7592 Triangle Dr Fort Collins, CO 80525

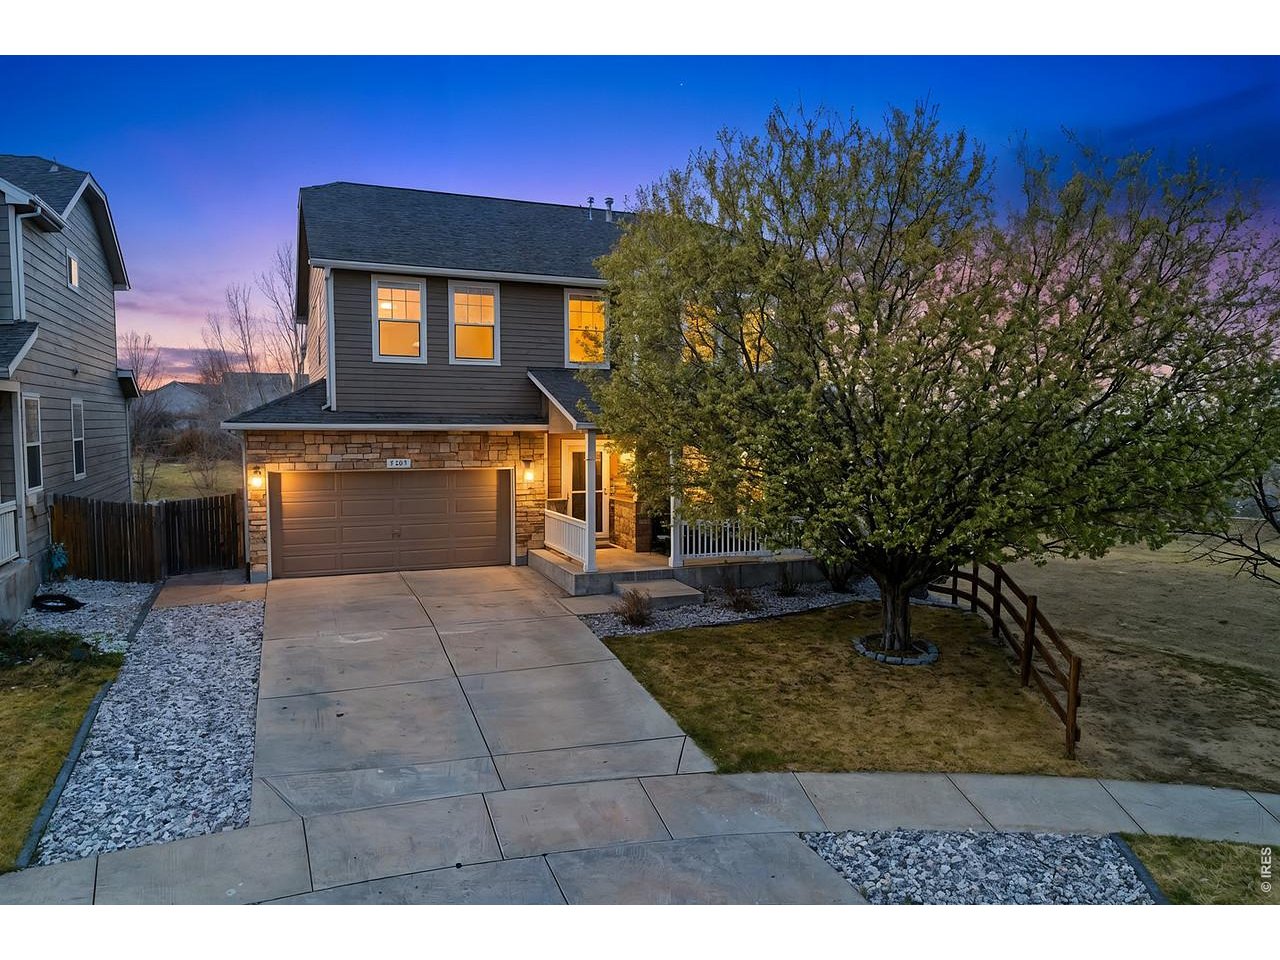
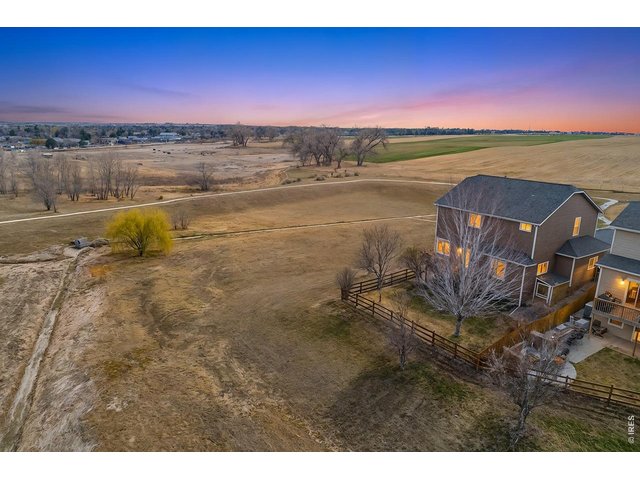
1 of 37
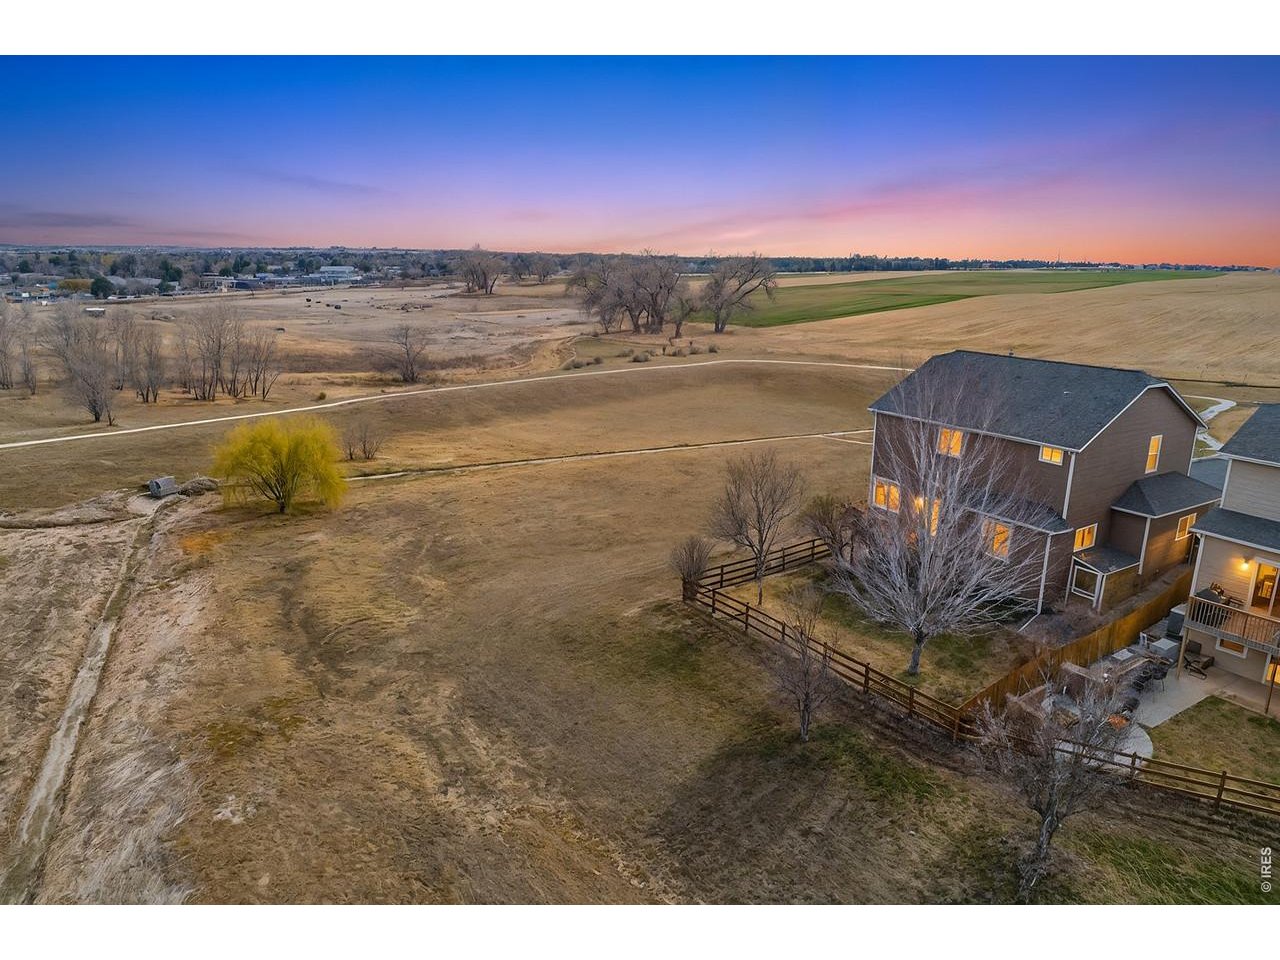
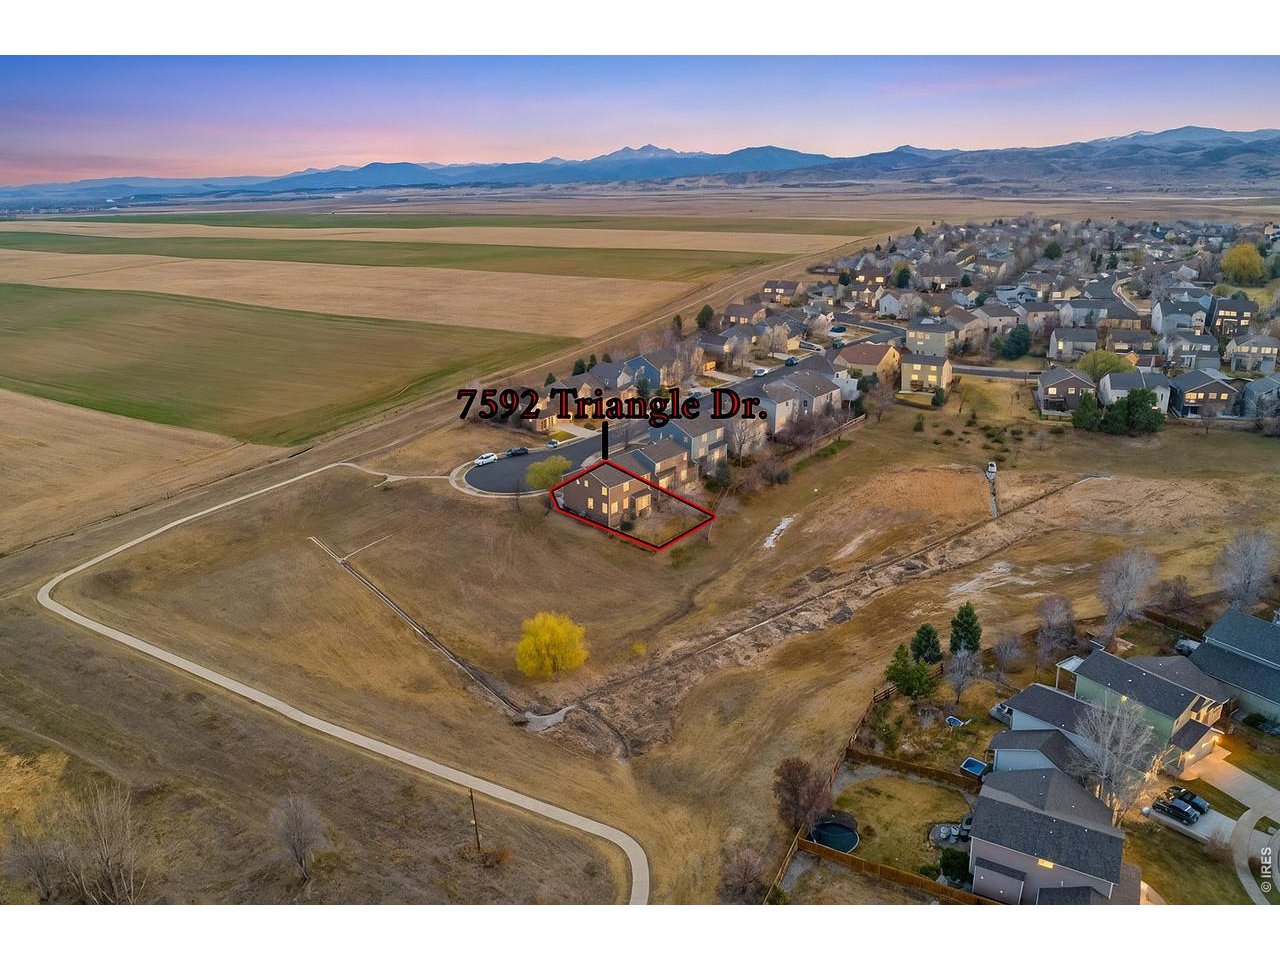
Rare open Space!!
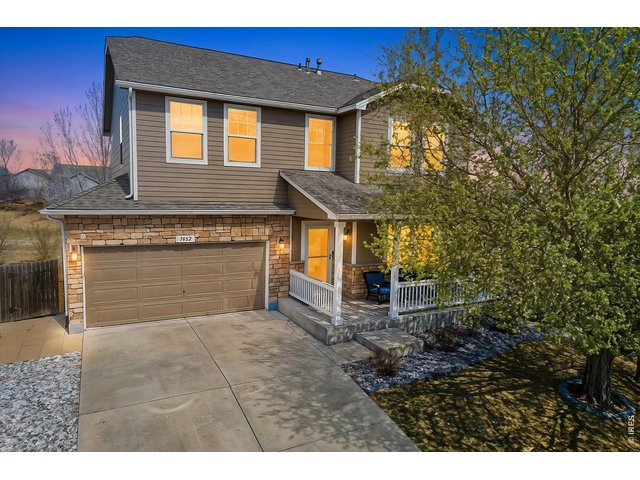
2 of 37
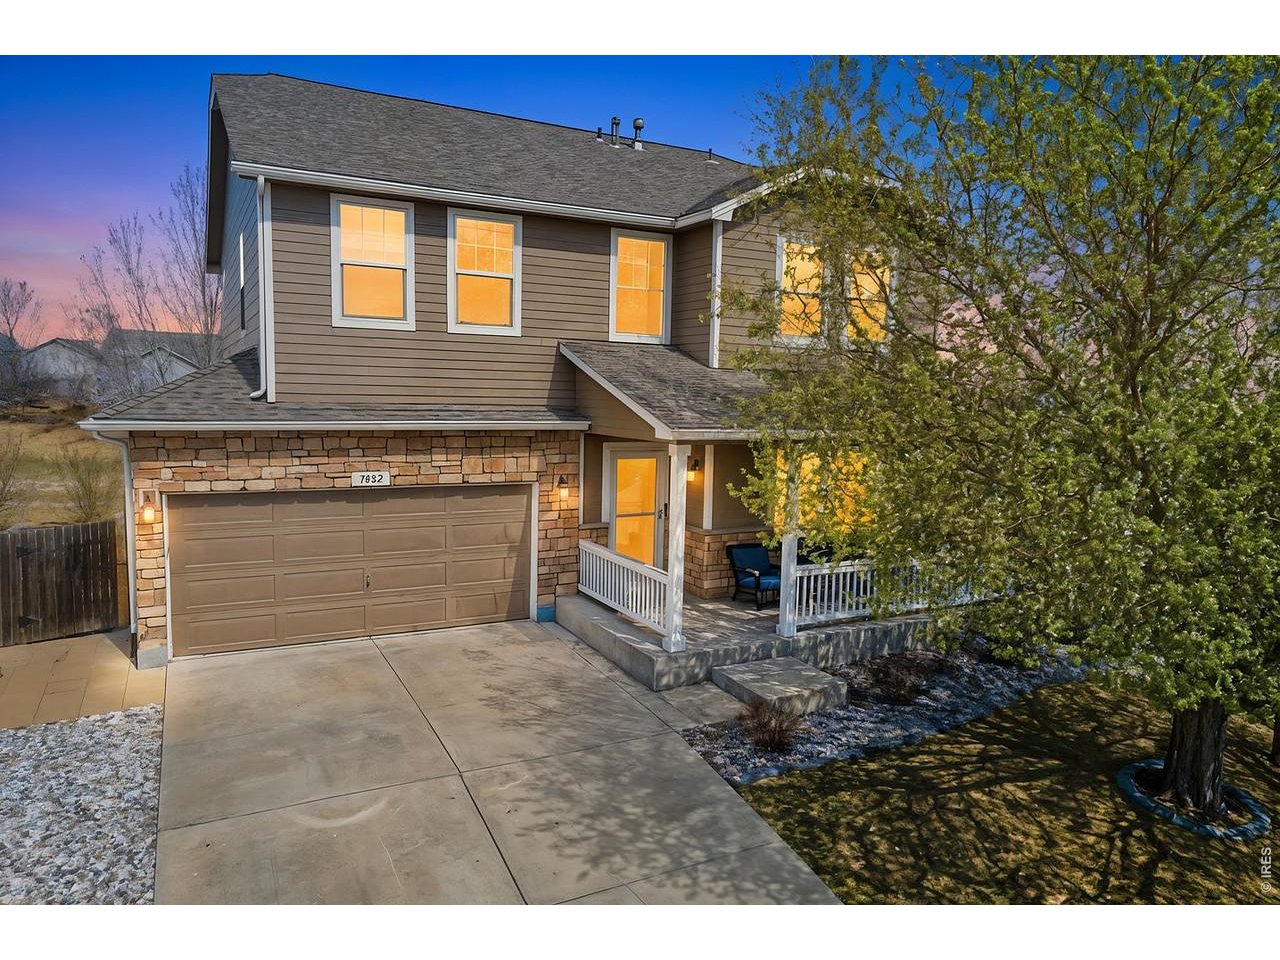
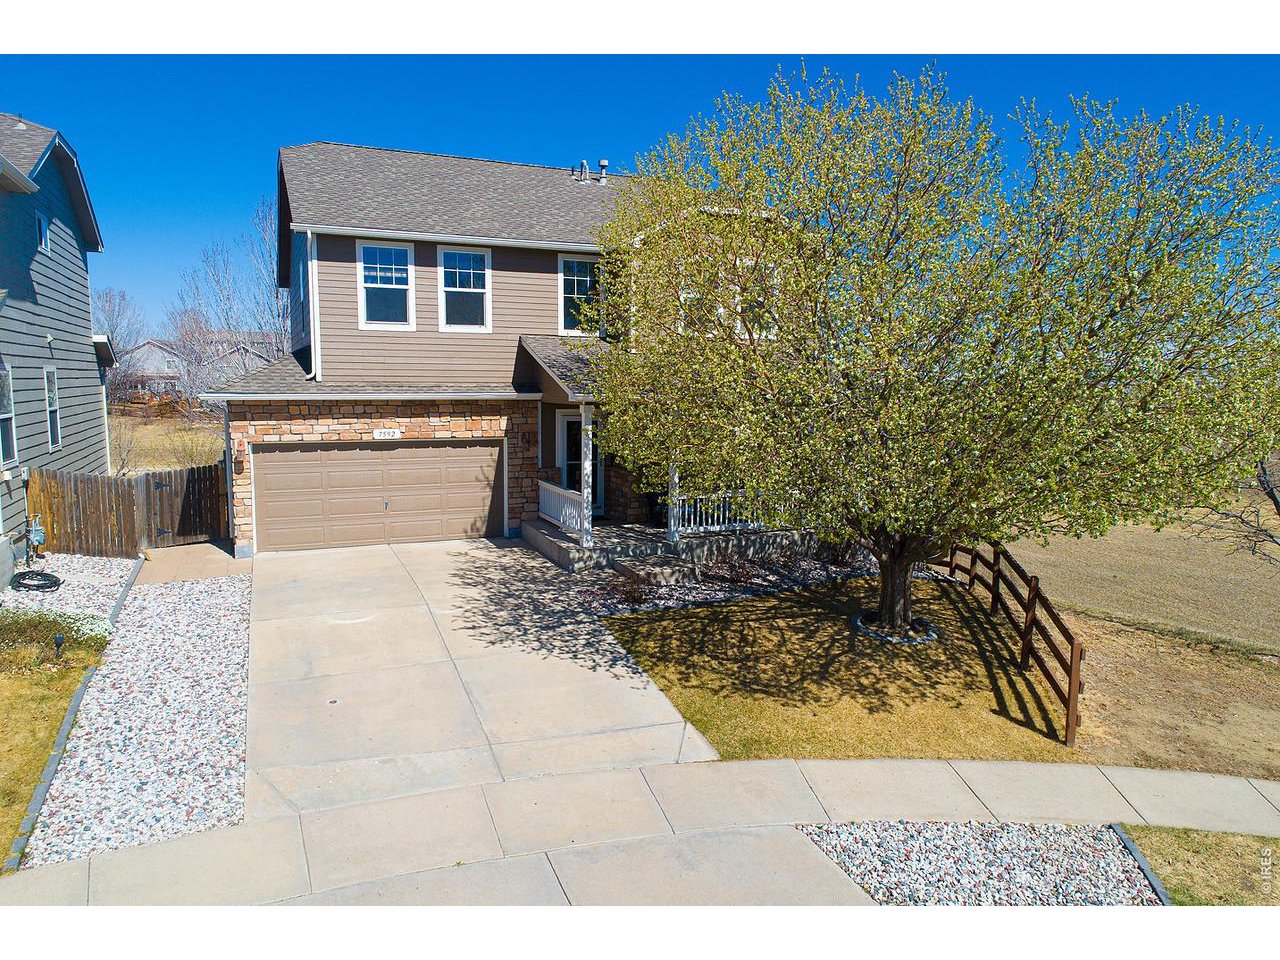
Welcome Home!
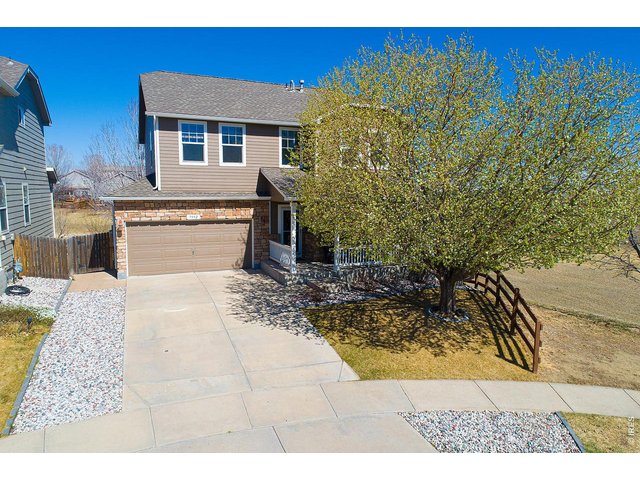
3 of 37
Fresh Exterior Paint late 2025!
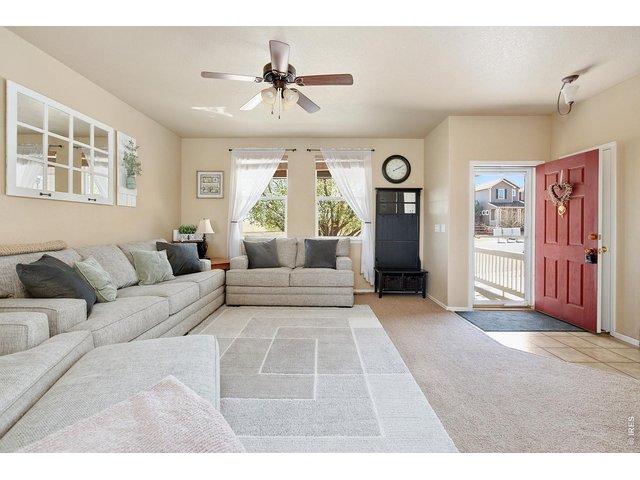
4 of 37
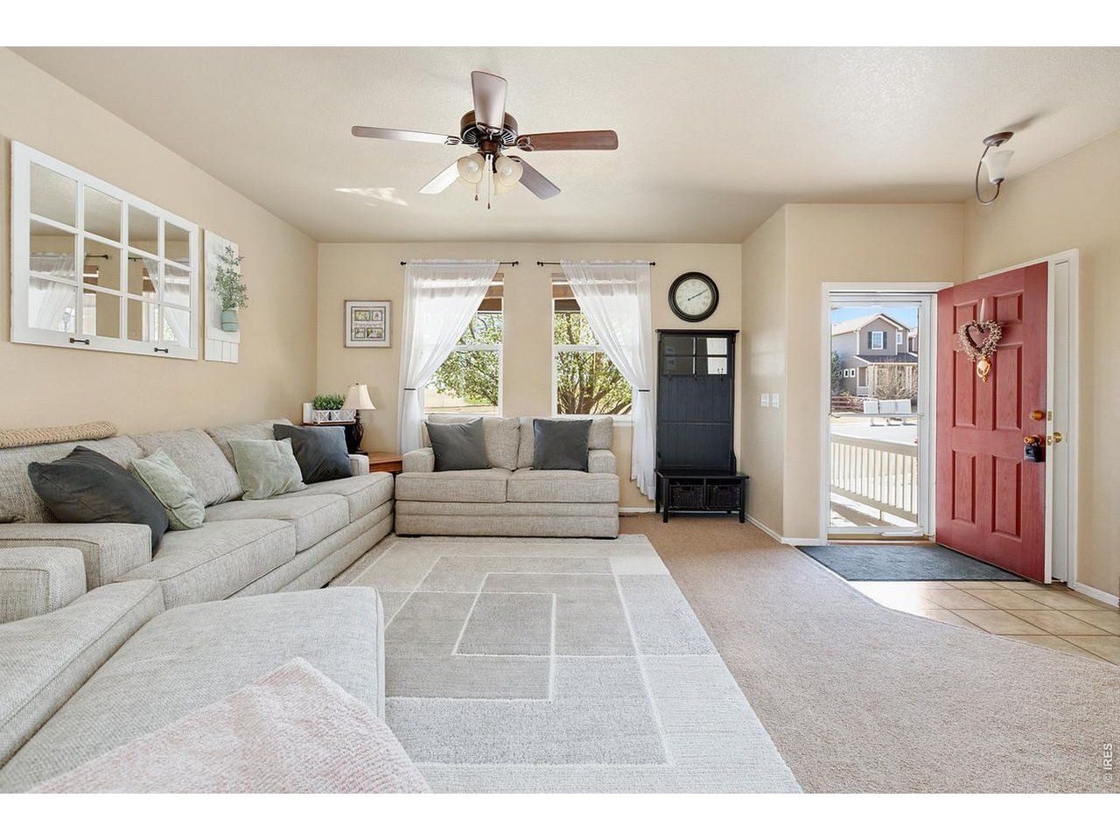
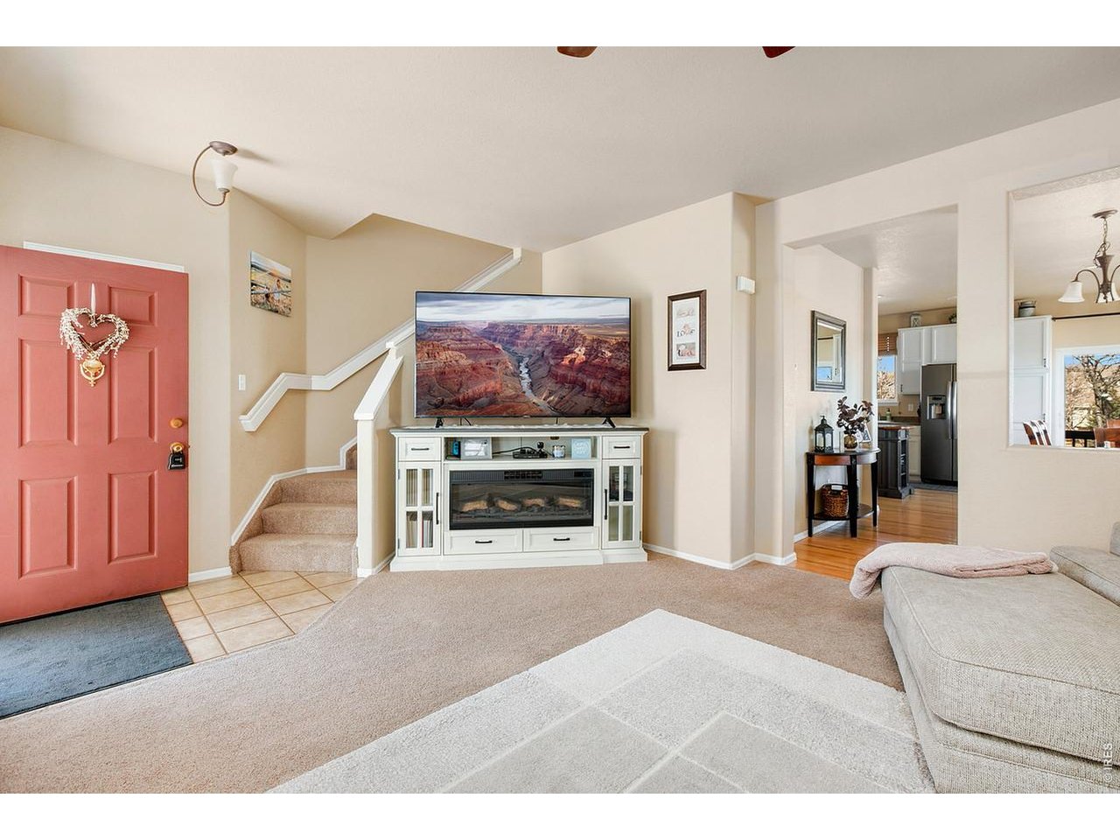
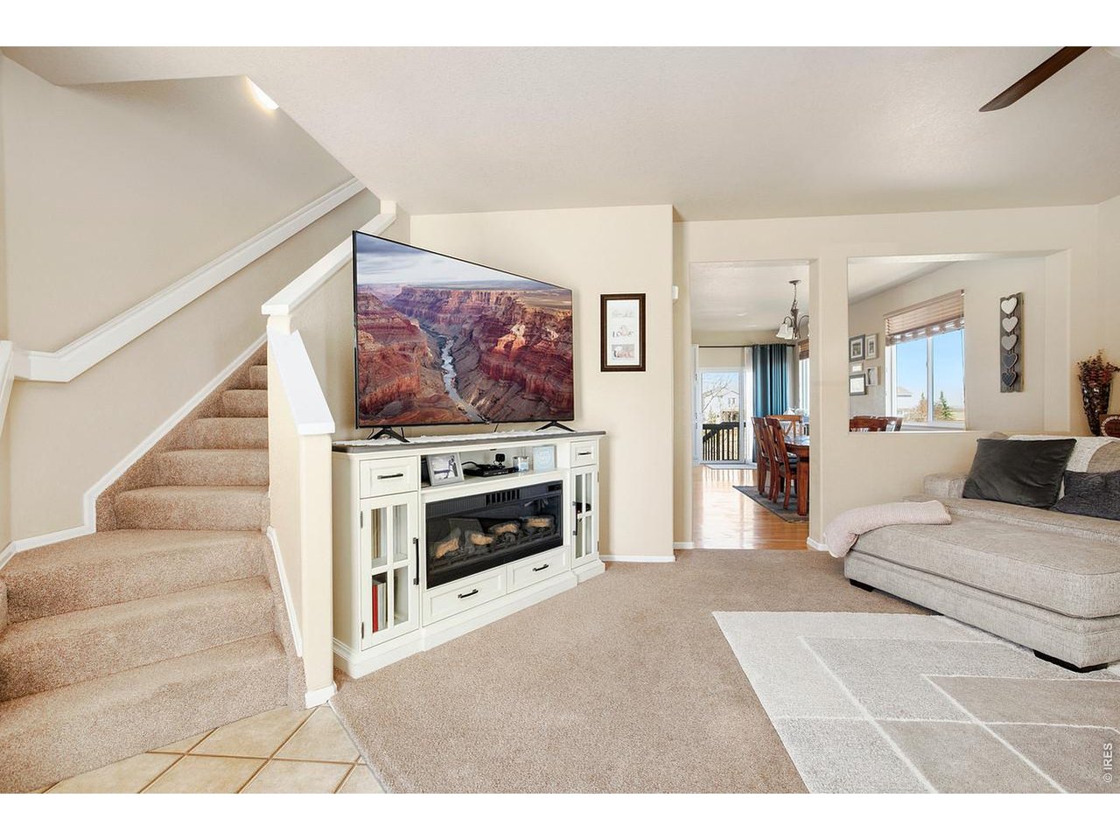
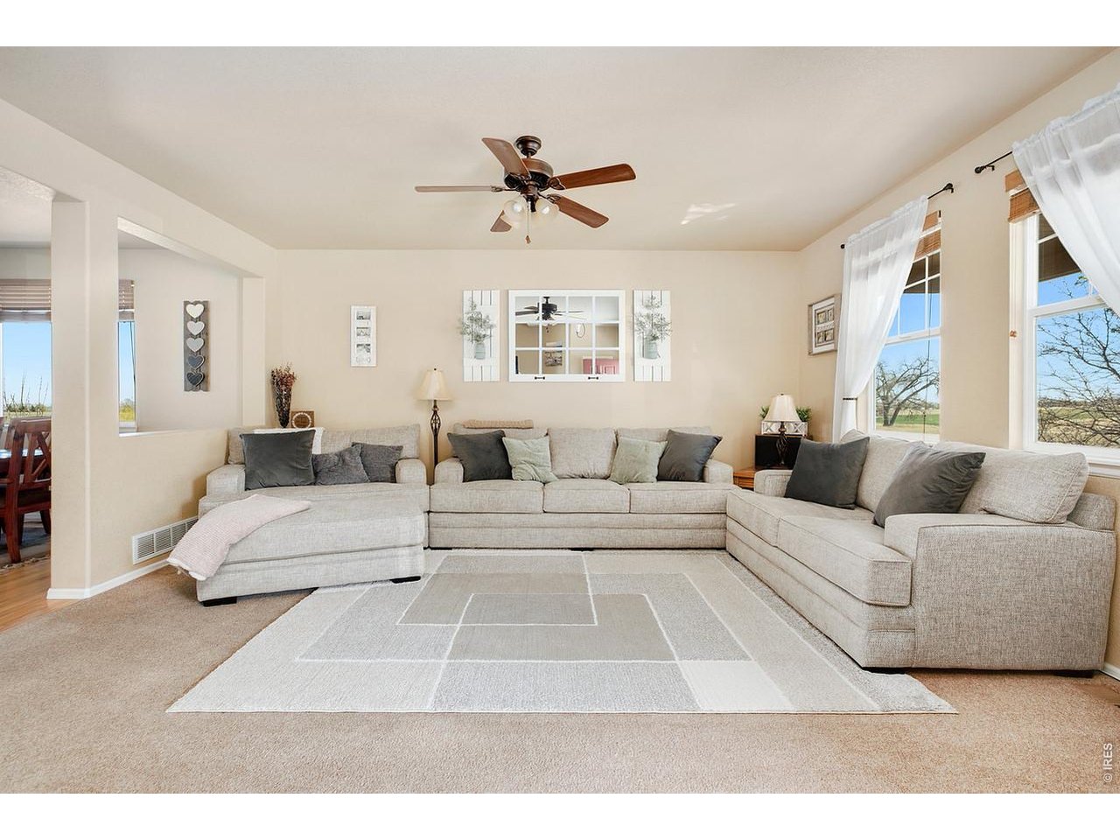
Light and Bright Living Space
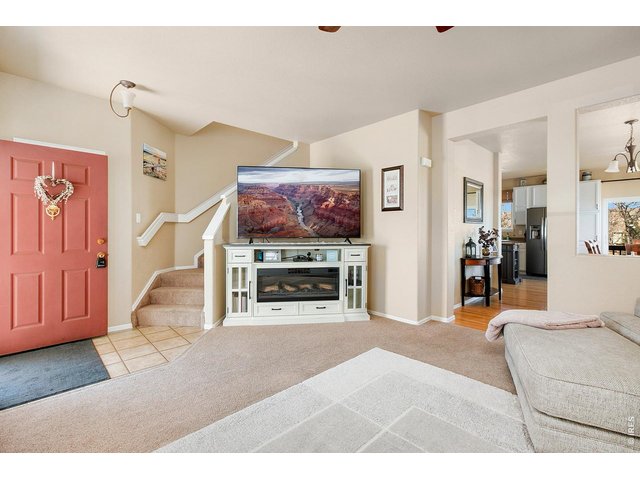
5 of 37
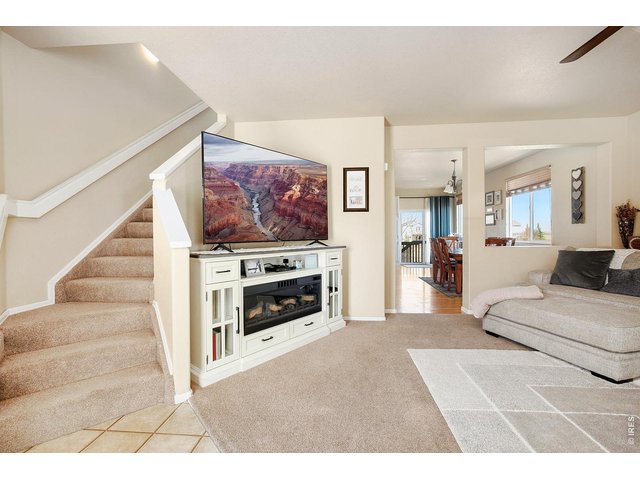
6 of 37
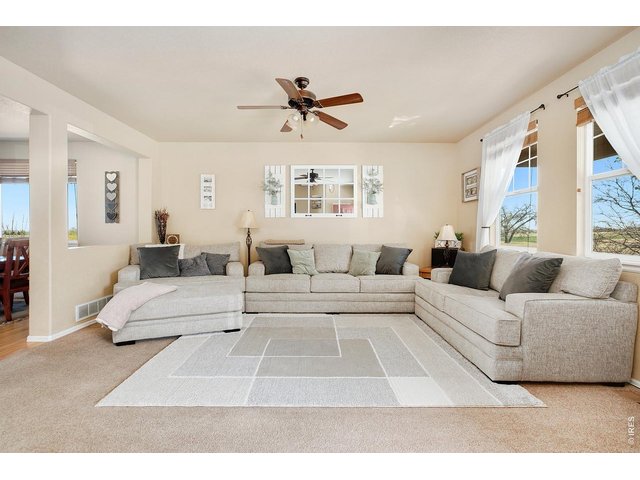
7 of 37
Large enough for over-sized furniture.
8 of 37
9 of 37
10 of 37
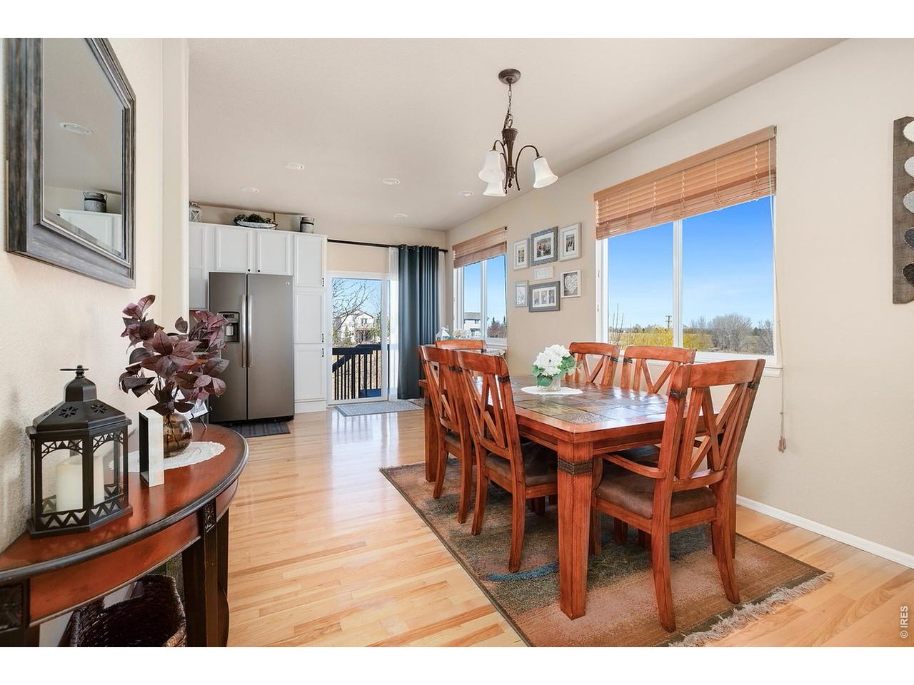
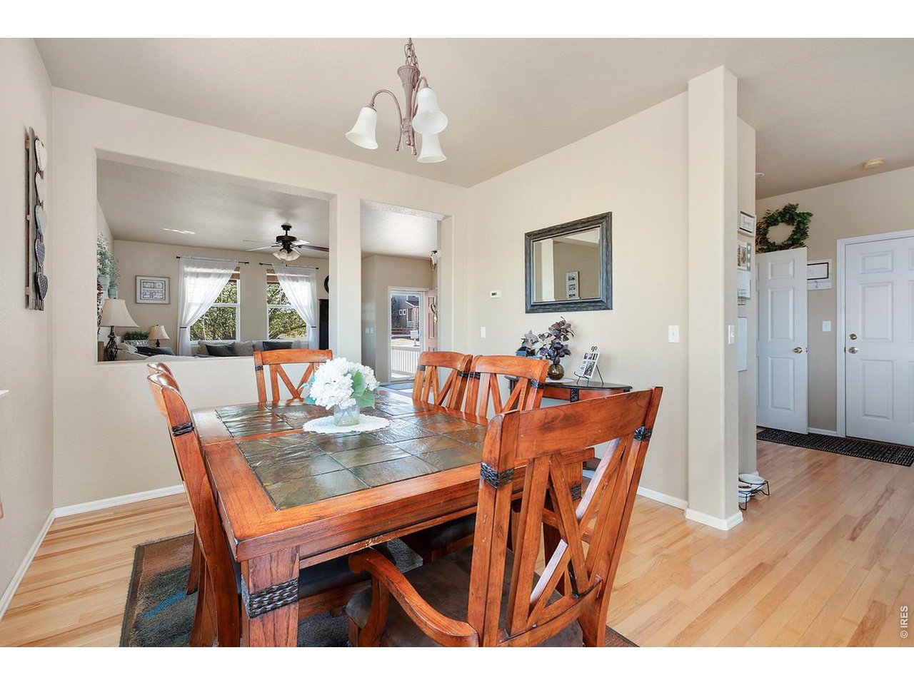
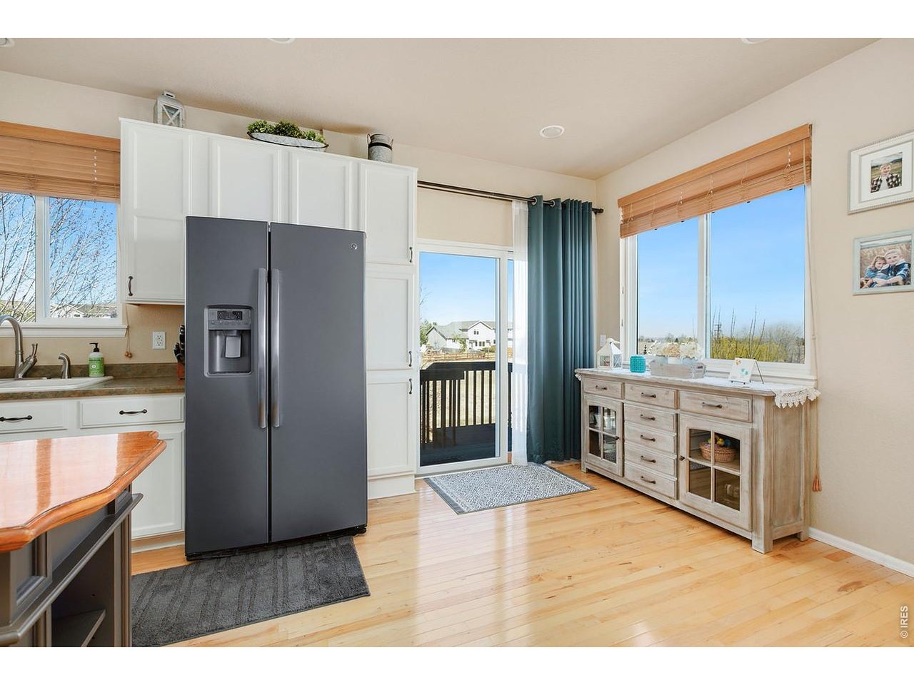
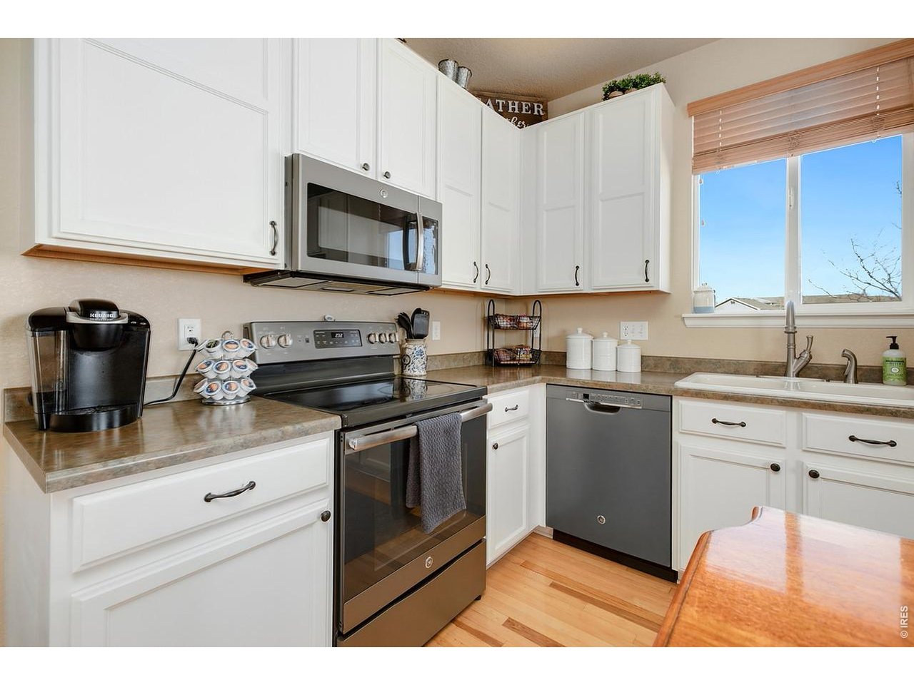
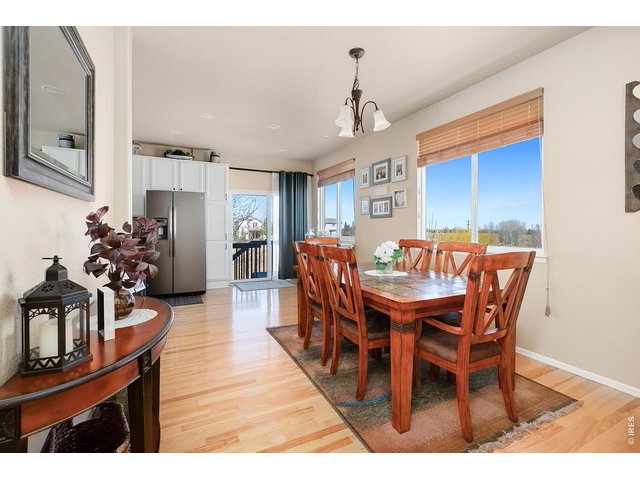
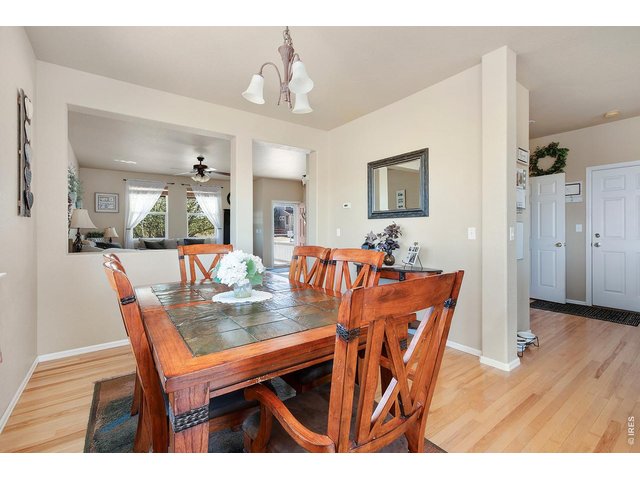
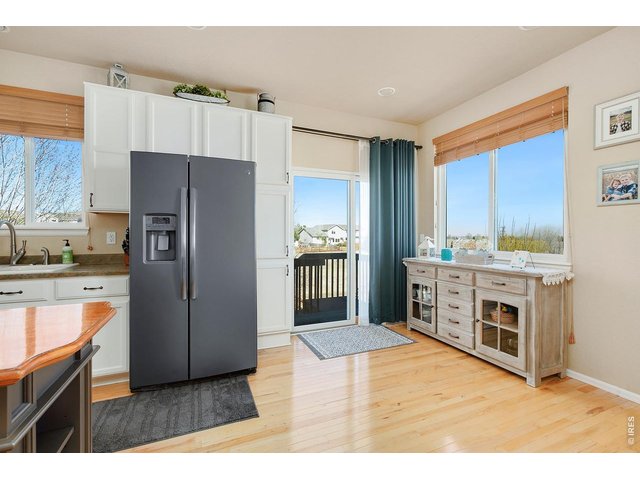
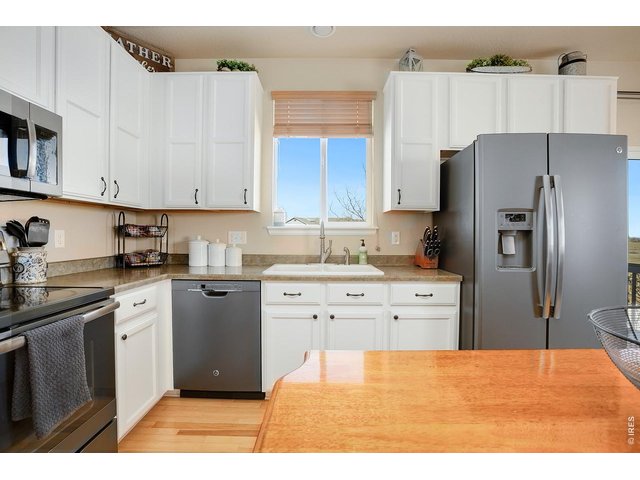
Beautiful hardwoods throughout Kitchen and Dining areas
11 of 37
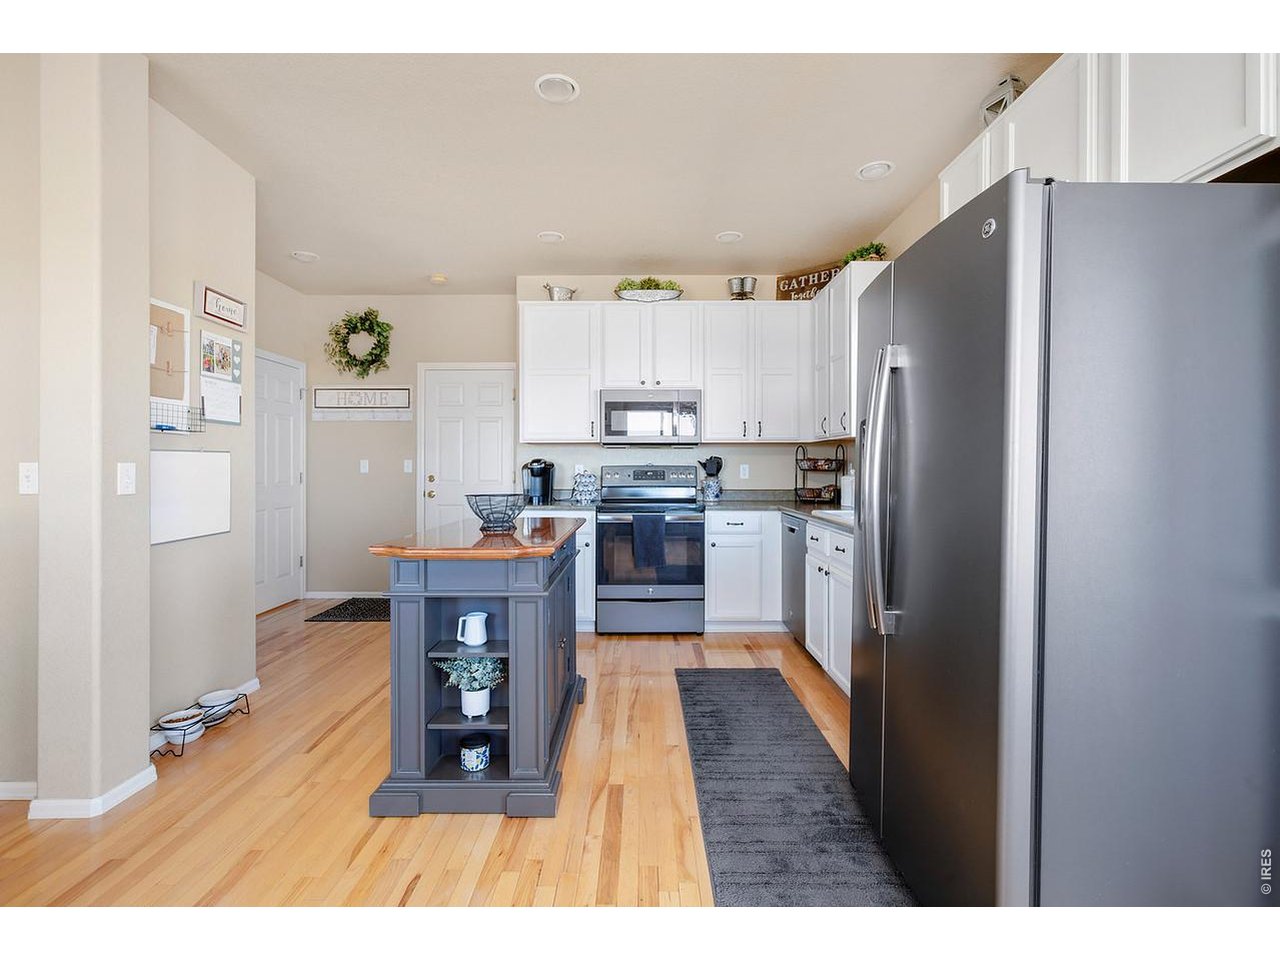
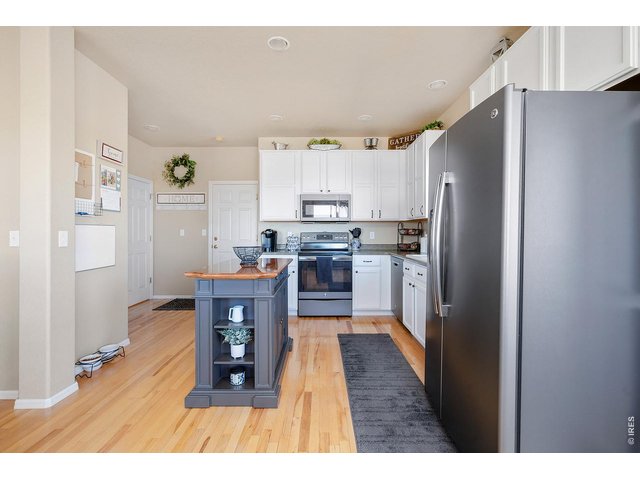
Island included in sale
12 of 37
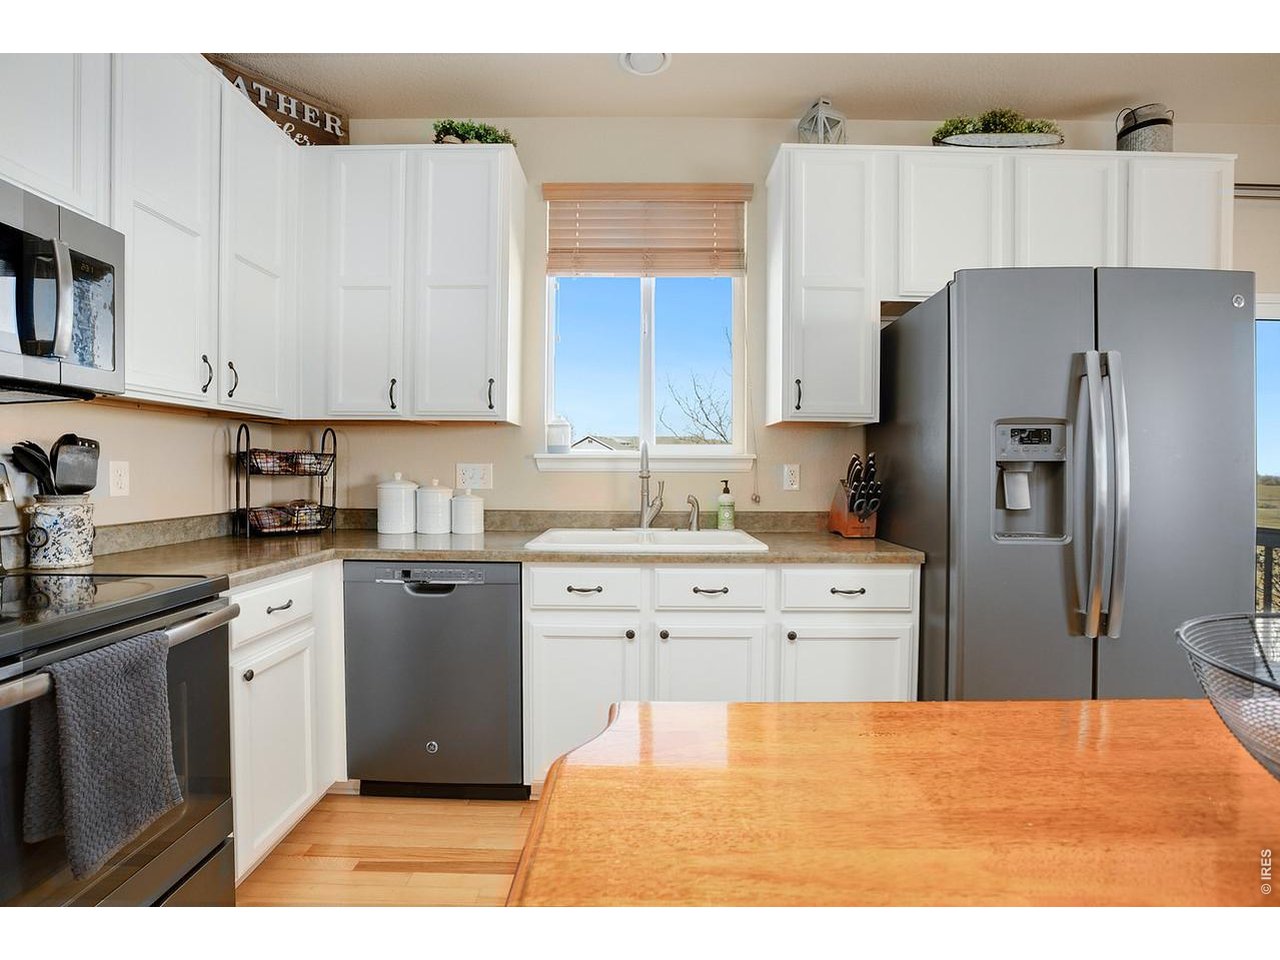
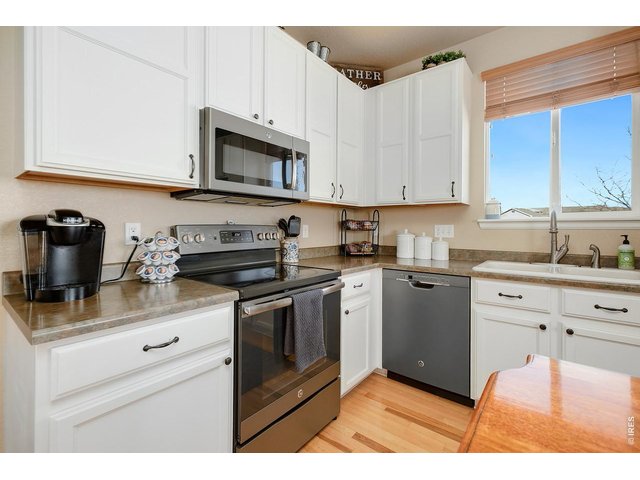
All Kitchen Appliances included in Sale
13 of 37
14 of 37
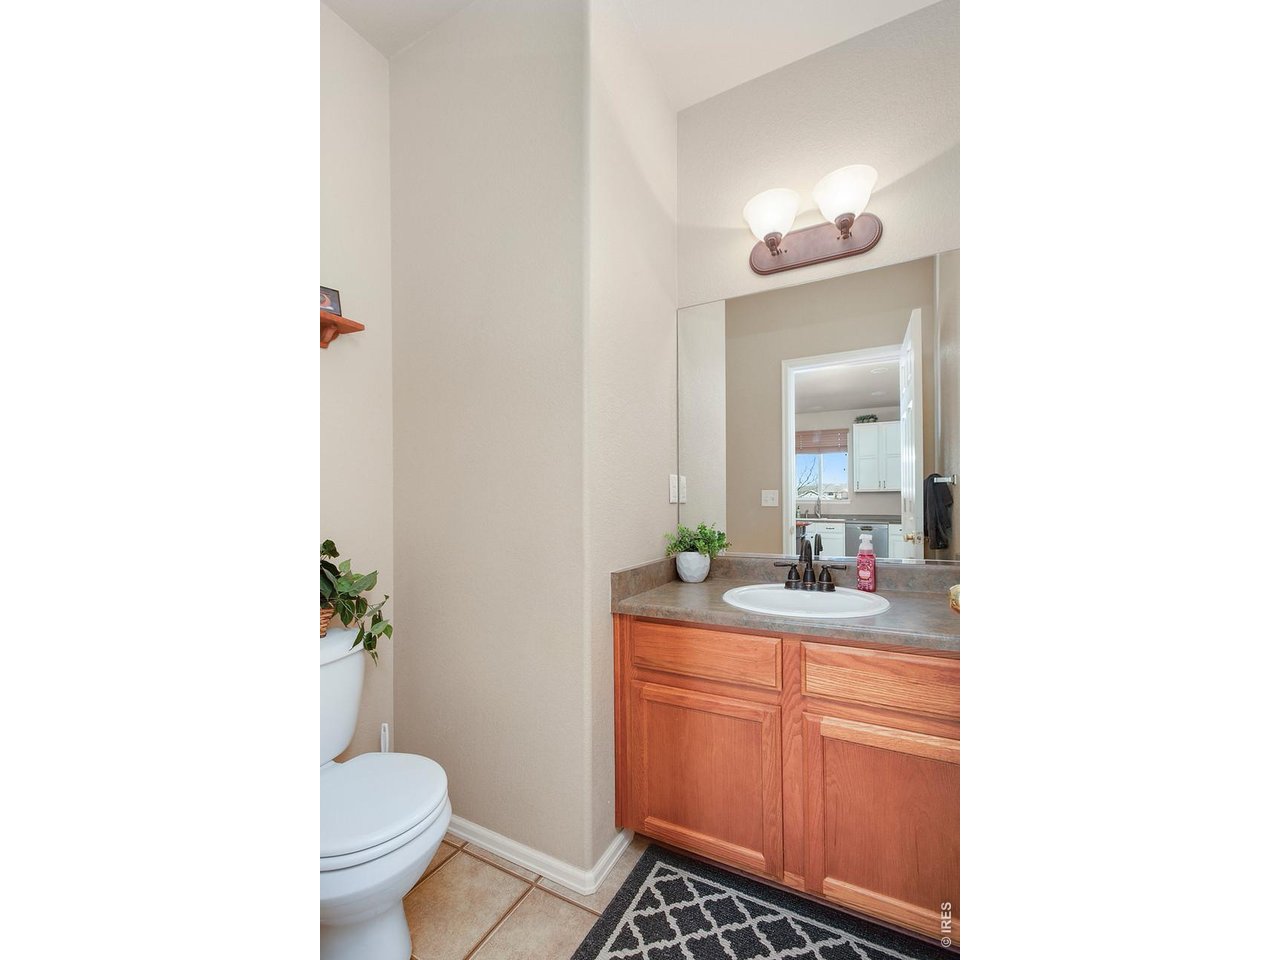
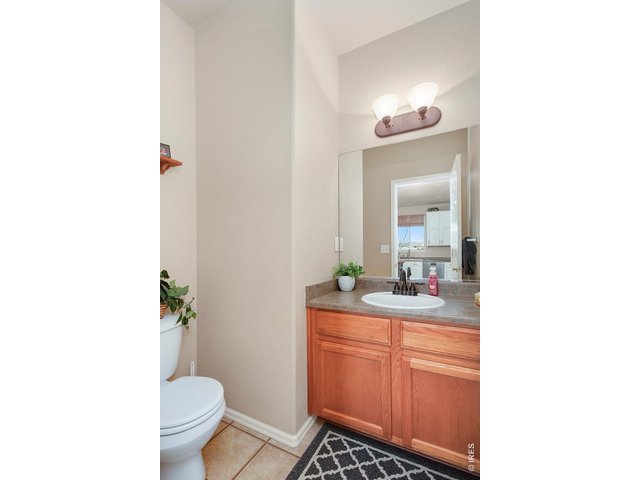
Main Floor 1/2 Bath
15 of 37
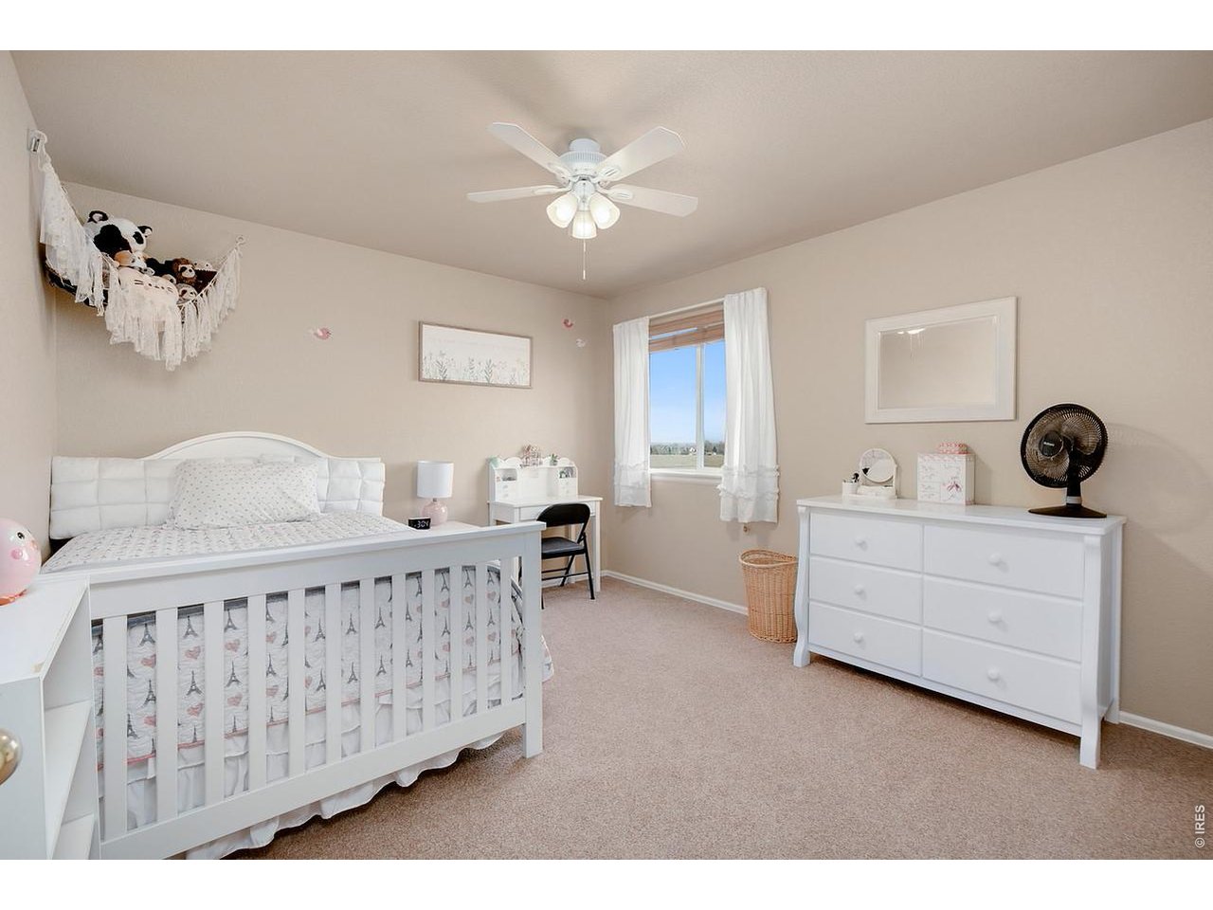
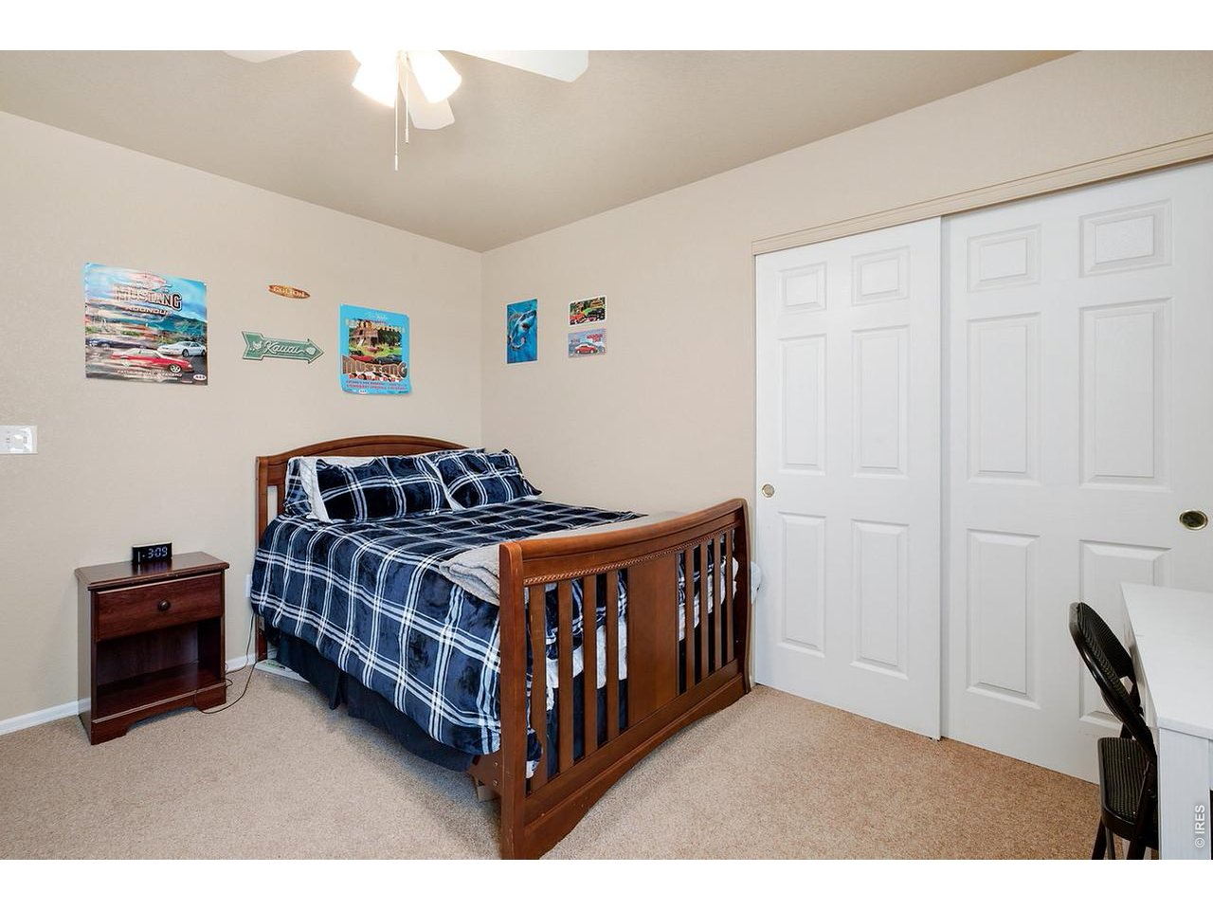
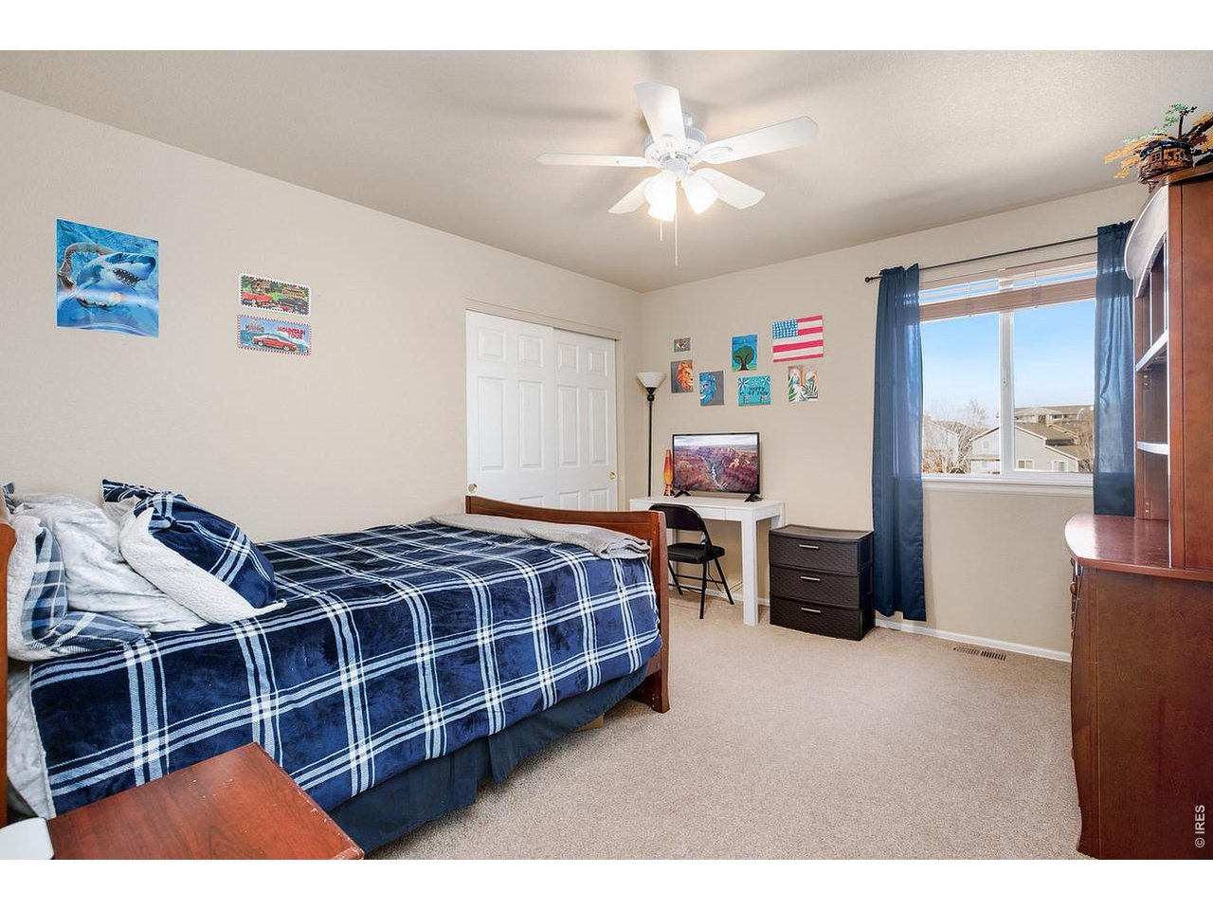
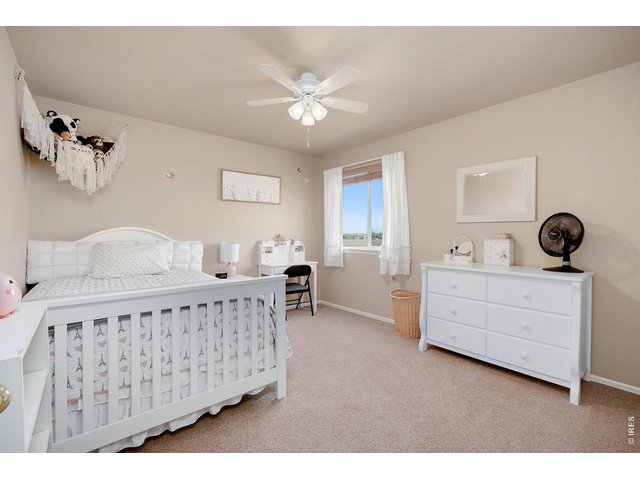
Bedroom 1 Upper
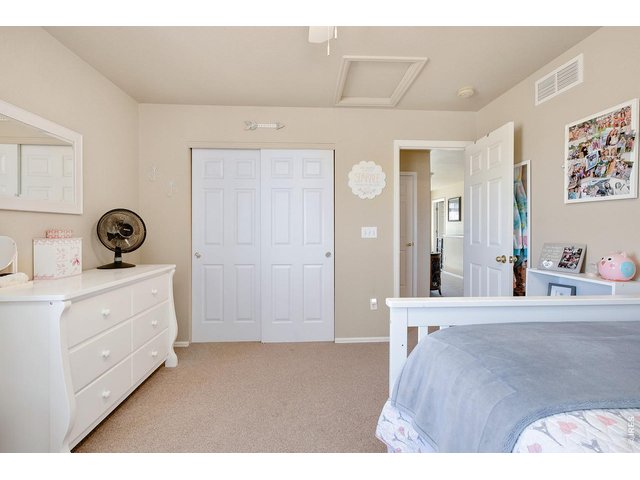
16 of 37
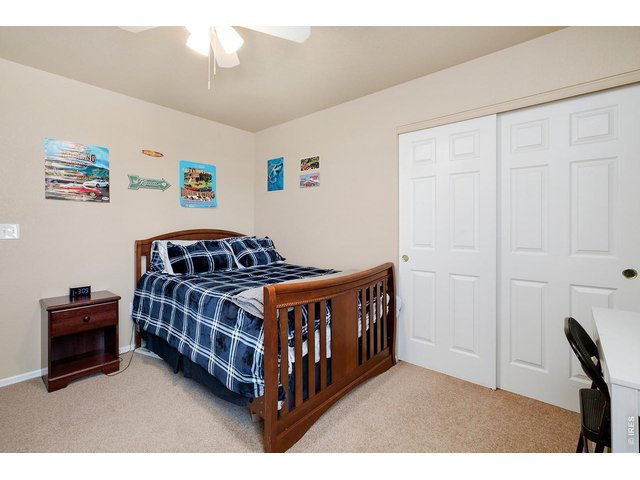
17 of 37
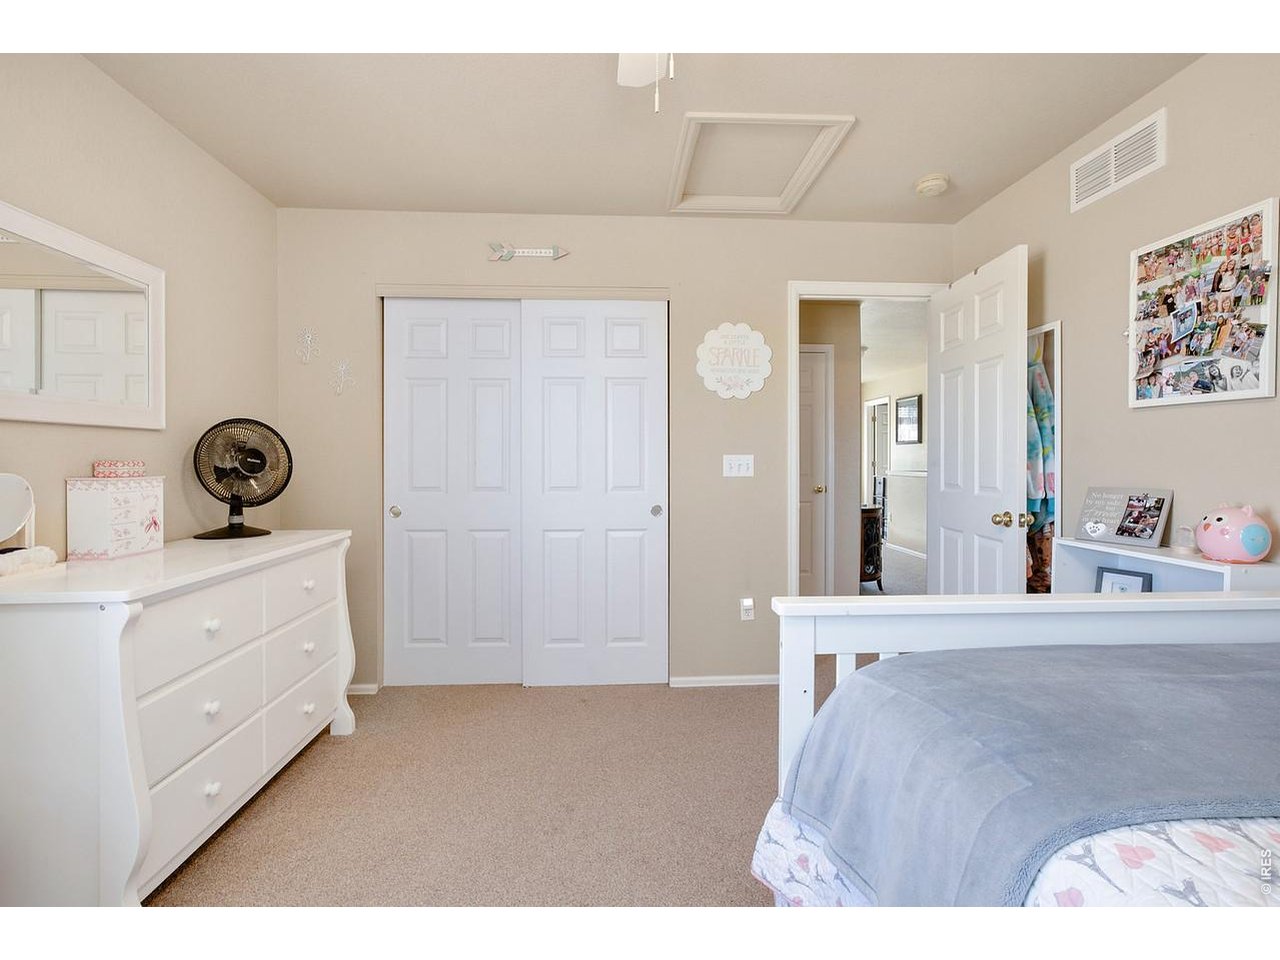
Bedroom 2 Upper
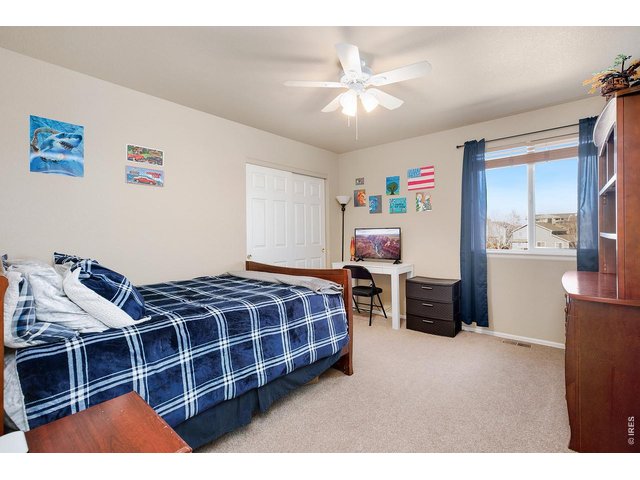
18 of 37
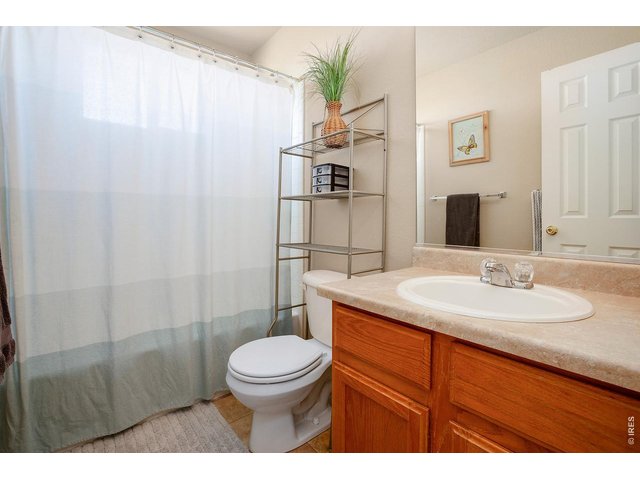
19 of 37
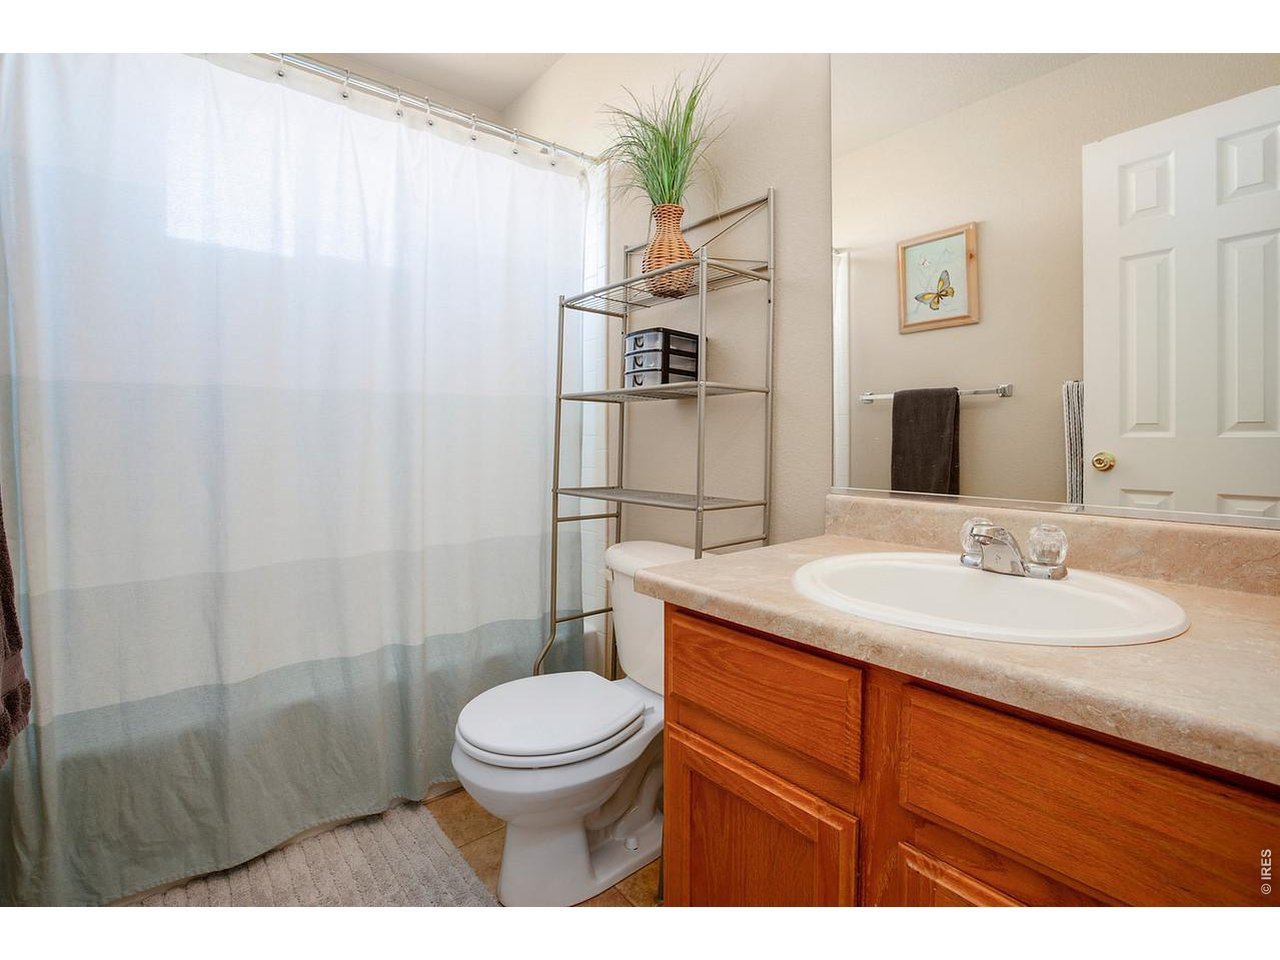
Full bath upper level
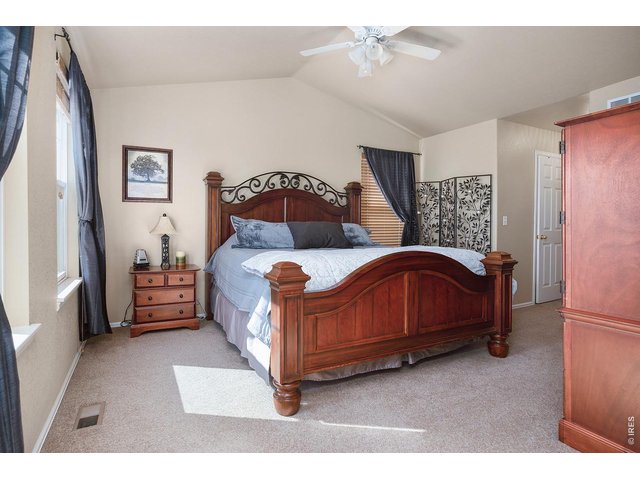
20 of 37
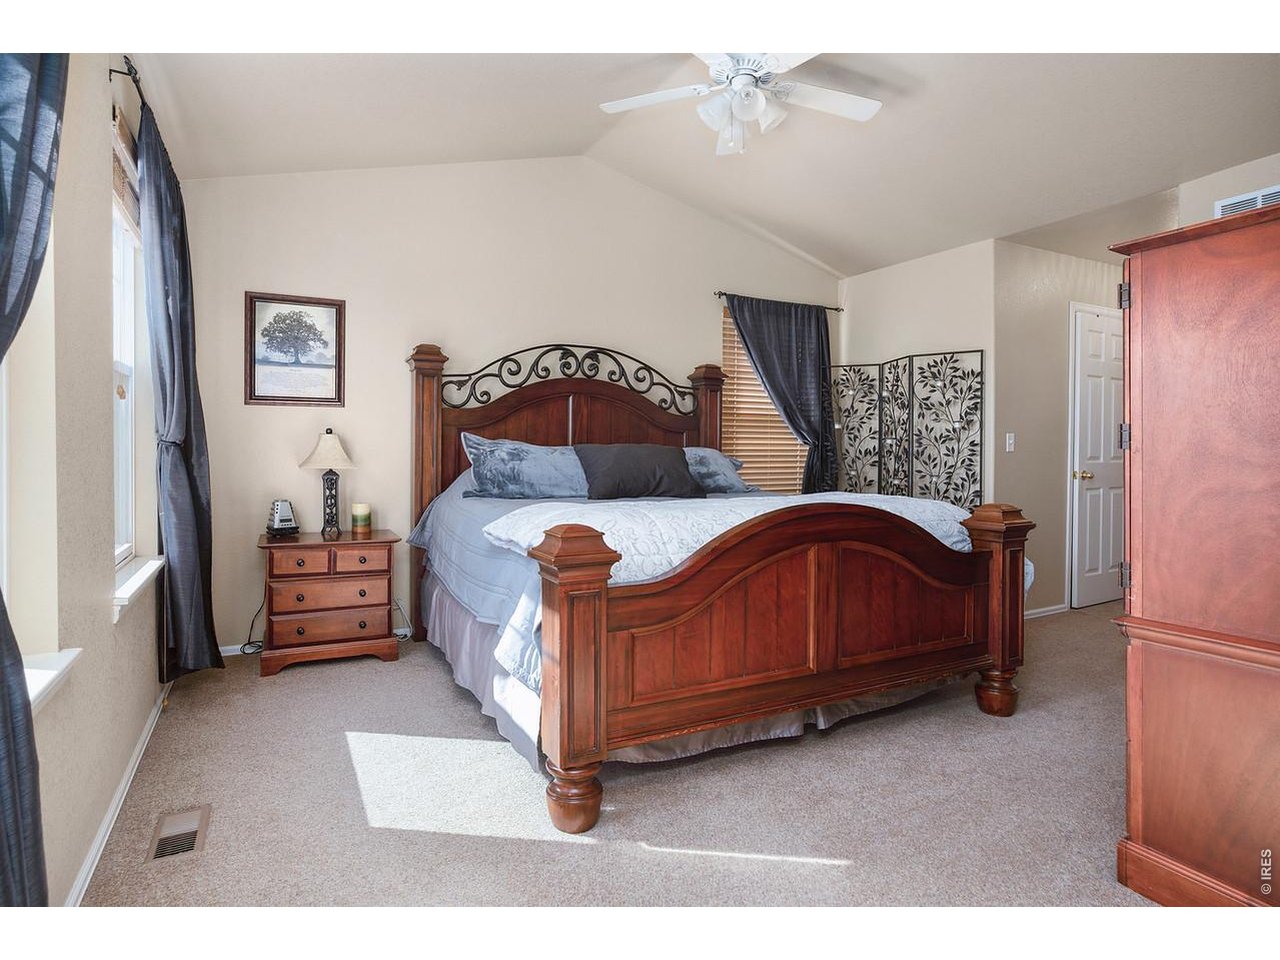
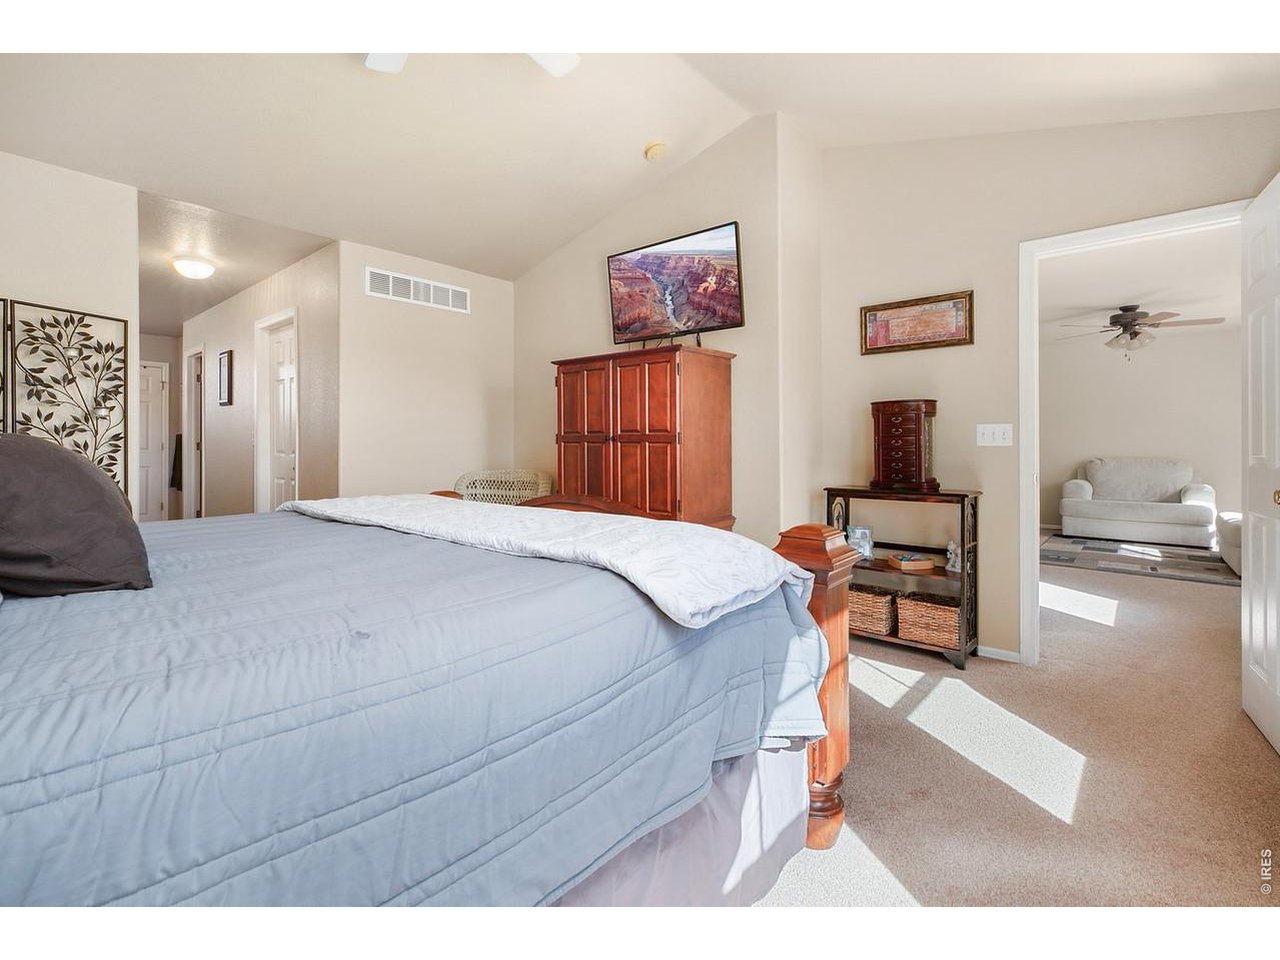
Primary upper level
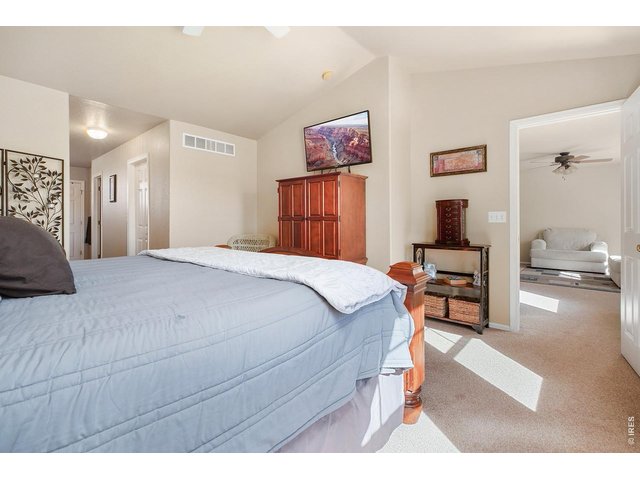
21 of 37
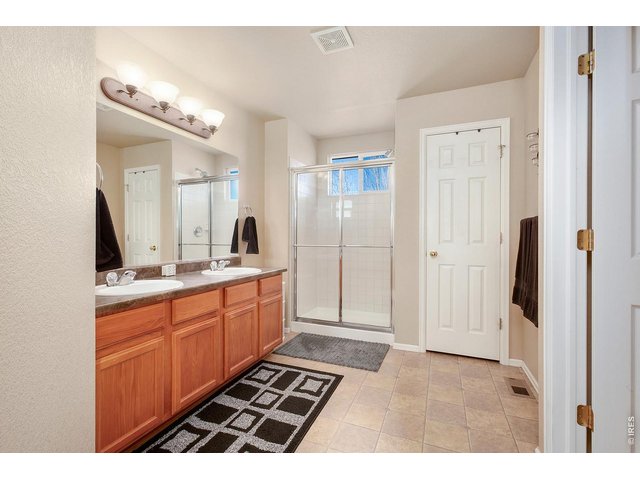
22 of 37
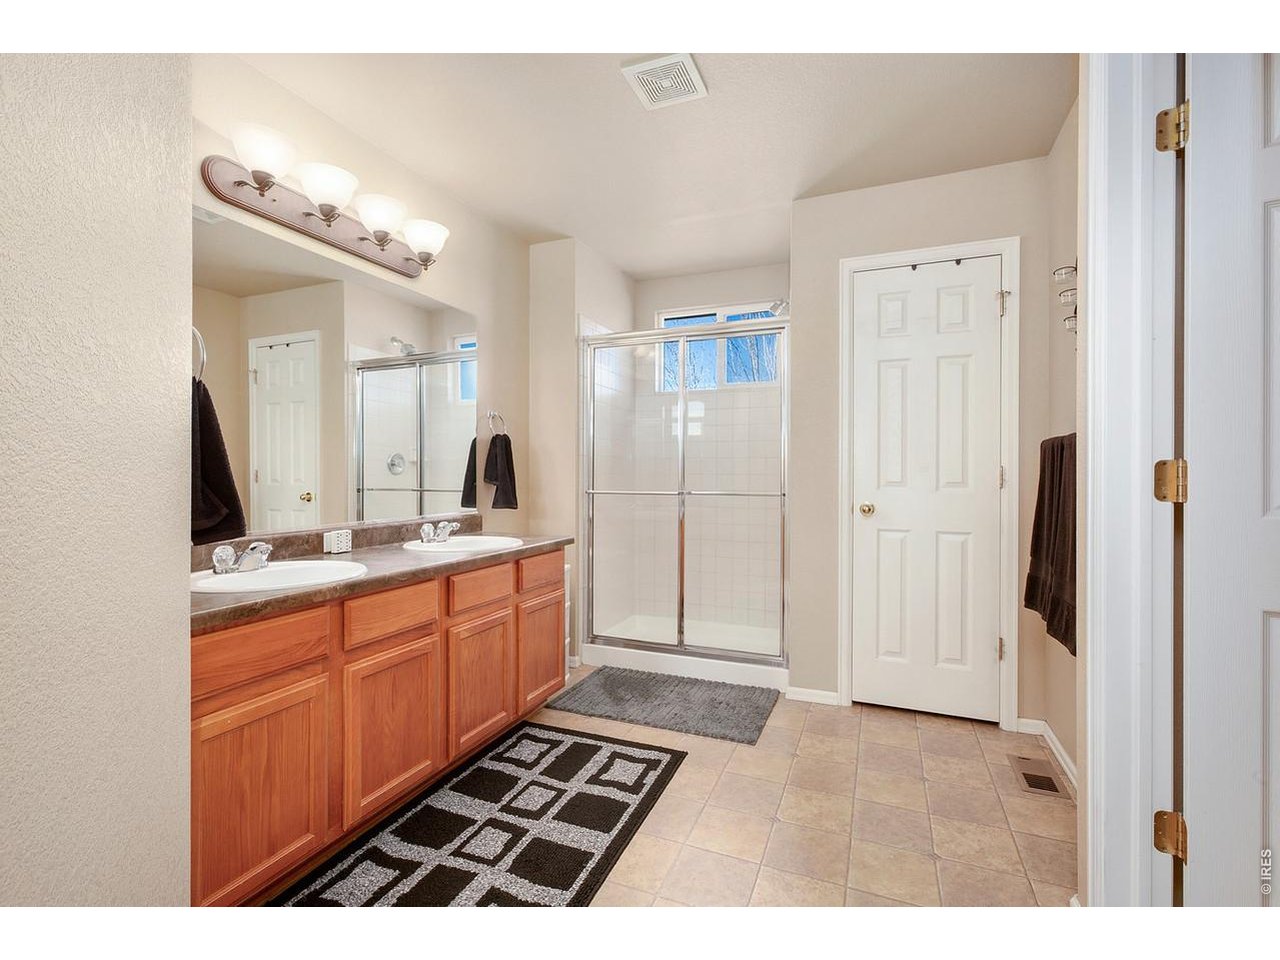
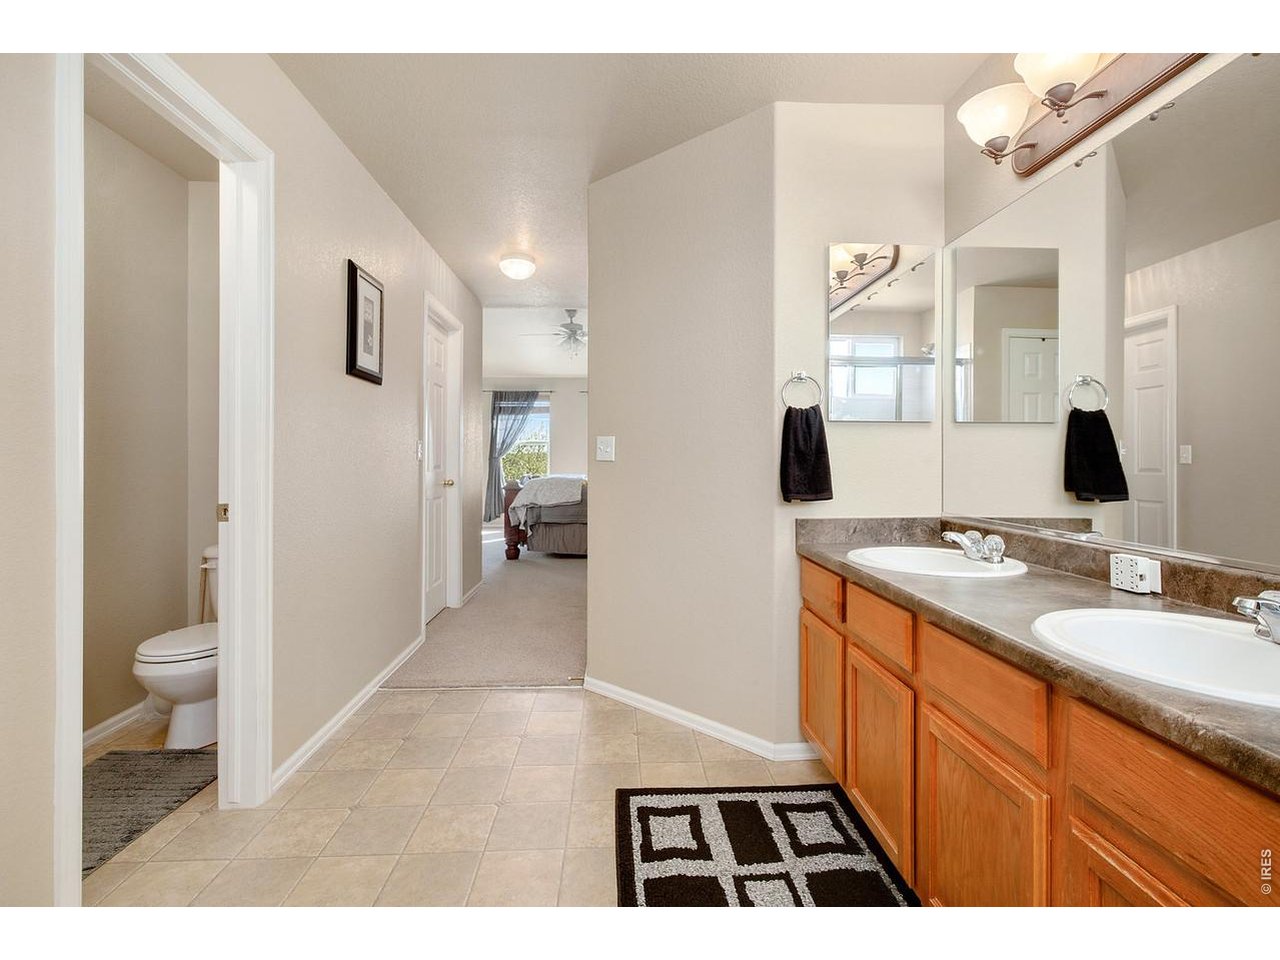
Primary Bathroom
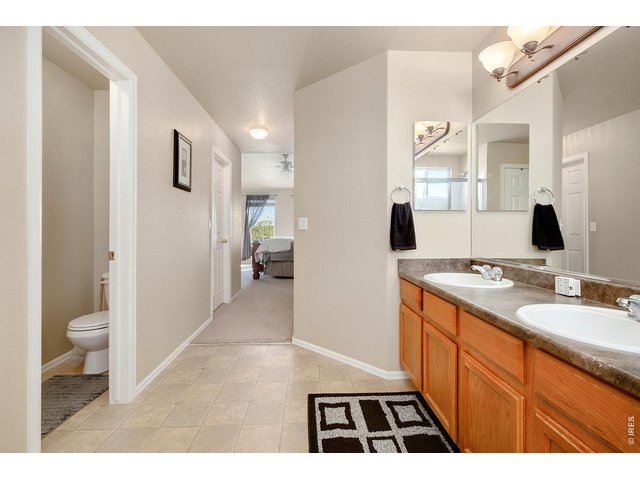
23 of 37
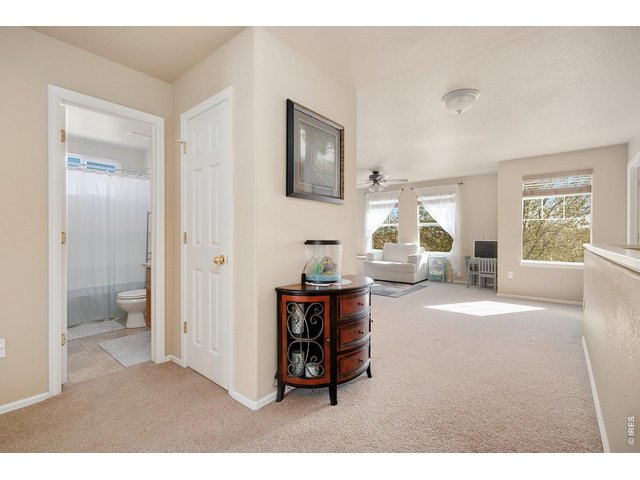
24 of 37
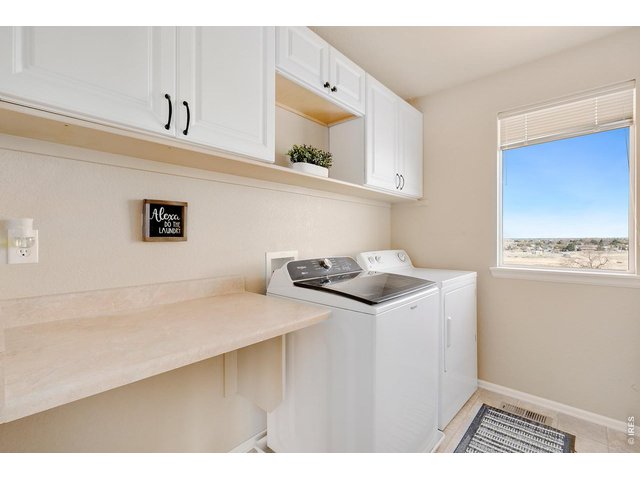
25 of 37
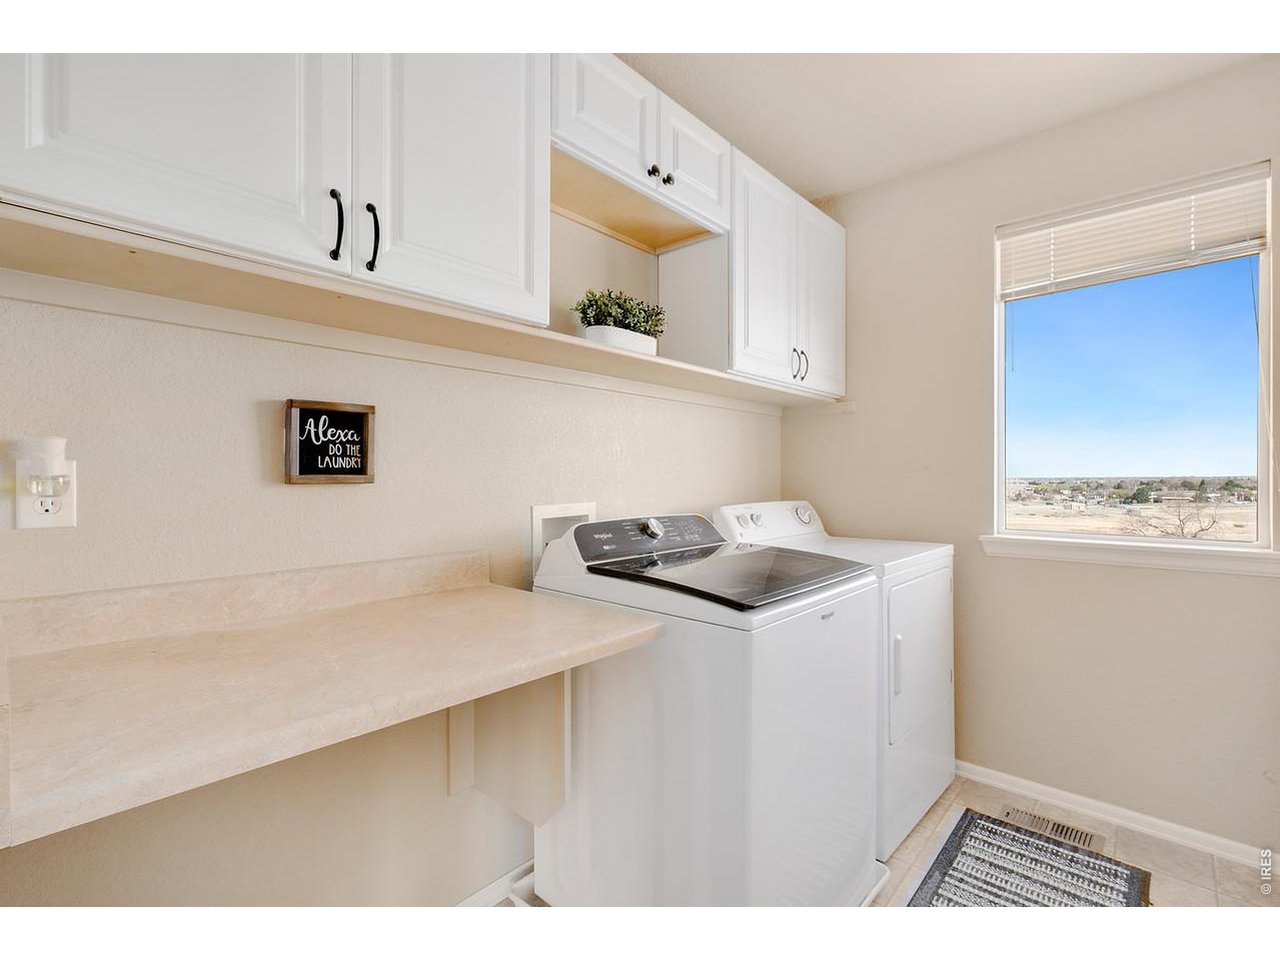
Upper level Laundry
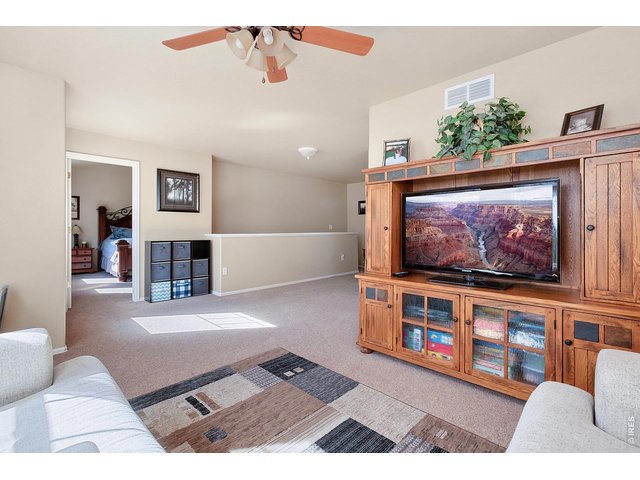
26 of 37
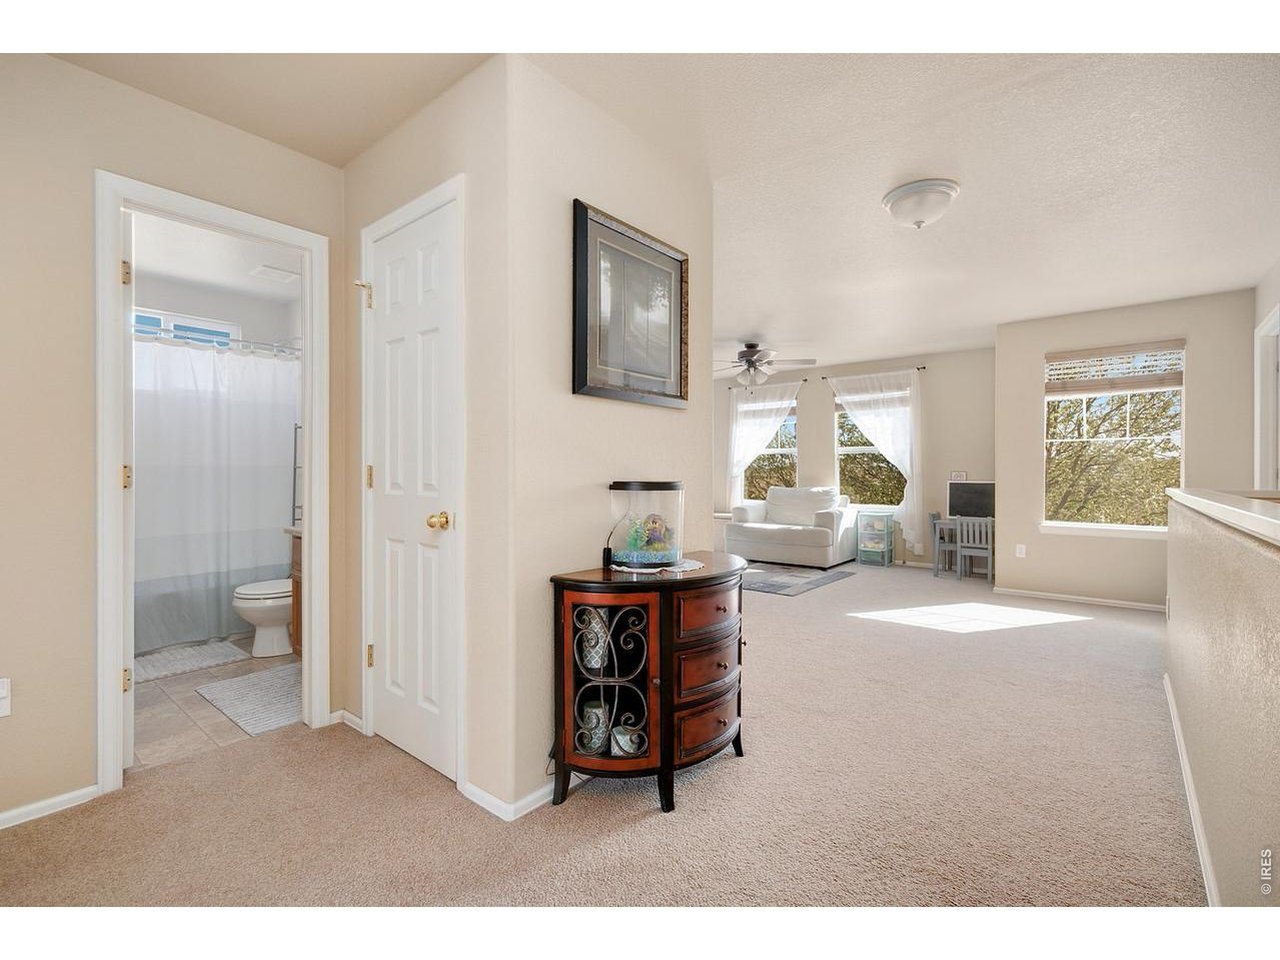
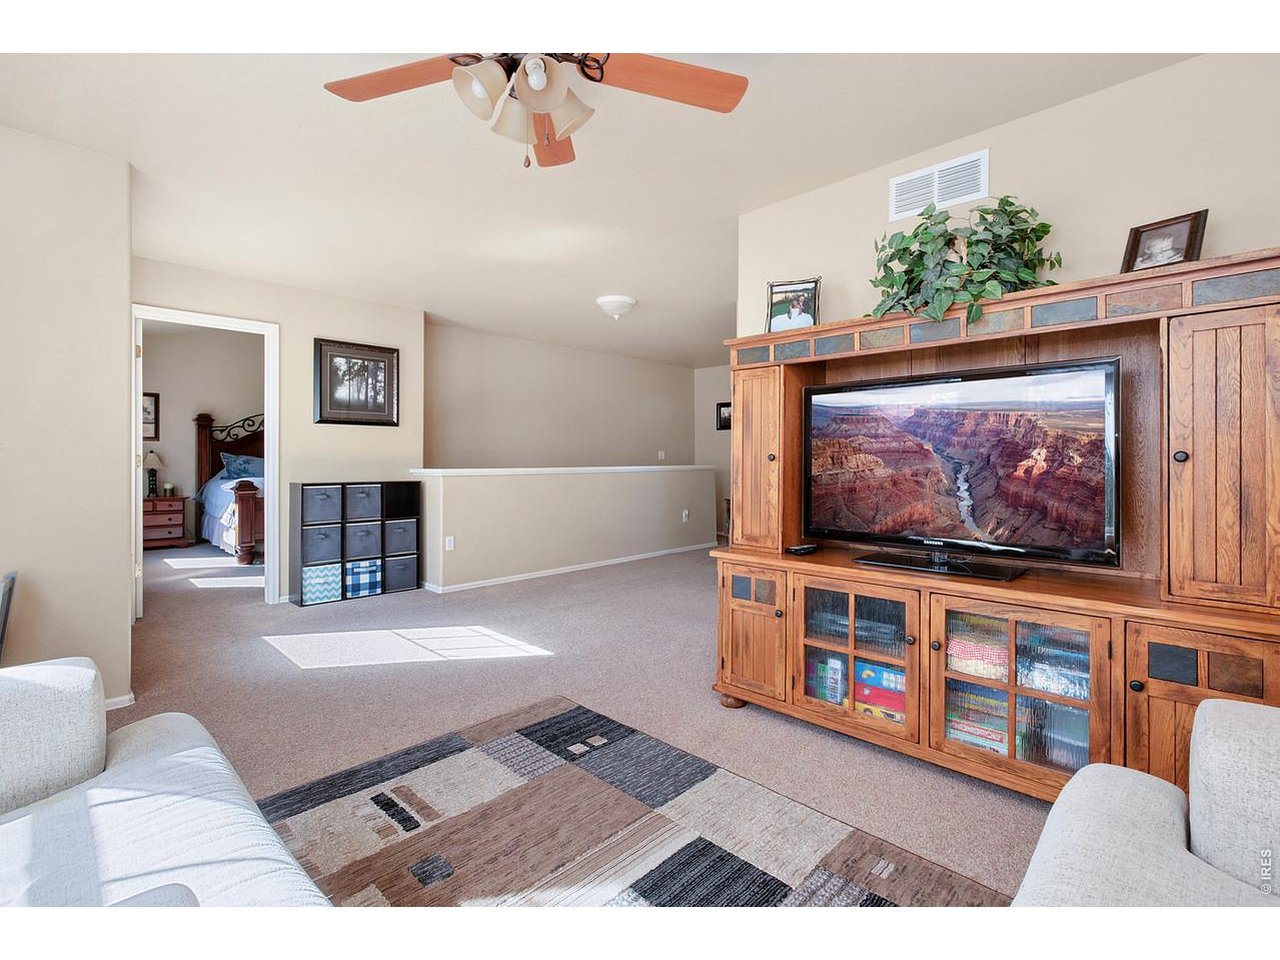
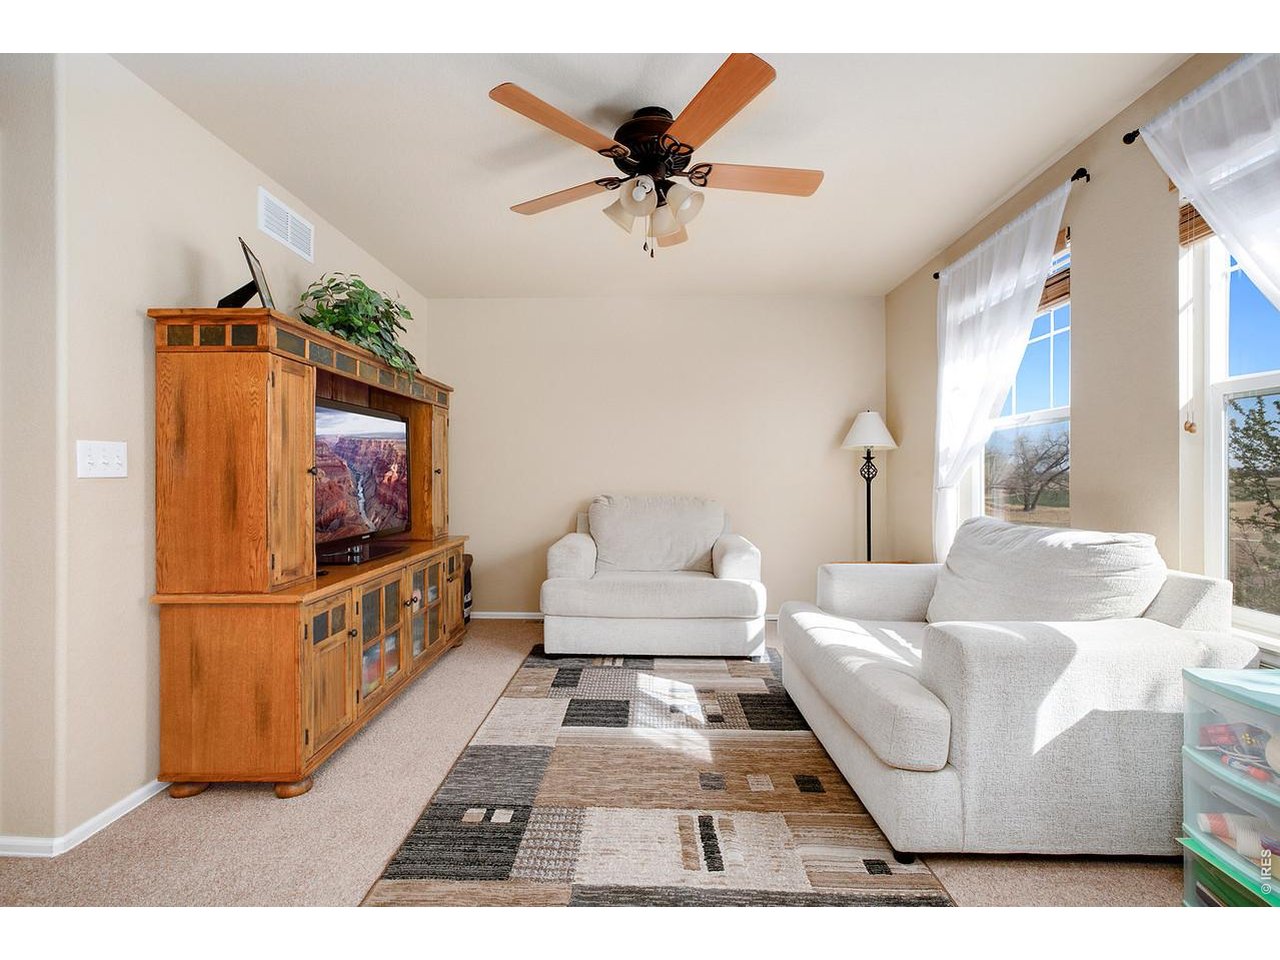
Loft Space
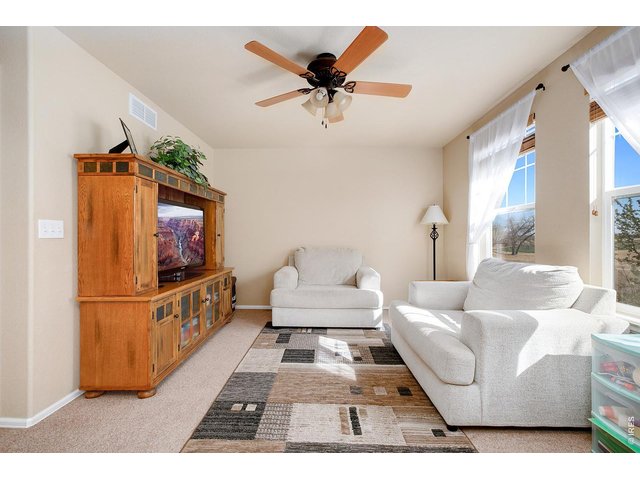
27 of 37
28 of 37
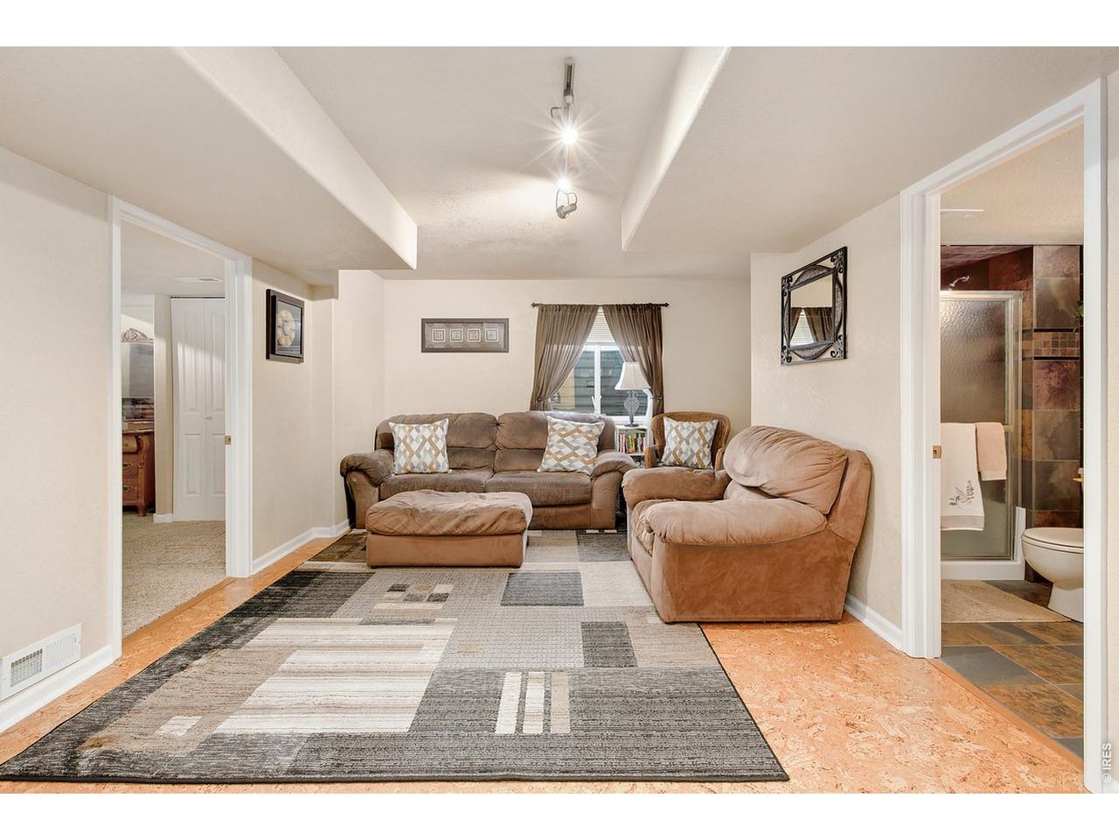
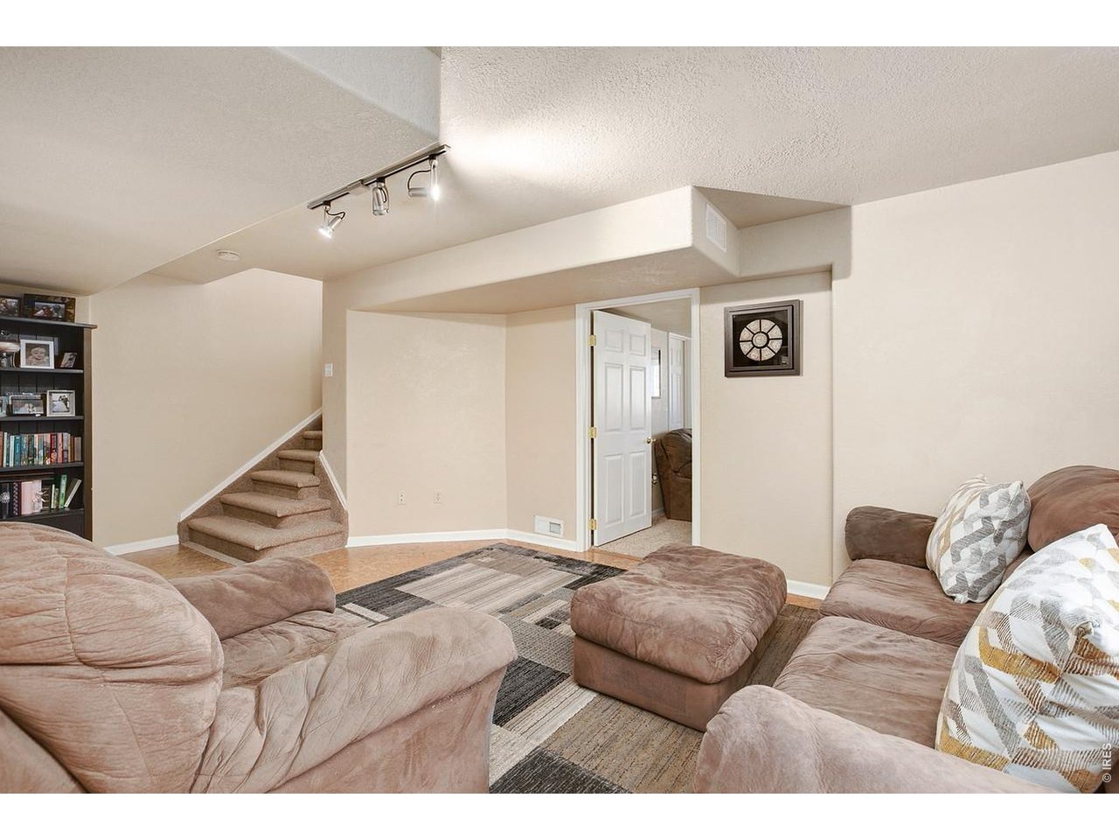
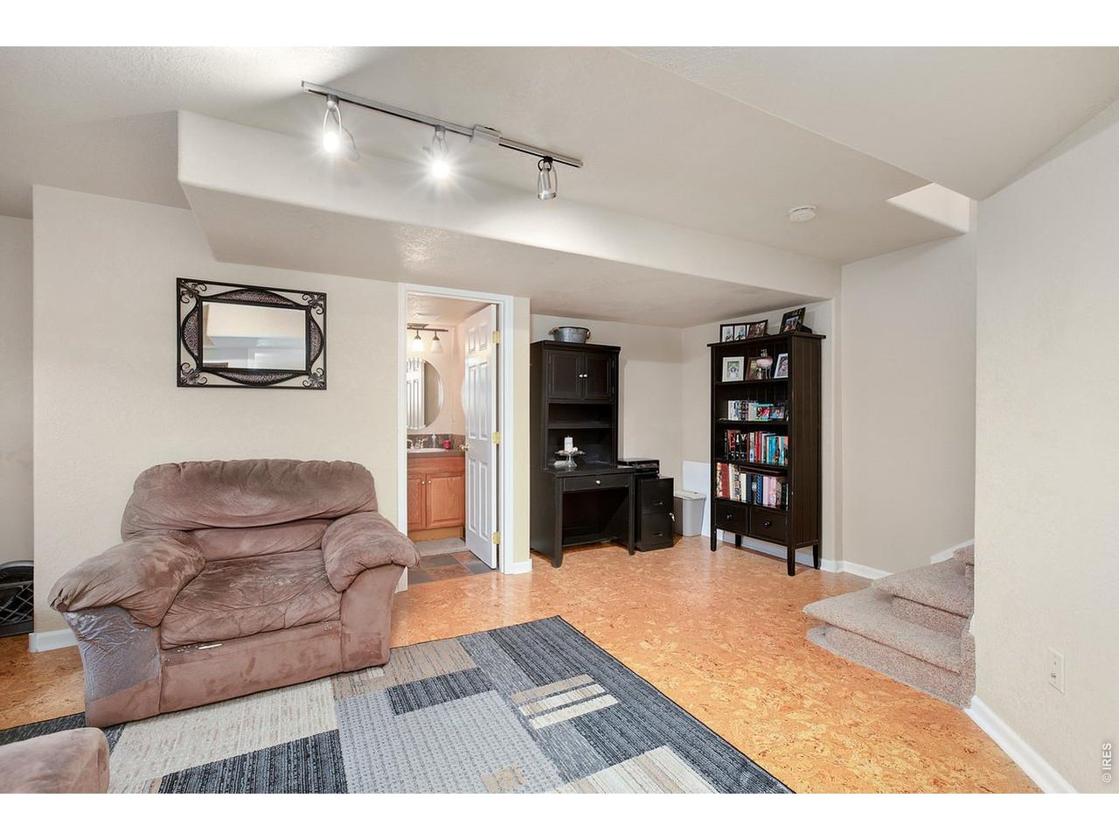
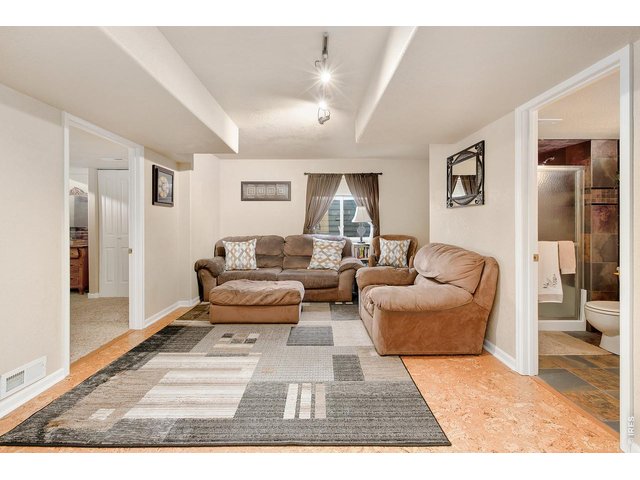
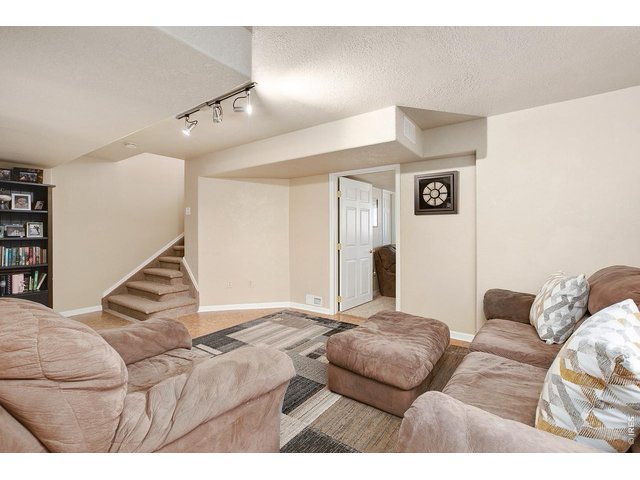
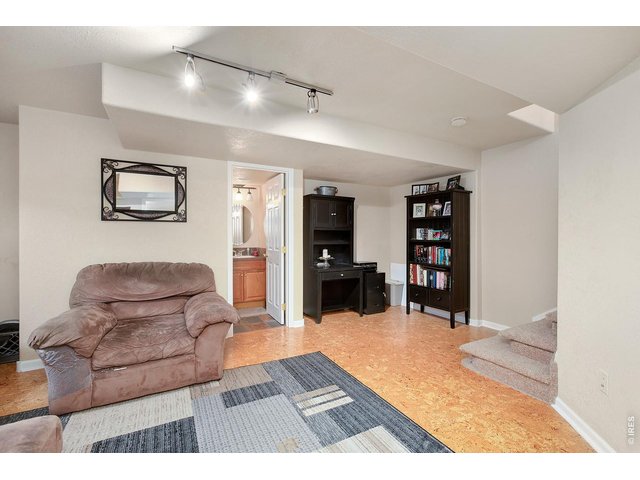
Rec Room area in basement
29 of 37
30 of 37
31 of 37
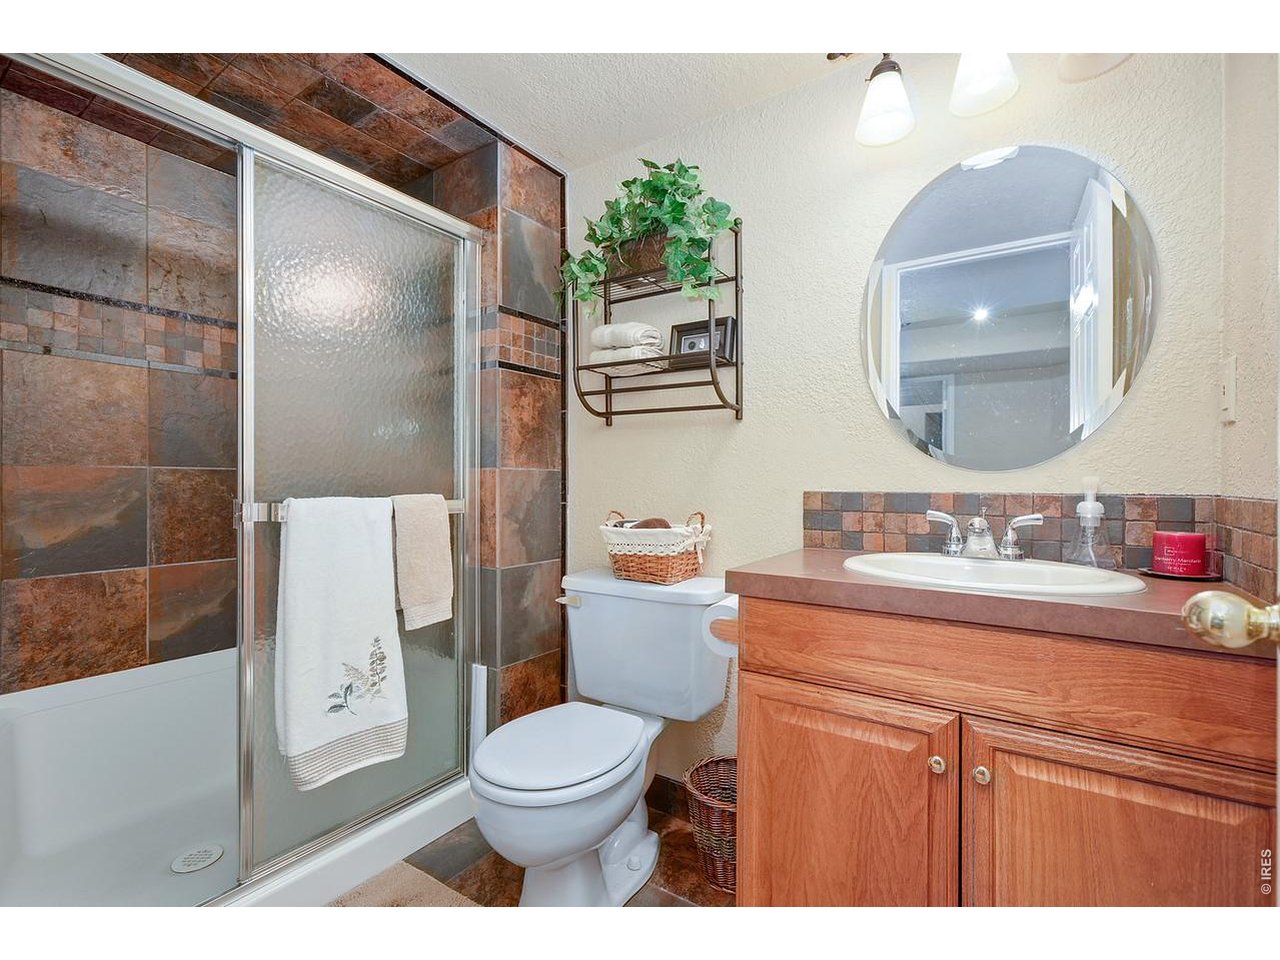
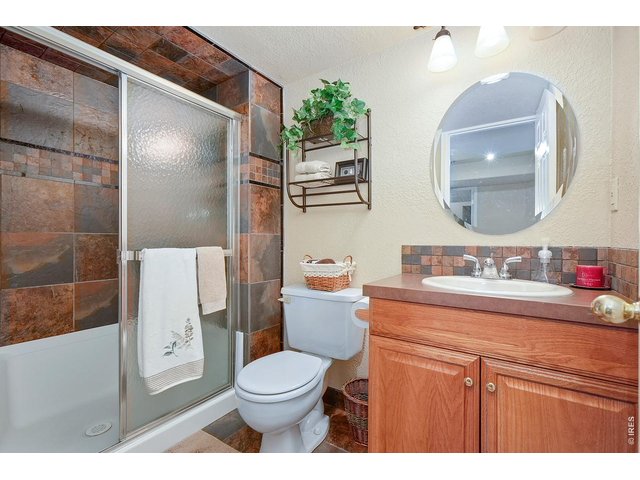
3/4 Bath in Basement
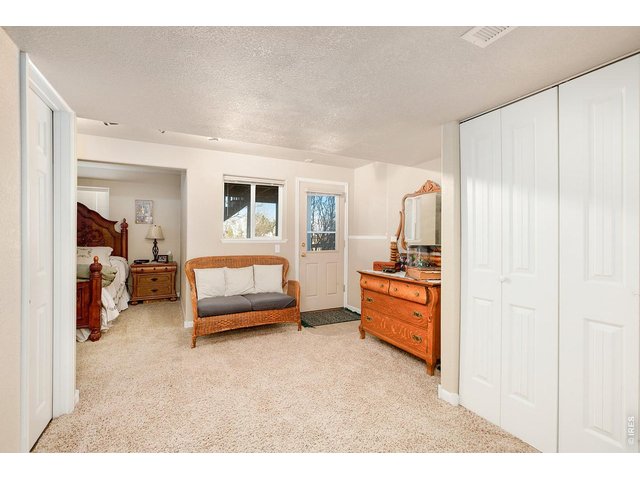
32 of 37
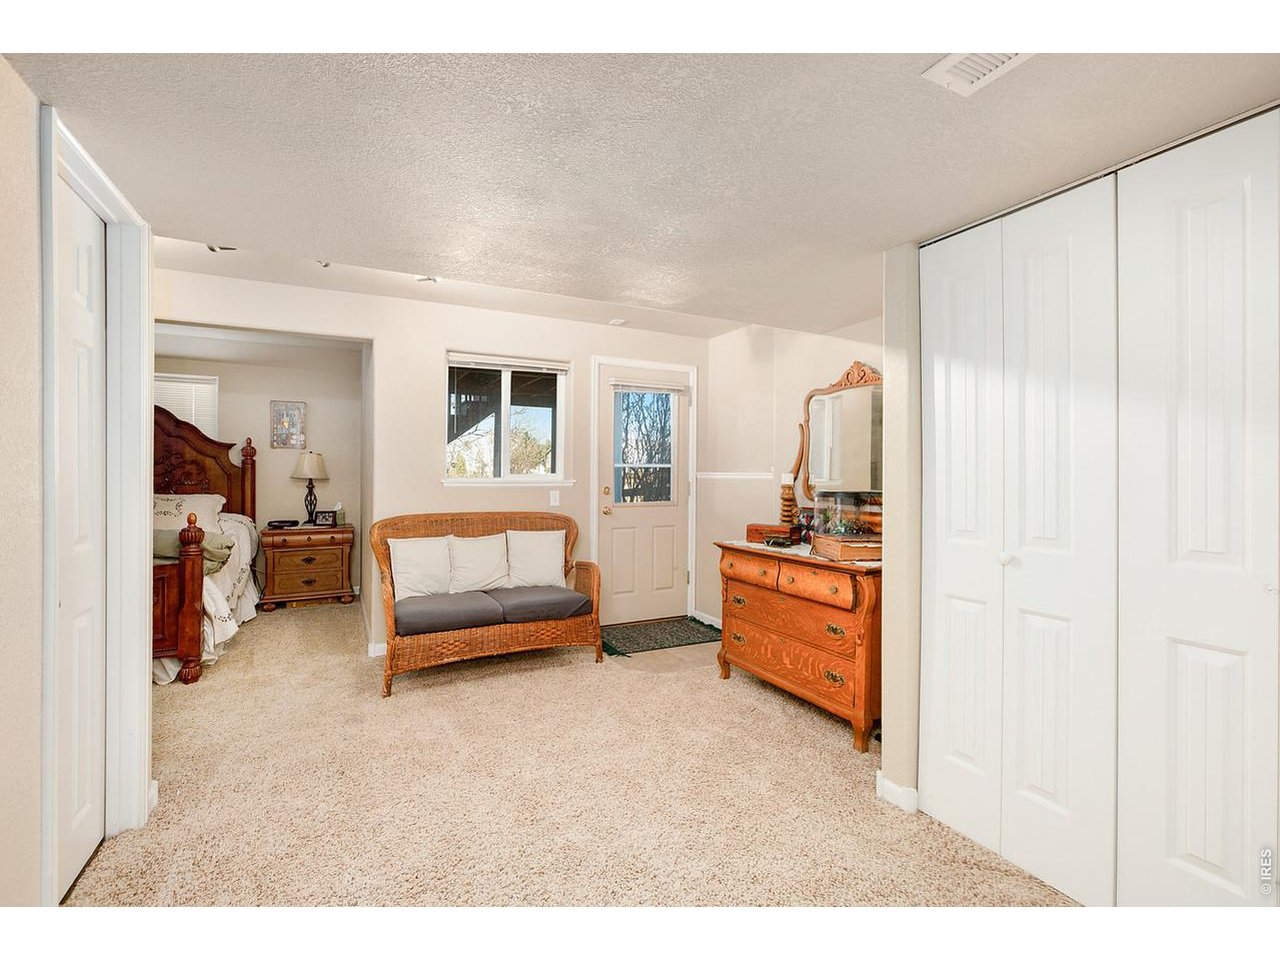
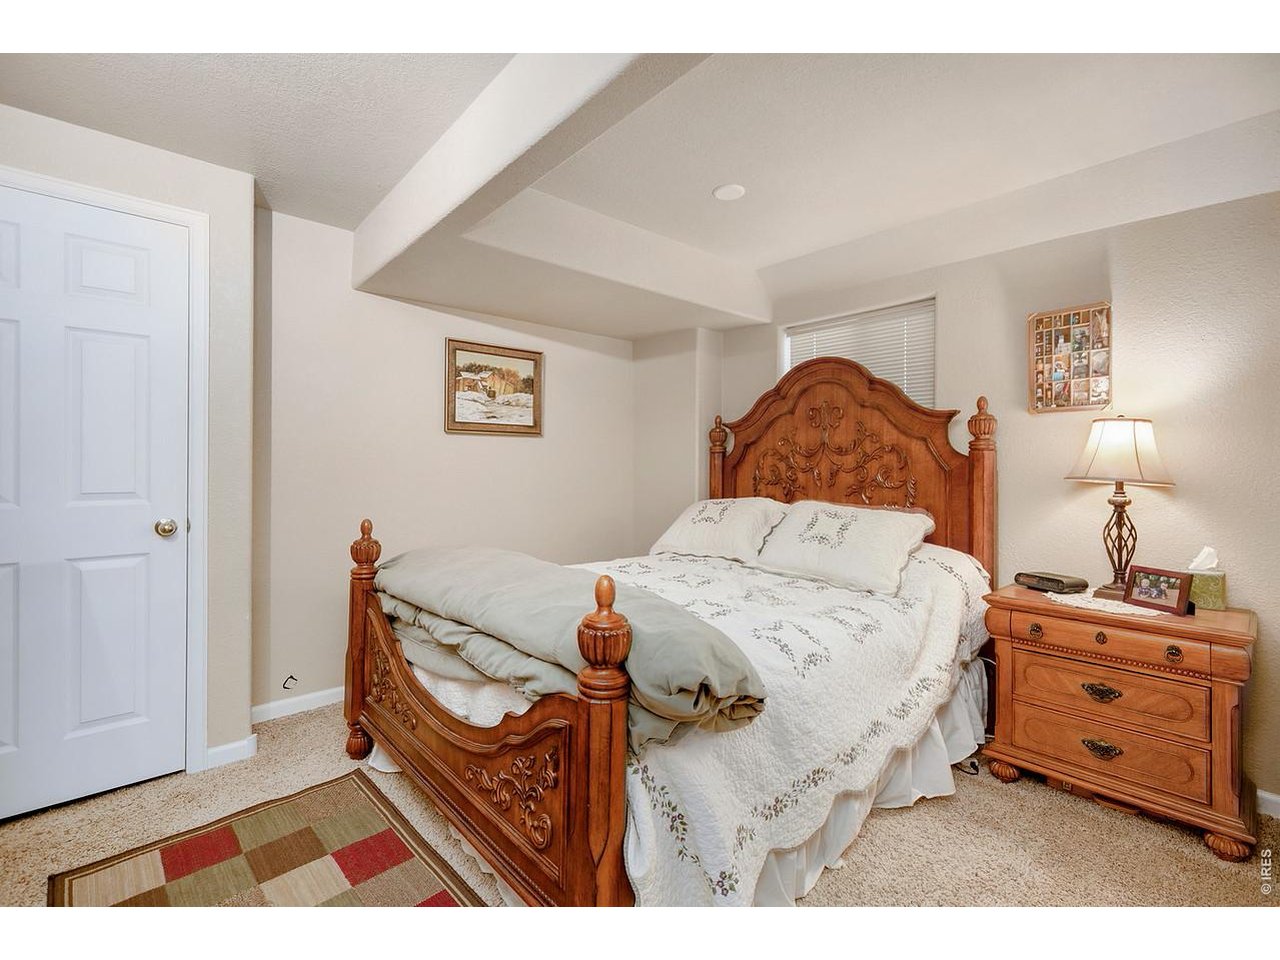
Large Basement Bedroom #4 with Walk-out
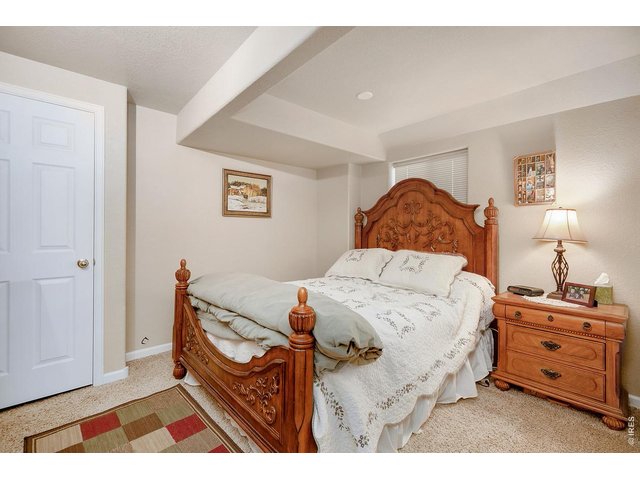
33 of 37
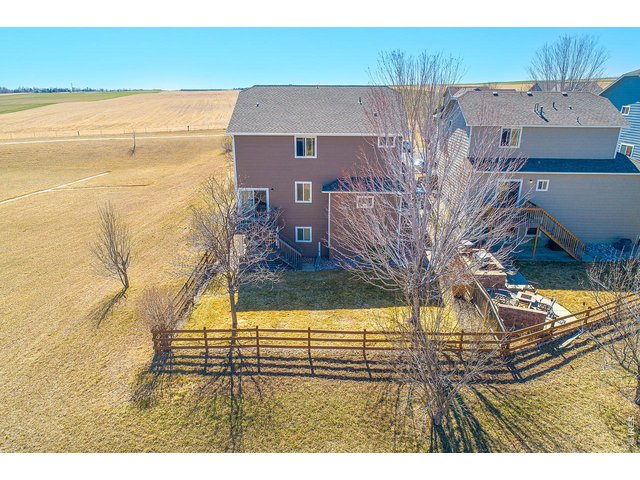
34 of 37
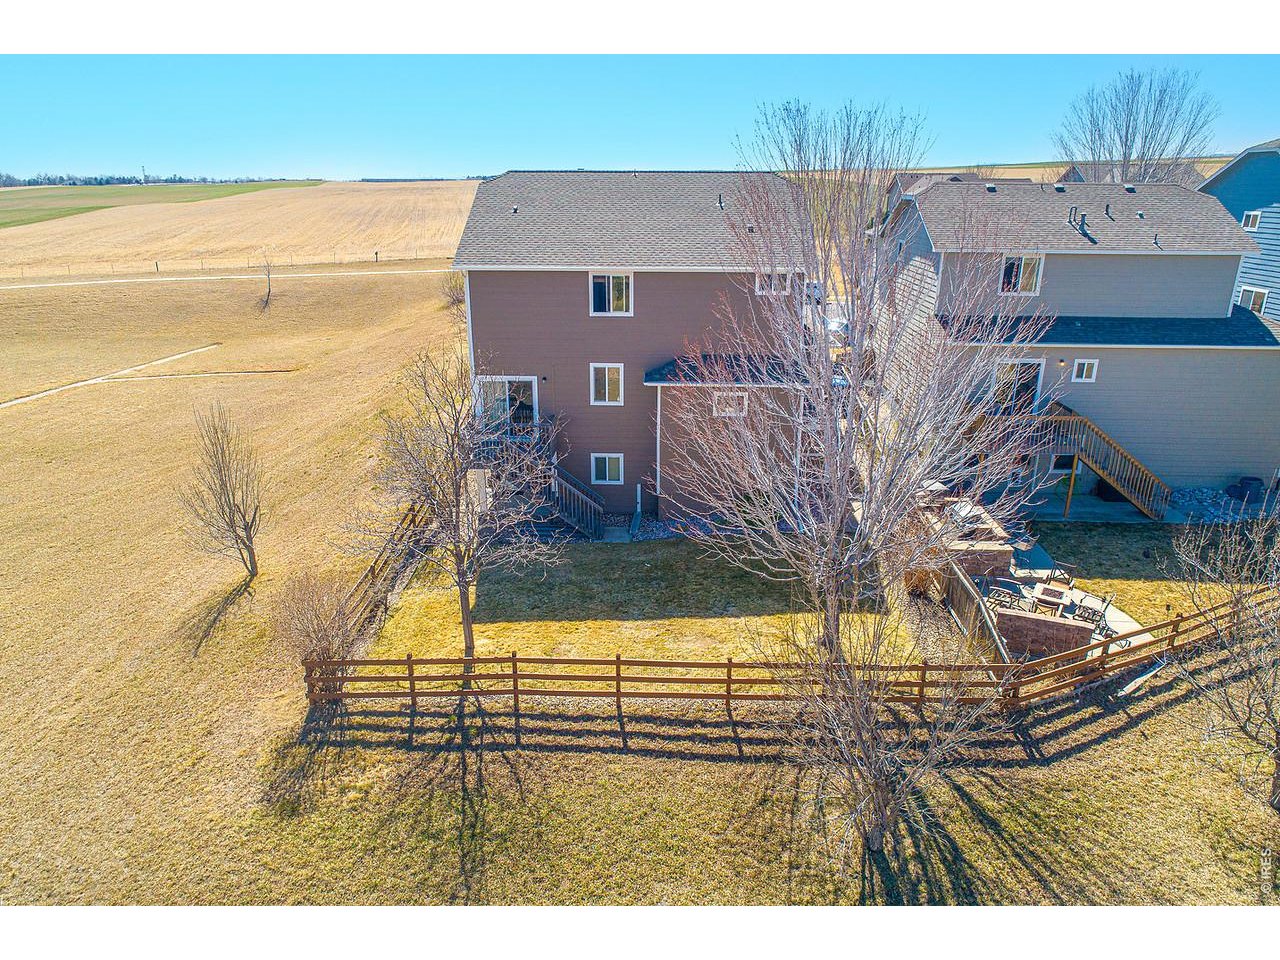
Private back yard
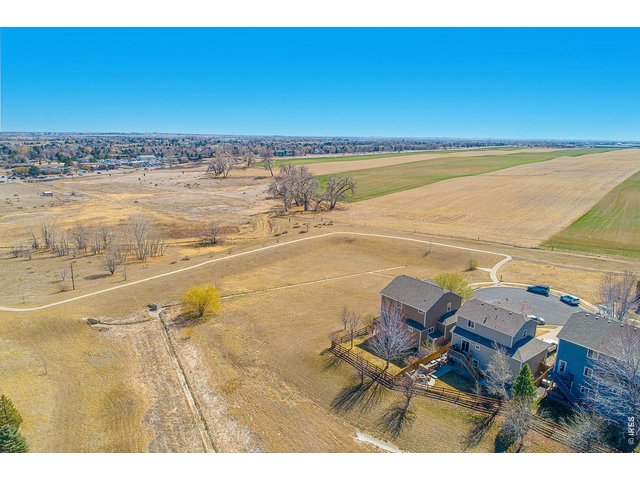
35 of 37
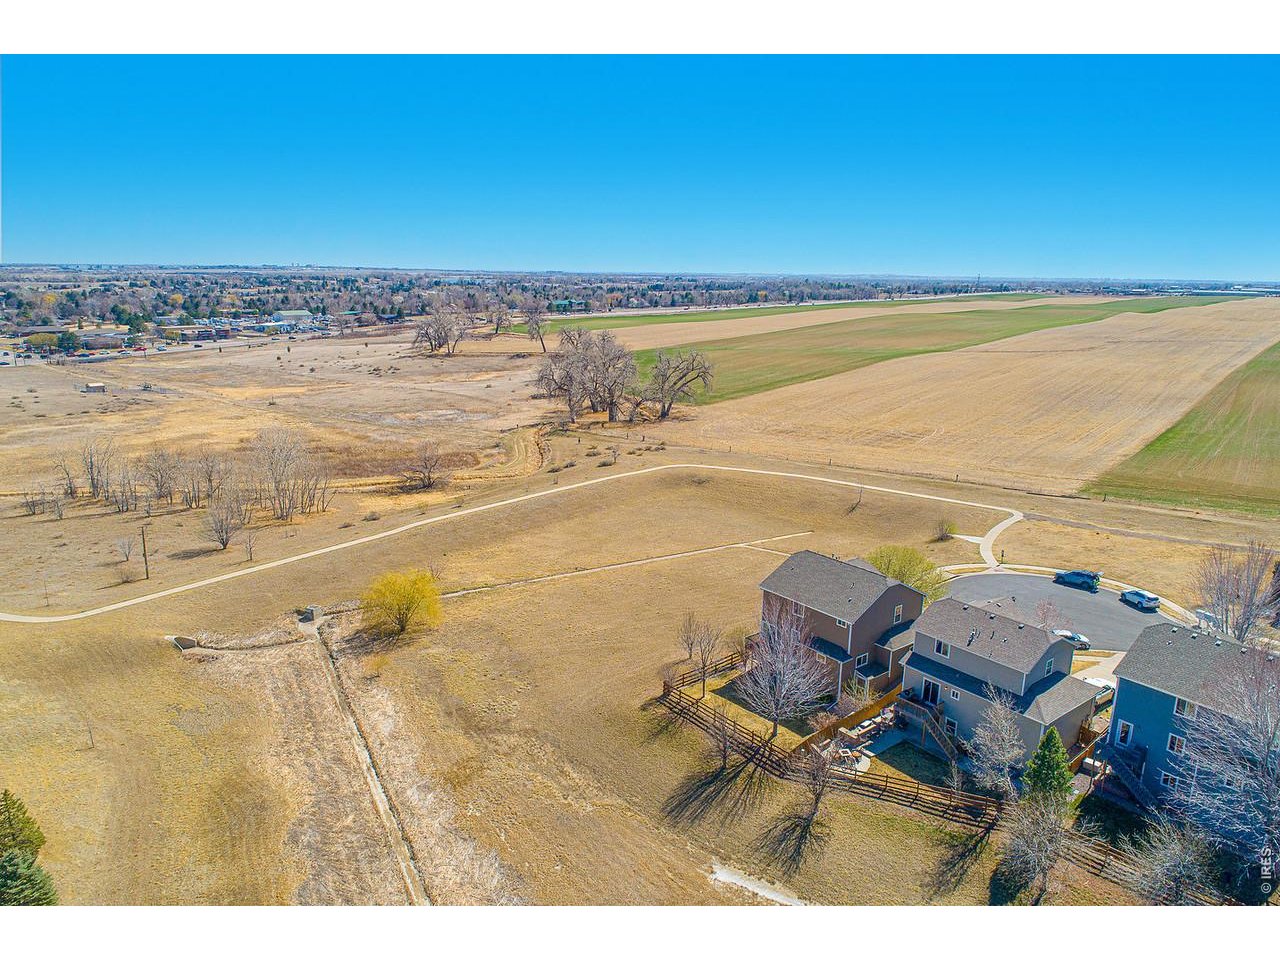
Due to drainage, no homes will be built to the East of home!
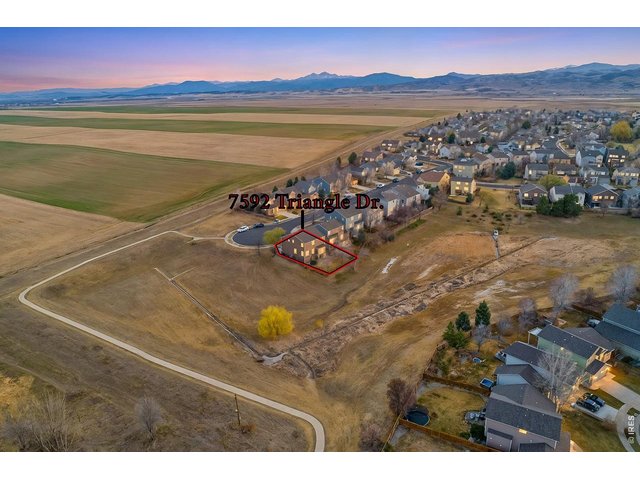
36 of 37
Sizeable Green Belt Behind home
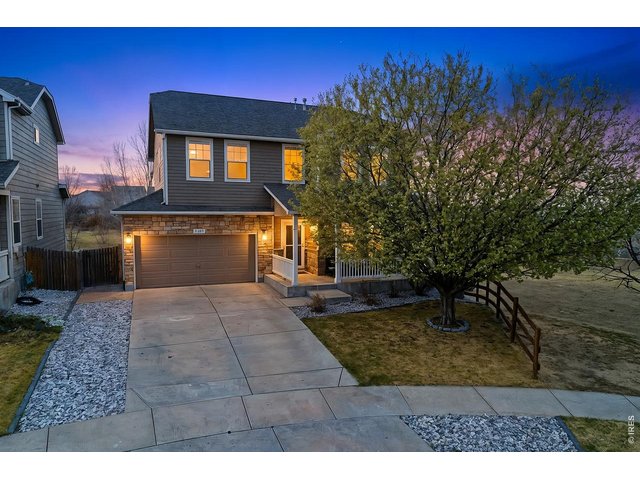
37 of 37
This one won't Last
4 Bed
4 Bath
2,822 SqFt
Single Family Home built in 2005 with a 4,960 SqFt lot in Subdivision: Ridgewood Hills
Ask how you can receive a 1% Lender credit or 1 year temporary buydown! Welcome to this impeccably maintained 4-bedroom, 4-bathroom home in the highly desirable Ridgewood Hills subdivision of Fort Collins, Colorado. Tucked at the end of a quiet cul-de-sac, this residence offers exceptional privacy and backs directly to rare open space. Truly a standout feature in the area! Pride of ownership shines throughout this move-in-ready property, where thoughtful updates and careful care create a warm, inviting atmosphere perfect for everyday living and entertaining. The Ridgewood Hills community enhances your lifestyle with access to a sparkling community pool, clubhouse, walking trails, parks, and green spaces-all included in the HOA dues-for convenient, low-maintenance enjoyment. Ideal for families or anyone seeking a peaceful retreat with Fort Collins convenience, this home delivers the perfect blend of space, tranquility, and community amenities. A rare find you won't want to miss!
General Features
| Type | Legal Conforming |
| Style | 2 Story |
| Baths | 1 Full2 3/41 1/2 |
| Acreage | 0.11 Acres |
| Lot Size | 4,960 SqFt |
| Zoning | SFR |
| Total | 2,822 SqFt ($213/SF) |
| Finished | 2,737 SqFt ($219/SF) |
| Basement | Walk-out Basement, Built-In Radon, Radon Unknown |
| Garage | 3 Space(s) |
| Garage Type | Attached |
| Year Built | 2005 |
| New Construction | No |
| Construction | Wood/Frame |
| Cooling | Central Air |
| Heating | Forced Air |
| Roof | Composition Roof |
Taxes & Fees
| Taxes | $3,291 |
| Tax Year | 2025 |
| 1st HOA Fee | $103 |
| 1st HOA Freq | Monthly |
| Metro District | No |
Schools
| School District | Thompson R2-J |
| Elementary |
Coyote Ridge
|
| Middle/Jr High | Erwin, Lucile |
| Senior High | Loveland |
Rooms
| Primary Bedroom | 14 x 14 (Upper Level) |
| Bedroom 2 | 11 x 12 (Upper Level) |
| Bedroom 3 | 11 x 12 (Upper Level) |
| Bedroom 4 | 10 x 12 (Basement) |
| Kitchen | 12 x 13 (Main Floor) |
| Living Room | 16 x 17 (Main Floor) |
| Office Study | 11 x 4 (Upper Level) |
| Dining Room | 10 x 20 (Main Floor) |
| Laundry Room | 6 x 9 (Upper Level) |
| Family Room | 11 x 20 (Basement) |
| Note: All room dimensions, including square footage data, are approximate and must be verified by the buyer. | |
Outdoor Features
Lawn Sprinkler System, Balcony, Patio, Deck, Oversized Garage, Tandem GarageLot Features
Cul-De-Sac, Abuts Private Open Space, House Faces South, Within City LimitsDesign Features
Eat-in Kitchen, Open Floor Plan, Walk-in Closet, Loft, Washer/Dryer Hookups, Wood Floors, Kitchen IslandGreen Features
High Efficiency FurnaceInclusions
Disposal, Smoke Alarm(s)Neighborhood
Common Amenities
Pool, Play Area, Common Recreation/Park Area
Listing Office

(970) 225-5152
https://www.c3realestatesolutions.com

Information deemed reliable but not guaranteed by the MLS. WARNING: This database record is provided subject to limited license rights. Duplication or reproduction is prohibited. Limited License MLS content and images © Copyright 1998 - 2026, IRES LLC. All rights reserved.