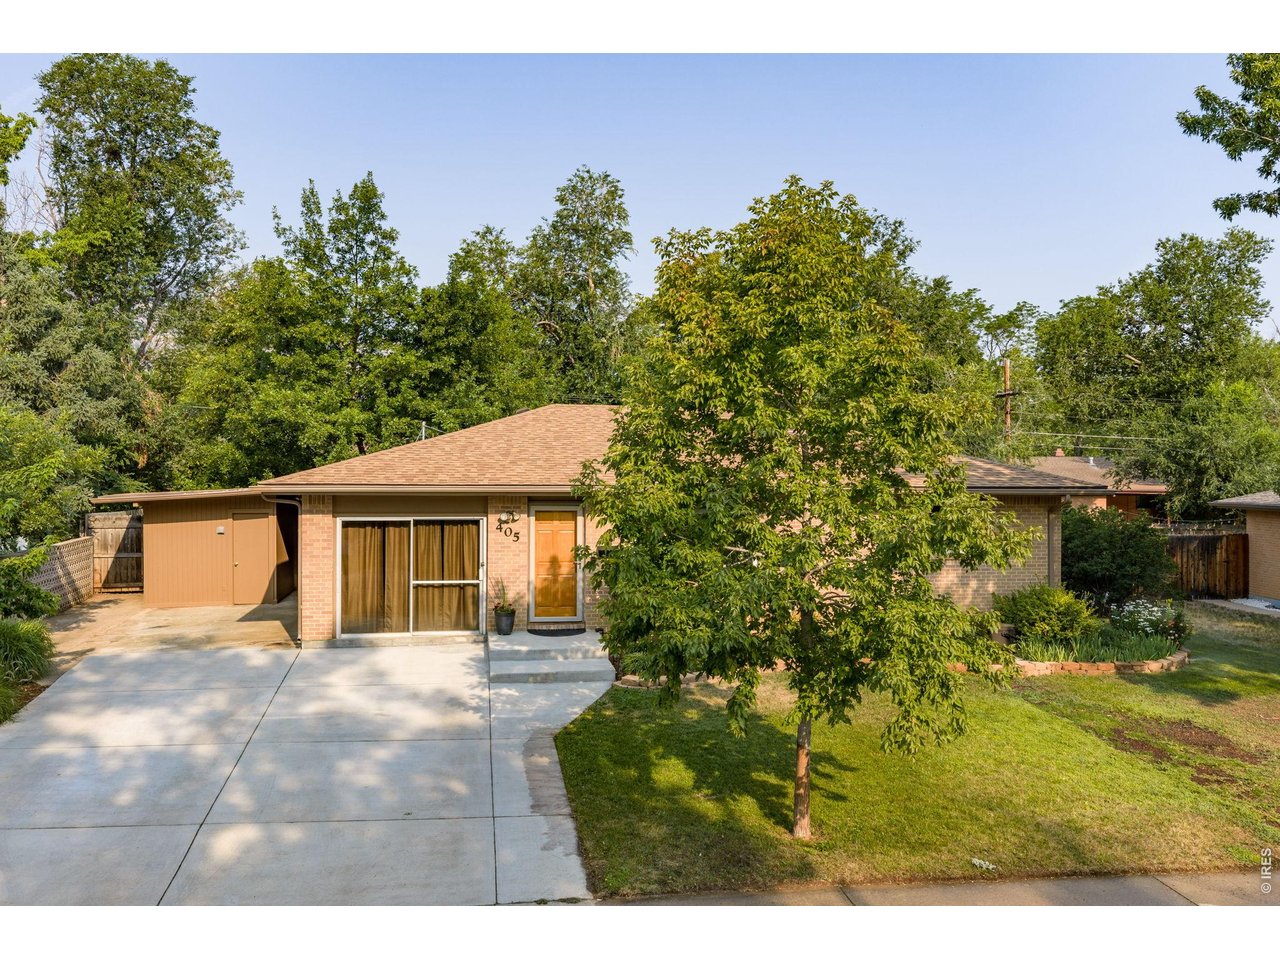
405 S 44th St Boulder, CO 80305

1 of 45
2 of 45
3 of 45
4 of 45
5 of 45
6 of 45
7 of 45
8 of 45
9 of 45
10 of 45
11 of 45
12 of 45
13 of 45
14 of 45
15 of 45
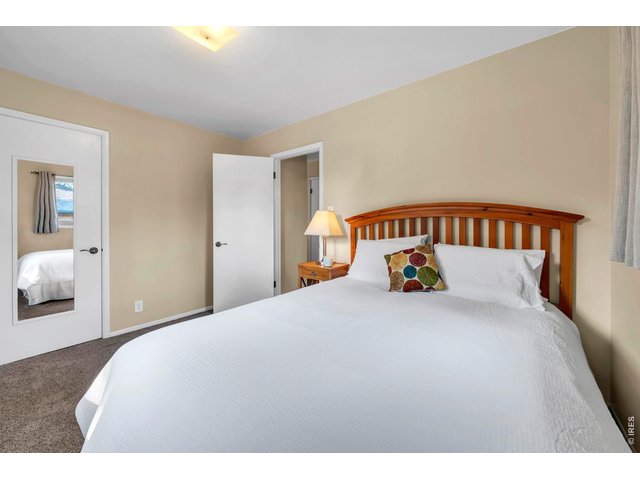
16 of 45
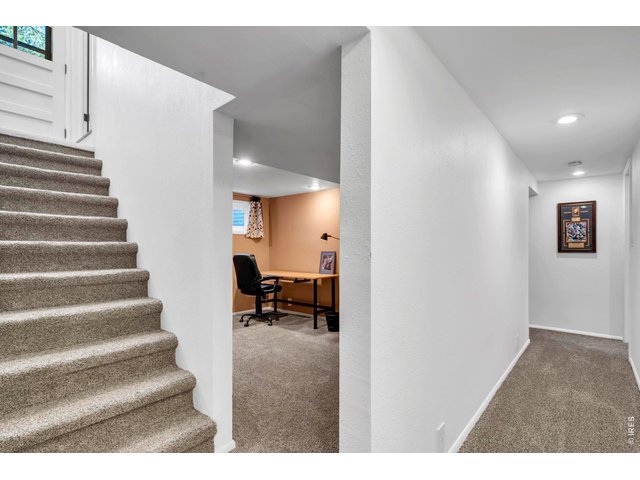
17 of 45
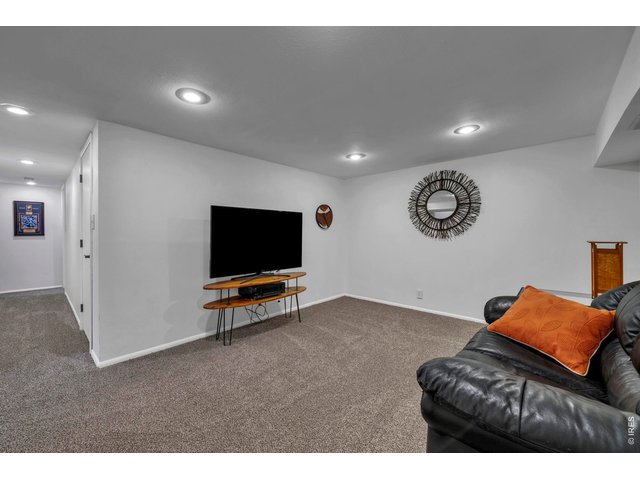
18 of 45
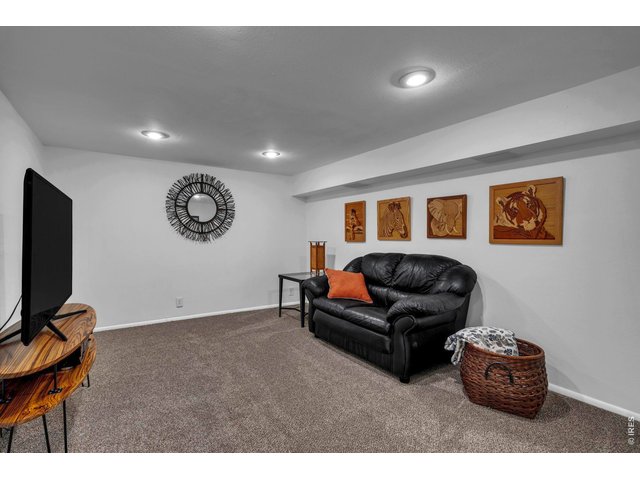
19 of 45
20 of 45
21 of 45
22 of 45
23 of 45
24 of 45
25 of 45
26 of 45
27 of 45
28 of 45
29 of 45
30 of 45
31 of 45
32 of 45
33 of 45
34 of 45
35 of 45
36 of 45
37 of 45
38 of 45
39 of 45
40 of 45
41 of 45
42 of 45
43 of 45
44 of 45
45 of 45
3 Bed
2 Bath
2,482 SqFt
Single Family Home built in 1957 with a 8,702 SqFt lot in Subdivision: Martin Acres 2
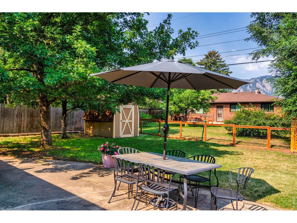
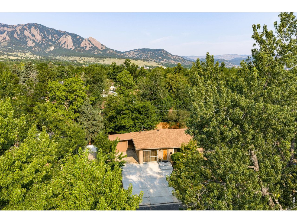
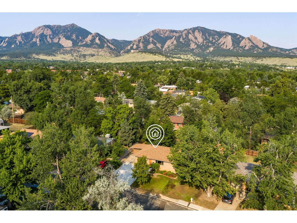
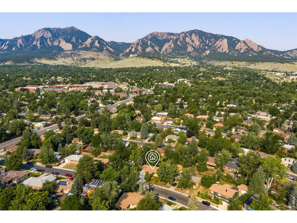
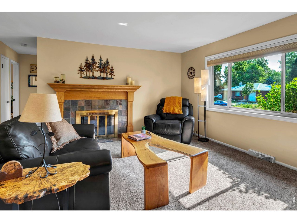
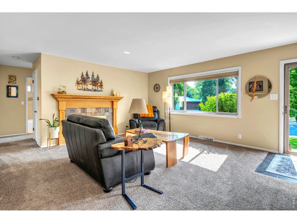
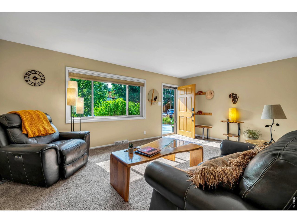
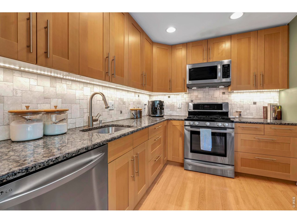
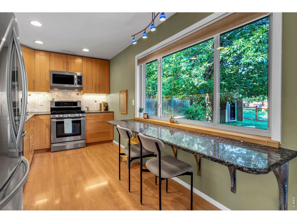
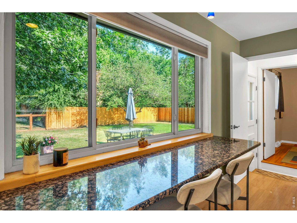
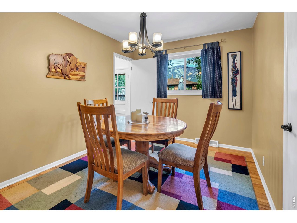
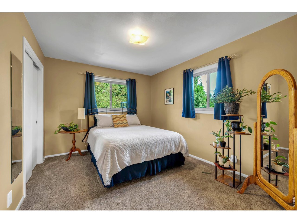
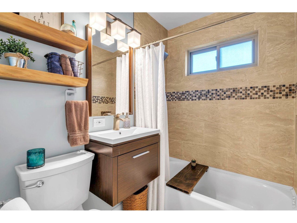
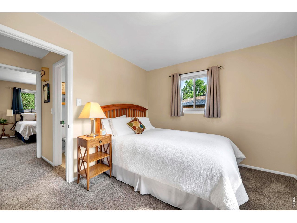
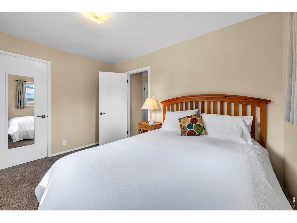
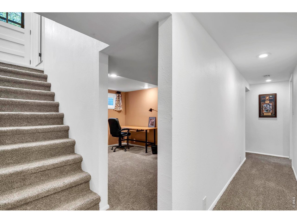
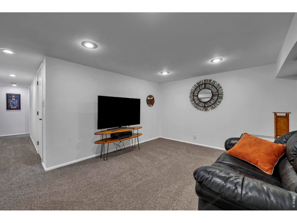
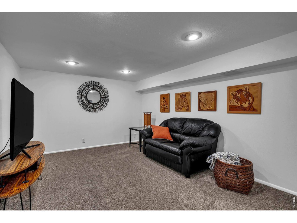
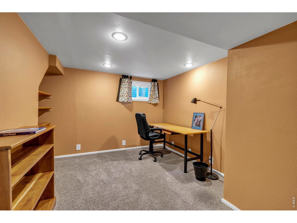
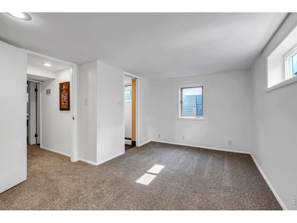
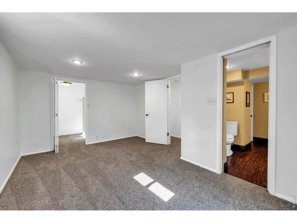
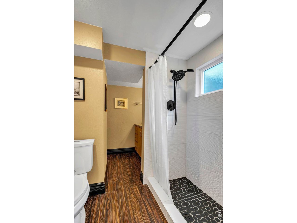
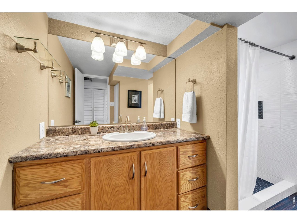
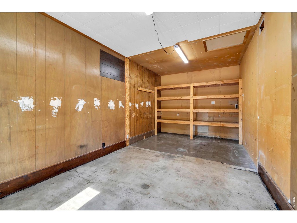
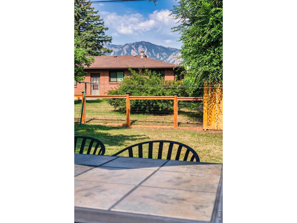
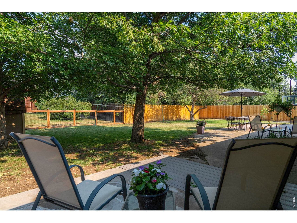
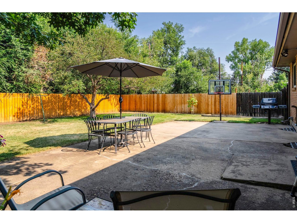
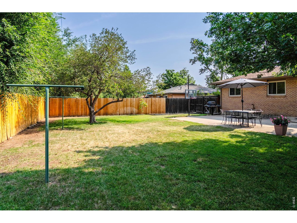
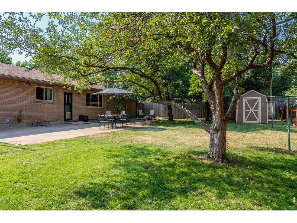
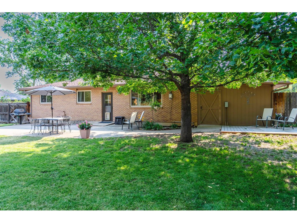
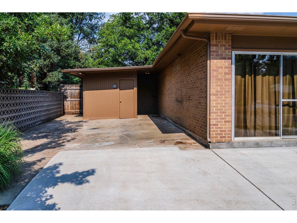
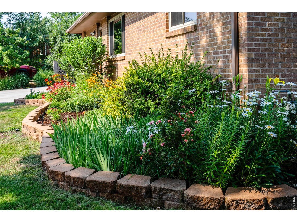
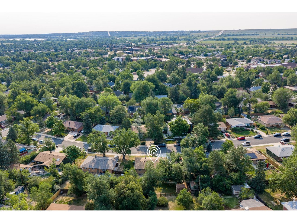
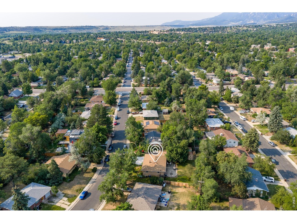
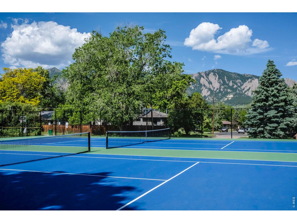
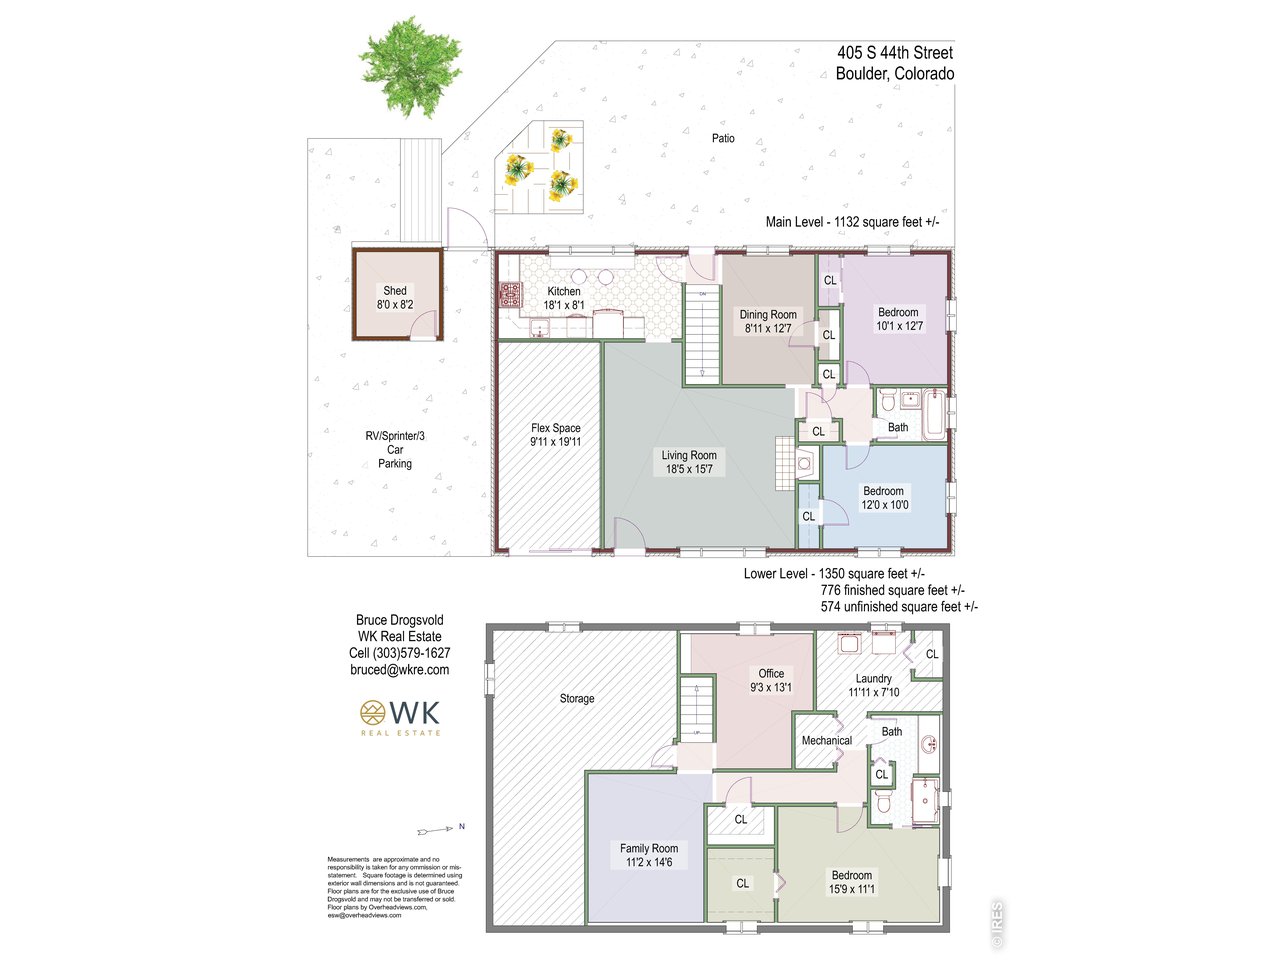
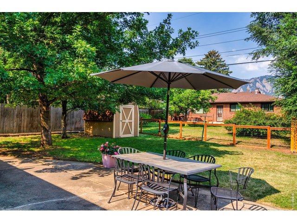
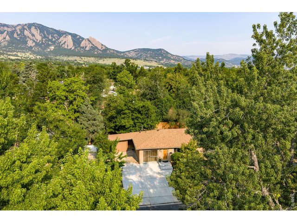
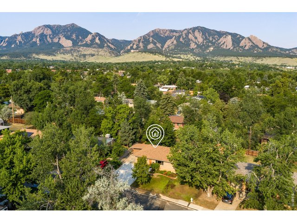
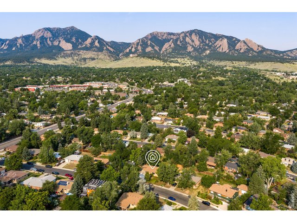
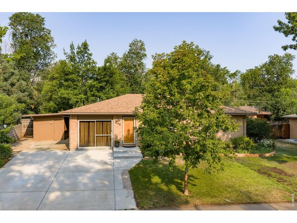
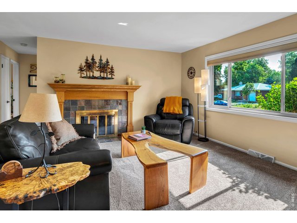
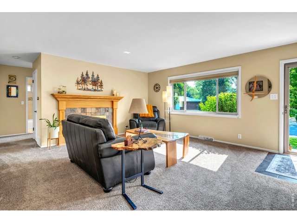
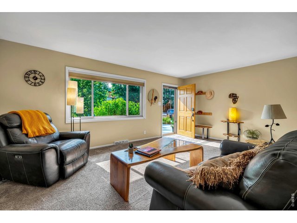
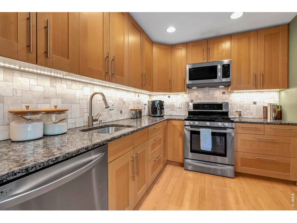
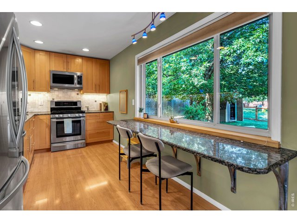
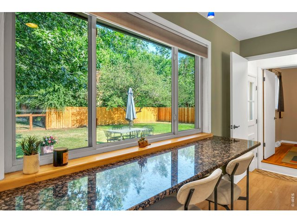
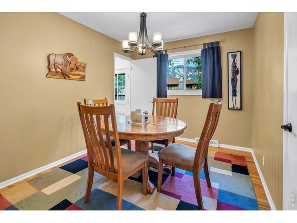
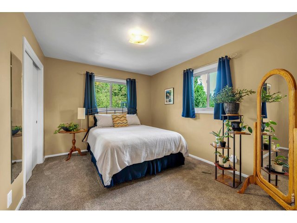
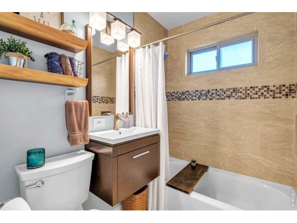
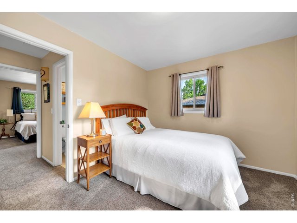
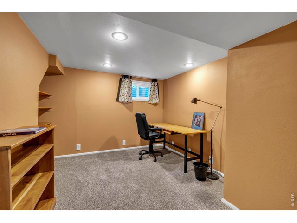
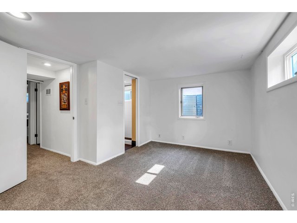
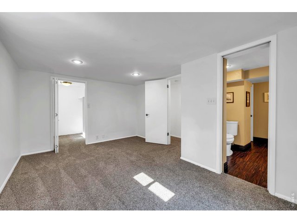
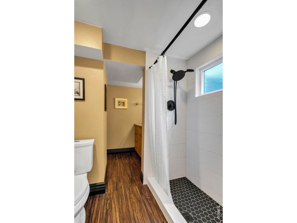
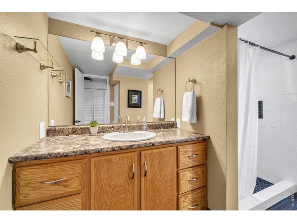
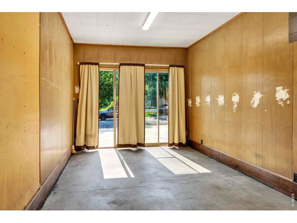
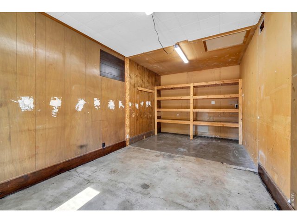
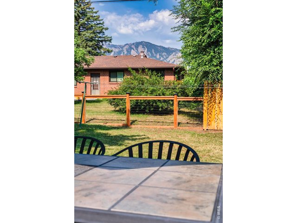
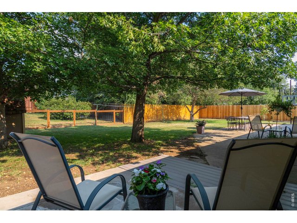
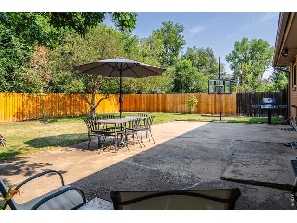
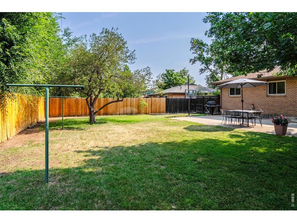
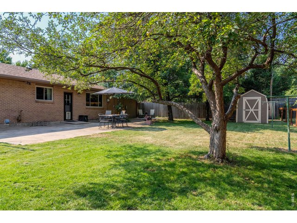
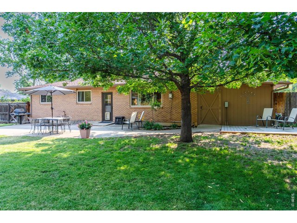
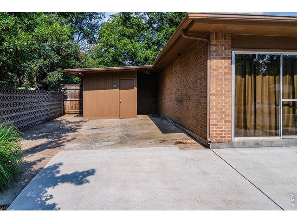
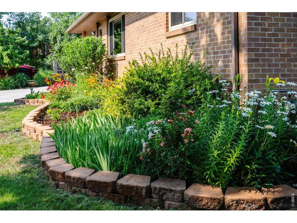
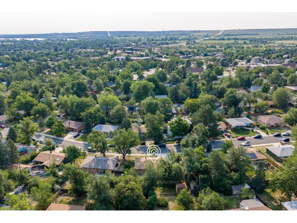
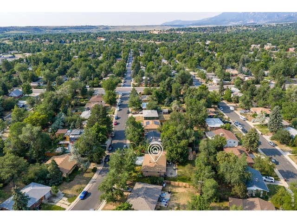
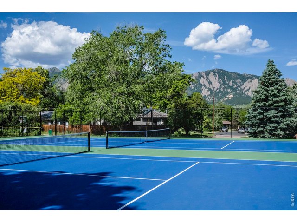
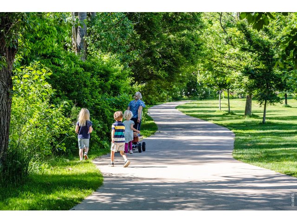
Attractive Price Change!! Nestled in the highly desirable Martin Acres neighborhood with beautiful Flatiron views, this nicely updated 2,700 sq ft ranch style brick home sits on one of the largest Martin Acre properties at 8,702 sq. ft. with a fully fenced lot, mature trees and lovely landscaping. Enjoy Colorado living year-round-take in the Flatirons views from the spacious backyard patio, relax in a hammock between the trees, cozy up by the fireplace, or watch movies in the family room. Recent upgrades include a new roof (class 4 impact resistant asphalt shingles), a new energy efficient furnace and A/C, new basement windows, and new carpet in basement, a newly replaced sewer line and a newly updated shower and fixtures in the basement. Other upgrades include blown-in insulation in the walls and 15 inch deep insulation in the attic, a radon mitigation system, double-pane windows, Nest thermostat, remodeled shower upstairs, granite countertops with soft close cabinets and drawers along with a gas stove. Other welcoming features include a wood fireplace and plumbed BBQ grill with natural gas, a sprinkler system, 3 car off-street parking and a keyless entry. The house has oak hardwood flooring on the main level (under the carpeting). The yard is a peaceful retreat with wonderful shade. A spacious storage shed in back yard is included in addition to the storage space in the driveway. Come and see for yourself! This home is ready for whatever you have in mind. It has flexible spaces that can easily be transformed into a bedroom (upstairs), office, storage, garage space, exercise room or studio space. Walk, bike or bus to a variety of nearby amenities including the popular Table Mesa Shopping Center with shops, grocery stores and restaurants. Many nearby hiking and biking trails, parks, recreation centers and various entertainment options. Quick access to US-36 and Hwy 93 for easy commute to Denver, Golden and the mountains. Public transportation is easily accessible.
Visit Listing Website
General Features
| Type | Legal Conforming |
| Style | 1 Story/Ranch |
| Baths | 1 Full1 3/4 |
| Acreage | 0.2 Acres |
| Lot Size | 8,702 SqFt |
| Zoning | RES |
| Total | 2,482 SqFt ($403/SF) |
| Finished | 1,908 SqFt ($524/SF) |
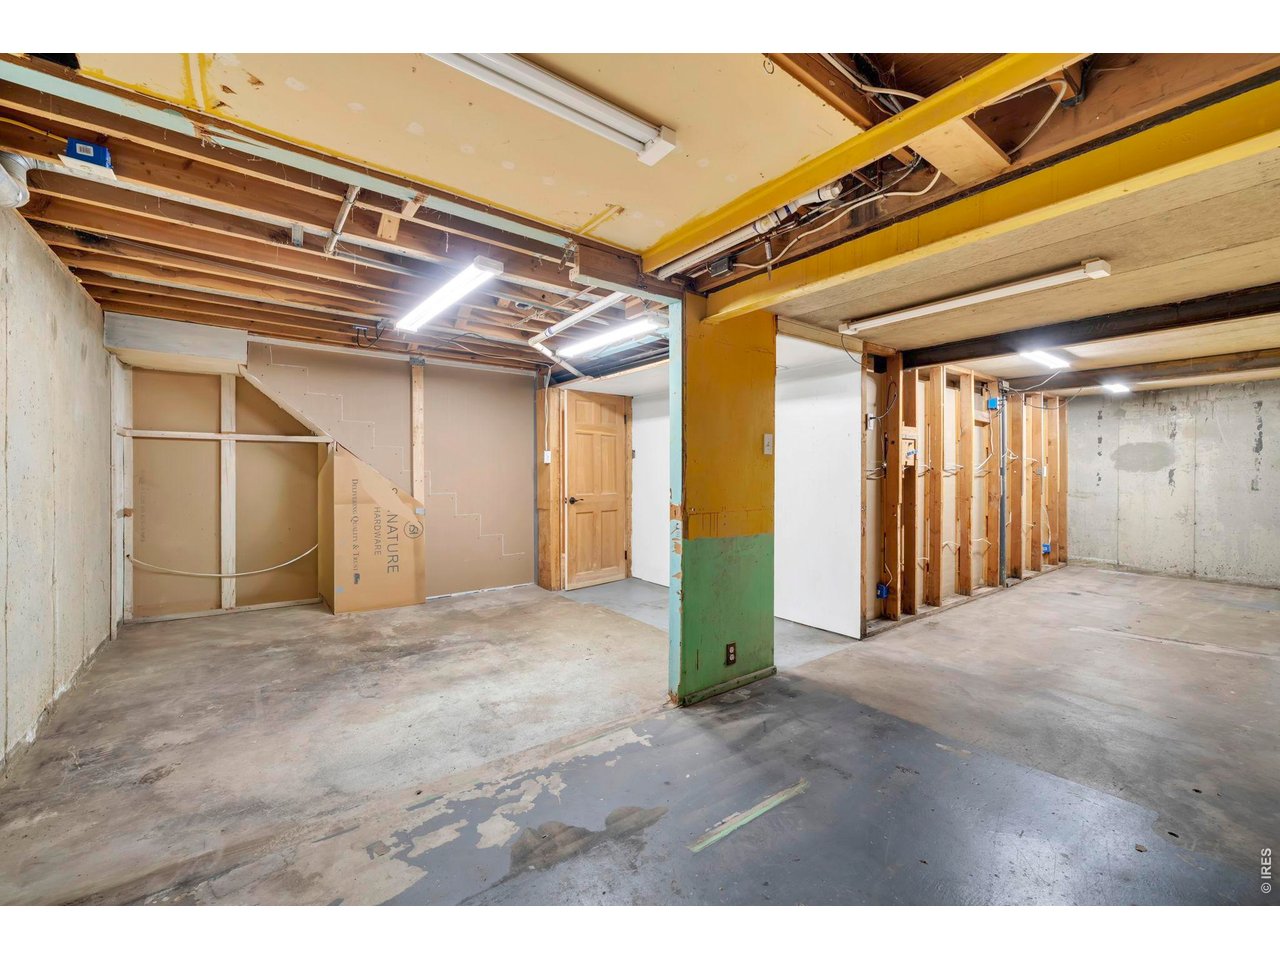
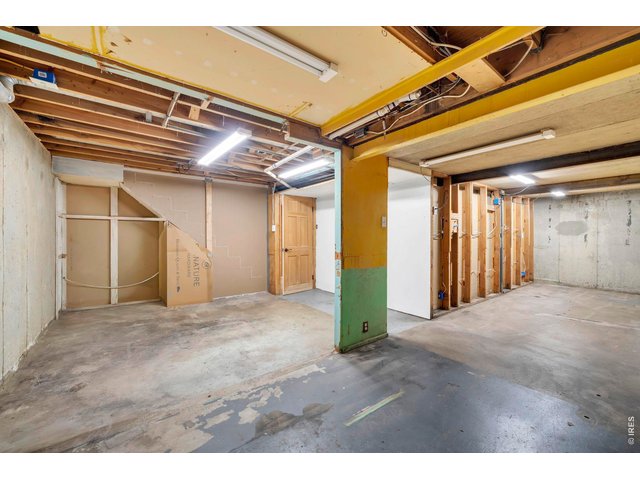
| Basement | Full Basement, 75%+Finished Basement, Slab, Built-In Radon |
| Garage | 3 Space(s) |
| Garage Type | Off Street |
| Year Built | 1957 |
| New Construction | No |
| Construction | Brick/Brick Veneer |
| Cooling | Central Air |
| Heating | Forced Air, 2 or more Heat Sources |
| Roof | Composition Roof |
Taxes & Fees
| Taxes | $5,035 |
| Tax Year | 2025 |
| Metro District | No |
Schools
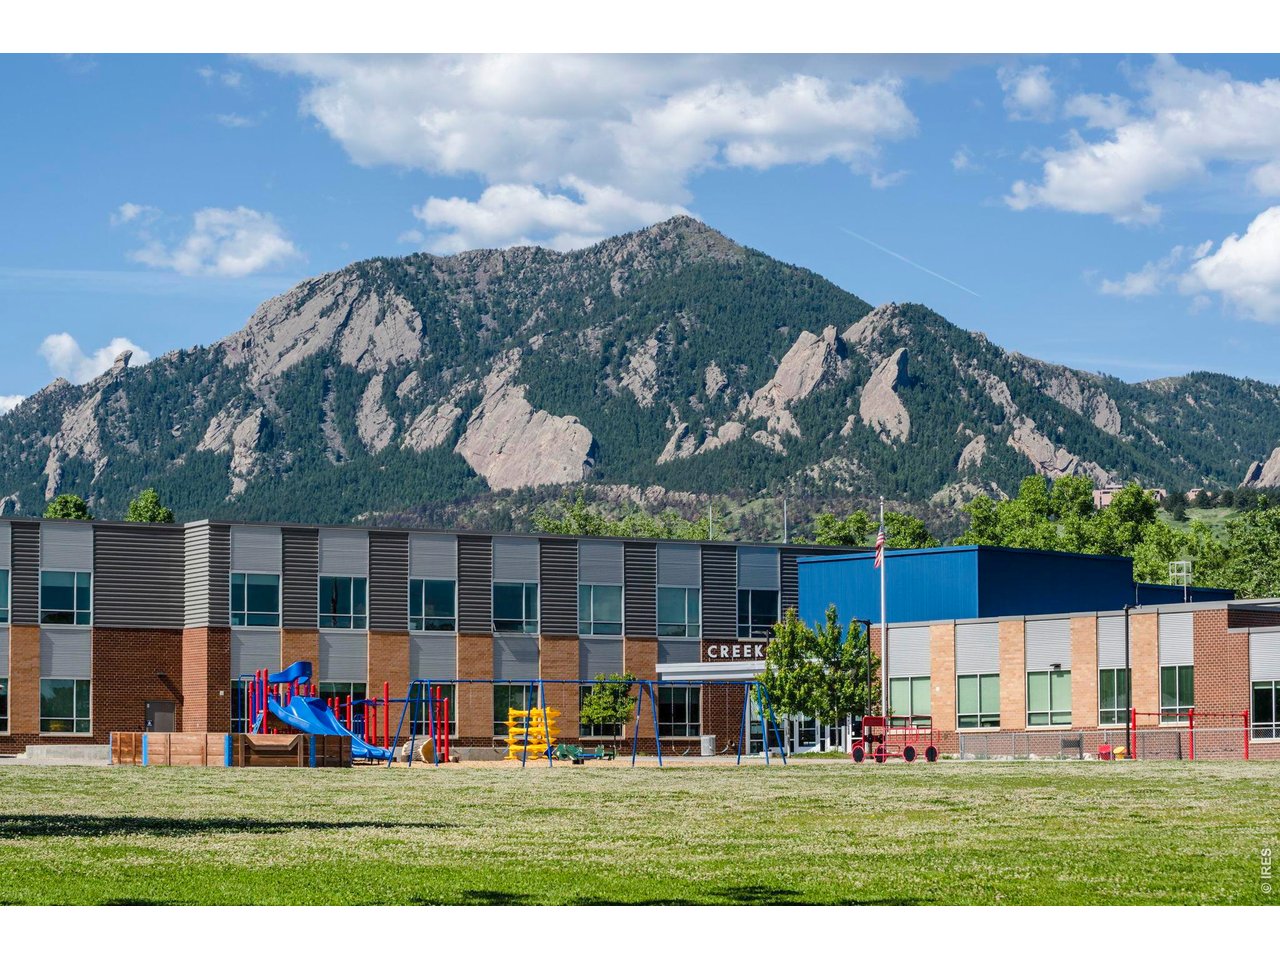
| School District | Boulder Valley Dist RE2 |
| Elementary |
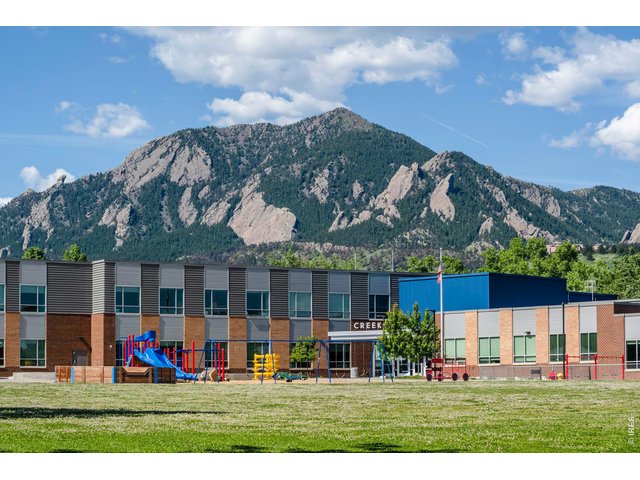
Creekside
|
| Middle/Jr High | Manhattan |
| Senior High | Fairview |
Rooms
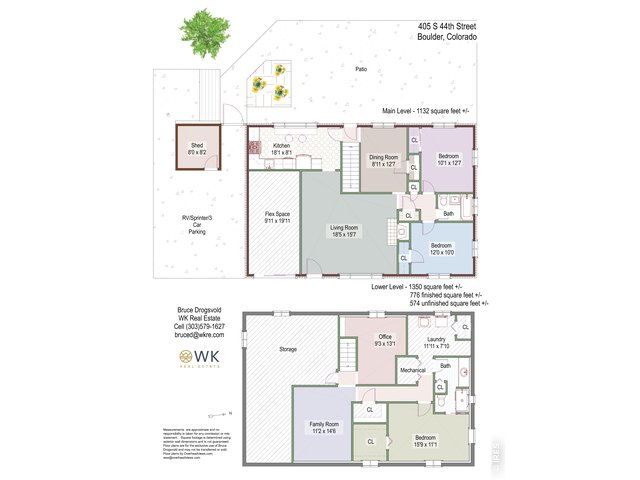
| Primary Bedroom | 12 x 10 (Main Floor) |
| Bedroom 2 | 10 x 12 (Main Floor) |
| Bedroom 3 | 11 x 15 (Lower Level) |
| Kitchen | 8 x 18 (Main Floor) |
| Note: All room dimensions, including square footage data, are approximate and must be verified by the buyer. | |
Outdoor Features
Lawn Sprinkler System, Storage Buildings, Patio, RV/Boat ParkingLot Features
Wooded Lot, Deciduous Trees, Level Lot, House Faces East, Within City LimitsDesign Features
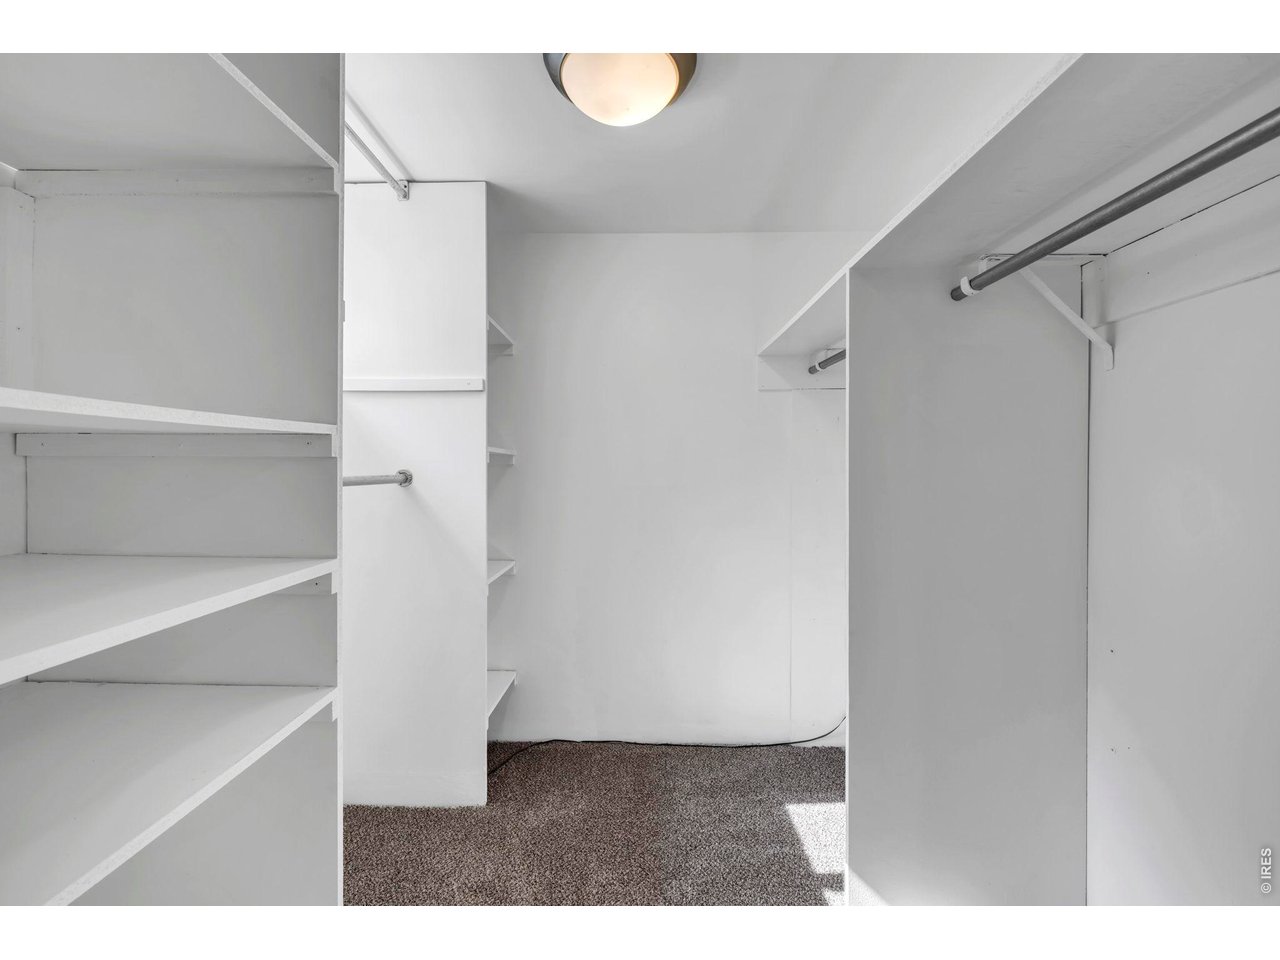
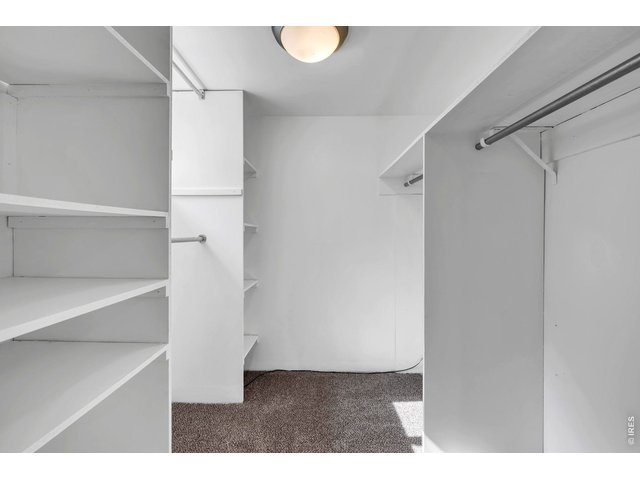
Eat-in Kitchen, Separate Dining Room, Workshop, Walk-in Closet, Wood FloorsGreen Features
High Efficiency FurnaceInclusions
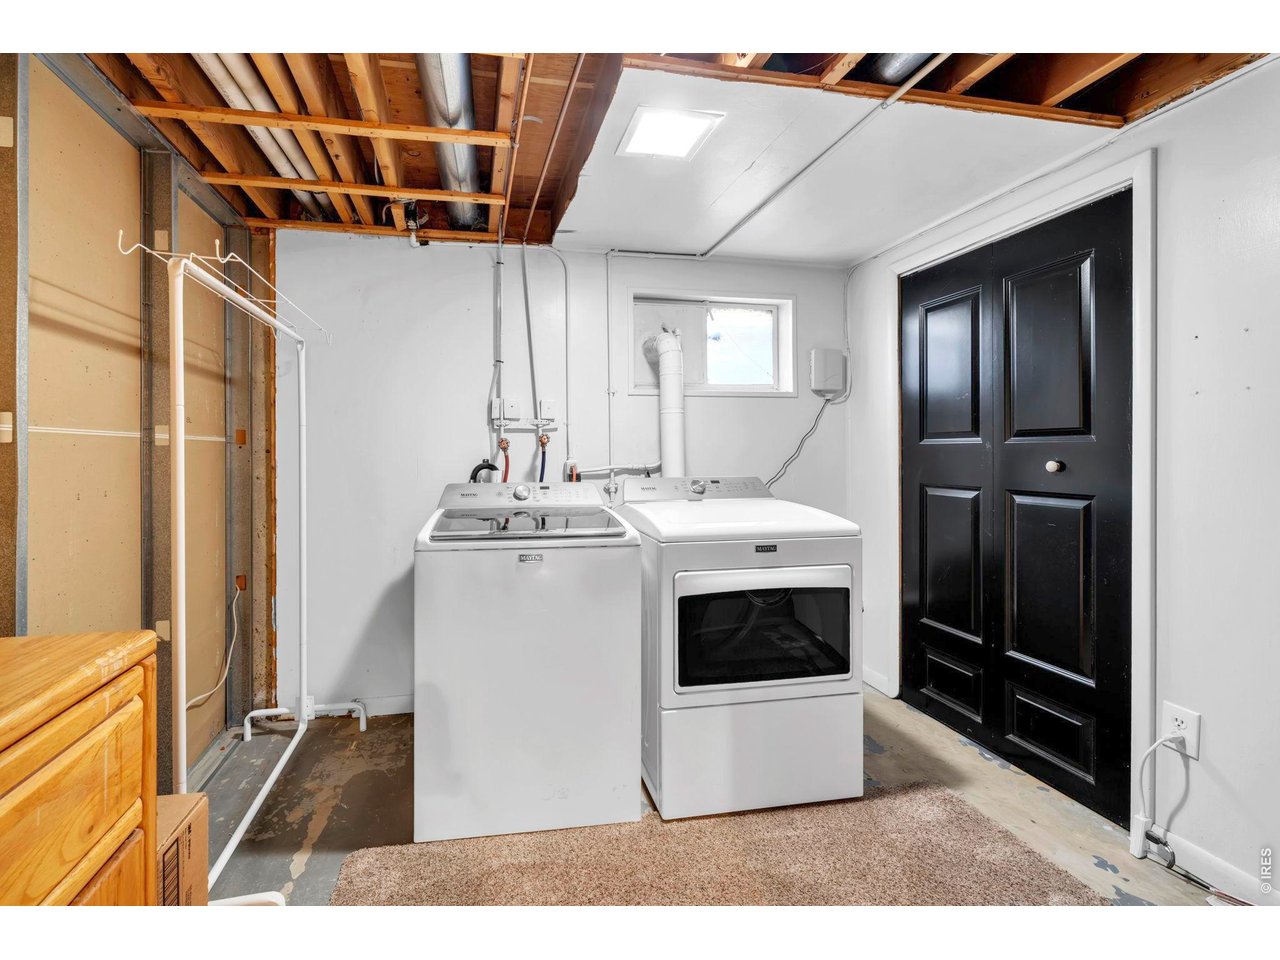
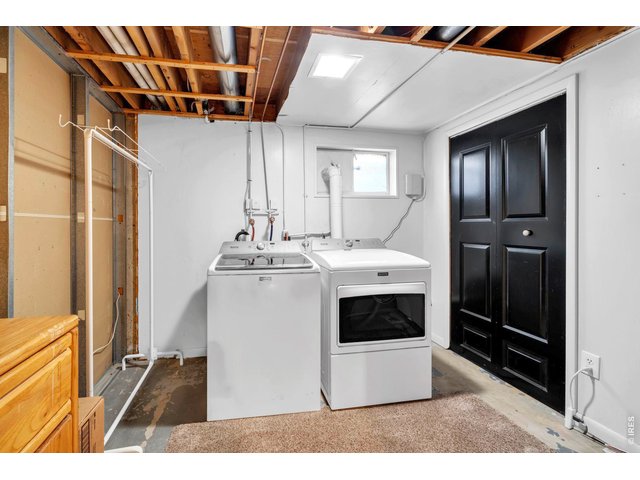
Gas Range/Oven, Refrigerator, Clothes Washer, Clothes Dryer, Microwave, Gas Bar-B-QNeighborhood
Common Amenities
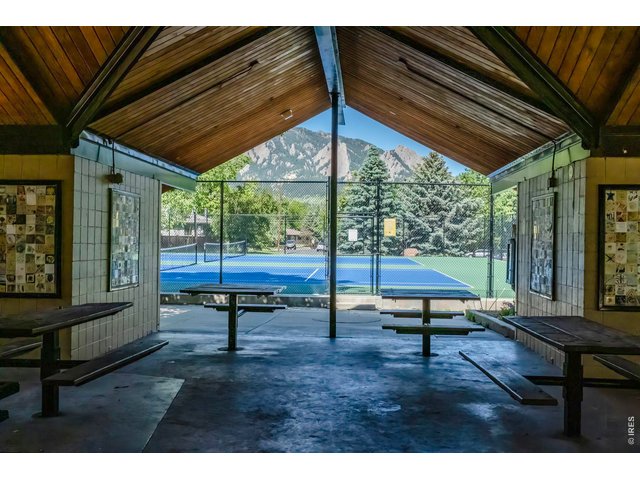
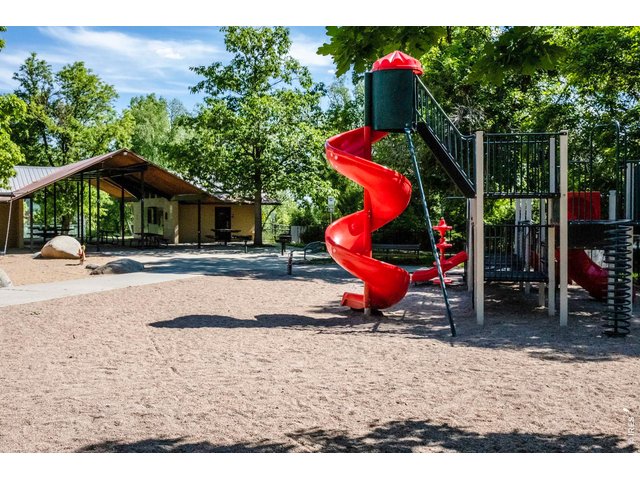
Common Recreation/Park Area, Hiking/Biking TrailsAccessibility
Level DriveFireplace
Living Room Fireplace


Information deemed reliable but not guaranteed by the MLS. WARNING: This database record is provided subject to limited license rights. Duplication or reproduction is prohibited. Limited License MLS content and images © Copyright 1998 - 2026, IRES LLC. All rights reserved.