301 Thomas Ave Keenesburg, CO 80643

1 of 26
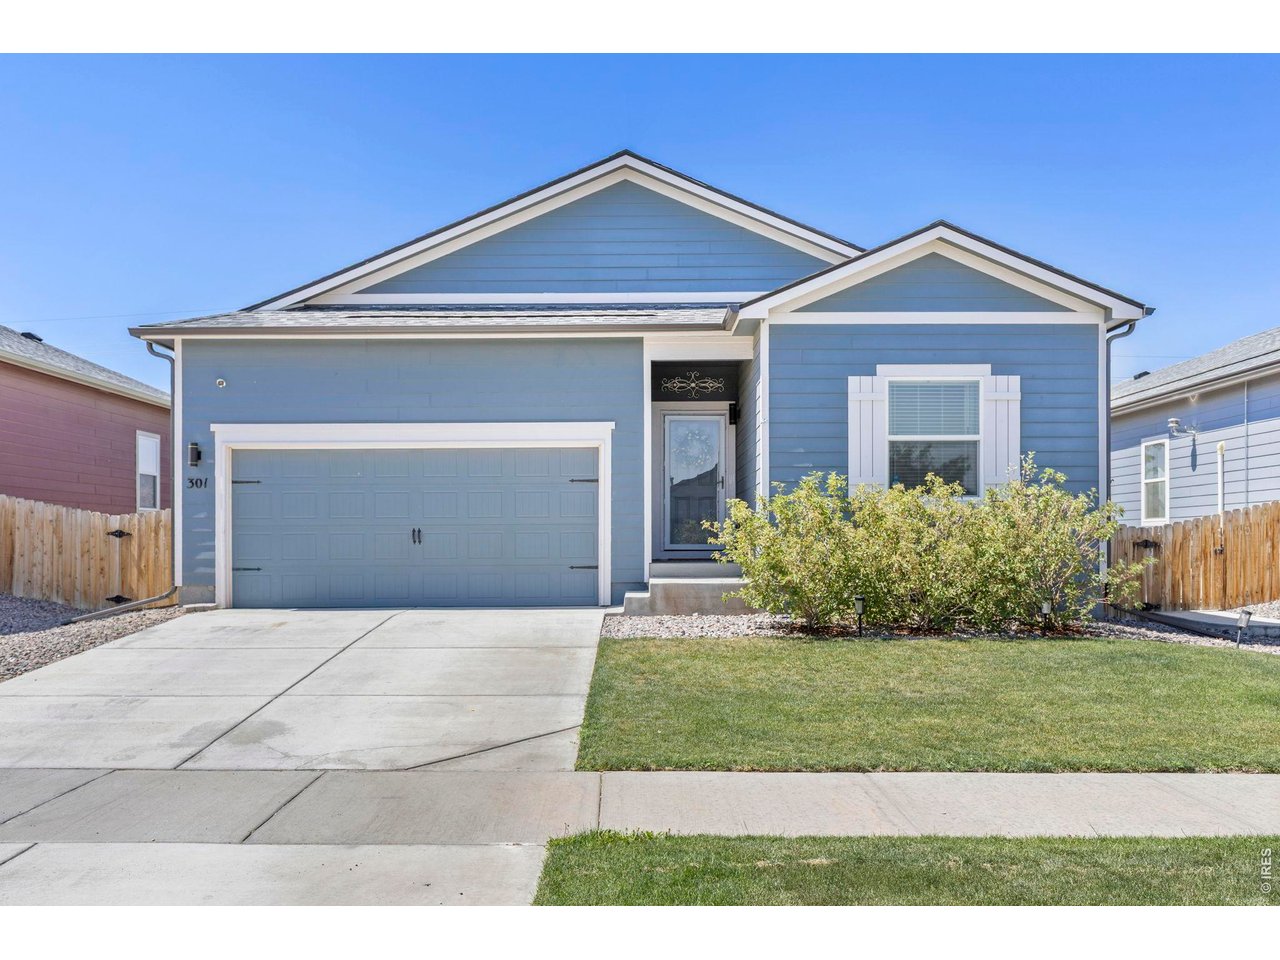
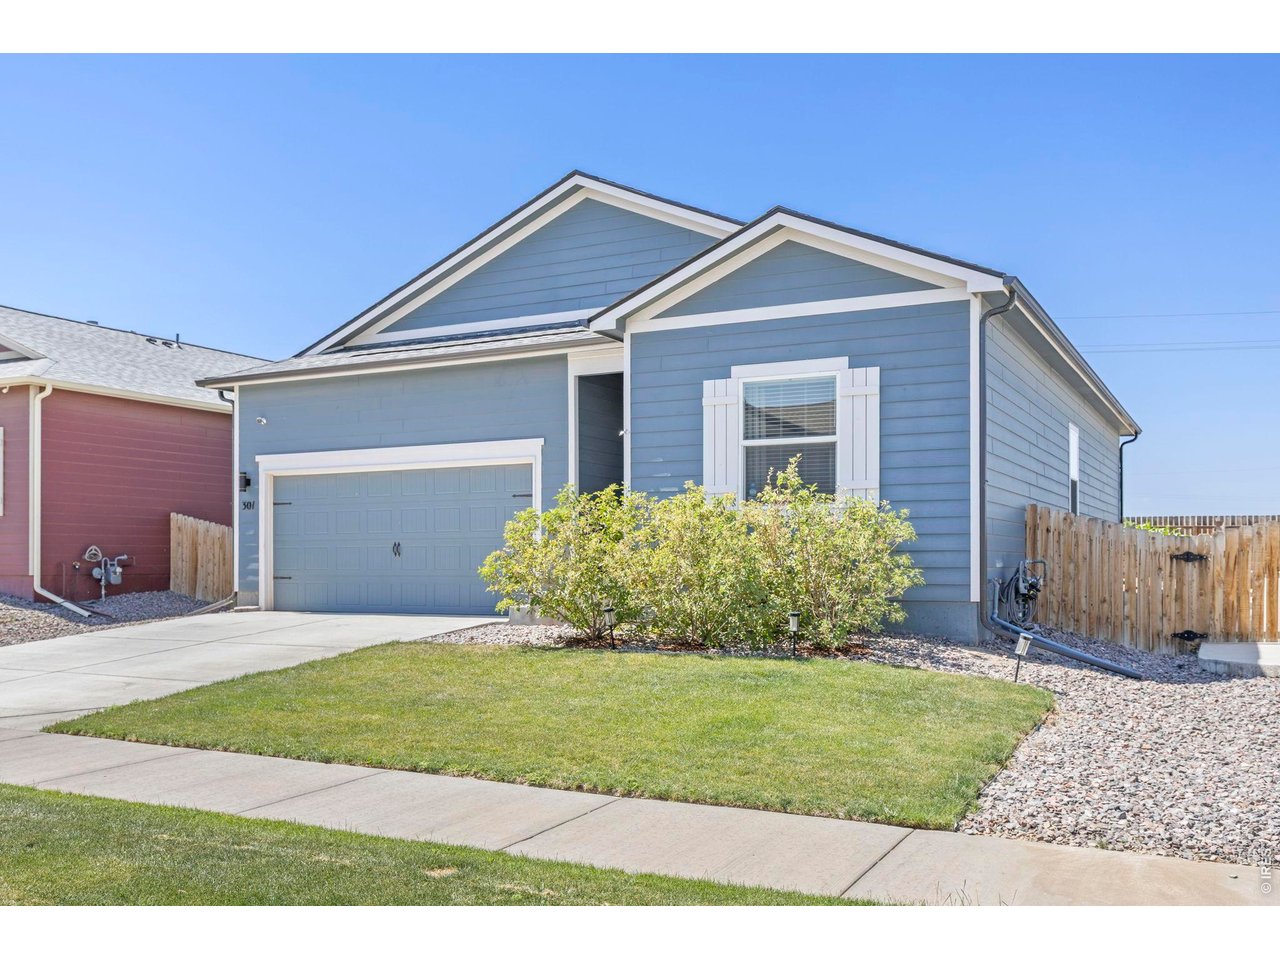
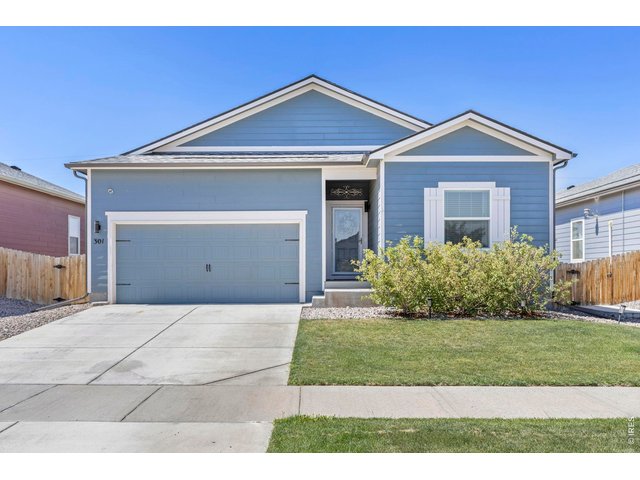
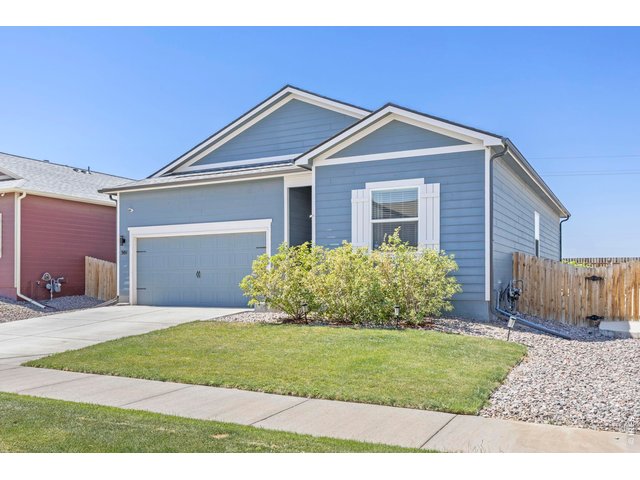
Welcome to this beautifully upgraded 3-bedroom, 2-bathroom south-facing ranch-style home in Keenesburg, built in 2020.
2 of 26
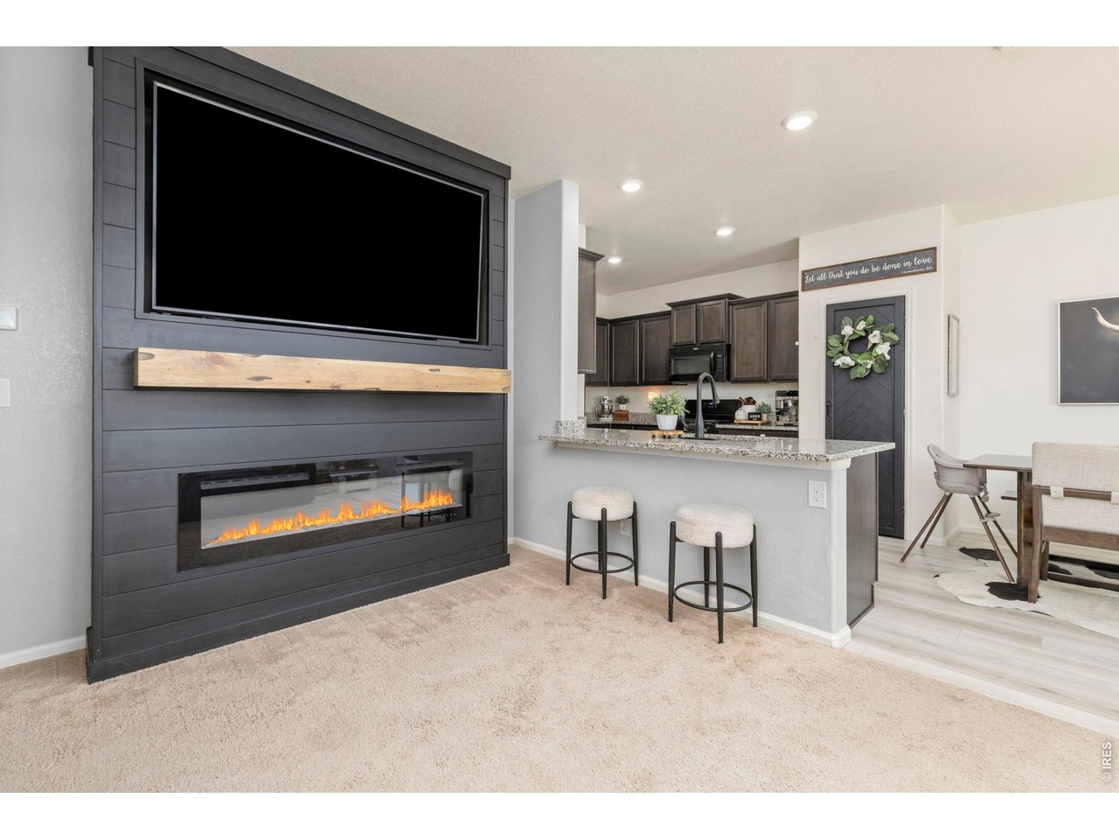
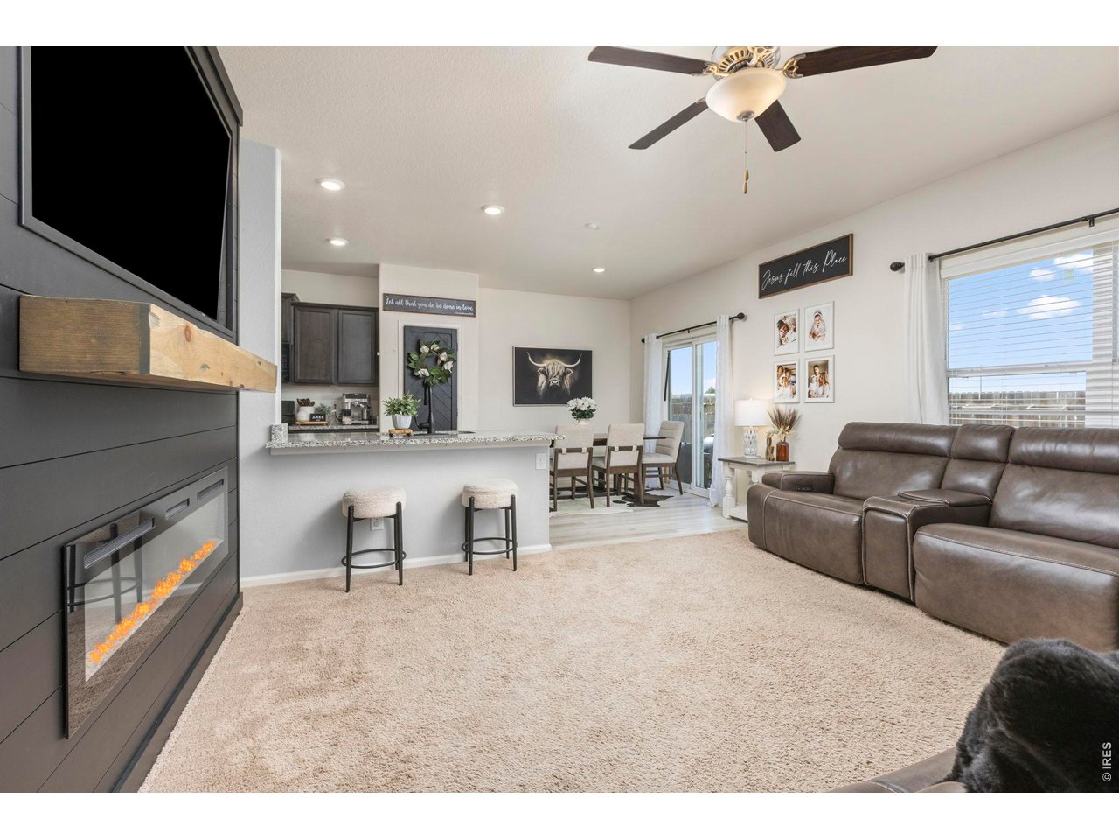
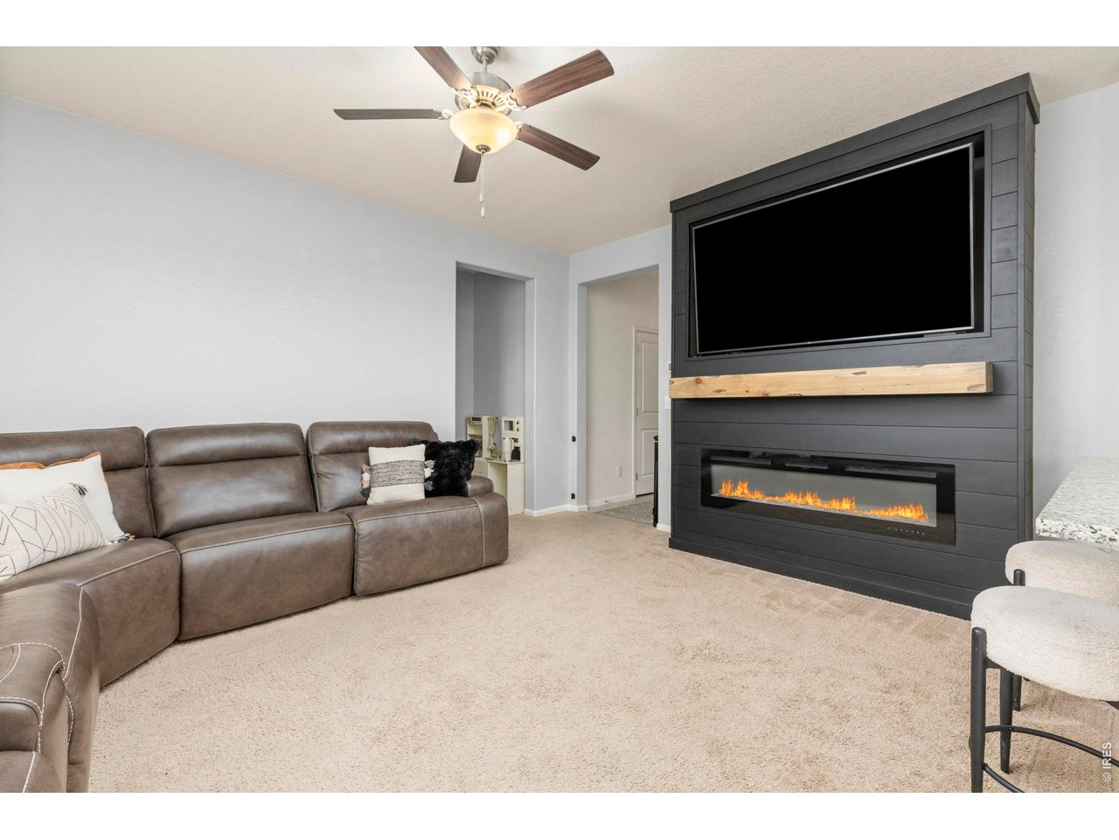
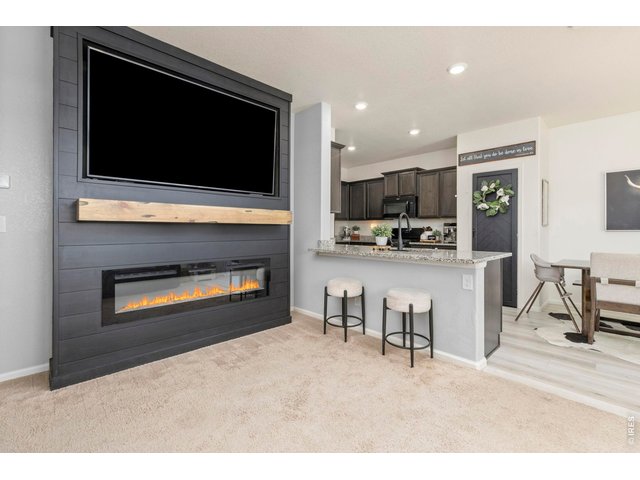
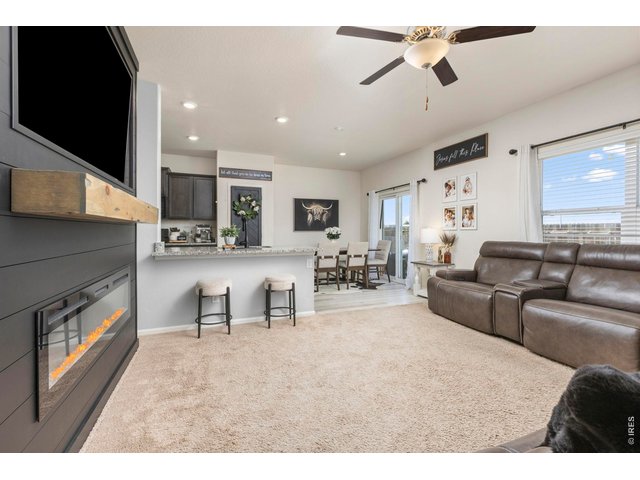
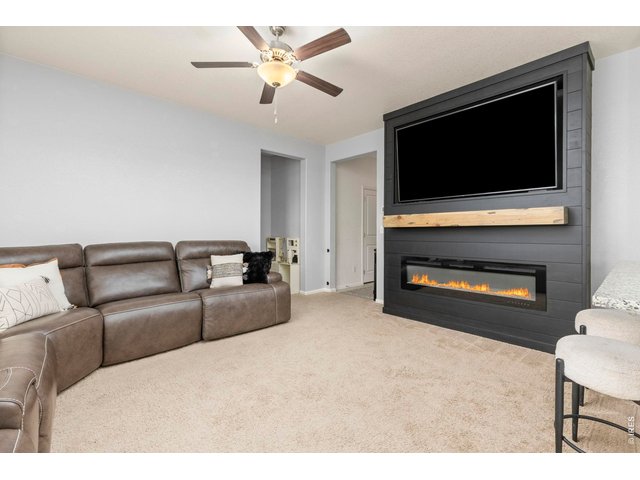
Featuring a fireplace with a custom mantle, designer accent walls, and quality upgrades throughout, this home offers standout character and modern comfort.
3 of 26
Welcome to this beautifully upgraded 3-bedroom, 2-bathroom south-facing ranch-style home in Keenesburg, built in 2020.
4 of 26
5 of 26
6 of 26
Featuring a fireplace with a custom mantle, designer accent walls, and quality upgrades throughout, this home offers standout character and modern comfort.
7 of 26
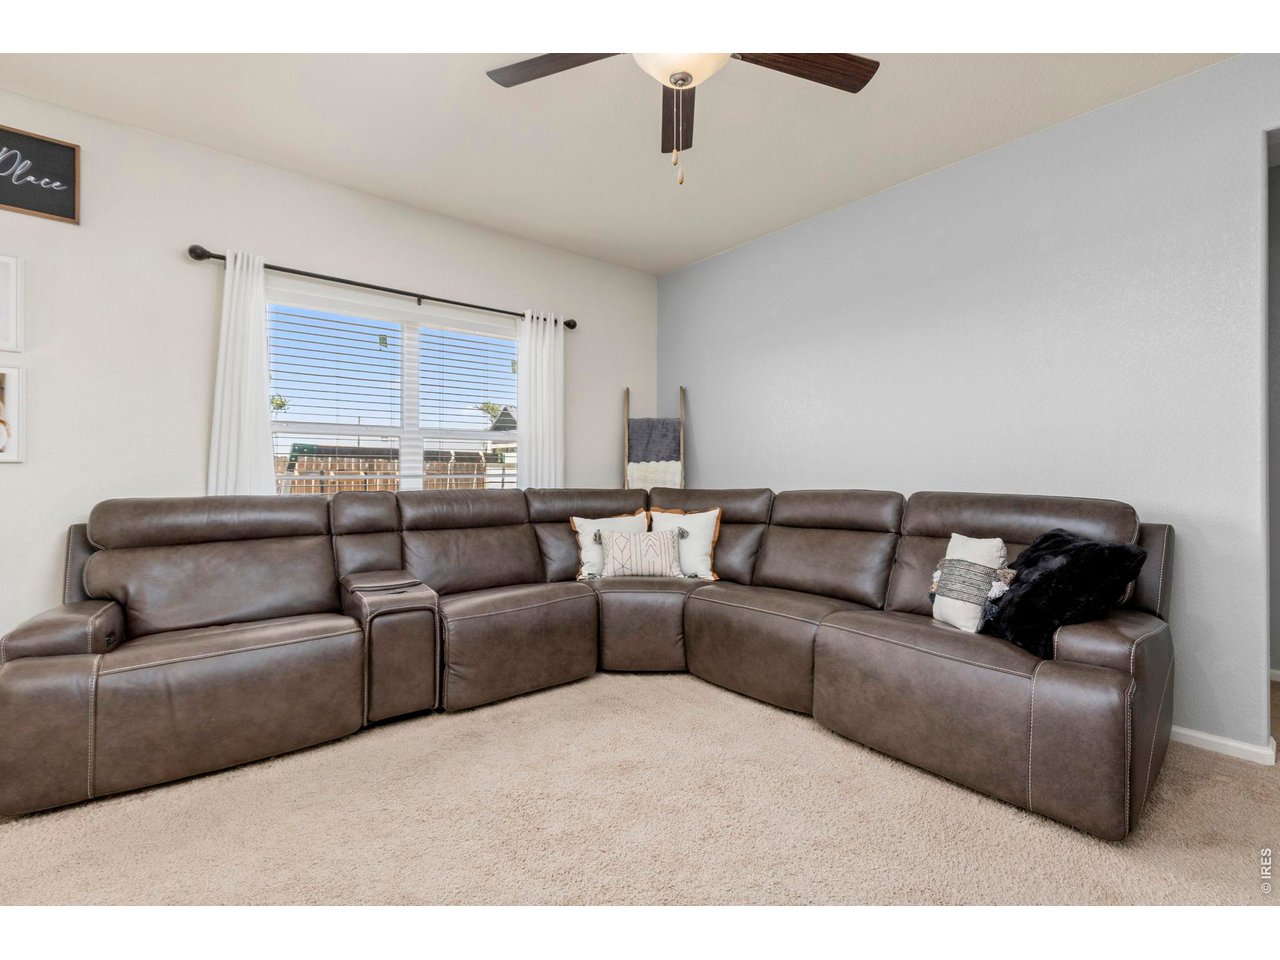
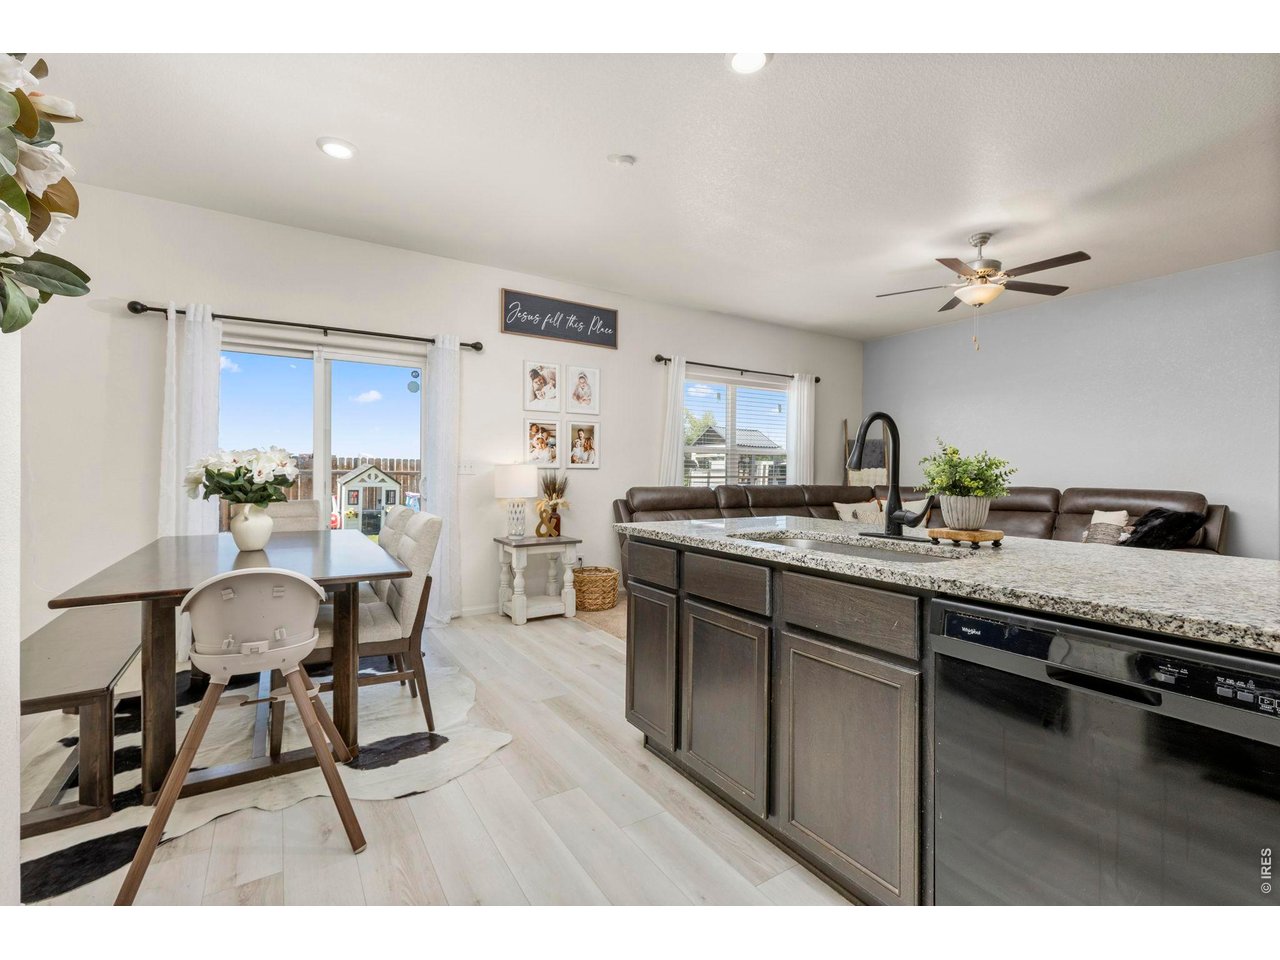
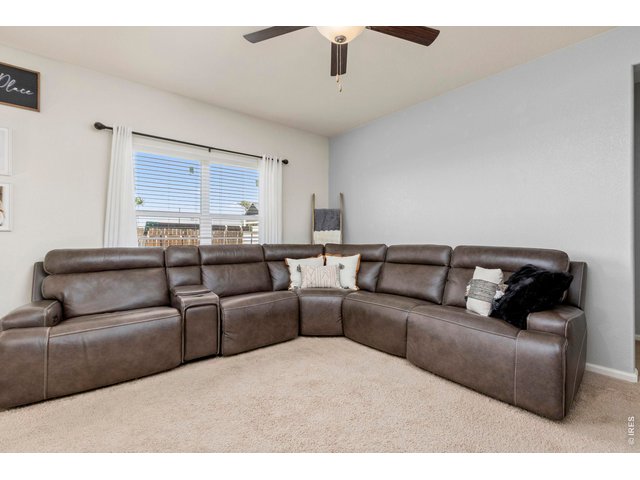
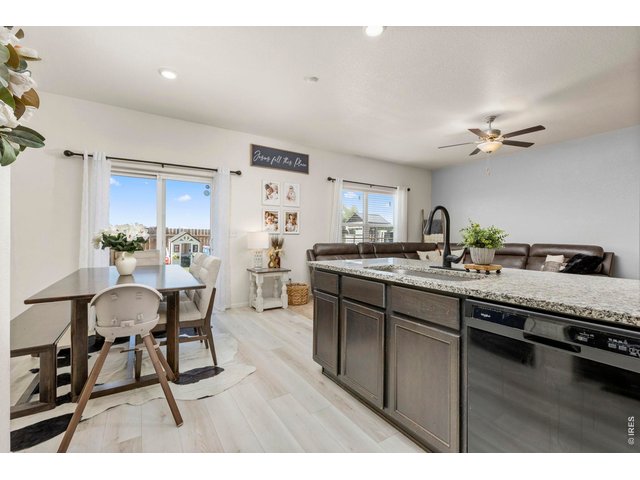
The open floor plan connects the spacious living room to the kitchen and dining area for easy everyday living and entertainment.
8 of 26
The open floor plan connects the spacious living room to the kitchen and dining area for easy everyday living and entertainment.
9 of 26
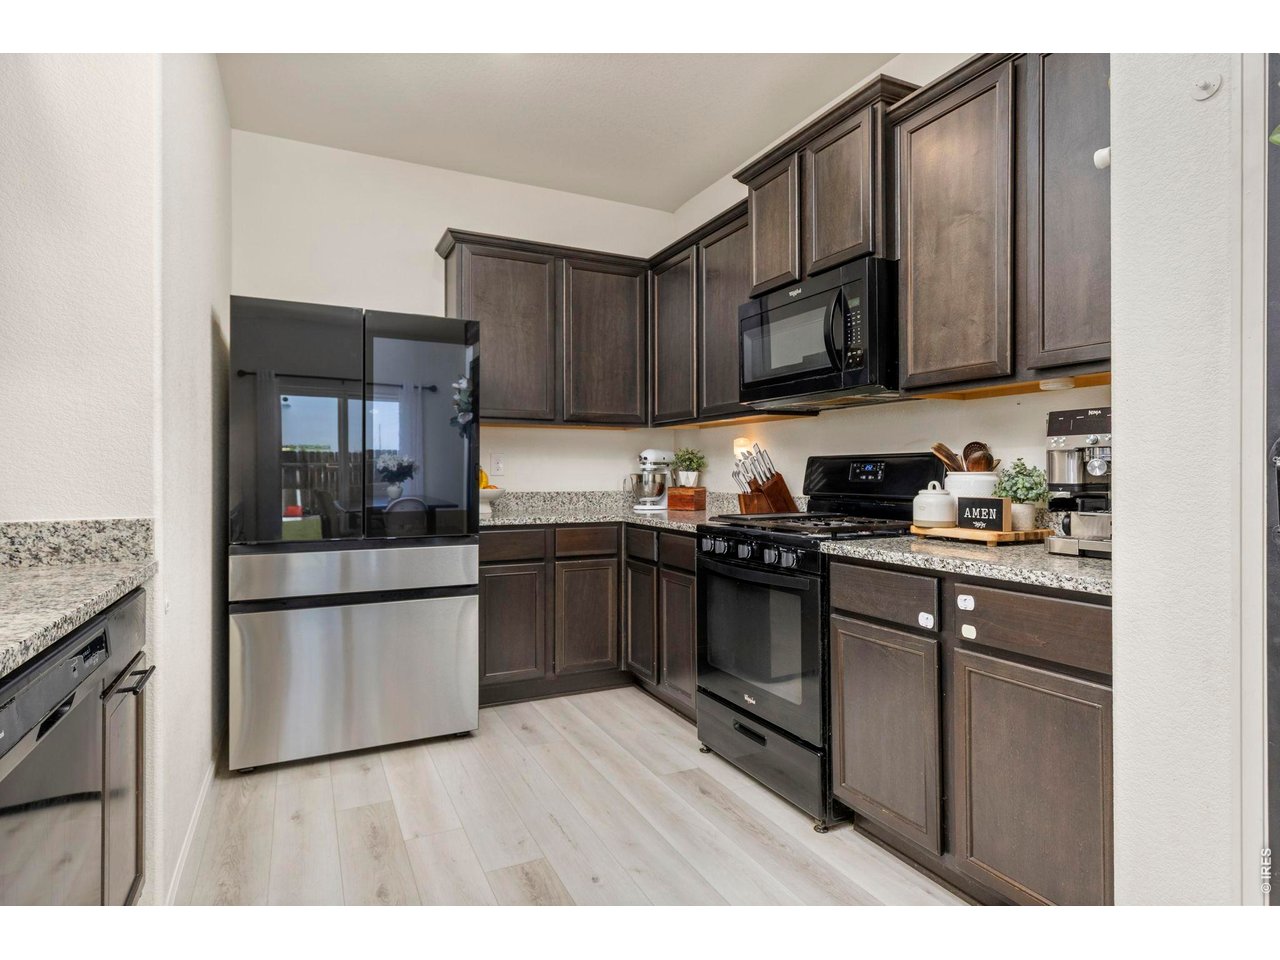
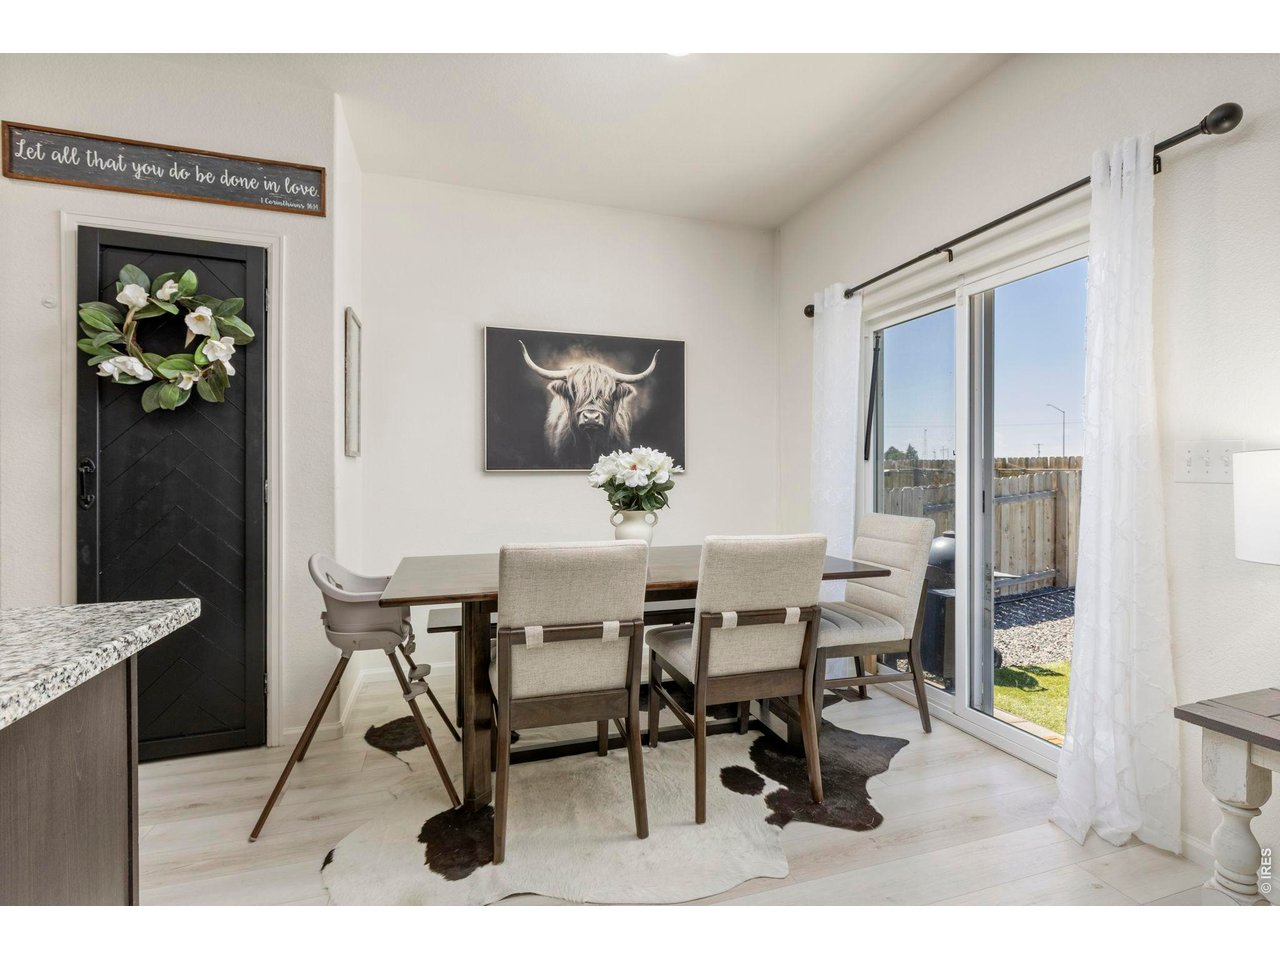
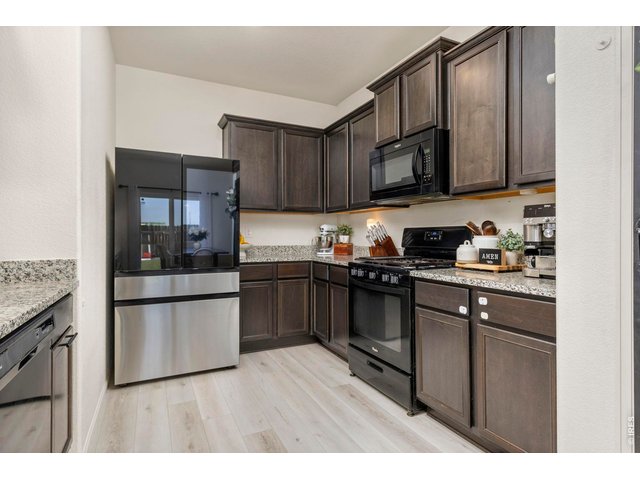
The kitchen features granite countertops, ample Cityscape cabinetry, a large pantry with a custom accent door, breakfast bar seating, and a generous dining area.
10 of 26
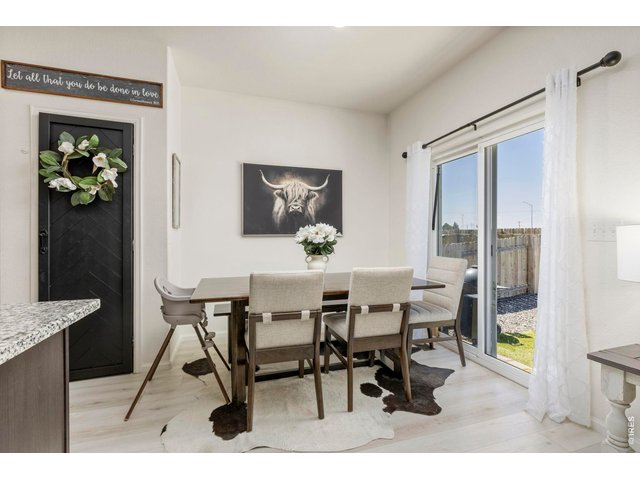
The kitchen features granite countertops, ample Cityscape cabinetry, a large pantry with a custom accent door, breakfast bar seating, and a generous dining area.
11 of 26
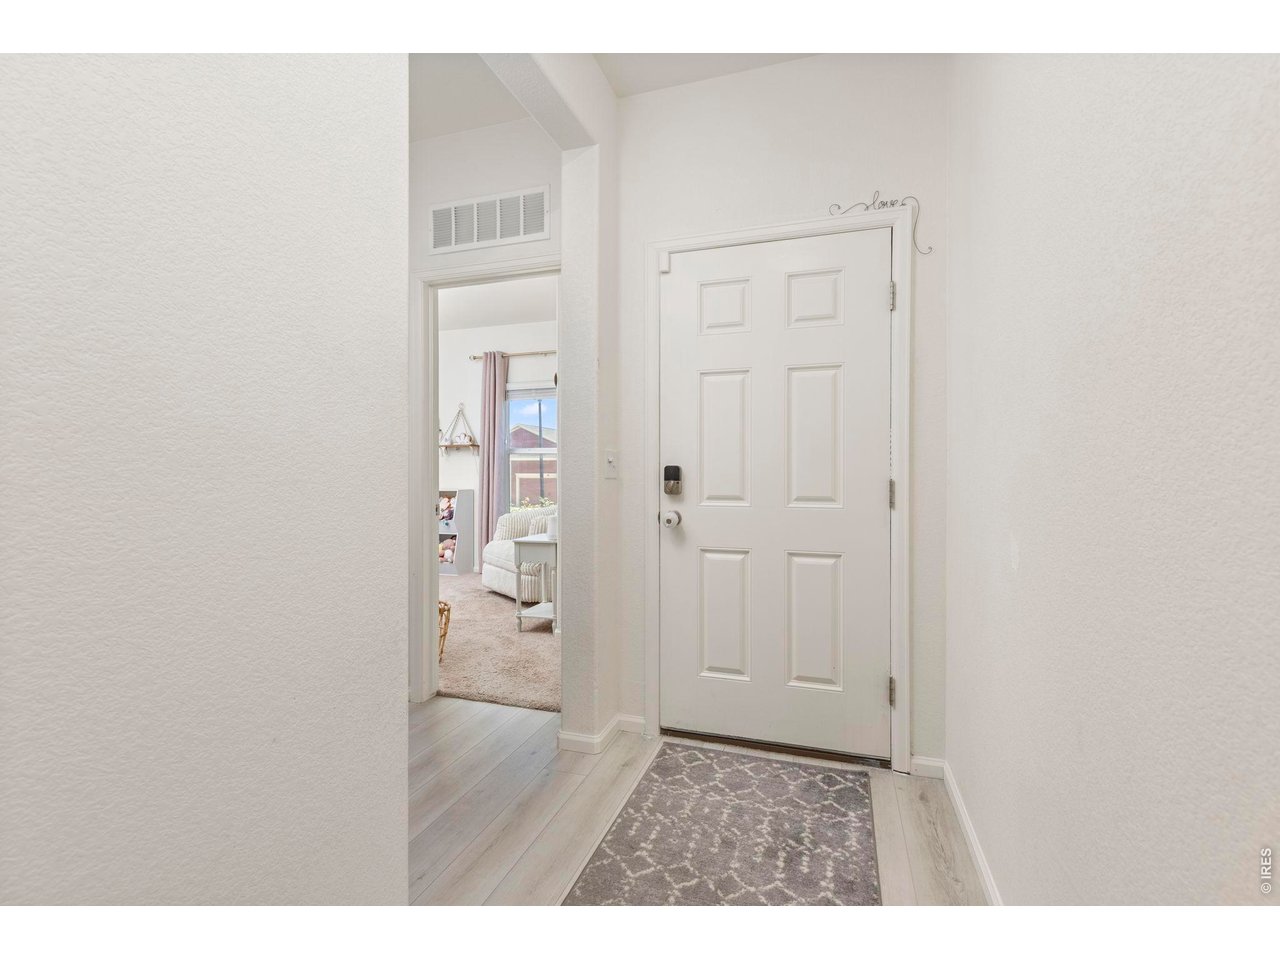
Durable laminate flooring runs throughout the main living spaces for style and easy maintenance.
12 of 26
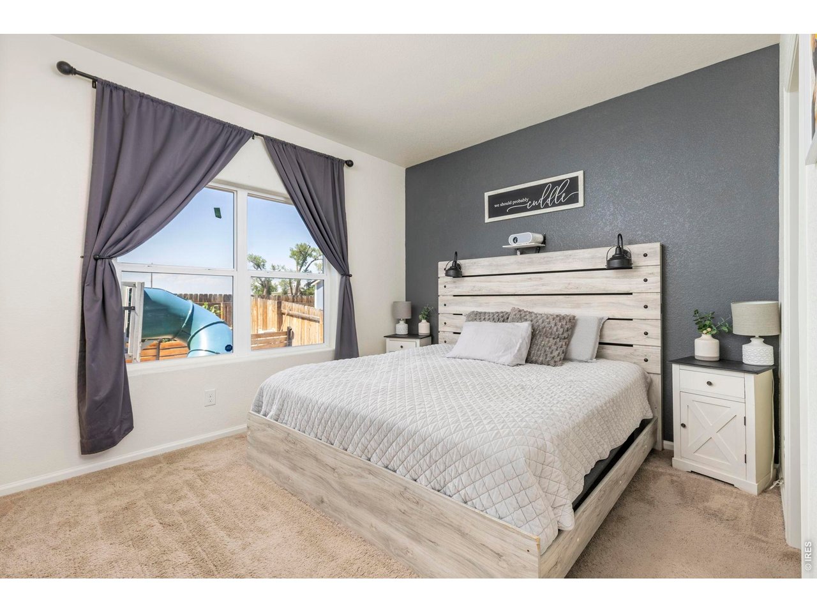
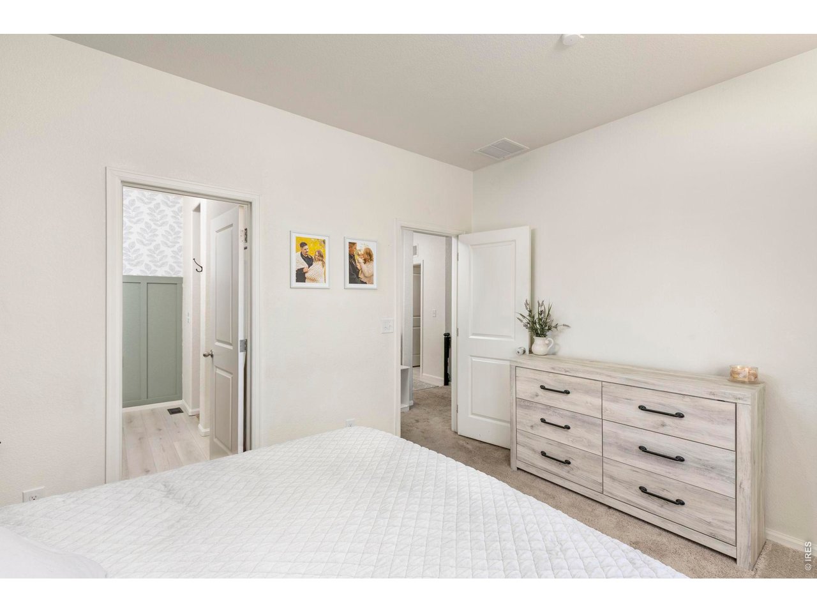
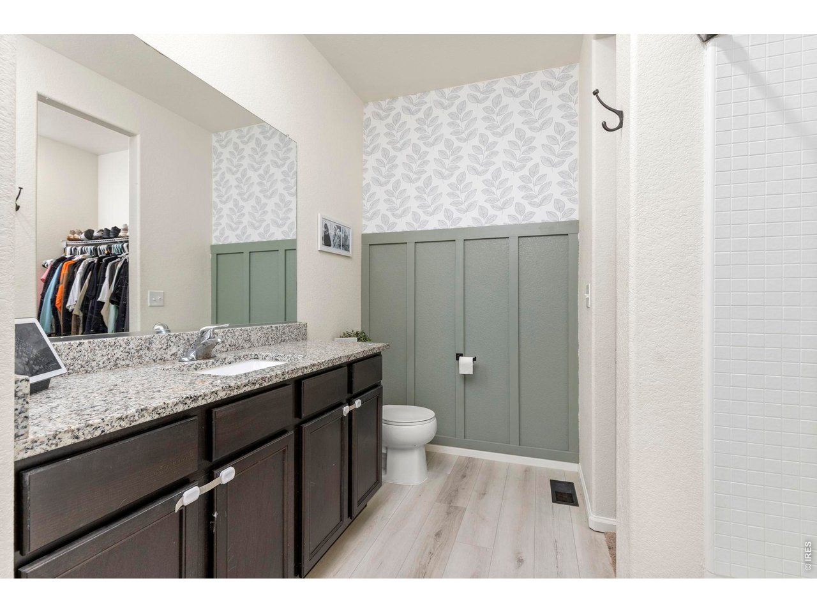
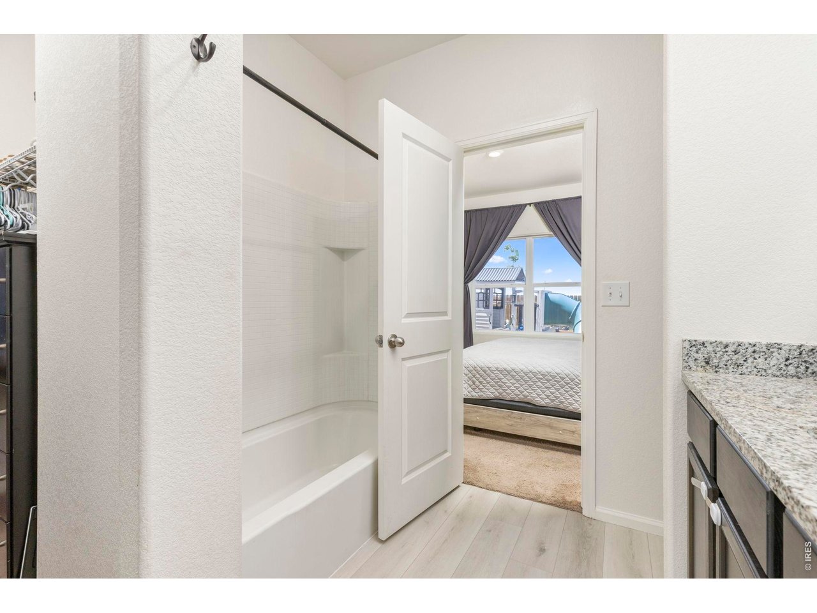
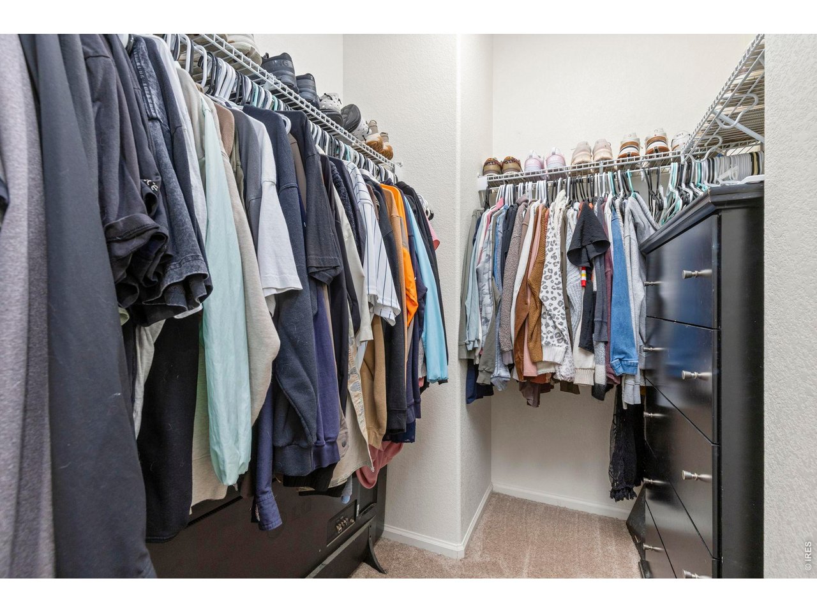
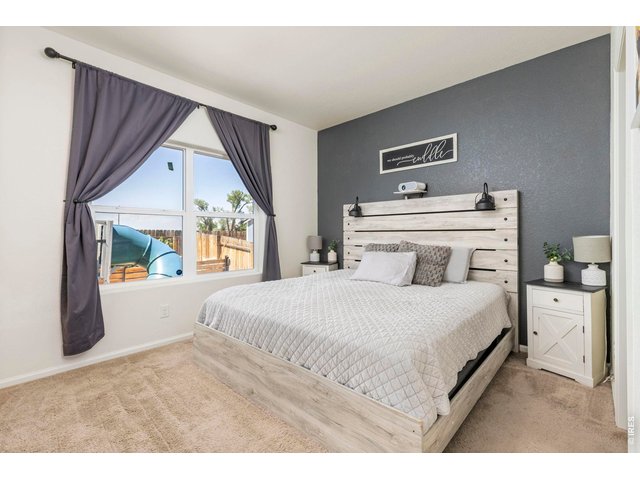
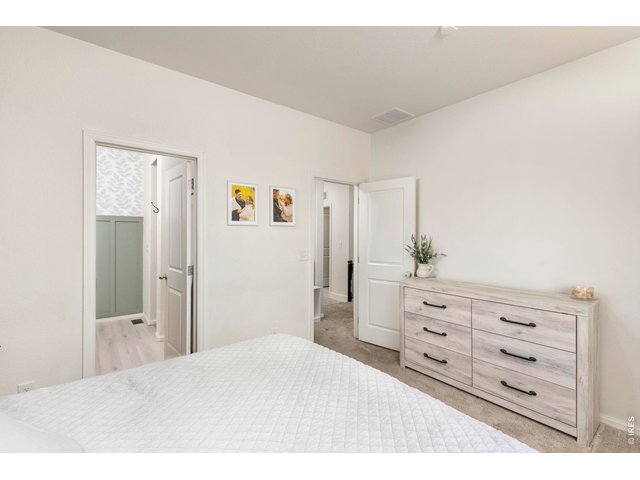
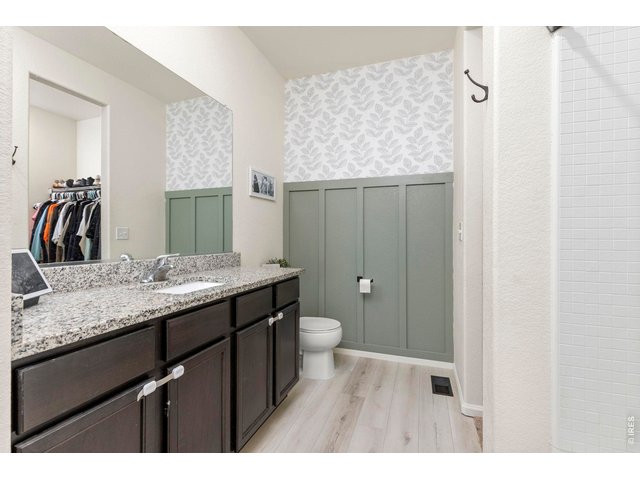
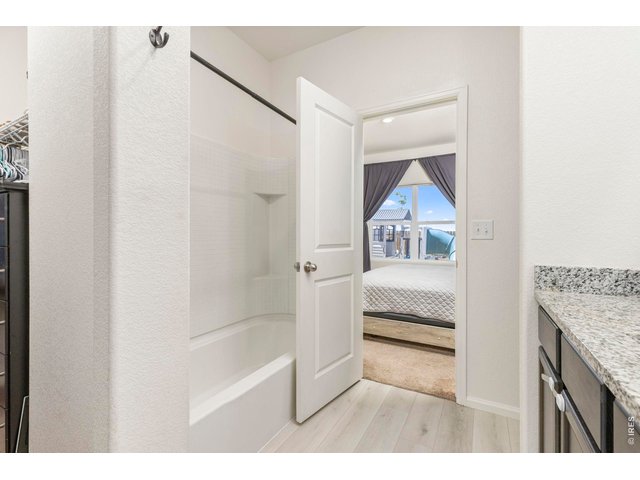
The primary suite includes a full en-suite bathroom with granite countertops, a board and batten accent wall, and a large walk-in closet.
13 of 26
The primary suite includes a full en-suite bathroom with granite countertops, a board and batten accent wall, and a large walk-in closet.
14 of 26
The primary suite includes a full en-suite bathroom with granite countertops, a board and batten accent wall, and a large walk-in closet.
15 of 26
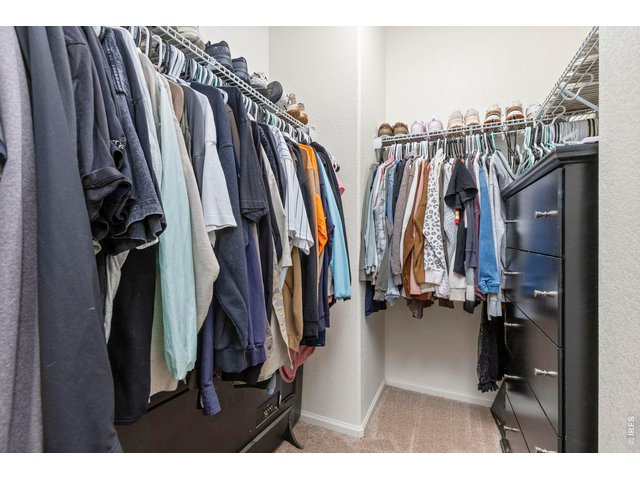
The primary suite includes a full en-suite bathroom with granite countertops, a board and batten accent wall, and a large walk-in closet.
16 of 26
The primary suite includes a full en-suite bathroom with granite countertops, a board and batten accent wall, and a large walk-in closet.
17 of 26
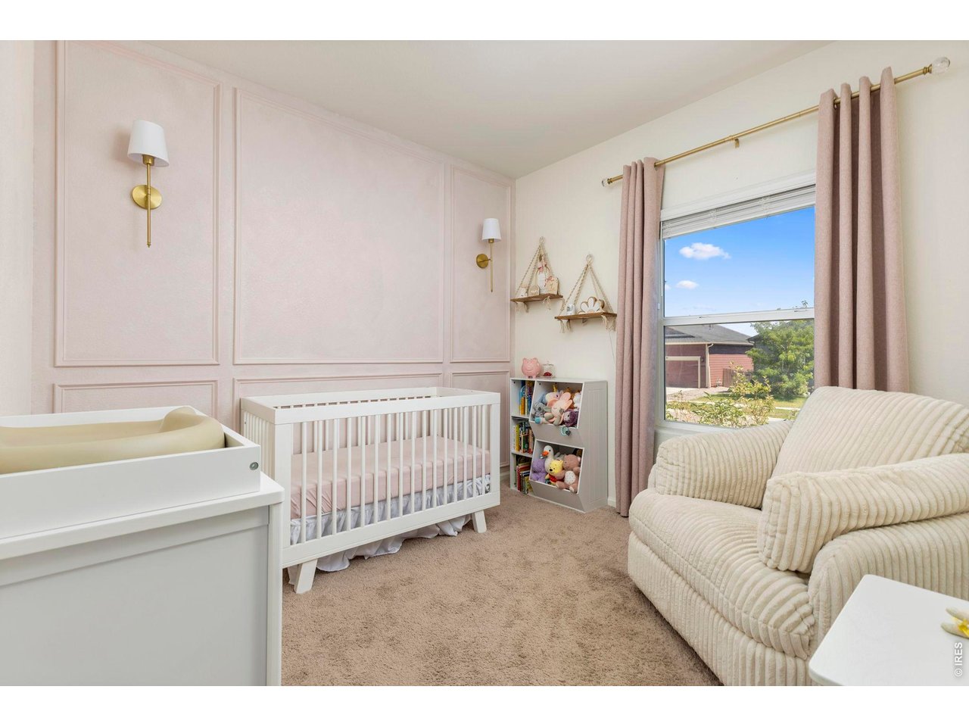
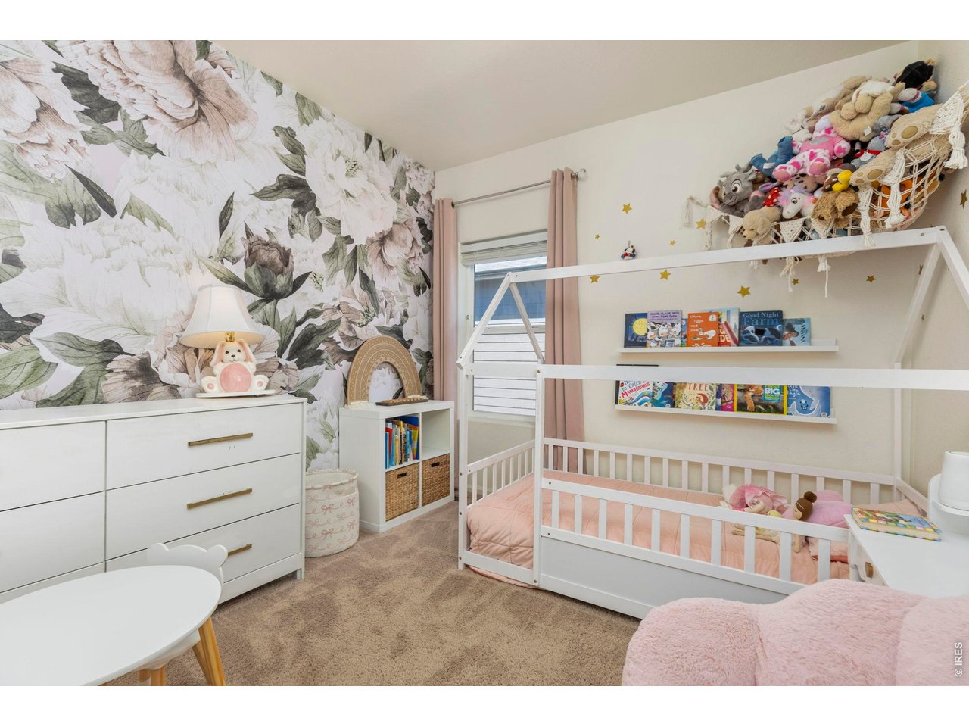
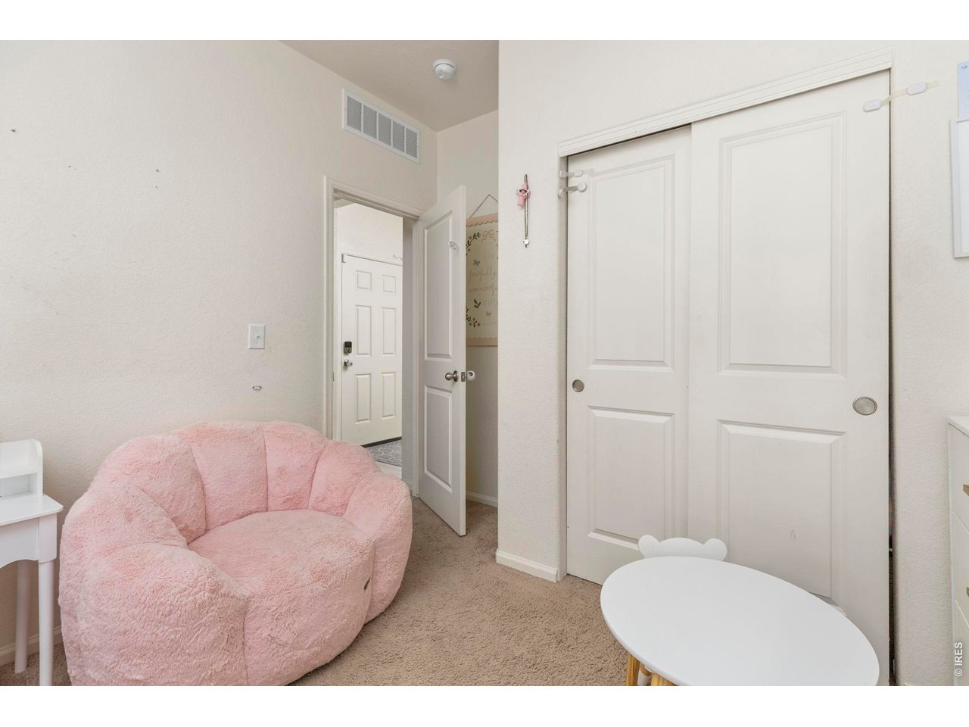
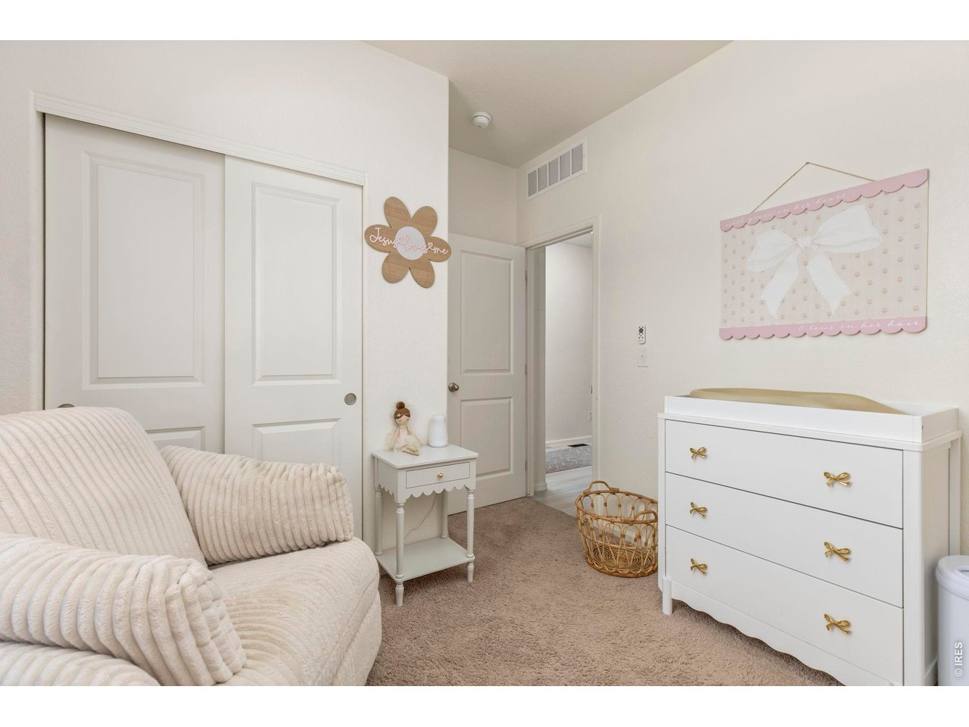
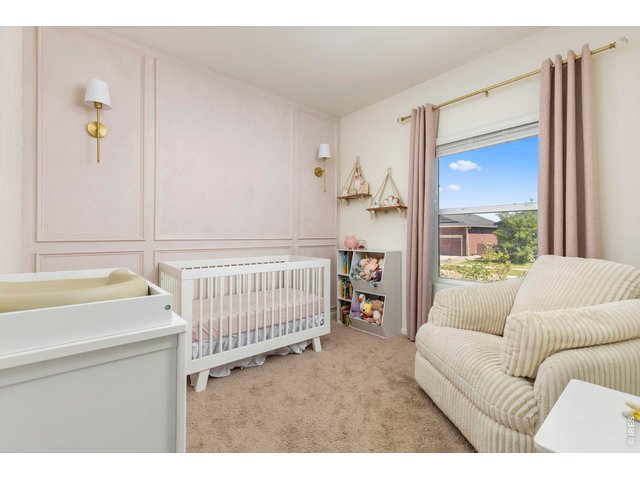
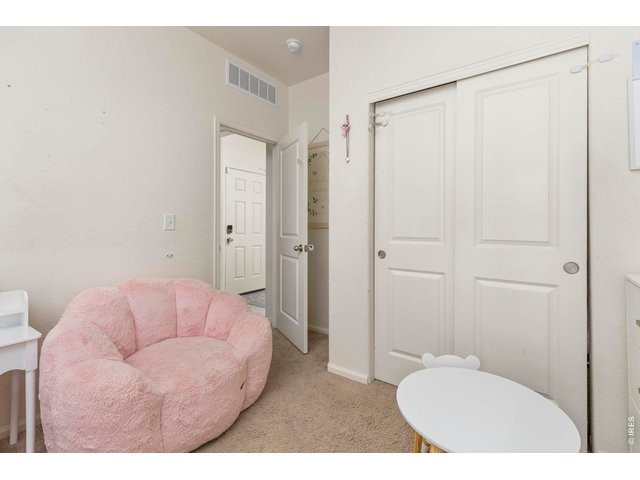
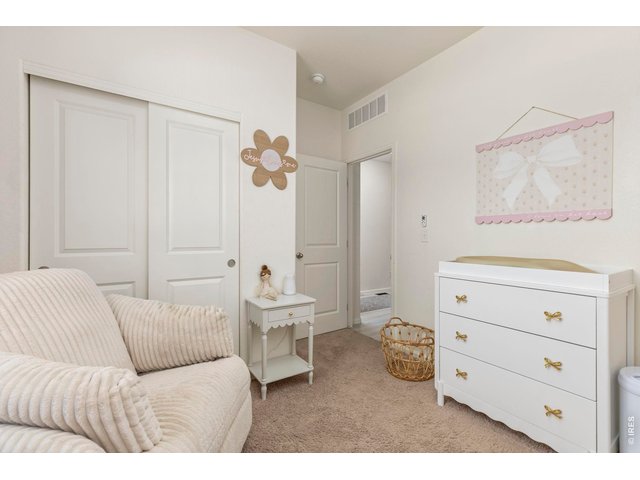
Two additional bedrooms offer flexibility for guests, a home office, or hobbies, including one with custom picture frame molding.
18 of 26
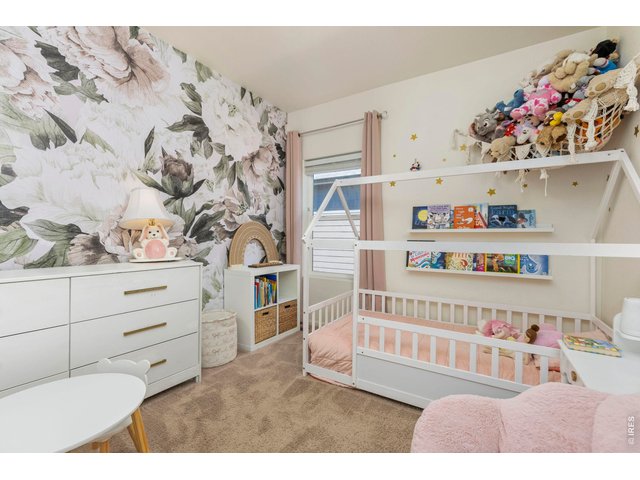
Two additional bedrooms offer flexibility for guests, a home office, or hobbies, including one with custom picture frame molding.
19 of 26
Two additional bedrooms offer flexibility for guests, a home office, or hobbies, including one with custom picture frame molding.
20 of 26
Two additional bedrooms offer flexibility for guests, a home office, or hobbies, including one with custom picture frame molding.
21 of 26
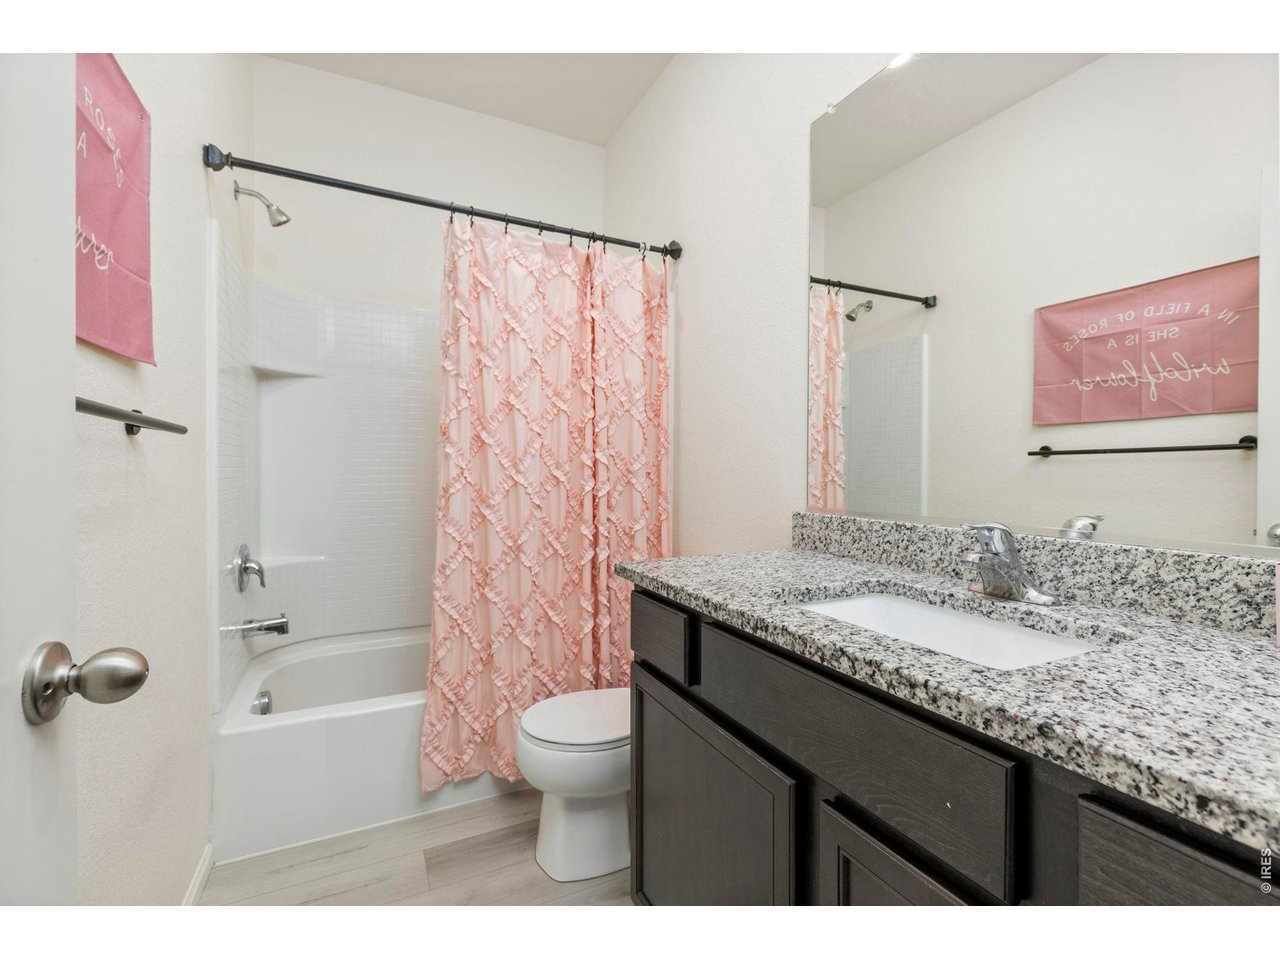
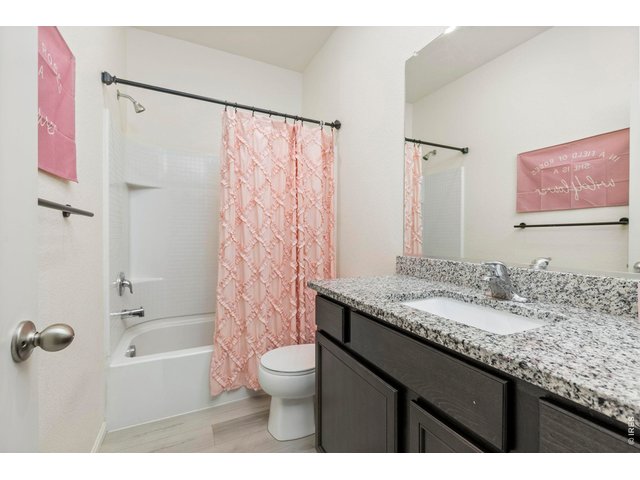
he secondary full bathroom also features granite countertops.
22 of 26
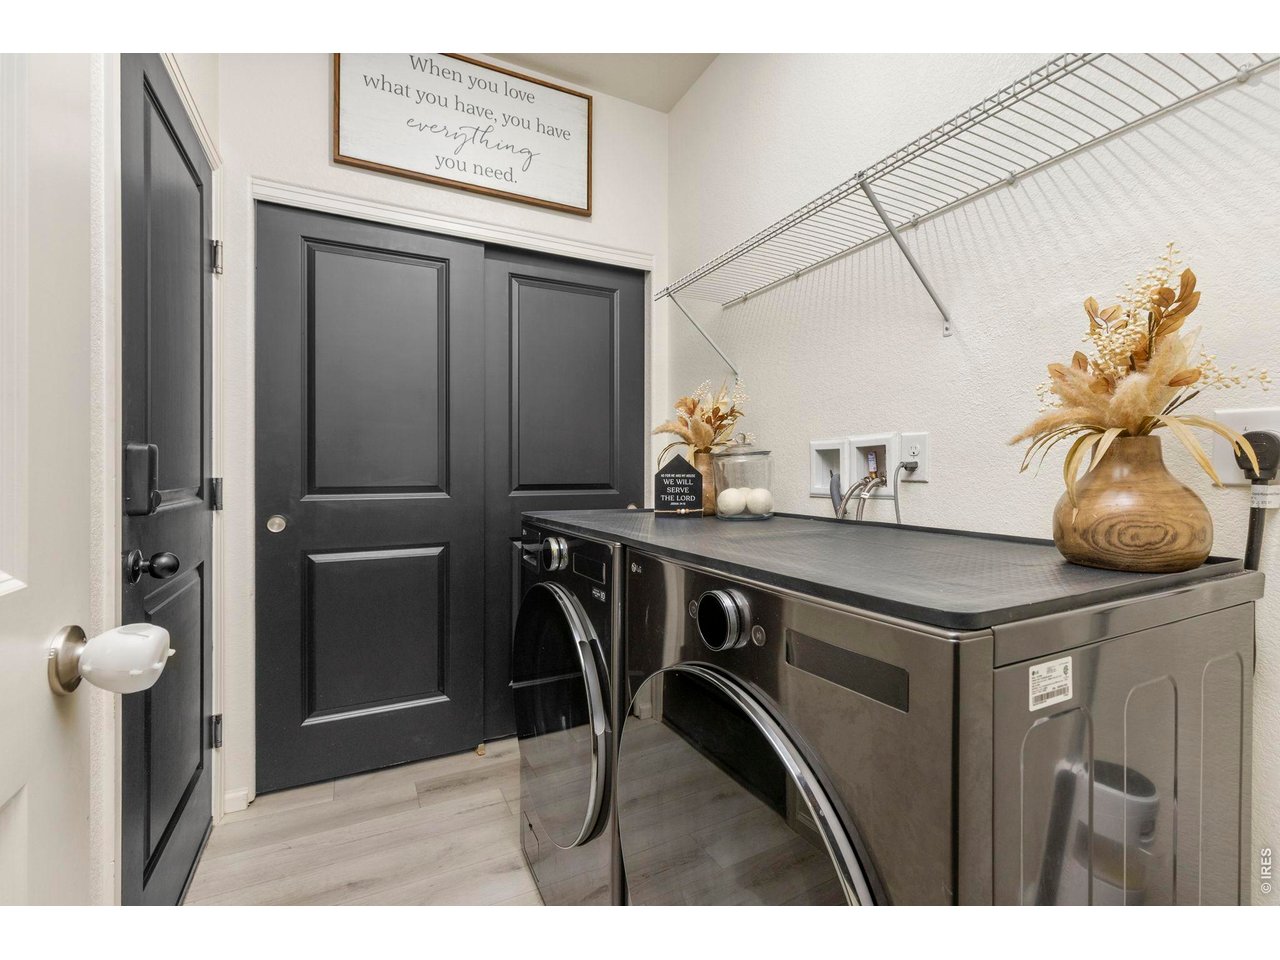
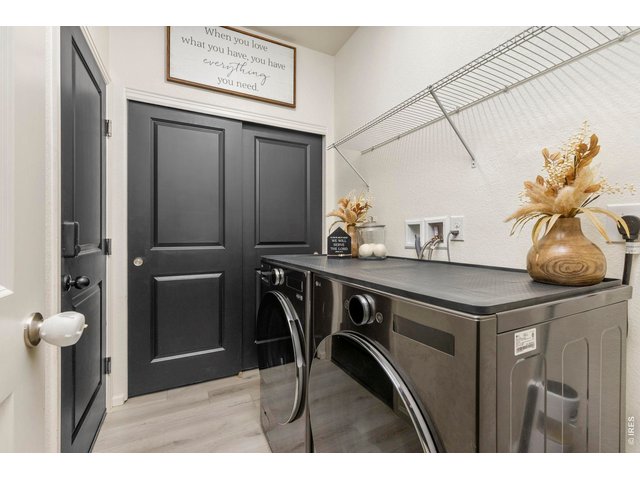
The laundry room provides additional storage and convenient access to the attached two-car garage.
23 of 26
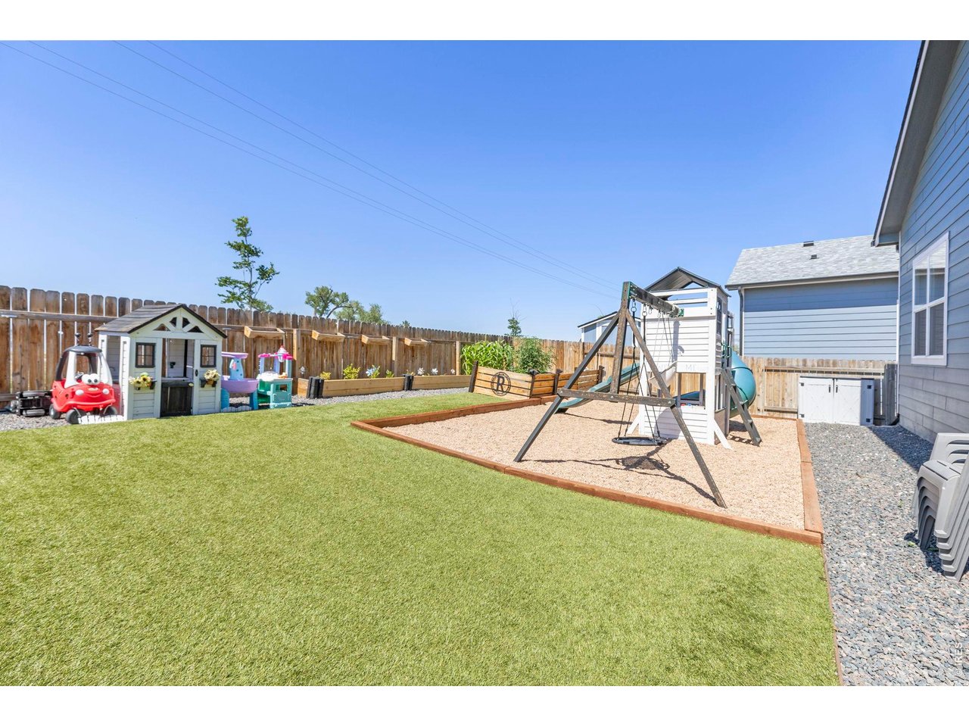
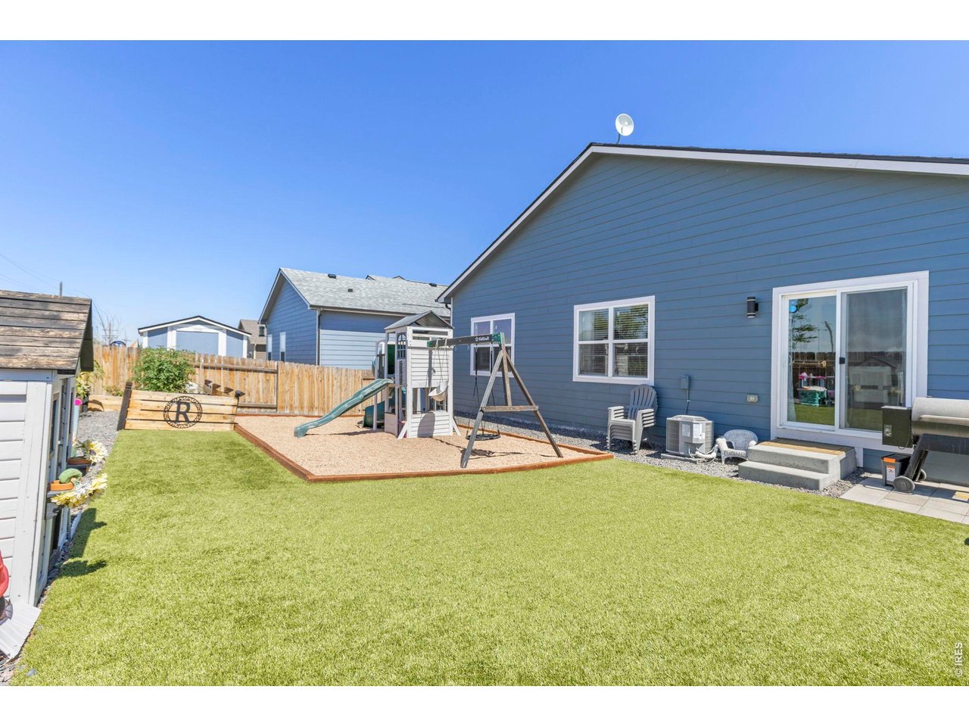
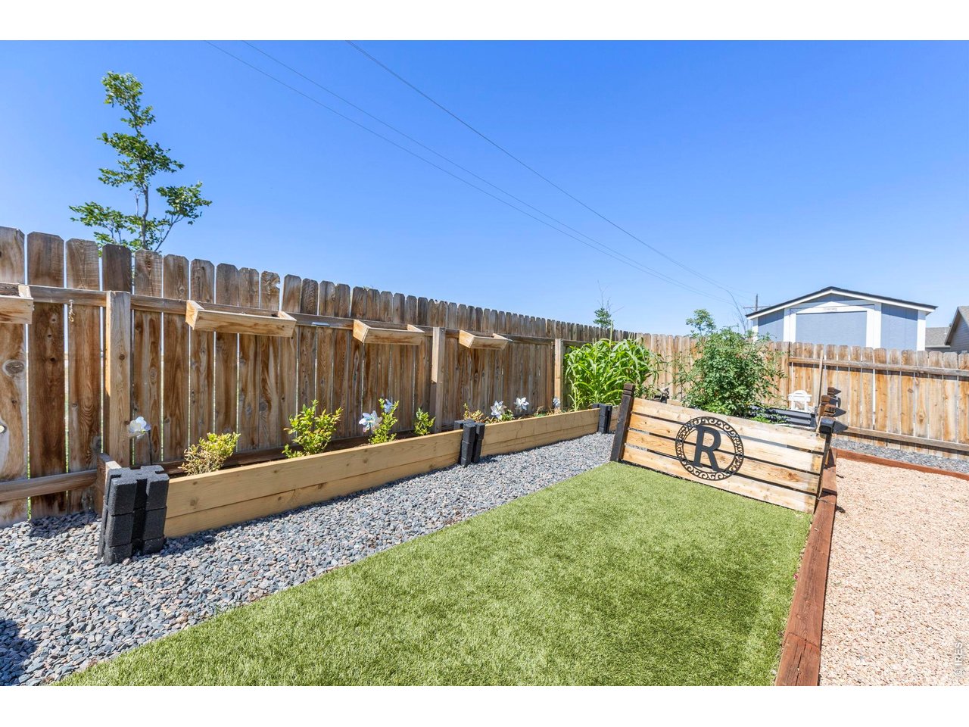
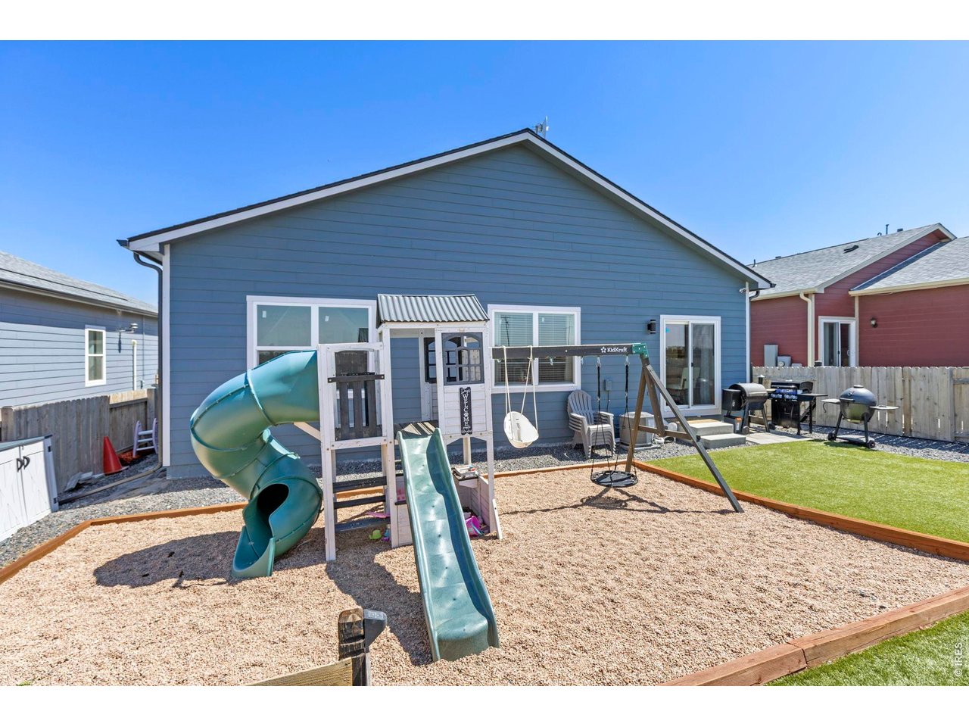
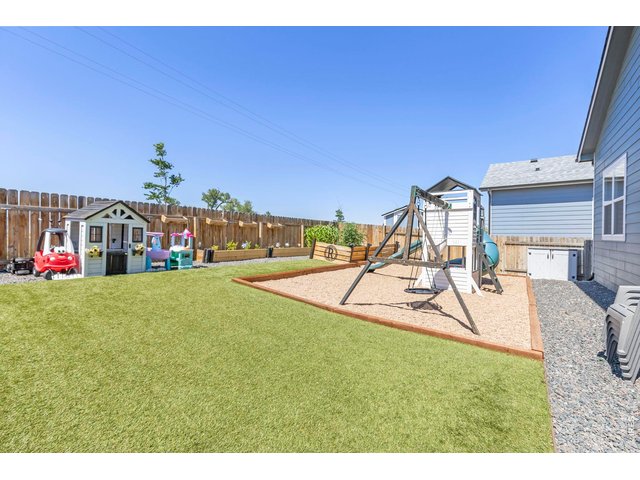
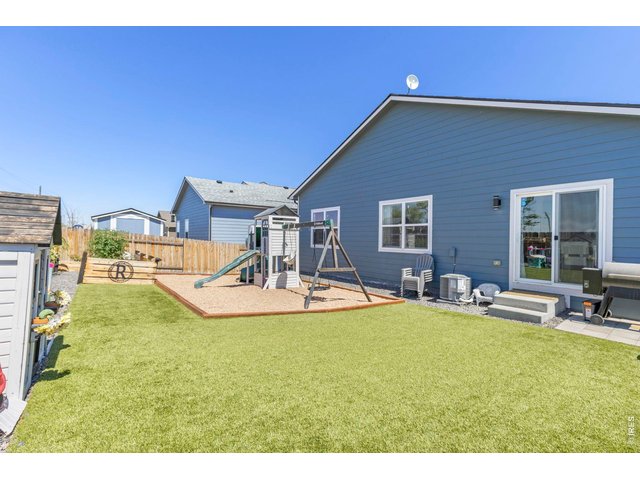
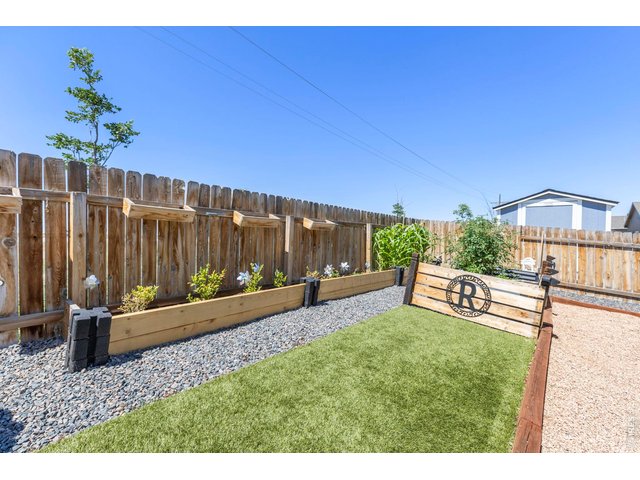
Outside, enjoy a low-maintenance backyard with custom garden beds and artificial turf, along with a front yard sprinkler system.
24 of 26
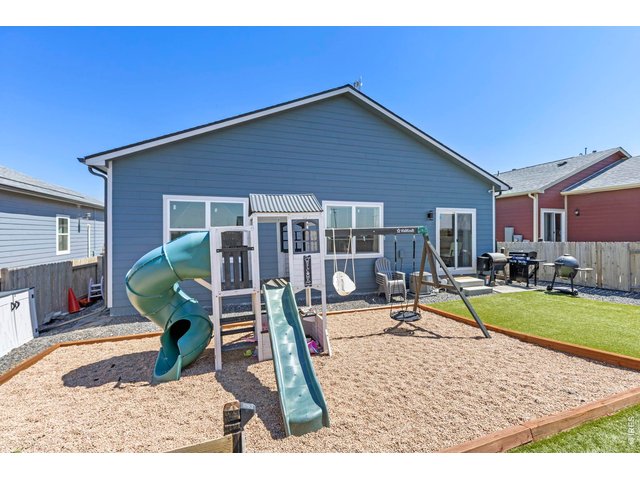
The south-facing orientation helps promote faster snow melt during winter months. Additional highlights include a new roof (2026) with a transferable warranty, central A/C, fresh interior paint, newly finished baseboards, and an easy commute to Denver, Bri
25 of 26
The south-facing orientation helps promote faster snow melt during winter months. Additional highlights include a new roof (2026) with a transferable warranty, central A/C, fresh interior paint, newly finished baseboards, and an easy commute to Denver, Bri
26 of 26
The south-facing orientation helps promote faster snow melt during winter months. Additional highlights include a new roof (2026) with a transferable warranty, central A/C, fresh interior paint, newly finished baseboards, and an easy commute to Denver, Bri
3 Bed
2 Bath
1,320 SqFt
Single Family Home built in 2020 with a 5,000 SqFt lot in Subdivision: Evans Place PUD 1st Fg
General Features
| Type | Contemporary/Modern |
| Style | 1 Story/Ranch |
| Baths | 2 Full |
| Acreage | 0.11 Acres |
| Lot Size | 5,000 SqFt |
| Zoning | RES |
| Total | 1,320 SqFt ($303/SF) |
| Finished | 1,320 SqFt ($303/SF) |
| Basement | No Basement |
| Garage | 2 Space(s) |
| Garage Type | Attached |
| Year Built | 2020 |
| New Construction | No |
| Construction | Wood/Frame, Vinyl Siding |
| Cooling | Central Air |
| Heating | Forced Air |
| Roof | Composition Roof |
Taxes & Fees
| Taxes | $3,051 |
| Tax Year | 2025 |
| 1st HOA Fee | $40 |
| 1st HOA Freq | Monthly |
| Metro District | Evans Place By MS |
| Website | https://evansplacehoa.frontsteps.com |
| Fee | $40 /Monthly |
Schools
| School District | Weld County School District RE-3J |
| Elementary |
Hoff
|
| Middle/Jr High | Weld Central Jr-Sr |
| Senior High | Weld Central Jr-Sr |
Rooms
| Primary Bedroom | 10 x 10 (Main Floor) |
| Bedroom 2 | 10 x 10 (Main Floor) |
| Bedroom 3 | 10 x 10 (Main Floor) |
| Kitchen | 10 x 10 (Main Floor) |
| Note: All room dimensions, including square footage data, are approximate and must be verified by the buyer. | |
Outdoor Features
Lawn Sprinkler System, PatioLot Features
Level Lot, House Faces SouthDesign Features
Fire Alarm, Washer/Dryer HookupsInclusions
Window Coverings, Gas Range/Oven, Dishwasher, MicrowaveNeighborhood
Common Amenities
Common Recreation/Park Area, Hiking/Biking TrailsAccessibility
Level Lot, Level Drive, No Stairs, Main Floor Bath, Main Level Bedroom, Main Level LaundryFireplace
Electric Fireplace, Living Room Fireplace
Listing Office

(970) 225-5152
https://www.c3realestatesolutions.com

Information deemed reliable but not guaranteed by the MLS. WARNING: This database record is provided subject to limited license rights. Duplication or reproduction is prohibited. Limited License MLS content and images © Copyright 1998 - 2026, IRES LLC. All rights reserved.