3941 Roaring Fork Dr Loveland, CO 80538


1 of 50
2 of 50
3 of 50
4 of 50
5 of 50
6 of 50
7 of 50
8 of 50
9 of 50
10 of 50
11 of 50
12 of 50
13 of 50
14 of 50
15 of 50
16 of 50
17 of 50
18 of 50
19 of 50
20 of 50
21 of 50
22 of 50
23 of 50
24 of 50
25 of 50
26 of 50
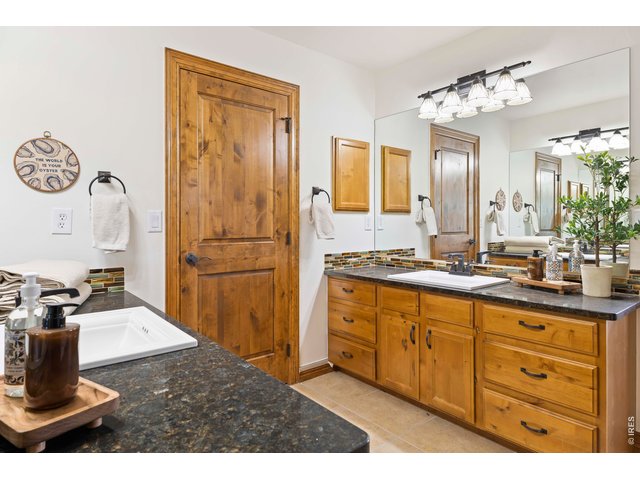
27 of 50
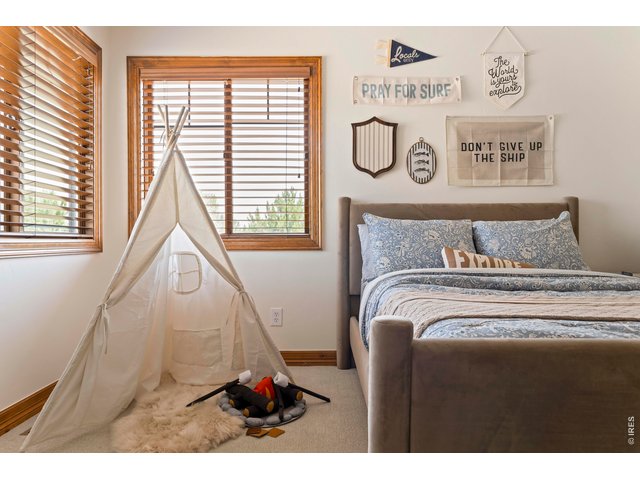
28 of 50
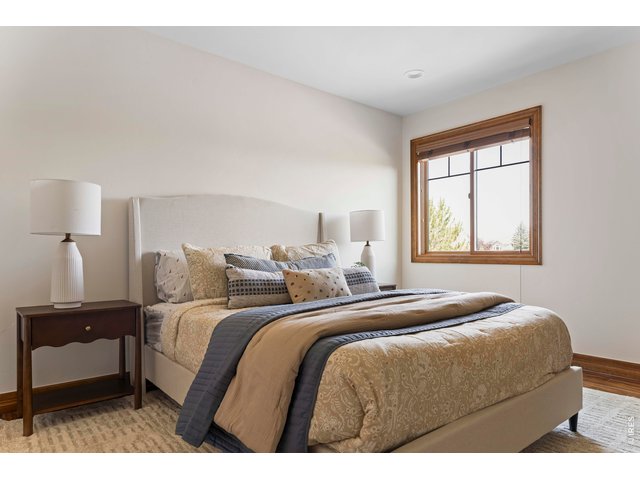
29 of 50
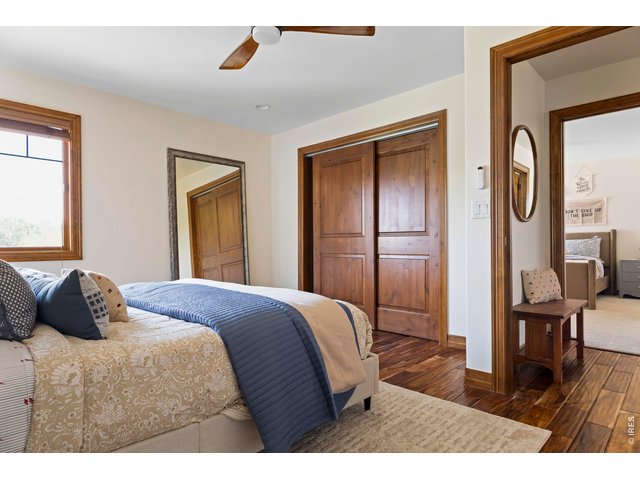
30 of 50
31 of 50
32 of 50
33 of 50
34 of 50
35 of 50
36 of 50
37 of 50
38 of 50
39 of 50
40 of 50
41 of 50
42 of 50
43 of 50
44 of 50
45 of 50
46 of 50
47 of 50
48 of 50
49 of 50
50 of 50
6 Bed
5 Bath
6,832 SqFt
Single Family Home built in 2004 with a 2.09 Acre lot in Subdivision: Horseshoe Lake First
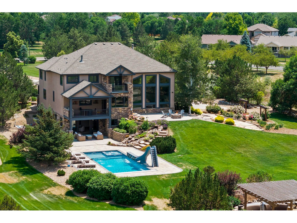
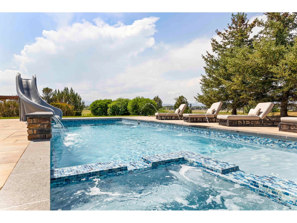
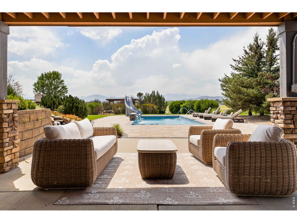
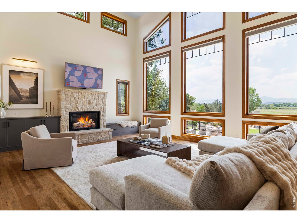
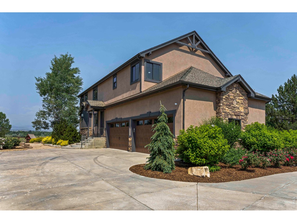
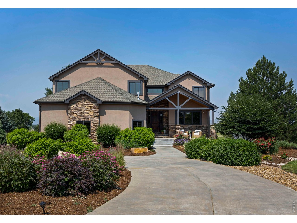
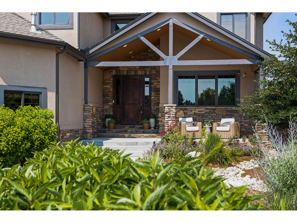
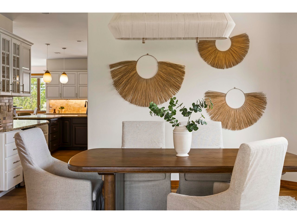
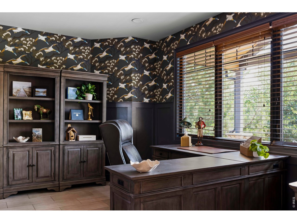
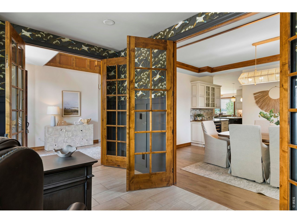
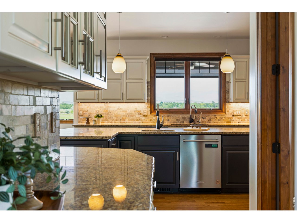
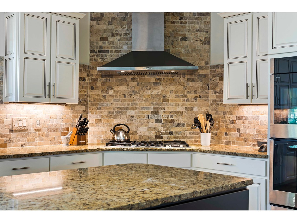
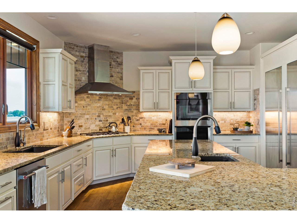
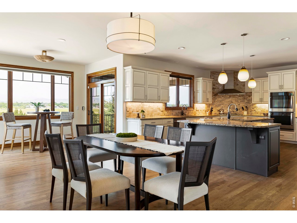
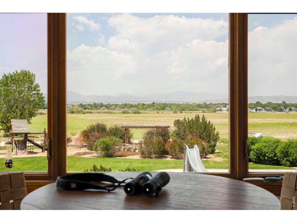
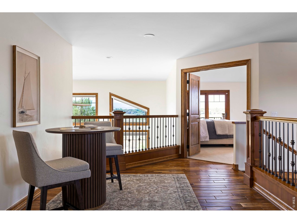
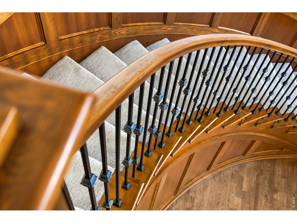
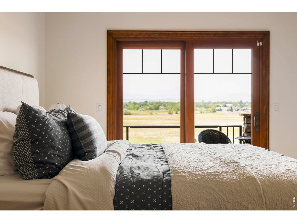
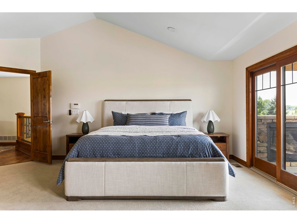
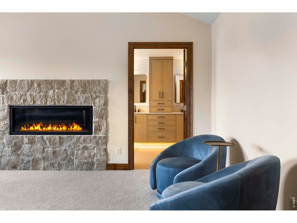
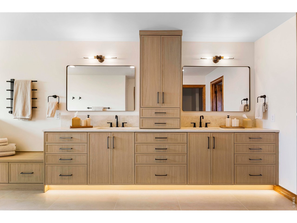
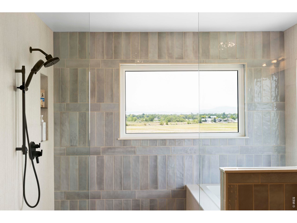
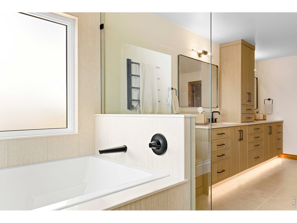
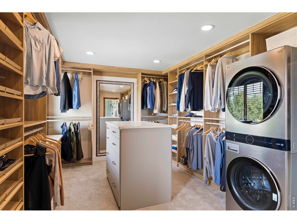
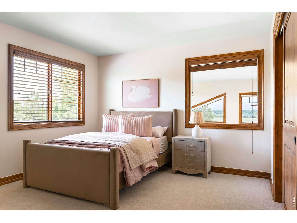
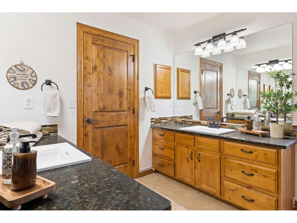
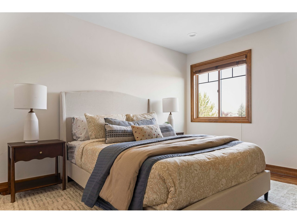
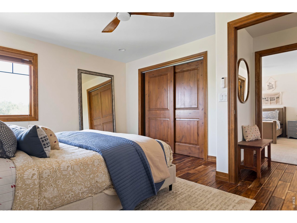
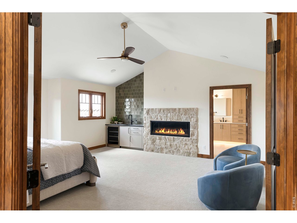
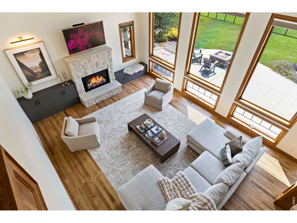
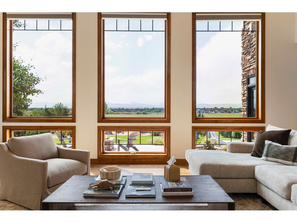
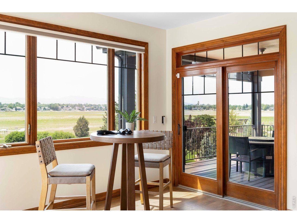
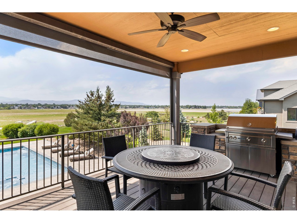
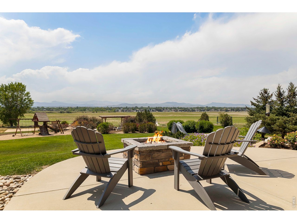
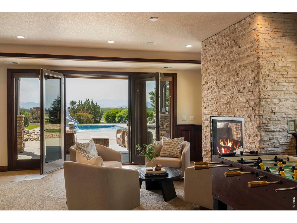
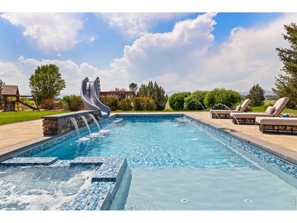
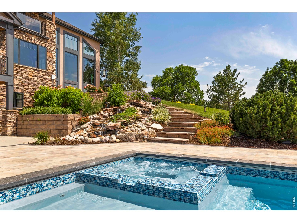
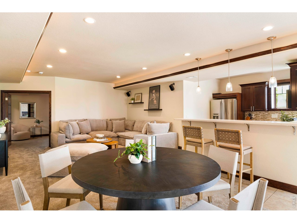
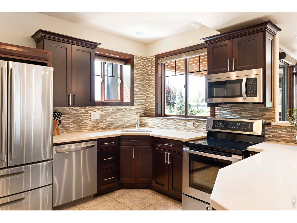
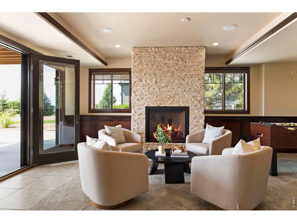
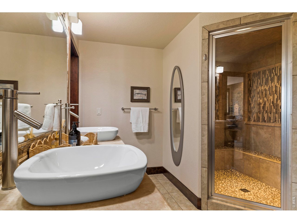
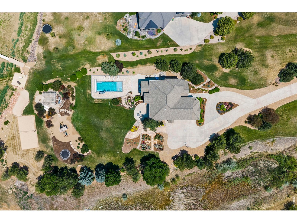
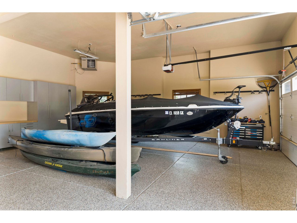
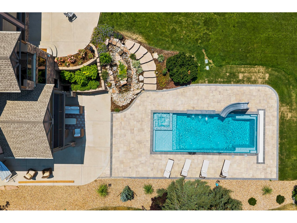
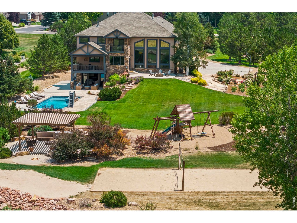
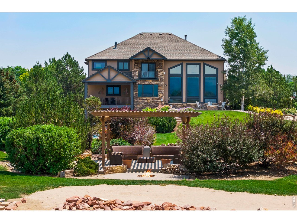
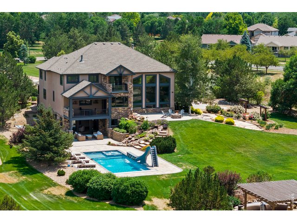
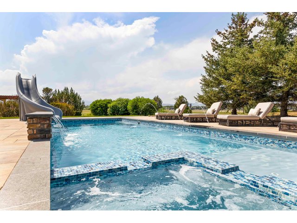
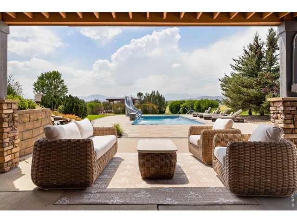
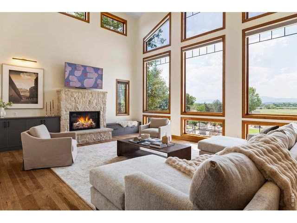
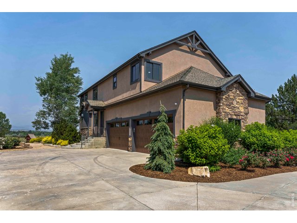
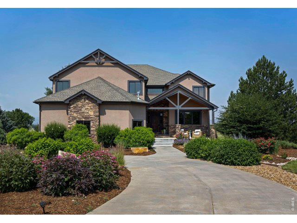
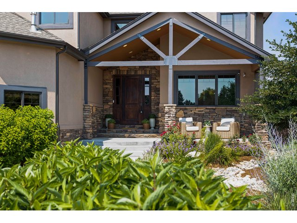
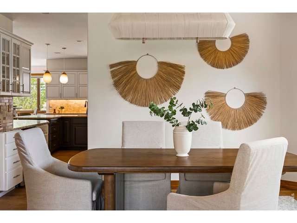
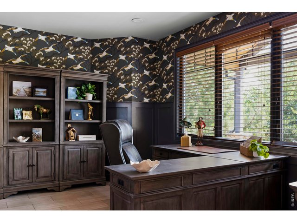
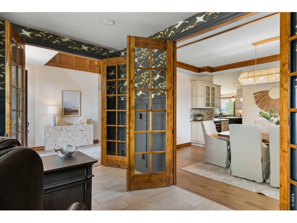
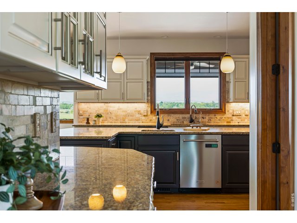
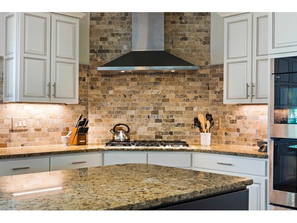
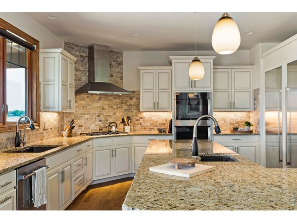
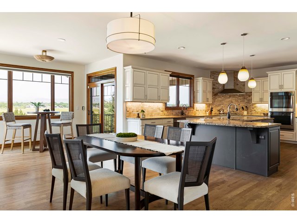
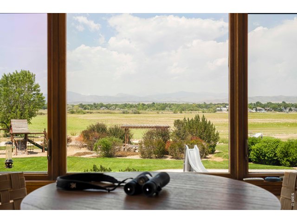
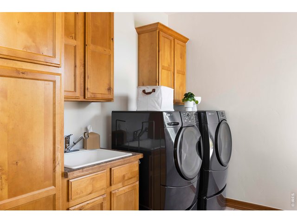
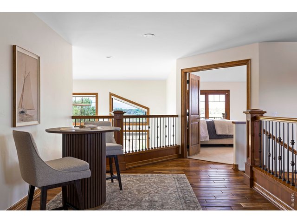
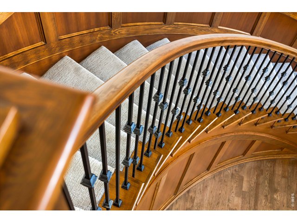
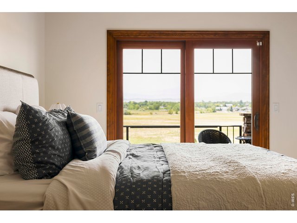
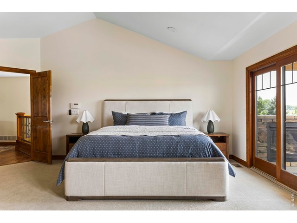
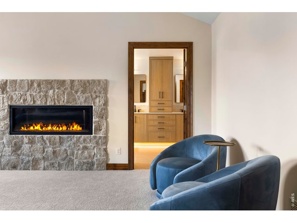
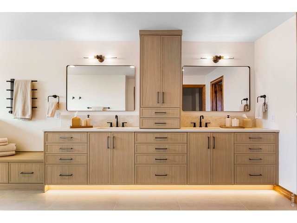
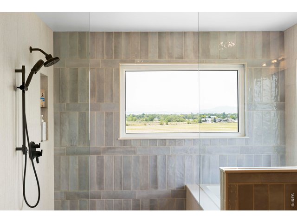
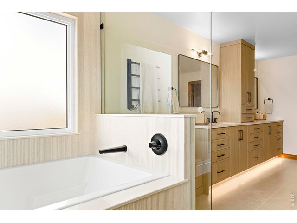
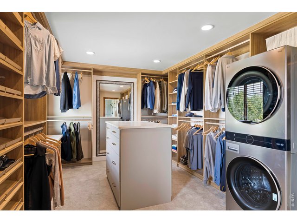
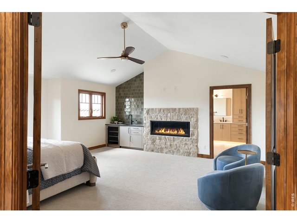
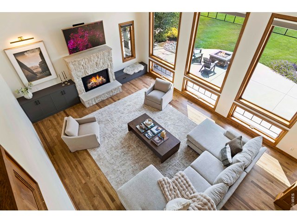
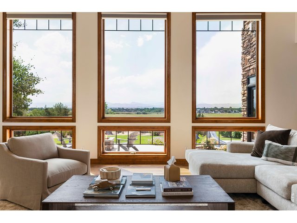
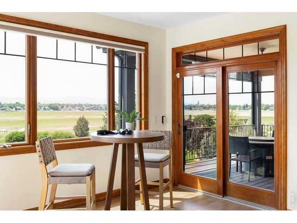
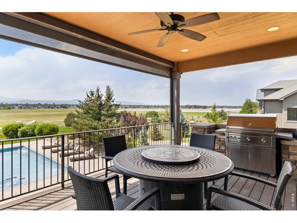
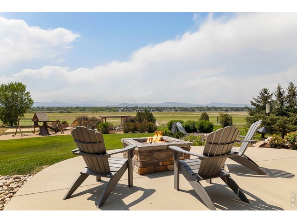
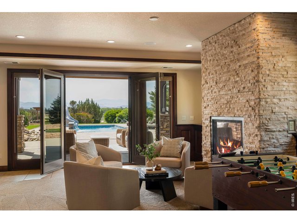
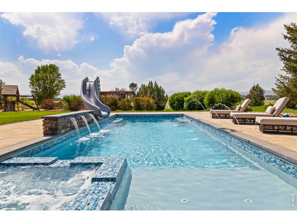
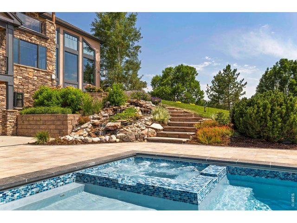
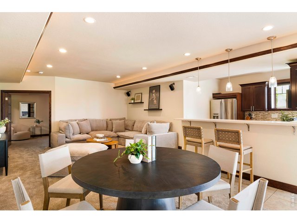
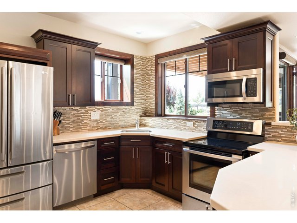
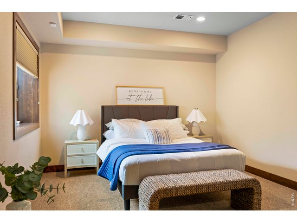
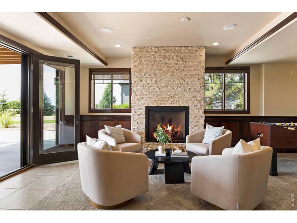
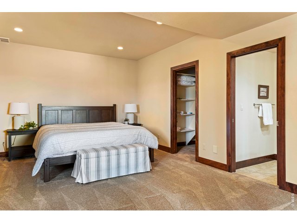
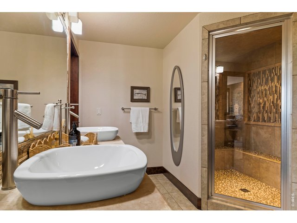
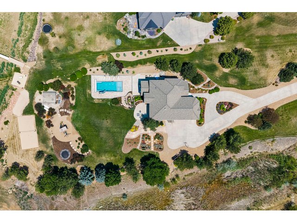
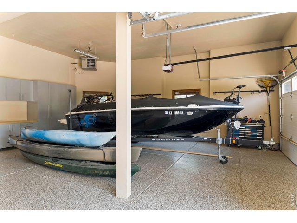
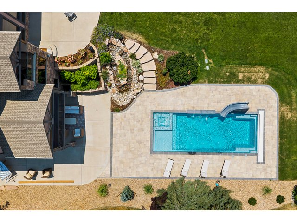
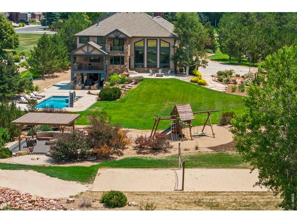
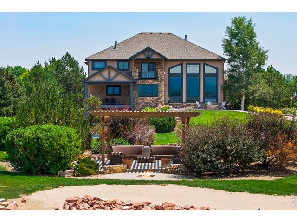
Experience luxury lakefront living on this exceptional 2.09-acre estate in the coveted Peninsula at Horseshoe Lake, offering unparalleled privacy and breathtaking views of Longs Peak and the snow-capped Front Range. Enjoy direct access to one of Colorado's premier 650-acre motorized lakes with a private dock, sandy beach, volleyball pit, lakefront pergola, and beautifully landscaped grounds irrigated by both potable water and the lake.This custom-built home offers over 6,700 square feet with 6 bedrooms, 5 bathrooms, and an oversized 4-car garage. Designed for grand entertaining, it features soaring vaulted ceilings, expansive windows, multiple fireplaces-including a private fireplace balcony off the primary suite-and a chef's kitchen with Sub-Zero refrigerator and freezer, double ovens, two dishwashers, beverage refrigerators, walk-in pantry, and more. The walk-out basement includes a full kitchen, steam shower, and private guest suite, ideal for multi-generational living.Extensive luxury renovations elevate every space, including a stunning remodeled primary bath, custom walk-in closet with integrated laundry, an added upstairs bedroom, and a beautifully redesigned great room featuring a custom fireplace and built-in cabinetry. Additional improvements include a designer home office, fresh interior paint and wall texture, refinished hardwood floors, premium carpet, updated lighting, designer hardware, upgraded electrical fixtures, and a secure safe room.Outside, your private resort awaits with a custom pool featuring a Baja shelf, integrated spa, and custom fire pit. Exterior updates include freshly painted trim and a new lake dock platform. Remote-controlled blinds, central vacuum, a main-floor office, mud/laundry room, HOA green space to the south, private boat ramp access, and the annual Horseshoe Lake Fourth of July fireworks complete this truly one-of-a-kind waterfront retreat.
Visit Listing Website |
General Features
| Style | 2 Story |
| Baths | 2 Full2 3/41 1/2 |
| Acreage | 2.09 Acres |
| Lot Size | 90,967 SqFt |
| Zoning | FA |
| Total | 6,832 SqFt ($585/SF) |
| Finished | 6,511 SqFt ($614/SF) |
| Basement | Full Basement, 75%+Finished Basement, Walk-out Basement |
| Garage | 4 Space(s) |
| Garage Type | Attached |
| Year Built | 2004 |
| New Construction | No |
| Construction | Wood/Frame, Stone, Stucco |
| Cooling | Central Air, Ceiling Fan |
| Heating | Forced Air, Humidifier, 2 or more H20 Heaters |
| Roof | Composition Roof |
Taxes & Fees
| Taxes | $14,017 |
| Tax Year | 2025 |
| 1st HOA Fee | $285 |
| 1st HOA Freq | Quarterly |
| 2nd HOA Fee | $300 |
| 2nd HOA Freq | Annually |
| Metro District | No |
Schools
| School District | Thompson R2-J |
| Elementary |
Mary Blair
|
| Middle/Jr High | Peakview Academy at Conrad Ball |
| Senior High | Mountain View |
Rooms
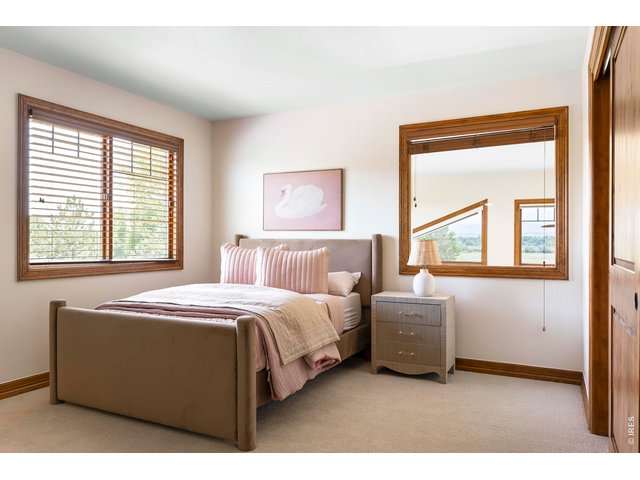
| Primary Bedroom | 14 x 24 (Upper Level) |
| Bedroom 2 | 15 x 16 (Upper Level) |
| Bedroom 3 | 12 x 15 (Upper Level) |
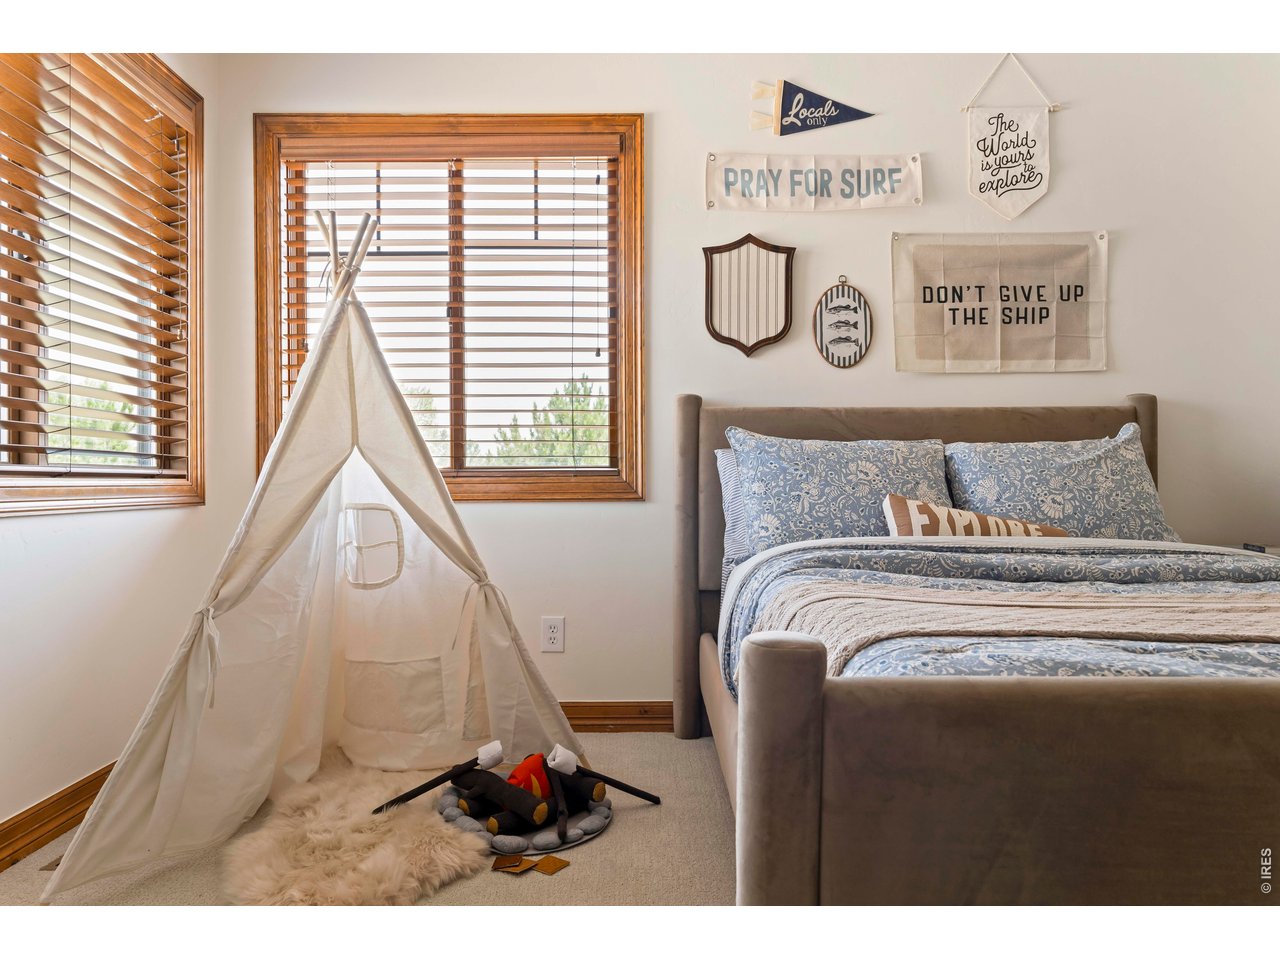
| Bedroom 4 | 12 x 14 (Upper Level) |
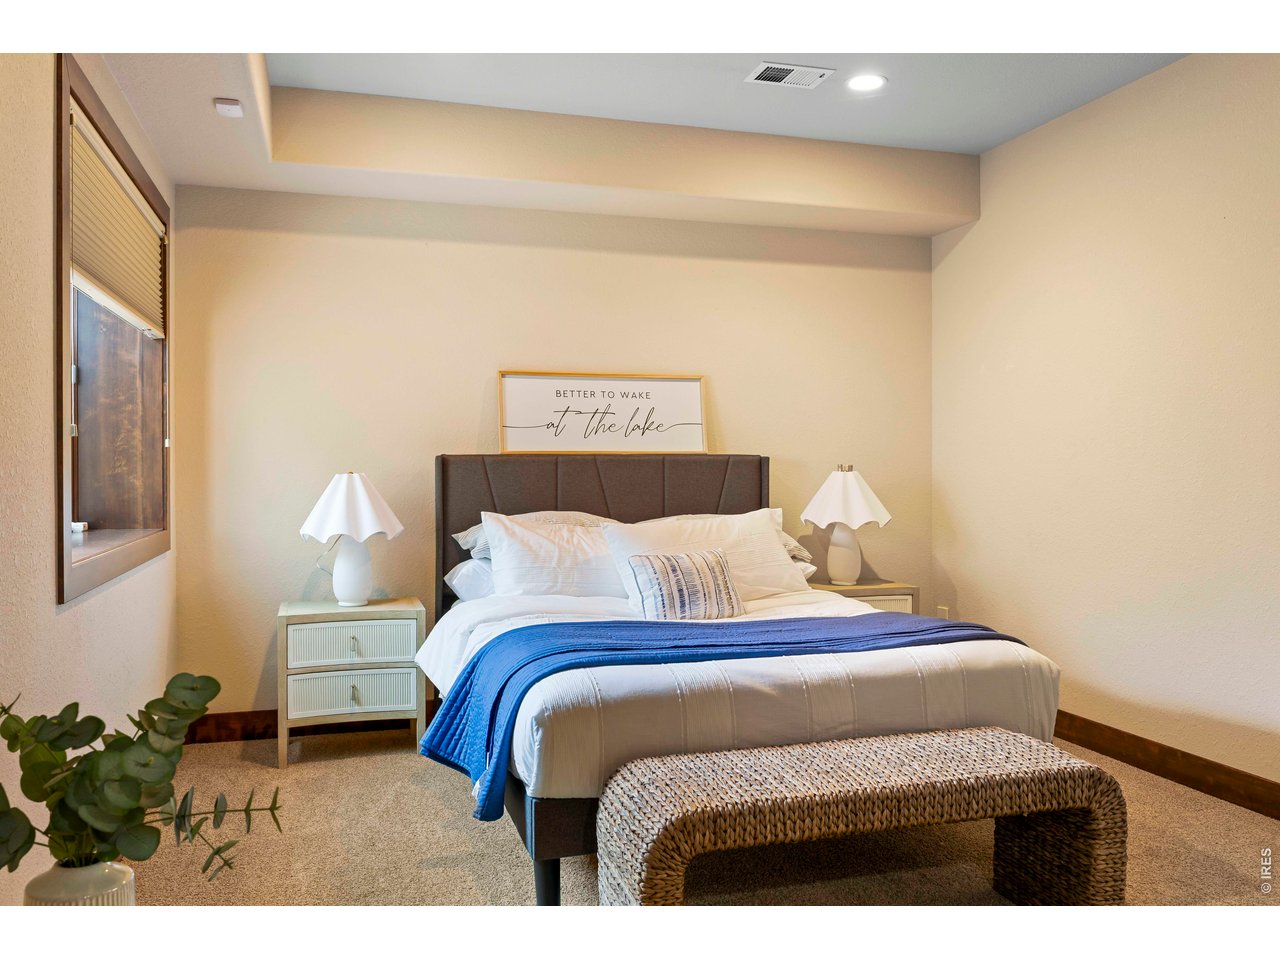
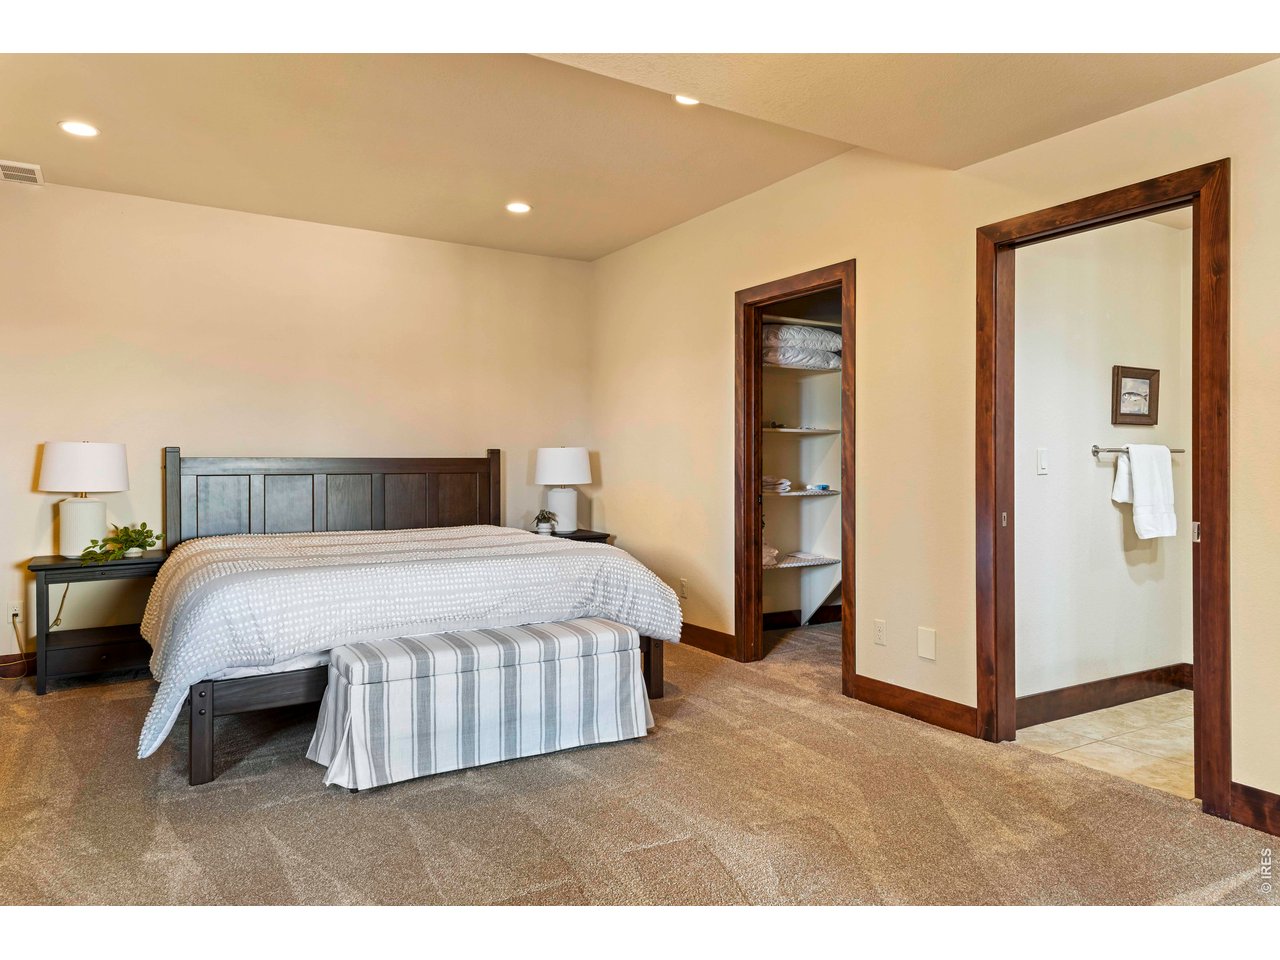
| Bedroom 5 | 12 x 17 (Basement) |
| Bedroom 6 | 14 x 20 (Basement) |
| Kitchen | 16 x 18 (Main Floor) |
| Great Room | 10 x 29 (Basement) |
| Living Room | 18 x 23 (Main Floor) |
| Office Study | 12 x 15 (Main Floor) |
| Dining Room | 11 x 16 (Main Floor) |
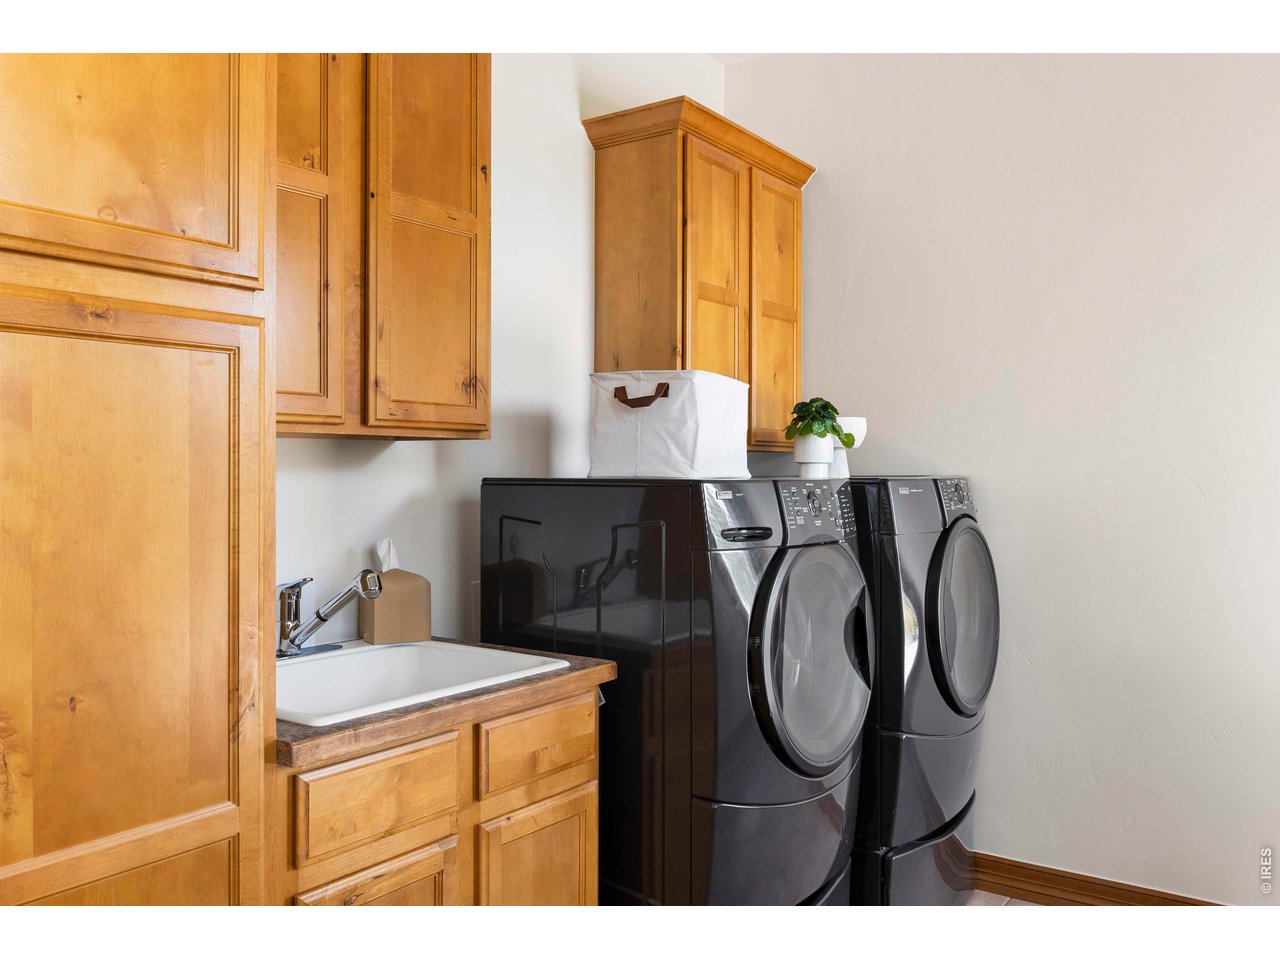
| Laundry Room | 9 x 14 (Main Floor) |
| Family Room | 13 x 21 (Basement) |
| Rec. Room | 10 x 16 (Upper Level) |
| Note: All room dimensions, including square footage data, are approximate and must be verified by the buyer. | |
Outdoor Features
Lawn Sprinkler System, Balcony, Patio, Hot Tub Included, RV/Boat Parking, Oversized GarageLot Features
Corner Lot, Level Lot, Abuts Pond/Lake, Abuts Private Open Space, House Faces East, Lake Access, Lake Front, WaterfrontDesign Features
Eat-in Kitchen, Separate Dining Room, Cathedral/Vaulted Ceilings, Open Floor Plan, Pantry, Wood Windows, Stain/Natural Trim, Walk-in Closet, Loft, Wet Bar, Washer/Dryer Hookups, Wood Floors, Jack & Jill Bathroom, Kitchen Island, Media Room, Two Primary Suites, Steam Shower, 9ft+ CeilingsGreen Features
High Efficiency FurnaceInclusions
Window Coverings, Gas Range/Oven, Double Oven, Dishwasher, Refrigerator, Bar Refrigerator, Microwave, Freezer, Central Vacuum, Gas Bar-B-QNeighborhood
Common Amenities
Common Recreation/Park AreaFireplace
2+ Fireplaces, Gas Fireplace, Electric Fireplace, Multi-sided Fireplace, Primary Bedroom Fireplace, Great Room Fireplace, Basement Fireplace
Listing Office

(970) 225-5152
https://www.c3realestatesolutions.com

Information deemed reliable but not guaranteed by the MLS. WARNING: This database record is provided subject to limited license rights. Duplication or reproduction is prohibited. Limited License MLS content and images © Copyright 1998 - 2026, IRES LLC. All rights reserved.