1714 Greengate Dr Fort Collins, CO 80526


1 of 50
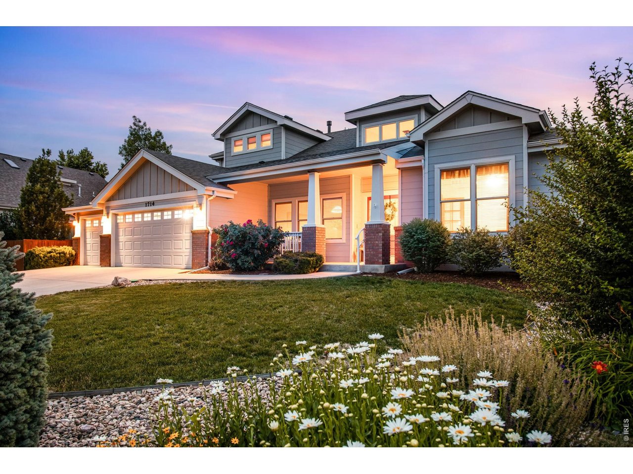
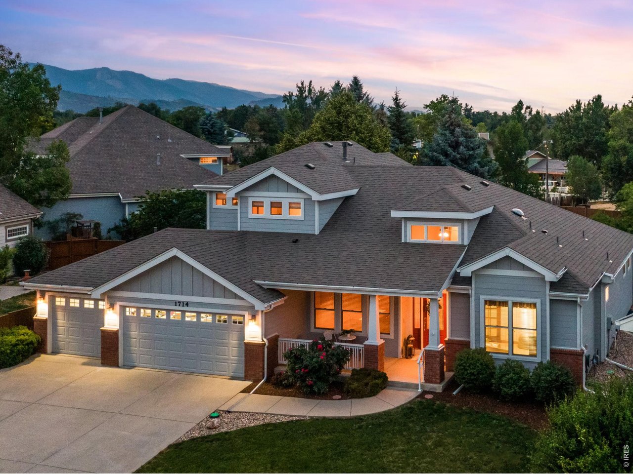
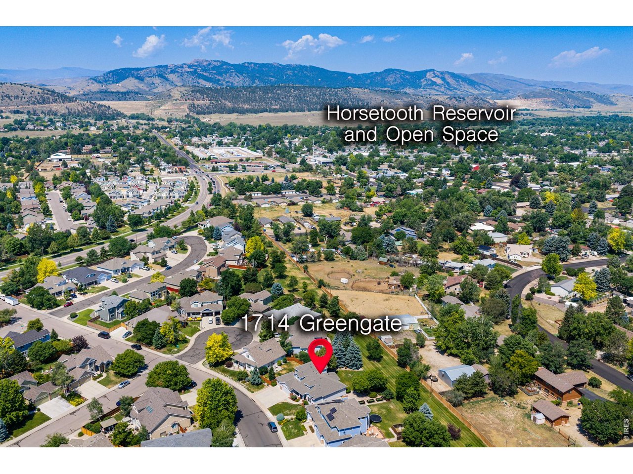
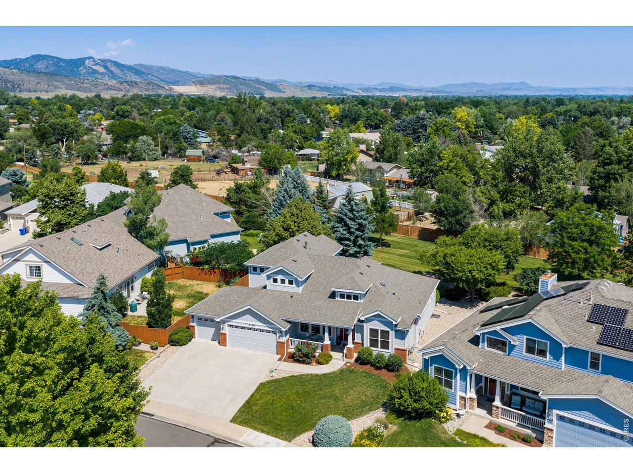
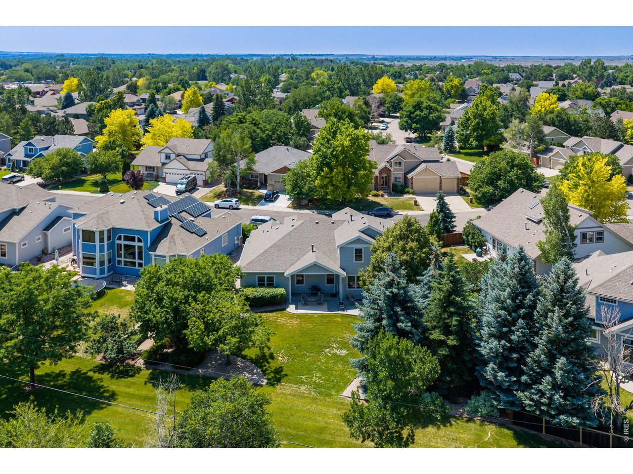
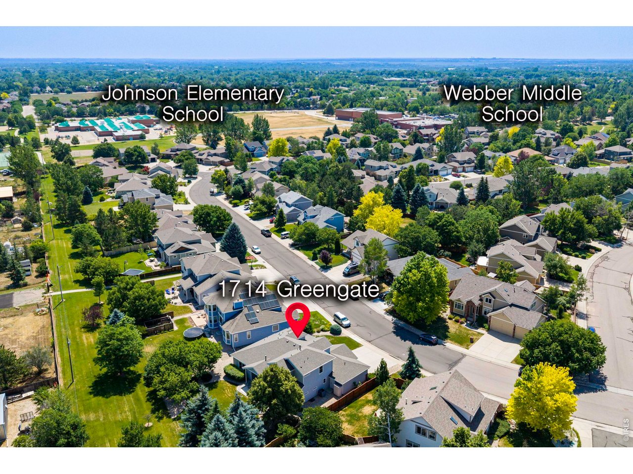
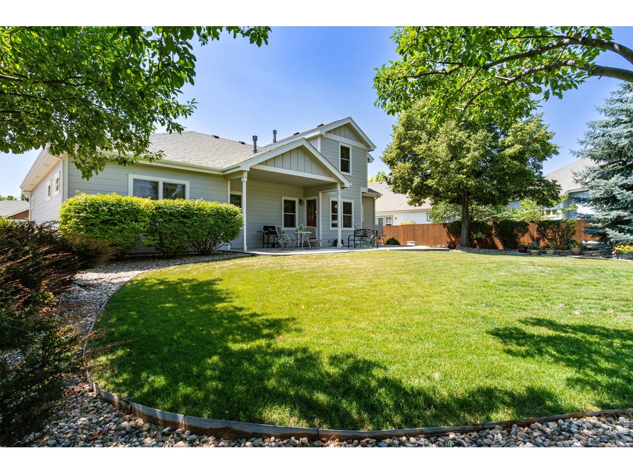
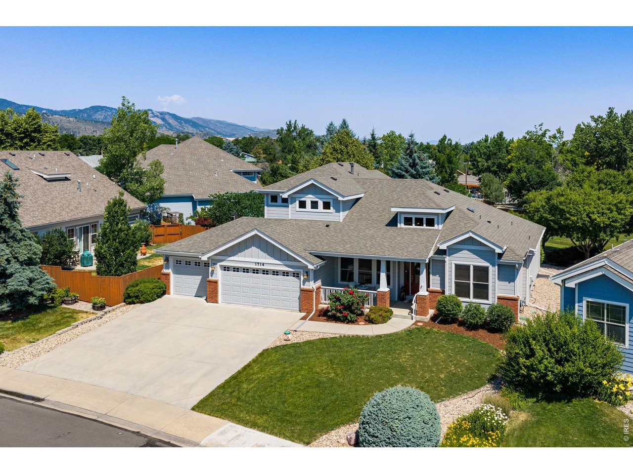
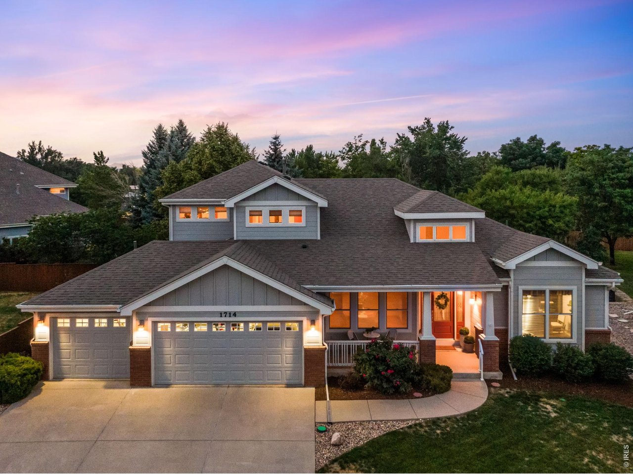
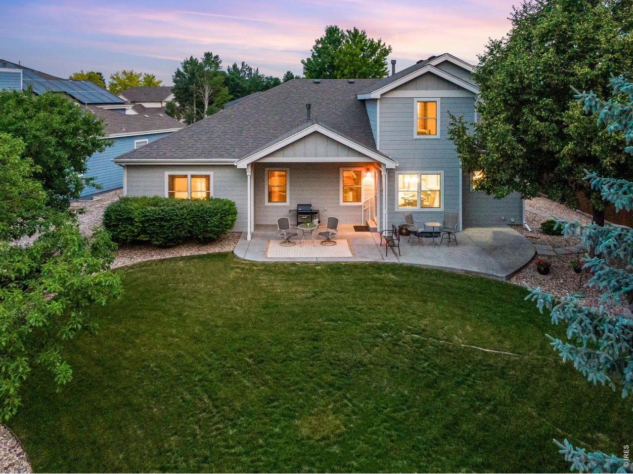
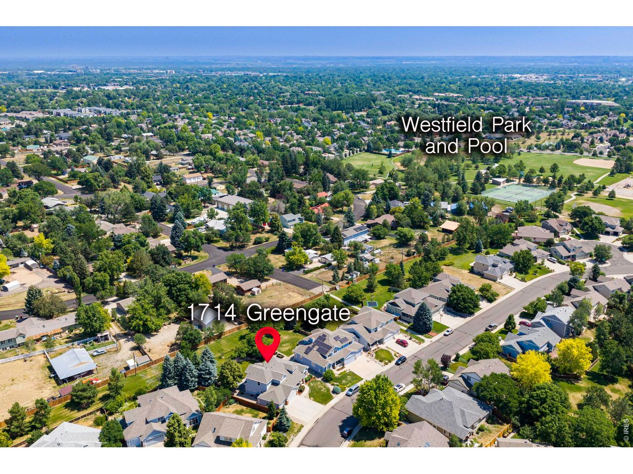
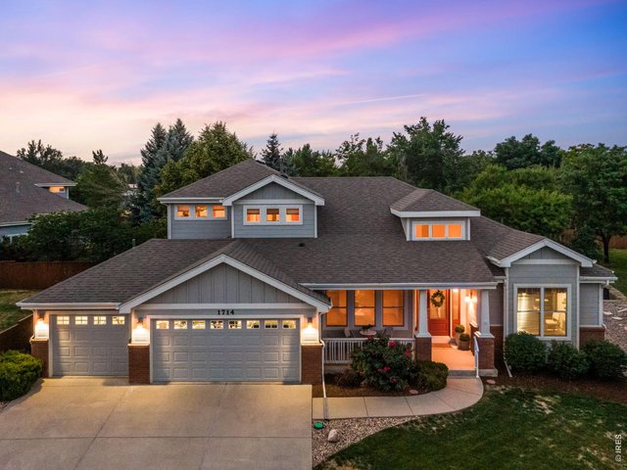
A Rare Find in the peaceful enclave of The Gates at Woodridge in the west side of Fort Collins! The perfect "Craftsman" on a prime south facing site, and backing to protected open space with a lush green belt to the north, on over a quarter acre 11,046 SF
2 of 50
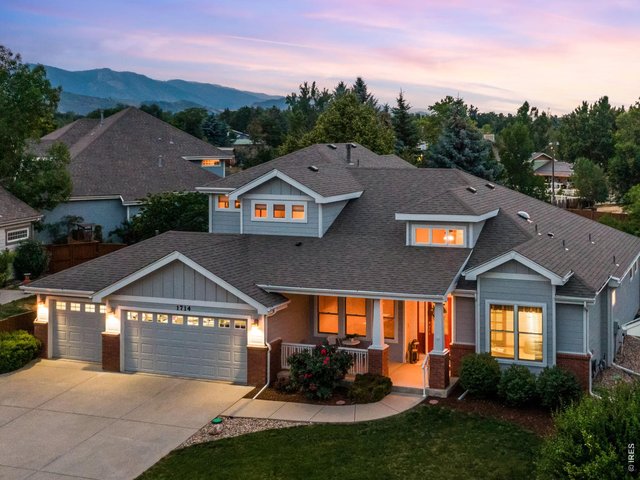
Newer 2024 Class IV Malakey Vista Roof, 2020 High Efficiency variable speed furnace, whole home humidifier, 2020 High efficiency AC, 2019 H2O Heater.
3 of 50
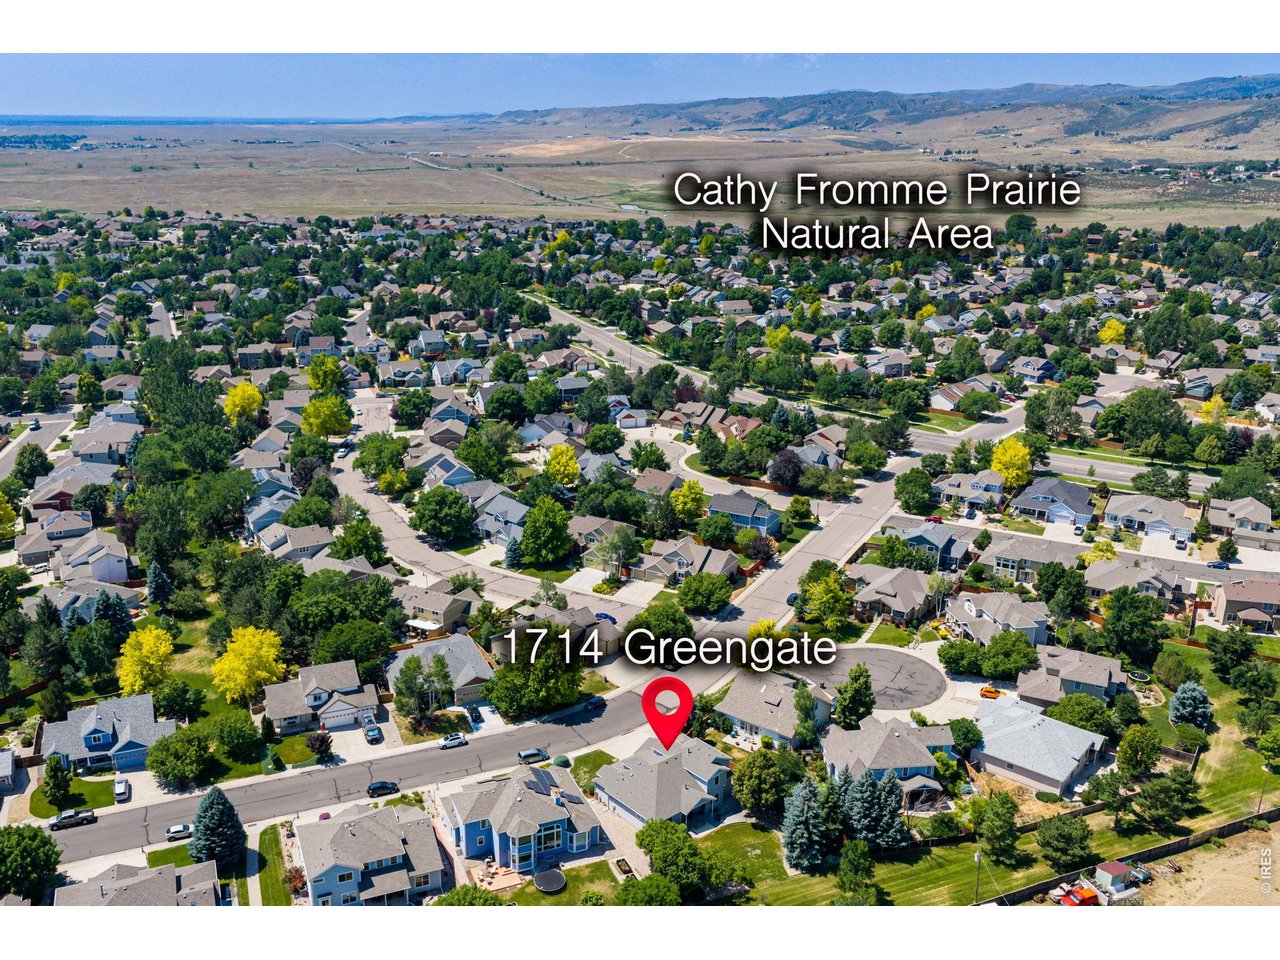
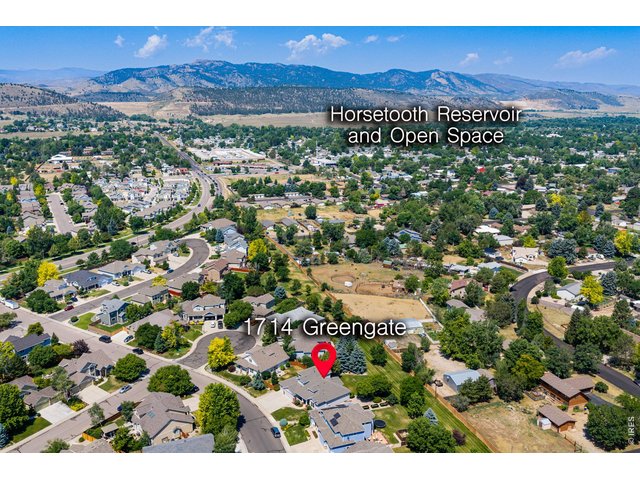
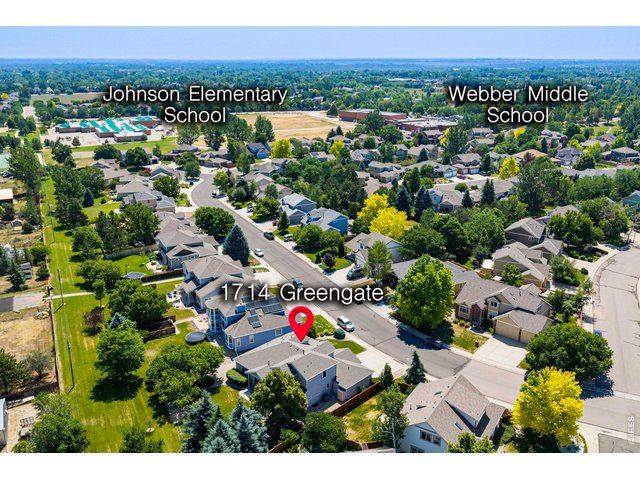
1714 Greengate drive is nestled in the perfect west side Fort Collins location, with quick trail access just a few steps to the east and just west on Harmony to Horsetooth Reservoir!
4 of 50
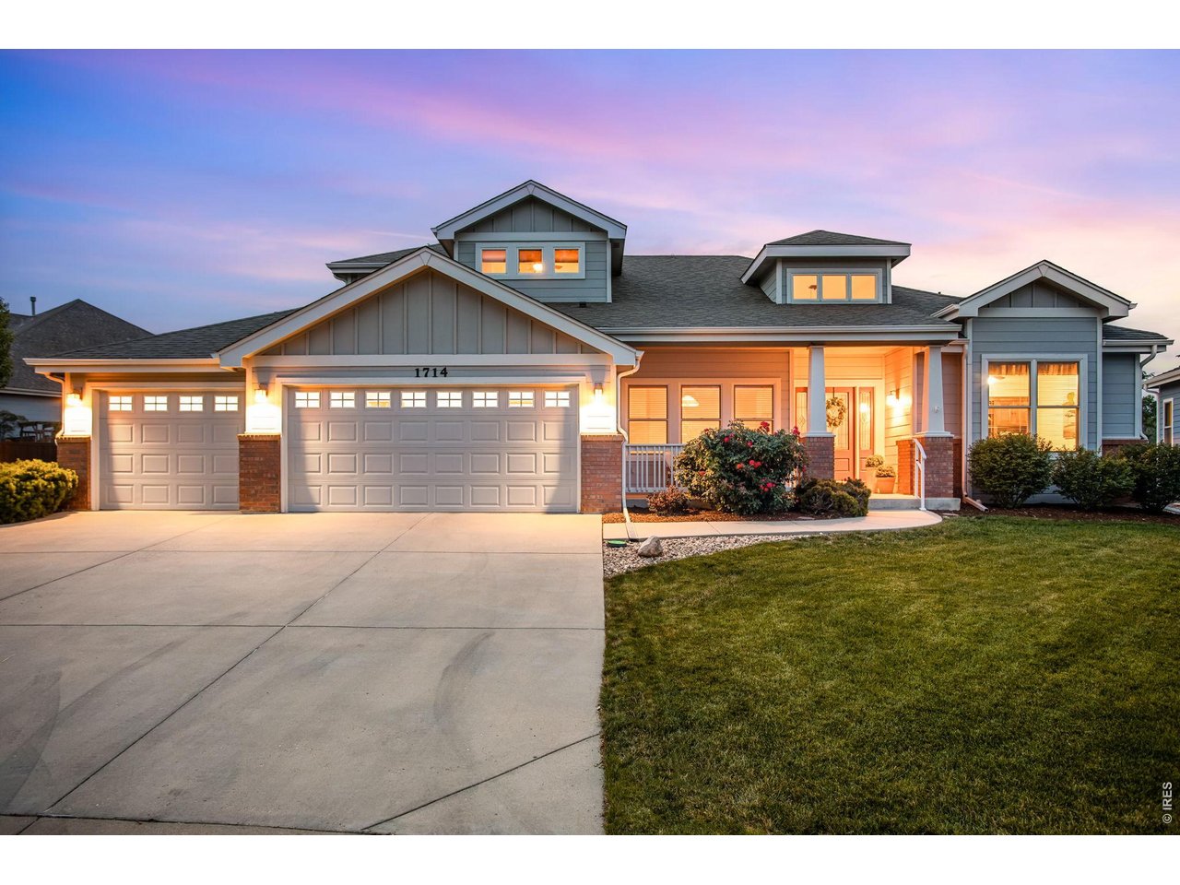
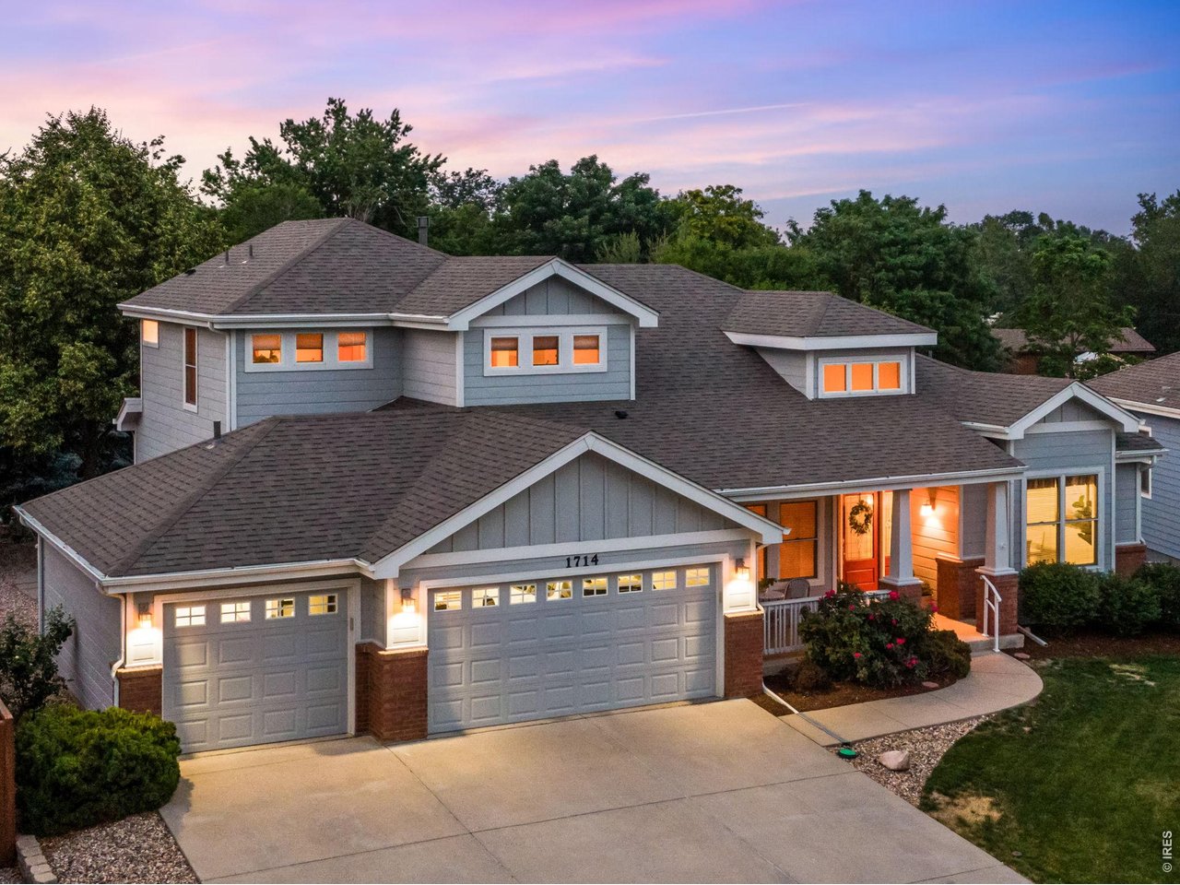
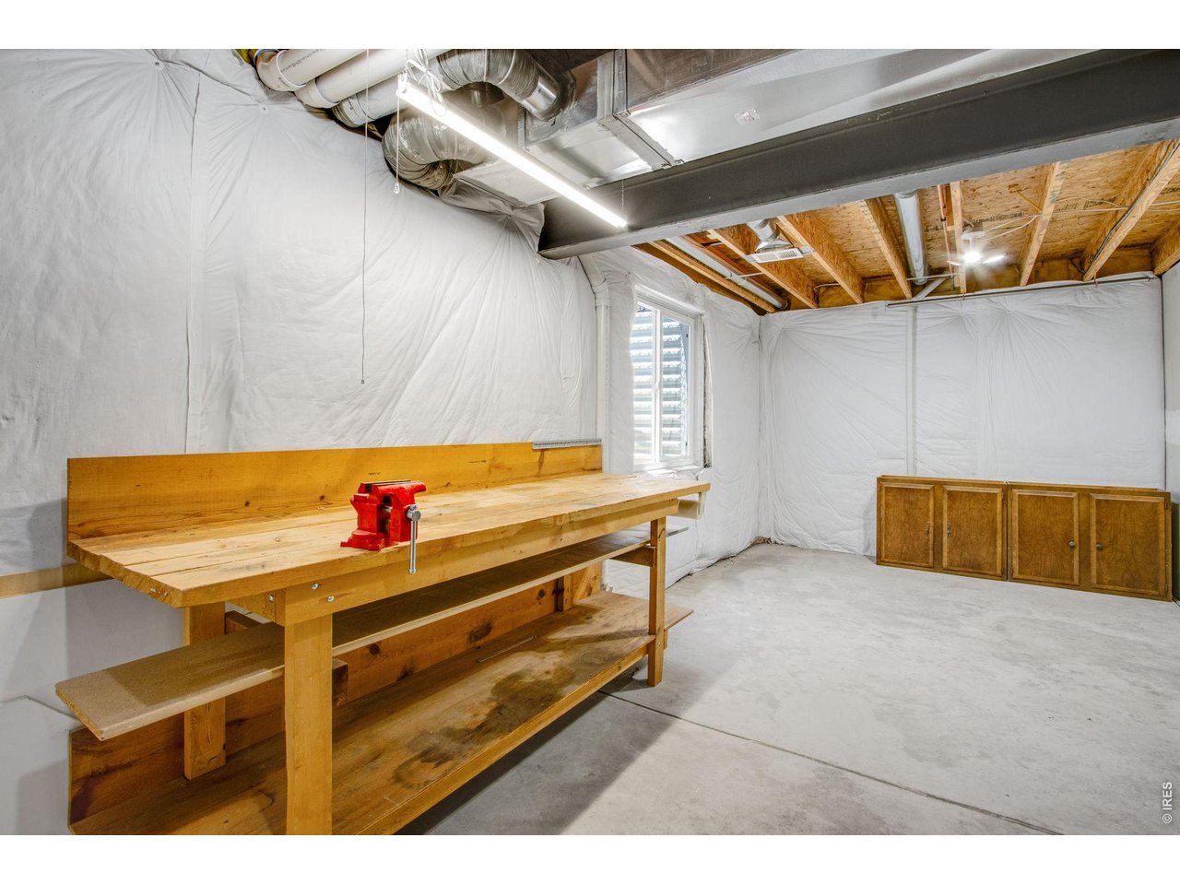
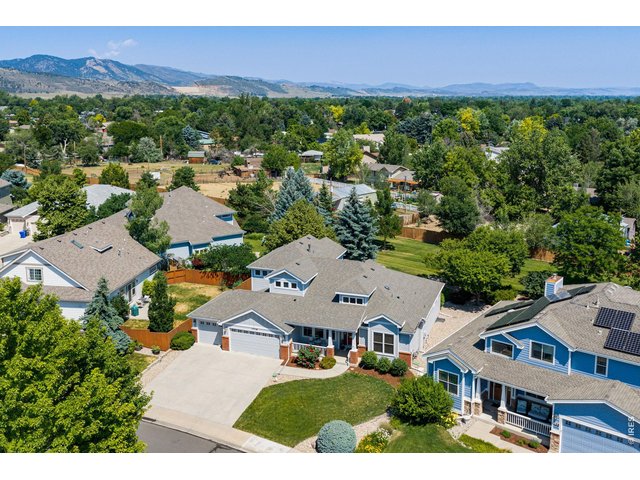
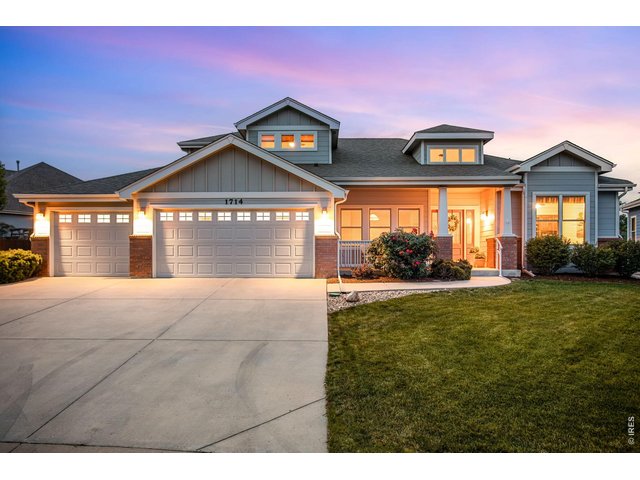
Timeless Craftsman architecture, rare quarter acre lot, finished 3 car garage with the 2 car bay at over 23ft long. Comes with Craftsman tool chest and workbench!
5 of 50
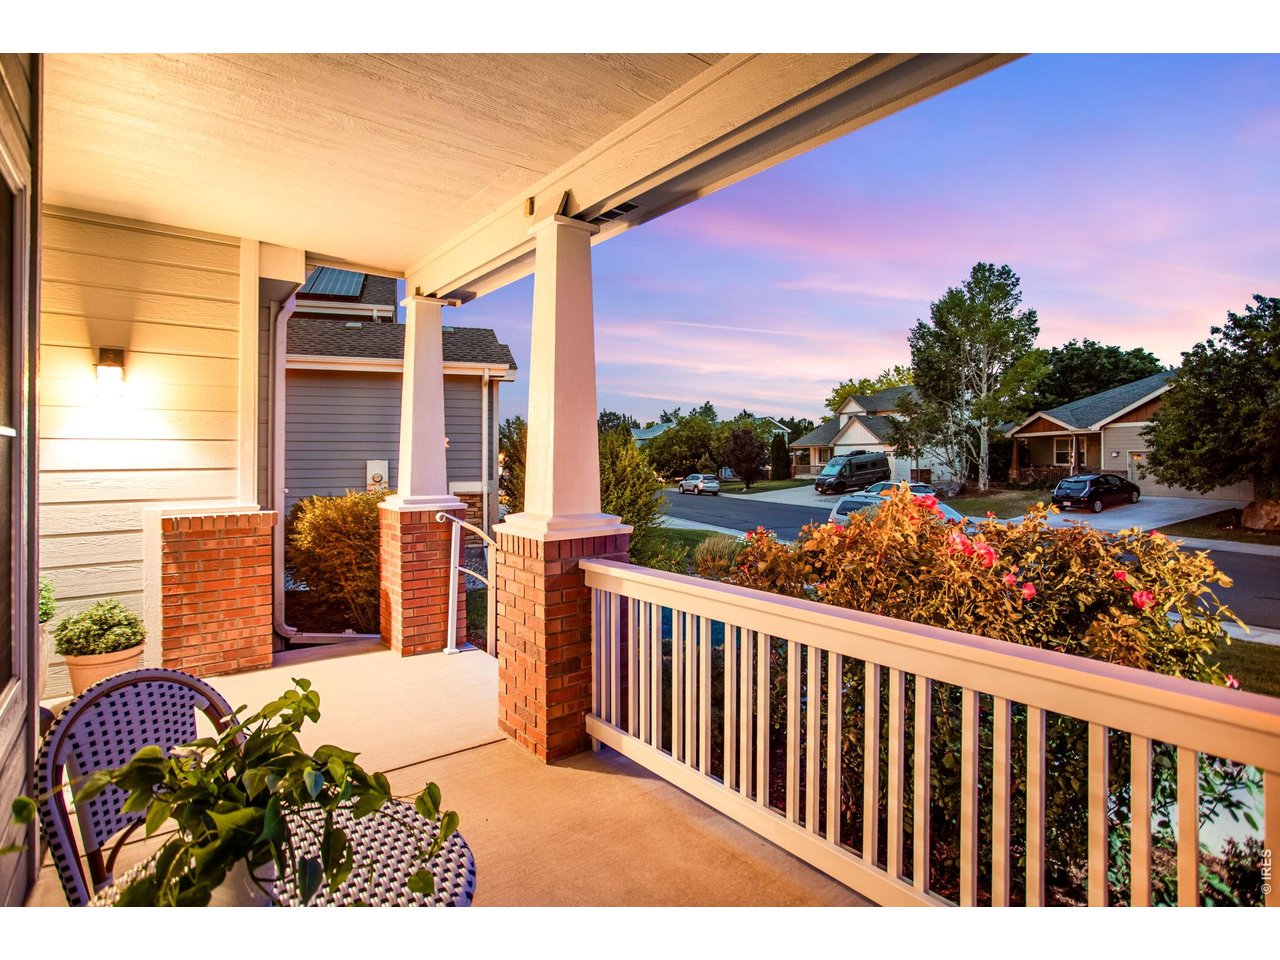
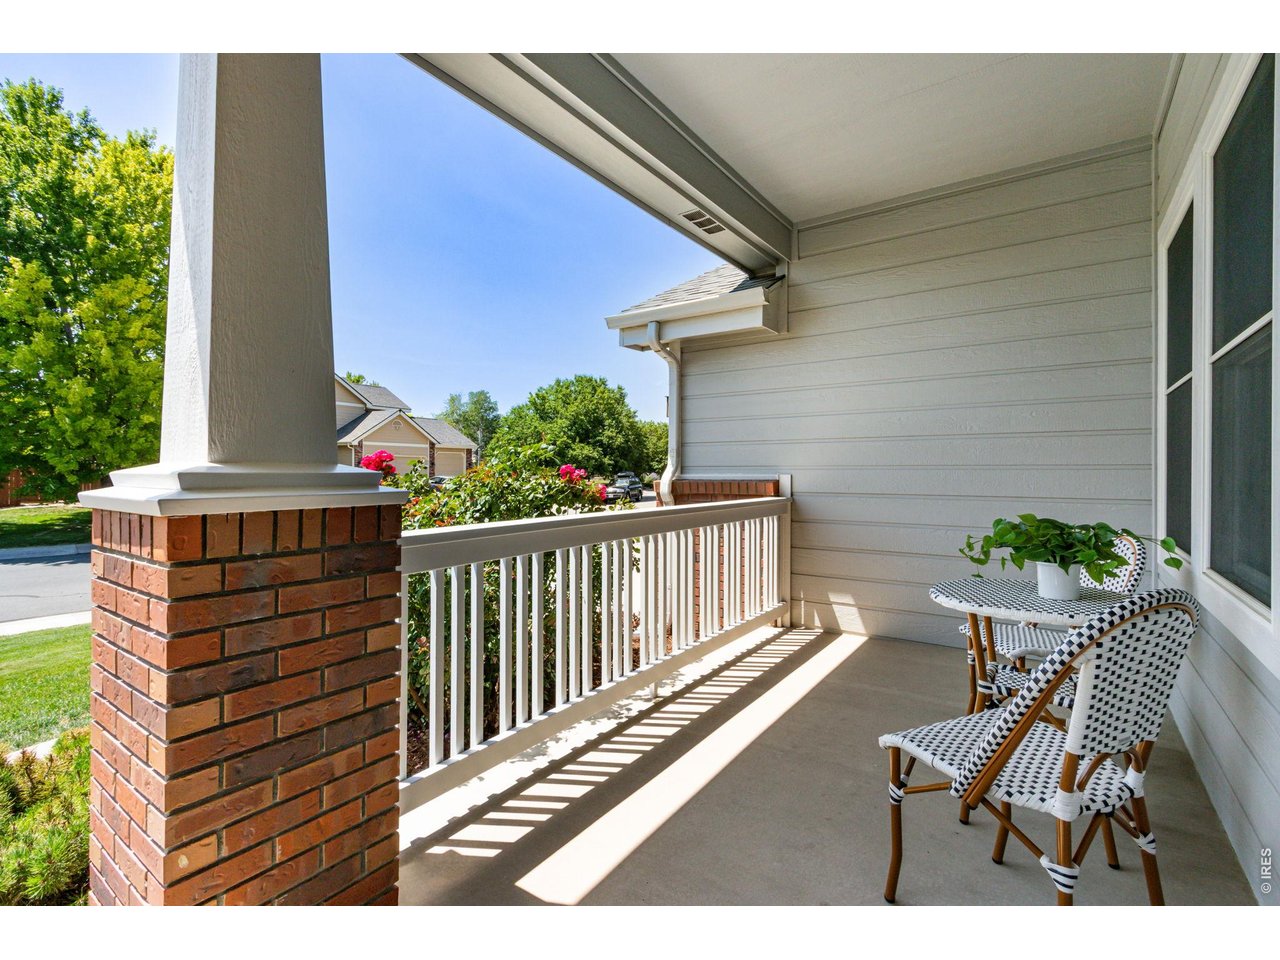
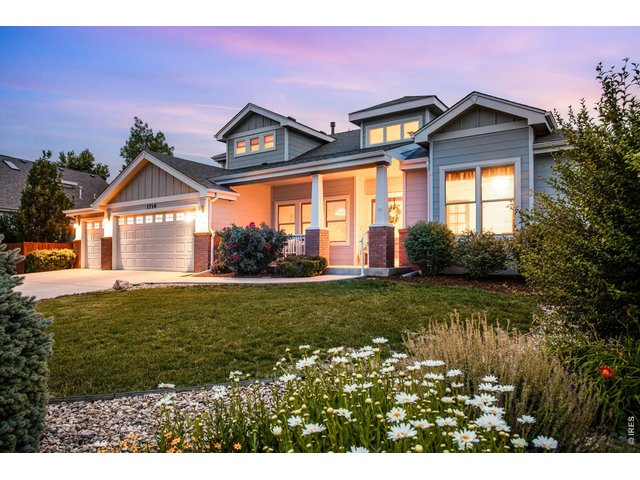
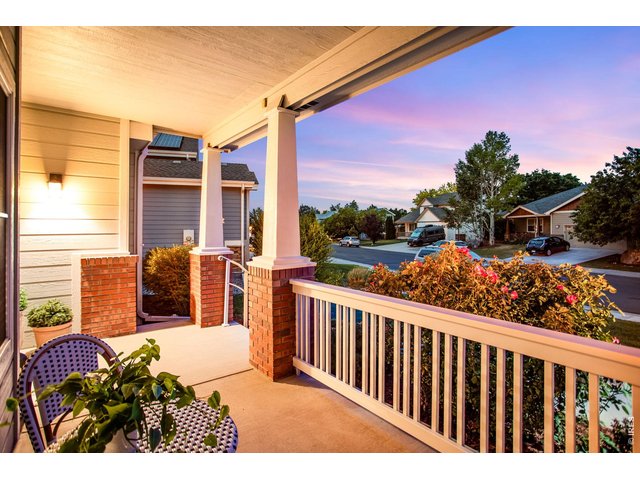
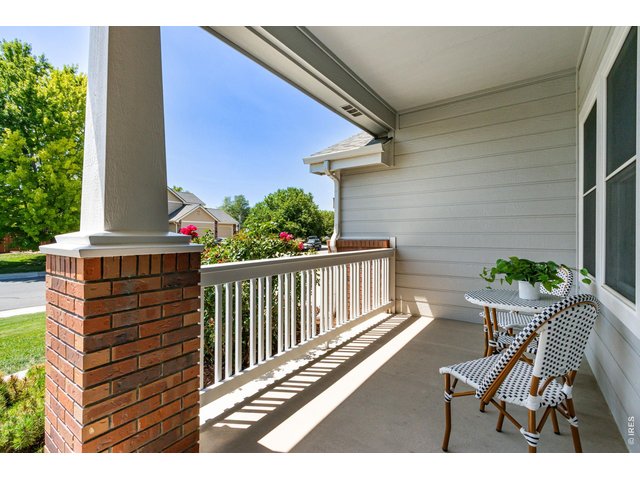
170 square feet of covered front porch the perfect spot for morning coffee or evening conversation, rain or shine!
6 of 50
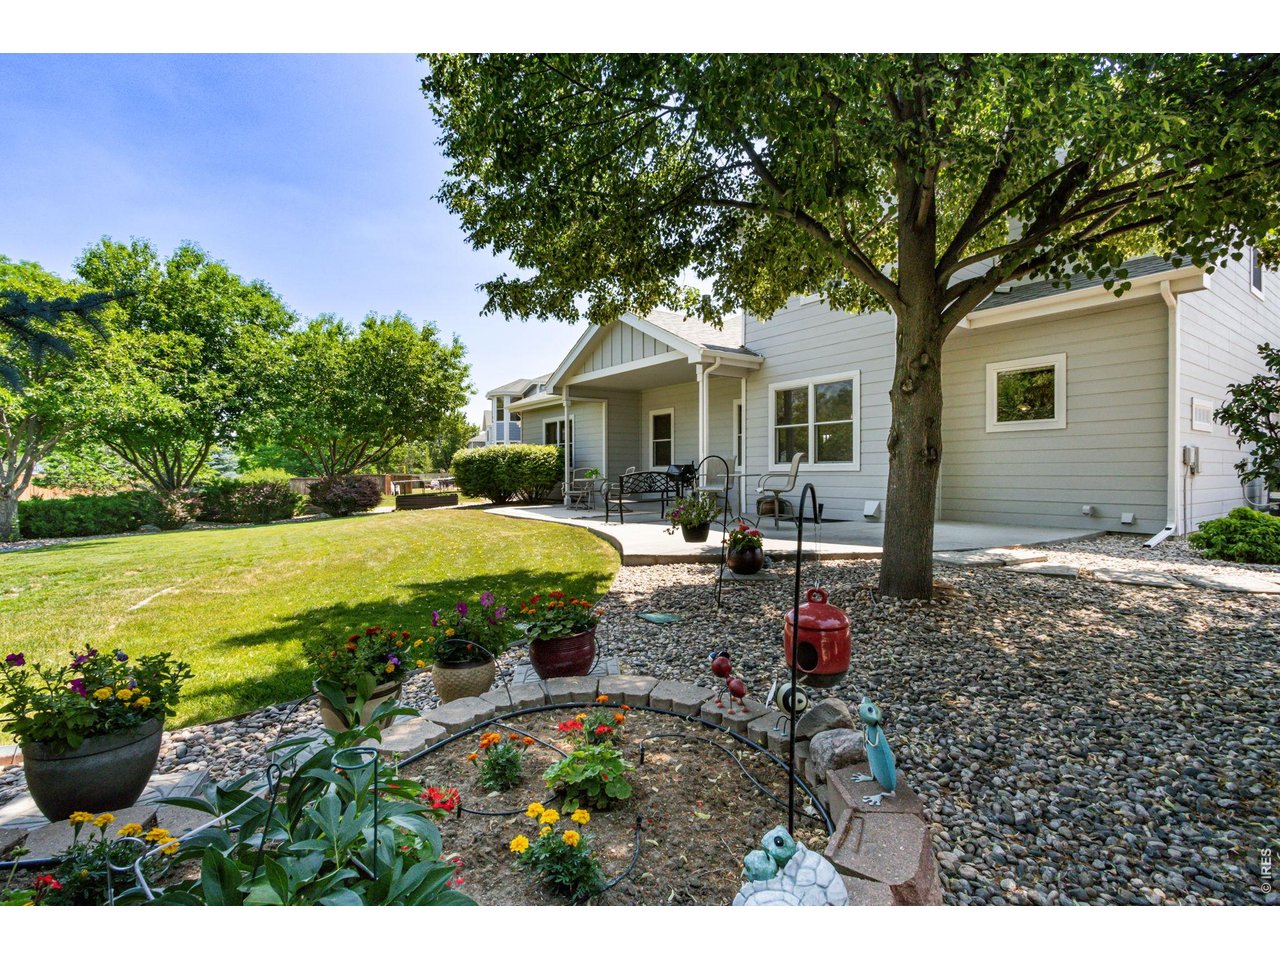
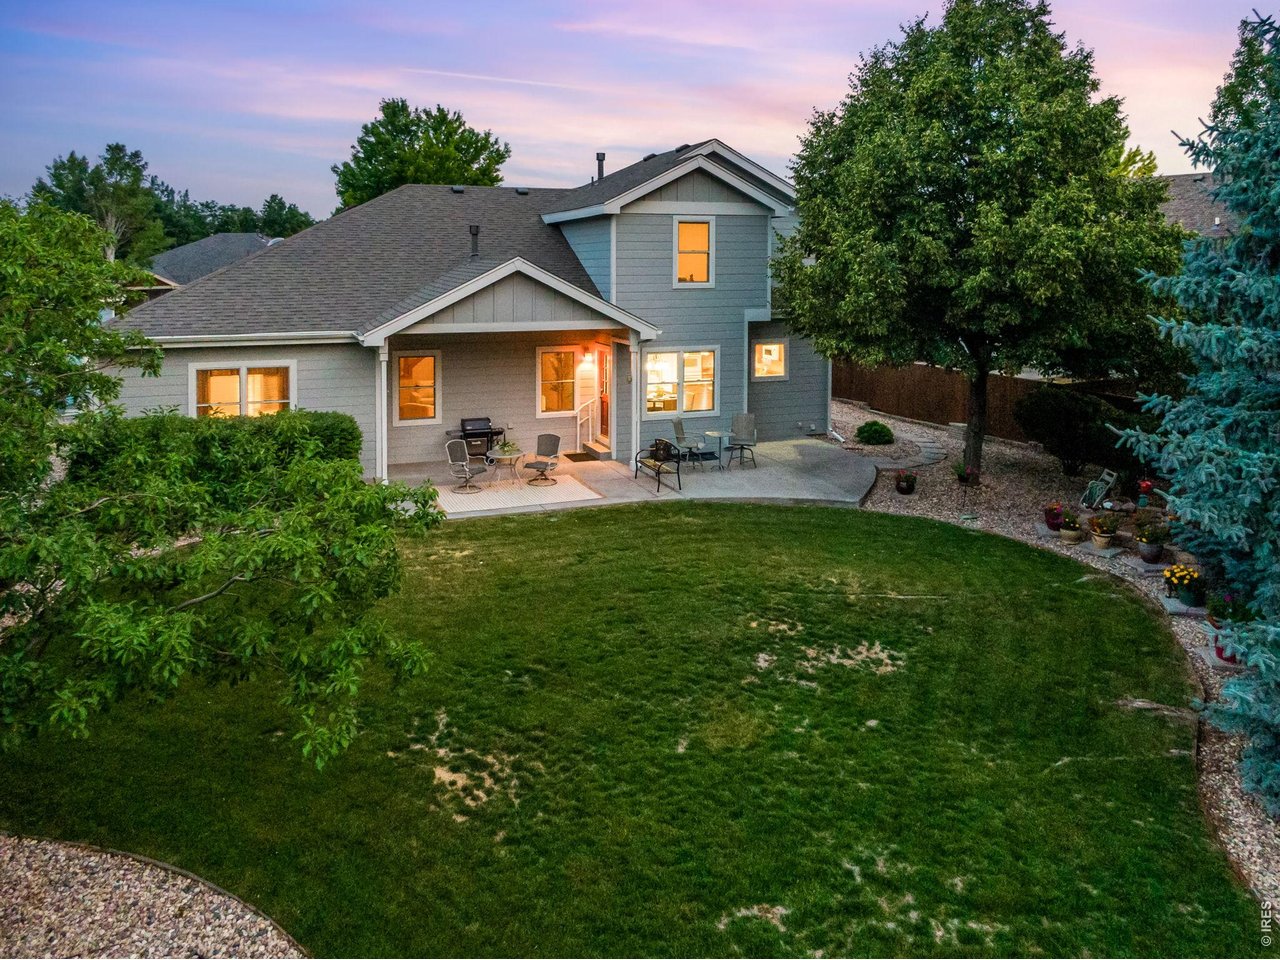
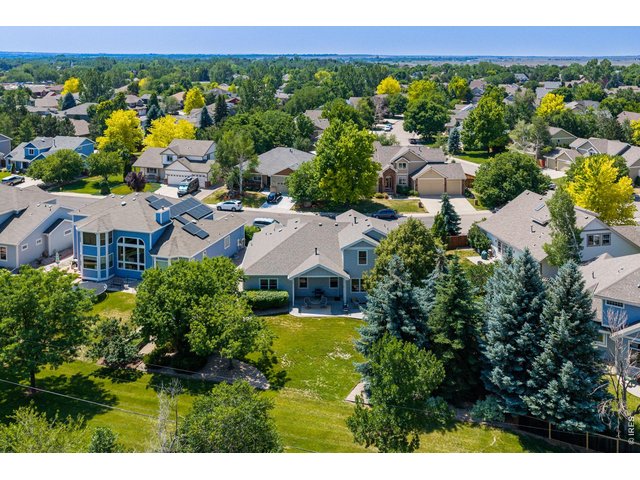
Lush backyard - with beautiful established manicured landscaping, fully irrigated front and back sprinkler and drip system, backs to HOA protected Open Space!
7 of 50
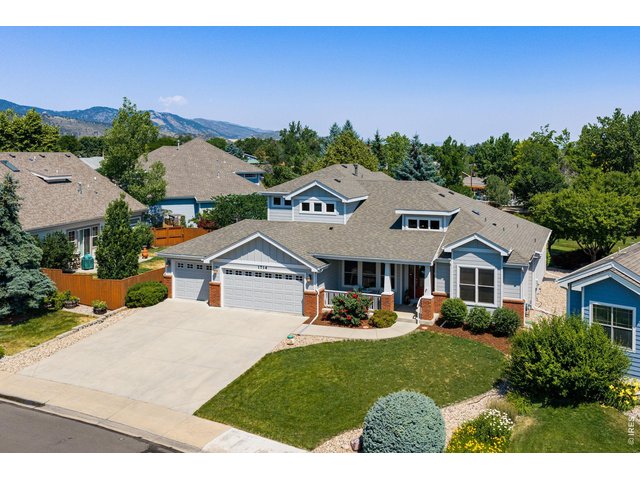
Spacious driveay, Gracious & Distinquished curb appeal with both a gabled & hibbed roof line.
8 of 50
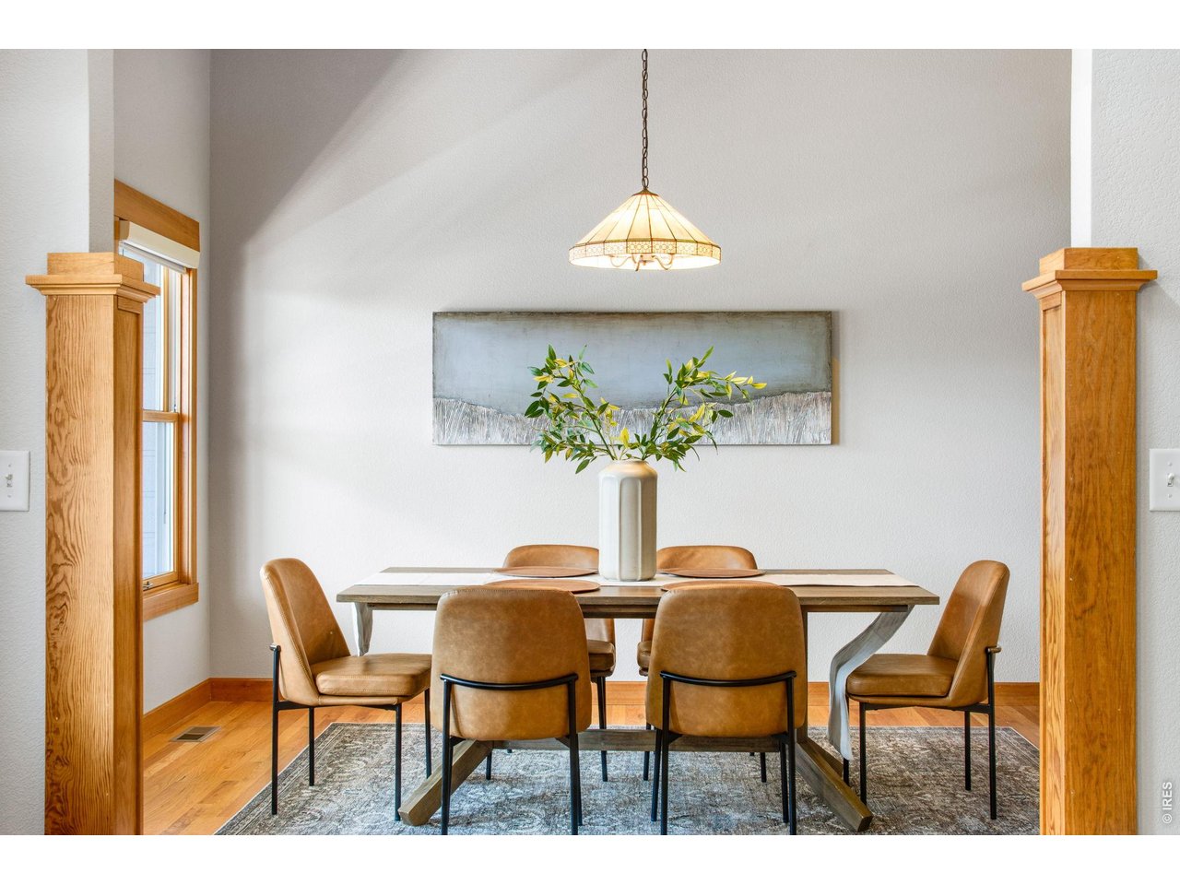
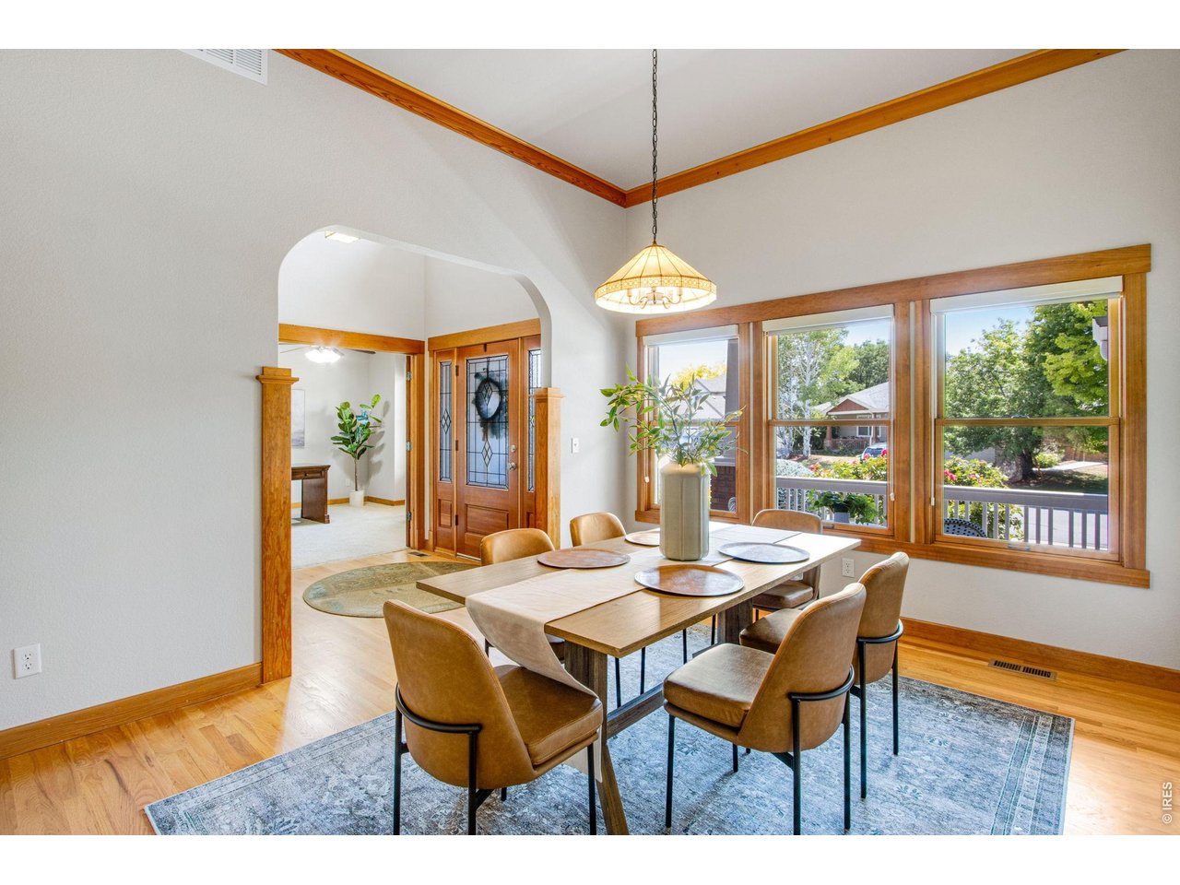
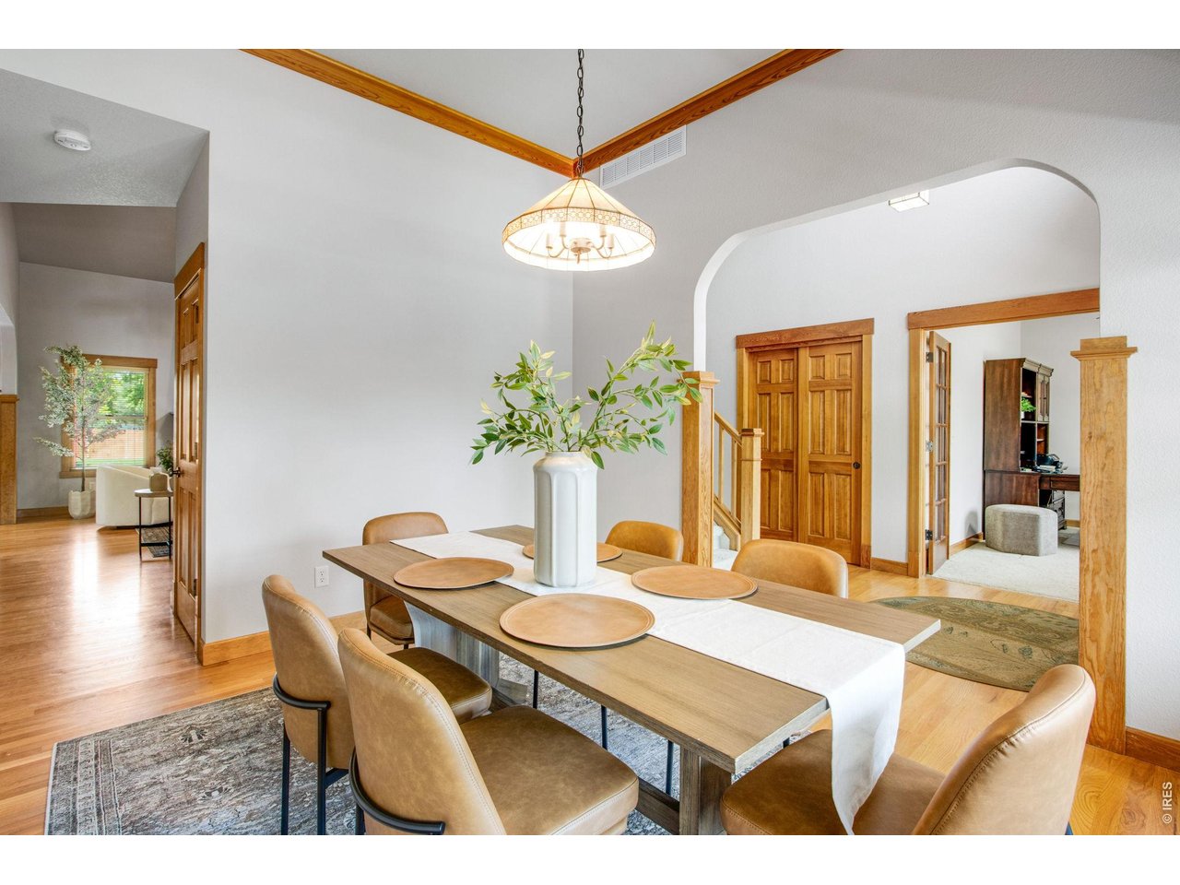
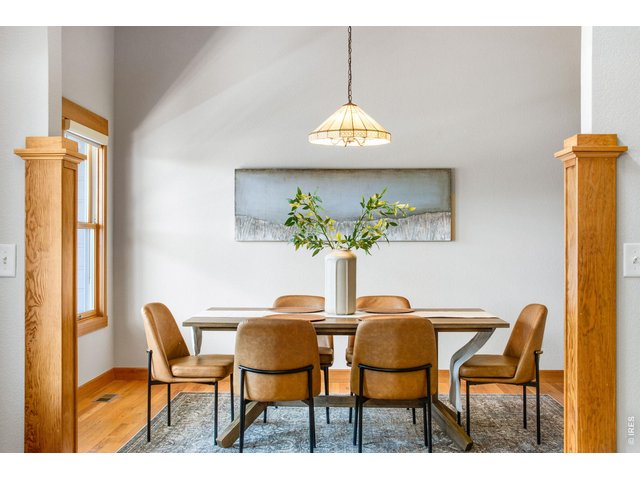
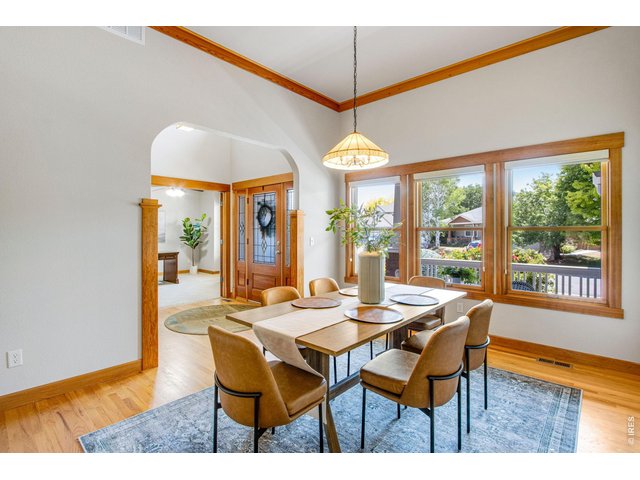
Detailed Millwork throughout, and soaring ceilings, front dining room!
9 of 50
Andersen Windows all cased out, shiny site finished hardwood floors.
10 of 50
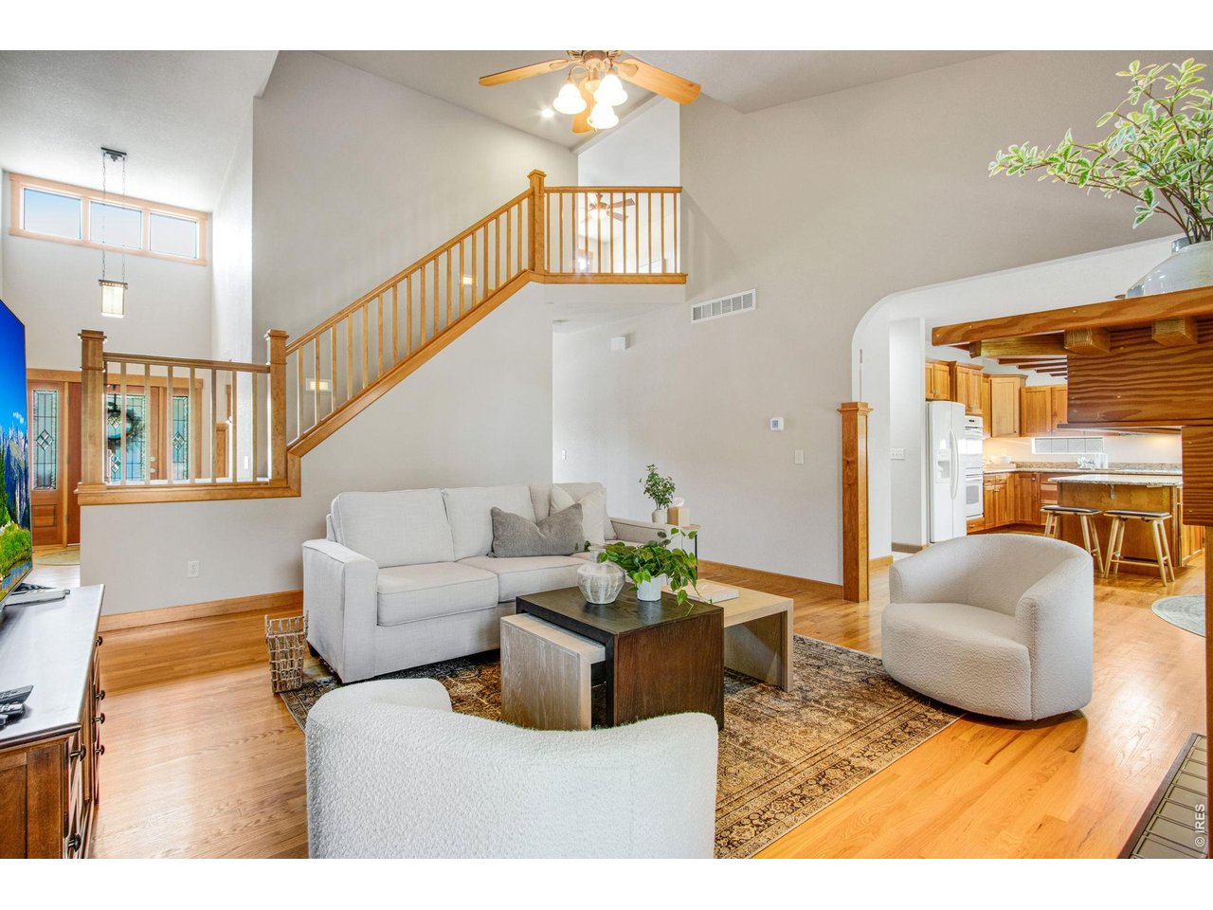
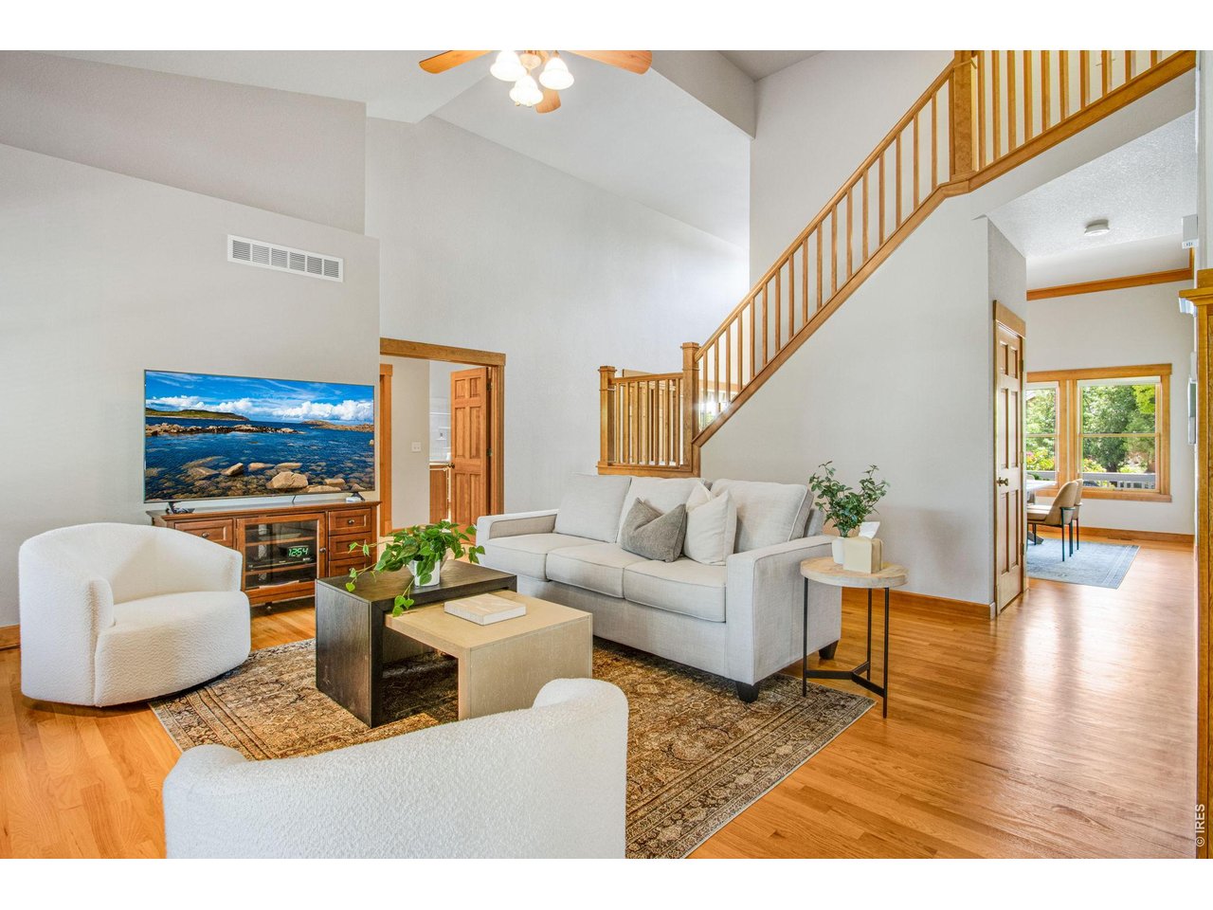
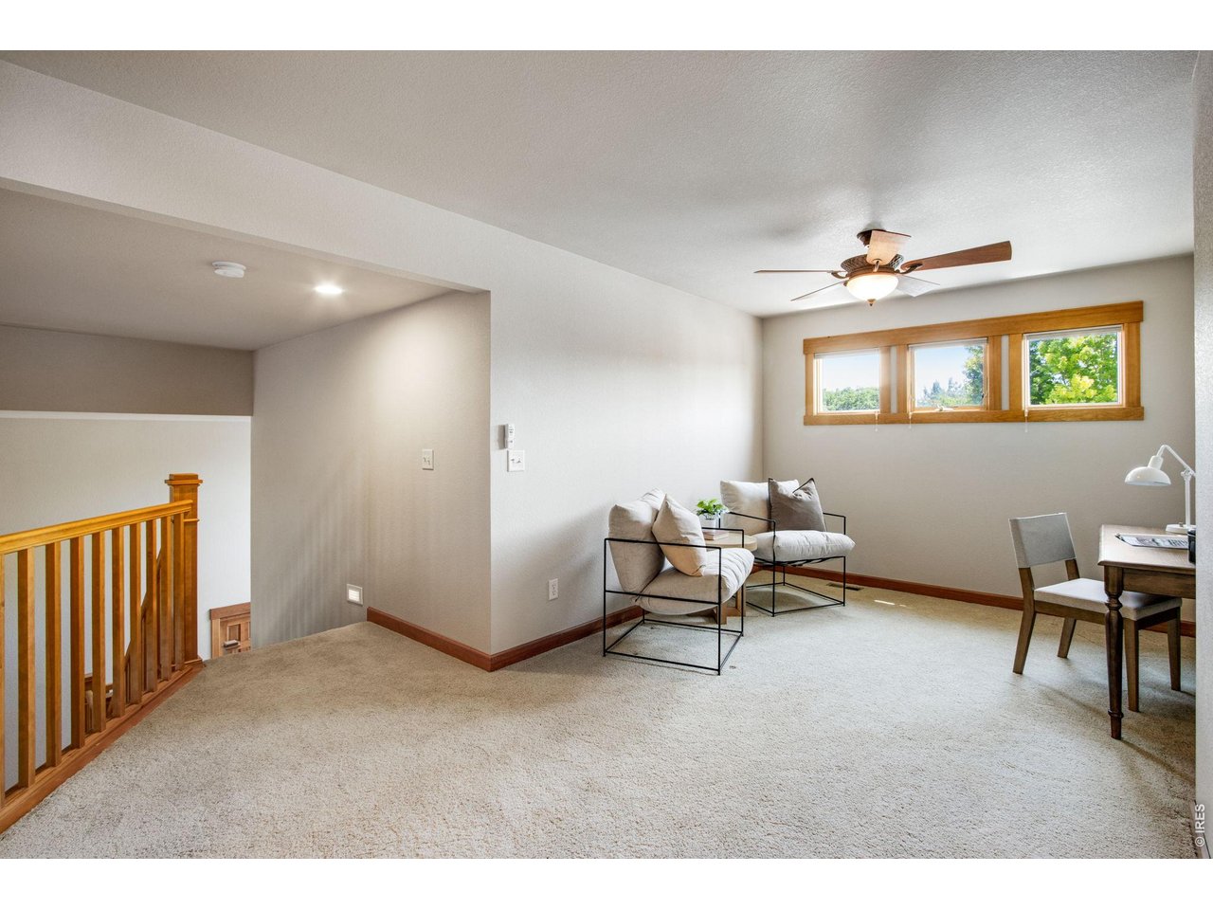
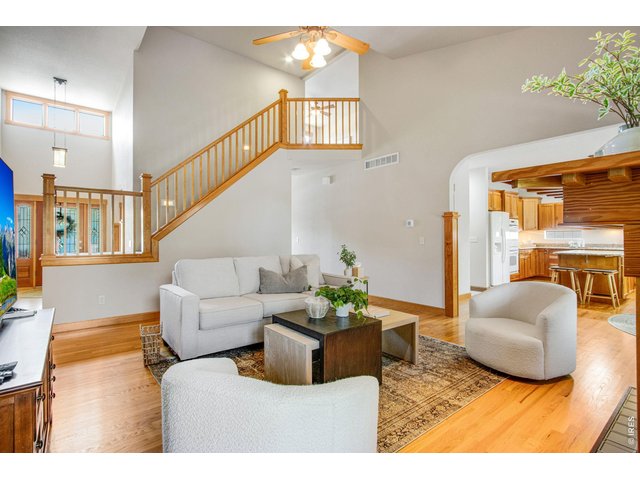
Winding staircase to 2 spacious Bedrooms and Loft area, Main Level features a welcome main level living area!
11 of 50
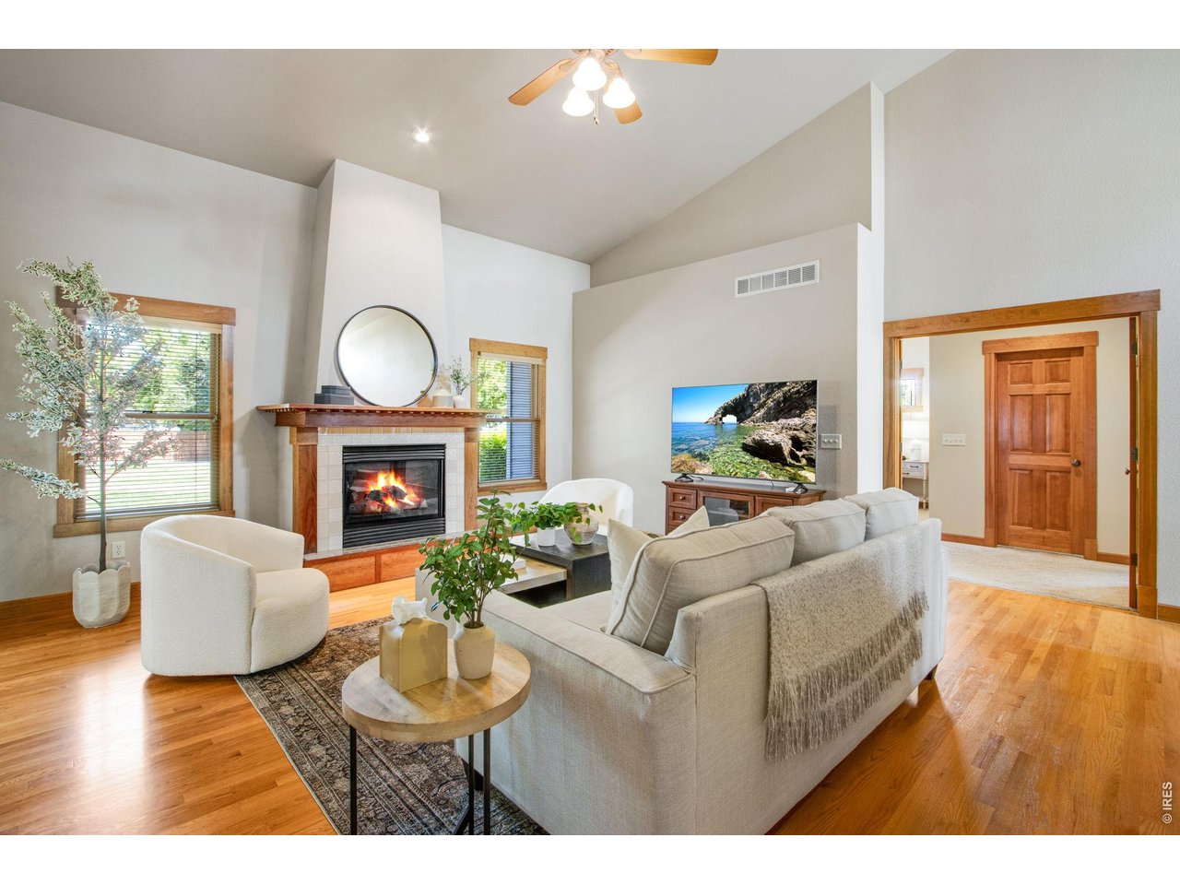
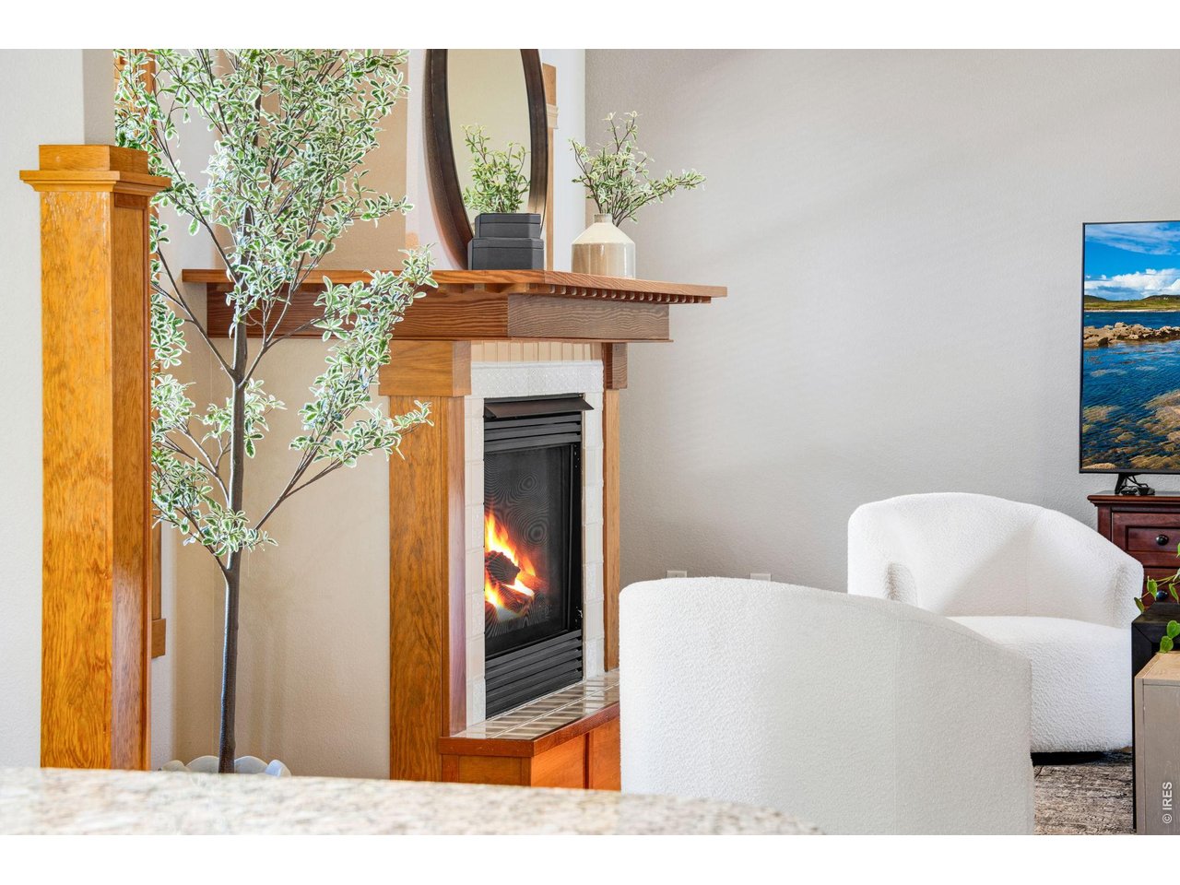
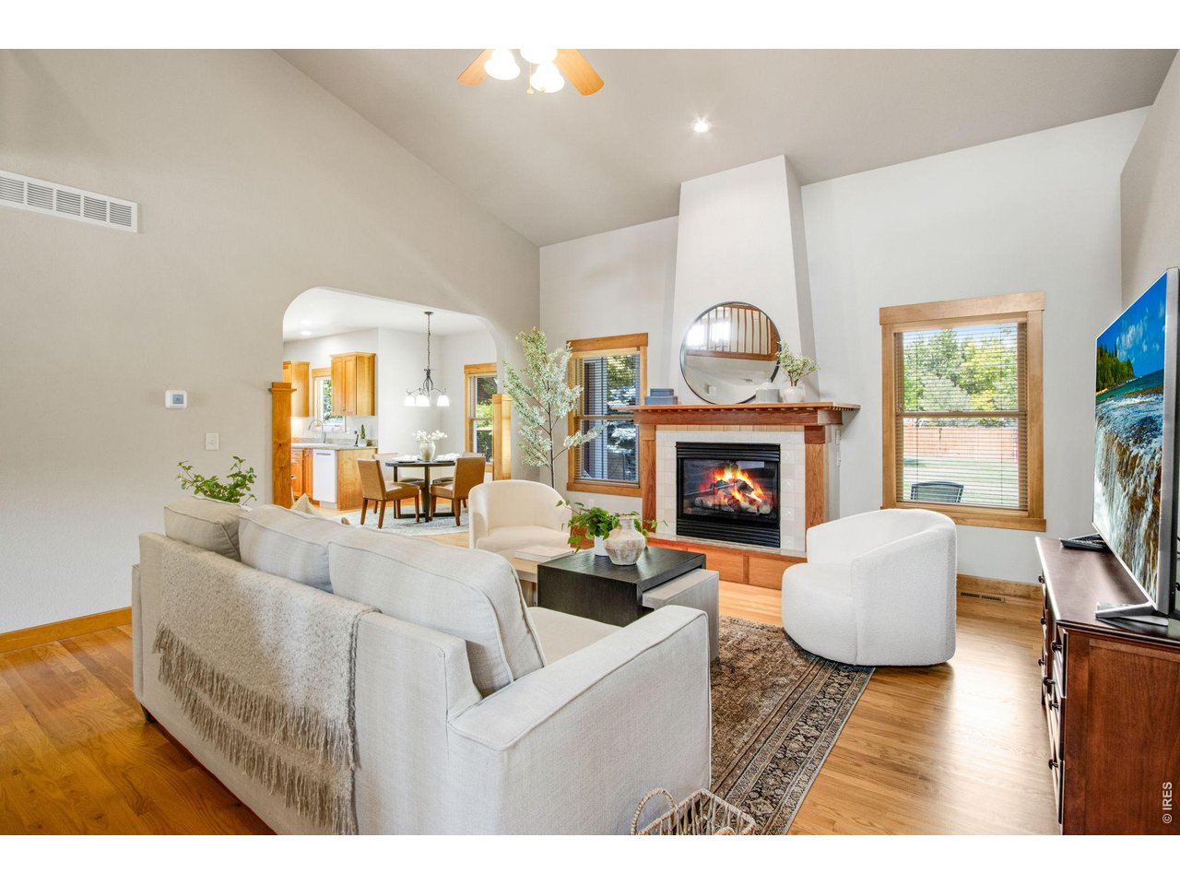
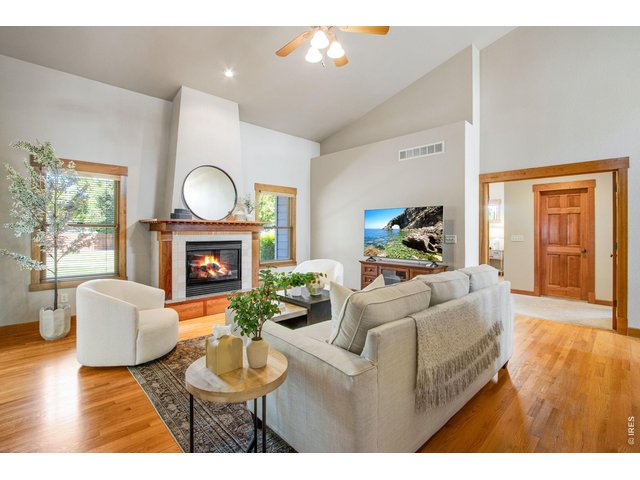
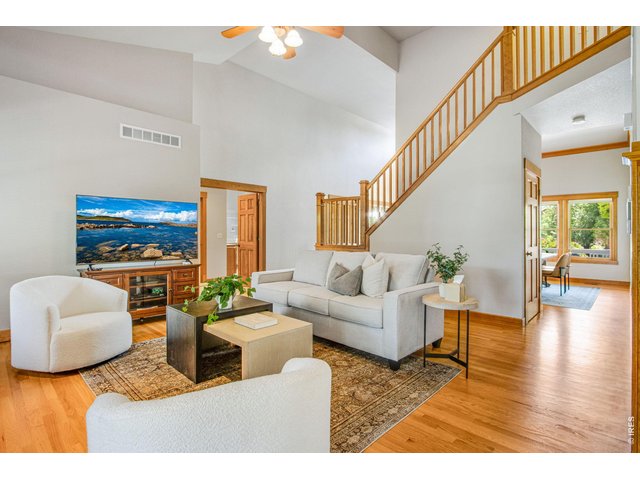
Stunning Family Room, soaring ceilings, gorgeous mouldings. Cozy gas fireplace centerpiece with dental crown - beautiful craftsman accents throughout!
12 of 50
Excellent schools with the Poudre School District, Weber, Johnson and McGraw
13 of 50
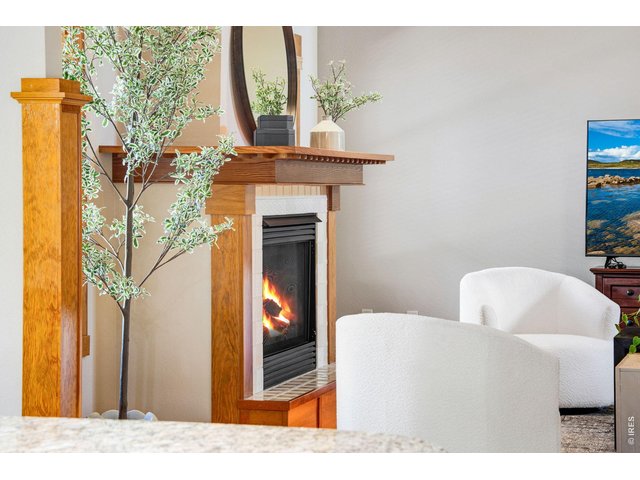
Showing true pride of Ownership, single owner!
14 of 50
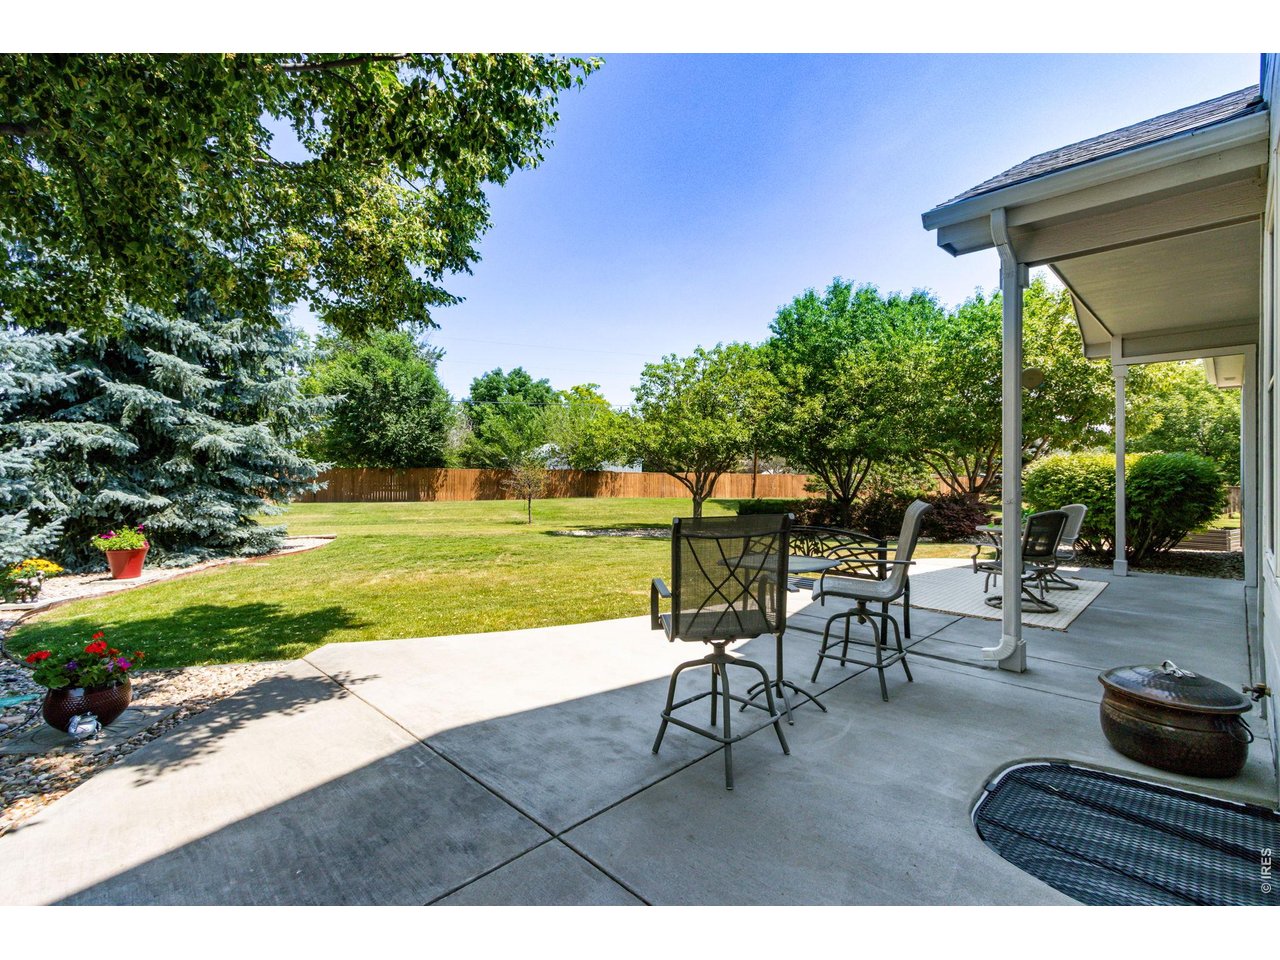
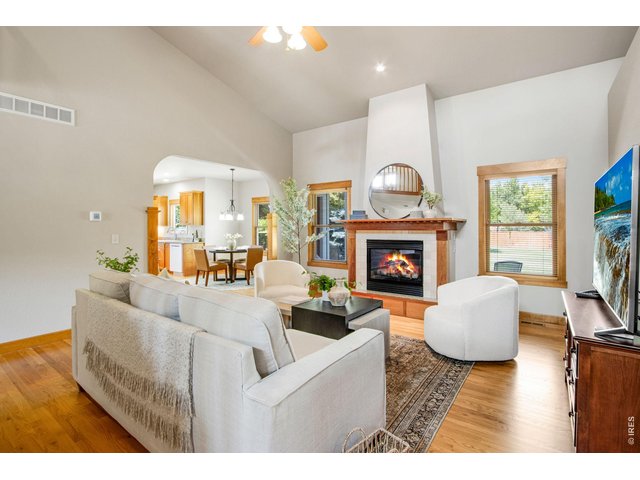
Looking out to spacious yard and HOA protected Open Space!
15 of 50
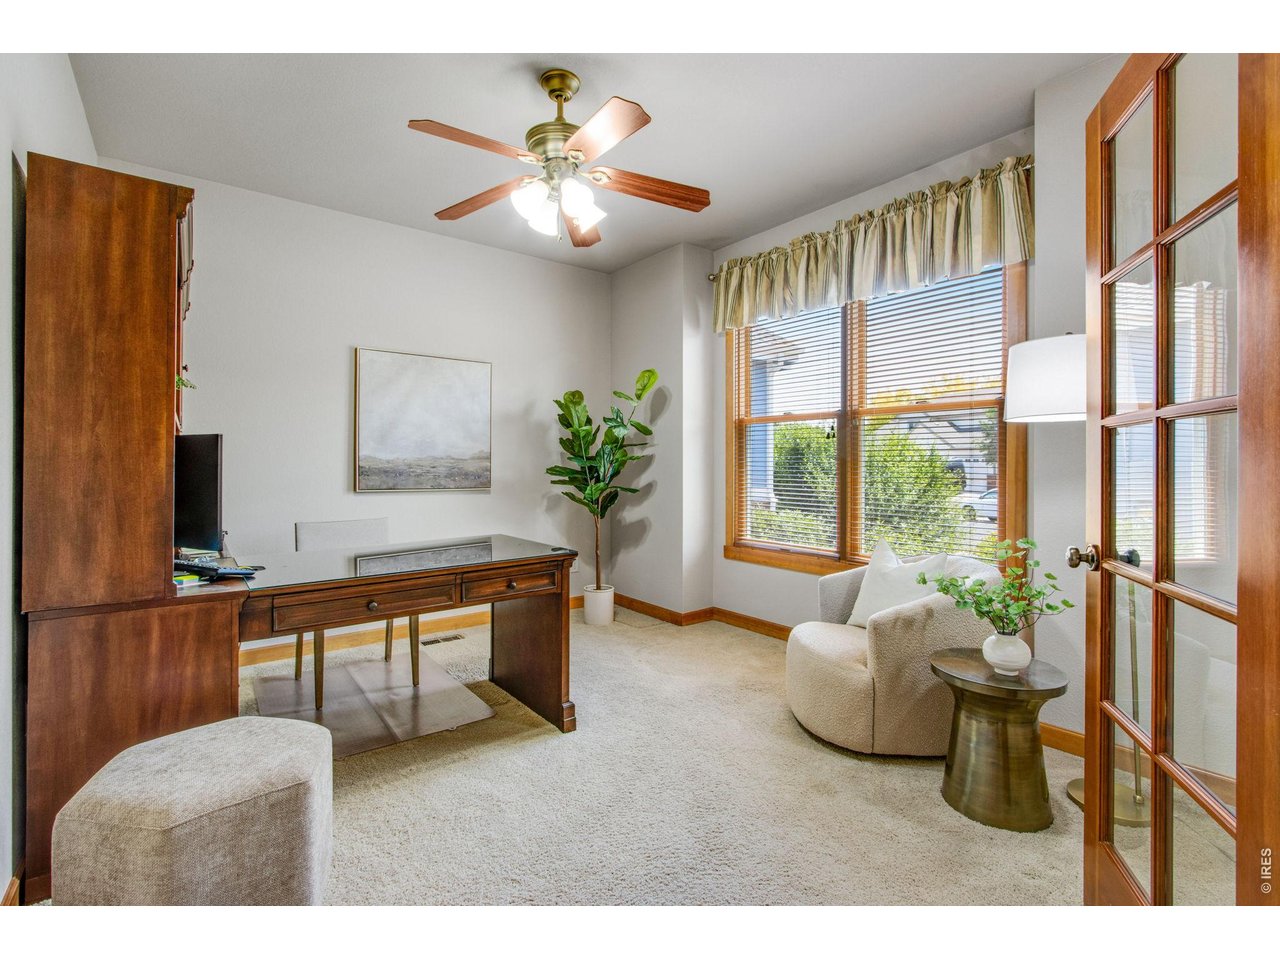
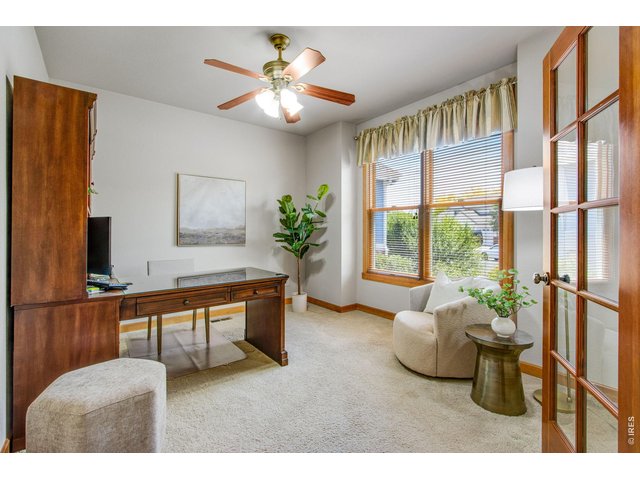
Front office 13 X 12, with french doors and oversized picture window! Comes with the desk!
16 of 50
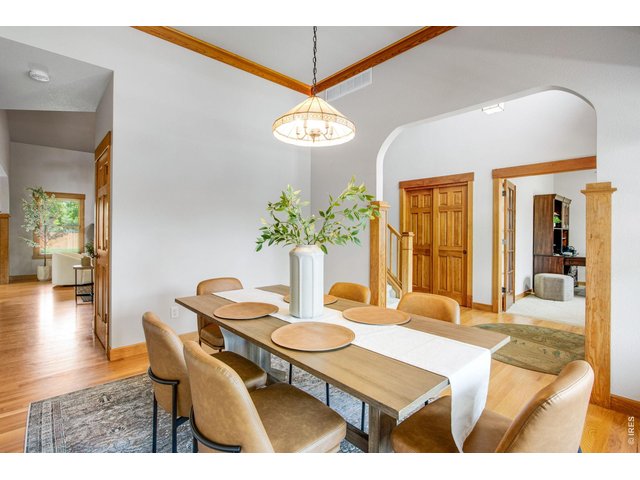
Dining Retreat, or secondary office or flexspace!
17 of 50
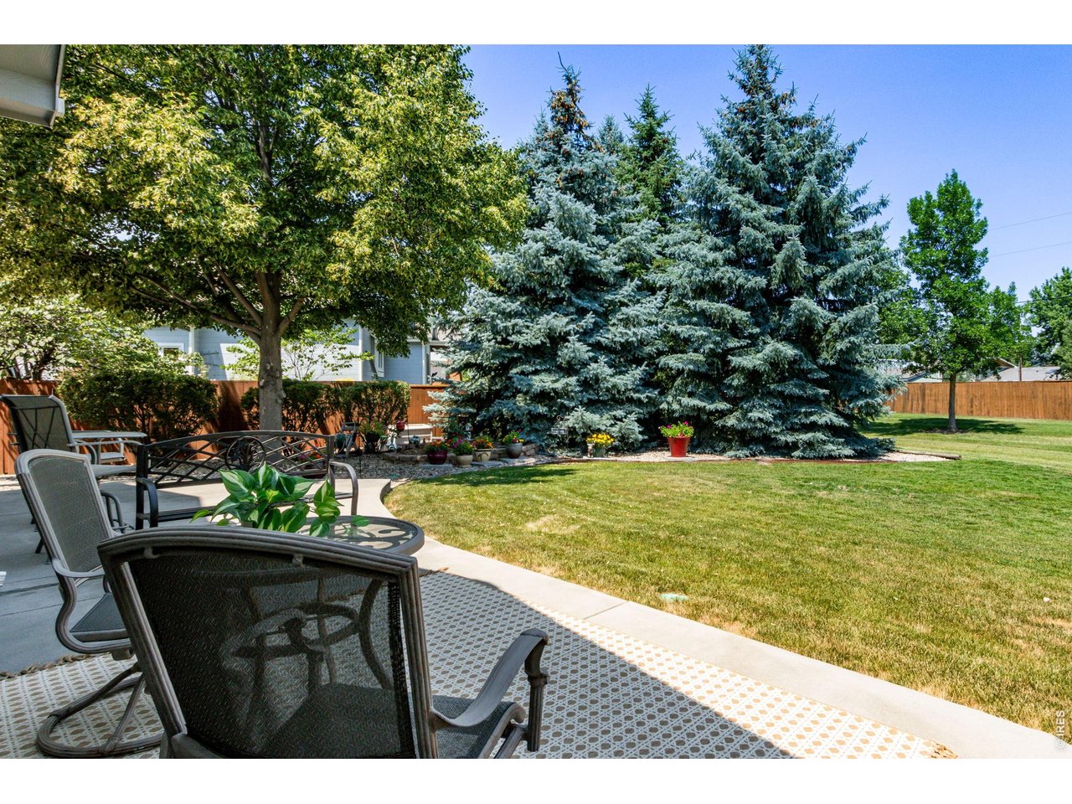
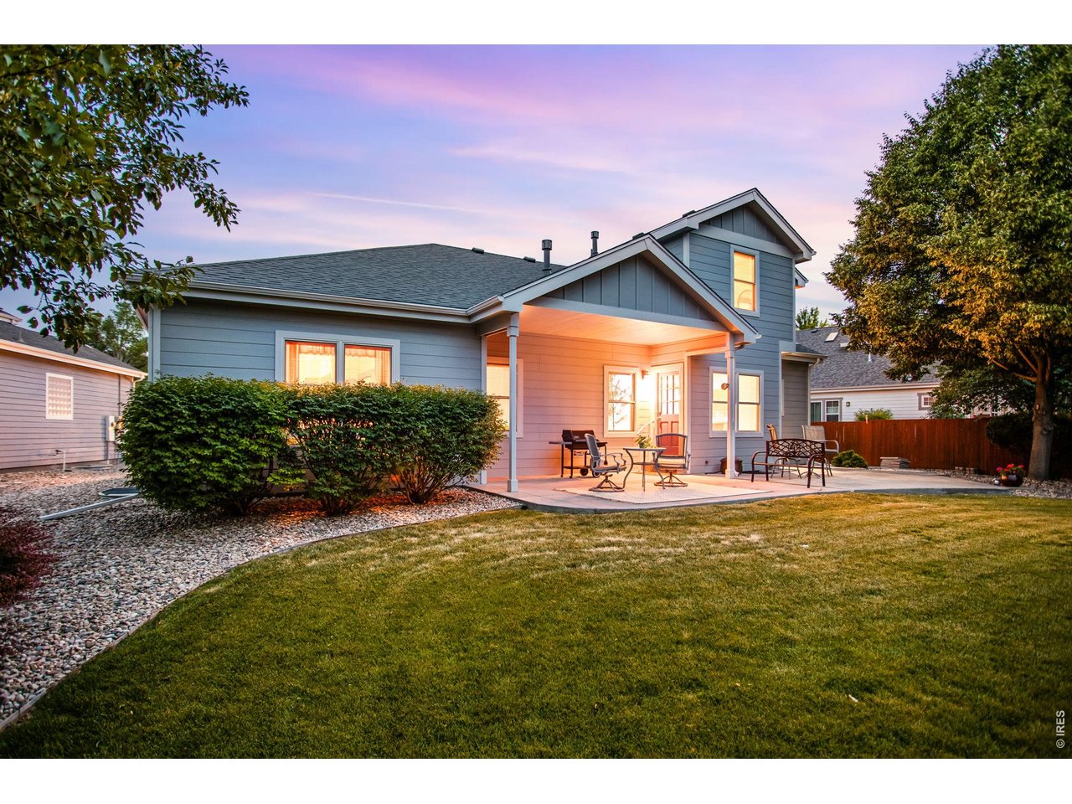
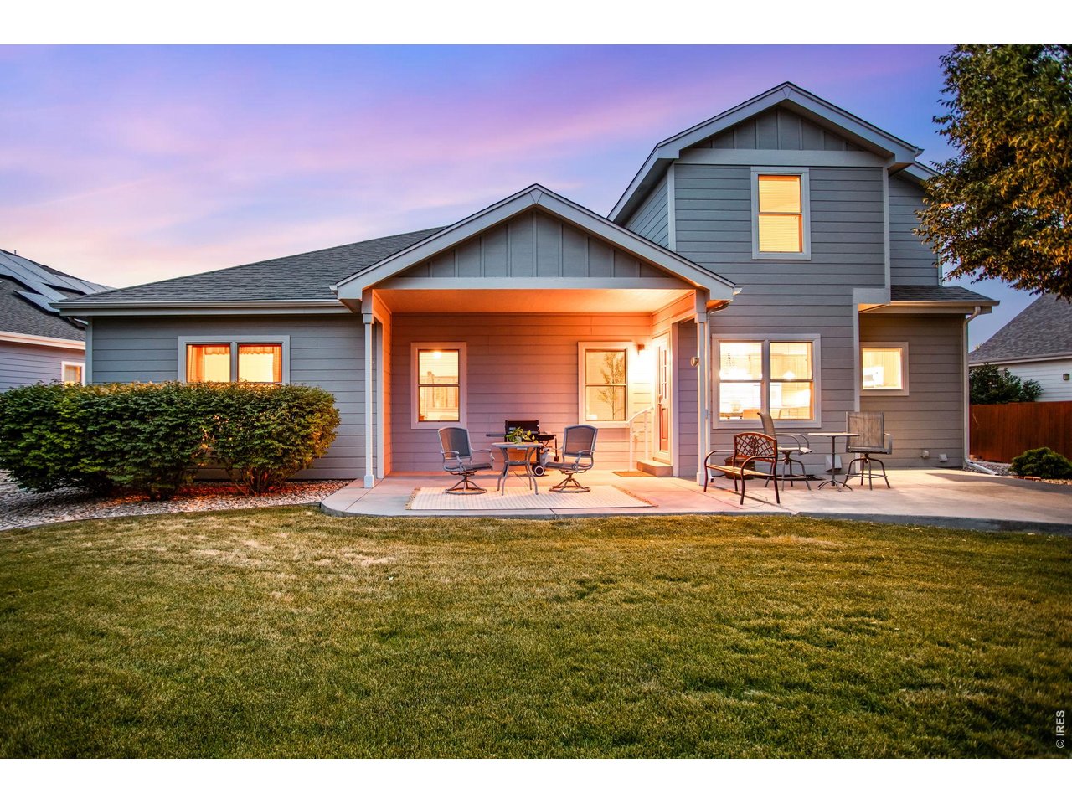
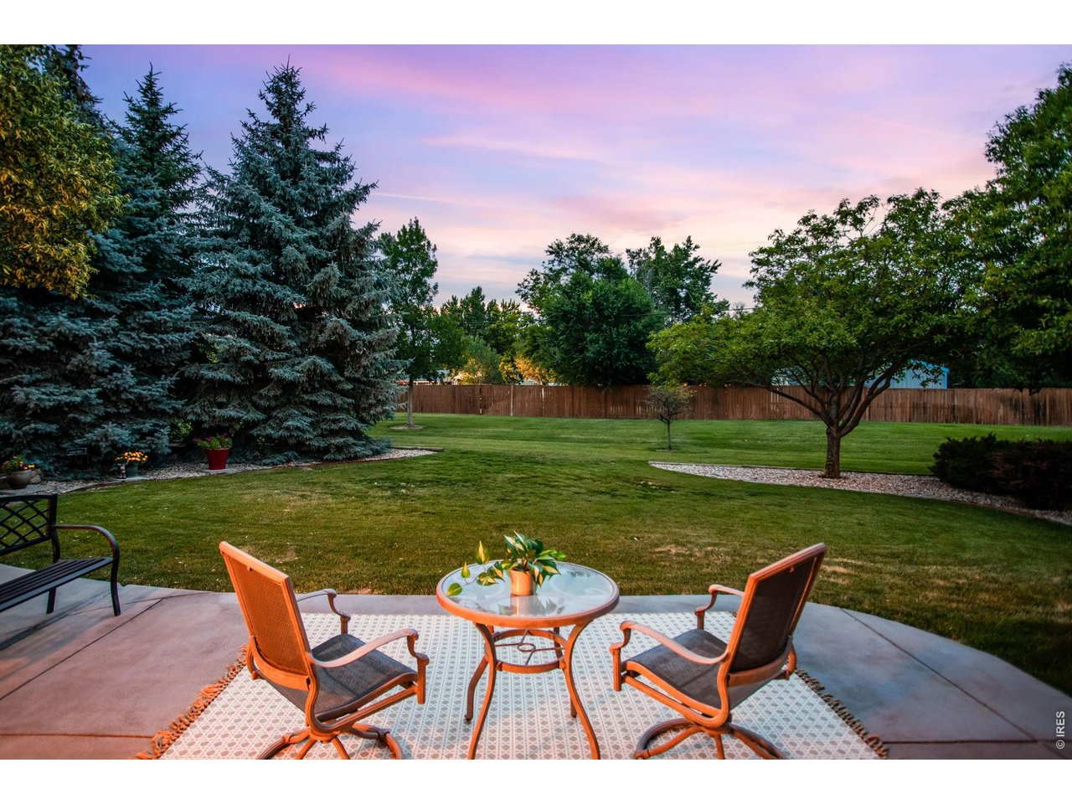
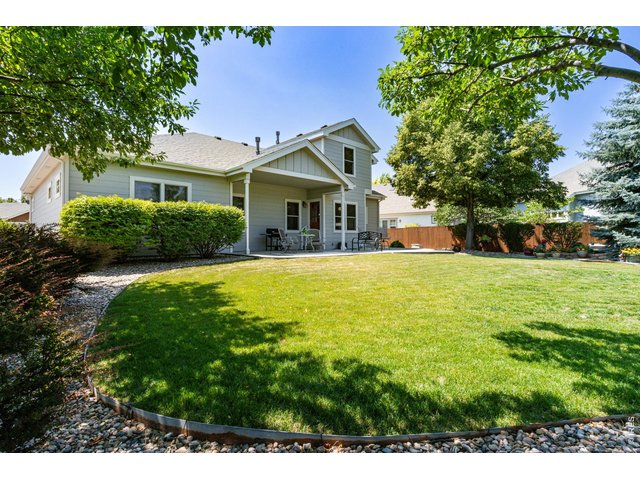
Amazing backyard, ready for all kinds of Colorado Outdoor living!
18 of 50
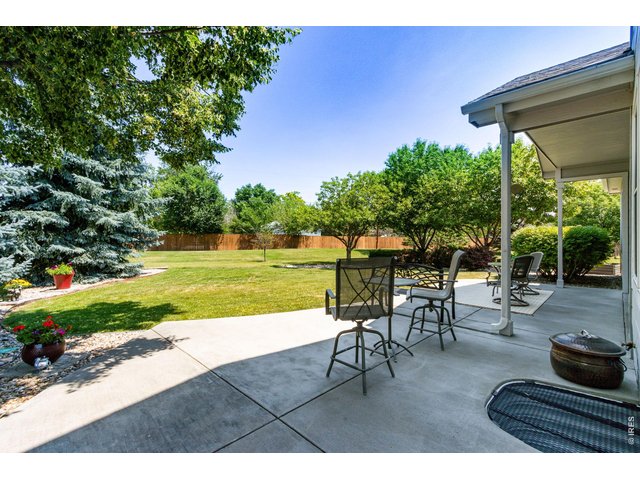
Expansive back patio area at nearly 600 SQFT!
19 of 50
South facing covered front porch 20 feet long!
20 of 50
Main Floor Primary - easy living all on one level!
21 of 50
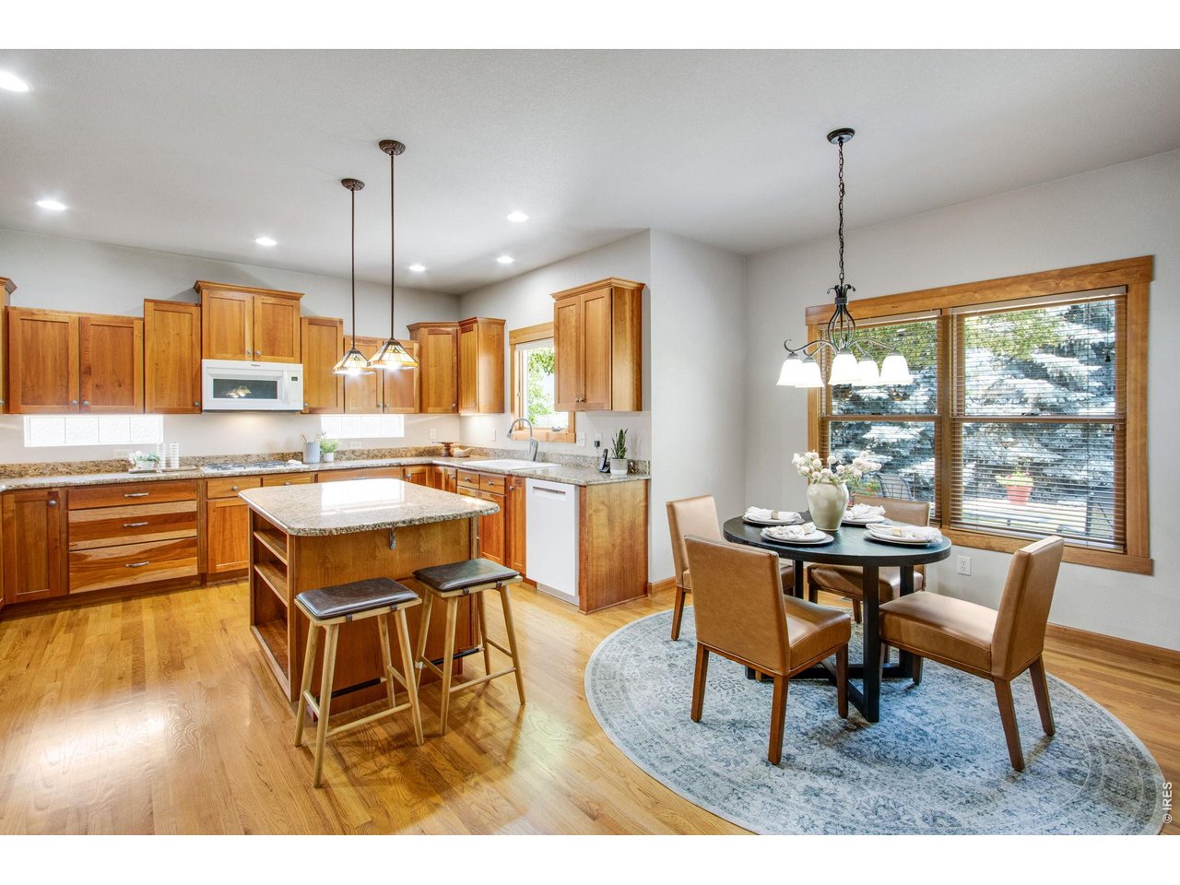
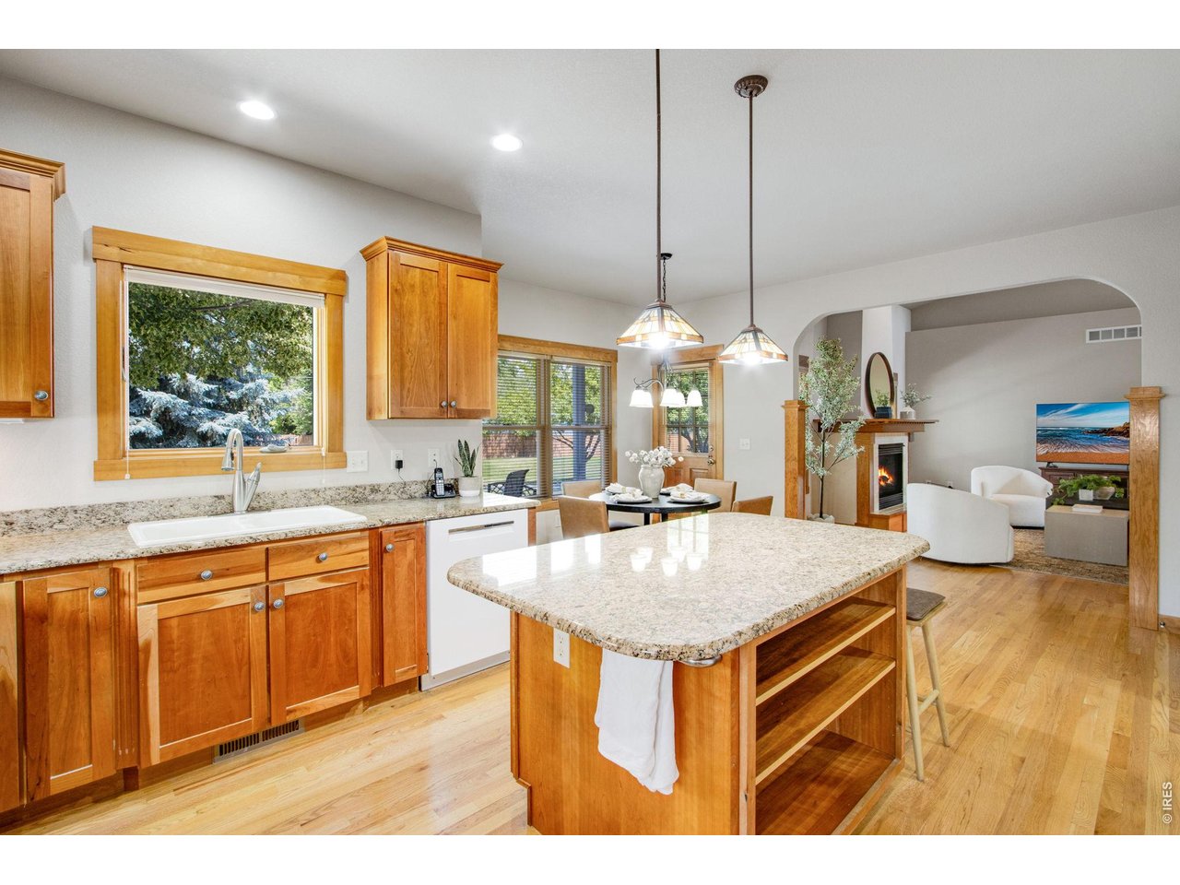
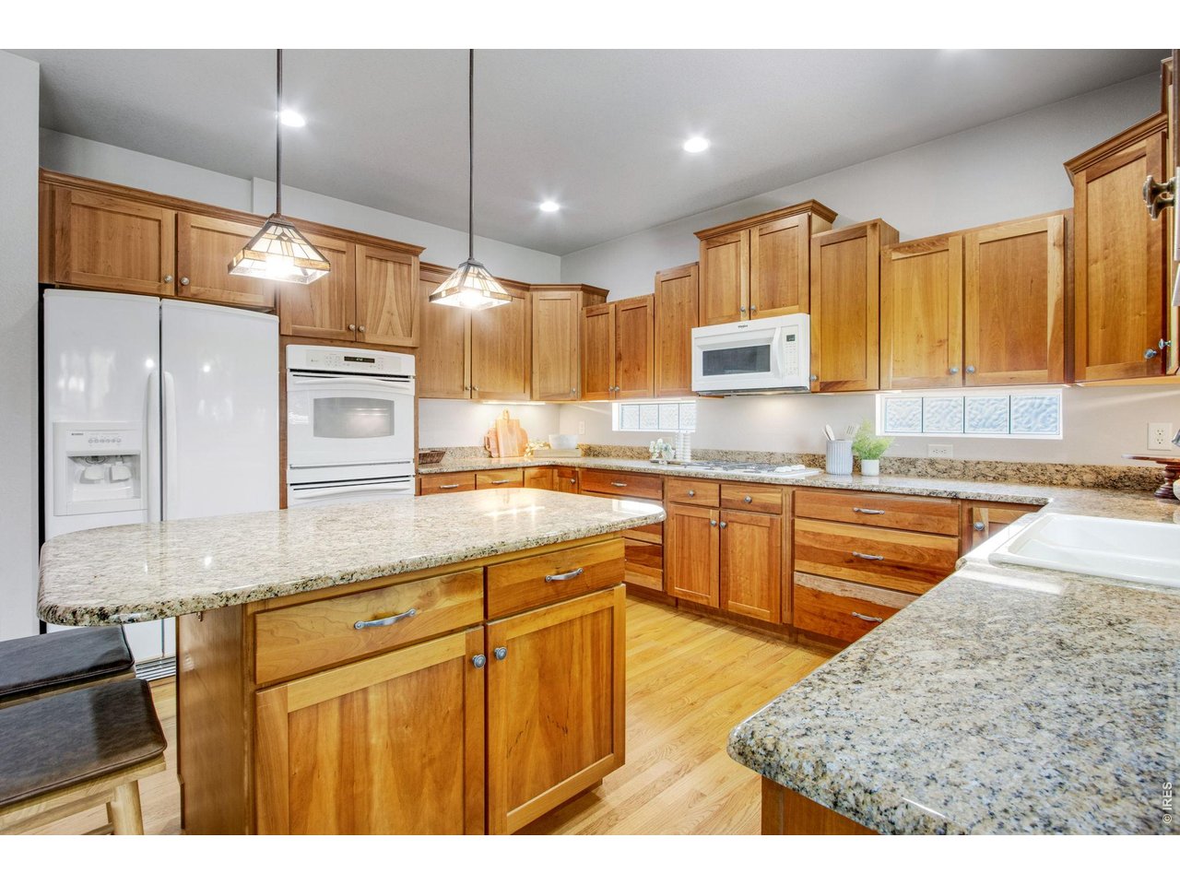
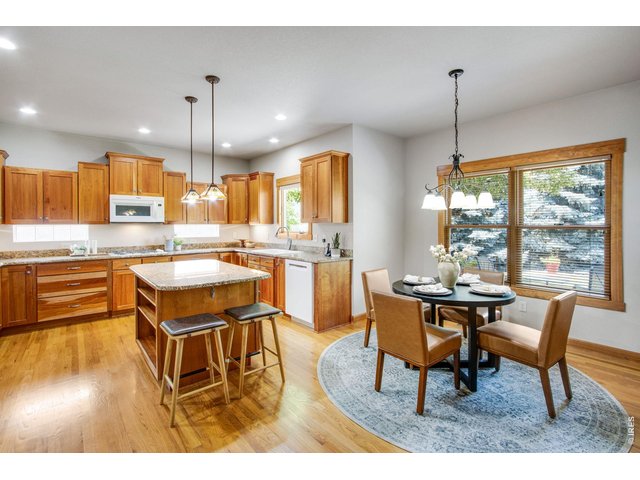
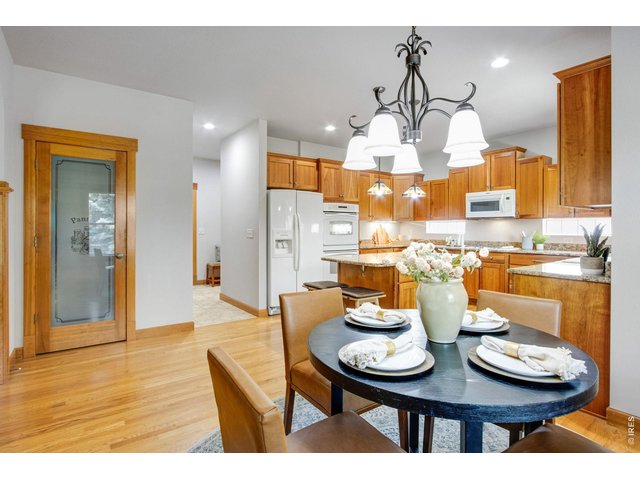
A complete Chef's kitchen - slab granite, soild Cherry cabinetry!
22 of 50
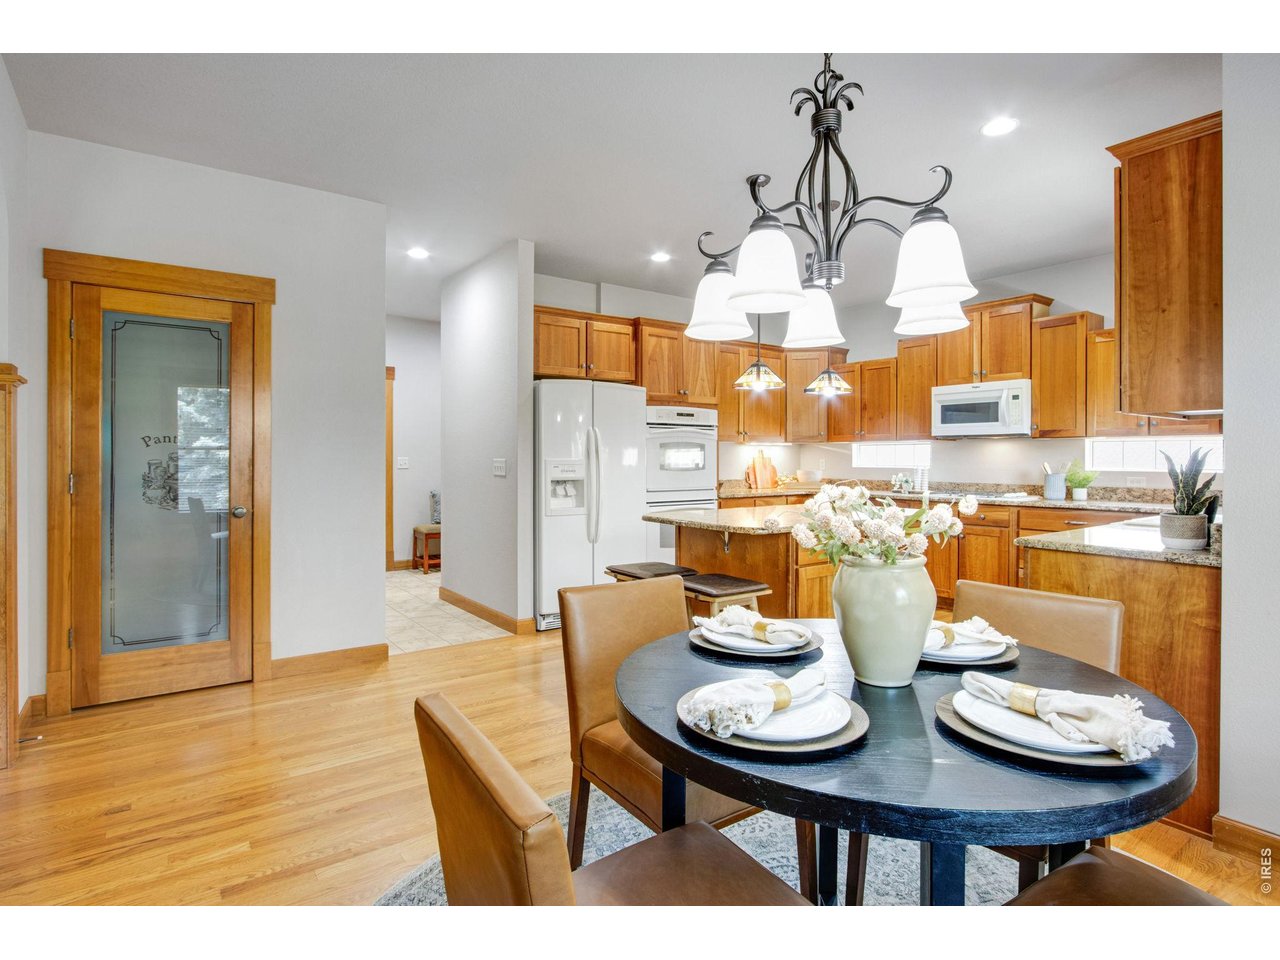
Walk-in Pantry, Sunny Breakfast Nook, loaded with Cherry cabinetry! Wonderful workspace!
23 of 50
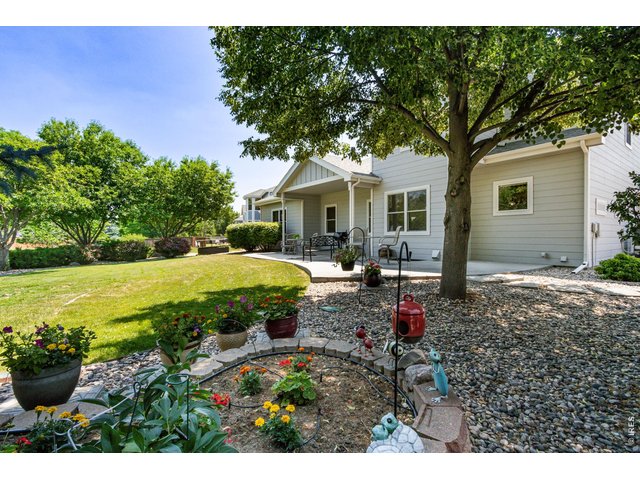
Established and manicured landscaping!
24 of 50
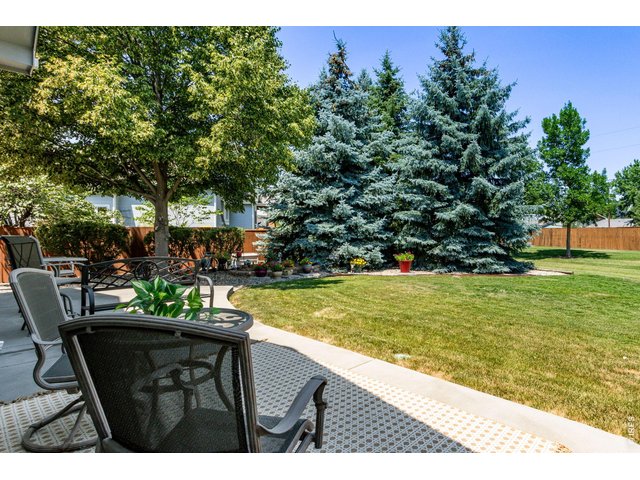
Private backyard, ideal for summer BBQs and entertaining!
25 of 50
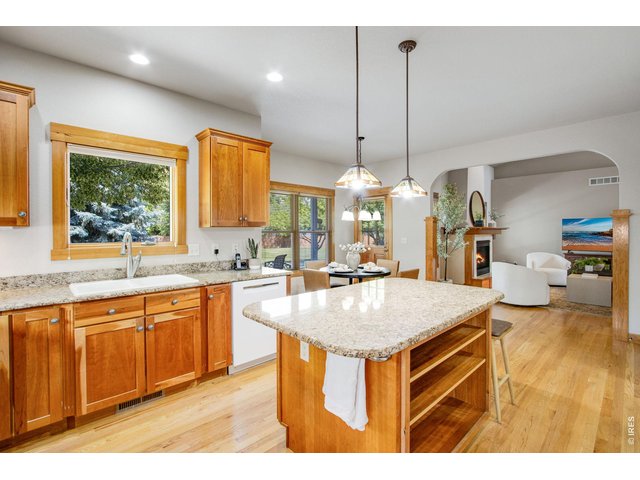
Gorgeous hardwoods dress Greengate - site finished HW floors on the main level!
26 of 50
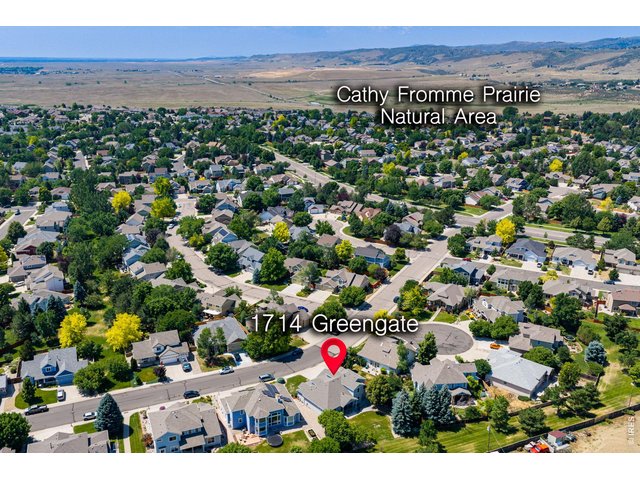
So close to the Cathy Fromme Prairie, more trails and recreation - excellent west side location!
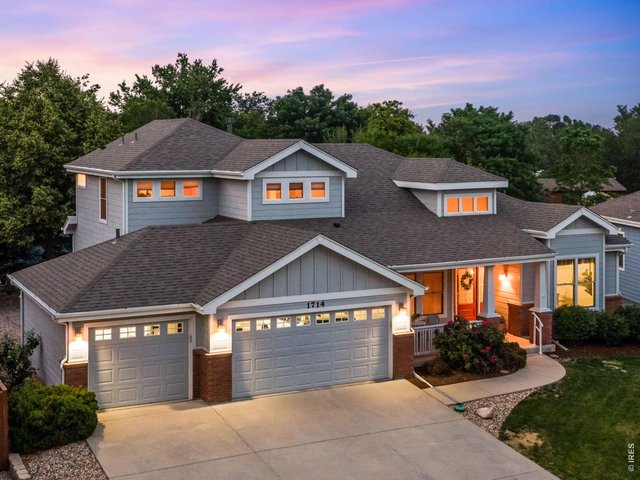
27 of 50
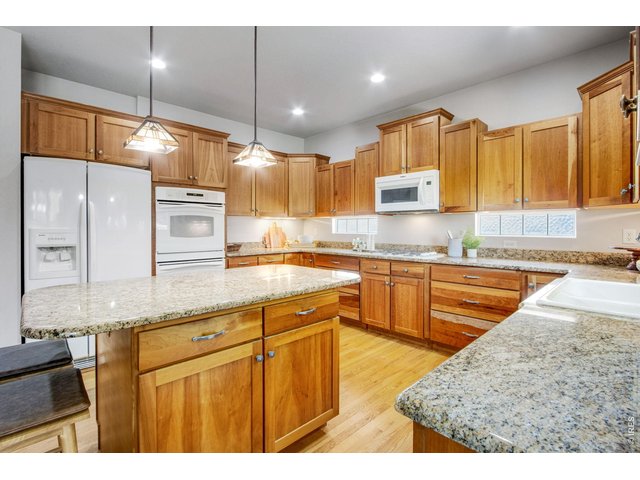
28 of 50
Gas cooktop, double wall ovens - wonderful workspace!
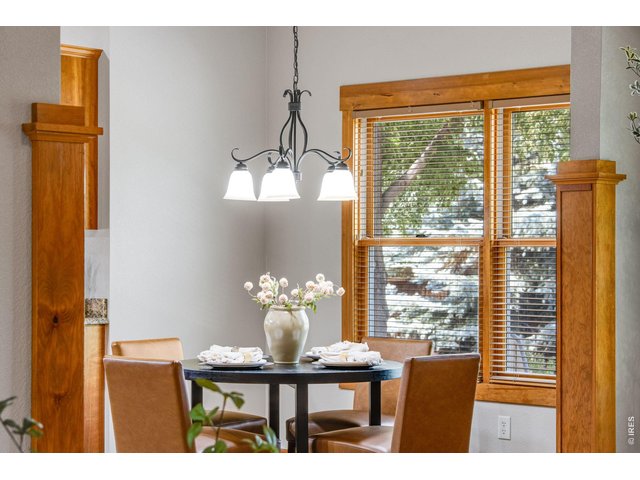
29 of 50
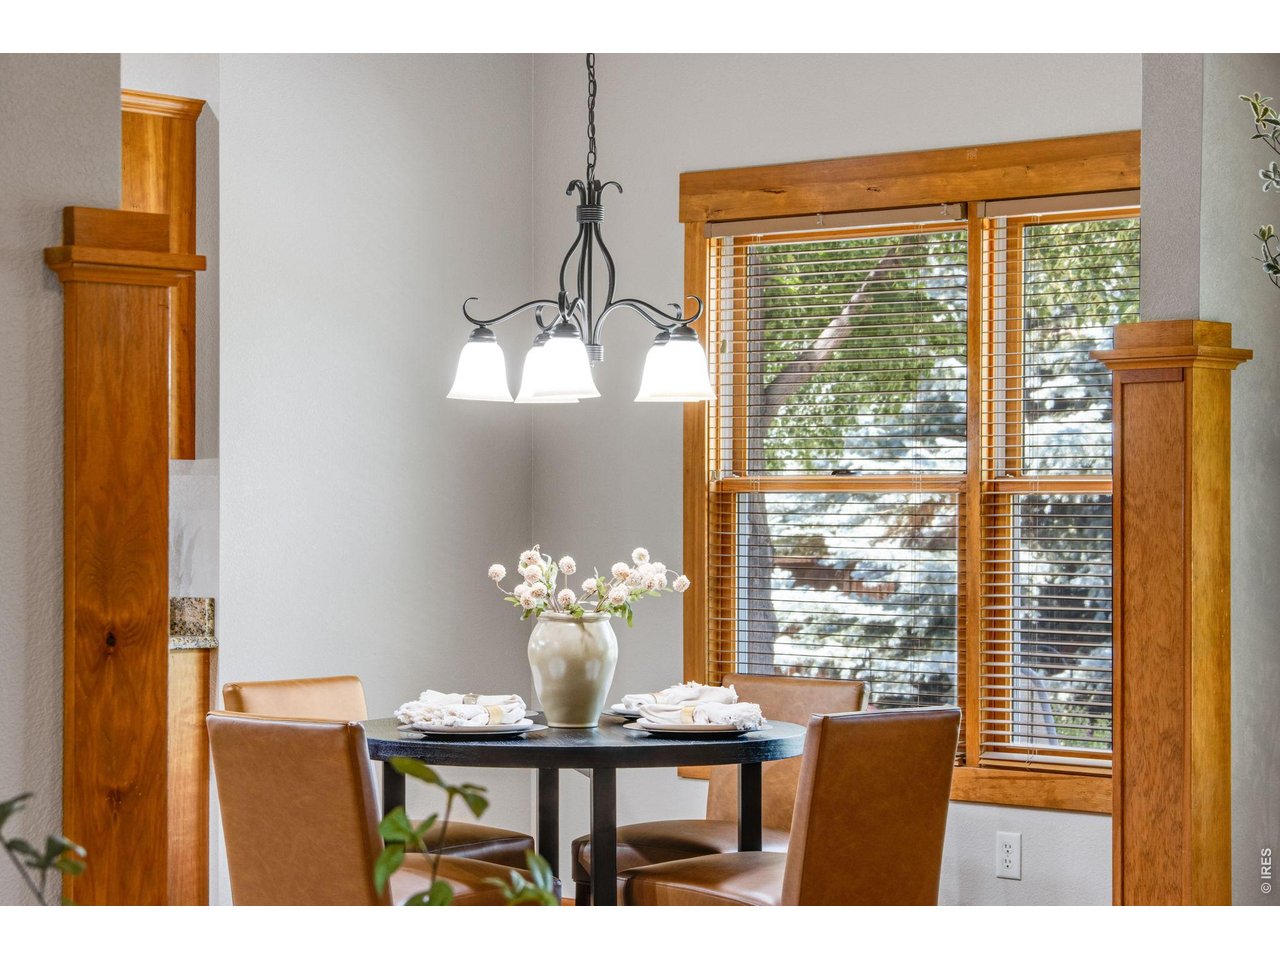
Sunny Breakfast Nook - all Quality Andersen windows!
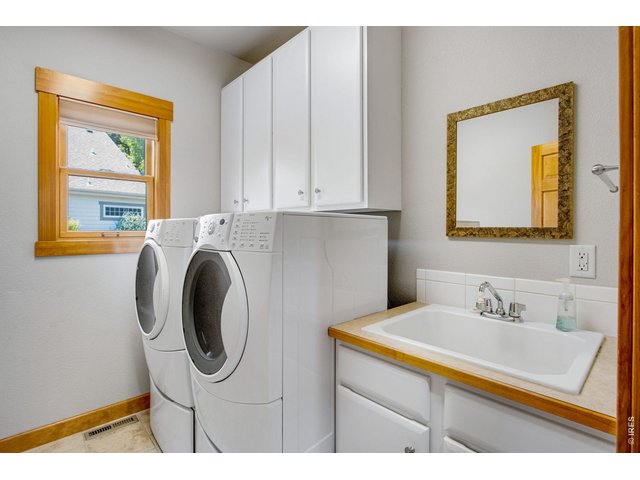
30 of 50
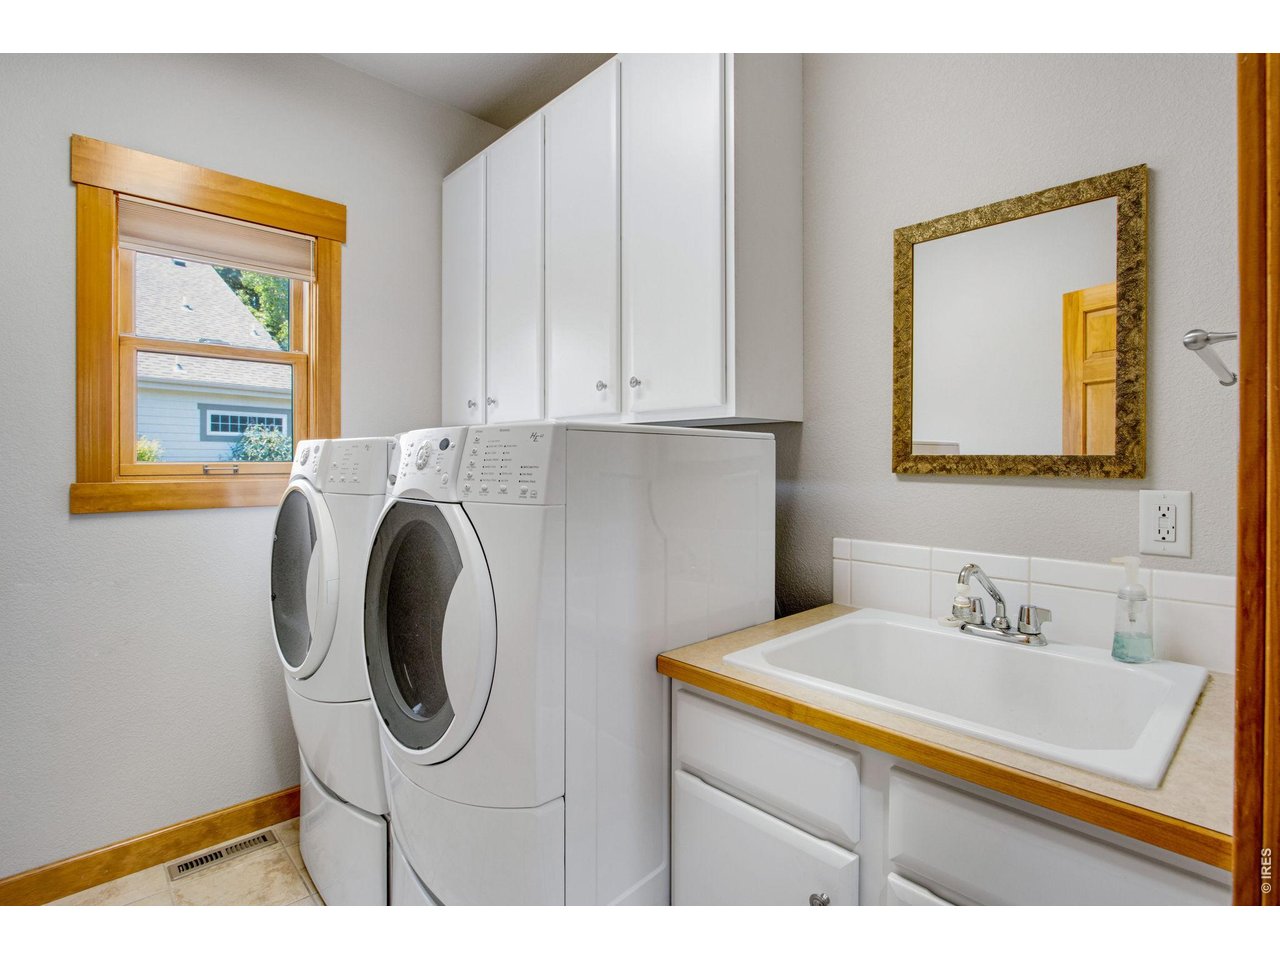
Comes with the washer and dryer too - spacious laundry room and convenient utility sink!
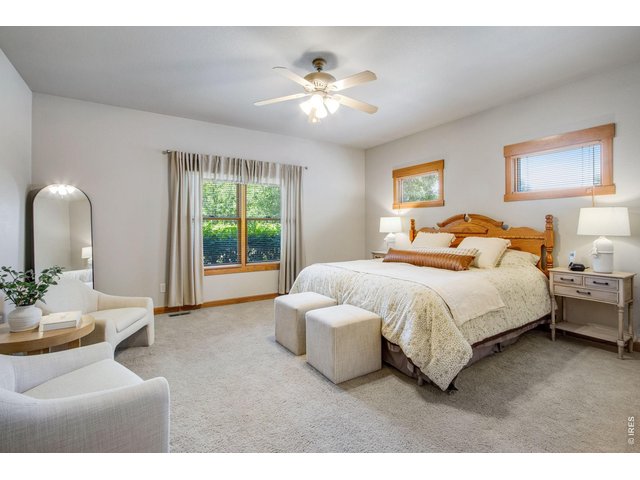
31 of 50
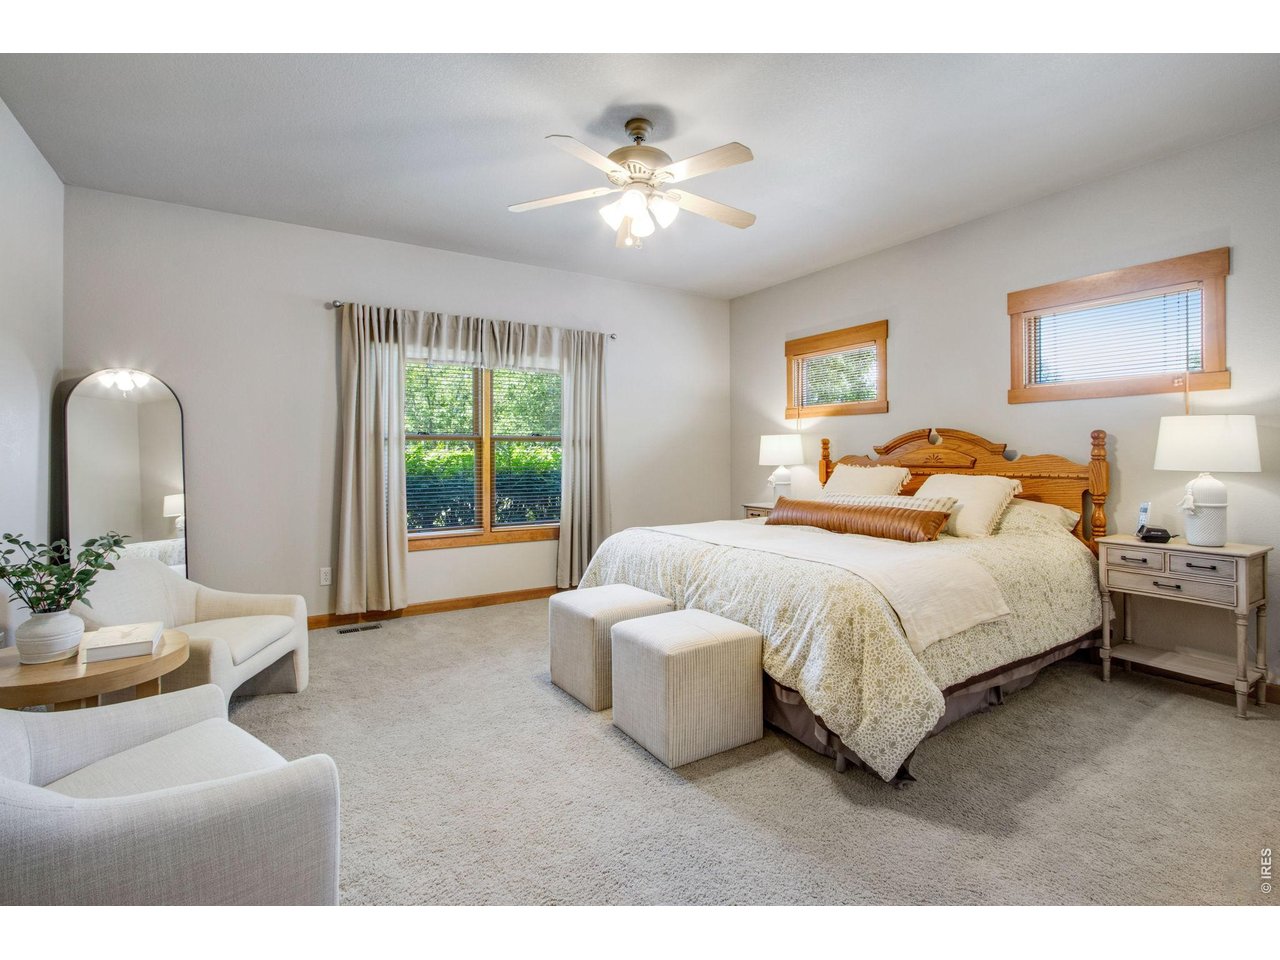
16 X 15 spacious Main Level Primary Suite!
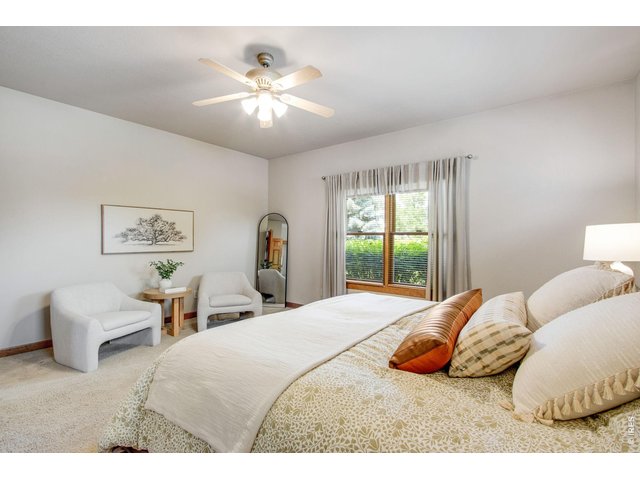
32 of 50
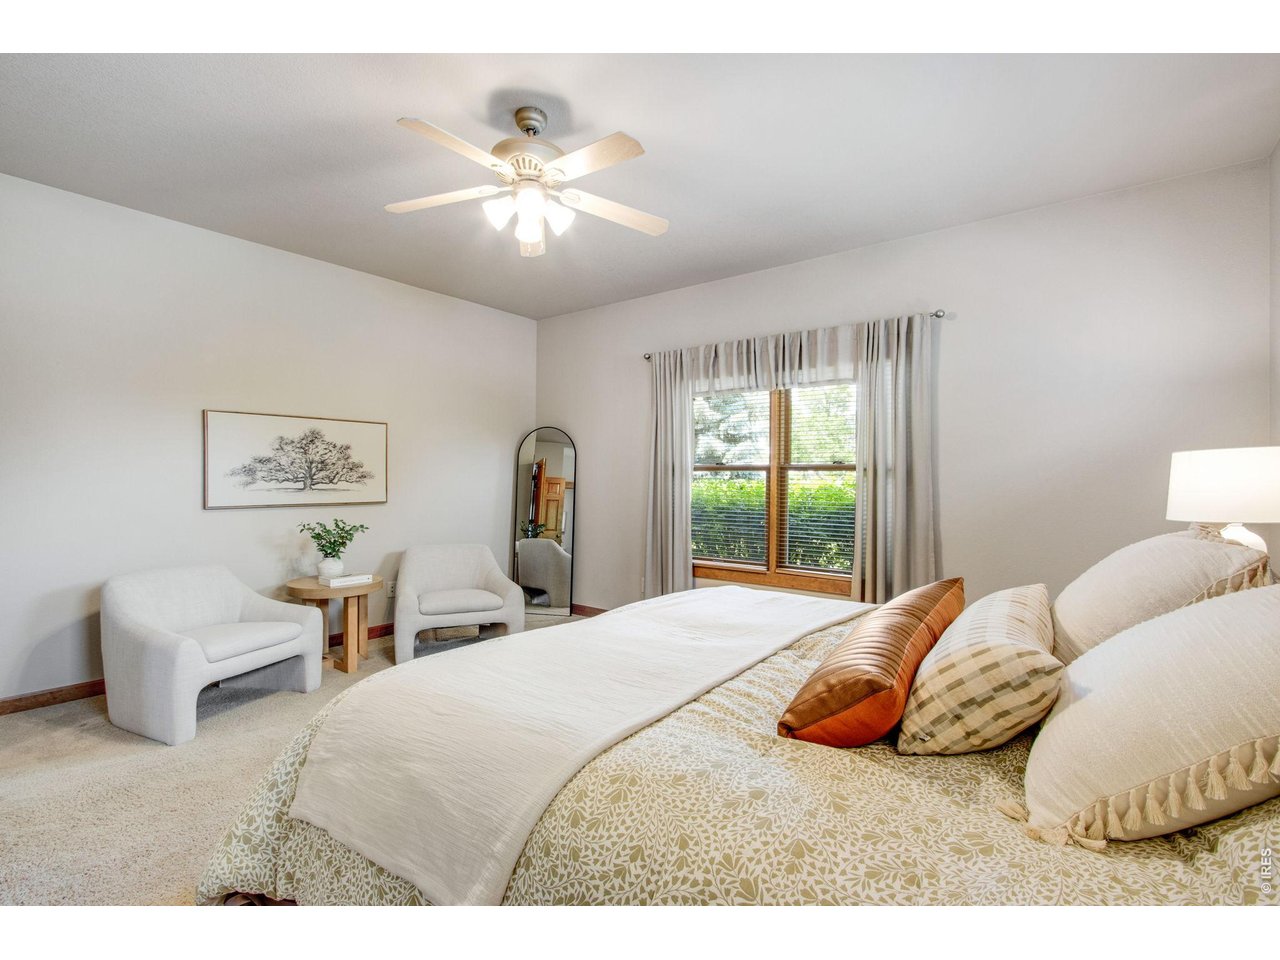
Another angle of the primary suite! High traffic carpet!
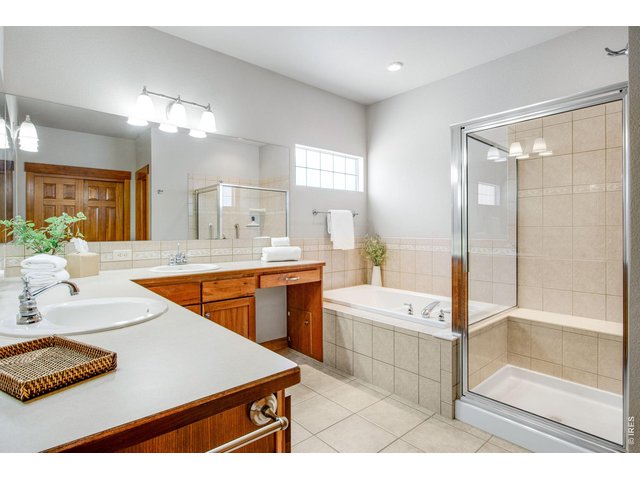
33 of 50
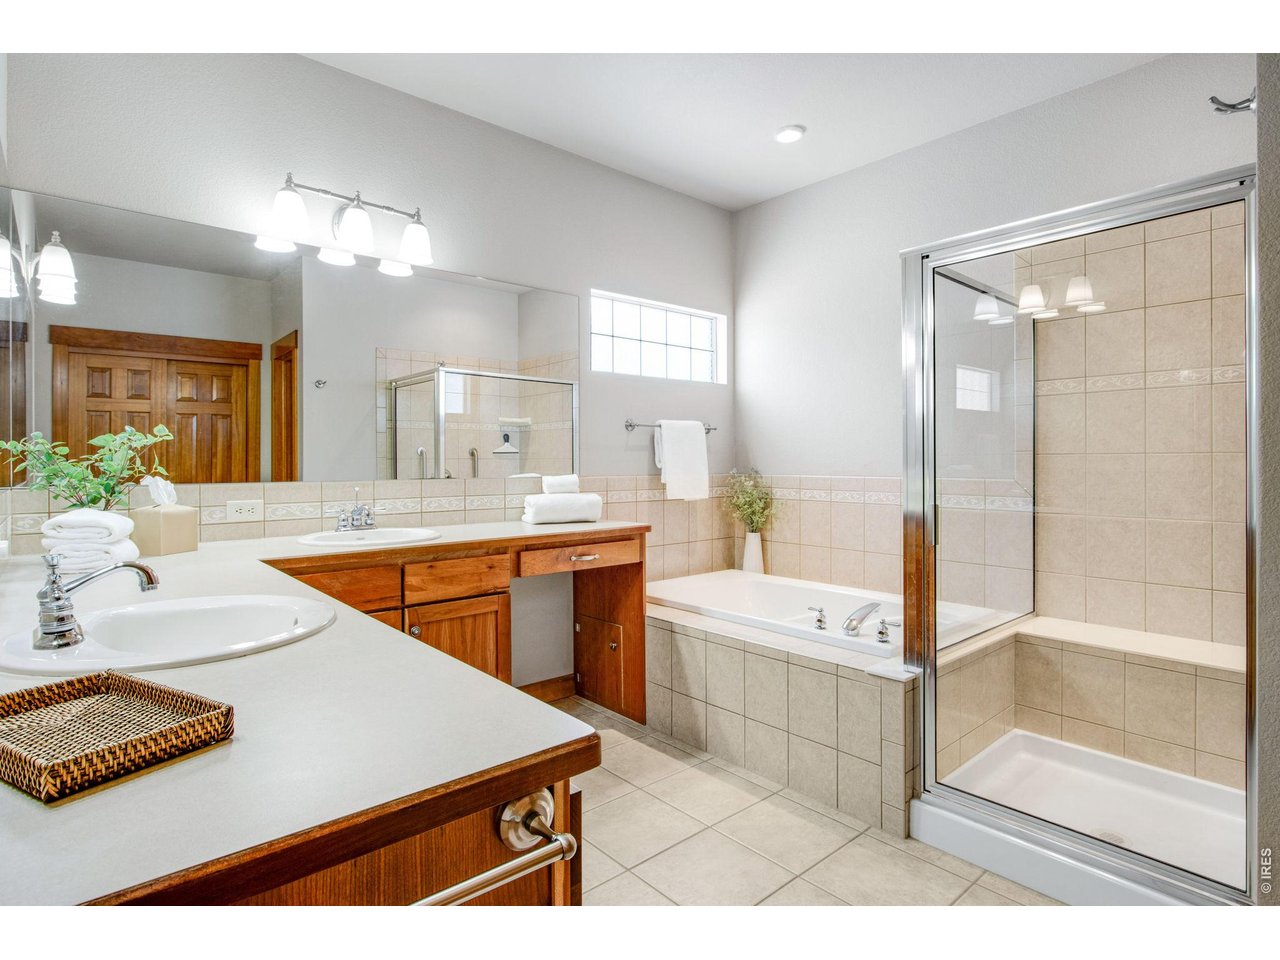
Spa-inspired 5 piece primary bathroom with jetted tub and walk-in shower!
34 of 50
35 of 50
36 of 50
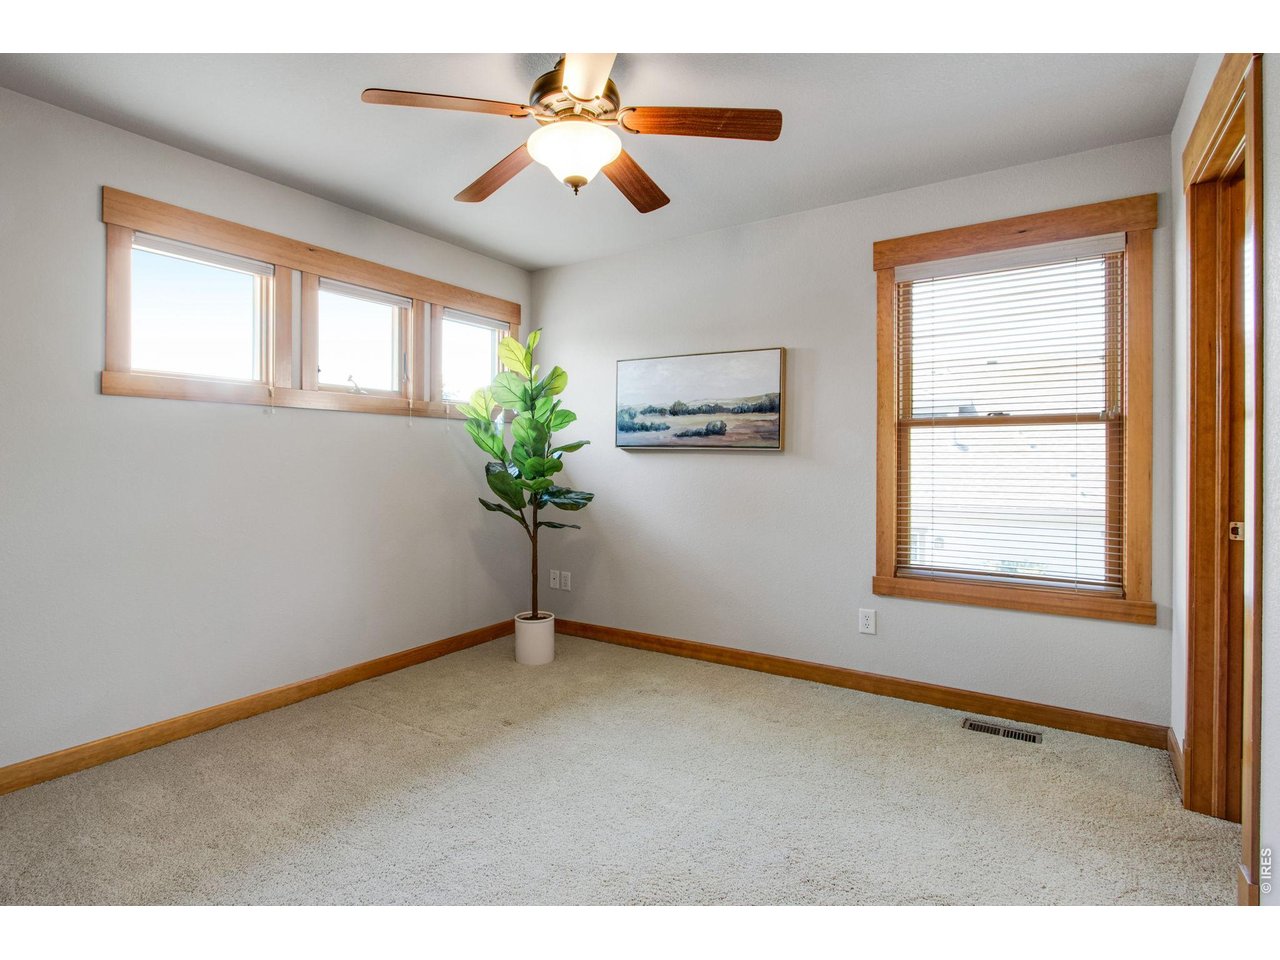
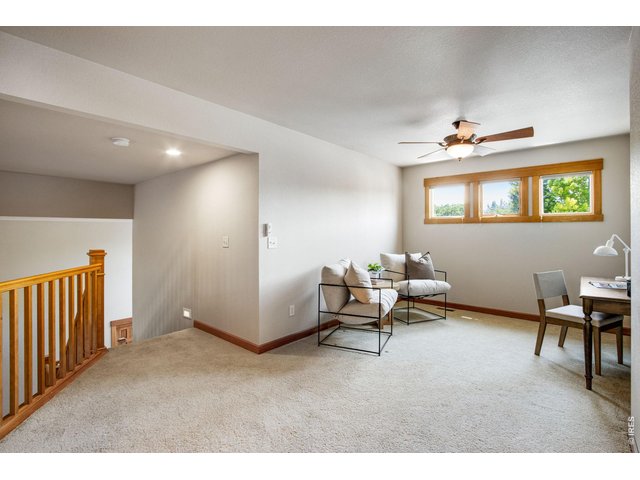
Upper left spacious loft - wonderful flex space!
37 of 50
38 of 50
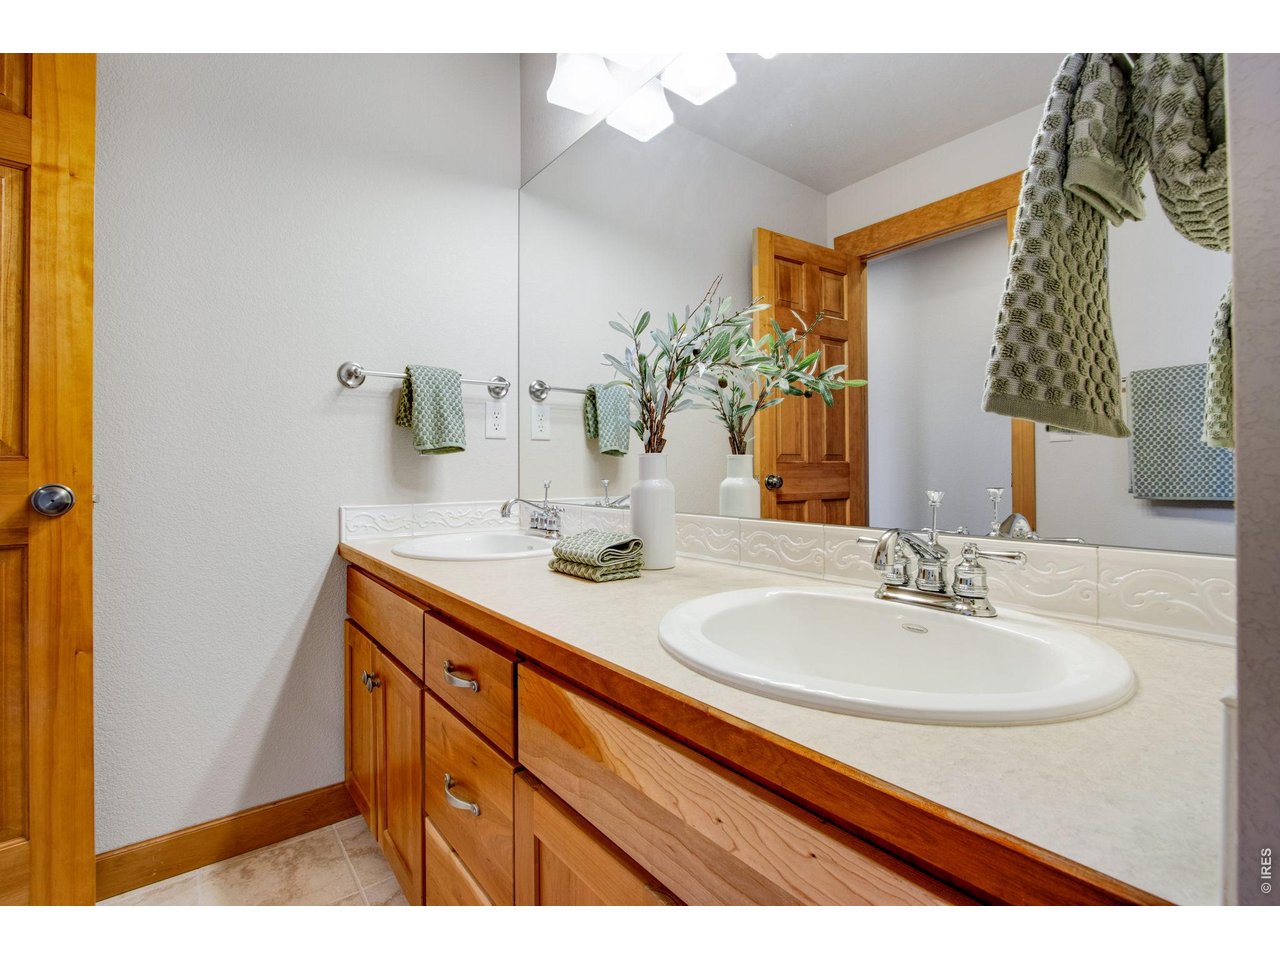
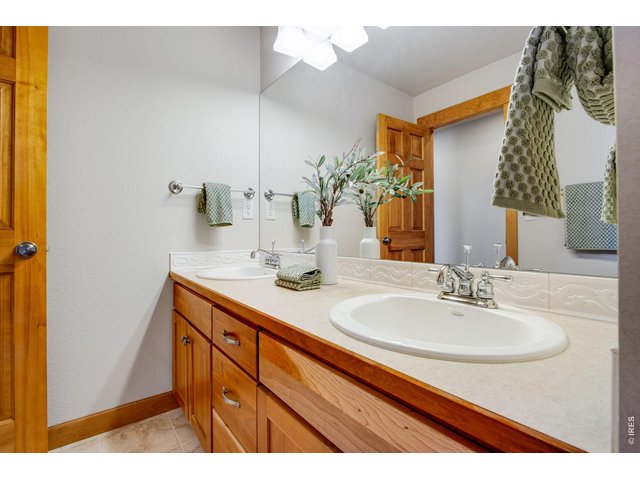
Upper Secondary Bathroom.
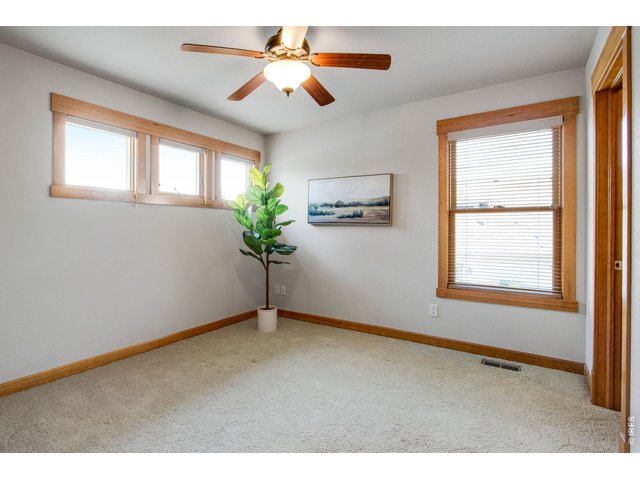
39 of 50
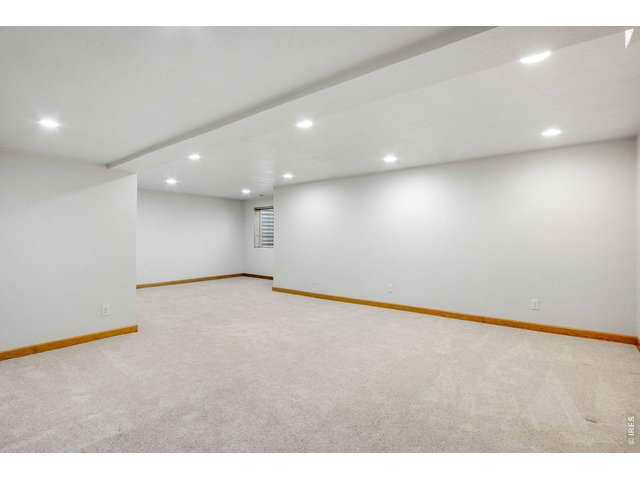
40 of 50
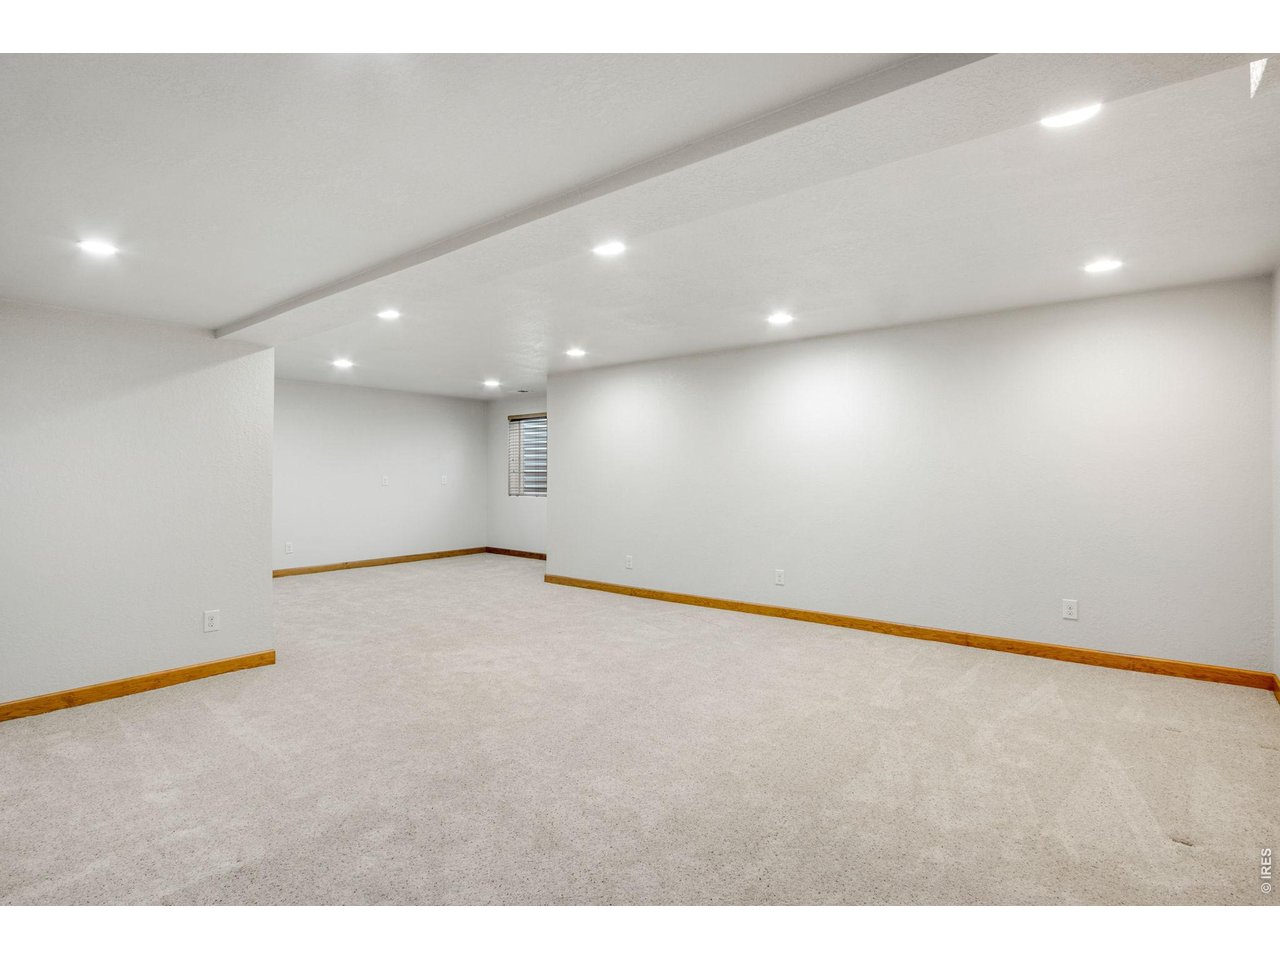
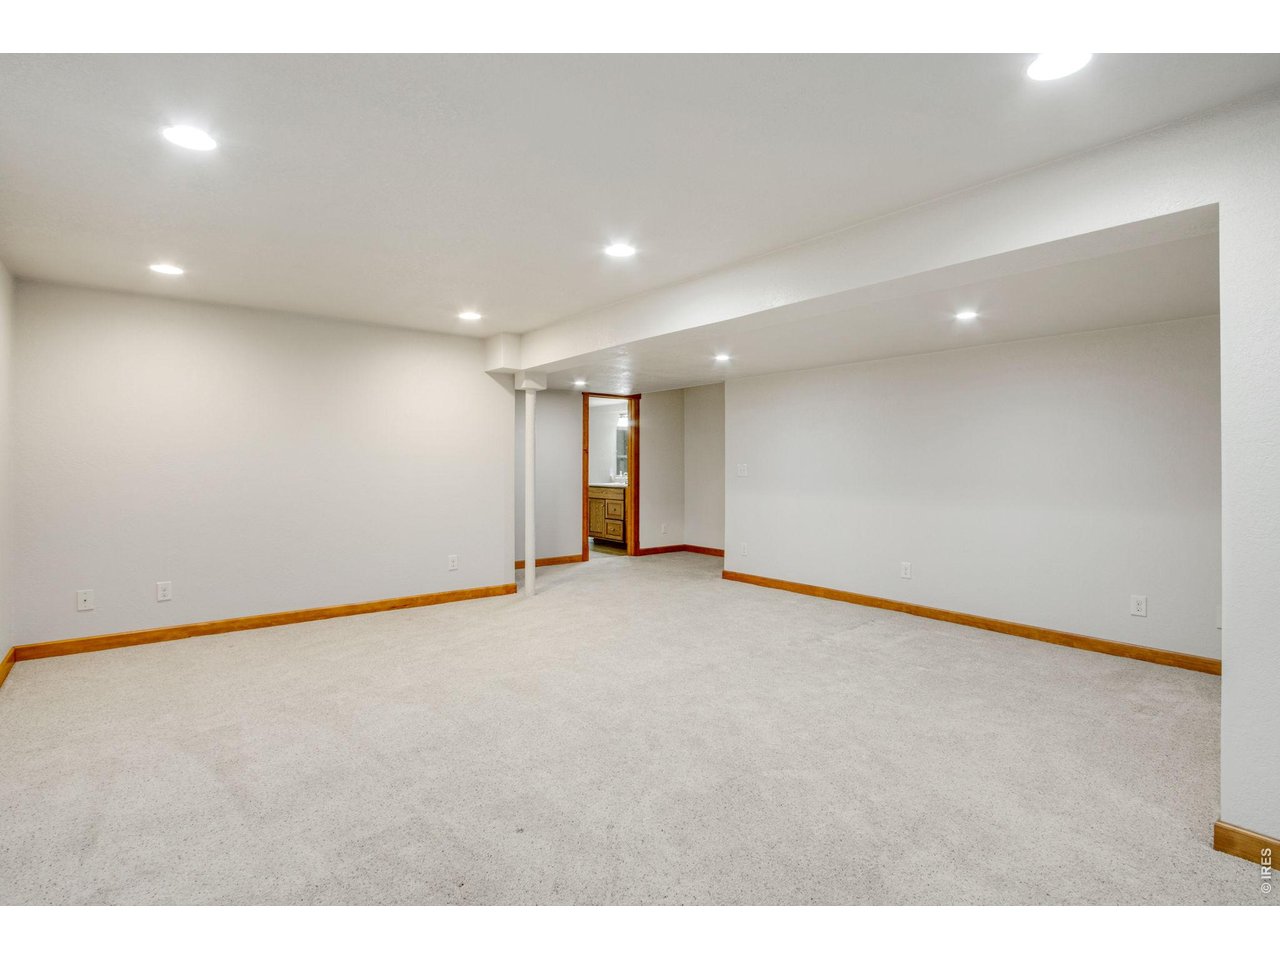
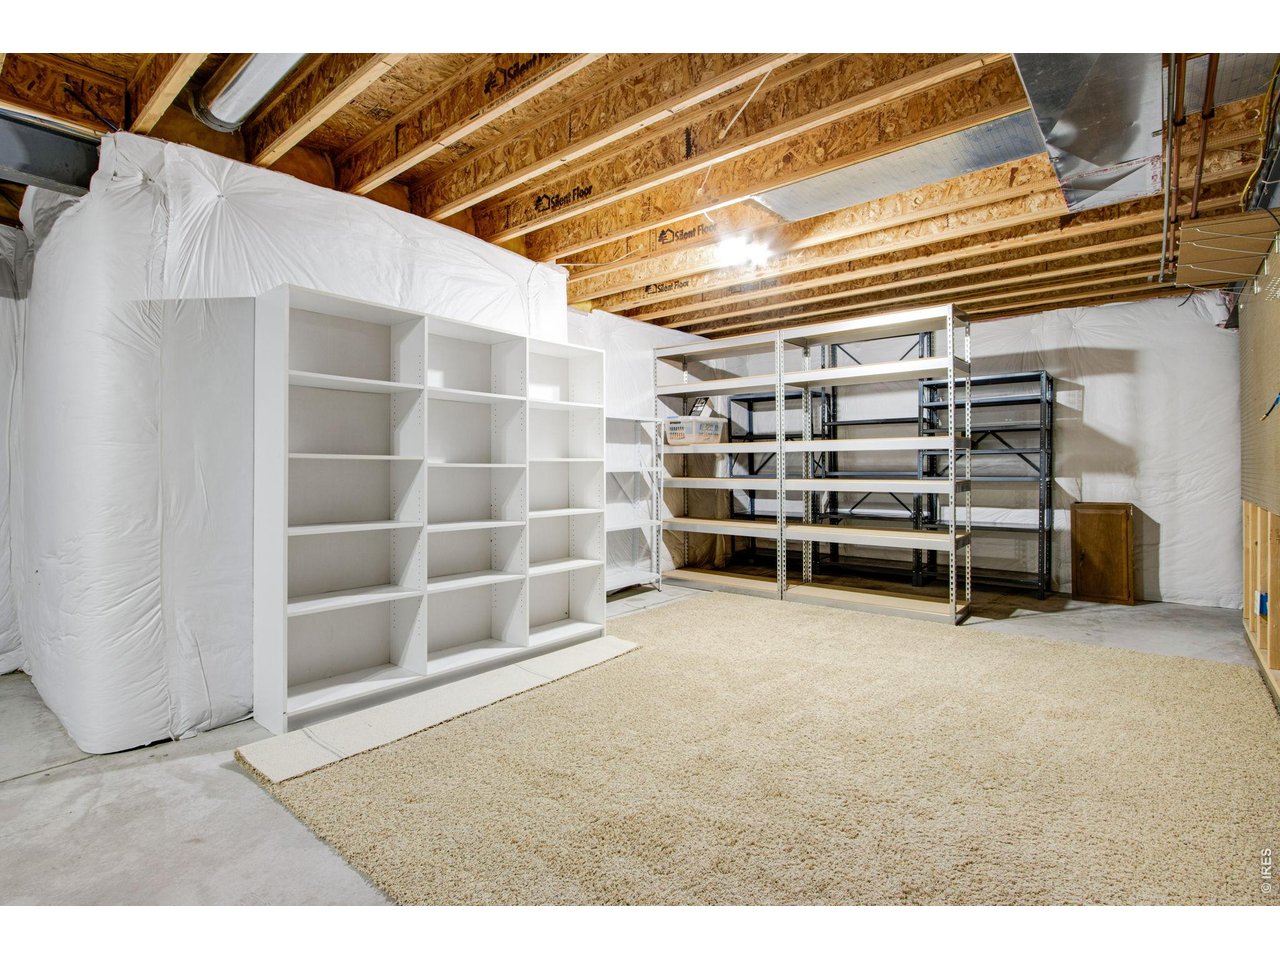
Massive Finished Basement and Guest Suite!
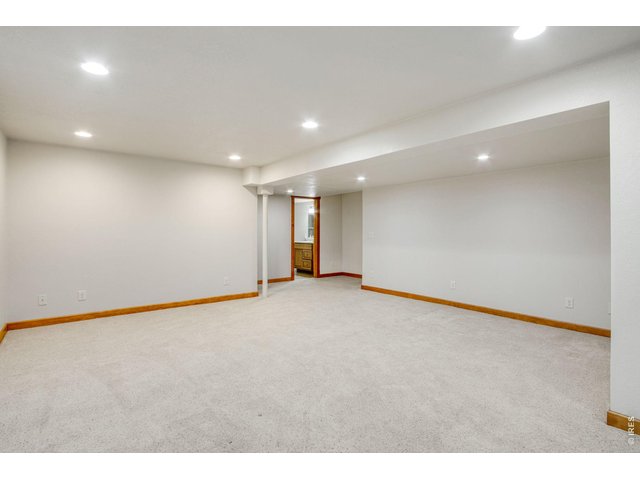
41 of 50
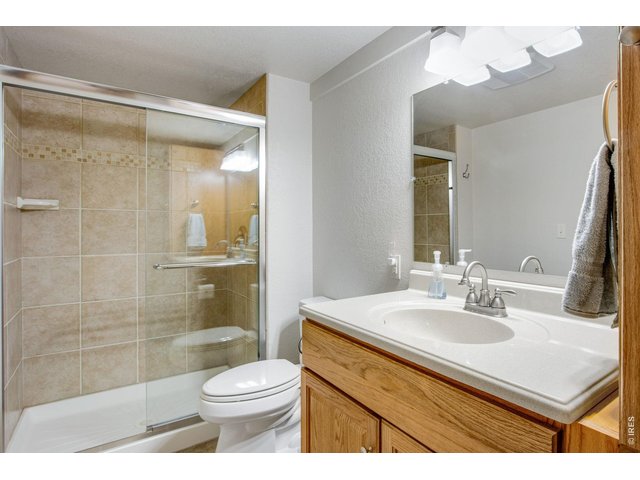
42 of 50
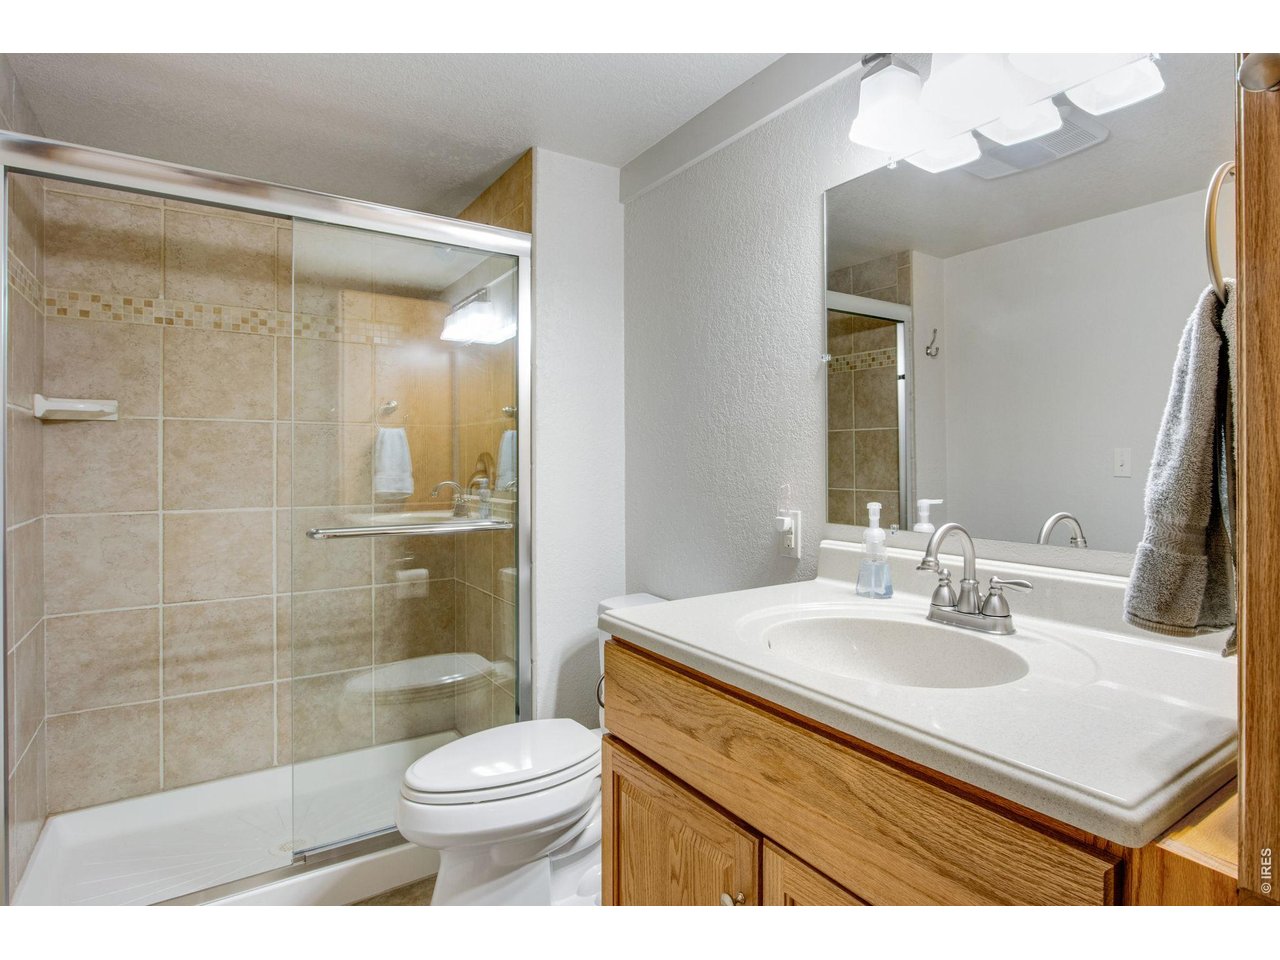
Lower level full bathroom
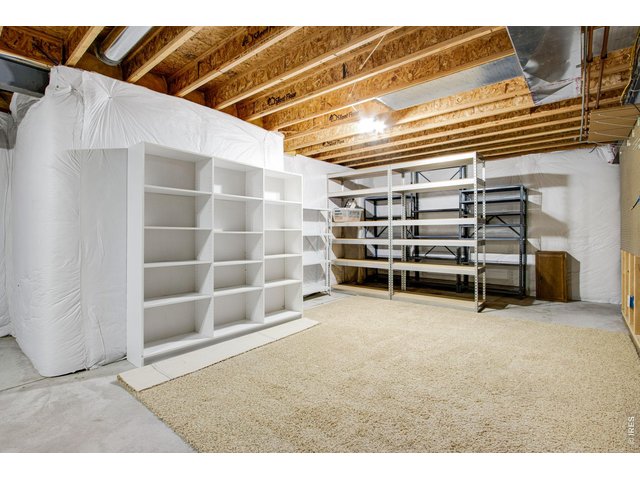
43 of 50
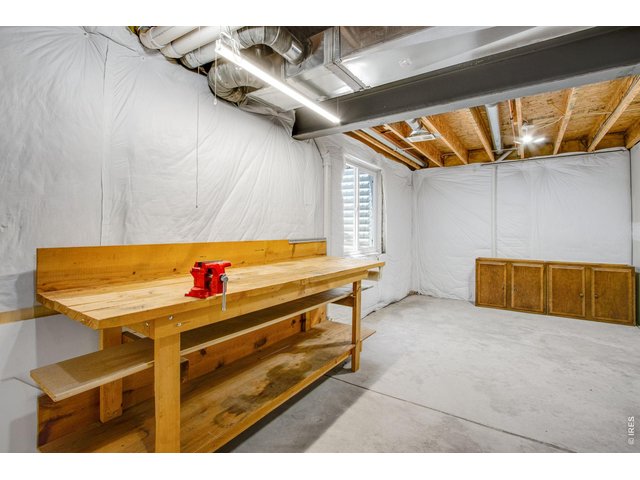
44 of 50
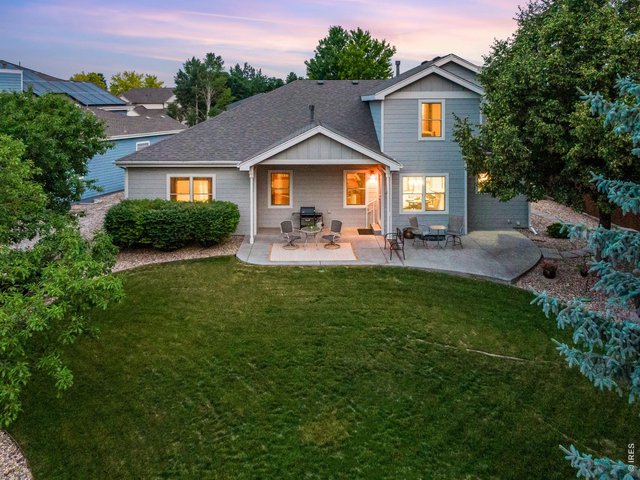
45 of 50
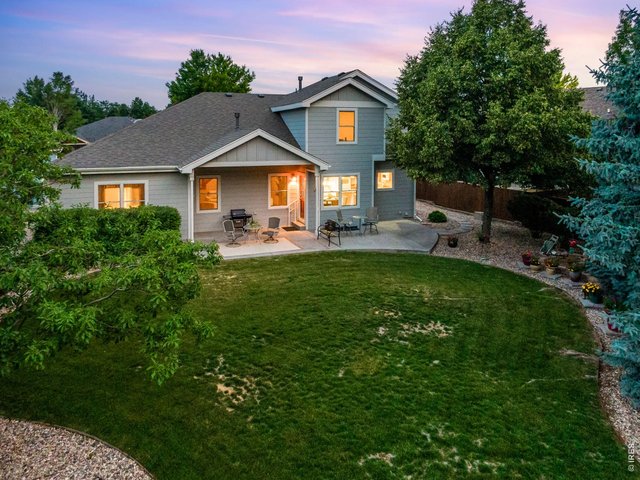
46 of 50
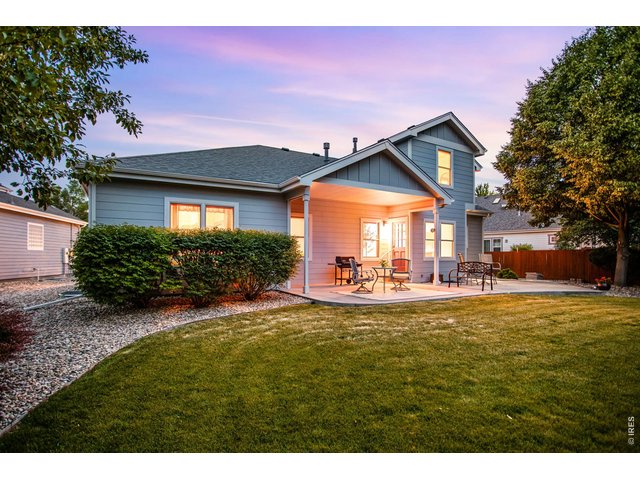
47 of 50
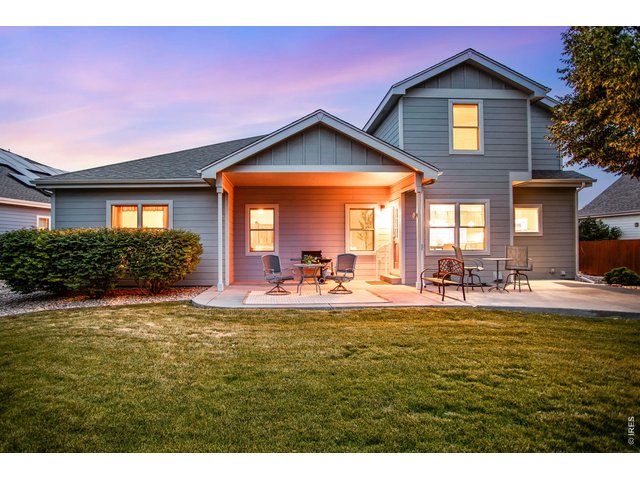
48 of 50
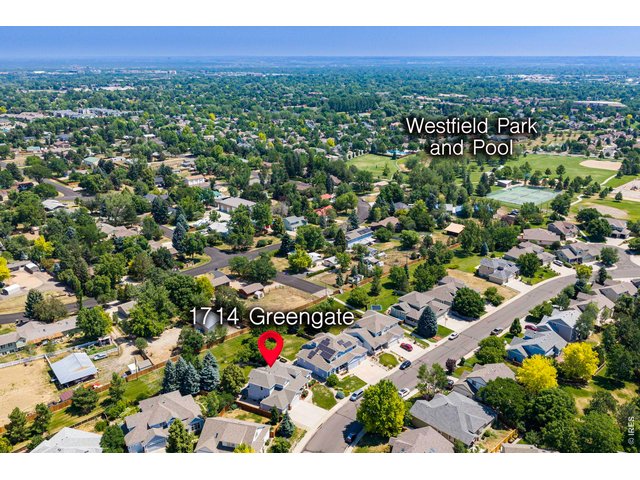
49 of 50
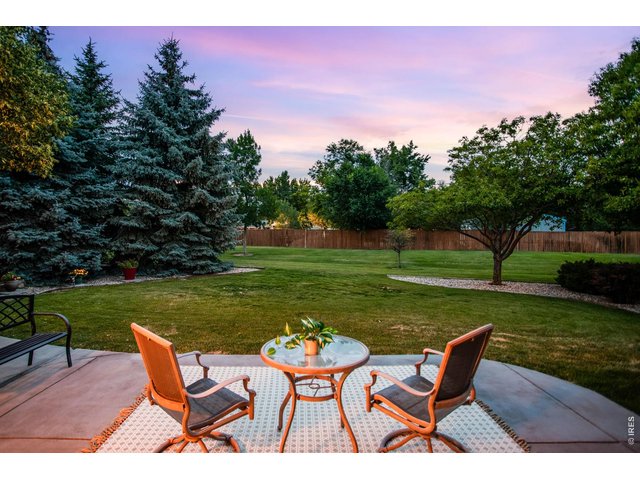
50 of 50
4 Bed
4 Bath
4,541 SqFt
Single Family Home built in 2004 with a 11,046 SqFt lot in Subdivision: Gates At Woodridge PUD
Visit Listing Website | View Virtual Tour
General Features
| Style | 2 Story |
| Baths | 2 Full1 3/41 1/2 |
| Acreage | 0.25 Acres |
| Lot Size | 11,046 SqFt |
| Zoning | RL |
| Total | 4,541 SqFt ($185/SF) |
| Finished | 3,699 SqFt ($227/SF) |
| Basement | Full Basement, 50%+Finished Basement |
| Garage | 3 Space(s) |
| Garage Type | Attached |
| Year Built | 2004 |
| New Construction | No |
| Construction | Wood/Frame, Brick/Brick Veneer, Composition Siding, Wood Siding |
| Cooling | Central Air, Ceiling Fan |
| Heating | Forced Air, Humidifier |
| Roof | Composition Roof |
Taxes & Fees
| Taxes | $4,649 |
| Tax Year | 2025 |
| 1st HOA Fee | $450 |
| 1st HOA Freq | Annually |
| Metro District | No |
Schools
| School District | Poudre |
| Elementary |
Johnson
|
| Middle/Jr High | Webber |
| Senior High | Rocky Mountain |
Driving Directions
From College & Horsetooth, head west on College and take a left on Seneca past Shields, then a right on Silvergate, then right on Harmony and right on Greengate. Down on your left side/south facing.Rooms
| Primary Bedroom | 15 x 16 (Main Floor) |
| Bedroom 2 | 11 x 12 (Upper Level) |
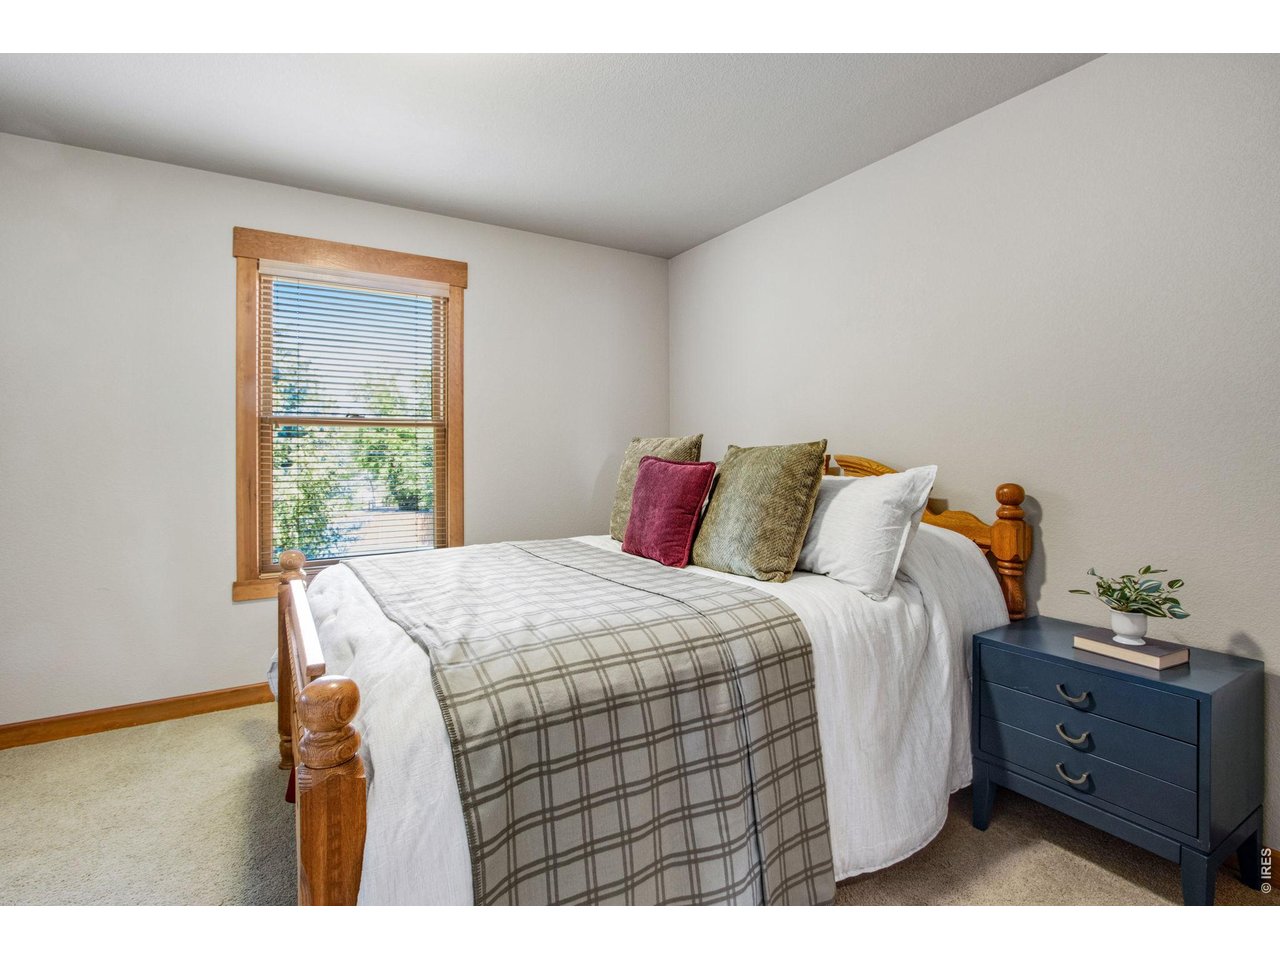
| Bedroom 3 | 11 x 11 (Upper Level) |
| Bedroom 4 | 15 x 15 (Basement) |
| Kitchen | 20 x 30 (Main Floor) |
| Living Room | 17 x 19 (Main Floor) |
| Office Study | 12 x 13 (Main Floor) |
| Dining Room | 12 x 13 (Main Floor) |
| Laundry Room | 8 x 8 (Main Floor) |
| Family Room | 18 x 28 (Basement) |
| Rec. Room | 10 x 17 (Upper Level) |
| Note: All room dimensions, including square footage data, are approximate and must be verified by the buyer. | |
Outdoor Features
Lawn Sprinkler System, Patio, Oversized GarageLot Features
Evergreen Trees, Deciduous Trees, Native Grass, Level Lot, Abuts Private Open Space, House Faces South, Within City LimitsDesign Features
Eat-in Kitchen, Separate Dining Room, Cathedral/Vaulted Ceilings, Open Floor Plan, Pantry, Wood Windows, Stain/Natural Trim, Walk-in Closet, Loft, Washer/Dryer Hookups, Wood Floors, Kitchen Island, French Doors, 9ft+ CeilingsGreen Features
High Efficiency FurnaceInclusions
Window Coverings, Gas Range/Oven, Self-Cleaning Oven, Double Oven, Dishwasher, Refrigerator, Clothes Washer, Clothes Dryer, Microwave, Jetted Bath Tub, Laundry Tub, Garage Door Opener, Disposal, Smoke Alarm(s)Neighborhood
Common Amenities
Common Recreation/Park Area, Hiking/Biking TrailsAccessibility
Level LotFireplace
Gas Fireplace, Gas Logs Included, Great Room Fireplace
Listing Office

(970) 225-5152
https://www.c3realestatesolutions.com

Information deemed reliable but not guaranteed by the MLS. WARNING: This database record is provided subject to limited license rights. Duplication or reproduction is prohibited. Limited License MLS content and images © Copyright 1998 - 2026, IRES LLC. All rights reserved.