2421 W Plum St Fort Collins, CO 80521

1 of 20
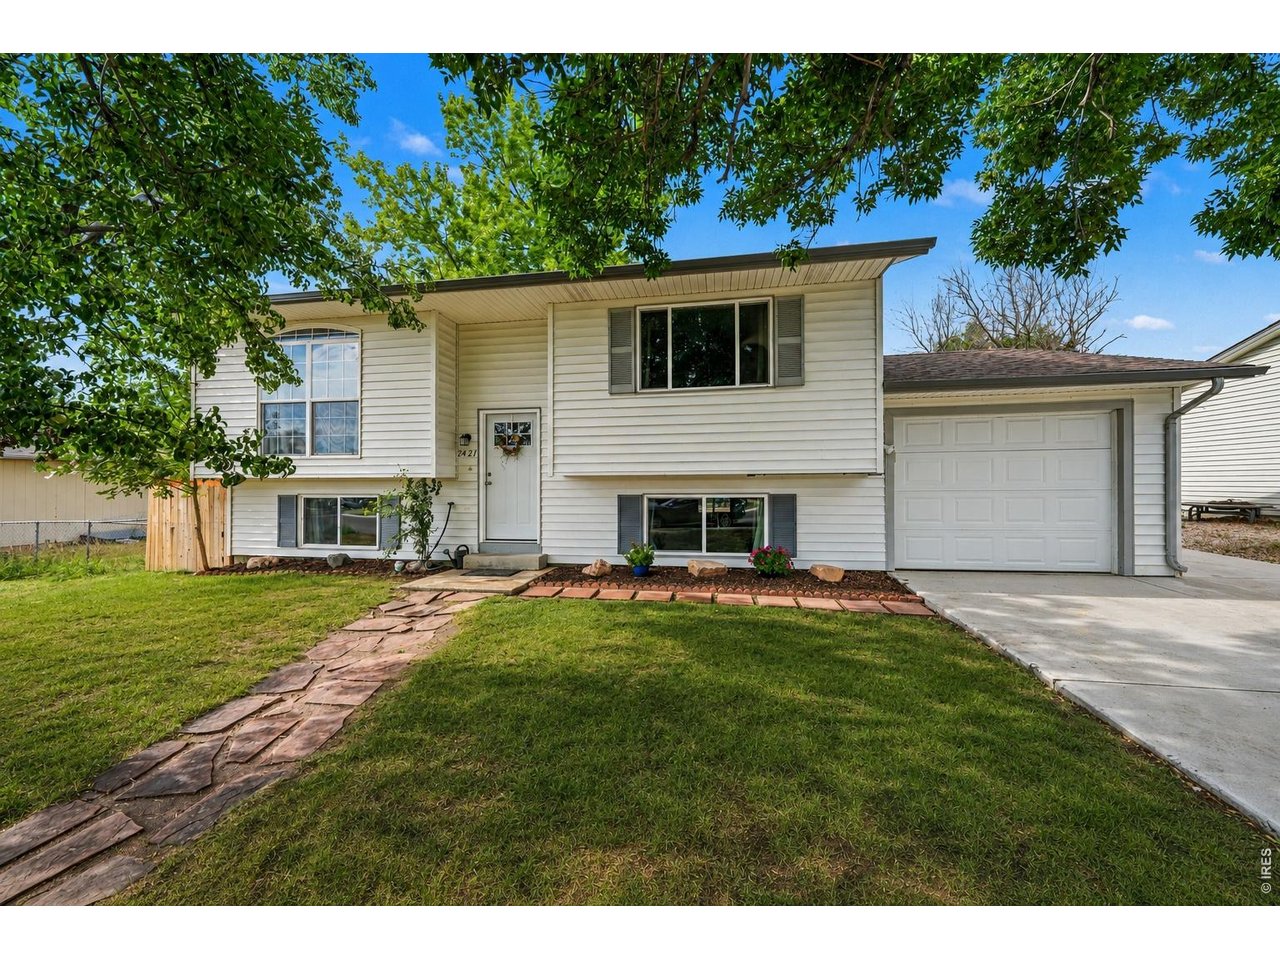
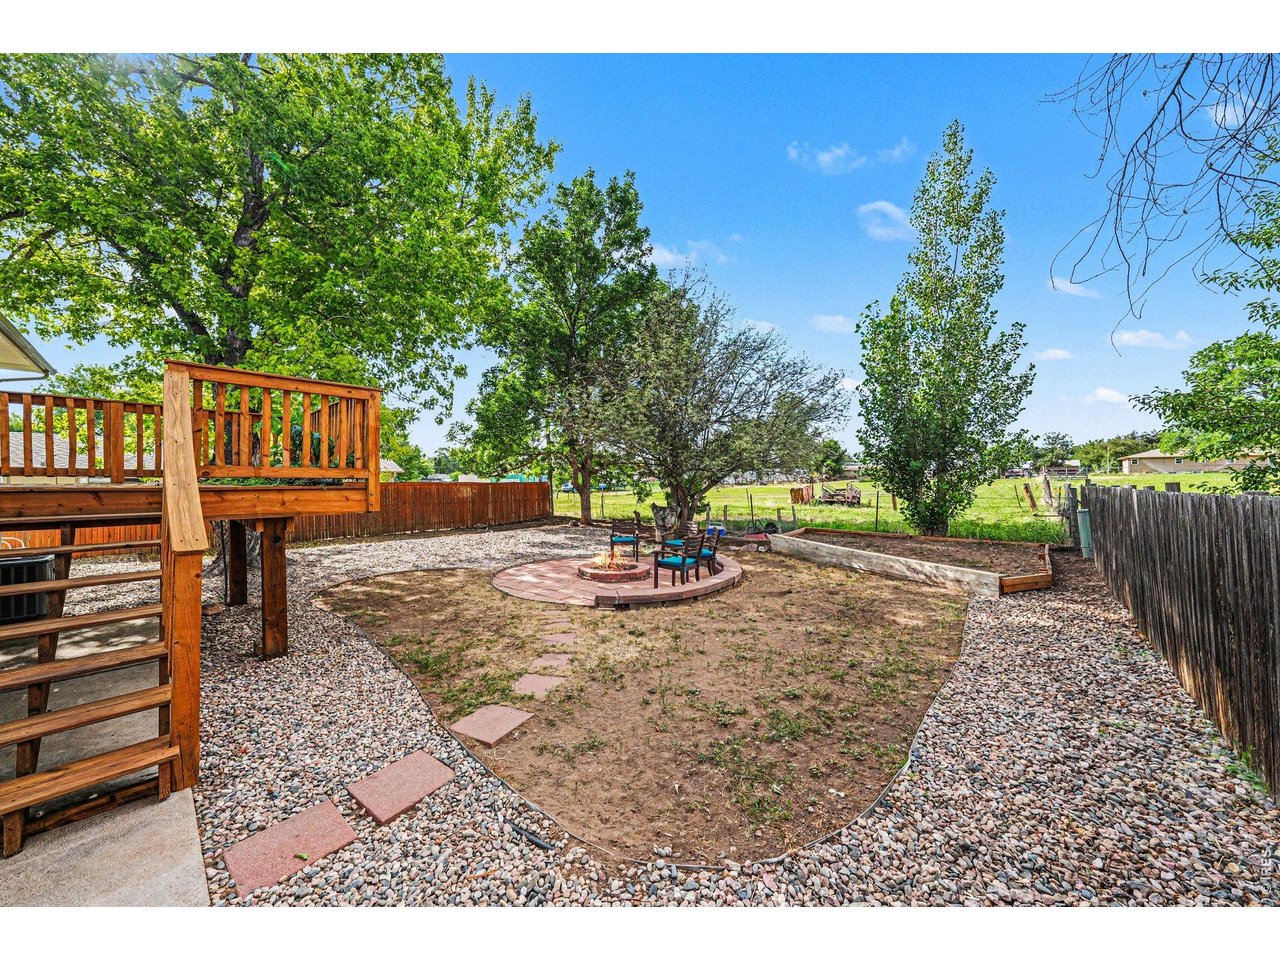
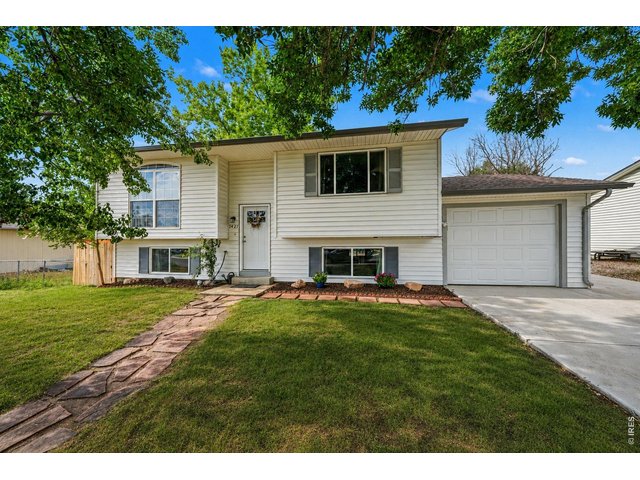
Large lot Close to CSU backing to open pasture
2 of 20
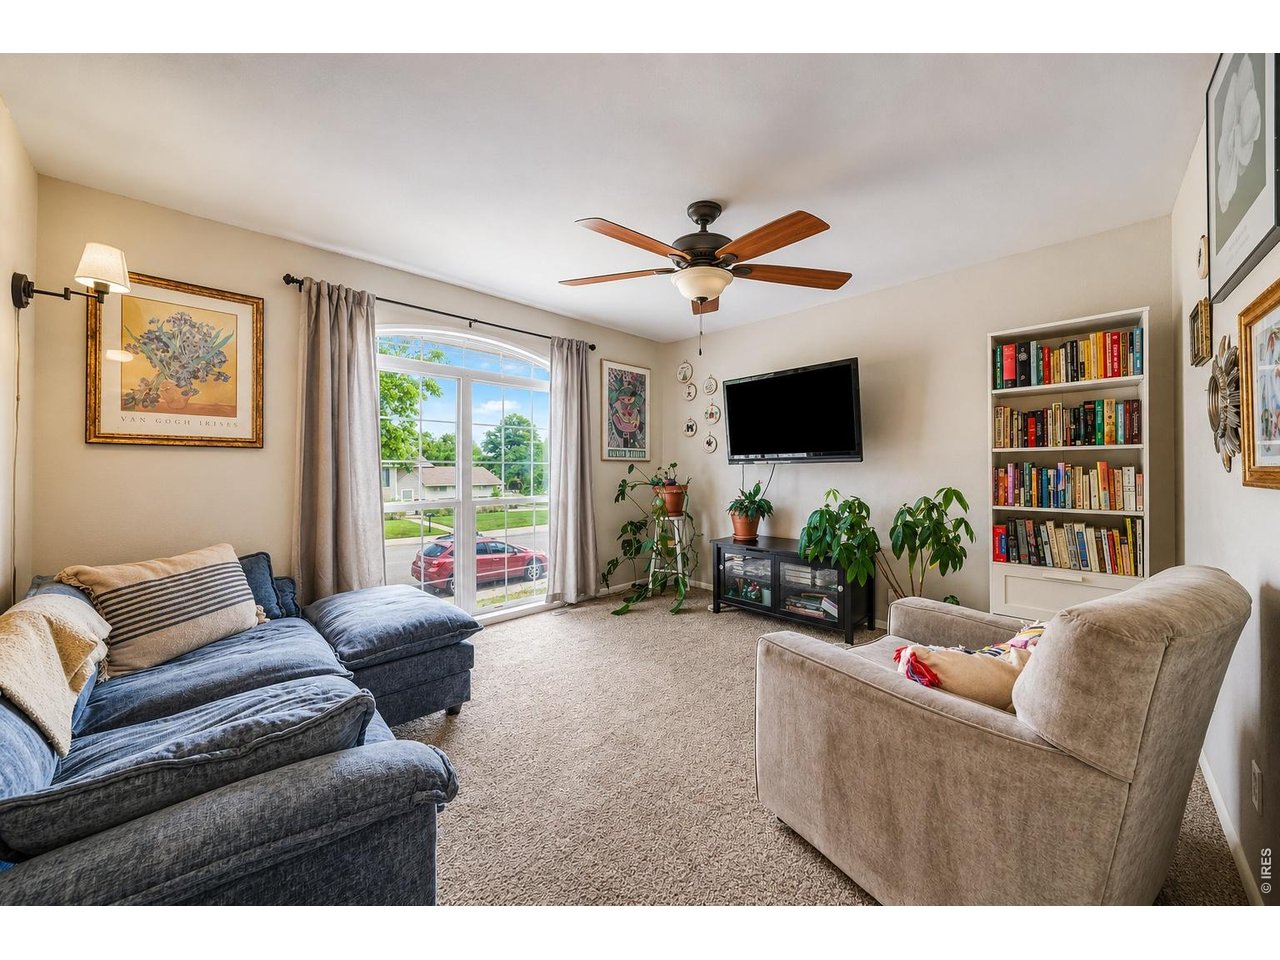
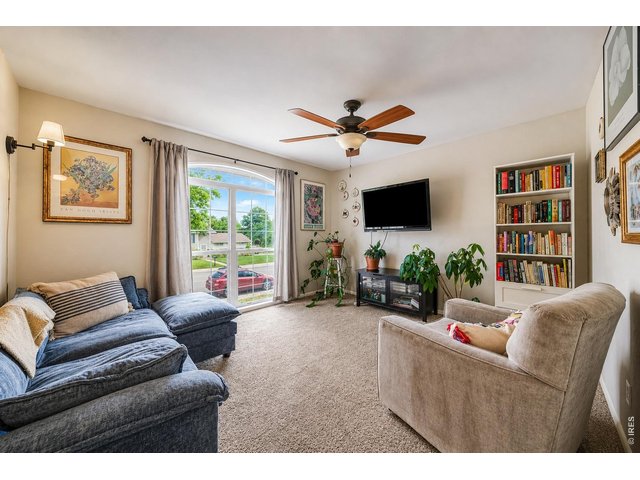
Living area with large bright window
3 of 20
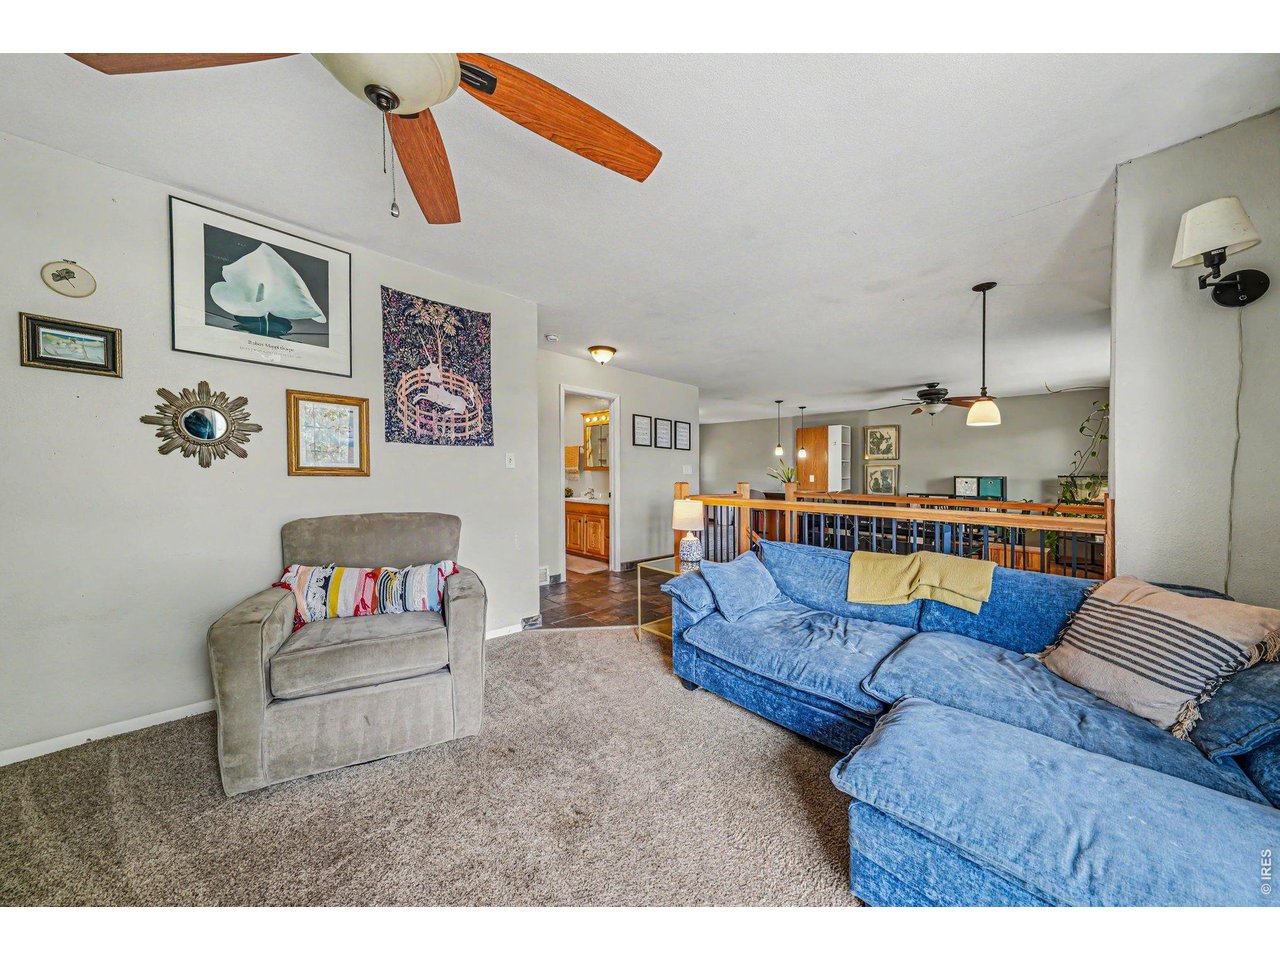
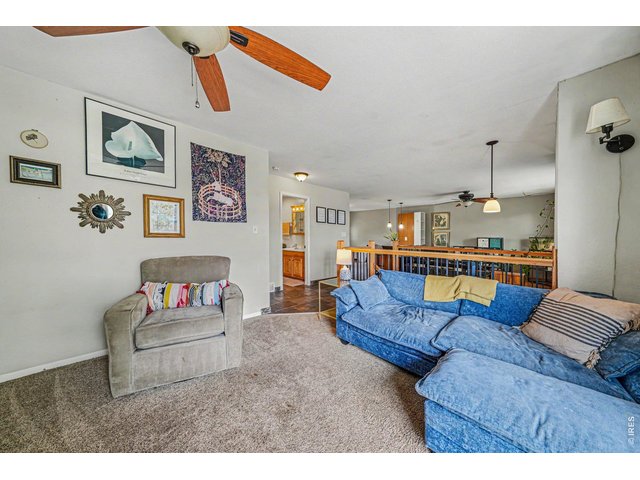
Open Floor Plan
4 of 20
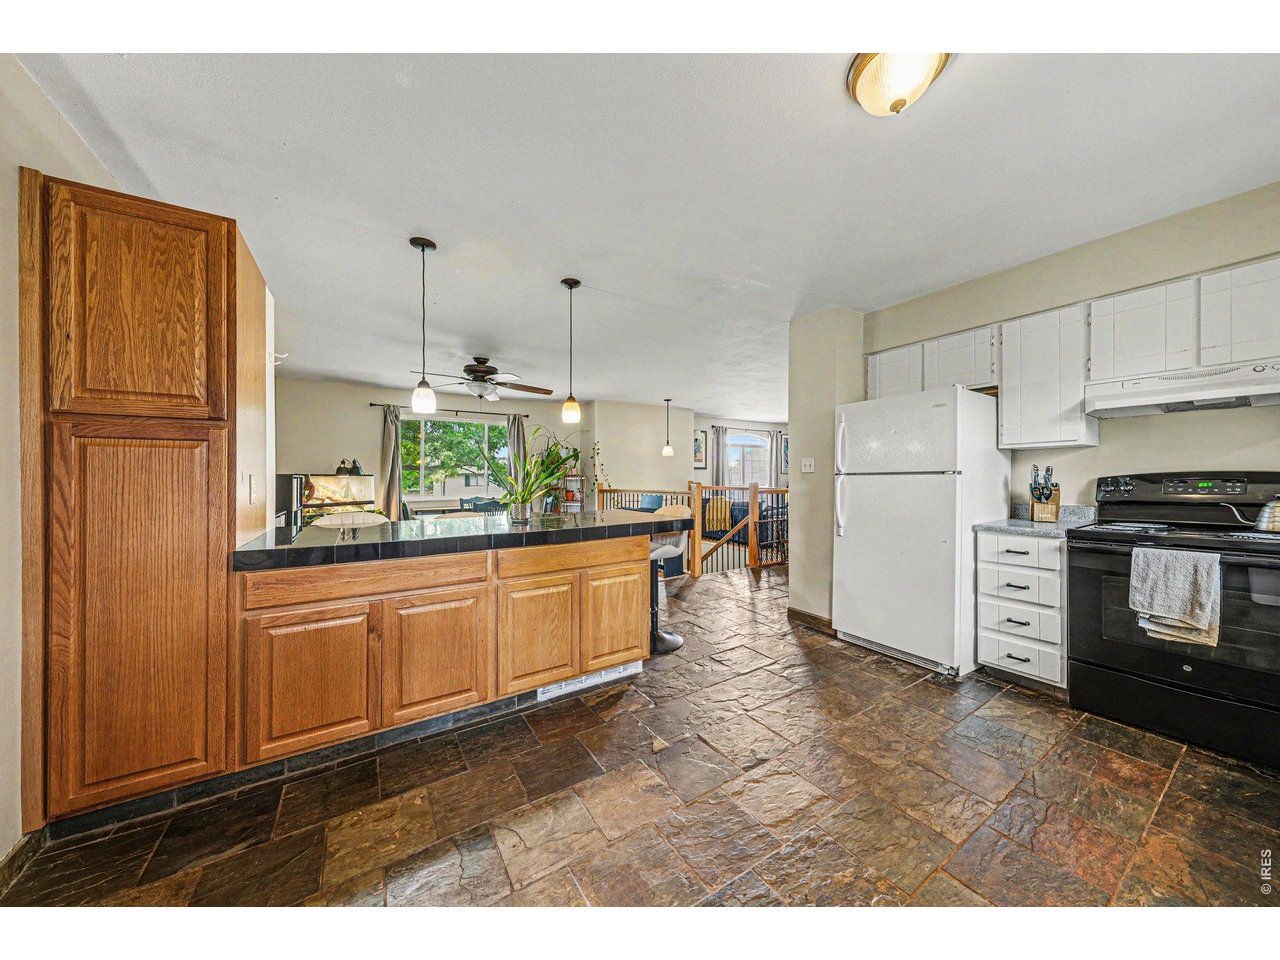
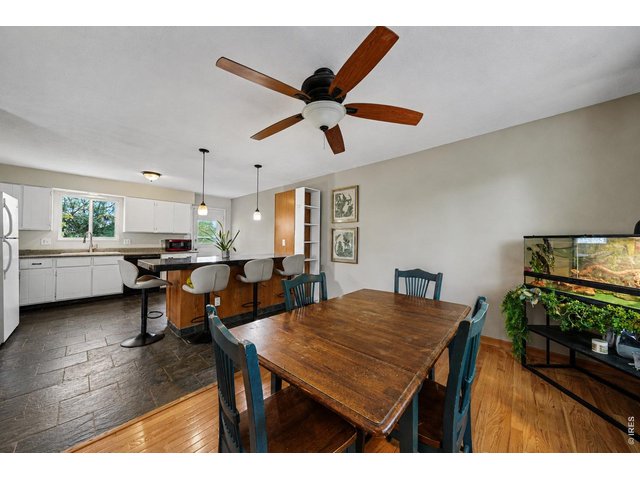
Open floor plan for entertaining
5 of 20
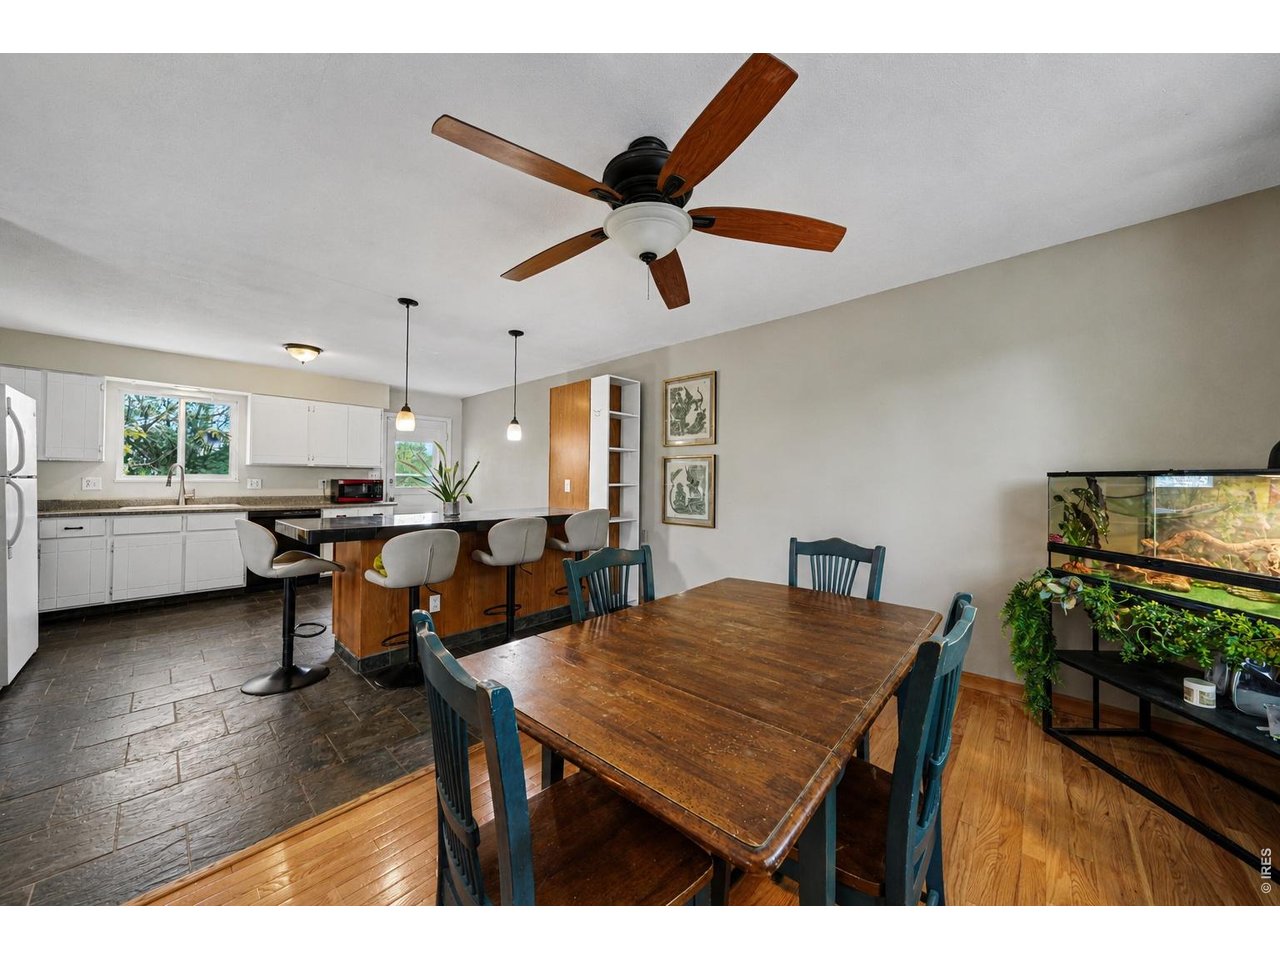
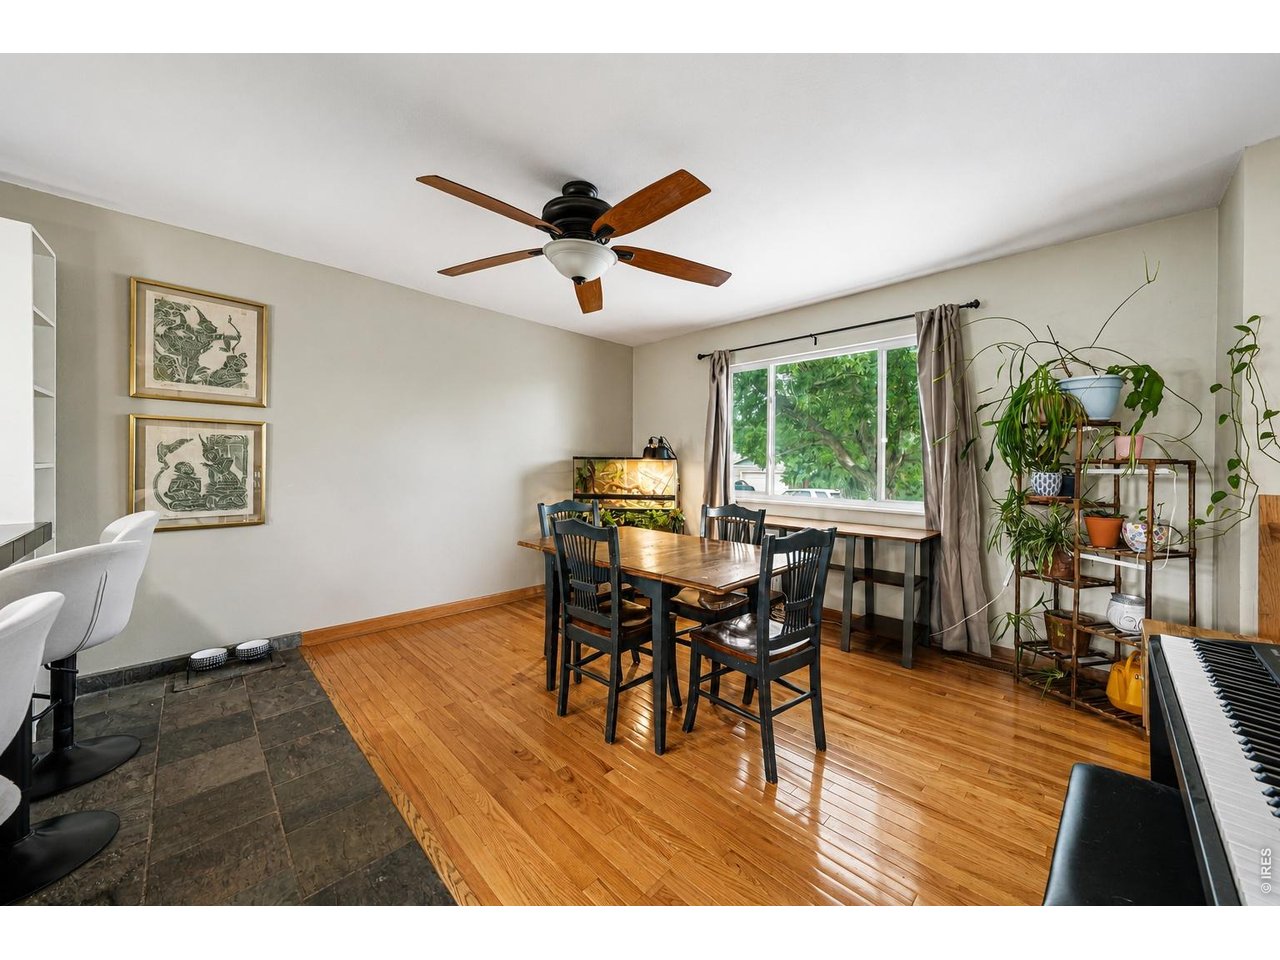
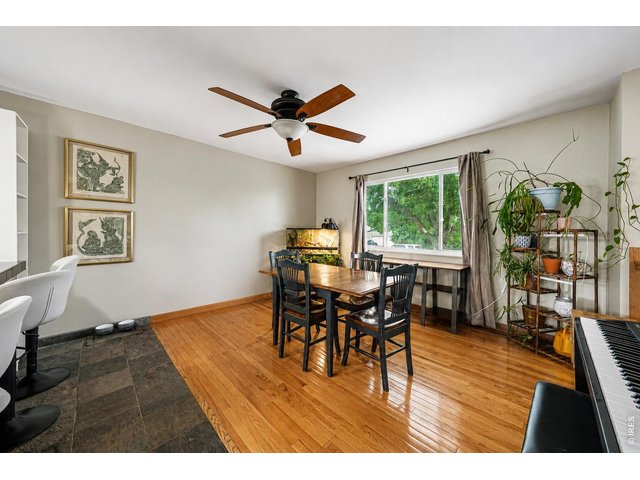
Large dining area with hardwood flooring
6 of 20
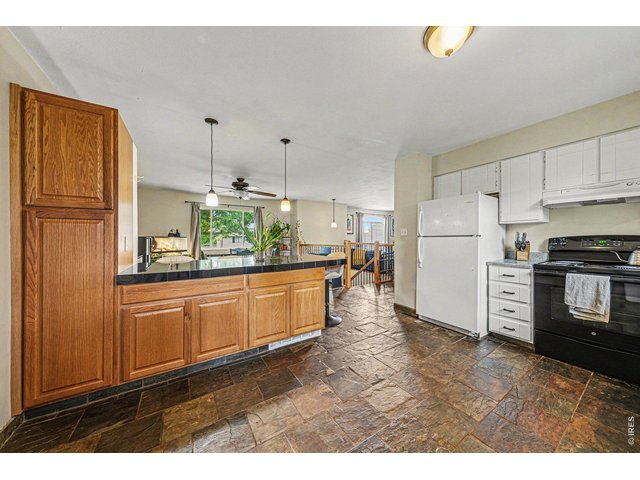
Spacious kitchen with large tiled island
7 of 20
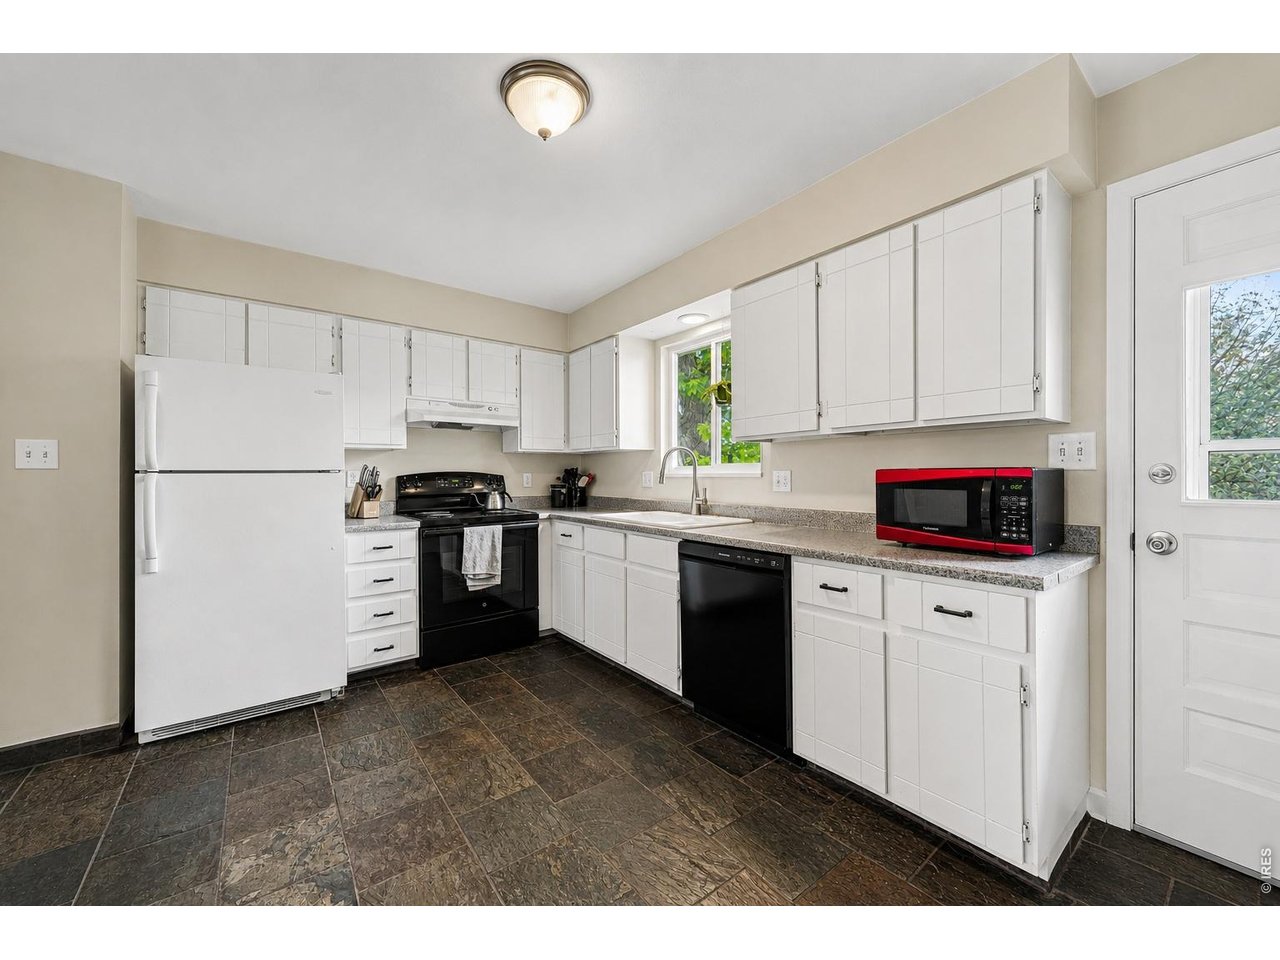
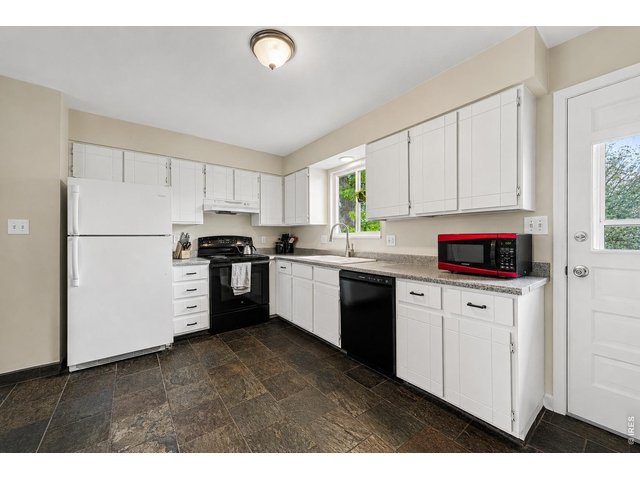
Kitchen with tile flooring
8 of 20
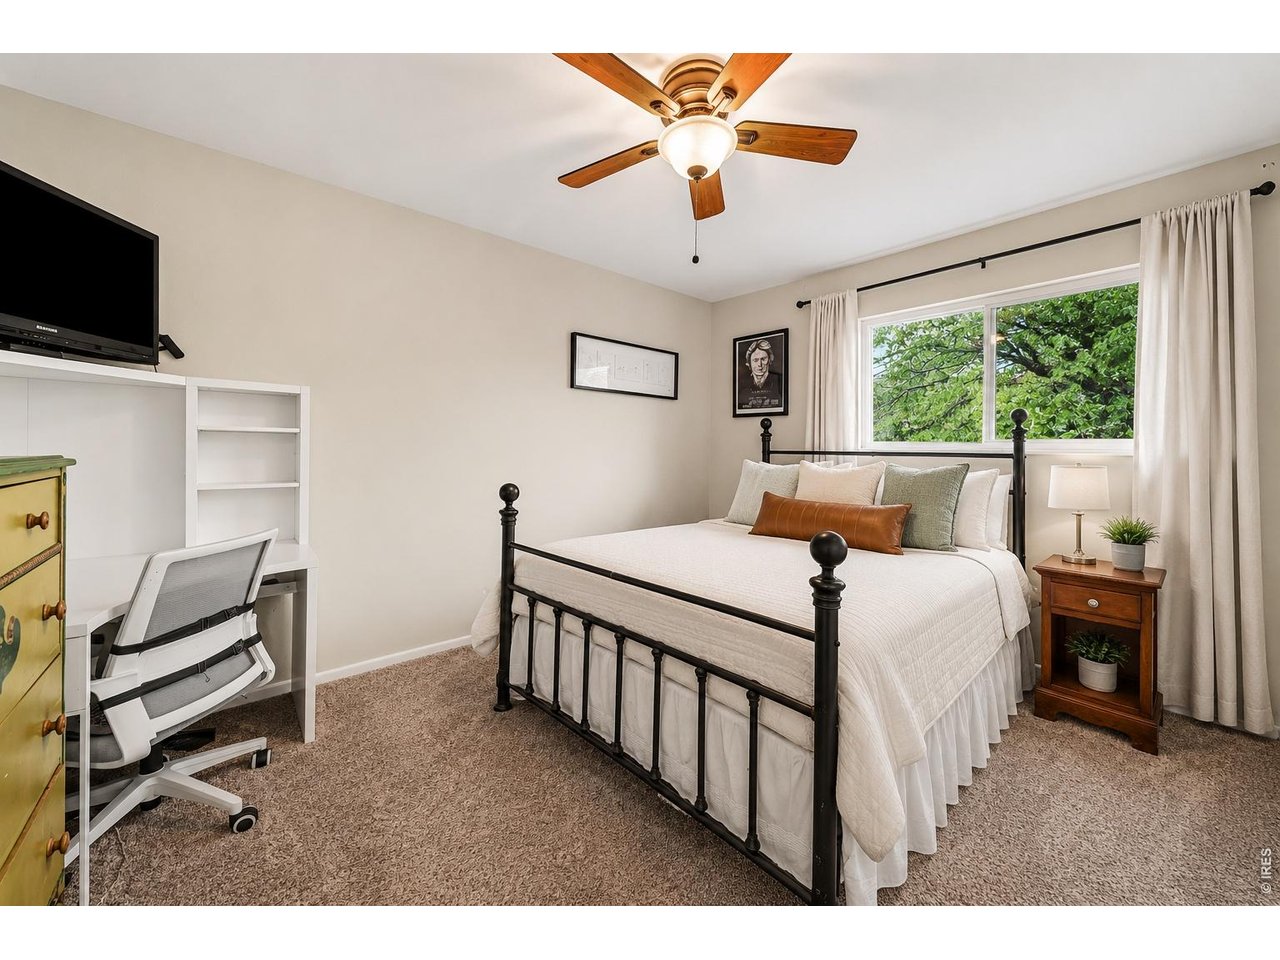
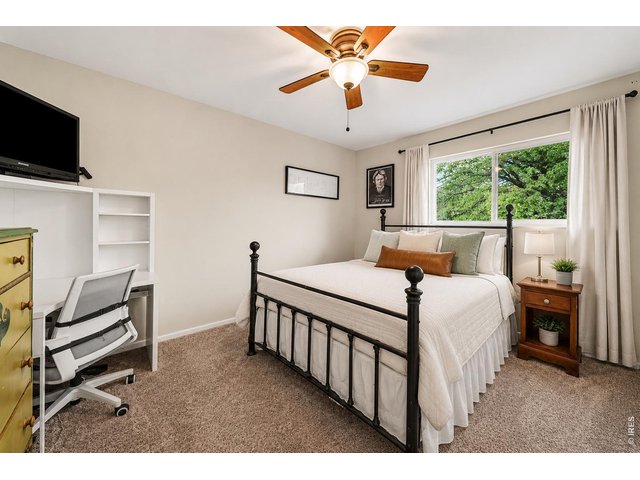
Main floor bedroom
9 of 20
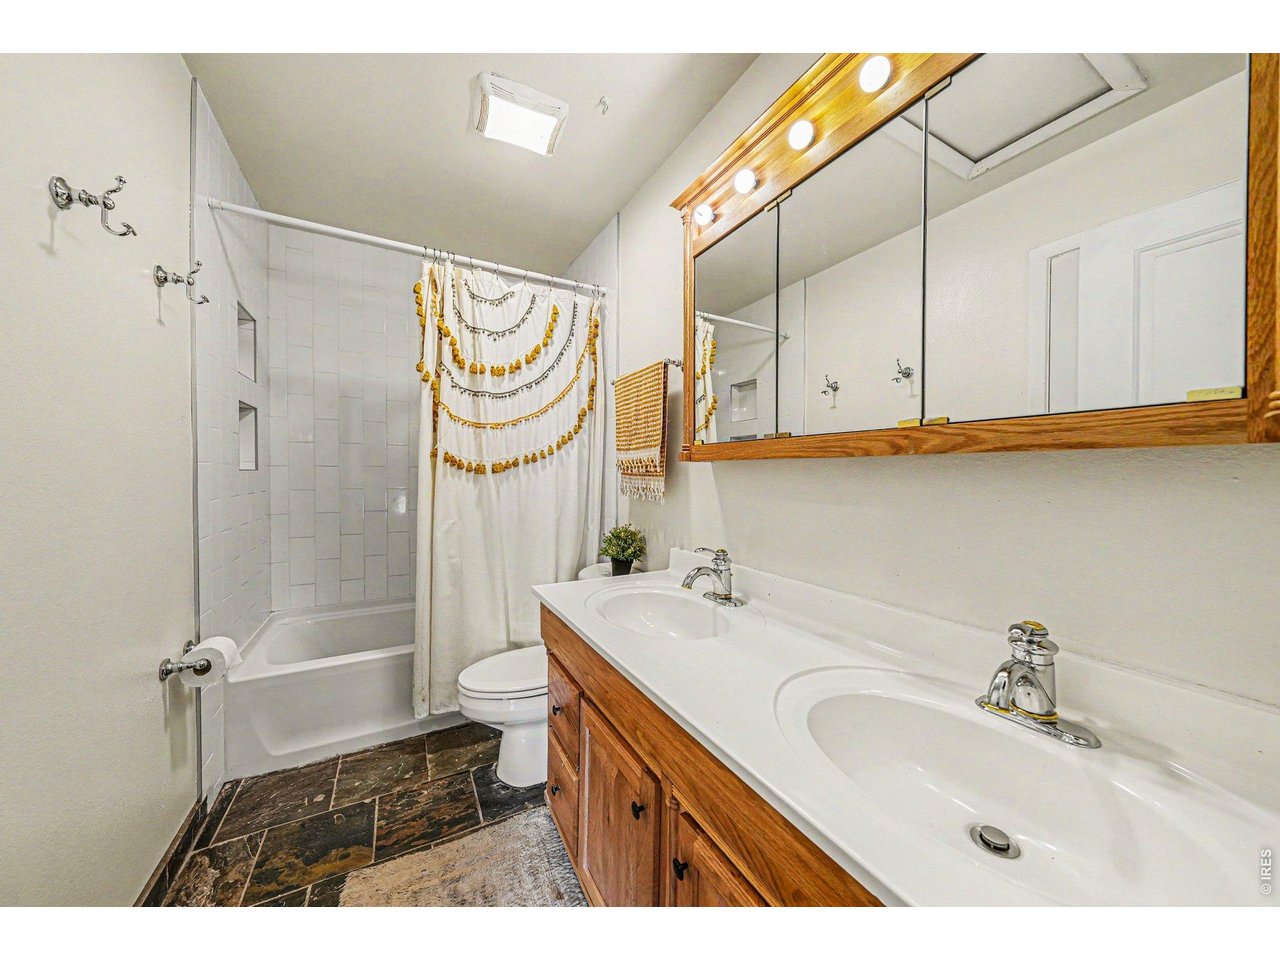
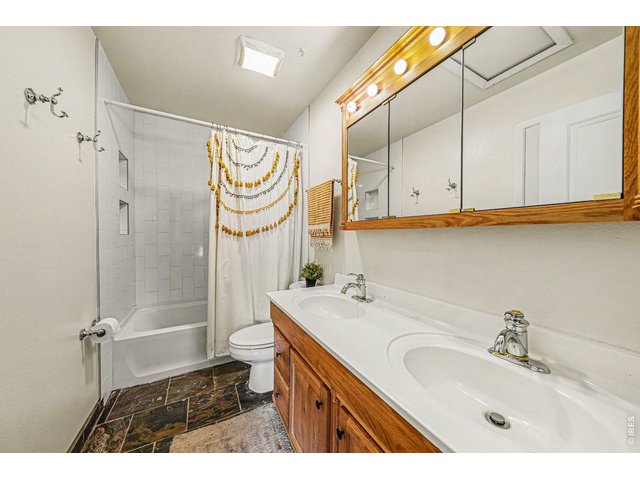
Main full bathroom with new tub and tile surround
10 of 20
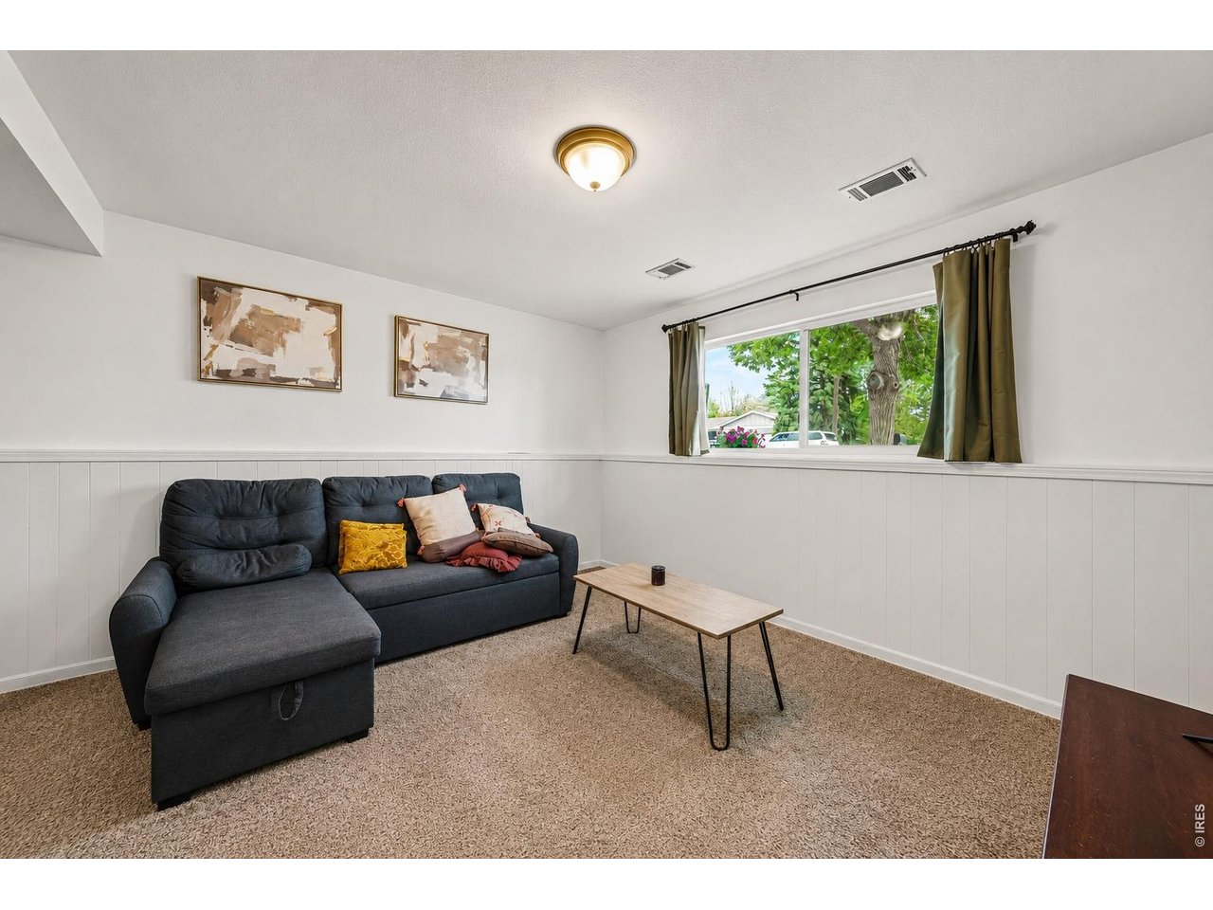
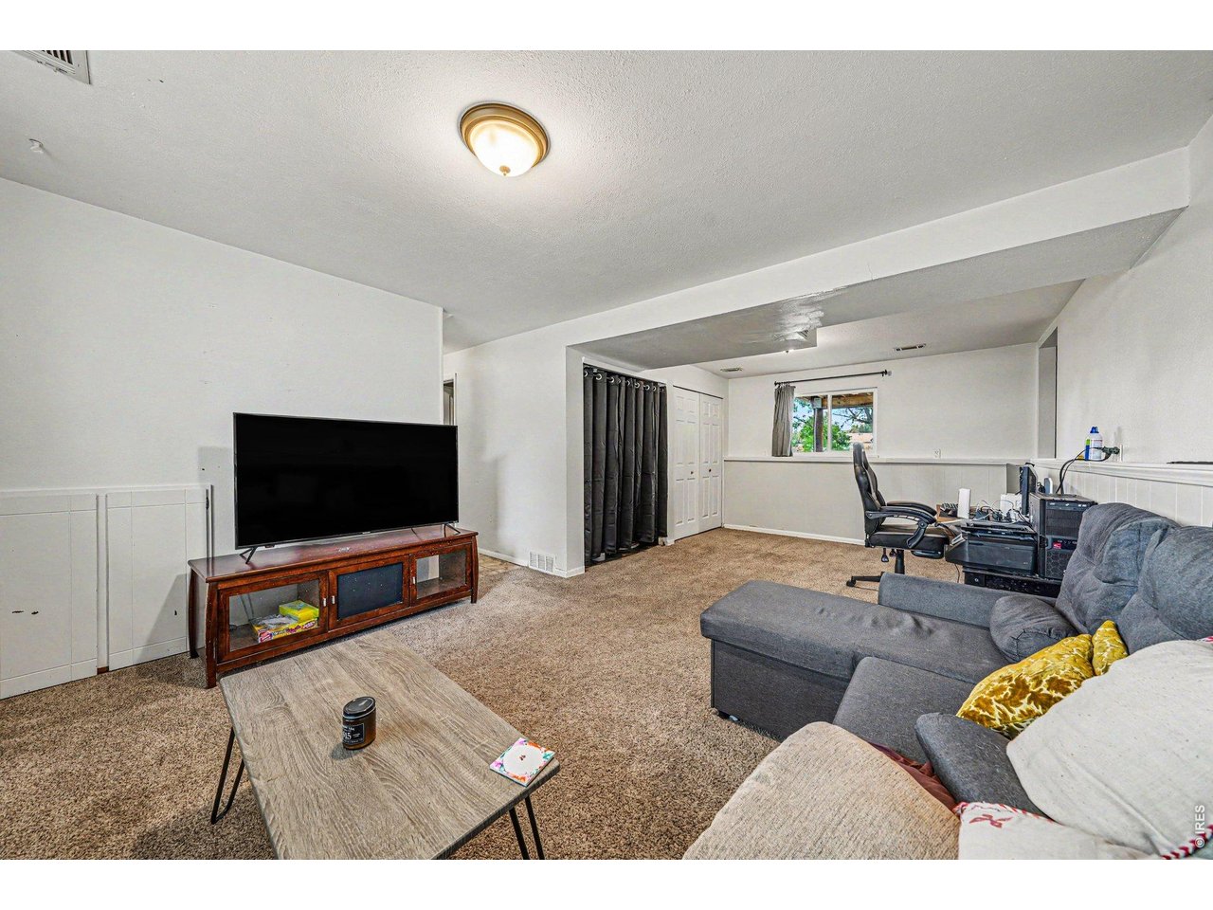
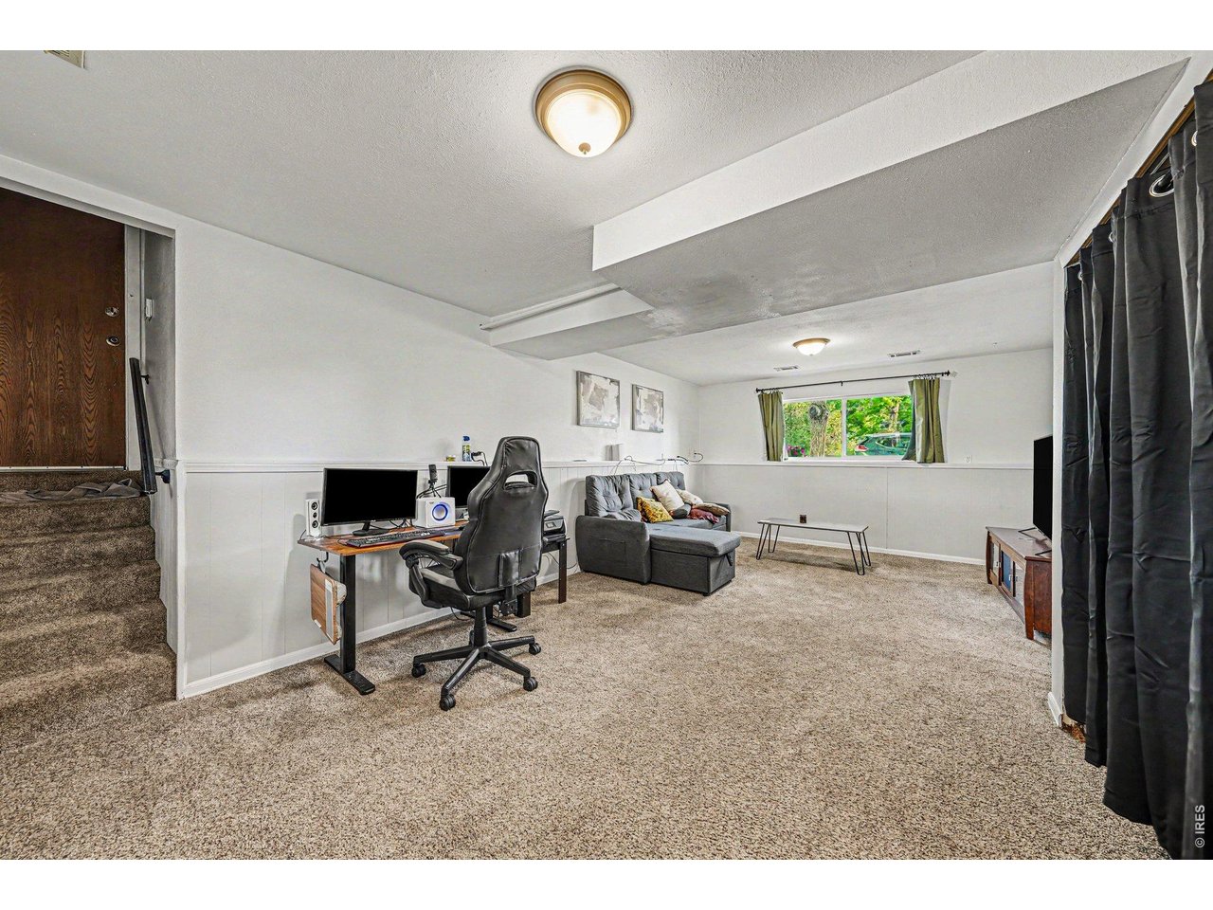
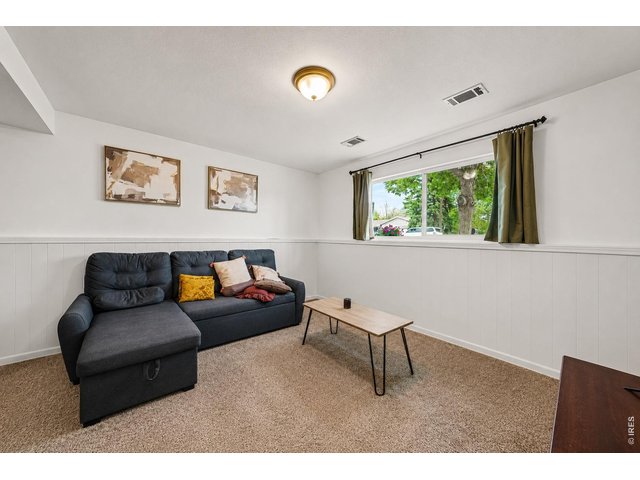
Lower level Living Space
11 of 20
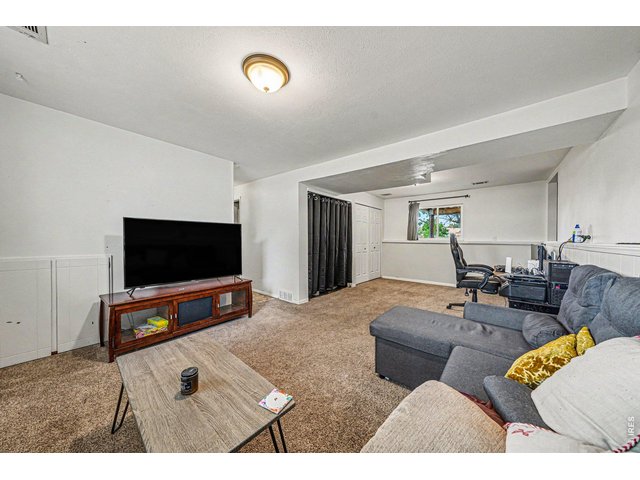
Lower Level living space
12 of 20
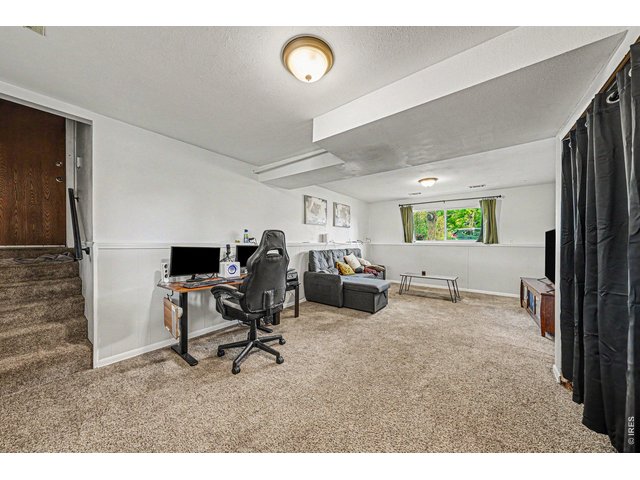
Lower level living space perfect for another lounge space, office, or playroom
13 of 20
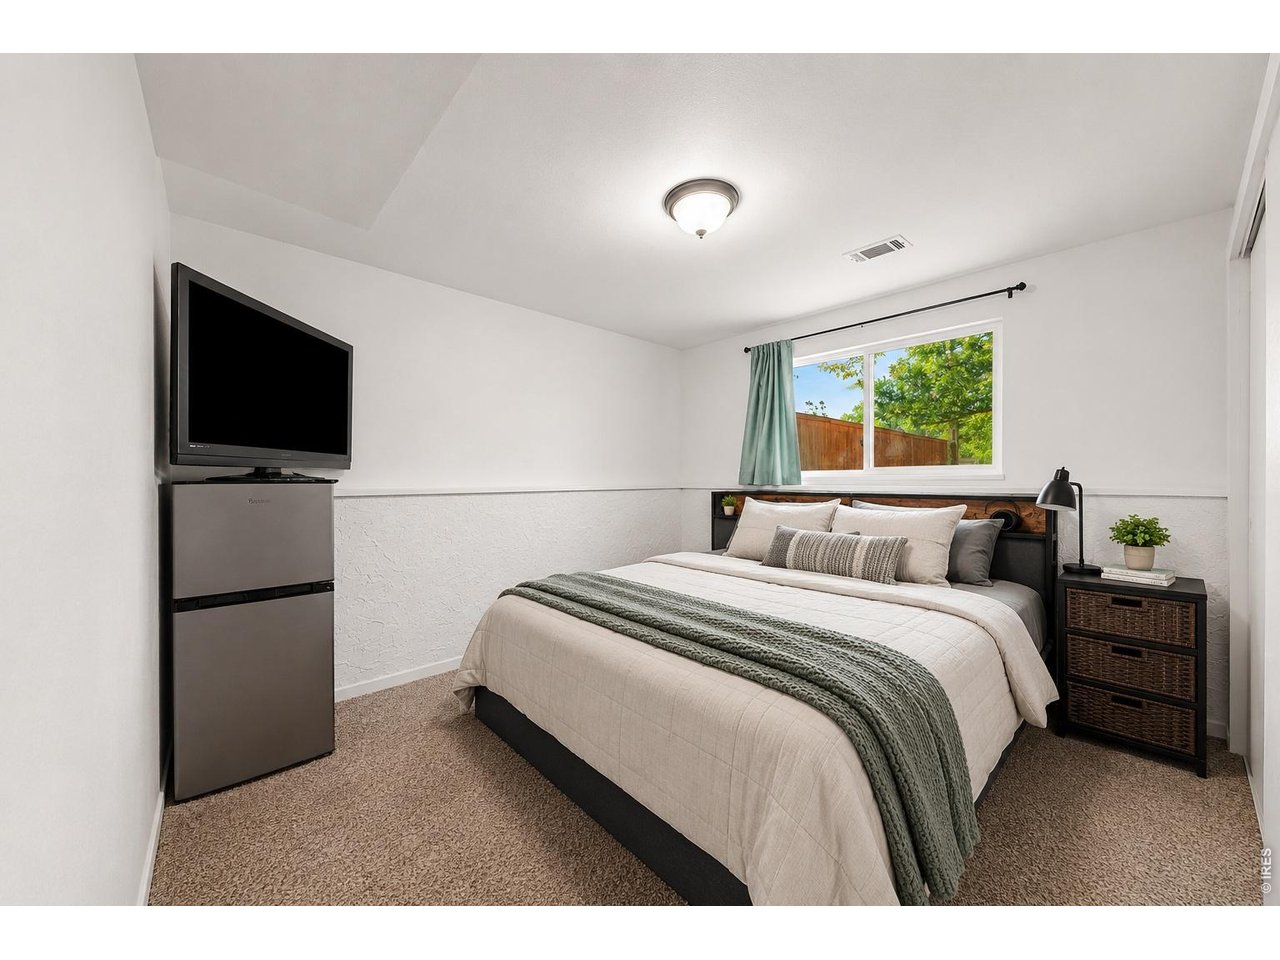
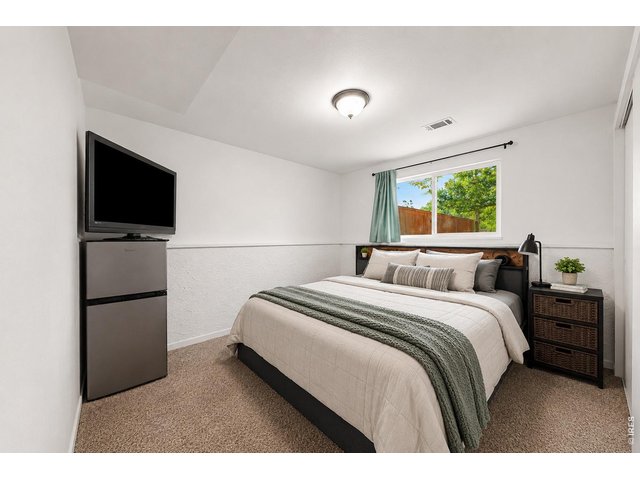
2nd bedroom on lower level
14 of 20
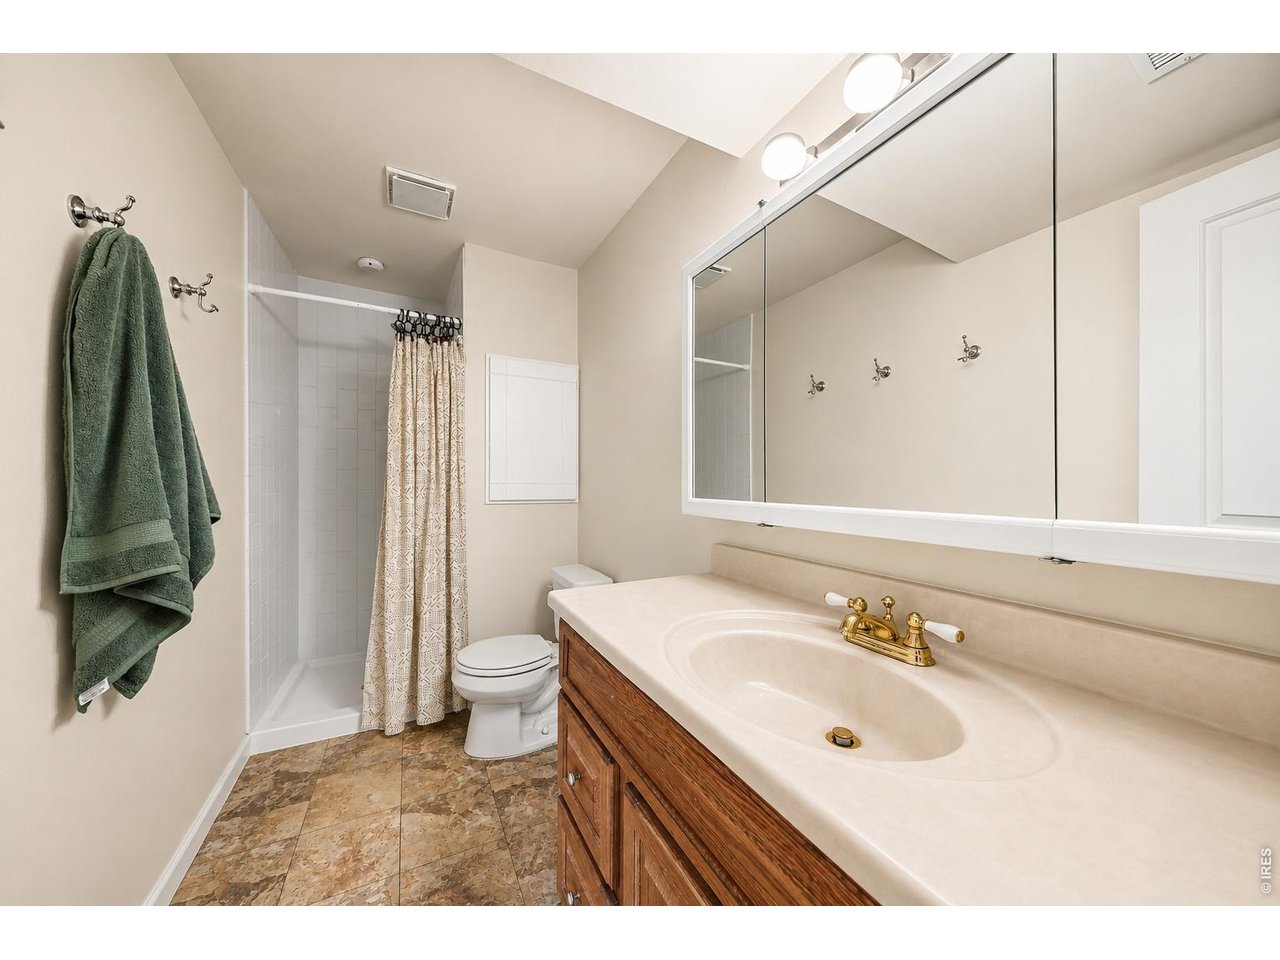
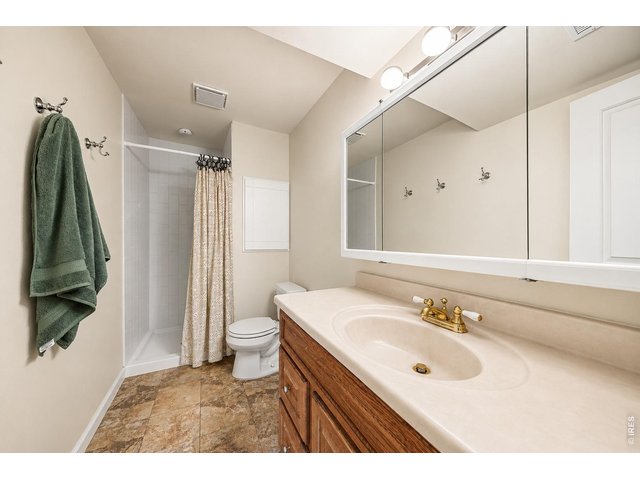
Lower level 3/4 bath with new tile and pan
15 of 20
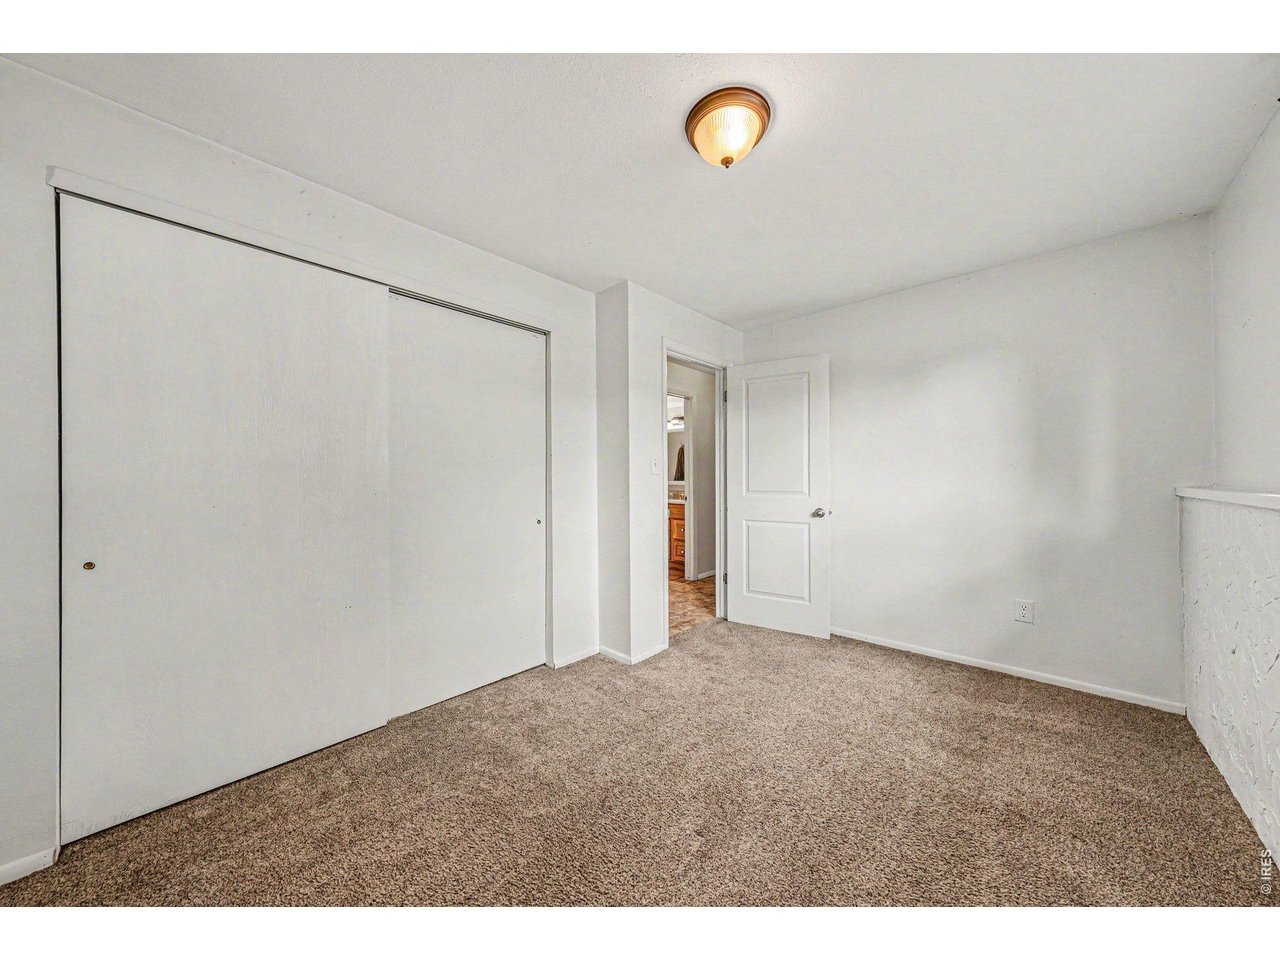
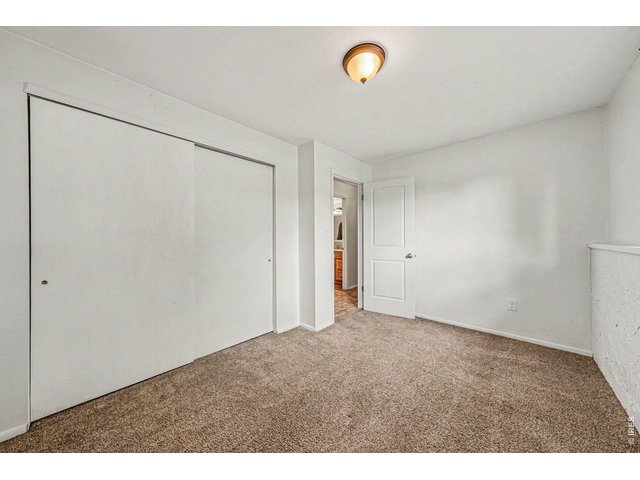
3rd bedroom on lower lever
16 of 20
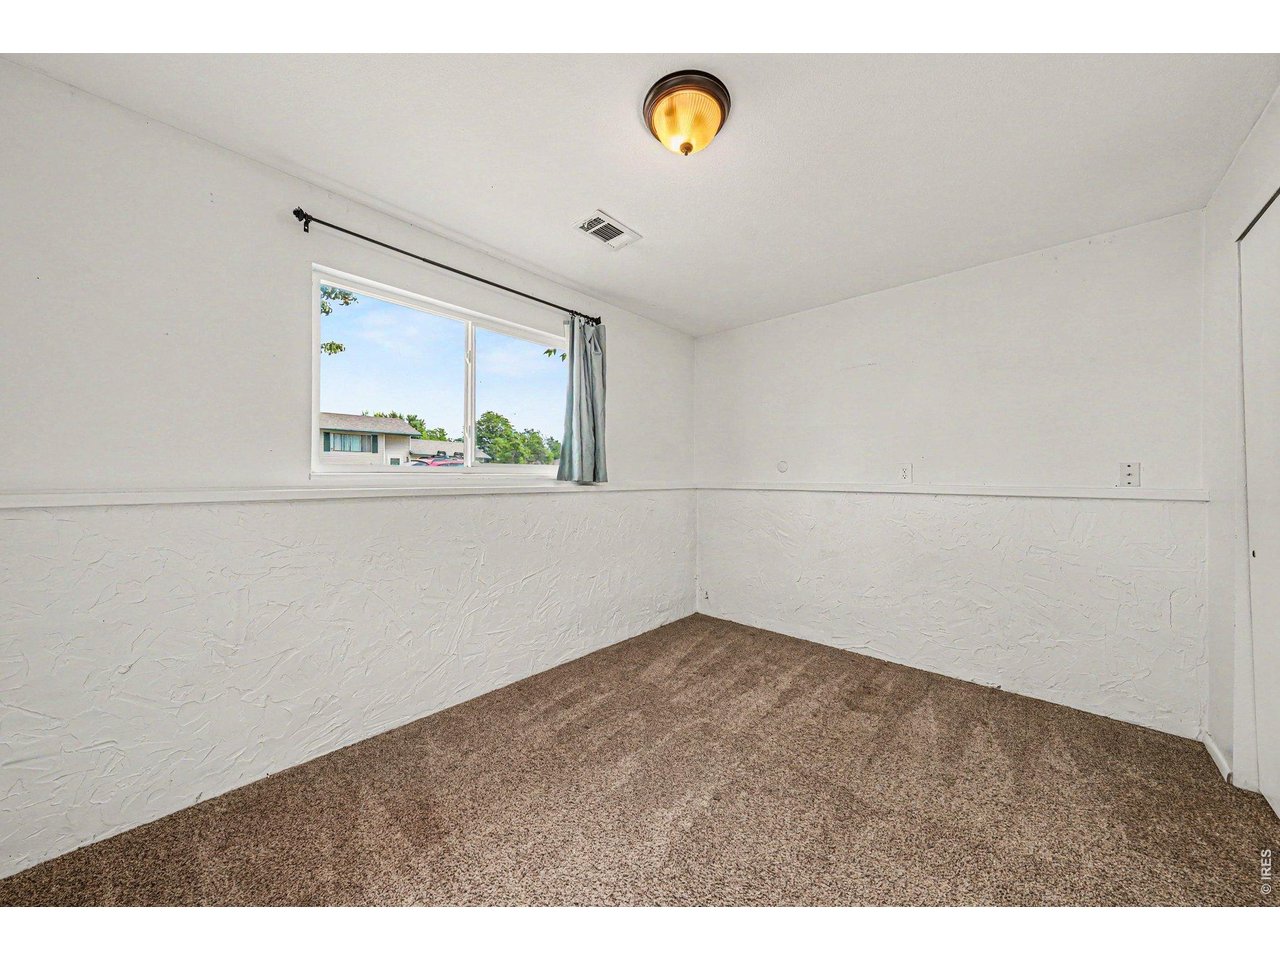
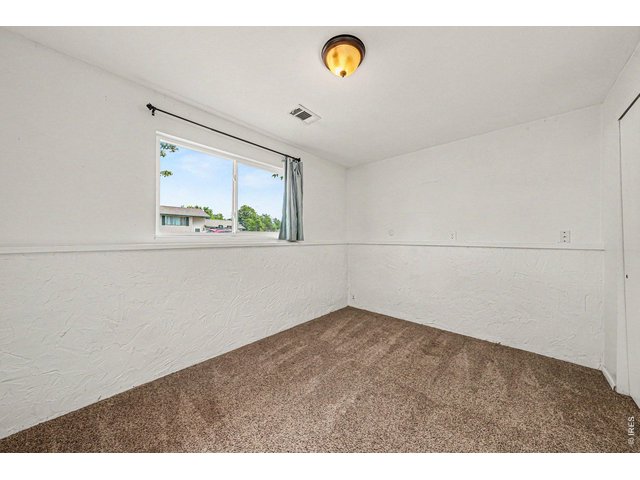
3rd bedroom on lower level
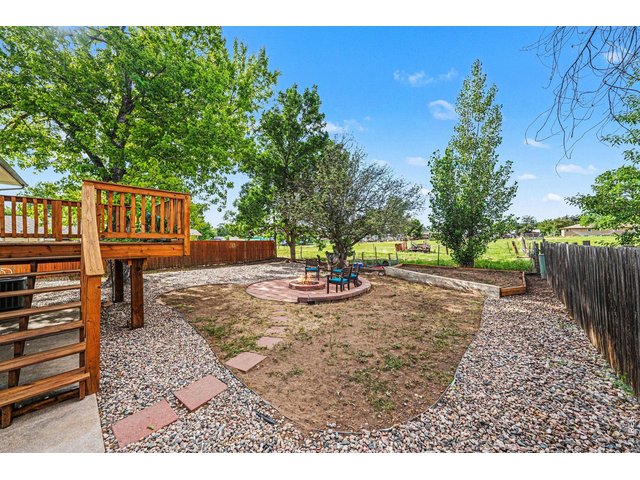
17 of 20
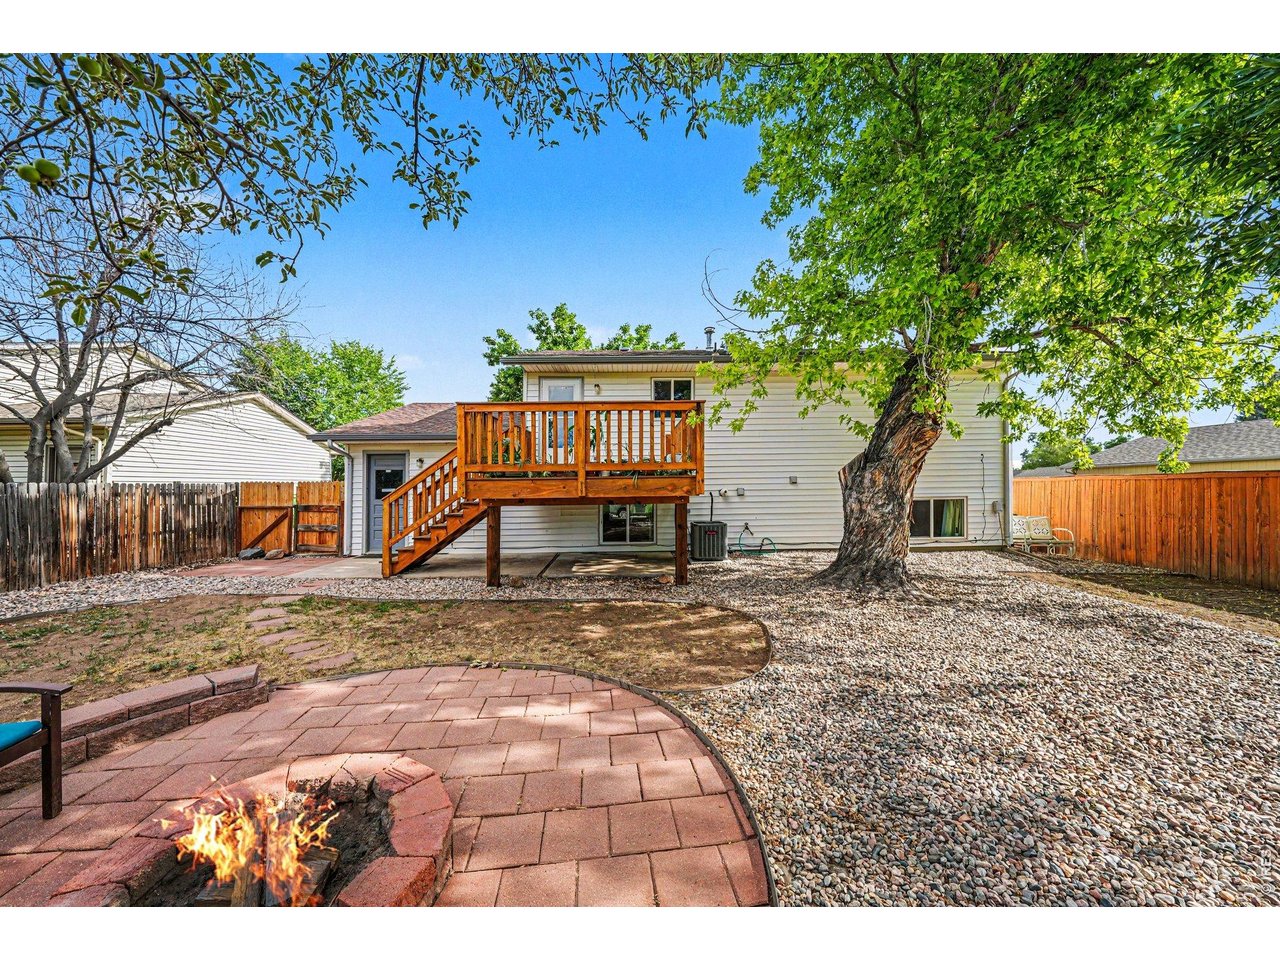
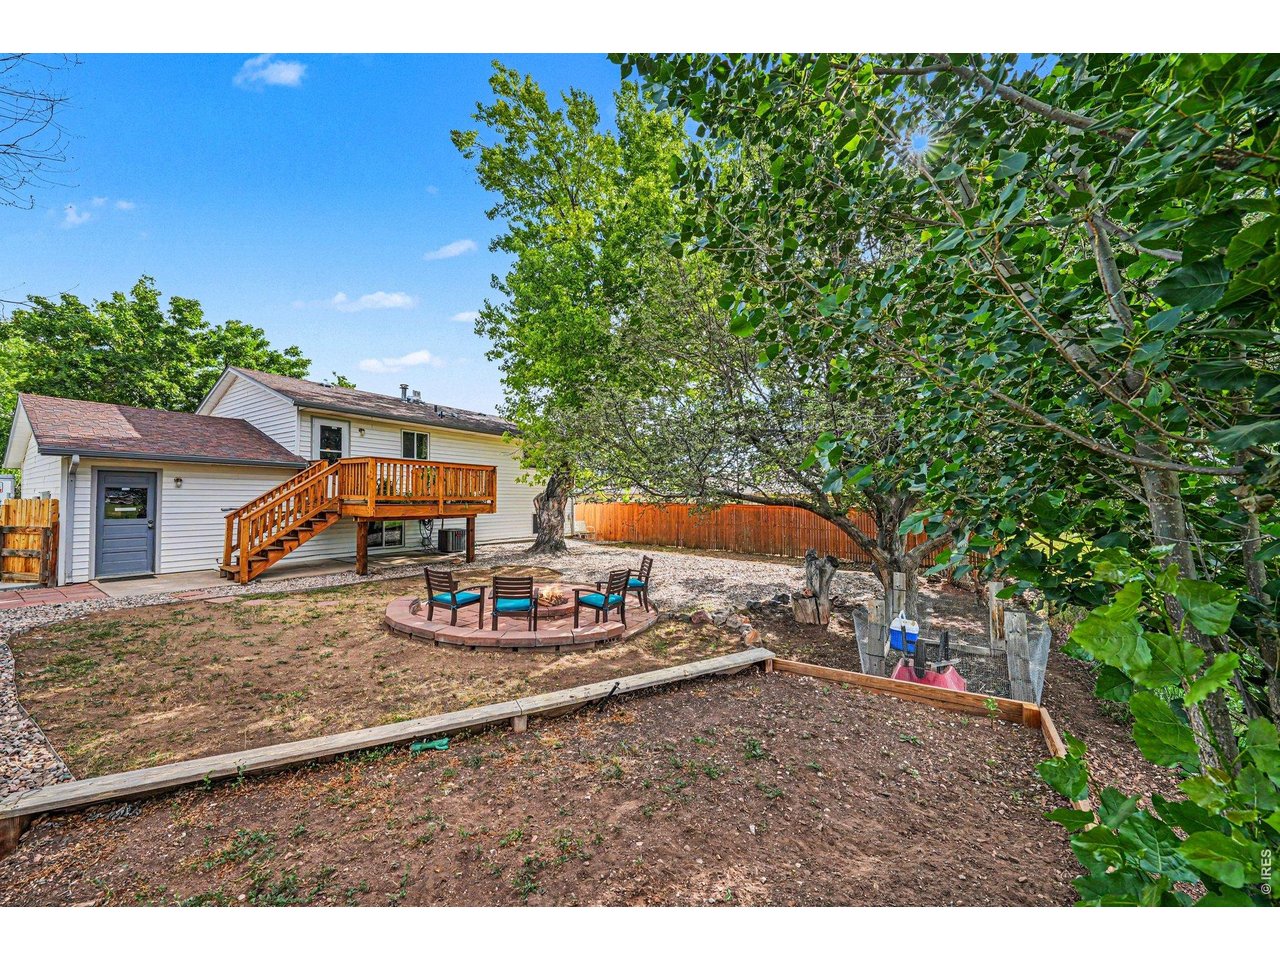
Large Yard backing to farm/pasture land giving that feeling of being in the country while still in town
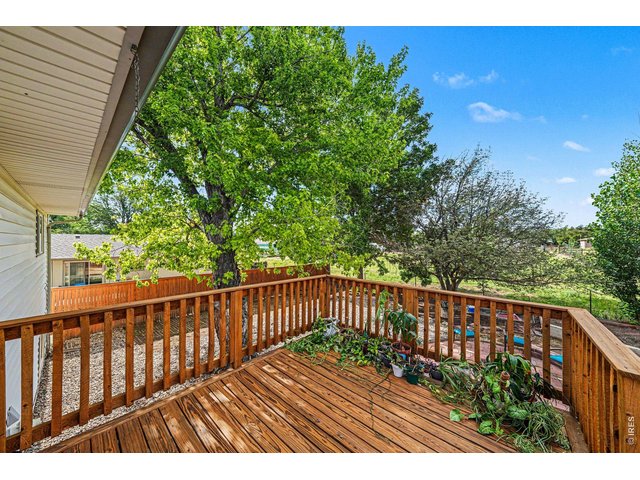
18 of 20
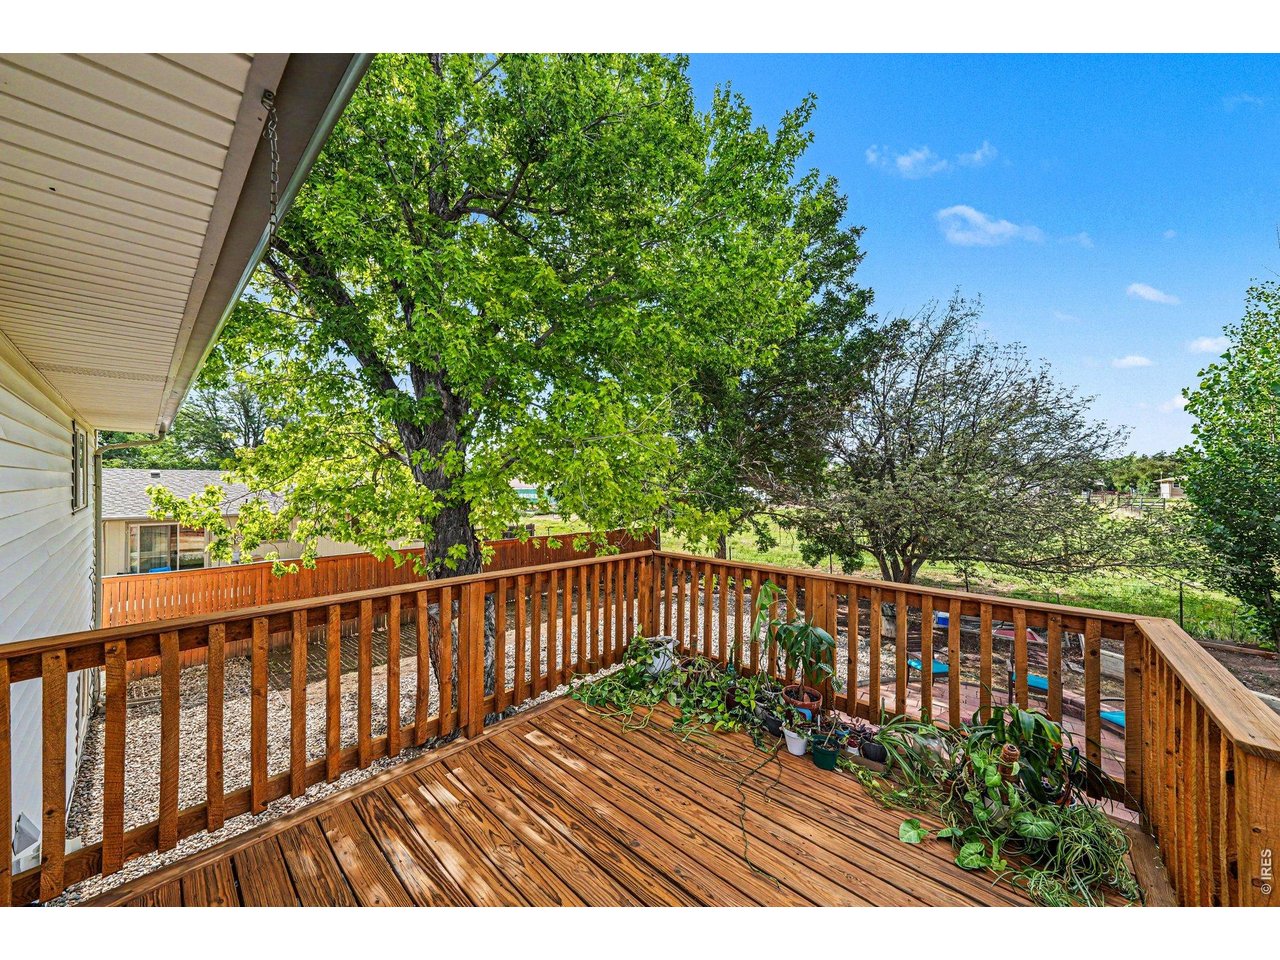
Deck over looking yard recently restained
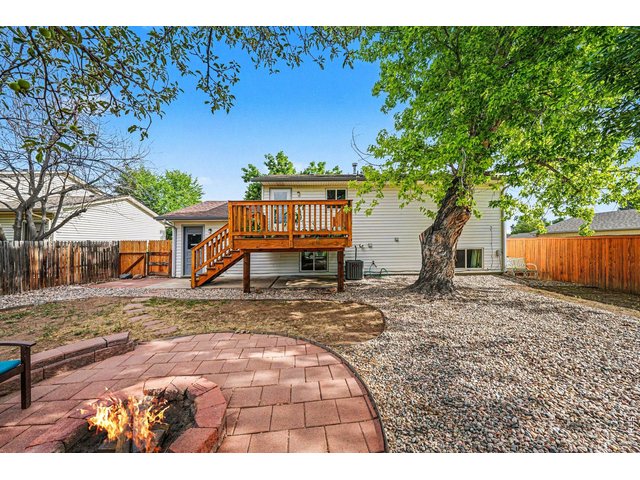
19 of 20
Fire pit area for entertaining
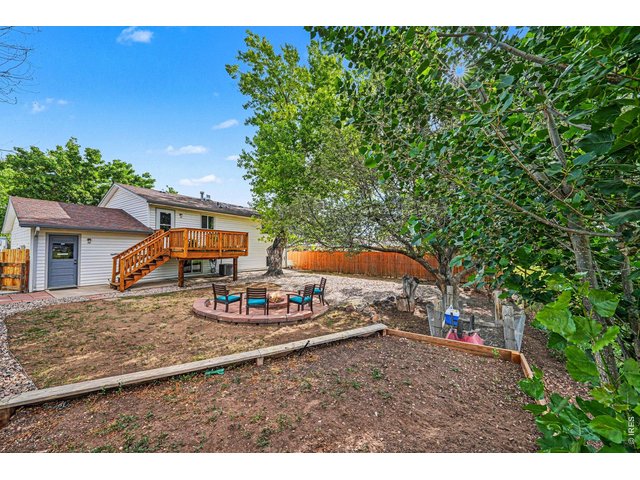
20 of 20
Raised garden beds lots of mature trees for a shaded lot in the summers
3 Bed
2 Bath
1,688 SqFt
Single Family Home built in 1976 with a 6,229 SqFt lot in Subdivision: Greenfield Manor
General Features
| Style | Bi-Level |
| Baths | 1 Full1 3/4 |
| Acreage | 0.14 Acres |
| Lot Size | 6,229 SqFt |
| Zoning | RL |
| Total | 1,688 SqFt ($305/SF) |
| Finished | 1,688 SqFt ($305/SF) |
| Basement | No Basement |
| Garage | 1 Space(s) |
| Garage Type | Attached |
| Year Built | 1976 |
| New Construction | No |
| Construction | Wood/Frame, Vinyl Siding |
| Cooling | Central Air |
| Heating | Forced Air |
| Roof | Composition Roof |
Taxes & Fees
| Taxes | $2,906 |
| Tax Year | 2025 |
| Metro District | No |
Schools
| School District | Poudre |
| Elementary |
Bauder
|
| Middle/Jr High | Lincoln |
| Senior High | Poudre |
Driving Directions
See Google MapsRooms
| Primary Bedroom | 13 x 10 (Main Floor) |
| Bedroom 2 | 10 x 11 (Lower Level) |
| Bedroom 3 | 13 x 9 (Lower Level) |
| Kitchen | 12 x 15 (Main Floor) |
| Living Room | 13 x 12 (Main Floor) |
| Dining Room | 13 x 13 (Main Floor) |
| Laundry Room | 6 x 3 (Lower Level) |
| Family Room | 12 x 23 (Lower Level) |
| Note: All room dimensions, including square footage data, are approximate and must be verified by the buyer. | |
Outdoor Features
Deck, RV/Boat ParkingLot Features
Level Lot, Abuts Farm LandDesign Features
Separate Dining Room, Open Floor Plan, Washer/Dryer Hookups, Kitchen IslandInclusions
Window Coverings, Electric Range/Oven, Dishwasher, Refrigerator, Clothes Washer, Clothes Dryer, Smoke Alarm(s)Neighborhood

Listing Office

(970) 225-5152
https://www.c3realestatesolutions.com

Information deemed reliable but not guaranteed by the MLS. WARNING: This database record is provided subject to limited license rights. Duplication or reproduction is prohibited. Limited License MLS content and images © Copyright 1998 - 2026, IRES LLC. All rights reserved.