6709 Autumn Ridge Dr 4 Fort Collins, CO 80525


1 of 46
2 of 46
3 of 46
4 of 46
5 of 46
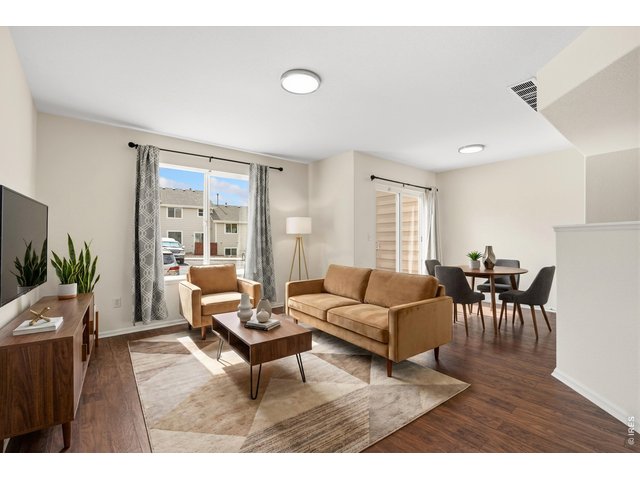
**Virtually Staged**
6 of 46
7 of 46
8 of 46
9 of 46
10 of 46
11 of 46
12 of 46
13 of 46
14 of 46
15 of 46
16 of 46
17 of 46
18 of 46
19 of 46
20 of 46
21 of 46
22 of 46
23 of 46
24 of 46
25 of 46
**Virtually Staged**
26 of 46
27 of 46
28 of 46
29 of 46
30 of 46
31 of 46
32 of 46
33 of 46
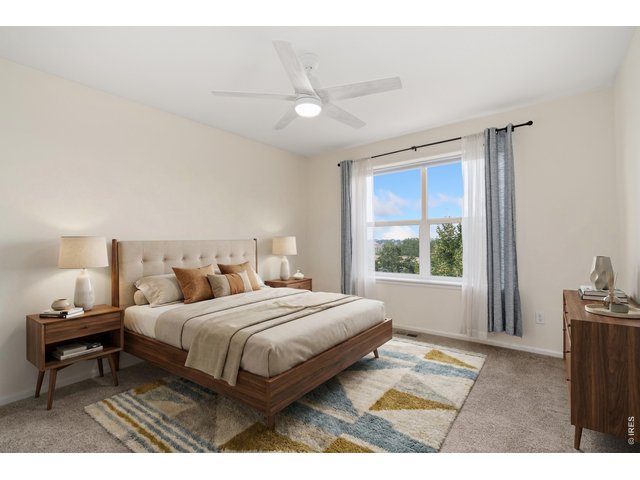
**Virtually Staged**
34 of 46
35 of 46
36 of 46
37 of 46
38 of 46
39 of 46
40 of 46
41 of 46
42 of 46
43 of 46
44 of 46
45 of 46
46 of 46
2 Bed
2 Bath
1,072 SqFt
Attached Dwelling built in 2003 in Subdivision: Provincetowne
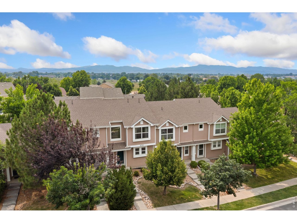
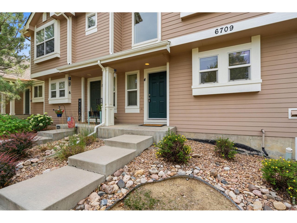
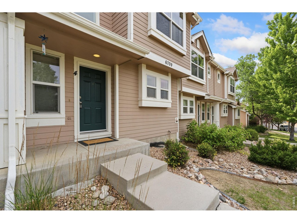
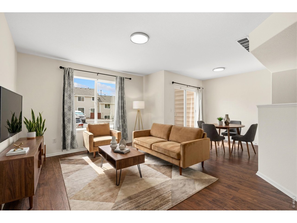
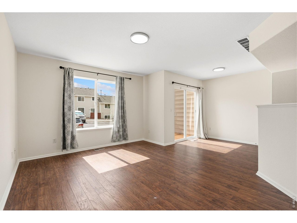
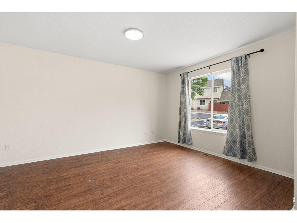
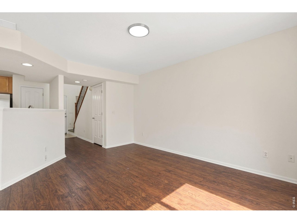
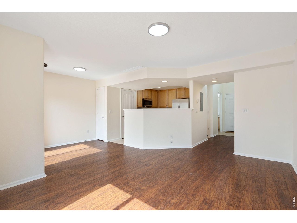
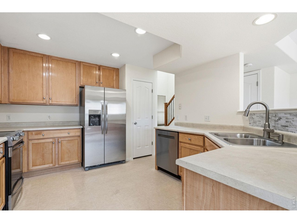
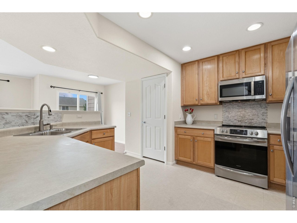
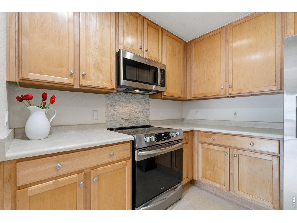
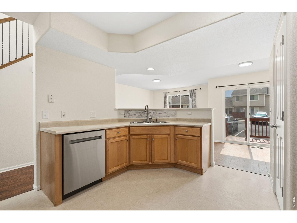
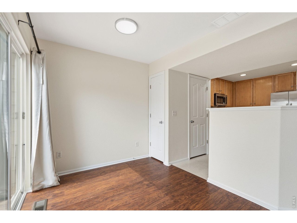
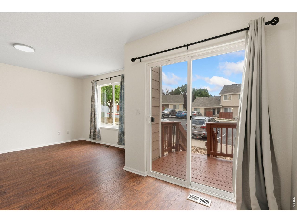
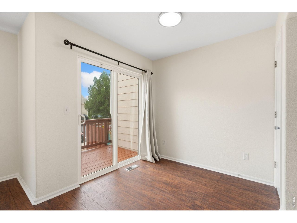
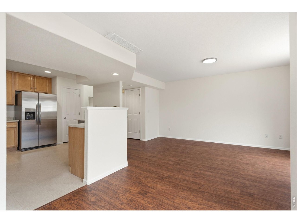
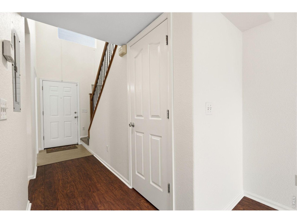
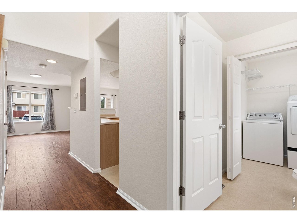
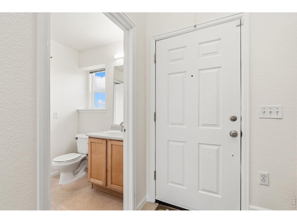
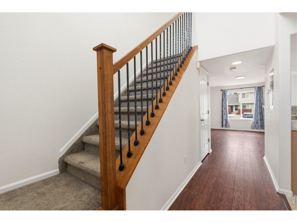
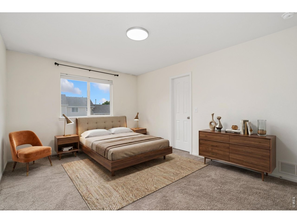
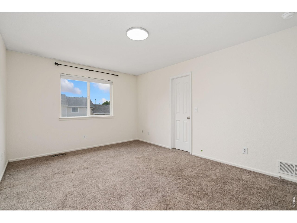
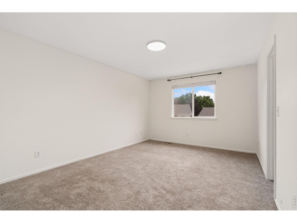
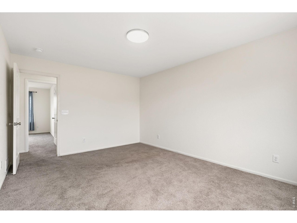
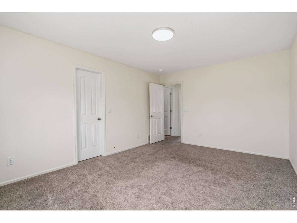
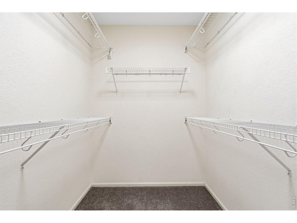
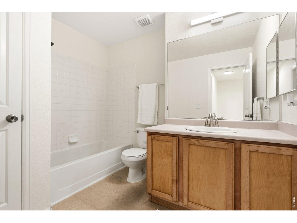
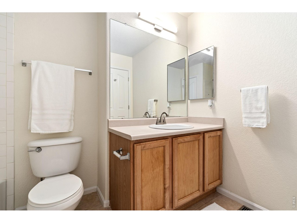
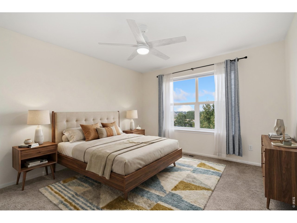
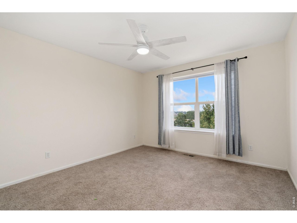
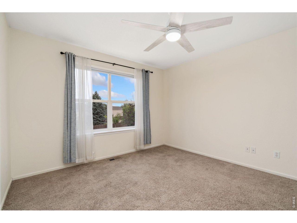
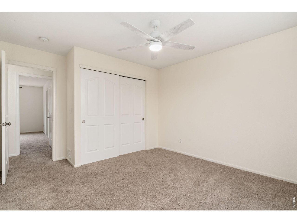
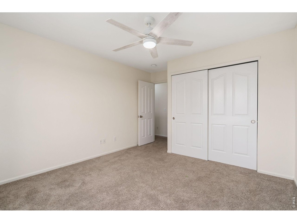
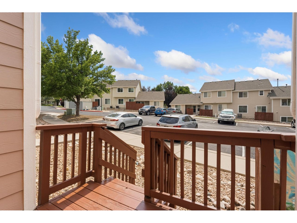
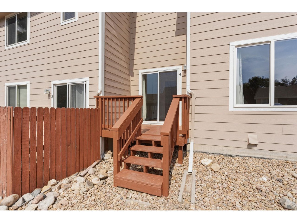
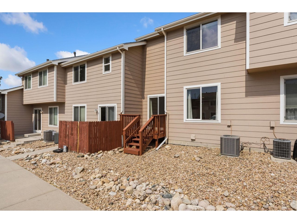
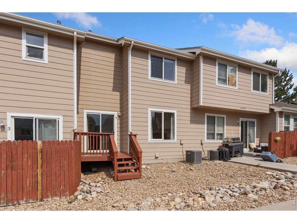
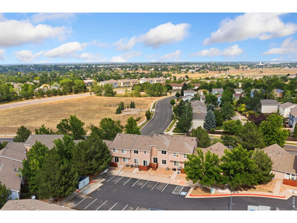
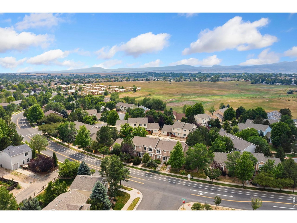
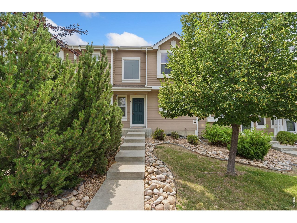
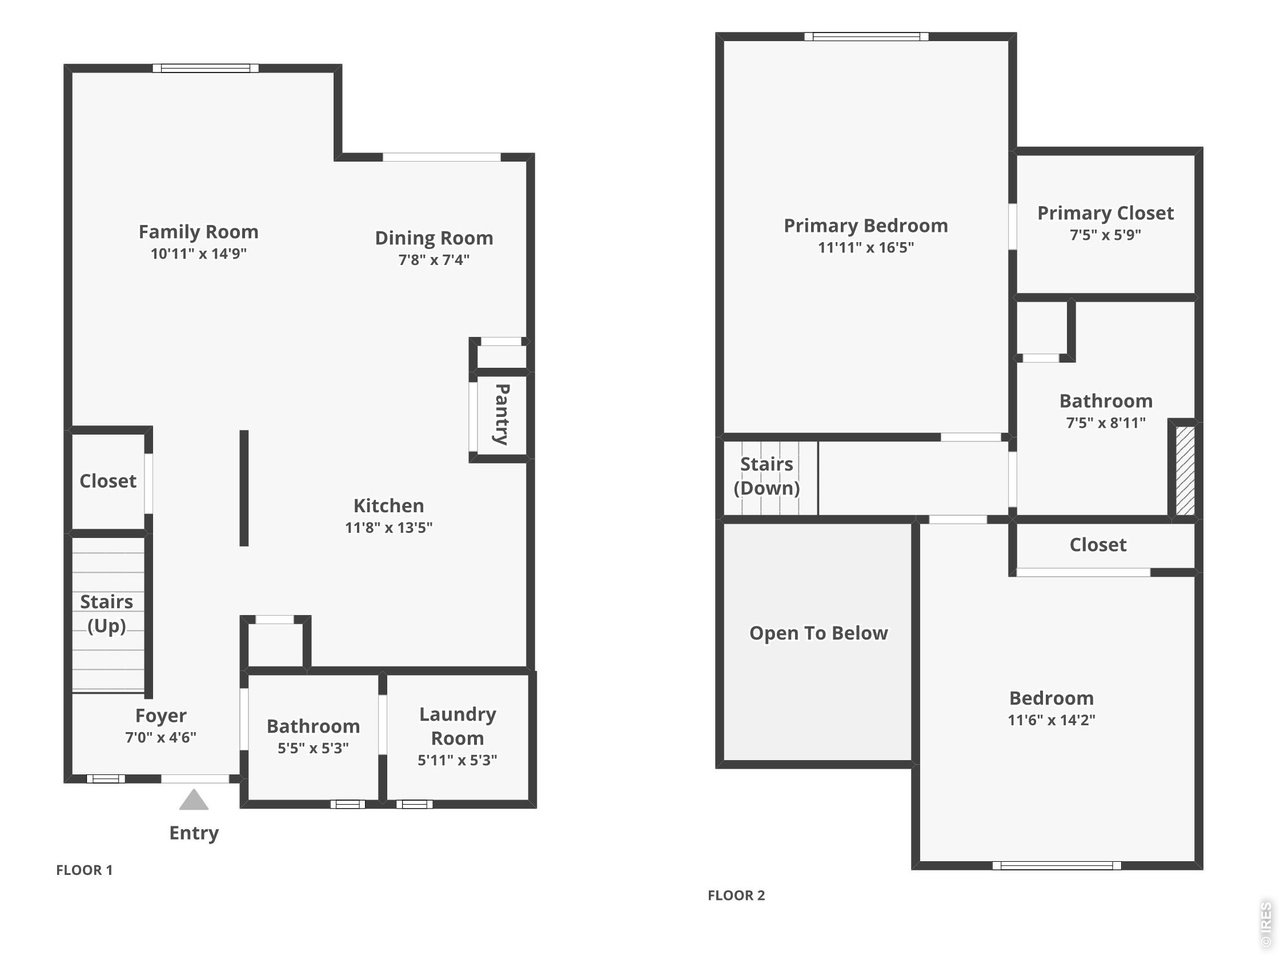
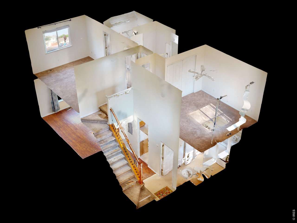
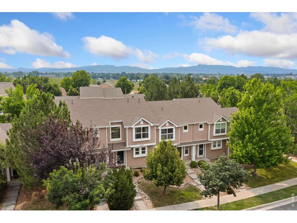
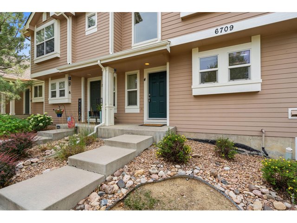
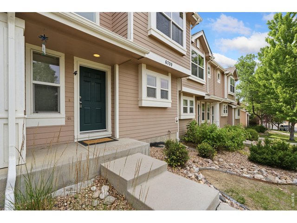
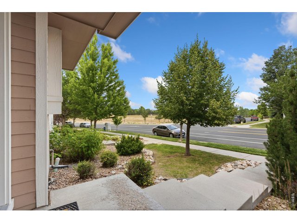
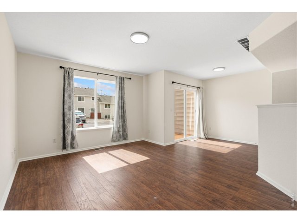
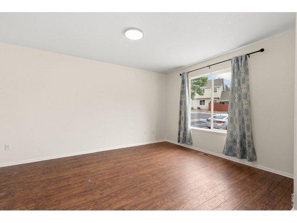
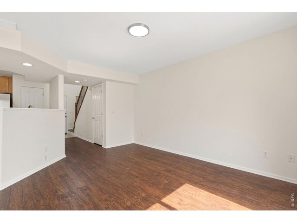
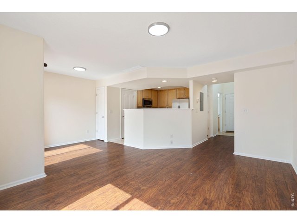
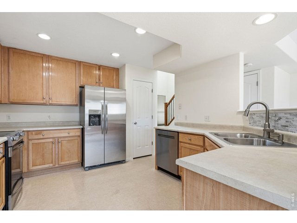
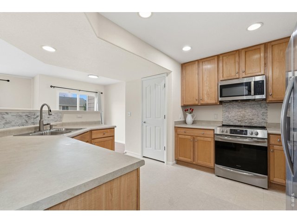
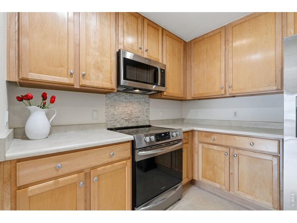
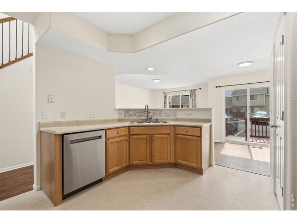
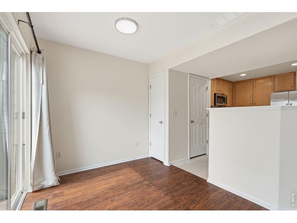
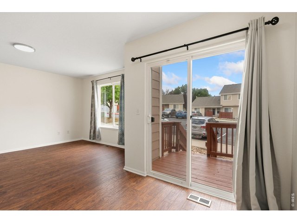
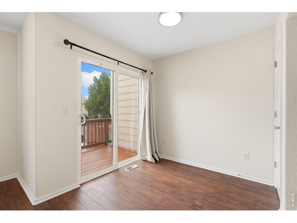
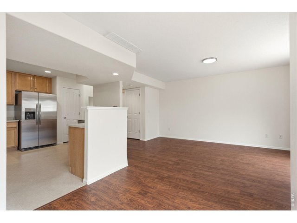
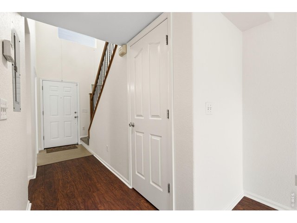
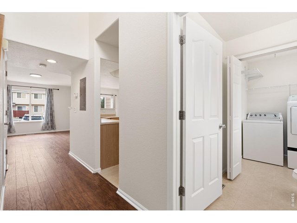
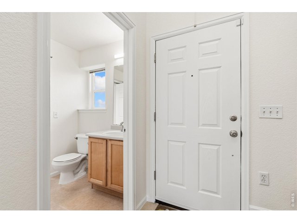
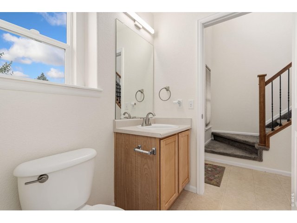
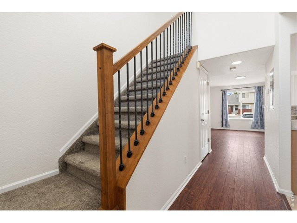
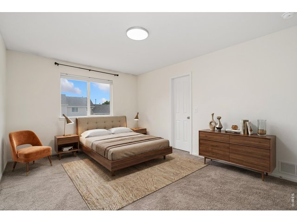
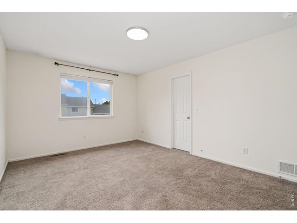
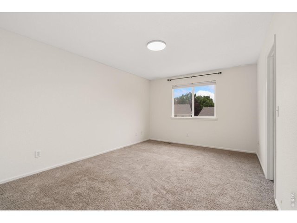
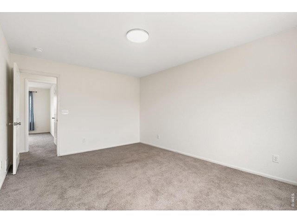
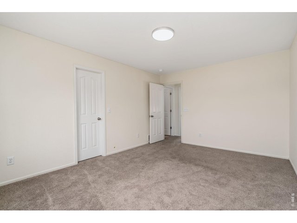
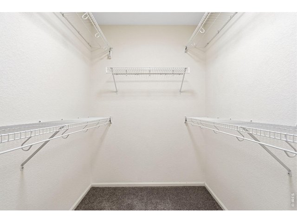
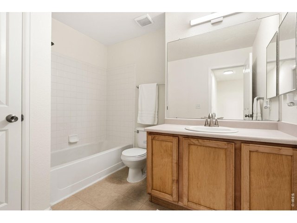
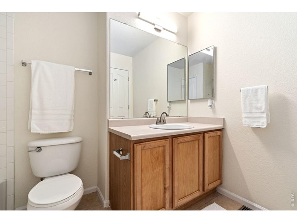
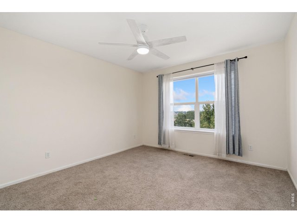
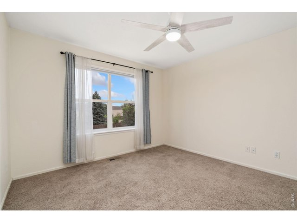
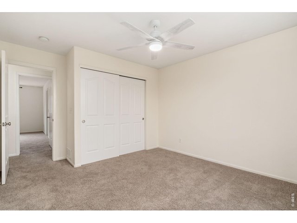
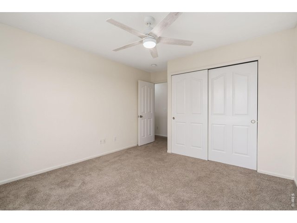
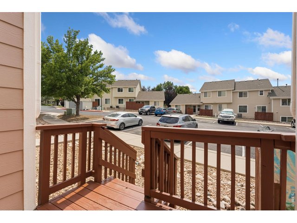
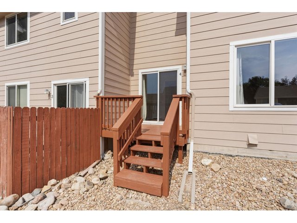
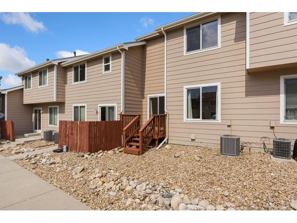
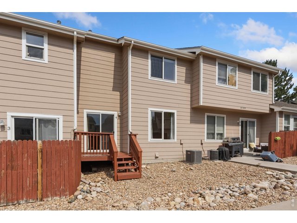
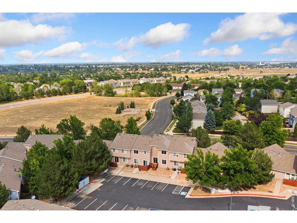
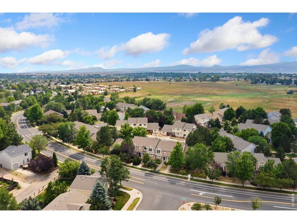
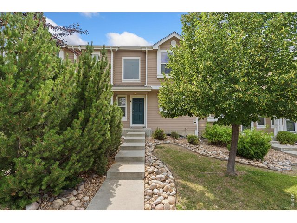
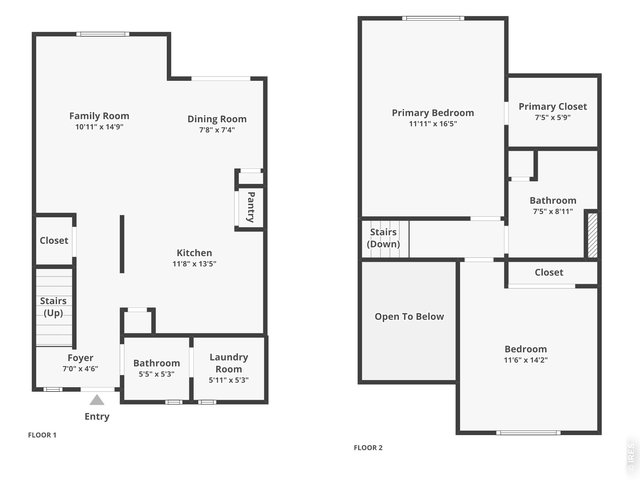
Easy, lock-and-leave living in south Fort Collins! This two-story townhouse-style condo in Provincetowne offers low-maintenance comfort in a convenient location. The home is updated and move-in ready with fresh interior paint, a newer AC, newer water heater, and updated light fixtures that give the interior a clean, refreshed feel. The main level features an inviting layout with plenty of natural light, creating a comfortable environment for everyday routines. The main floor also boasts a seamless flow into the family area, dining area and kitchen, which features stainless steel appliances, ample prep room, and generous storage including a pantry. Two bedrooms are located on the upper level along with a full bathroom showcasing a brand-new sink and faucet. The primary bedroom also includes a spacious walk-in closet. Outside, a dedicated parking lot behind the unit offers abundant parking and added convenience. Providing a true hands-off lifestyle with the HOA taking care of most exterior maintenance, this unit is designed for maximum ease, ideal for those looking to spend less time on chores and more time enjoying everything Northern Colorado has to offer. With quick, effortless access to major regional highways, commuting to downtown Fort Collins, Loveland, and Windsor is simple and convenient.
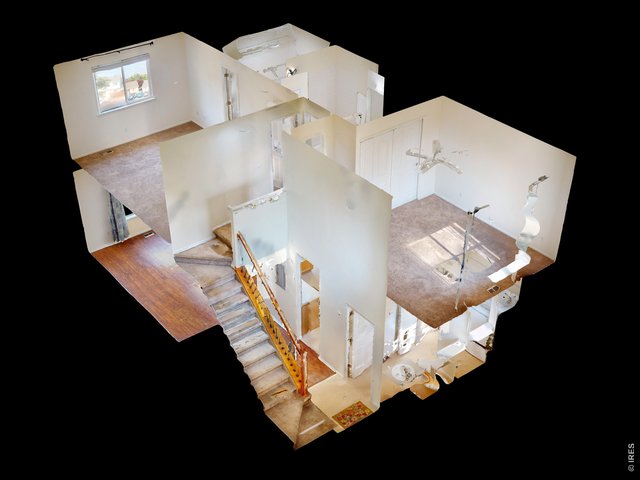
View Virtual Tour
General Features
| Type | Zero Lot Line, Contemporary/Modern |
| Style | 2 Story |
| Description | Condo, Outside Entry, Townhome |
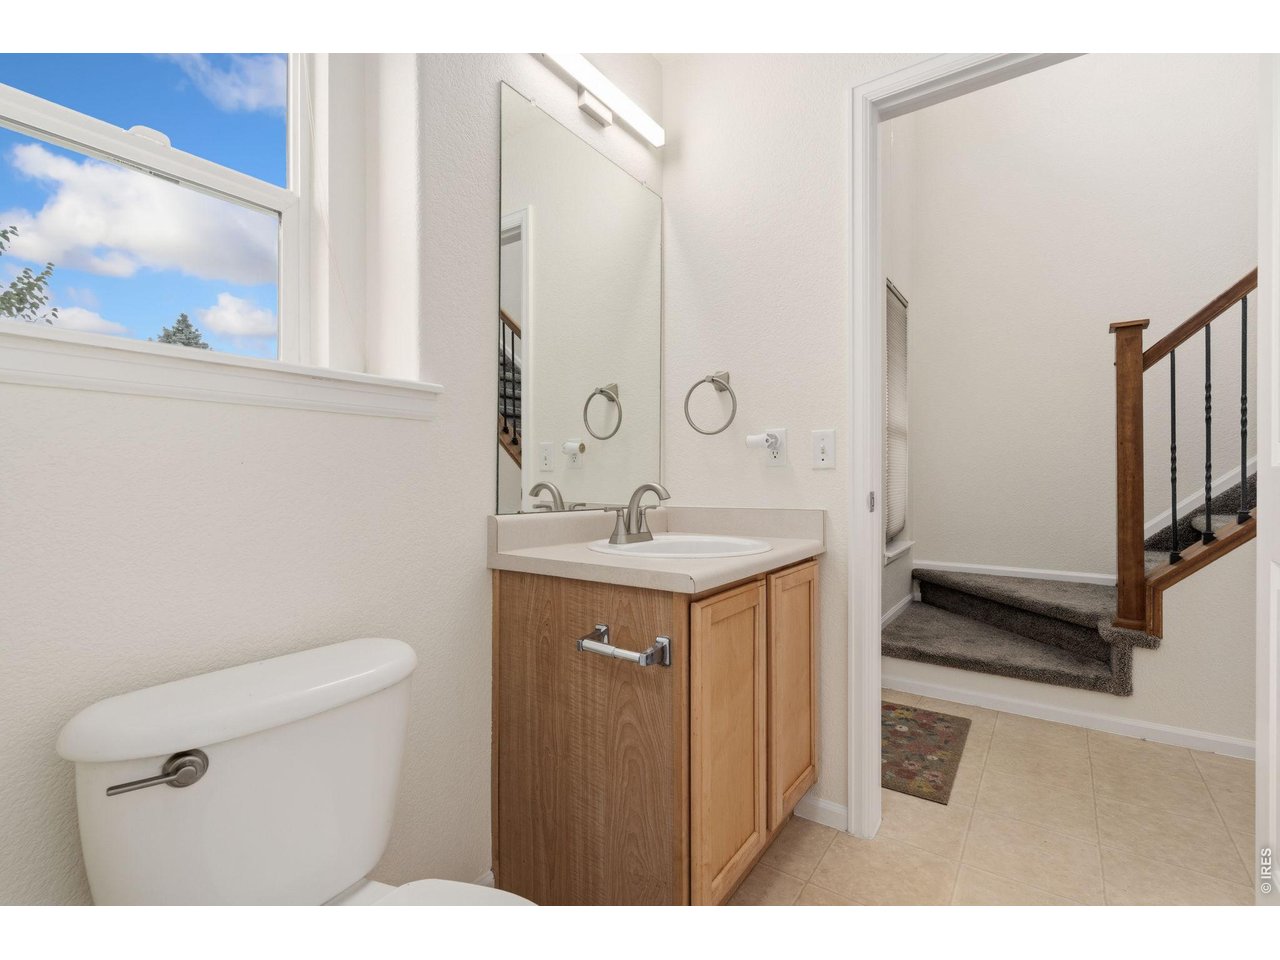
| Baths | 1 Full1 1/2 |
| Zoning | LMN |
| Total | 1,072 SqFt ($261/SF) |
| Finished | 1,072 SqFt ($261/SF) |
| Basement | Crawl Space |
| Garage | 0 Space(s) |
| Garage Type | None |
| Year Built | 2003 |
| New Construction | No |
| Construction | Wood/Frame, Composition Siding |
| Cooling | Central Air |
| Heating | Forced Air |
| Roof | Composition Roof |
Taxes & Fees
| Taxes | $1,691 |
| Tax Year | 2025 |
| 1st HOA Fee | $385 |
| 1st HOA Freq | Monthly |
| Metro District | No |
Schools
| School District | Thompson R2-J |
| Elementary |
Cottonwood
|
| Middle/Jr High | Erwin, Lucile |
| Senior High | Loveland |
Rooms
| Primary Bedroom | 16 x 12 (Upper Level) |
| Bedroom 2 | 14 x 12 (Upper Level) |
| Kitchen | 13 x 12 (Main Floor) |
| Dining Room | 7 x 8 (Main Floor) |
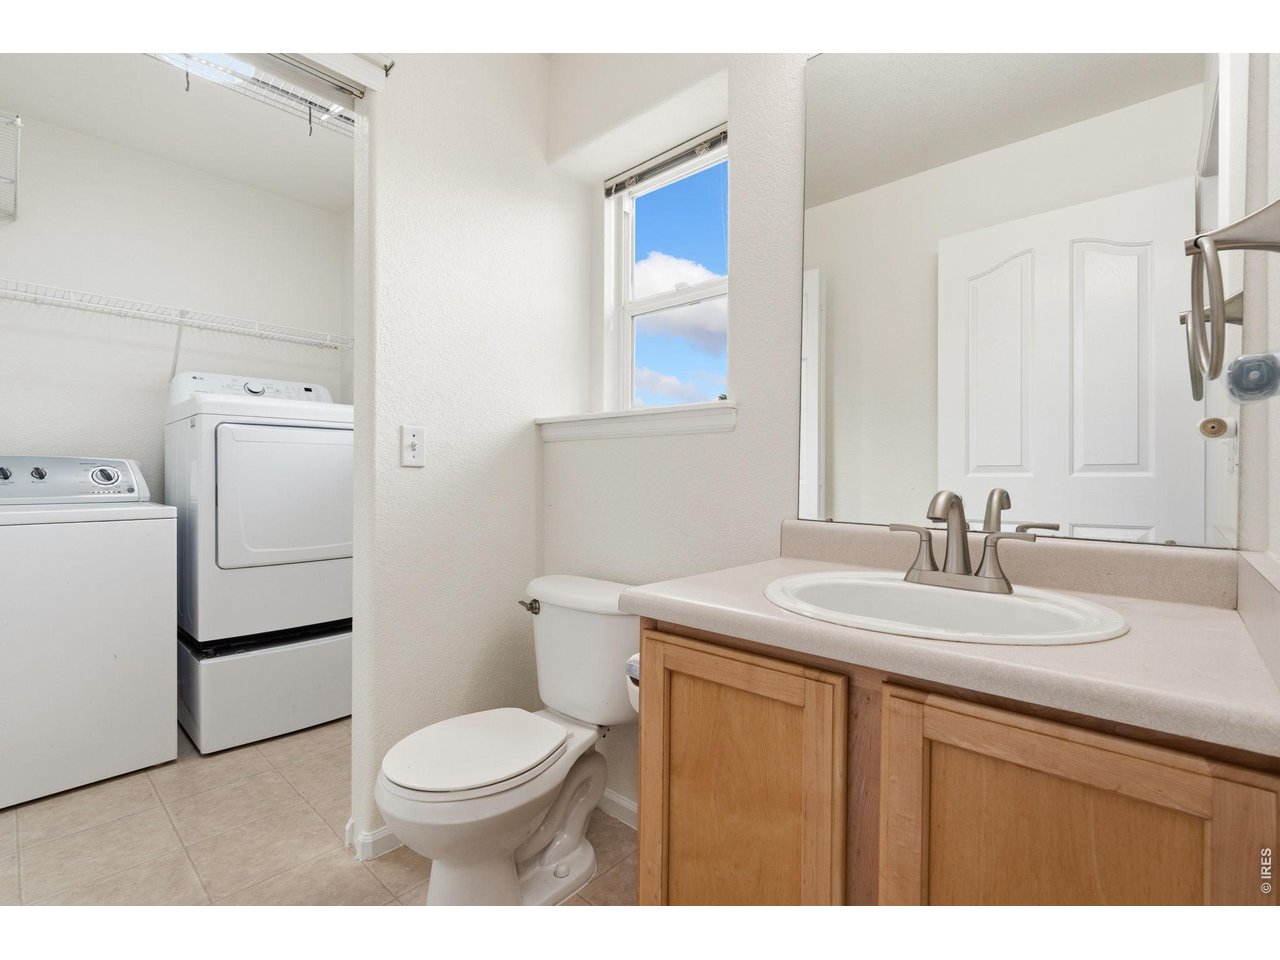
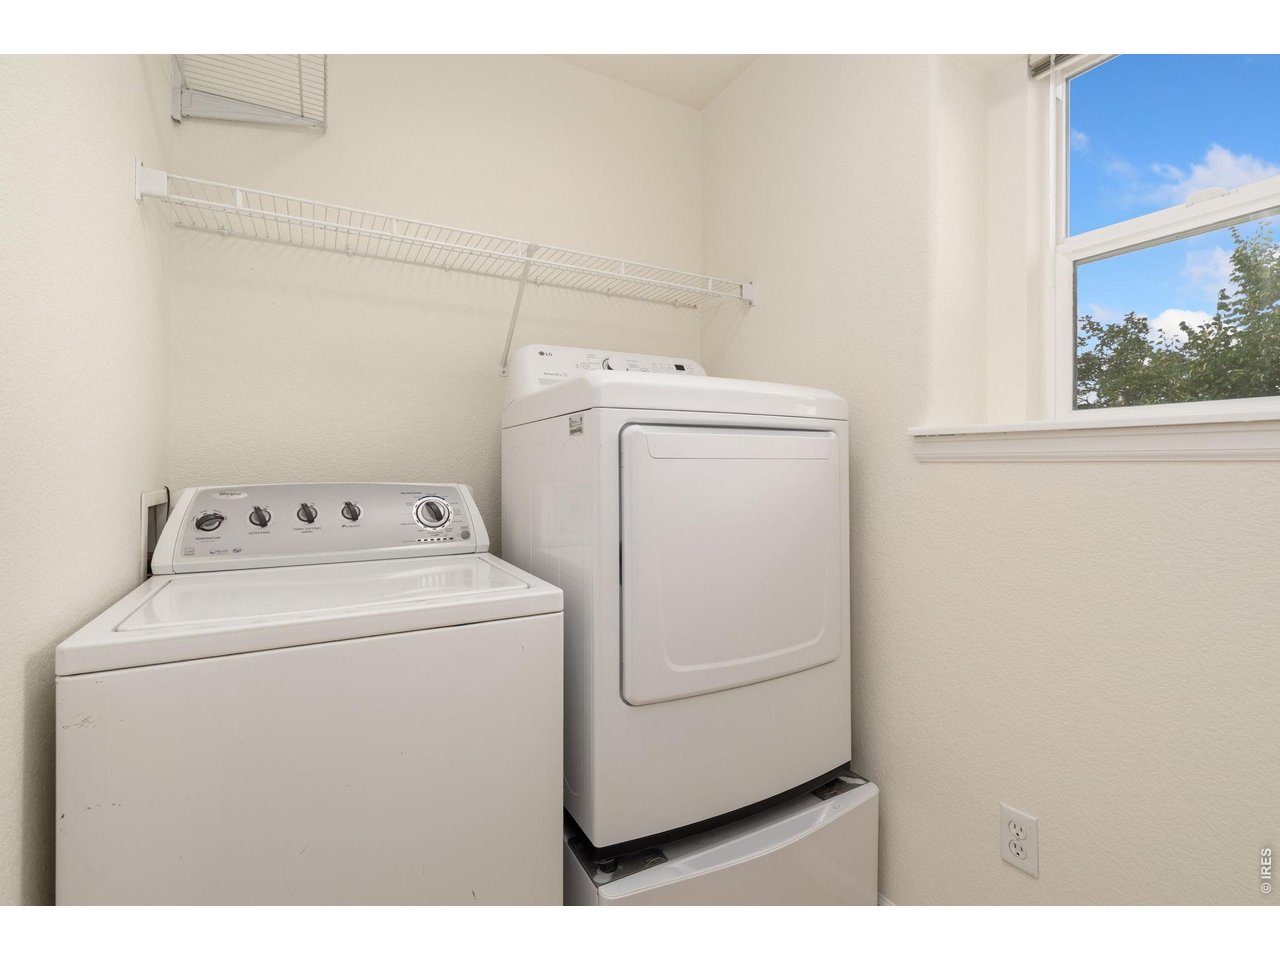
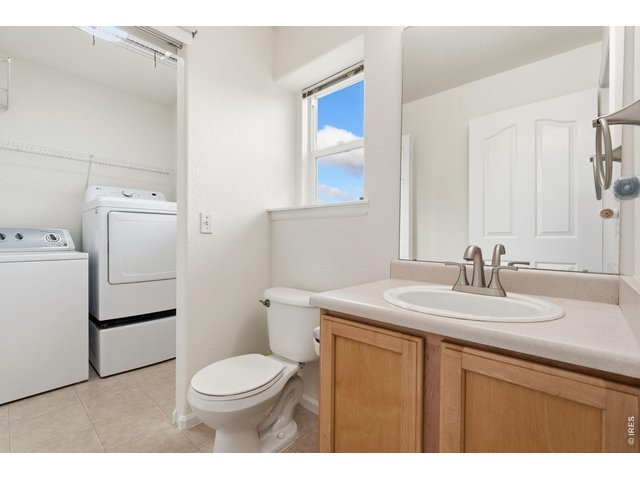
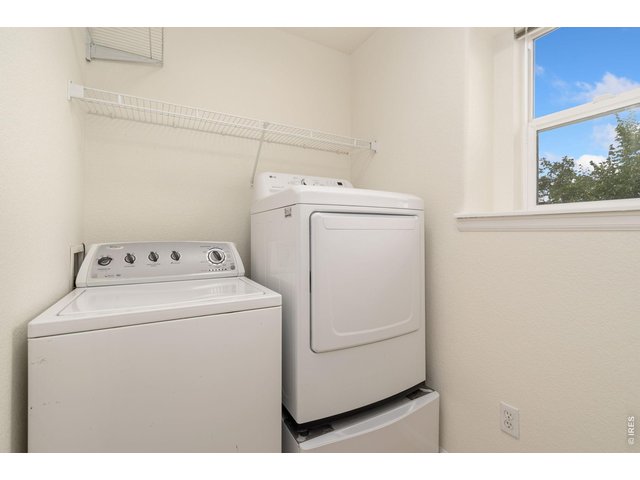
| Laundry Room | 5 x 6 (Main Floor) |
| Family Room | 15 x 11 (Main Floor) |
| Note: All room dimensions, including square footage data, are approximate and must be verified by the buyer. | |
Outdoor Features
DeckLot Features
Within City LimitsDesign Features
Open Floor Plan, Walk-in Closet, Washer/Dryer HookupsInclusions
Window Coverings, Electric Range/Oven, Dishwasher, Refrigerator, Clothes Washer, Clothes Dryer, Microwave, Disposal, Smoke Alarm(s)Neighborhood
Common Amenities
Common Recreation/Park AreaAccessibility
Main Level Laundry


Information deemed reliable but not guaranteed by the MLS. WARNING: This database record is provided subject to limited license rights. Duplication or reproduction is prohibited. Limited License MLS content and images © Copyright 1998 - 2026, IRES LLC. All rights reserved.