6877 Marshall Dr Boulder, CO 80303


1 of 50
6877 Marshall Dr. Boulder, CO 80303
2 of 50
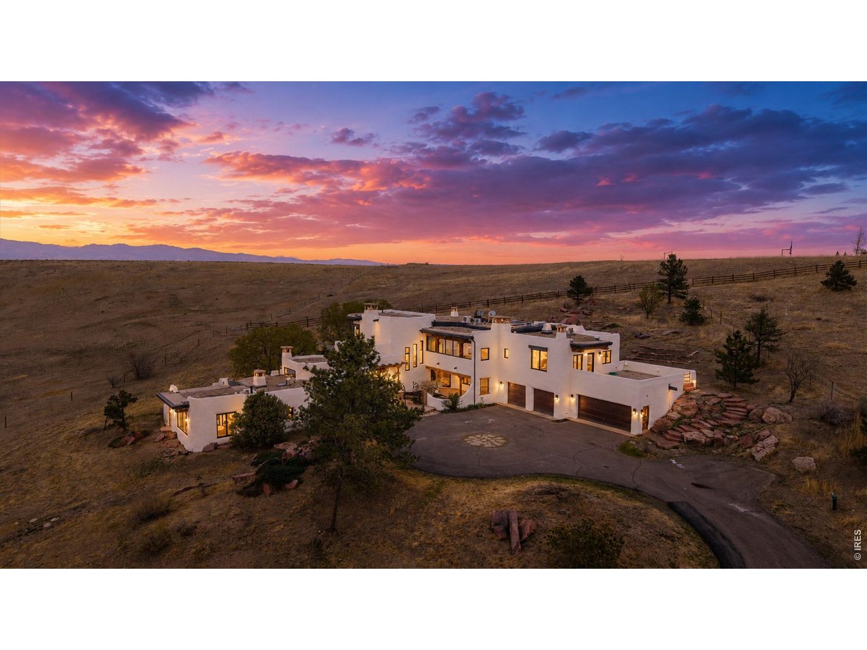
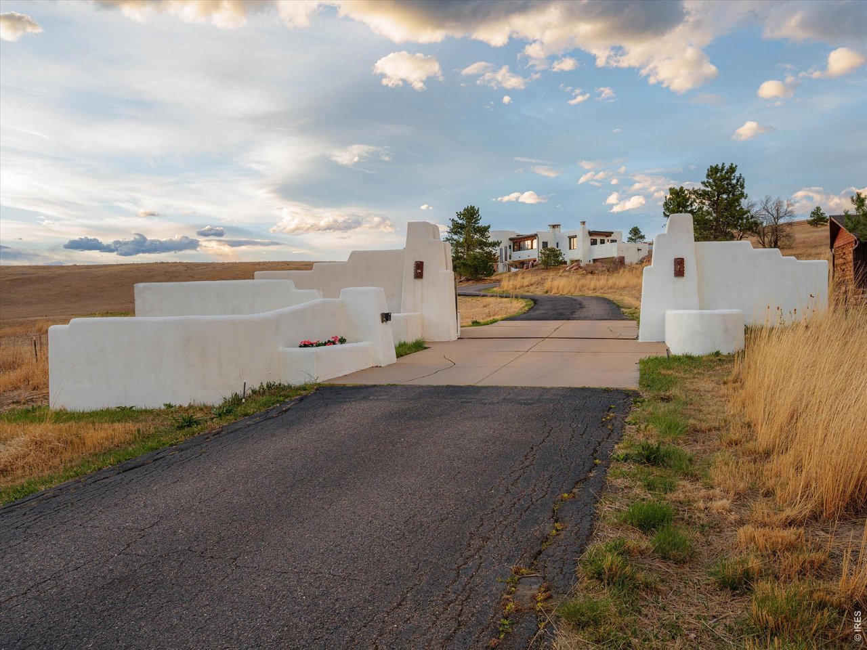
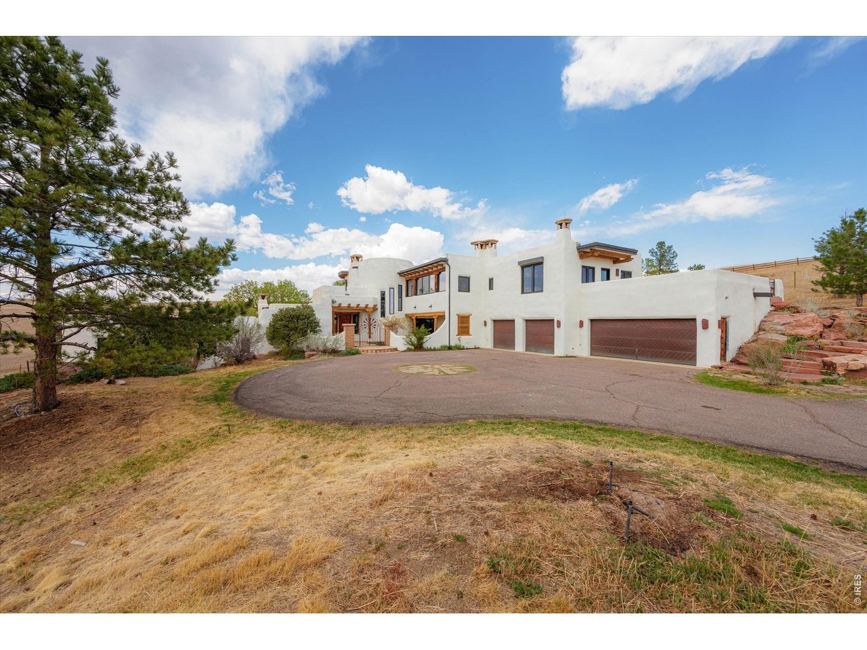
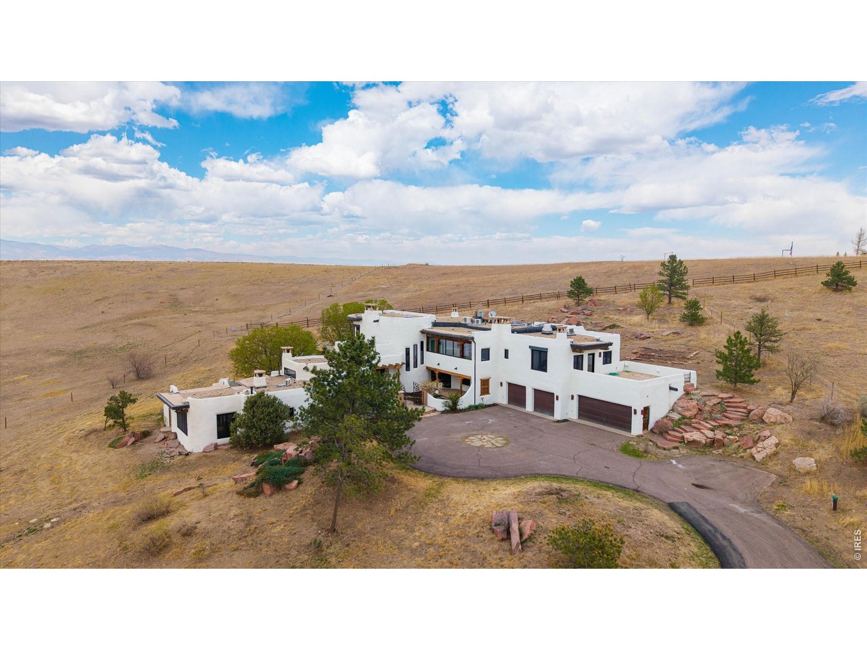
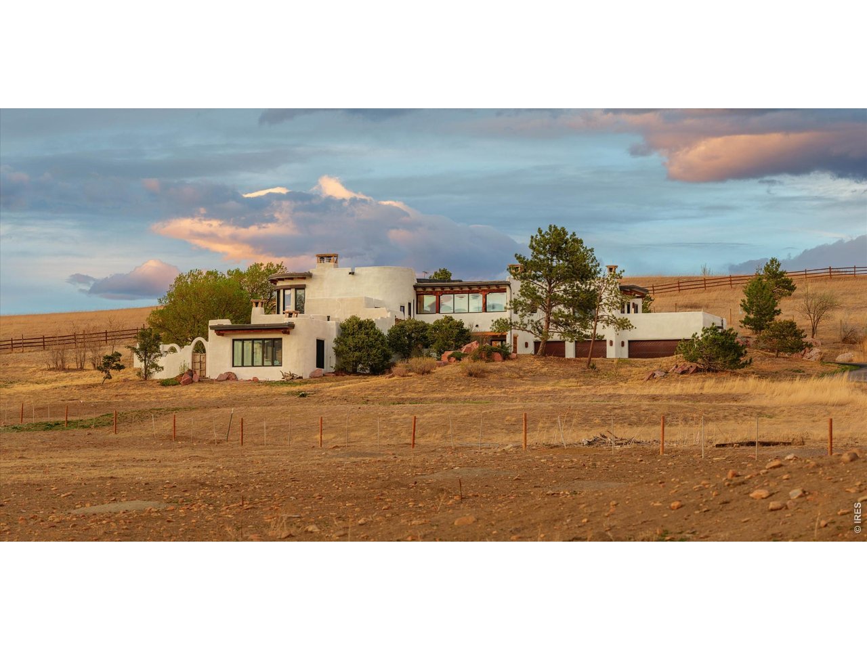
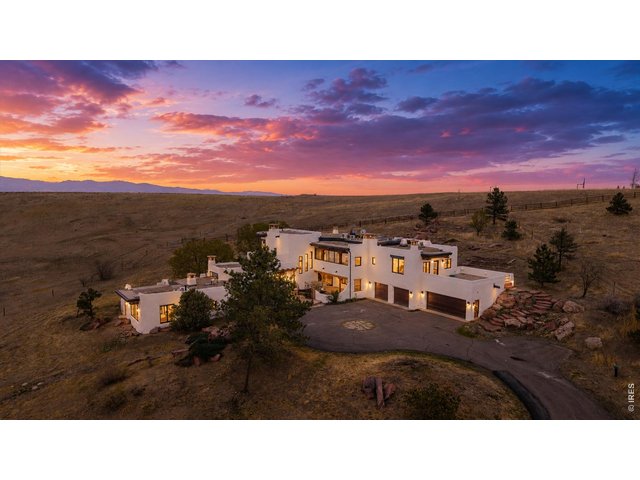
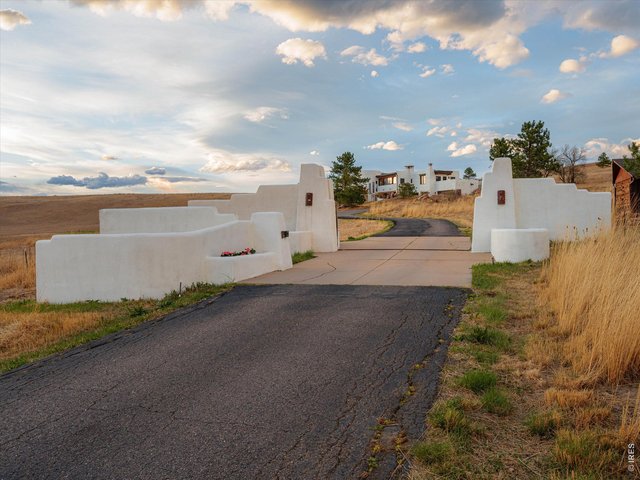
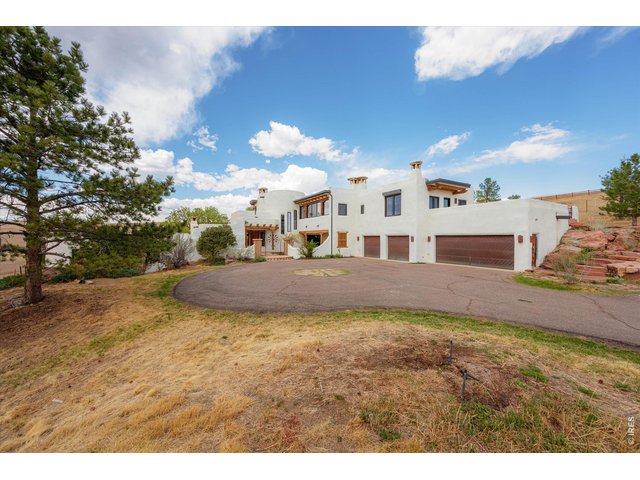
Behind a private gated entrance, the residence unfolds across approximately 5,800 square feet.
3 of 50
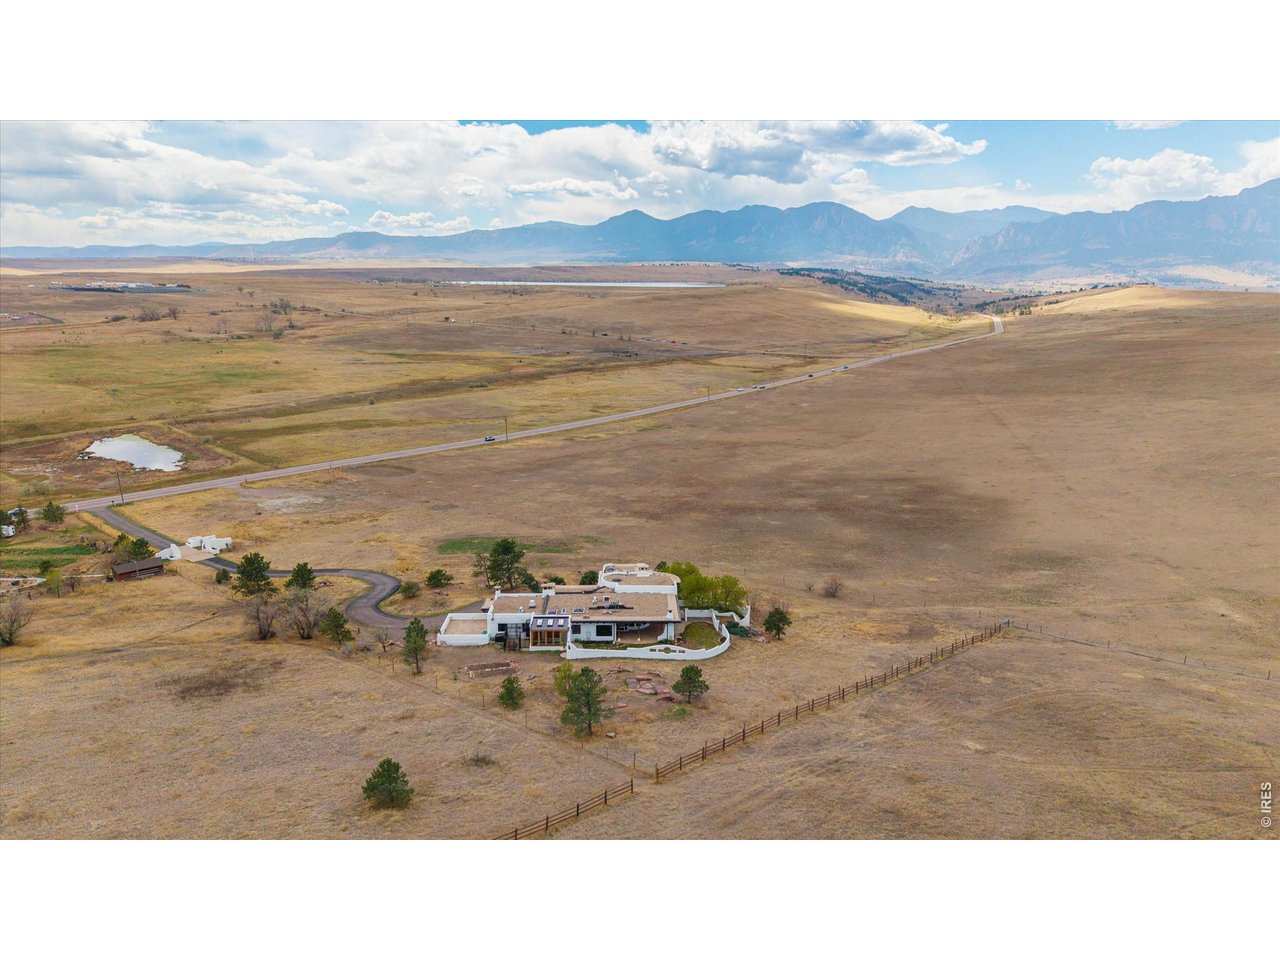
Where nearly three (2.88) acres of serene landscape meet timeless architecture and modern refinement.
4 of 50
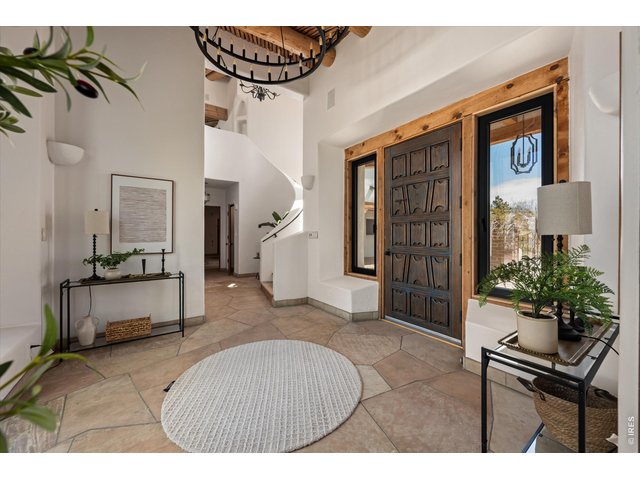
Inside, rich textures and artisan details define the experience.
5 of 50
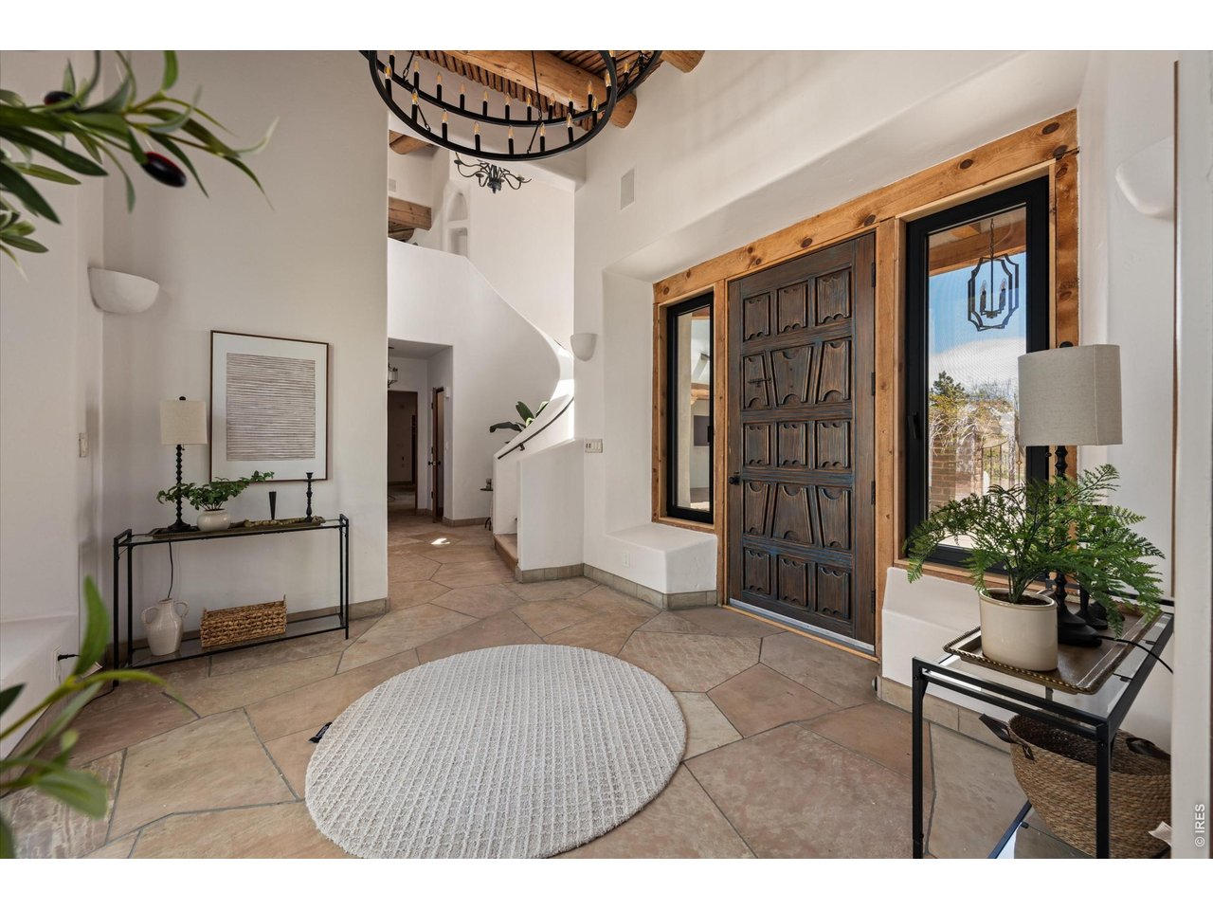
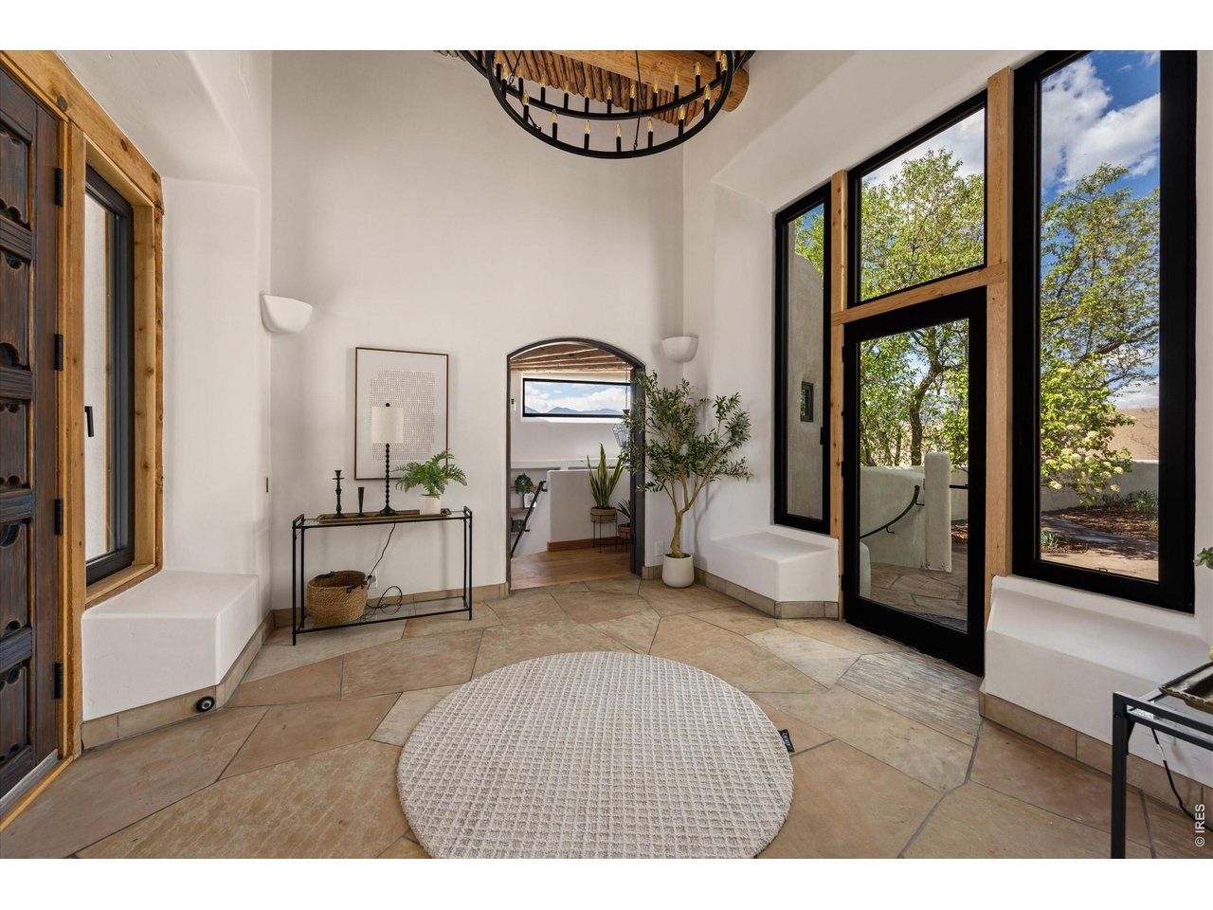
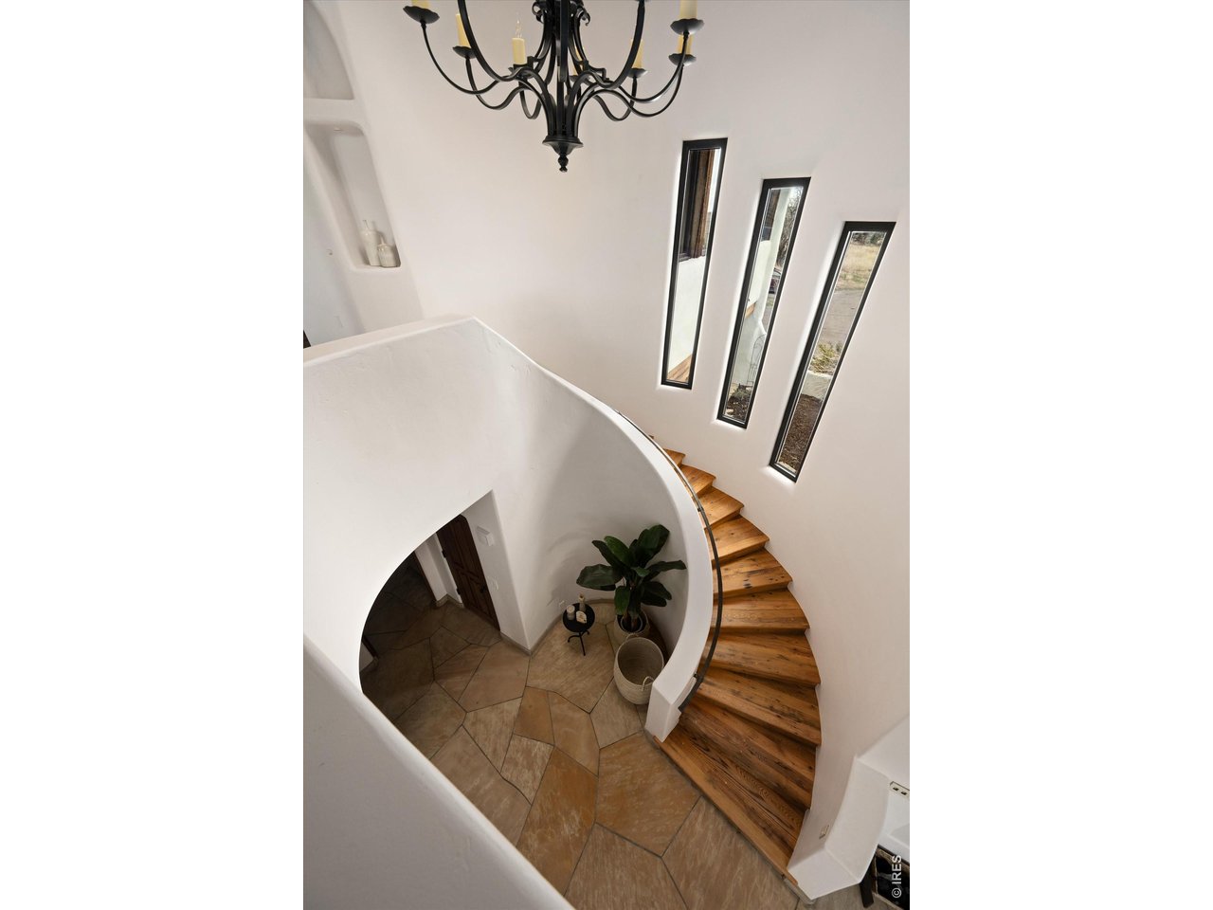
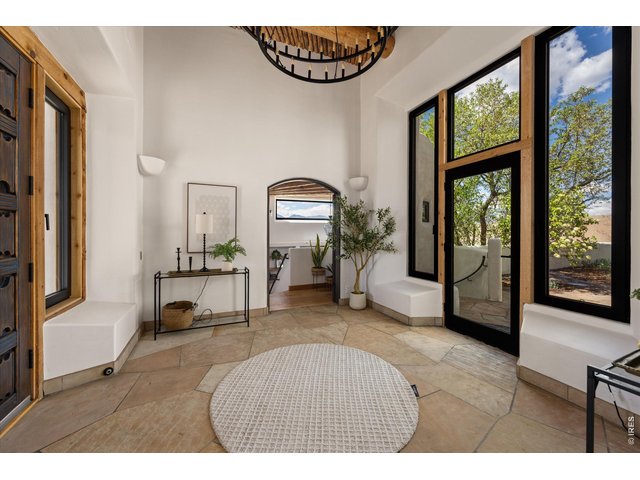
A light-filled foyer with soaring ceilings and handcrafted details opens seamlessly to a private courtyard, creating an inviting indoor-outdoor entry experience.
6 of 50
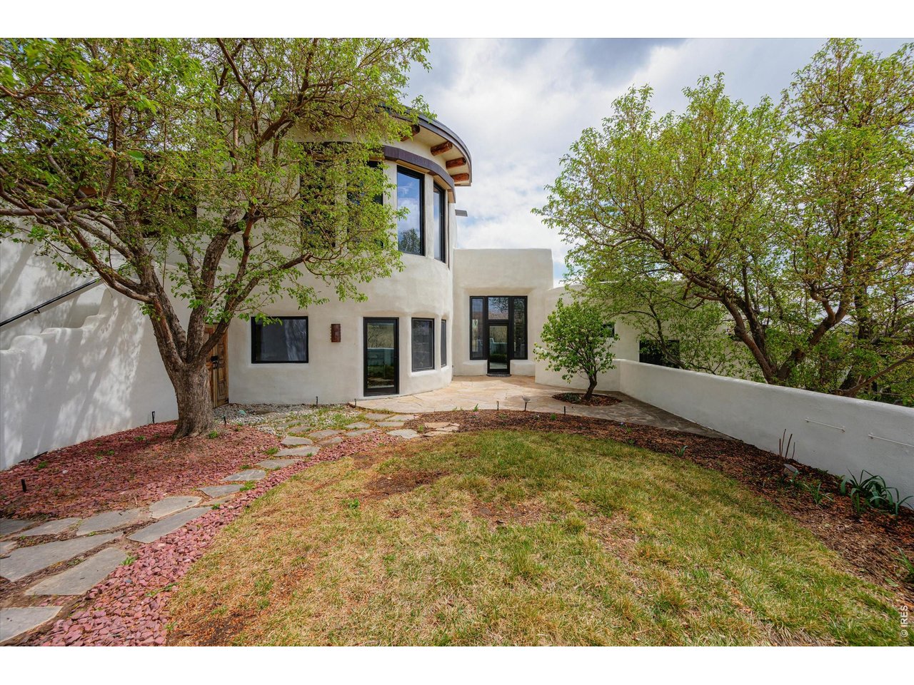
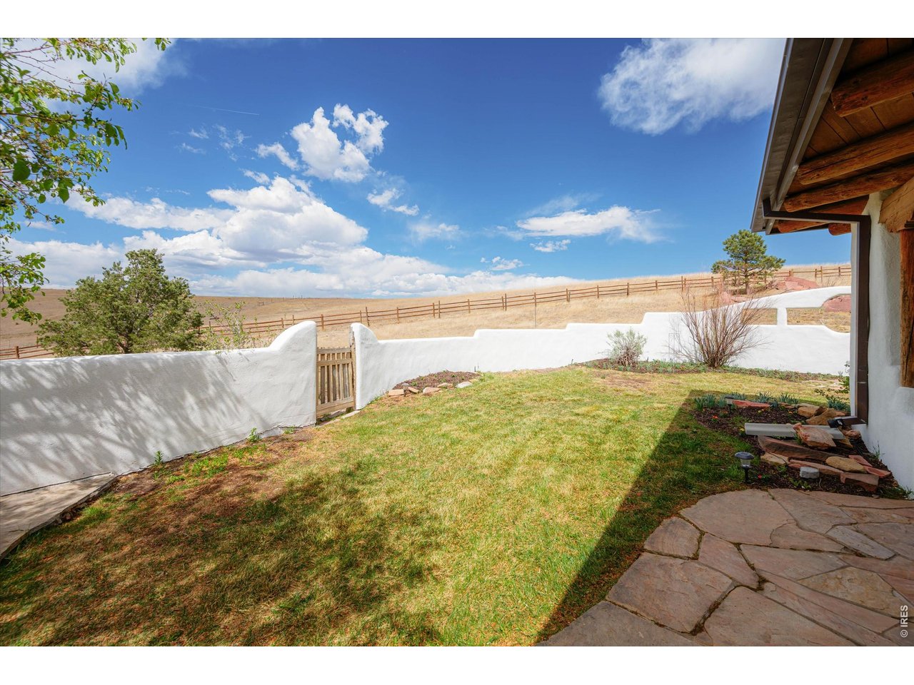
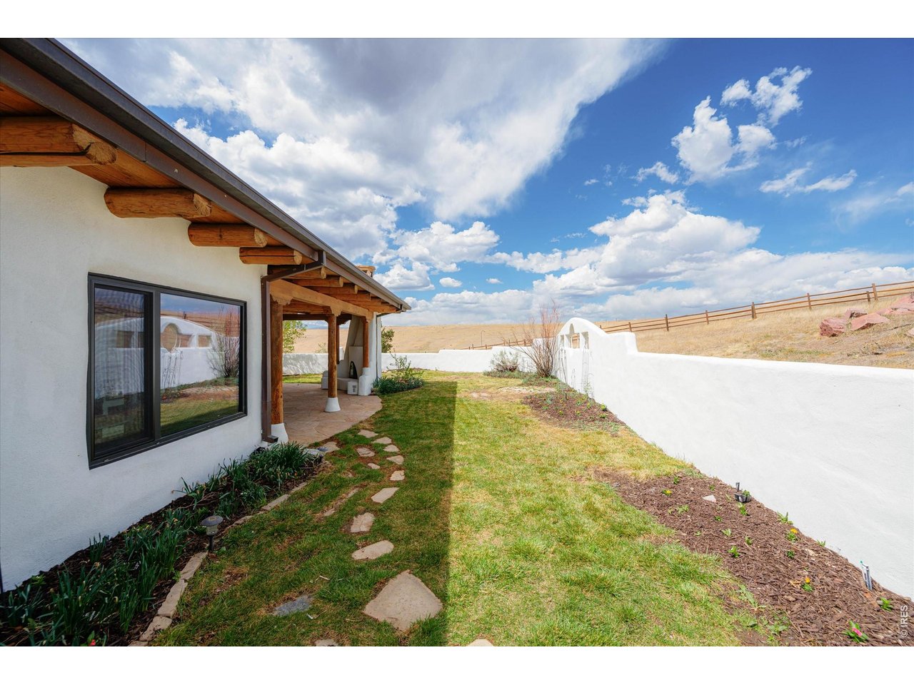
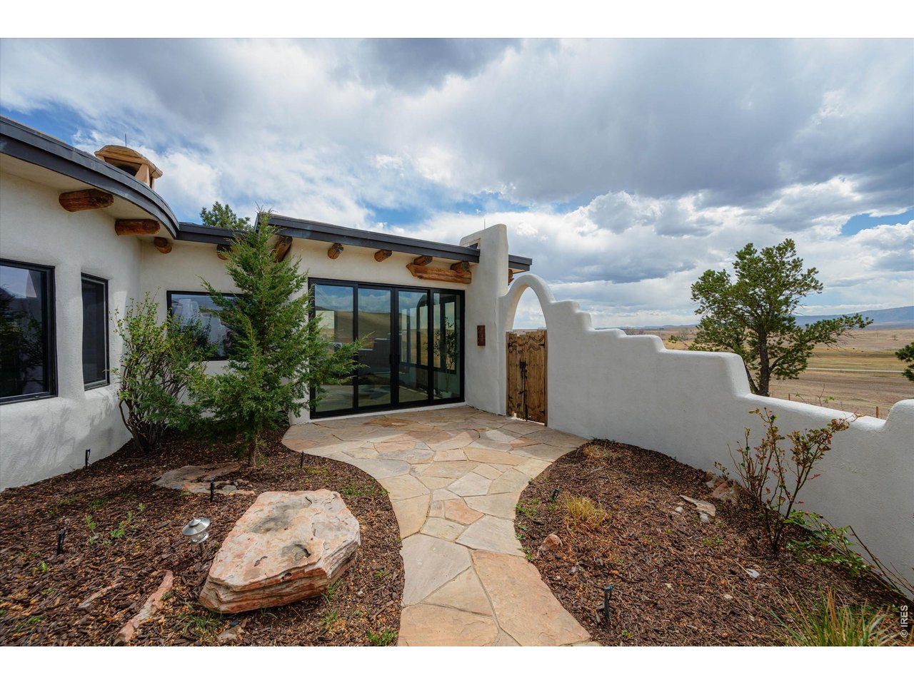
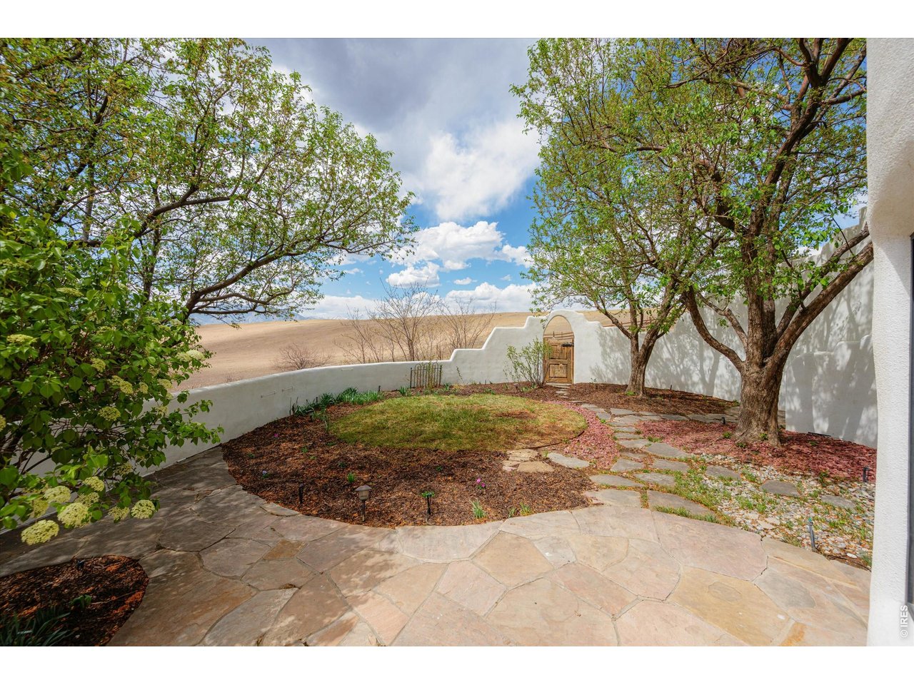
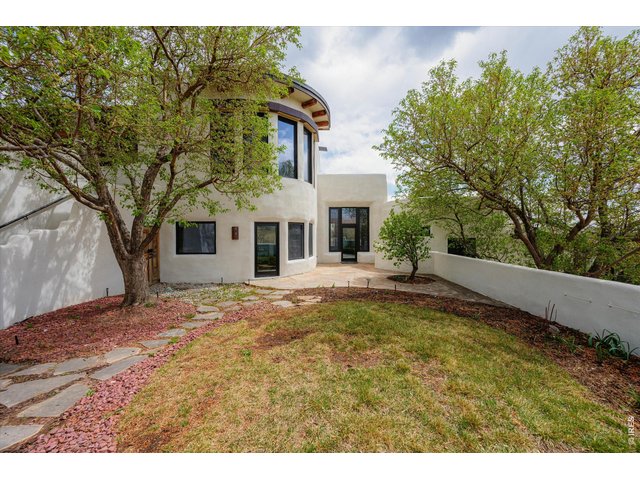
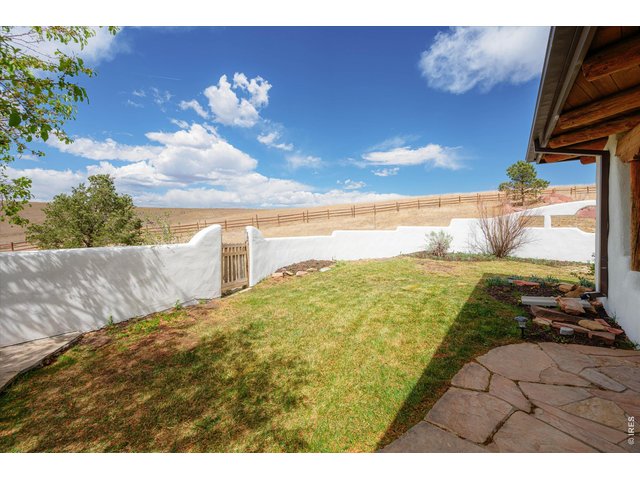
A private, tree-lined courtyard offers a serene outdoor retreat with natural shade, stone pathways, and seamless access to the home.
7 of 50
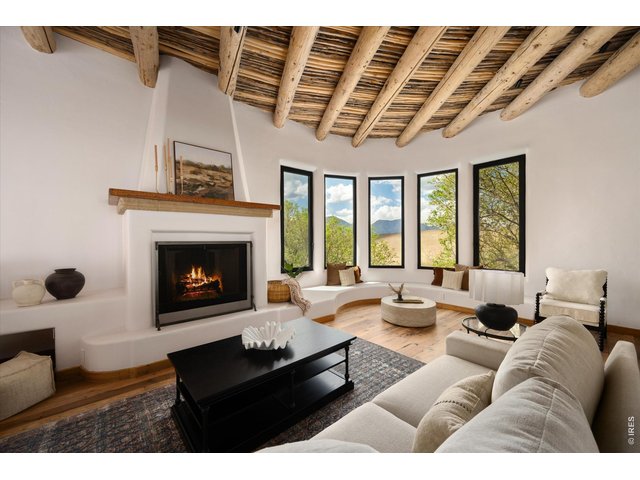
Eight fireplaces anchor the home with warmth and character.
8 of 50
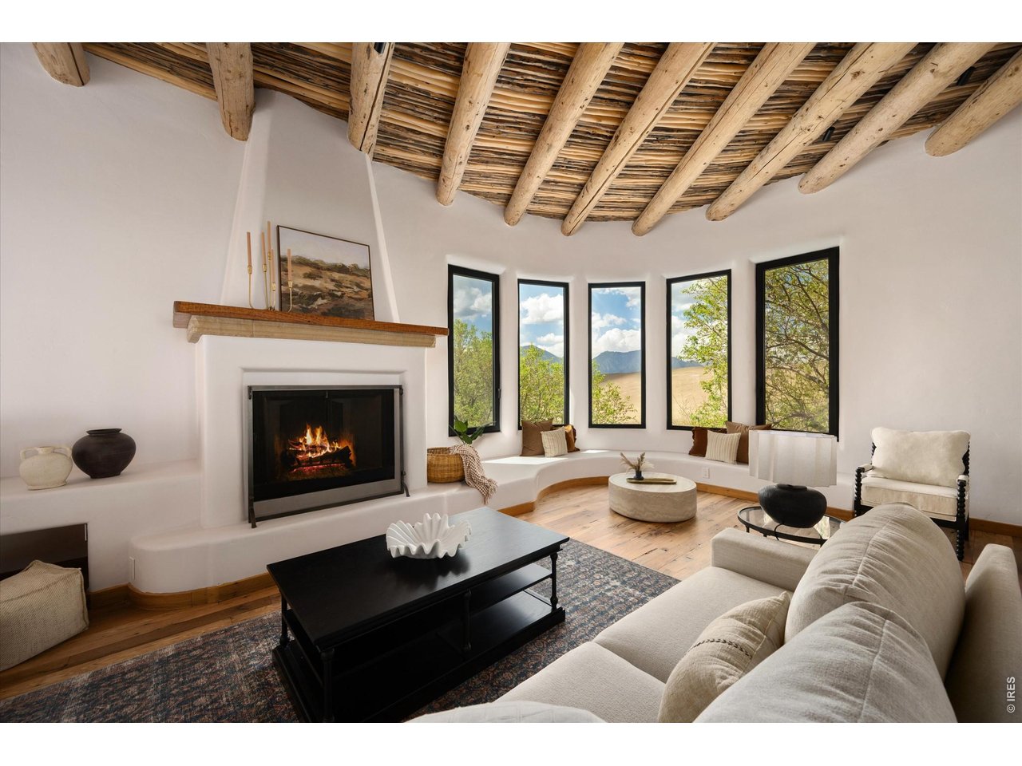
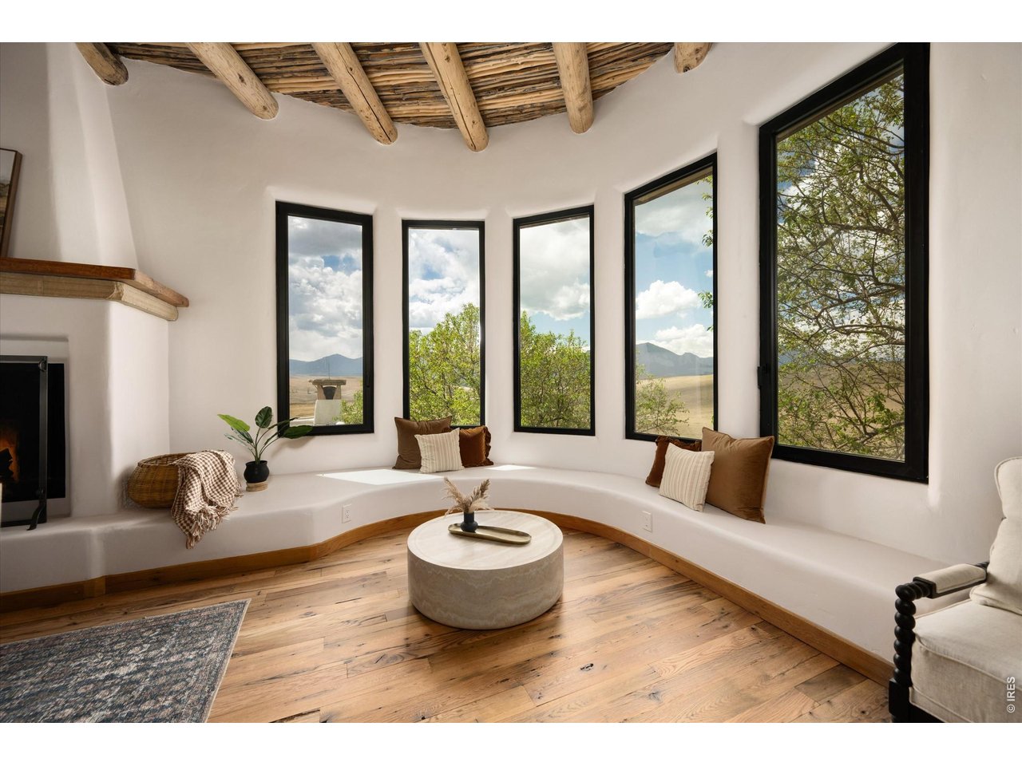
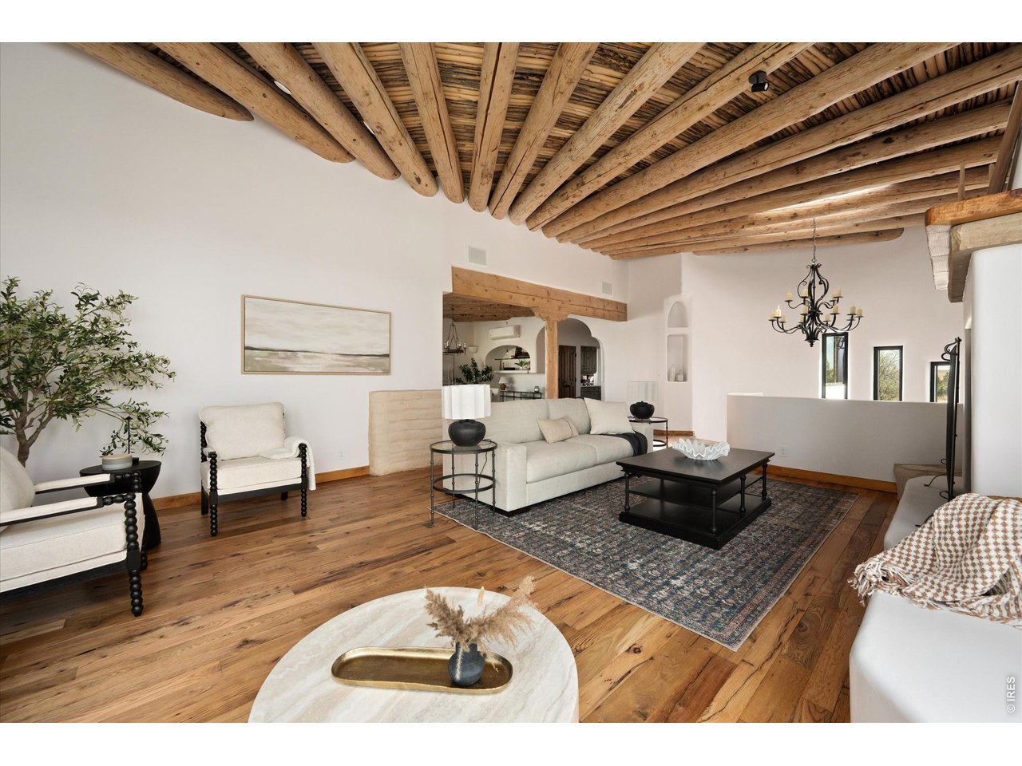
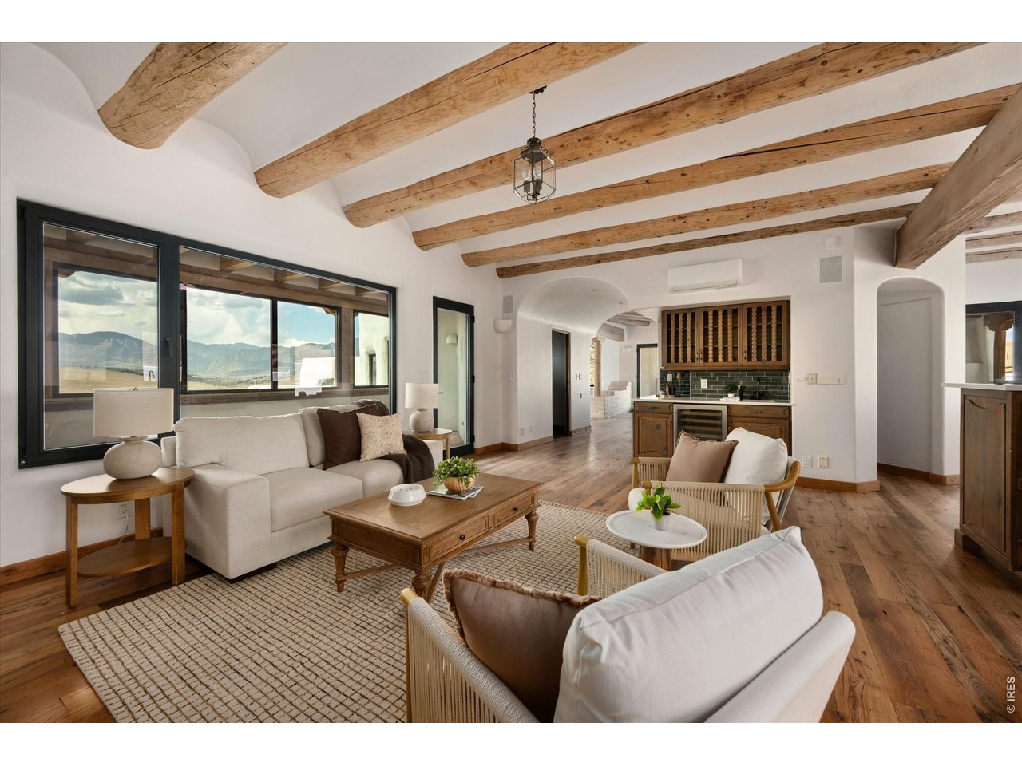
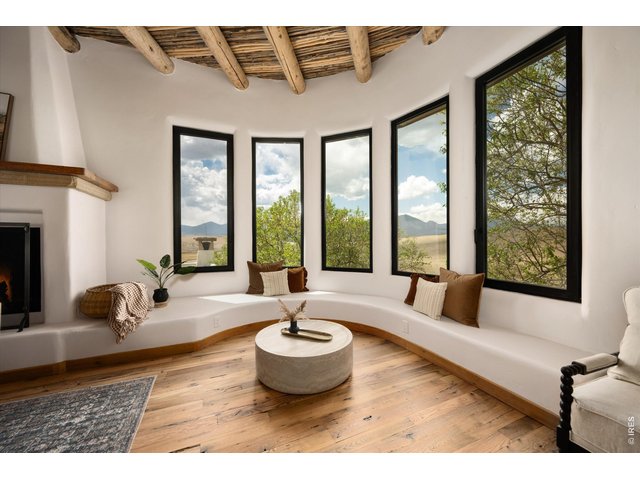
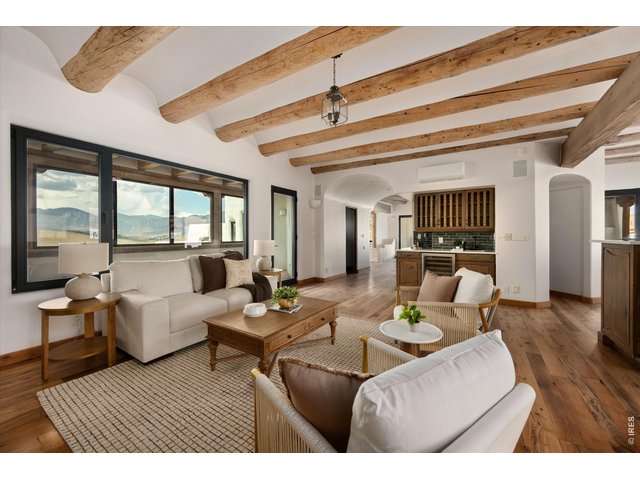
A warm and inviting living space featuring a striking wood-beamed ceiling, cozy fireplace, and panoramic windows that frame serene mountain views.
9 of 50
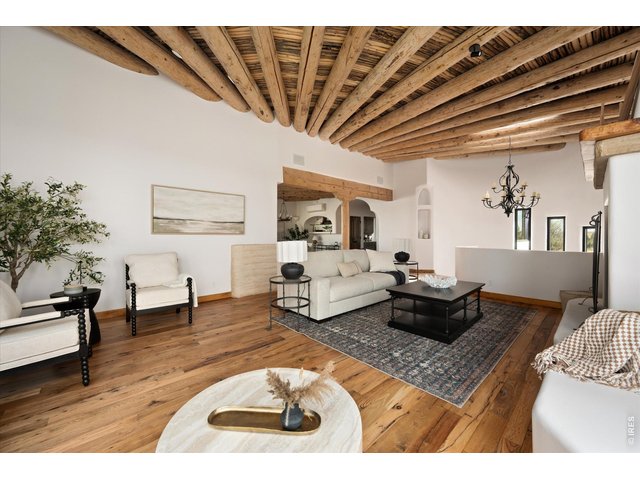
30 x 19 Family Room
10 of 50
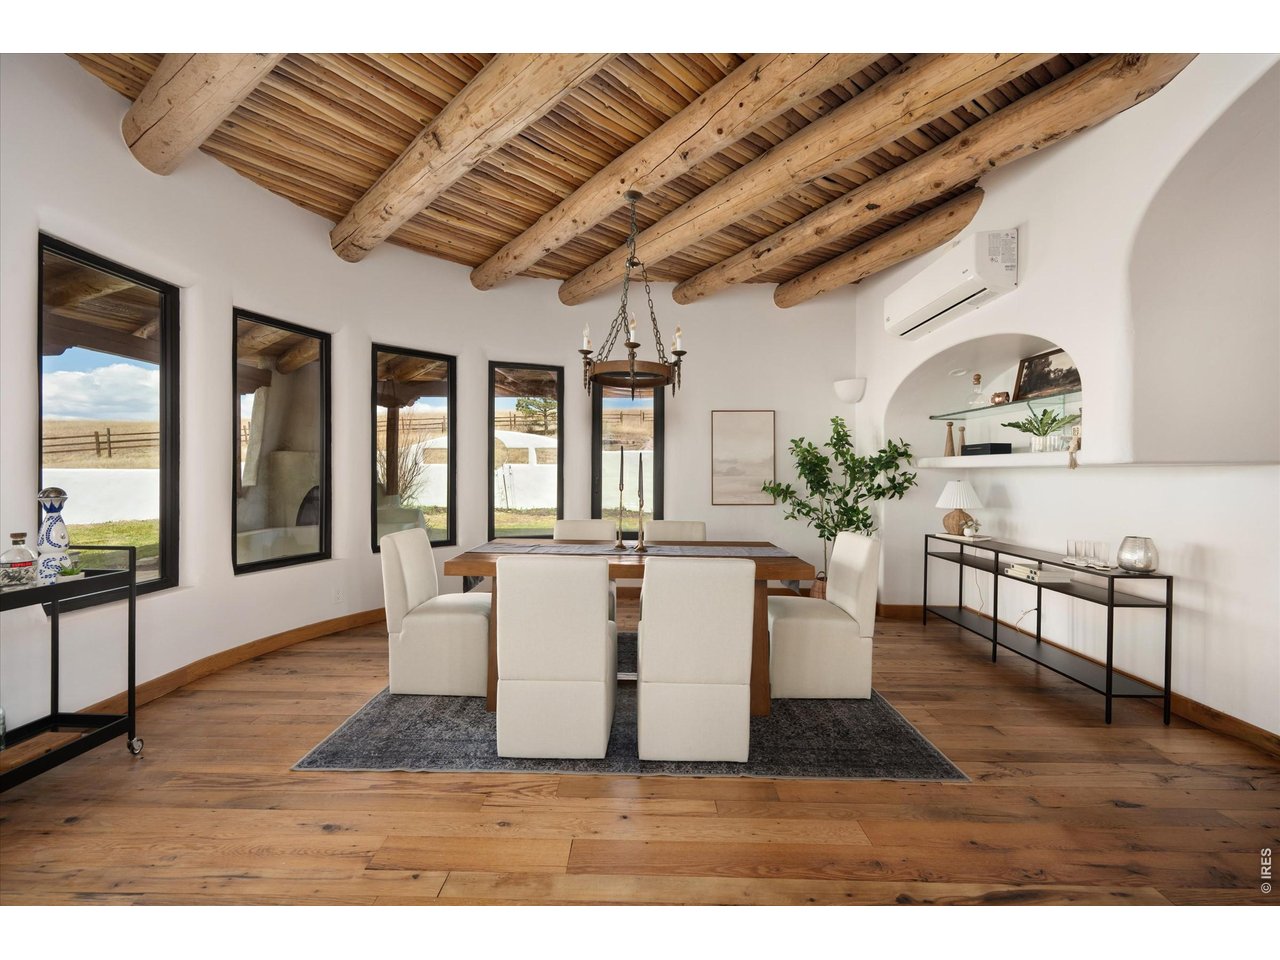
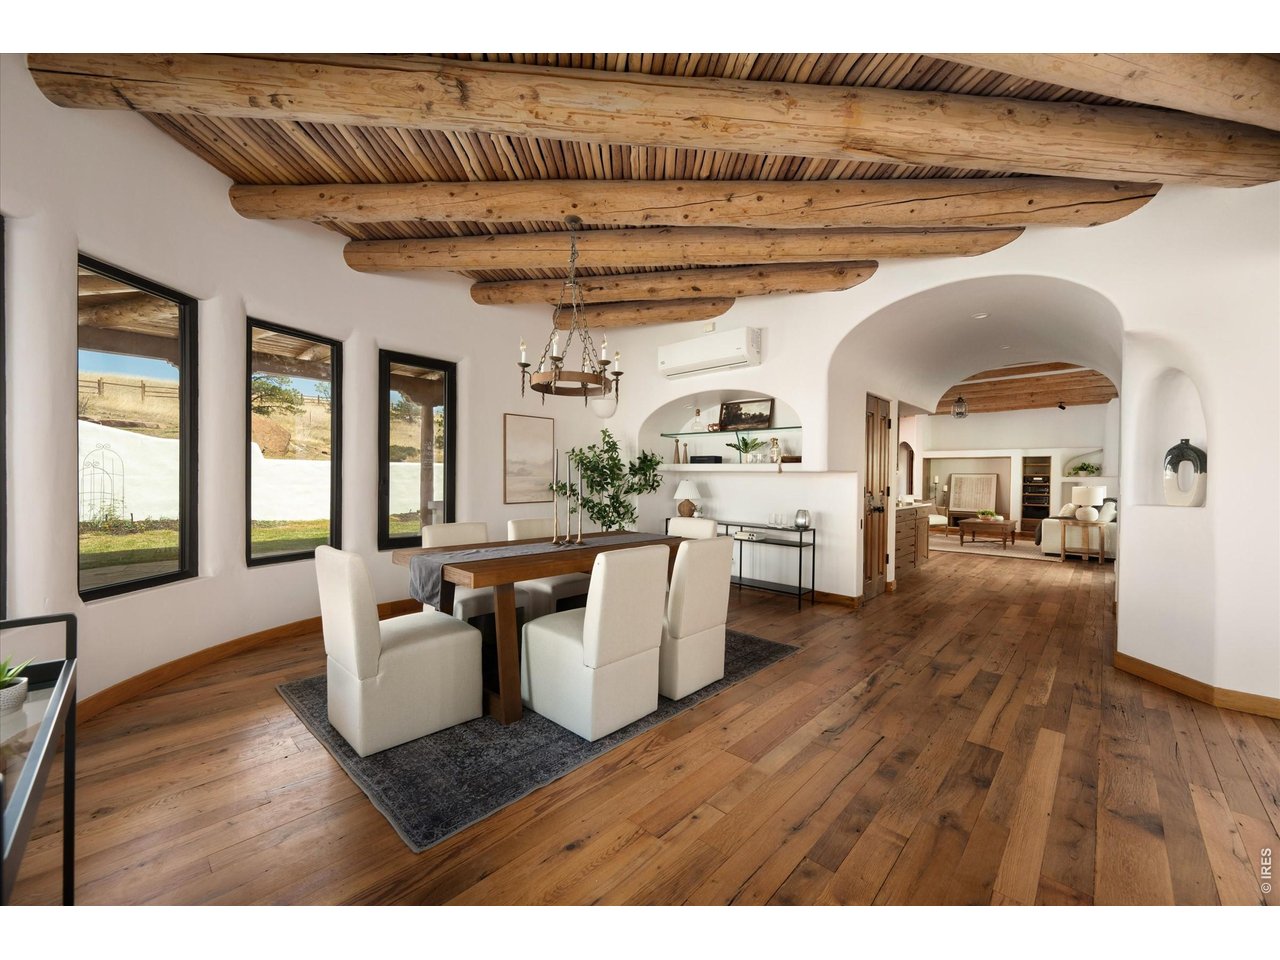
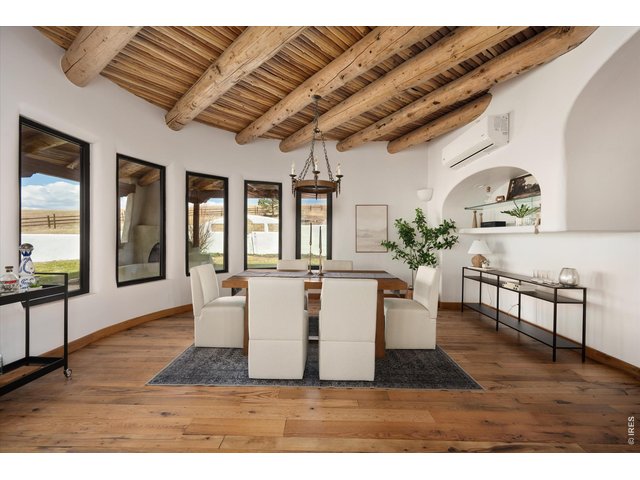
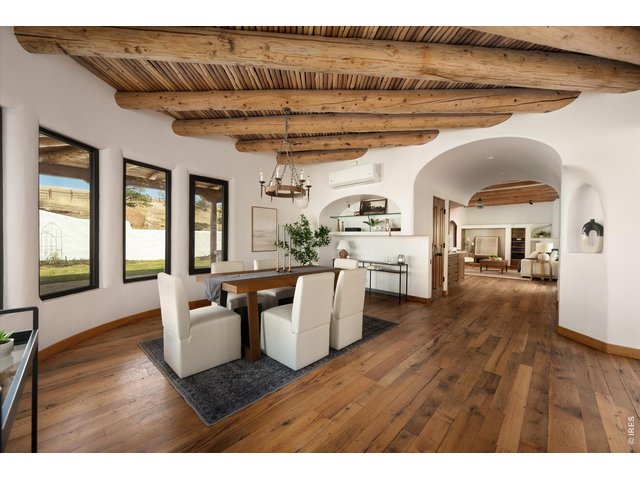
A stunning dining space with rustic wood beams, abundant natural light, and seamless flow, perfect for gathering and entertaining in style.
11 of 50
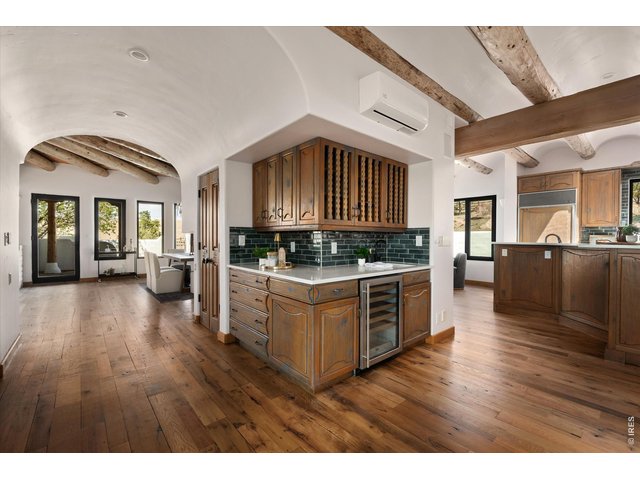
A warm, dining space with expansive windows that blur the line between indoor comfort and the surrounding natural landscape.
12 of 50
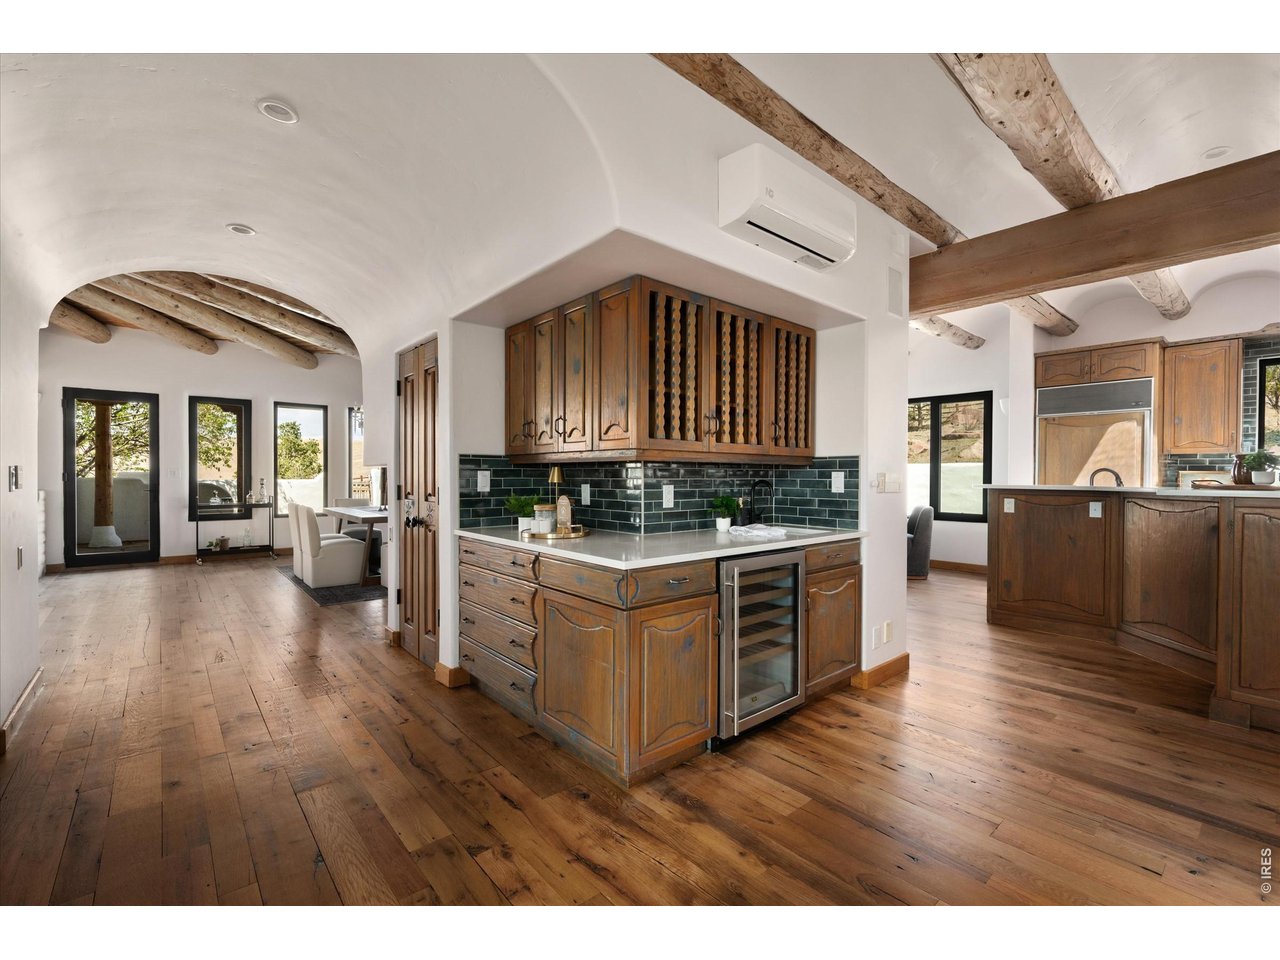
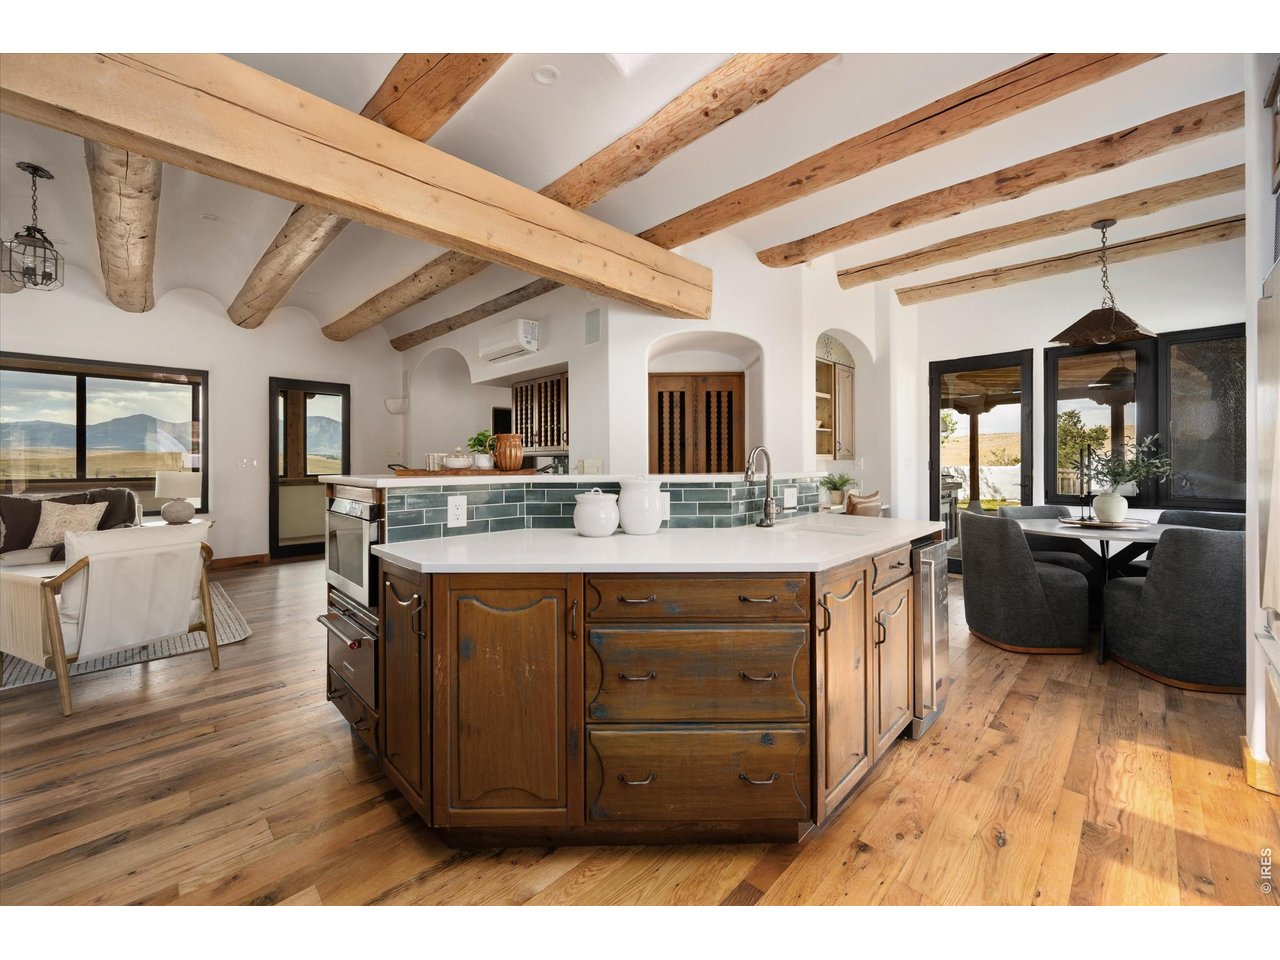
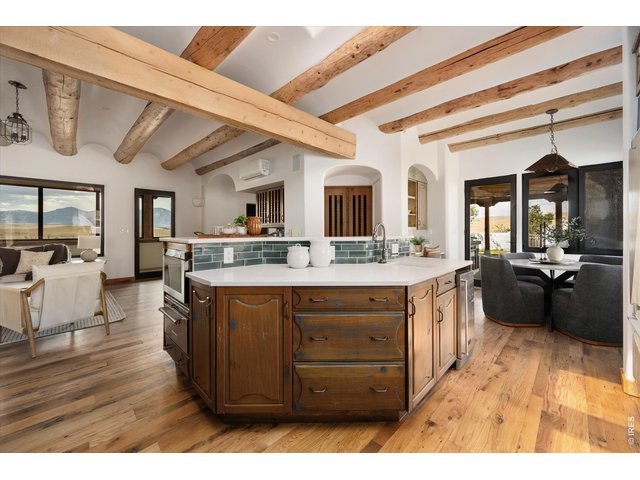
A seamless flow connects the dining and living spaces to the kitchen, highlighted by a stunning wraparound bar that anchors the home and invites effortless entertaining.
13 of 50
14 of 50
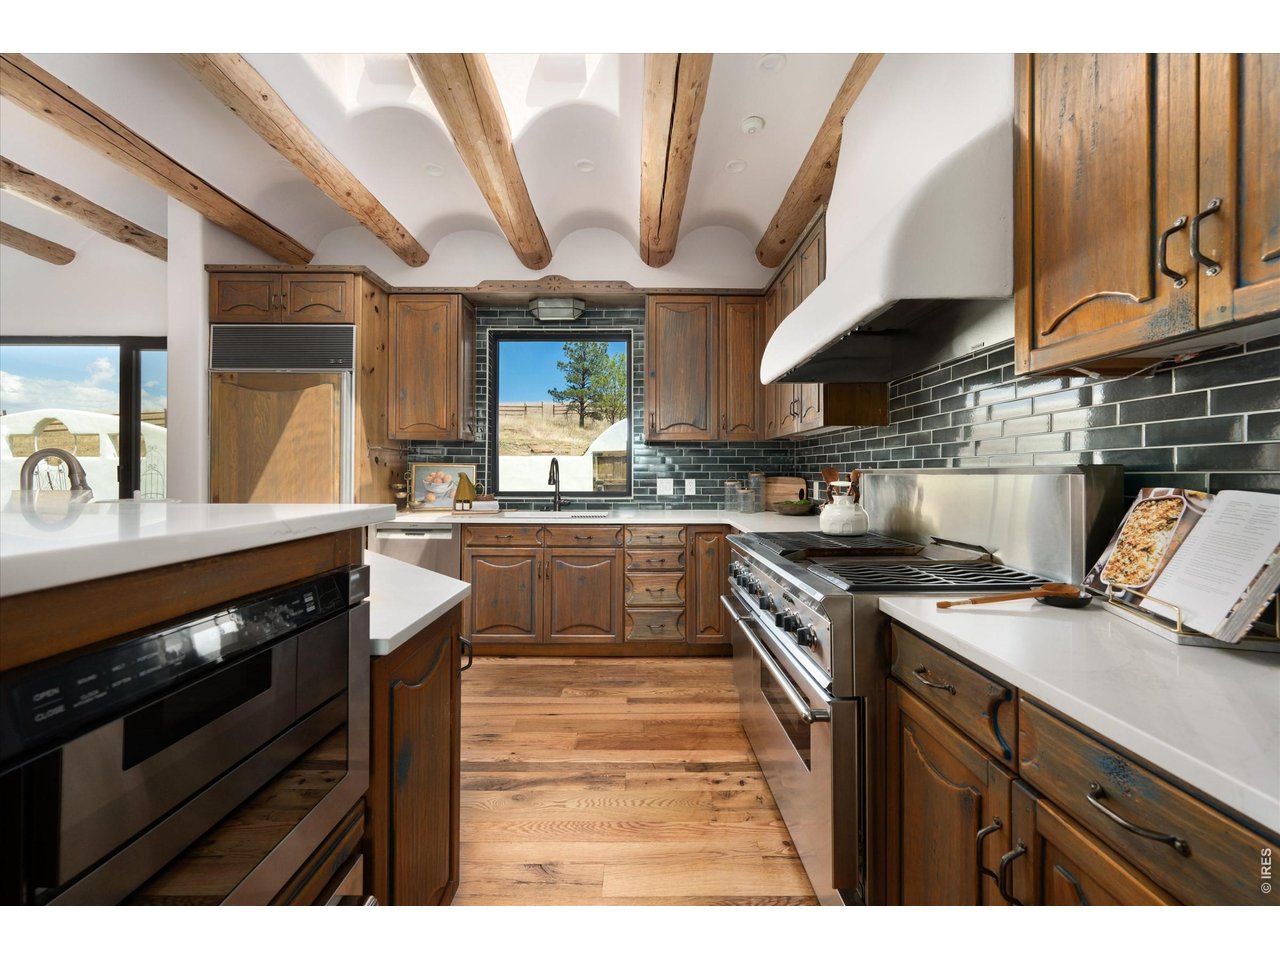
The upper main level is designed for both gathering and retreat, featuring a beautifully appointed kitchen that flows seamlessly into dining and living spaces.
15 of 50
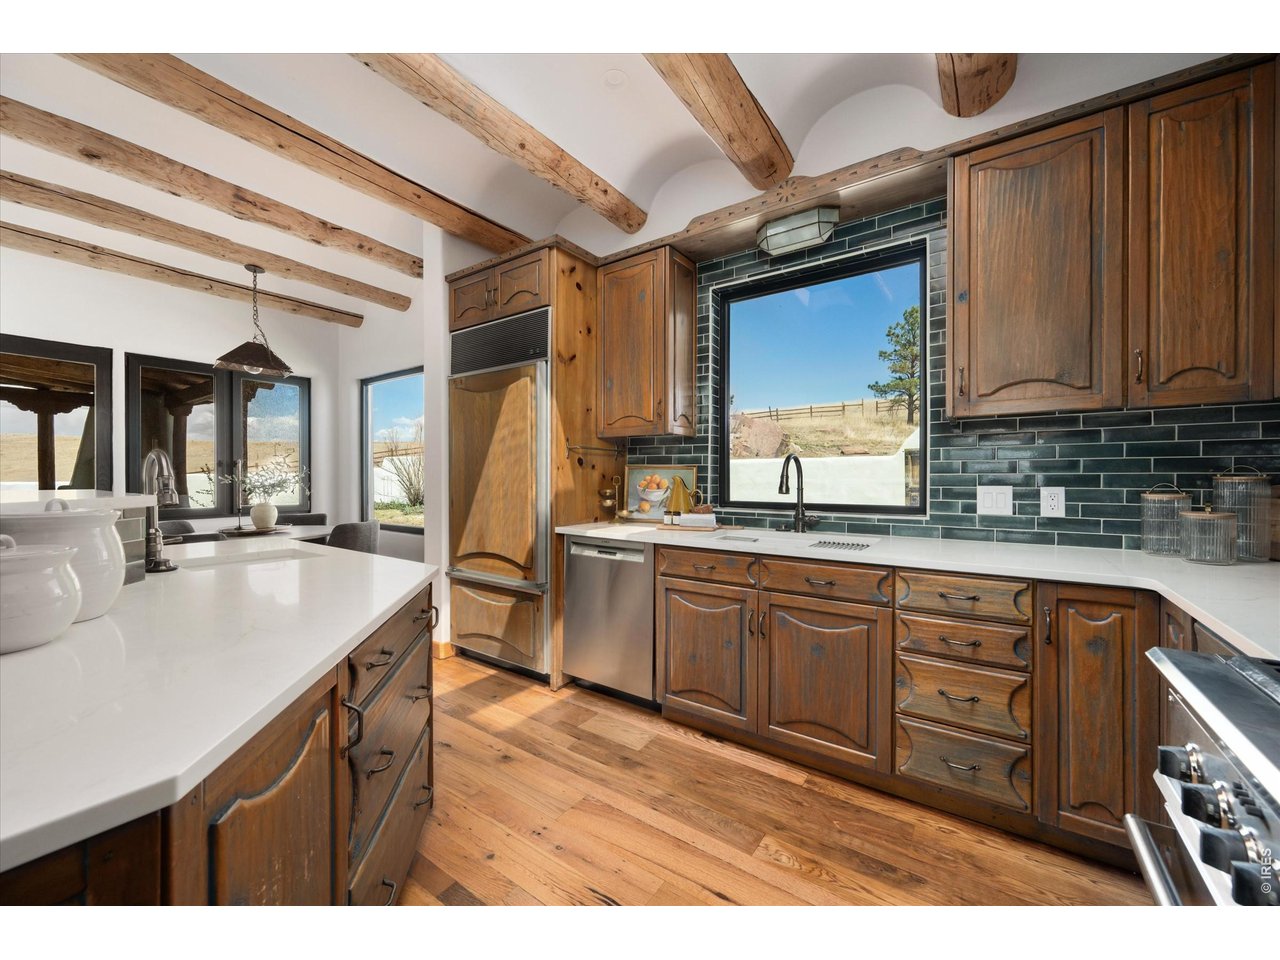
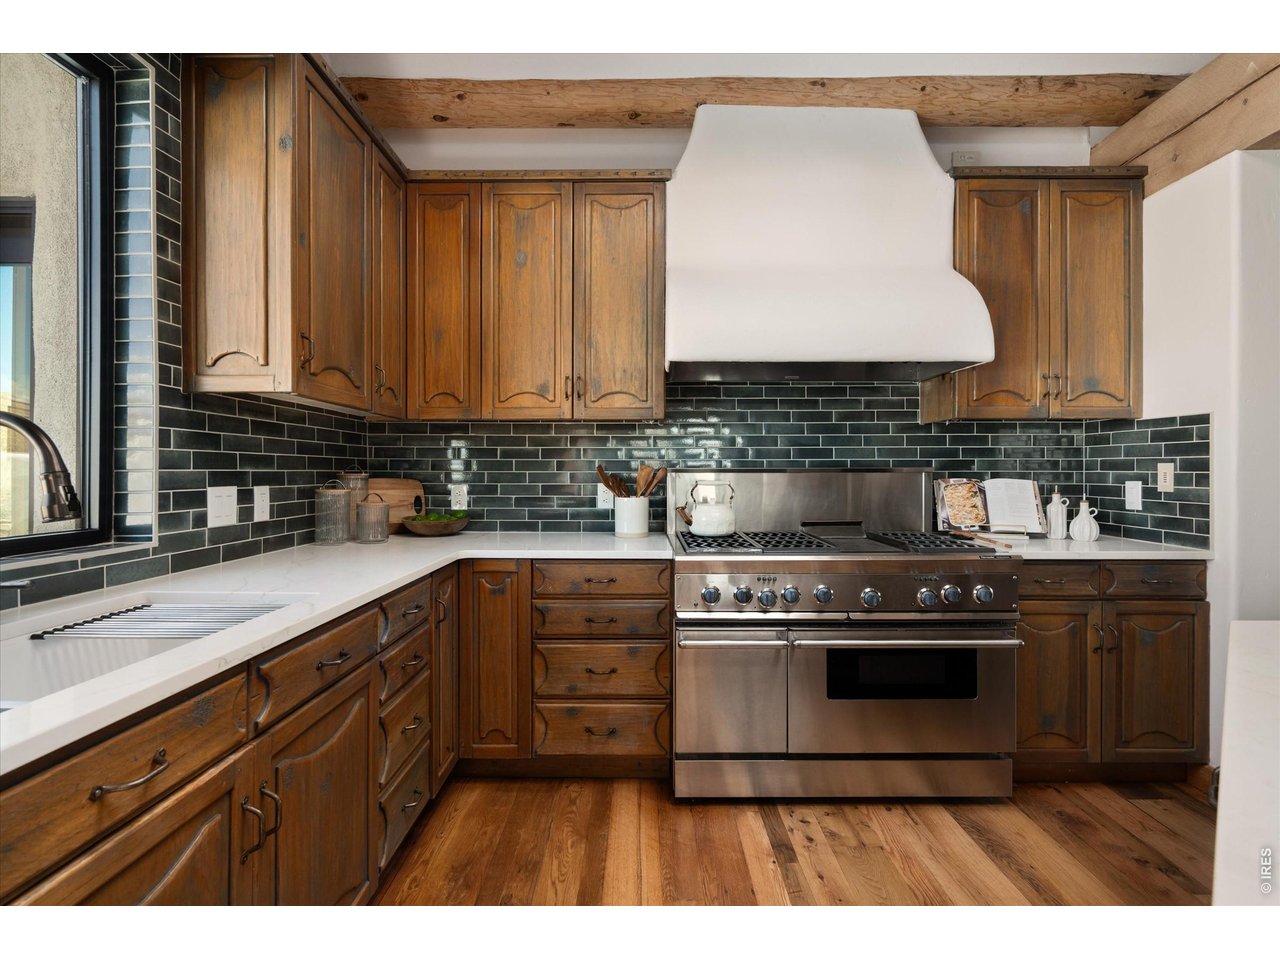
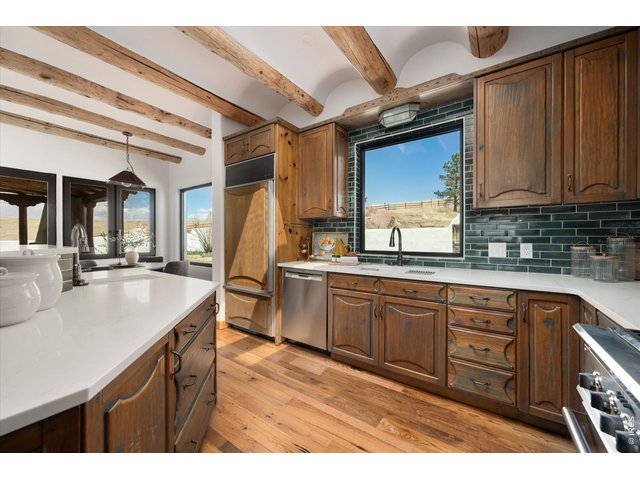
The upper main level features a beautifully updated kitchen, quartz countertops, and new backsplash.
16 of 50
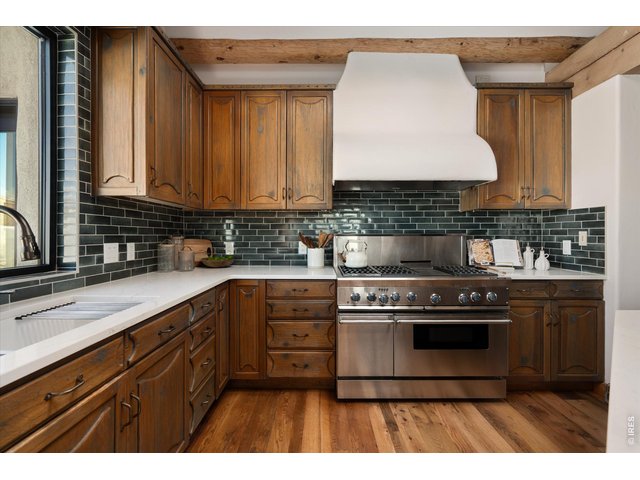
13 x 12 Kitchen
17 of 50
All appliance included.
18 of 50
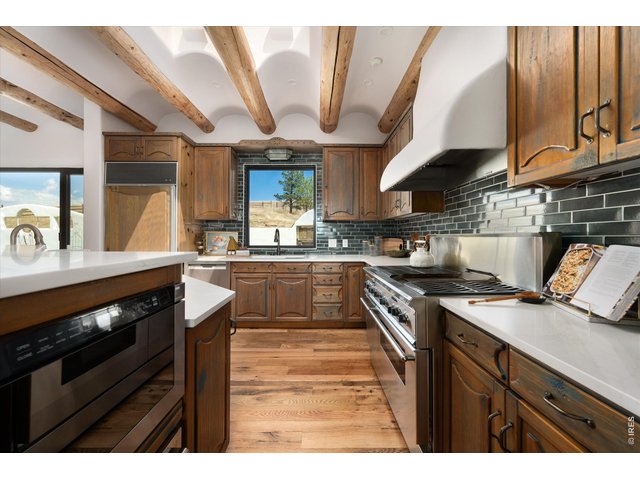
A chef's kitchen bathed in natural light from overhead skylights, complemented by custom wire burshed finsihed cabinetry and a seamless connection to the outdoors.
19 of 50
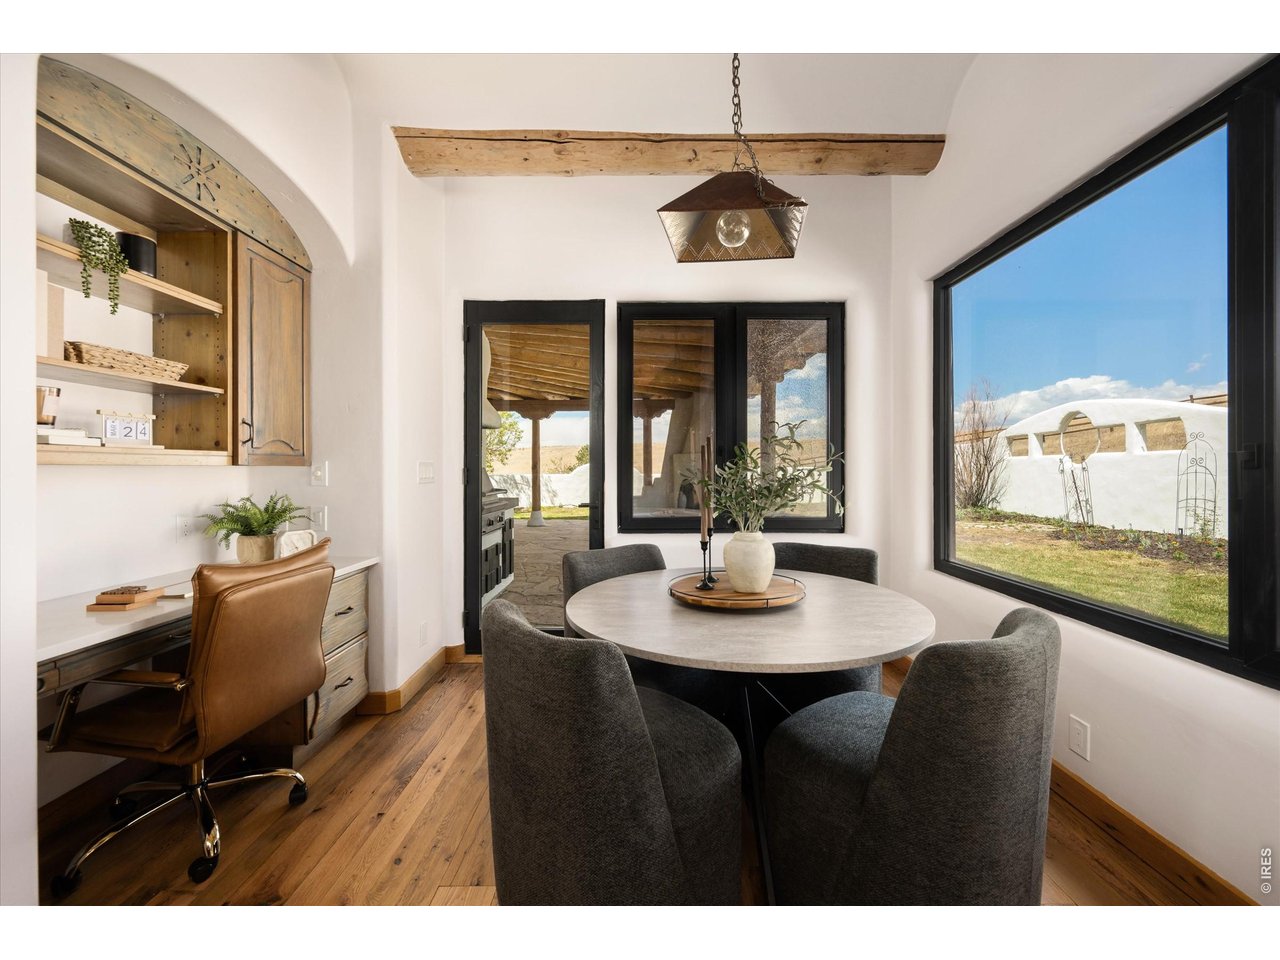
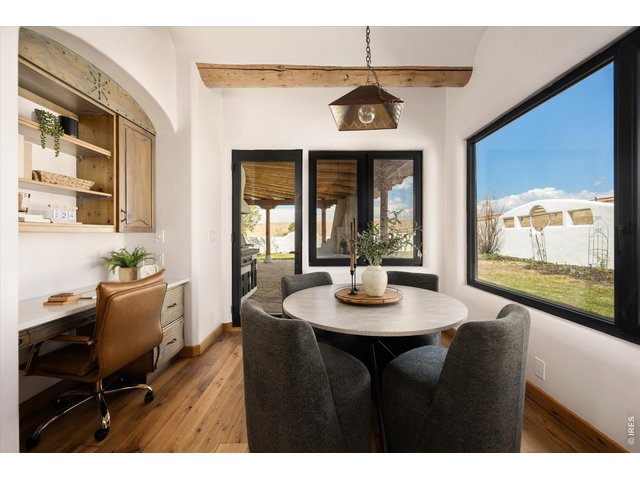
A charming breakfast nook just off the kitchen with direct outdoor access, perfect for effortless indoor-outdoor dining and morning coffee. 13 x 10
20 of 50
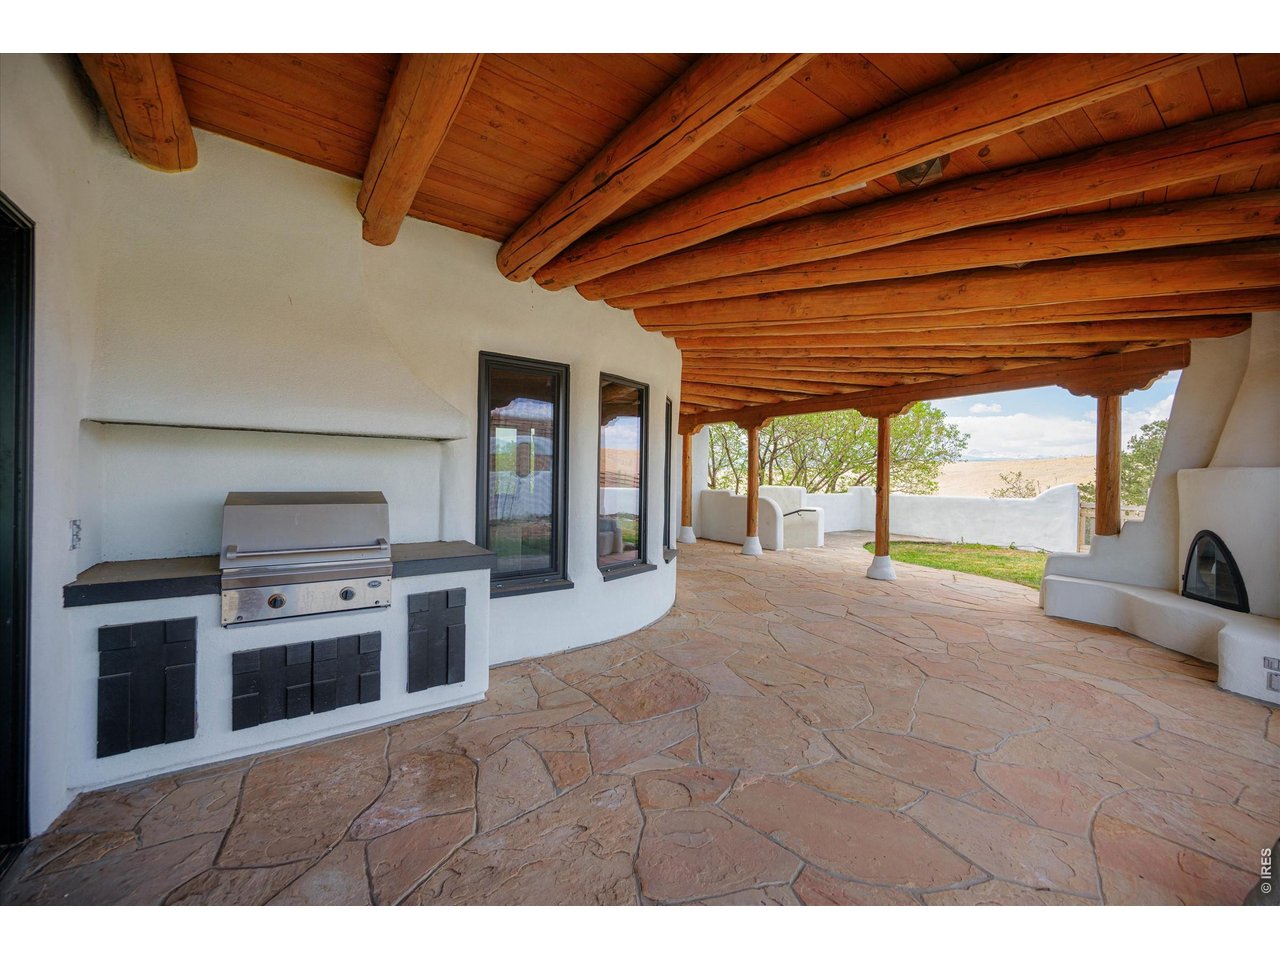
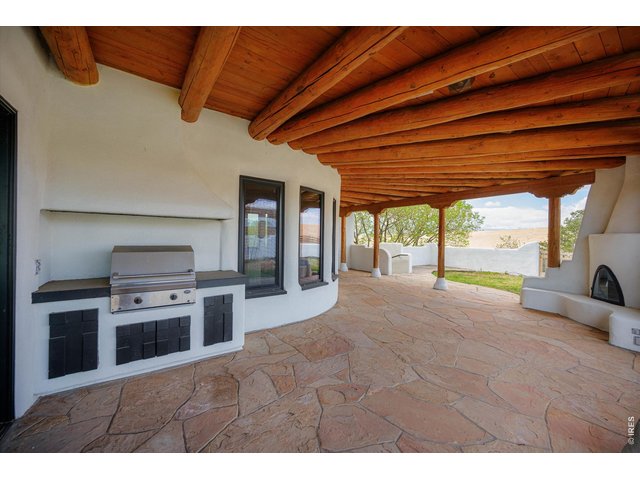
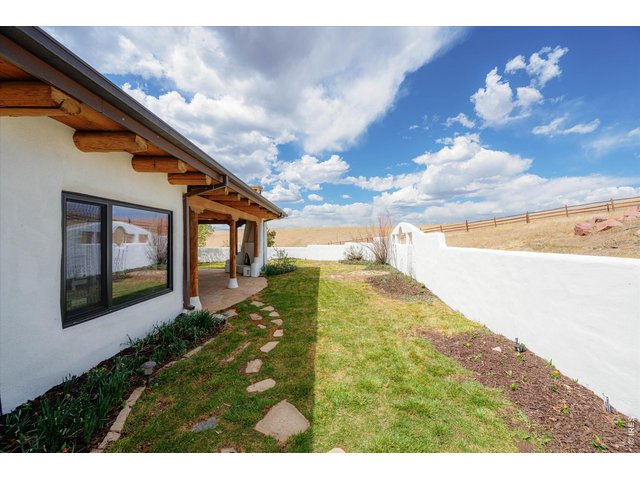
Outdoor grill with large covered patio!
21 of 50
22 of 50
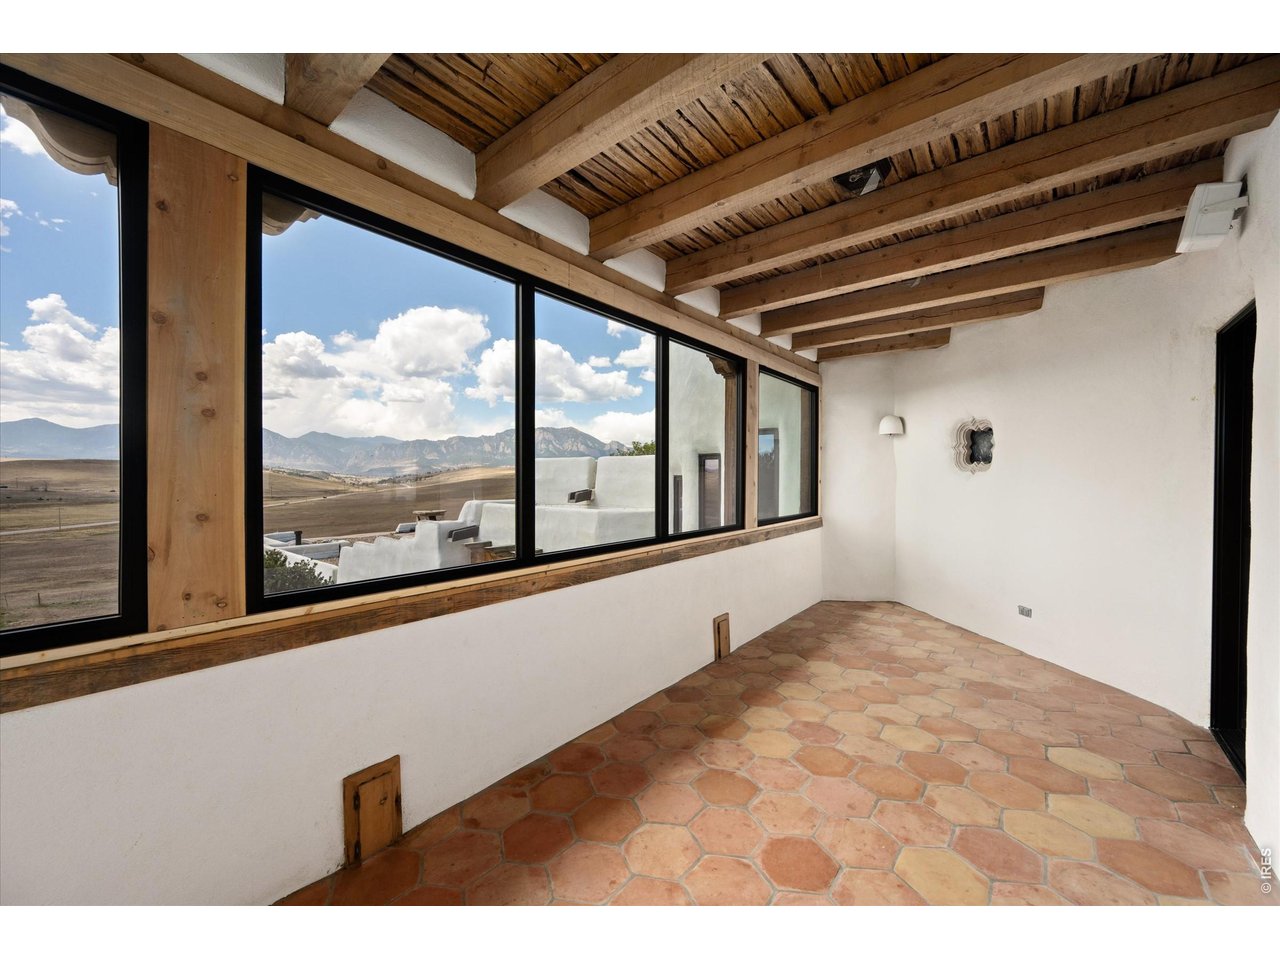
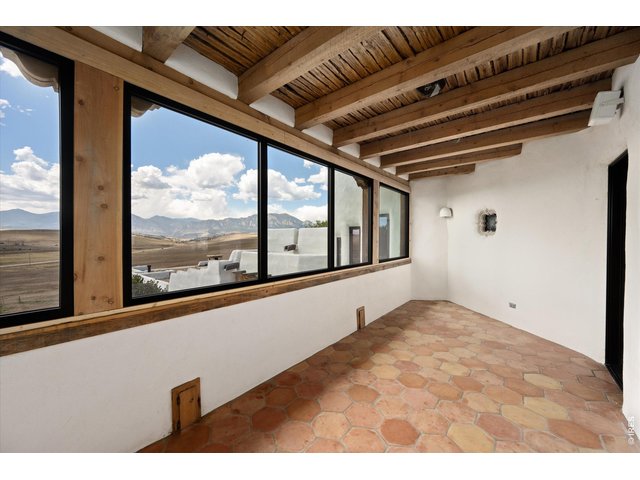
A three-season attached porch with a kiva fireplace offers a cozy extension of the home, perfectly positioned off the living room and kitchen to take in sweeping west-facing mountain views. 25 x 10
23 of 50
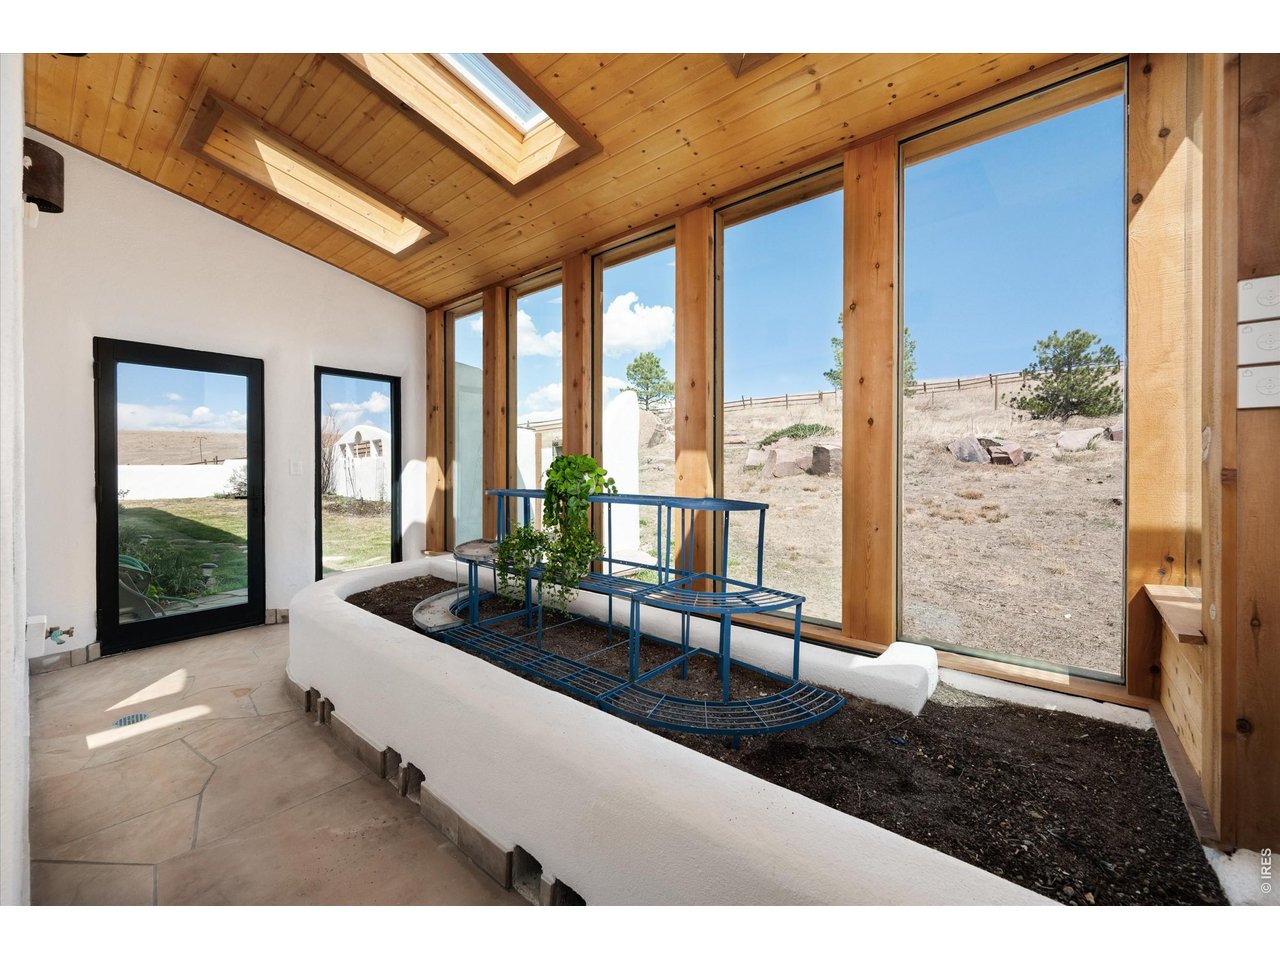
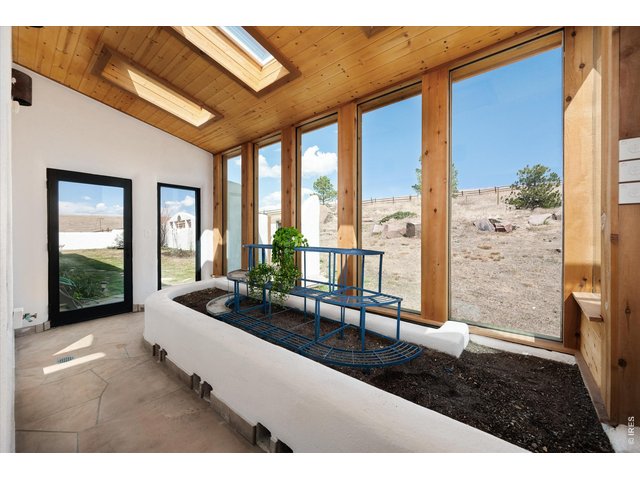
An attached solarium filled with natural light from skylights, featuring outdoor access, built-in drainage, and a hose bib for effortless plant care and year-round enjoyment.
24 of 50
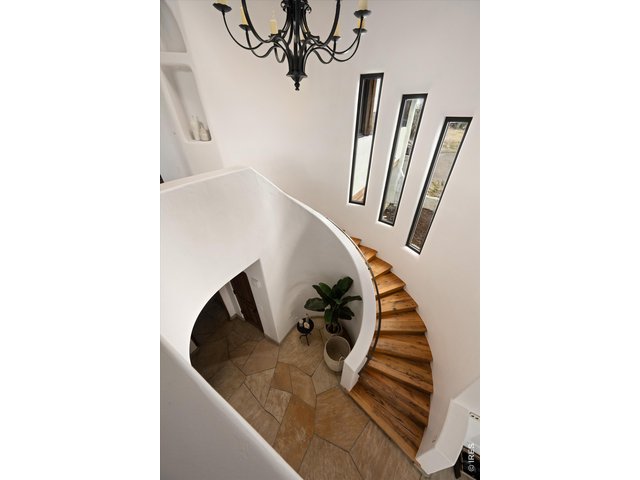
Soaring ceilings with hand-crafted log beams and latilla accents complement a curated blend of sandstone, tile, buff flagstone, reclaimed pine, and oak flooring.
25 of 50
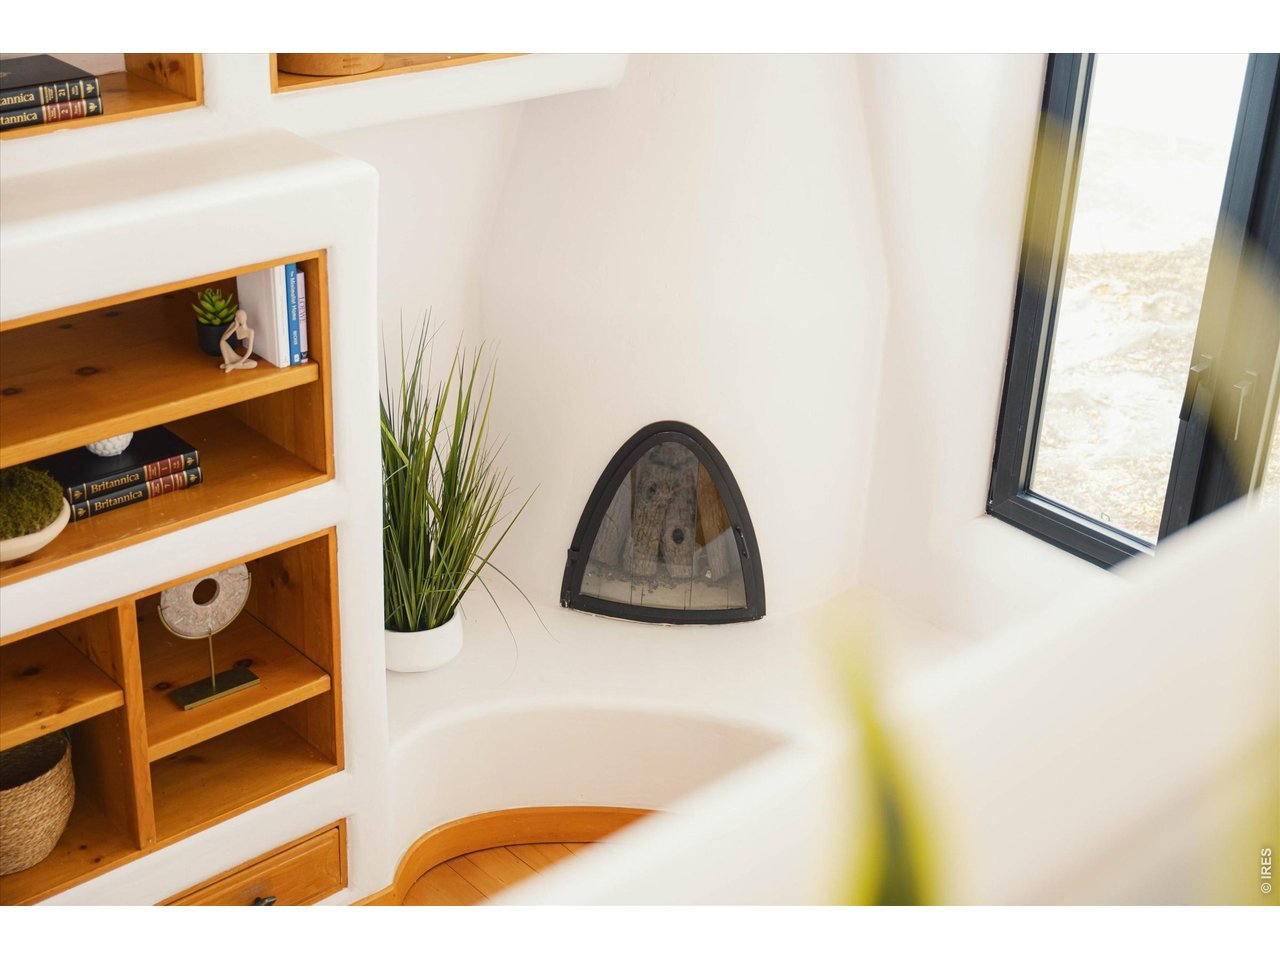
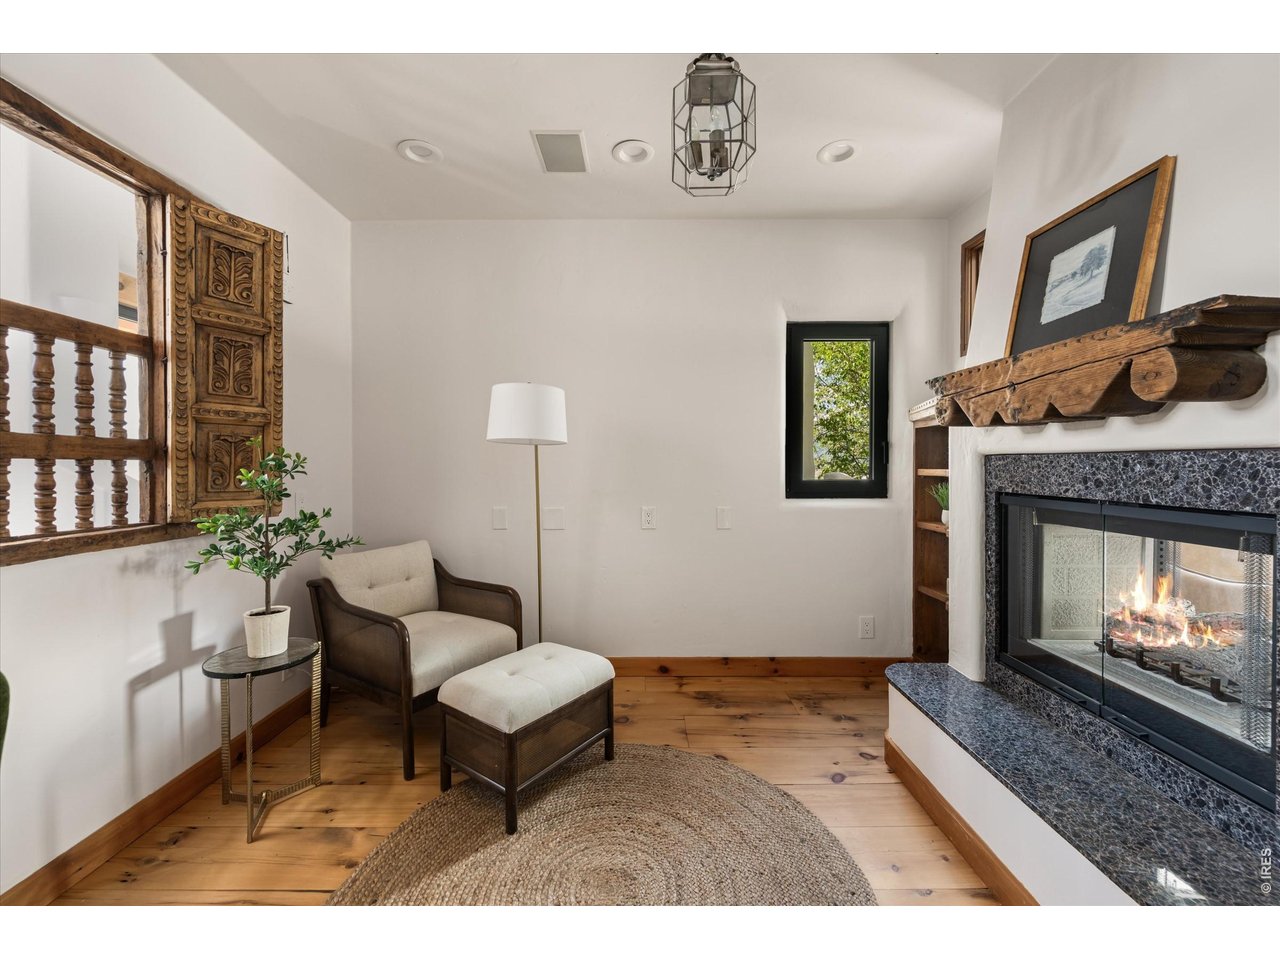
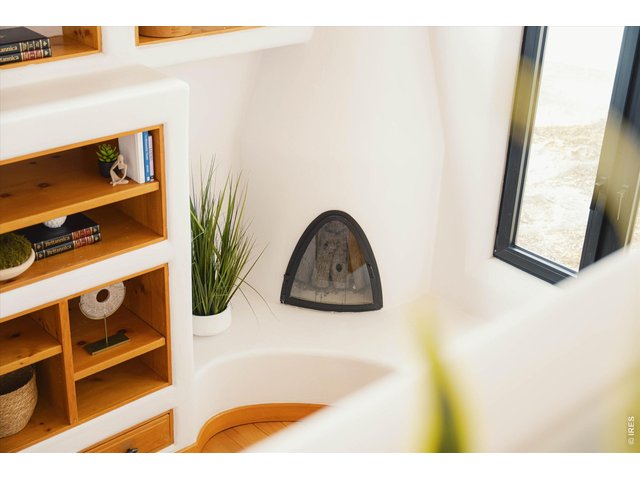
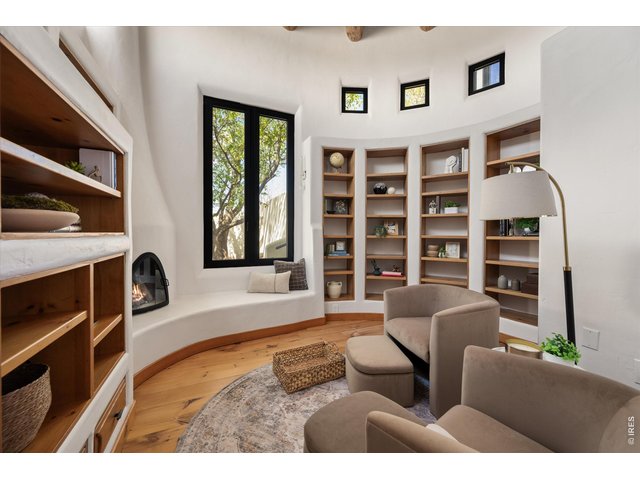
Kiva fireplace in every room; 8 Fireplaces, 5 kiva-style gas burning, 1 gas ready, wood burning in living room, & 2 see-through. 2 kivas designed for wood burning (but fully wired for easy conversion to gas).
26 of 50
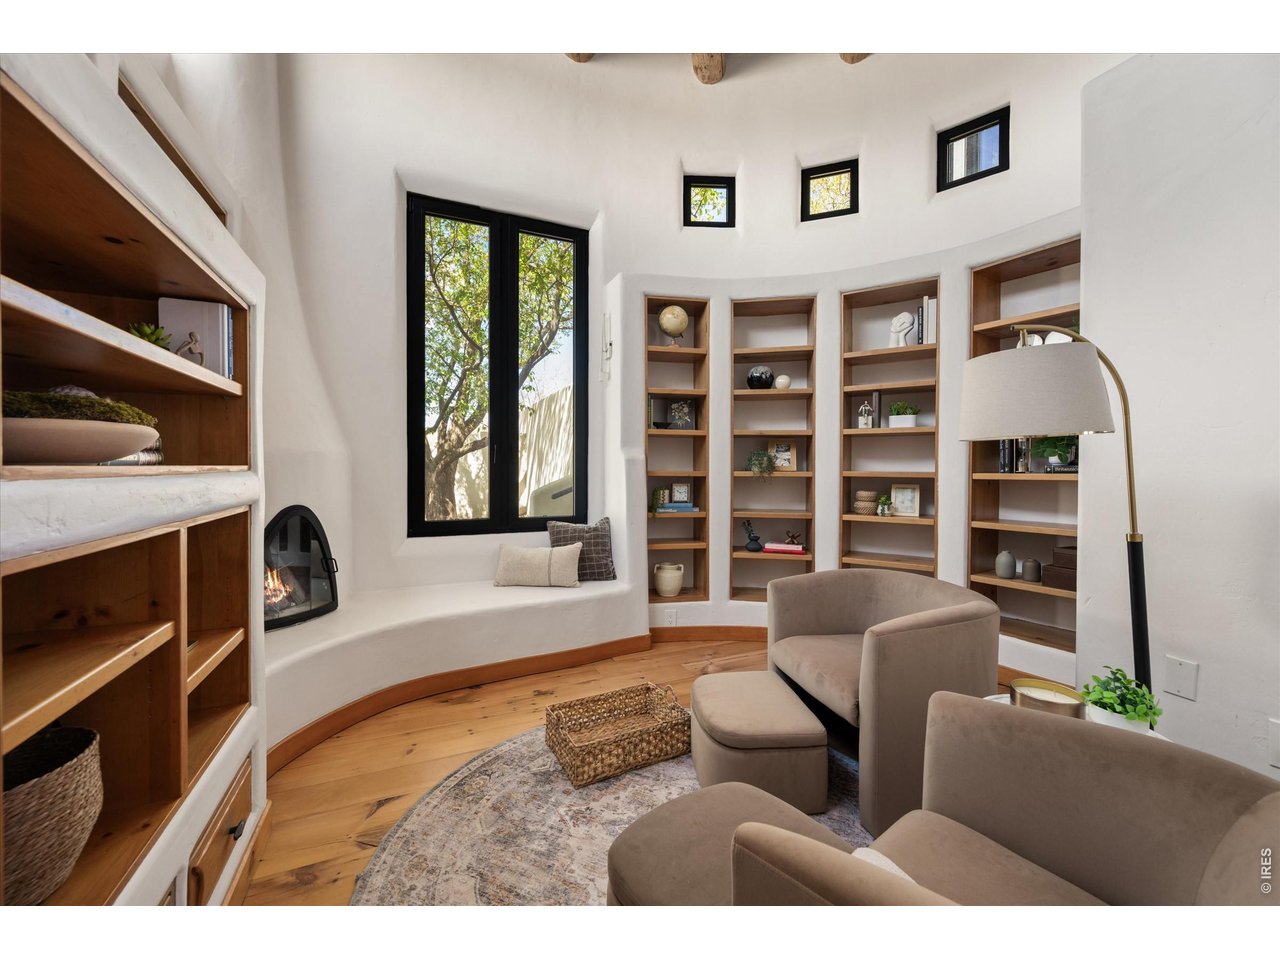
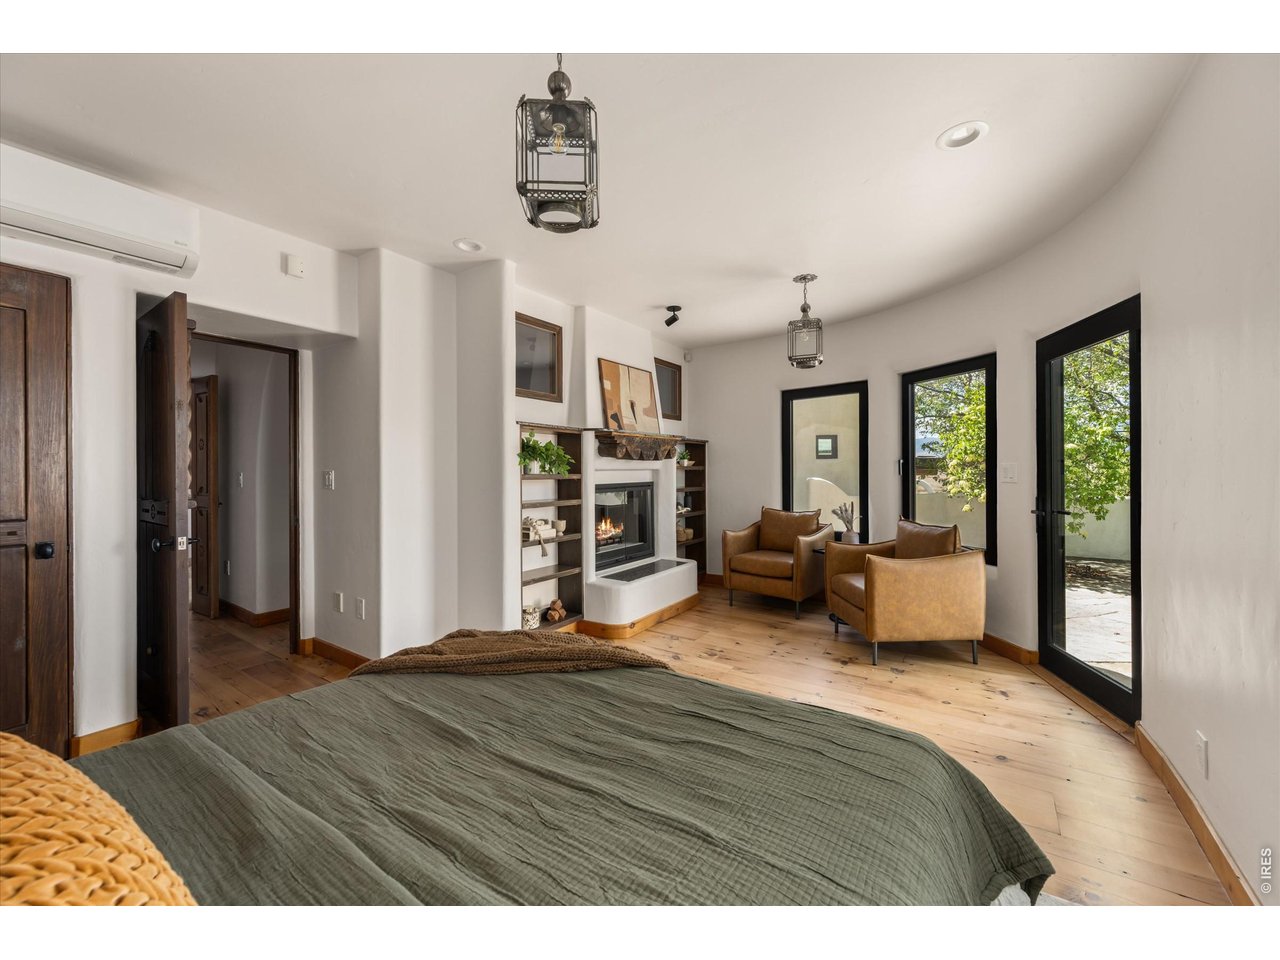
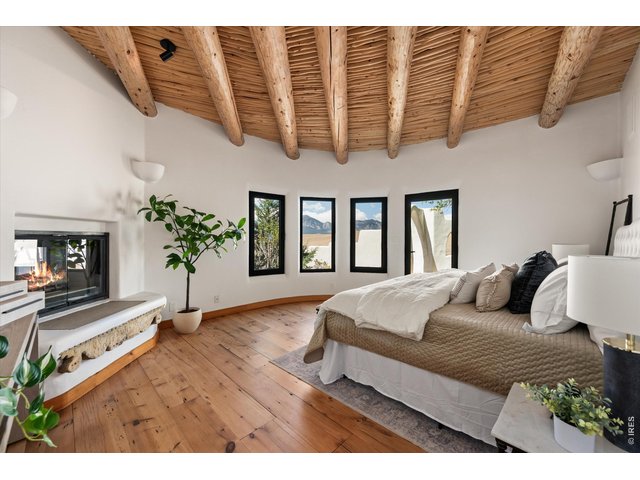
The primary suite is a true sanctuary, complete with a private library, hidden storage, spa-inspired bath with steam shower and soaking tub, and a separate jacuzzi room designed for ultimate relaxation and health.
27 of 50
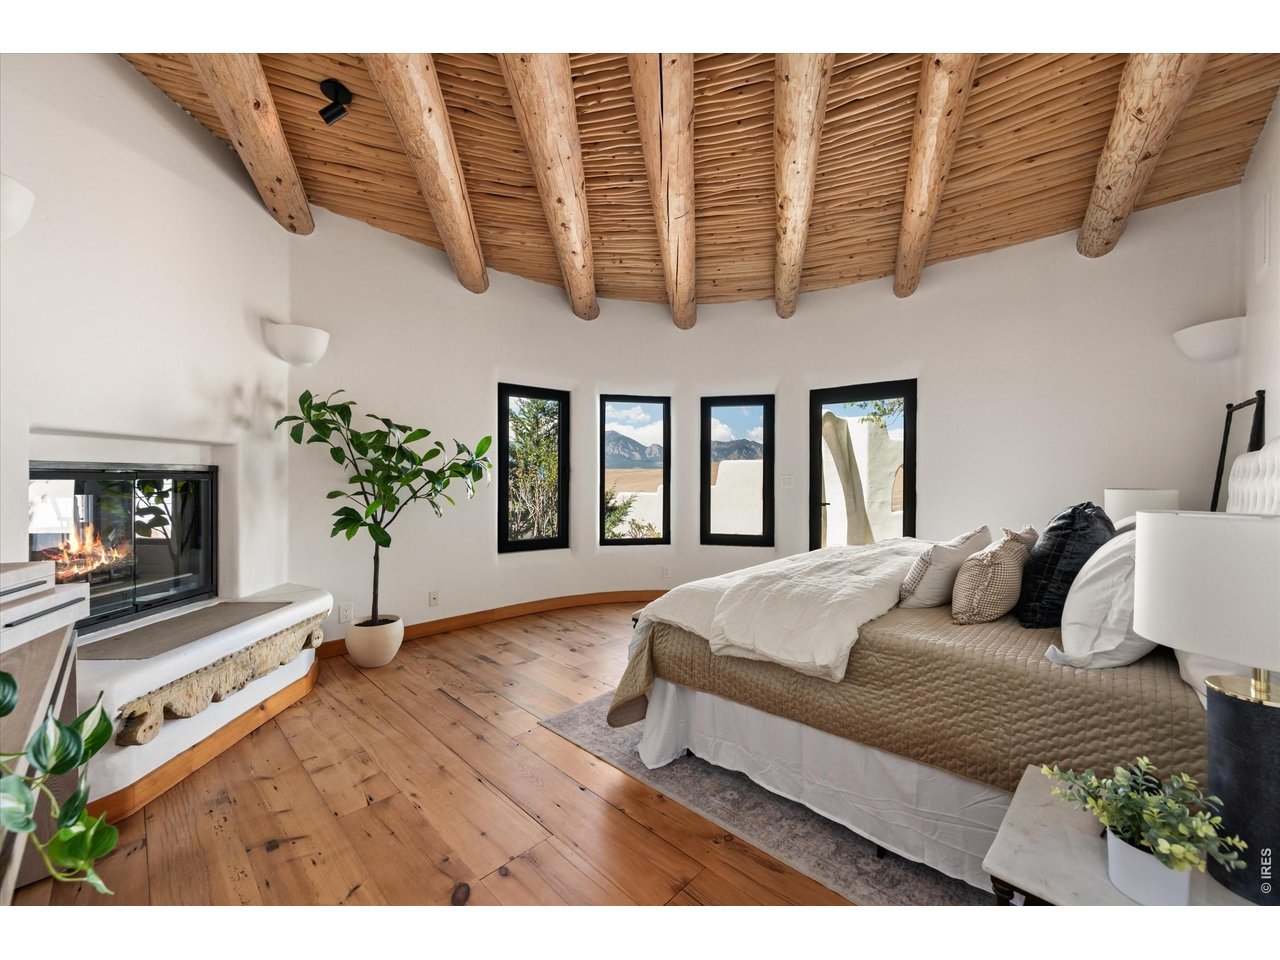
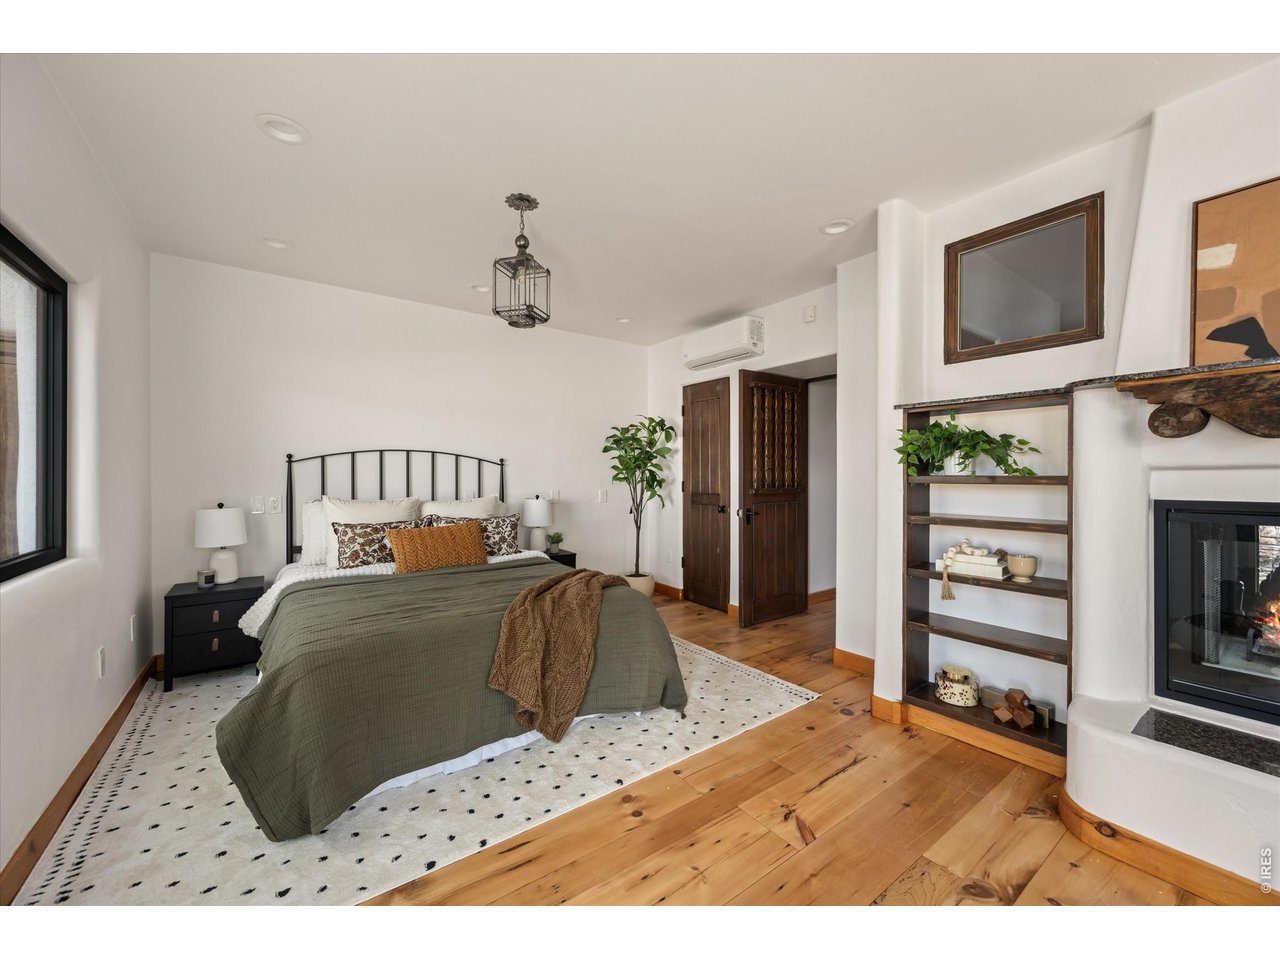
17 x 14 Primary Suite with access to private courtyard and see through fireplace.
28 of 50
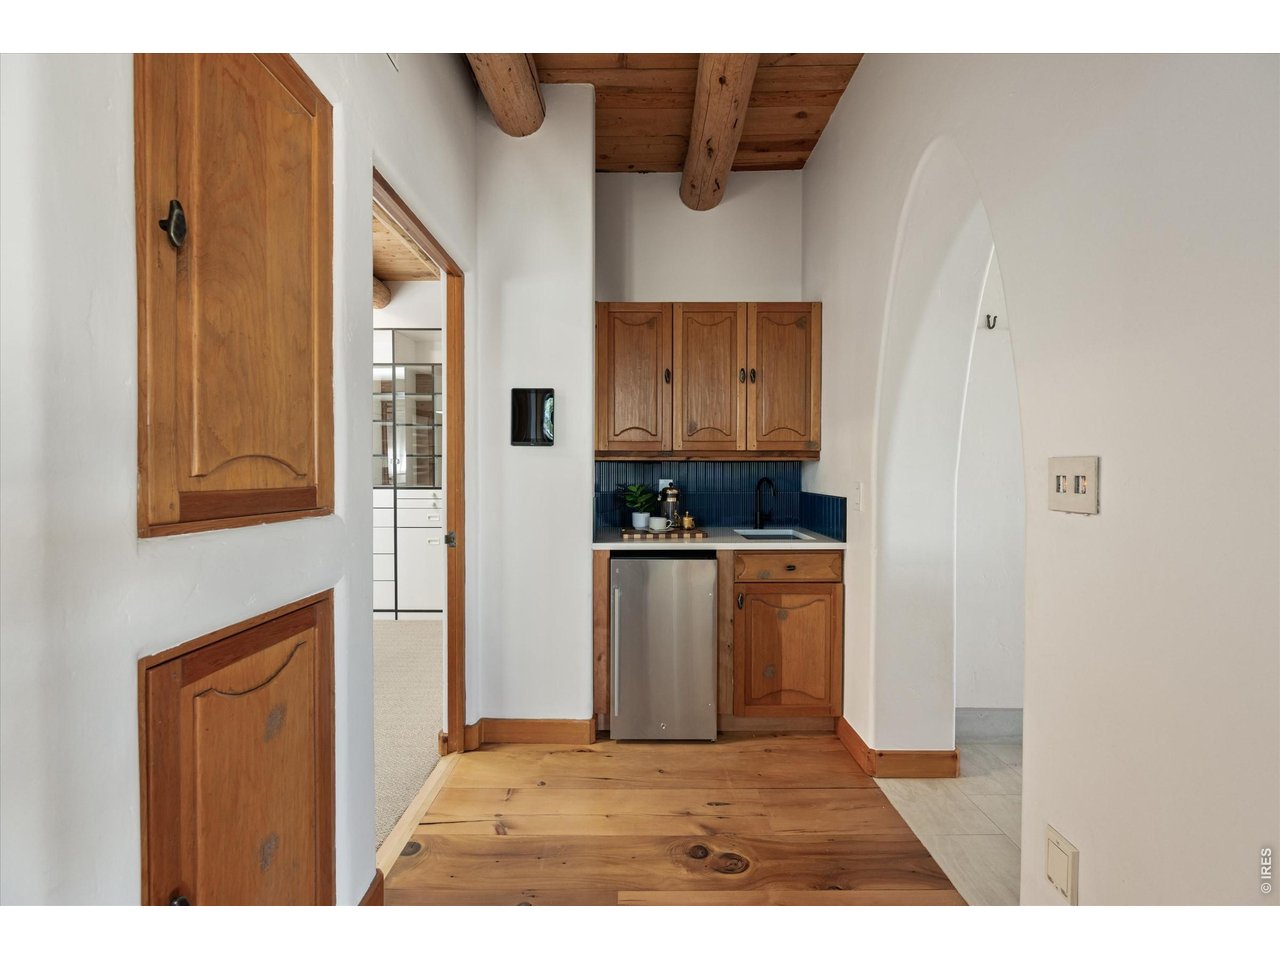
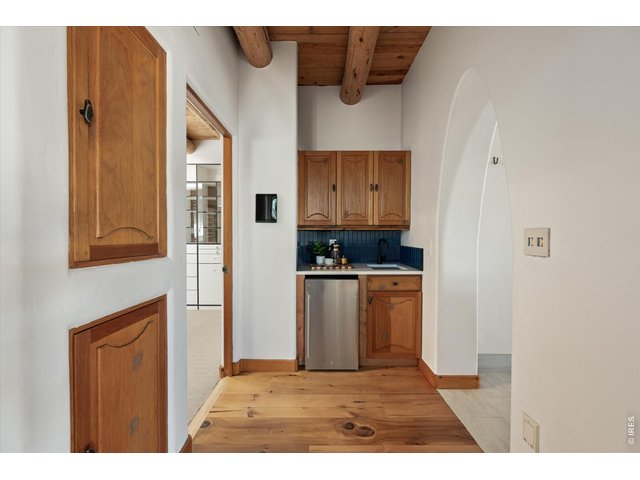
A convenient wet bar within the primary suite offers a private retreat with added comfort for morning coffee or evening unwind.
29 of 50
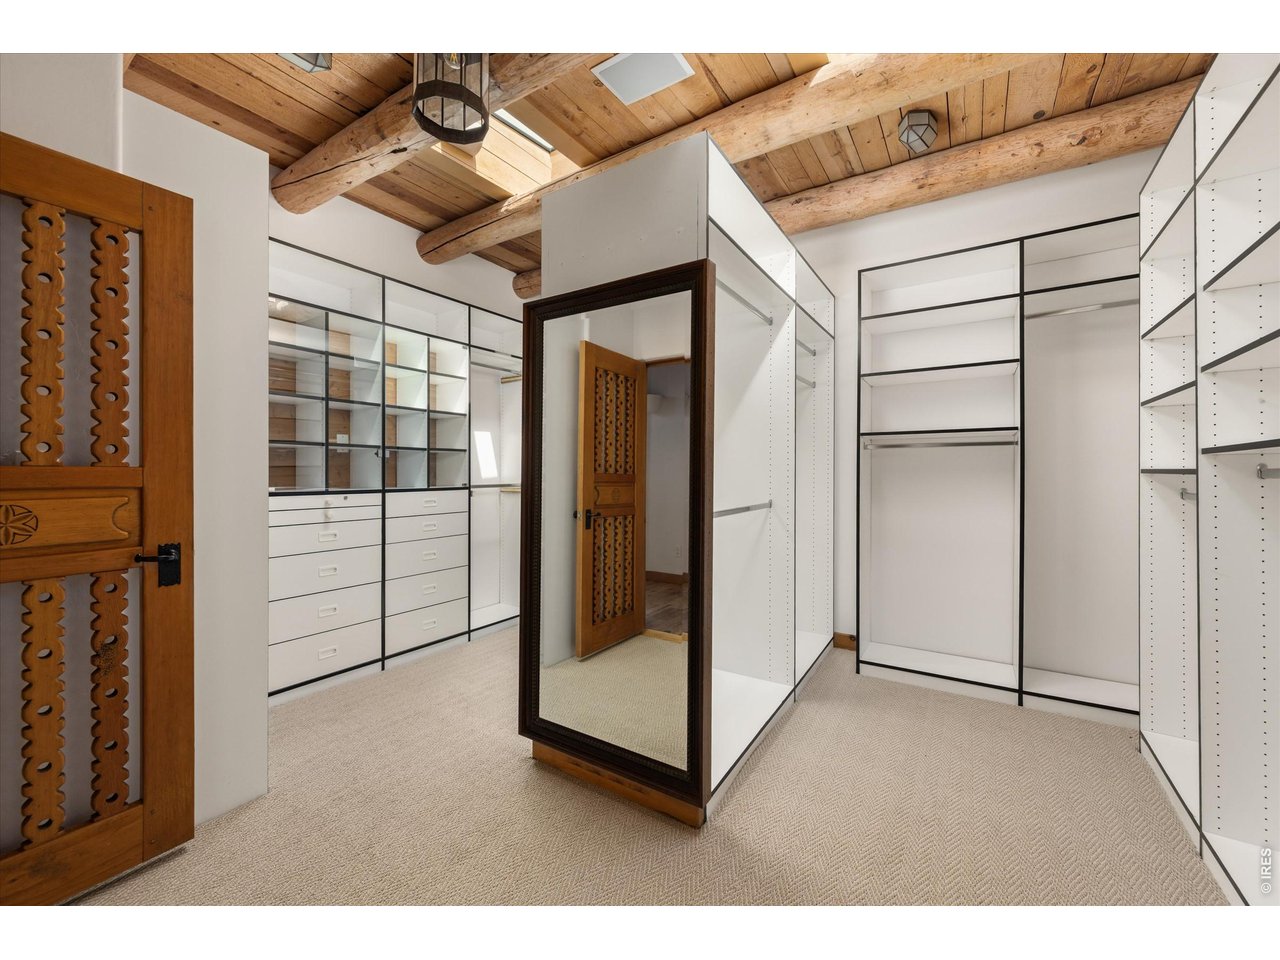
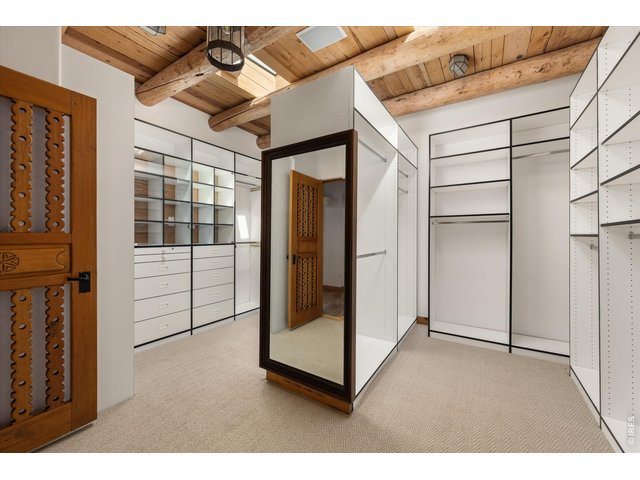
17 x 14 Walk-in closet with closet system ready for all your beloved items.
30 of 50
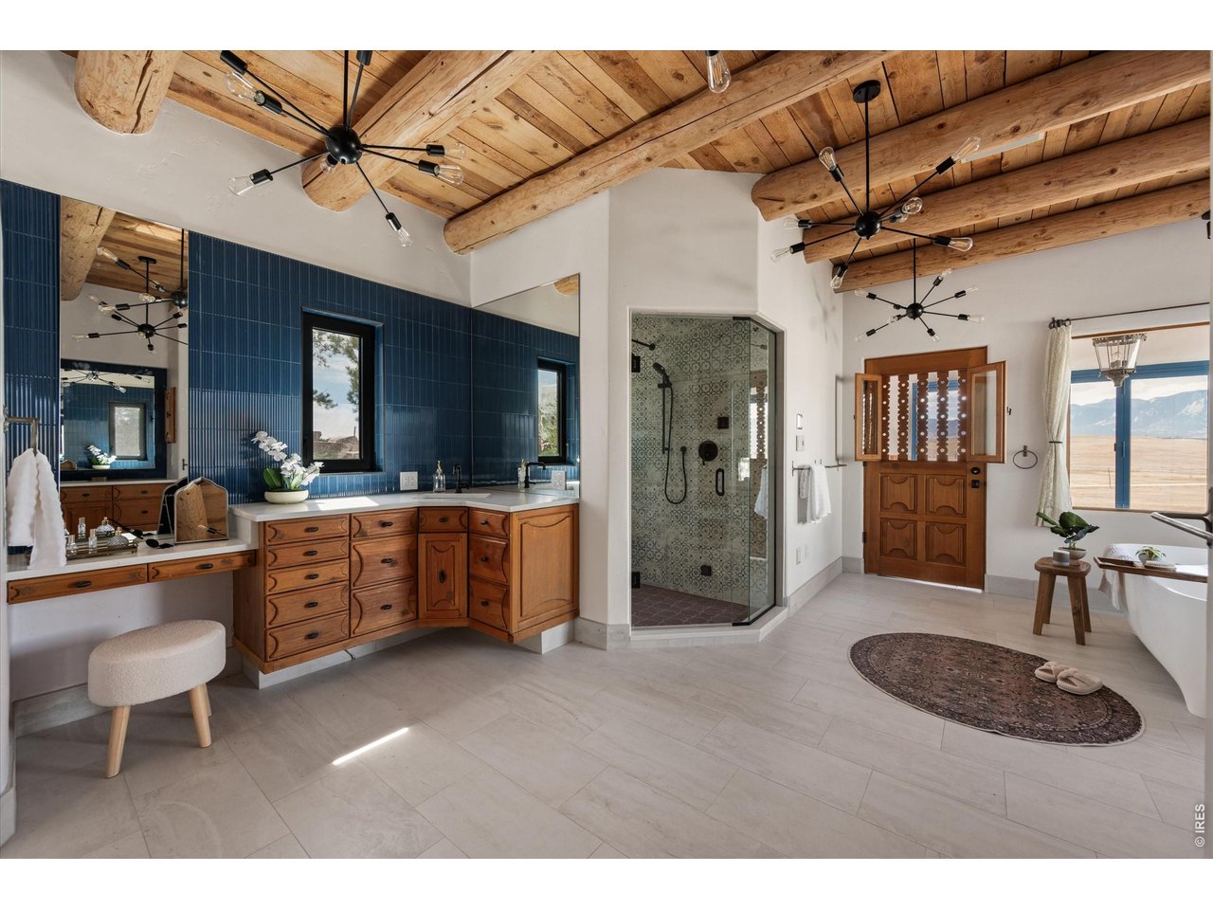
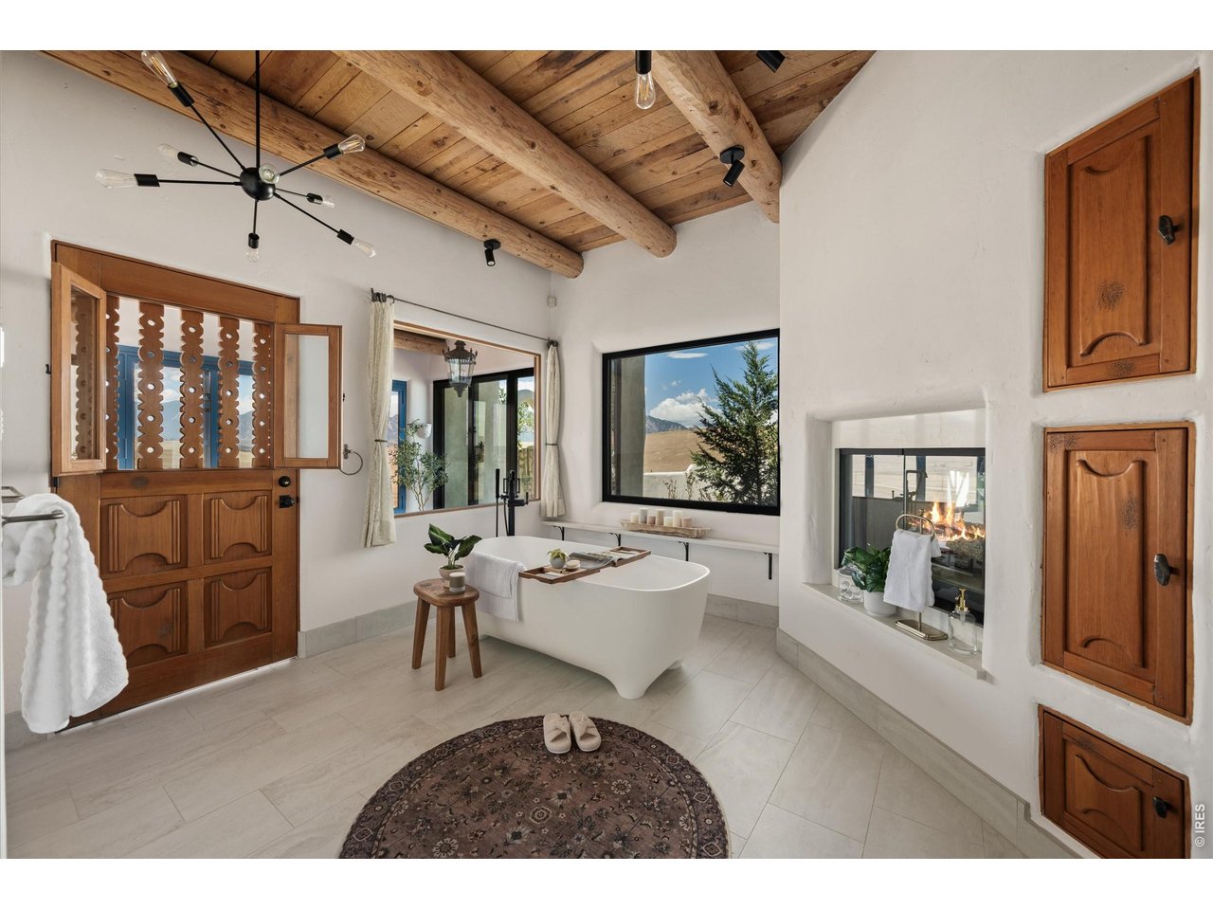
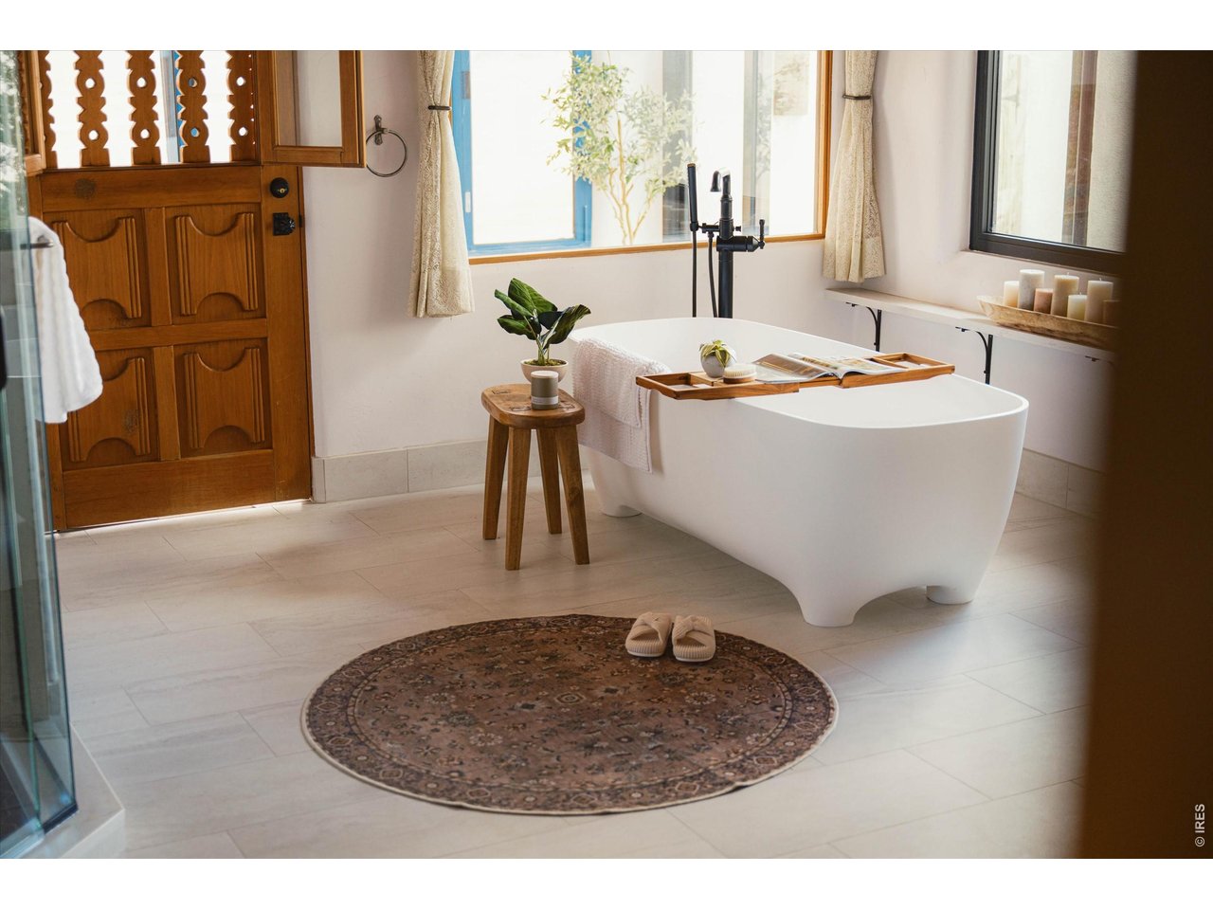
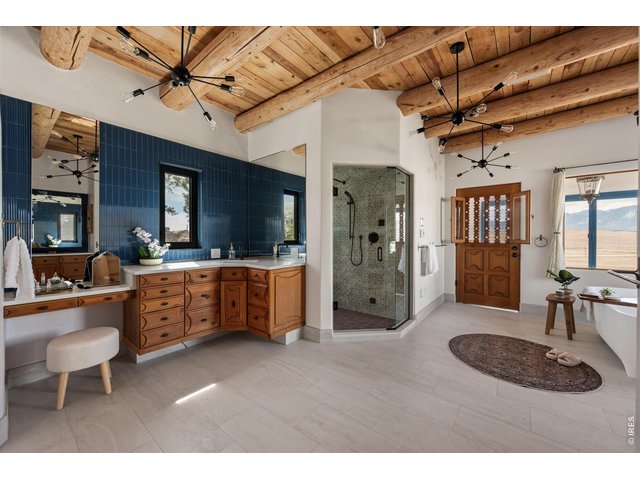
A spa-inspired primary bath retreat featuring dual vanities, a steam shower, and a soaking tub perfectly positioned to capture unobstructed views.
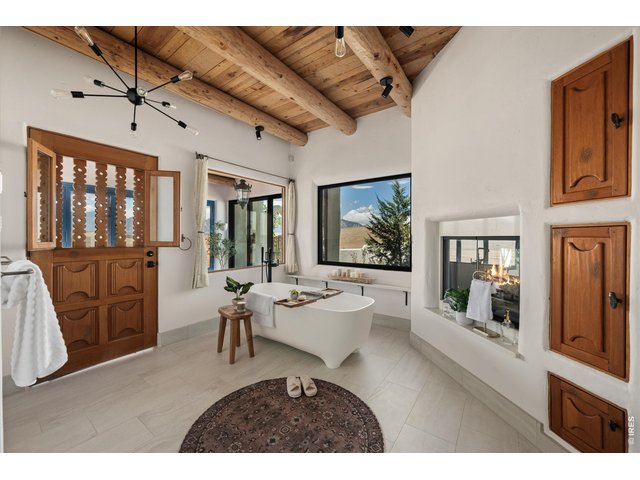
31 of 50
19 x 18 Primary Bath
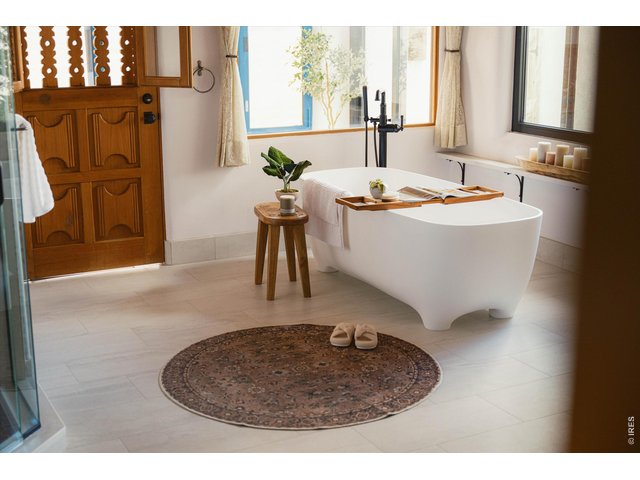
32 of 50
Luxury at every turn
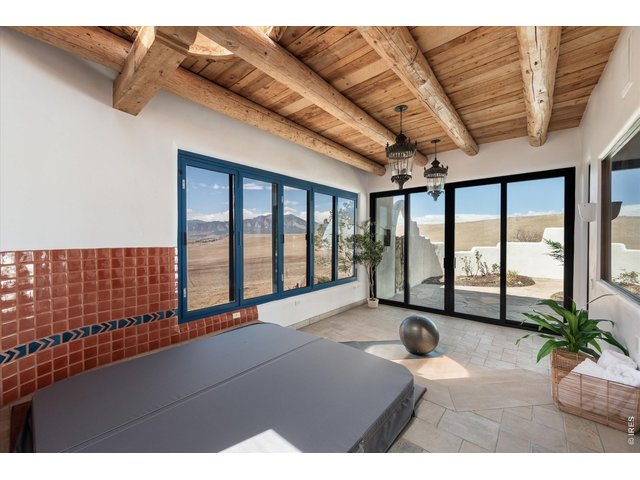
33 of 50
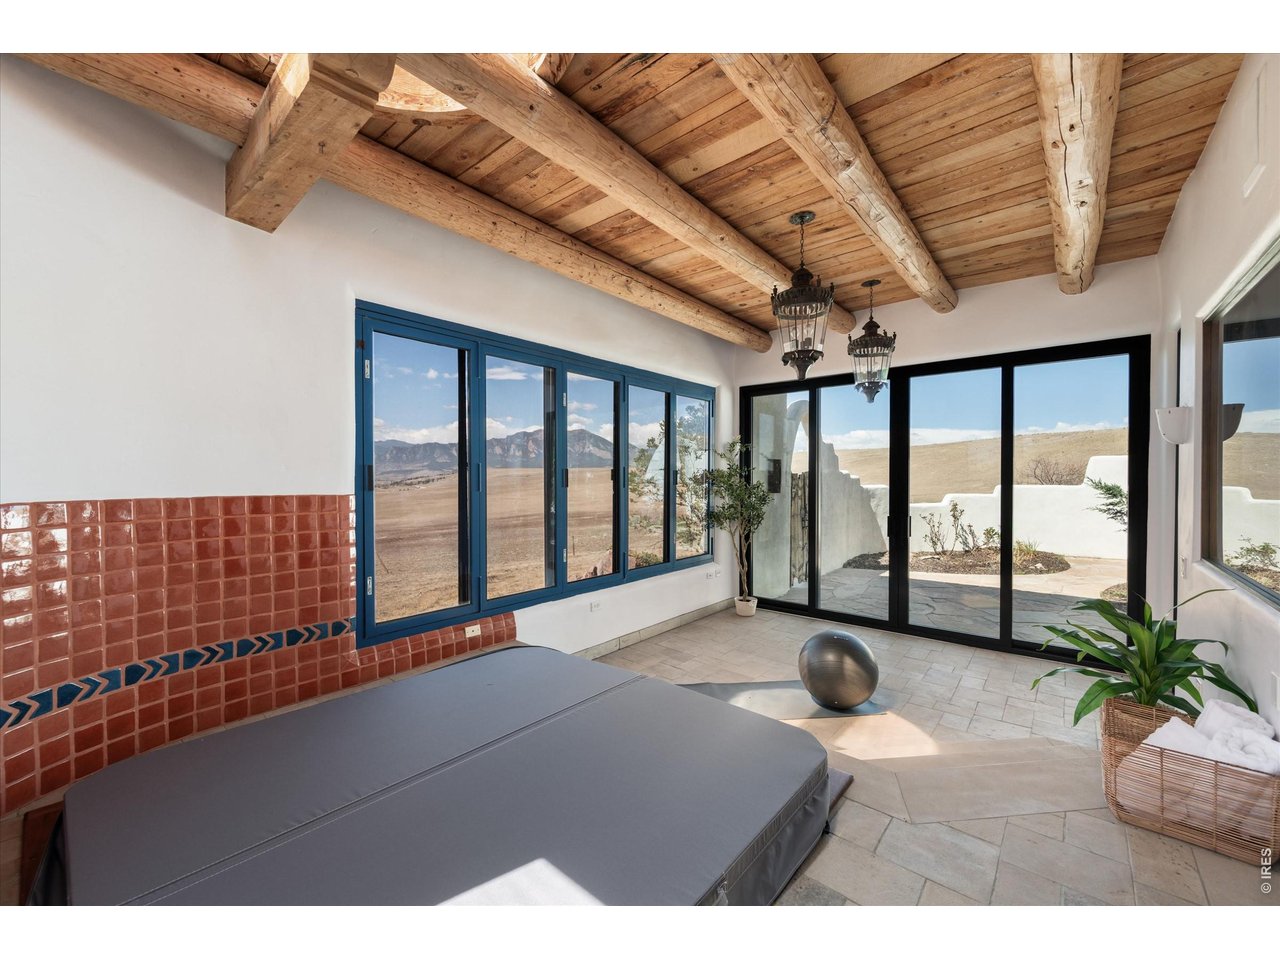
A serene jacuzzi and wellness room with skylights, expansive windows, and sliding doors to the private courtyard, offering unobstructed views and seamless access from the primary suite.
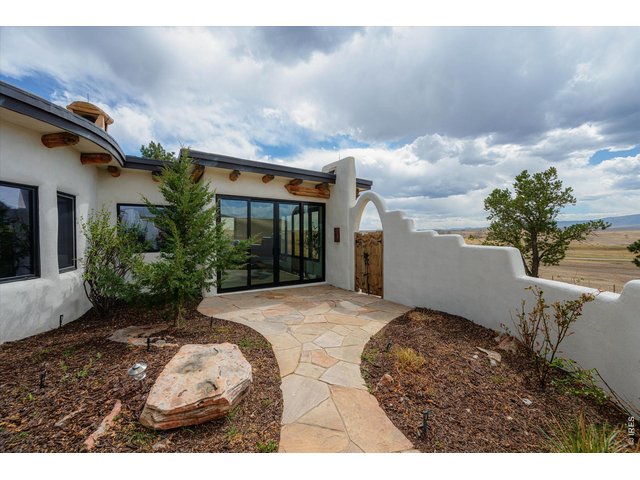
34 of 50
Primary suites private courtyard
35 of 50
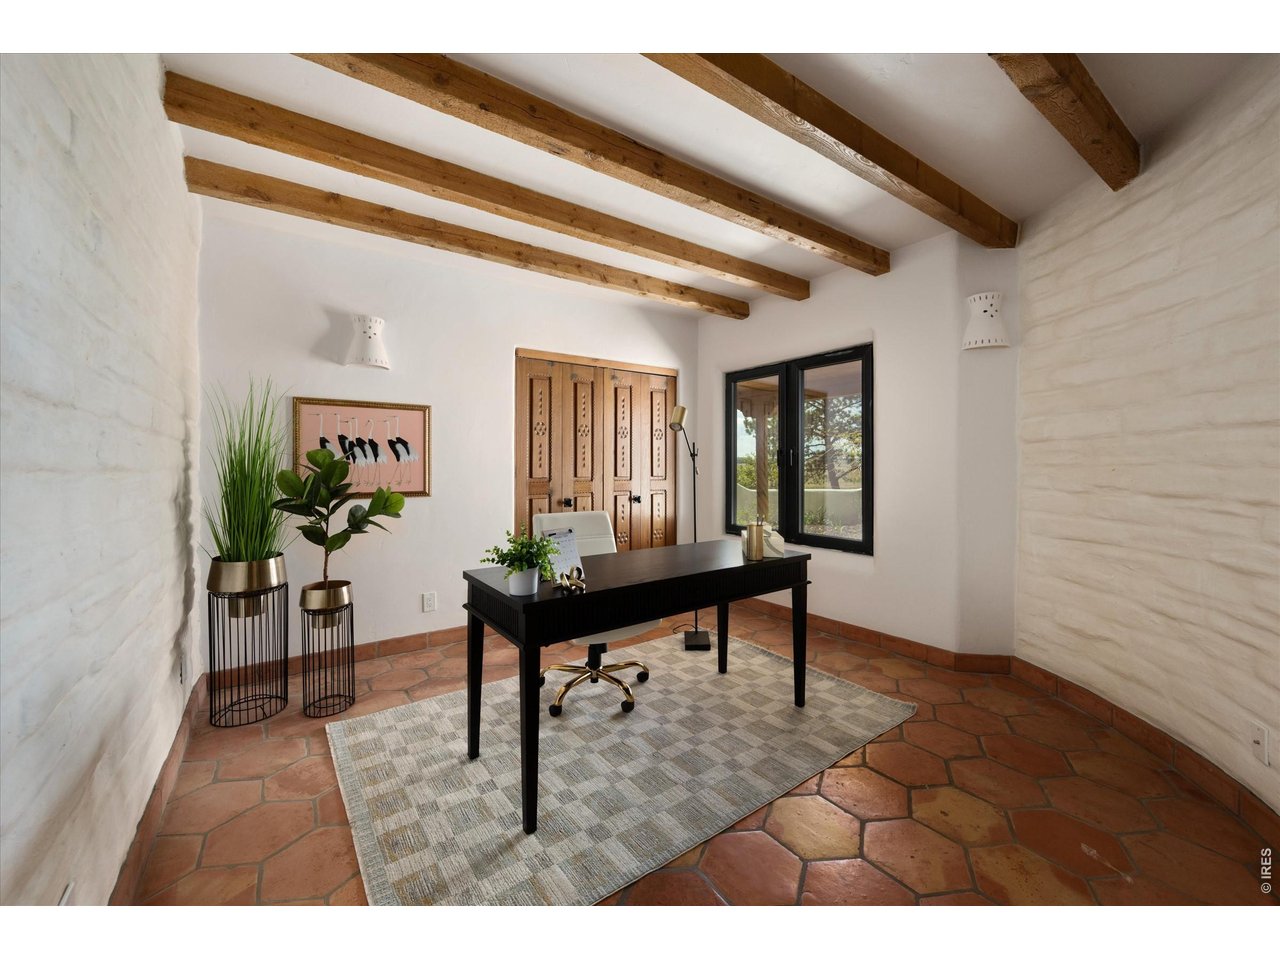
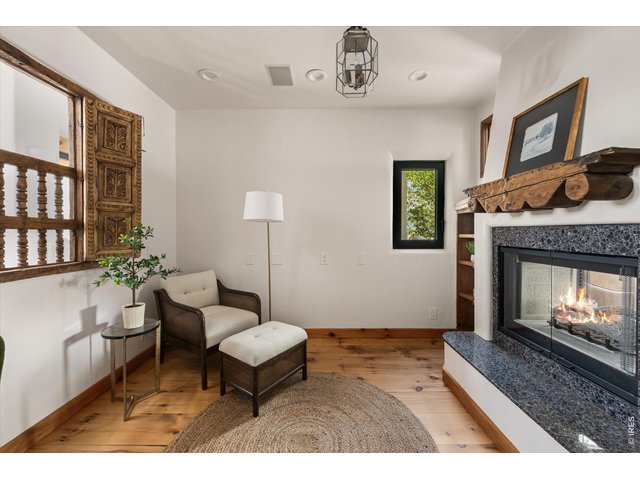
11 x 11 Office
36 of 50
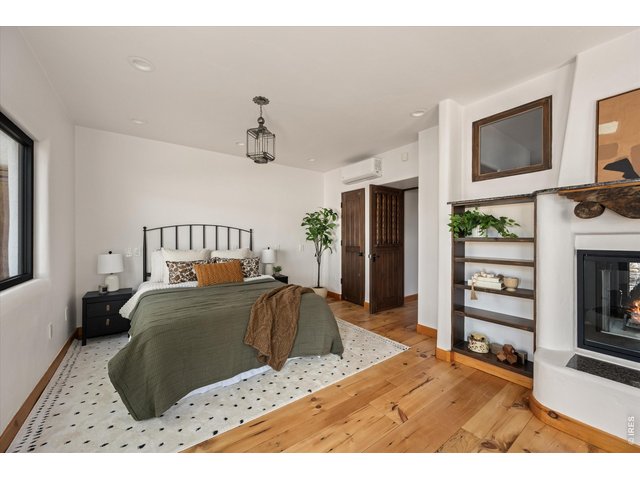
Bedroom 2 - 19 x 15 with access to its private courtyard.
37 of 50
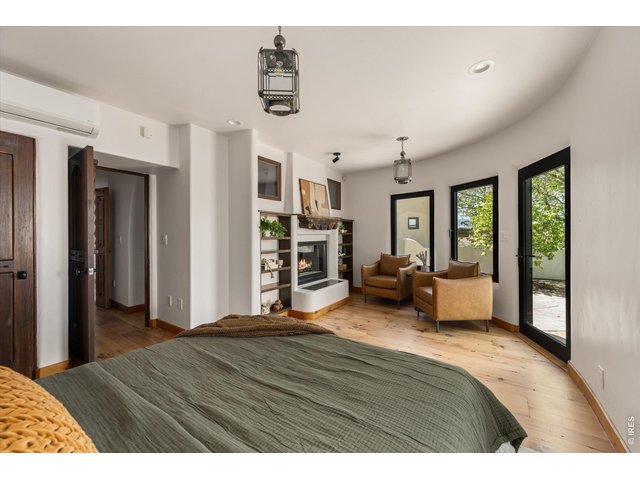
Bedroom 2 - 19 x 15 with access to its private courtyard.
38 of 50
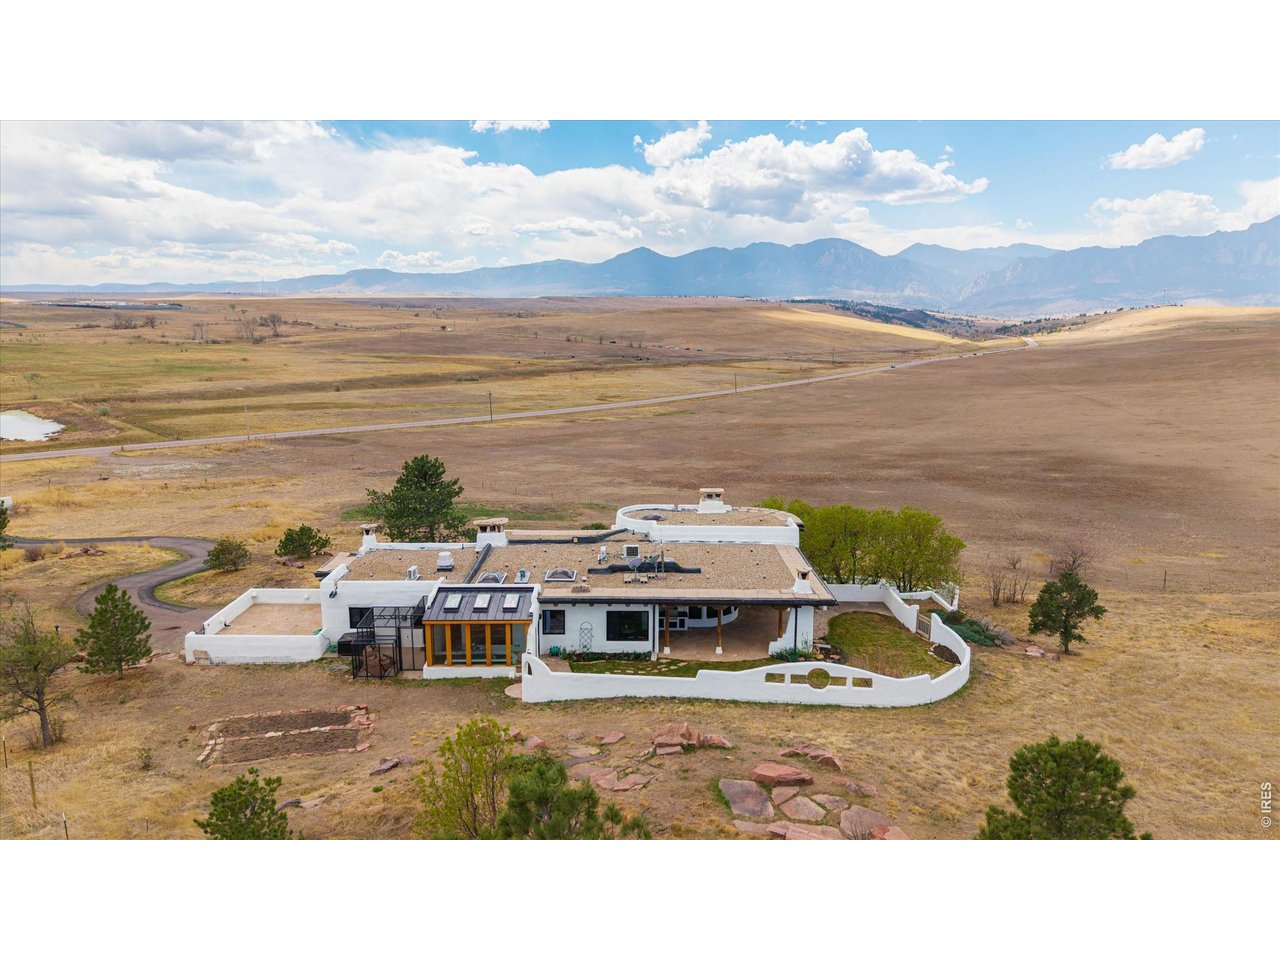
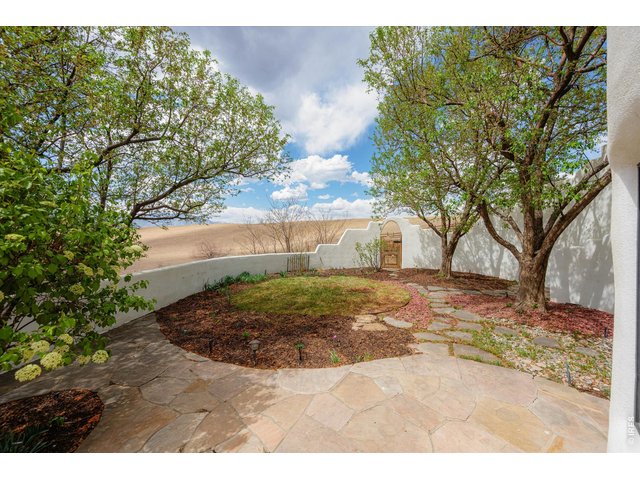
A series of three enclosed courtyards creates a true indoor-outdoor lifestyle, inviting natural light, quiet reflection, and effortless entertaining at every turn.
39 of 50
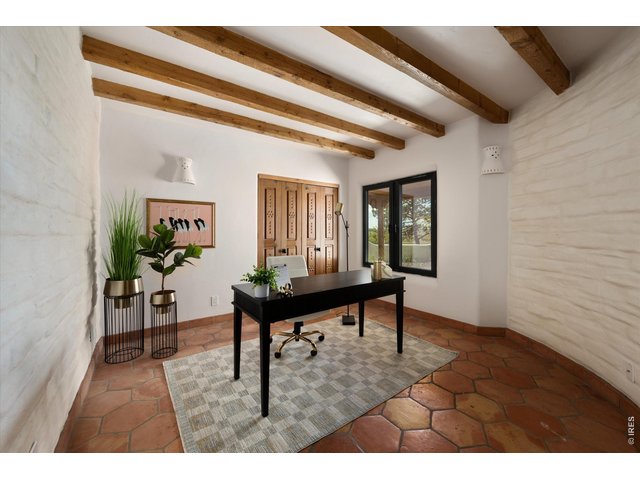
Bedroom 3 - 17 x 13 A versatile office or bedroom with warm wood beams and natural light, featuring a separate exterior access just outside the door, ideal for a home-based business or private client entry.
40 of 50
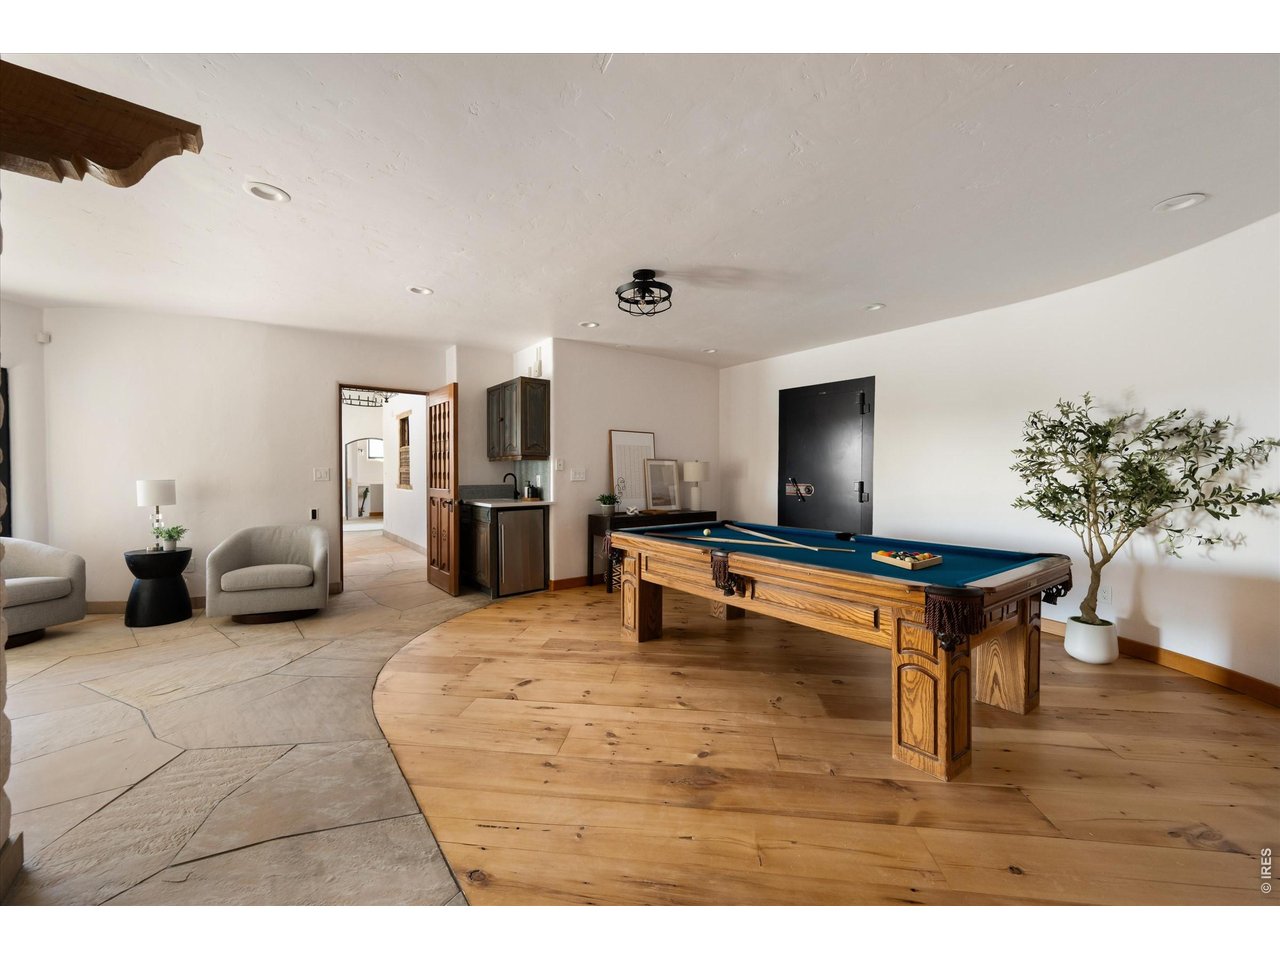
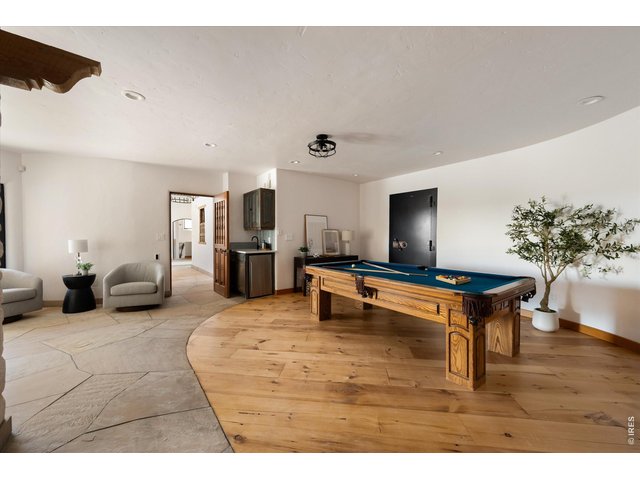
27 x 22 Rec room with oversized walk-in safe
41 of 50
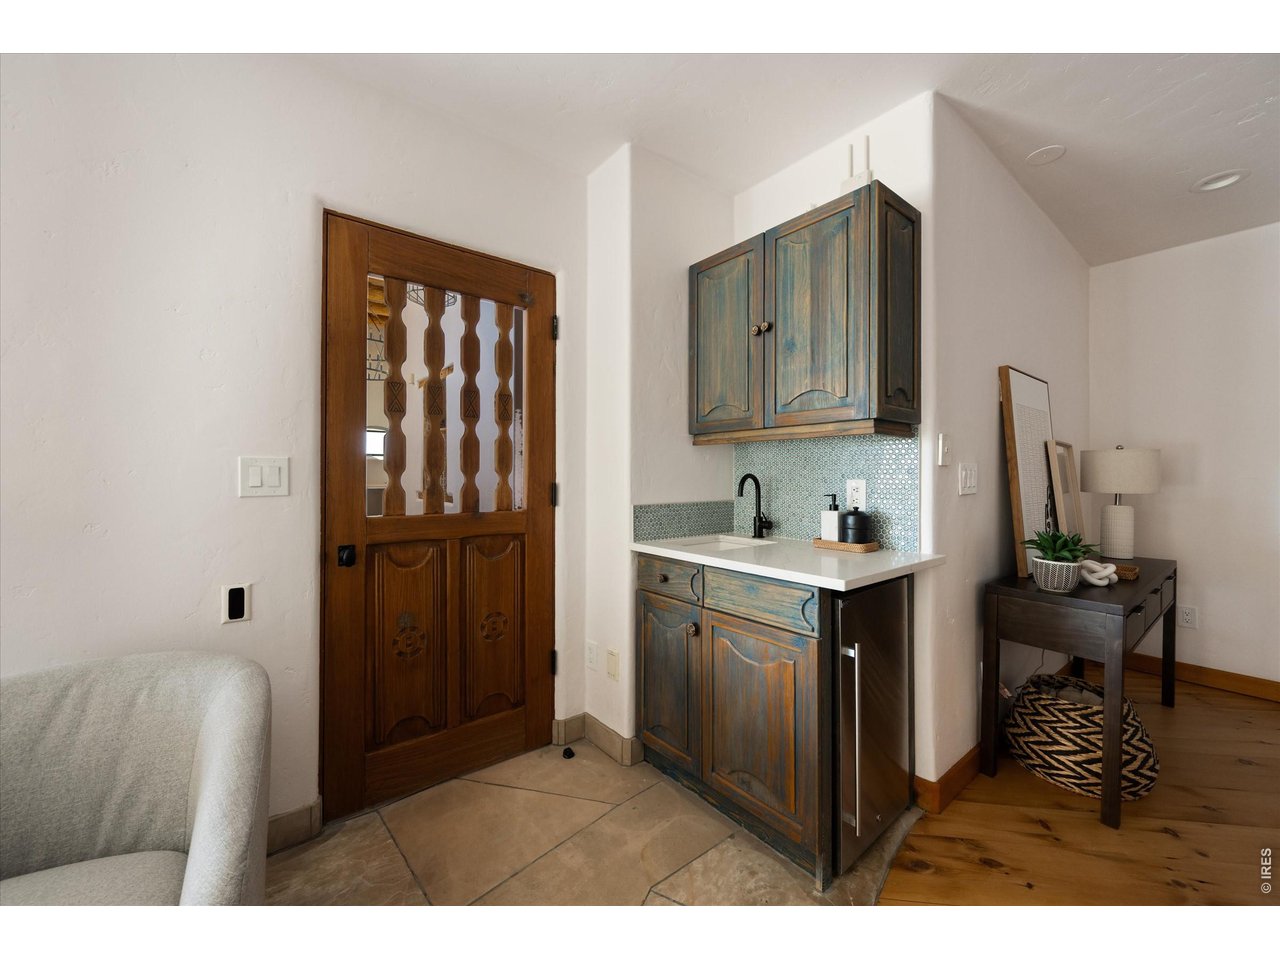
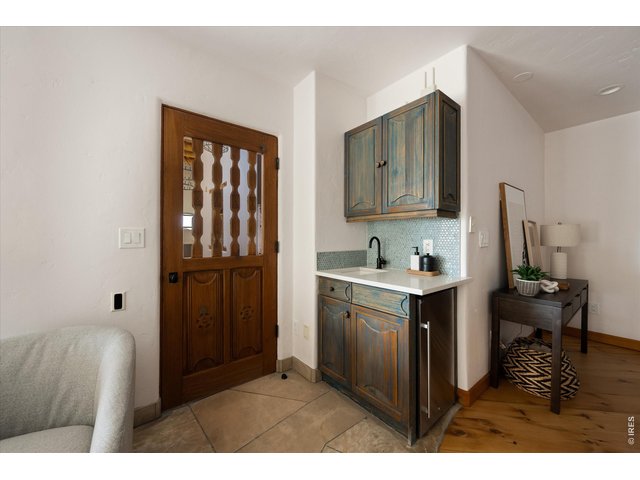
A stylish wet bar with custom cabinetry and sink offers the perfect setup for hosting and serving guests with ease.
42 of 50
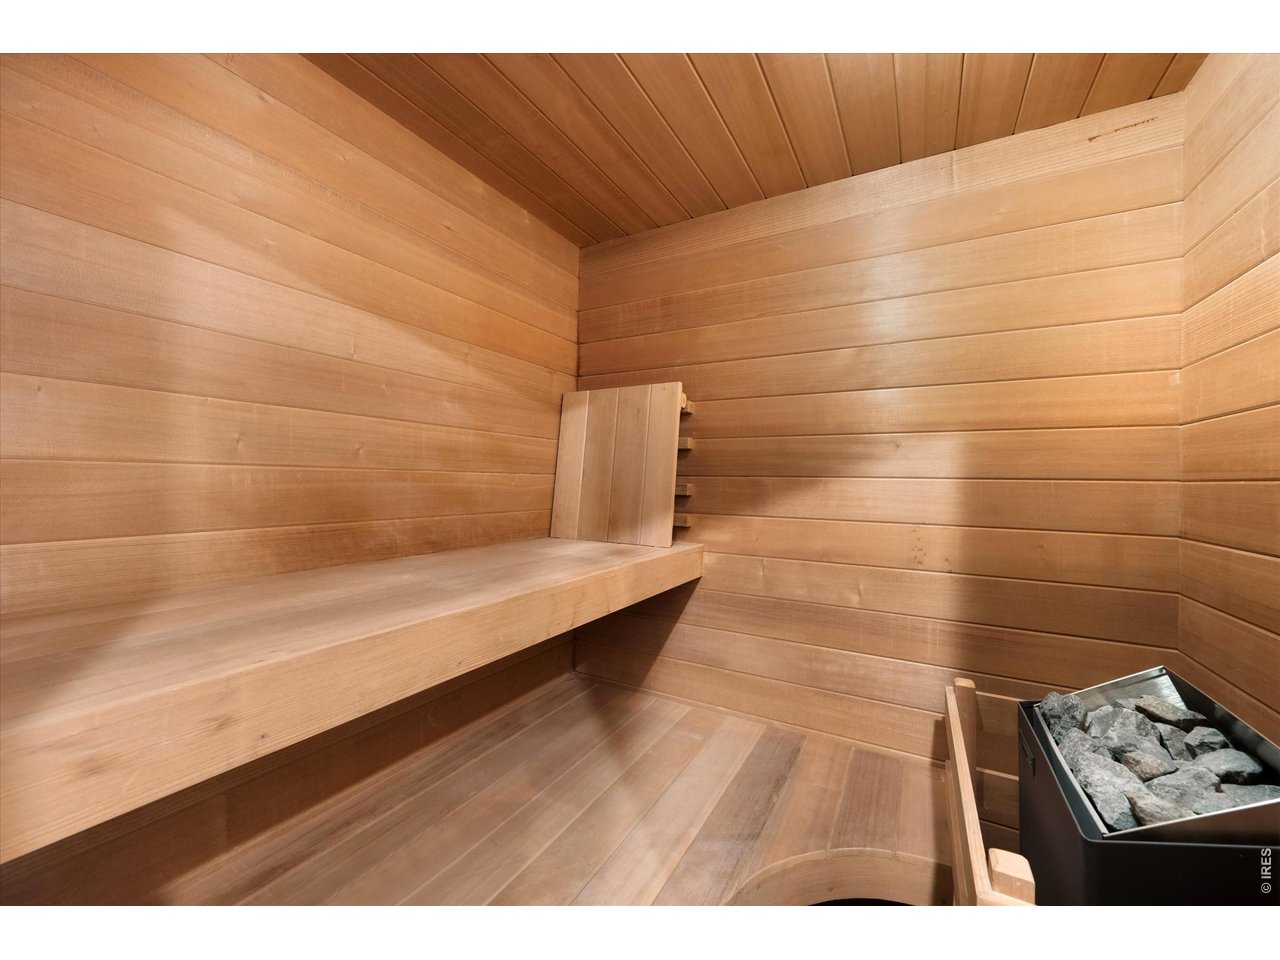
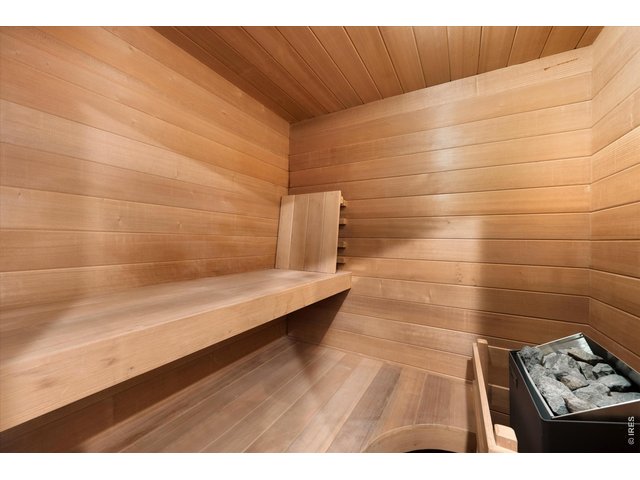
Escape to your private dry sauna, a warm and tranquil retreat designed for relaxation and rejuvenation.
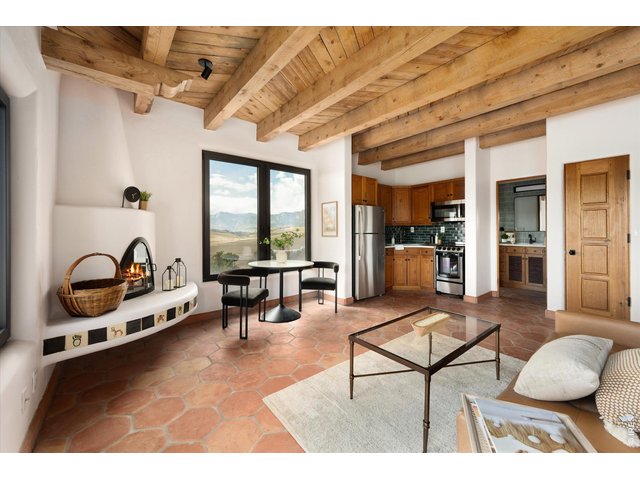
43 of 50
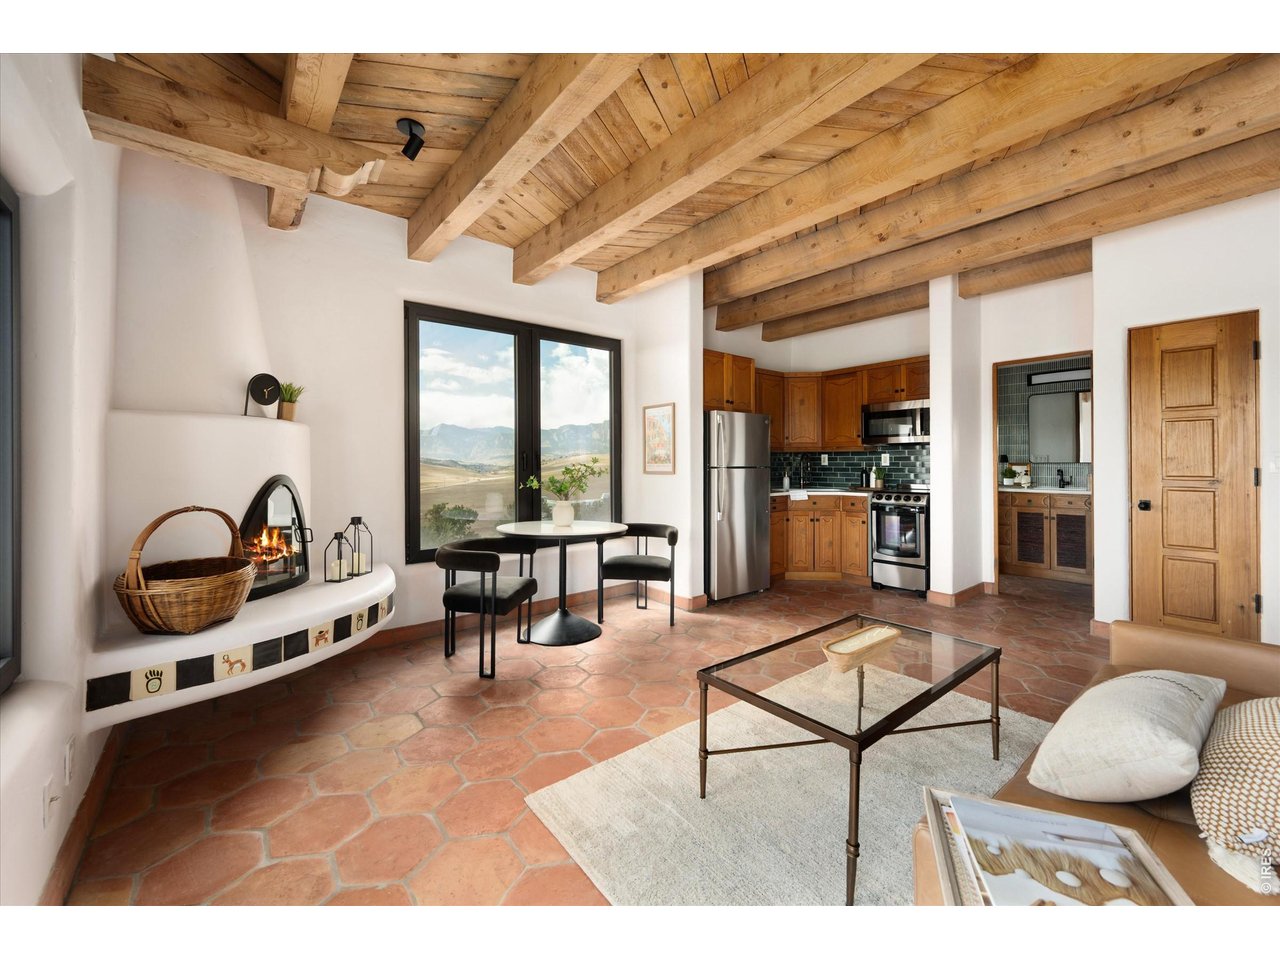
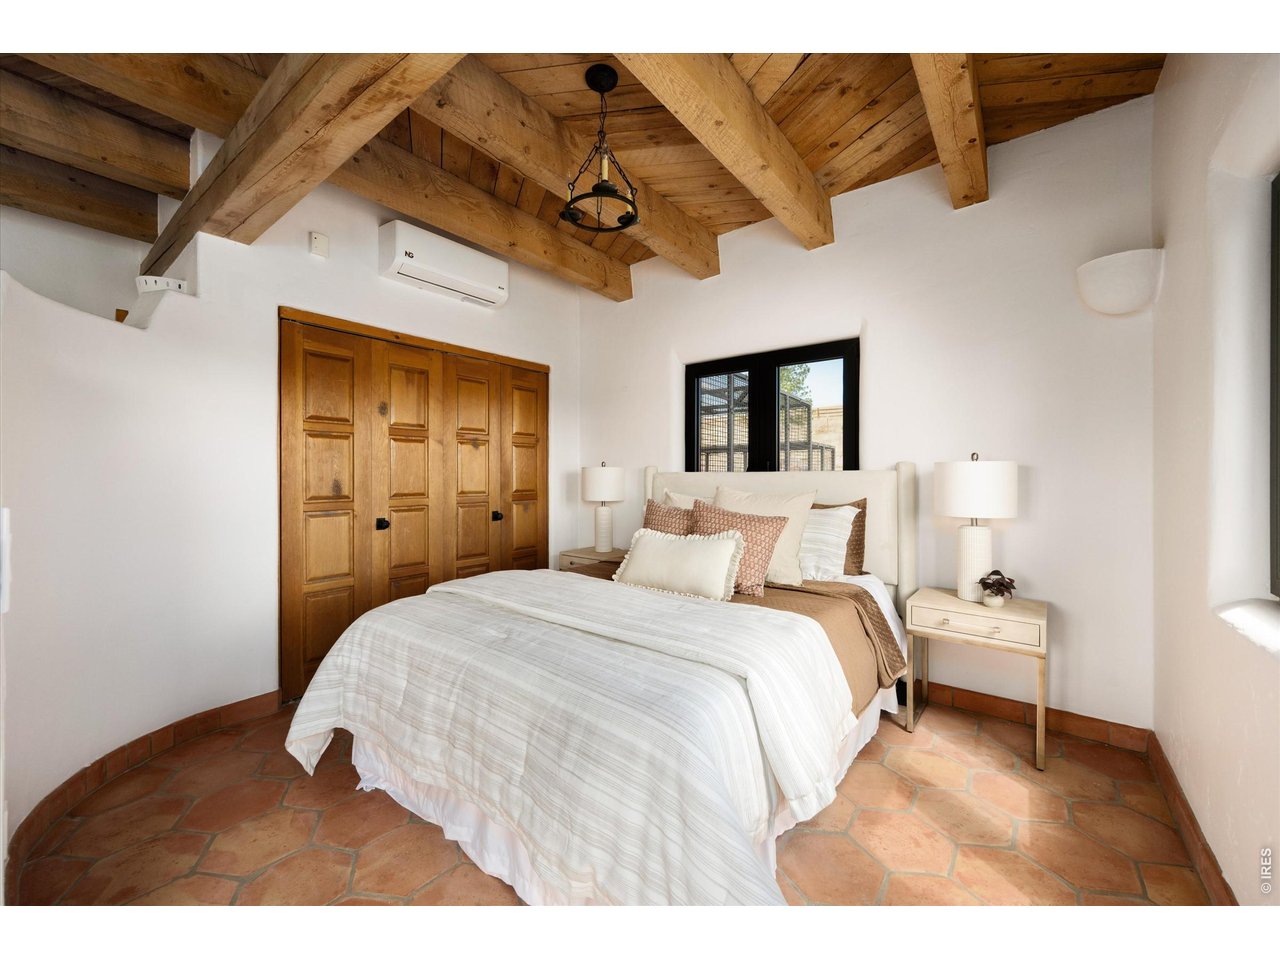
A private guest suite with separate entrance, full kitchen and bath, bedroom, and its own patio, offering complete flexibility with the option to lock off from the main home.
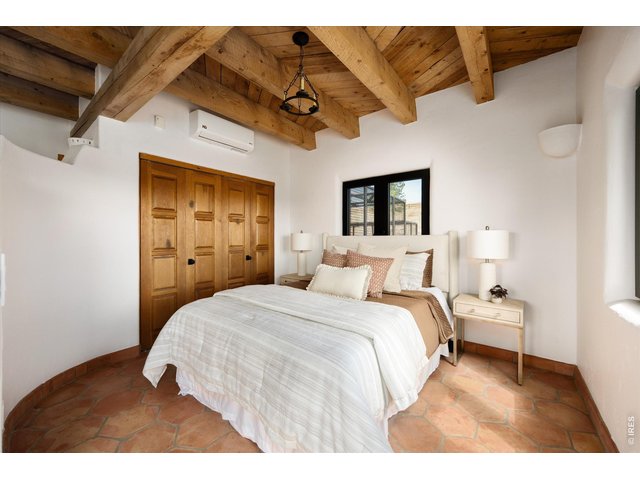
44 of 50
Guest Suite (Bedroom 4) - 12 x 10
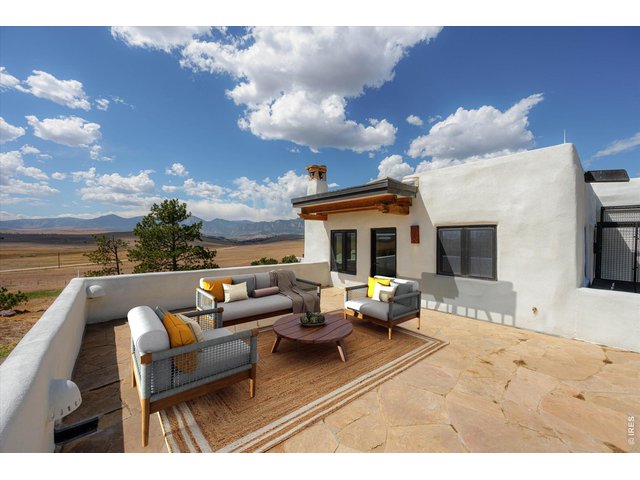
45 of 50
Guest suite private patio and seperate entrance with views of the Marshall Mesas!
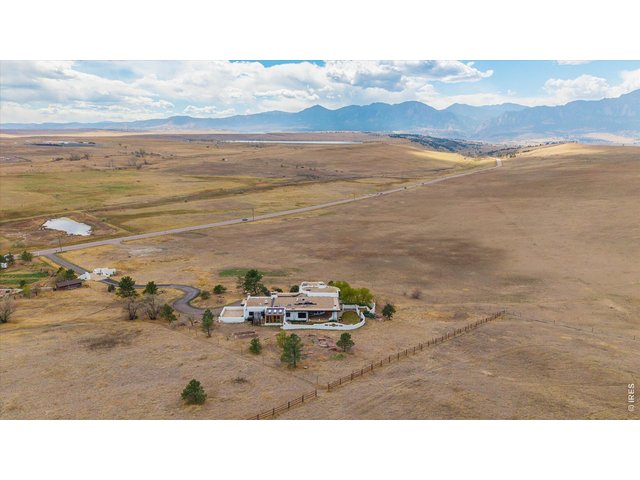
46 of 50
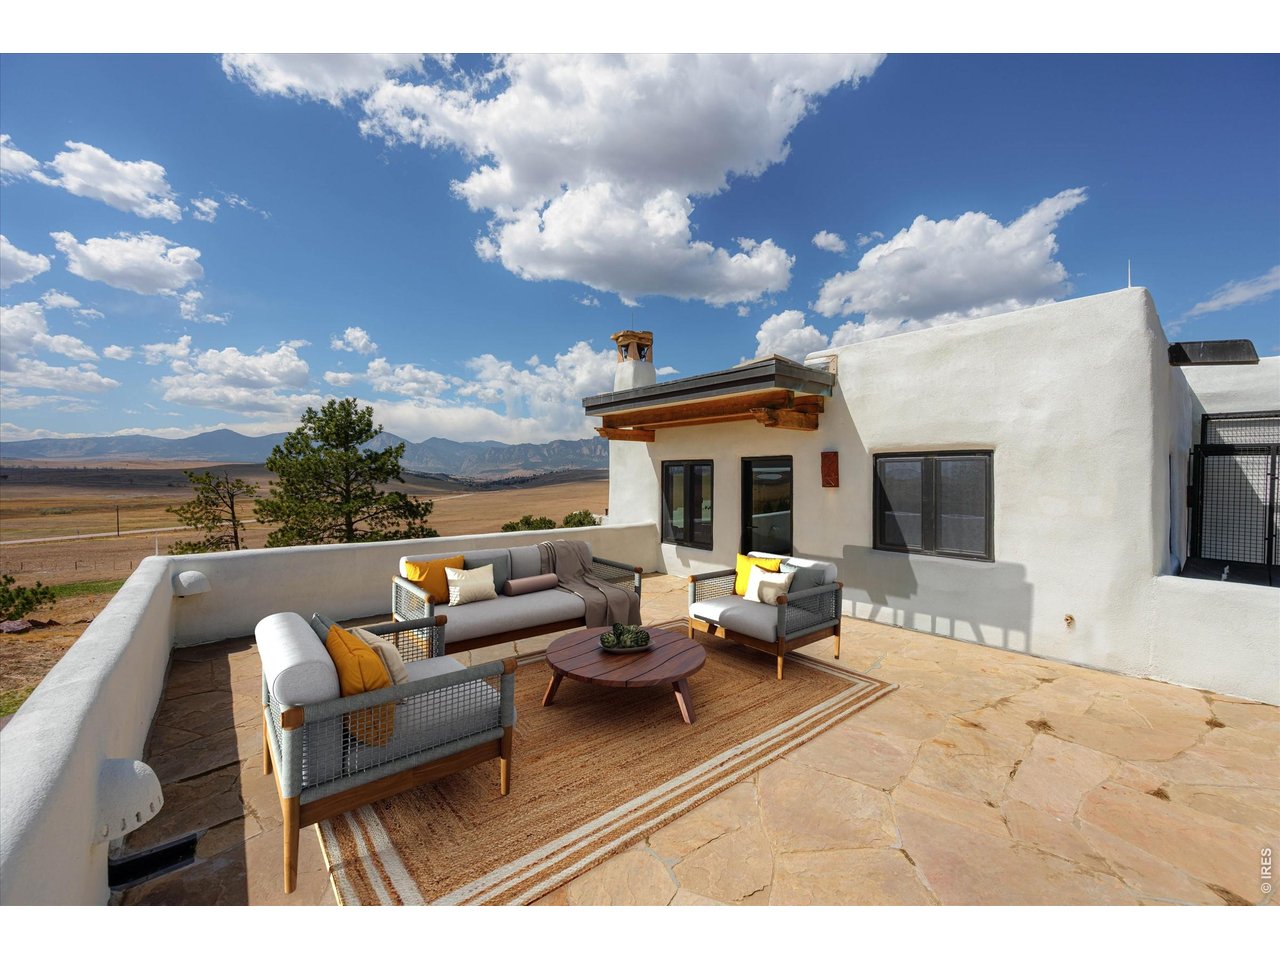
Outdoors, the experience is equally compelling.
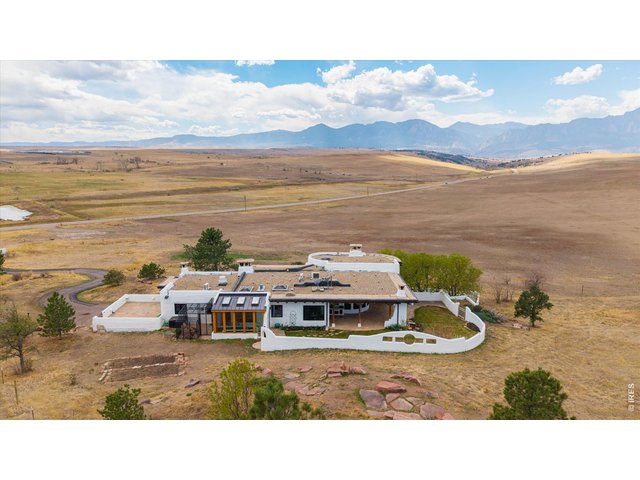
47 of 50
lightning and surge protection, this property delivers both peace of mind and enduring quality.
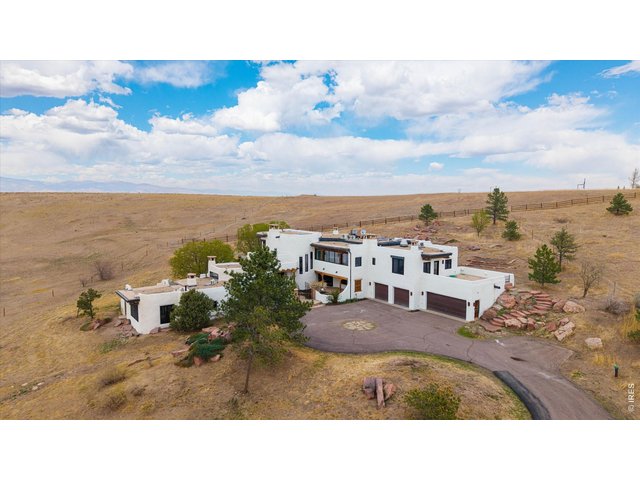
48 of 50
Beyond aesthetics, the home is engineered for resilience and longevity. Constructed with reinforced concrete and steel, wrapped in spray foam insulation and stucco, and complemented by advanced systems including in-floor heating, whole-house fan
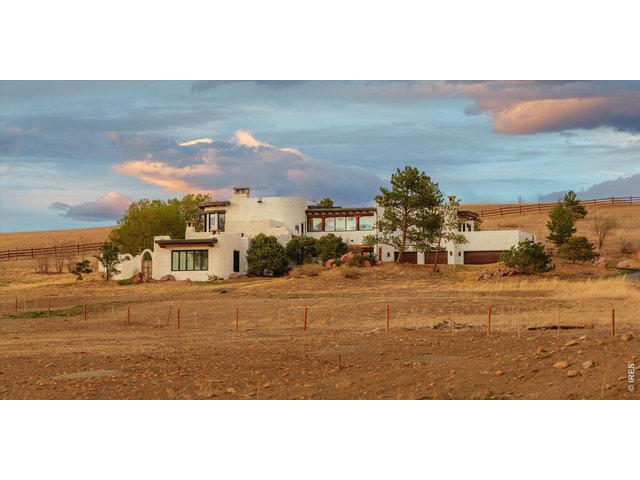
49 of 50
Direct adjacency to hundreds of acres of Boulder Open Space and the Marshall Mesa trail system.
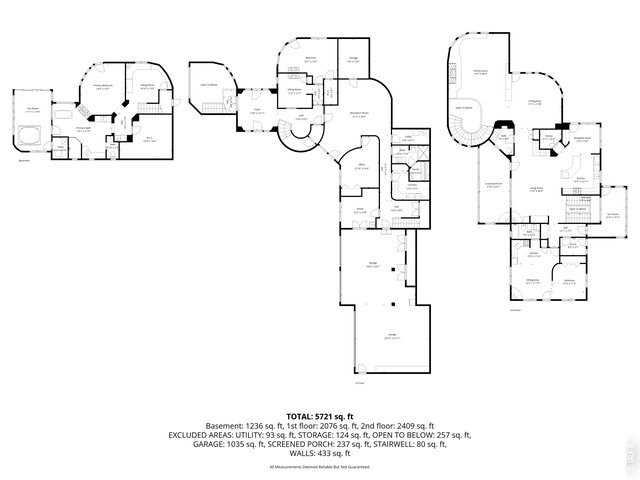
50 of 50
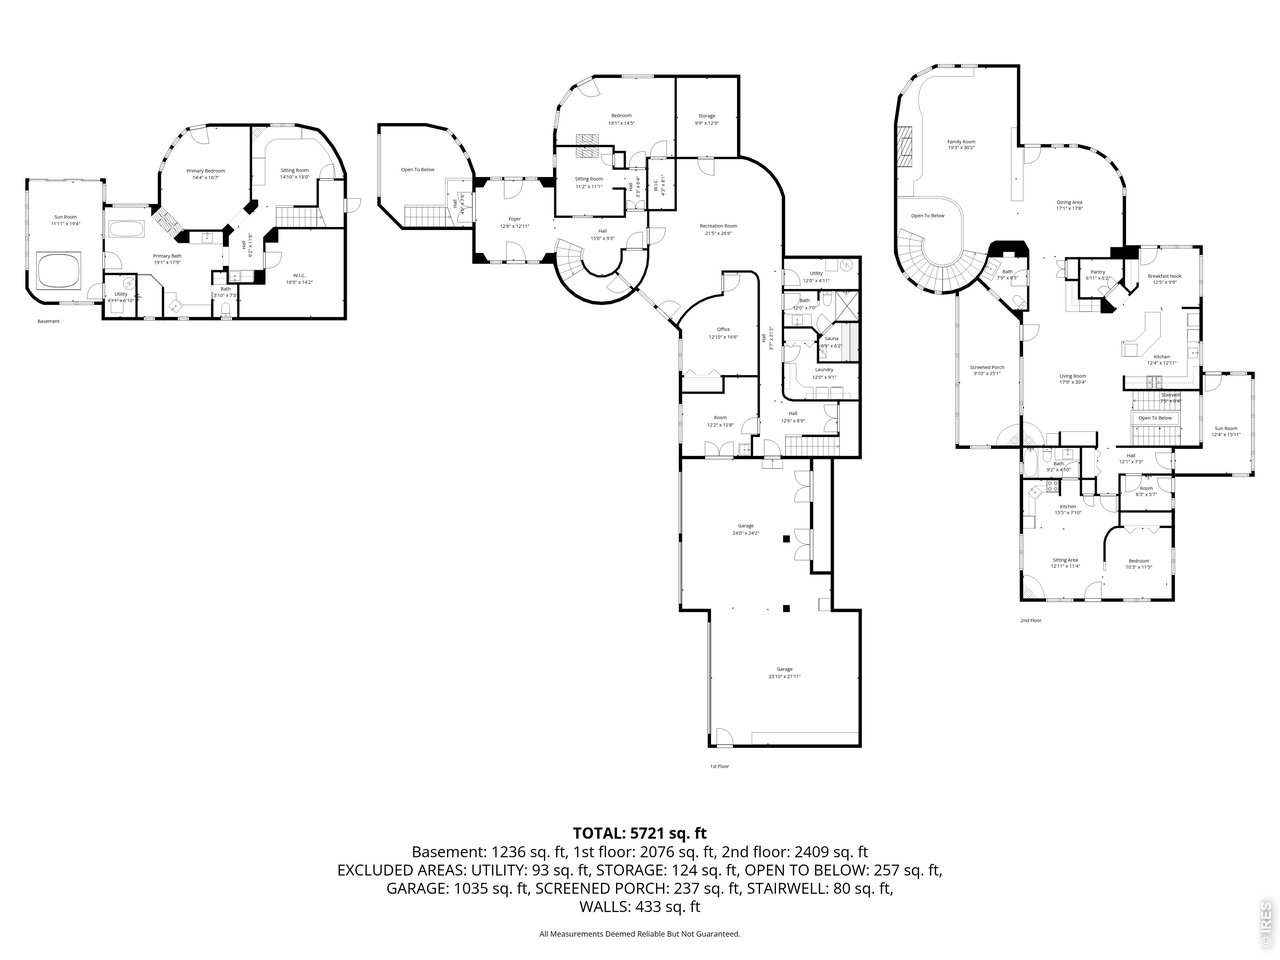
Floor Sketch
4 Bed
4 Bath
5,721 SqFt
Single Family Home built in 1992 with a 2.88 Acre lot in Subdivision: South Central
Visit Listing Website |
General Features
| Type | Spanish, Legal Conforming |
| Style | Tri-Level |
| Baths | 2 Full1 3/41 1/2 |
| Acreage | 2.88 Acres |
| Lot Size | 125,247 SqFt |
| Zoning | A |
| Total | 5,721 SqFt ($766/SF) |
| Finished | 5,705 SqFt ($768/SF) |
| Basement | No Basement, Slab |
| Garage | 4 Space(s) |
| Garage Type | Attached |
| Year Built | 1992 |
| New Construction | No |
| Construction | Stucco, Concrete |
| Cooling | Wall/Window Unit(s), Ceiling Fan |
| Heating | Hot Water, Radiant Heat |
| Roof | Rubber/Membrane |
Taxes & Fees
| Taxes | $22,612 |
| Tax Year | 2025 |
| Metro District | No |
Schools
| School District | Boulder Valley Dist RE2 |
| Elementary |
Monarch
|
| Middle/Jr High | Monarch |
| Senior High | Monarch |
Rooms
| Primary Bedroom | 14 x 17 (Lower Level) |
| Bedroom 2 | 14 x 19 (Main Floor) |
| Bedroom 3 | 13 x 17 (Main Floor) |
| Bedroom 4 | 10 x 12 (Upper Level) |
| Kitchen | 12 x 12 (Upper Level) |
| Great Room | Main Floor |
| Living Room | 18 x 30 (Upper Level) |
| Office Study | 11 x 11 (Main Floor) |
| Dining Room | 17 x 18 (Upper Level) |
| Laundry Room | 19 x 12 (Main Floor) |
| Family Room | 19 x 30 (Upper Level) |
| Rec. Room | 22 x 27 (Main Floor) |
| Note: All room dimensions, including square footage data, are approximate and must be verified by the buyer. | |
Outdoor Features
Lawn Sprinkler System, Patio, Hot Tub Included, Heated Garage, Oversized GarageLot Features
Native Grass, Sloping Lot, Abuts Public Open Space, House/Lot Faces SEDesign Features
Eat-in Kitchen, Separate Dining Room, Cathedral/Vaulted Ceilings, Open Floor Plan, Pantry, Stain/Natural Trim, Walk-in Closet, Sauna, Washer/Dryer Hookups, Skylights, Kitchen Island, Steam ShowerLivestock Features
Horse(s) Allowed, Zoning Appropriate for 4+ HorsesInclusions
Gas Range/Oven, Dishwasher, Refrigerator, Bar Refrigerator, Clothes Washer, Clothes Dryer, Microwave, Freezer, Security System Owned, Garage Door Opener, Water Softener Owned, Water Filter Owned, Disposal, Smoke Alarm(s)Neighborhood
Fireplace
Fireplace Insert, 2+ Fireplaces, Gas Fireplace, Living Room Fireplace, Family/Recreation Room Fireplace, Primary Bedroom Fireplace, Kitchen Fireplace, Great Room Fireplace, Dining Room Fireplace
Listing Office

(970) 482-1781
https://downtown.homesincolorado.com/

Information deemed reliable but not guaranteed by the MLS. WARNING: This database record is provided subject to limited license rights. Duplication or reproduction is prohibited. Limited License MLS content and images © Copyright 1998 - 2026, IRES LLC. All rights reserved.