3011 13th St Boulder, CO 80304


1 of 25
2 of 25
3 of 25
4 of 25
5 of 25
6 of 25
7 of 25
8 of 25
9 of 25
10 of 25
11 of 25
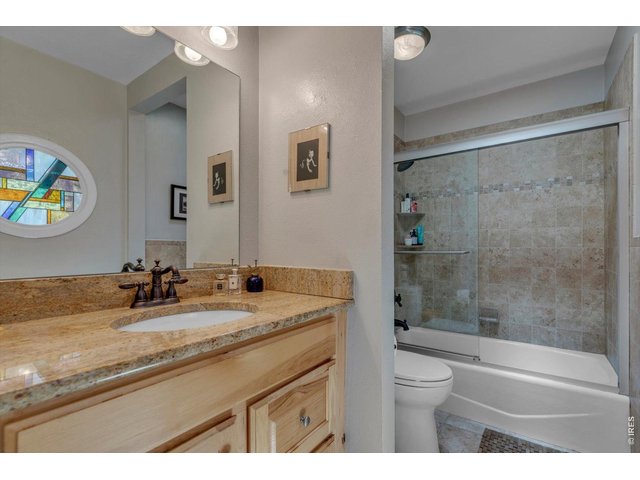
12 of 25
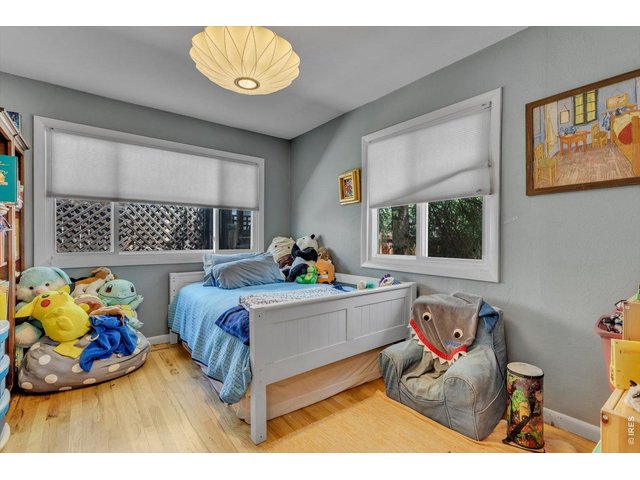
13 of 25
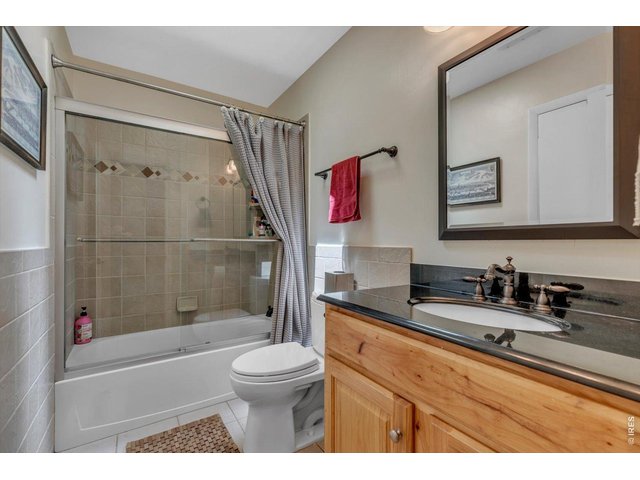
14 of 25
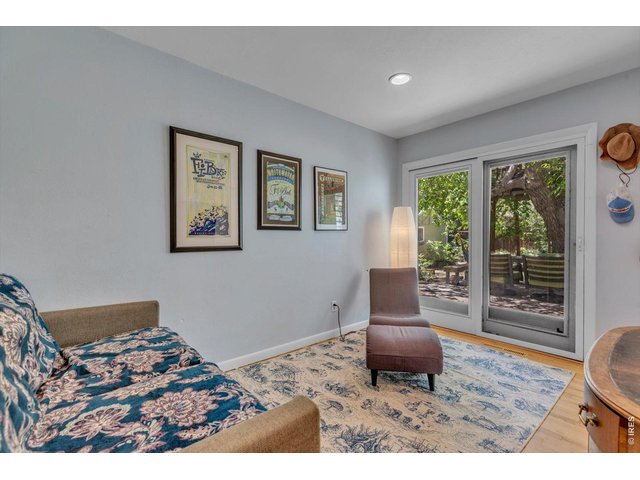
15 of 25
16 of 25
17 of 25
18 of 25
19 of 25
20 of 25
21 of 25
22 of 25
23 of 25
24 of 25
25 of 25
3 Bed
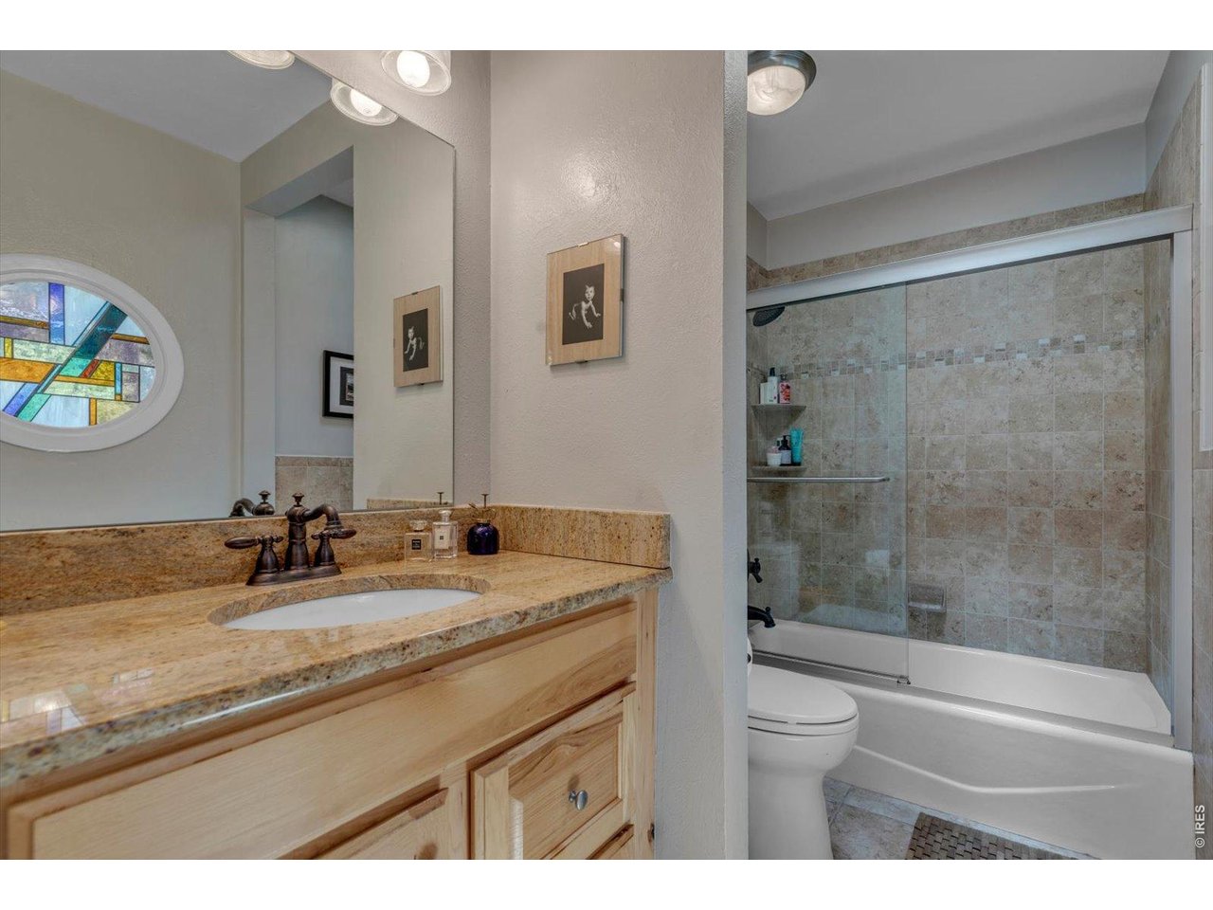
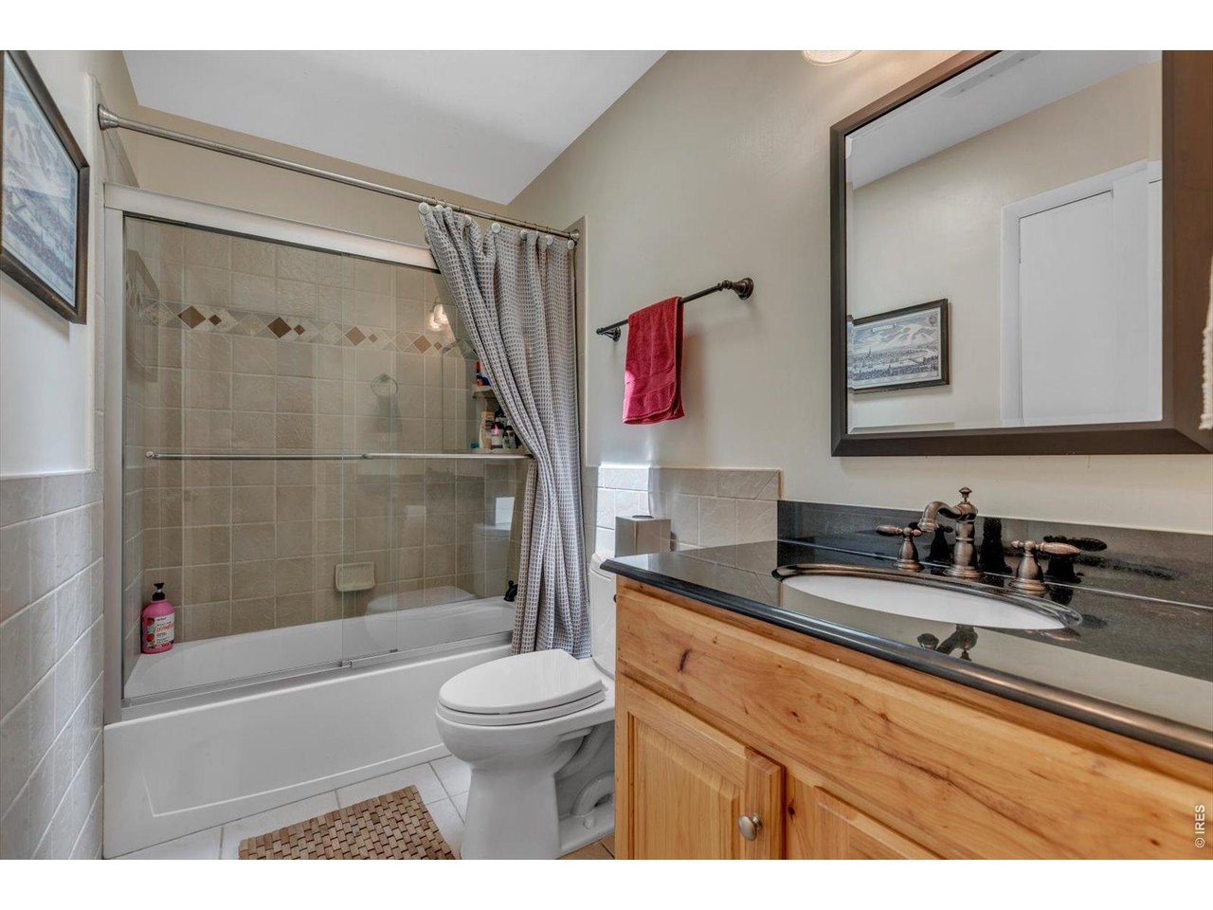
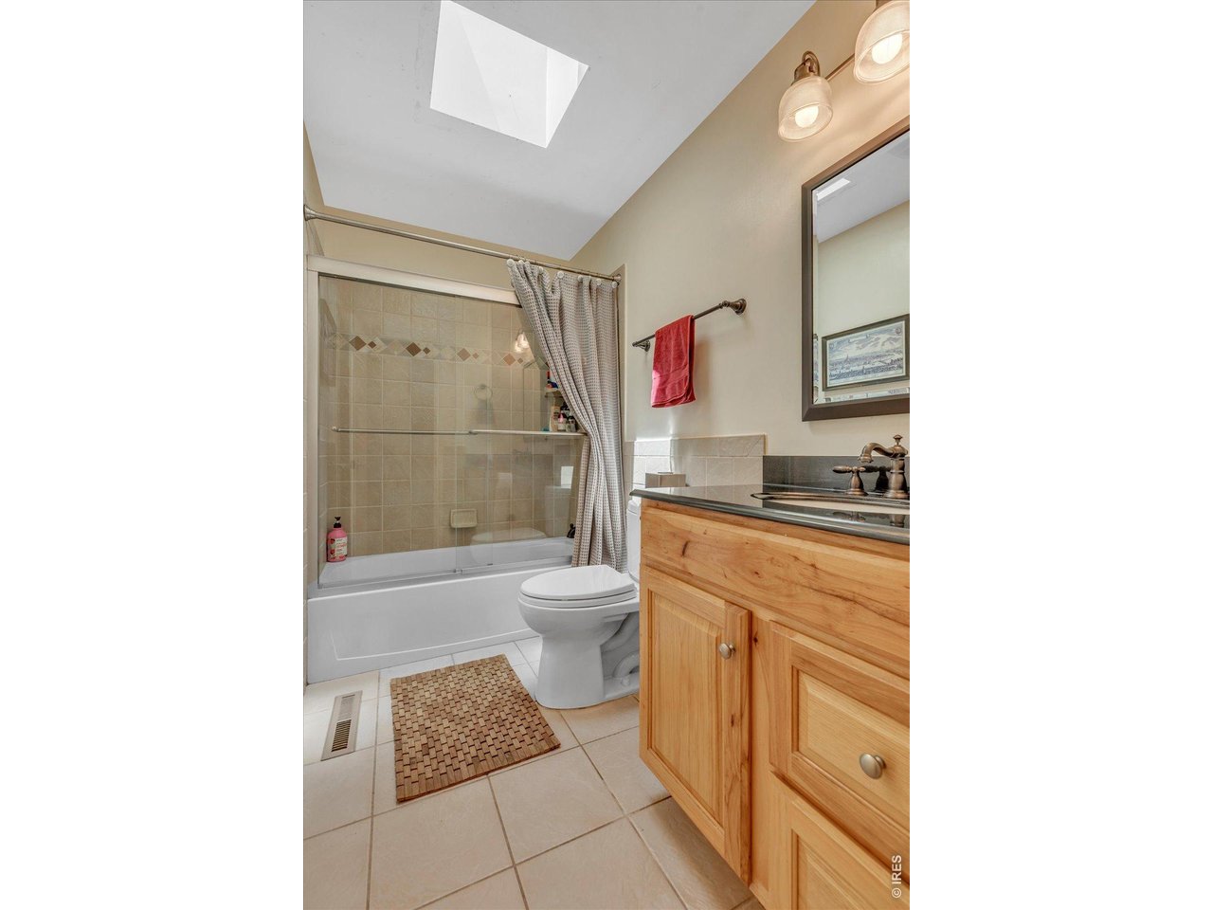
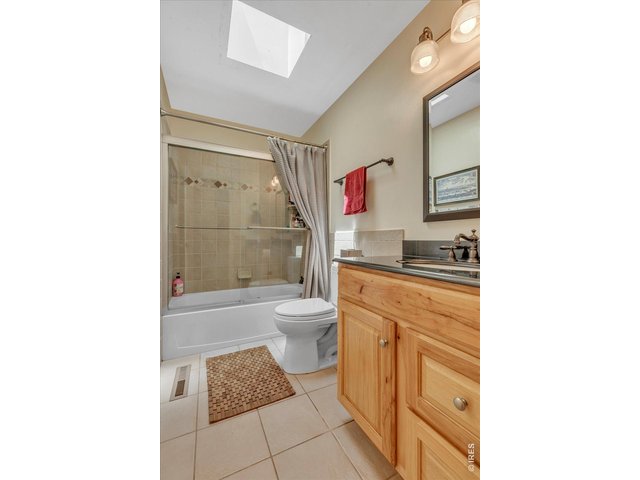
2 Bath
1,549 SqFt
Single Family Home built in 1955 with a 7,814 SqFt lot in Subdivision: Skyline Park
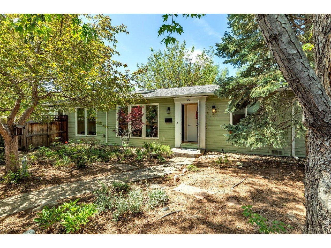
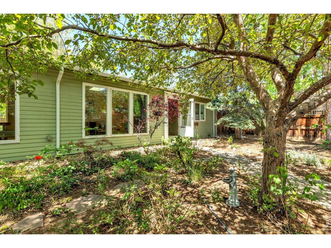
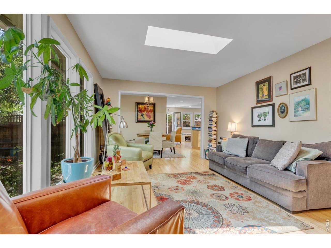
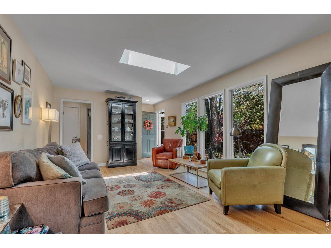
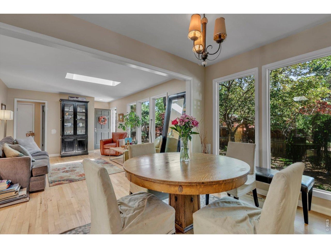
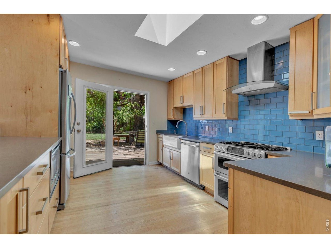
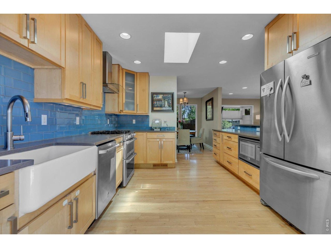
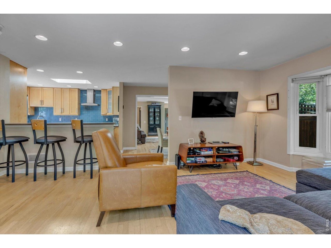
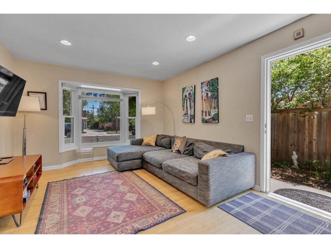
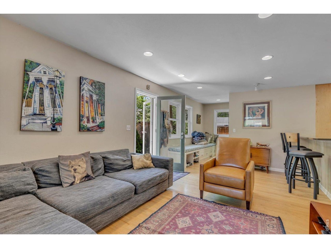
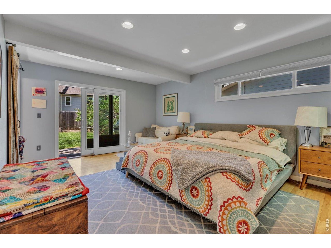
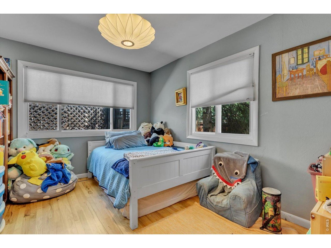
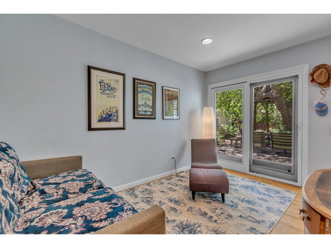
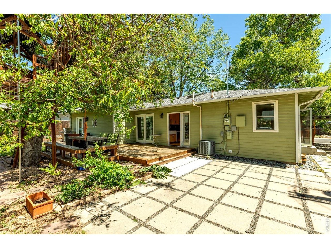
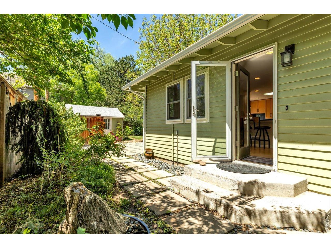
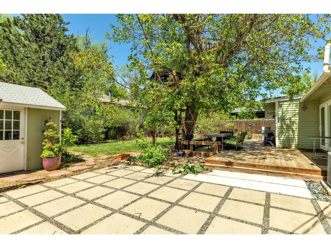
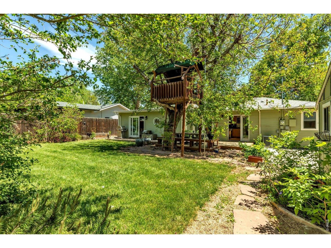
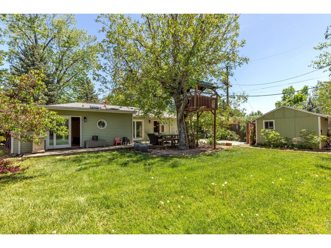
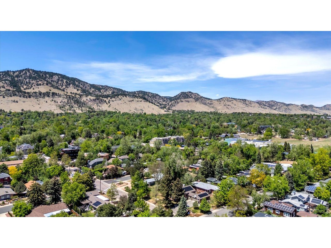
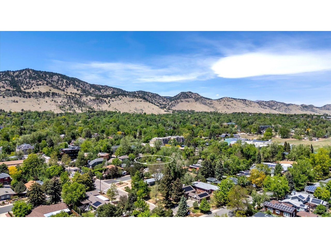
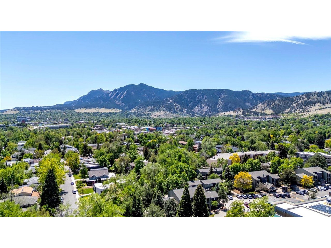
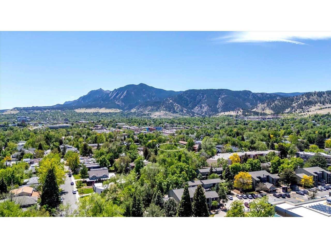
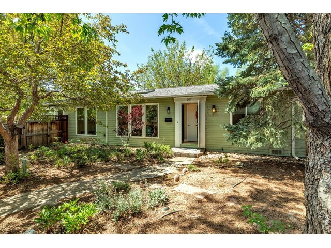
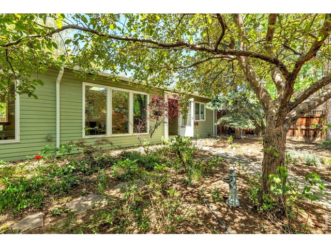
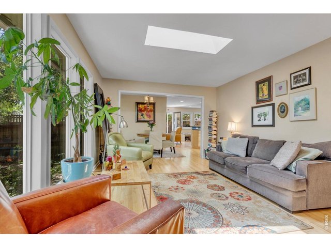
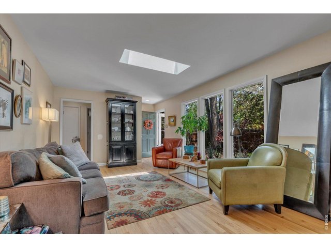
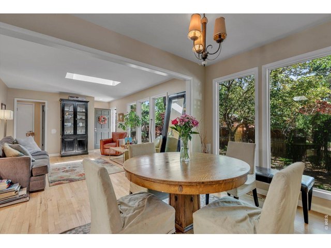
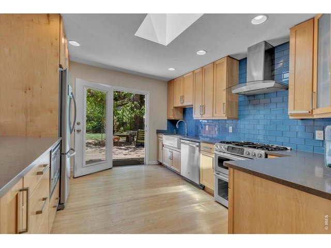
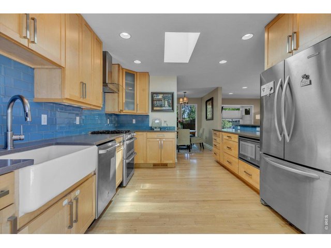
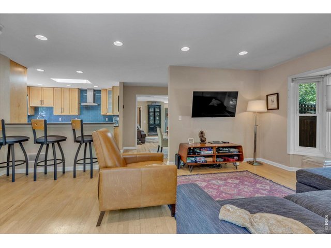
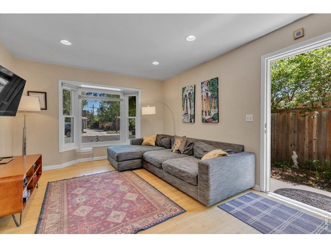
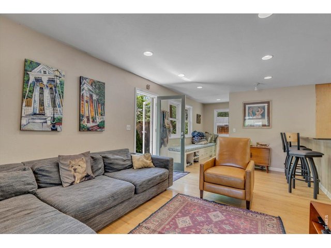
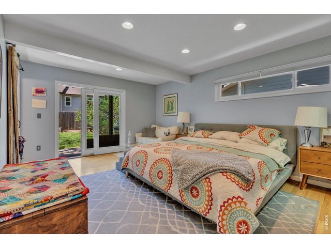
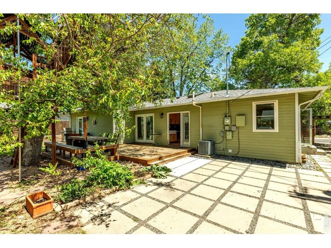
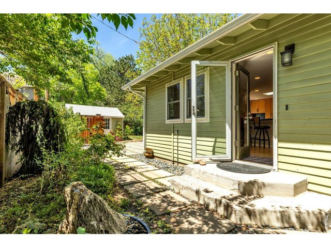
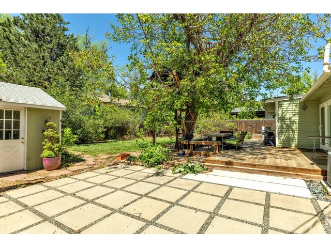
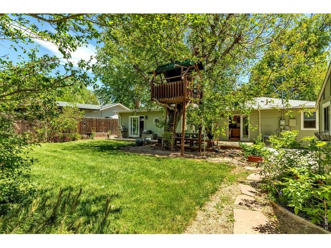
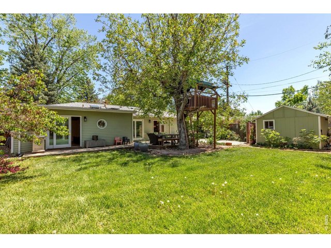
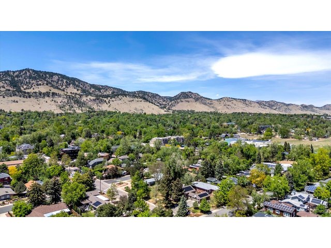
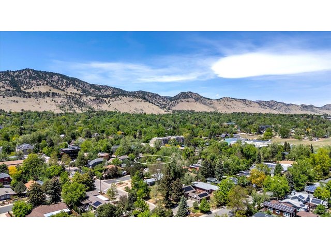
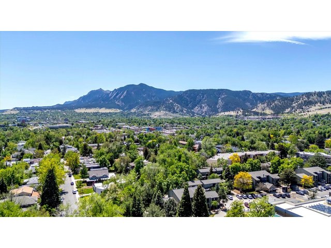
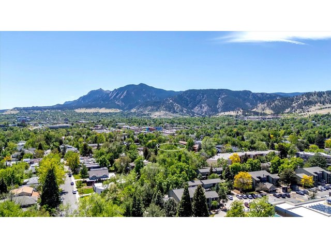
Opportunities in this sought-after North Boulder neighborhood are rare, especially on this coveted cul-de-sac just steps across the bridge to the North Boulder Recreation Center, Community Gardens, and within easy walking distance of Ideal Market, neighborhood shops, and popular restaurants. Filled with natural light, this updated 3-bedroom, 2-bath ranch offers the perfect blend of comfort and charm. The spacious, fenced backyard is a private retreat featuring a generous deck, treehouse, and a heated studio/garden shed ideal for an office, studio, or hobby space. Enjoy easy access to Pearl Street, CU, hiking and biking trails, and public transportation. Move right in and enjoy, or bring your vision and create your dream home. A truly rare opportunity in one of Boulder's most desirable neighborhoods.
Visit Listing Website | View Virtual Tour
General Features
| Style | 1 Story/Ranch |
| Baths | 2 Full |
| Acreage | 0.18 Acres |
| Lot Size | 7,814 SqFt |
| Zoning | SFR |
| Total | 1,549 SqFt ($823/SF) |
| Finished | 1,549 SqFt ($823/SF) |
| Basement | Crawl Space, Retrofit for Radon |
| Garage | 2 Space(s) |
| Garage Type | Off Street |
| Year Built | 1955 |
| New Construction | No |
| Construction | Wood/Frame |
| Cooling | Central Air, Ceiling Fan |
| Heating | Forced Air |
| Roof | Composition Roof |
Taxes & Fees
| Taxes | $8,091 |
| Tax Year | 2025 |
| Metro District | No |
Schools
| School District | Boulder Valley Dist RE2 |
| Elementary |
Columbine
|
| Middle/Jr High | Casey |
| Senior High | Boulder |
Rooms
| Primary Bedroom | 12 x 15 (Main Floor) |
| Bedroom 2 | 9 x 12 (Main Floor) |
| Bedroom 3 | 9 x 12 (Main Floor) |
| Kitchen | 10 x 12 (Main Floor) |
| Living Room | 12 x 17 (Main Floor) |
| Dining Room | 7 x 12 (Main Floor) |
| Laundry Room | 5 x 11 (Main Floor) |
| Family Room | 11 x 19 (Main Floor) |
| Note: All room dimensions, including square footage data, are approximate and must be verified by the buyer. | |
Outdoor Features
Lawn Sprinkler System, Storage Buildings, Patio, DeckLot Features
Cul-De-SacDesign Features
Separate Dining Room, Bay or Bow Window, Washer/Dryer Hookups, Skylights, Wood FloorsInclusions
Window Coverings, Electric Range/Oven, Dishwasher, Refrigerator, Clothes Washer, Clothes Dryer, Microwave, DisposalNeighborhood
Accessibility
Level Lot, Main Floor Bath, Main Level Bedroom, Main Level Laundry


Information deemed reliable but not guaranteed by the MLS. WARNING: This database record is provided subject to limited license rights. Duplication or reproduction is prohibited. Limited License MLS content and images © Copyright 1998 - 2026, IRES LLC. All rights reserved.