2880 Grand Lake Dr Lafayette, CO 80026


1 of 44
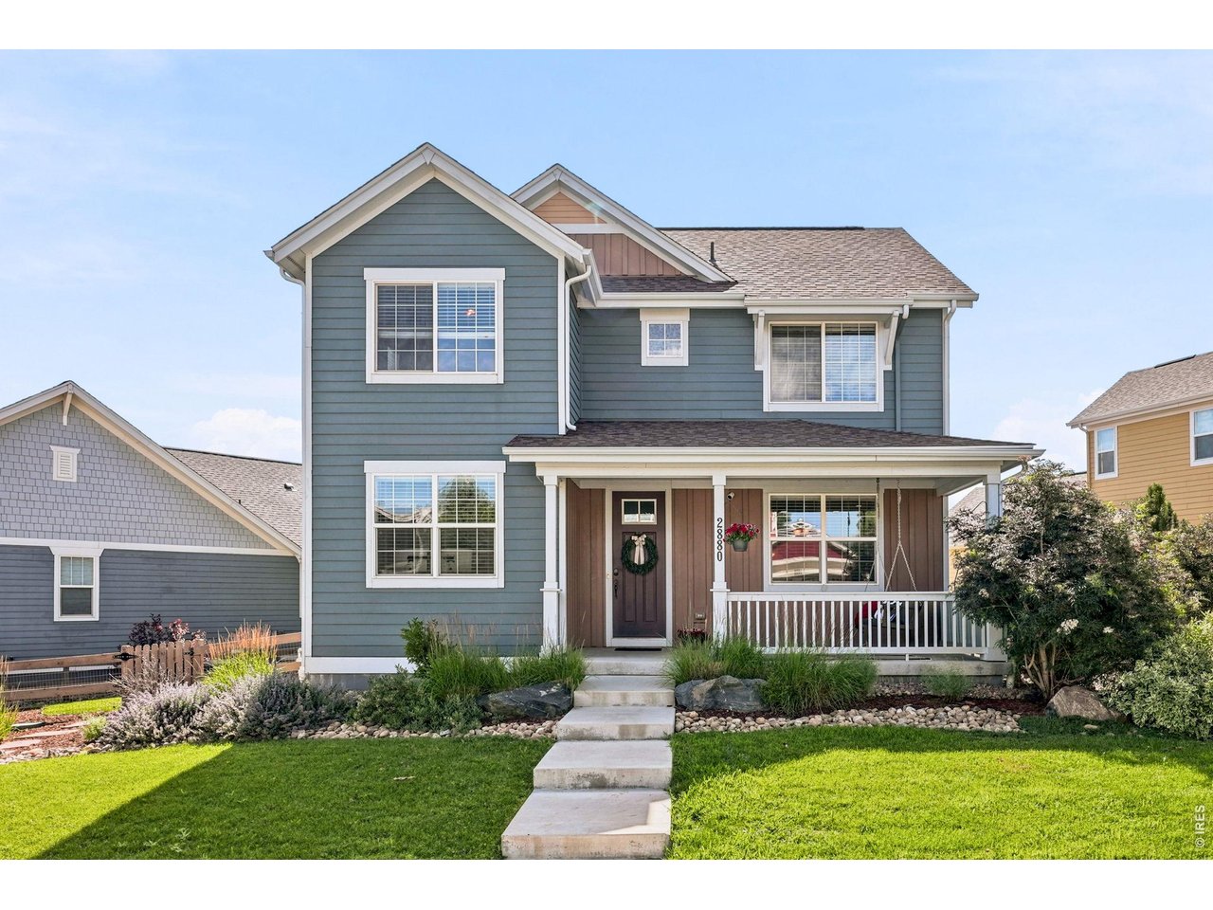
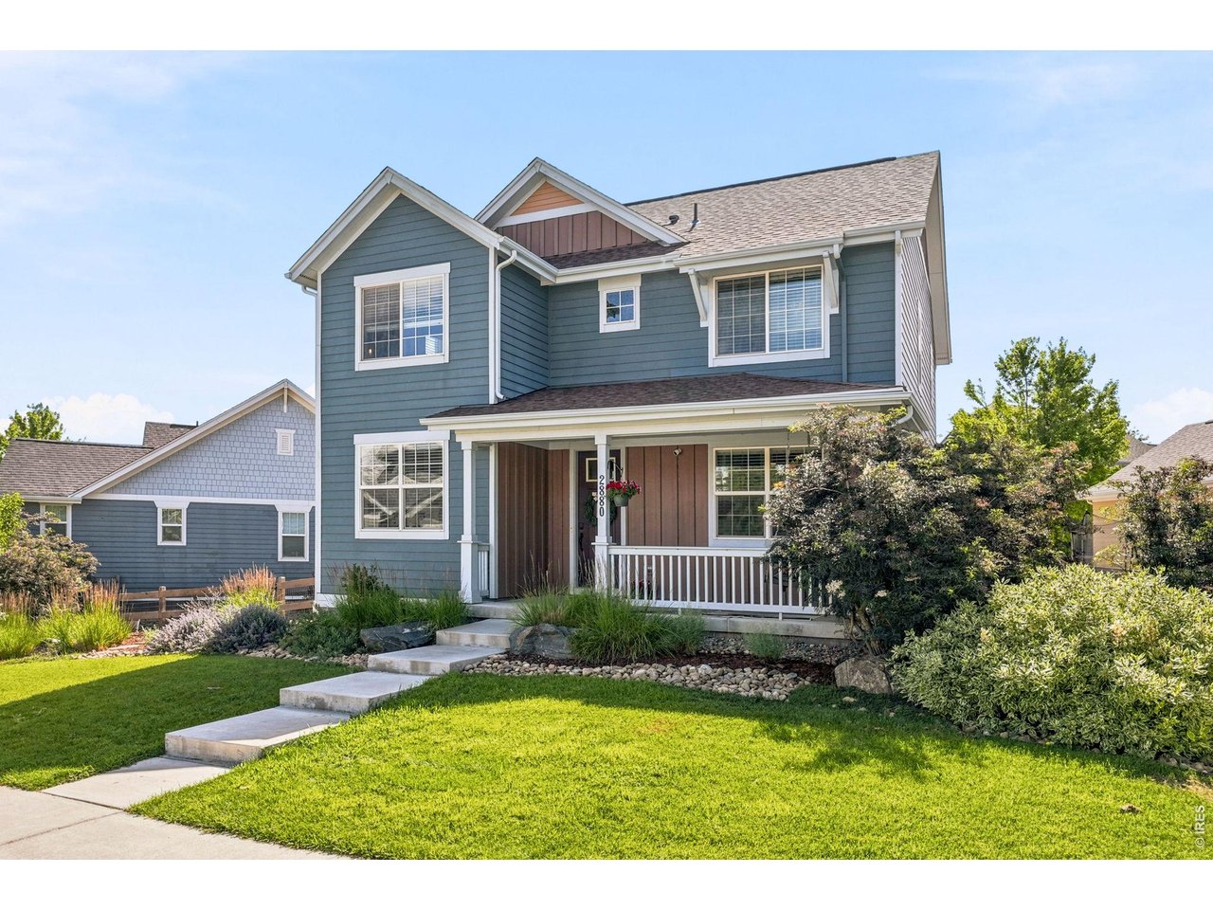
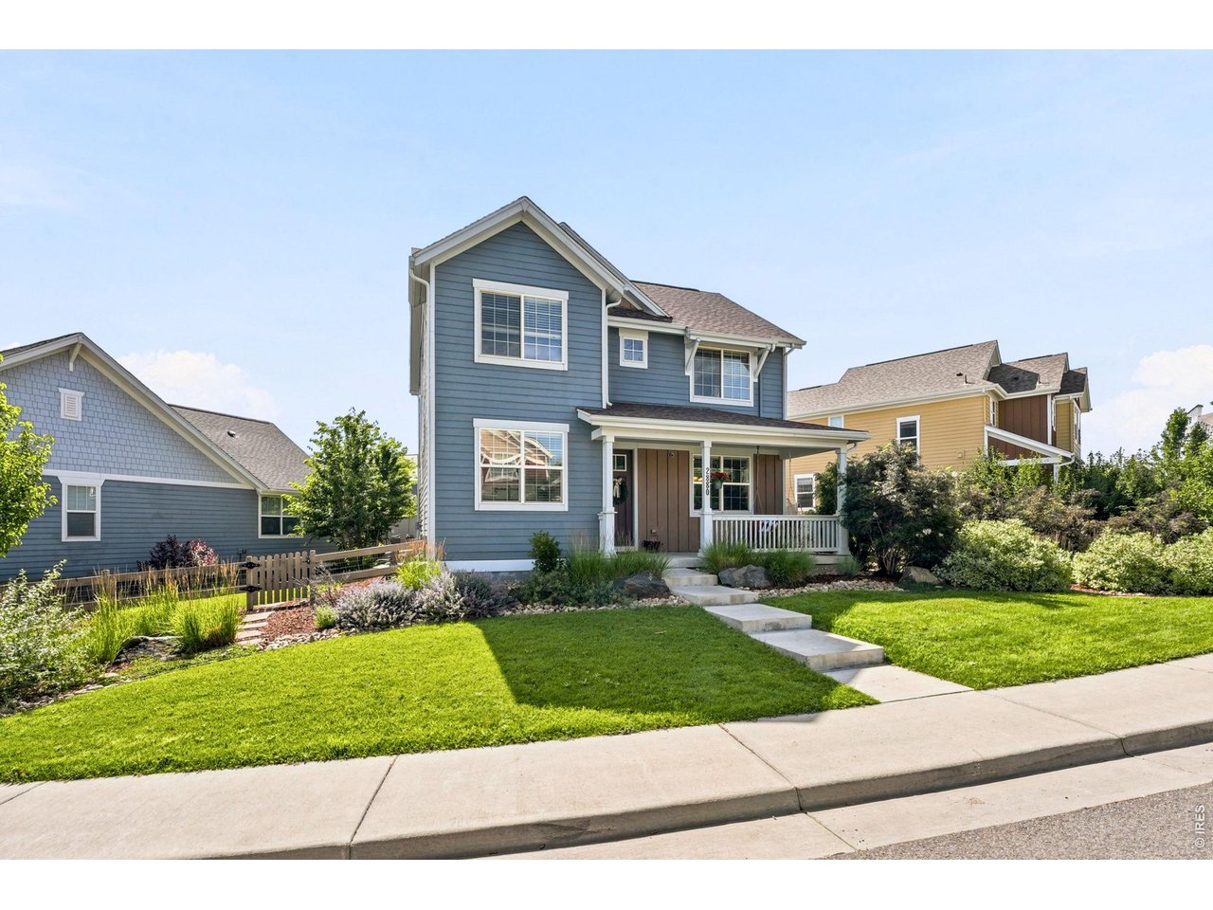
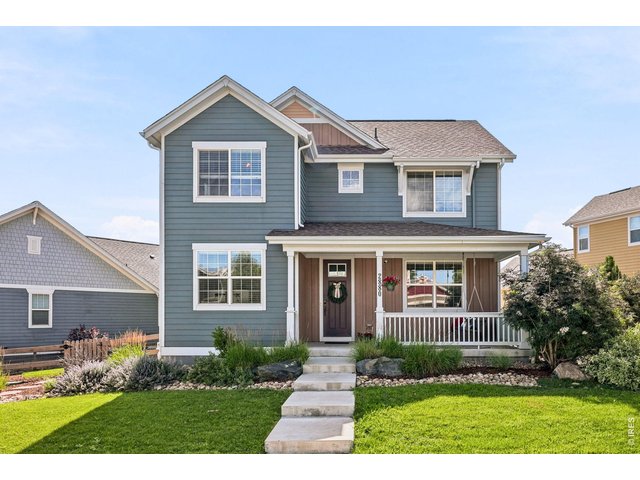
Welcome to this beautiful two-story home in the highly sought after Indian Peaks South neighborhood!
2 of 44
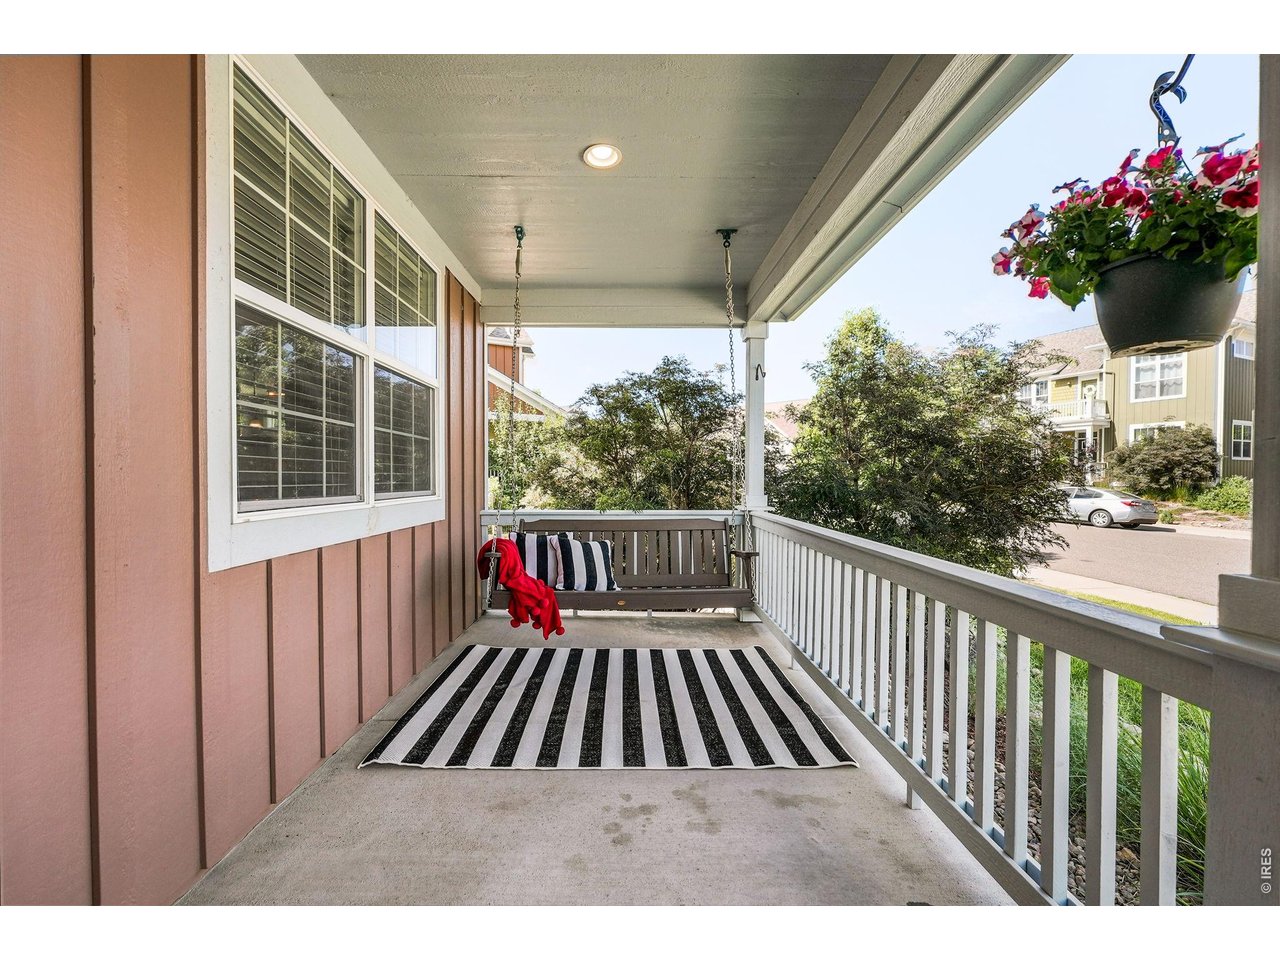
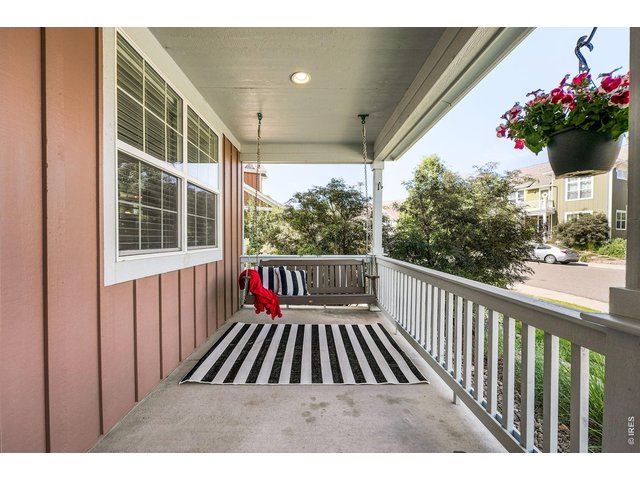
A charming covered front porch with a porch swing creates a warm welcome
3 of 44
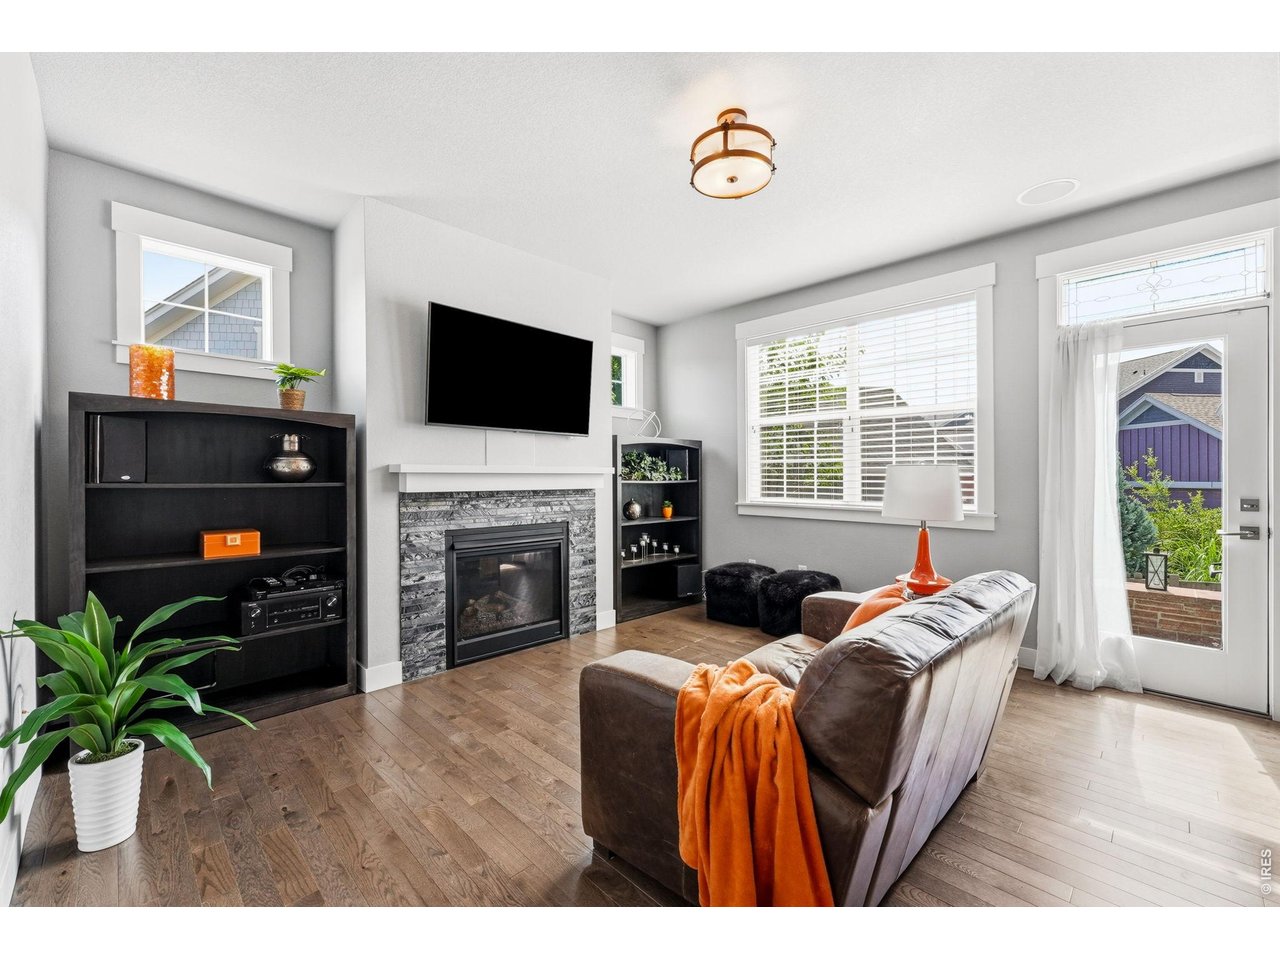
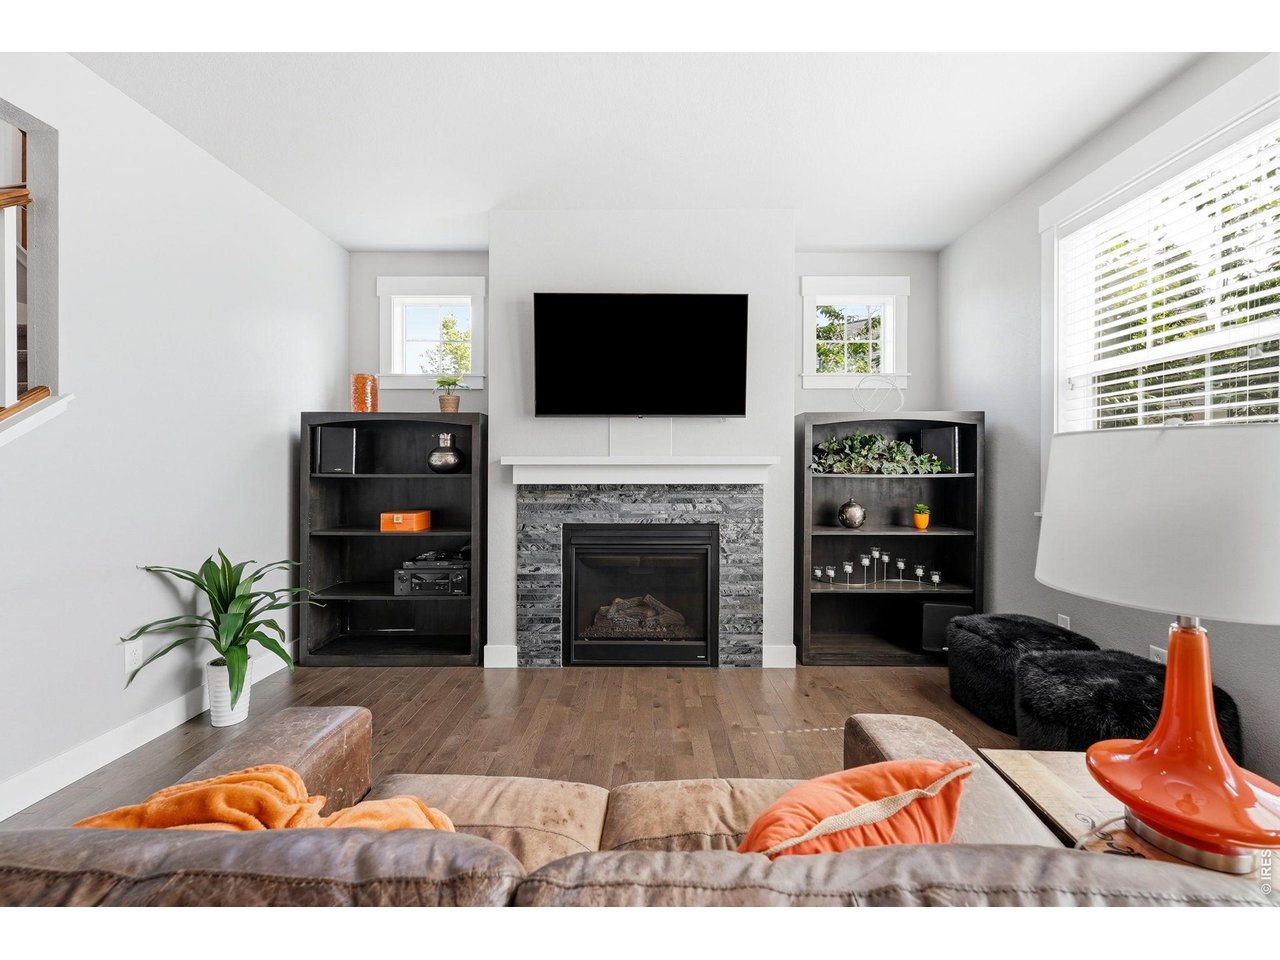
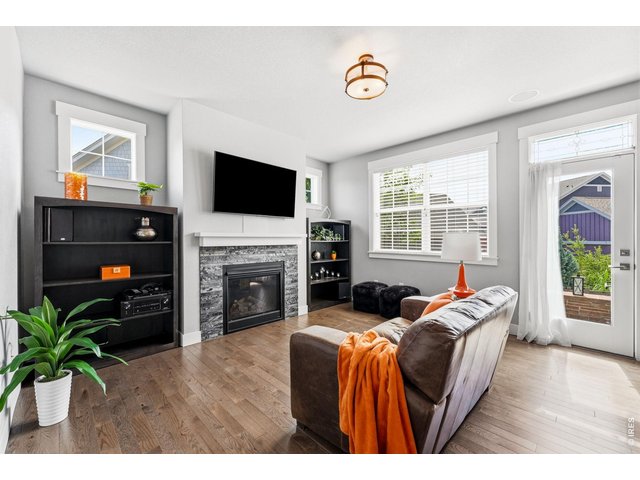
Inviting family room with a cozy gas fireplace
4 of 44
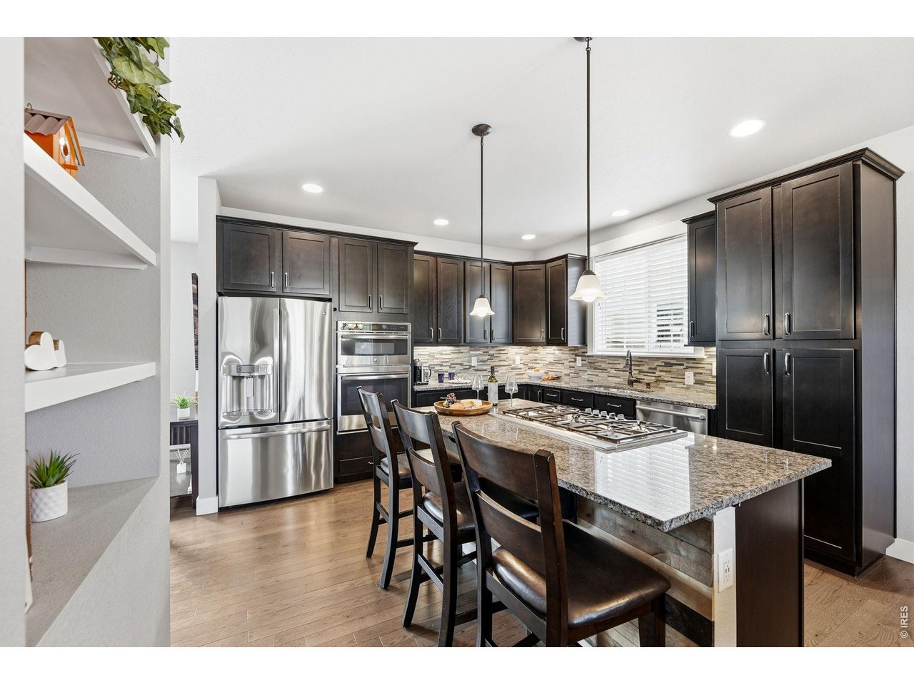
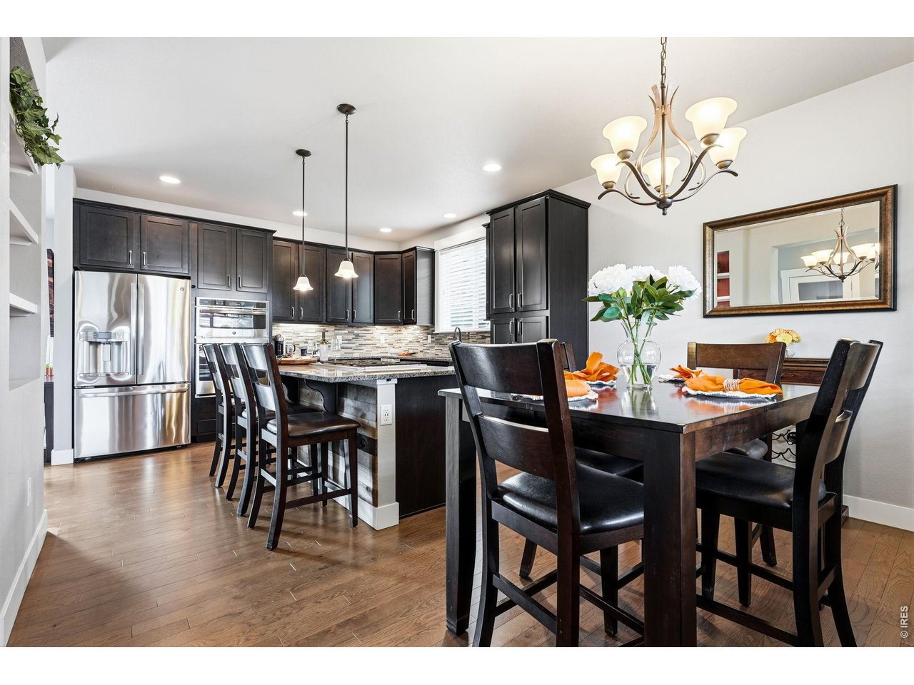
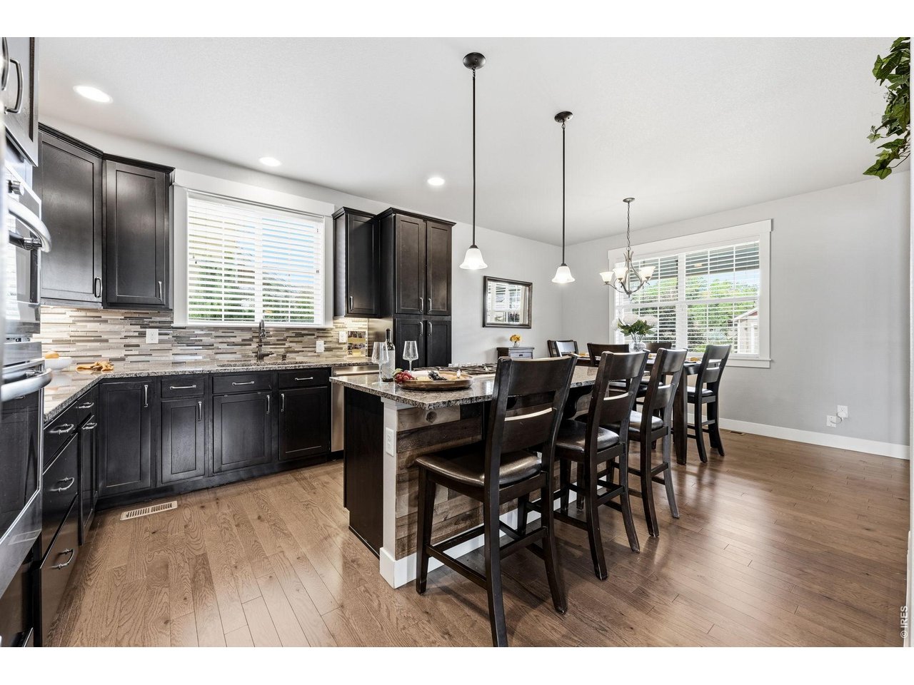
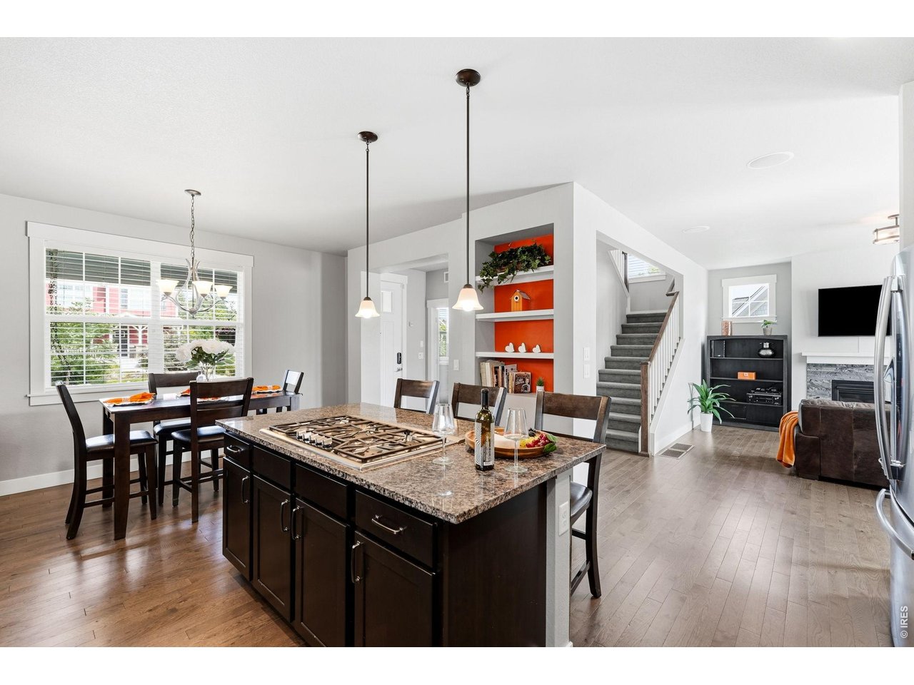
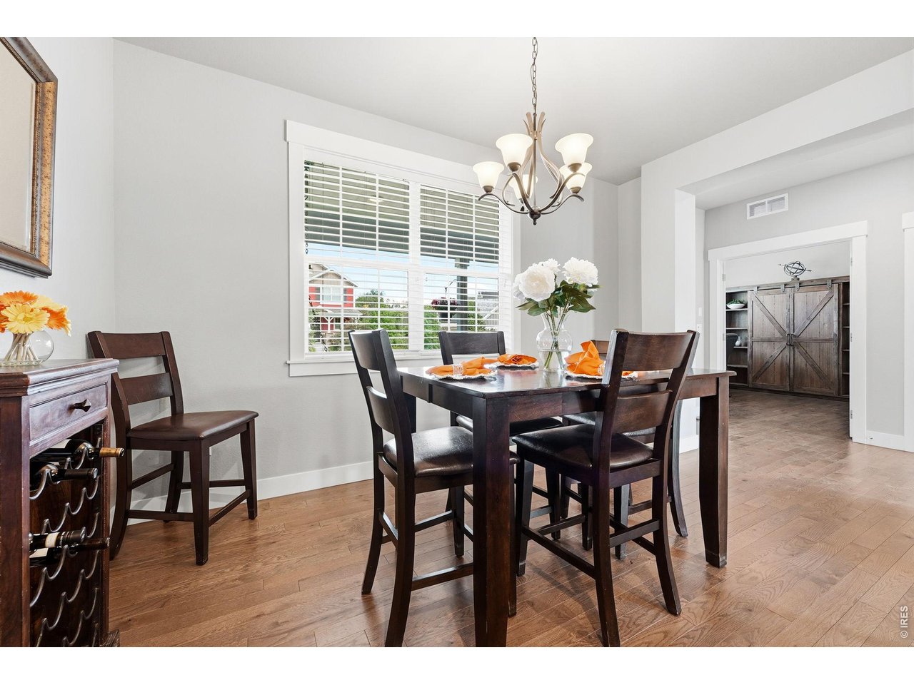
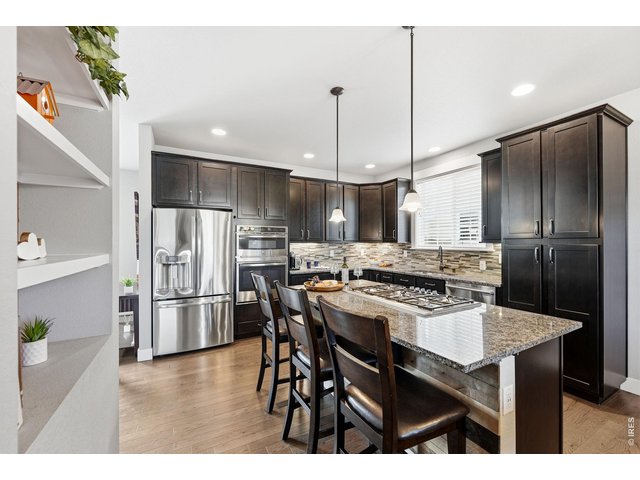
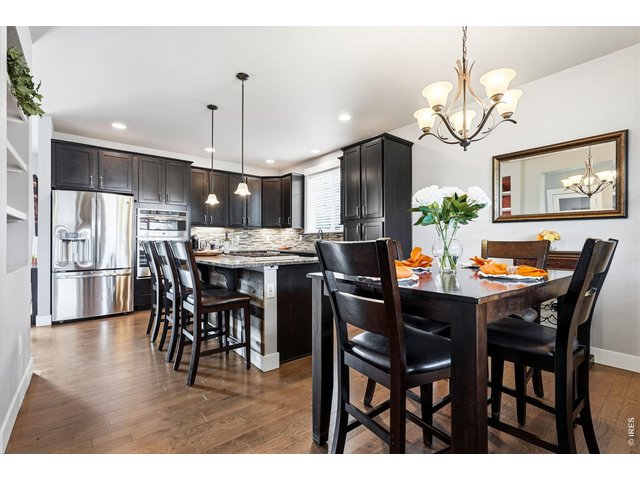
The gourmet kitchen is designed for both everyday living and entertaining, featuring a gas cooktop, center island with breakfast bar, ample cabinetry, and dining area.
5 of 44
The gourmet kitchen is designed for both everyday living and entertaining, featuring a gas cooktop, center island with breakfast bar, ample cabinetry, and dining area.
6 of 44
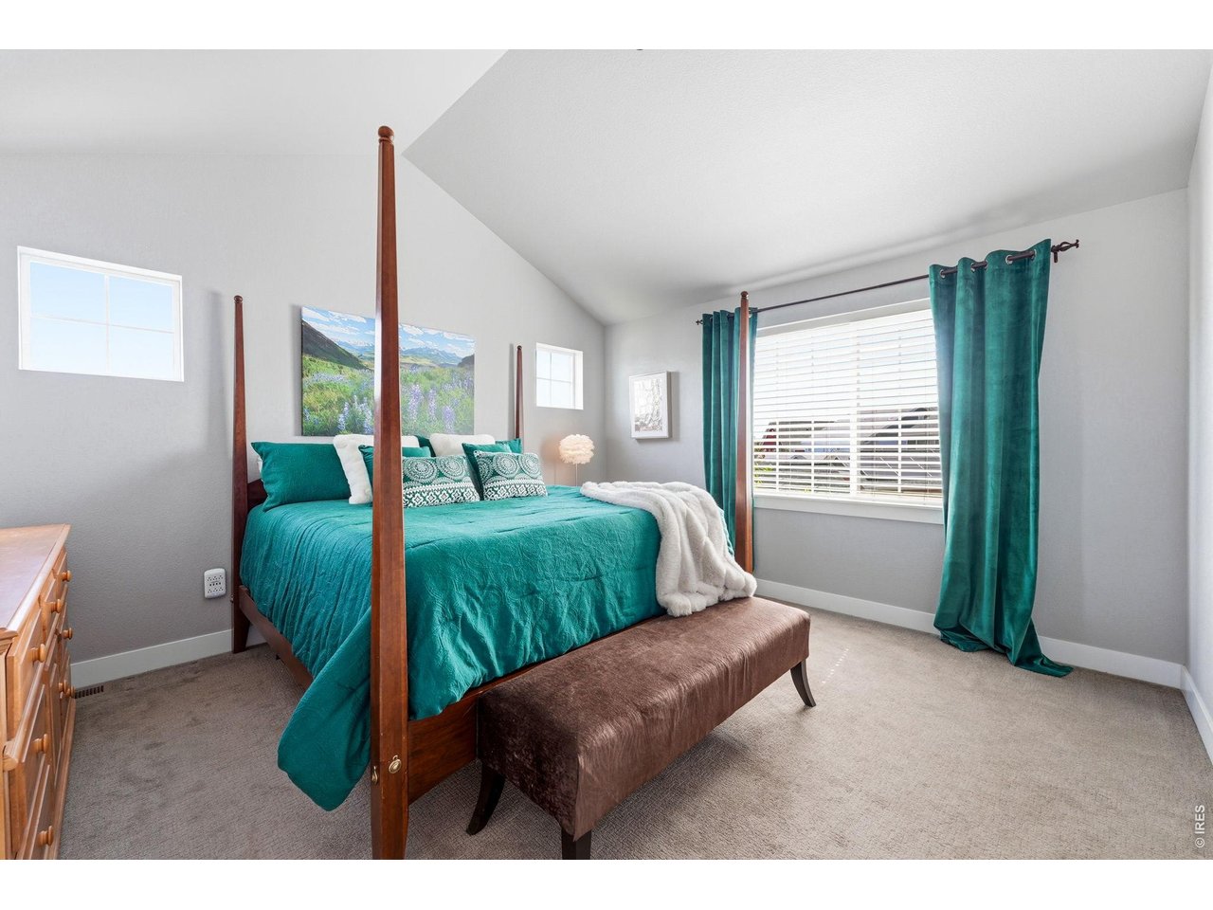
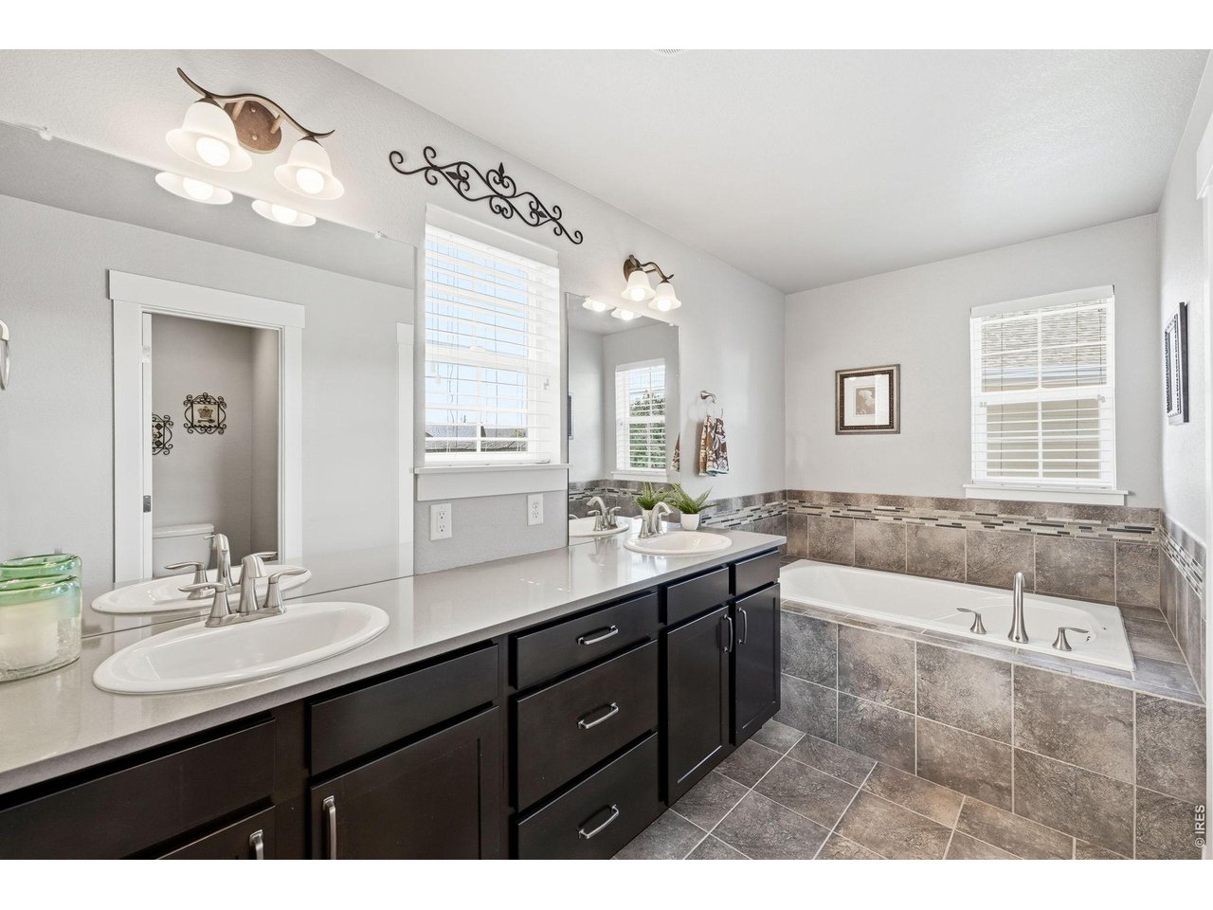
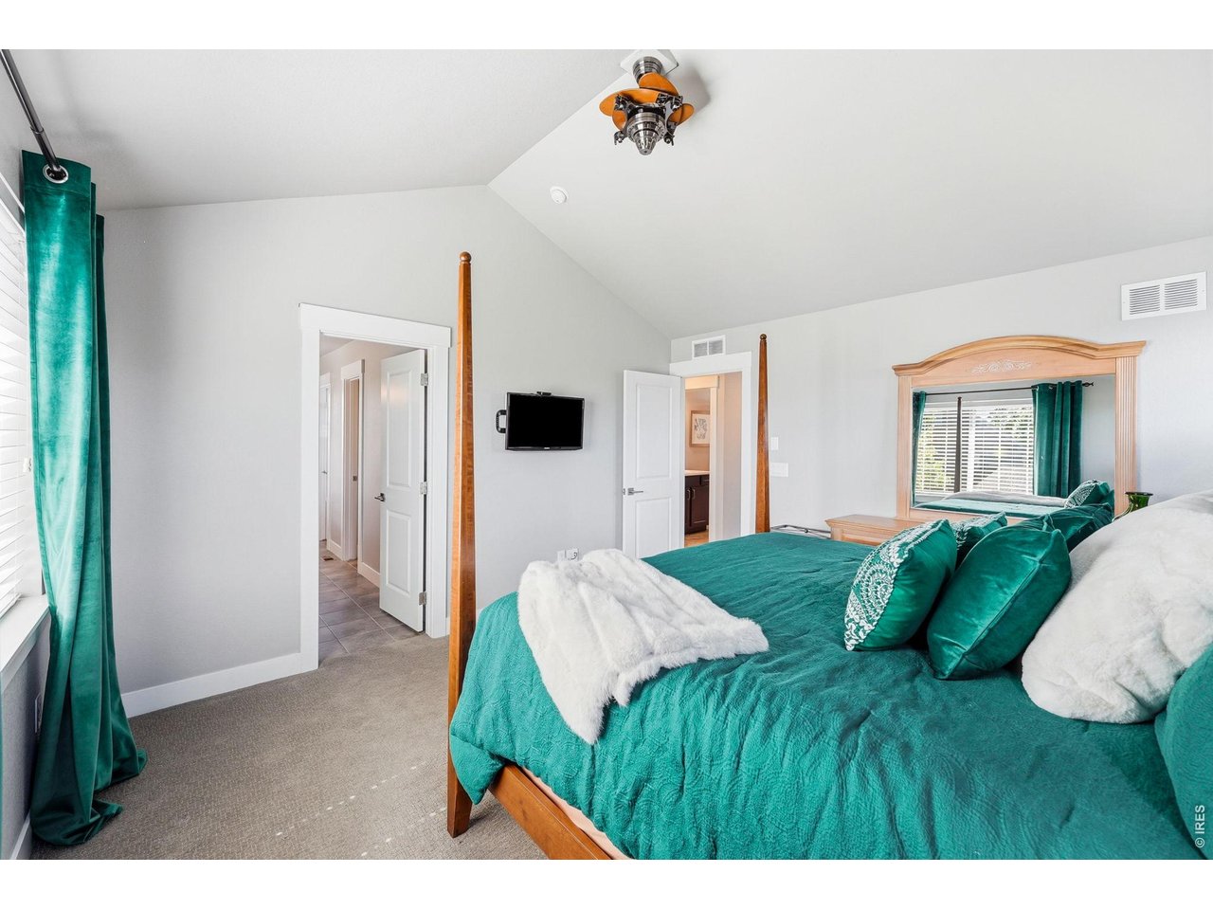
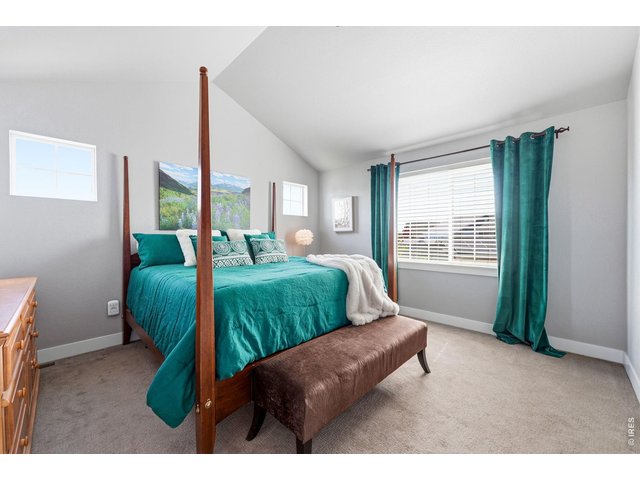
Spacious primary suite boasts vaulted ceilings, a walk-in closet, and a luxurious five-piece bath.
7 of 44
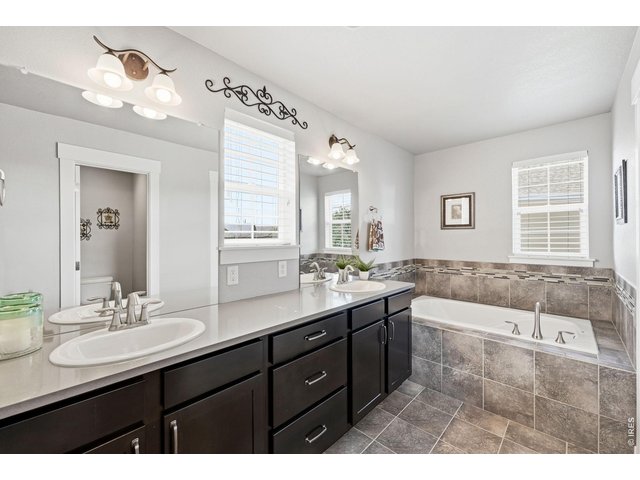
Spacious primary suite boasts vaulted ceilings, a walk-in closet, and a luxurious five-piece bath.
8 of 44
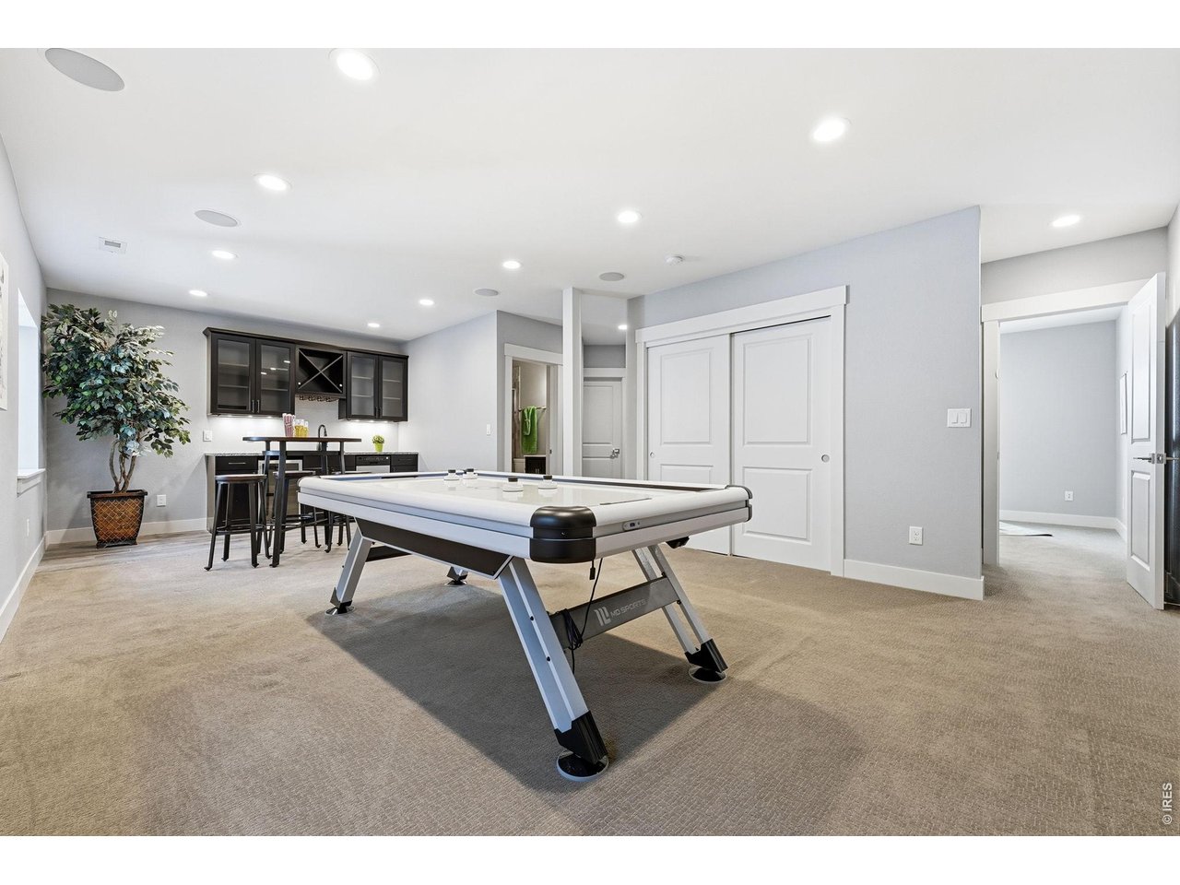
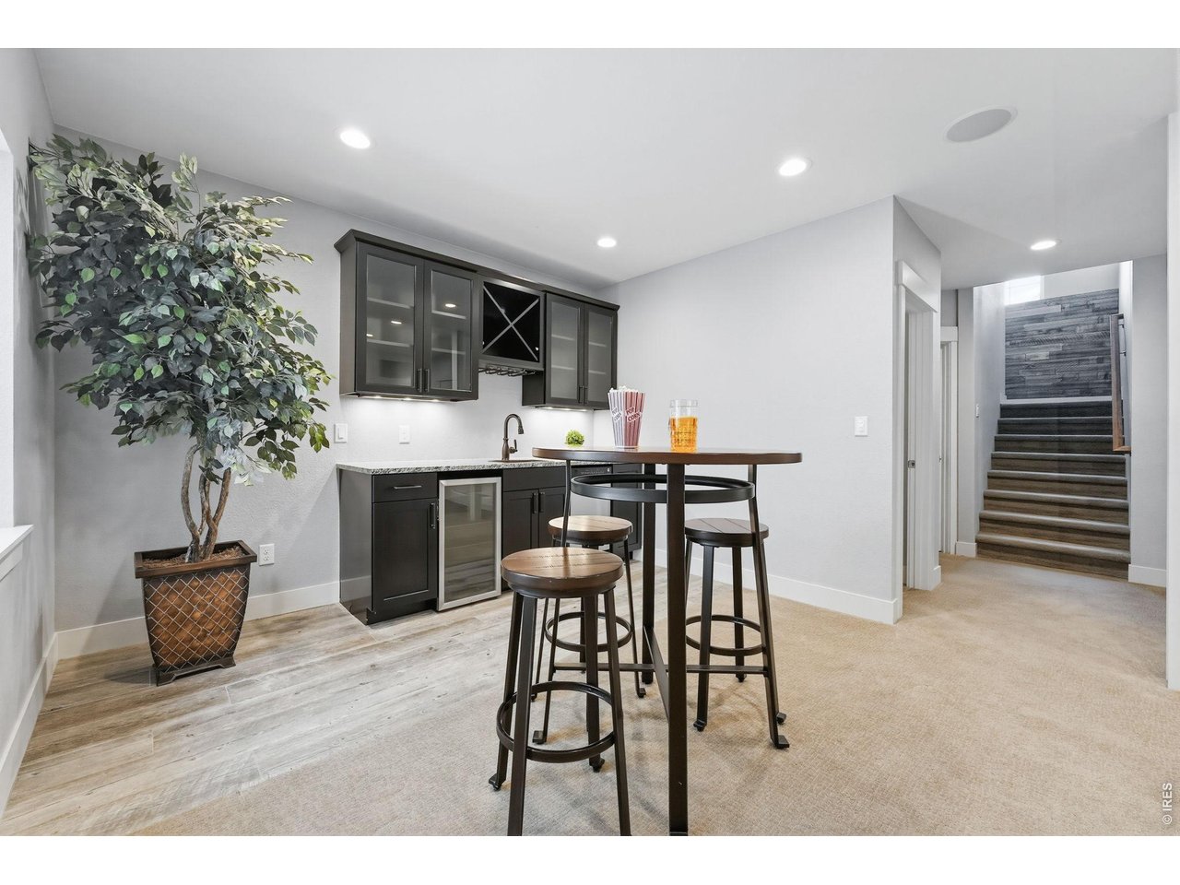
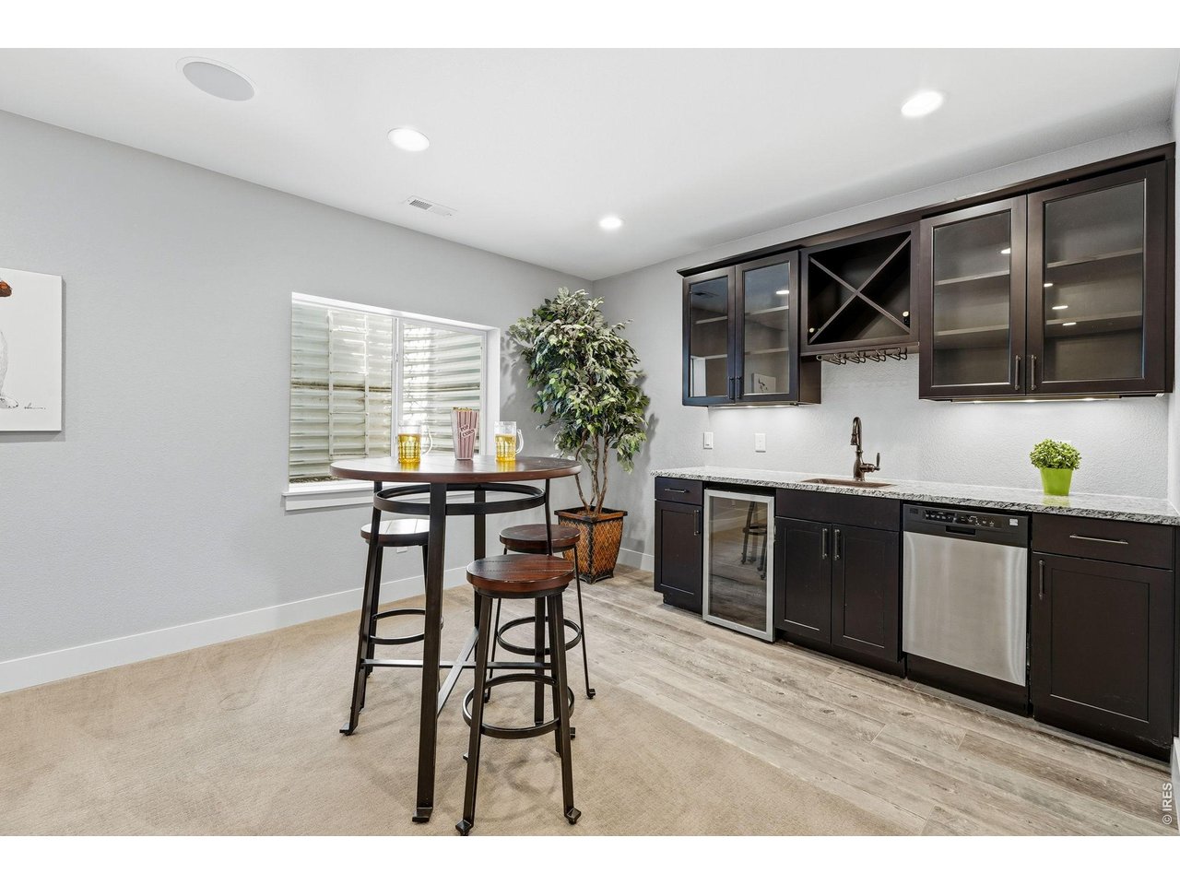
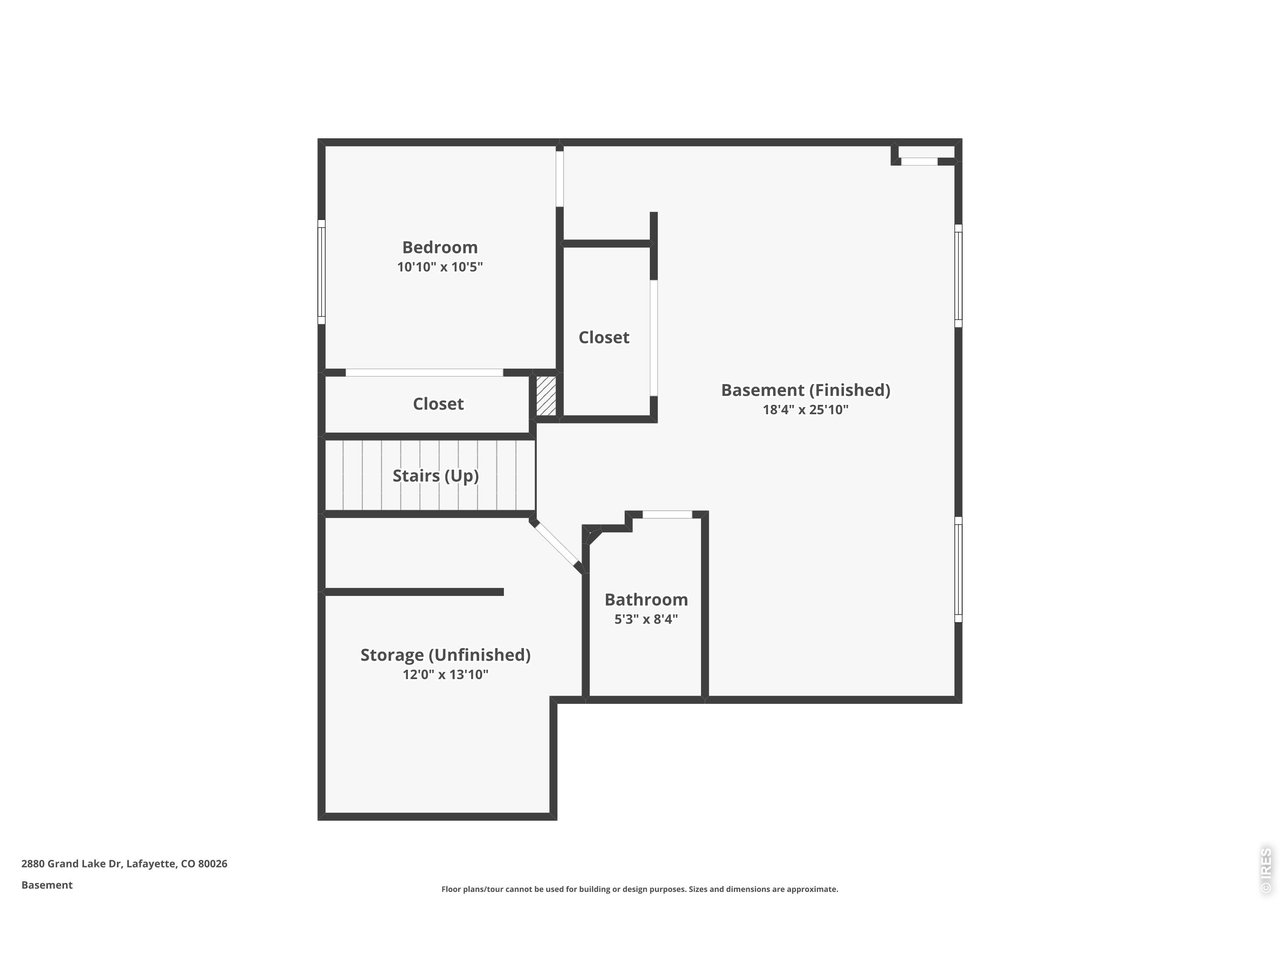
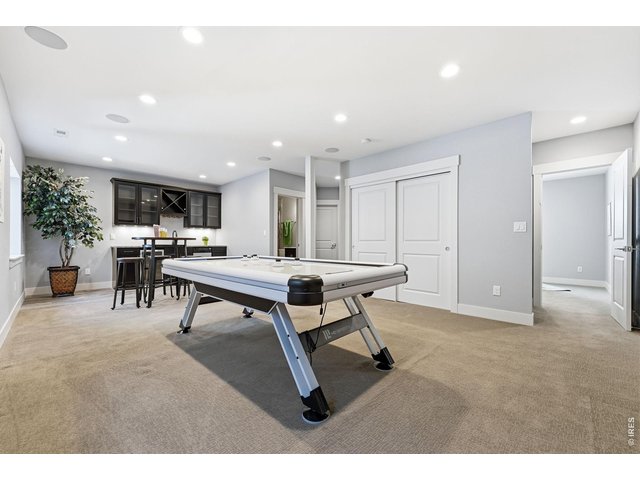
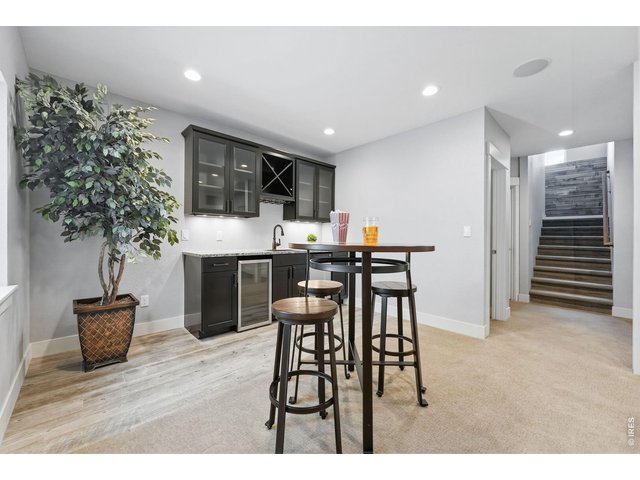
Large recreation room in basement complete with a wet bar, dishwasher, mini refrigerator
9 of 44
Large recreation room in basement complete with a wet bar, dishwasher, mini refrigerator
10 of 44
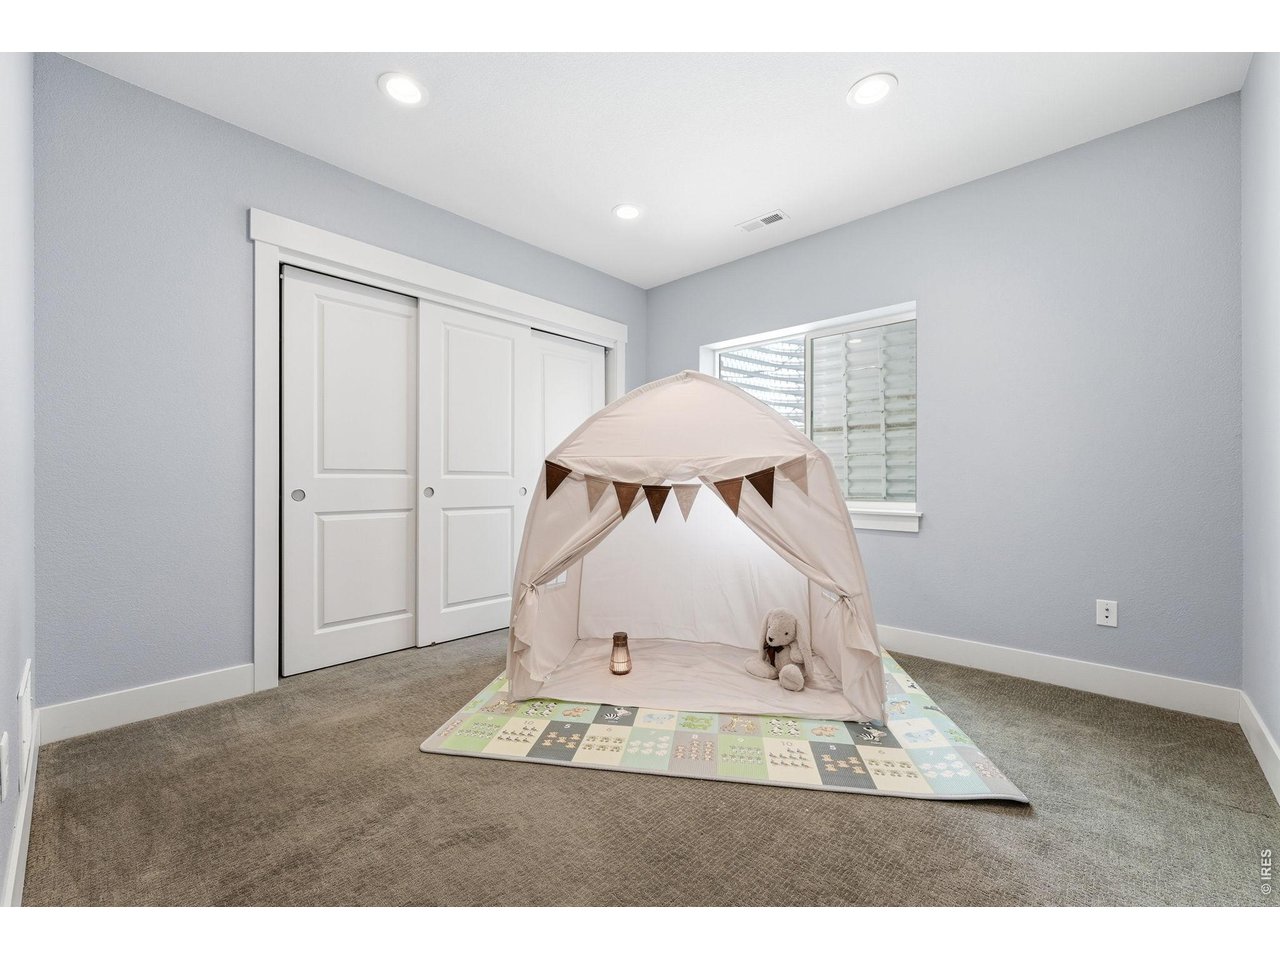
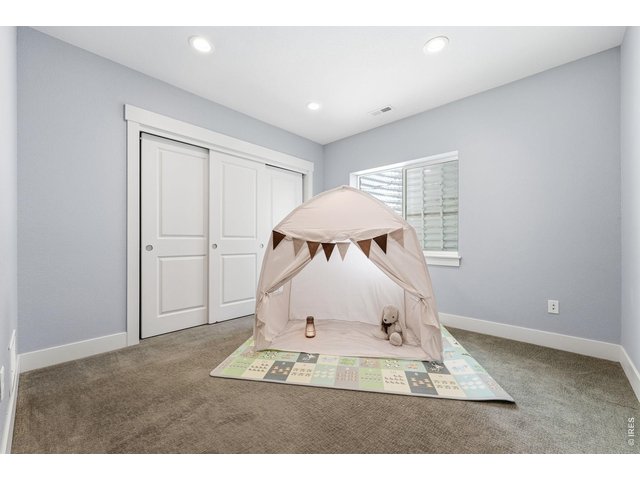
Fourth bedroom in basement
11 of 44
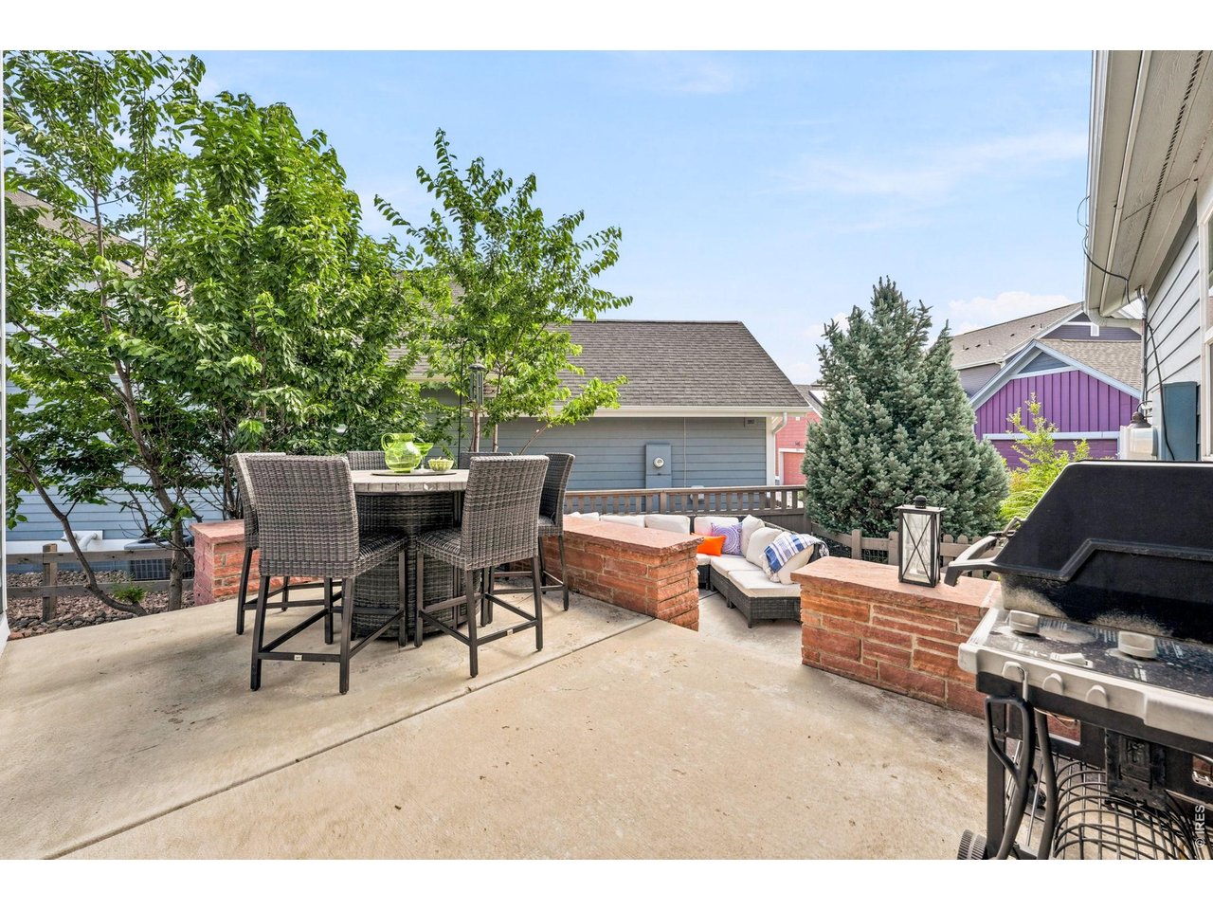
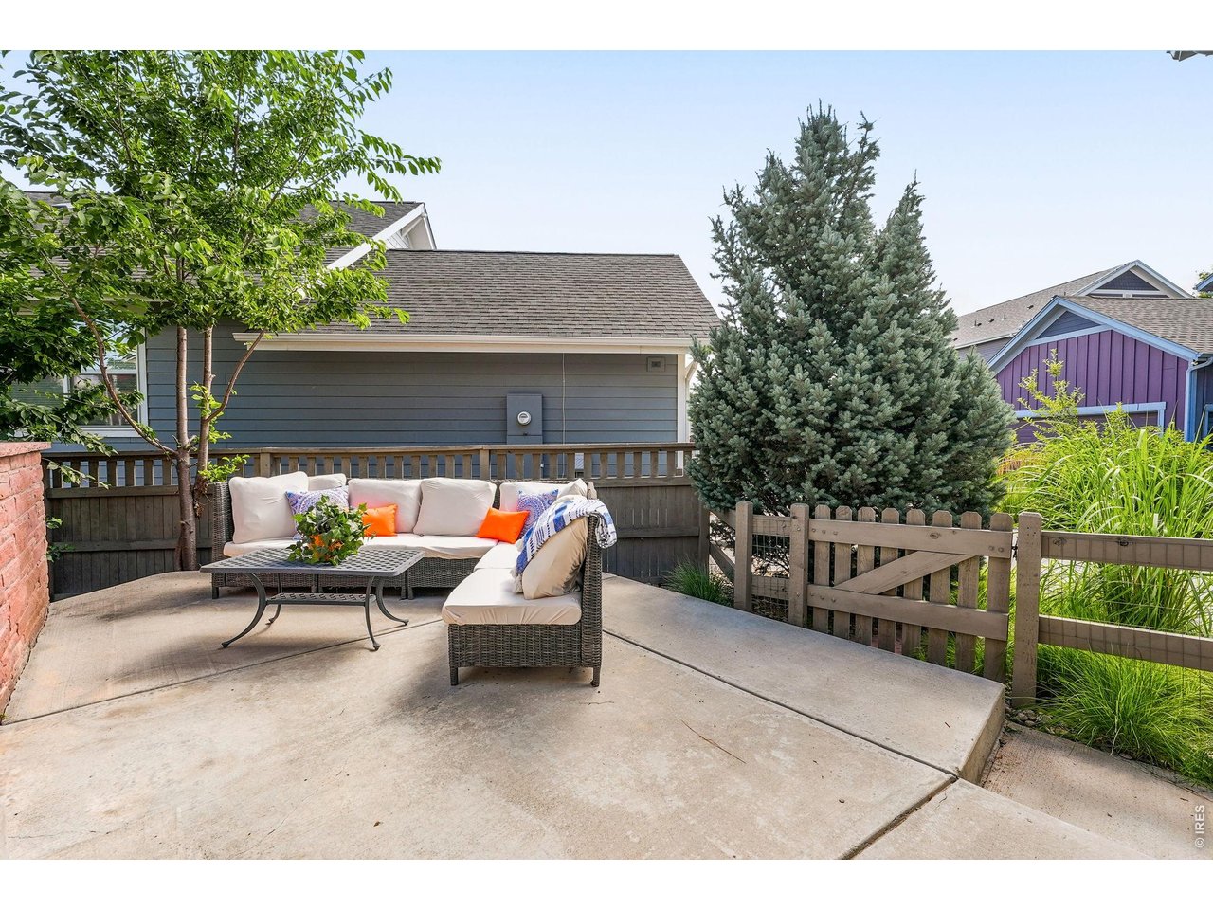
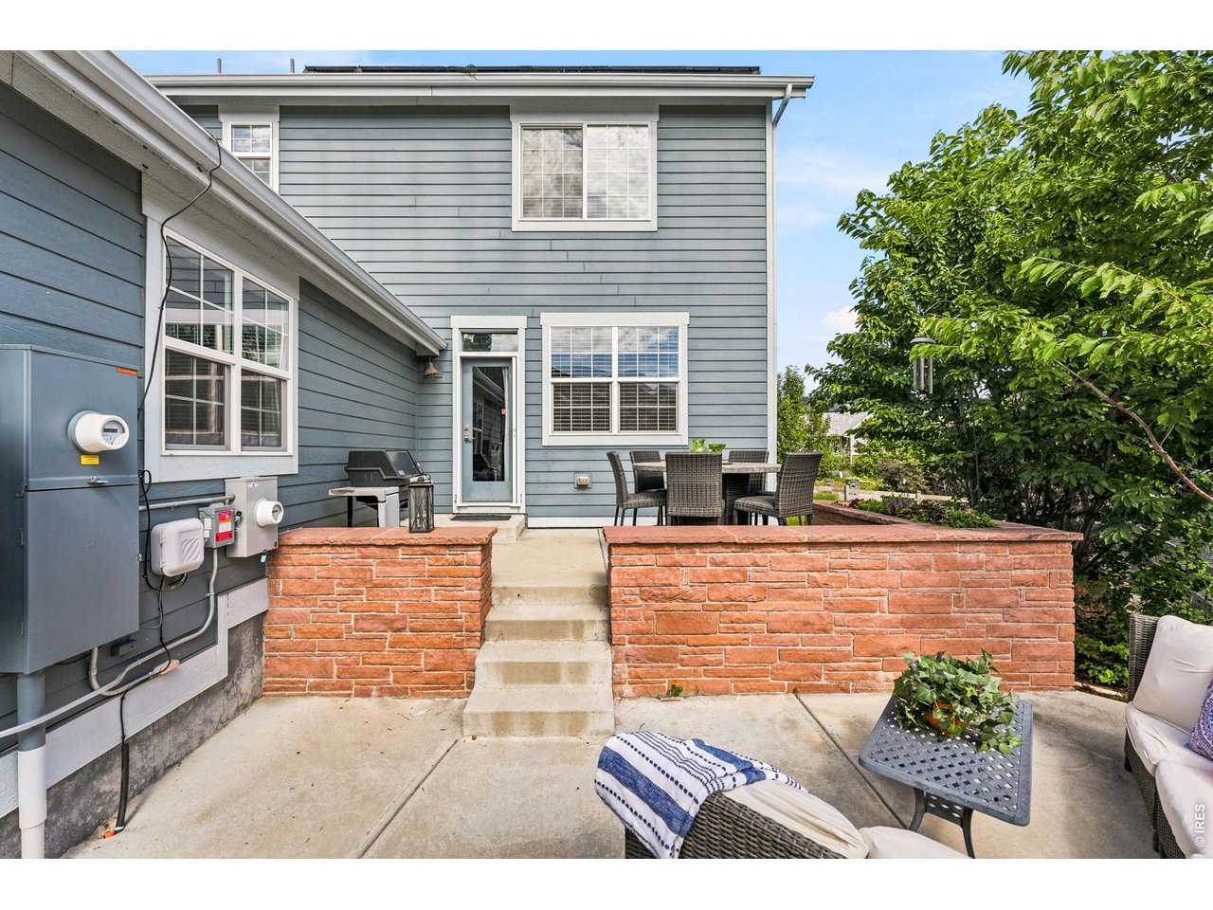
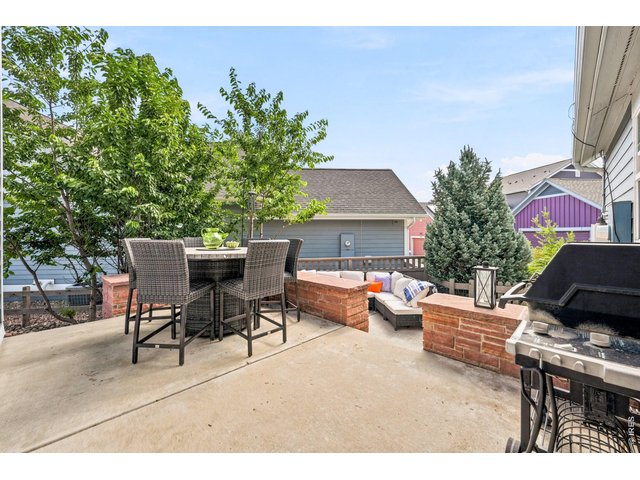
Double level patio with built-in planters
12 of 44
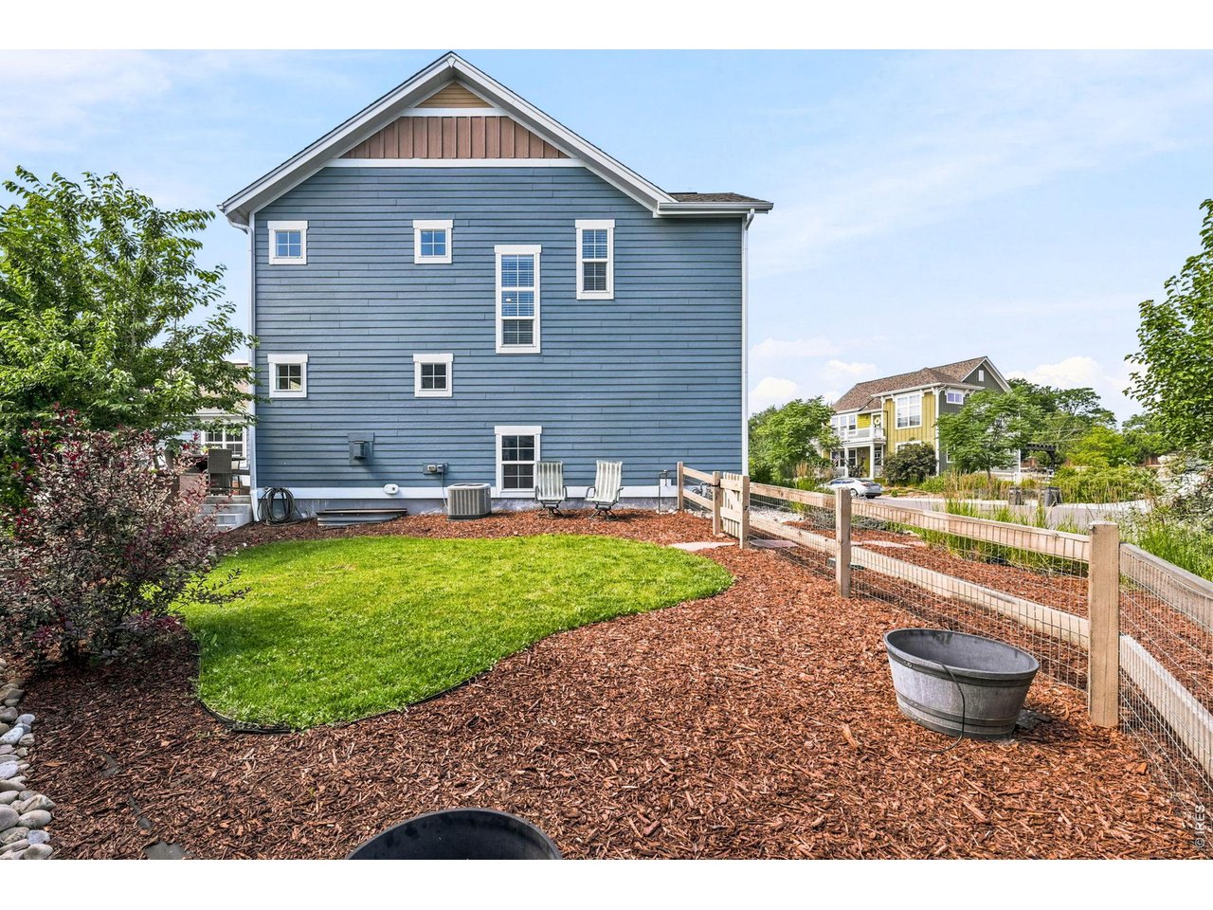
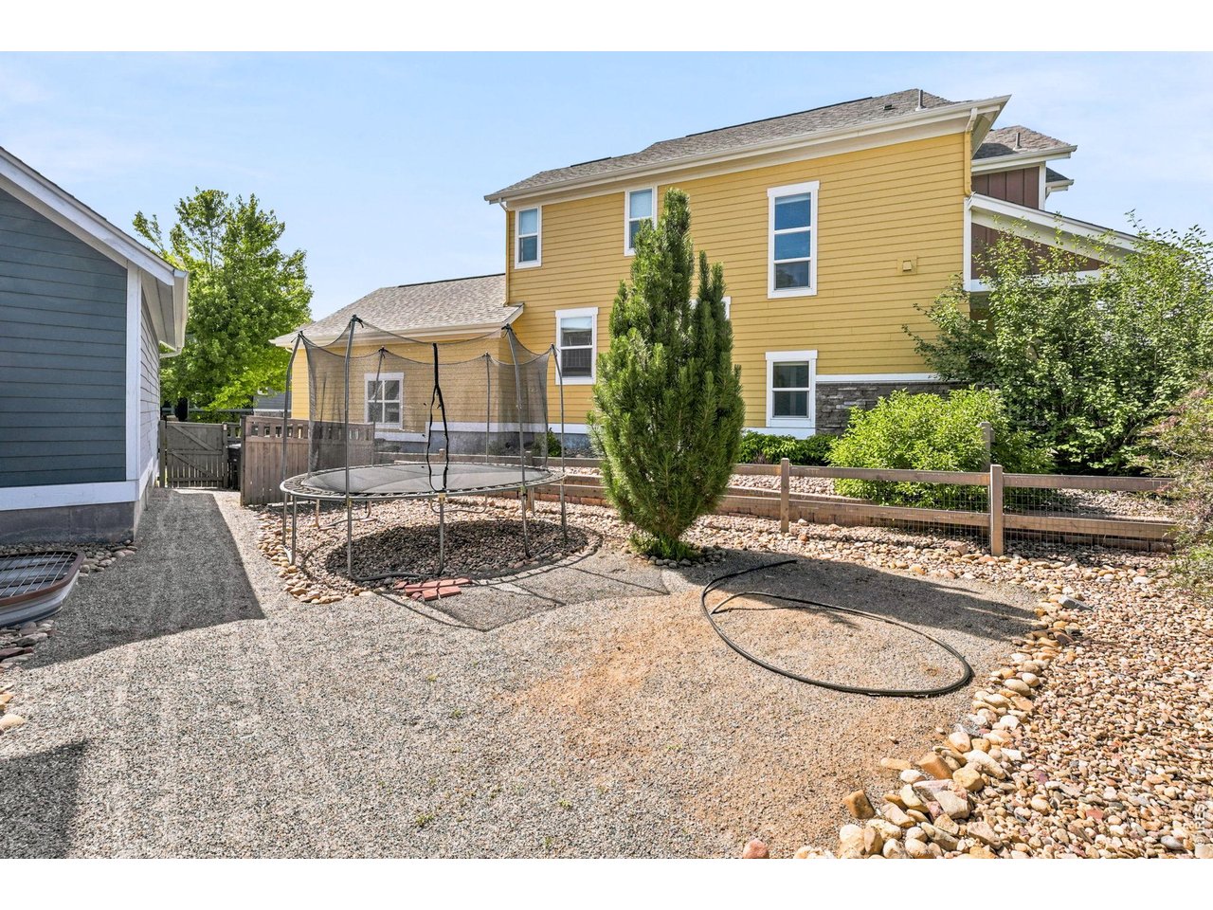
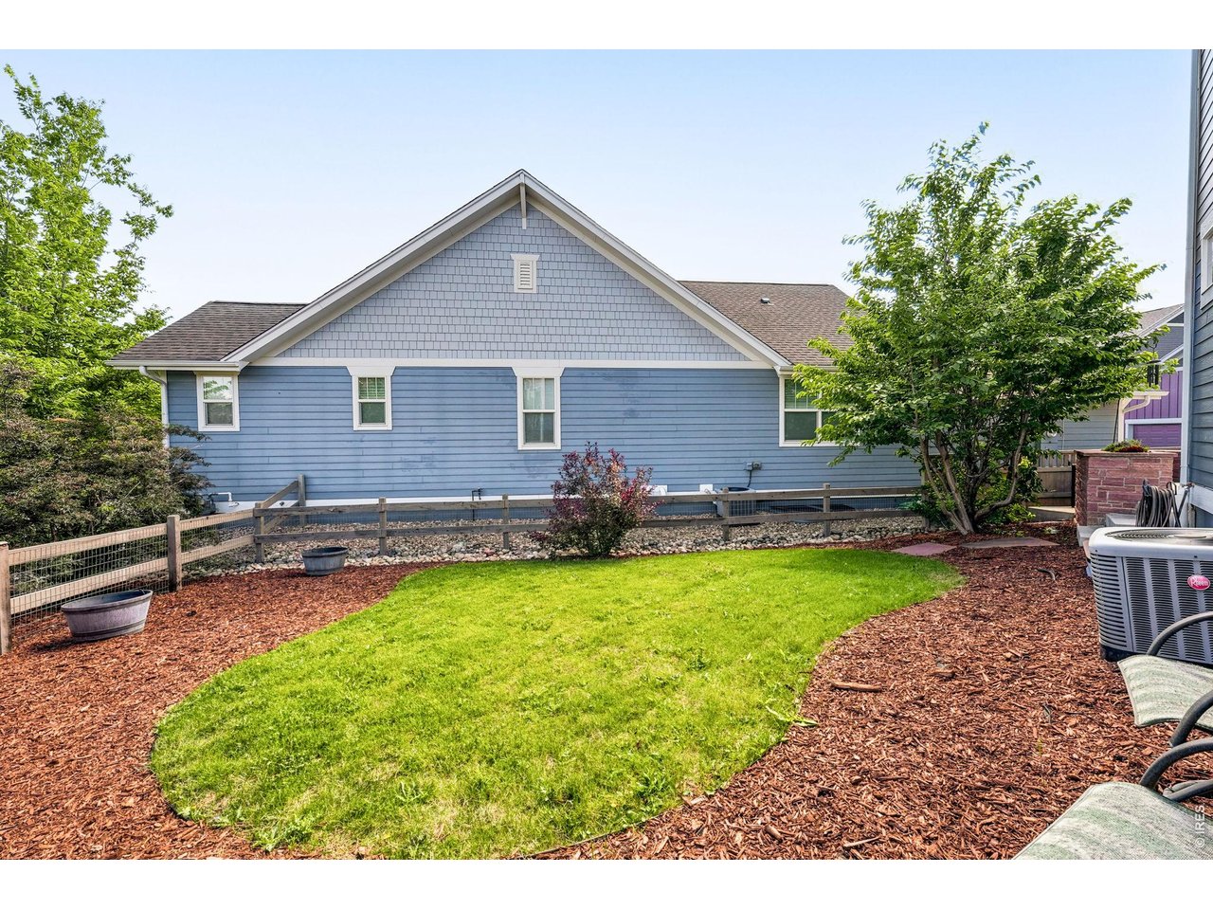
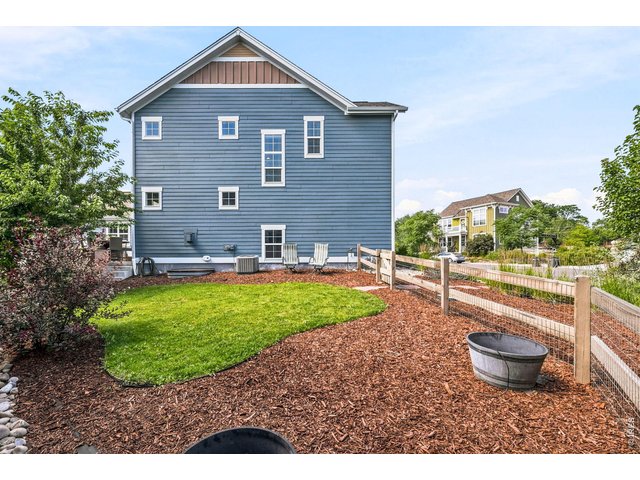
Side yard
13 of 44
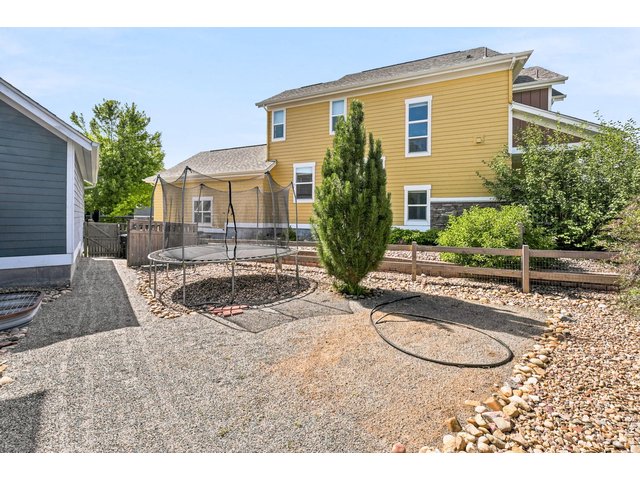
Side yard with irrigation for gardens
14 of 44
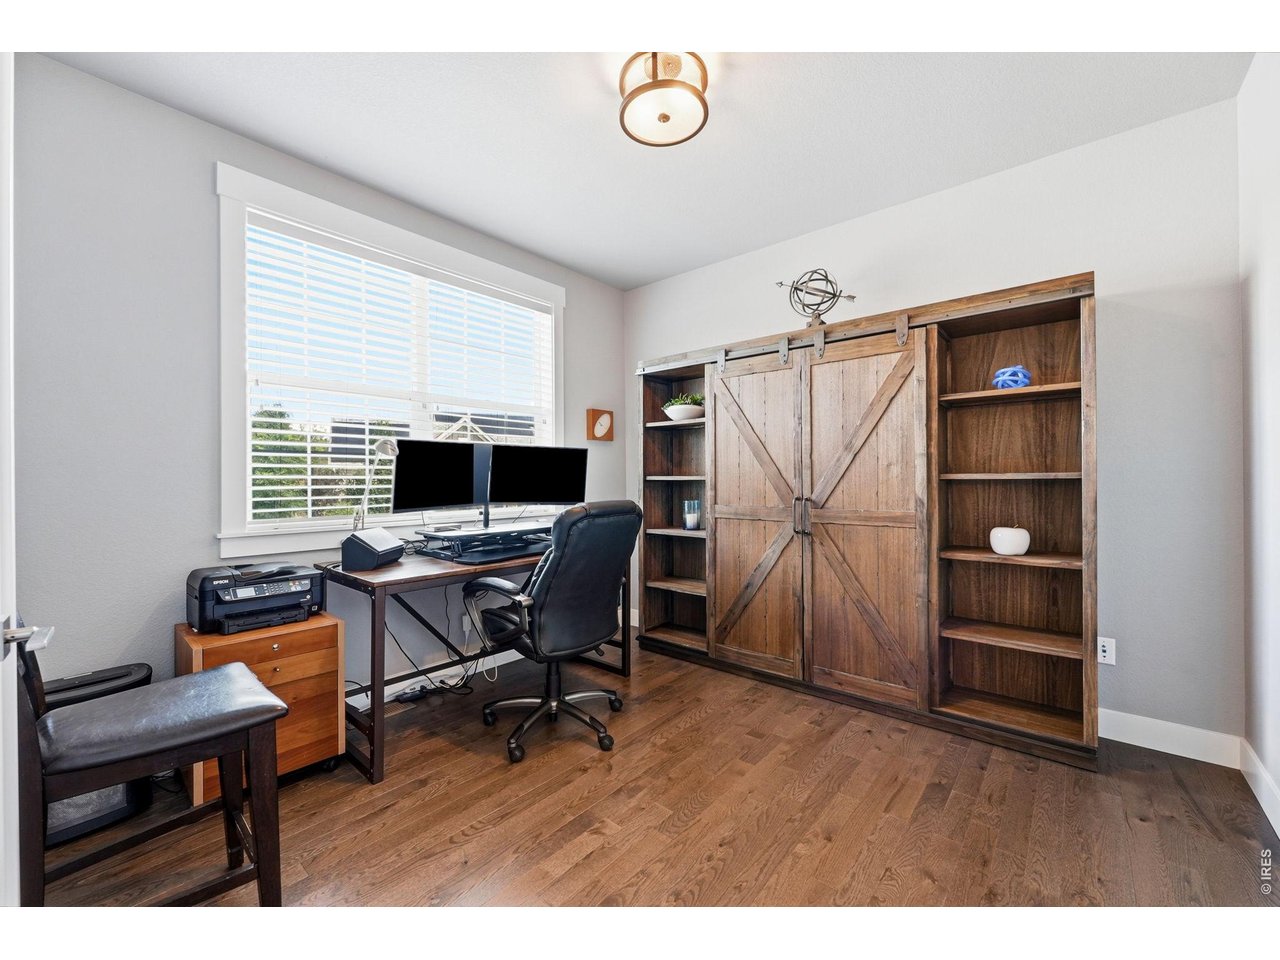
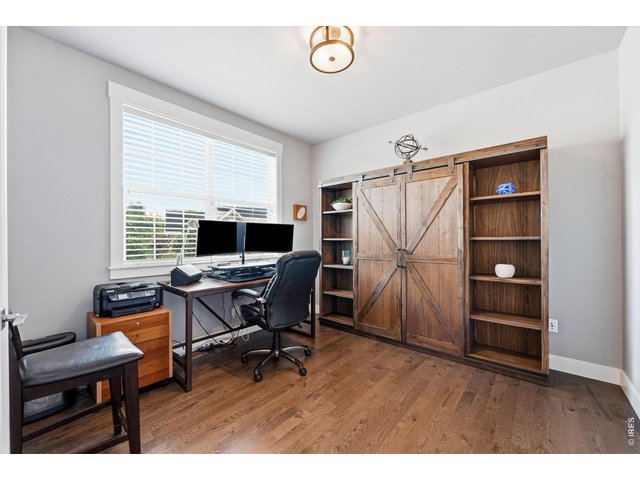
Private main floor home office
15 of 44
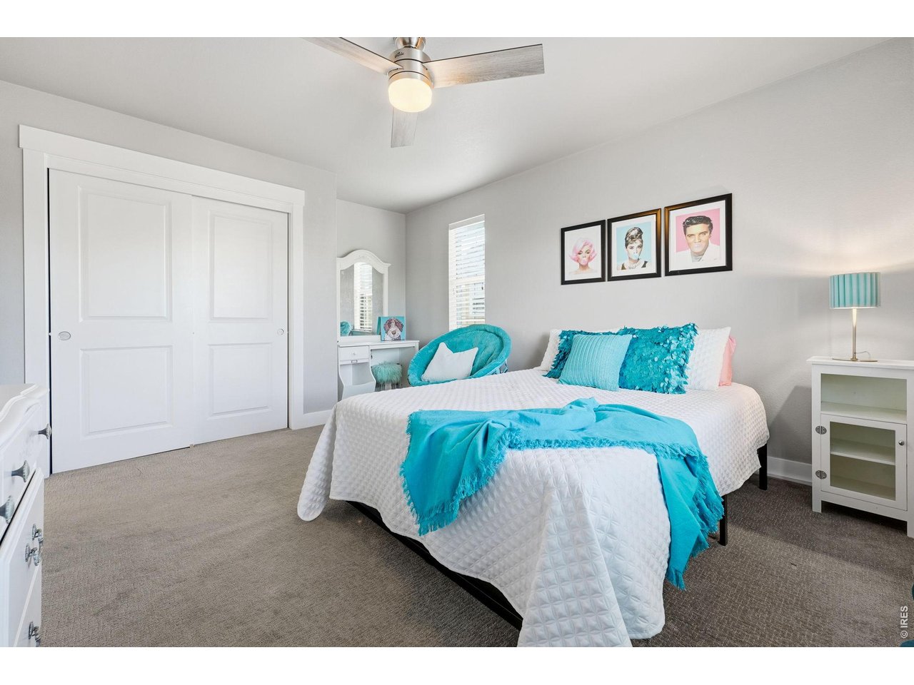
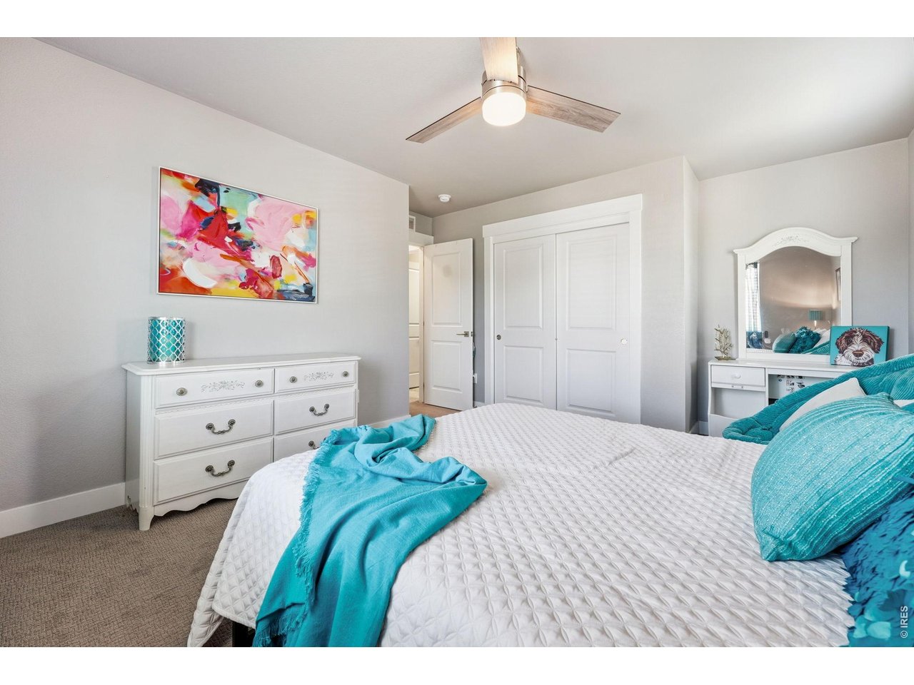
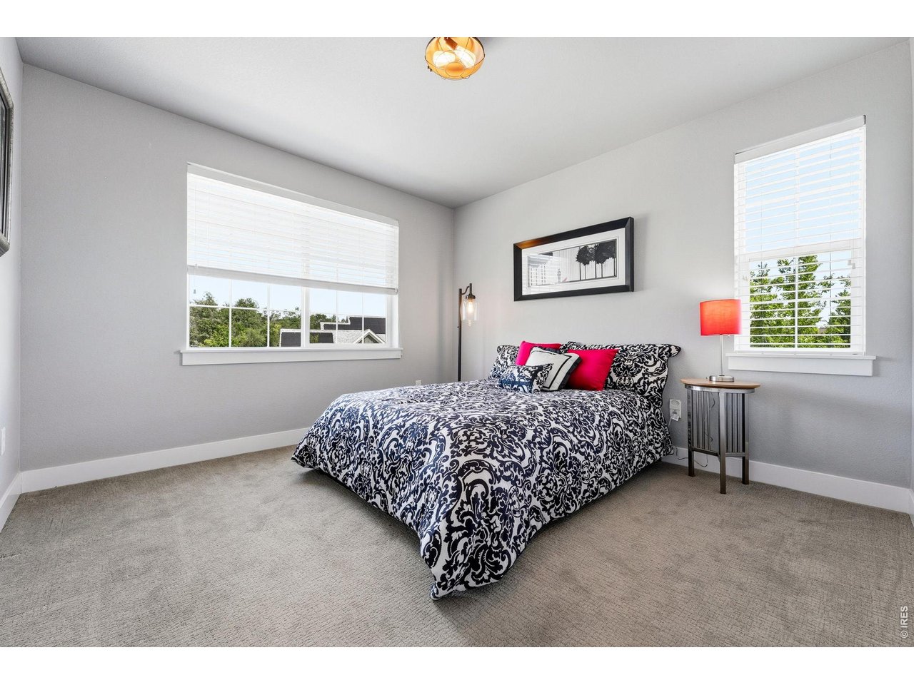
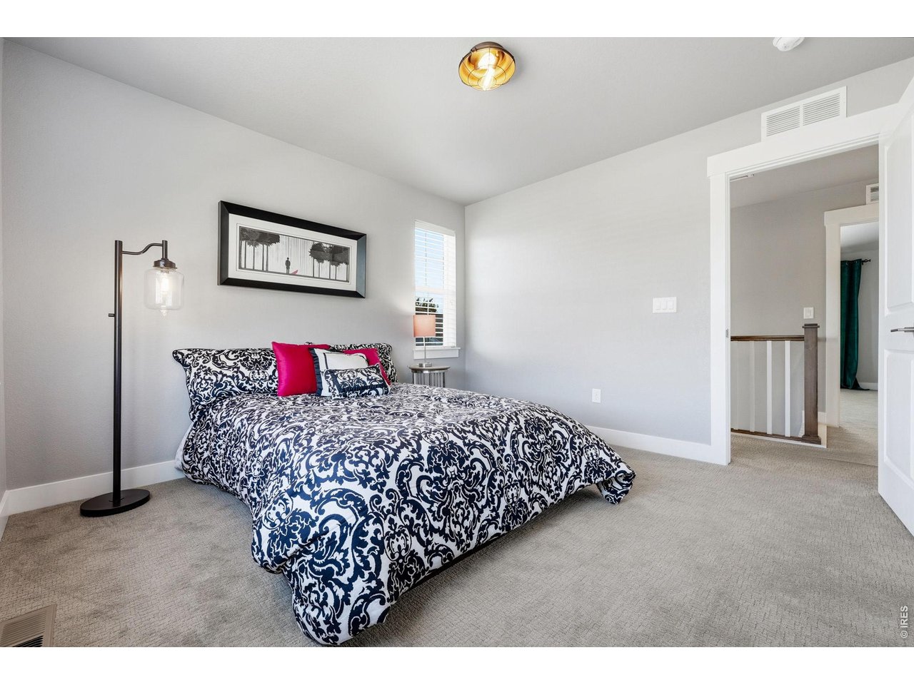
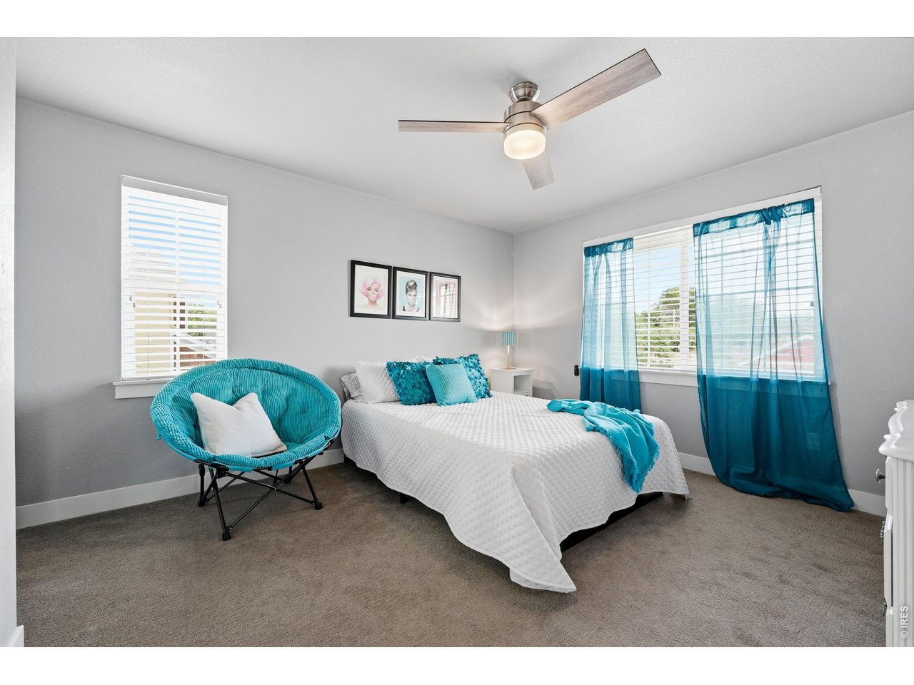
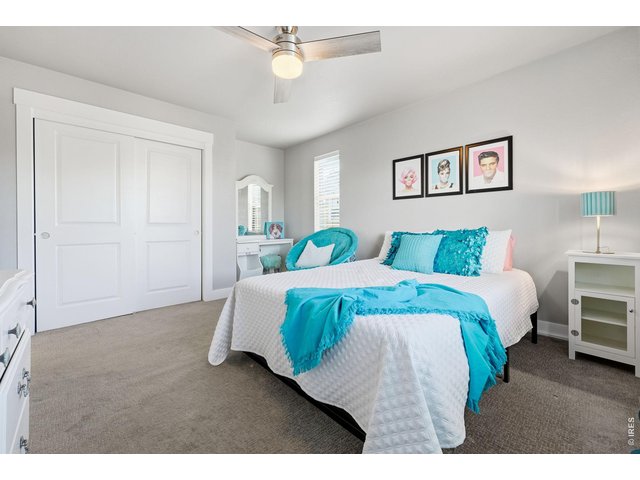
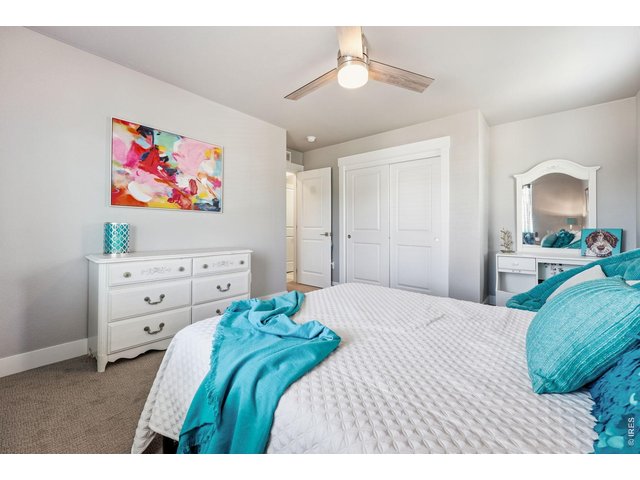
Upstairs Secondary Bedroom
16 of 44
Upstairs Secondary Bedroom
17 of 44
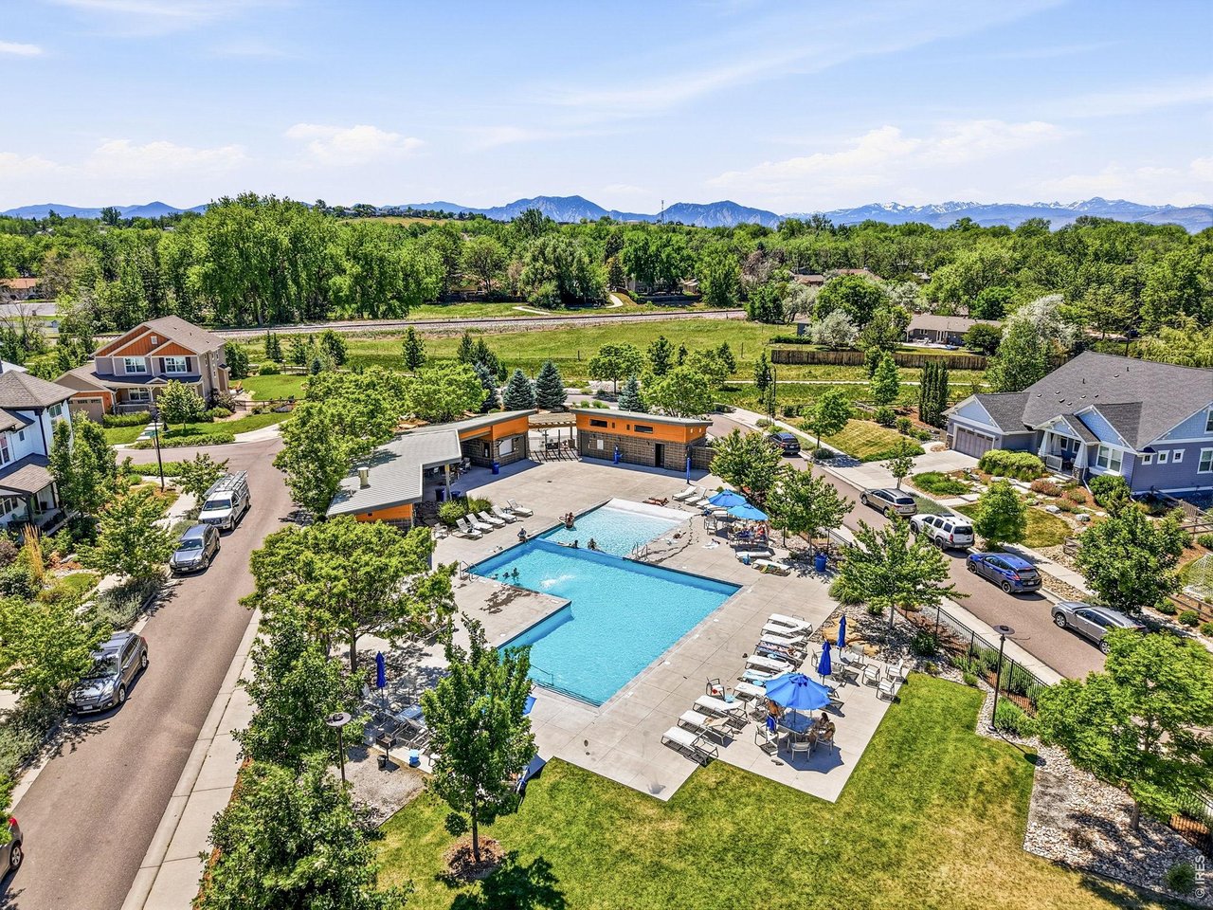
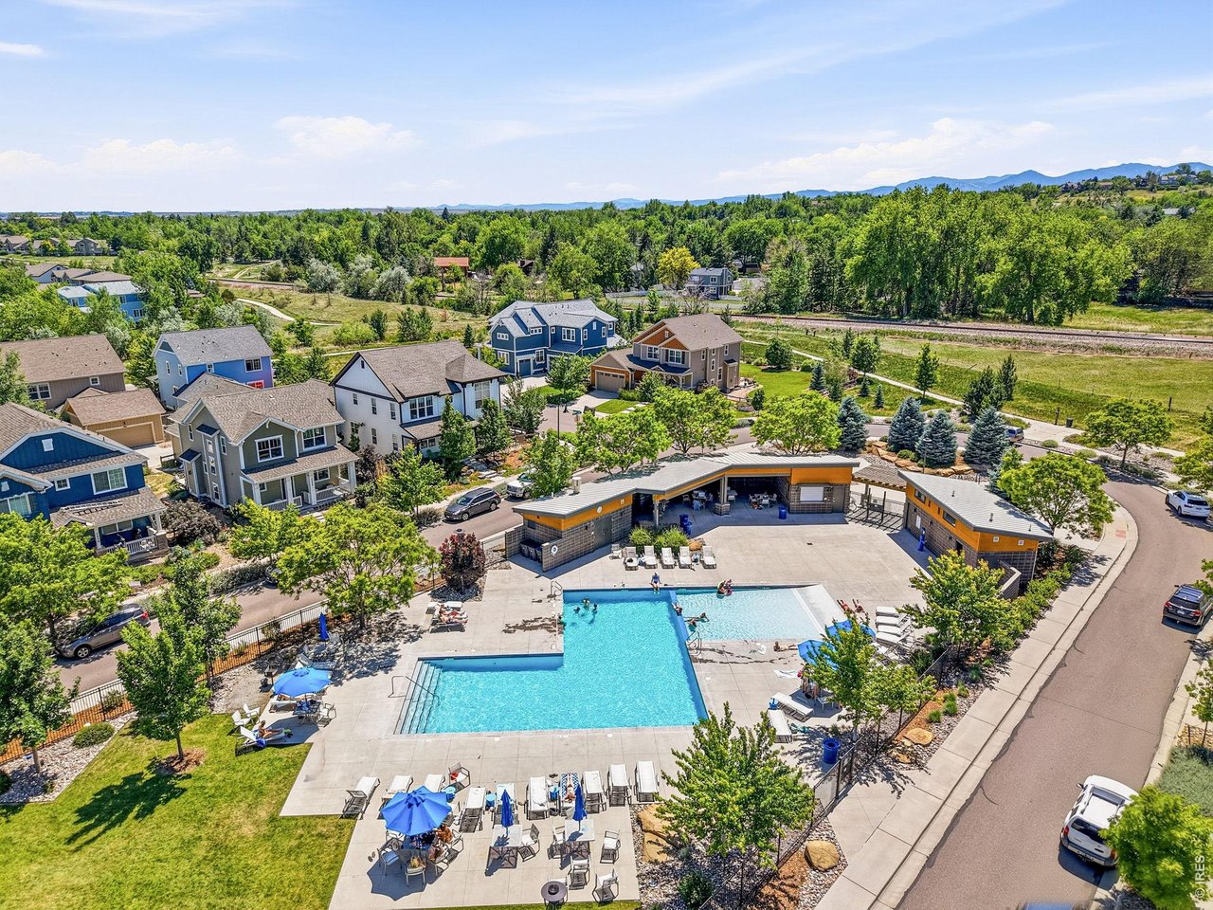
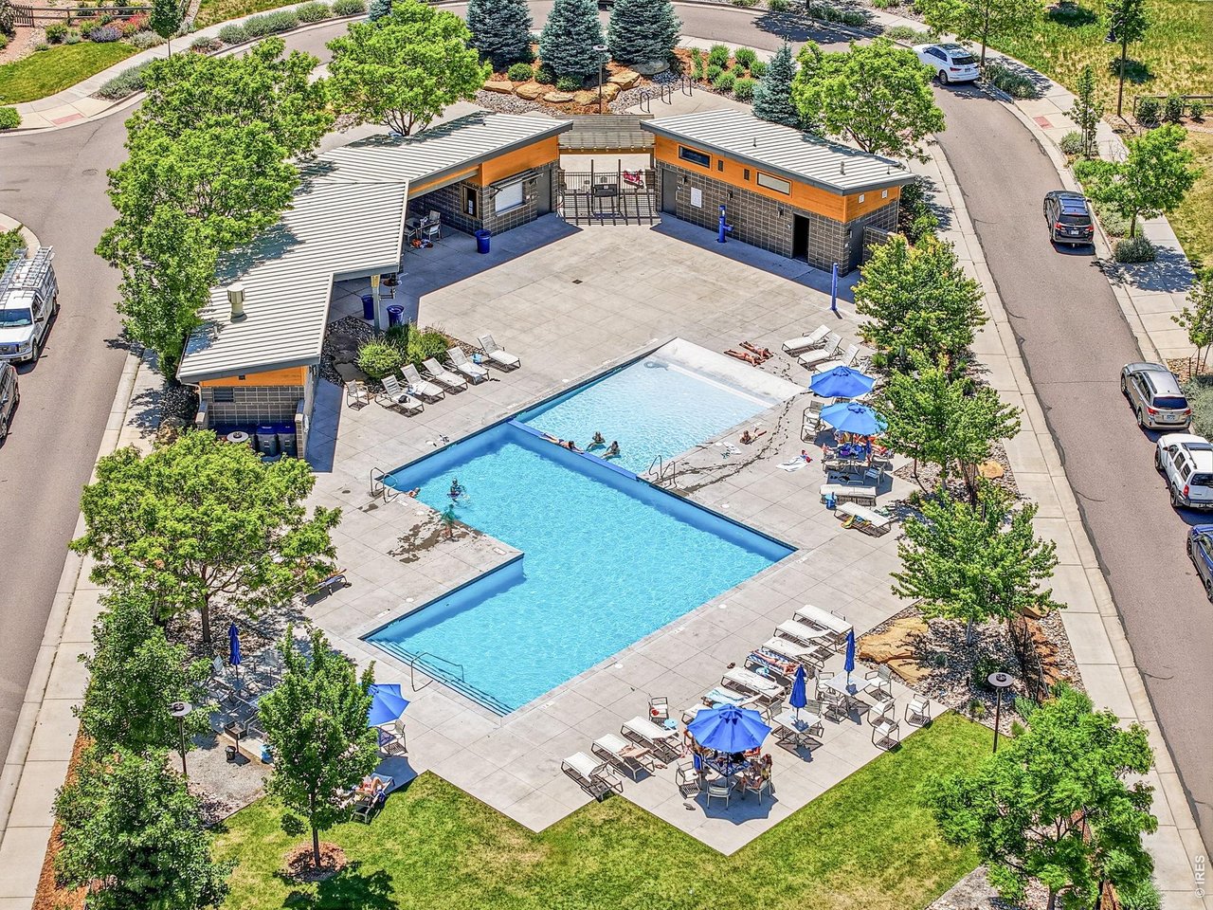
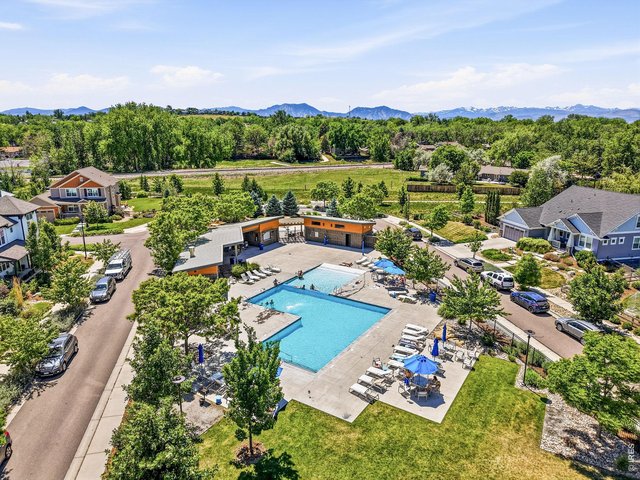
Community pool, parks, scenic trails, and convenient proximity to both downtown Lafayette and downtown Louisville.
18 of 44
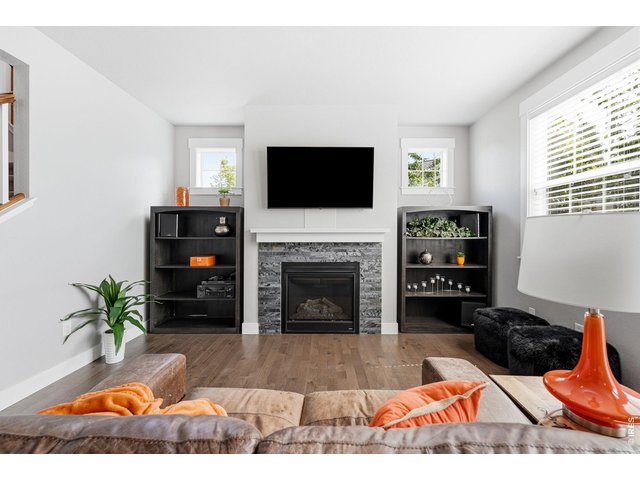
Inviting family room with a cozy gas fireplace
19 of 44
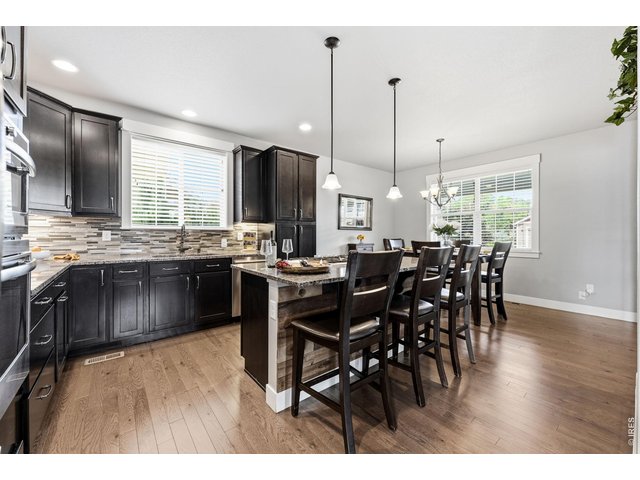
The gourmet kitchen is designed for both everyday living and entertaining, featuring a gas cooktop, center island with breakfast bar, ample cabinetry, and dining area.
20 of 44
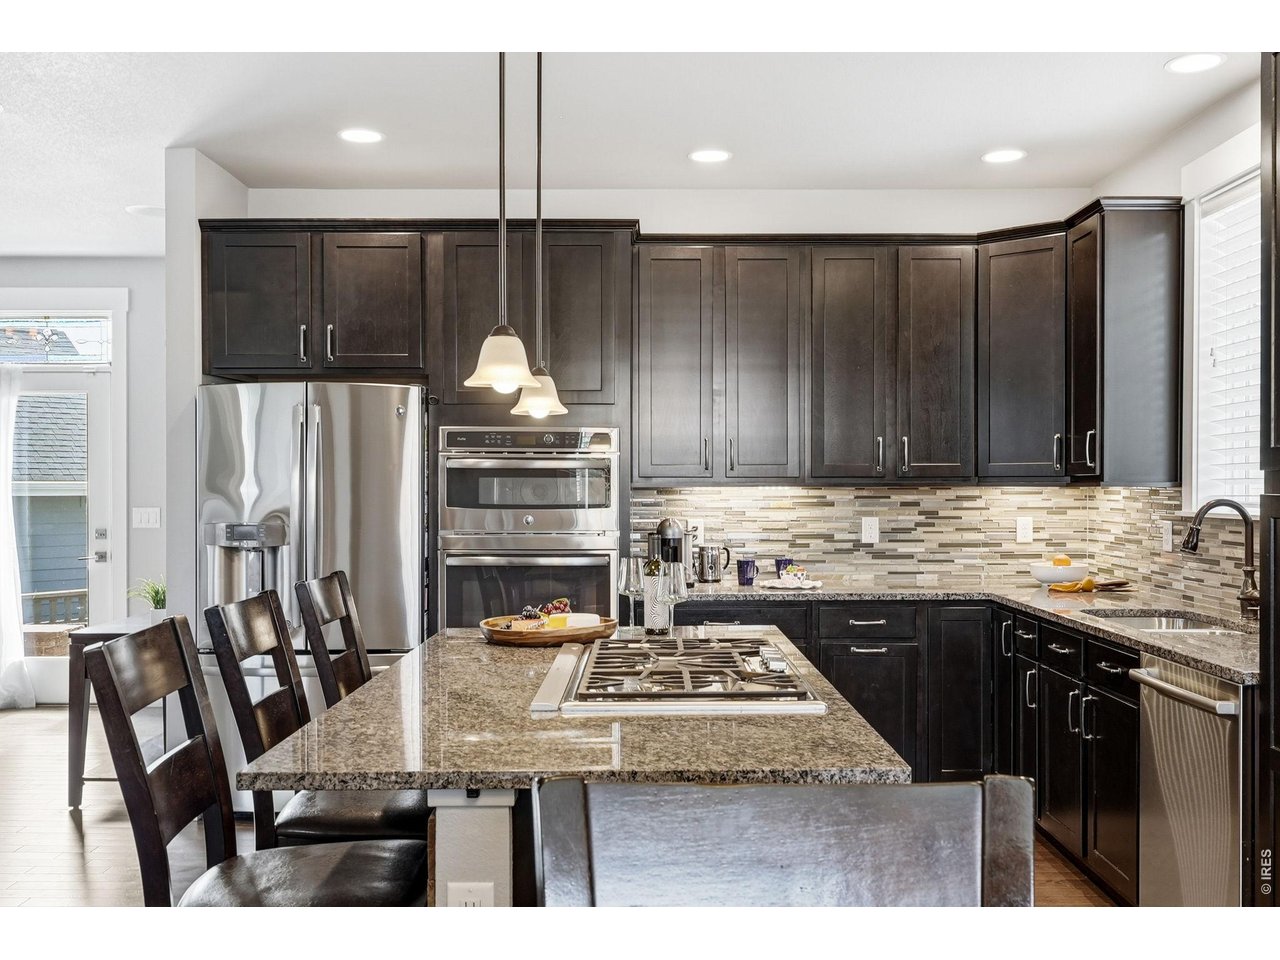
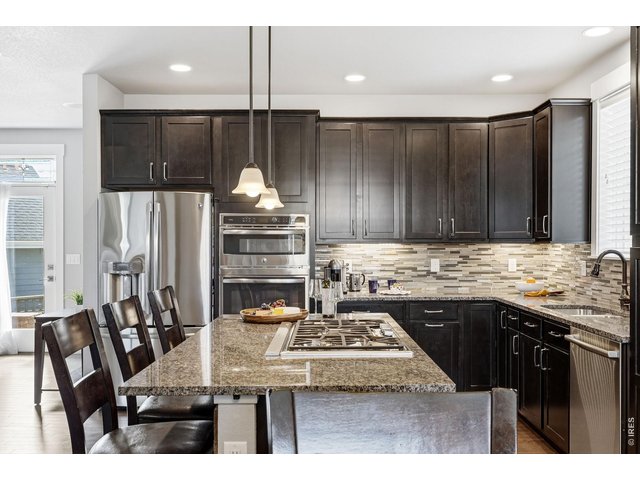
The gourmet kitchen is designed for both everyday living and entertaining, featuring a gas cooktop, center island with breakfast bar, ample cabinetry, and dining area.
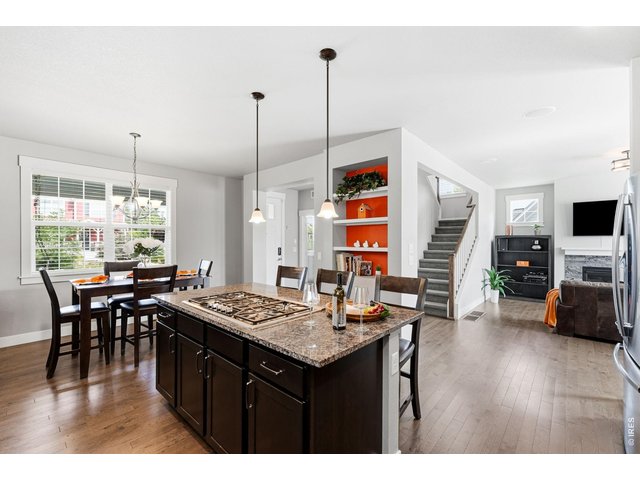
21 of 44
The gourmet kitchen is designed for both everyday living and entertaining, featuring a gas cooktop, center island with breakfast bar, ample cabinetry, and dining area.
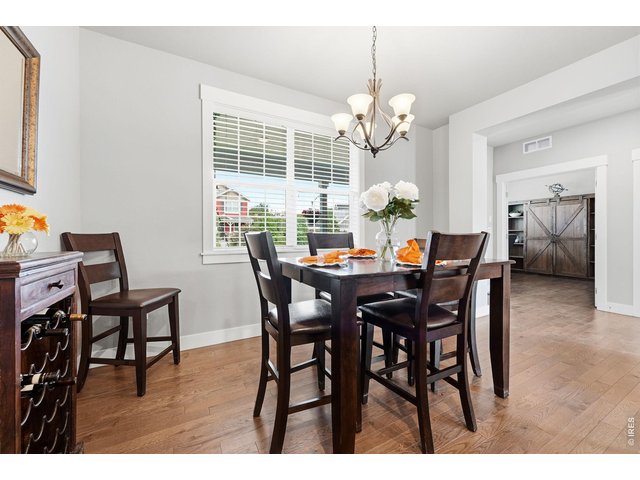
22 of 44
The gourmet kitchen is designed for both everyday living and entertaining, featuring a gas cooktop, center island with breakfast bar, ample cabinetry, and dining area.
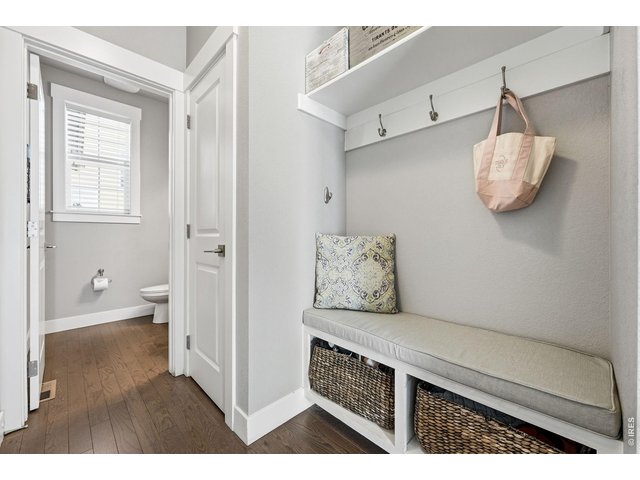
23 of 44
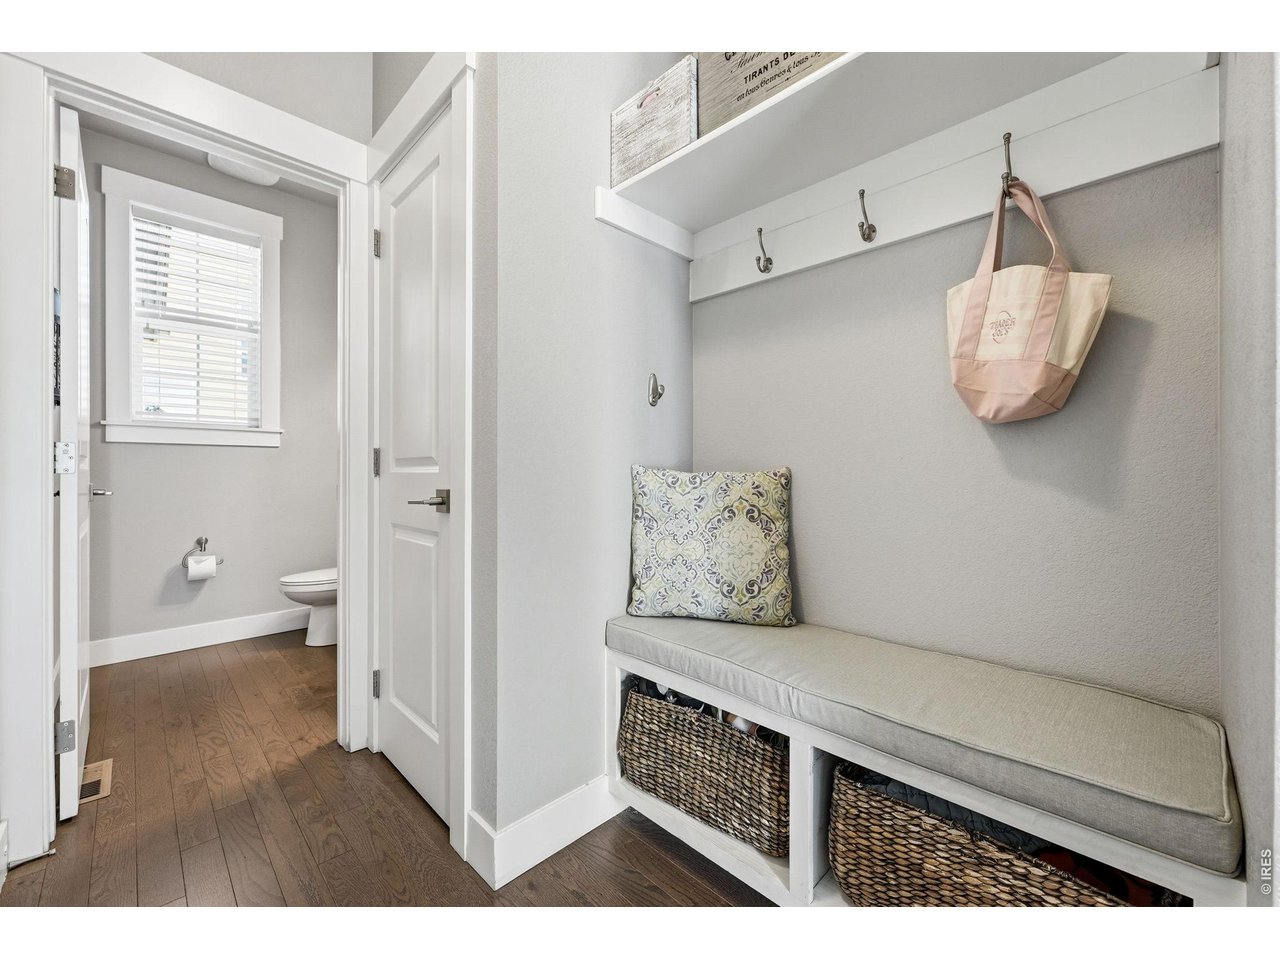
Sitting bench and storage off of garage
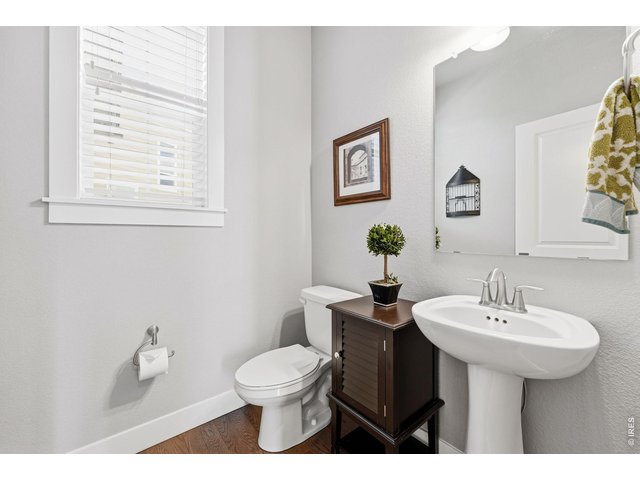
24 of 44
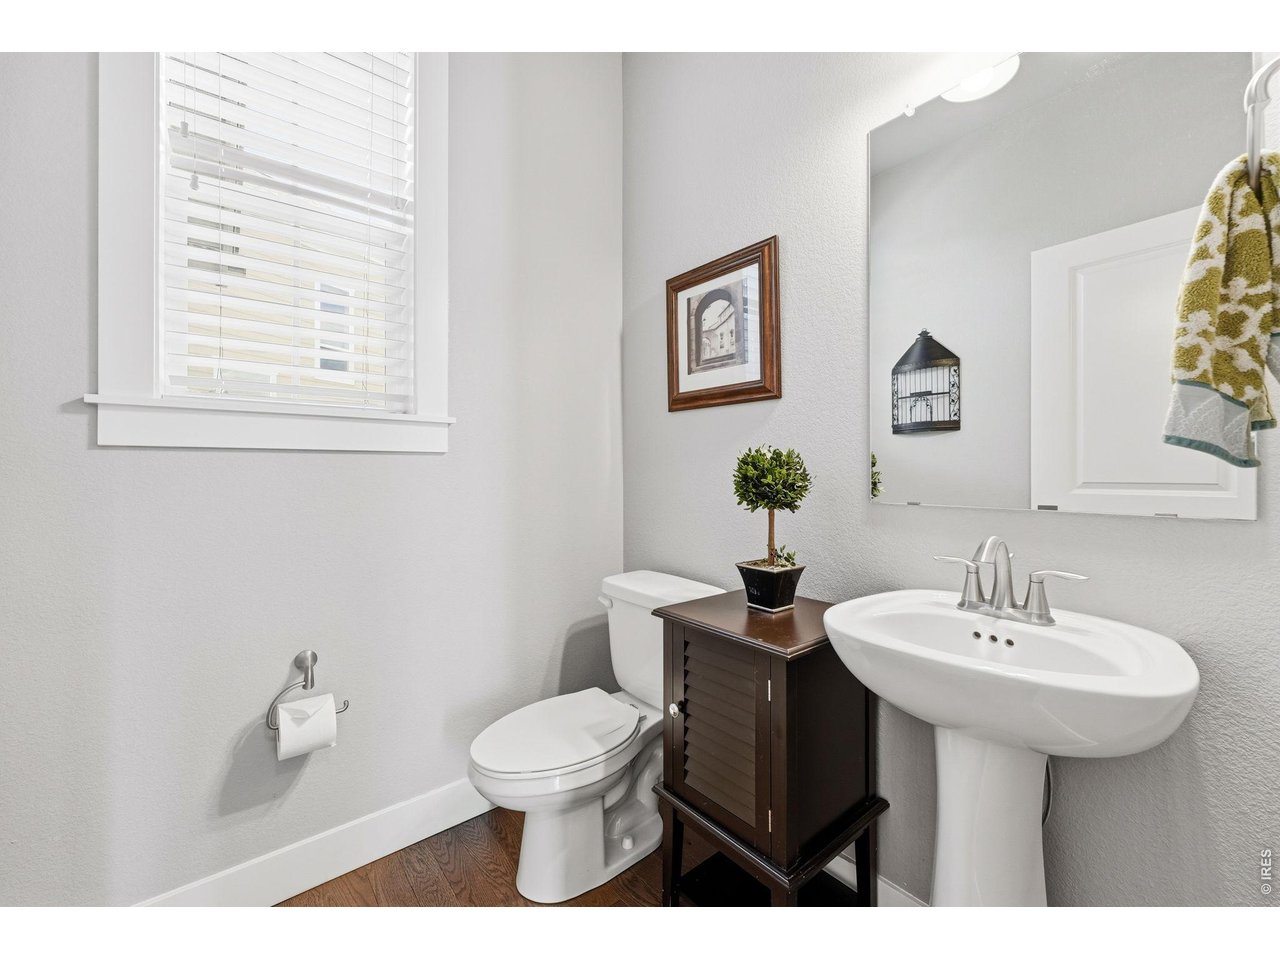
Main floor powder bath
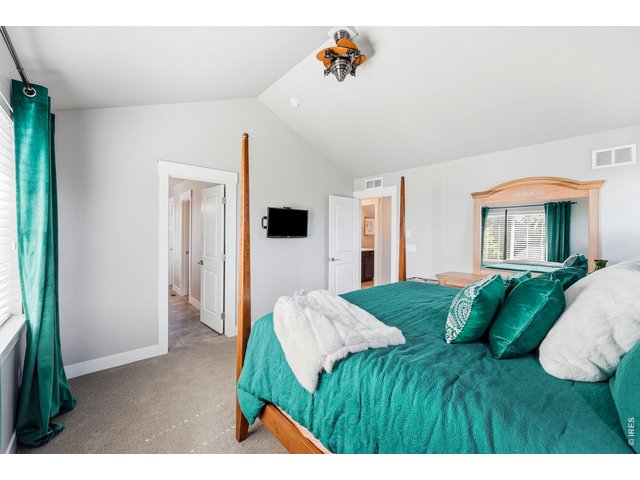
25 of 44
Spacious primary suite boasts vaulted ceilings, a walk-in closet, and a luxurious five-piece bath.
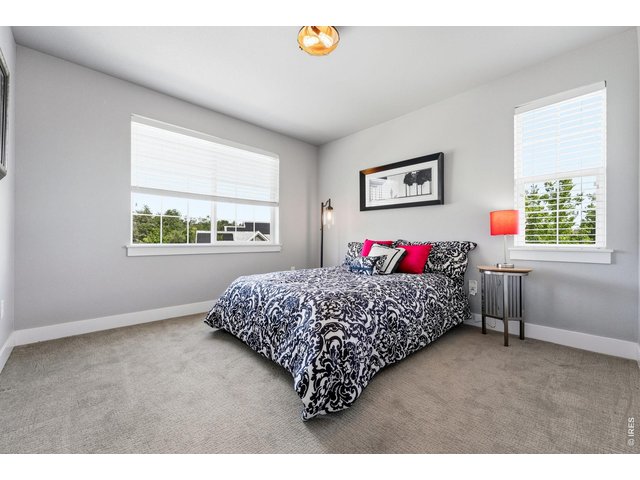
26 of 44
Upstairs Secondary Bedroom
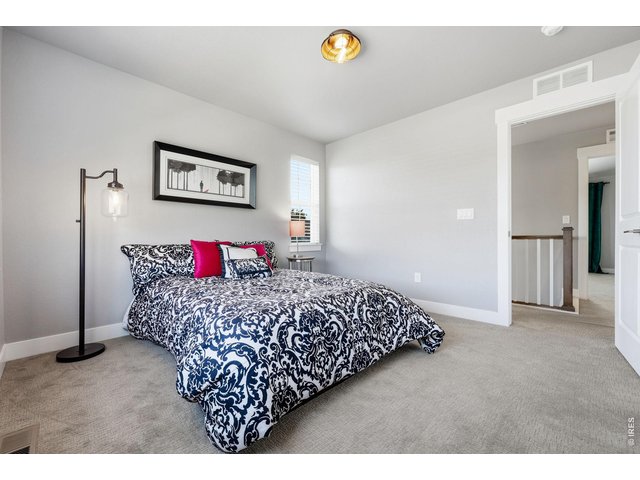
27 of 44
Upstairs Secondary Bedroom
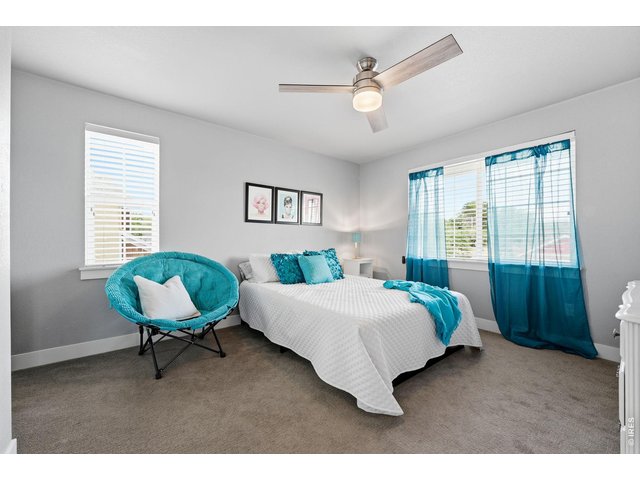
28 of 44
Upstairs Secondary Bedroom
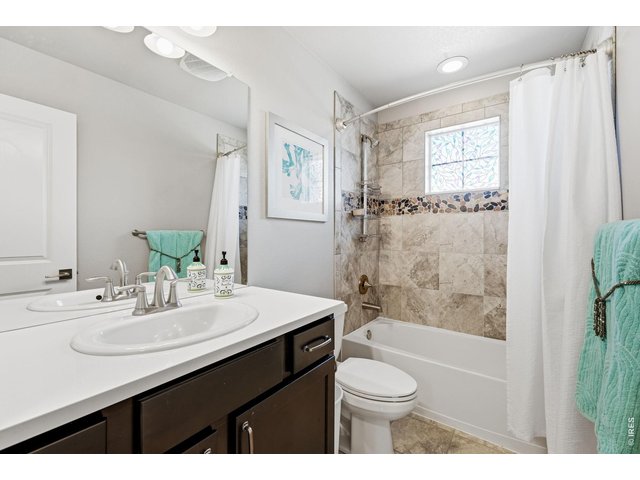
29 of 44
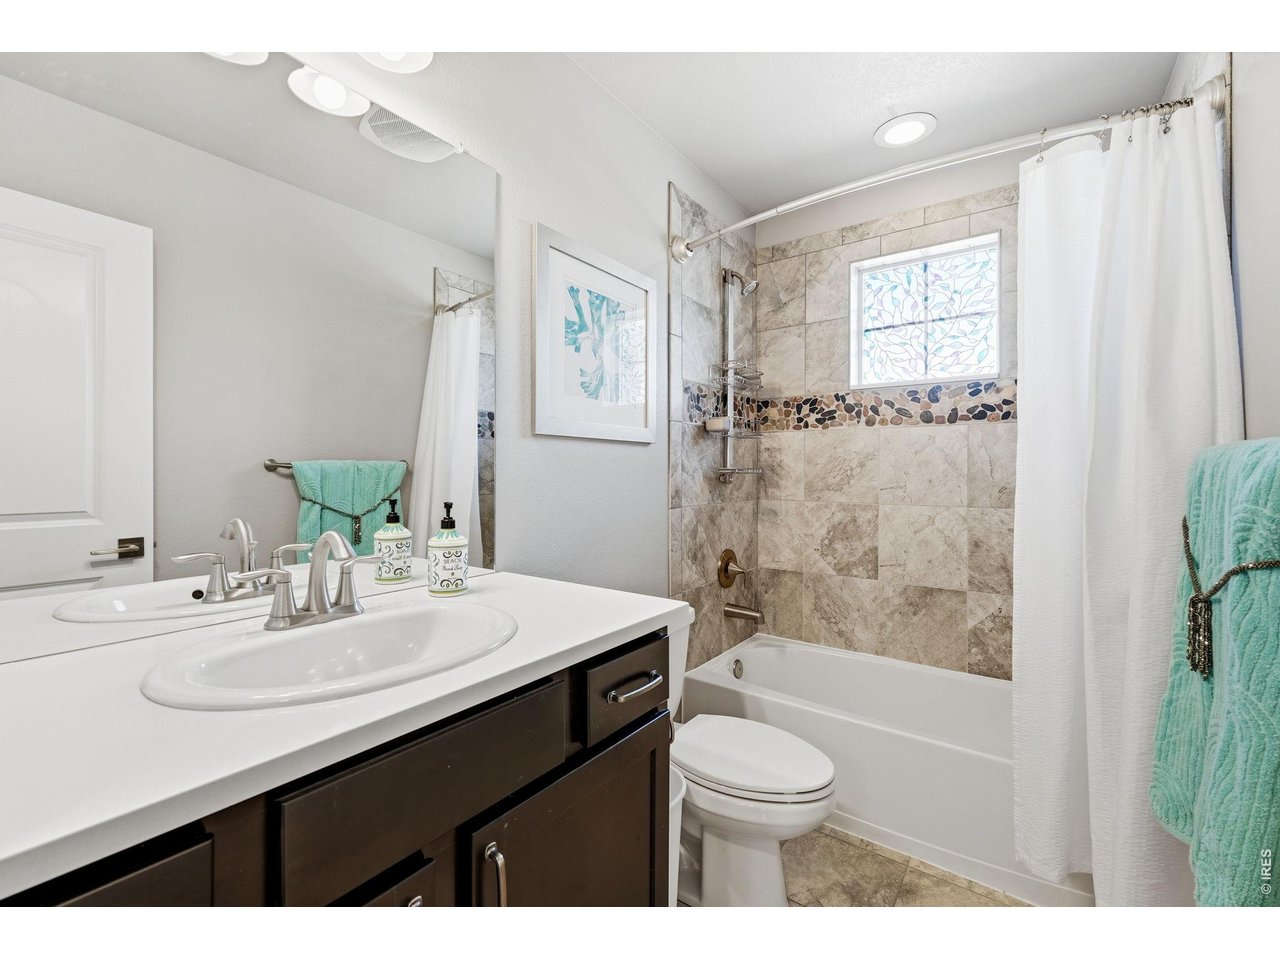
Upstairs secondary bath
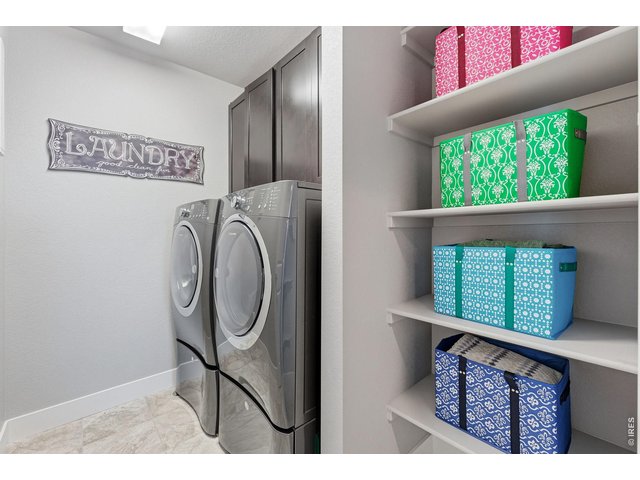
30 of 44
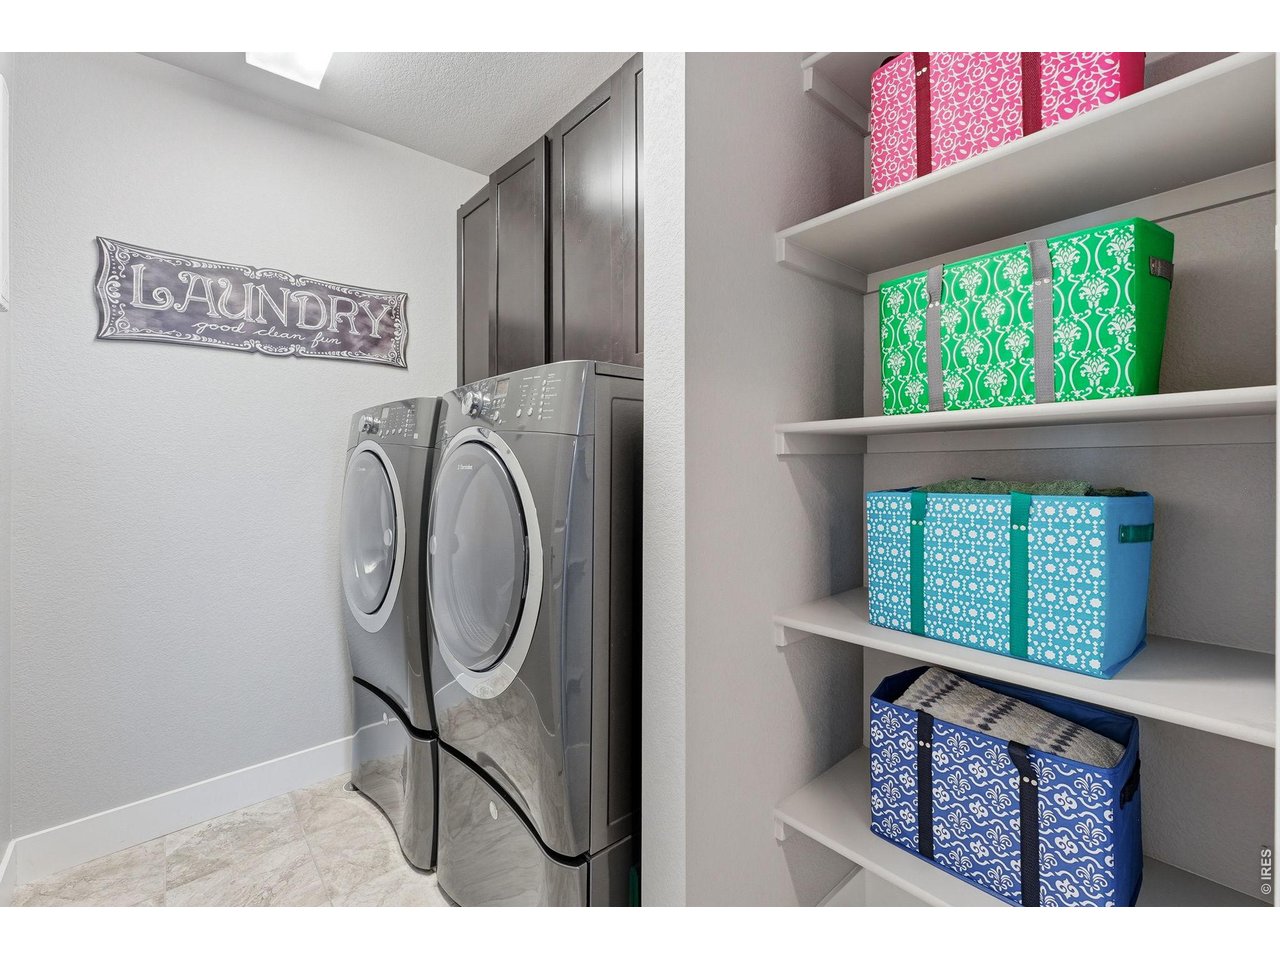
Upstairs Laundry
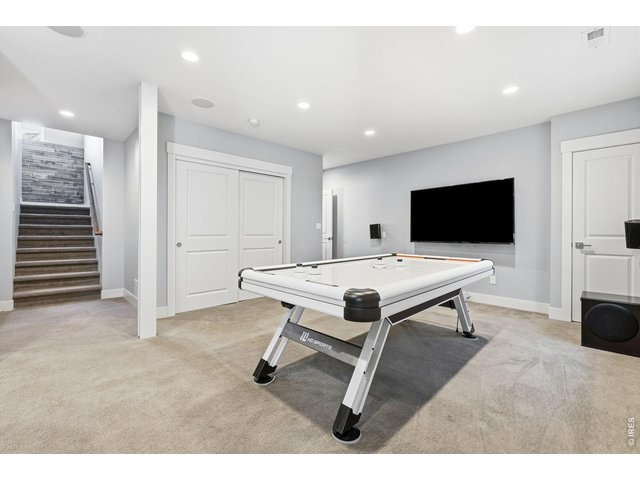
31 of 44
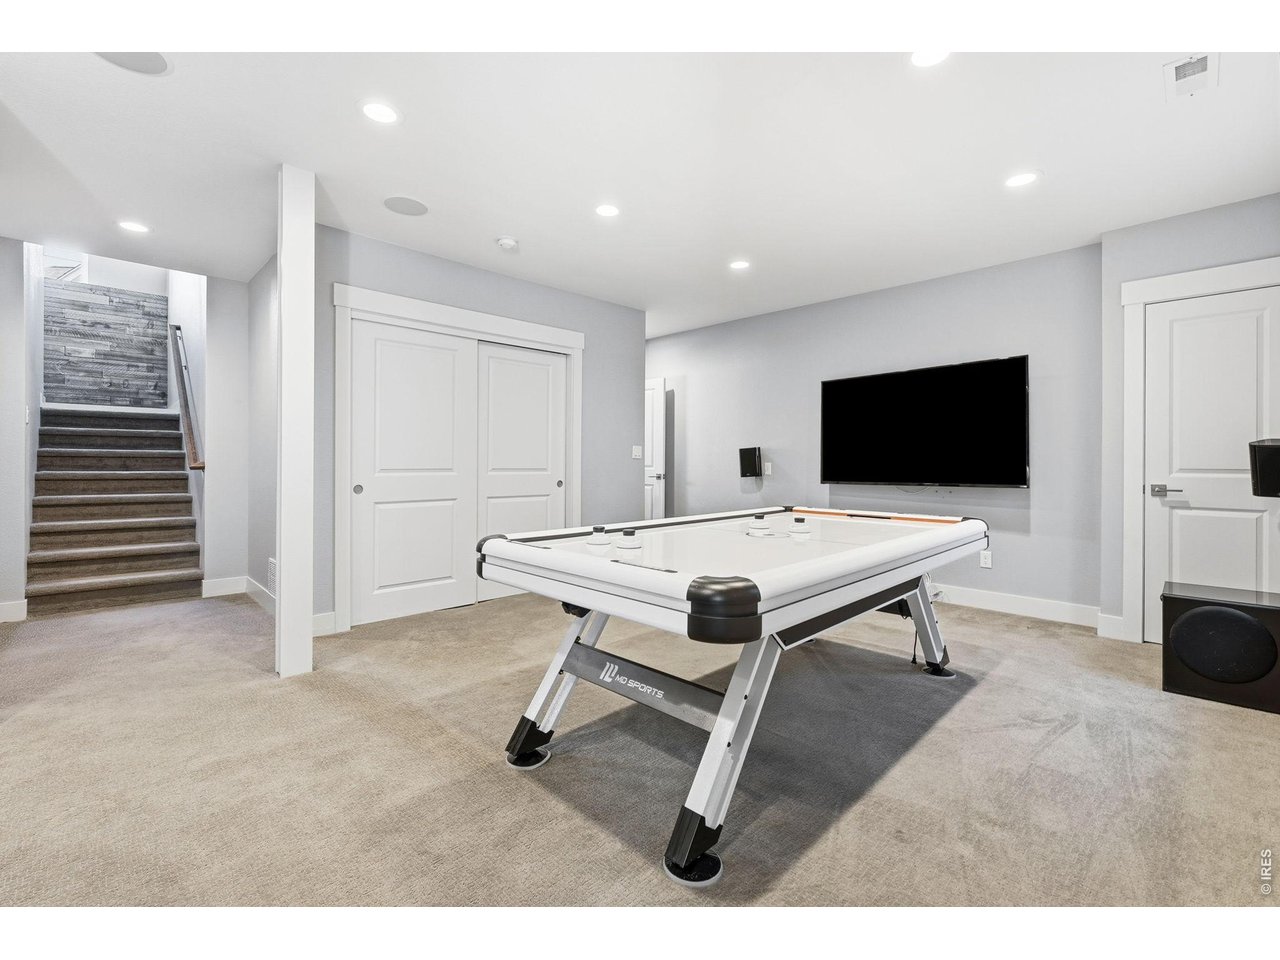
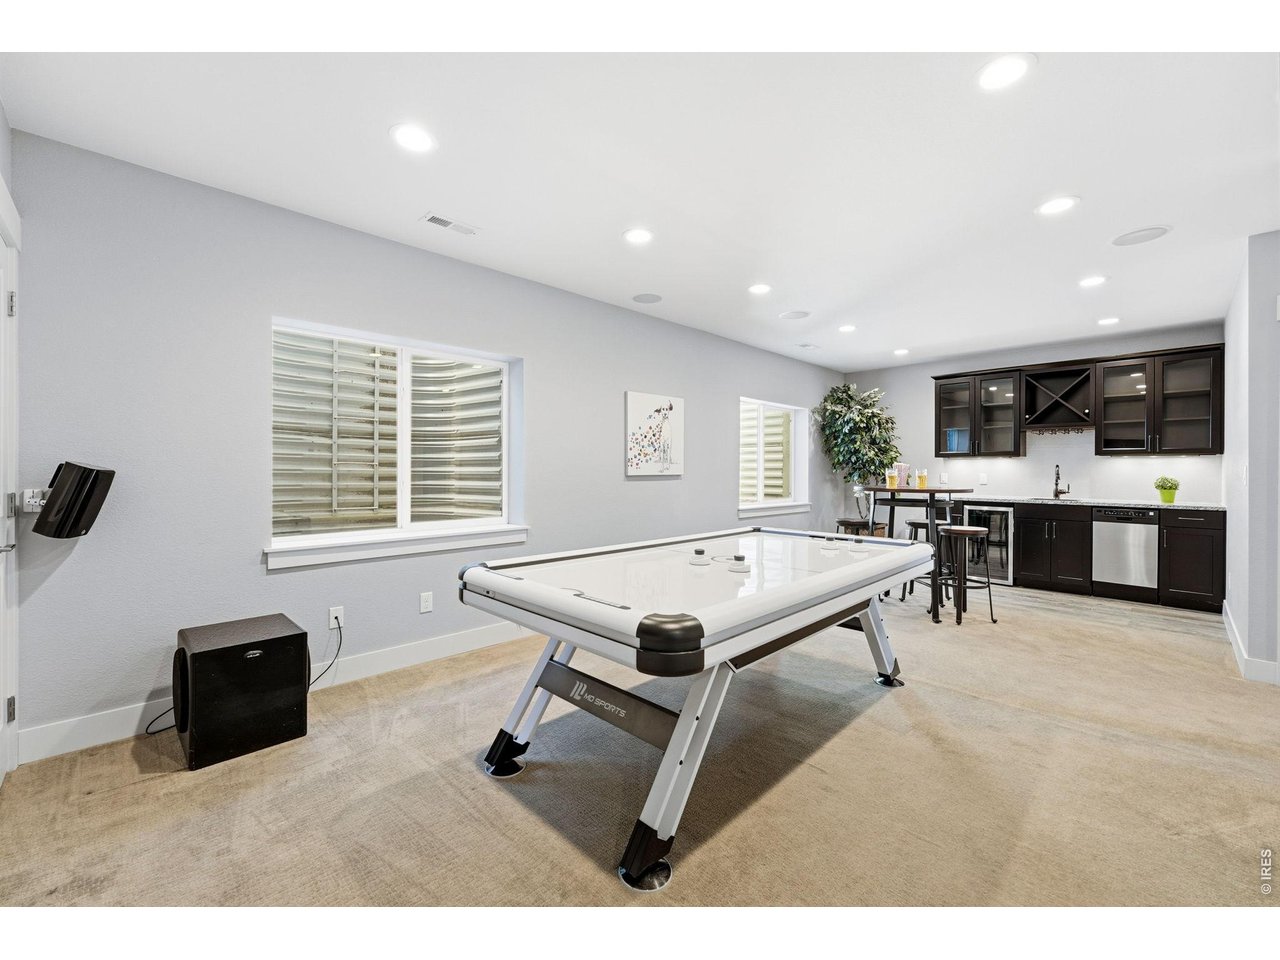
Large recreation room in basement complete with a wet bar, dishwasher, mini refrigerator
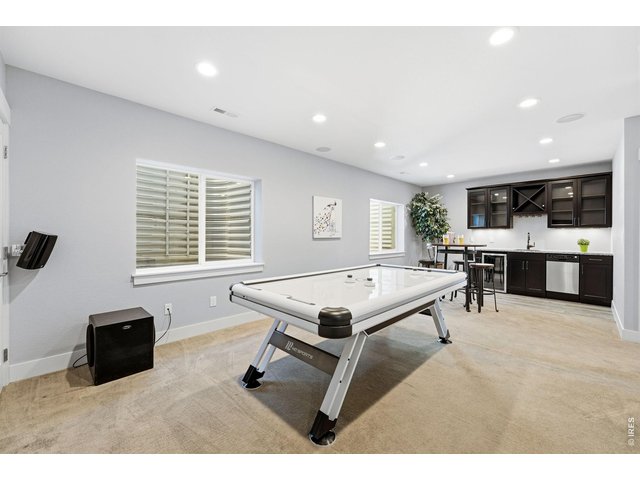
32 of 44
Large recreation room in basement complete with a wet bar, dishwasher, mini refrigerator
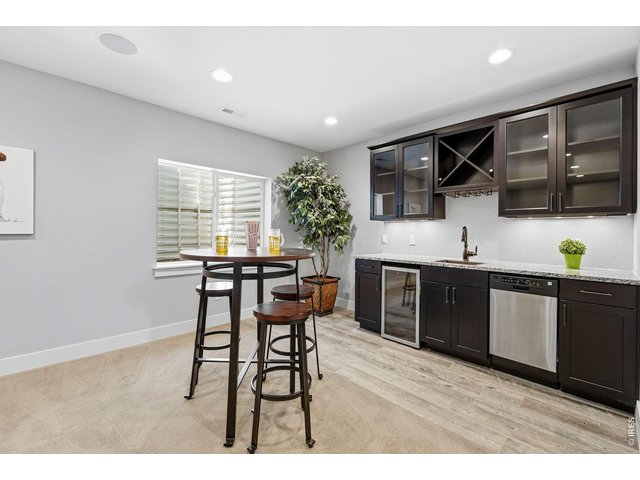
33 of 44
Large recreation room in basement complete with a wet bar, dishwasher, mini refrigerator
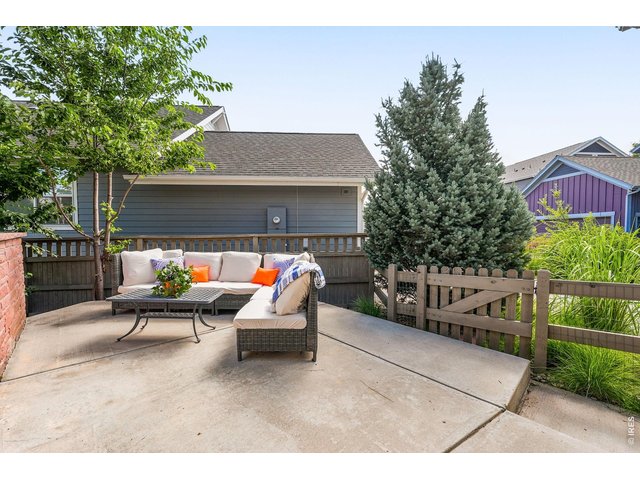
34 of 44
Double level patio with built-in planters
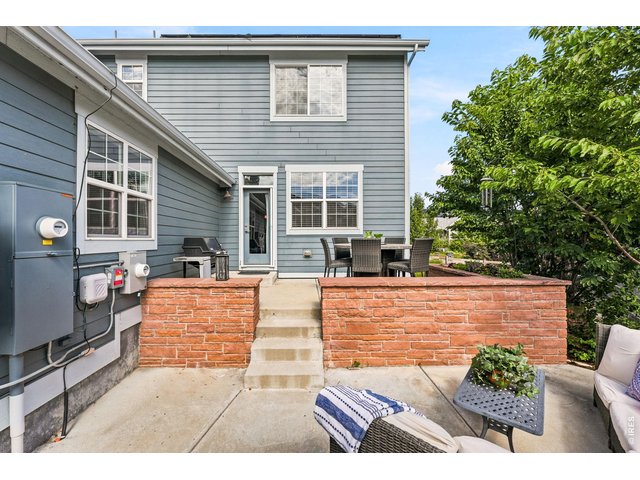
35 of 44
Double level patio with built-in planters
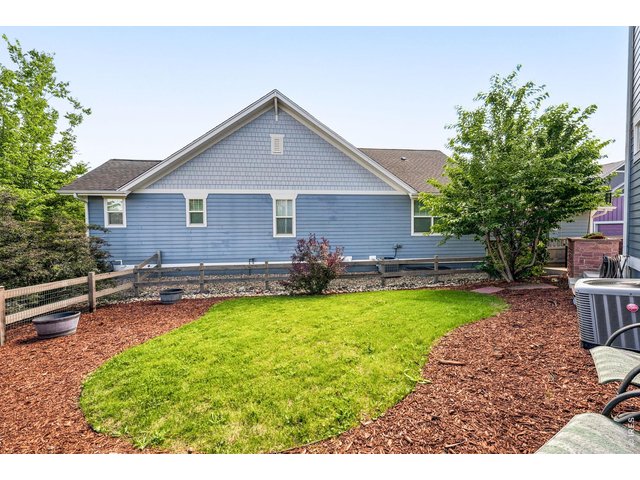
36 of 44
Side yard
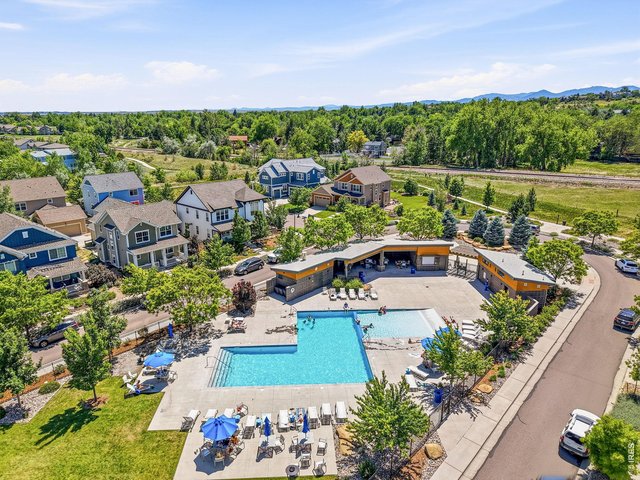
37 of 44
Community pool, parks, scenic trails, and convenient proximity to both downtown Lafayette and downtown Louisville.
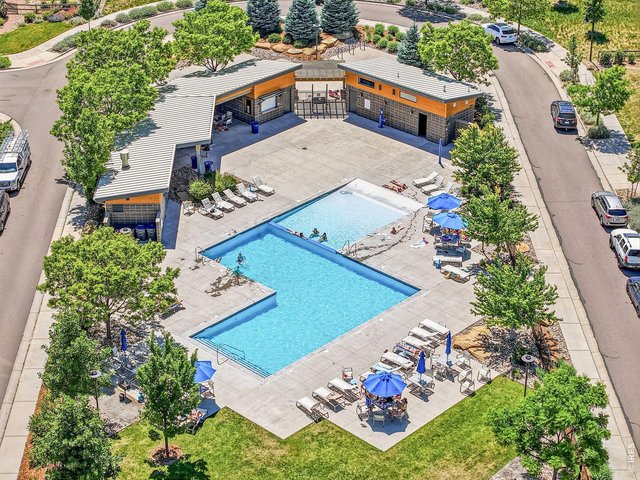
38 of 44
Community pool, parks, scenic trails, and convenient proximity to both downtown Lafayette and downtown Louisville.
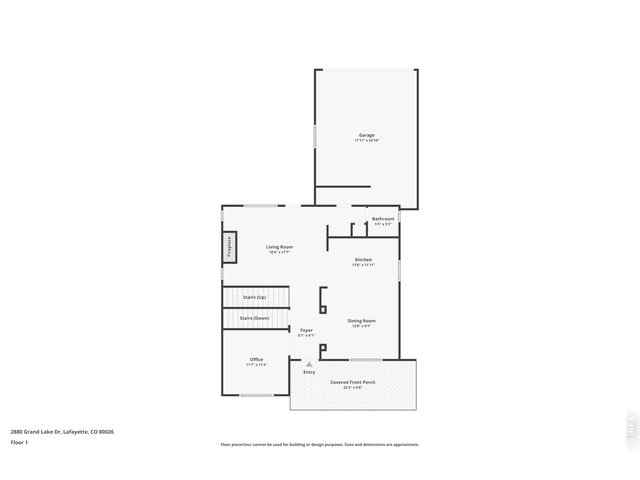
39 of 44
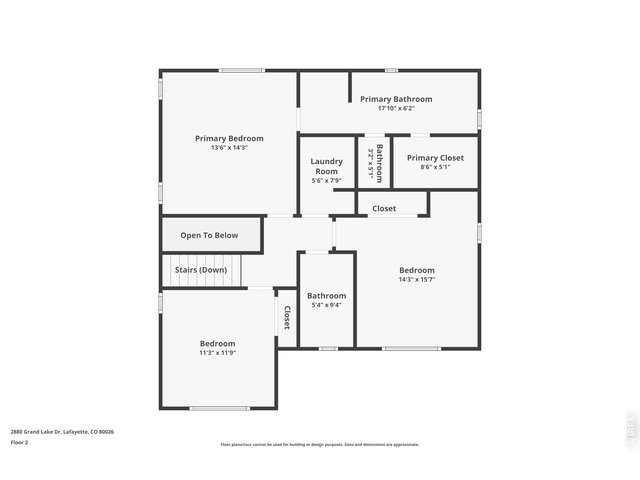
40 of 44
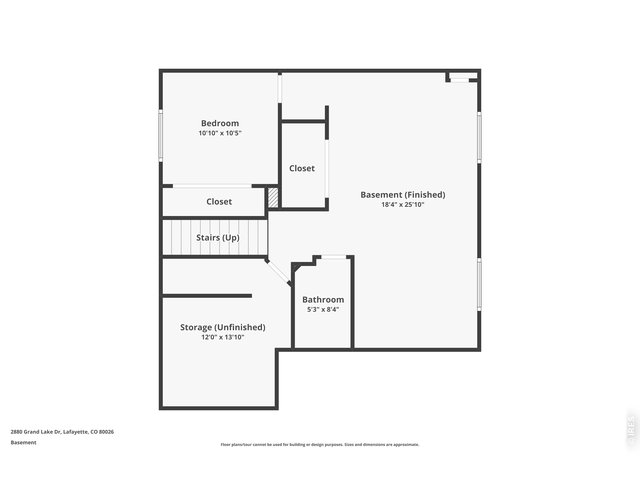
41 of 44
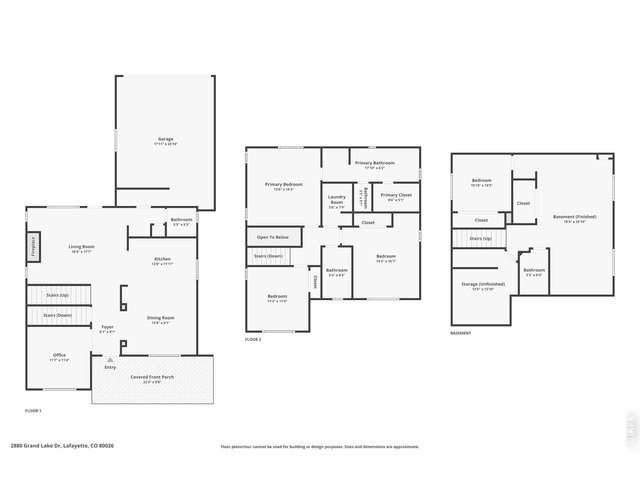
42 of 44
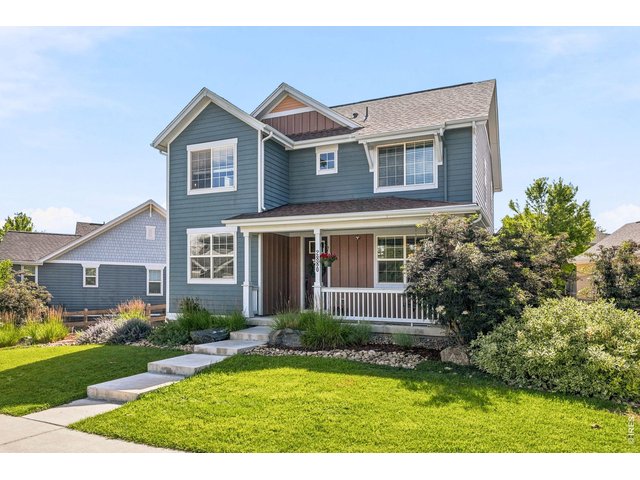
43 of 44
Welcome to this beautiful two-story home in the highly sought after Indian Peaks South neighborhood!
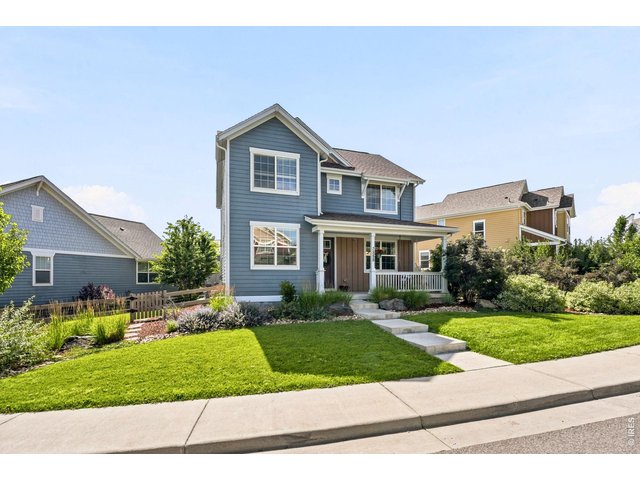
44 of 44
Welcome to this beautiful two-story home in the highly sought after Indian Peaks South neighborhood!
4 Bed
4 Bath
2,904 SqFt
Single Family Home built in 2015 with a 7,240 SqFt lot in Subdivision: Indian Peaks Flg 17
Visit Listing Website | View Virtual Tour
General Features
| Type | Contemporary/Modern |
| Style | 2 Story |
| Baths | 2 Full1 3/41 1/2 |
| Acreage | 0.17 Acres |
| Lot Size | 7,240 SqFt |
| Zoning | SFR |
| Total | 2,904 SqFt ($370/SF) |
| Finished | 2,904 SqFt ($370/SF) |
| Basement | Full Basement, 90%+ Finished Basement, Slab |
| Garage | 2 Space(s) |
| Garage Type | Attached |
| Year Built | 2015 |
| New Construction | No |
| Construction | Wood/Frame |
| Cooling | Central Air, Attic Fan |
| Heating | Forced Air |
| Roof | Composition Roof |
Taxes & Fees
| Taxes | $5,673 |
| Tax Year | 2025 |
| 1st HOA Fee | $127 |
| 1st HOA Freq | Monthly |
| Metro District | No |
Schools
| School District | Boulder Valley Dist RE2 |
| Elementary |
Lafayette
|
| Middle/Jr High | Angevine |
| Senior High | Centaurus |
Rooms
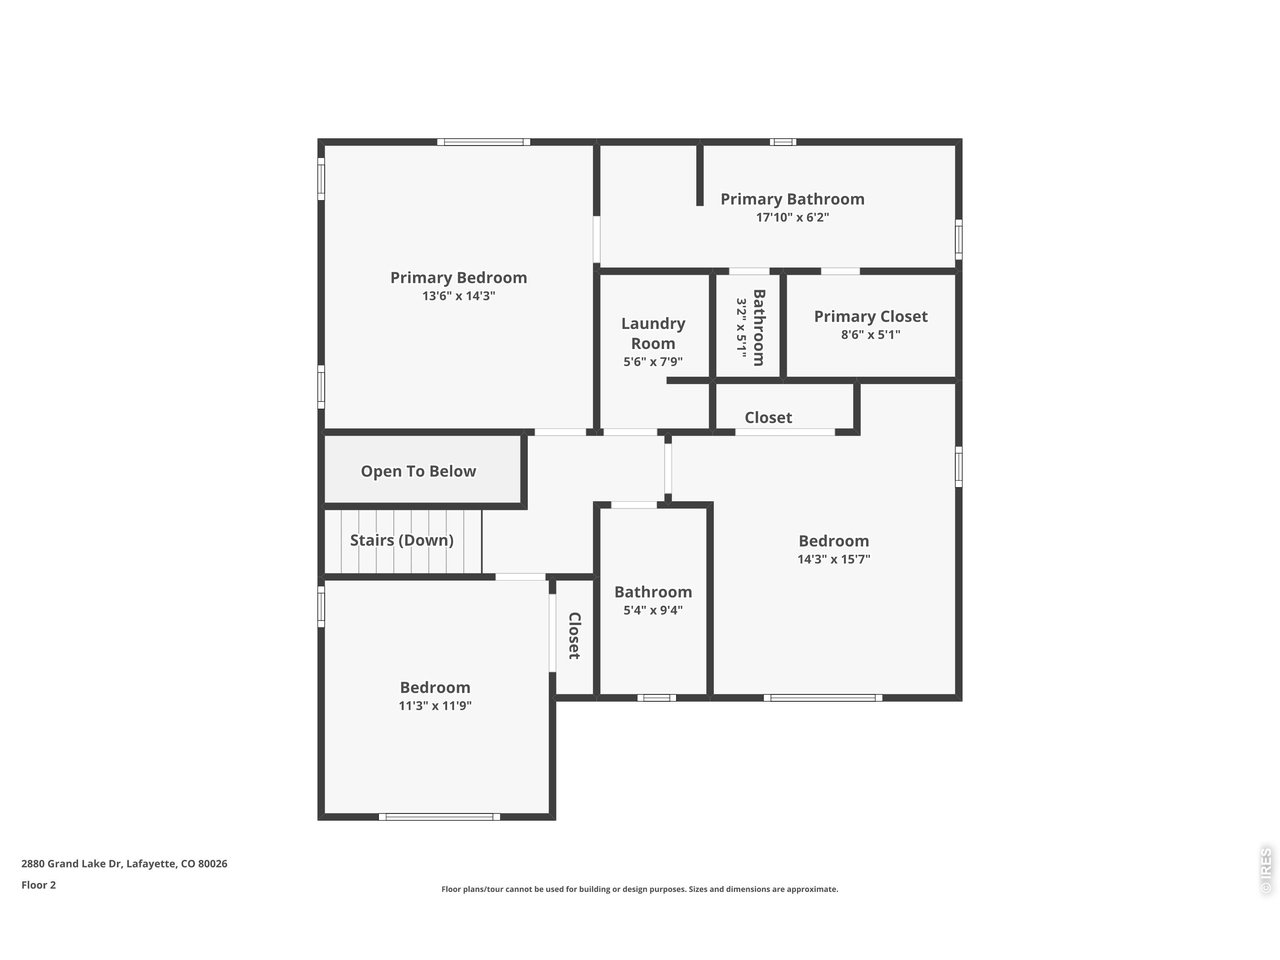
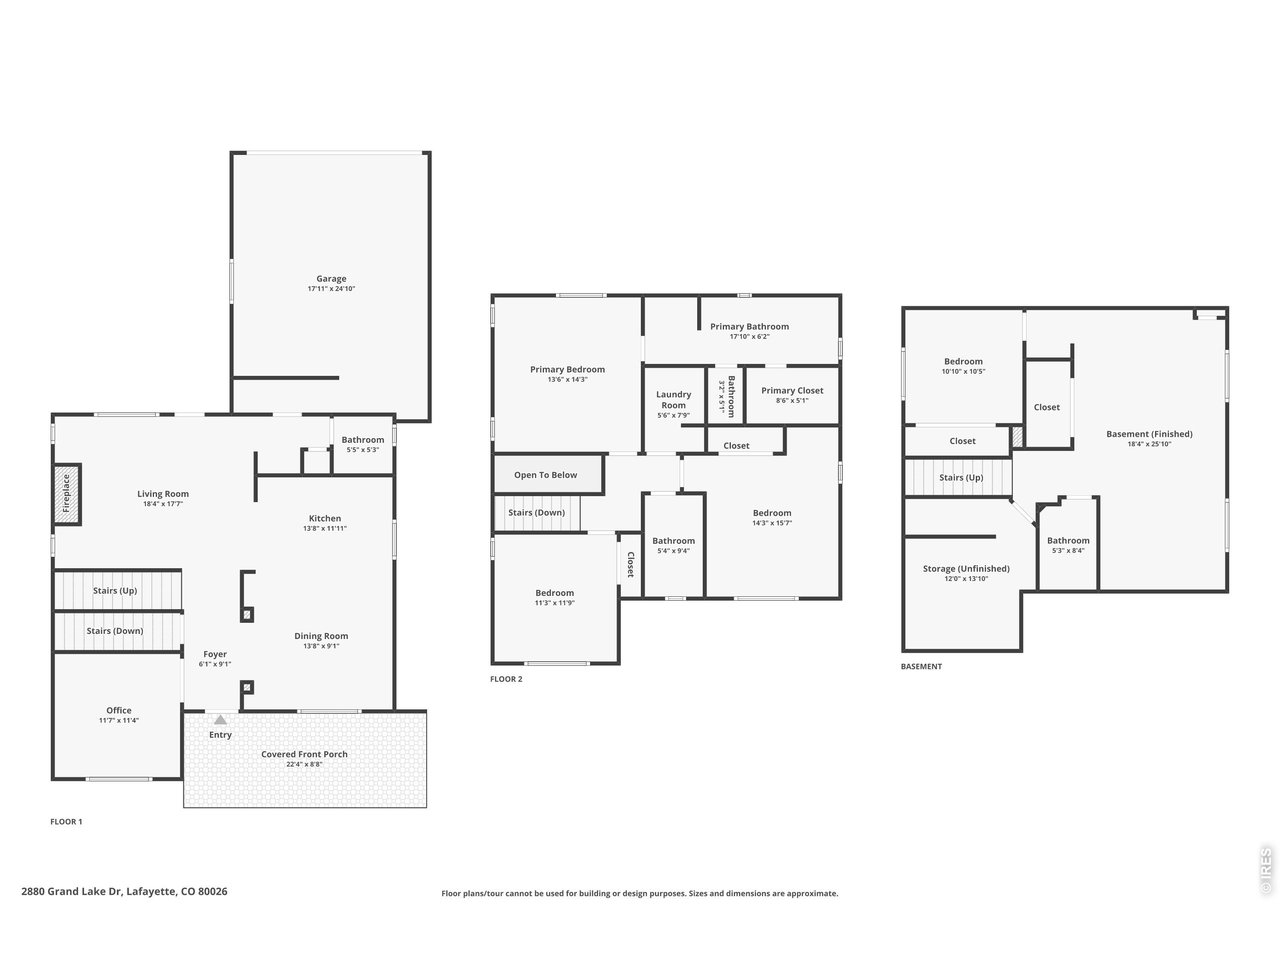
| Primary Bedroom | 14 x 14 (Upper Level) |
| Bedroom 2 | 16 x 14 (Upper Level) |
| Bedroom 3 | 12 x 11 (Upper Level) |
| Bedroom 4 | 11 x 11 (Basement) |
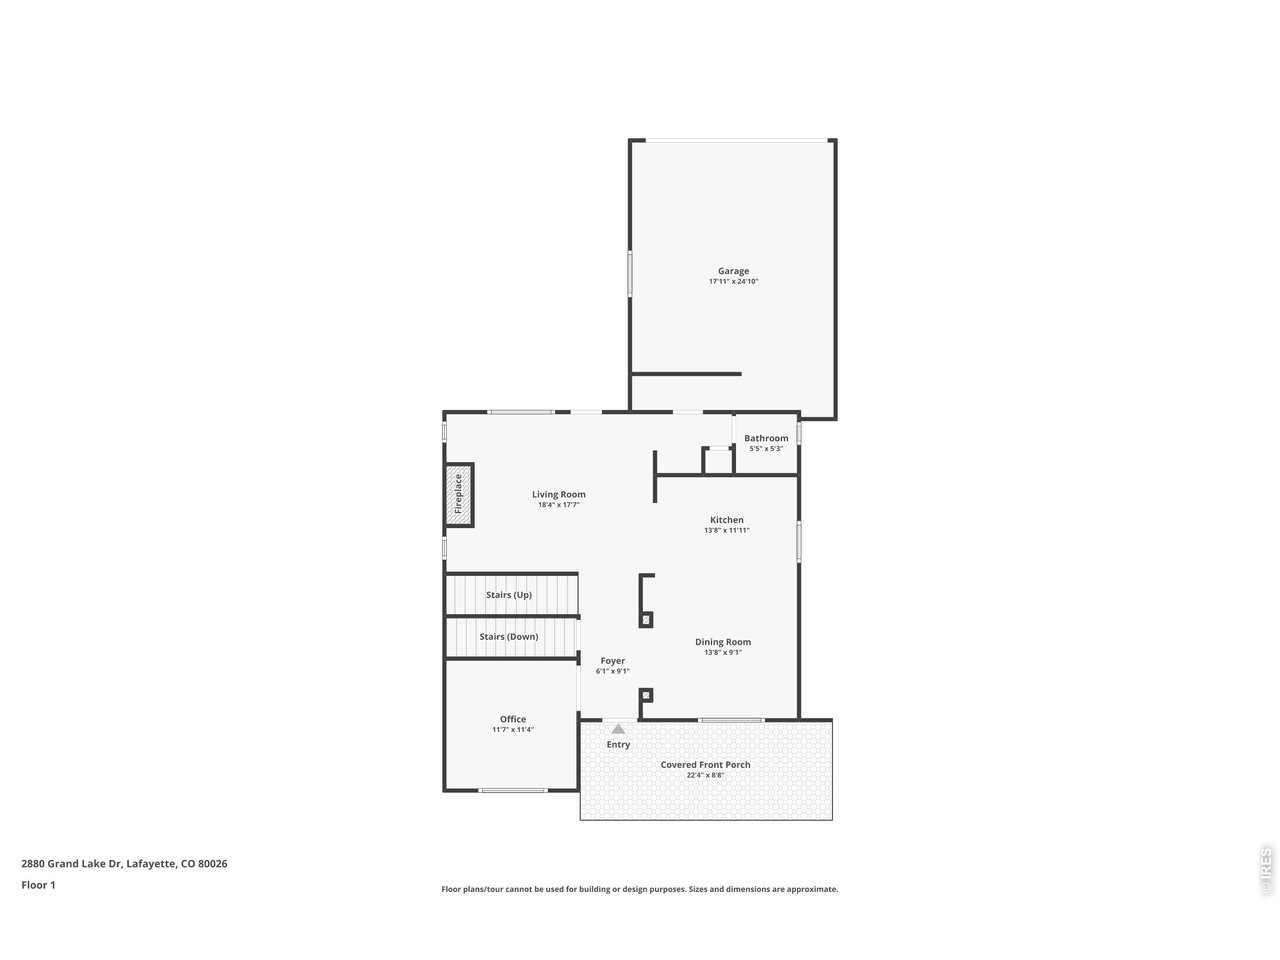
| Kitchen | 11 x 14 (Main Floor) |
| Office Study | 11 x 12 (Main Floor) |
| Dining Room | 9 x 14 (Main Floor) |
| Laundry Room | 8 x 6 (Upper Level) |
| Family Room | 18 x 18 (Main Floor) |
| Rec. Room | 26 x 18 (Basement) |
| Note: All room dimensions, including square footage data, are approximate and must be verified by the buyer. | |
Outdoor Features
Lawn Sprinkler System, PatioDesign Features
Eat-in Kitchen, Separate Dining Room, Walk-in Closet, Wet Bar, Wood Floors, Kitchen Island, Media RoomInclusions
Window Coverings, Gas Range/Oven, Dishwasher, Refrigerator, Bar Refrigerator, Clothes Washer, Clothes Dryer, Microwave, Garage Door OpenerNeighborhood
Common Amenities
Pool, Play Area, Common Recreation/Park AreaFireplace
Gas Fireplace, Family/Recreation Room Fireplace


Information deemed reliable but not guaranteed by the MLS. WARNING: This database record is provided subject to limited license rights. Duplication or reproduction is prohibited. Limited License MLS content and images © Copyright 1998 - 2026, IRES LLC. All rights reserved.