500 Mohawk Dr 607 Boulder, CO 80303


1 of 35
2 of 35
3 of 35
4 of 35
5 of 35
6 of 35
7 of 35
8 of 35
9 of 35
10 of 35
11 of 35
12 of 35
13 of 35
14 of 35
15 of 35
16 of 35
17 of 35
18 of 35
19 of 35
20 of 35
21 of 35
22 of 35
23 of 35
24 of 35
25 of 35
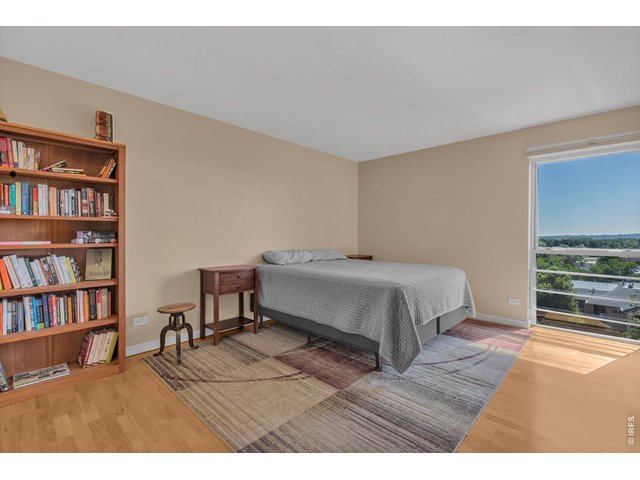
26 of 35
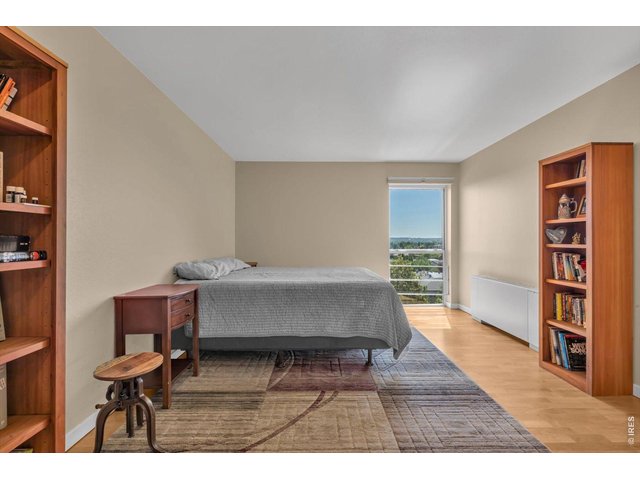
27 of 35
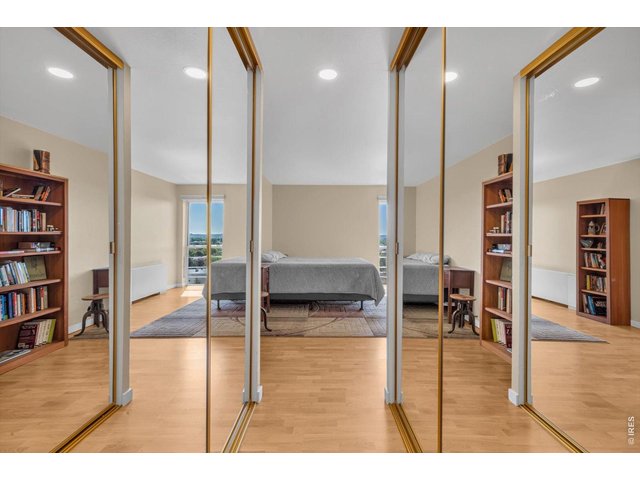
28 of 35
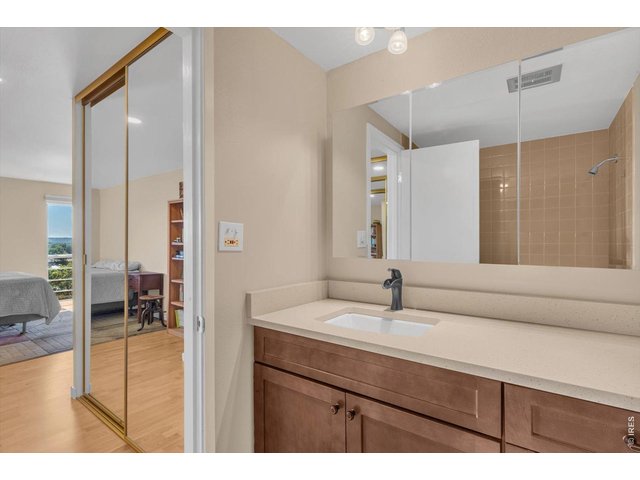
29 of 35
30 of 35
31 of 35
32 of 35
33 of 35
34 of 35
35 of 35
2 Bed
2 Bath
1,053 SqFt
Attached Dwelling built in 1969 in Subdivision: Bramford Condo
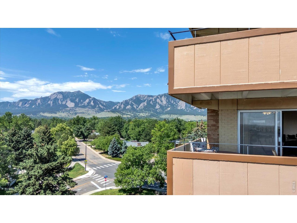
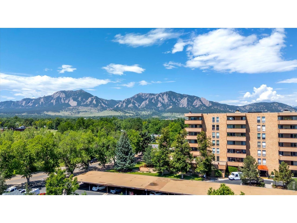
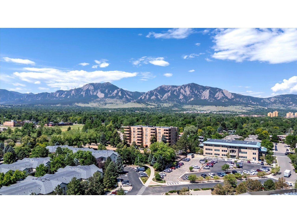
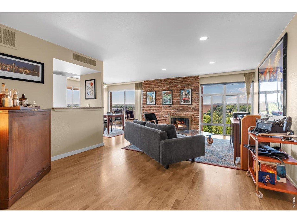
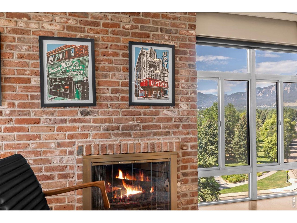
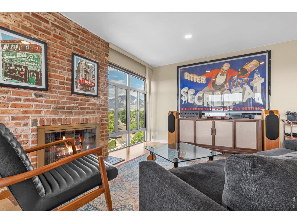
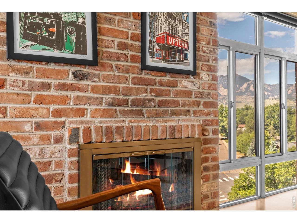
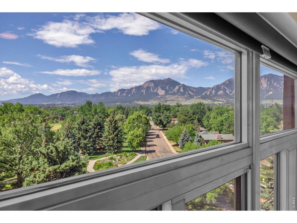
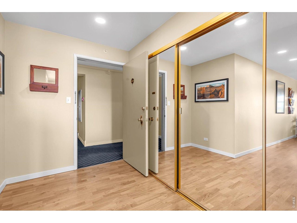
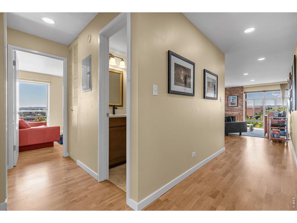
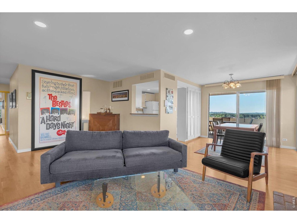
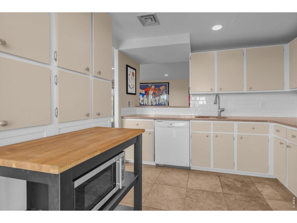
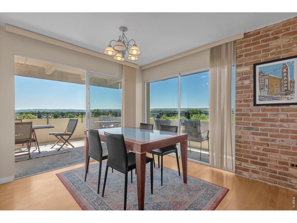
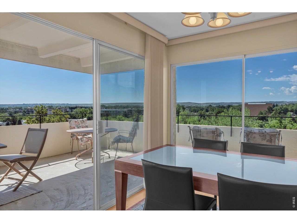
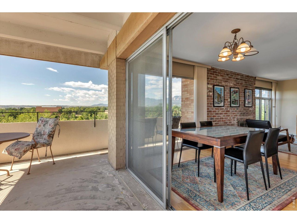
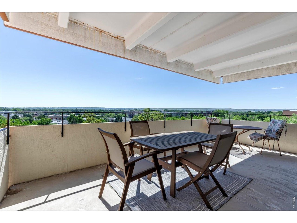
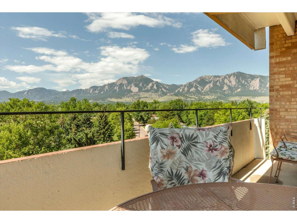
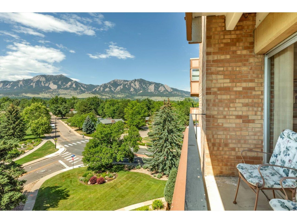
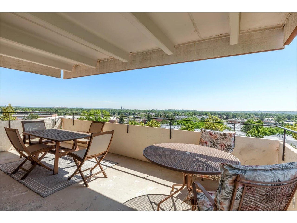
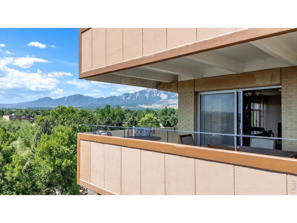
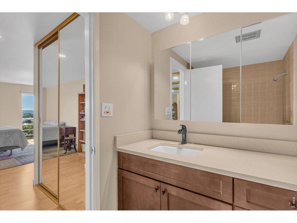
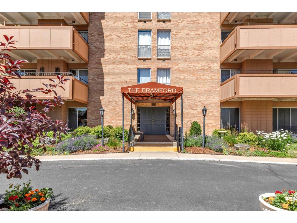
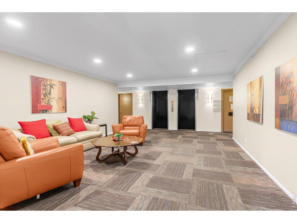
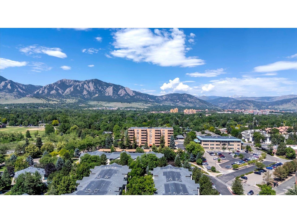
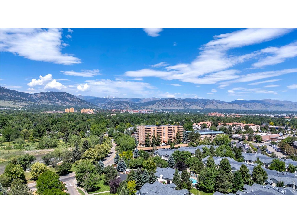
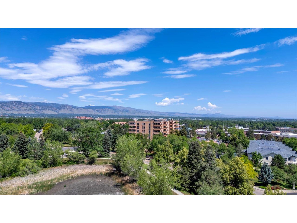
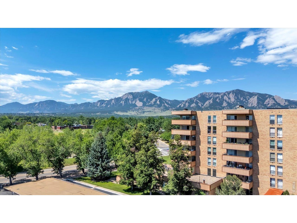
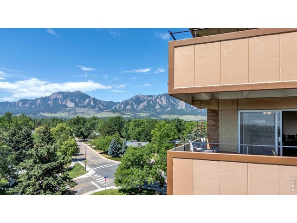
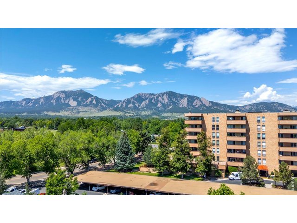
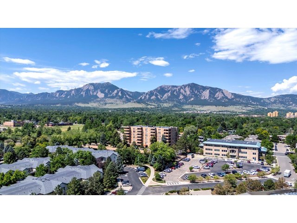
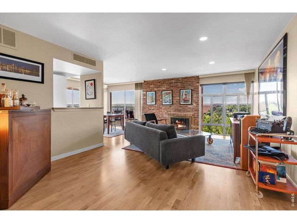
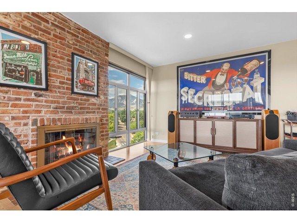
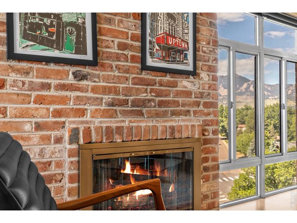
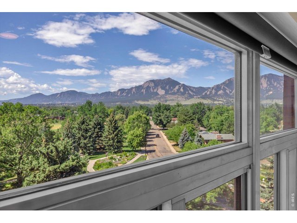
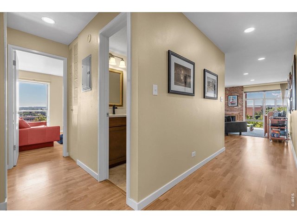
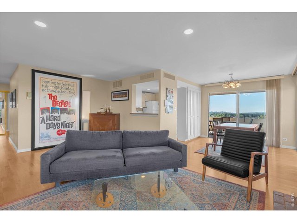
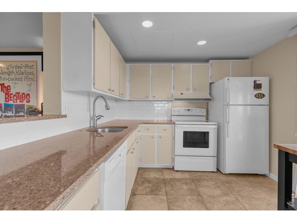
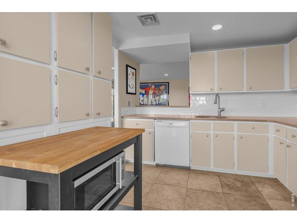
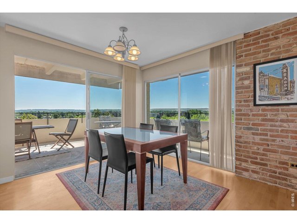
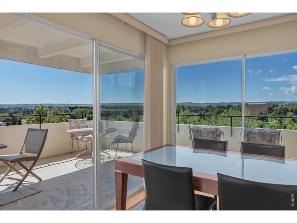
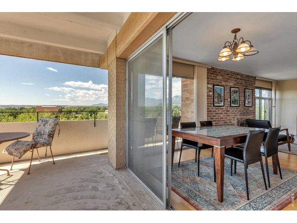
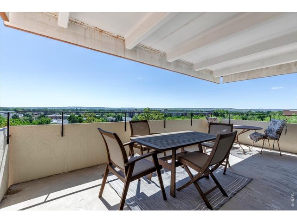
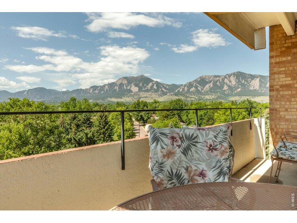
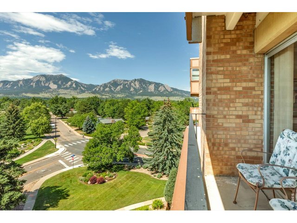
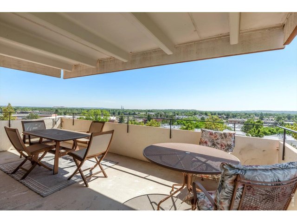
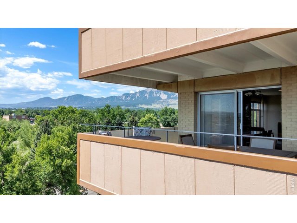
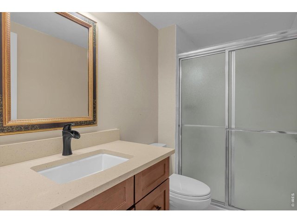
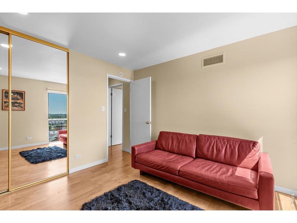
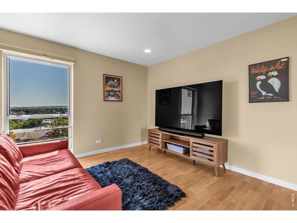
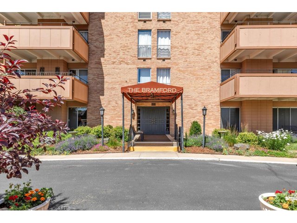
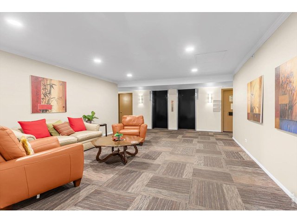
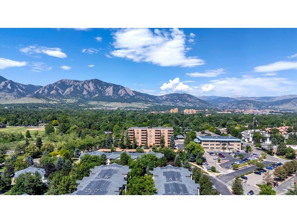
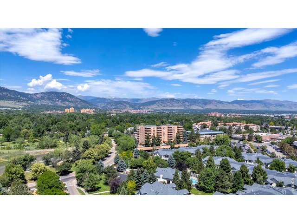
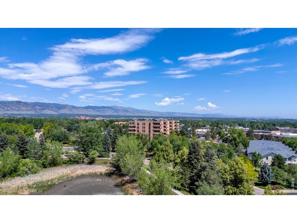
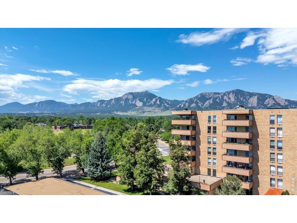
Don't miss this rare opportunity to own a sunny 6th-floor end unit with spectacular Flatiron views in one of Boulder's most walkable and convenient neighborhoods. Located in Bramford Condominiums, this south-facing residence captures sweeping panoramic views of the Flatirons, Marshall Mesa, open space, and the surrounding foothills, with a park and pond just across the street. Designed for comfortable single-level living, the home features elevator access, abundant natural light, a spacious living room with a cozy brick fireplace, a wraparound covered balcony, and generous storage throughout. Whether you're looking for a primary residence, lock-and-leave second home, or investment opportunity, this property offers a low-maintenance lifestyle in a highly desirable Boulder location. Residents enjoy an impressive collection of amenities, including a swimming pool, hot tub, sauna, fitness center, and community gathering spaces. The HOA fee includes heat, air conditioning, water/trash, and more, simplifying ownership and reducing monthly utility expenses. The location is truly exceptional. Walk to grocery stores, restaurants, coffee shops, shopping, and the public library, or enjoy immediate access to nearby trails, bike paths, parks, and RTD transit. Conveniently located near Downtown Boulder and the University of Colorado Boulder, with easy access to Denver and Denver International Airport, this home offers the perfect blend of breathtaking views, resort-style amenities, and car-optional Boulder living.
Visit Listing Website | View Virtual Tour
General Features
| Style | 1 Story/Ranch |
| Description | Condo |
| Baths | 1 Full1 3/4 |
| Acreage | 2.01 Acres |
| Lot Size | 87,434 SqFt |
| Zoning | RES |
| Total | 1,053 SqFt ($502/SF) |
| Finished | 1,053 SqFt ($502/SF) |
| Basement | No Basement |
| Garage | 1 Space(s) |
| Garage Type | Carport |
| Year Built | 1969 |
| New Construction | No |
| Construction | Brick/Brick Veneer |
| Cooling | Central Air |
| Heating | Forced Air |
| Roof | Flat Roof |
Taxes & Fees
| Taxes | $2,858 |
| Tax Year | 2025 |
| 1st HOA Fee | $961 |
| 1st HOA Freq | Monthly |
| Metro District | No |
Schools
| School District | Boulder Valley Dist RE2 |
| Elementary |
Eisenhower
|
| Middle/Jr High | Manhattan |
| Senior High | Fairview |
Rooms
| Primary Bedroom | 0 x 0 (Main Floor) |
| Kitchen | 0 x 0 (Main Floor) |
| Note: All room dimensions, including square footage data, are approximate and must be verified by the buyer. | |
Outdoor Features
PatioDesign Features
Separate Dining Room, Fire SprinklersInclusions
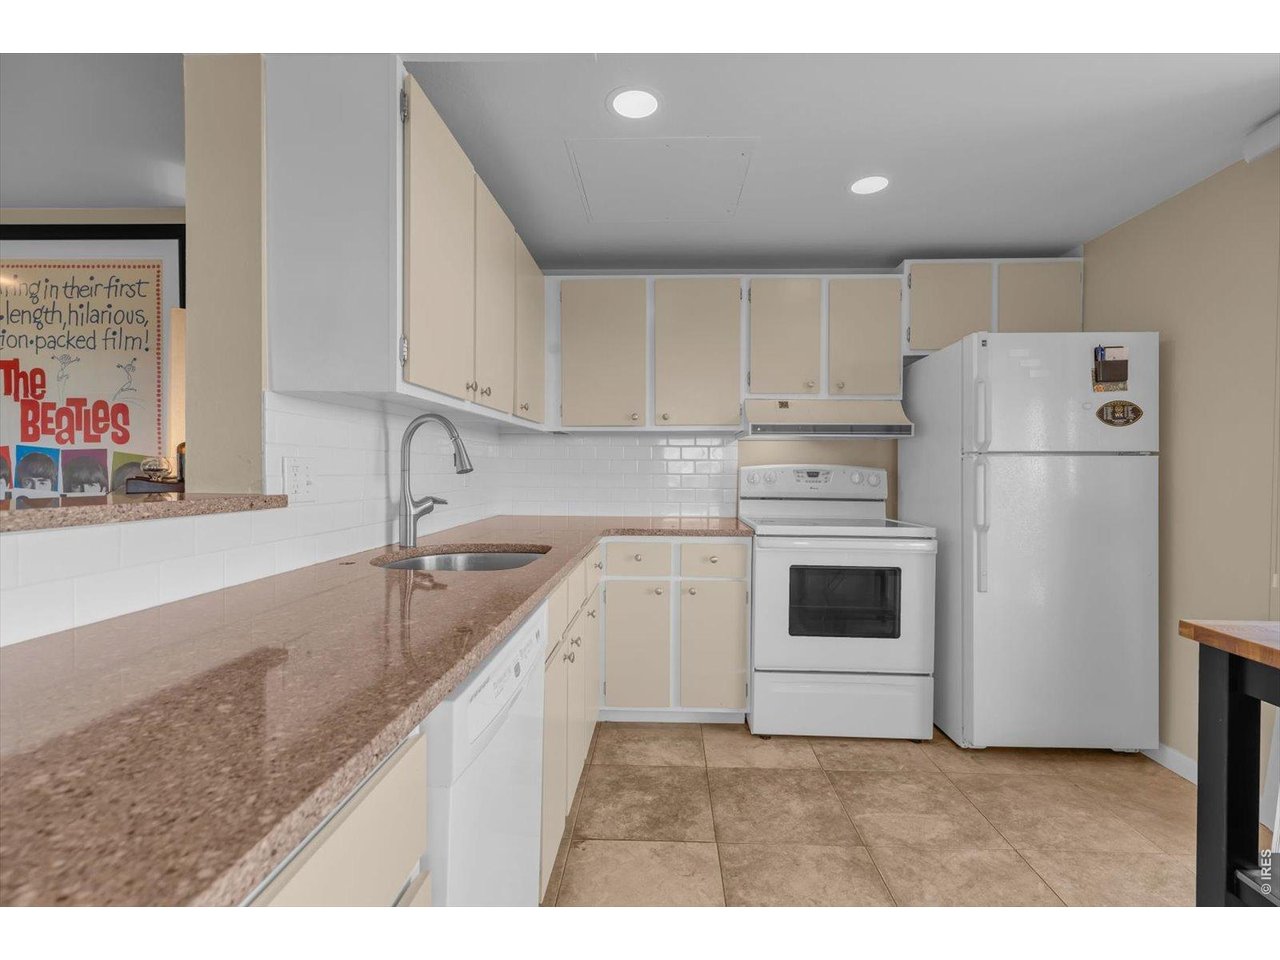
Electric Range/Oven, Dishwasher, RefrigeratorNeighborhood
Common Amenities
Hot Tub, Indoor Pool, Sauna, Exercise Room, Security Building, Elevator, Recreation RoomAccessibility
Level Lot, Near Bus, No Stairs, Main Floor Bath, Main Level Bedroom, Stall Shower, Main Level Laundry, ElevatorFireplace
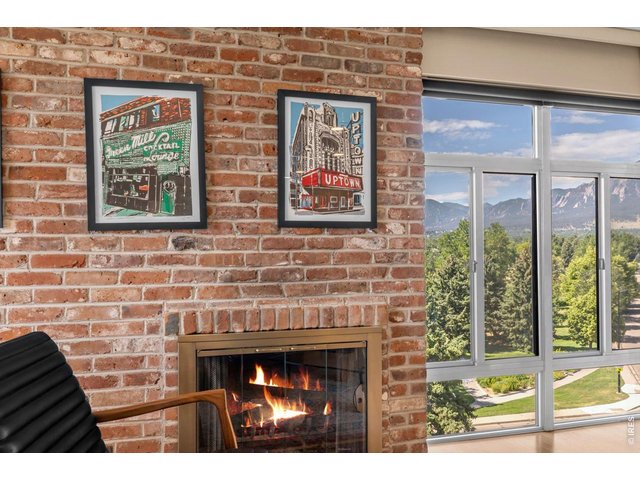
Living Room Fireplace



Information deemed reliable but not guaranteed by the MLS. WARNING: This database record is provided subject to limited license rights. Duplication or reproduction is prohibited. Limited License MLS content and images © Copyright 1998 - 2026, IRES LLC. All rights reserved.