5103 Preserve Pl Firestone, CO 80504

1 of 50
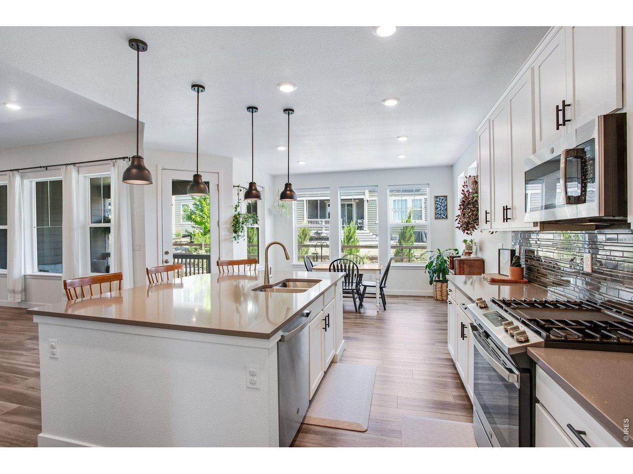
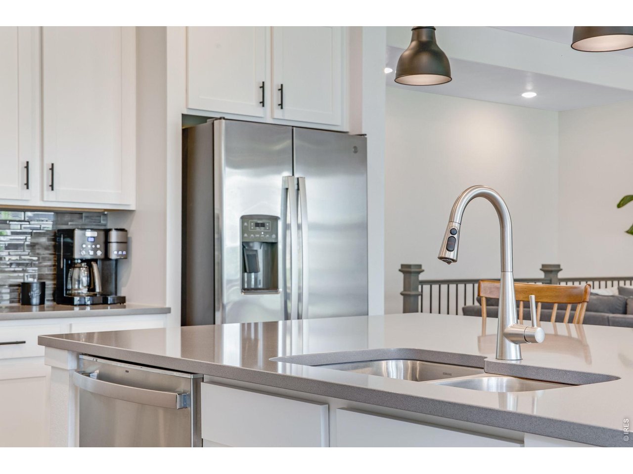
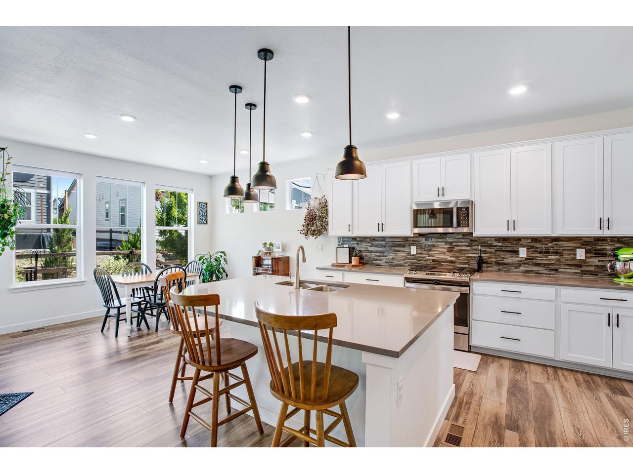
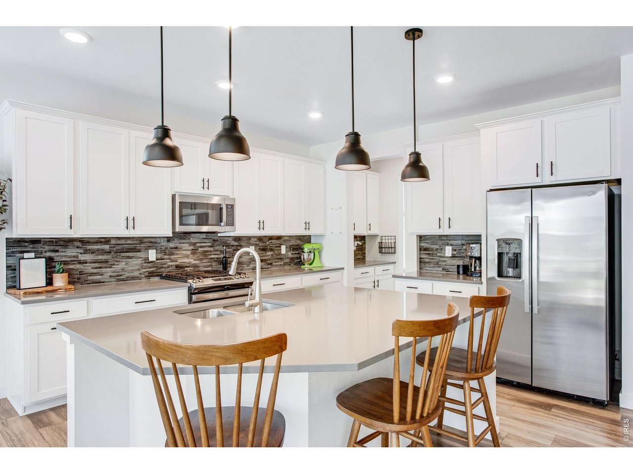
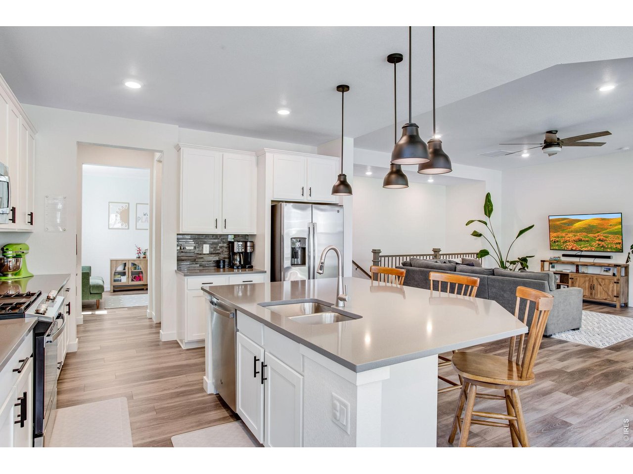
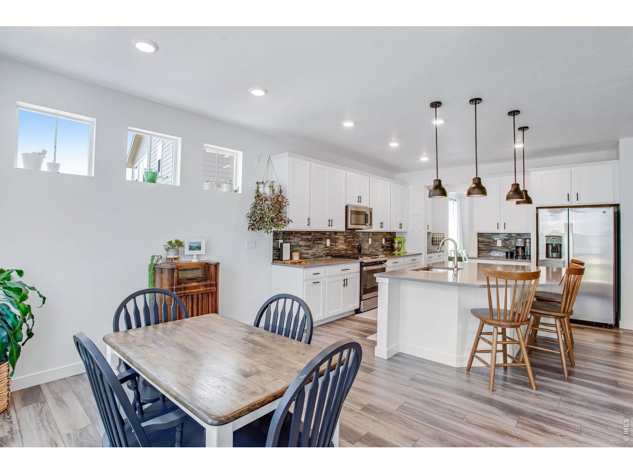
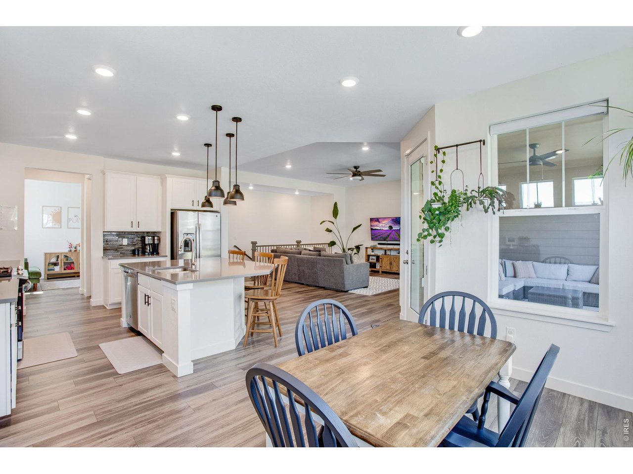
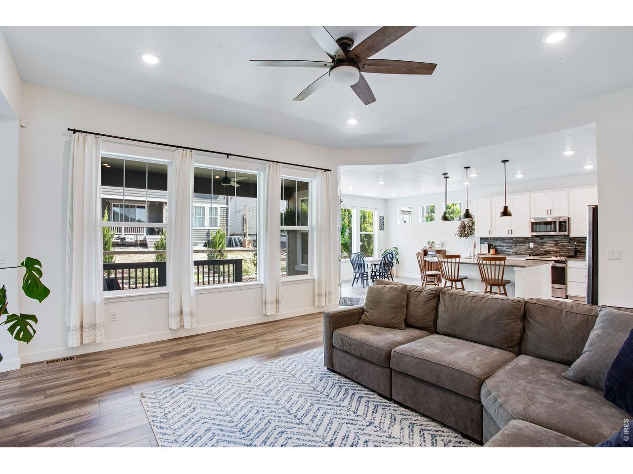
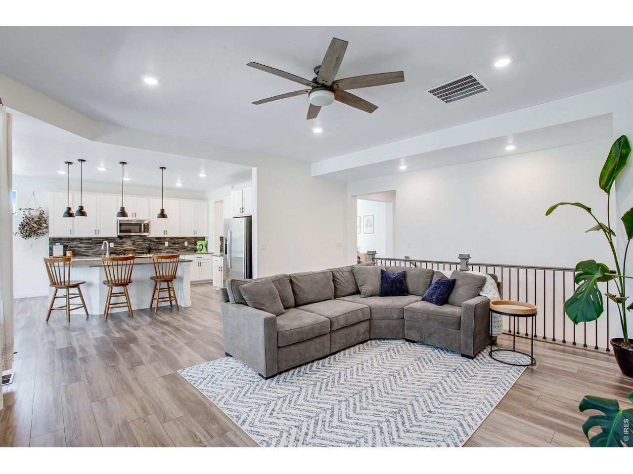
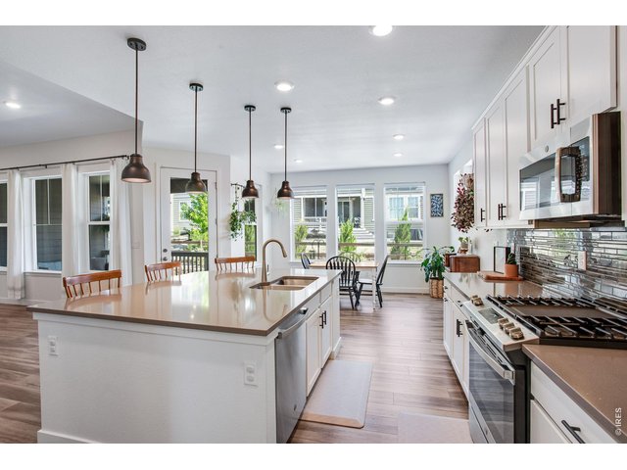
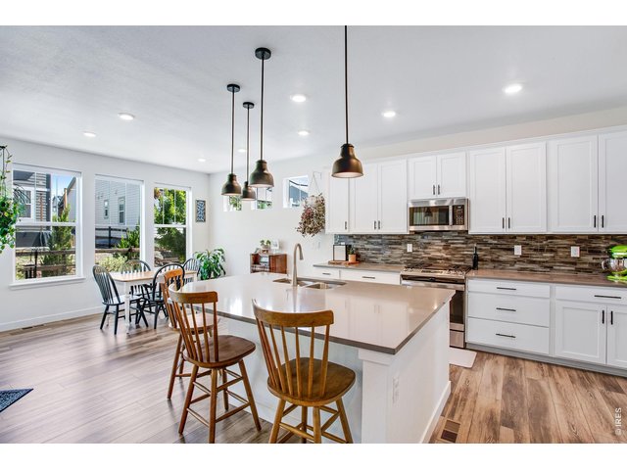
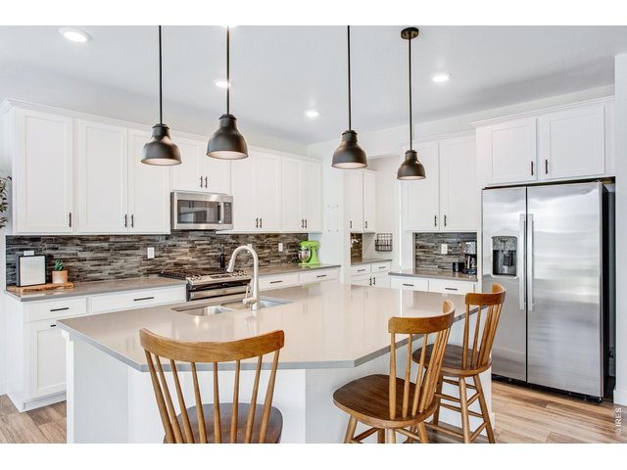
An entertainers dream, this kitchen is truly the heart of the home
2 of 50
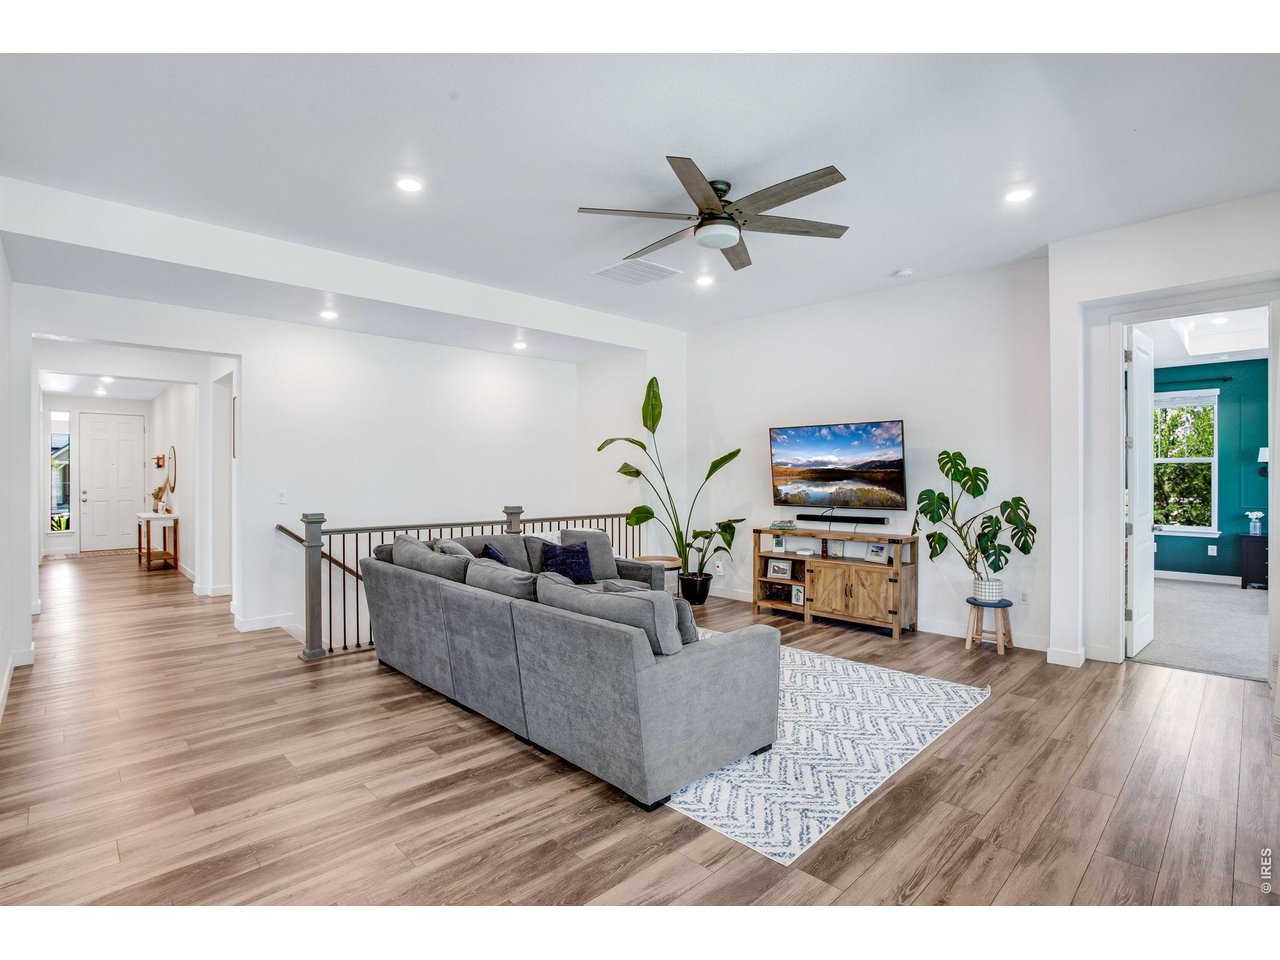
The best ranch style layout on the market today
3 of 50
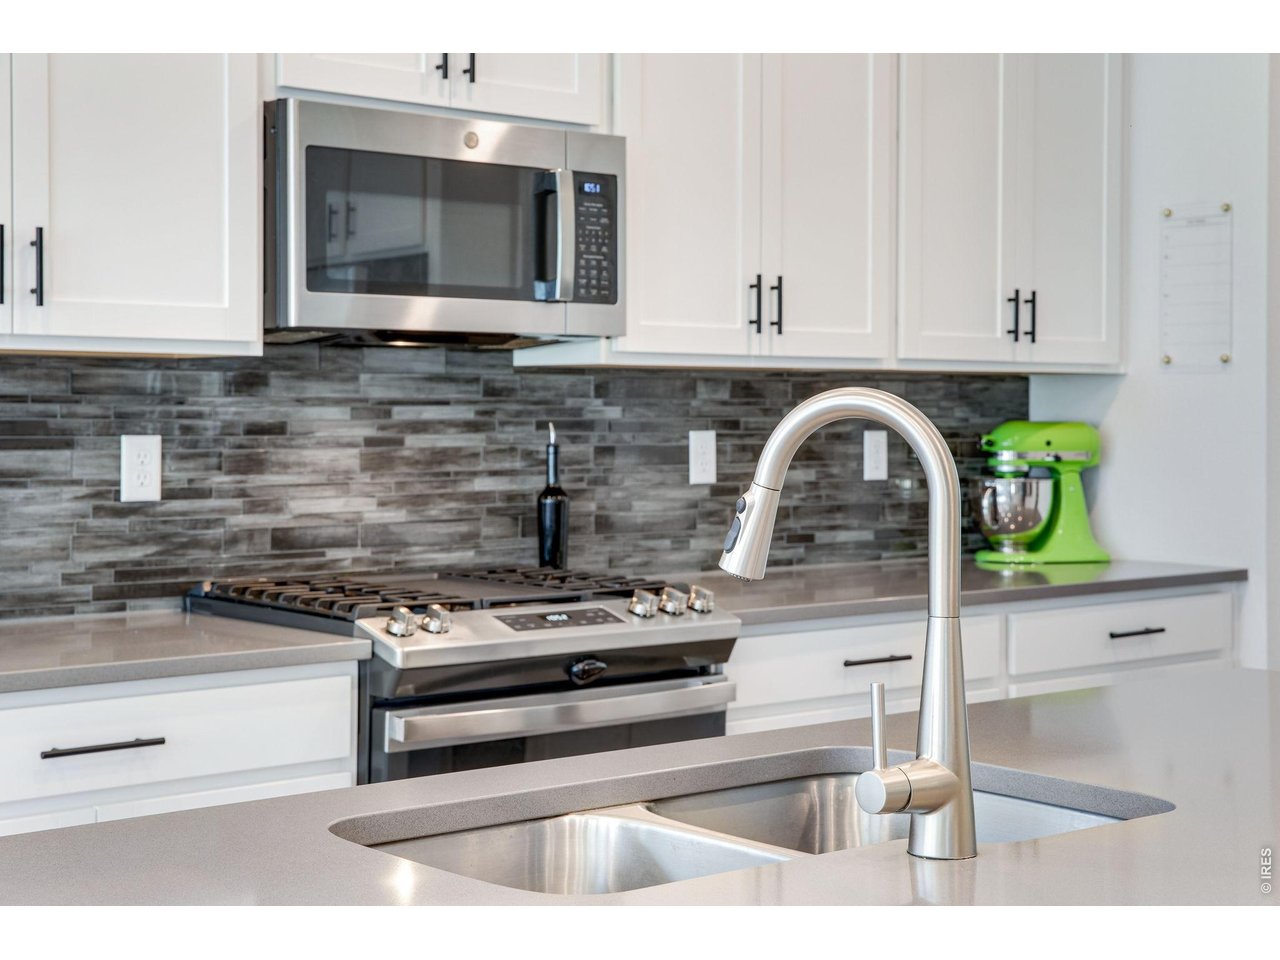
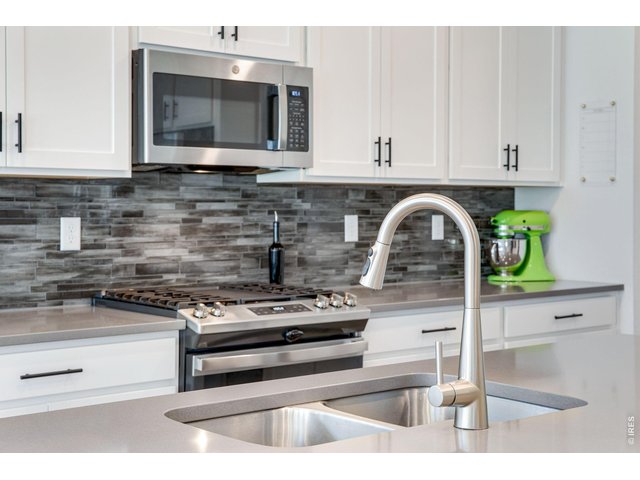
custom tiled backsplash, upgraded hardware and gas range
4 of 50
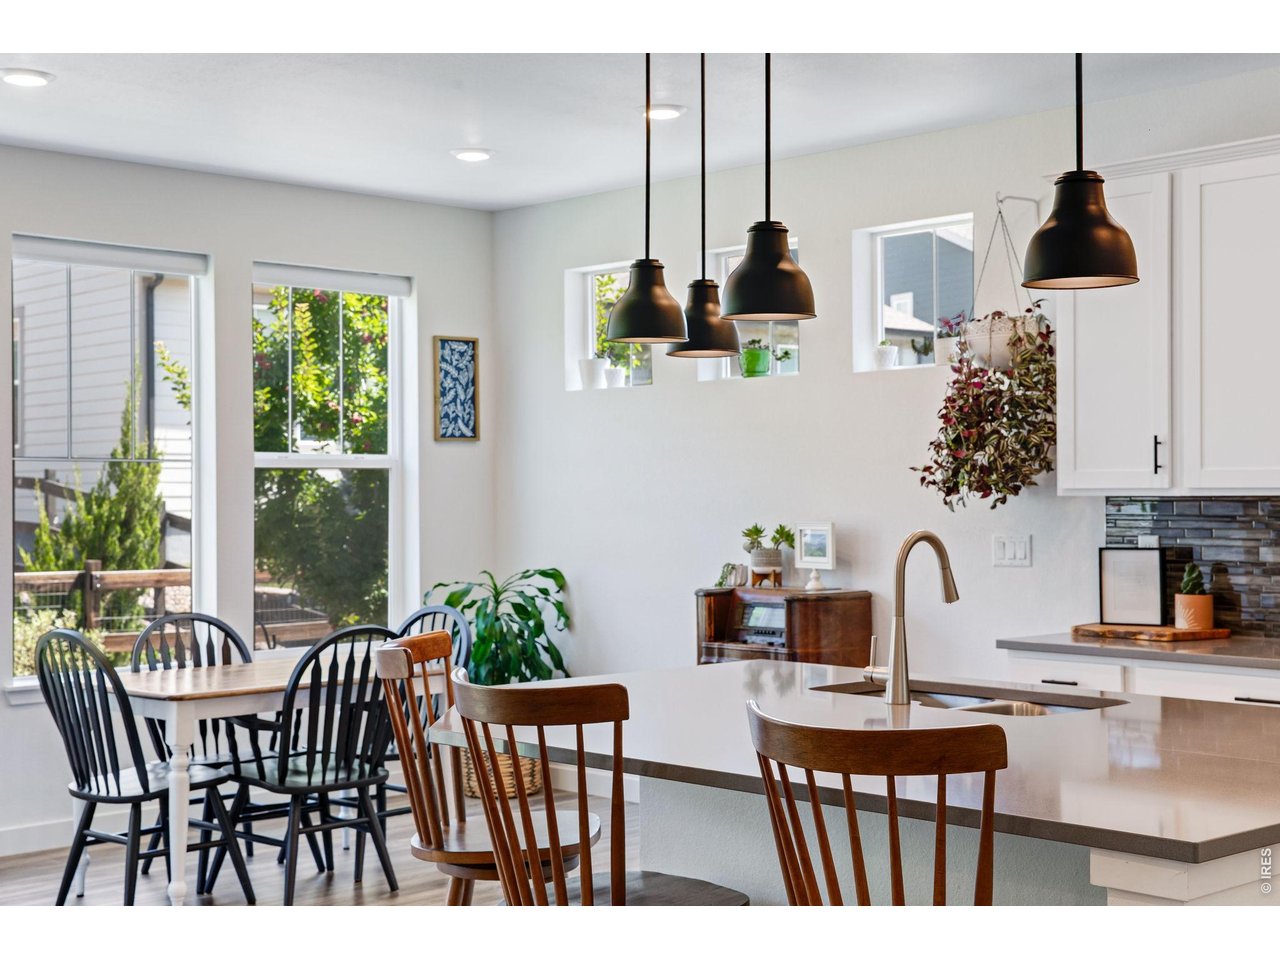
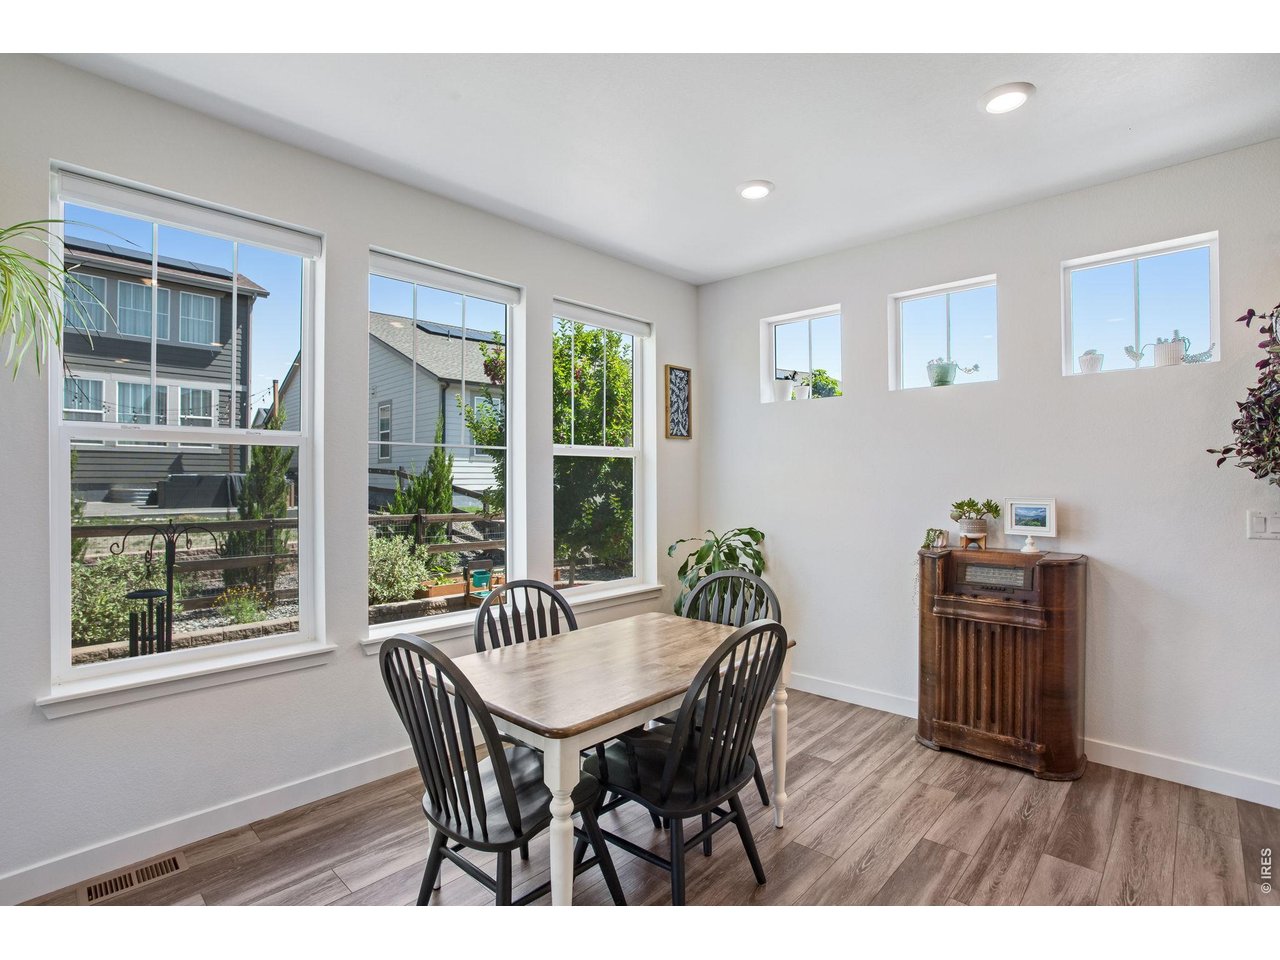
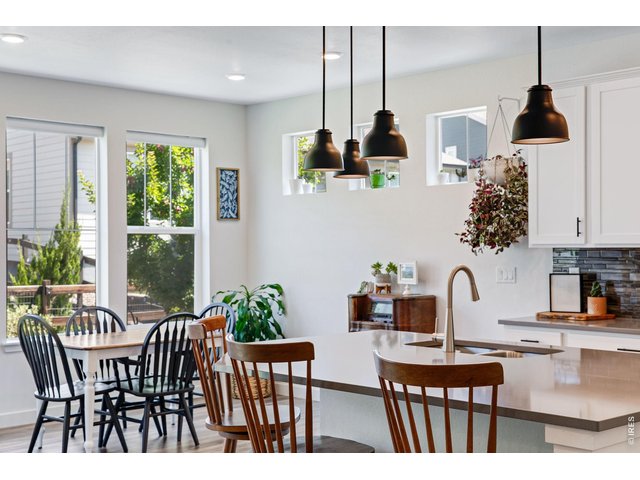
eat-in kitchen full of natural light and more than enough space for the whole fam
5 of 50
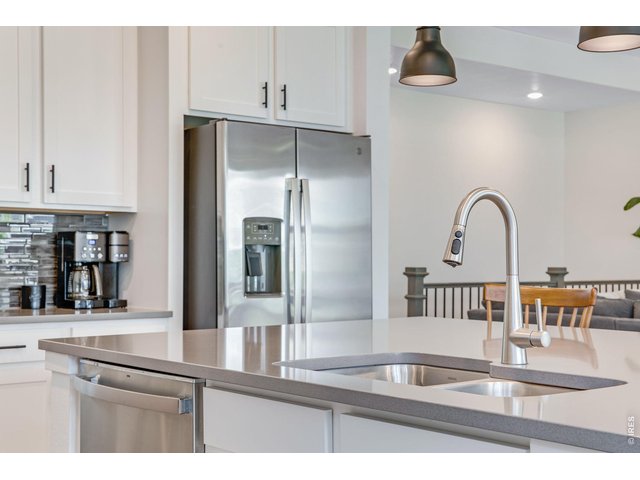
oversized kitchen island featuring quartz countertops, dual basin sink, and upgraded pendant lighting
6 of 50
This one is a must see!
7 of 50
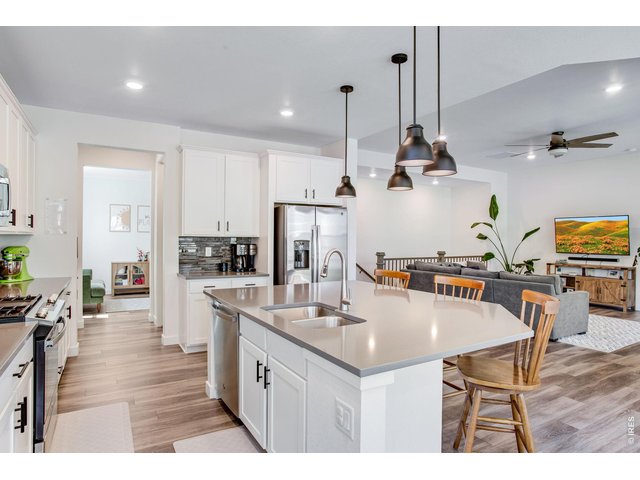
Timeless finishes on this breathtaking kitchen
8 of 50
butlers pantry access between kitchen and formal dining
9 of 50
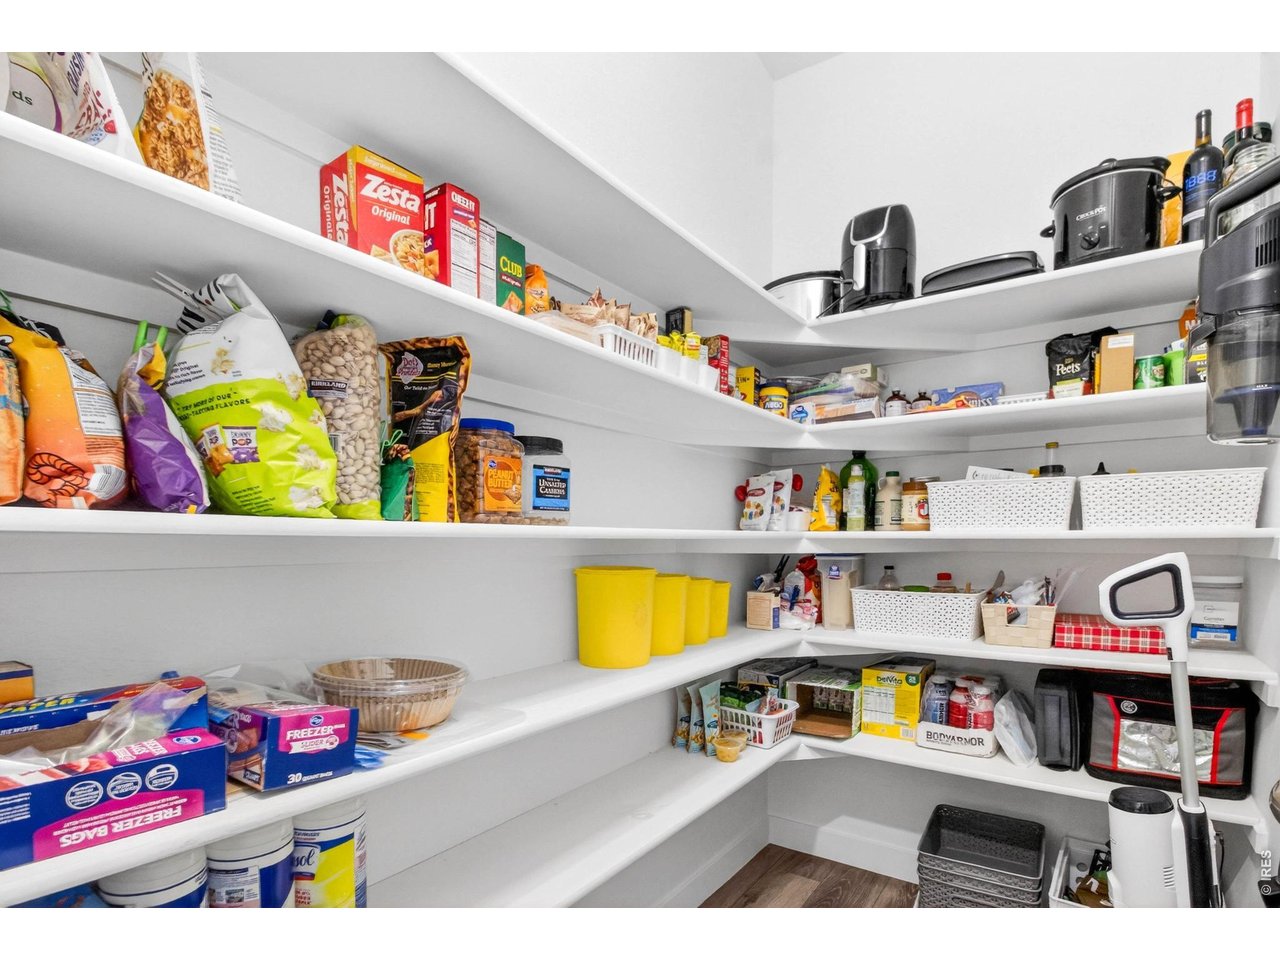
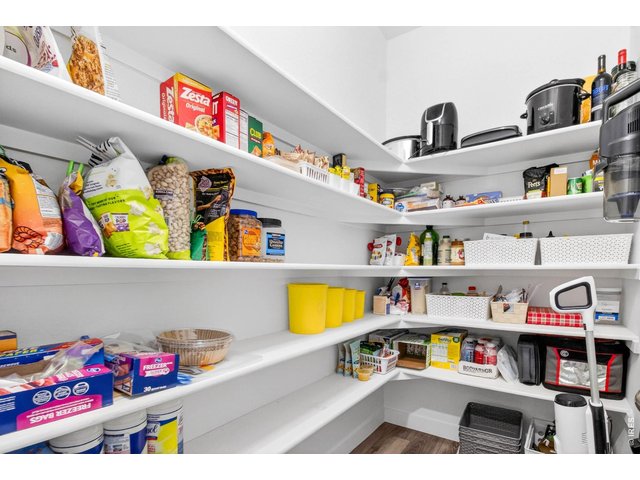
large walk-in pantry adjacent to coffee nook
10 of 50
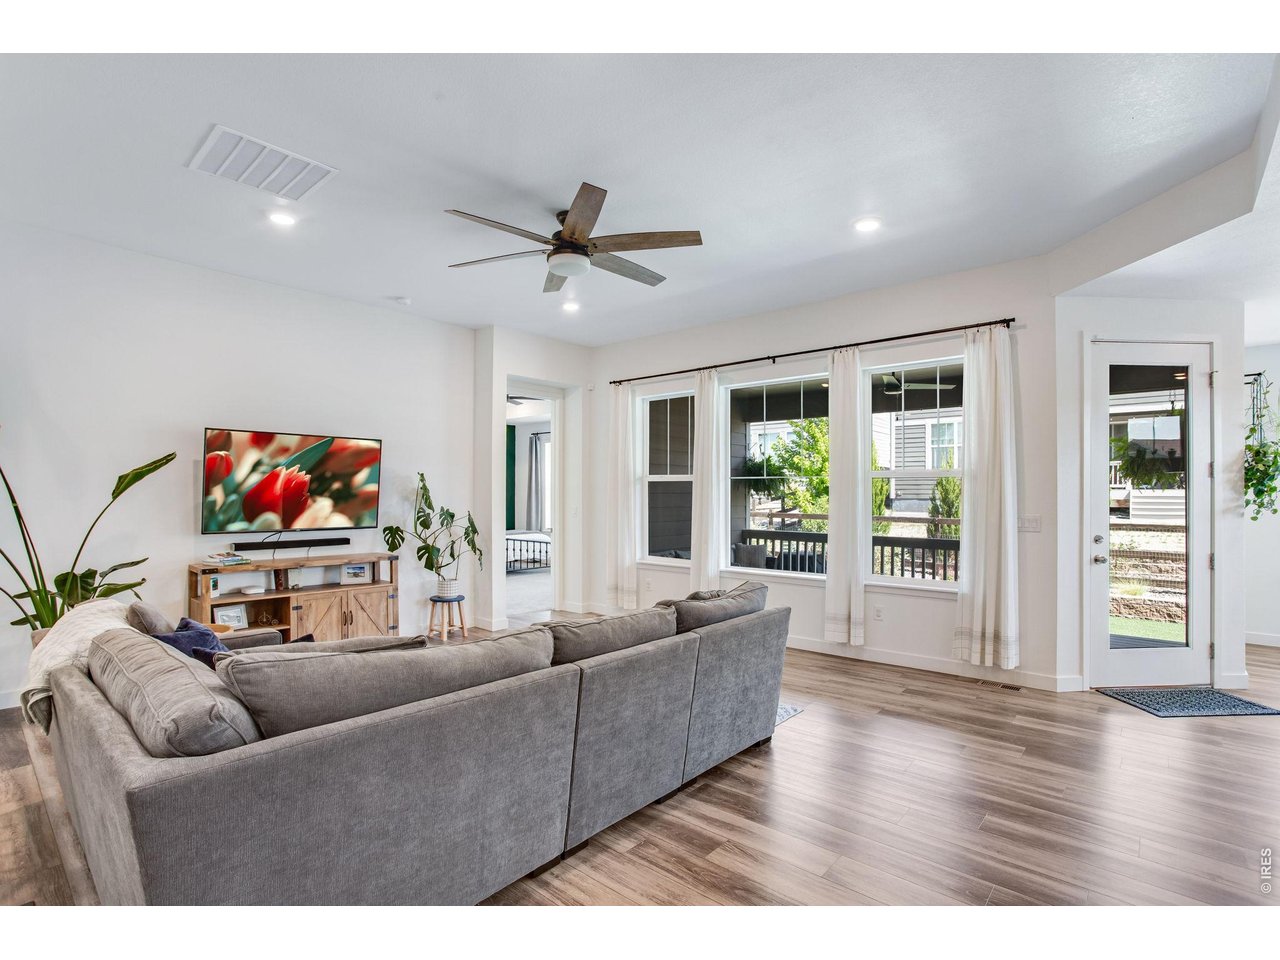
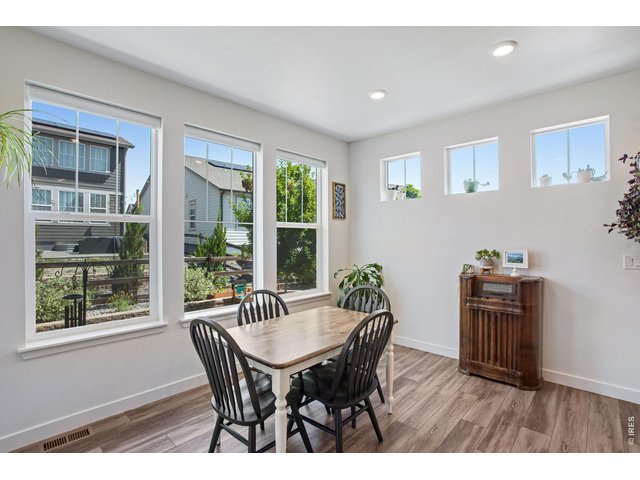
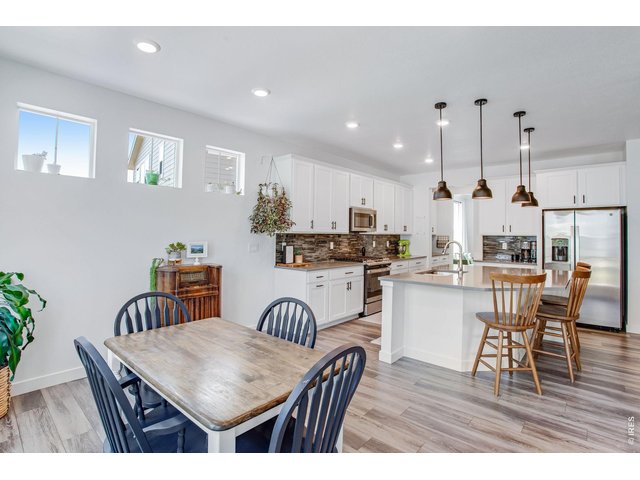
plants thrive in this home with many large picture windows
11 of 50
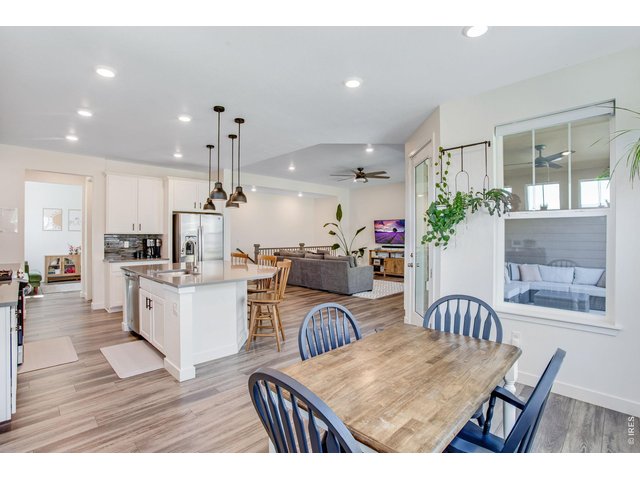
luxury vinyl plank flooring in immaculate condition. This home lives new!
12 of 50
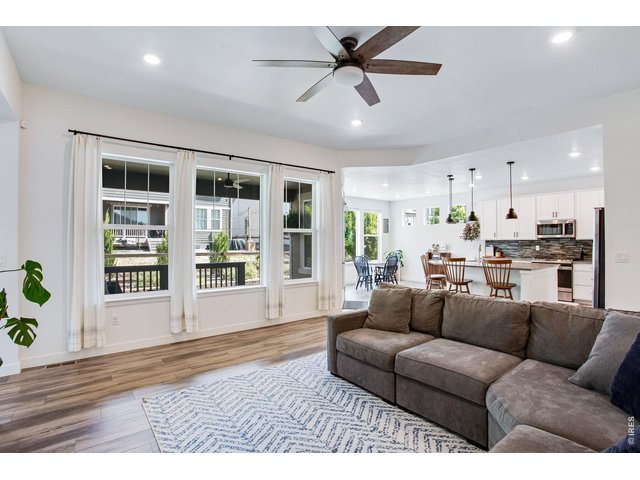
open, bright, and effortlessly connected
13 of 50
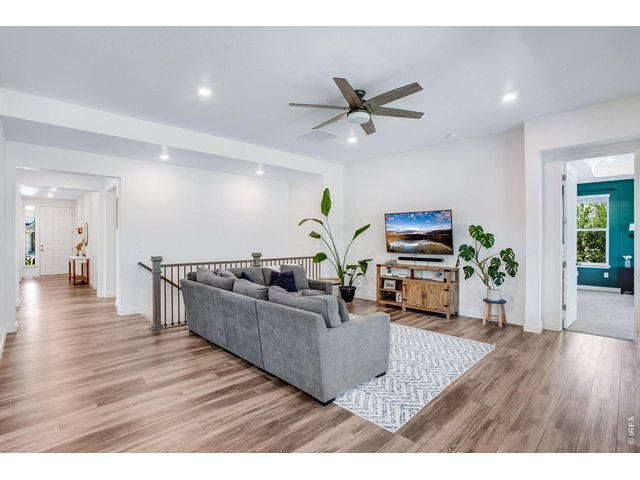
spacious and beautiful from every angle
14 of 50
this floorplan is unlike any others
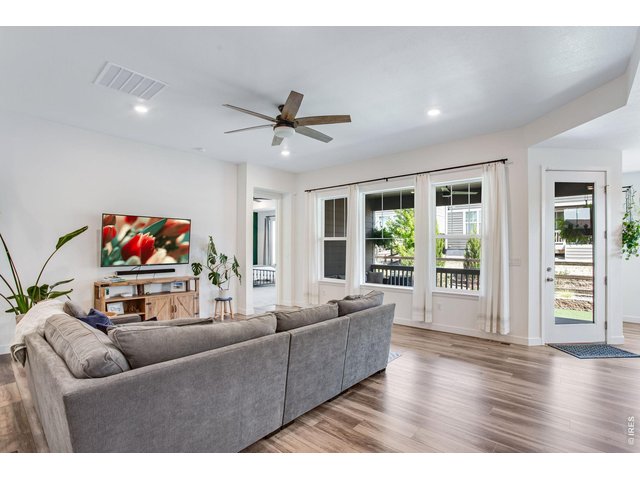
15 of 50
oversized picture windows, upgraded can lighting and ceiling fan
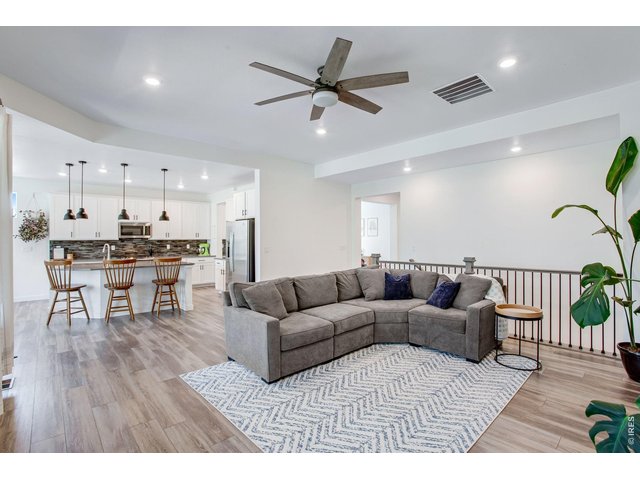
16 of 50
this bright and open floorplan leaves plenty of opportunity for connection
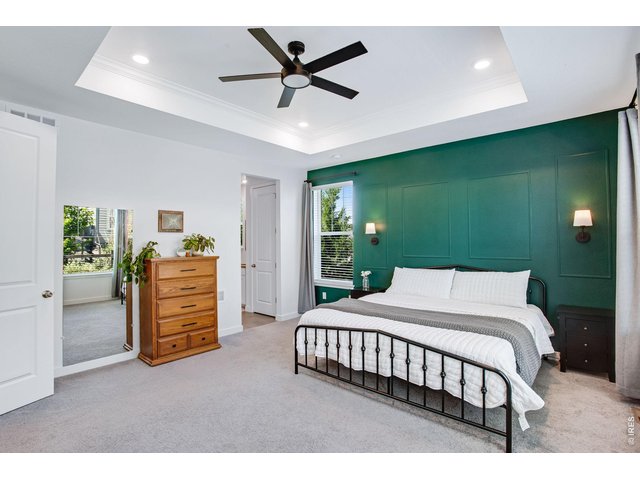
17 of 50
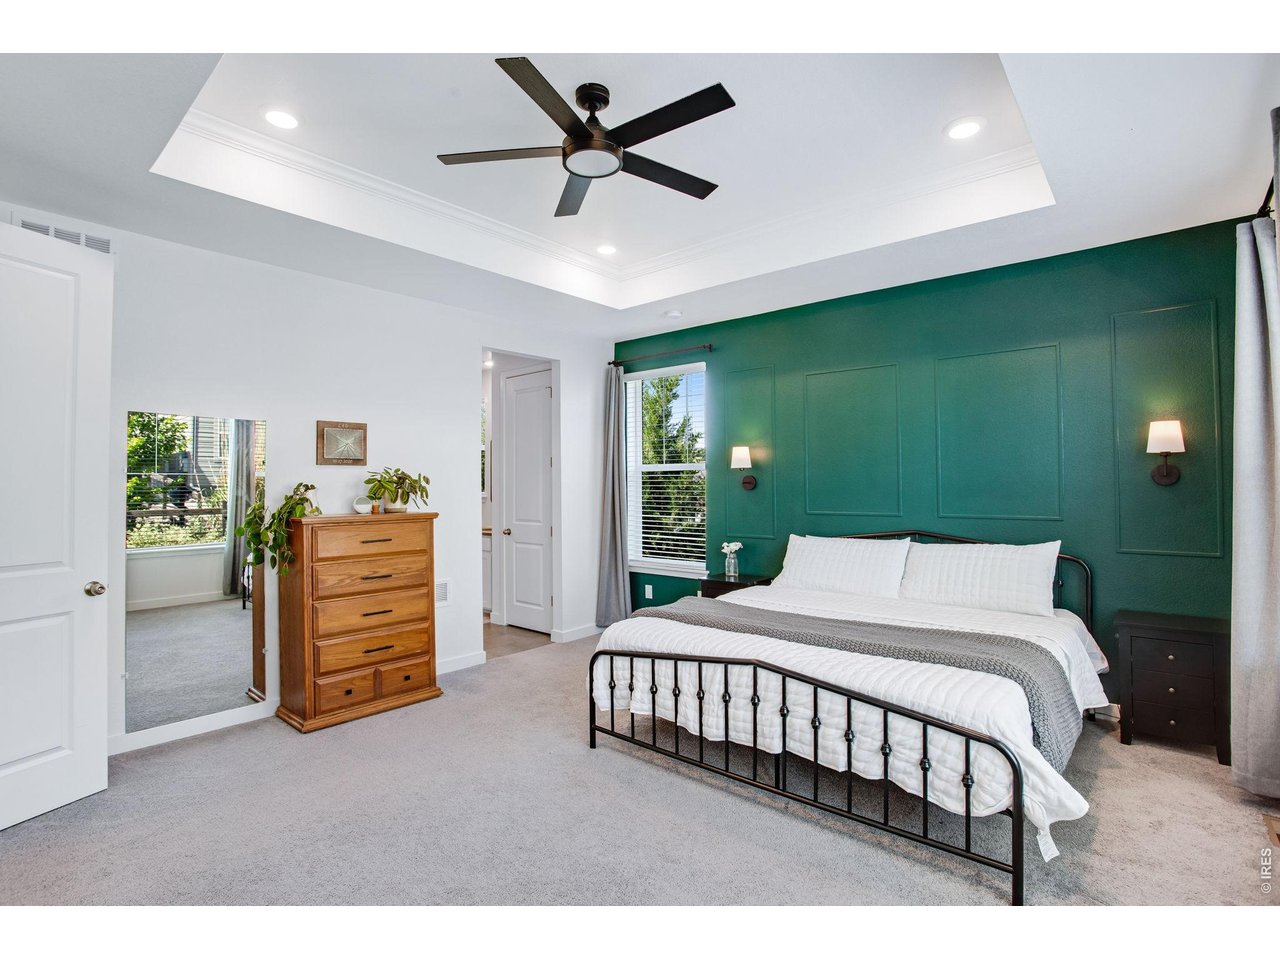
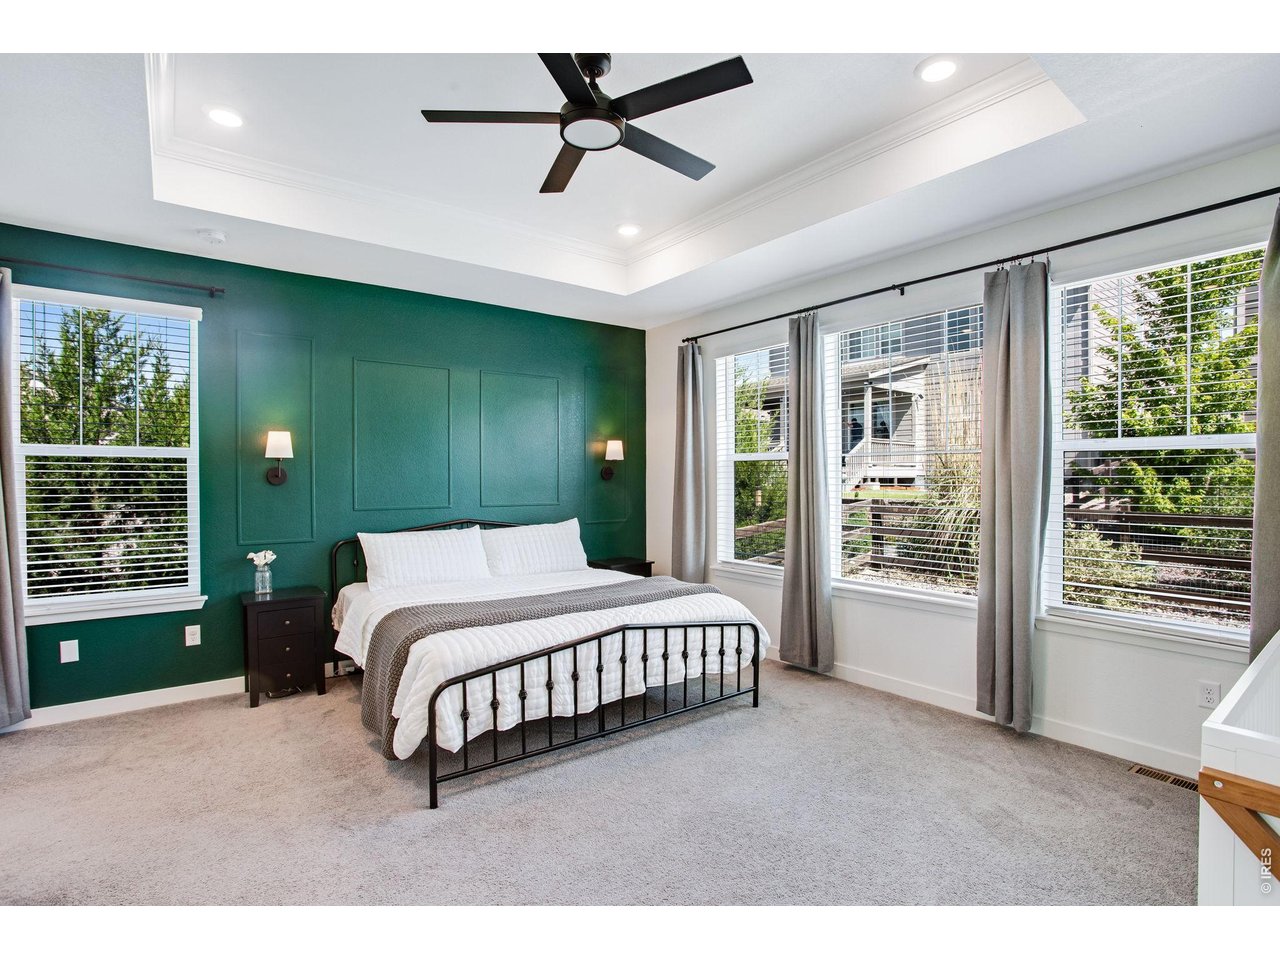
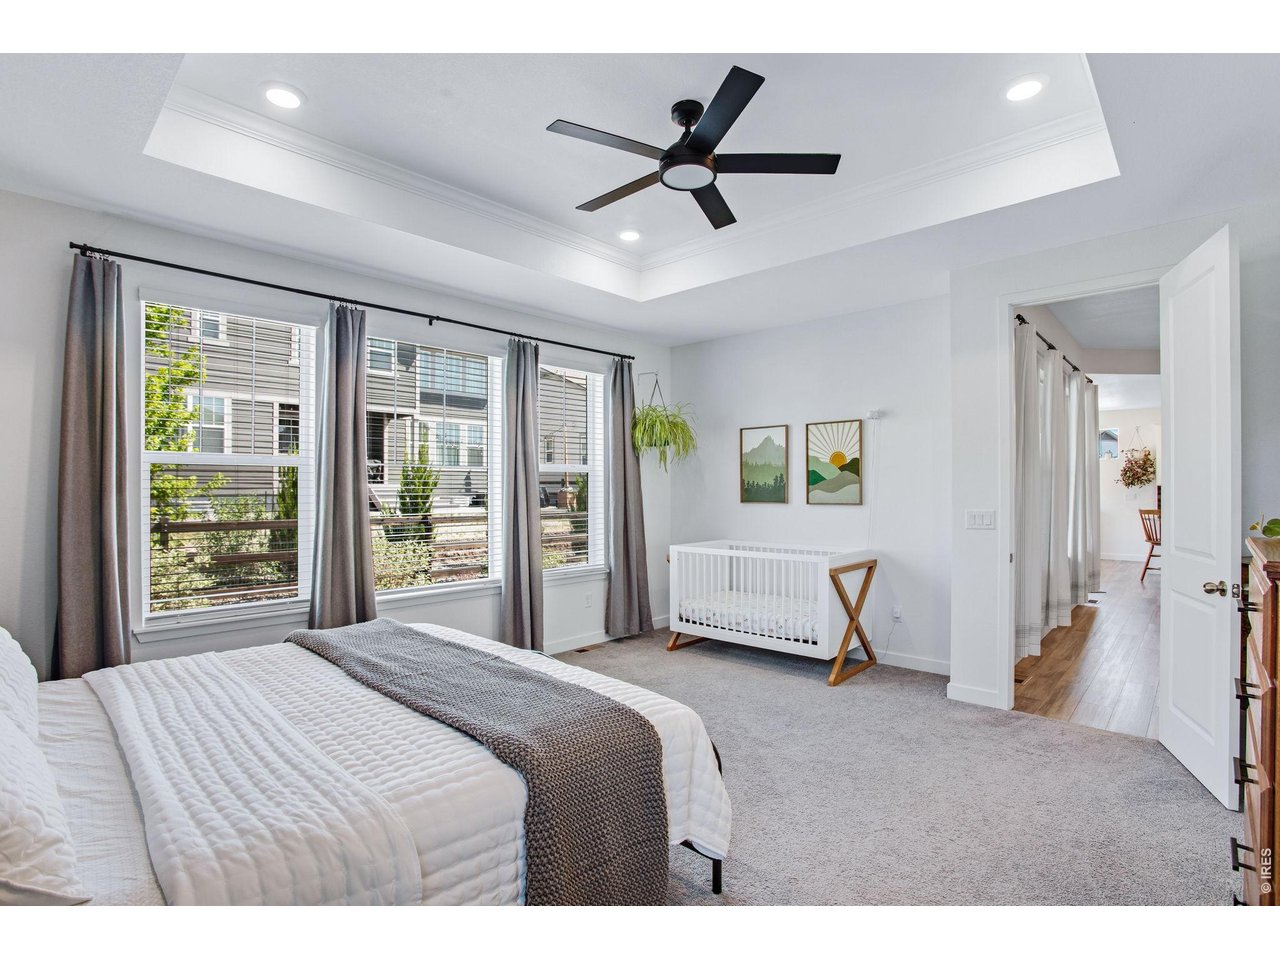
oversized primary bedroom with tray ceiling, can lighting and upgrade ceiling fan
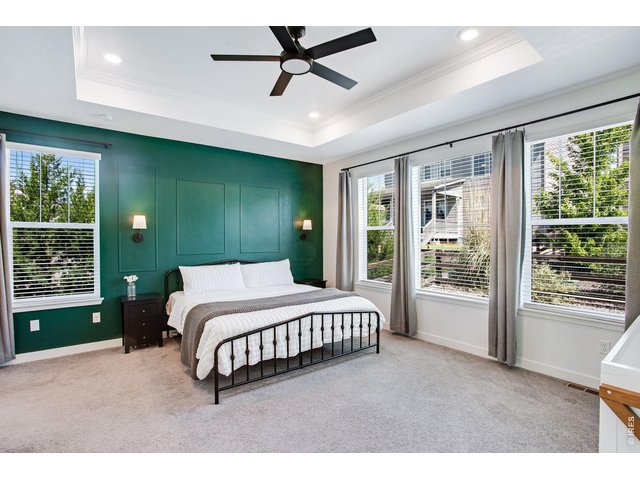
18 of 50
oversized primary bedroom with custom accent wall and tons of natural light
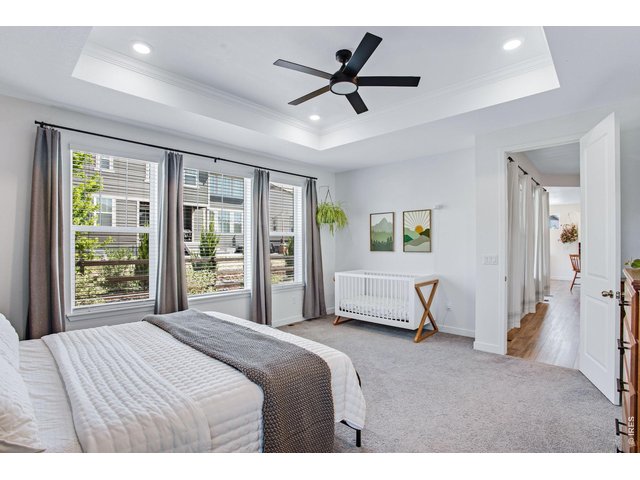
19 of 50
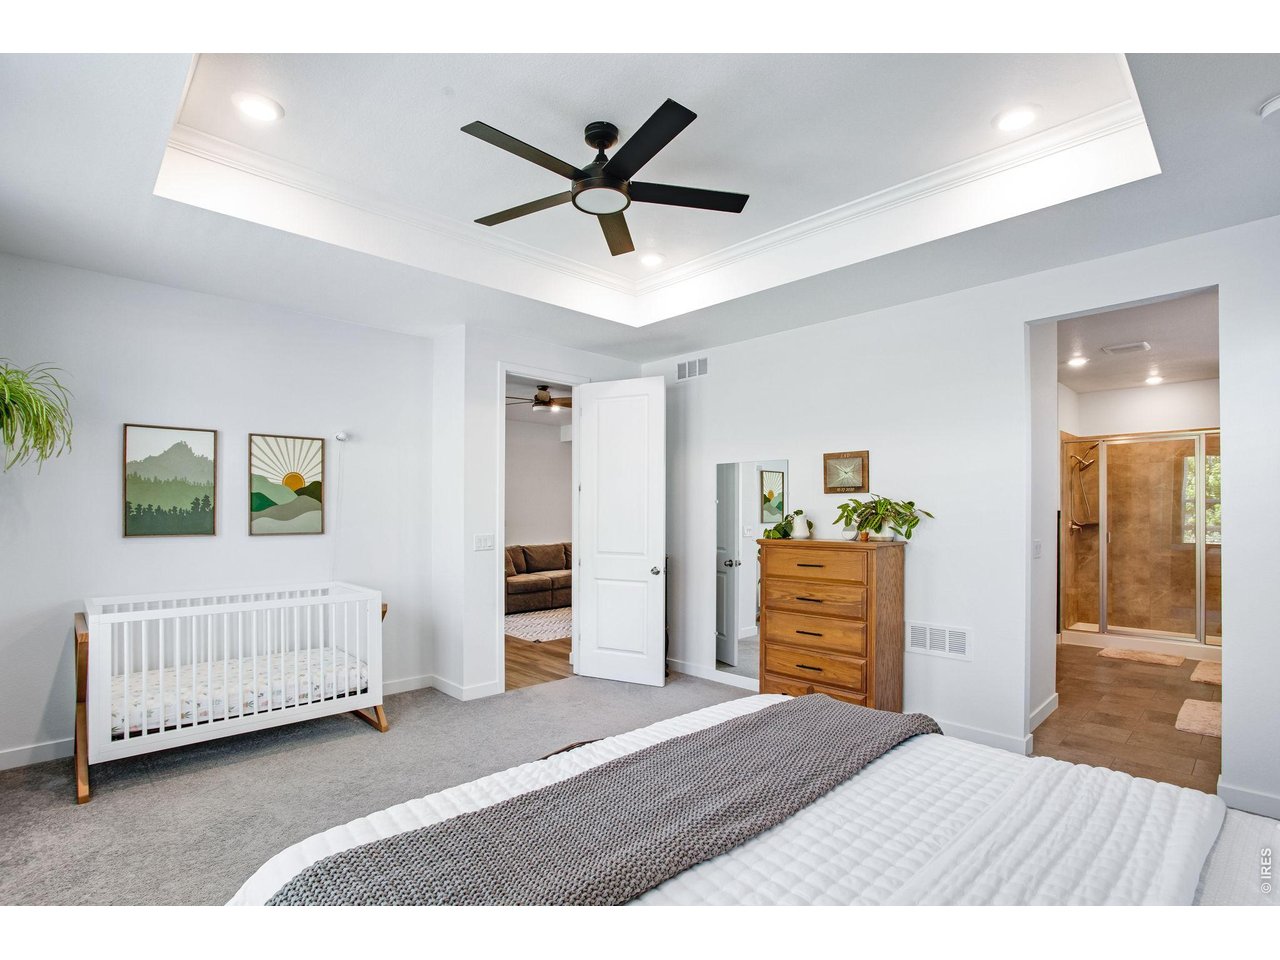
oversized primary bedroom with extra room for baby, your desk, or your personalized reading corner
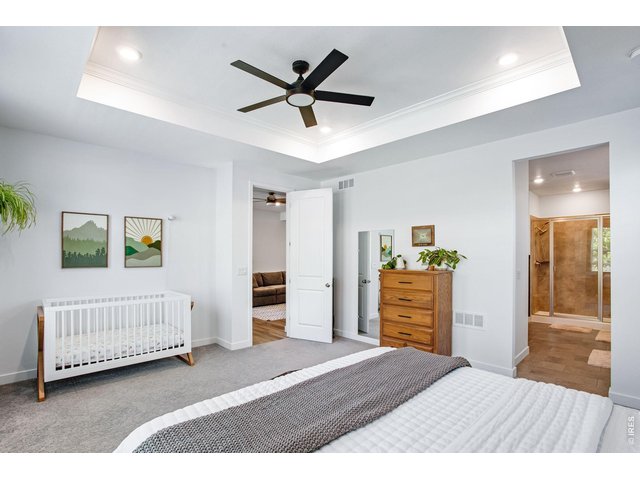
20 of 50
oversized primary bedroom with with ensuite bathroom
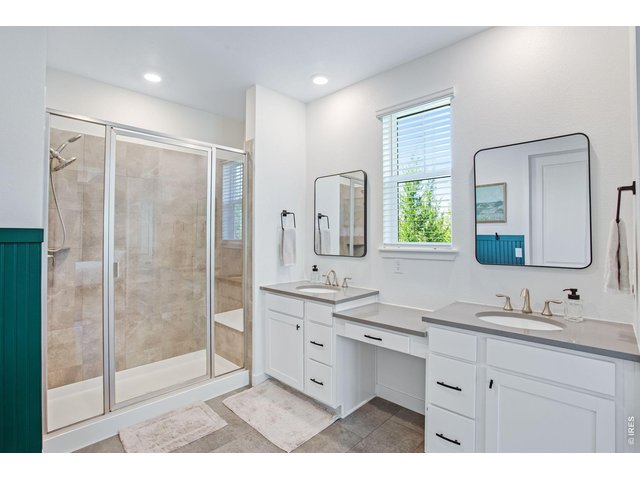
21 of 50
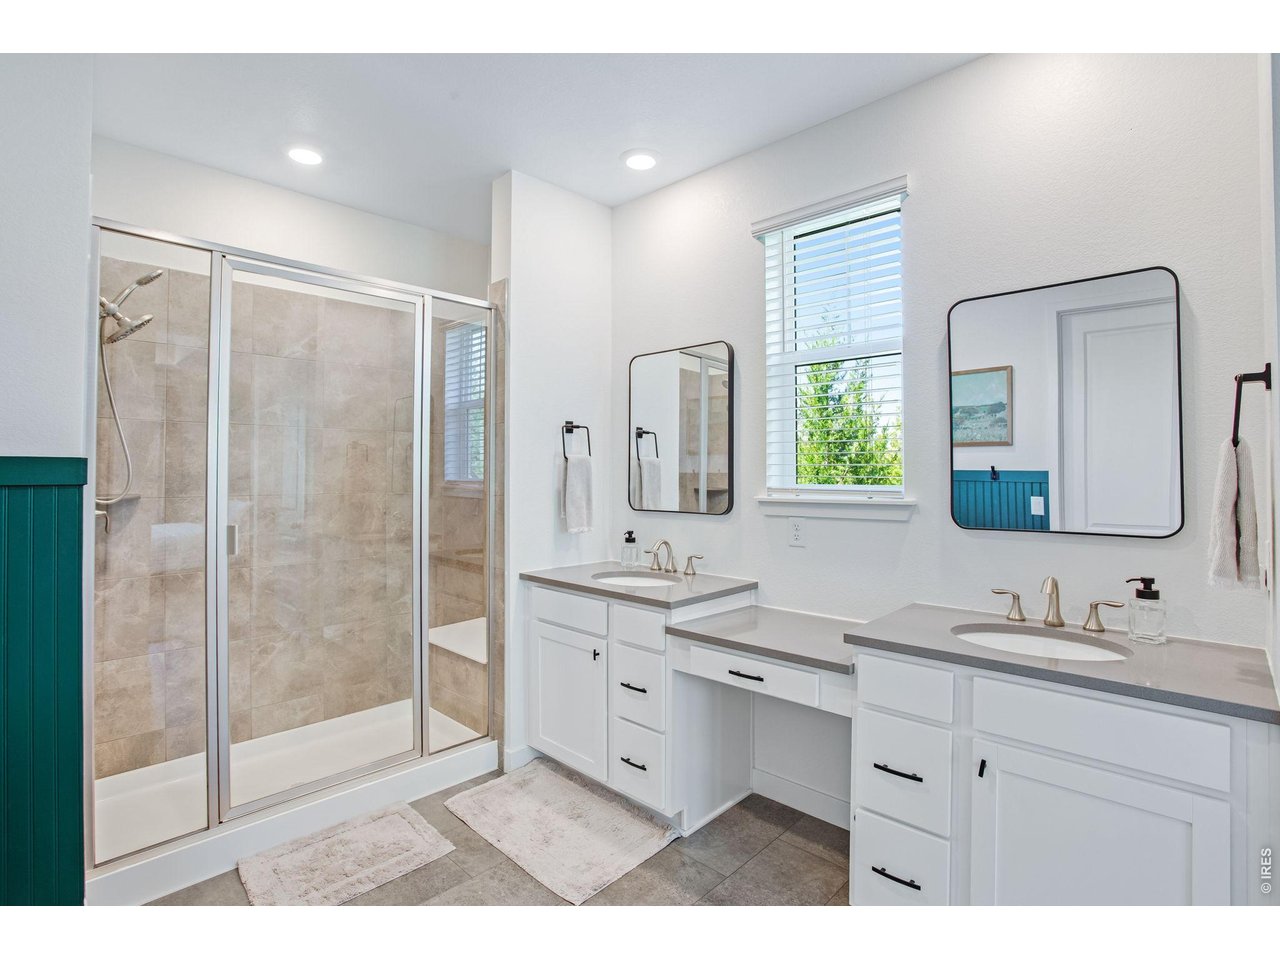
Primary ensuite bathroom with dual vanities, upgraded harware, & a walk-in shower with bench seating
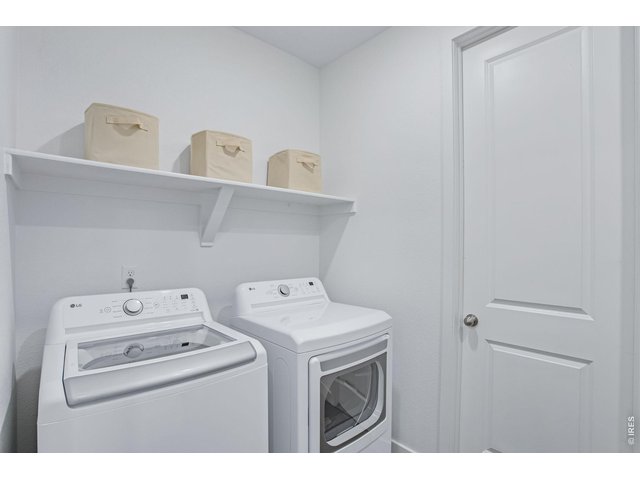
22 of 50
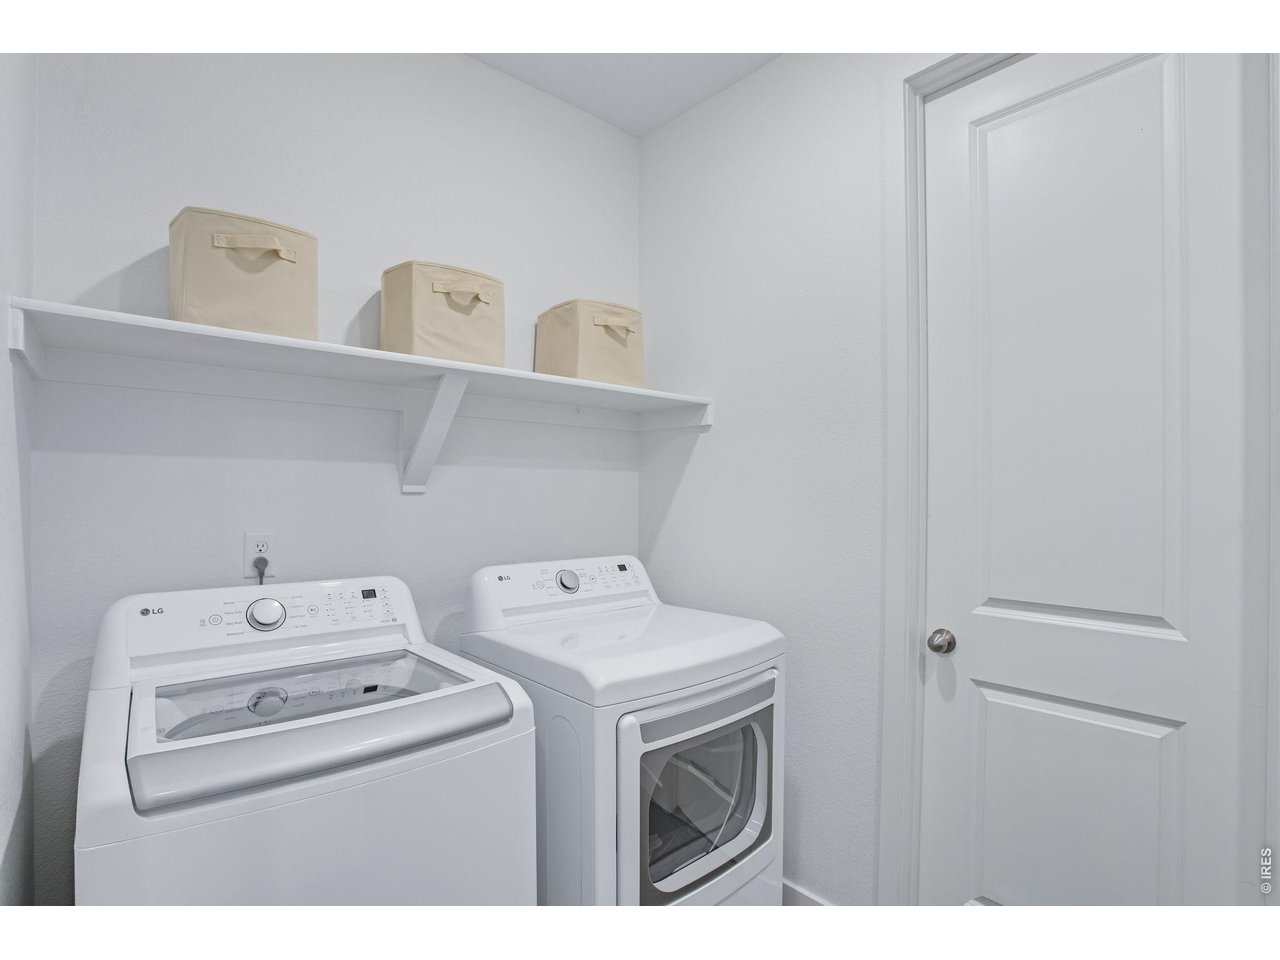
large laundry room with tons of storage!
23 of 50
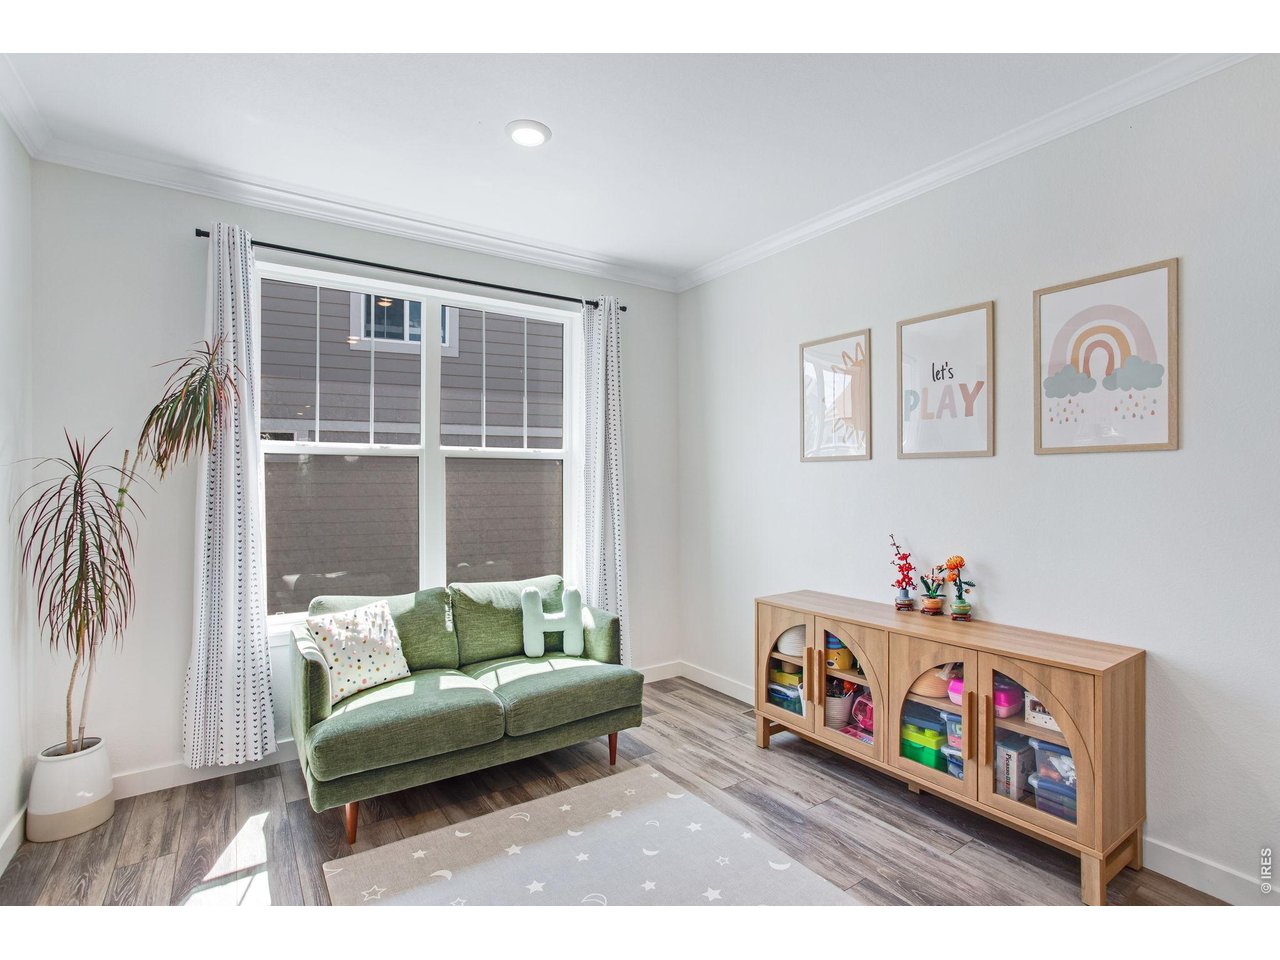
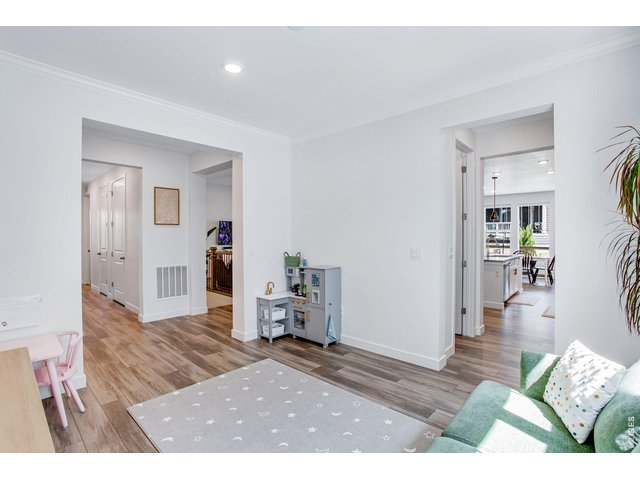
this versatile space can be used to host Christmas Dinner or play legos
24 of 50
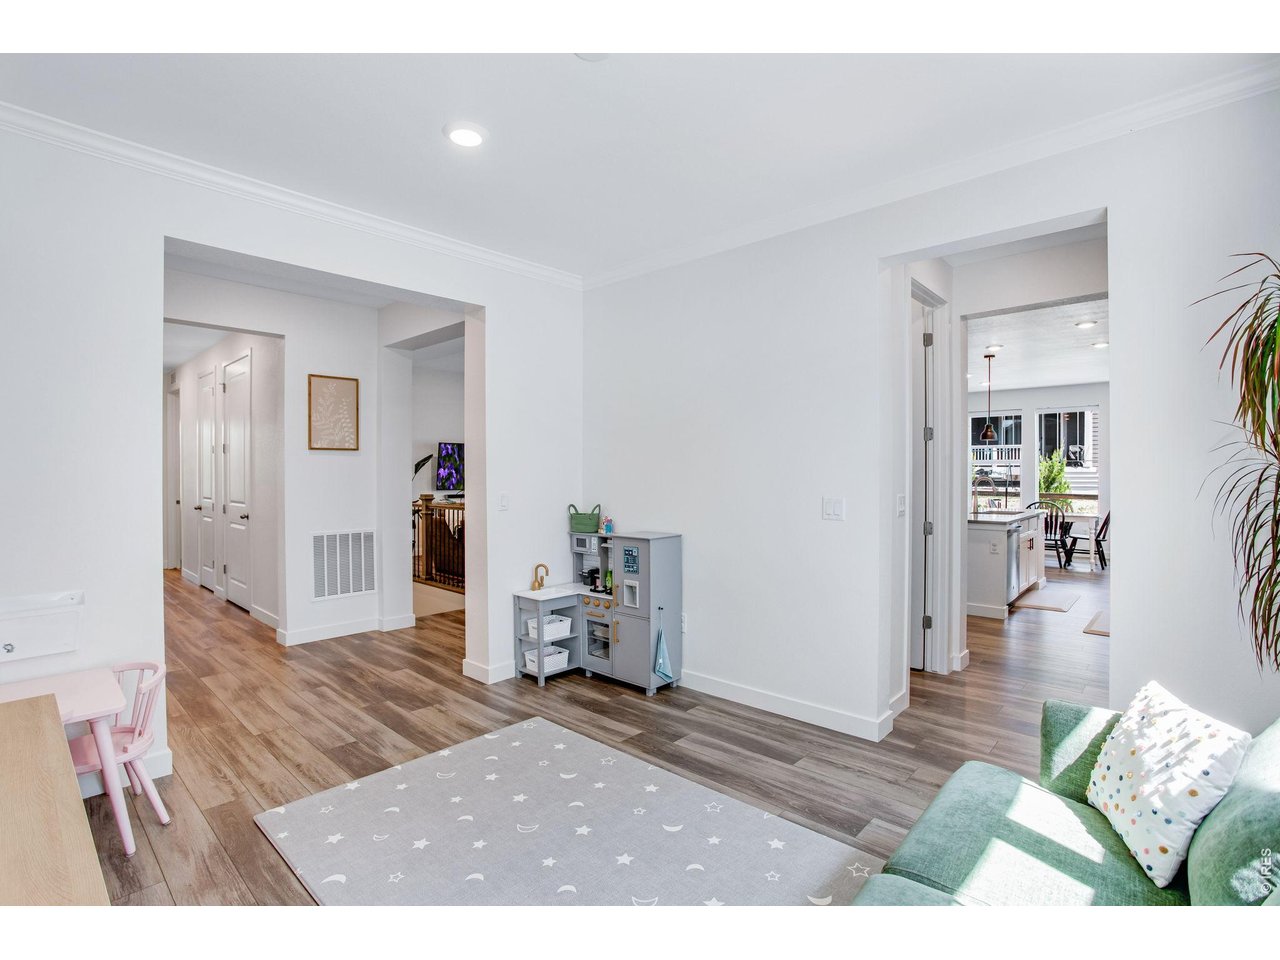
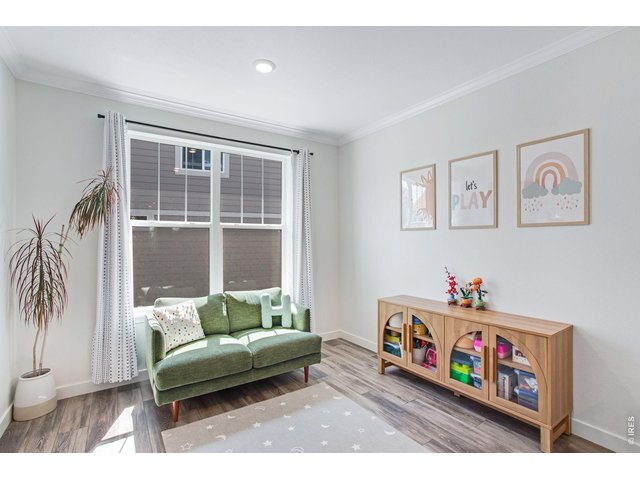
Formal dining turned playroom
25 of 50
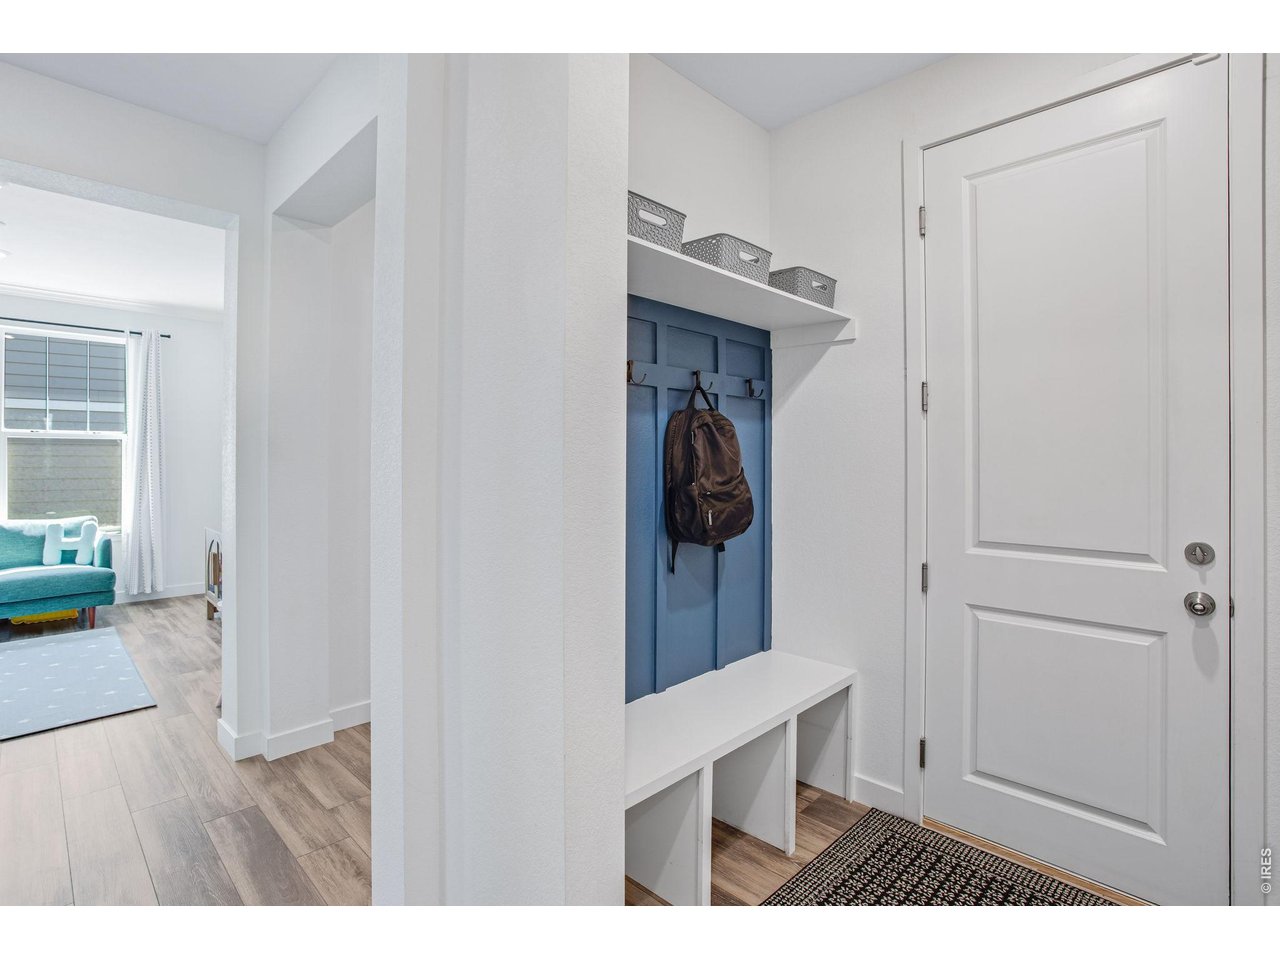
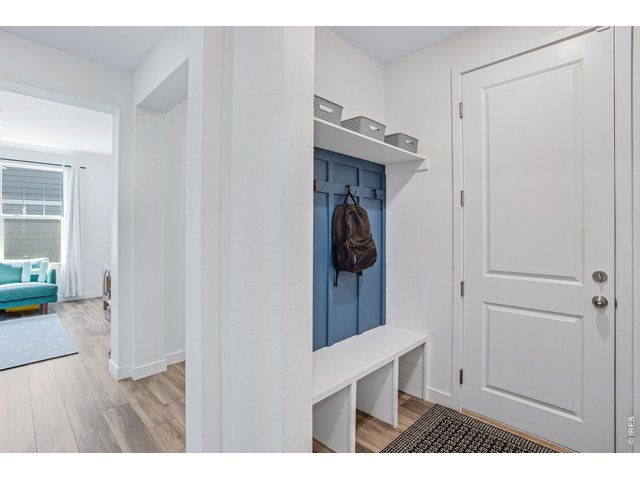
custom mudroom leading to garage
26 of 50
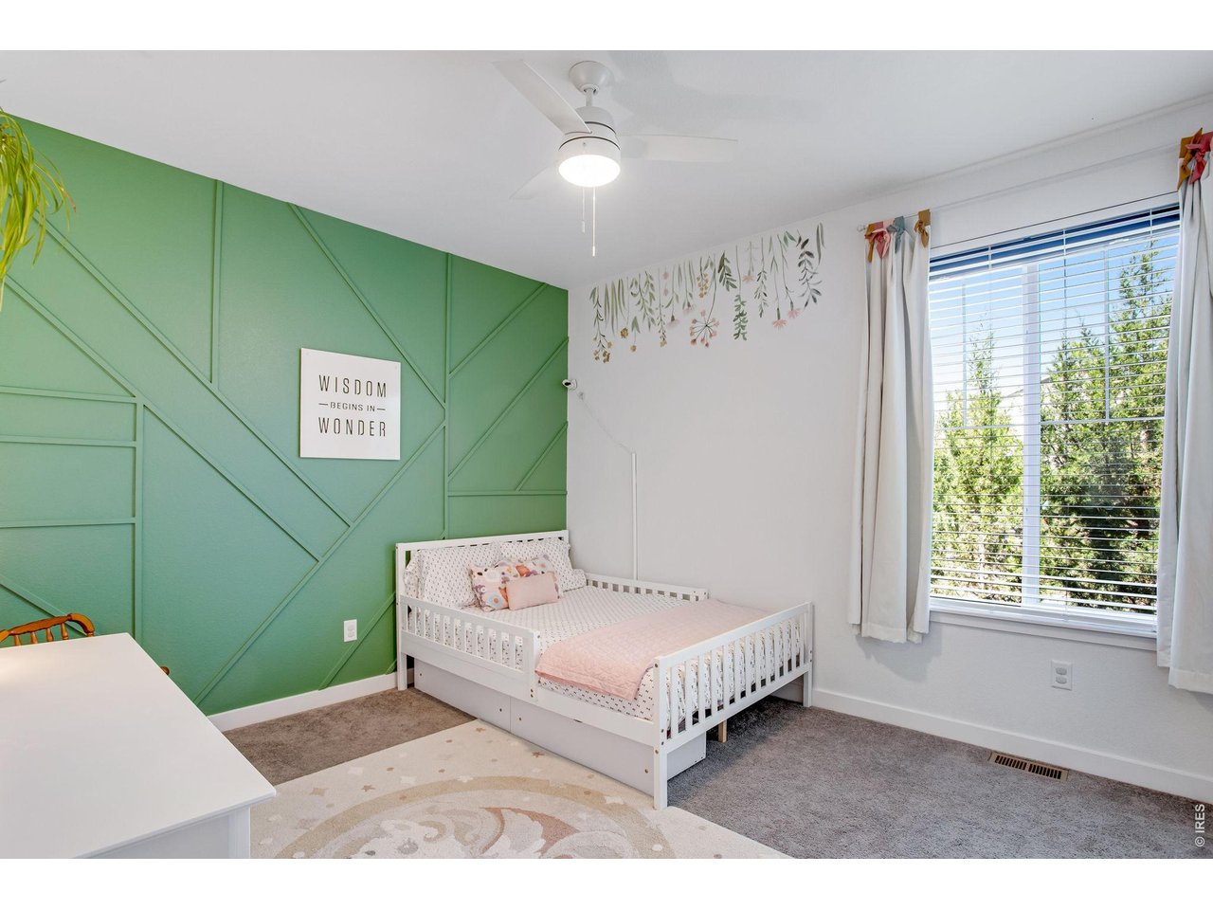
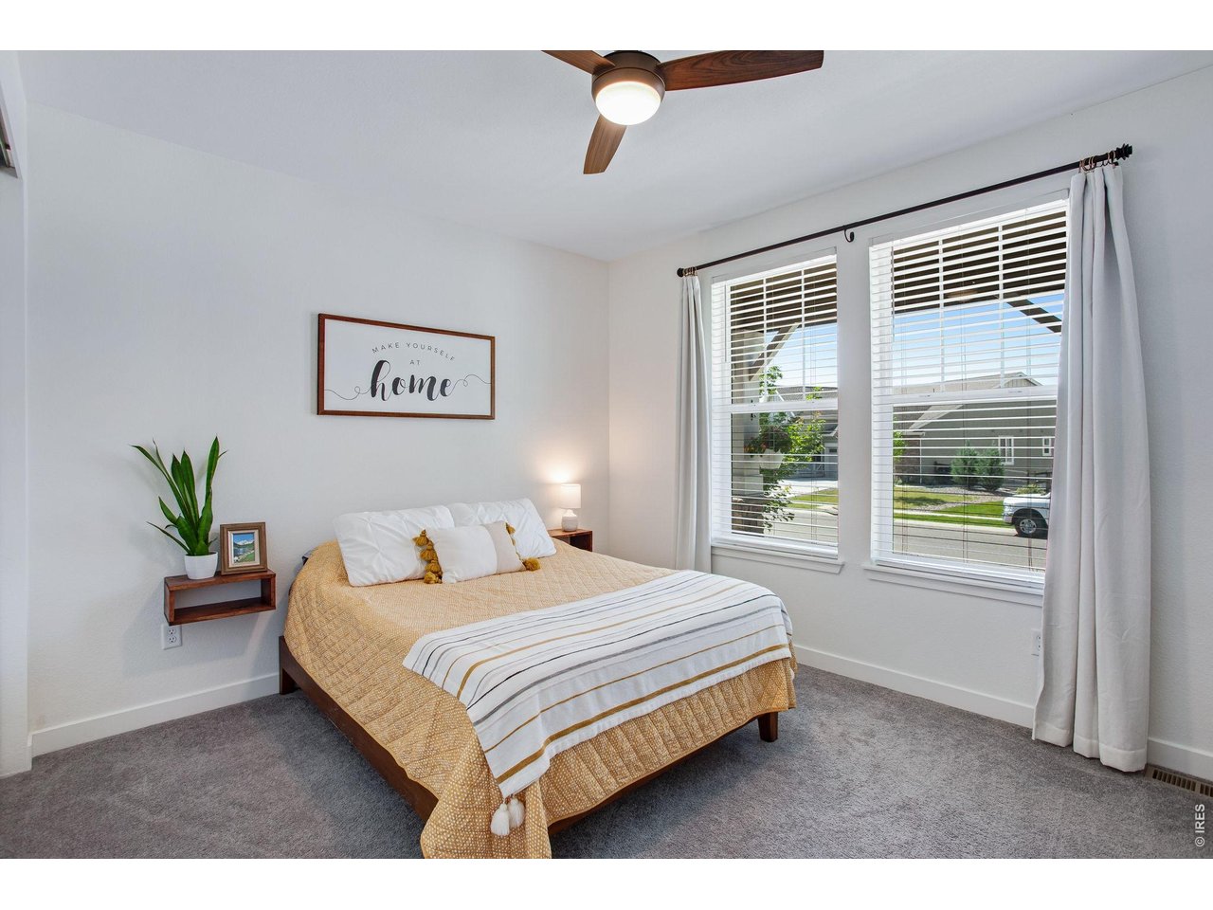
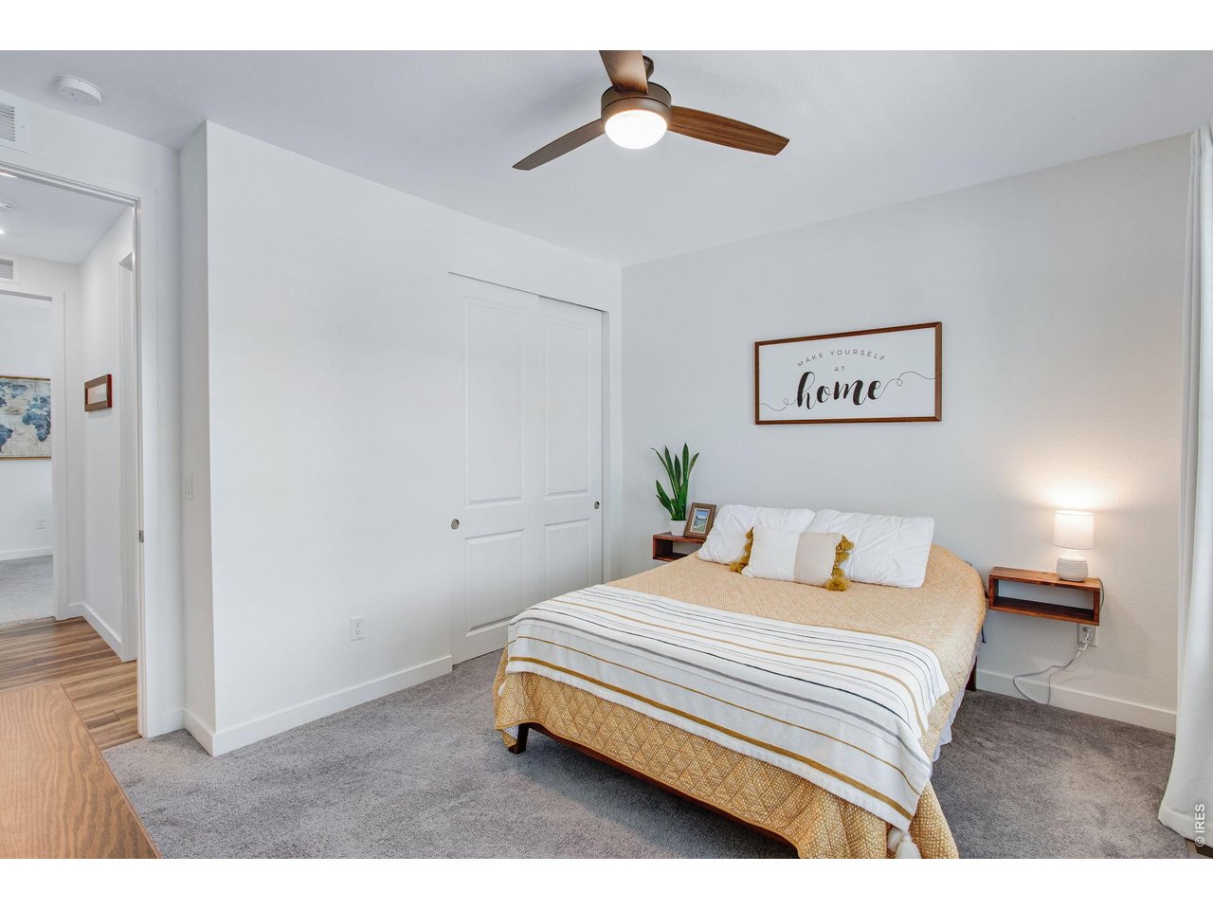
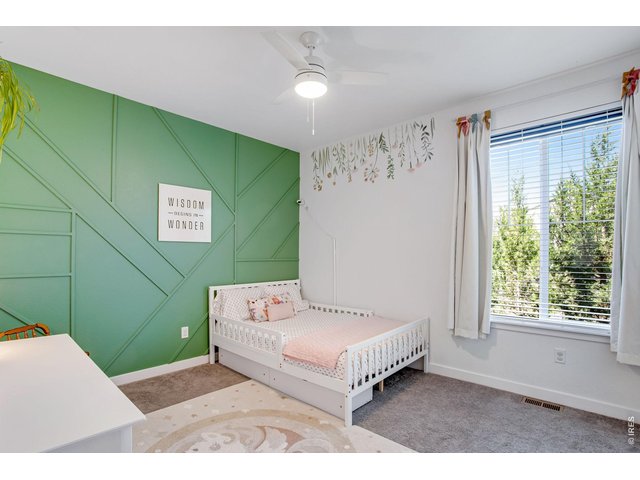
Bedroom #2: Custom accent wall perfect for a bedroom, play room, or hobby room
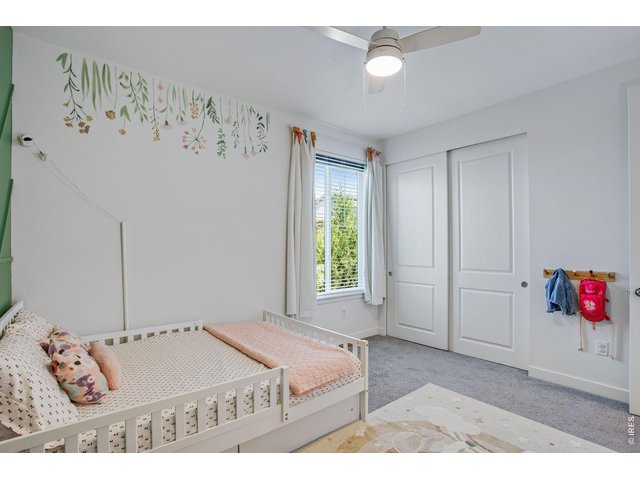
27 of 50
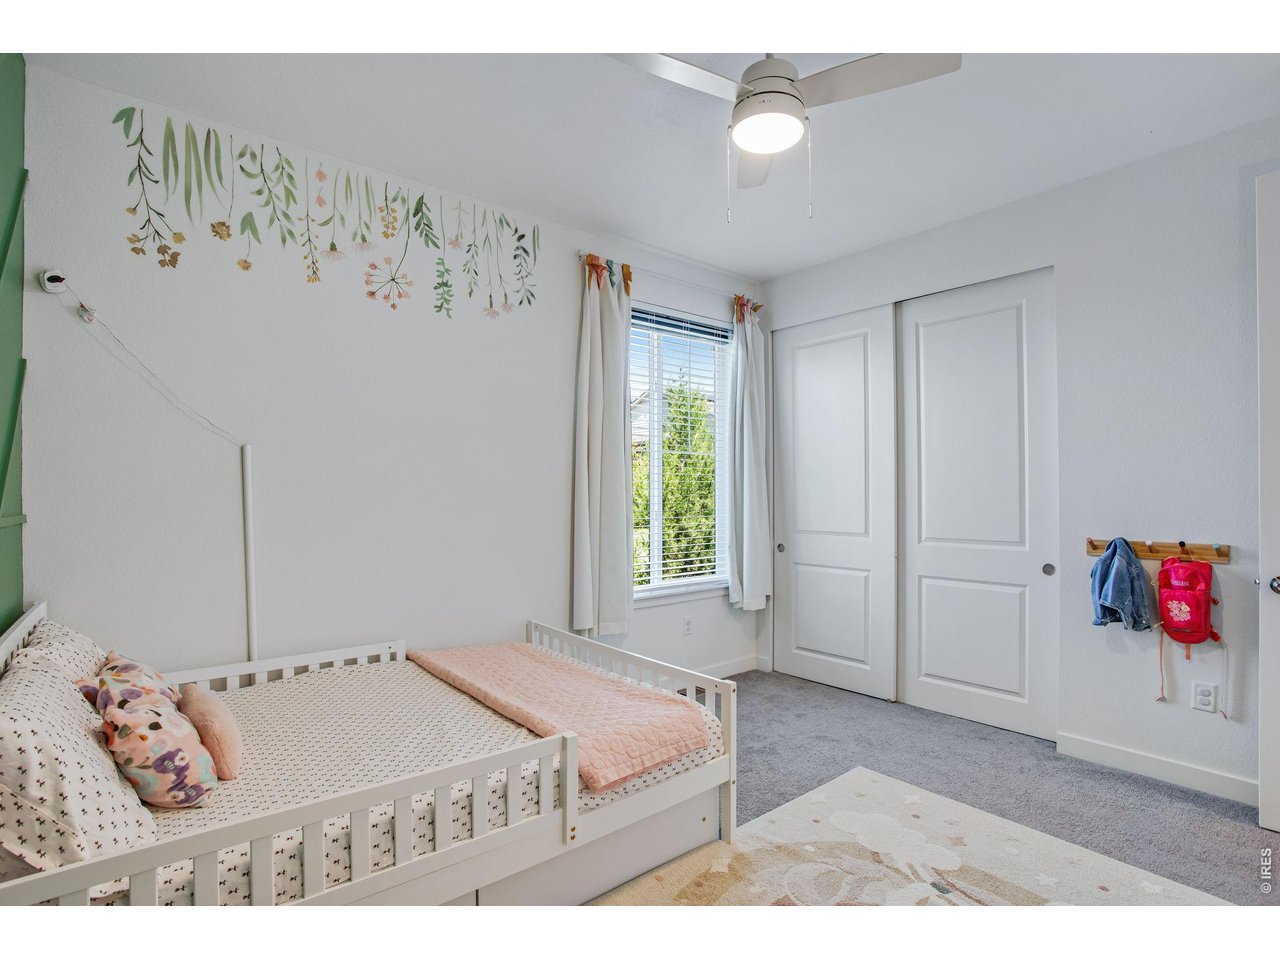
tons of natural light and updated ceiling fan
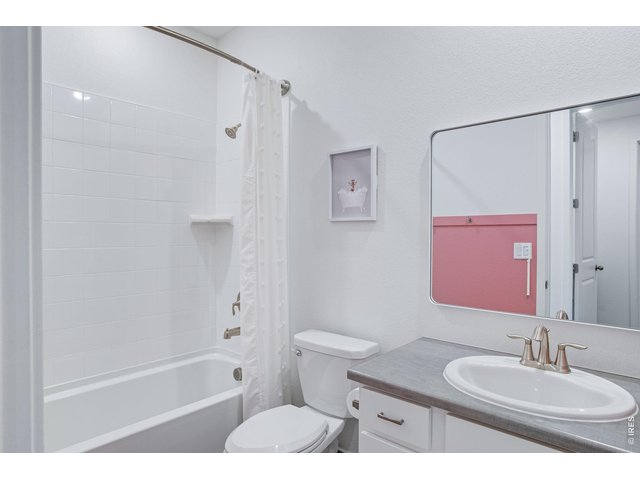
28 of 50
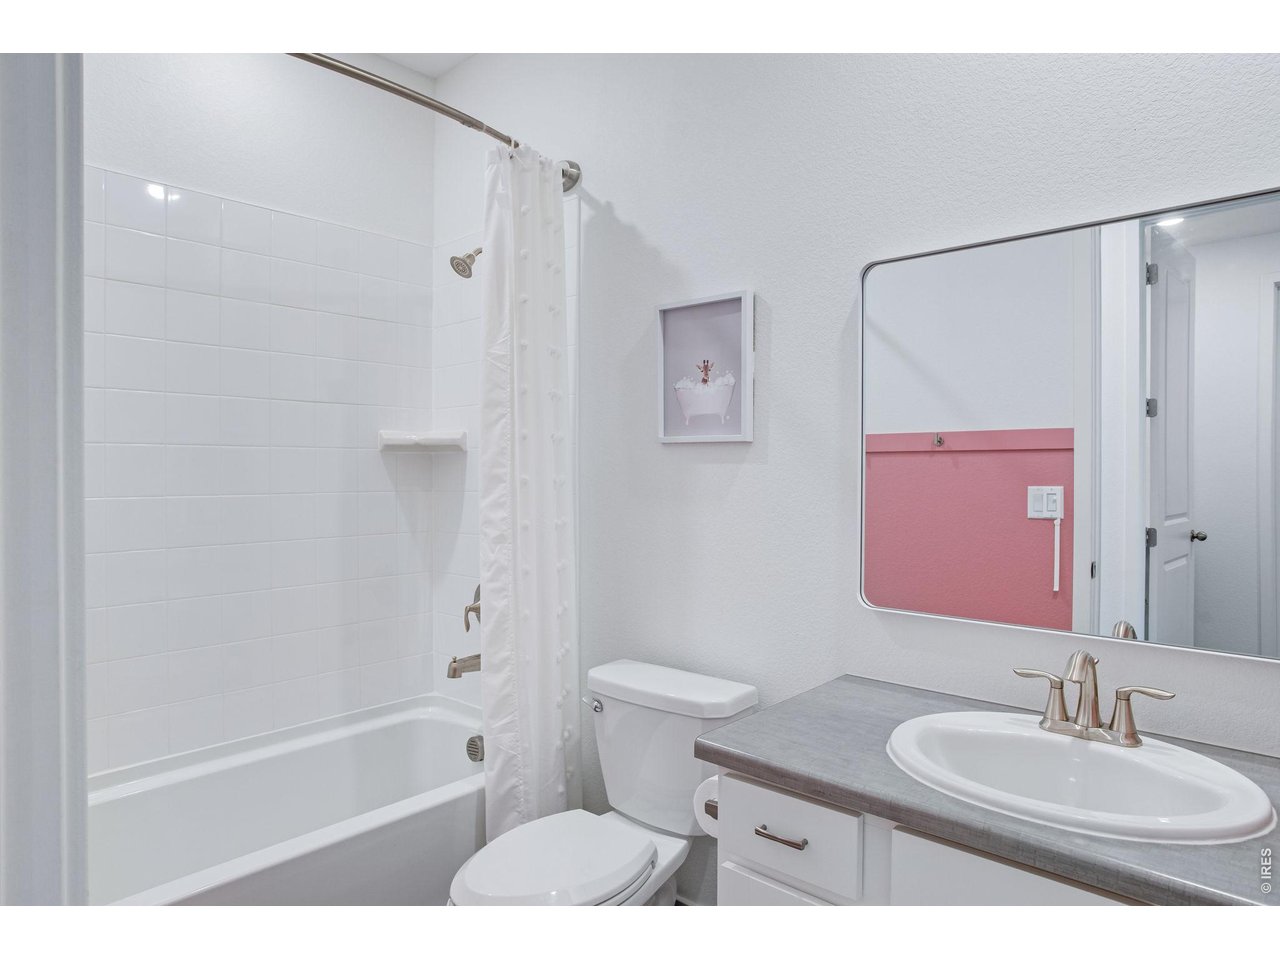
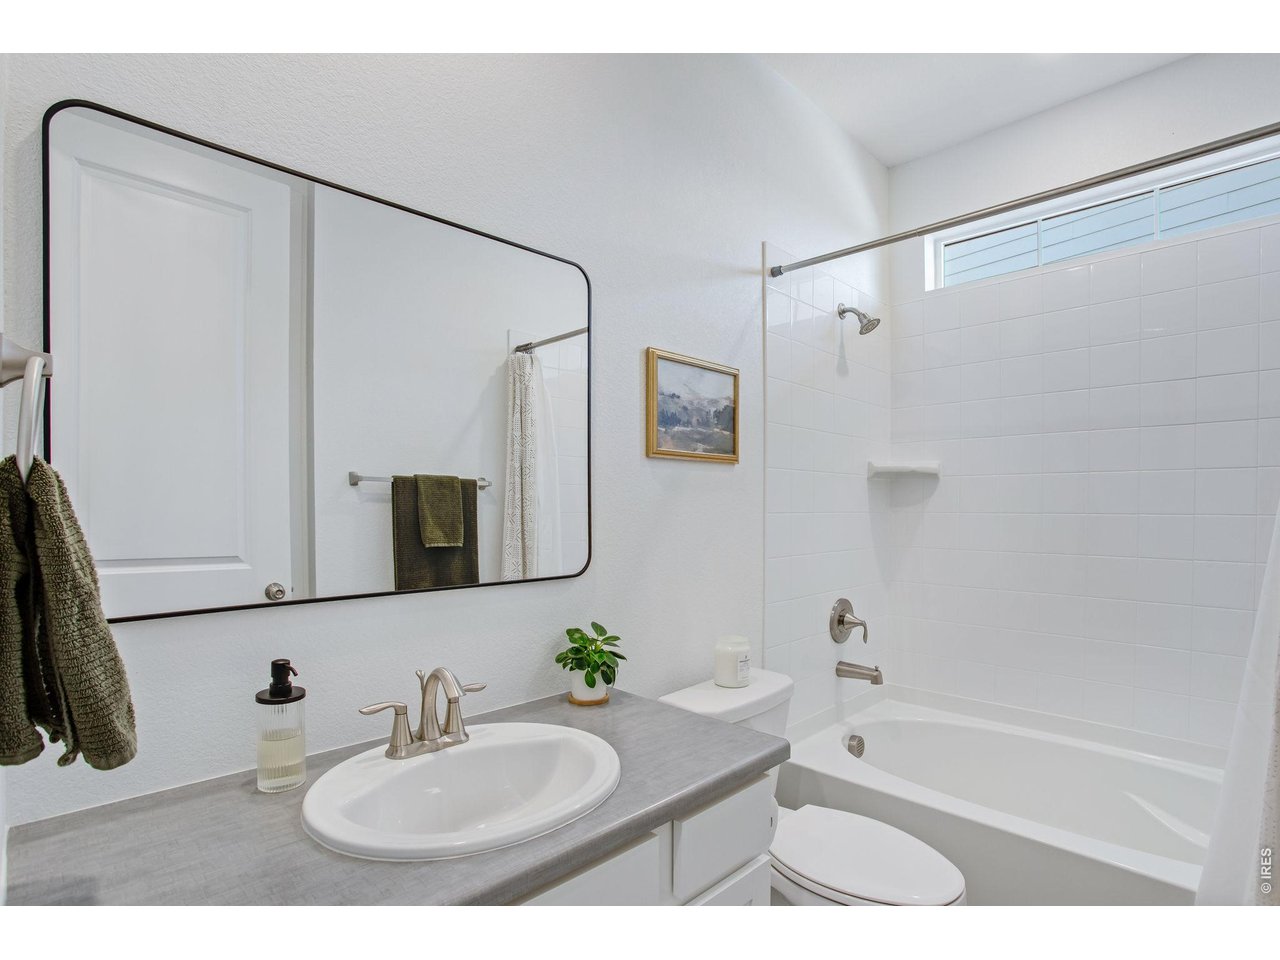
Bathroom adjacent to bedroom 2, custom accent wall to decorate around! Full tub
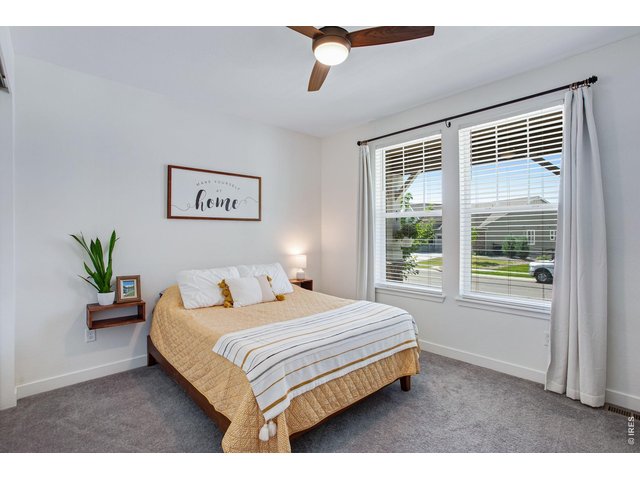
29 of 50
front guest room (bedroom 3) with large windows and an upgraded ceiling fan
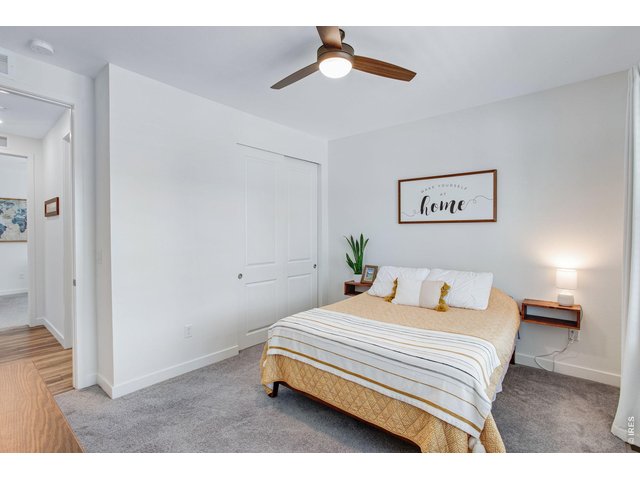
30 of 50
carpets freshly cleaned in all spaces
31 of 50
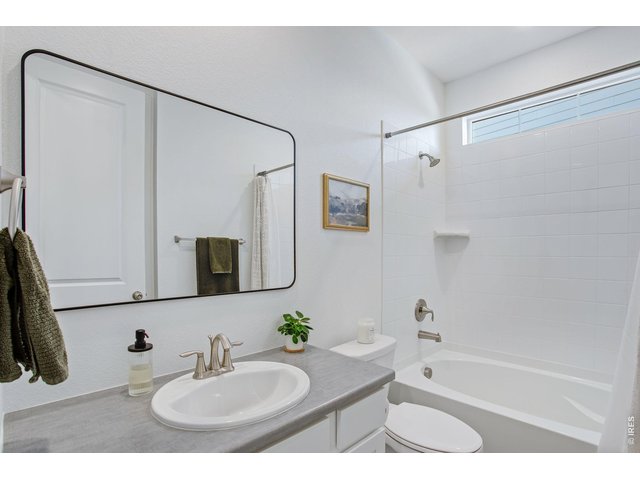
bathroom adjacent to rooms 2&3, upgraded mirror and window, full tub
32 of 50
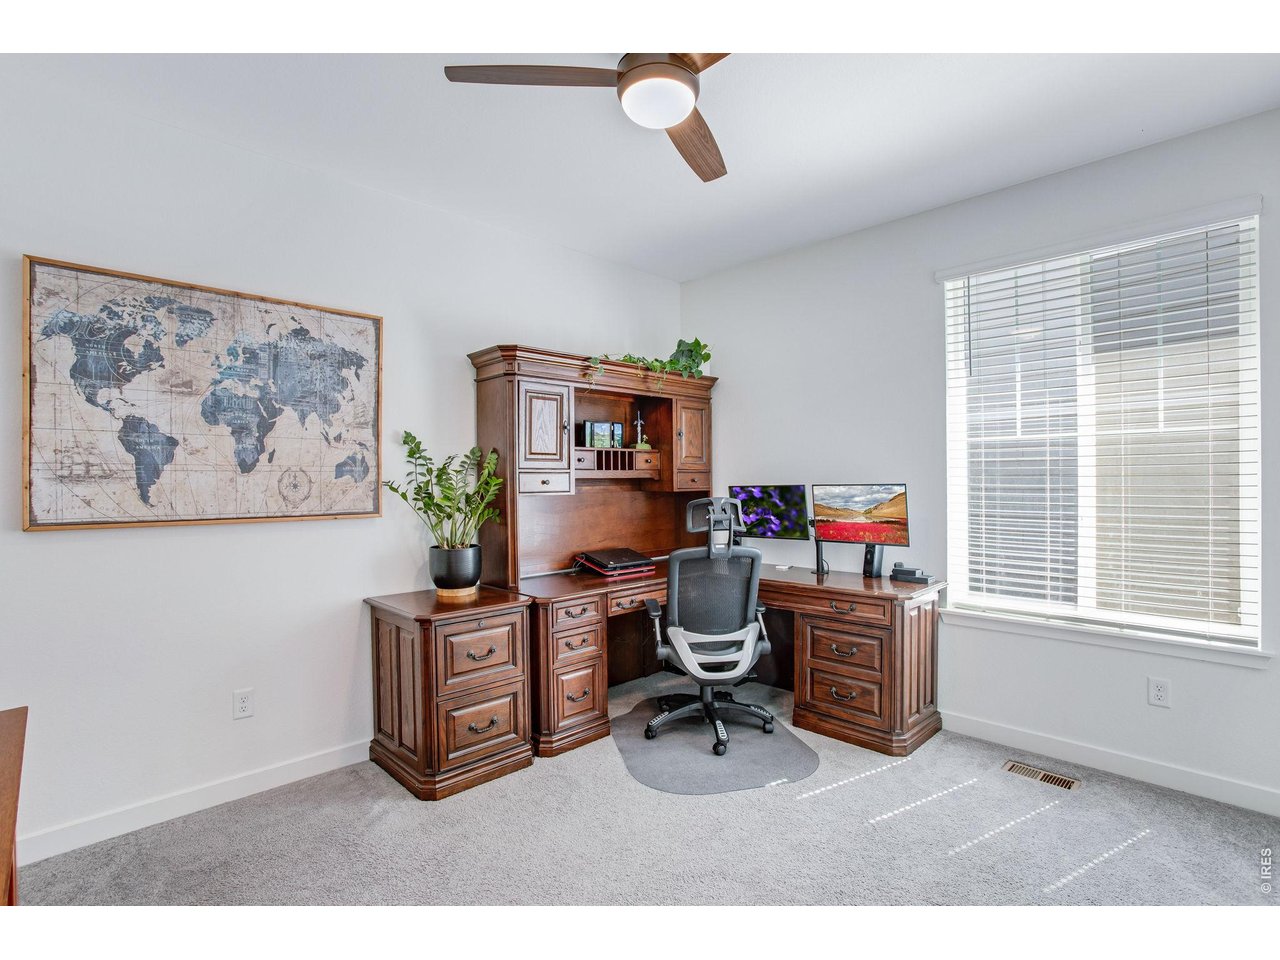
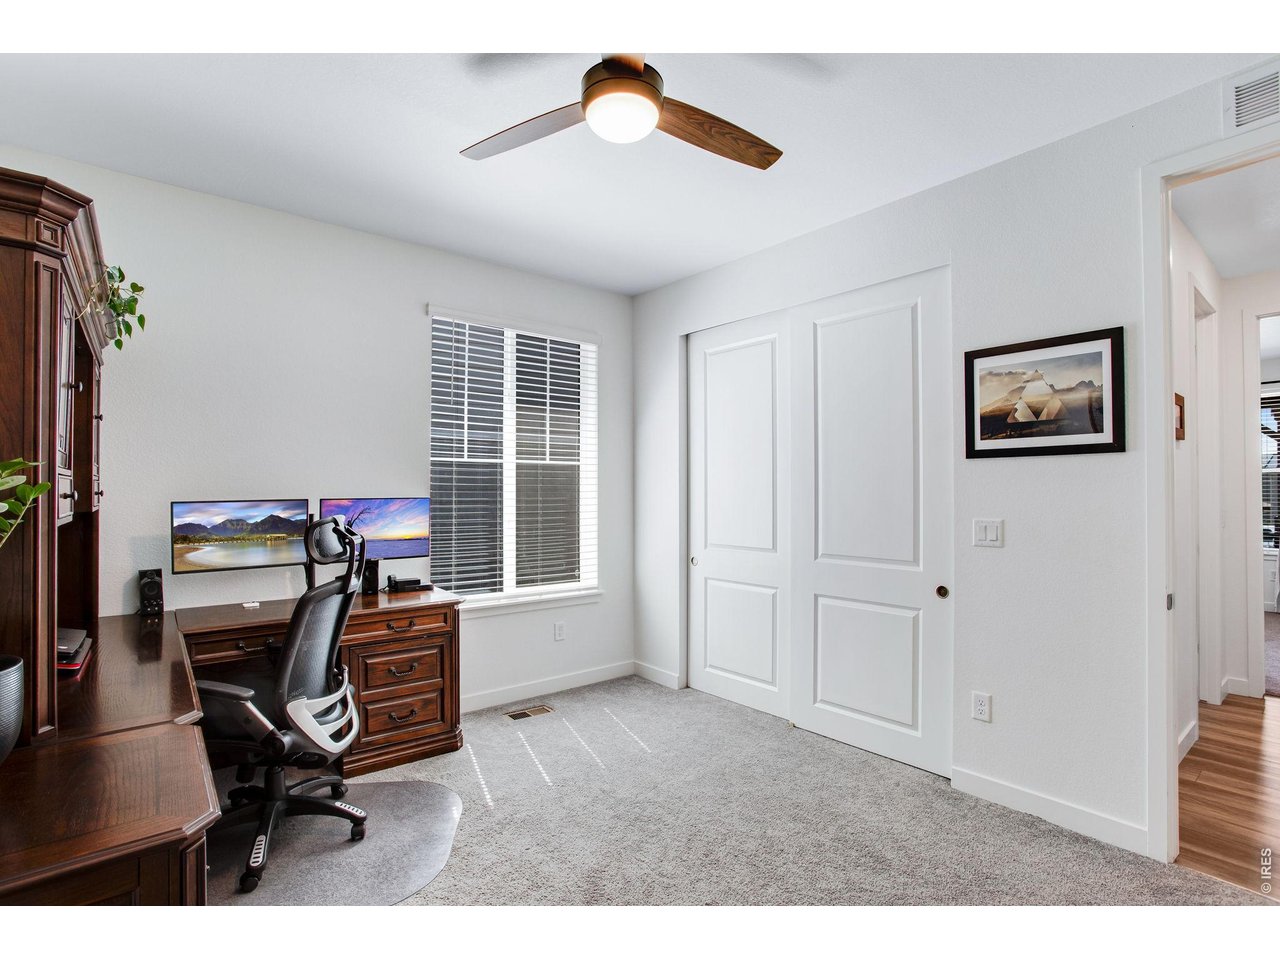
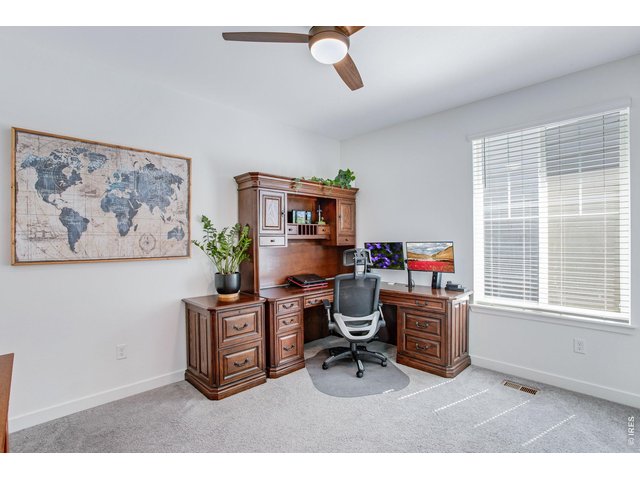
bedroom #4: Bright and airy office with tons of natural light
33 of 50
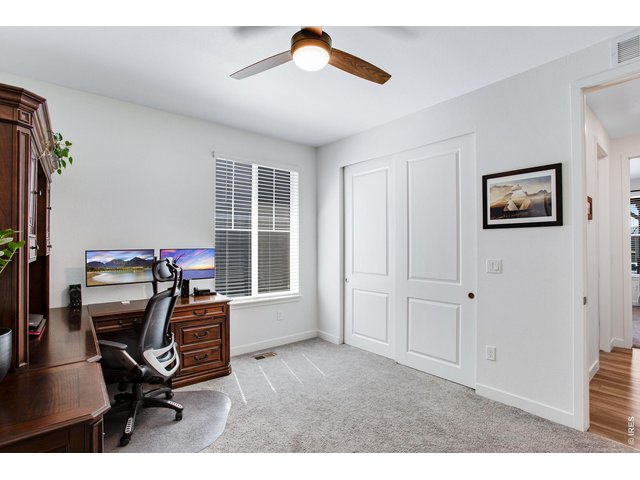
adjacent to the bathroom, but tucked away for privacy and noise reduction
34 of 50
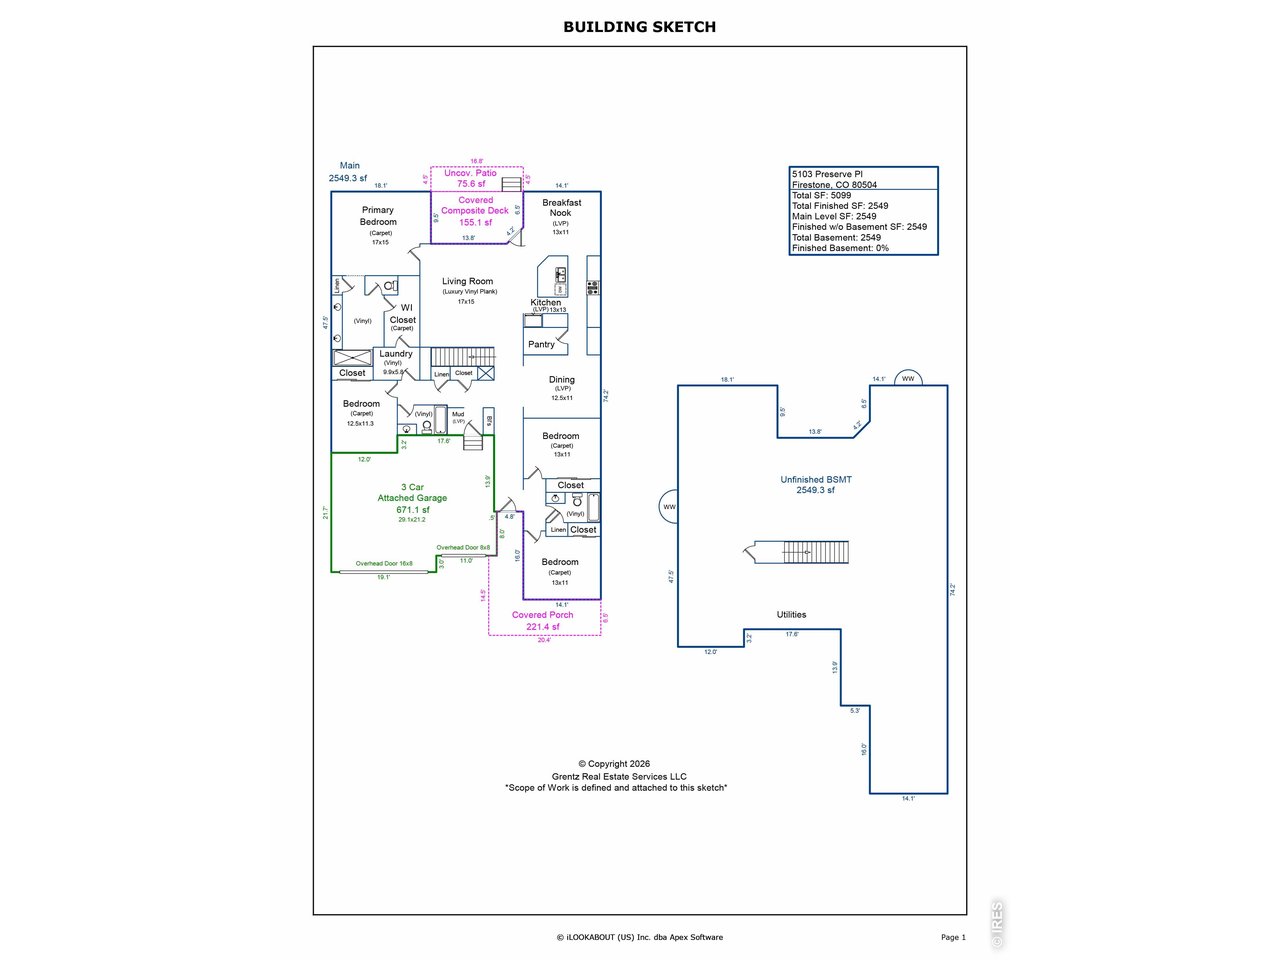
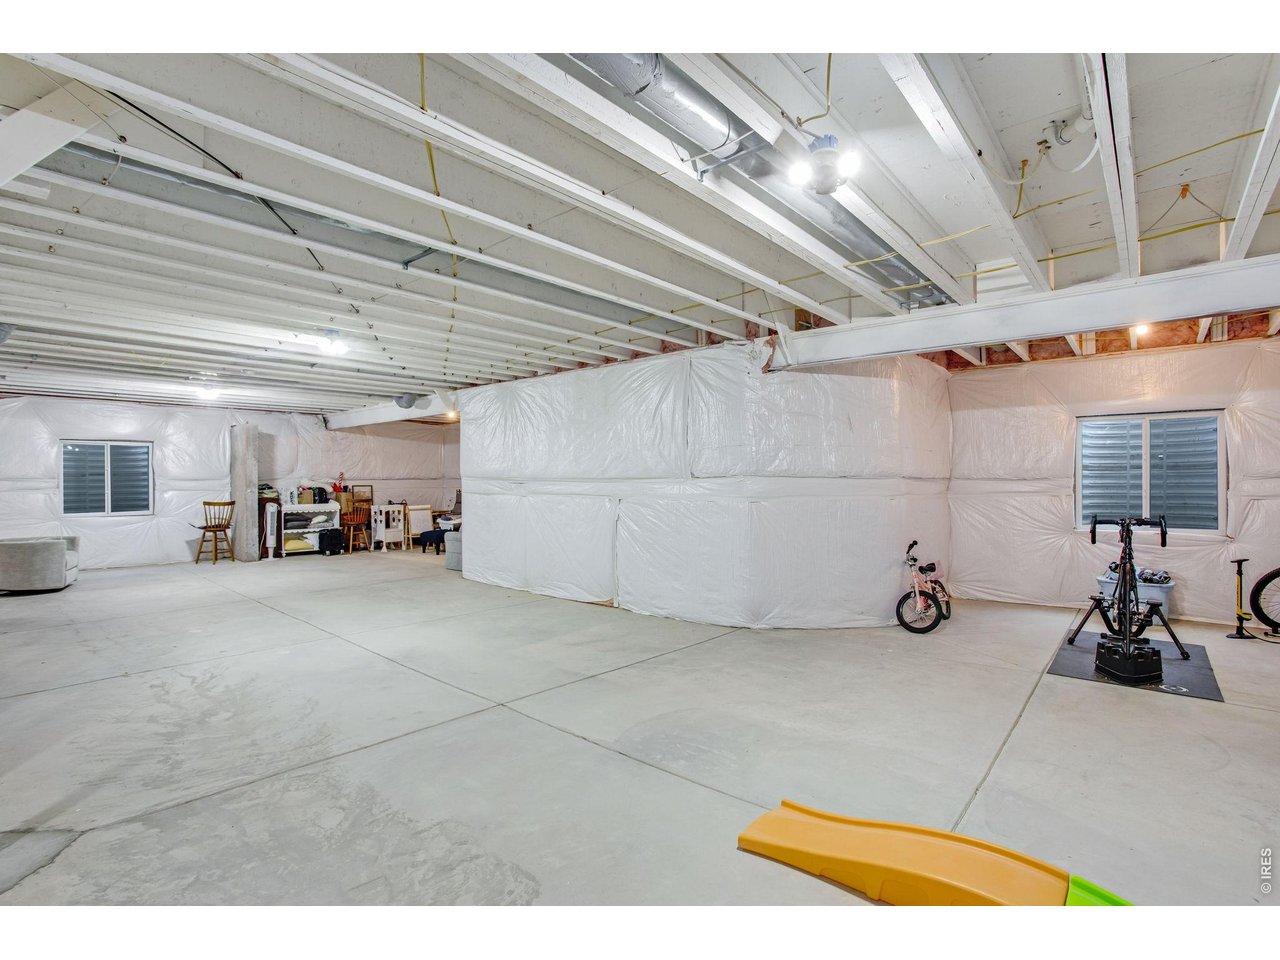
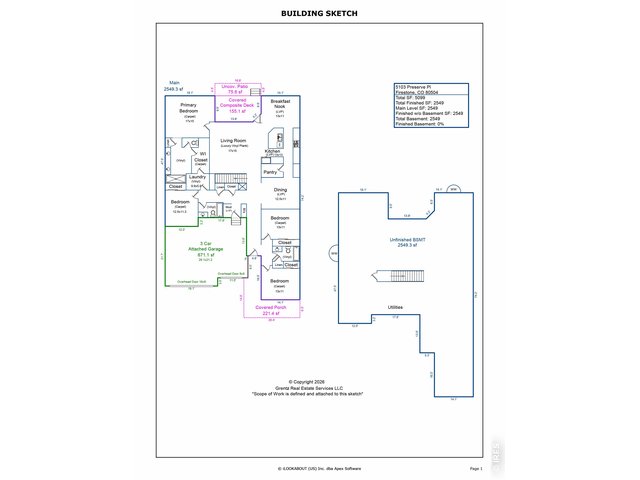
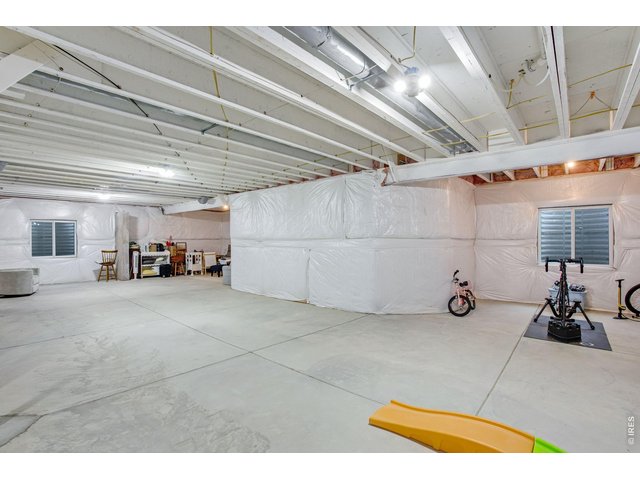
unfinished basement footprint
35 of 50
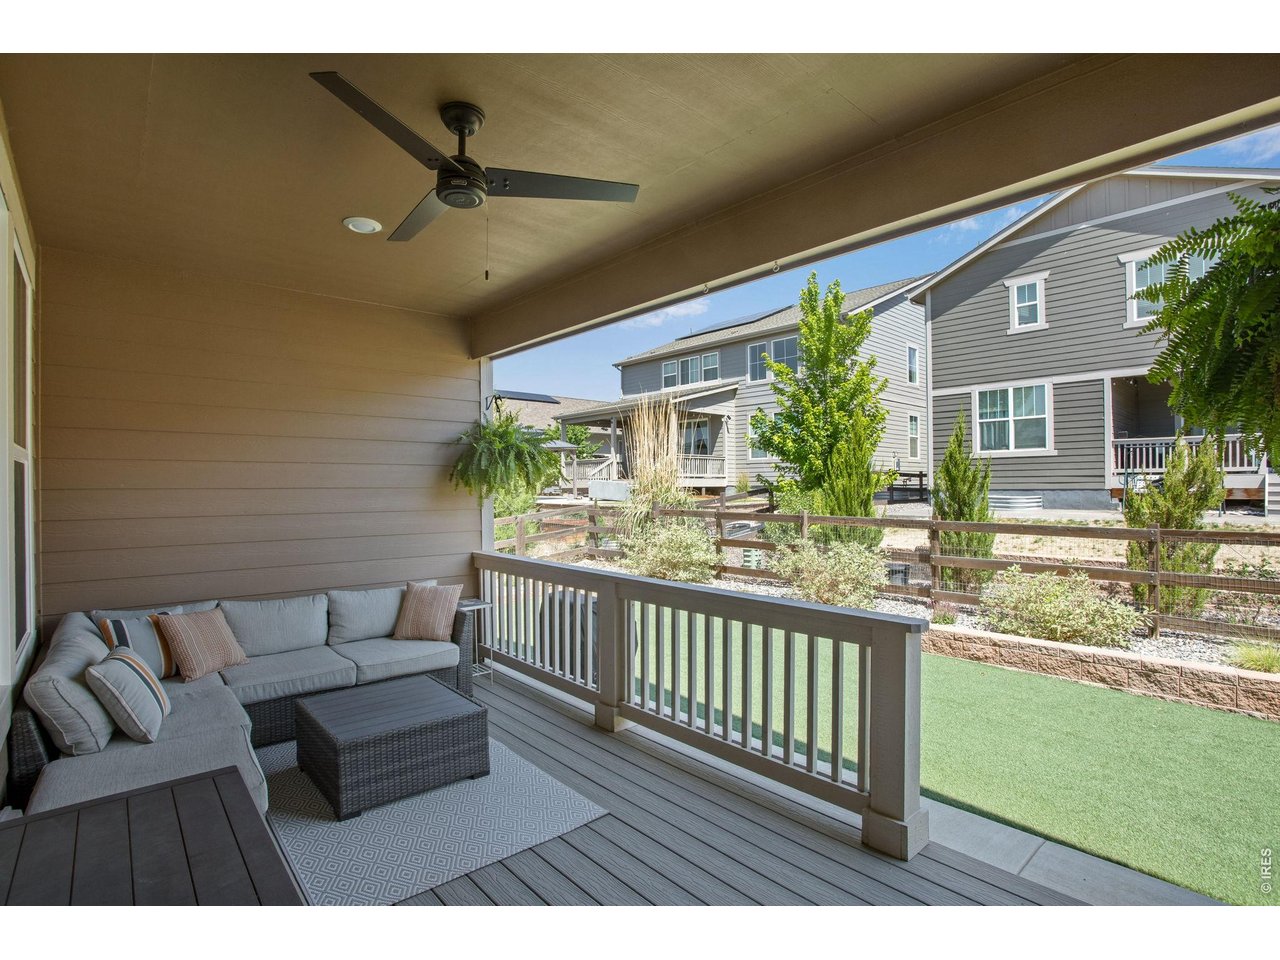
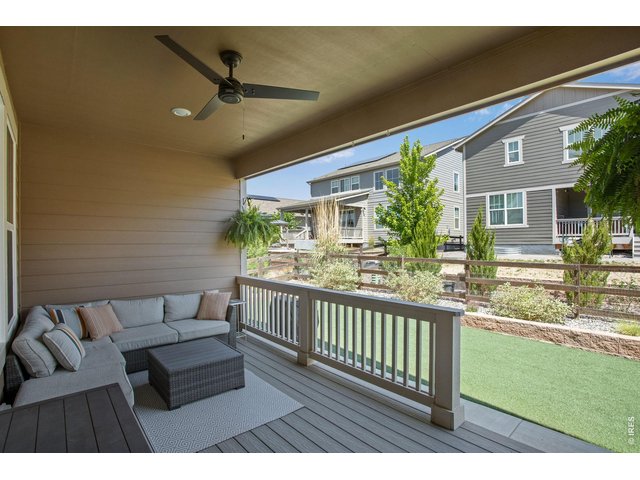
relax on this oversized, covered back patio with upgraded can lighting and fan
36 of 50
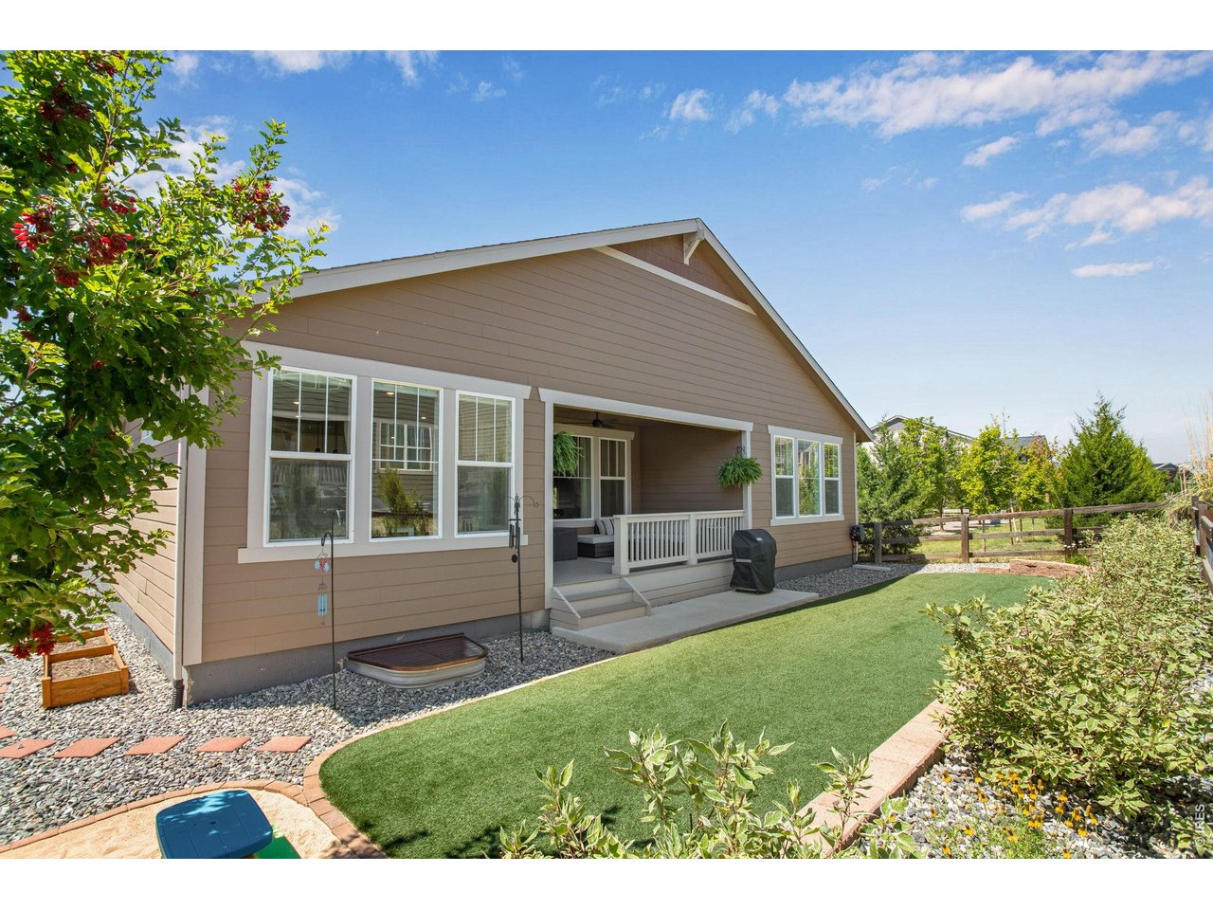
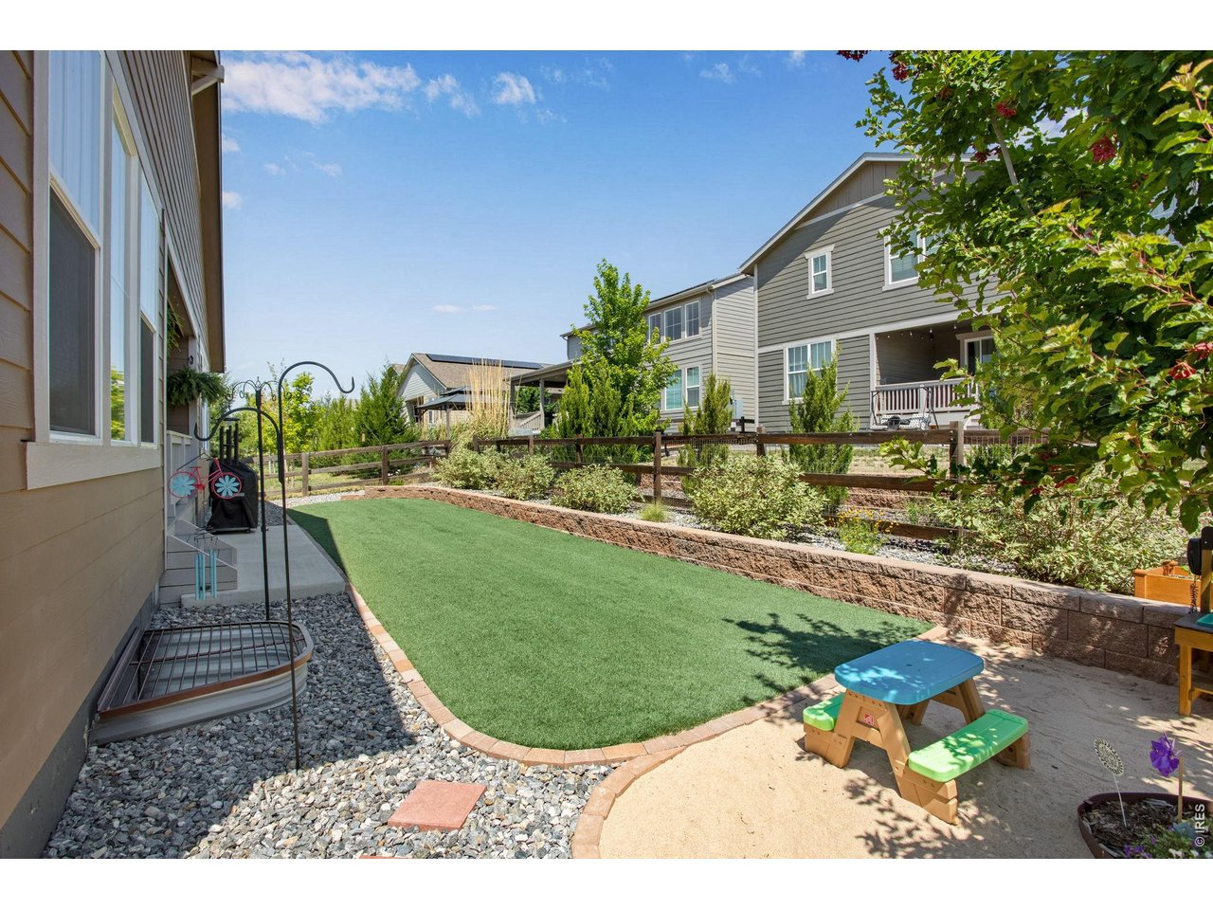
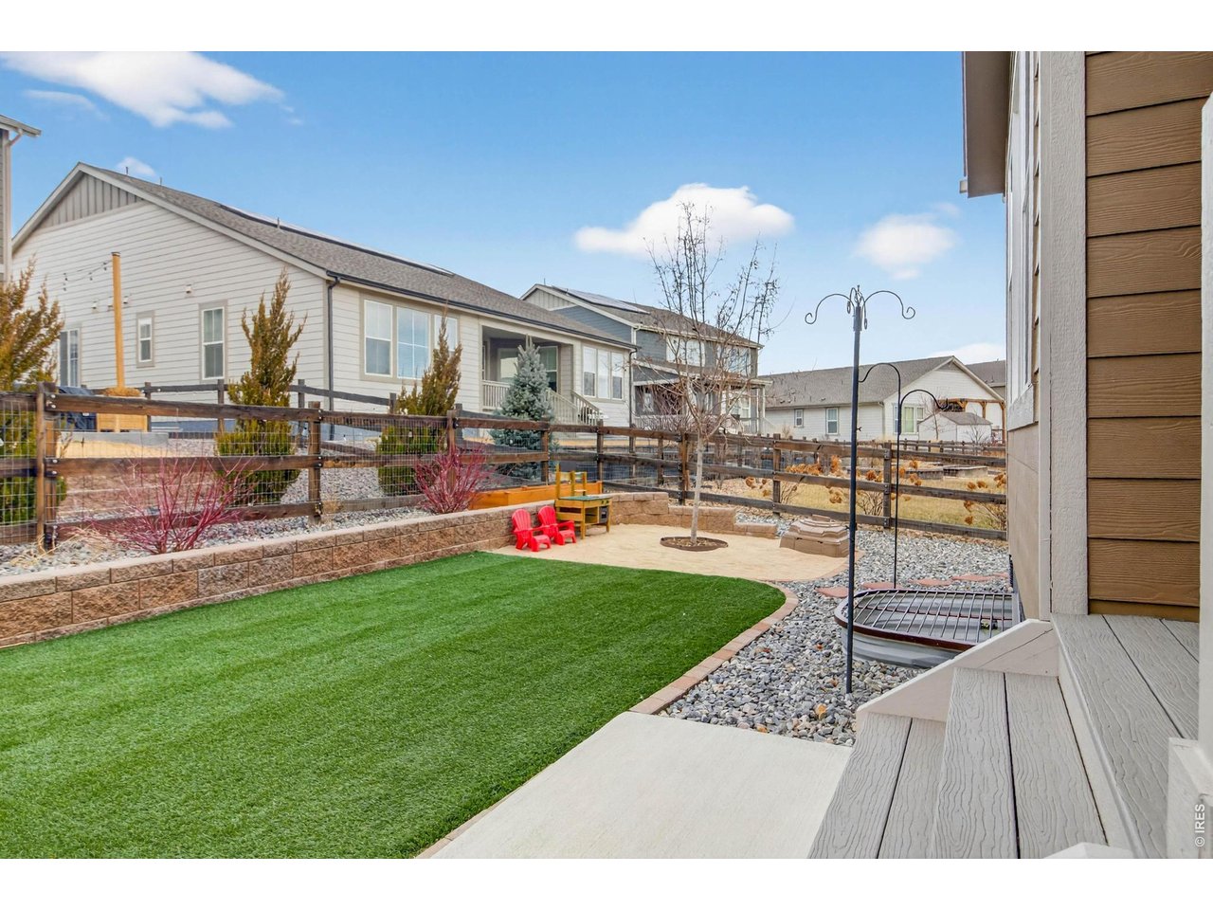
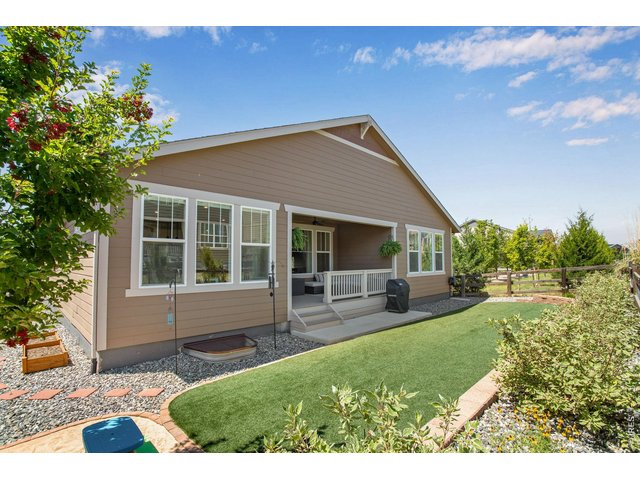
professionally installed turf keeps this yard looking pristine all year round
37 of 50
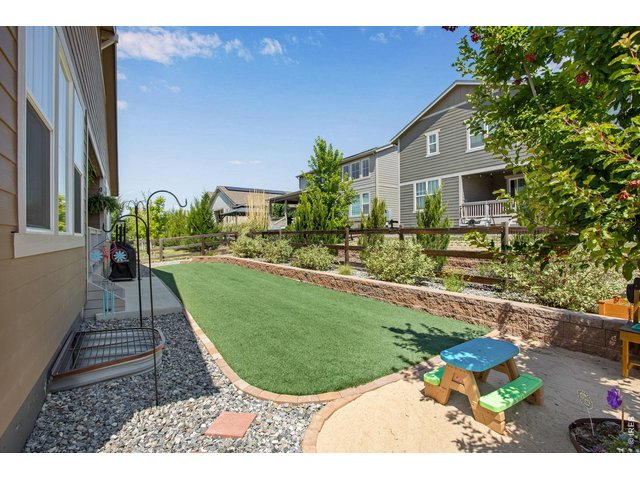
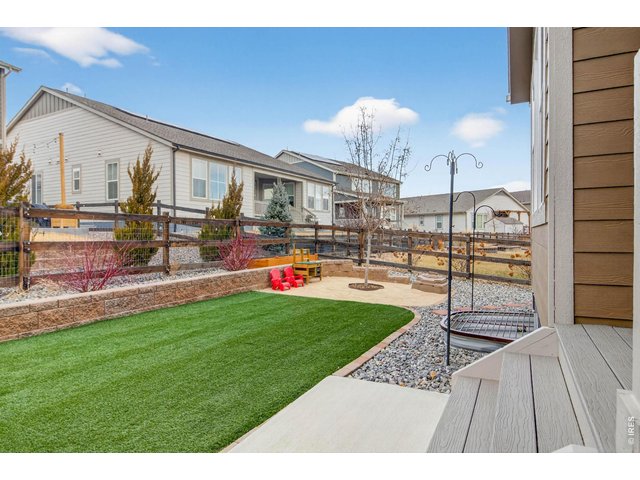
relax and enjoy your space without the high maintenance costs
38 of 50
39 of 50
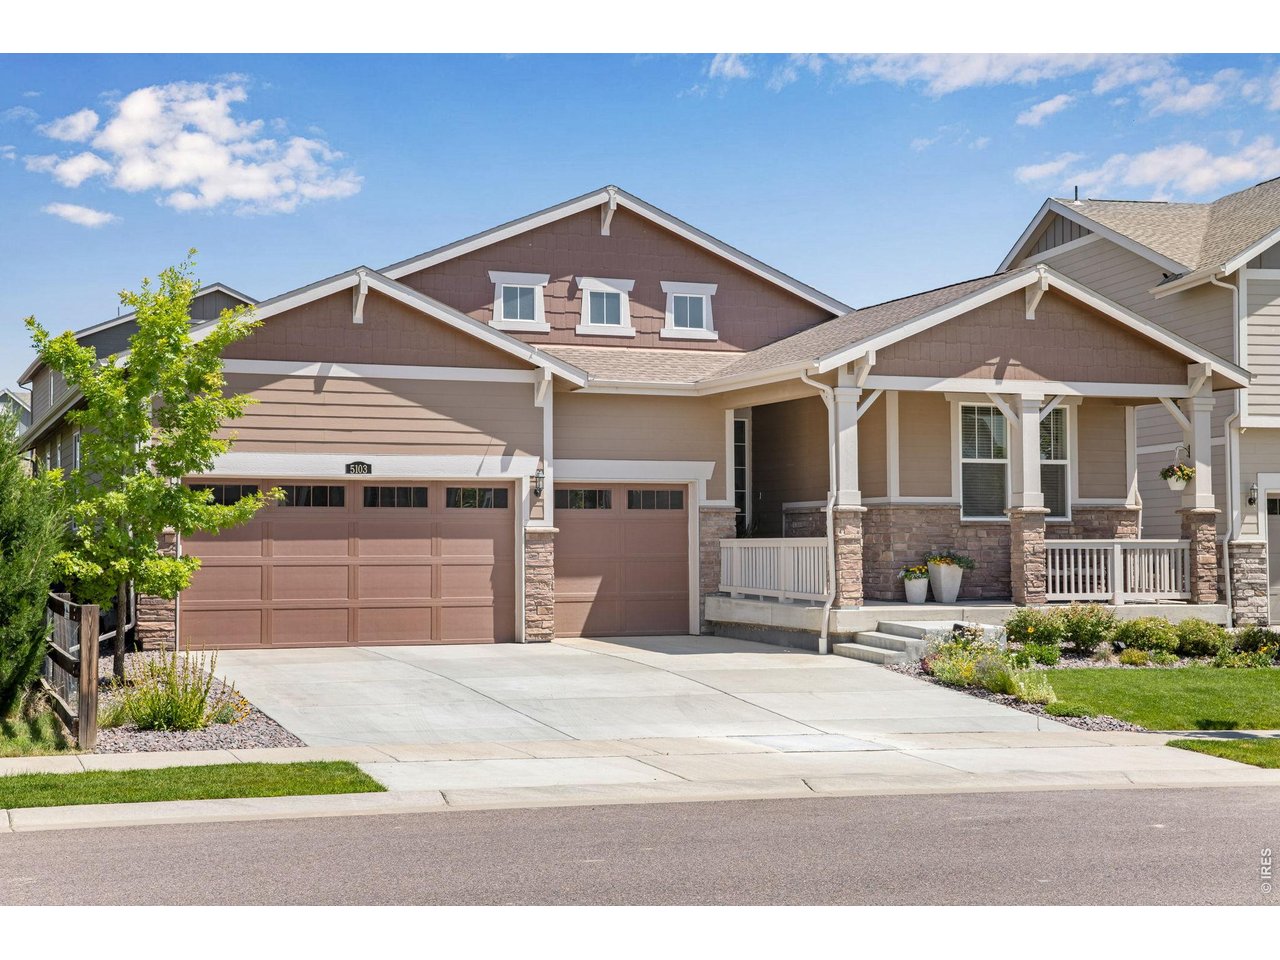
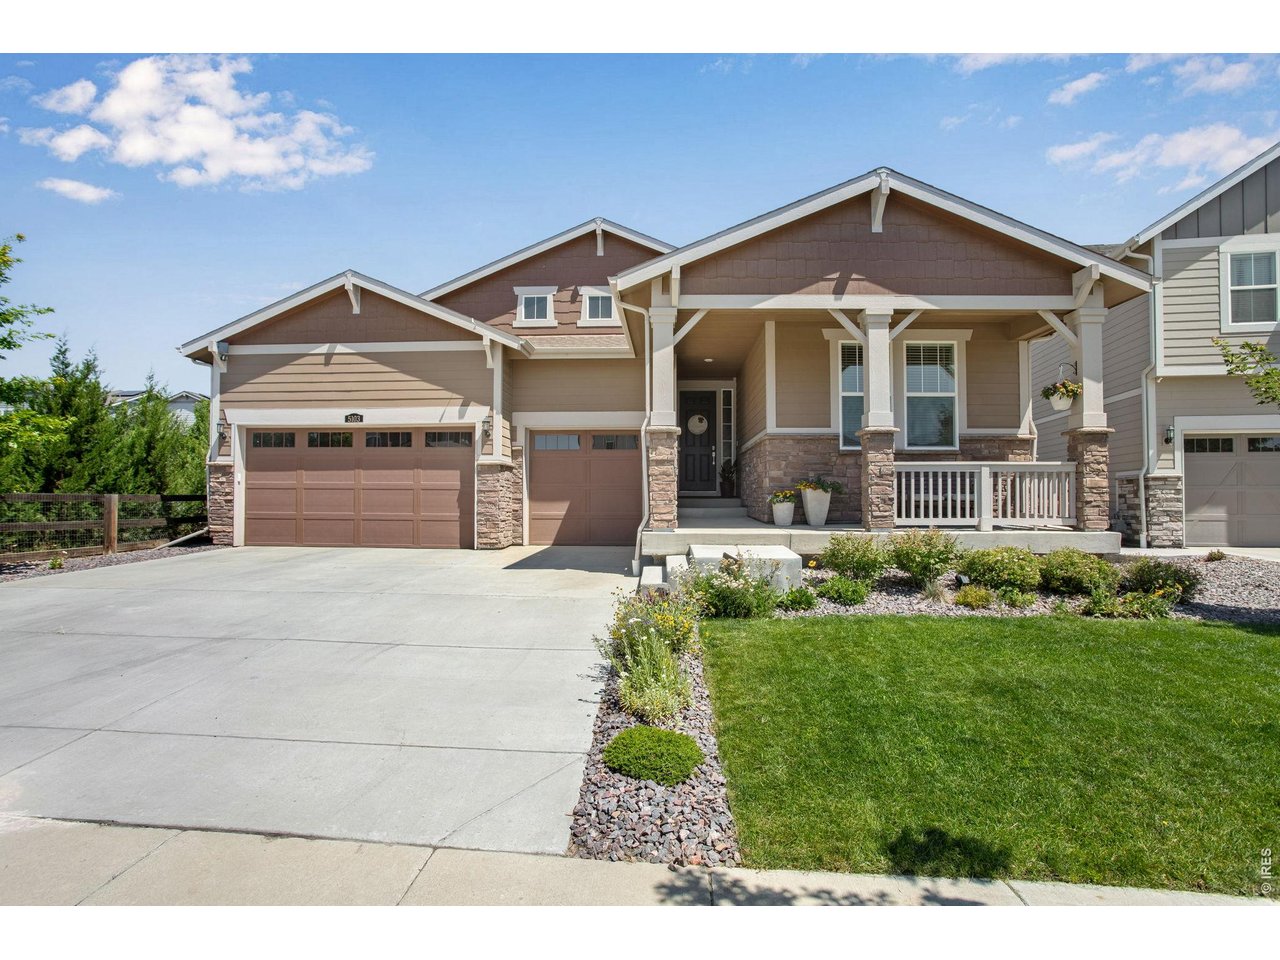
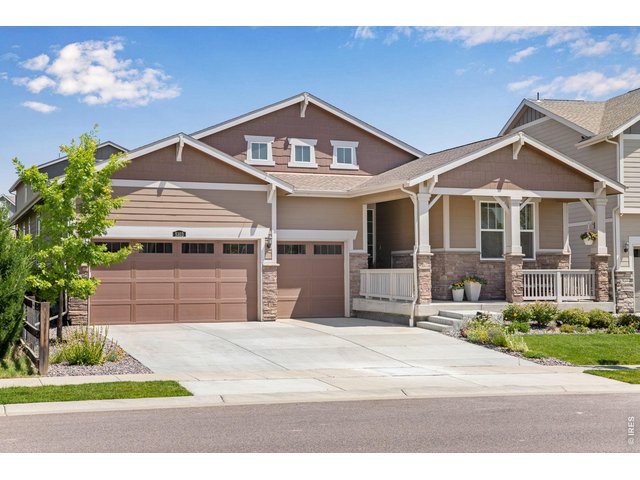
3 car garage for all your Colorado gear
40 of 50
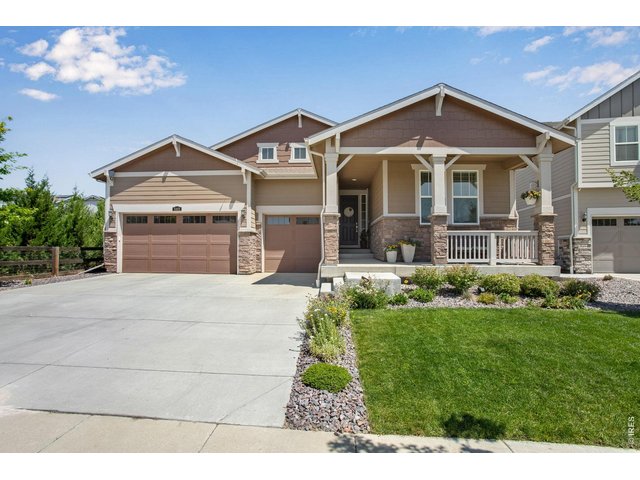
covered front porch and mature landscaping
41 of 50
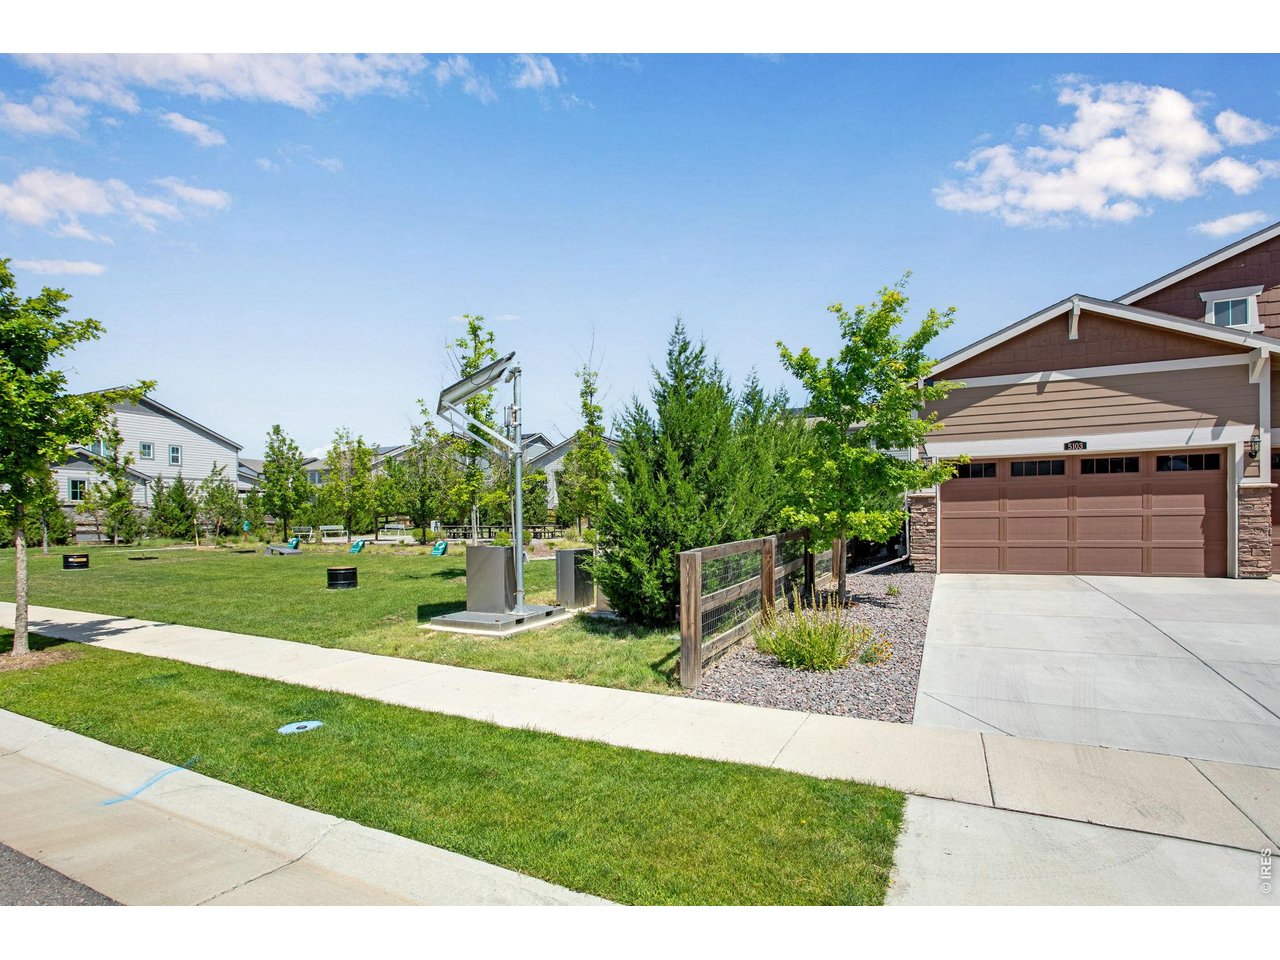
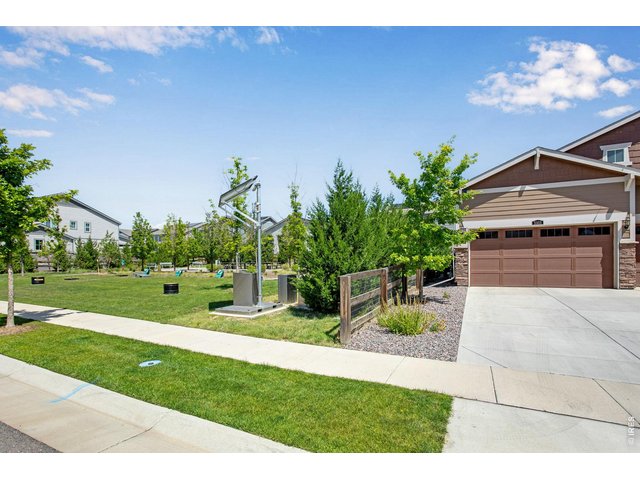
adjacent to an open-play park for ultimate privacy
42 of 50
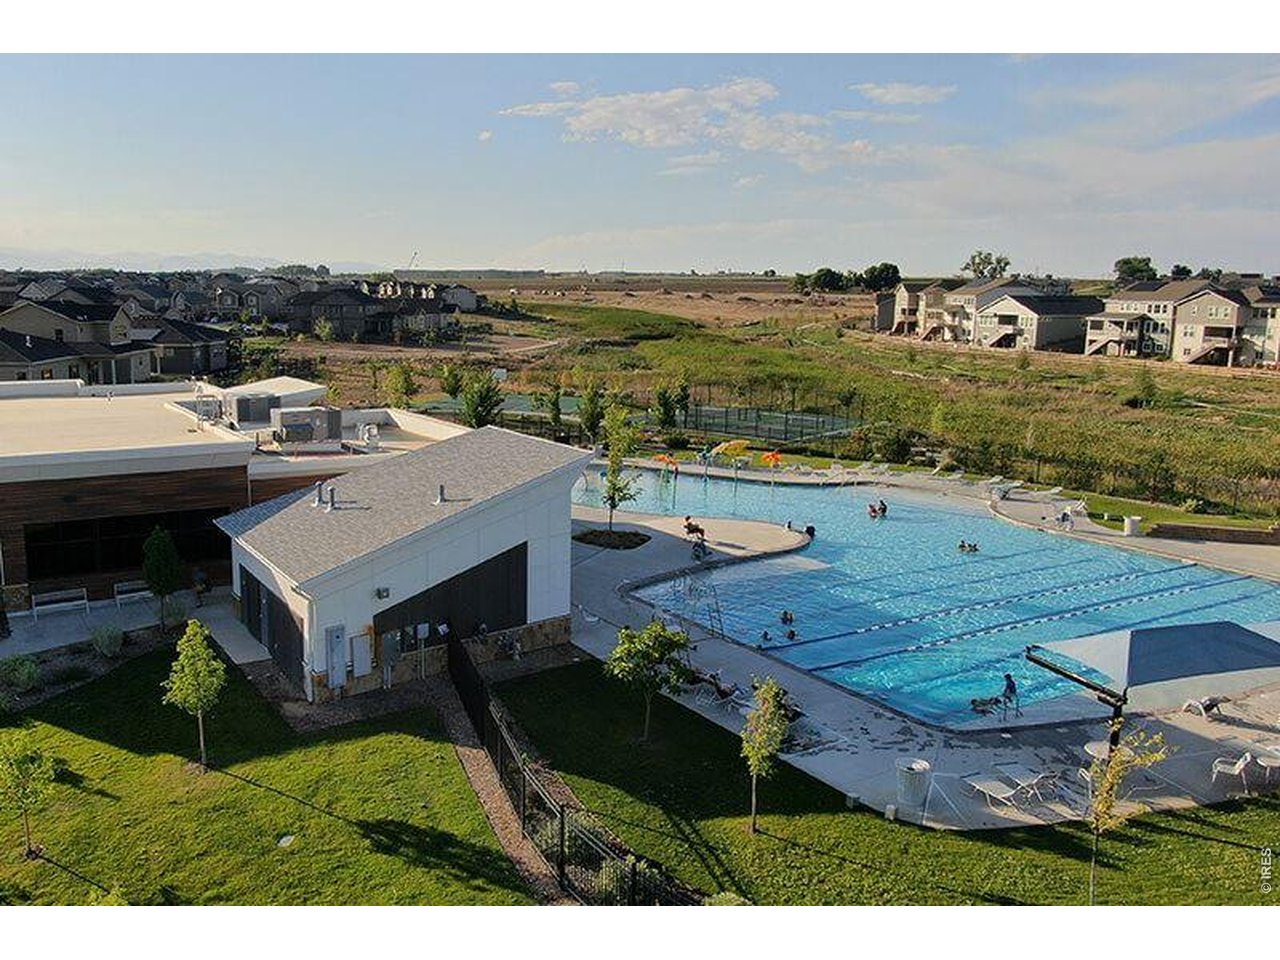
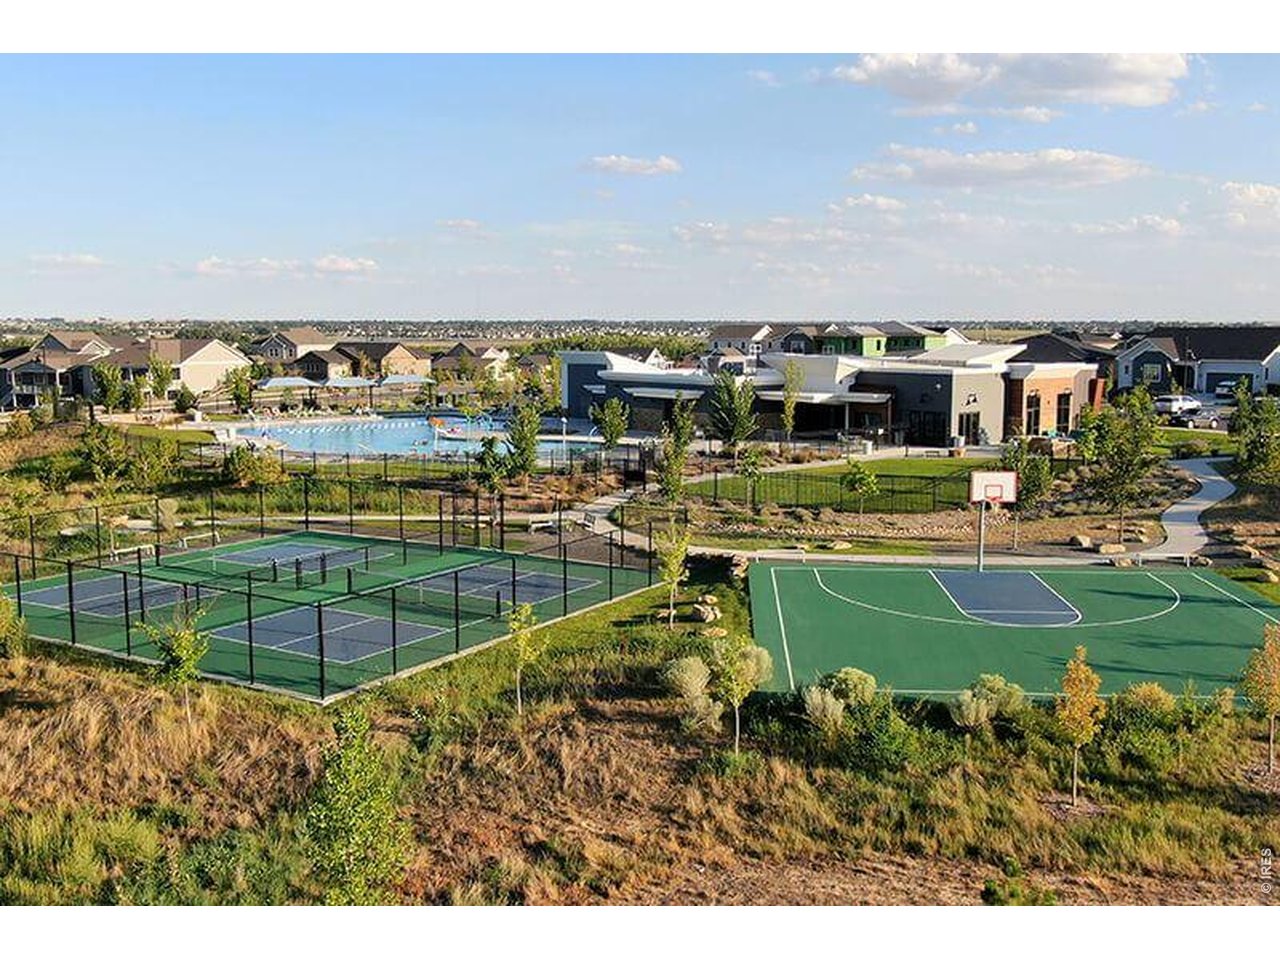
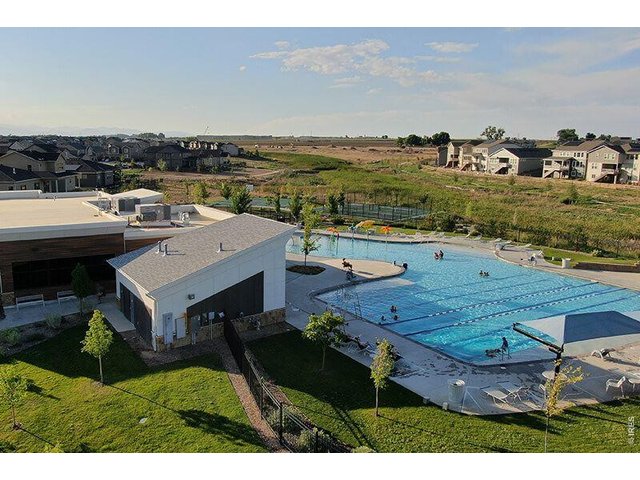
resort-style clubhouse and pool
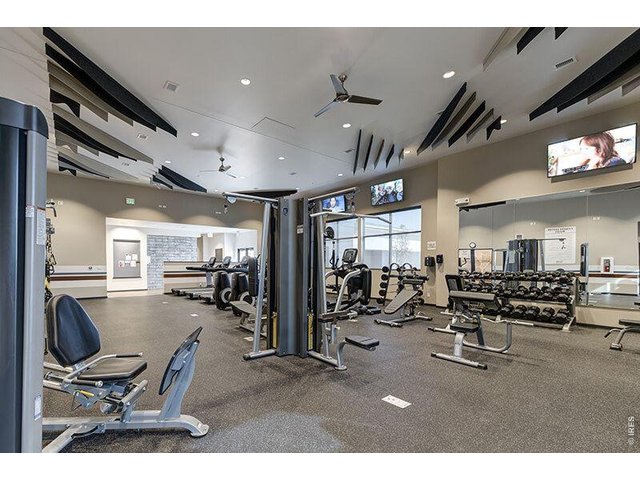
43 of 50
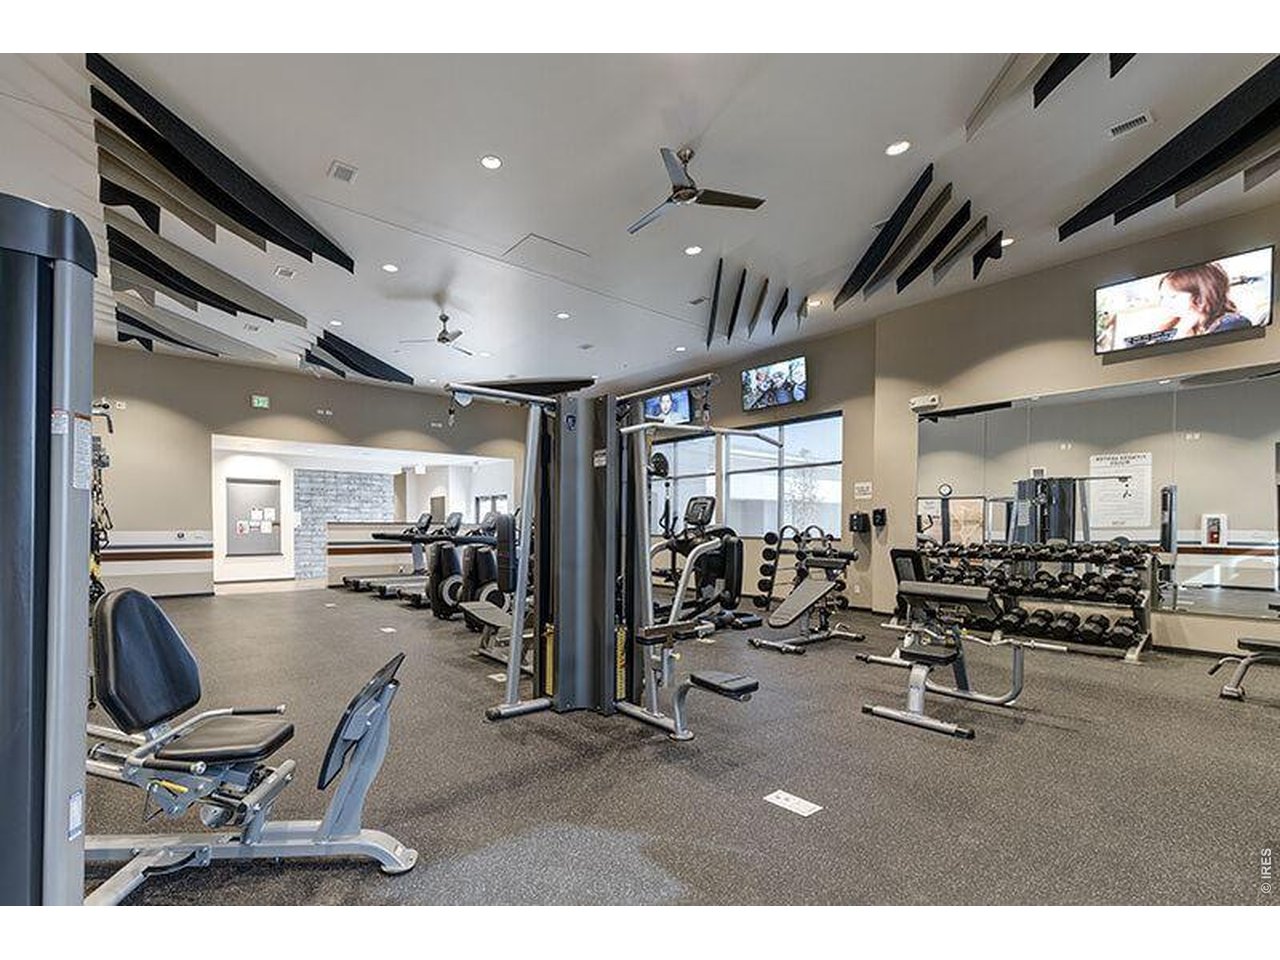
who needs a gym membership when you've got this?
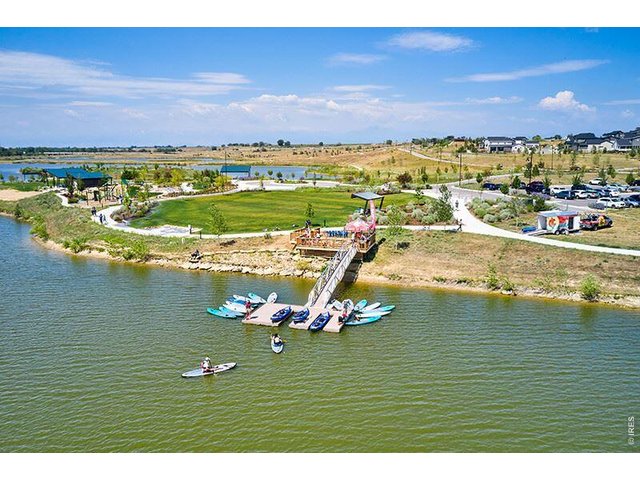
44 of 50
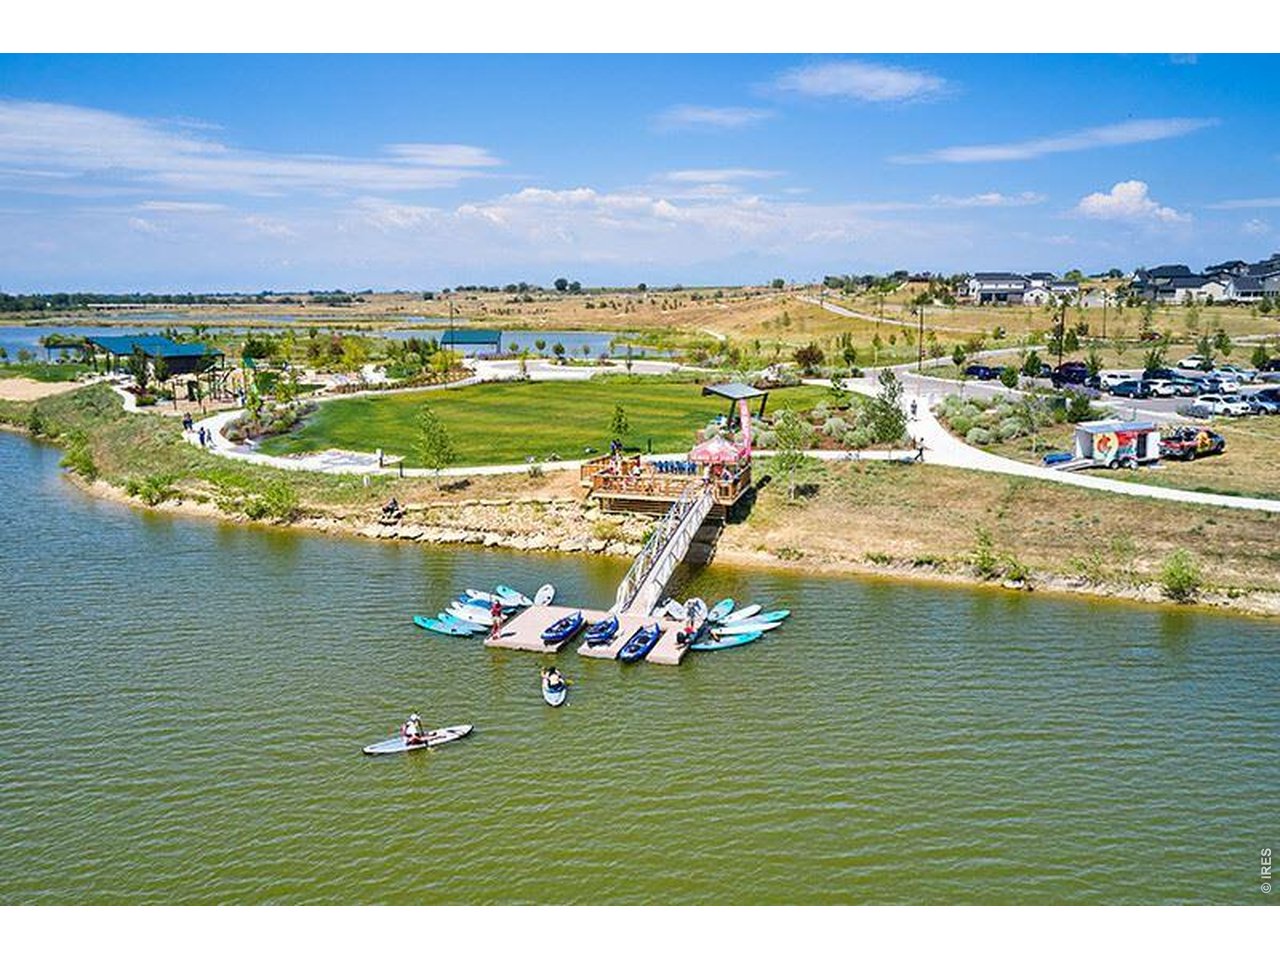
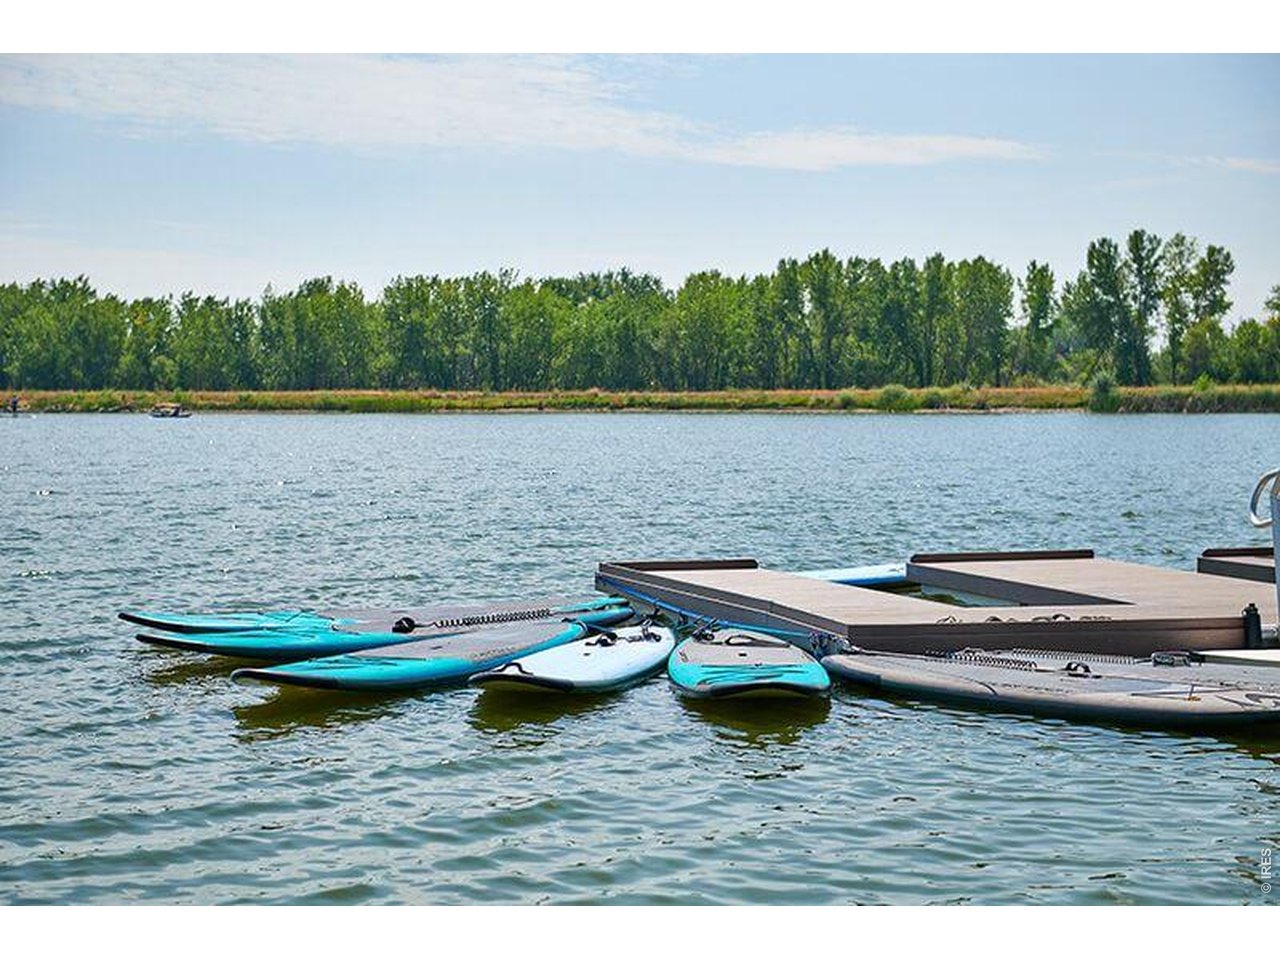
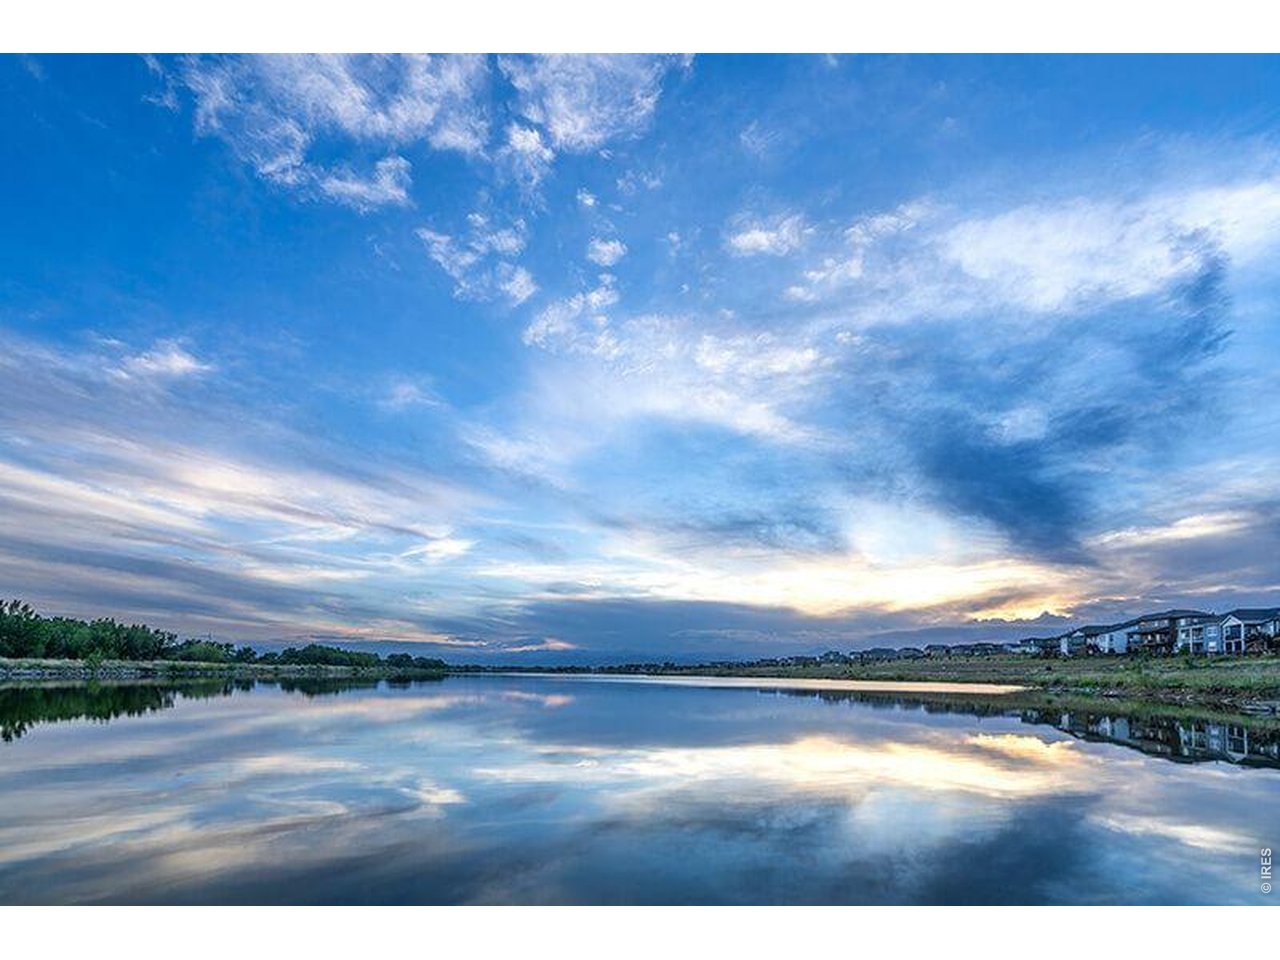
multiple docks to launch from all summer long
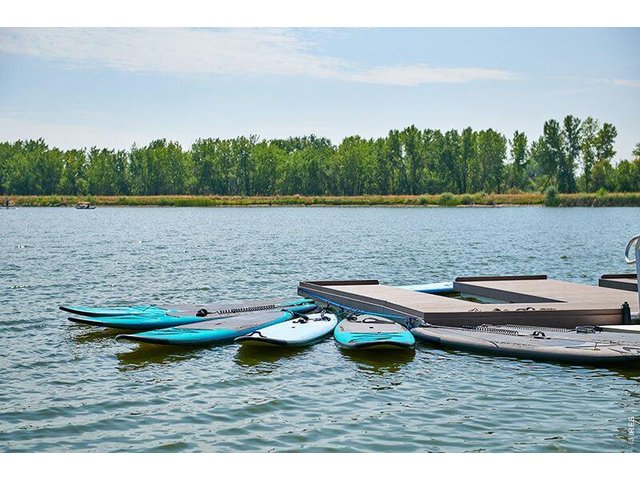
45 of 50
umlimited lake access
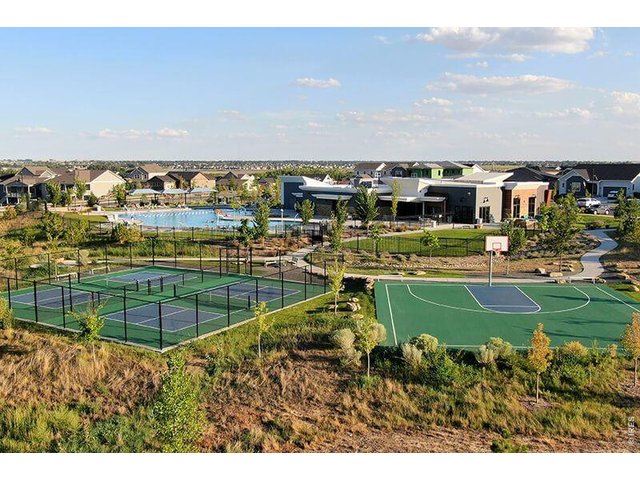
46 of 50
multiple sports courts
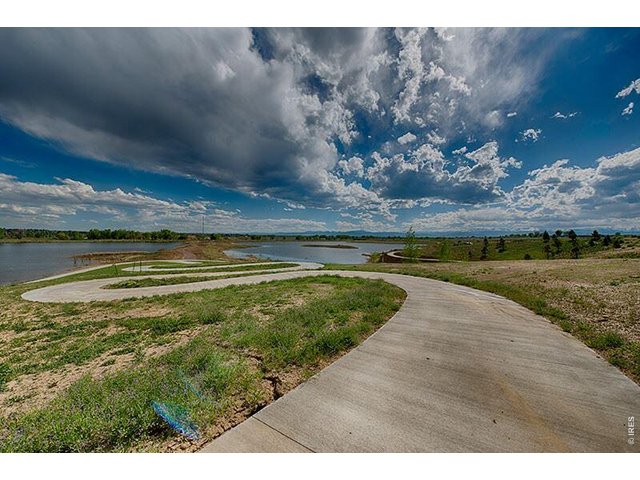
47 of 50
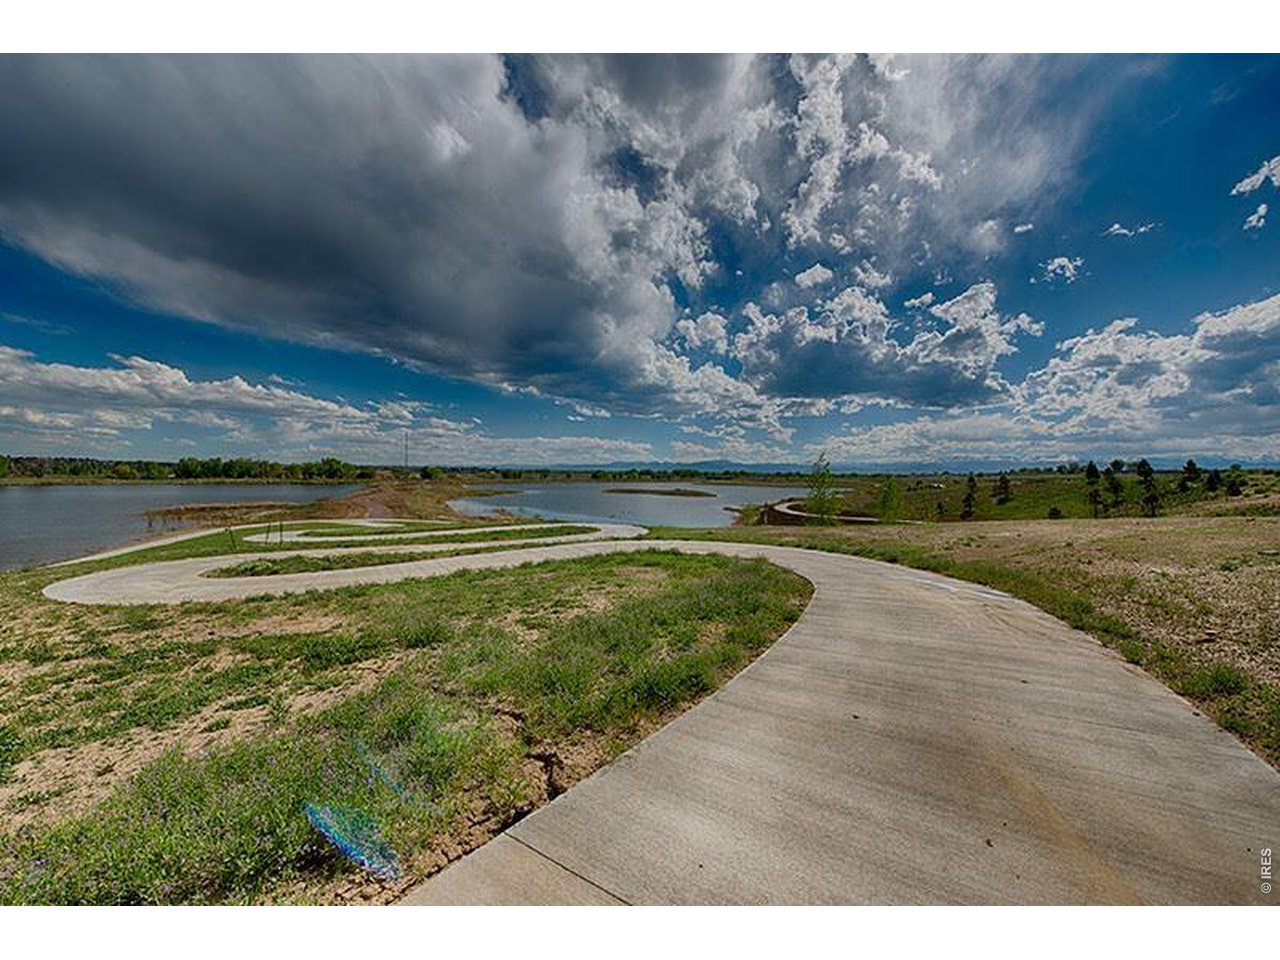
walk, run, or bike miles along this picturesque trail
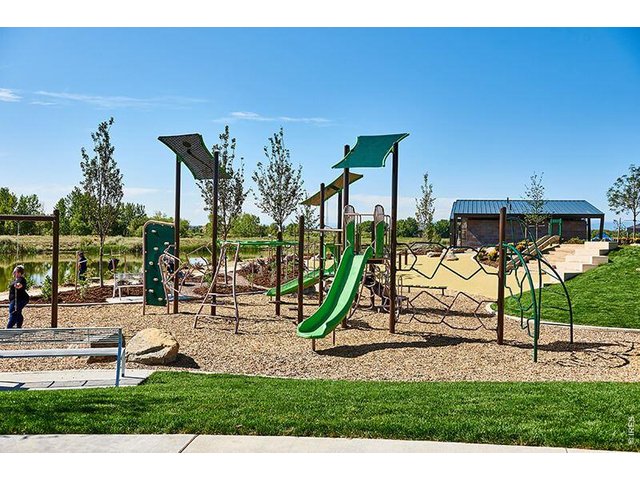
48 of 50
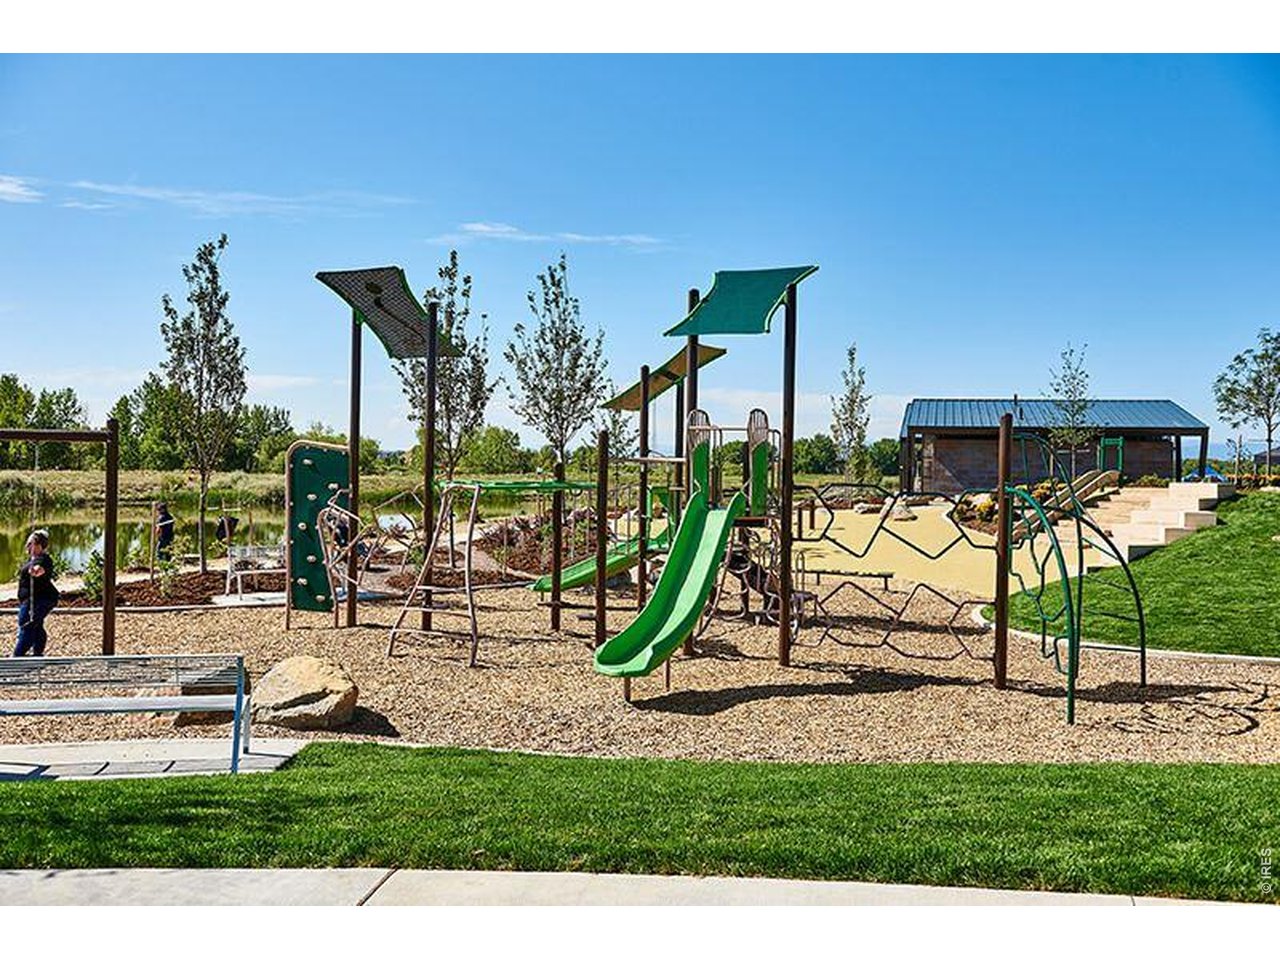
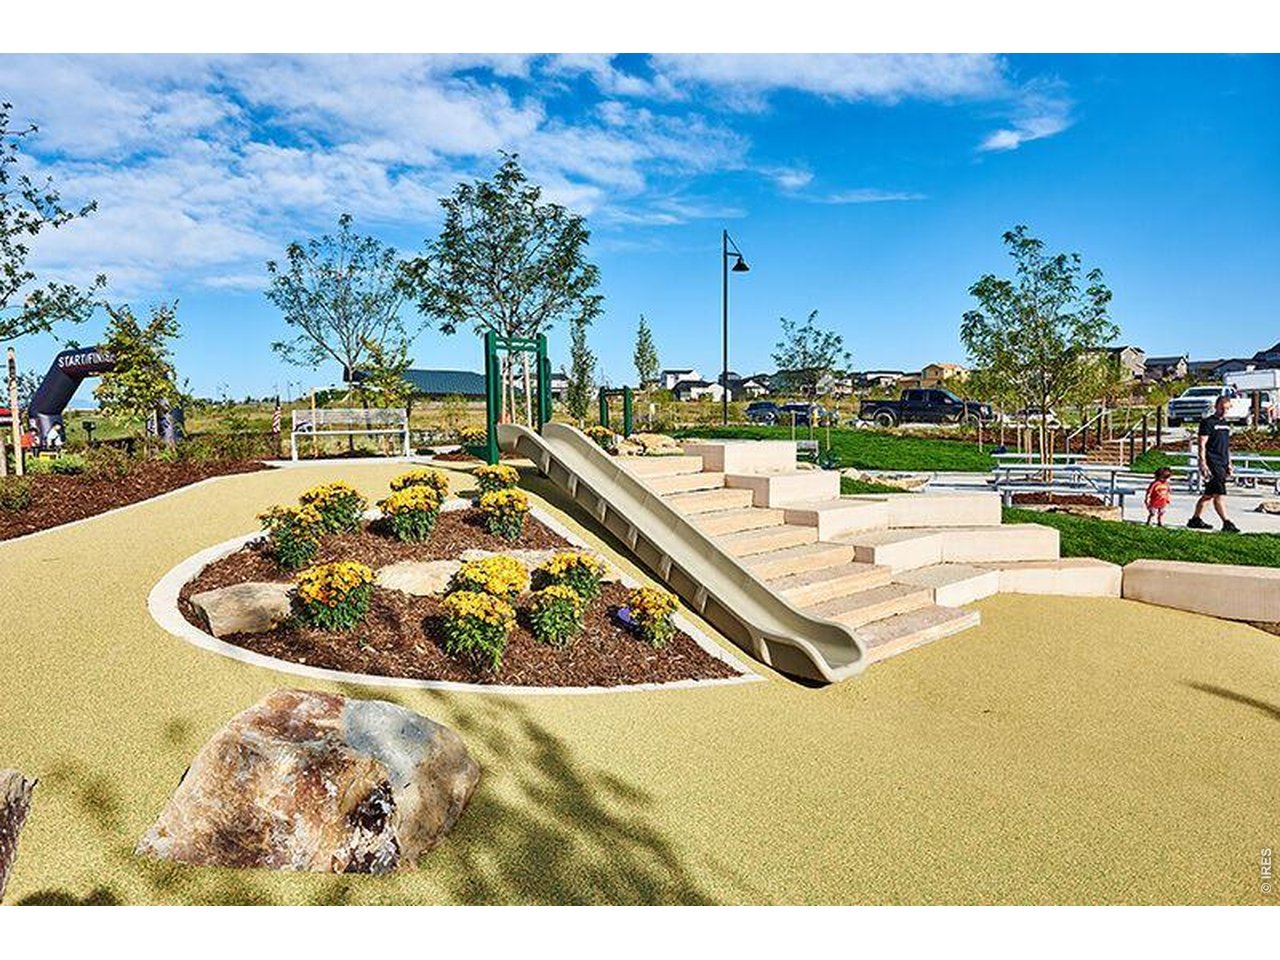
let the kids burn energy at one of the multiple parks
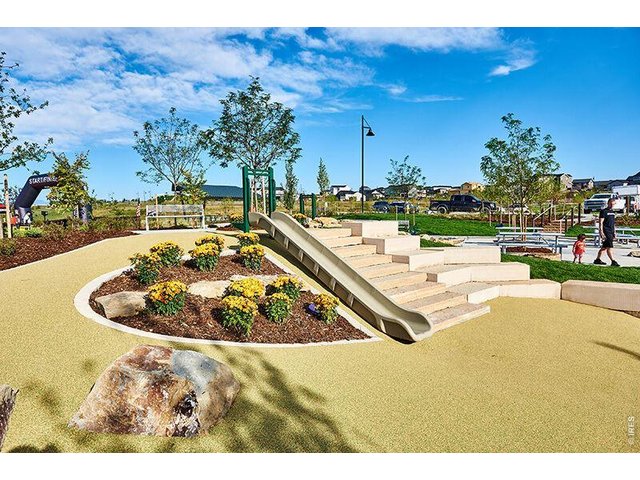
49 of 50
something for everyone
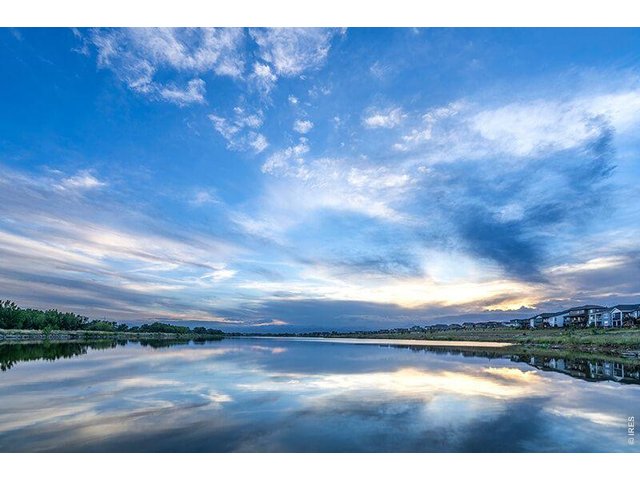
50 of 50
The true Colorado lifestyle
4 Bed
3 Bath
5,098 SqFt
Single Family Home built in 2021 with a 7,823 SqFt lot in Subdivision: Barefoot Lakes Fg 4
Visit Listing Website
General Features
| Type | Zero Lot Line, Legal Conforming, Contemporary/Modern |
| Style | 1 Story/Ranch |
| Baths | 3 Full |
| Acreage | 0.18 Acres |
| Lot Size | 7,823 SqFt |
| Zoning | RES |
| Total | 5,098 SqFt ($137/SF) |
| Finished | 2,549 SqFt ($274/SF) |
| Basement | Full Basement, Unfinished Basement, Built-In Radon, Sump Pump |
| Garage | 3 Space(s) |
| Garage Type | Attached |
| Year Built | 2021 |
| New Construction | No |
| Construction | Wood/Frame |
| Cooling | Central Air, Ceiling Fan |
| Heating | Forced Air |
| Roof | Composition Roof |
Taxes & Fees
| Taxes | $7,925 |
| Tax Year | 2025 |
| Metro District | St.Vrain Metropolitan District |
| Website | https://www.stvrainmd.live/ |
| Fee | $270 /Quarterly |
| 2nd Metro District | No |
Schools
| School District | ST Vrain Dist RE 1J |
| Elementary |
Mead
|
| Middle/Jr High | Mead |
| Senior High | Mead |
Rooms
| Primary Bedroom | 15 x 17 (Main Floor) |
| Bedroom 2 | 11 x 13 (Main Floor) |
| Bedroom 3 | 11 x 13 (Main Floor) |
| Bedroom 4 | 11 x 13 (Main Floor) |
| Kitchen | 13 x 13 (Main Floor) |
| Living Room | 15 x 17 (Main Floor) |
| Dining Room | 11 x 13 (Main Floor) |
| Laundry Room | 6 x 10 (Main Floor) |
| Note: All room dimensions, including square footage data, are approximate and must be verified by the buyer. | |
Outdoor Features
Lawn Sprinkler System, PatioLot Features
Level Lot, Abuts Park, Within City LimitsDesign Features
Eat-in Kitchen, Separate Dining Room, Cathedral/Vaulted Ceilings, Open Floor Plan, Pantry, Walk-in Closet, Washer/Dryer Hookups, Kitchen Island, 9ft+ Ceilings, Split Bedroom Floor PlanGreen Features
High Efficiency Furnace, Solar Photovoltaic SystemInclusions
Window Coverings, Gas Range/Oven, Dishwasher, Refrigerator, Microwave, Garage Door Opener, Disposal, Smoke Alarm(s)Neighborhood
Common Amenities
Clubhouse, Tennis, Pool, Play Area, Exercise Room, Common Recreation/Park Area, Hiking/Biking TrailsAccessibility
Level Lot, Level Drive, Width of Hallways 42" or more, Low Carpet, Main Floor Bath, Main Level Bedroom, Stall Shower, Main Level LaundryFireplace
No Fireplace
Listing Office

(970) 225-5152
https://www.c3realestatesolutions.com

Information deemed reliable but not guaranteed by the MLS. WARNING: This database record is provided subject to limited license rights. Duplication or reproduction is prohibited. Limited License MLS content and images © Copyright 1998 - 2026, IRES LLC. All rights reserved.