12743 Rist Canyon Rd Bellvue, CO 80512

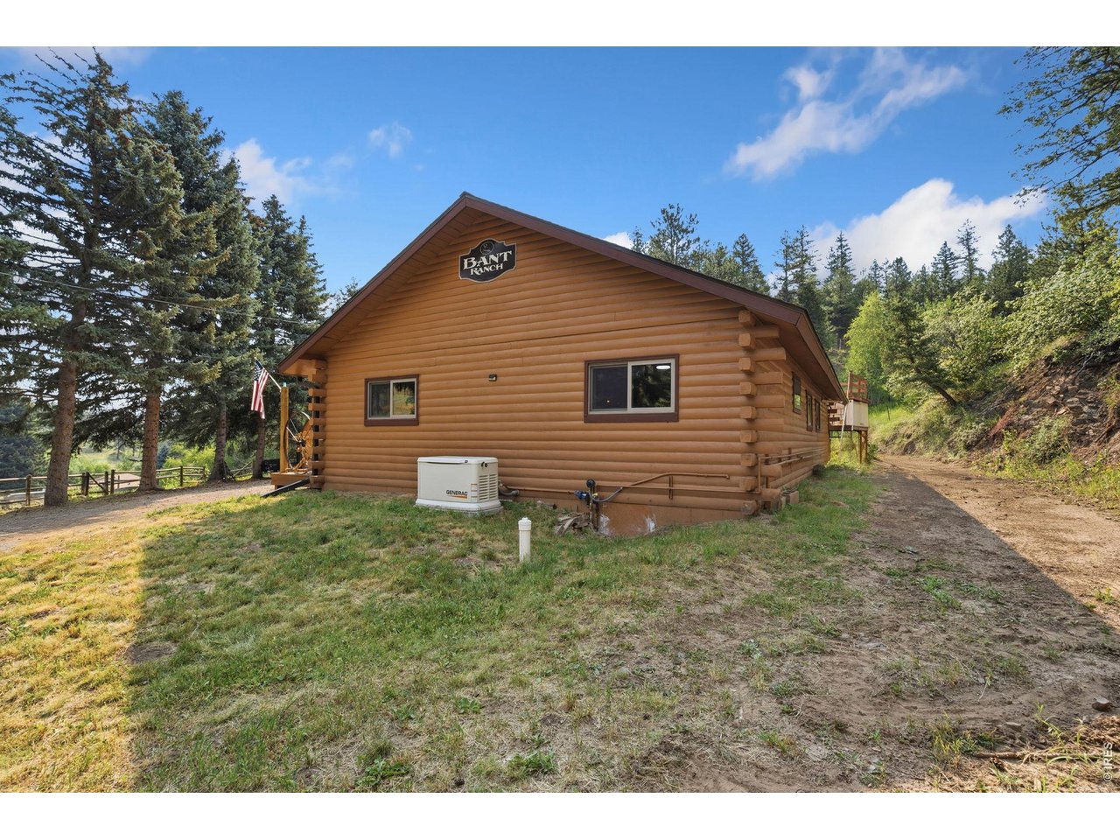
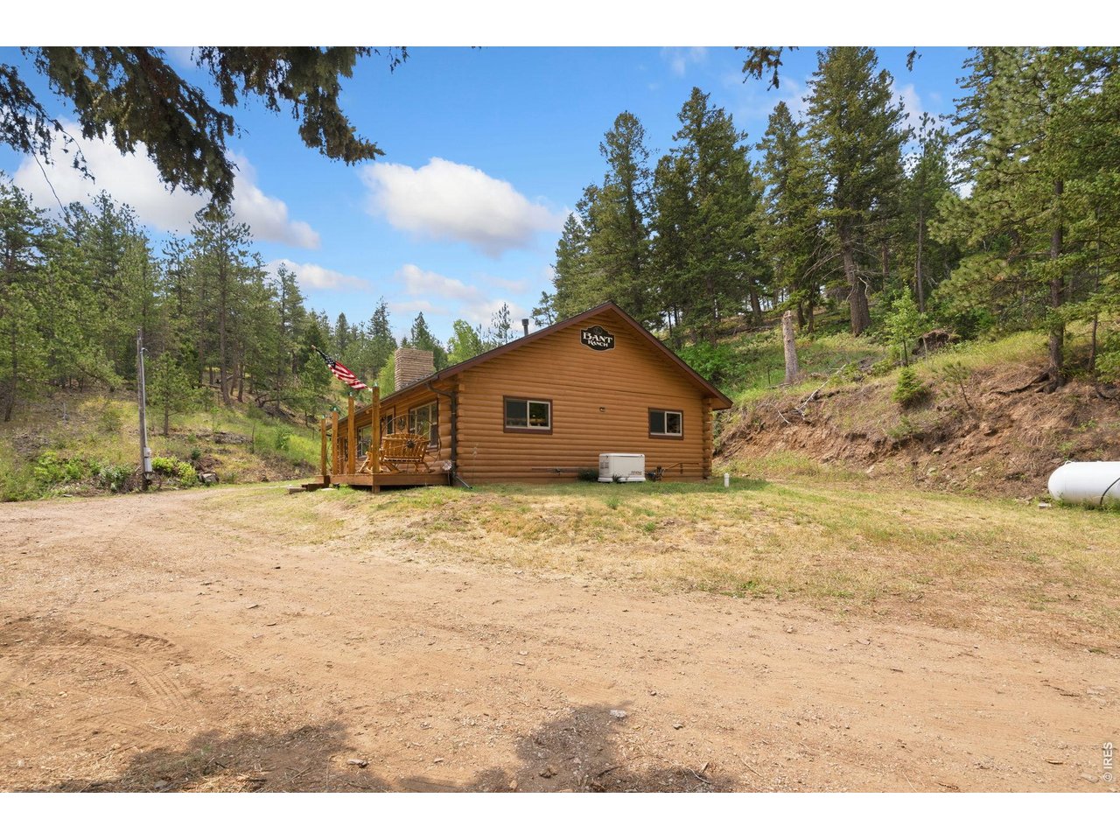
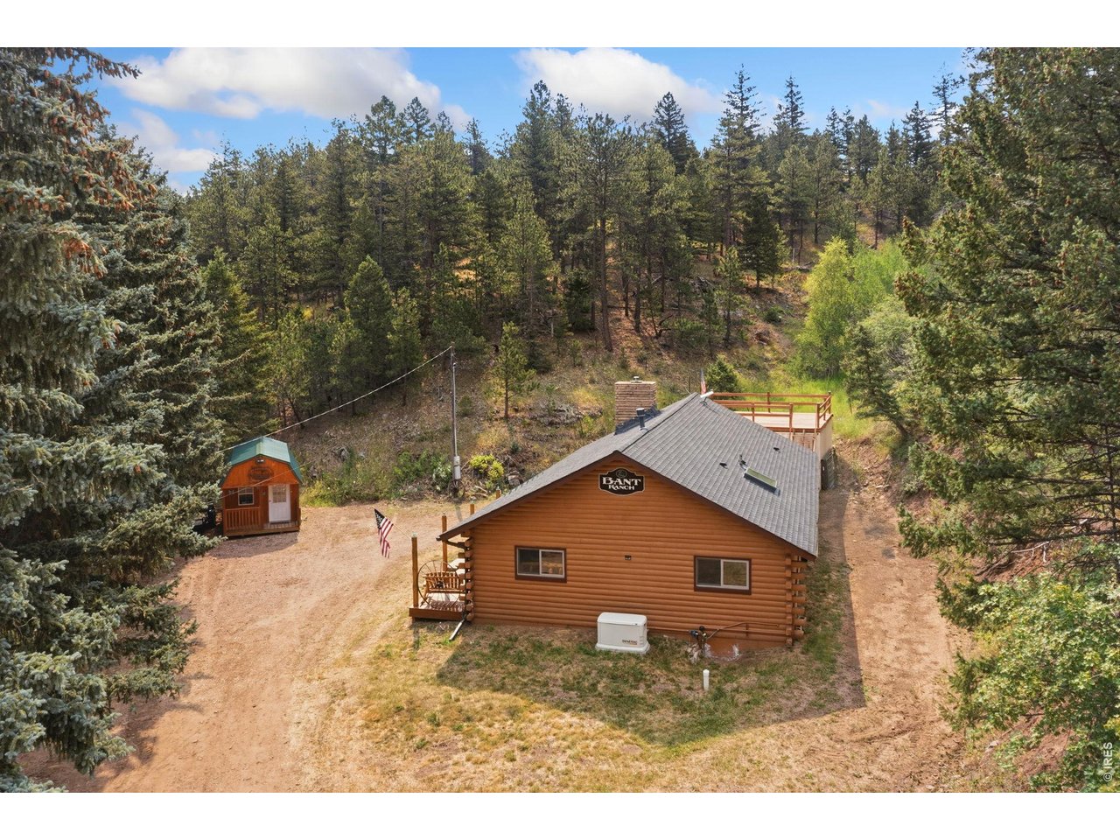
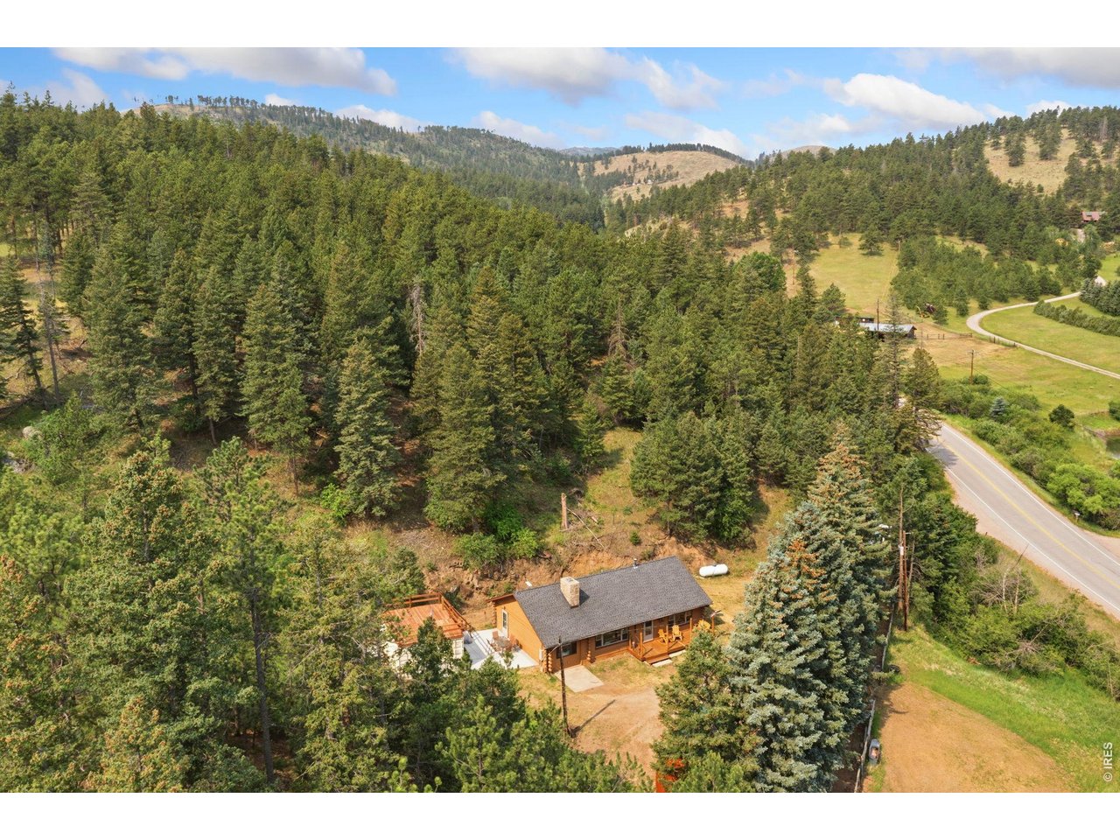

1 of 49
2 of 49
3 of 49
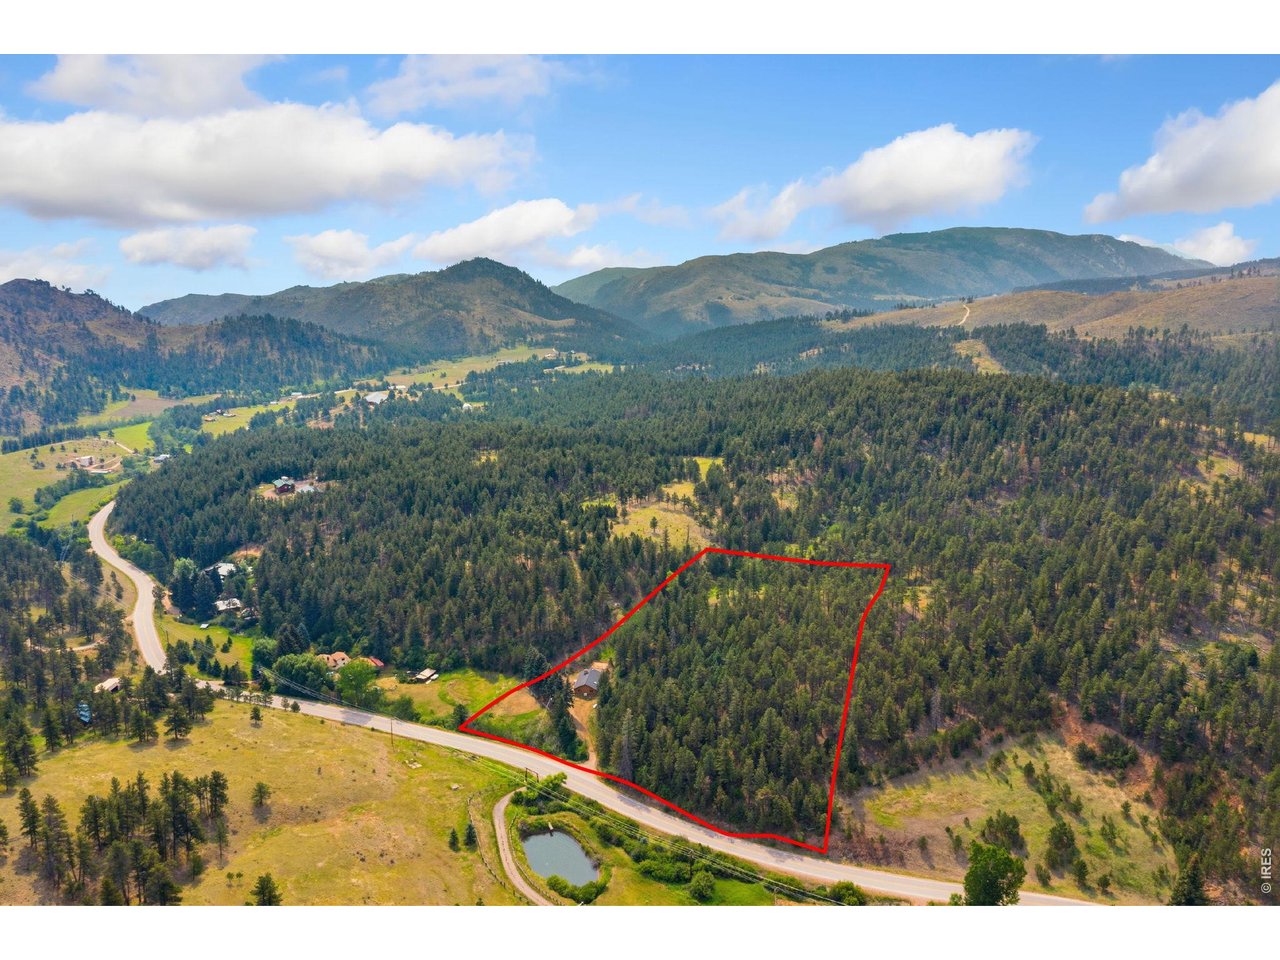
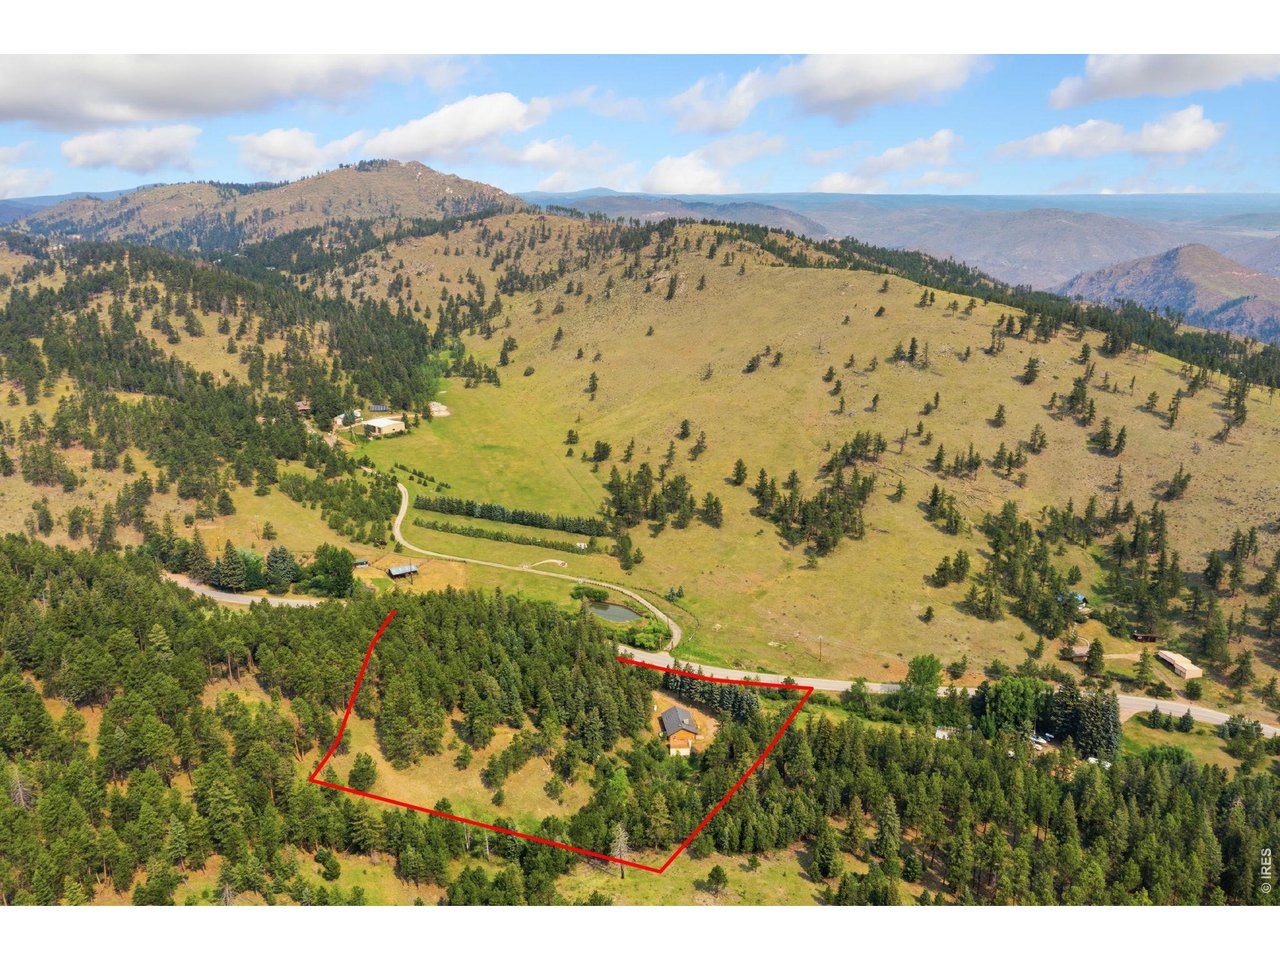
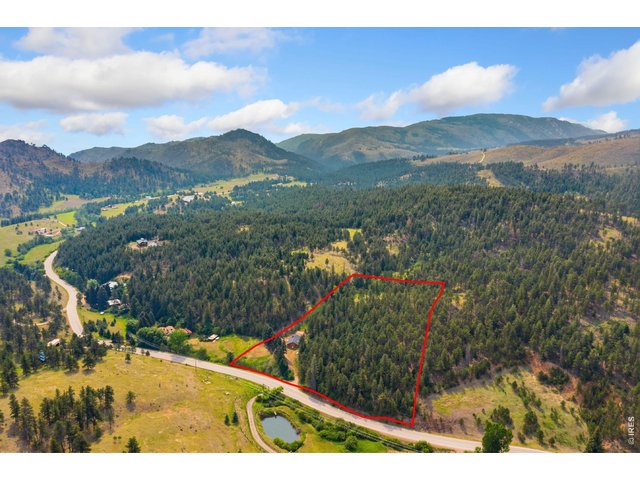
Lot lines are approximate
4 of 49
5 of 49
6 of 49
7 of 49
8 of 49
9 of 49
10 of 49
11 of 49
12 of 49
13 of 49
14 of 49
15 of 49
16 of 49
17 of 49
18 of 49
19 of 49
20 of 49
21 of 49
22 of 49
23 of 49
24 of 49
25 of 49
26 of 49
27 of 49
28 of 49
29 of 49
30 of 49
31 of 49
32 of 49
33 of 49
34 of 49
35 of 49
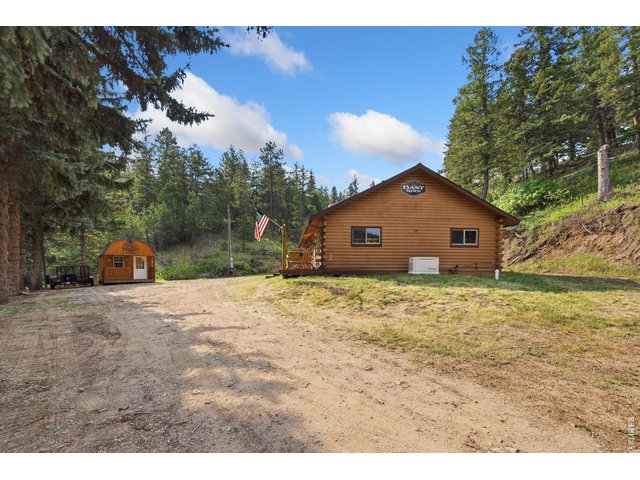
36 of 49
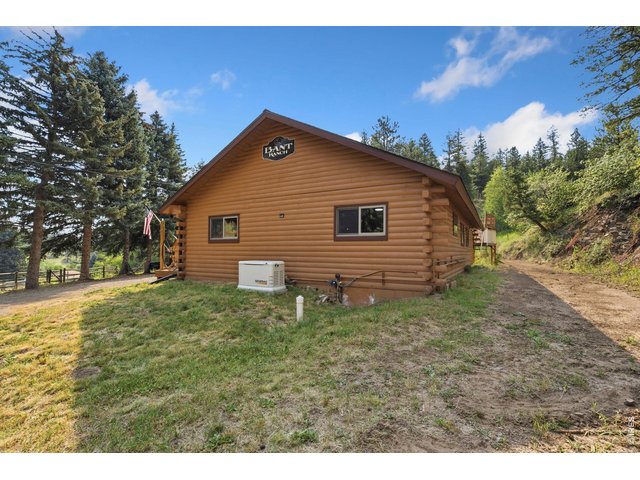
37 of 49
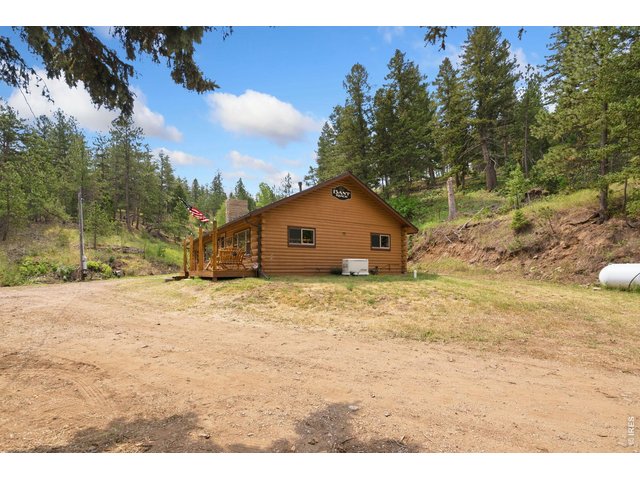
38 of 49
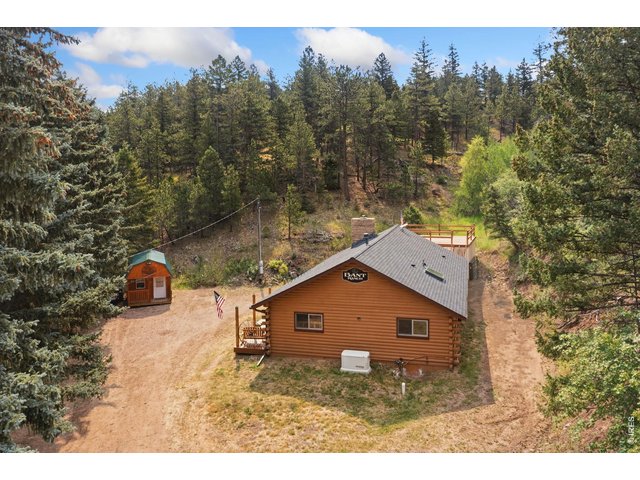
39 of 49
40 of 49
41 of 49
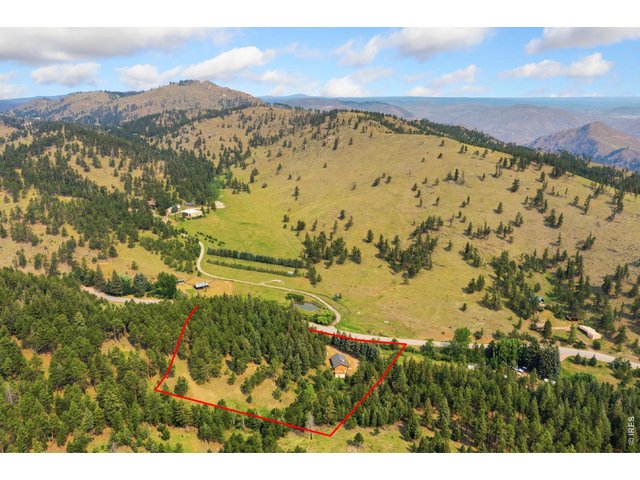
Lot lines are approximate
42 of 49
43 of 49
44 of 49
45 of 49
46 of 49
47 of 49
48 of 49
49 of 49
3 Bed
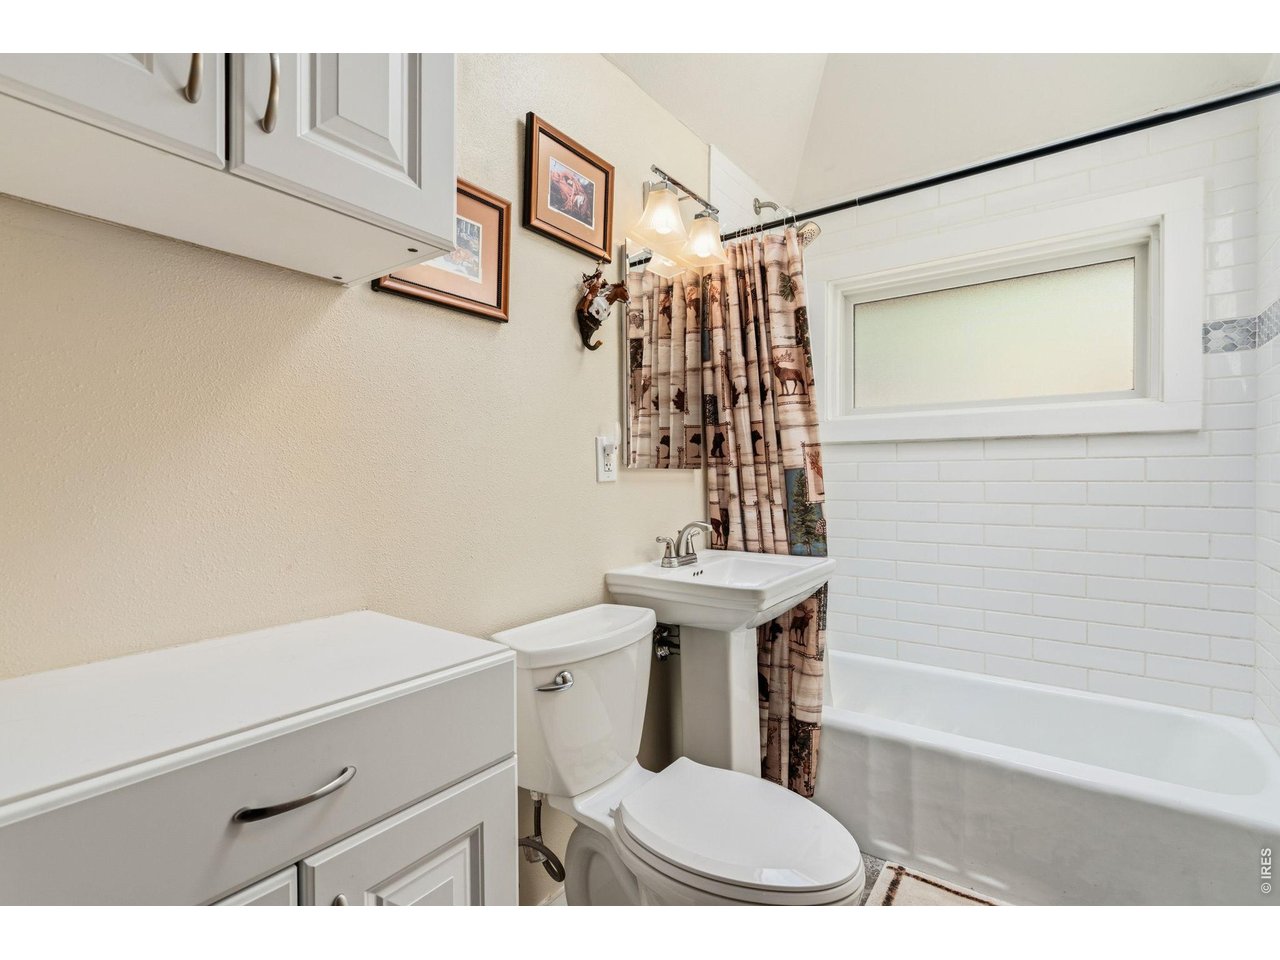
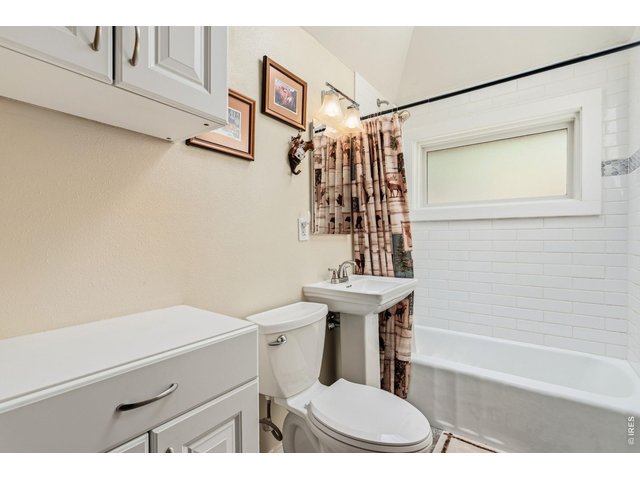
1 Bath
1,344 SqFt
Single Family Home built in 1957 with a 5.01 Acre lot in Subdivision: Miller/Van Velson
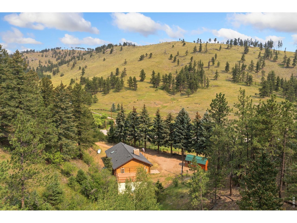
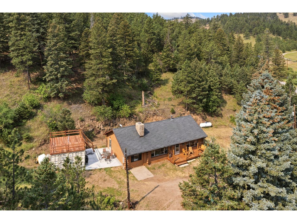
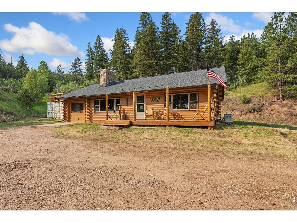
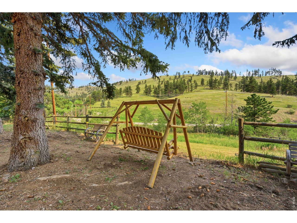
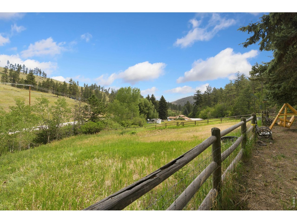
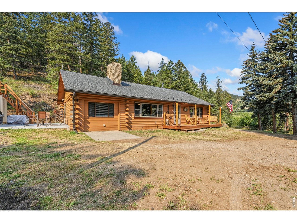
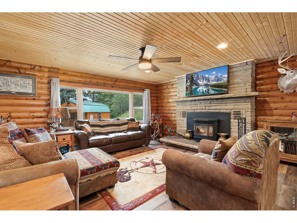
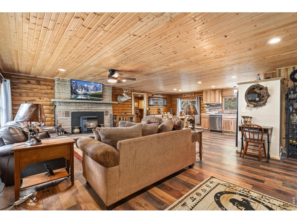
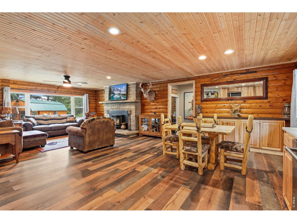
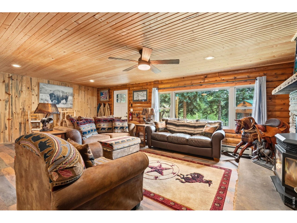
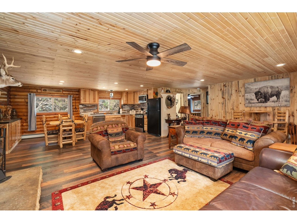
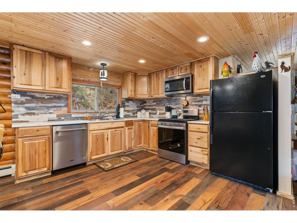
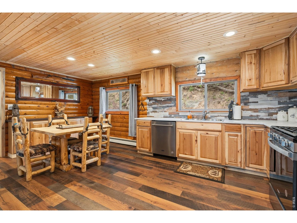
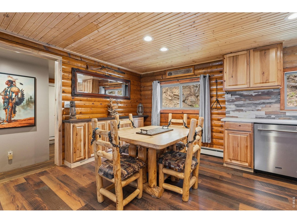
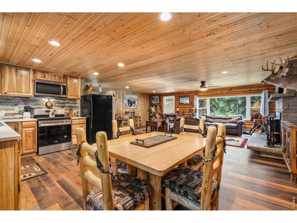
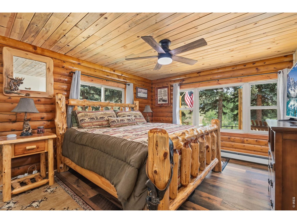
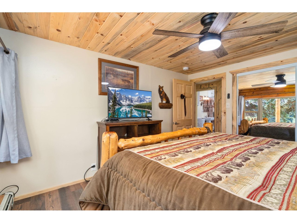
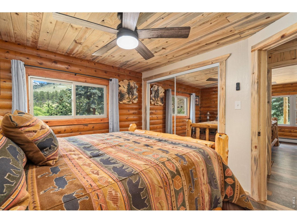
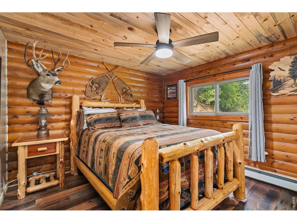
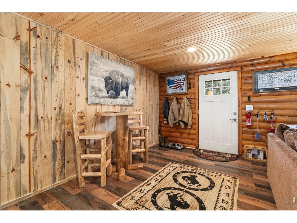
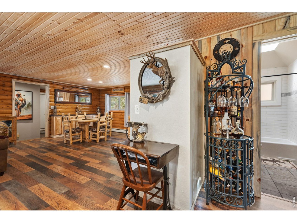
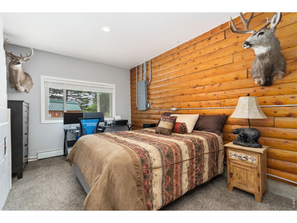
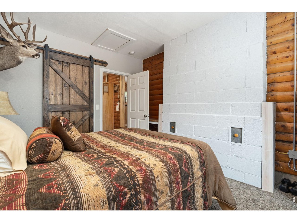
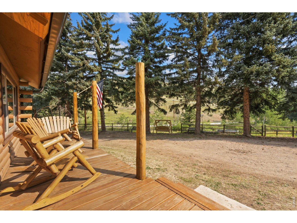
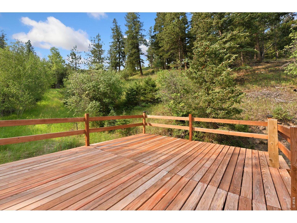
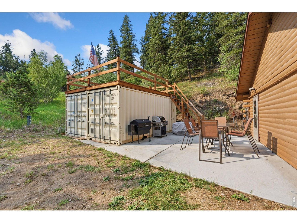
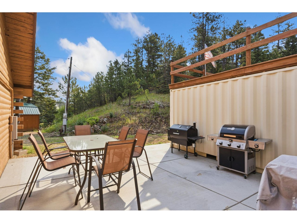
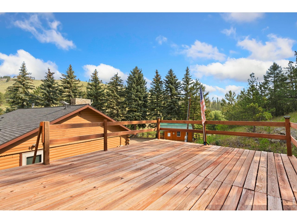
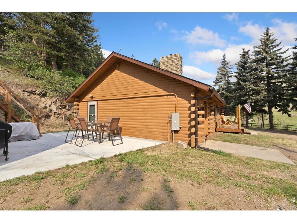
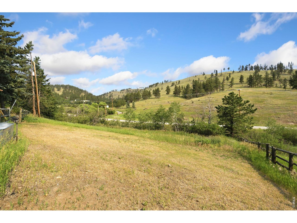
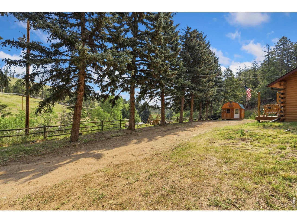
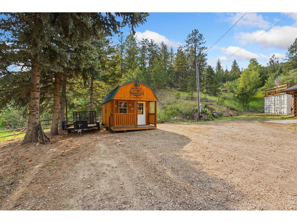
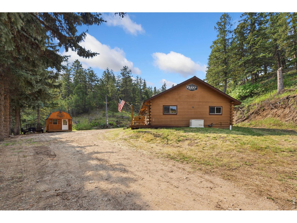
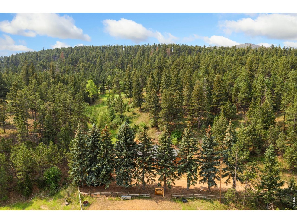
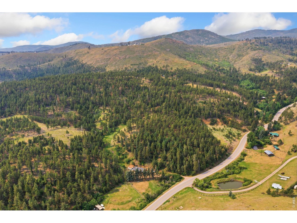
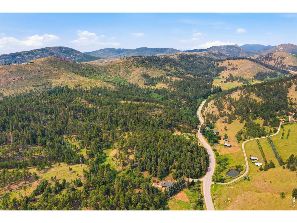
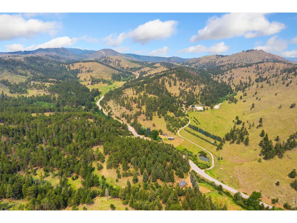
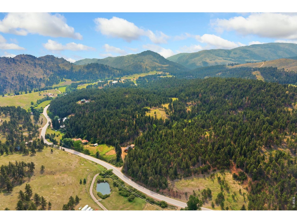
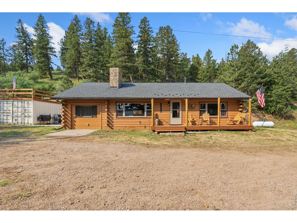
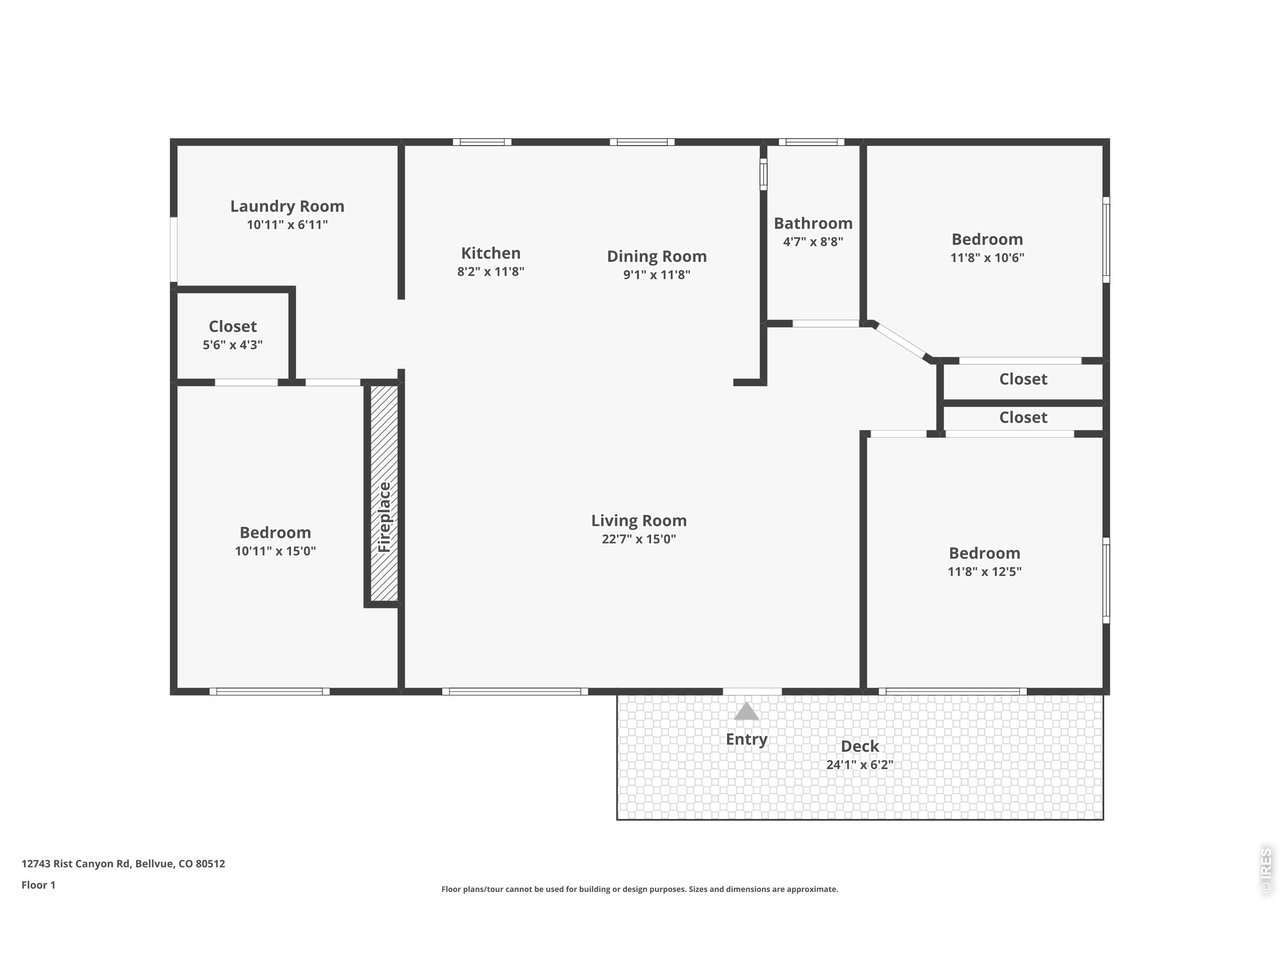
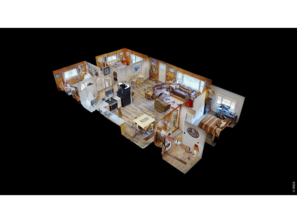
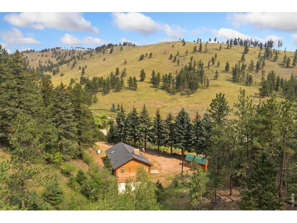
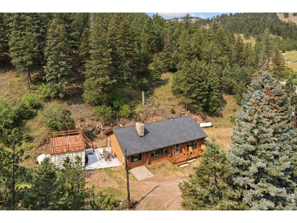
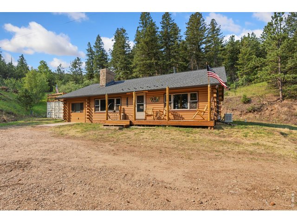
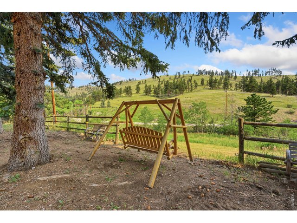
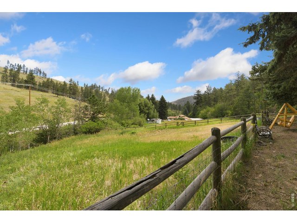
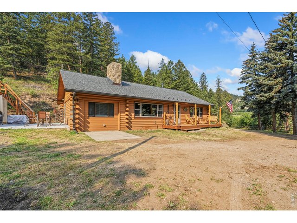
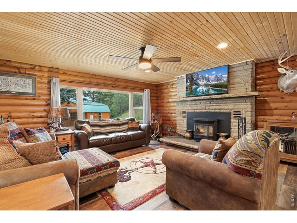
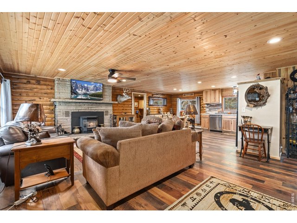
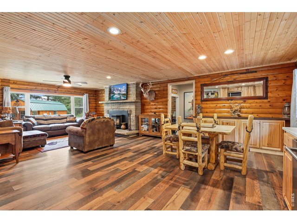
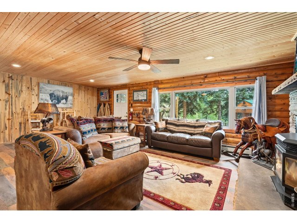
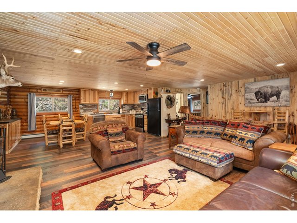
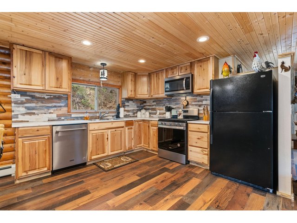
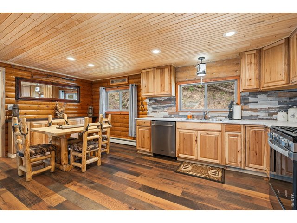
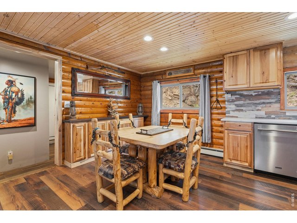
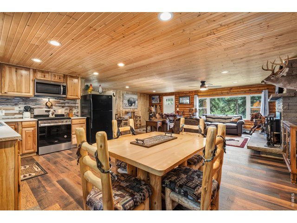
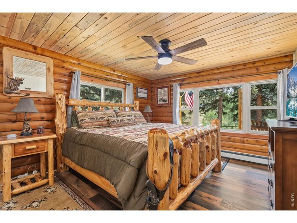
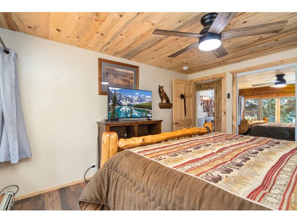
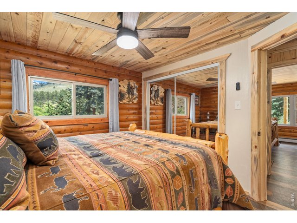
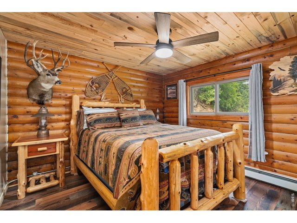
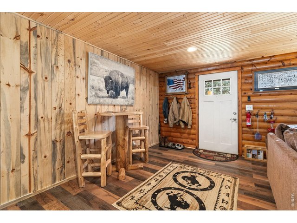
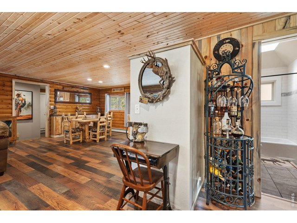
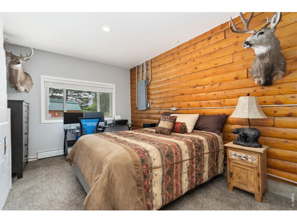
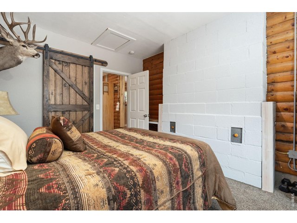
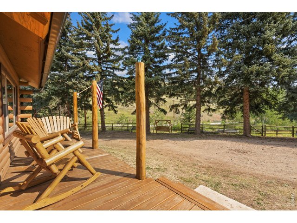
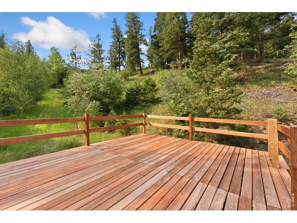
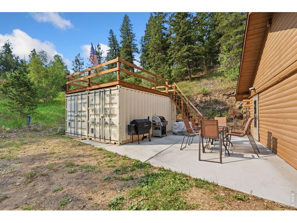
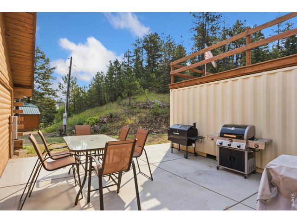
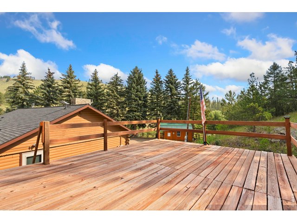
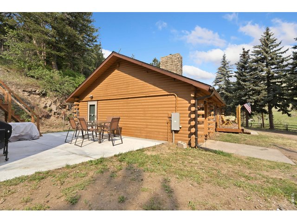
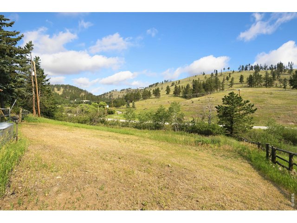
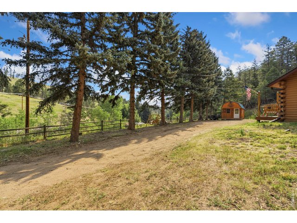
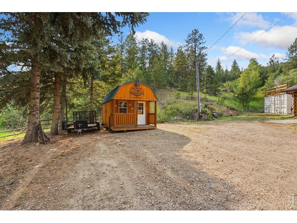
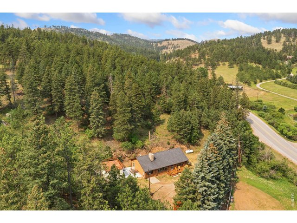
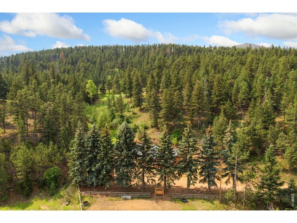
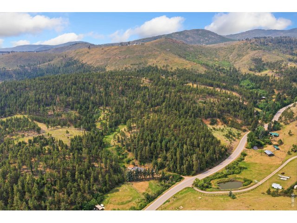
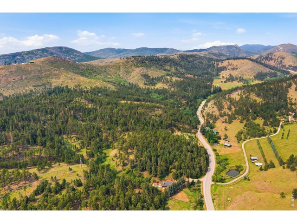
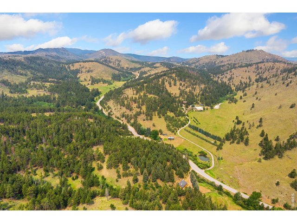
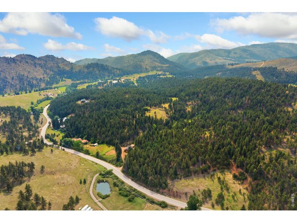
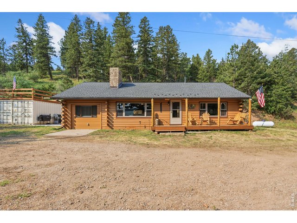
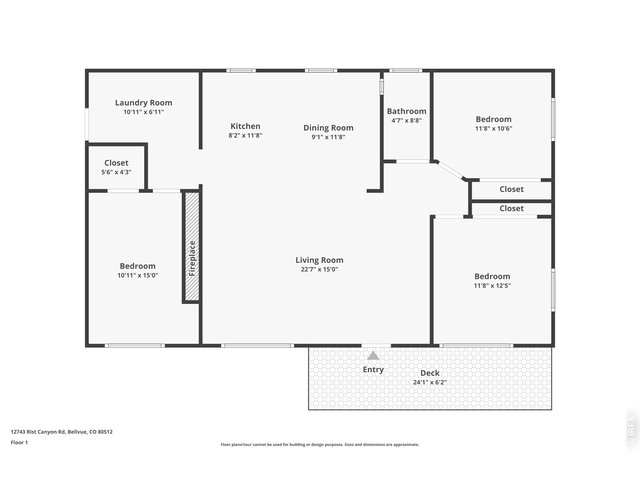
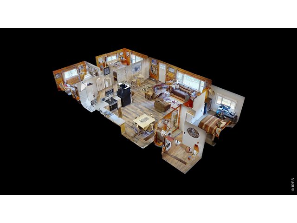
Peaceful mountain living on 5 private acres! Surrounded by mature pine trees, frequent wildlife, and the calming sounds of nature, this property offers a quiet escape far away from the hustle and bustle. Remodeled and move-in ready, recent updates include new flooring, fresh paint, and modern appliances that create a clean, refreshed environment ready to enjoy from day one. As you step inside, you'll instantly notice the warm, inviting ambiance throughout. Thoughtful custom woodwork adds true mountain character, highlighted by a brand-new tongue-and-groove ceiling and engineered hardwood floors that flow seamlessly through the home. The main living area features a classic brick fireplace with a new pellet stove, creating a comfortable place to relax year-round. The updated kitchen is equipped for everyday routines with a new gas range, dishwasher, and disposal, offering ample prep room and storage. The comfortable and flexible layout features three bedrooms that provide ample room for daily living, guests, or a home office, including a primary bedroom with a walk-in closet. Multiple outdoor areas invite you to slow down and unwind. A brand-new front deck offers the perfect spot to take in the peaceful surroundings, while a side concrete patio and two storage containers topped with a custom wood deck provide incredible outdoor entertaining options. Additionally, a versatile storage shed with its own porch provides extra space for hobbies, tools, and mountain gear. Located approximately 30 minutes from Fort Collins, enjoy the ultimate balance of secluded privacy and city convenience. No HOA!
View Virtual Tour
General Features
| Type | Cabin, Contemporary/Modern |
| Style | 1 Story/Ranch |
| Baths | 1 Full |
| Acreage | 5.01 Acres |
| Lot Size | 218,133 SqFt |
| Zoning | O |
| Total | 1,344 SqFt ($506/SF) |
| Finished | 1,344 SqFt ($506/SF) |
| Basement | No Basement |
| Garage | 0 Space(s) |
| Garage Type | None |
| Year Built | 1957 |
| New Construction | No |
| Construction | Block, Log |
| Cooling | Ceiling Fan |
| Heating | Hot Water, Baseboard Heat, Pellet Stove |
| Roof | Composition Roof |
Taxes & Fees
| Taxes | $2,713 |
| Tax Year | 2025 |
| Metro District | No |
Schools
| School District | Poudre |
| Elementary |
Stove Prairie
|
| Middle/Jr High | Cache La Poudre |
| Senior High | Poudre |
Rooms
| Primary Bedroom | 15 x 11 (Main Floor) |
| Bedroom 2 | 11 x 12 (Main Floor) |
| Bedroom 3 | 12 x 12 (Main Floor) |
| Kitchen | 12 x 8 (Main Floor) |
| Living Room | 15 x 23 (Main Floor) |
| Dining Room | 12 x 9 (Main Floor) |
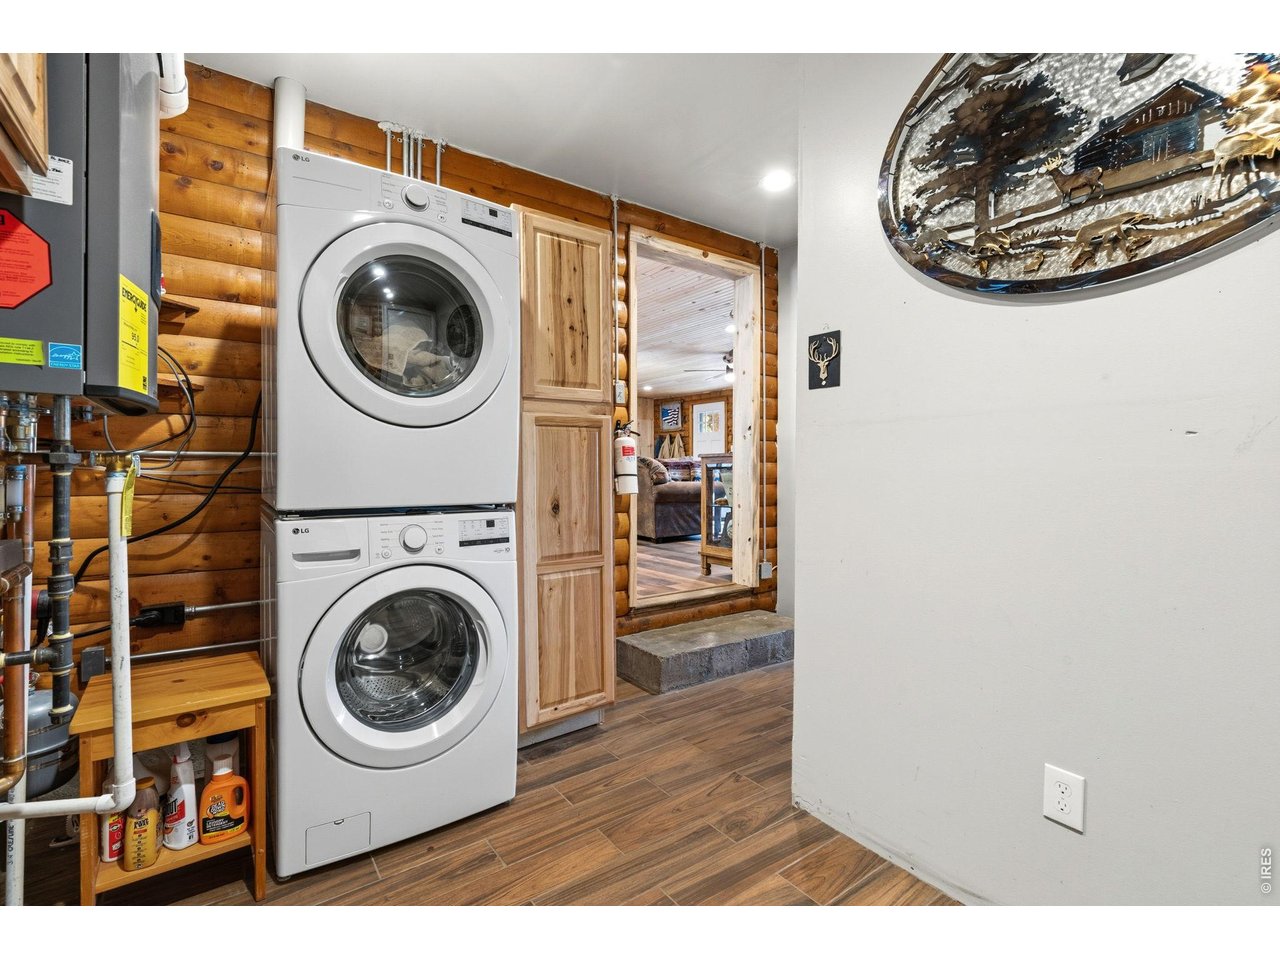
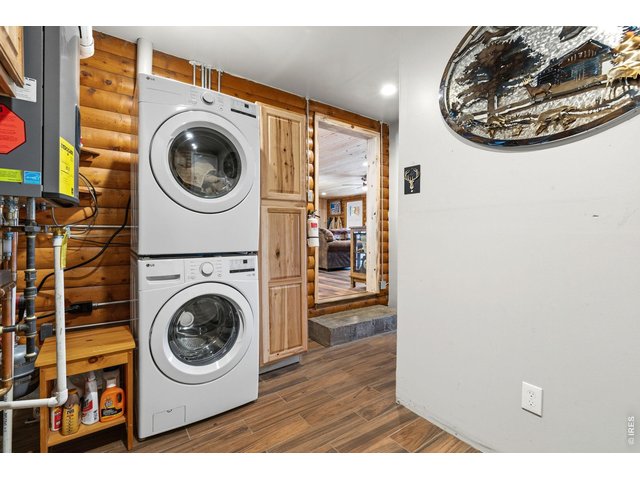
| Laundry Room | 7 x 11 (Main Floor) |
| Note: All room dimensions, including square footage data, are approximate and must be verified by the buyer. | |
Outdoor Features
Storage Buildings, DeckLot Features
Wooded Lot, Evergreen Trees, Rolling Lot, UnincorporatedDesign Features
Eat-in Kitchen, Open Floor Plan, Walk-in Closet, Skylights, Wood FloorsLivestock Features
Horse(s) Allowed, PastureInclusions
Gas Range/Oven, Dishwasher, Refrigerator, Clothes Washer, Clothes Dryer, Microwave, Fireplace Tools Included, Disposal, Smoke Alarm(s)Neighborhood
Accessibility
Main Floor Bath, Main Level Bedroom, Main Level LaundryFireplace
Living Room Fireplace



Information deemed reliable but not guaranteed by the MLS. WARNING: This database record is provided subject to limited license rights. Duplication or reproduction is prohibited. Limited License MLS content and images © Copyright 1998 - 2026, IRES LLC. All rights reserved.