1724 Barefoot Dr Windsor, CO 80550


1 of 41
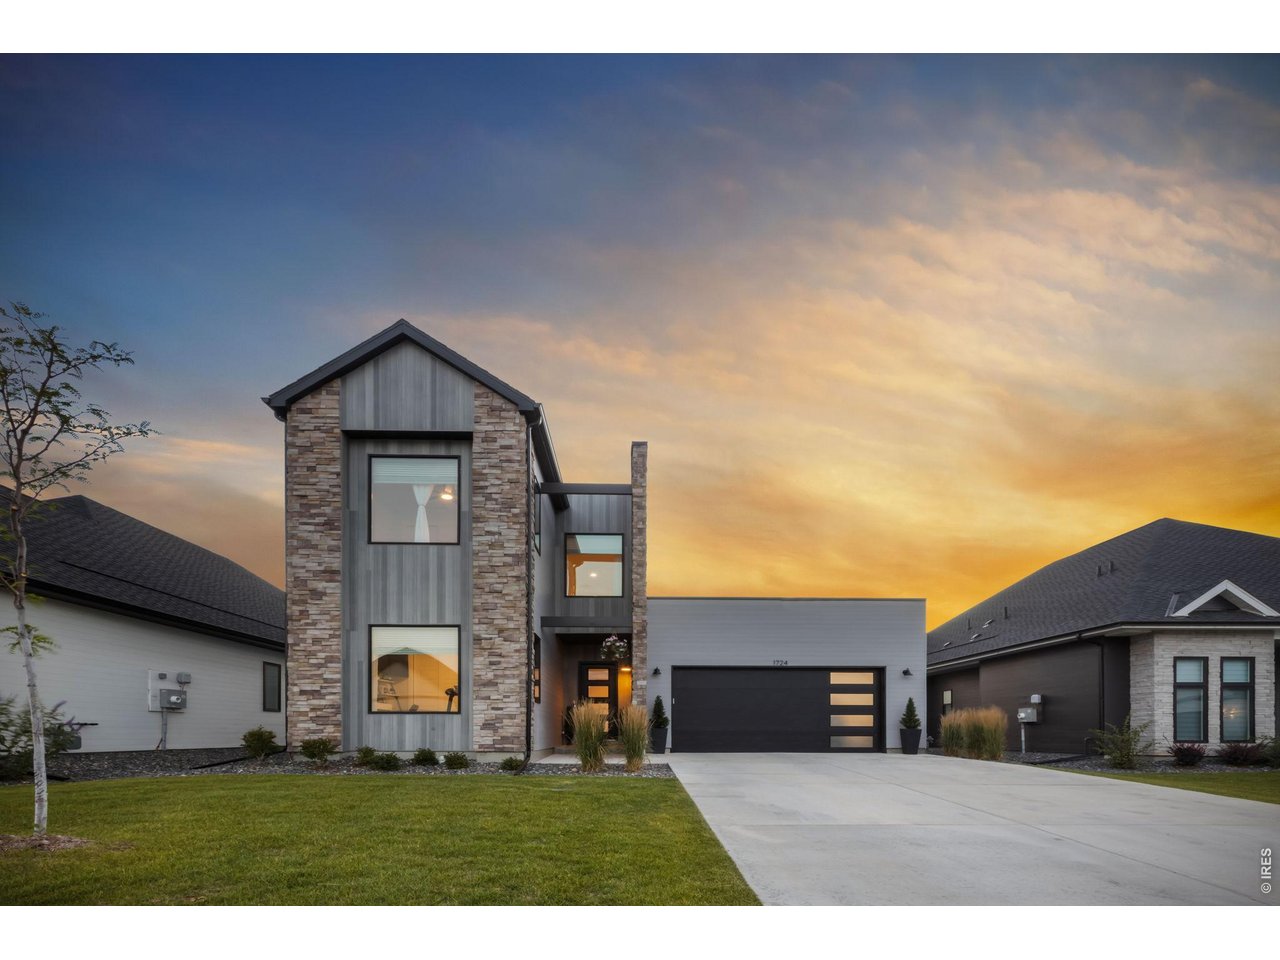
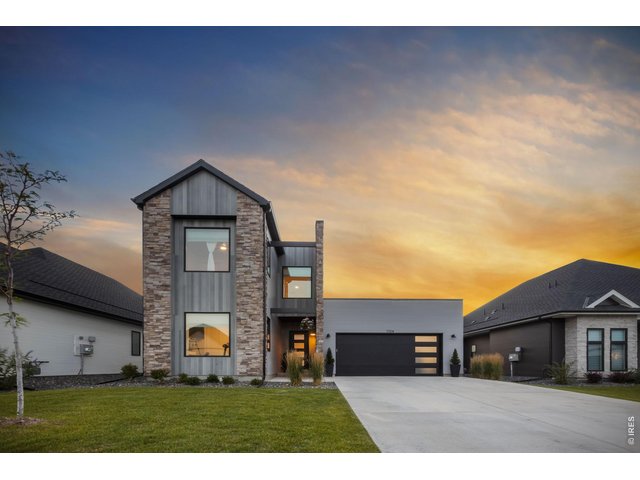
Welcome home to this stunning Trumark "Huntington" floor plan in sought-after Pelican Shores.
2 of 41
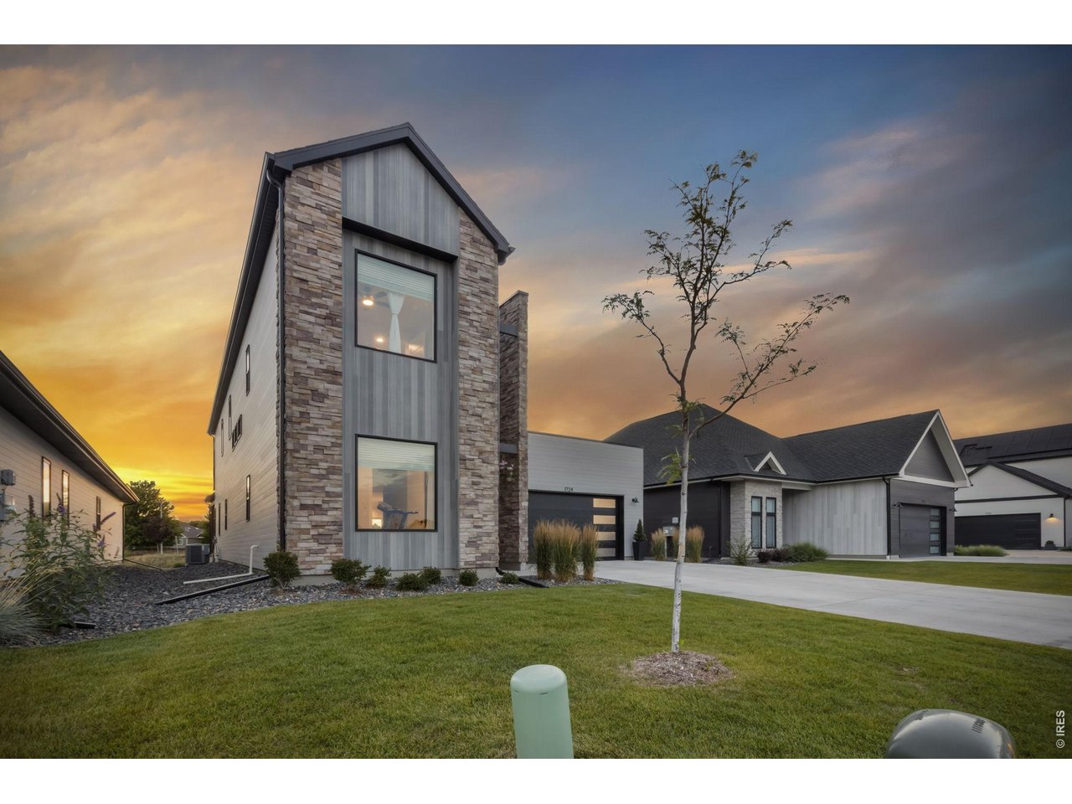
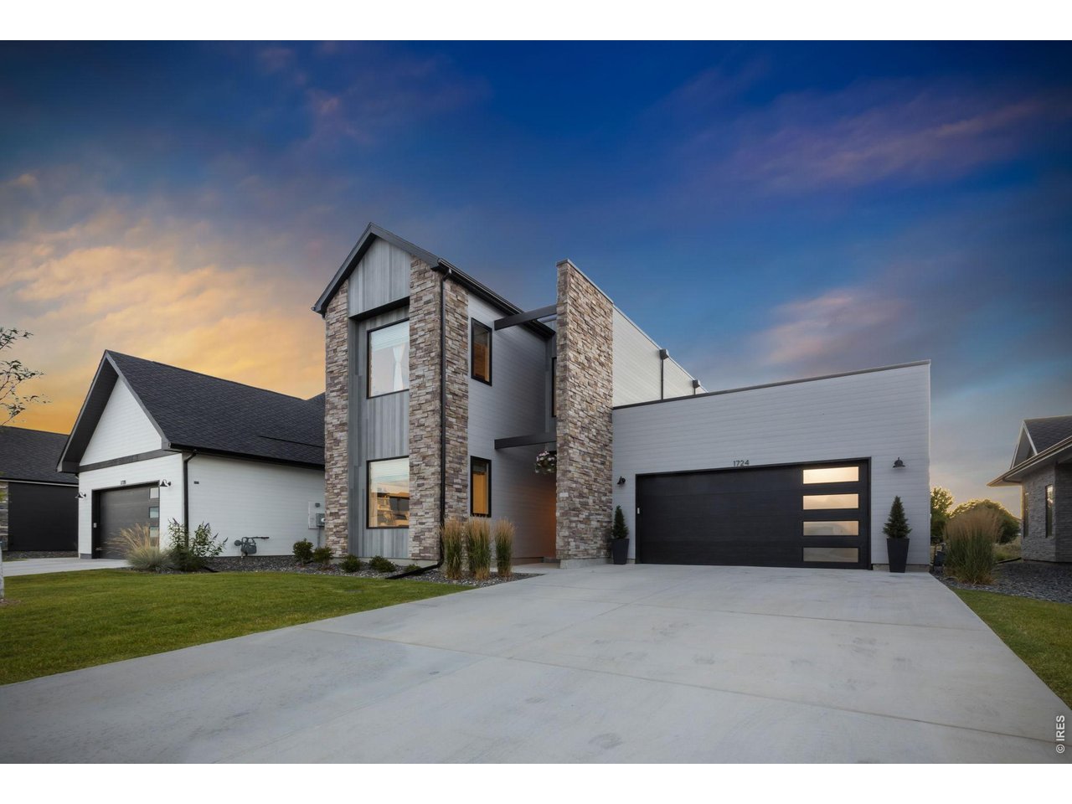
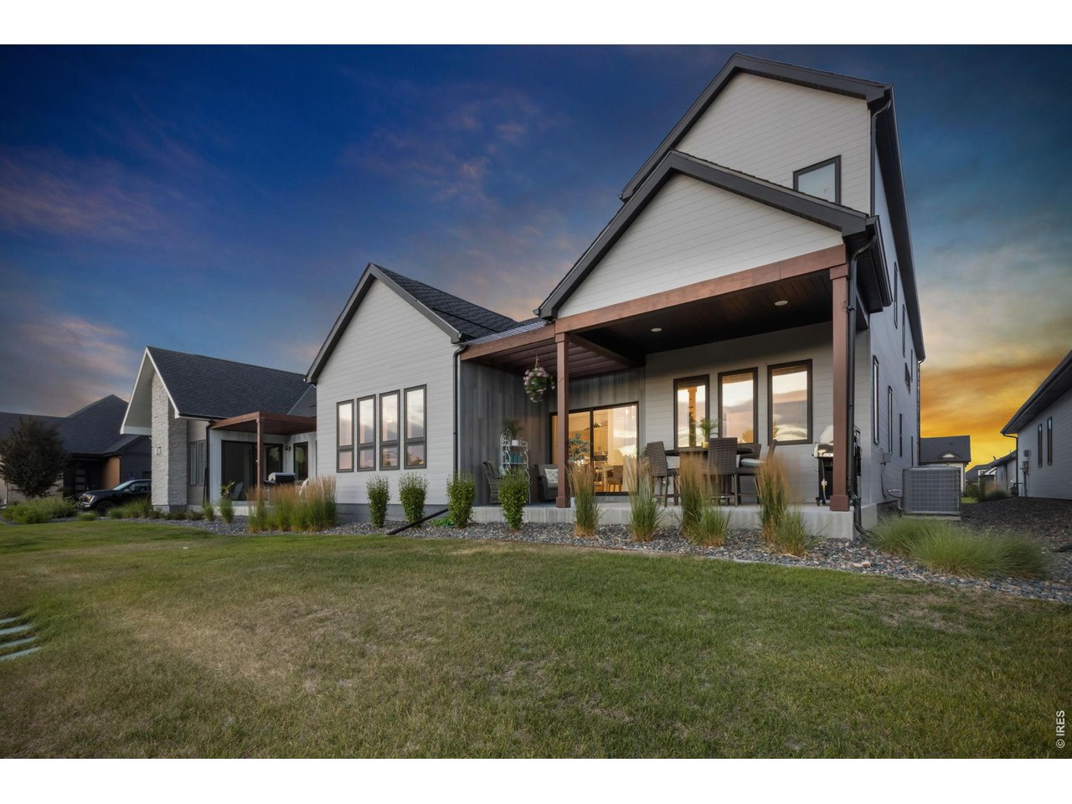
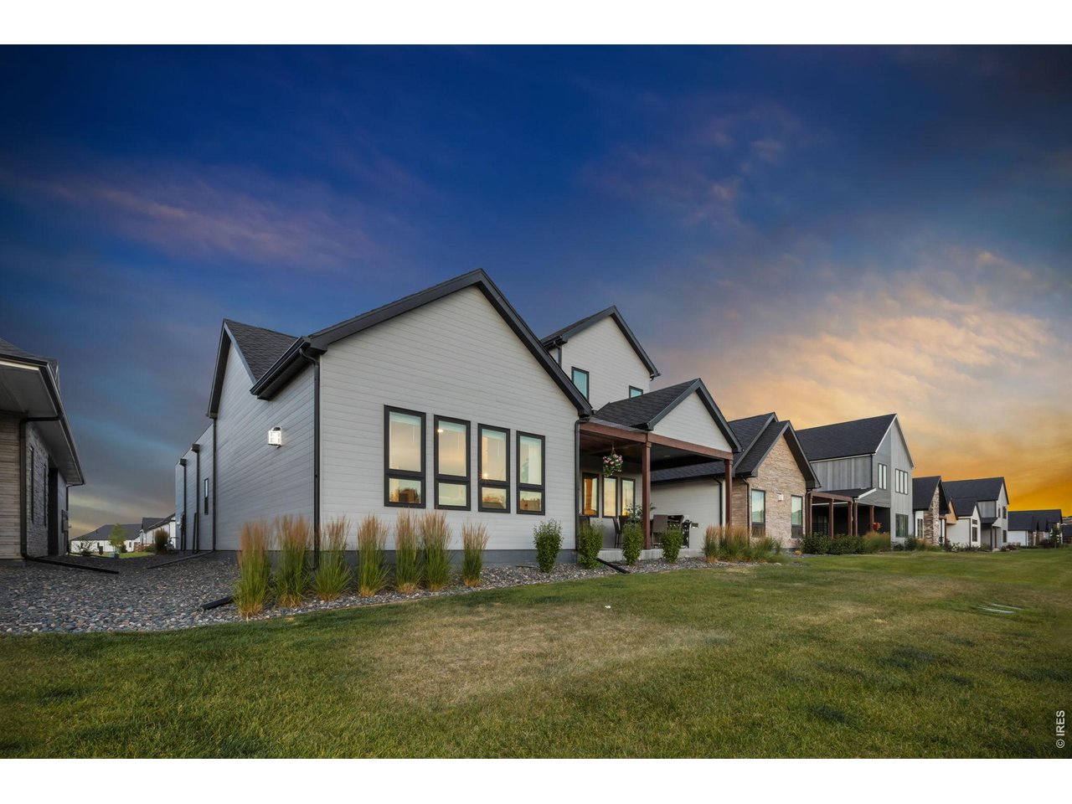
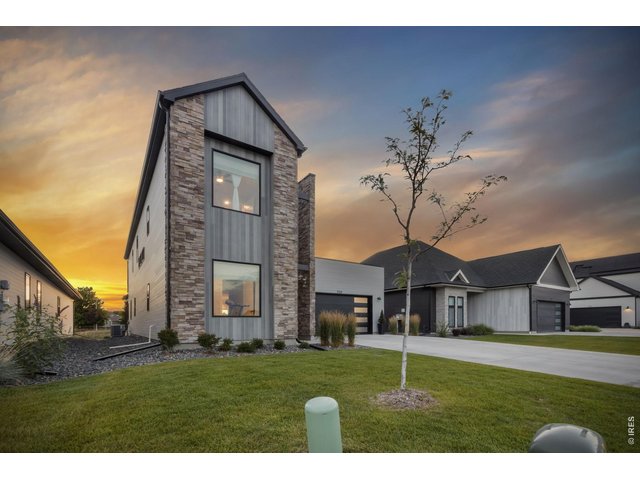
Contemporary architecture and beautiful curb appeal create a memorable first impression.
3 of 41
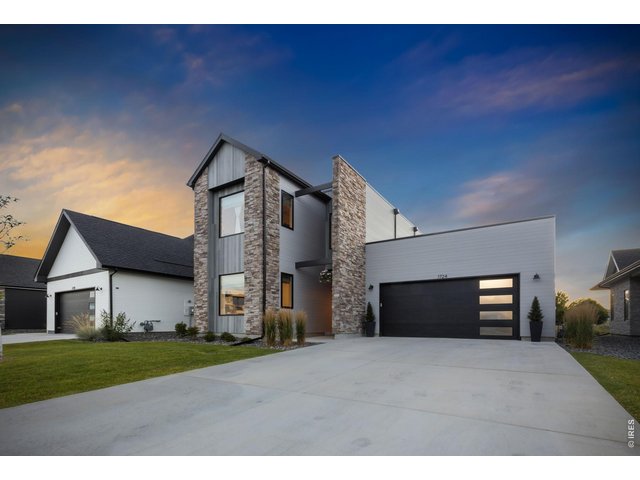
Attached garage features painted interior and insulated door.
4 of 41
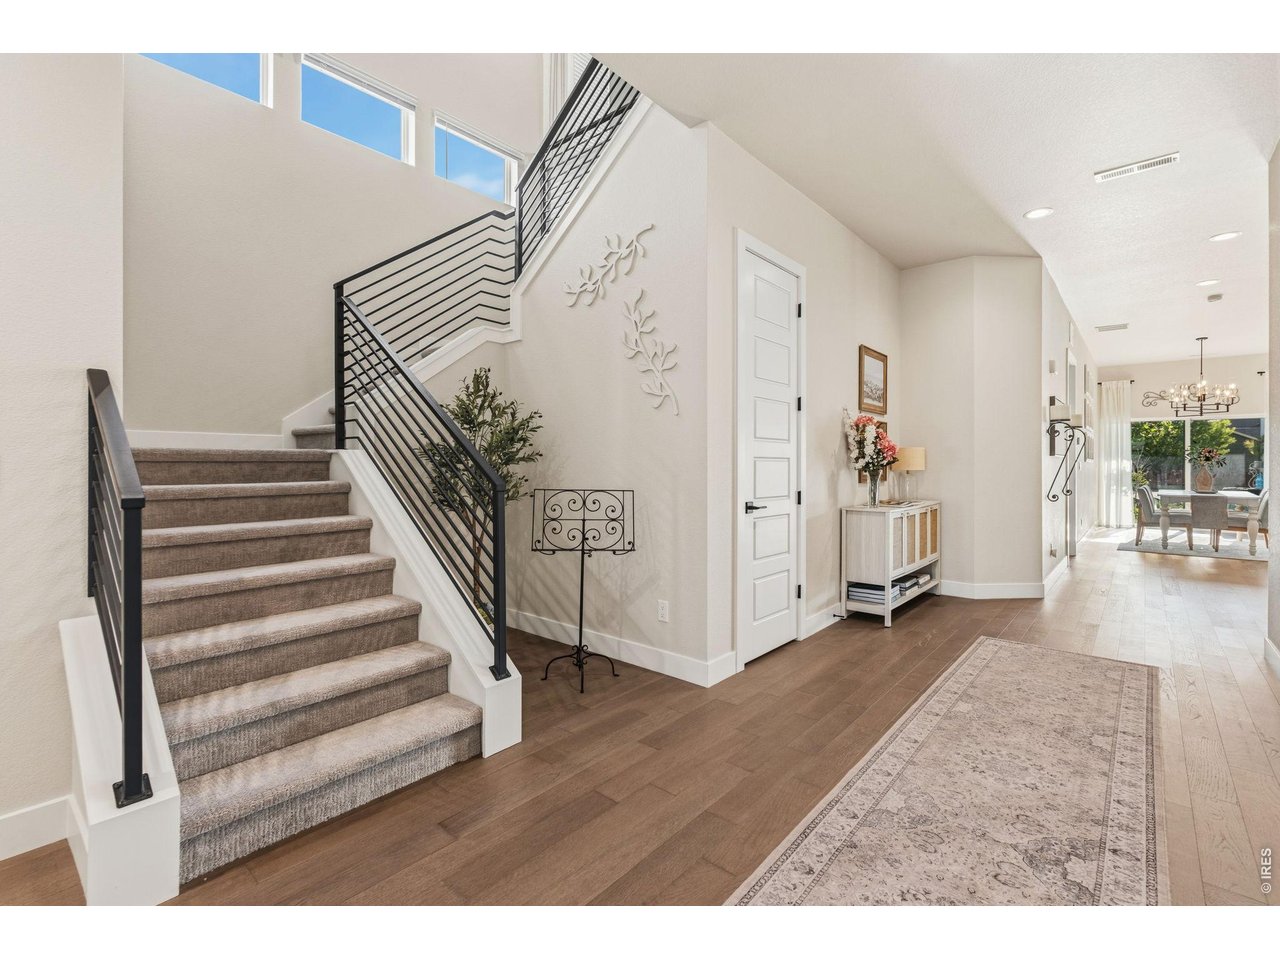
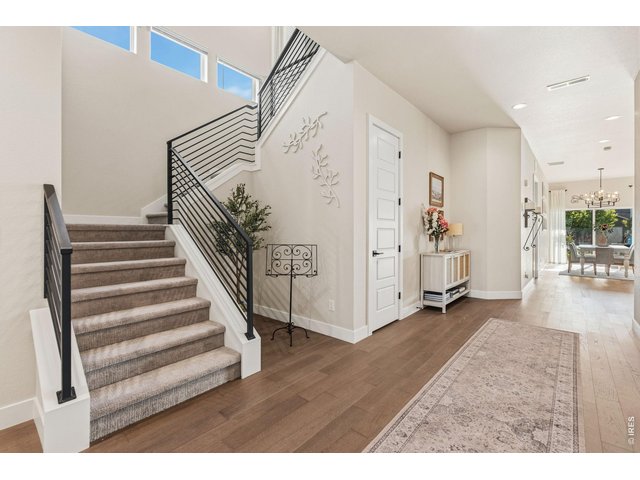
Spacious foyer with engineered hardwood flooring and modern finishes welcomes guests.
5 of 41
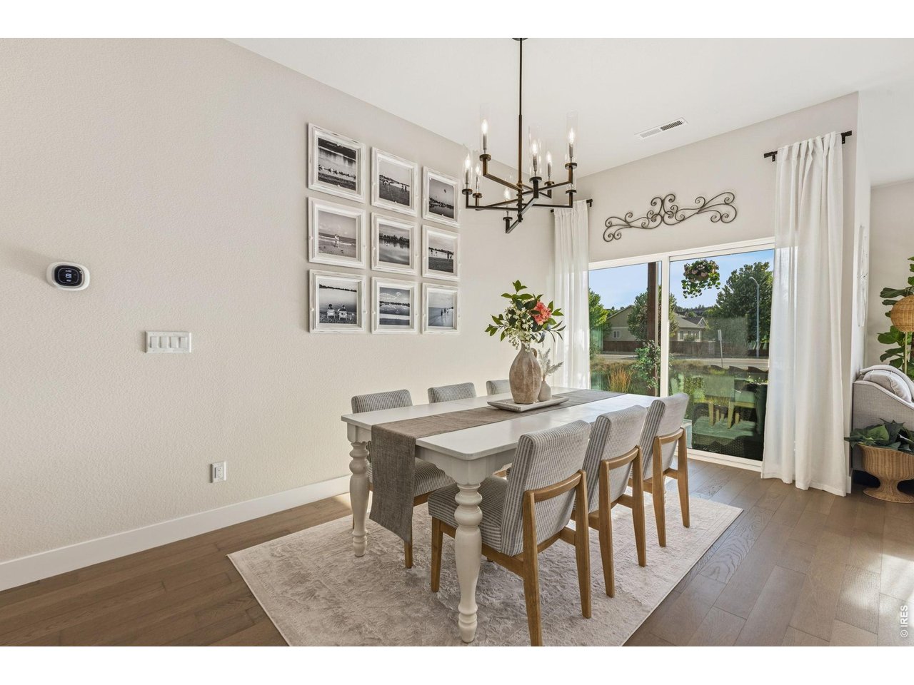
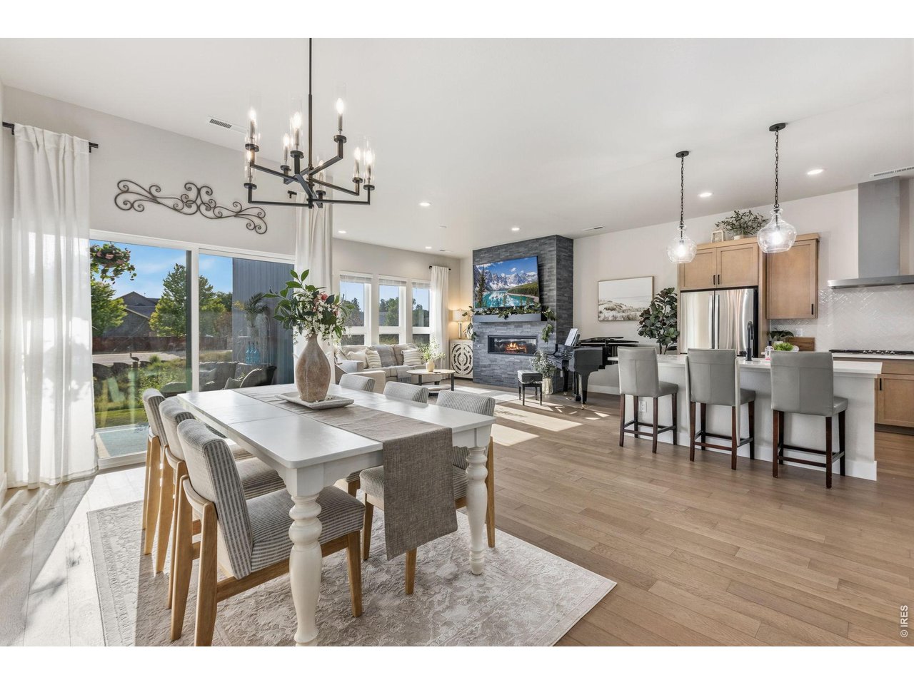
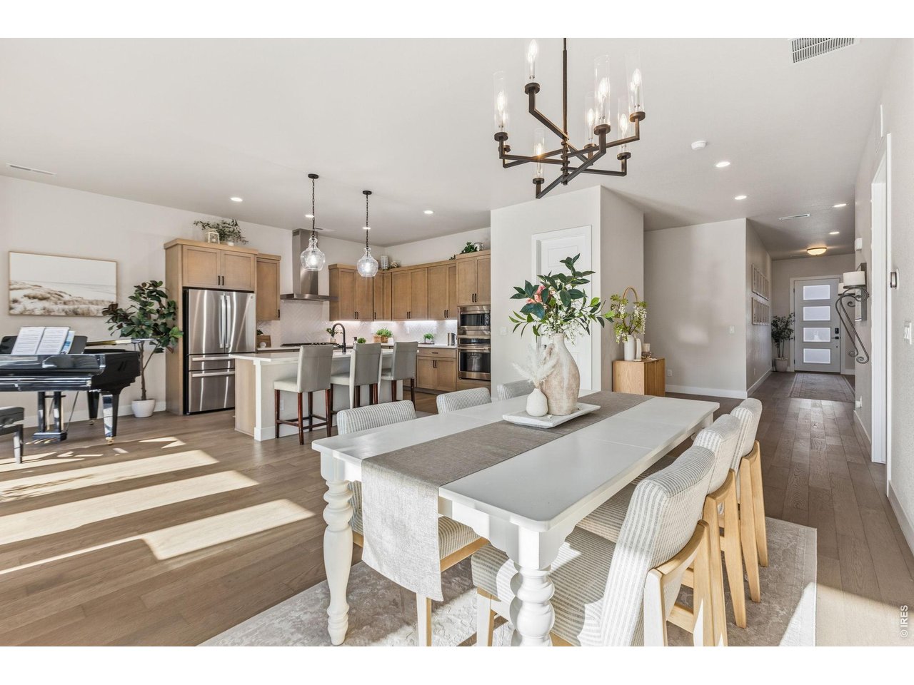
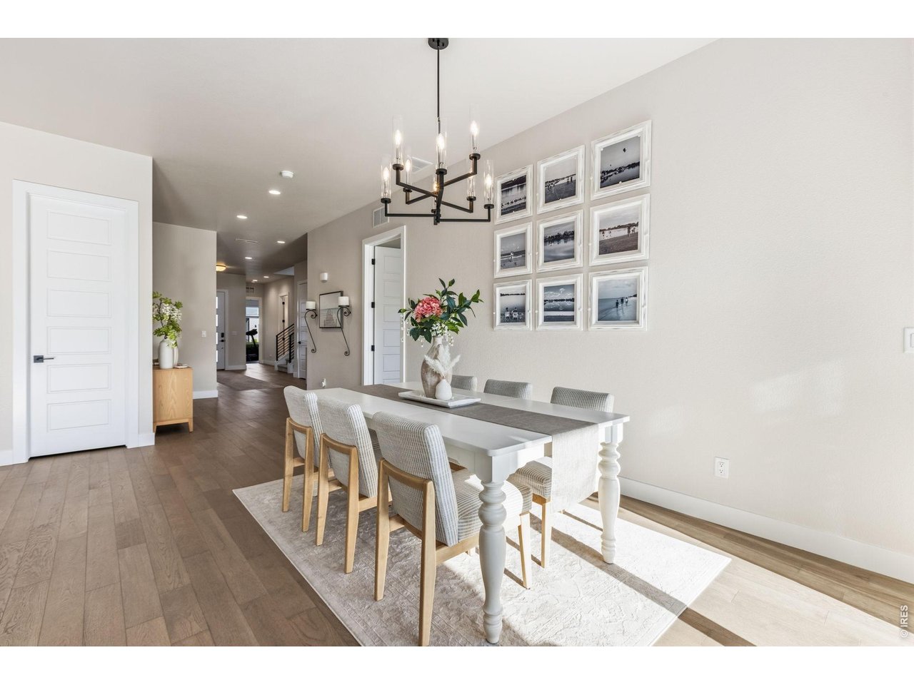
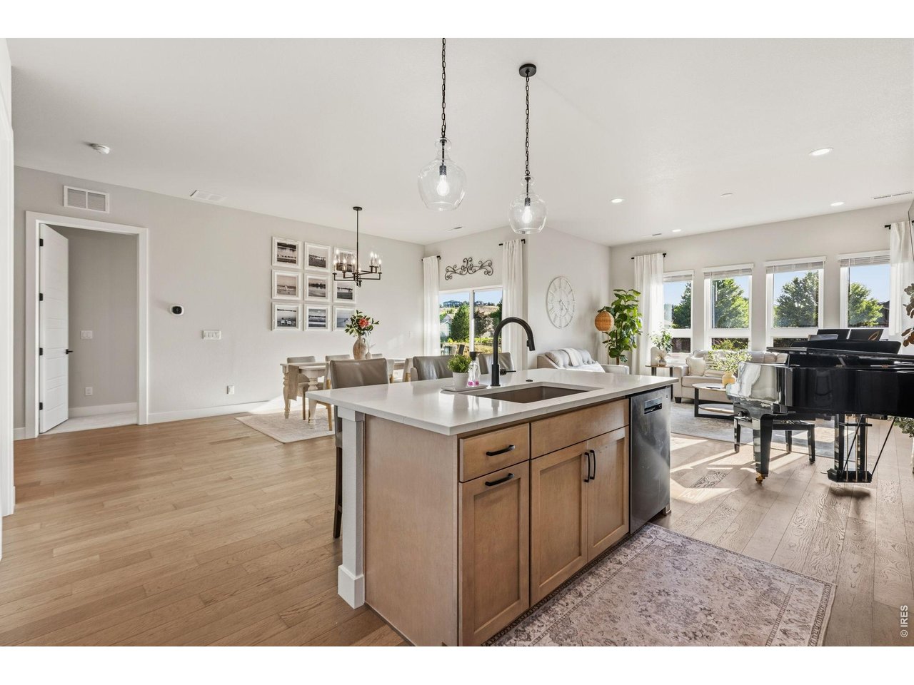
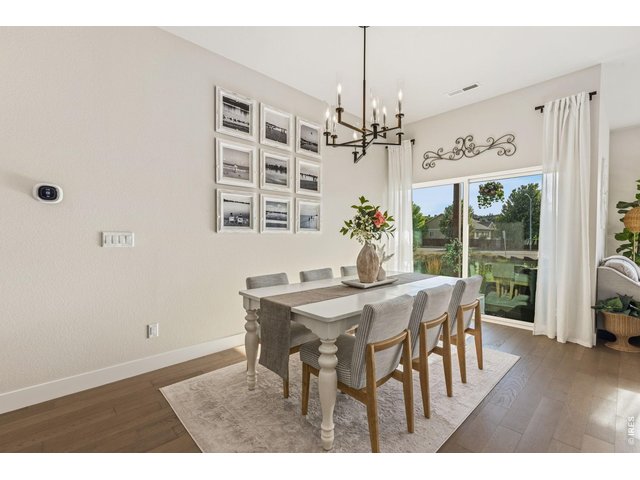
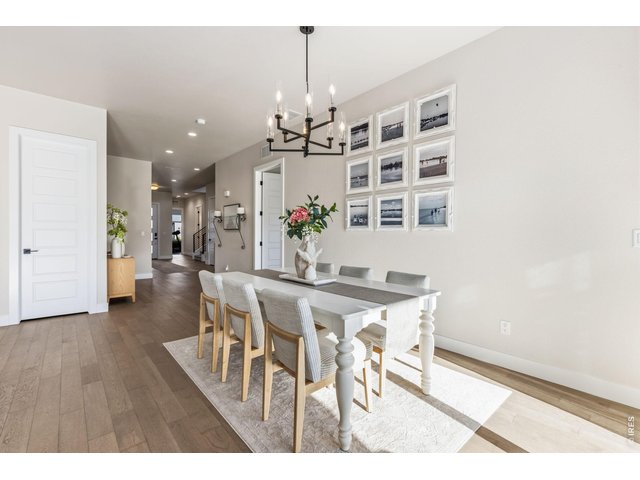
Spacious dining area offers seamless indoor and outdoor entertaining.
6 of 41
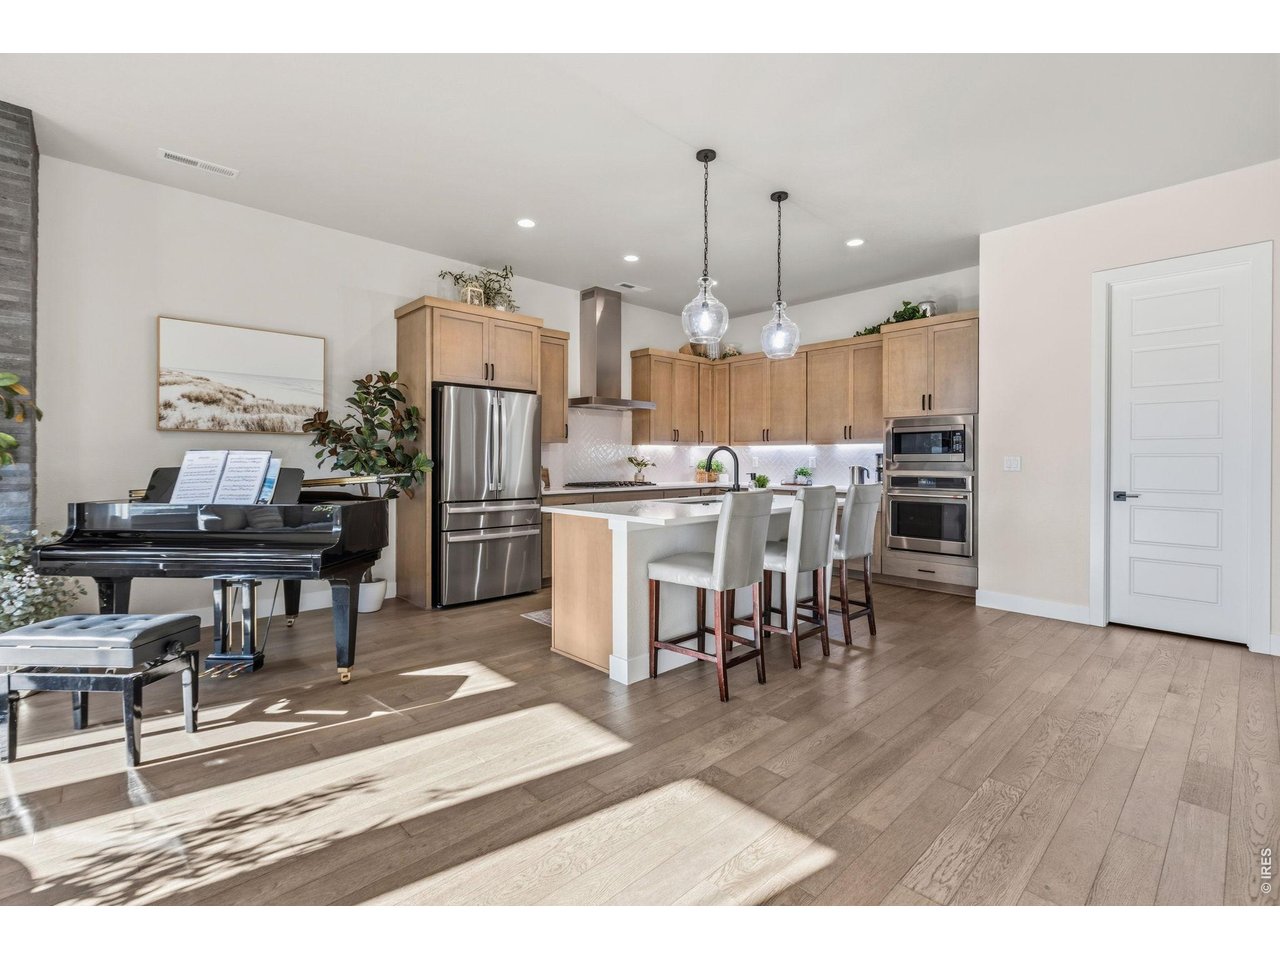
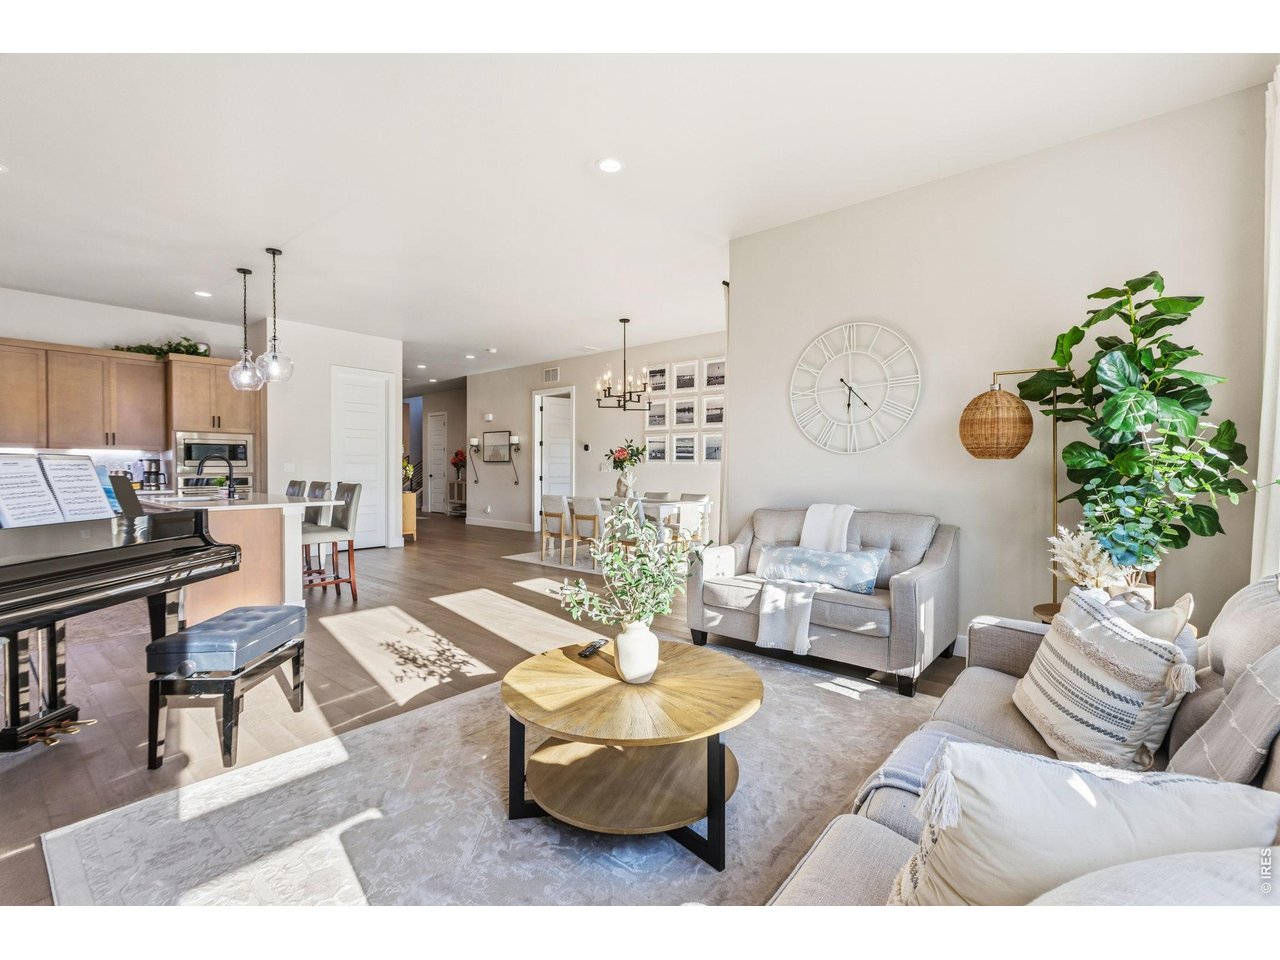
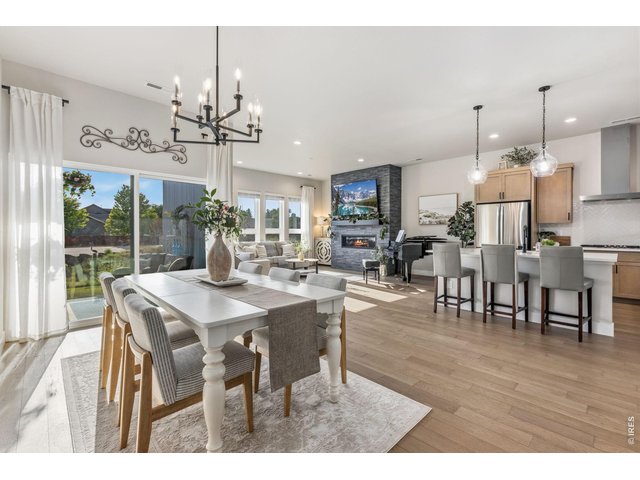
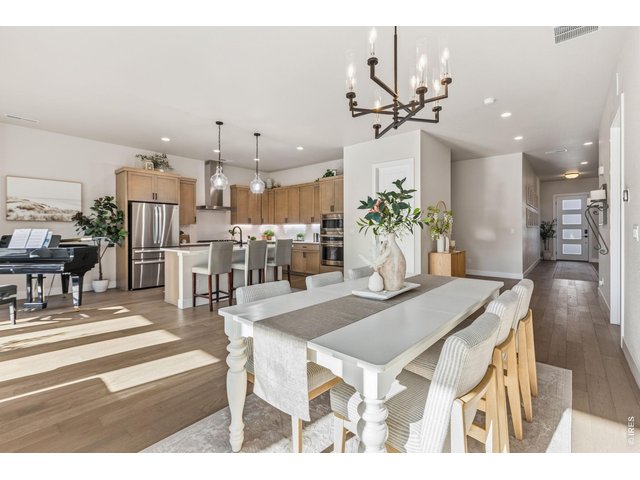
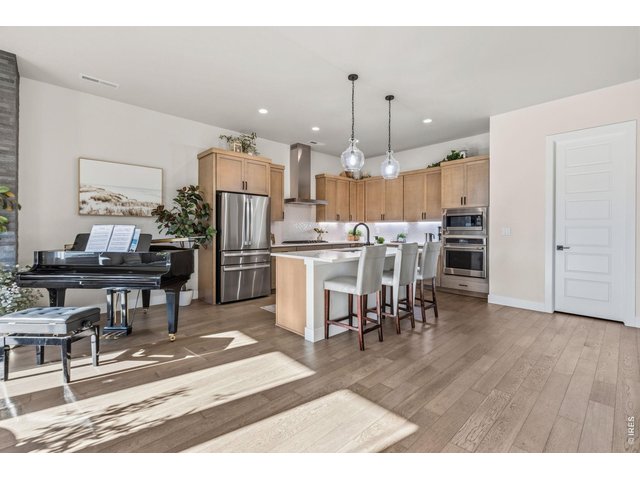
The open-concept layout is perfect for both everyday living and entertaining.
7 of 41
Designer finishes create a clean, contemporary aesthetic.
8 of 41
9 of 41
Beautiful engineered hardwood flooring flows through the main living areas.
10 of 41
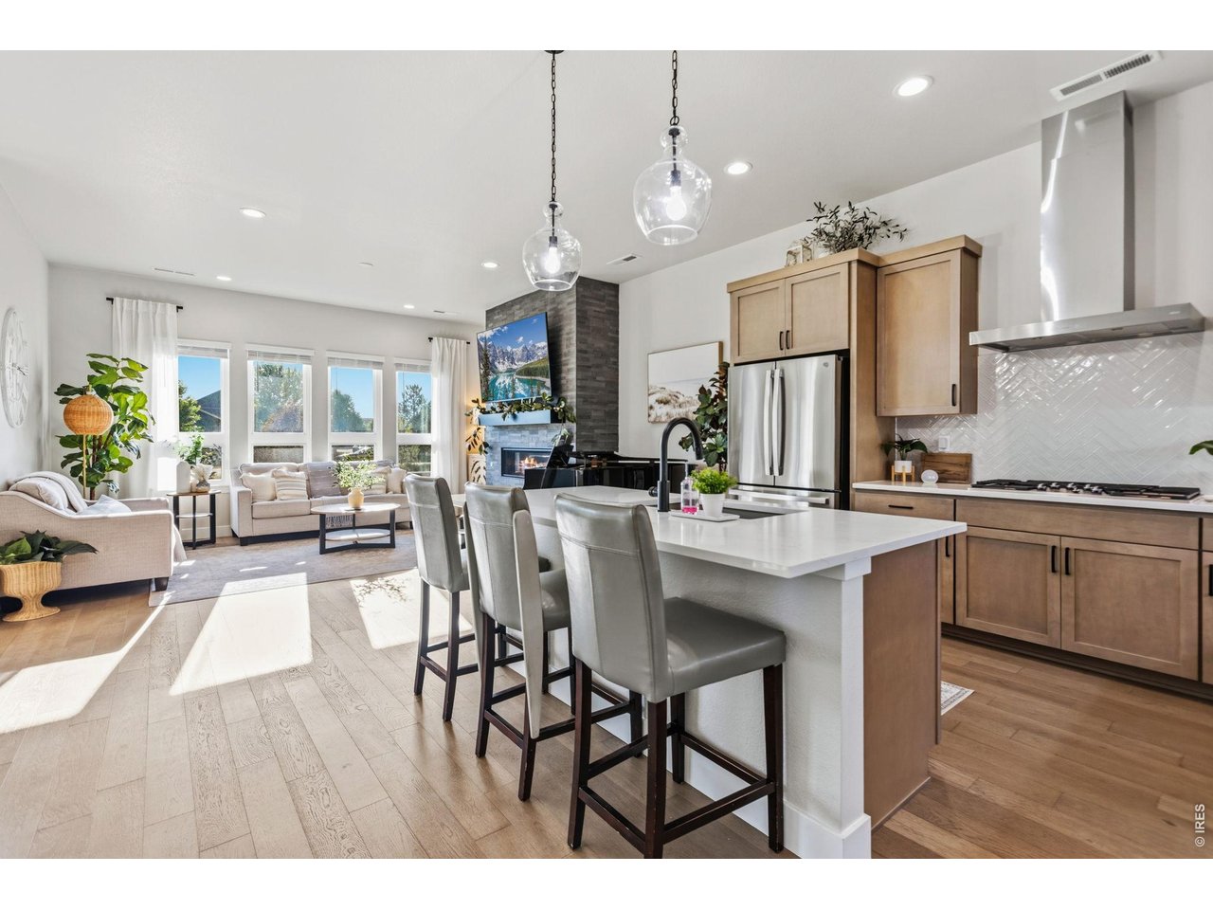
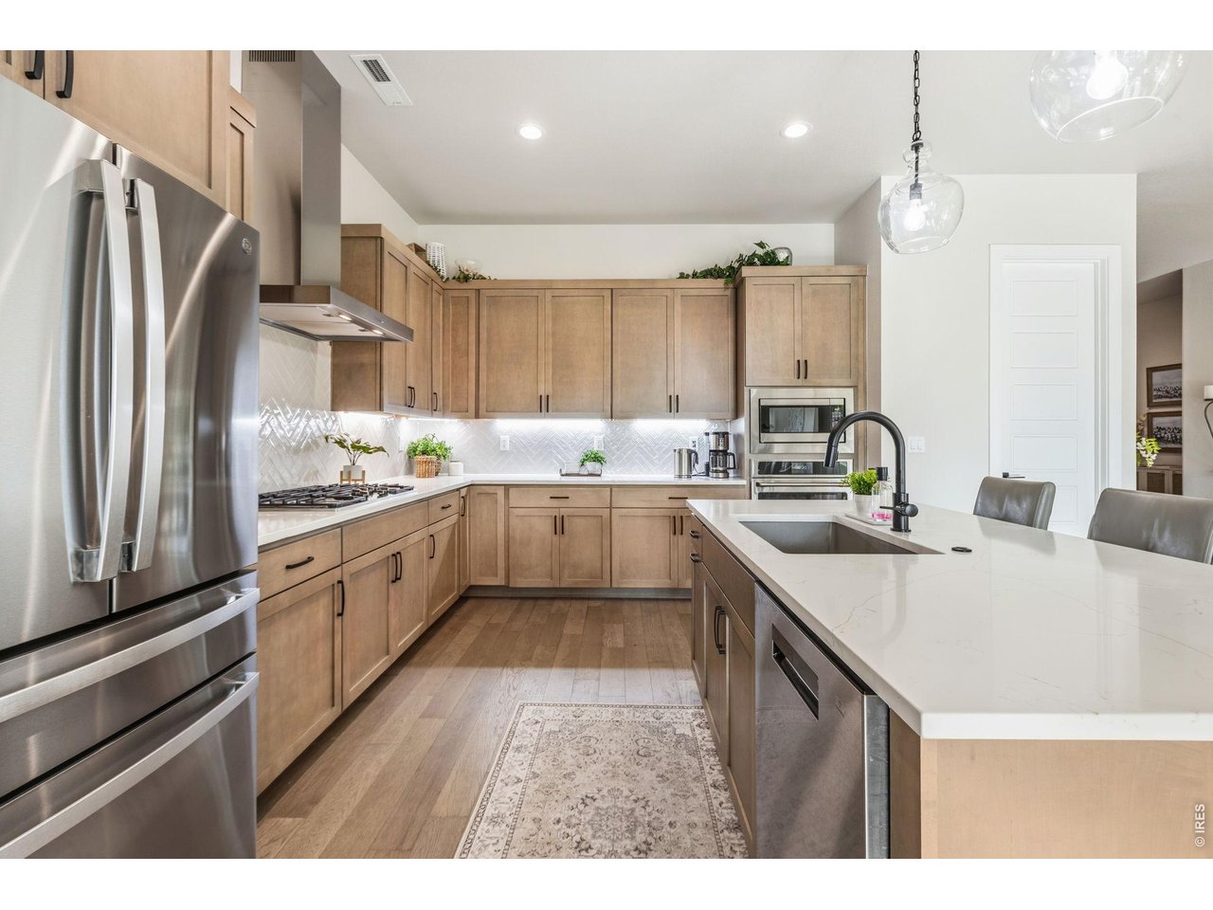
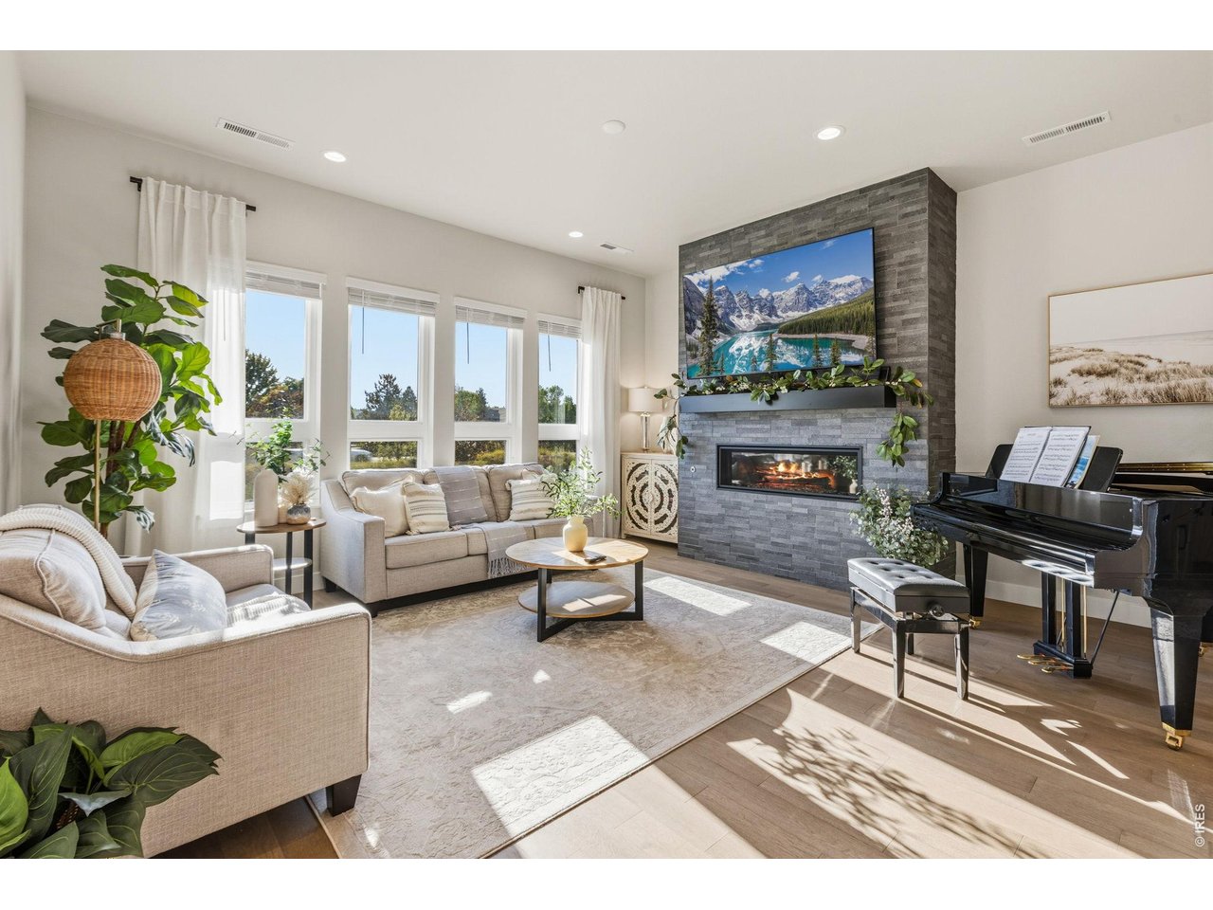
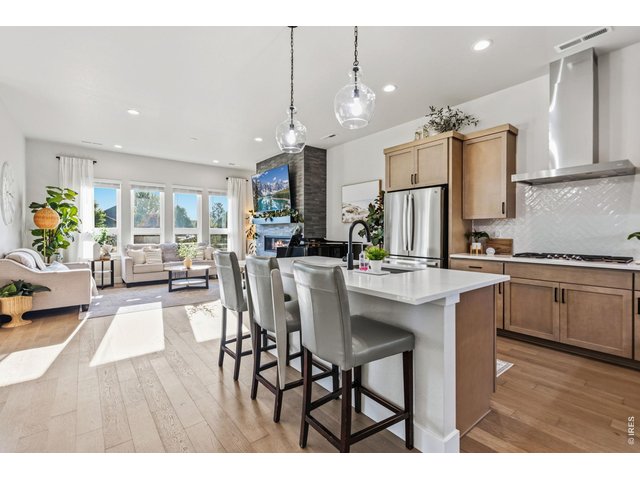
Large windows flood the home with natural light throughout the day. Stylish pendant lighting highlights the expansive island. The Zephyr chimney hood adds a sleek designer touch.
11 of 41
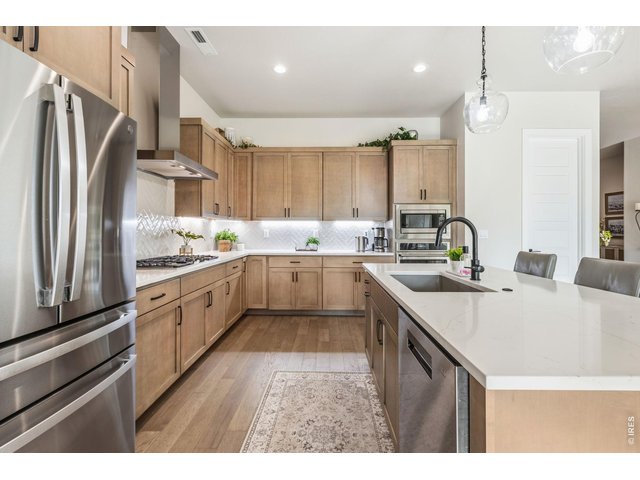
The gourmet kitchen is truly the heart of the home. Under-cabinet lighting creates both function and ambiance. Upgraded stainless steel appliances complete this chef-inspired kitchen.
12 of 41
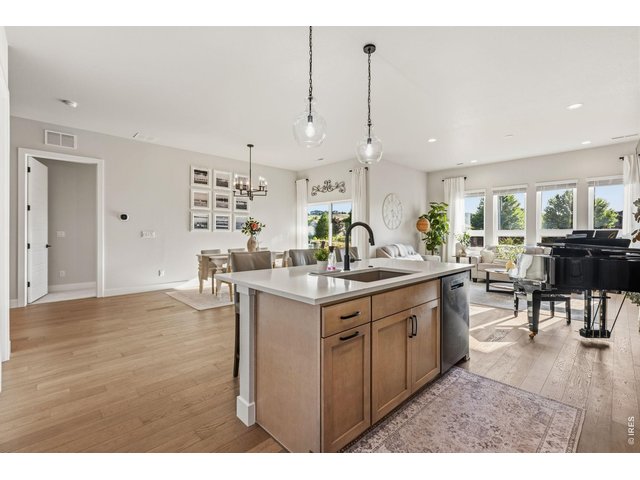
Center island provides plenty of prep space and casual seating.
13 of 41
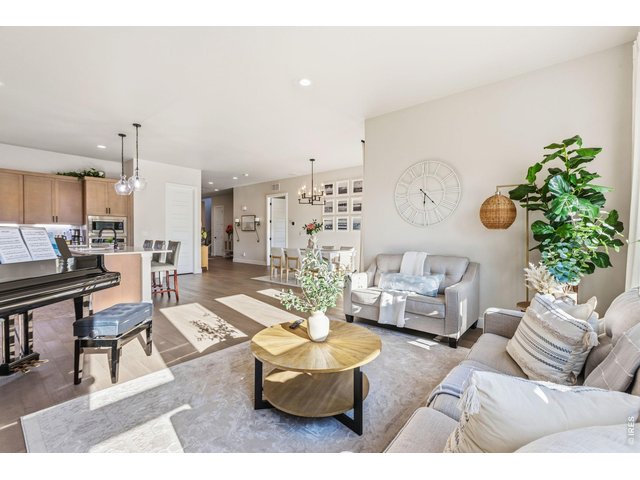
The great room features soaring natural light and a warm, inviting fireplace.
14 of 41
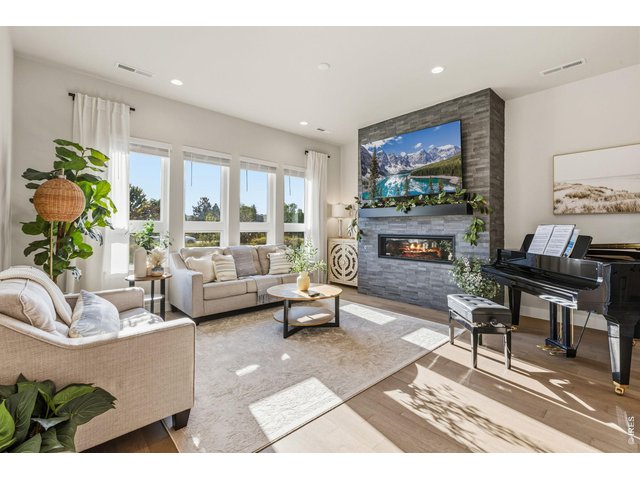
Custom fireplace mantle adds character and style to the living space.
15 of 41
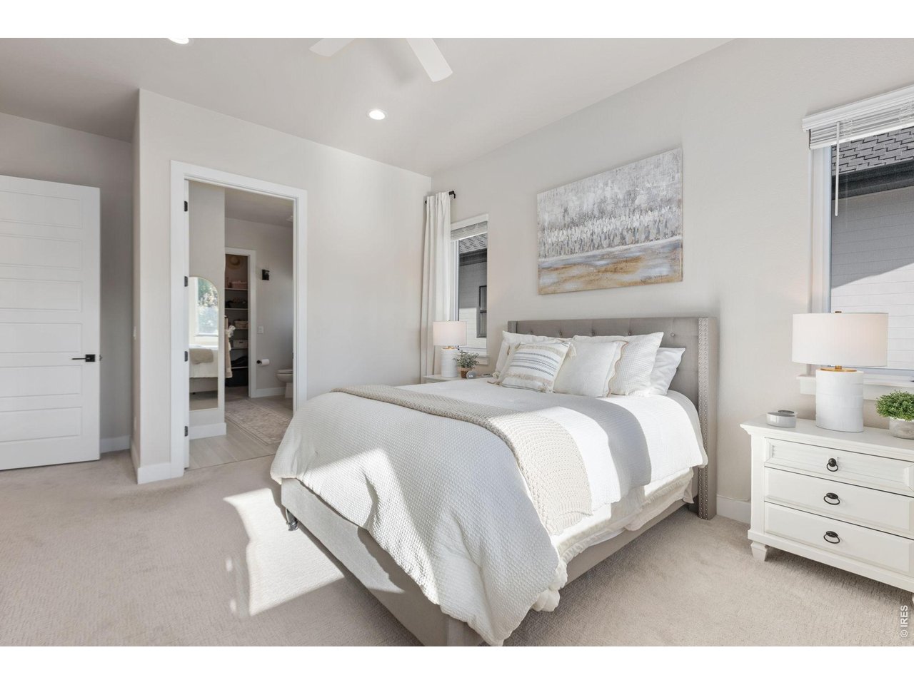
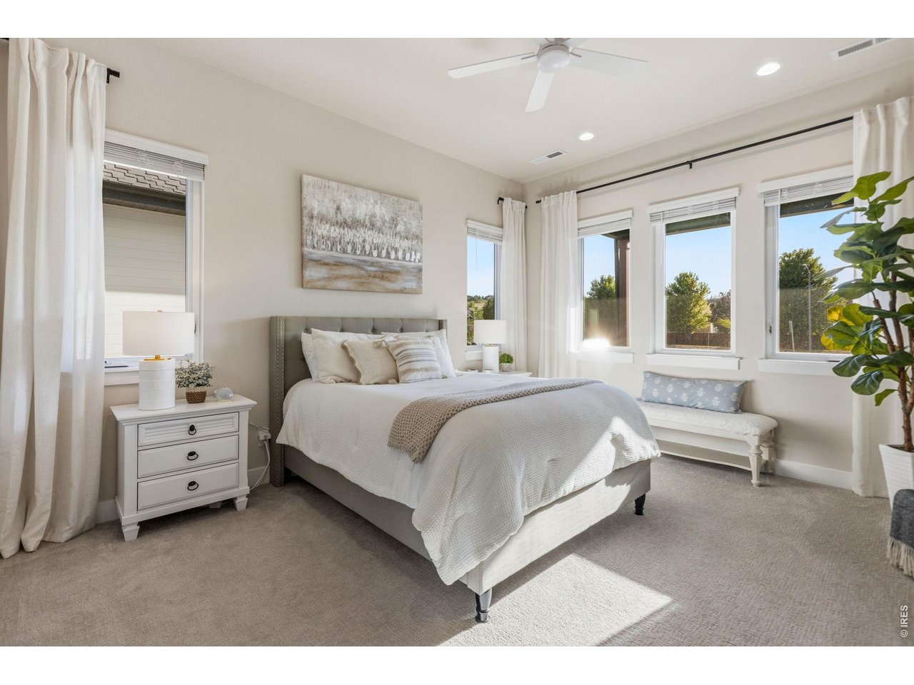
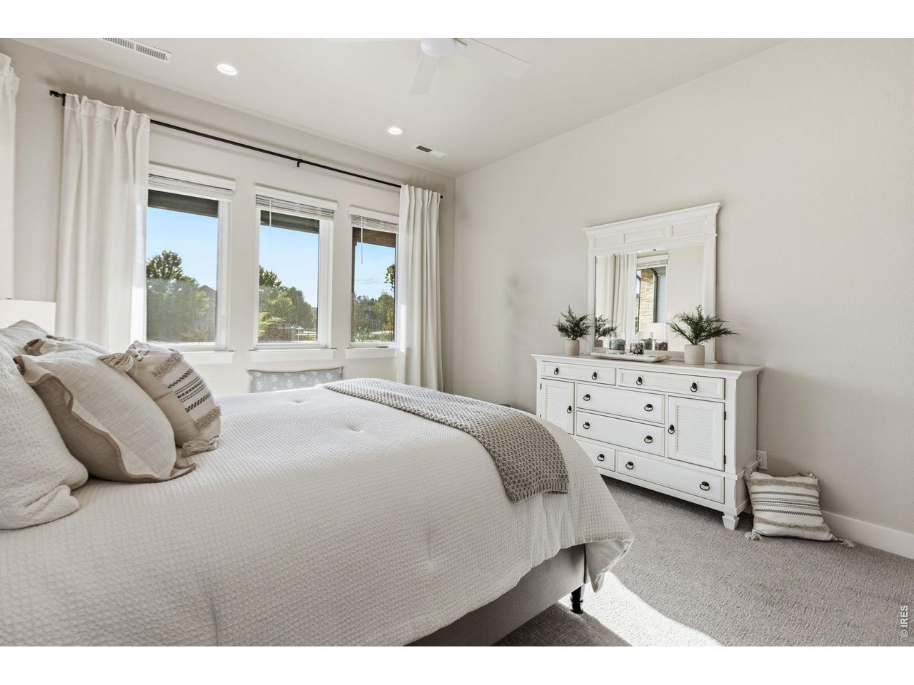
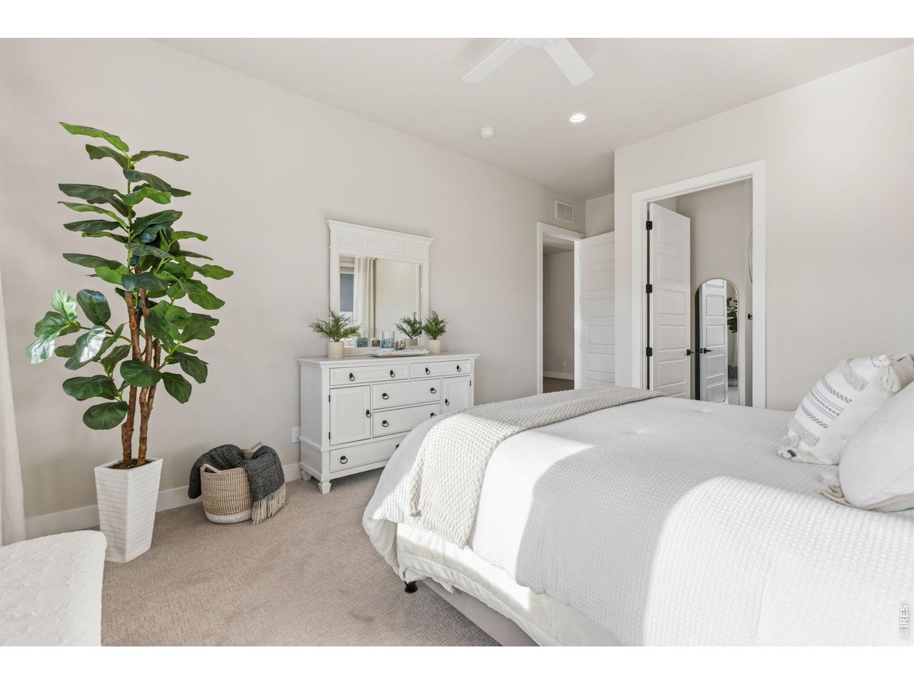
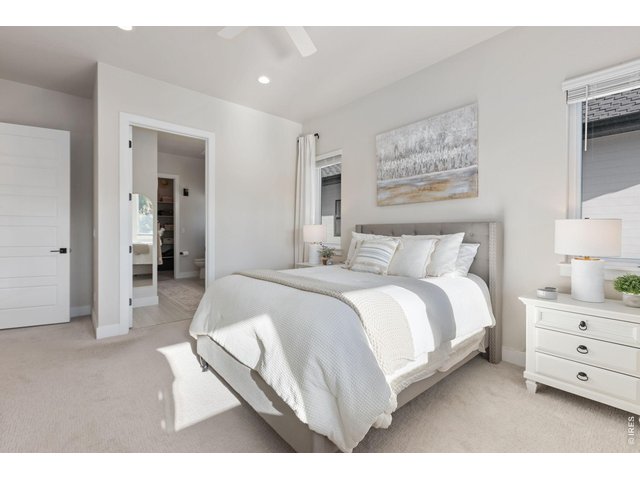
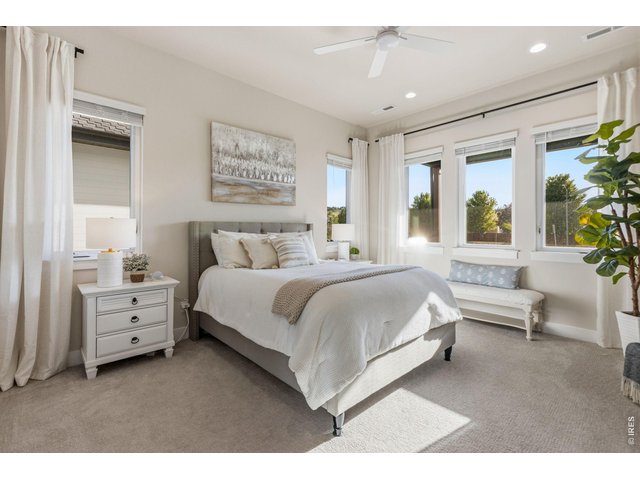
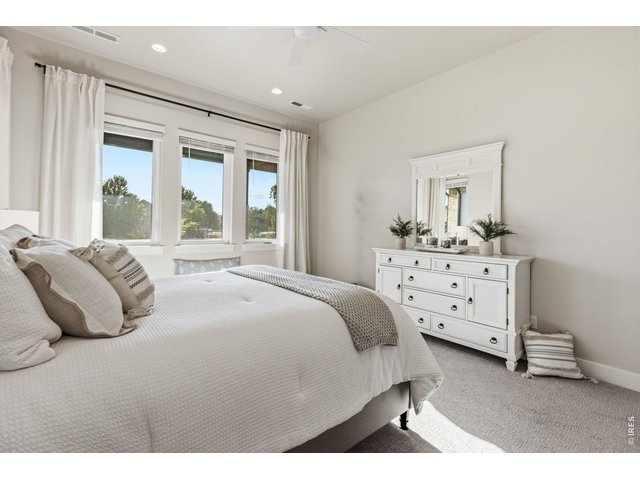
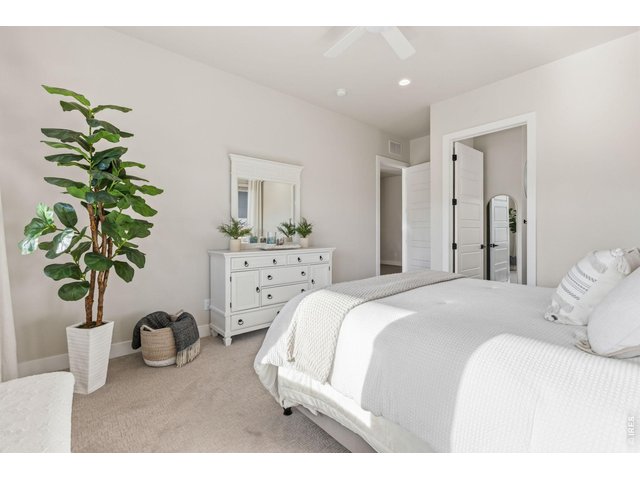
The spacious primary suite is conveniently located on the main level.
16 of 41
Wake up in your private retreat with generous natural light.
17 of 41
18 of 41
19 of 41
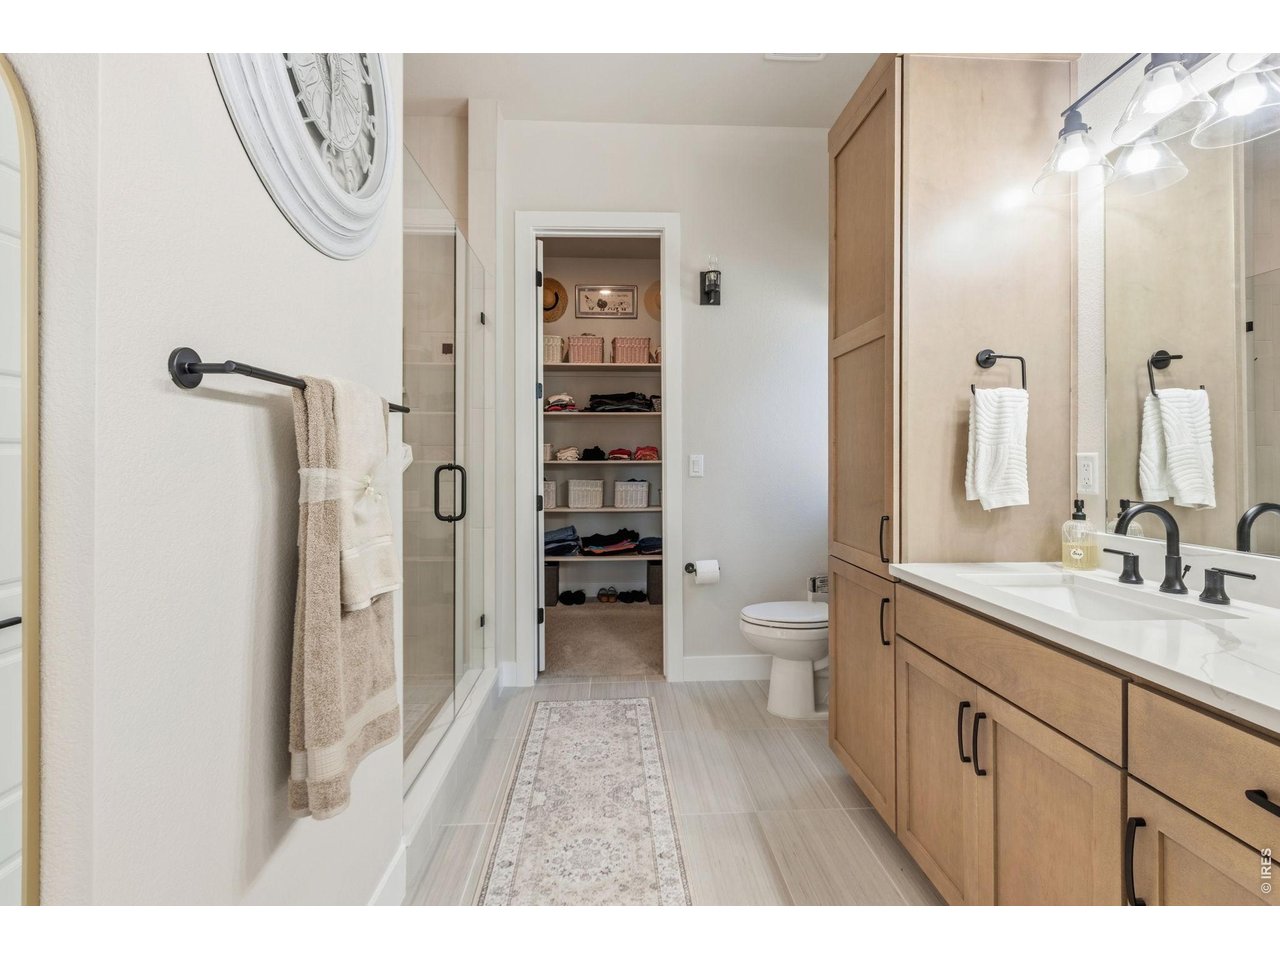
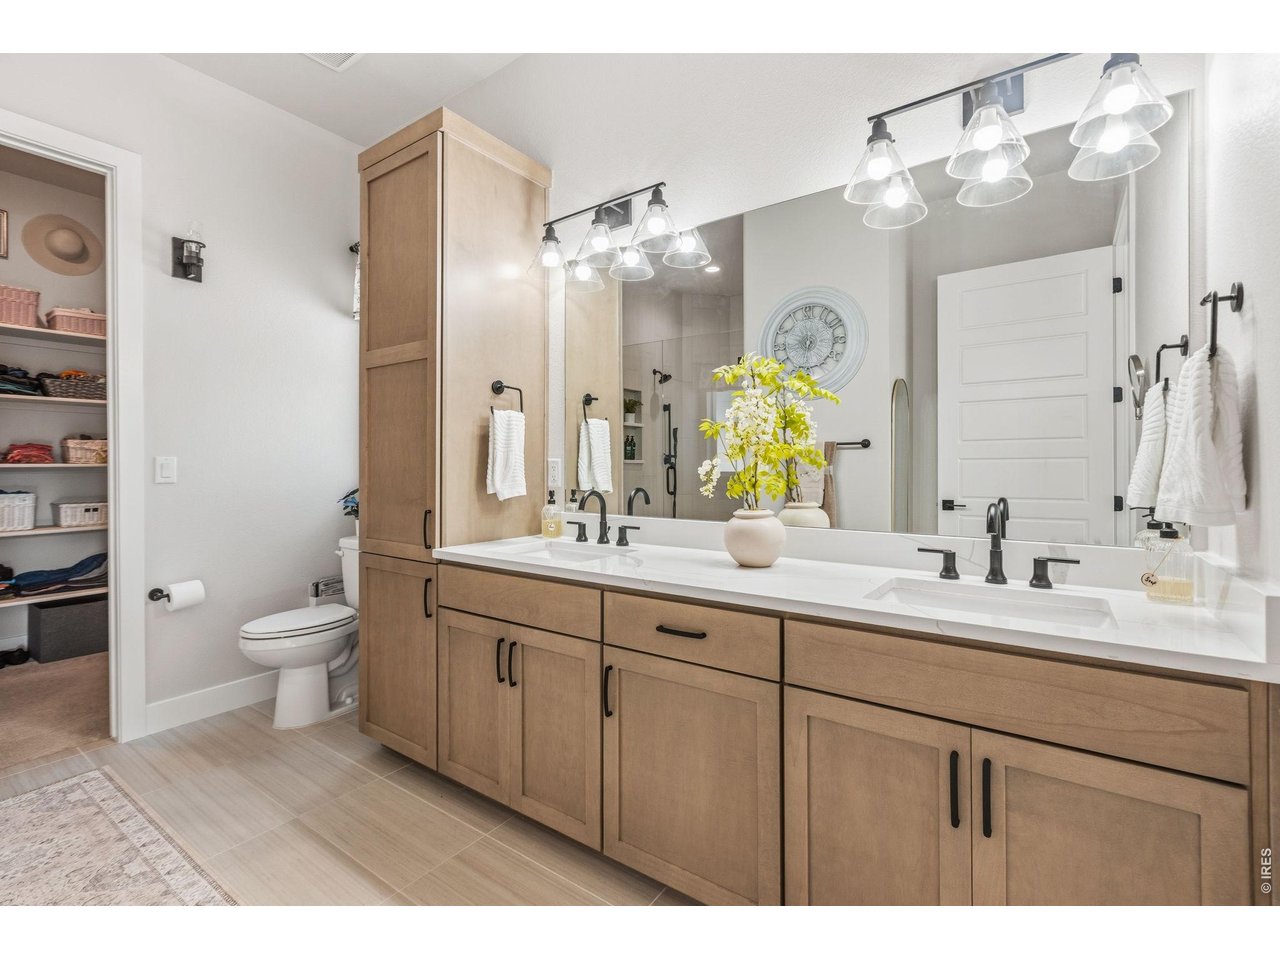
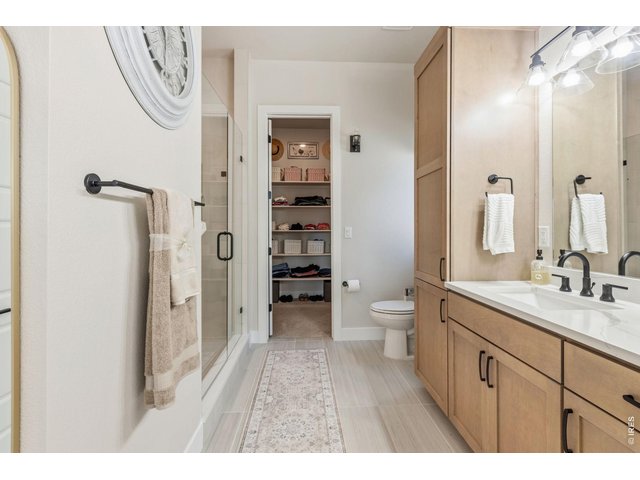
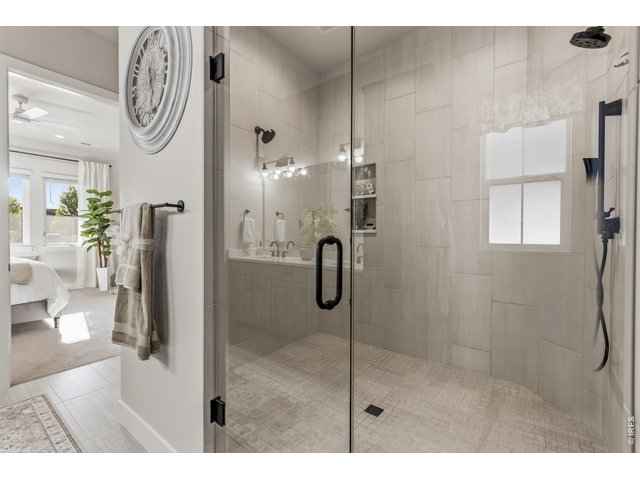
Spa-inspired primary bathroom offers everyday luxury. Large walk-in closet offers exceptional storage.
20 of 41
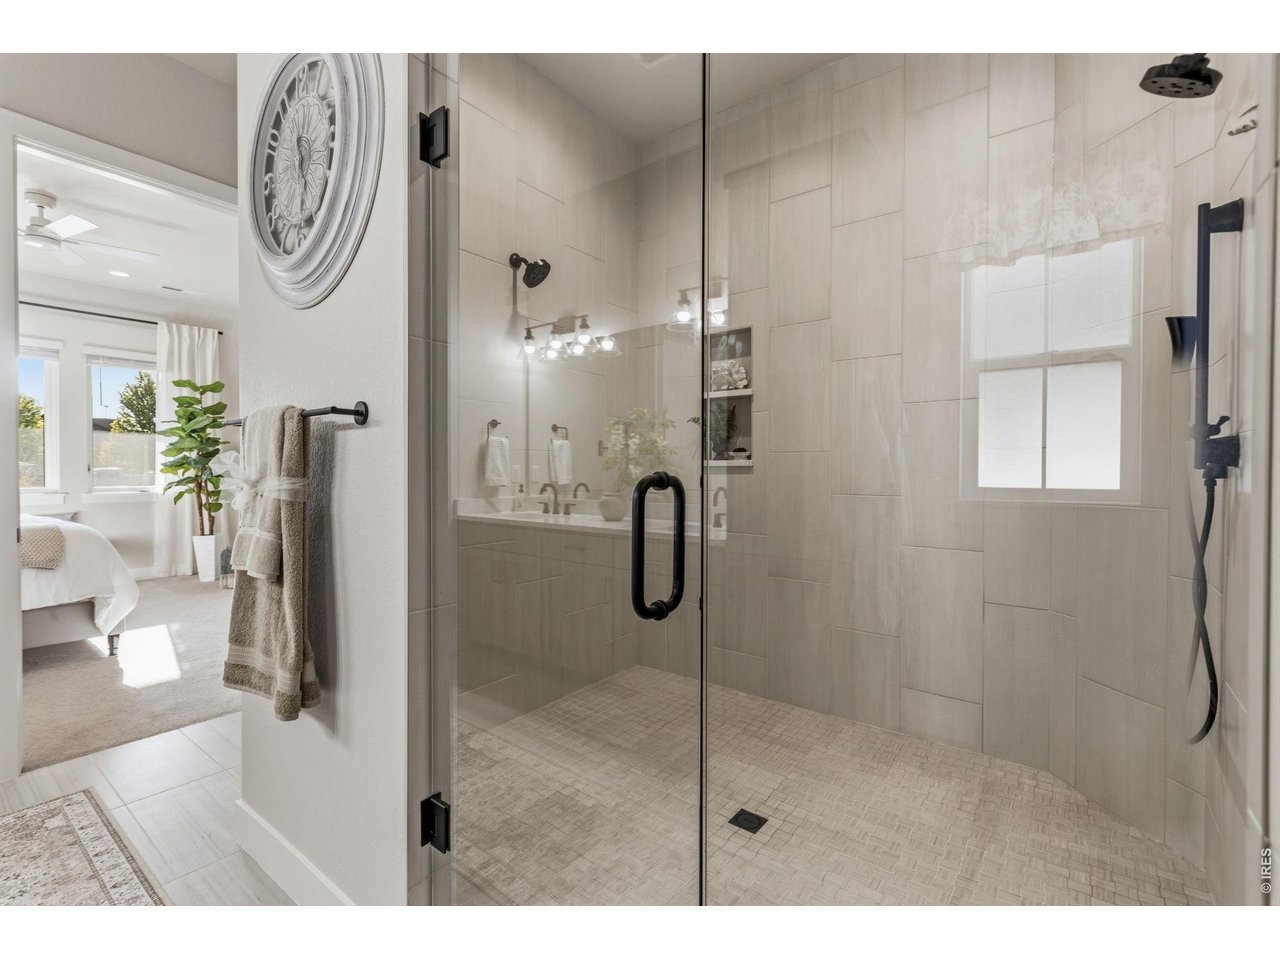
Oversized walk-in shower features dual shower heads plus a handheld upgrade.
21 of 41
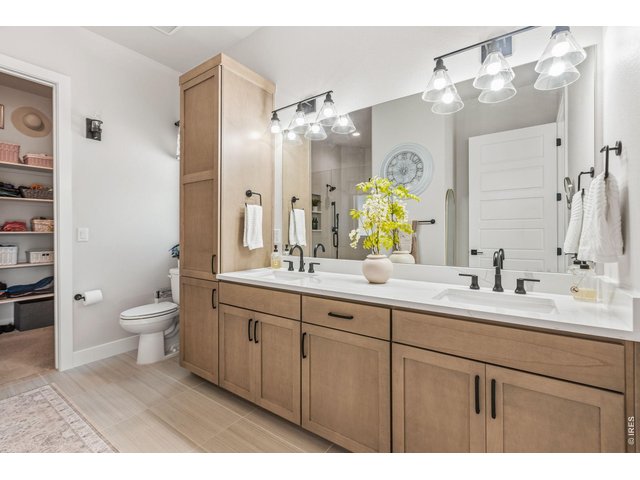
Dual vanities provide plenty of room for busy mornings.
22 of 41
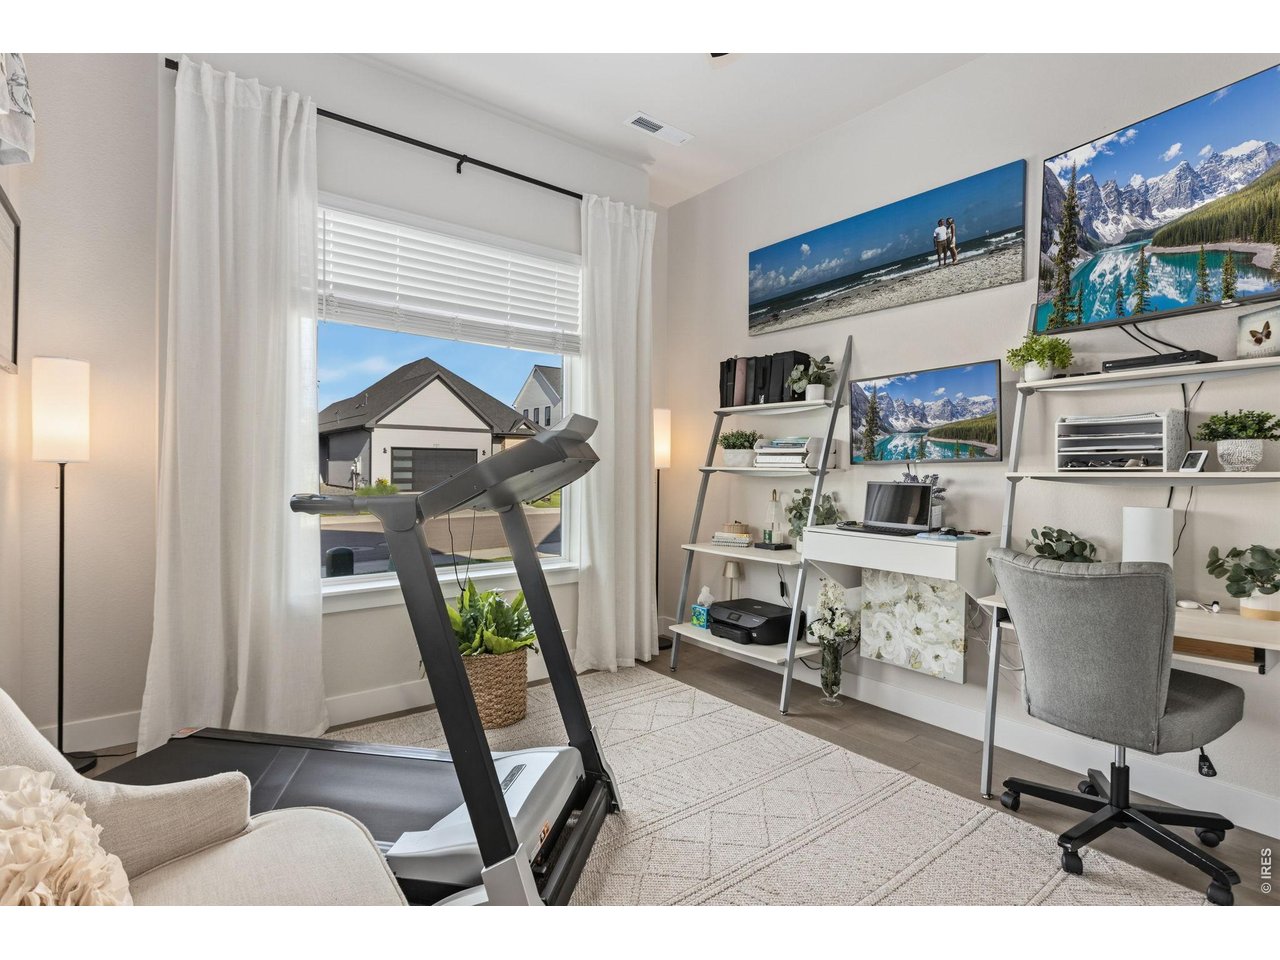
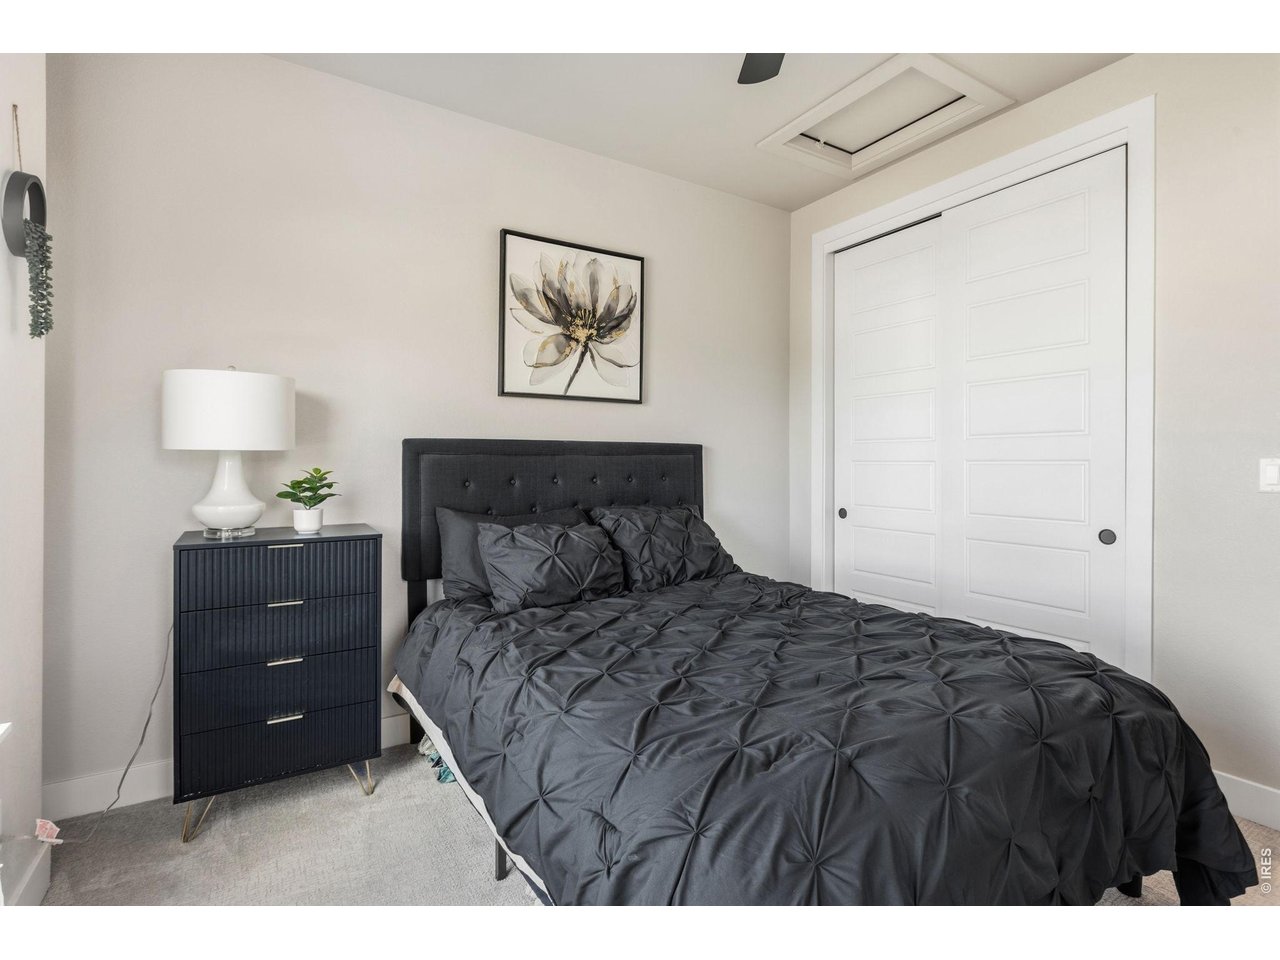
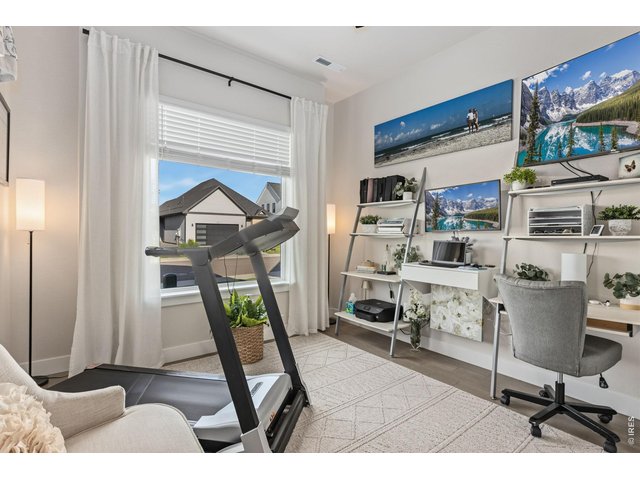
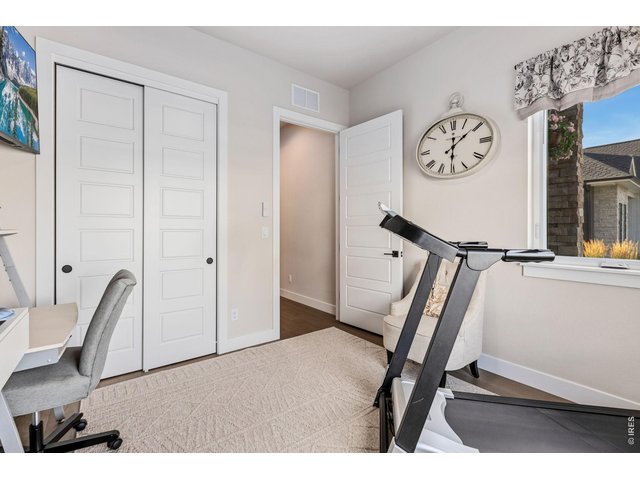
Flexible main-floor study easily doubles as another bedroom or guest suite.
23 of 41
24 of 41
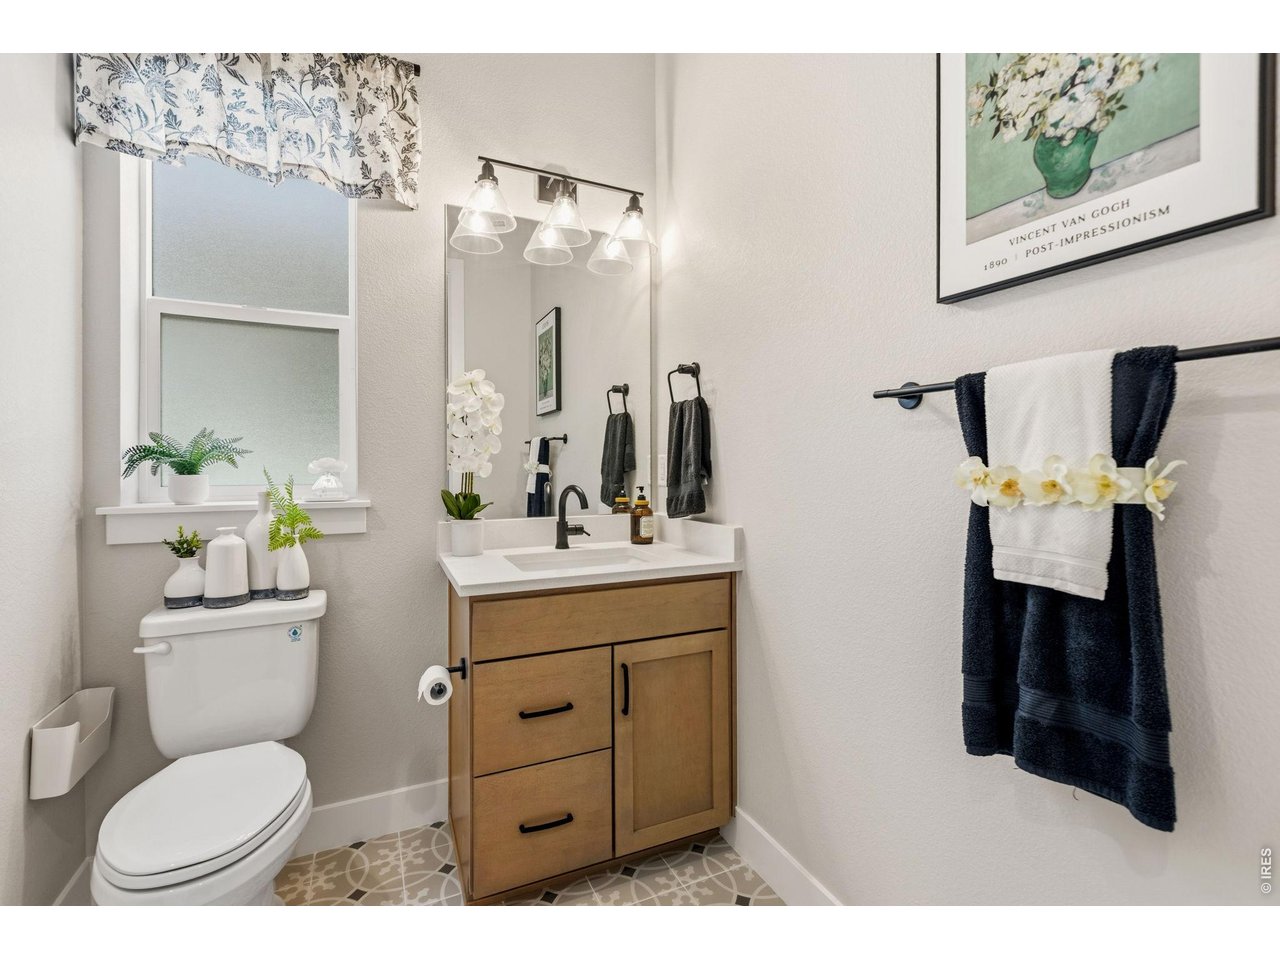
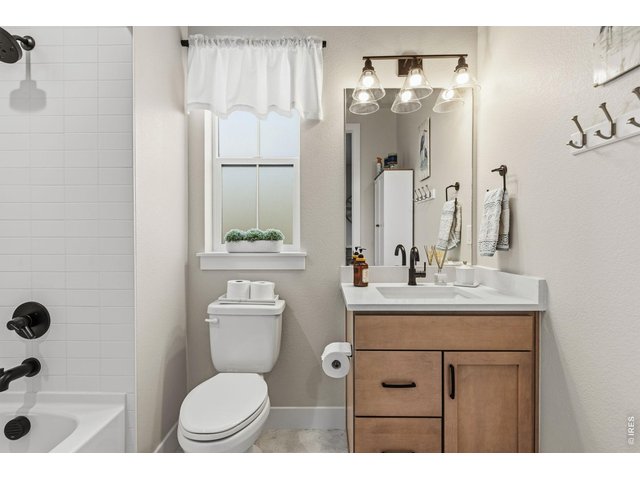
Adjacent full bathroom makes the main-floor bedroom ideal for visitors.
25 of 41
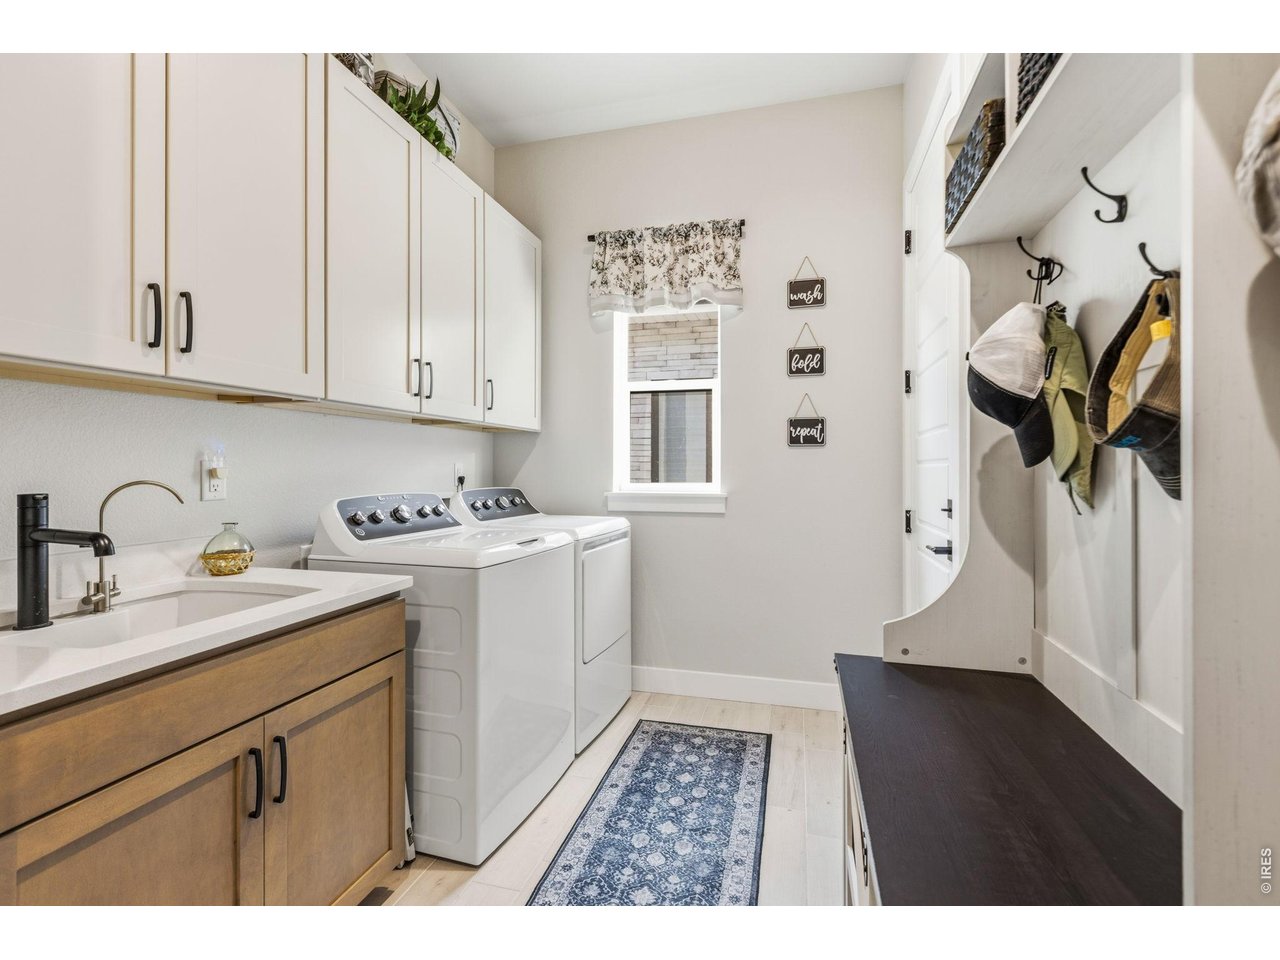
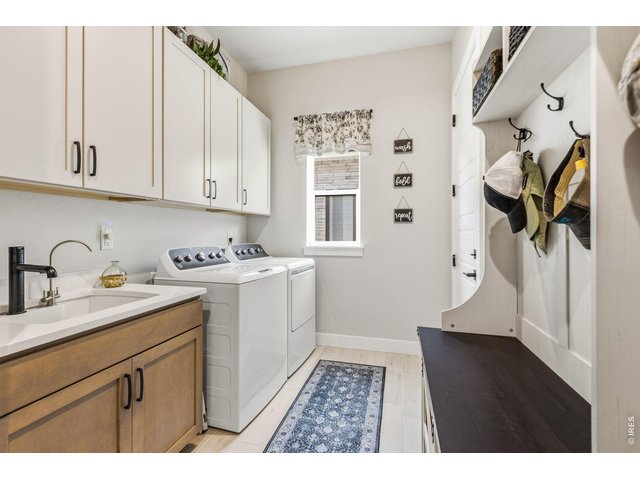
Well-appointed laundry room features quartz countertops and utility sink. Added upper cabinetry offers abundant storage.
26 of 41
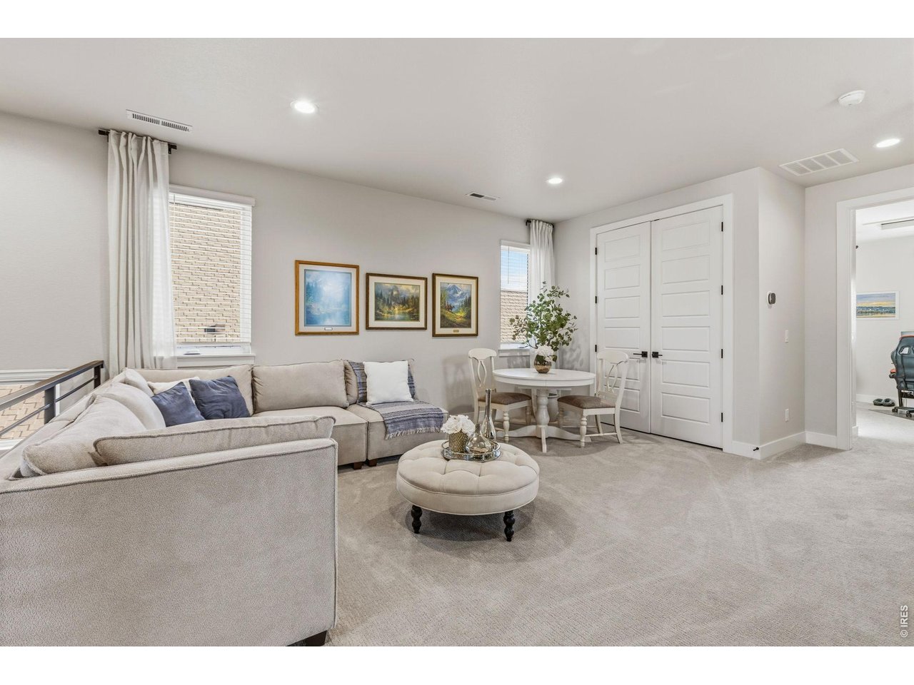
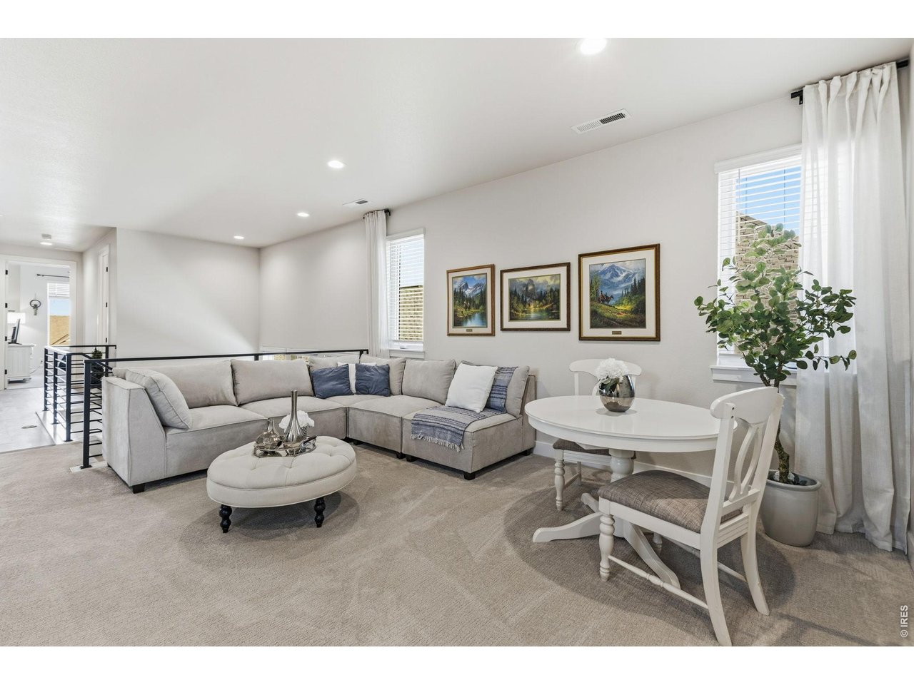
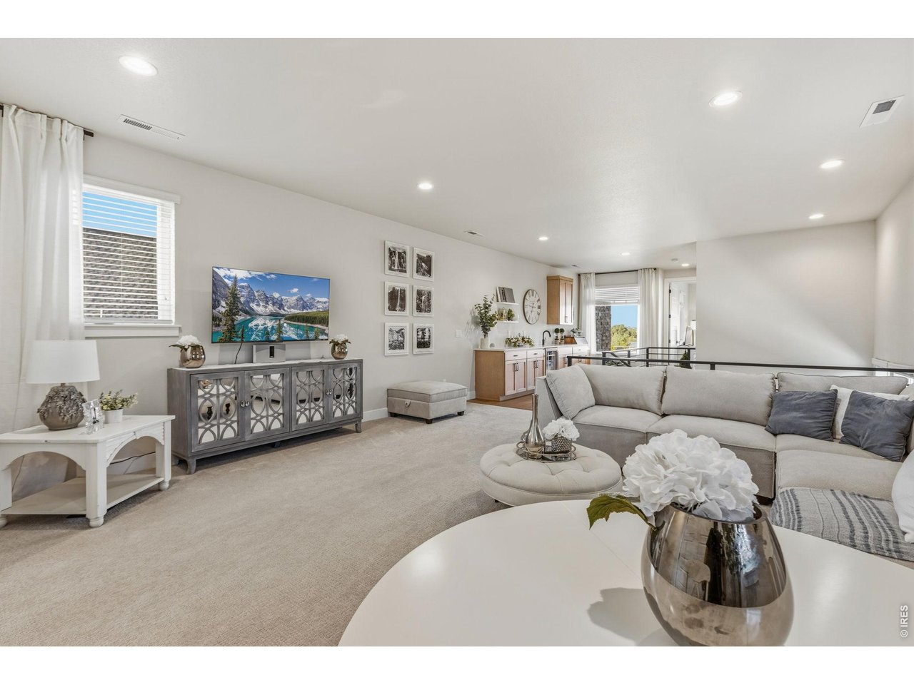
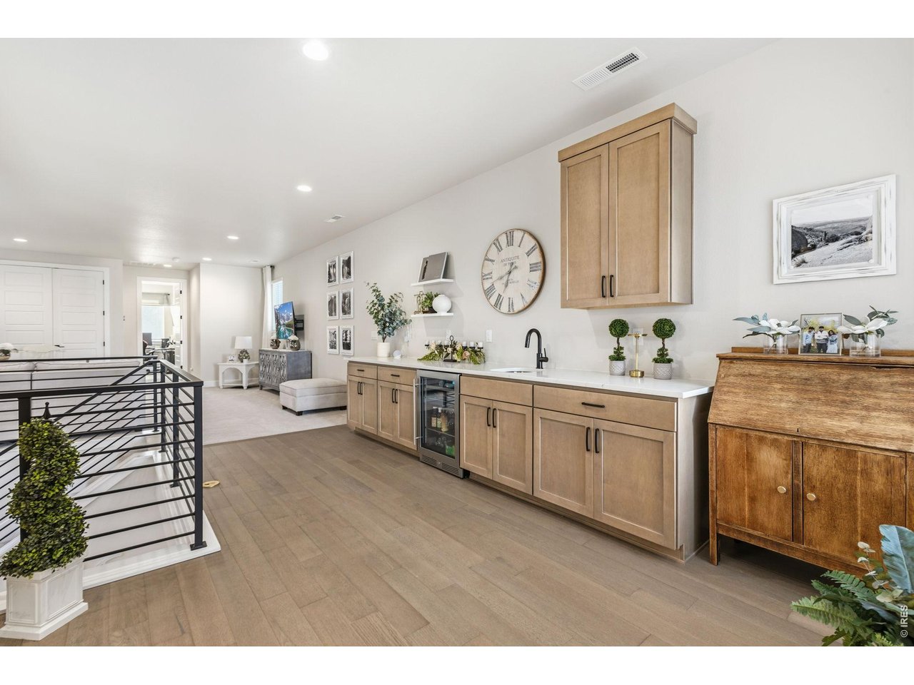
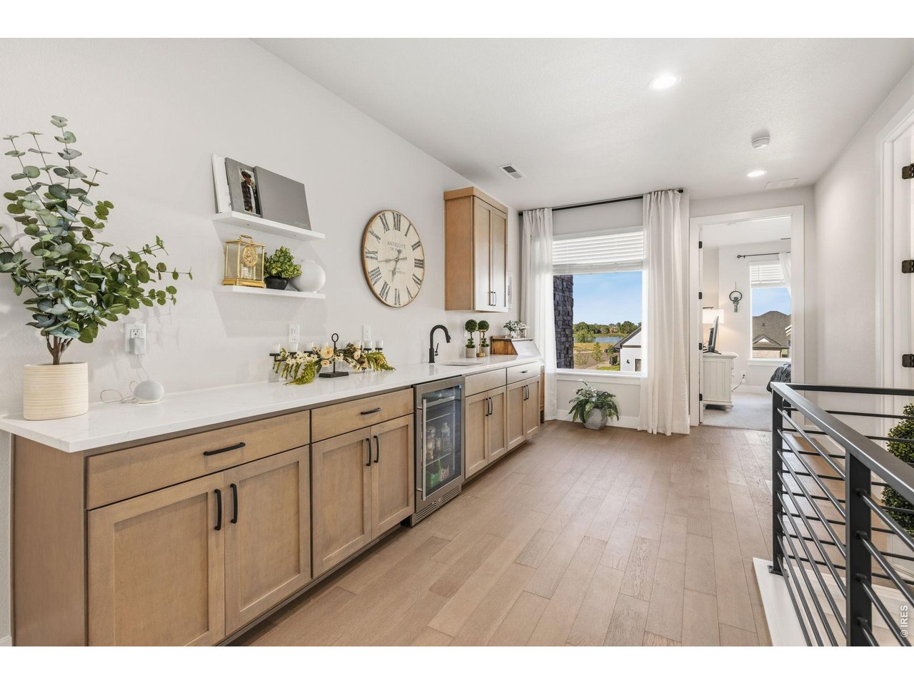
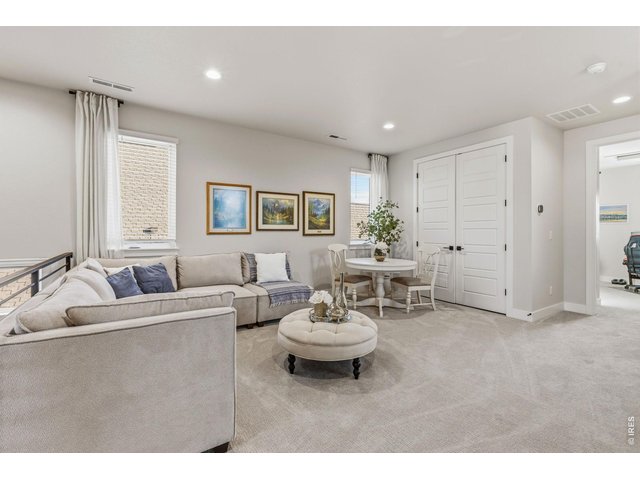
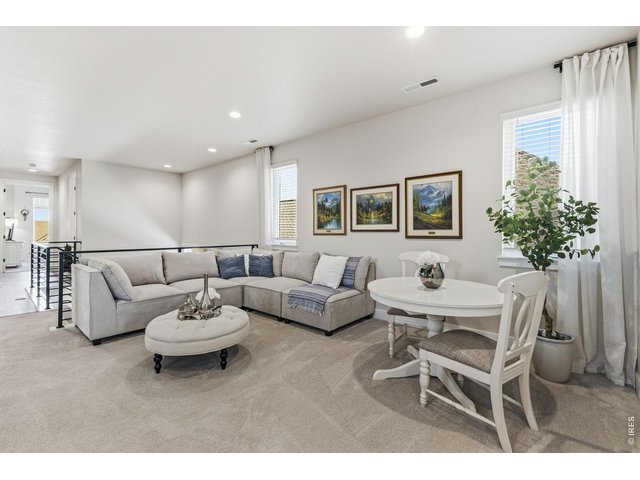
Upstairs loft creates the perfect second living room, game room or media space.
27 of 41
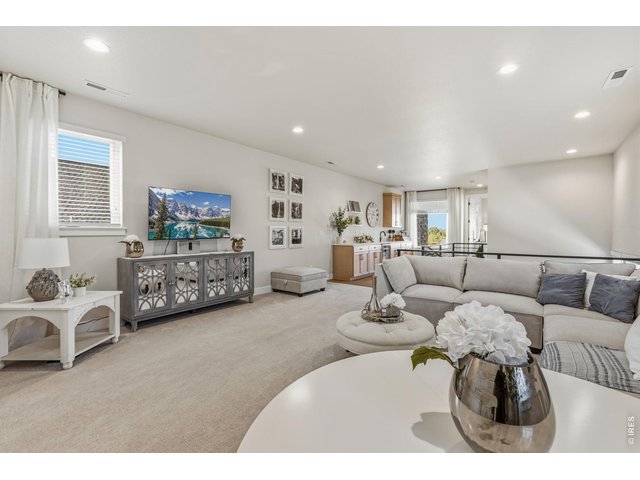
28 of 41
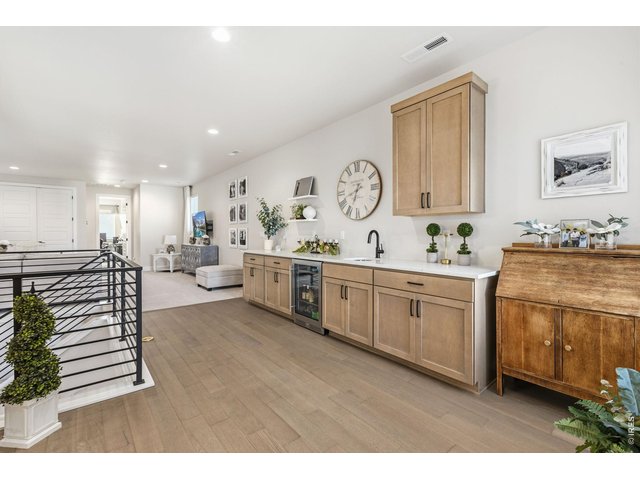
29 of 41
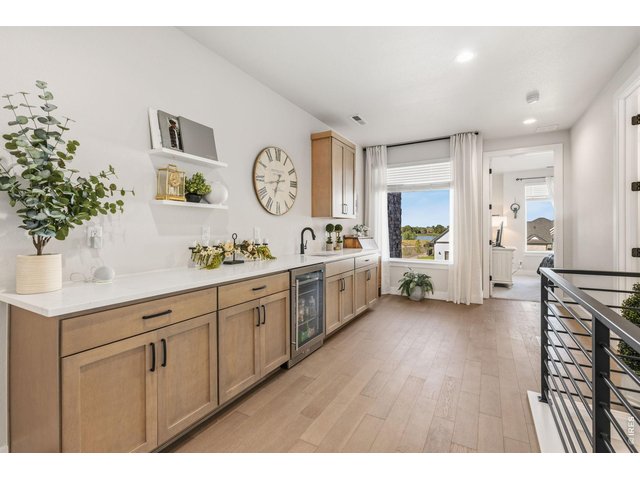
30 of 41
Wet bar with beverage refrigerator makes entertaining effortless.
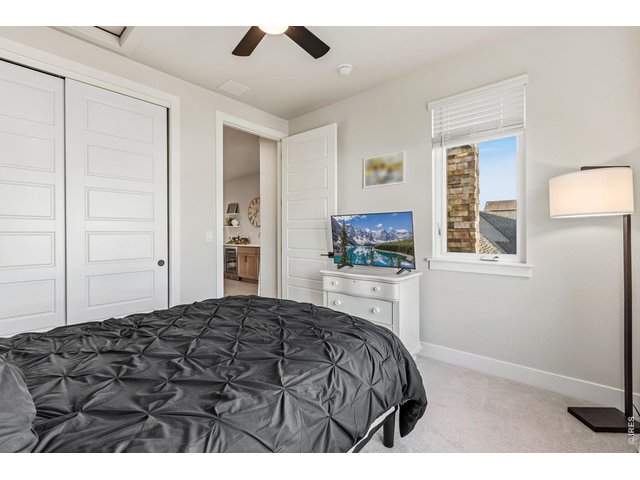
31 of 41
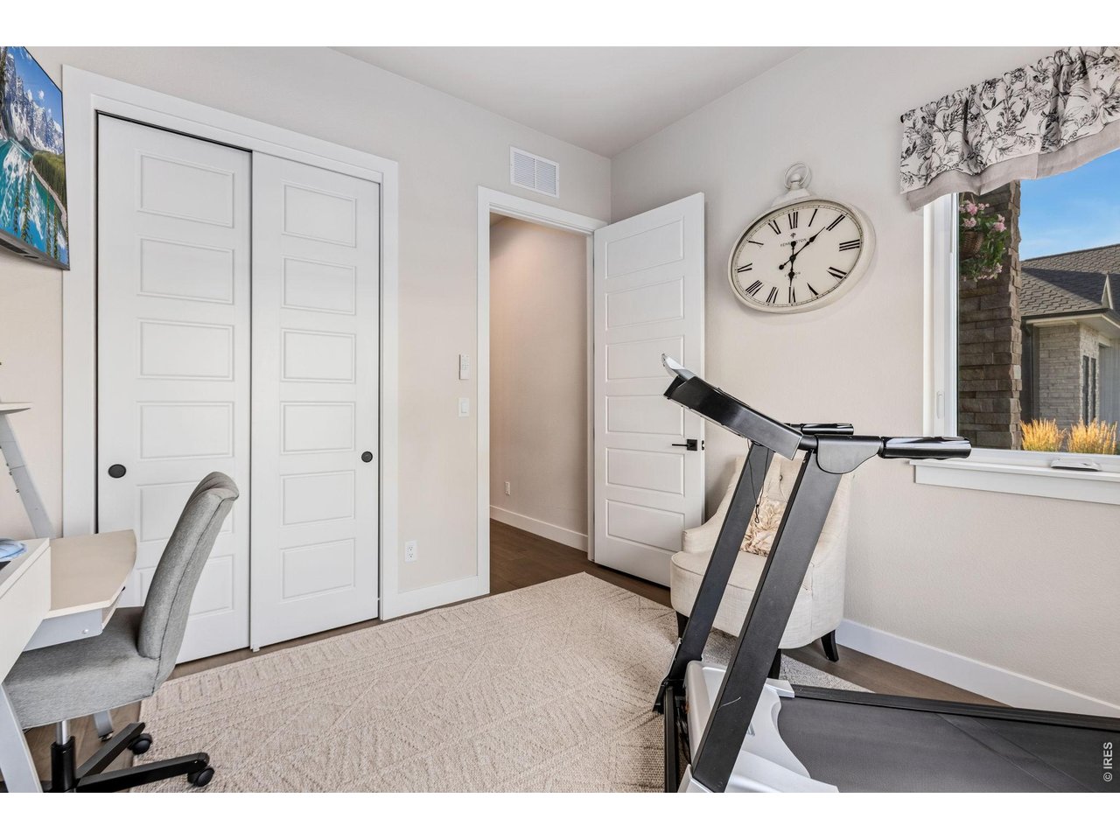
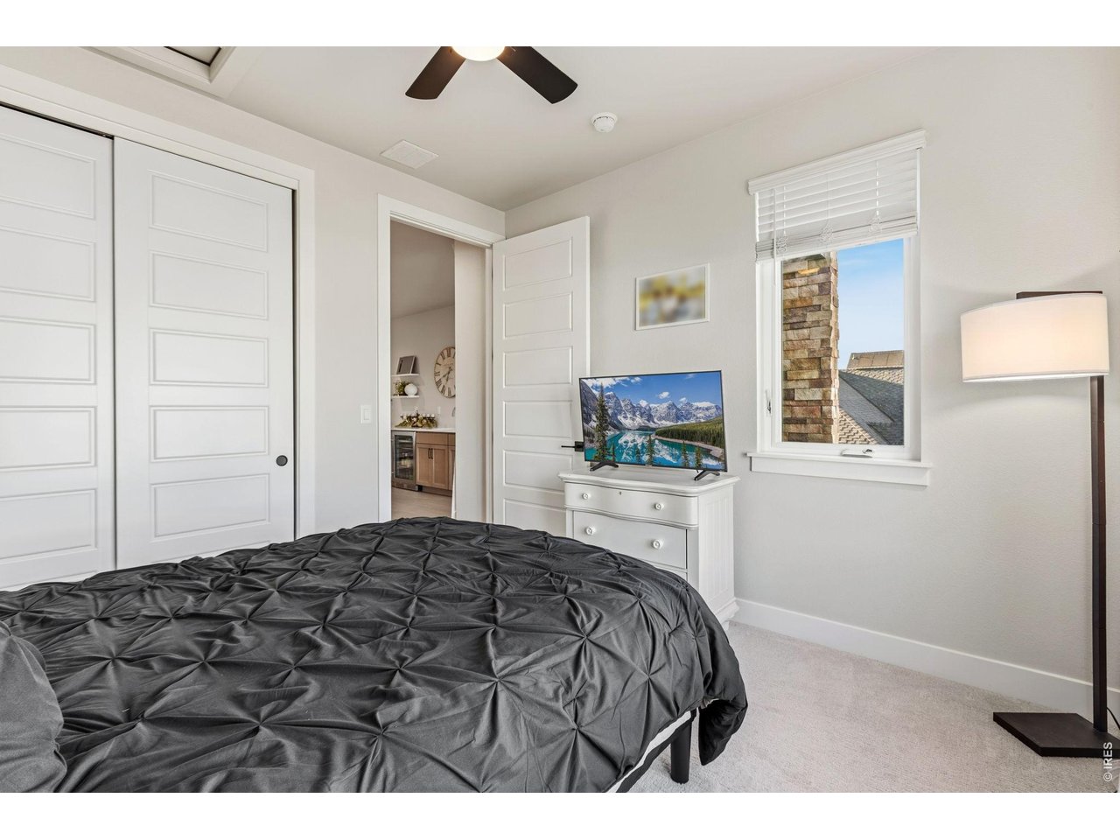
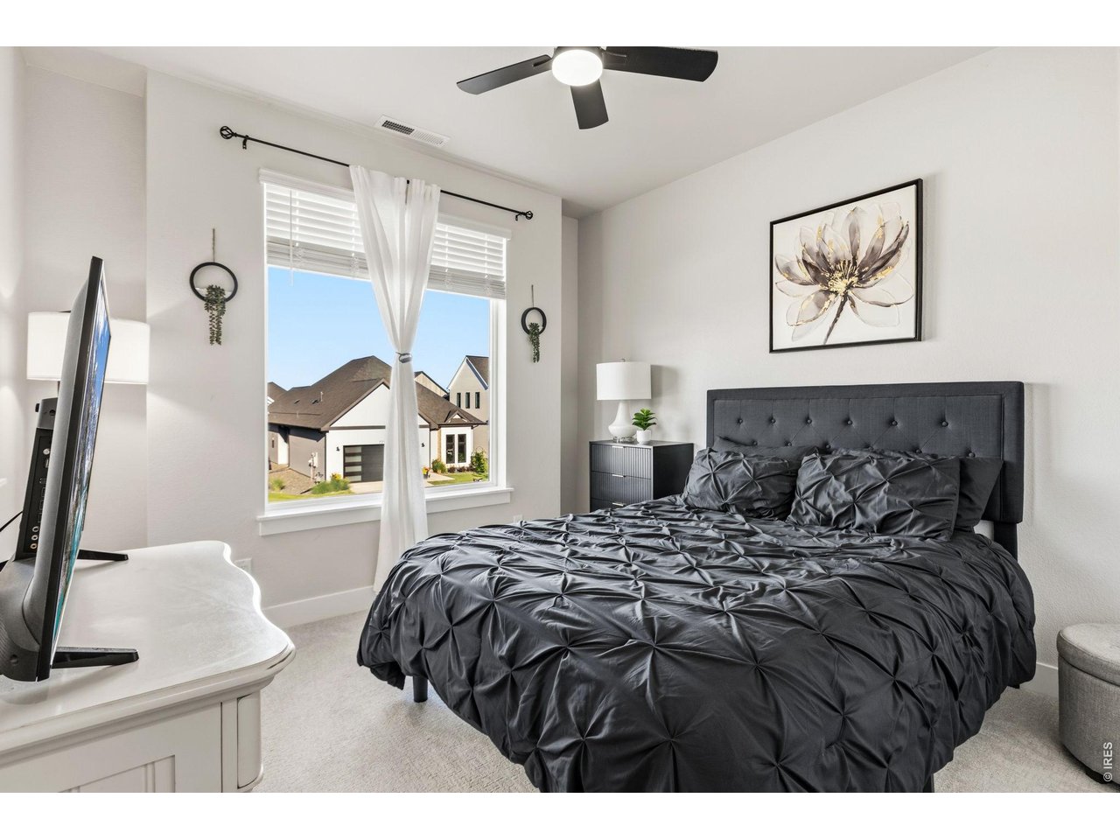
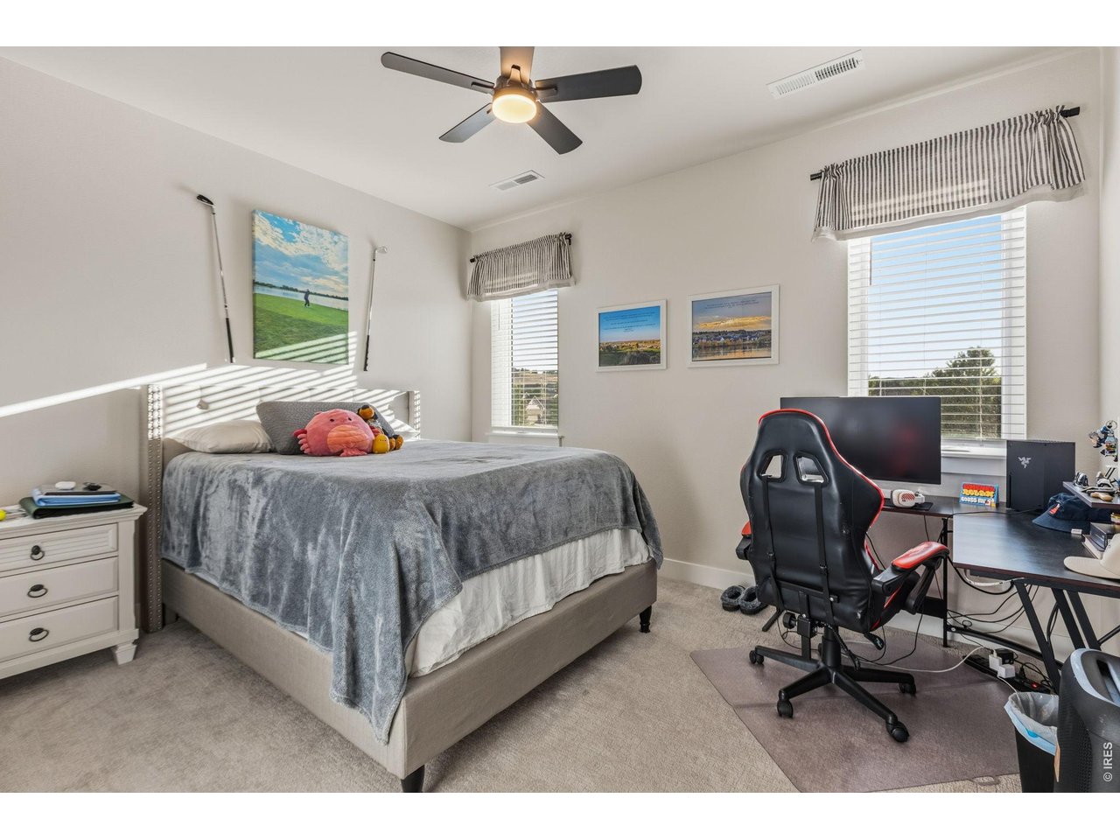
Upstairs bedroom 3.
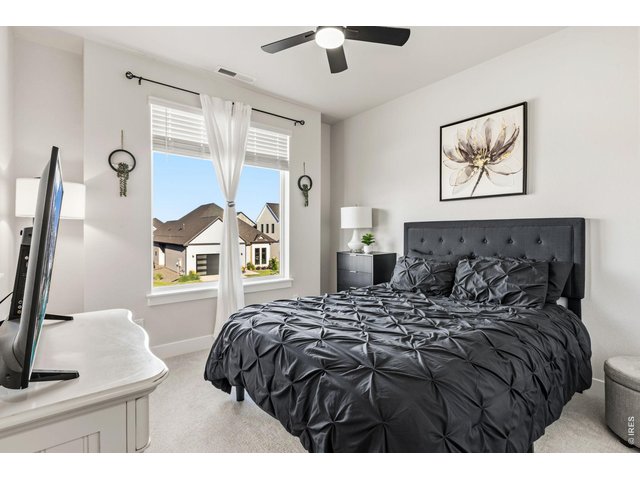
32 of 41
Spacious upstairs bedrooms offer comfort for family or guests.
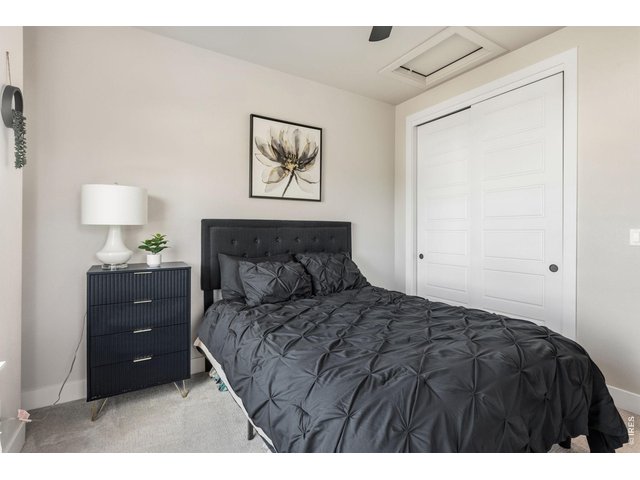
33 of 41
Ceiling fans have been added to every bedroom for year-round comfort.
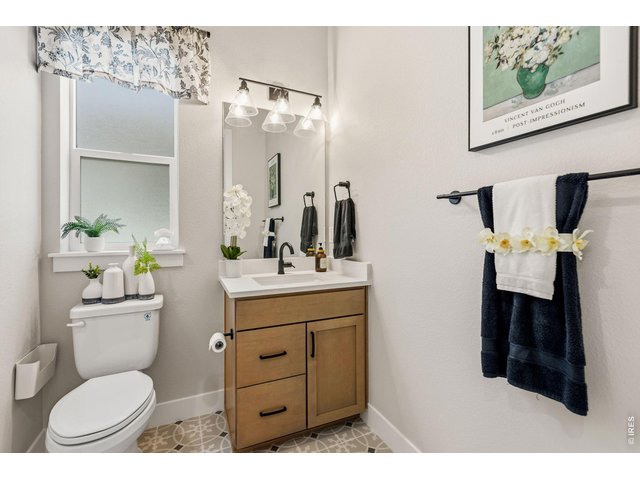
34 of 41
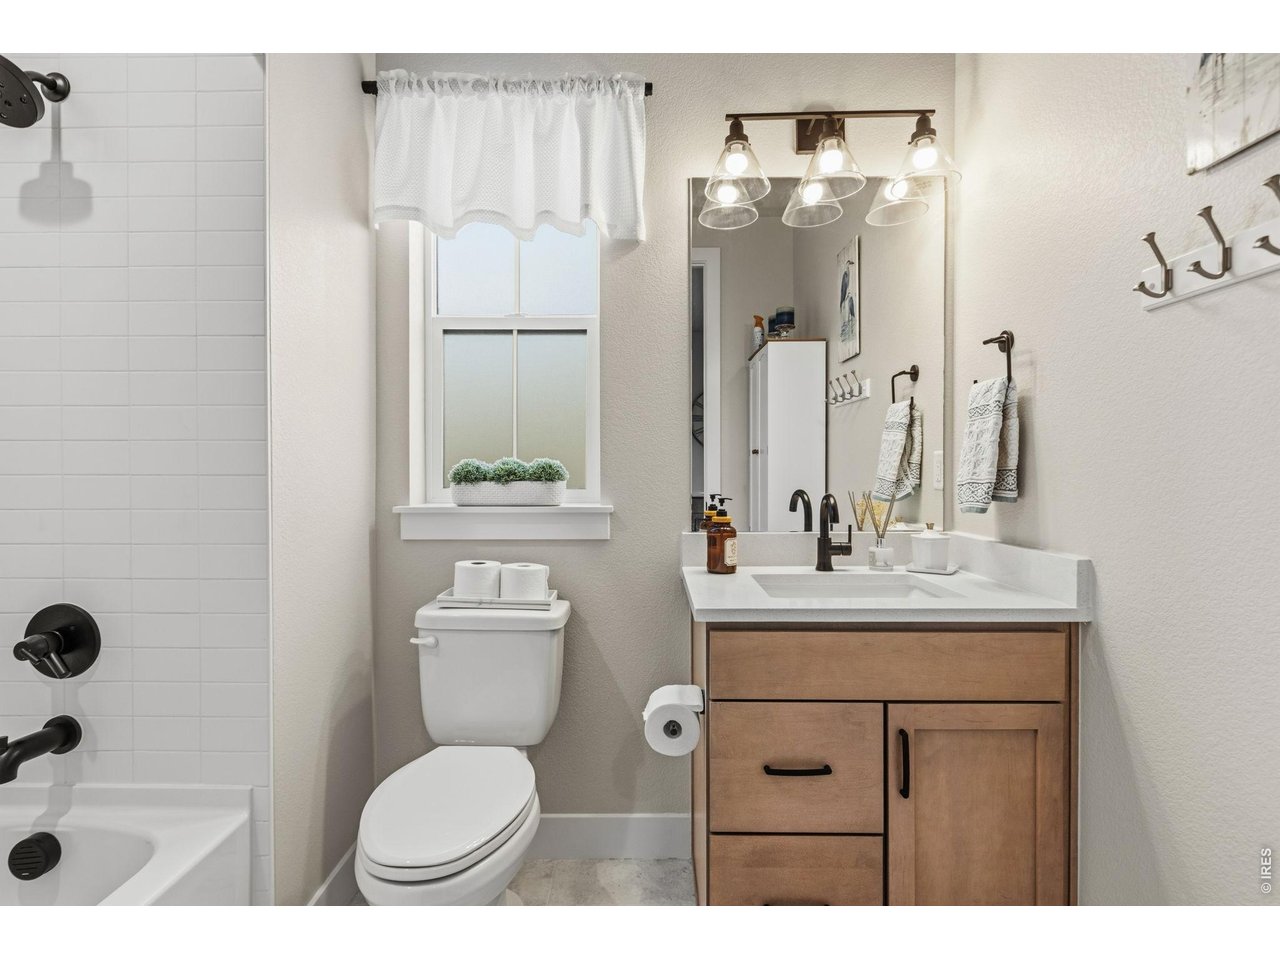
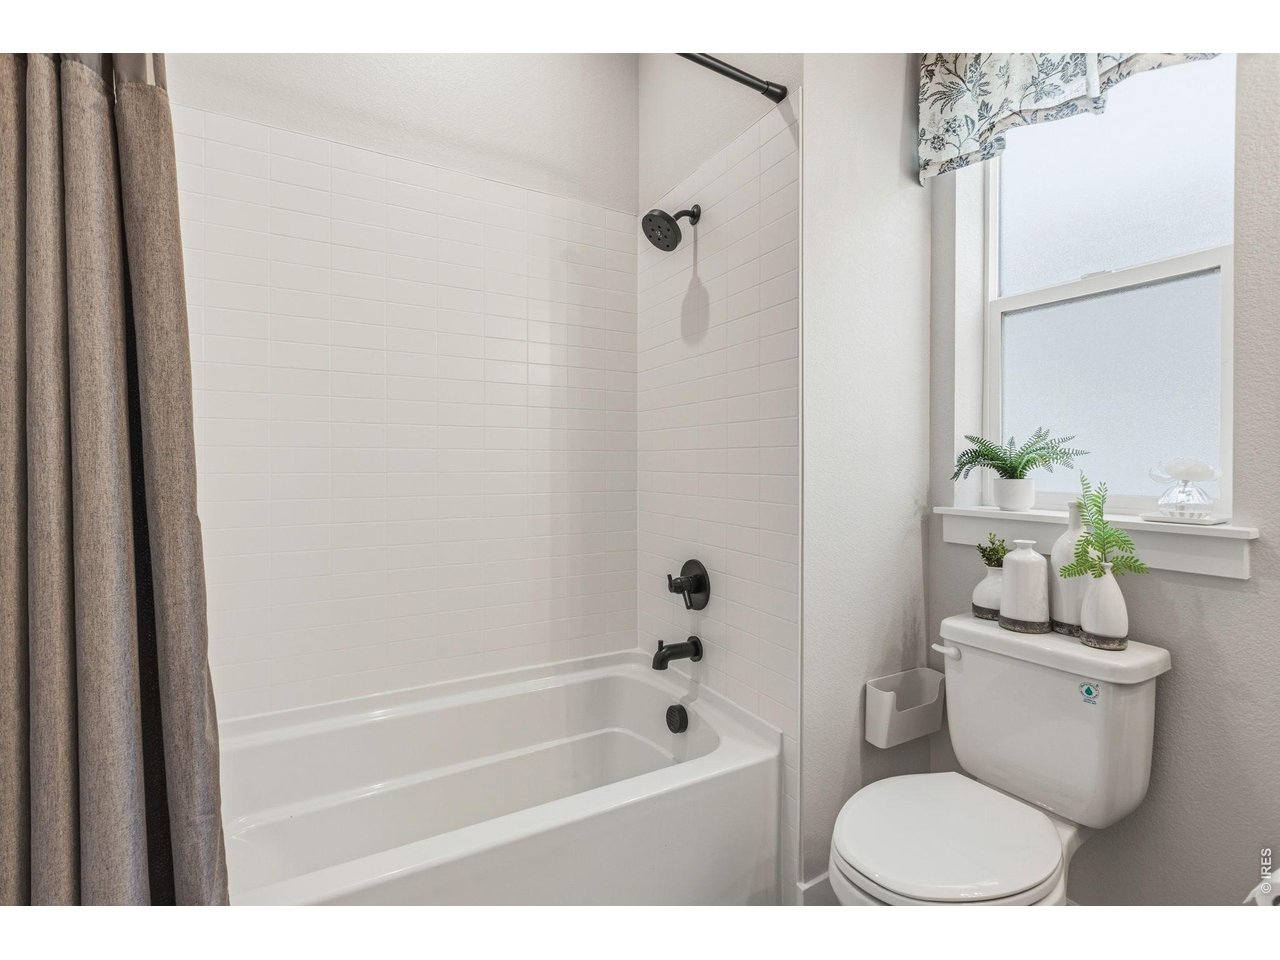
Secondary bathroom continues the home's upscale finishes with quartz and matte black fixtures.
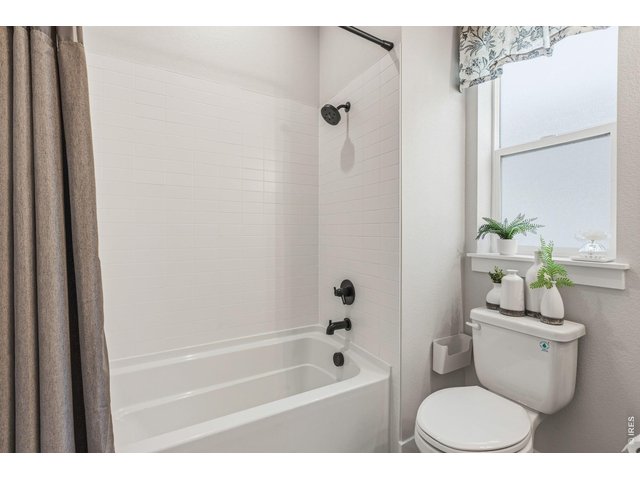
35 of 41
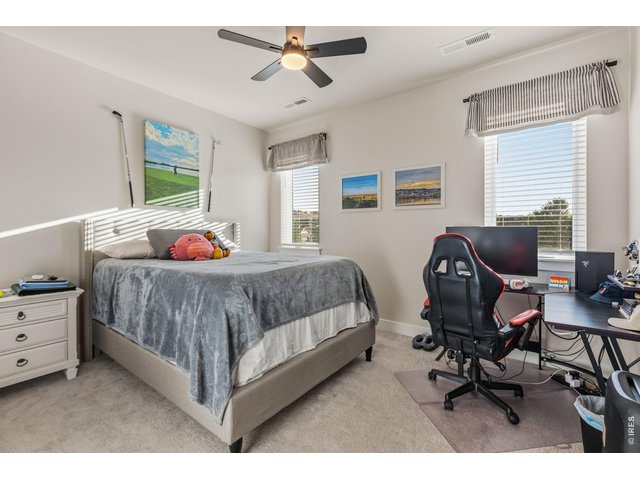
36 of 41
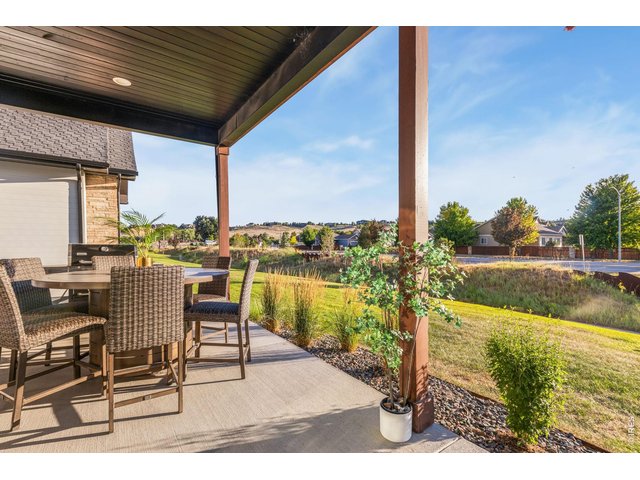
37 of 41
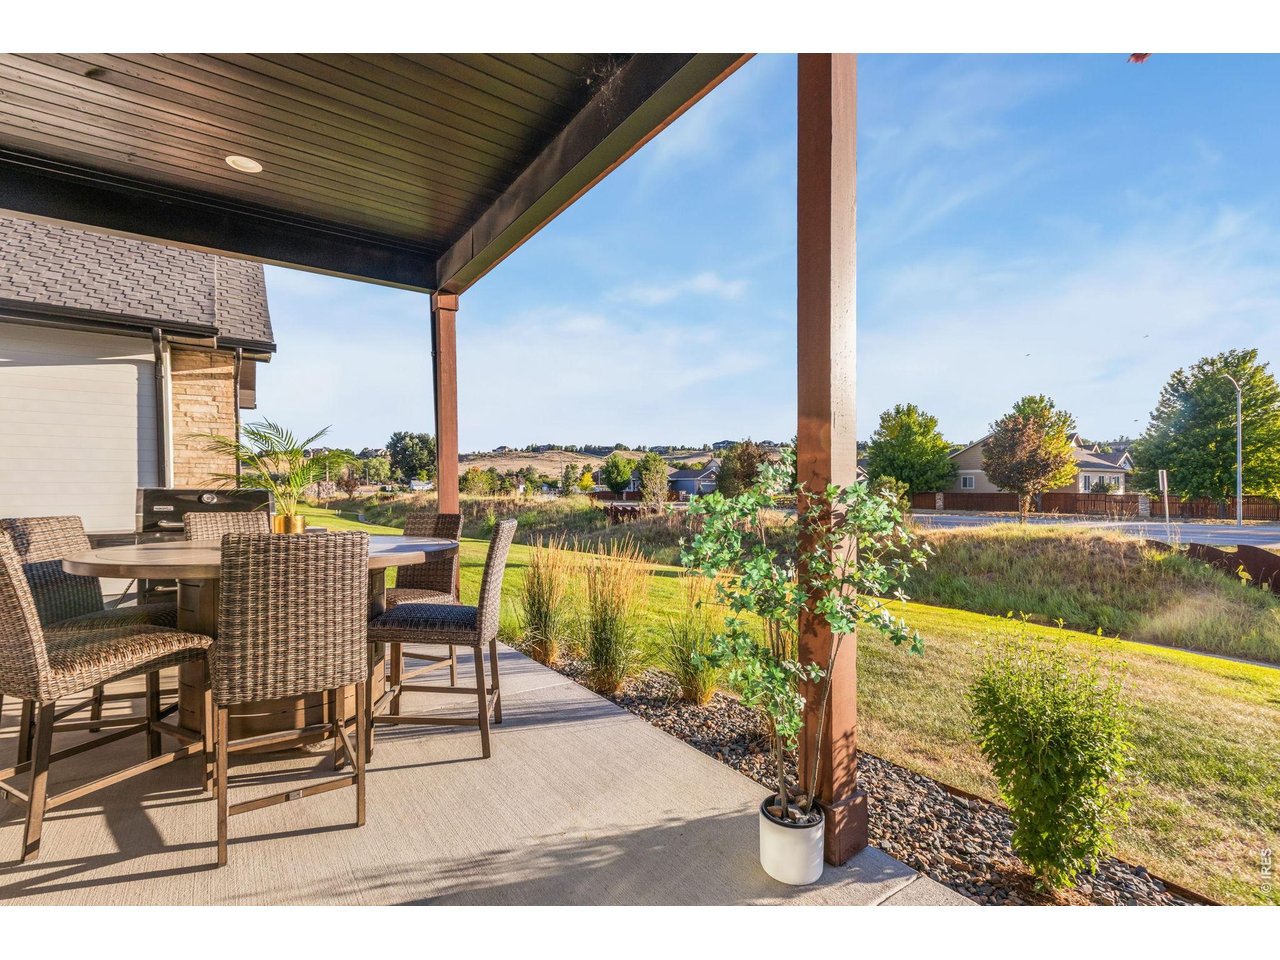
Enjoy Colorado evenings under the fully covered pergola patio. Gas line for your BBQ makes outdoor gatherings simple.
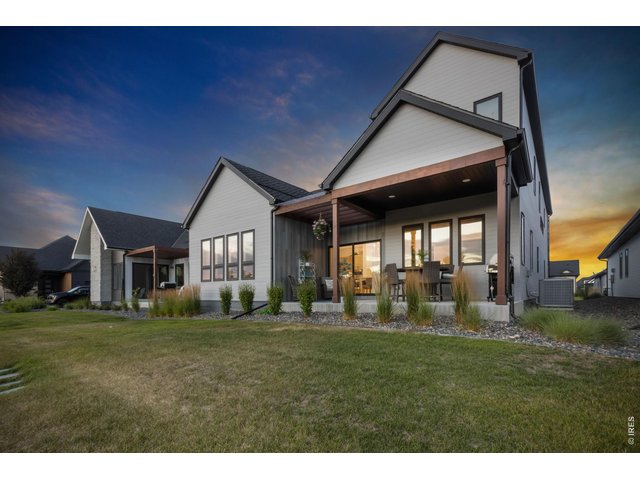
38 of 41
Step directly onto the covered patio from the dining room.
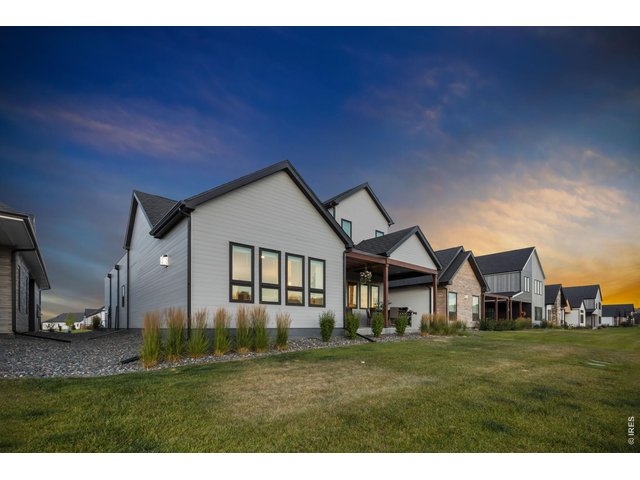
39 of 41
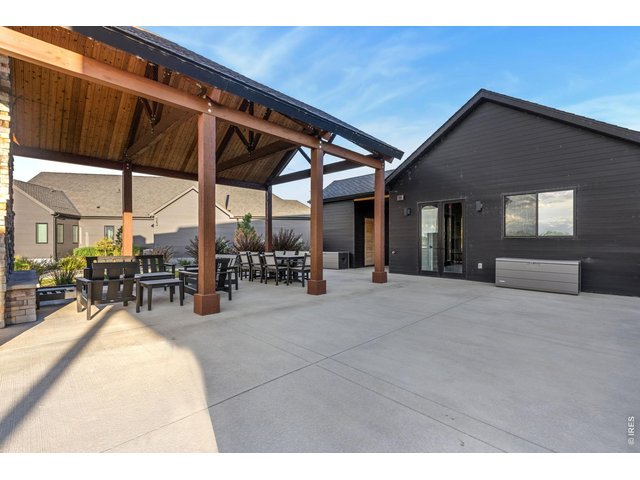
HOA maintained yard.
40 of 41
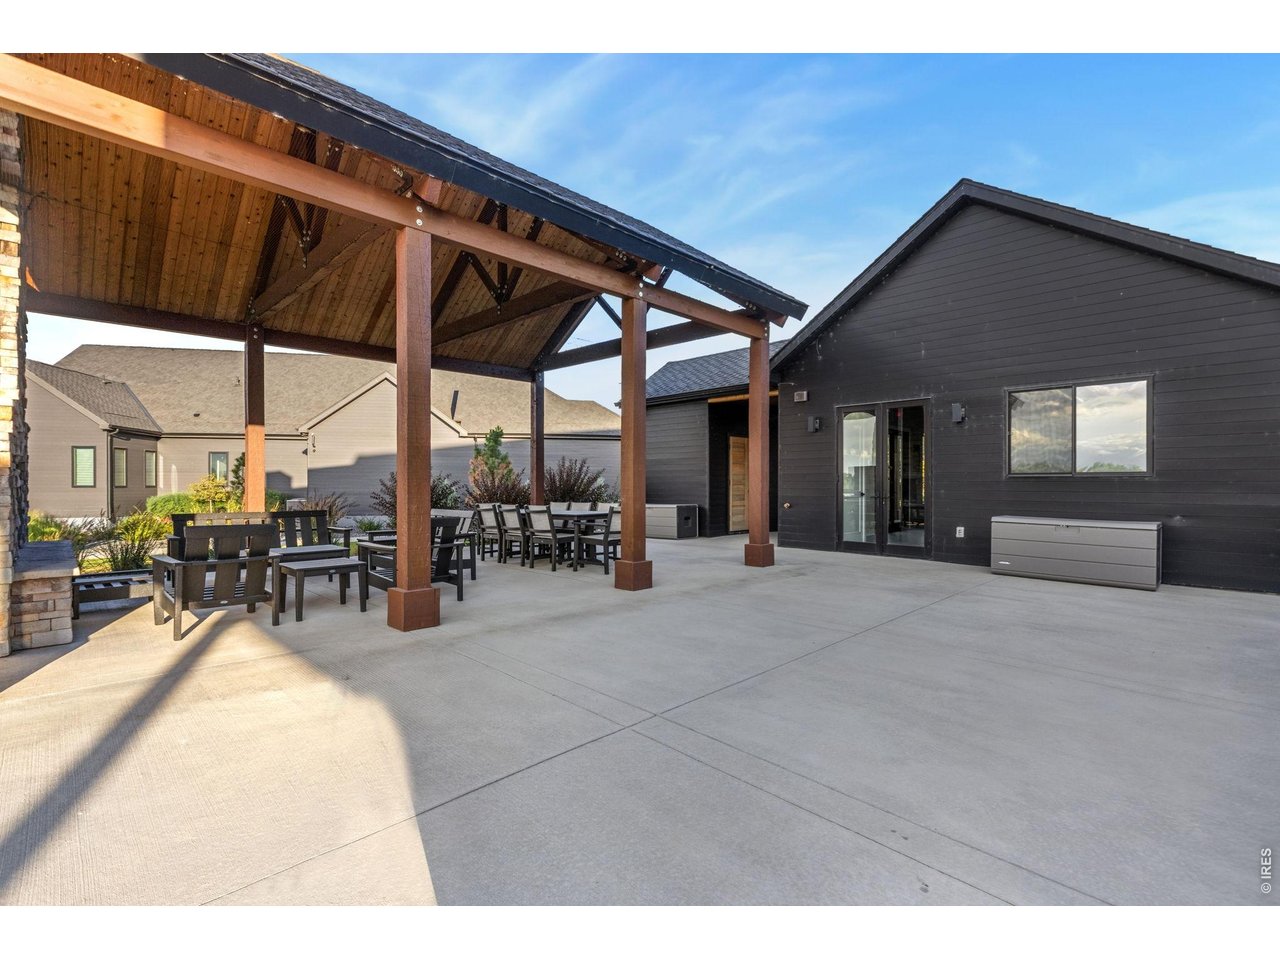
Exclusive access to clubhouse.
41 of 41
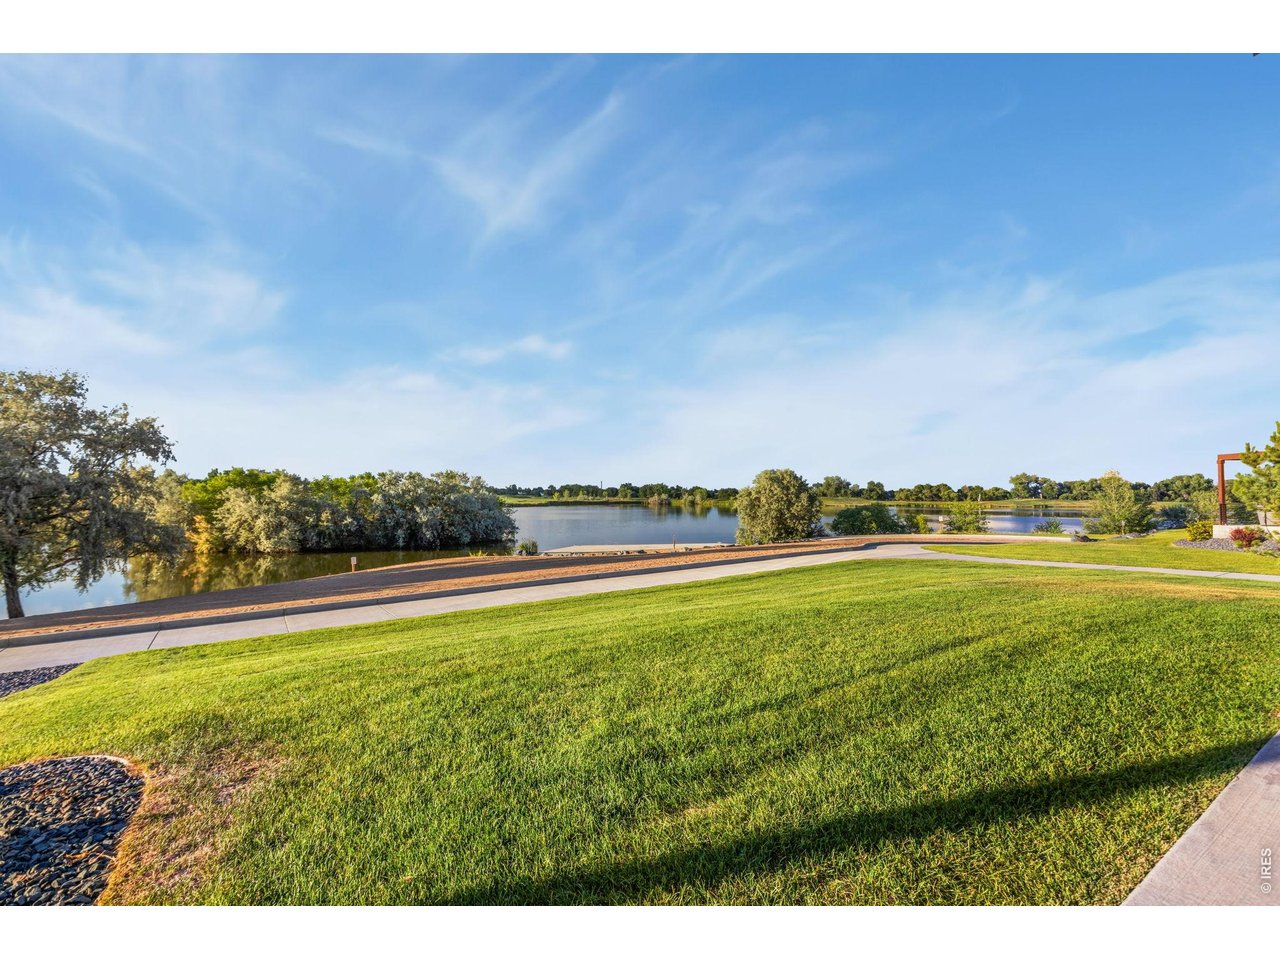
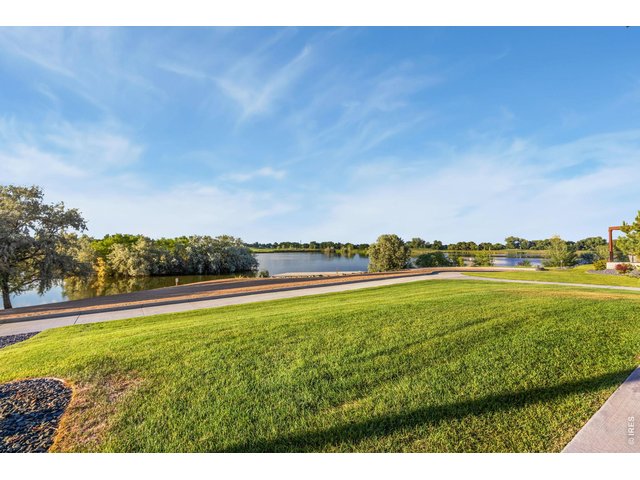
Exclusive access to private lake and trails!
4 Bed
3 Bath
3,066 SqFt
Single Family Home built in 2024 with a 3,696 SqFt lot in Subdivision: Pelican Shores
General Features
| Type | Patio Home, Contemporary/Modern |
| Style | 2 Story |
| Baths | 3 Full |
| Acreage | 0.08 Acres |
| Lot Size | 3,696 SqFt |
| Zoning | RES |
| Total | 3,066 SqFt ($238/SF) |
| Finished | 3,066 SqFt ($238/SF) |
| Basement | No Basement |
| Garage | 2 Space(s) |
| Garage Type | Attached |
| Year Built | 2024 |
| New Construction | No |
| Construction | Wood/Frame, Stone, Metal Siding |
| Cooling | Central Air, Ceiling Fan |
| Heating | Forced Air |
| Roof | Composition Roof |
Taxes & Fees
| Taxes | $6,749 |
| Tax Year | 2025 |
| 1st HOA Fee | $250 |
| 1st HOA Freq | Monthly |
| Metro District | Poudre Tech Metro District |
Schools
| School District | Weld RE-4 |
| Elementary |
Mountain View
|
| Middle/Jr High | Windsor |
| Senior High | Windsor |
Rooms
| Primary Bedroom | 15 x 13 (Main Floor) |
| Bedroom 2 | 11 x 11 (Main Floor) |
| Bedroom 3 | 11 x 13 (Upper Level) |
| Bedroom 4 | 11 x 12 (Upper Level) |
| Kitchen | 13 x 17 (Main Floor) |
| Living Room | 18 x 17 (Main Floor) |
| Dining Room | 0 x 16 (Main Floor) |
| Laundry Room | 7 x 15 |
| Family Room | 17 x 18 (Upper Level) |
| Rec. Room | 9 x 12 (Upper Level) |
| Note: All room dimensions, including square footage data, are approximate and must be verified by the buyer. | |
Outdoor Features
Lawn Sprinkler System, Patio, >8' Garage DoorLot Features
Rolling Lot, Golf Course Neighborhood, House Faces EastDesign Features
Eat-in Kitchen, Open Floor Plan, Pantry, Walk-in Closet, Loft, Wet Bar, Washer/Dryer Hookups, 9ft+ CeilingsGreen Features
High Efficiency FurnaceInclusions
Gas Range/Oven, Dishwasher, Refrigerator, Microwave, Laundry Tub, Disposal, Smoke Alarm(s)Neighborhood
Common Amenities
Clubhouse, Hiking/Biking TrailsAccessibility
Main Floor Bath, Stall Shower, Main Level LaundryFireplace
Living Room Fireplace
Listing Office

(970) 225-5152
https://www.c3realestatesolutions.com

Information deemed reliable but not guaranteed by the MLS. WARNING: This database record is provided subject to limited license rights. Duplication or reproduction is prohibited. Limited License MLS content and images © Copyright 1998 - 2026, IRES LLC. All rights reserved.