801 Vanderbilt Ct Fort Collins, CO 80525


1 of 8
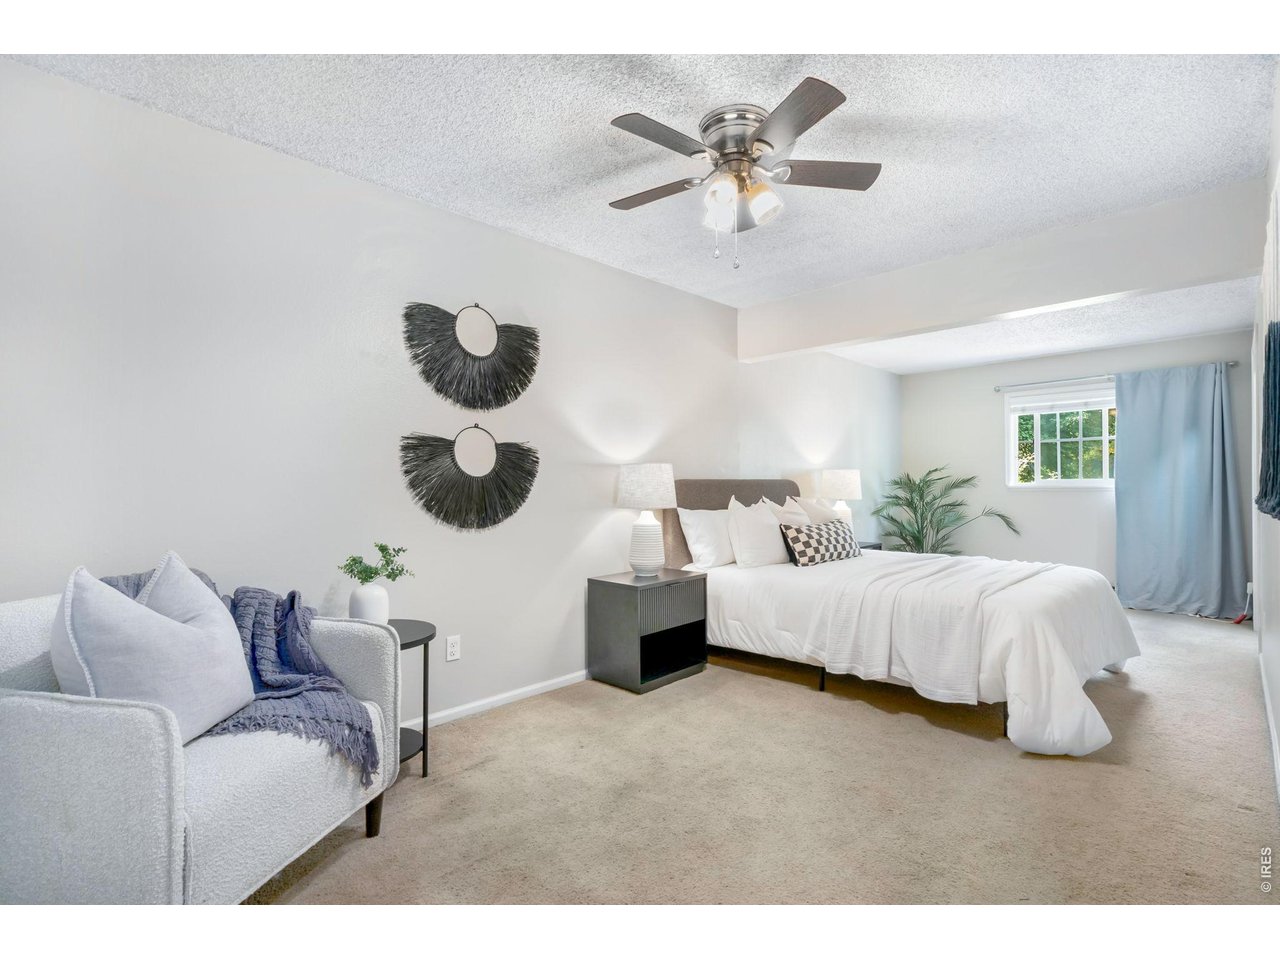
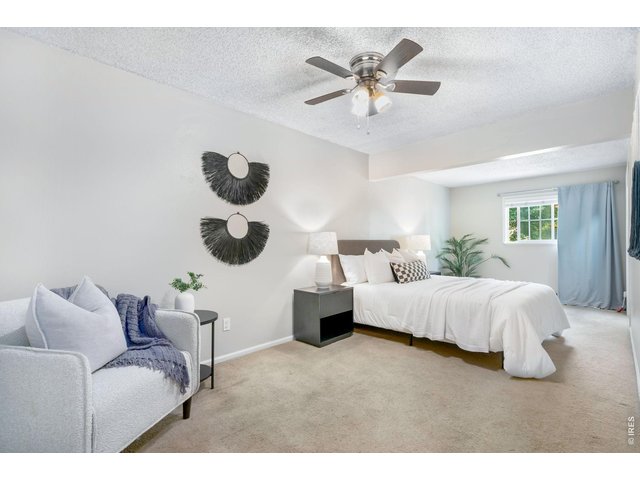
Primary bedroom
2 of 8
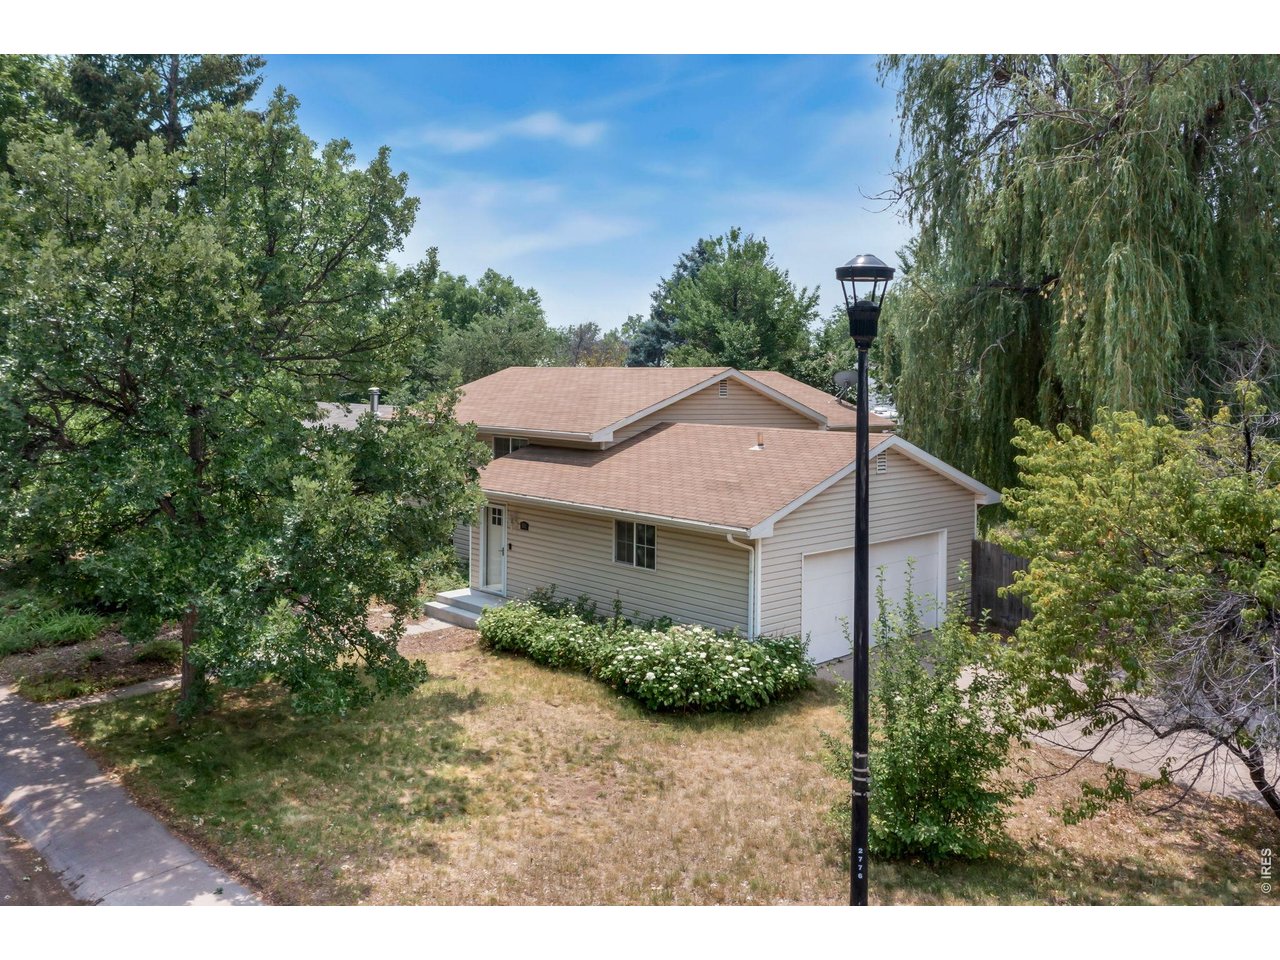
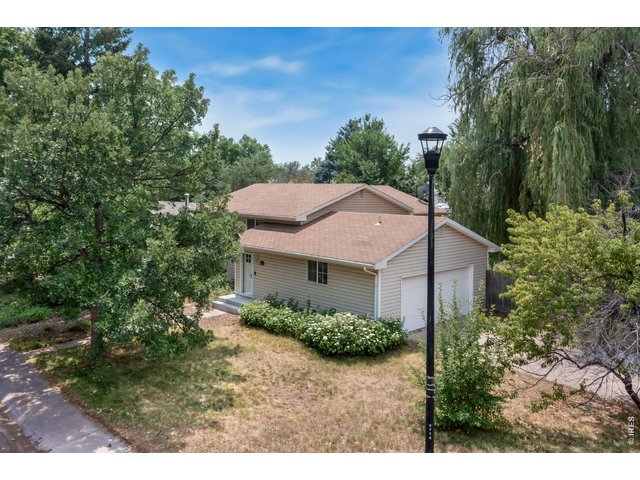
High corner angle of front of home and west facing garage door.
3 of 8
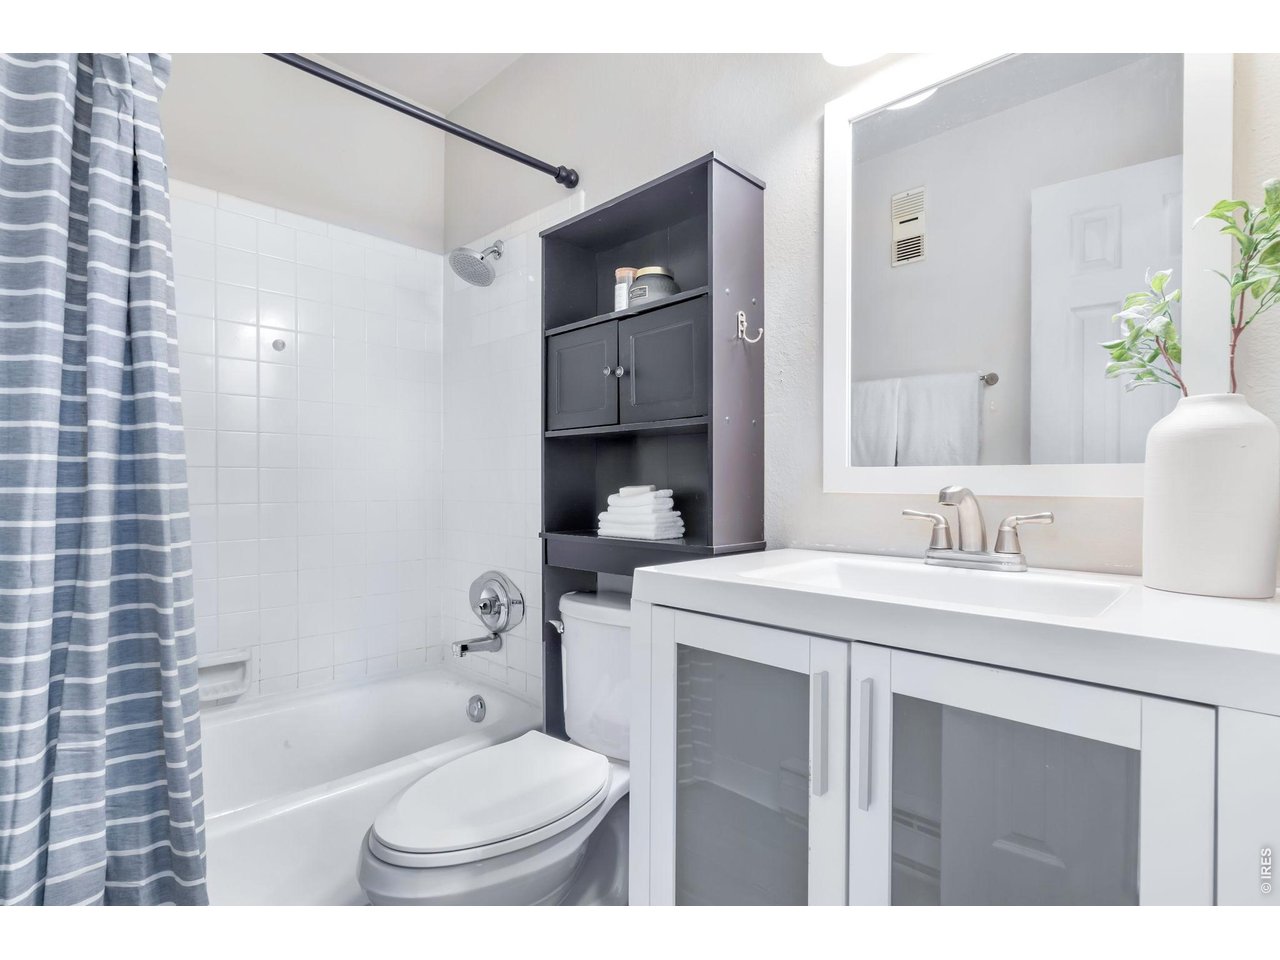
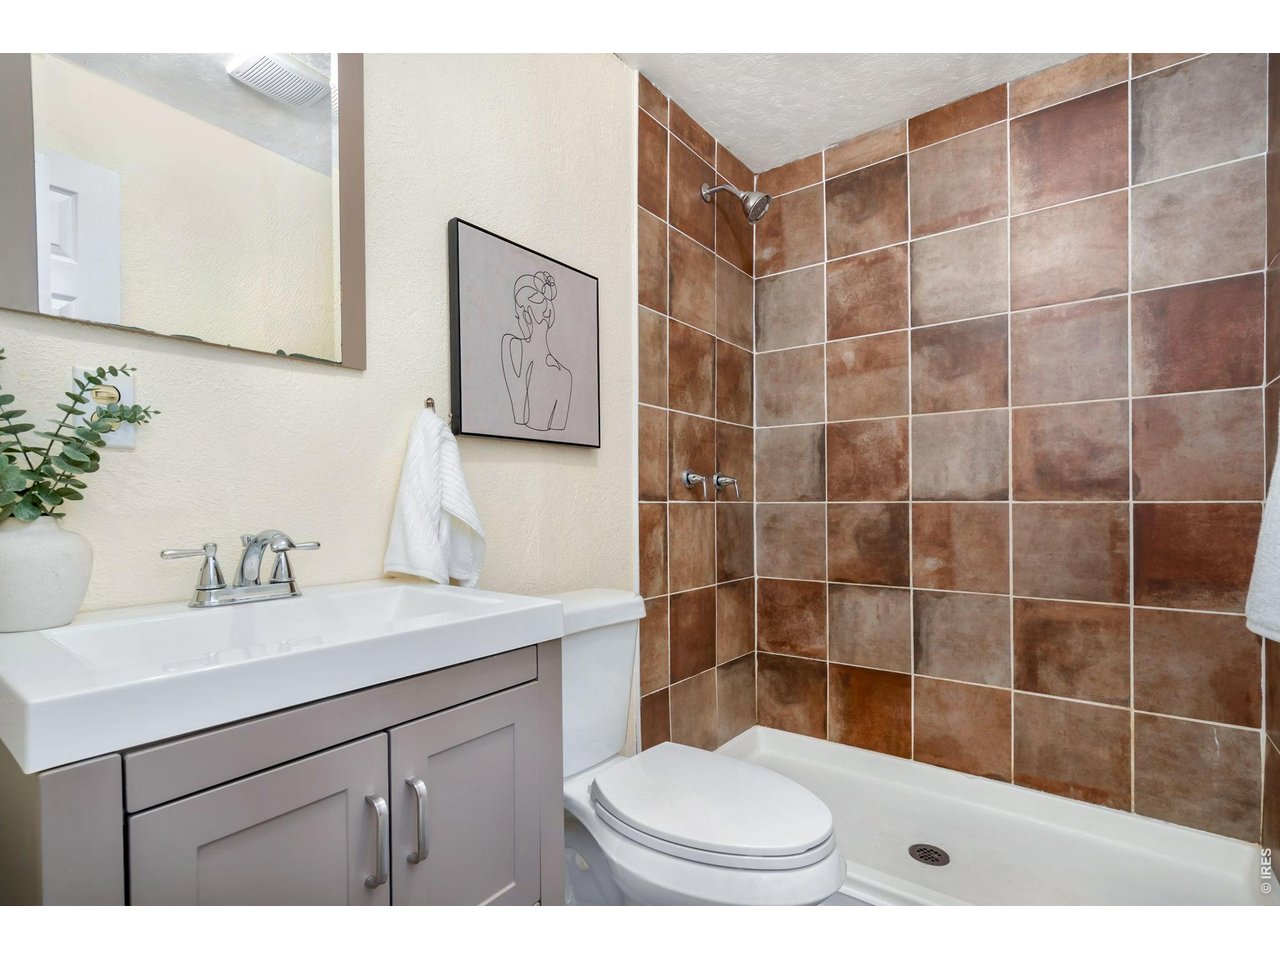
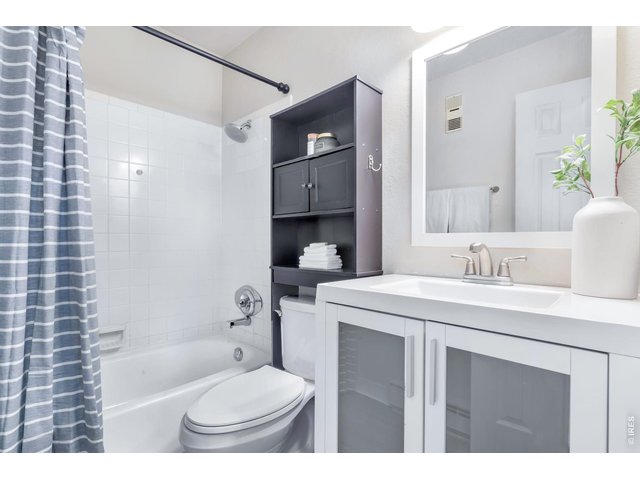
Main floor bathroom
4 of 8
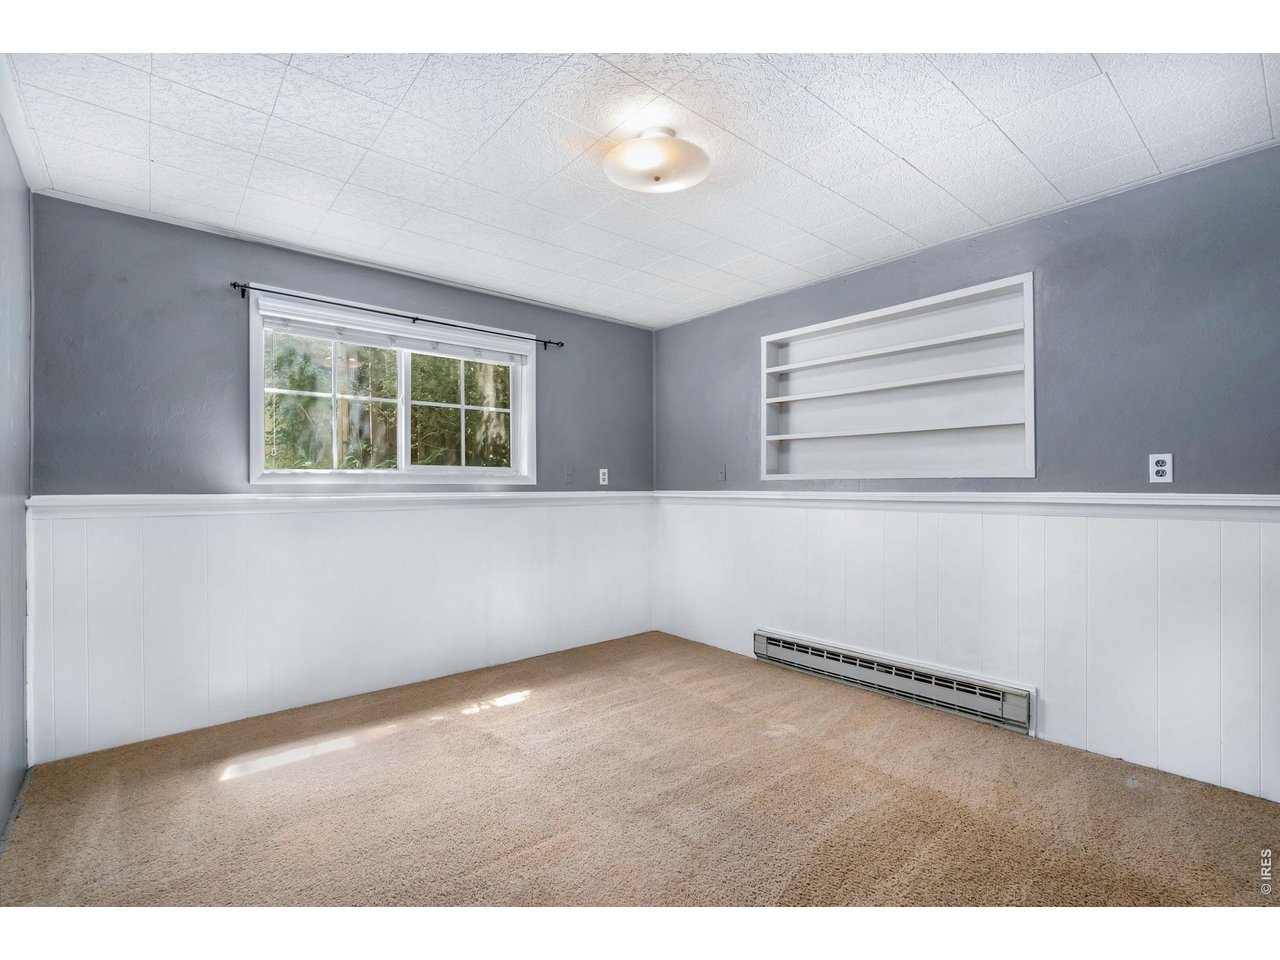
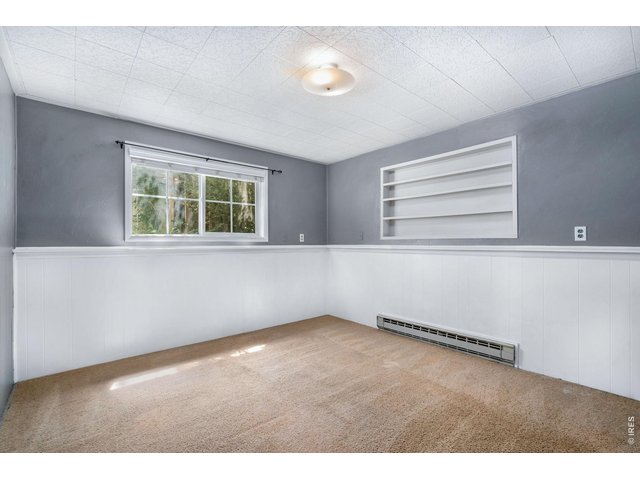
Bedroom four
5 of 8
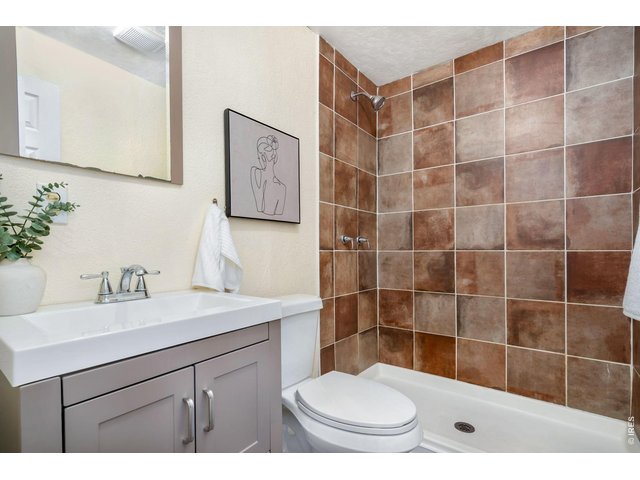
Lower level bathroom
6 of 8
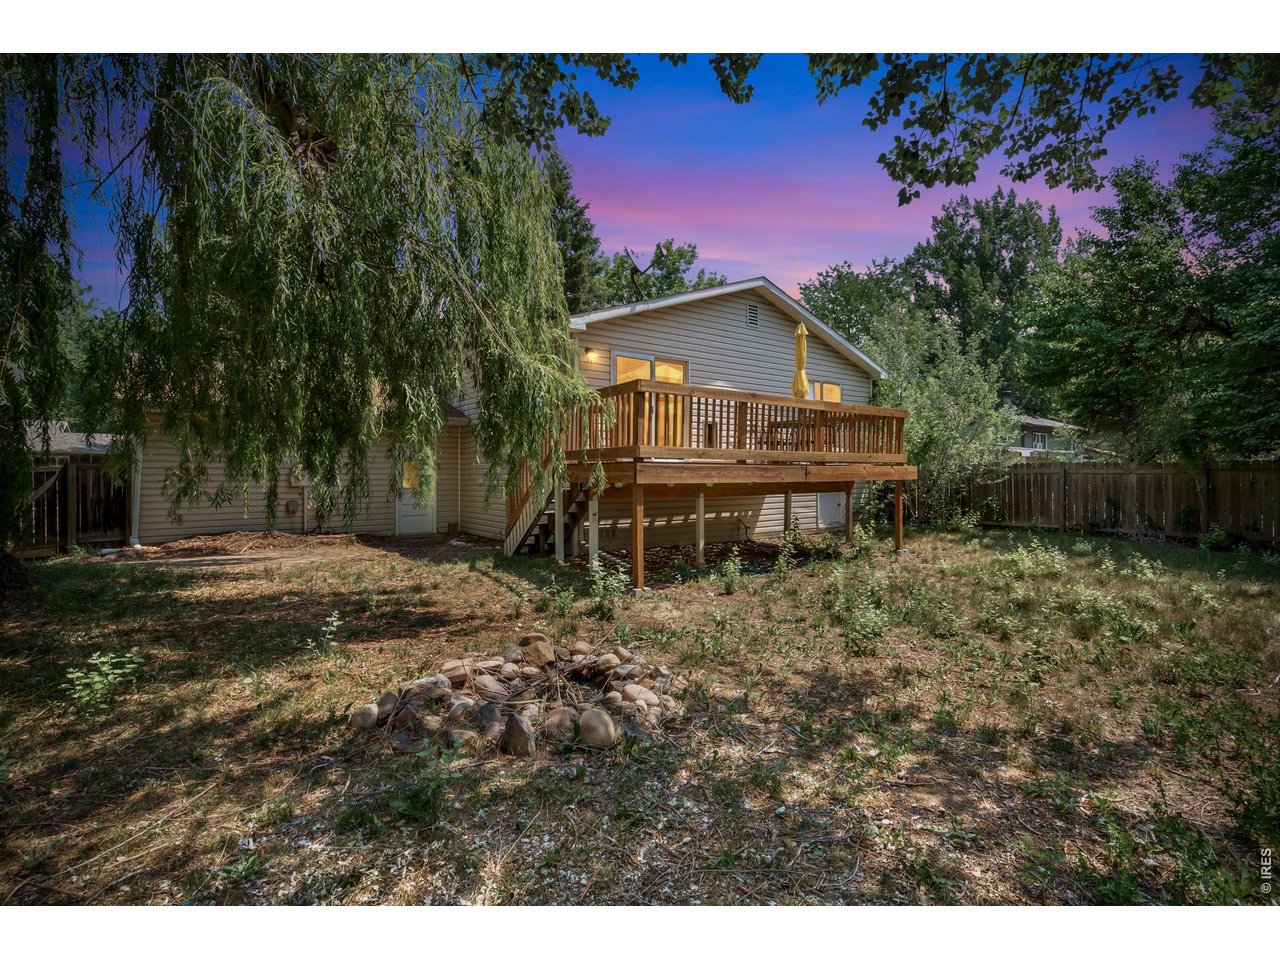
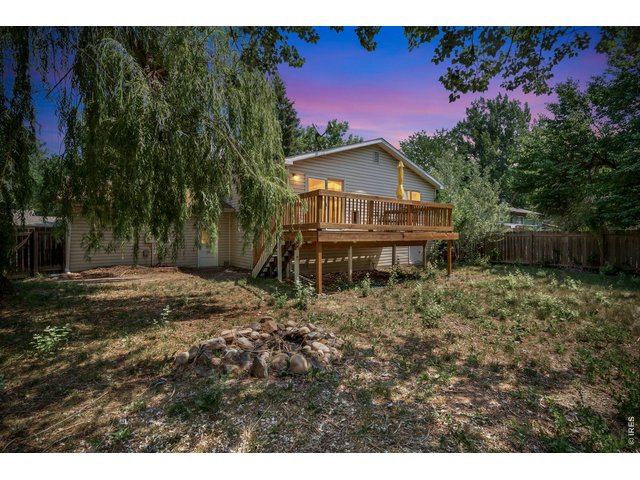
Virtual dusk of backyard
7 of 8
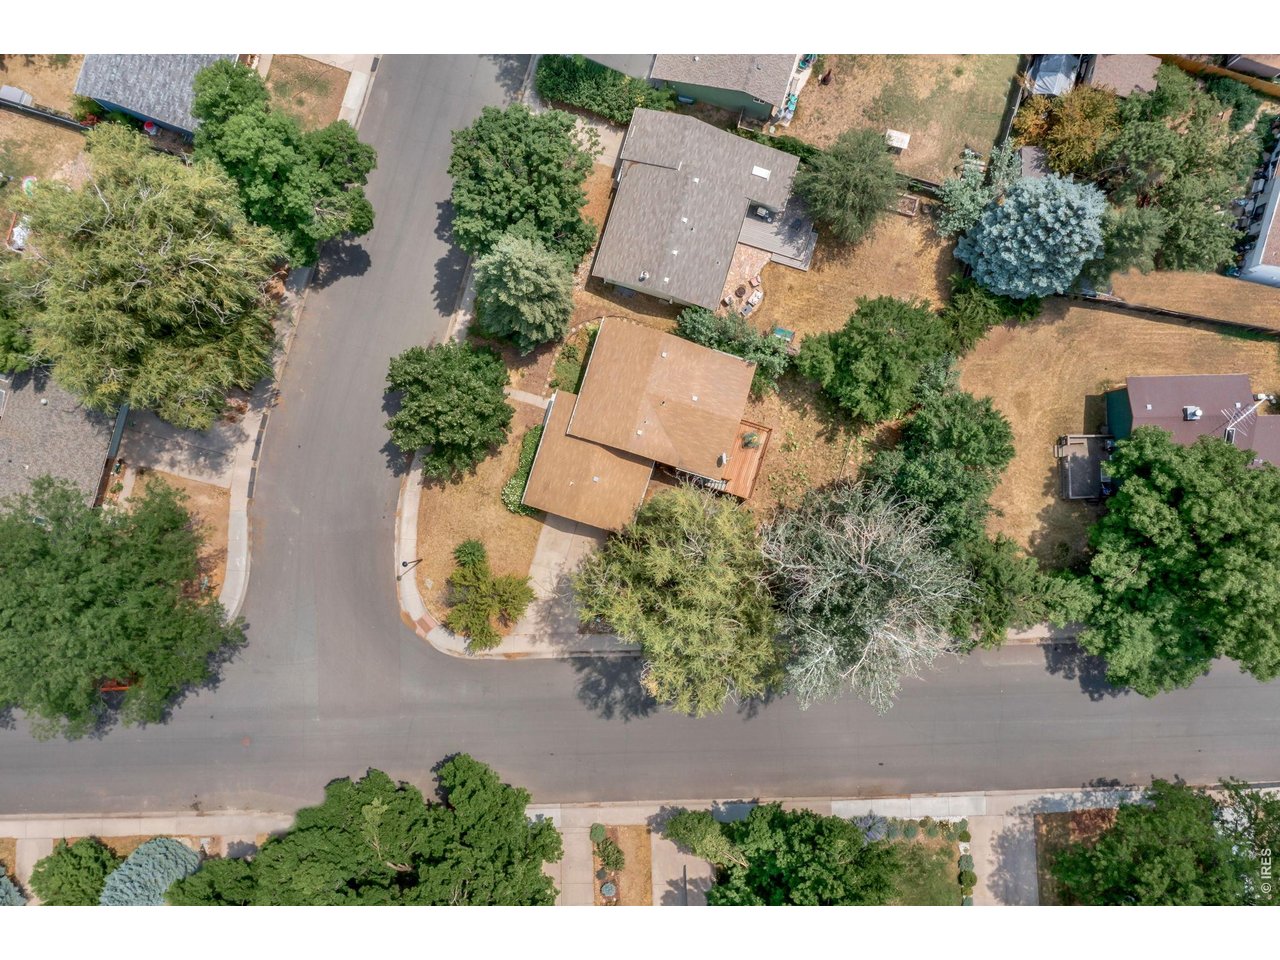
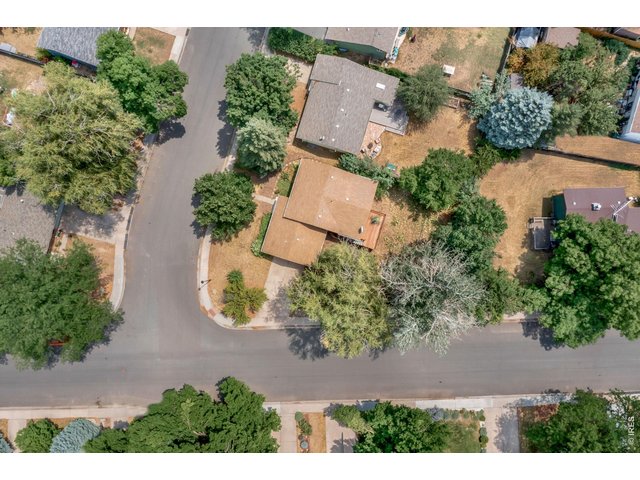
Aerial directly above property
8 of 8
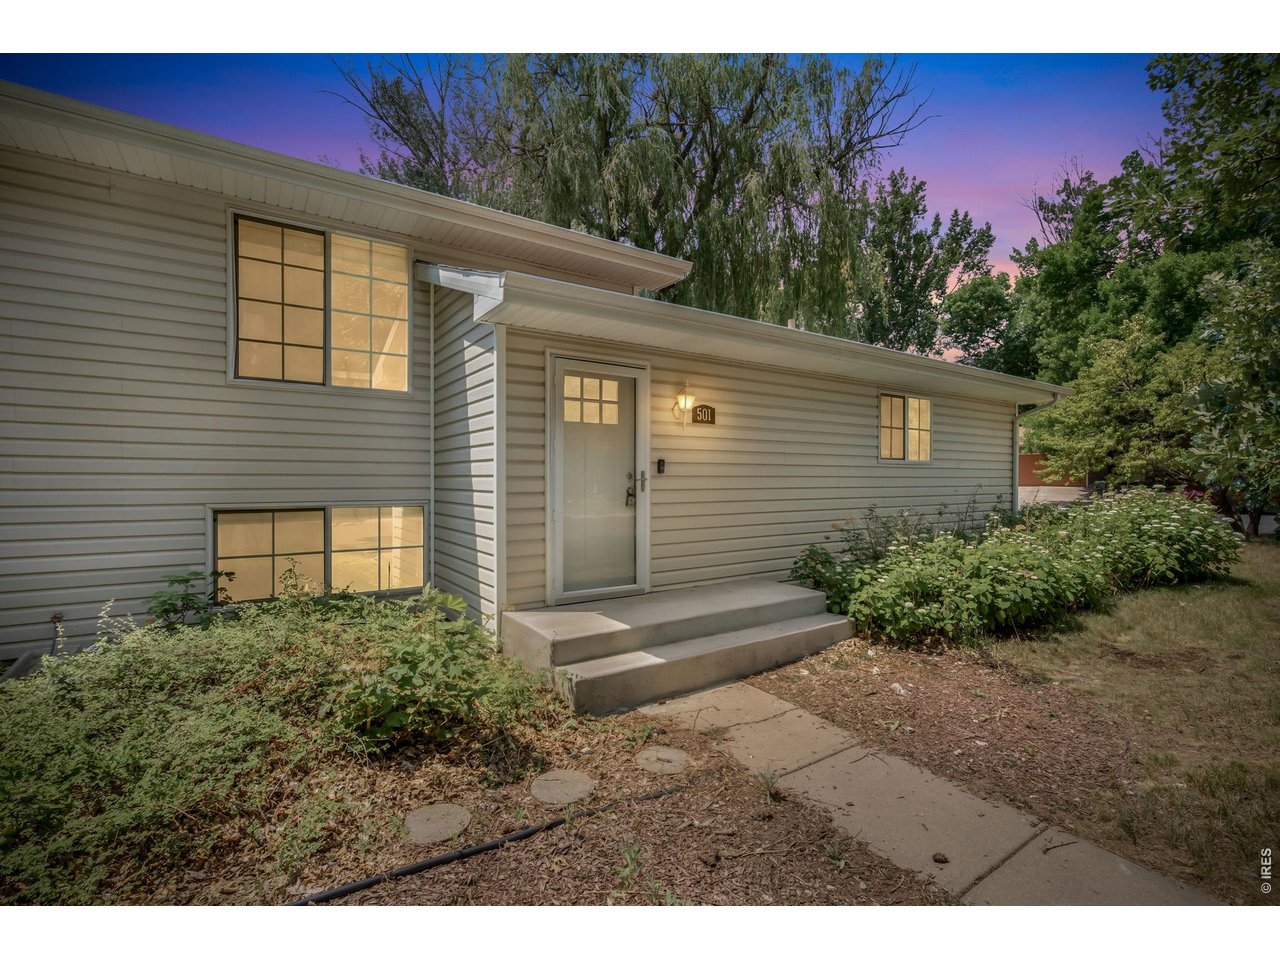
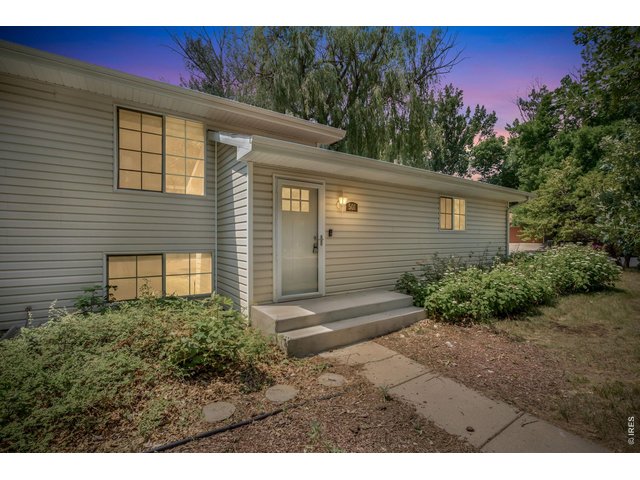
Virtual dusk front of home w/ hydrangea bushes to the right.
4 Bed
2 Bath
1,857 SqFt
Single Family Home built in 1977 with a 8,463 SqFt lot in Subdivision: Cottonwood
Sellers offering up to $10,000 in concessions to use as needed -- closing costs, rate buy down or prepaids!!! This wonderful home is looking for its next adventure and there is so much charm that you can bring to this place. The back yard has beautiful, mature trees, a separated garden bed, a rock fire pit and a double gate to access the yard from the street. Every inch of space is put to use in this home and all you need to do is put your personal touches on it. Call me for your own personal preview!
Visit Listing Website | View Virtual Tour
General Features
| Style | Bi-Level |
| Baths | 1 Full1 3/4 |
| Acreage | 0.19 Acres |
| Lot Size | 8,463 SqFt |
| Zoning | RL |
| Total | 1,857 SqFt ($288/SF) |
| Finished | 1,857 SqFt ($288/SF) |
| Basement | 90%+ Finished Basement, Crawl Space, Built-In Radon |
| Garage | 2 Space(s) |
| Garage Type | Attached |
| Year Built | 1977 |
| New Construction | No |
| Construction | Wood/Frame, Vinyl Siding |
| Cooling | Wall/Window Unit(s), Ceiling Fan |
| Heating | Baseboard Heat |
| Roof | Composition Roof |
Taxes & Fees
| Taxes | $3,309 |
| Tax Year | 2025 |
| Metro District | No |
Schools
| School District | Poudre |
| Elementary |
Odea
|
| Middle/Jr High | Lesher |
| Senior High | Ft Collins |
Driving Directions
From College, drive east on Drake to Stover. At Stover drive north. to Marquette and turn right. Follow Marquette and watch for the very deep dip (drive slow!!) and the next street is Vanderbilt. Turn right and house is very first on the right.Rooms
| Primary Bedroom | 9 x 23 (Main Floor) |
| Bedroom 2 | 9 x 12 (Main Floor) |
| Bedroom 3 | Basement |
| Bedroom 4 | 11 x 12 (Basement) |
| Kitchen | 11 x 12 (Main Floor) |
| Living Room | 14 x 14 (Main Floor) |
| Dining Room | 9 x 12 (Main Floor) |
| Laundry Room | 6 x 11 (Basement) |
| Note: All room dimensions, including square footage data, are approximate and must be verified by the buyer. | |
Outdoor Features
DeckLot Features
Corner Lot, Wooded Lot, Evergreen Trees, Deciduous Trees, Level Lot, House Faces North, Within City LimitsDesign Features
Pantry, Walk-in Closet, Washer/Dryer HookupsInclusions
Window Coverings, Electric Range/Oven, Dishwasher, Refrigerator, Clothes Washer, Clothes Dryer, Garage Door Opener, Disposal, Smoke Alarm(s)Neighborhood
Fireplace
No FireplaceListing Agent

(970) 539-2143
https://www.CarrillosColoradoCastles.com
Listing Office

(970) 225-5152
https://www.c3realestatesolutions.com

Information deemed reliable but not guaranteed by the MLS. WARNING: This database record is provided subject to limited license rights. Duplication or reproduction is prohibited. Limited License MLS content and images © Copyright 1998 - 2026, IRES LLC. All rights reserved.