5678 County Road 74 Carr, CO 80612


1 of 48
2 of 48
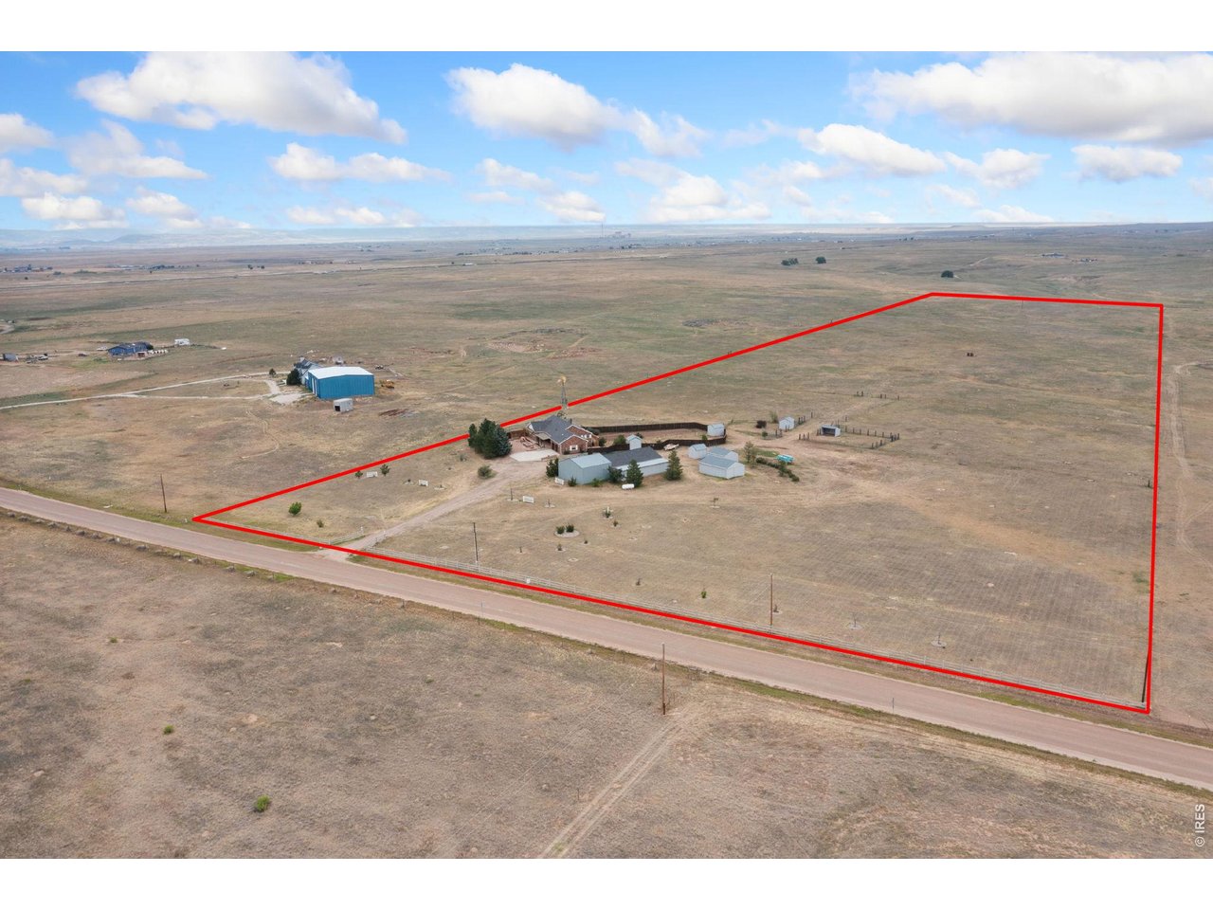
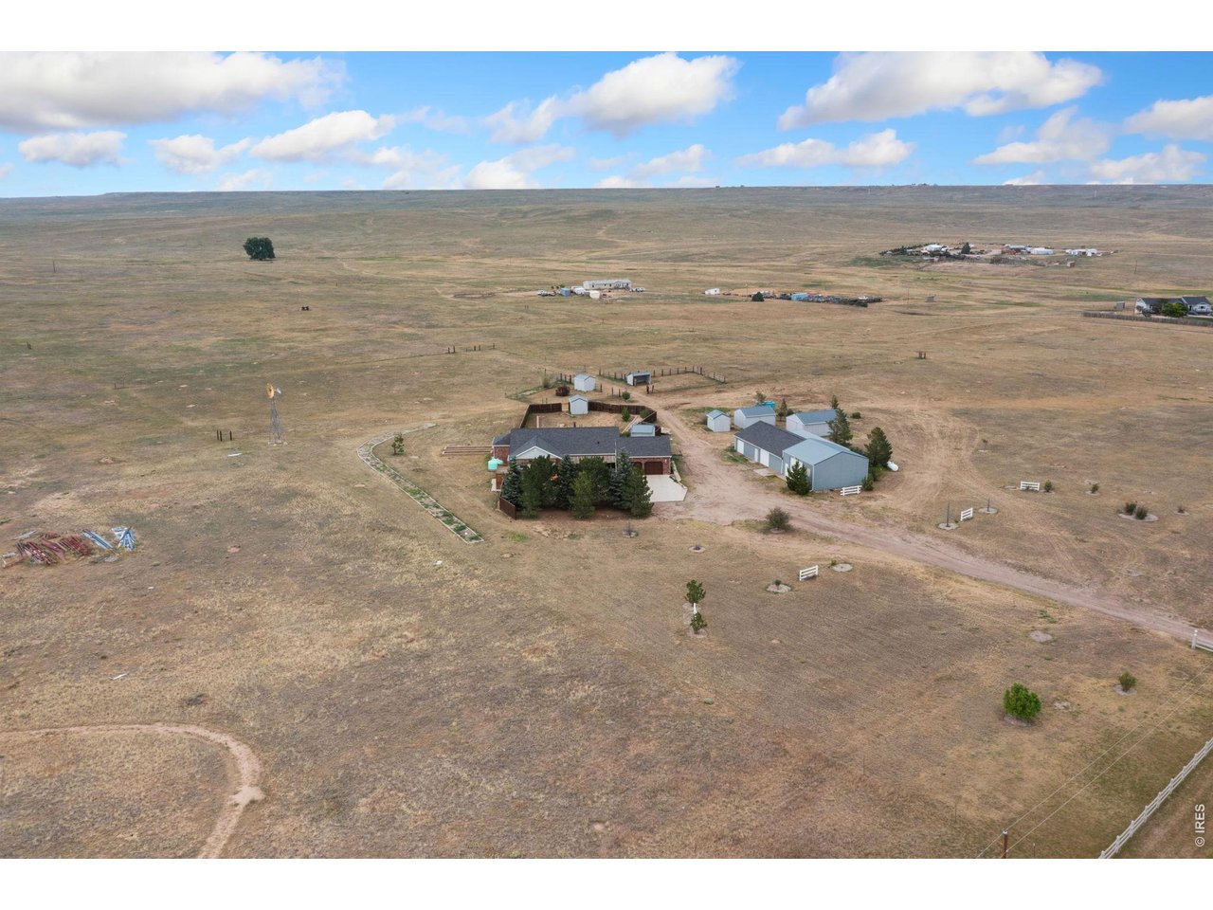
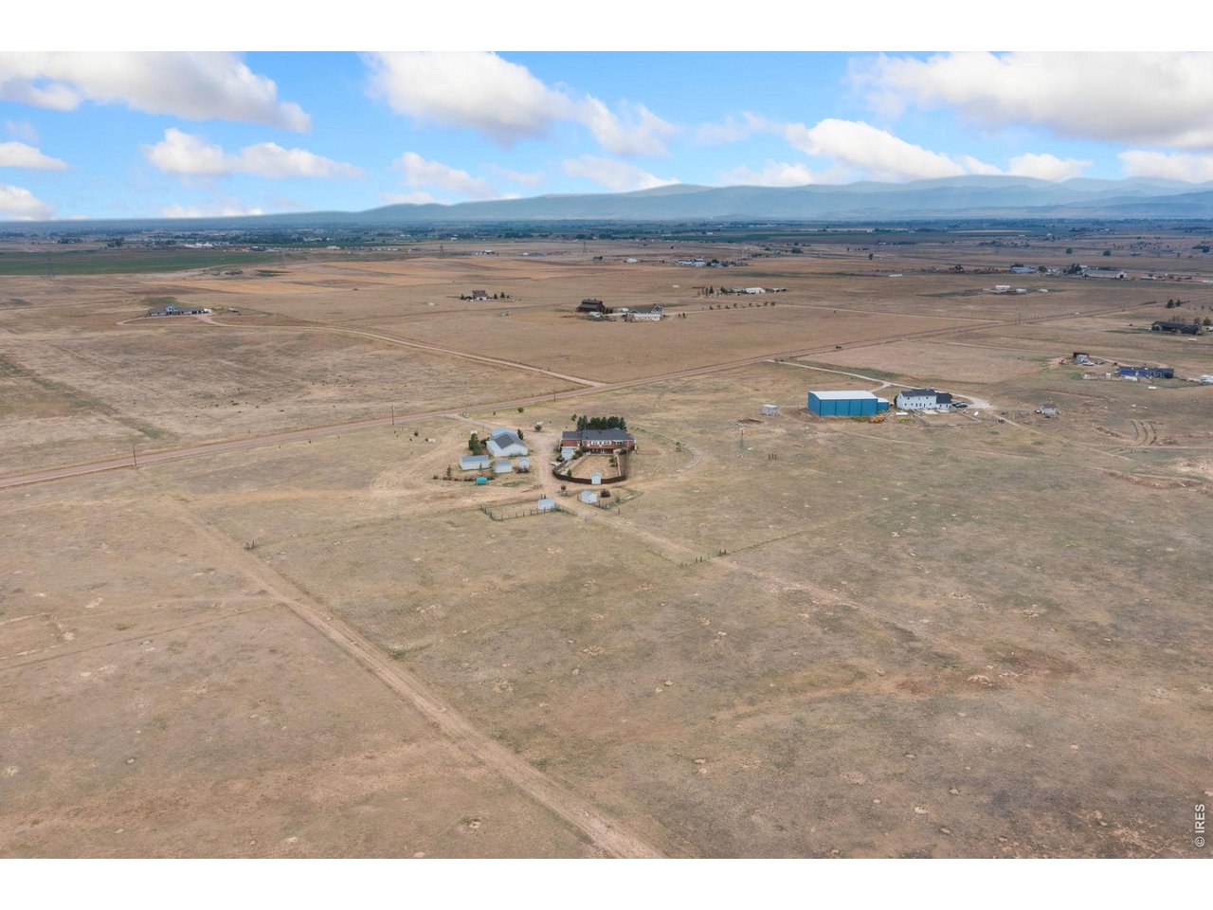
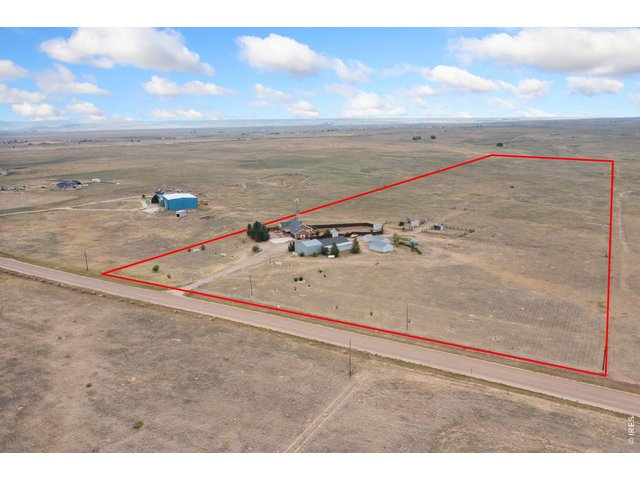
Lot lines are approximate
3 of 48
4 of 48
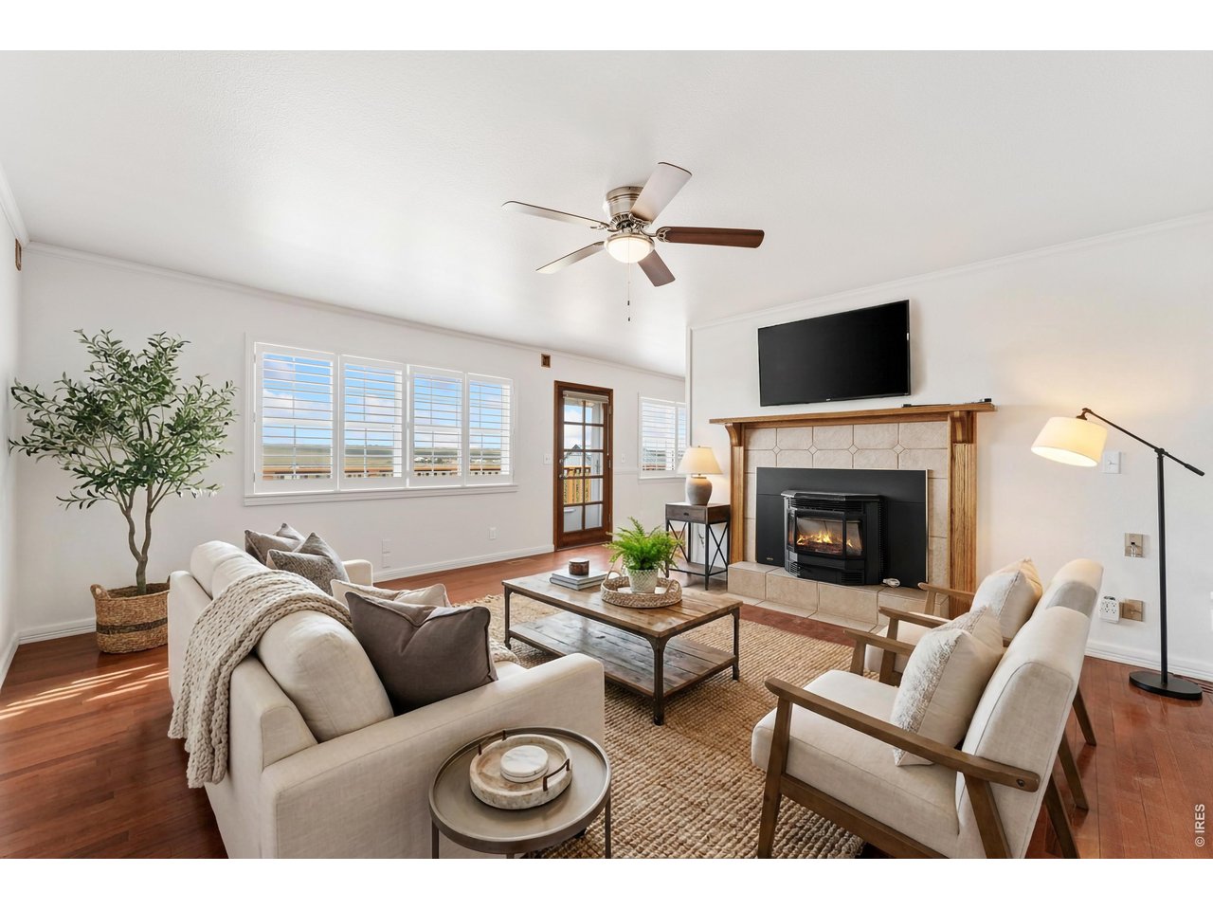
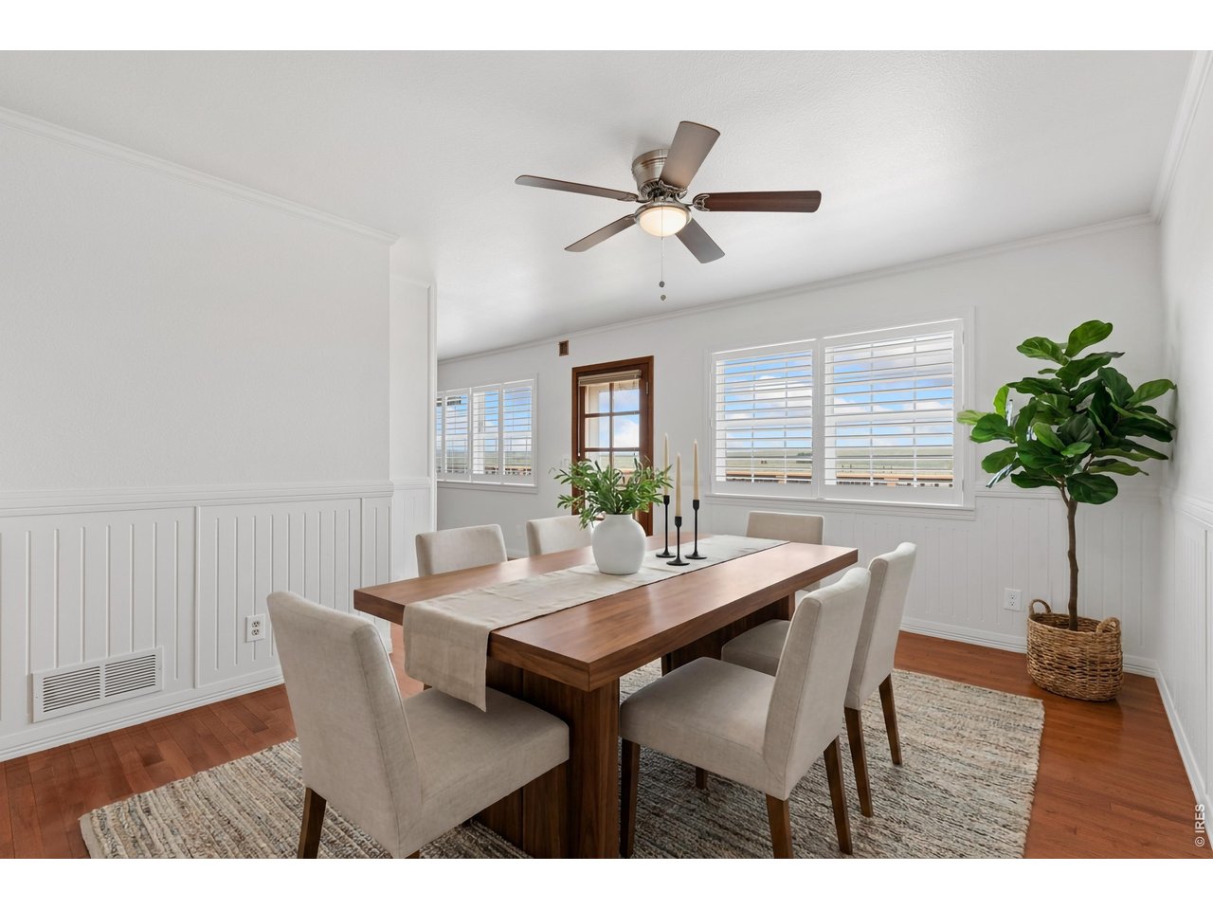
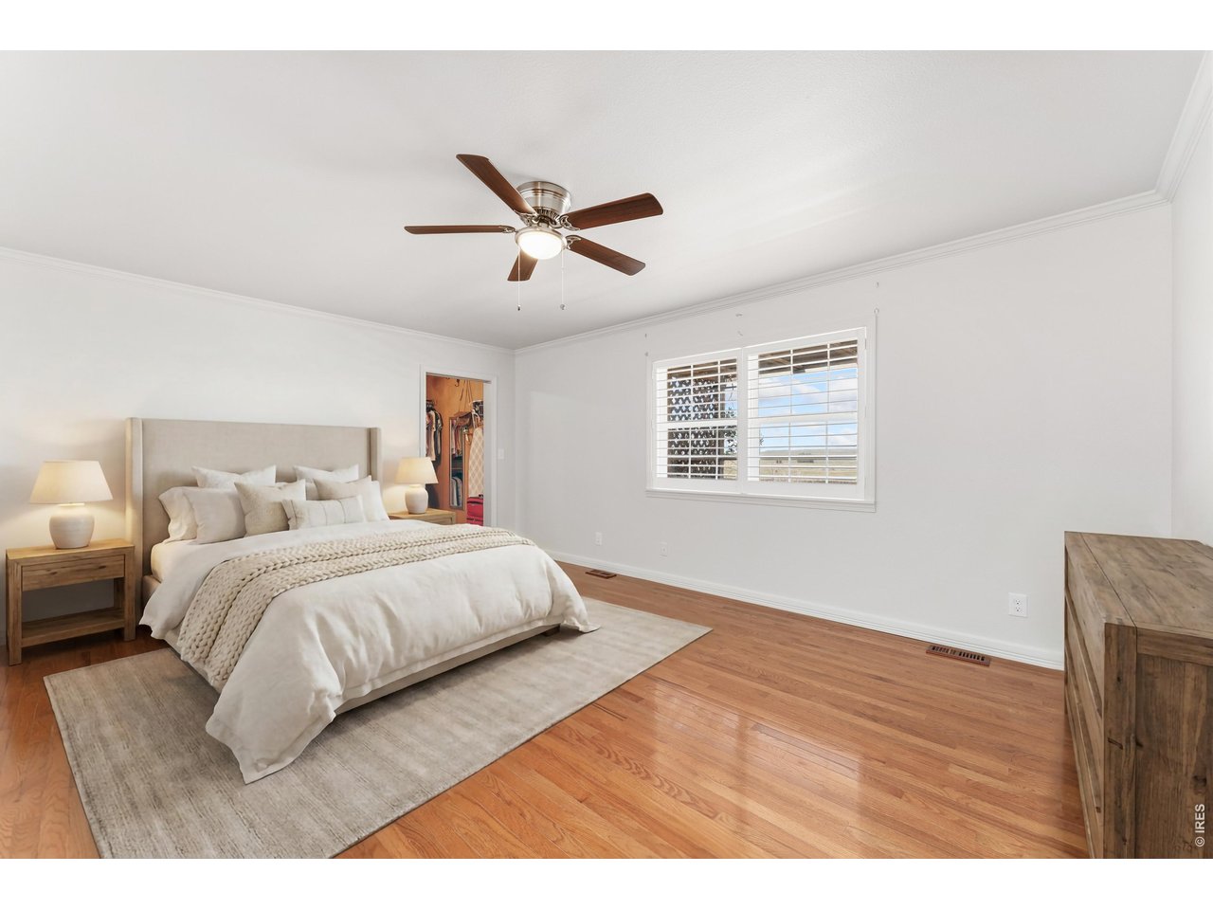
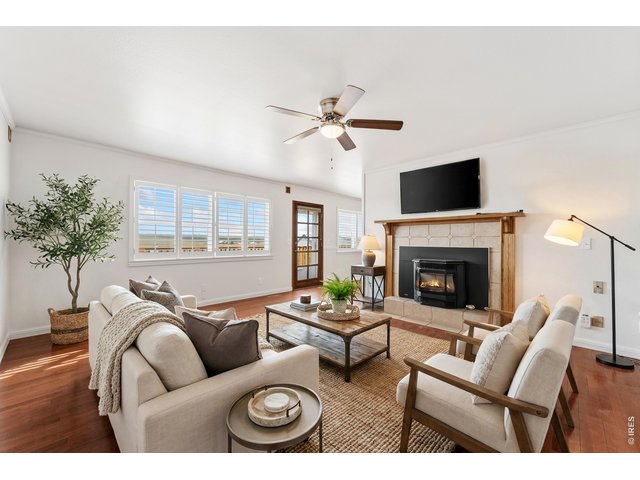
**Virtually Staged**
5 of 48
6 of 48
7 of 48
8 of 48
9 of 48
10 of 48
11 of 48
12 of 48
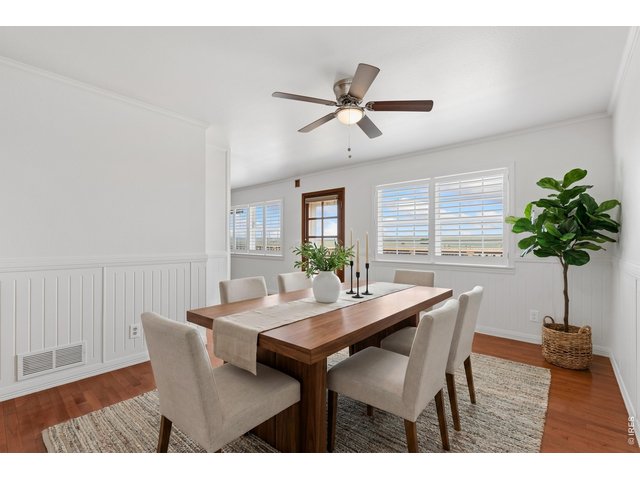
13 of 48
**Virtually Staged**
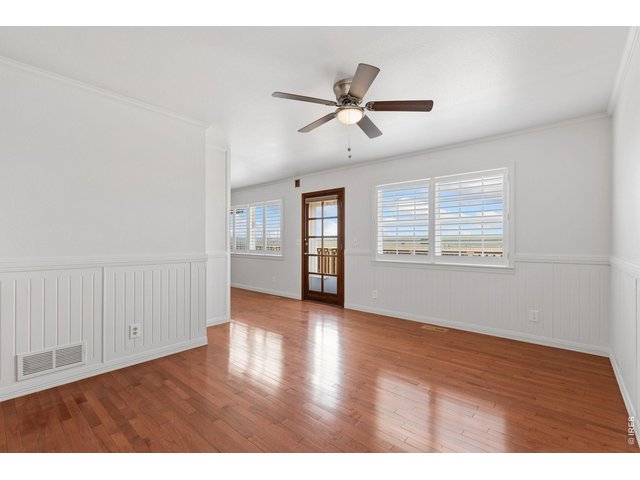
14 of 48
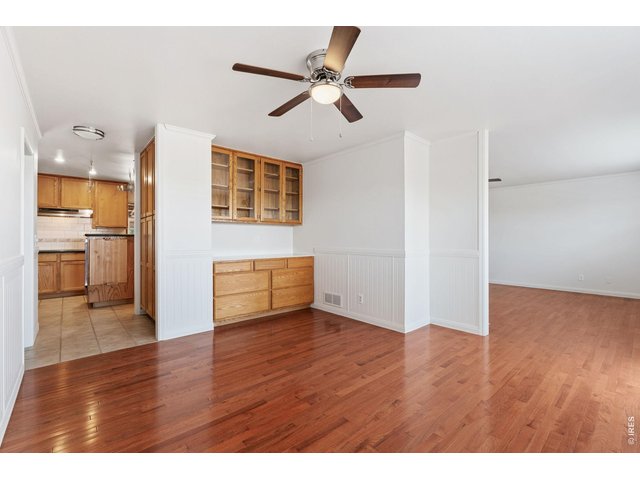
15 of 48
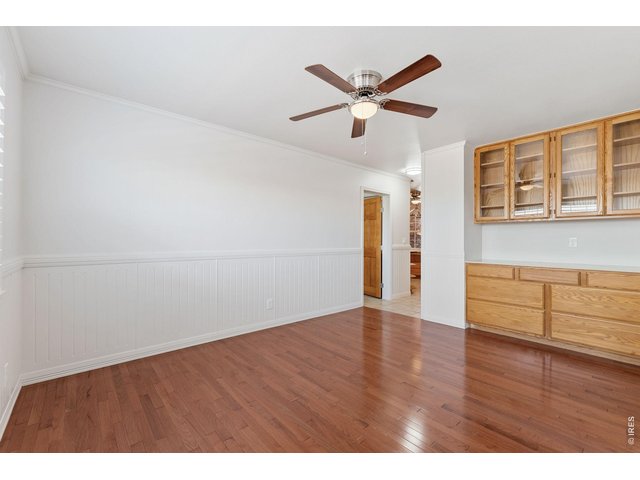
16 of 48
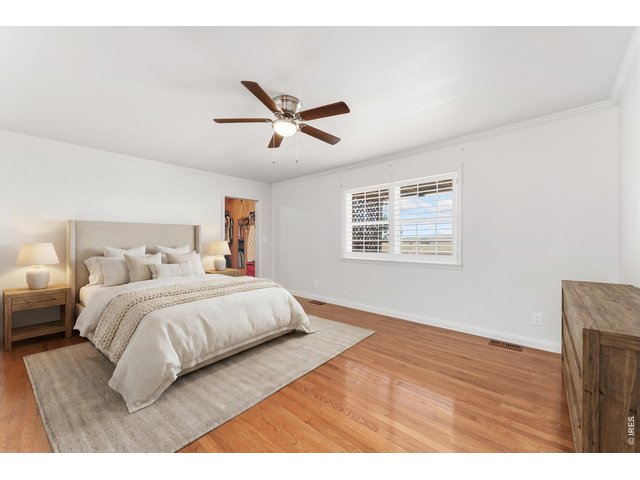
17 of 48
**Virtually Staged**
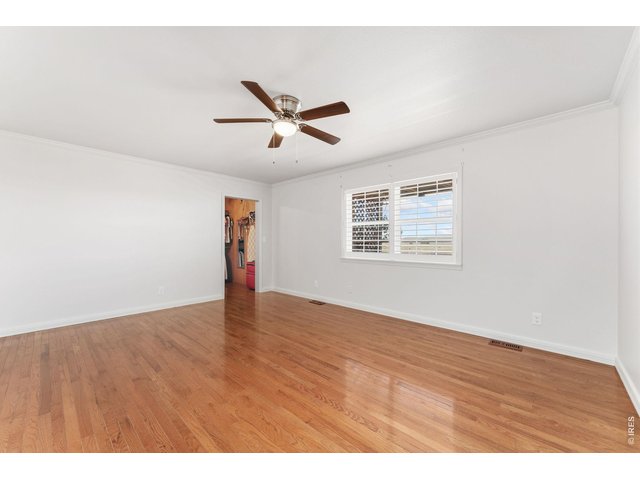
18 of 48
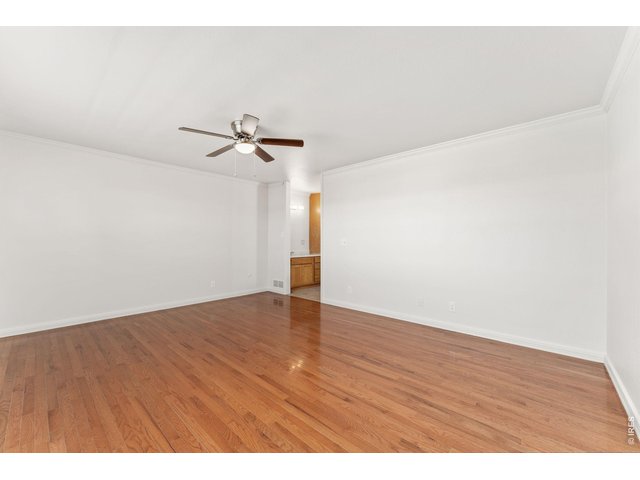
19 of 48
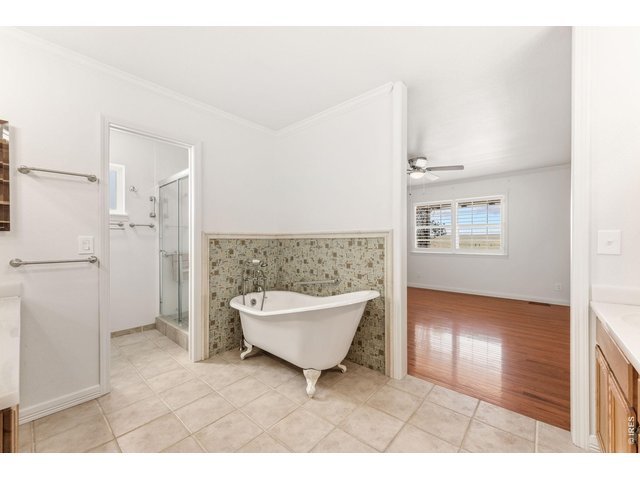
20 of 48
21 of 48
22 of 48
23 of 48
24 of 48
25 of 48
26 of 48
27 of 48
28 of 48
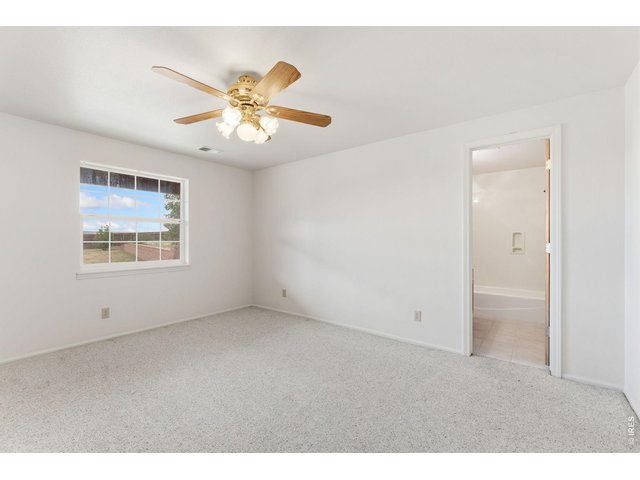
29 of 48
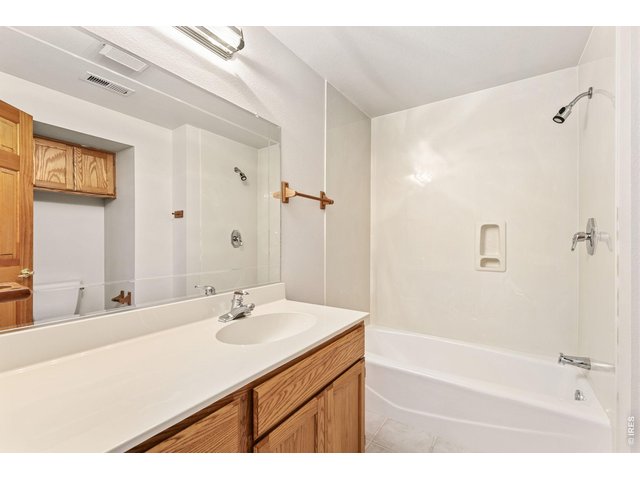
30 of 48
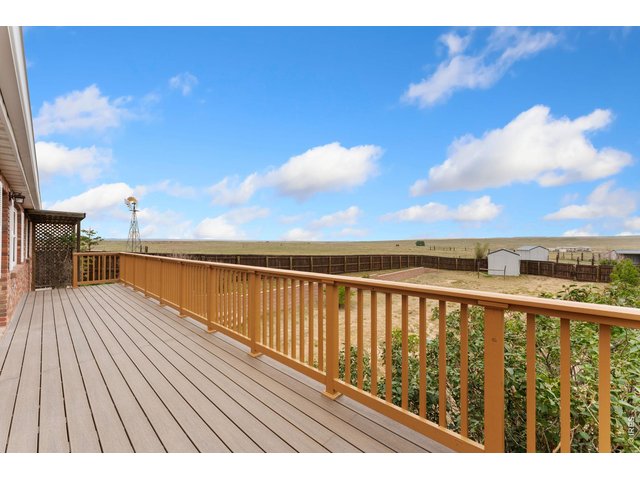
31 of 48
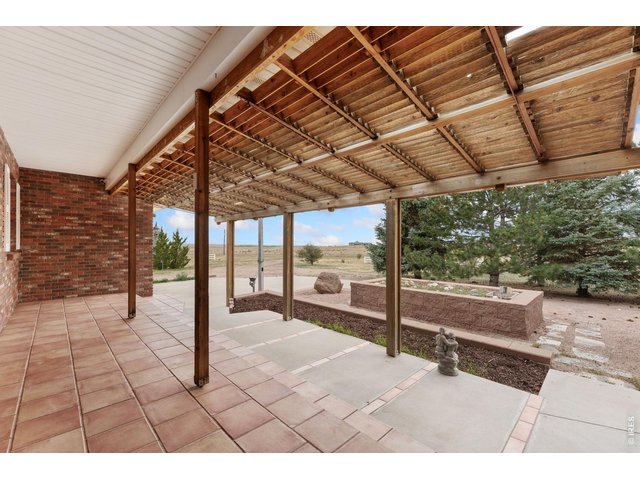
32 of 48
33 of 48
34 of 48
35 of 48
36 of 48
37 of 48
38 of 48
39 of 48
40 of 48
41 of 48
42 of 48
43 of 48
44 of 48
45 of 48
46 of 48
47 of 48
48 of 48
4 Bed
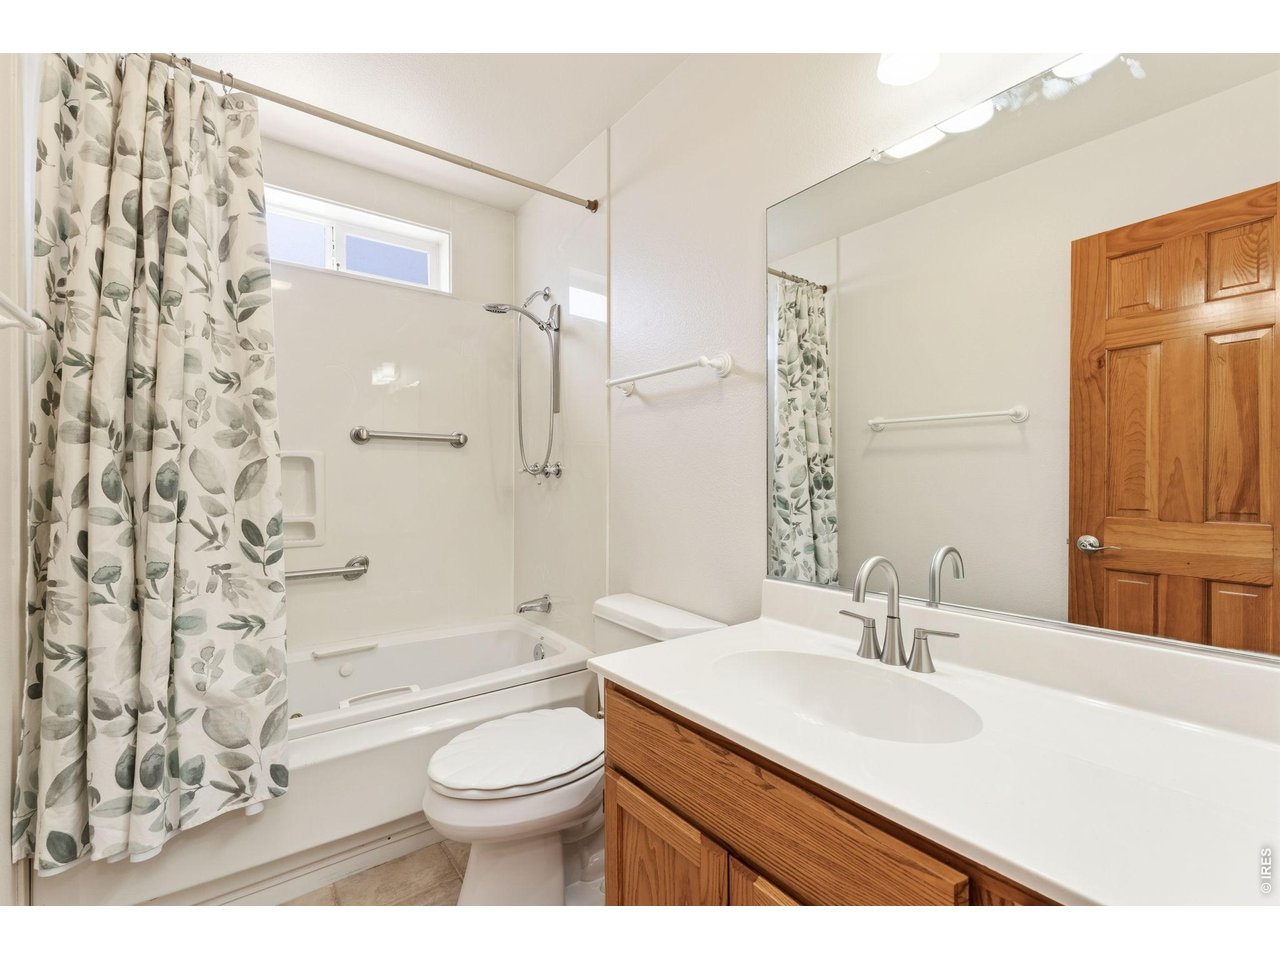
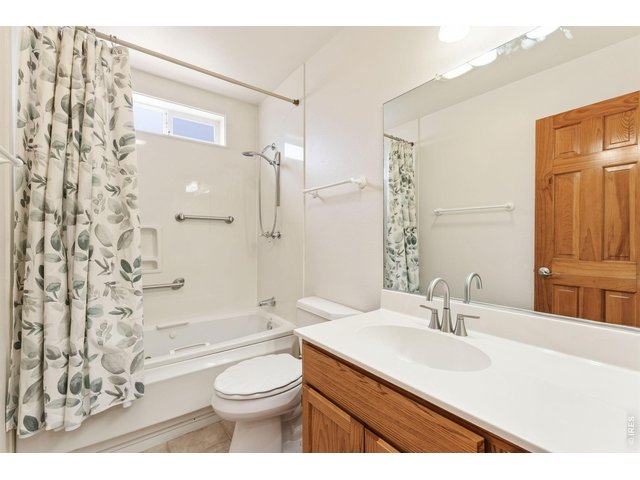
3 Bath
2,955 SqFt
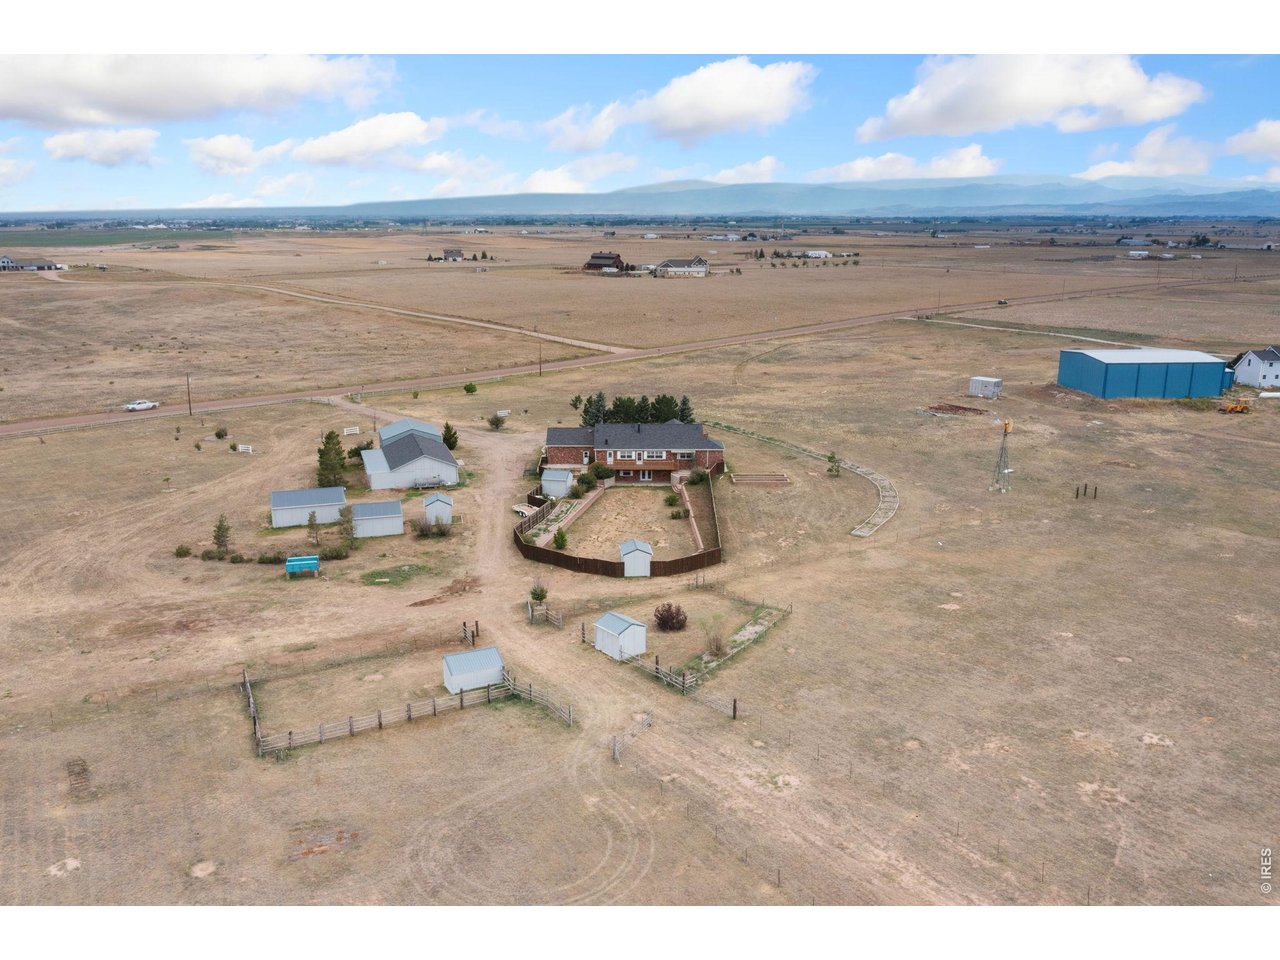
Single Family Home built in 1997 with a 35 Acre lot in Subdivision: None, Outside City Limits
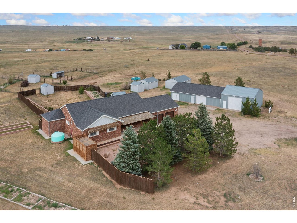
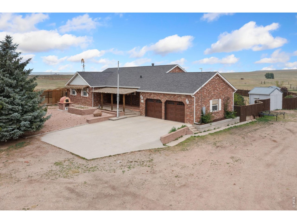
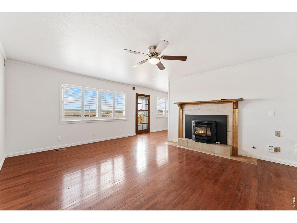
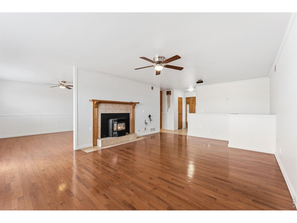
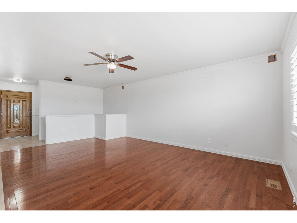
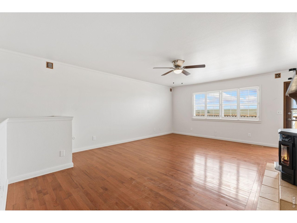
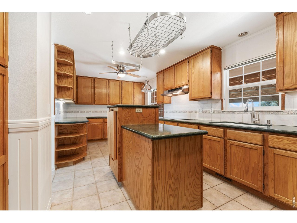
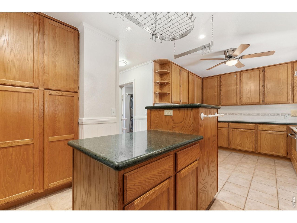
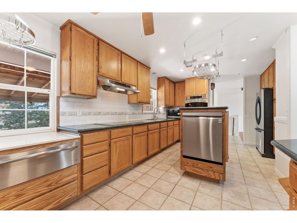
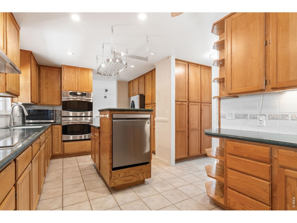
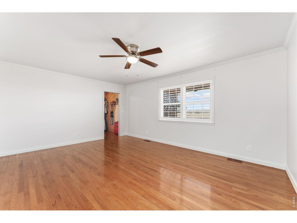
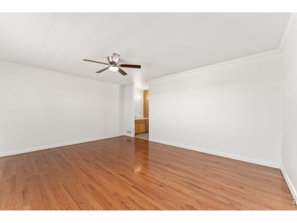
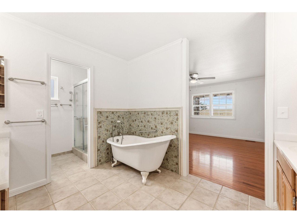
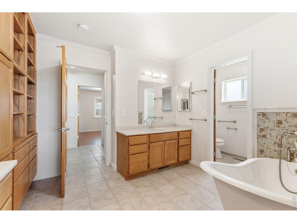
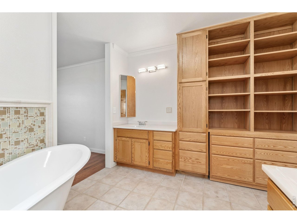
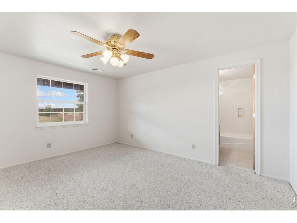
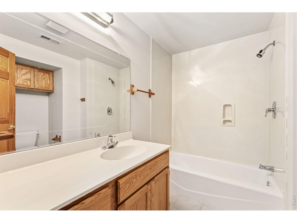
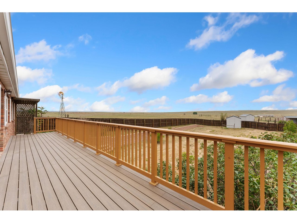
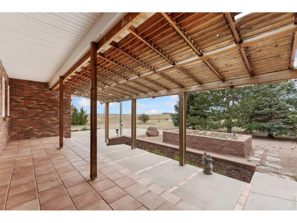
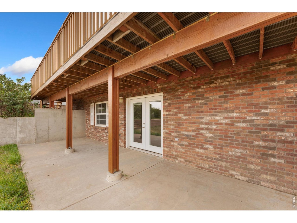
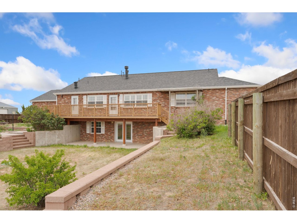
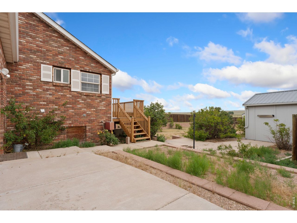
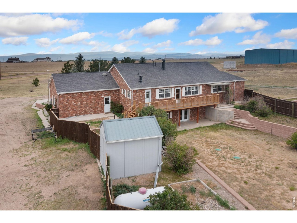
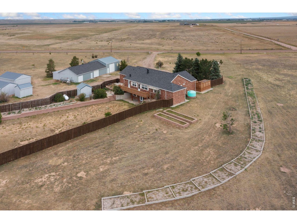
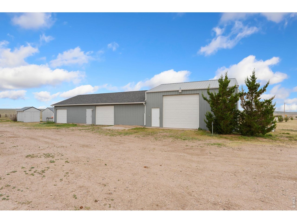
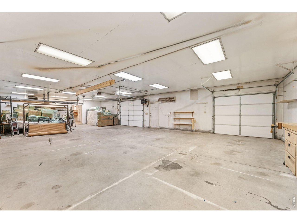
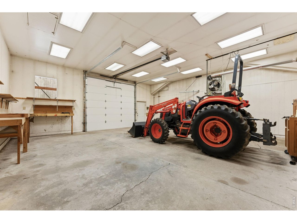
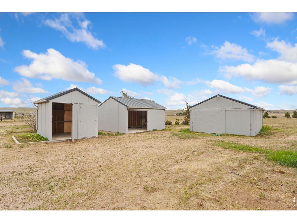
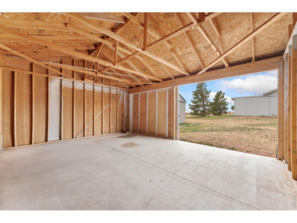
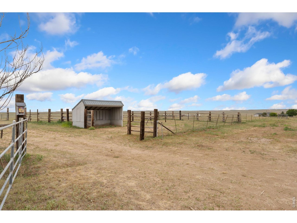
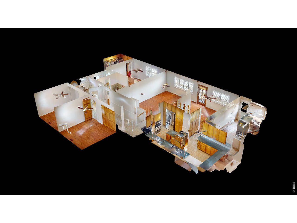
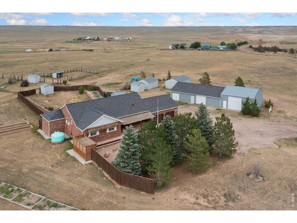
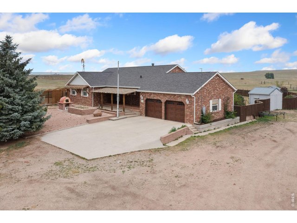
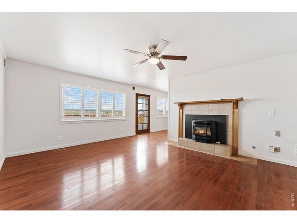
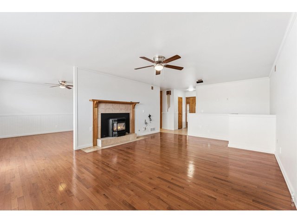
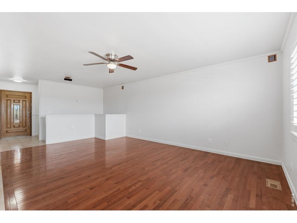
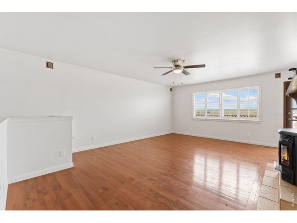
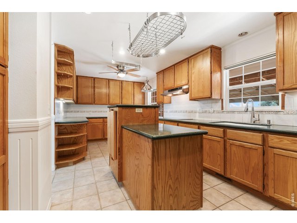
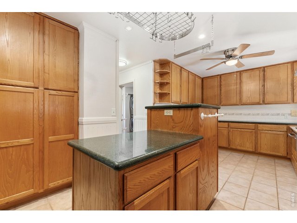
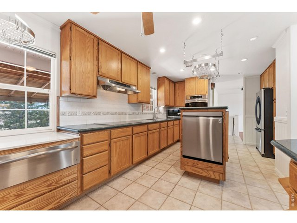
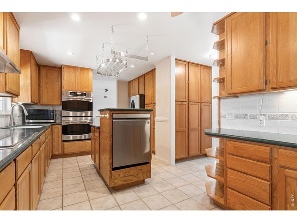
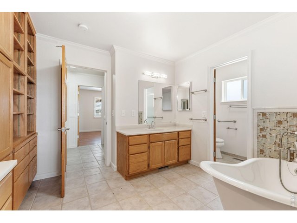
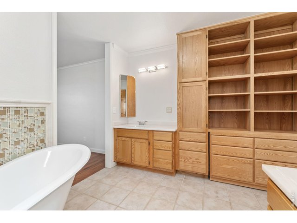
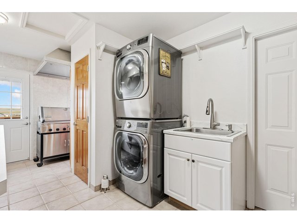
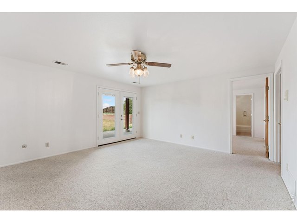
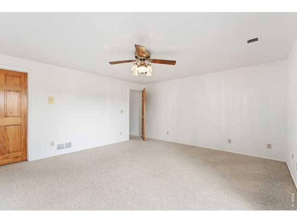
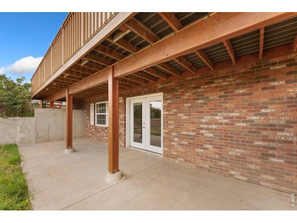
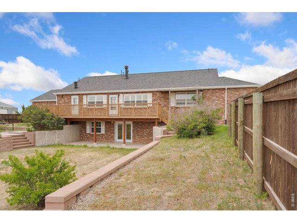
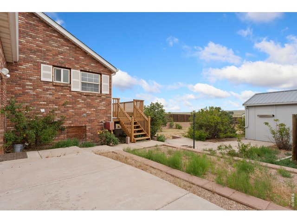
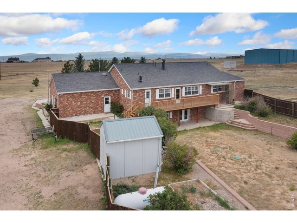
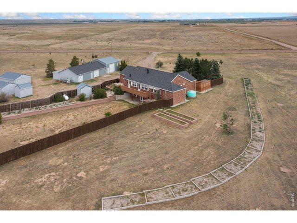
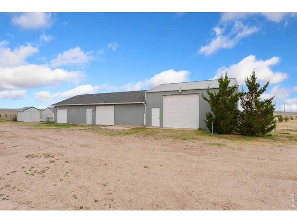
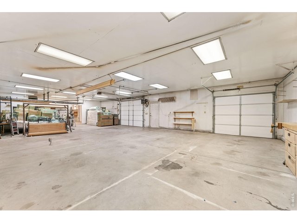
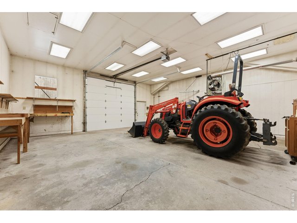
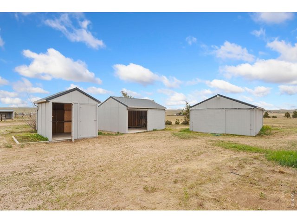
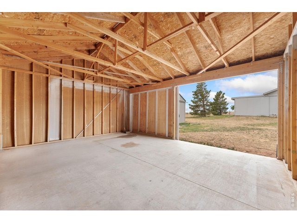
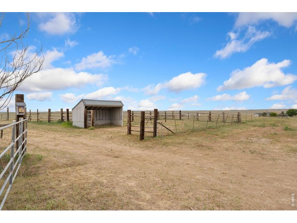
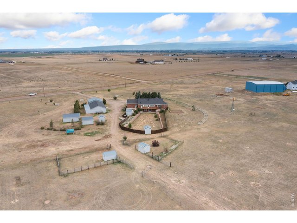
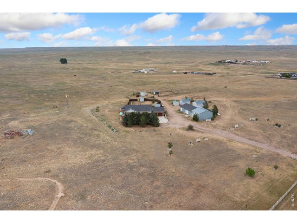
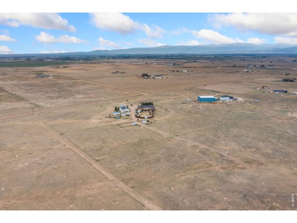
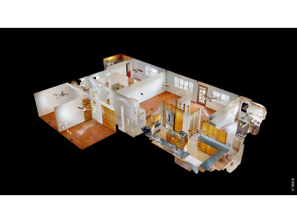
Custom brick ranch home on 35 expansive acres! This incredible estate offers wide-open acreage for horses, hobbies, and small-scale farming, the perfect setup for experiencing a true Colorado-style country lifestyle. Comfort meets character the moment you step inside, featuring fresh interior paint, a bright living area anchored by a classic pellet stove, and integrated surround sound that creates a warm, inviting environment to gather and unwind. The spacious gourmet kitchen showcases abundant prep room, stainless steel appliances including an induction cooktop, Silestone countertops, and a separate formal dining room for hosting. Three generously sized bedrooms are located on the main level, highlighted by a primary suite complete with a large walk-in closet and a spa-like 5-piece en-suite bath featuring a timeless clawfoot tub. The finished walkout basement includes an additional entertainment area and a private secondary bedroom suite with its own walk-in closet and en-suite bath, ideal for guests or multi-generational living. Outside, enjoy a massive fenced backyard complete with an elevated raised deck and a covered patio below, offering multiple venues for entertaining or taking in the surrounding acreage. Unique features include an indoor grill area, a custom outdoor wood-fired pizza oven near the front porch, and an additional double oven tucked inside the attached garage. The property also boasts multiple outbuildings, including a massive 2,900 sq ft heated shop, alongside functional corrals and loafing sheds that are fully ready for horses and livestock. Enjoy peaceful country privacy with fast, convenient access to I-25 for effortless travel to nearby towns and amenities. No HOA!
View Virtual Tour
General Features
| Type | Contemporary/Modern |
| Style | 1 Story/Ranch |
| Baths | 3 Full |
| Acreage | 35 Acres |
| Lot Size | 1,524,600 SqFt |
| Zoning | O |
| Total | 2,955 SqFt ($296/SF) |
| Finished | 2,535 SqFt ($345/SF) |
| Basement | 50%+Finished Basement, Walk-out Basement |
| Garage | 7 Space(s) |
| Garage Type | Detached |
| Year Built | 1997 |
| New Construction | No |
| Construction | Brick/Brick Veneer |
| Cooling | Ceiling Fan, Whole House Fan |
| Heating | Forced Air, Pellet Stove |
| Roof | Composition Roof |
Taxes & Fees
| Taxes | $3,689 |
| Tax Year | 2025 |
| Metro District | No |
Schools
| School District | Poudre |
| Elementary |
Eyestone
|
| Middle/Jr High | Wellington |
| Senior High | Poudre |
Rooms
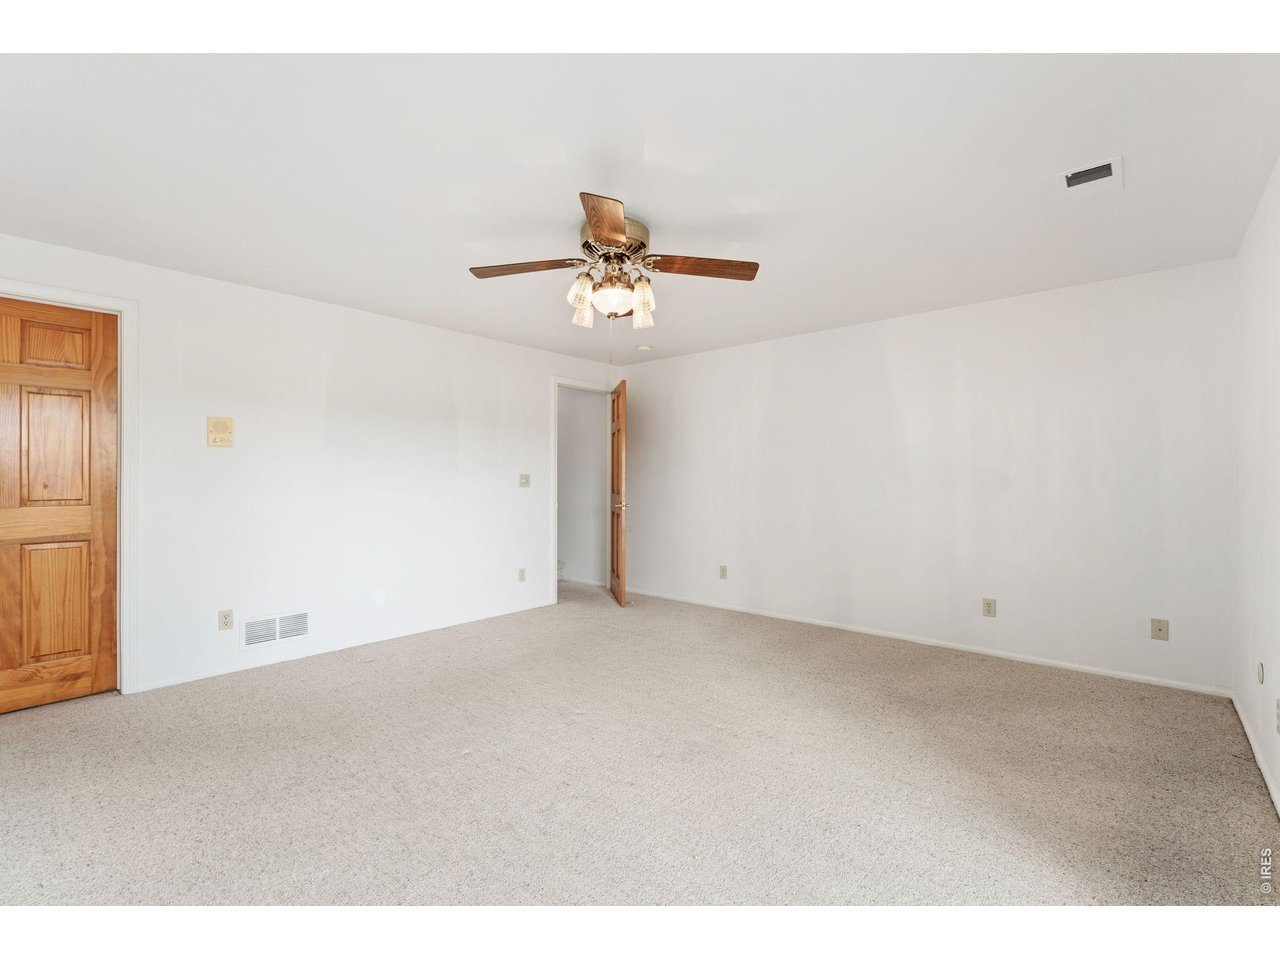
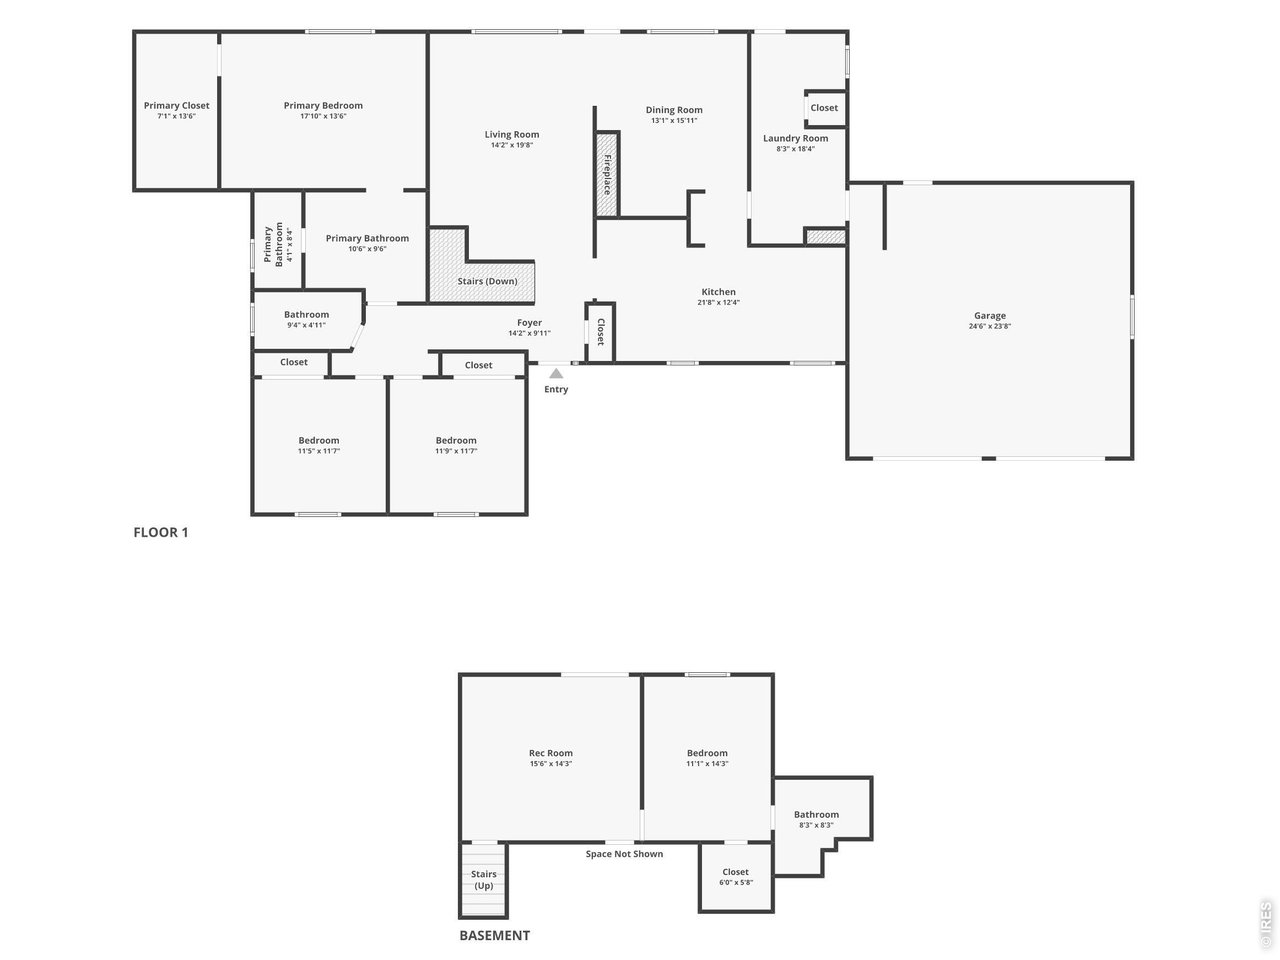
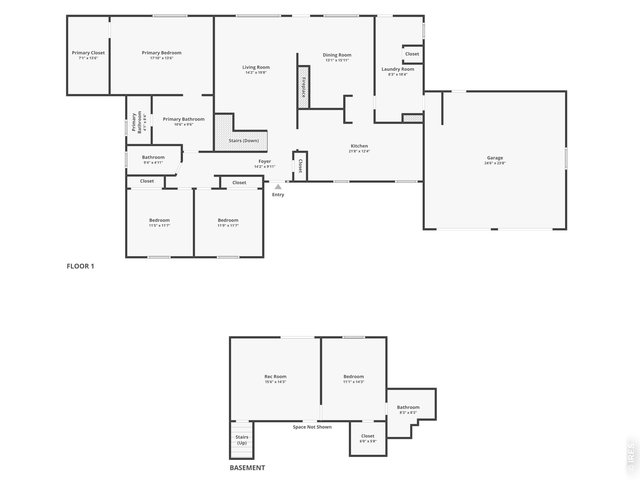
| Primary Bedroom | 14 x 18 (Main Floor) |
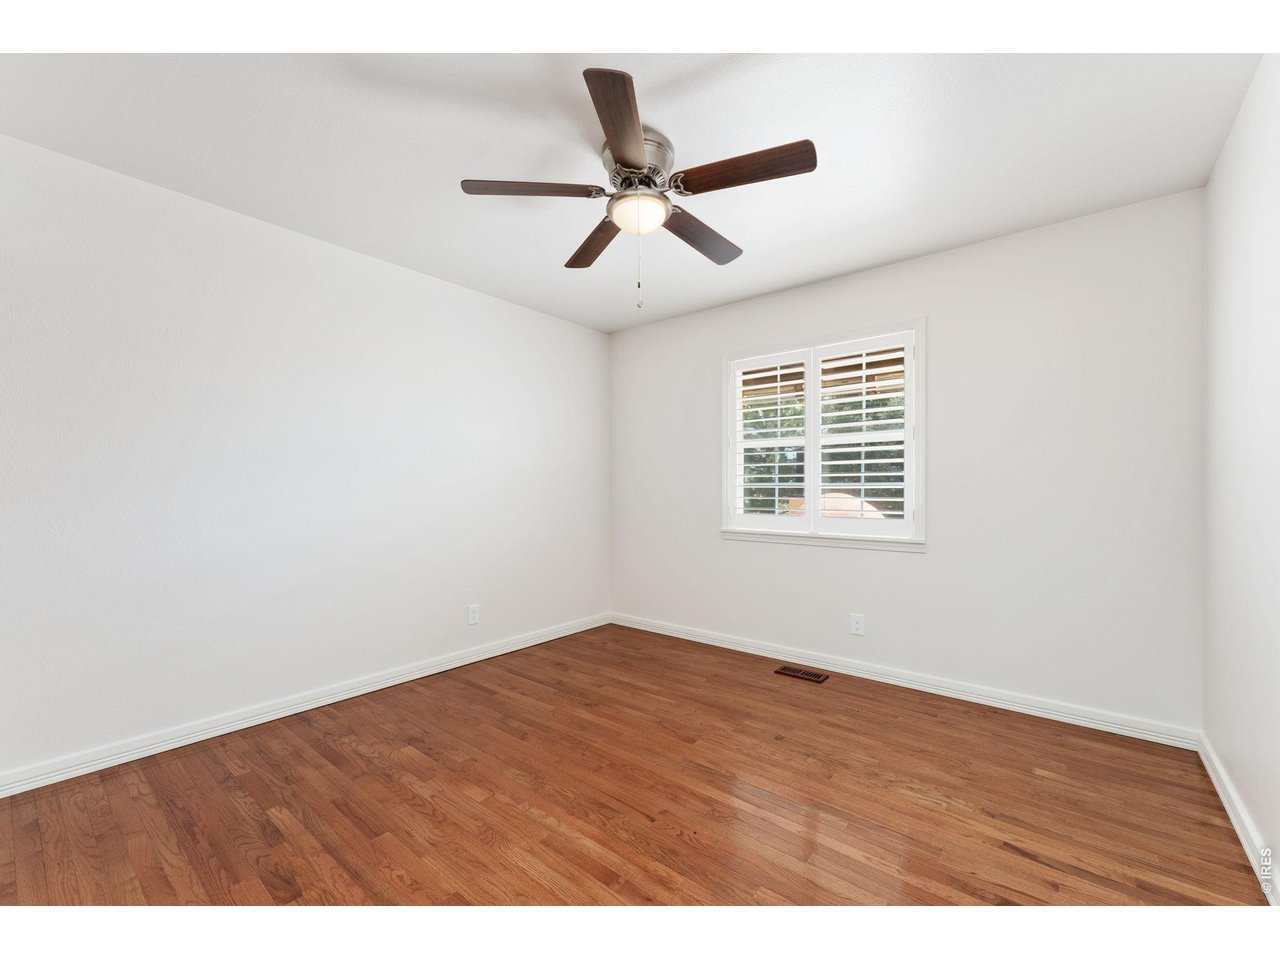
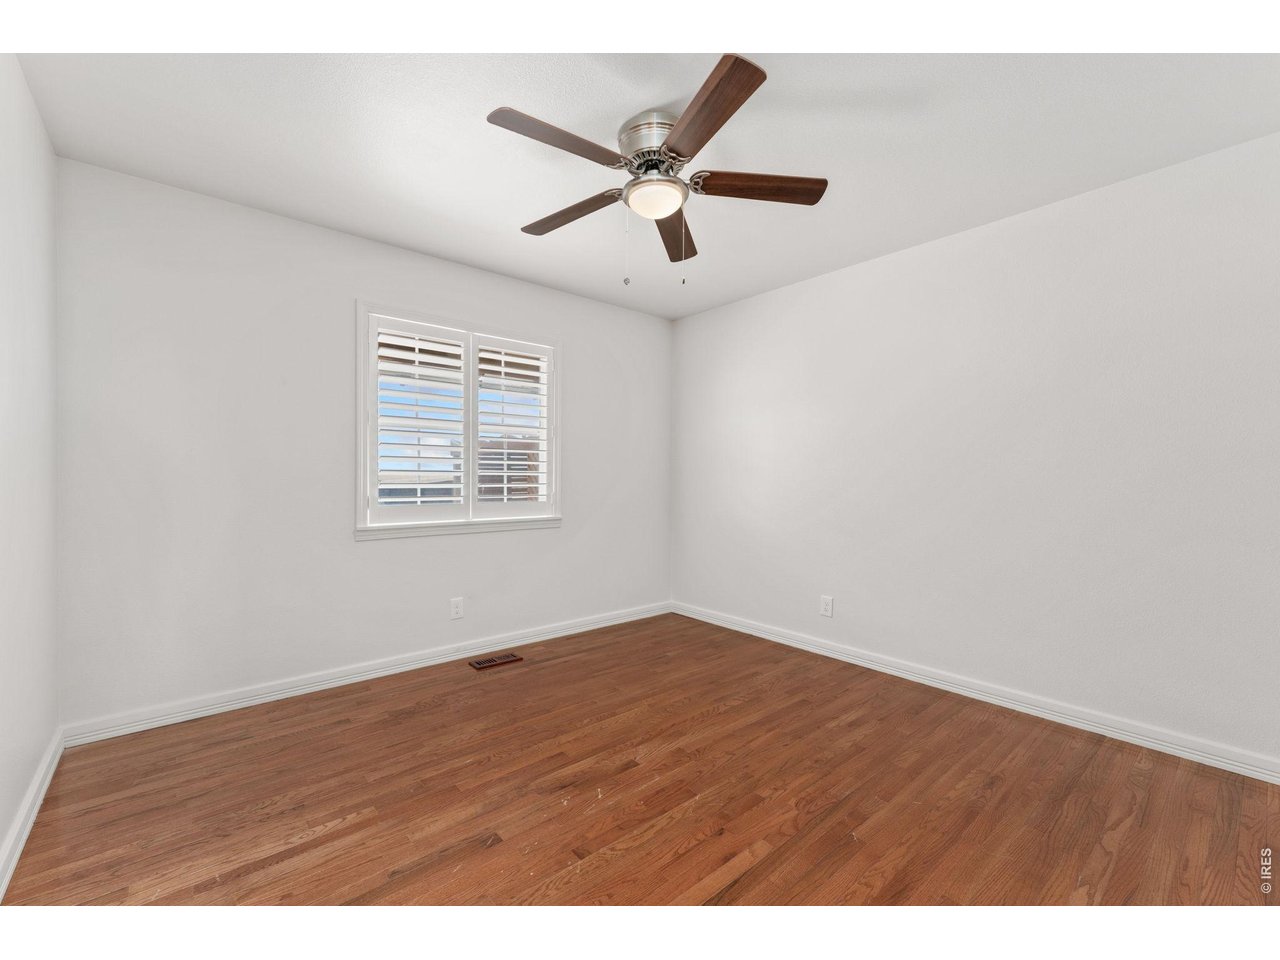
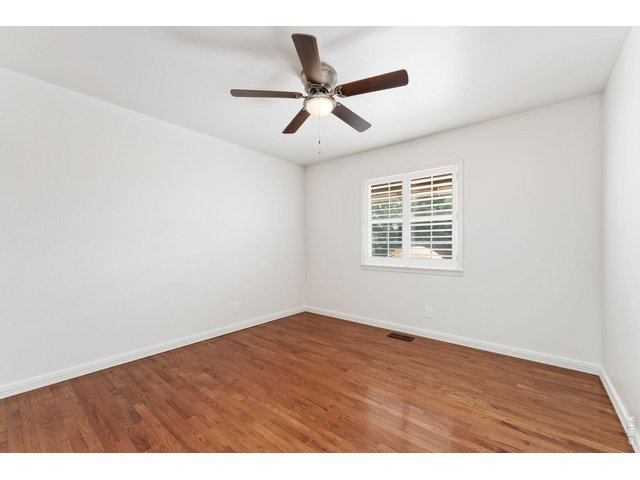
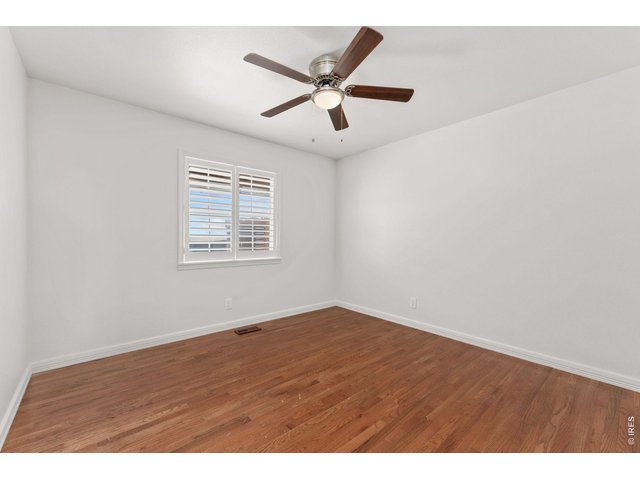
| Bedroom 2 | 12 x 11 (Main Floor) |
| Bedroom 3 | 12 x 12 (Main Floor) |
| Bedroom 4 | 14 x 11 (Basement) |
| Kitchen | 12 x 22 (Main Floor) |
| Living Room | 20 x 14 (Main Floor) |
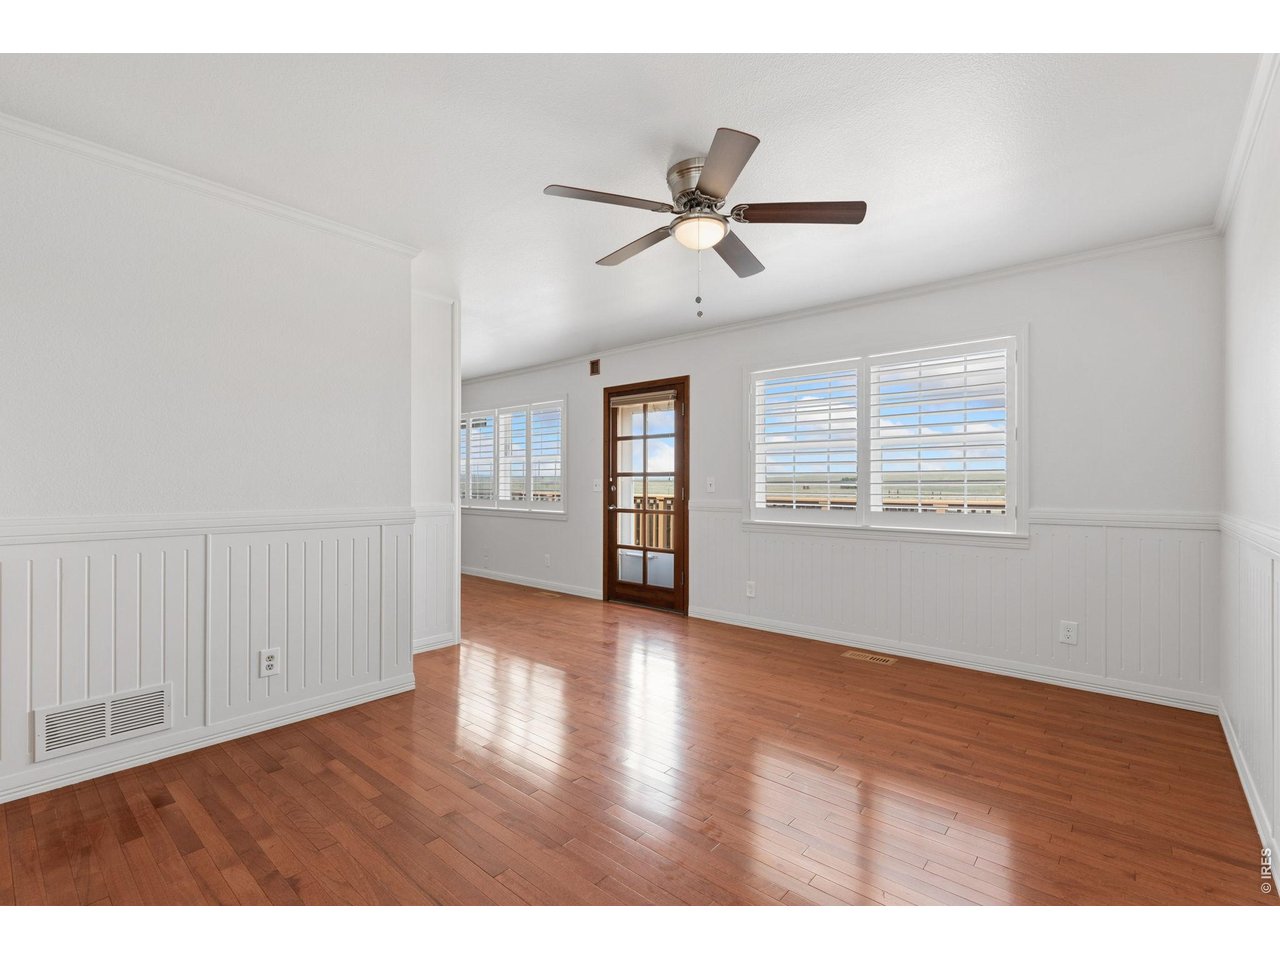
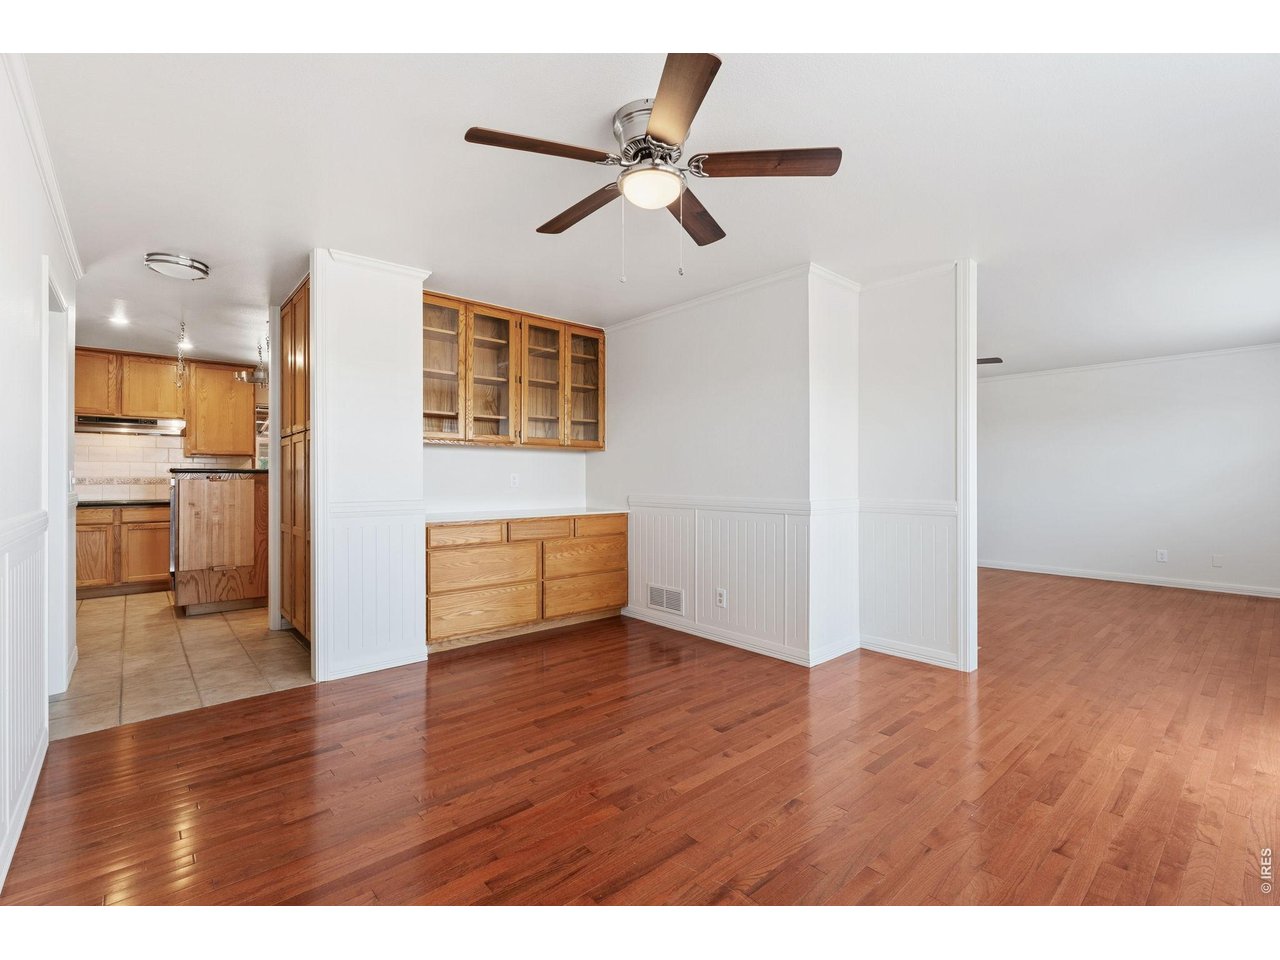
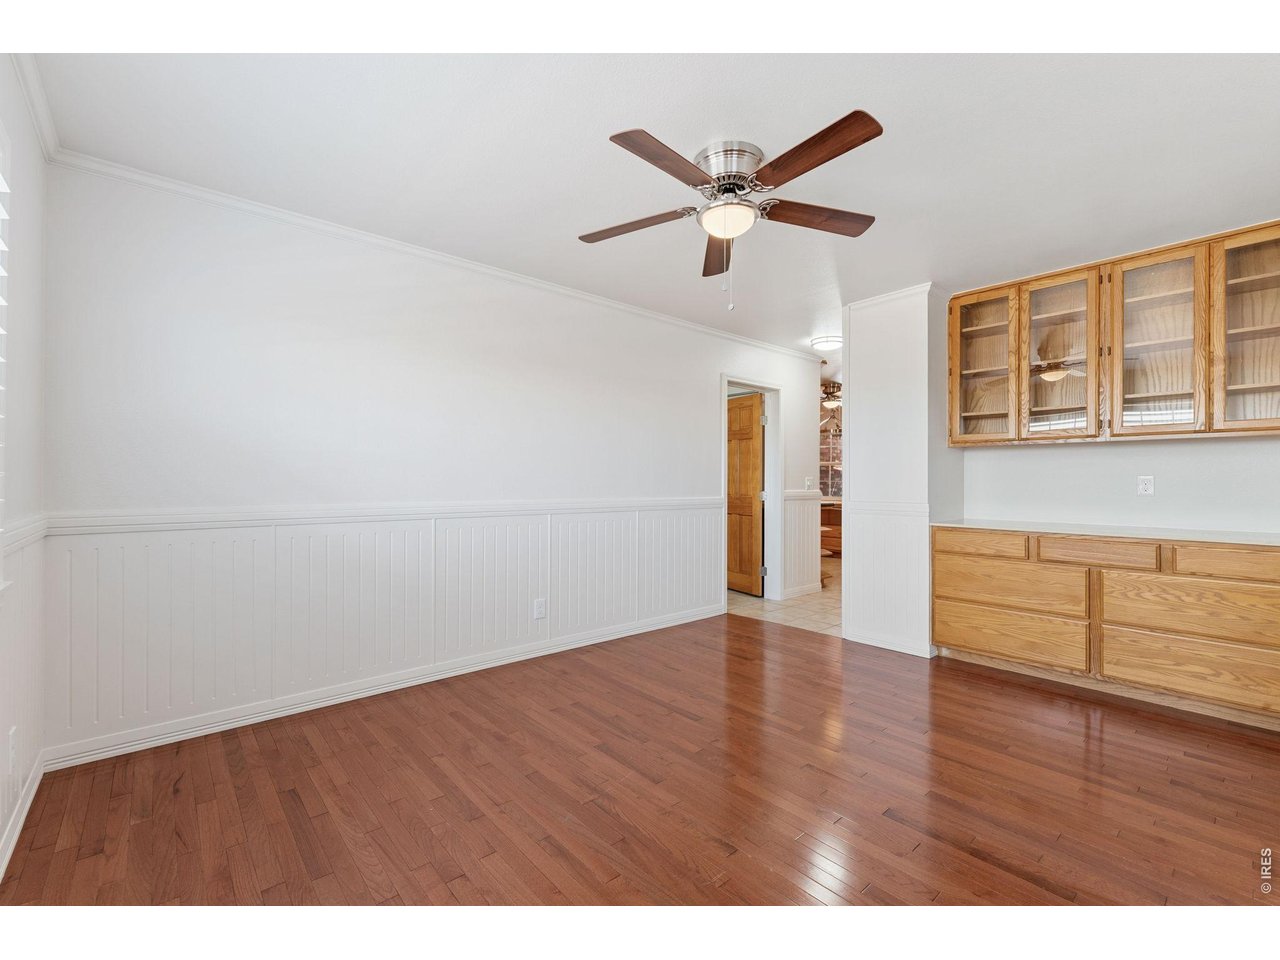
| Dining Room | 16 x 13 (Main Floor) |
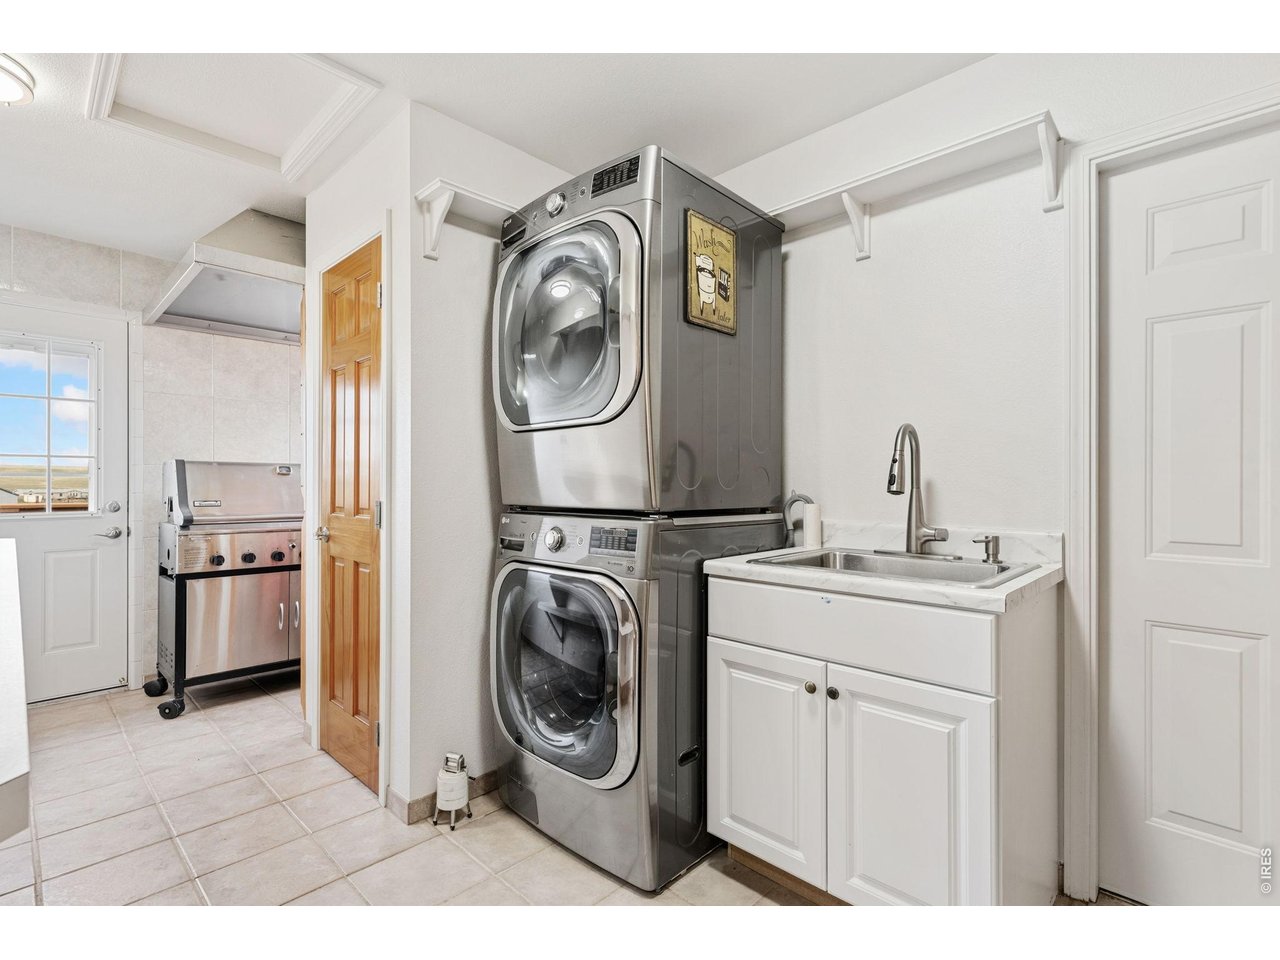
| Laundry Room | 18 x 8 (Main Floor) |
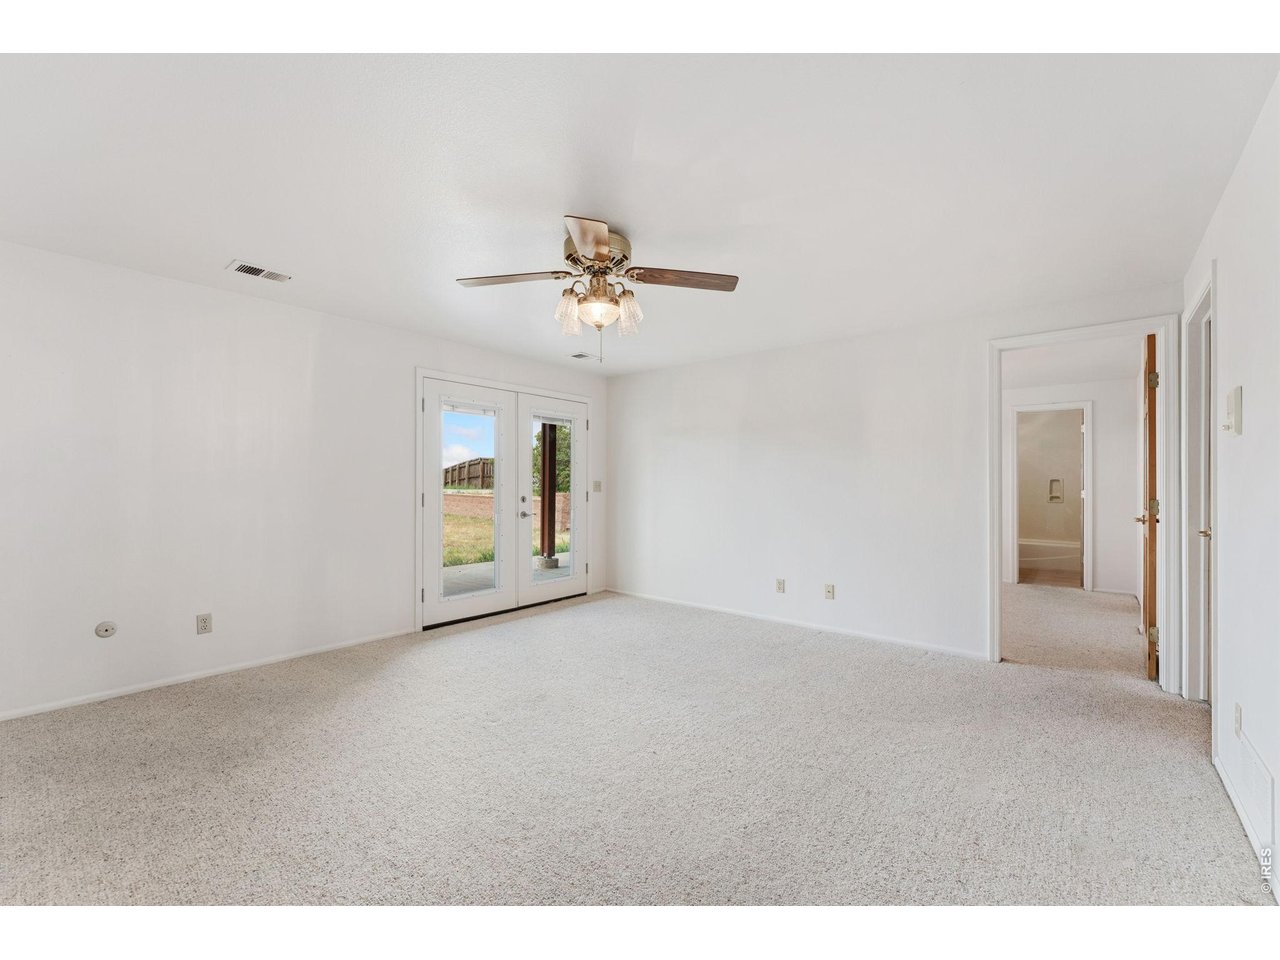
| Rec. Room | 14 x 16 (Basement) |
| Note: All room dimensions, including square footage data, are approximate and must be verified by the buyer. | |
Outdoor Features
Storage Buildings, Patio, Deck, RV/Boat Parking, >8' Garage Door, Heated Garage, Oversized Garage, Tandem Garage, Drive Through GarageLot Features
Rolling Lot, Outbuildings, UnincorporatedDesign Features
Eat-in Kitchen, Separate Dining Room, Workshop, Pantry, Stain/Natural Trim, Walk-in Closet, Washer/Dryer Hookups, Wood Floors, Kitchen Island, 6-Panel Doors, French Doors, Crown MoldingLivestock Features
Horse(s) Allowed, Corral(s), Pasture, Tack Room, Loafing ShedInclusions
Electric Range/Oven, Dishwasher, Refrigerator, Clothes Washer, Clothes Dryer, Microwave, Jetted Bath Tub, Laundry Tub, Gas Bar-B-Q, TV Antenna, Water Softener Owned, Water Filter Owned, Disposal, Smoke Alarm(s)Neighborhood
Accessibility
Main Floor Bath, Main Level Bedroom, Main Level LaundryFireplace
Living Room Fireplace


Information deemed reliable but not guaranteed by the MLS. WARNING: This database record is provided subject to limited license rights. Duplication or reproduction is prohibited. Limited License MLS content and images © Copyright 1998 - 2026, IRES LLC. All rights reserved.