350 Slippery Elm Pl Loveland, CO 80538


1 of 37
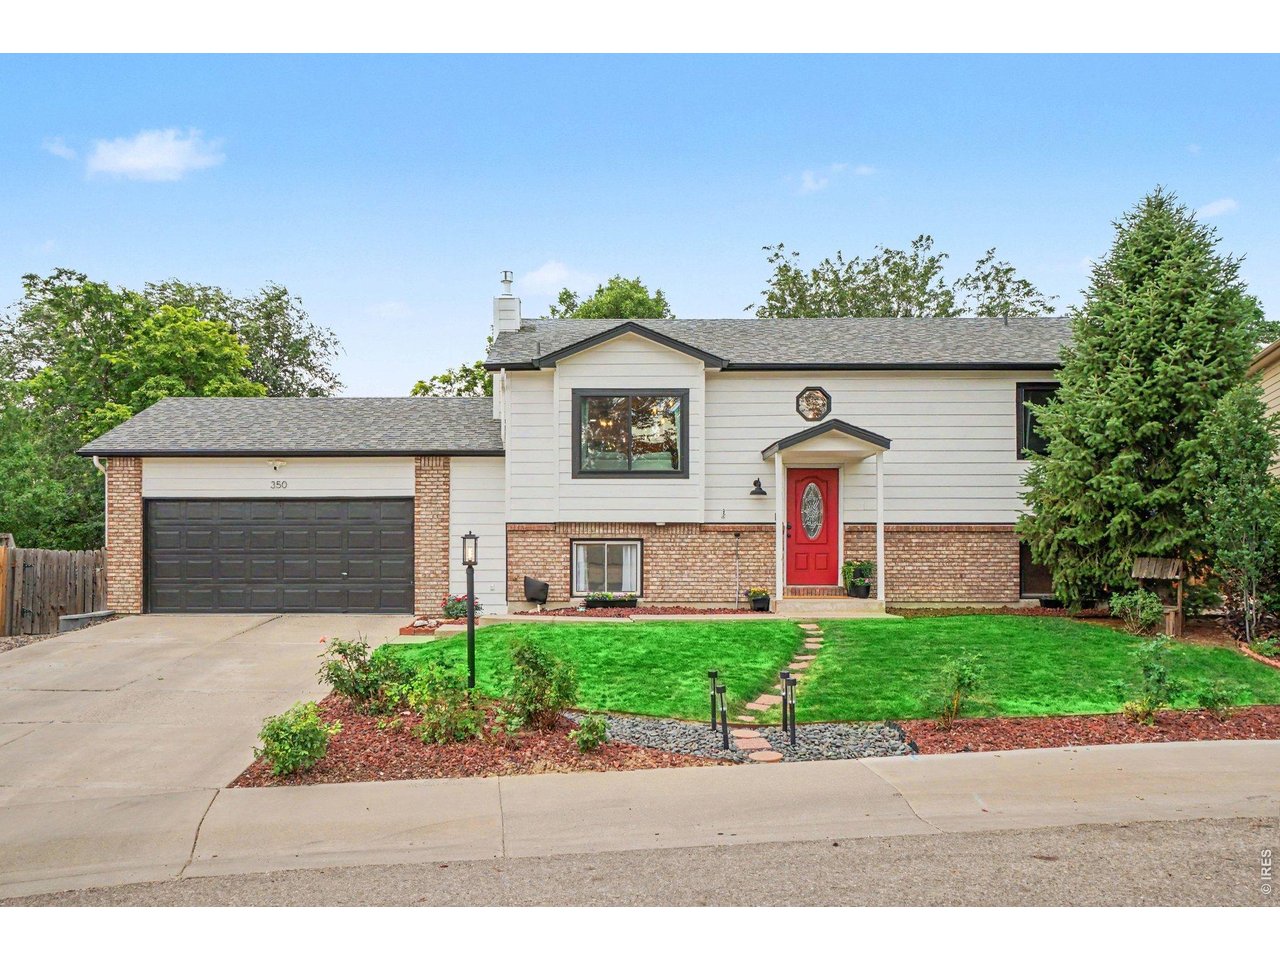
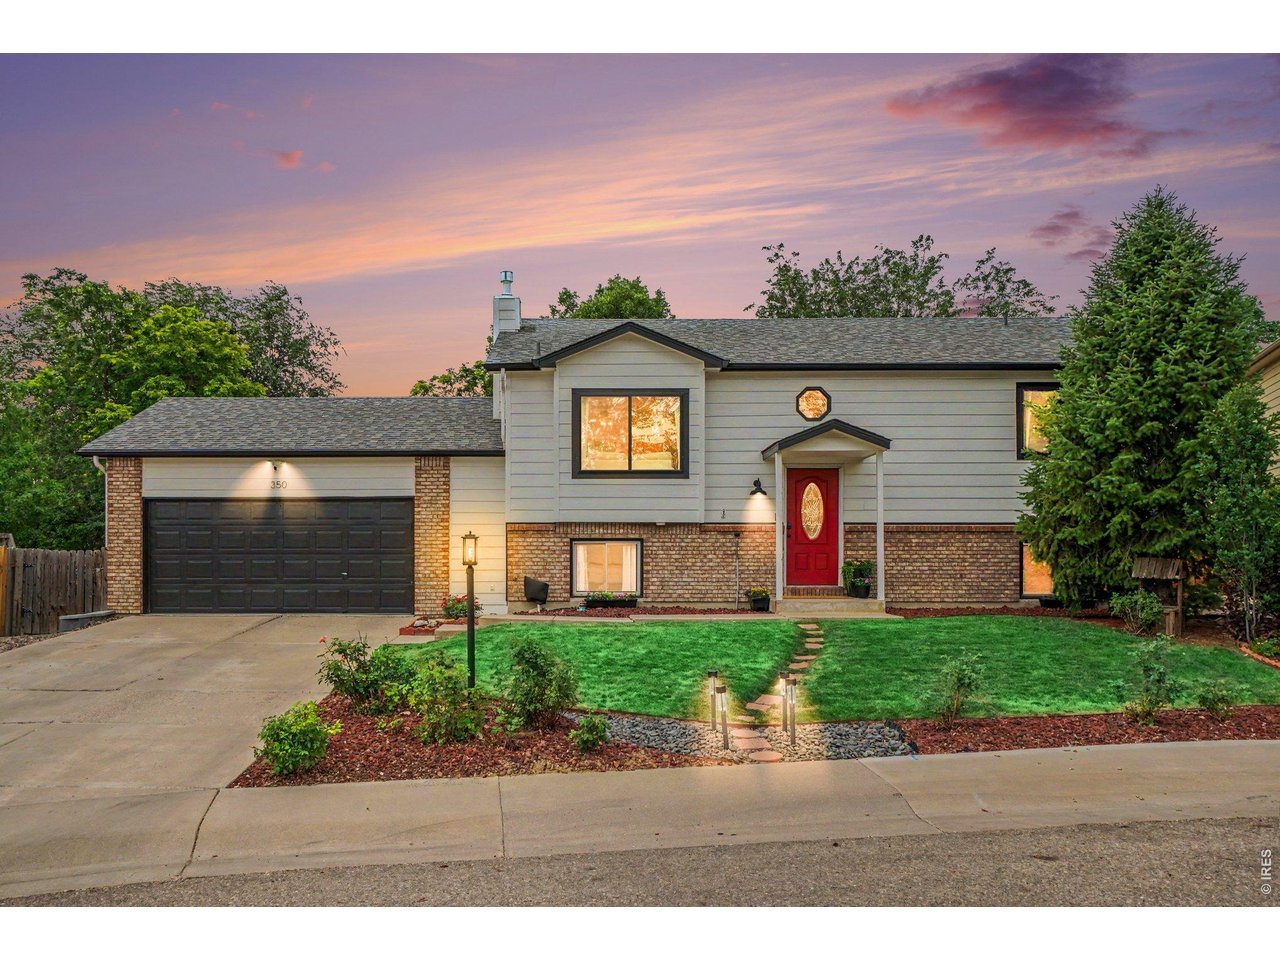
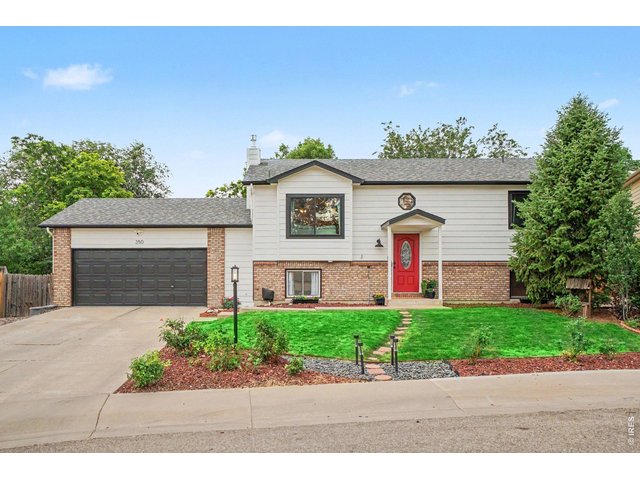
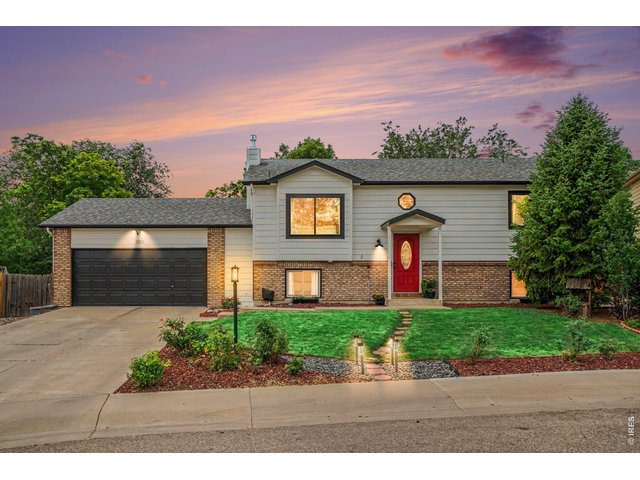
Beautifully maintained split-level with a modern facade, iconic red door, and a spacious two-car garage.
2 of 37
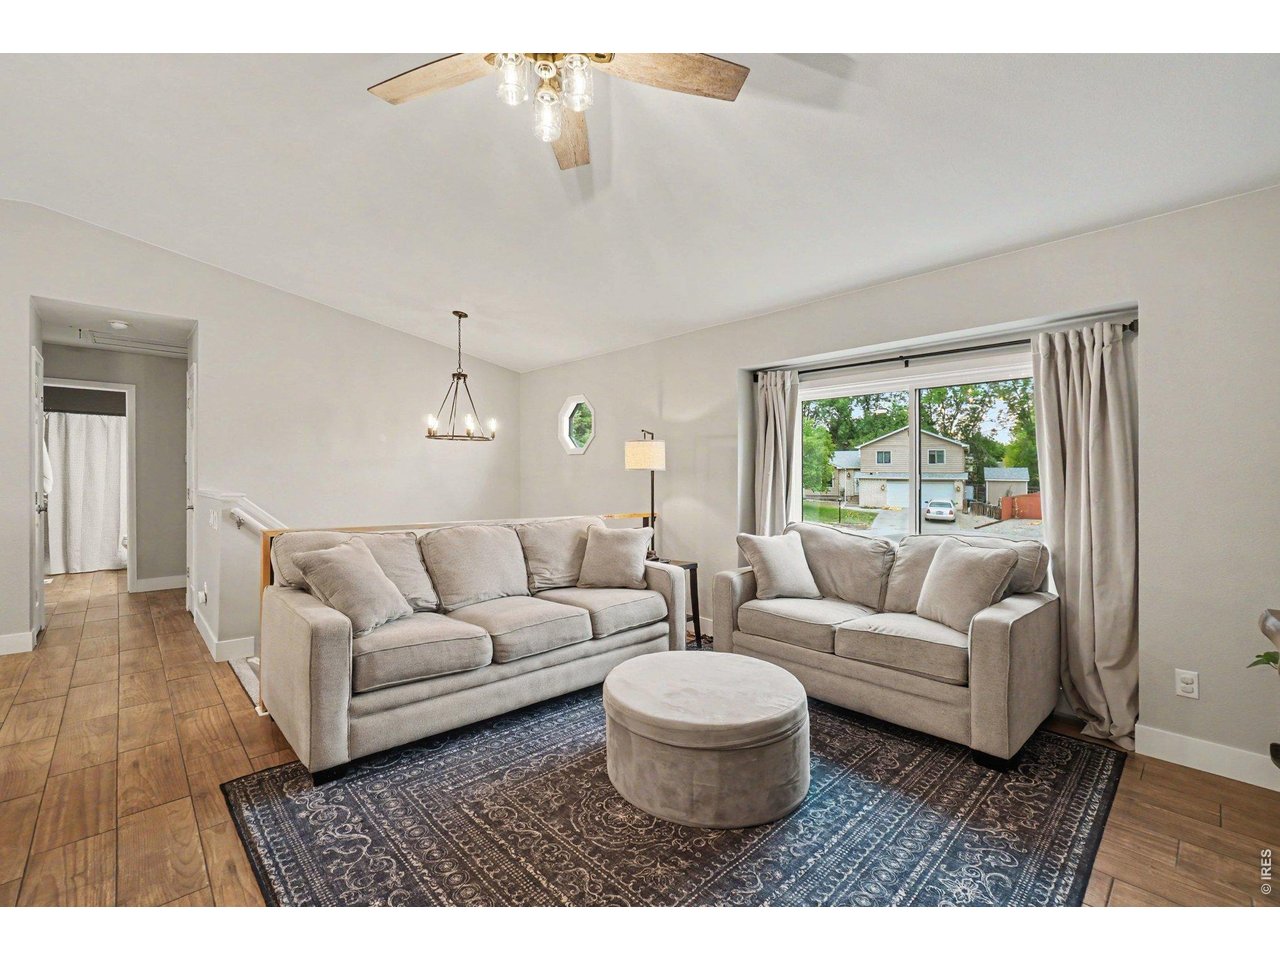
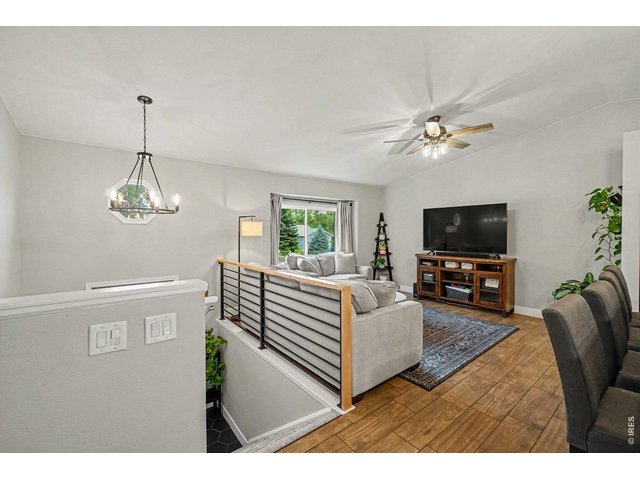
Sun-drenched room featuring warm wood-look flooring and a large picture window.
3 of 37
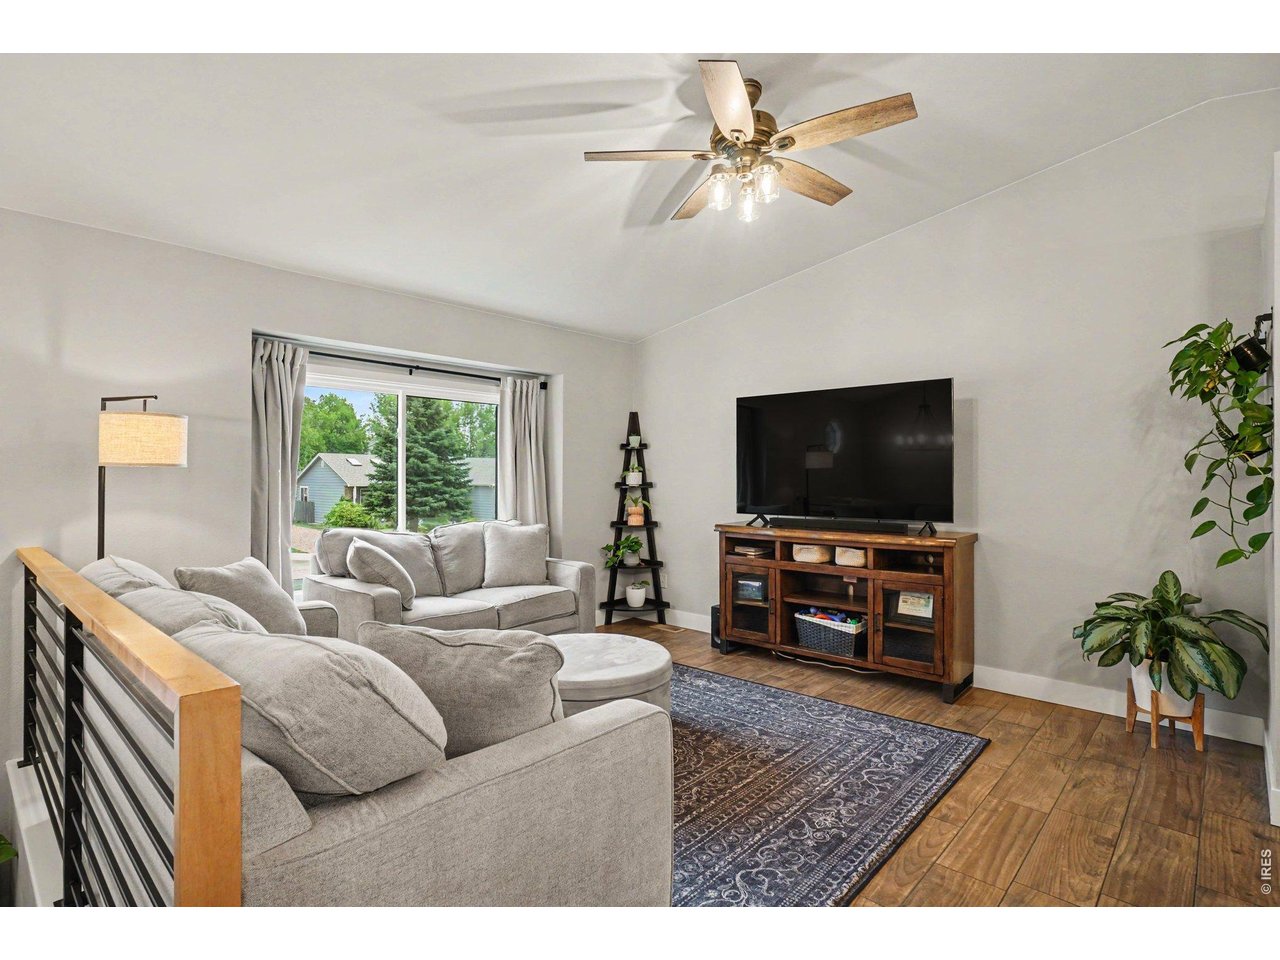
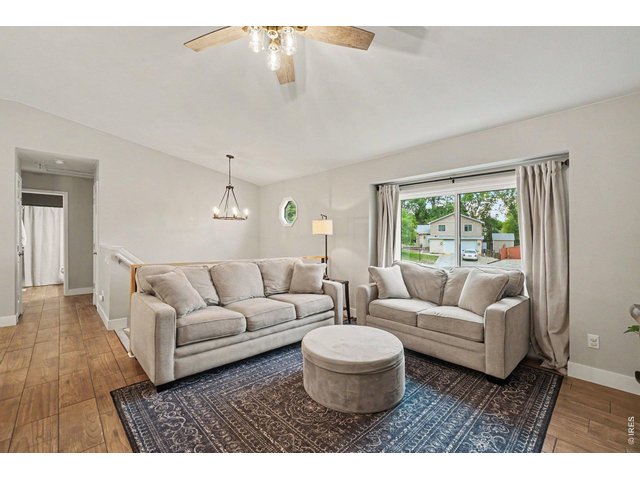
Versatile layout with ample wall space for media and clean, modern finishes.
4 of 37
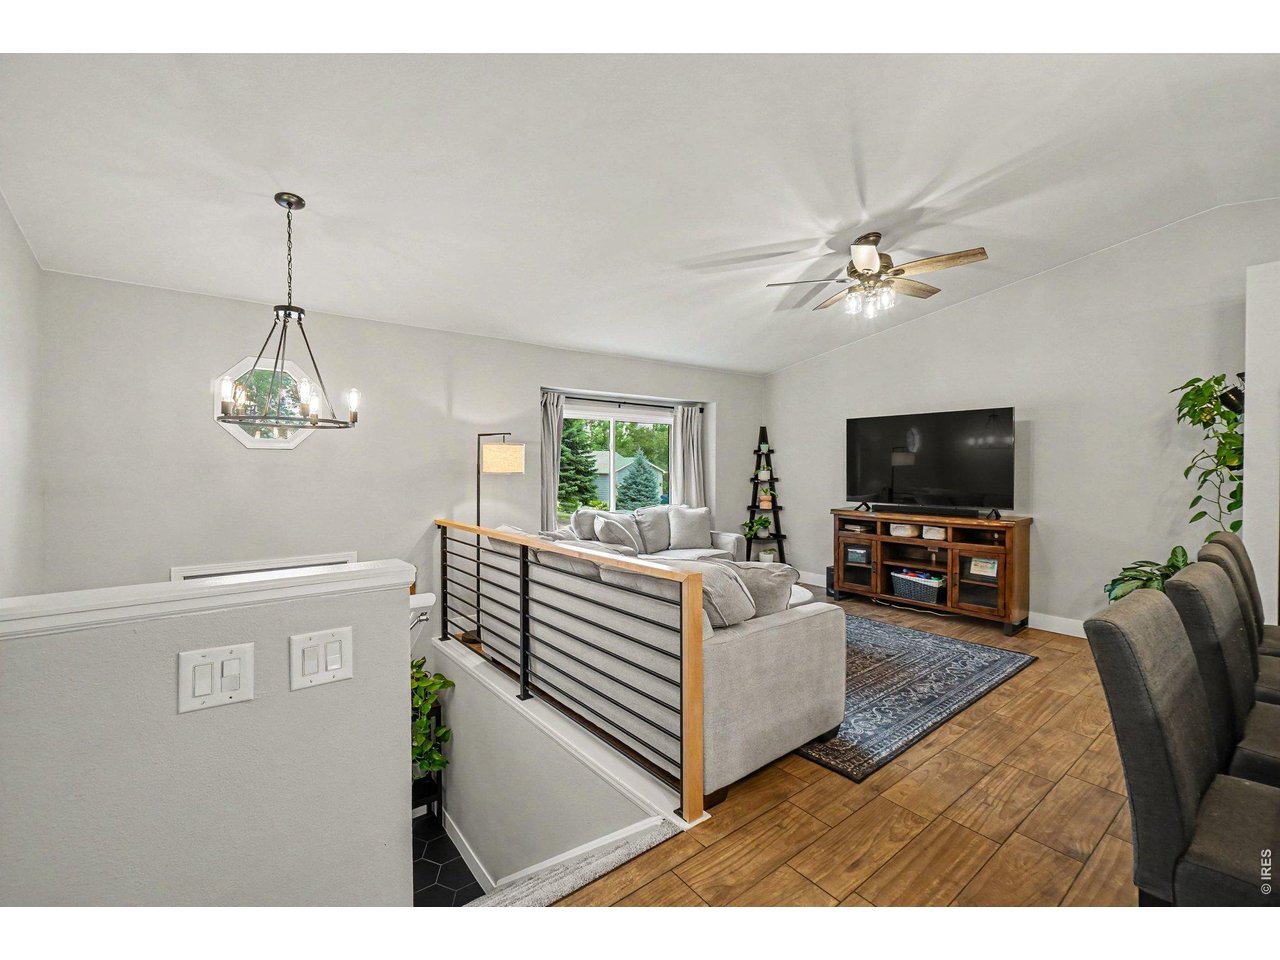
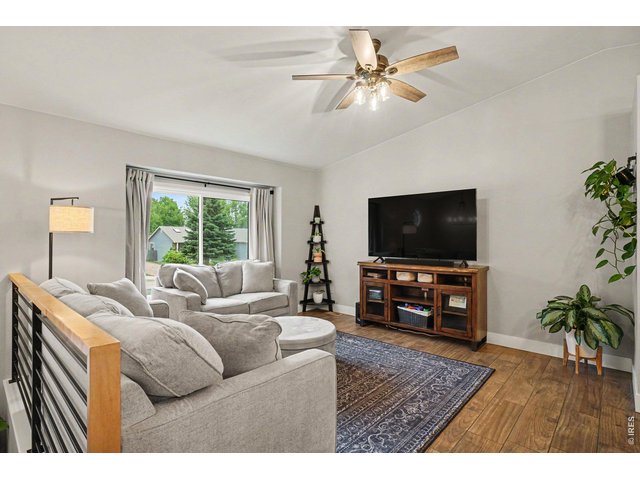
Custom horizontal metal railings frame the staircase, seamlessly connecting the levels.
5 of 37
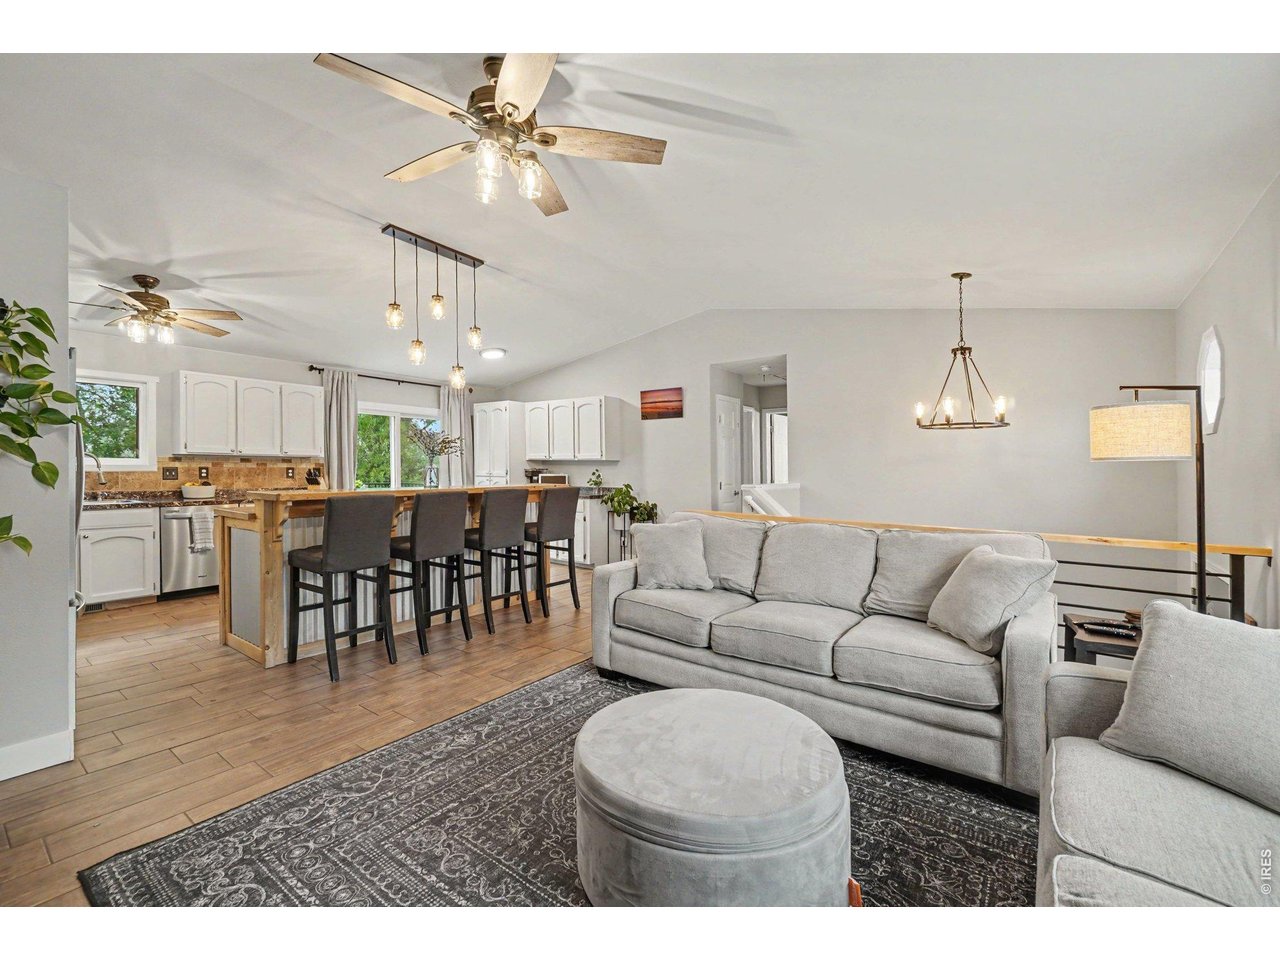
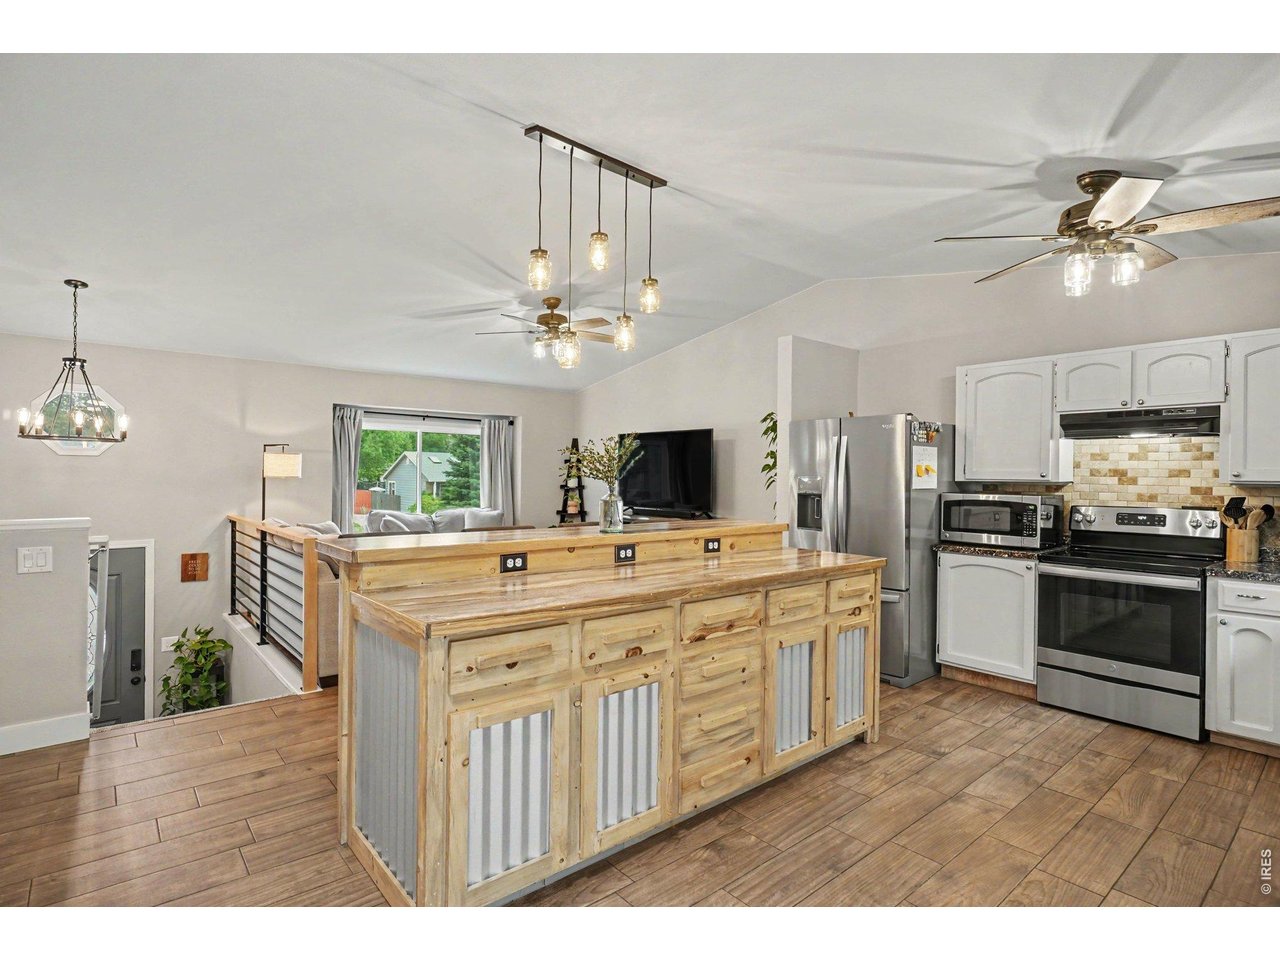
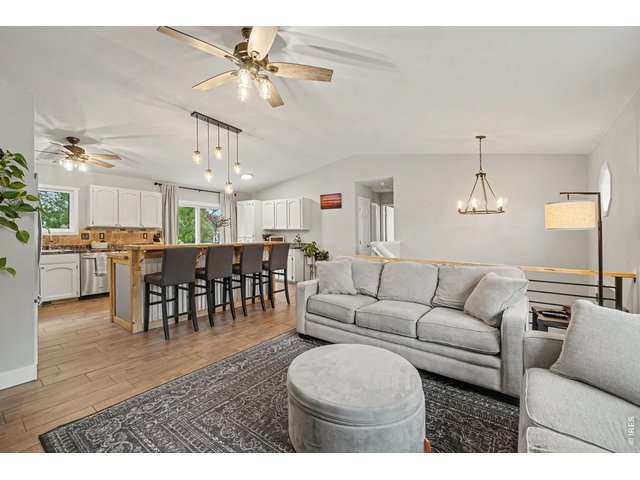
Fluid transition from the main living area directly into the kitchen, ideal for hosting.
6 of 37
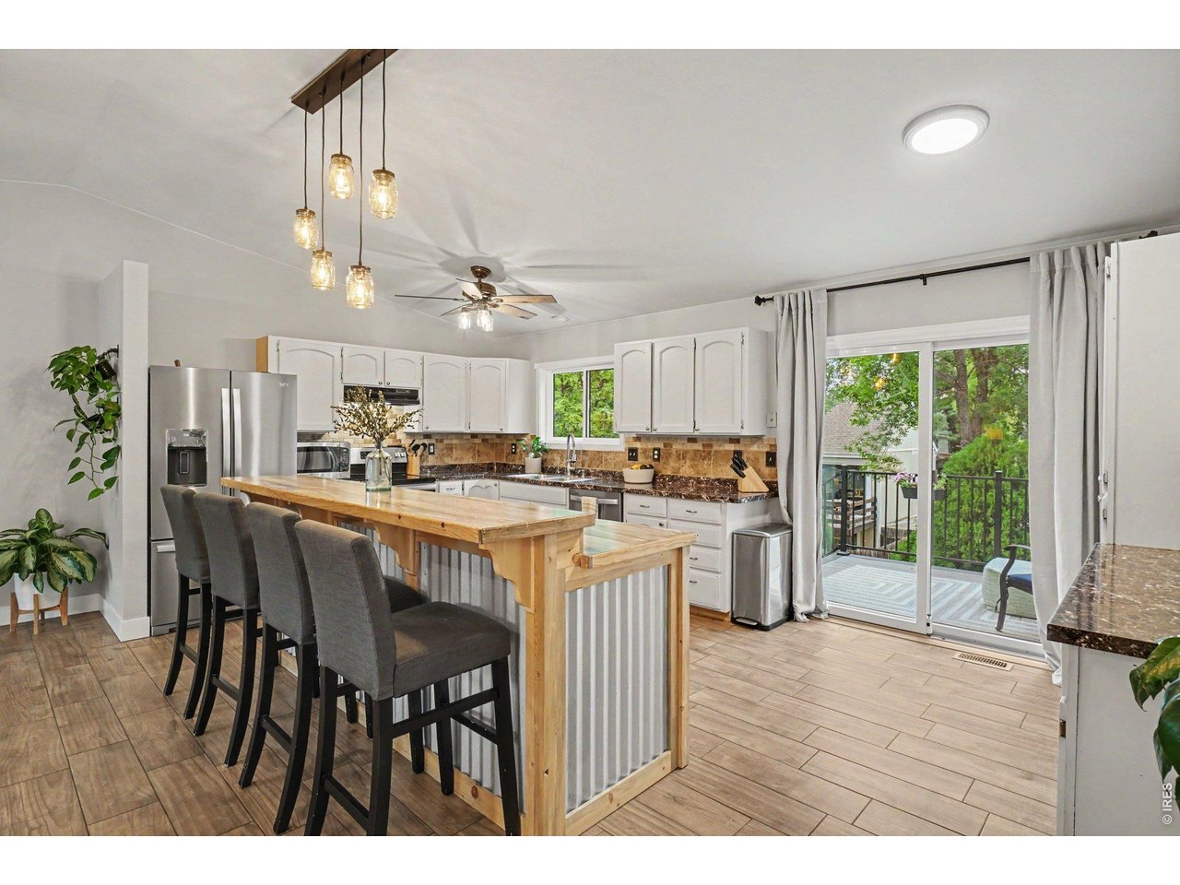
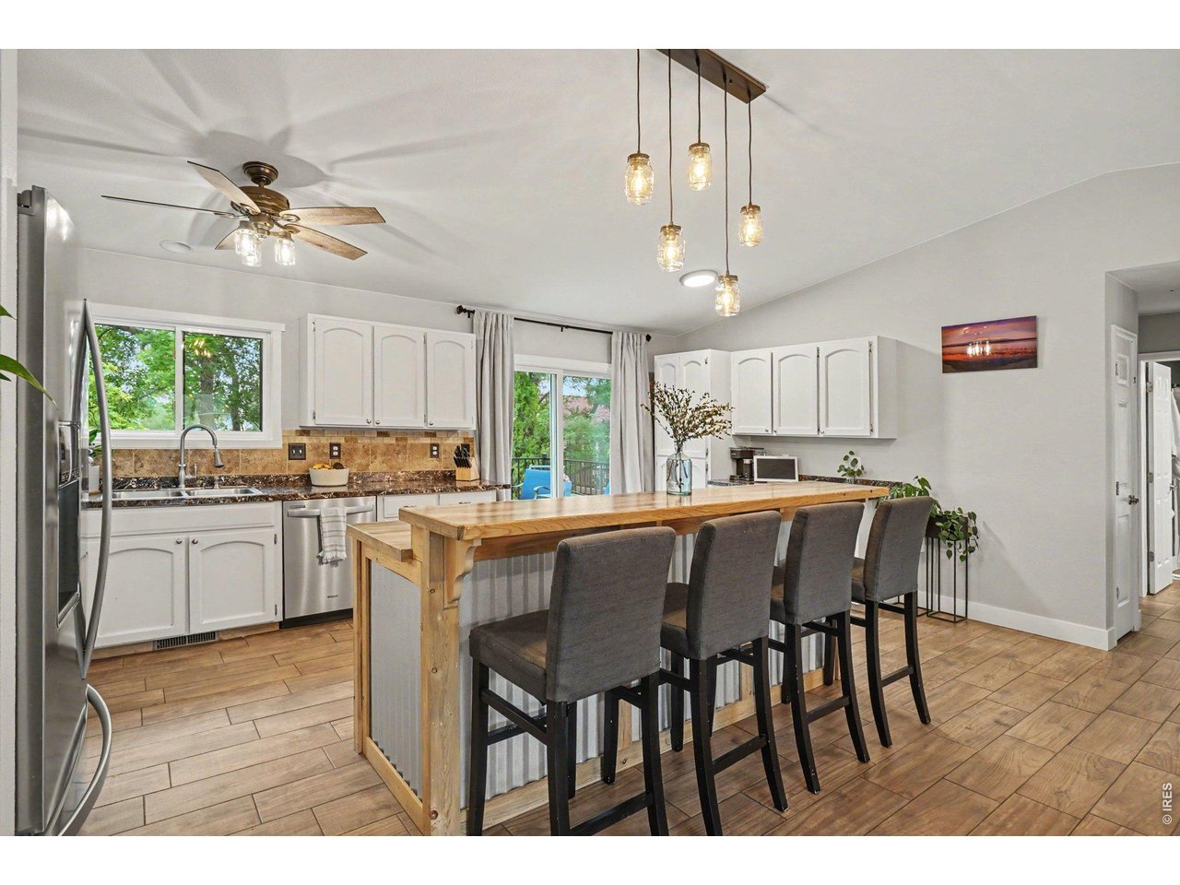
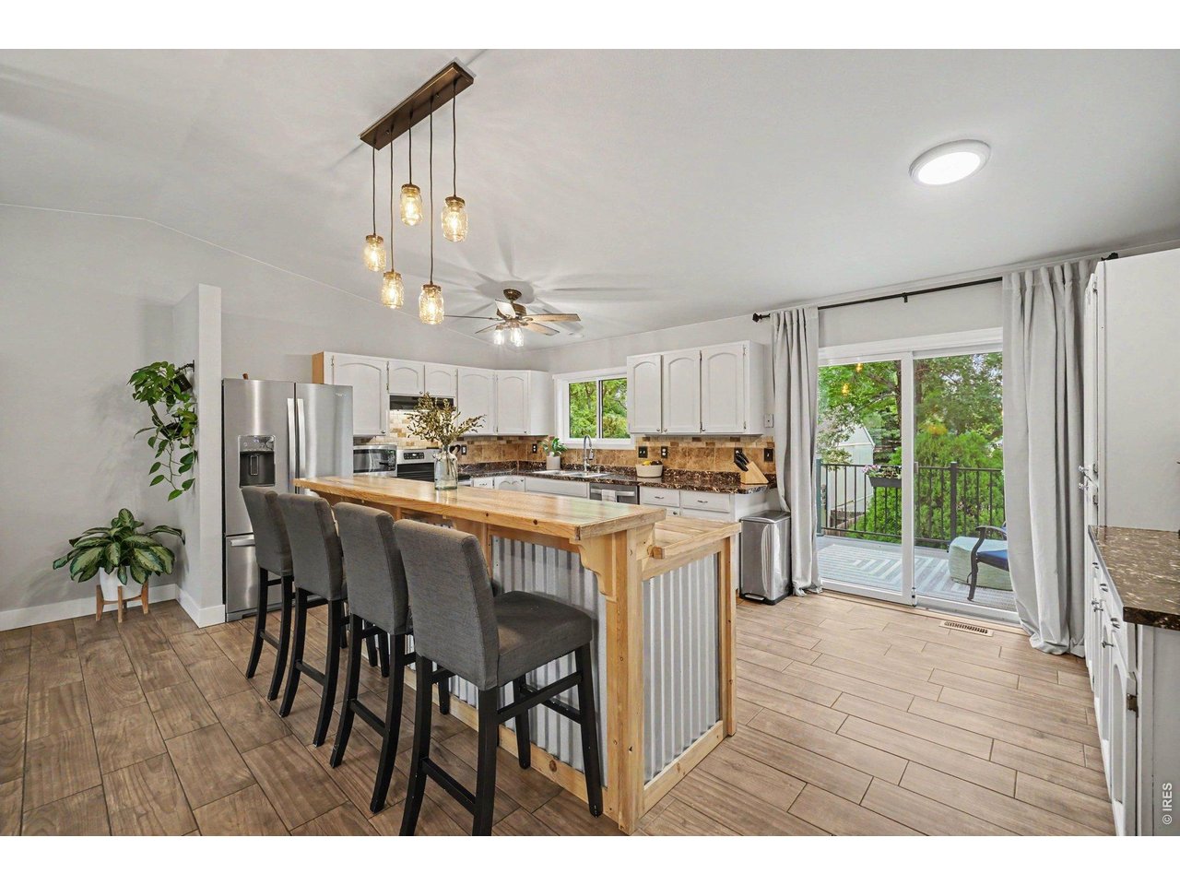
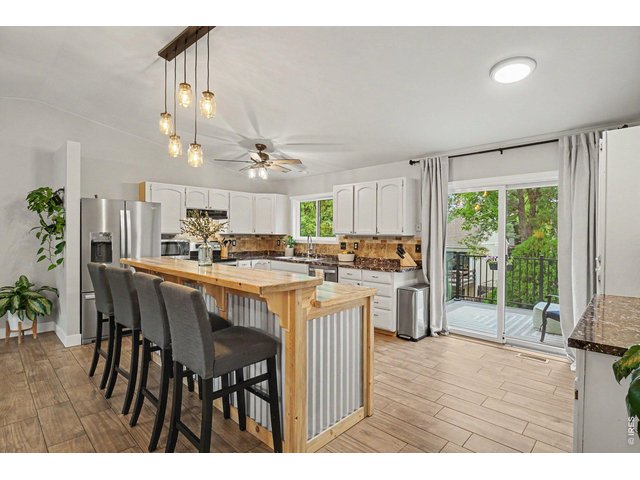
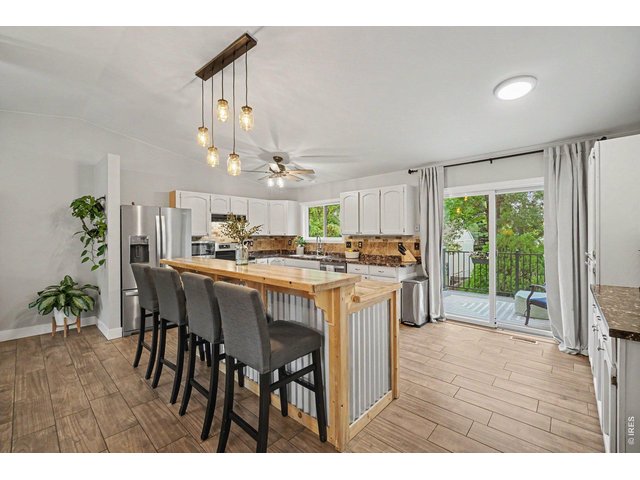
Custom island with breakfast bar seating for four, rustic metal accents, and mason jar lighting.
7 of 37
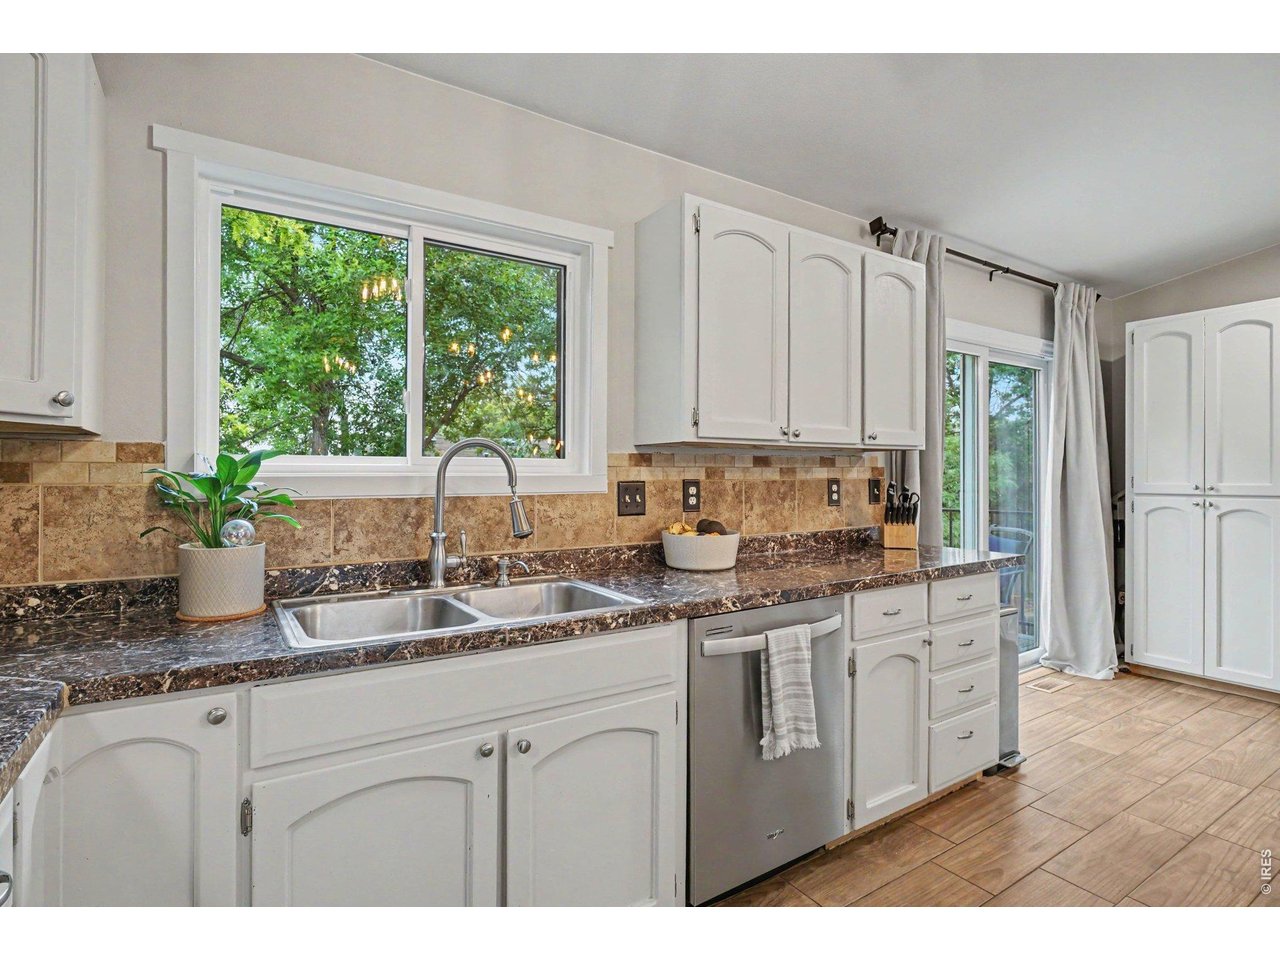
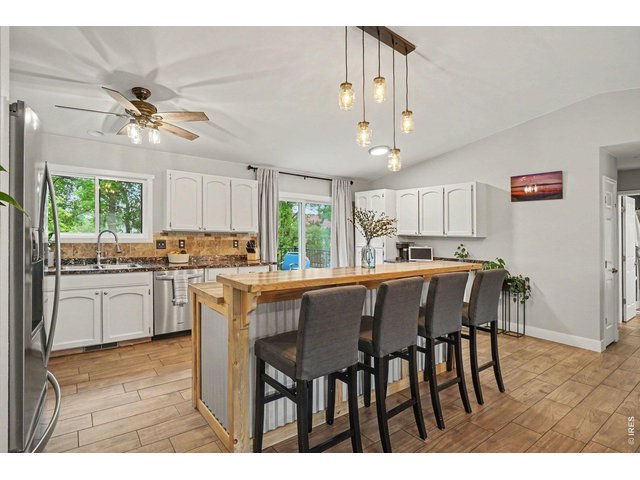
Bright kitchen equipped with white cabinetry, stone-look counters, and stainless steel appliances.
8 of 37
Sliding glass doors offer effortless access from the kitchen to a private balcony deck.
9 of 37
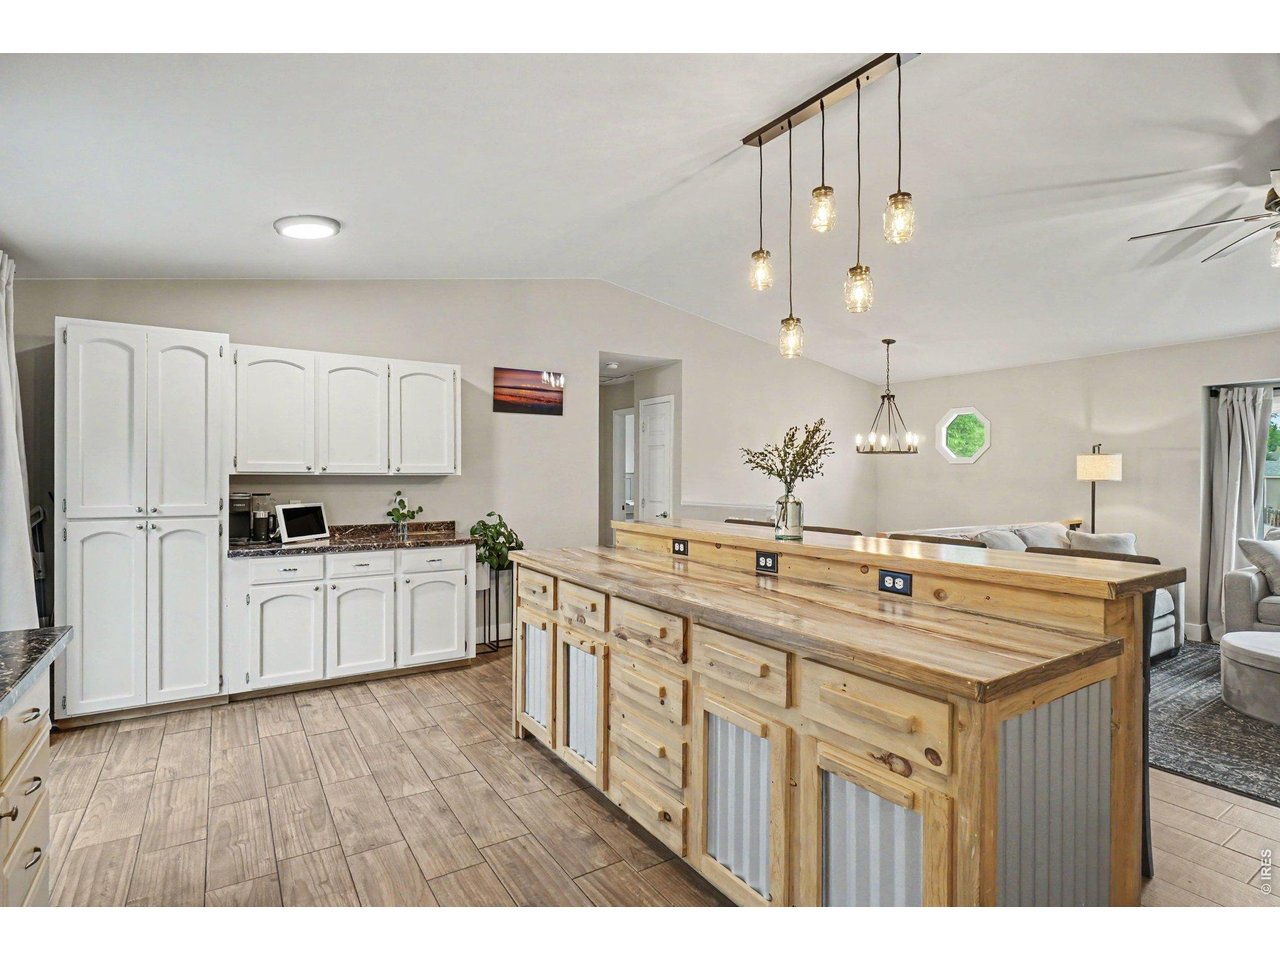
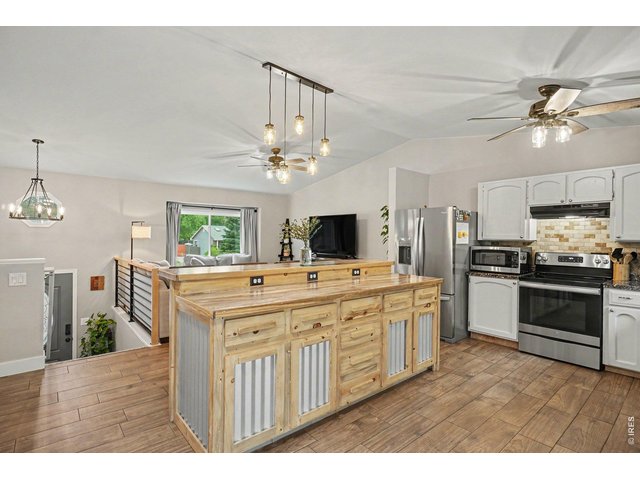
Deep, custom built-in drawers and integrated power outlets build maximum utility into the island.
10 of 37
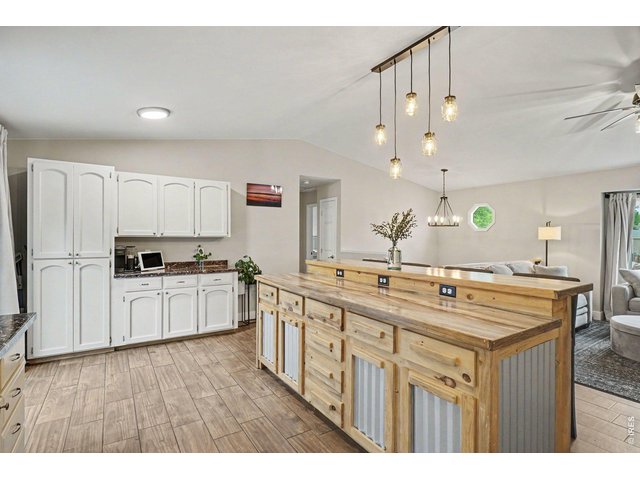
Highlights an impressive wall of pantry cabinets alongside the custom island storage.
11 of 37
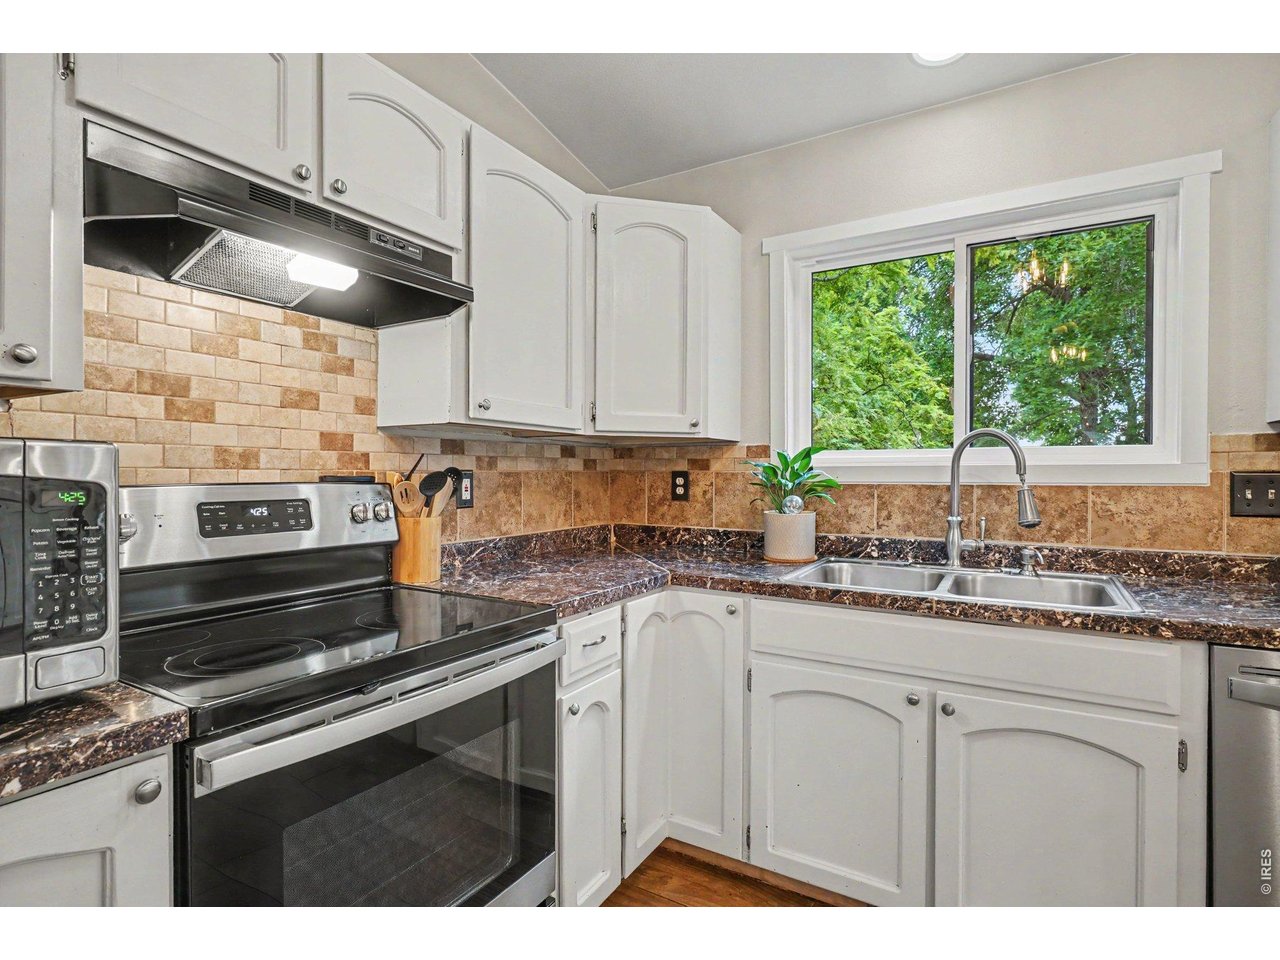
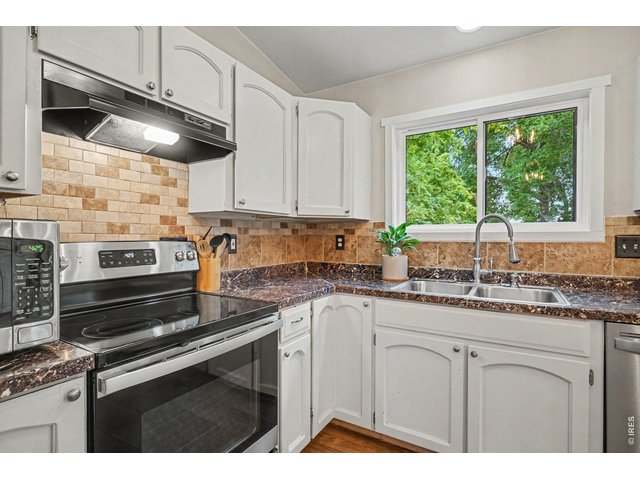
Efficient corner layout featuring a stainless steel range, timeless tile backsplash, and crisp white cabinetry.
12 of 37
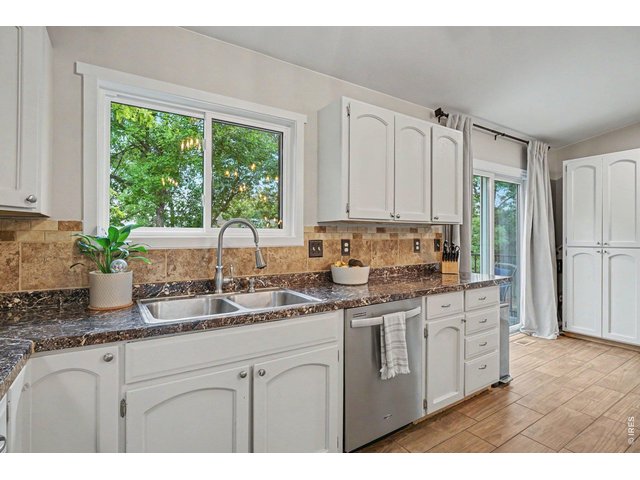
Dual-basin stainless sink positioned under a large window with peaceful, tree-lined views.
13 of 37
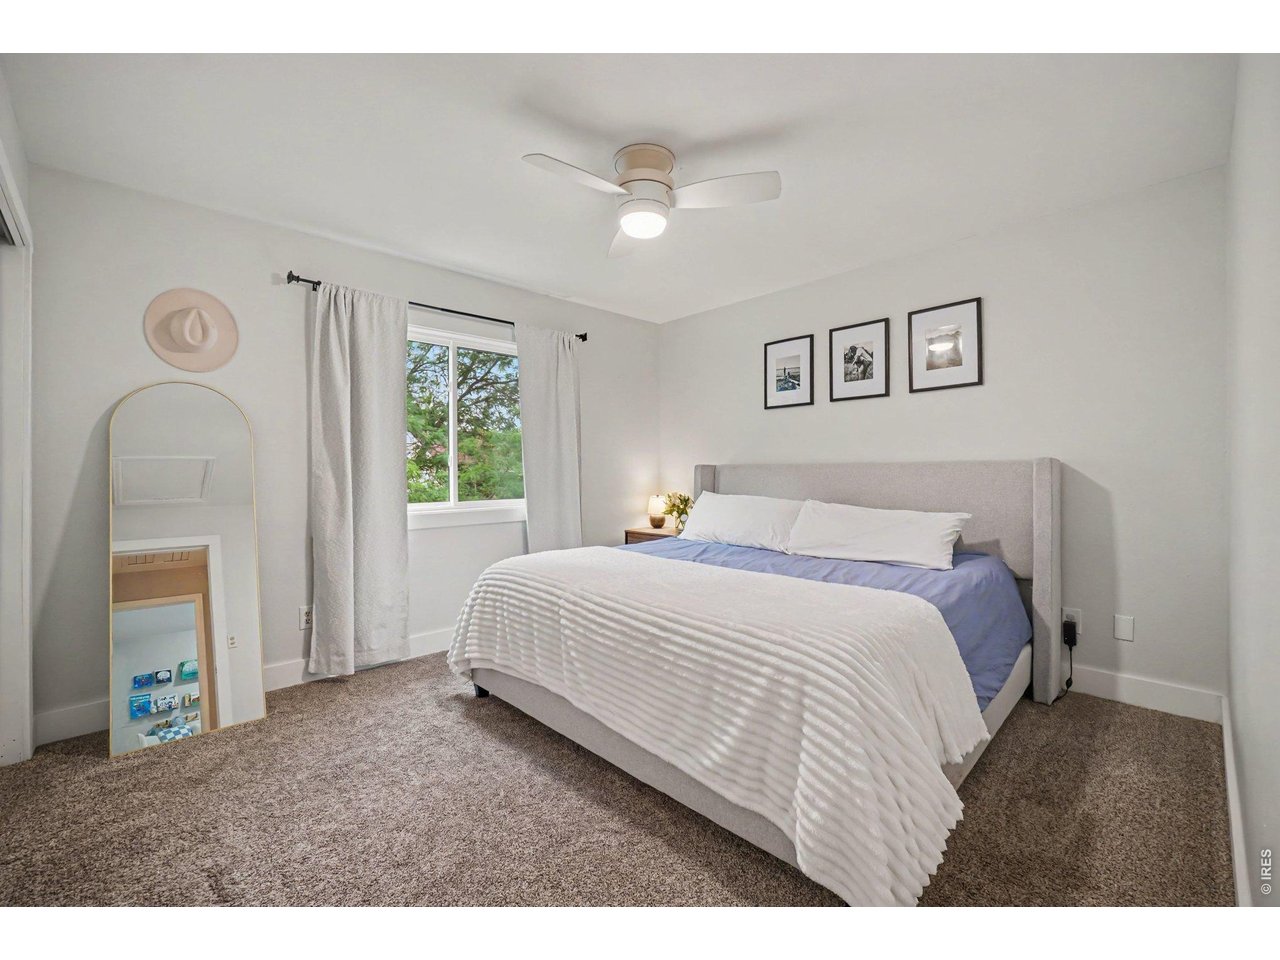
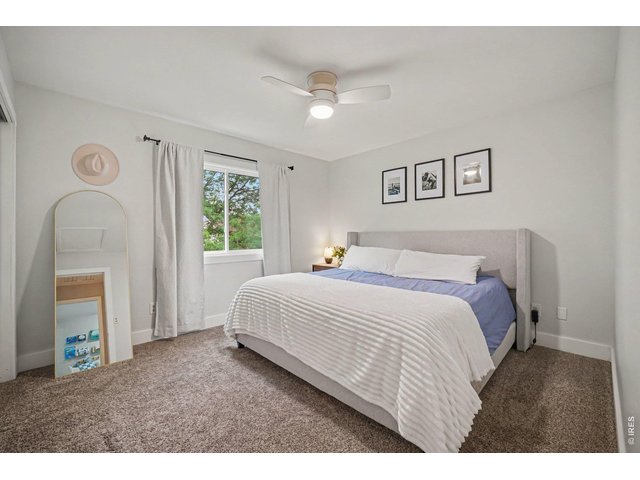
Primary bedroom layout highlighted by a bright window, clean finishes, and ample space for a full suite of furniture.
14 of 37
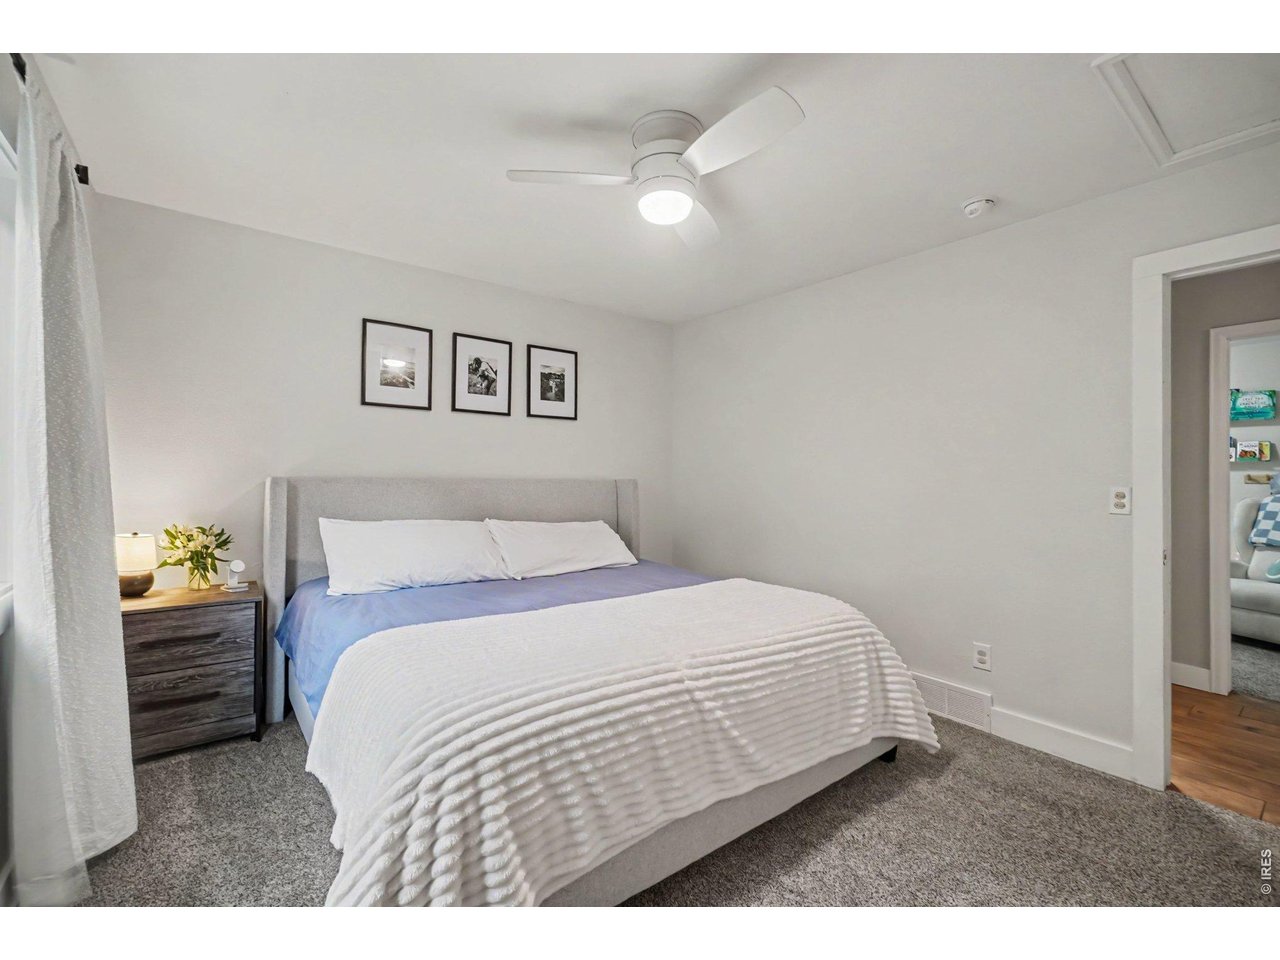
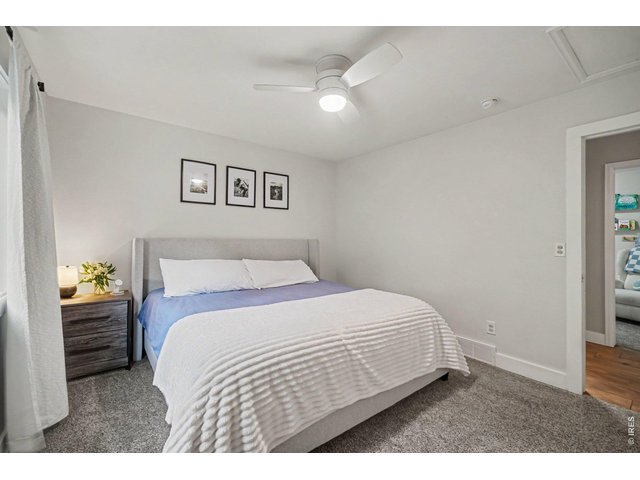
Spacious Primary bedroom featuring calm neutral tones, plush carpeting, and a modern white ceiling fan.
15 of 37
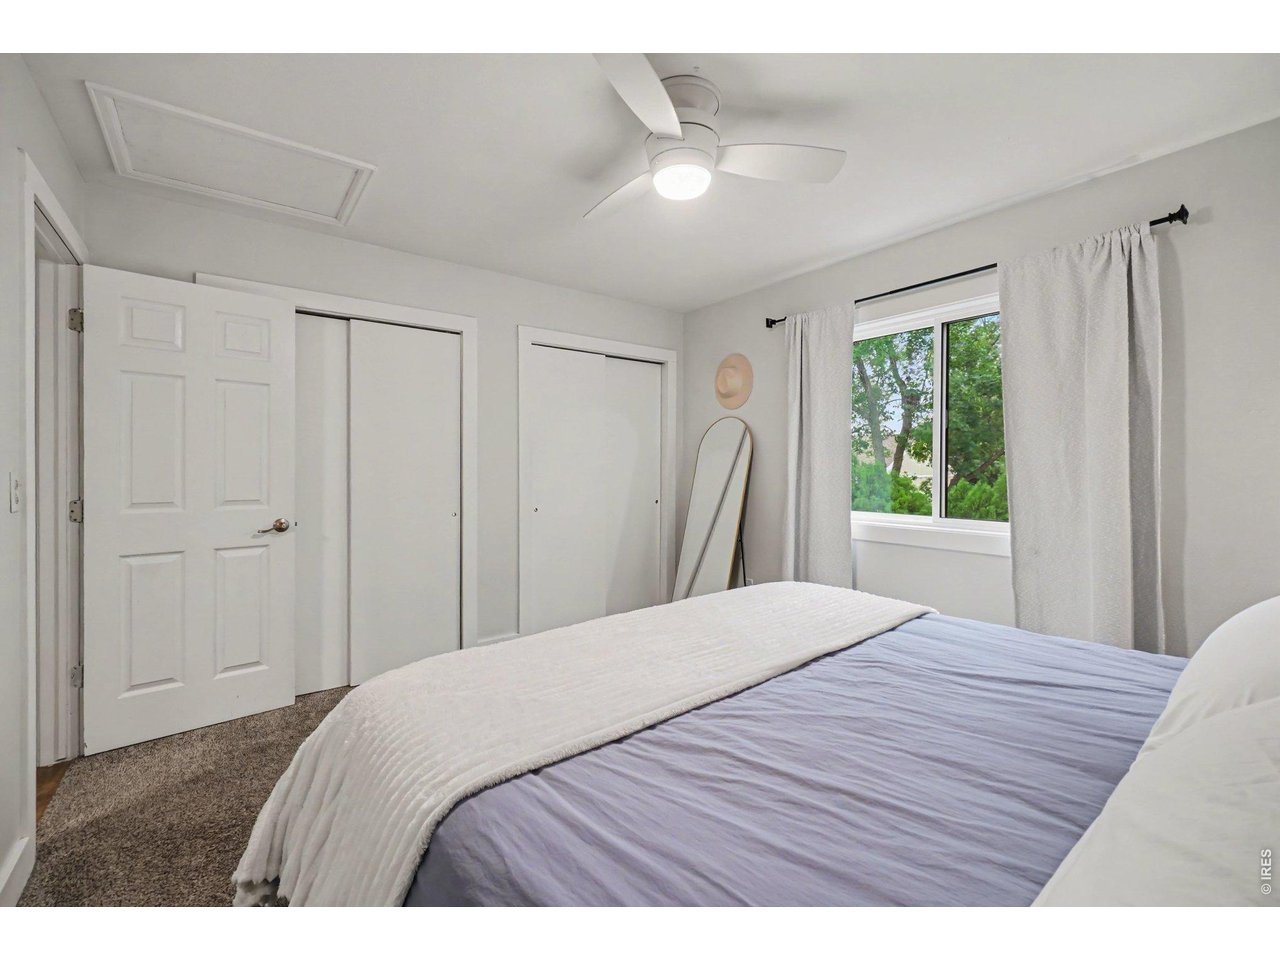
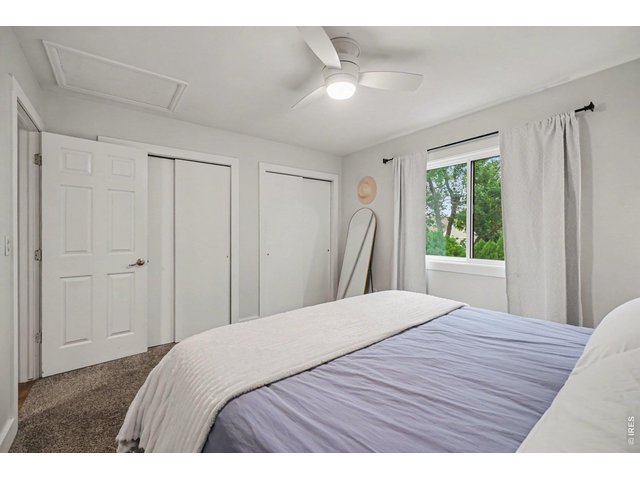
Practical bedroom design boasting dual sliding closets to maximize your wardrobe organization.
16 of 37
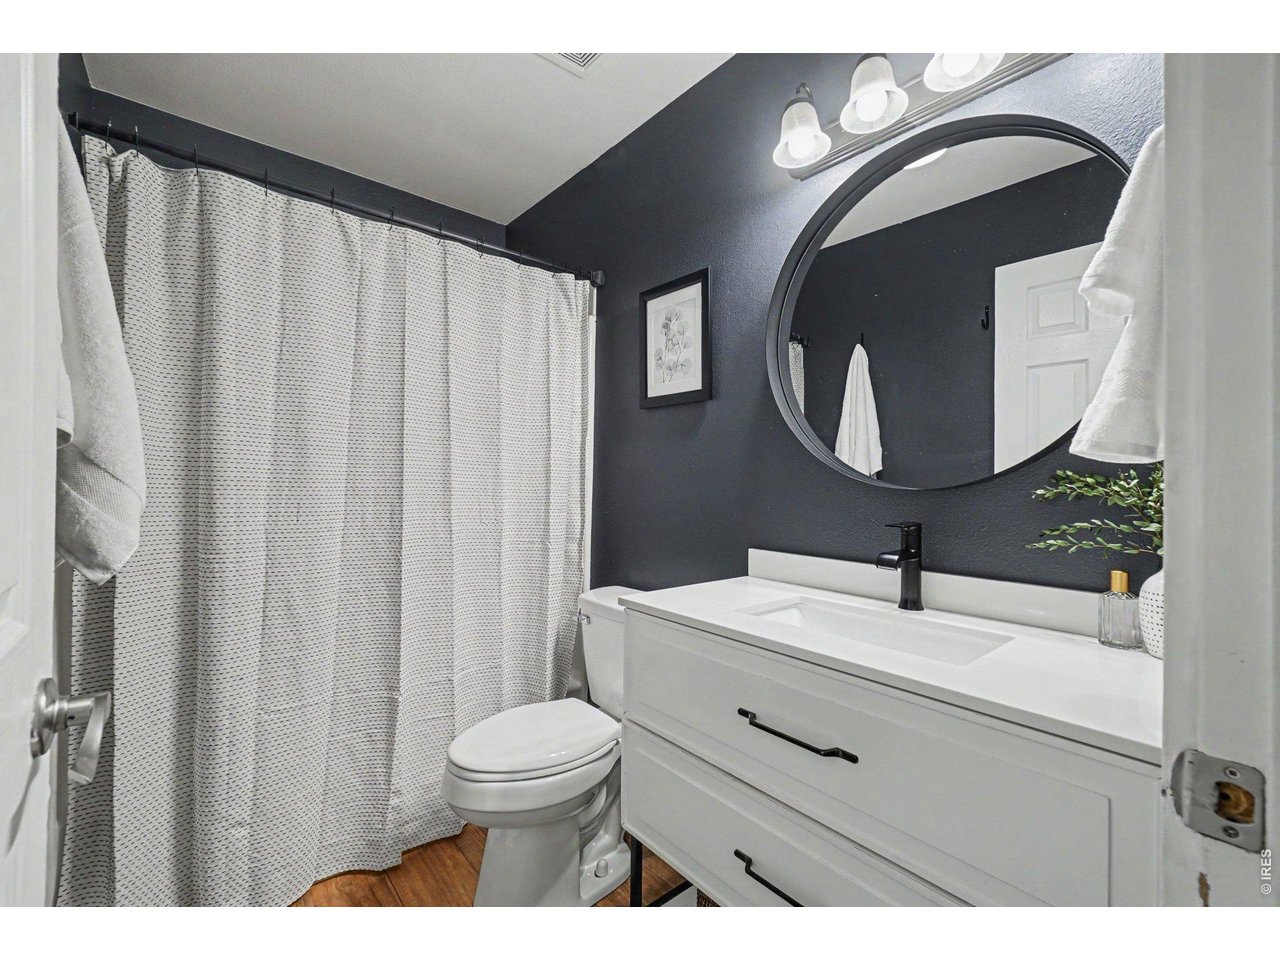
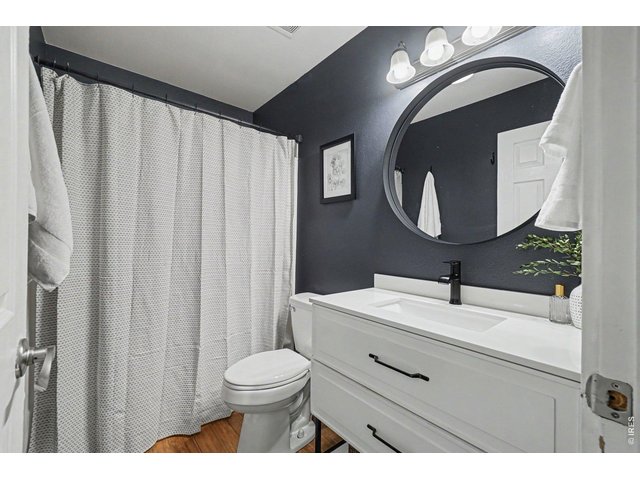
Full bathroom showcasing dramatic charcoal walls, a crisp white vanity with modern black hardware, and a sleek round mirror.
17 of 37
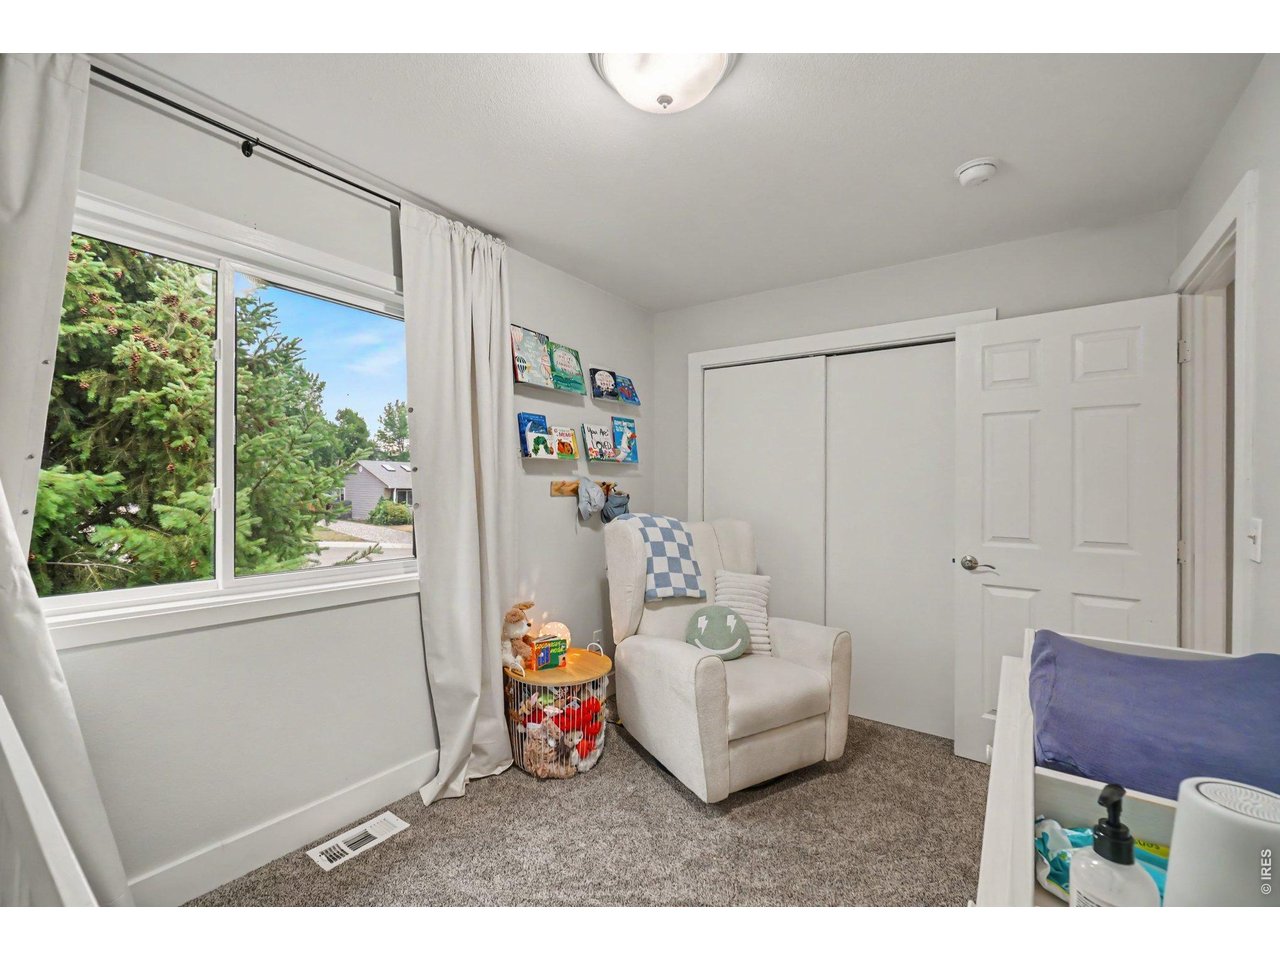
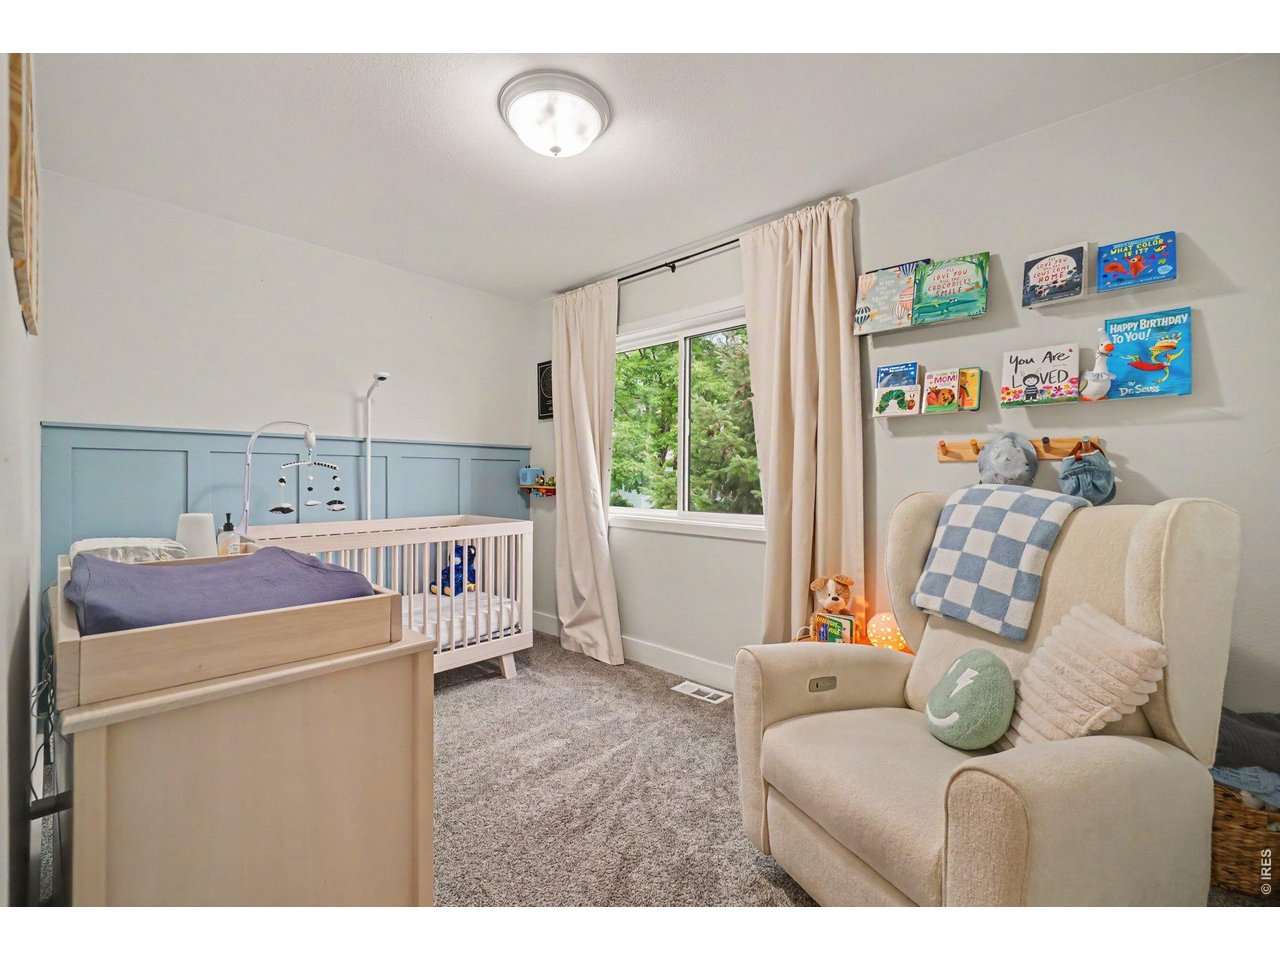
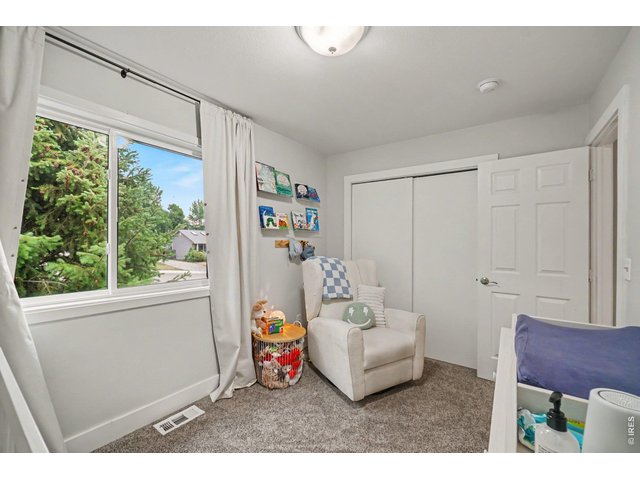
An inviting 2nd bedroom space featuring neutral tones, plush carpeting, a cozy reading nook, and a large window looking out to mature trees.
18 of 37
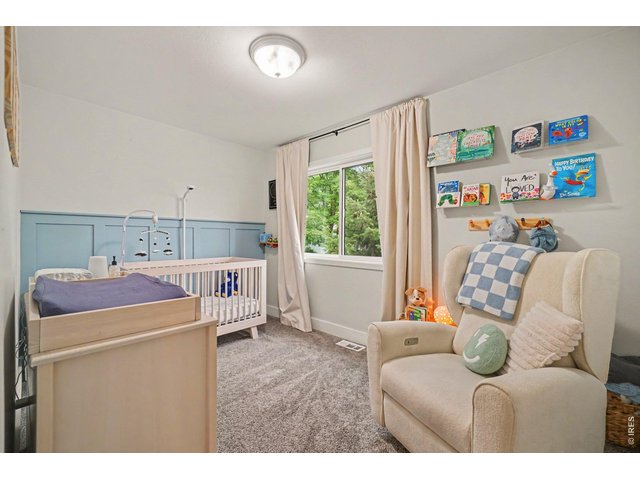
Custom soft-blue board-and-batten accent wall, built-in display shelving, and a flexible layout.
19 of 37
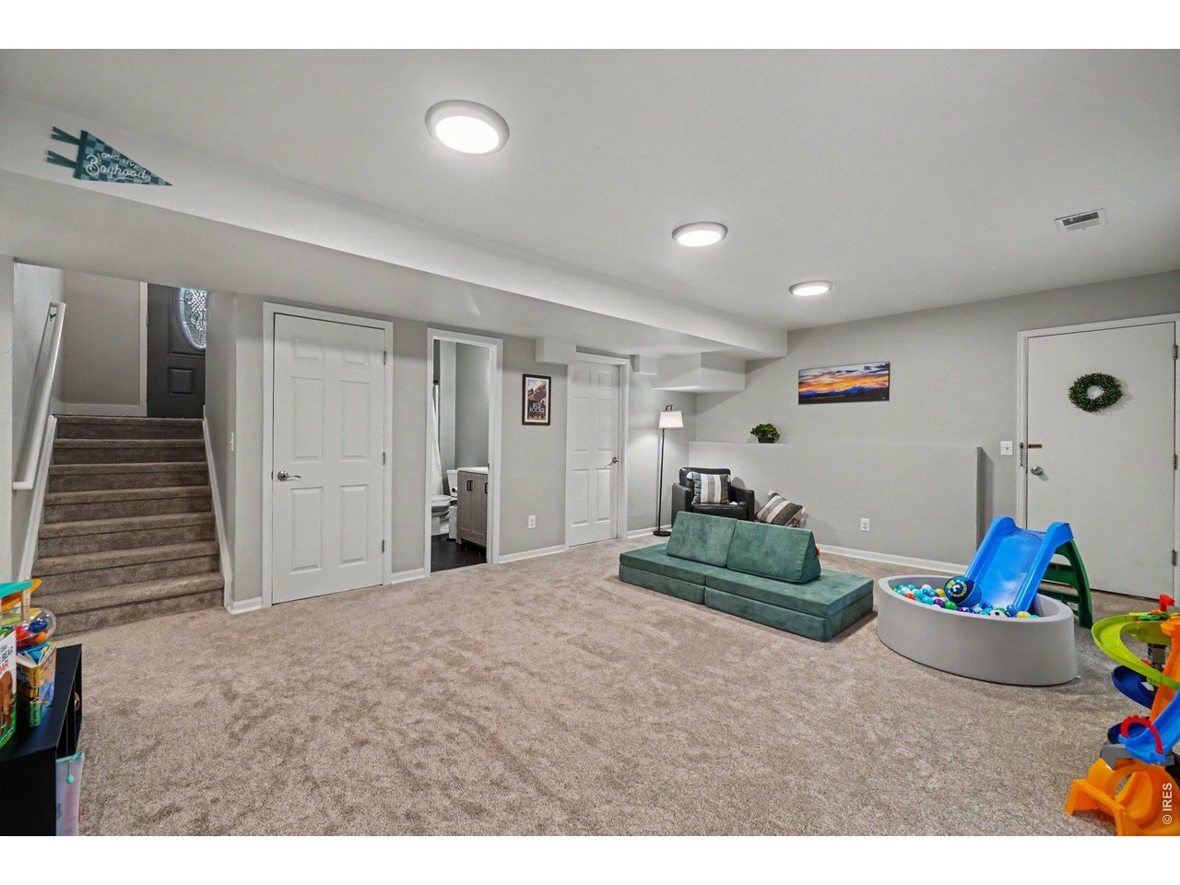
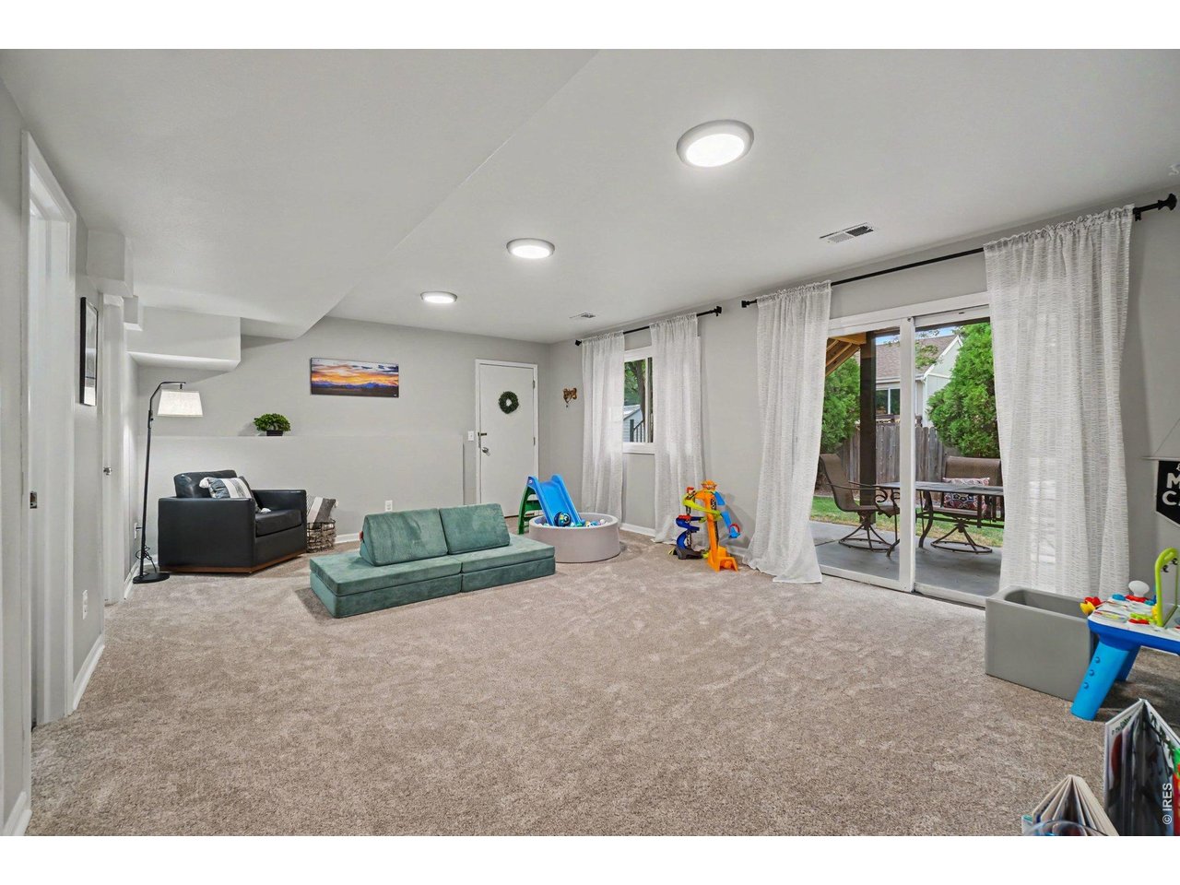
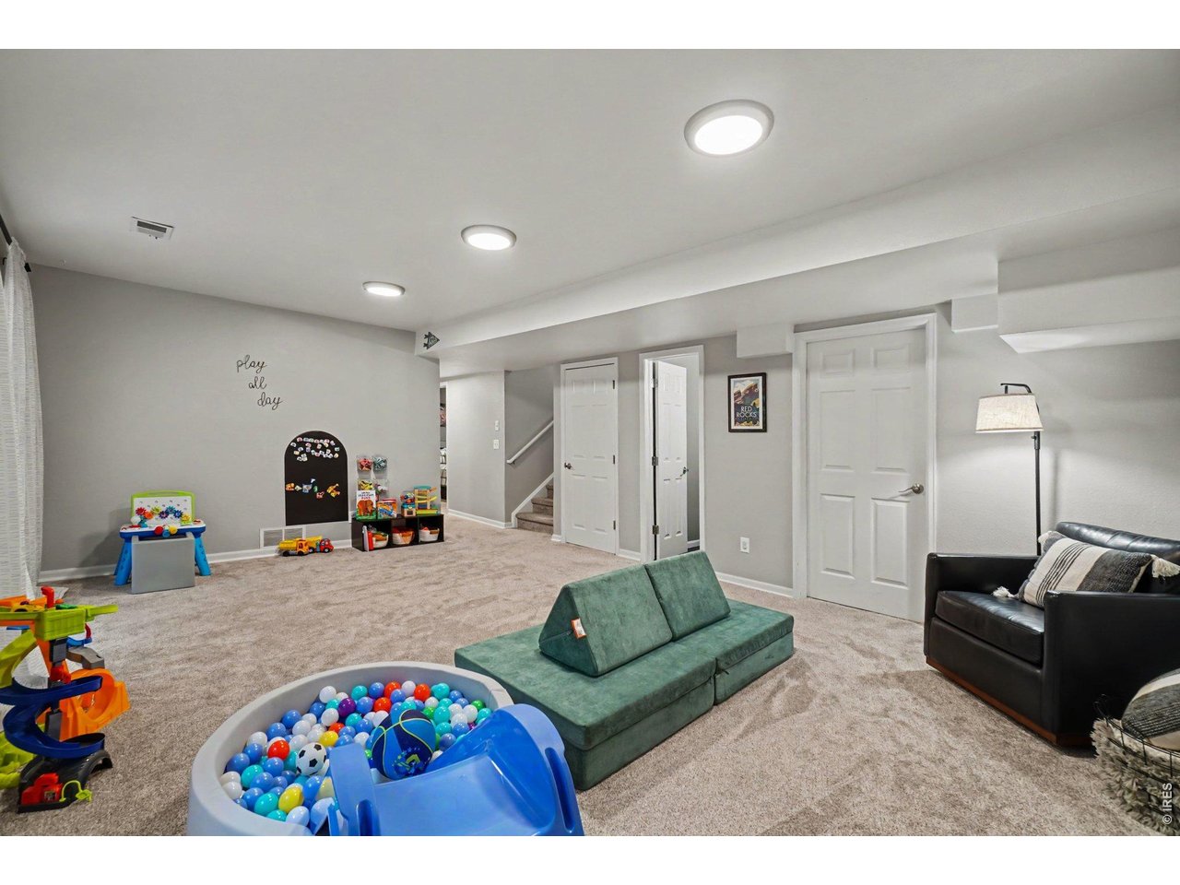
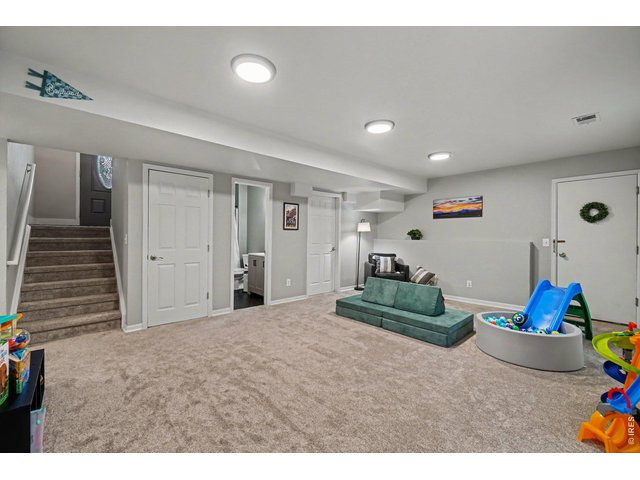
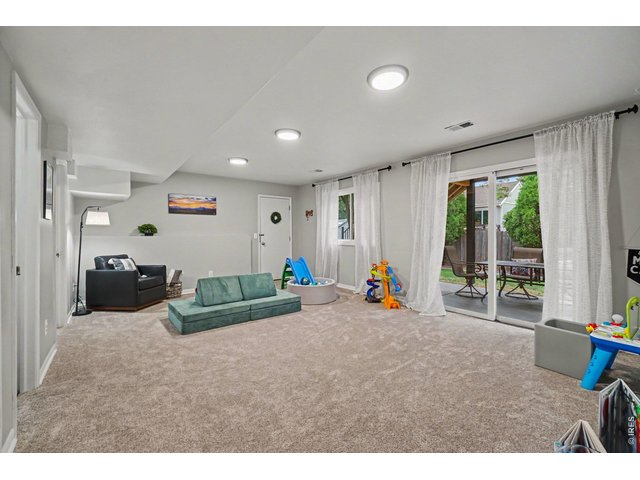
Massive finished basement providing the ultimate footprint for a game room, home theater, or kids' play zone with bright recessed lighting.
20 of 37
A rare, bright walk-out basement layout featuring large sliding glass doors that open directly to the covered patio and backyard.
21 of 37
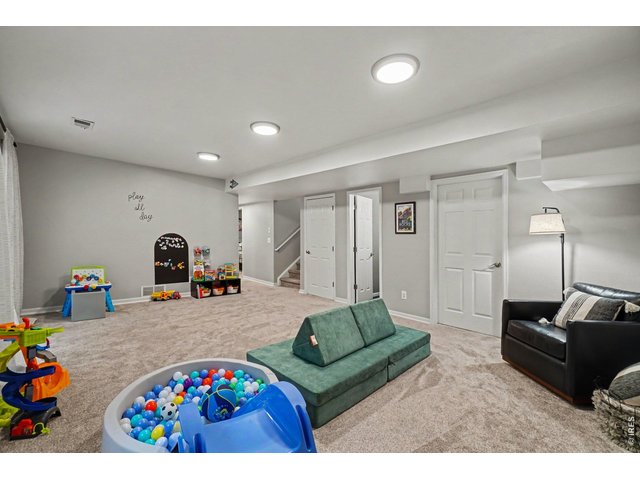
Showcases the impressive scale of the main rec area, offering endless configuration options for secondary living and entertainment.
22 of 37
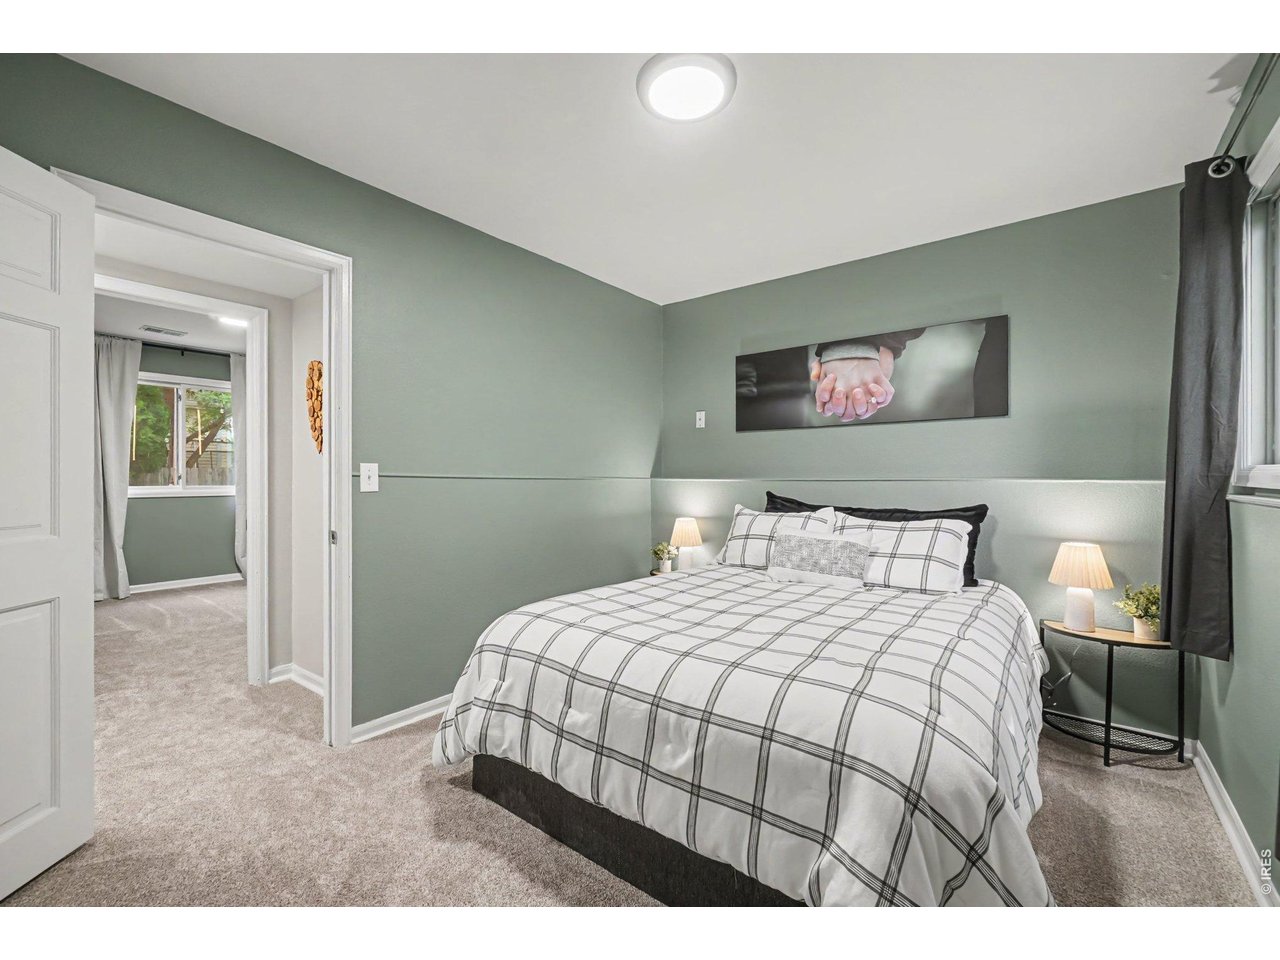
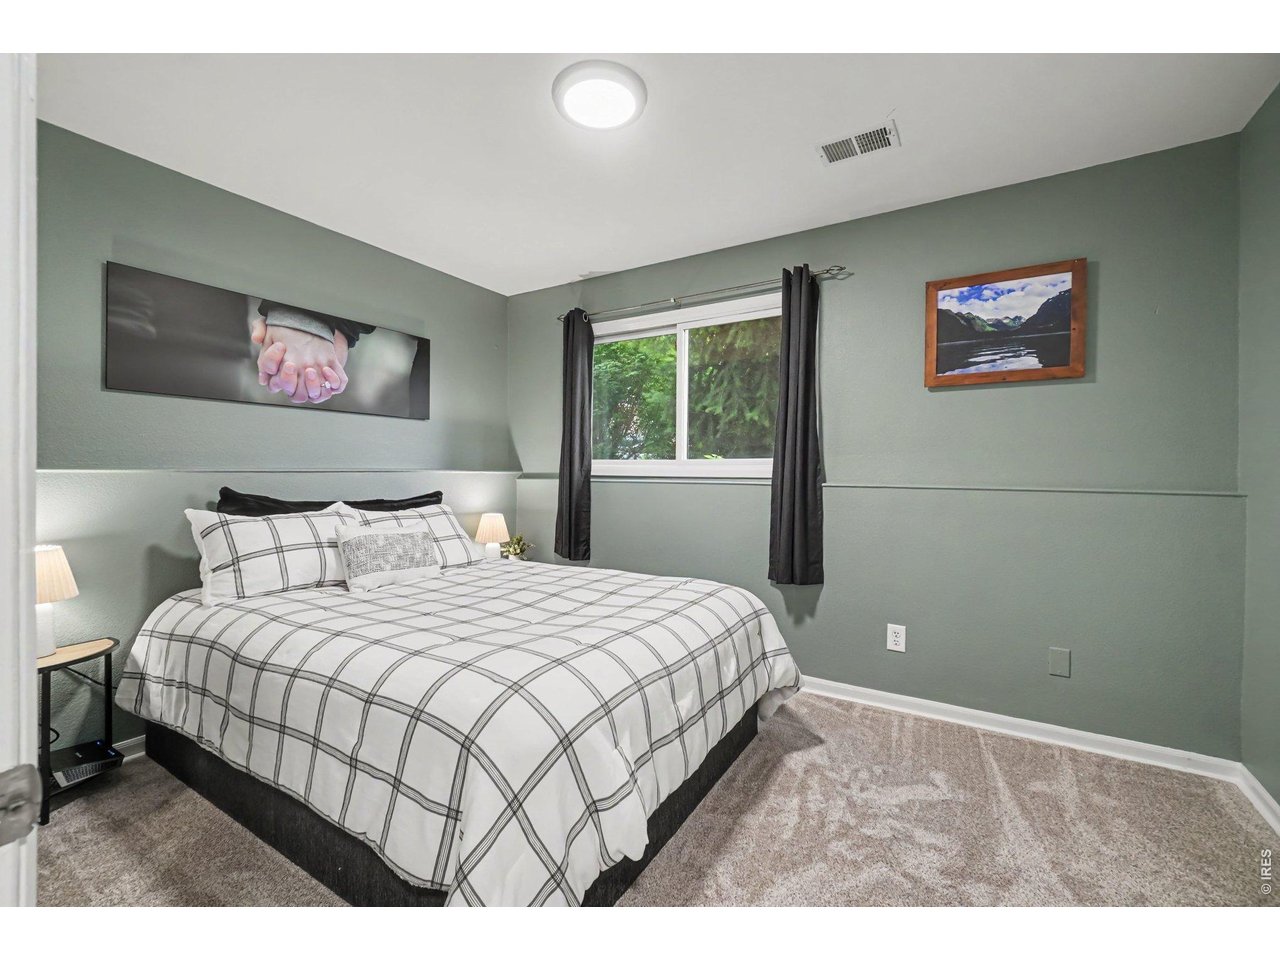
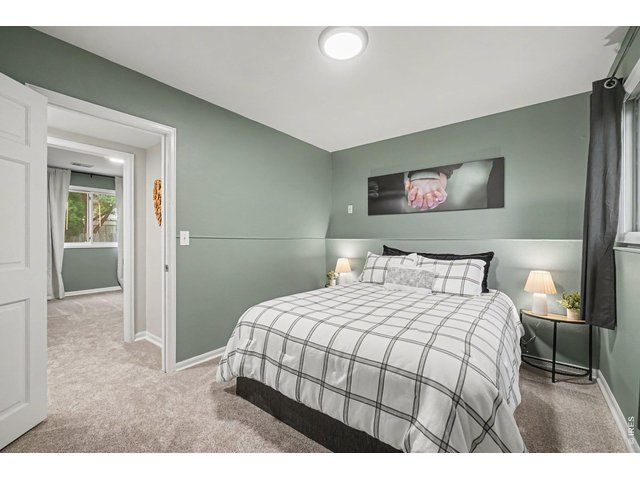
Well-proportioned second bedroom with great natural light and seamless flow
23 of 37
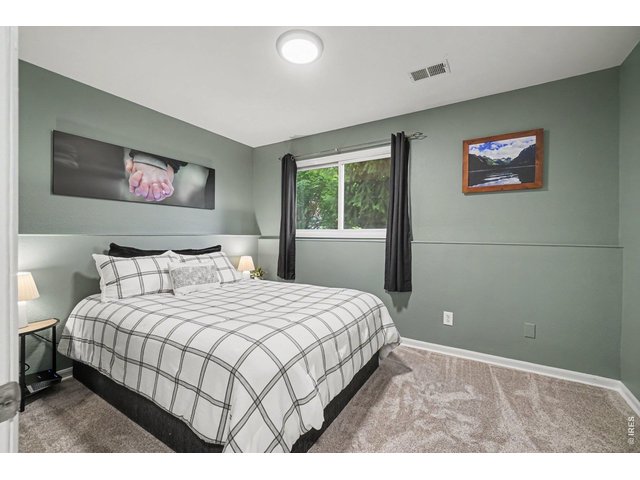
Features on-trend sage green accent walls, a crisp accent ledge, and comfortable plush carpeting.
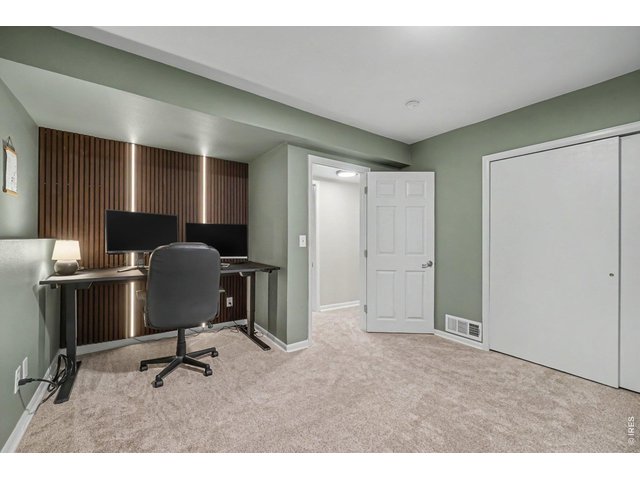
24 of 37
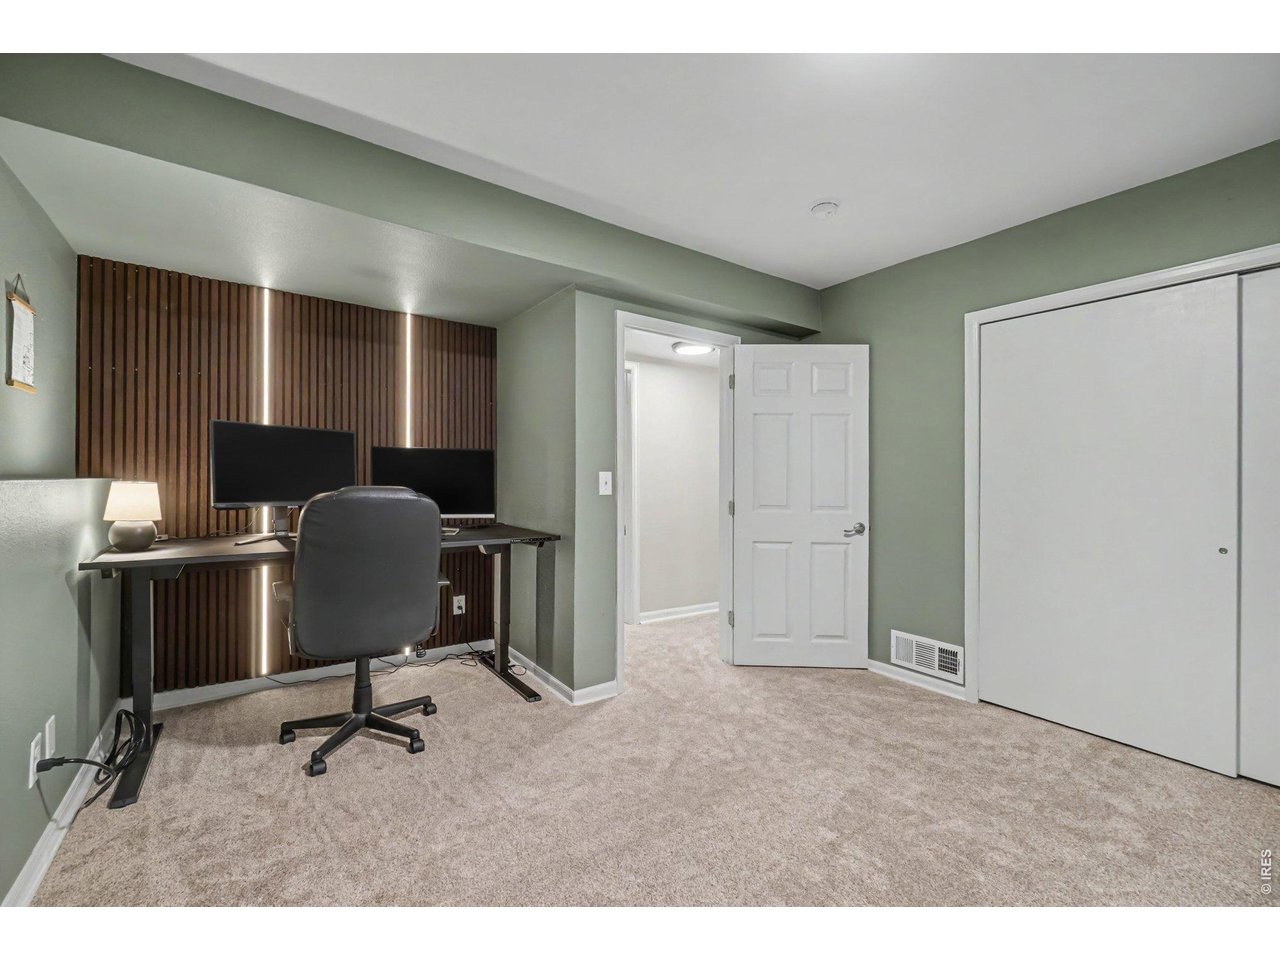
3rd Bedroom designed for productivity, featuring on-trend sage green walls and a striking wood-slat accent wall with integrated LED backlighting
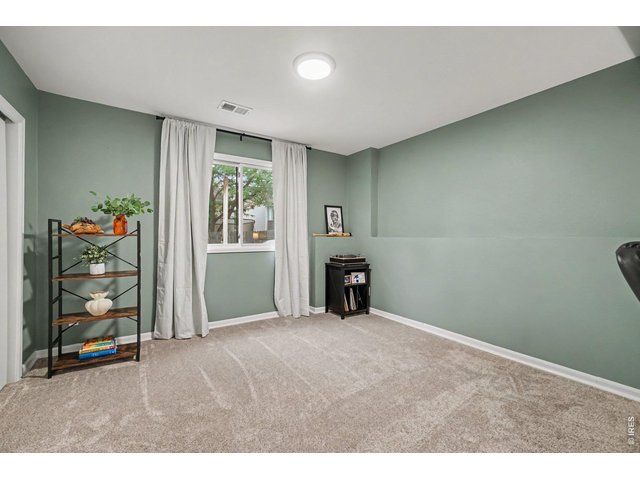
25 of 37
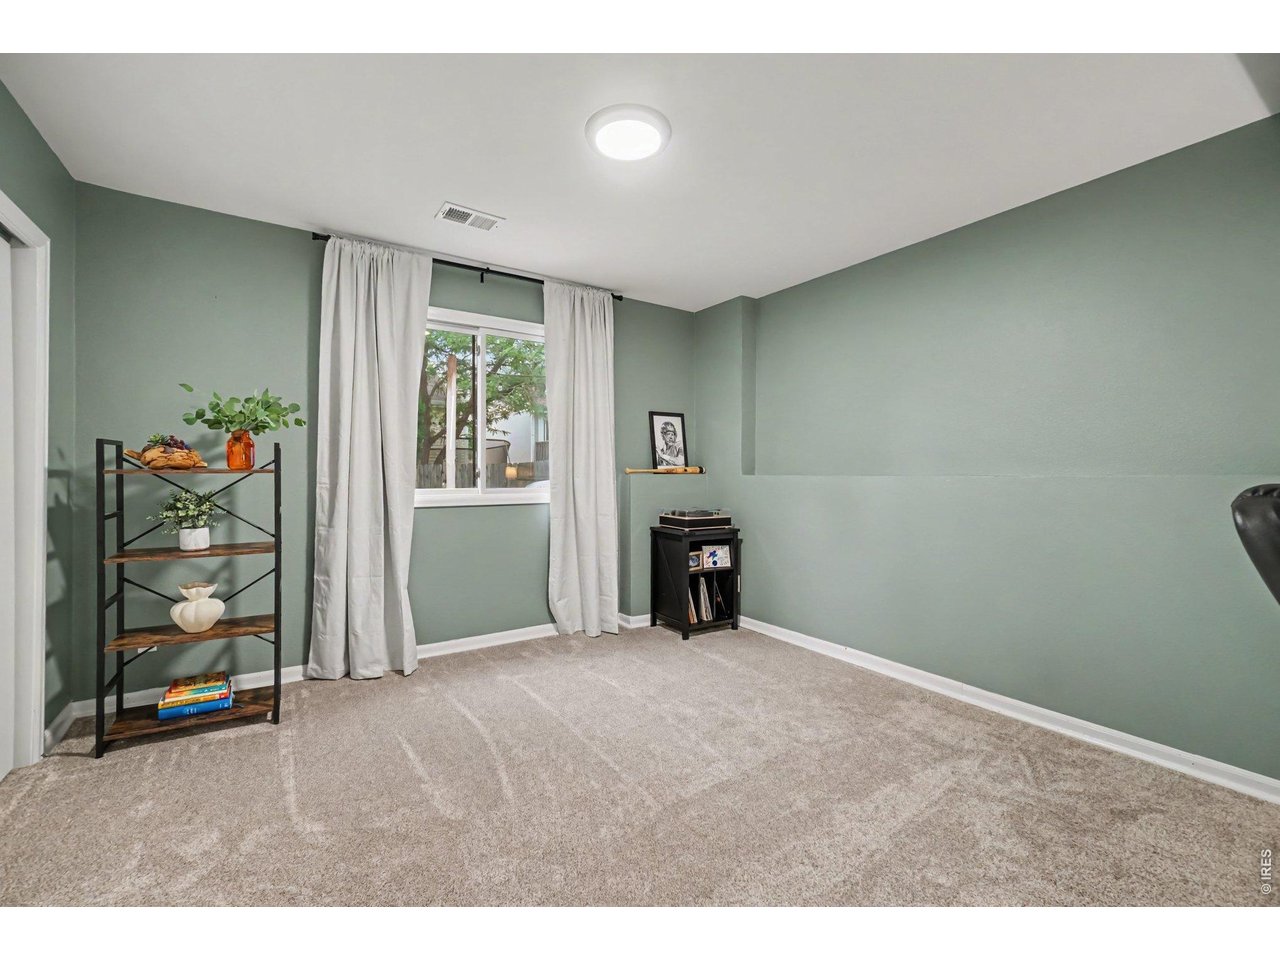
A quiet, well-proportion flex space or home office boasting clean lines, comfortable carpeting, and steady natural light.
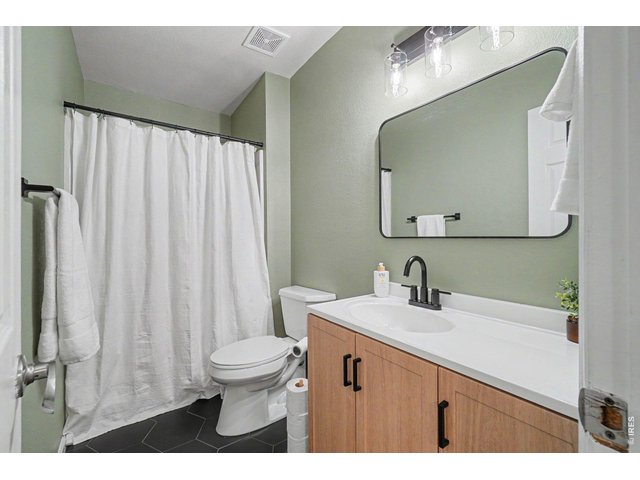
26 of 37
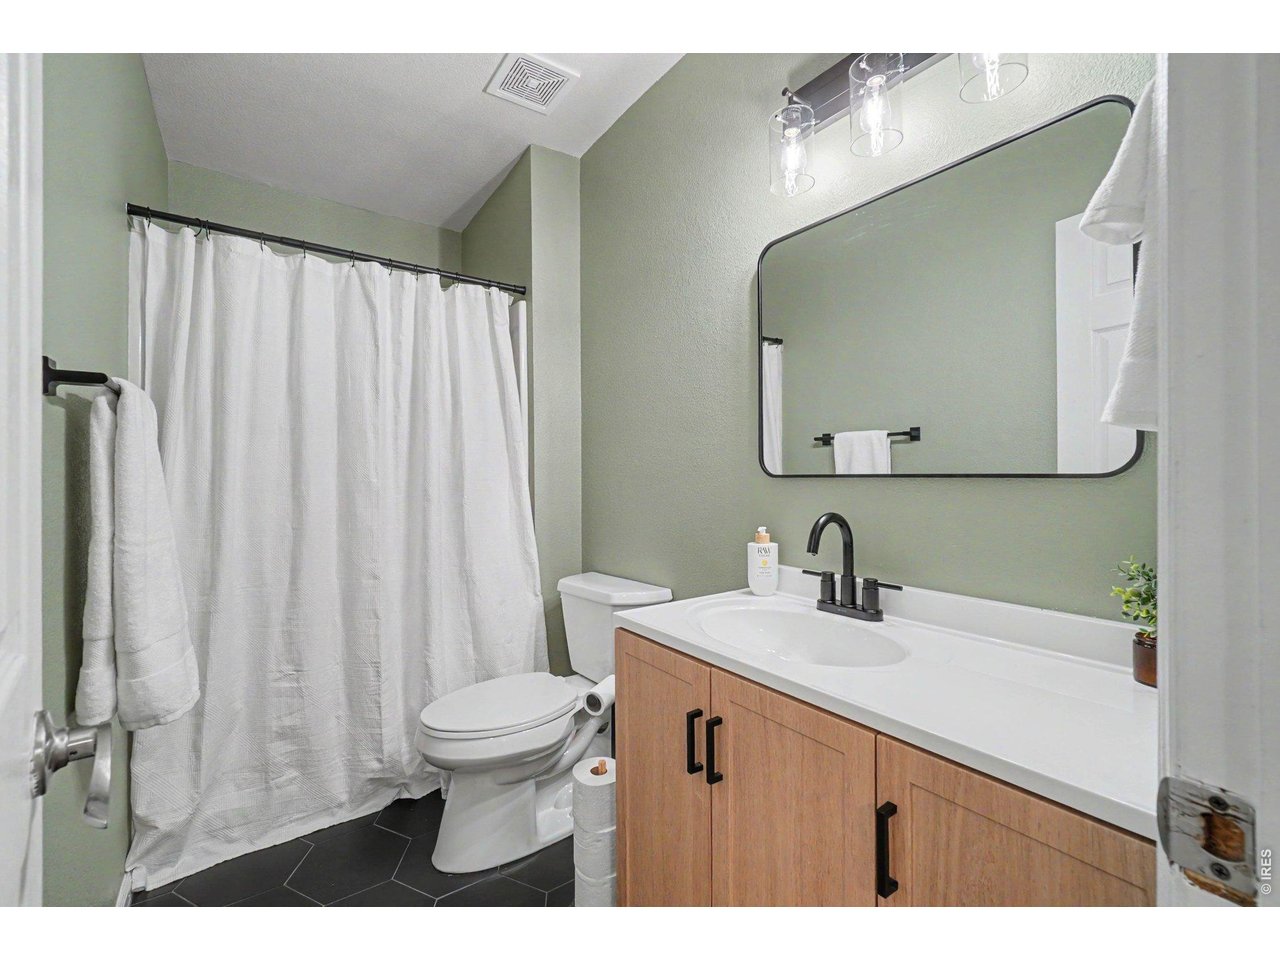
Beautifully updated bath featuring calming sage green walls, a natural wood-toned vanity, striking black hexagonal floor tiles, and contemporary fixtures.
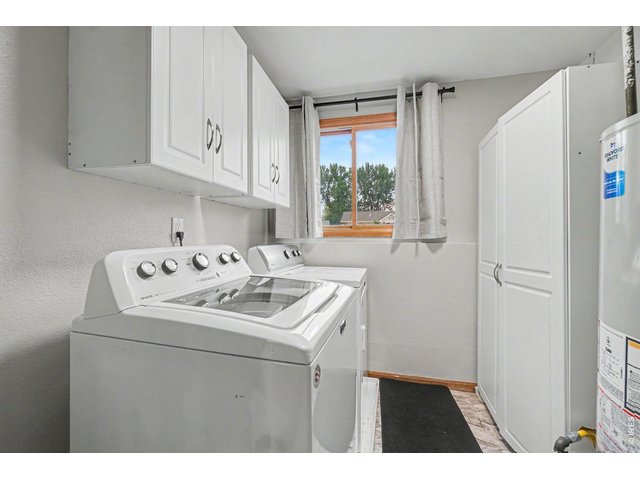
27 of 37
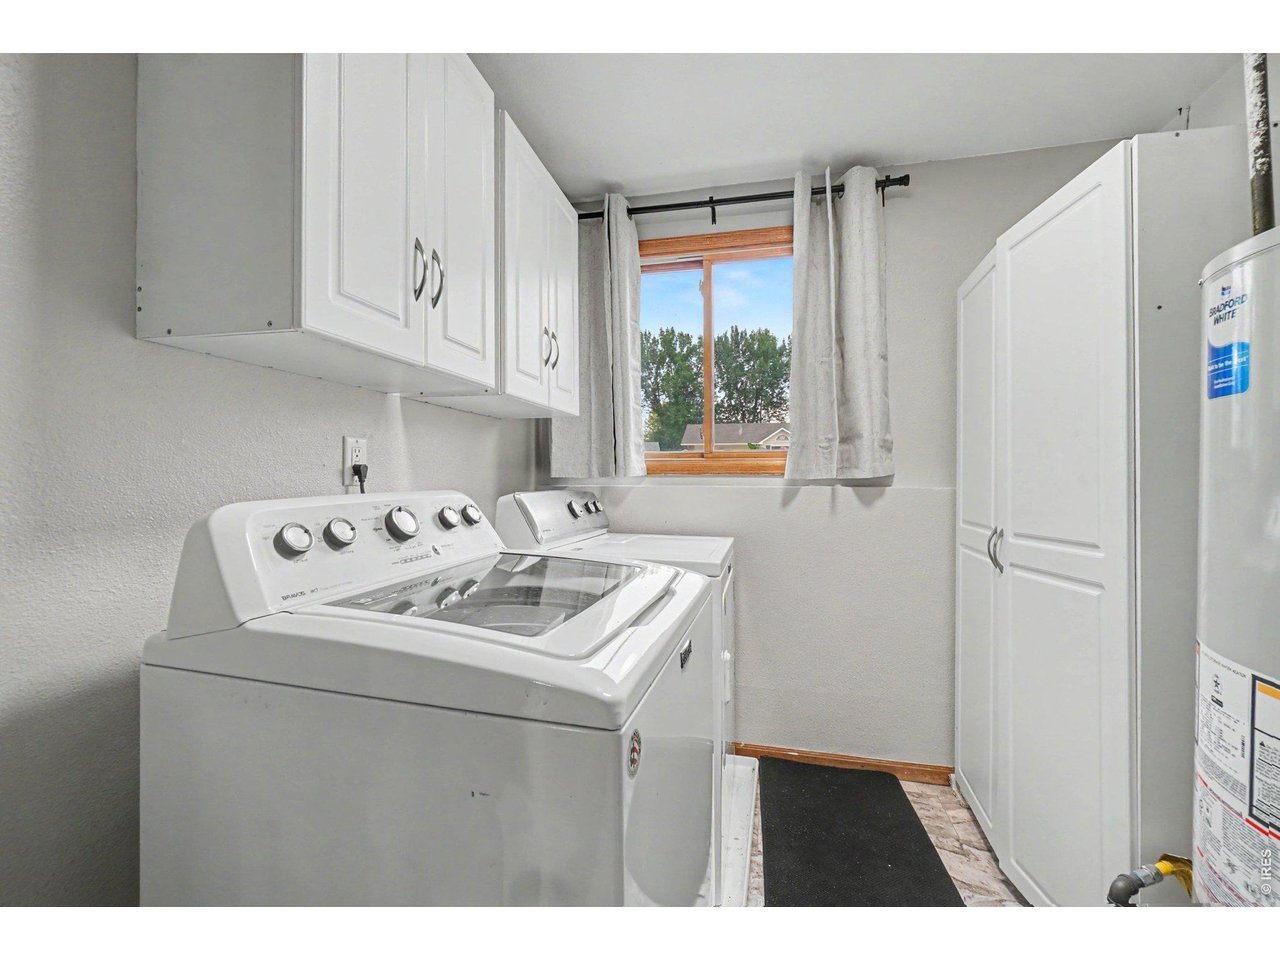
Functional laundry space equipped with a modern top-loading washer and dryer, white overhead storage cabinets, a tall utility closet, and a bright window.
28 of 37
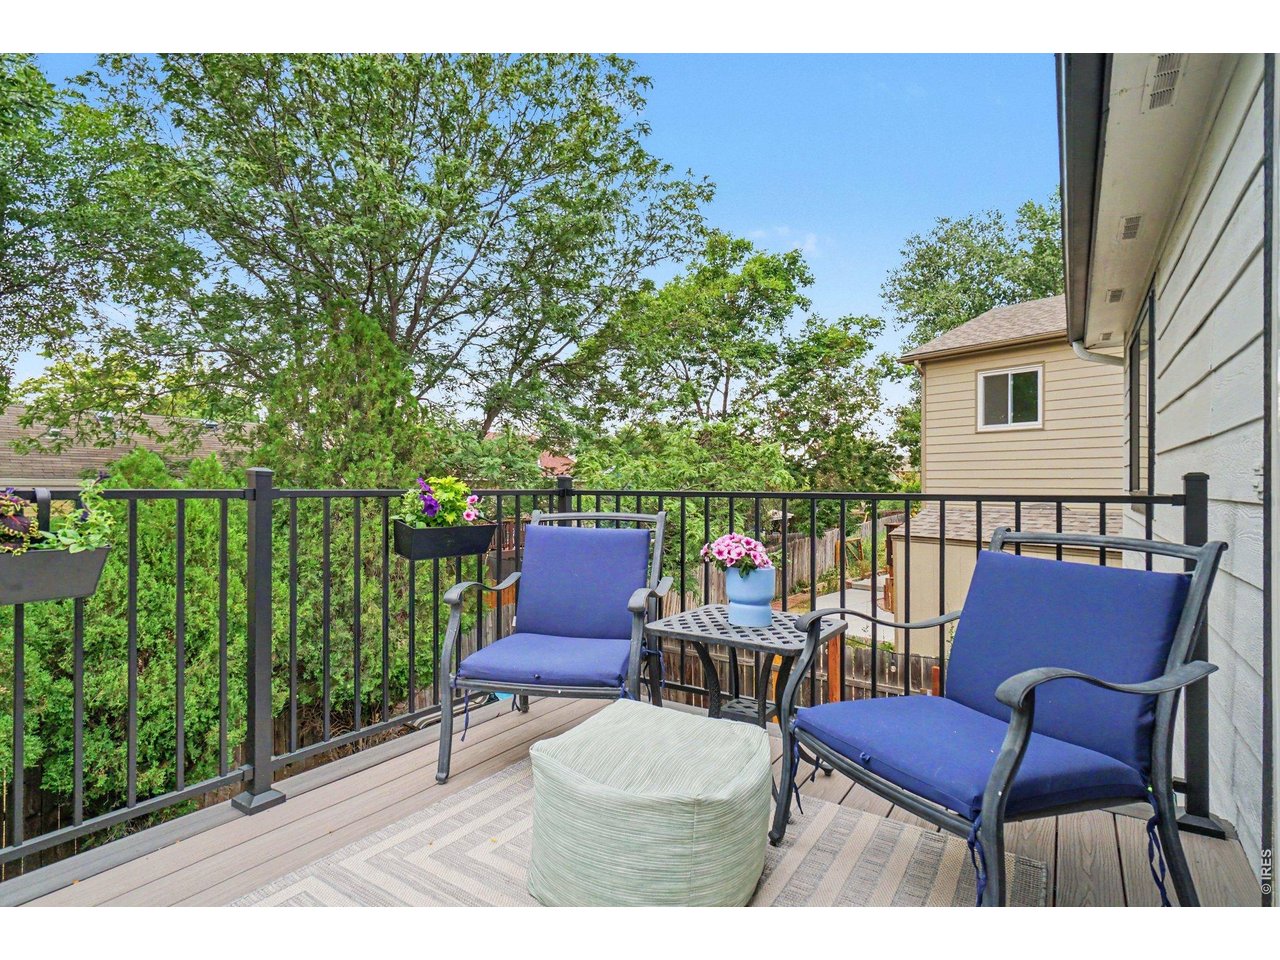
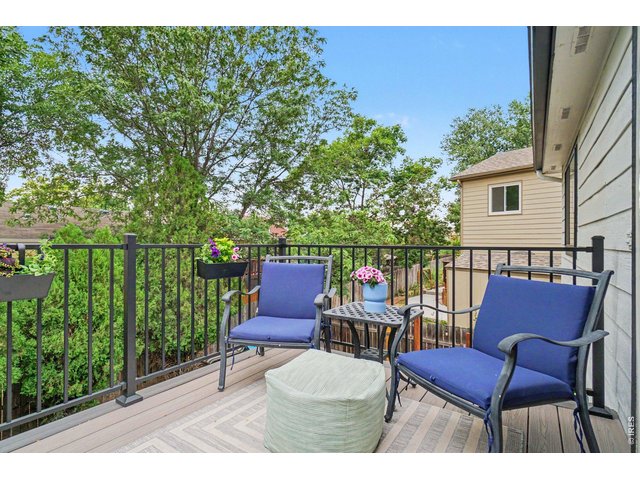
Private upper-level deck featuring low-maintenance composite flooring, secure black metal railings, and plenty of space for cozy outdoor seating.
29 of 37
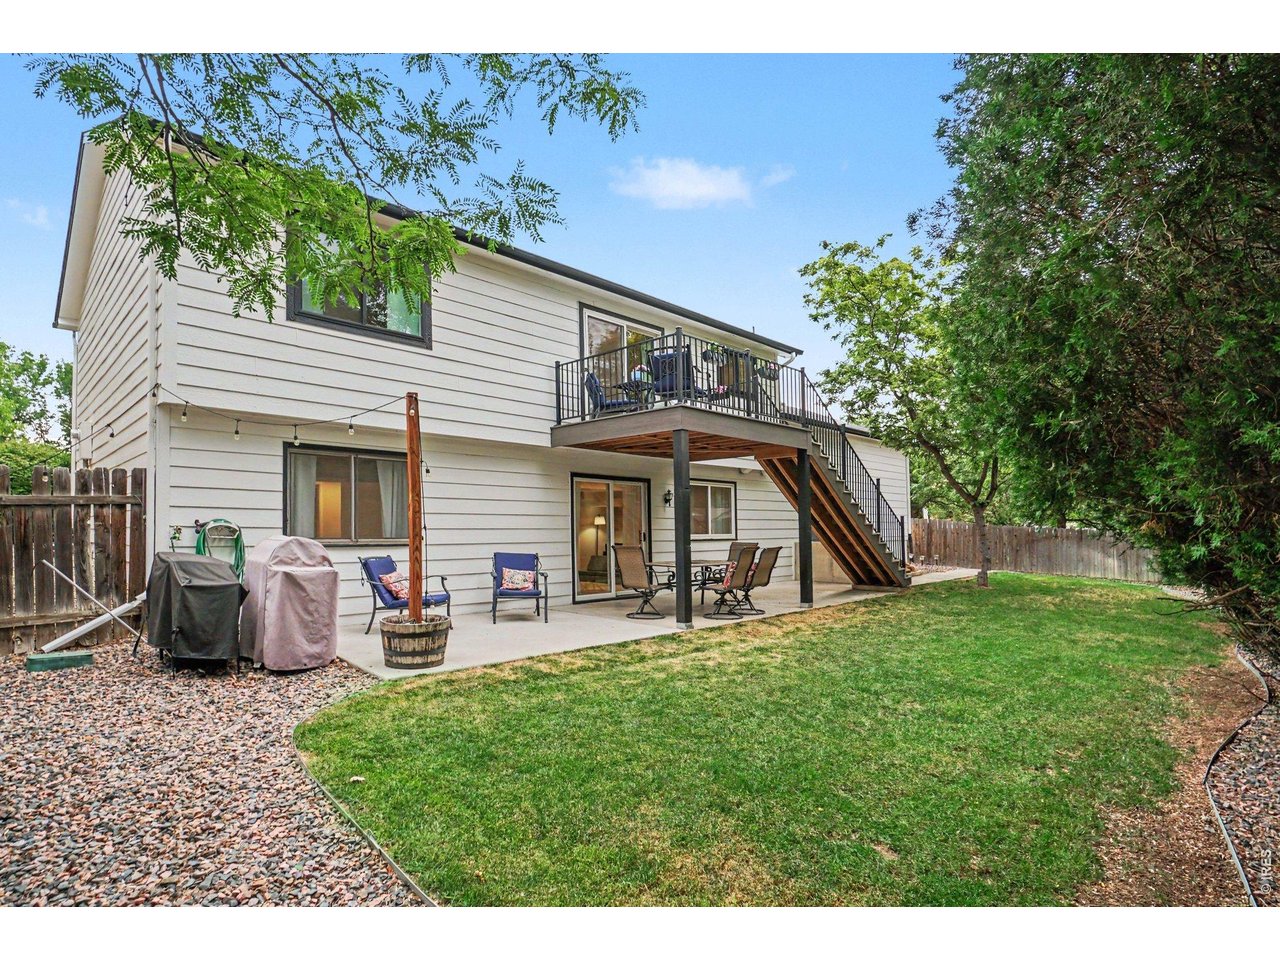
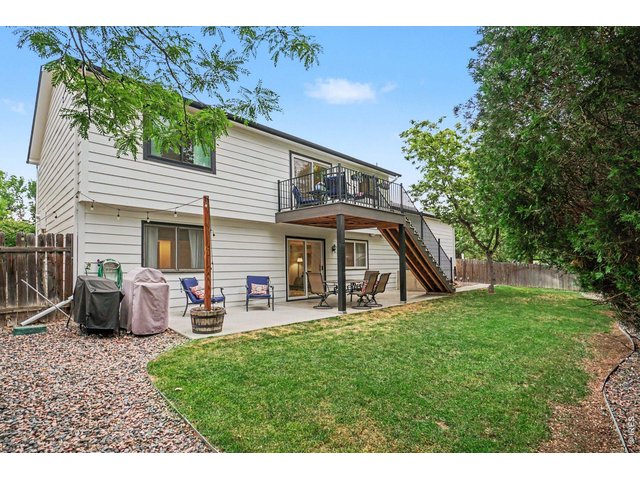
Highlights the full rear exterior of the home, showcasing the seamlessly integrated upper deck, stairs, lower patio, gravel pathways, and fully fenced grassy backyard.
30 of 37
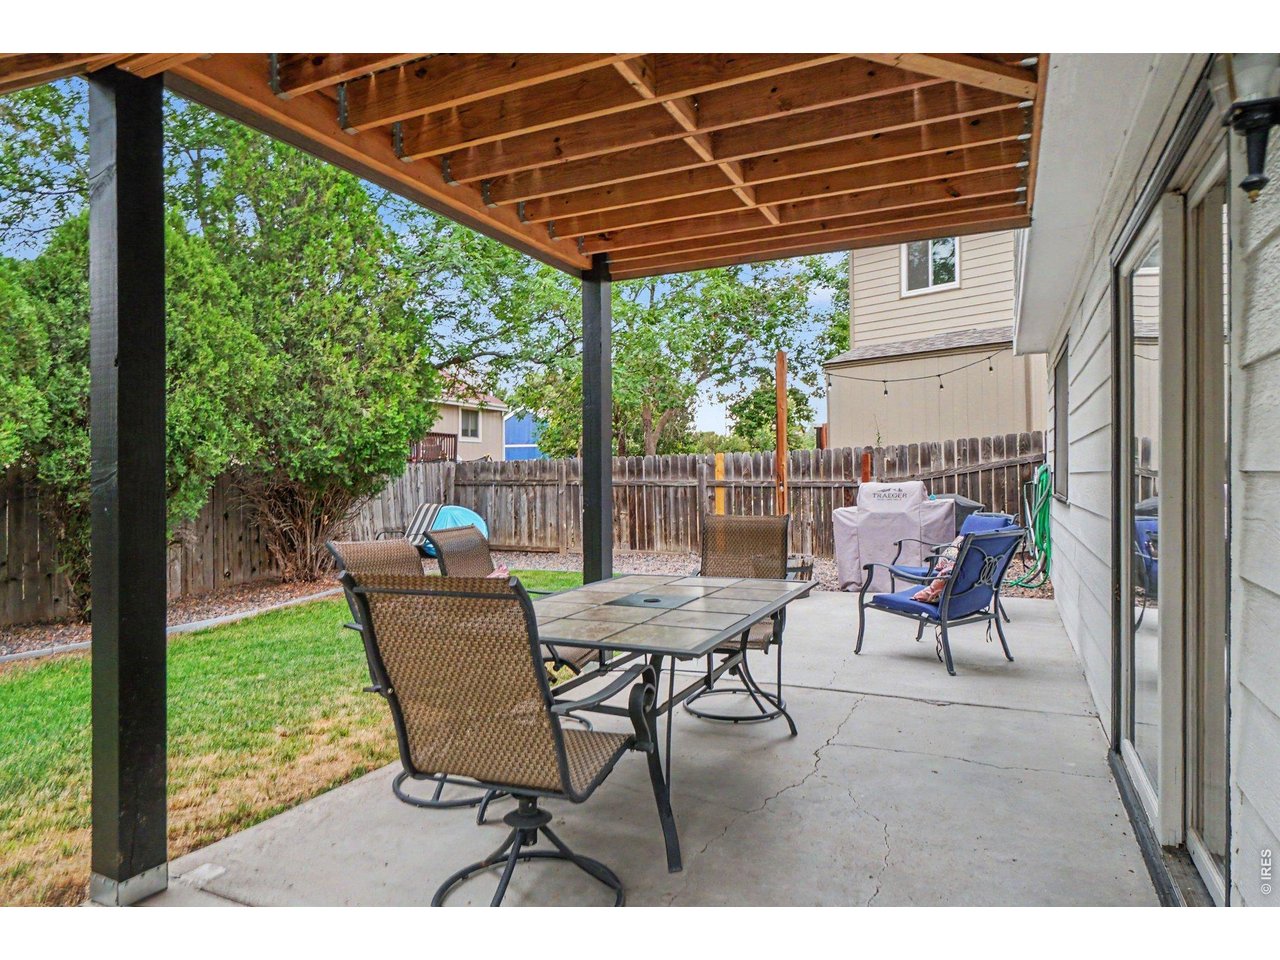
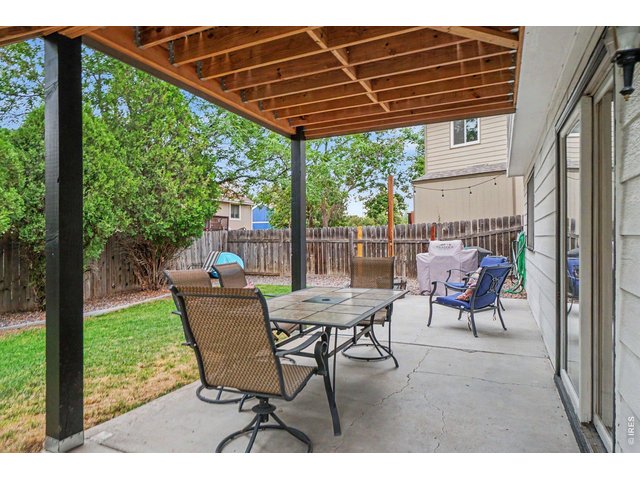
Expansive concrete lower patio sheltered by the deck above, creating an ideal shade-protected spot for outdoor dining and entertaining next to the lawn.
31 of 37
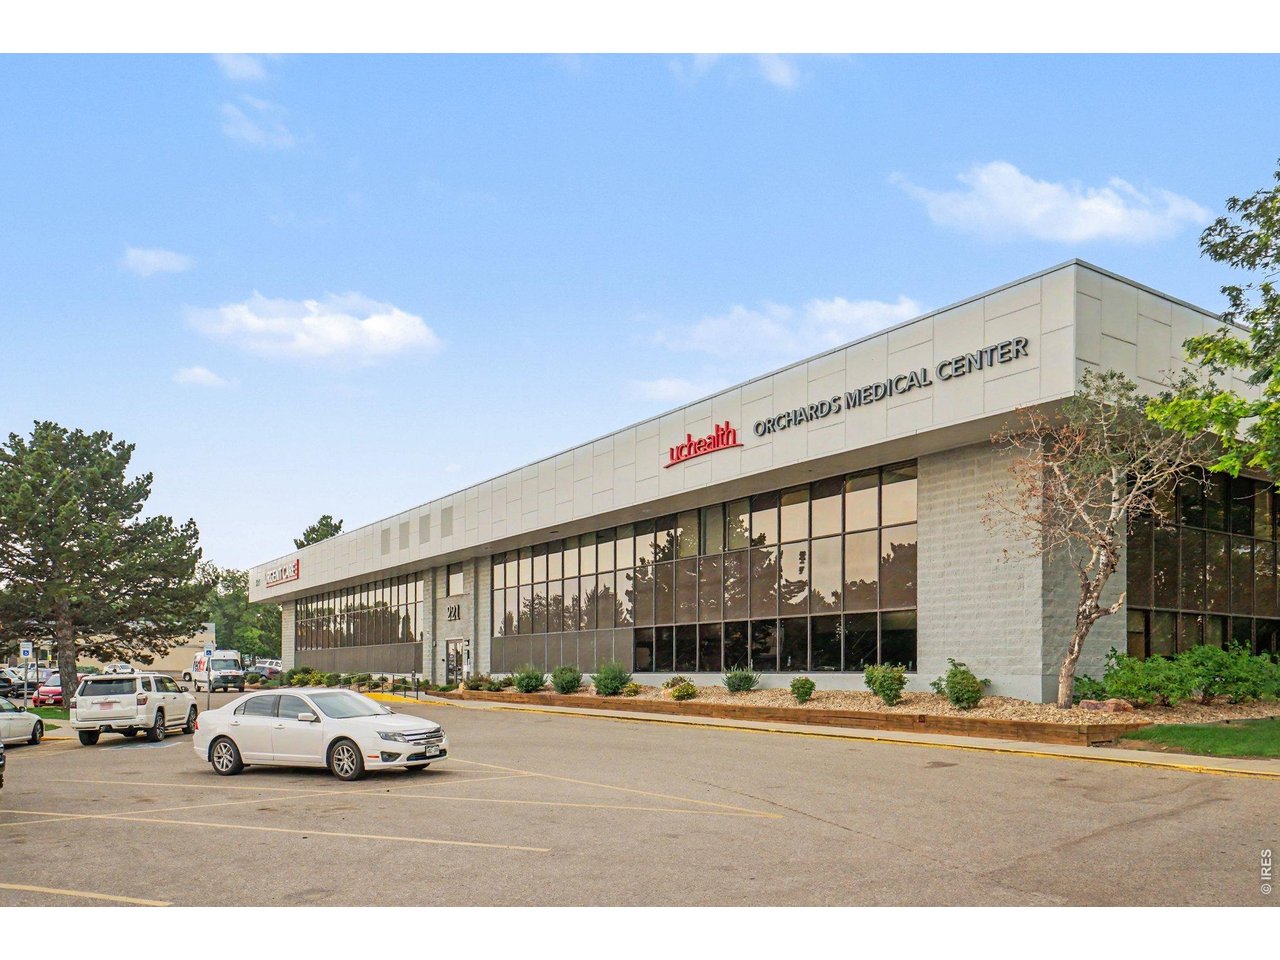
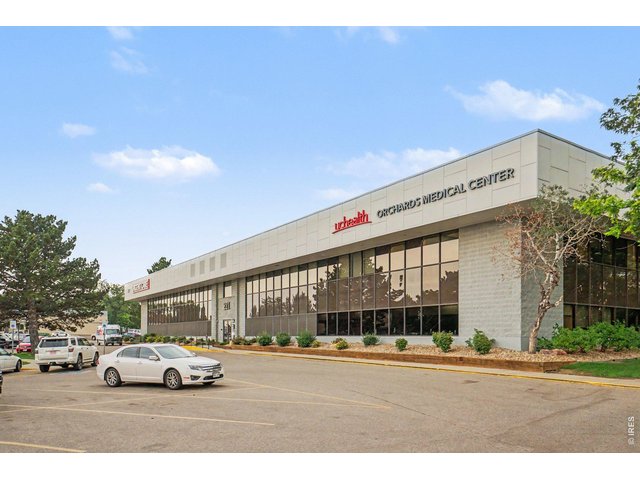
Located just minutes from the UCHealth Orchards Medical Center and Urgent Care, offering quick and convenient access to medical services.
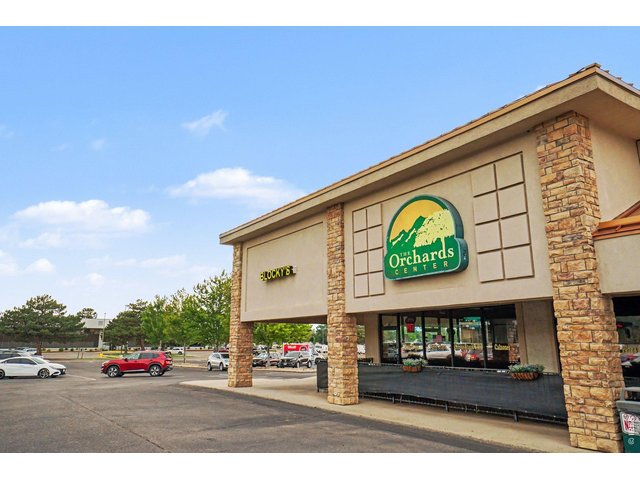
32 of 37
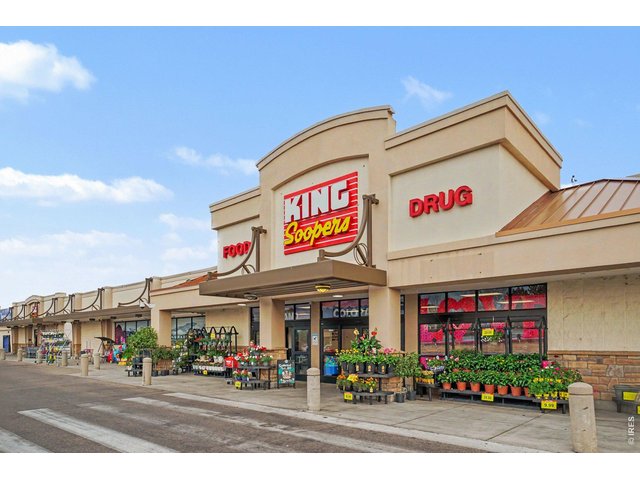
33 of 37
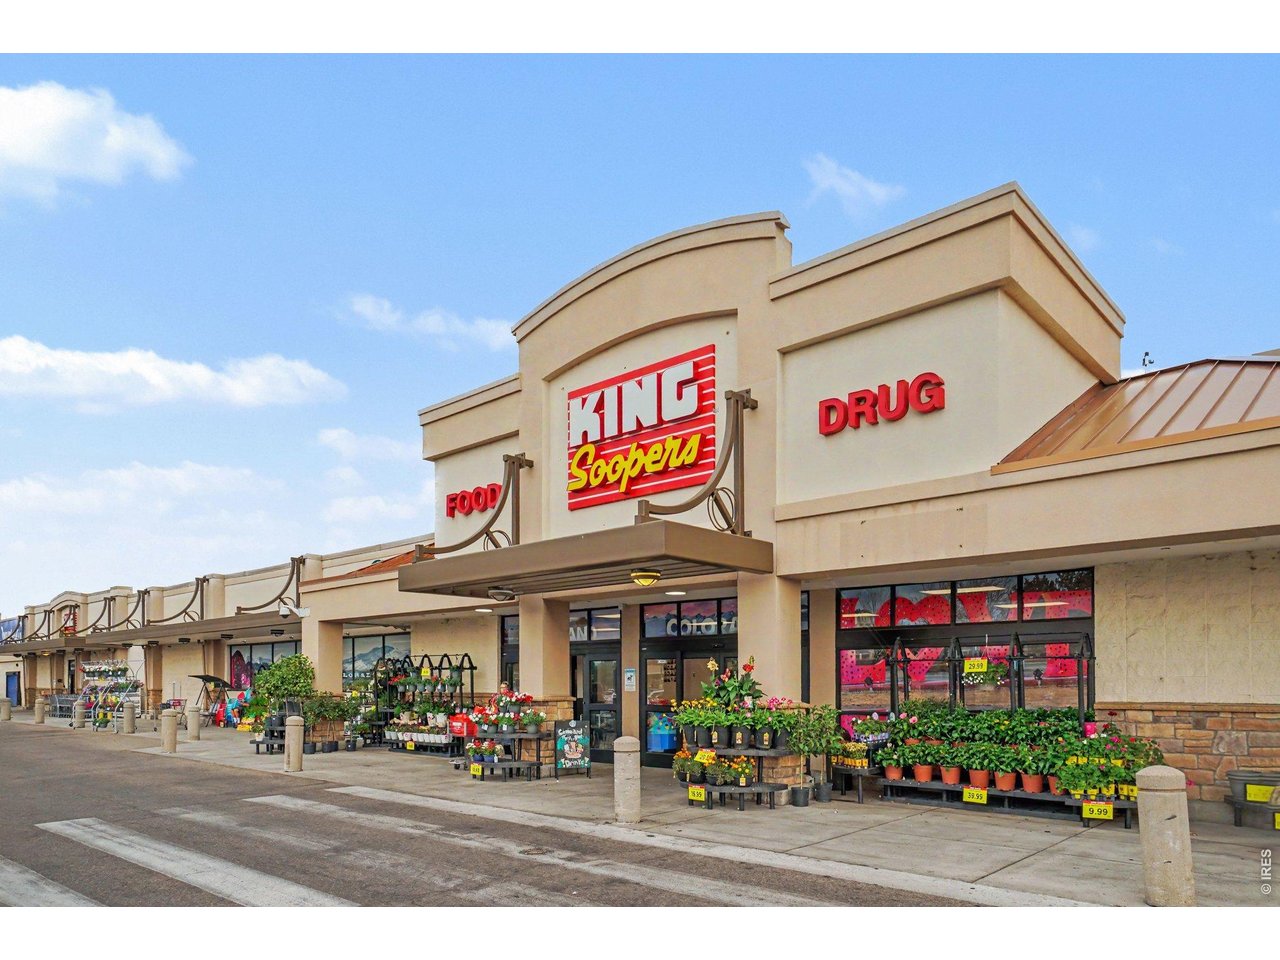
Enjoy close proximity to a full-service King Soopers grocery store for easy everyday errands.
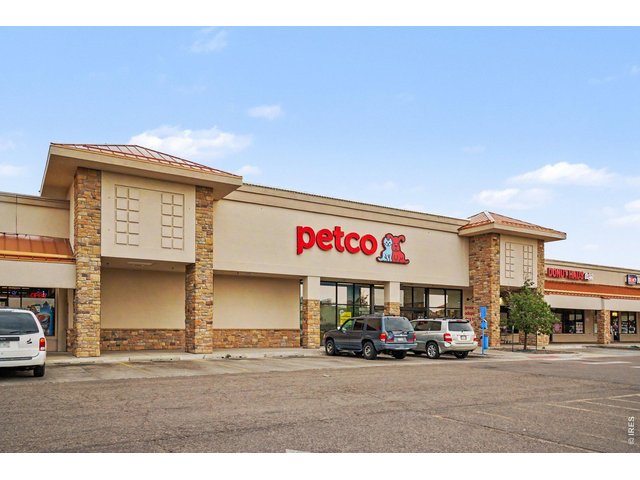
34 of 37
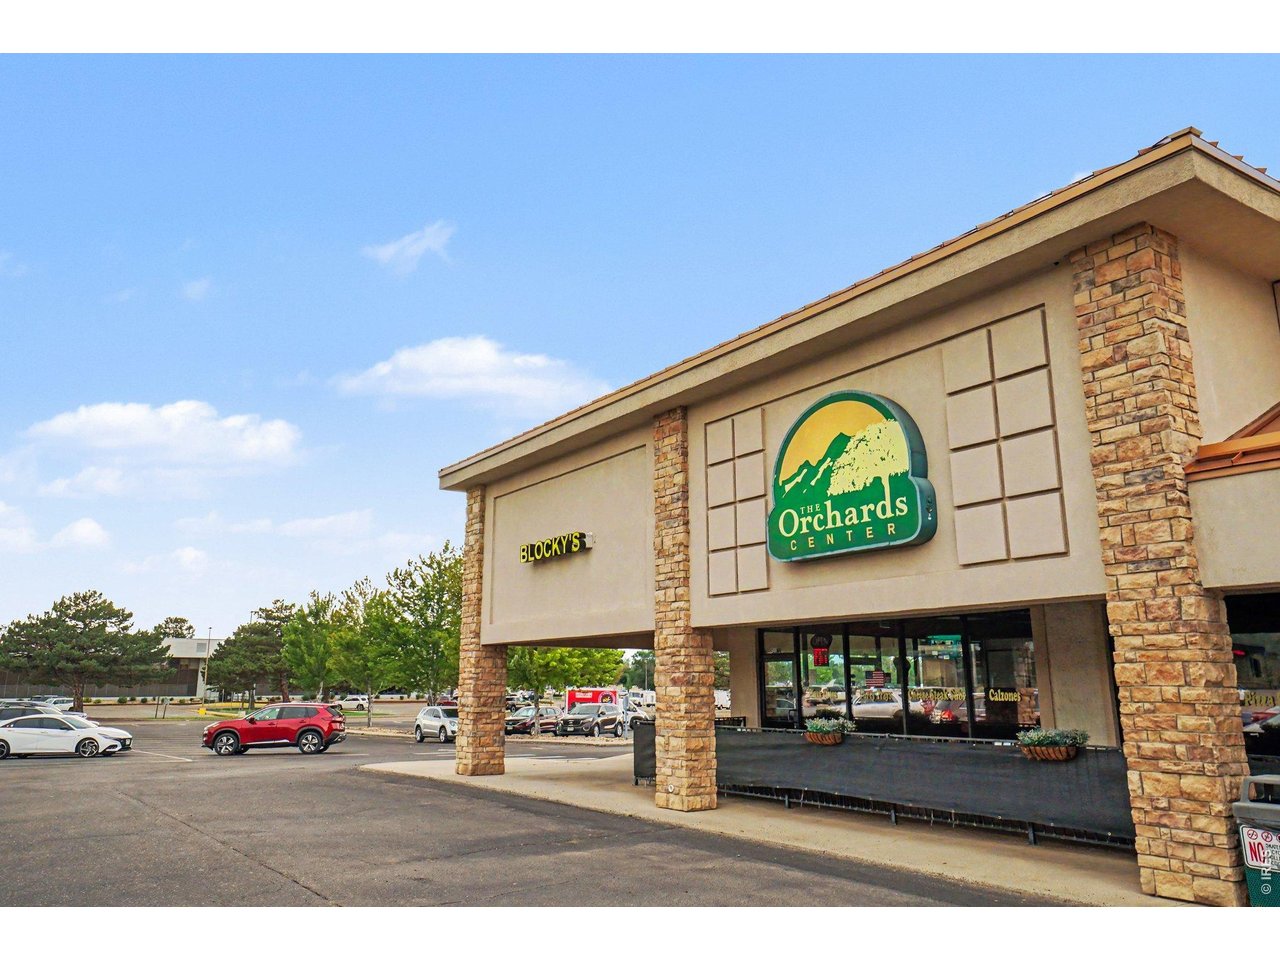
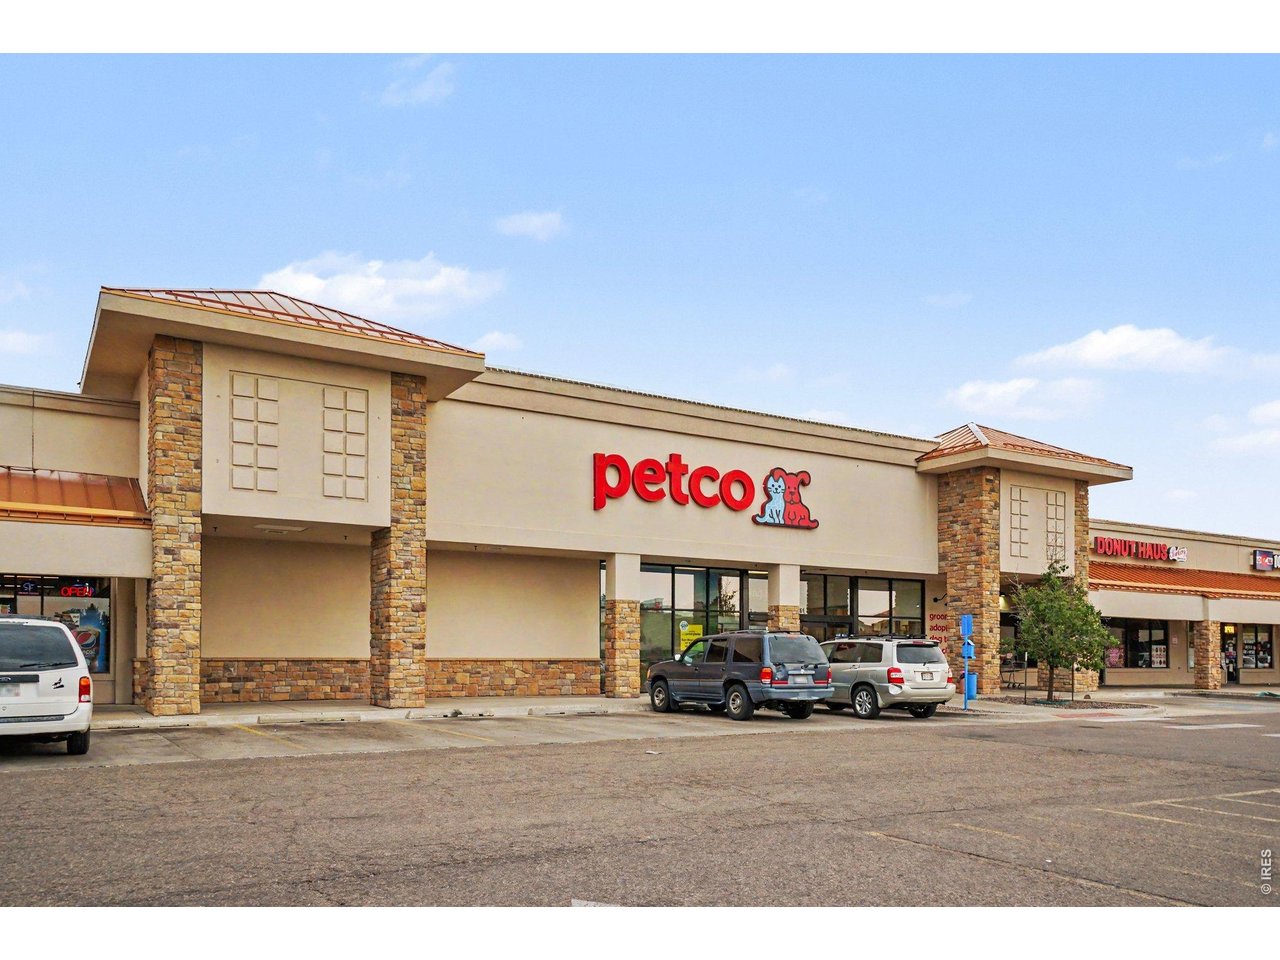
Nearby shopping plaza features a Petco
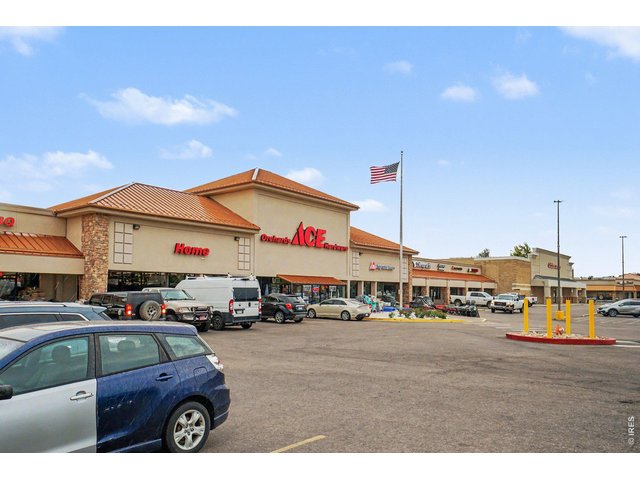
35 of 37
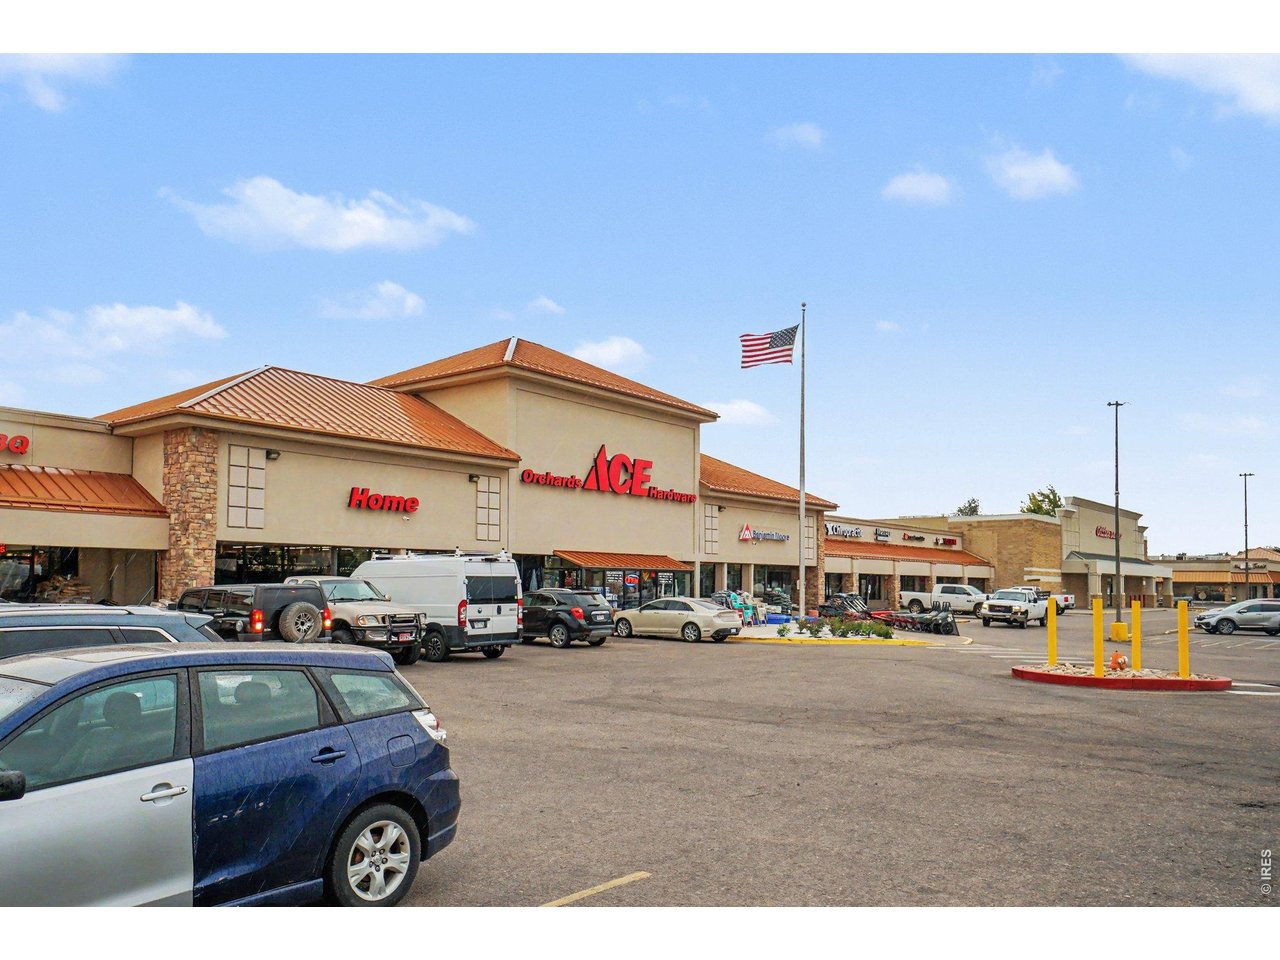
Features an Orchards Ace Hardware nearby, perfect for quick weekend projects and home essentials.
36 of 37
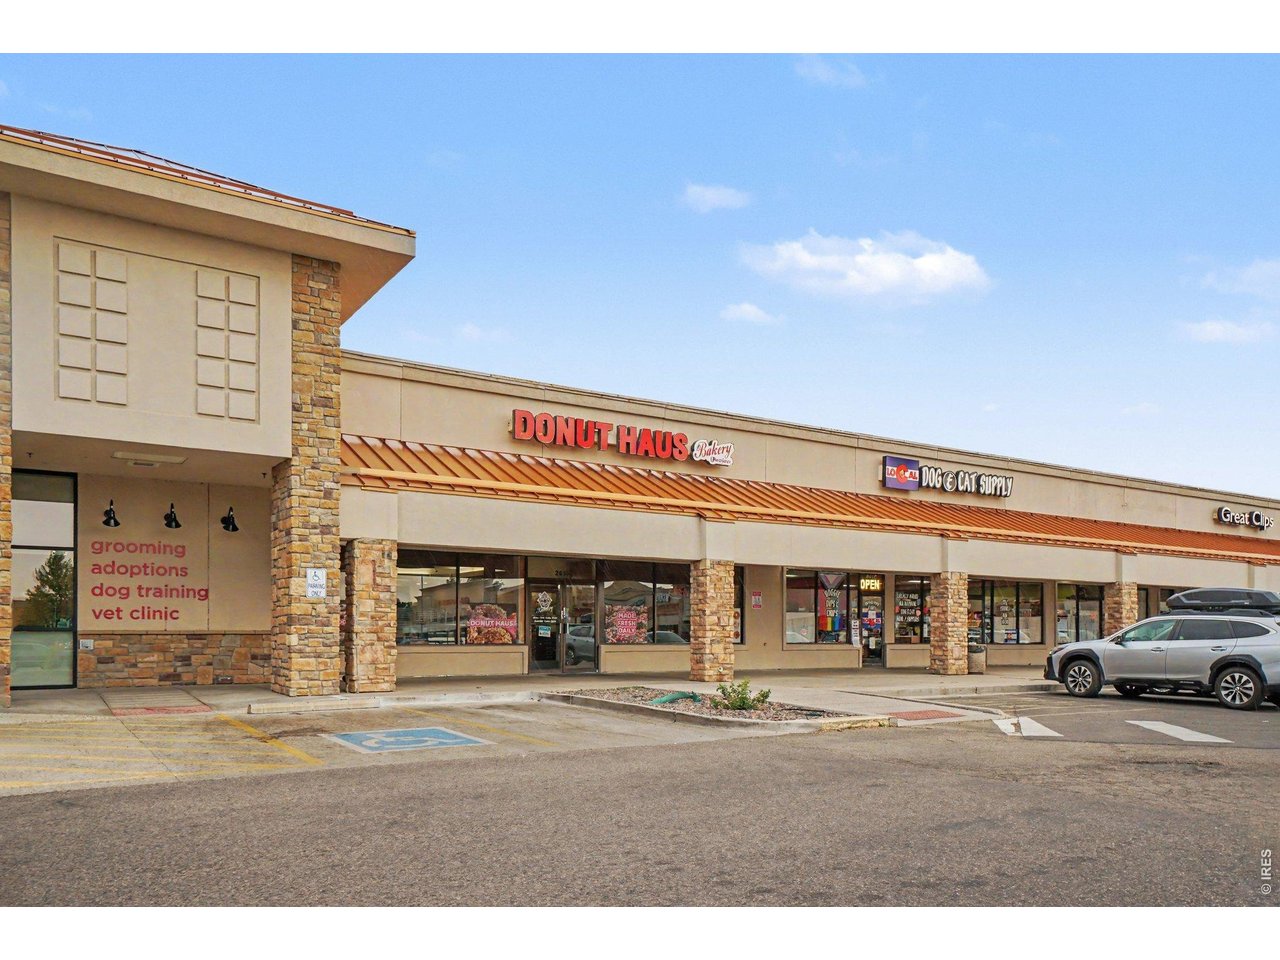
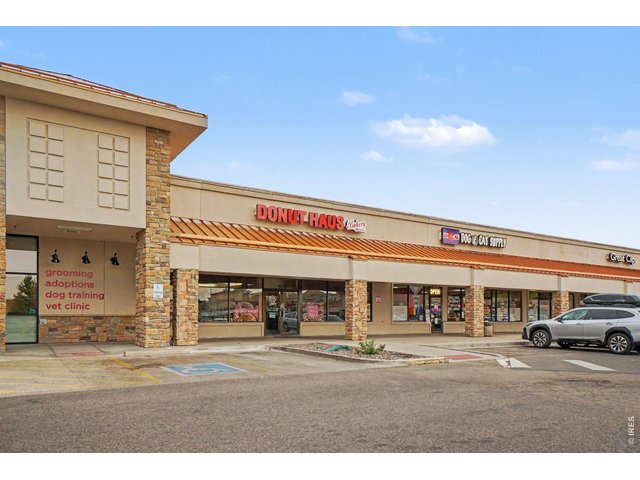
Nearby is popular Donut Haus bakery.
37 of 37
Welcome Home
4 Bed
2 Bath
1,858 SqFt
Single Family Home built in 1993 with a 5,972 SqFt lot in Subdivision: Creekside
Visit Listing Website | View Virtual Tour
General Features
| Type | Contemporary/Modern |
| Style | Bi-Level |
| Baths | 2 Full |
| Acreage | 0.14 Acres |
| Lot Size | 5,972 SqFt |
| Zoning | R1 |
| Total | 1,858 SqFt ($261/SF) |
| Finished | 1,858 SqFt ($261/SF) |
| Basement | Walk-out Basement |
| Garage | 2 Space(s) |
| Garage Type | Attached |
| Year Built | 1993 |
| New Construction | No |
| Construction | Wood/Frame |
| Cooling | Central Air, Ceiling Fan |
| Heating | Forced Air, Humidifier |
| Roof | Composition Roof |
Taxes & Fees
| Taxes | $2,448 |
| Tax Year | 2025 |
| Metro District | No |
Schools
| School District | Thompson R2-J |
| Elementary |
Peakview Academy at Conrad Ball
|
| Middle/Jr High | Peakview Academy at Conrad Ball |
| Senior High | Mountain View |
Driving Directions
Hwy 287 to E 42nd. East on E 42nd St to N Lincoln Ave. Right on N Lincoln Ave to Slippery Elm Place. Right on Slippery Elm Place and home is on the LeftRooms
| Primary Bedroom | 12 x 15 (Upper Level) |
| Bedroom 2 | 10 x 13 (Upper Level) |
| Bedroom 3 | 12 x 12 (Lower Level) |
| Bedroom 4 | 8 x 13 (Lower Level) |
| Kitchen | 12 x 20 (Upper Level) |
| Living Room | 13 x 14 (Upper Level) |
| Laundry Room | 8 x 10 (Lower Level) |
| Family Room | 14 x 20 (Lower Level) |
| Note: All room dimensions, including square footage data, are approximate and must be verified by the buyer. | |
Outdoor Features
Lawn Sprinkler System, PatioLot Features
Cul-De-Sac, House Faces North, Within City LimitsDesign Features
Cathedral/Vaulted Ceilings, Pantry, Fire Alarm, Washer/Dryer Hookups, Kitchen IslandInclusions
Electric Range/Oven, Dishwasher, Refrigerator, Clothes Washer, Clothes Dryer, Microwave, Disposal, Smoke Alarm(s)Neighborhood

Listing Office

(970) 225-5152
https://www.c3realestatesolutions.com

Information deemed reliable but not guaranteed by the MLS. WARNING: This database record is provided subject to limited license rights. Duplication or reproduction is prohibited. Limited License MLS content and images © Copyright 1998 - 2026, IRES LLC. All rights reserved.