3300 Carlton Ave Fort Collins, CO 80525

1 of 48
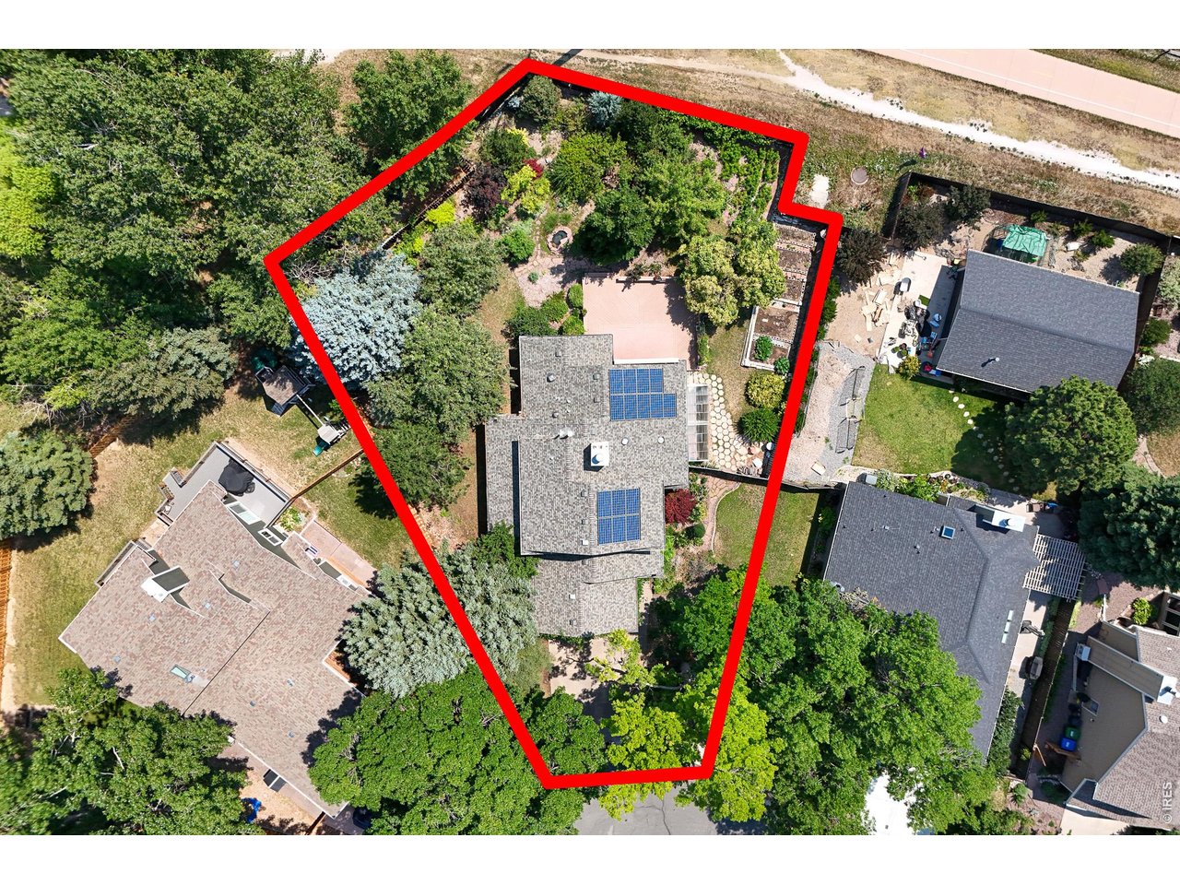
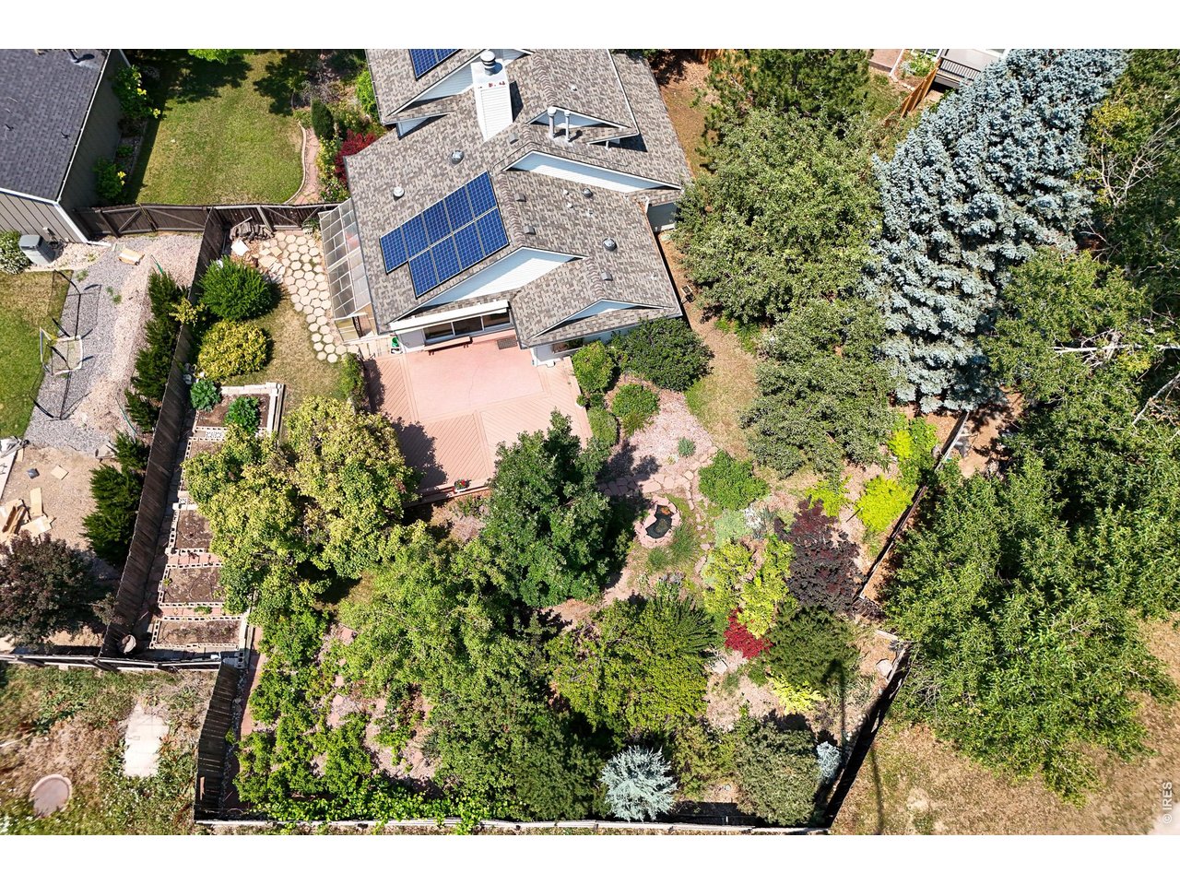
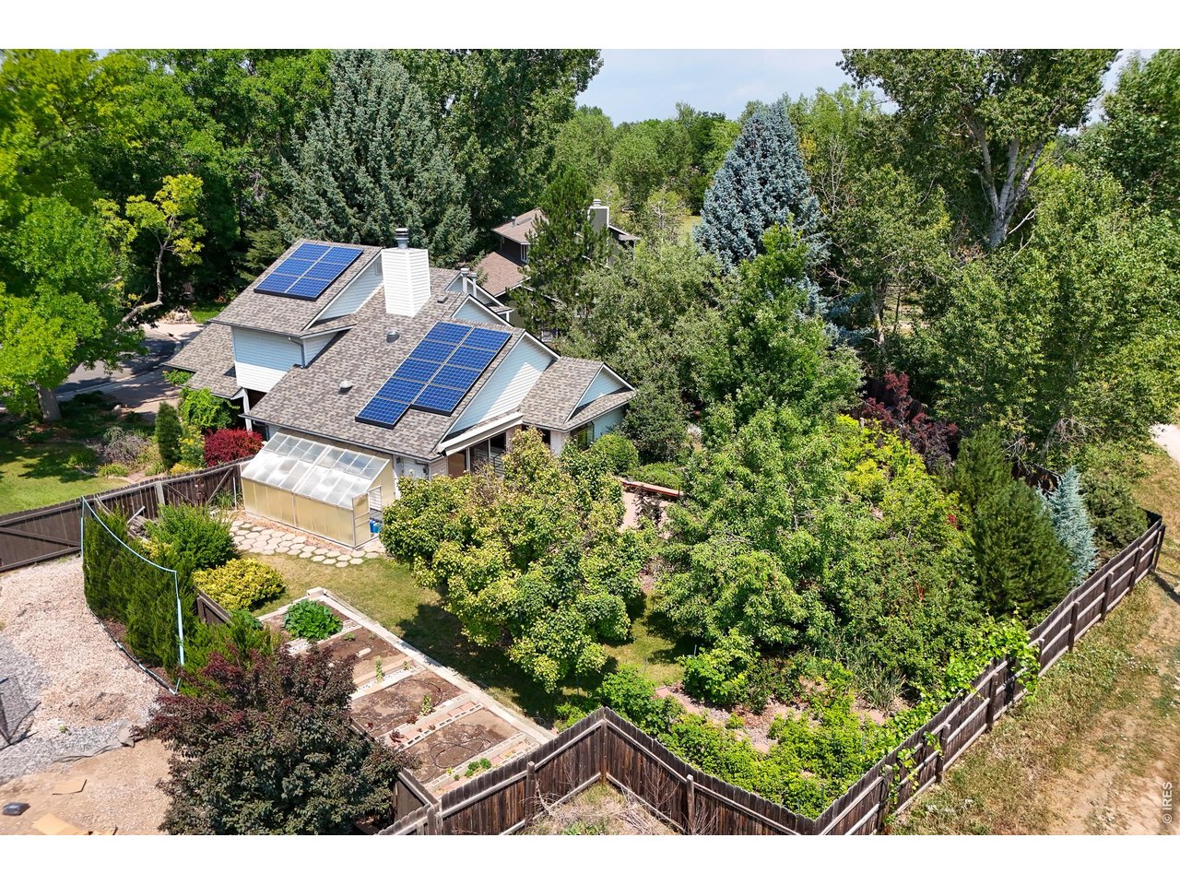
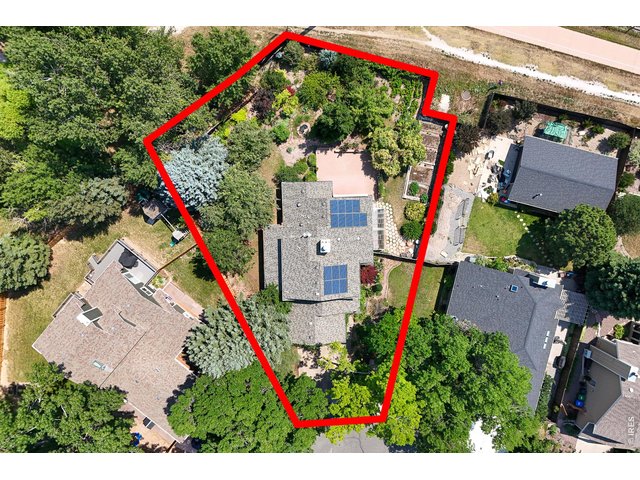
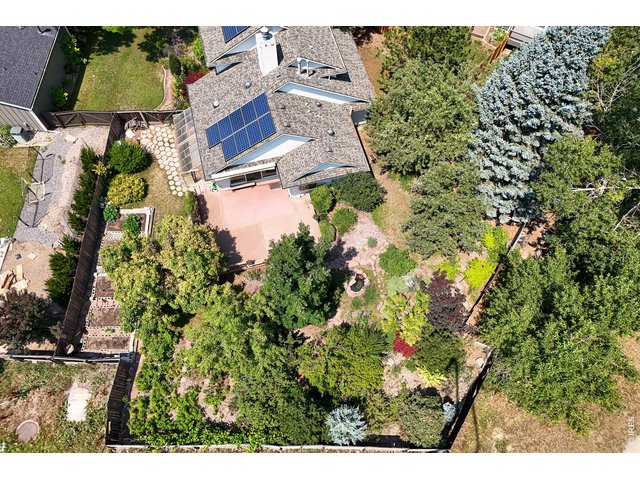
Aerial View of Your Future Home!
2 of 48
3 of 48
4 of 48
5 of 48
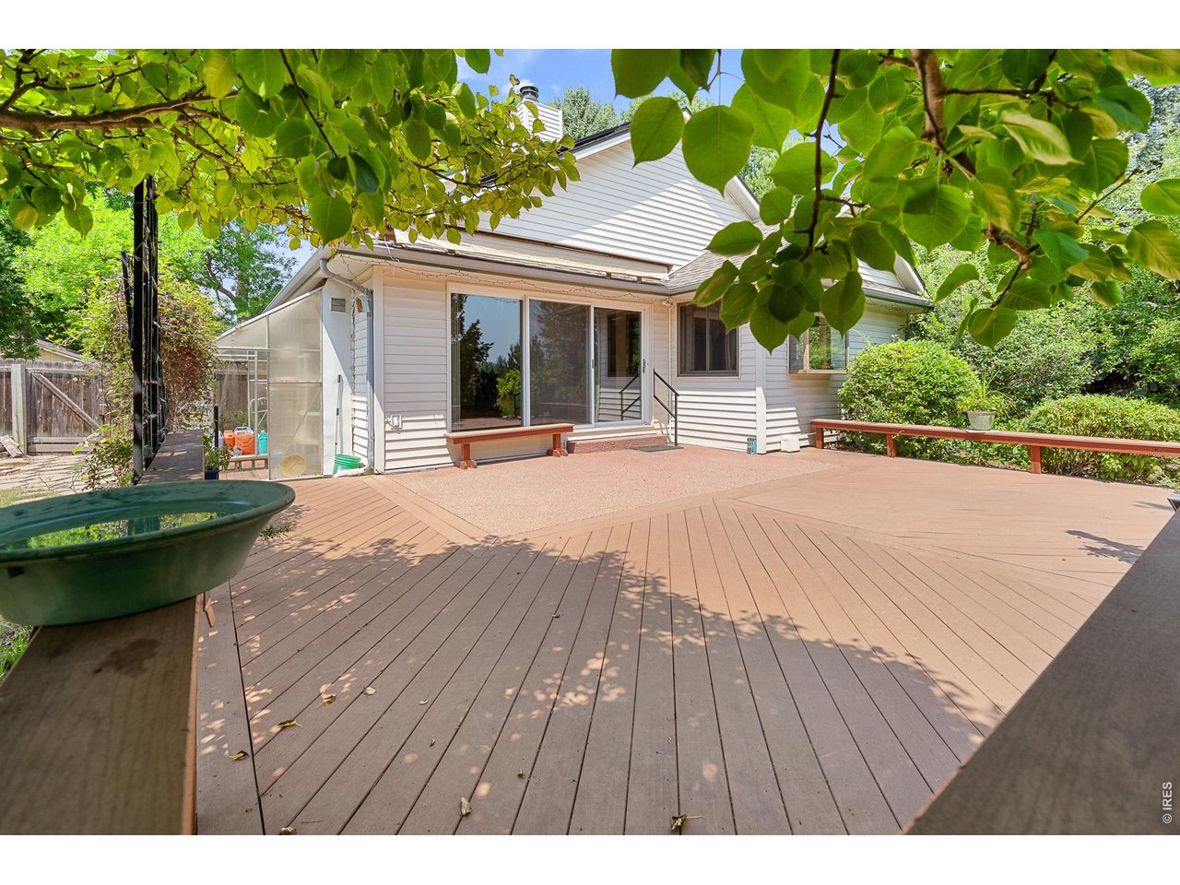
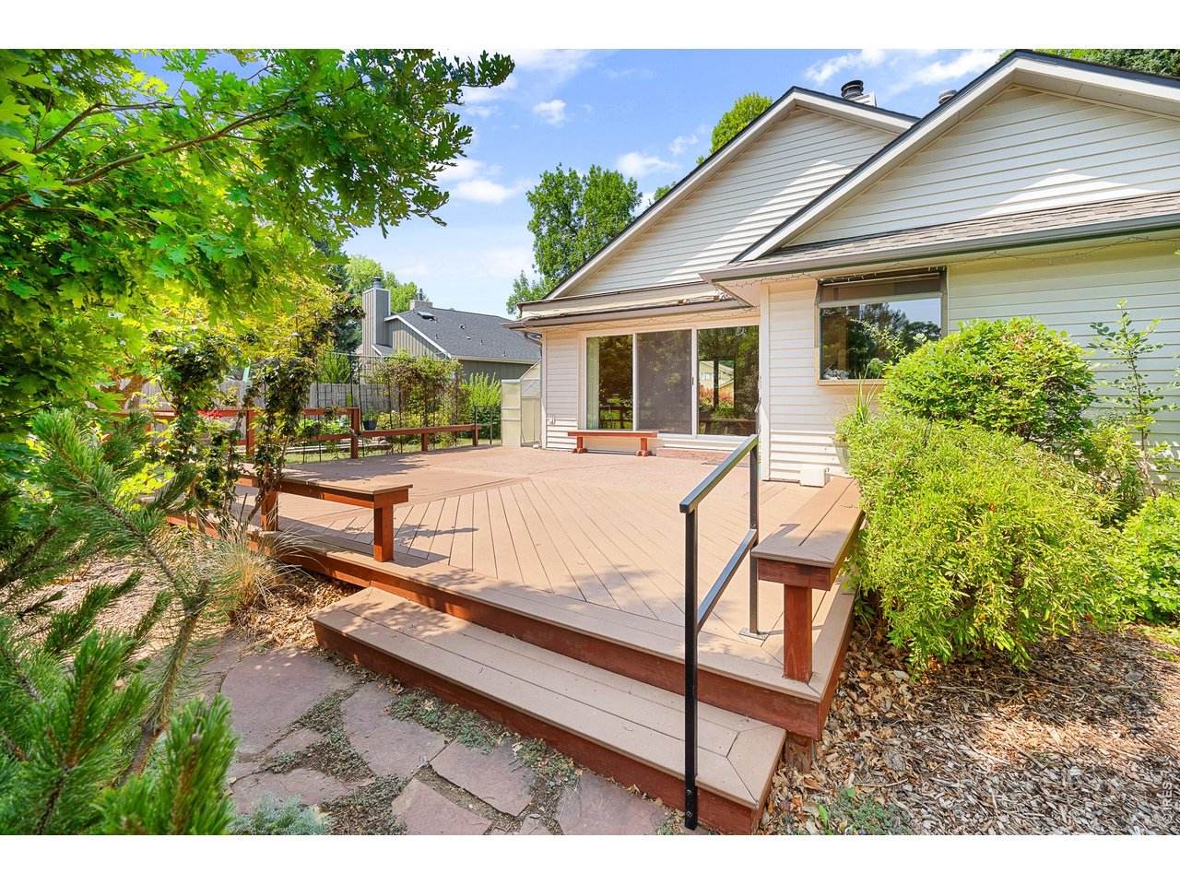
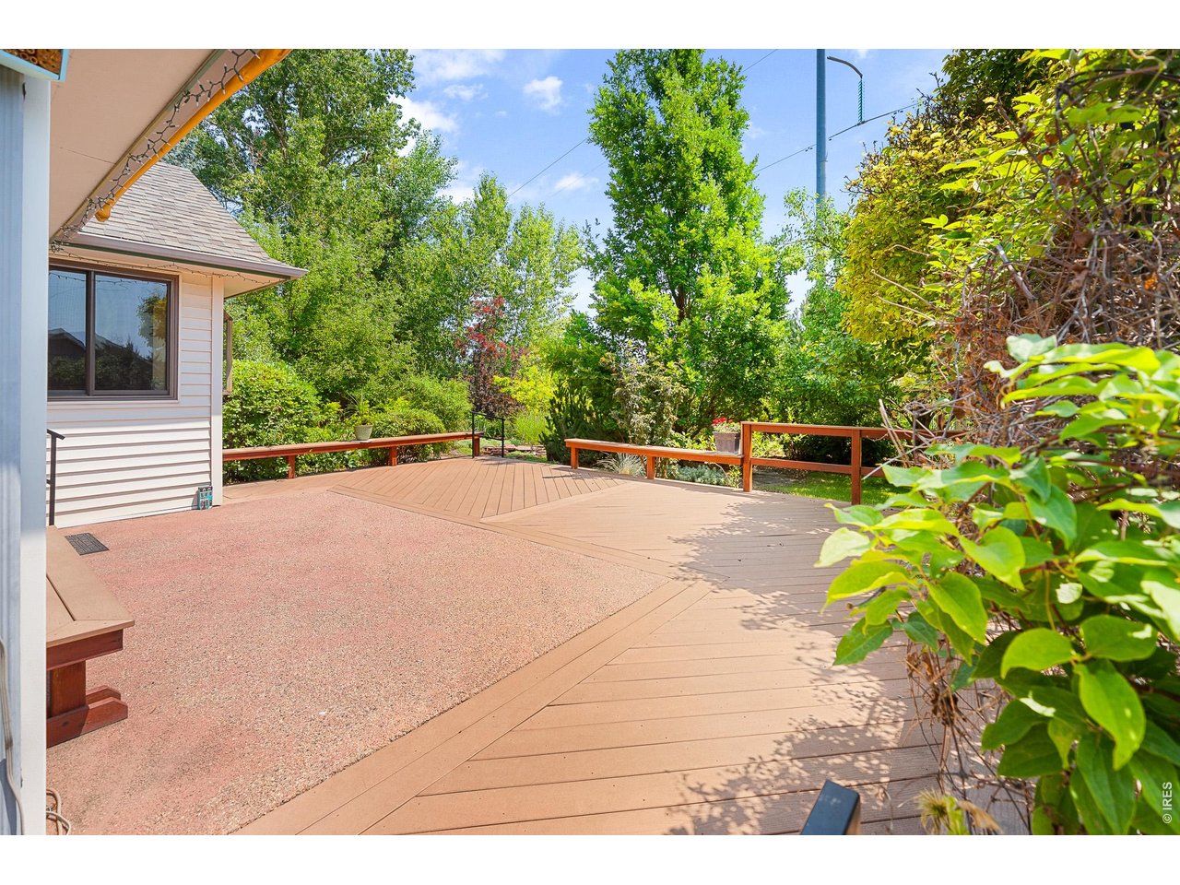
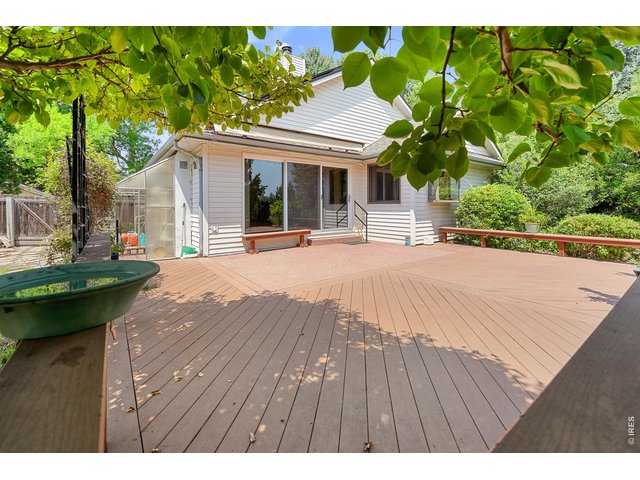
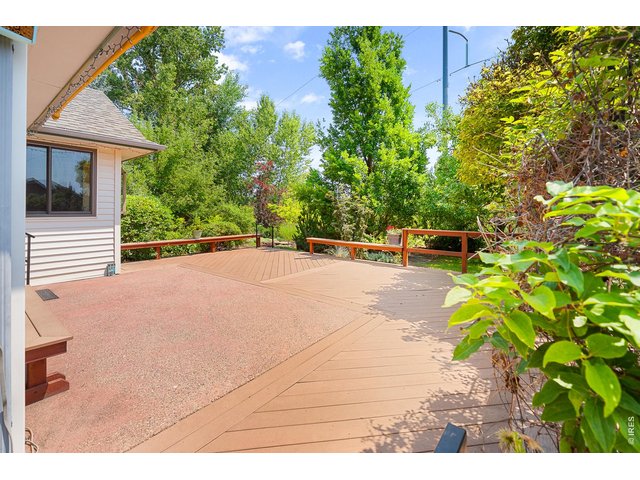
Extended deck with retractable awning
6 of 48
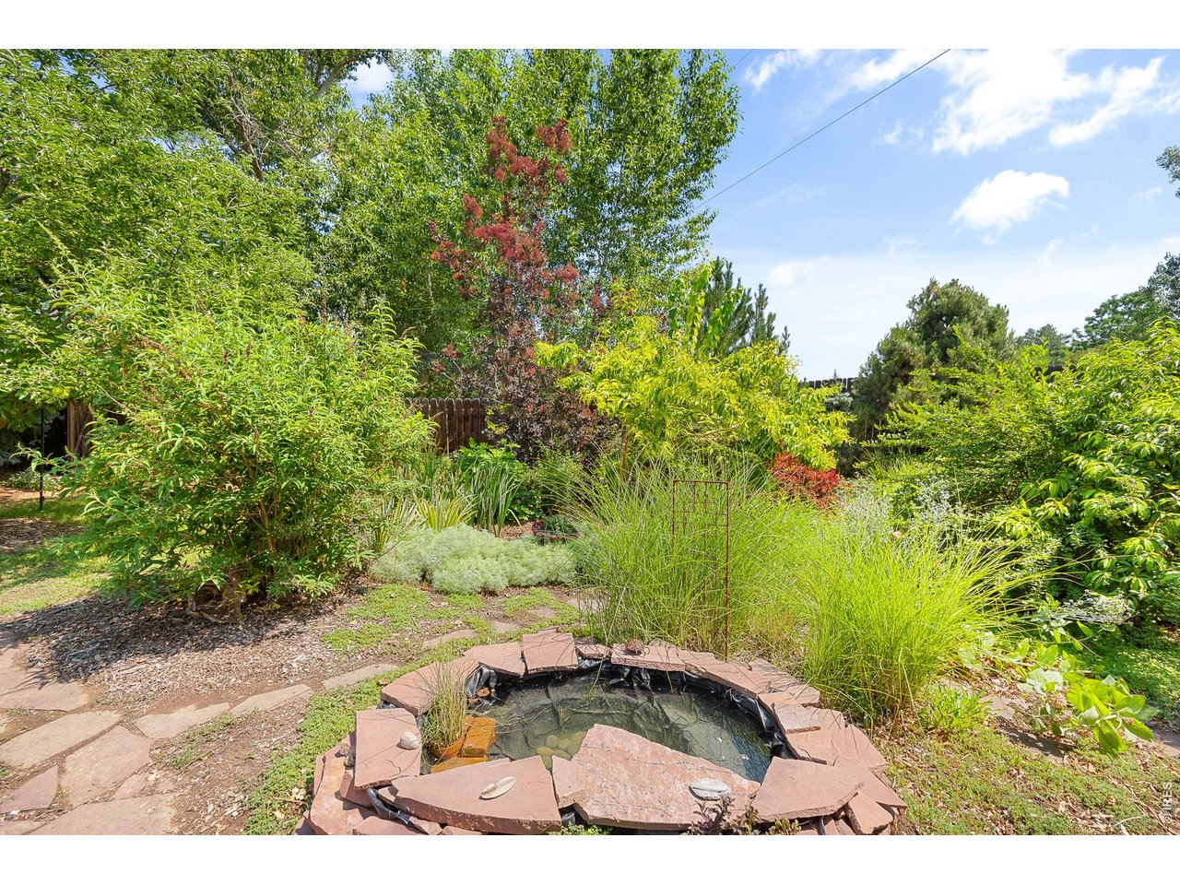
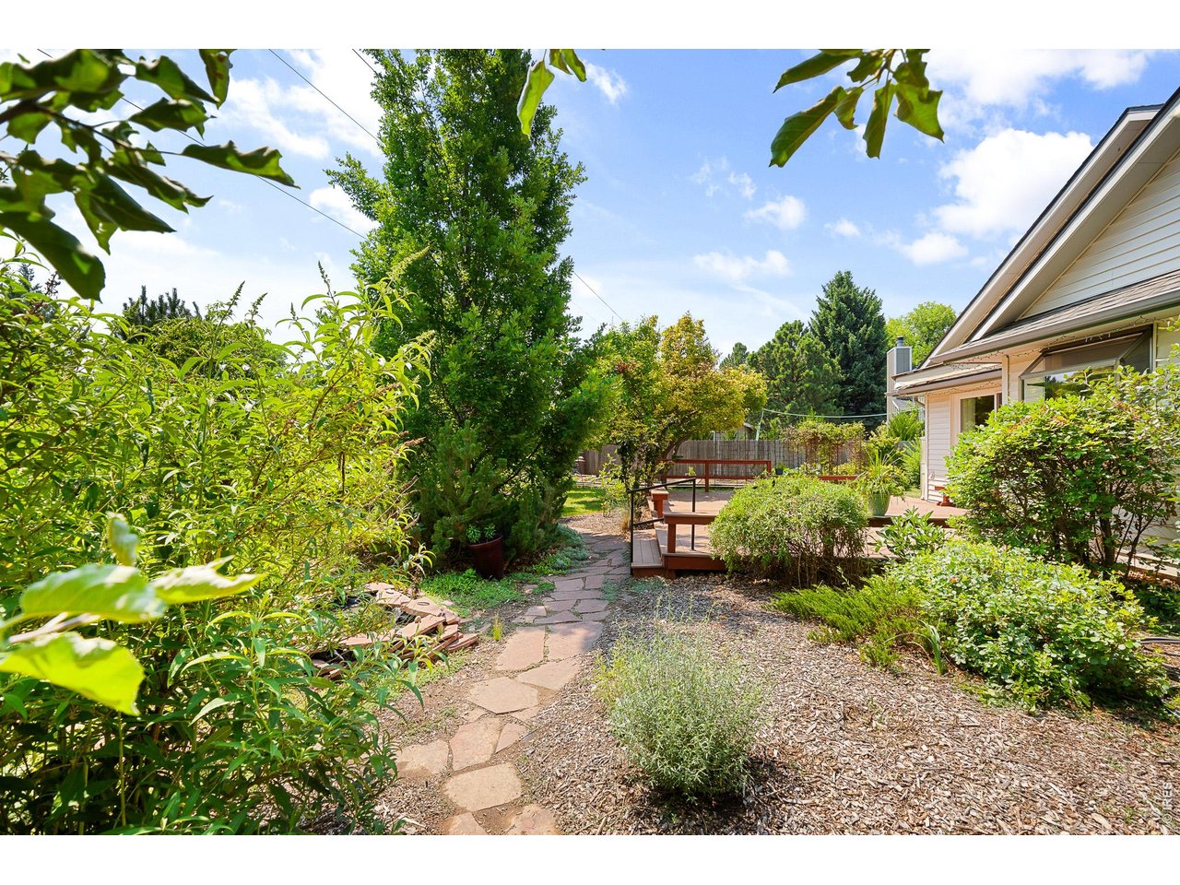
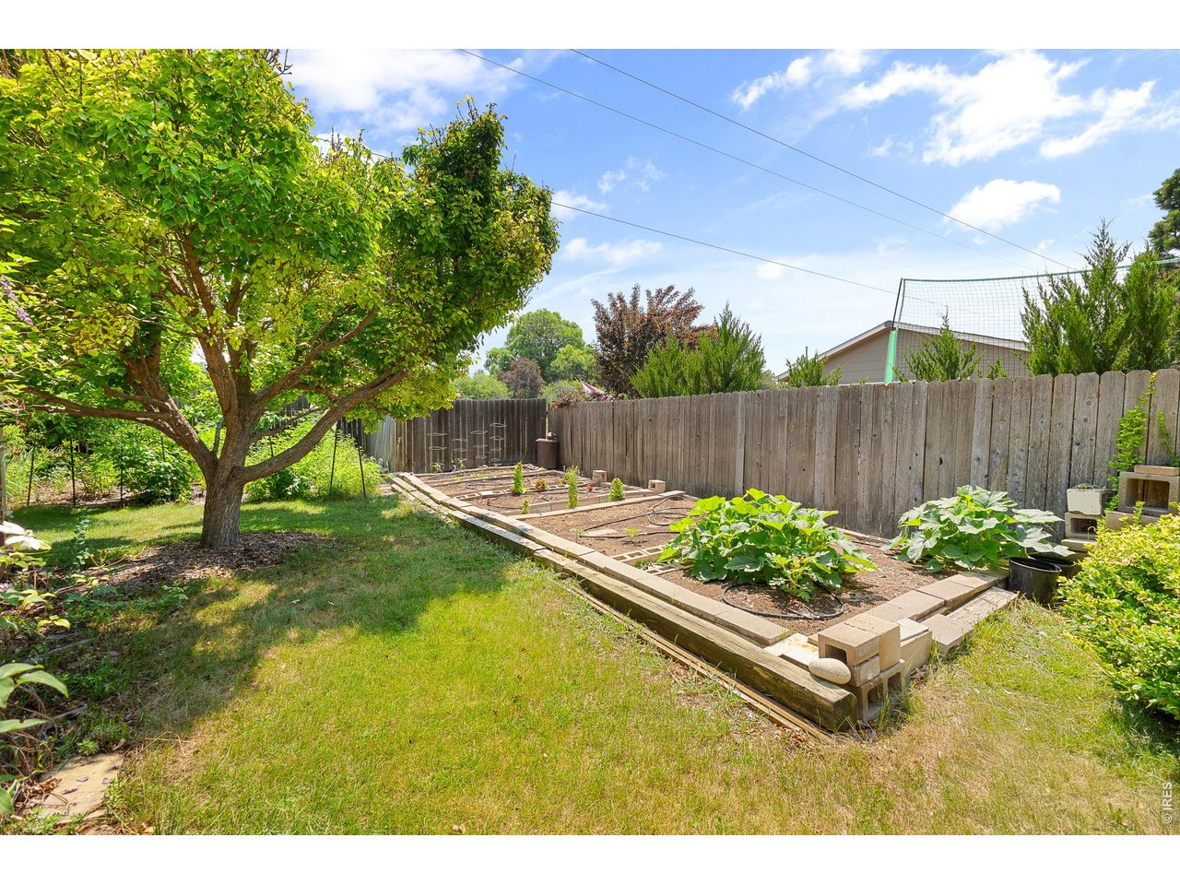
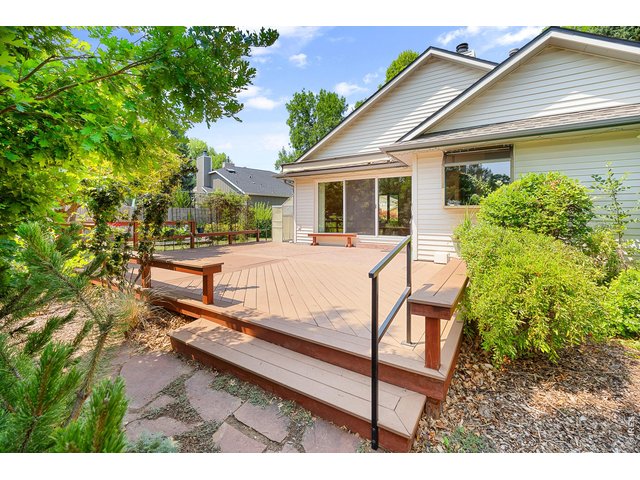
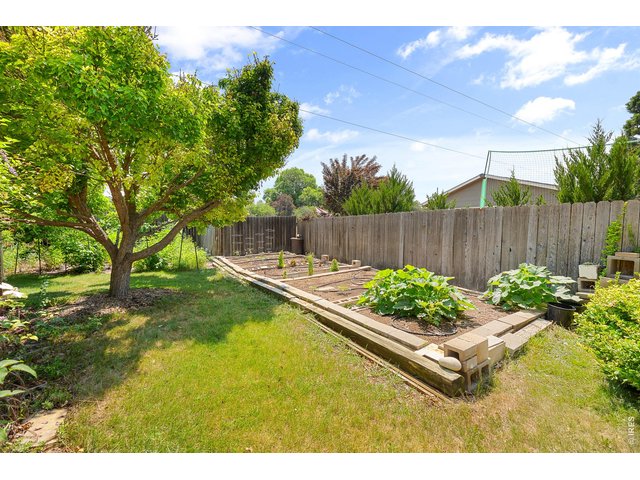
lousises garden
7 of 48
8 of 48
9 of 48
10 of 48
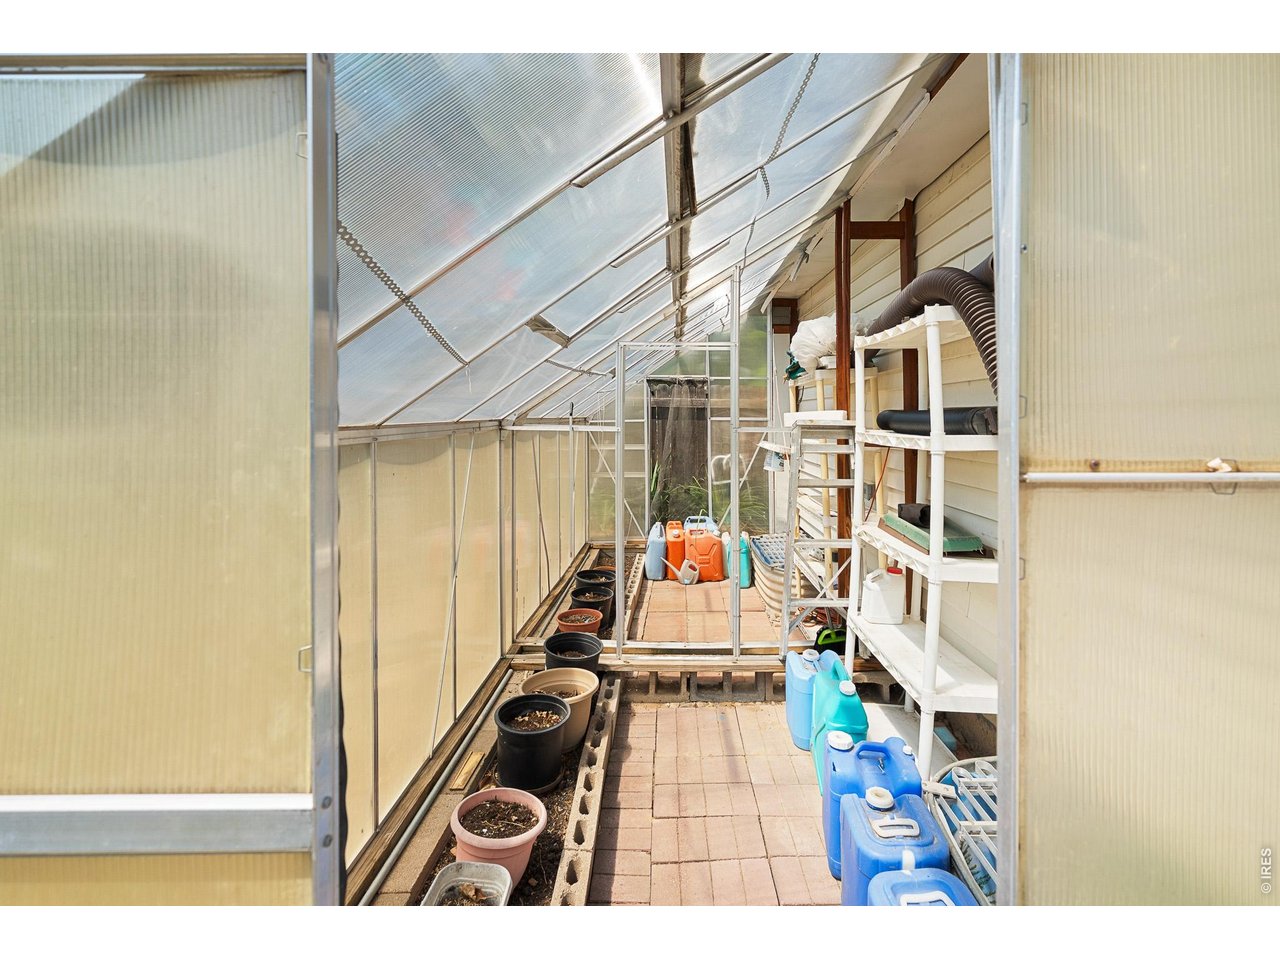
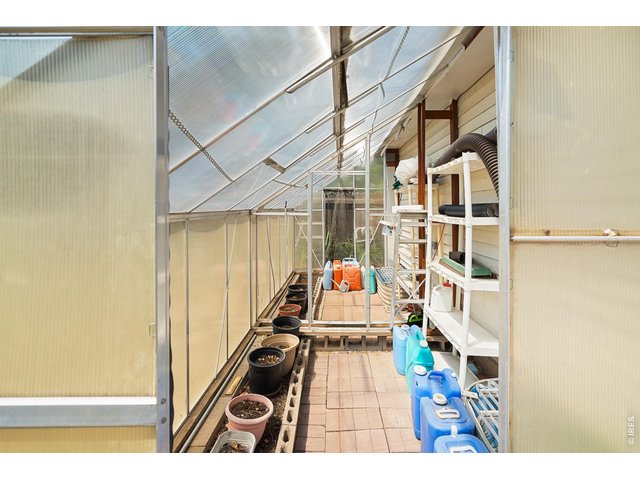
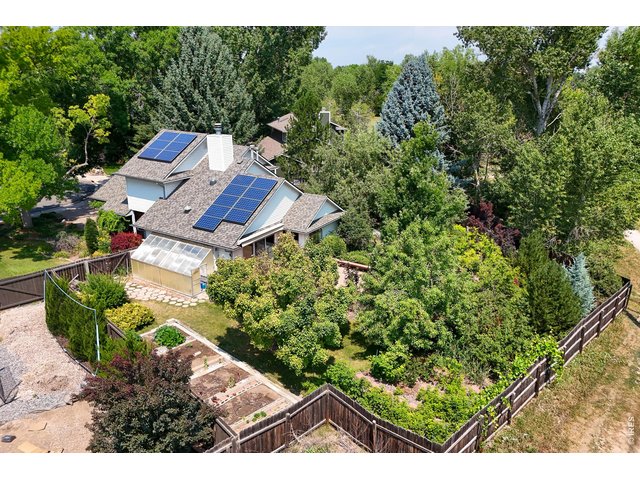
your very own green house
11 of 48
12 of 48
13 of 48
14 of 48
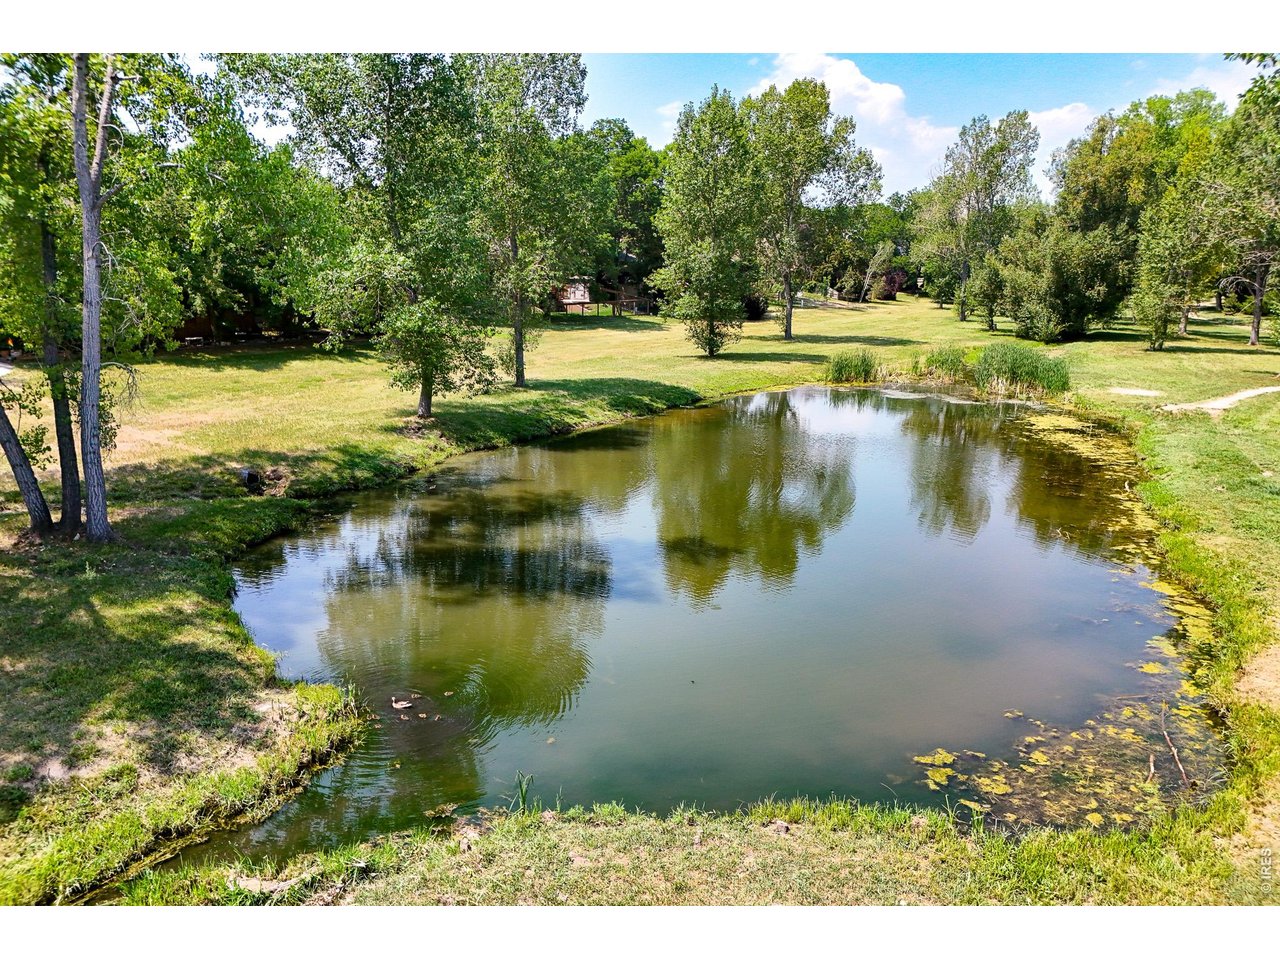
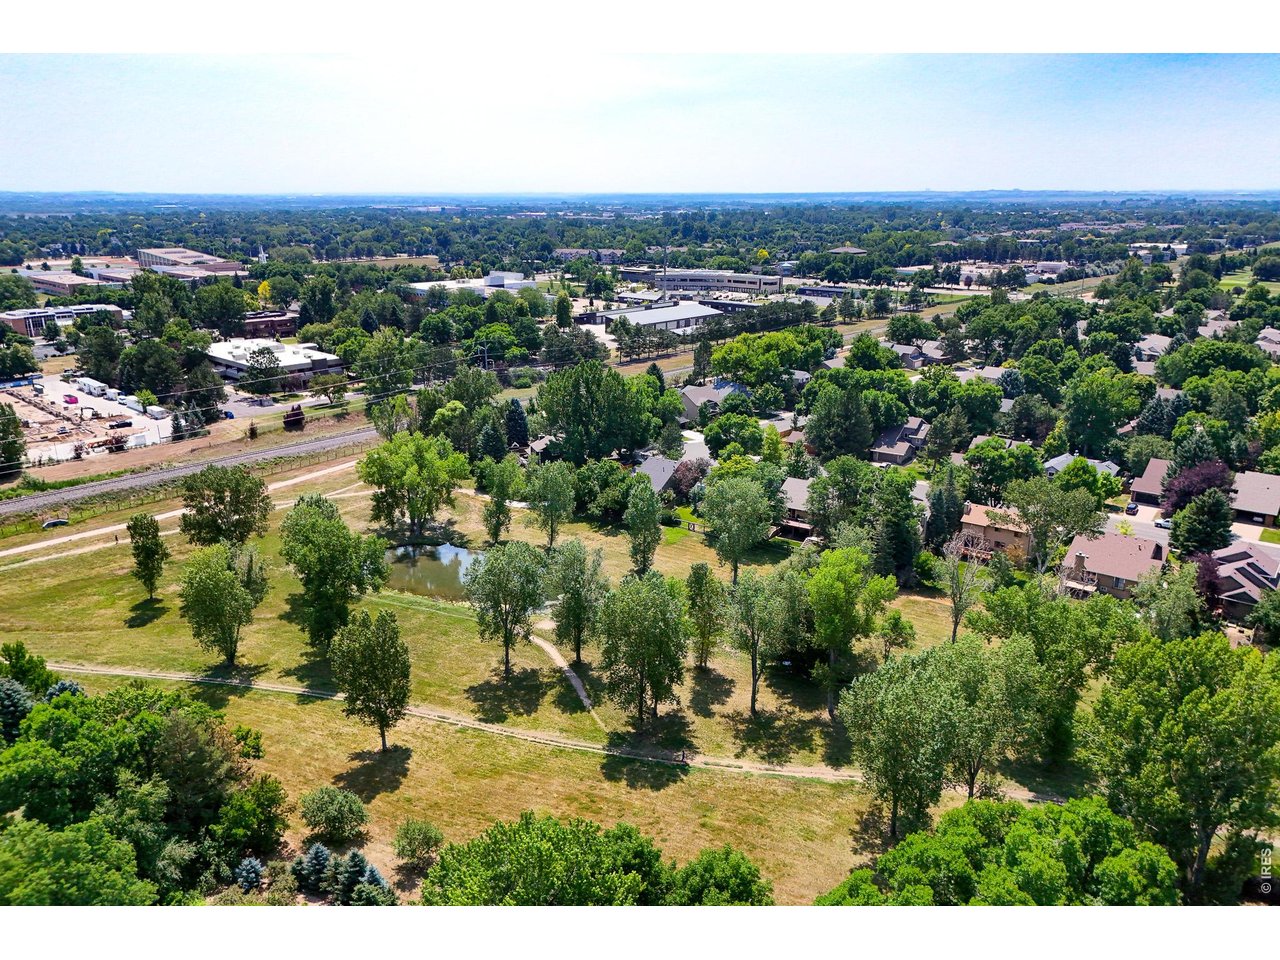
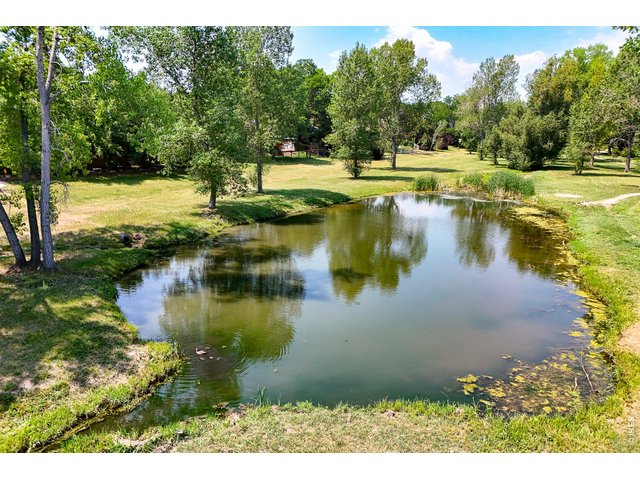
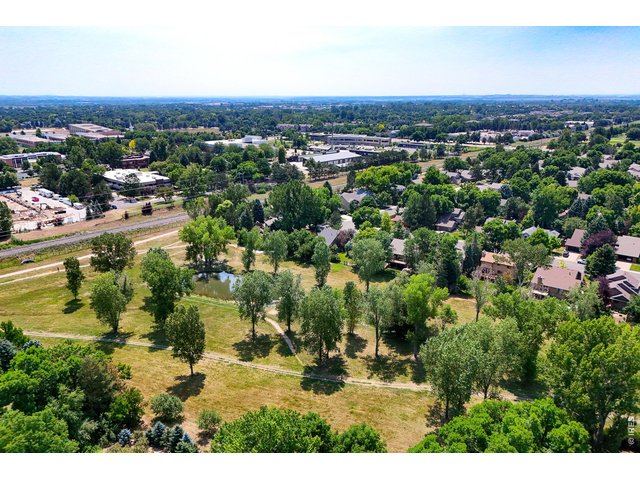
Trail next to house takes you into the community pond!
15 of 48
16 of 48
17 of 48
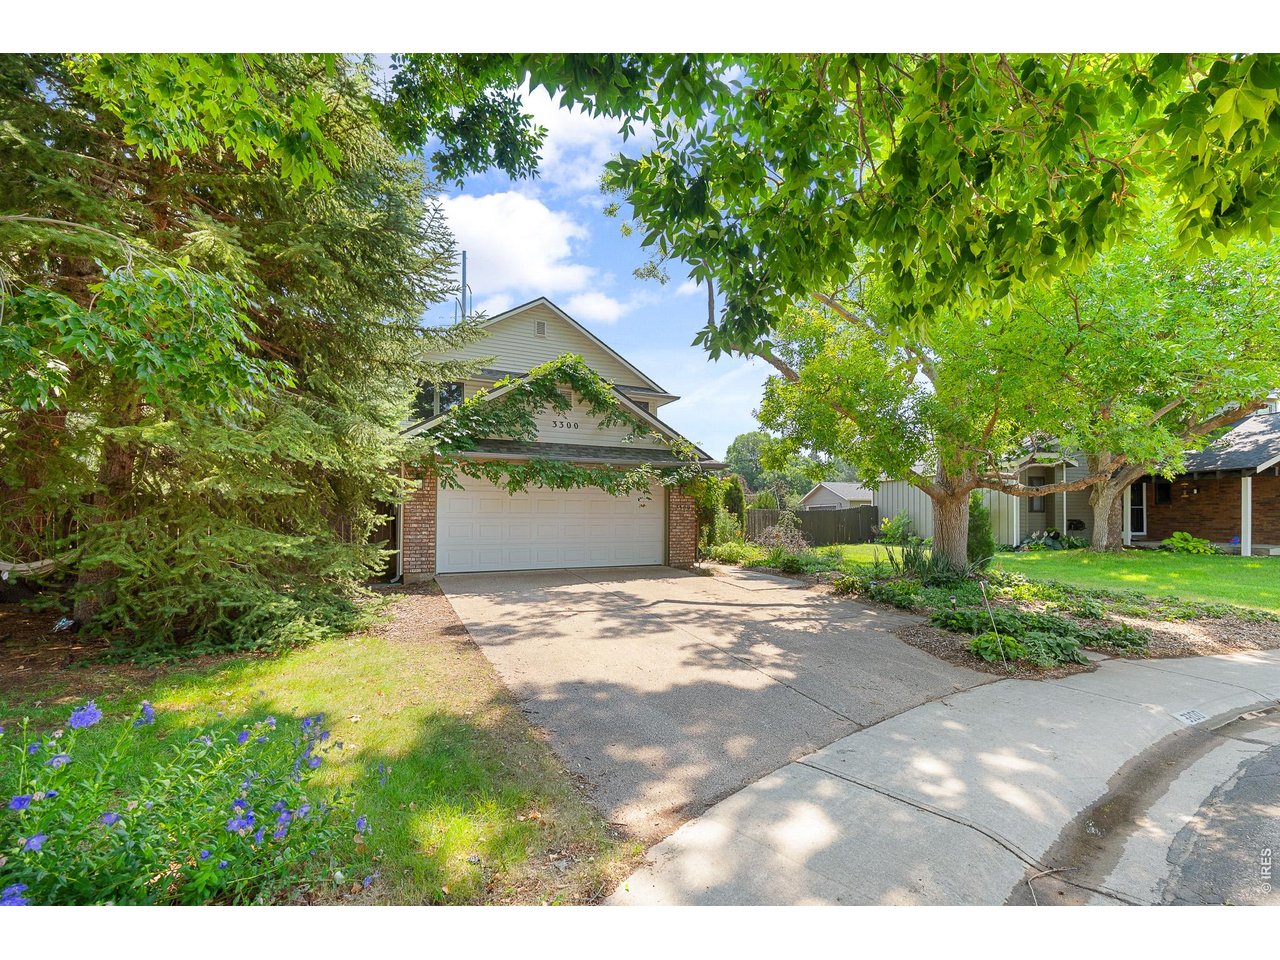
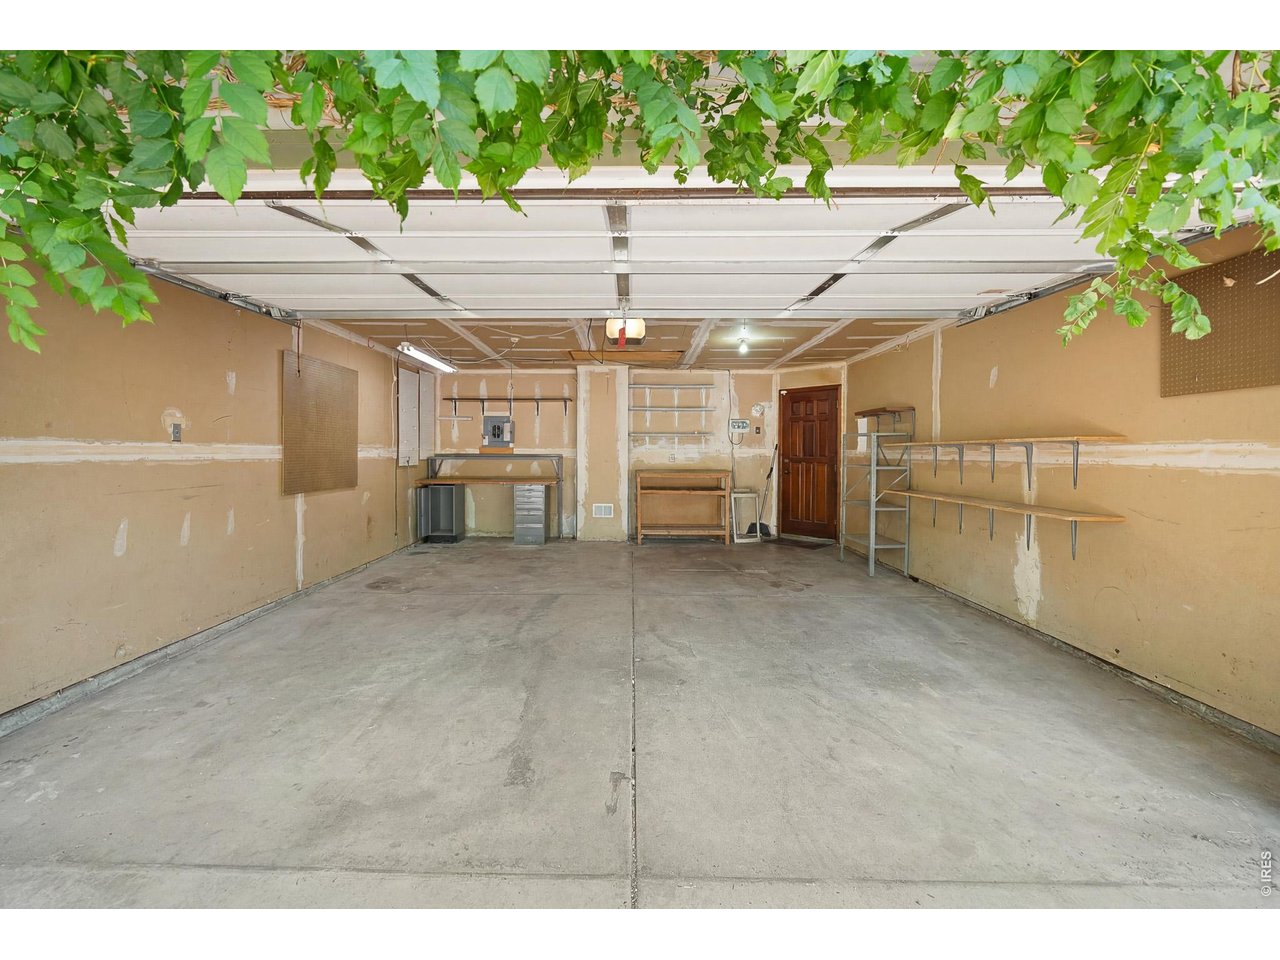
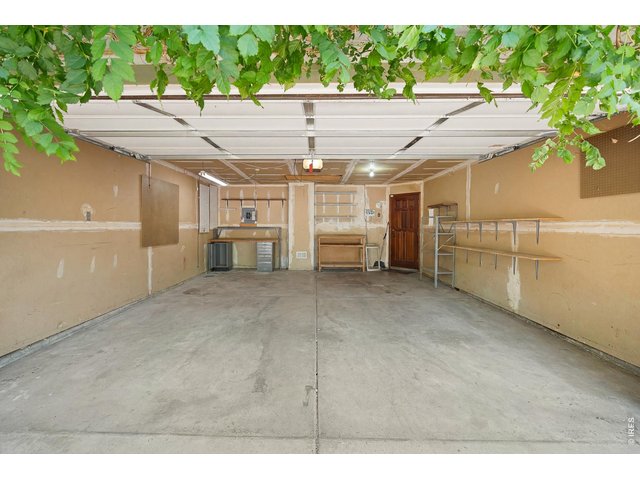
oversized two car garage with room for a garage work shop
18 of 48
19 of 48
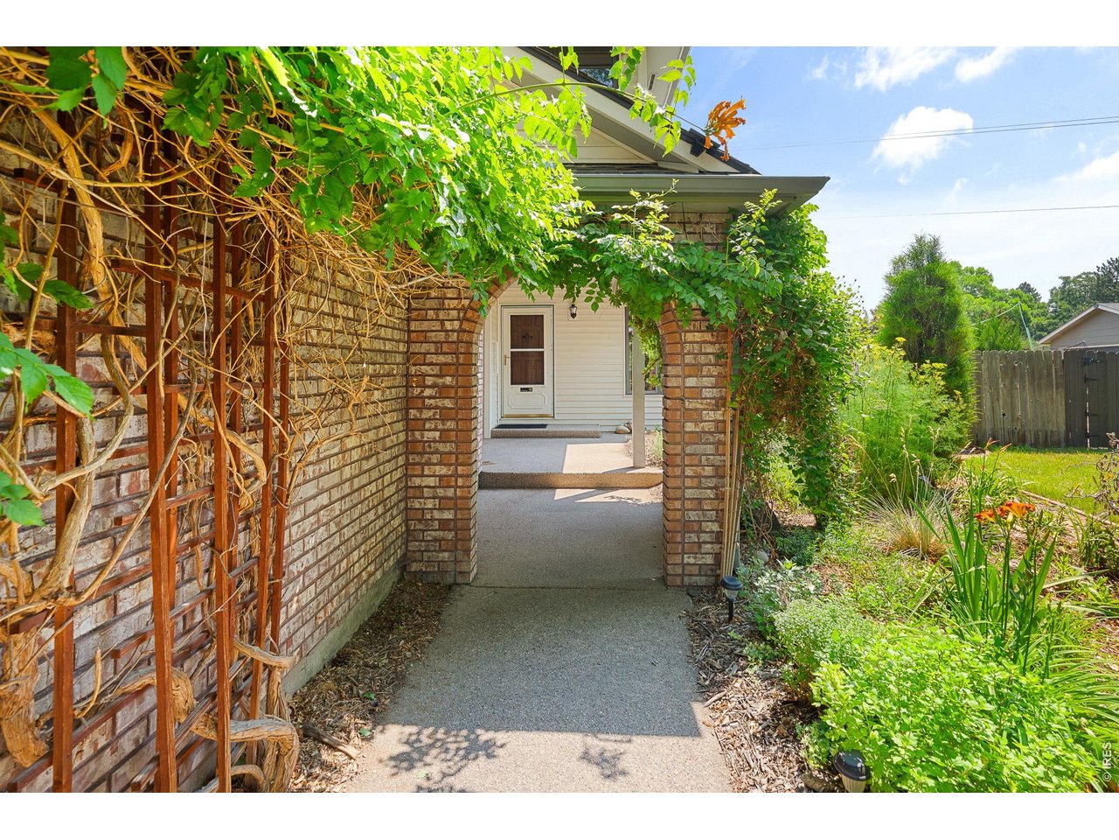
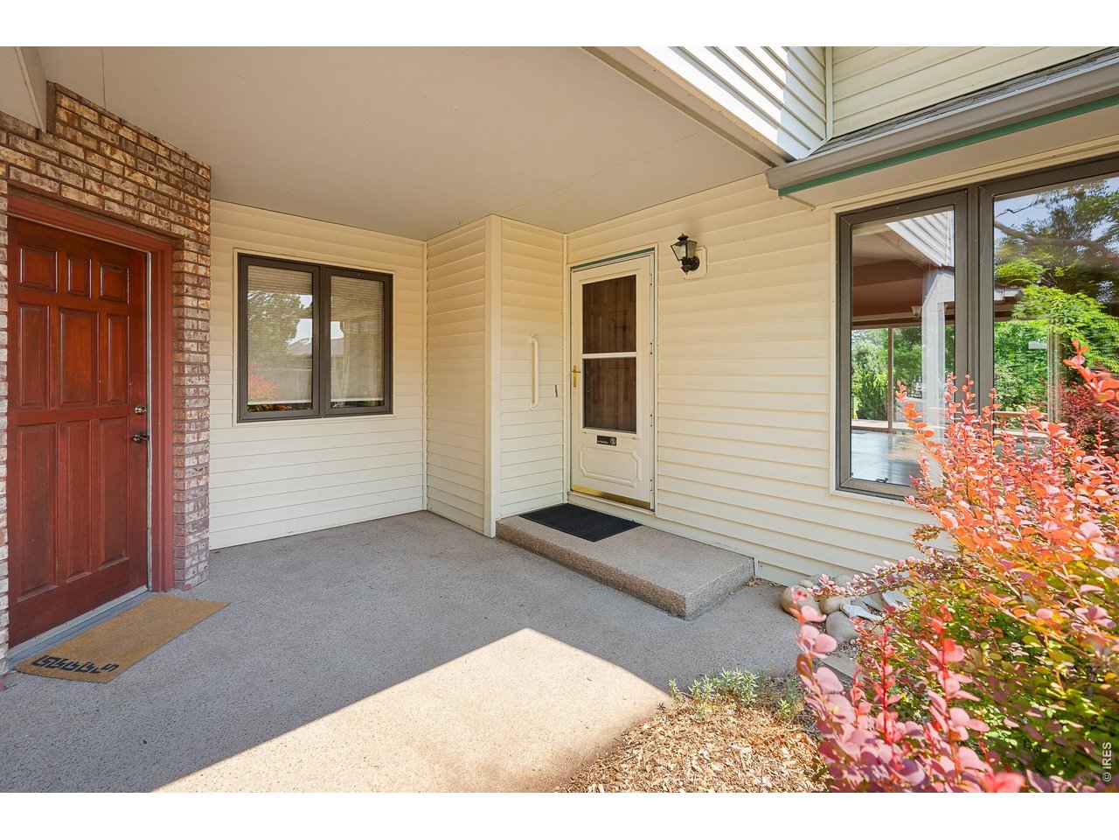
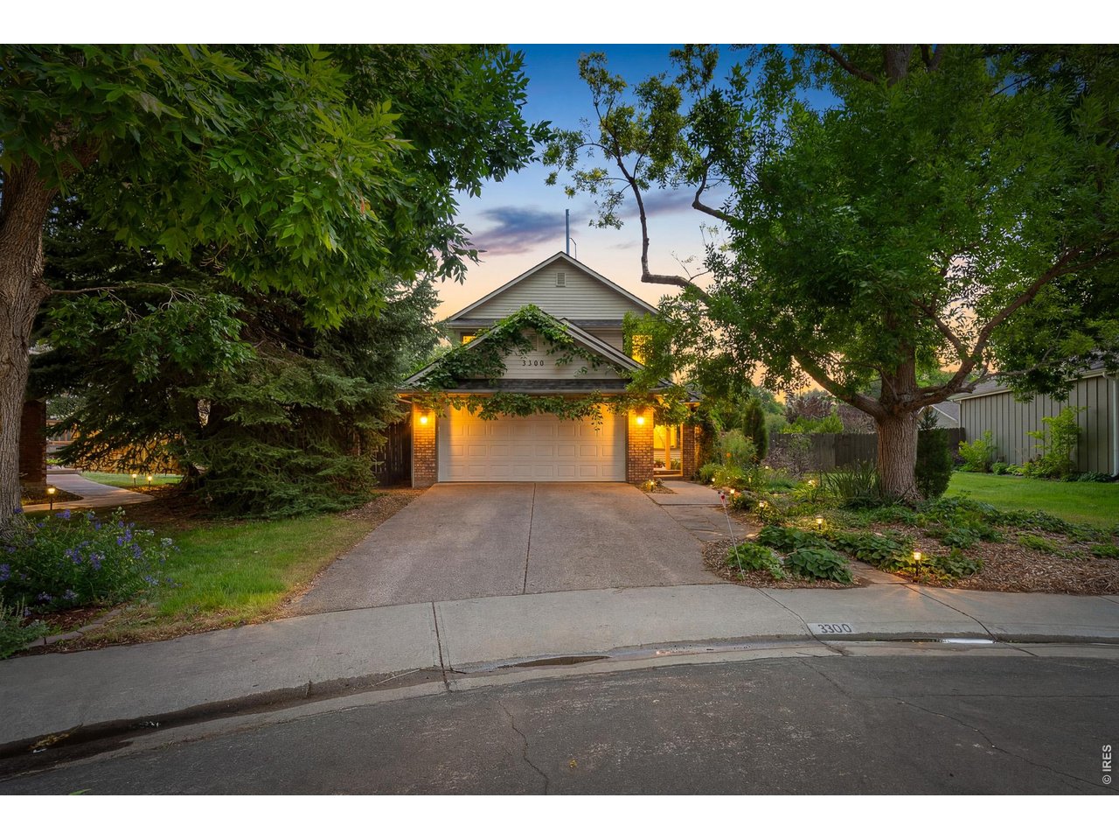
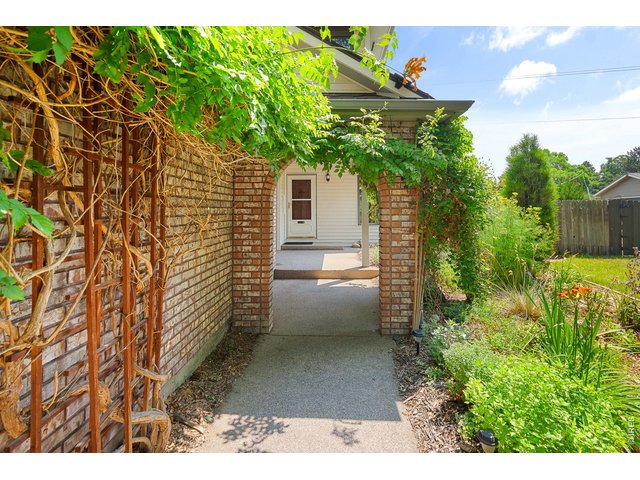
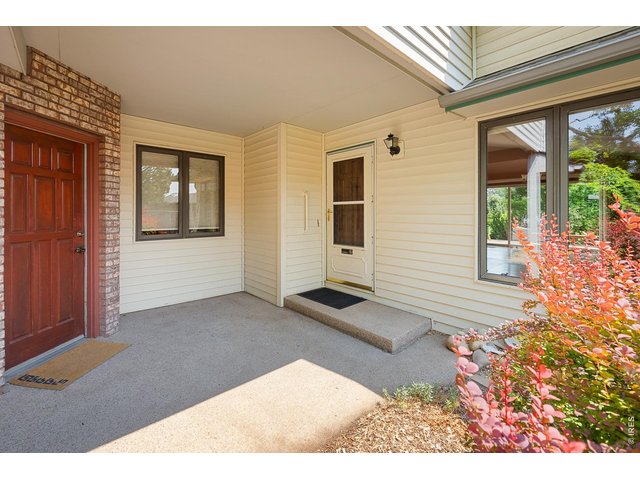
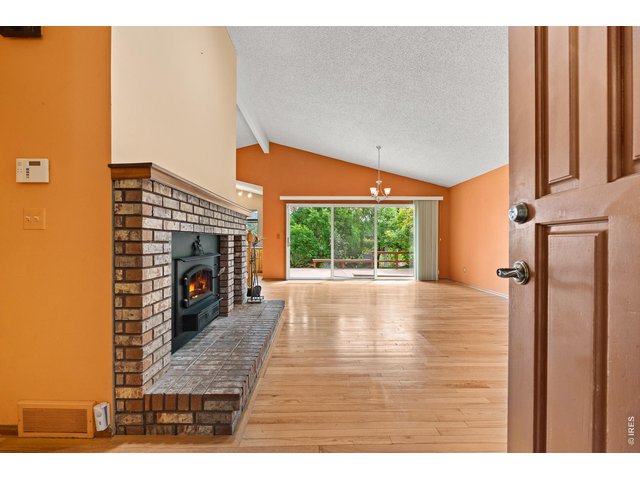
welcome home!
20 of 48
21 of 48
22 of 48
23 of 48
24 of 48
25 of 48
26 of 48
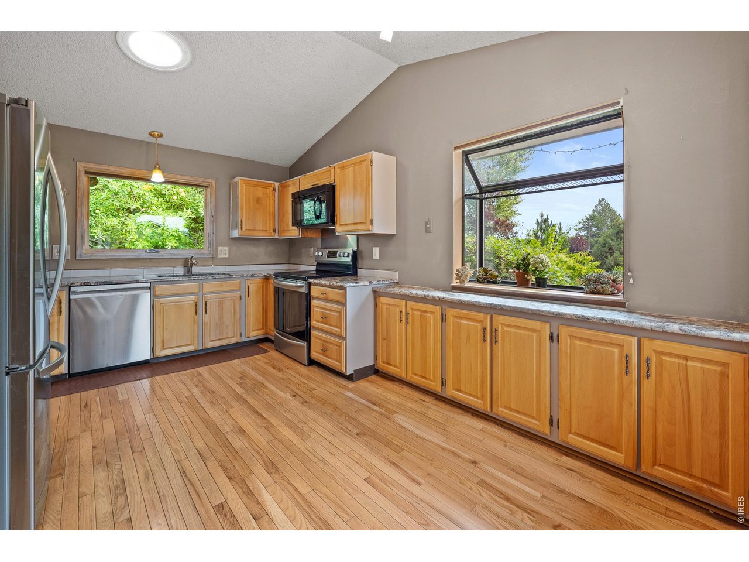
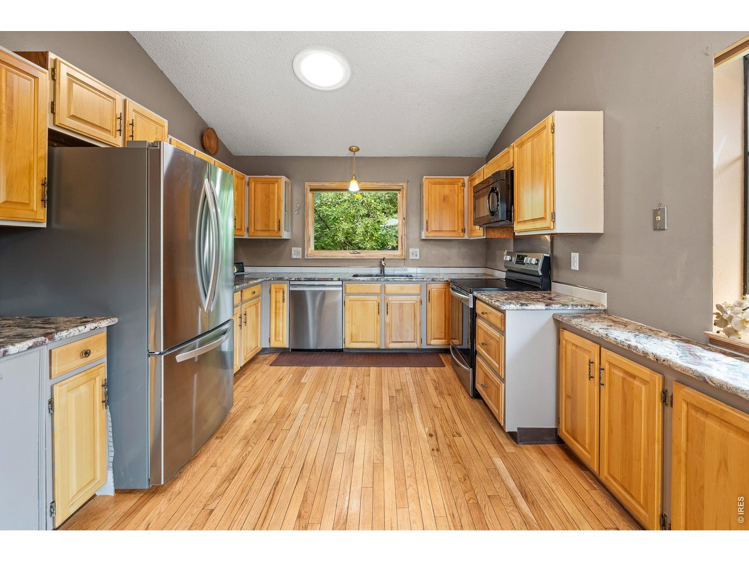
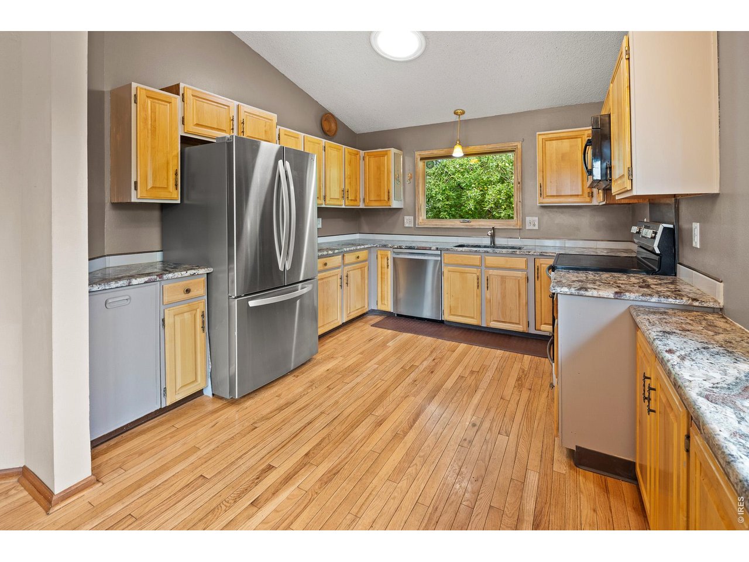
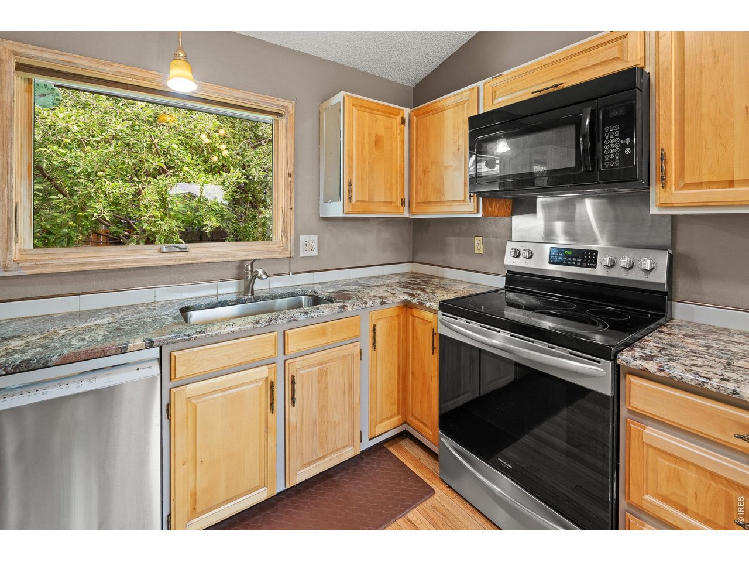
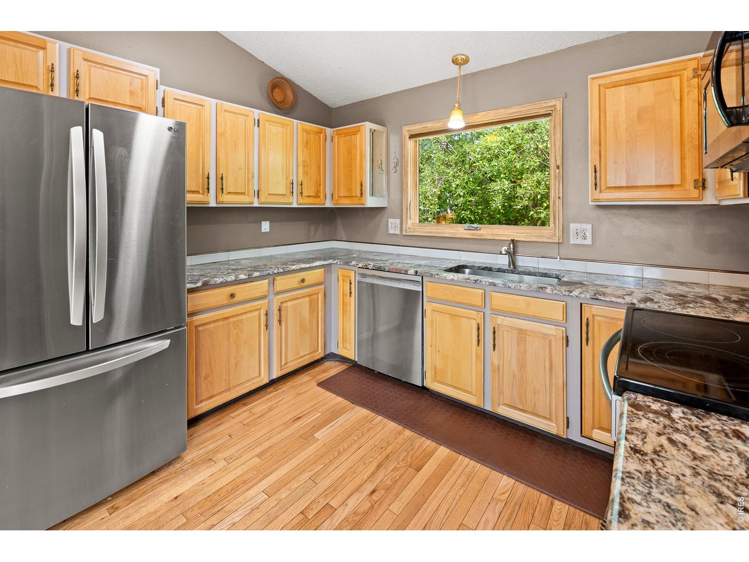
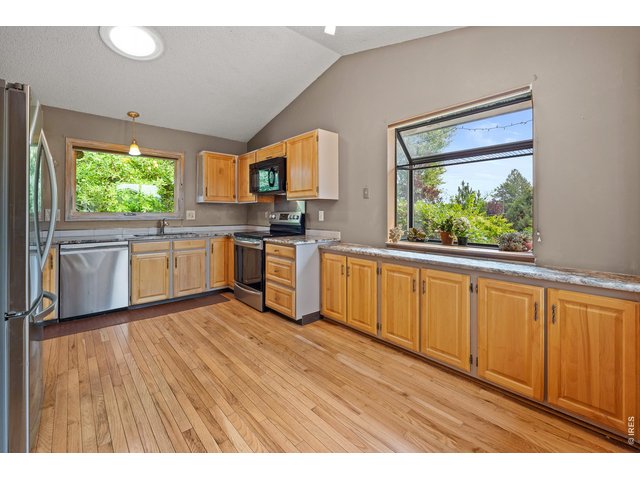
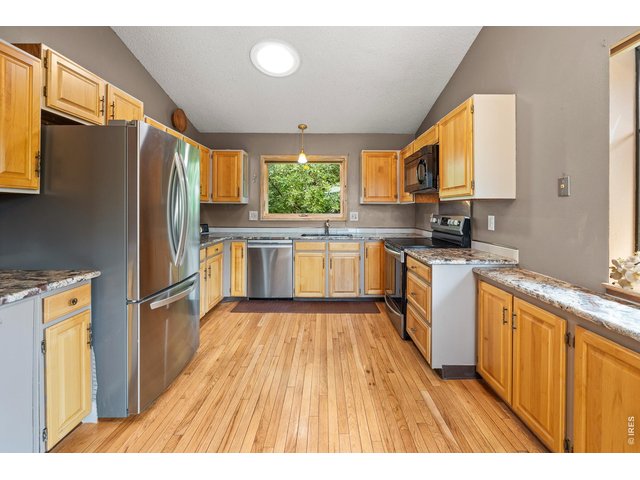
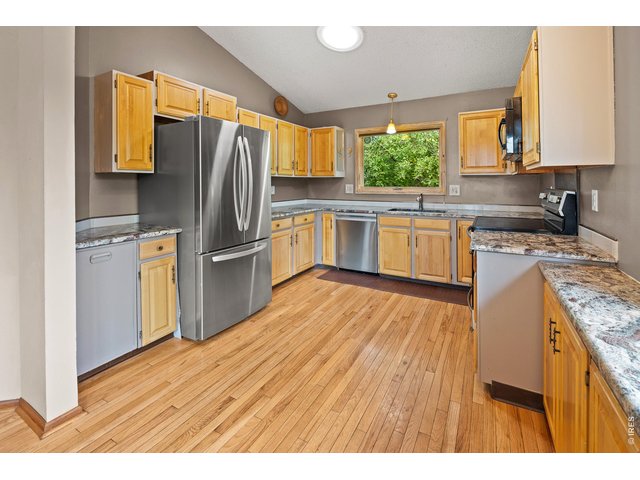
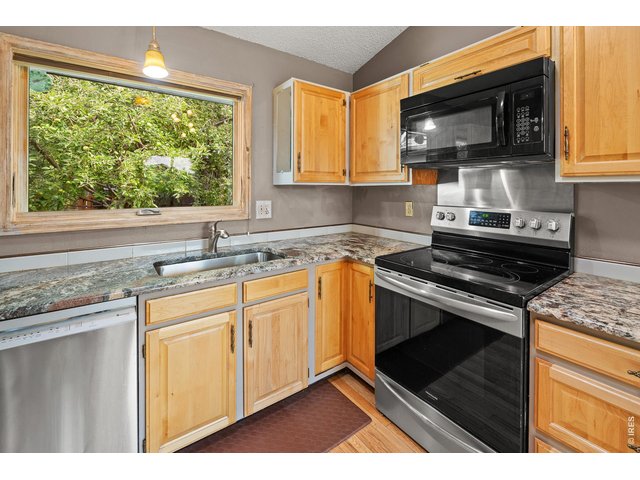
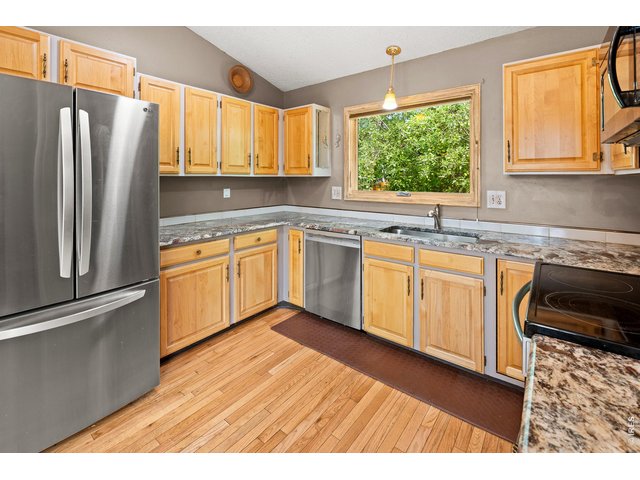
Spacious kitchen with ample storage
27 of 48
28 of 48
29 of 48
30 of 48
31 of 48
32 of 48
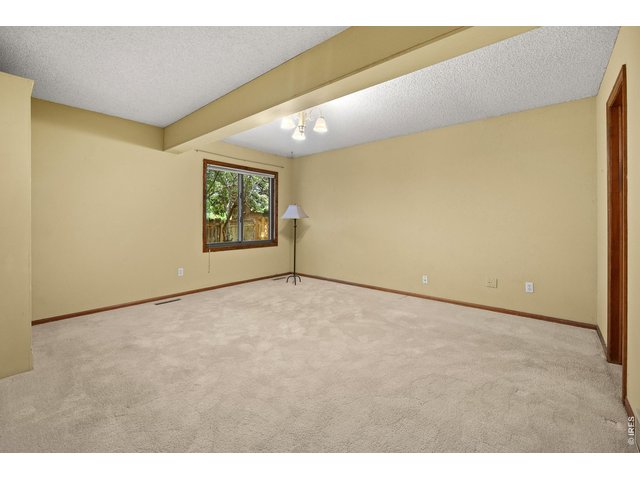
33 of 48
primary bedroom
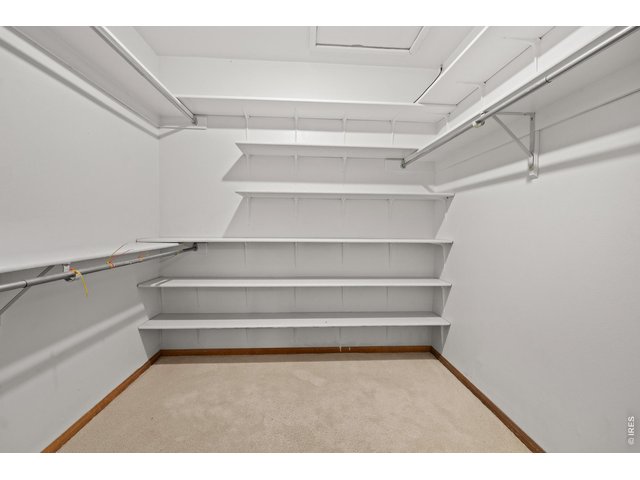
34 of 48
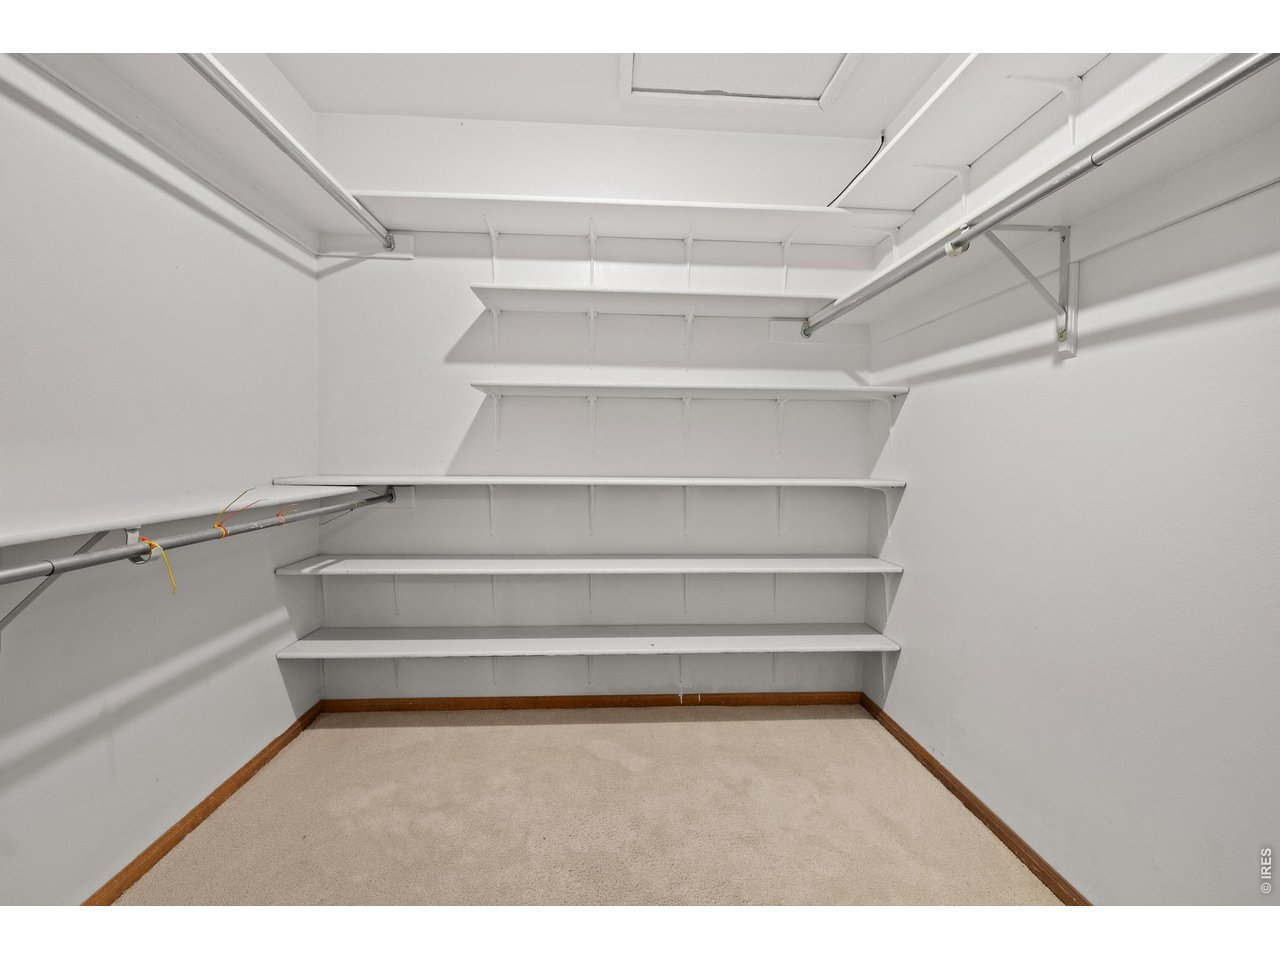
spacious walk in closet
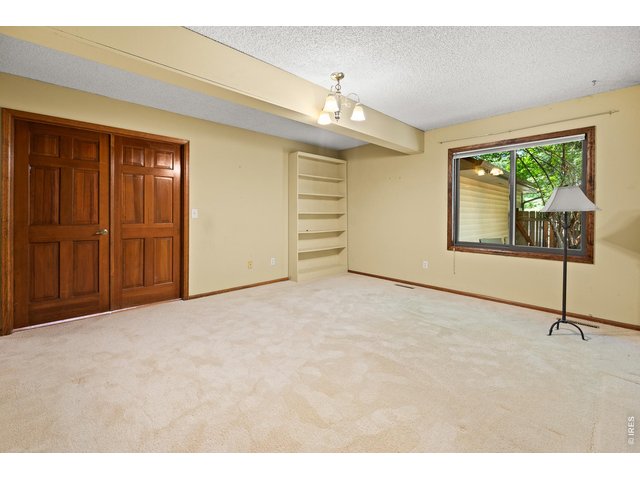
35 of 48
primary bedroom
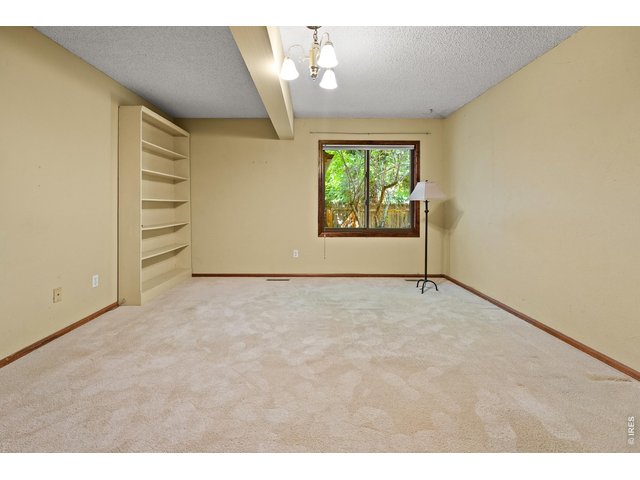
36 of 48
primary bedroom
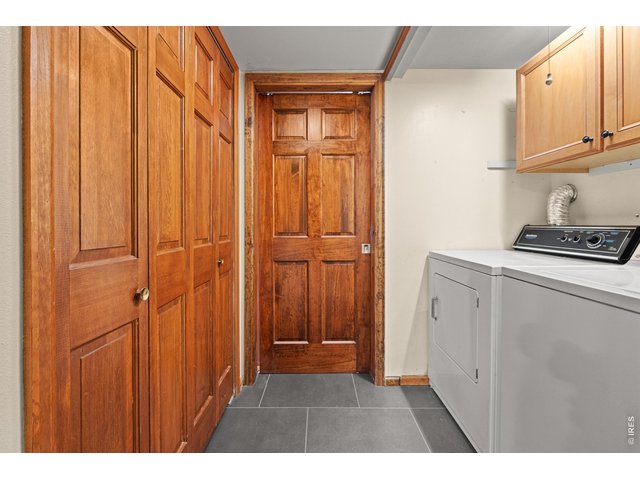
37 of 48
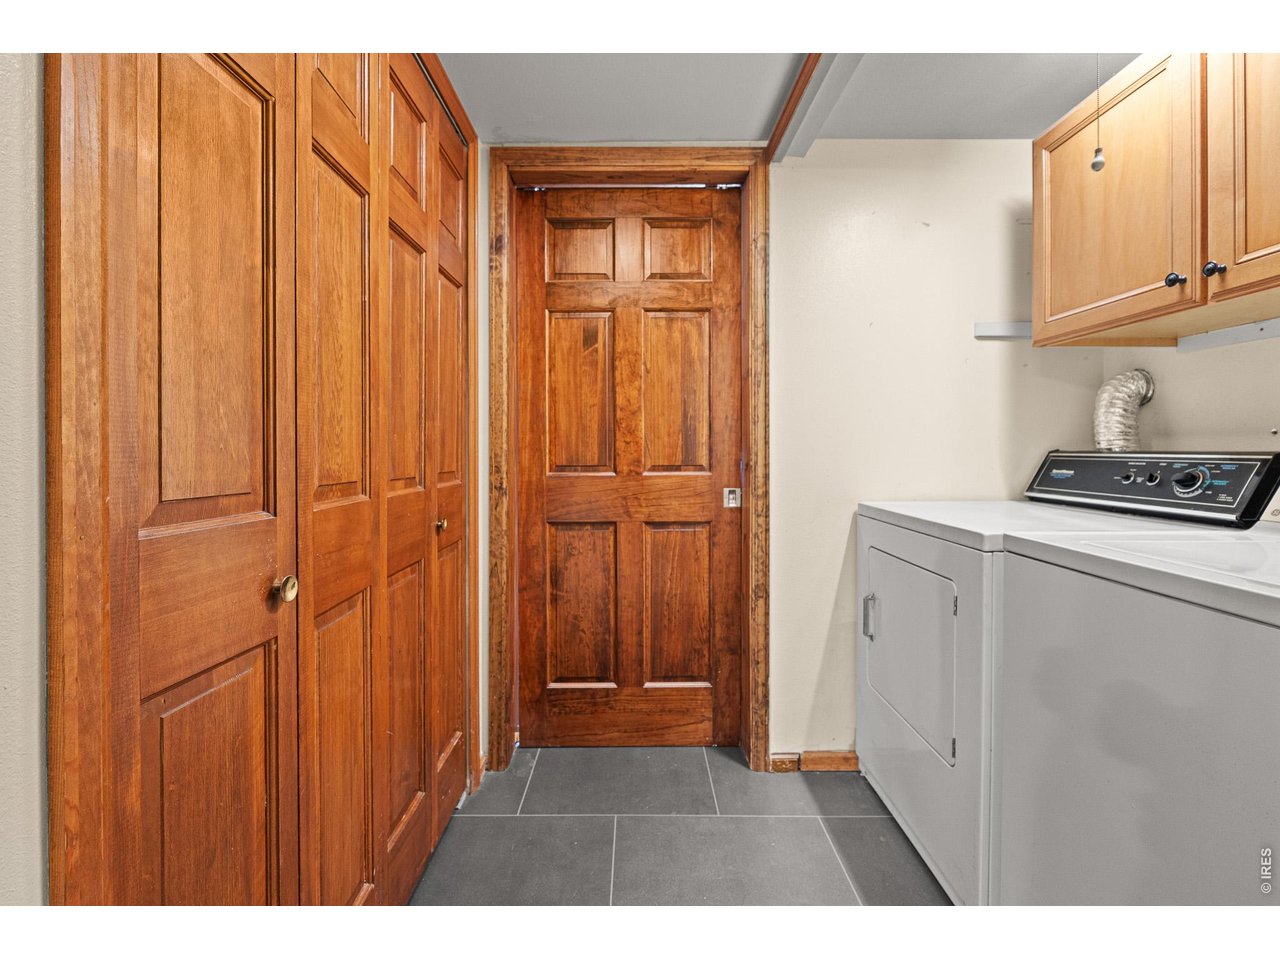
Laundry room with plenty of cabinet space
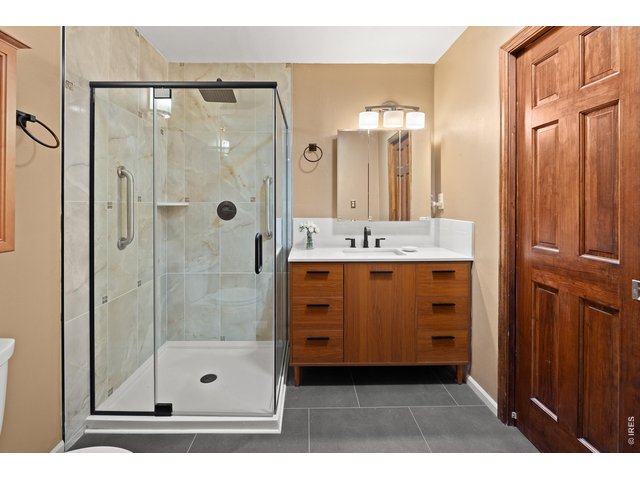
38 of 48
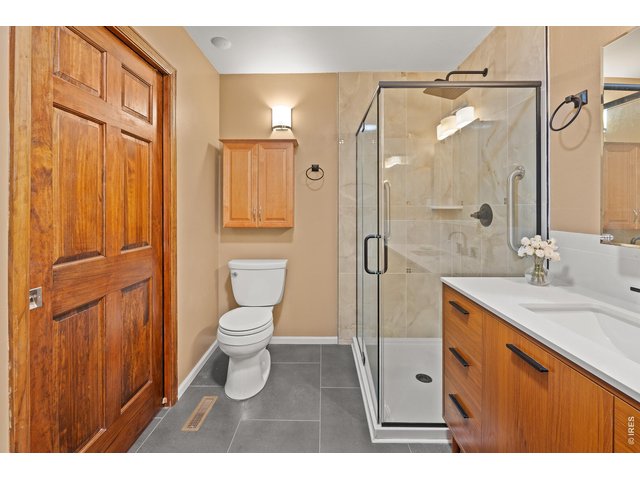
39 of 48
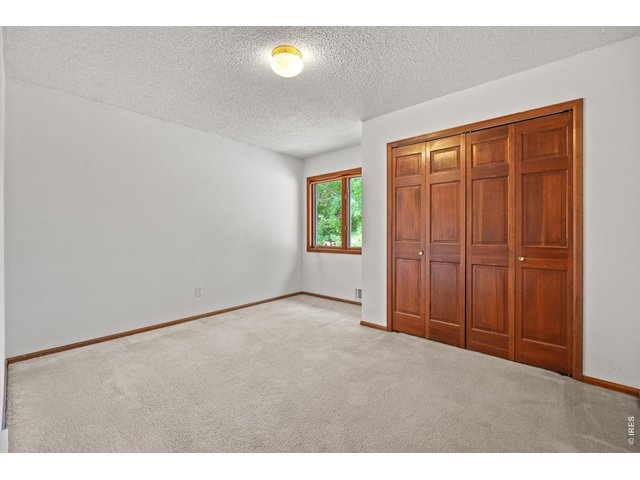
40 of 48
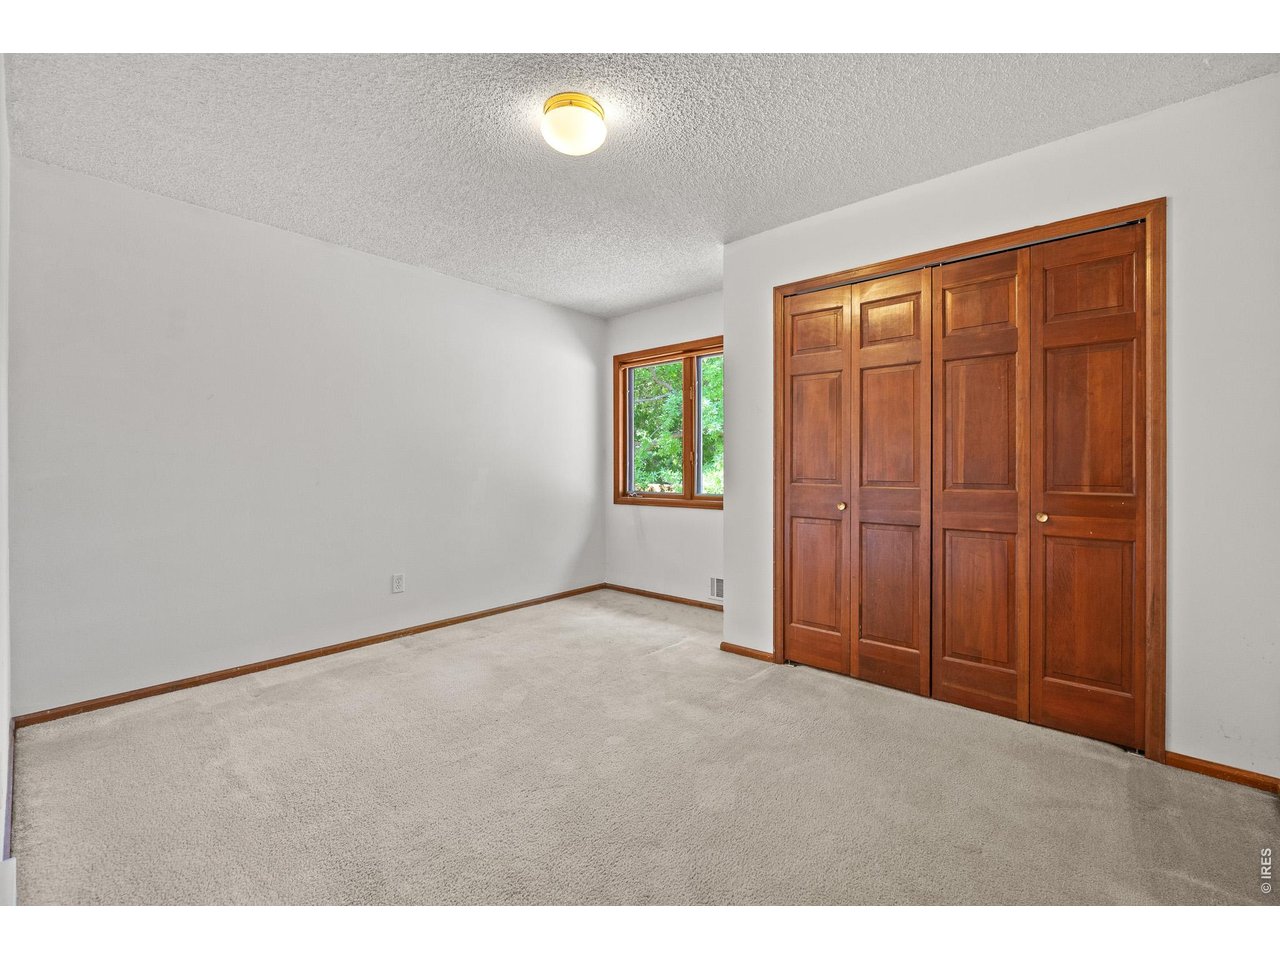
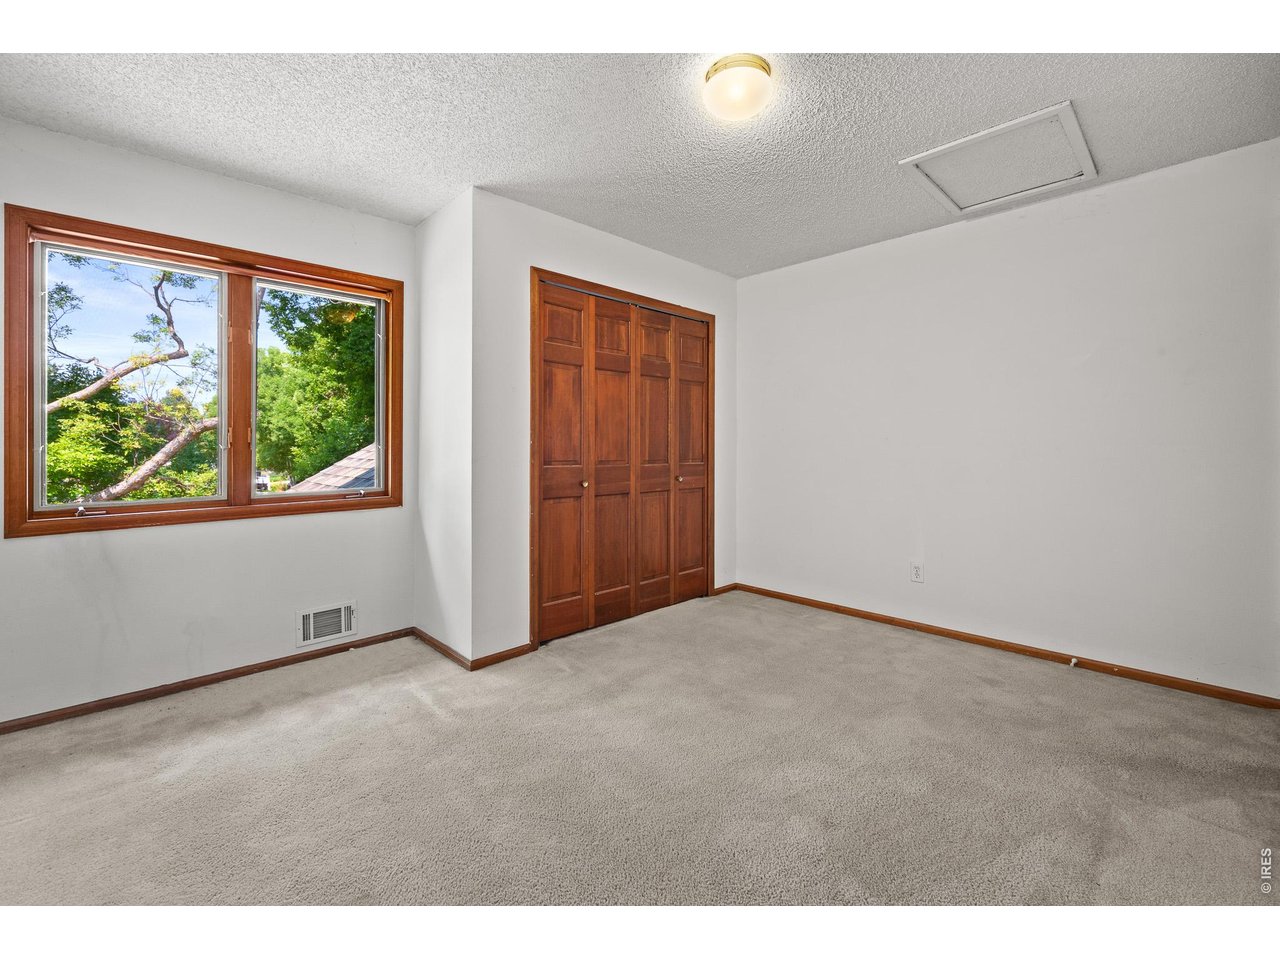
2nd Bedroom
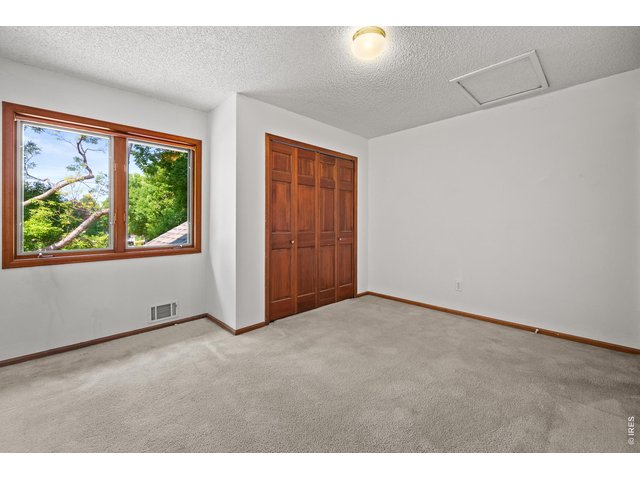
41 of 48
2nd bedroom
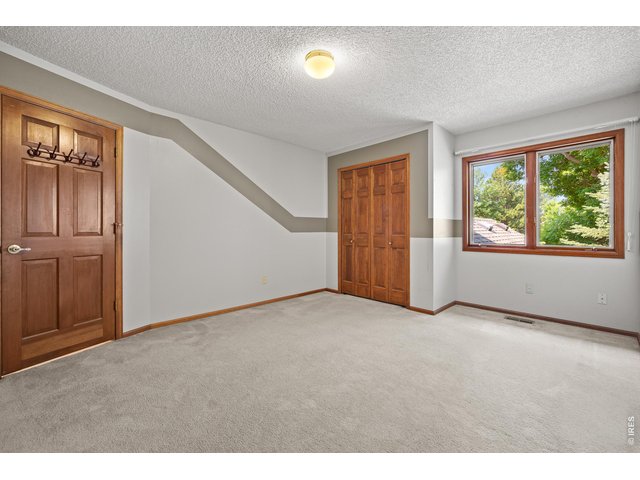
42 of 48
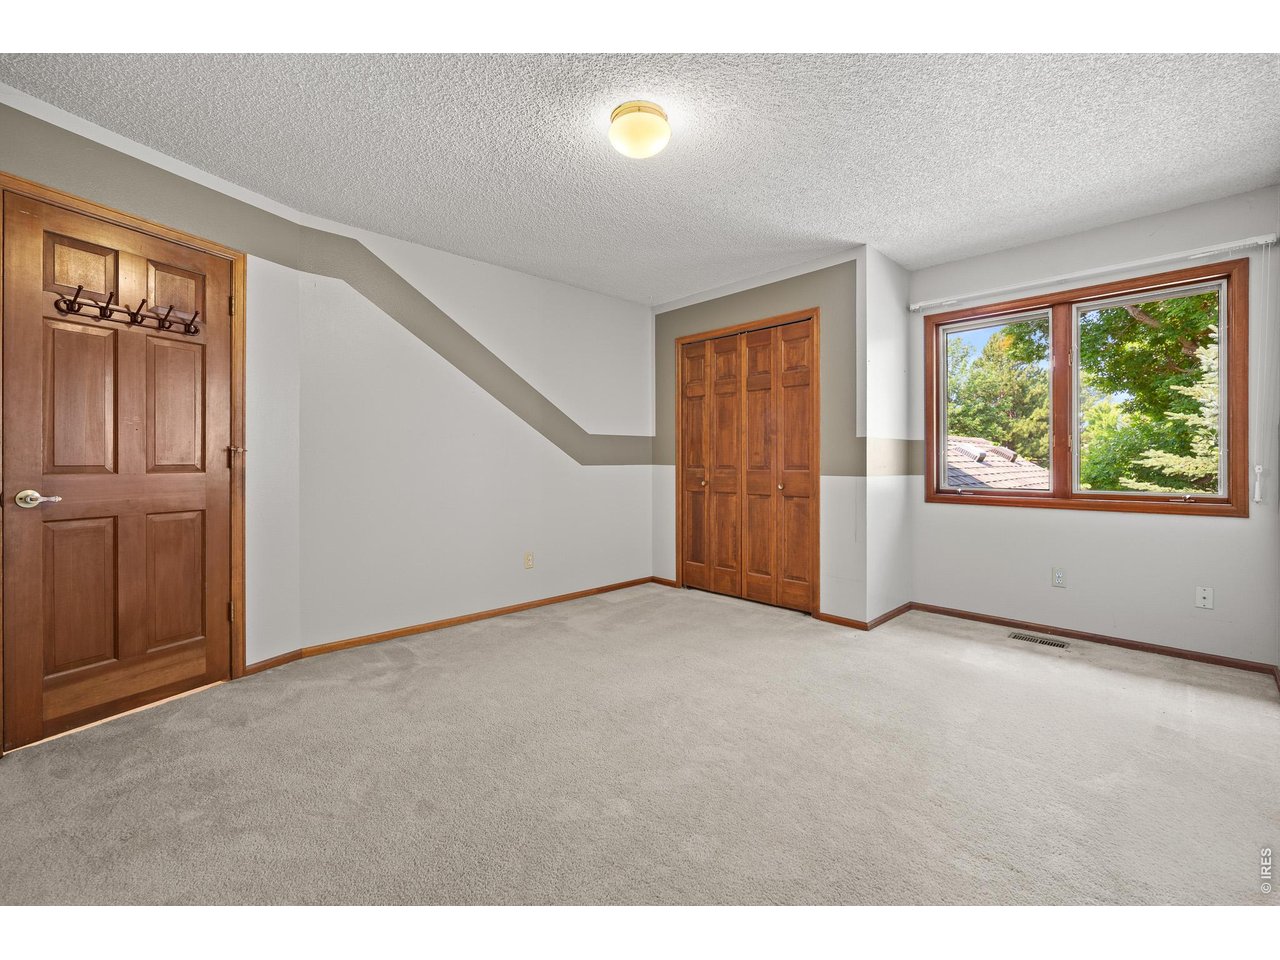
3rd Bedroom
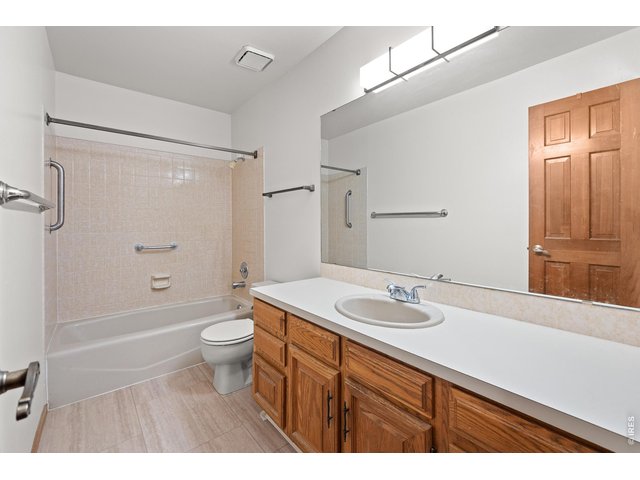
43 of 48
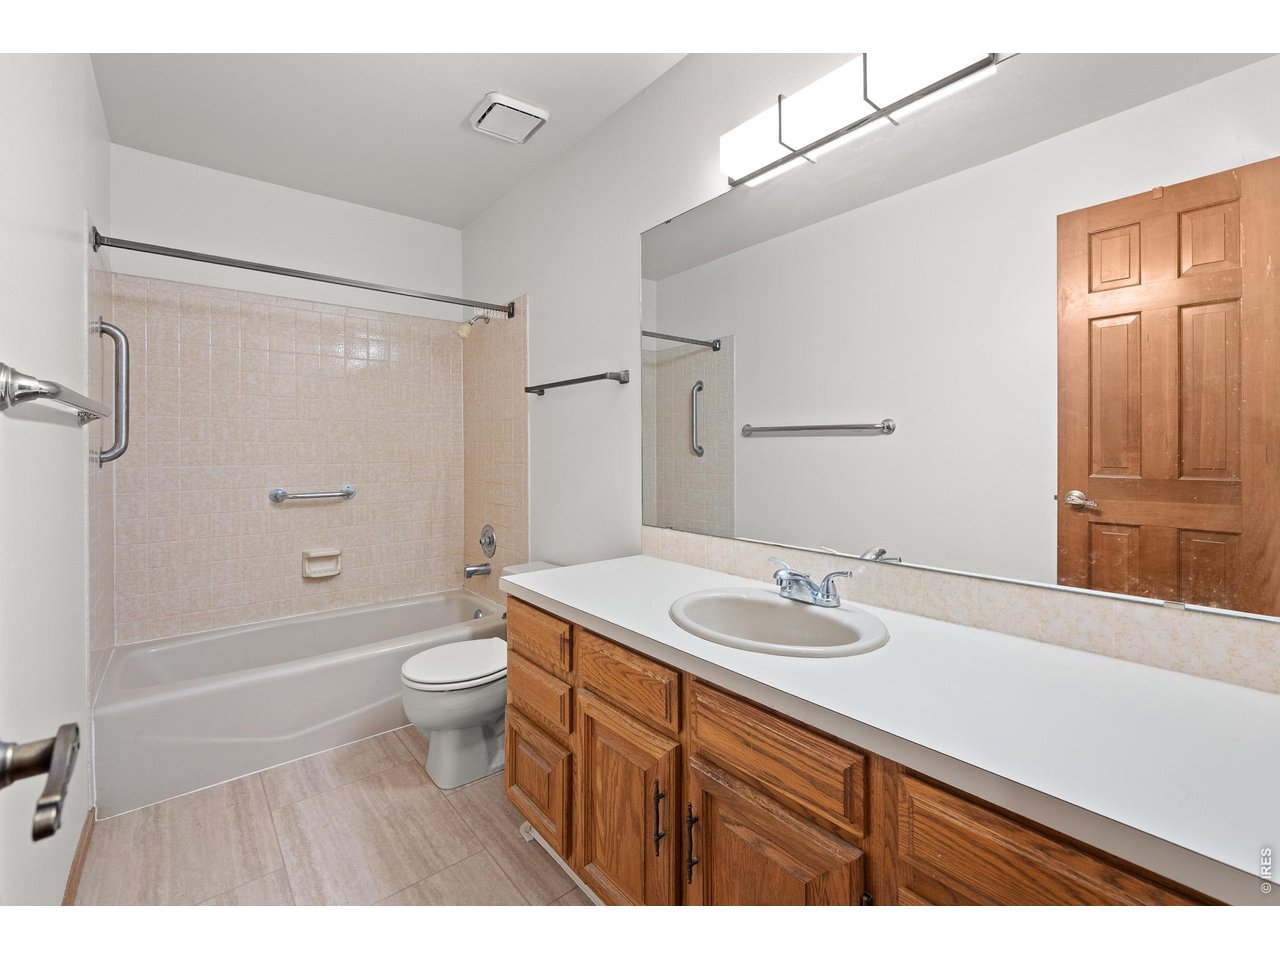
Full bathroon up stairs
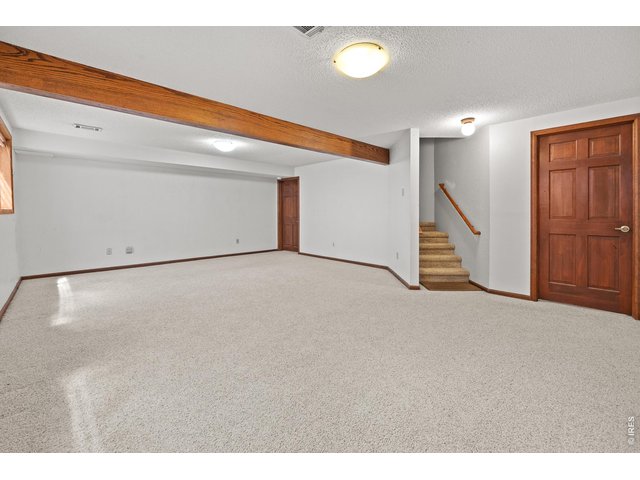
44 of 48
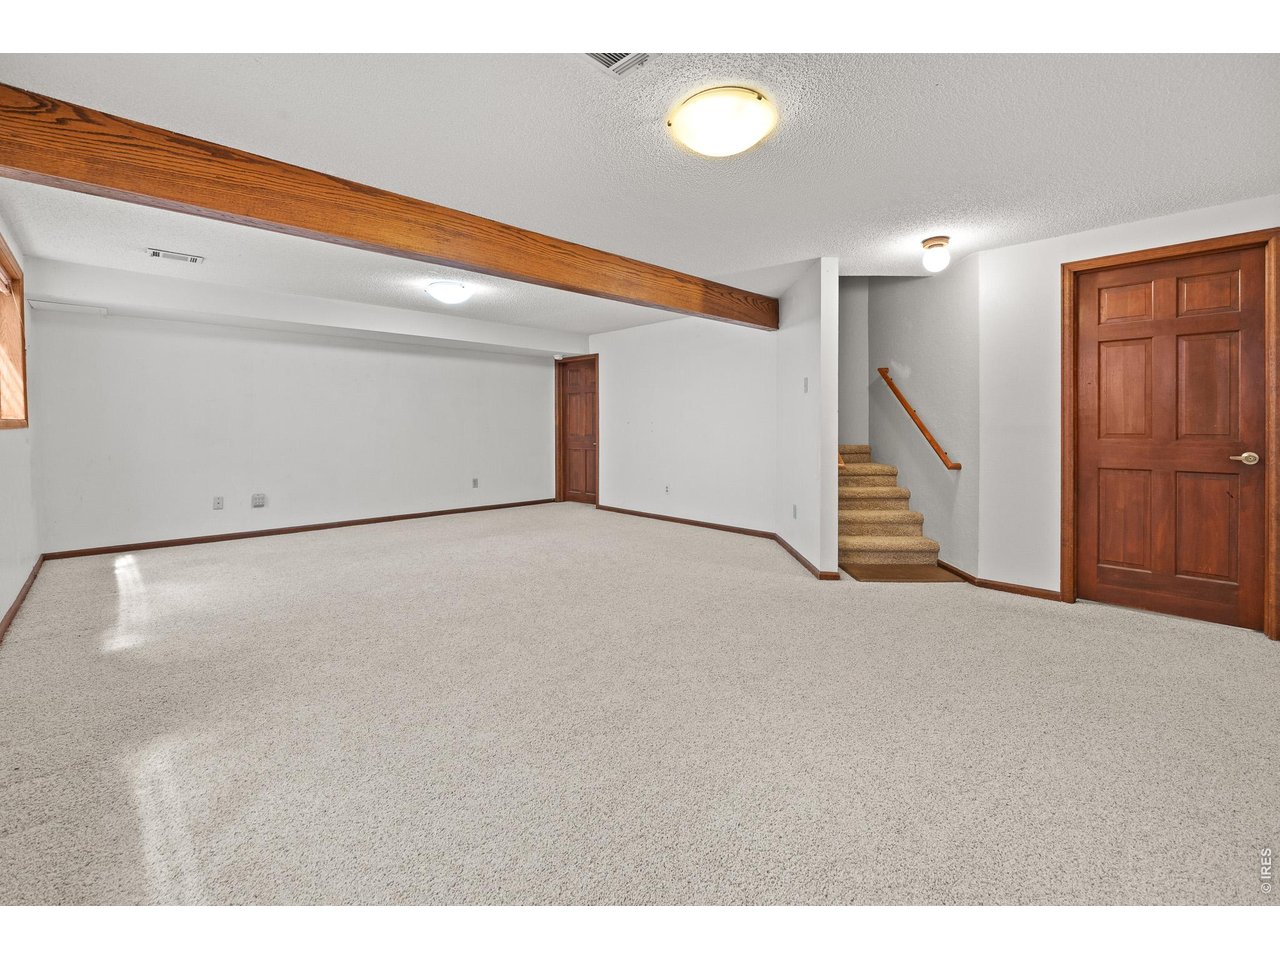
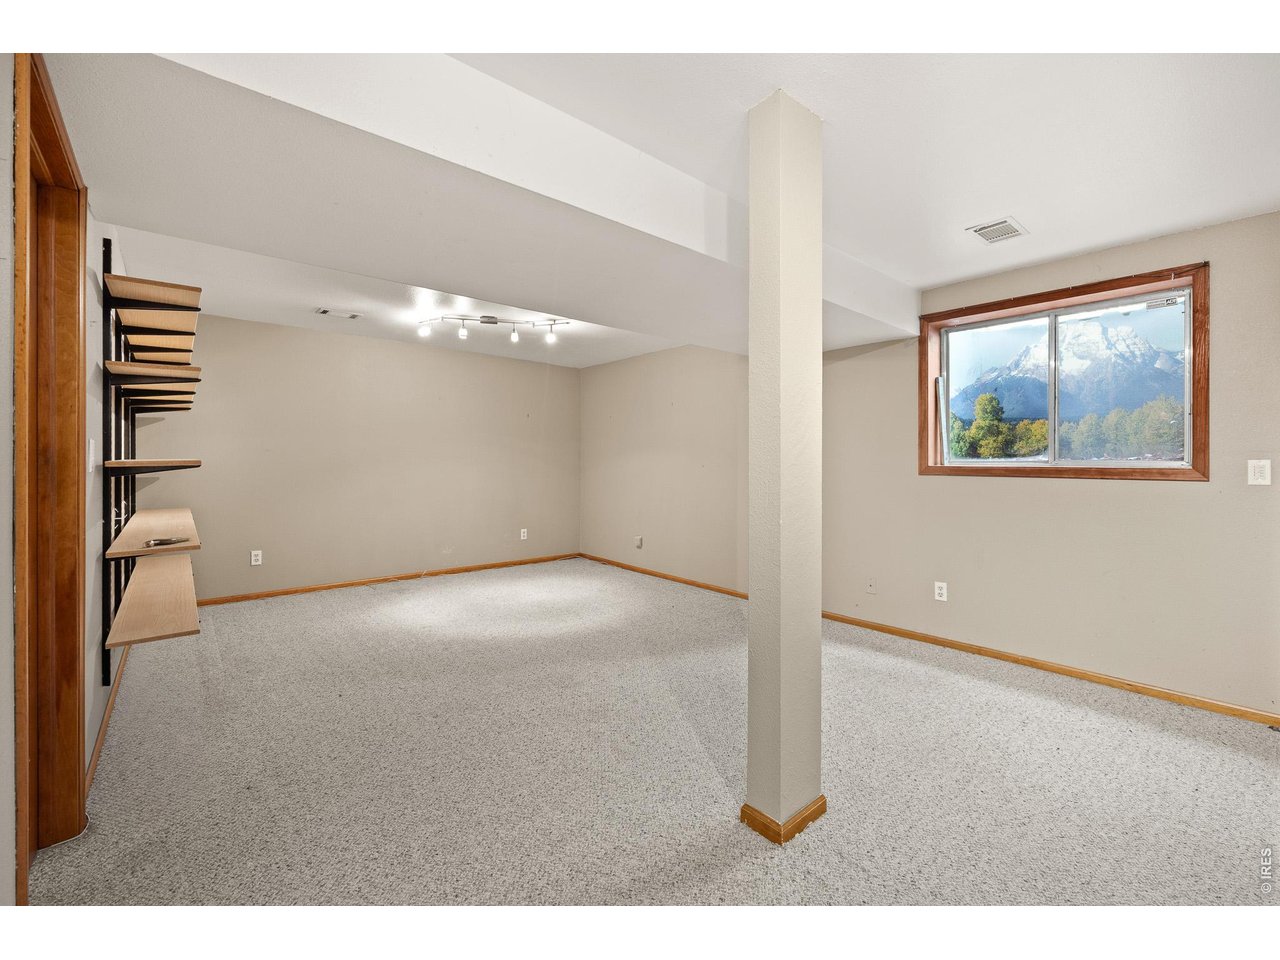
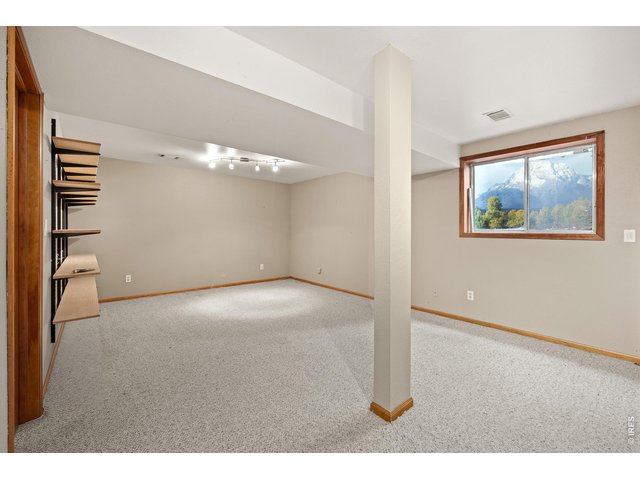
Rec room in the basement
45 of 48
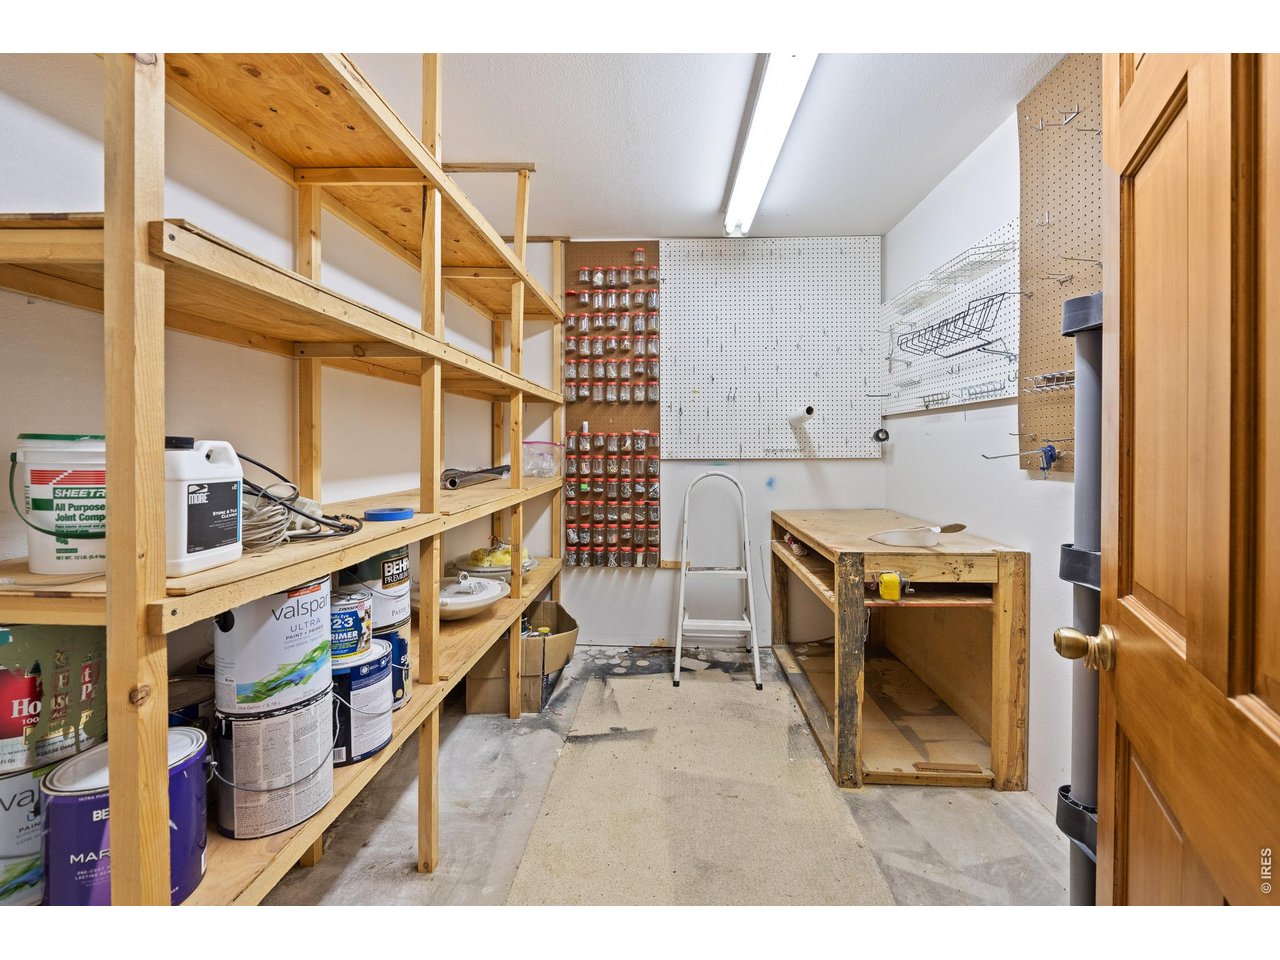
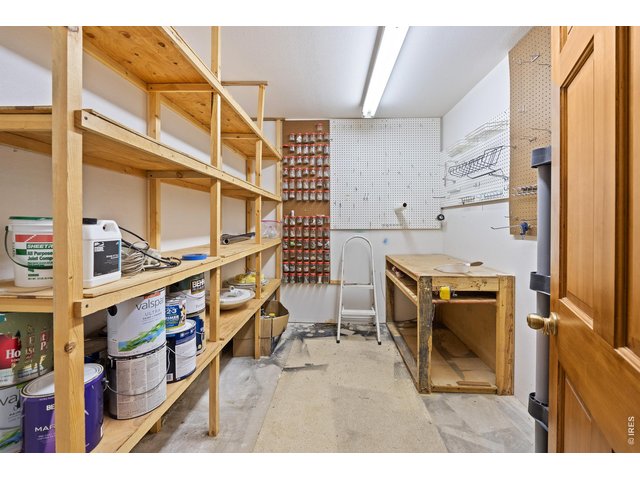
Great bonus room in basement for a workshop!
46 of 48
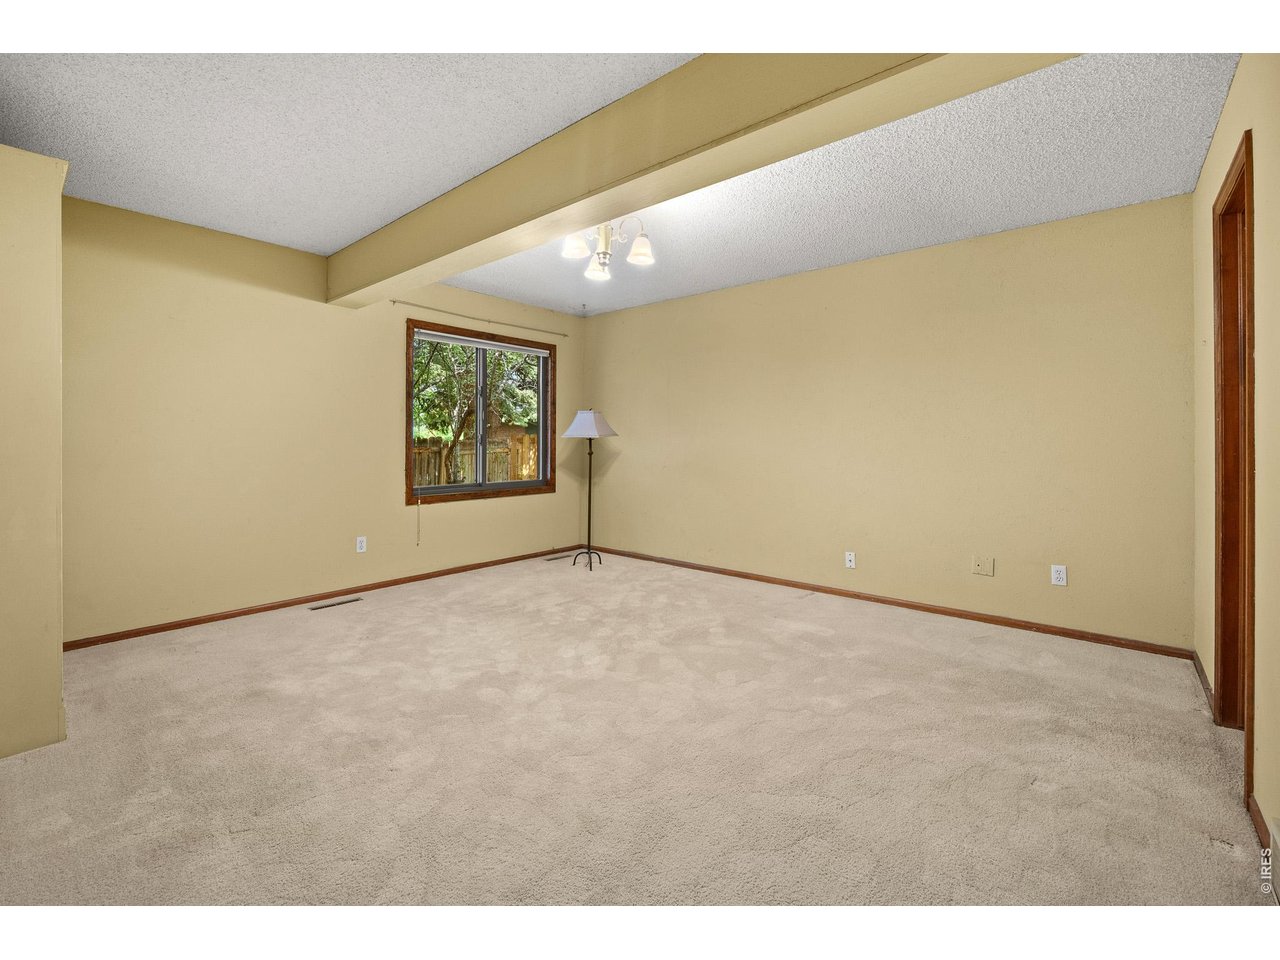
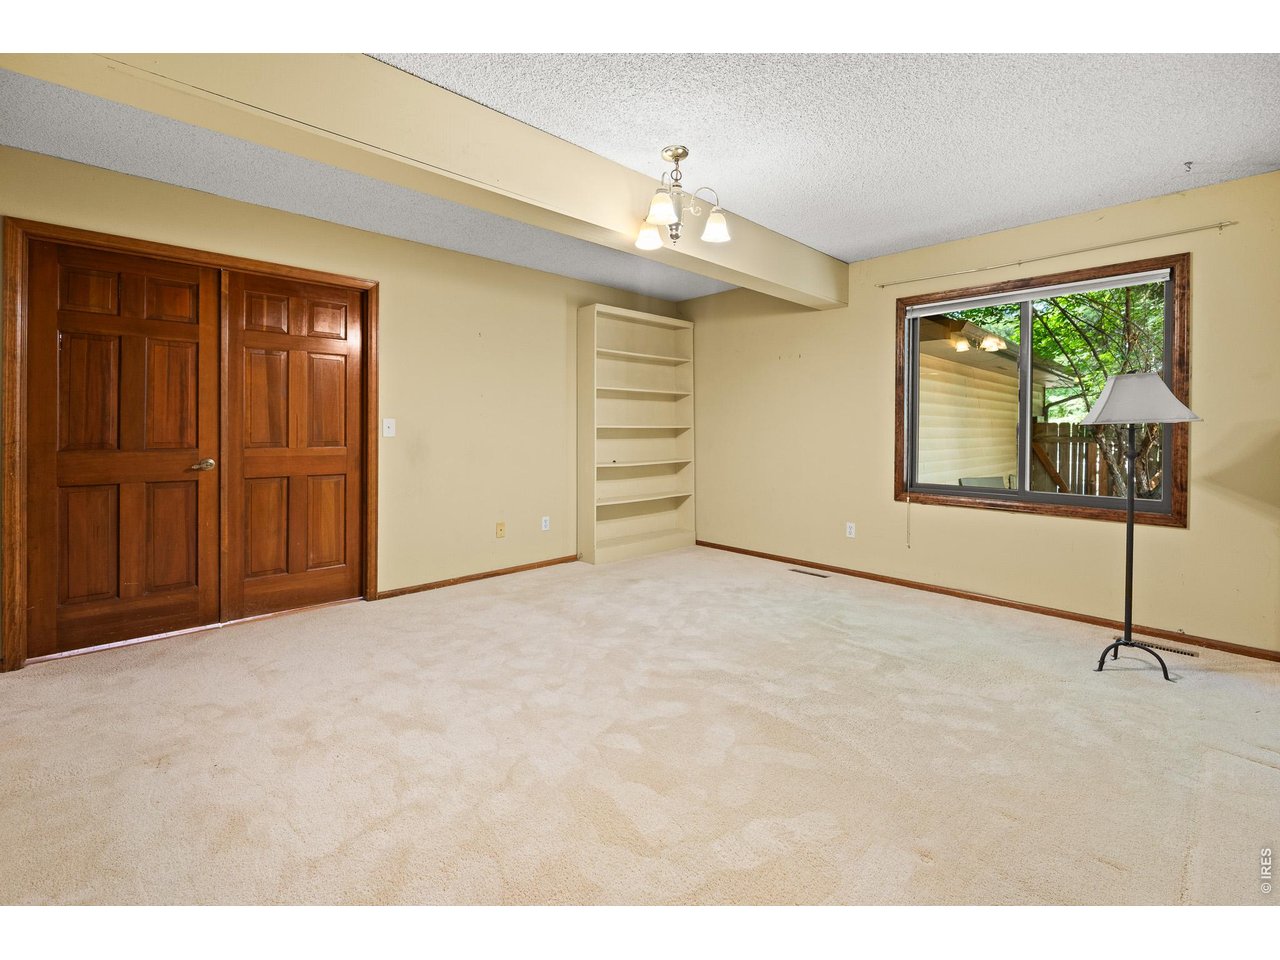
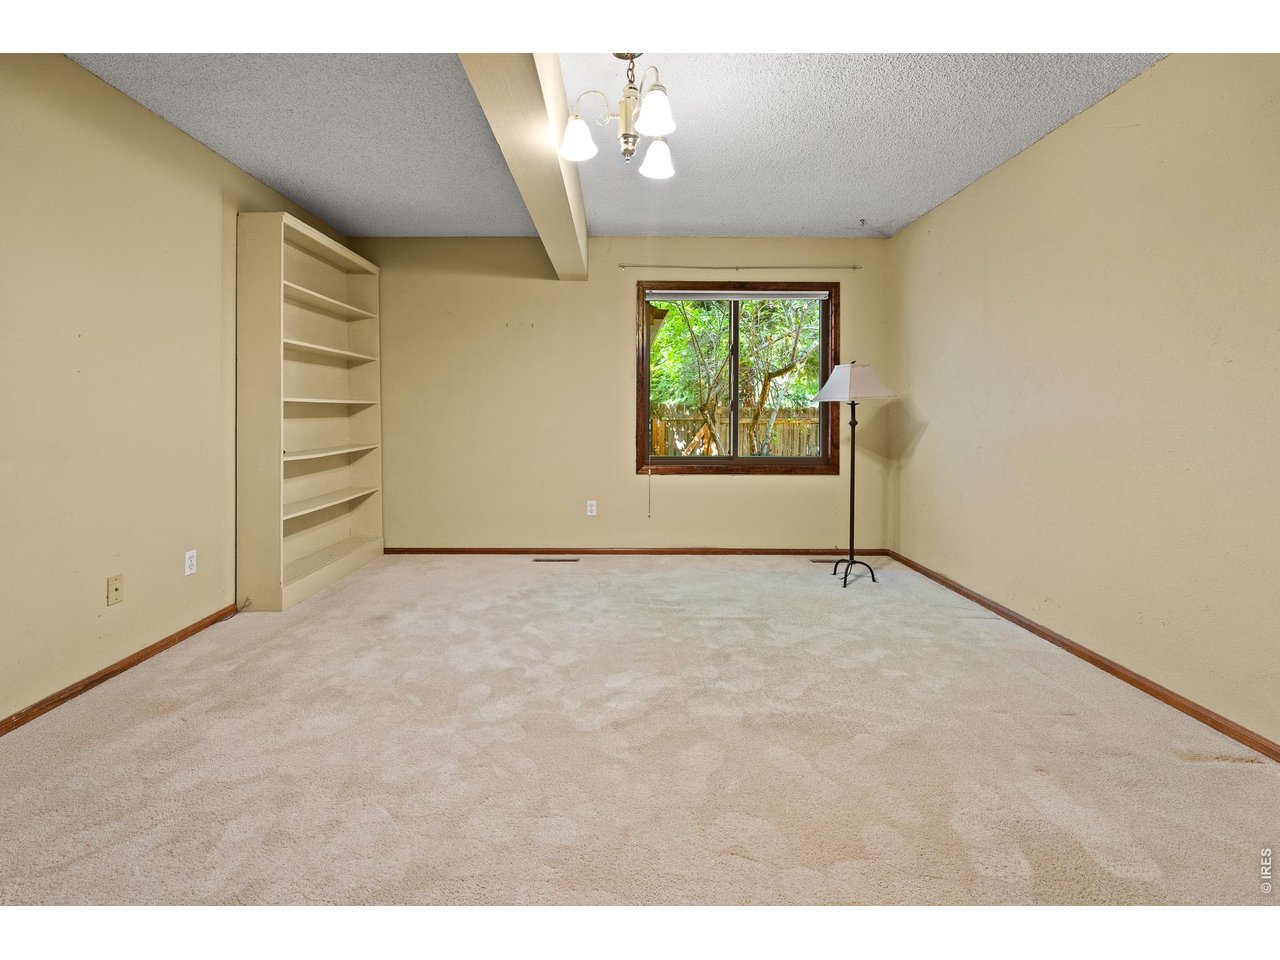
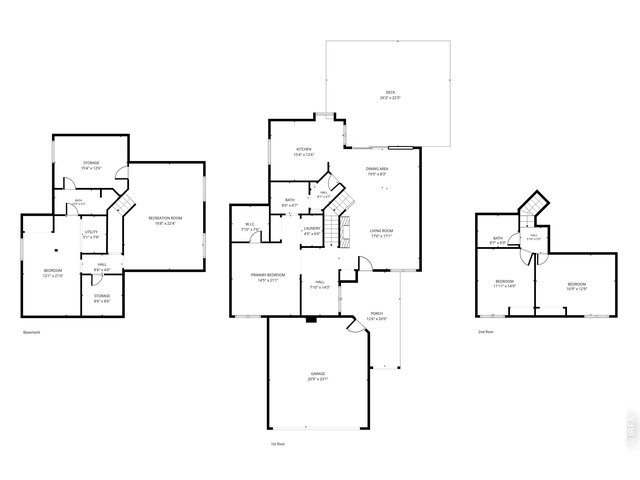
4th Bedroom in basement
47 of 48
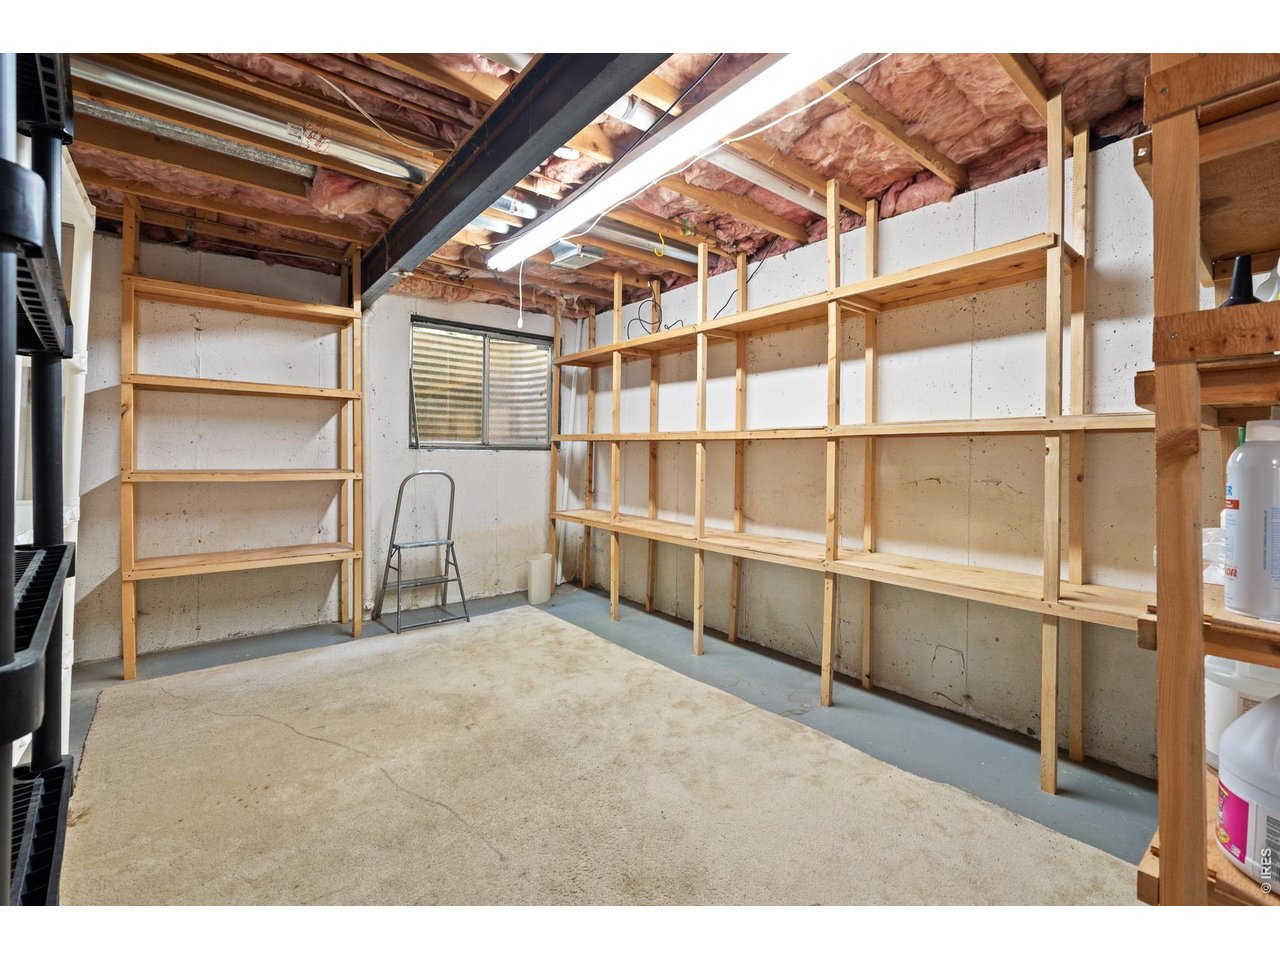
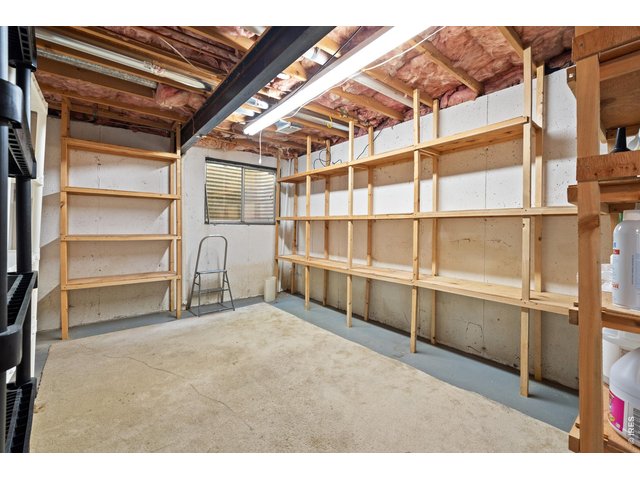
Extra bonus room for storage, canning....
48 of 48
4 Bed
3 Bath
3,232 SqFt
Single Family Home built in 1984 with a 11,917 SqFt lot in Subdivision: Southmoor Village East
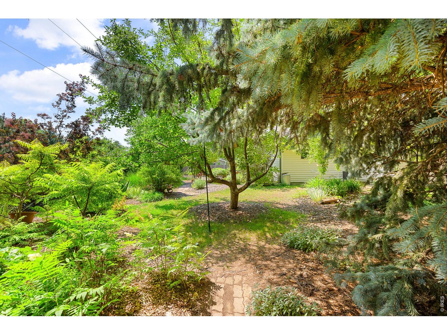
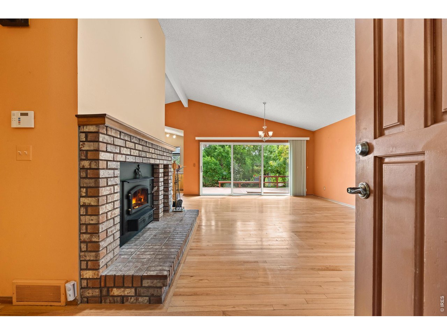
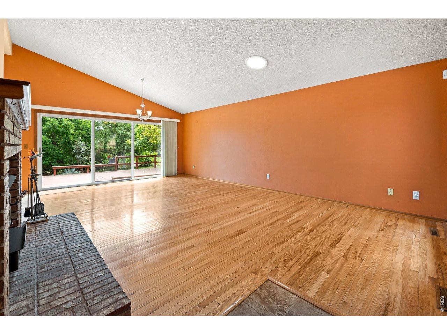
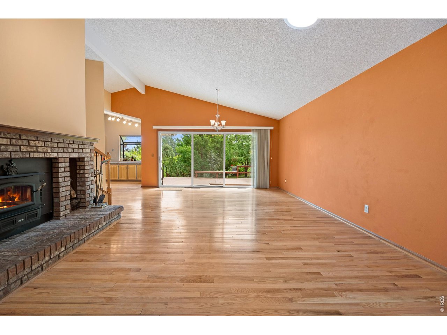
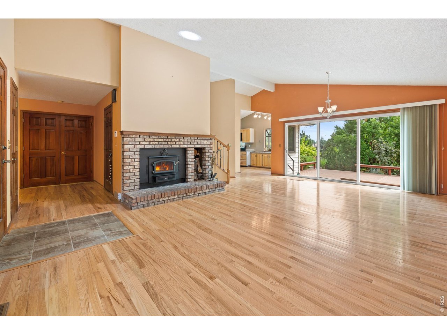
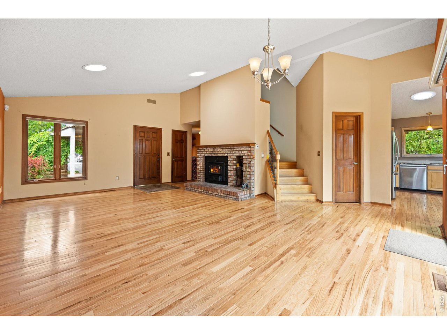
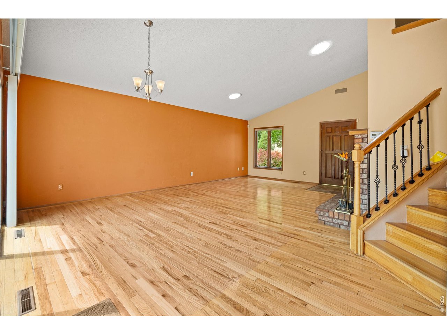
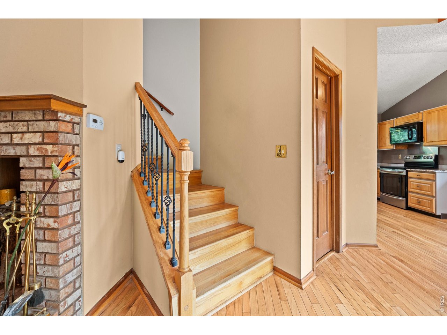
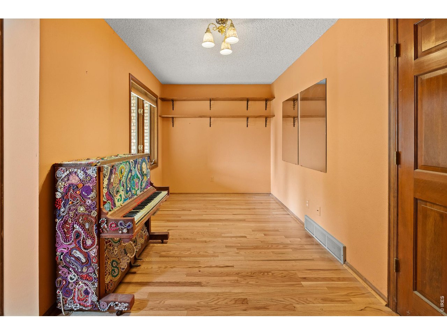
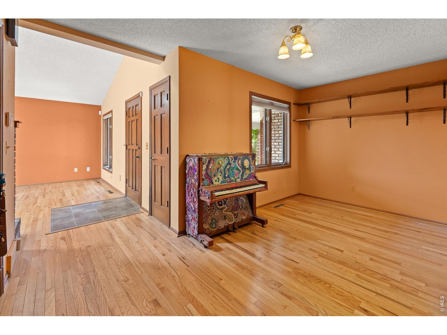
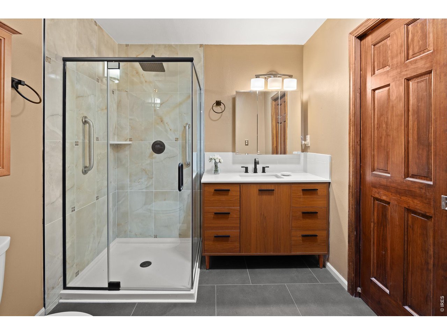
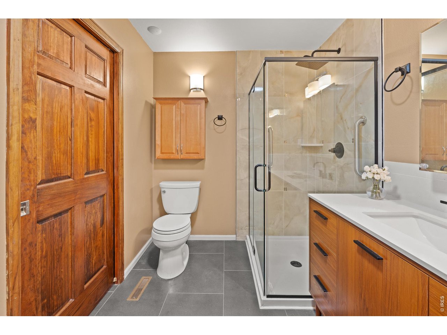
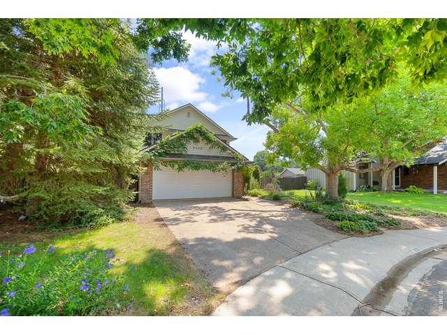
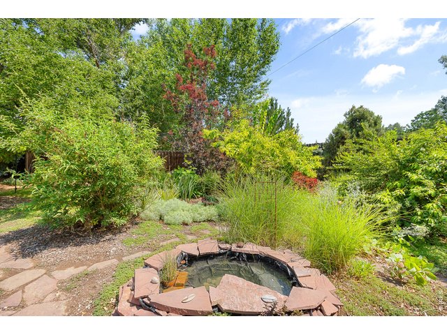
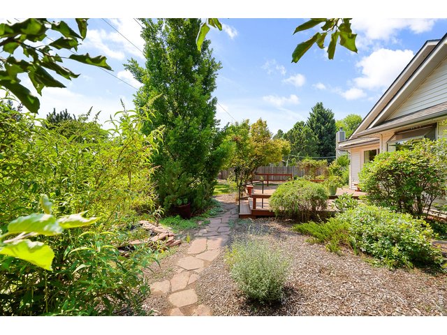
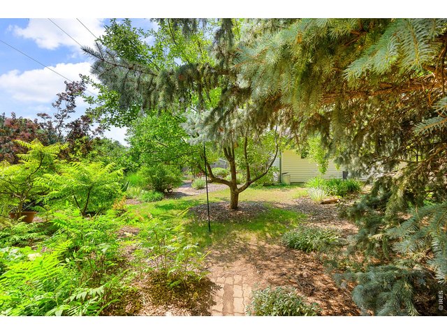
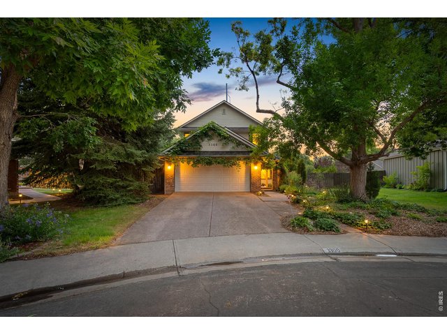
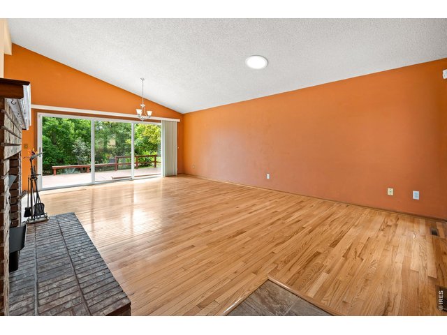
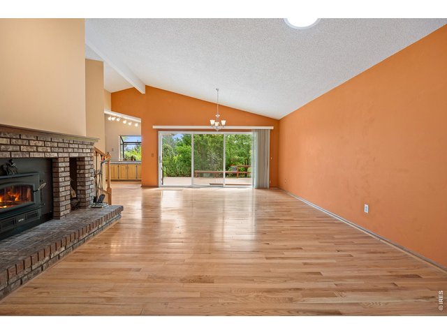
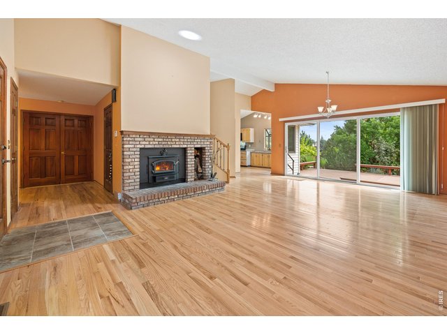
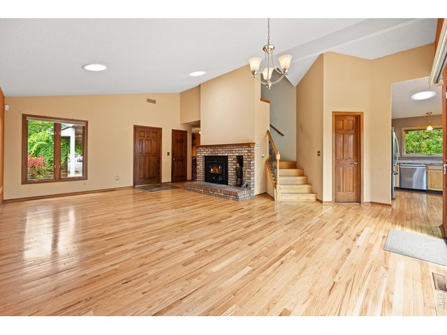
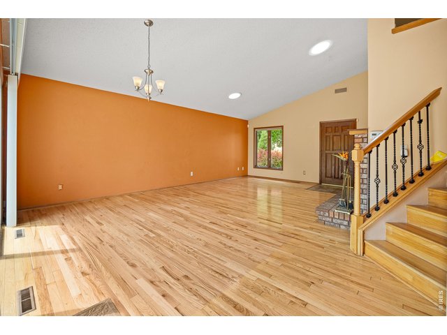
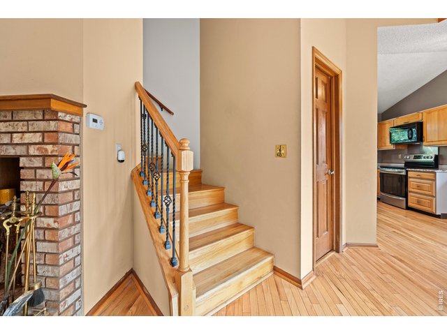
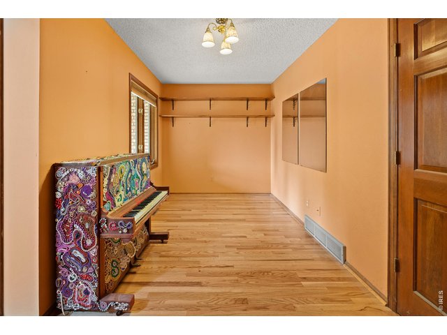
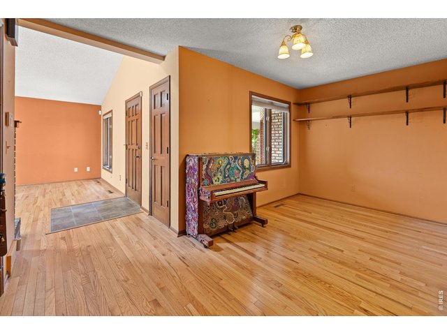
Beautifully maintained 4-bedroom, 4-bath home in the highly desirable Nelson Farm neighborhood! Ideally located near schools, shopping, and the scenic Power Trail, this home also offers easy access to the neighborhood's open space and community pond just a short walk away. HOA amenities include a swimming pool and tennis courts.The light-filled main level features vaulted ceilings, skylights, hardwood floors throughout most of the level, and an open living and dining area with a cozy fireplace. The spacious primary suite is conveniently located on the main floor and includes a walk-in closet and private bath. A separate music room or study provides flexible living space. The kitchen offers granite countertops, a pantry, and a nearly new refrigerator, while the laundry room includes the washer and dryer.Upstairs are two additional bedrooms and a full bath. The mostly finished basement adds a large family room, fourth bedroom, full bath, plus unfinished storage and workshop/hobby space. Radon mitigation system installed.Recent updates include a newer roof and vinyl siding, new gas furnace, and prepaid leased rooftop solar panels. Automatic sprinkler and drip irrigation systems serve the beautifully landscaped front and back yards.Enjoy outdoor living on the newer composite deck with a large motorized awning overlooking a private, fenced backyard featuring mature landscaping, flowering shrubs, five fruit trees, berry bushes, five raised garden beds, an attached greenhouse, and a separate fenced dog run. The attached 2-car garage includes workbenches, overhead storage, and an automatic garage door opener.
General Features
| Style | 2 Story |
| Baths | 1 Full2 3/4 |
| Acreage | 0.27 Acres |
| Lot Size | 11,917 SqFt |
| Zoning | RL |
| Total | 3,232 SqFt ($227/SF) |
| Finished | 3,232 SqFt ($227/SF) |
| Basement | 90%+ Finished Basement |
| Garage | 2 Space(s) |
| Garage Type | Attached |
| Year Built | 1984 |
| New Construction | No |
| Construction | Vinyl Siding |
| Cooling | Central Air |
| Heating | Forced Air |
| Roof | Composition Roof |
Taxes & Fees
| Taxes | $4,276 |
| Tax Year | 2025 |
| 1st HOA Fee | $560 |
| 1st HOA Freq | Annually |
| Metro District | No |
Schools
| School District | Poudre |
| Elementary |
Shepardson
|
| Middle/Jr High | Boltz |
| Senior High | Ft Collins |
Driving Directions
Starting from C3 Real Estate office in Old Town (200 S. College Avenue), turn right onto E. Mountain Avenue, turn right onto Riverside Avenue, turn right onto S. Lemay Avenue, turn left onto Centennial Road, turn right onto Lochwood Drive, turn left onto Waterford Lane, and your new home is on the left. Welcome home!Rooms
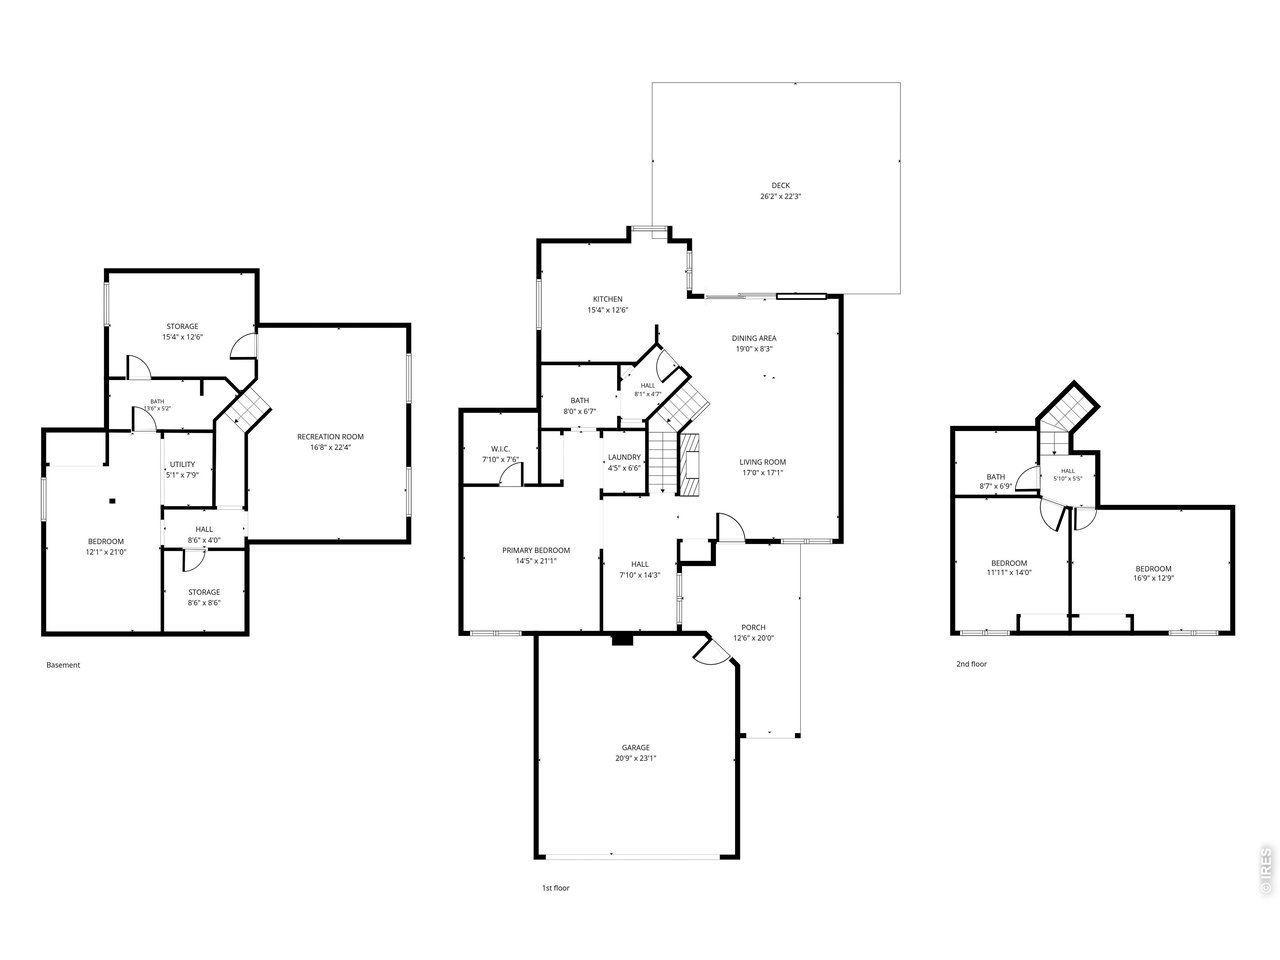
| Primary Bedroom | 21 x 14 (Main Floor) |
| Bedroom 2 | 12 x 16 (Upper Level) |
| Bedroom 3 | 14 x 11 (Upper Level) |
| Kitchen | 12 x 15 (Main Floor) |
| Living Room | 17 x 17 (Main Floor) |
| Office Study | 14 x 7 (Main Floor) |
| Dining Room | 8 x 19 (Main Floor) |
| Laundry Room | 6 x 4 (Main Floor) |
| Rec. Room | 22 x 16 (Basement) |
| Note: All room dimensions, including square footage data, are approximate and must be verified by the buyer. | |
Outdoor Features
Lawn Sprinkler System, Patio, Deck, Oversized GarageDesign Features
Separate Dining Room, Cathedral/Vaulted Ceilings, Workshop, Bay or Bow Window, Walk-in Closet, Washer/Dryer Hookups, Skylights, Wood FloorsGreen Features
Solar Photovoltaic SystemInclusions
Electric Range/Oven, Dishwasher, Refrigerator, Clothes Washer, Clothes Dryer, Microwave, Smoke Alarm(s)Neighborhood
Common Amenities
Tennis, PoolFireplace
Living Room FireplaceListing Office

(970) 225-5152
https://www.c3realestatesolutions.com

Information deemed reliable but not guaranteed by the MLS. WARNING: This database record is provided subject to limited license rights. Duplication or reproduction is prohibited. Limited License MLS content and images © Copyright 1998 - 2026, IRES LLC. All rights reserved.