1607 Agate Ct Loveland, CO 80538

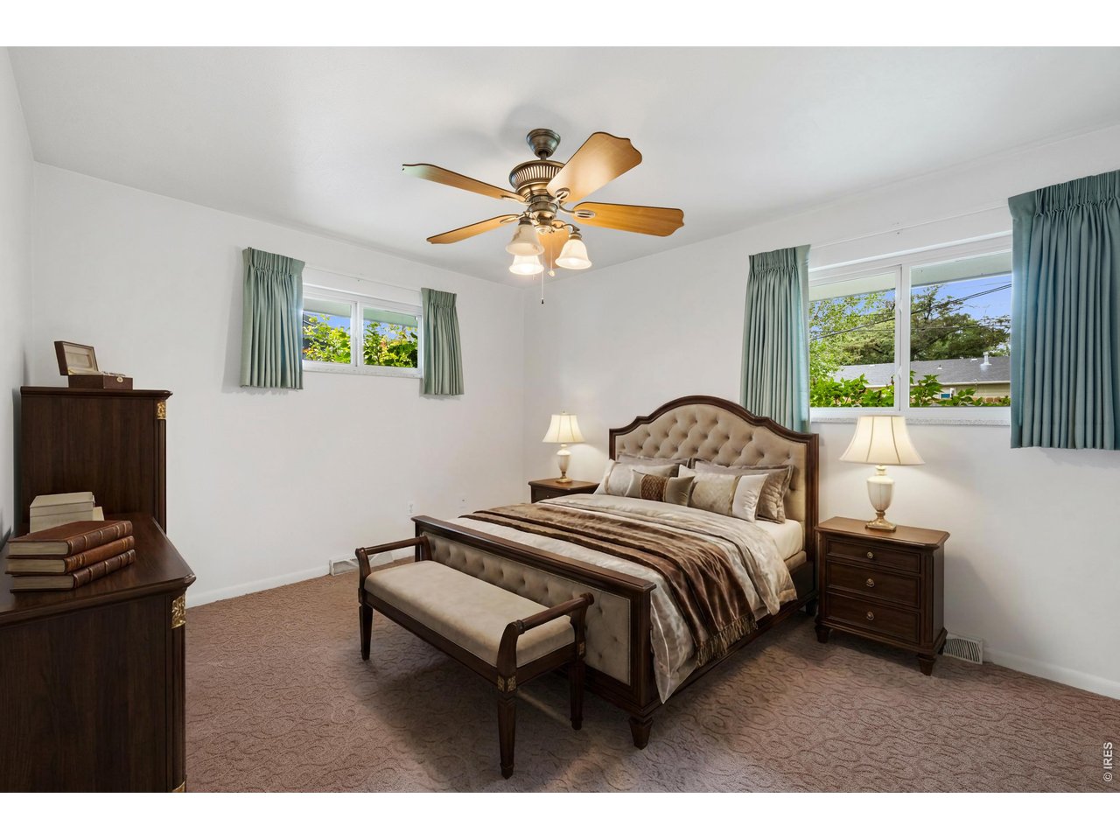
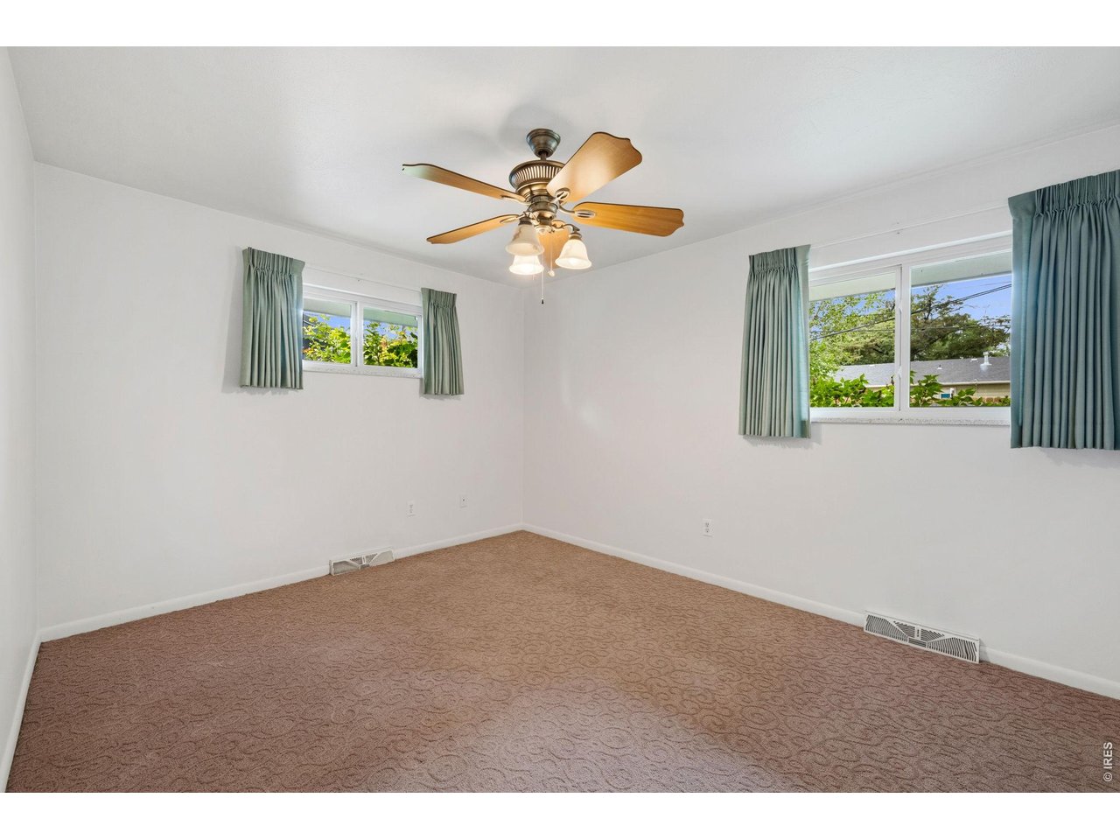
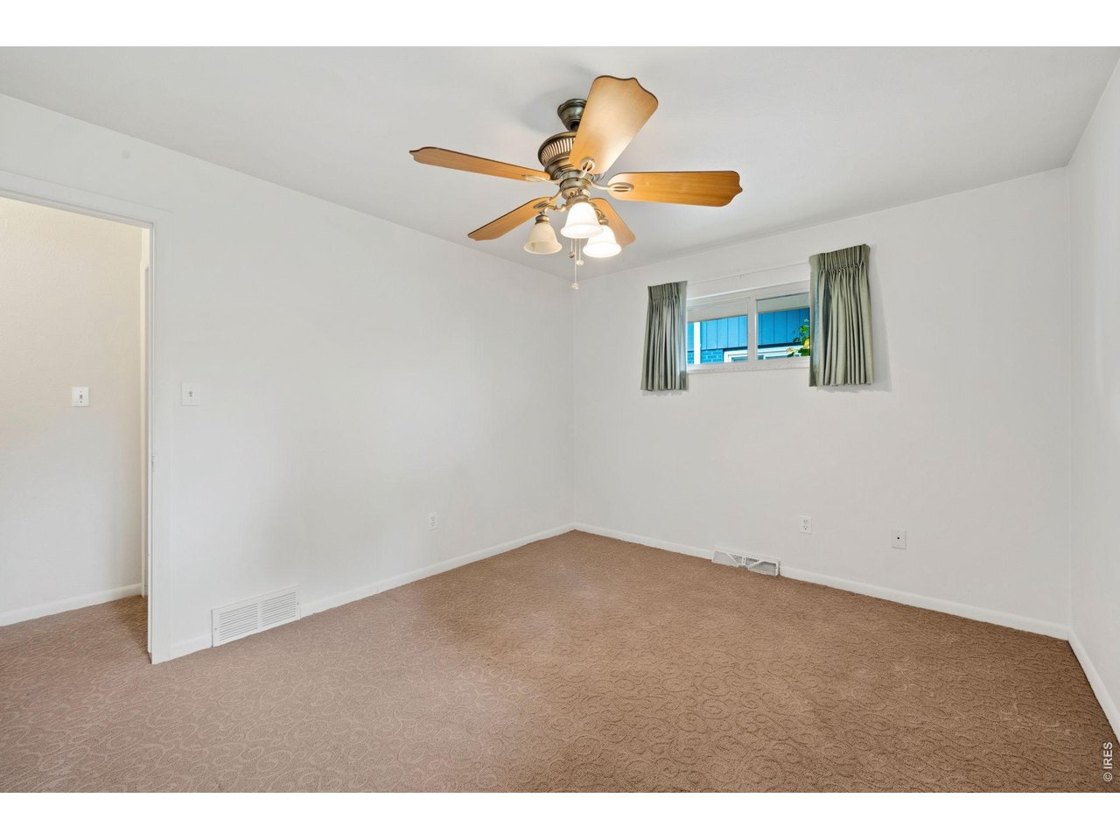
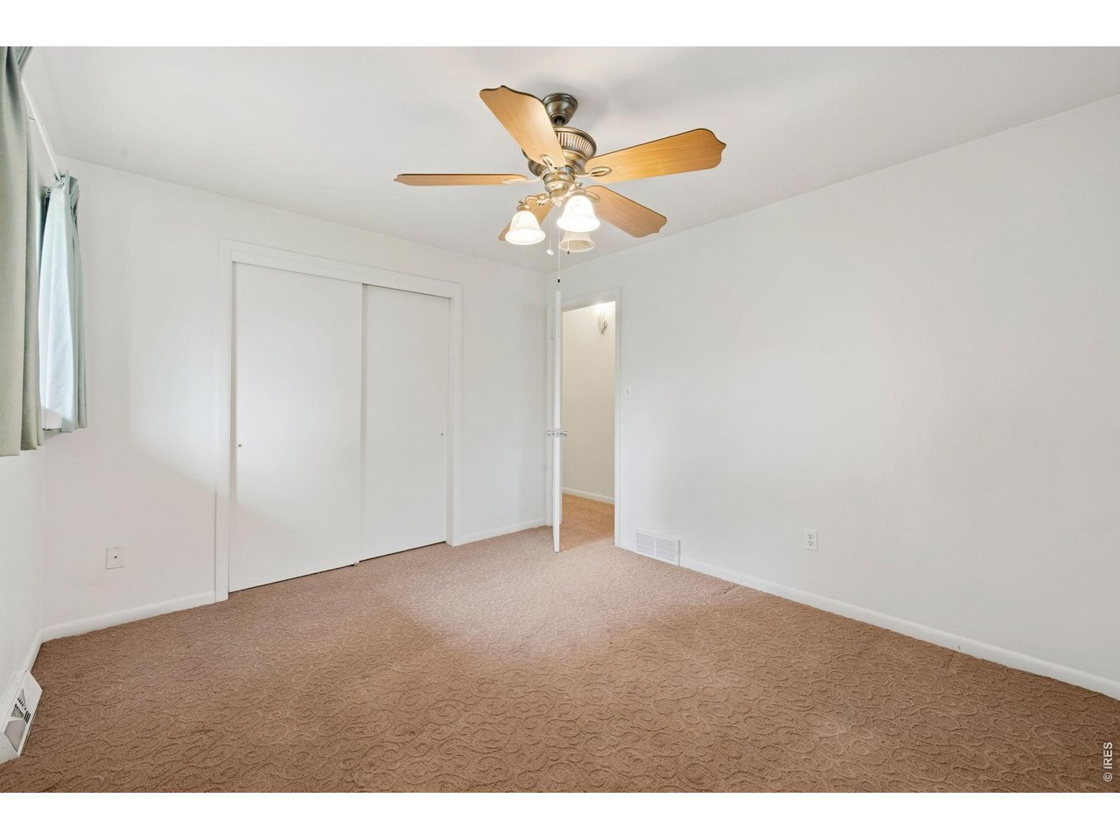

1 of 47
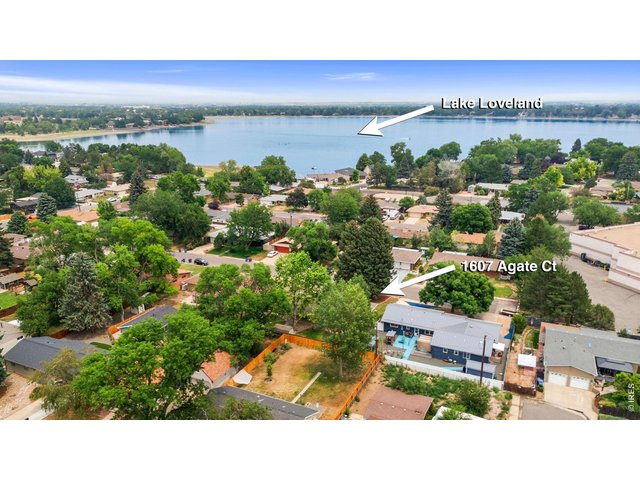
2 of 47
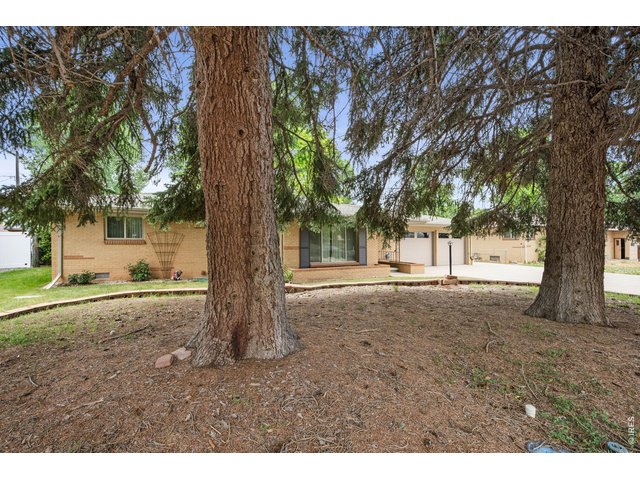
3 of 47
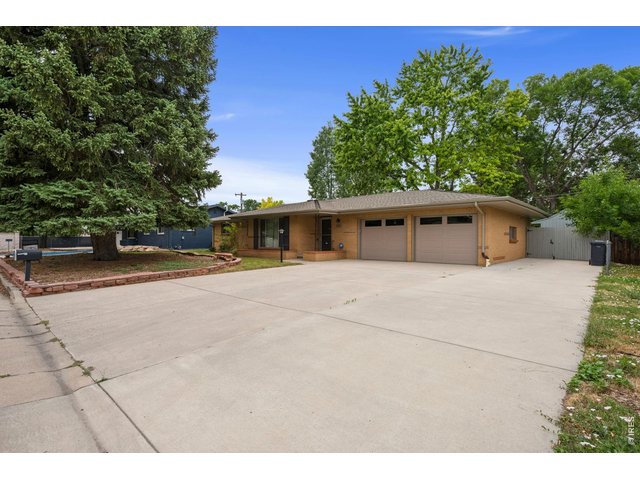
4 of 47
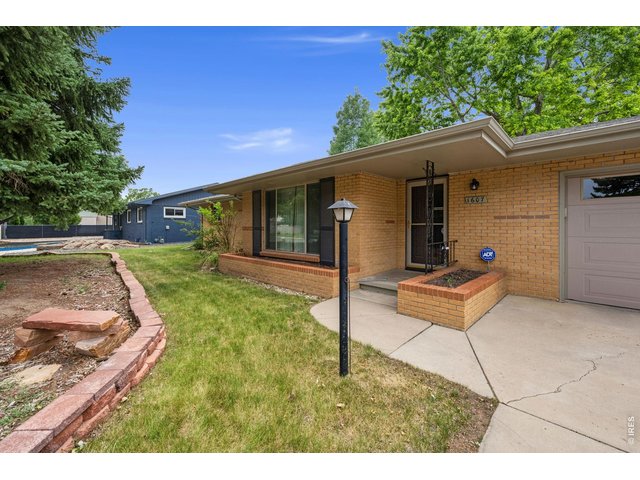
5 of 47
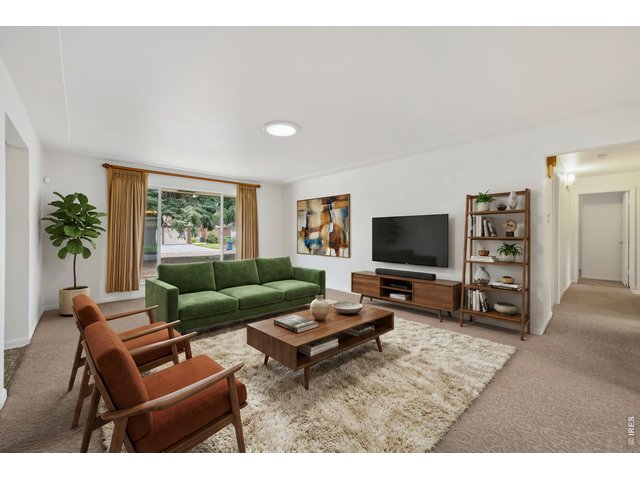
6 of 47
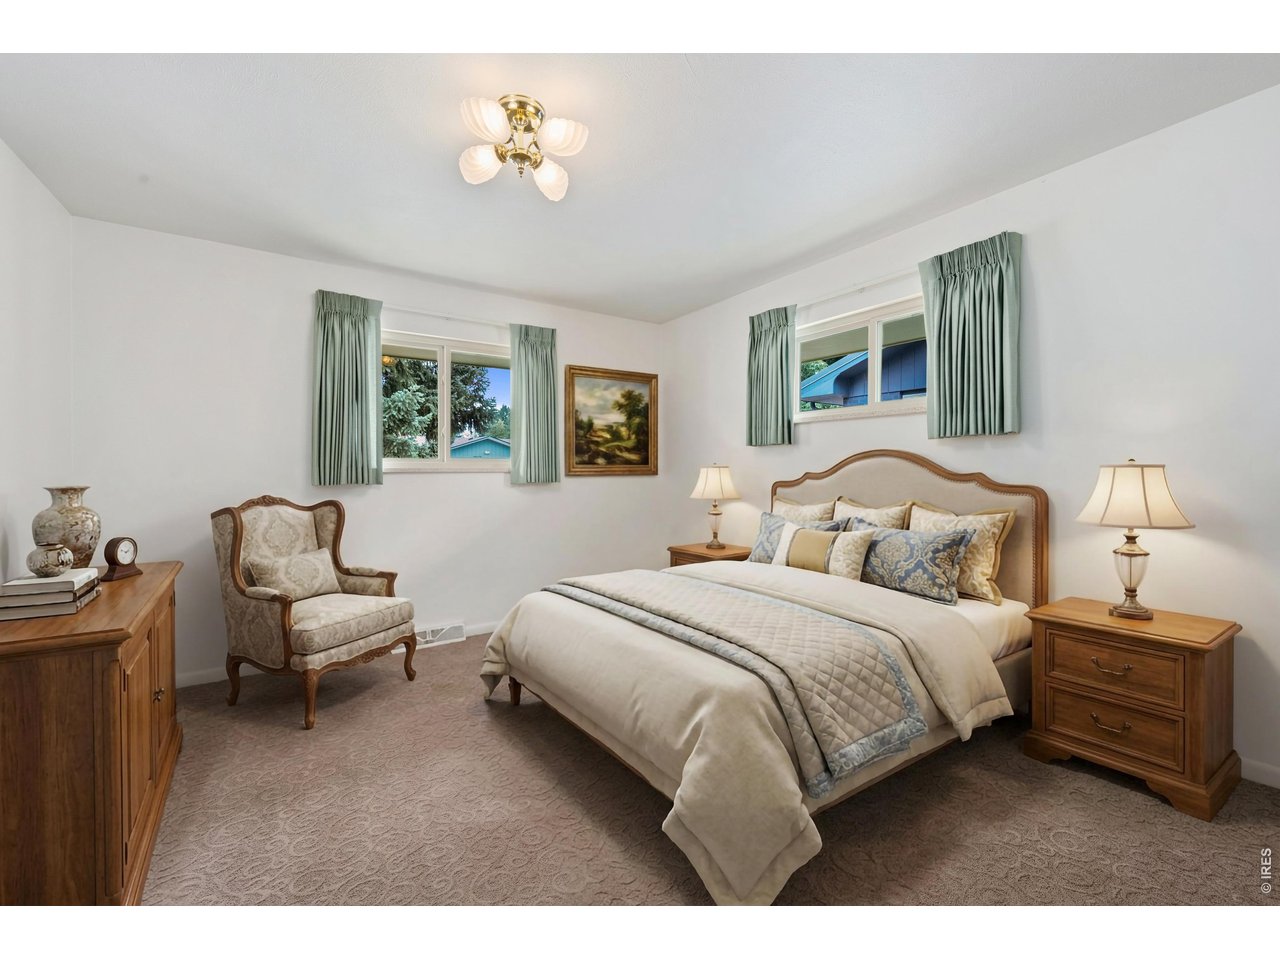
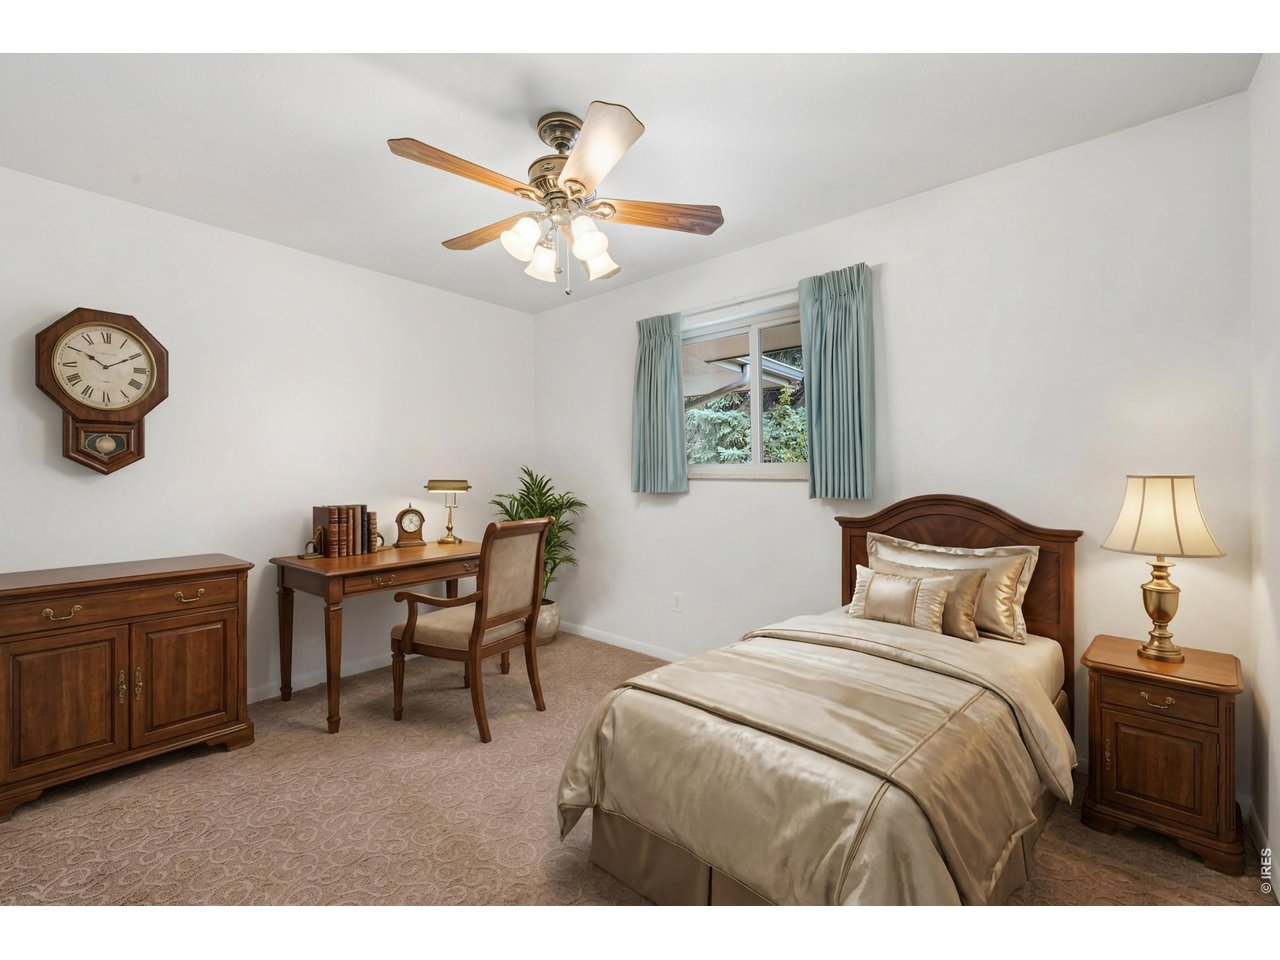
**Virtually Staged**
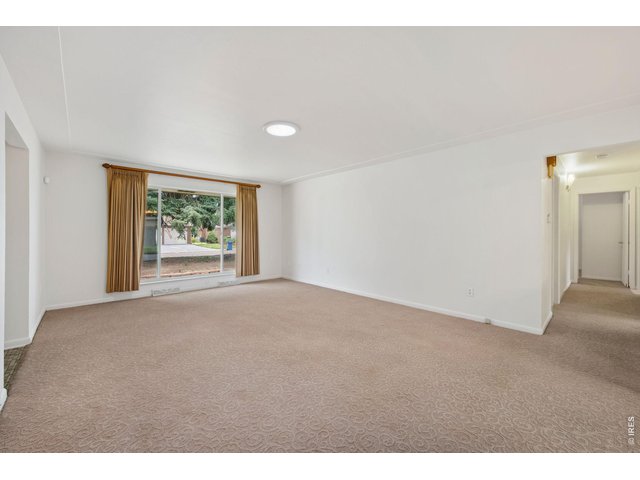
7 of 47
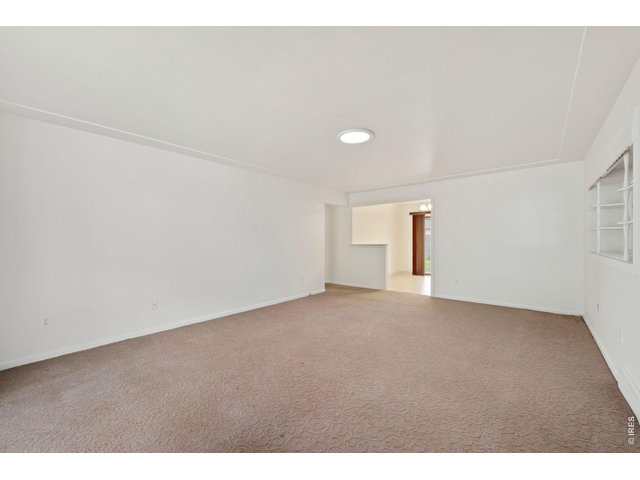
8 of 47
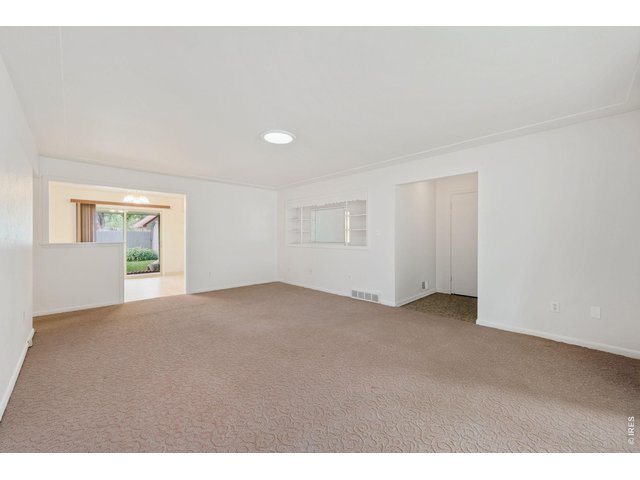
9 of 47
10 of 47
11 of 47
12 of 47
13 of 47
14 of 47
15 of 47
**Virtually Staged**
16 of 47
17 of 47
18 of 47
19 of 47
**Virtually Staged**
20 of 47
21 of 47
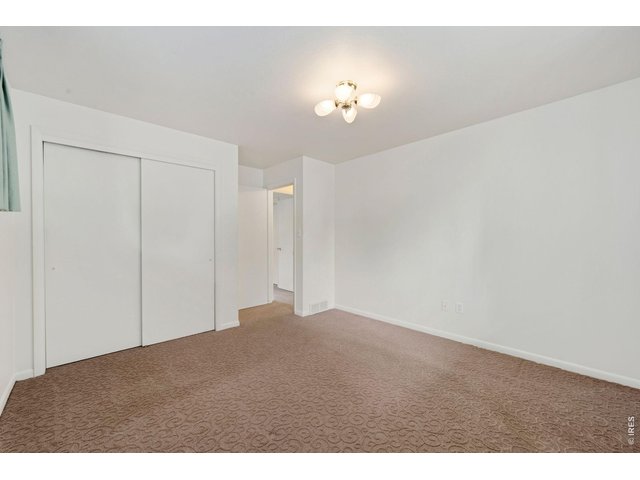
22 of 47
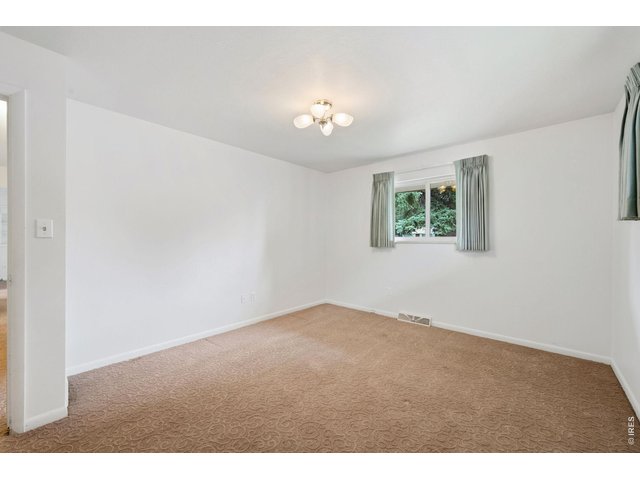
23 of 47
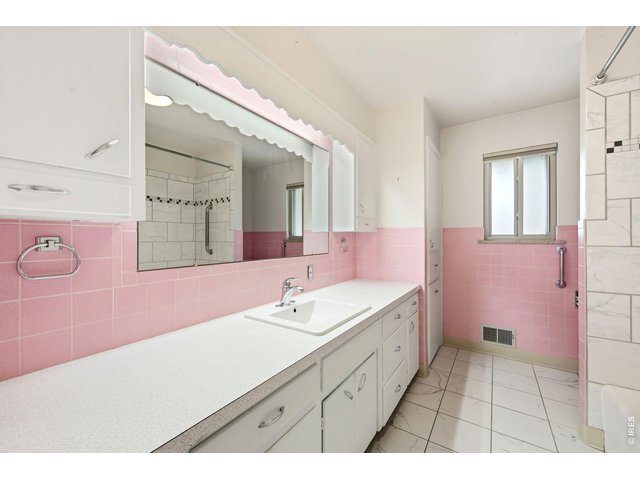
24 of 47
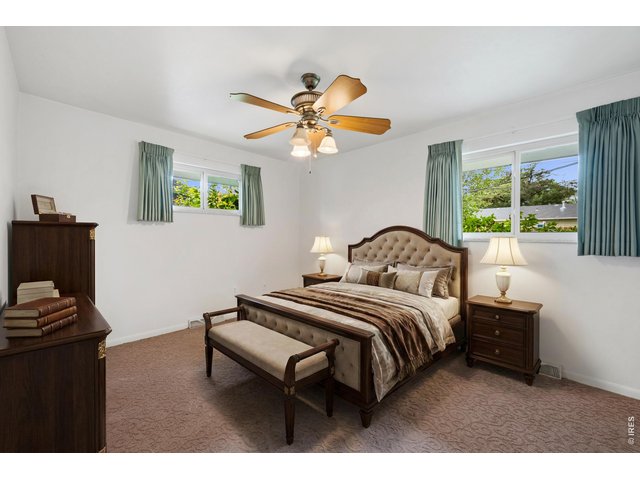
25 of 47
**Virtually Staged**
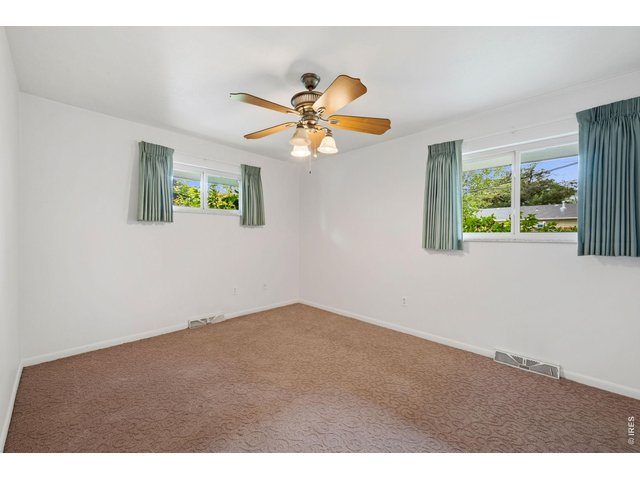
26 of 47
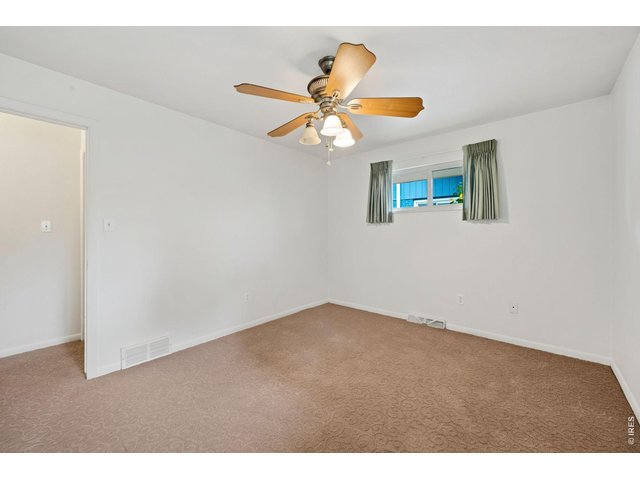
27 of 47
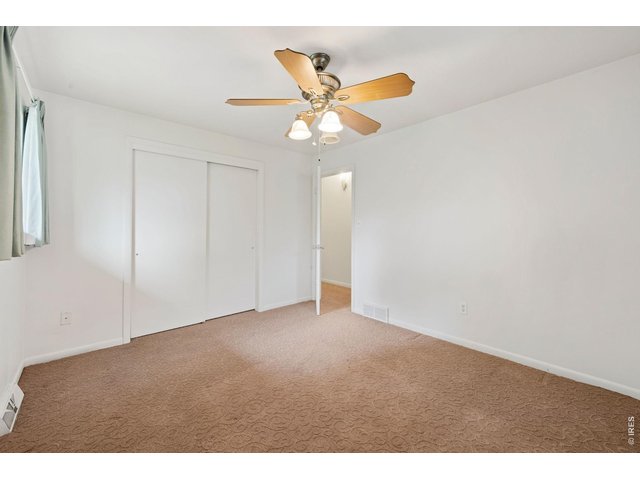
28 of 47
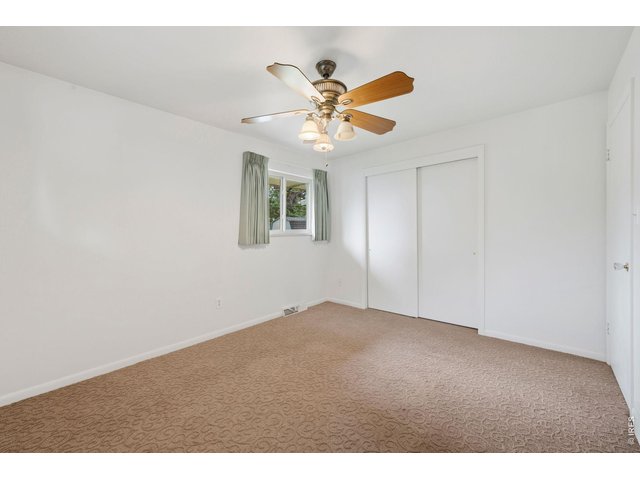
29 of 47
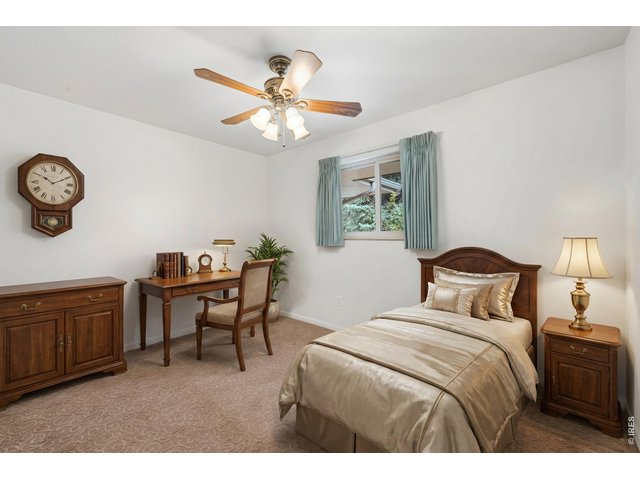
30 of 47
**Virtually Staged**
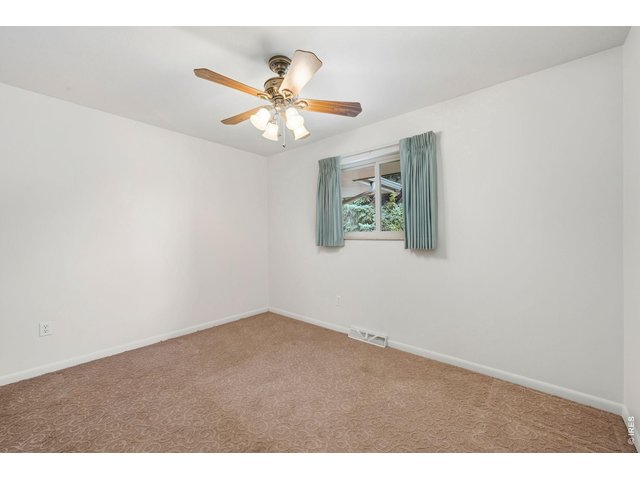
31 of 47
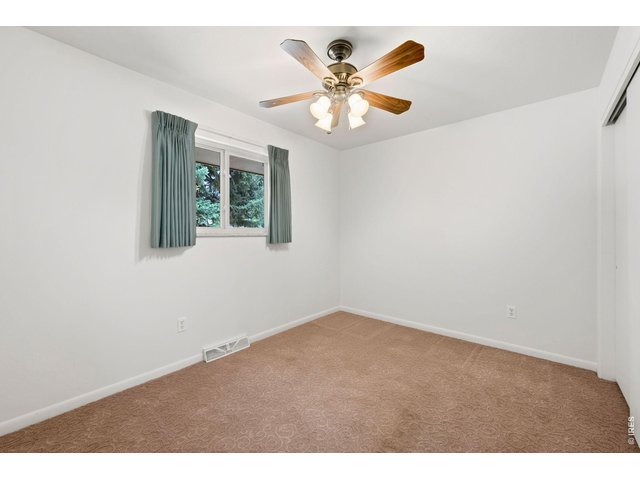
32 of 47
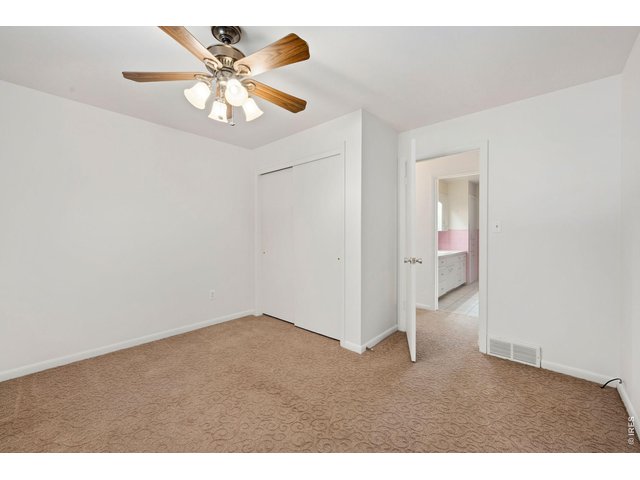
33 of 47
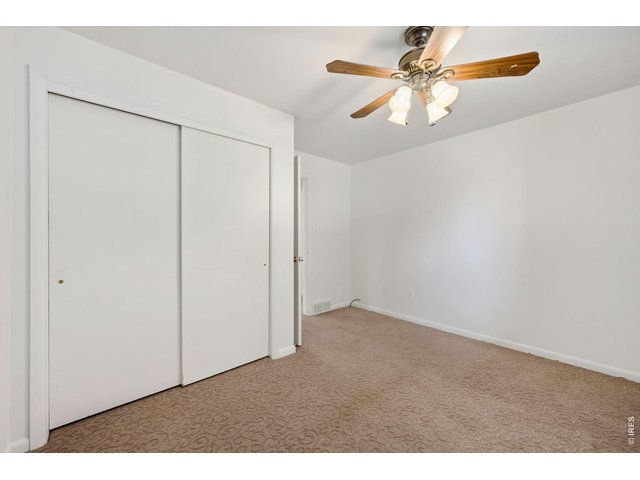
34 of 47
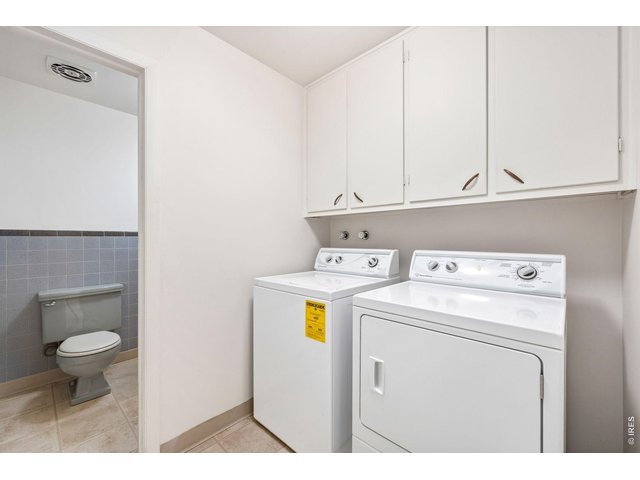
35 of 47
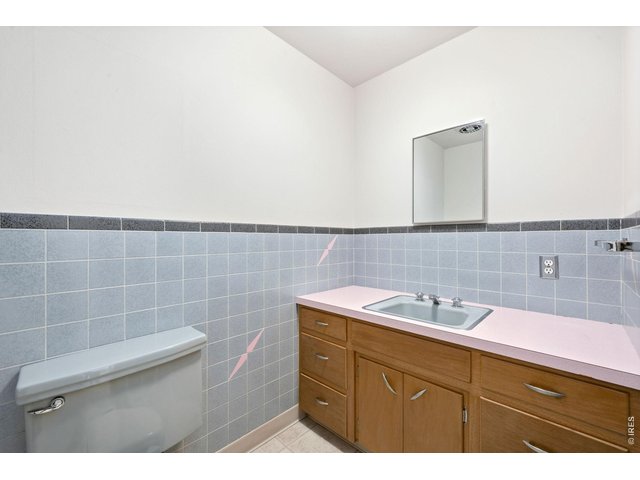
36 of 47
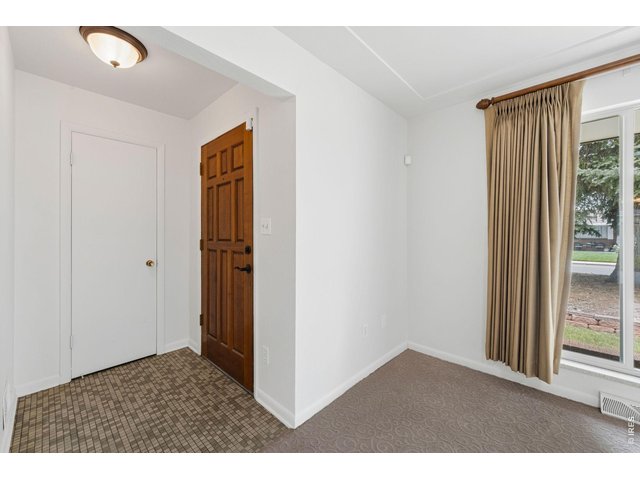
37 of 47
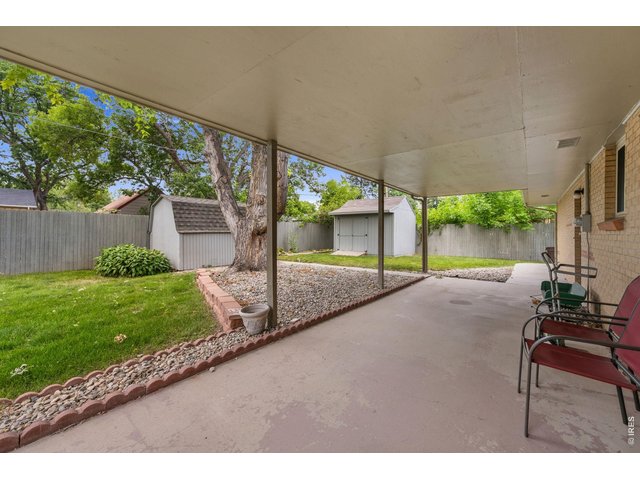
38 of 47
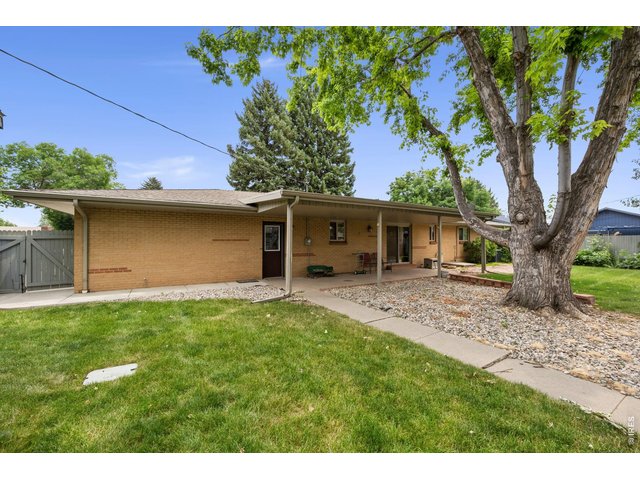
39 of 47
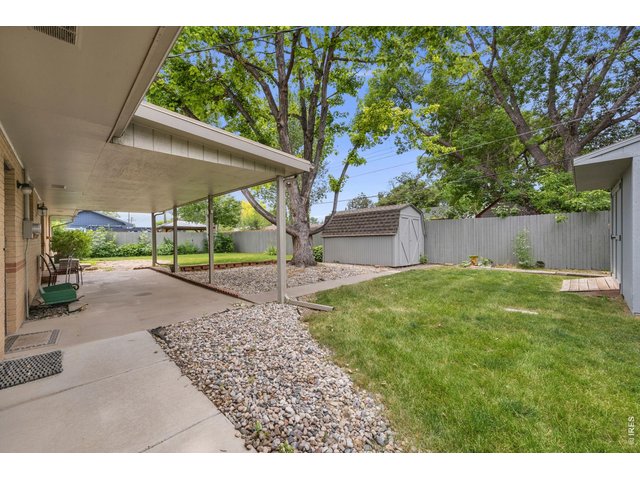
40 of 47
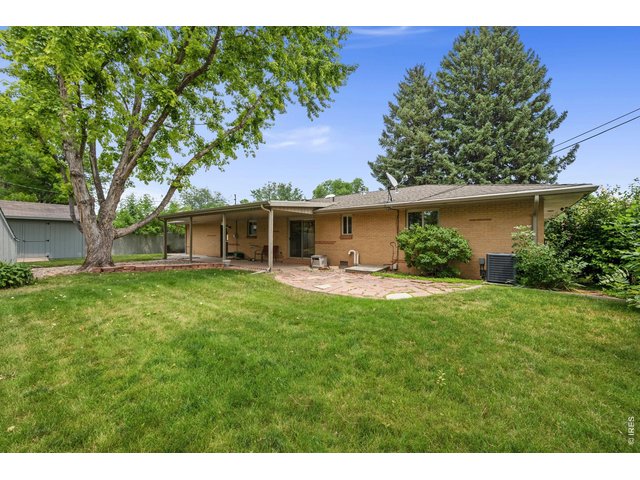
41 of 47
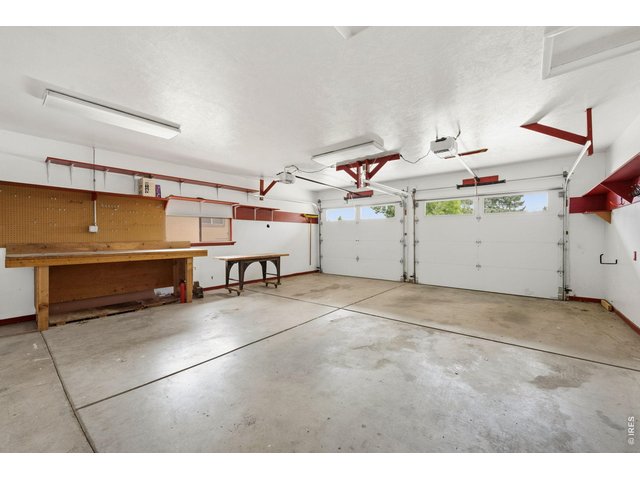
42 of 47
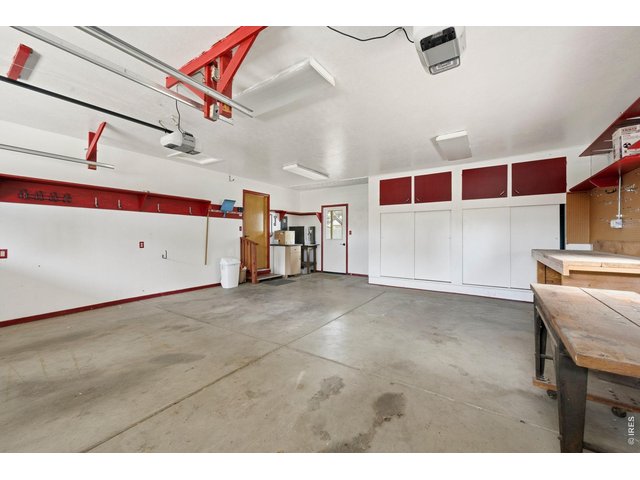
43 of 47
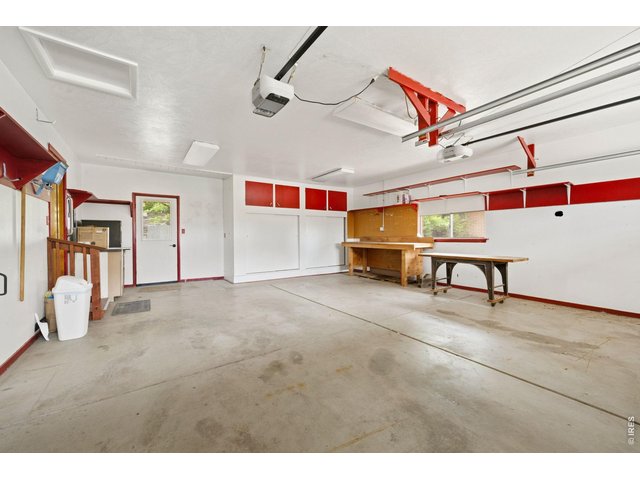
44 of 47
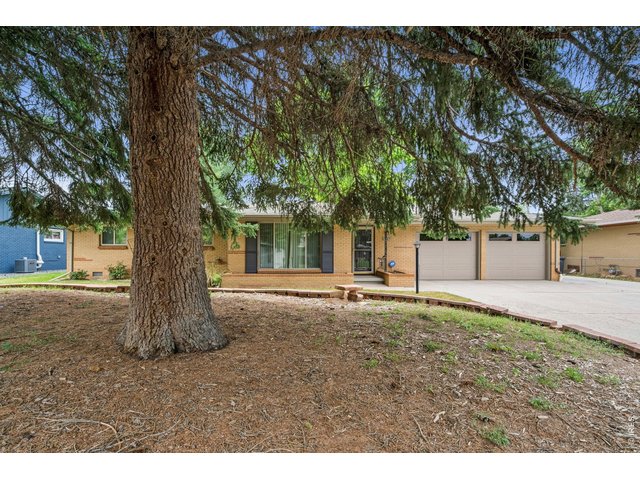
45 of 47
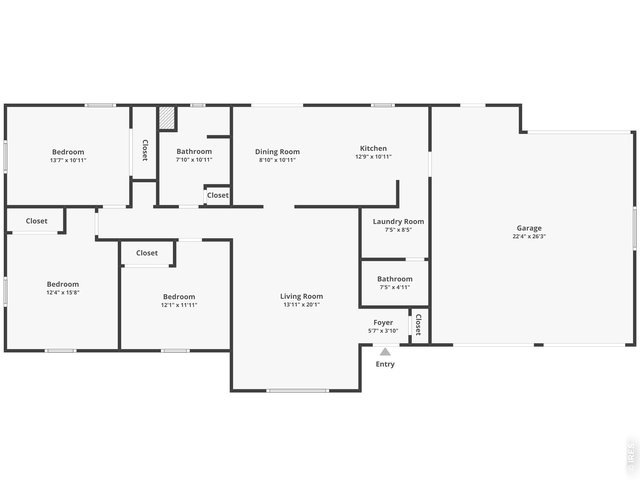
46 of 47
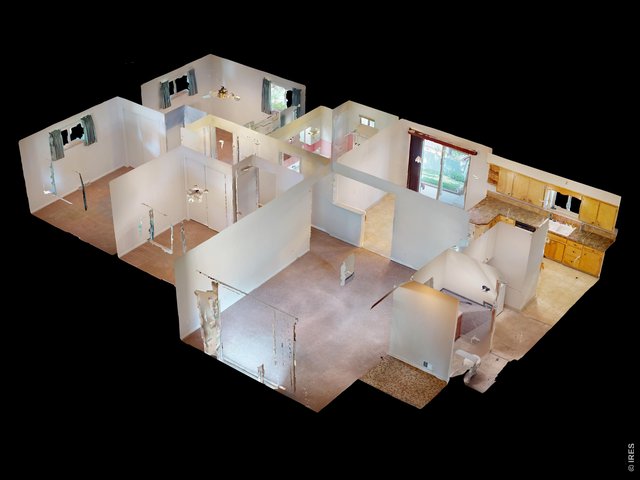
47 of 47
3 Bed
2 Bath
1,371 SqFt
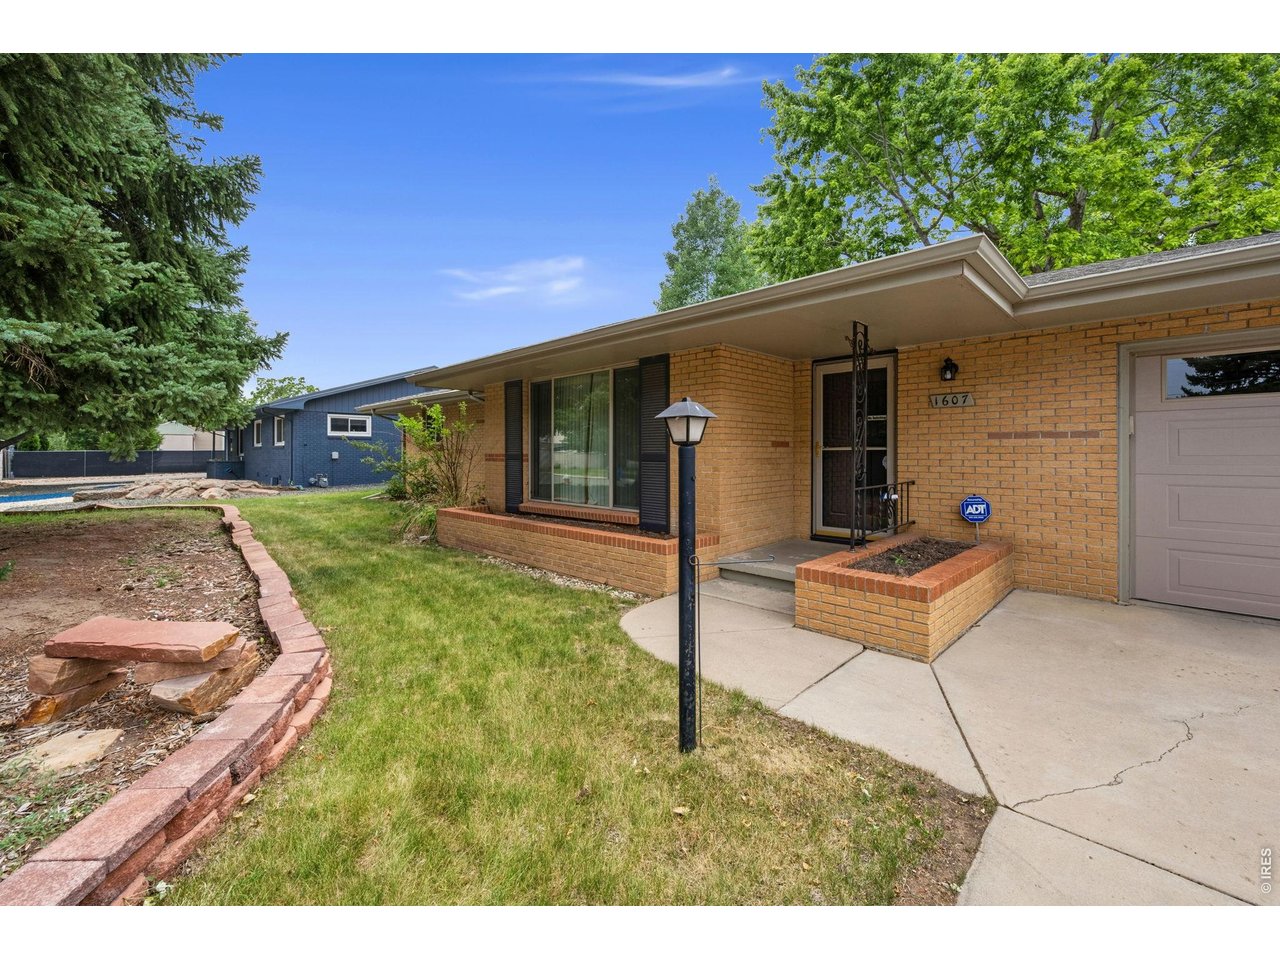
Single Family Home built in 1961 with a 8,802 SqFt lot in Subdivision: Lakeview
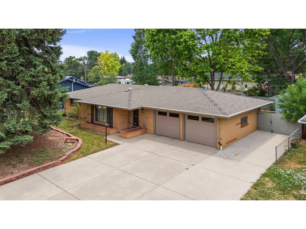
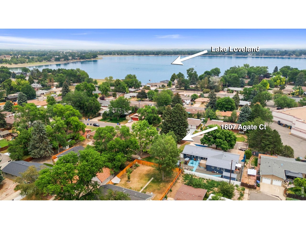
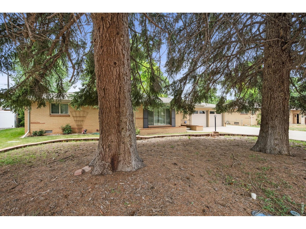
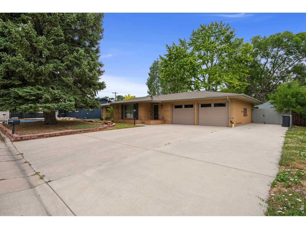
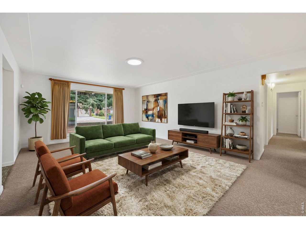
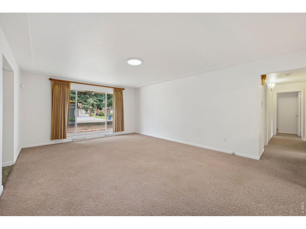
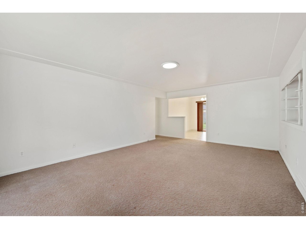
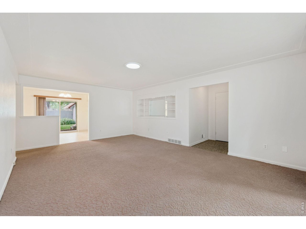
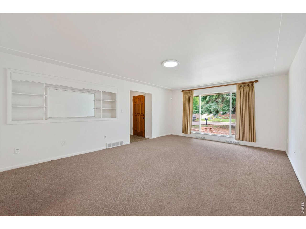
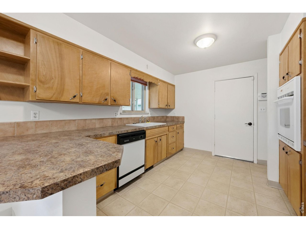
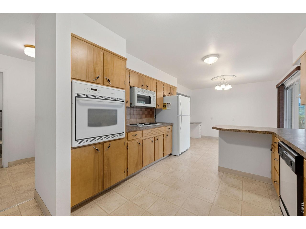
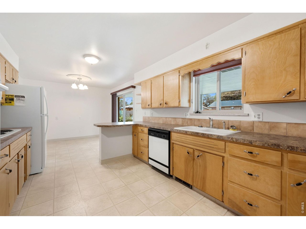
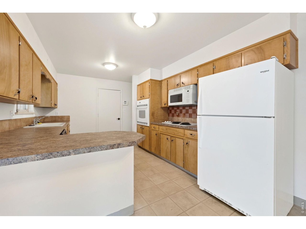
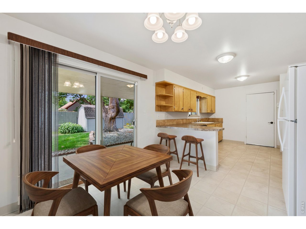
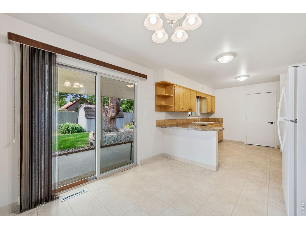
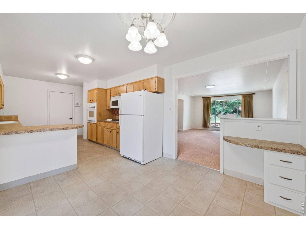
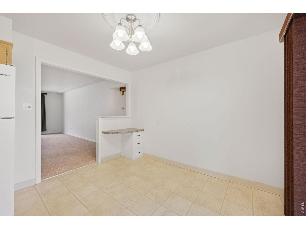
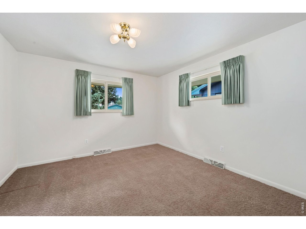
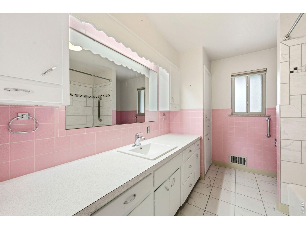
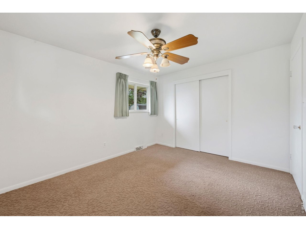
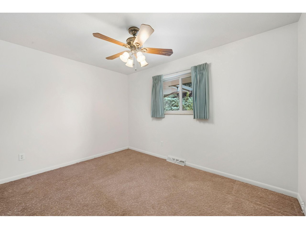
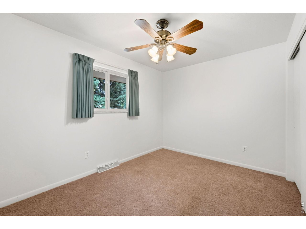
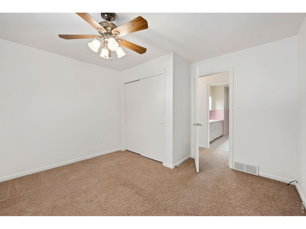
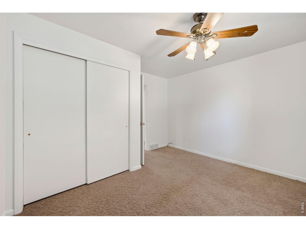
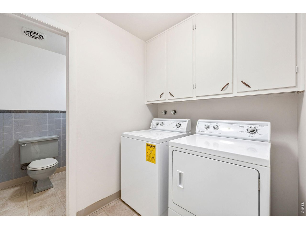
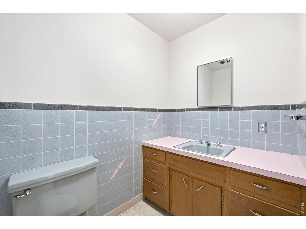
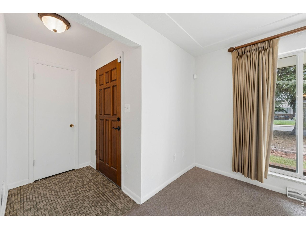
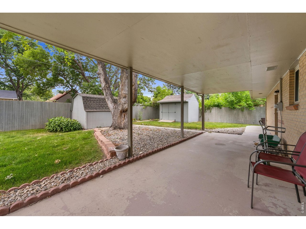
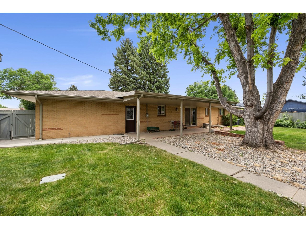
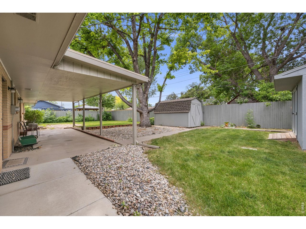
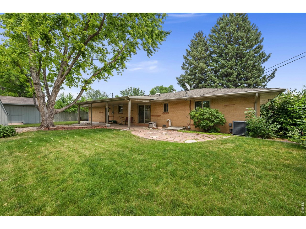
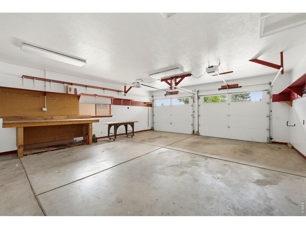
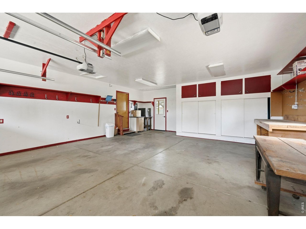
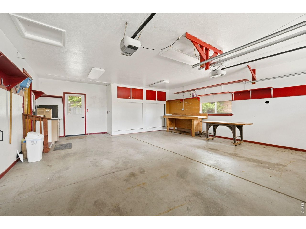
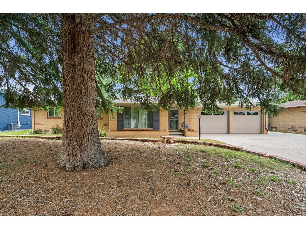
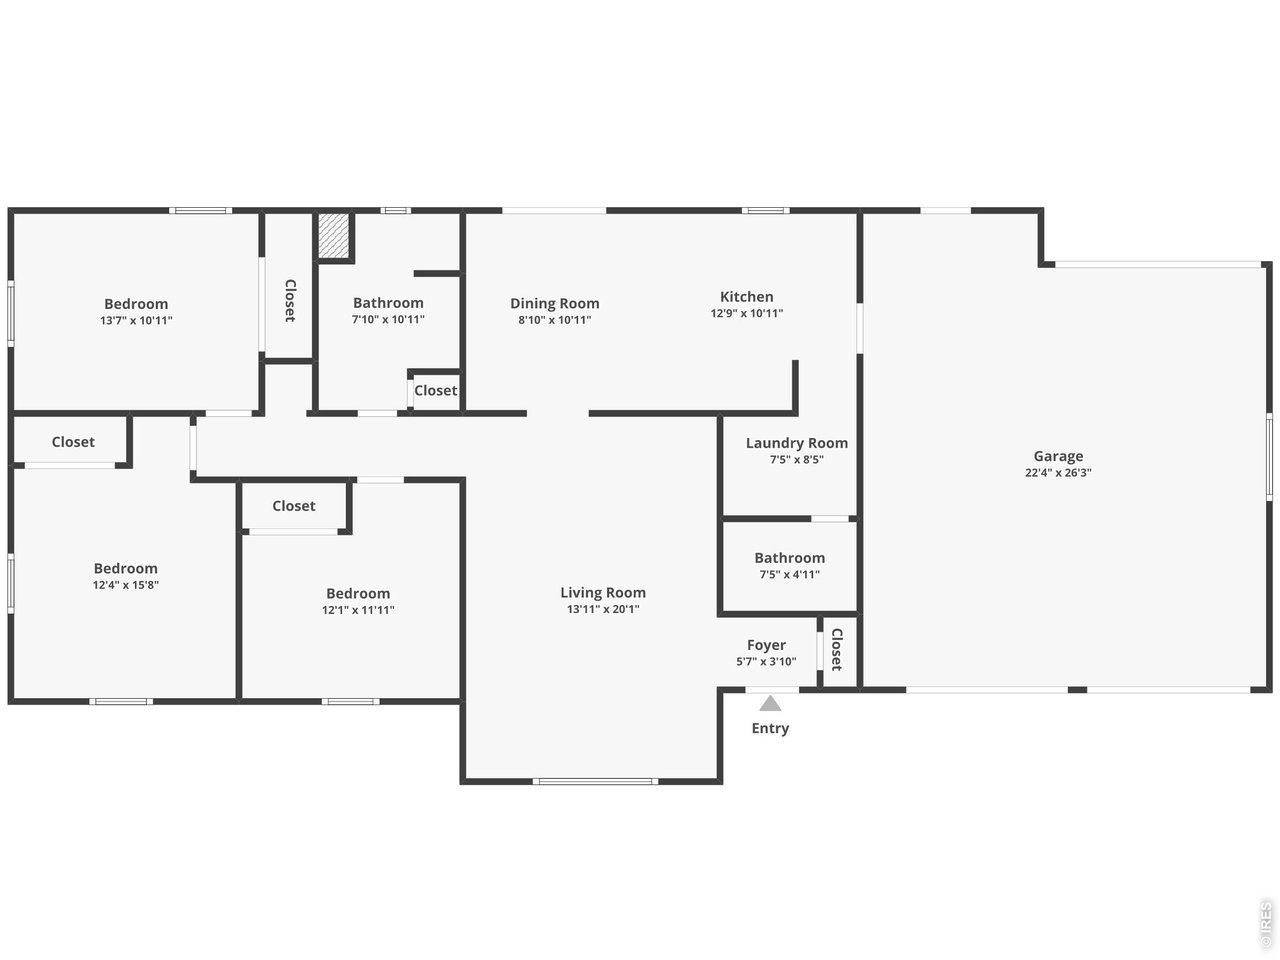
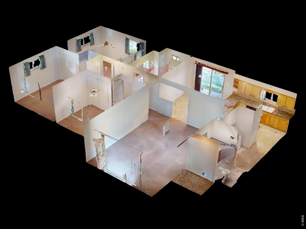
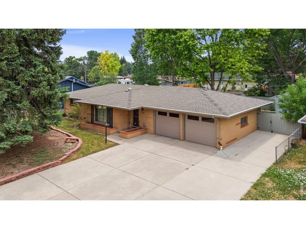
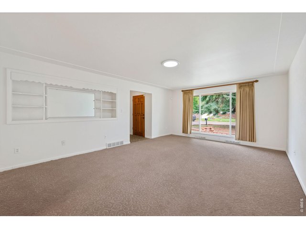
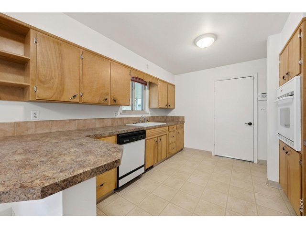
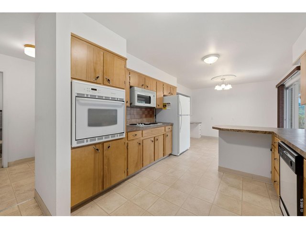
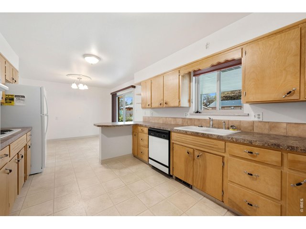
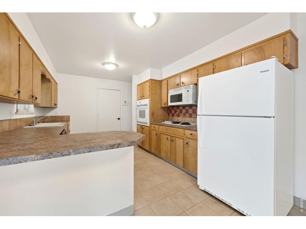
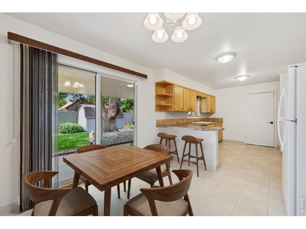
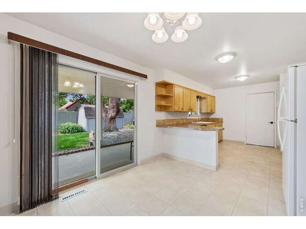
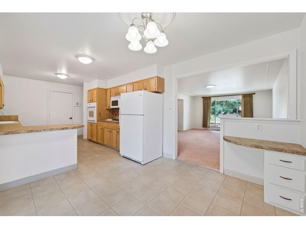
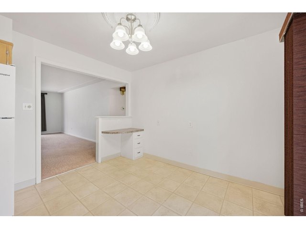
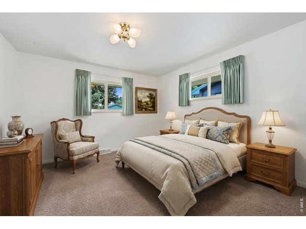
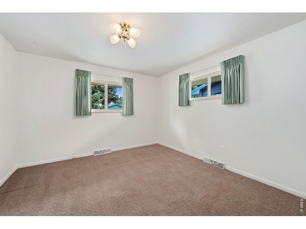
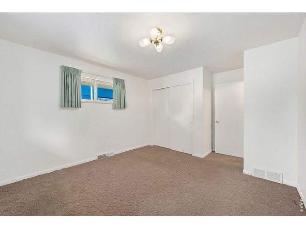
Easy single-level living in northwest Loveland! Set in a peaceful, established location, this classic all-brick ranch offers comfort, simplicity, and a welcoming atmosphere that feels like home the moment you arrive. Tucked away on a quiet dead-end road, the setting provides minimal through-traffic and a highly relaxed environment. A brand-new roof and a well-maintained interior make this property ready to enjoy from day one. The layout features three bedrooms, 1.5 bathrooms, and a large living room that offers plenty of room to gather, relax, and make the home your own. Designed for everyday routines, the functional kitchen showcases ample prep room, generous storage, classic white appliances, and a breakfast bar, while an adjacent laundry closet keeps chores within arm's reach. Outside, the large, fenced backyard boasts a covered patio, a storage shed, mature shade trees, and plenty of space for outdoor entertaining or gardening. For hobbies and projects, the oversized two-car garage includes a dedicated workshop area along with extra gear storage, all complemented by a huge driveway providing excellent additional parking. Located just minutes from Lake Loveland, this prime location offers easy access to local parks, shopping, dining, and everyday conveniences. No HOA!
View Virtual Tour
General Features
| Type | Contemporary/Modern |
| Style | 1 Story/Ranch |
| Baths | 1 Full1 1/2 |
| Acreage | 0.2 Acres |
| Lot Size | 8,802 SqFt |
| Zoning | R1e |
| Total | 1,371 SqFt ($346/SF) |
| Finished | 1,371 SqFt ($346/SF) |
| Basement | No Basement, Crawl Space, Built-In Radon |
| Garage | 2 Space(s) |
| Garage Type | Attached |
| Year Built | 1961 |
| New Construction | No |
| Construction | Brick/Brick Veneer |
| Cooling | Central Air, Ceiling Fan |
| Heating | Forced Air |
| Roof | Composition Roof |
Taxes & Fees
| Taxes | $1,702 |
| Tax Year | 2025 |
| Metro District | No |
Schools
| School District | Thompson R2-J |
| Elementary |
Namaqua
|
| Middle/Jr High | Bill Reed |
| Senior High | Loveland |
Rooms
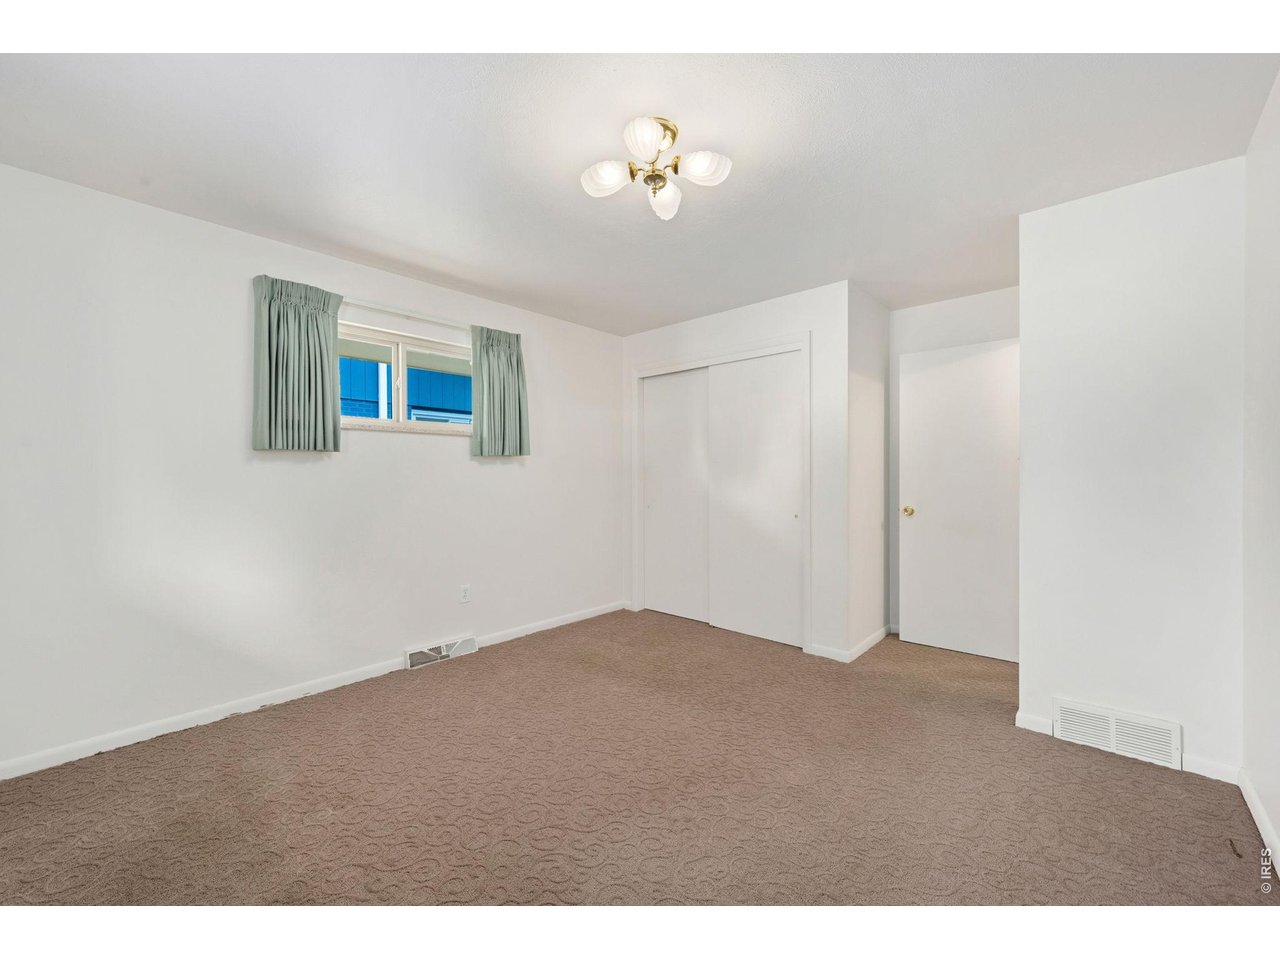
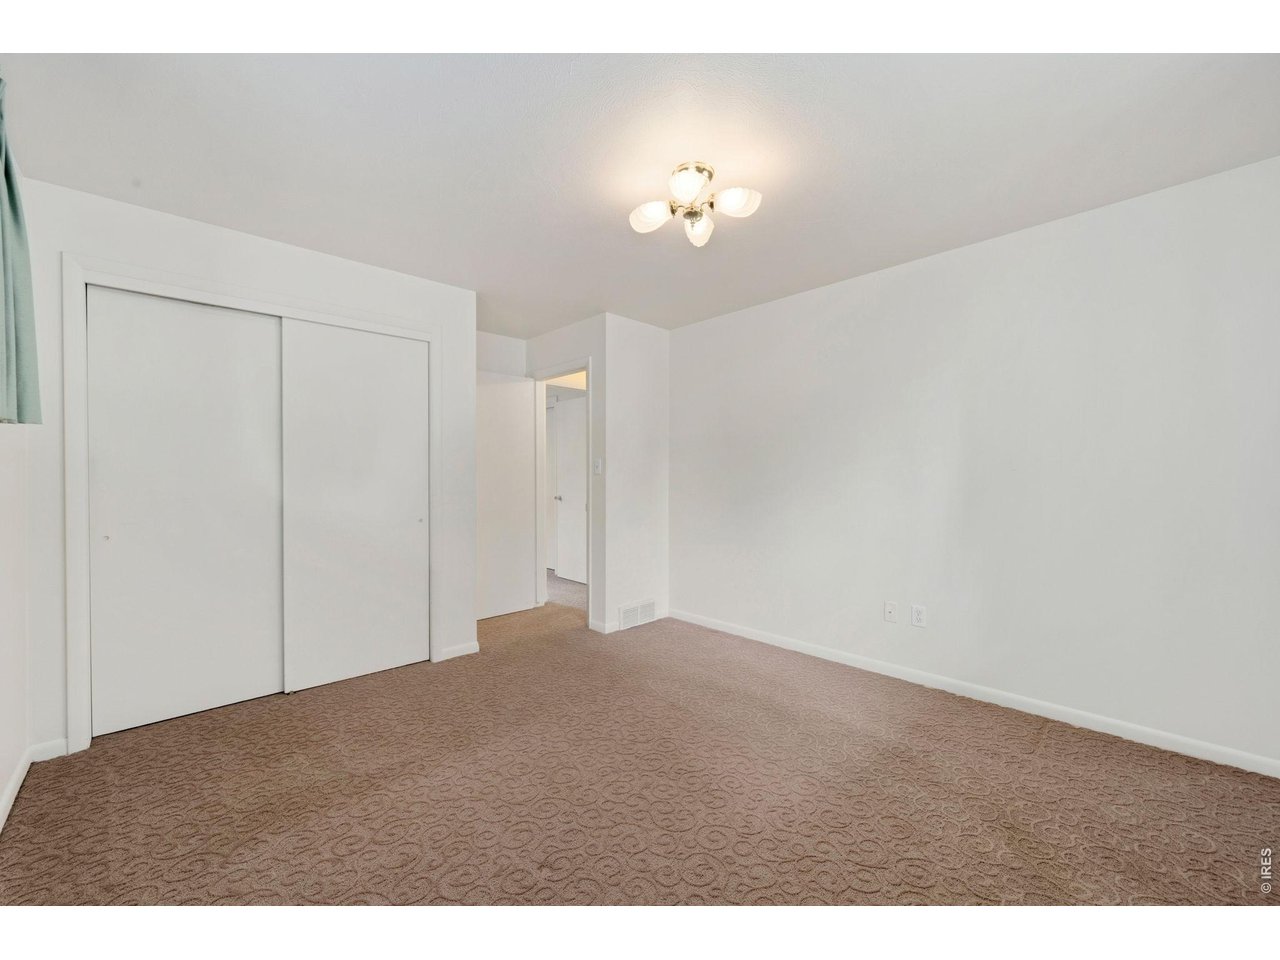
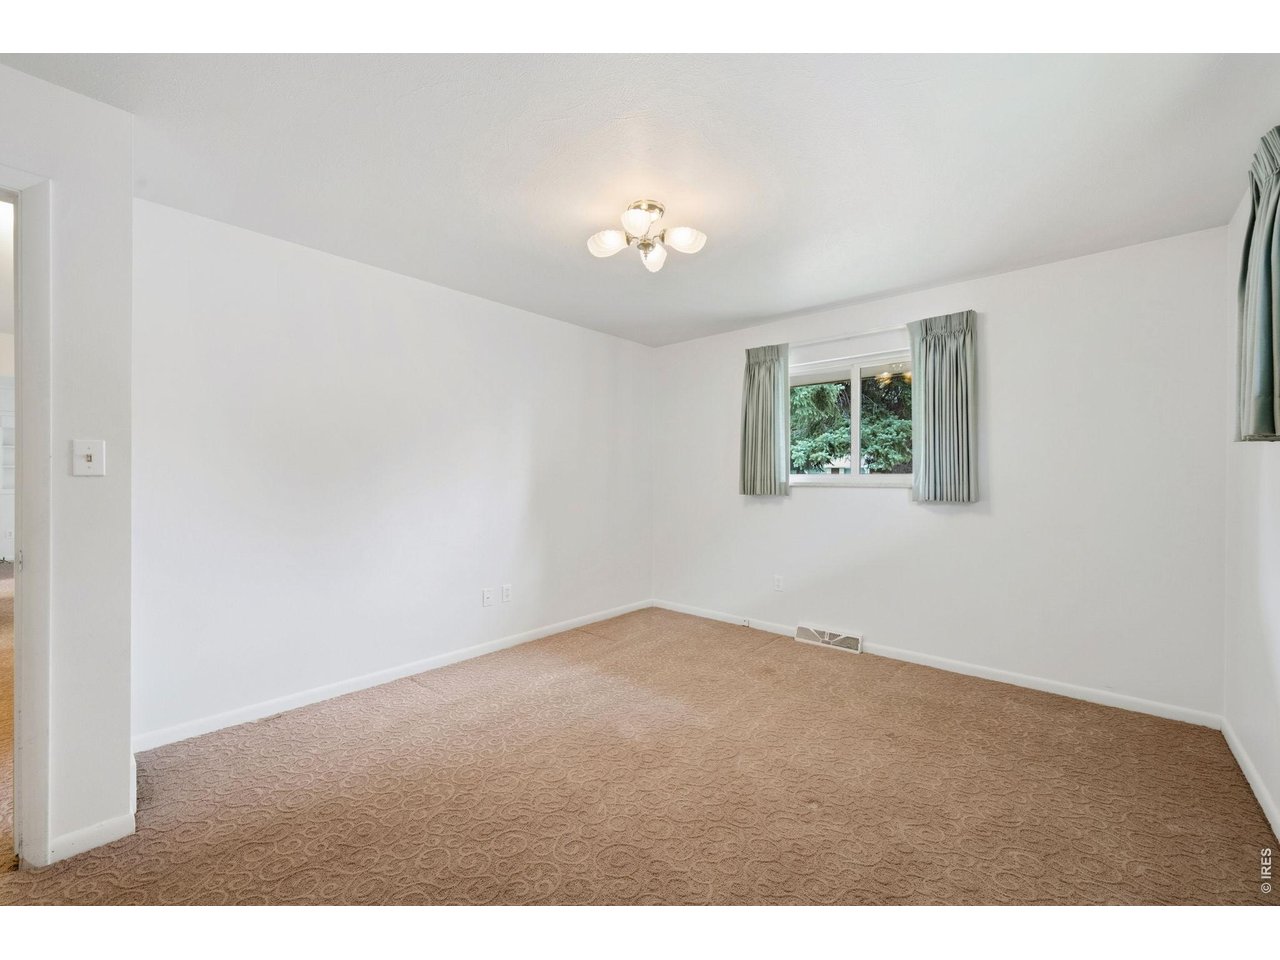
| Primary Bedroom | 16 x 12 (Main Floor) |
| Bedroom 2 | 11 x 14 (Main Floor) |
| Bedroom 3 | 12 x 12 (Main Floor) |
| Kitchen | 11 x 13 (Main Floor) |
| Living Room | 20 x 14 (Main Floor) |
| Dining Room | 11 x 9 (Main Floor) |
| Laundry Room | 8 x 7 (Main Floor) |
| Note: All room dimensions, including square footage data, are approximate and must be verified by the buyer. | |
Outdoor Features
Lawn Sprinkler System, Storage Buildings, Patio, RV/Boat ParkingLot Features
Cul-De-Sac, Within City LimitsDesign Features
Eat-in Kitchen, Washer/Dryer HookupsGreen Features
High Efficiency FurnaceInclusions
Electric Range/Oven, Dishwasher, Refrigerator, Clothes Washer, Clothes Dryer, Microwave, Satellite Dish, Disposal, Smoke Alarm(s)Neighborhood
Accessibility
Main Floor Bath, Main Level Bedroom, Main Level Laundry
Co-Listed by

(720) 600-9938
https://heidefralic.kittlerealestate.com/


Information deemed reliable but not guaranteed by the MLS. WARNING: This database record is provided subject to limited license rights. Duplication or reproduction is prohibited. Limited License MLS content and images © Copyright 1998 - 2026, IRES LLC. All rights reserved.