2227 Canyon Blvd B-262 Boulder, CO 80302

1 of 50
Welcome Home
2 of 50
3 of 50
4 of 50
5 of 50
6 of 50
7 of 50
8 of 50
9 of 50
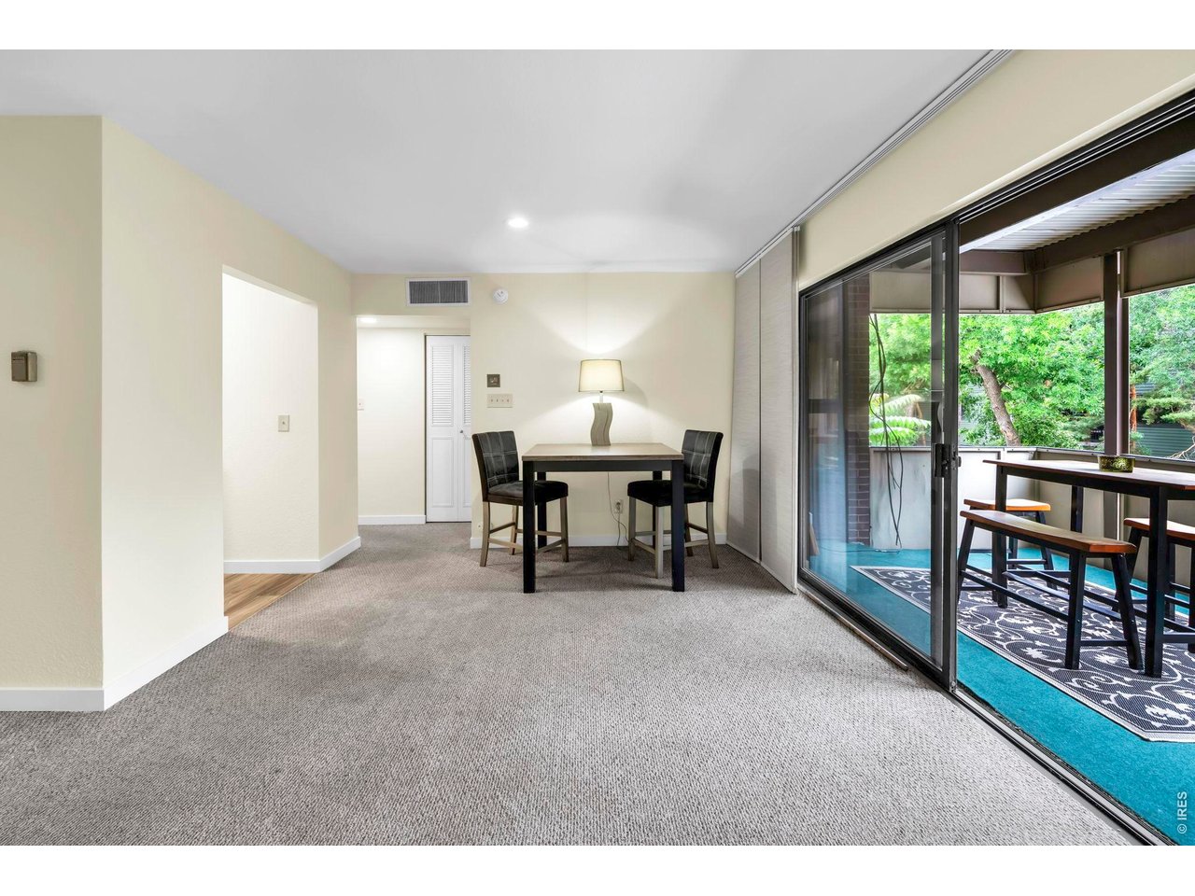
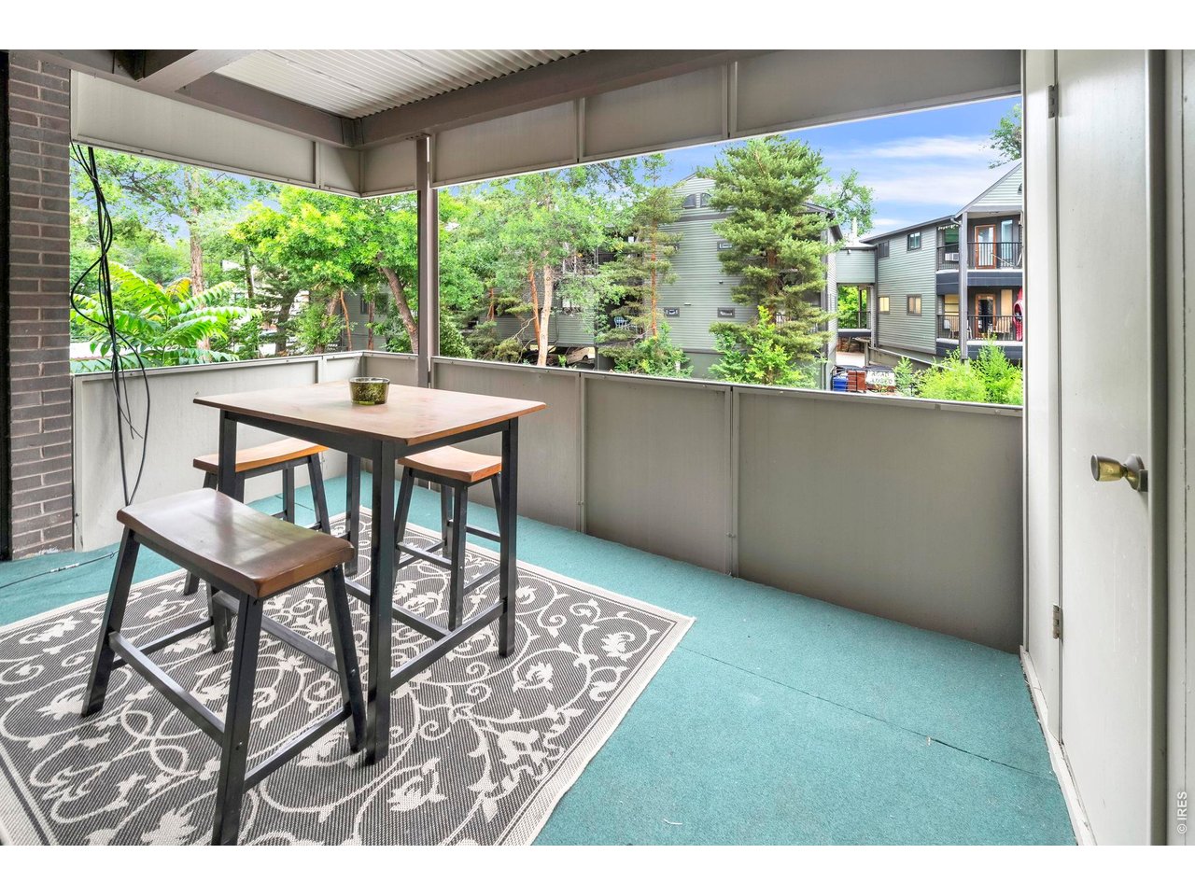
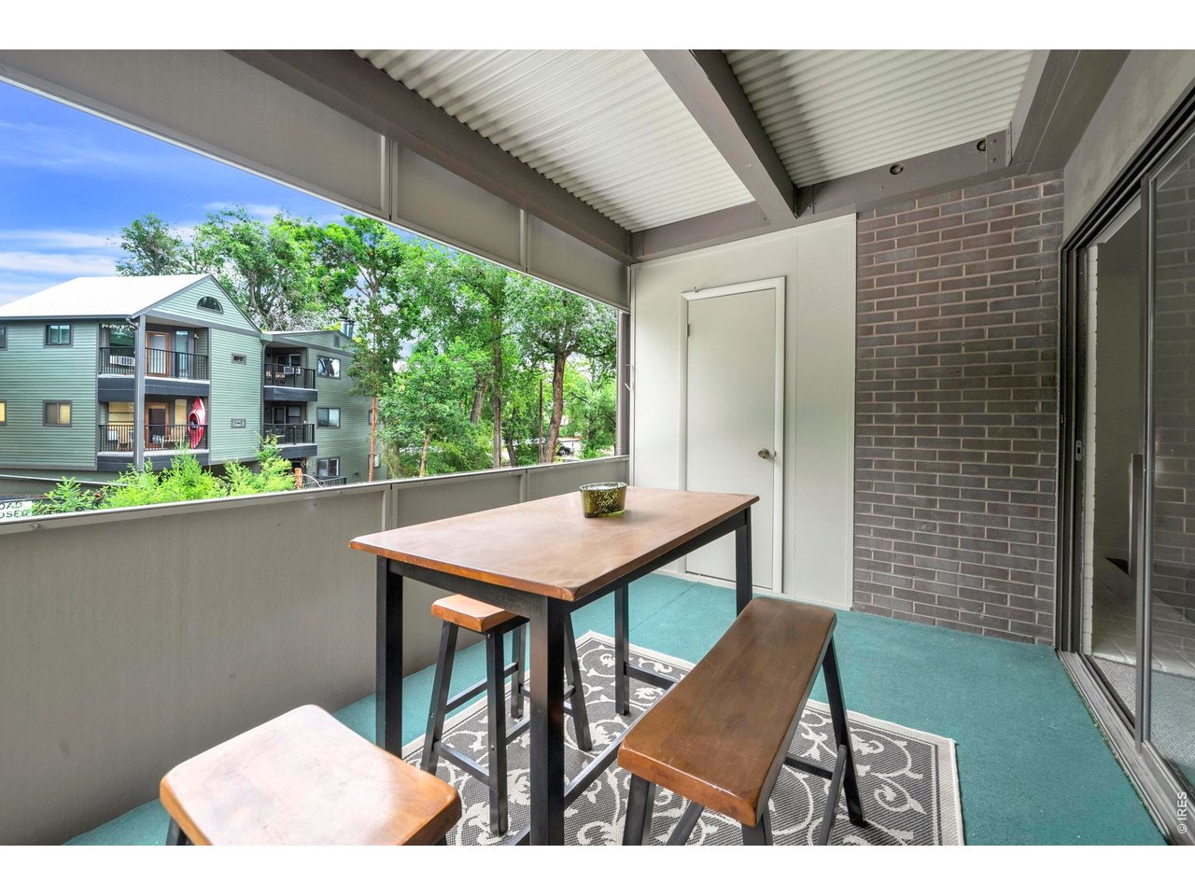
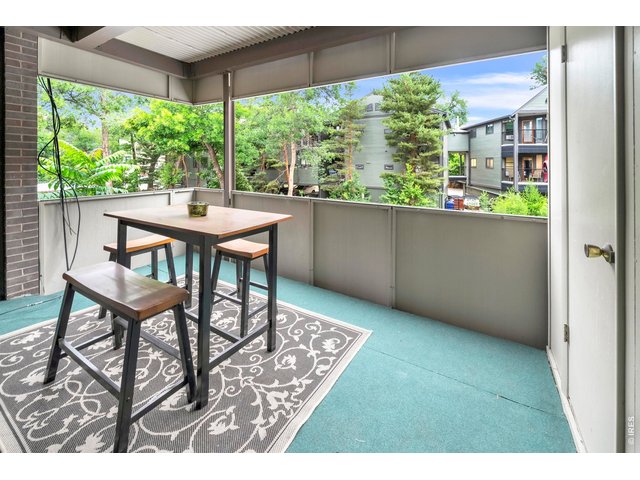
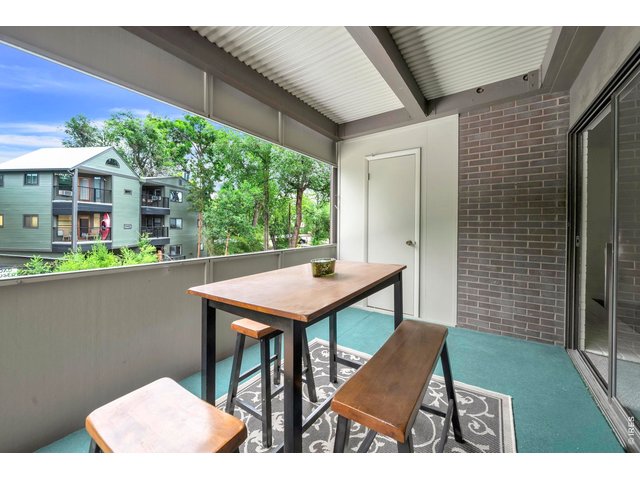
Spacious, tranquil deck
10 of 50
11 of 50
12 of 50
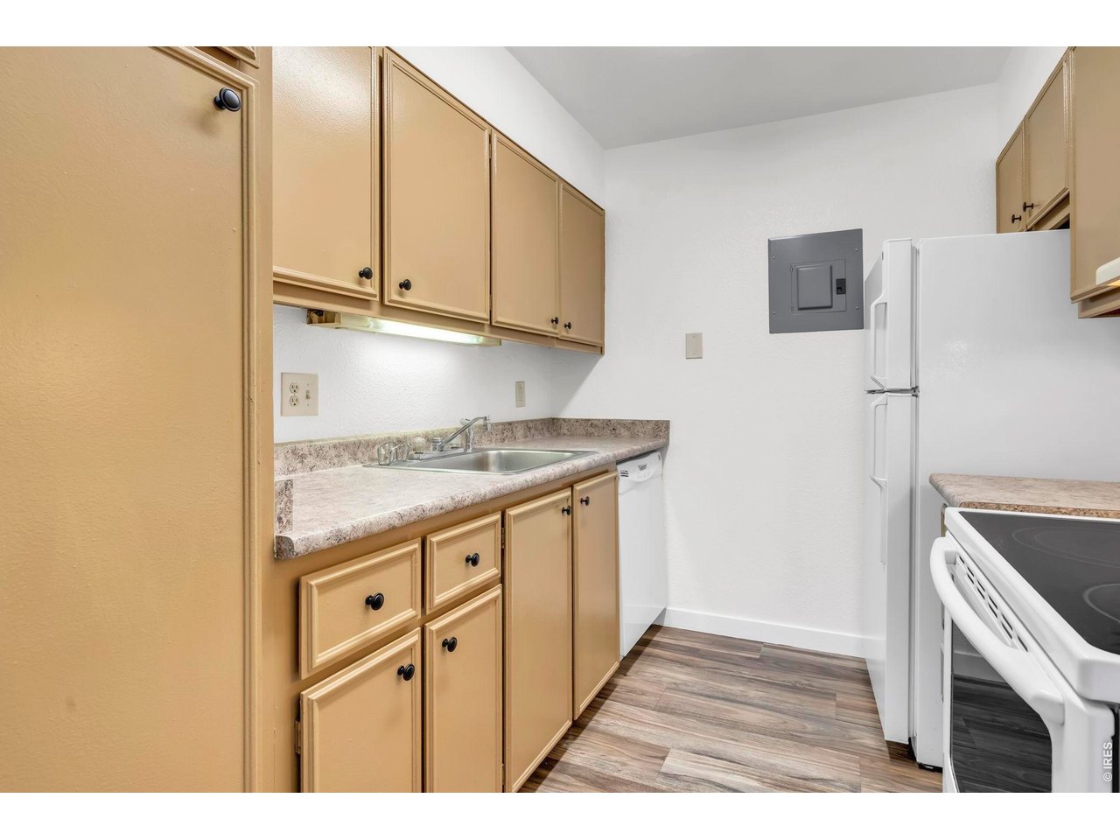
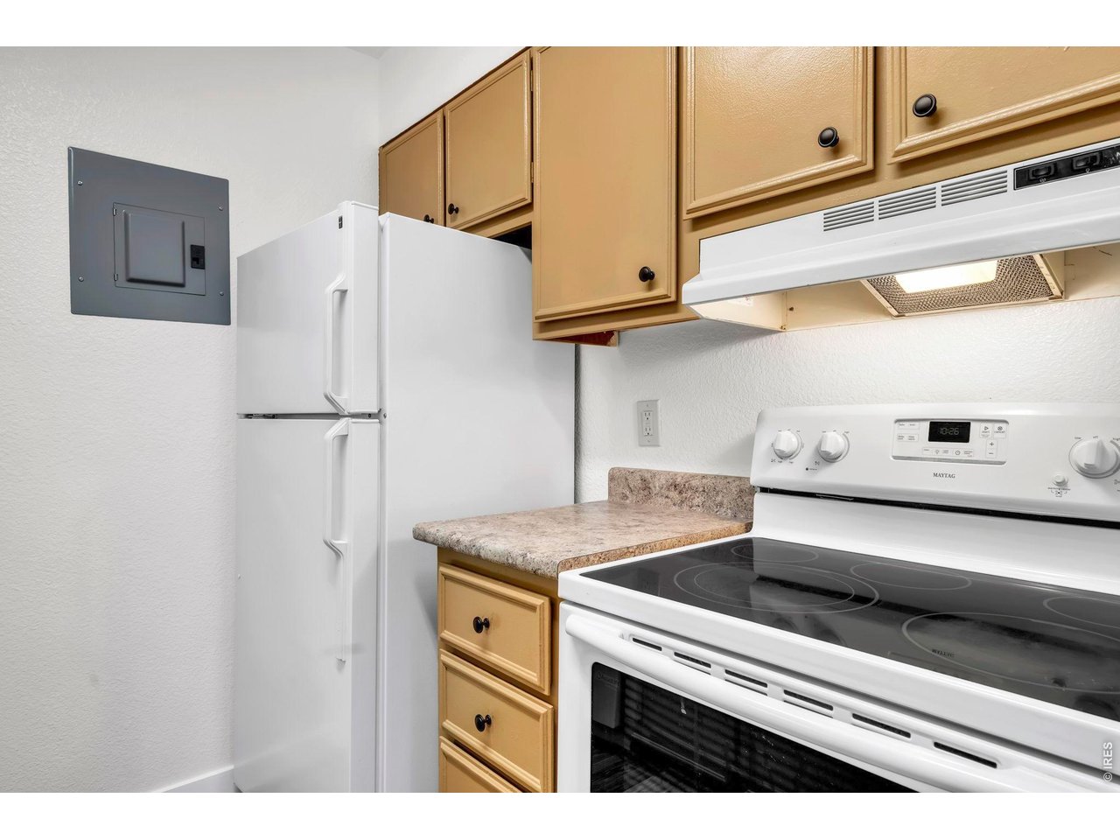
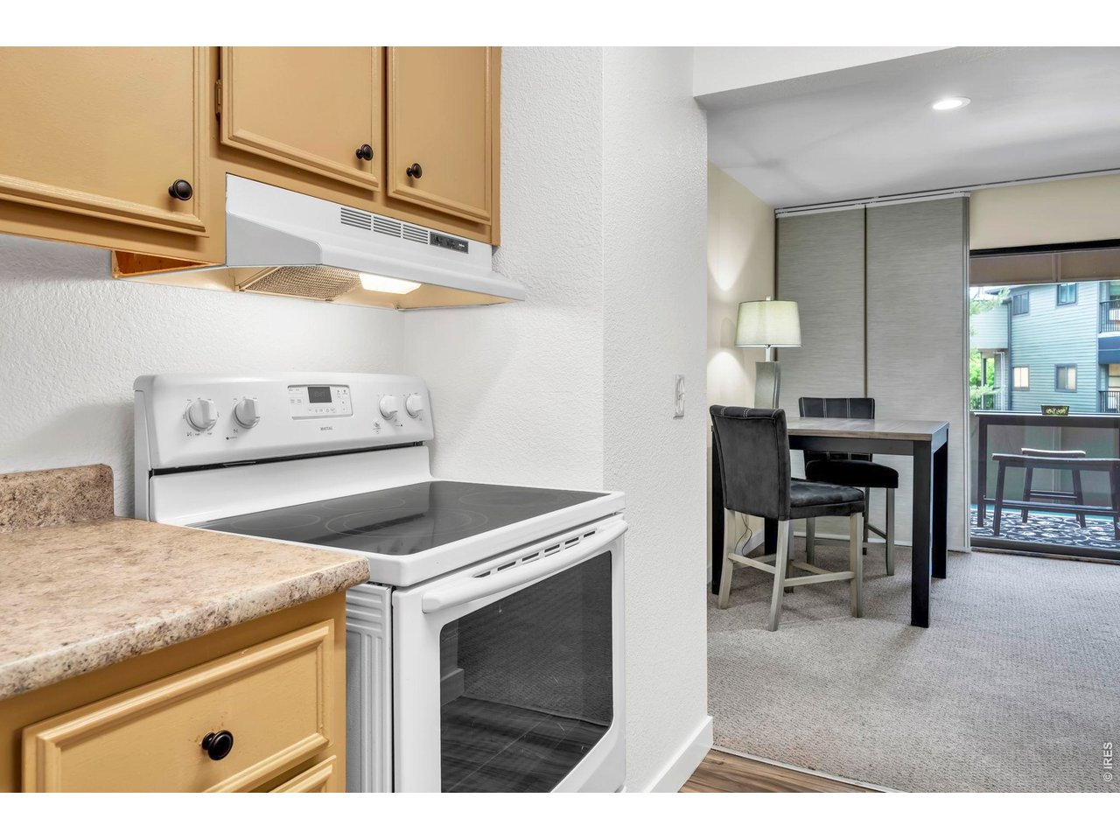
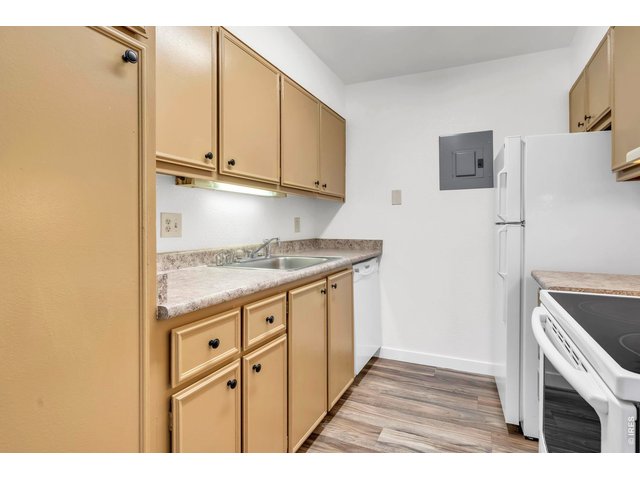
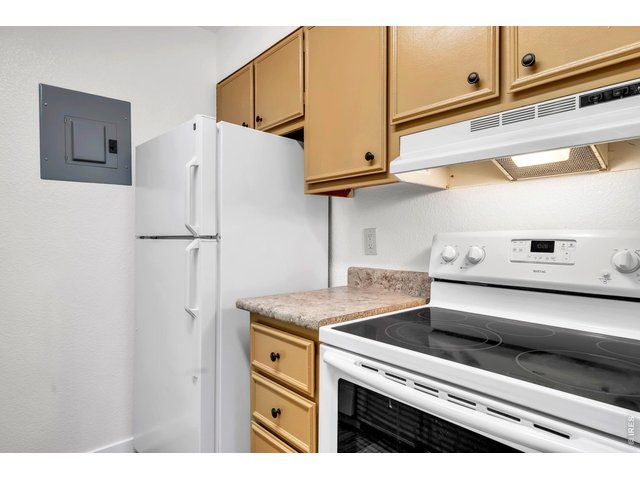
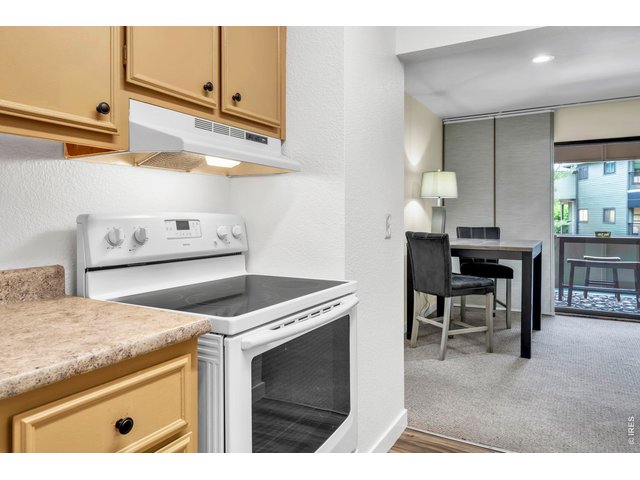
updated appliances
13 of 50
14 of 50
15 of 50
16 of 50
17 of 50
18 of 50
19 of 50
20 of 50
21 of 50
22 of 50
23 of 50
24 of 50
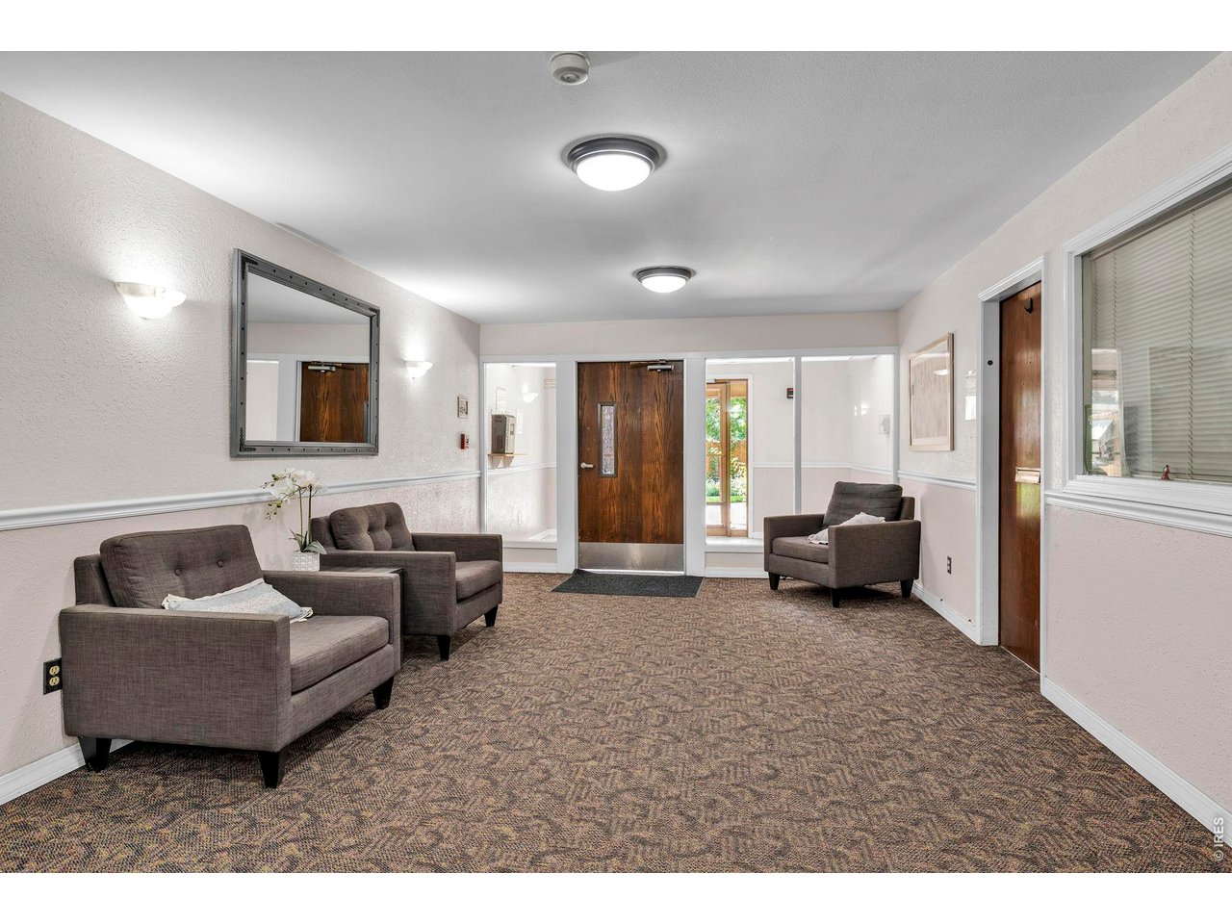
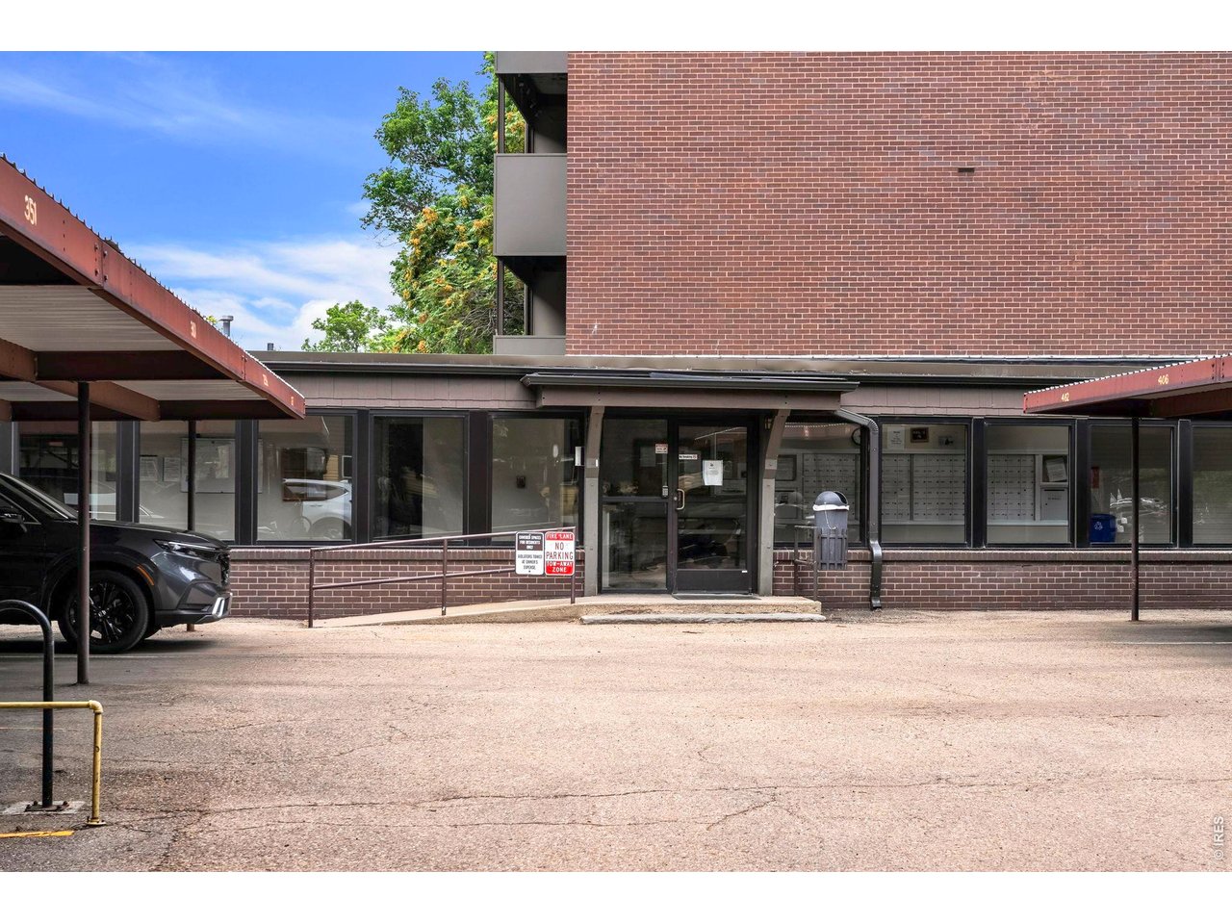
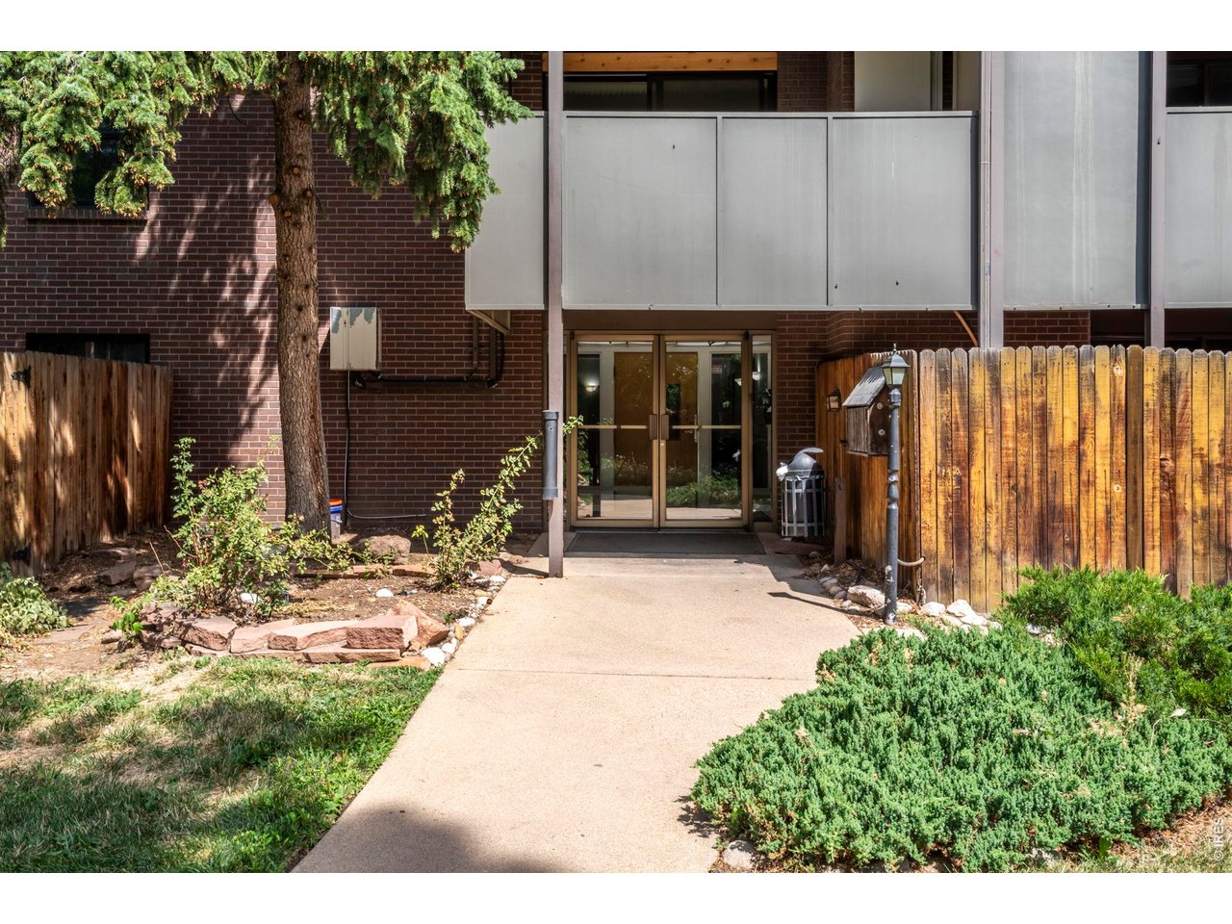
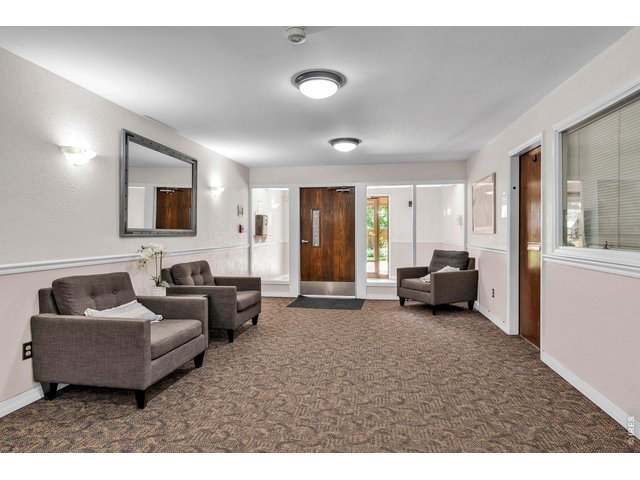
front security entry
25 of 50
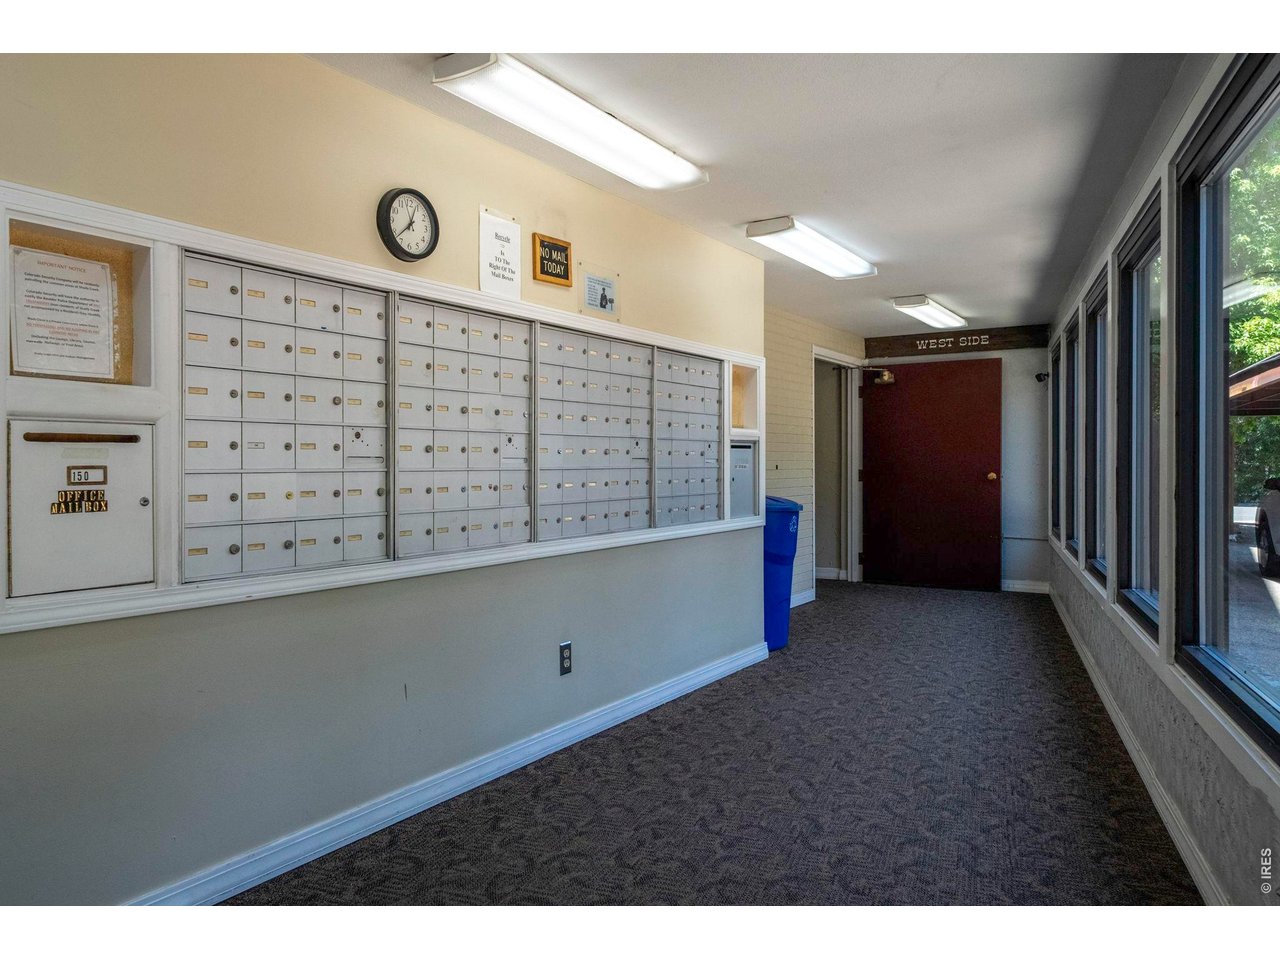
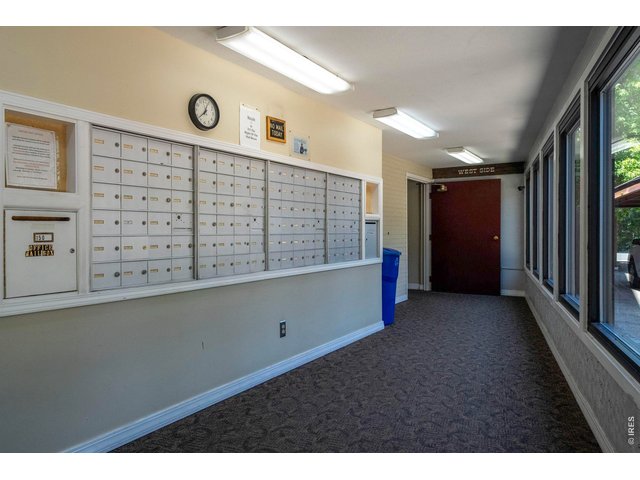
secure mail box
26 of 50
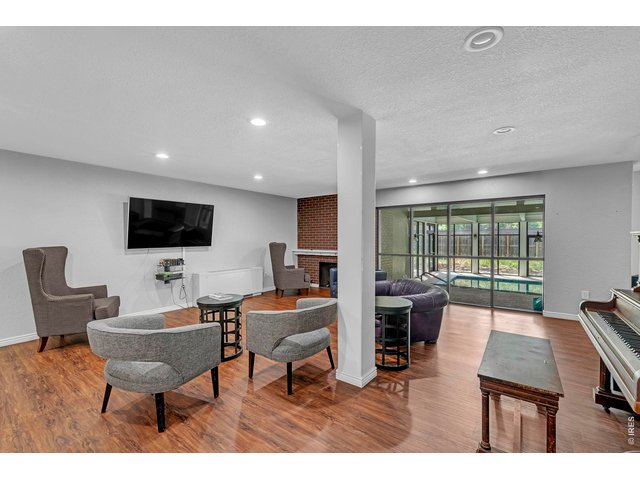
27 of 50
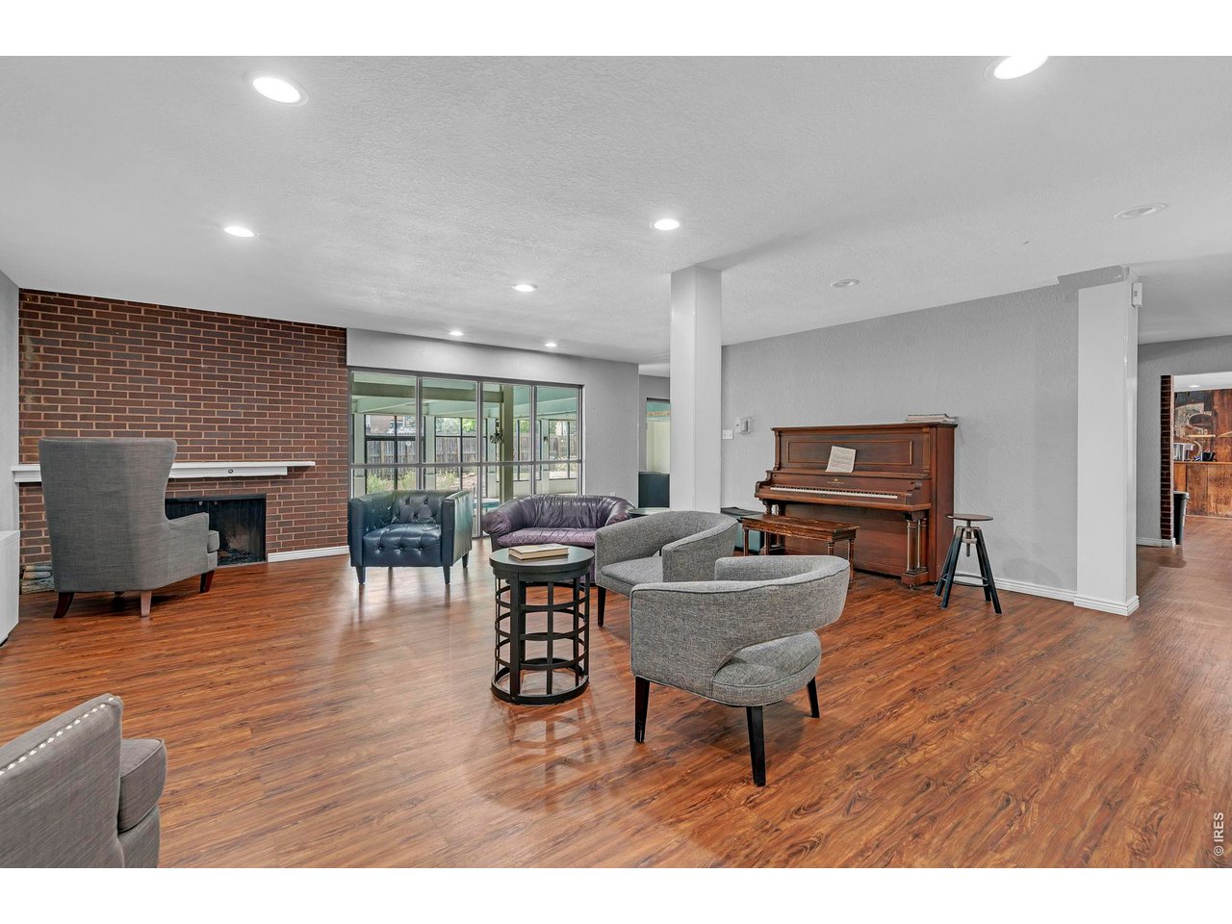
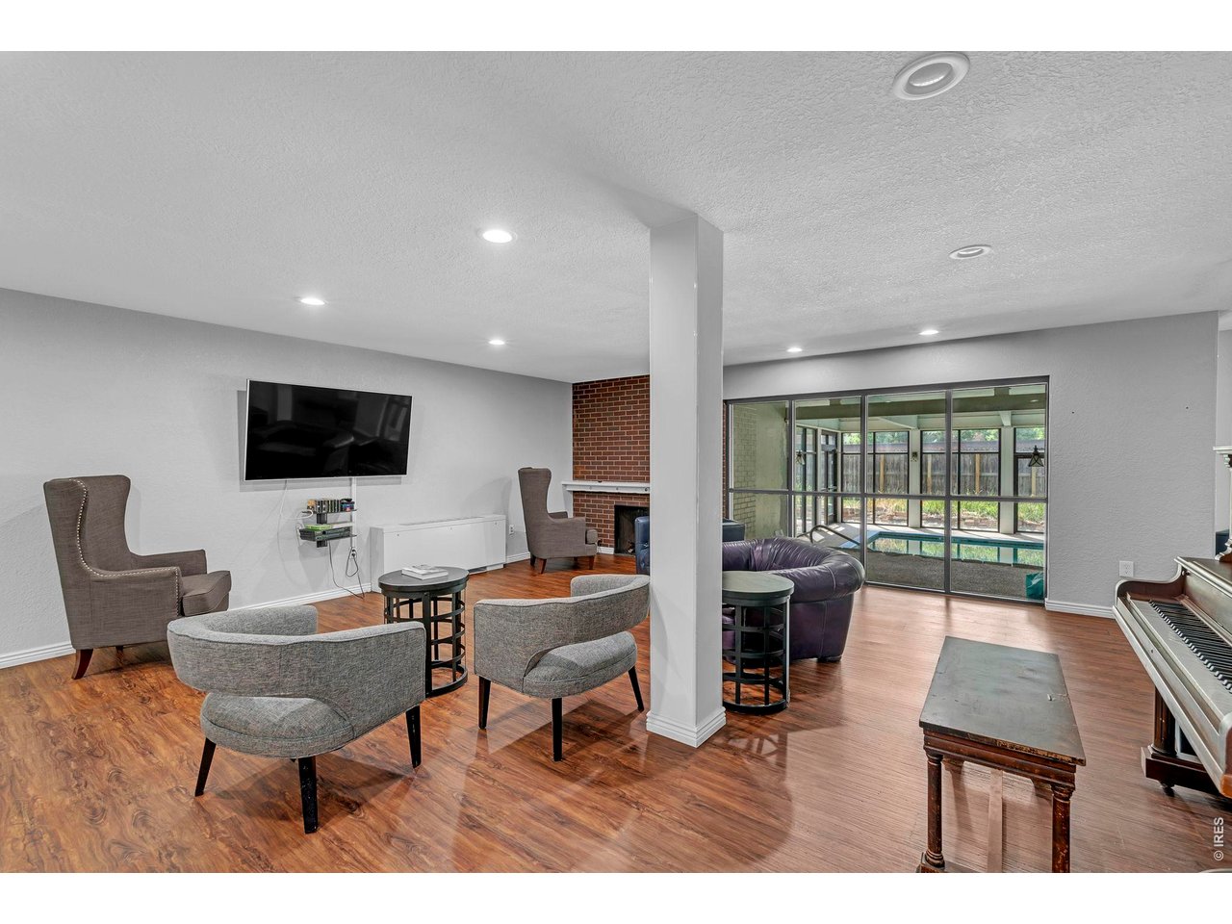
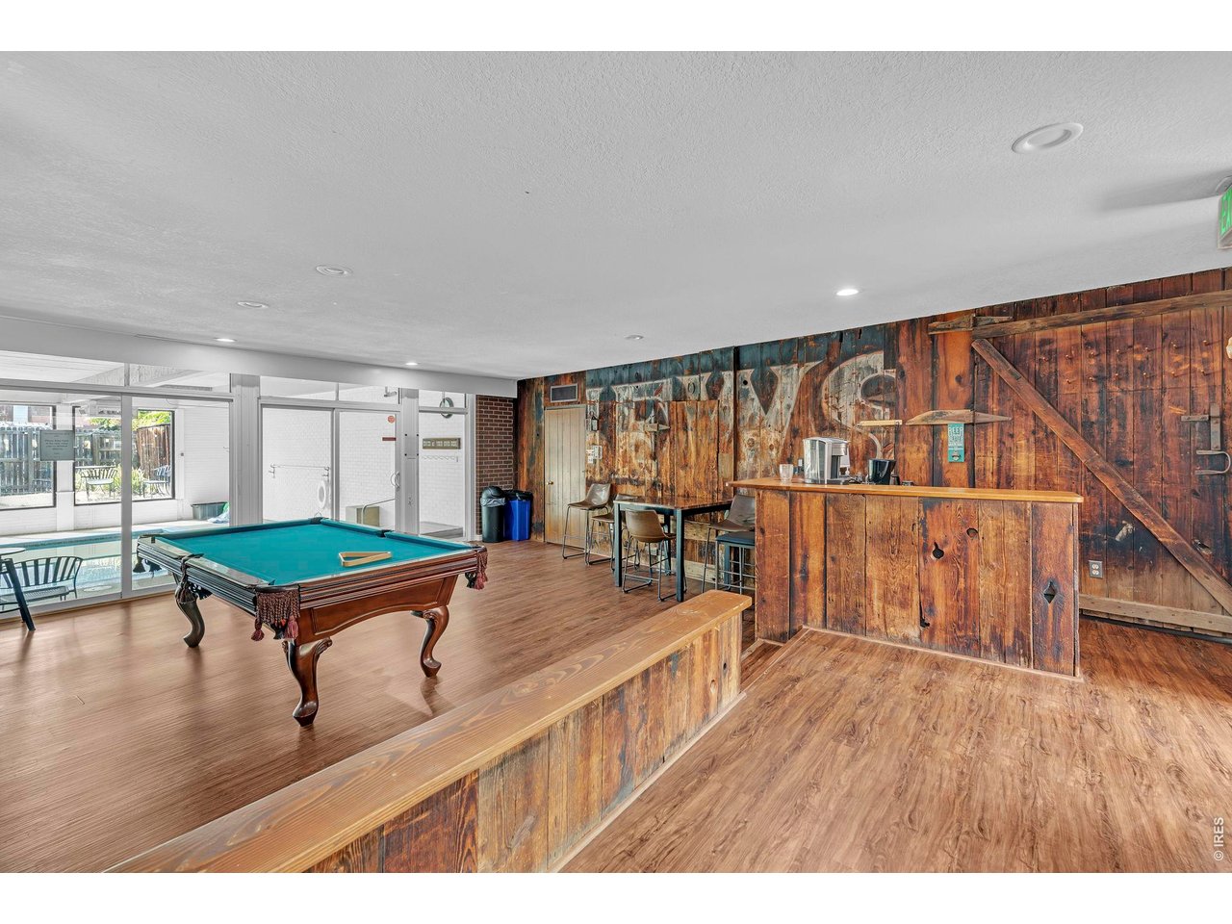
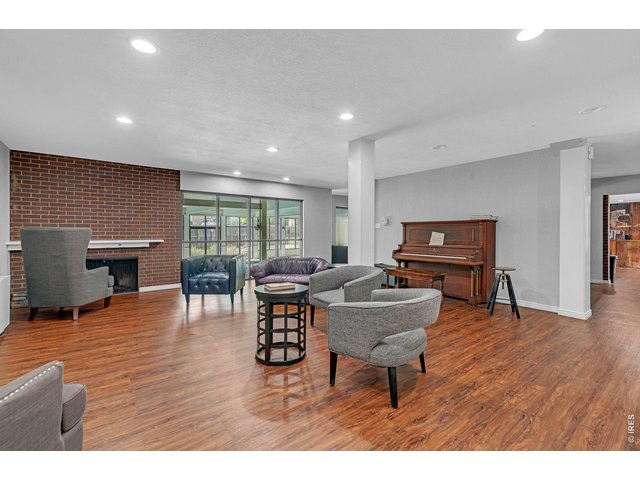
community room
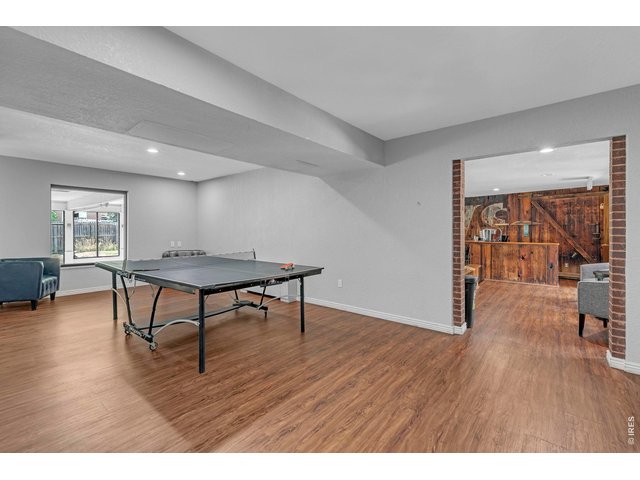
28 of 50
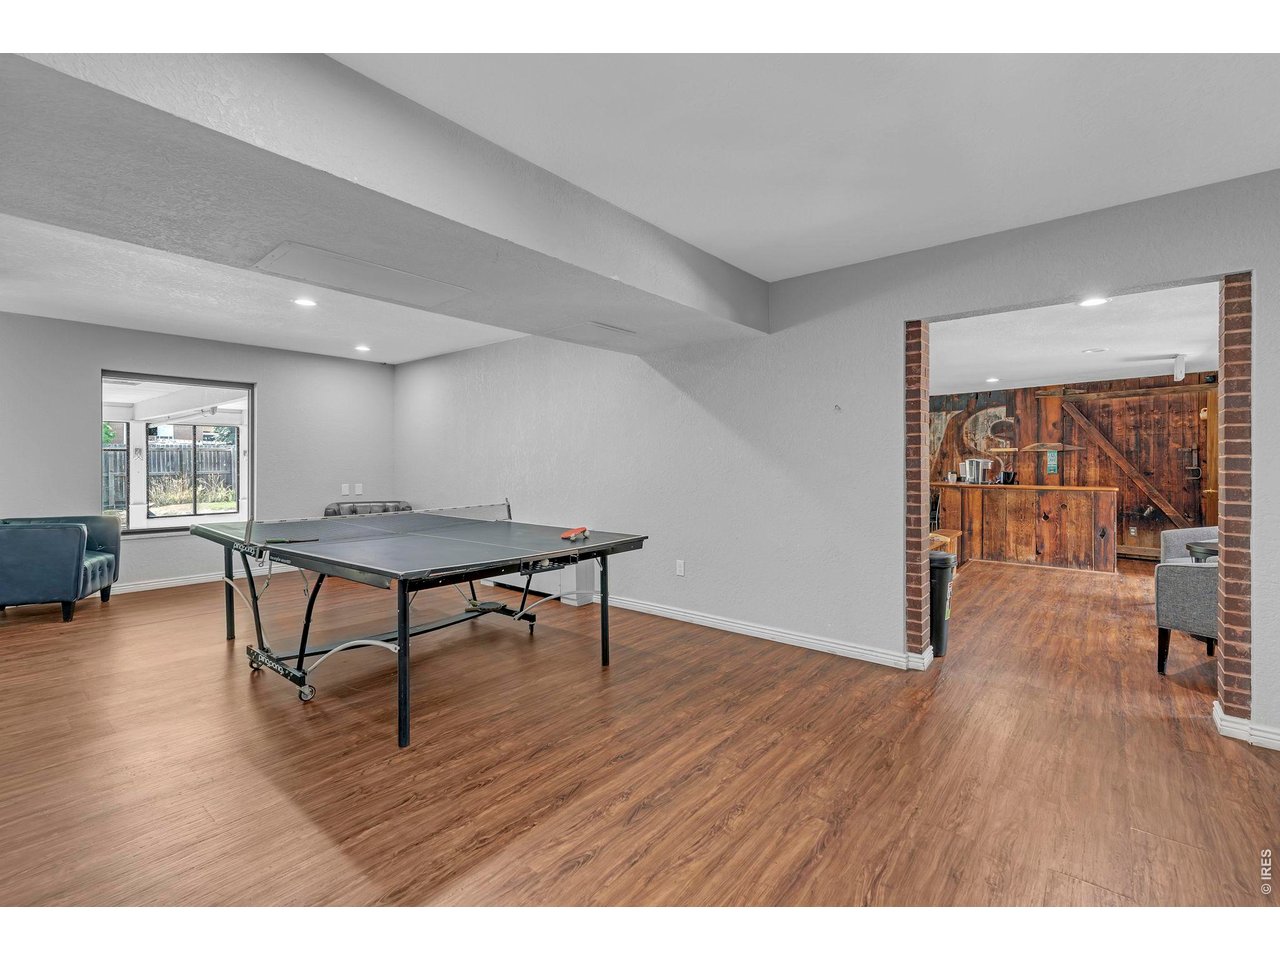
ping pong
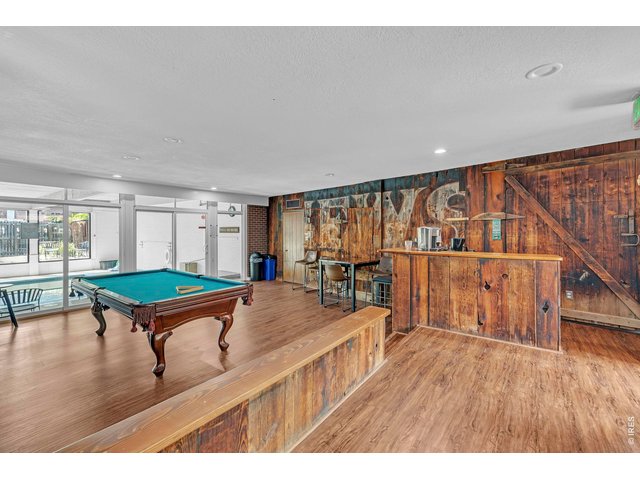
29 of 50
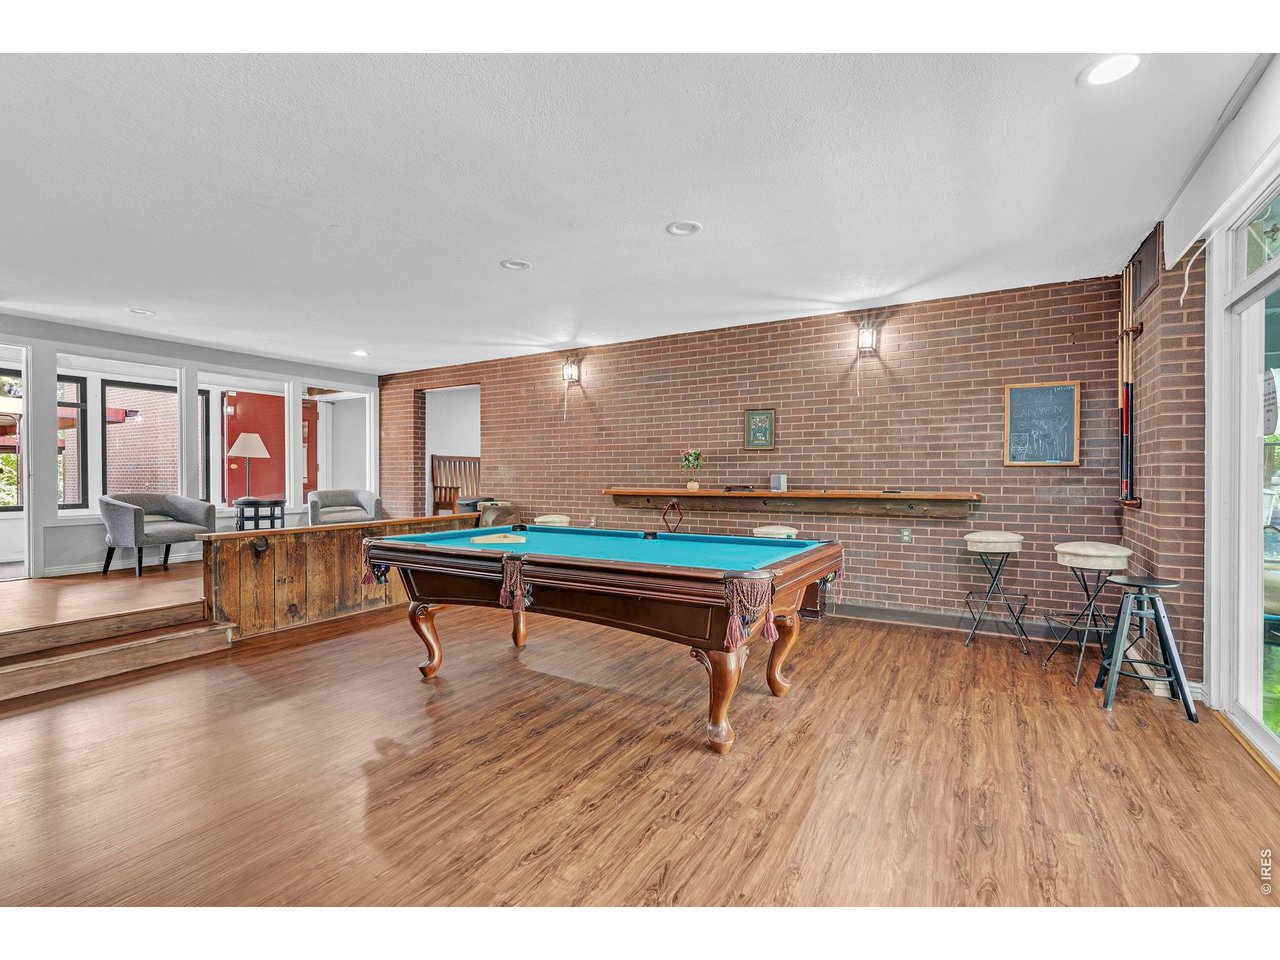
pool table
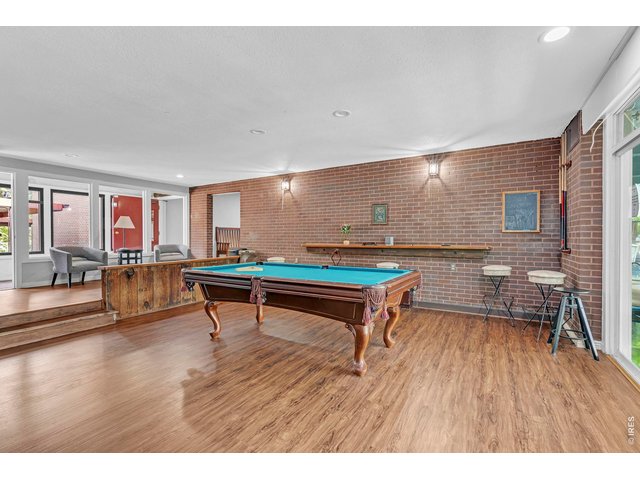
30 of 50
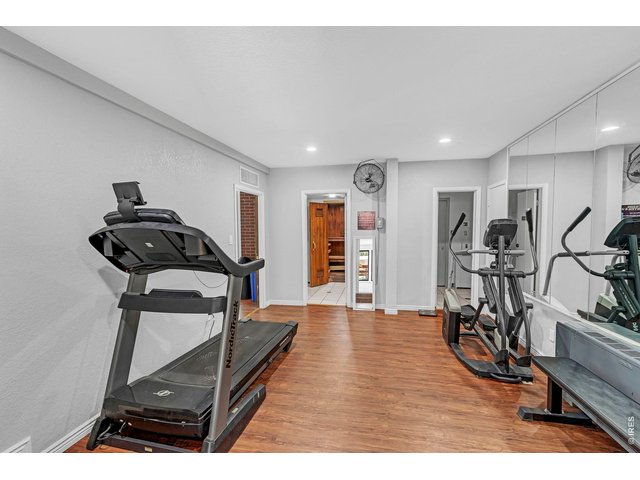
31 of 50
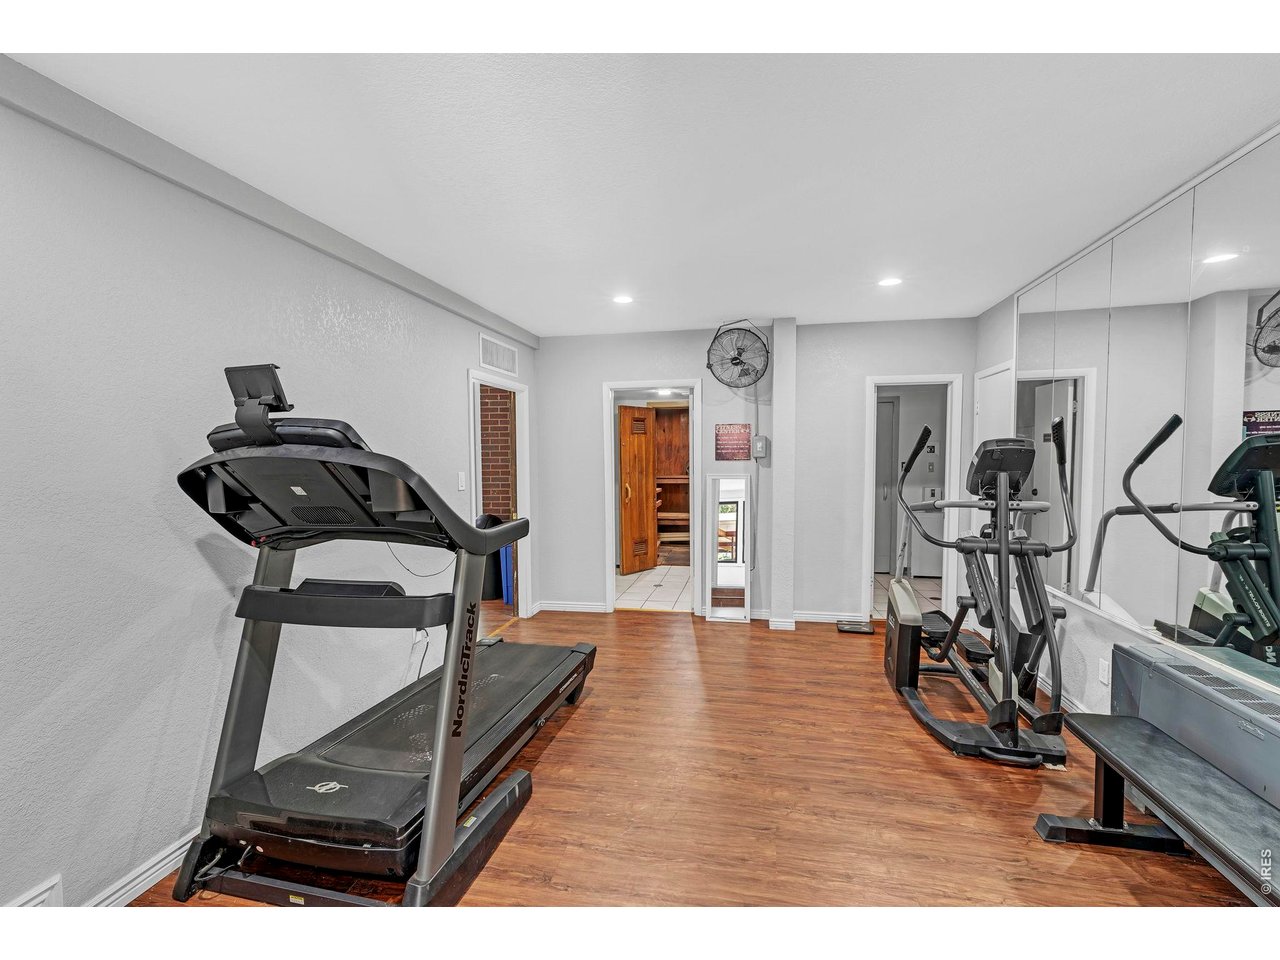
exercise room
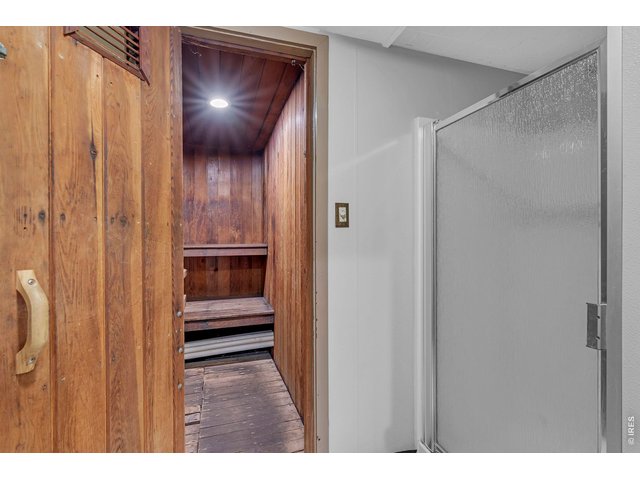
32 of 50
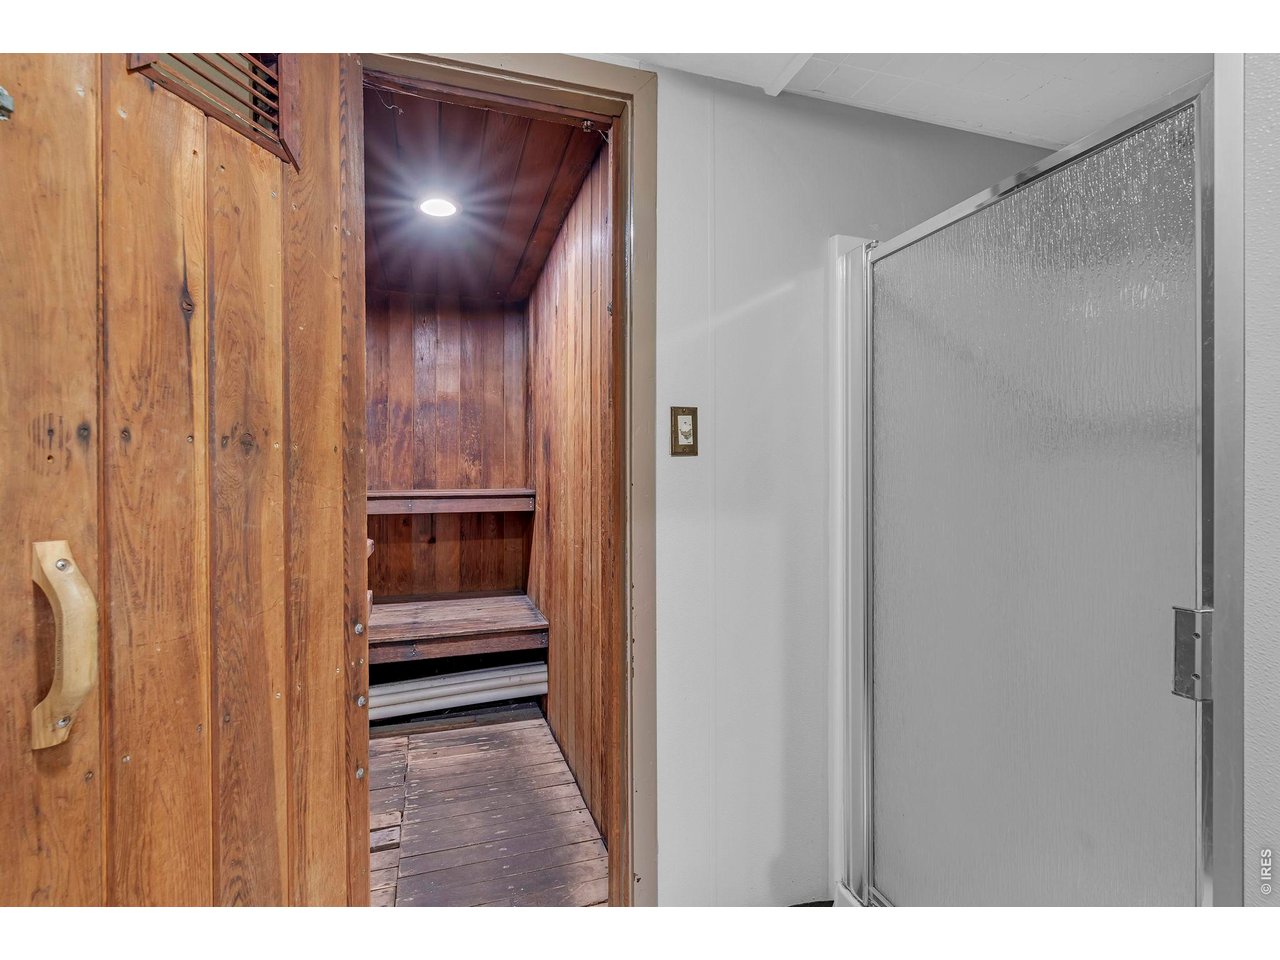
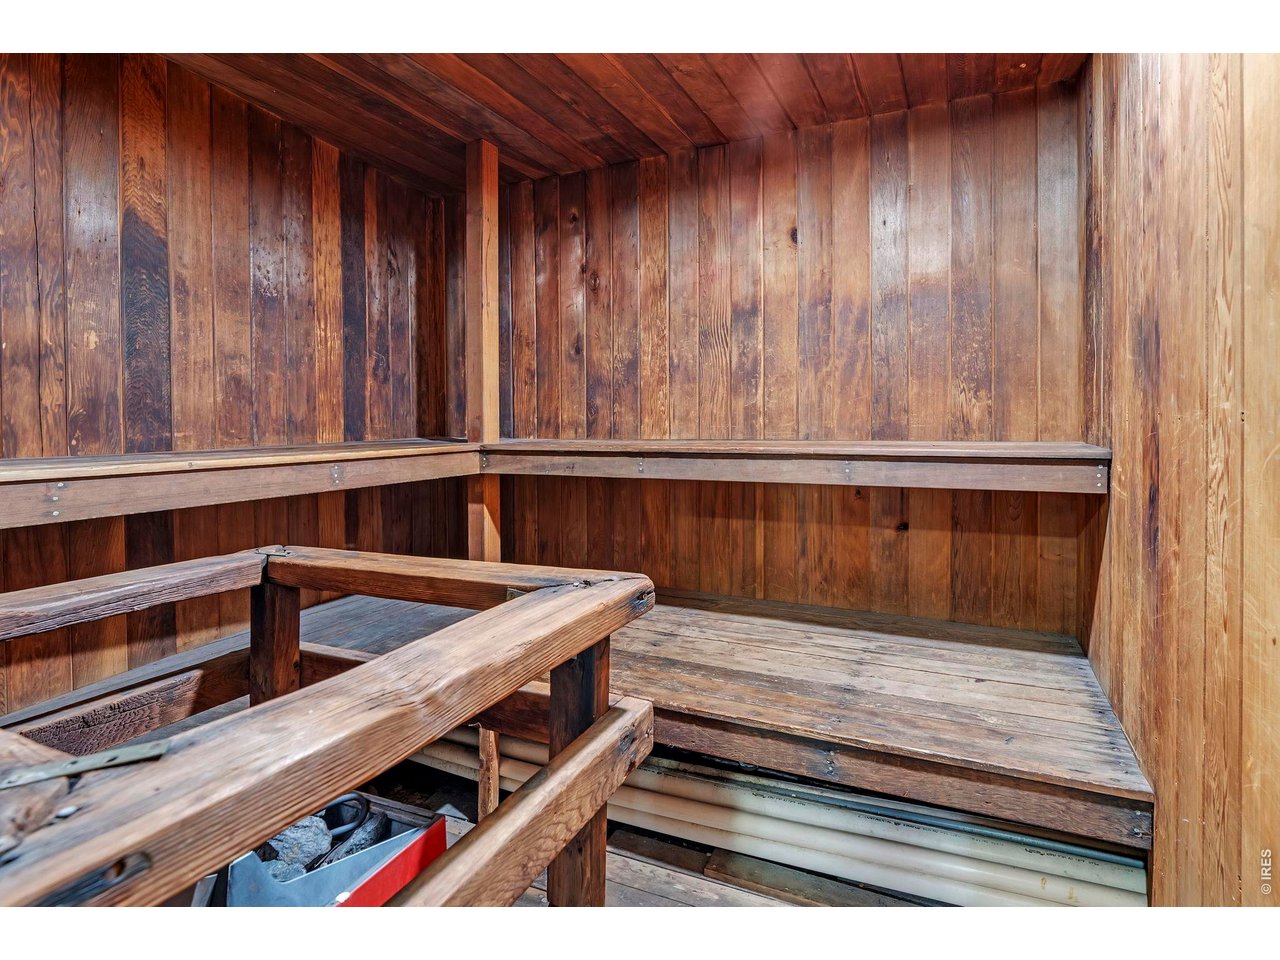
sauna
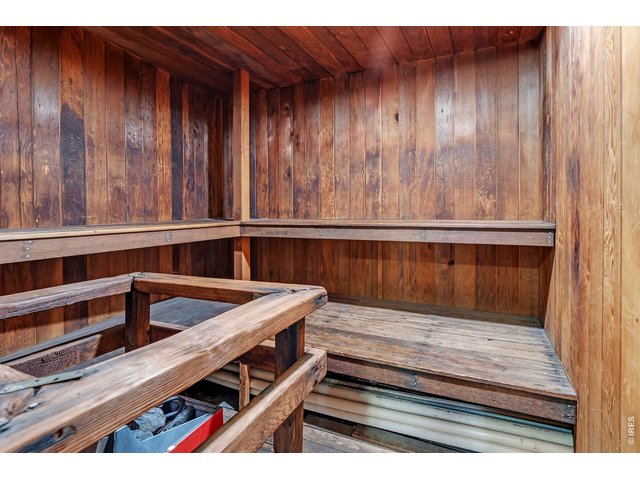
33 of 50
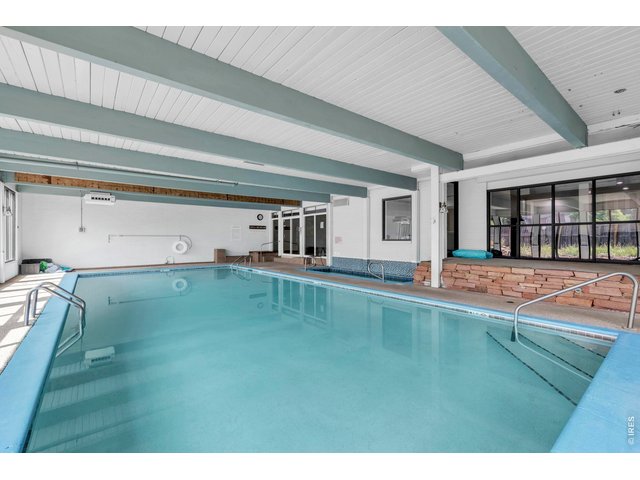
34 of 50
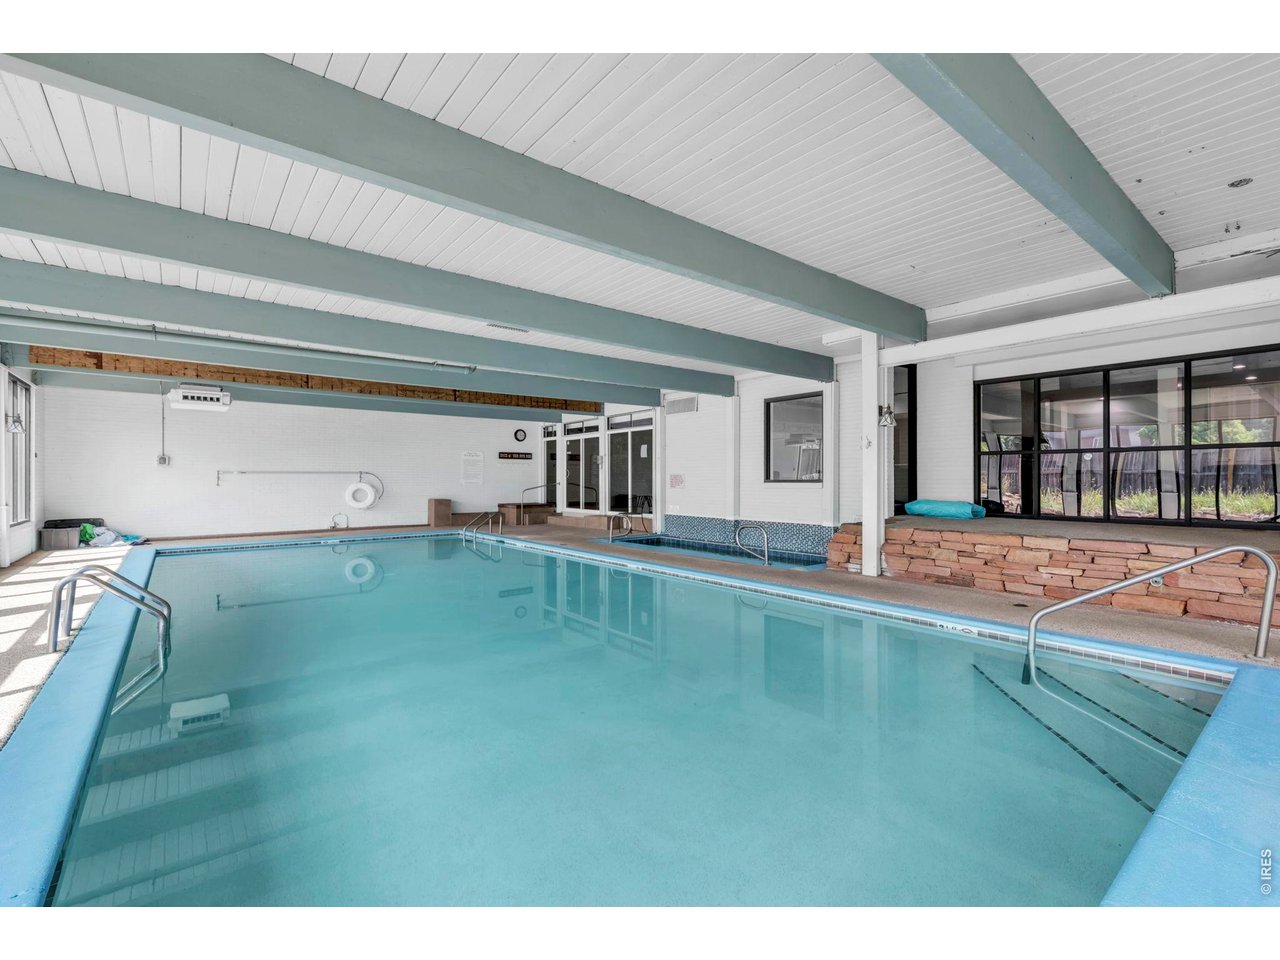
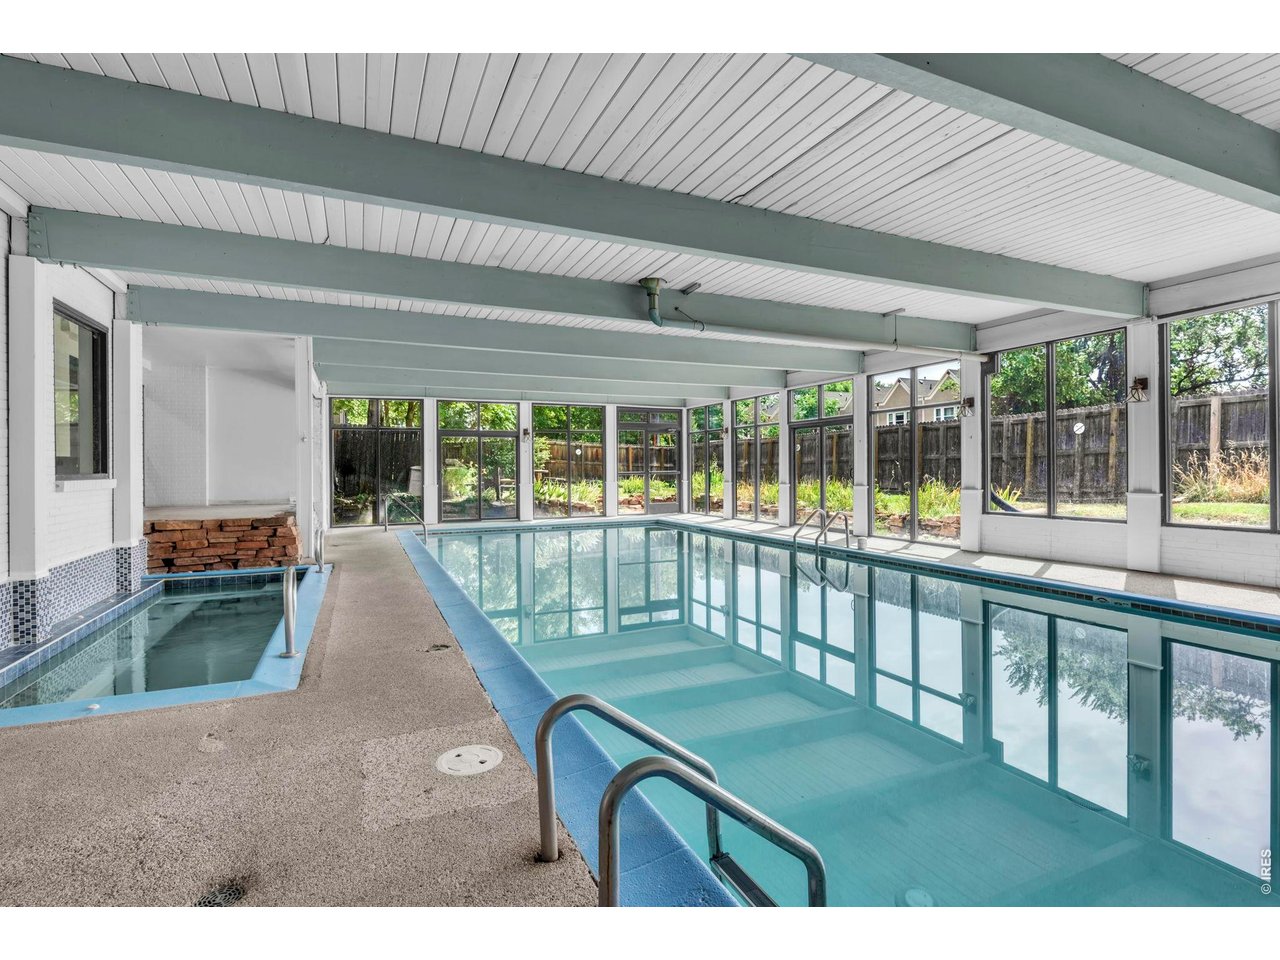
salt water pool
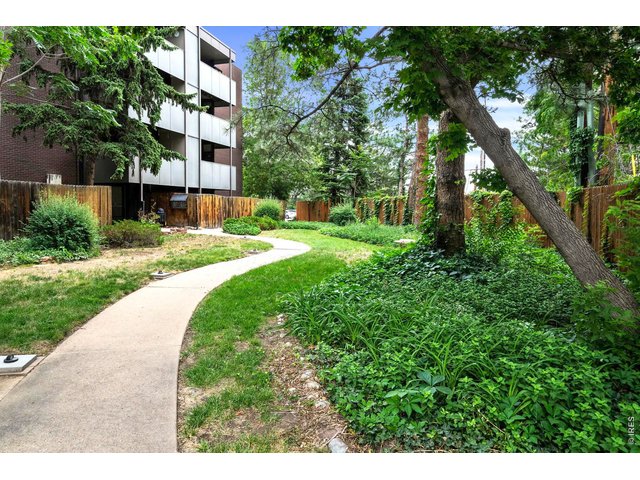
35 of 50
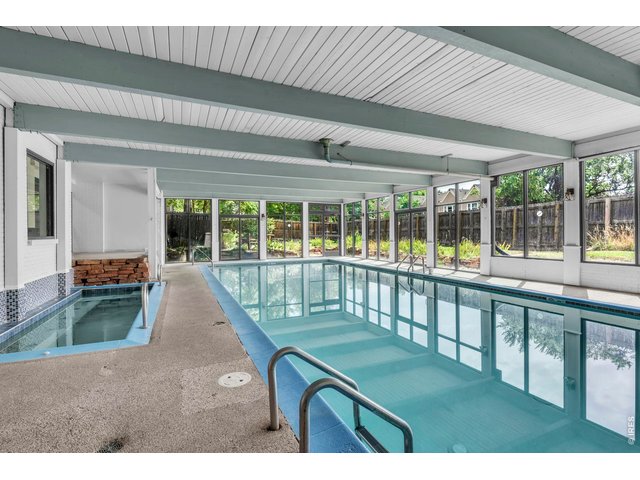
36 of 50
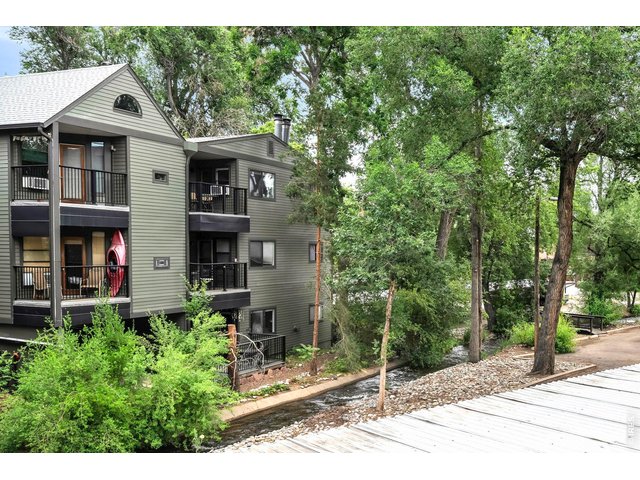
37 of 50
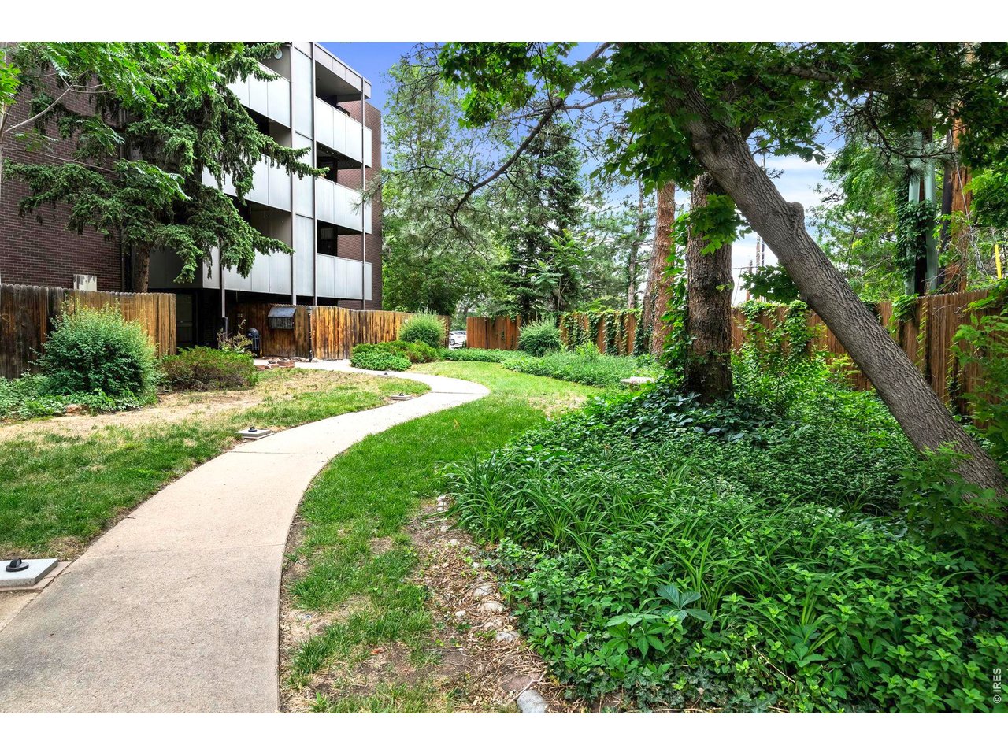
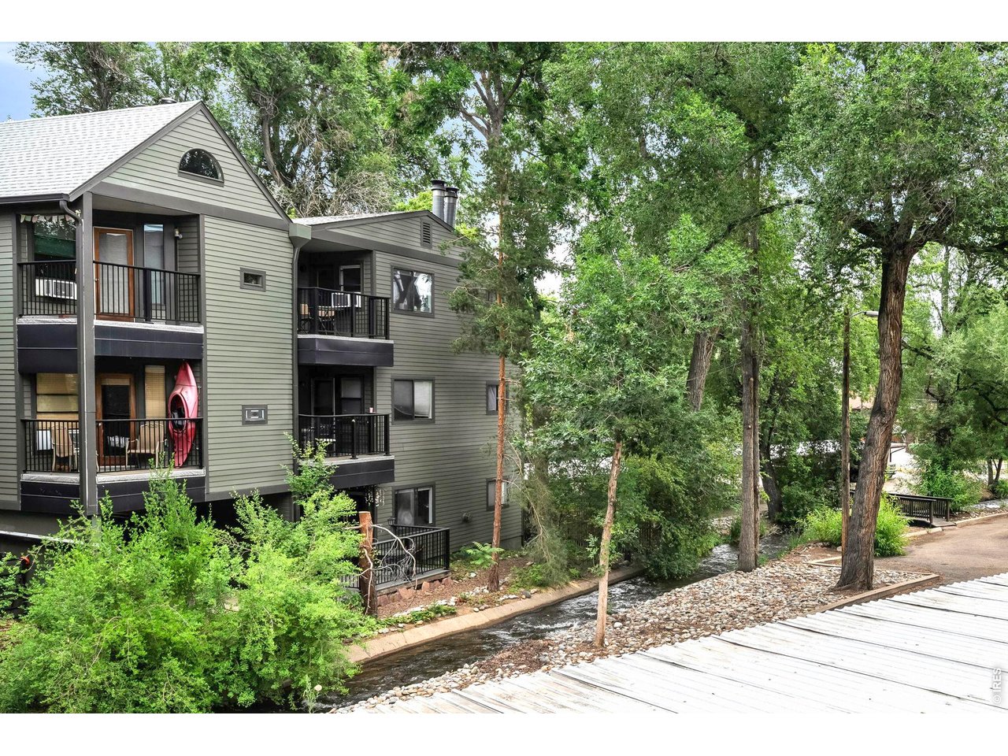
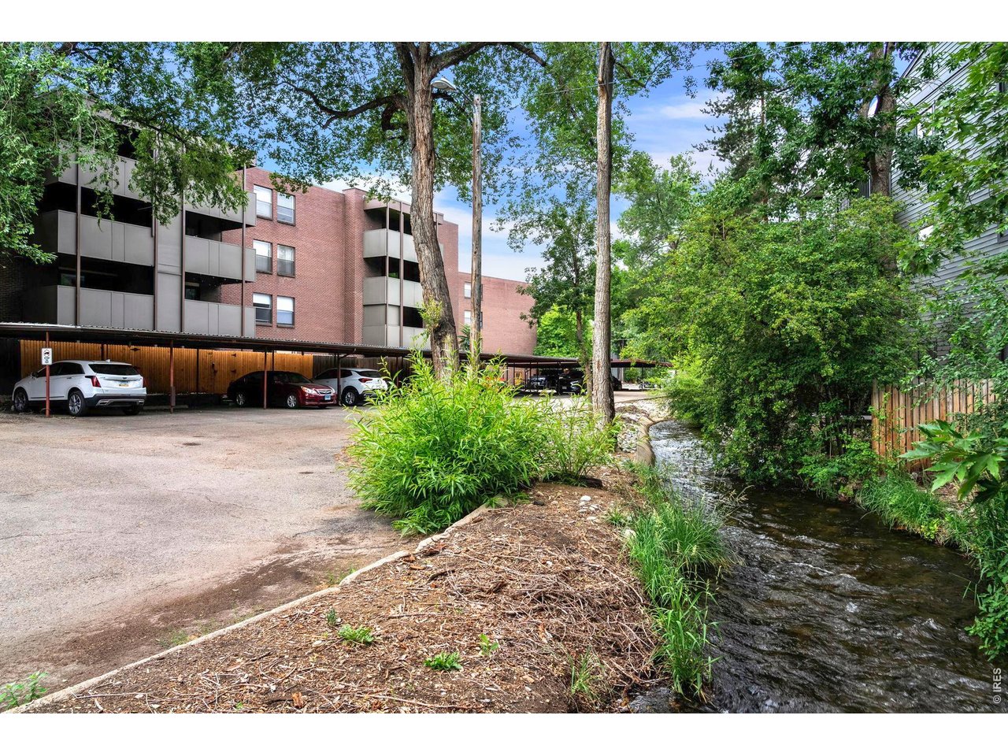
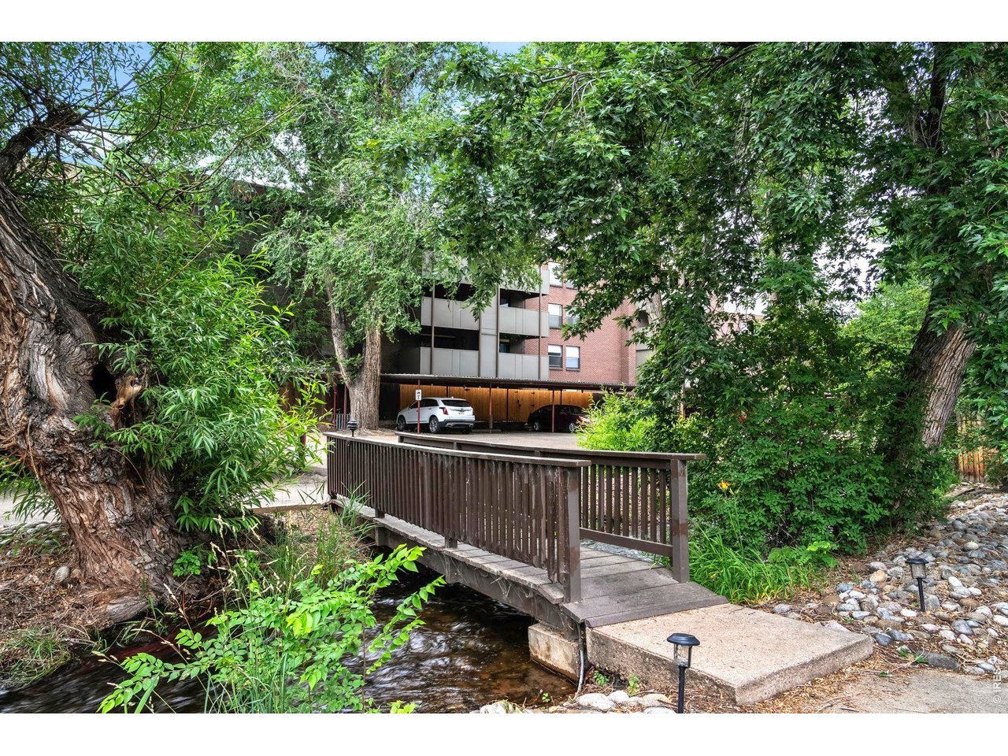
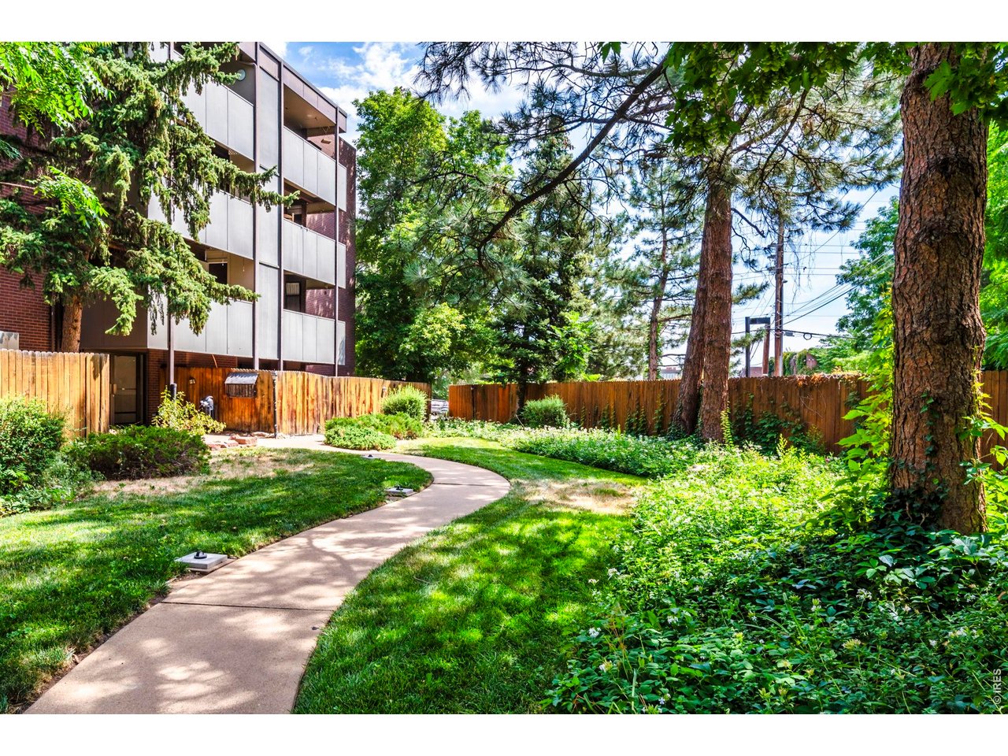
beautiful lush grounds
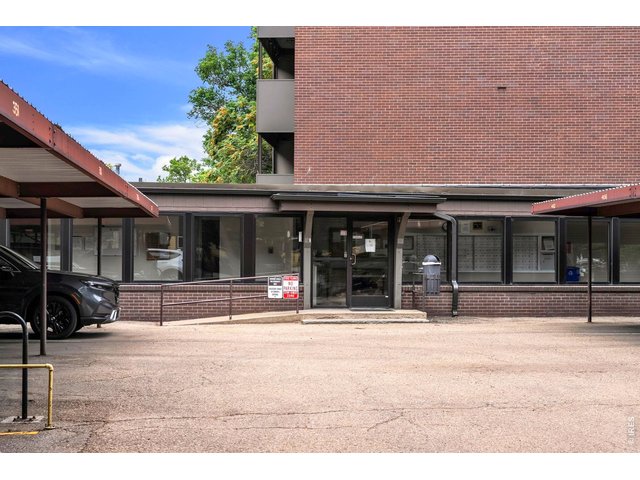
38 of 50
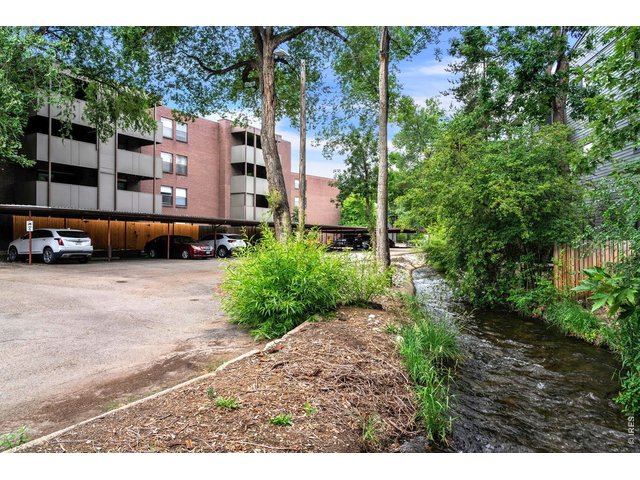
39 of 50
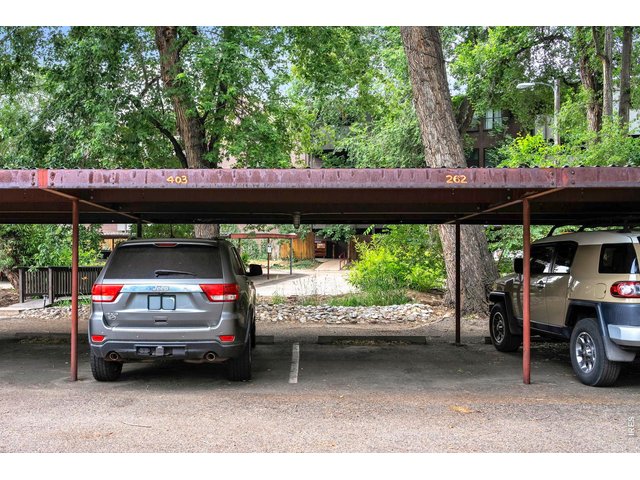
40 of 50
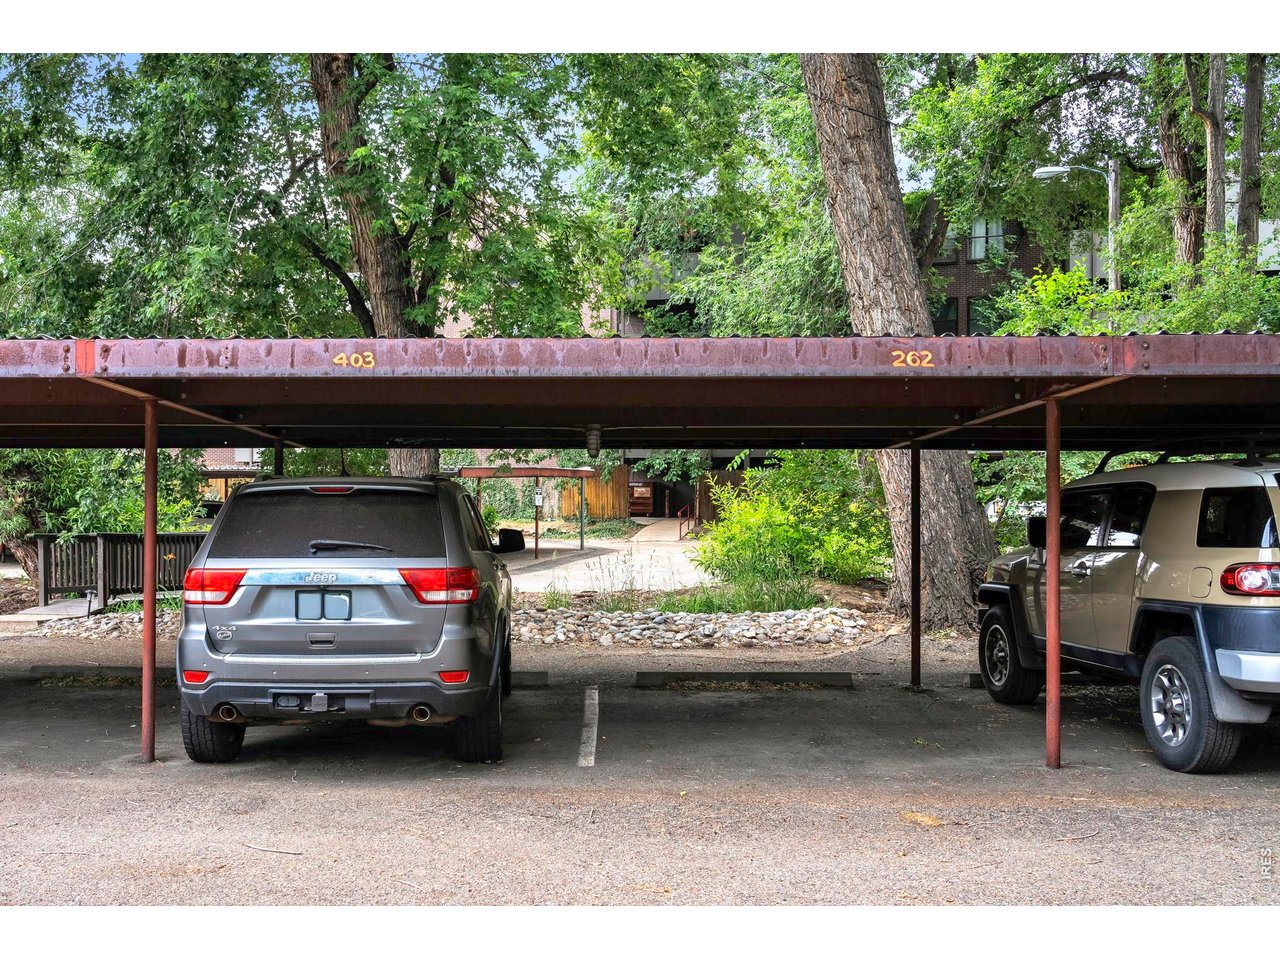
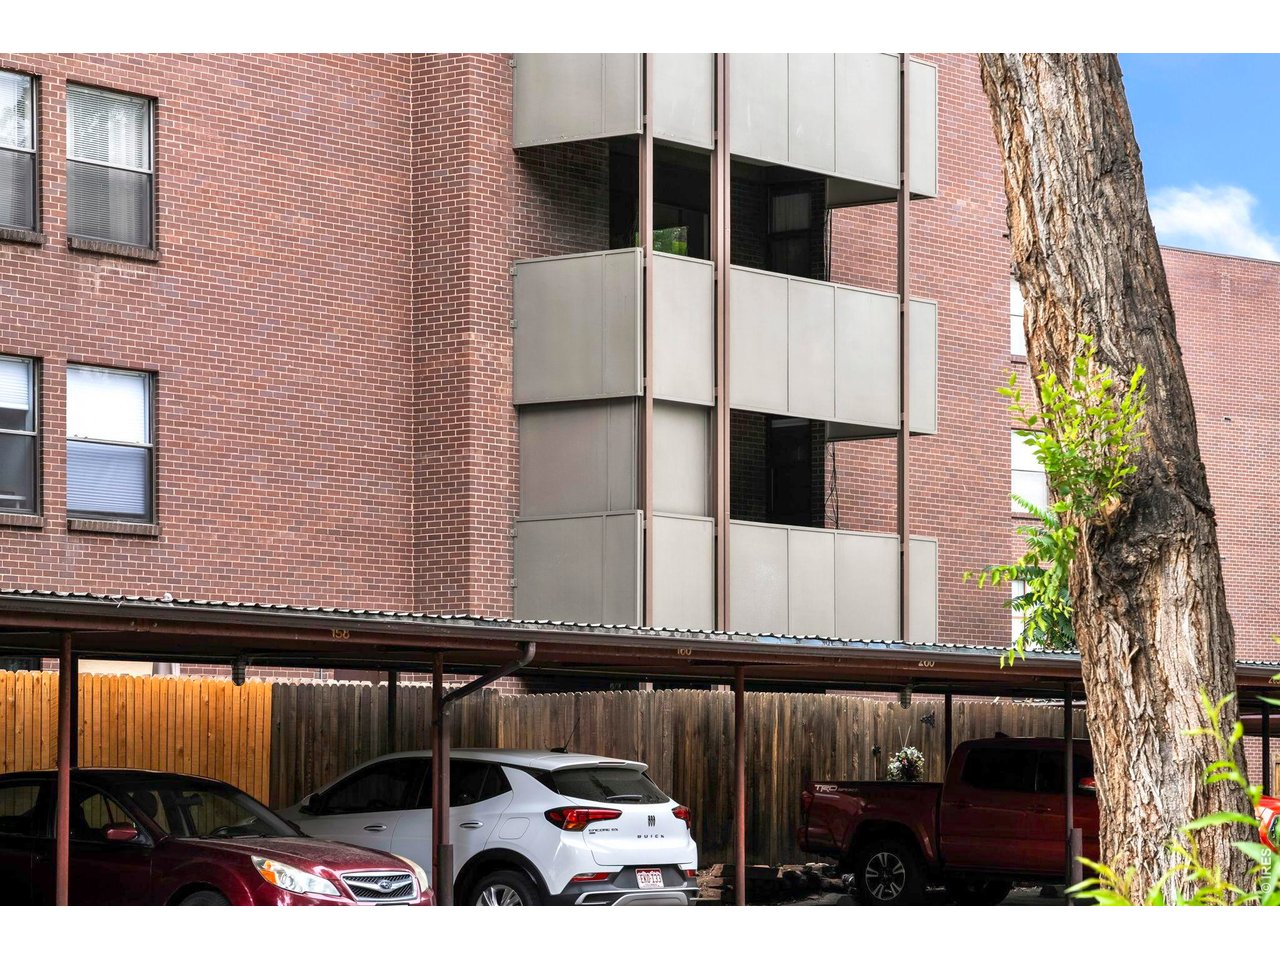
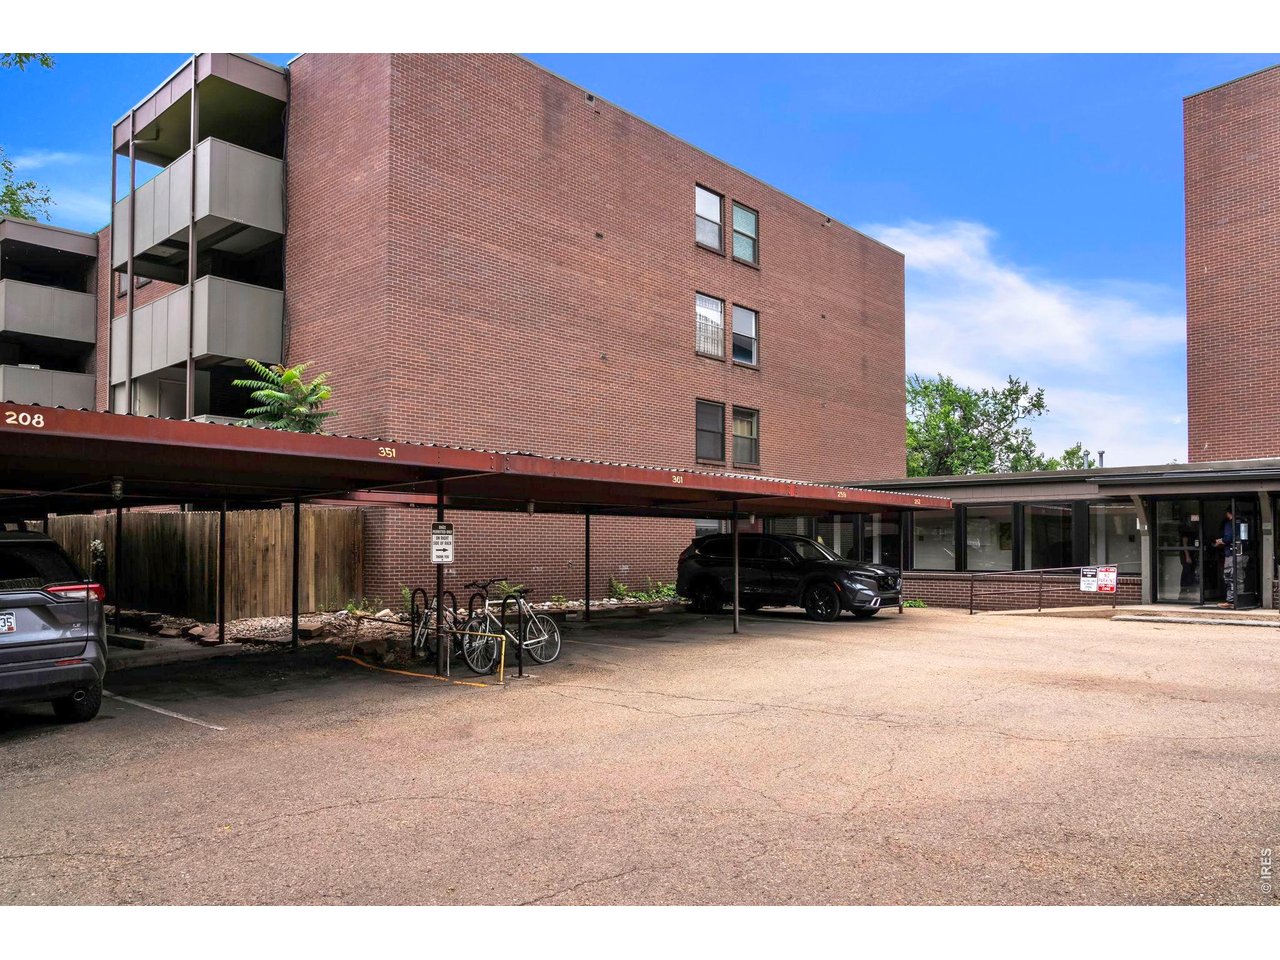
dedicated covered parking
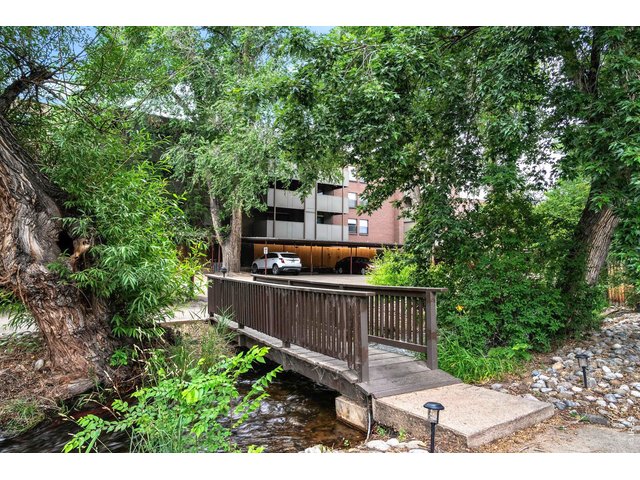
41 of 50
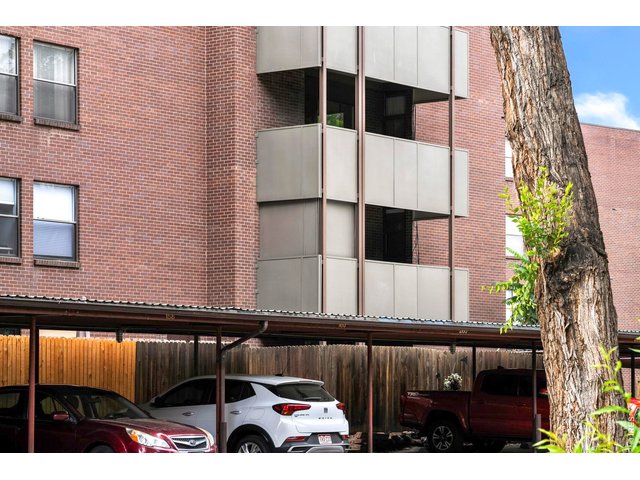
42 of 50
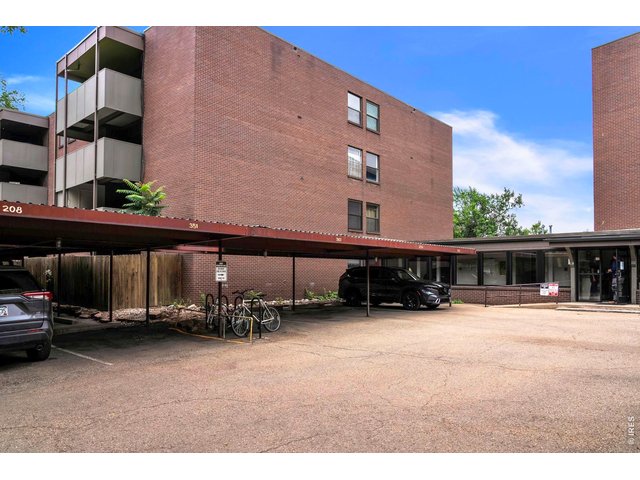
43 of 50
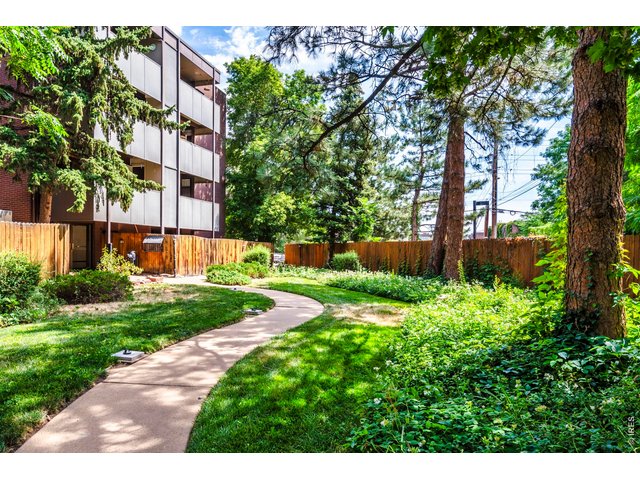
44 of 50
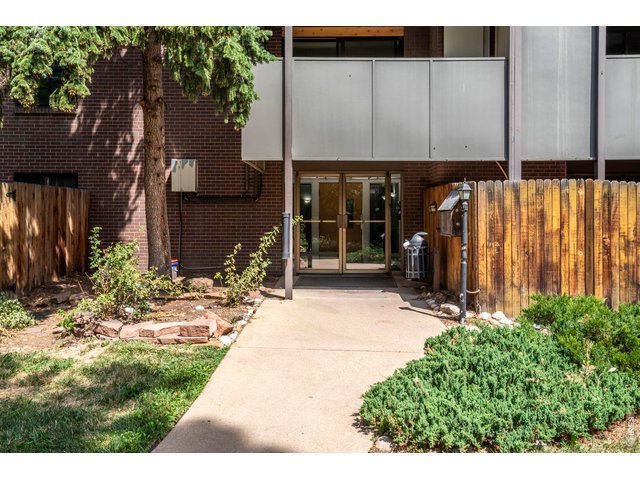
45 of 50
secure entrance
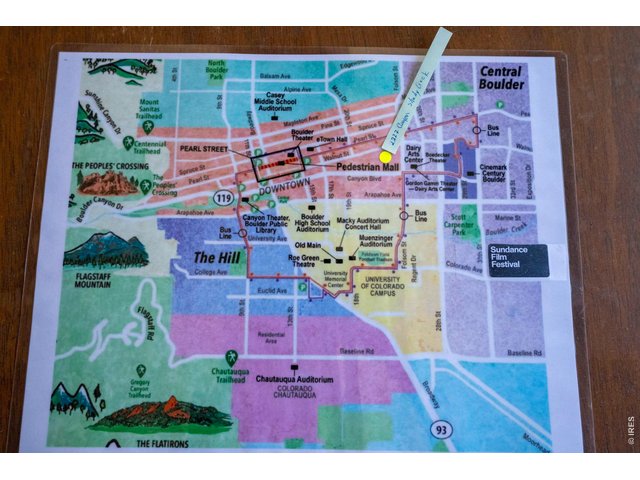
46 of 50
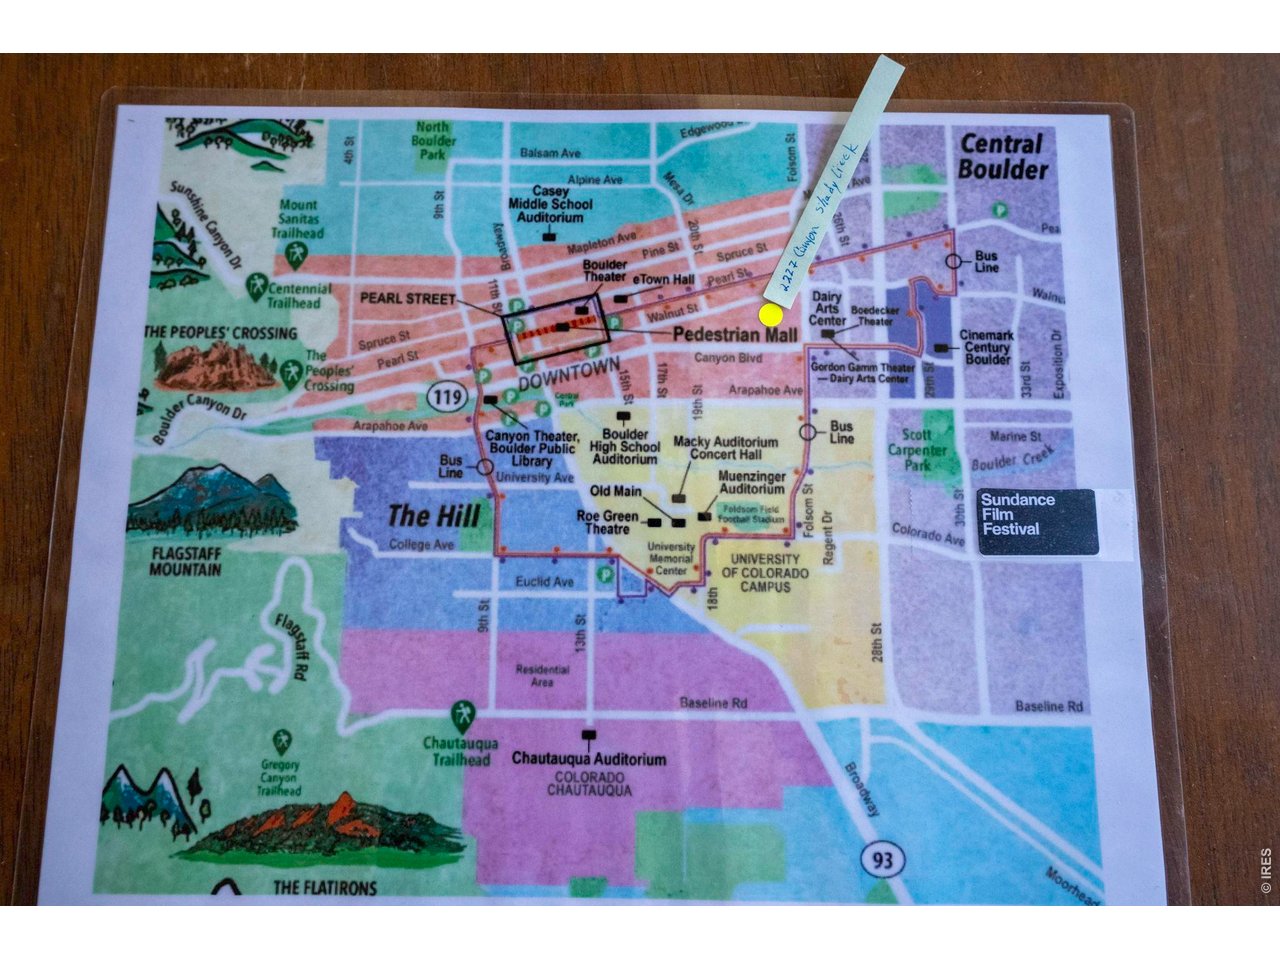
complex map
47 of 50
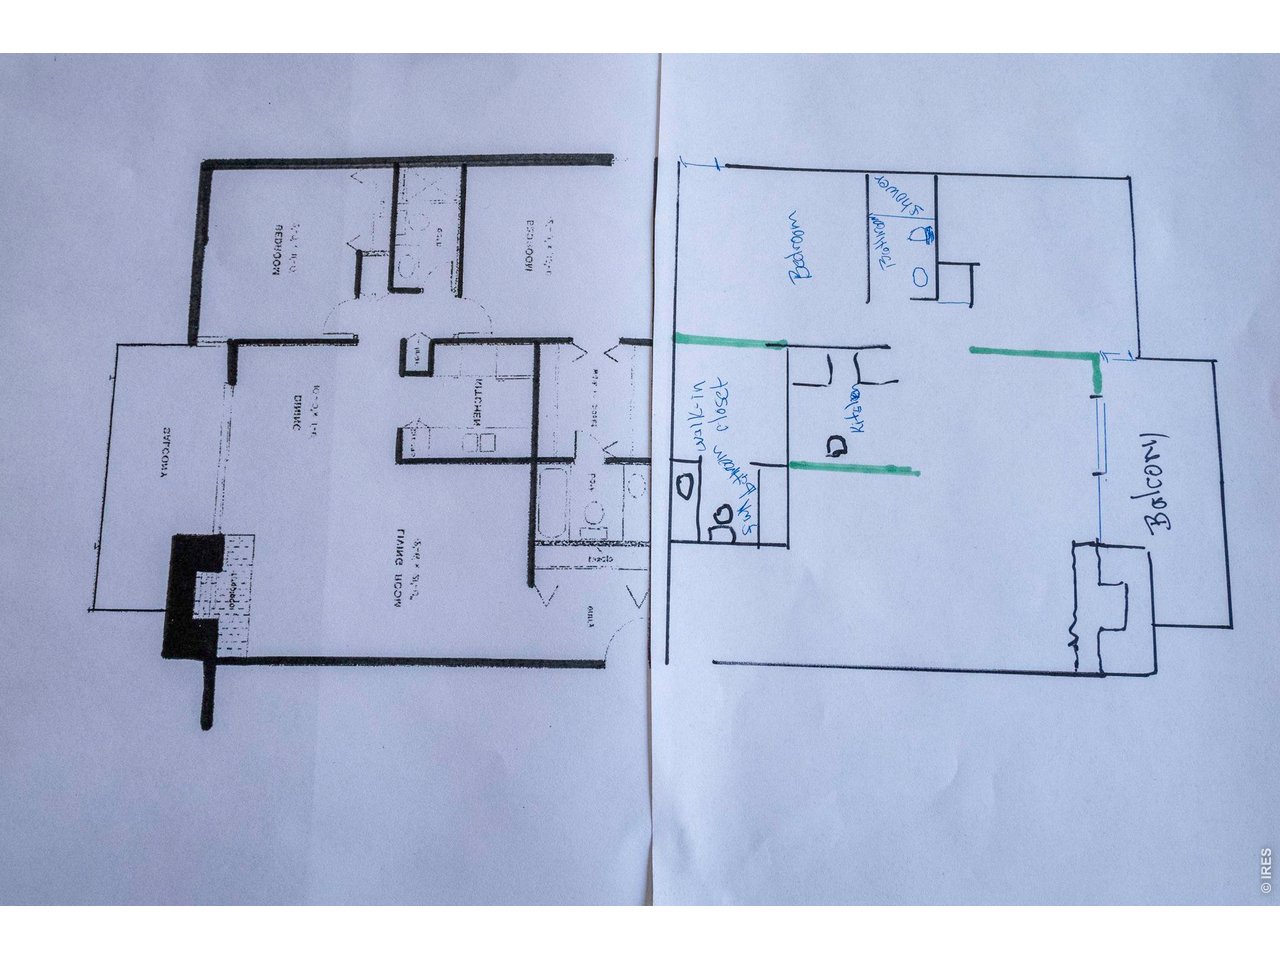
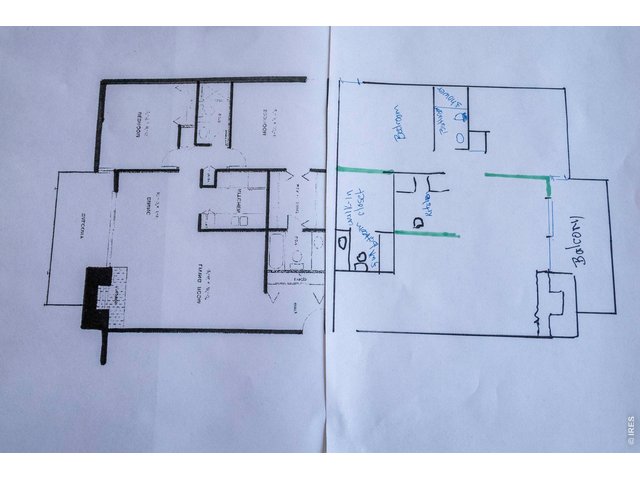
floorplan connecting the unit next door
48 of 50
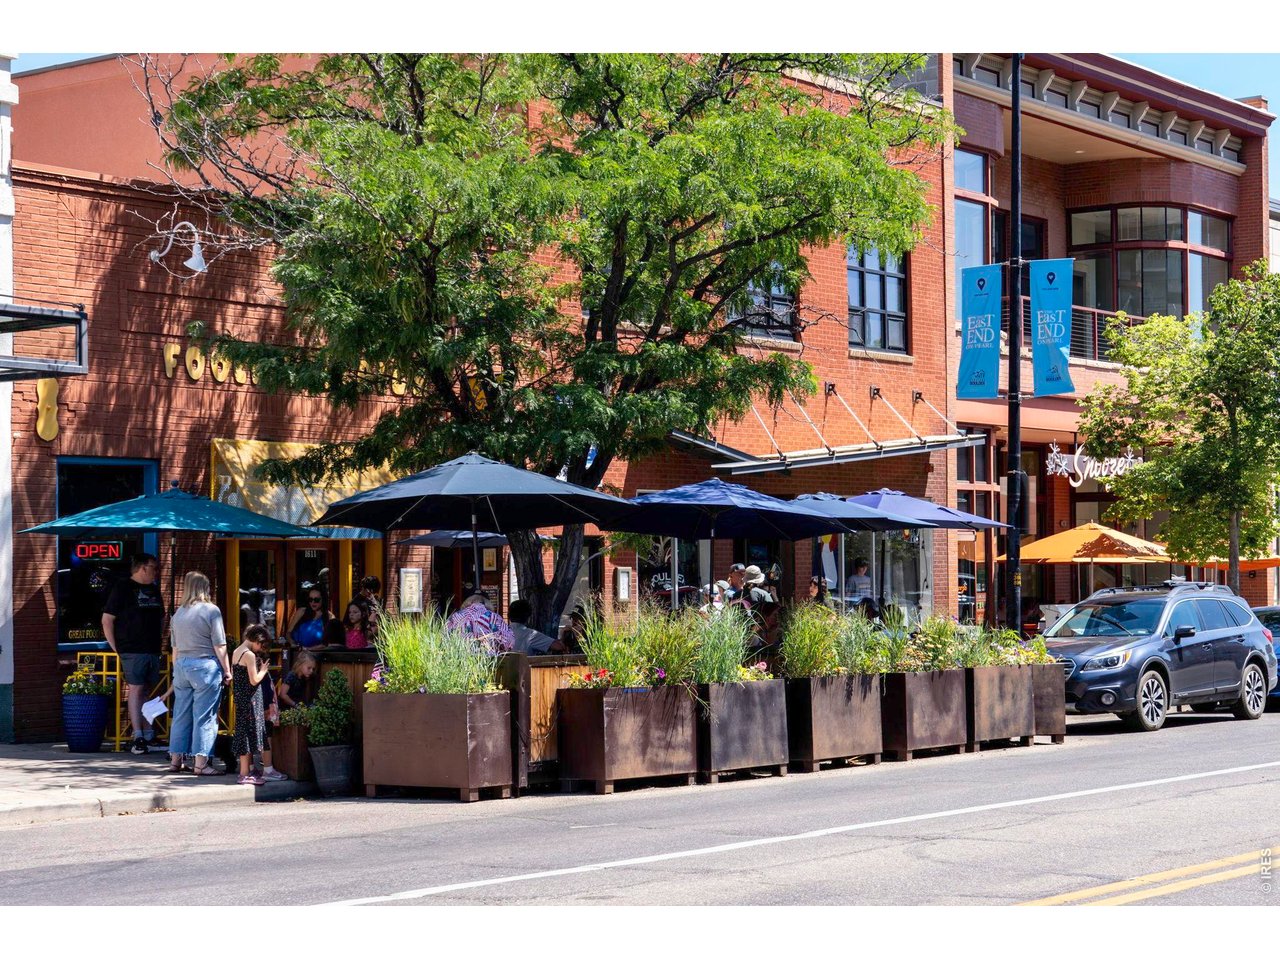
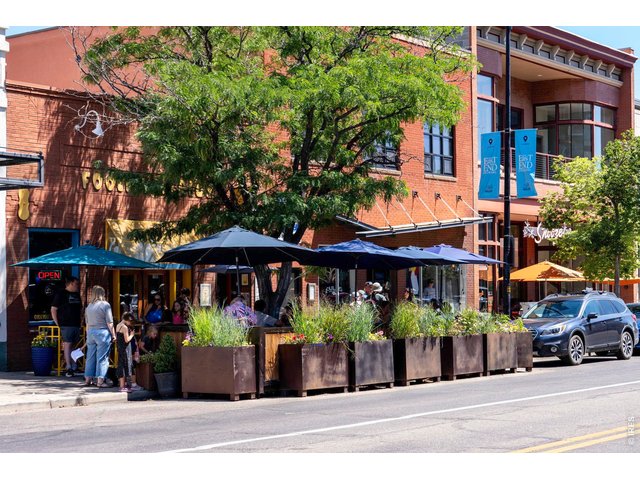
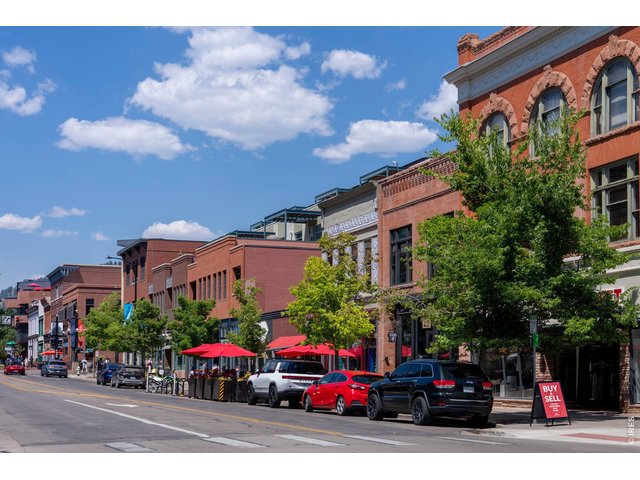
close to down town Boulder
49 of 50
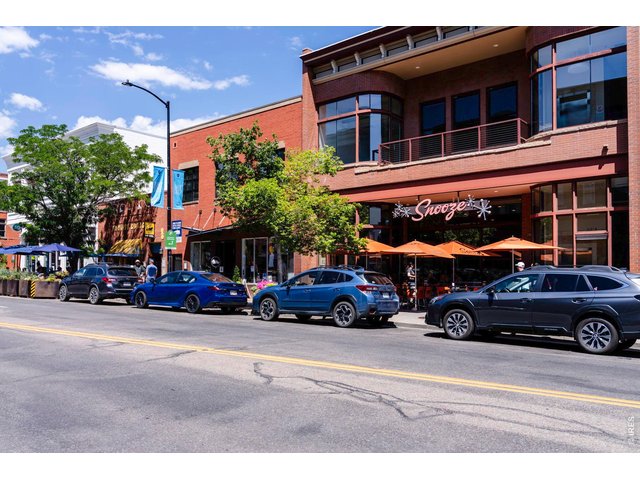
Ready for Sundance!
50 of 50
2 Bed
2 Bath
1,059 SqFt
Attached Dwelling built in 1967 in Subdivision: Shady Creek Condos
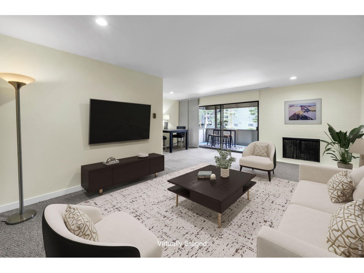
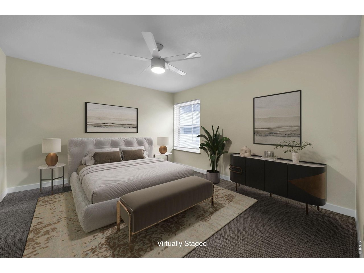
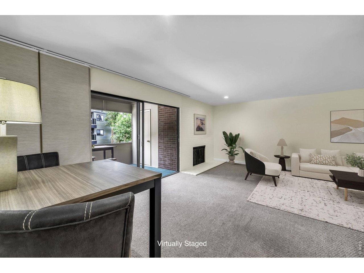
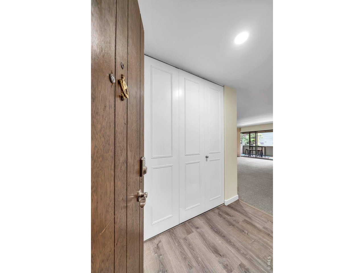
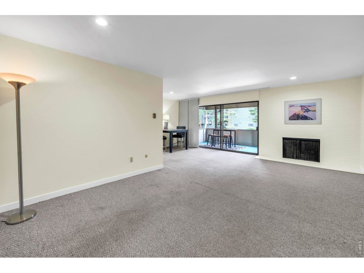
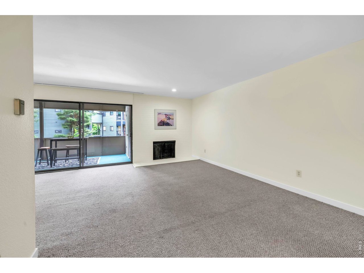
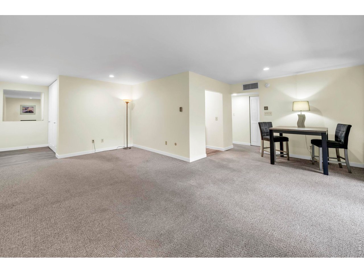
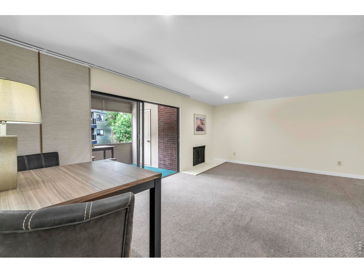
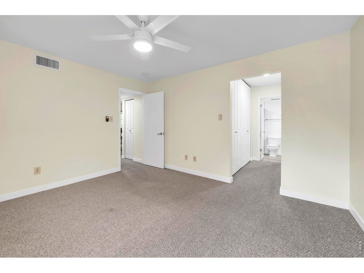
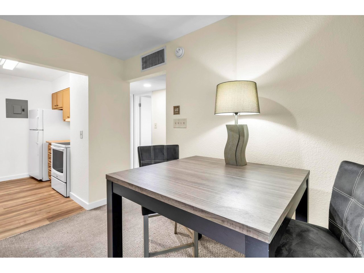
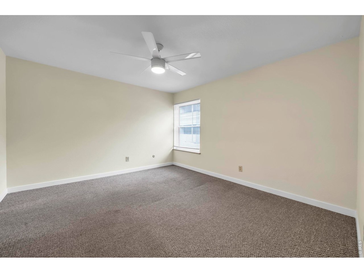
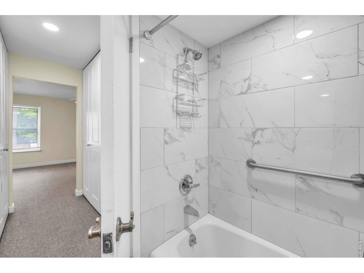
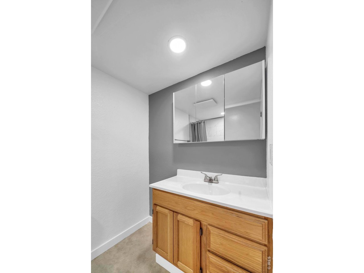
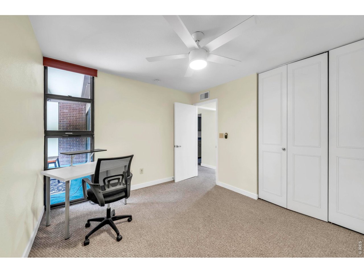
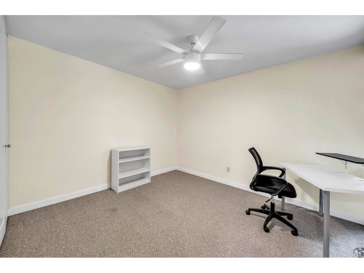
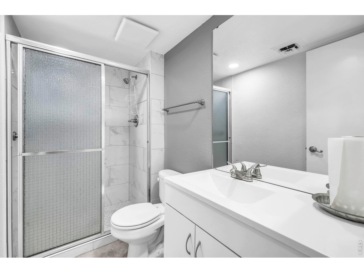
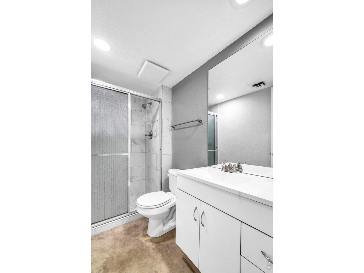
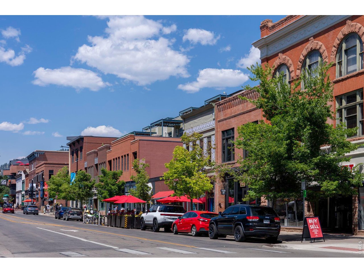
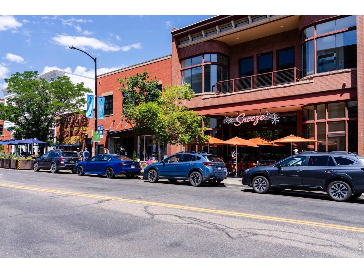
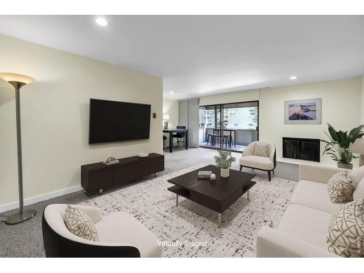
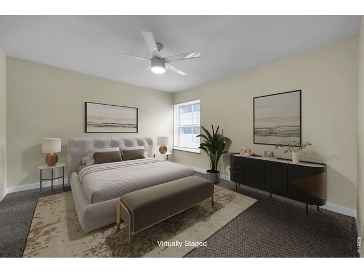
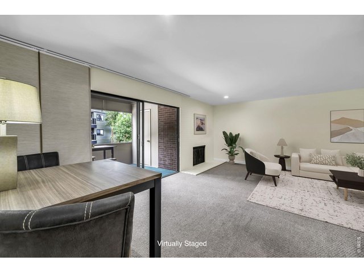
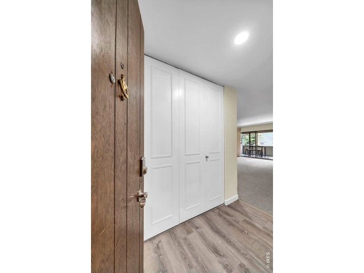
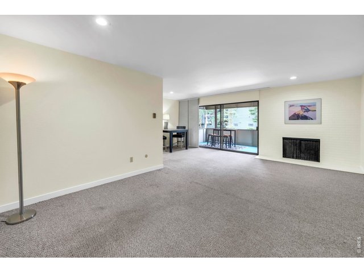
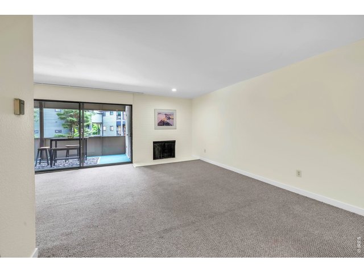
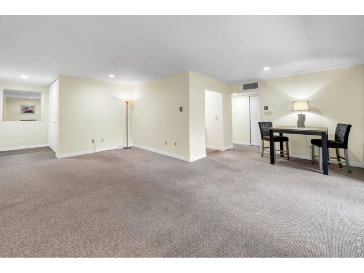
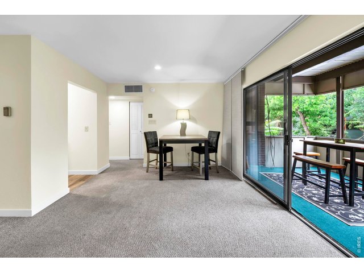
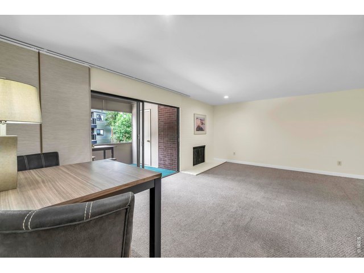
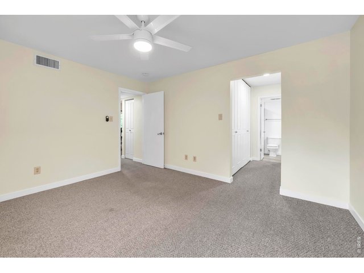
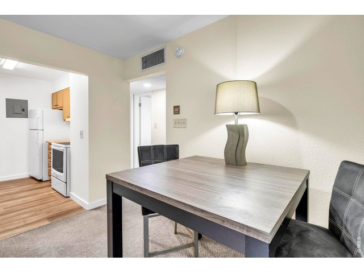
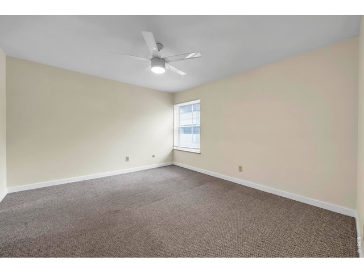
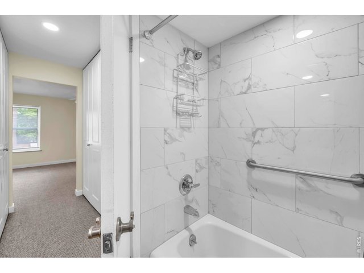
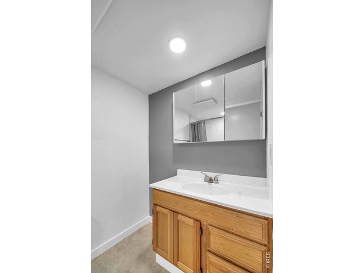
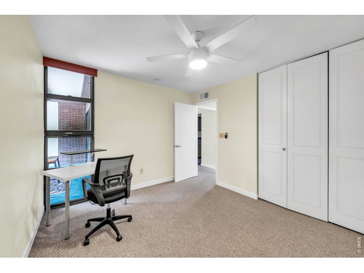
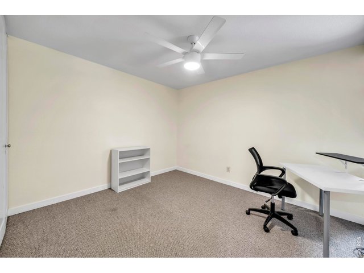
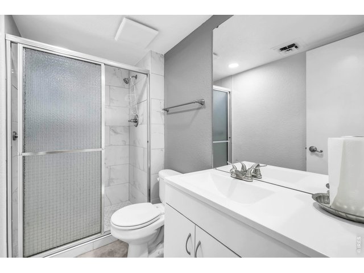
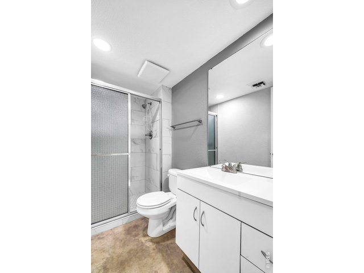
Rare Opportunity! Two, 2 Bed - 2 bath Shady Creek Condo's that are side by side! Allowing the Unique opportunity to either own them separately or buy both and connect them into one spectacular 2100 sq ft executive suite for an amazing downtown Boulder Living Opportunity! Together, balconies facing the Flatirons on one side and the Back range and flowing water on the other. Be sure to show both units! (B262 and B263) HOA includes Water & Heat ($100's / month in savings).This unit has an open airy floorplan, with updated Bathrooms, lighting, and ceiling fans . The large outside deck overlooks the creek and beautiful parklike greenspace. Secure building with elevator and on-site manager. Building has an indoor saltwater pool, among other great amenities. Guest apartment available to book. Reserved covered Parking space. Smart Regs Approved. Perfect timing for Sundance! Close proximity to the 29th Street Mall, the Pearl Street Mall, CU and transportation!
General Features
| Type | Contemporary/Modern |
| Style | 1 Story/Ranch |
| Description | 2nd Floor, Condo, End Unit |
| Baths | 1 Full1 3/4 |
| Zoning | RES |
| Total | 1,059 SqFt ($405/SF) |
| Finished | 1,059 SqFt ($405/SF) |
| Basement | No Basement |
| Garage | 1 Space(s) |
| Garage Type | Carport |
| Year Built | 1967 |
| New Construction | No |
| Construction | Wood/Frame |
| Cooling | Central Air, Ceiling Fan |
| Heating | Common Heat Source |
| Roof | Rubber/Membrane |
Taxes & Fees
| Taxes | $2,904 |
| Tax Year | 2025 |
| 1st HOA Fee | $759 |
| 1st HOA Freq | Monthly |
| Metro District | No |
Schools
| School District | Boulder Valley Dist RE2 |
| Elementary |
Whittier
|
| Middle/Jr High | Casey |
| Senior High | Boulder |
Rooms
| Primary Bedroom | 12 x 13 (Main Floor) |
| Bedroom 2 | 10 x 12 (Main Floor) |
| Kitchen | 7 x 9 (Main Floor) |
| Living Room | 12 x 21 (Main Floor) |
| Dining Room | 8 x 10 (Main Floor) |
| Note: All room dimensions, including square footage data, are approximate and must be verified by the buyer. | |
Outdoor Features
BalconyDesign Features
Separate Dining Room, Open Floor Plan, Walk-in ClosetInclusions
Window Coverings, Electric Range/Oven, Dishwasher, Refrigerator, Disposal, Smoke Alarm(s)Neighborhood
Common Amenities
Hot Tub, Indoor Pool, Sauna, Exercise Room, Common Recreation/Park Area, Extra Storage, Common Laundry, Security Building, Elevator, Business Center, Recreation RoomAccessibility
Near Bus, Low Carpet, No Stairs, Main Floor Bath, Main Level Bedroom, Stall Shower, ElevatorFireplace
Living Room FireplaceThe map could not be loaded. Reload the page to try again, or update your browser or device.



Information deemed reliable but not guaranteed by the MLS. WARNING: This database record is provided subject to limited license rights. Duplication or reproduction is prohibited. Limited License MLS content and images © Copyright 1998 - 2026, IRES LLC. All rights reserved.