569 Gordon Ct Livermore, CO 80536

1 of 50
2 of 50
3 of 50
4 of 50
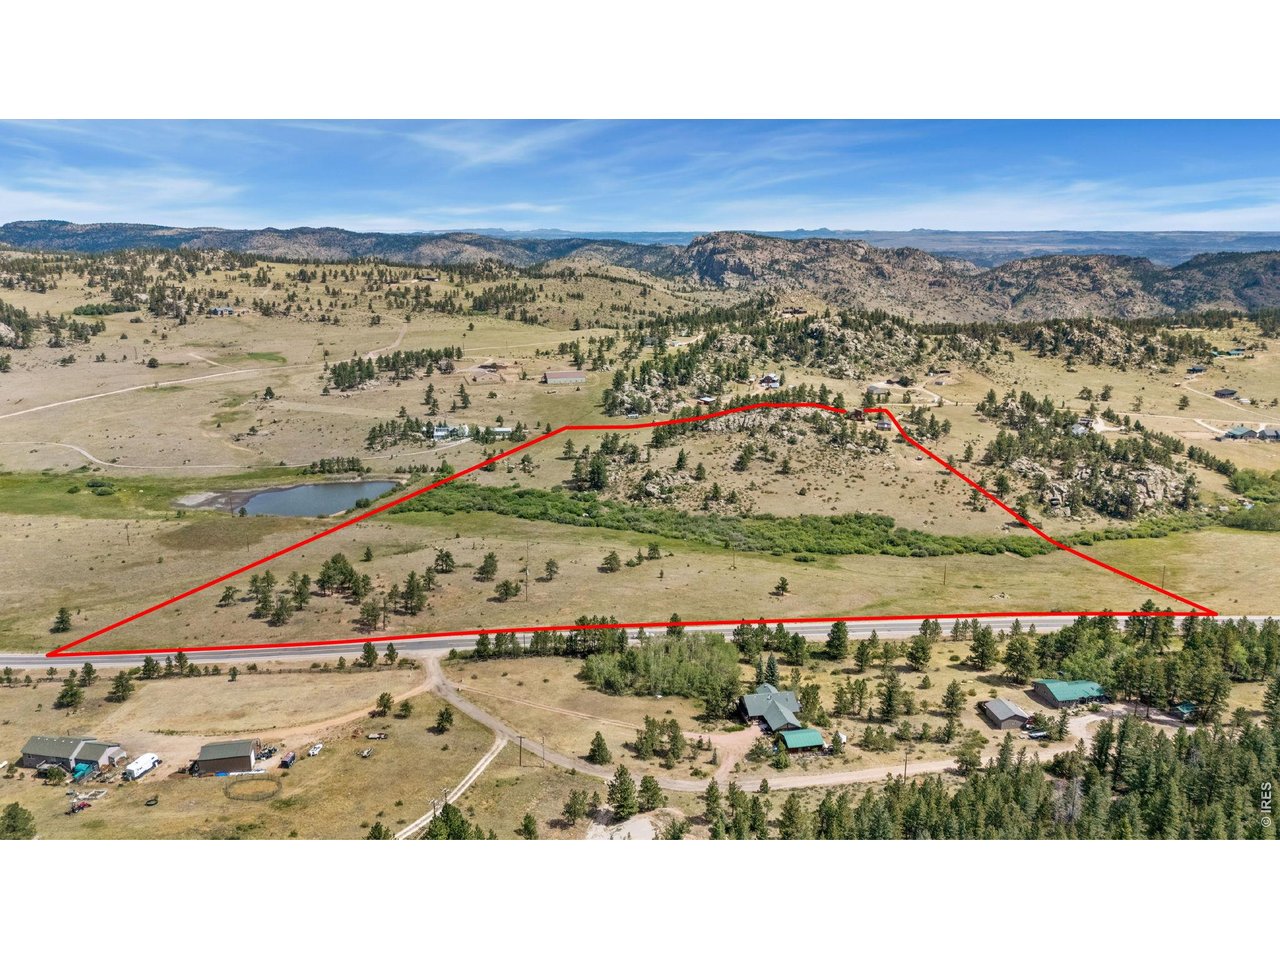
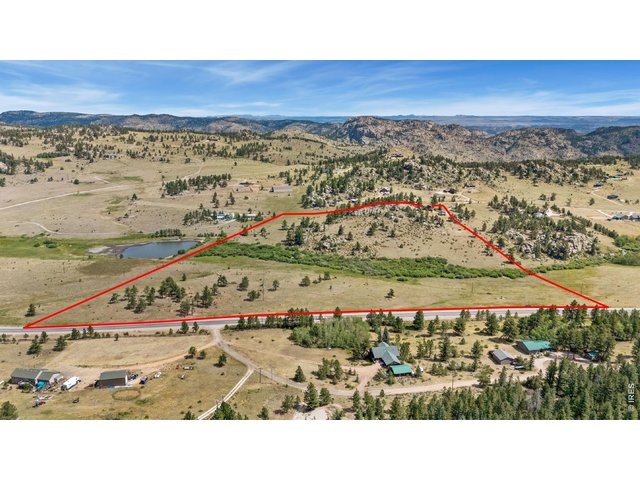
Lot lines are approximate
5 of 50
6 of 50
7 of 50
8 of 50
9 of 50
10 of 50
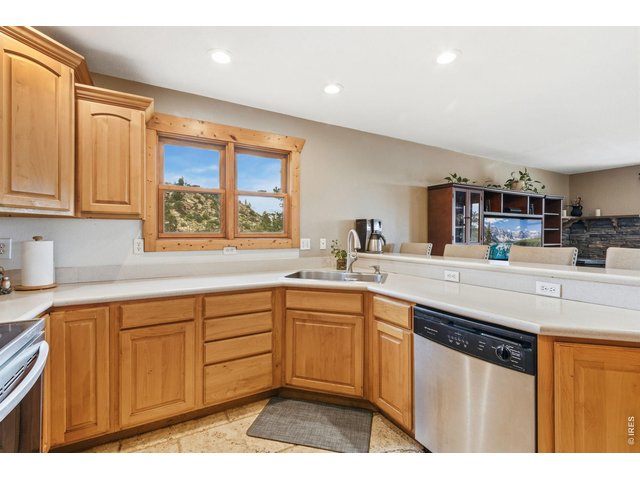
11 of 50
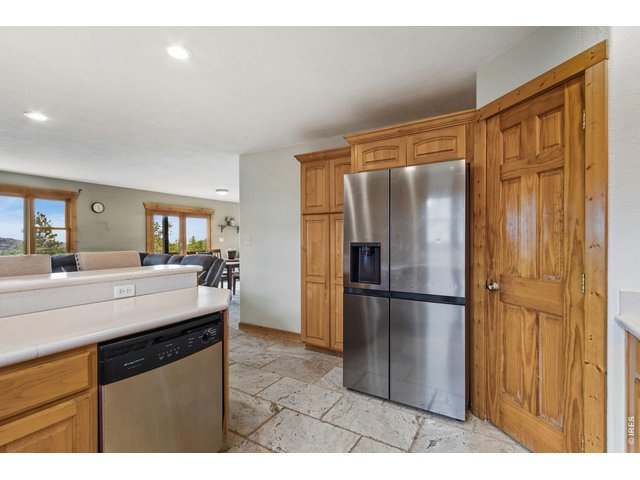
12 of 50
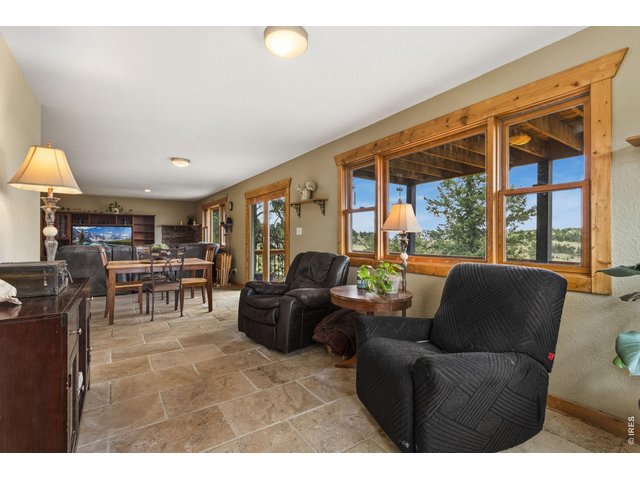
13 of 50
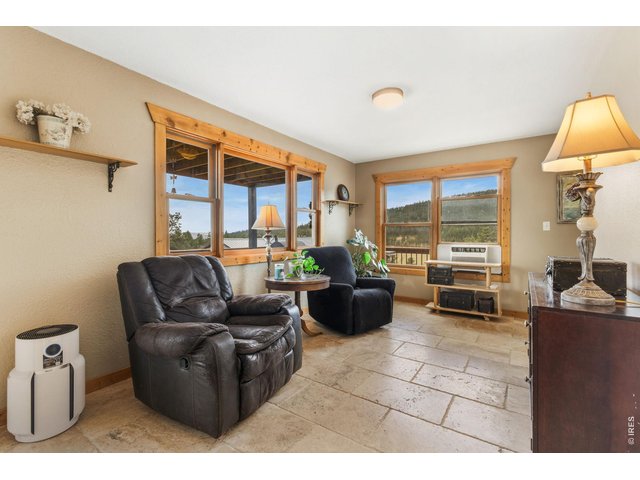
14 of 50
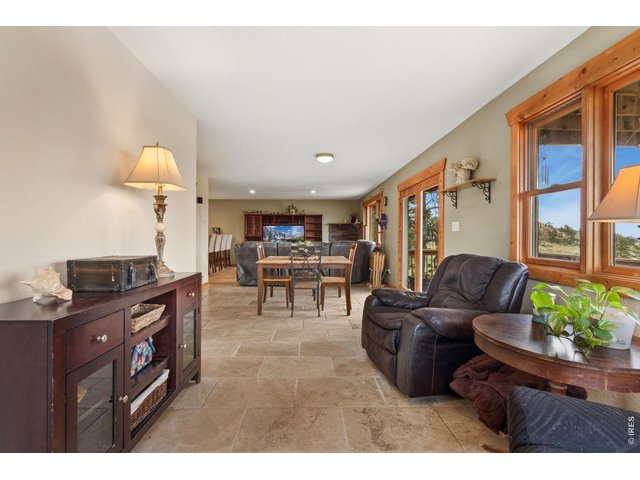
15 of 50
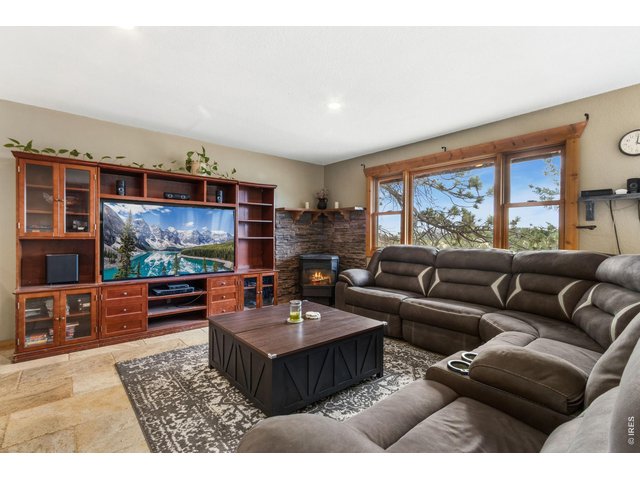
16 of 50
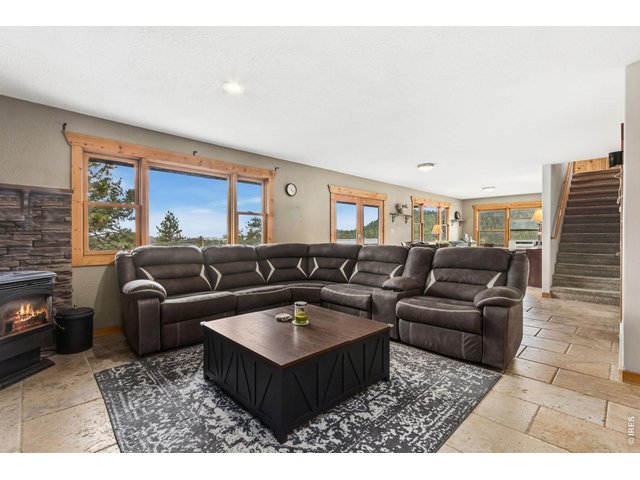
17 of 50
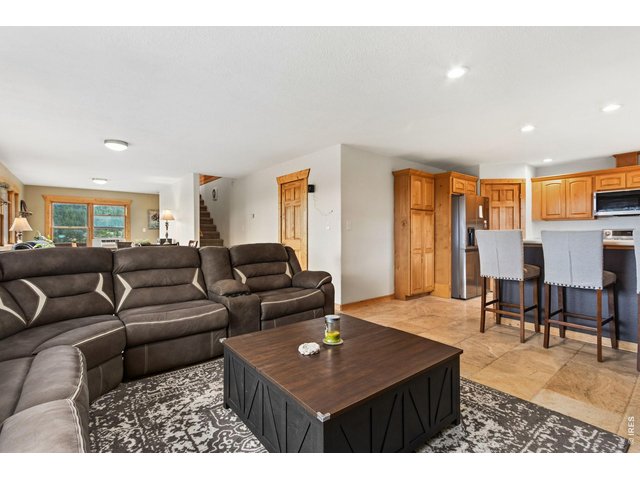
18 of 50
19 of 50
20 of 50
21 of 50
22 of 50
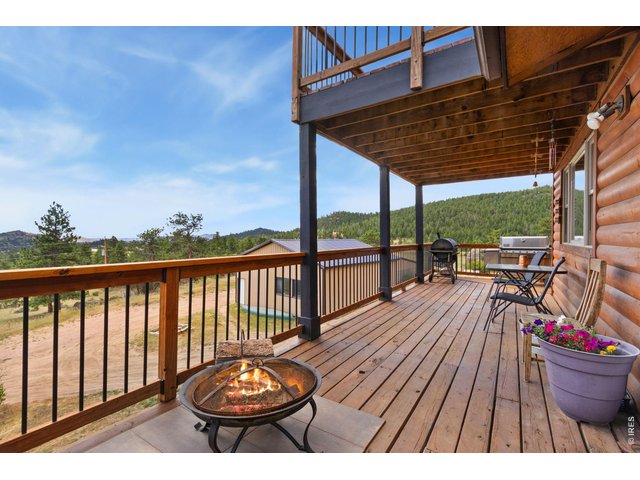
23 of 50
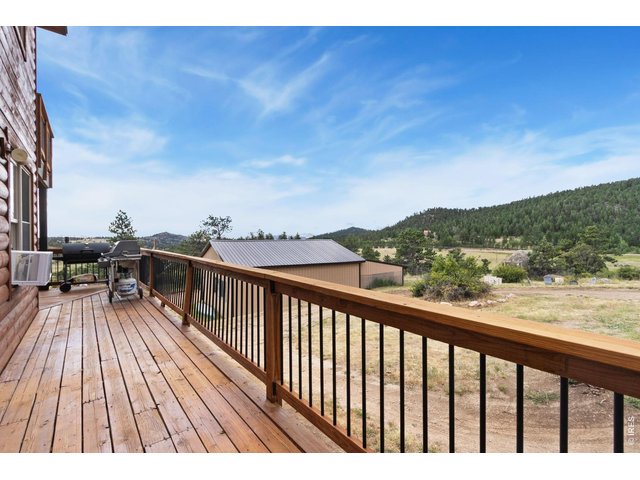
24 of 50
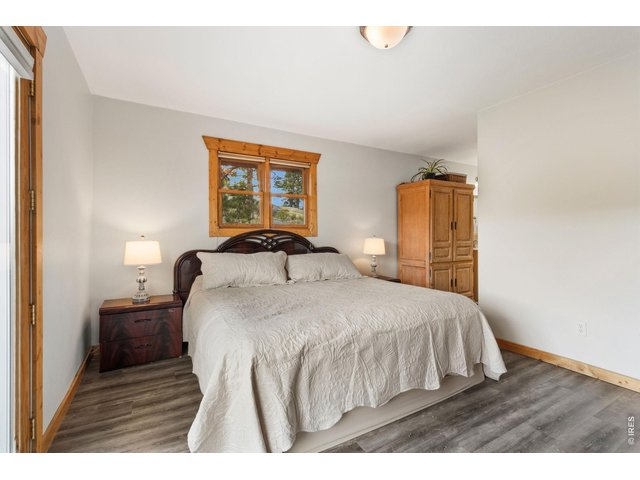
25 of 50
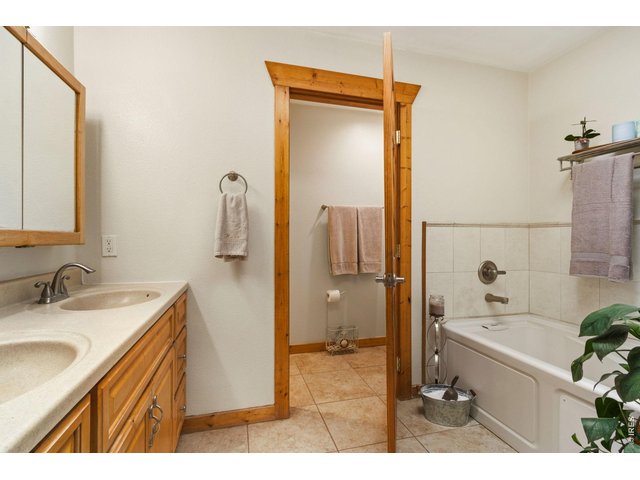
26 of 50
27 of 50
28 of 50
29 of 50
30 of 50
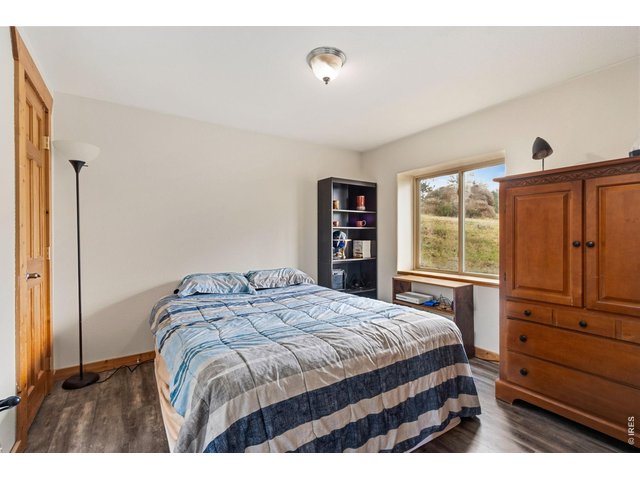
31 of 50
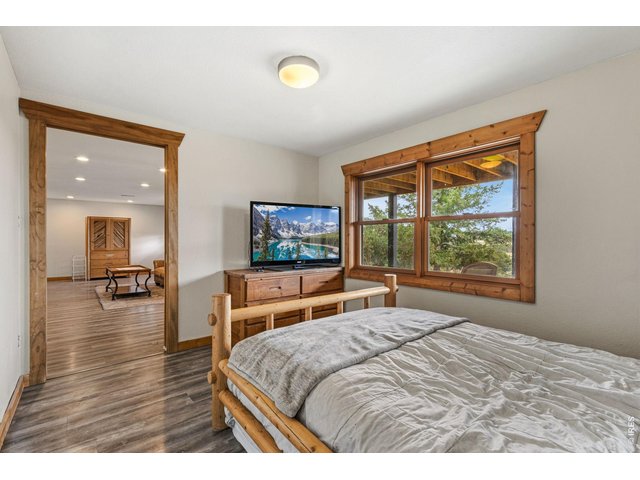
32 of 50
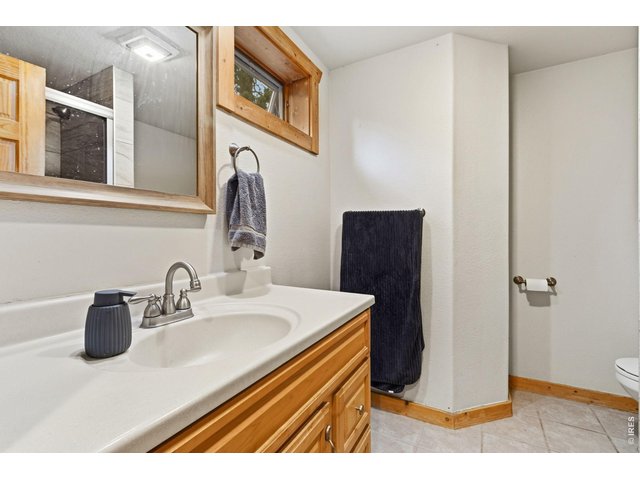
33 of 50
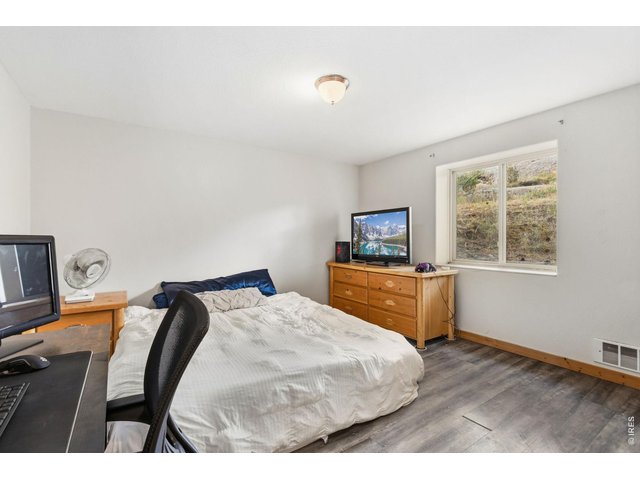
34 of 50
35 of 50
36 of 50
37 of 50
38 of 50
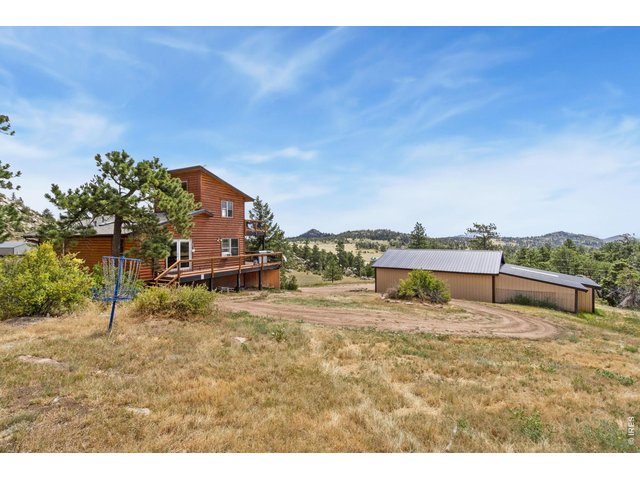
39 of 50
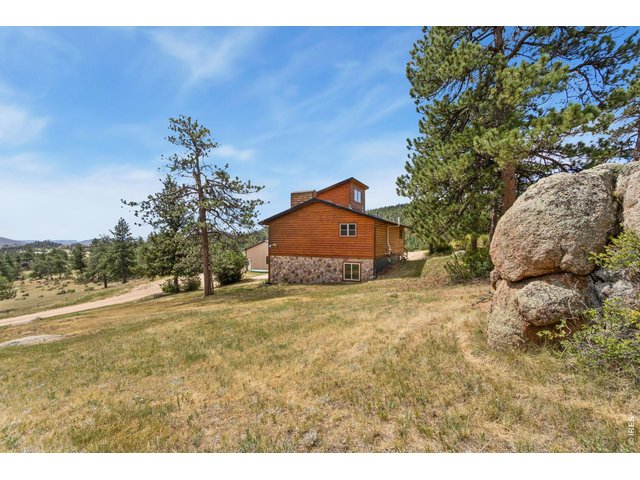
40 of 50
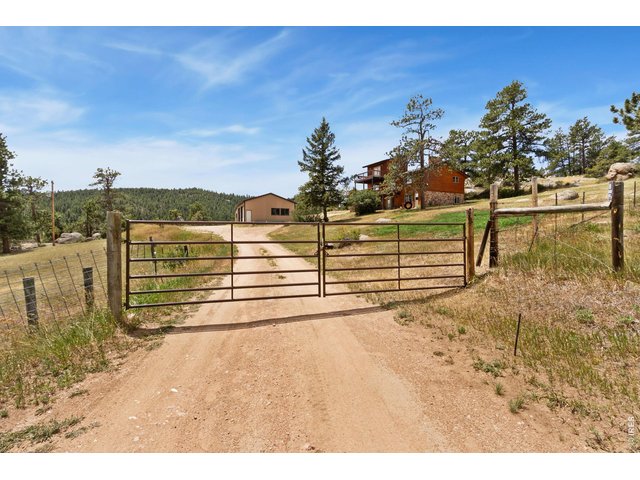
41 of 50
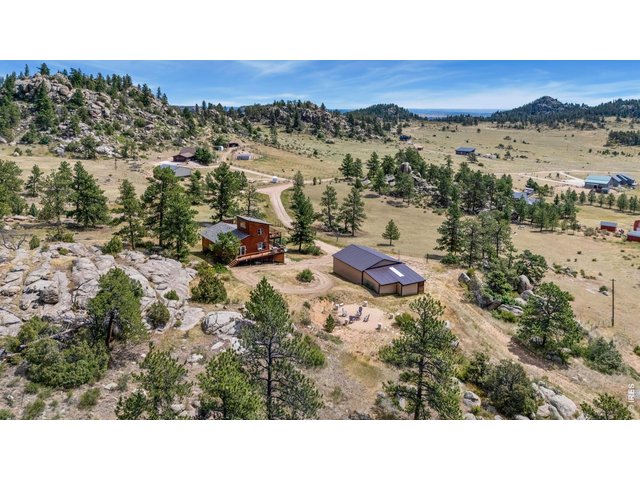
42 of 50
43 of 50
44 of 50
45 of 50
46 of 50
47 of 50
48 of 50
49 of 50
50 of 50
3 Bed
3 Bath
2,480 SqFt
Single Family Home built in 1978 with a 31.43 Acre lot in Subdivision: Green Mountain Meadows
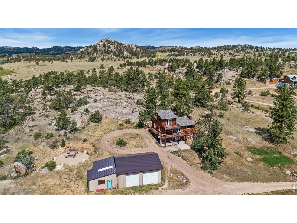
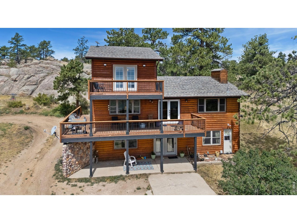
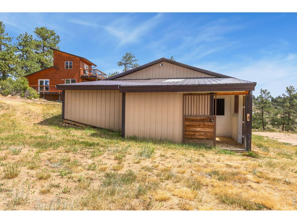
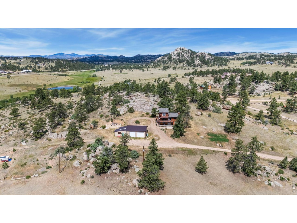
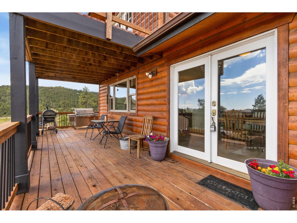
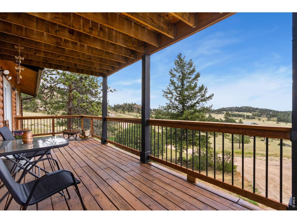
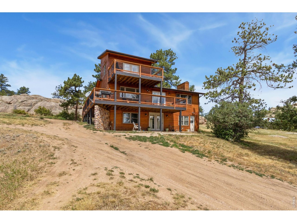
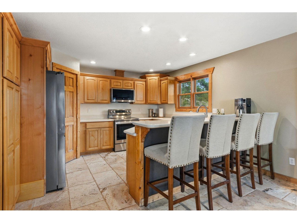
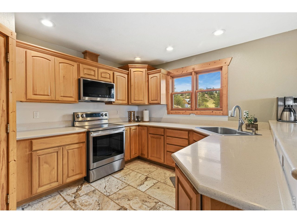
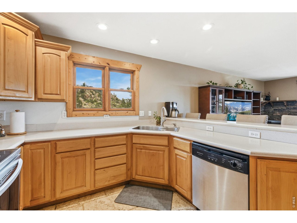
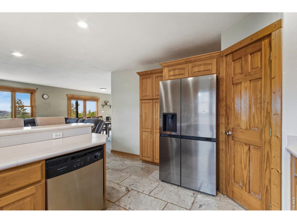
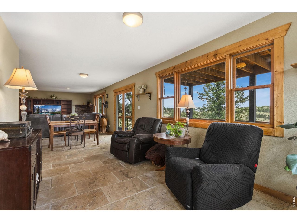
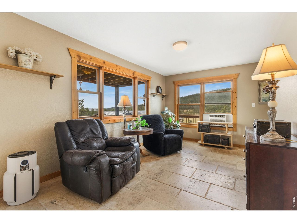
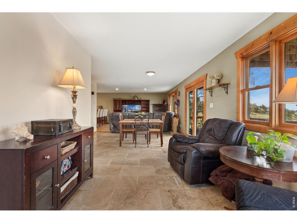
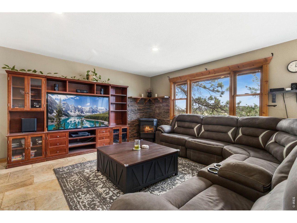
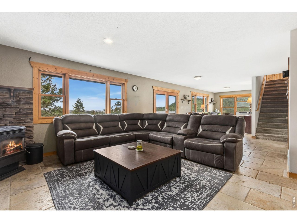
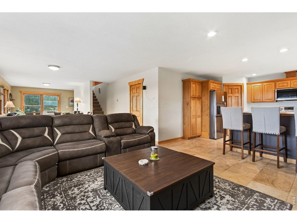
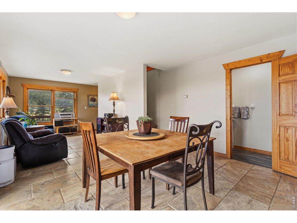
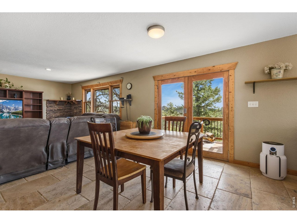
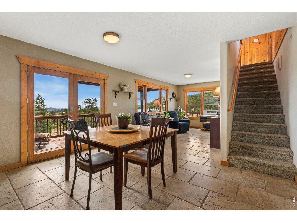
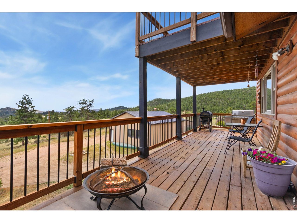
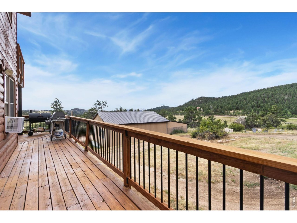
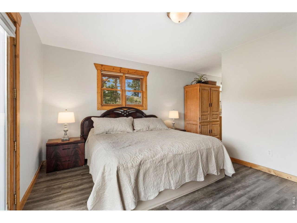
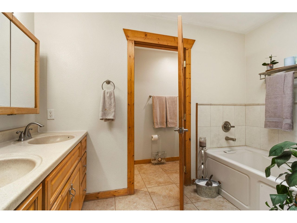
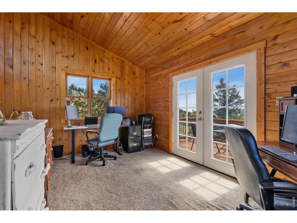
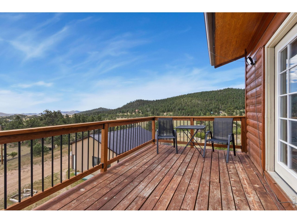
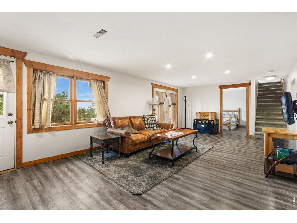
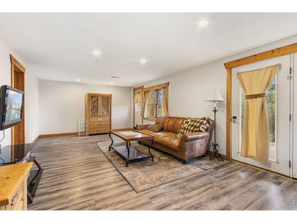
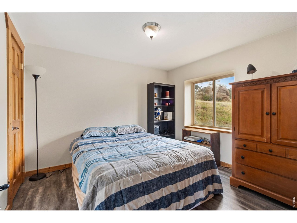
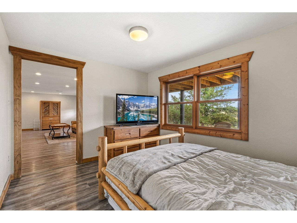
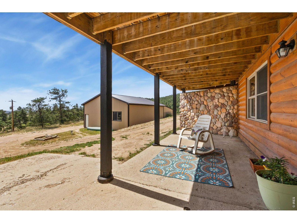
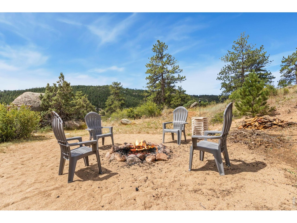
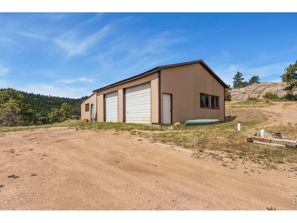
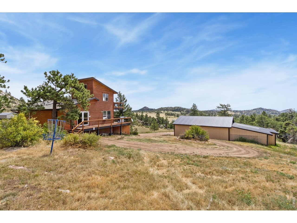
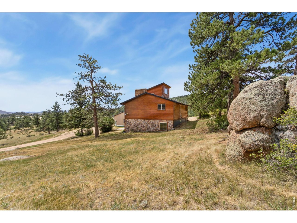
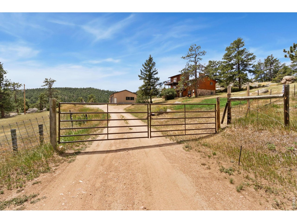
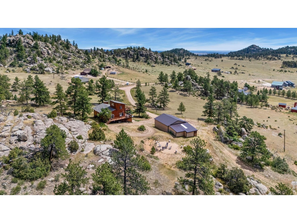
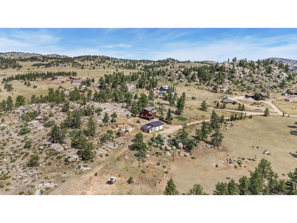
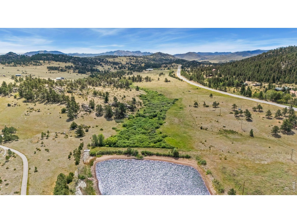
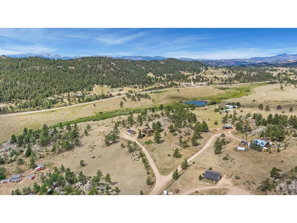
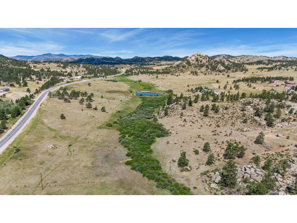
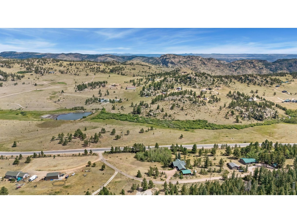
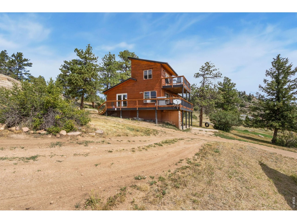
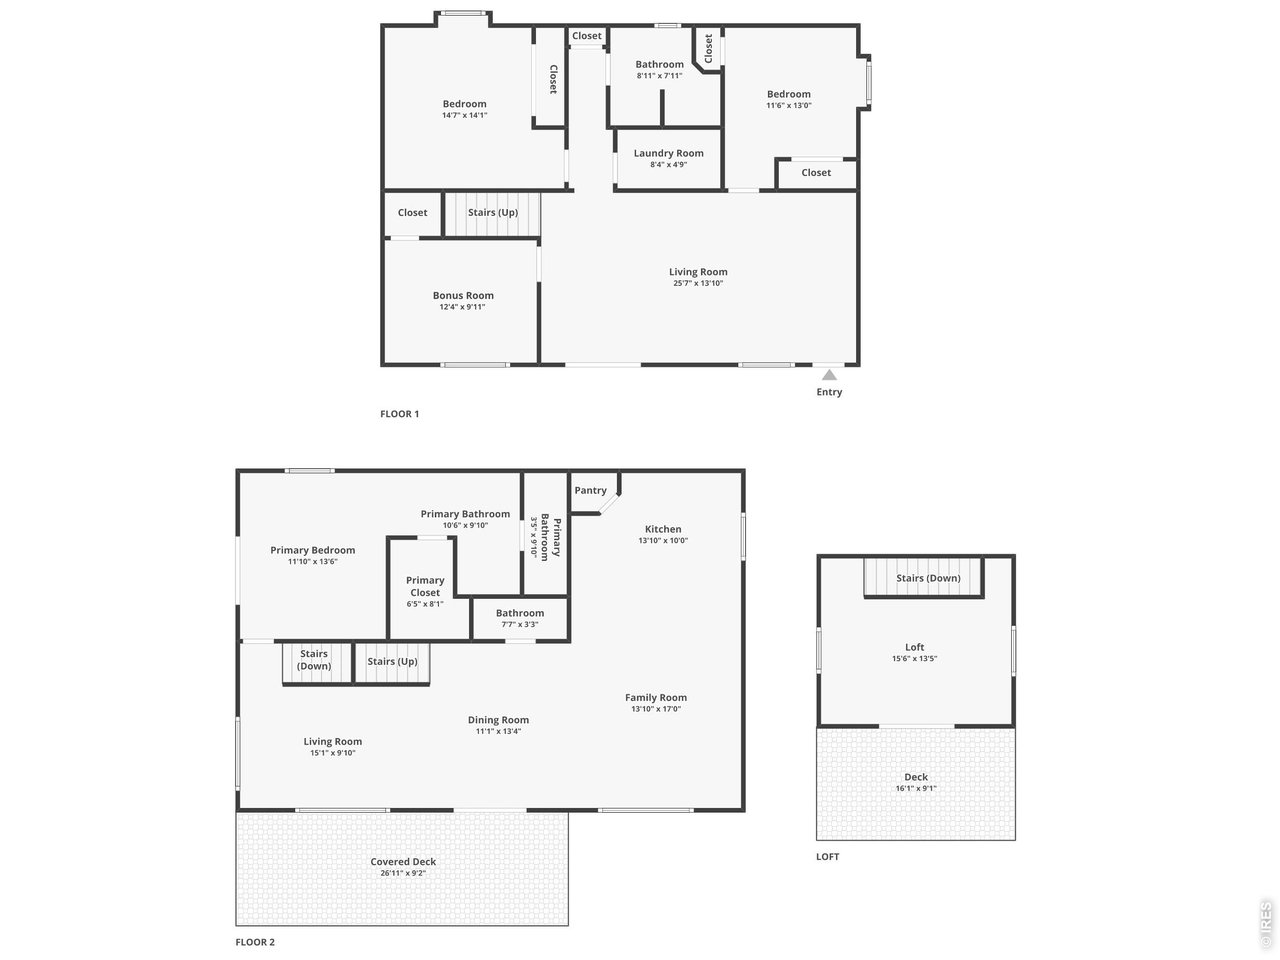
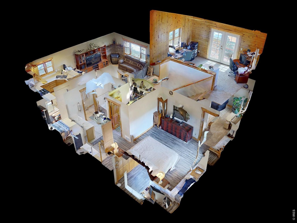
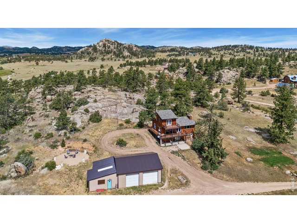
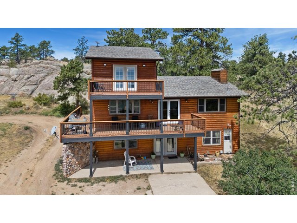
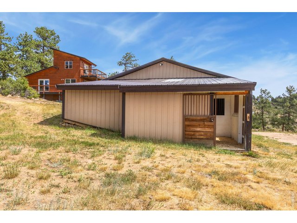
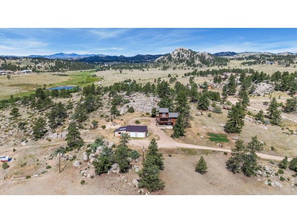
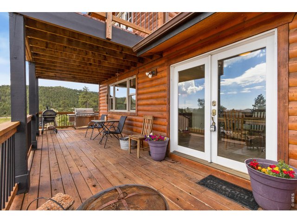
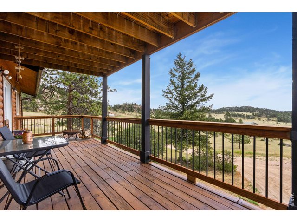
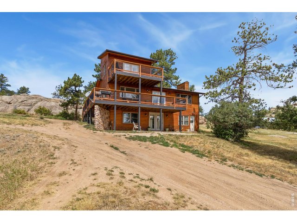
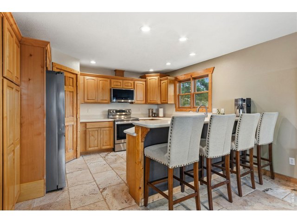
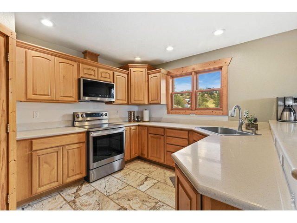
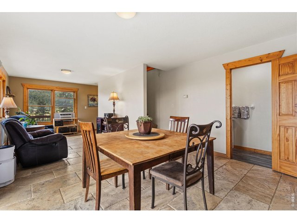
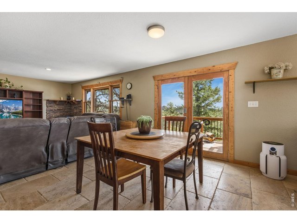
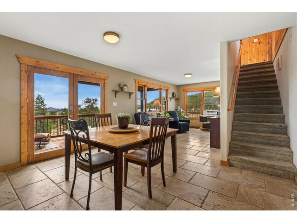
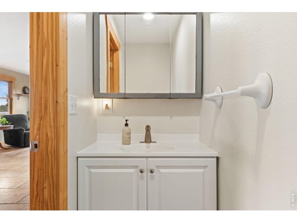
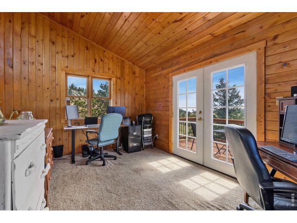
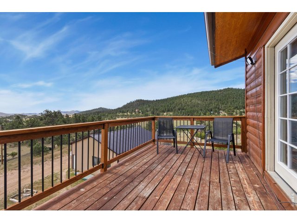
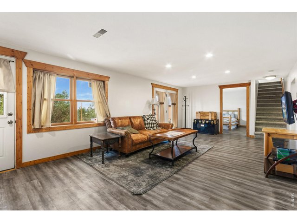
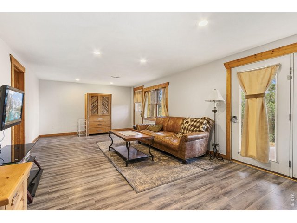
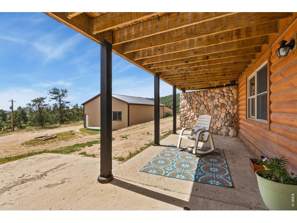
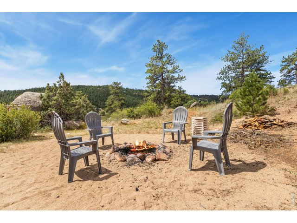
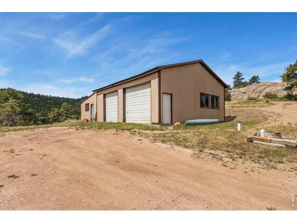
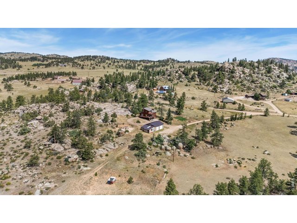
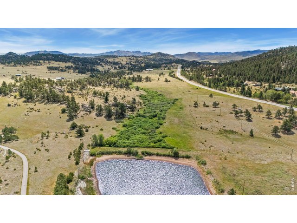
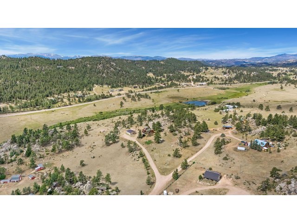
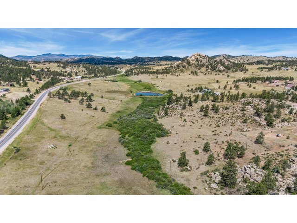
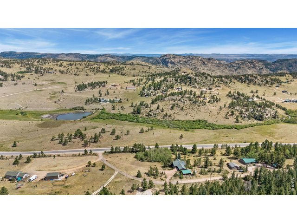
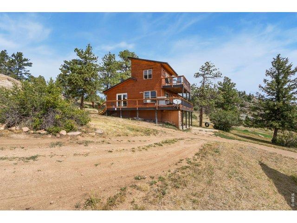
Expansive 31-acre HORSE PROPERTY with views and WATER RIGHTS! This impressive mountain retreat offers rolling pasture, striking rock outcroppings, and sweeping vistas that surround the estate, creating a truly scenic and private setting. Bordering hundreds of acres of National Forest, the property provides immediate backyard access to hiking and horseback riding, with nearby trailheads ready to explore. A creek runs the length of the land with a nearby pond providing year-round water supply. Included water rights, alongside fully fenced pastures, make this estate ideal for horses and sustainable country living. The two-story residence has been beautifully refreshed with new interior paint, chiseled travertine flooring across the main level, premium Andersen wood windows, and brand-new decks and railings that enhance both style and structural durability. The kitchen features Silestone countertops, stainless steel appliances, and a breakfast bar with seating, opening to a welcoming family area anchored by a pellet stove for cozy warmth. The home offers three bedrooms, including a main-level primary suite with private access to the wraparound deck, a walk-in closet, and a 5-piece ensuite bathroom. The top-floor office loft includes its own private balcony, perfect for remote work, creativity, or a quiet retreat with elevated panoramas. Downstairs, the basement includes a secondary living area and an additional bonus room that easily adapts to your needs for hobbies, guests, or extra gear storage. Outside, the massive wraparound deck offers front-row seating to the natural landscape and stunning, unobstructed night skies. The 1,650 sq ft barn/shop includes 2 garage doors with automatic openers, an insulated door, a horse stall, a tack room, and dedicated hay storage. Tucked quietly at the end of a private road, the property offers complete seclusion while maintaining convenient access to main roads, riding trails and prime nearby hunting and fishing areas. No HOA!
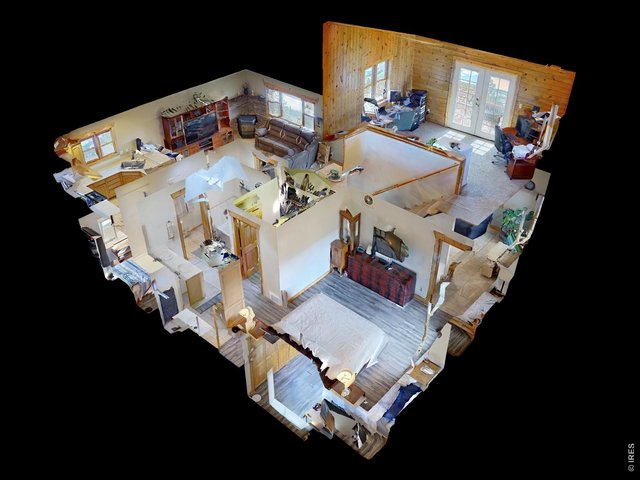
View Virtual Tour
General Features
| Type | Contemporary/Modern |
| Style | 2 Story,1 1/2 Story |
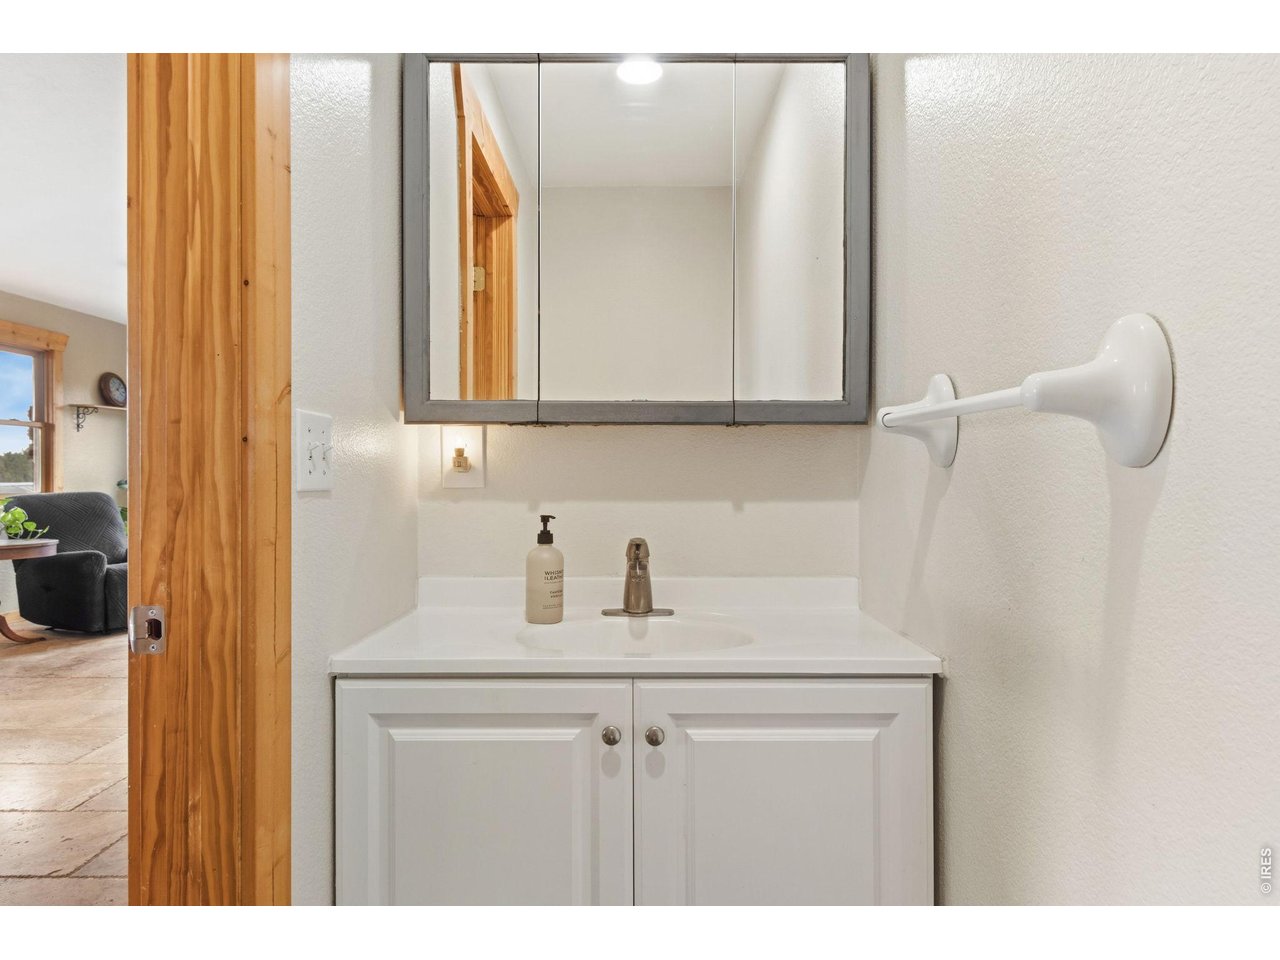
| Baths | 1 Full1 3/41 1/2 |
| Acreage | 31.43 Acres |
| Lot Size | 1,369,091 SqFt |
| Zoning | O |
| Total | 2,480 SqFt ($343/SF) |
| Finished | 2,480 SqFt ($343/SF) |
| Basement | Full Basement, 90%+ Finished Basement, Walk-out Basement, Daylight Basement, Built-In Radon |
| Garage | 3 Space(s) |
| Garage Type | Detached |
| Year Built | 1978 |
| New Construction | No |
| Construction | Wood/Frame, Stone, Wood Siding, Concrete |
| Cooling | Wall/Window Unit(s) |
| Heating | Wall Heater |
| Roof | Composition Roof,Metal Roof |
Taxes & Fees
| Taxes | $3,395 |
| Tax Year | 2025 |
| Metro District | No |
Schools
| School District | Poudre |
| Elementary |
Livermore
|
| Middle/Jr High | Cache La Poudre |
| Senior High | Poudre |
Rooms
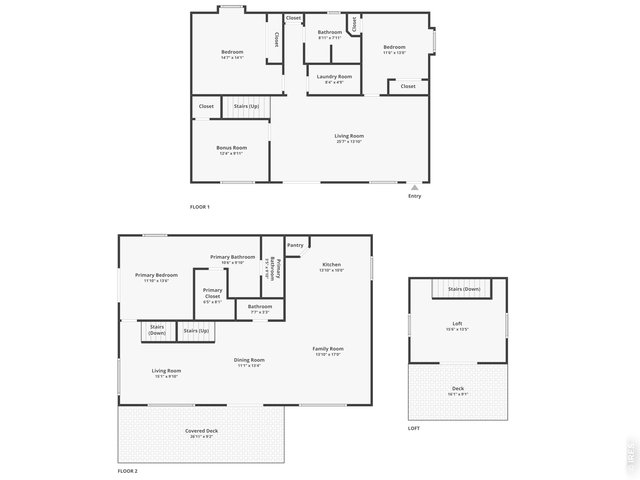
| Primary Bedroom | 14 x 12 (Main Floor) |
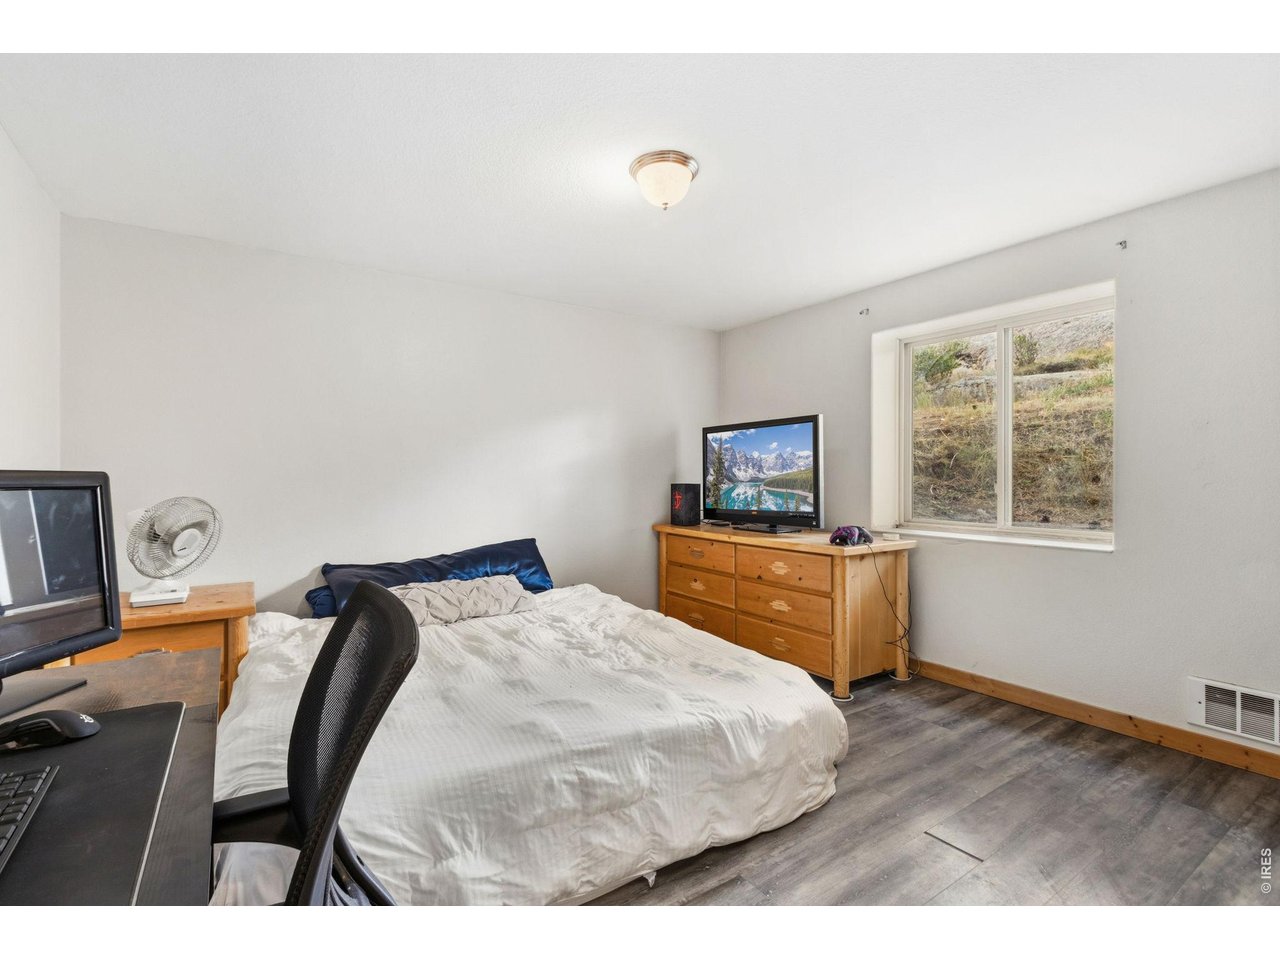
| Bedroom 2 | 14 x 15 (Basement) |
| Bedroom 3 | 13 x 12 (Basement) |
| Kitchen | 10 x 14 (Main Floor) |
| Living Room | 10 x 15 (Main Floor) |
| Dining Room | 13 x 11 (Main Floor) |
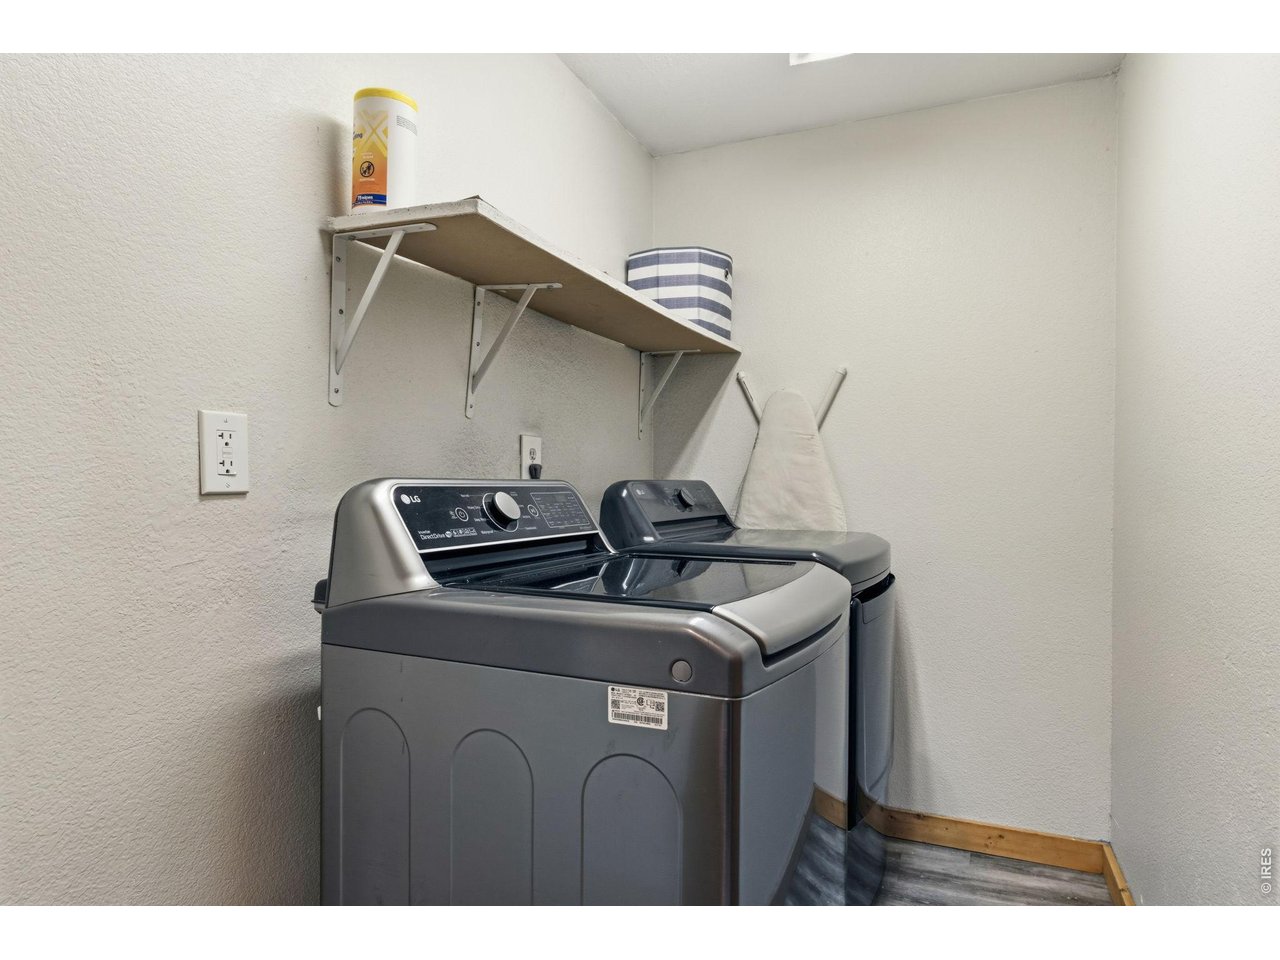
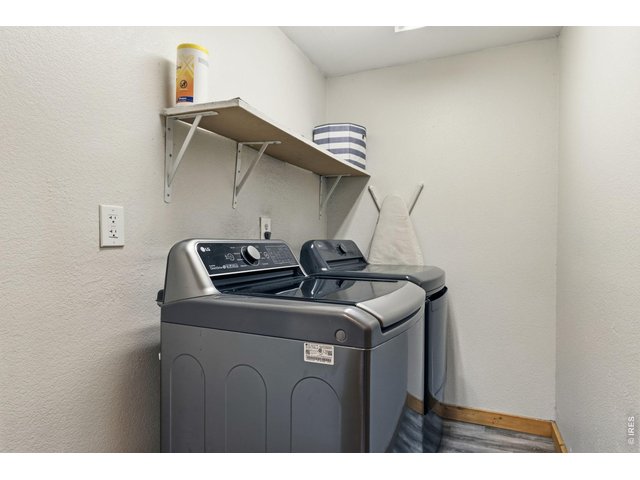
| Laundry Room | 5 x 8 (Basement) |
| Family Room | 17 x 14 (Main Floor) |
| Rec. Room | 14 x 26 (Basement) |
| Note: All room dimensions, including square footage data, are approximate and must be verified by the buyer. | |
Outdoor Features
Balcony, Patio, Deck, RV/Boat Parking, >8' Garage DoorLot Features
Cul-De-Sac, Sloping Lot, Rock Out-Croppings, Abuts Stream/Creek/River, Meadow, Outbuildings, UnincorporatedDesign Features
Separate Dining Room, Open Floor Plan, Pantry, Wood Windows, Stain/Natural Trim, Walk-in Closet, Loft, Washer/Dryer Hookups, Skylights, French DoorsLivestock Features
Zoning Appropriate for 4+ Horses, Barn with 1-2 Stalls, Pasture, Tack Room, Hay Storage Building, Access to Riding TrailsInclusions
Window Coverings, Electric Range/Oven, Dishwasher, Microwave, Jetted Bath Tub, Water Filter Owned, Disposal, Smoke Alarm(s)Neighborhood
Accessibility
Main Floor Bath, Main Level BedroomFireplace
Family/Recreation Room Fireplace



Information deemed reliable but not guaranteed by the MLS. WARNING: This database record is provided subject to limited license rights. Duplication or reproduction is prohibited. Limited License MLS content and images © Copyright 1998 - 2026, IRES LLC. All rights reserved.