131 Park Ave Eaton, CO 80615

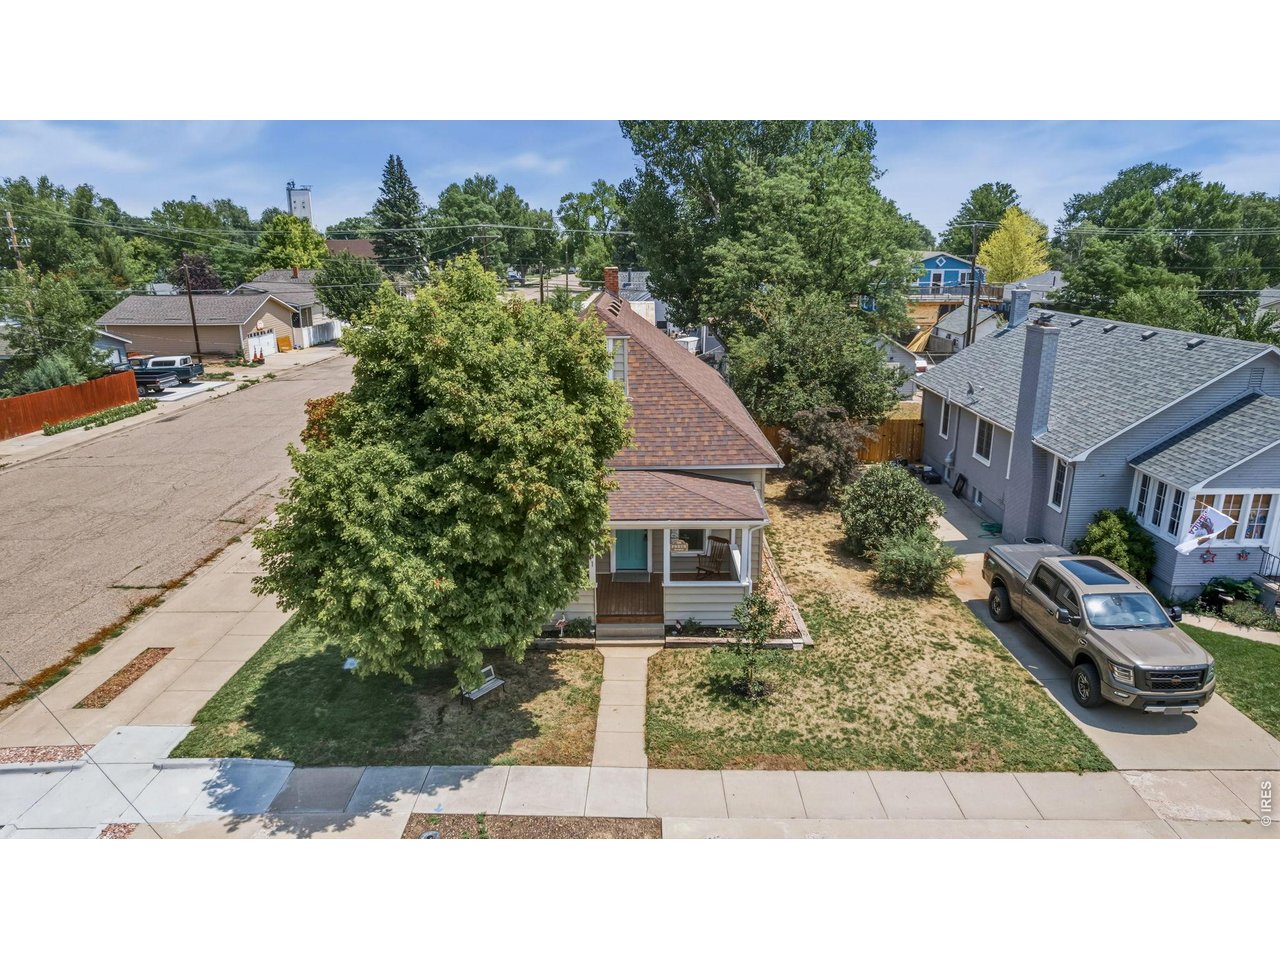
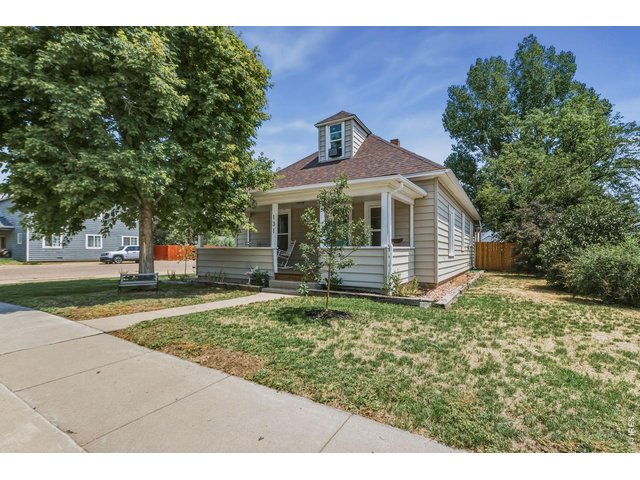
1 of 25
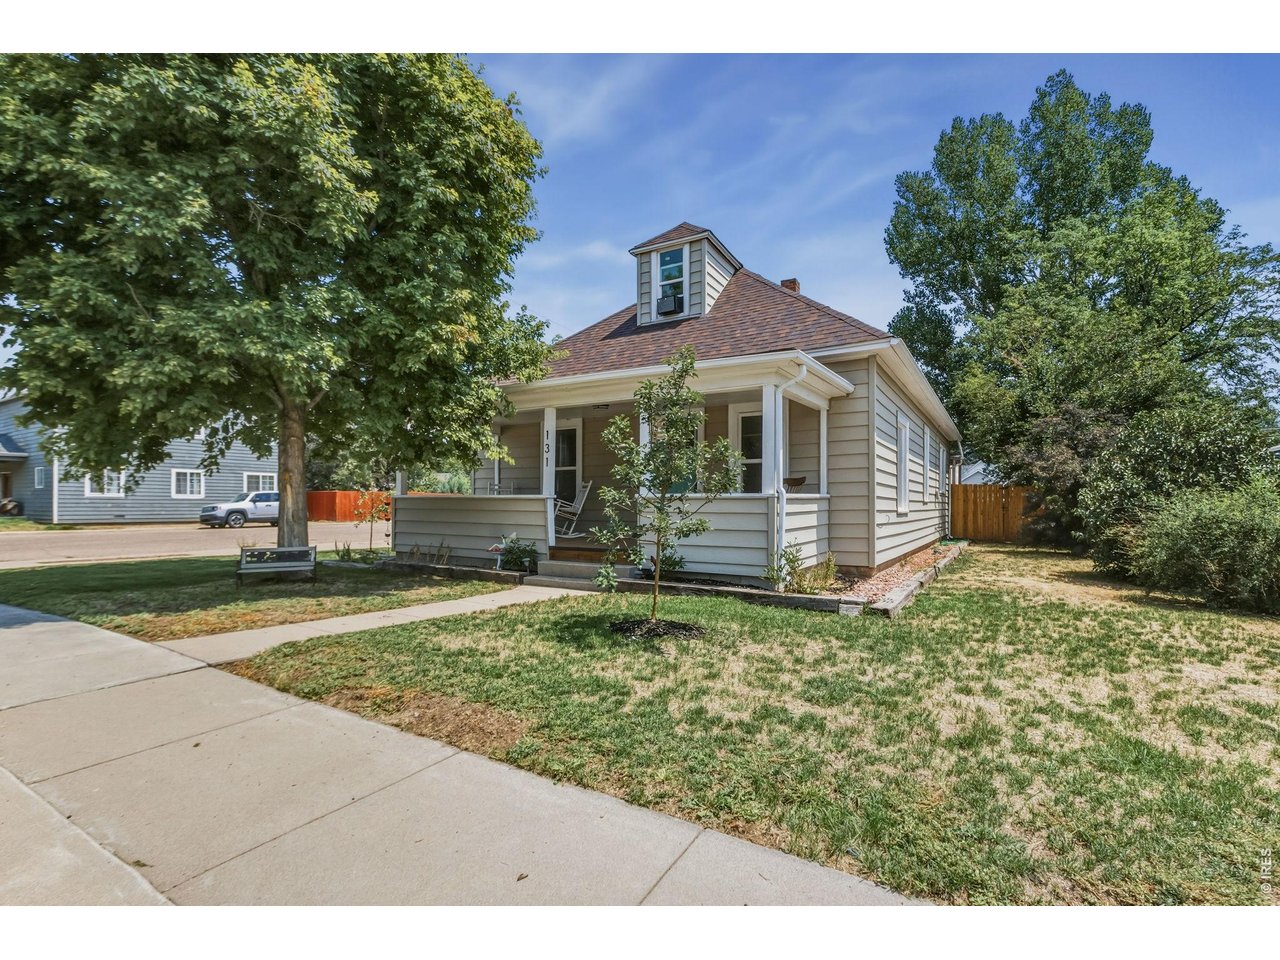
South side yard with access to backyard (directly to grill/patio area)
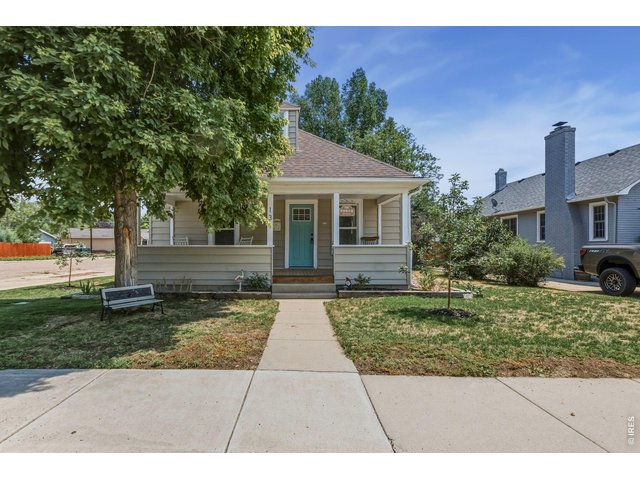
2 of 25
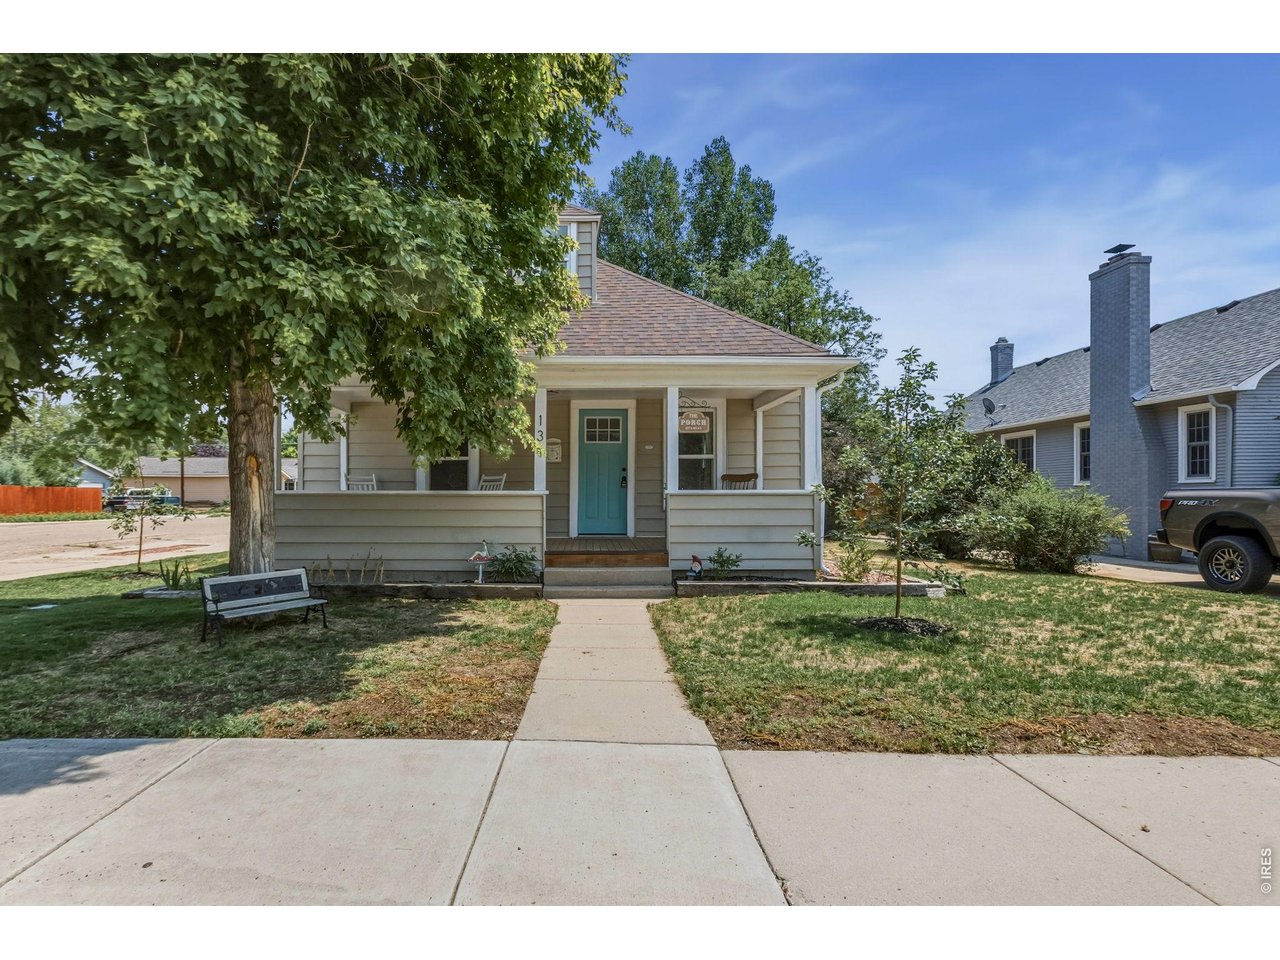
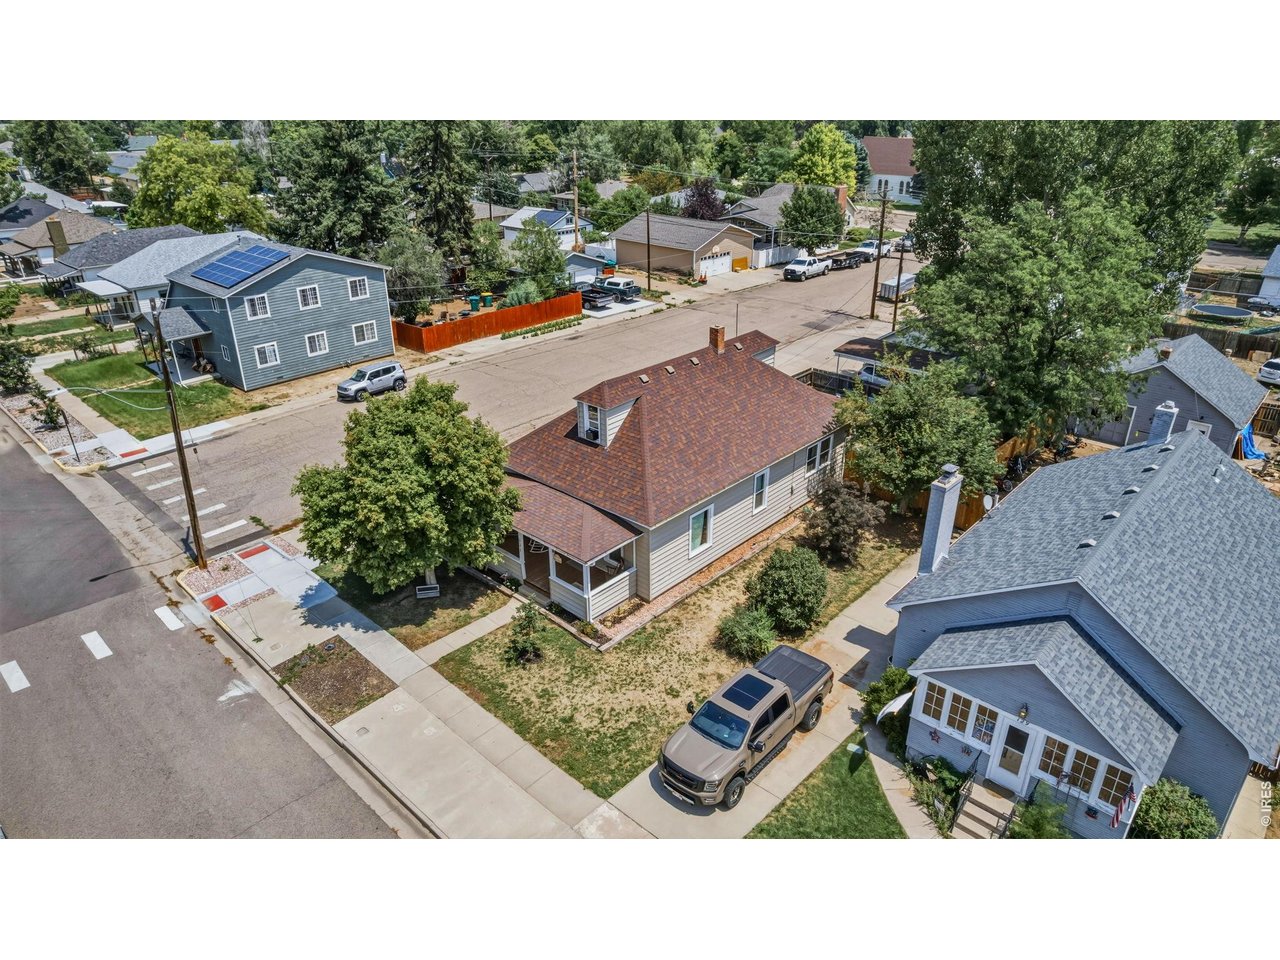
Front of home
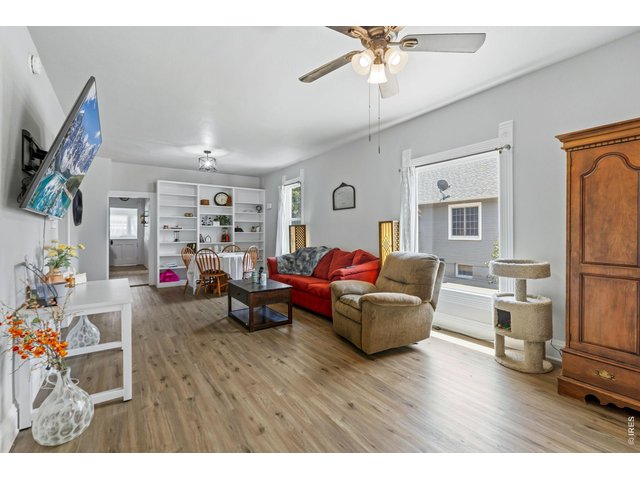
3 of 25
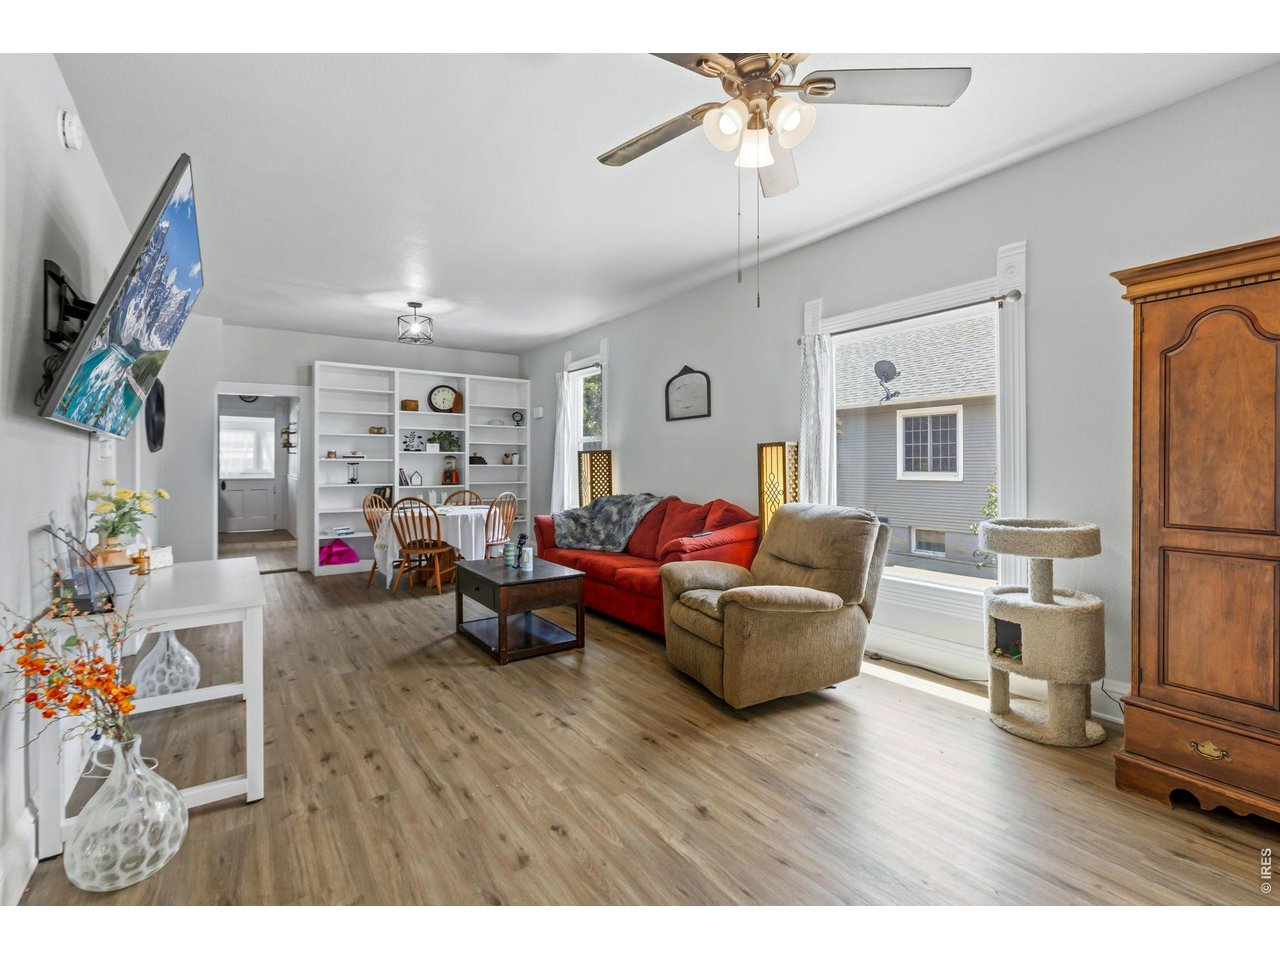
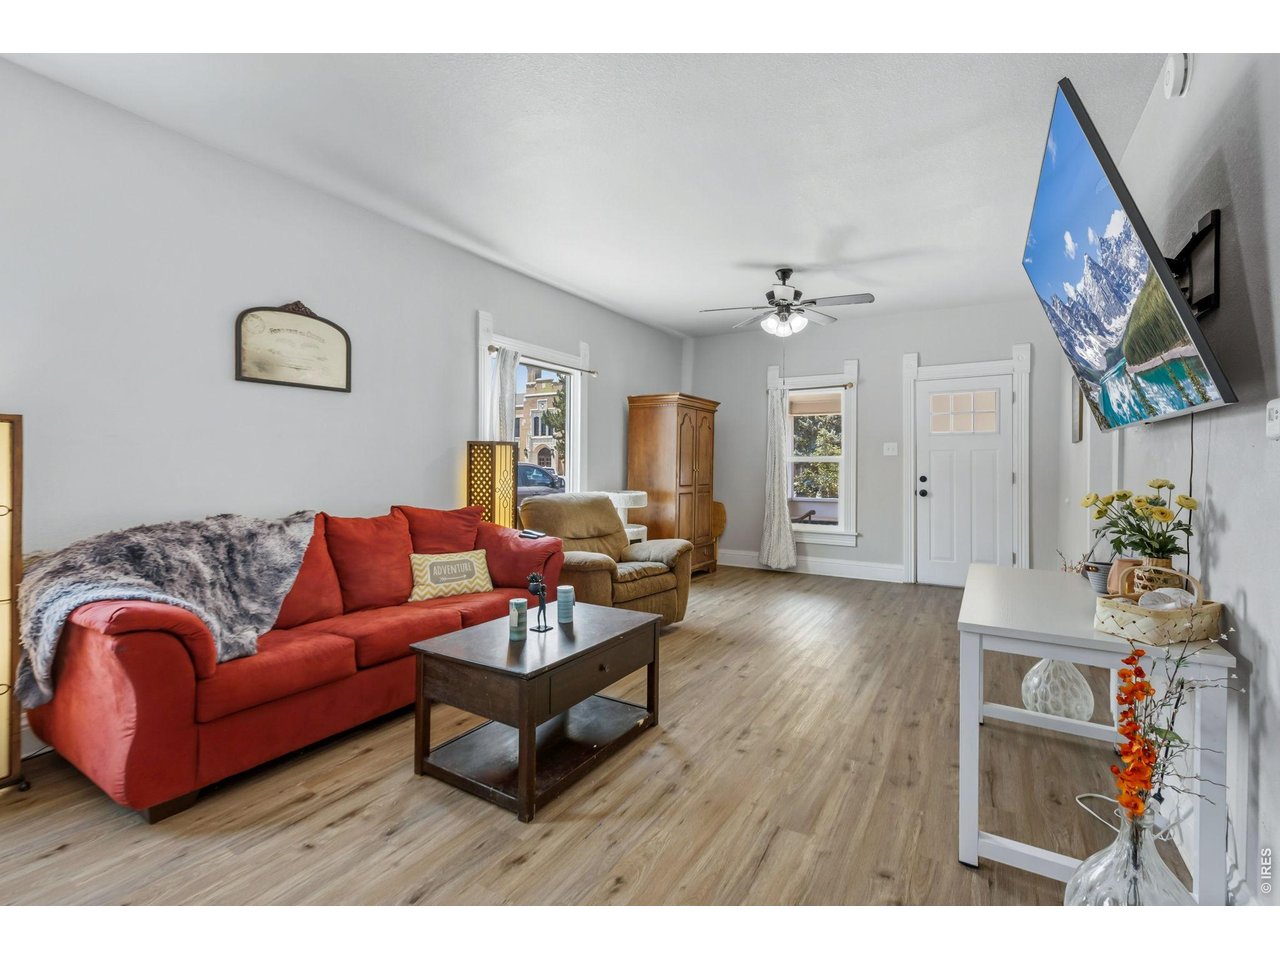
Open space living and dining areas with a shot gun view to the kitchen and sun/laundry room
4 of 25
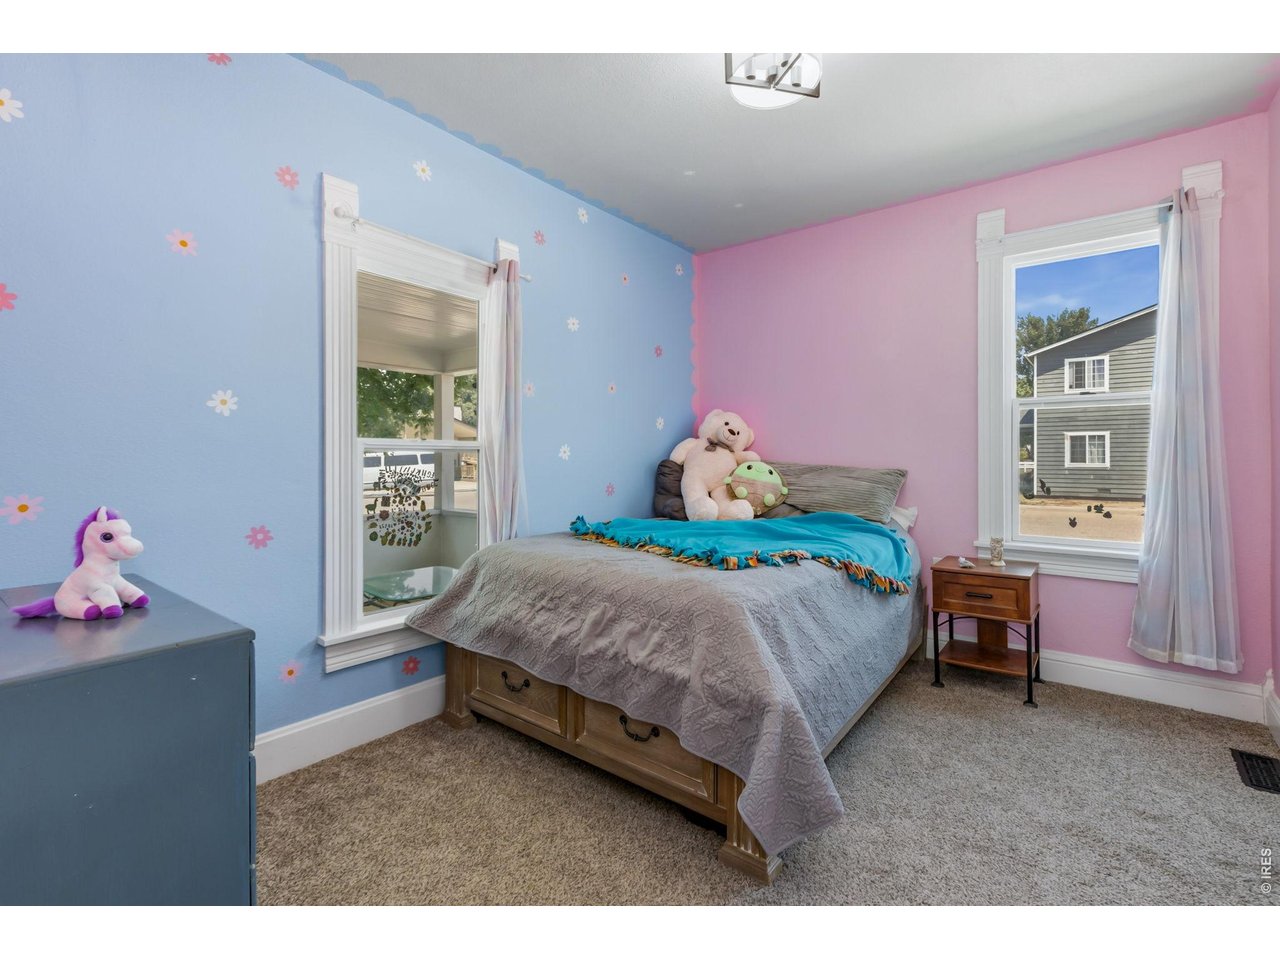
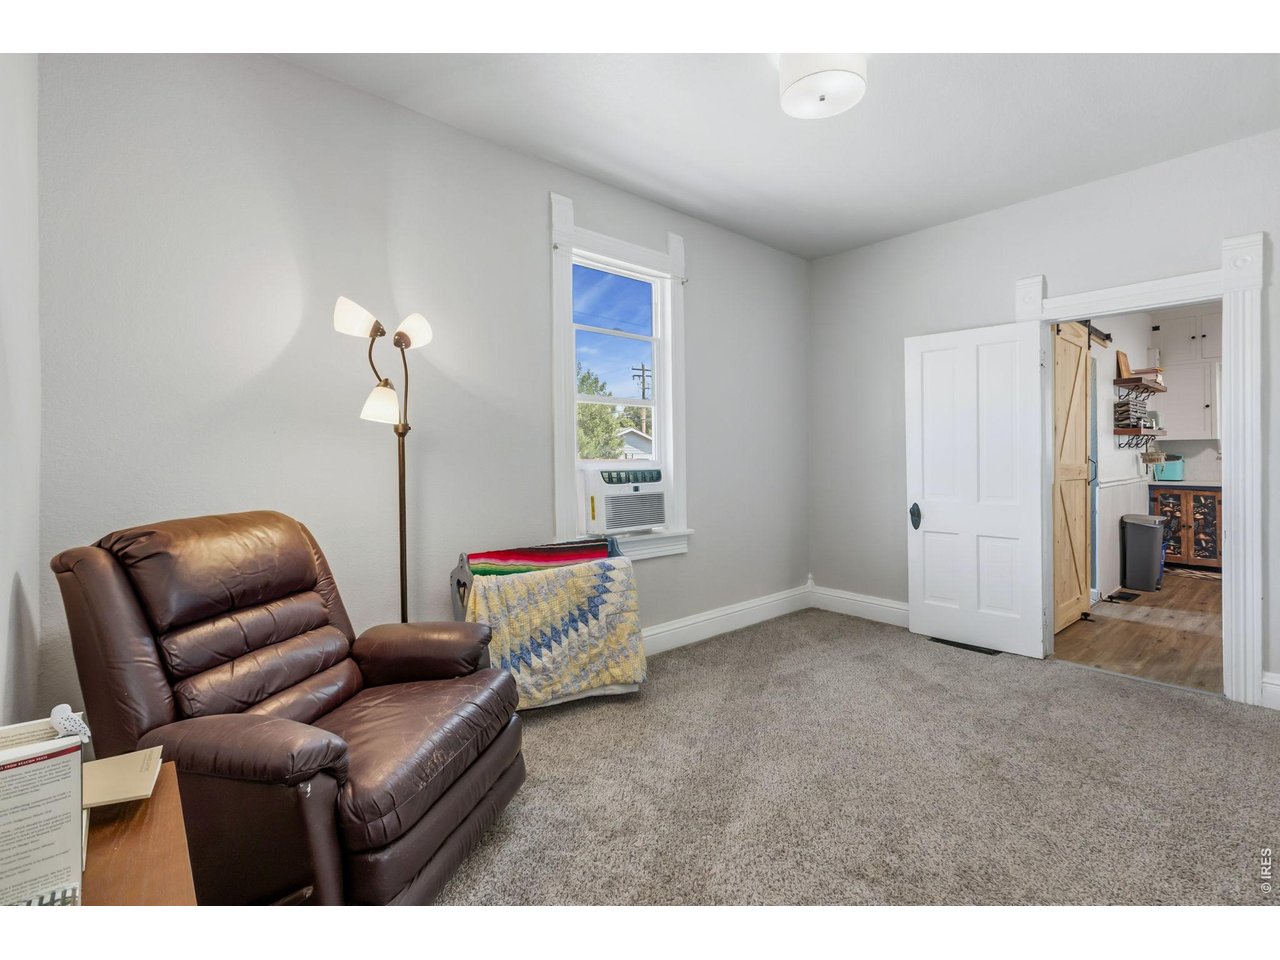
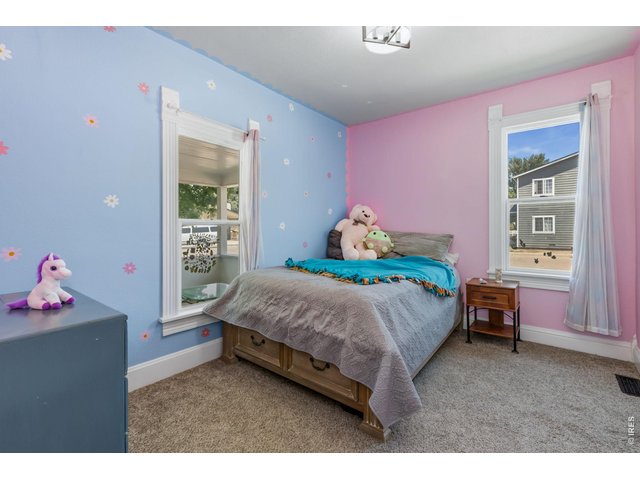
2nd bedroom towards the front of the home. This is the biggest until you see the loft!
5 of 25
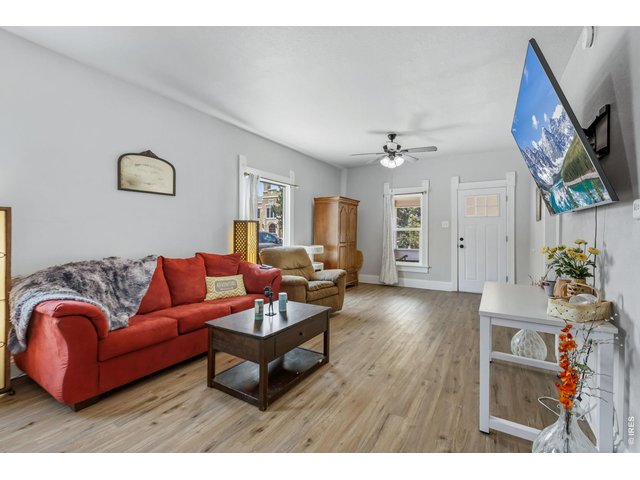
Looking towards the front door
6 of 25
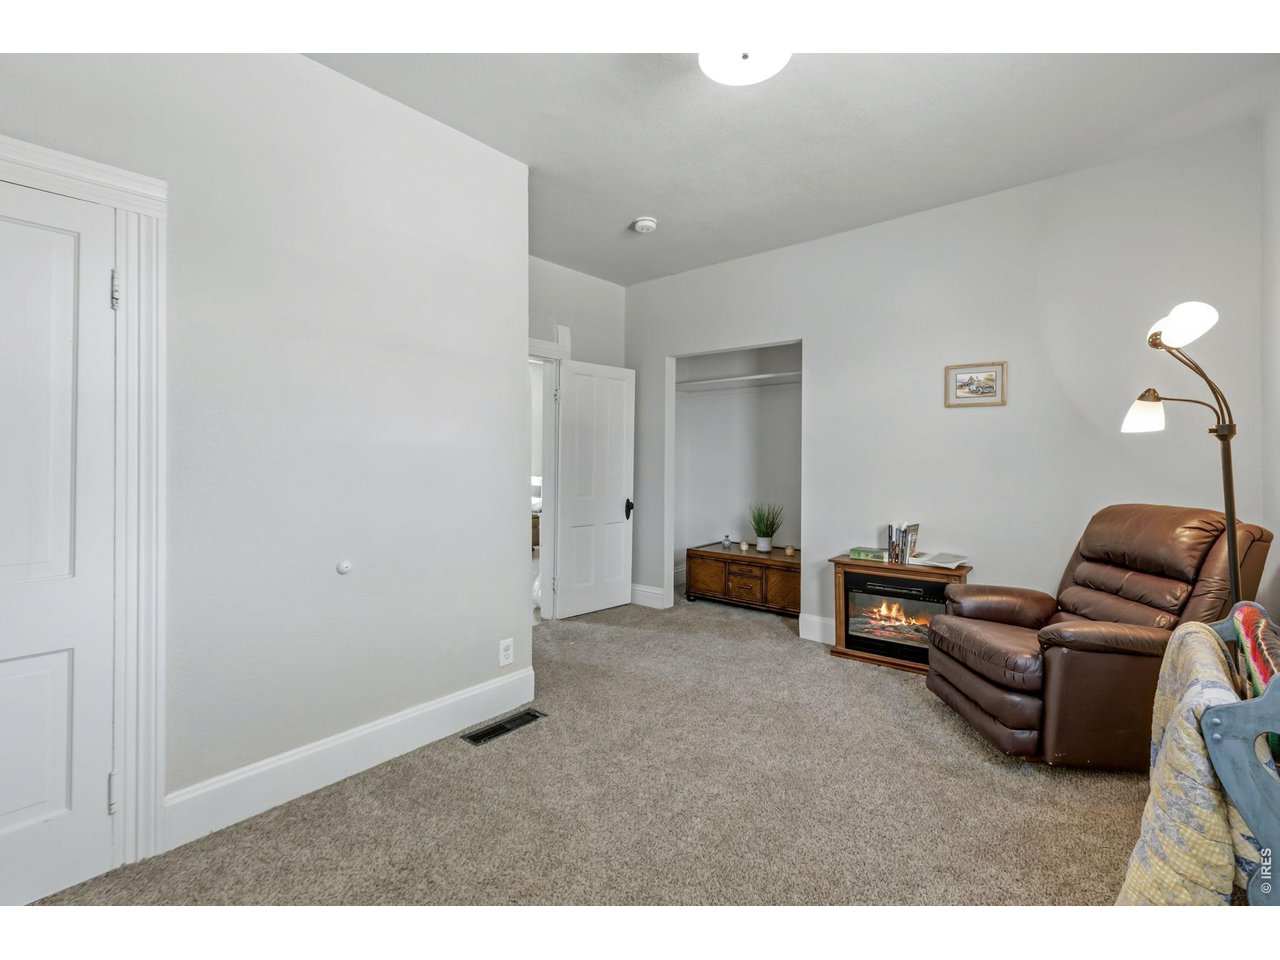
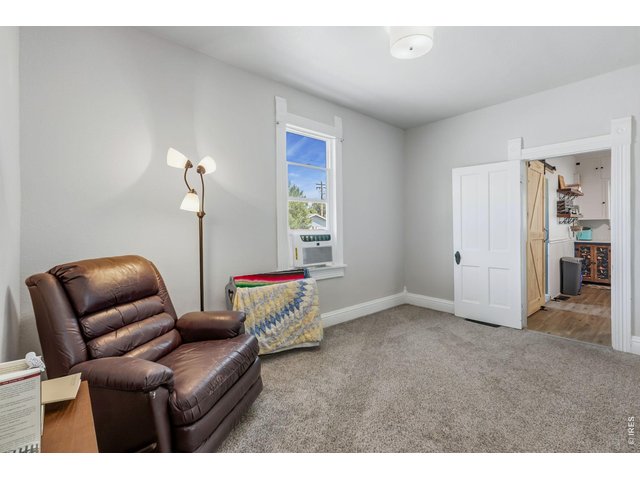
Primary bedroom with loft access looking towards kitchen/bathroom. Currently staged as a sitting room.
7 of 25
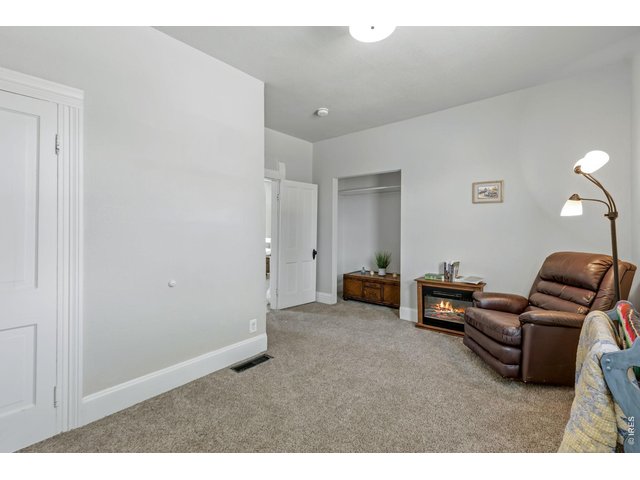
Primary closet area and there is more storage space under the stairs
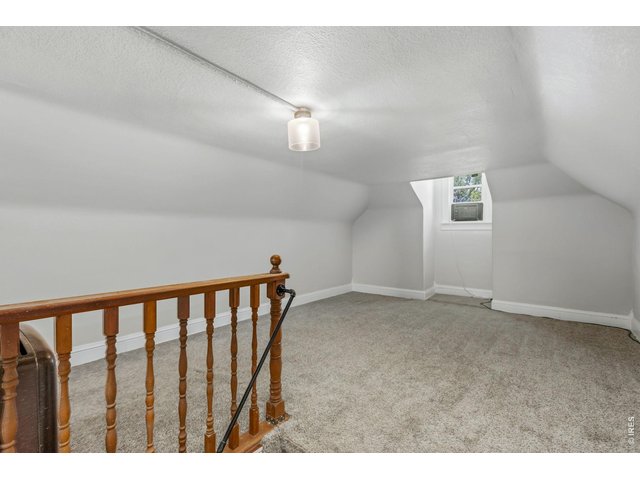
8 of 25
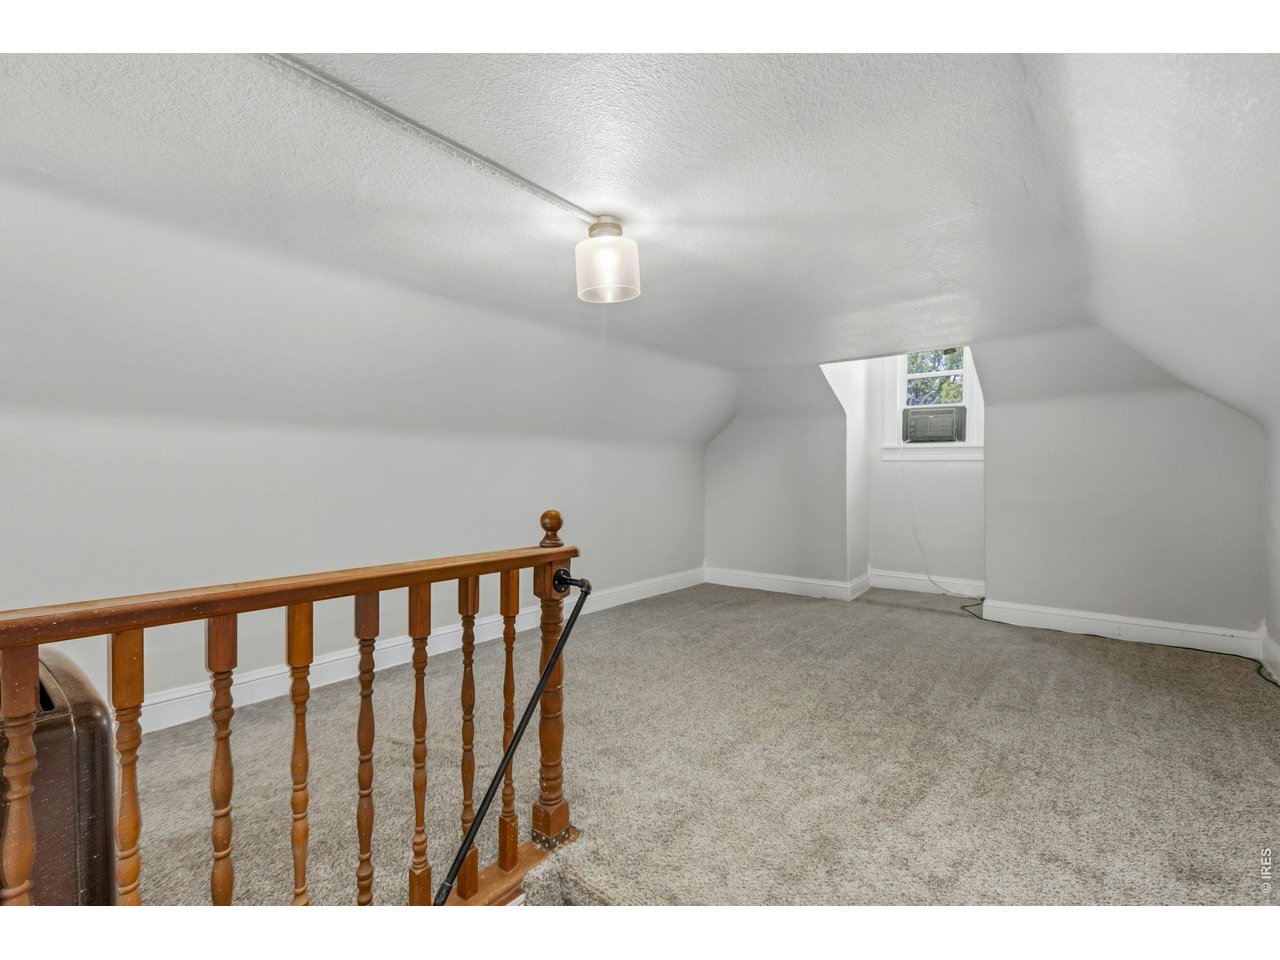
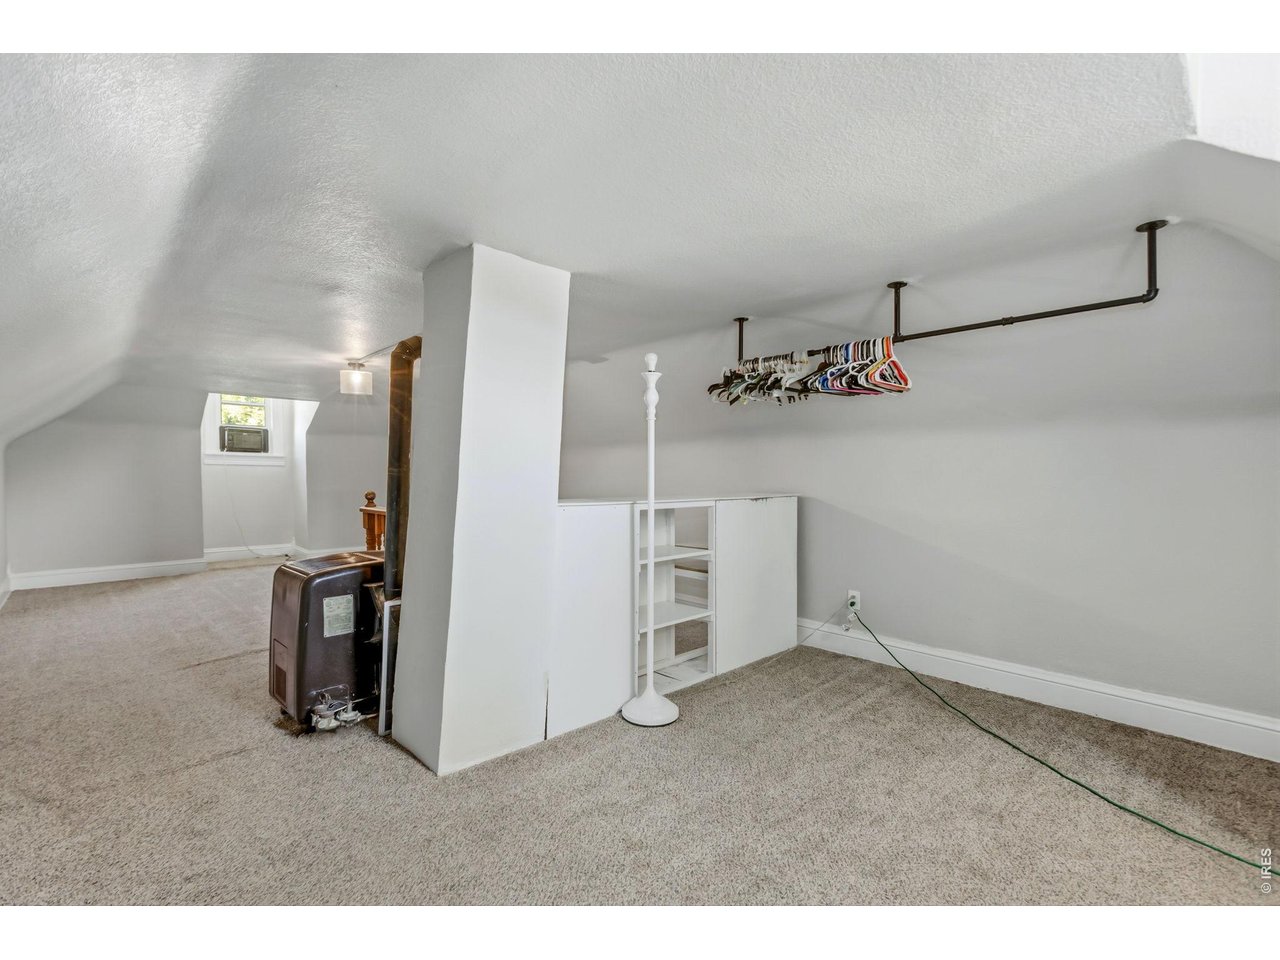
Loft (looking west)
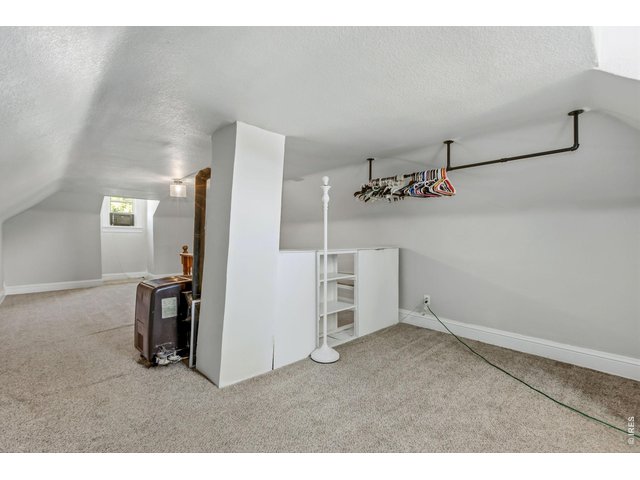
9 of 25
Loft - looking west
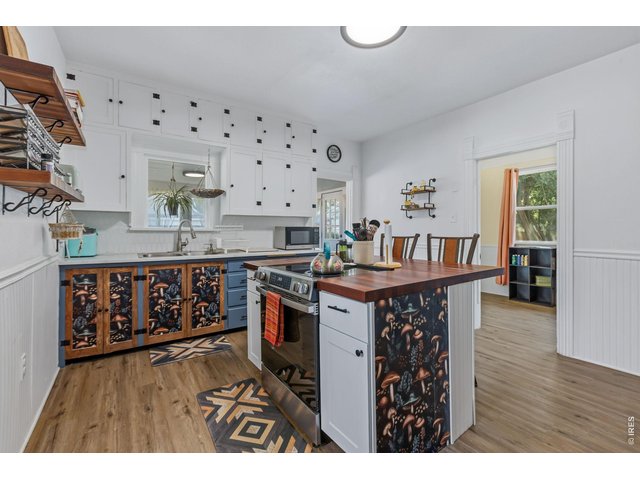
10 of 25
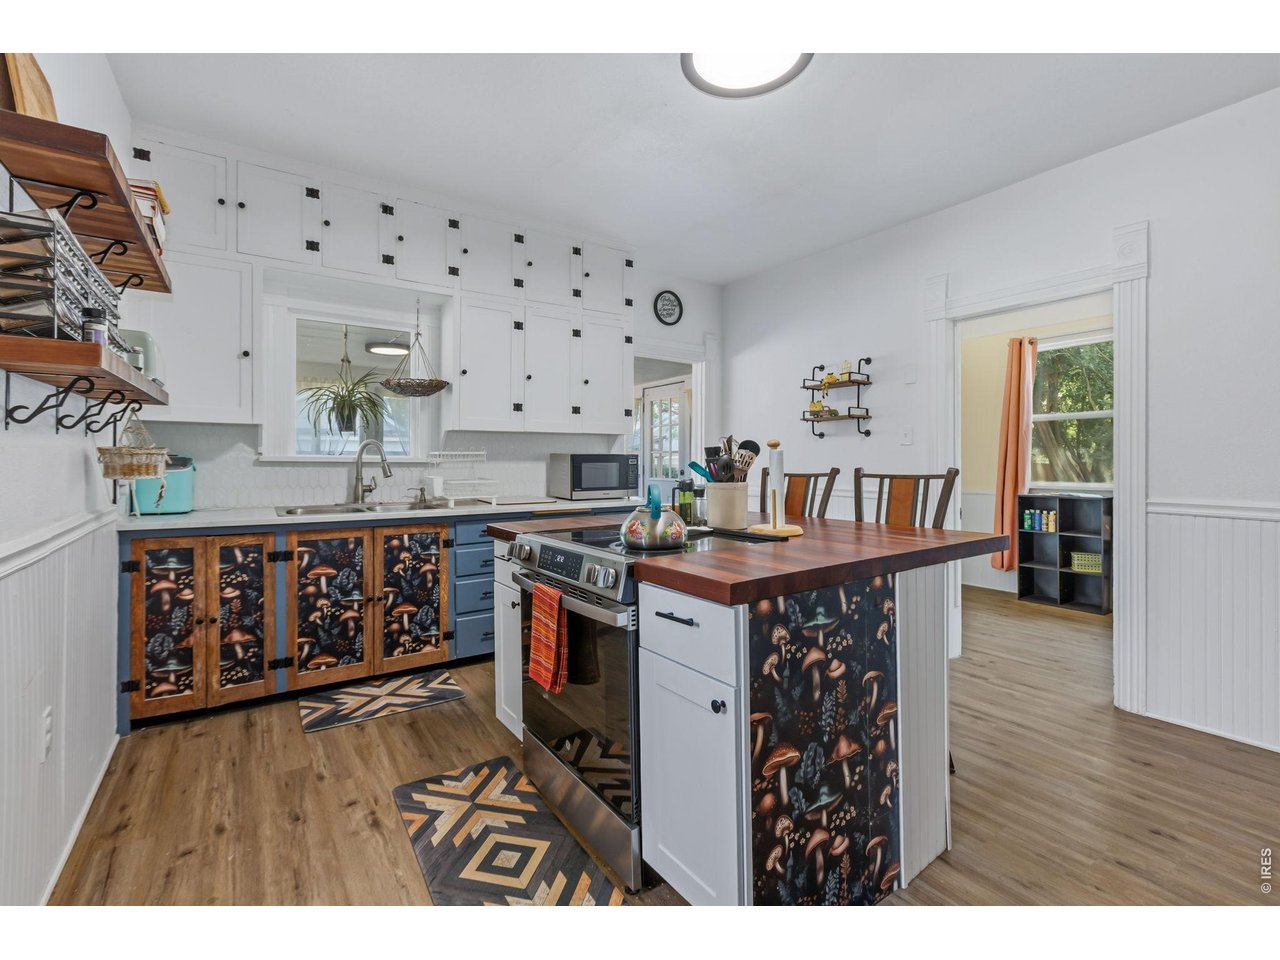
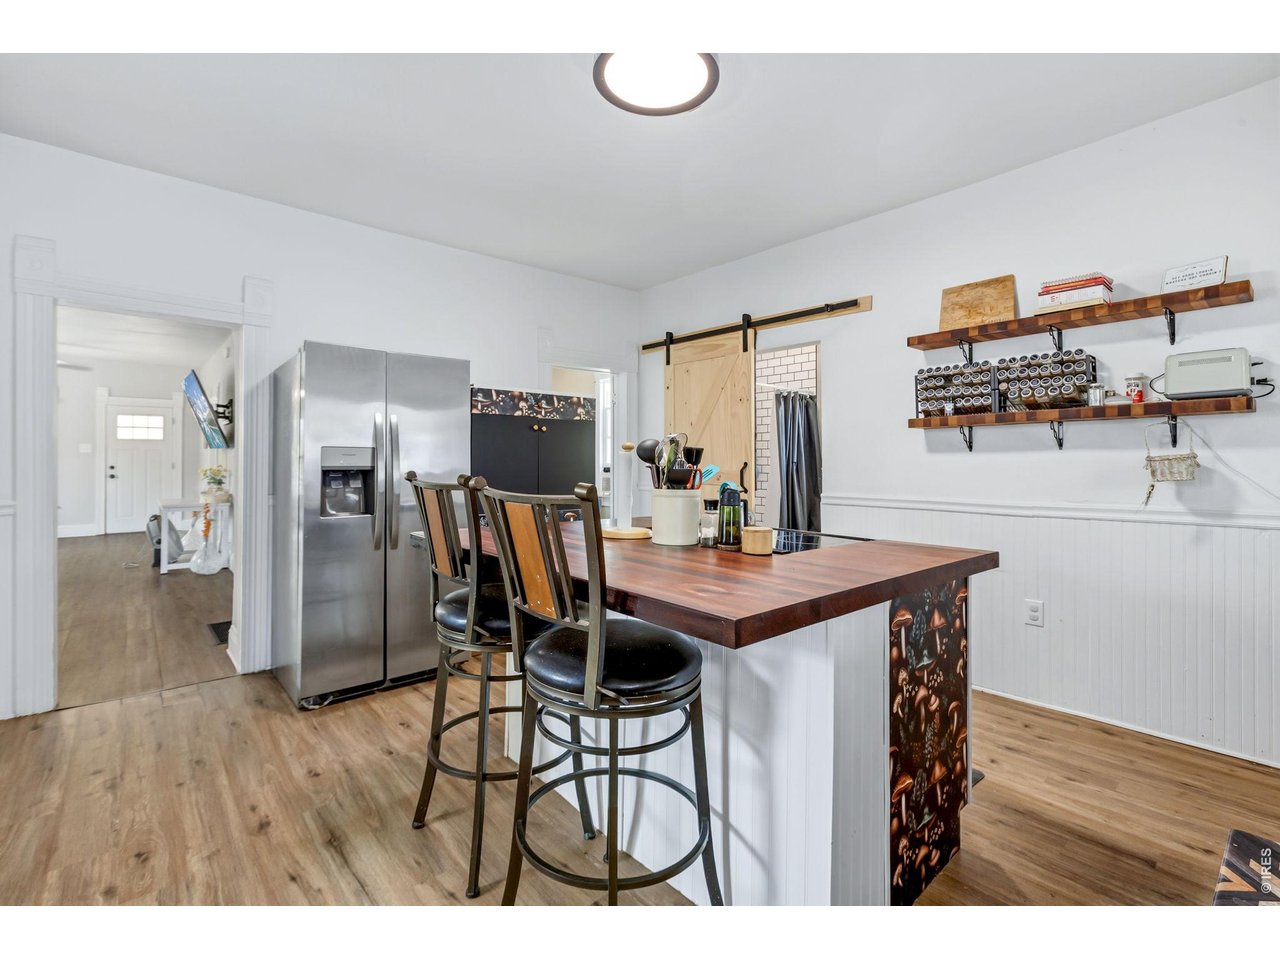
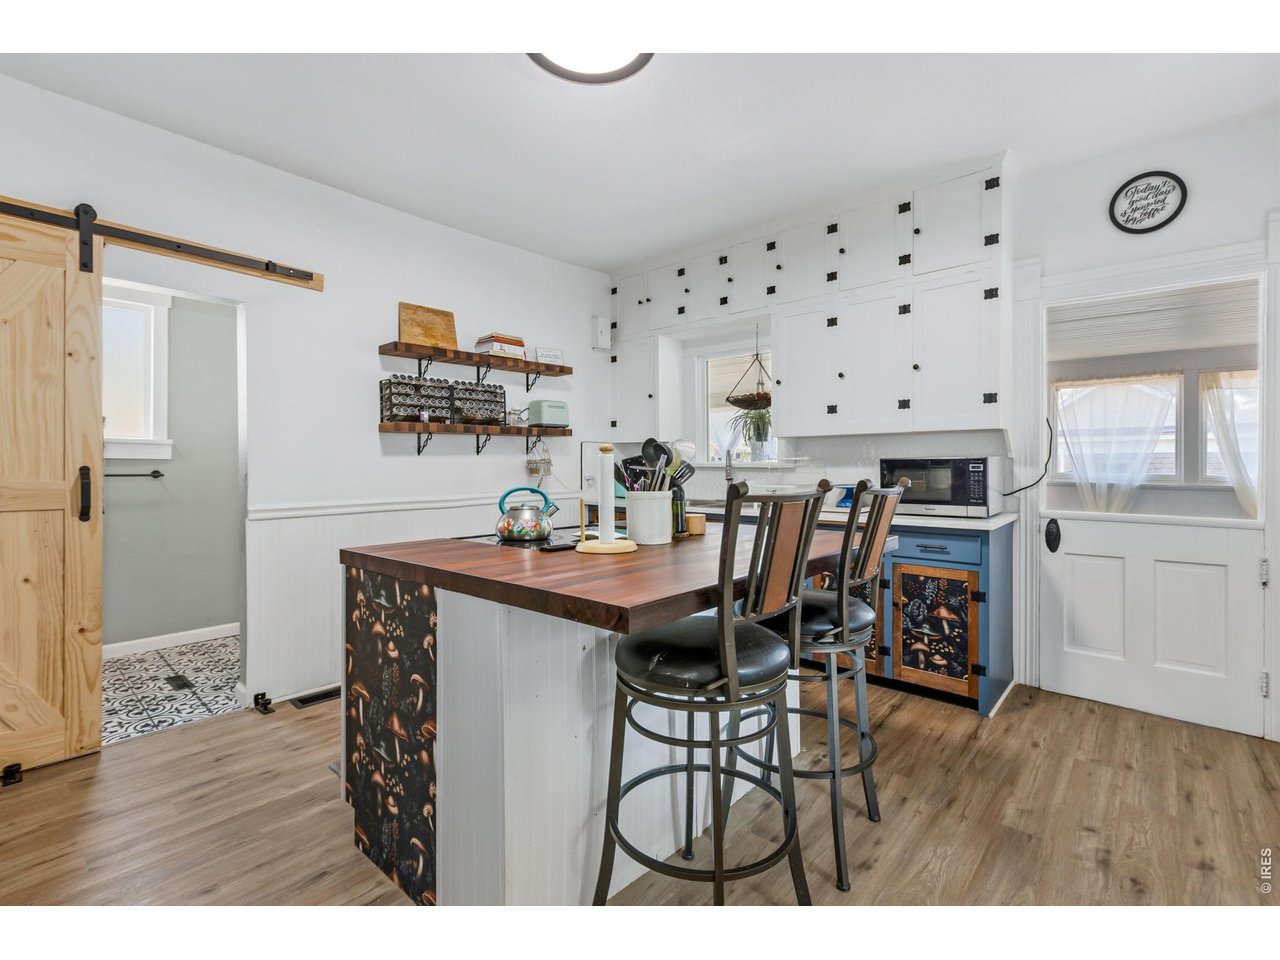
Kitchen with views to the 3rd bedroom/Office, sun/laundry room and back door
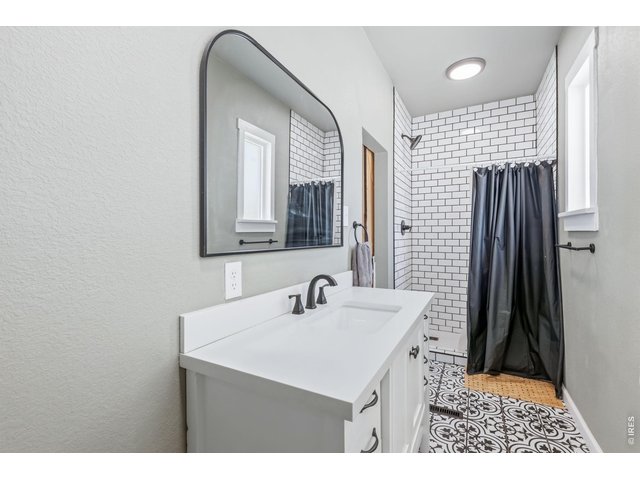
11 of 25
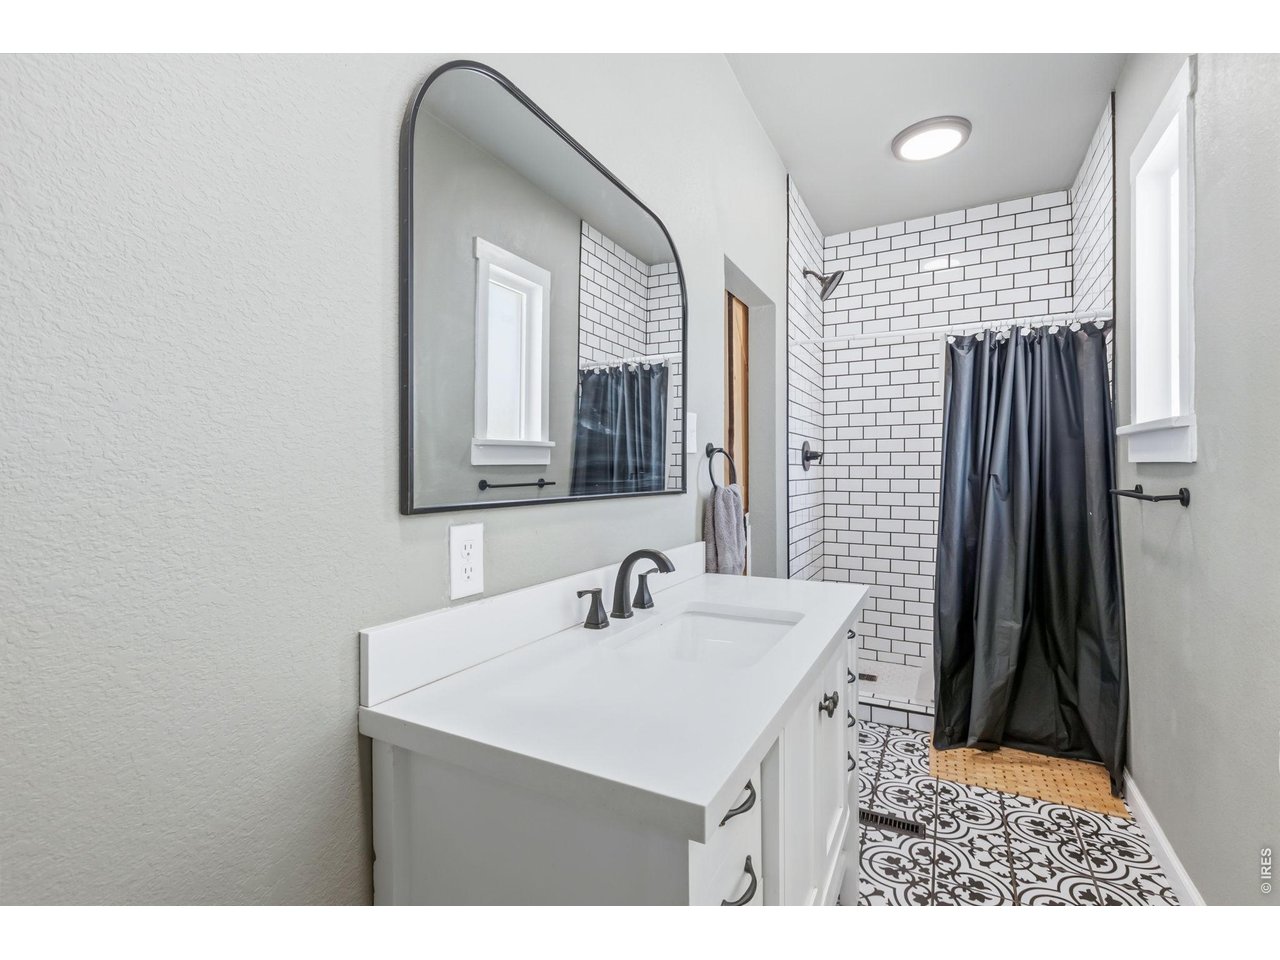
Beautifully updated 3/4 bathroom
12 of 25
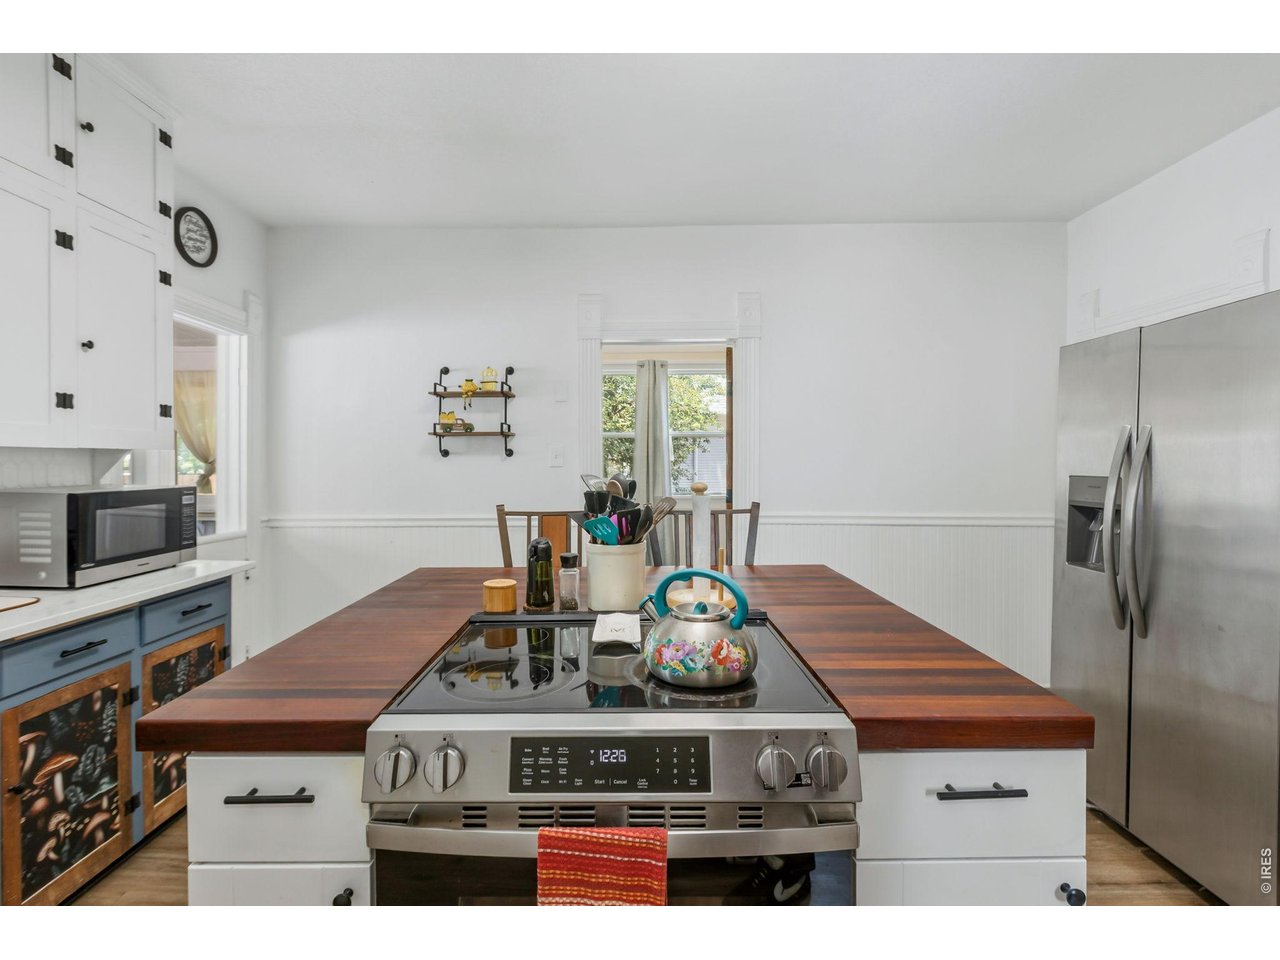
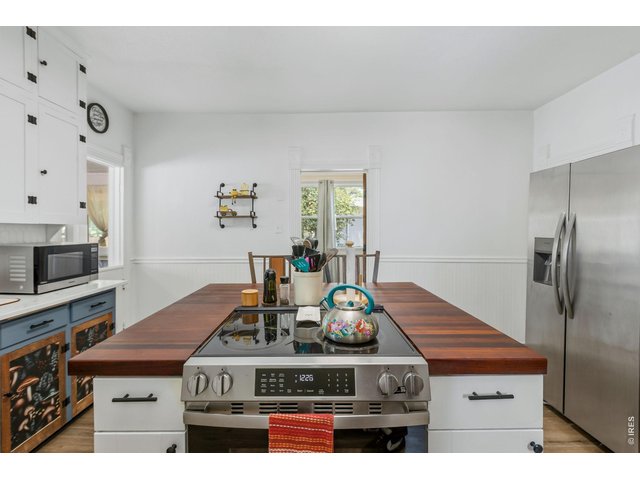
Look at that butcher block counter!! Don't forget -- That stove has a built in air fryer!!
13 of 25
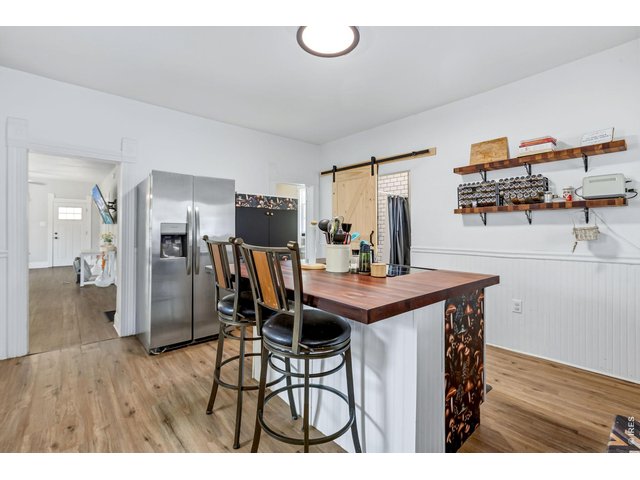
Kitchen with access to primary bedroom or front living spaces
14 of 25
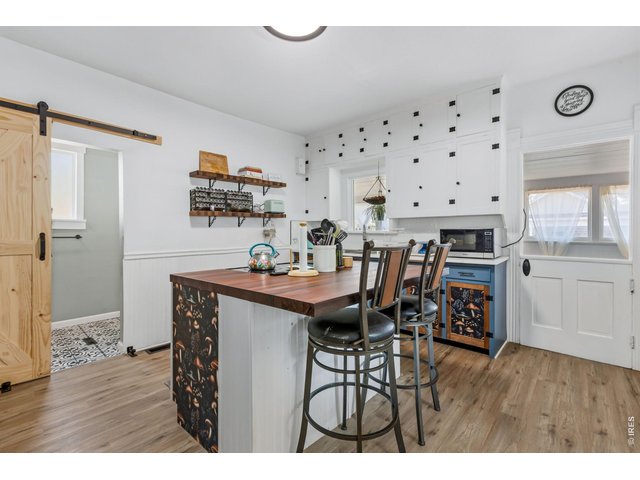
Kitchen w/ view to bathroom with barn door and sun/laundry with half door
15 of 25
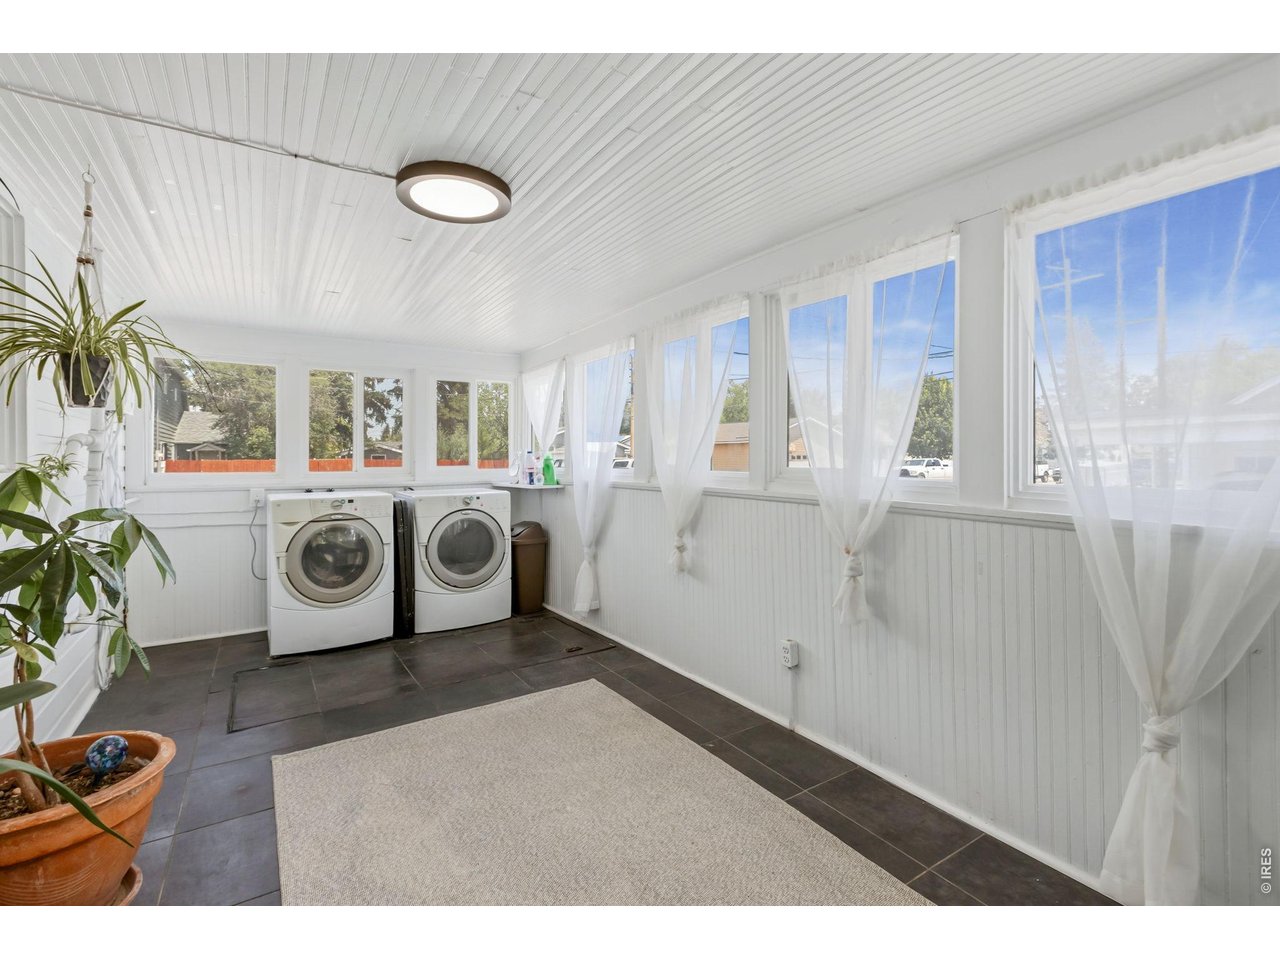
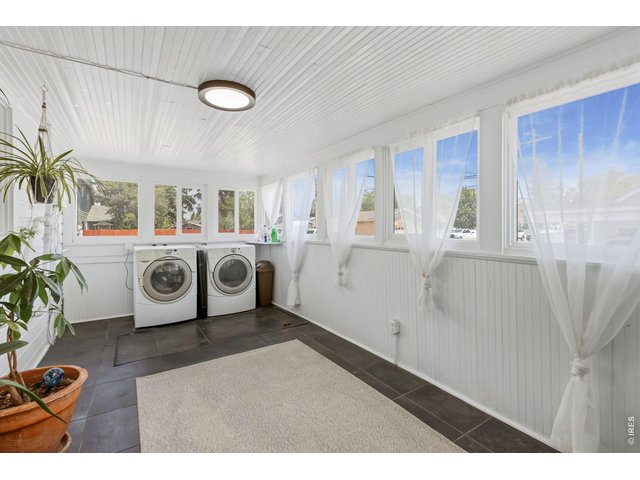
Sun/Laundry room with cellar access in floor
16 of 25
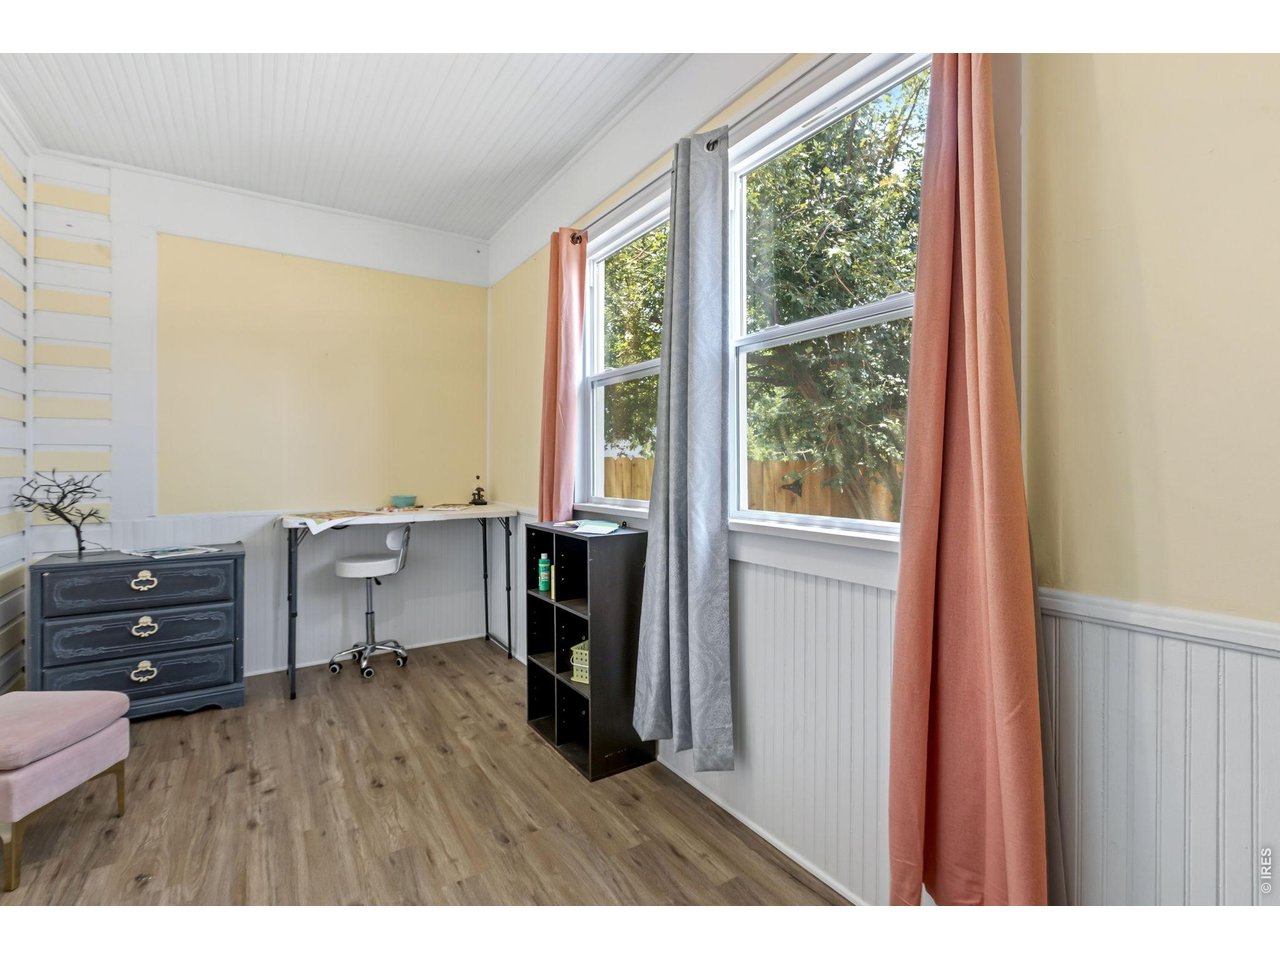
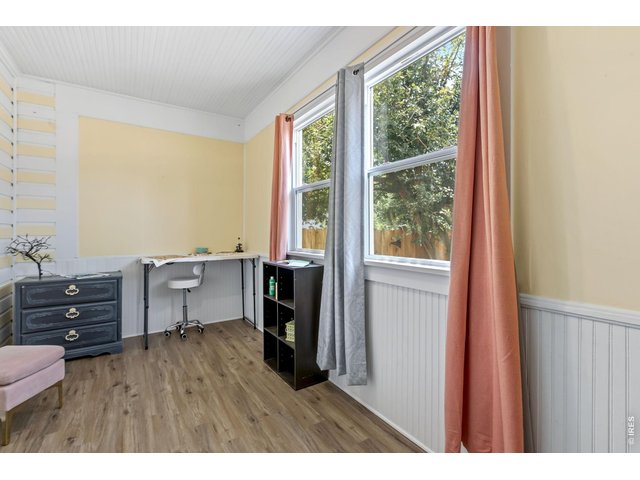
3rd bedroom staged as office/crafting space
17 of 25
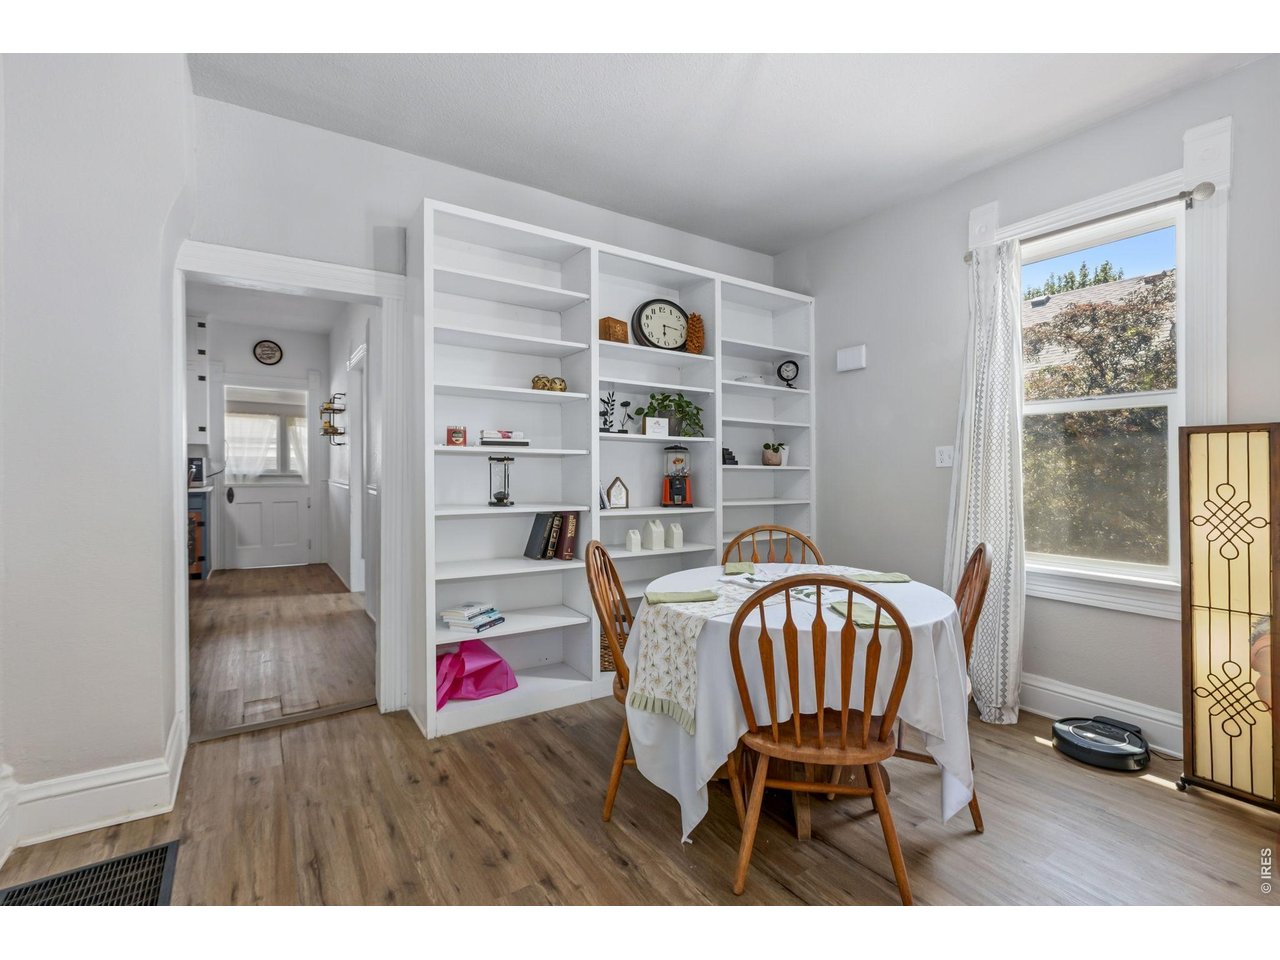
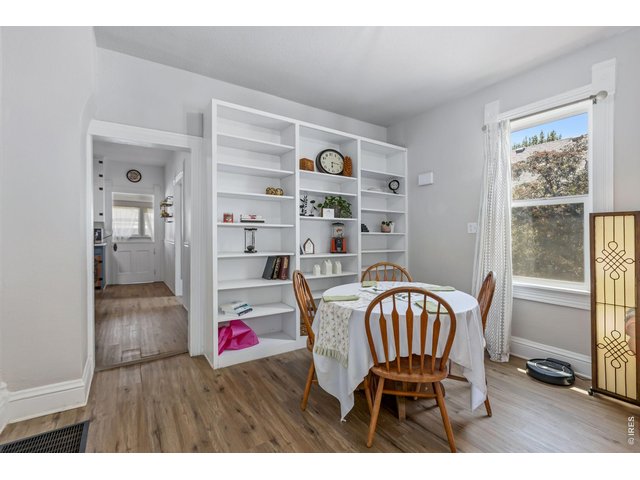
Look at the built in book shelves!!
18 of 25
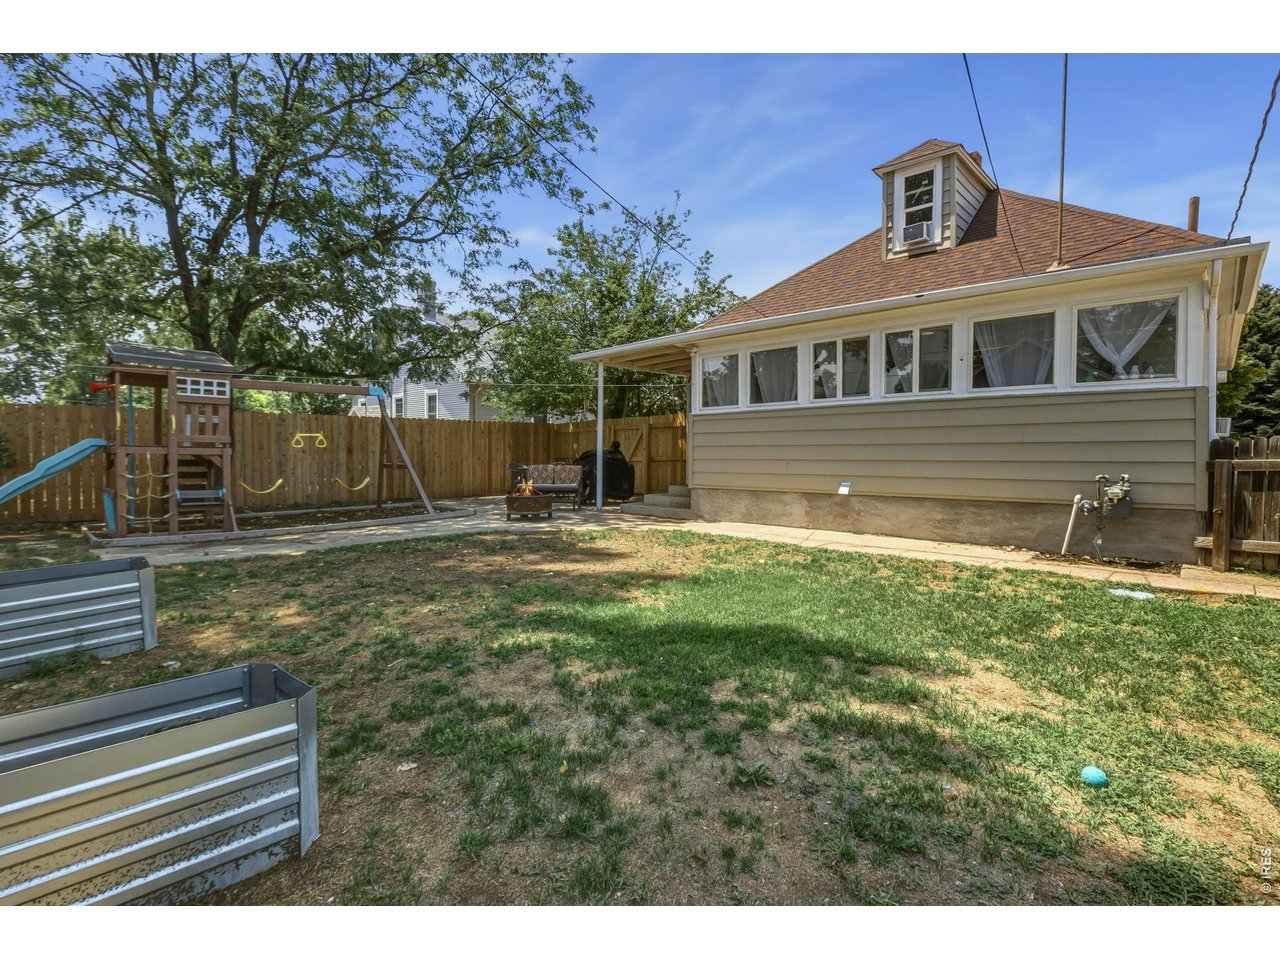
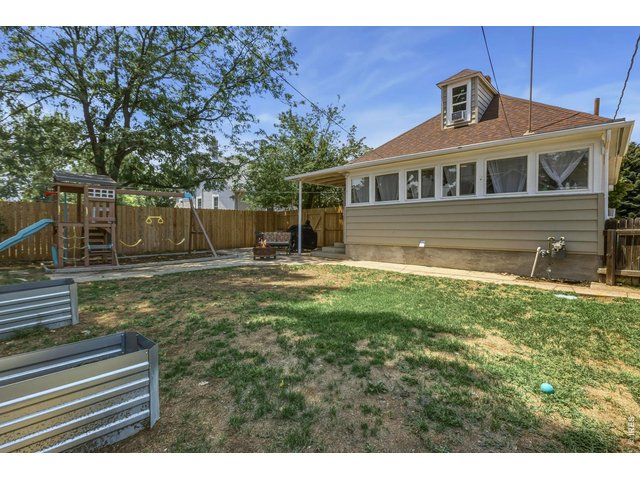
Playground is included!
19 of 25
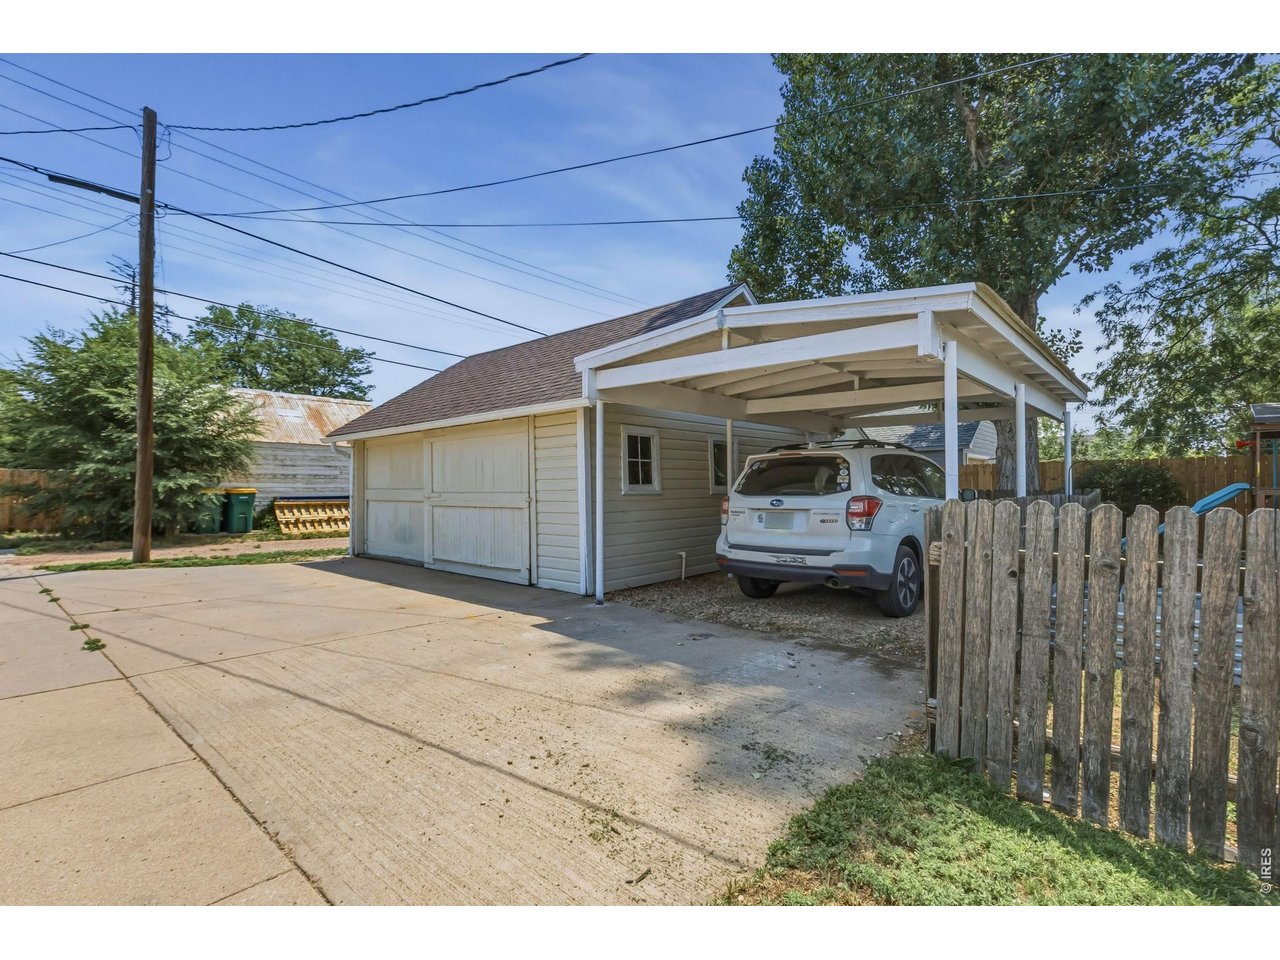
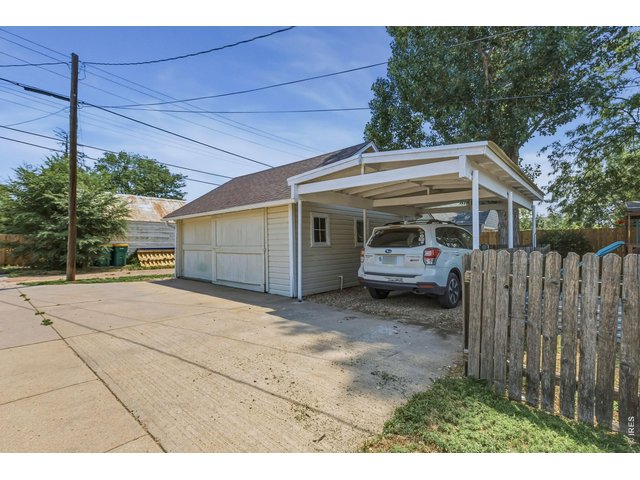
Detached 2 car garage and carport.
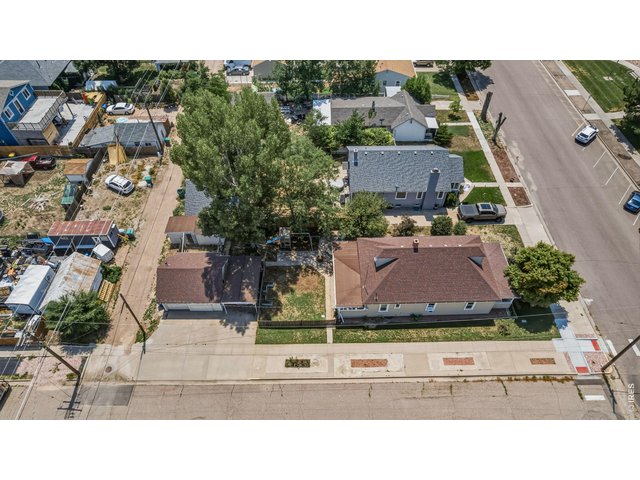
20 of 25
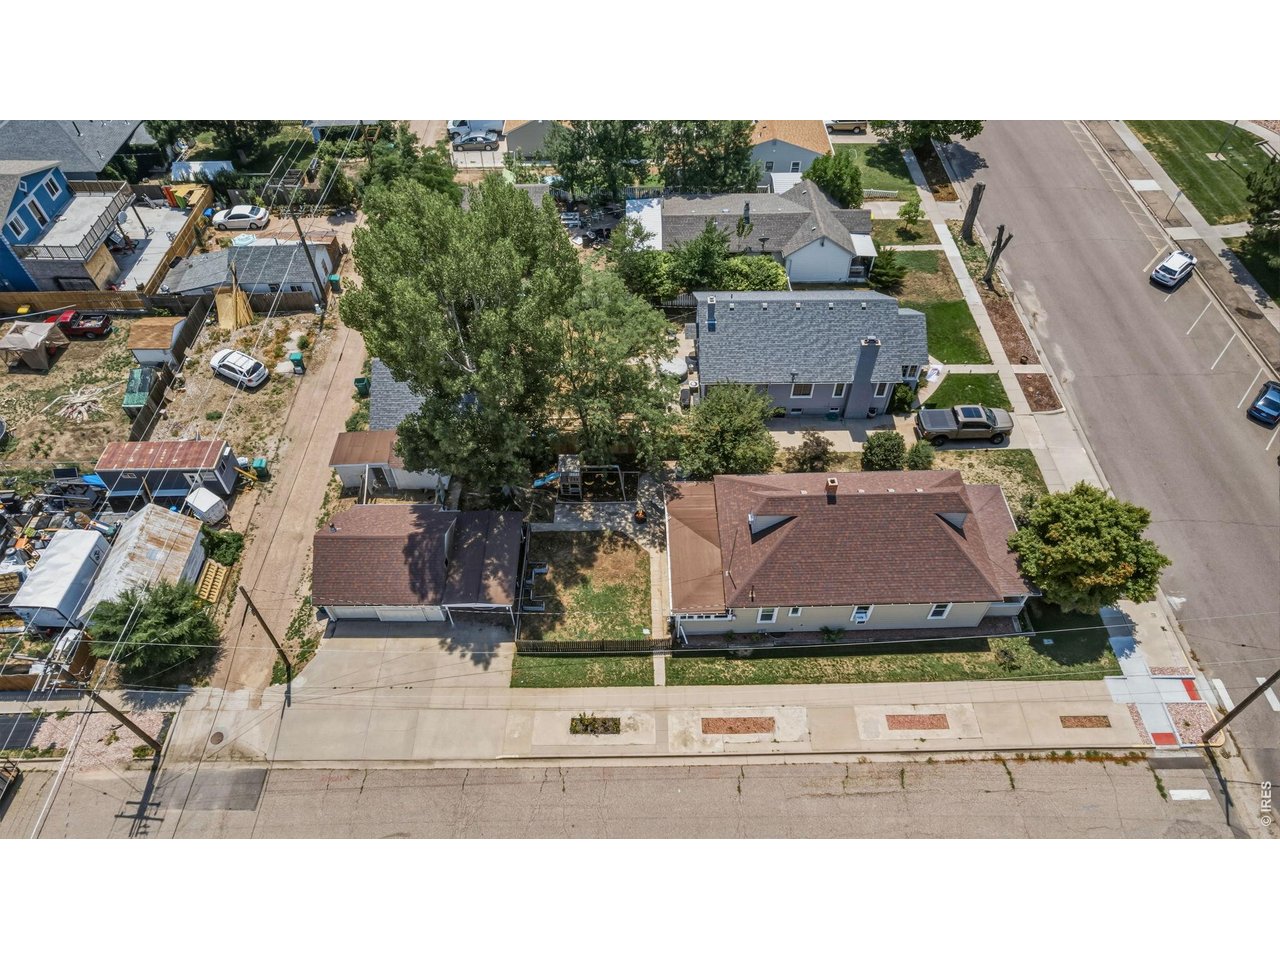
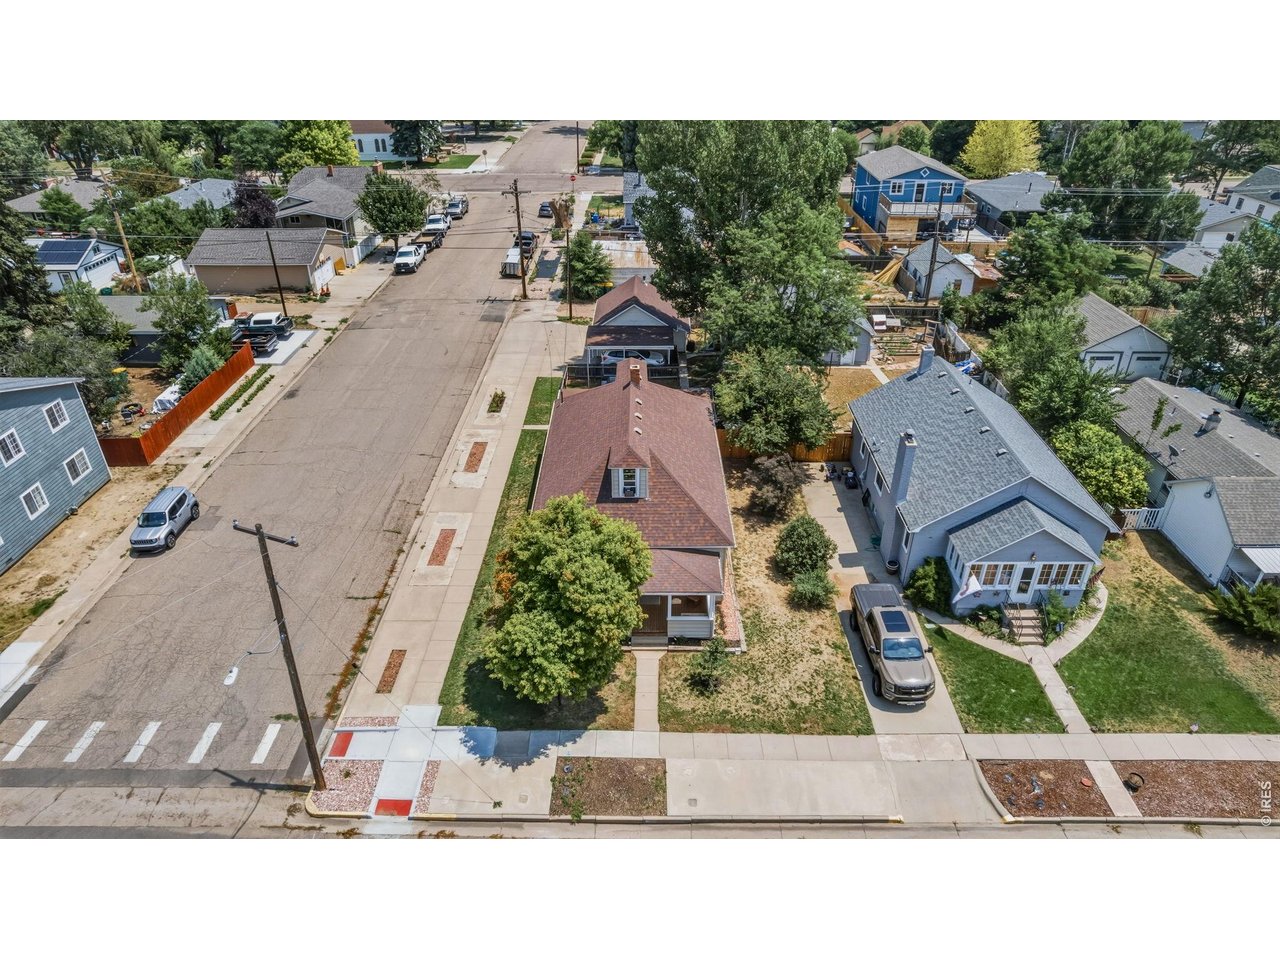
Looking south from above
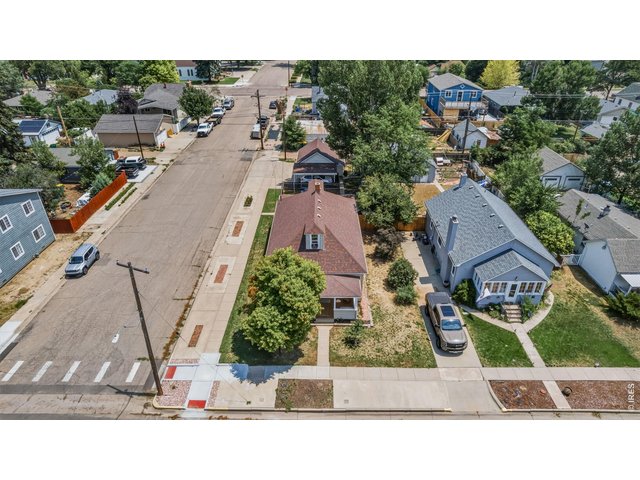
21 of 25
Yard and garden opportunities all around the home including the rectangles/square in the sidewalks
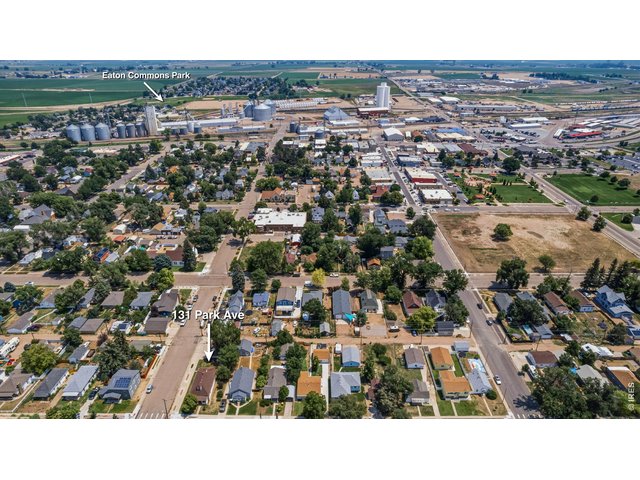
22 of 25
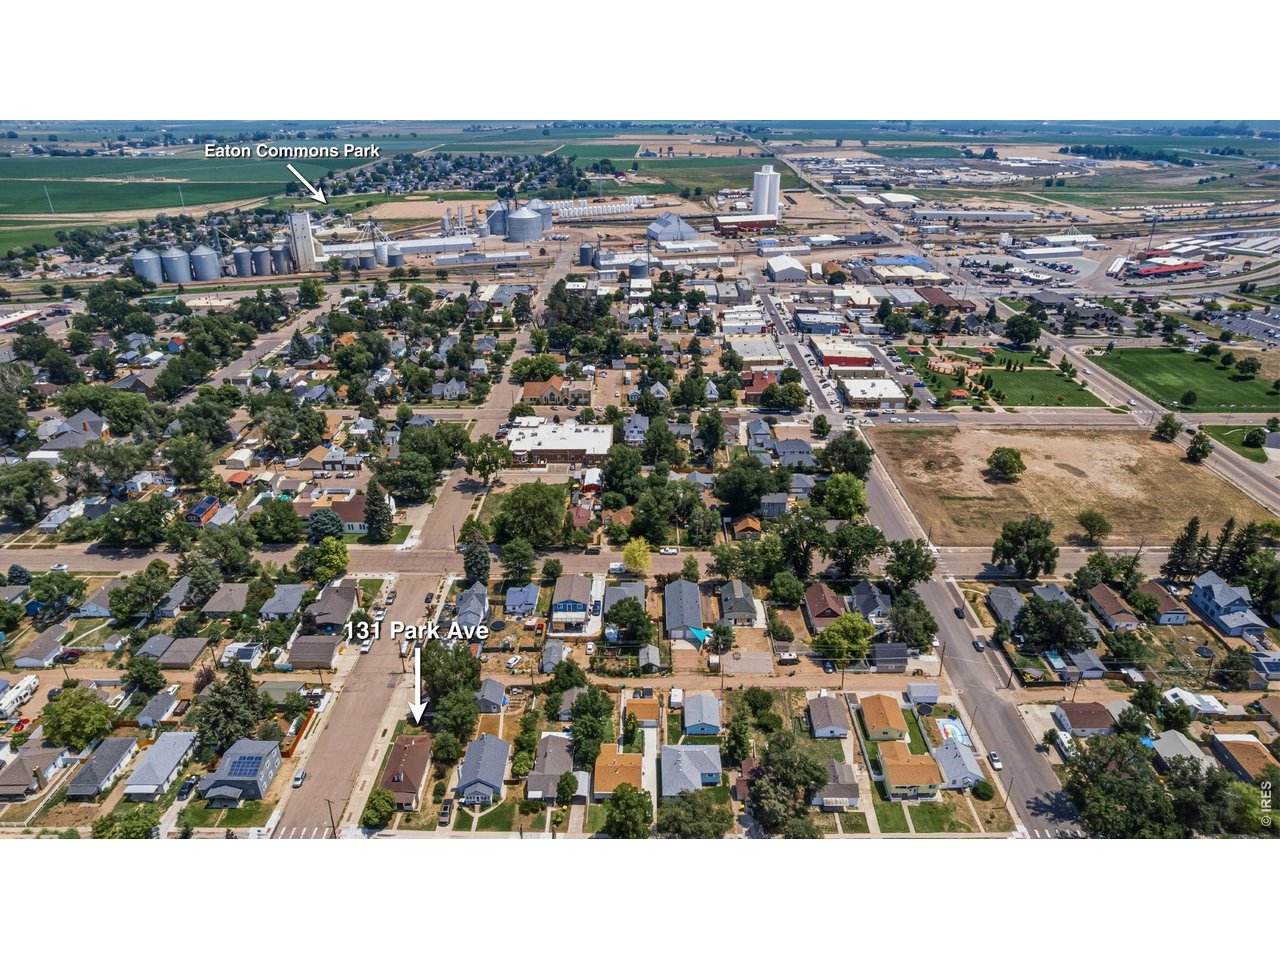
Aerial looking towards the East
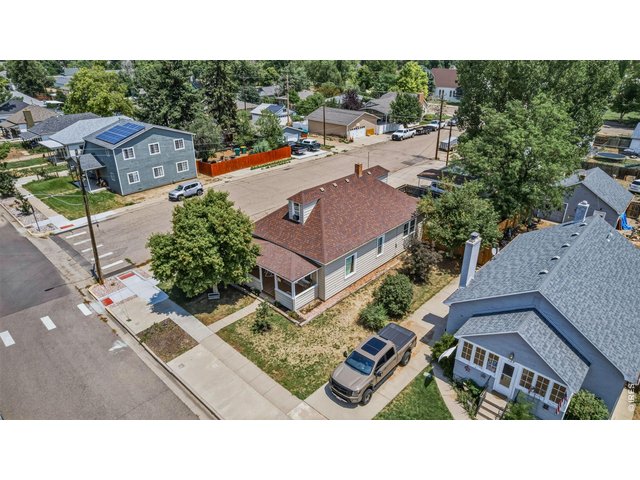
23 of 25
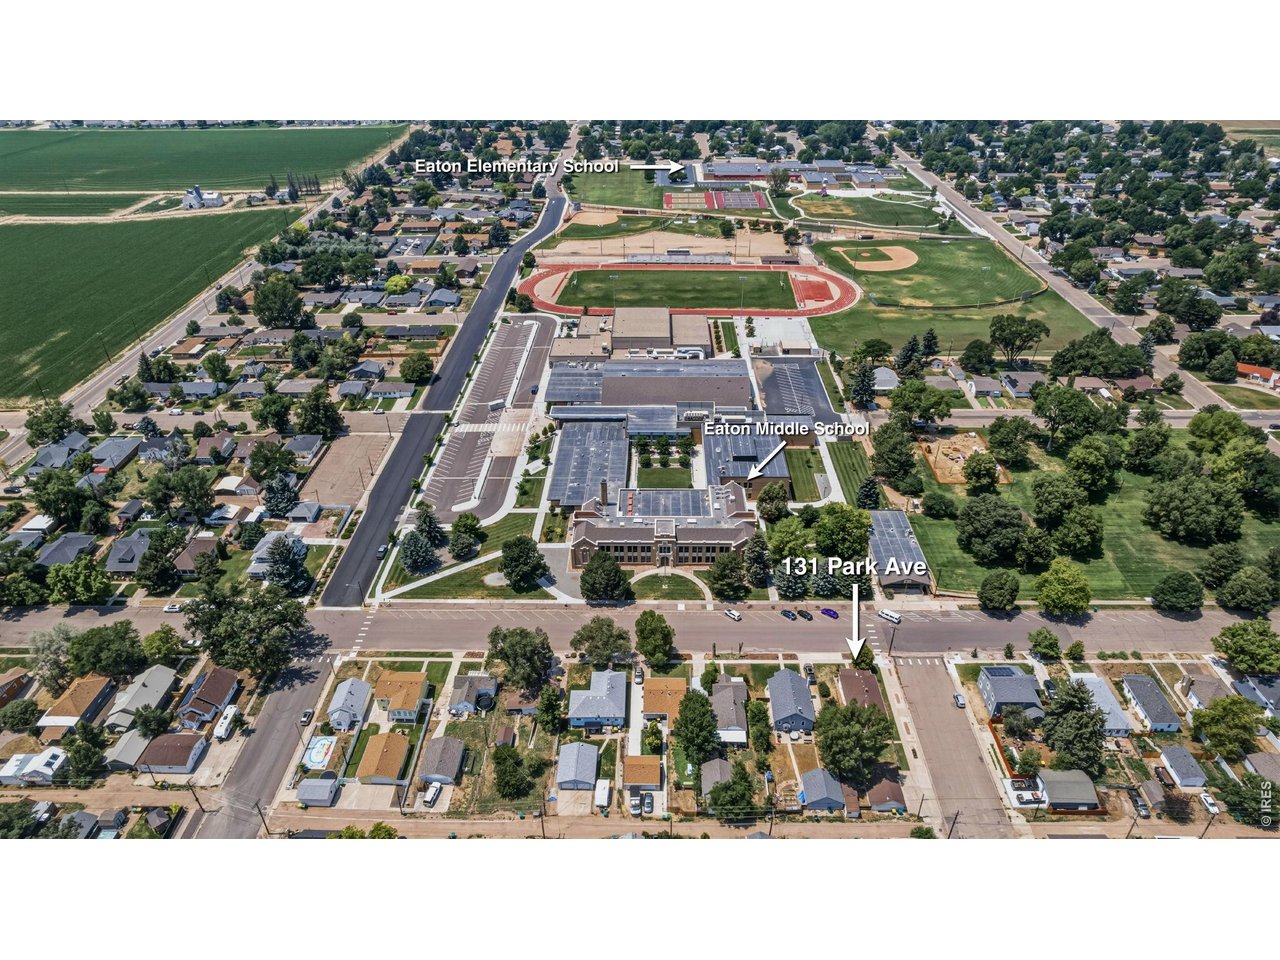
Looking northeast
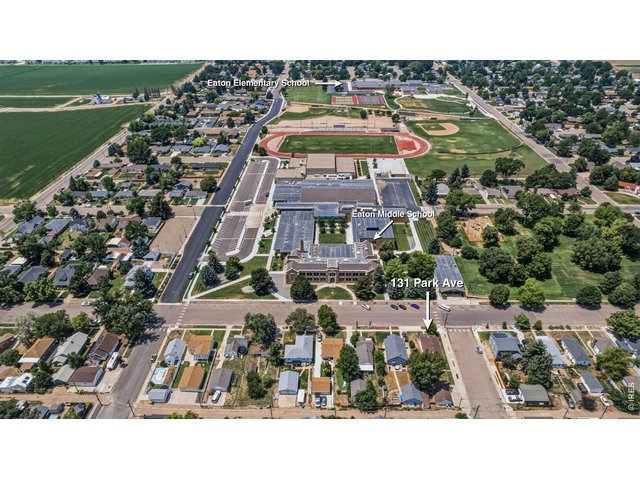
24 of 25
Just at the top of the photo is Eaton elementary school! What a beautiful view of some fabulous small town living
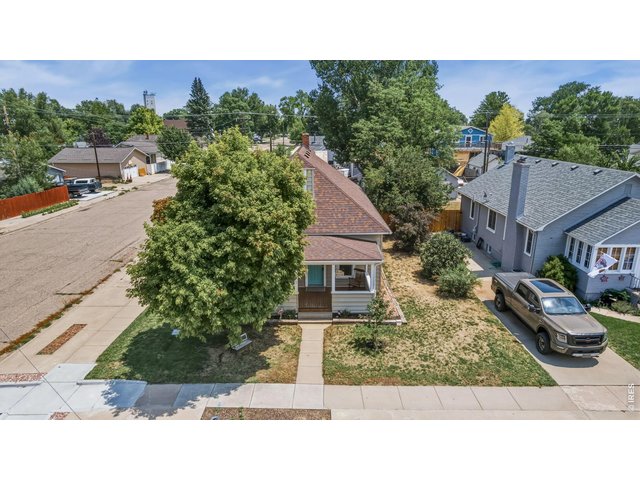
25 of 25
Front of home
3 Bed
1 Bath
1,880 SqFt
Single Family Home built in 1900 with a 7,000 SqFt lot in Subdivision: West Side Add
Visit Listing Website
General Features
| Type | Zero Lot Line, Cottage/Bung |
| Style | 1 Story/Ranch |
| Baths | 1 3/4 |
| Acreage | 0.16 Acres |
| Lot Size | 7,000 SqFt |
| Zoning | Res |
| Total | 1,880 SqFt ($221/SF) |
| Finished | 1,880 SqFt ($221/SF) |
| Basement | No Basement |
| Garage | 11 Space(s) |
| Garage Type | Detached |
| Year Built | 1900 |
| New Construction | No |
| Construction | Wood/Frame, Composition Siding |
| Cooling | Wall/Window Unit(s) |
| Heating | Forced Air |
| Roof | Composition Roof |
Taxes & Fees
| Taxes | $1,831 |
| Tax Year | 2025 |
| Metro District | No |
Schools
| School District | Eaton RE-2 |
| Elementary |
Eaton
|
| Middle/Jr High | Eaton |
| Senior High | Eaton |
Driving Directions
East on Harmony roughly 20 minutes from I-25 until you enter the town limits of Eaton. Keep going straight forward and turn left onto Park Ave. Keep going until you reach 2nd St. and the house is on the southern corner across from the middle school.Rooms
| Primary Bedroom | 9 x 14 (Main Floor) |
| Bedroom 2 | 9 x 12 (Main Floor) |
| Bedroom 3 | 7 x 15 (Basement) |
| Kitchen | 12 x 15 (Main Floor) |
| Living Room | 12 x 19 (Main Floor) |
| Laundry Room | 8 x 19 (Main Floor) |
| Note: All room dimensions, including square footage data, are approximate and must be verified by the buyer. | |
Outdoor Features
Lawn Sprinkler System, Storage Buildings, PatioLot Features
Corner Lot, Wooded Lot, Deciduous Trees, Outbuildings, House Faces West, Within City LimitsDesign Features
Eat-in Kitchen, Open Floor Plan, Loft, Washer/Dryer Hookups, Kitchen Island, SunroomInclusions
Window CoveringsNeighborhood
Accessibility
Main Floor BathFireplace
No FireplaceListing Agent

(970) 539-2143
https://www.CarrillosColoradoCastles.com
Listing Office

(970) 225-5152
https://www.c3realestatesolutions.com

Information deemed reliable but not guaranteed by the MLS. WARNING: This database record is provided subject to limited license rights. Duplication or reproduction is prohibited. Limited License MLS content and images © Copyright 1998 - 2026, IRES LLC. All rights reserved.