328 S Overland Trl S Fort Collins, CO 80521

1 of 33
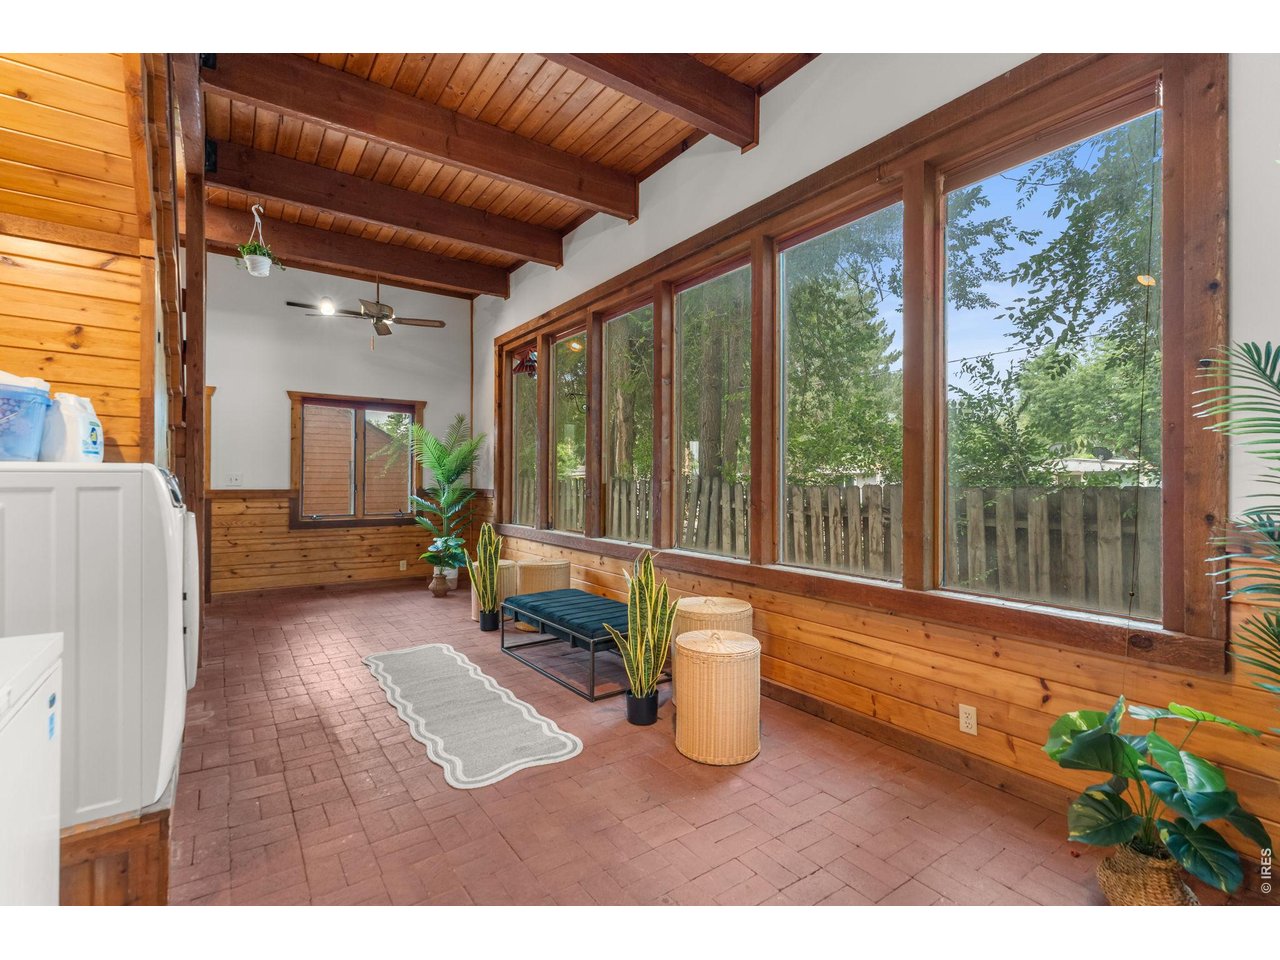
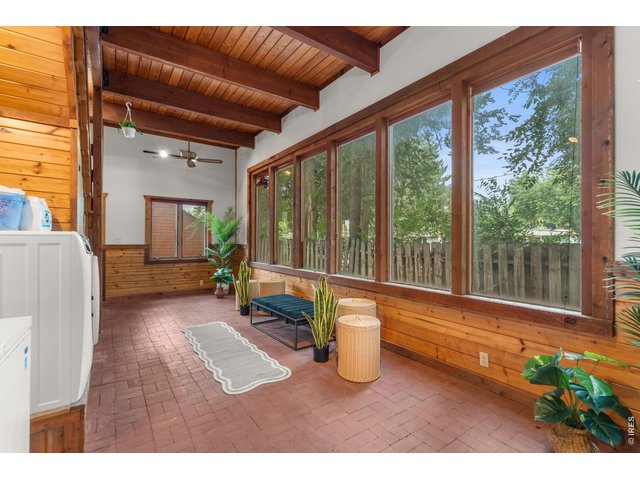
Sunroom
2 of 33
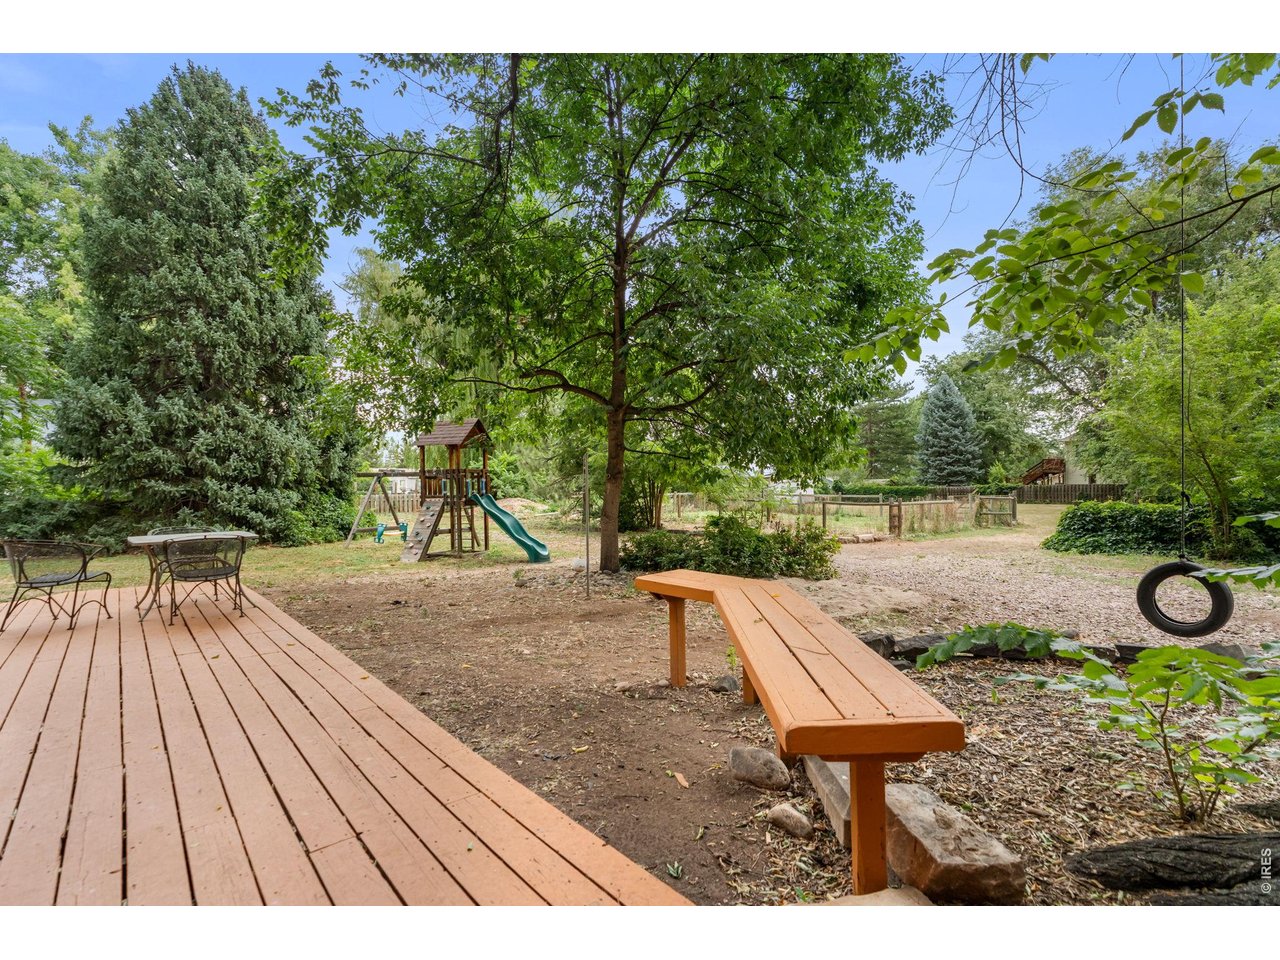
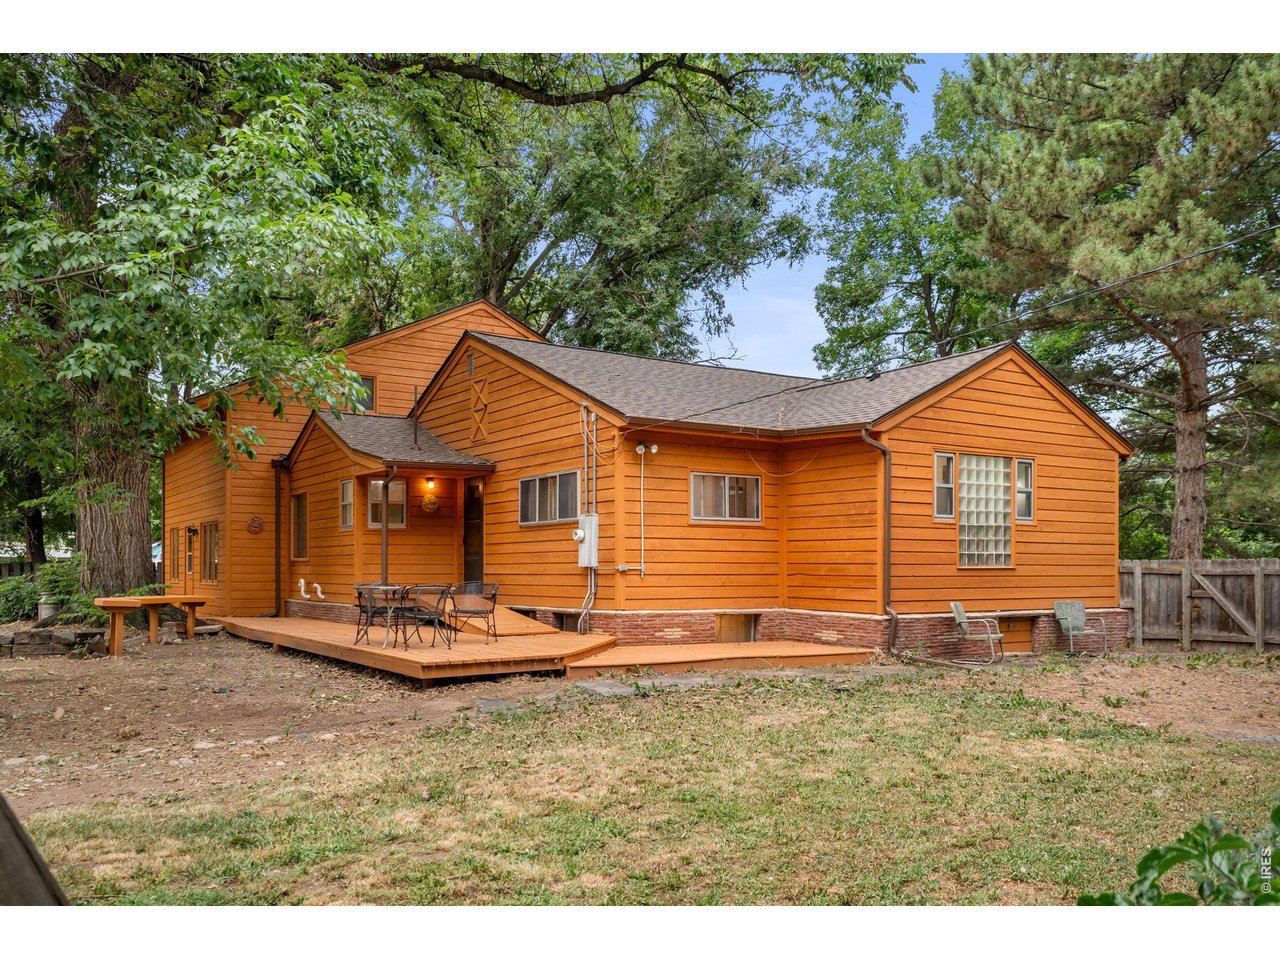
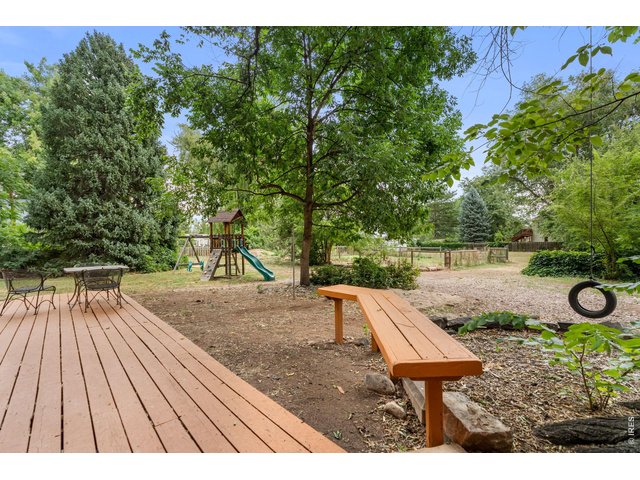
Yard from the Deck
3 of 33
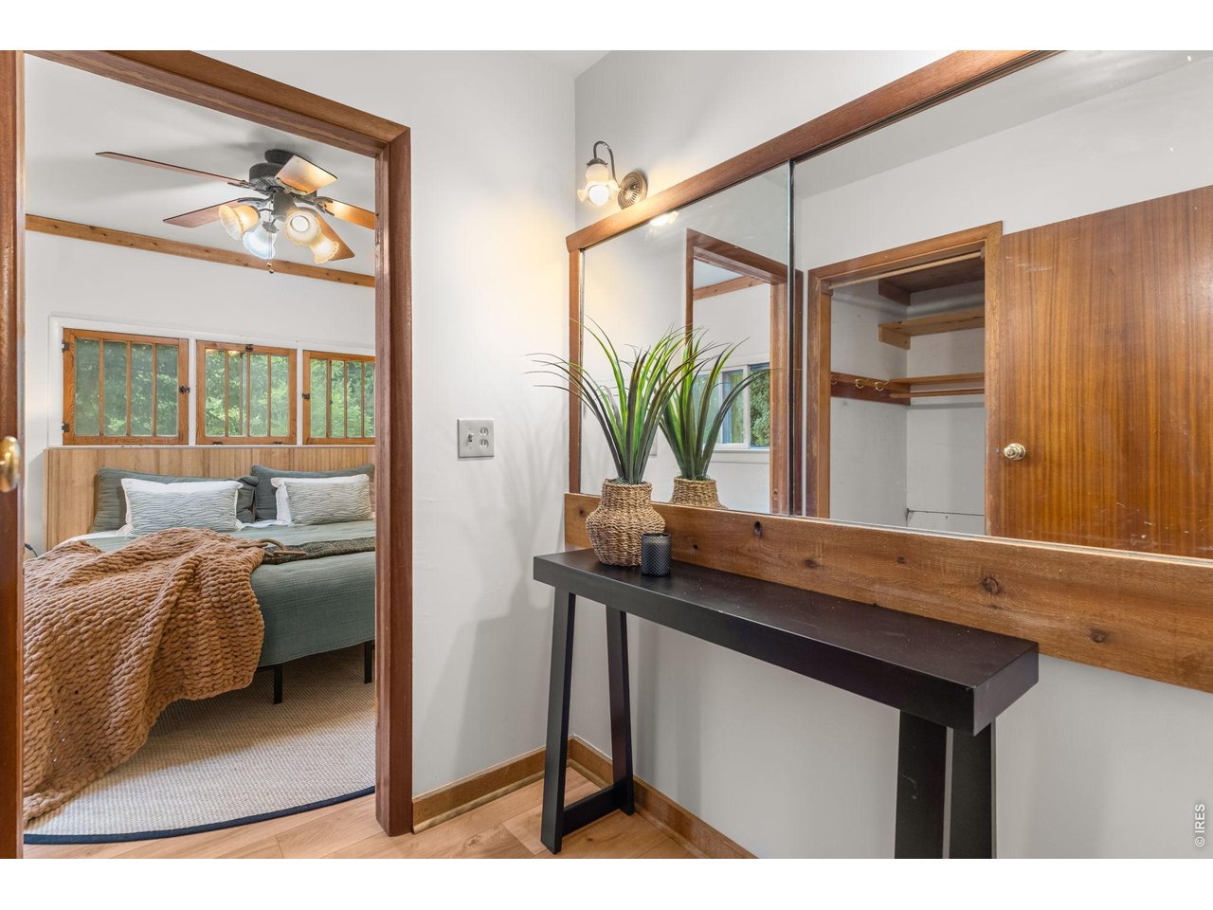
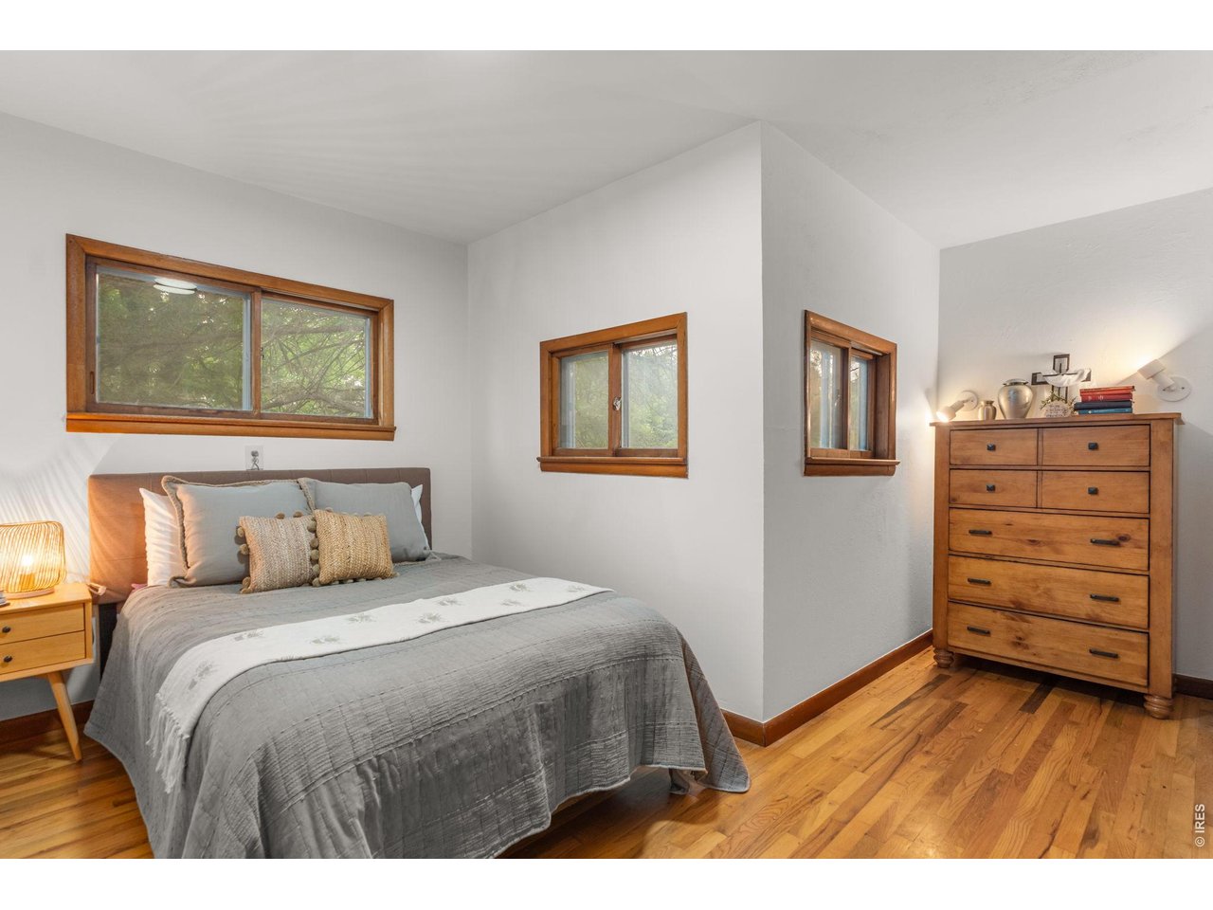
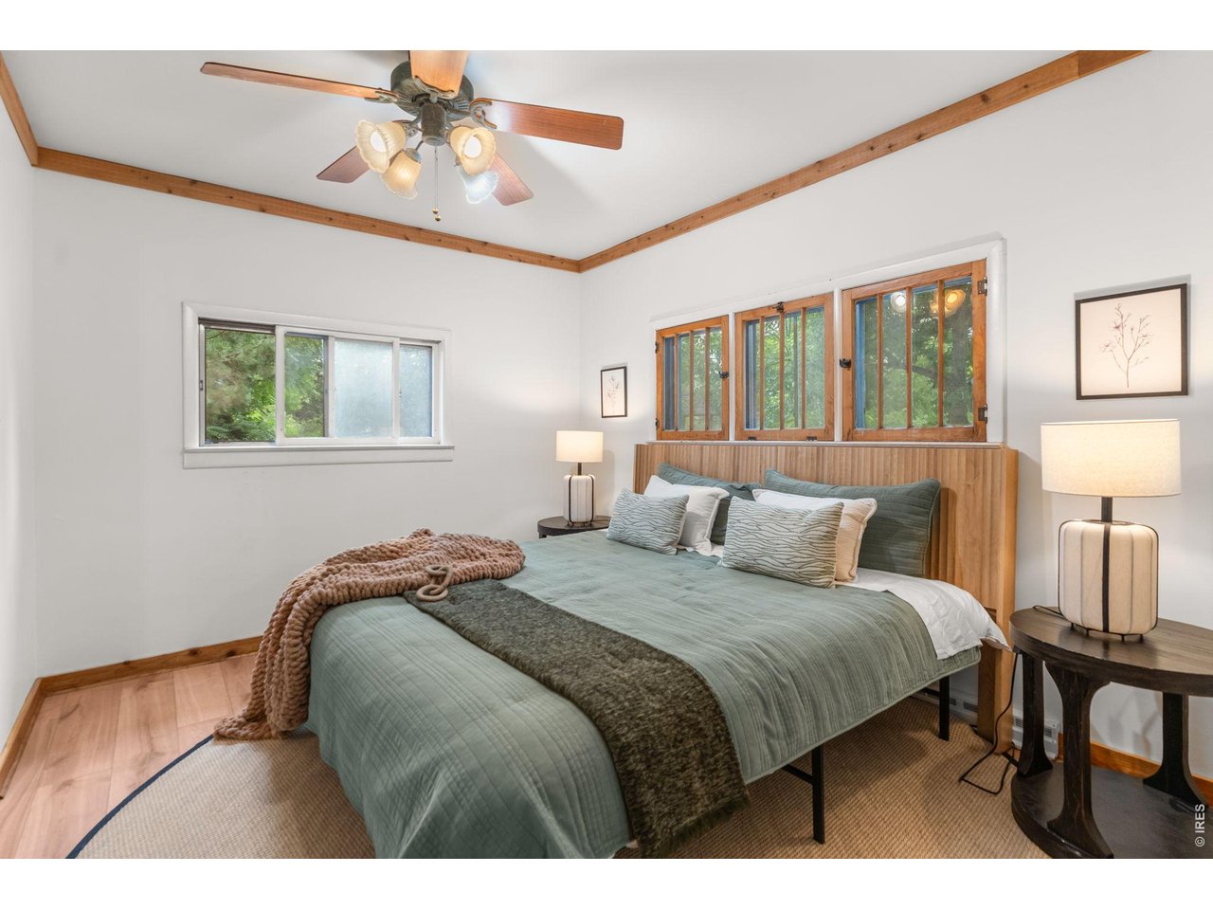
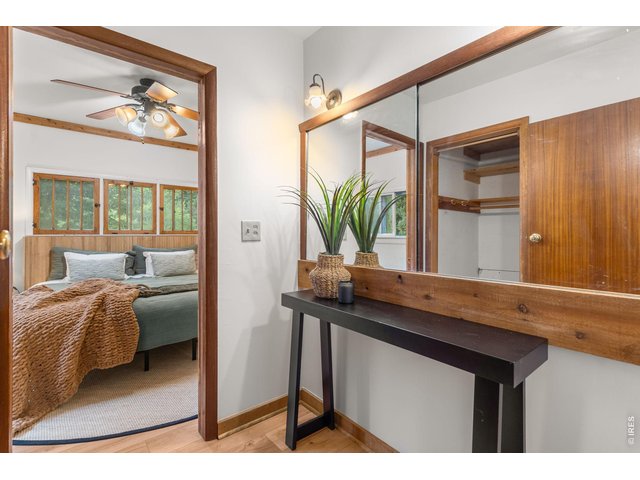
Primary Suite with King Bed
4 of 33
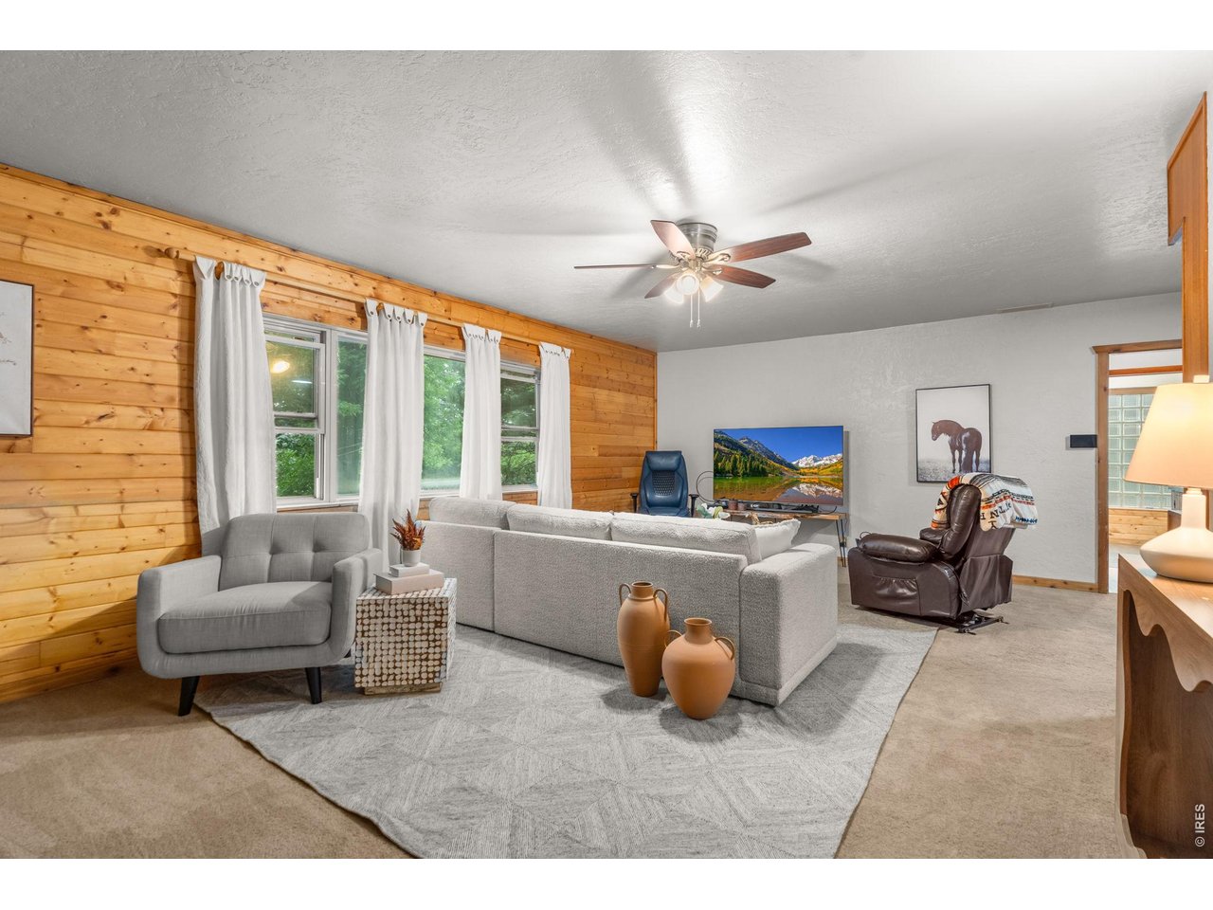
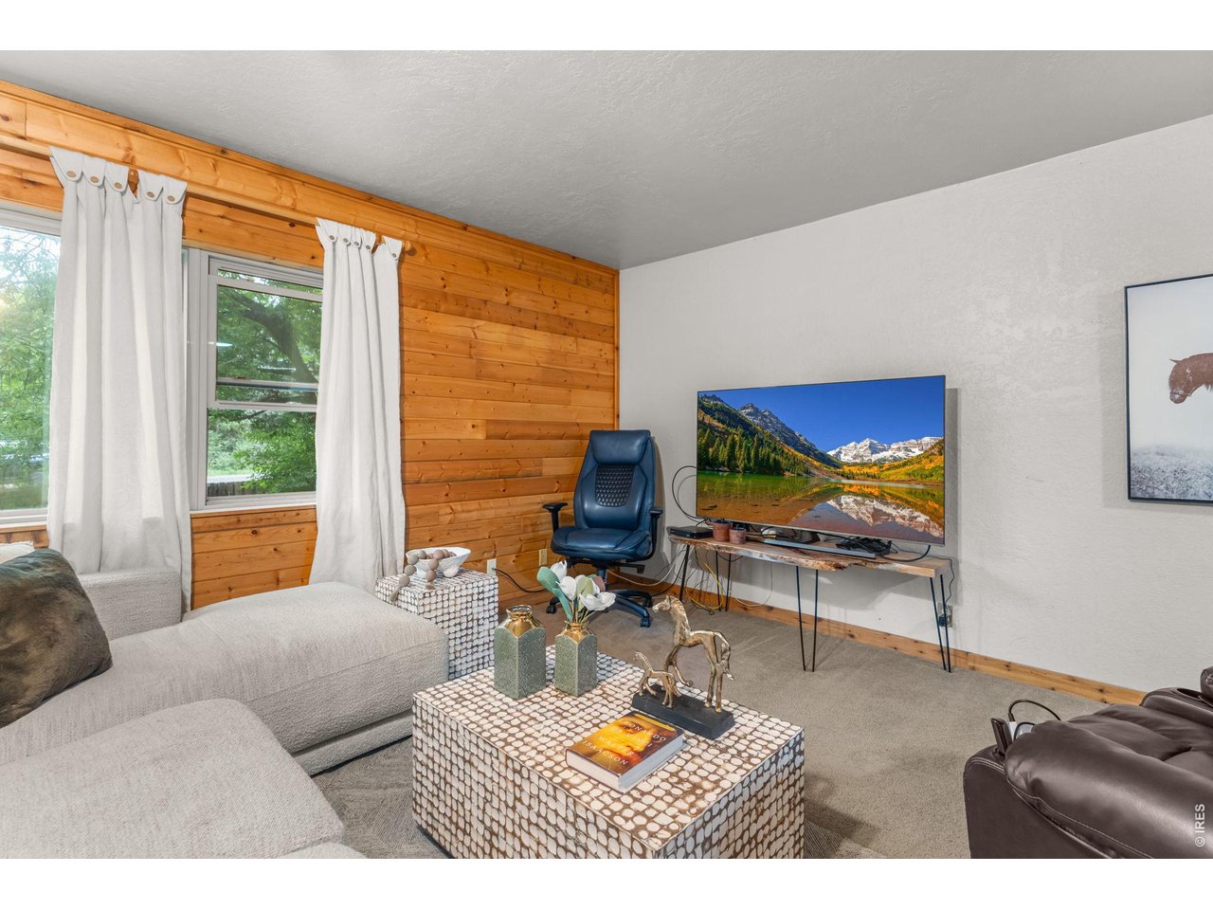
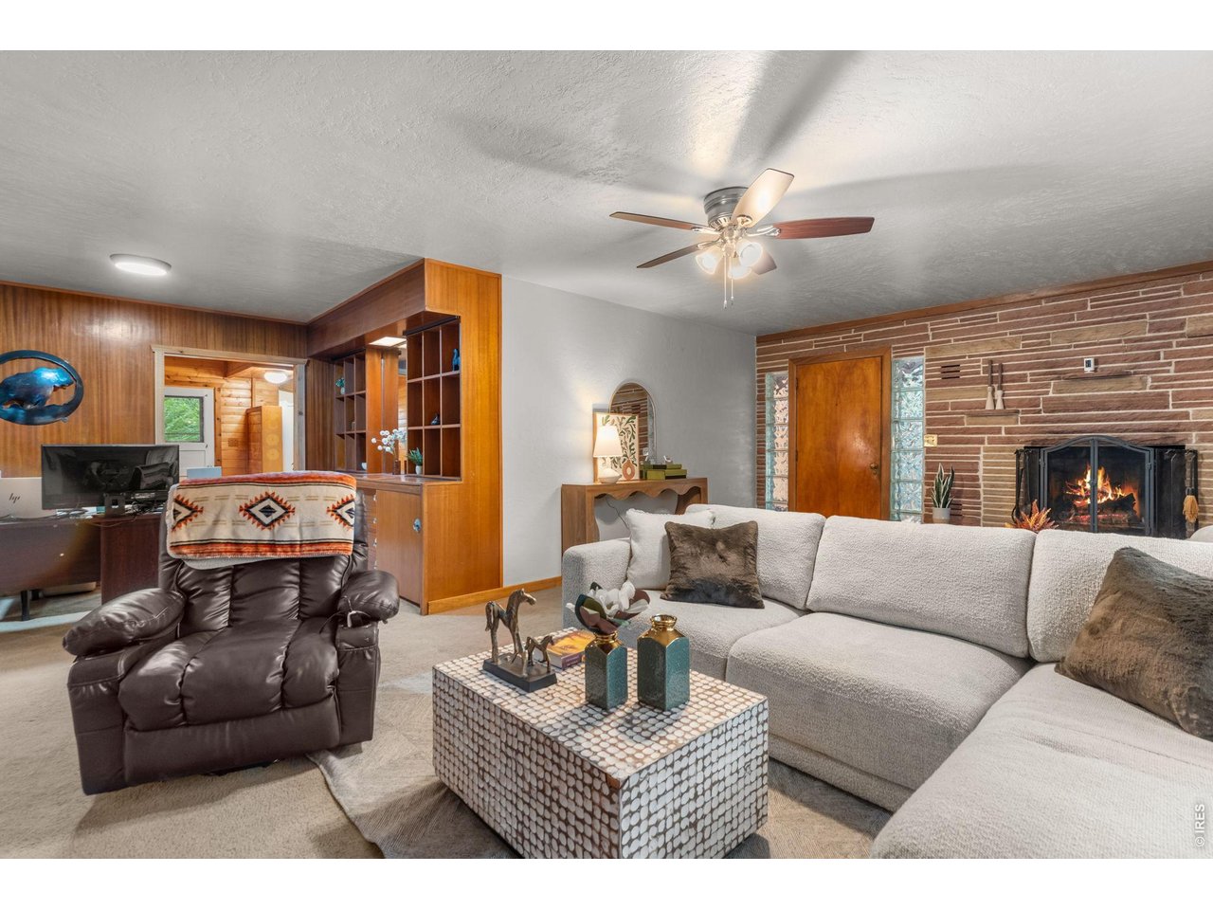
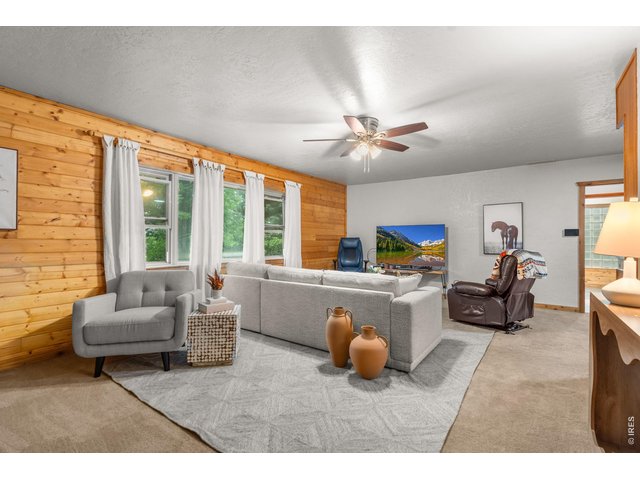
Entry Living Room
5 of 33
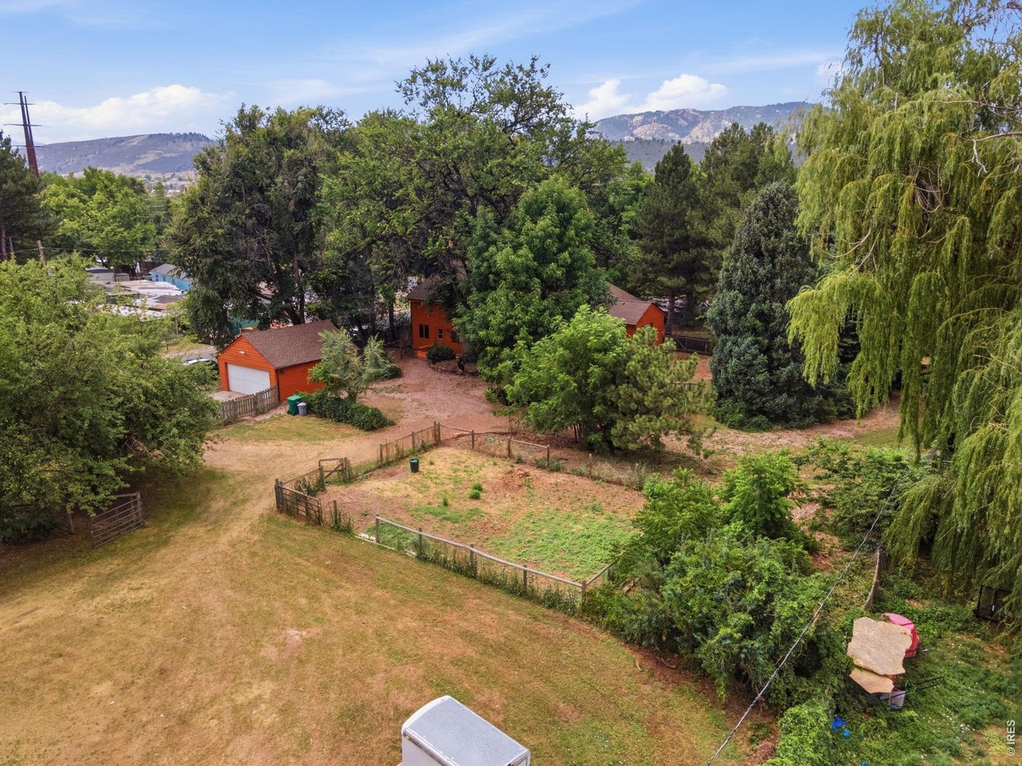
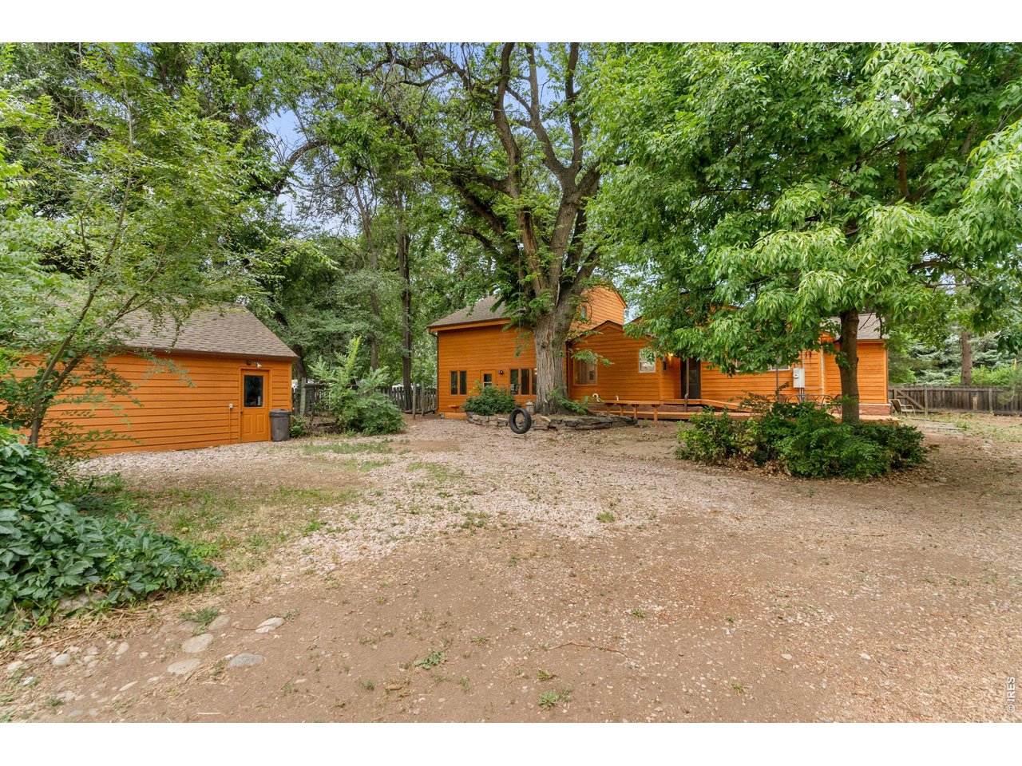
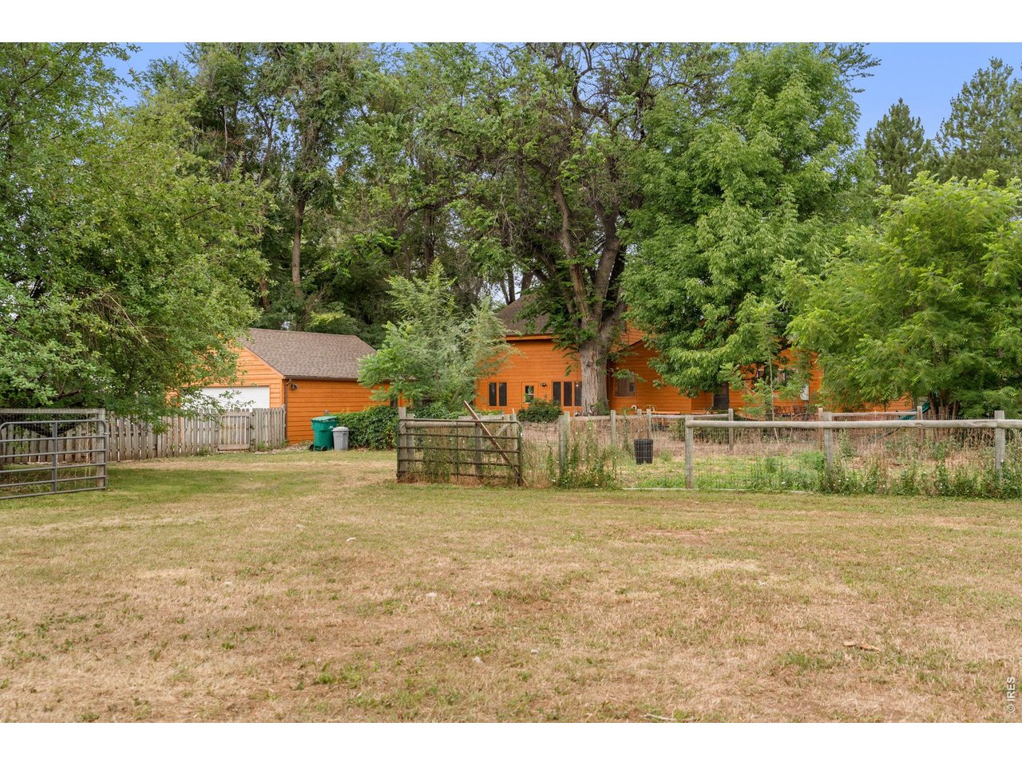
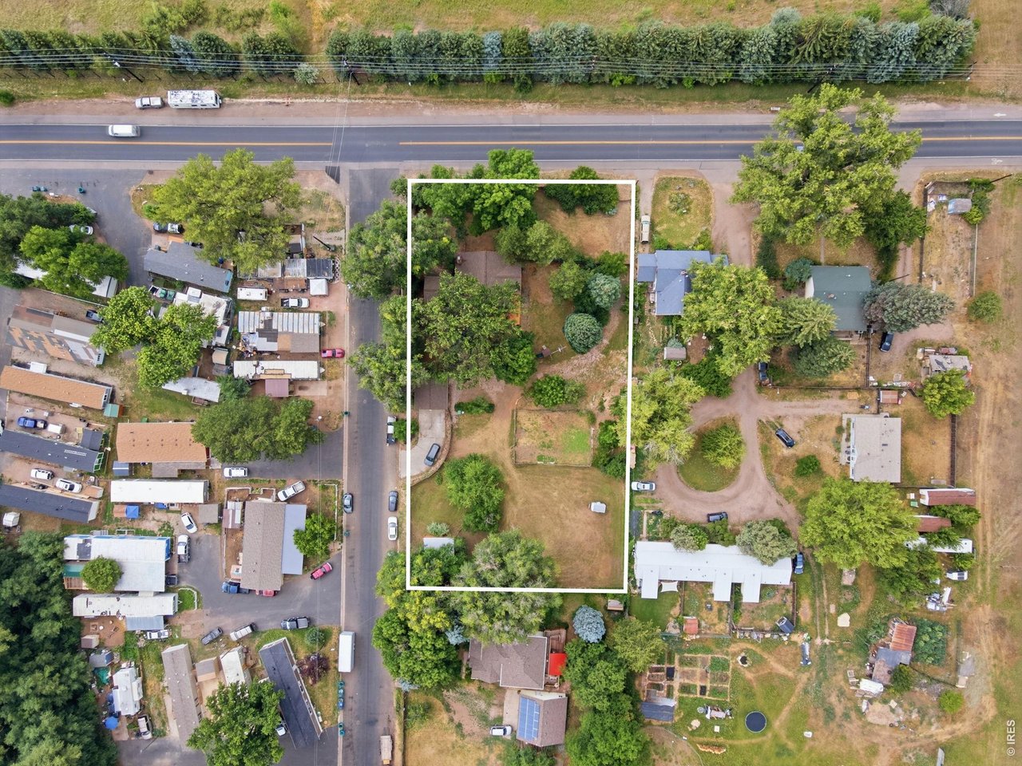
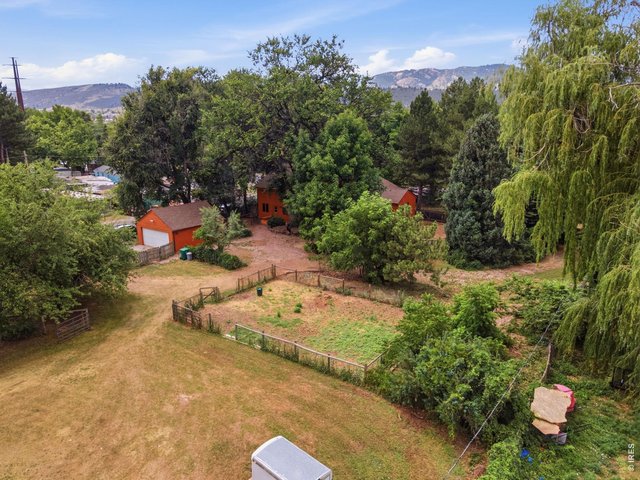
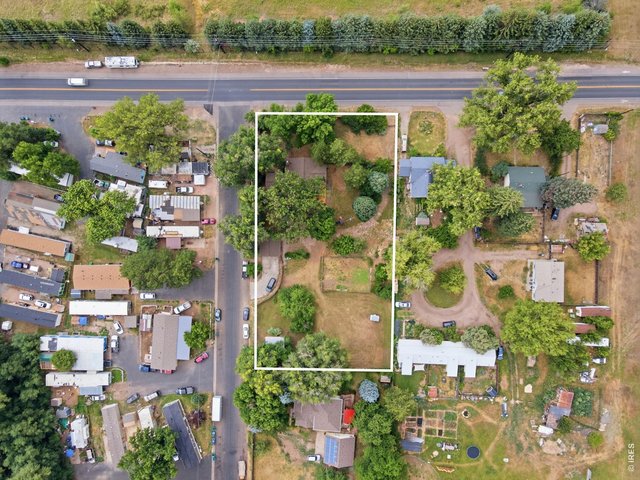
Pasture, Garden, Garage, House
6 of 33
7 of 33
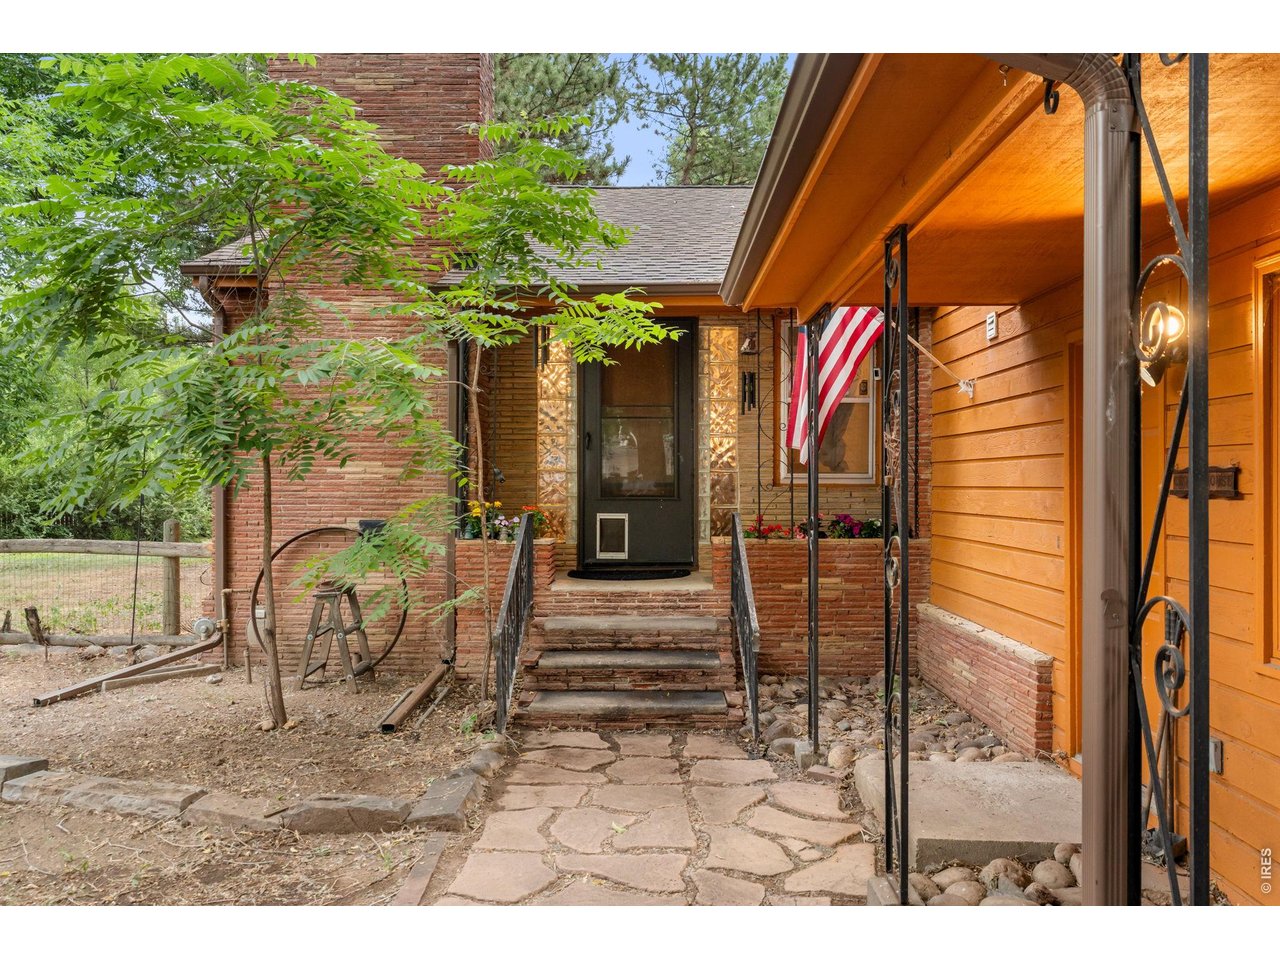
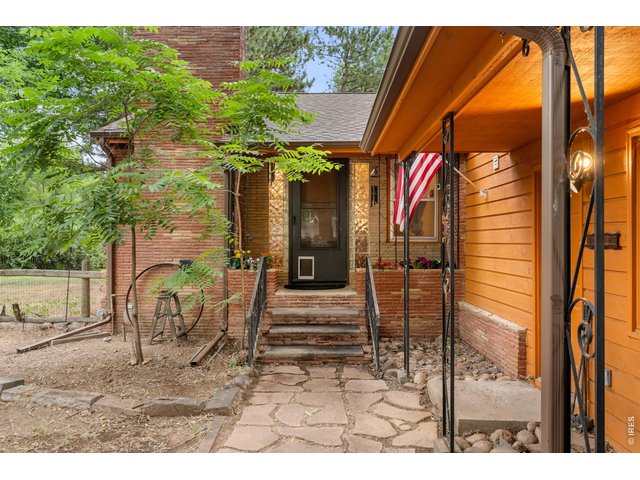
Front Door
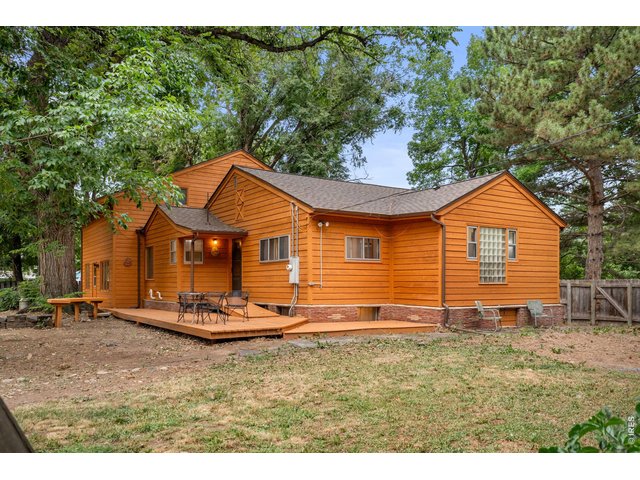
8 of 33
Back Deck
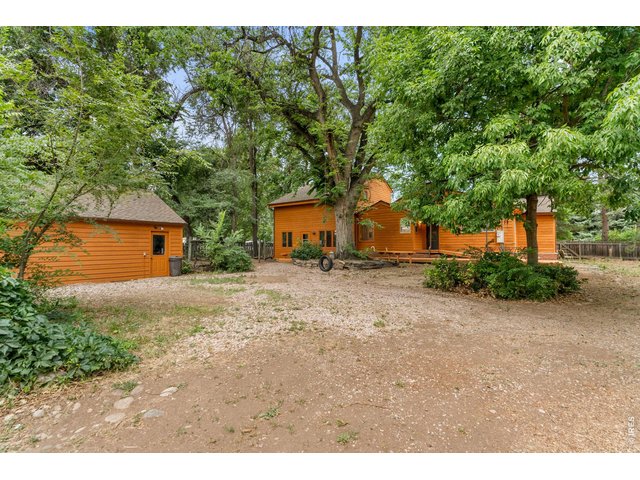
9 of 33
Back Yard and Two Car Garage
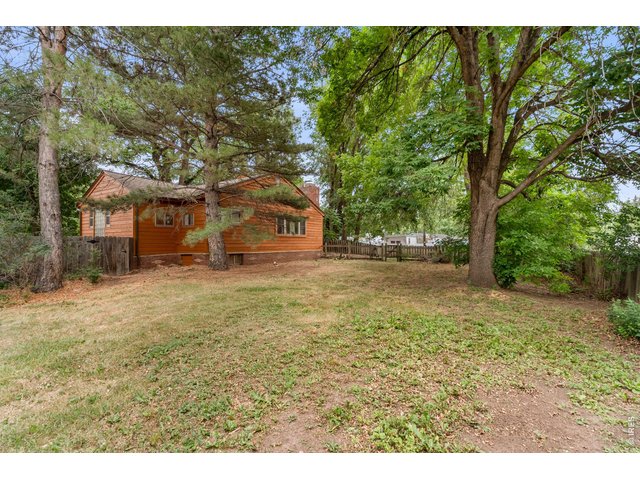
10 of 33
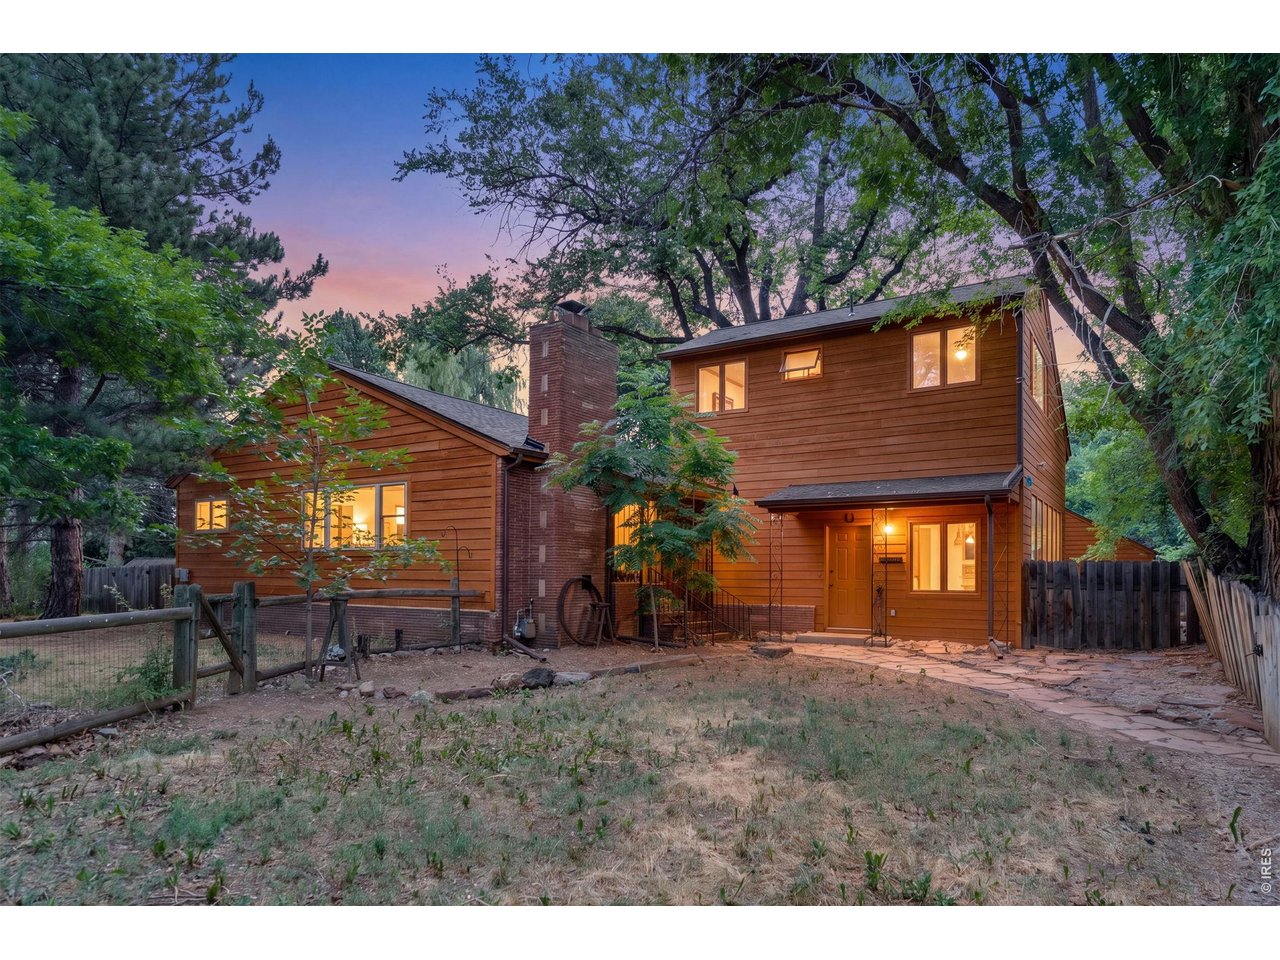
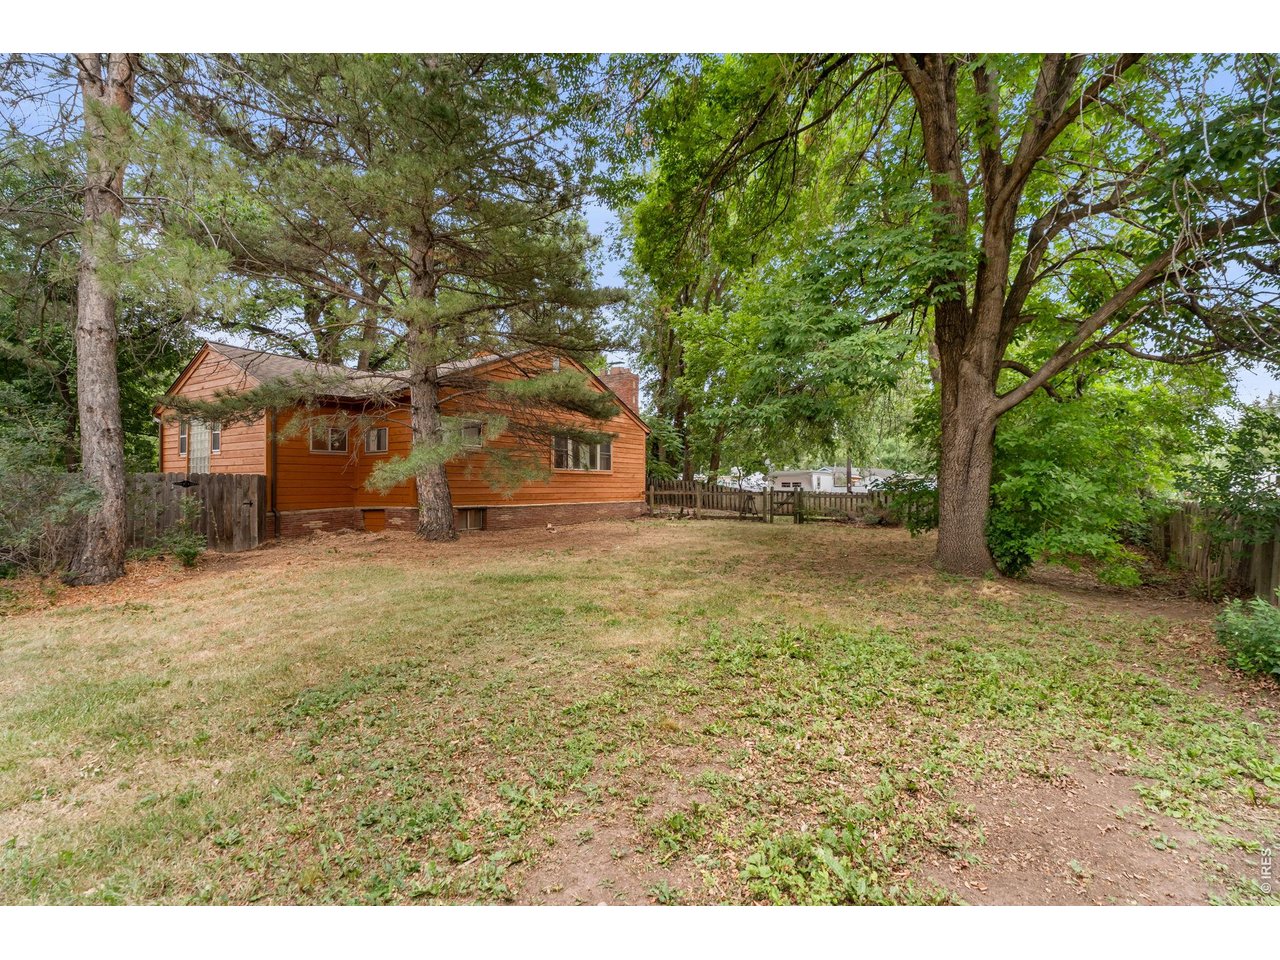
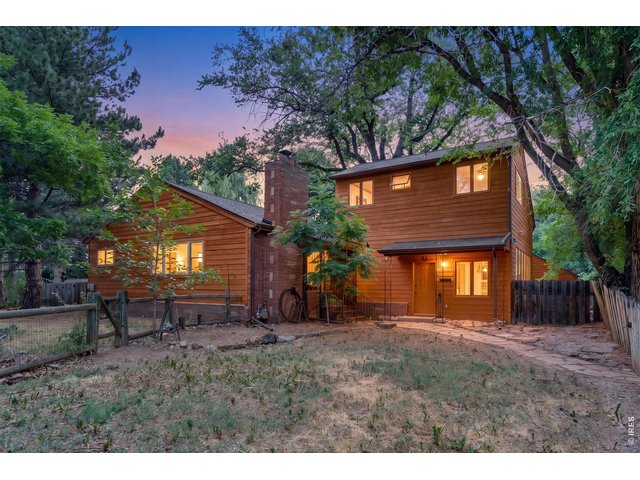
West Side Front with Mature Shade Trees
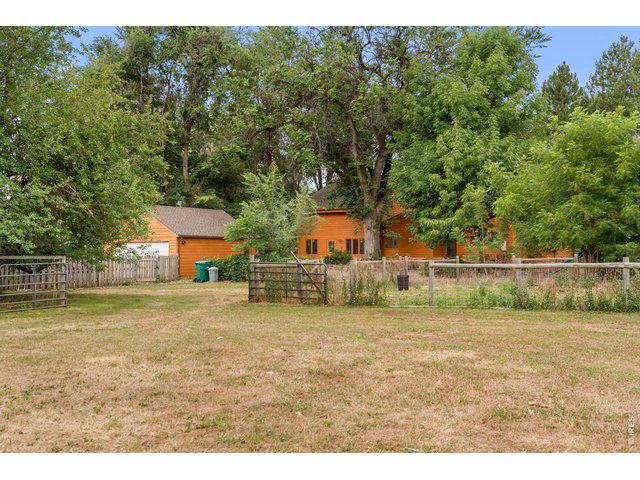
11 of 33
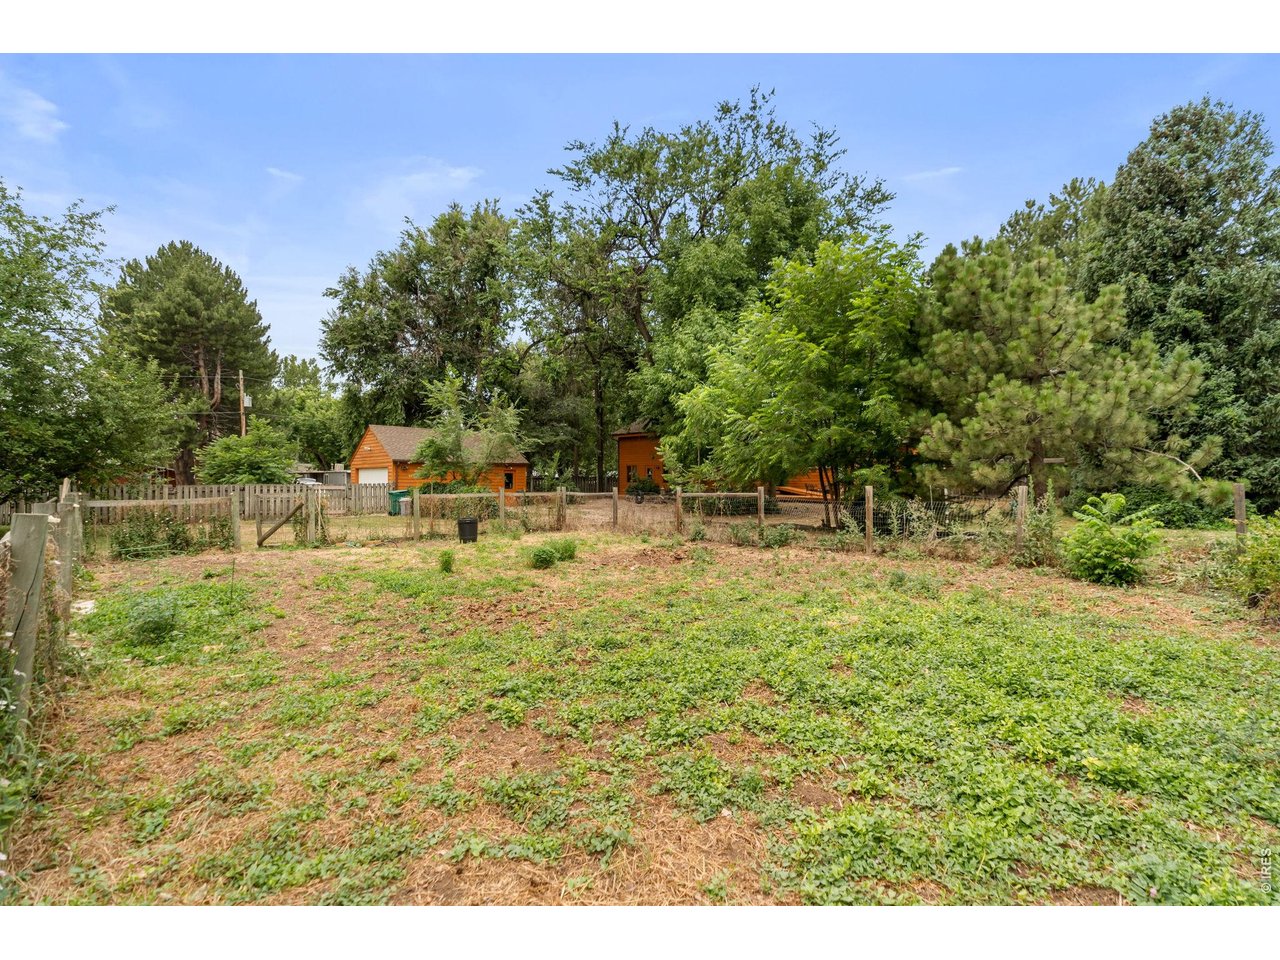
Pasture and Garden
12 of 33
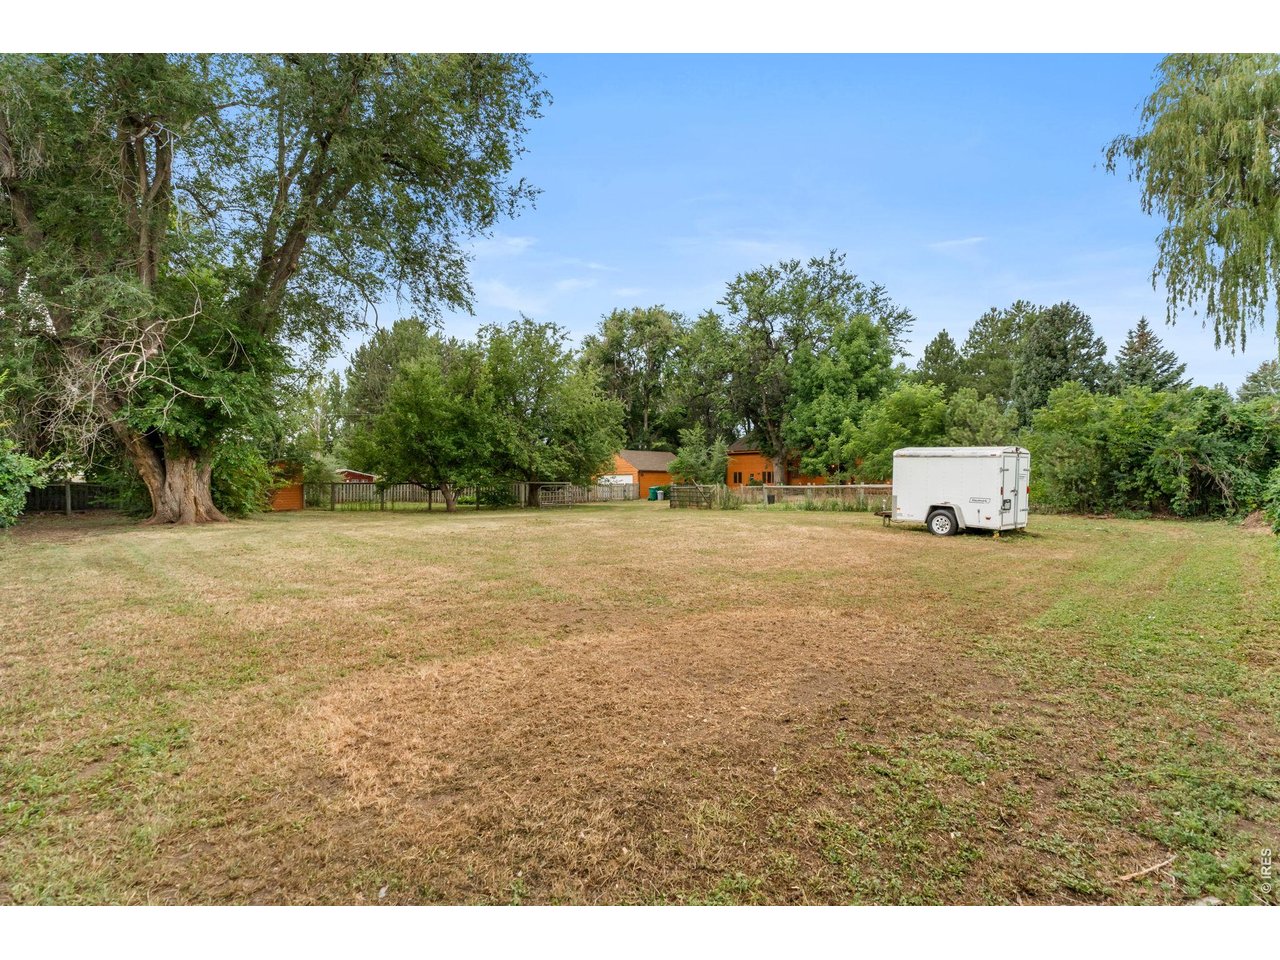
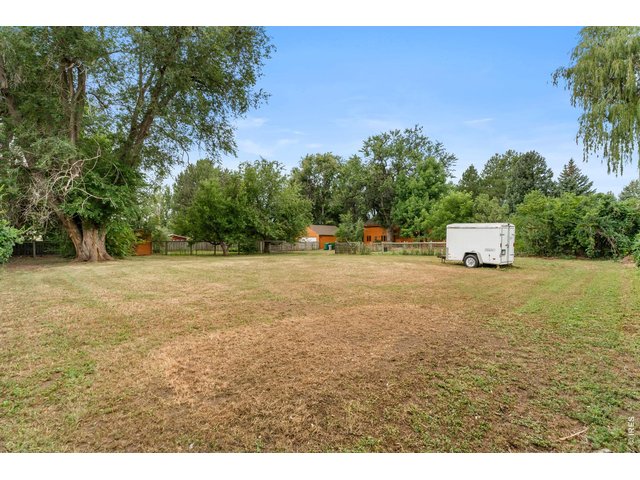
Pasture
13 of 33
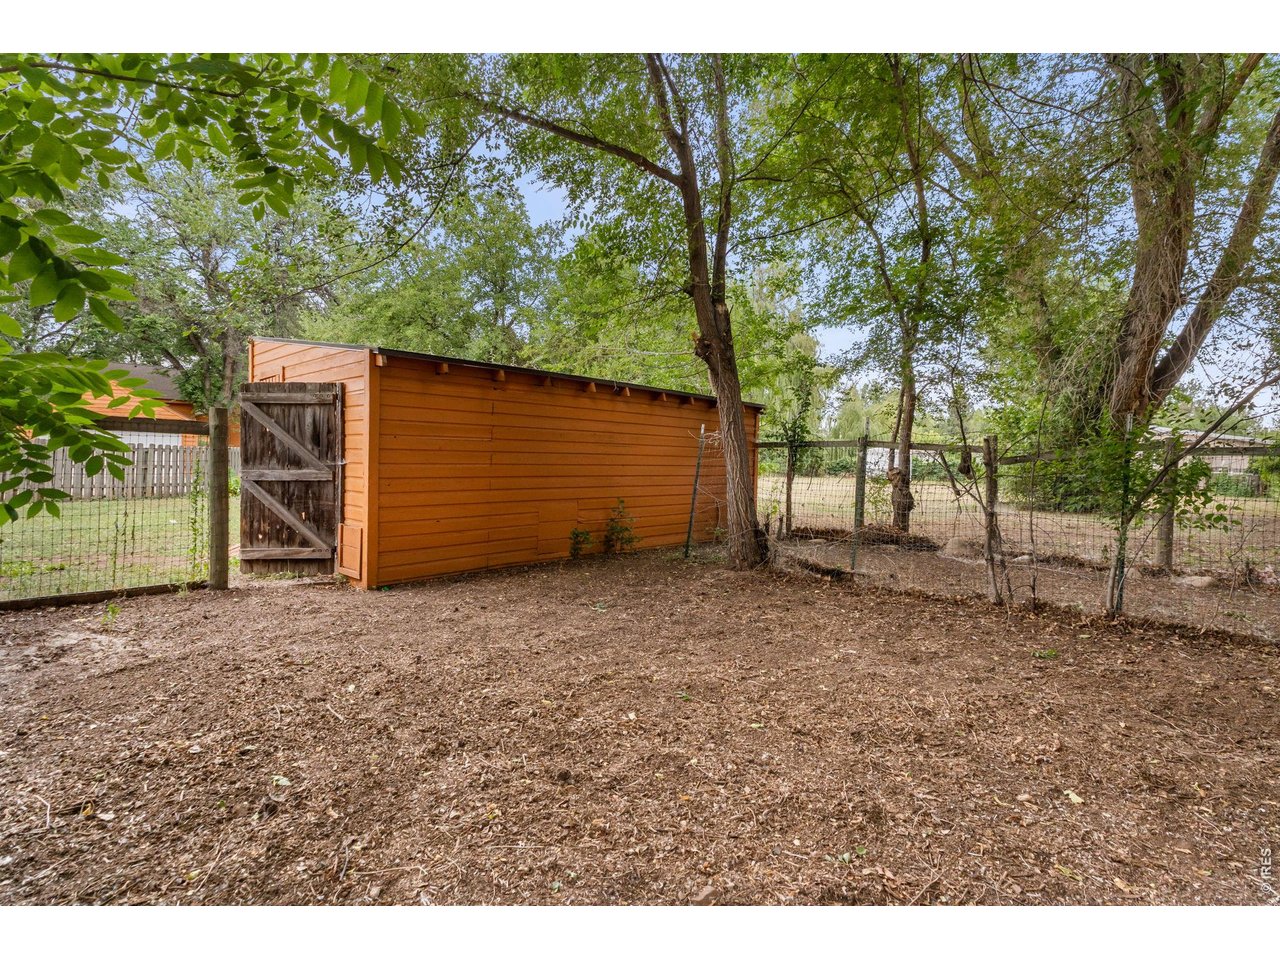
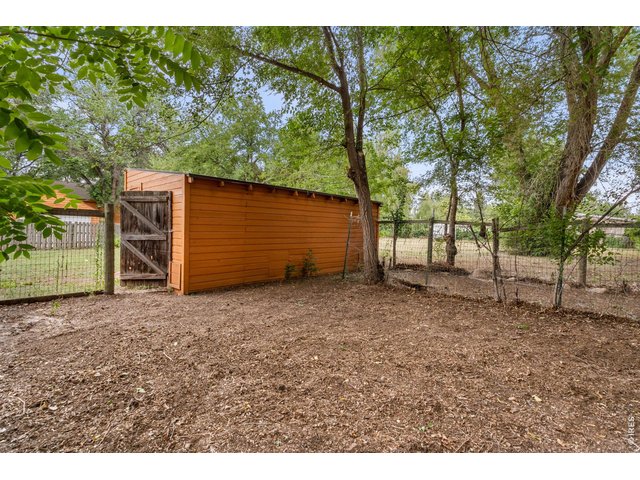
Chicken Coop with New Roof (2026)
14 of 33
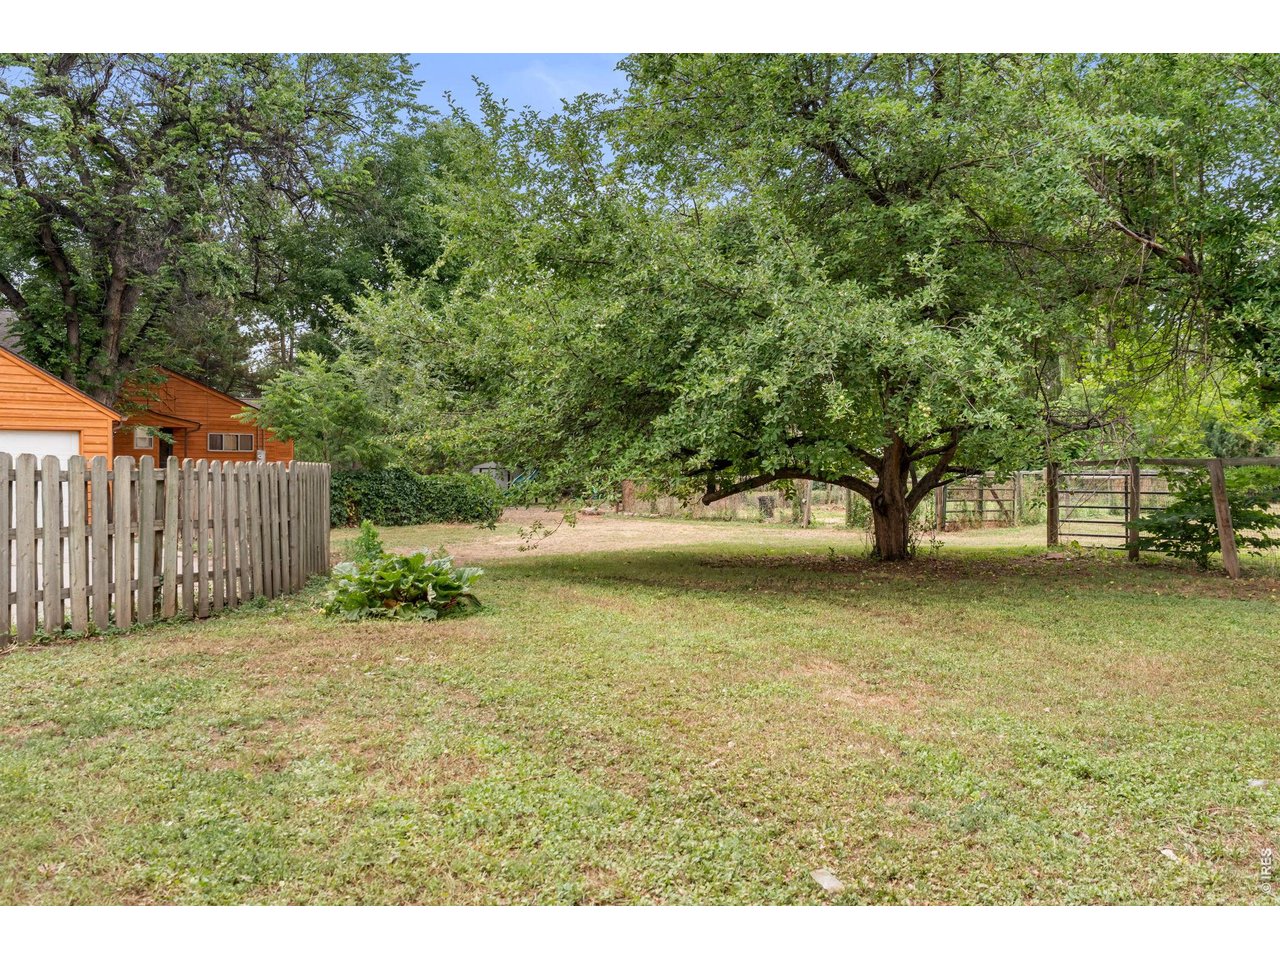
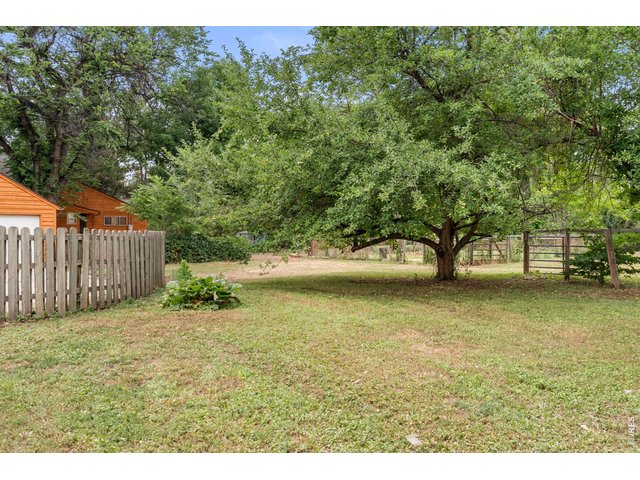
Yard area with Mackintosh Apple Tree
15 of 33
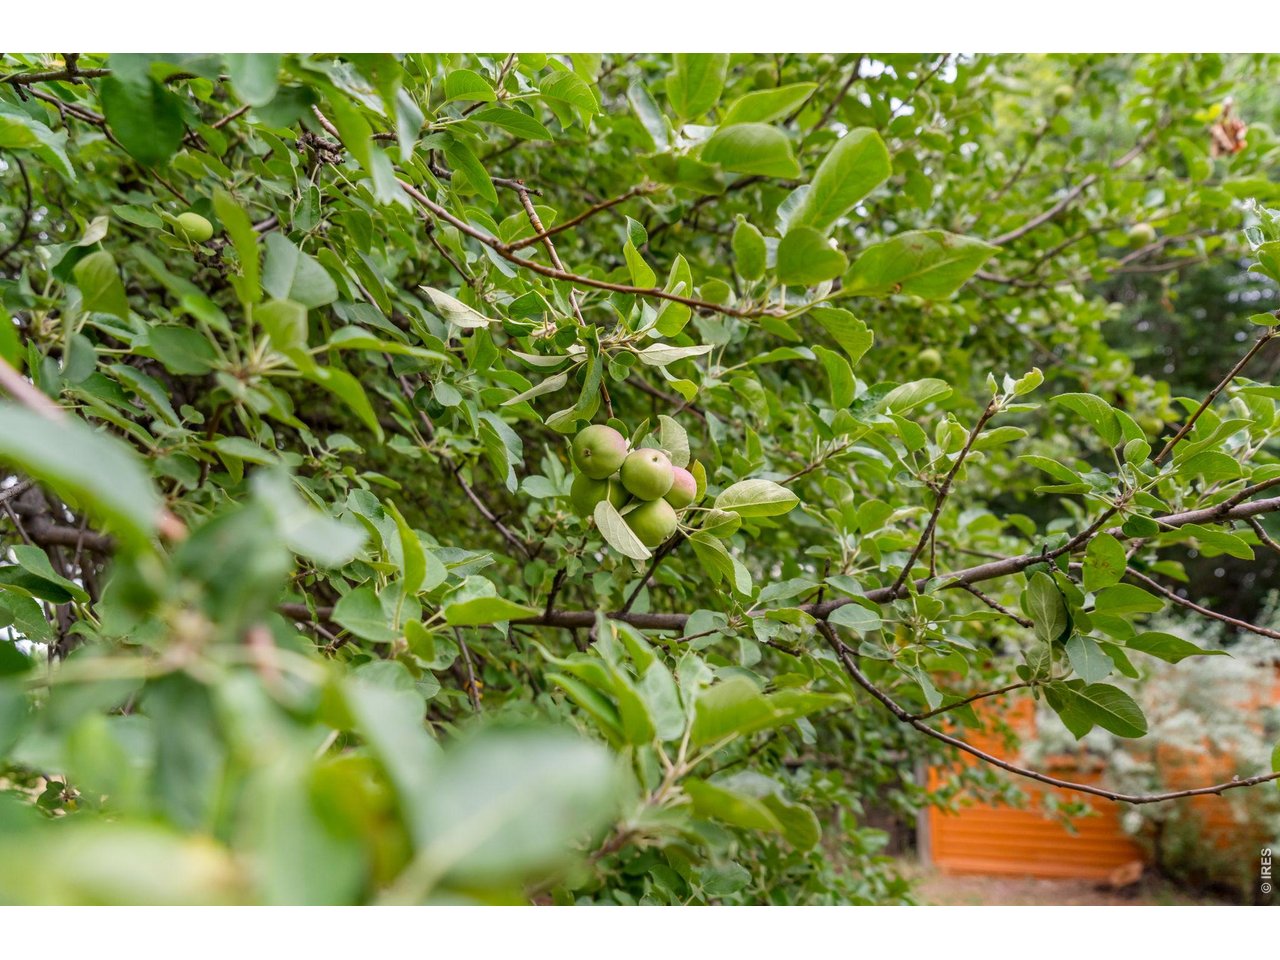
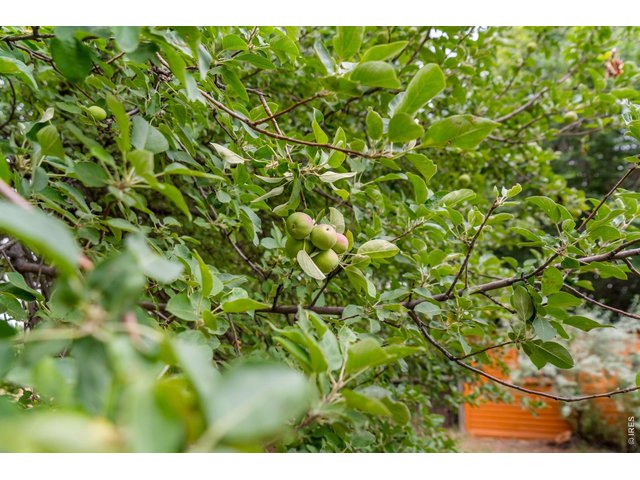
Mackentosh Apples
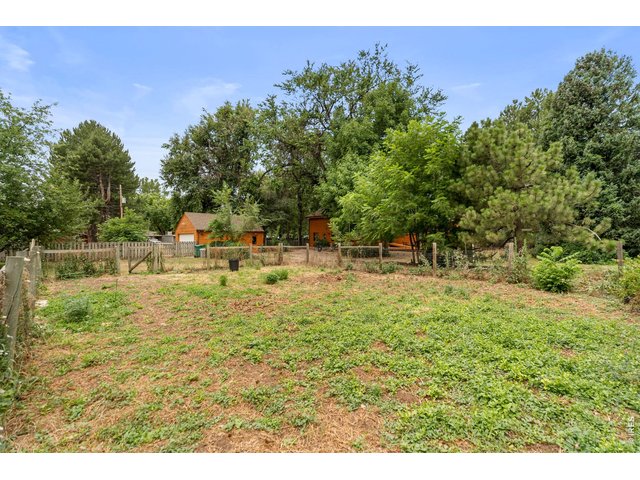
16 of 33
Fenced Garden Area
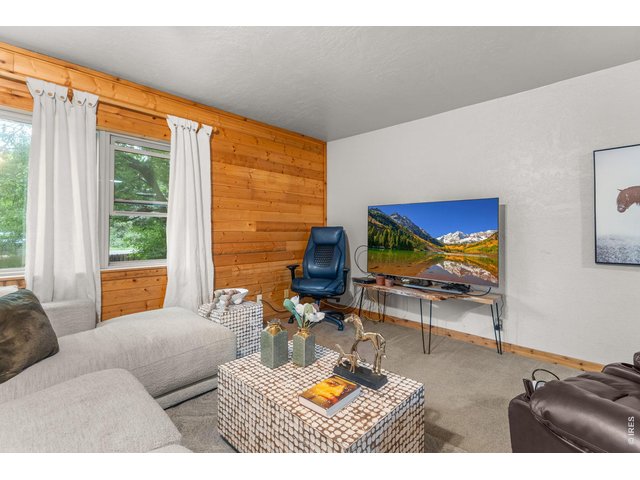
17 of 33
Family Area
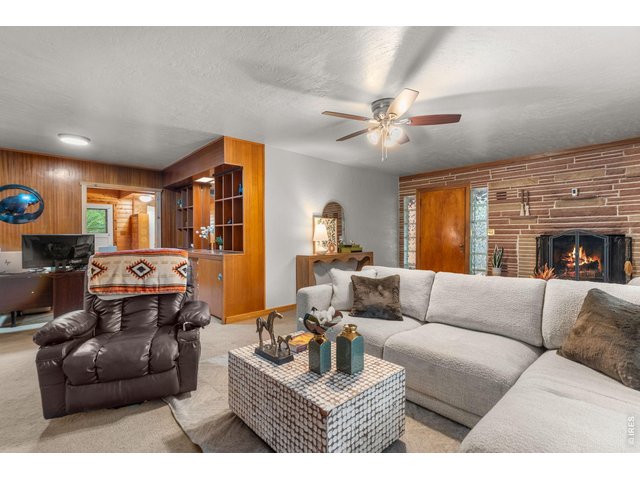
18 of 33
Large Entry and Family Room
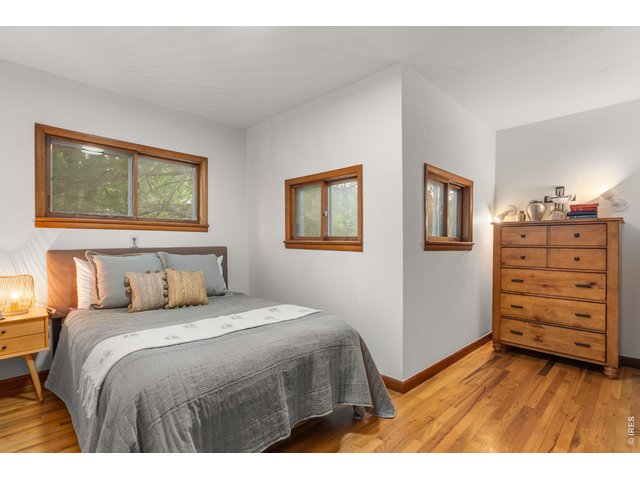
19 of 33
Bedroom 2
20 of 33
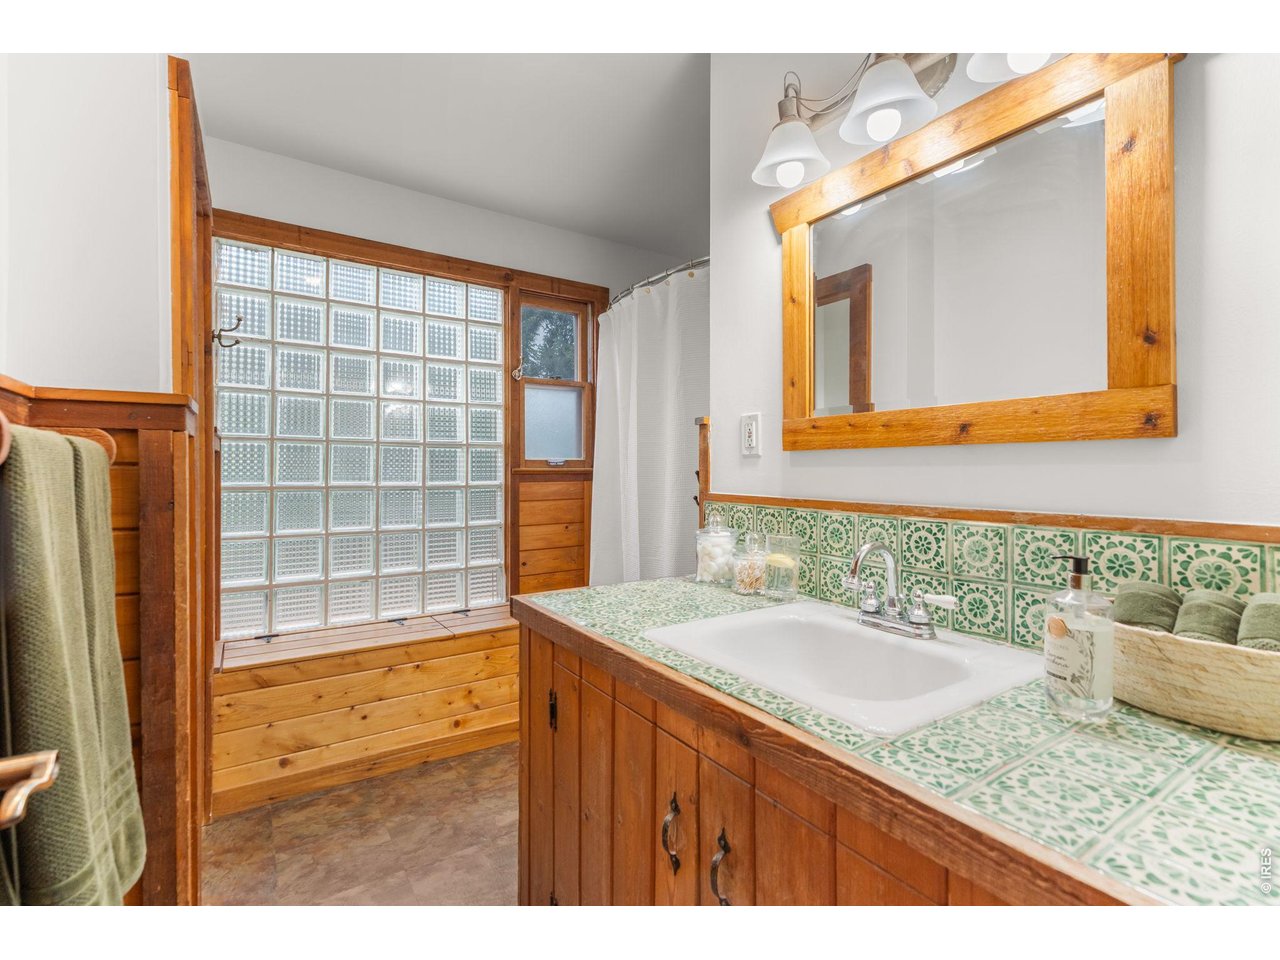
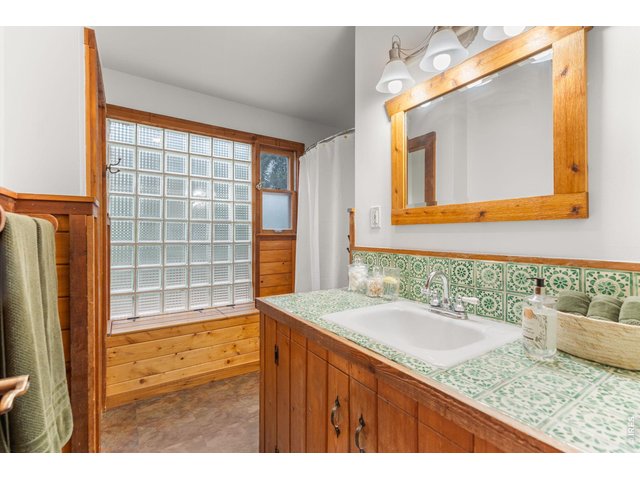
Main Level Full Bath
21 of 33
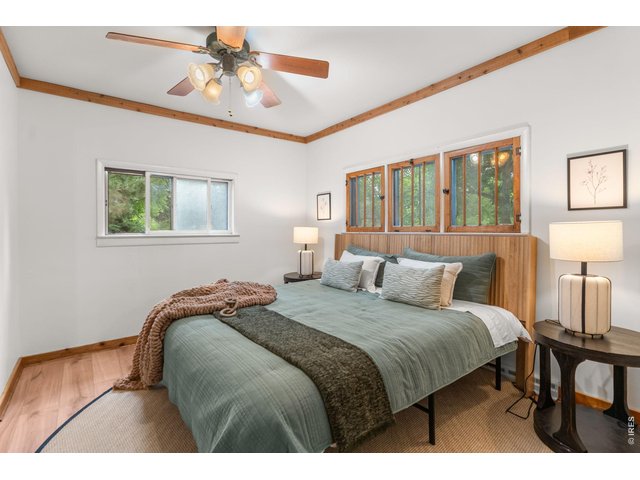
Primary Bedroom
22 of 33
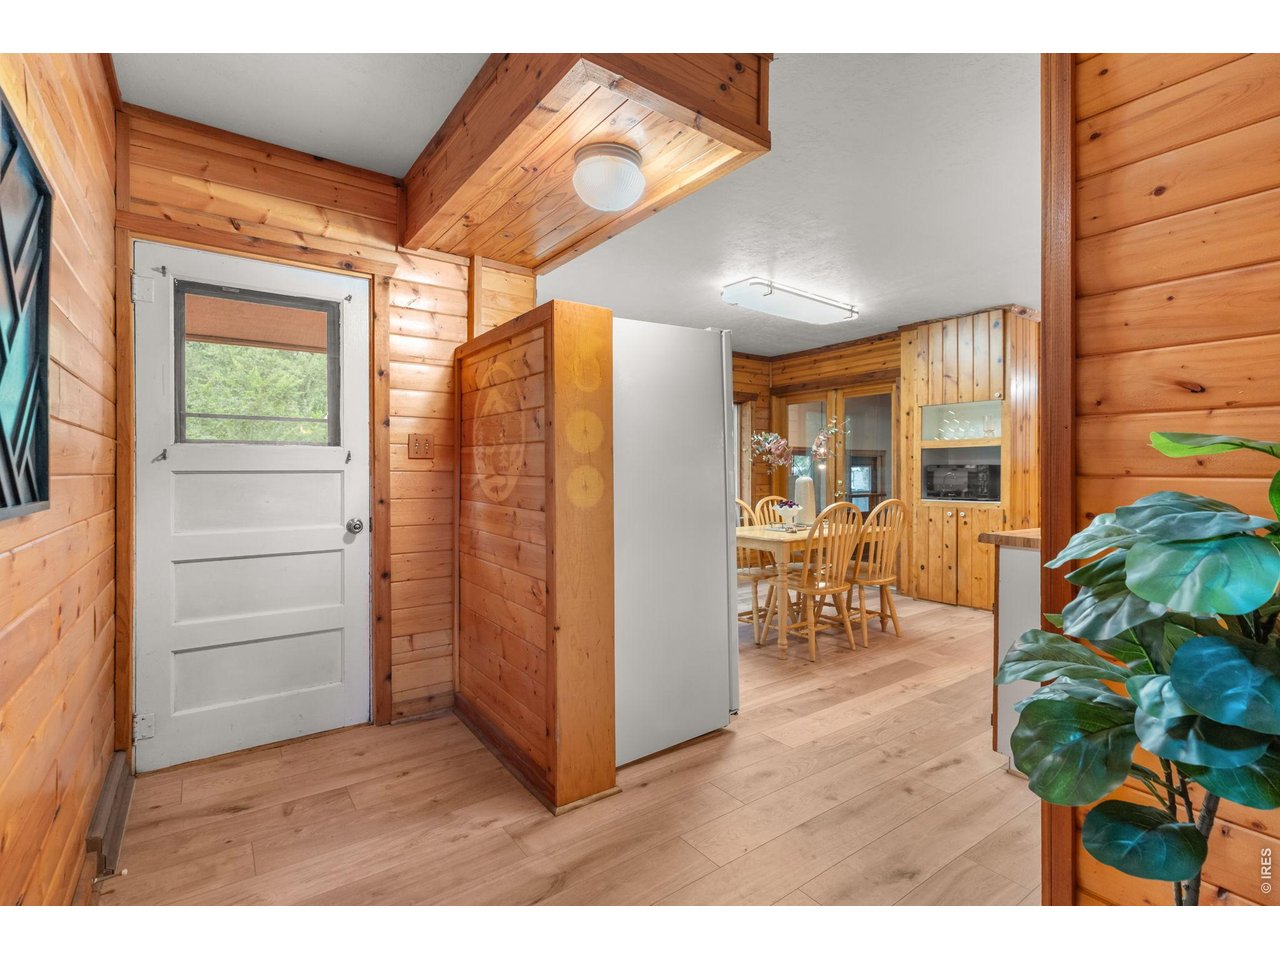
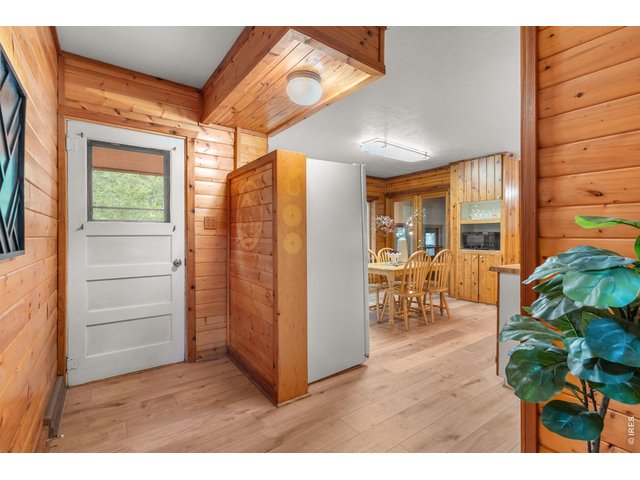
Back Entry Off The Deck (New Flooring)
23 of 33
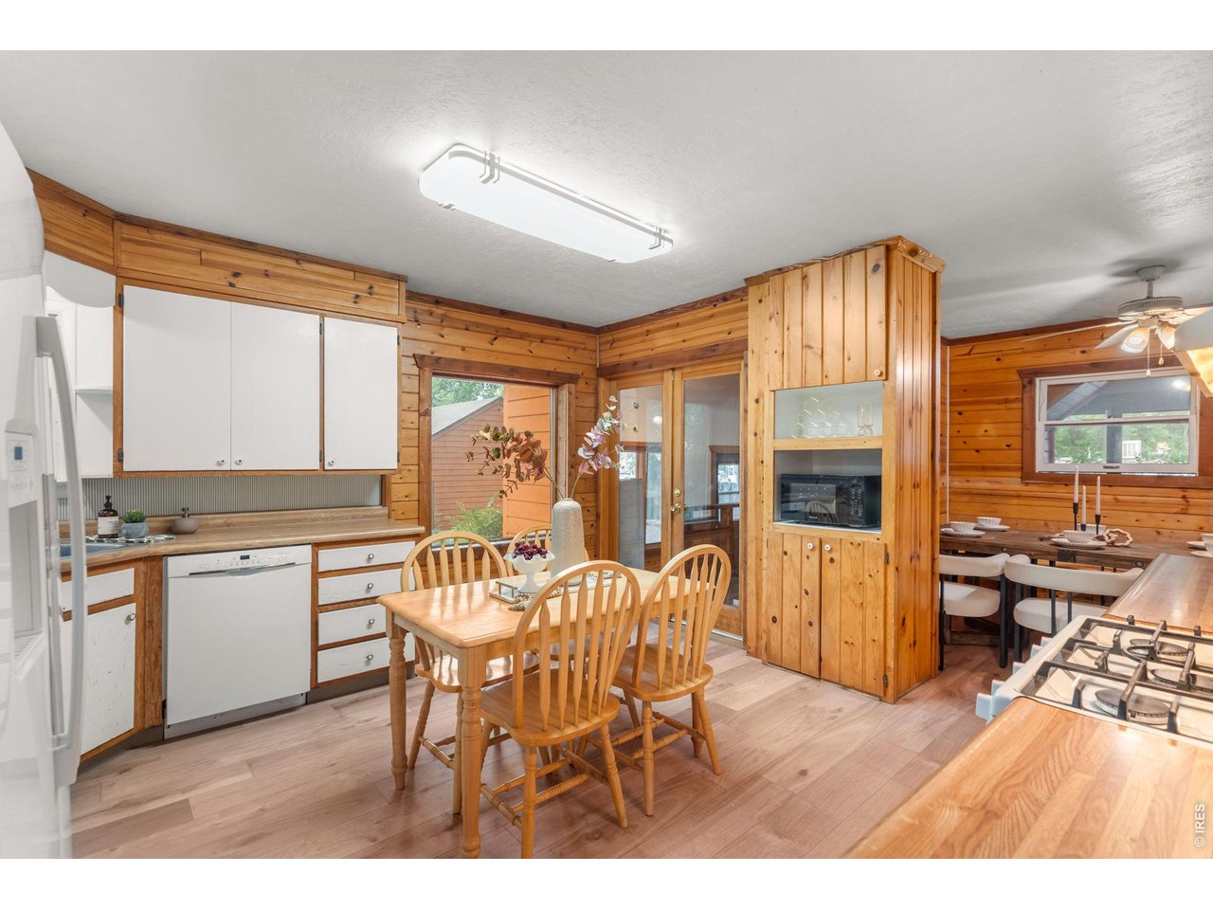
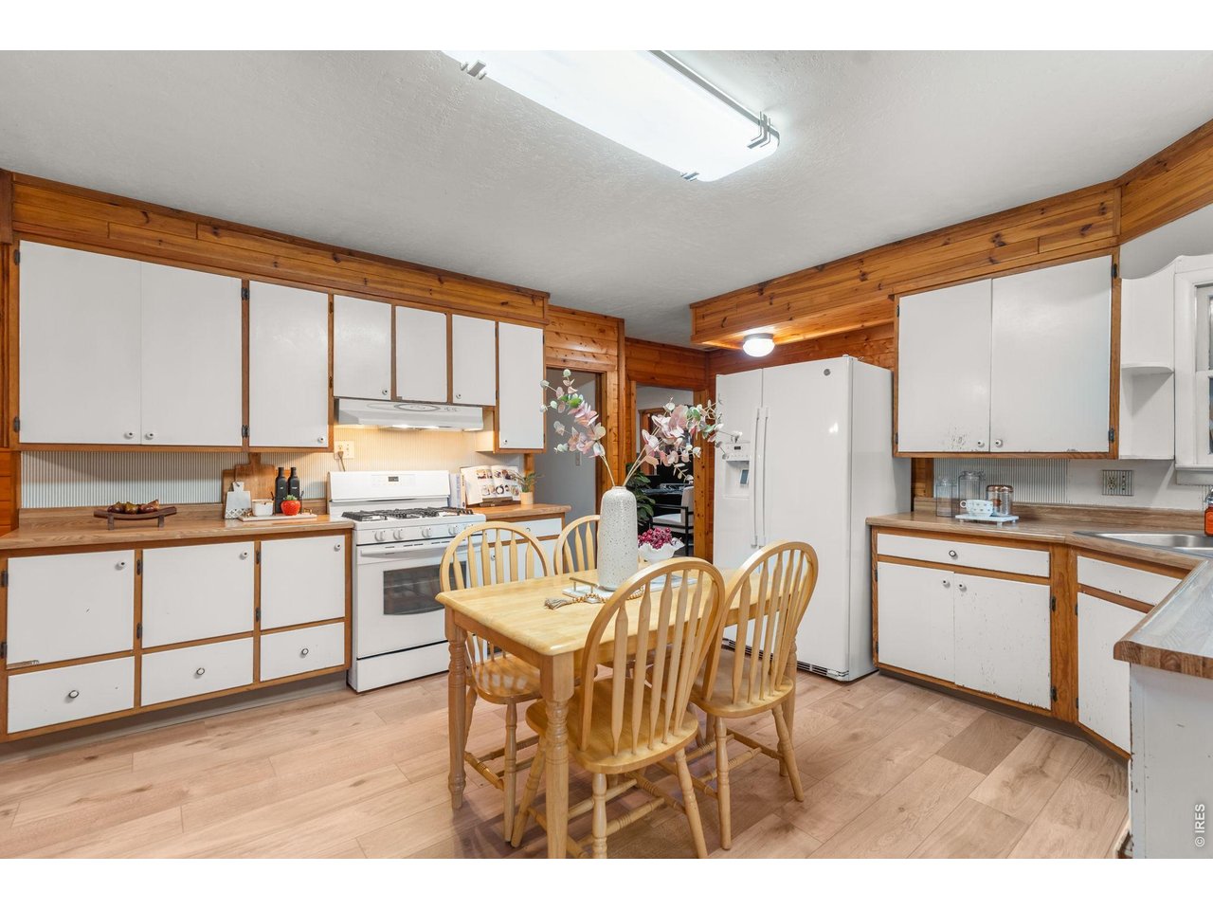
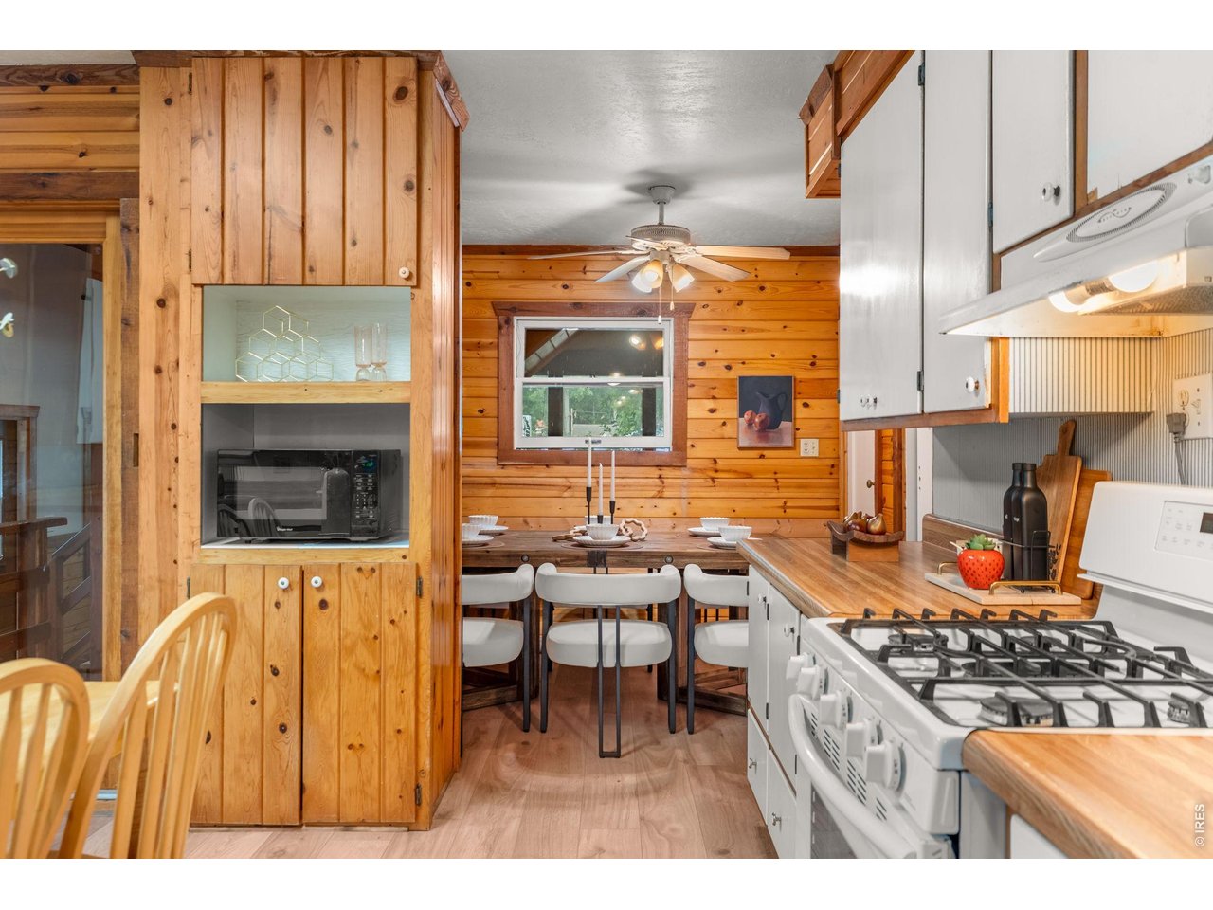
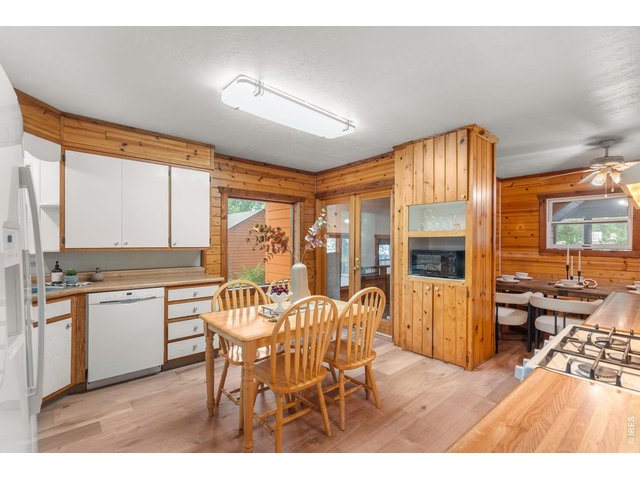
Kitchen with Breakfast Nook
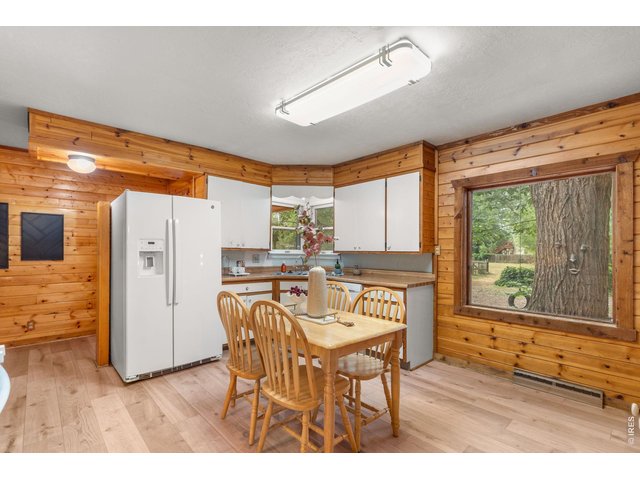
24 of 33
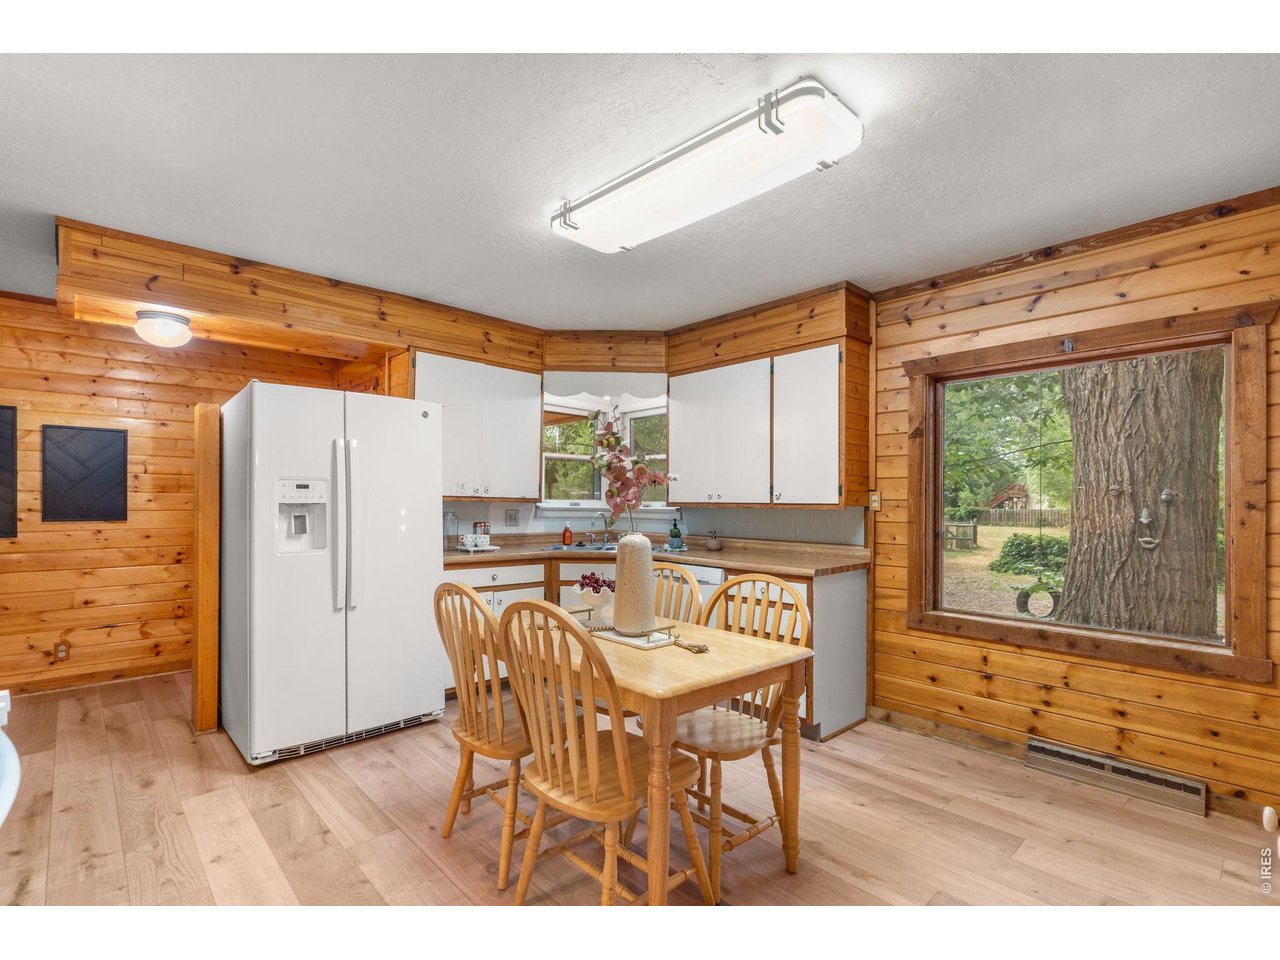
Kitchen with view of Back Yard (New Floors)
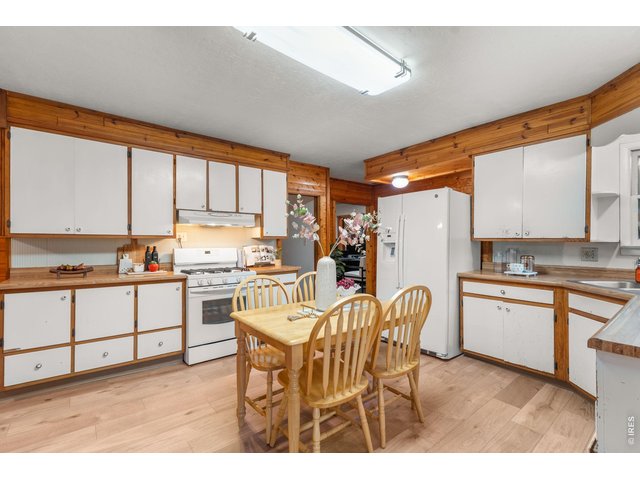
25 of 33
Kitchen (Tharp Custom Cabinets created a conceptual Design for future kitchen)
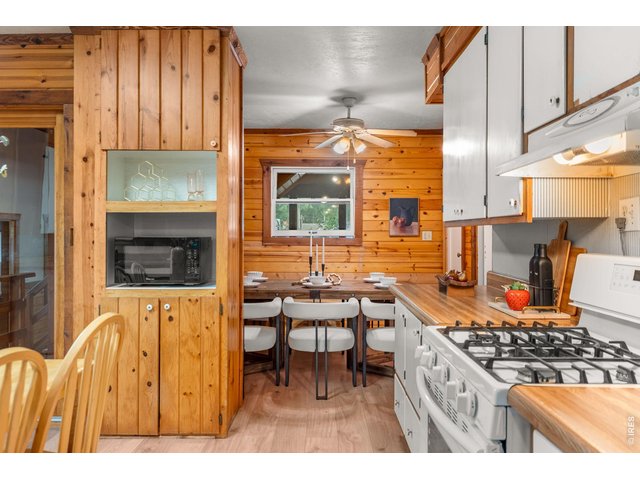
26 of 33
Dining Room
27 of 33
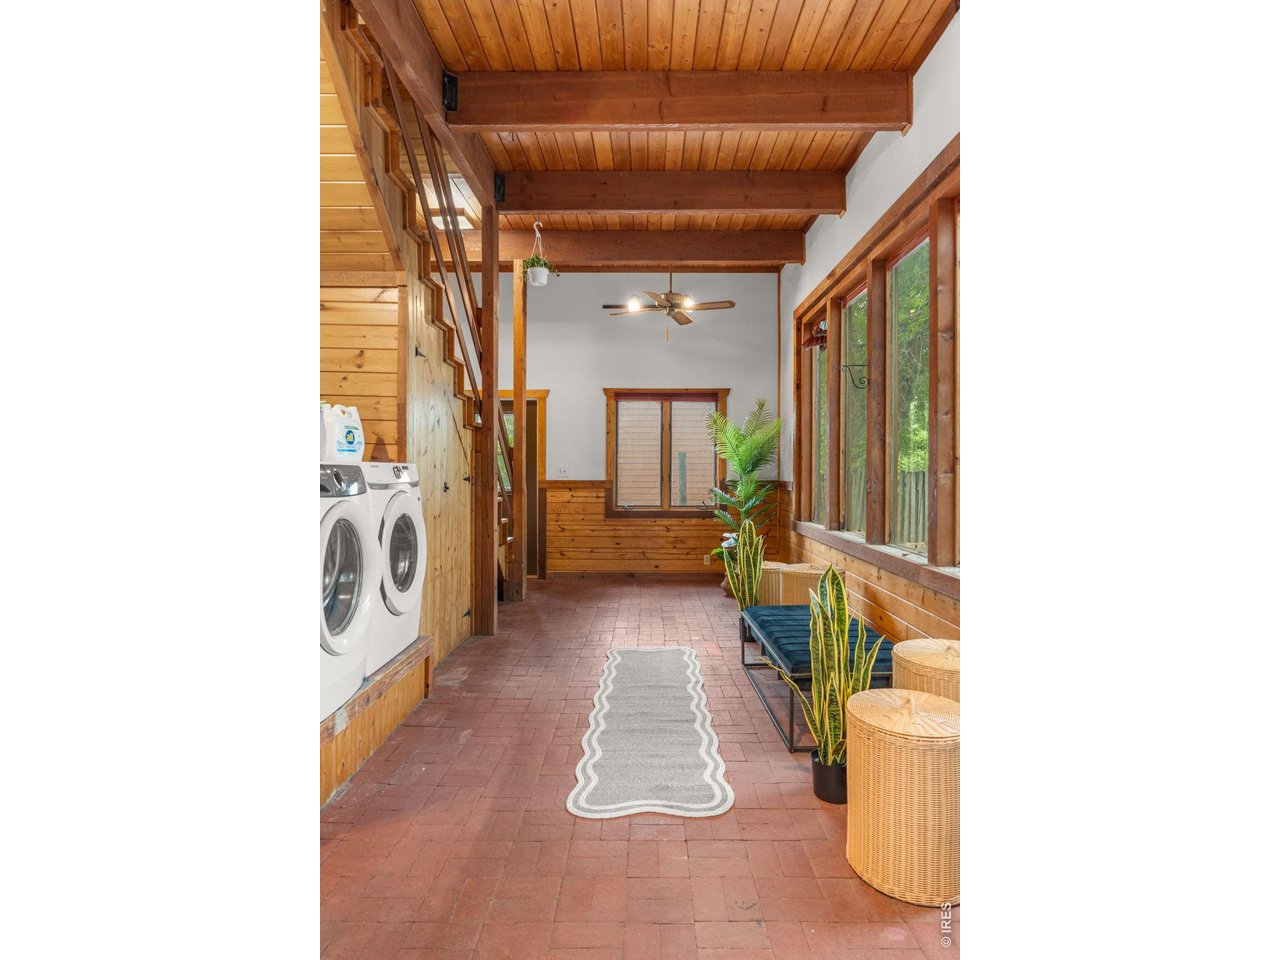
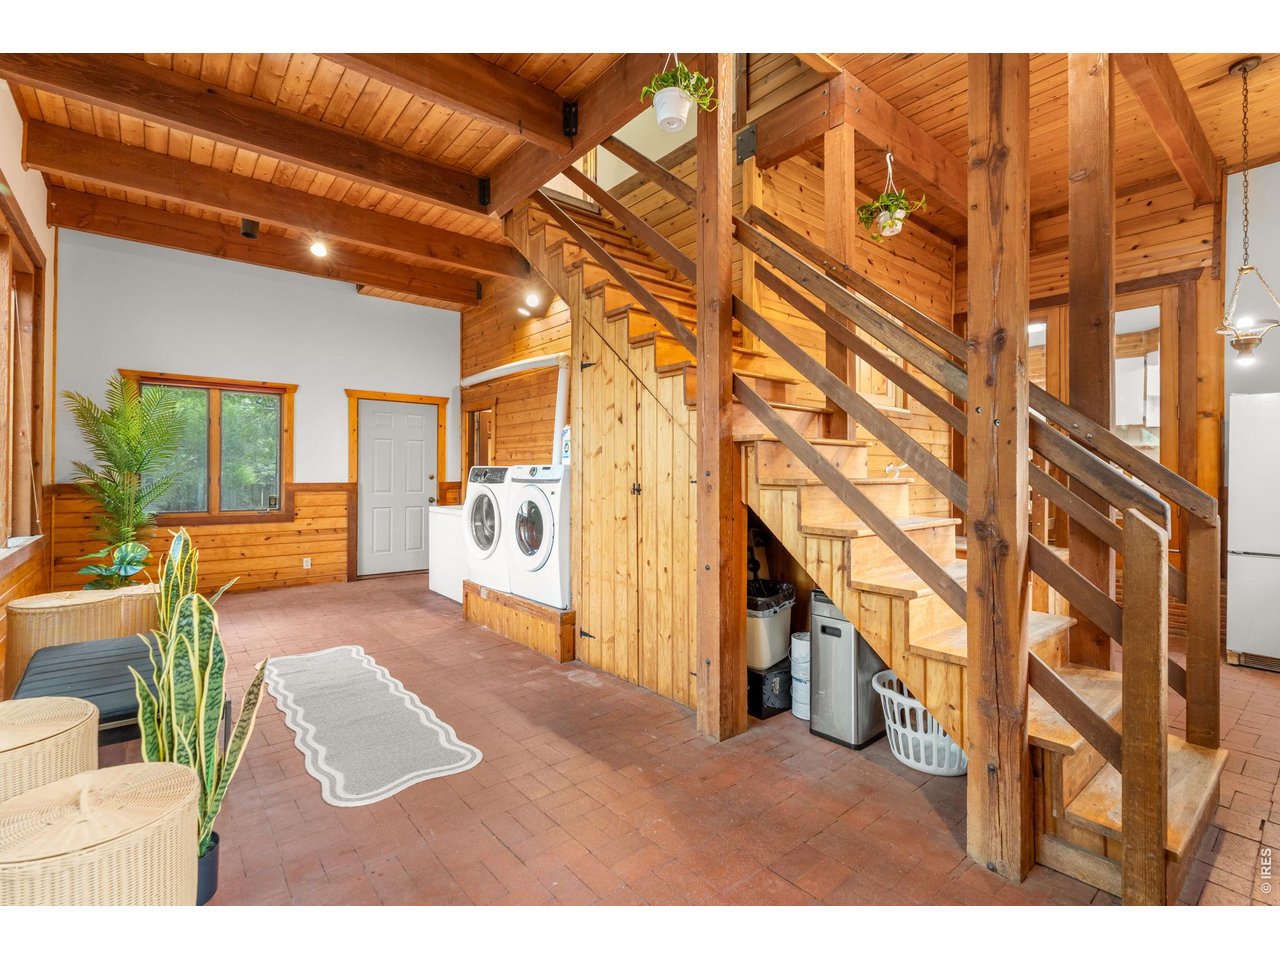
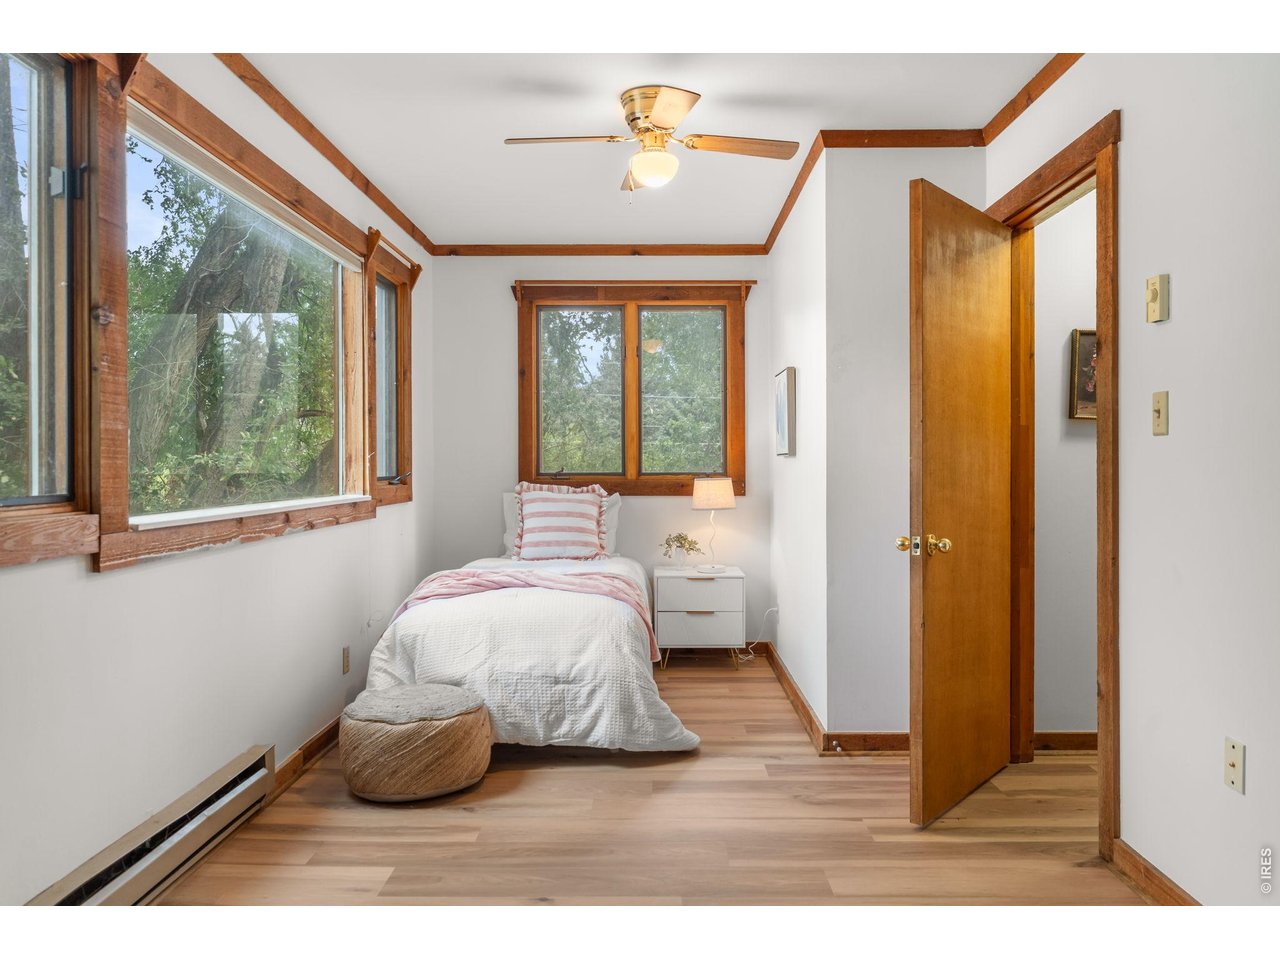
Sunroom
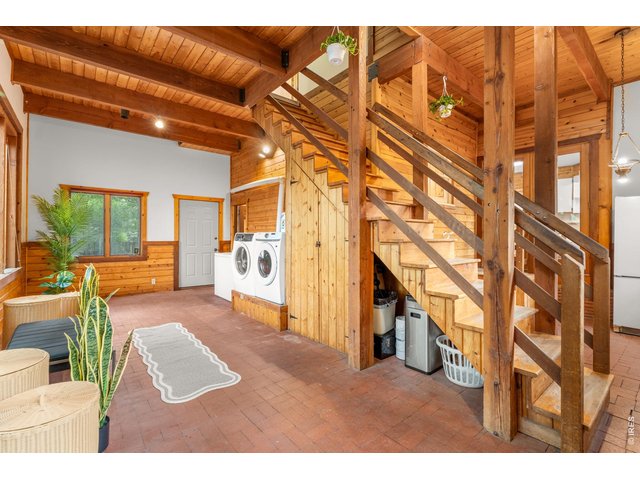
28 of 33
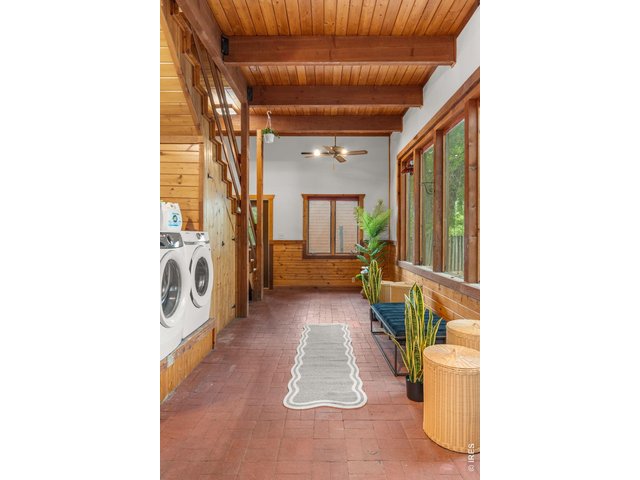
Sunroom with Laundry and Deep Freezer. It is heated for the winter.
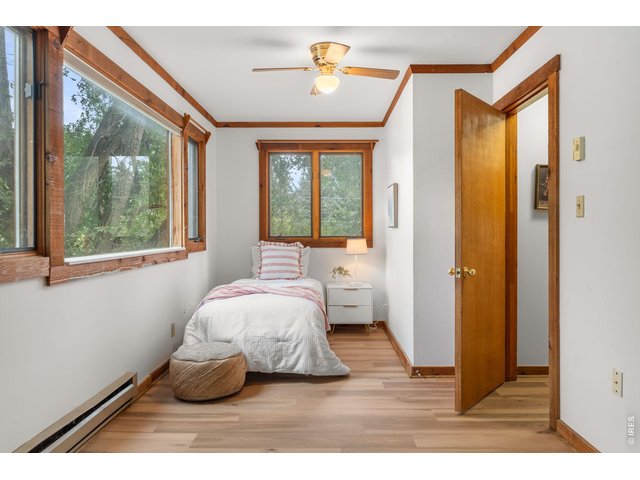
29 of 33
Bedroom 4 (Upstairs)
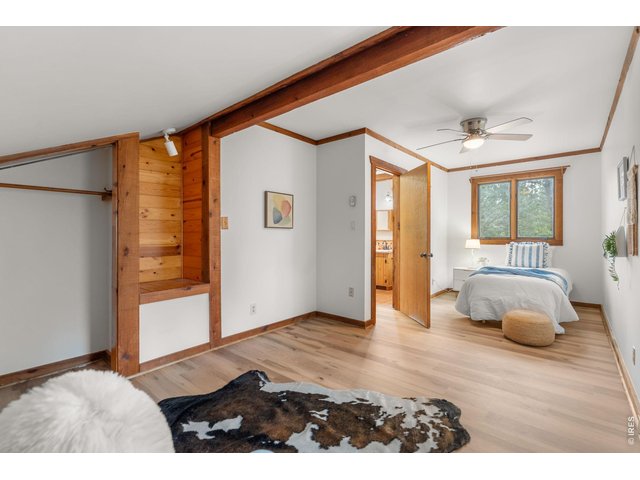
30 of 33
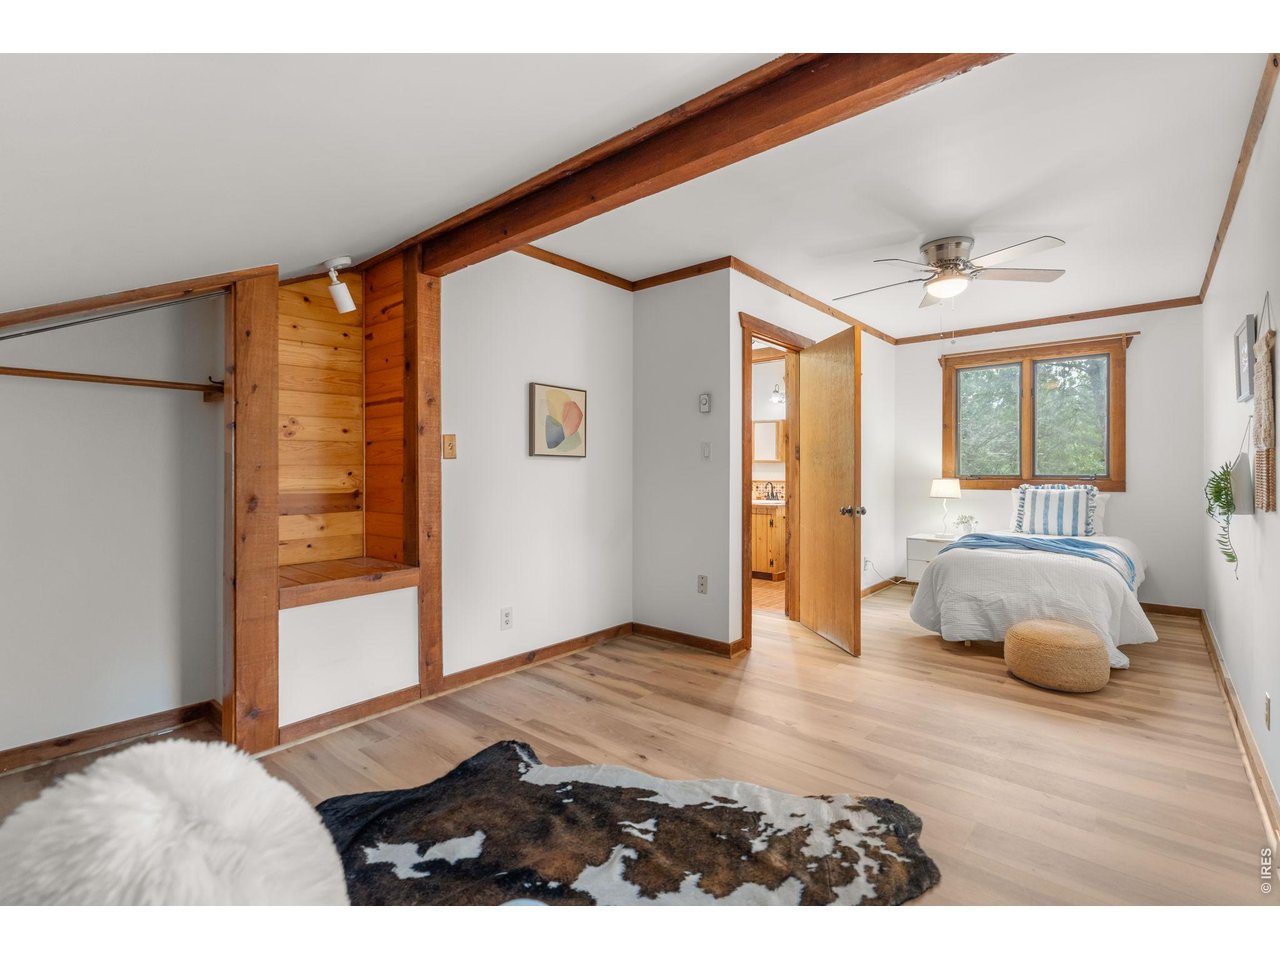
Bedroom 5 (Upstairs)
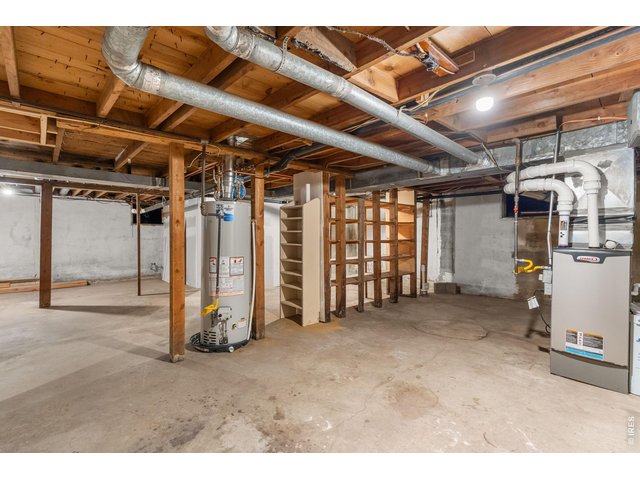
31 of 33
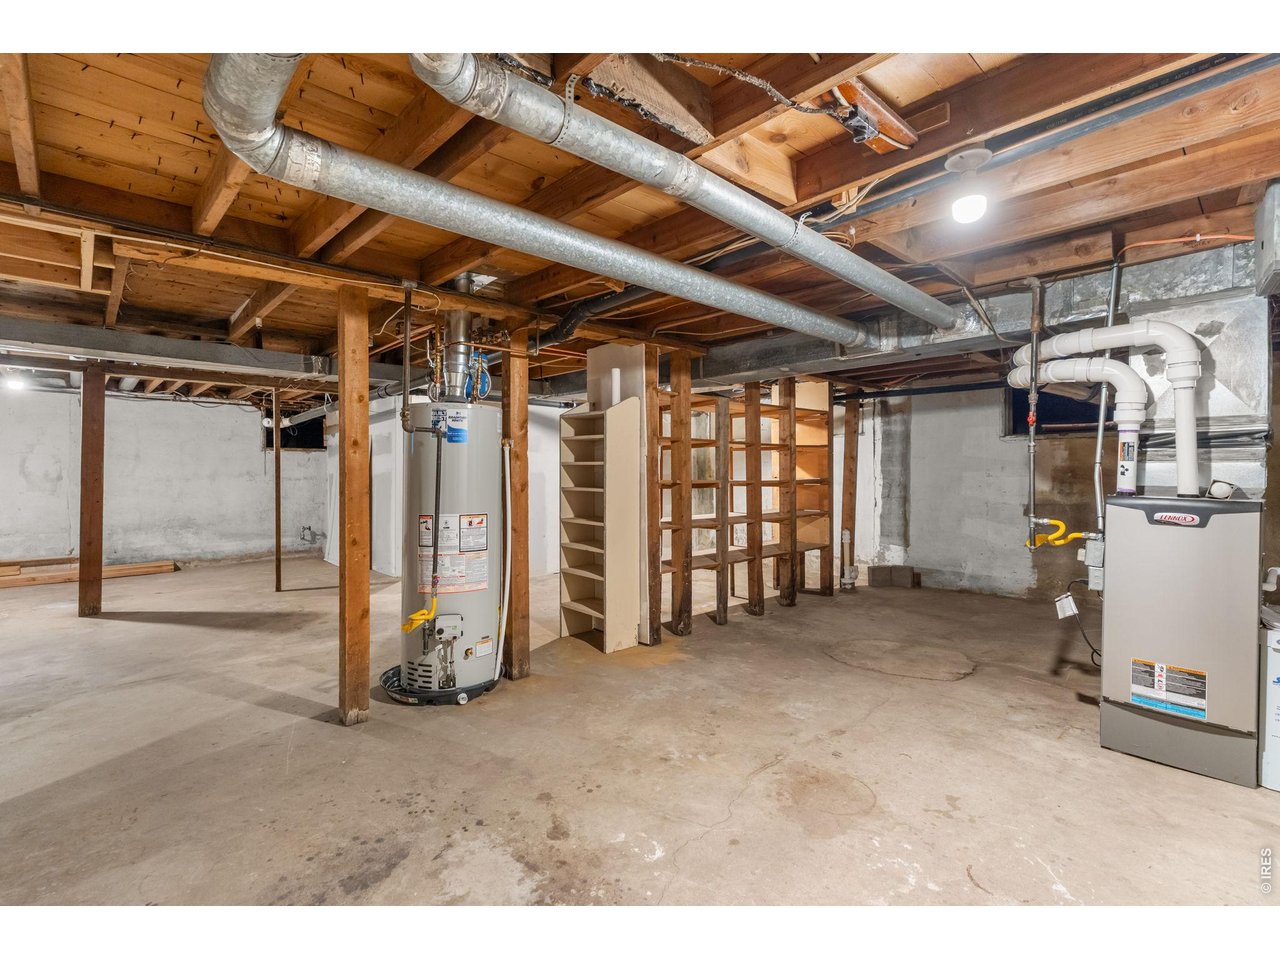
Basement Mechanical
32 of 33
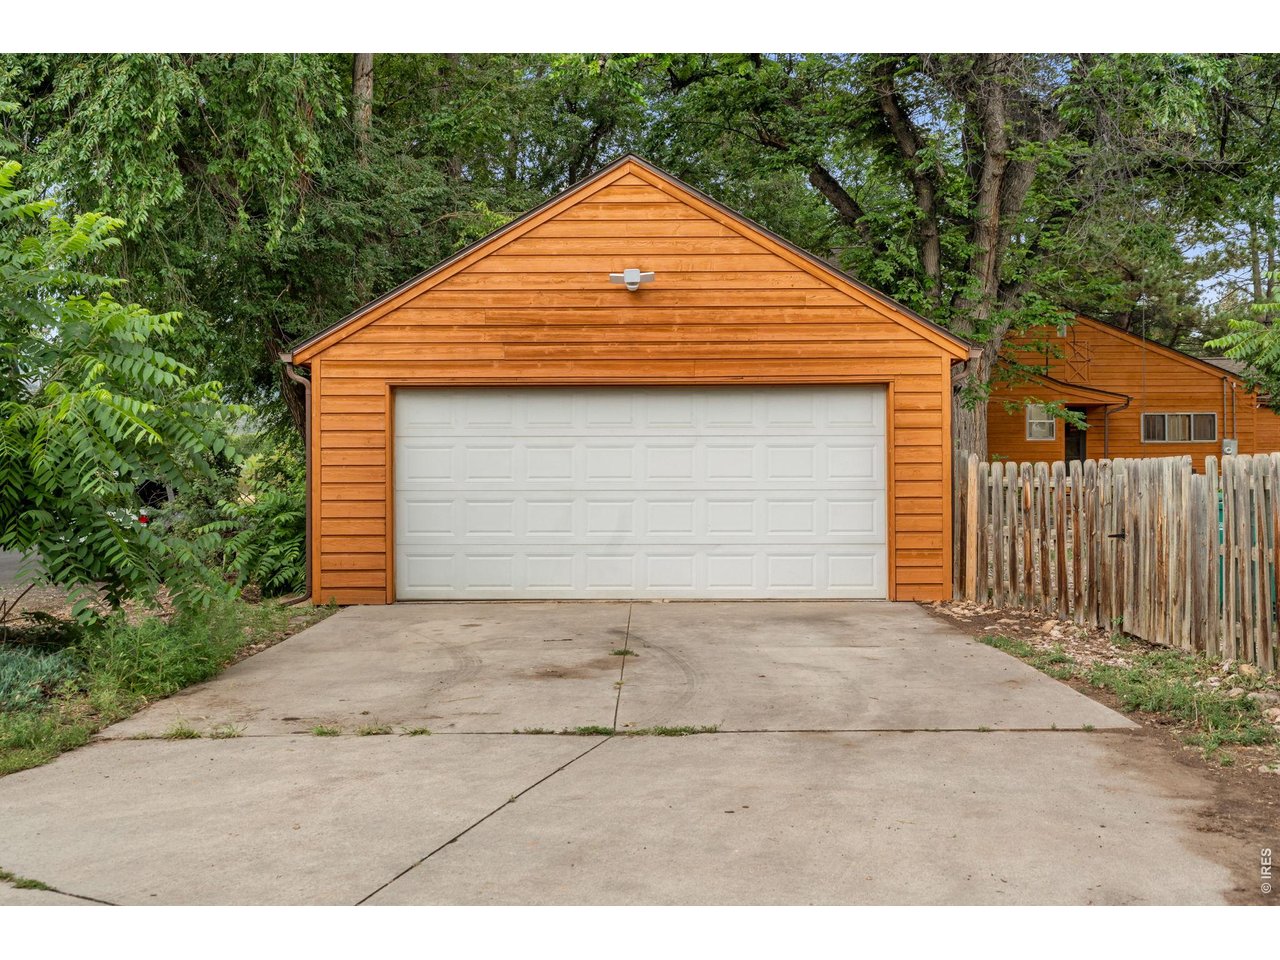
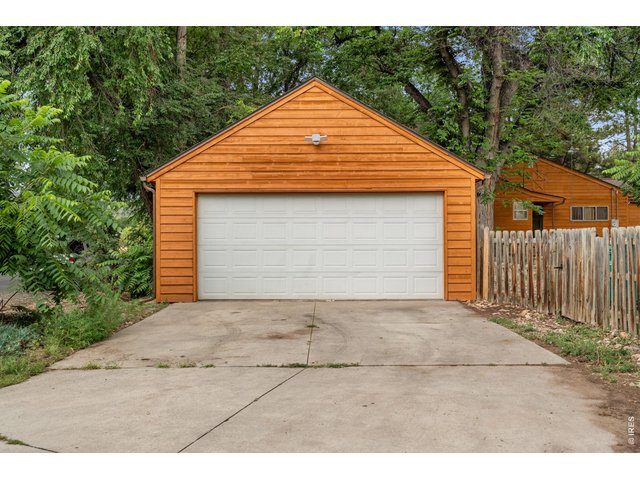
Detached Two Car Garage
33 of 33
Property
5 Bed
2 Bath
3,568 SqFt
Single Family Home built in 1935 with a 1 Acre lot
Visit Listing Website
General Features
| Type | Cabin |
| Style | 1 1/2 Story |
| Baths | 1 Full1 3/4 |
| Acreage | 1 Acres |
| Lot Size | 43,560 SqFt |
| Zoning | RR-2 |
| Total | 3,568 SqFt ($207/SF) |
| Finished | 2,403 SqFt ($308/SF) |
| Basement | Full Basement, Crawl Space, Radon Unknown, Sump Pump |
| Garage | 2 Space(s) |
| Garage Type | Detached |
| Year Built | 1935 |
| New Construction | No |
| Construction | Wood/Frame, Wood Siding, Painted/Stained |
| Cooling | Ceiling Fan |
| Heating | Forced Air, Baseboard Heat |
| Roof | Composition Roof |
Taxes & Fees
| Taxes | $4,179 |
| Tax Year | 2025 |
| Metro District | No |
Schools
| School District | Poudre |
| Elementary |
Irish
|
| Middle/Jr High | Lincoln |
| Senior High | Poudre |
Driving Directions
Head toward E Harmony Rd., 5.8 miles. Turn right onto S Taft Hill Rd, 1.5 miles. Use the left 2 lanes to turn left onto W Drake Rd, 1.0 mile. Turn right onto S Overland Trail. Pass by 7-Eleven (on the right in 1 mi). Turn right on Magnolia. Destination will be on the north side of Magnolia.Rooms
| Primary Bedroom | 10 x 13 (Main Floor) |
| Kitchen | 14 x 14 (Main Floor) |
| Note: All room dimensions, including square footage data, are approximate and must be verified by the buyer. | |
Outdoor Features
Storage Buildings, DeckLot Features
Corner Lot, Level Lot, Outbuildings, House Faces West, UnincorporatedDesign Features
Eat-in Kitchen, Separate Dining Room, Pantry, Washer/Dryer Hookups, SunroomLivestock Features
Zoning Appropriate for 2 Horses, PastureInclusions
Window Coverings, Gas Range/Oven, Dishwasher, Refrigerator, Clothes Washer, Clothes Dryer, Freezer, Garage Door Opener, DisposalNeighborhood
Accessibility
Level Lot, Main Floor Bath, Main Level Bedroom, Main Level LaundryFireplace
Living Room Fireplace
Listing Office

(970) 225-5152
https://www.c3realestatesolutions.com

Information deemed reliable but not guaranteed by the MLS. WARNING: This database record is provided subject to limited license rights. Duplication or reproduction is prohibited. Limited License MLS content and images © Copyright 1998 - 2026, IRES LLC. All rights reserved.