4015 Sunstone Way Fort Collins, CO 80525

1 of 33
2 of 33
3 of 33
4 of 33
5 of 33
6 of 33
7 of 33
8 of 33
9 of 33
10 of 33
11 of 33
12 of 33
13 of 33
14 of 33
15 of 33
16 of 33
17 of 33
18 of 33
19 of 33
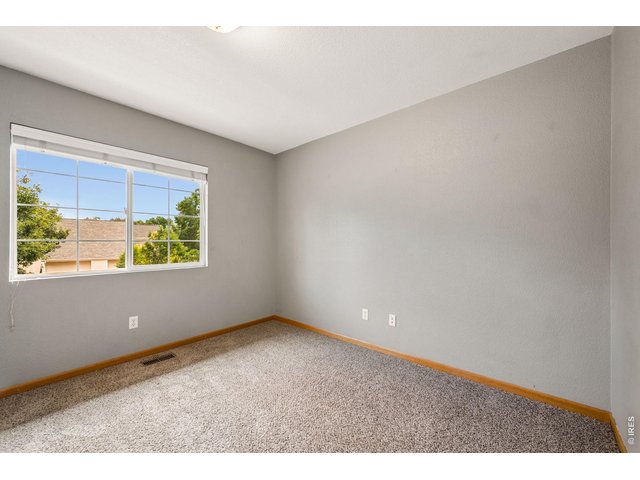
20 of 33
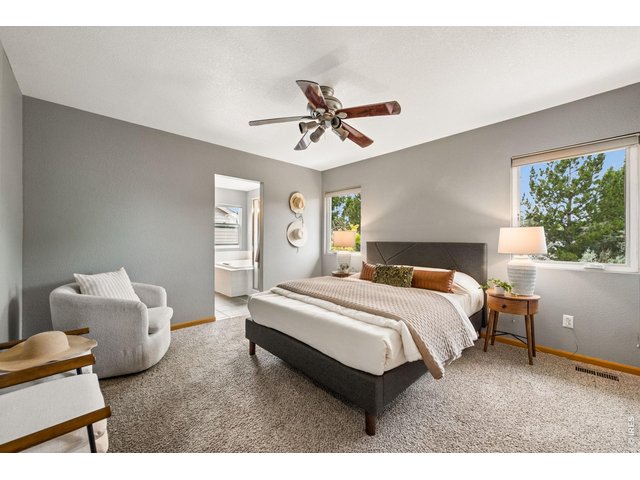
21 of 33
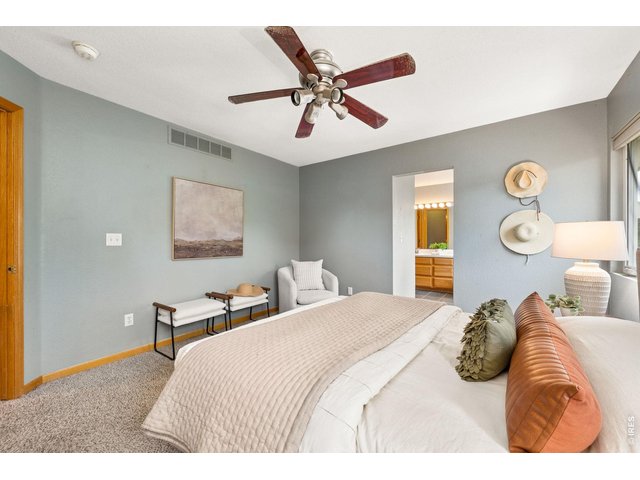
22 of 33
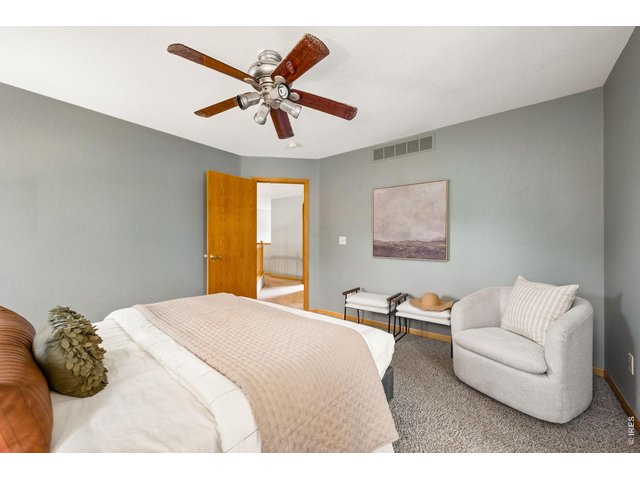
23 of 33
24 of 33
25 of 33
26 of 33
27 of 33
28 of 33
29 of 33
30 of 33
31 of 33
32 of 33
33 of 33
3 Bed
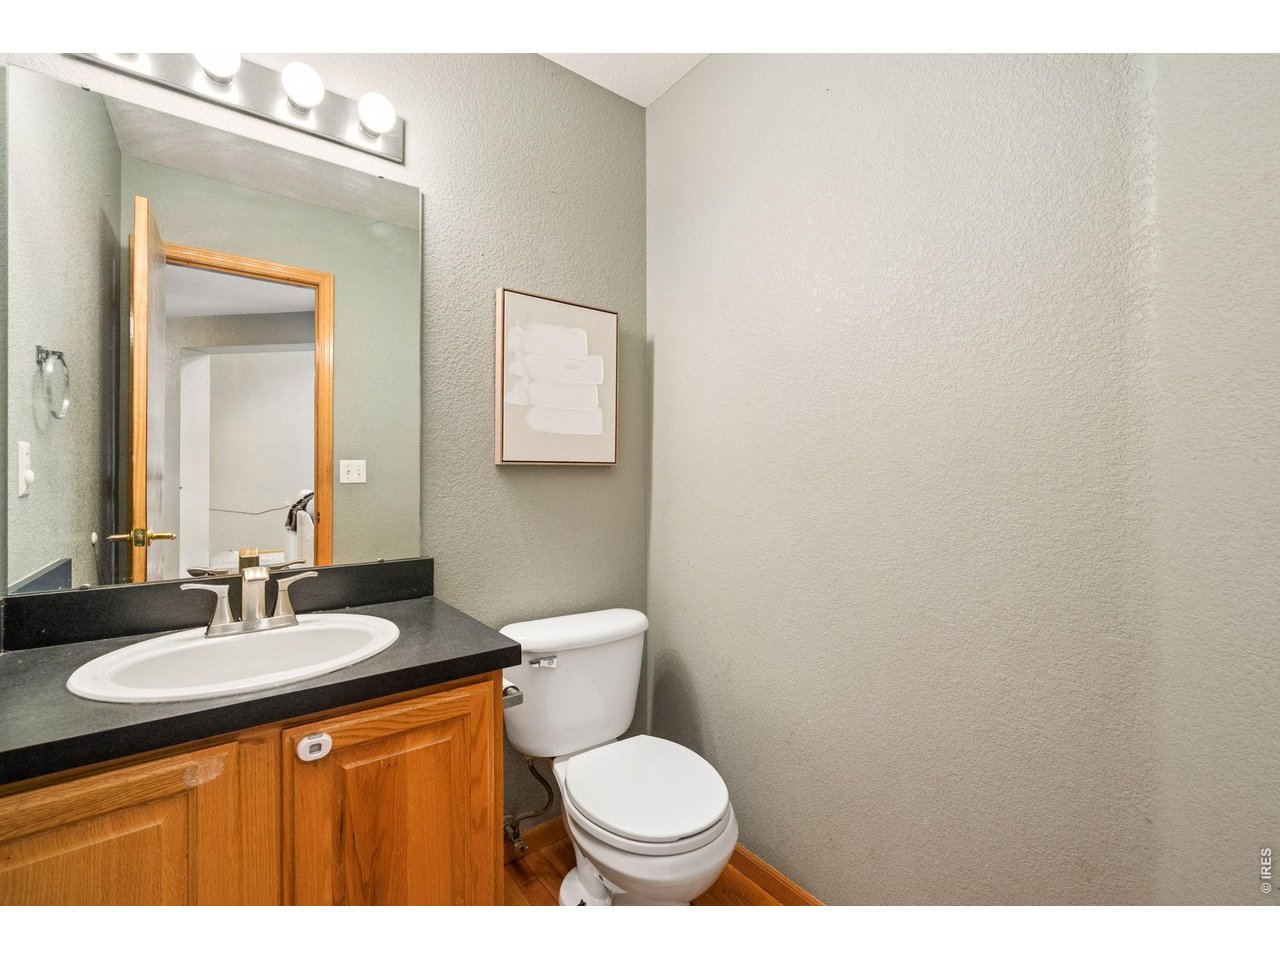
3 Bath
2,785 SqFt
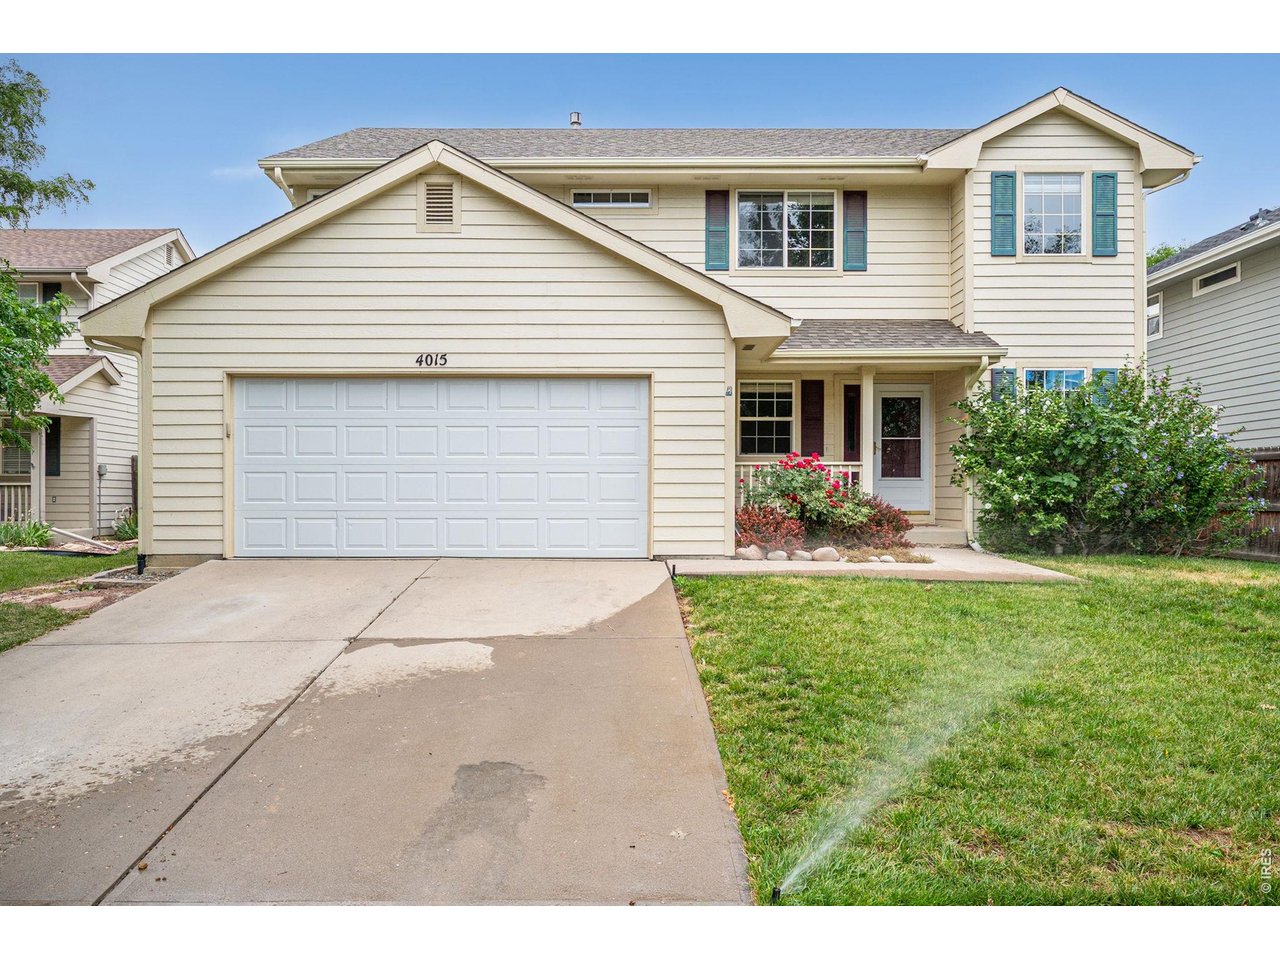
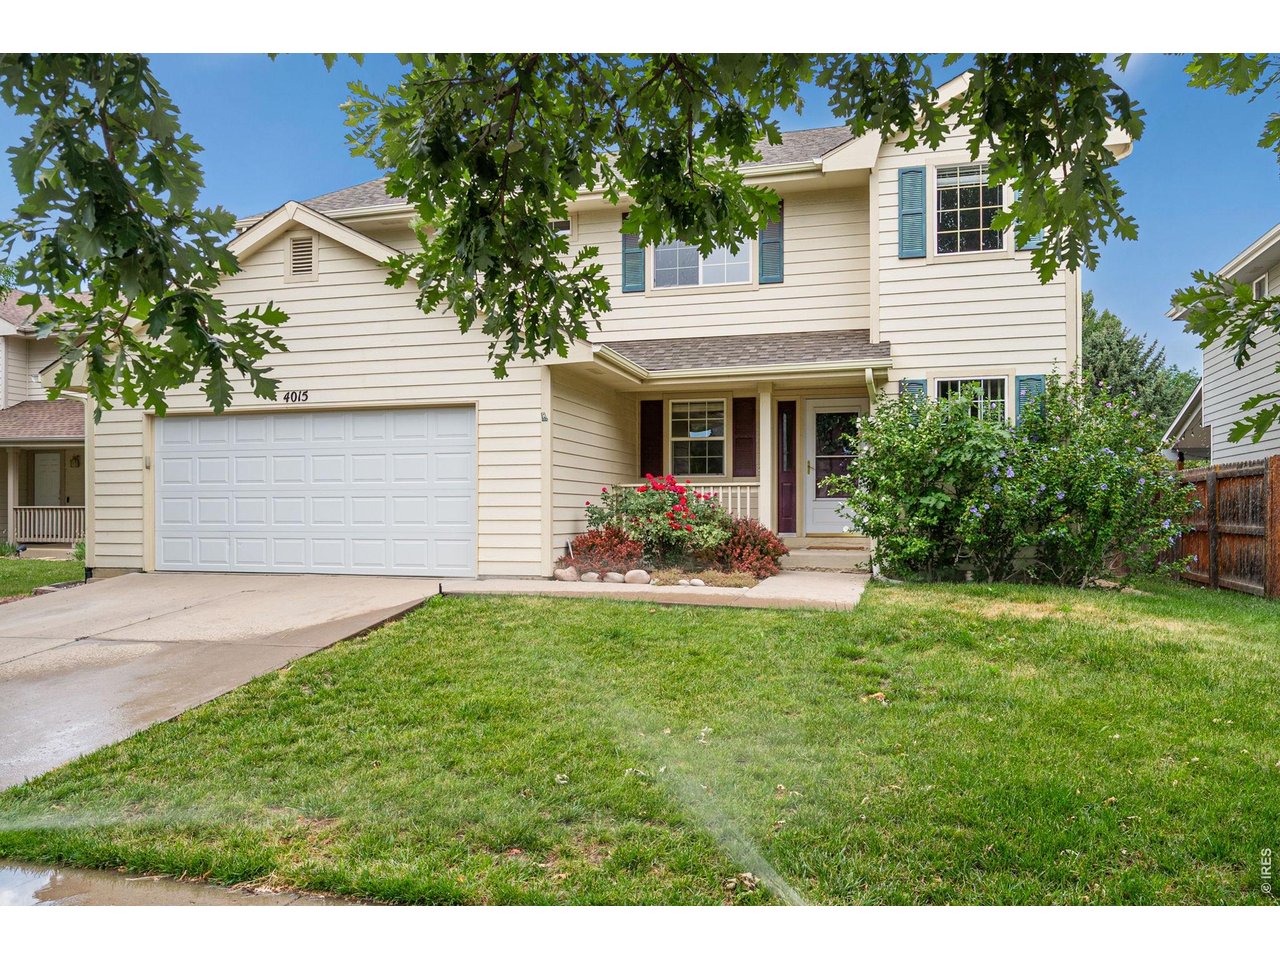
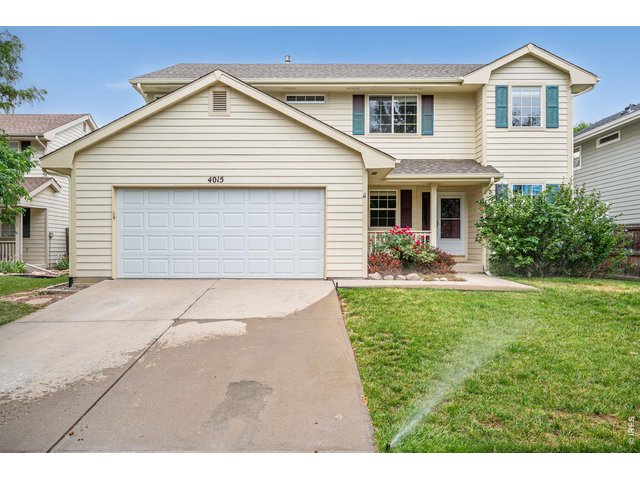
Single Family Home built in 2000 with a 5,573 SqFt lot in Subdivision: English Ranch South PUD
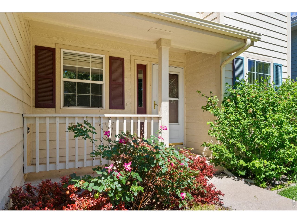
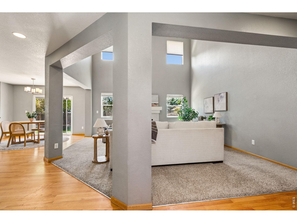
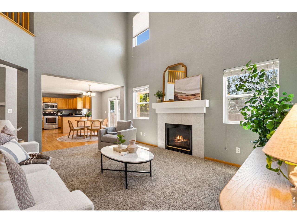
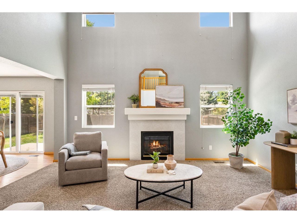
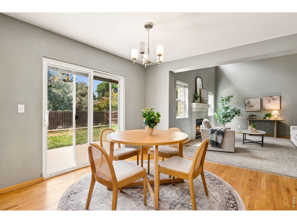
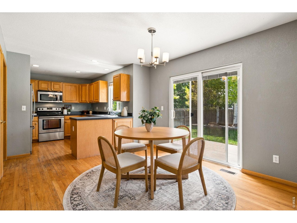
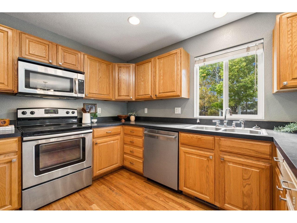
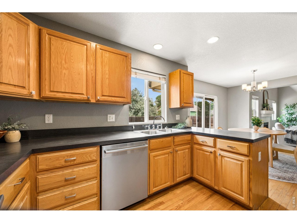
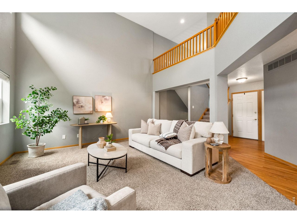
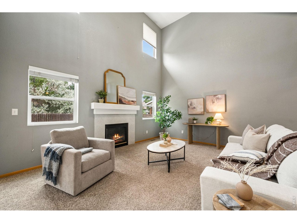
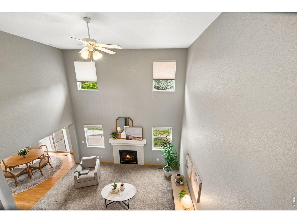
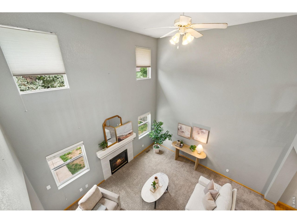
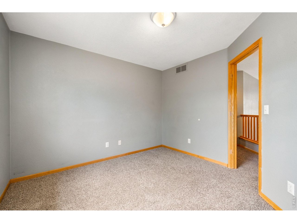
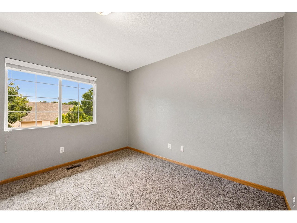
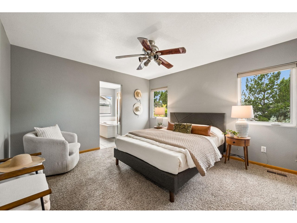
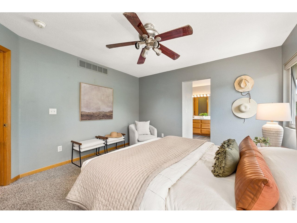
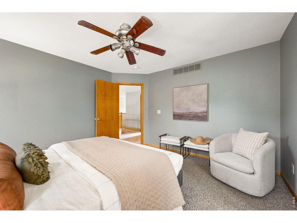
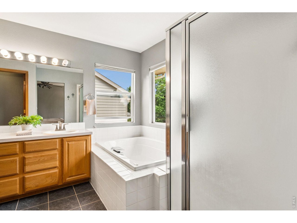
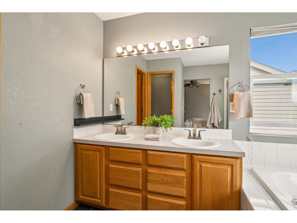
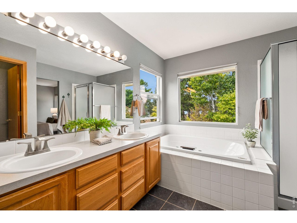
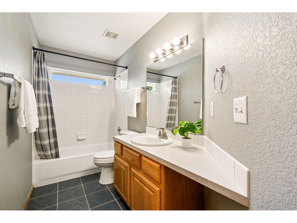
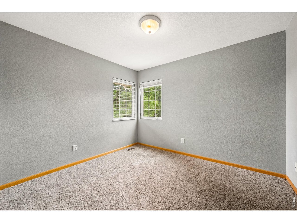
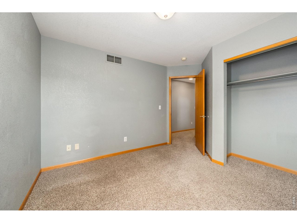
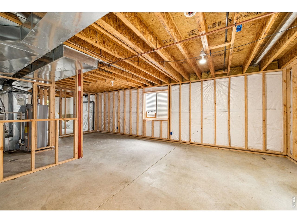
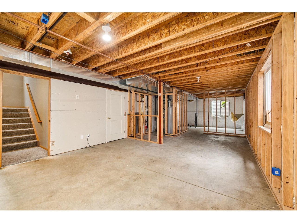
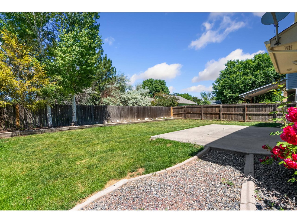
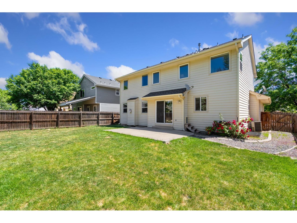
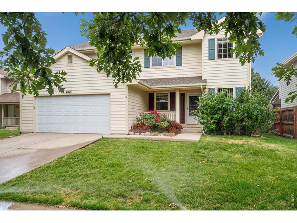
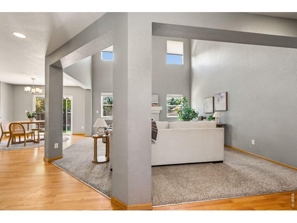
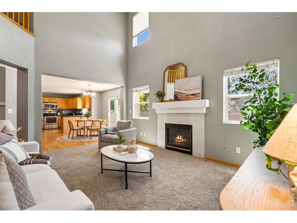
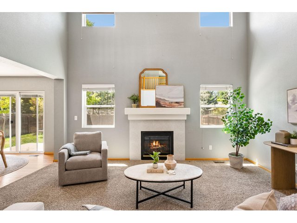
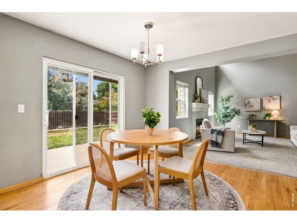
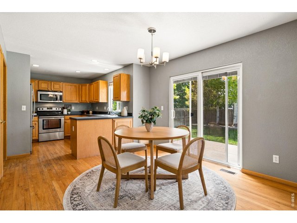
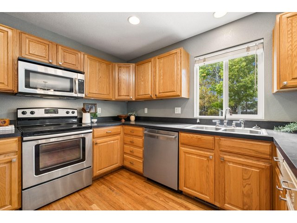
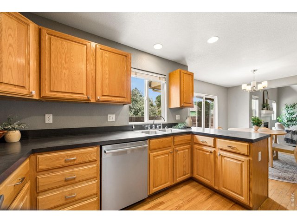
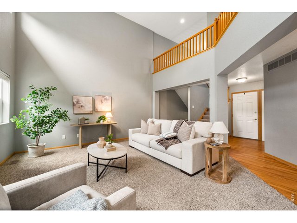
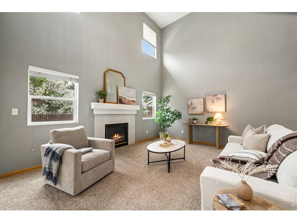
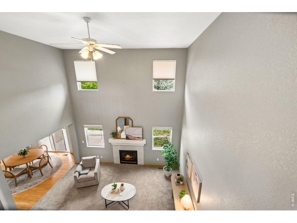
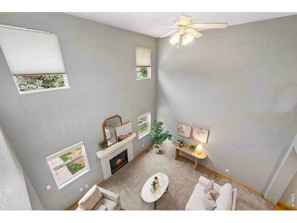
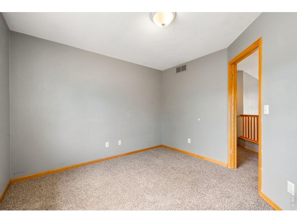
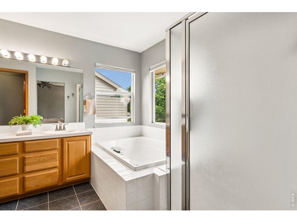
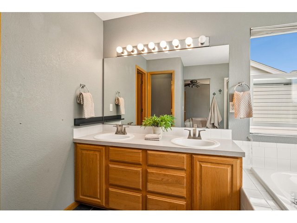
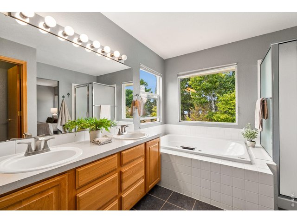
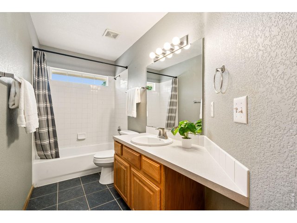
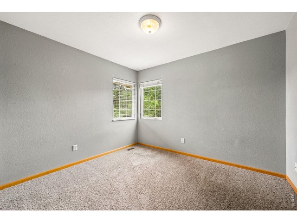
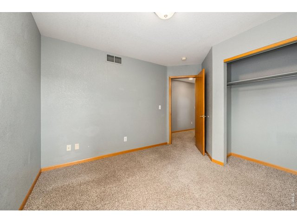
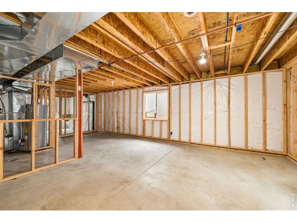
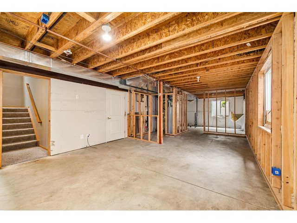
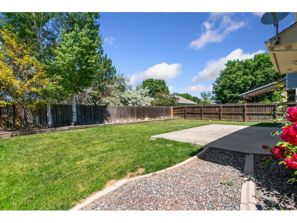
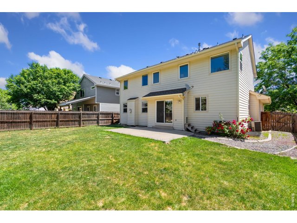
Step into this warm and welcoming home where thoughtful design meets everyday comfort. Rich wood flooring flows throughout the main level, creating an inviting backdrop for the open-concept living space. The well-appointed kitchen features stainless steel appliances and overlooks the dining and living areas, making it perfect for both entertaining and daily living.Upstairs, you'll find three spacious bedrooms, including a relaxing primary suite complete with dual vanities, a soaking tub, and a separate shower. Two additional bedrooms and a full bath provide plenty of space for family or guests.The vaulted family room is filled with natural light and centered around a cozy fireplace, while views of the private, fully fenced backyard create a peaceful setting. Step outside to the generous patio, an ideal spot for summer barbecues, morning coffee, or simply enjoying the outdoors.The unfinished basement offers endless possibilities, with room to add a fourth bedroom, an additional bathroom, or the custom living space you've been dreaming of. With its functional layout, inviting finishes, and room to grow, this home is ready for its next chapter.
Visit Listing Website
General Features
| Style | 2 Story |
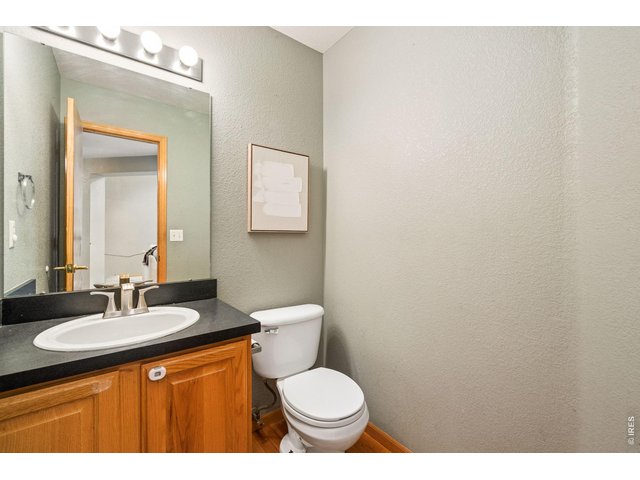
| Baths | 2 Full1 1/2 |
| Acreage | 0.13 Acres |
| Lot Size | 5,573 SqFt |
| Zoning | LMN |
| Total | 2,785 SqFt ($201/SF) |
| Finished | 1,872 SqFt ($299/SF) |
| Basement | Full Basement, Unfinished Basement |
| Garage | 2 Space(s) |
| Garage Type | Attached |
| Year Built | 2000 |
| New Construction | No |
| Construction | Wood/Frame |
| Cooling | Central Air |
| Heating | Forced Air |
| Roof | Composition Roof |
Taxes & Fees
| Taxes | $3,609 |
| Tax Year | 2025 |
| 1st HOA Fee | $120 |
| 1st HOA Freq | Annually |
| Metro District | No |
Schools
| School District | Poudre |
| Elementary |
Linton
|
| Middle/Jr High | Boltz |
| Senior High | Ft Collins |
Rooms
| Primary Bedroom | 14 x 14 (Upper Level) |
| Bedroom 2 | 11 x 11 (Upper Level) |
| Bedroom 3 | 10 x 11 (Upper Level) |
| Kitchen | 11 x 11 (Main Floor) |
| Living Room | 16 x 17 (Main Floor) |
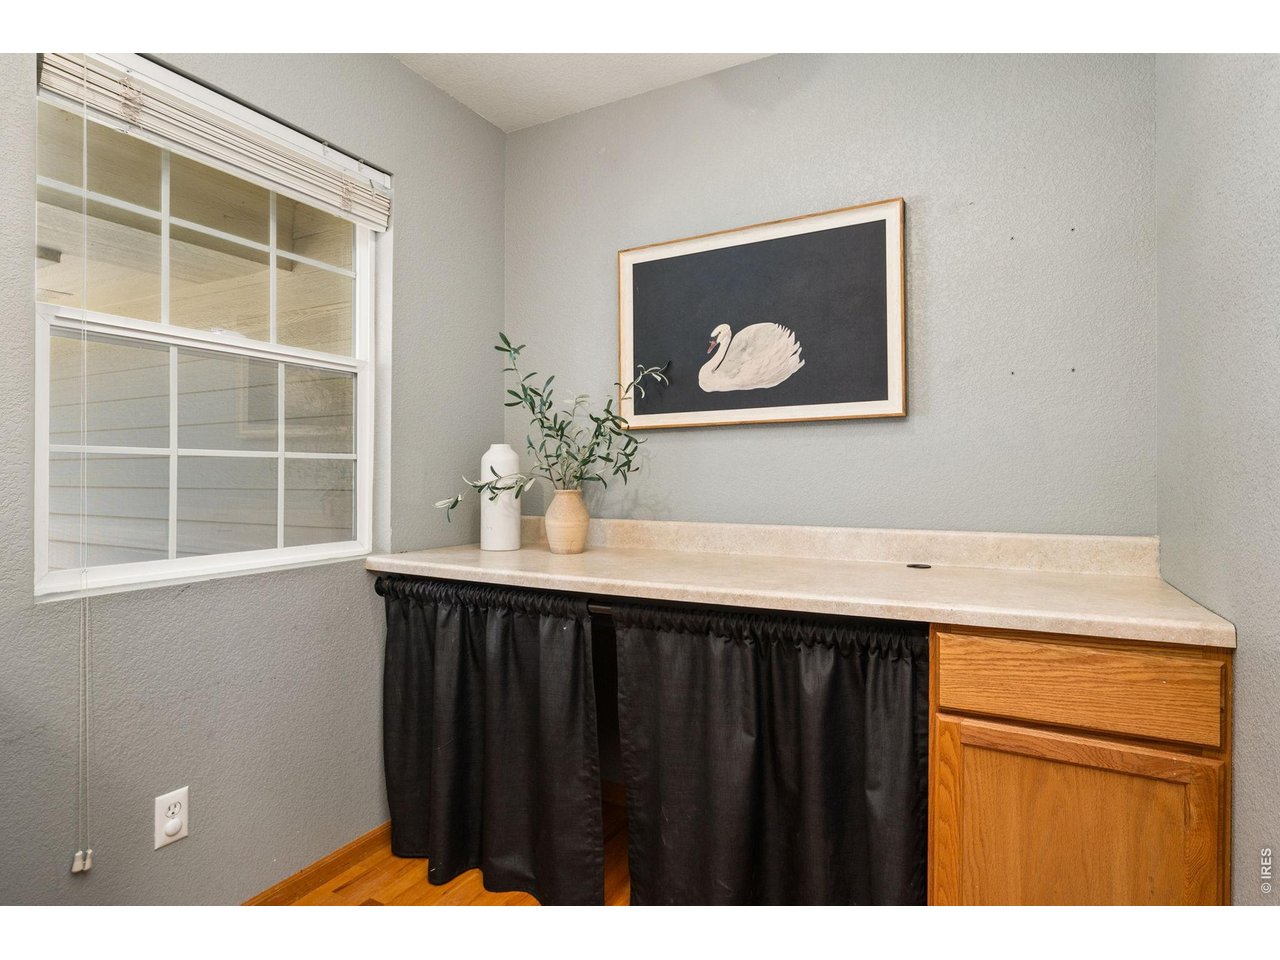
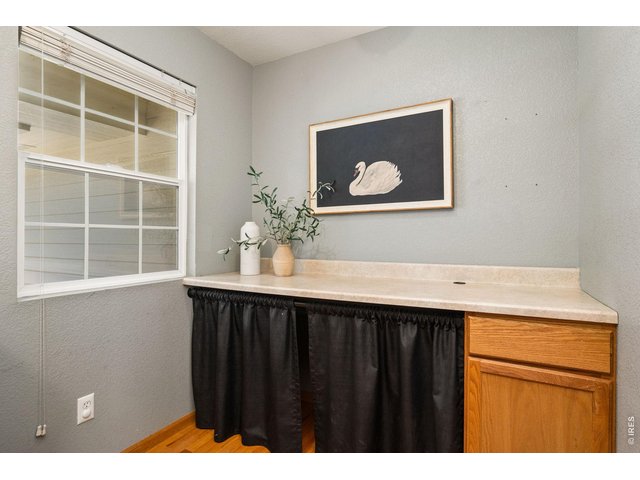
| Office Study | 7 x 8 |
| Dining Room | 12 x 14 (Main Floor) |
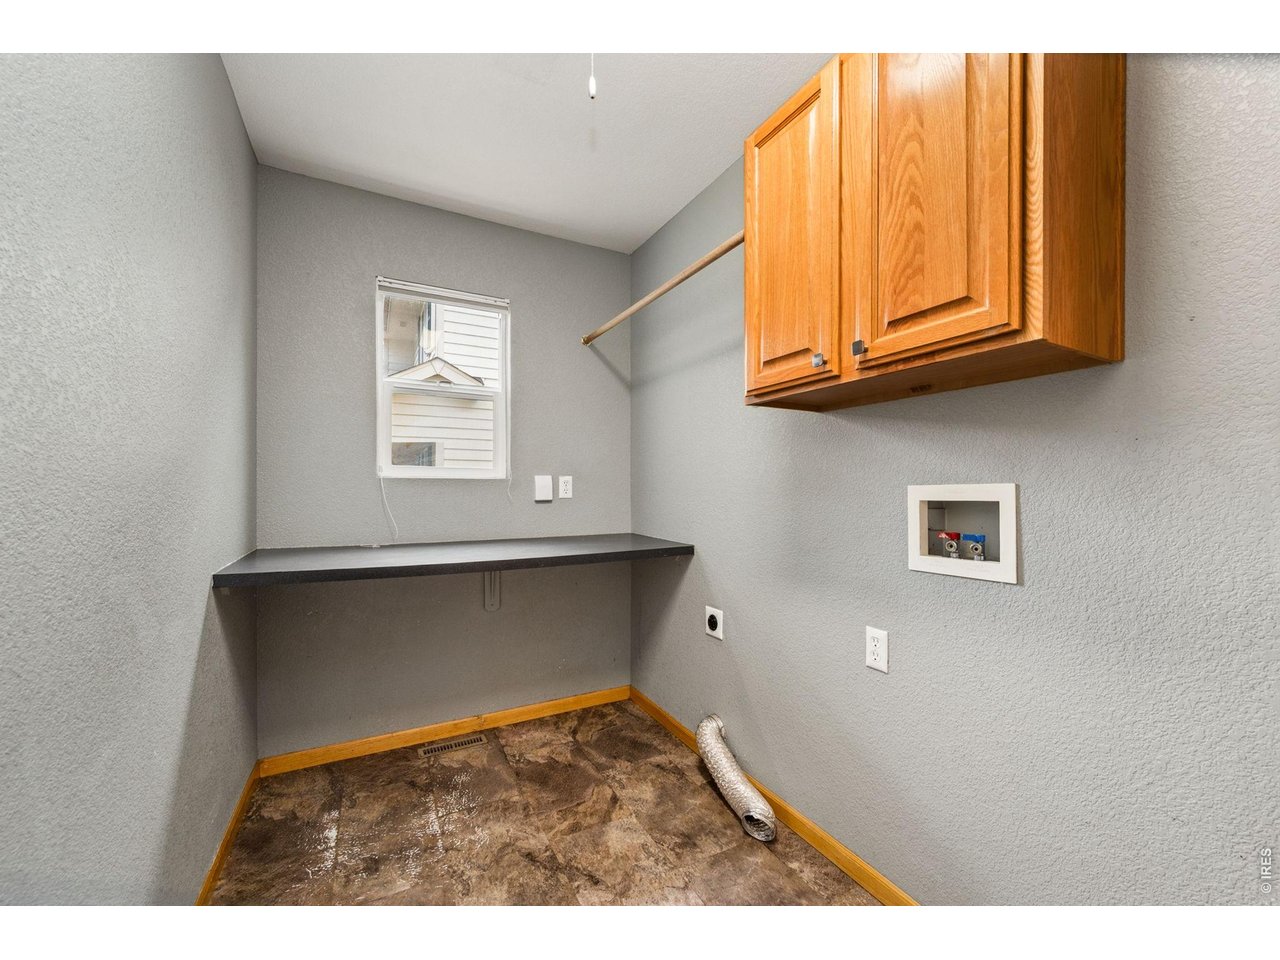
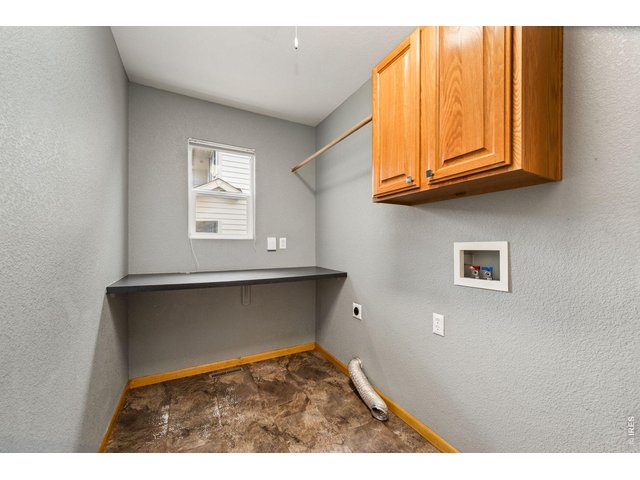
| Laundry Room | 6 x 12 (Main Floor) |
| Rec. Room | 15 x 27 (Basement) |
| Note: All room dimensions, including square footage data, are approximate and must be verified by the buyer. | |
Outdoor Features
Lawn Sprinkler System, PatioDesign Features
Eat-in Kitchen, Separate Dining Room, Cathedral/Vaulted Ceilings, Open Floor Plan, Pantry, Walk-in Closet, Wood FloorsInclusions
Window Coverings, Electric Range/Oven, Dishwasher, Refrigerator, Clothes Washer, Clothes Dryer, MicrowaveNeighborhood
Fireplace
Gas Fireplace
Listing Office

(970) 225-5152
https://www.c3realestatesolutions.com

Information deemed reliable but not guaranteed by the MLS. WARNING: This database record is provided subject to limited license rights. Duplication or reproduction is prohibited. Limited License MLS content and images © Copyright 1998 - 2026, IRES LLC. All rights reserved.