6511 19th St Greeley, CO 80634

1 of 25
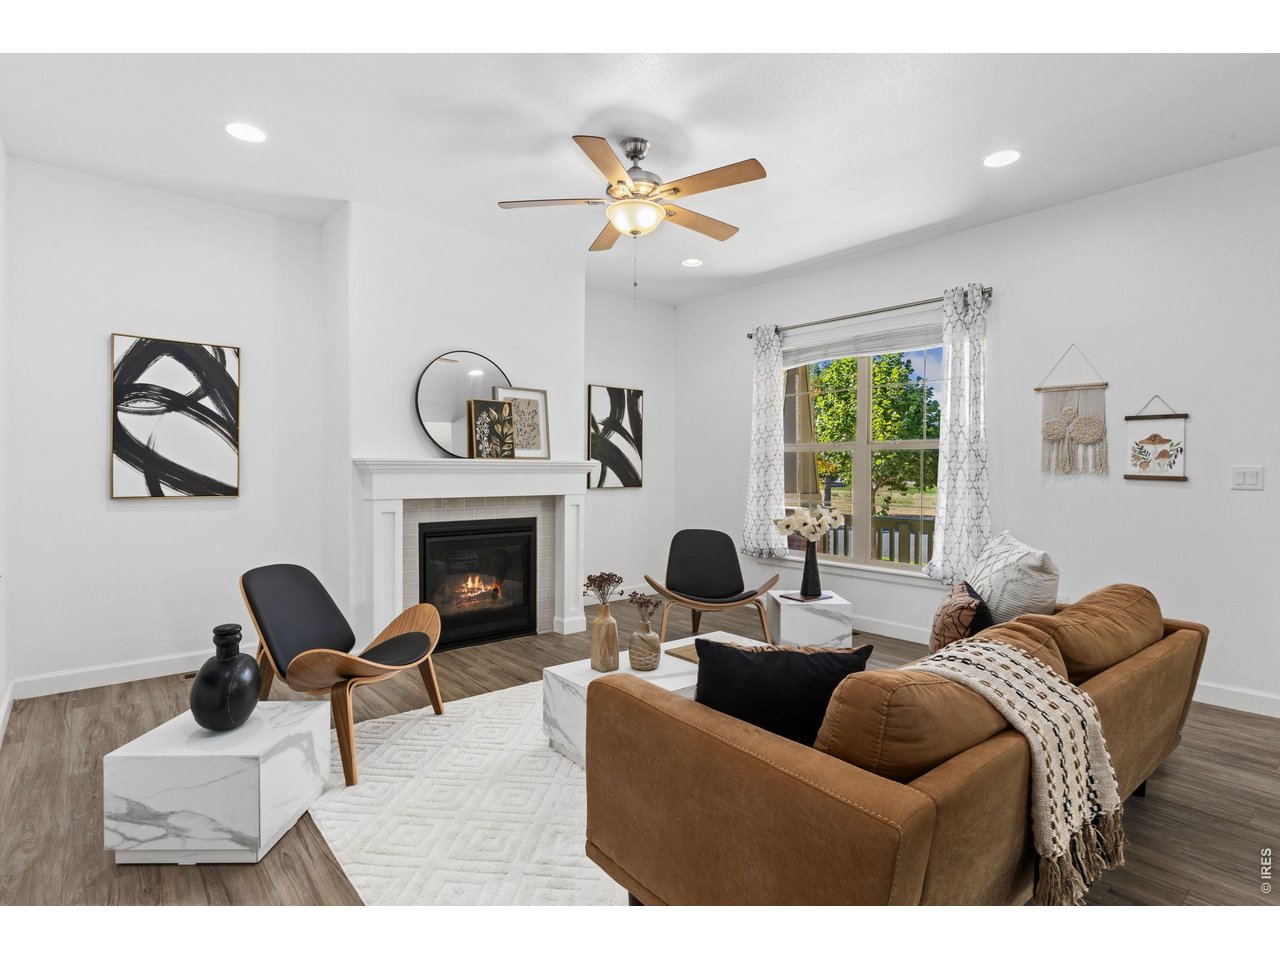
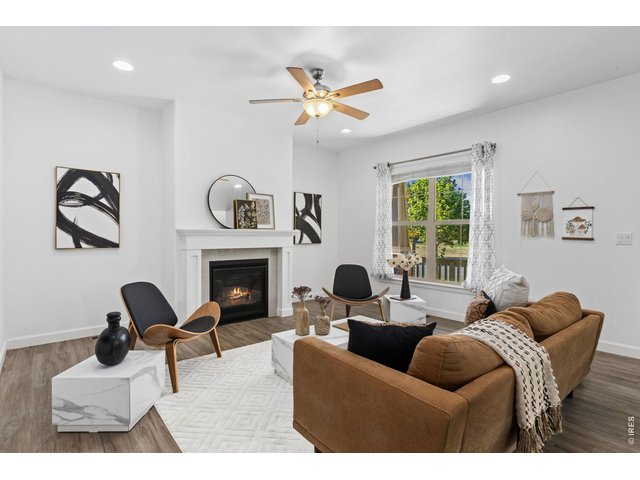
Open Foorplan and Gas Fireplace Compliment this Space
2 of 25
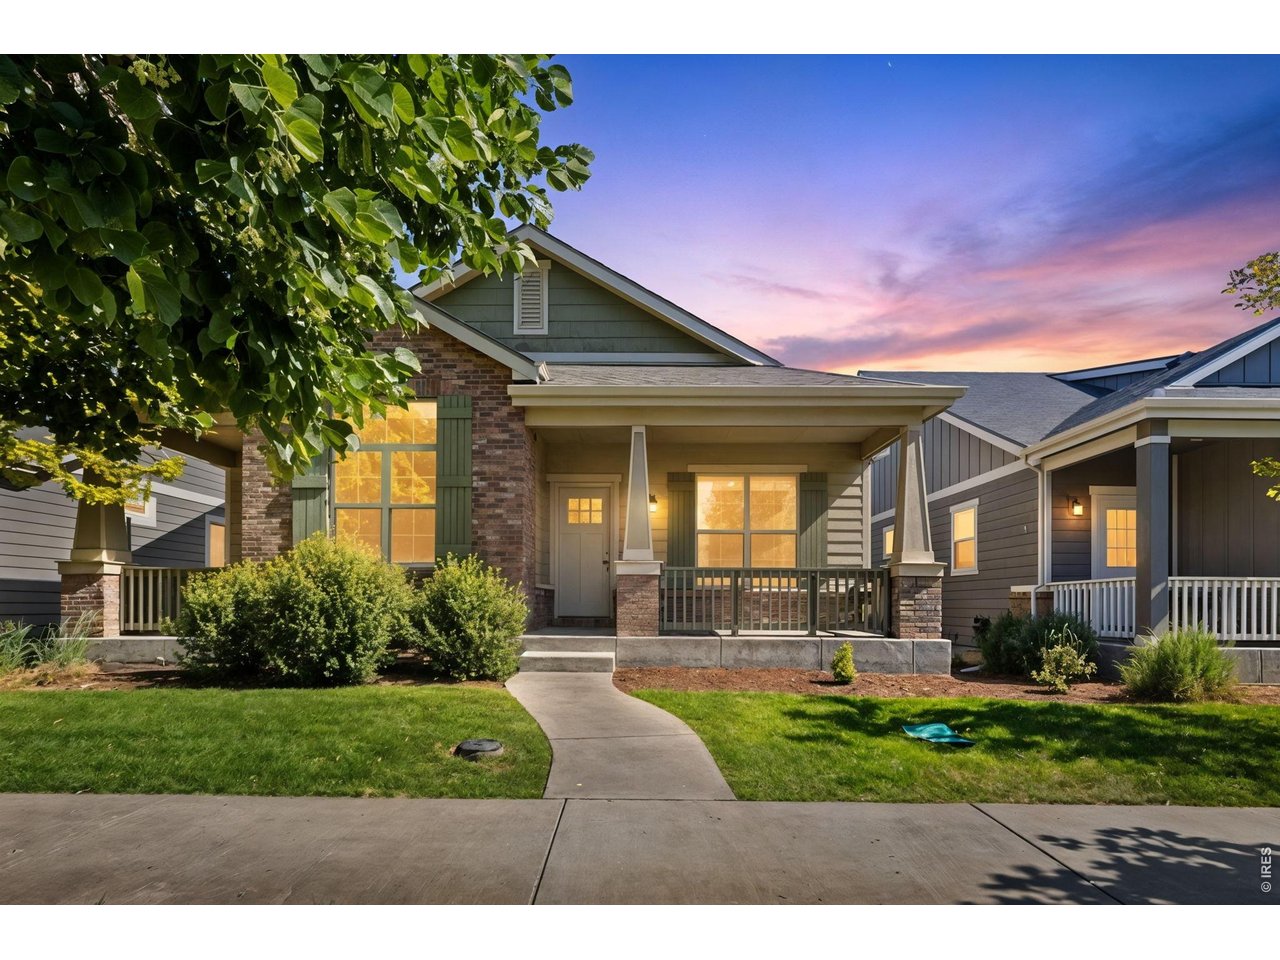
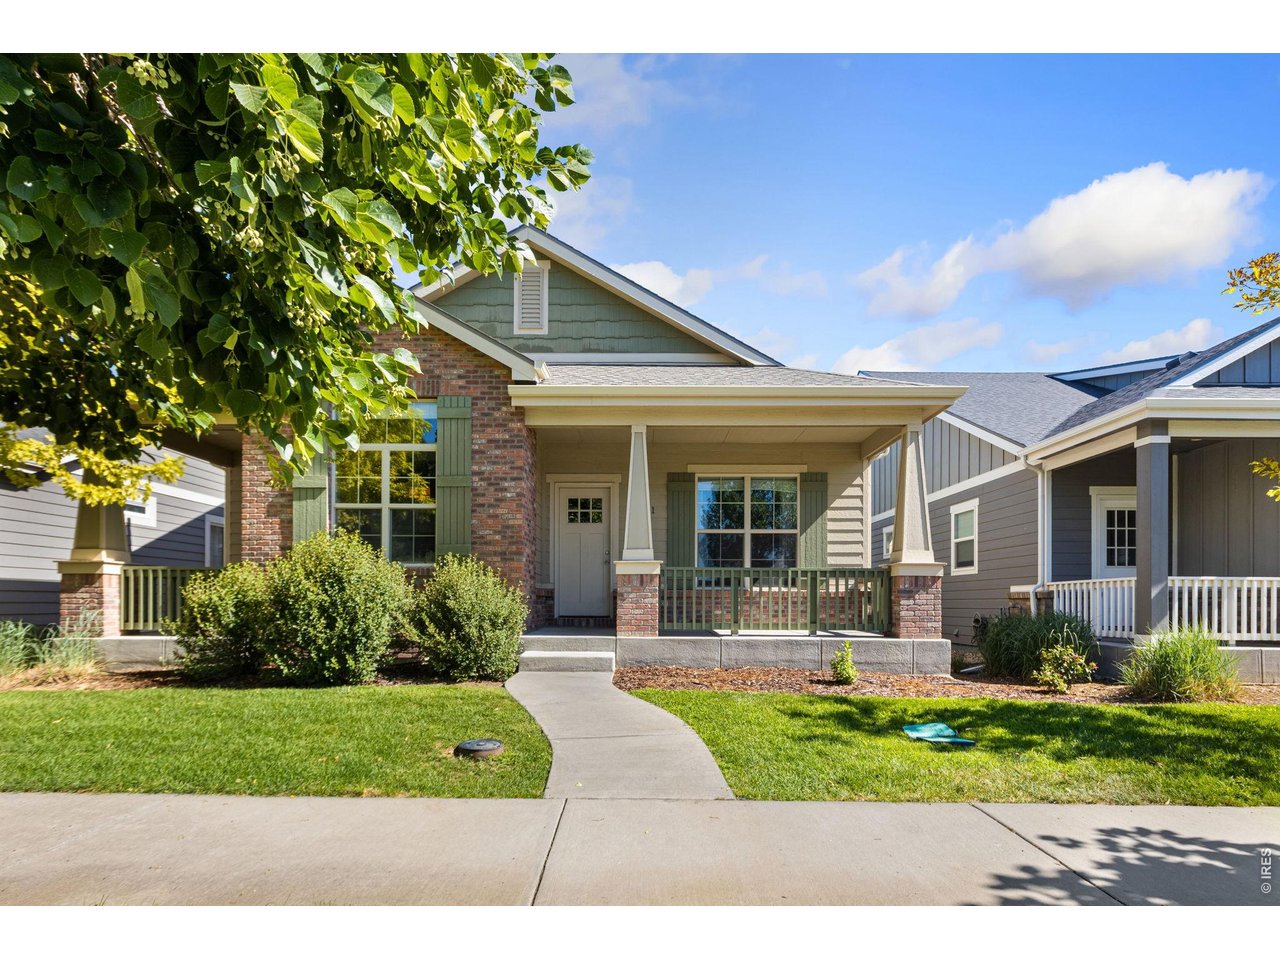
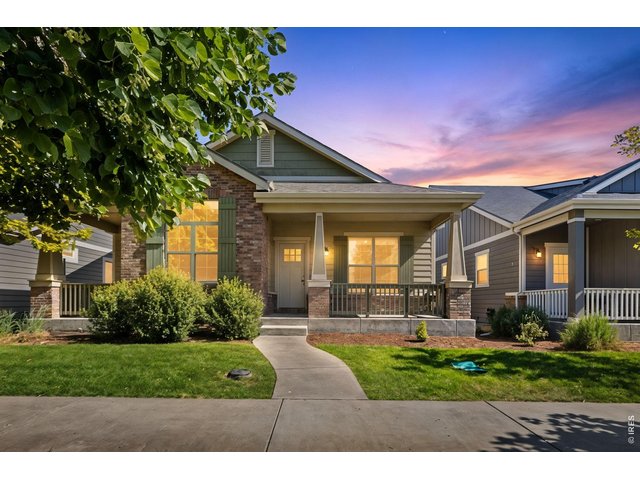
Beautiful Low Maintenance Patio Home in Desirable Westridge Village
3 of 25
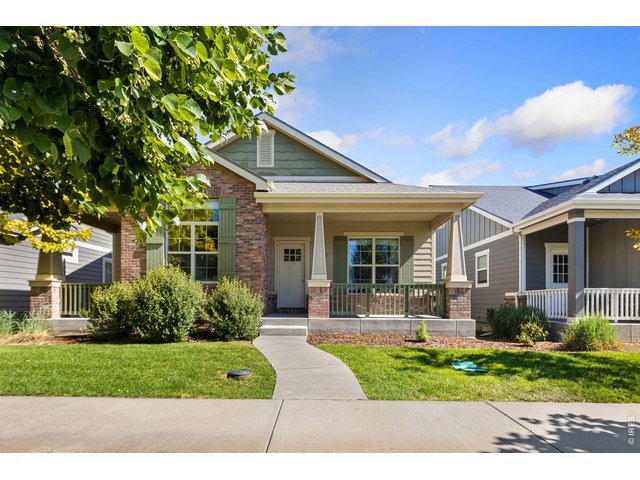
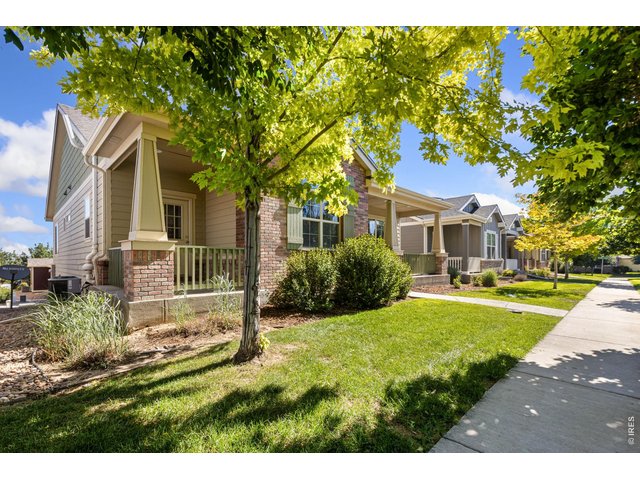
Covered Front Porch to Enjoy the Cool Colorado Evenings
4 of 25
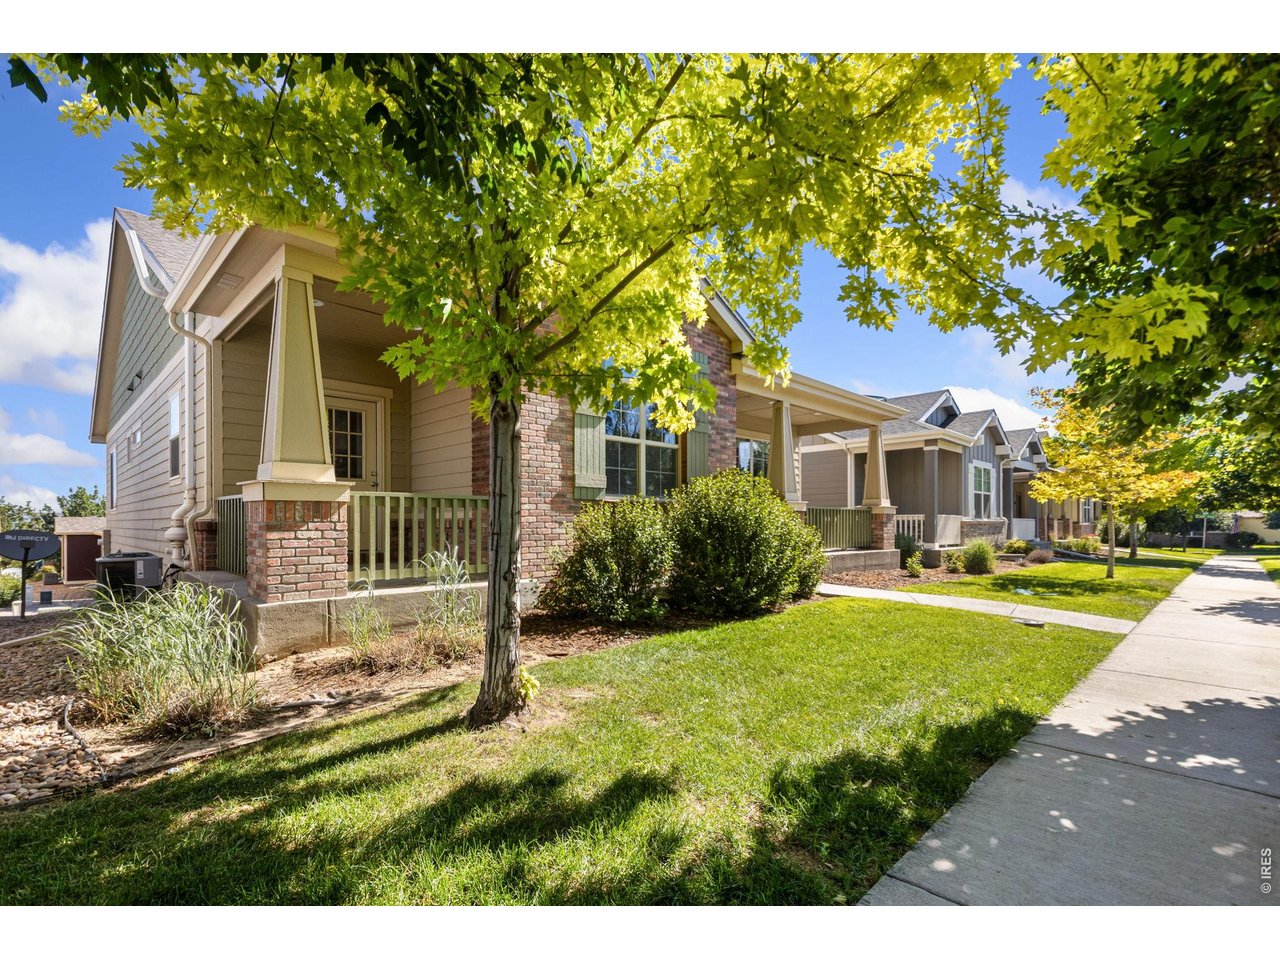
Mature Landscaping and a Tree Lined Street
5 of 25
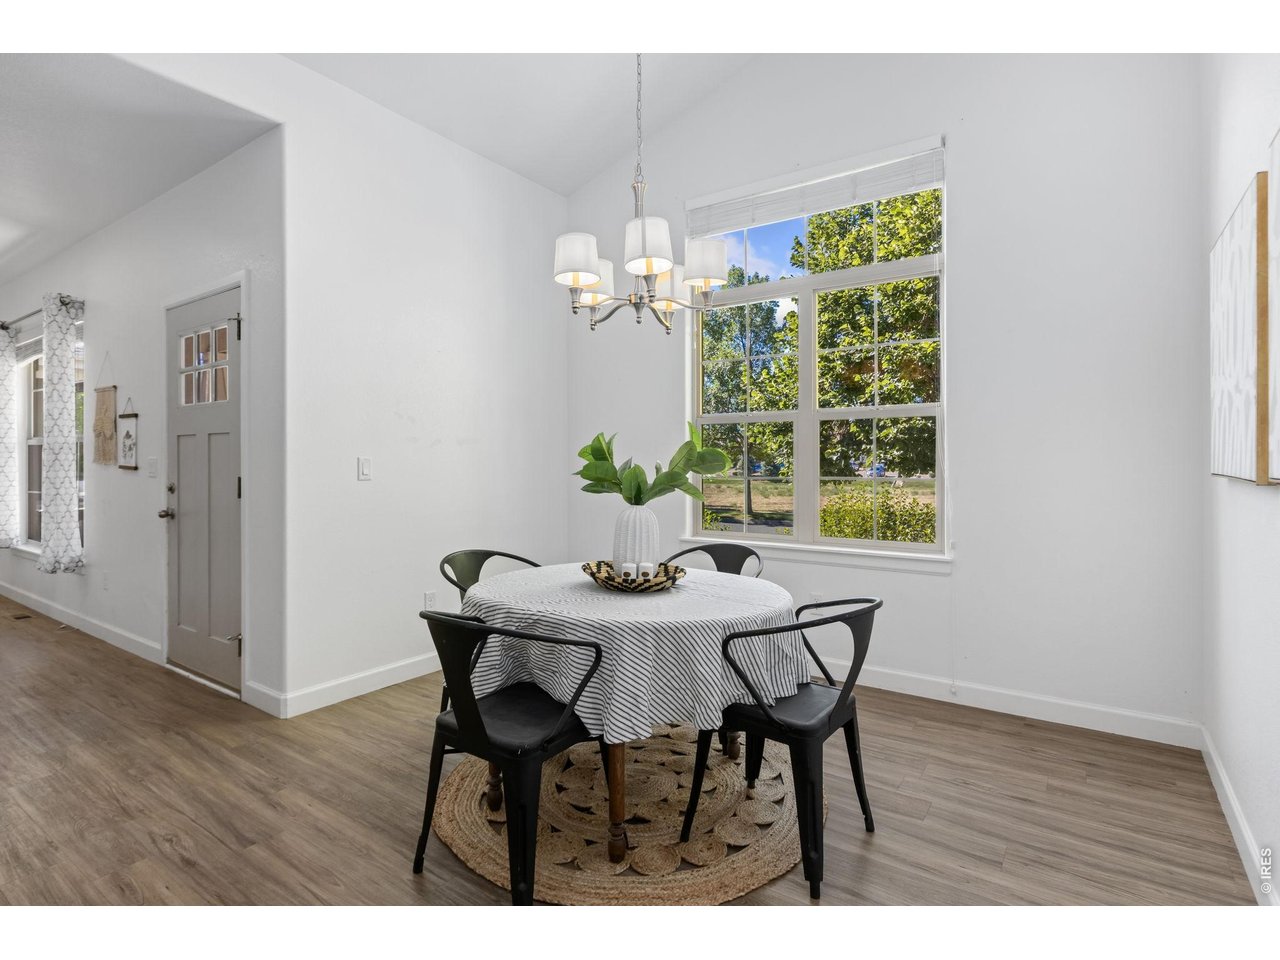
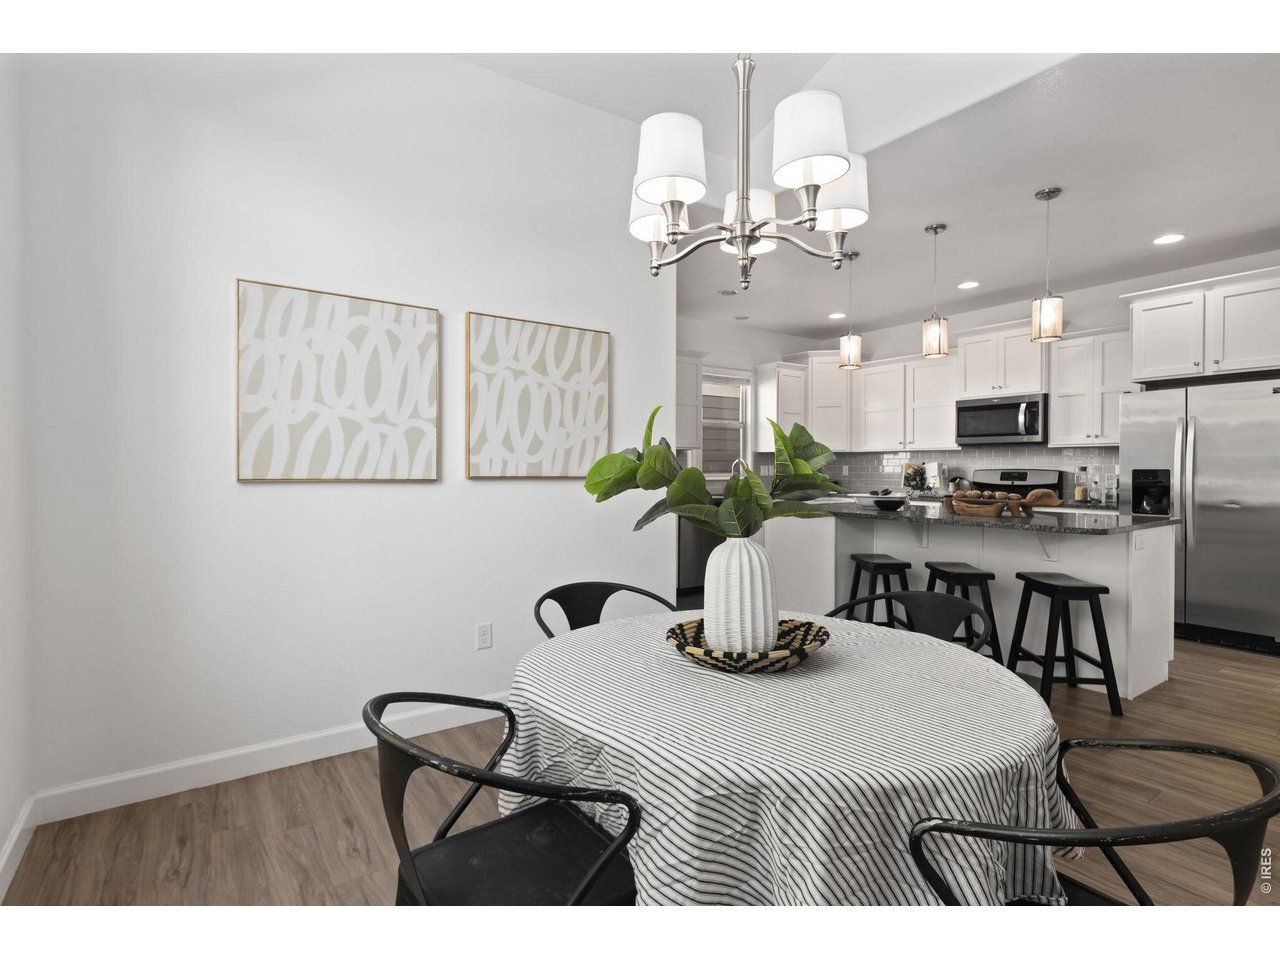
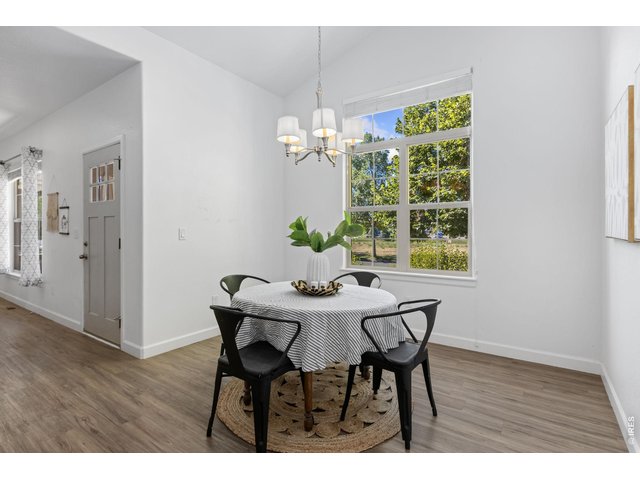
Light and Airy Eating Area
6 of 25
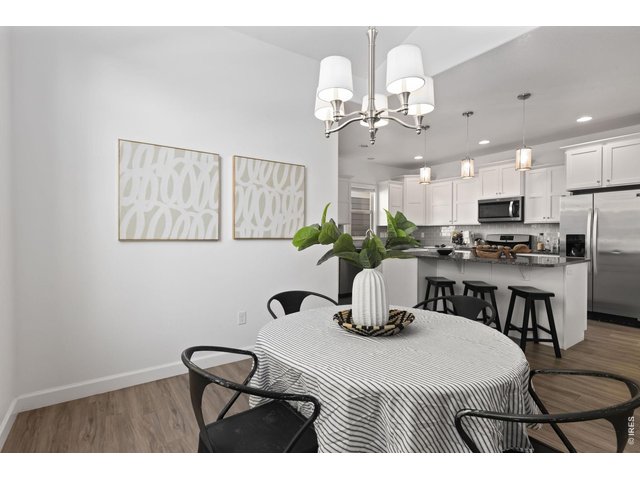
Great Space for Entertaining with LVP Flooring Throughout the Main Living Area
7 of 25
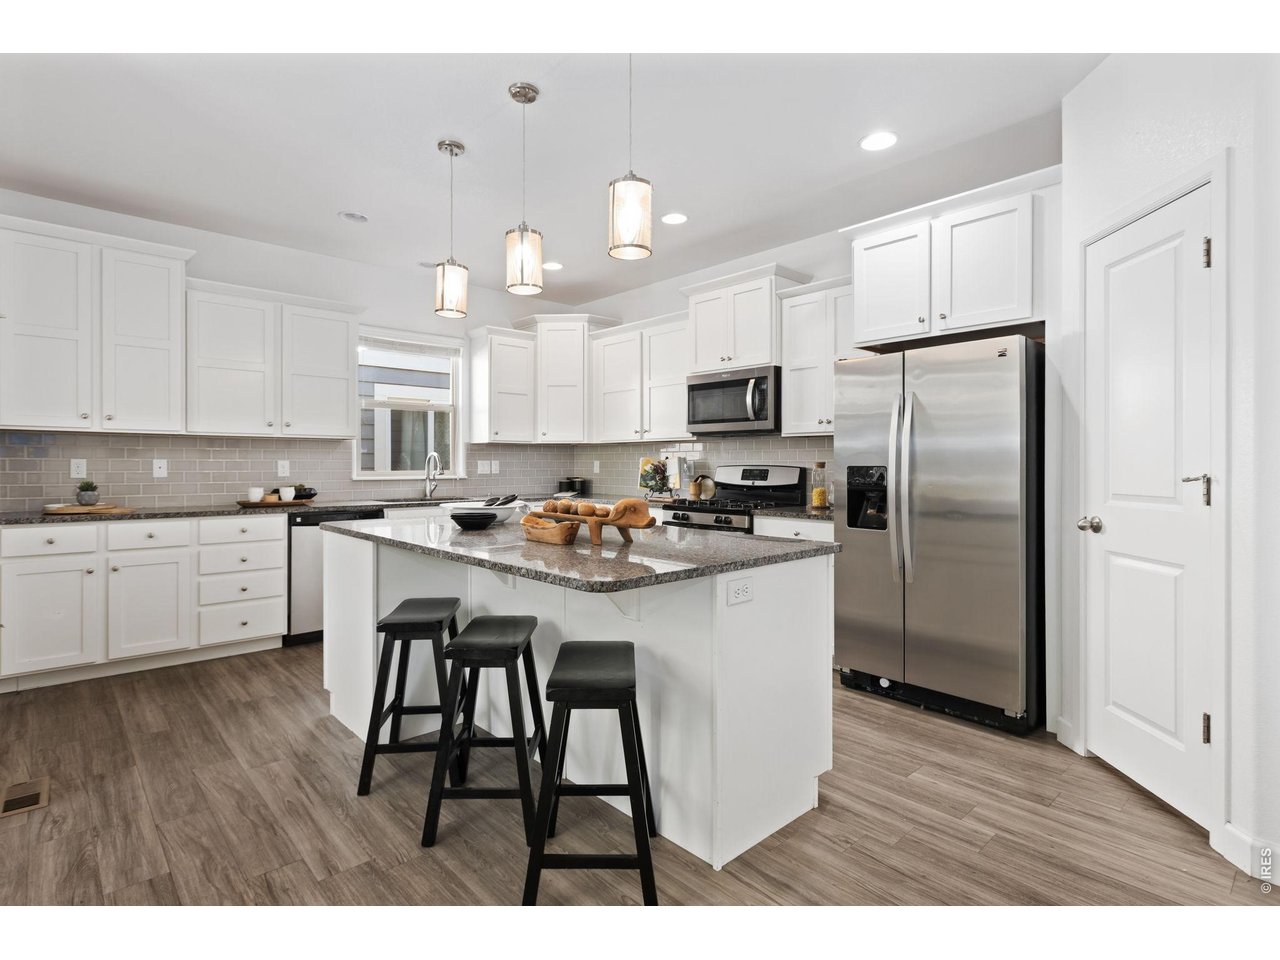
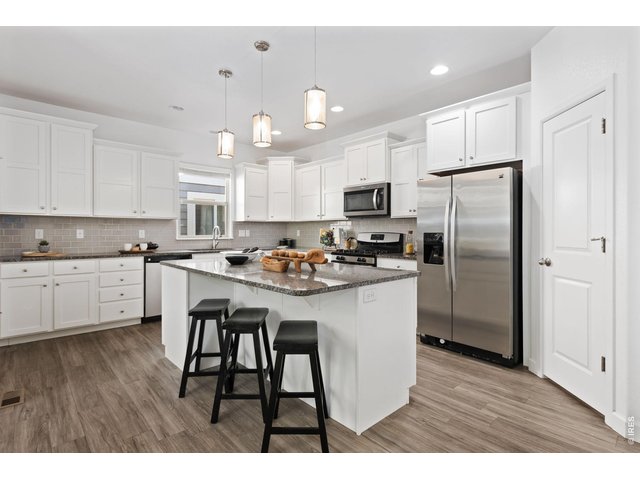
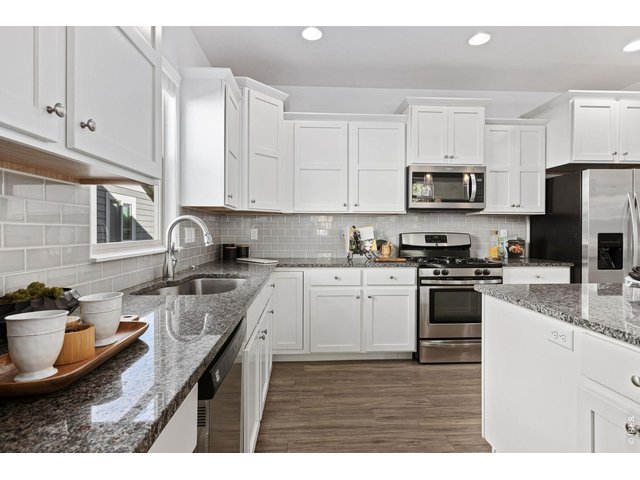
Large Kitchen with Center Island is a Chef's Dream
8 of 25
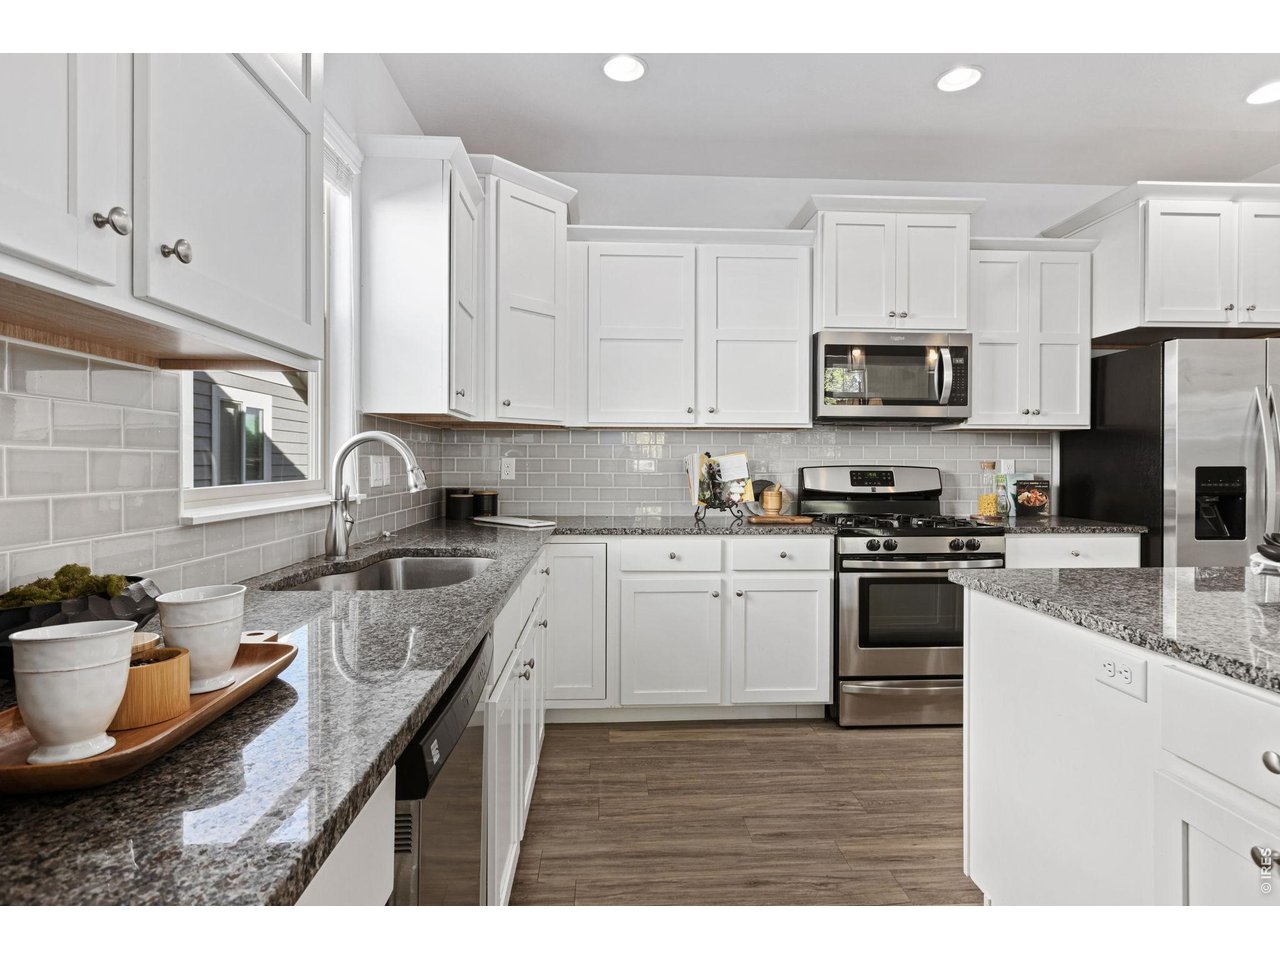
Granite Counters and Stainless Steel Appliances as well as Generous Cabinet Space and a Pantry
9 of 25
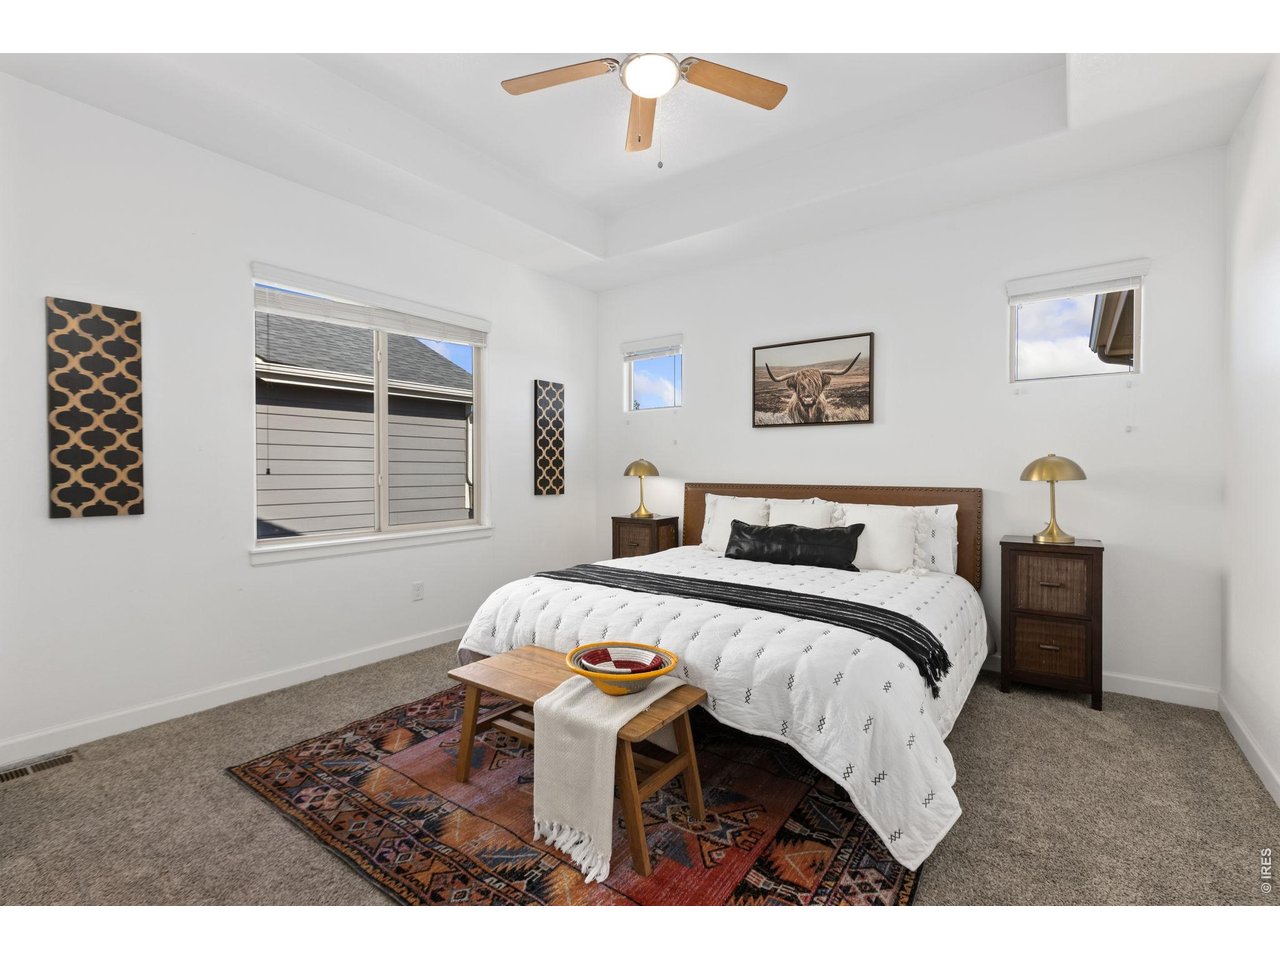
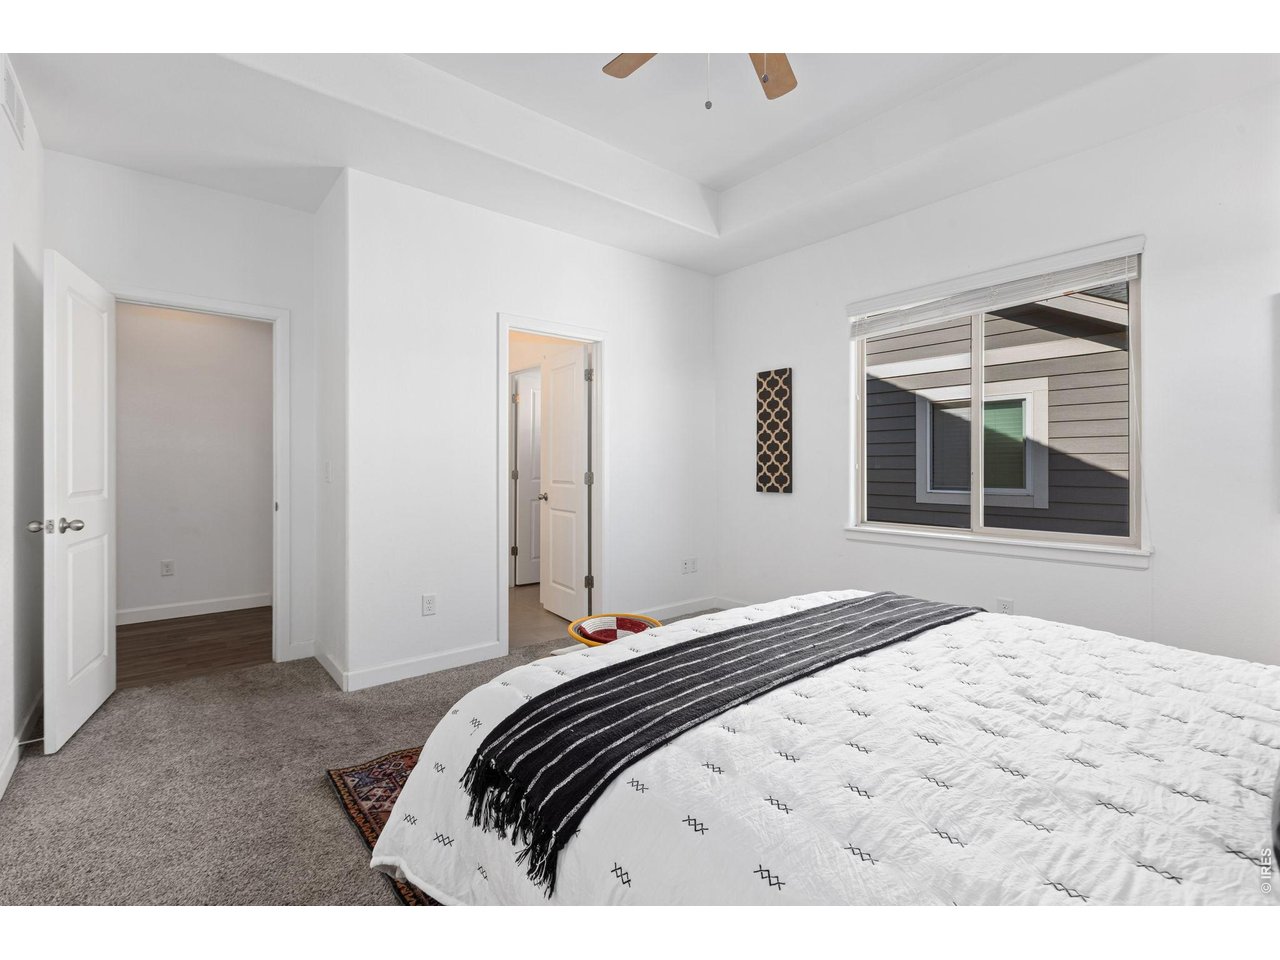
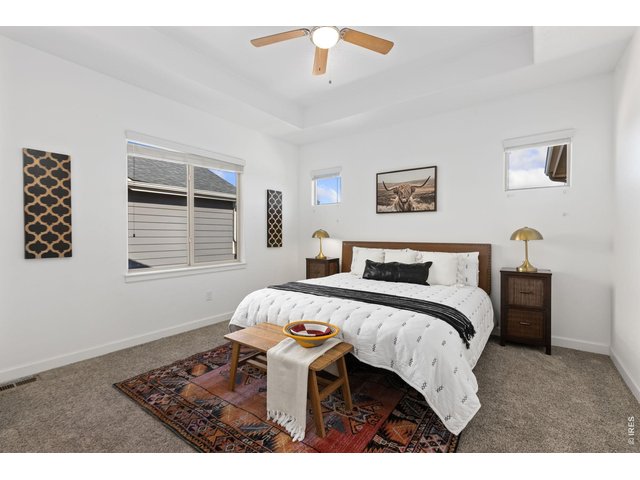
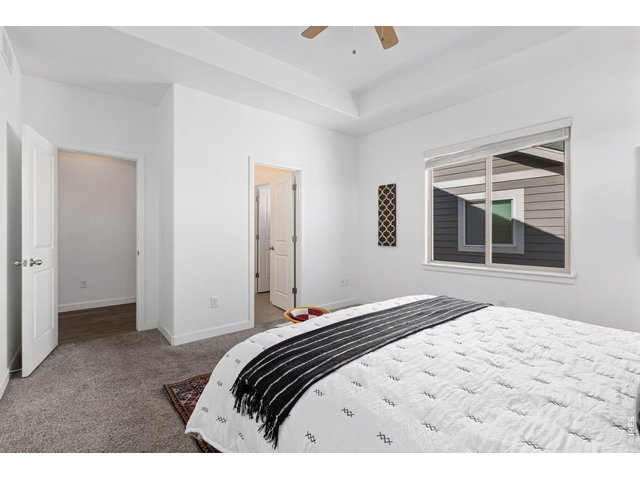
Primary Bedroom Boasts Tray Ceiling and Ceiling Fan as Well as Transom Windows
10 of 25
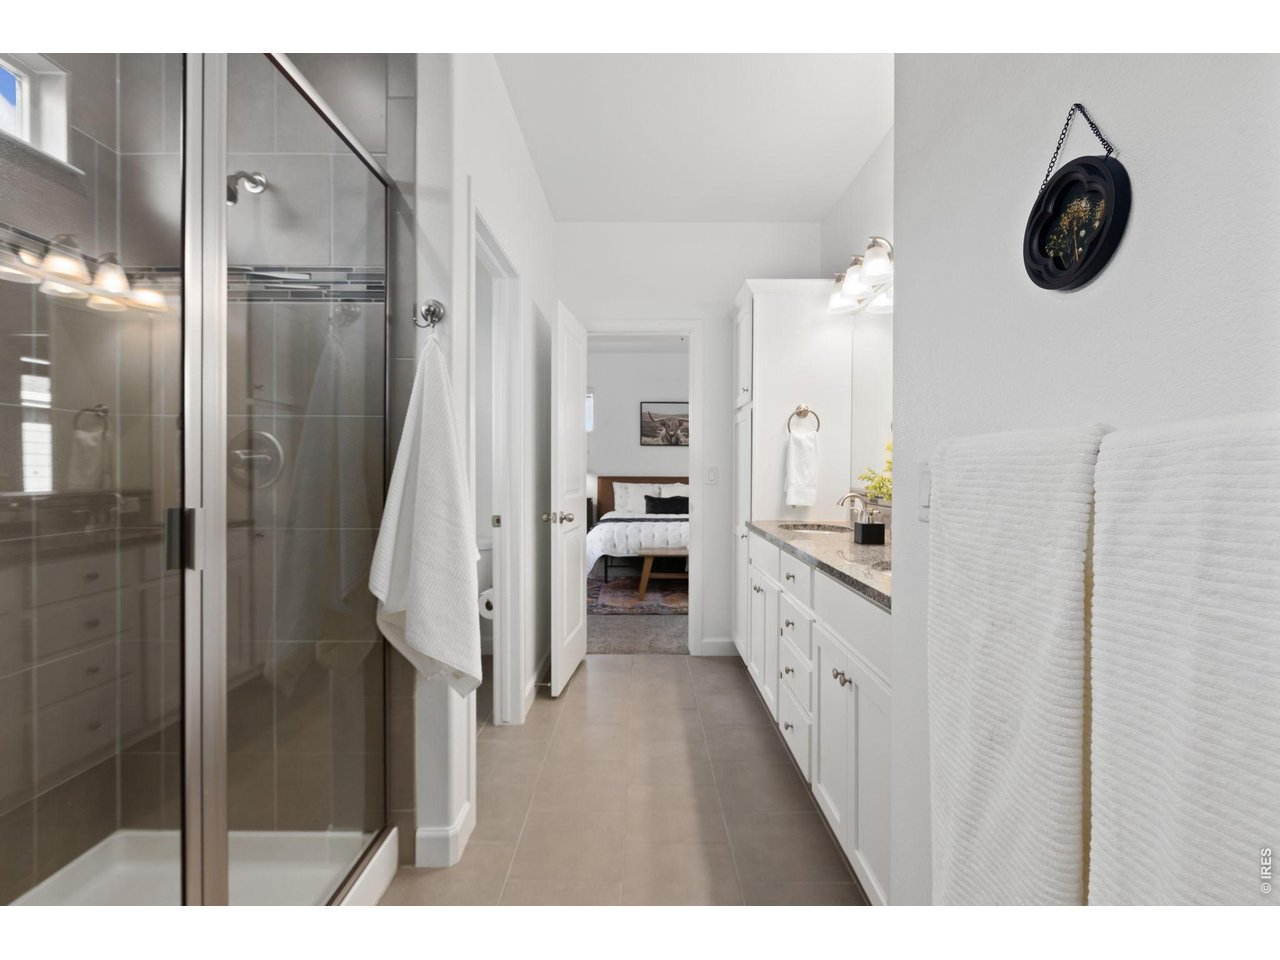
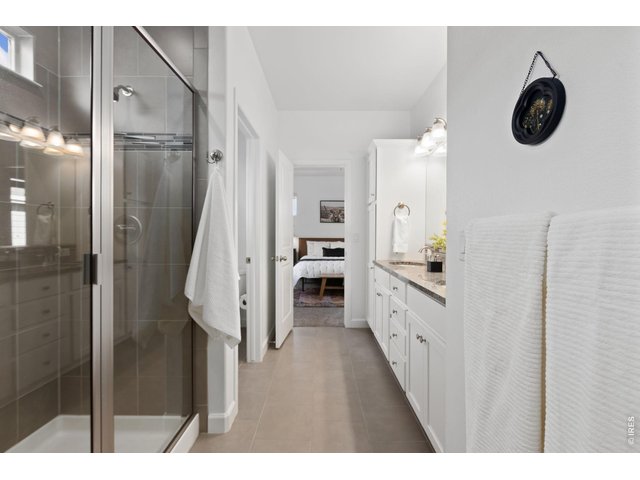
Primary Ensuite Bathroom
11 of 25
Large Walk-In-Shower in Primary Bathroom
12 of 25
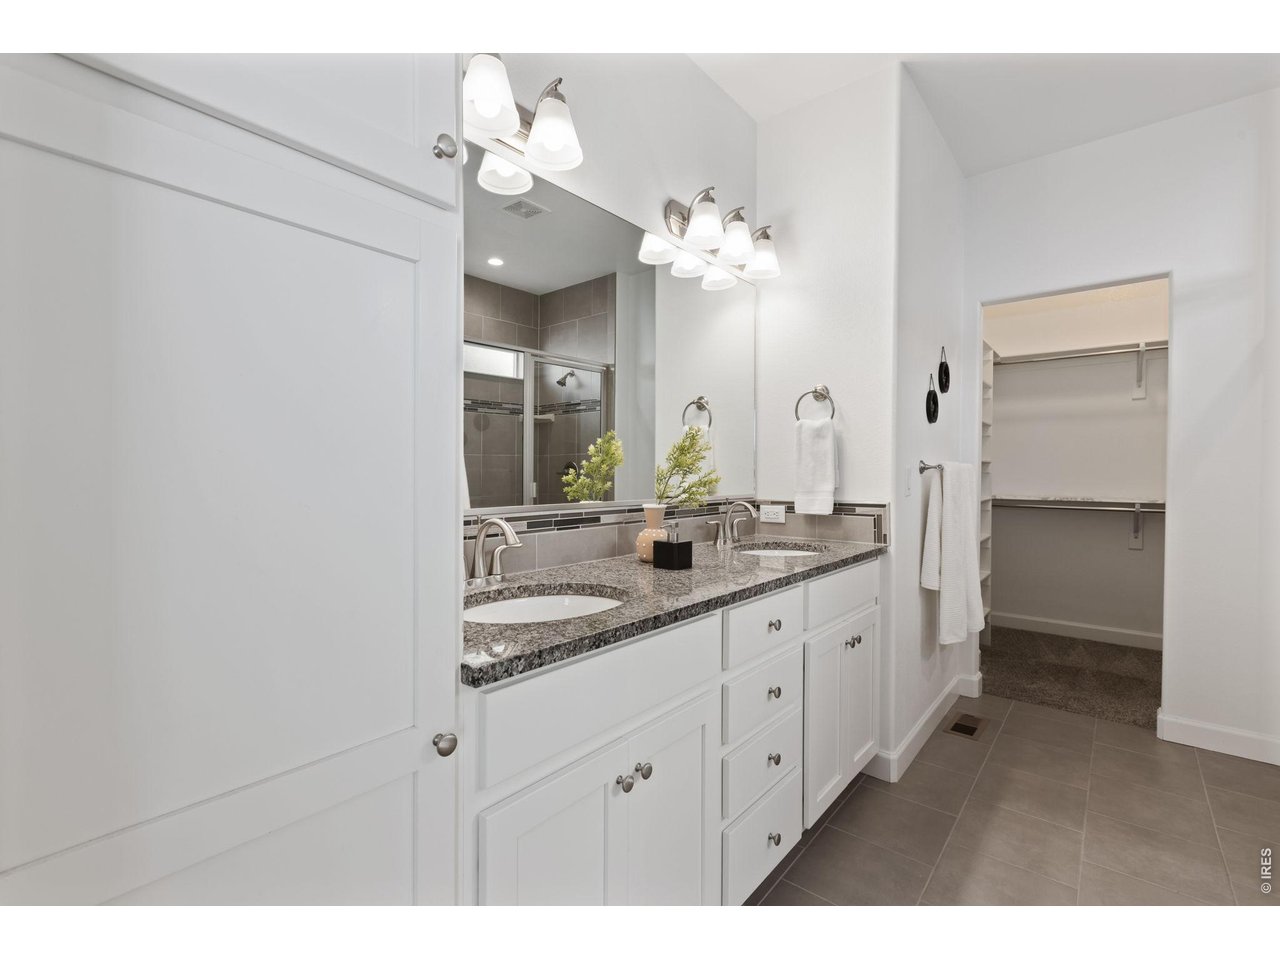
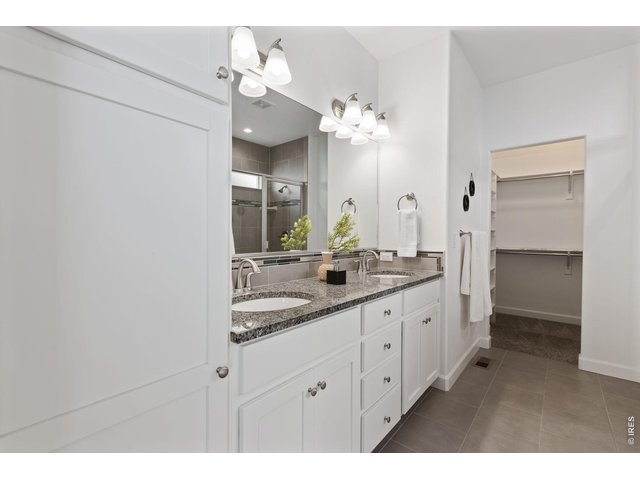
Double Sinks and Vanity
13 of 25
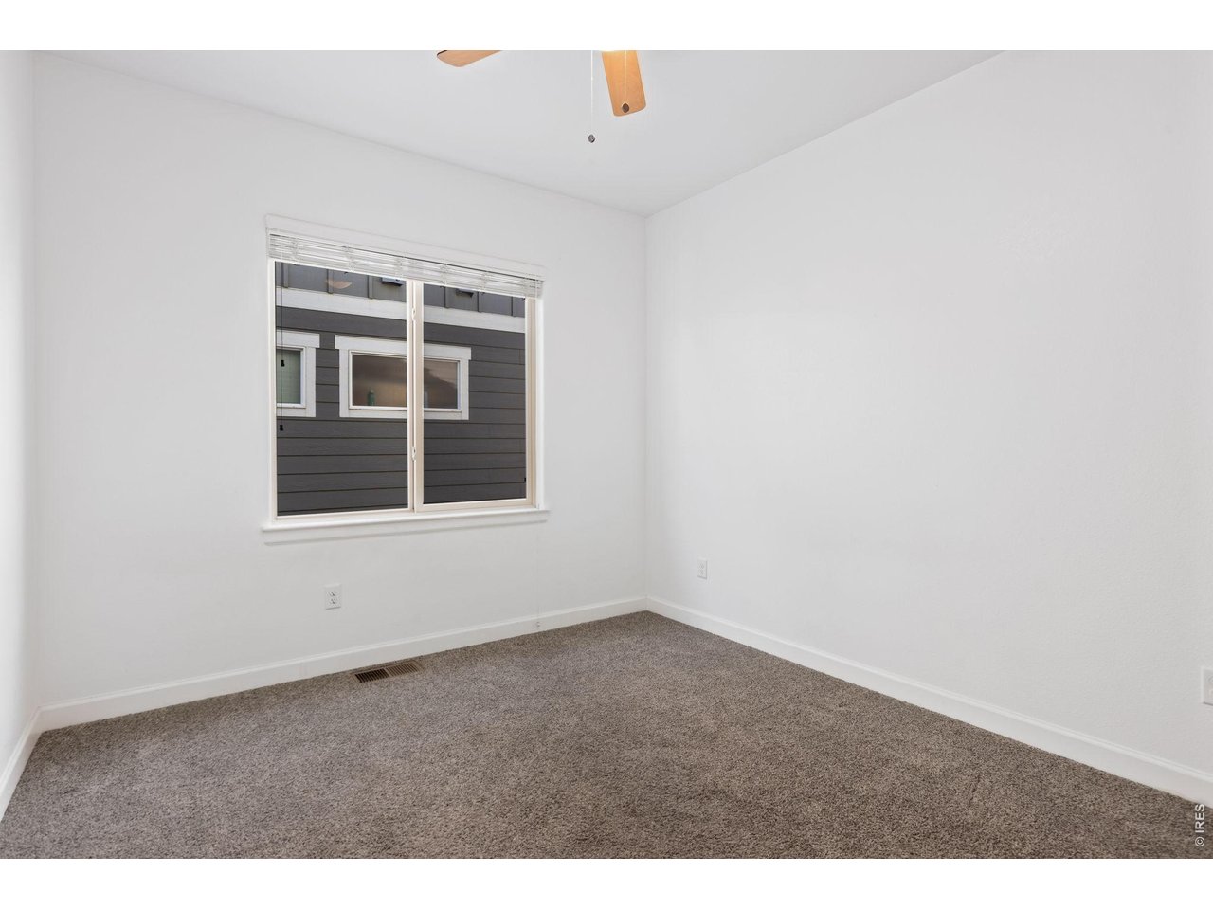
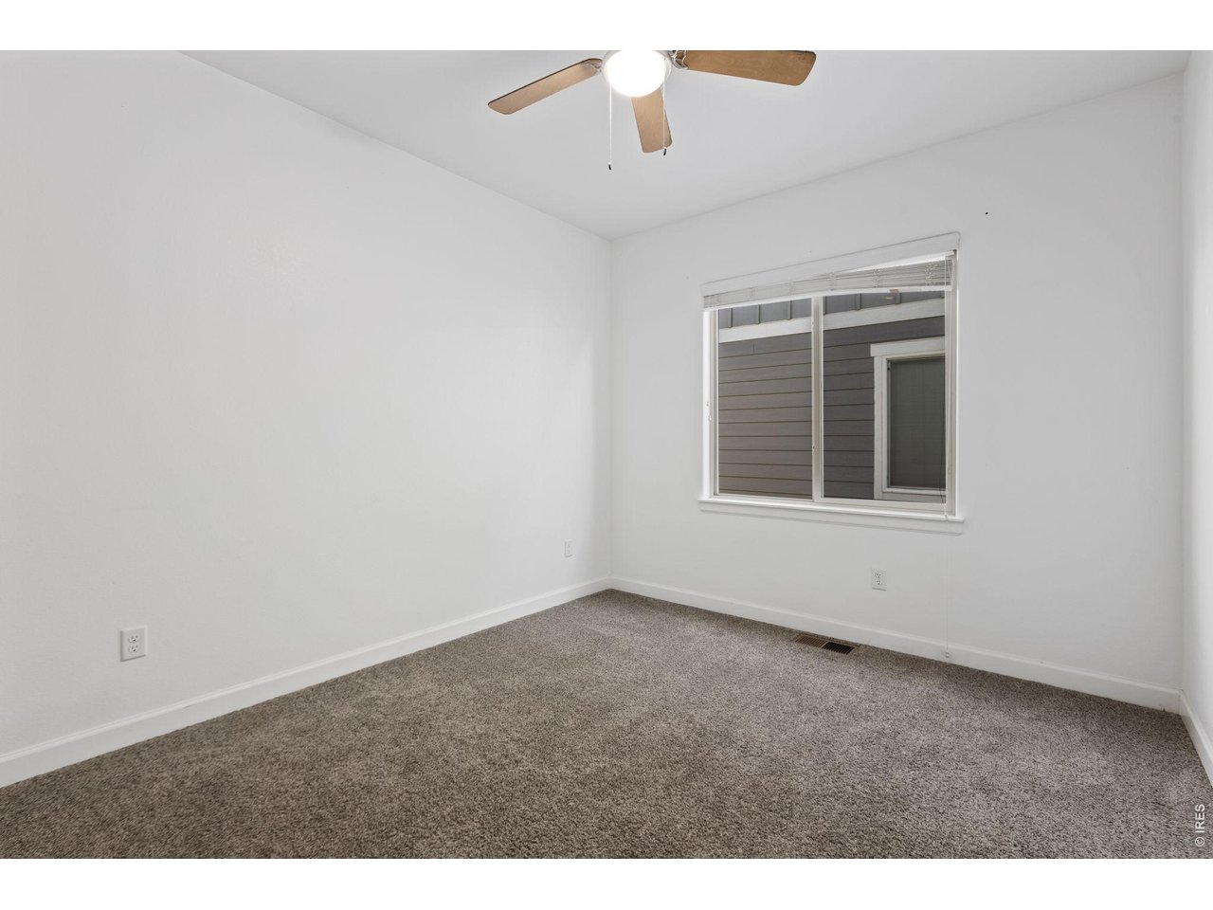
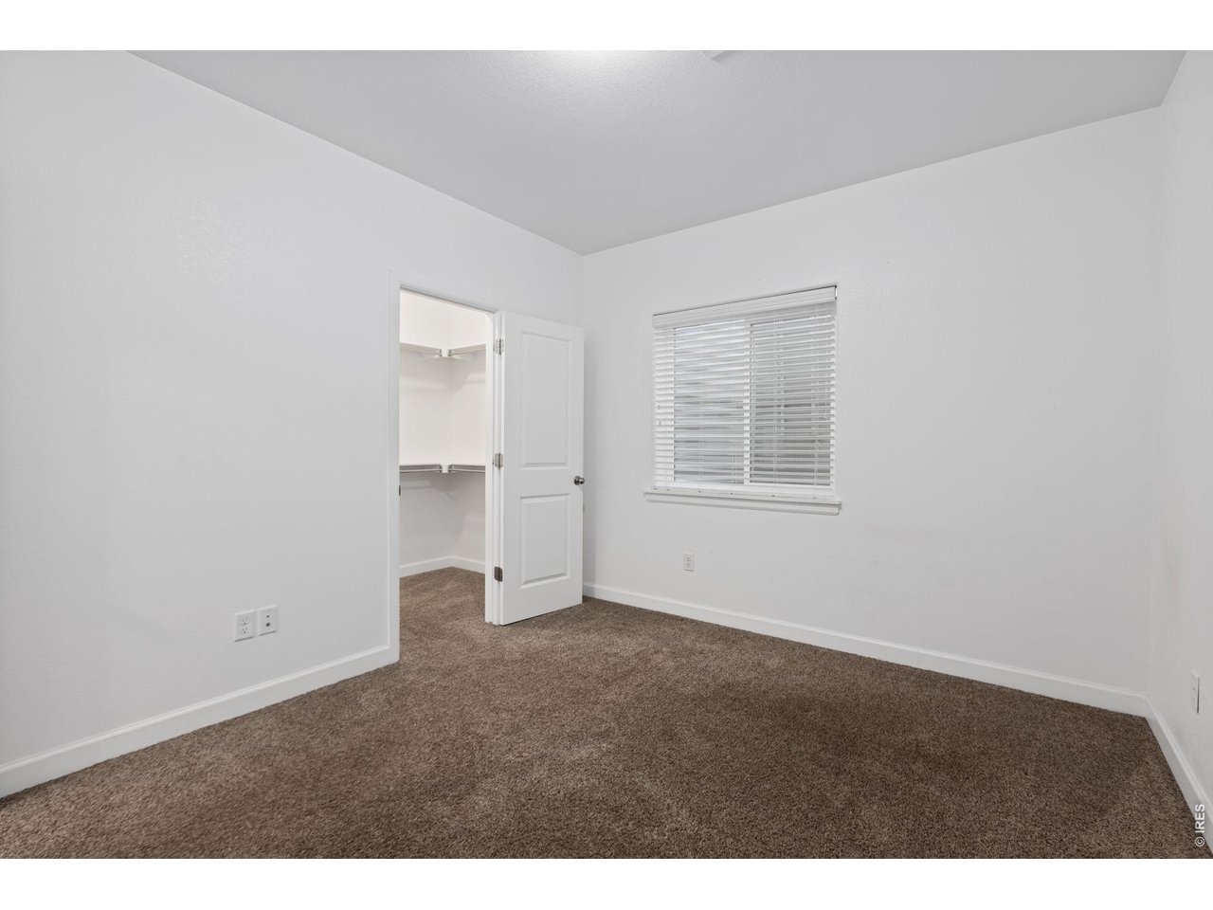
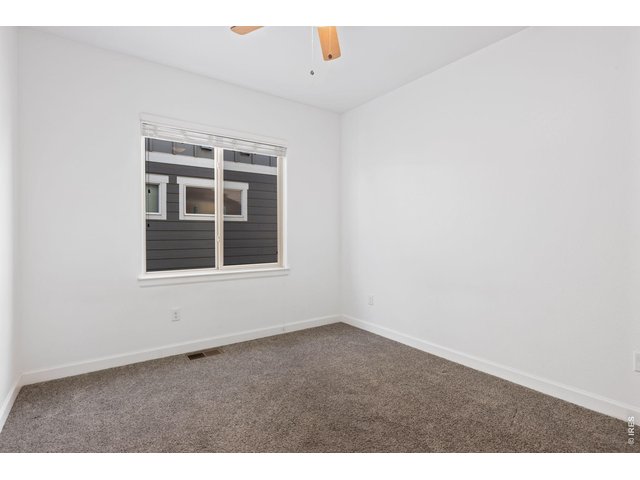
Bedroom #2 on Main Level
14 of 25
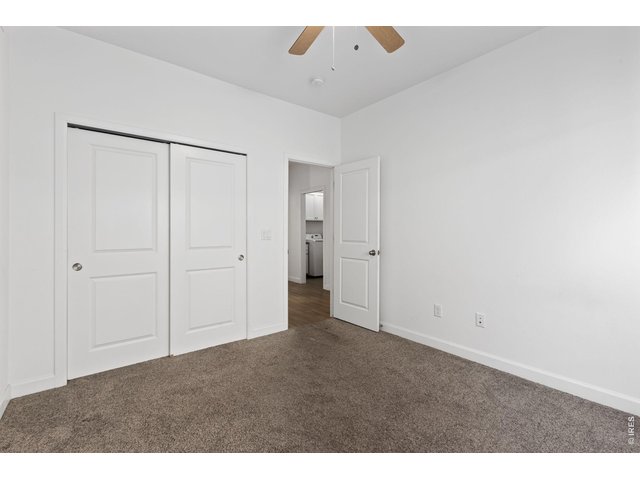
Great Space for Office or Guest Room
15 of 25
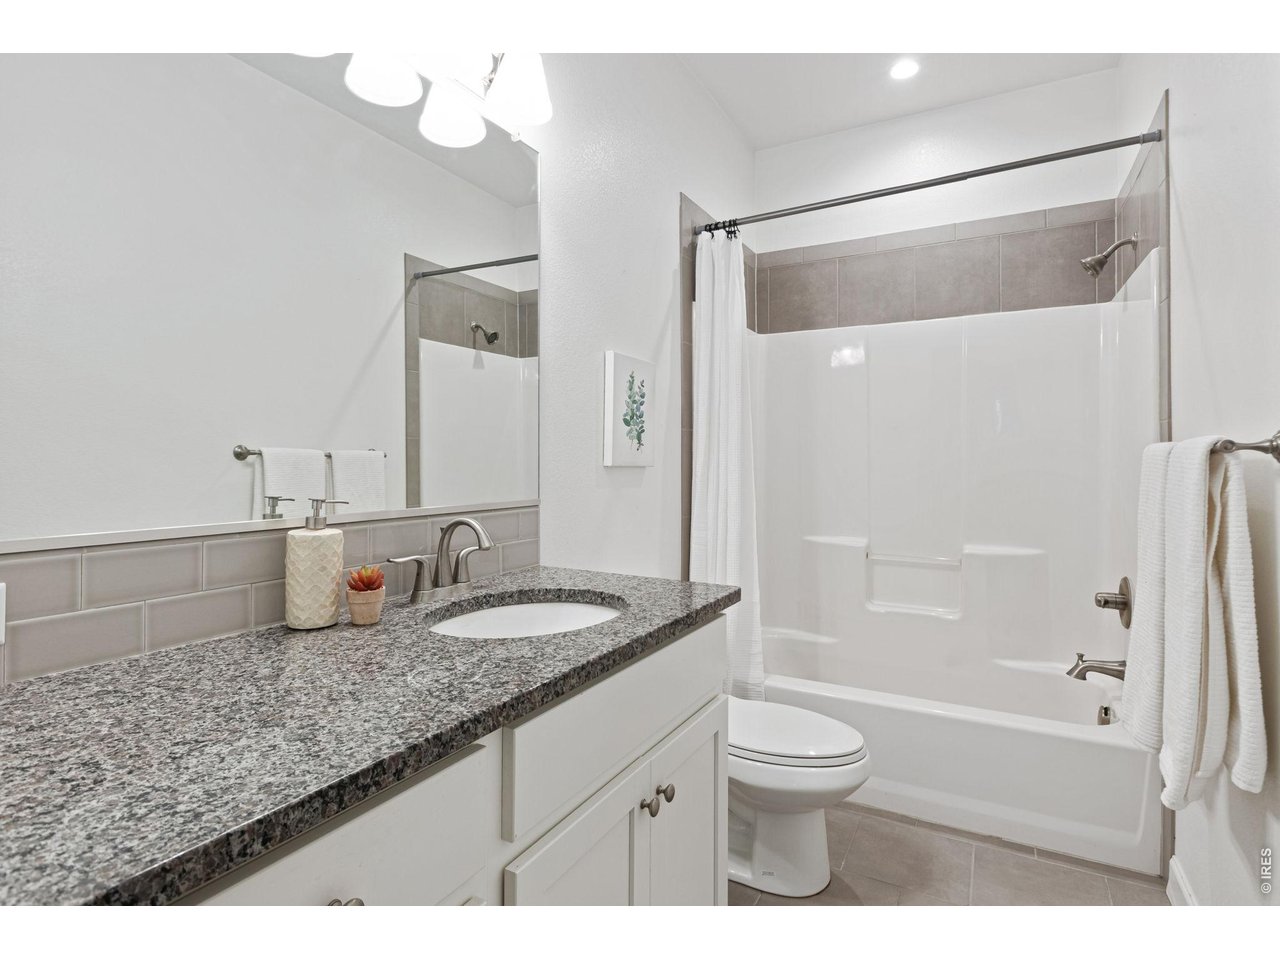
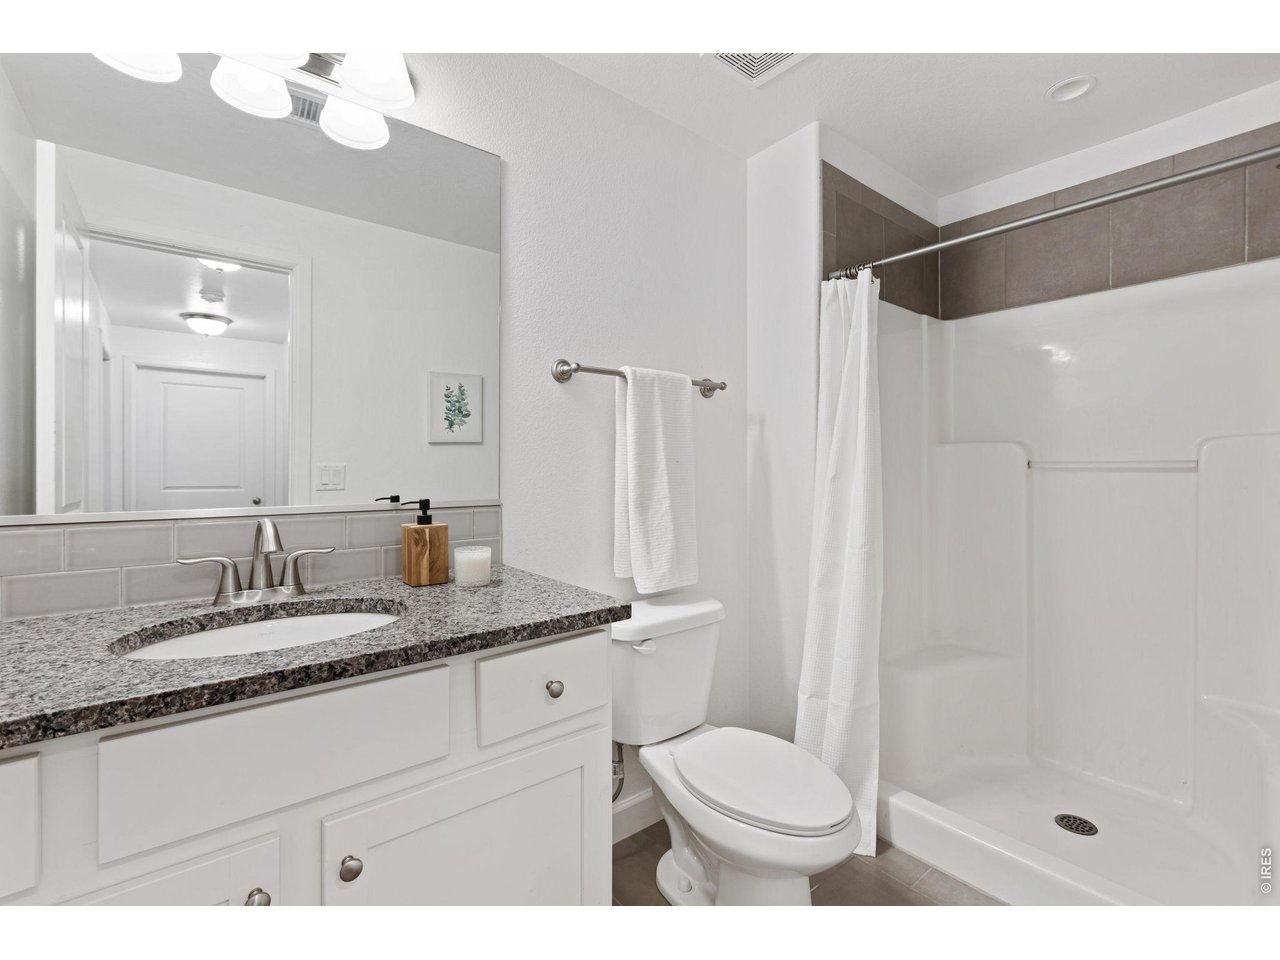
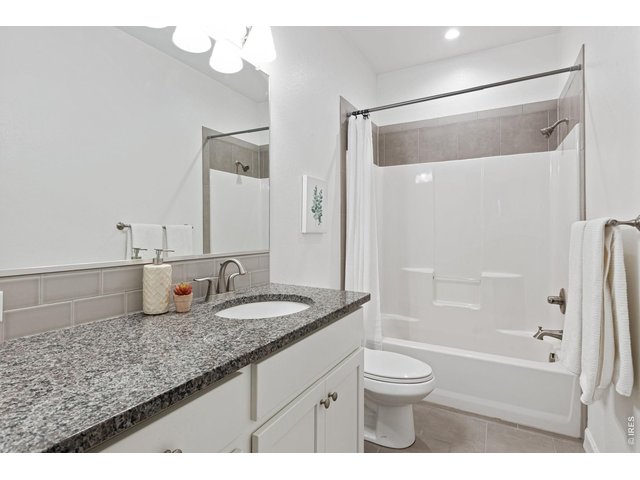
Full Main Floor Bath
16 of 25
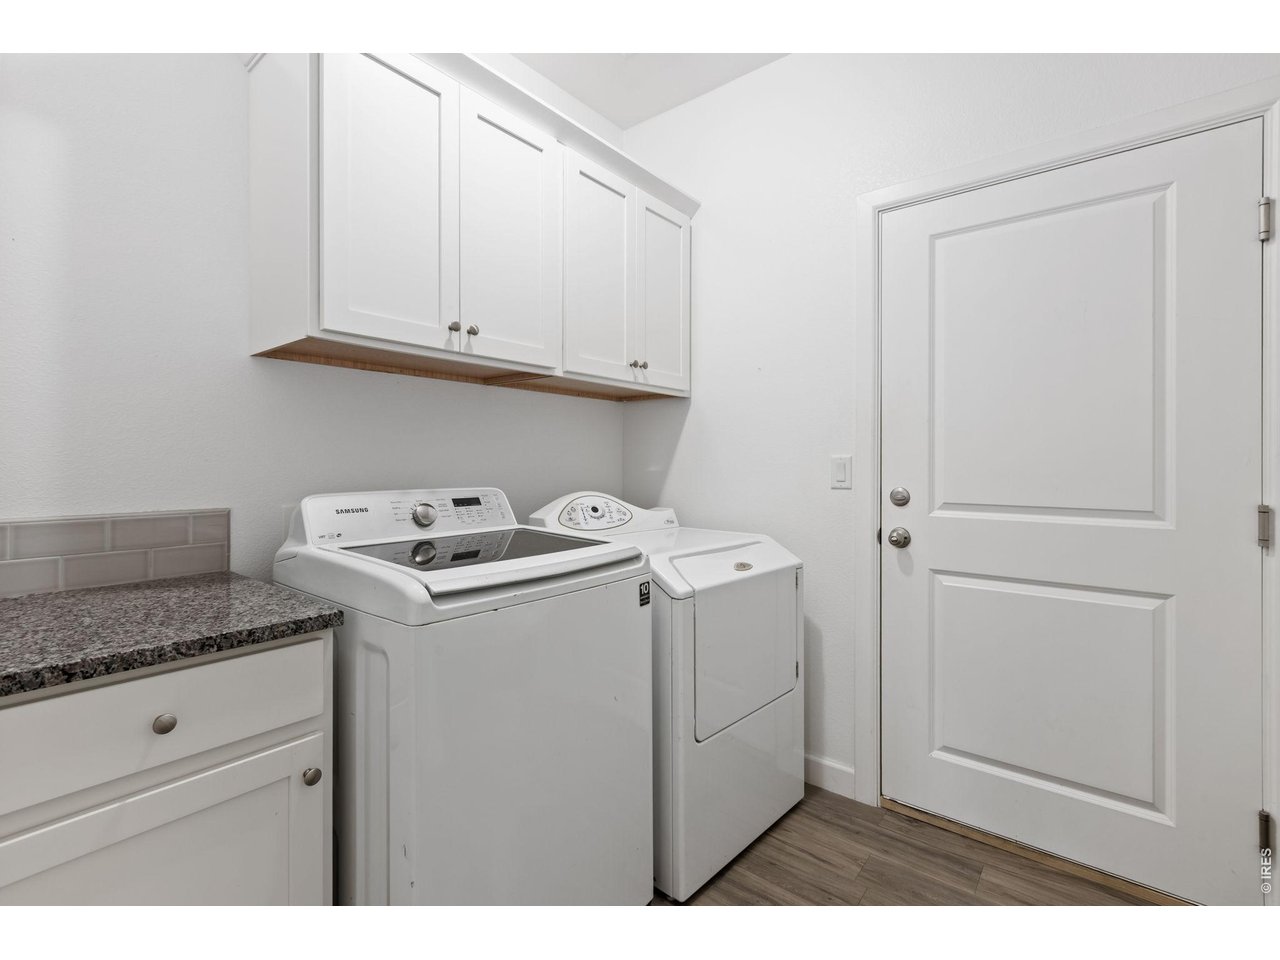
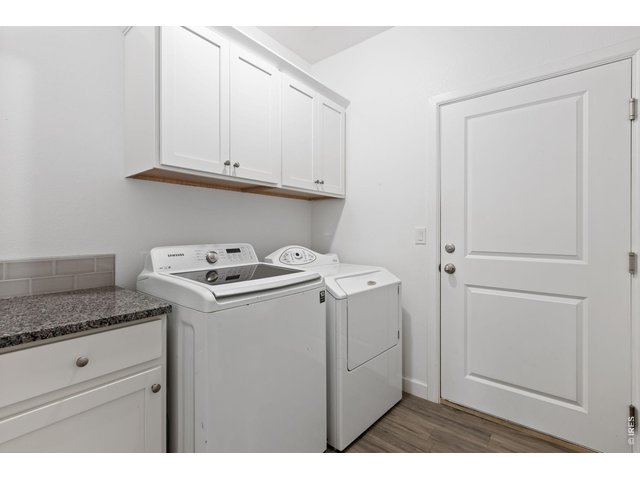
Separate Laundry Room with Washer/Dryer Included
17 of 25
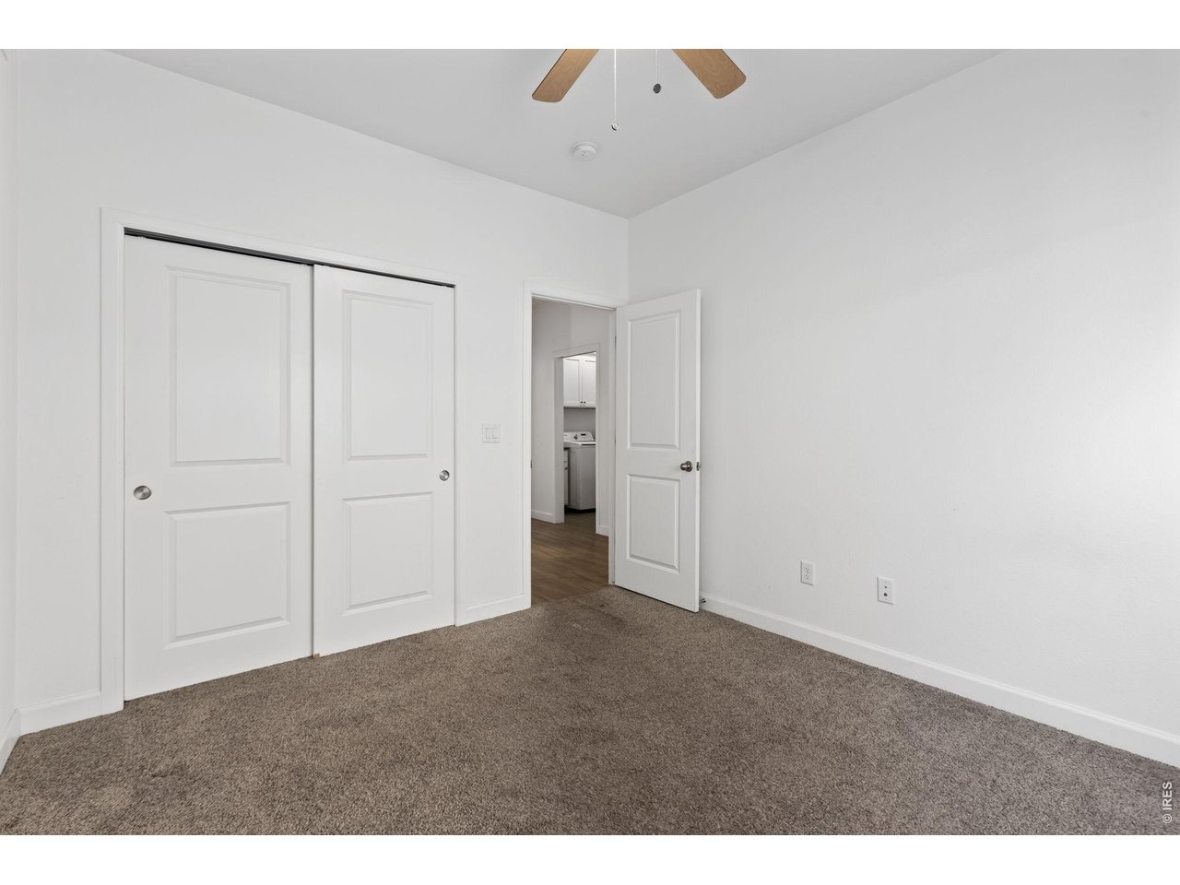
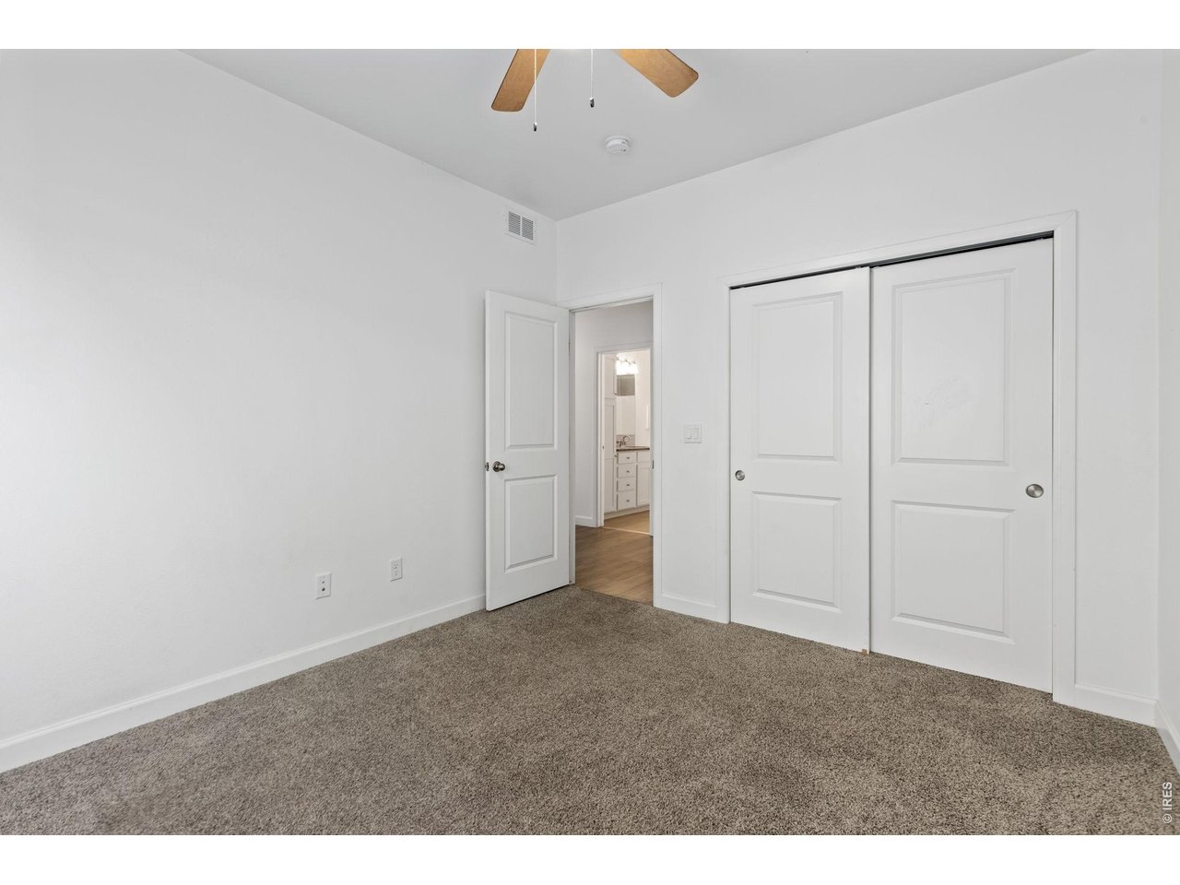
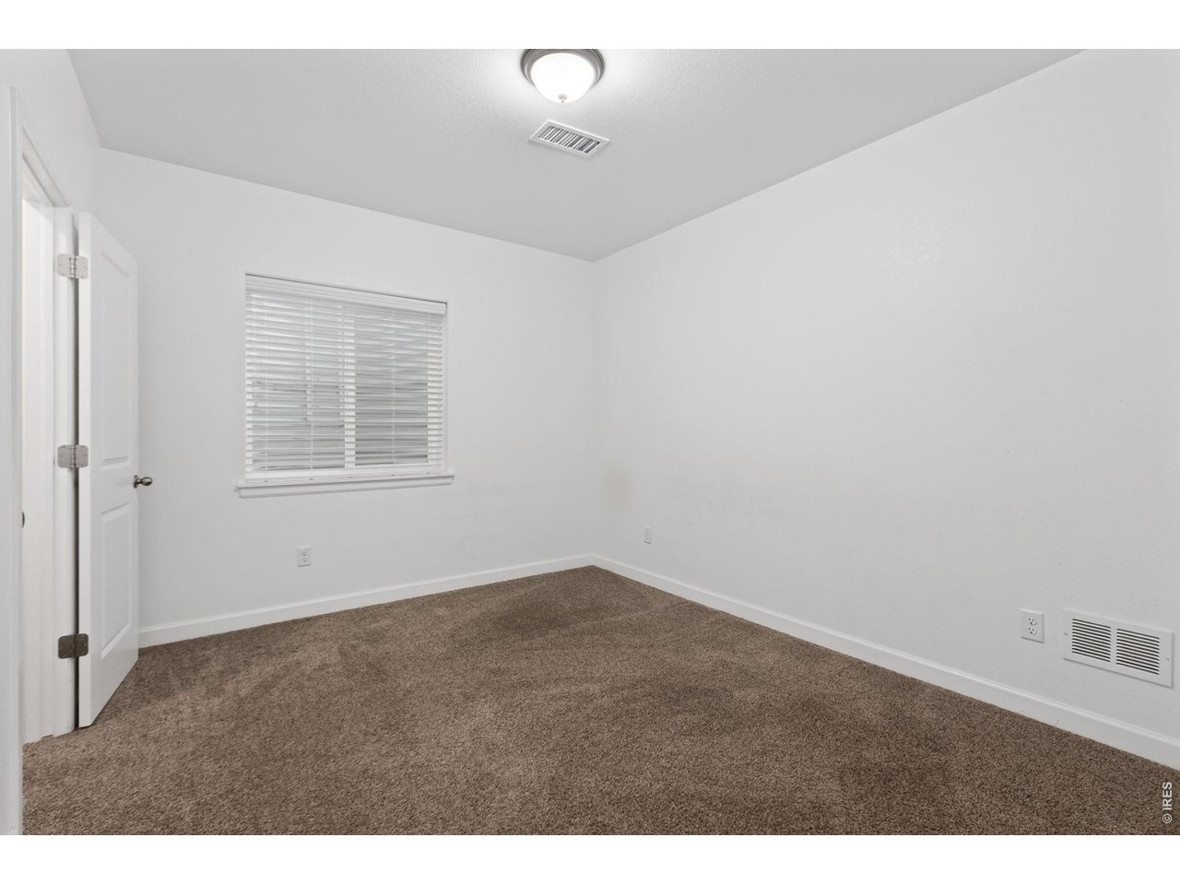
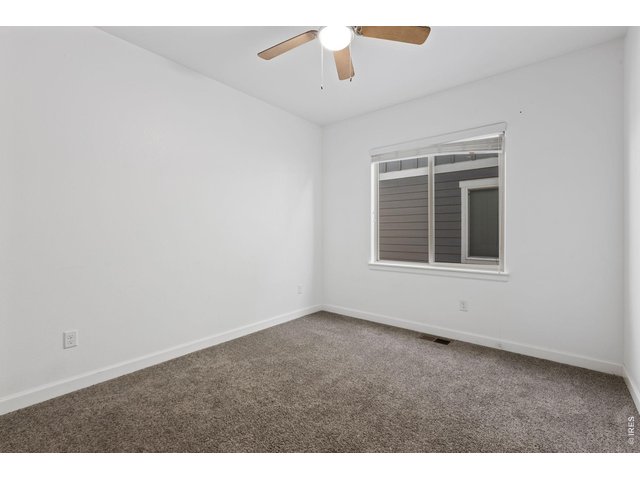
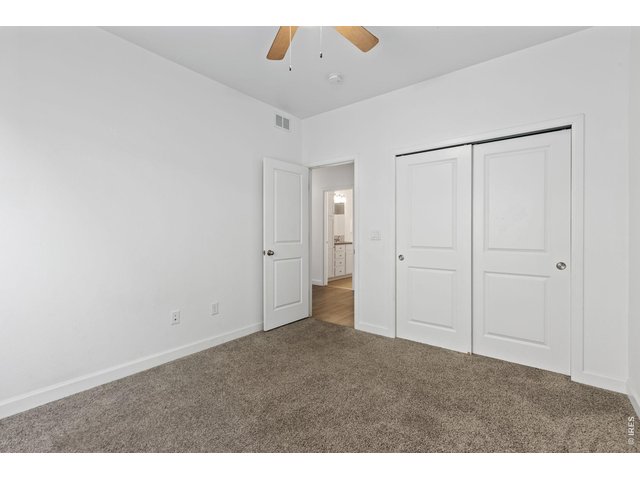
Also a Third Main Floor Bedroom
18 of 25
Ceiling Fans in Bedrooms
19 of 25
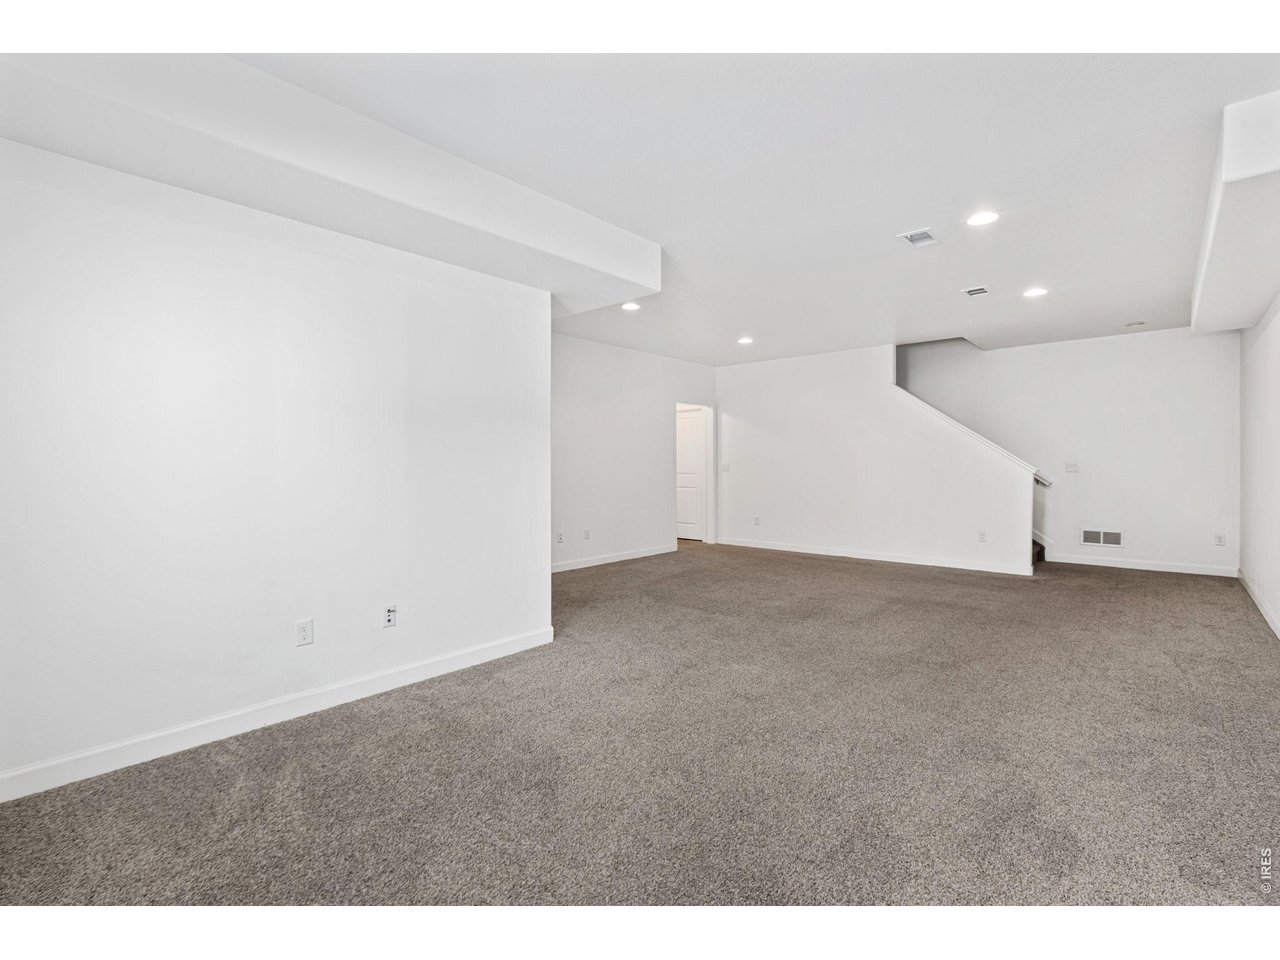
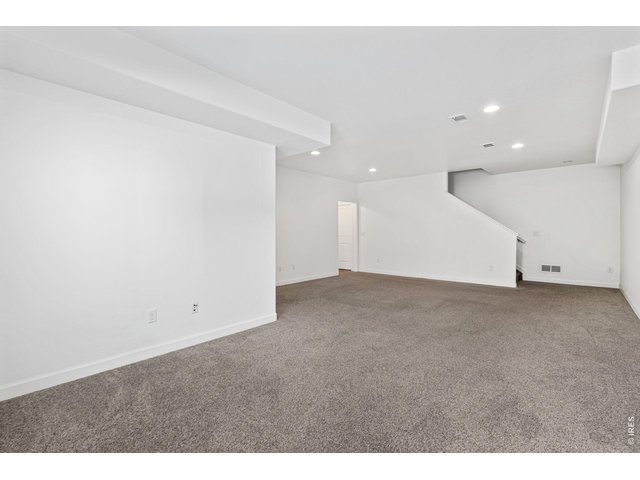
Large Rec Room in the Basement.
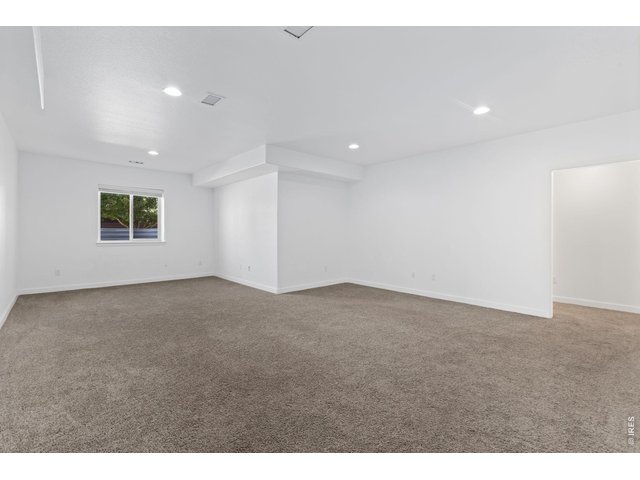
20 of 25
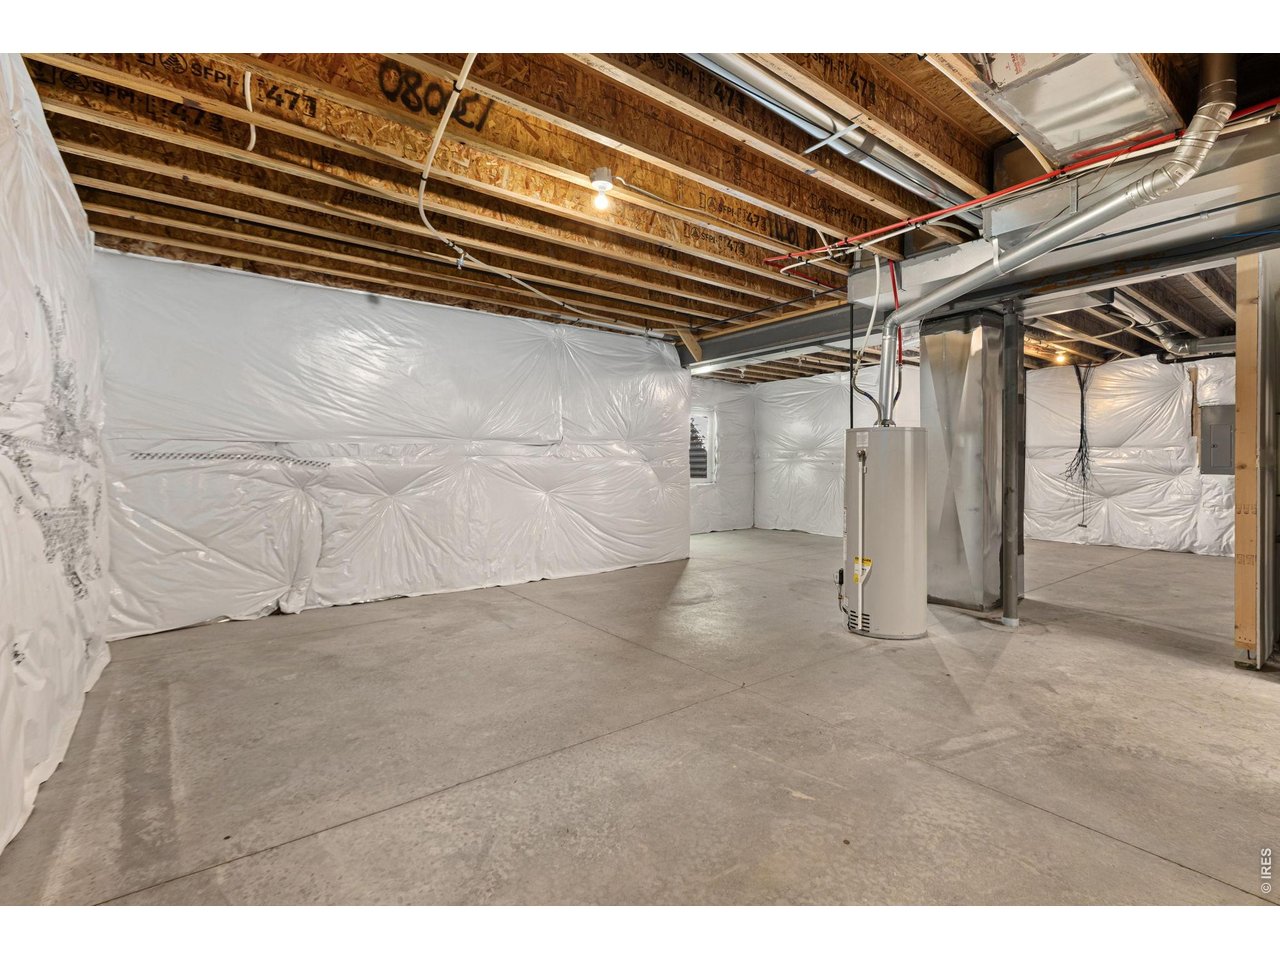
Blank Slate....Bring your Imagination
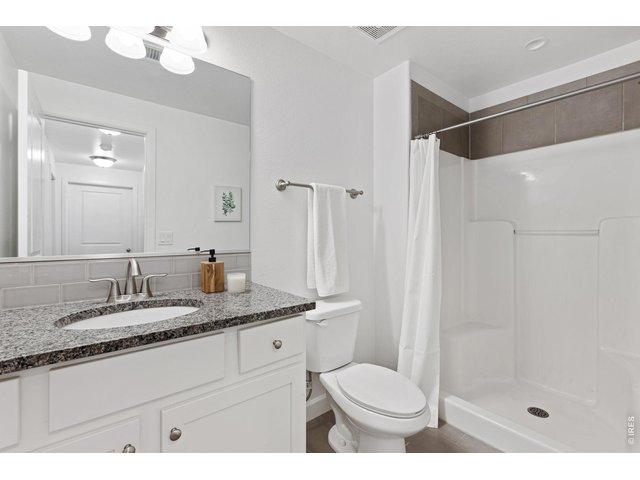
21 of 25
Third Bathroom in the Basement with the Same Luxurios Finishes as the Main Floor
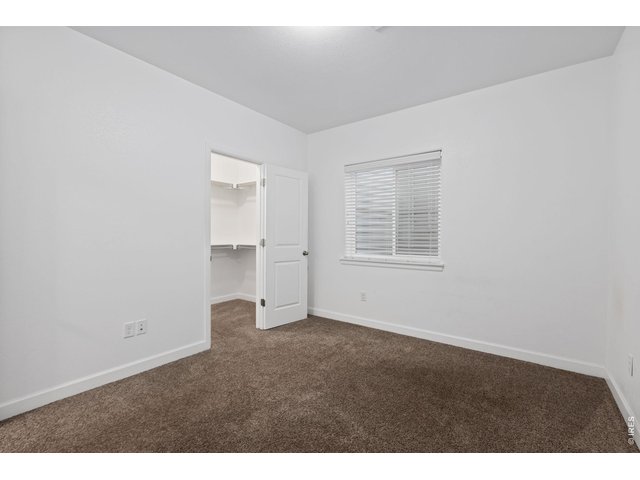
22 of 25
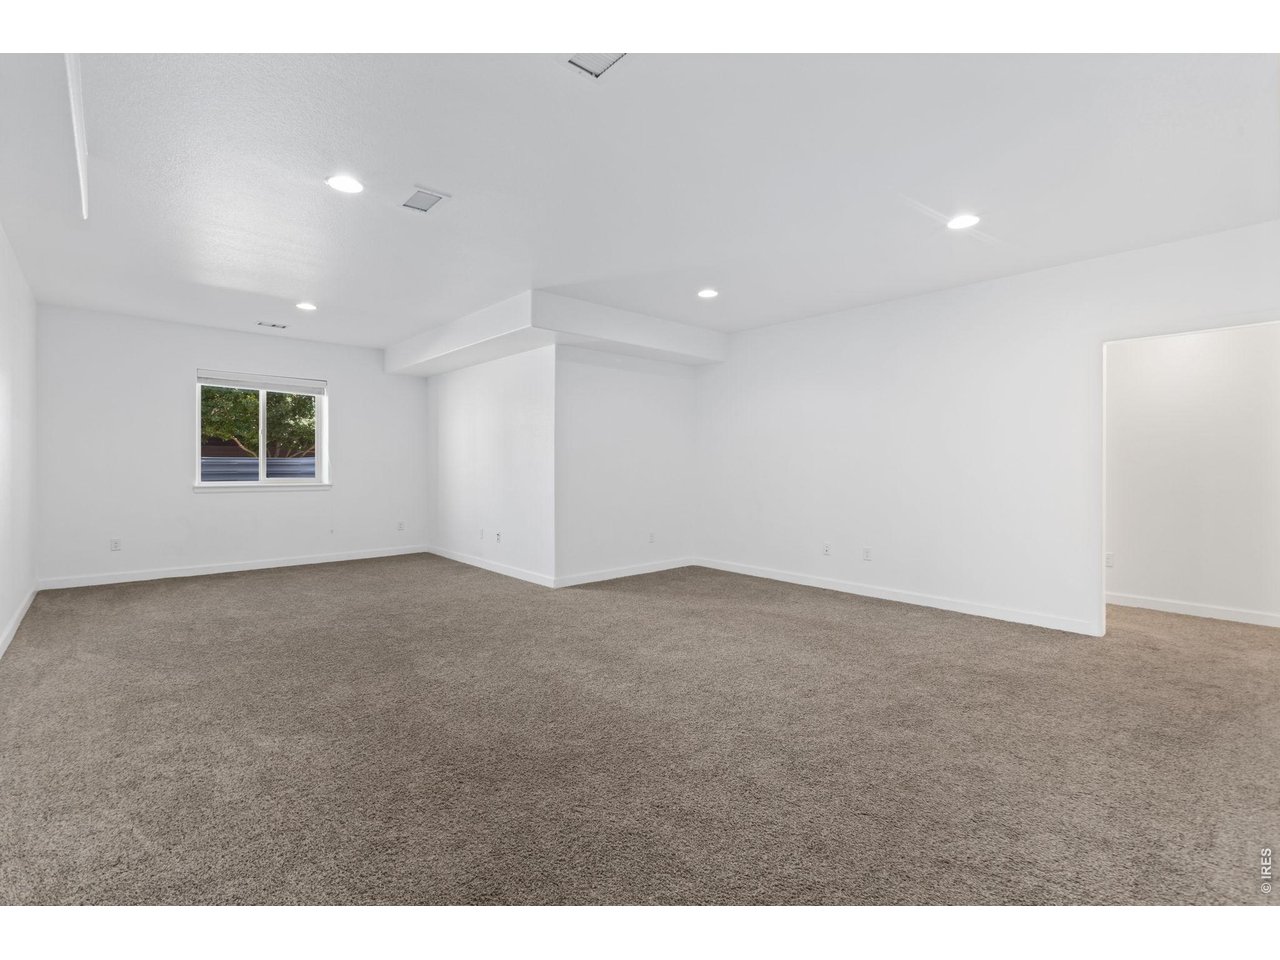
This 4th Bedroom in the Basement Completes this Awesome Home.
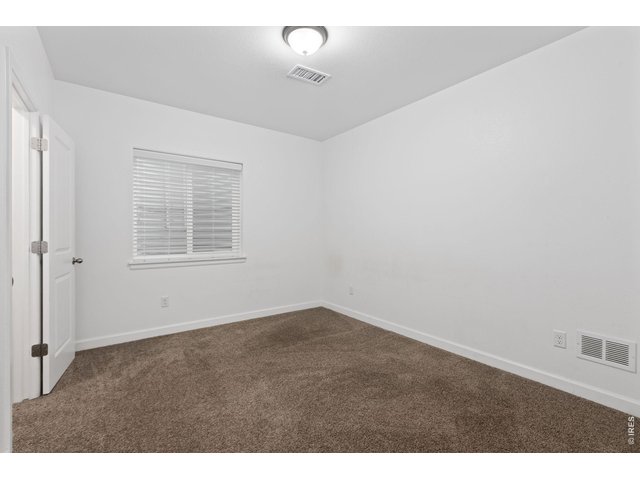
23 of 25
Bright and Roomy Bedroom on the Lower Level
24 of 25
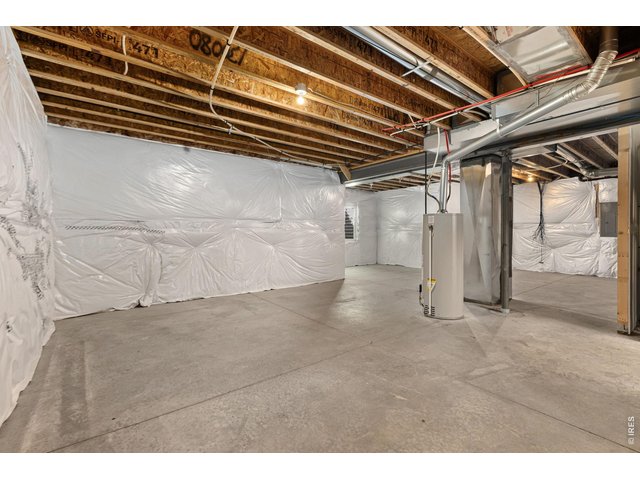
Around 800 Sq Feet of Additional Unfinished Space in the Basement for Storage or Future Expansion
25 of 25
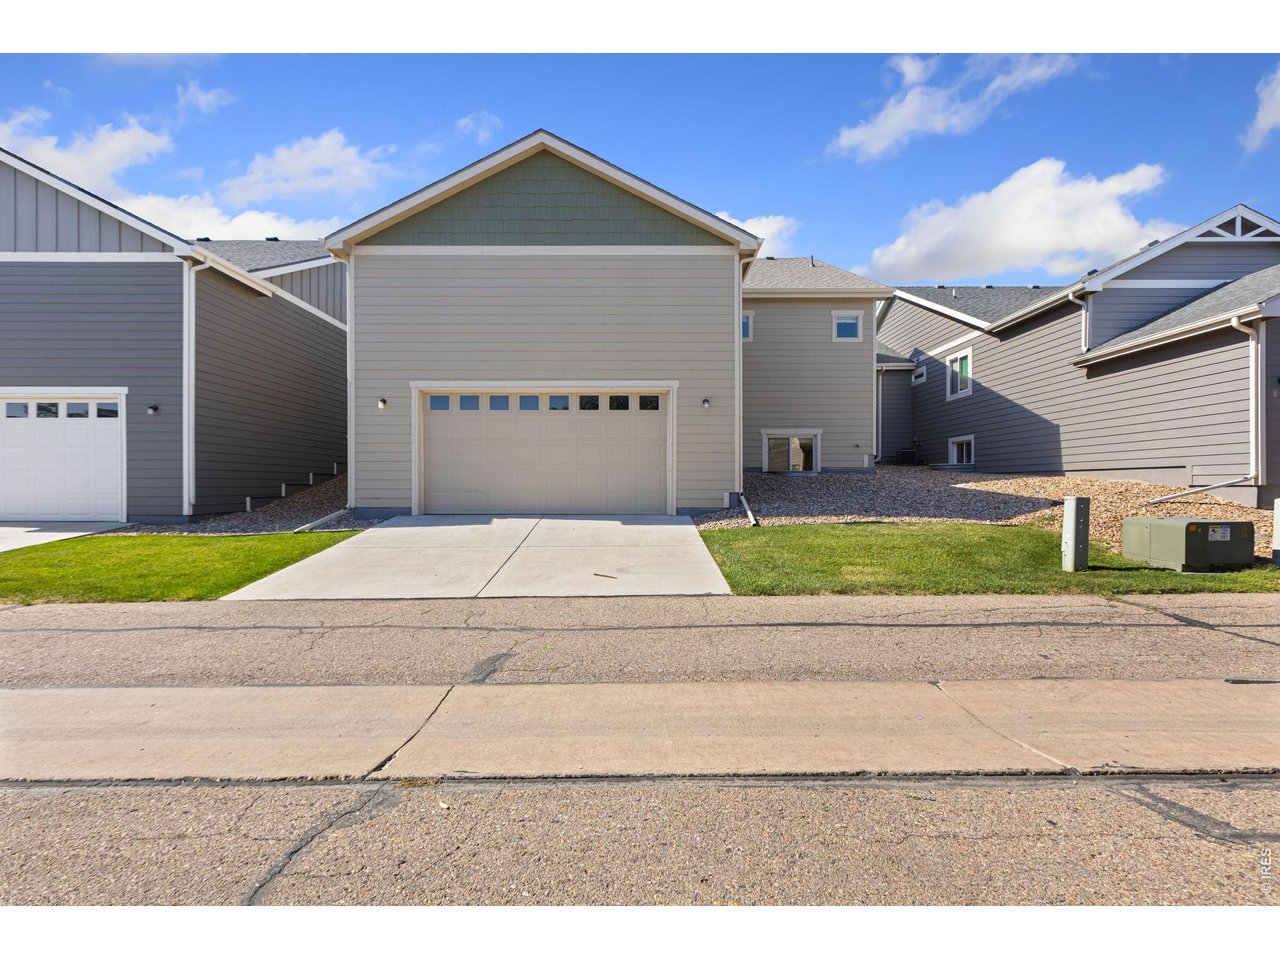
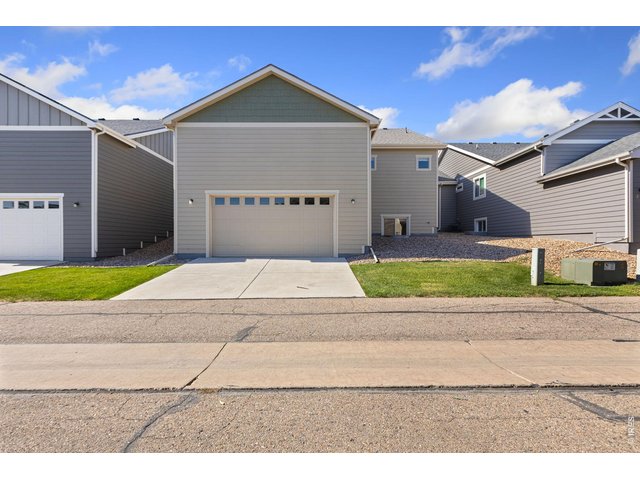
Rear Loading Garage is a Nice Feature
4 Bed
3 Bath
3,249 SqFt
Single Family Home built in 2017 with a 2,325 SqFt lot in Subdivision: Westridge Village Rplt A
General Features
| Type | Patio Home |
| Style | 1 Story/Ranch |
| Baths | 1 Full2 3/4 |
| Acreage | 0.05 Acres |
| Lot Size | 2,325 SqFt |
| Zoning | RL |
| Total | 3,249 SqFt ($148/SF) |
| Finished | 2,501 SqFt ($192/SF) |
| Basement | Full Basement, 50%+Finished Basement |
| Garage | 2 Space(s) |
| Garage Type | Attached |
| Year Built | 2017 |
| New Construction | No |
| Construction | Wood/Frame, Brick/Brick Veneer |
| Cooling | Central Air, Ceiling Fan |
| Heating | Forced Air |
| Roof | Composition Roof |
Taxes & Fees
| Taxes | $2,764 |
| Tax Year | 2025 |
| 1st HOA Fee | $250 |
| 1st HOA Freq | Monthly |
| Metro District | No |
Schools
| School District | Greeley 6 |
| Elementary |
Monfort
|
| Middle/Jr High | Heath |
| Senior High | Greeley Central |
Rooms
| Primary Bedroom | 13 x 13 (Main Floor) |
| Bedroom 2 | 10 x 12 (Main Floor) |
| Bedroom 3 | 10 x 12 (Main Floor) |
| Bedroom 4 | 10 x 13 (Basement) |
| Kitchen | 13 x 19 (Main Floor) |
| Living Room | 14 x 15 (Main Floor) |
| Dining Room | 9 x 11 (Main Floor) |
| Laundry Room | 9 x 5 (Main Floor) |
| Family Room | 18 x 26 (Basement) |
| Note: All room dimensions, including square footage data, are approximate and must be verified by the buyer. | |
Outdoor Features
Oversized GarageLot Features
Within City LimitsDesign Features
Eat-in Kitchen, Open Floor Plan, Pantry, Walk-in Closet, Washer/Dryer Hookups, Kitchen IslandInclusions
Window Coverings, Electric Range/Oven, Dishwasher, Refrigerator, Clothes Washer, Clothes Dryer, Microwave, Garage Door Opener, Disposal, Smoke Alarm(s)Neighborhood
Common Amenities
Common Recreation/Park AreaAccessibility
Main Floor Bath, Main Level Bedroom, Main Level LaundryFireplace
Gas Fireplace, Great Room Fireplace
Listing Office

(970) 225-5152
https://www.c3realestatesolutions.com

Information deemed reliable but not guaranteed by the MLS. WARNING: This database record is provided subject to limited license rights. Duplication or reproduction is prohibited. Limited License MLS content and images © Copyright 1998 - 2026, IRES LLC. All rights reserved.