1005 Hide A Way Ln Estes Park, CO 80517


1 of 50
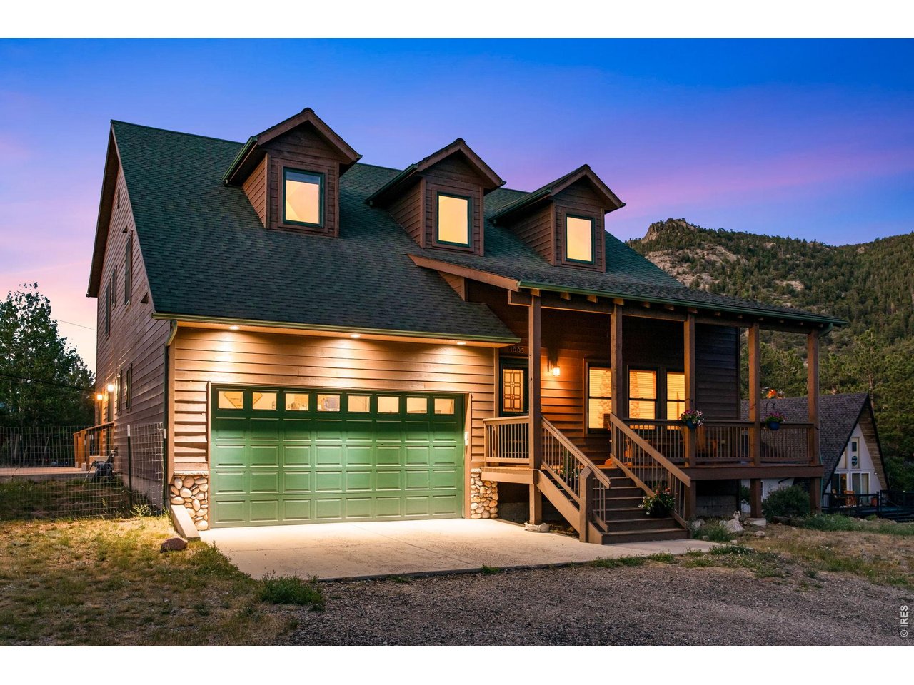
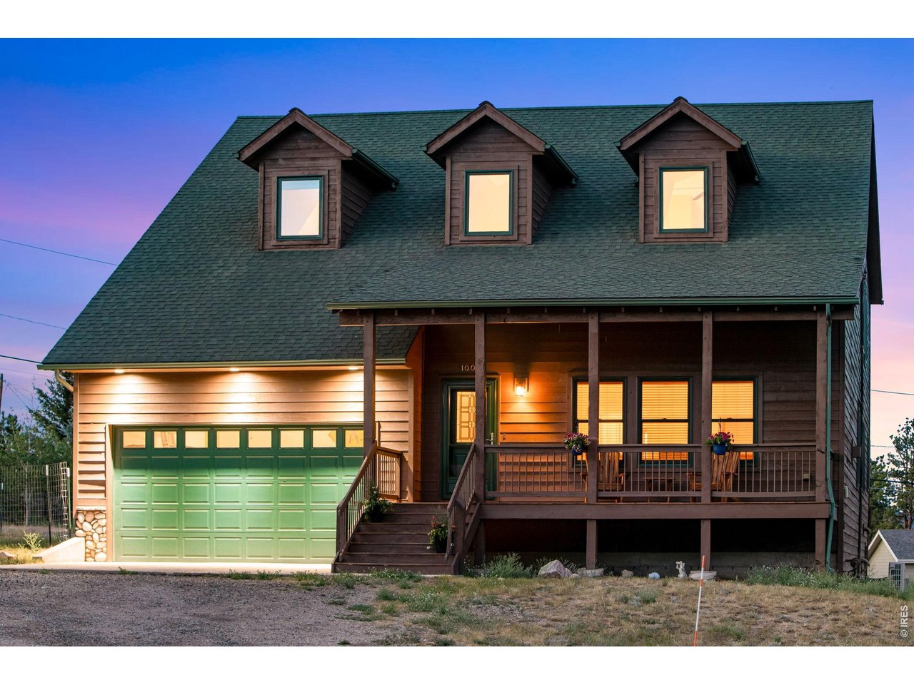
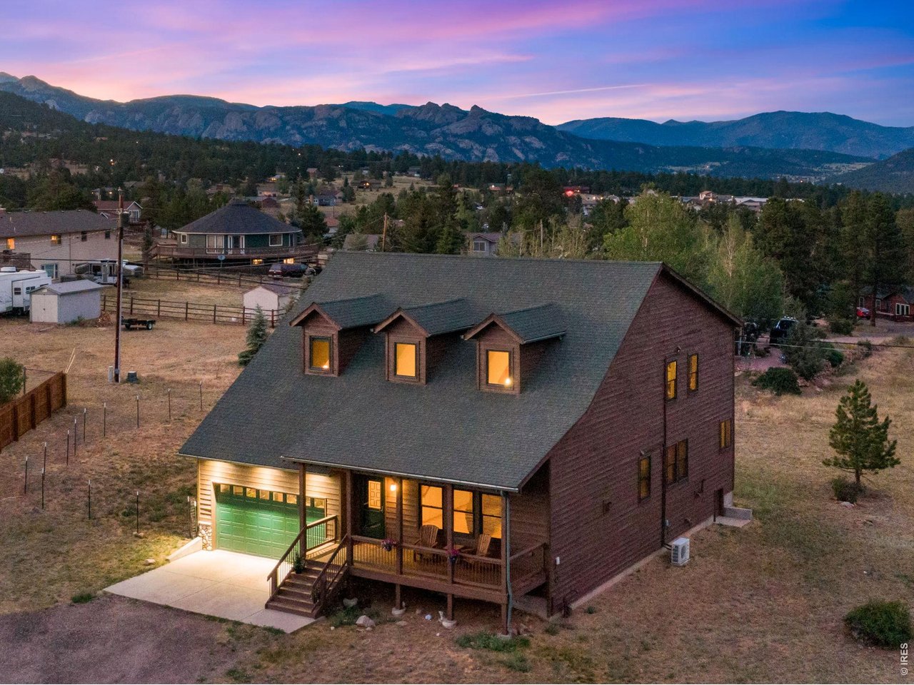
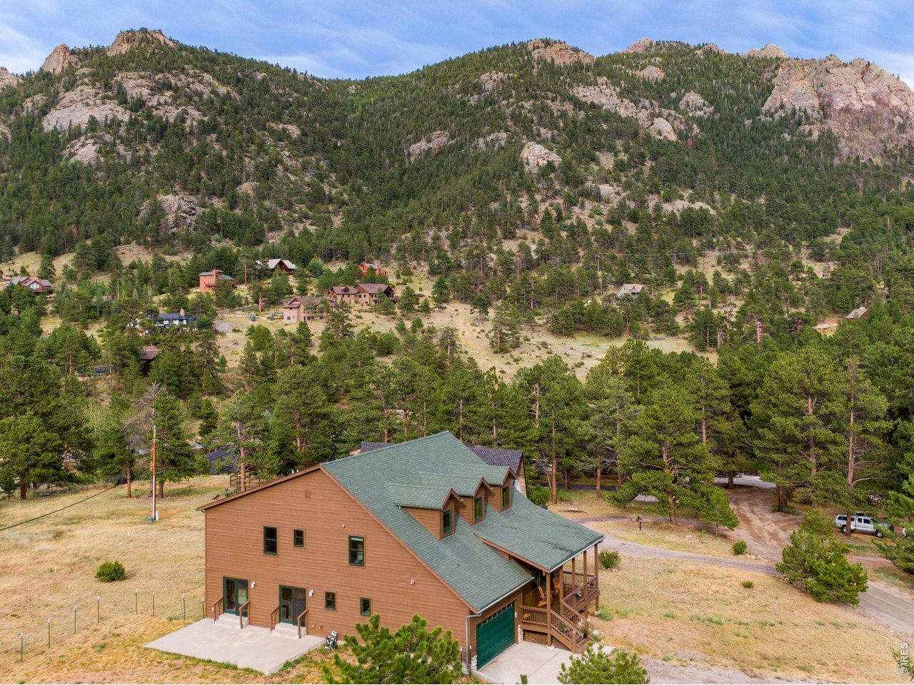
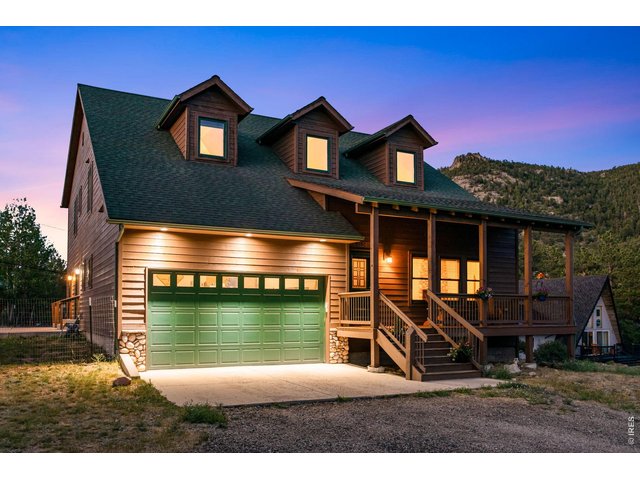
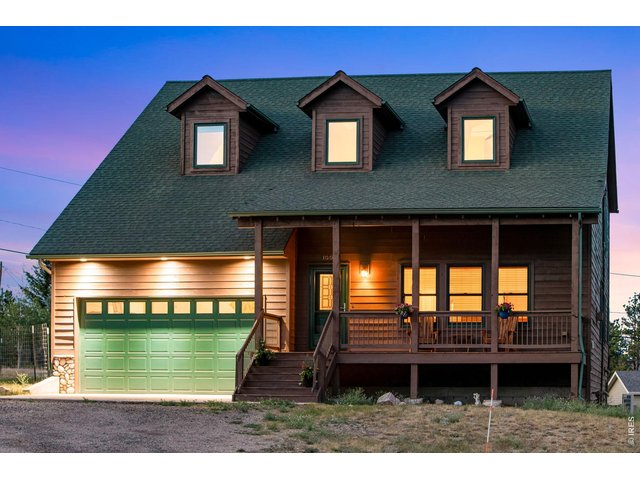
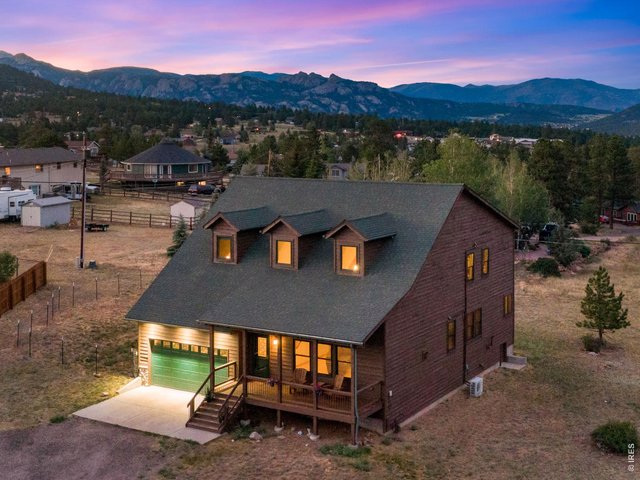
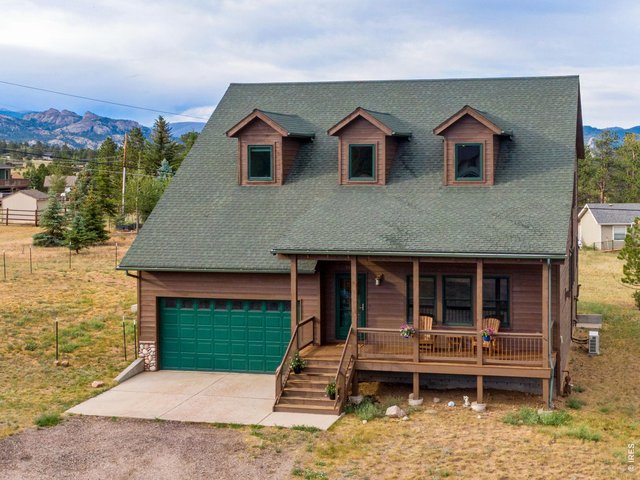
Classic mountain craftsman style home in the heart of Carriage Hills.
2 of 50
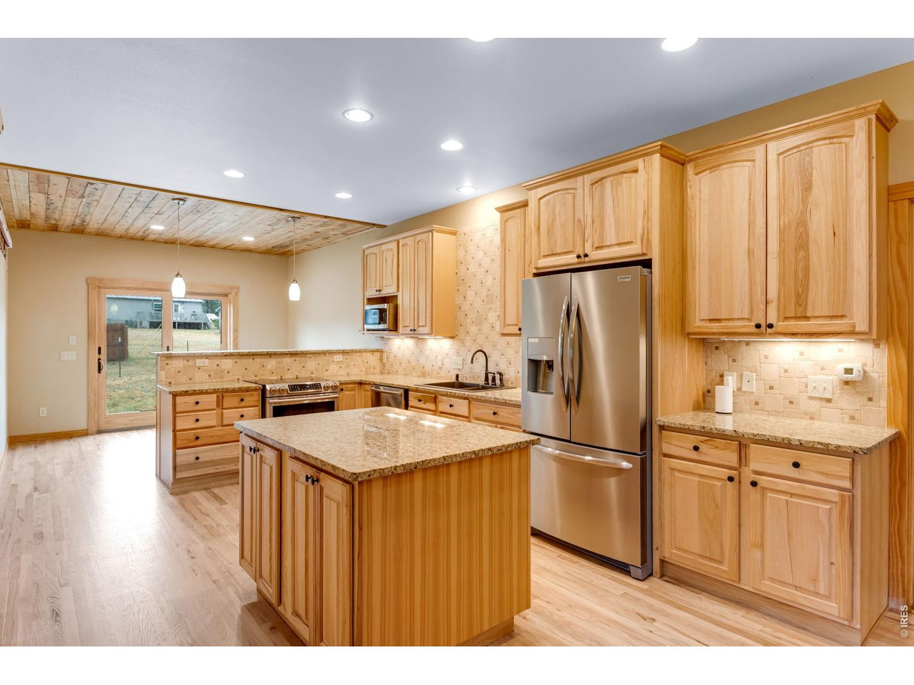
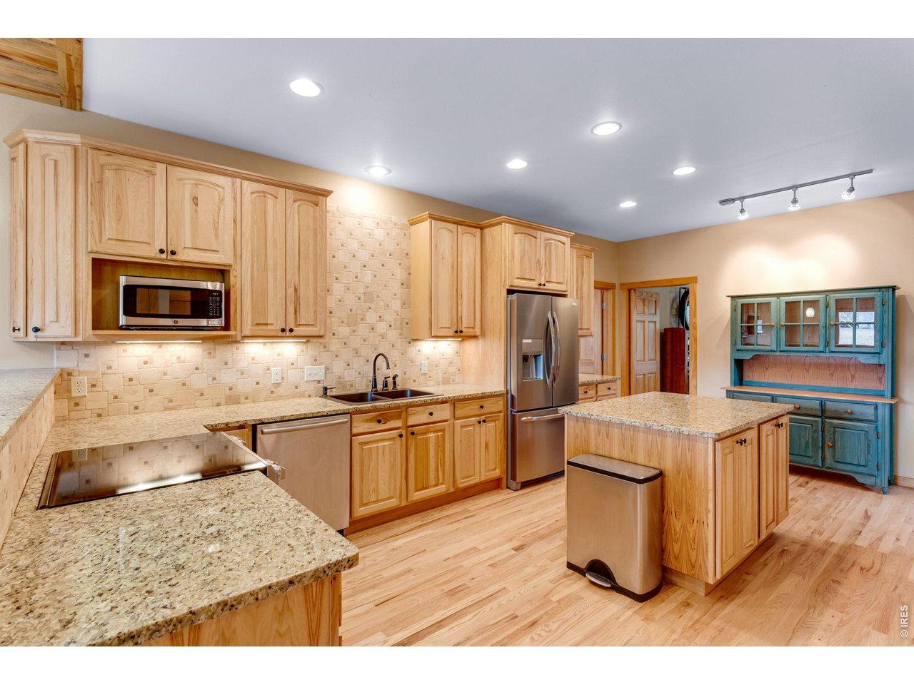
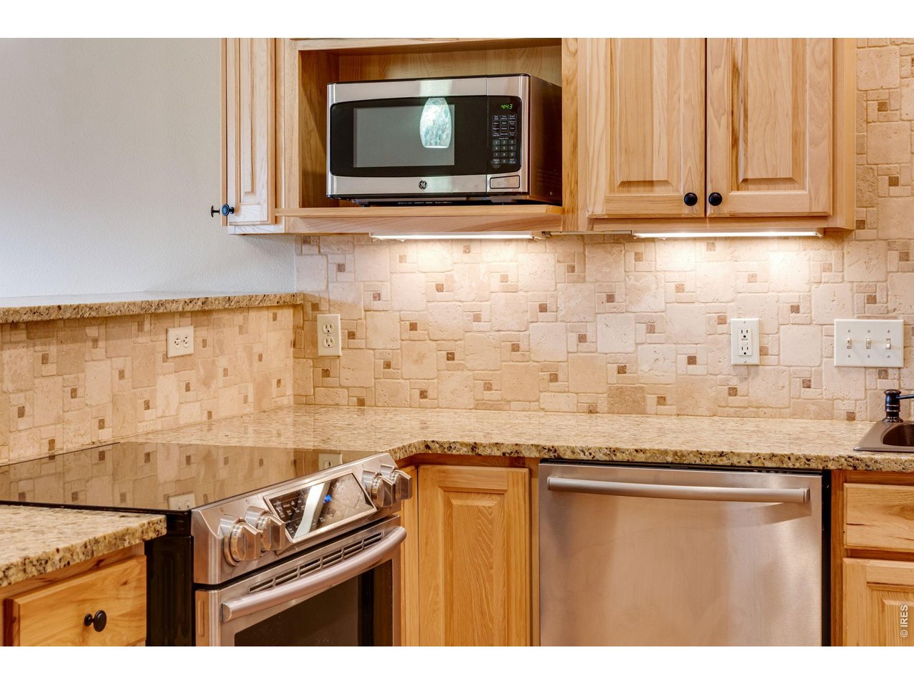
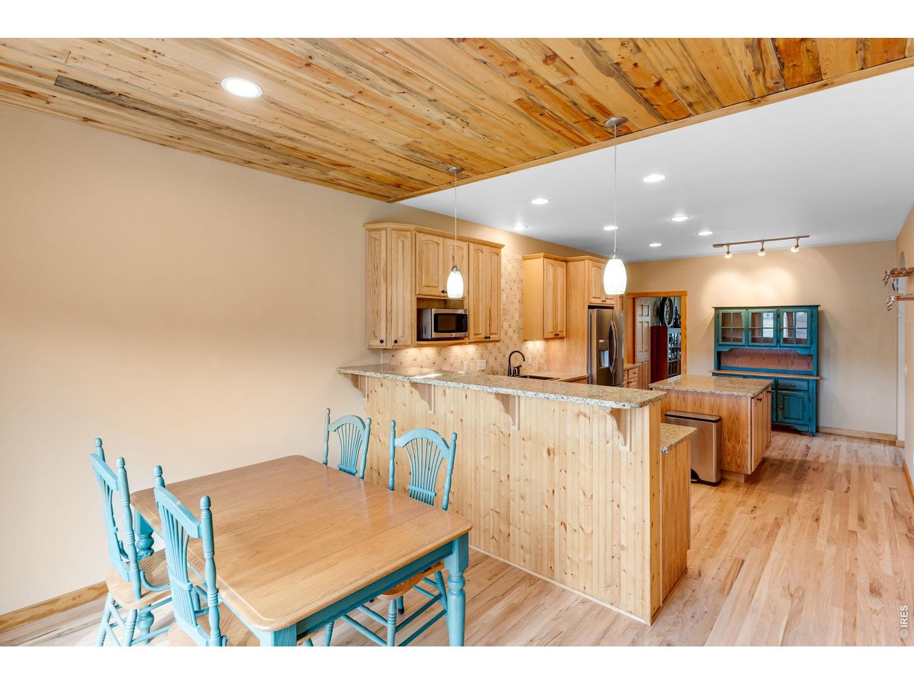
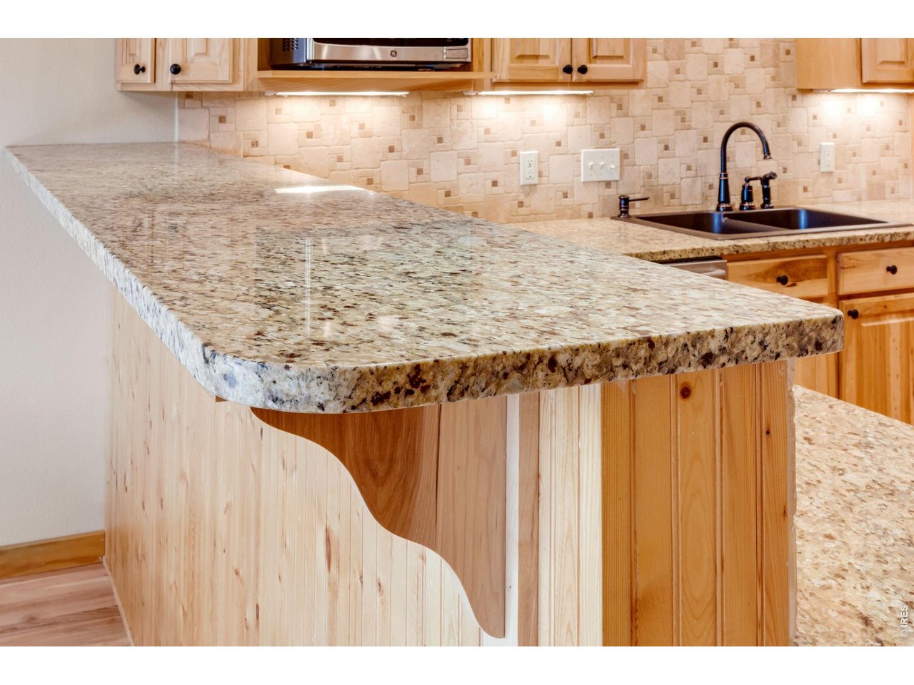
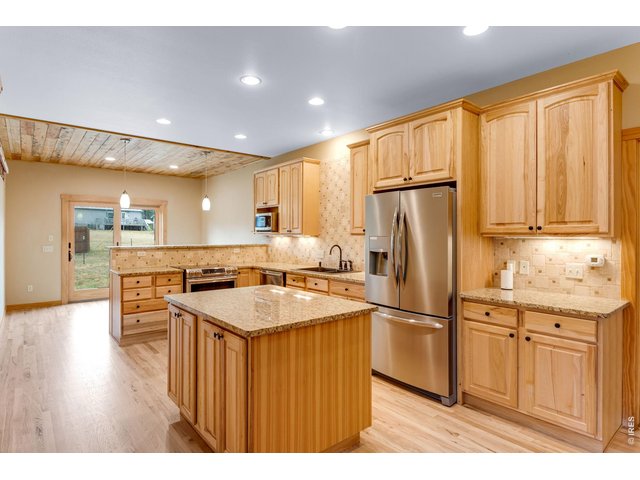
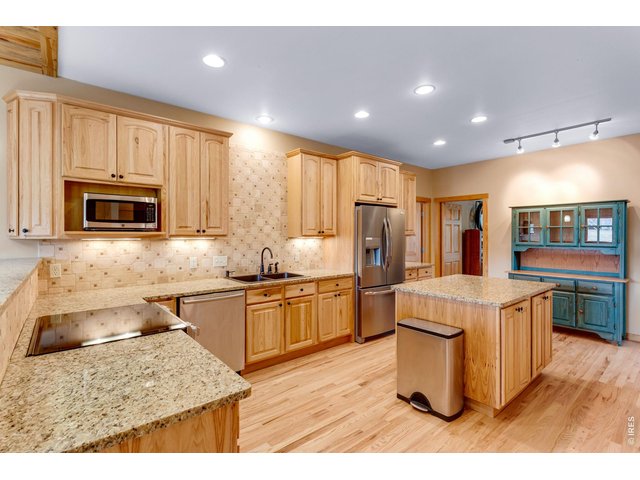
Warm and inviting chef's kitchen complete with induction oven and granite counter tops.
3 of 50
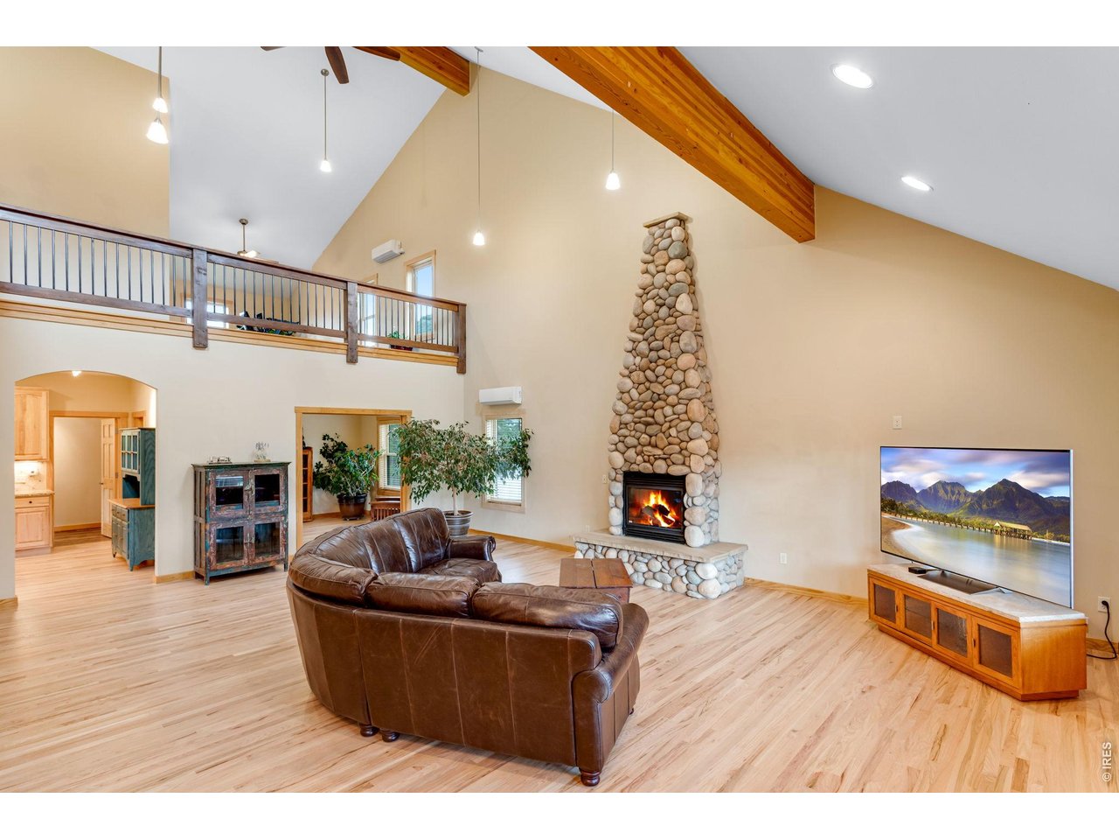
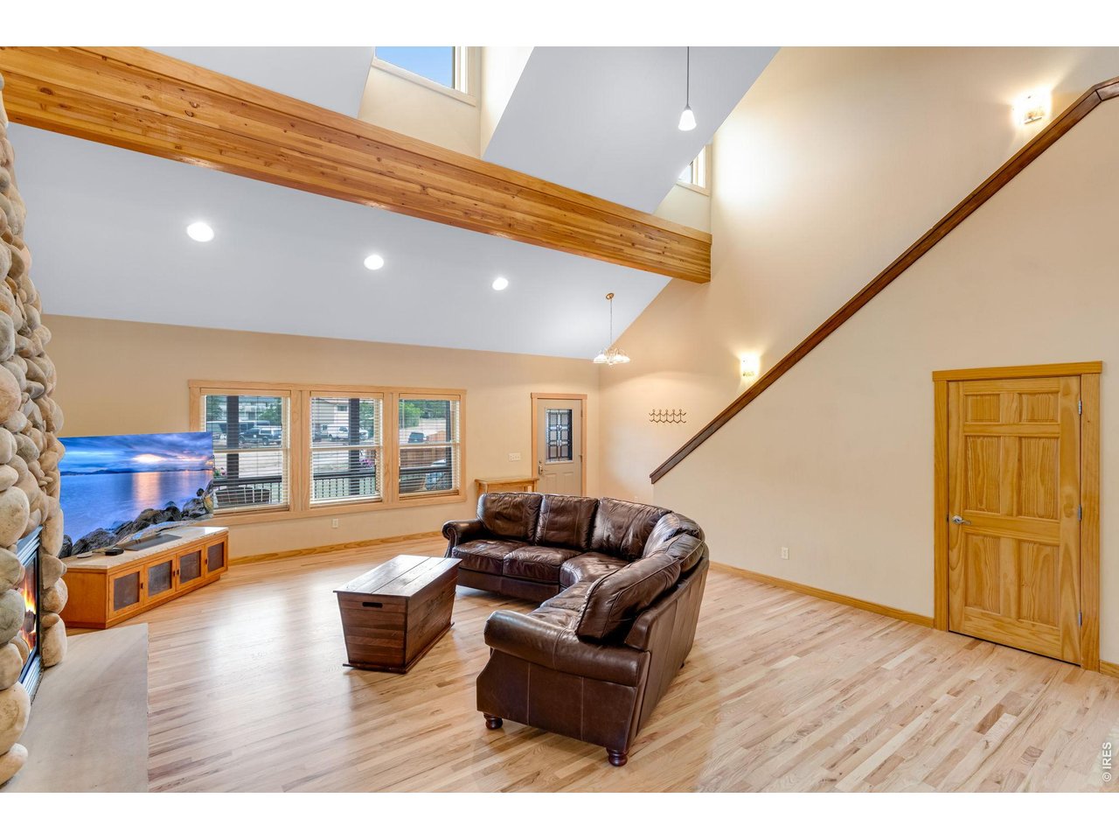
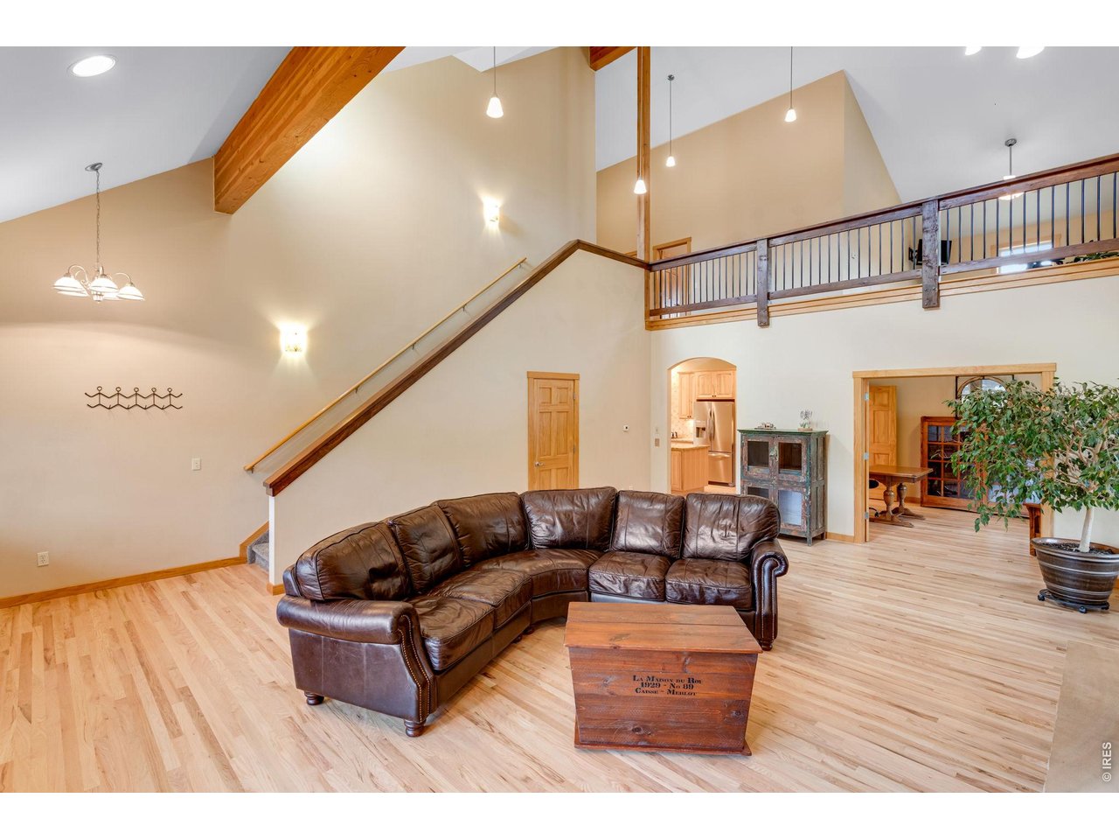
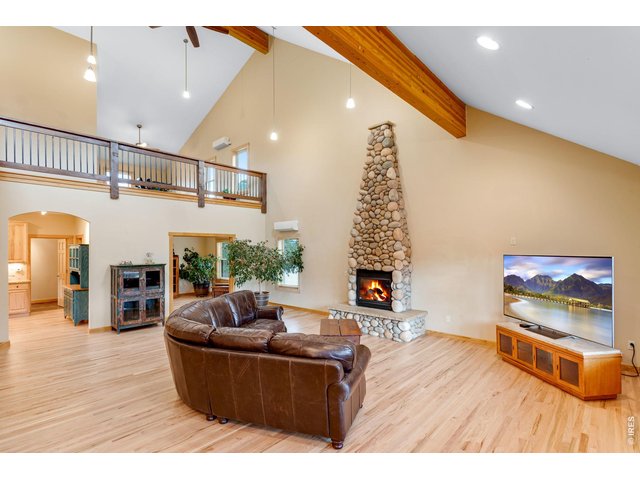
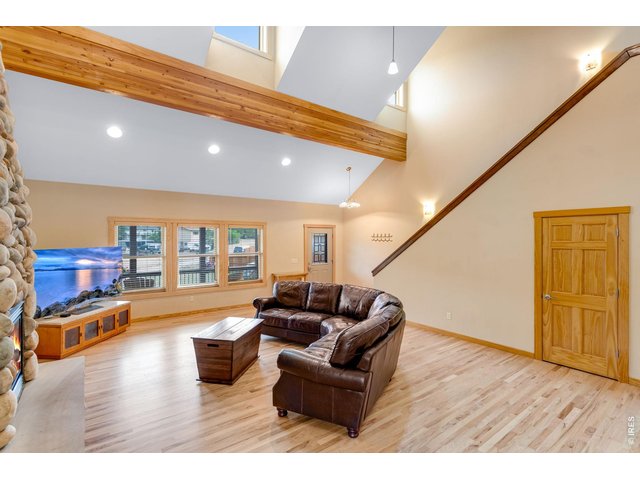
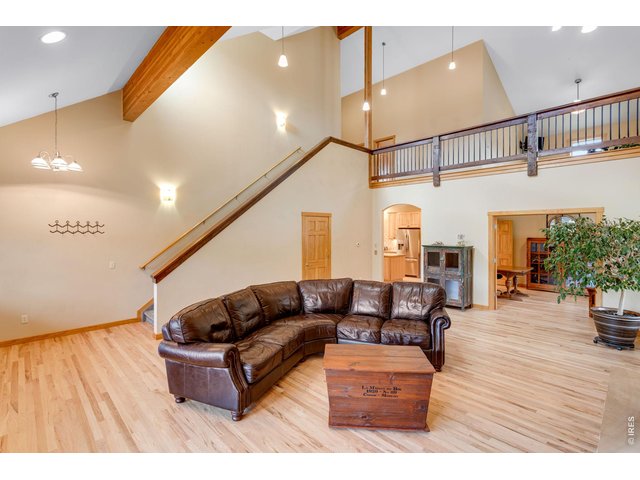
Soaring vaulted ceilings with a gigantic loft in the great room.
4 of 50
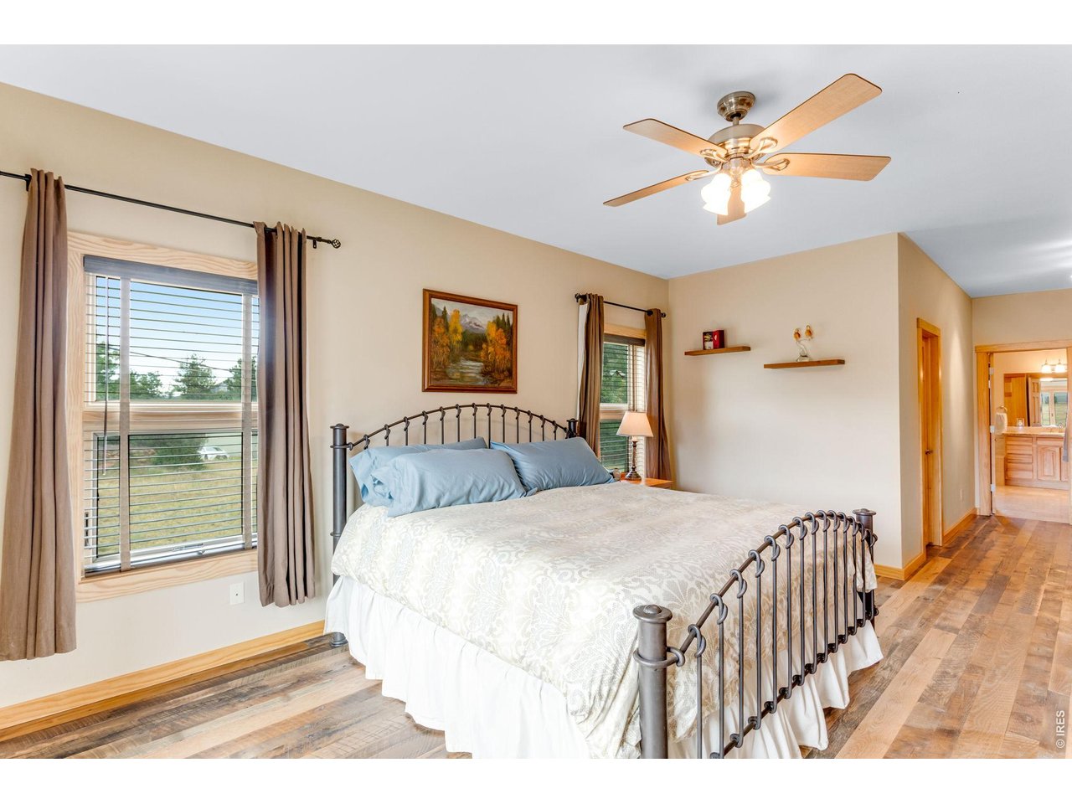
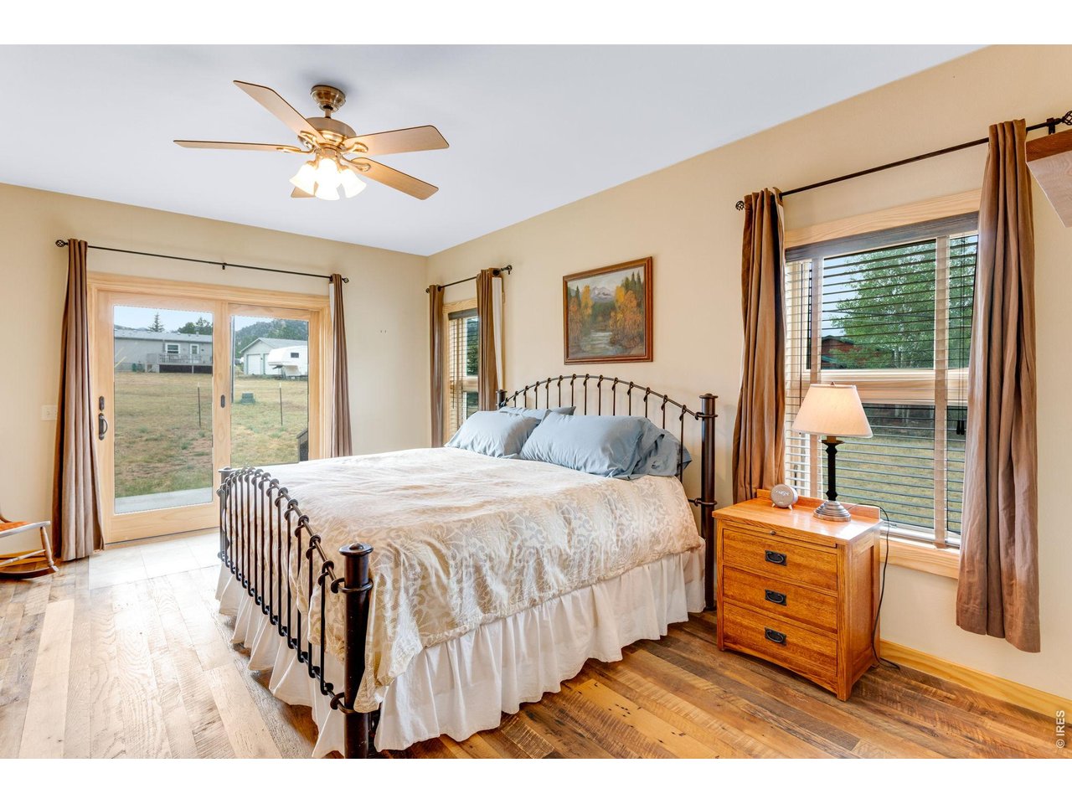
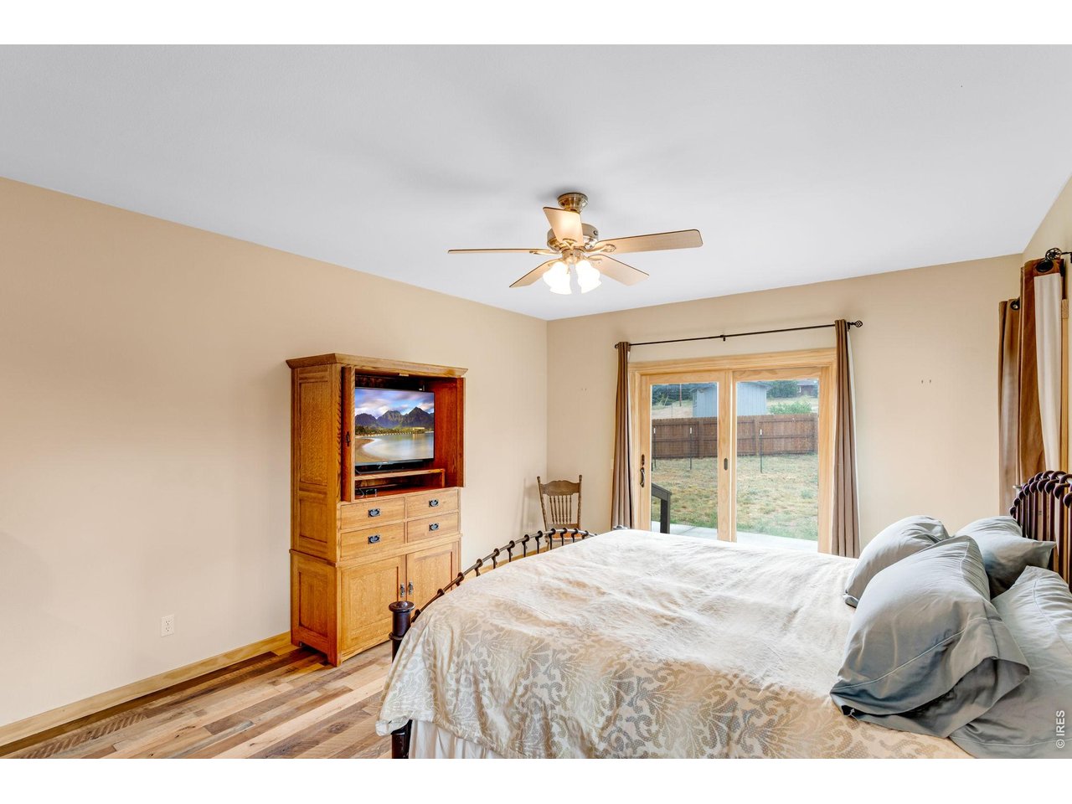
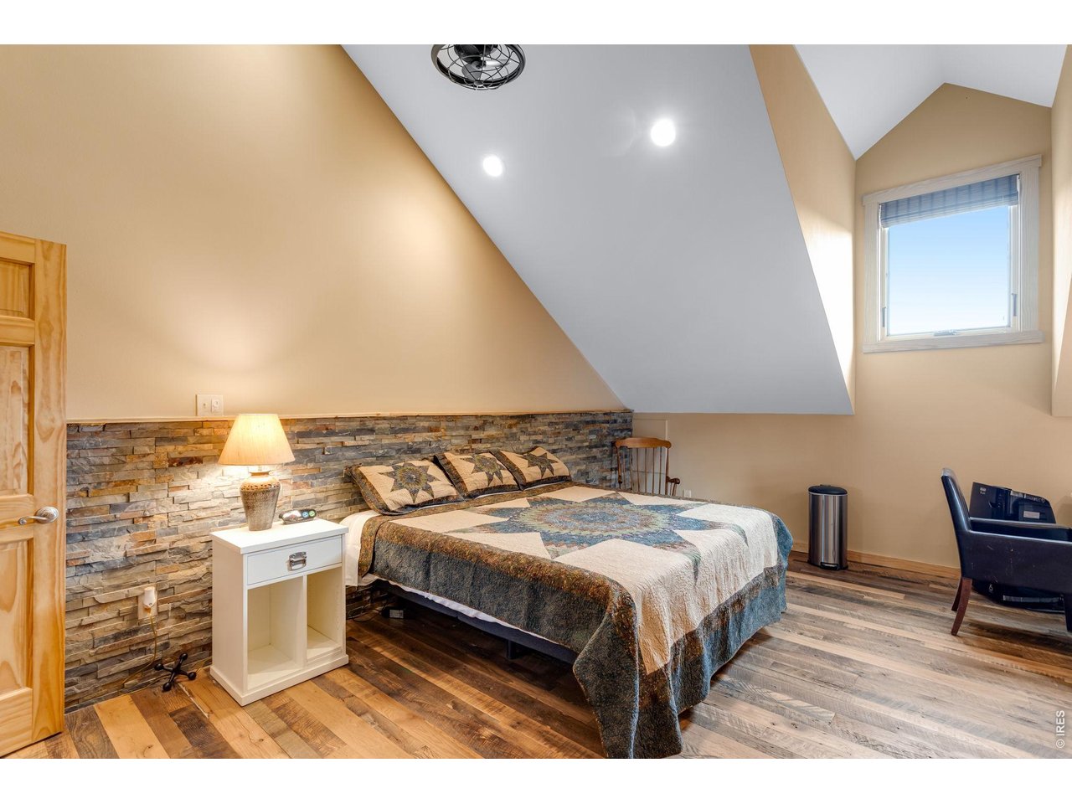
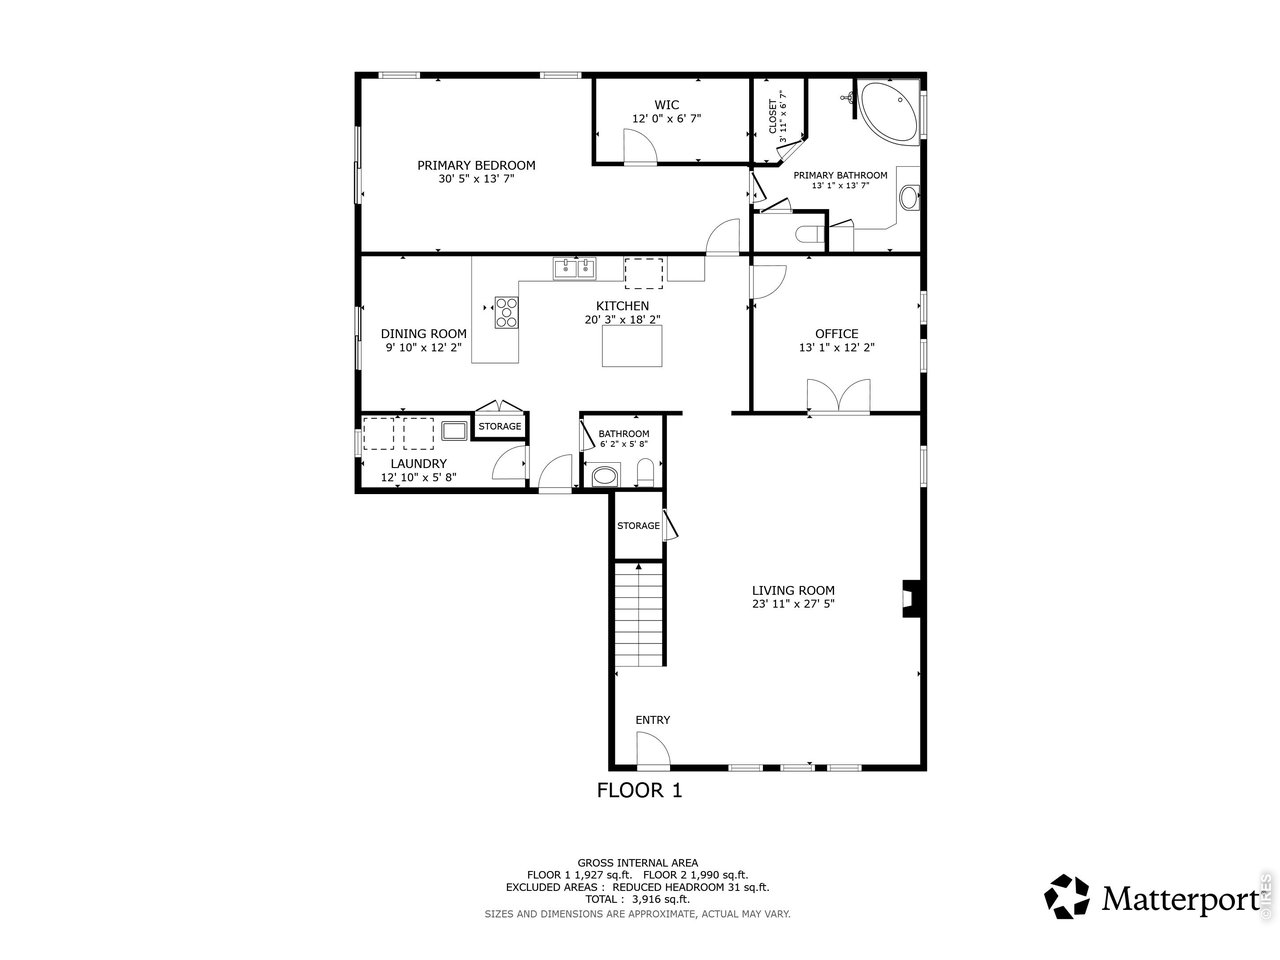
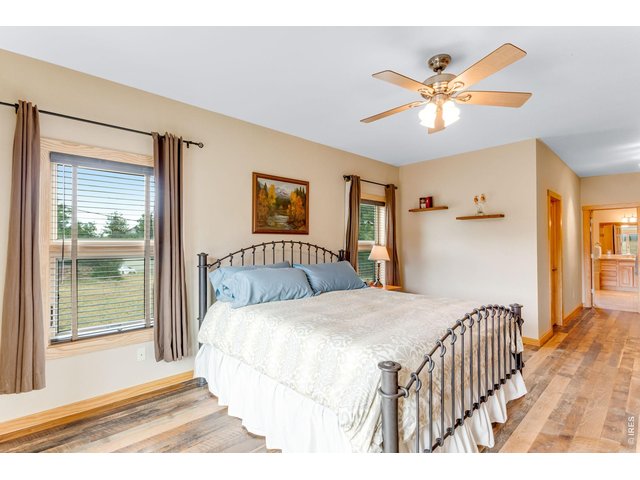
Real barnwood flooring in the huge primary suite on the main floor with walk in closet.
5 of 50
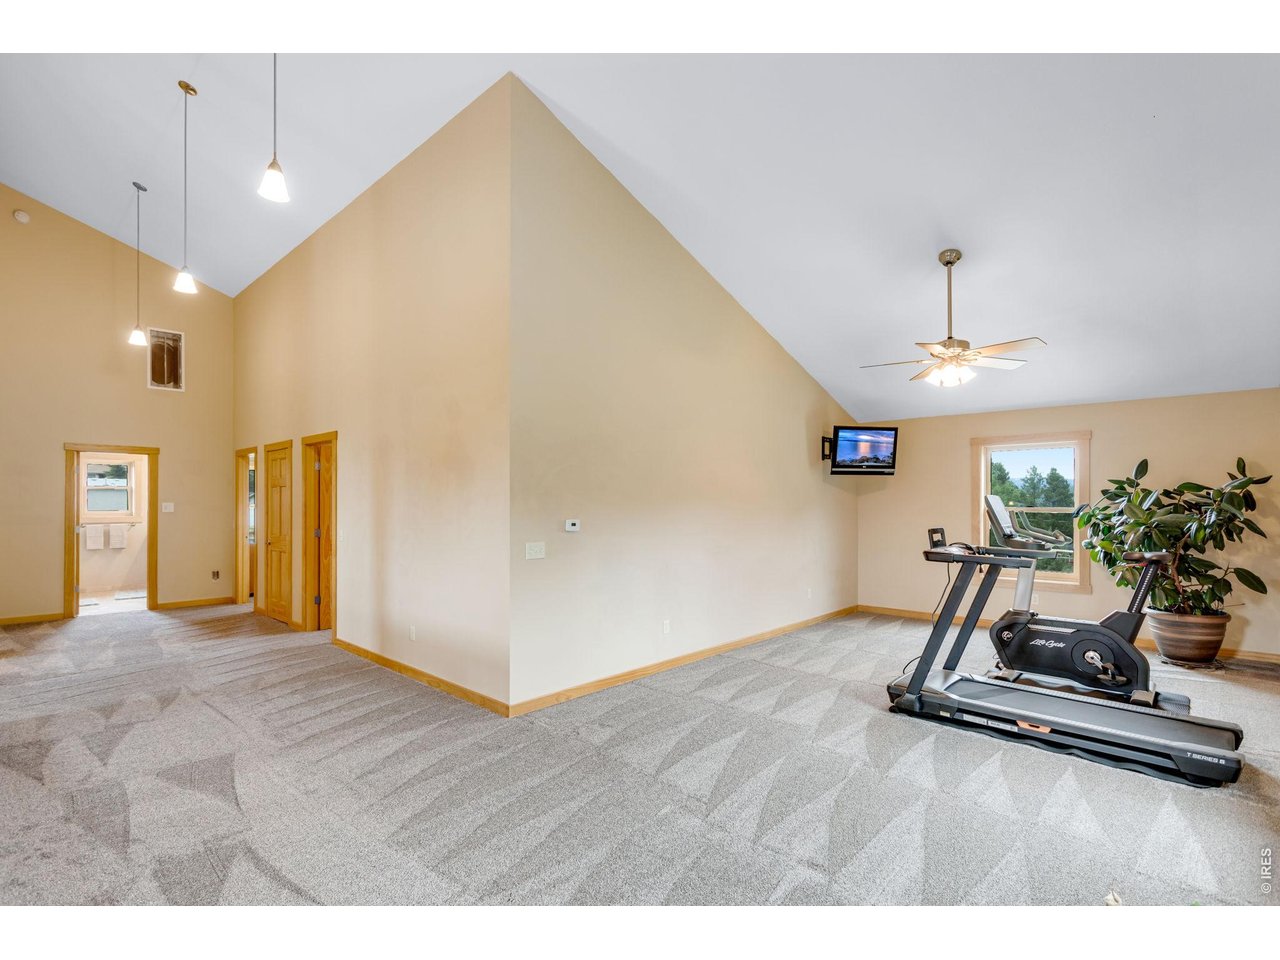
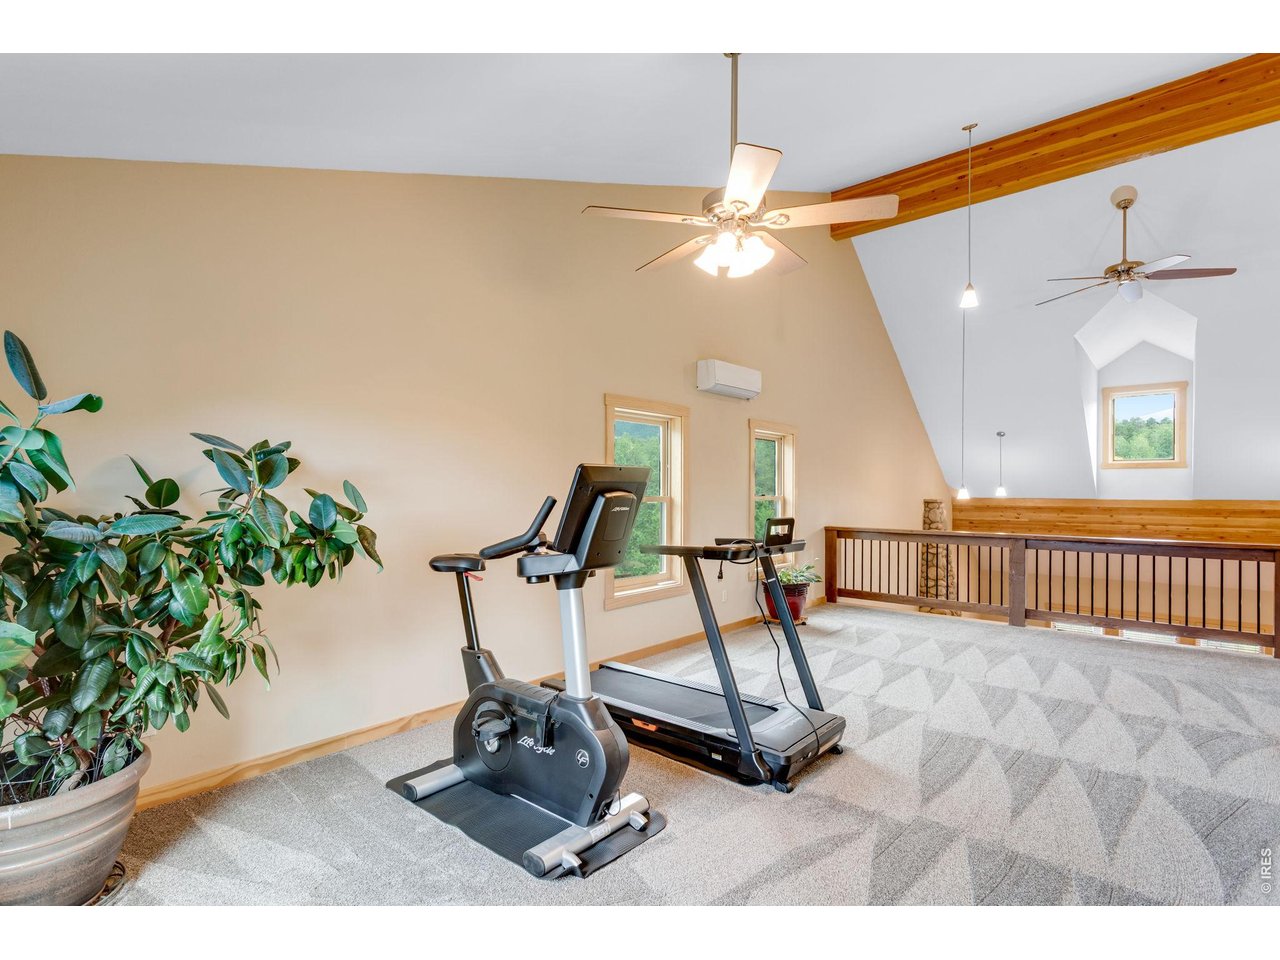
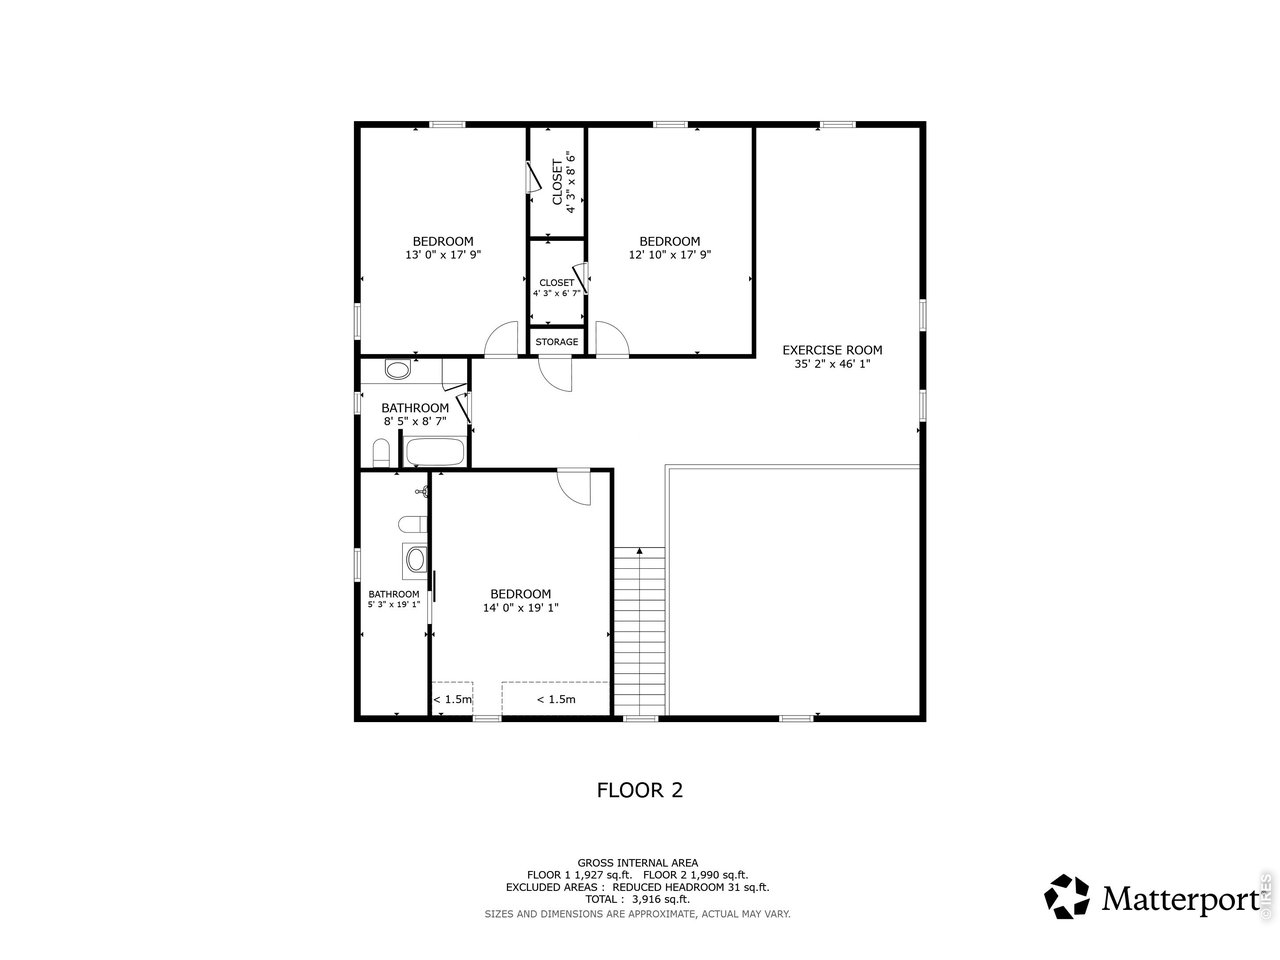
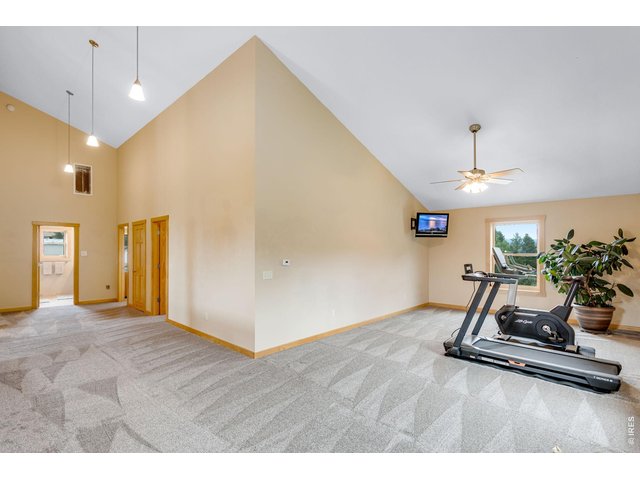
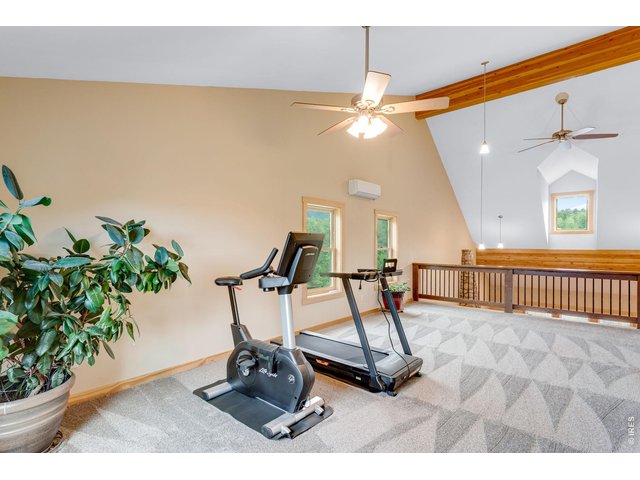
Spacious loft with brand new carpet is perfect for entertaining, a play room, exercise room or additional living space.
6 of 50
7 of 50
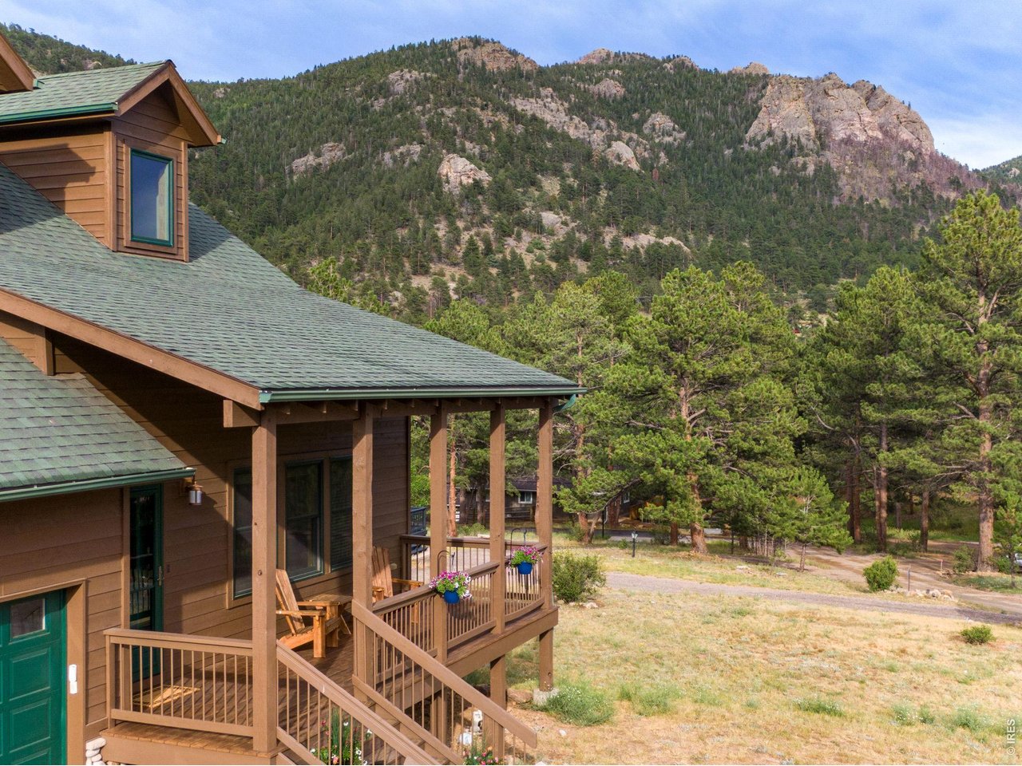
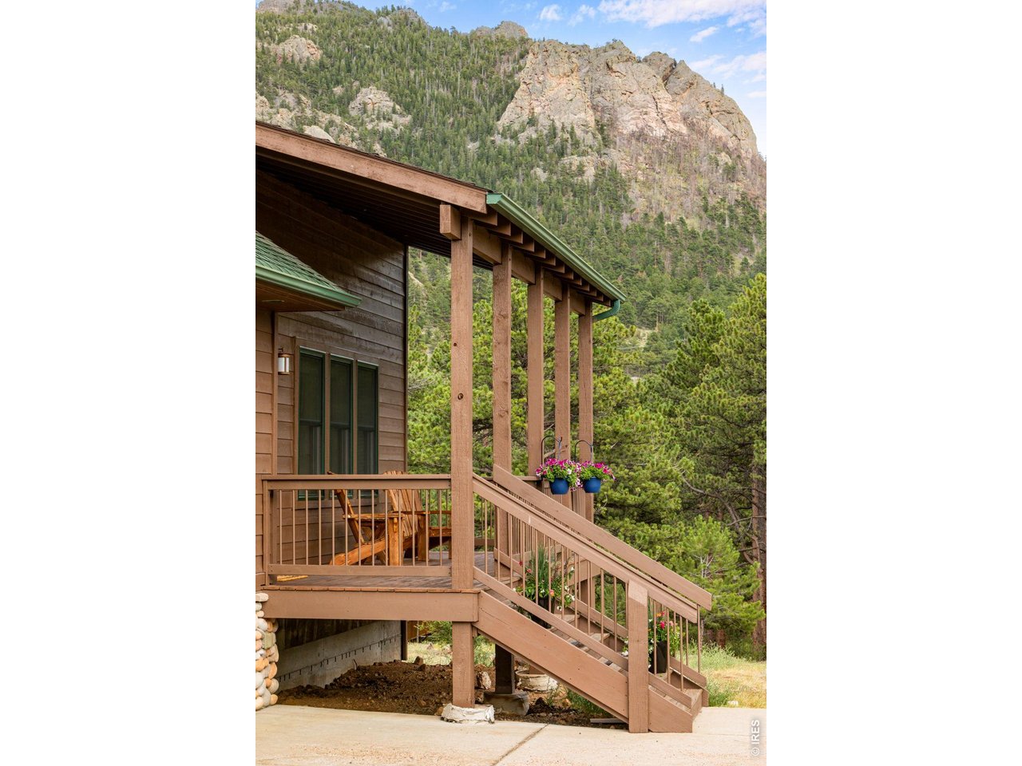
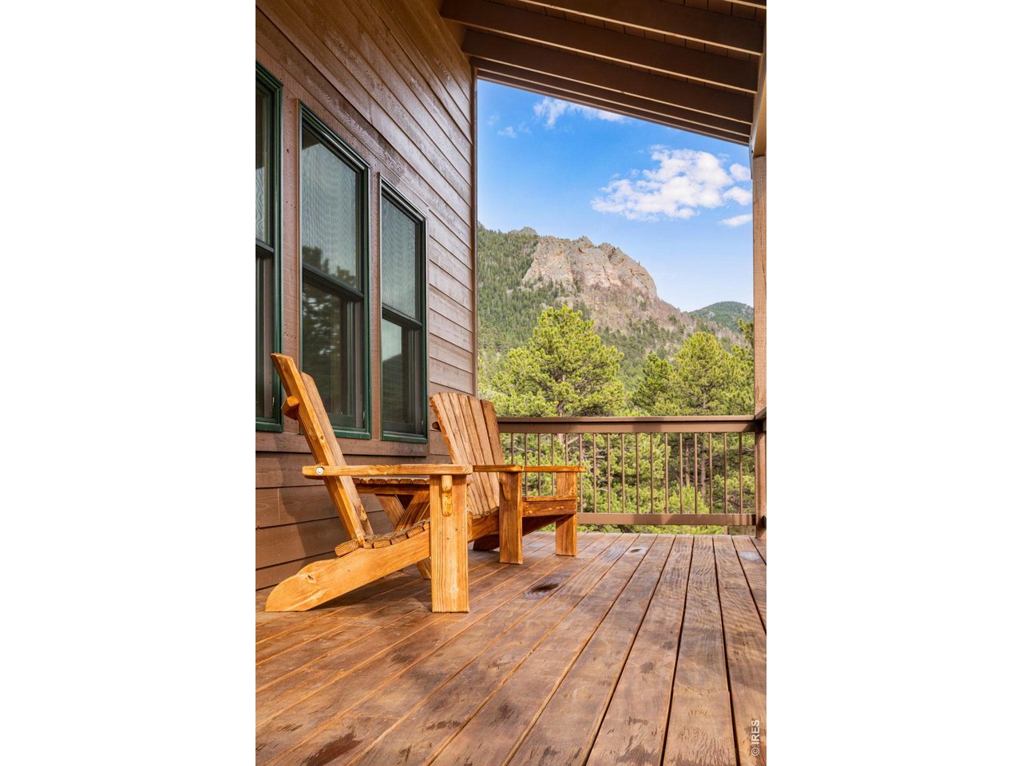
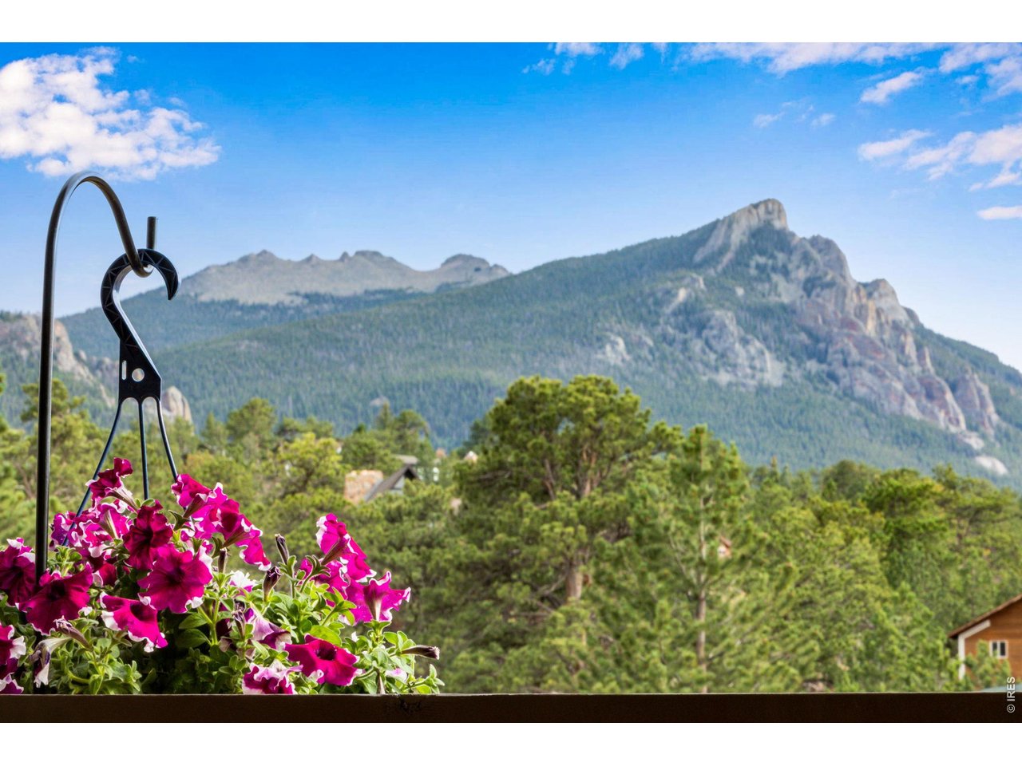
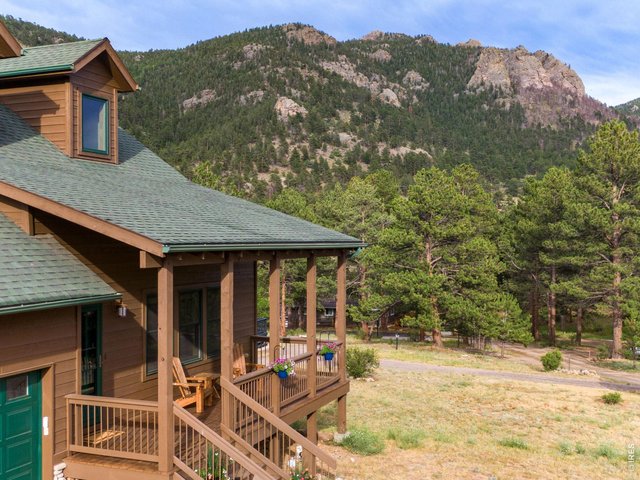
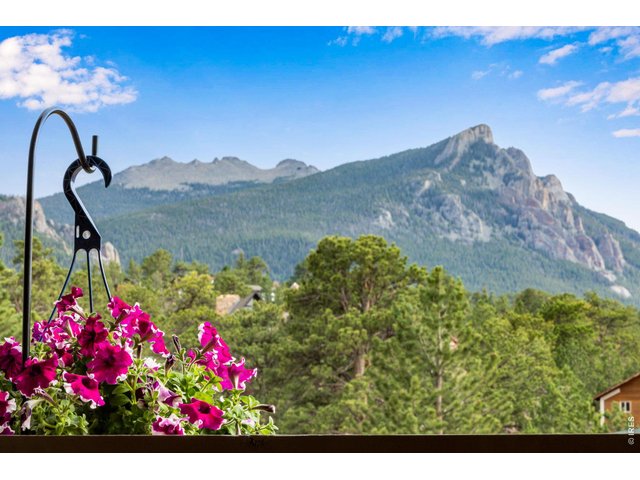
Relax on the covered front porch or enjoy your morning coffee taking in views of Longs Peak and Twin Sisters.
8 of 50
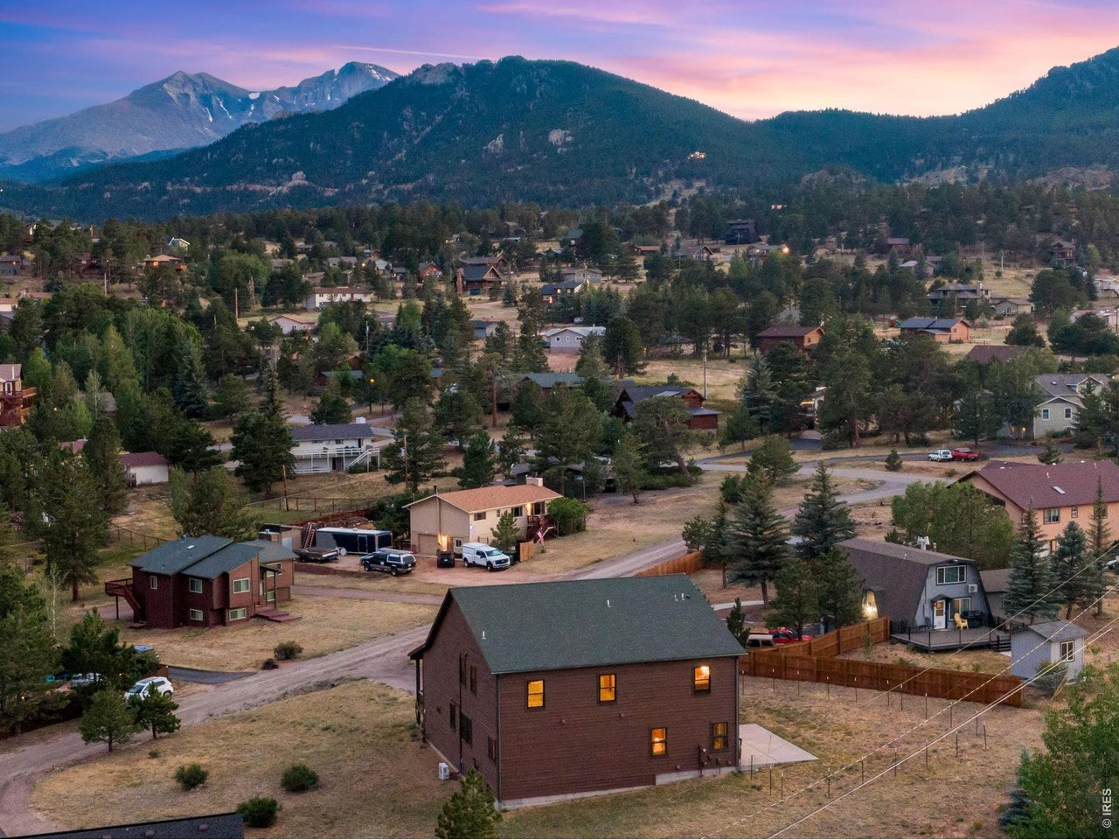
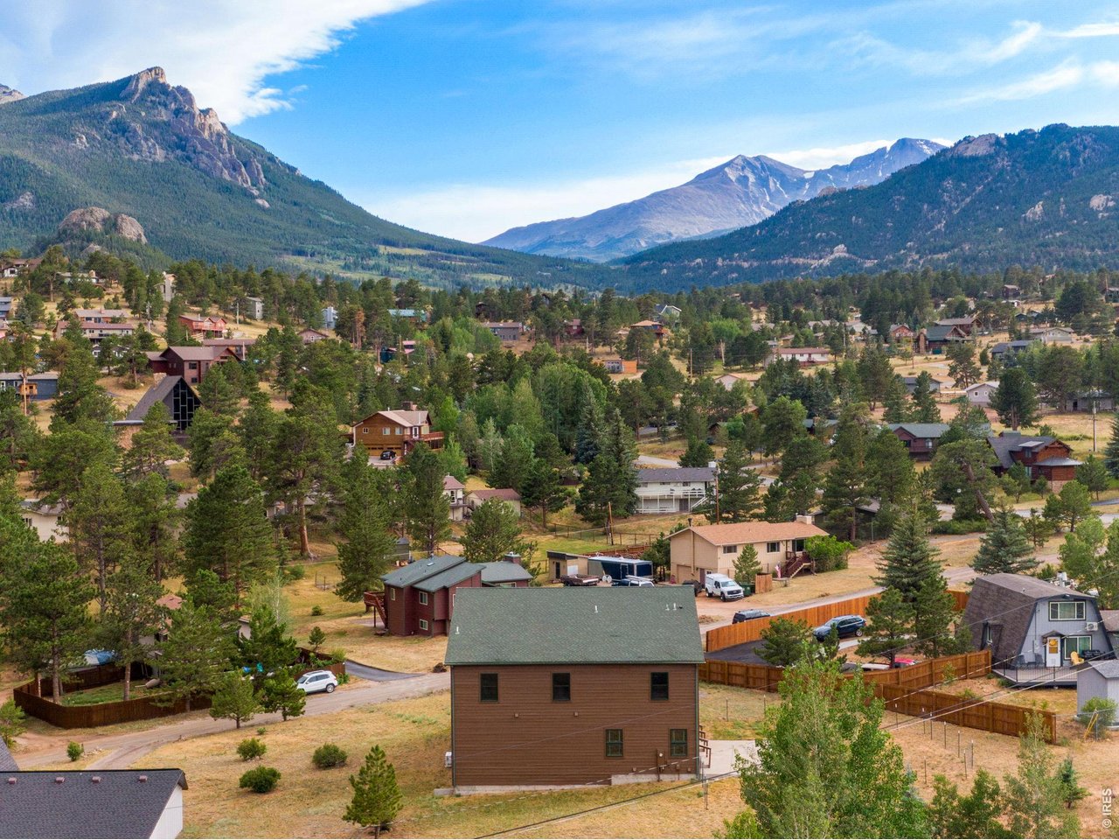
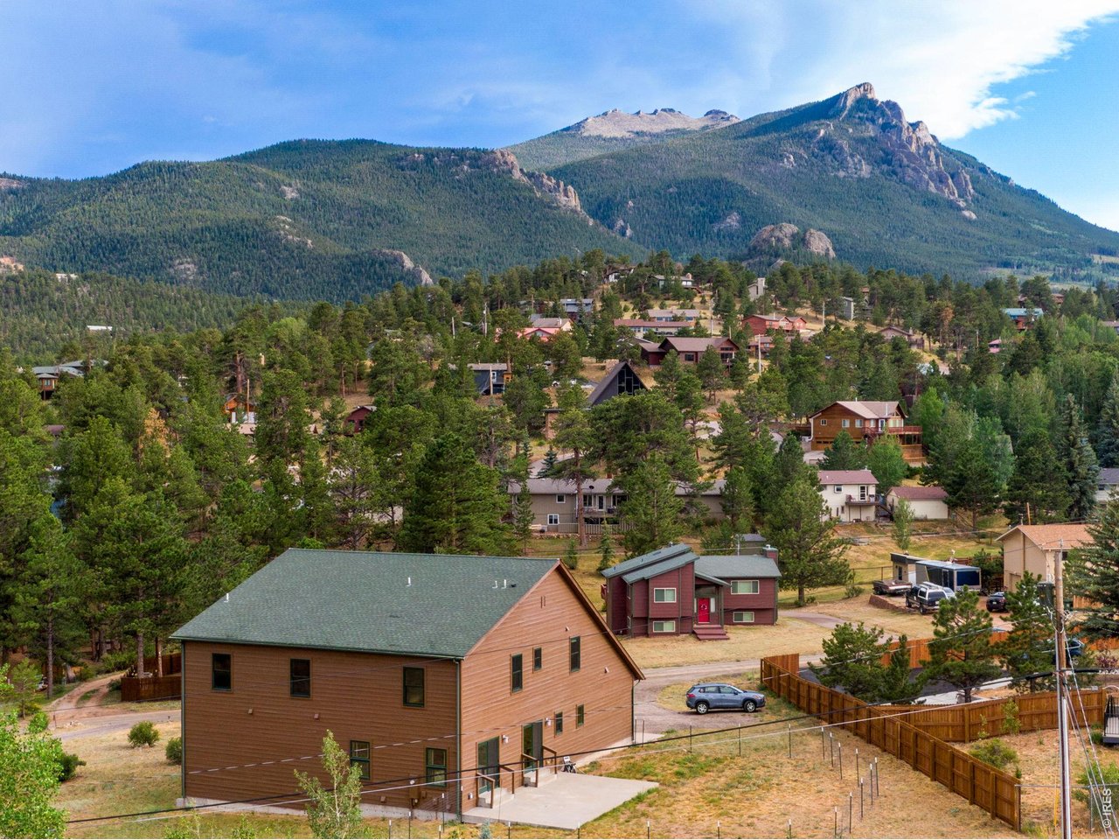
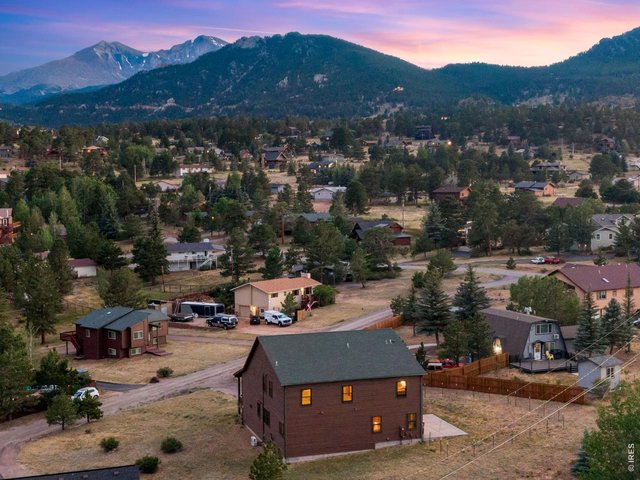
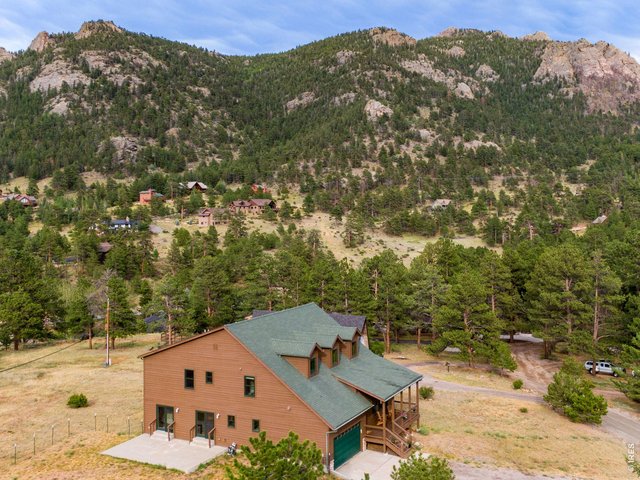
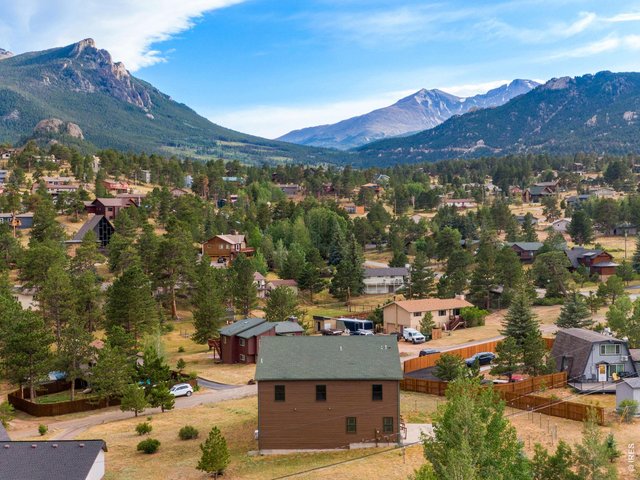
Perfectly positioned for enjoying the mountain views.
9 of 50
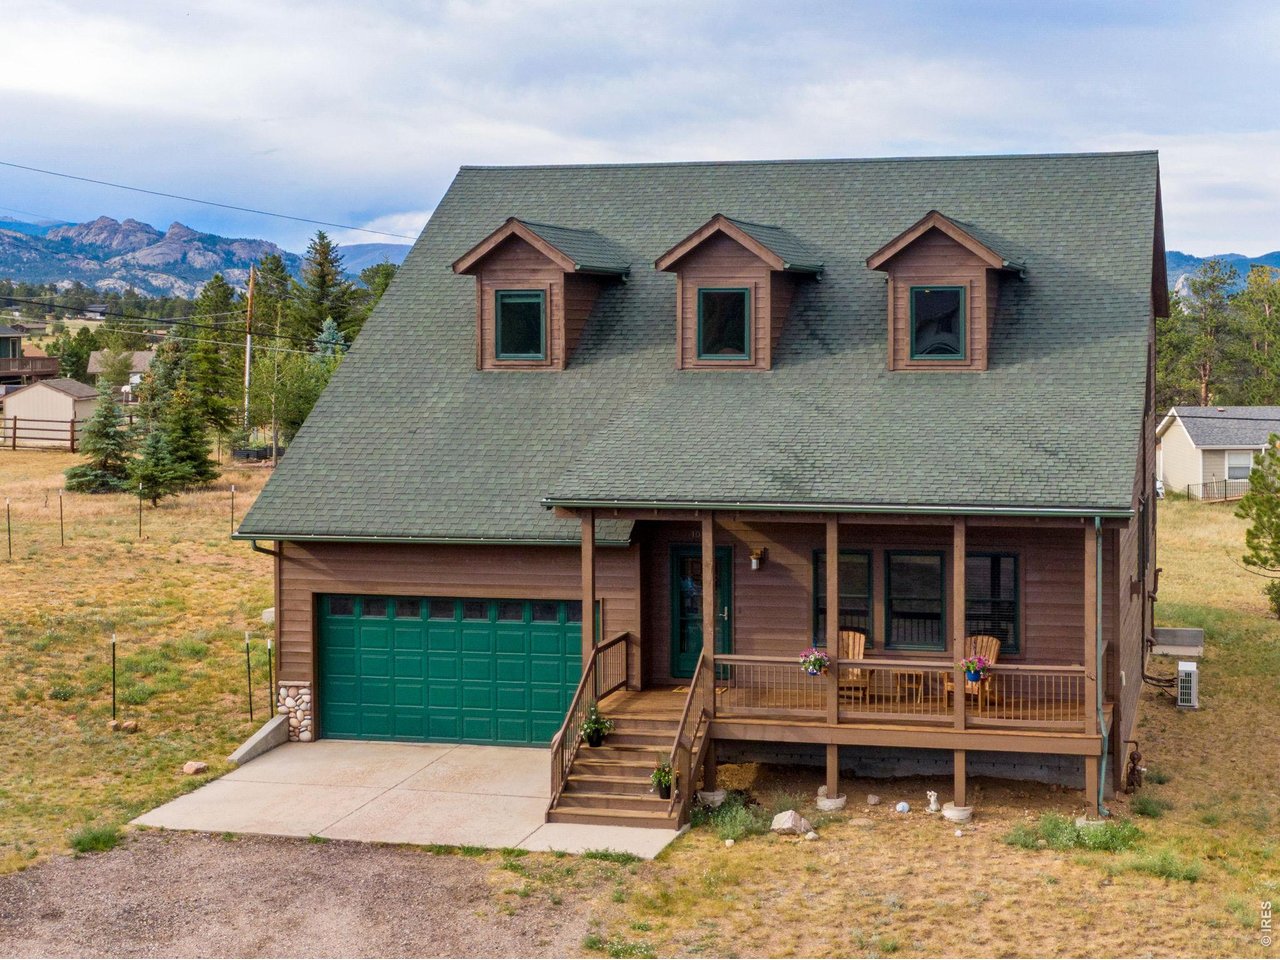
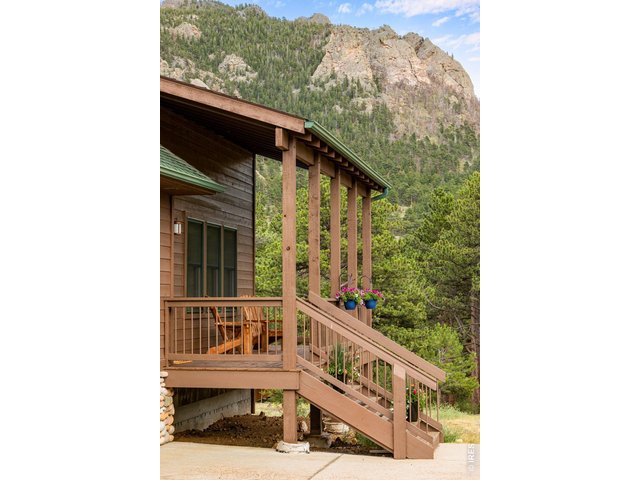
A welcoming front porch invites you in.
10 of 50
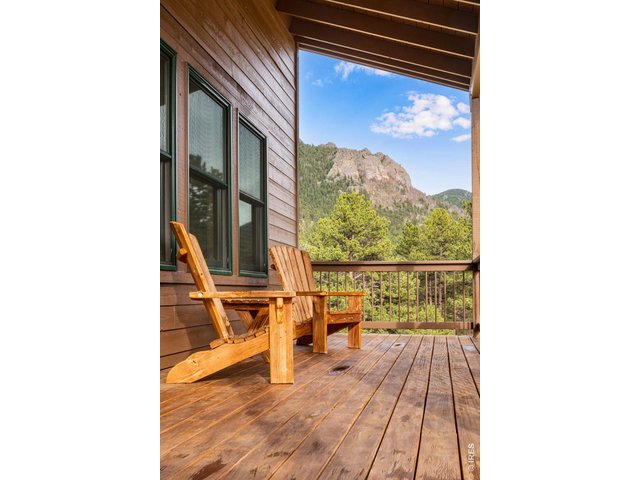
Recently re-stained and well maintained exterior.
11 of 50
Just one of the stunning views from the front porch.
12 of 50
Light streams inside through the dormer windows.
13 of 50
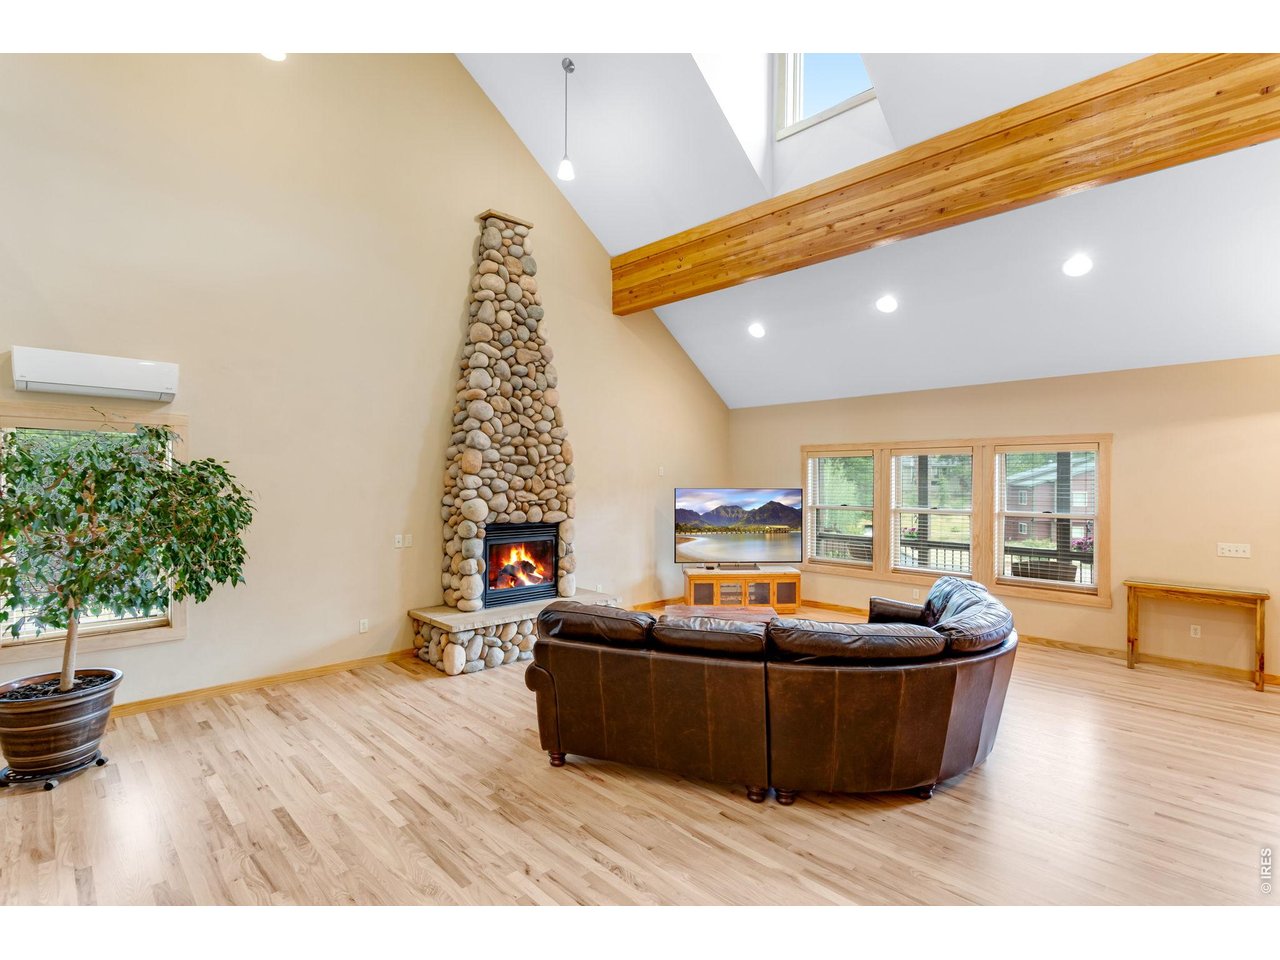
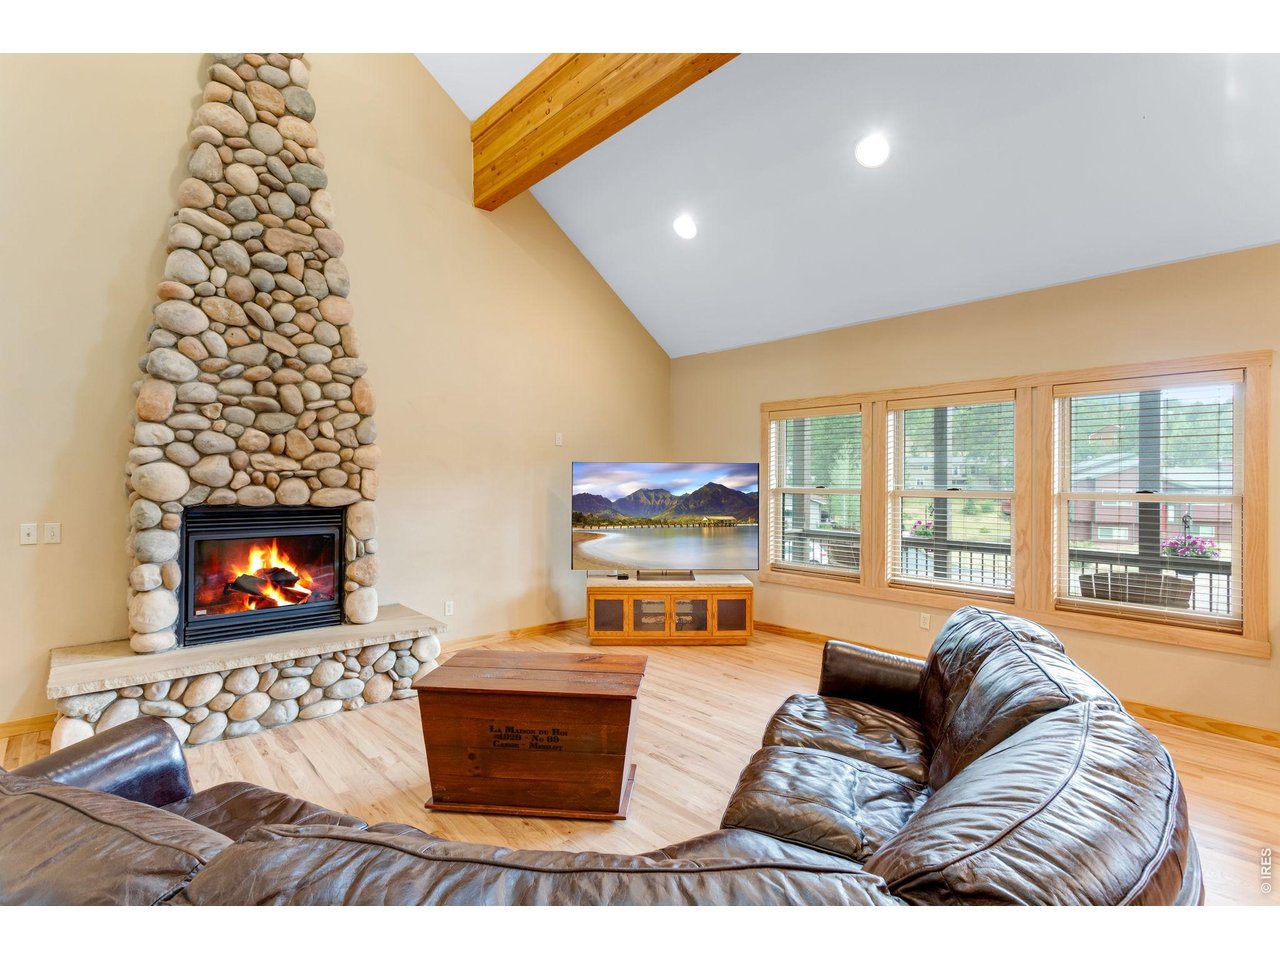
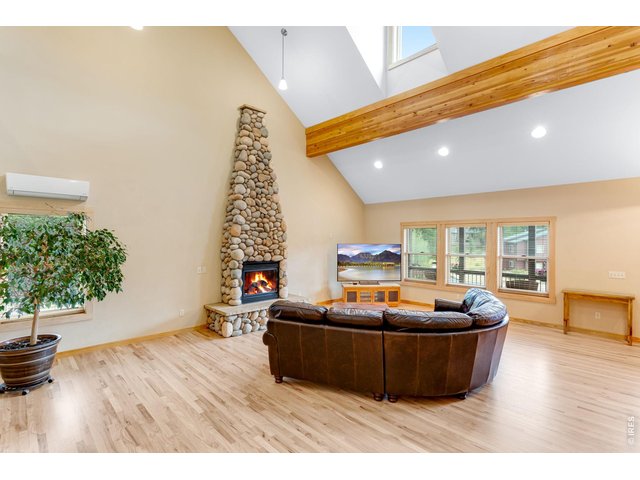
Refinished hickory hardwood flooring.
14 of 50
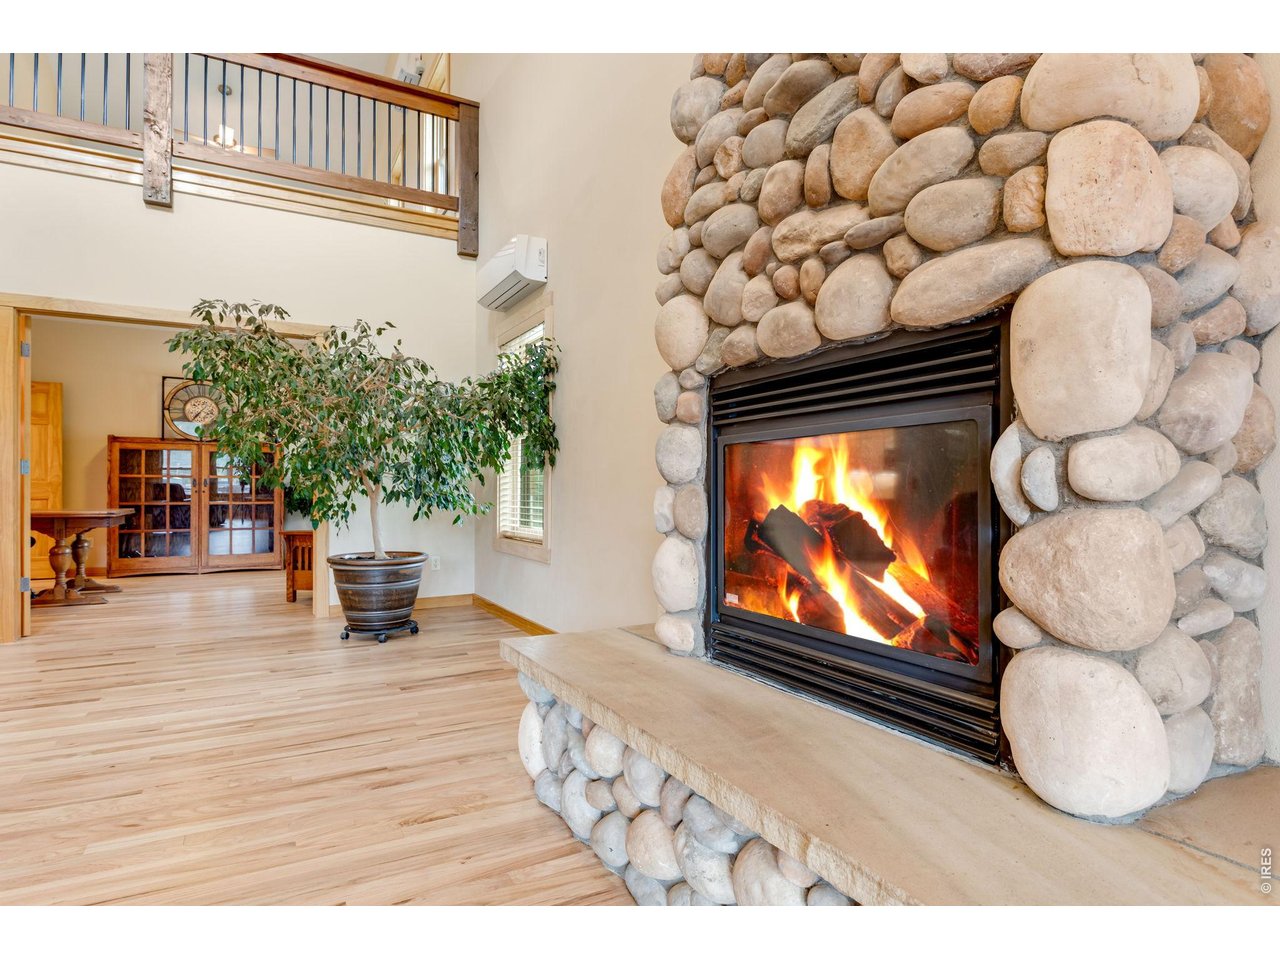
Stone gas fireplace to warm the space in the colder months.
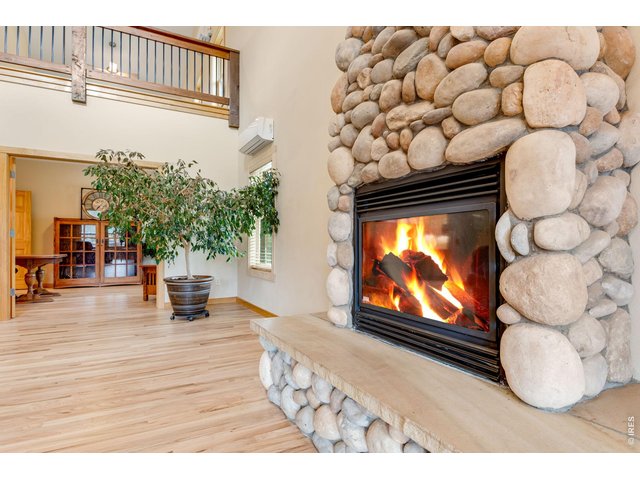
15 of 50
Welcome to your mountain home!
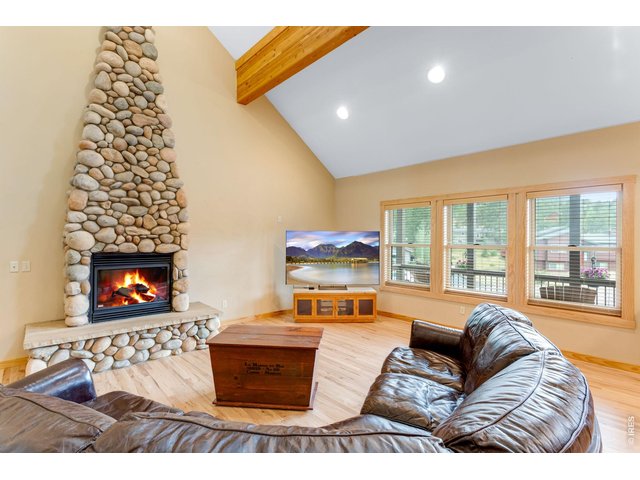
16 of 50
17 of 50
Plenty of cabinet space in the chef's kitchen with large island.
18 of 50
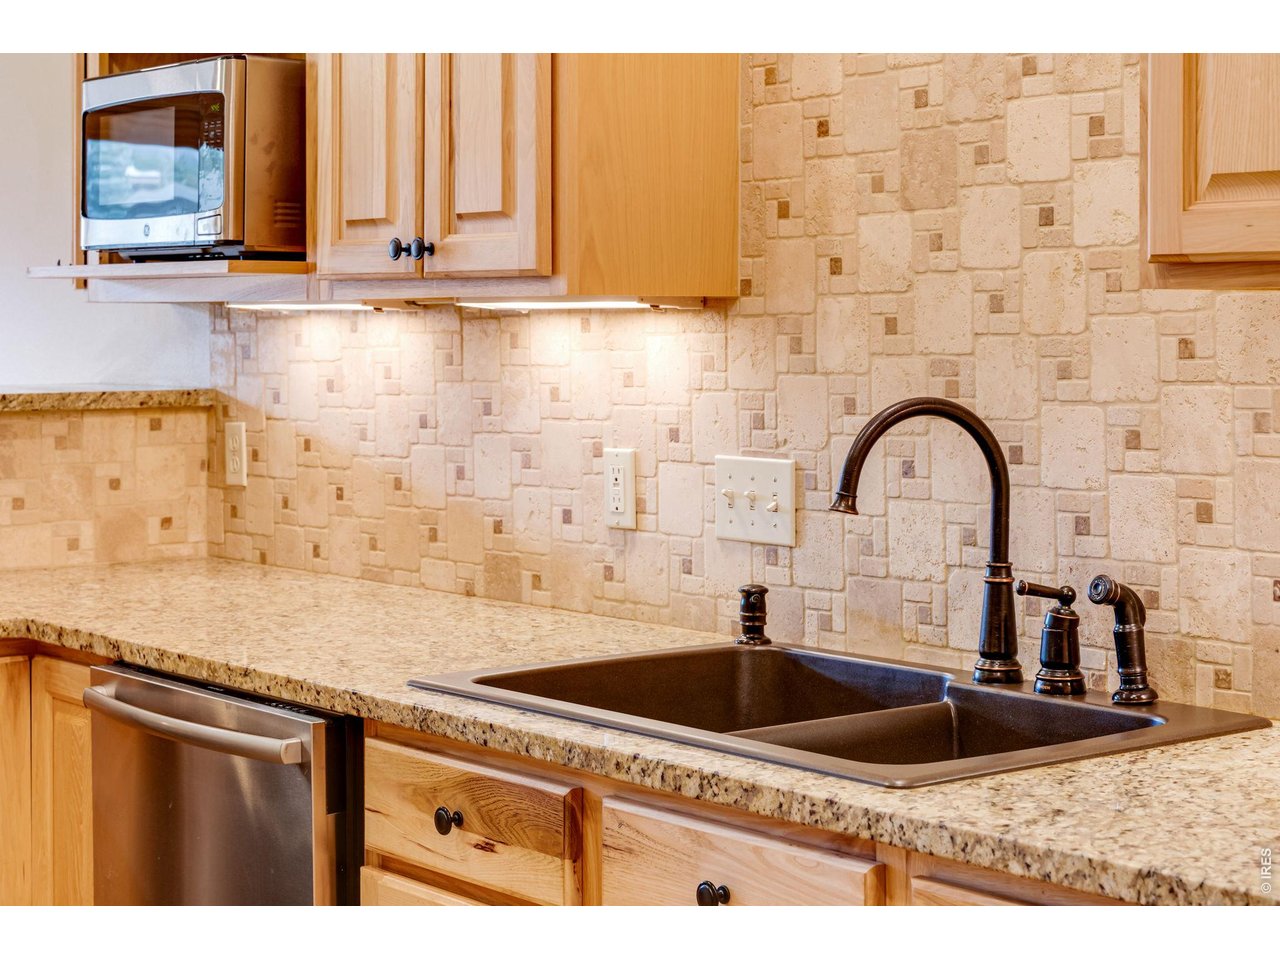
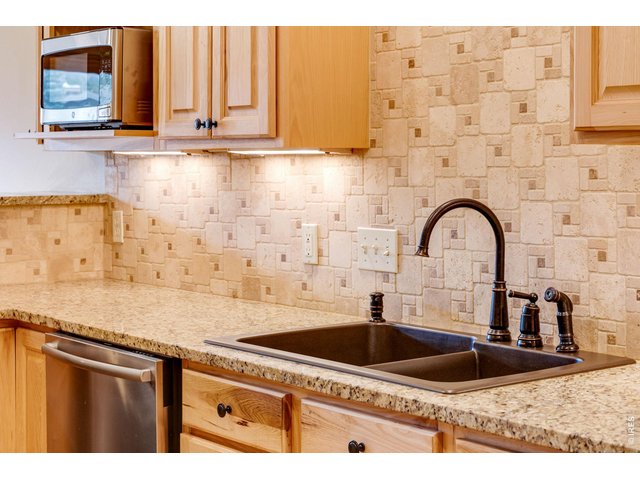
All stainless appliances and custom backsplash.
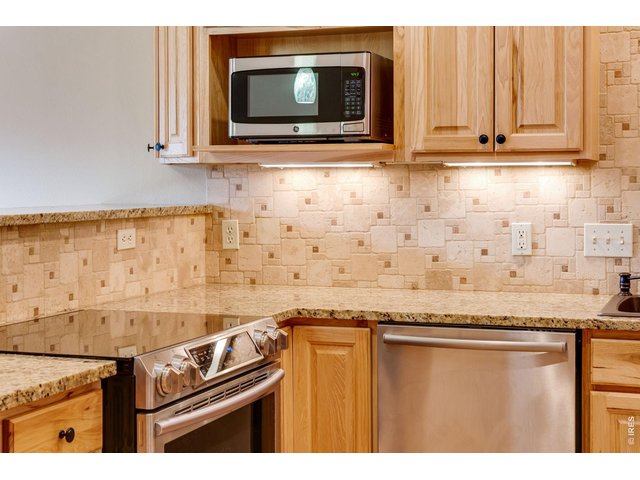
19 of 50
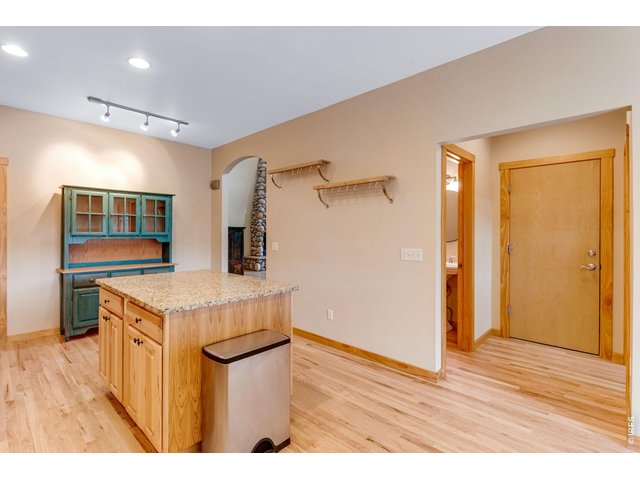
20 of 50
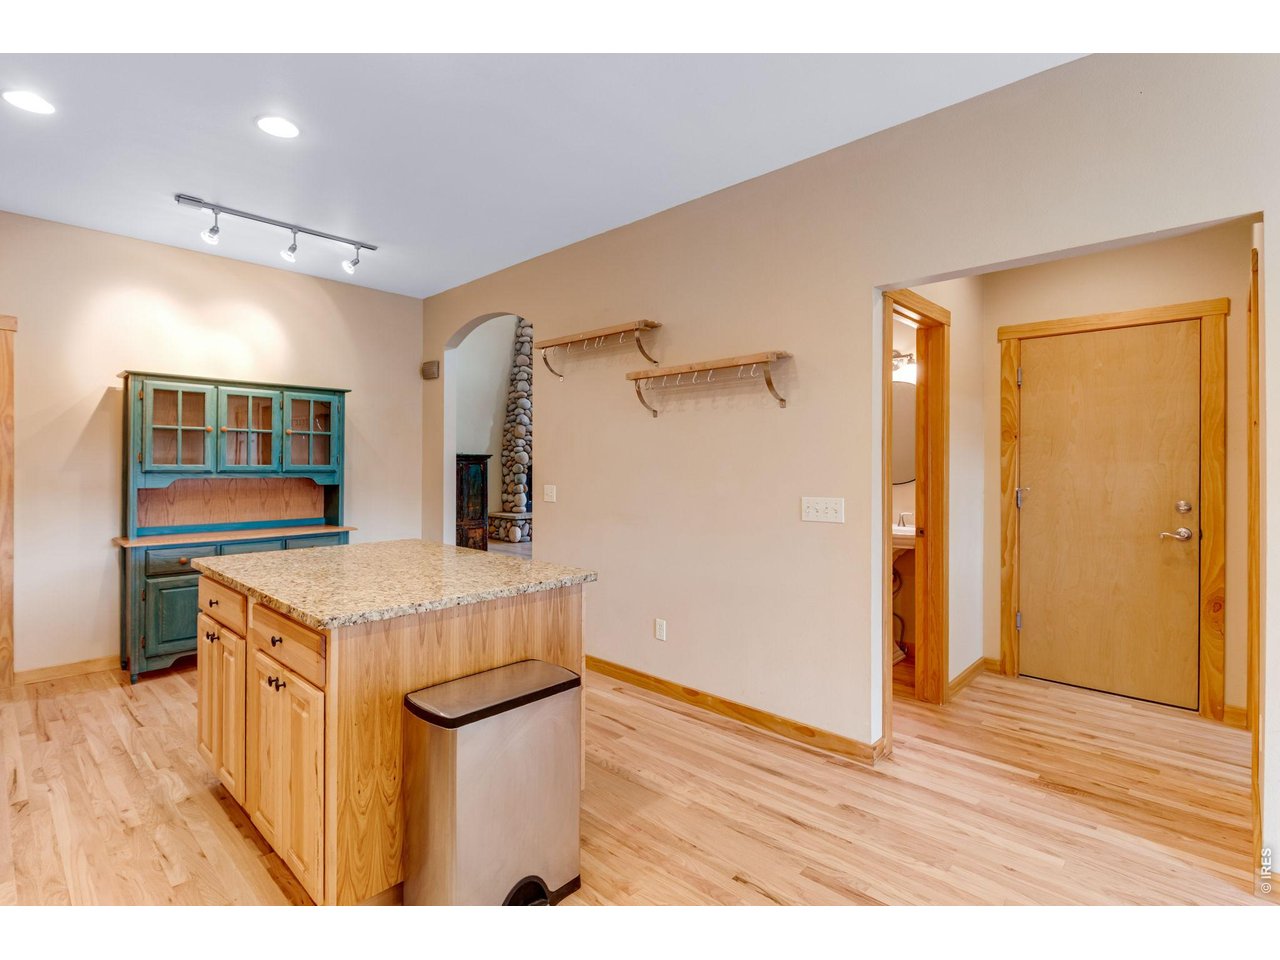
Garage and laundry room access off the kitchen.
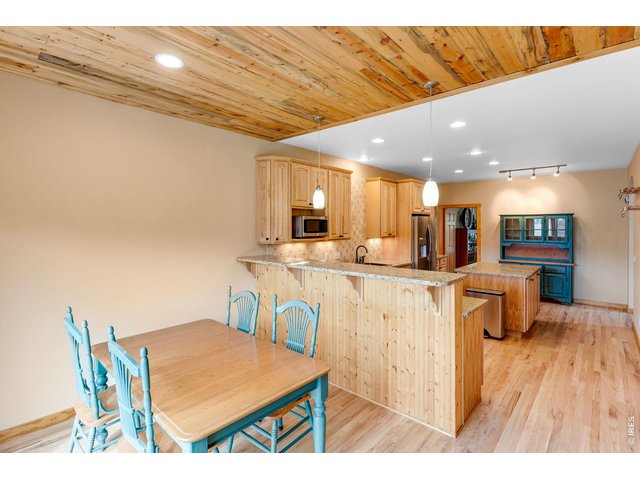
21 of 50
Pine ceilings and eat-in kitchen.
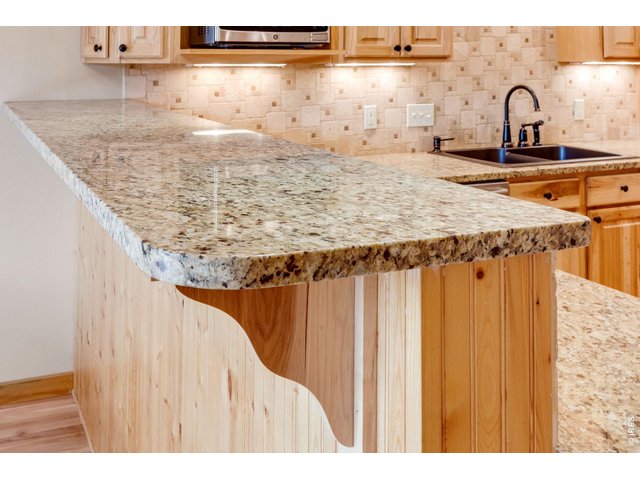
22 of 50
Beautiful granite countertops.
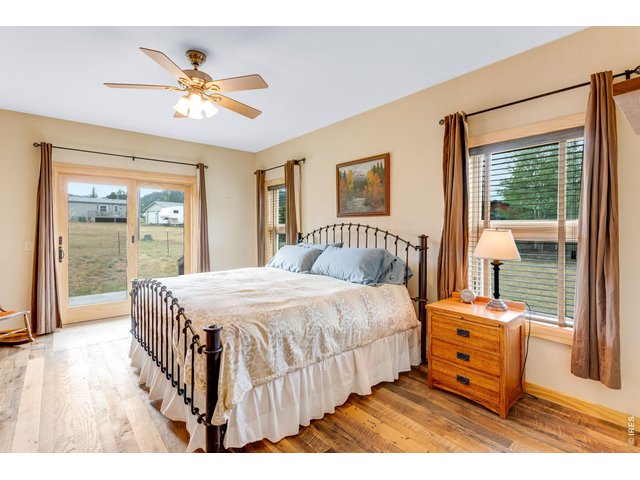
23 of 50
Main level primary bedroom with glass sliding door to patio.
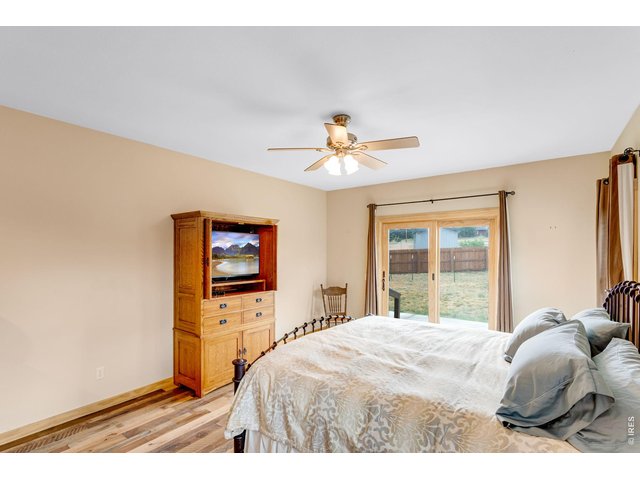
24 of 50
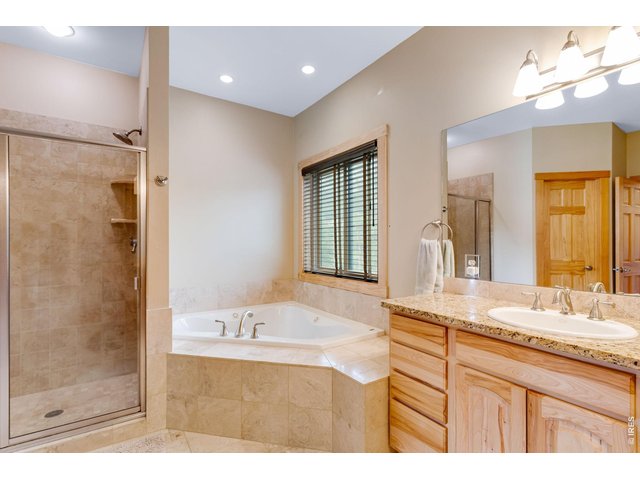
25 of 50
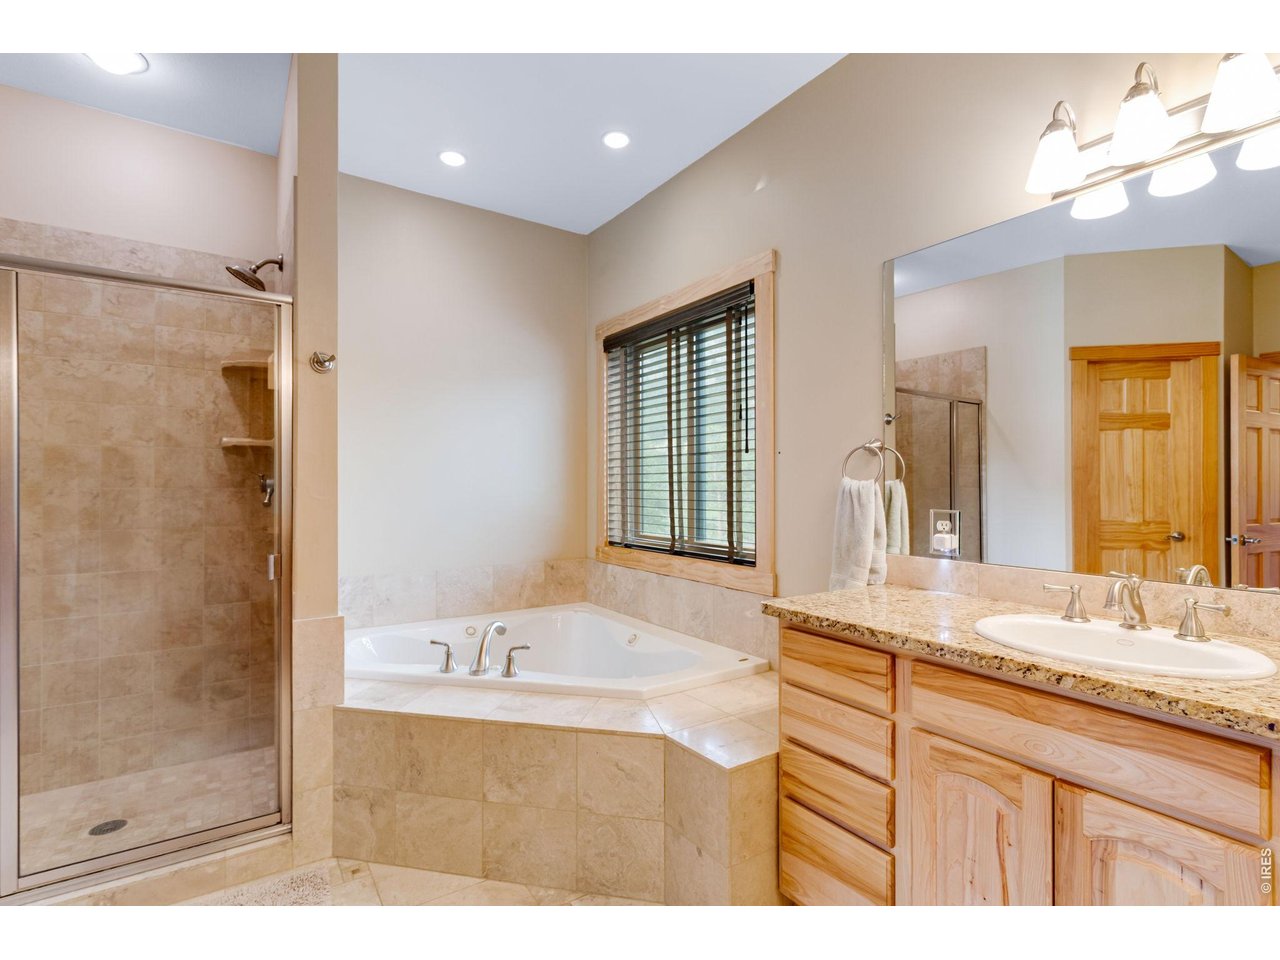
Beautiful 5 piece primary bathroom on the main floor.
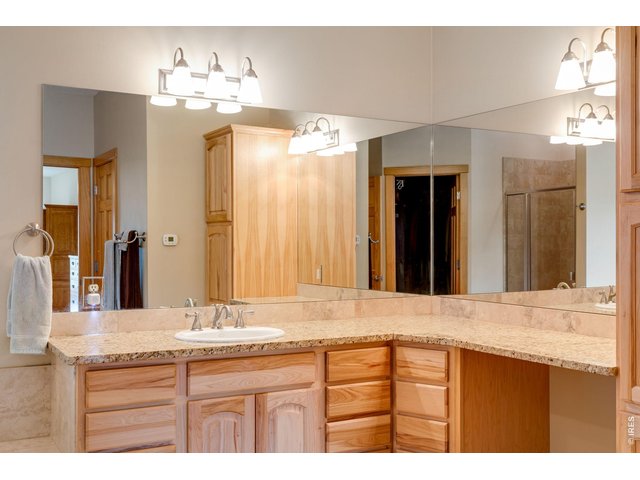
26 of 50
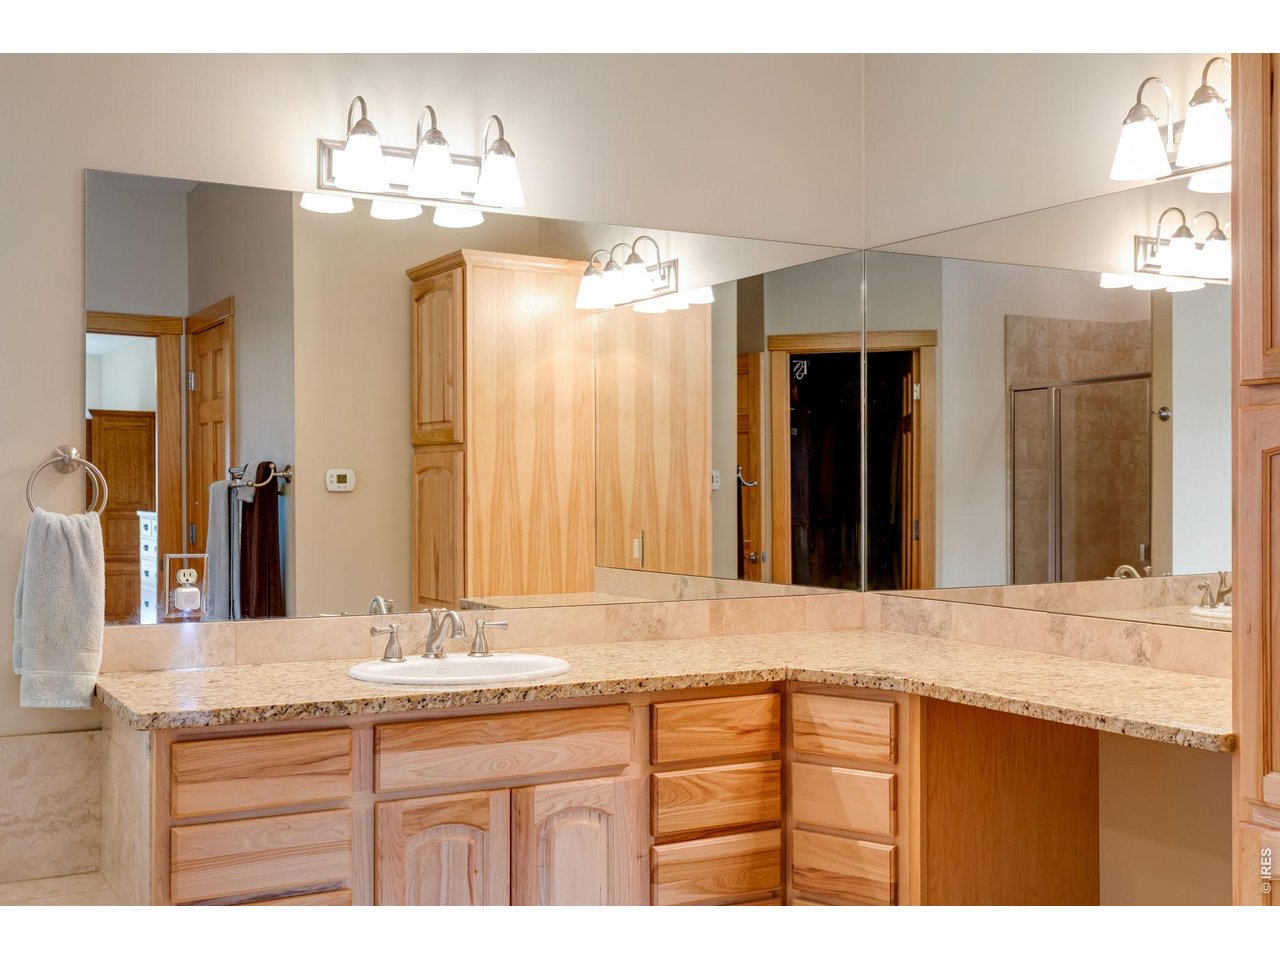
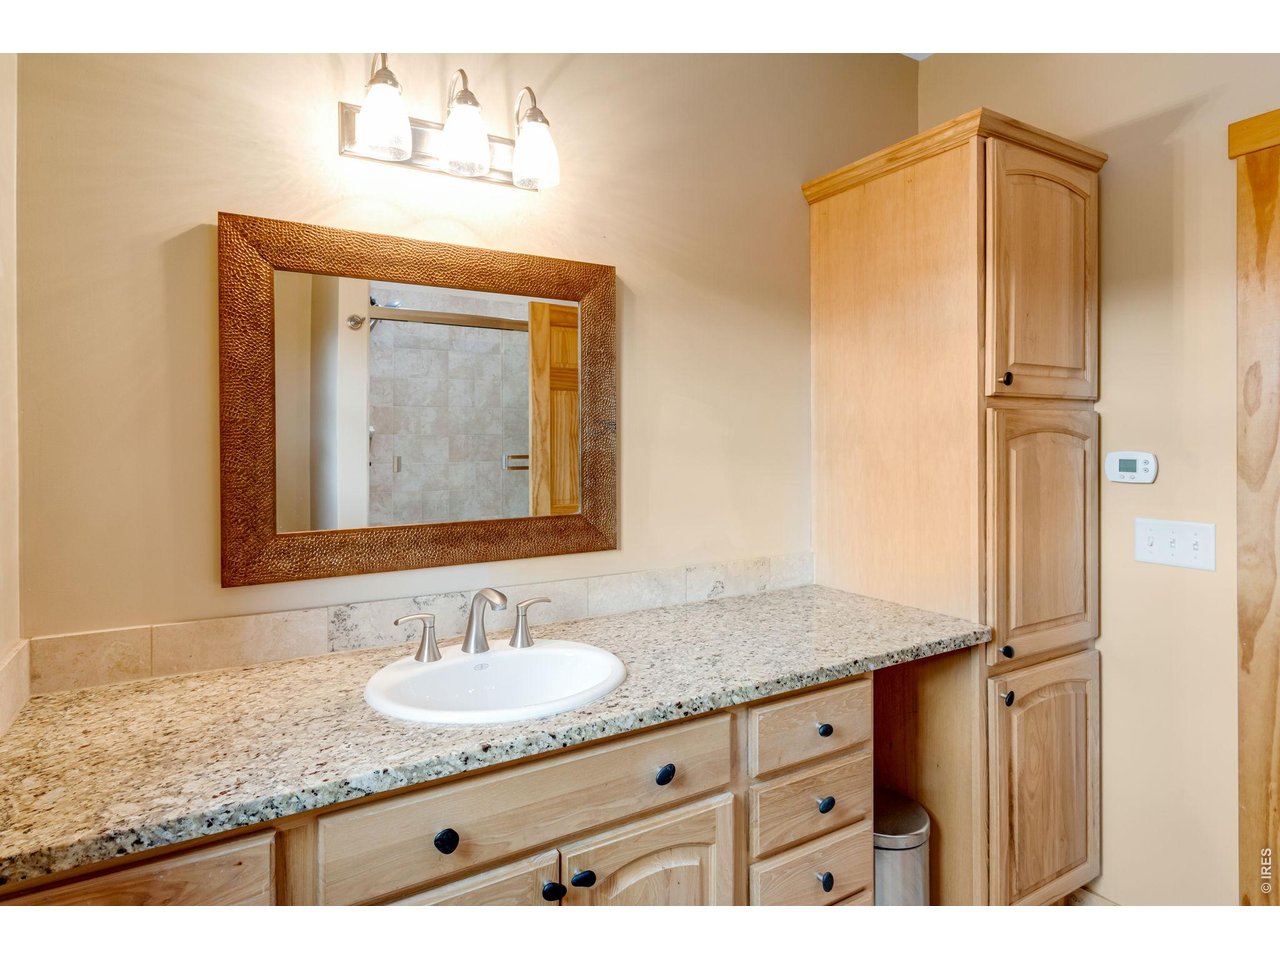
Lots of counter space and storage.
27 of 50
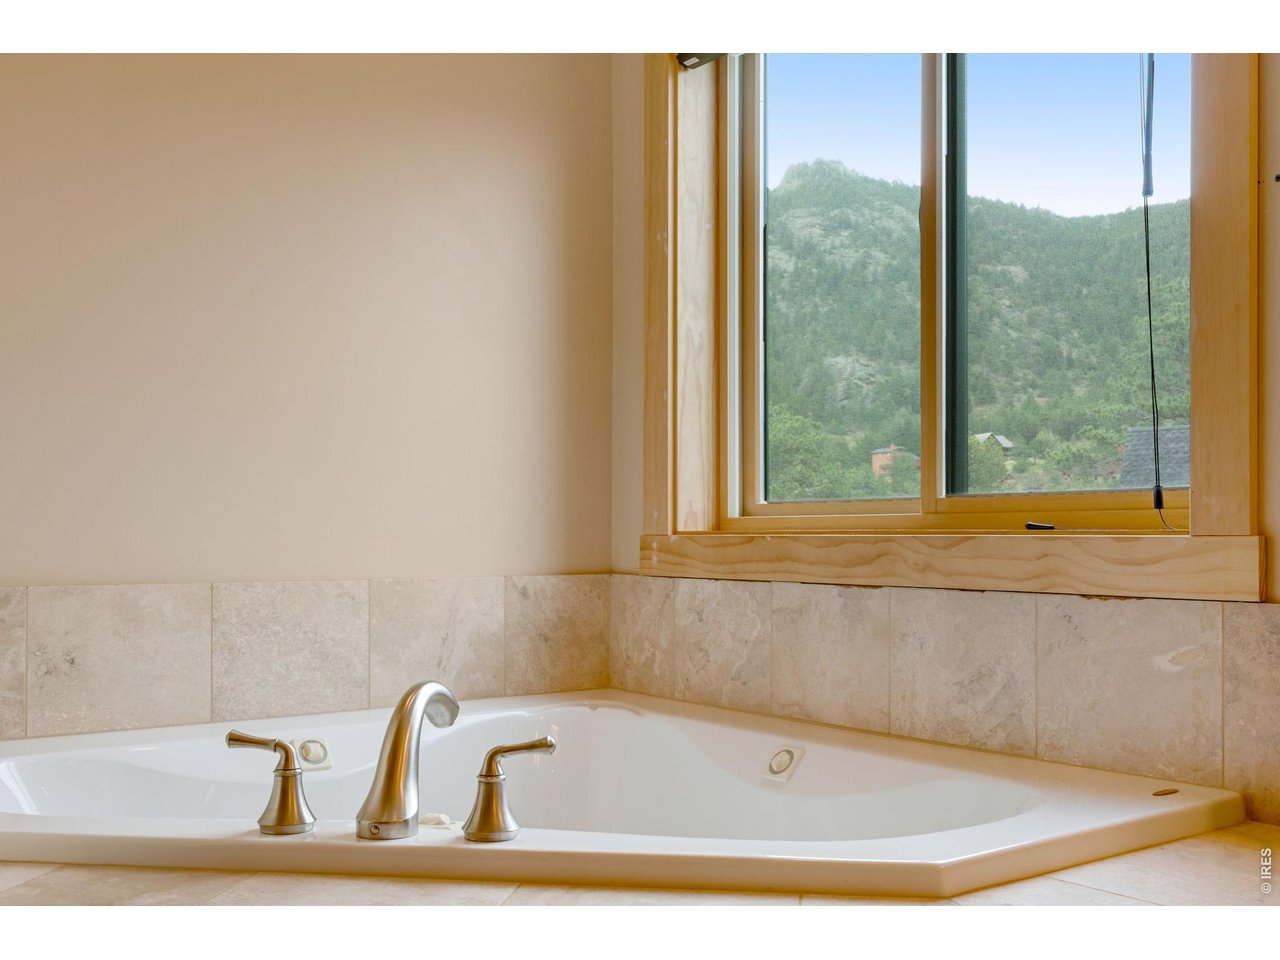
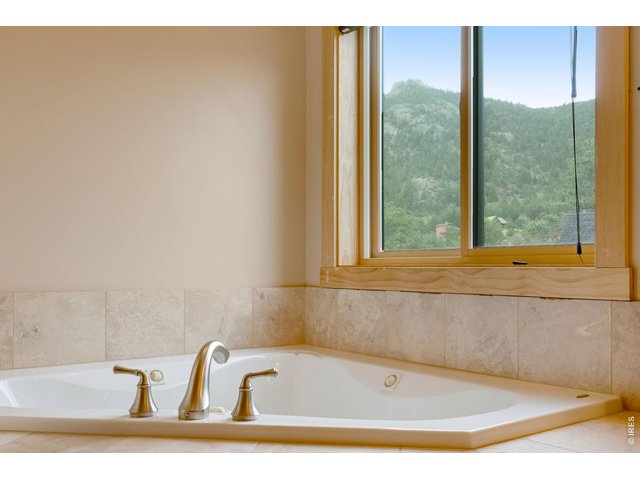
Enjoy a bubble bath while taking in mountain views.
28 of 50
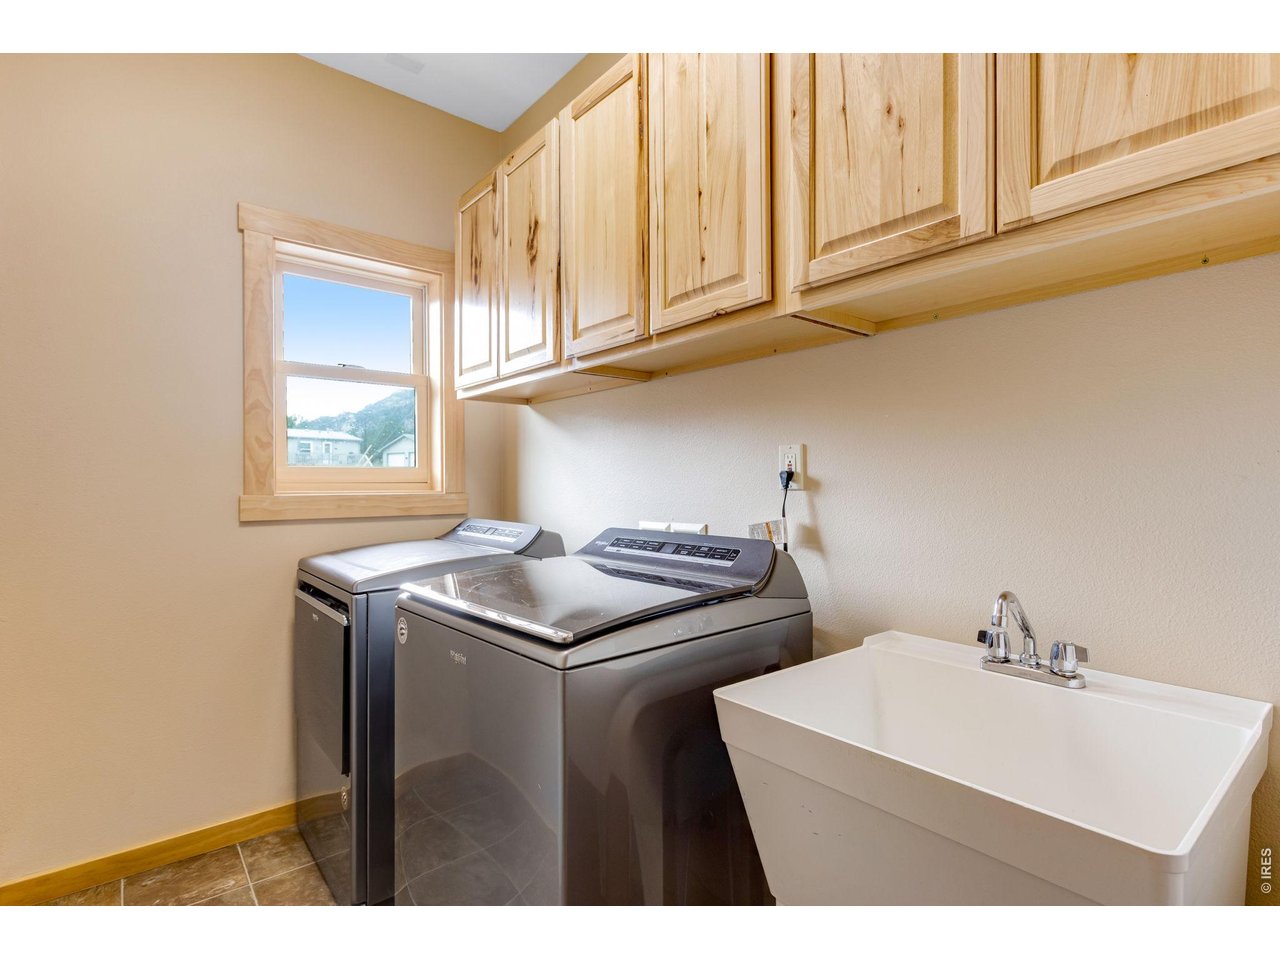
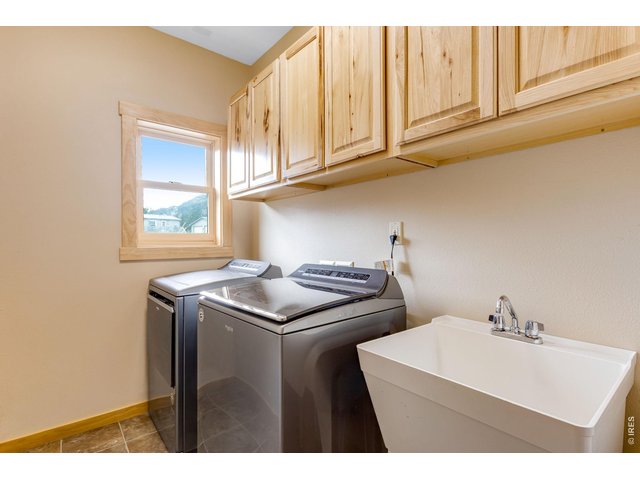
Main level laundry room with sink and plenty of storage.
29 of 50
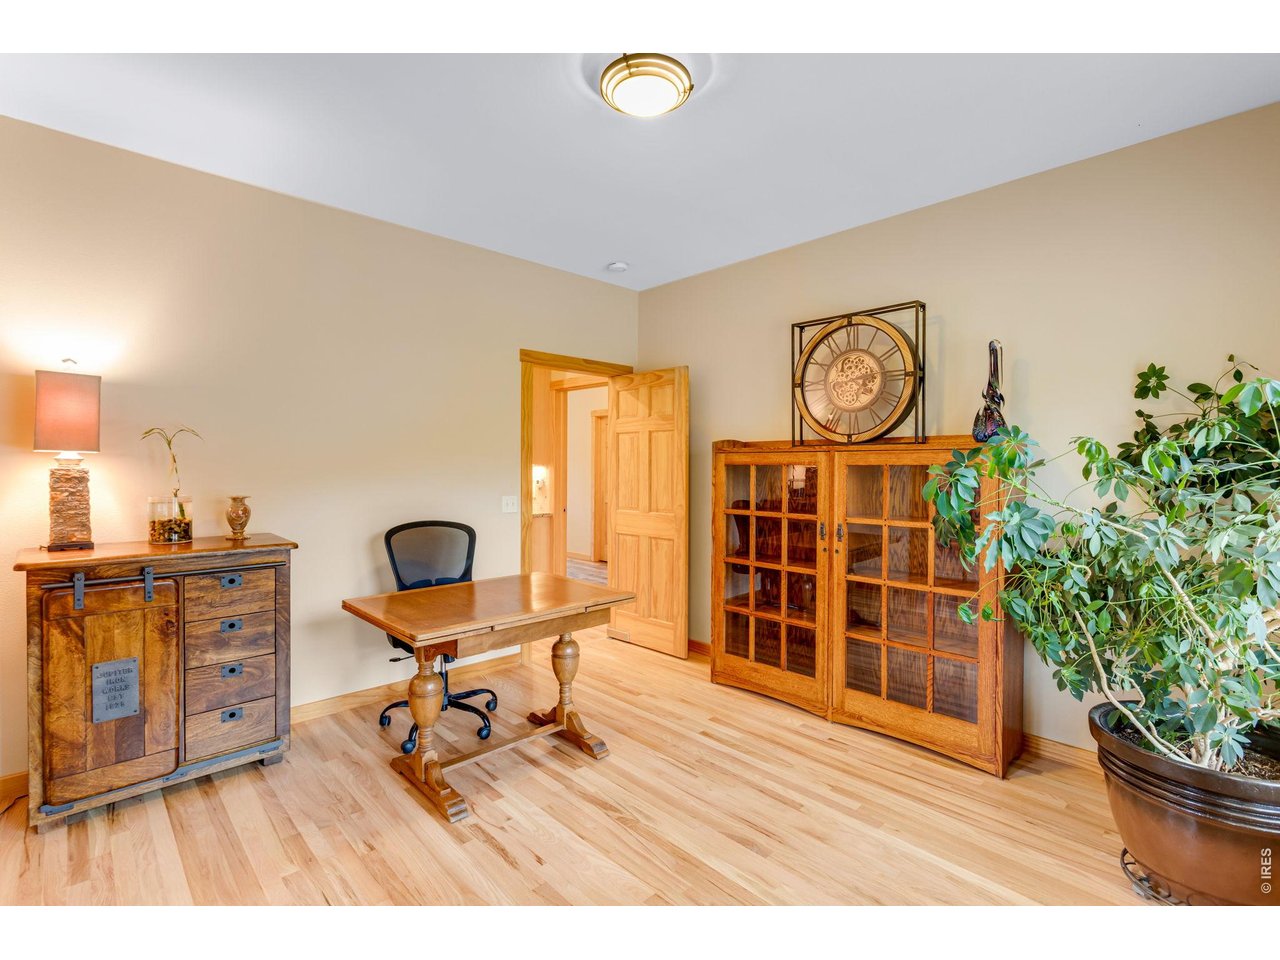
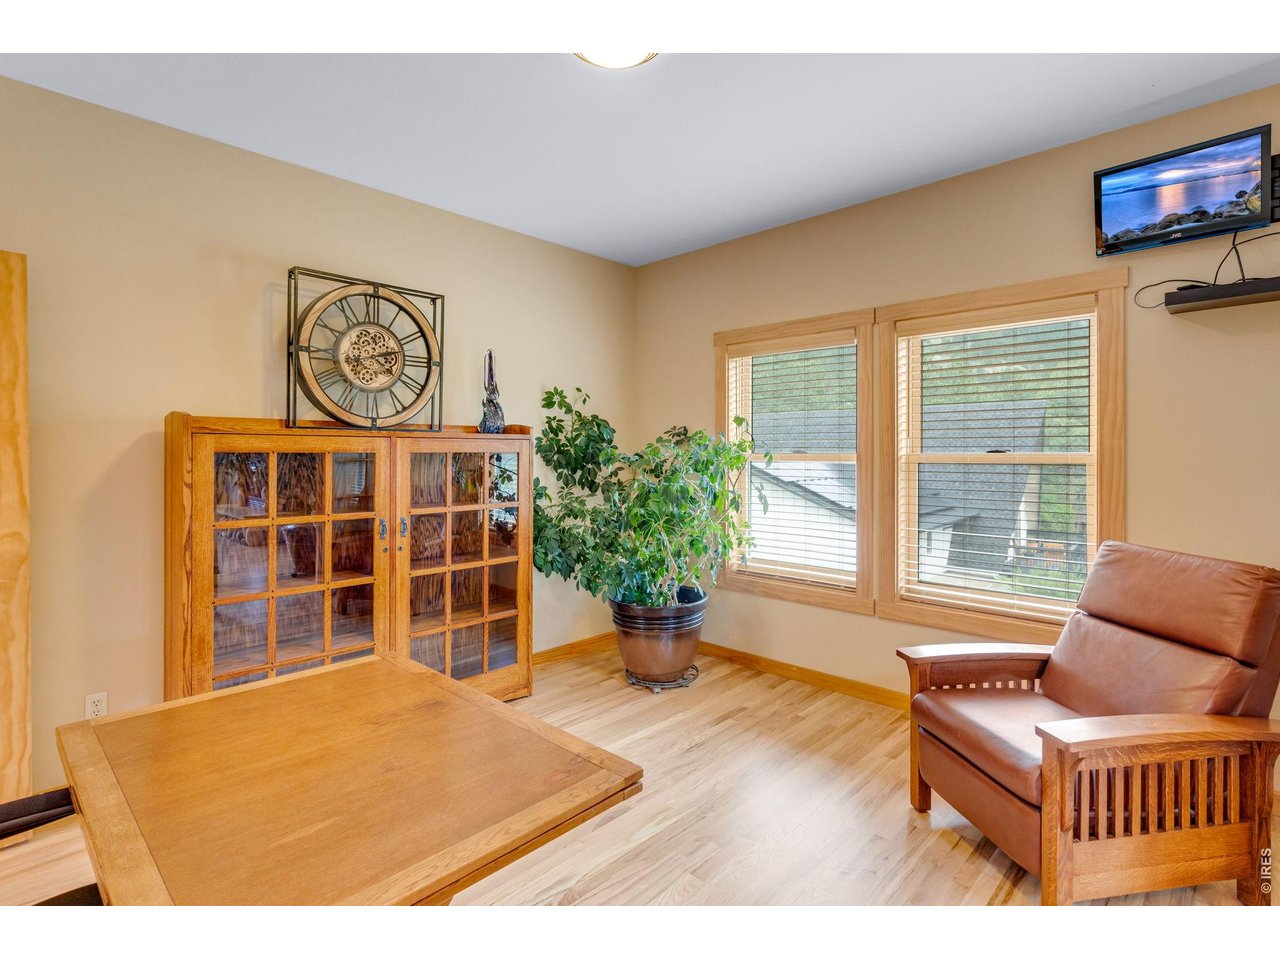
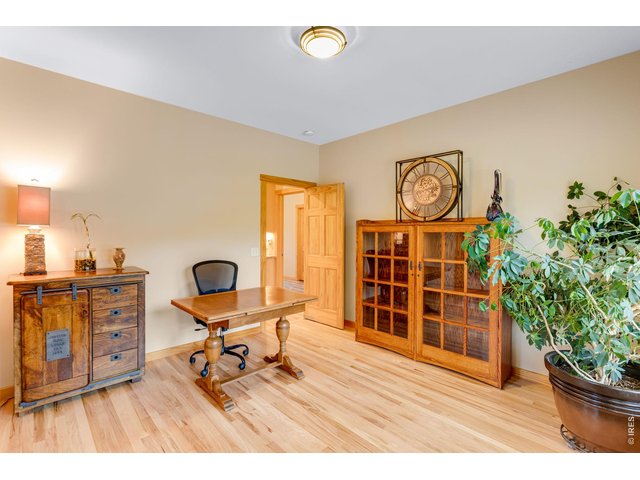
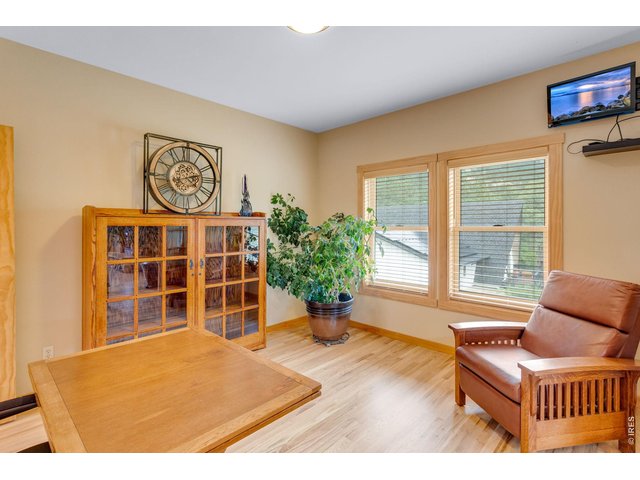
Main level office or formal dining room.
30 of 50
31 of 50
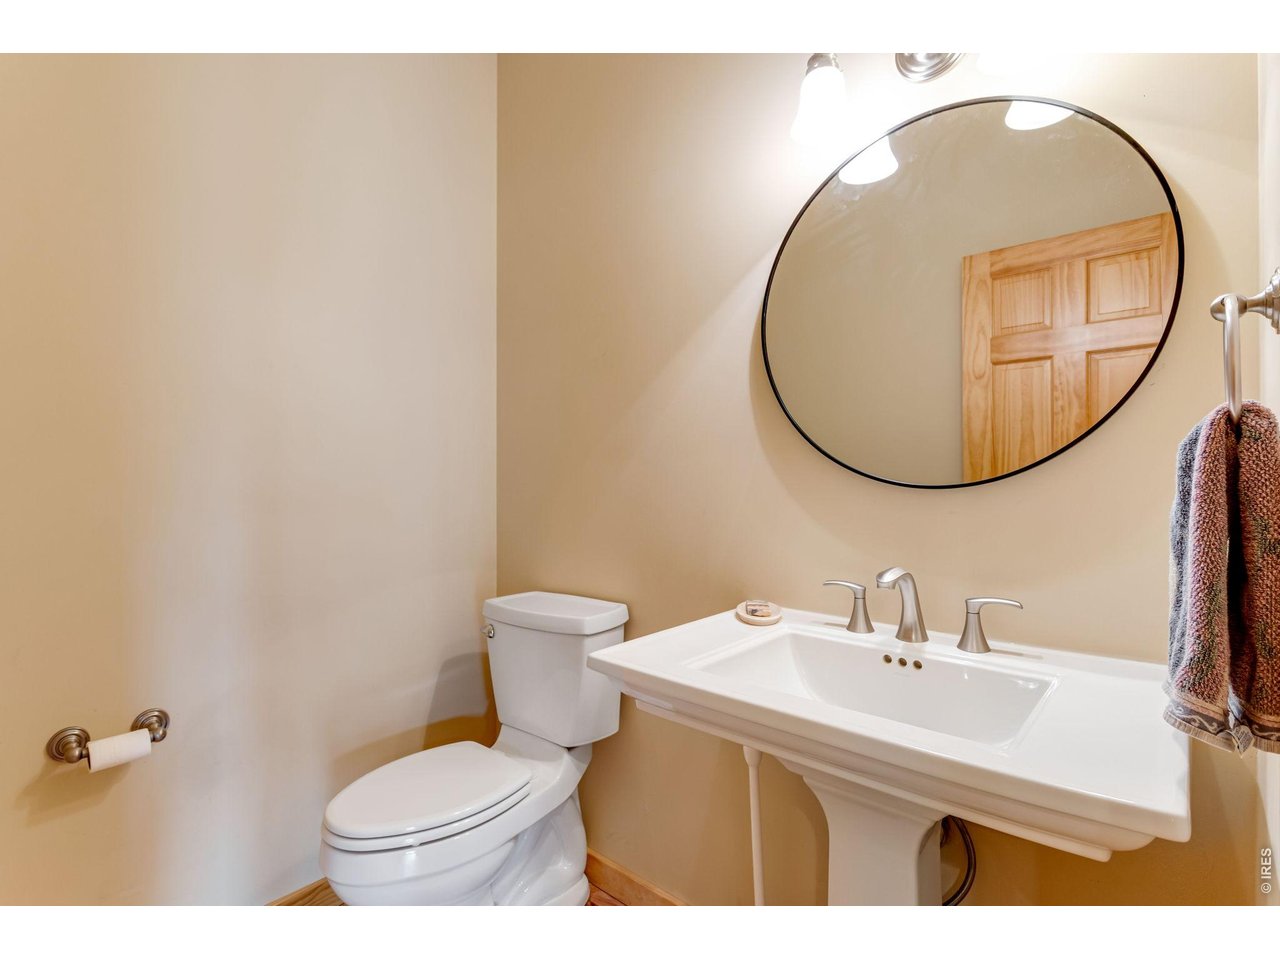
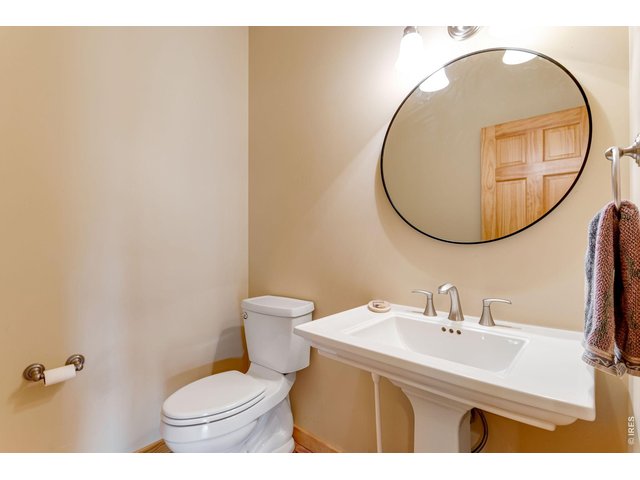
Main level powder bathroom.
32 of 50
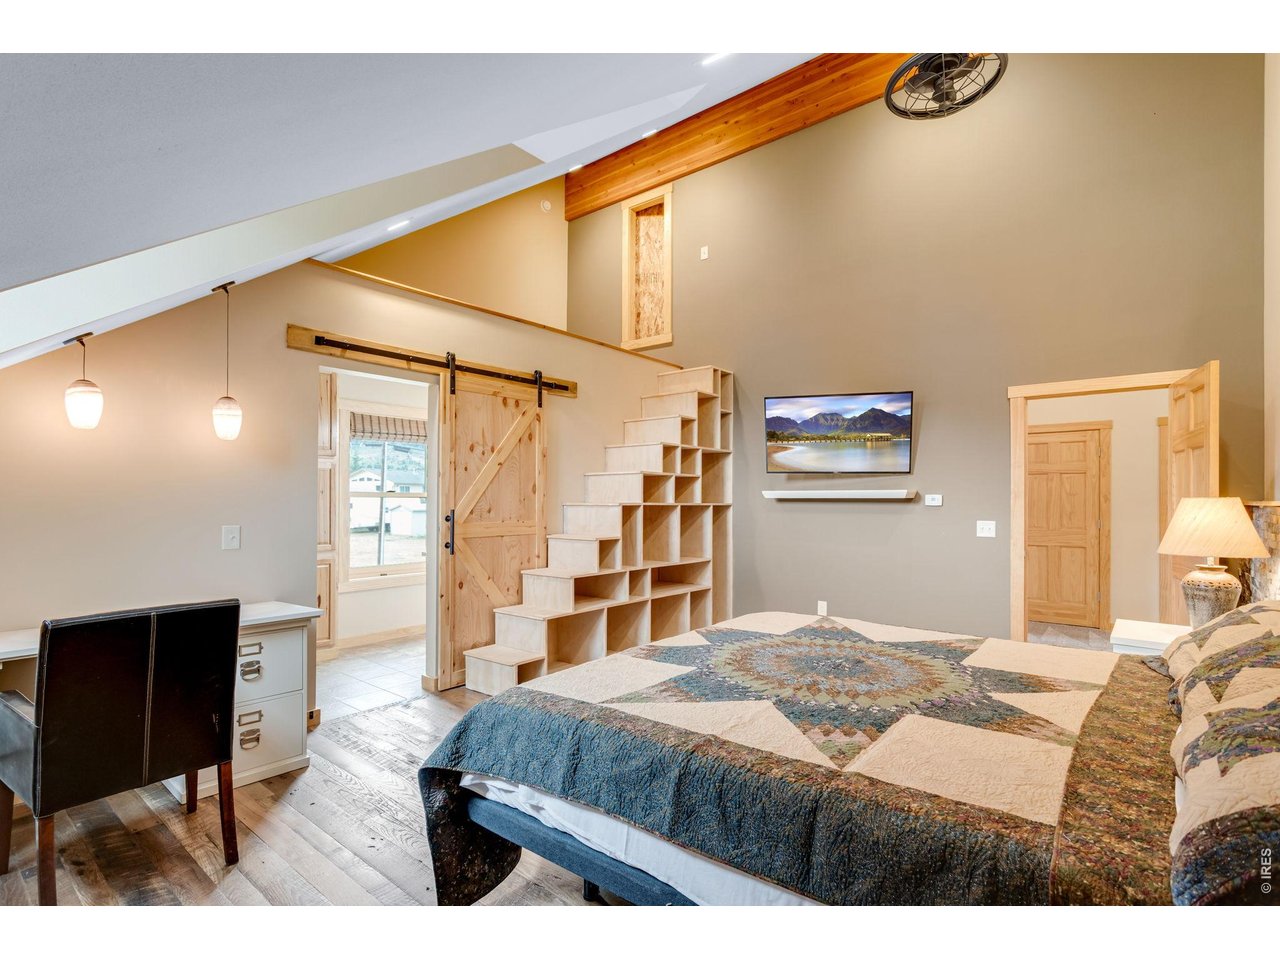
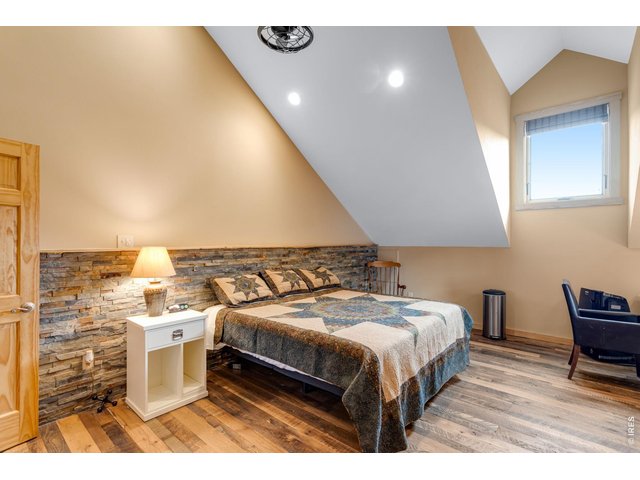
Custom barnwood flooring.
33 of 50
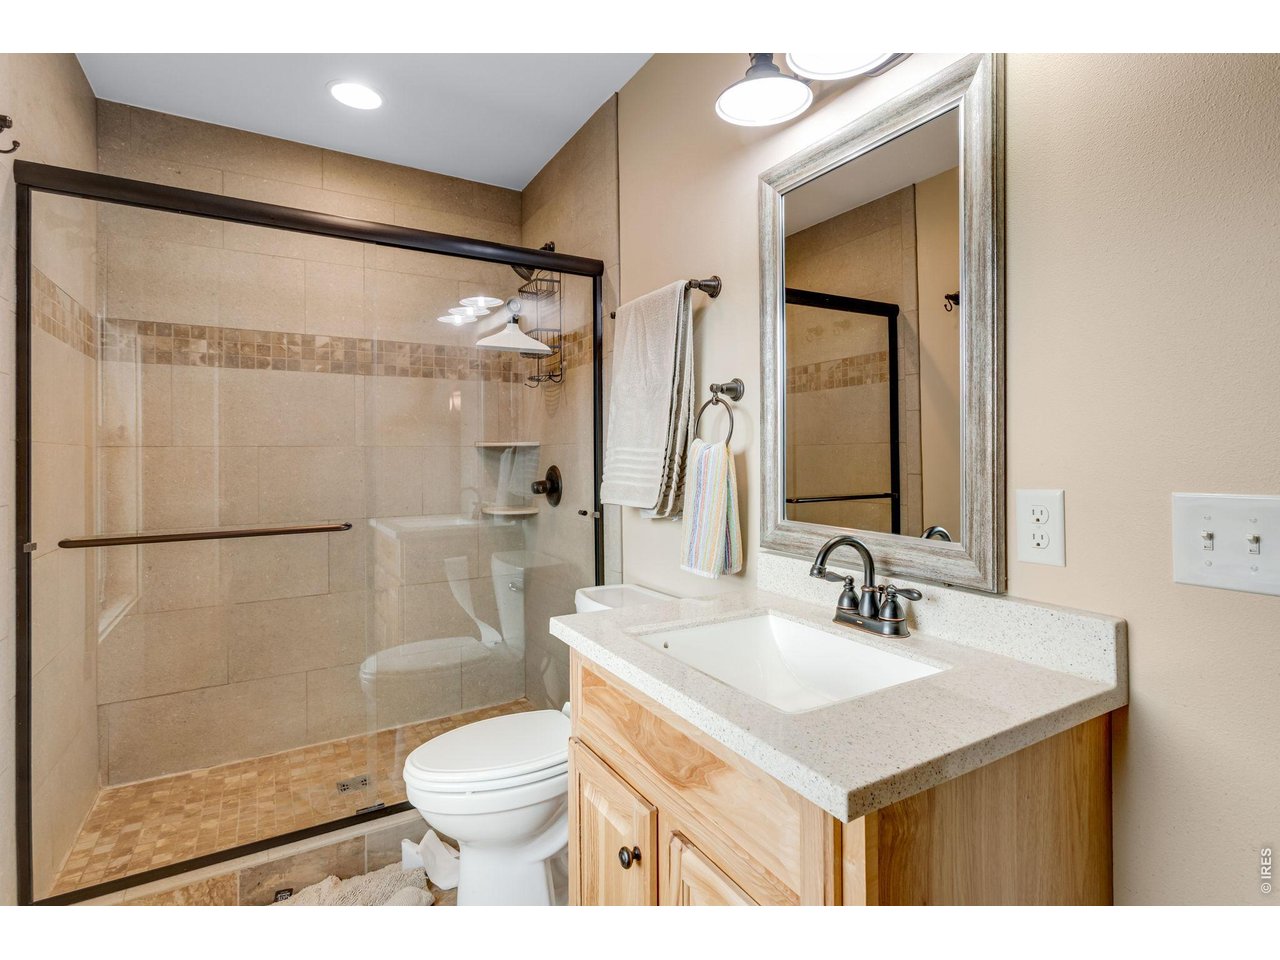
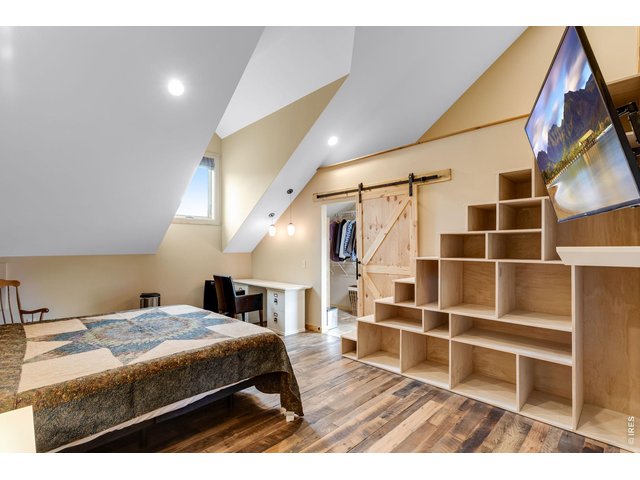
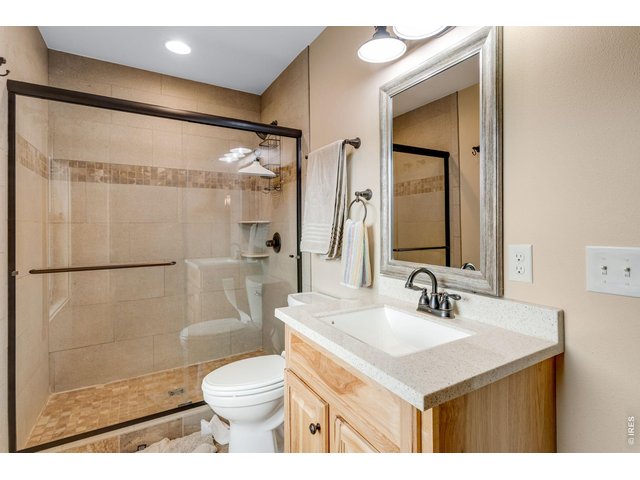
En suite bathroom off of non-conforming bedroom.
34 of 50
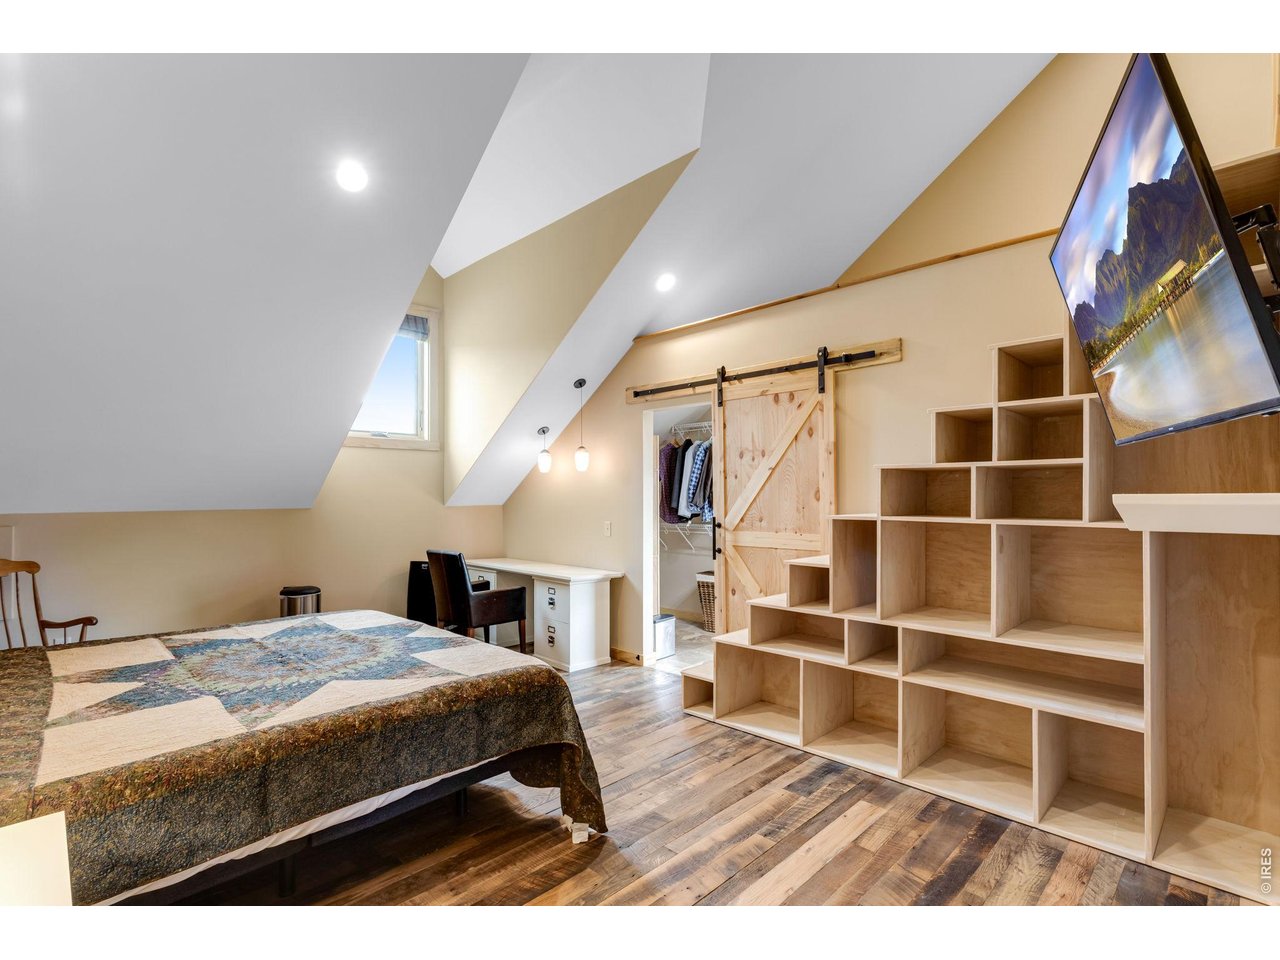
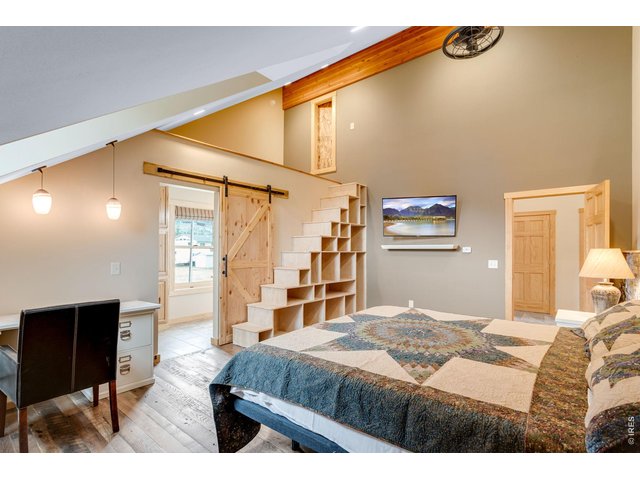
Custom stairs that go to the attic.
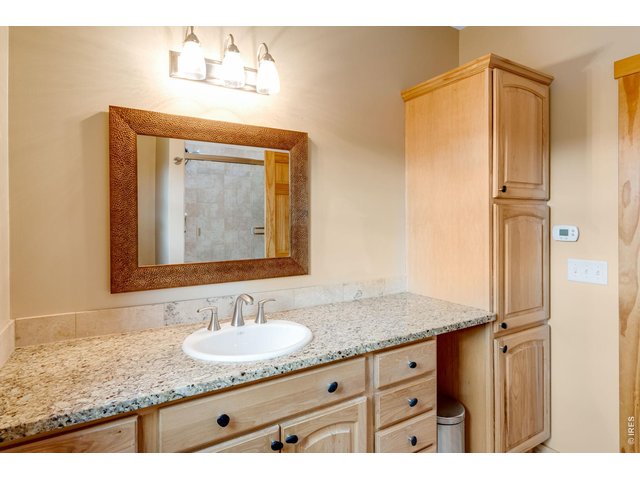
35 of 50
36 of 50
Spacious loft with perfect mountain views out the dormer windows.
37 of 50
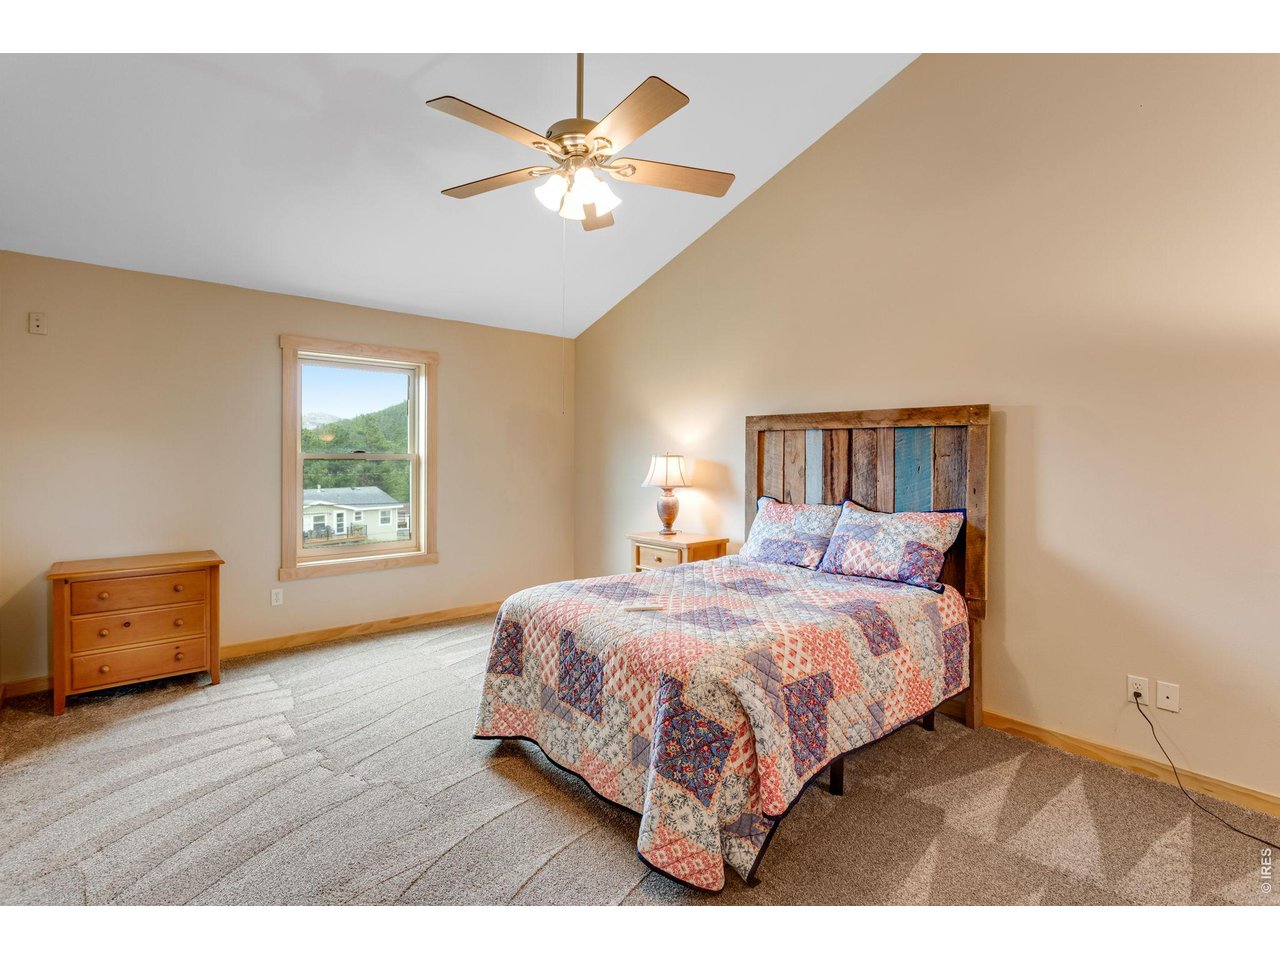
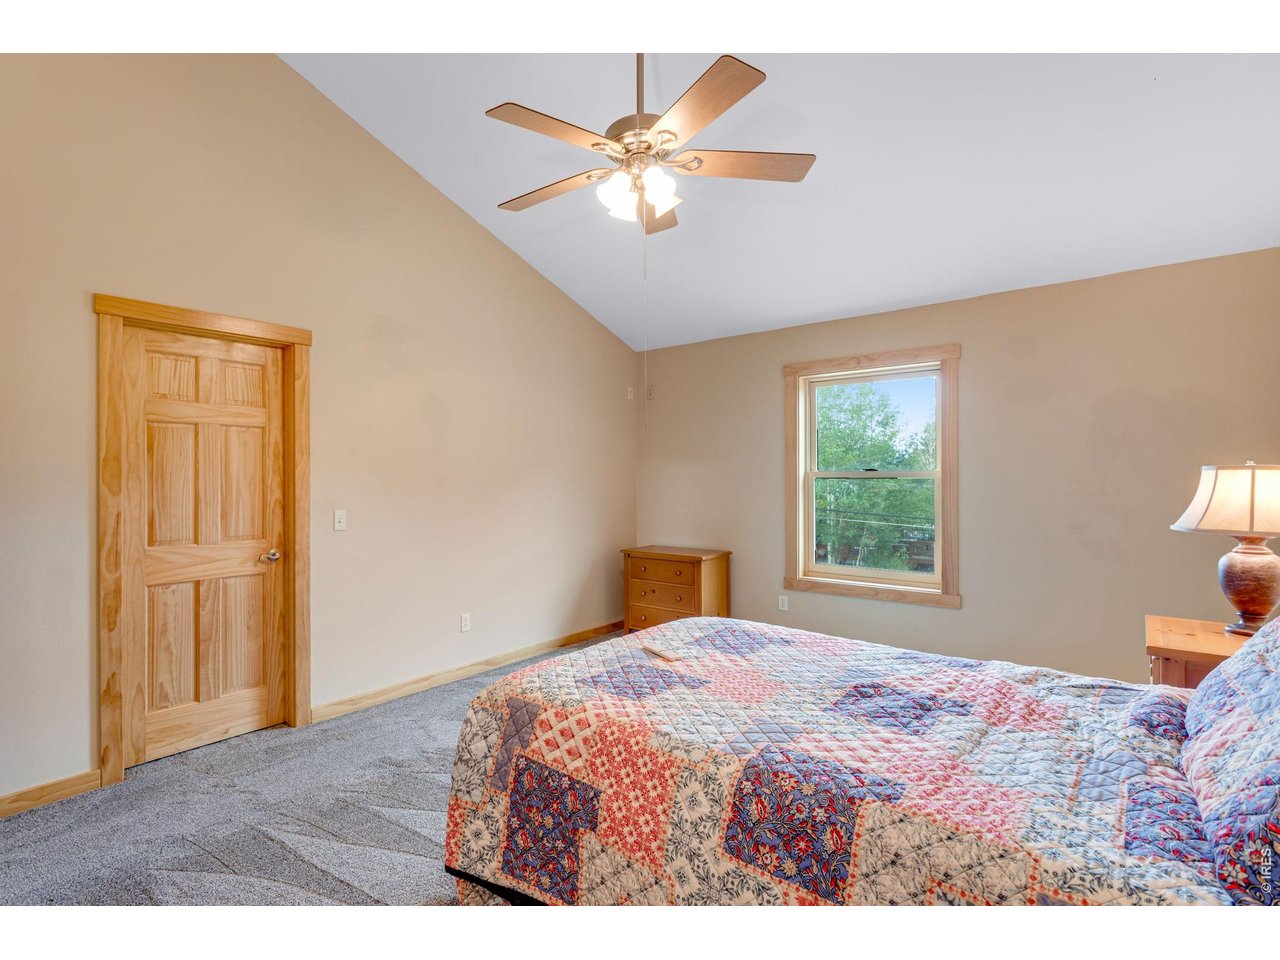
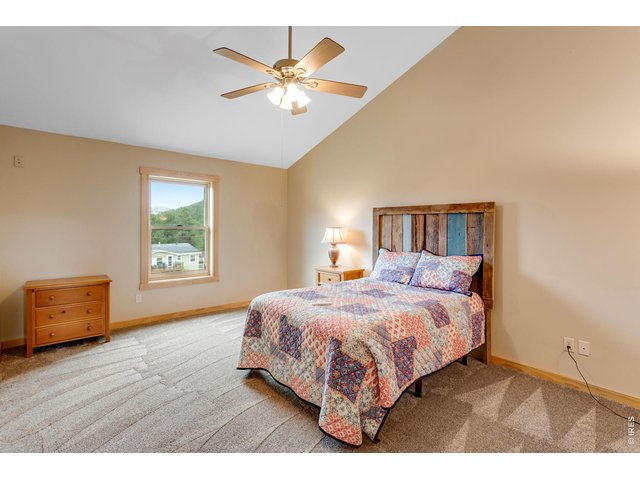
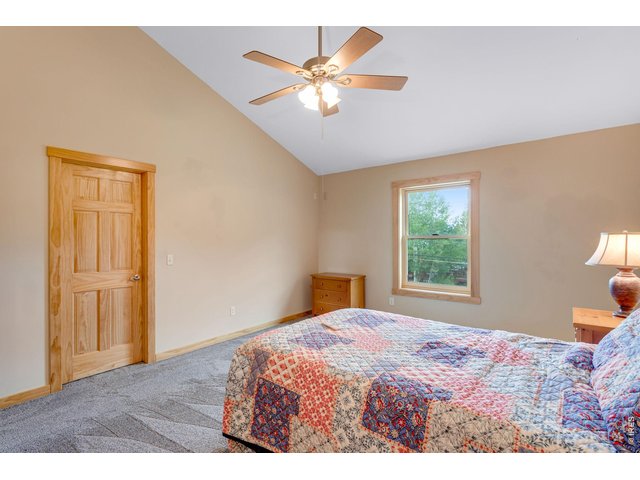
Huge upstairs second bedroom with walk in closet.
38 of 50
39 of 50
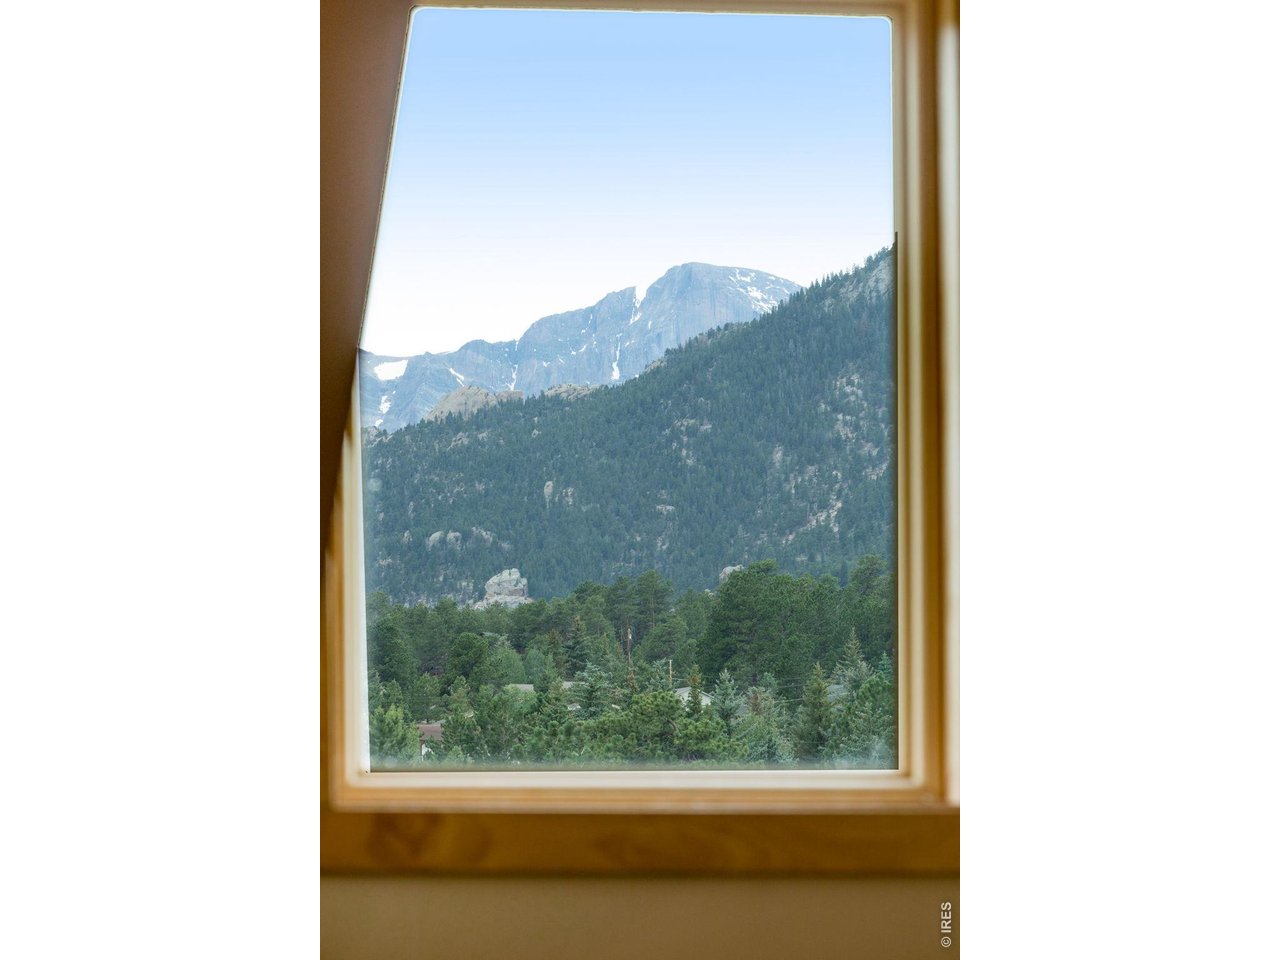
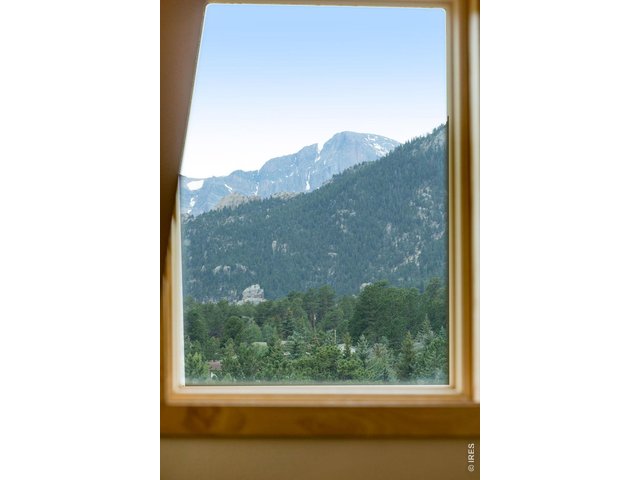
Perfectly framed view of Longs Peak.
40 of 50
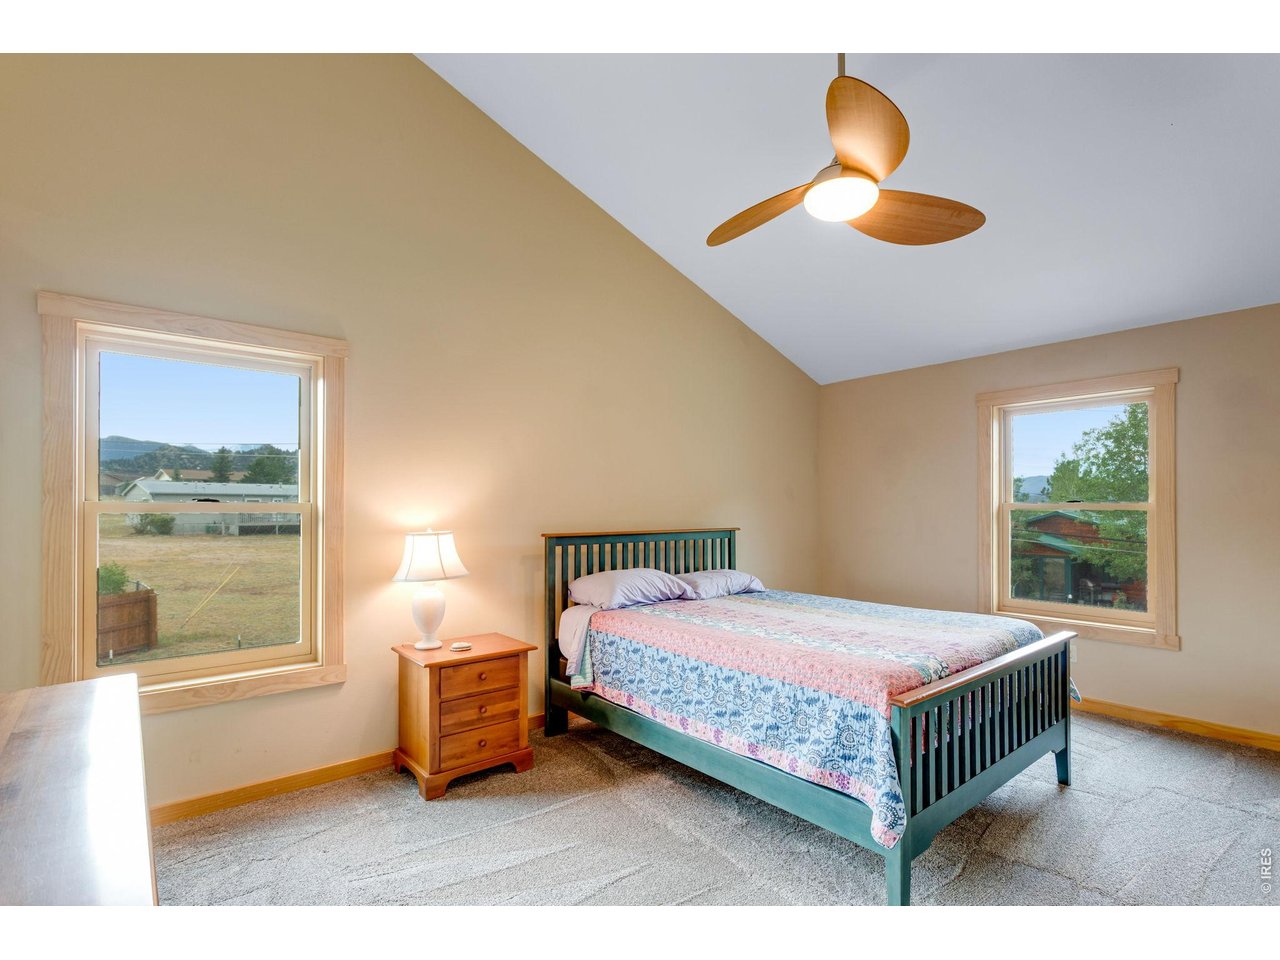
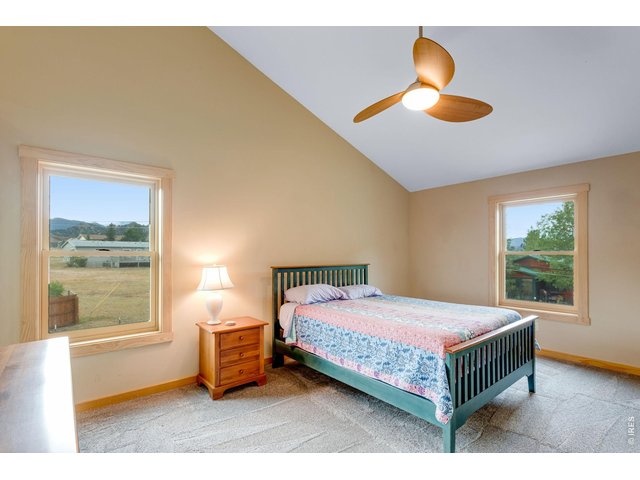
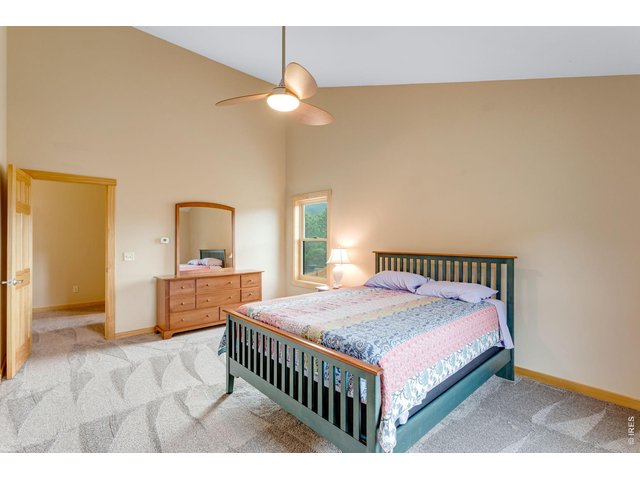
Huge upstairs third bedroom with walk in closet.
41 of 50
42 of 50
43 of 50
44 of 50
45 of 50
46 of 50
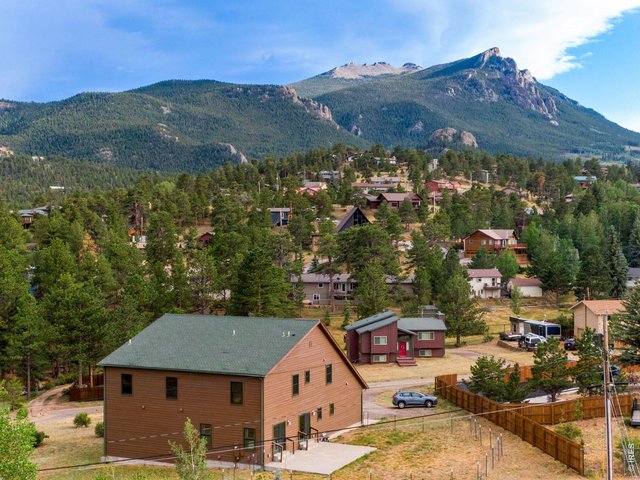
47 of 50
Twin Sisters views.
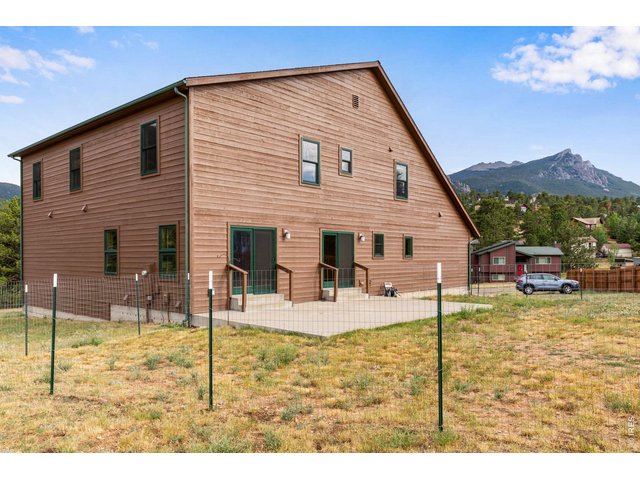
48 of 50
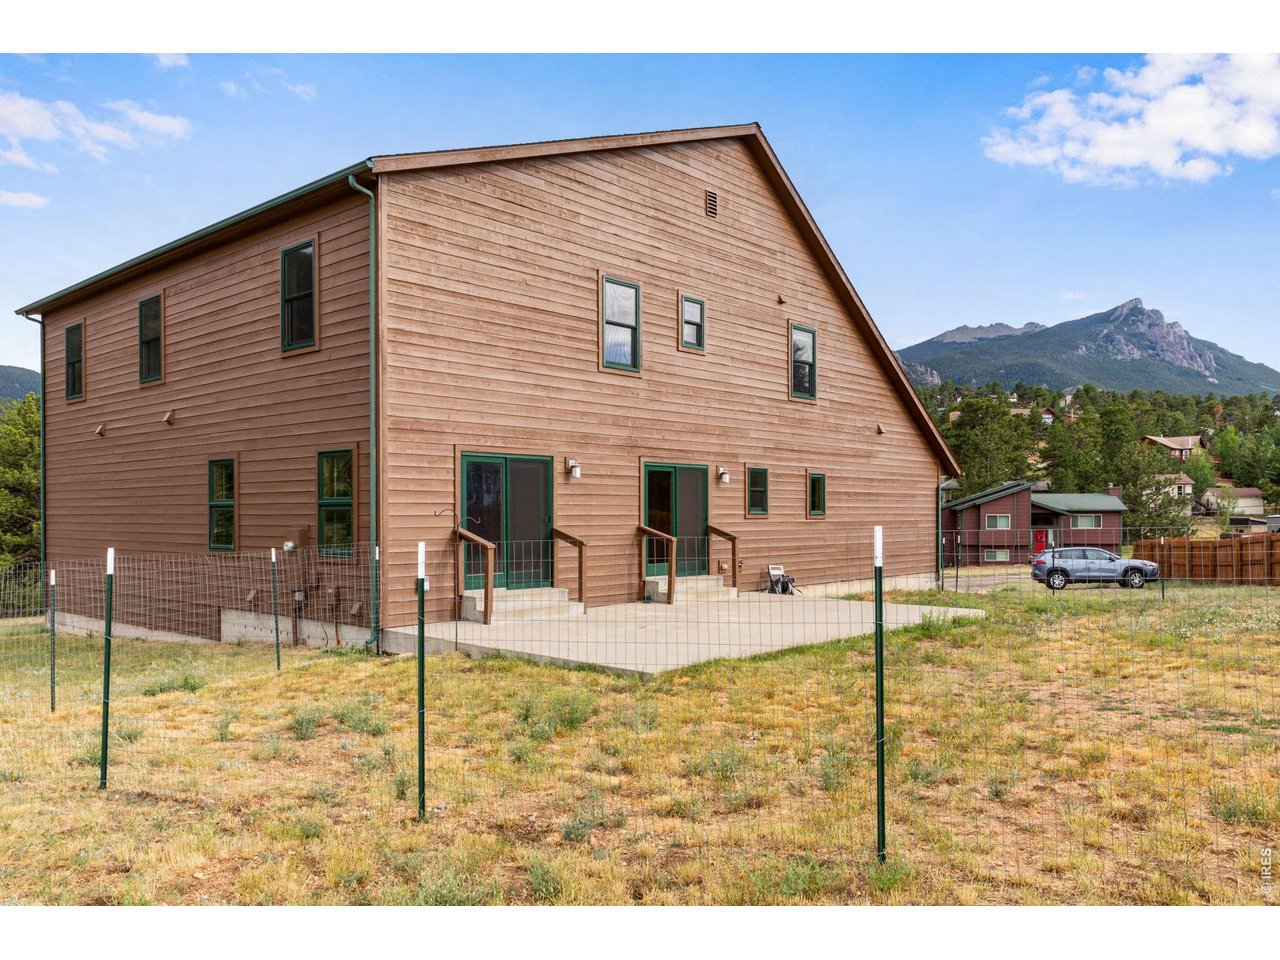
Partially fenced with concrete patio and two sliding glass doors for access.
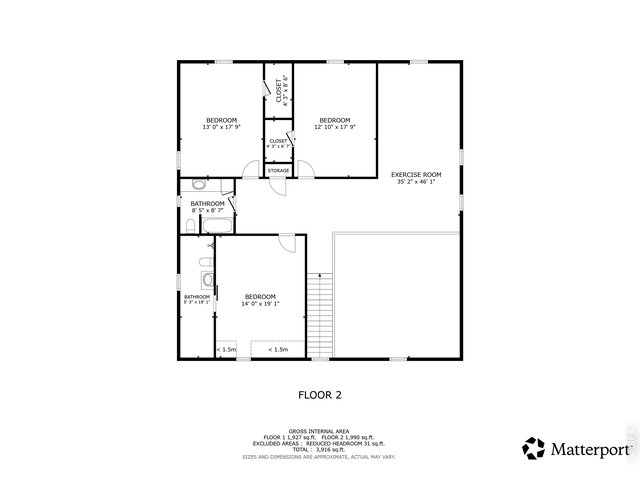
49 of 50
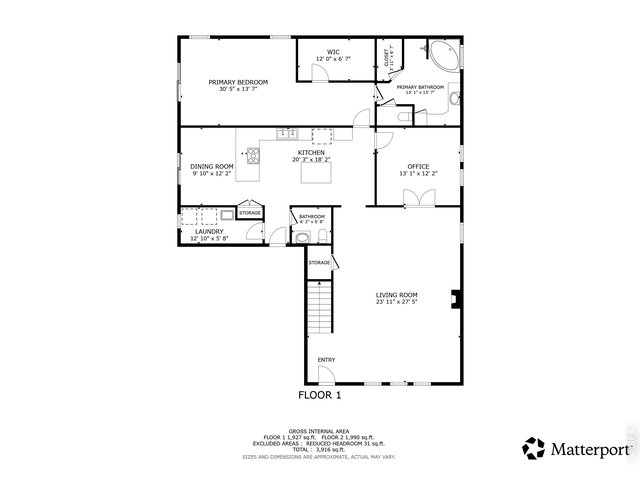
50 of 50
3 Bed
4 Bath
3,543 SqFt
Single Family Home built in 2006 with a 20,037 SqFt lot in Subdivision: Carriage Hills
View Virtual Tour
General Features
| Type | Legal Conforming |
| Style | 2 Story |
| Baths | 2 Full1 3/41 1/2 |
| Acreage | 0.46 Acres |
| Lot Size | 20,037 SqFt |
| Zoning | E |
| Total | 3,543 SqFt ($277/SF) |
| Finished | 3,543 SqFt ($277/SF) |
| Basement | Crawl Space, Built-In Radon |
| Garage | 2 Space(s) |
| Garage Type | Attached |
| Year Built | 2006 |
| New Construction | No |
| Construction | Wood/Frame |
| Cooling | Wall/Window Unit(s), Ceiling Fan, Whole House Fan |
| Heating | Hot Water, Radiant Heat |
| Roof | Composition Roof |
Taxes & Fees
| Taxes | $4,557 |
| Tax Year | 2025 |
| 1st HOA Fee | $50 |
| 1st HOA Freq | Annually |
| Metro District | No |
Schools
| School District | Estes Park District |
| Elementary |
Estes Park
|
| Middle/Jr High | Estes Park |
| Senior High | Estes Park |
Driving Directions
From Highway 7, turn onto Scott Ave. Turn on to Lakeshore Dr. Take a left turn onto Long View Dr. Continue for about a half mile and turn left on to Hide A way Lane. Home will be on the left.Rooms
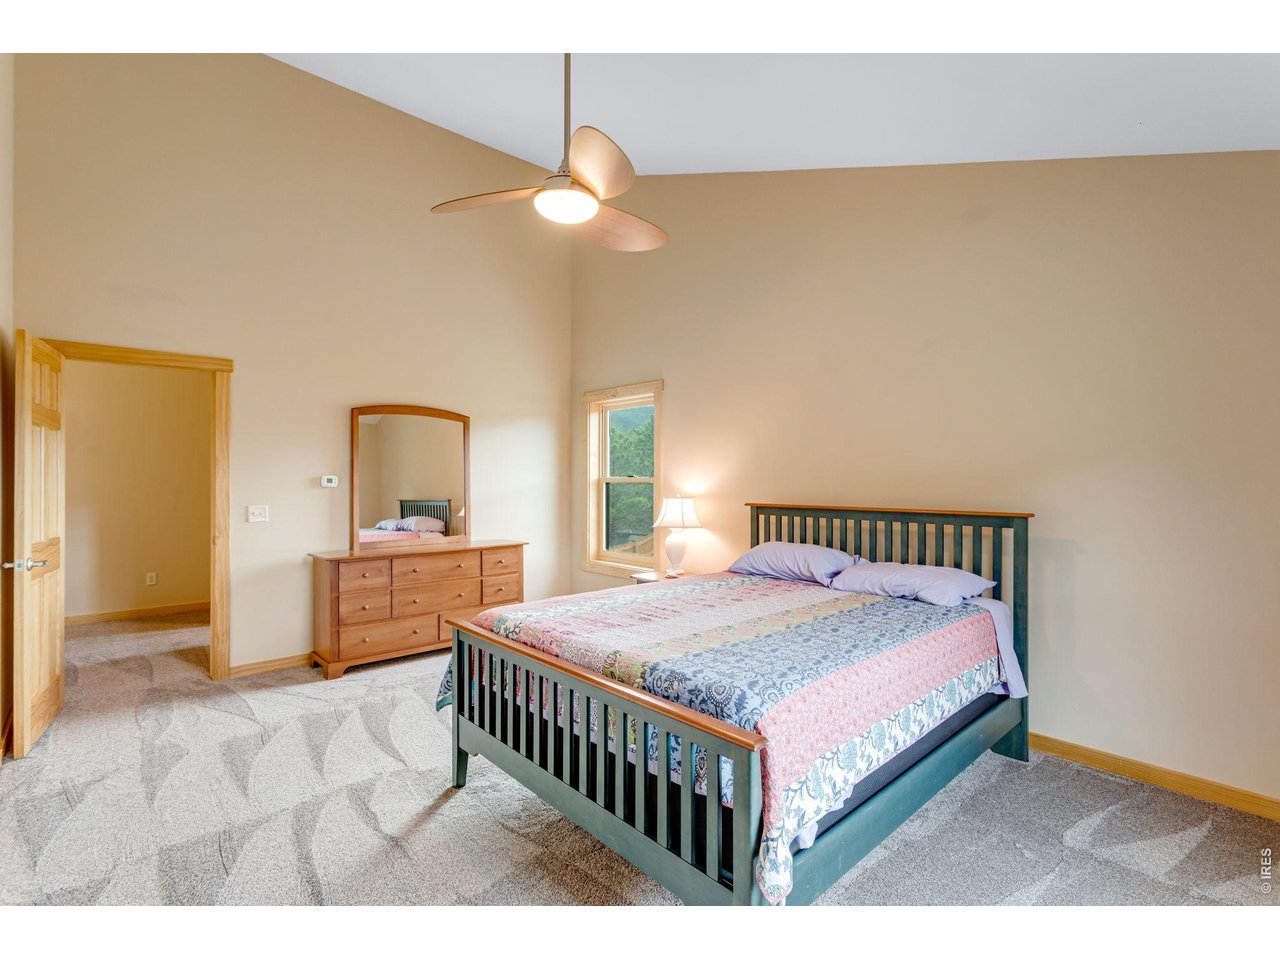
| Primary Bedroom | 14 x 18 (Main Floor) |
| Bedroom 2 | 13 x 12 (Upper Level) |
| Bedroom 3 | 13 x 12 (Upper Level) |
| Kitchen | 12 x 20 (Main Floor) |
| Living Room | 27 x 20 (Main Floor) |
| Office Study | 14 x 18 (Upper Level) |
| Dining Room | 12 x 13 (Main Floor) |
| Laundry Room | 6 x 13 (Main Floor) |
| Family Room | 12 x 26 (Upper Level) |
| Note: All room dimensions, including square footage data, are approximate and must be verified by the buyer. | |
Outdoor Features
Patio, Deck, Oversized GarageLot Features
Native Grass, Level Lot, Within City LimitsDesign Features
Eat-in Kitchen, Separate Dining Room, Cathedral/Vaulted Ceilings, Open Floor Plan, Stain/Natural Trim, Walk-in Closet, Washer/Dryer Hookups, Wood Floors, Kitchen Island, Two Primary Suites, 9ft+ CeilingsInclusions
Window Coverings, Electric Range/Oven, Dishwasher, Refrigerator, Microwave, Central Vacuum, Laundry Tub, Garage Door Opener, Disposal, Smoke Alarm(s)Neighborhood
Accessibility
Level Lot, Main Floor Bath, Main Level Bedroom, Stall Shower, Main Level LaundryFireplace
Gas Fireplace, Living Room Fireplace

Listing Office

(970) 225-5152
https://www.c3realestatesolutions.com
Co-Listing Office
(970) 225-5152
https://www.c3realestatesolutions.com

Information deemed reliable but not guaranteed by the MLS. WARNING: This database record is provided subject to limited license rights. Duplication or reproduction is prohibited. Limited License MLS content and images © Copyright 1998 - 2026, IRES LLC. All rights reserved.