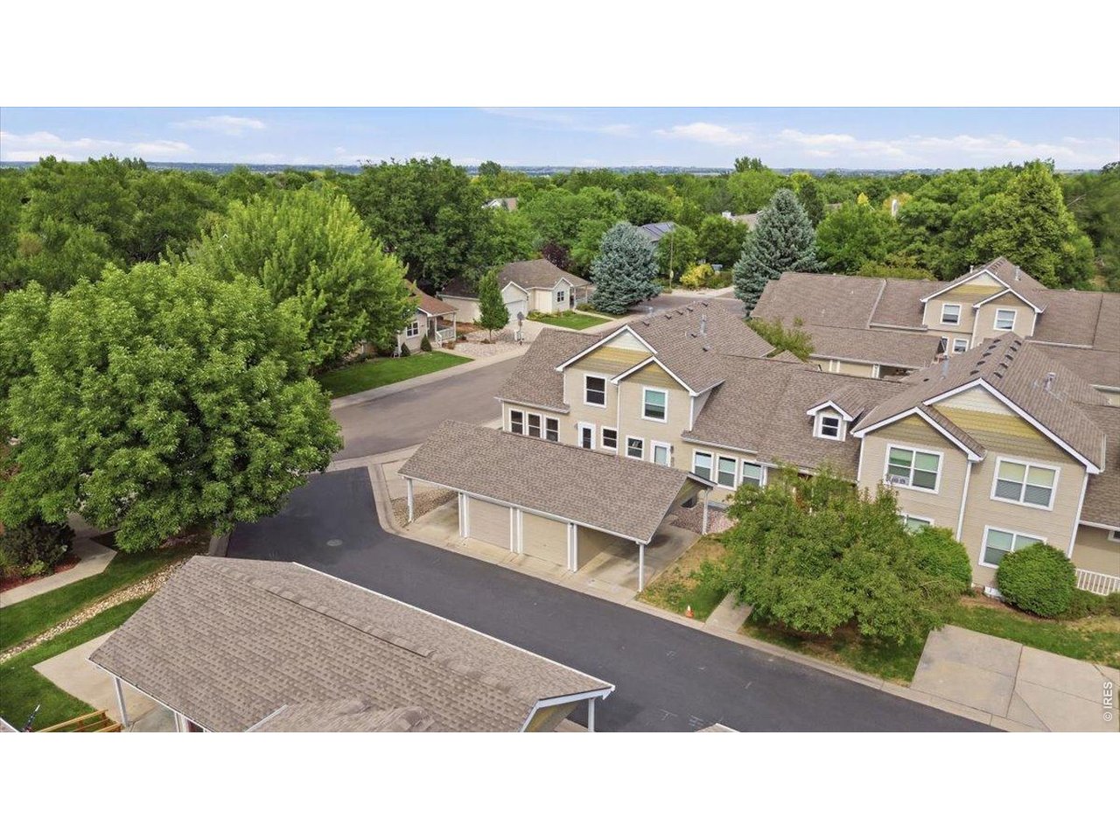
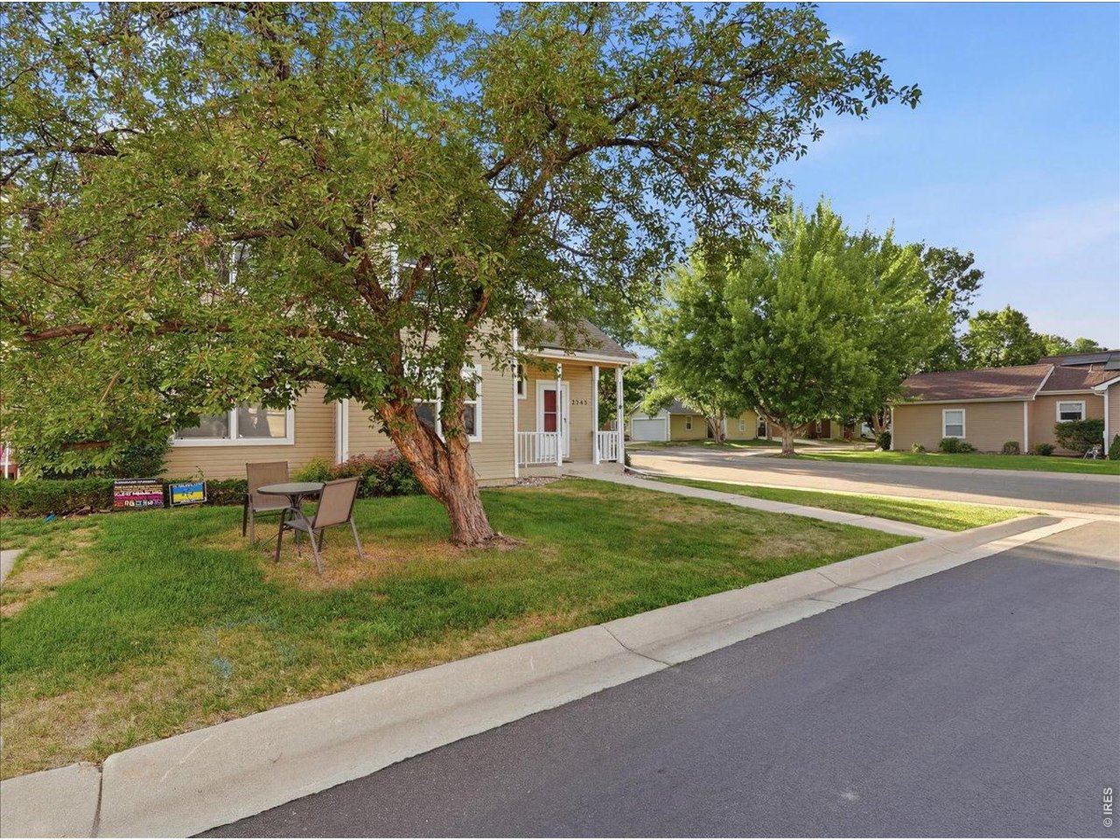
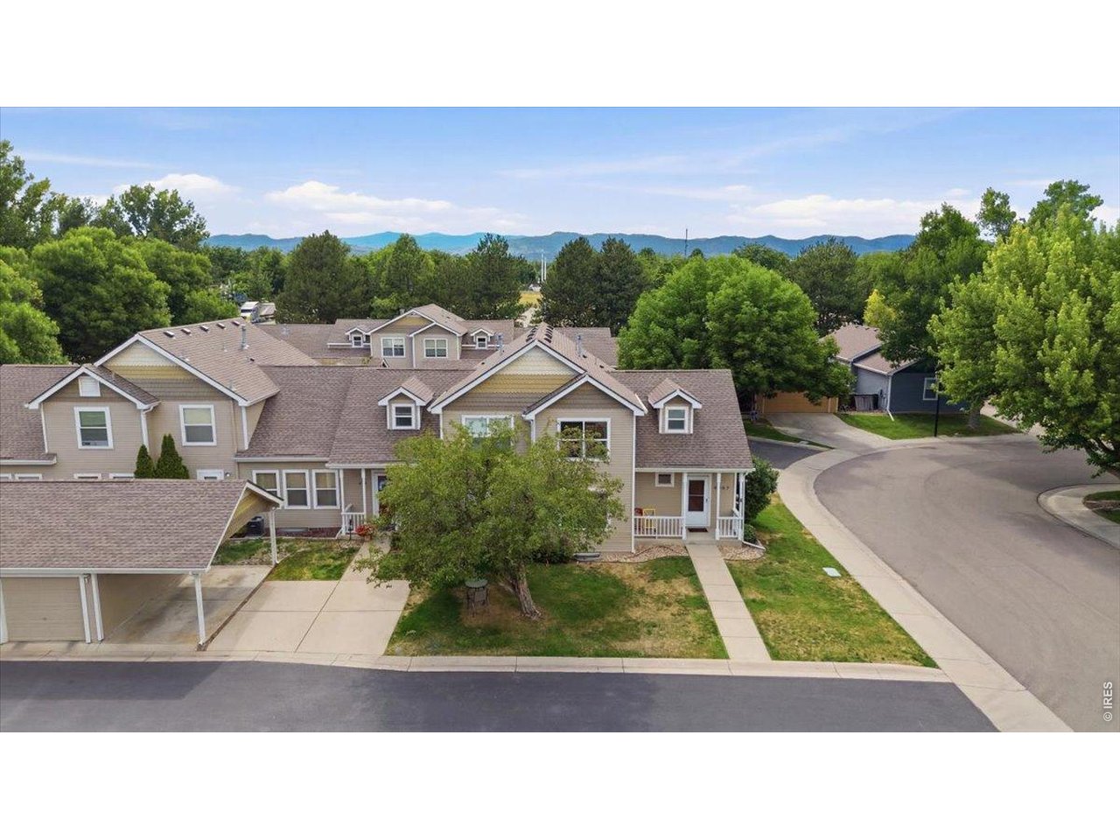
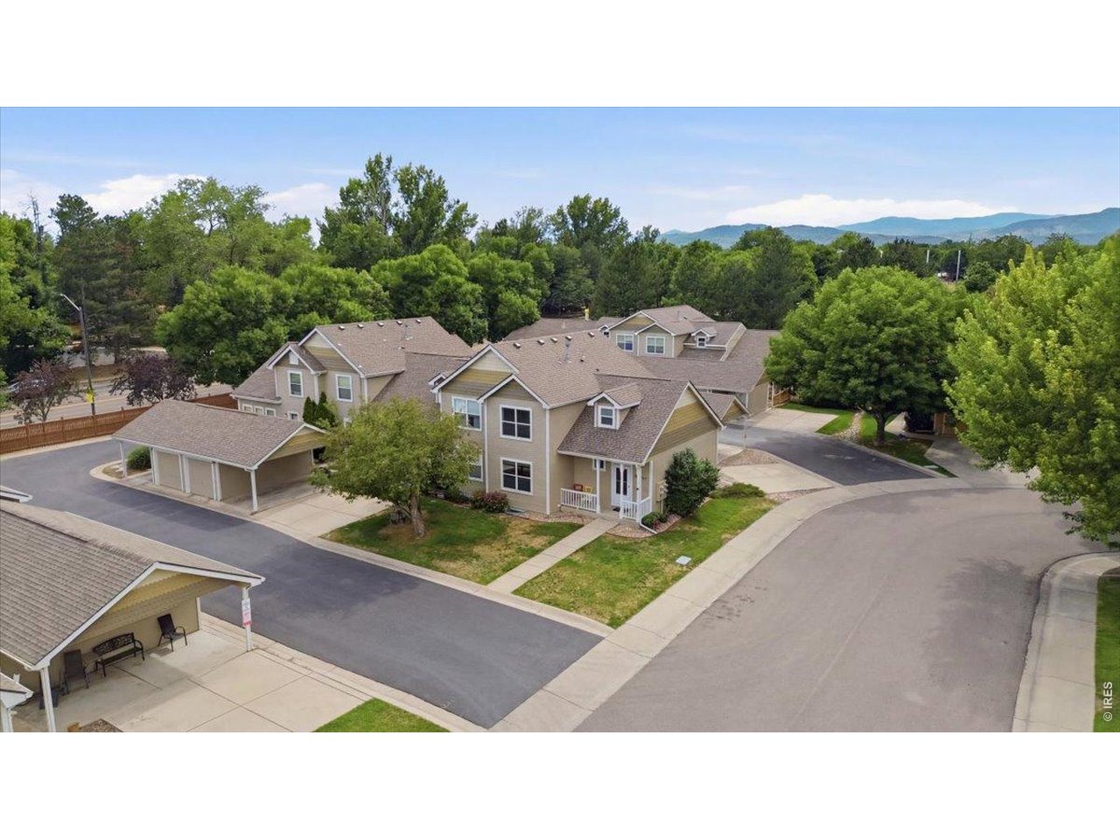
2343 Pike Cir S Fort Collins, CO 80525


1 of 40
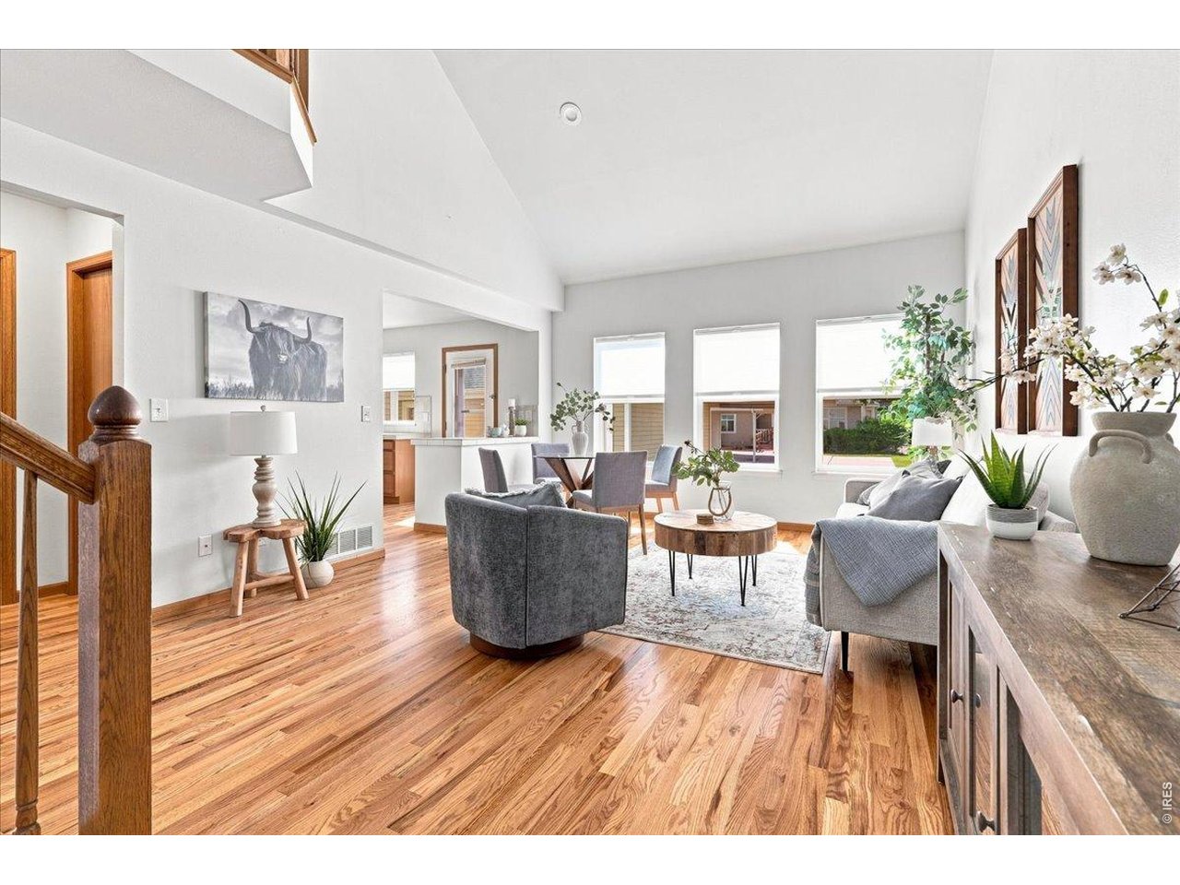
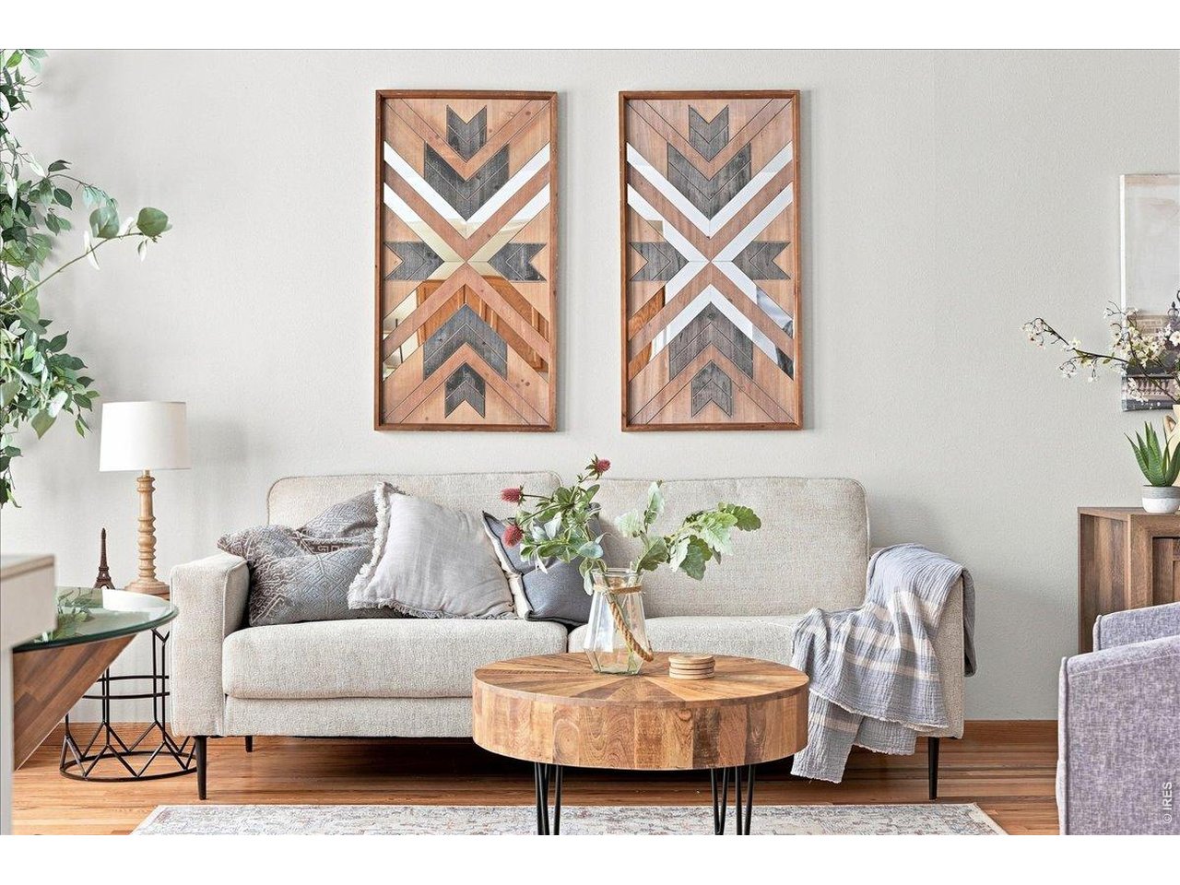
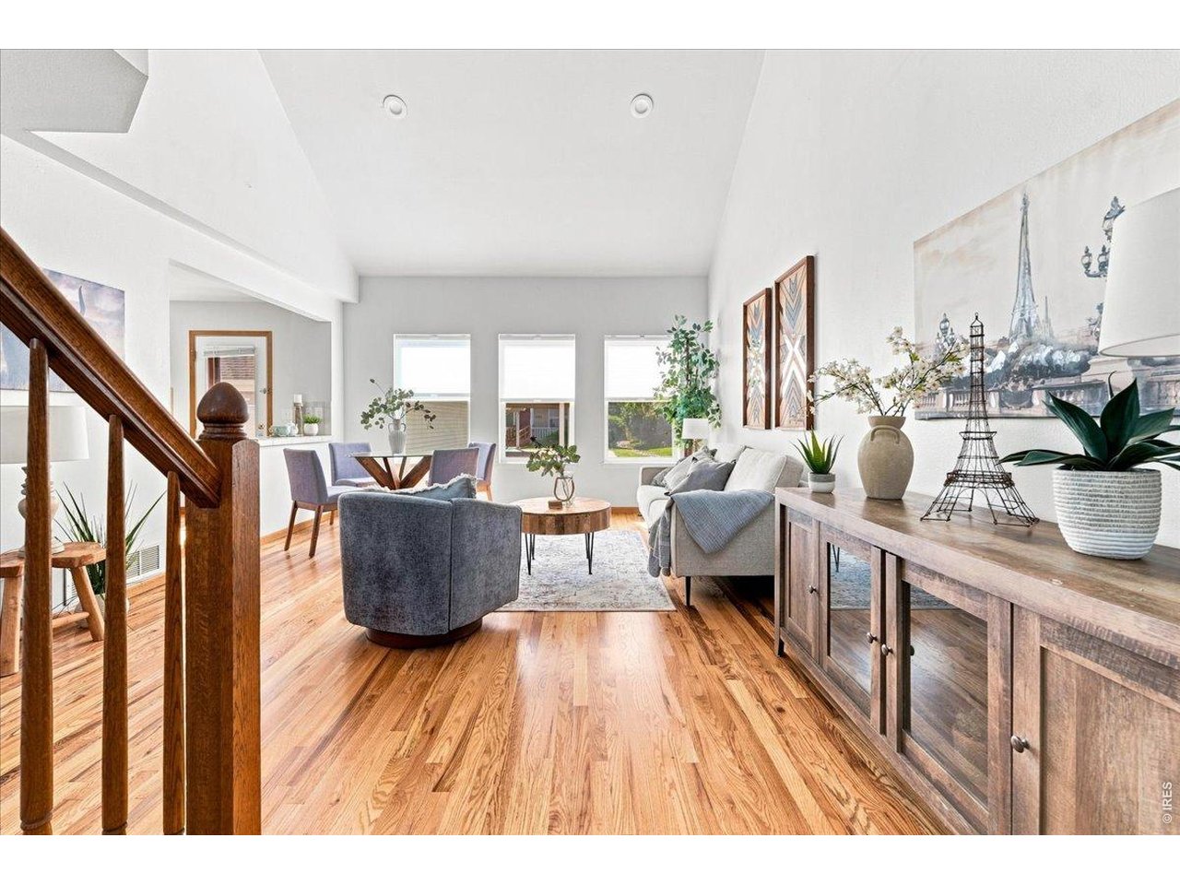
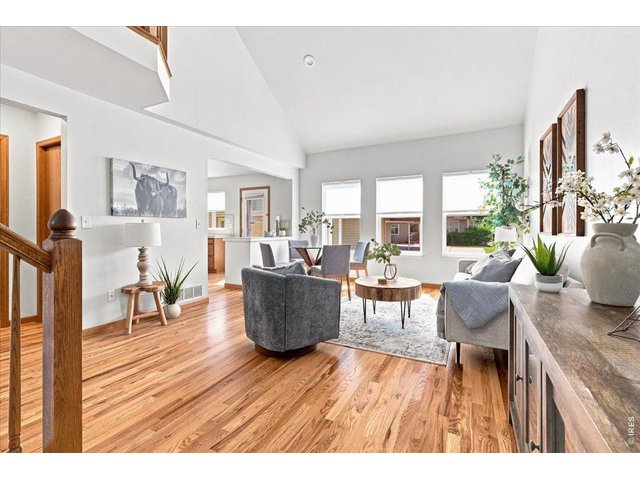
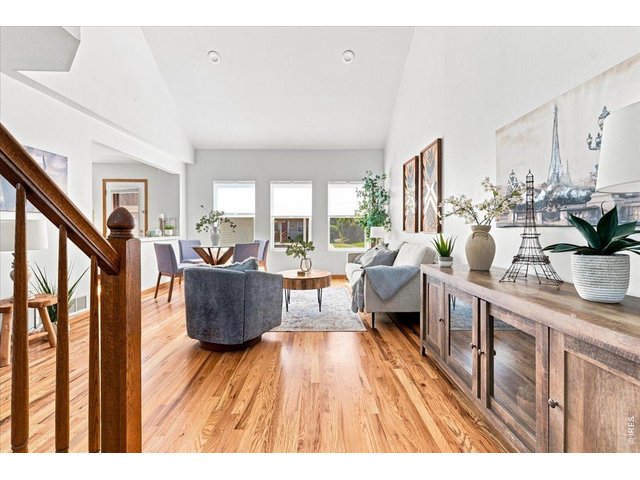
View of Great room from the entry. Notice the beautiful, refinished Oak hardwood floors and the vaulted ceiling
2 of 40
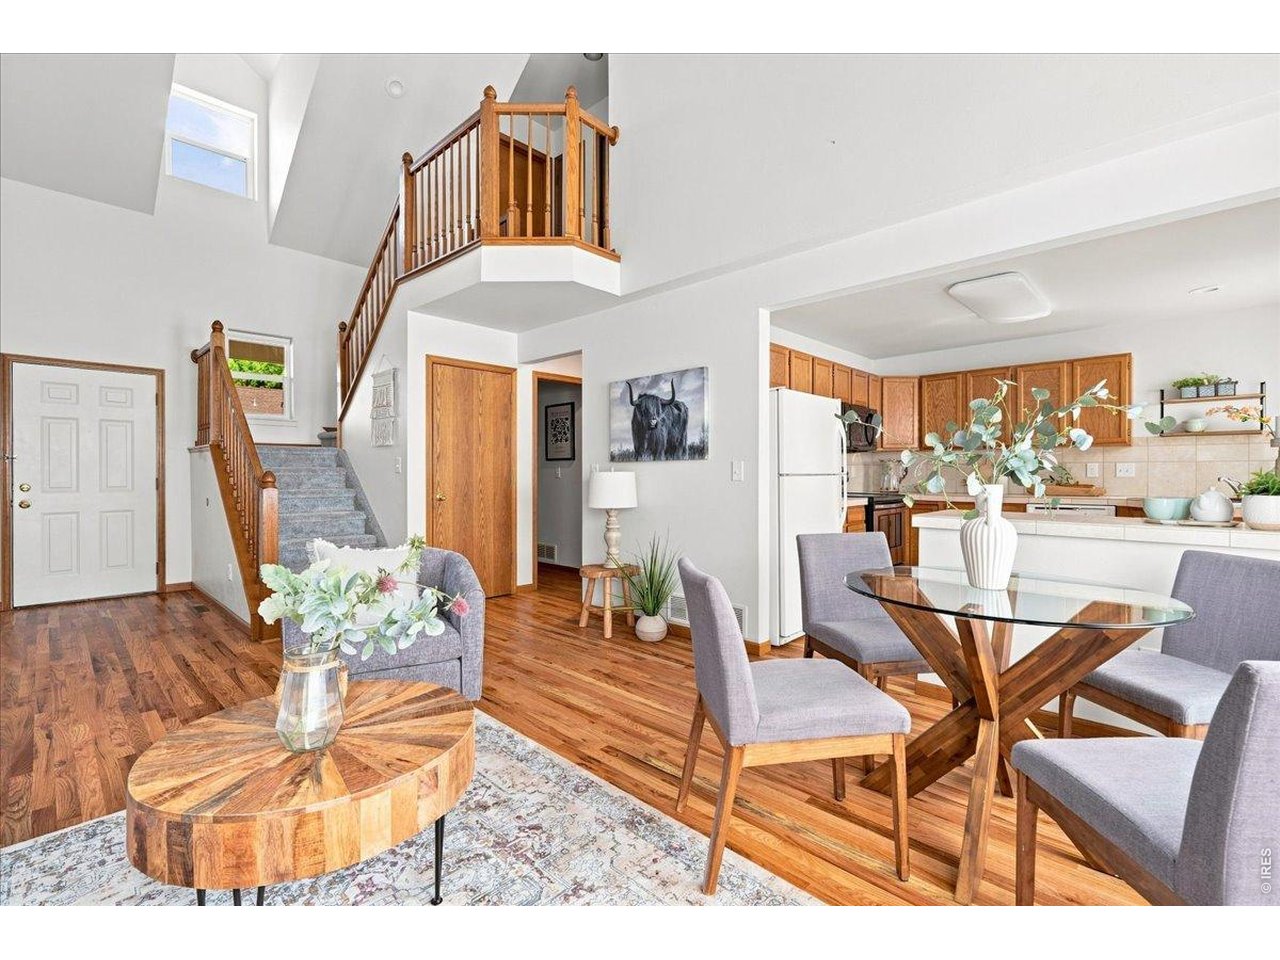
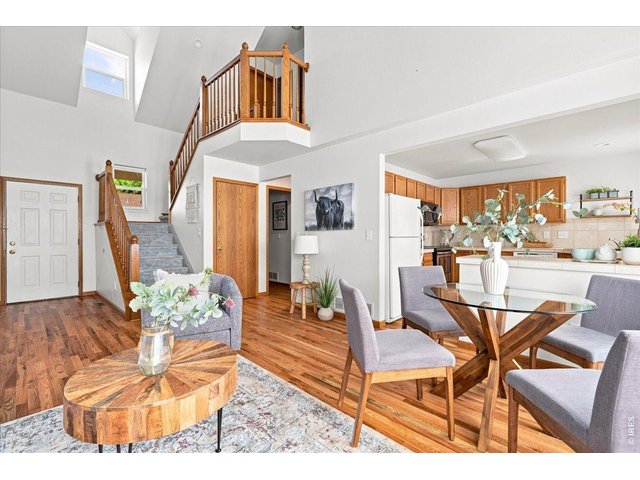
view from living room to stairs and kitchen
3 of 40
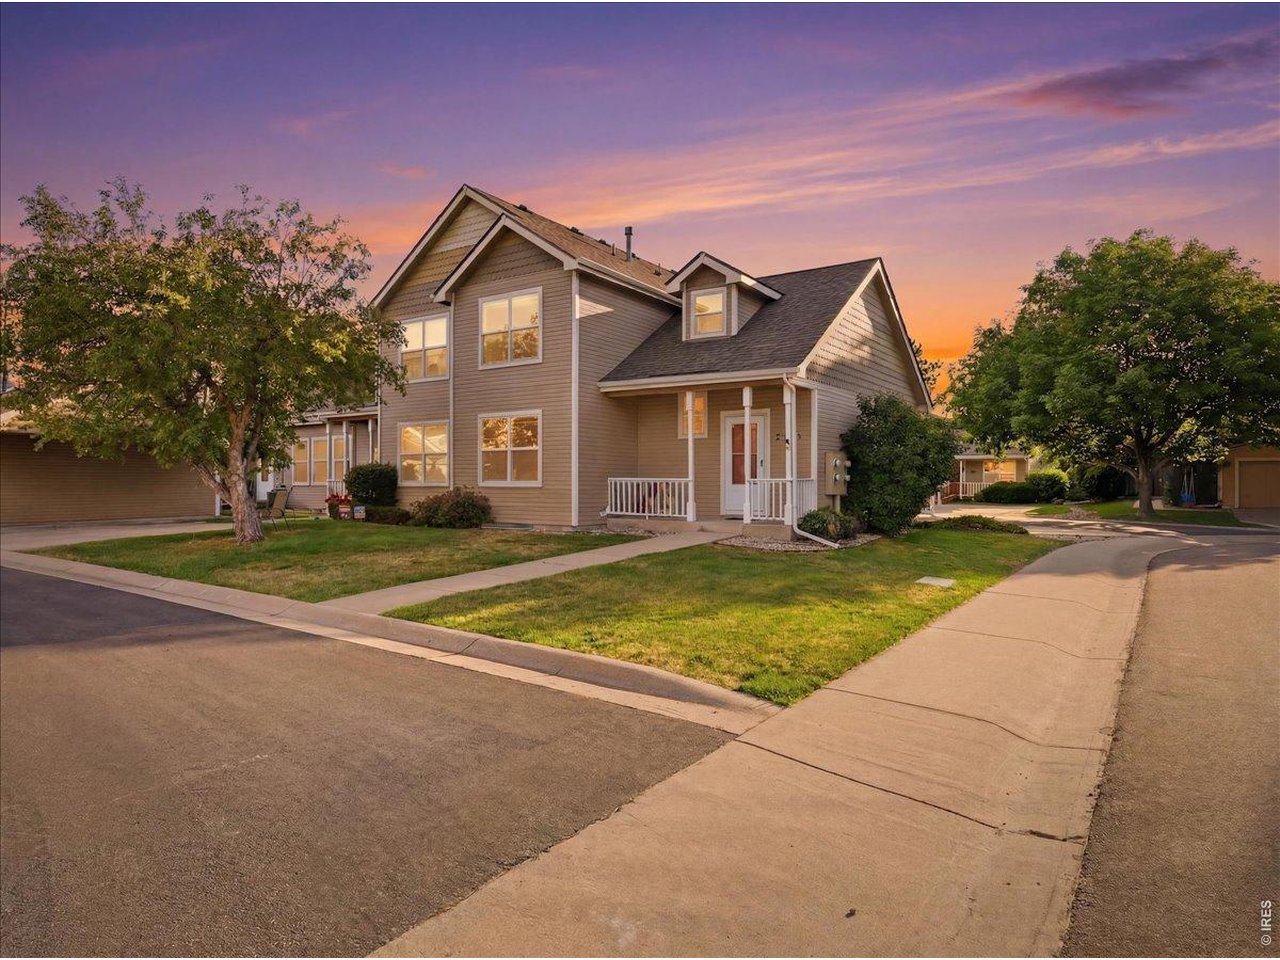
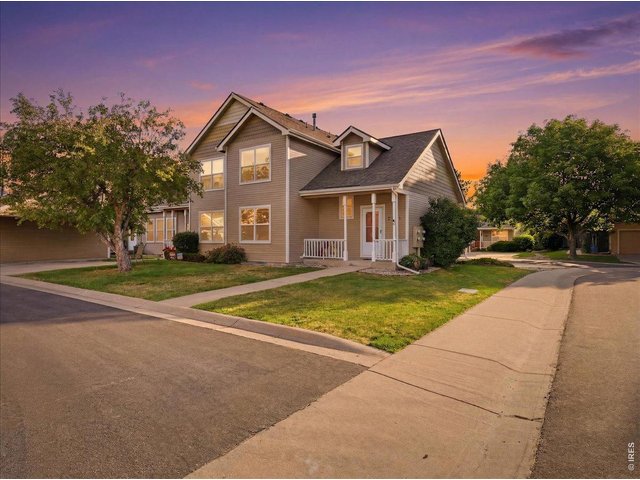
Welcome to 2343 Pike Circle south
4 of 40
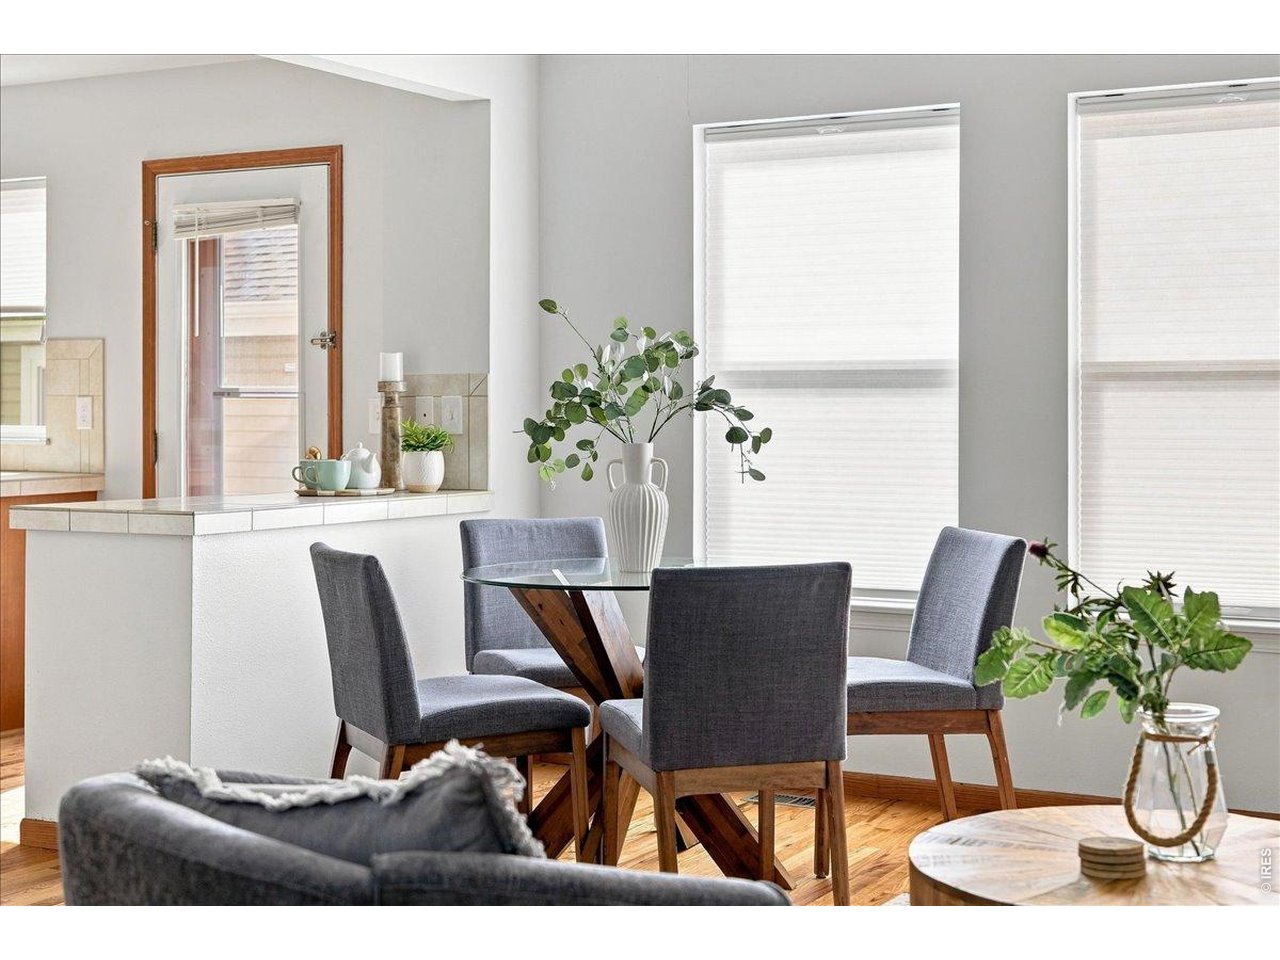
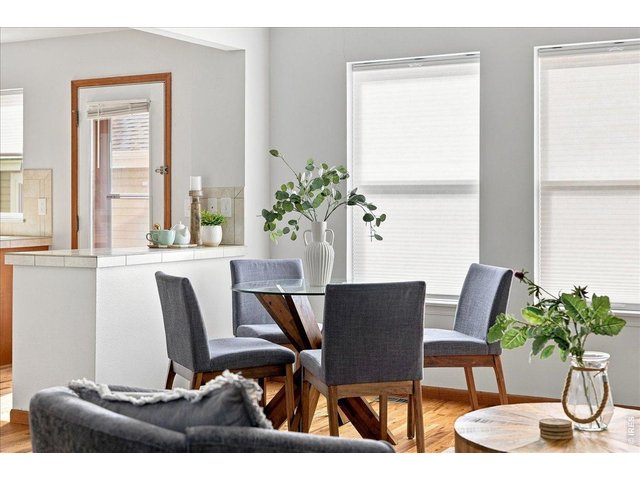
dining area
5 of 40
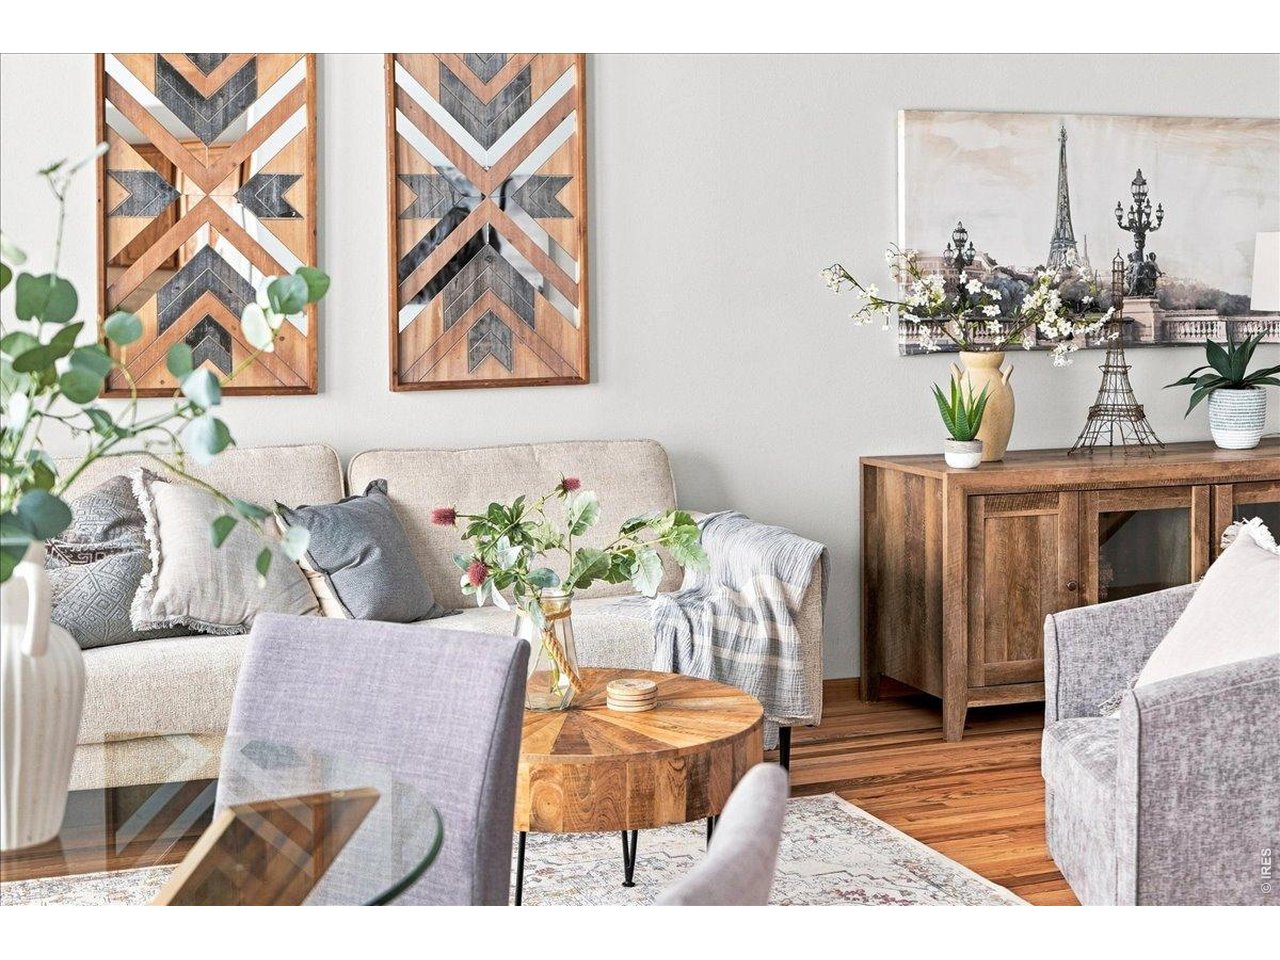
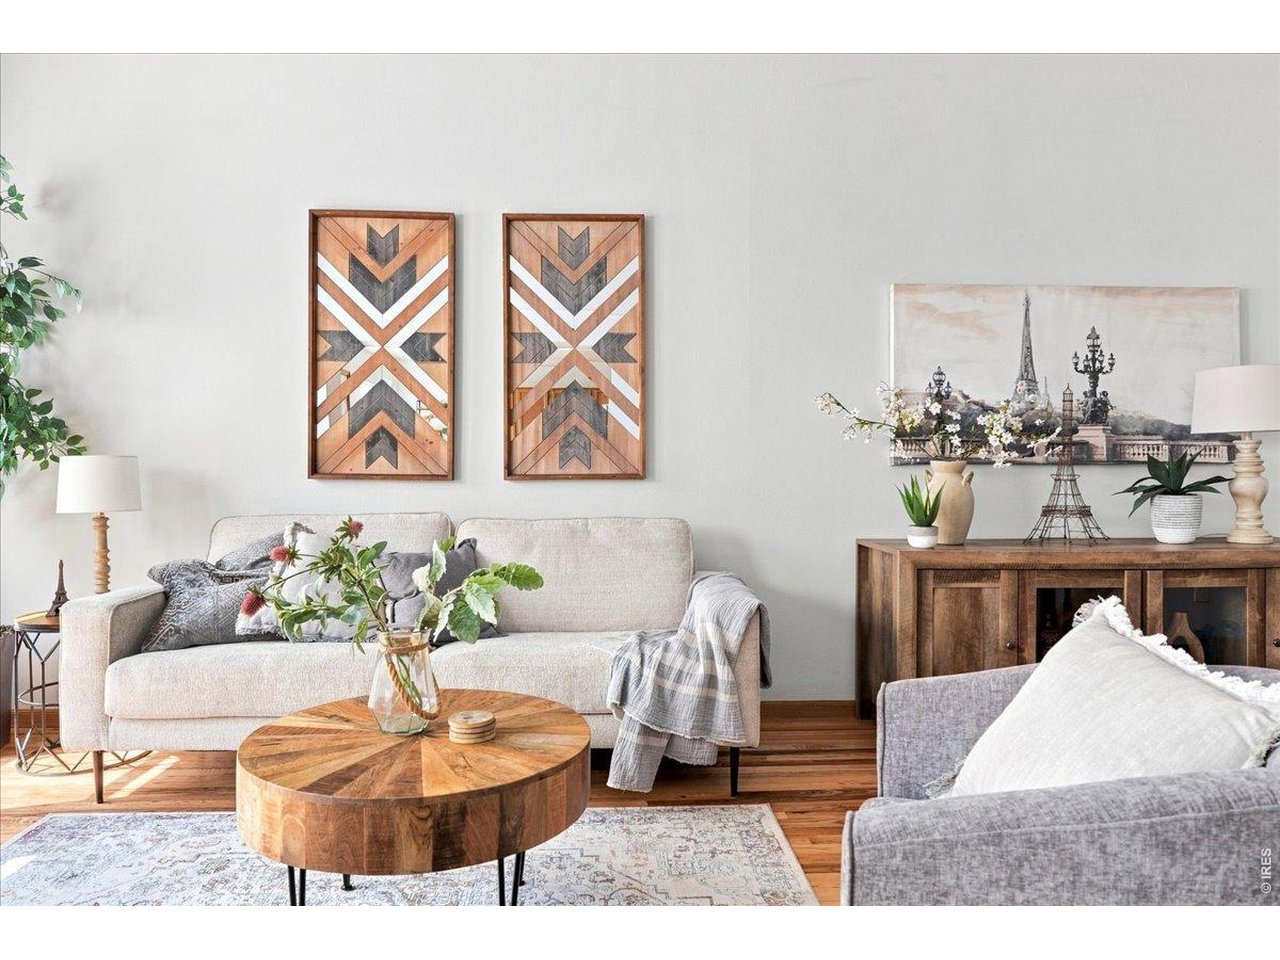
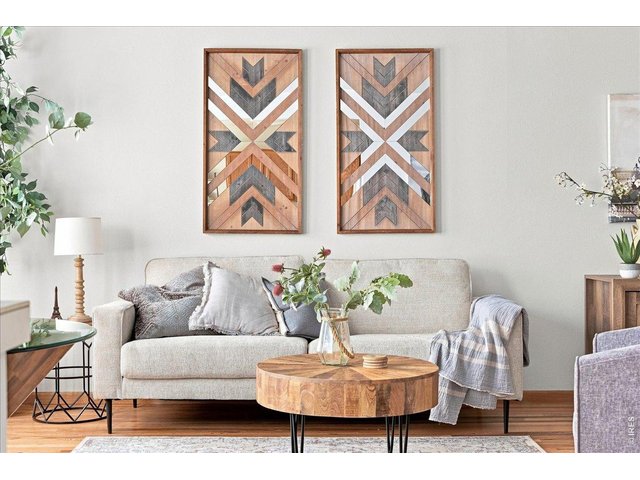
living room
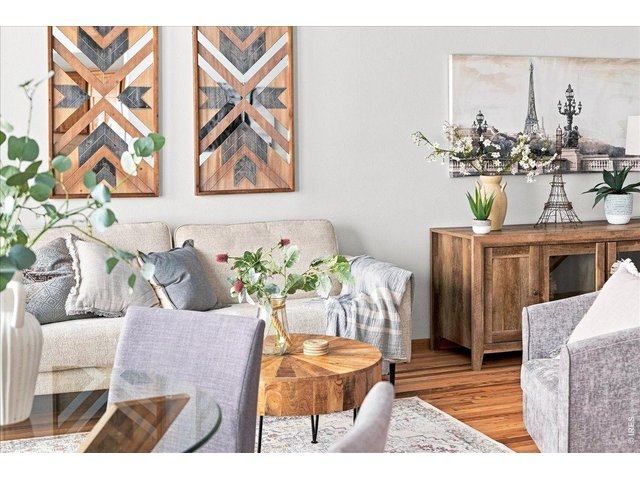
6 of 40
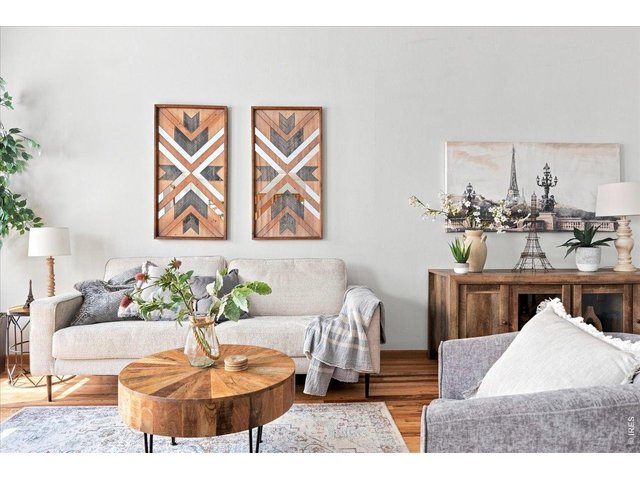
7 of 40
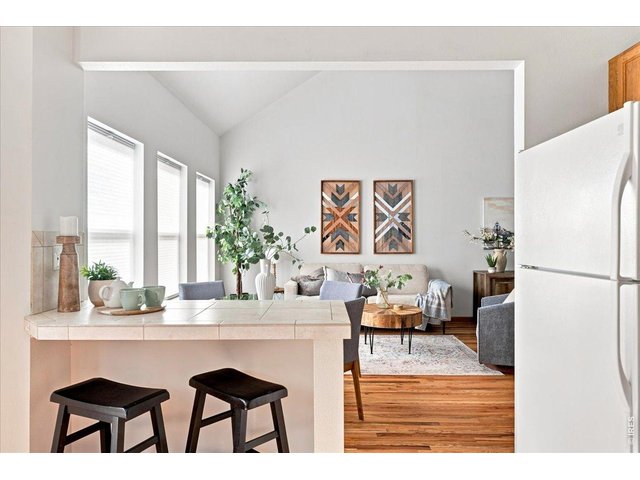
8 of 40
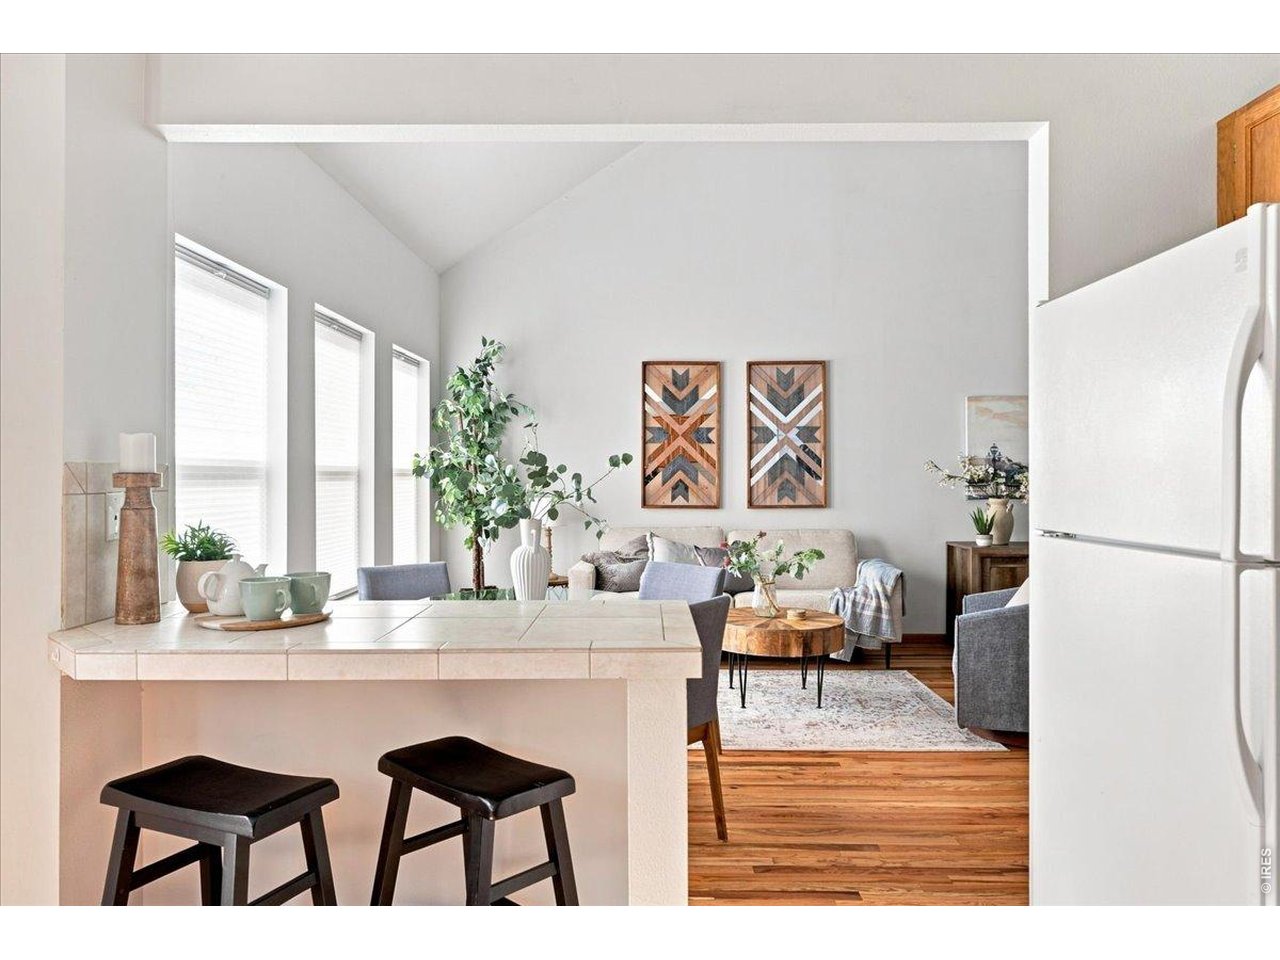
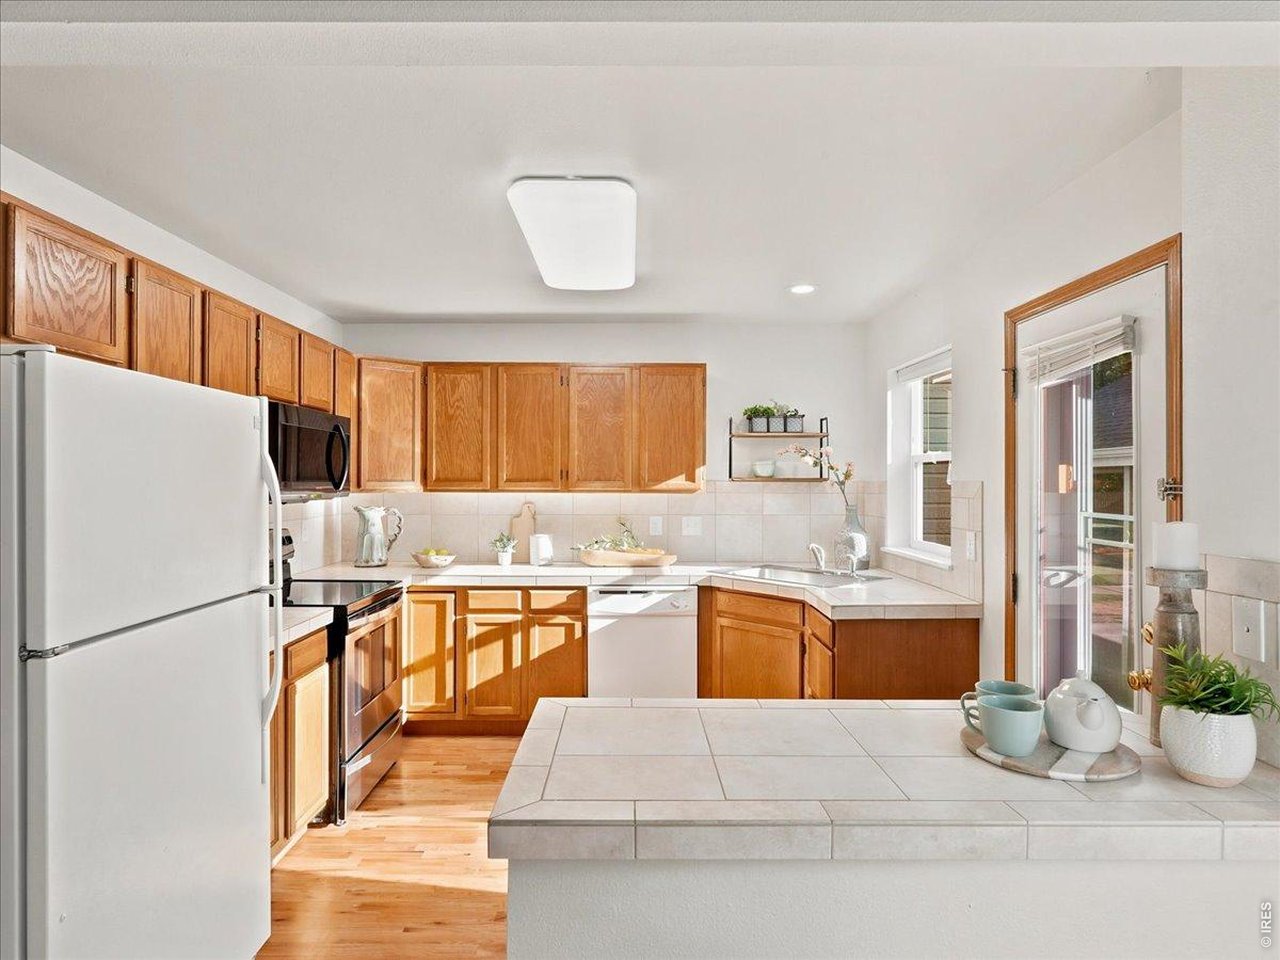
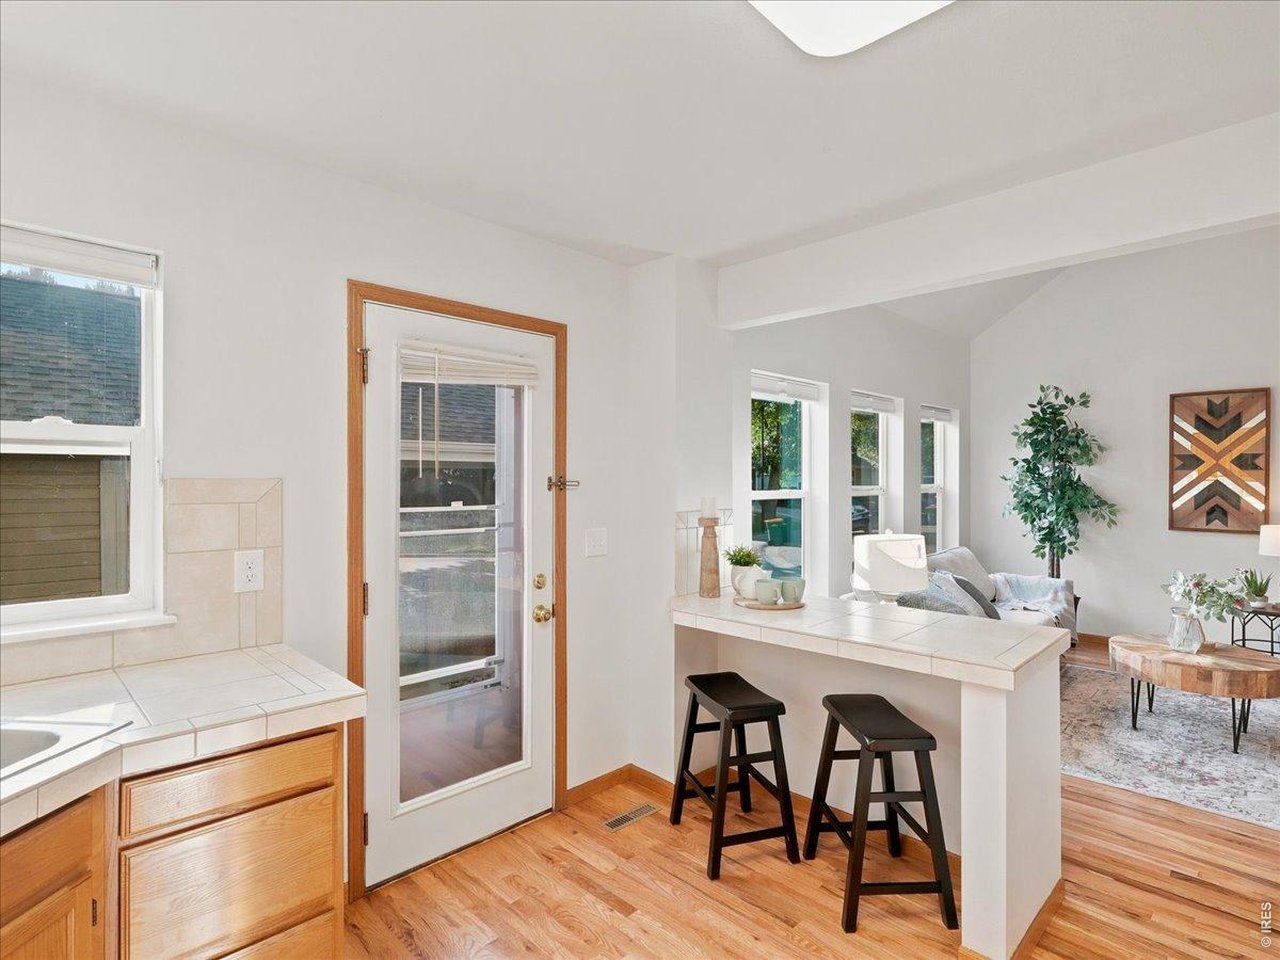
view from kitchen over breakfast bar to great room
9 of 40
10 of 40
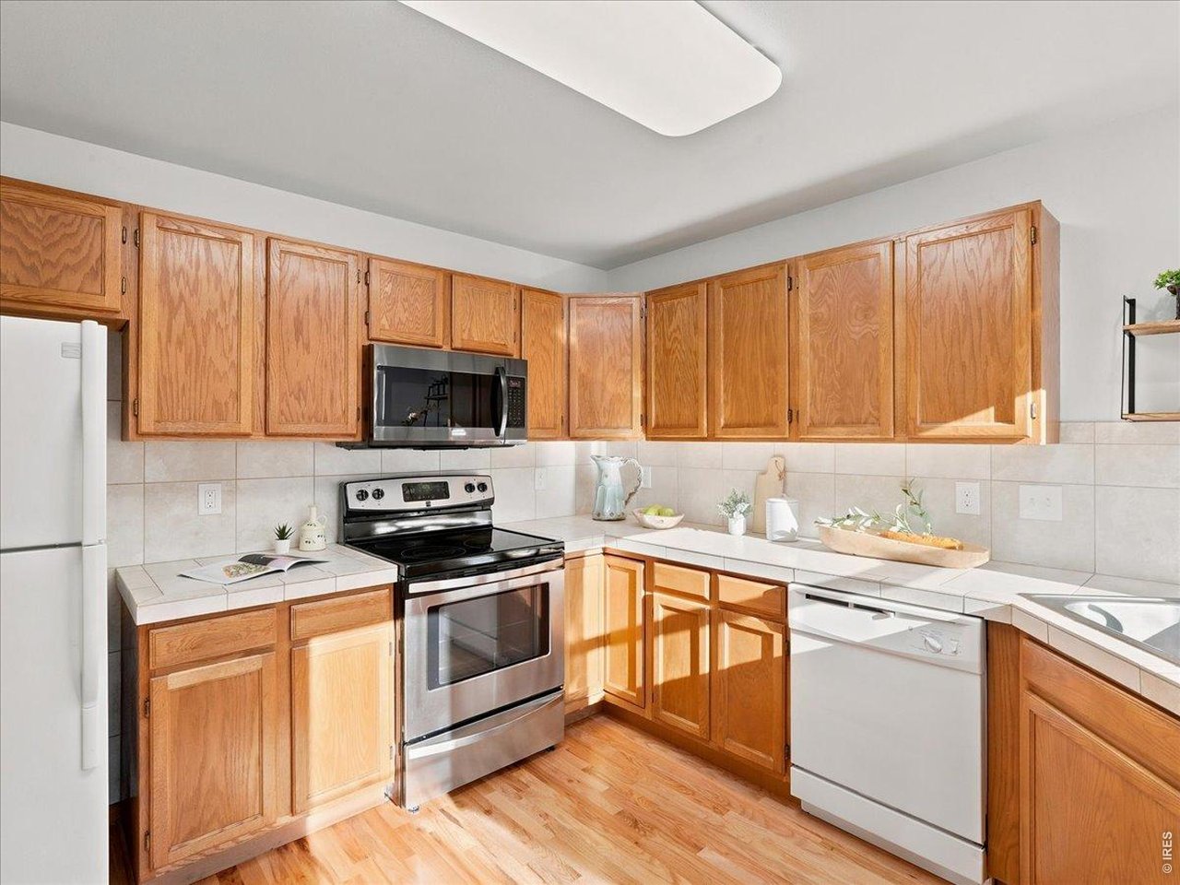
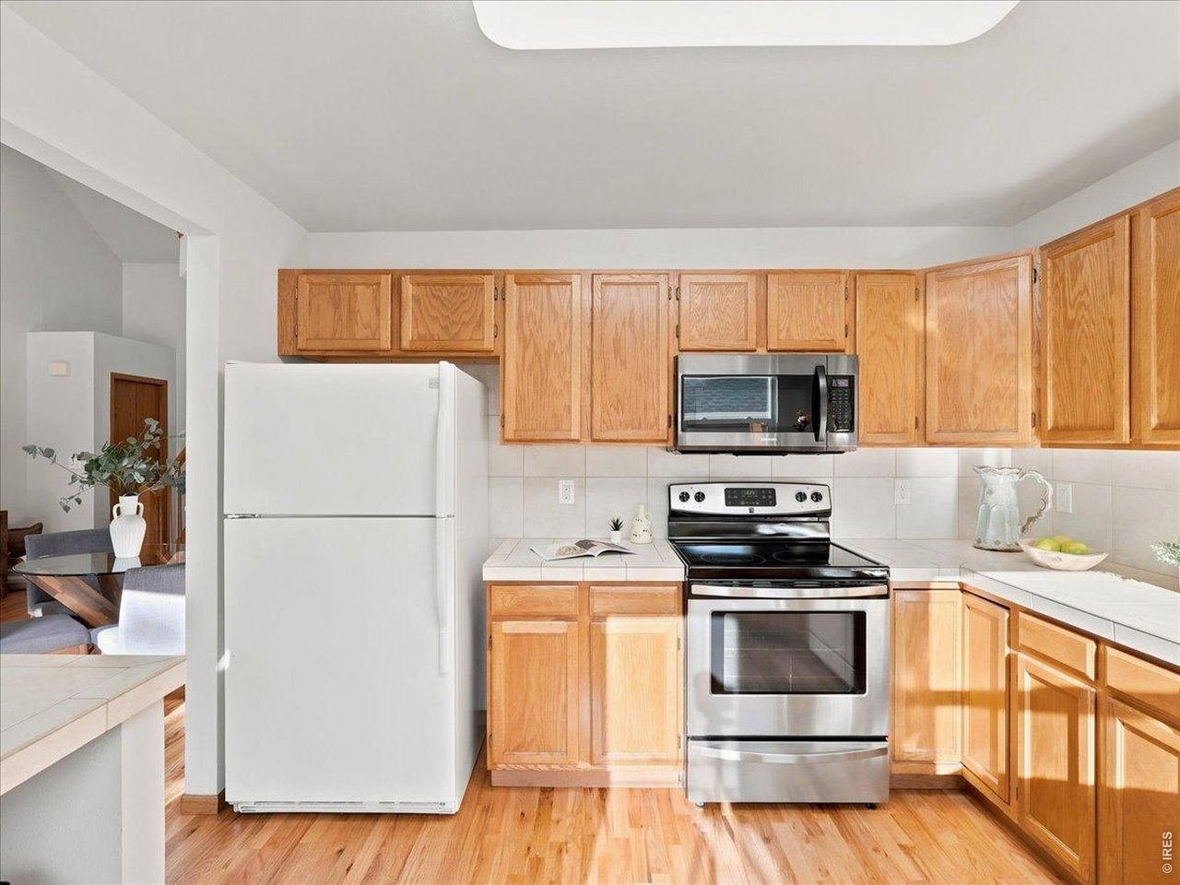
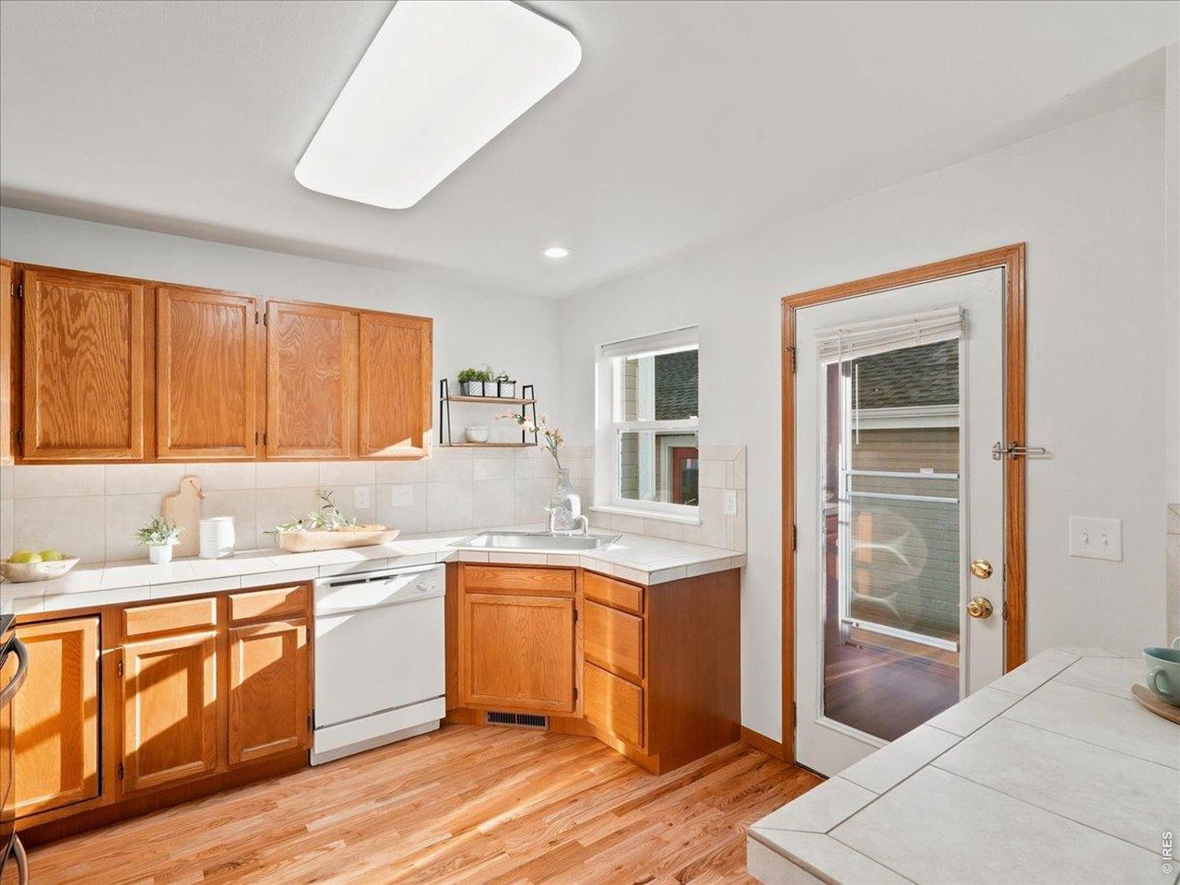
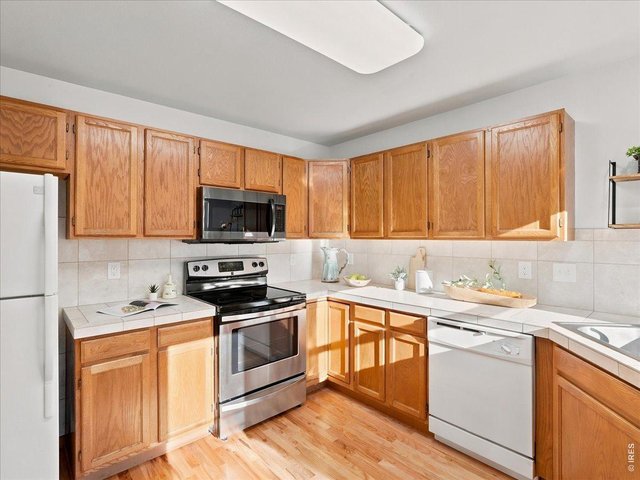
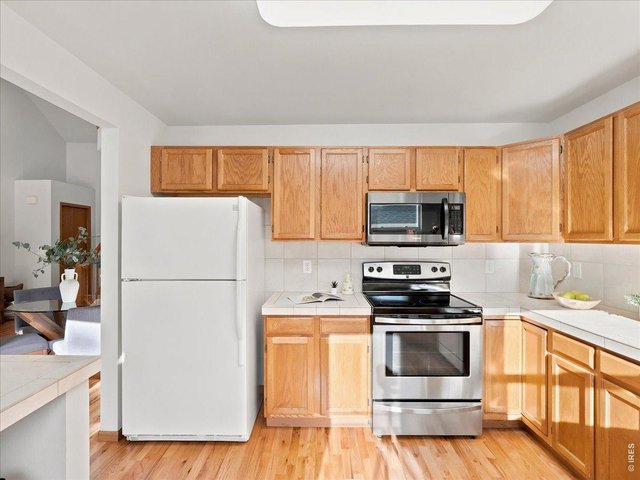
great counter space
11 of 40
smooth top range/oven and microwave
12 of 40
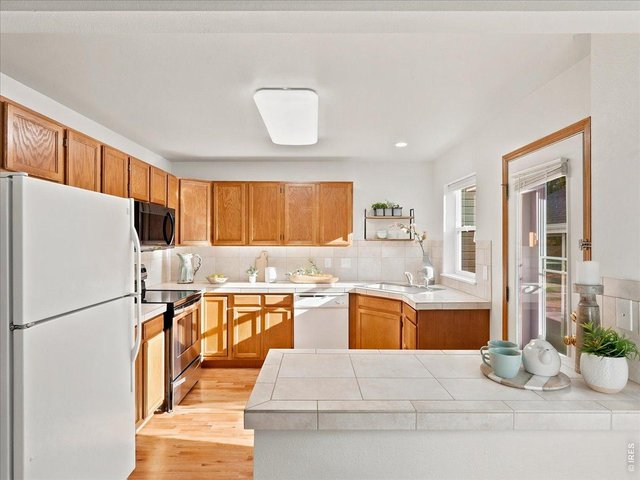
kitchen with great counter space and backdoor access to the garage and carport
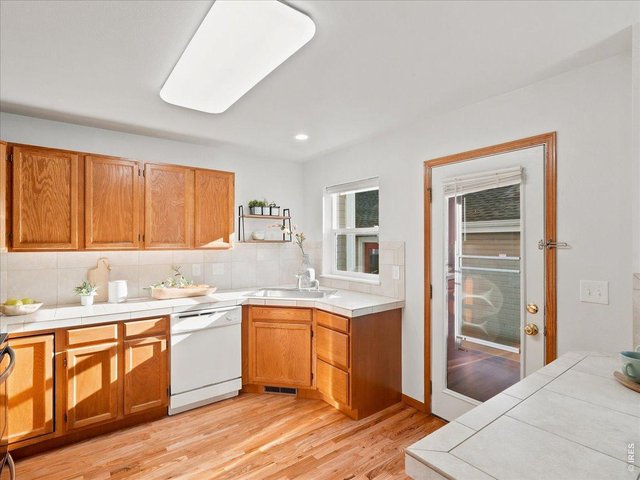
13 of 40
easy access to garage though back door
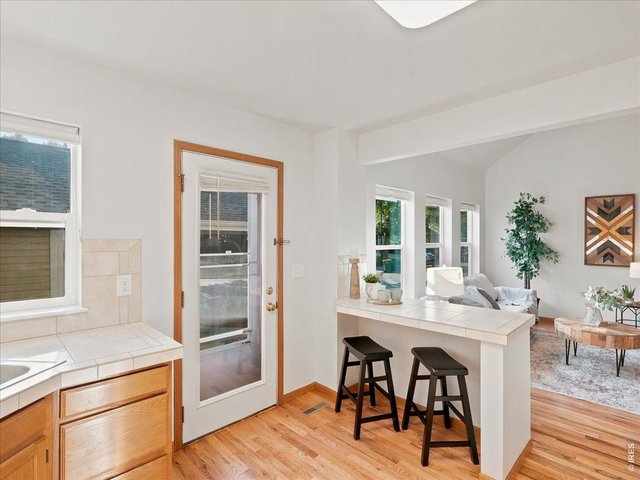
14 of 40
breakfast bar overlooking living area
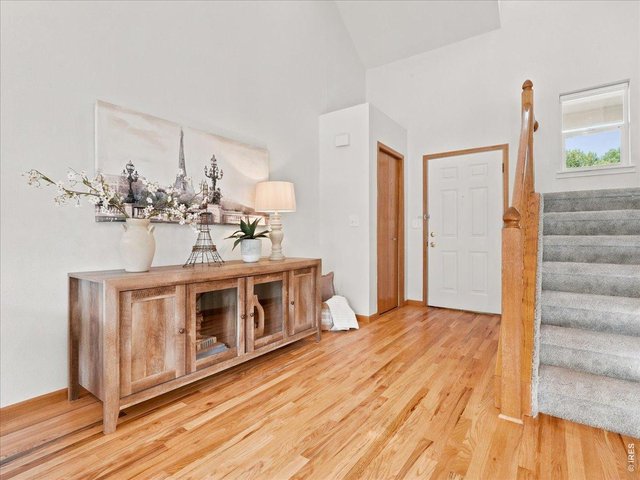
15 of 40
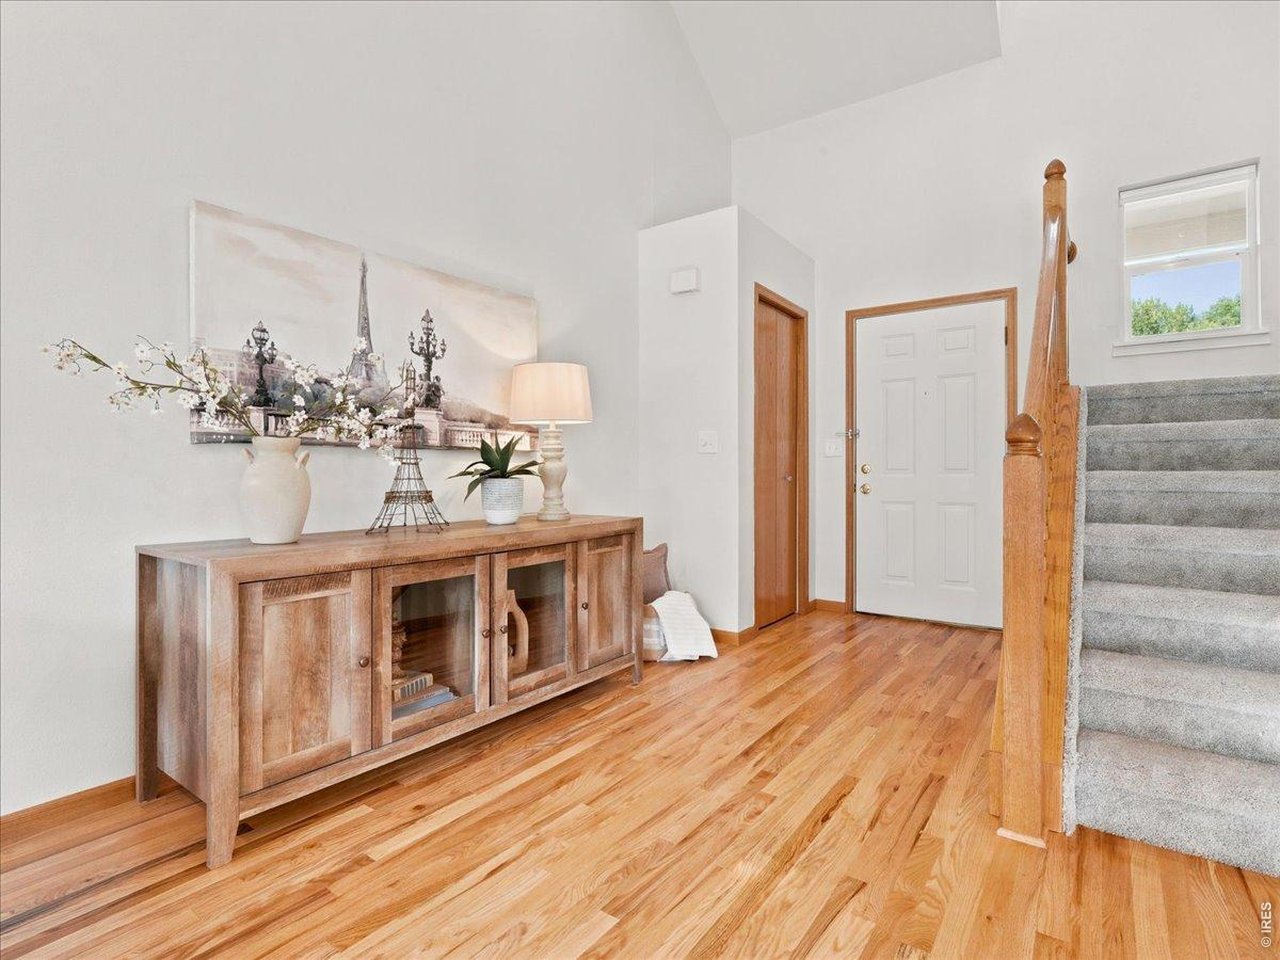
front entry
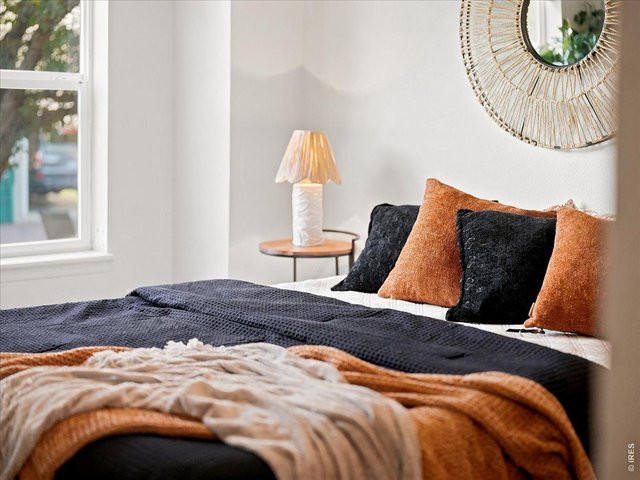
16 of 40
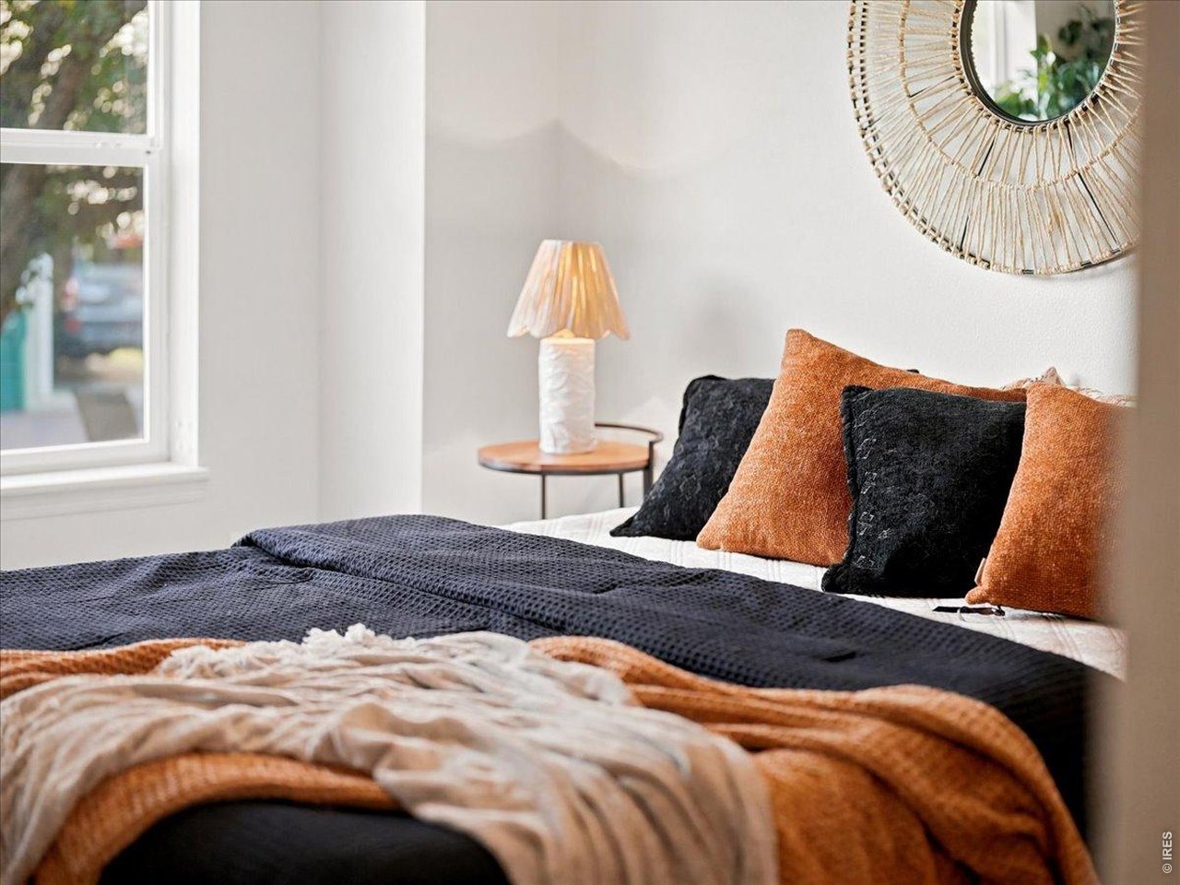
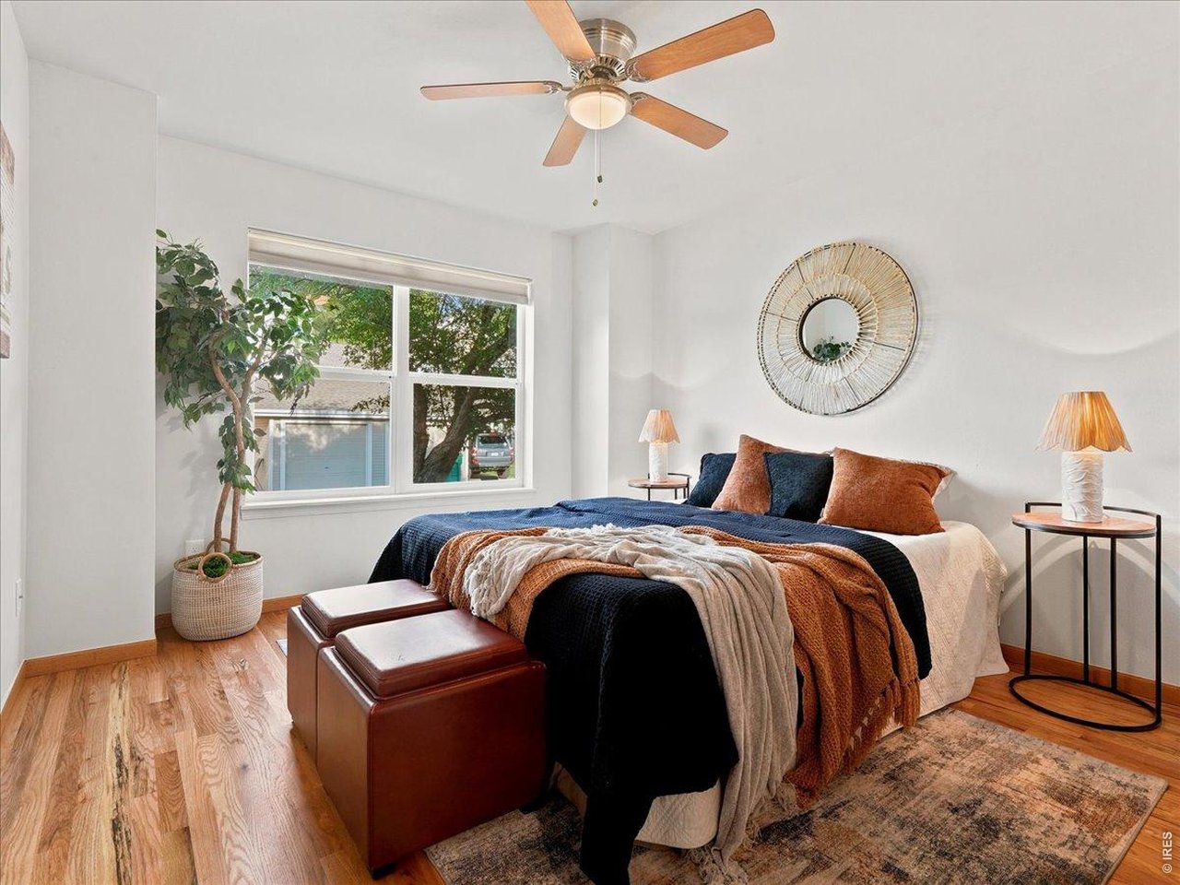
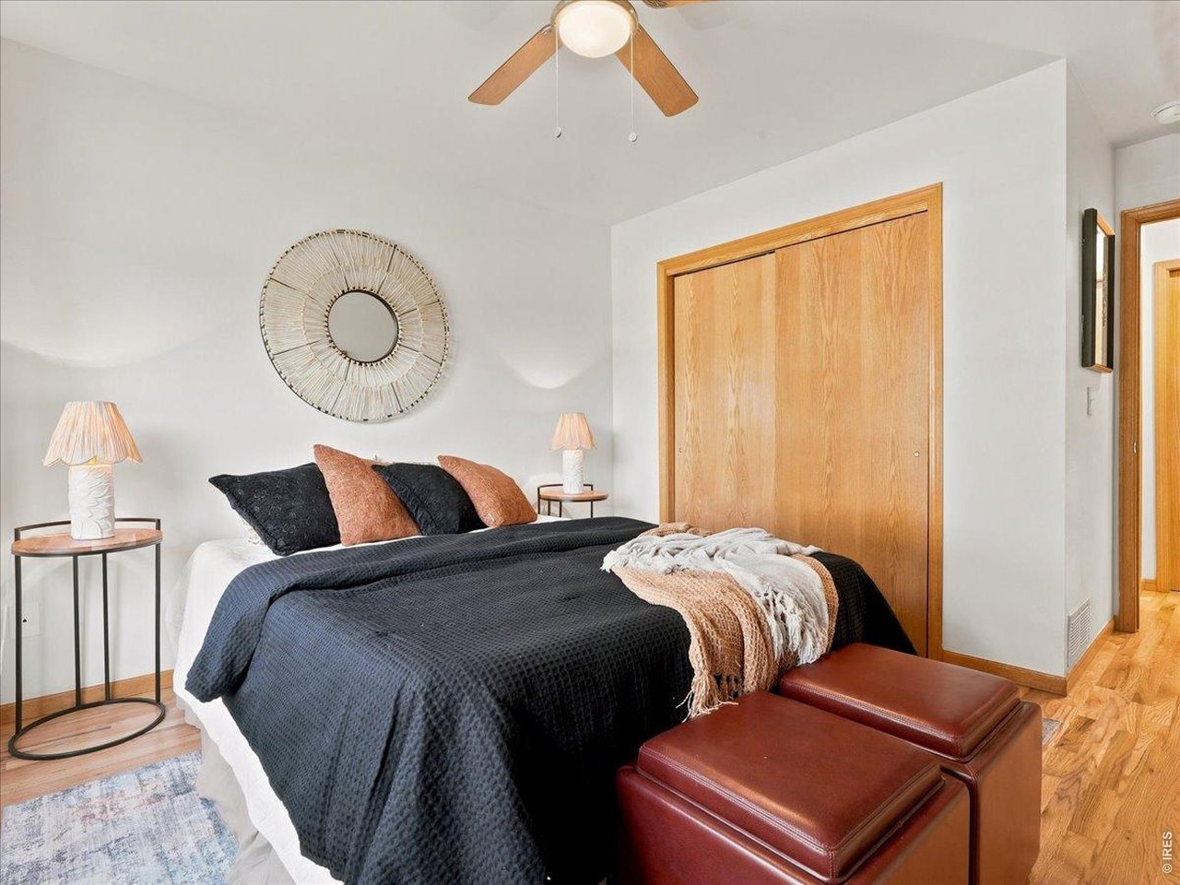
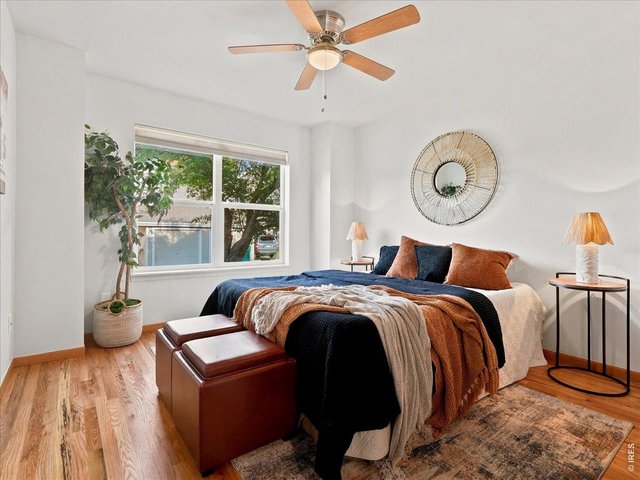
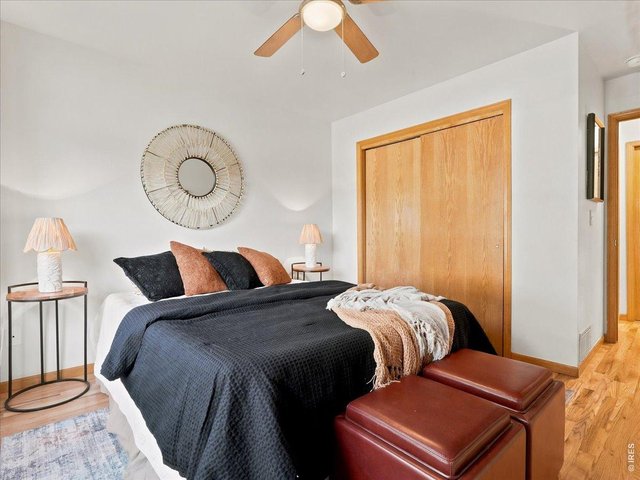
Main floor primary bedroom
17 of 40
main floor primary bedroom with hard wood floors
18 of 40
19 of 40
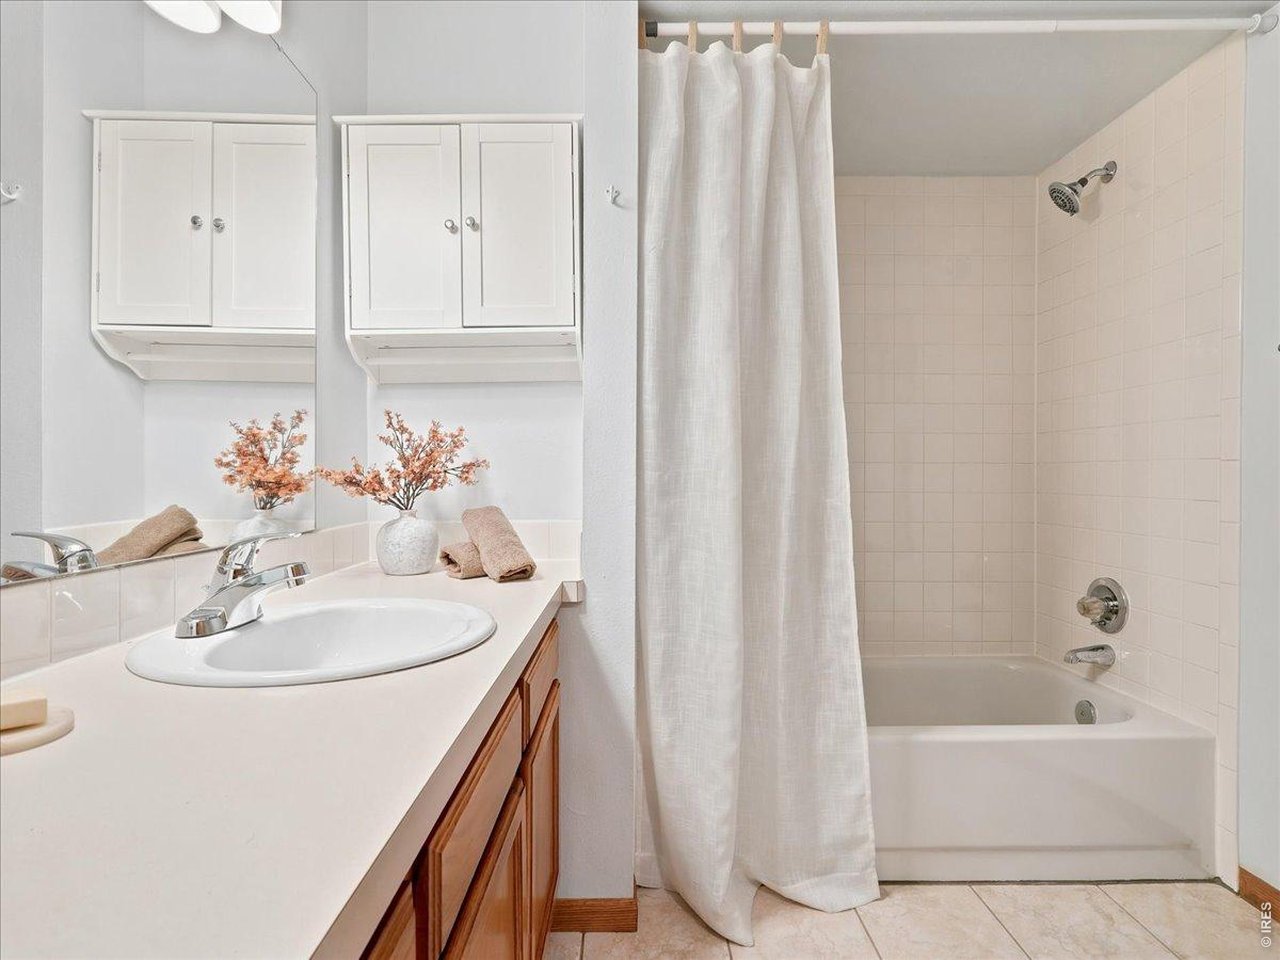
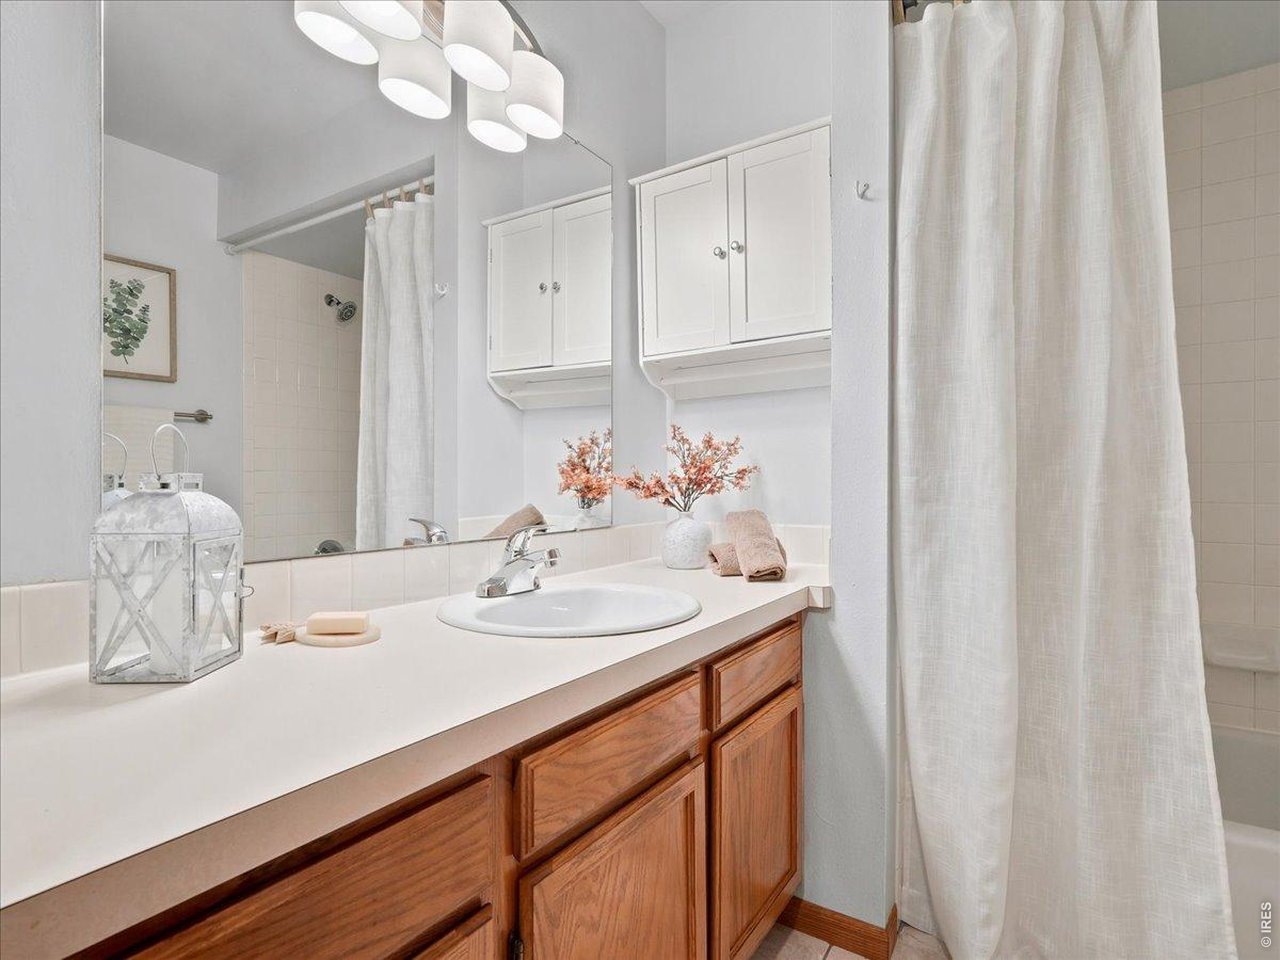
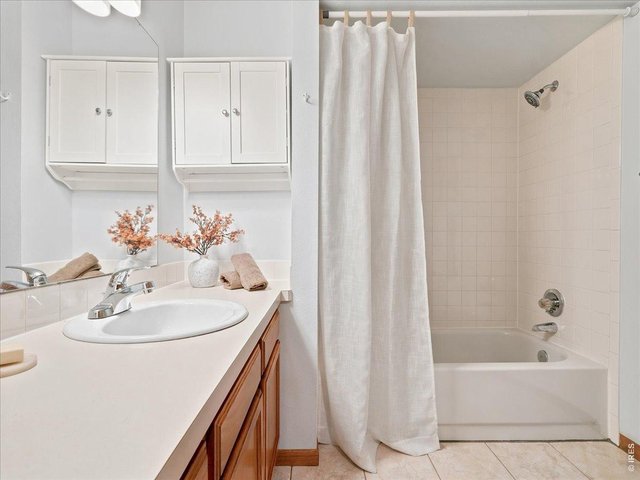
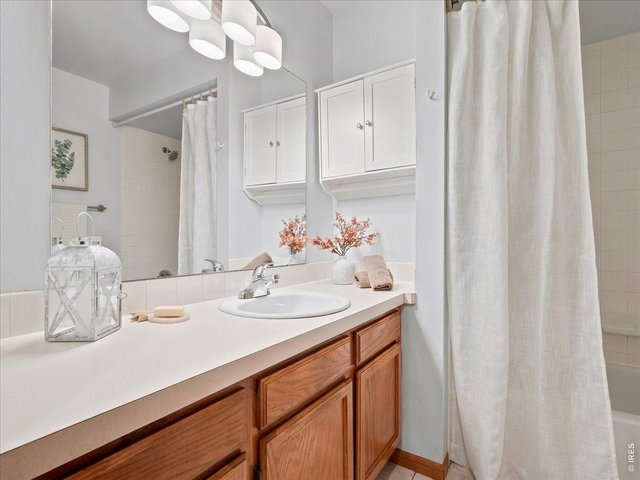
main floor bathroom with tile floors
20 of 40
new lighting thought out
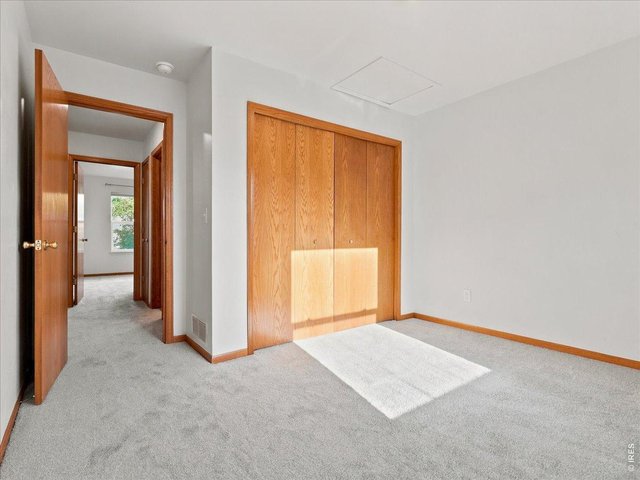
21 of 40
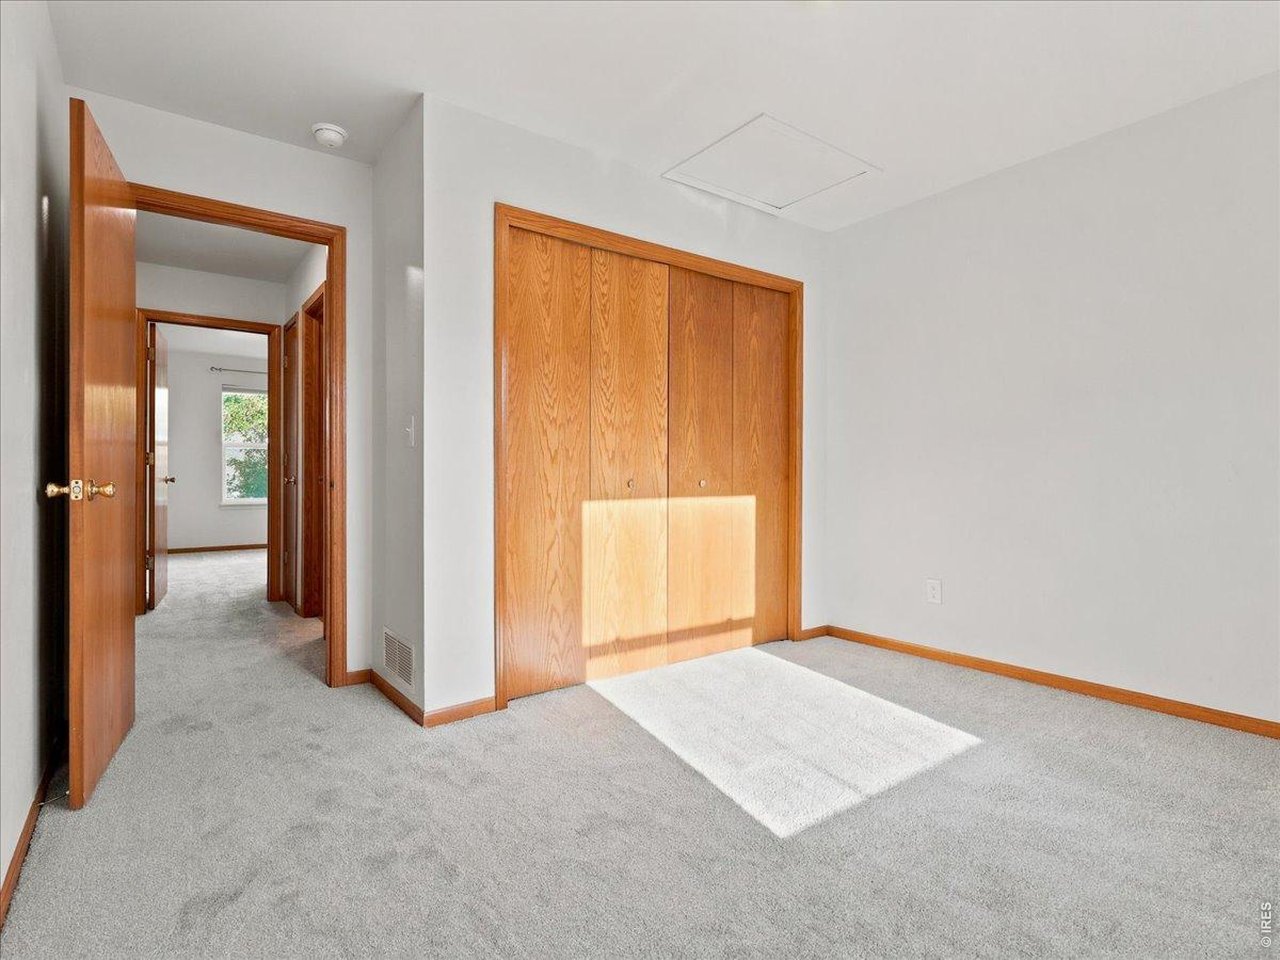
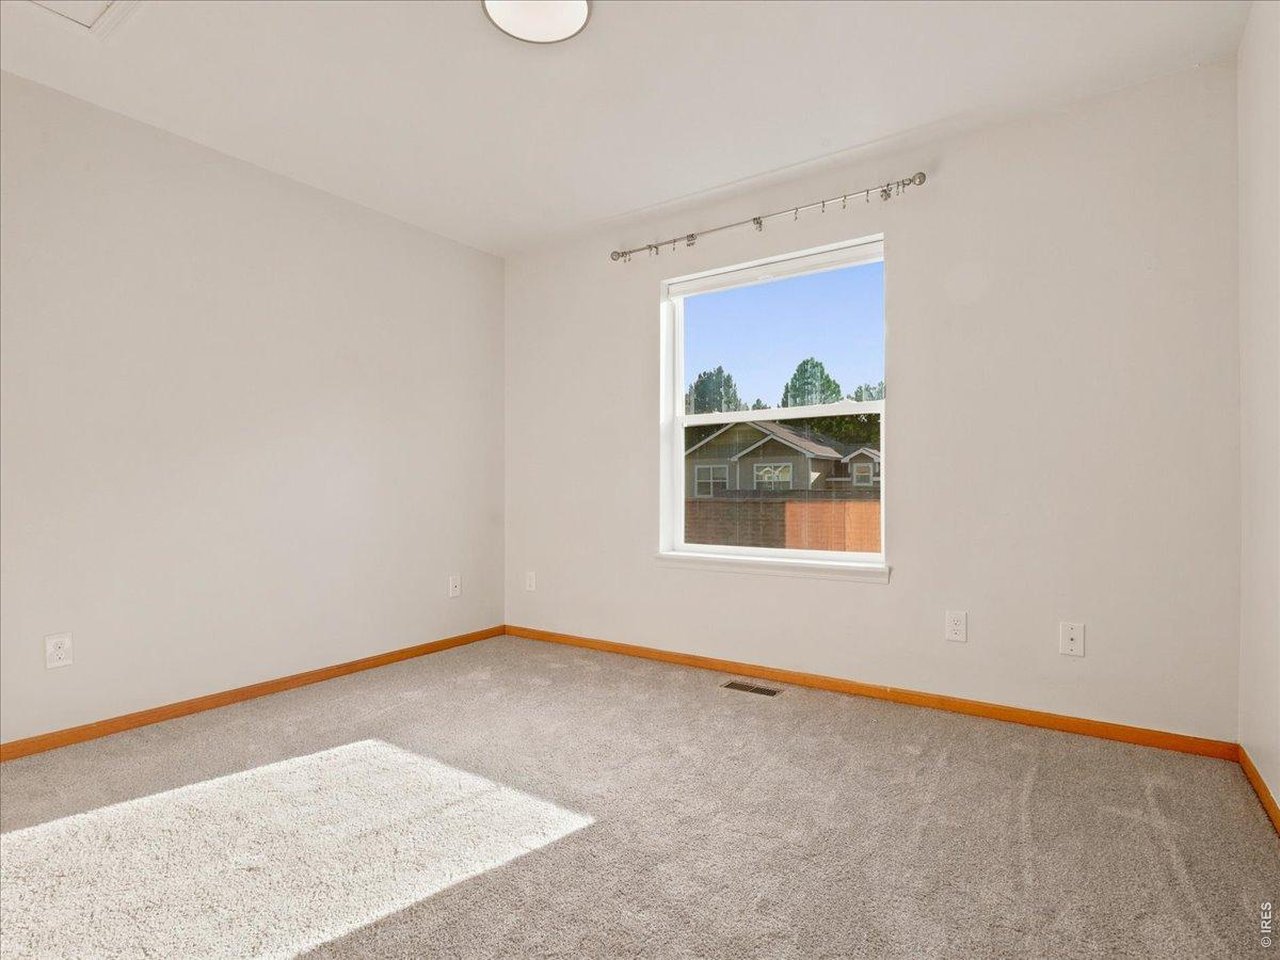
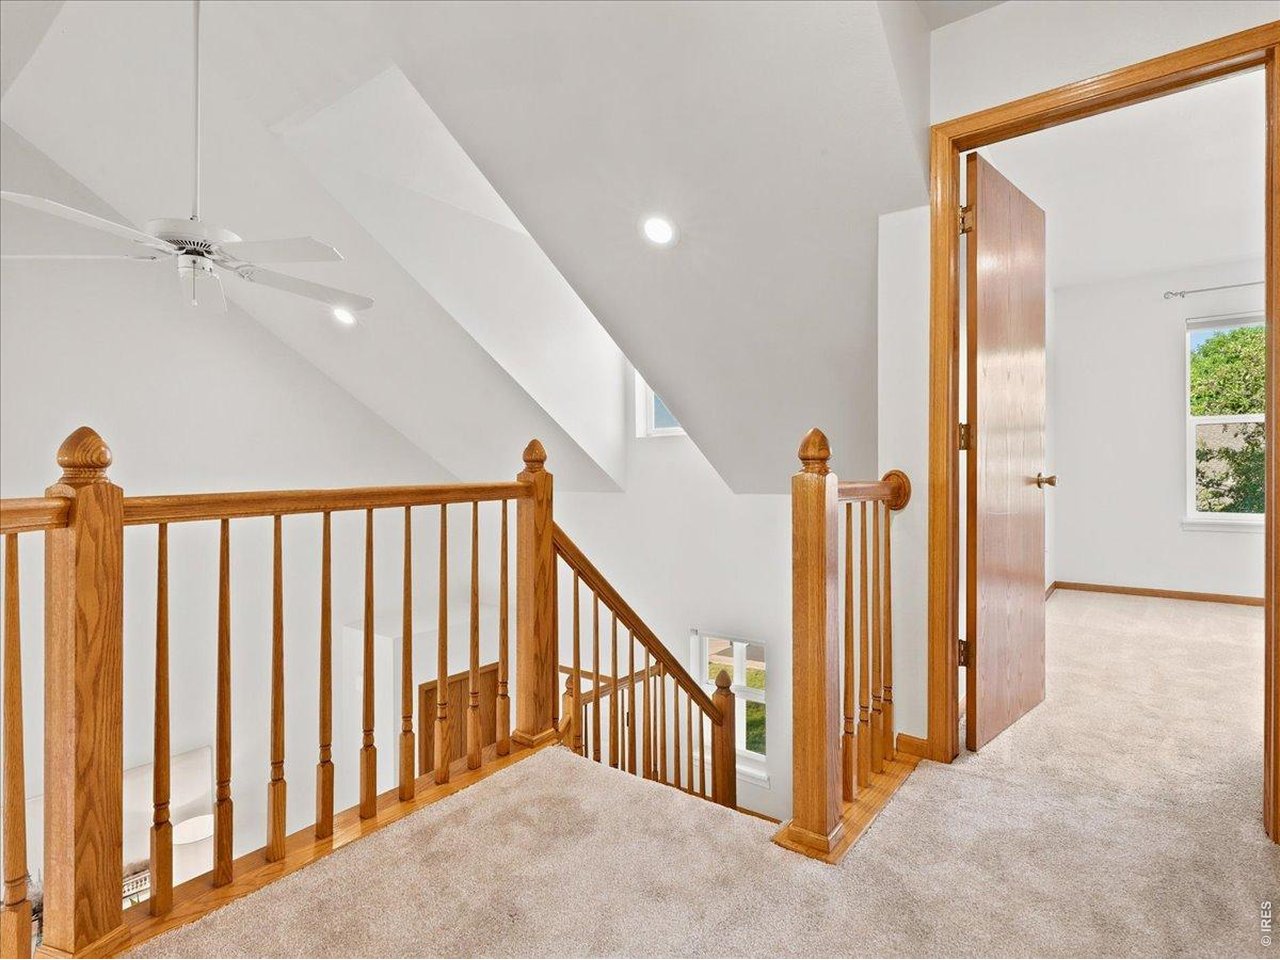
upper west bedrom
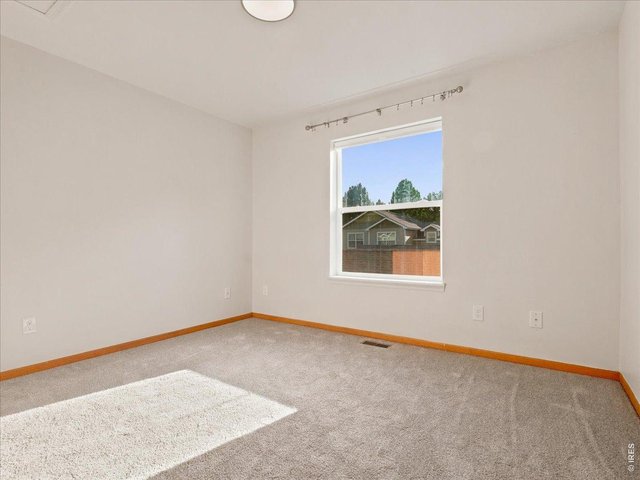
22 of 40
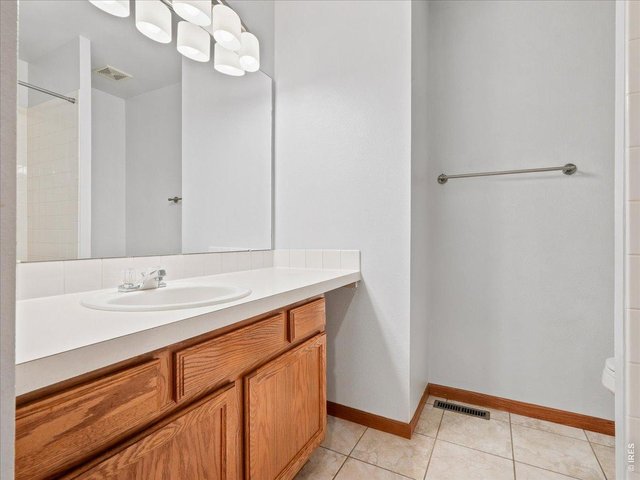
23 of 40
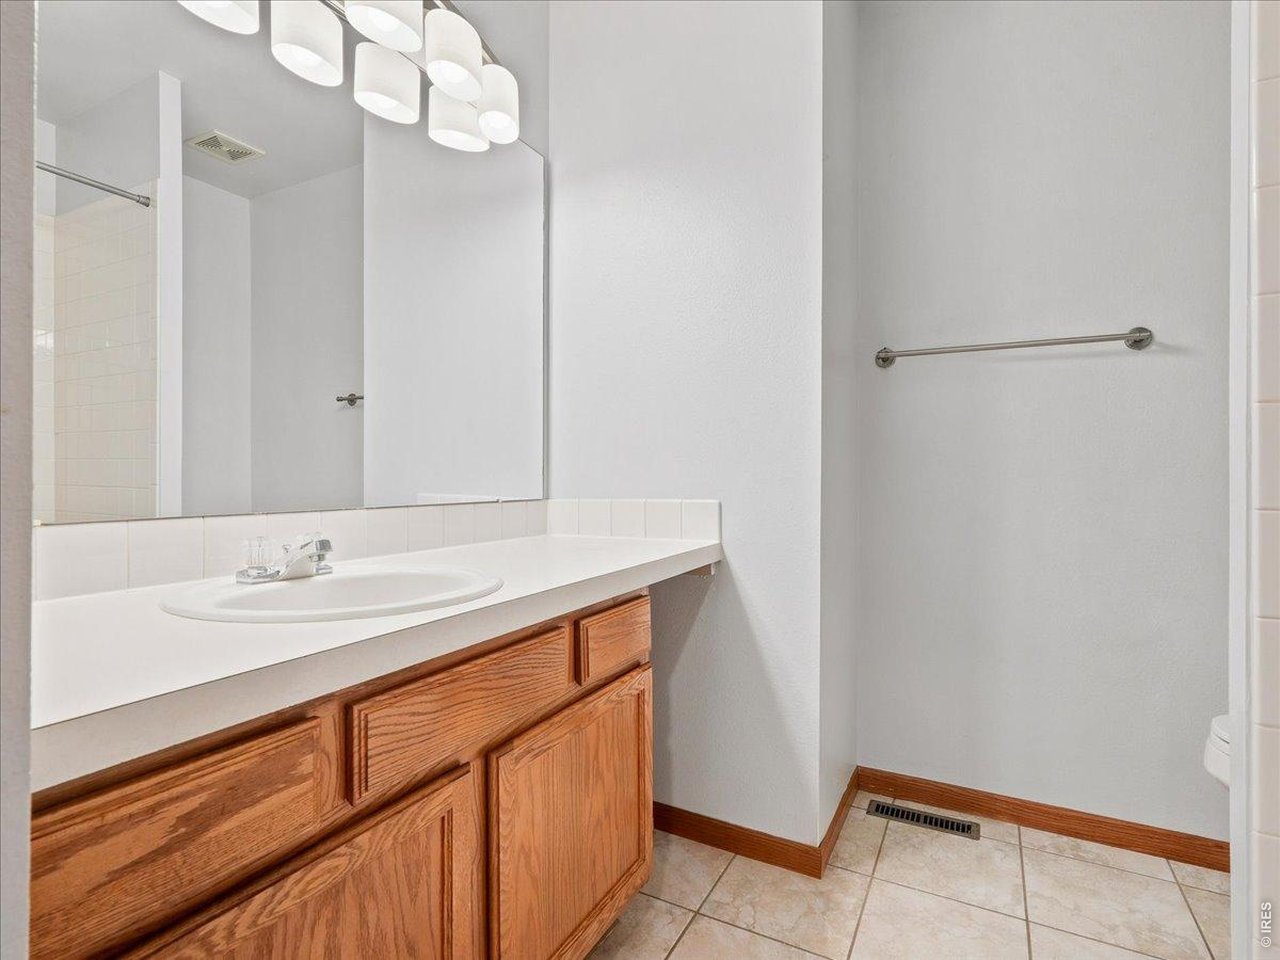
upper bath
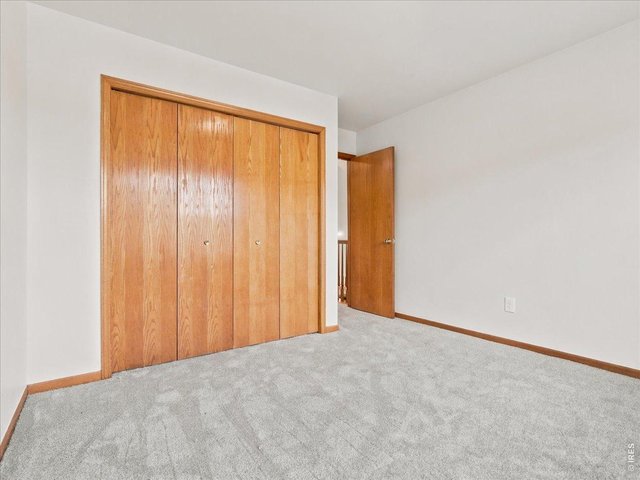
24 of 40
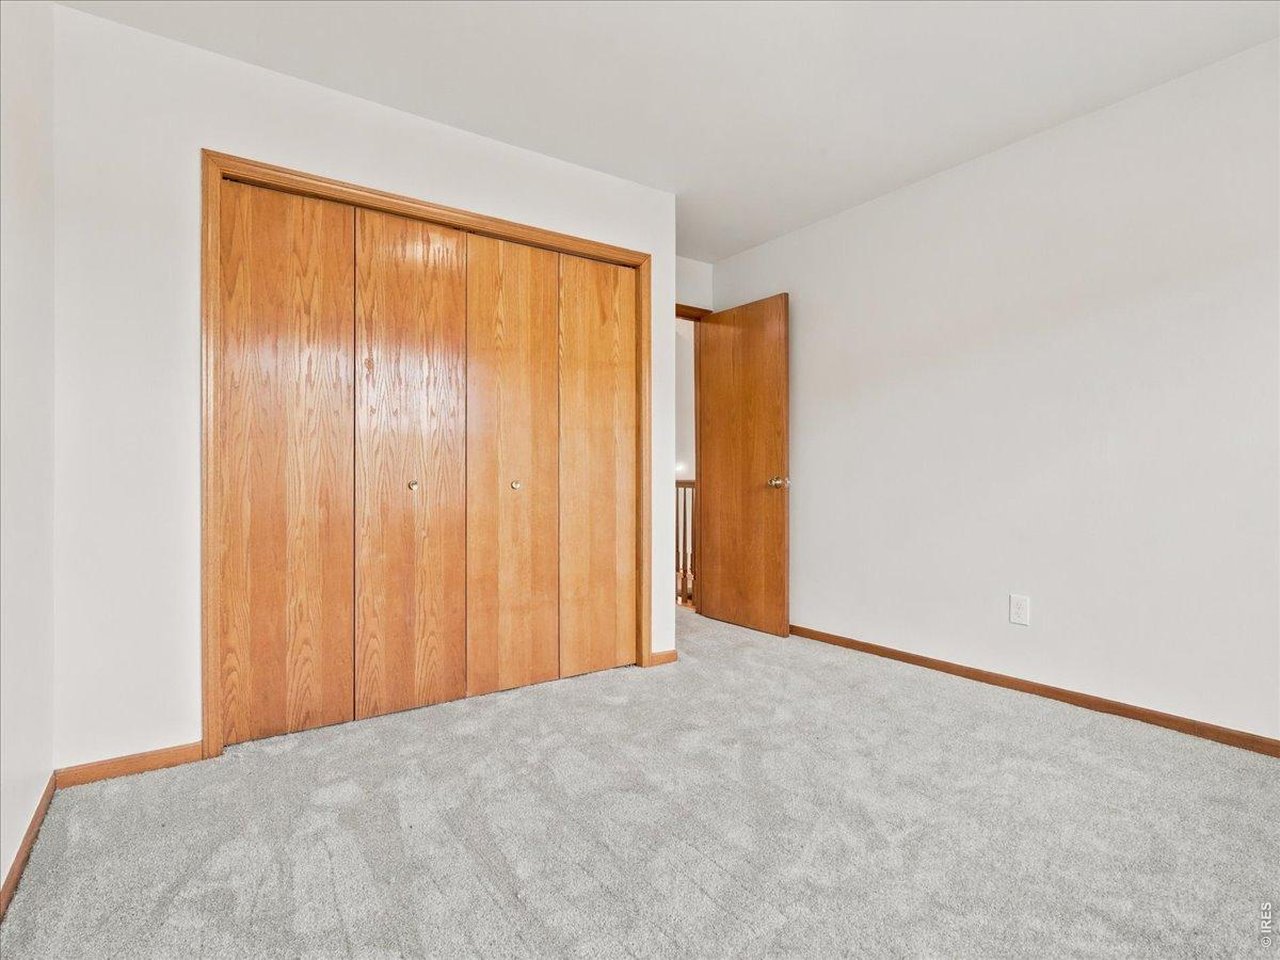
upper east bedroom
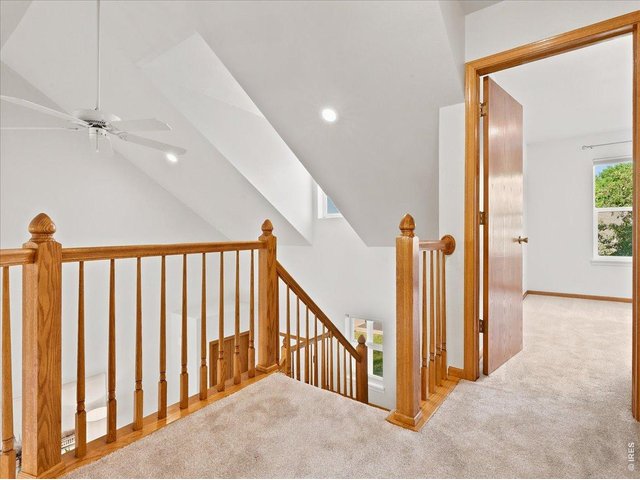
25 of 40
east bedroom
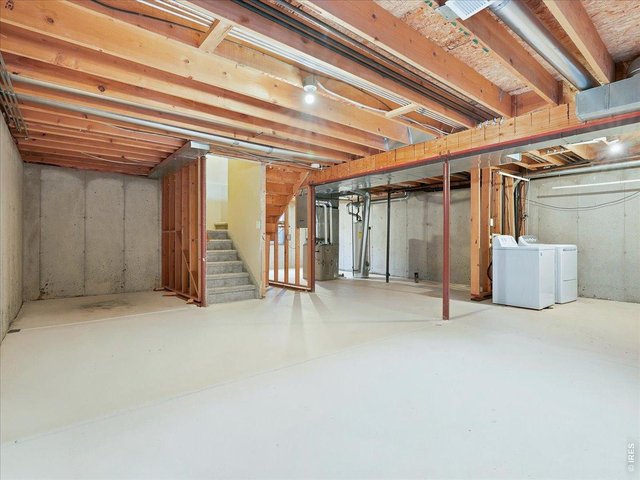
26 of 40
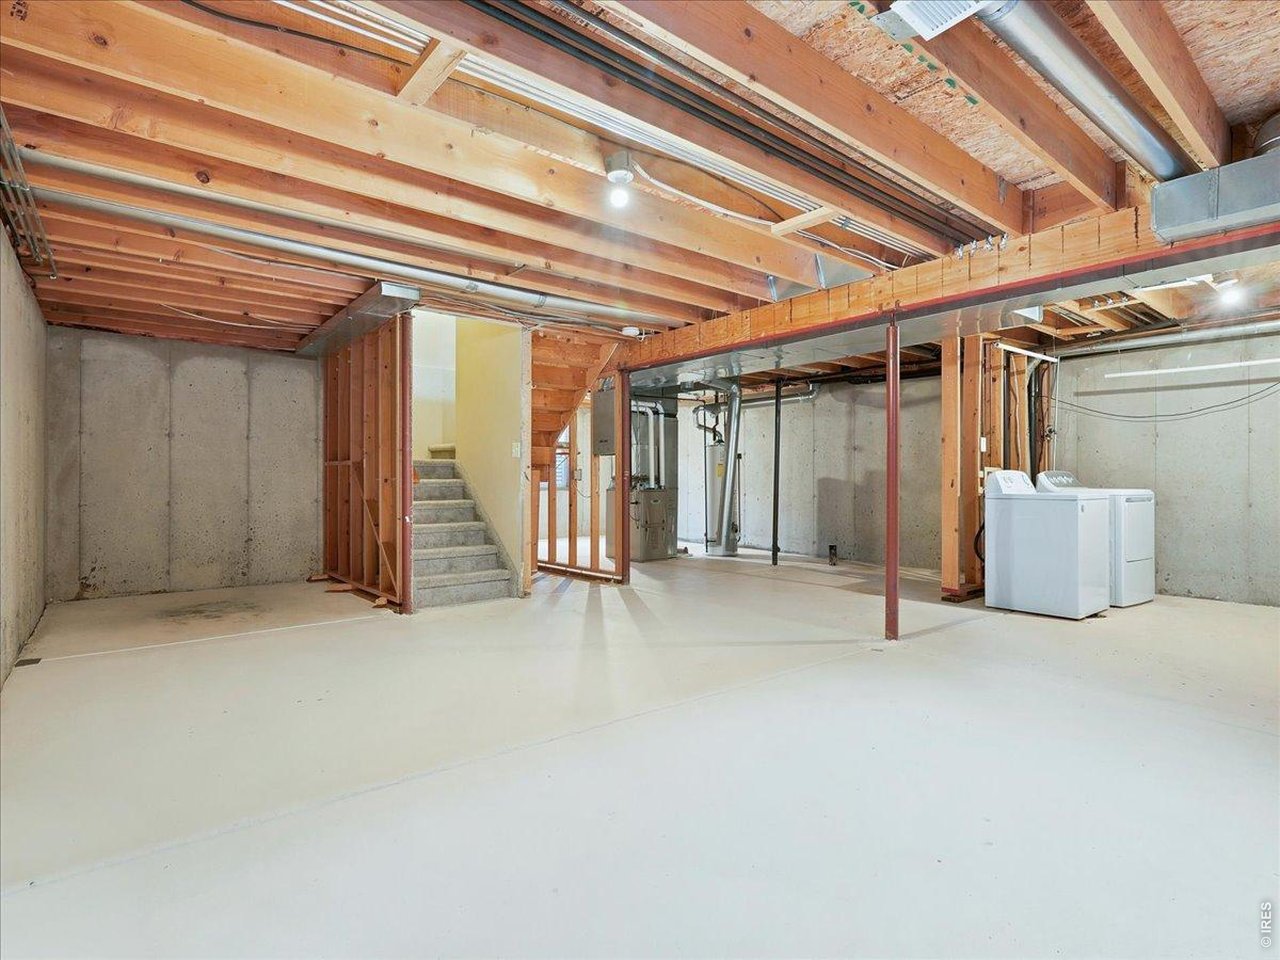
full unfinished basement with rough in plumbing
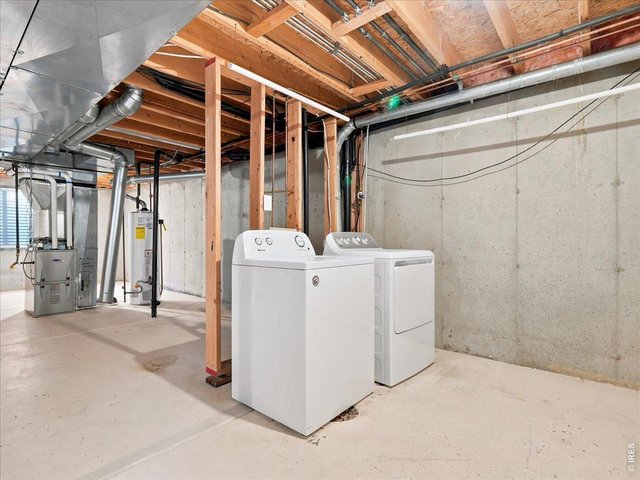
27 of 40
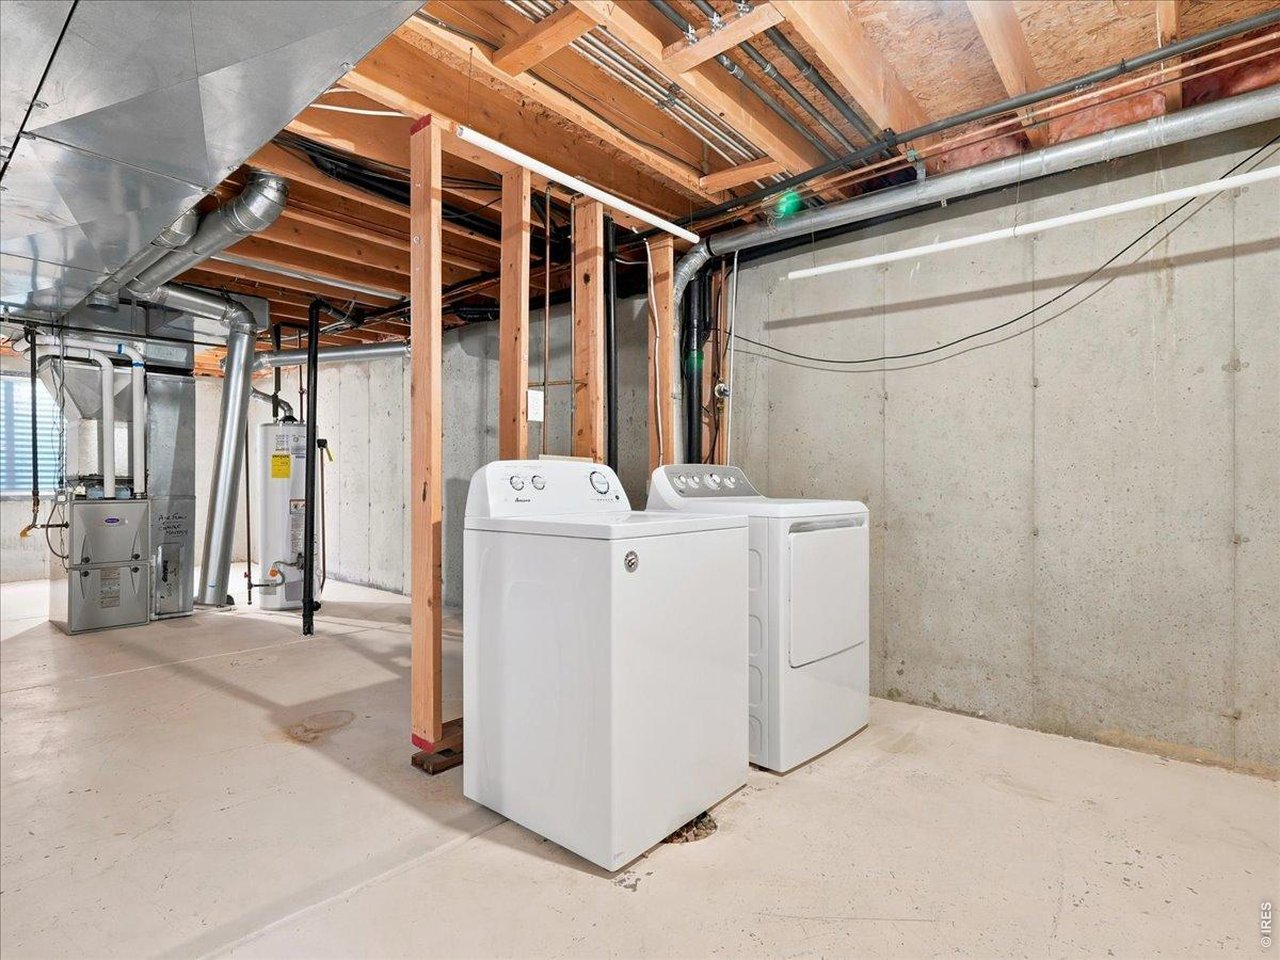
washer and dryer included
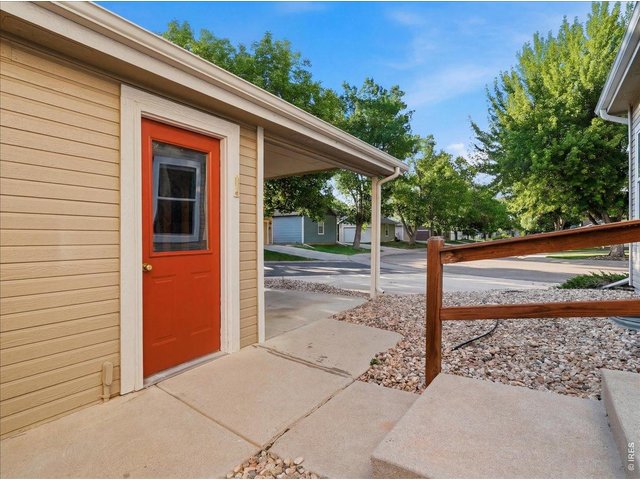
28 of 40
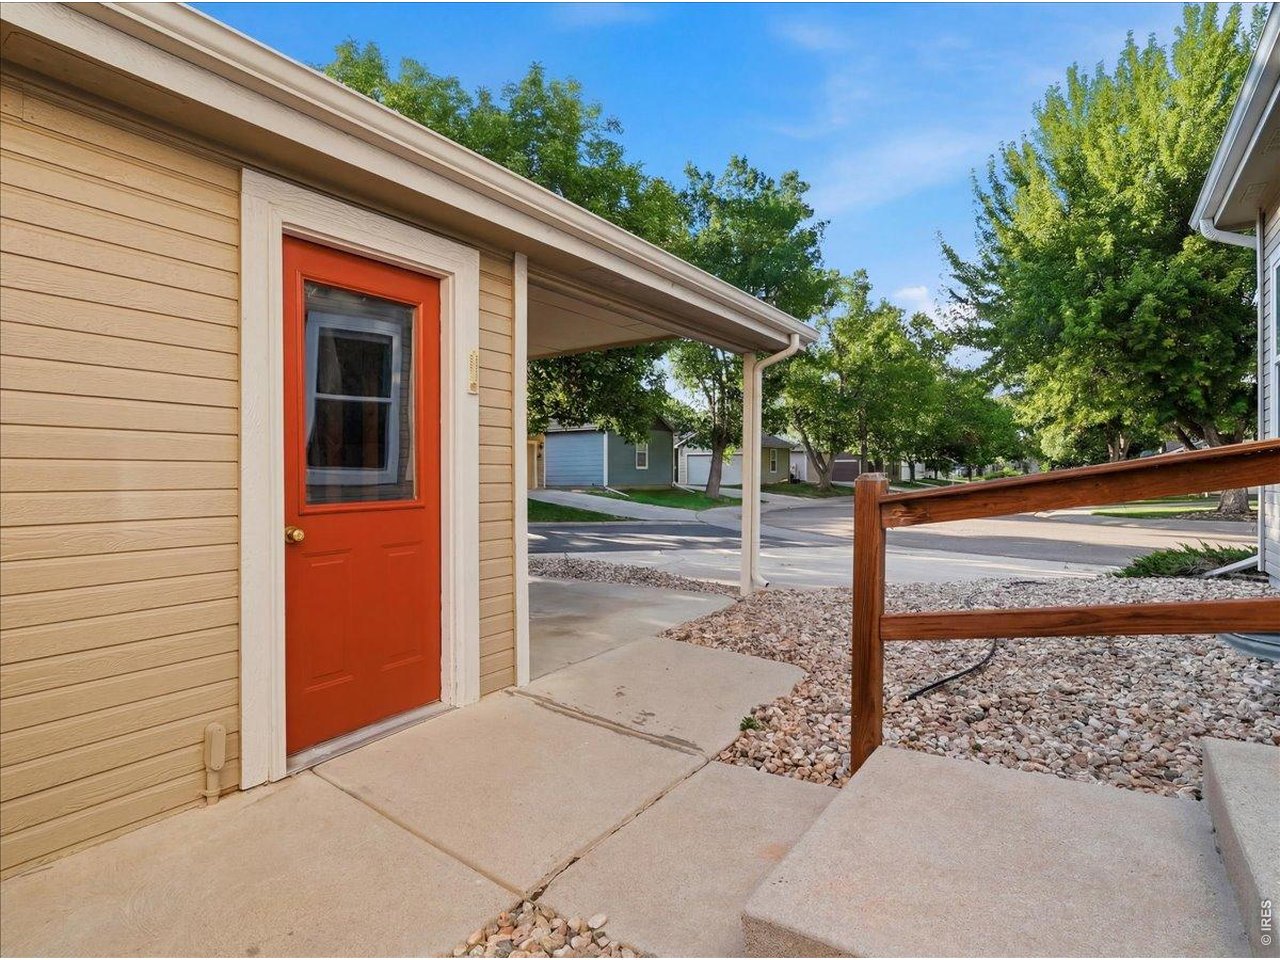
back entry convenient to the garage and carport
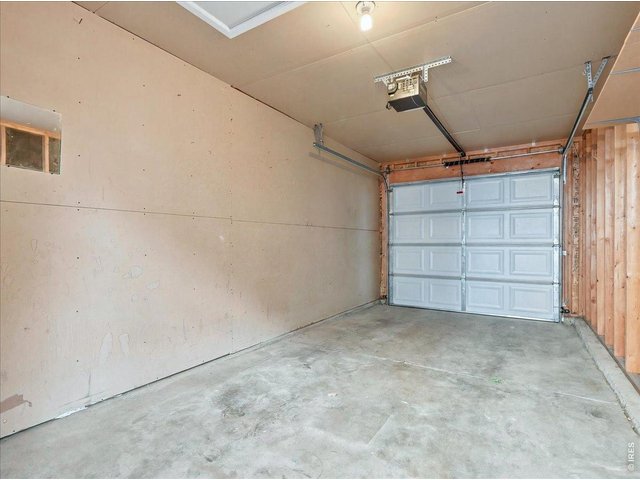
29 of 40
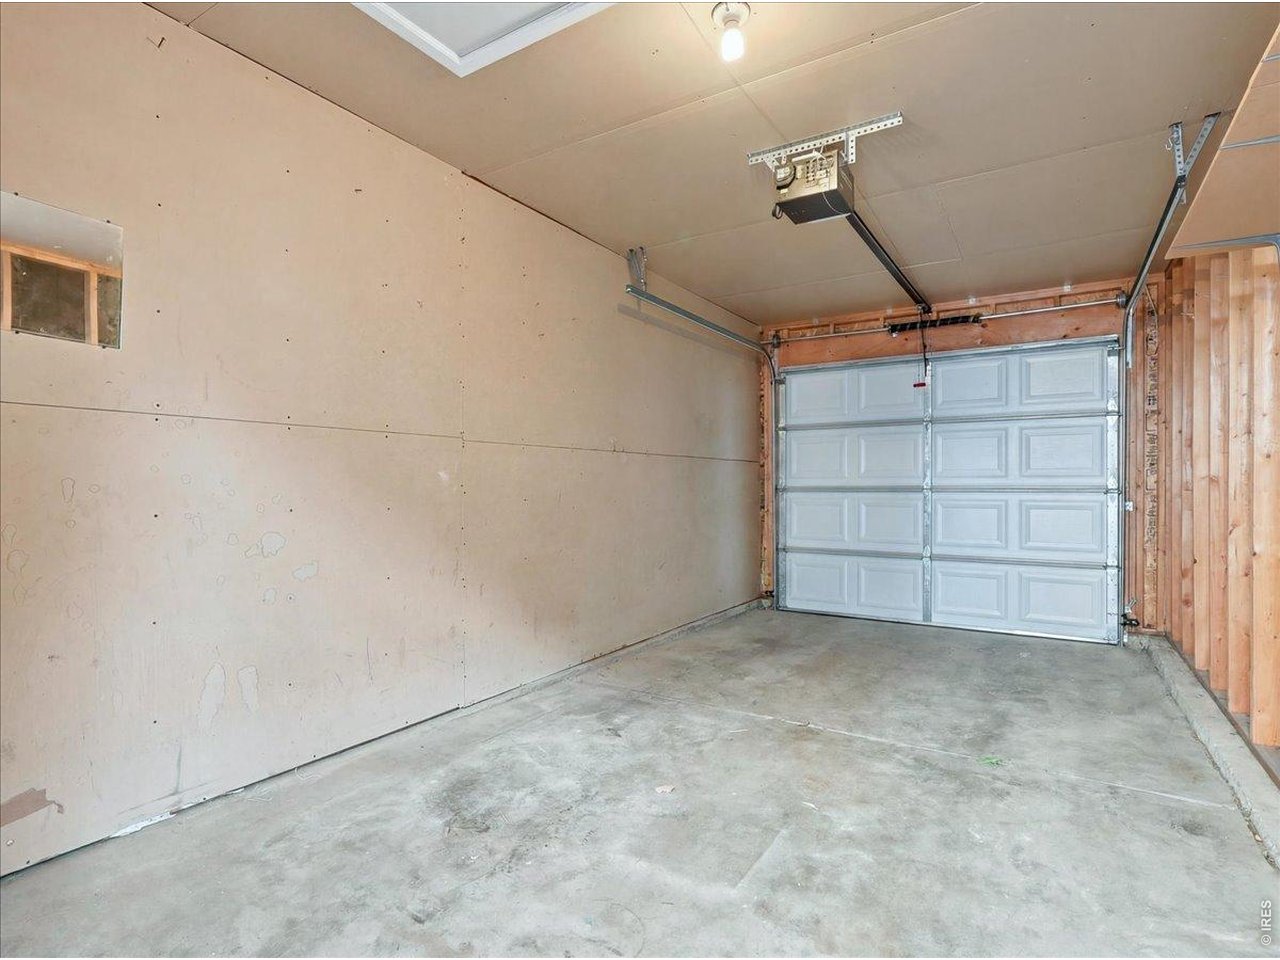
garage interior
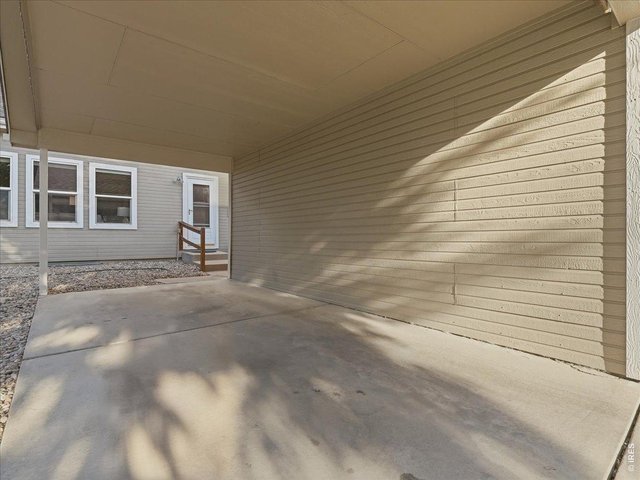
30 of 40
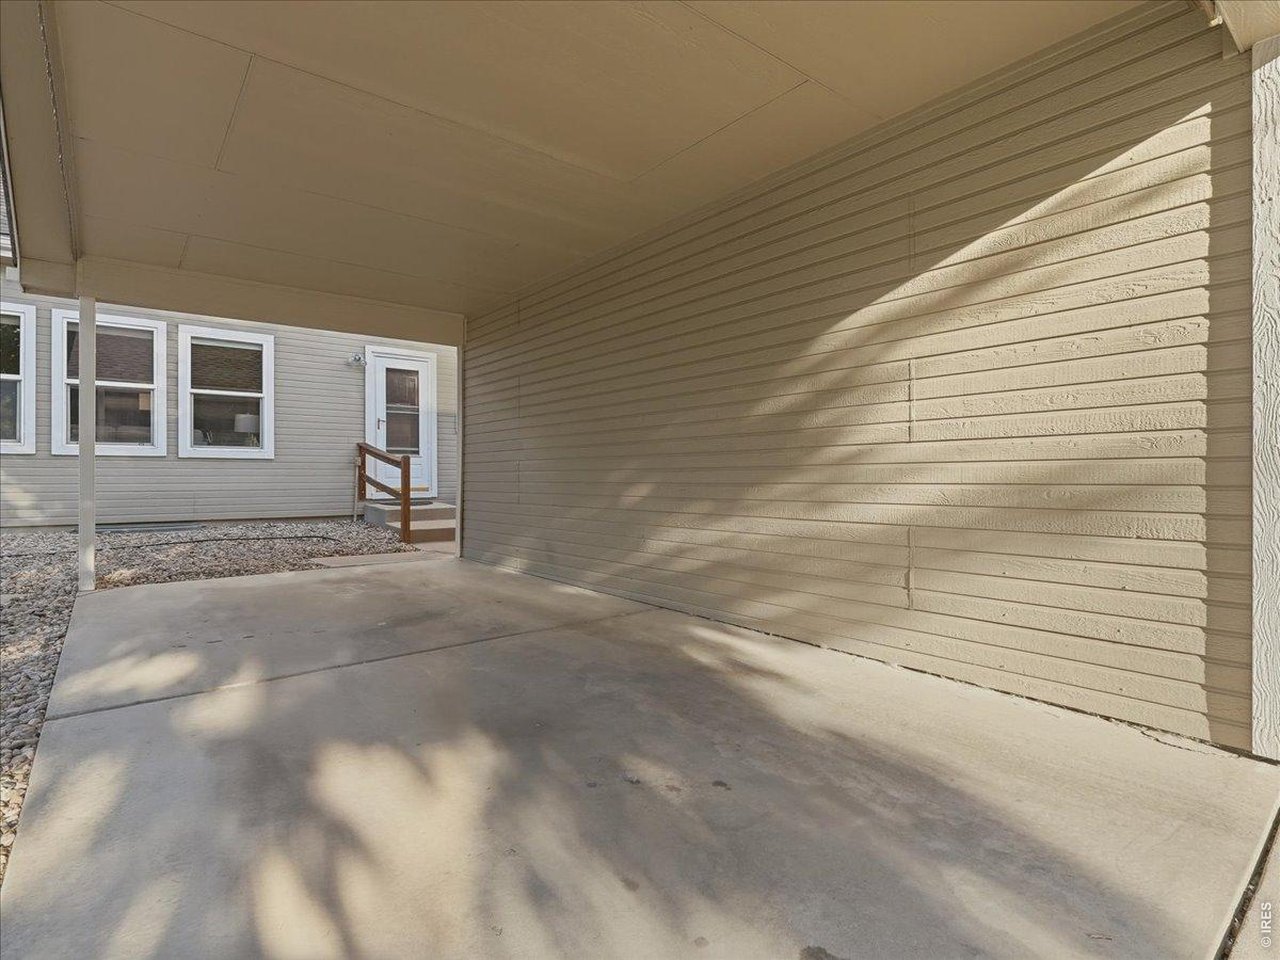
carport makes a great, covered patio for a dinner party
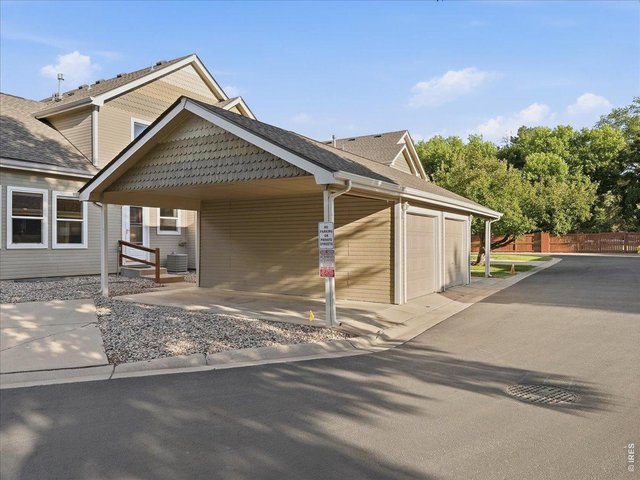
31 of 40
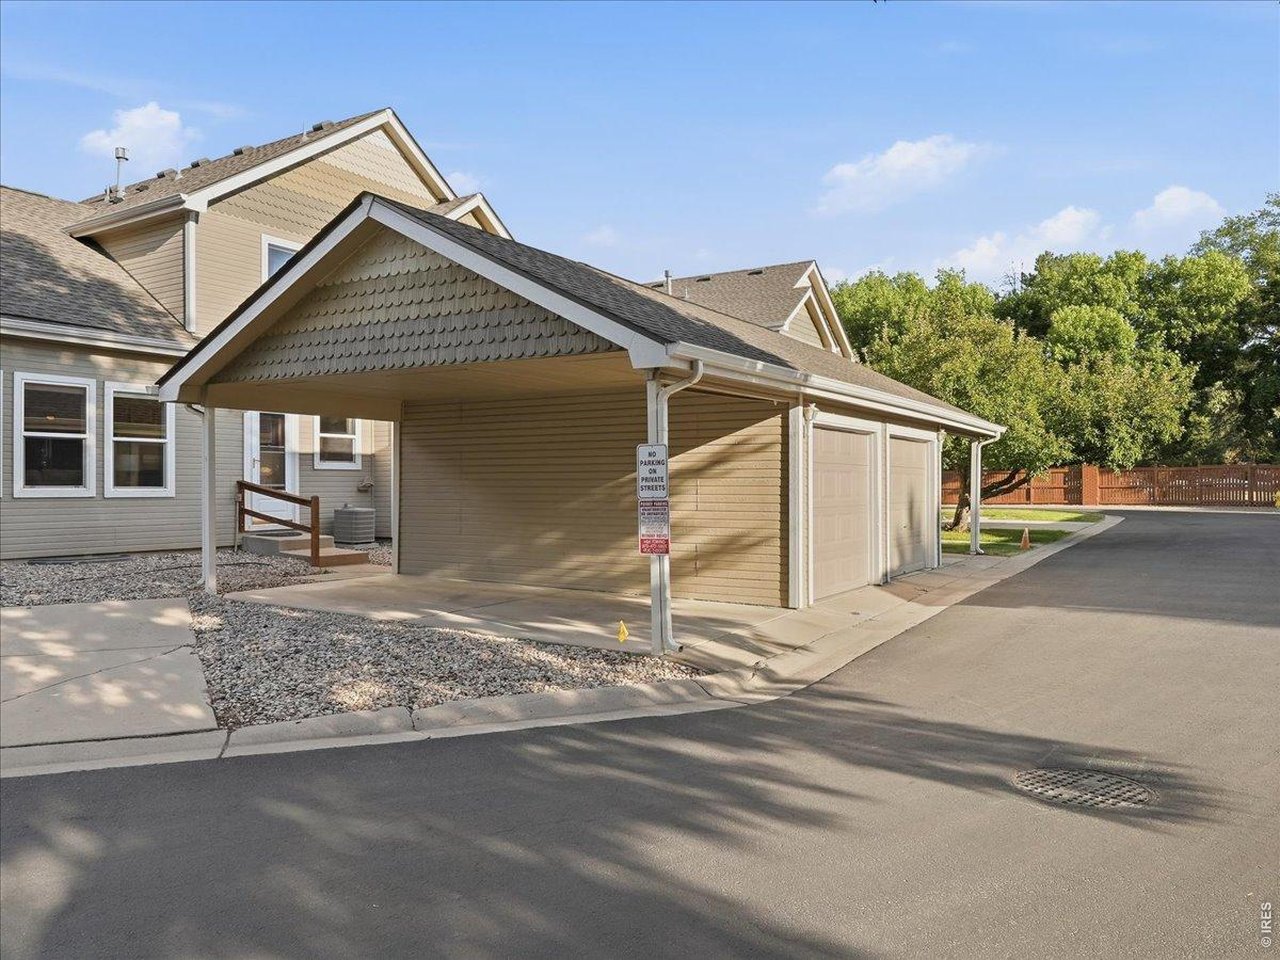
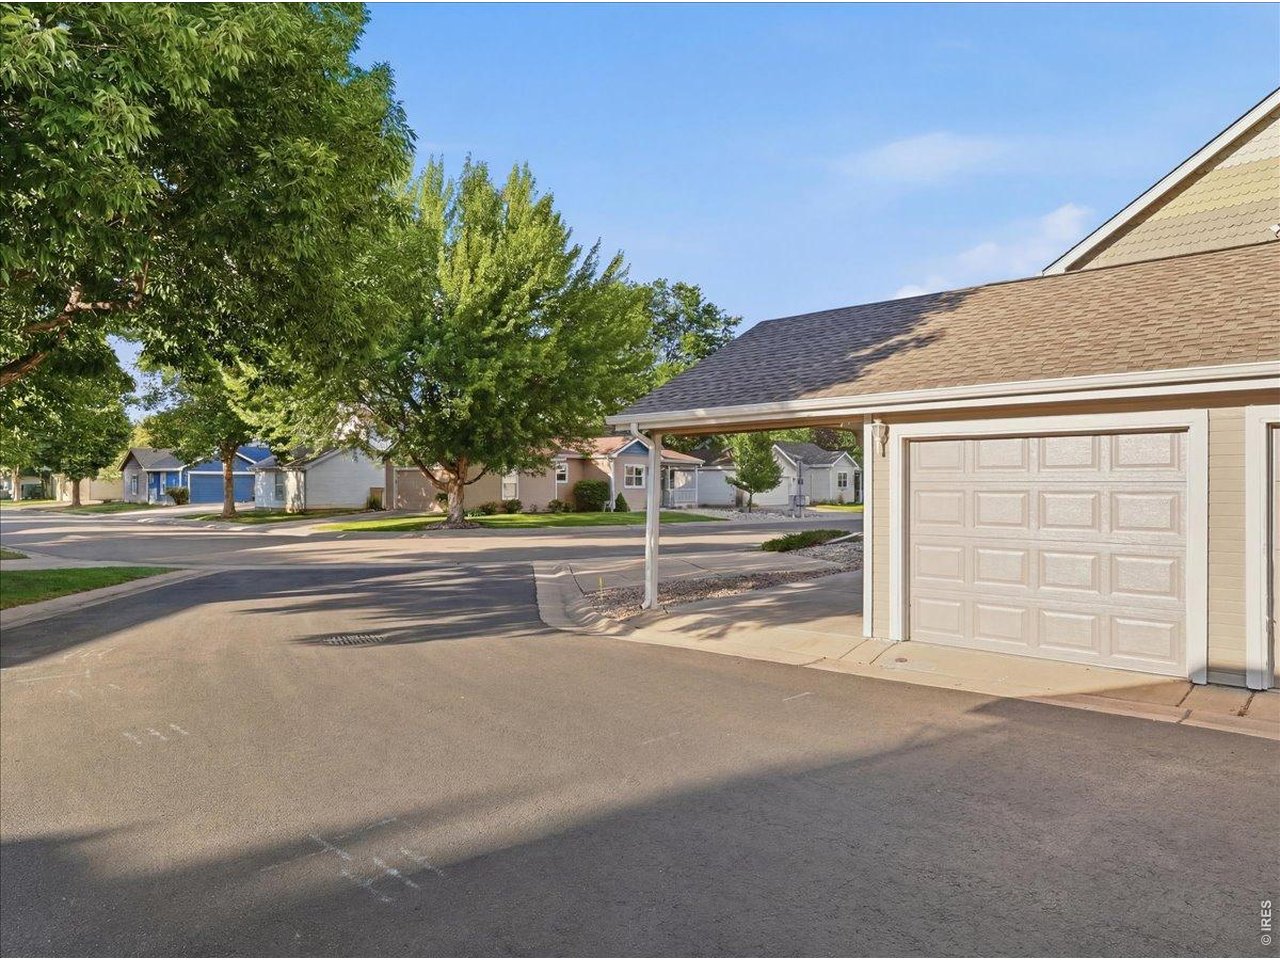
2 extra community parking spaces next to carport
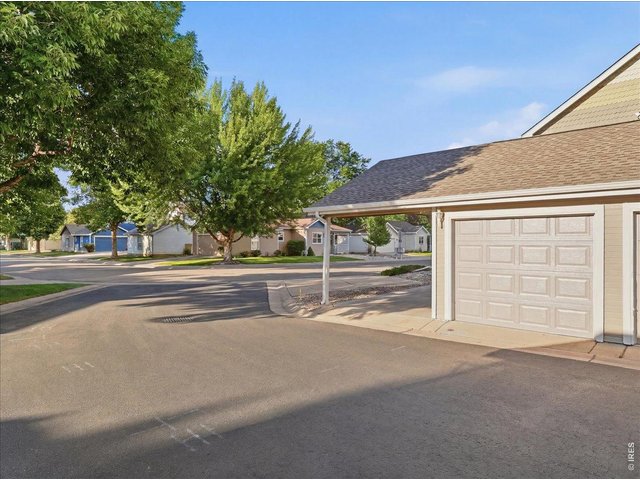
32 of 40
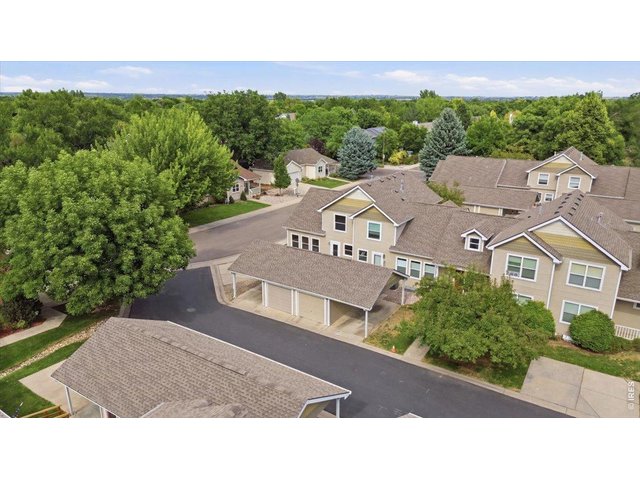
33 of 40
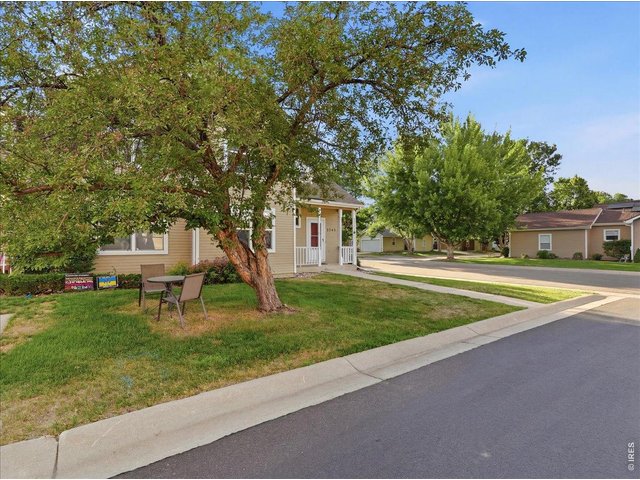
34 of 40
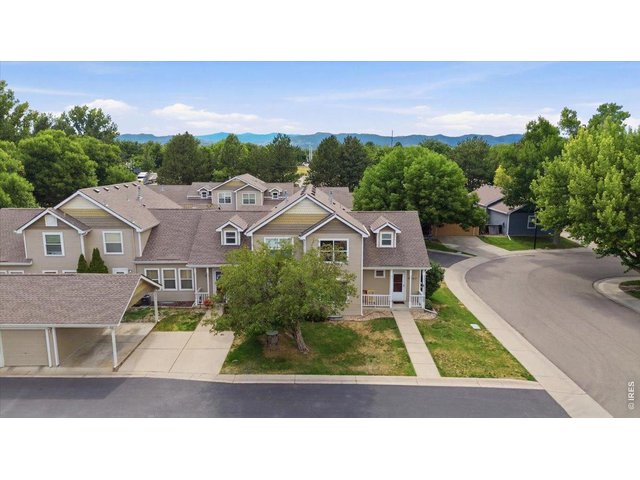
35 of 40
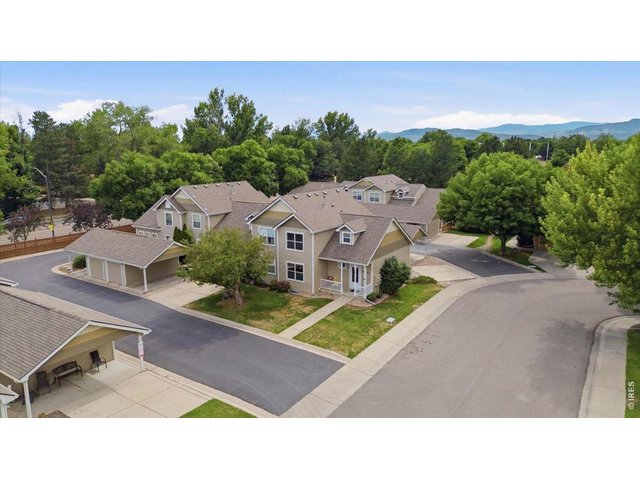
36 of 40
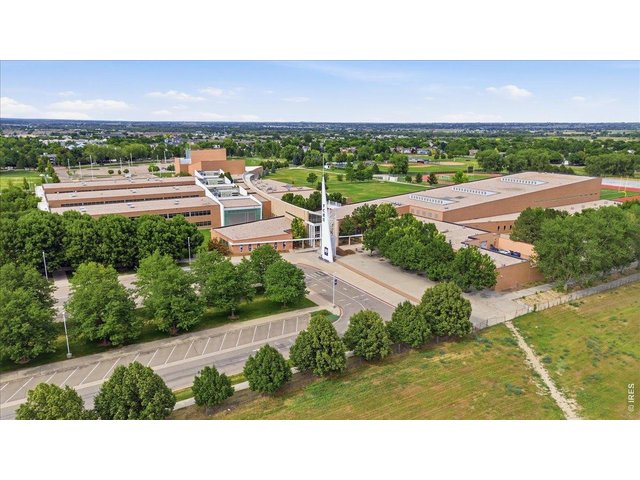
37 of 40
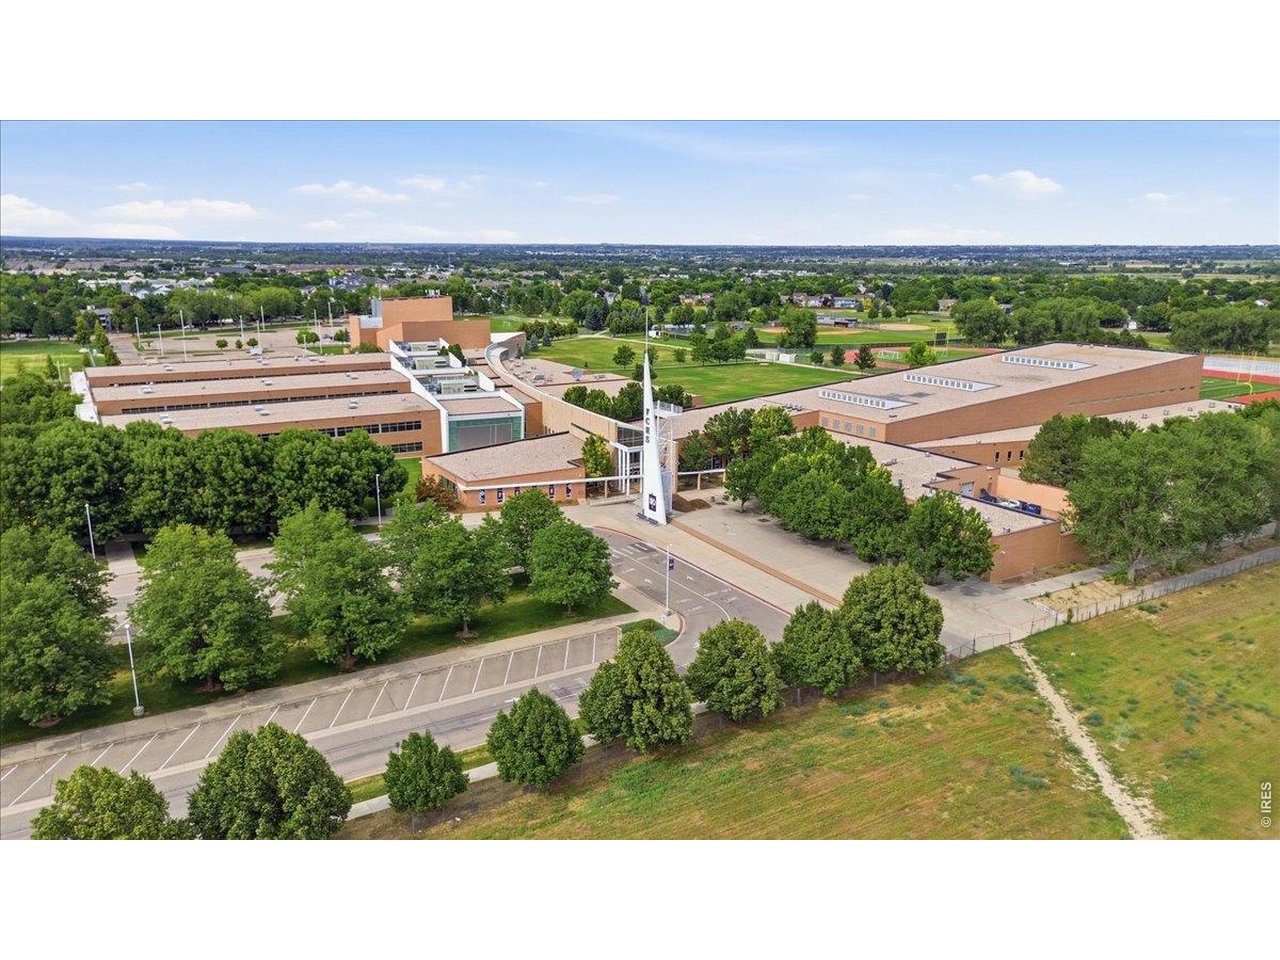
Fort Collins High School
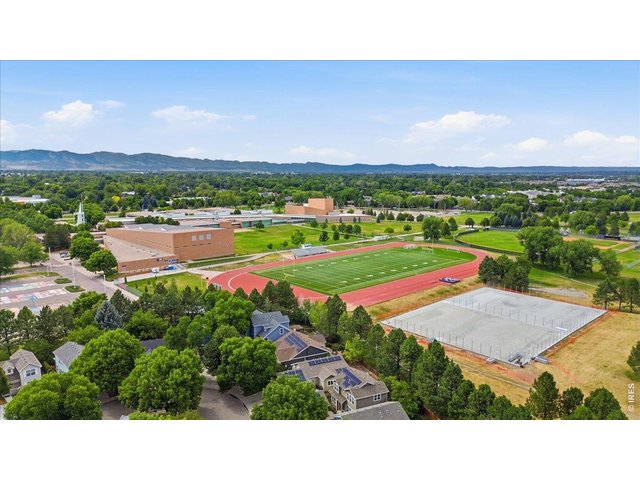
38 of 40
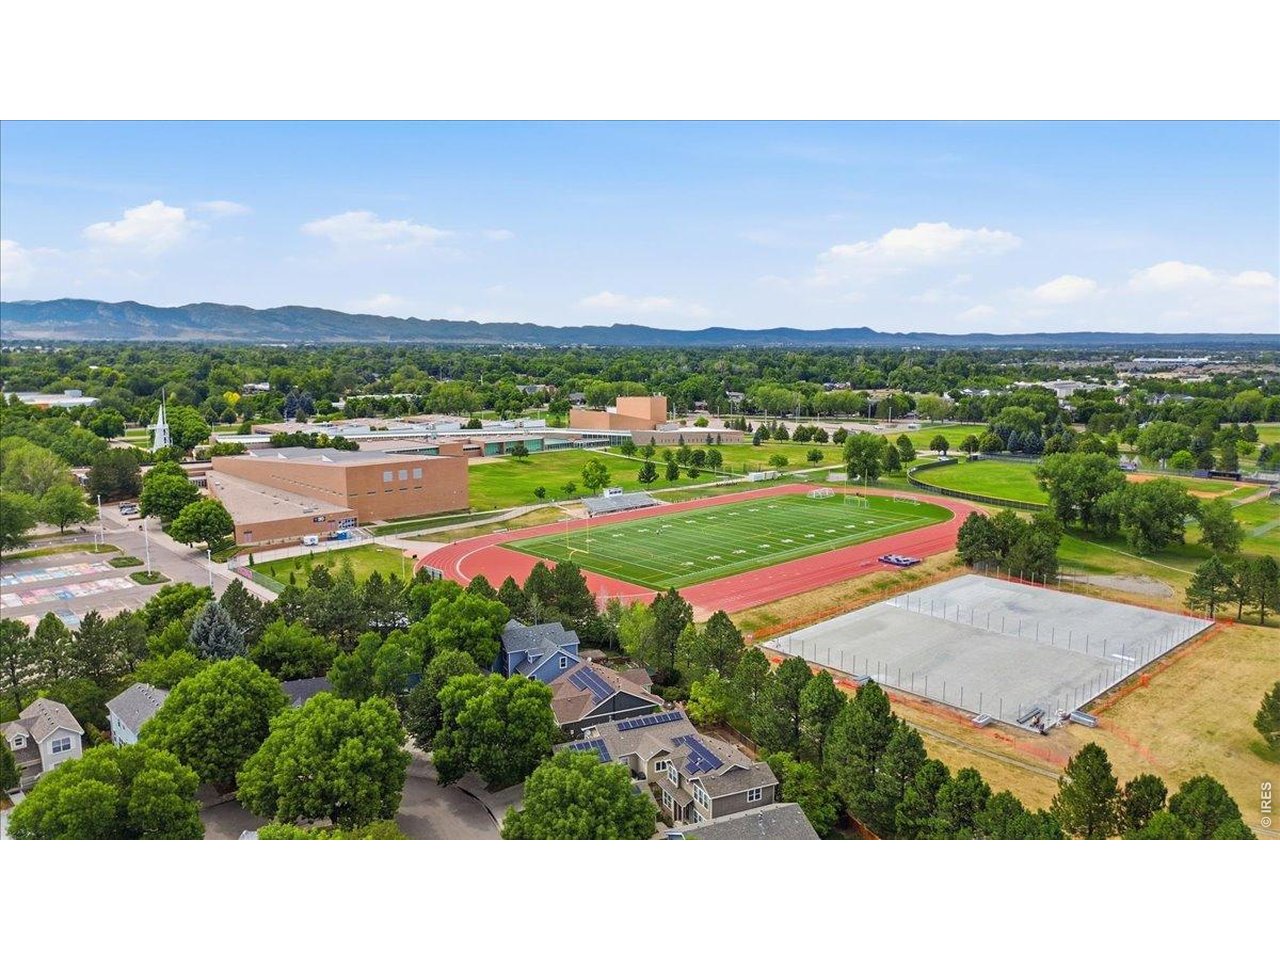
Fort Collins High School grounds next to Stewart Case Park
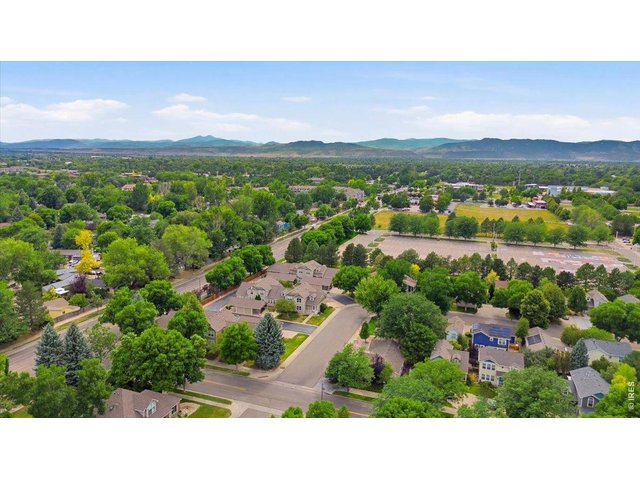
39 of 40
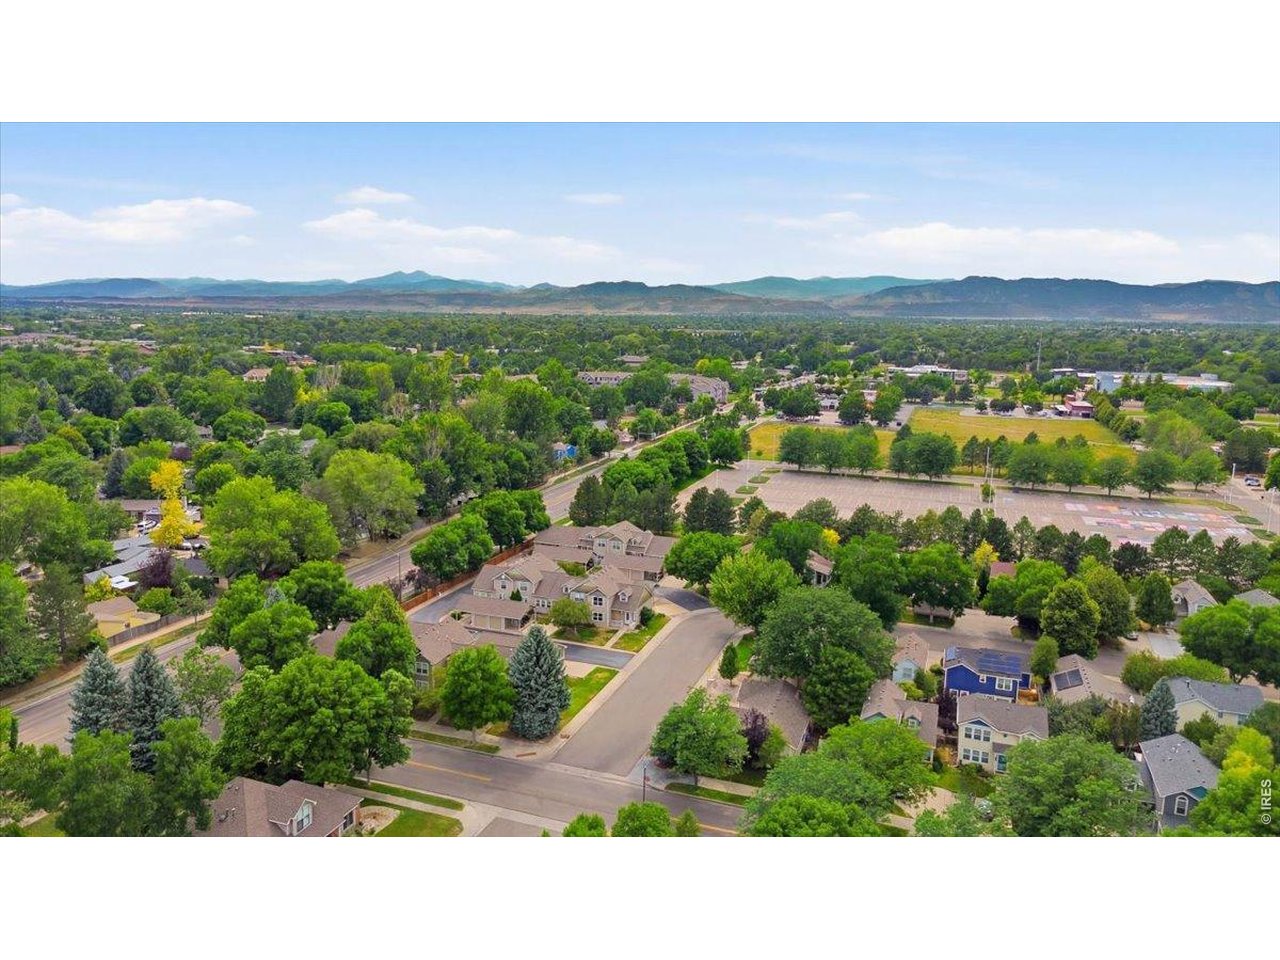
looking to SW
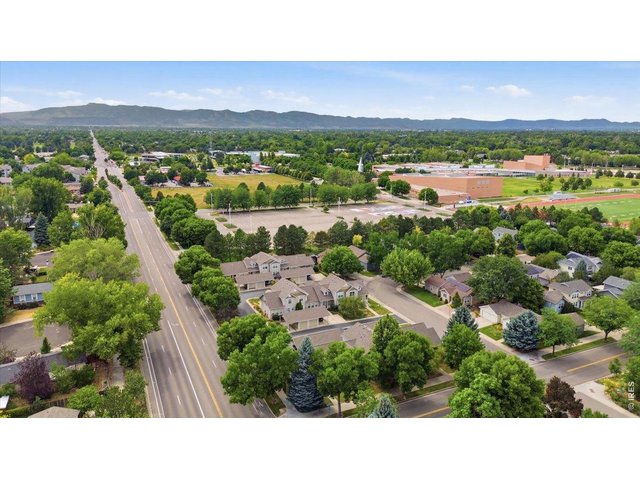
40 of 40
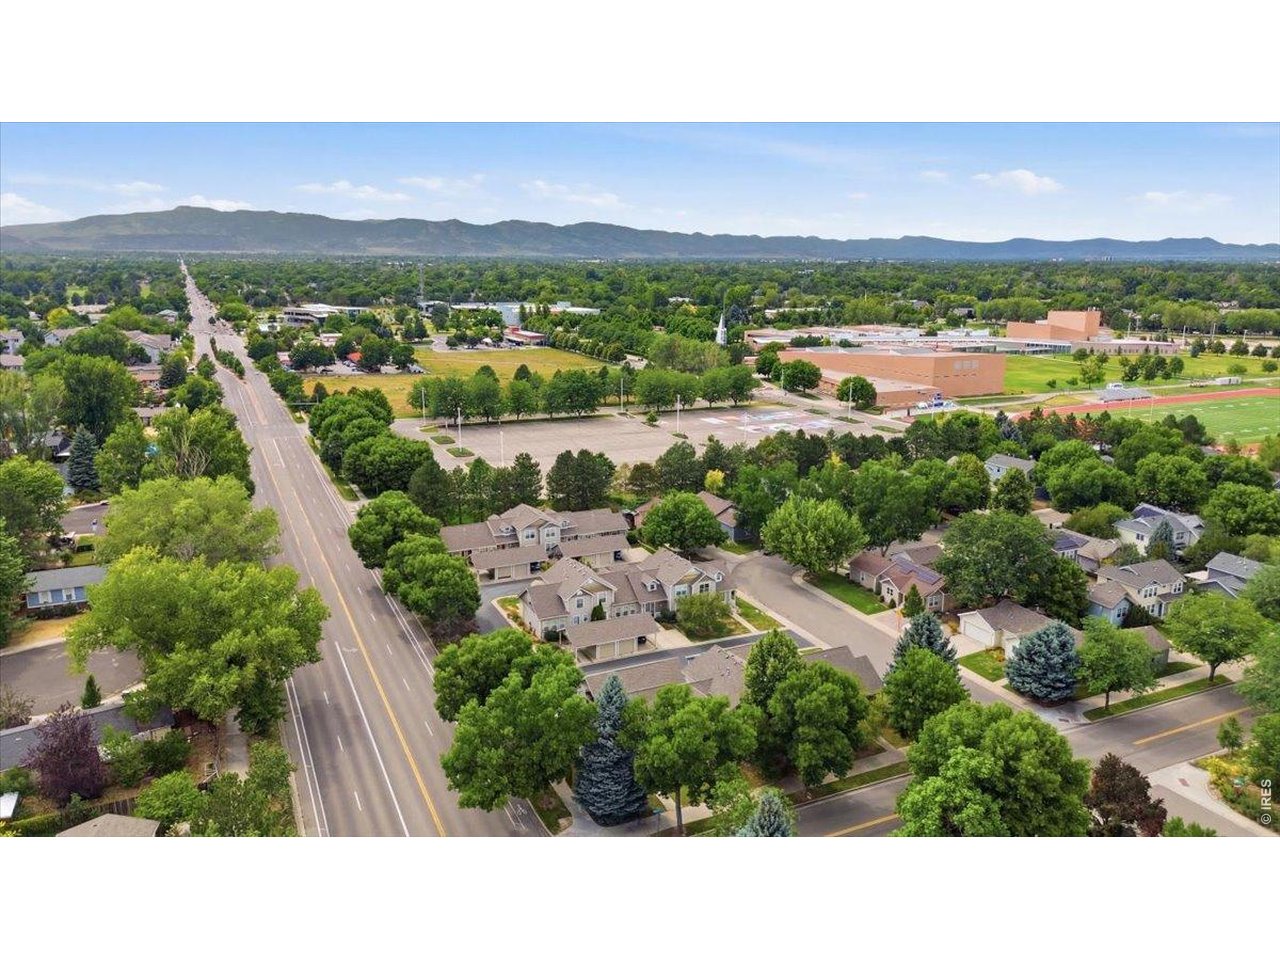
Horsetooth looking west
3 Bed
2 Bath
2,021 SqFt
Attached Dwelling built in 1994 in Subdivision: Dakota Pines PUD
General Features
| Type | Contemporary/Modern |
| Style | 2 Story |
| Description | Townhome |
| Baths | 2 Full |
| Acreage | 0.05 Acres |
| Lot Size | 2,120 SqFt |
| Zoning | RL |
| Total | 2,021 SqFt ($200/SF) |
| Finished | 1,249 SqFt ($324/SF) |
| Basement | Full Basement, Unfinished Basement, Built-In Radon |
| Garage | 2 Space(s) |
| Garage Type | Carport |
| Year Built | 1994 |
| New Construction | No |
| Construction | Wood/Frame |
| Cooling | Central Air |
| Heating | Forced Air |
| Roof | Composition Roof |
Taxes & Fees
| Taxes | $2,417 |
| Tax Year | 2025 |
| 1st HOA Fee | $349 |
| 1st HOA Freq | Monthly |
| Metro District | No |
Schools
| School District | Poudre |
| Elementary |
Shepardson
|
| Middle/Jr High | Lesher |
| Senior High | Ft Collins |
Rooms
| Primary Bedroom | 11 x 12 (Main Floor) |
| Bedroom 2 | 10 x 11 (Upper Level) |
| Bedroom 3 | 10 x 12 (Upper Level) |
| Kitchen | 10 x 11 (Main Floor) |
| Living Room | 14 x 17 (Main Floor) |
| Dining Room | Main Floor |
| Laundry Room | Basement |
| Note: All room dimensions, including square footage data, are approximate and must be verified by the buyer. | |
Lot Features
Corner Lot, House Faces East, Within City LimitsDesign Features
Separate Dining Room, Cathedral/Vaulted Ceilings, Open Floor Plan, Washer/Dryer Hookups, Wood Floors, 9ft+ Ceilings, Split Bedroom Floor PlanInclusions
Window Coverings, Electric Range/Oven, Self-Cleaning Oven, Dishwasher, Refrigerator, Clothes Washer, Clothes Dryer, Microwave, Garage Door Opener, Disposal, Smoke Alarm(s)Neighborhood
Common Amenities
No AmenitiesAccessibility
Level Lot, Level Drive, Main Floor Bath, Main Level Bedroom

Listing Office

(970) 482-1781
https://downtown.homesincolorado.com/
Co-Listing Office
(970) 482-1781
https://downtown.homesincolorado.com/

Information deemed reliable but not guaranteed by the MLS. WARNING: This database record is provided subject to limited license rights. Duplication or reproduction is prohibited. Limited License MLS content and images © Copyright 1998 - 2026, IRES LLC. All rights reserved.