1737 Holeman Dr Erie, CO 80516


1 of 45
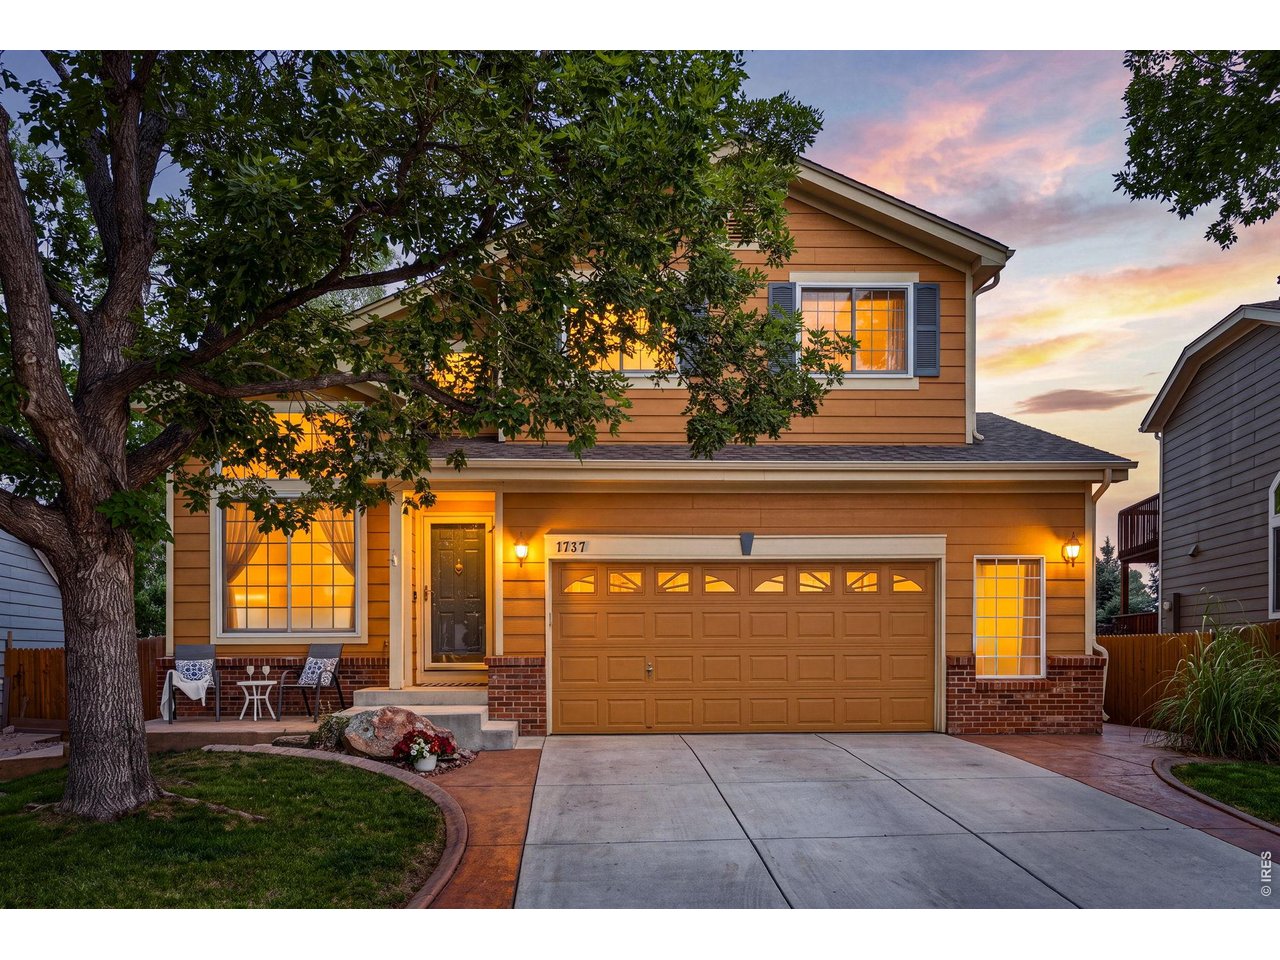
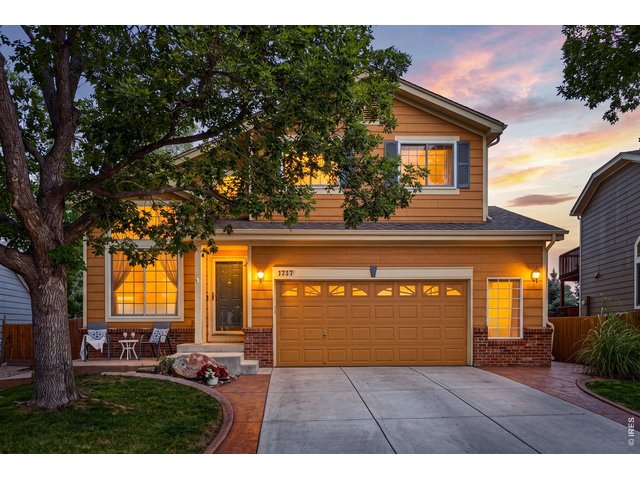
Front of Home
2 of 45
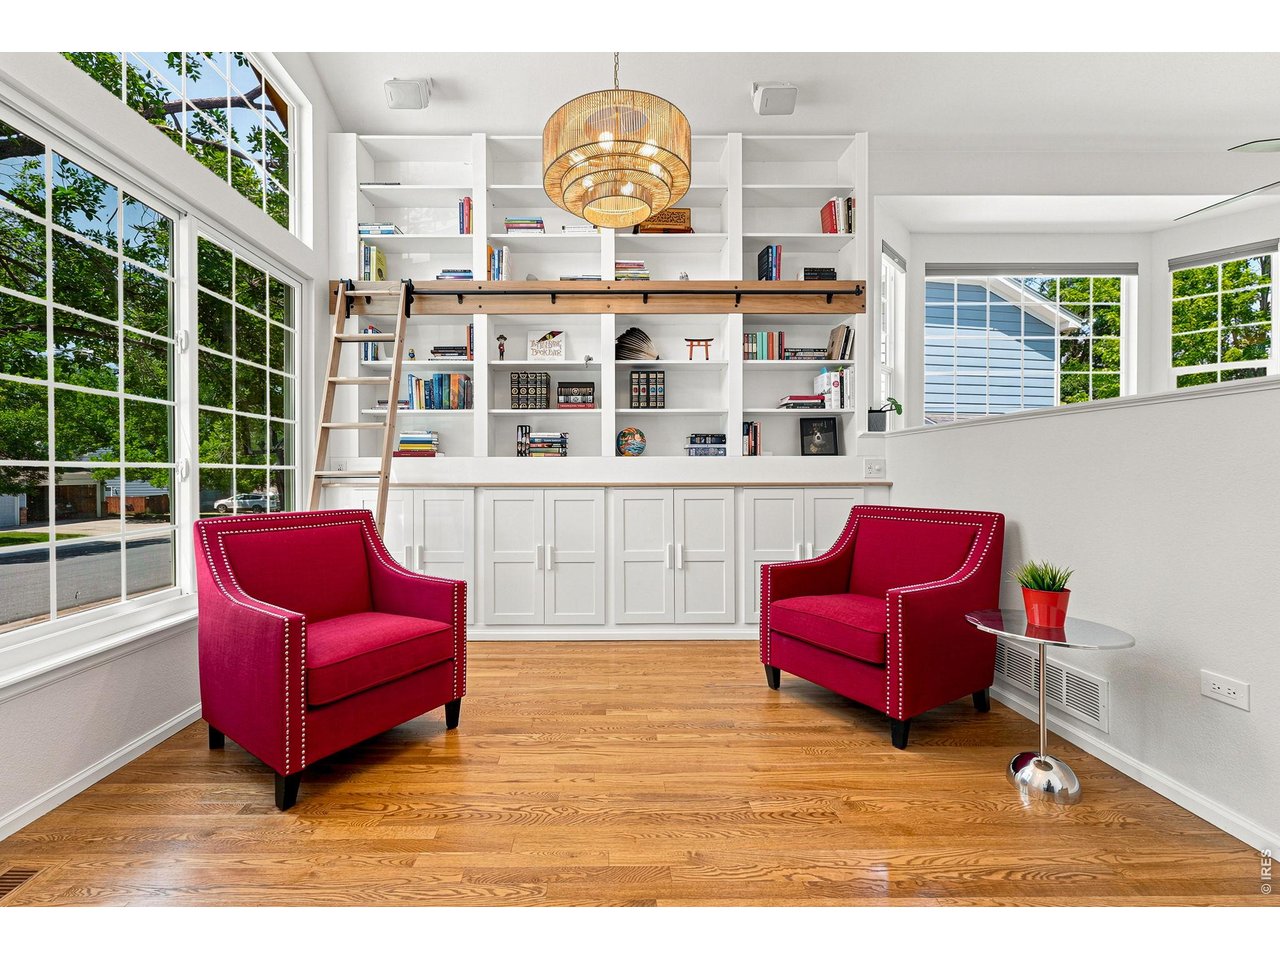
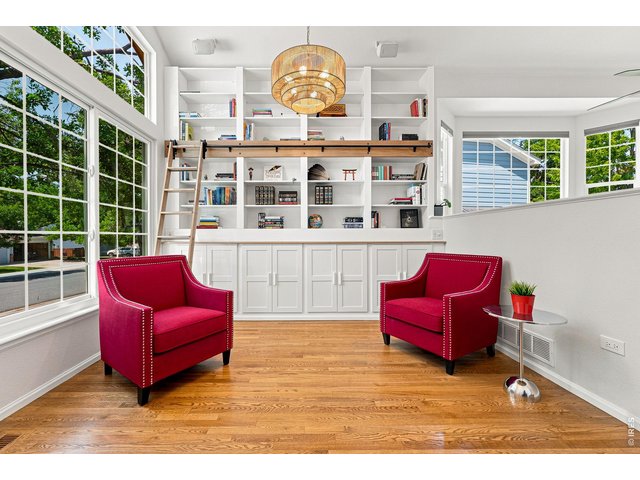
Libray Area / Living Room Front of Home
3 of 45
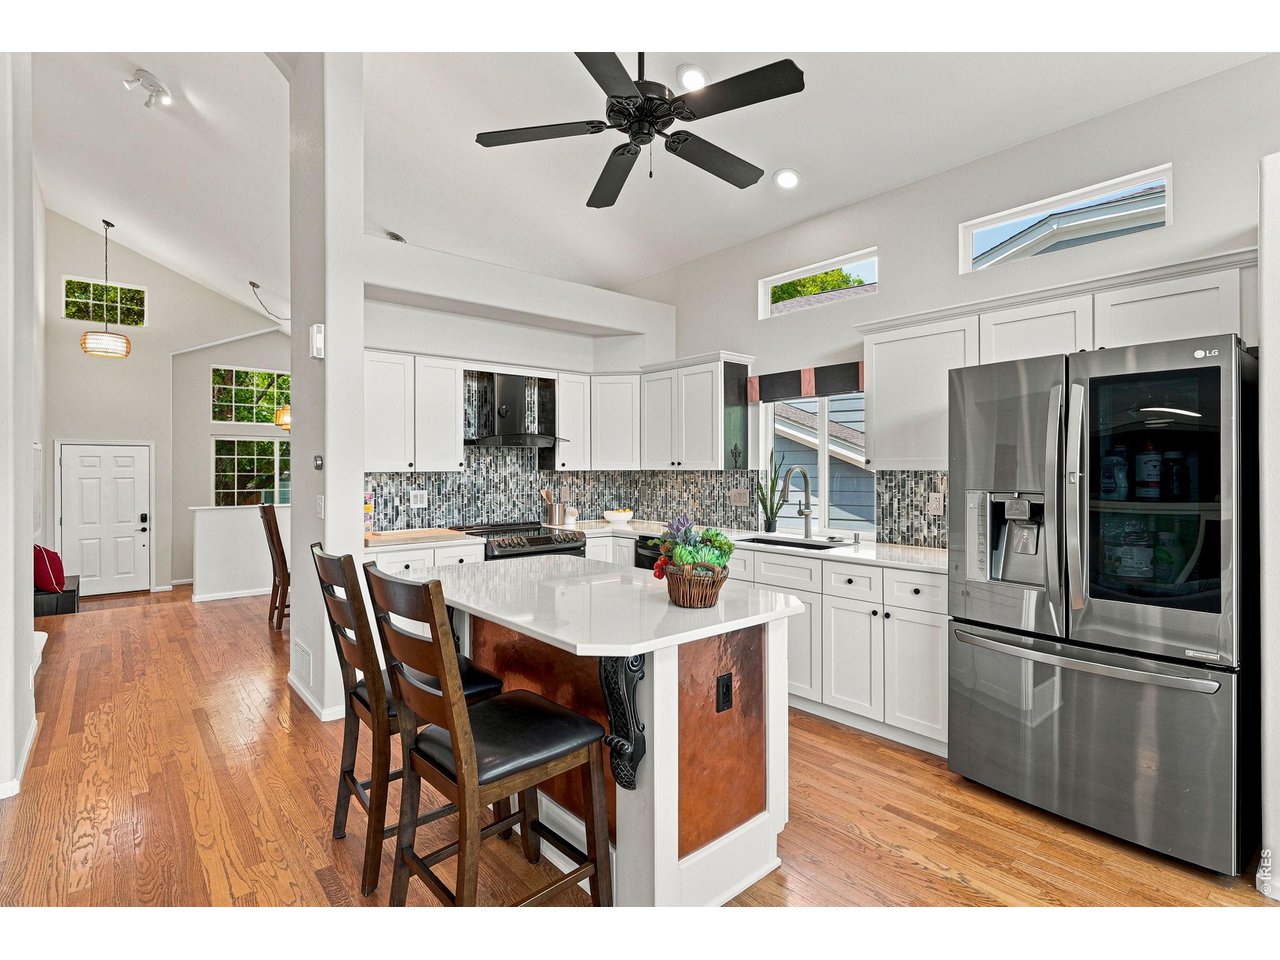
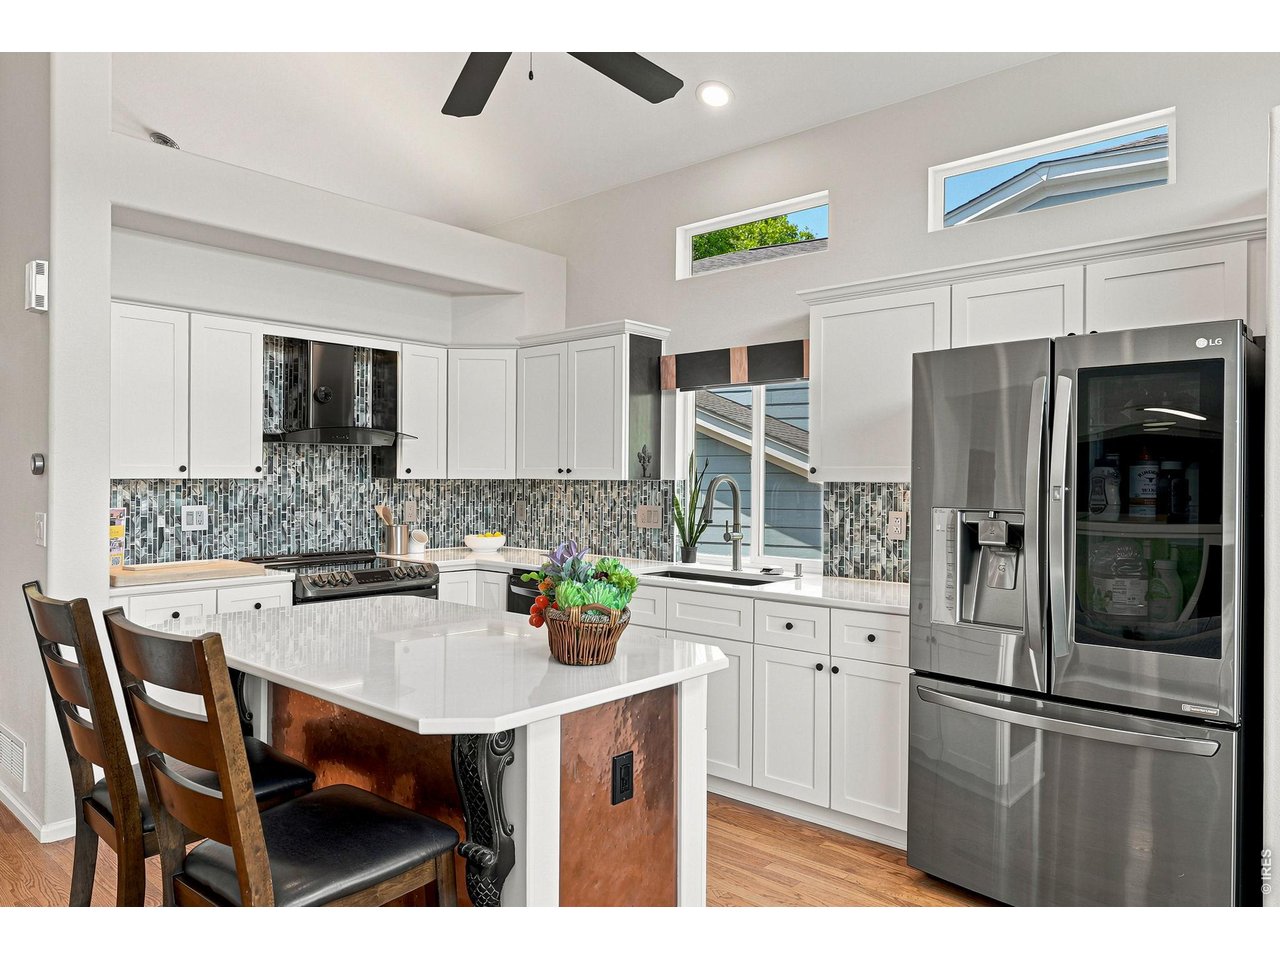
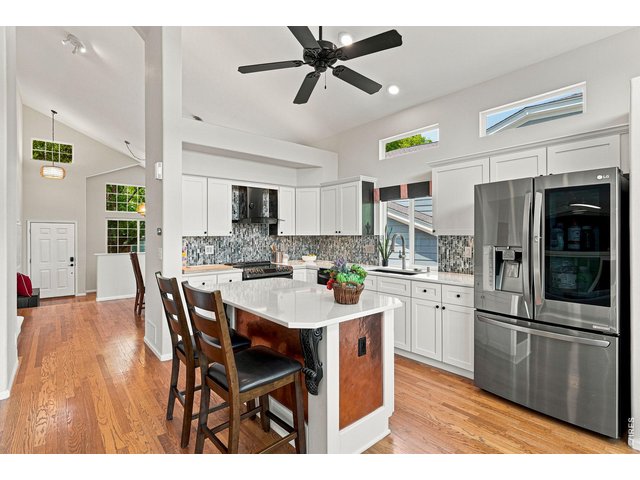
Kitchen Area
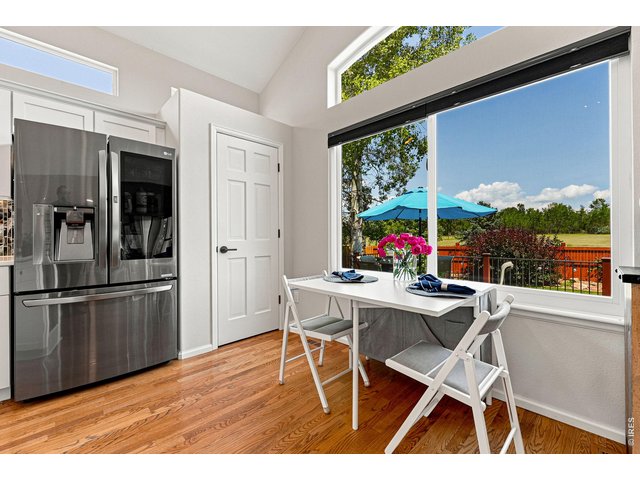
4 of 45
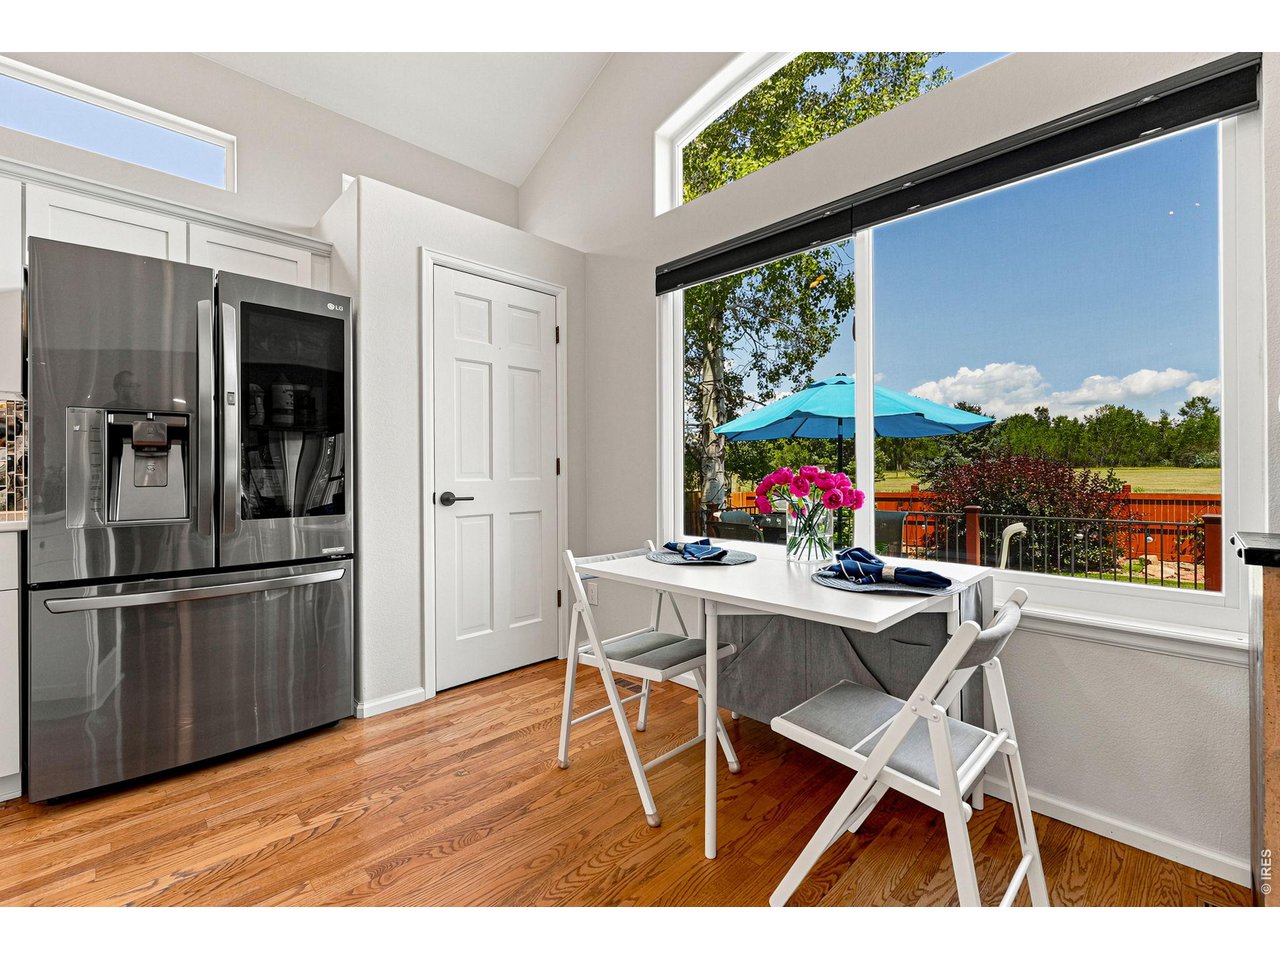
Eat in Kitchen
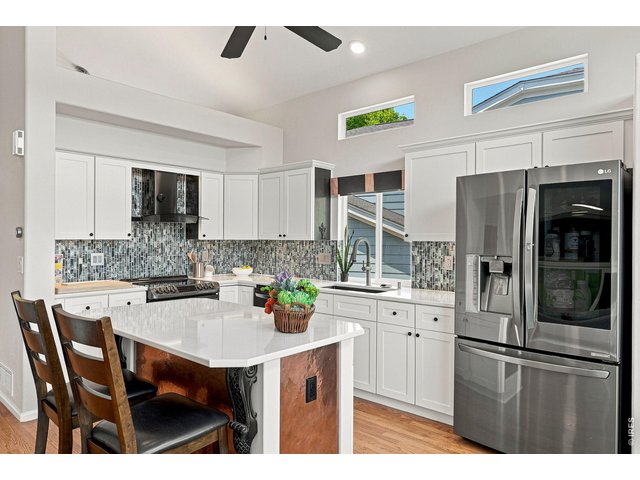
5 of 45
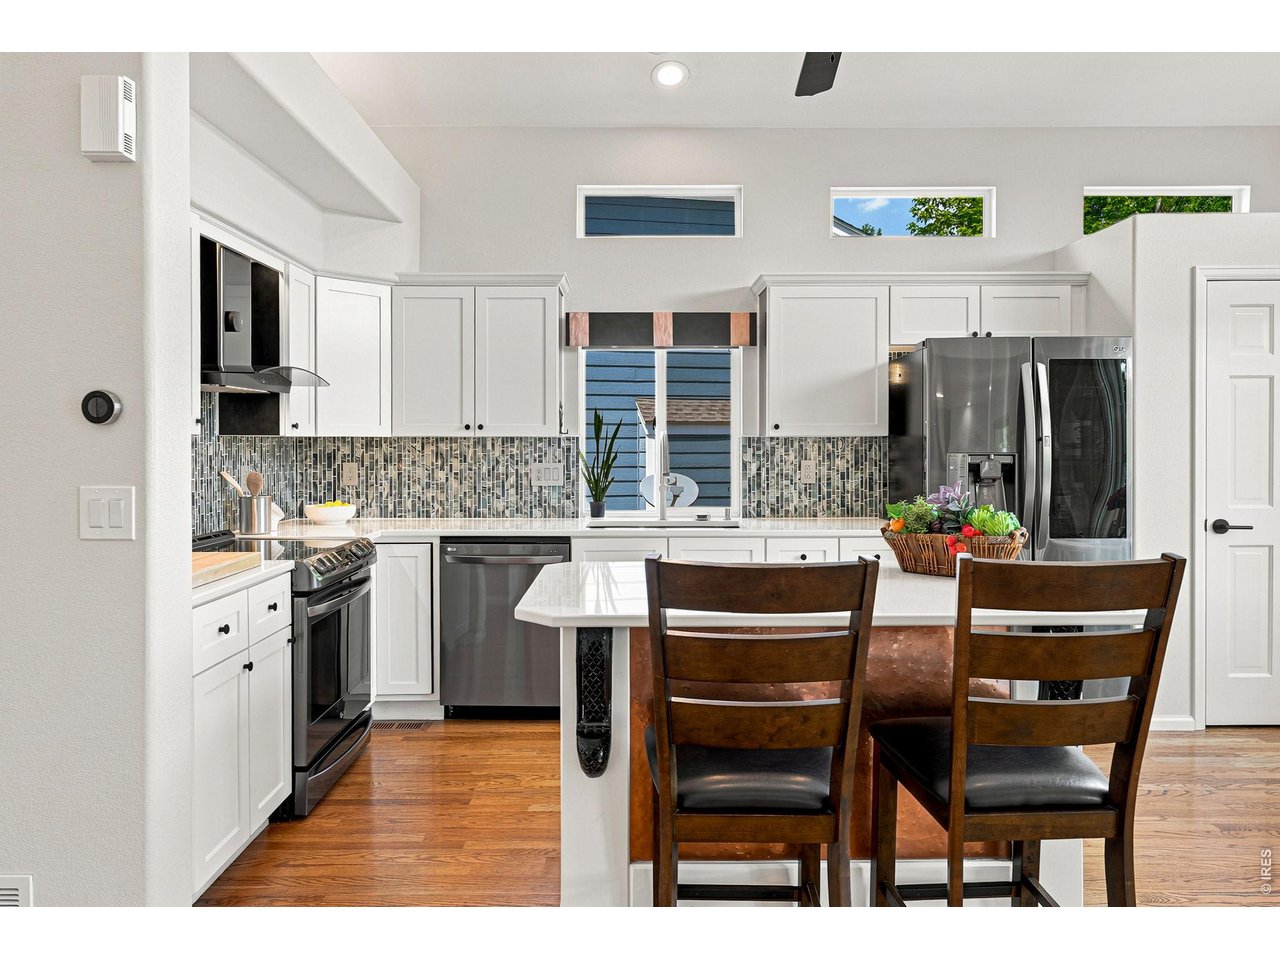
Kitchen with Island Seating
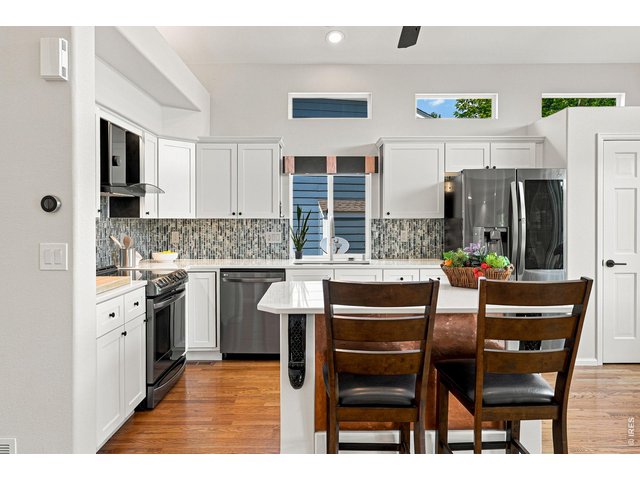
6 of 45
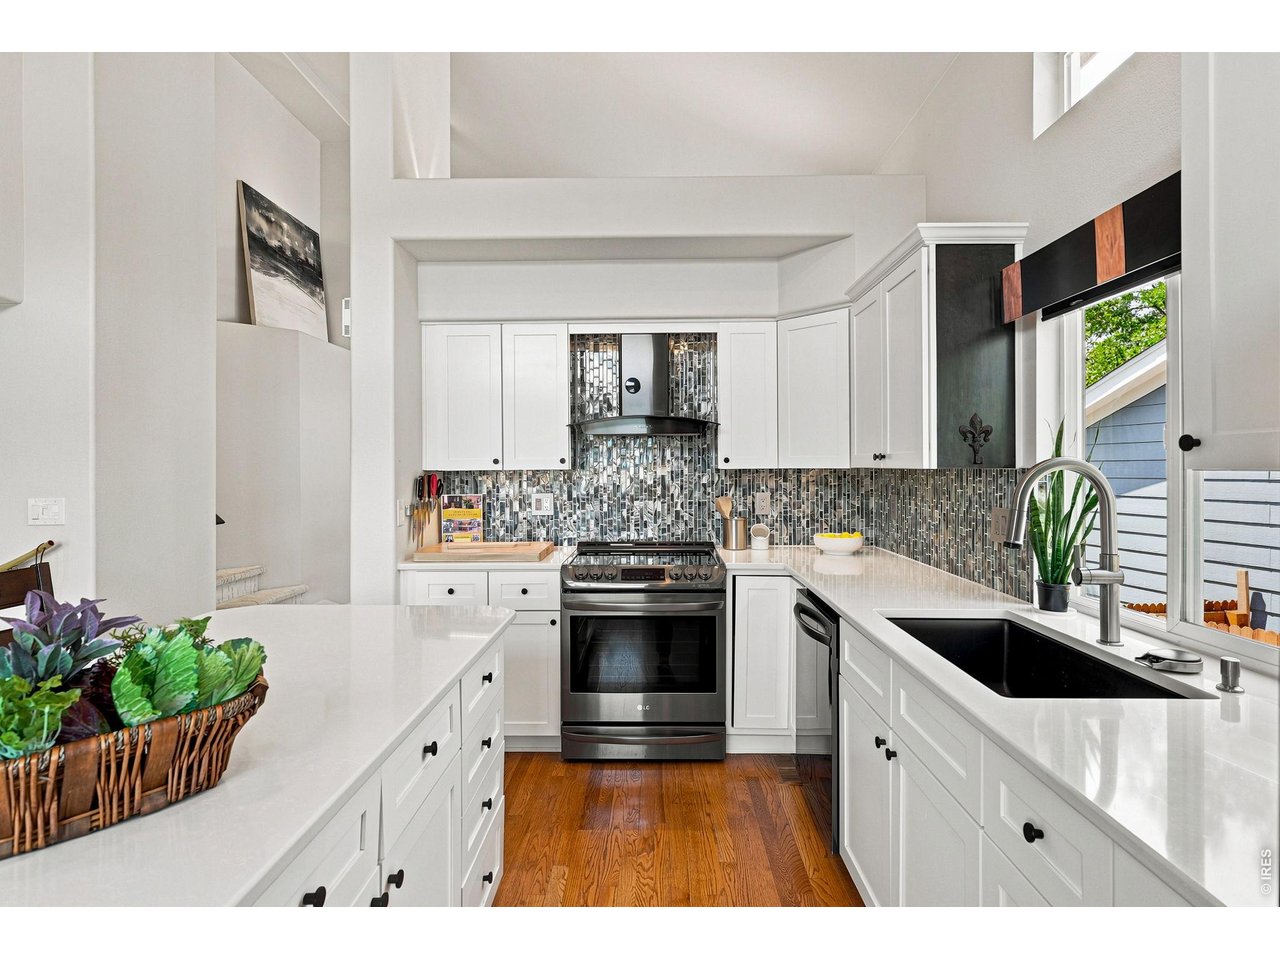
Kitche
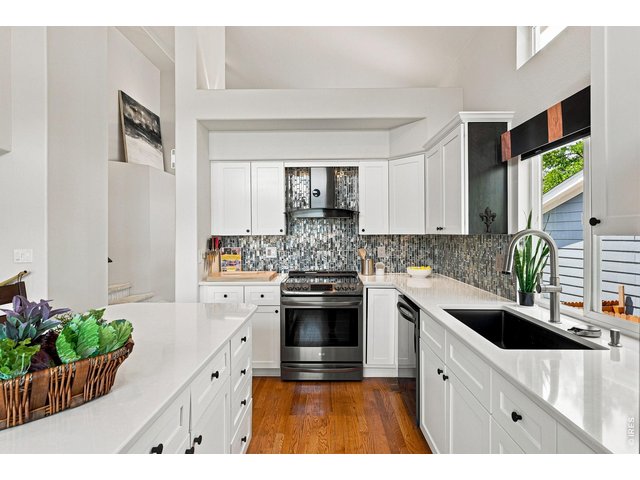
7 of 45
Kitchen
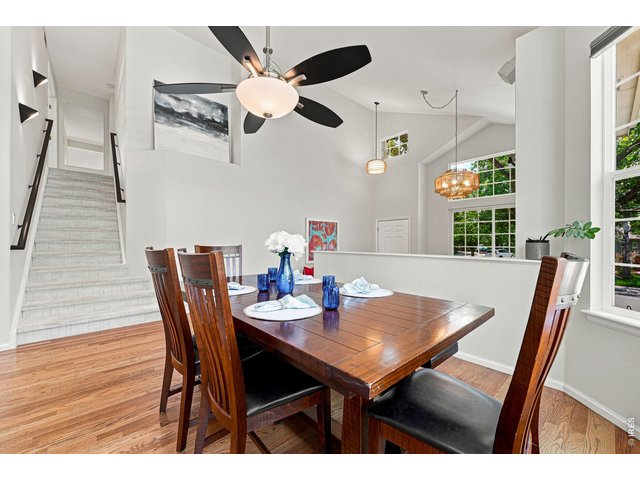
8 of 45
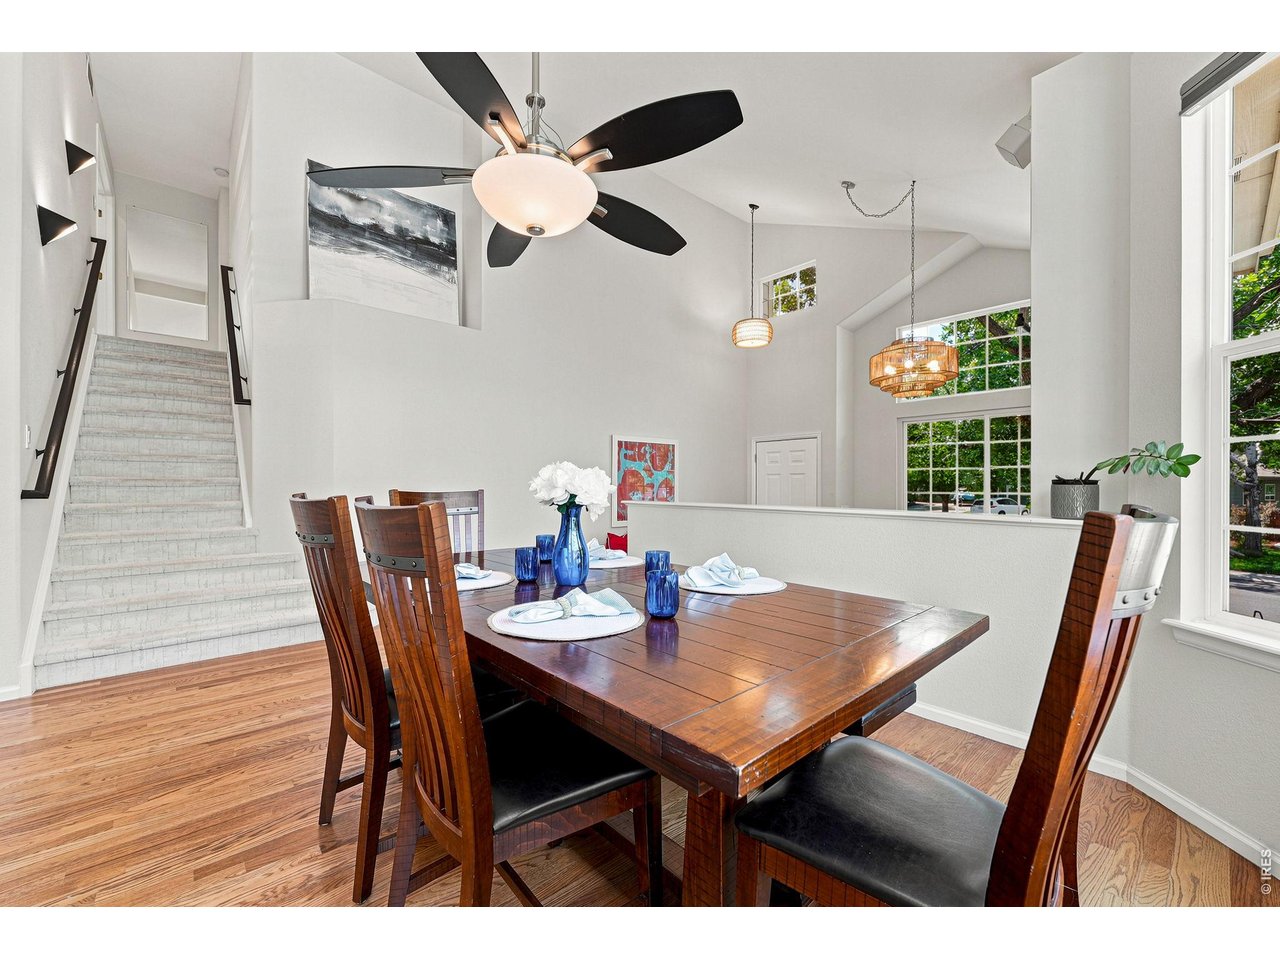
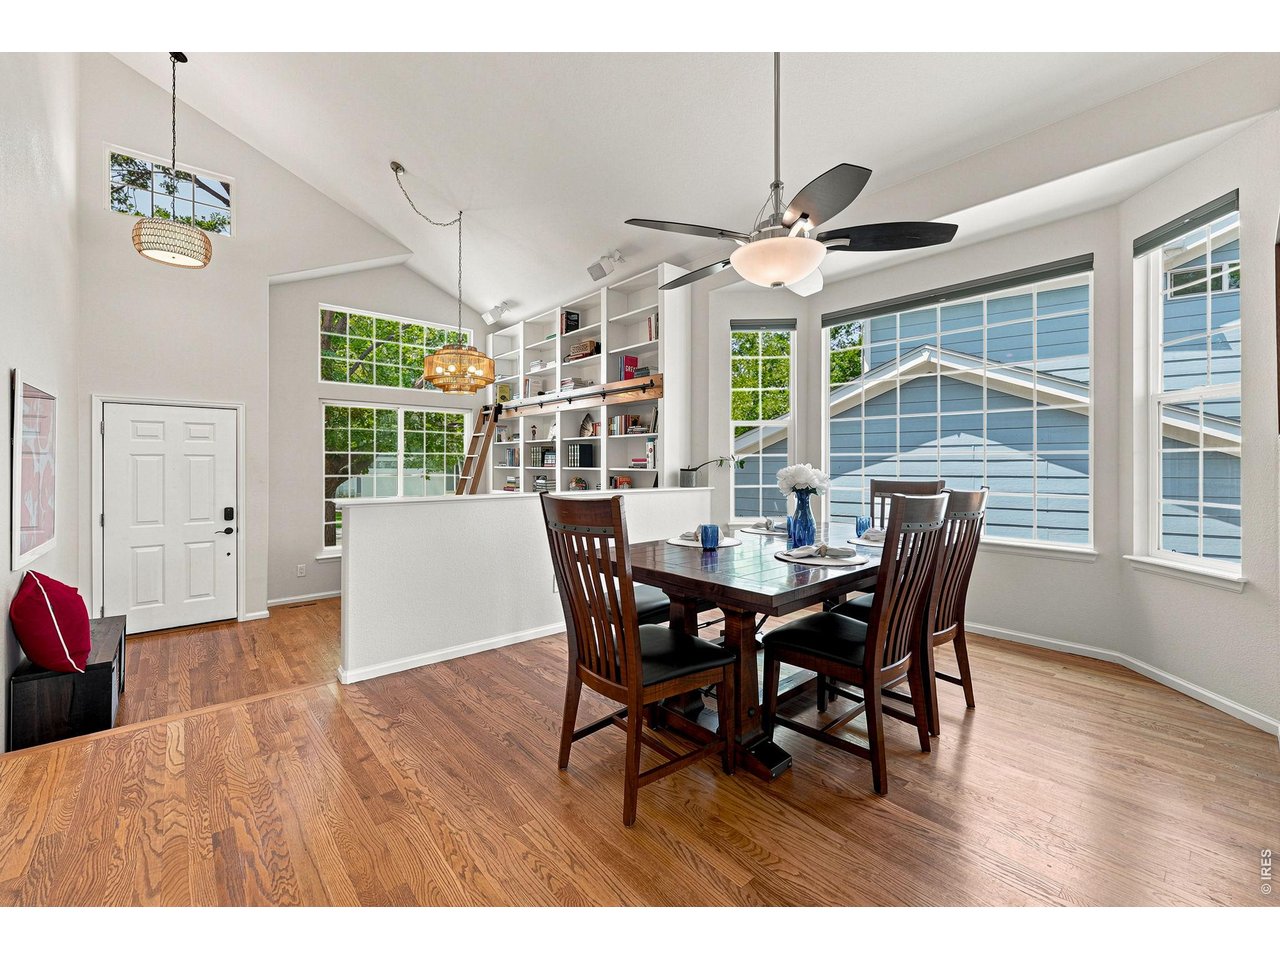
Dining
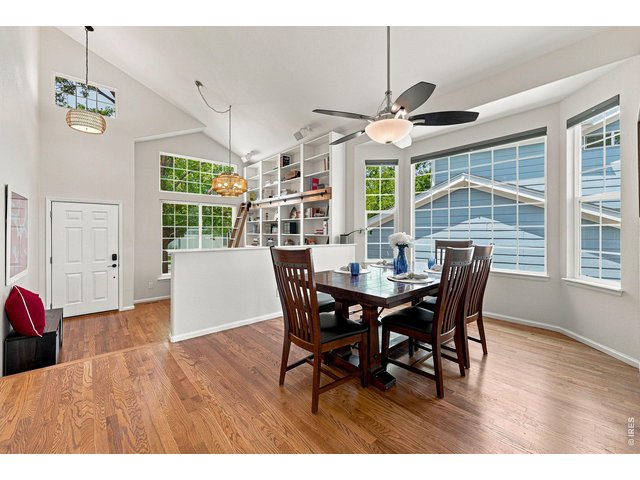
9 of 45
Dining Area
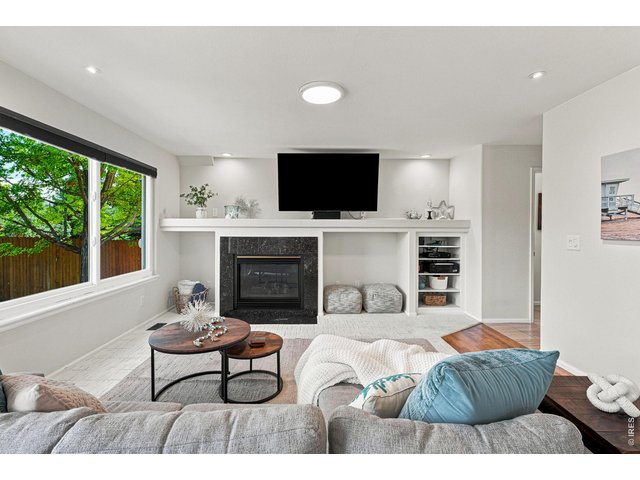
10 of 45
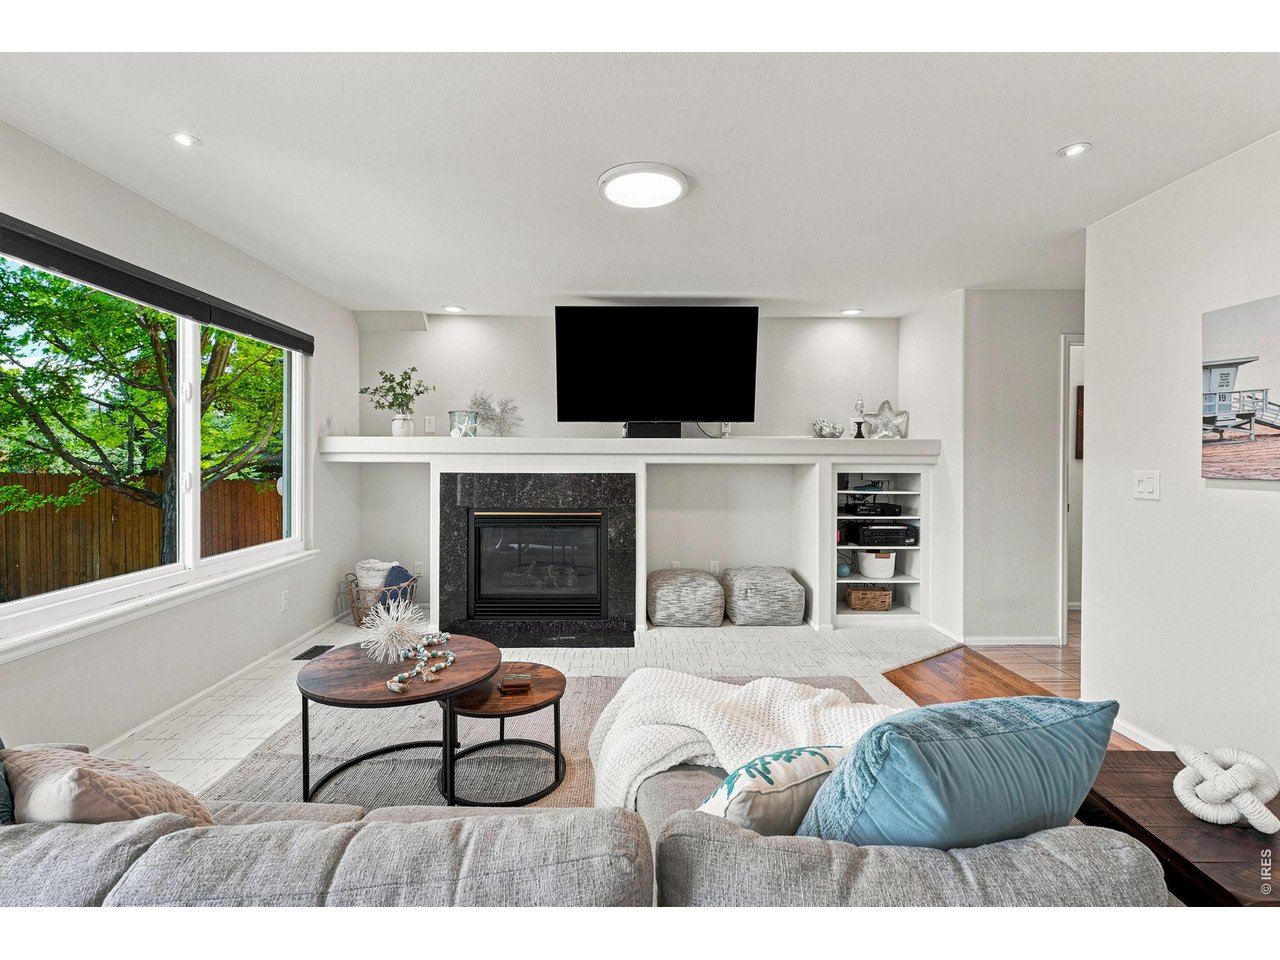
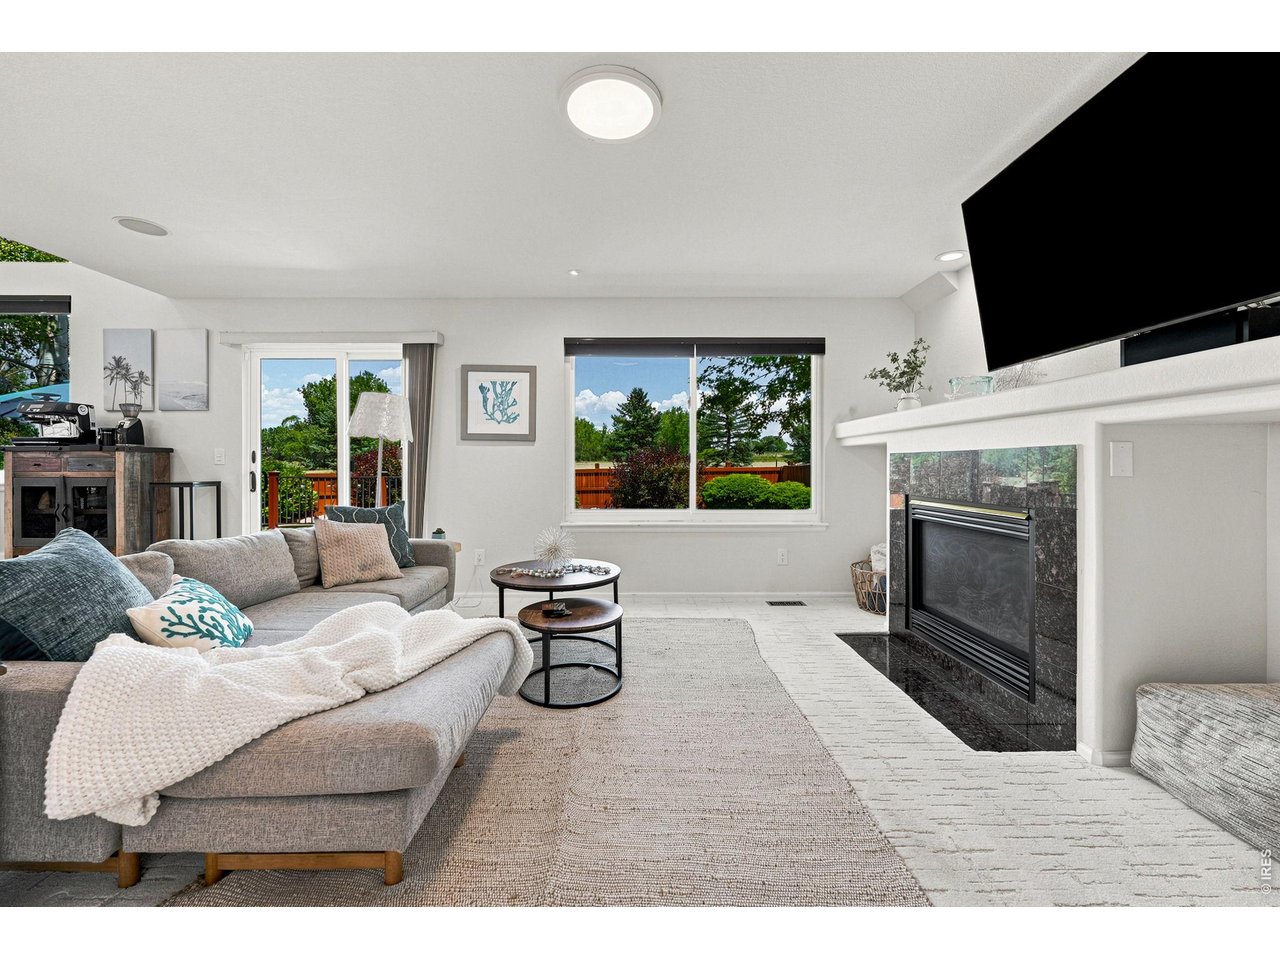
Open LayOut Family Room
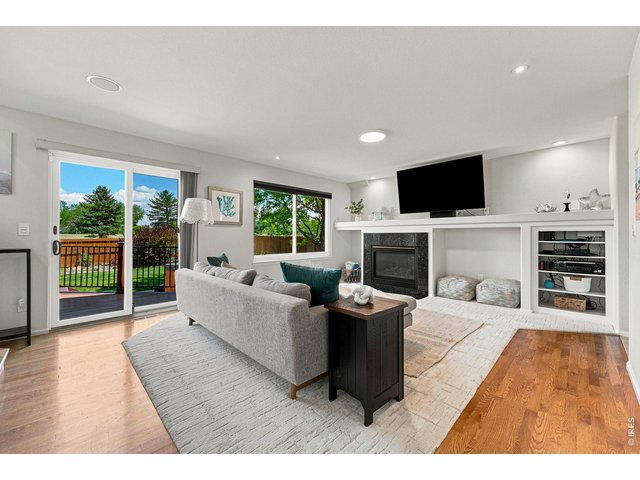
11 of 45
Family Room
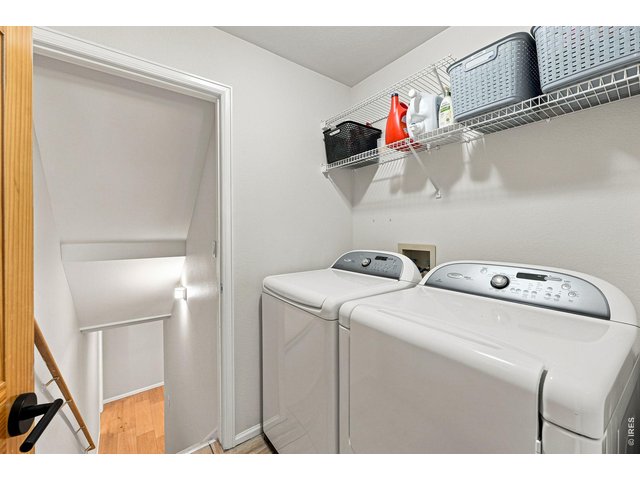
12 of 45
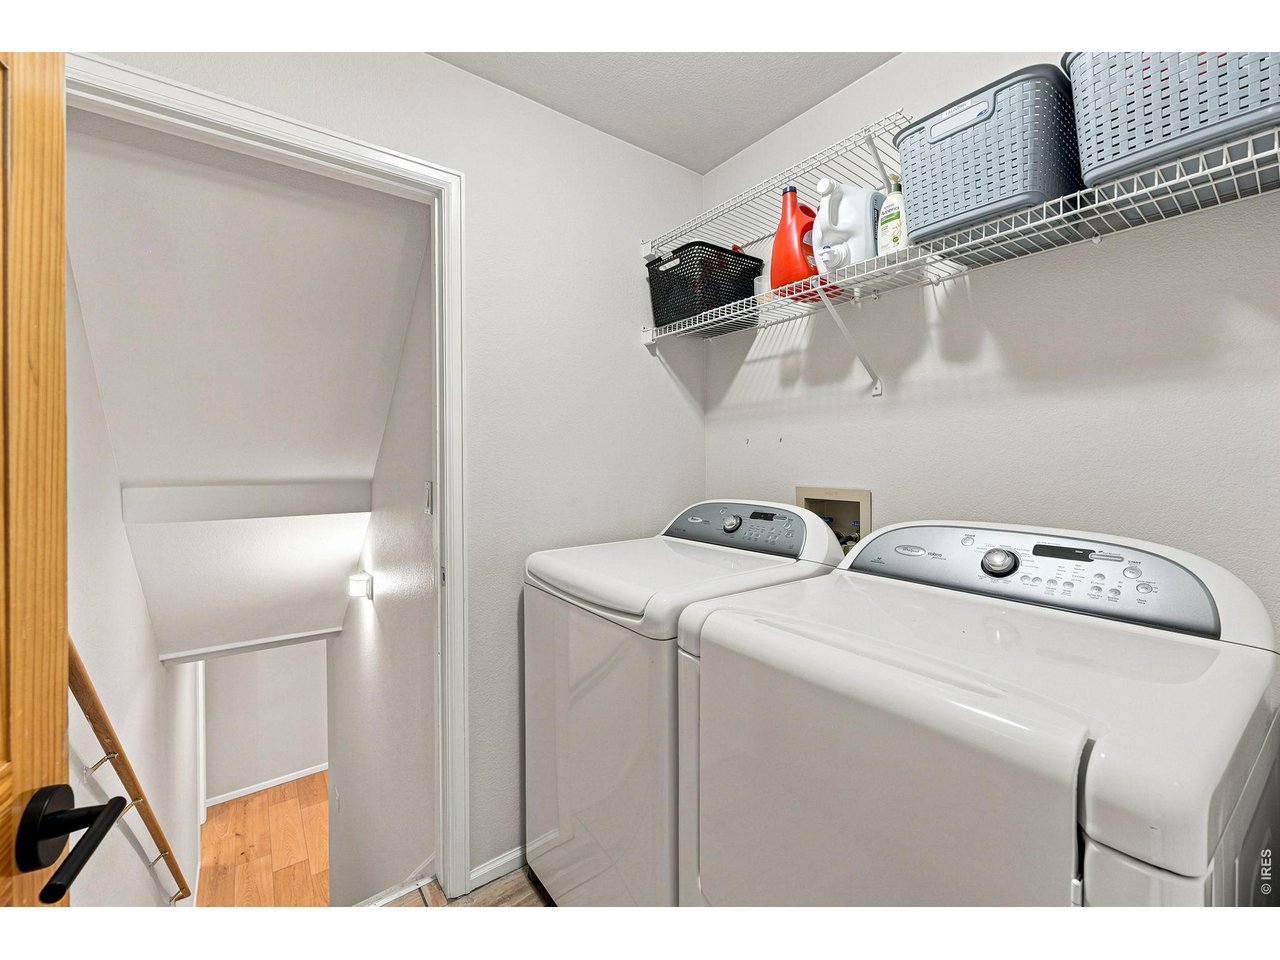
Laundry Main Level
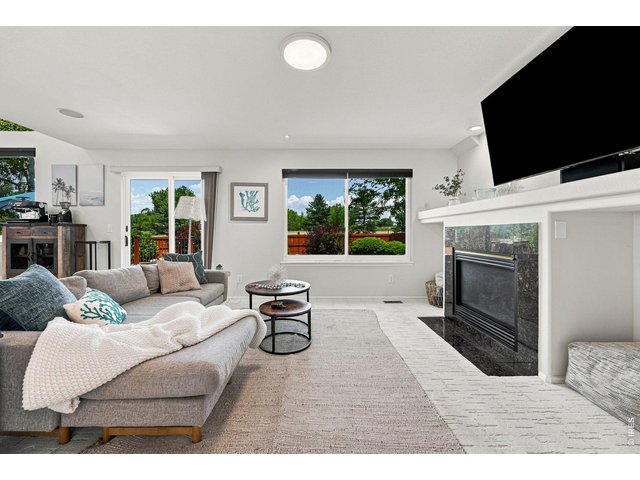
13 of 45
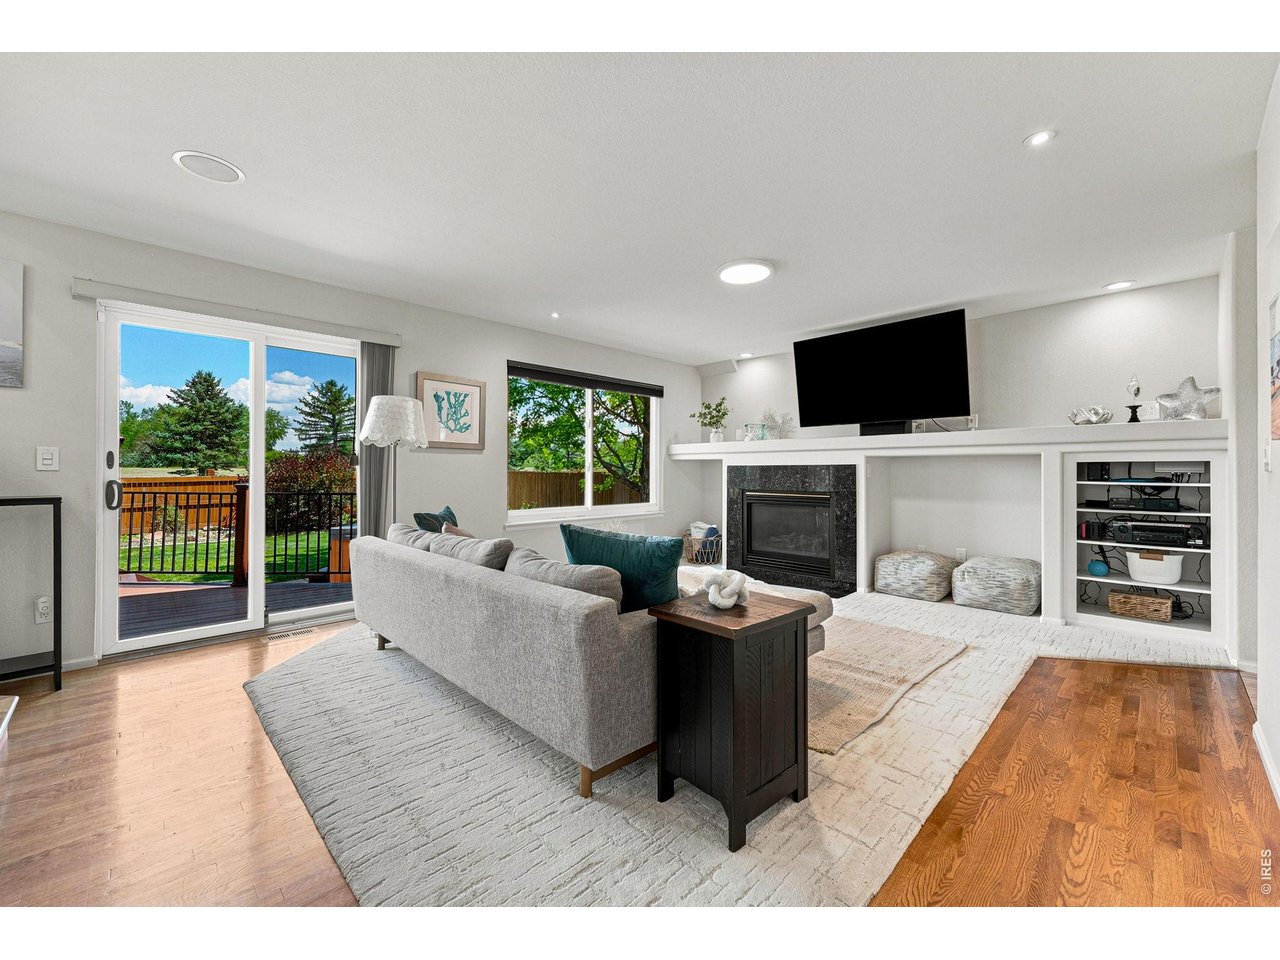
Family Room
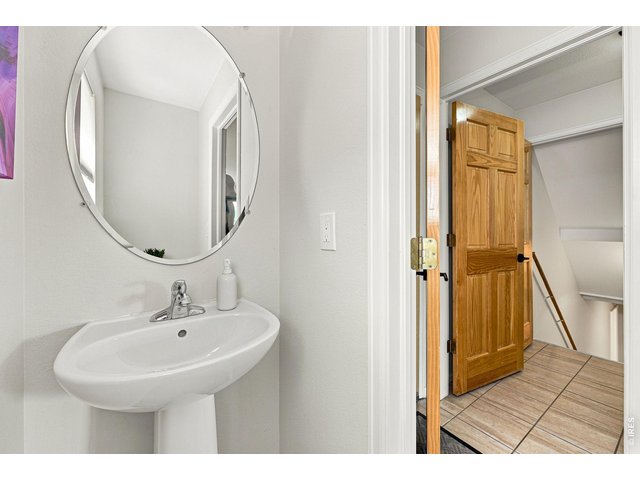
14 of 45
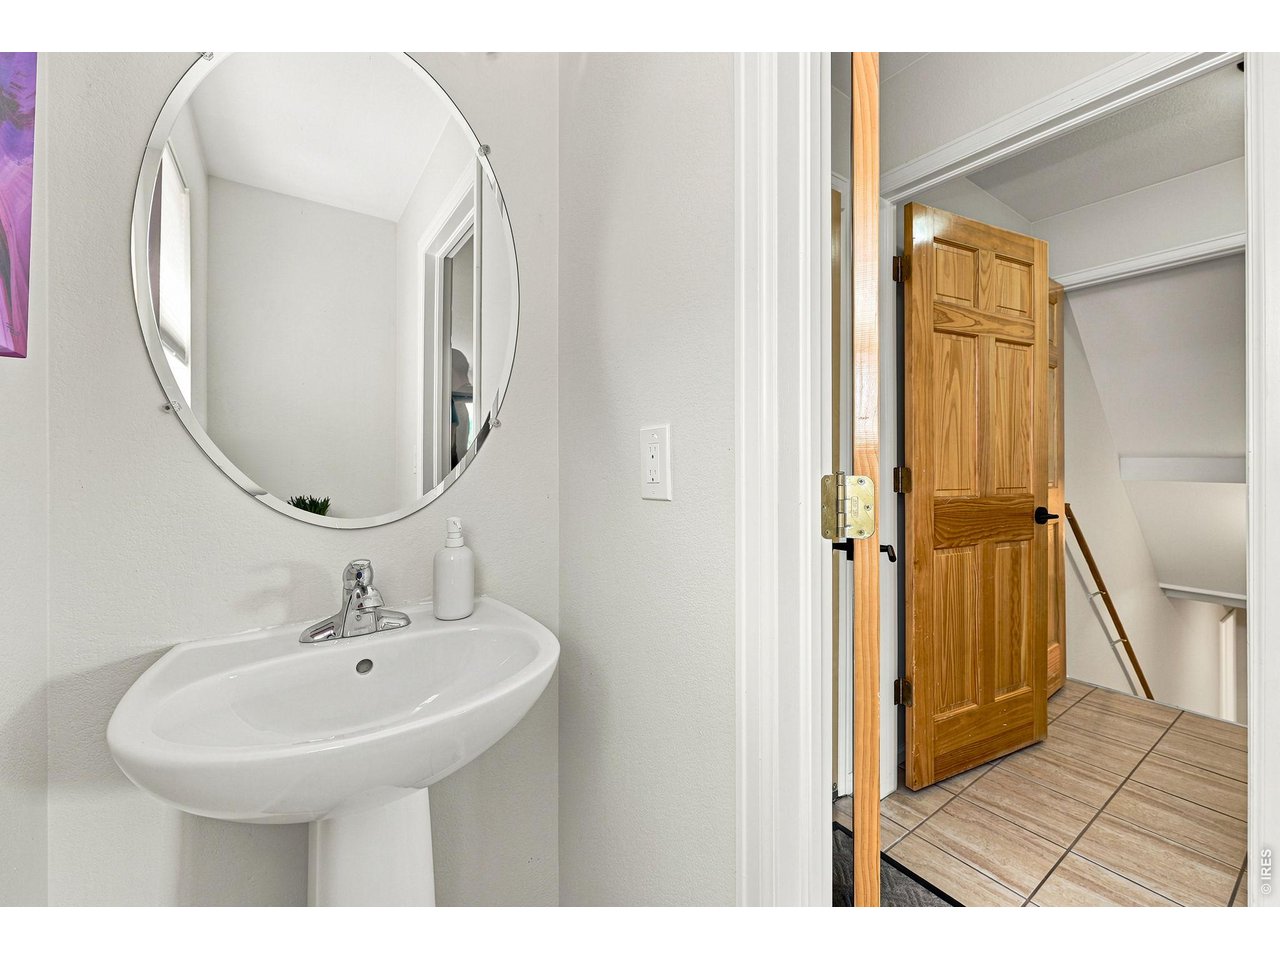
Powder Room Main Level
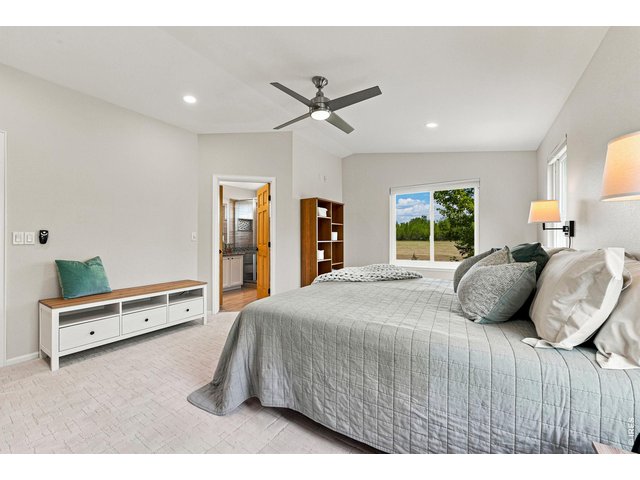
15 of 45
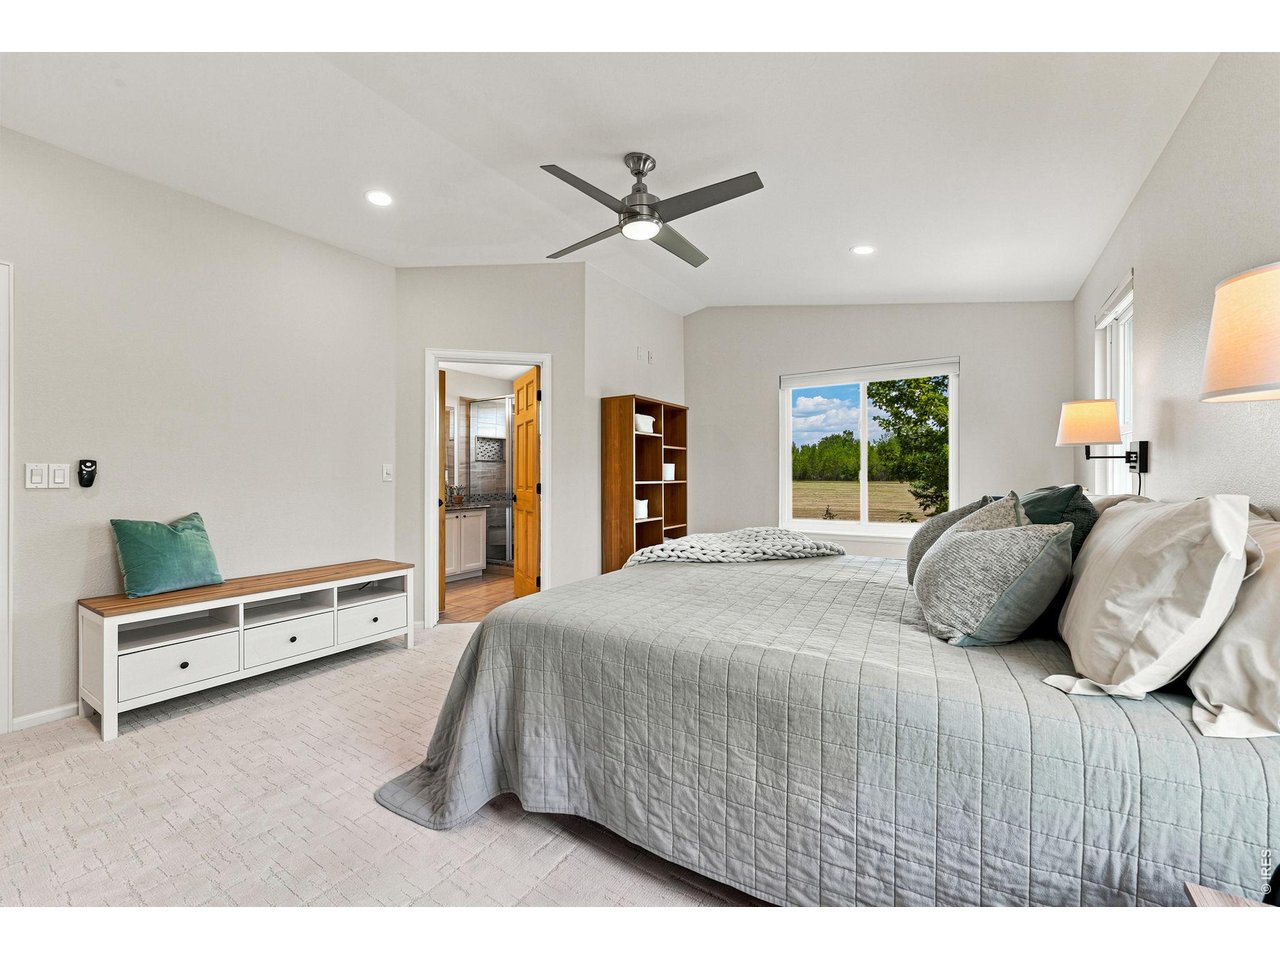
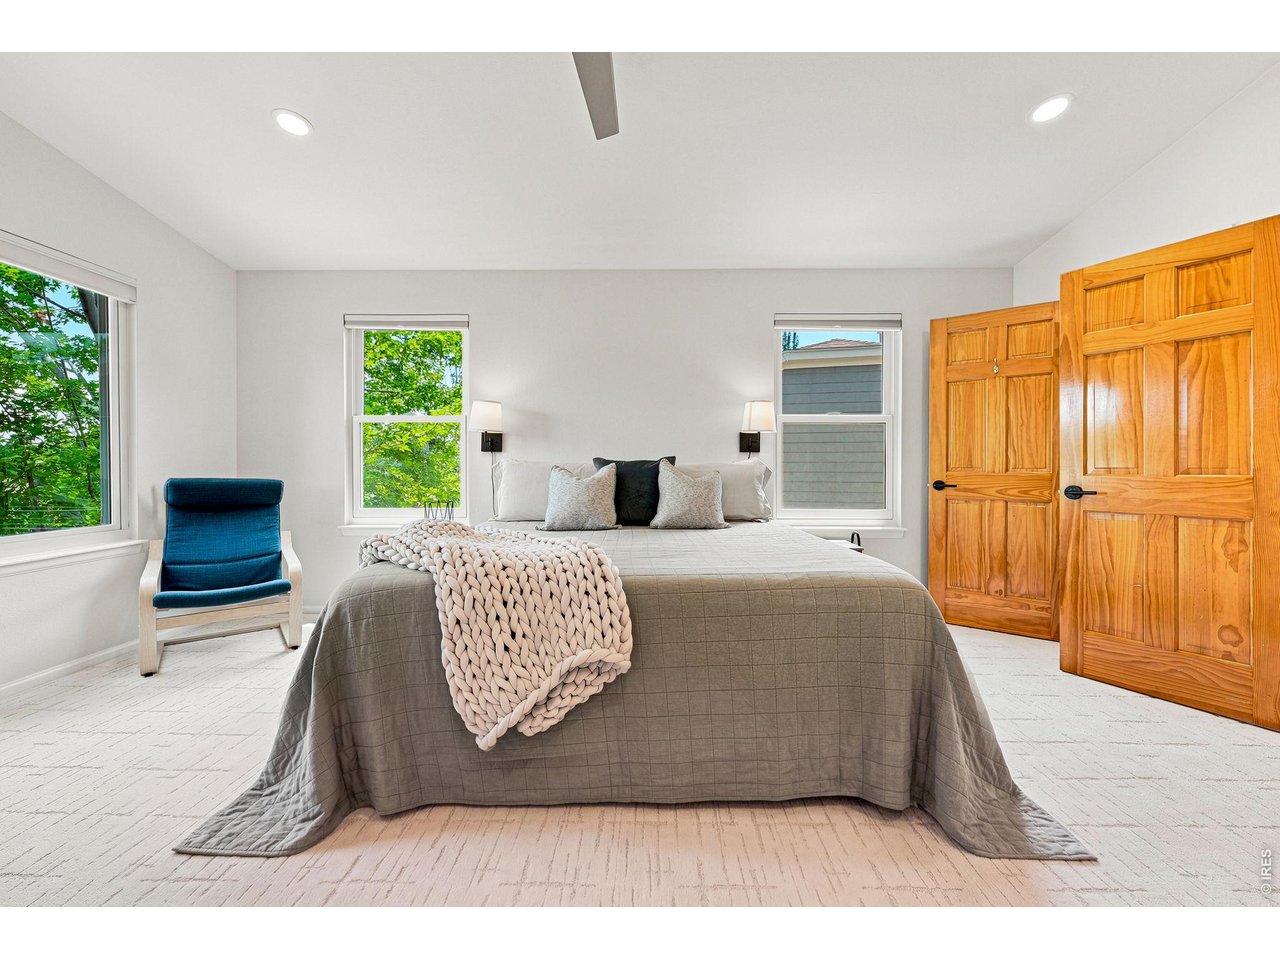
Primary Bedroom w Attached Bath
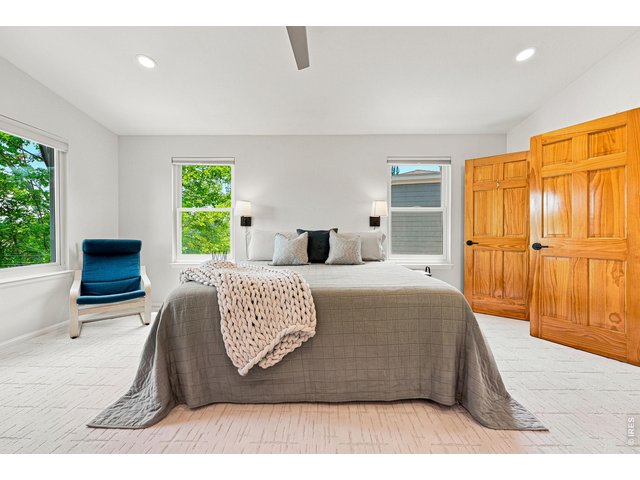
16 of 45
Two Closets in Primary
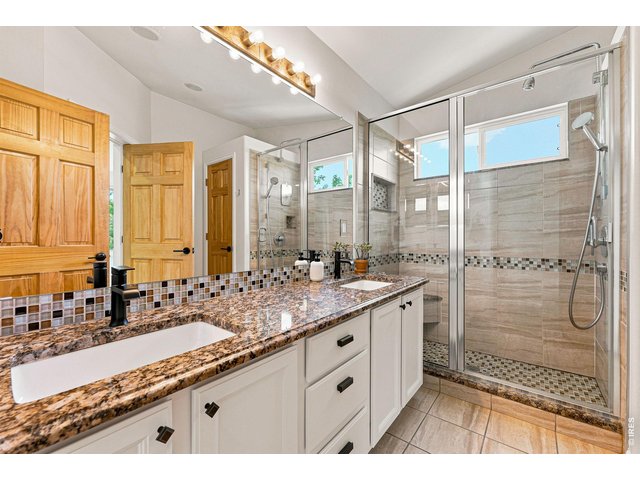
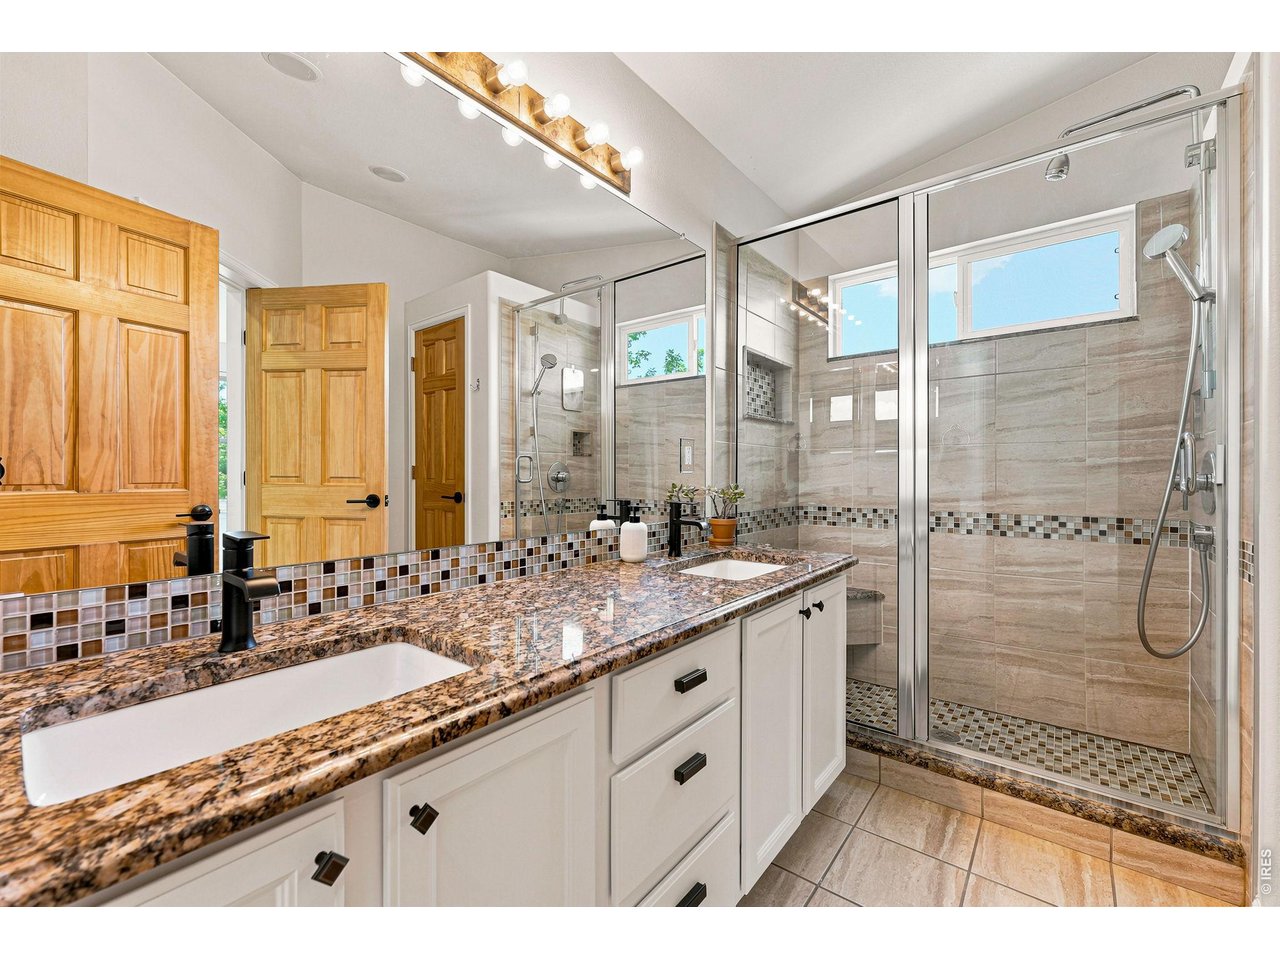
17 of 45
Primary Bath
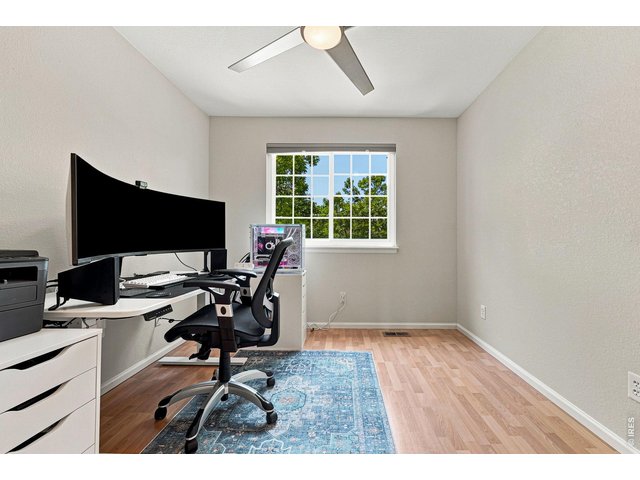
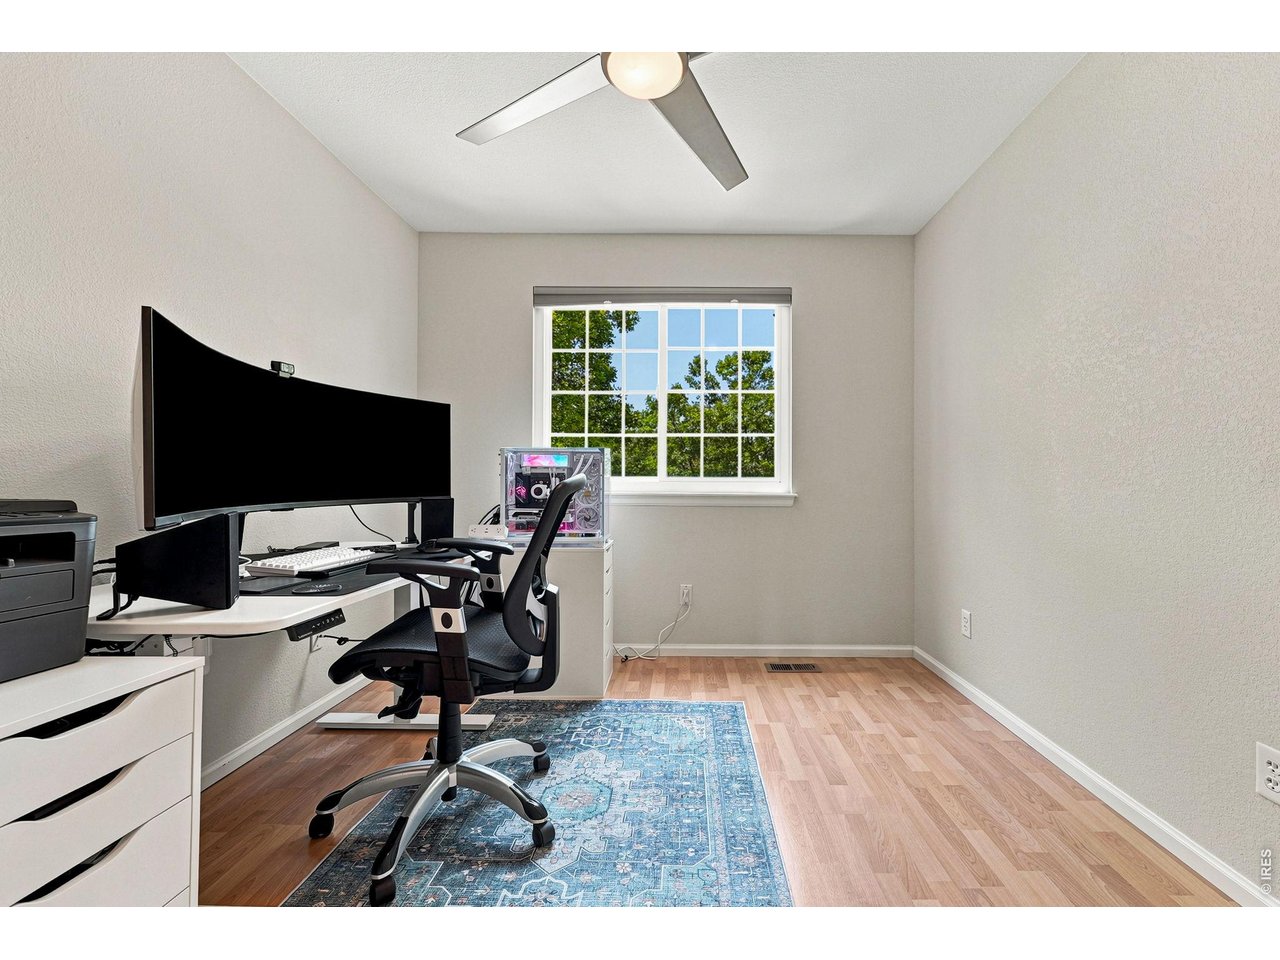
18 of 45
2nd Room Upstairs
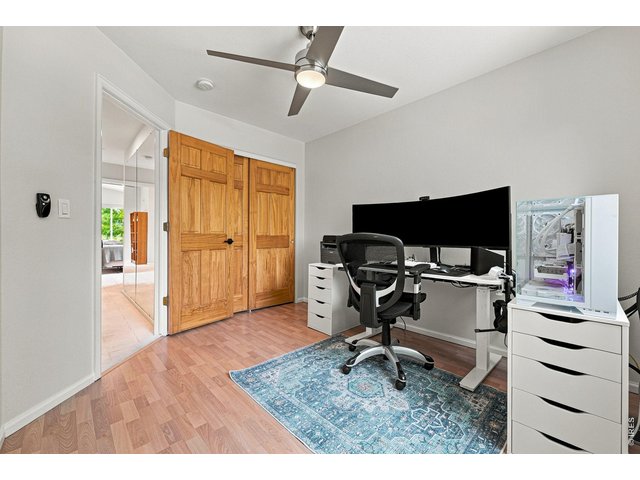
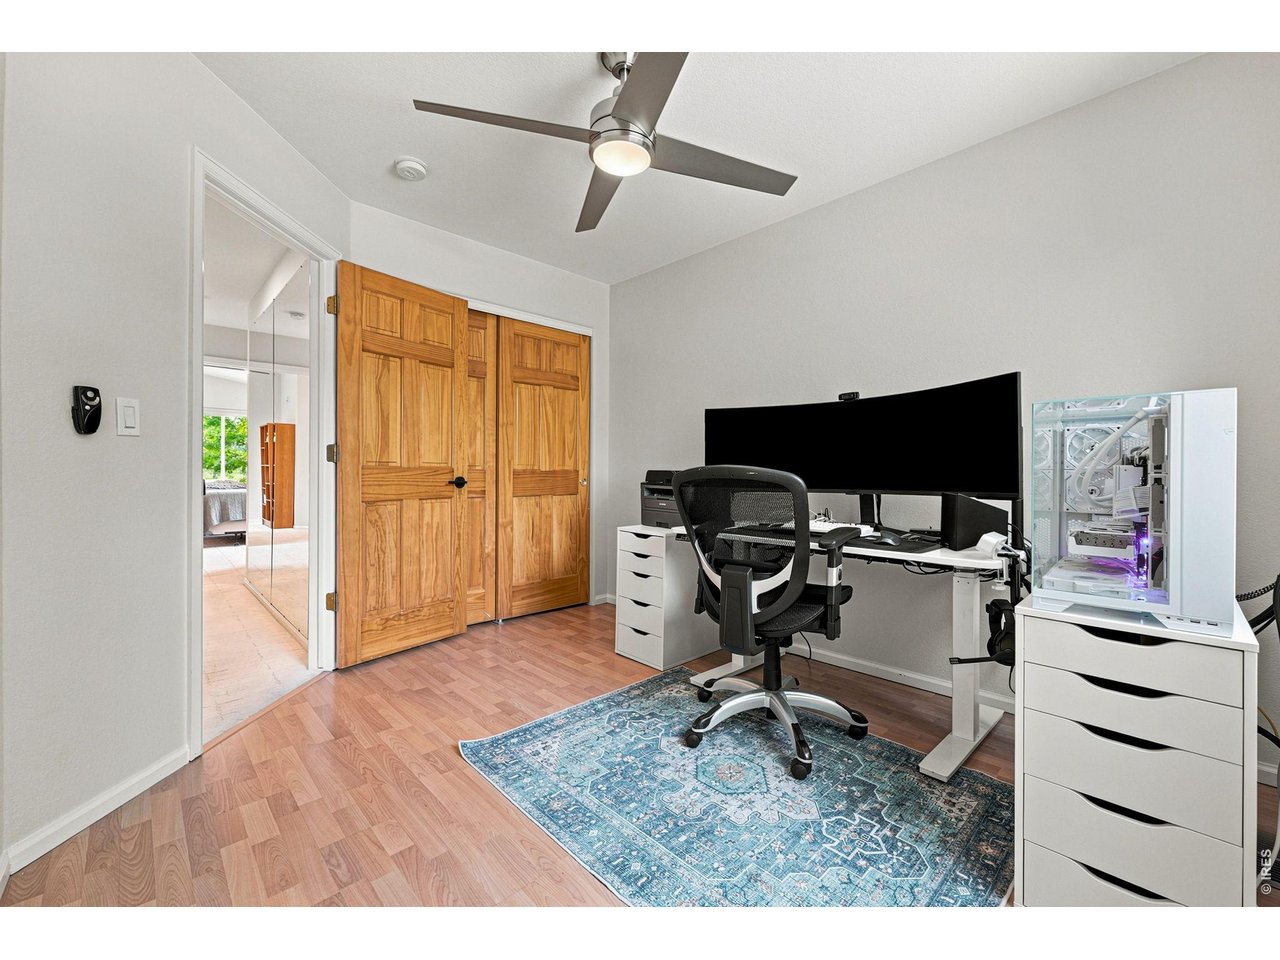
19 of 45
2nd Floor Office
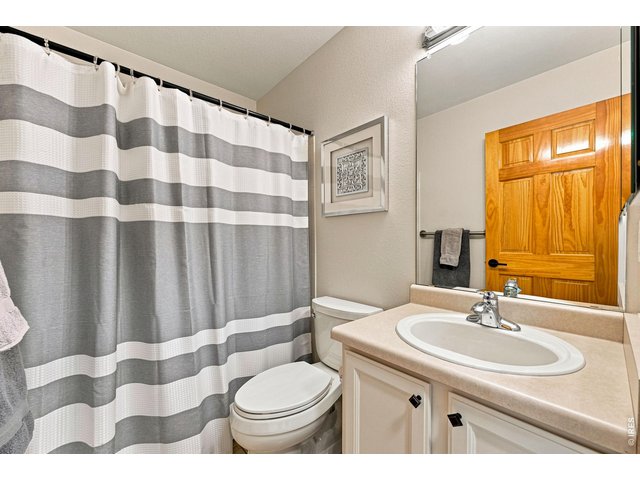
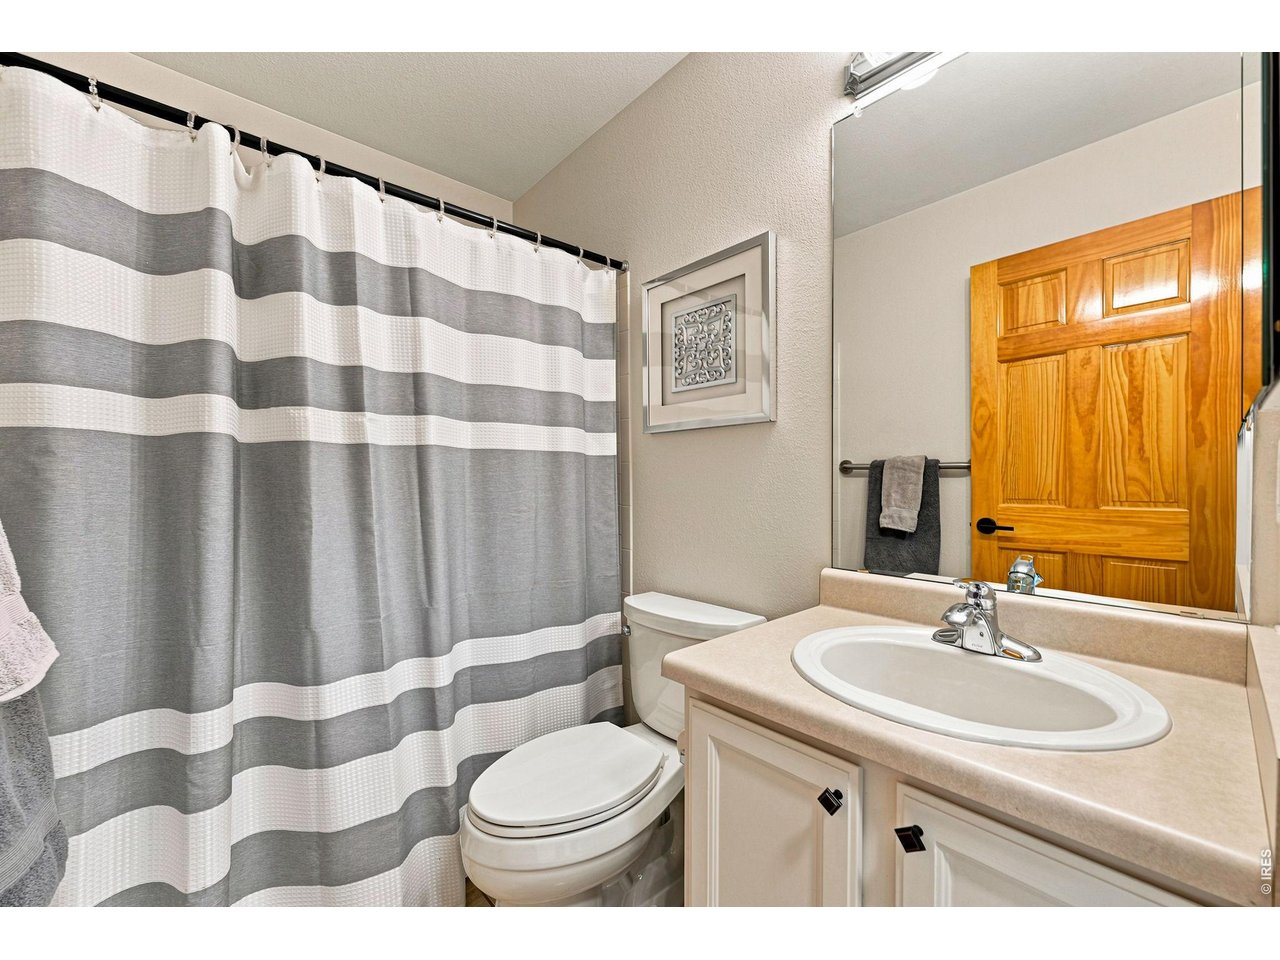
20 of 45
Upstairs Bathroom
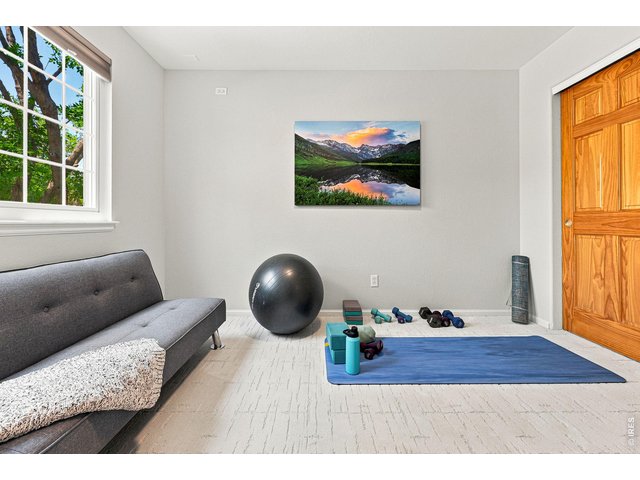
21 of 45
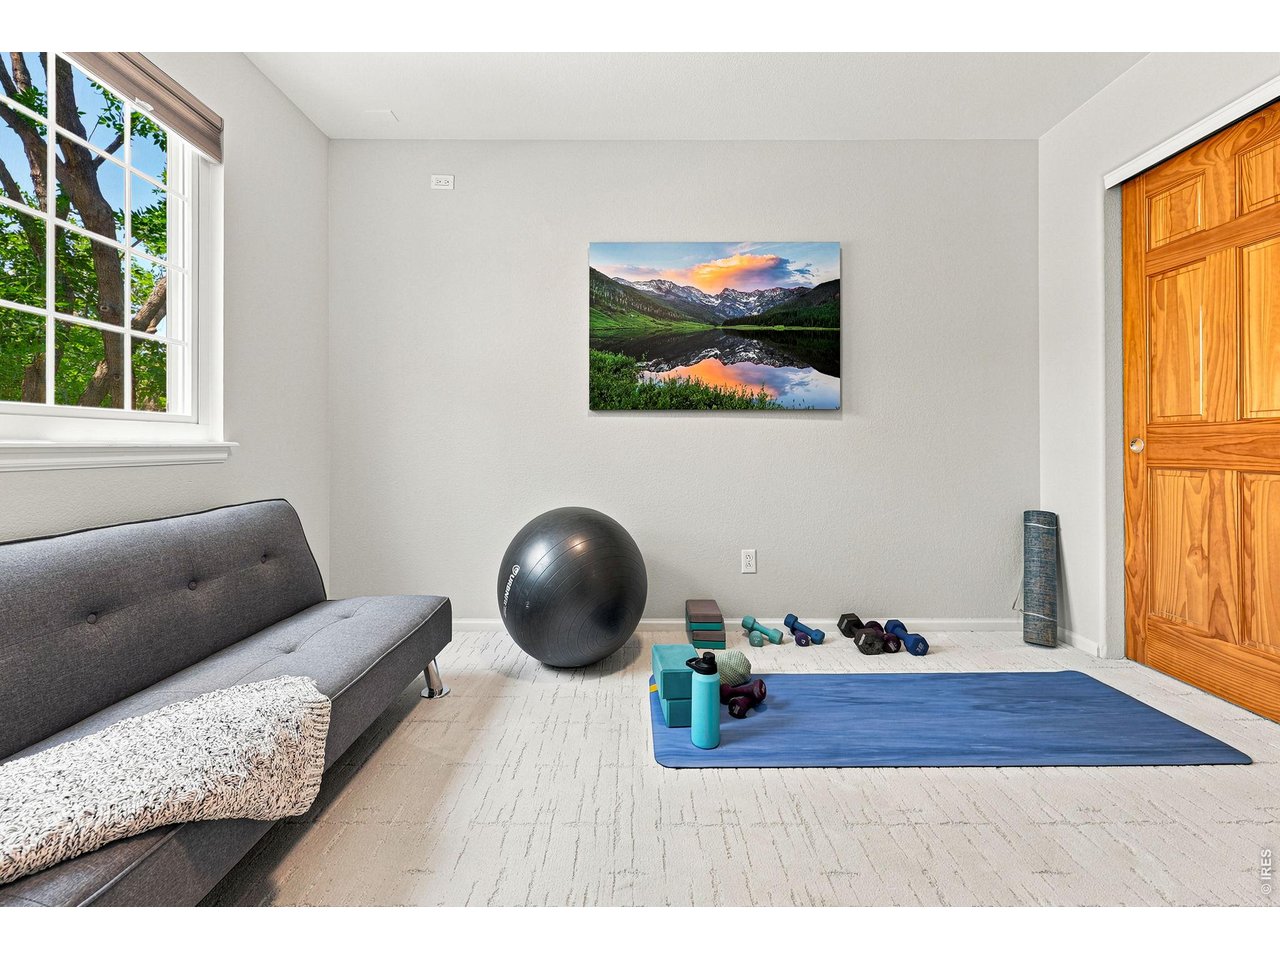
3rd Room Upstairs
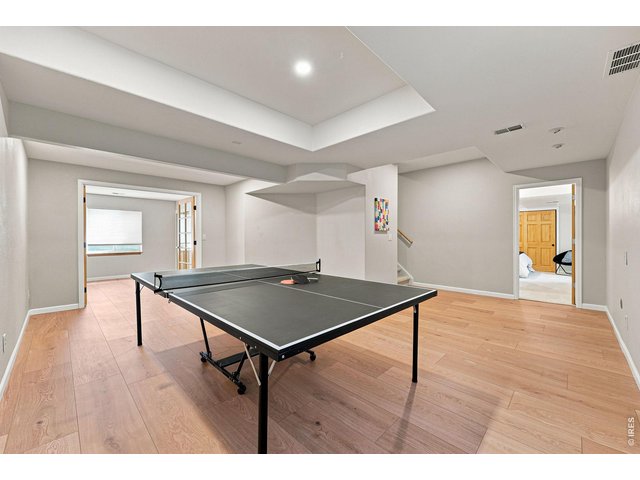
22 of 45
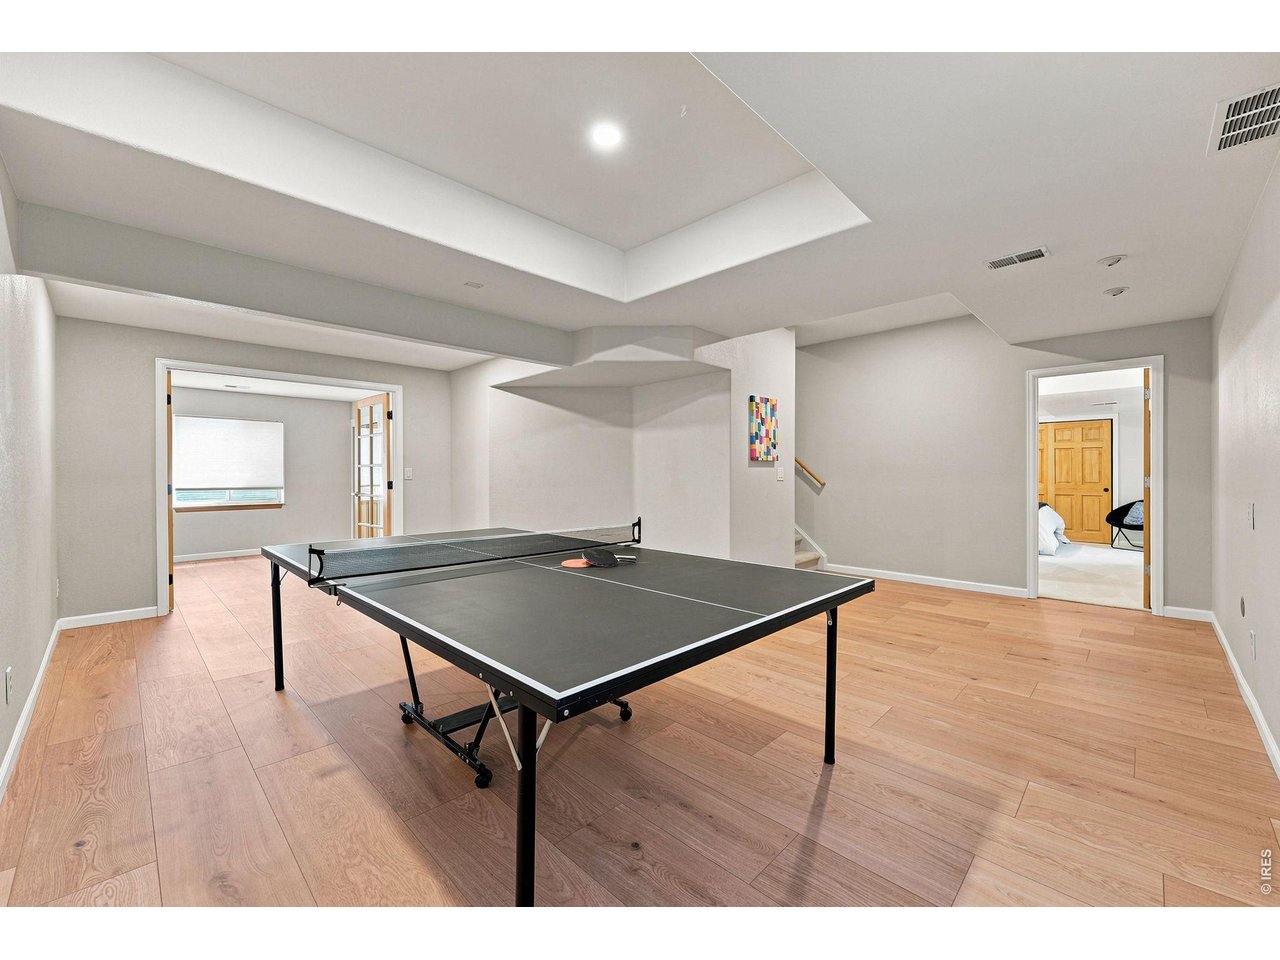
Basement Media Area
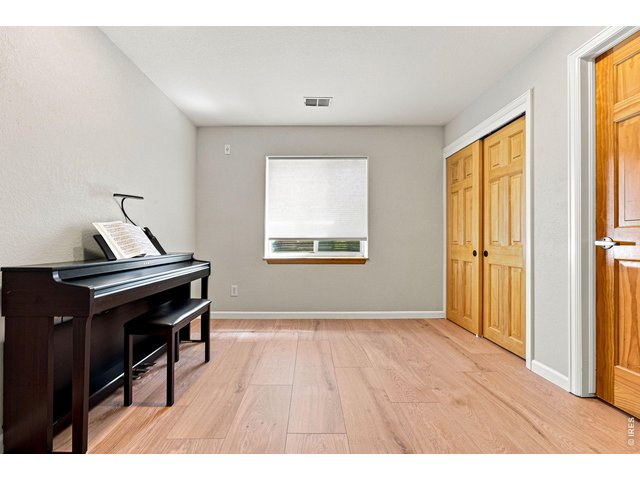
23 of 45
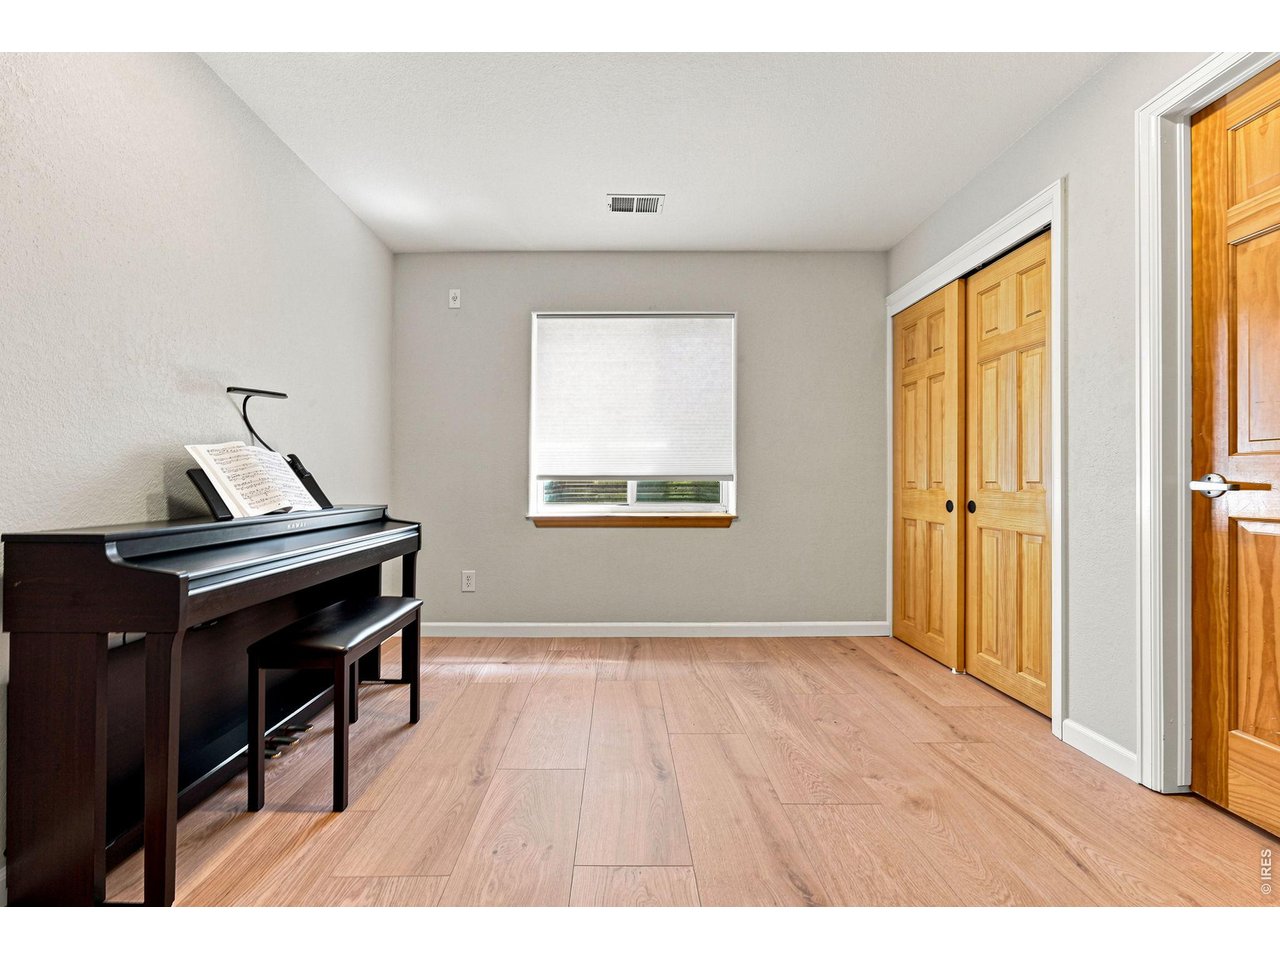
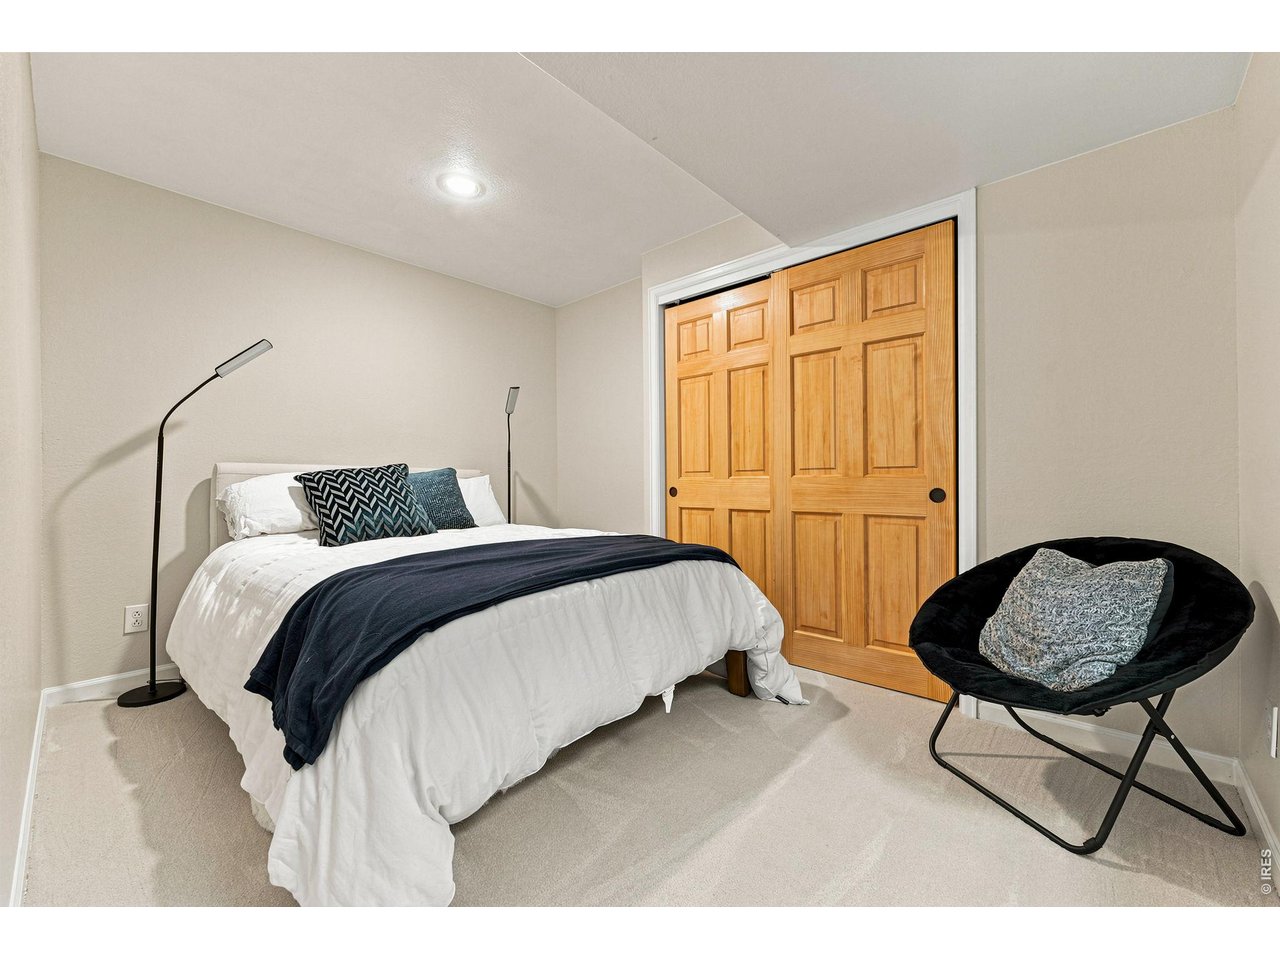
Basement Bedroom
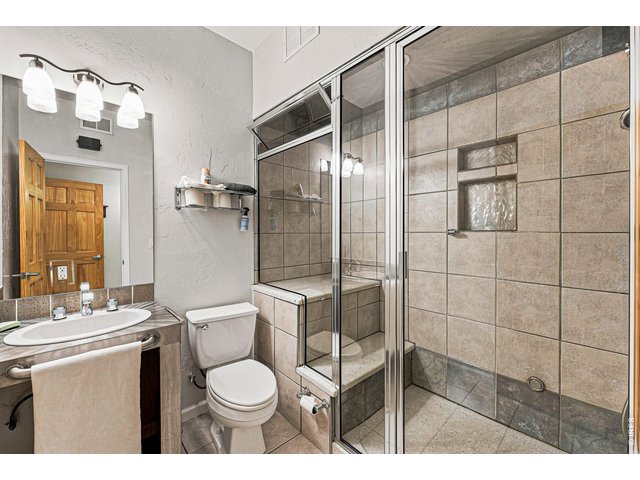
24 of 45
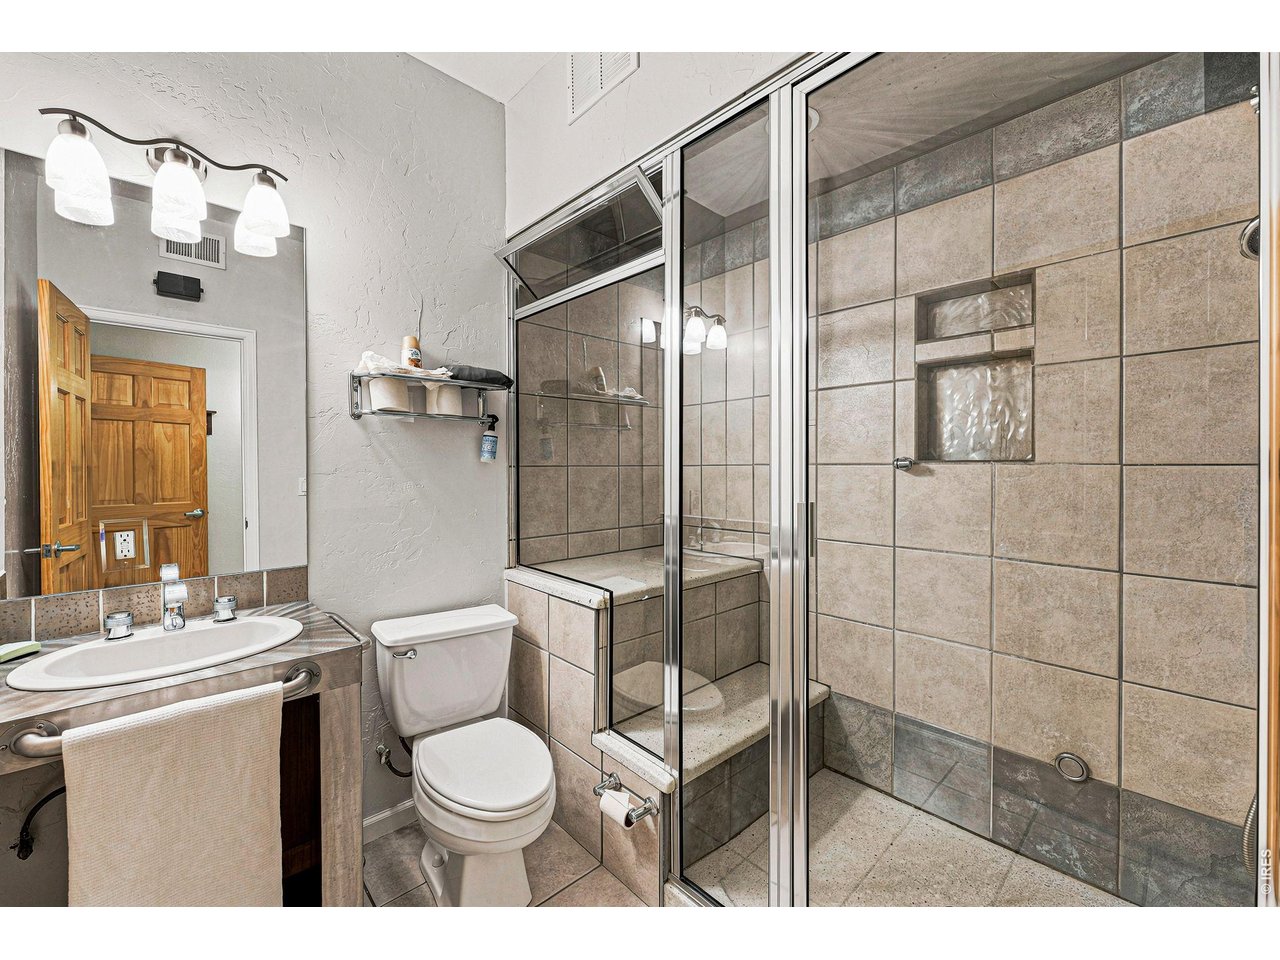
Basement Bathroom with Steam
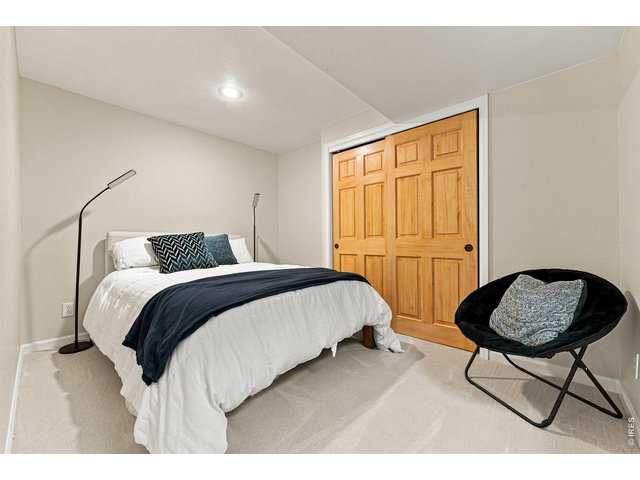
25 of 45
Basement Bedroom
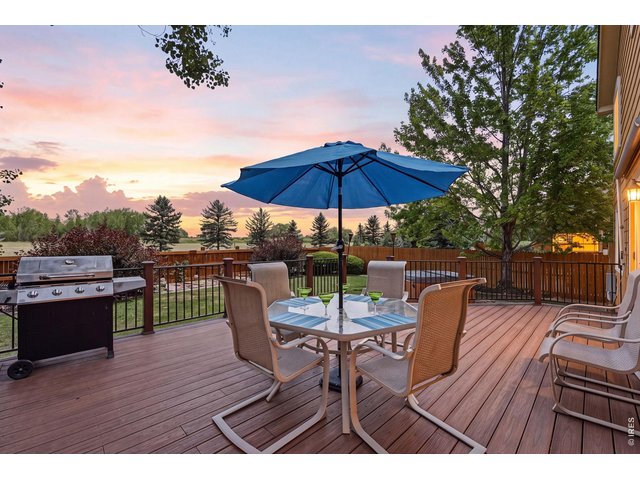
26 of 45
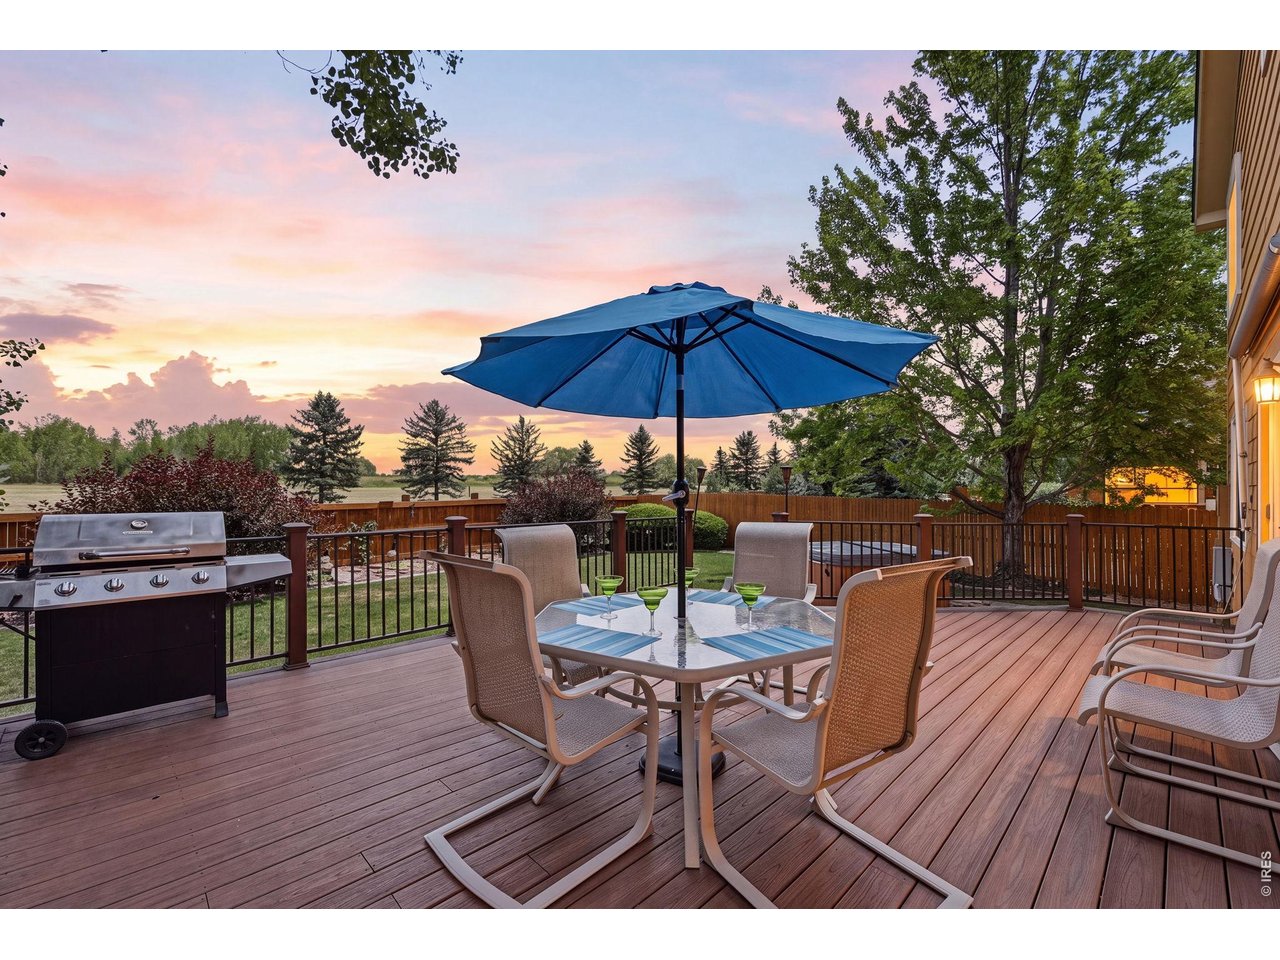
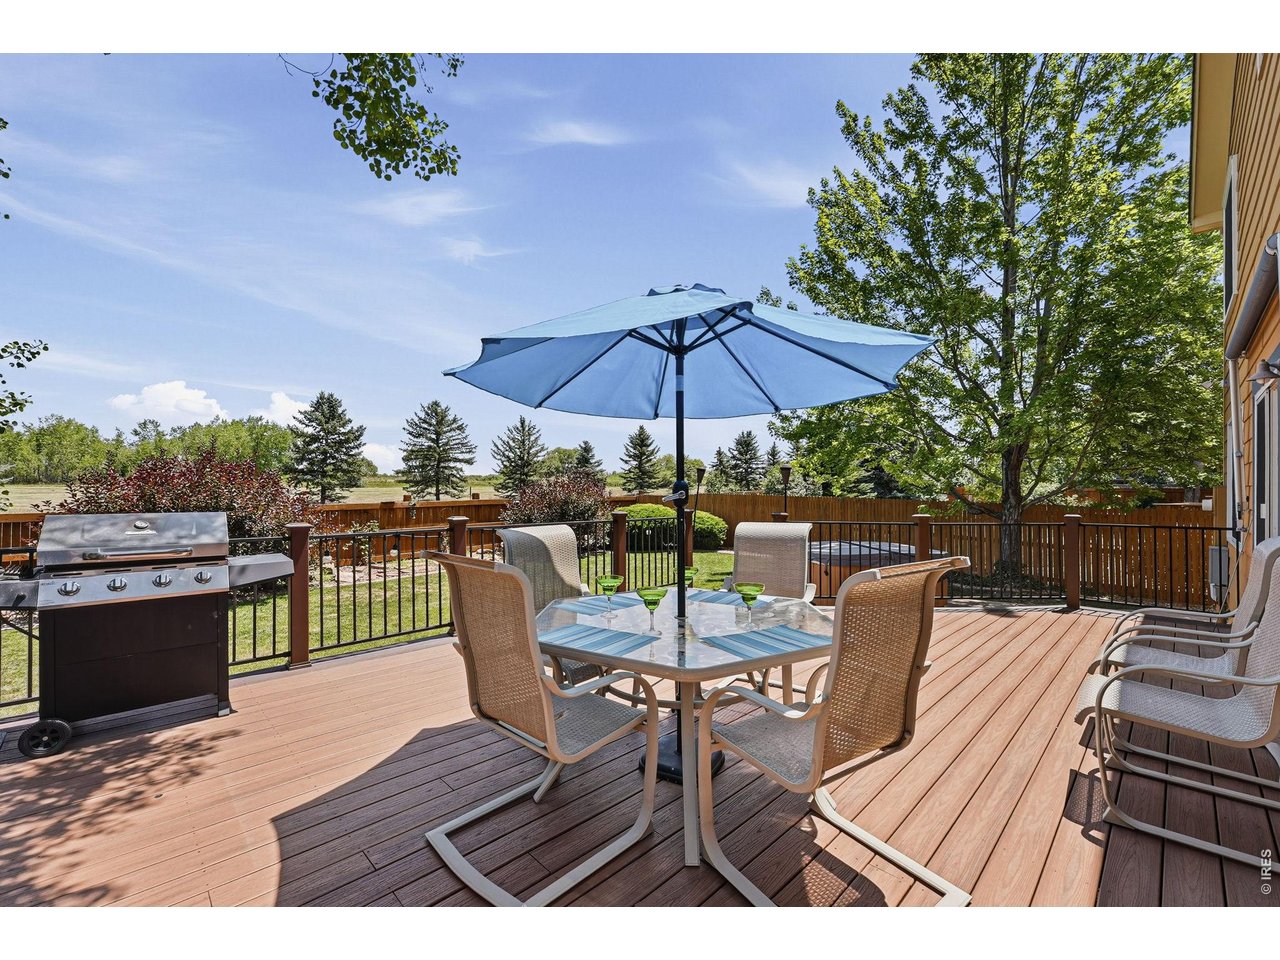
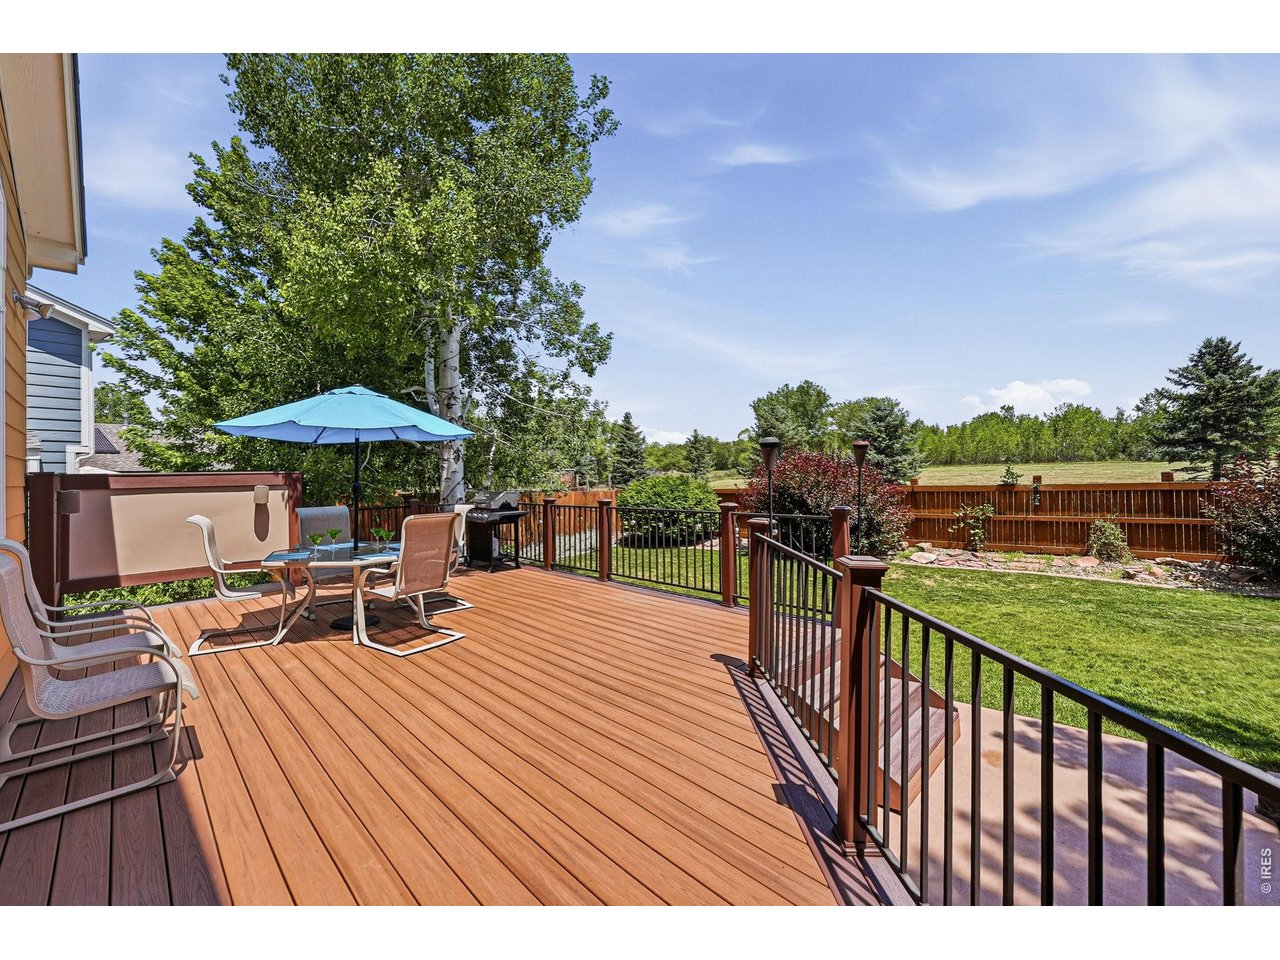
Deck with Views
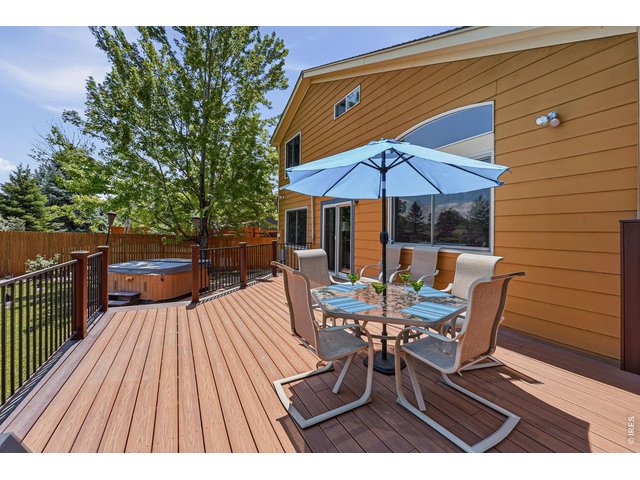
27 of 45
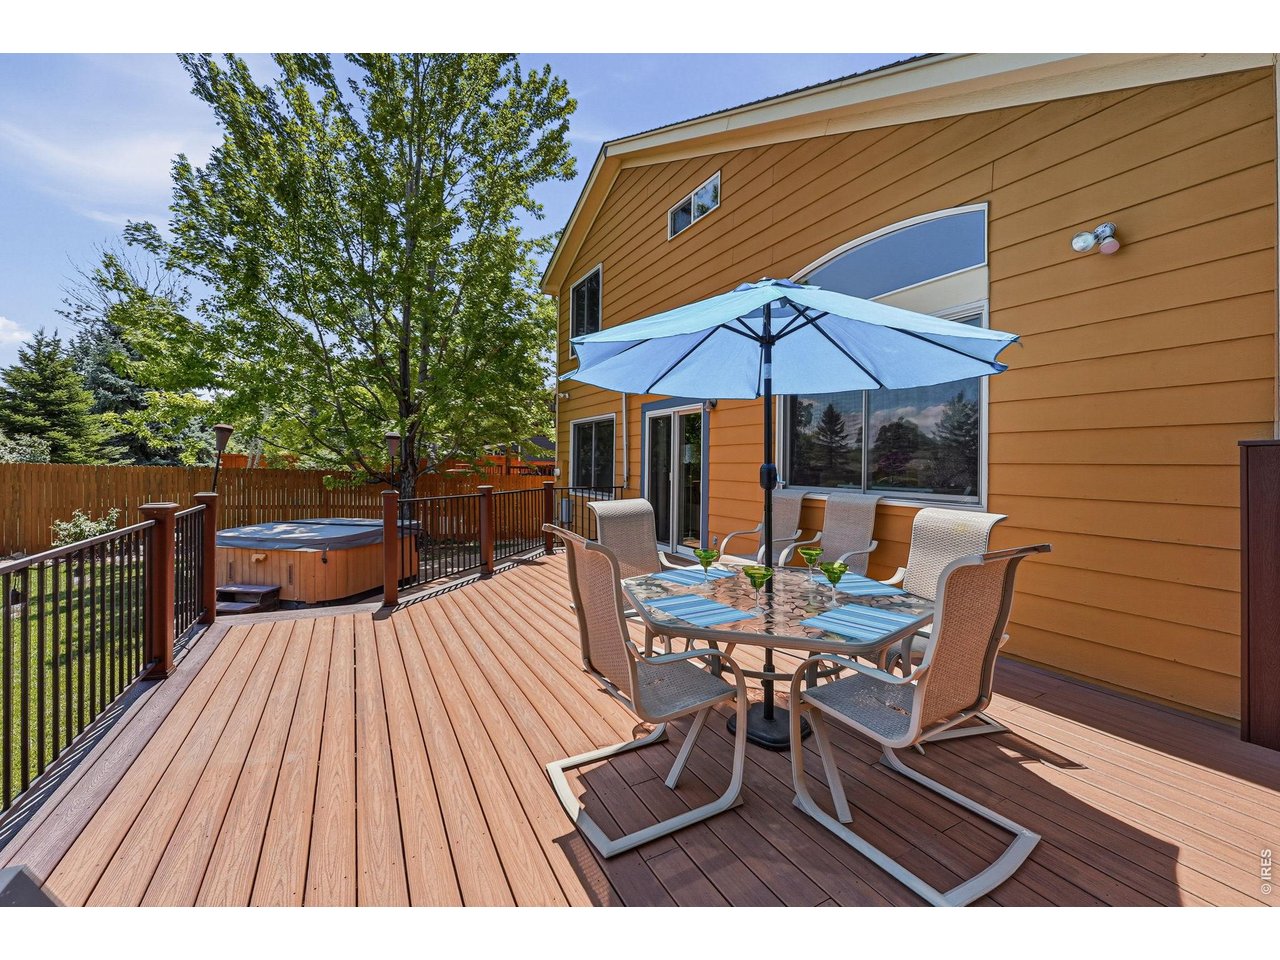
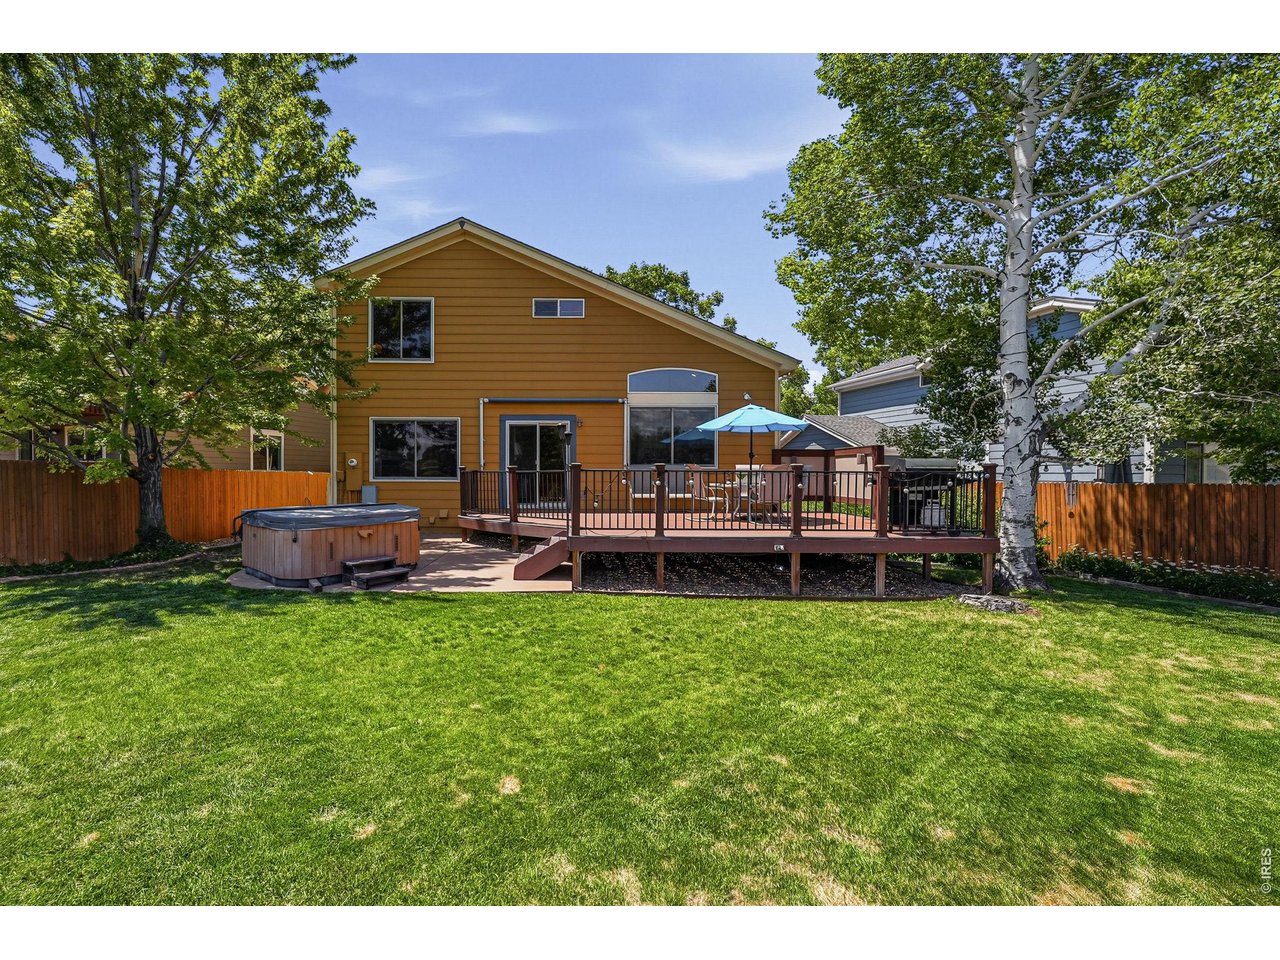
Deck with HotTub
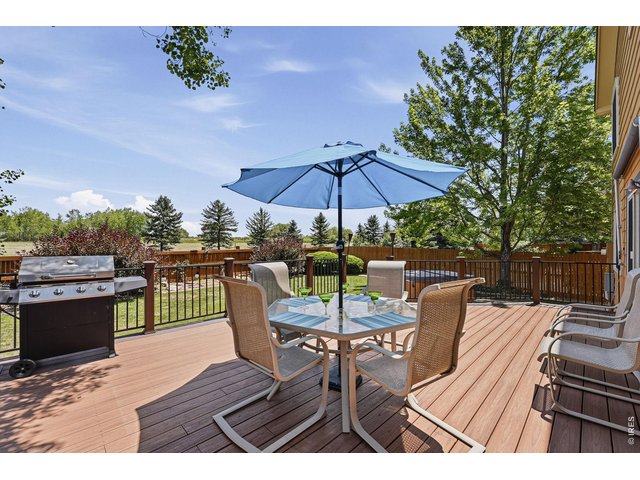
28 of 45
Deck Area
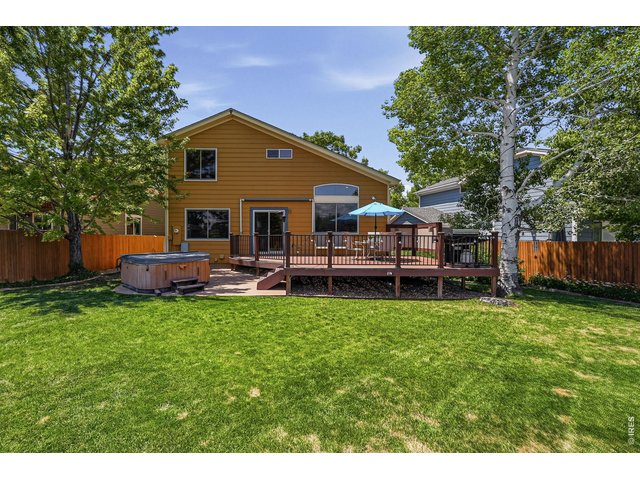
29 of 45
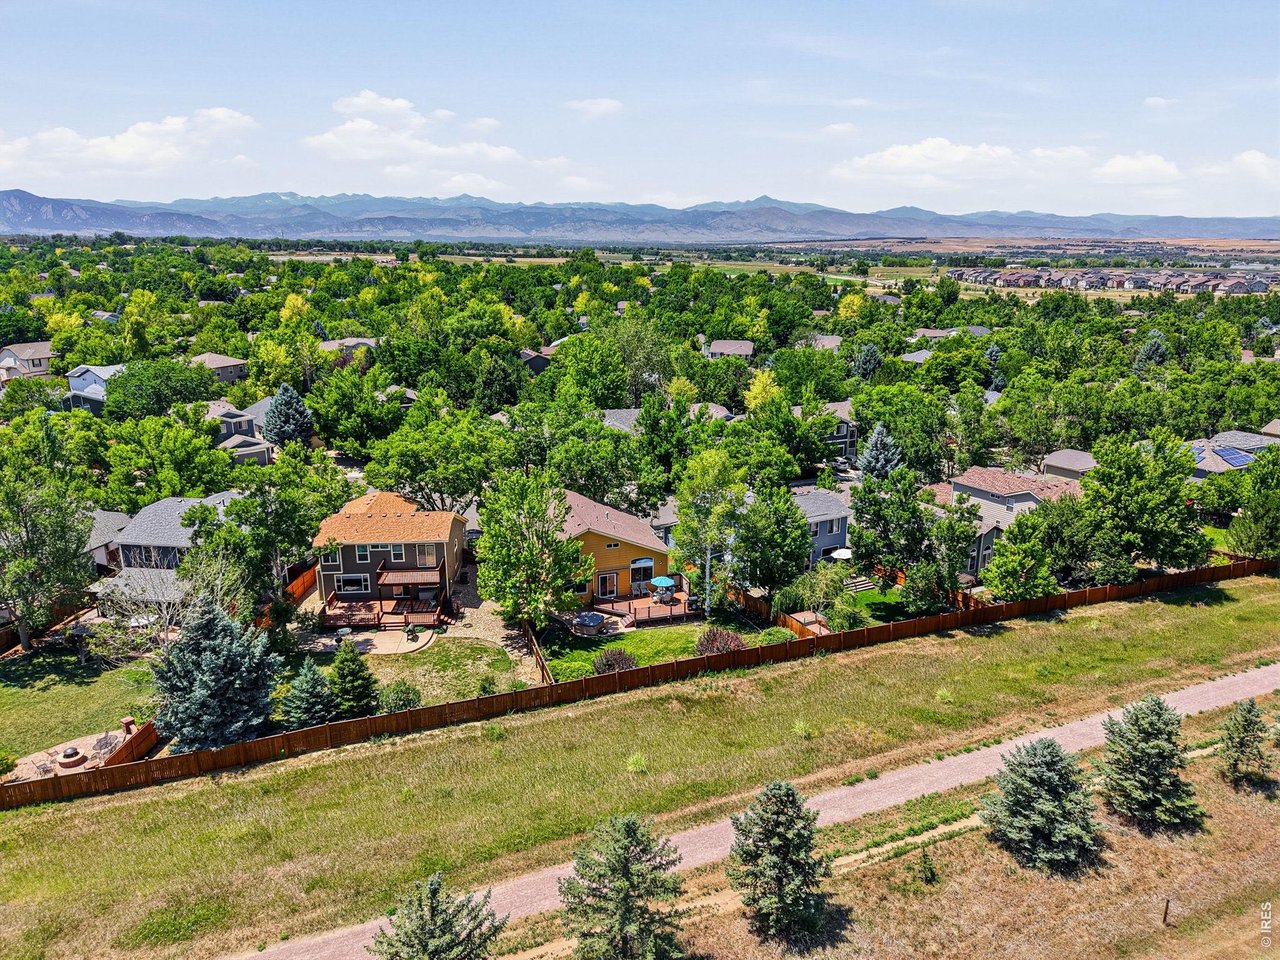
Yard
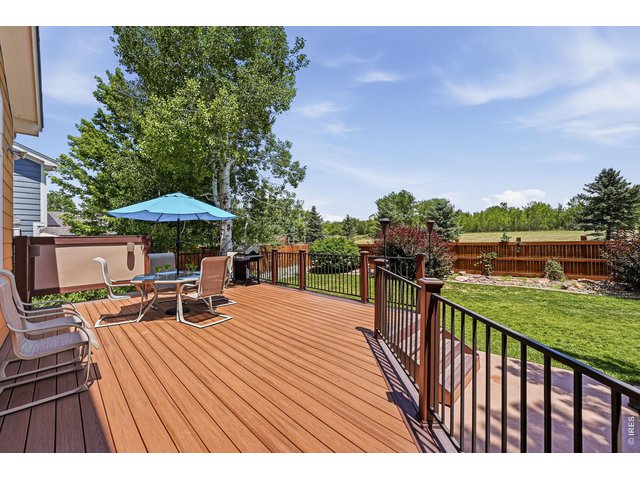
30 of 45
Views Galore
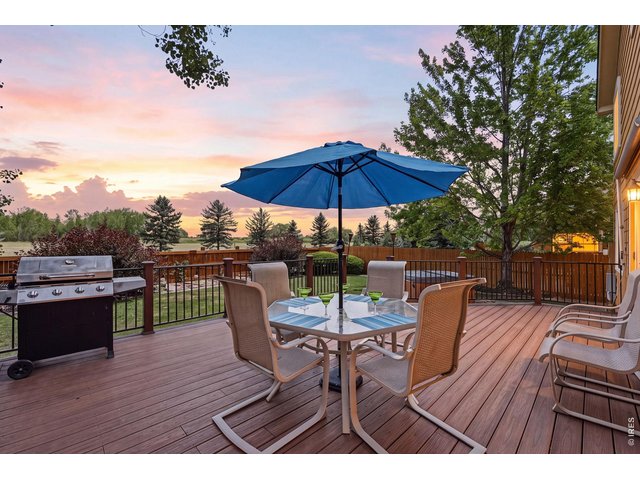
31 of 45
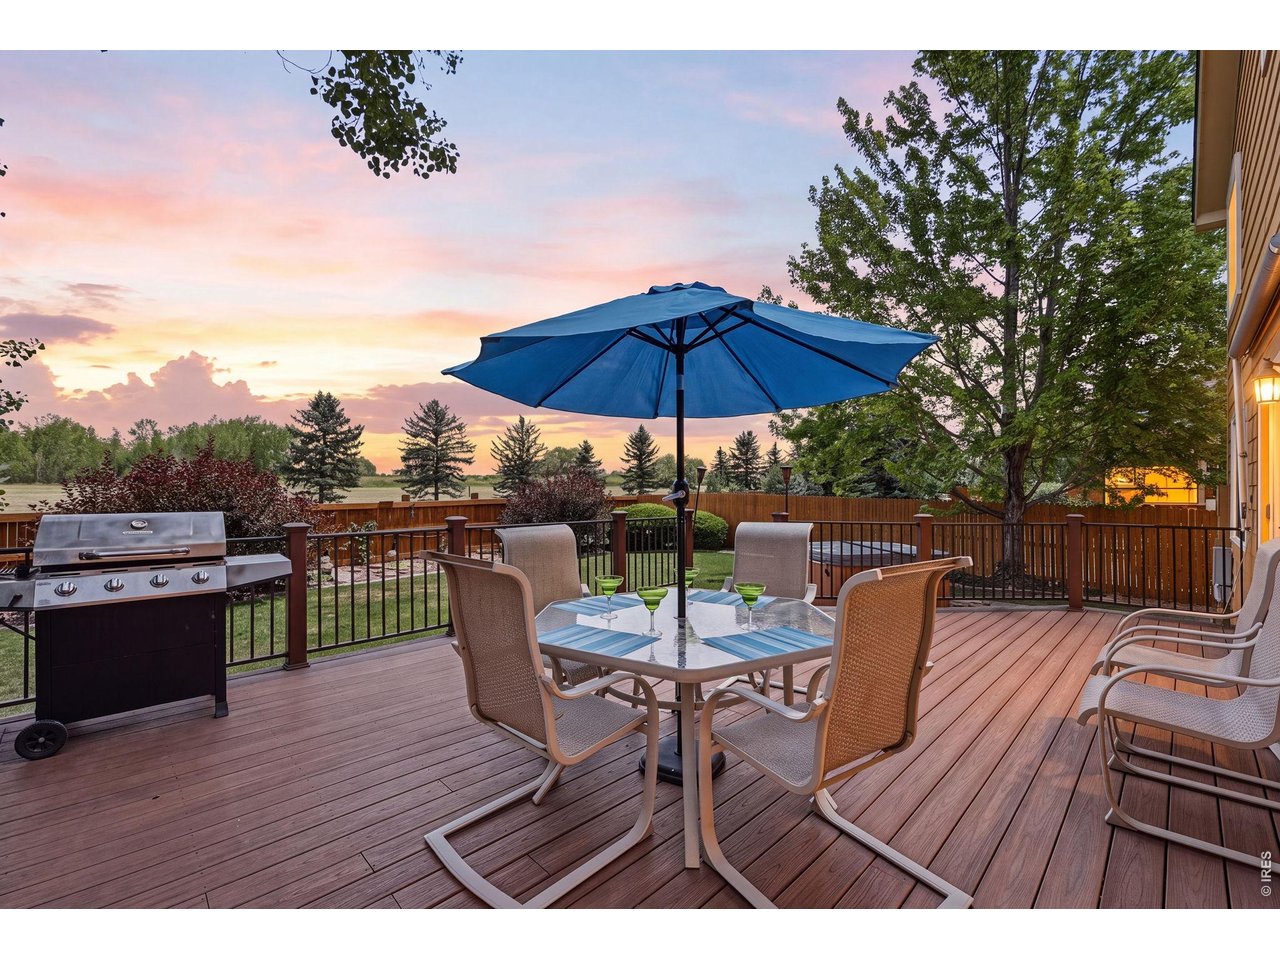
Al Fresco Dining
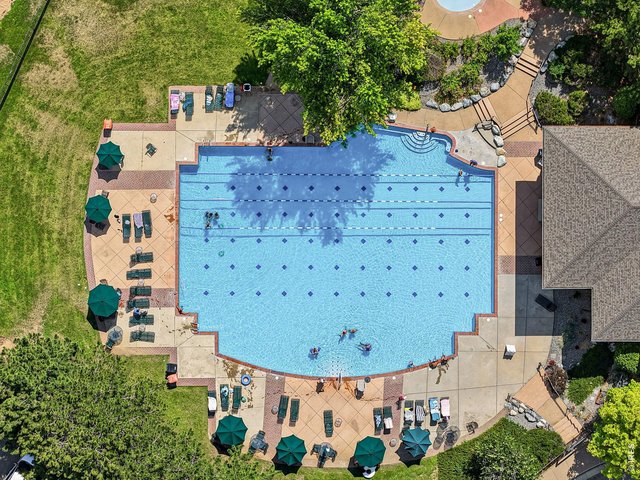
32 of 45
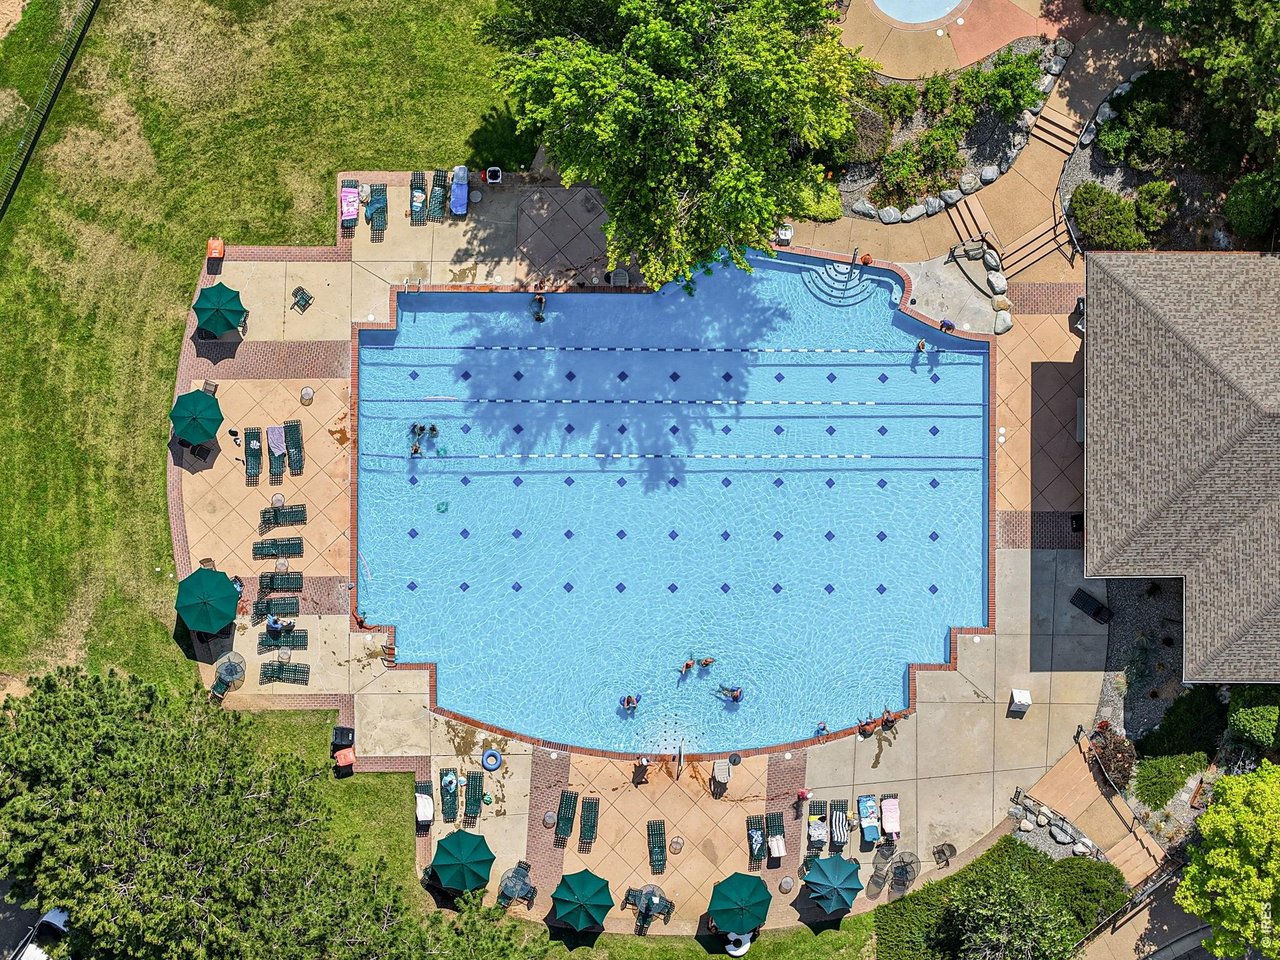
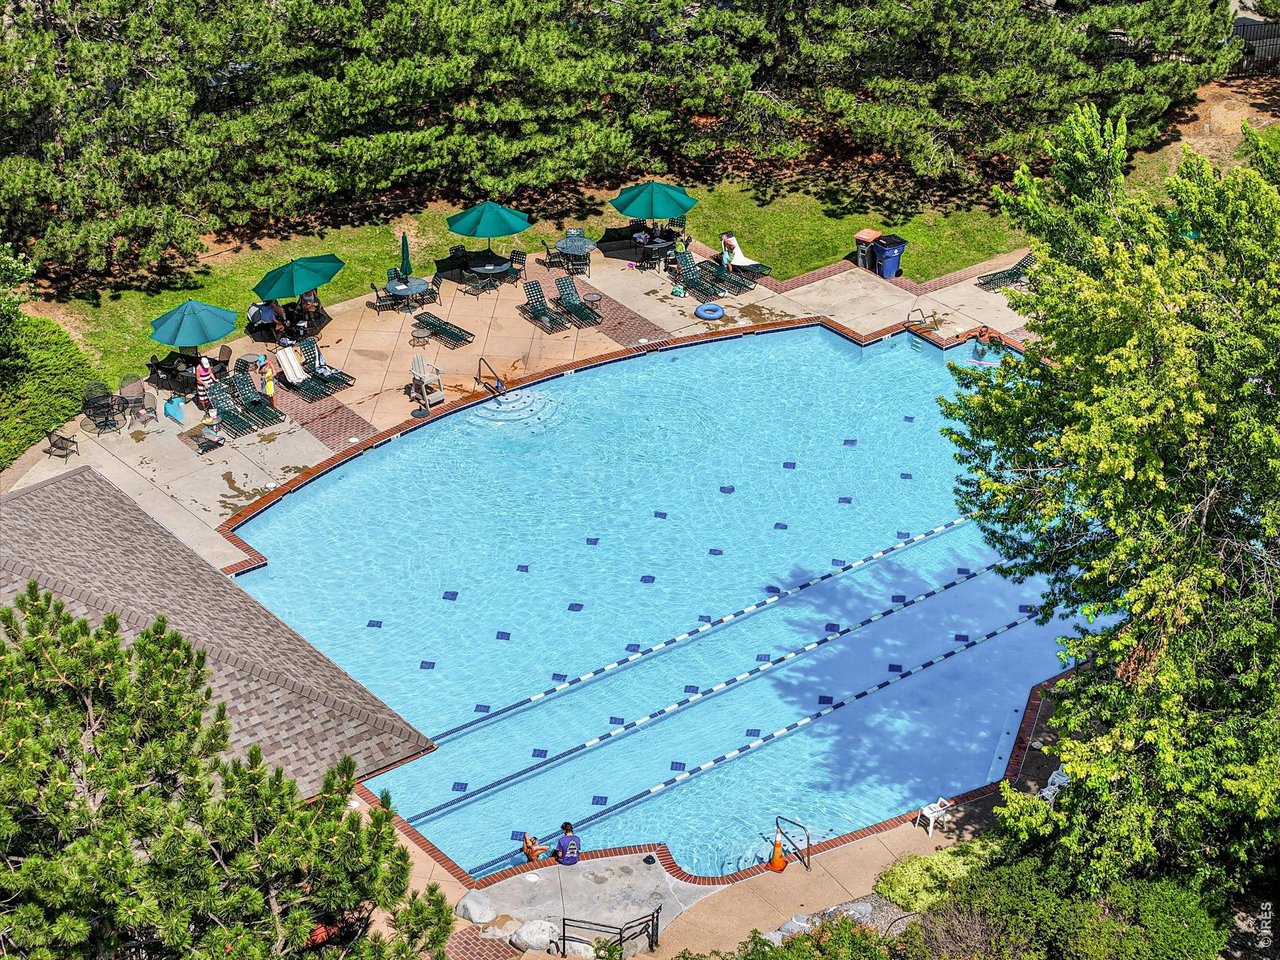
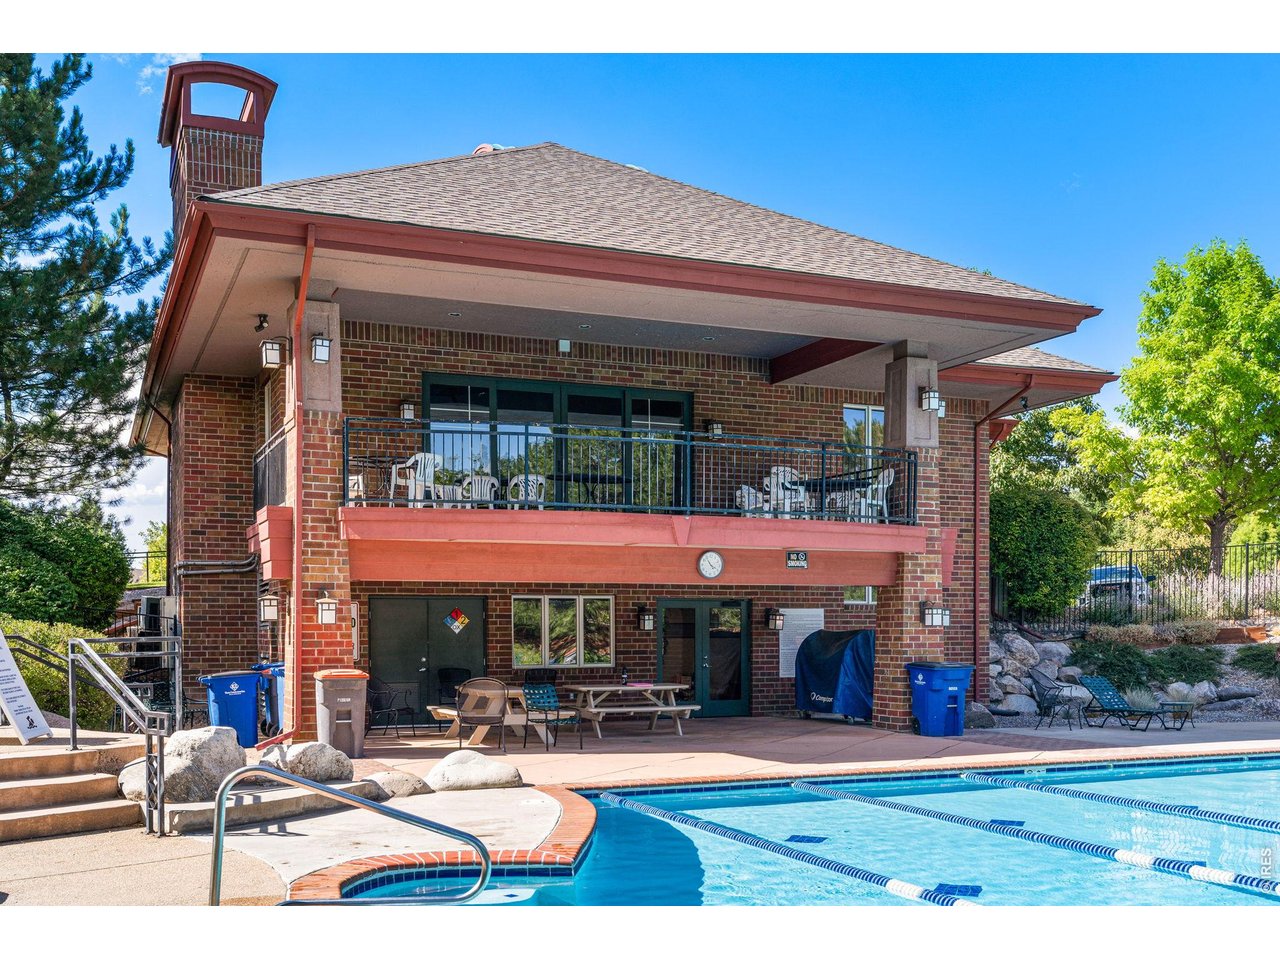
Community Pool
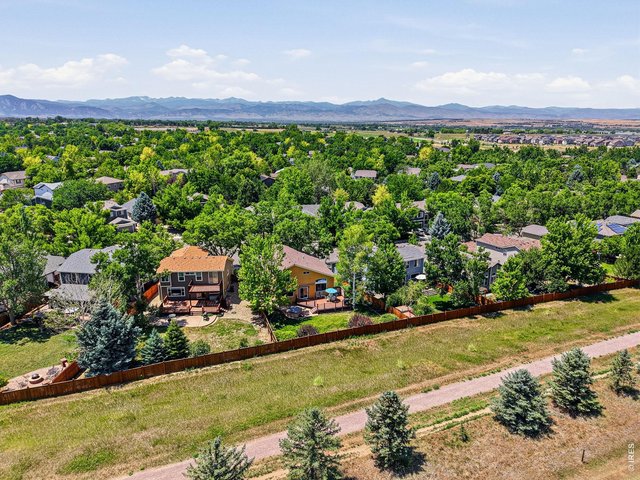
33 of 45
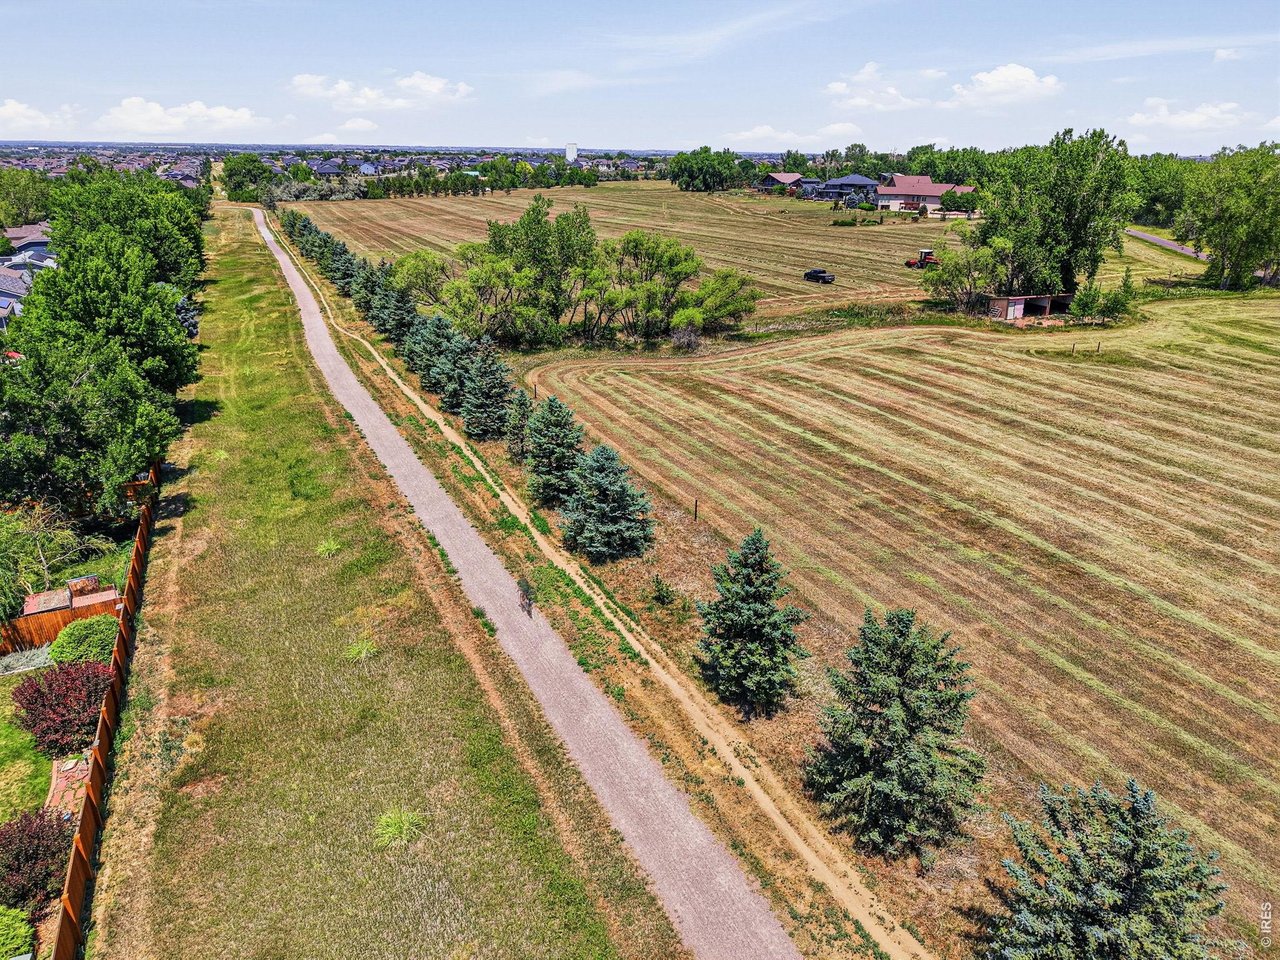
Trail System Out Back
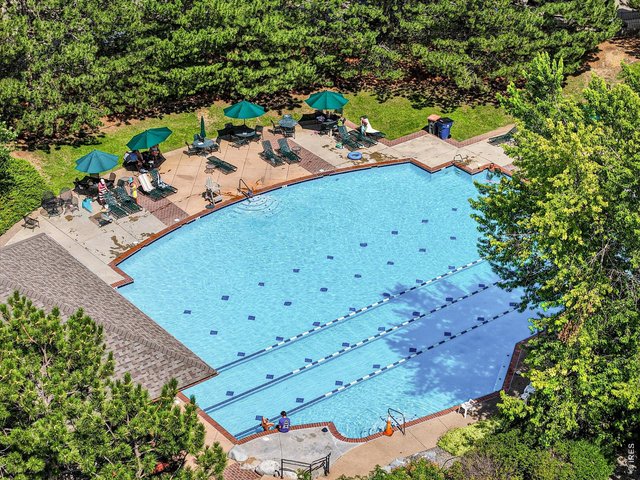
34 of 45
Community Pool
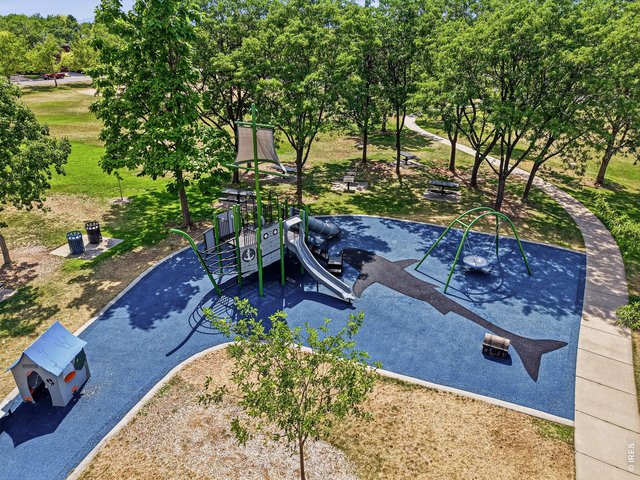
35 of 45
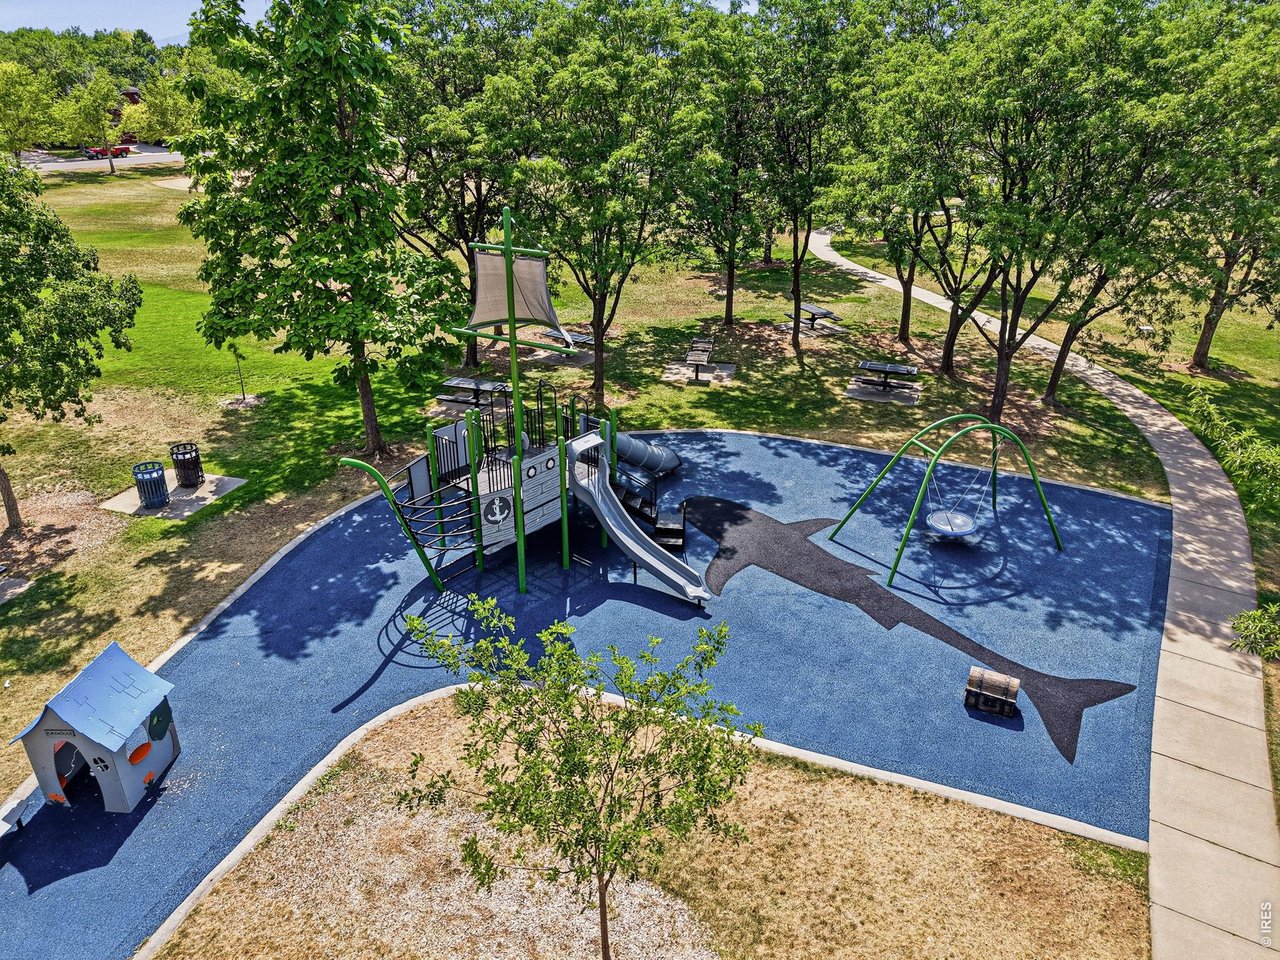
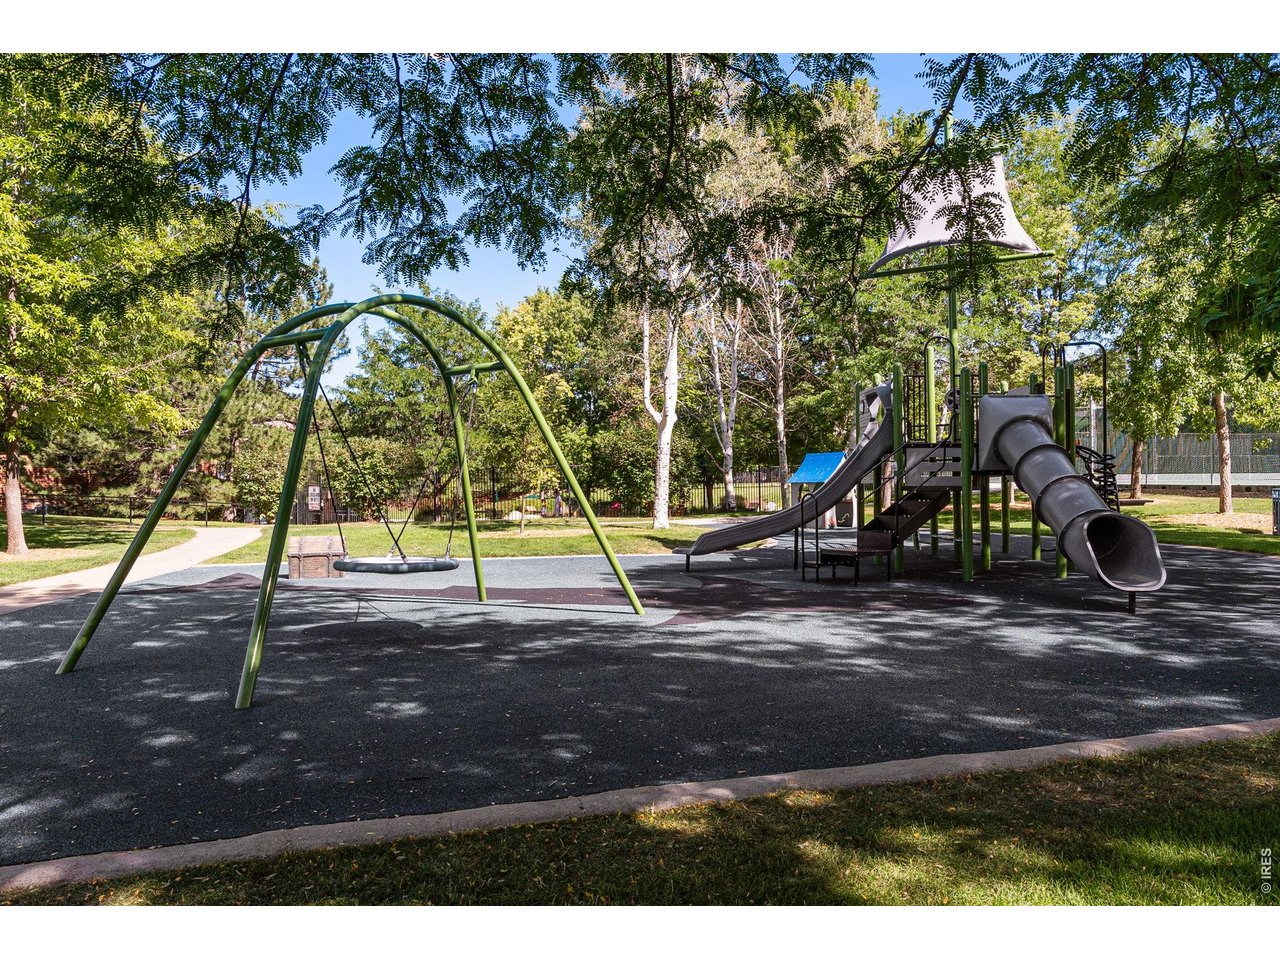
Community Playground
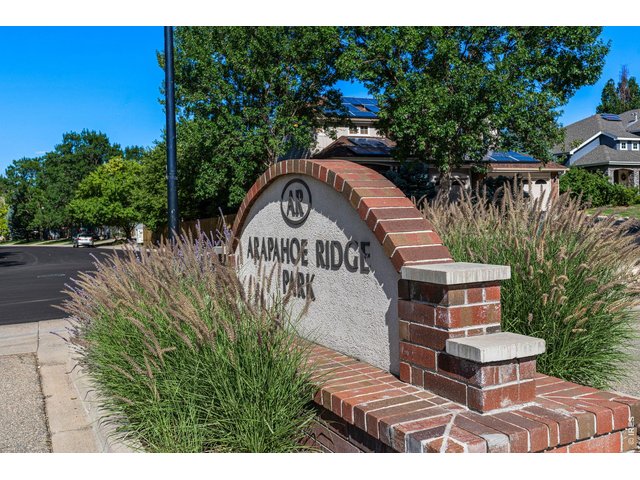
36 of 45
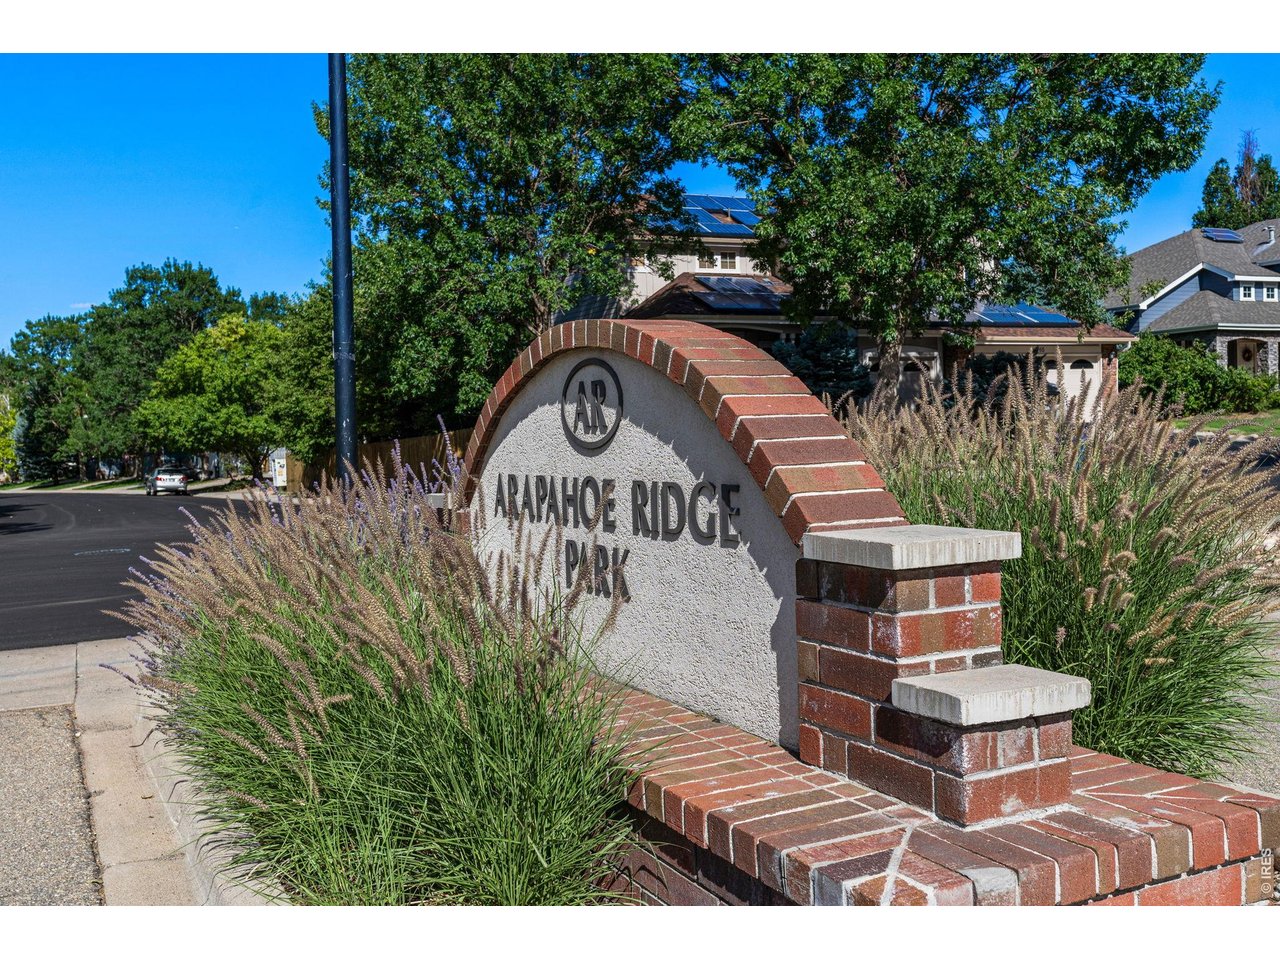
Arapahoe Ridge
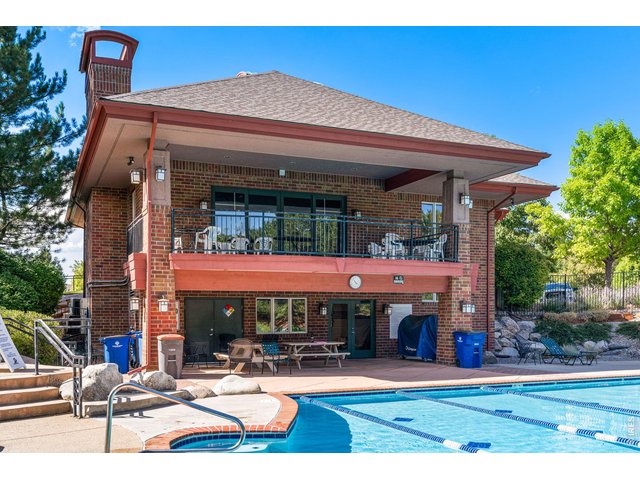
37 of 45
Community Center
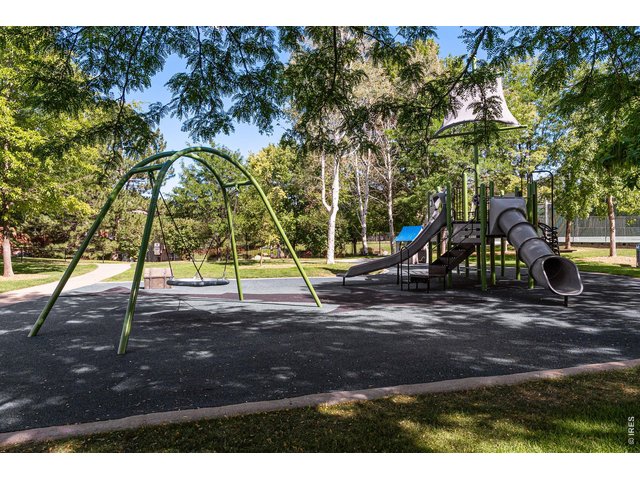
38 of 45
Playground
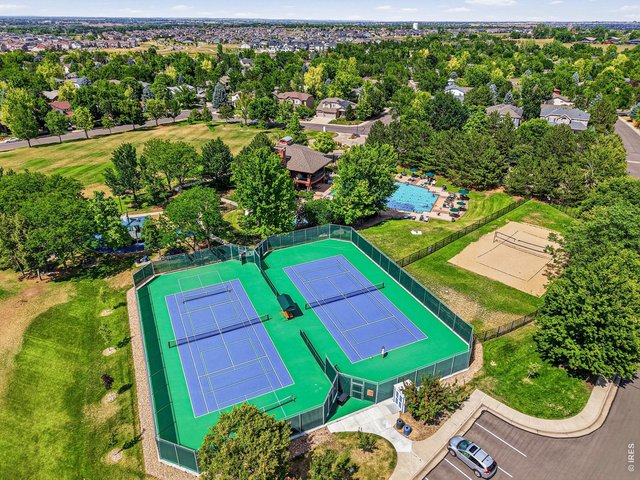
39 of 45
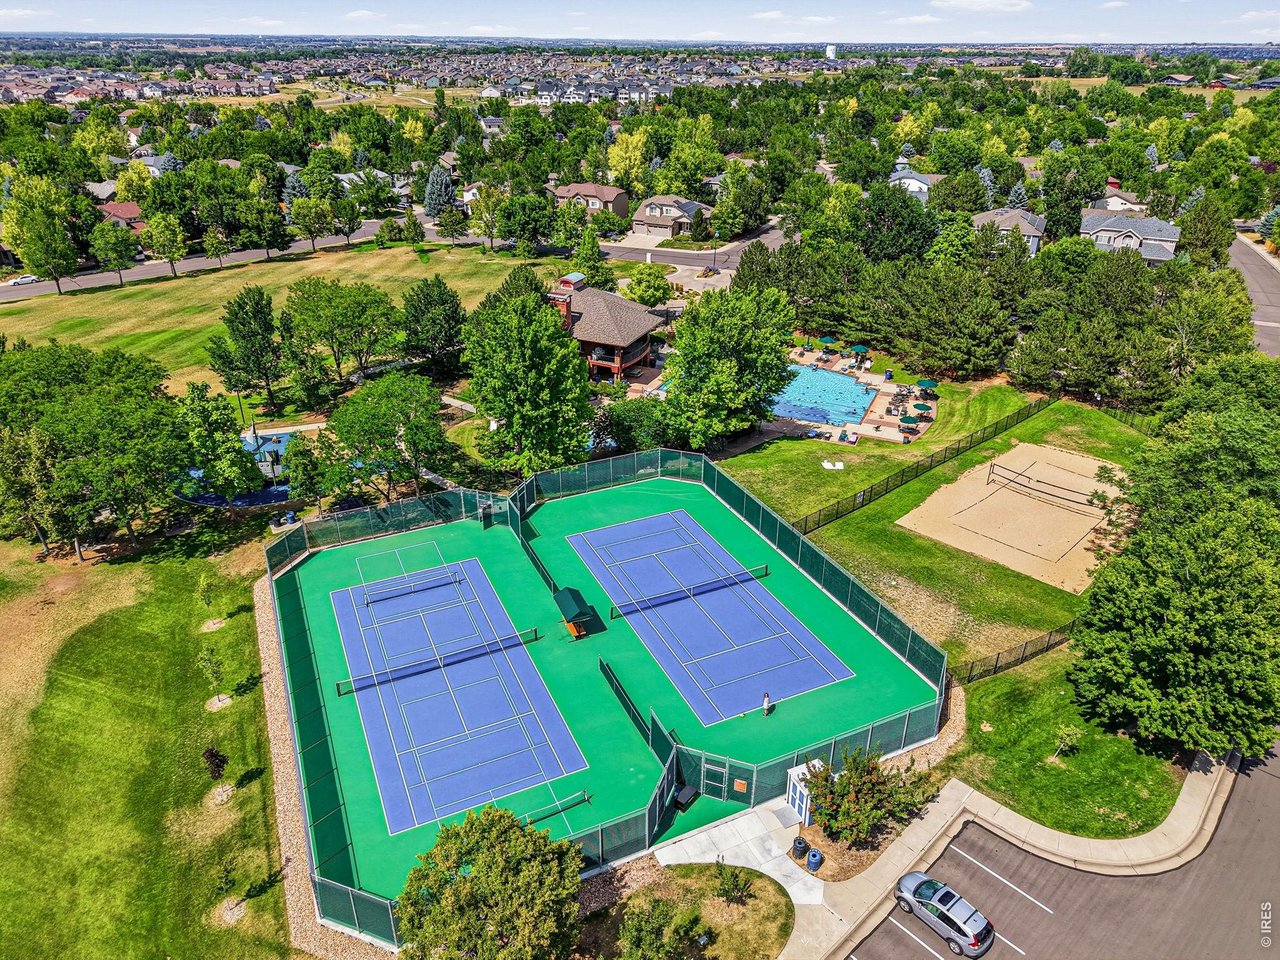
Tennis Courts, Pickle Ball, and Volleyball
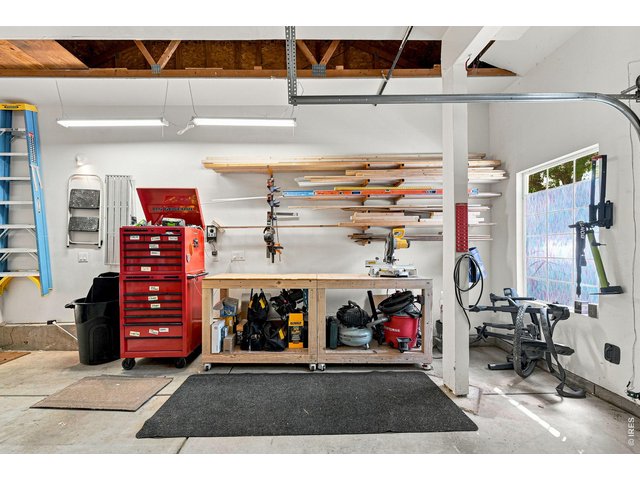
40 of 45
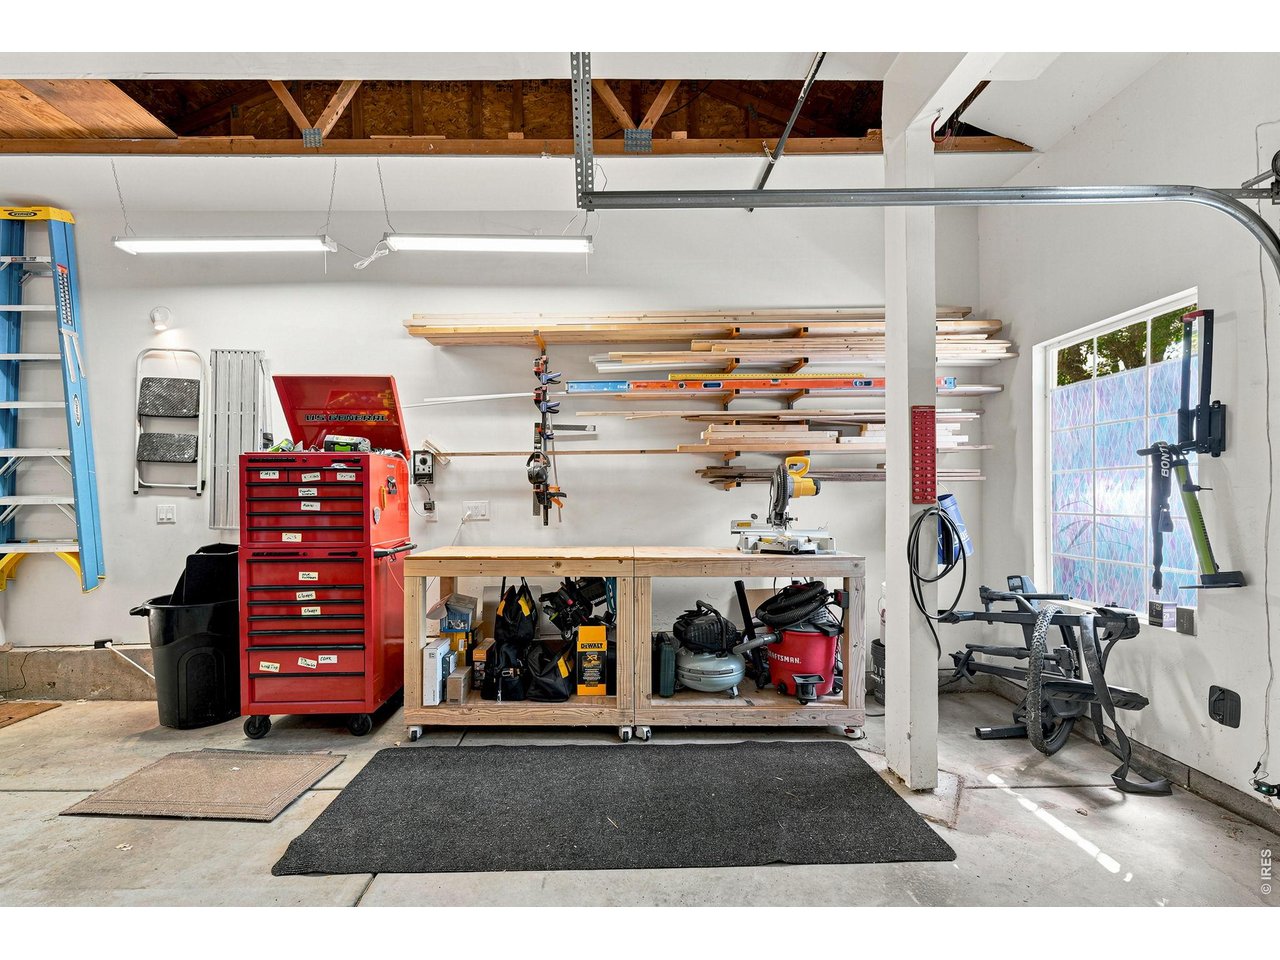
WorkSpace
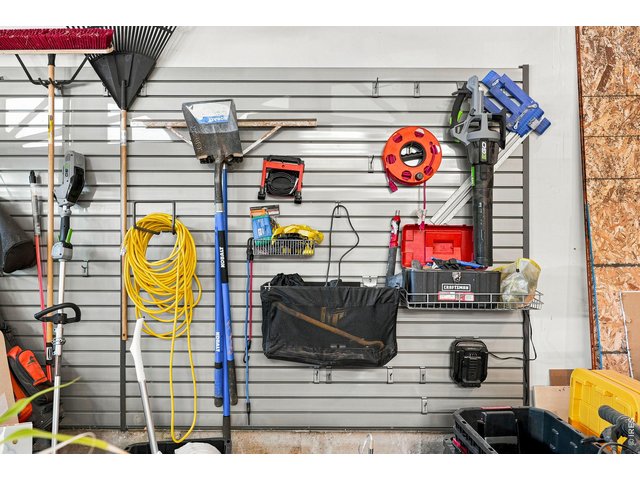
41 of 45
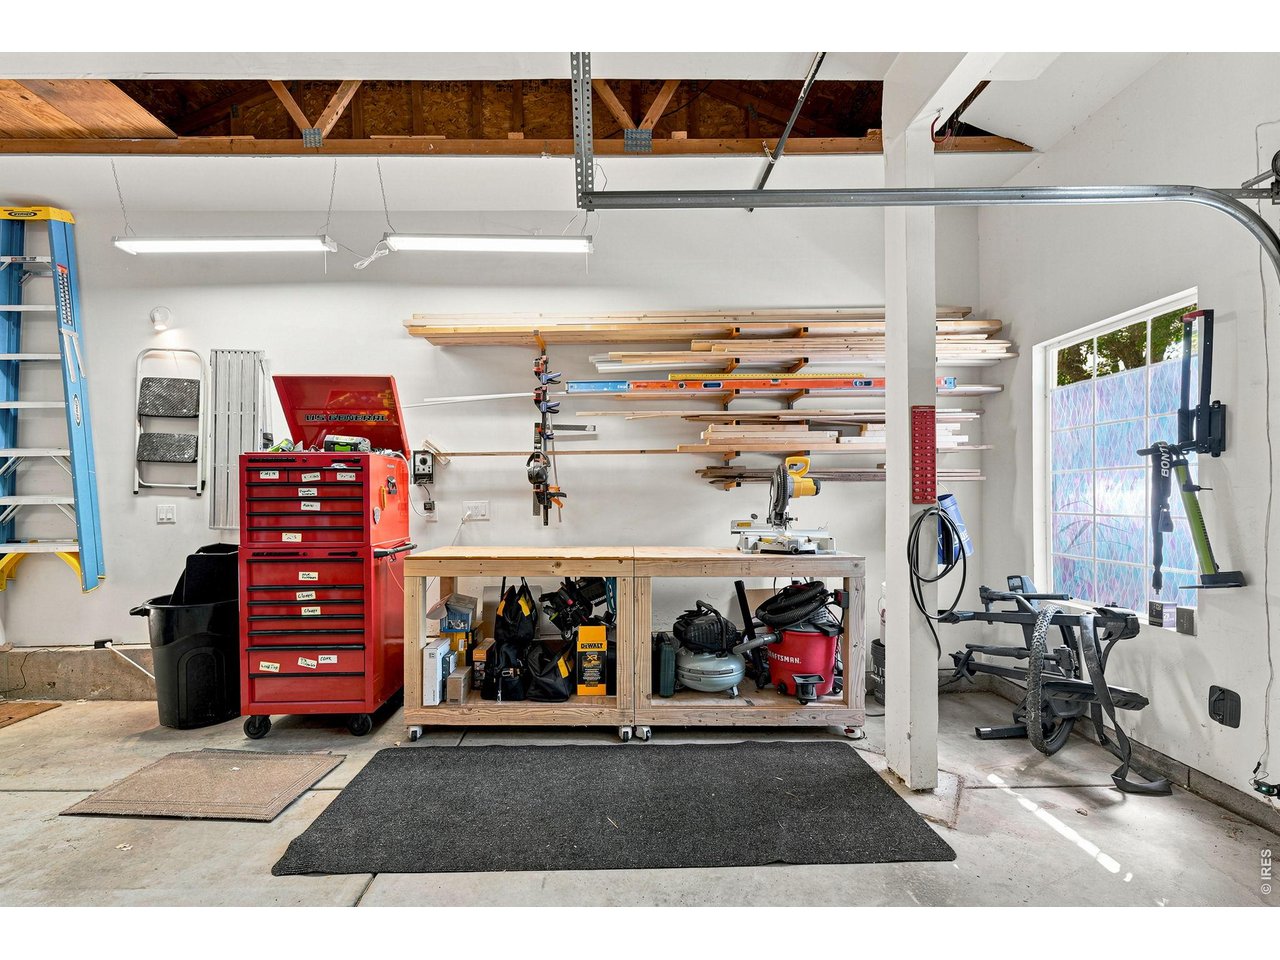
Work Space
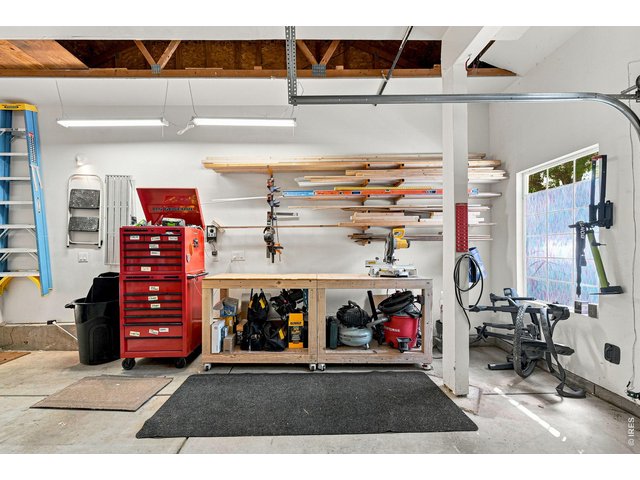
42 of 45
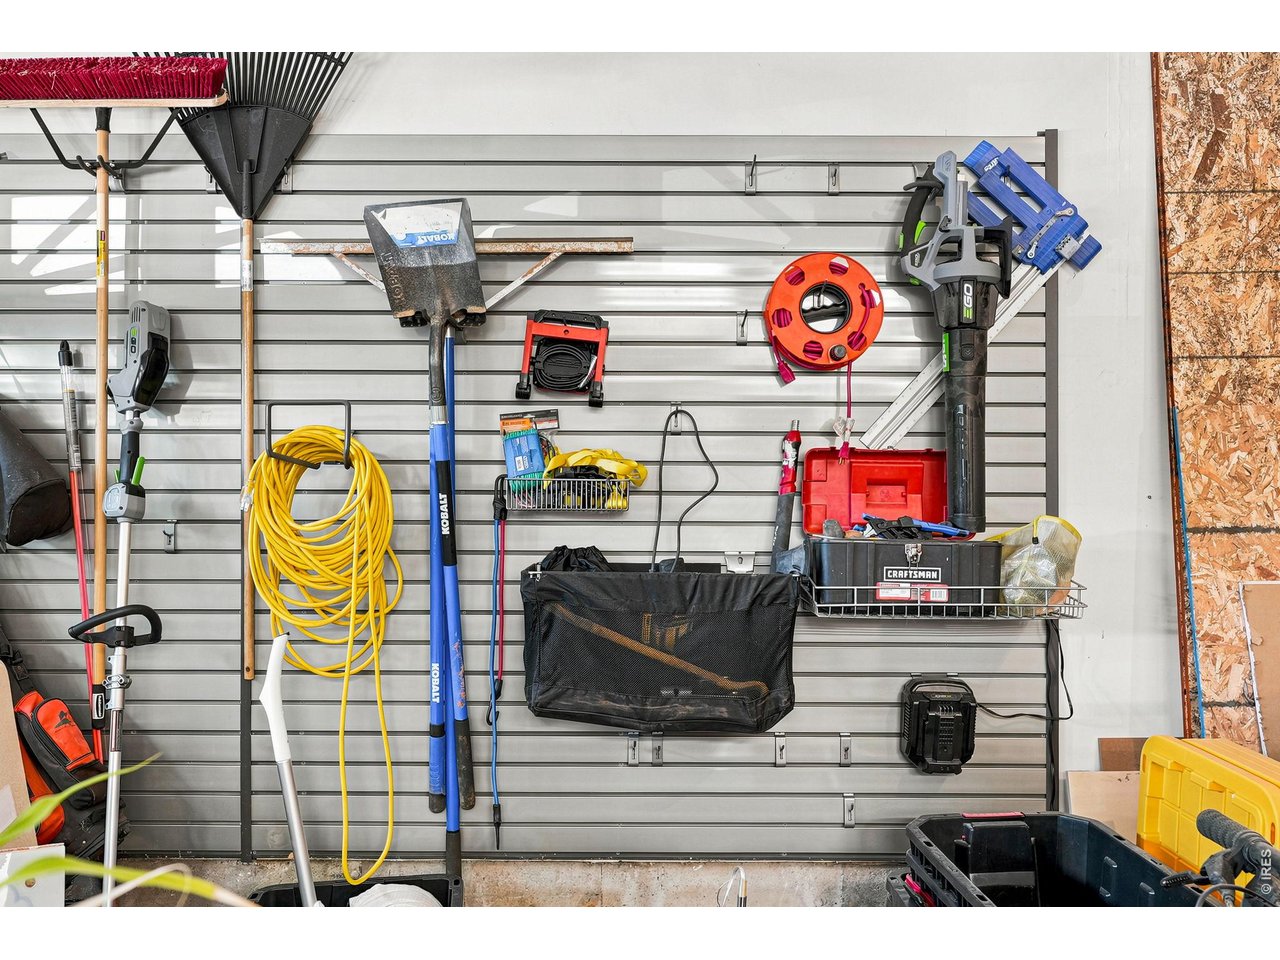
Work Space Garage
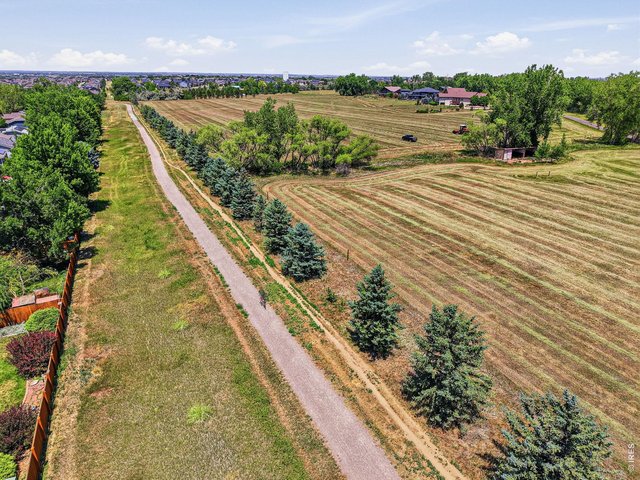
43 of 45
Trails
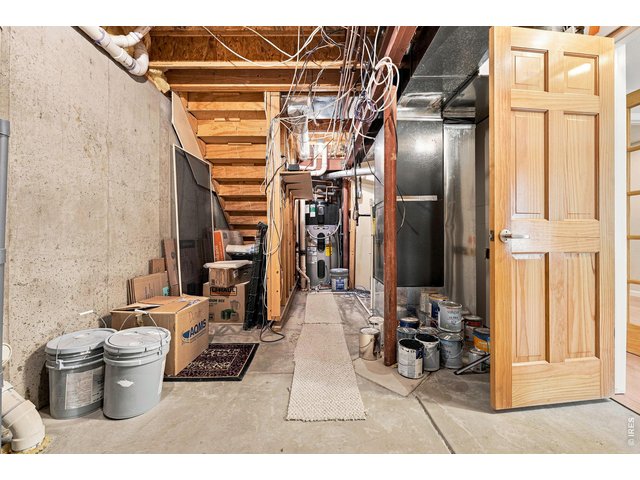
44 of 45
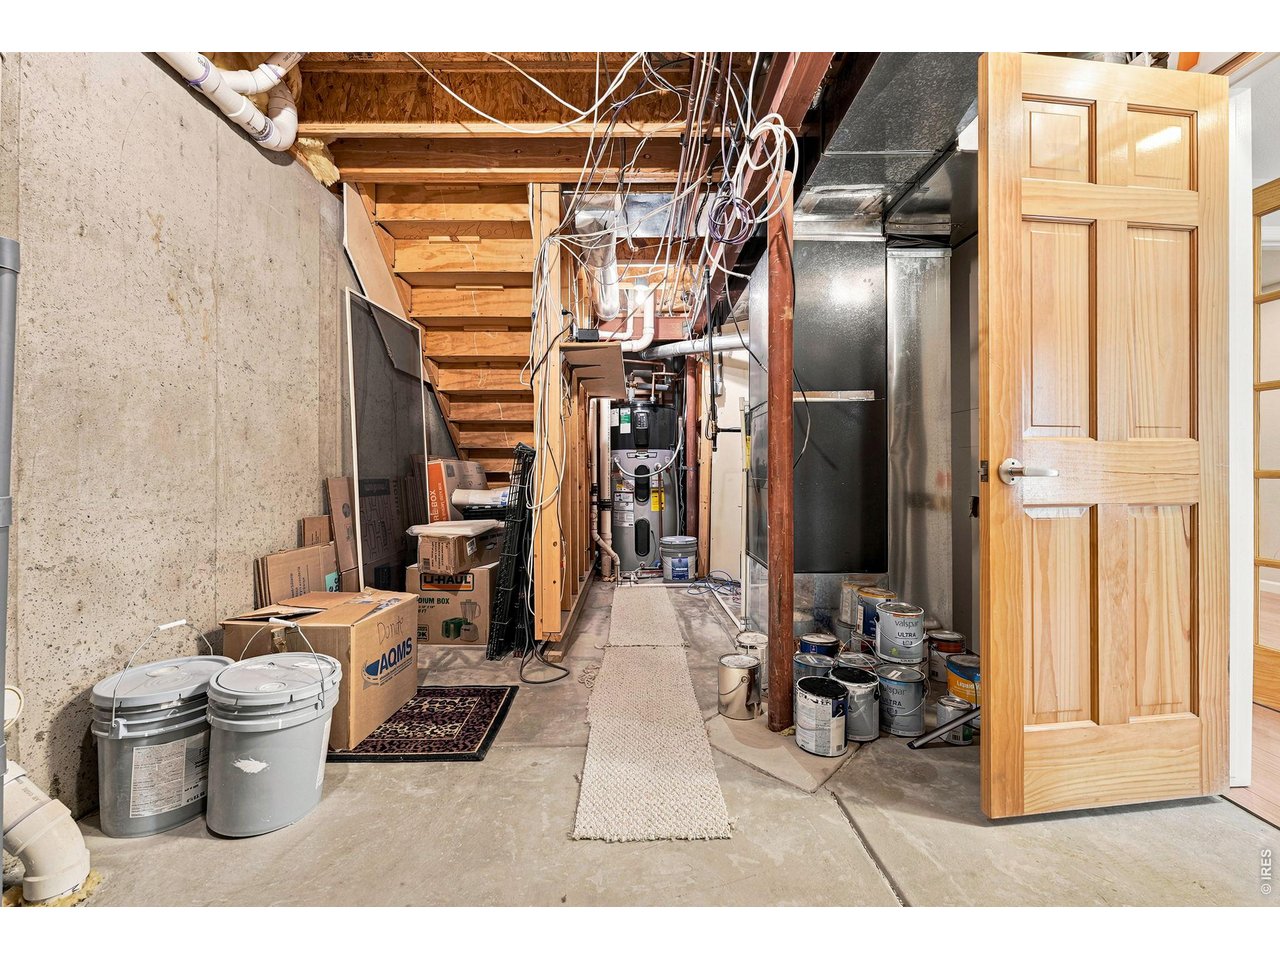
Storage Area
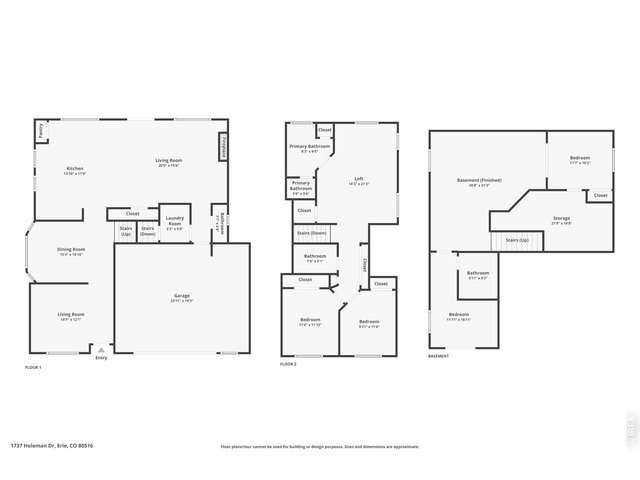
45 of 45
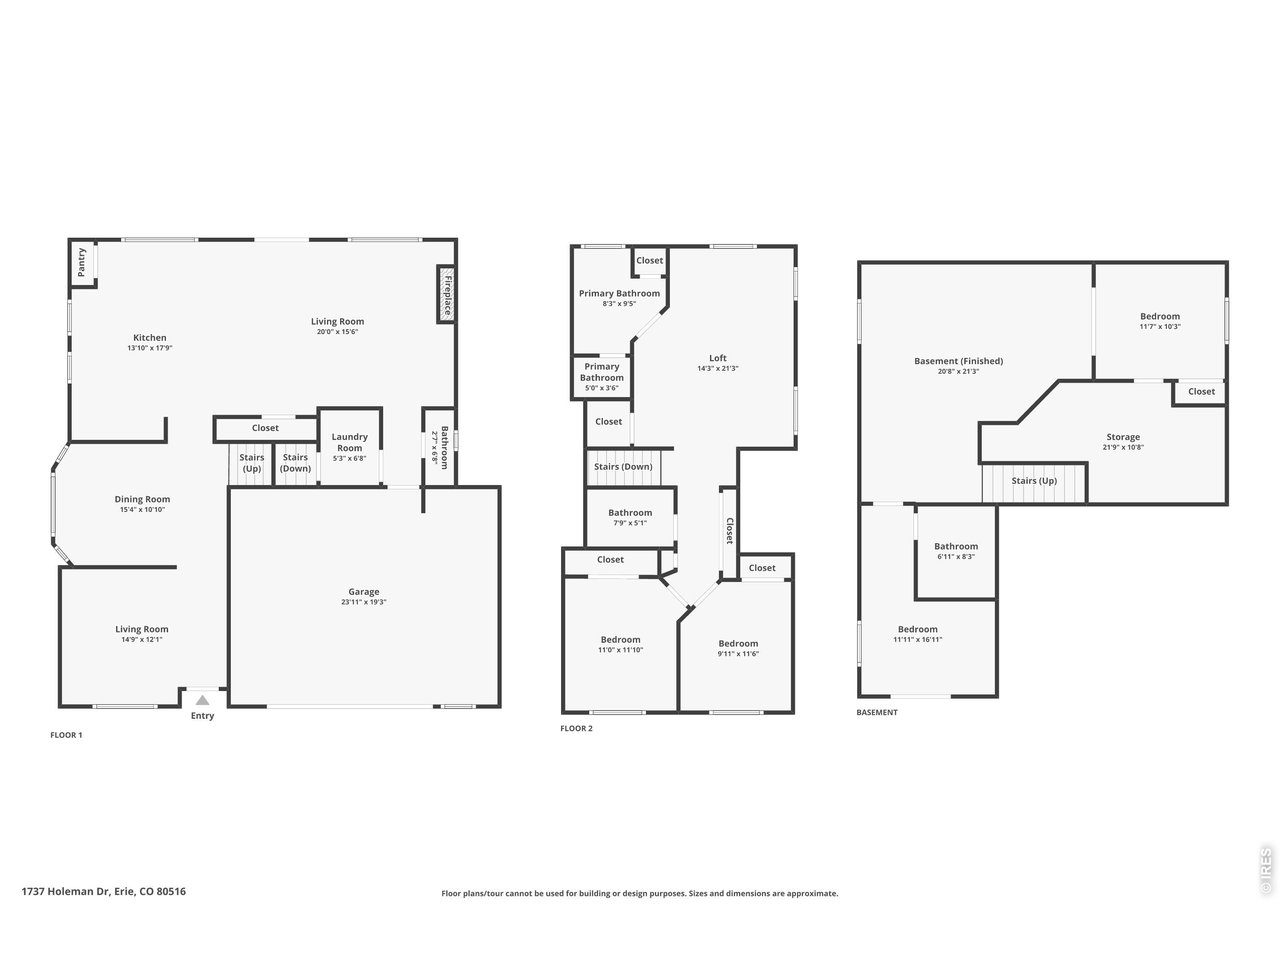
FloorPlans
5 Bed
4 Bath
2,865 SqFt
Single Family Home built in 1998 with a 6,584 SqFt lot in Subdivision: Arapahoe Ridge
Open House Saturday- July 18, 1:00-4:00 PM. and SUNDAY, JULY 19, 1:00-3:00 PM. Come see this beautifully maintained 5-bedroom home in the highly desirable Arapahoe Ridge neighborhood. This turn-key property has been thoughtfully updated throughout. The kitchen features quartz countertops, a striking copper and stainless steel inlay, and a large pantry. The living room boasts stunning new custom library shelving; A built-in 6-zone, volume-controlled speaker system extends throughout the house and deck. Recent updates include a new AC and furnace (2022).The primary suite offers dual walk-in closets and an updated en-suite bath. Two additional bedrooms and a full bathroom are located upstairs, while two more bedrooms and a 3/4 bath in the basement are ideal for guests. Outdoor living shines with a private hot tub and a deck offering spacious eastern views - perfect for al fresco dining and entertaining. Residents also enjoy access to the Arapahoe Ridge HOA's fabulous pool, tennis / pickleball courts, beach volleyball court, and playground. Seller may need a Post-Closing Occupancy Agreement. Many furnishings will be available for sale. Please call the Listing Agents for more information.
View Virtual Tour
General Features
| Style | 2 Story |
| Baths | 1 Full2 3/41 1/2 |
| Acreage | 0.15 Acres |
| Lot Size | 6,584 SqFt |
| Zoning | RES |
| Total | 2,865 SqFt ($279/SF) |
| Finished | 2,865 SqFt ($279/SF) |
| Basement | Full Basement, 90%+ Finished Basement |
| Garage | 2 Space(s) |
| Garage Type | Attached |
| Year Built | 1998 |
| New Construction | No |
| Construction | Wood/Frame |
| Cooling | Central Air |
| Heating | Forced Air |
| Roof | Composition Roof |
Open Houses
| Sat 7/18 | 1:00-4:00PM |
| Sun 7/19 | 1:00-3:00PM |
Taxes & Fees
| Taxes | $5,505 |
| Tax Year | 2025 |
| 1st HOA Fee | $966 |
| 1st HOA Freq | Annually |
| Metro District | No |
Schools
| School District | Boulder Valley Dist RE2 |
| Elementary |
Meadowlark K-8
|
| Middle/Jr High | Meadowlark K-8 |
| Senior High | Centaurus |
Driving Directions
See GPSRooms
| Primary Bedroom | 14 x 19 (Upper Level) |
| Bedroom 2 | 10 x 8 (Upper Level) |
| Bedroom 3 | 12 x 9 (Upper Level) |
| Bedroom 4 | 10 x 10 (Basement) |
| Bedroom 5 | 12 x 10 (Basement) |
| Kitchen | 14 x 16 (Main Floor) |
| Living Room | 13 x 12 (Main Floor) |
| Dining Room | 11 x 14 (Main Floor) |
| Family Room | 15 x 20 (Main Floor) |
| Note: All room dimensions, including square footage data, are approximate and must be verified by the buyer. | |
Outdoor Features
Patio, DeckLot Features
Abuts Private Open SpaceDesign Features
Eat-in Kitchen, Separate Dining Room, Open Floor Plan, Pantry, Walk-in Closet, Washer/Dryer HookupsInclusions
Electric Range/Oven, Dishwasher, RefrigeratorNeighborhood
Common Amenities
Clubhouse, Tennis, Pool, Play AreaFireplace
Gas Fireplace



Information deemed reliable but not guaranteed by the MLS. WARNING: This database record is provided subject to limited license rights. Duplication or reproduction is prohibited. Limited License MLS content and images © Copyright 1998 - 2026, IRES LLC. All rights reserved.