843 Sunlight Peak Dr Severance, CO 80550


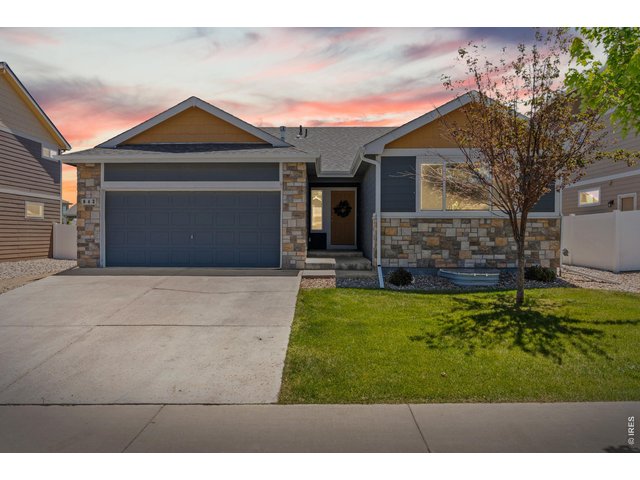
1 of 32
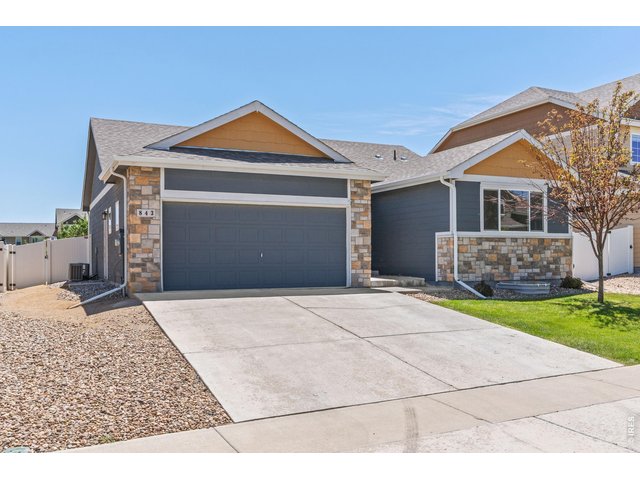
2 of 32
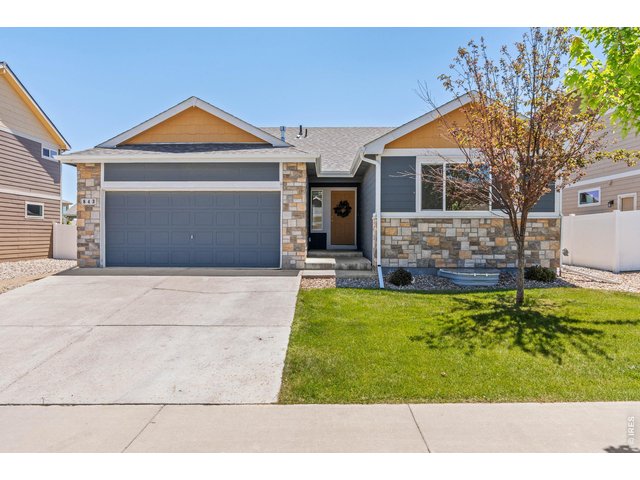
3 of 32
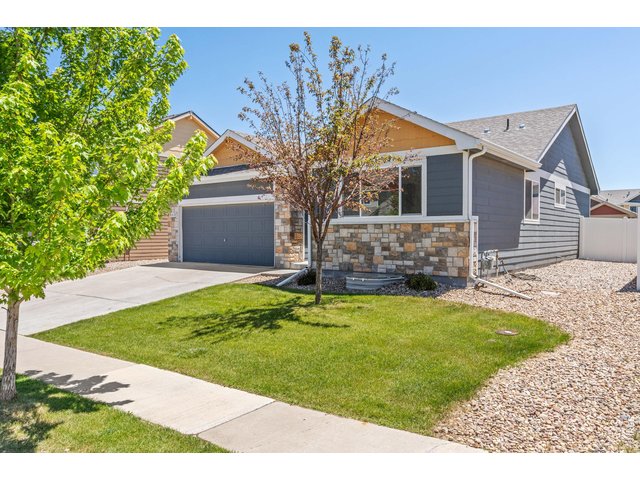
4 of 32
5 of 32
6 of 32
7 of 32
8 of 32
9 of 32
10 of 32
11 of 32
12 of 32
13 of 32
14 of 32
15 of 32
16 of 32
17 of 32
18 of 32
19 of 32
20 of 32
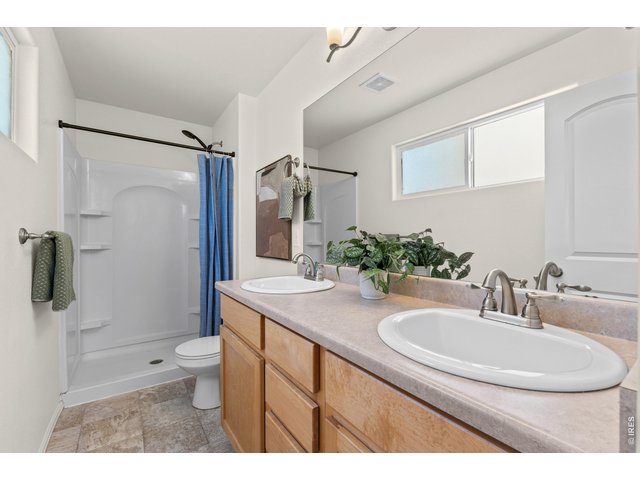
21 of 32
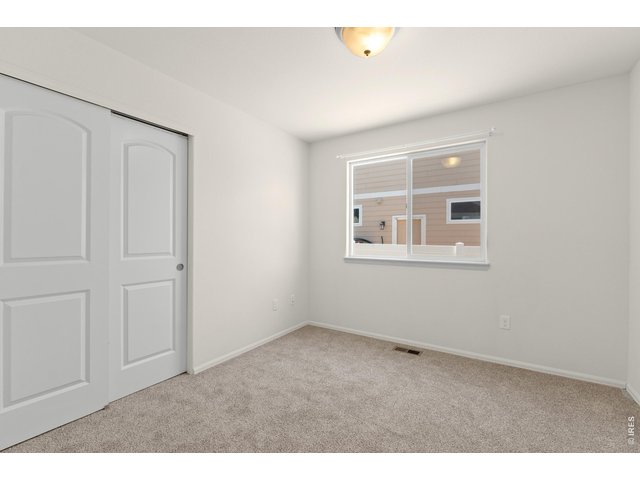
22 of 32
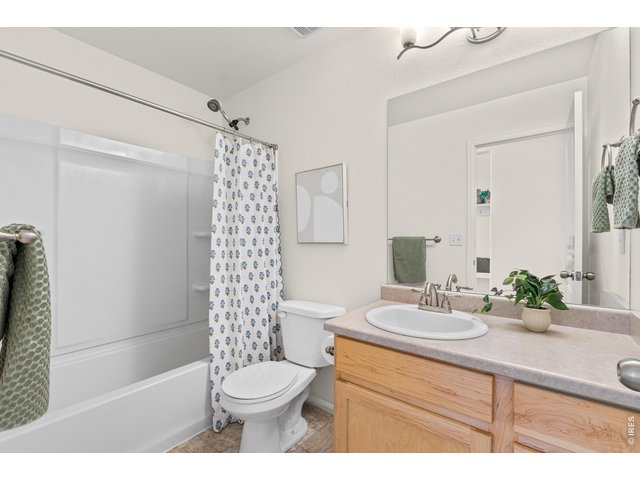
23 of 32
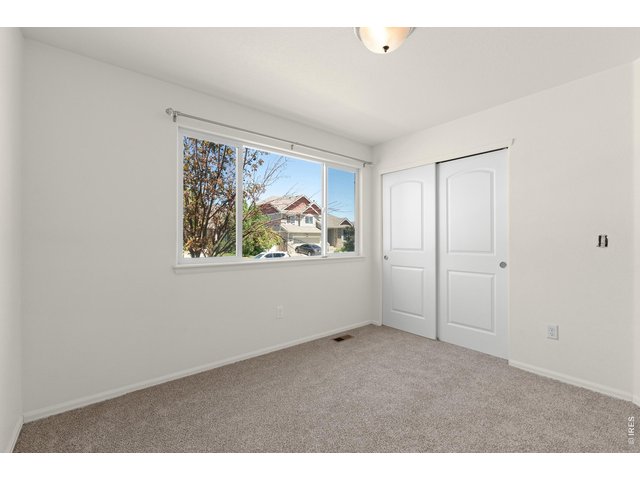
24 of 32
25 of 32
26 of 32
27 of 32
28 of 32
29 of 32
30 of 32
31 of 32
32 of 32
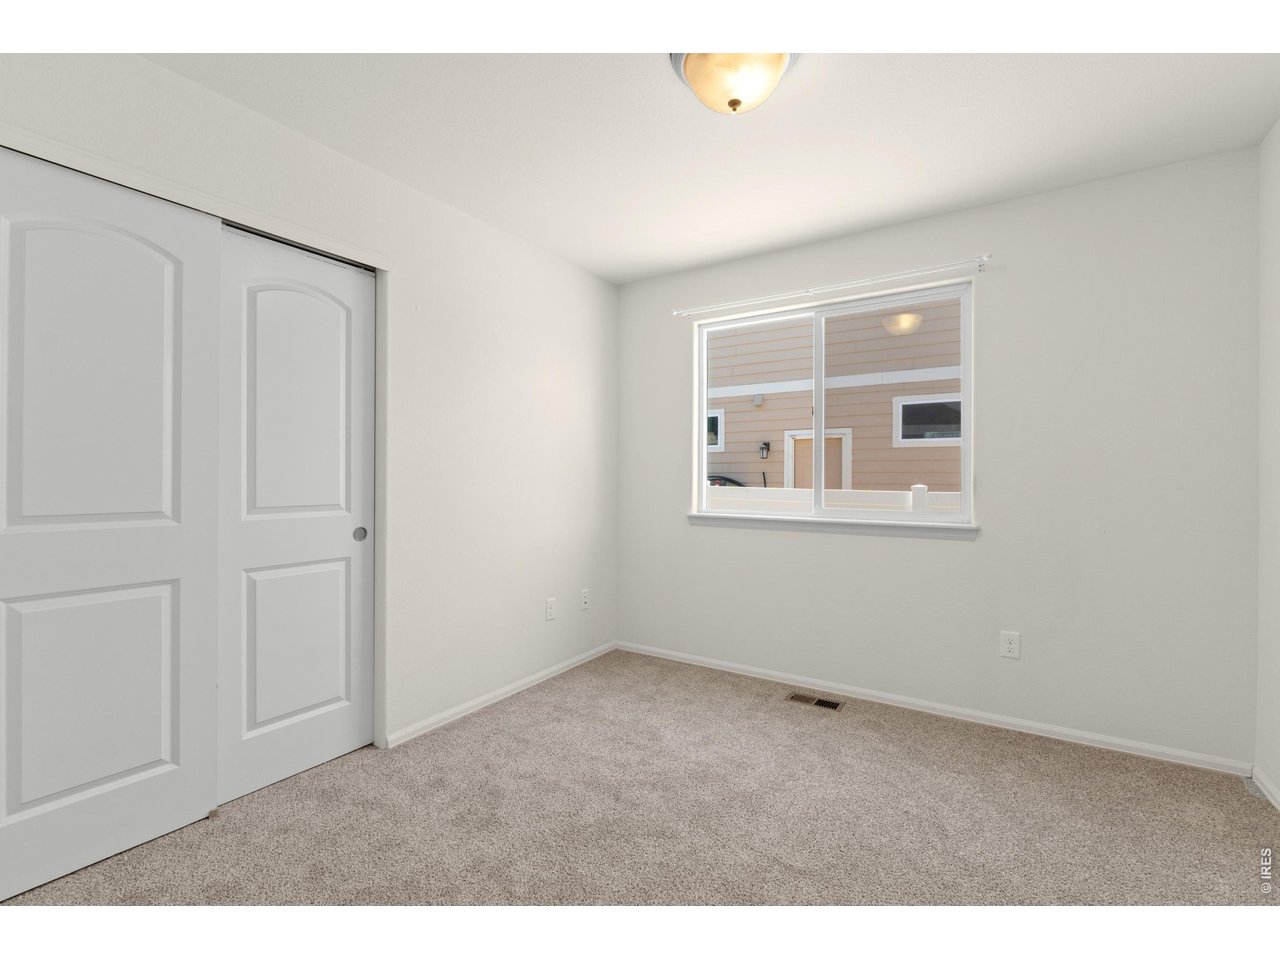
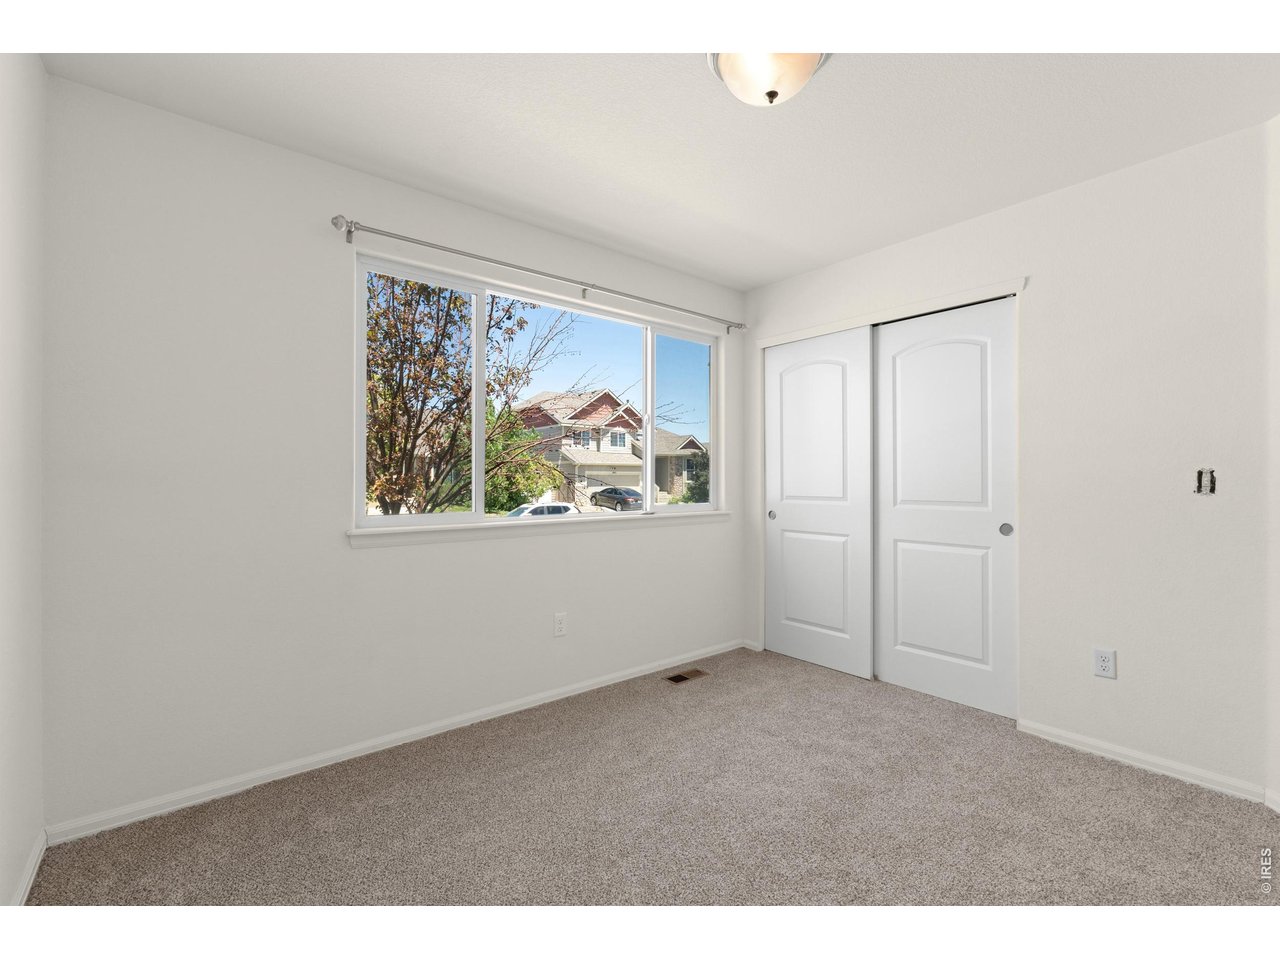
3 Bed
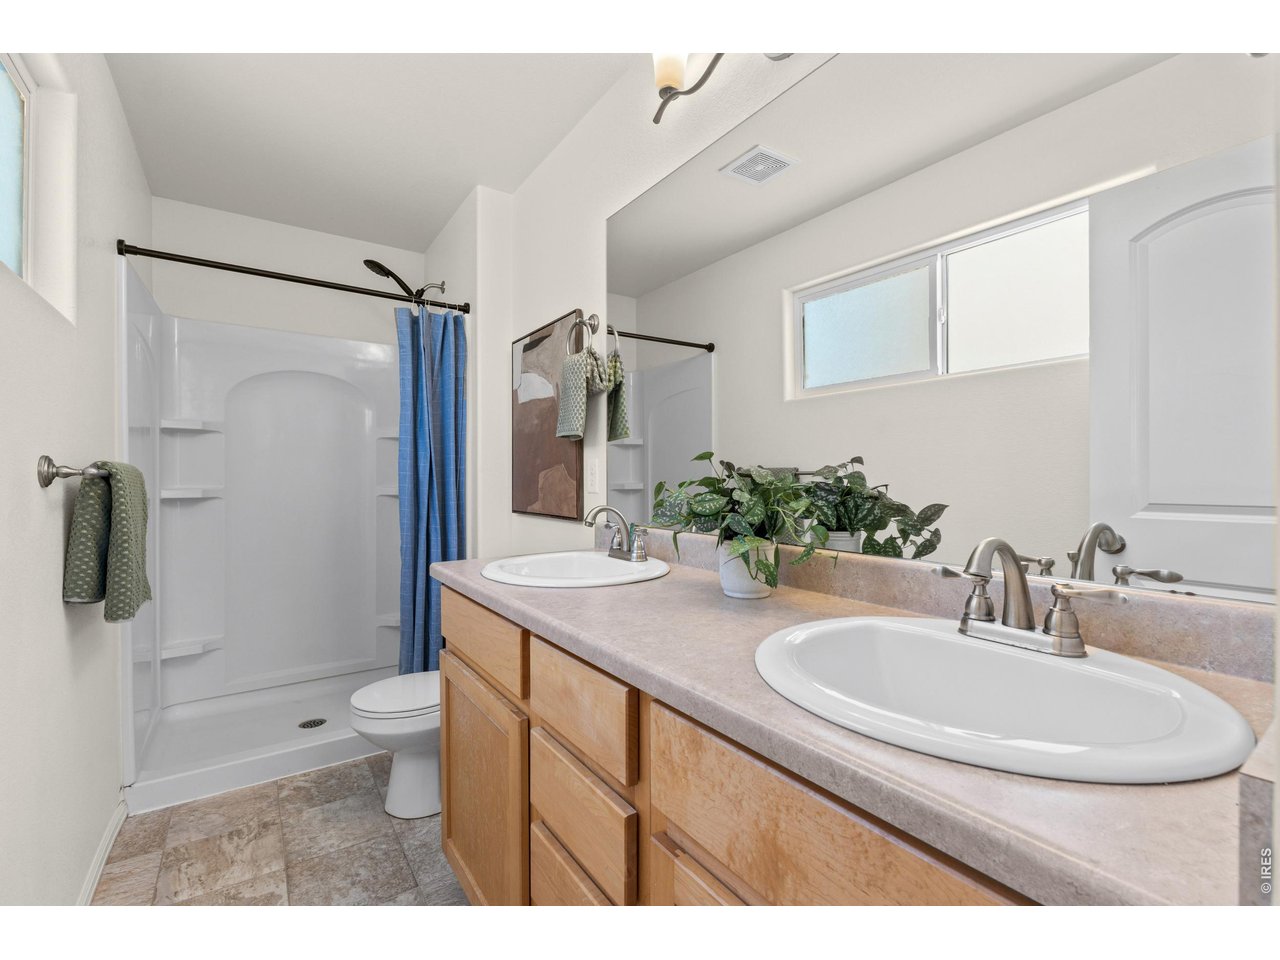
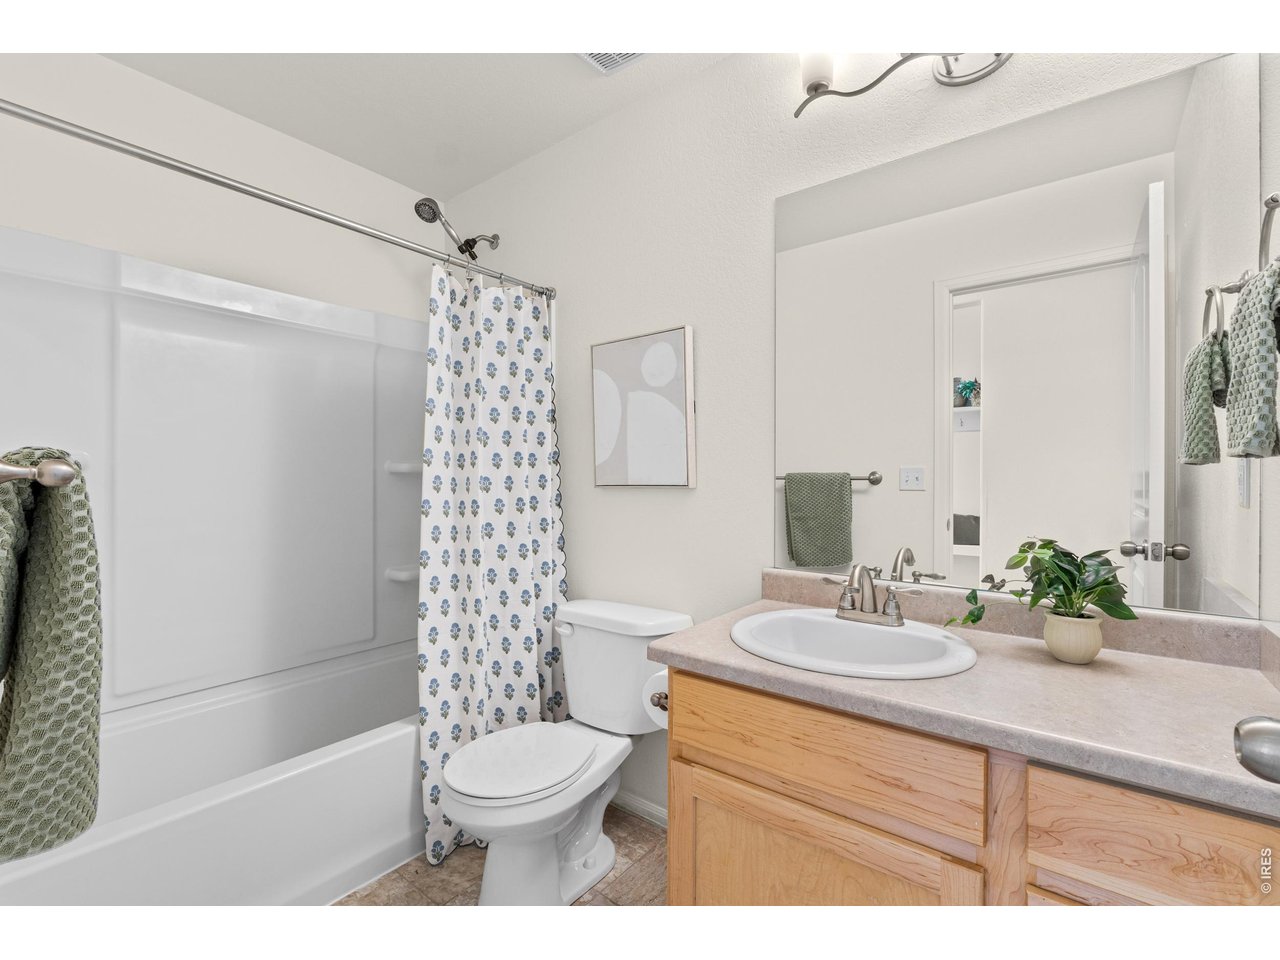
2 Bath
2,492 SqFt
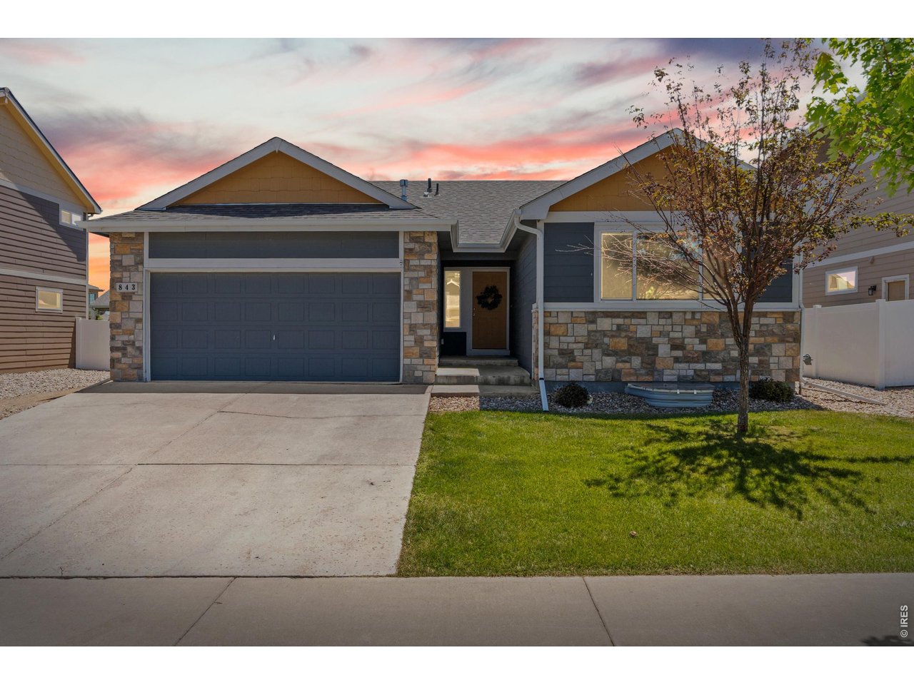
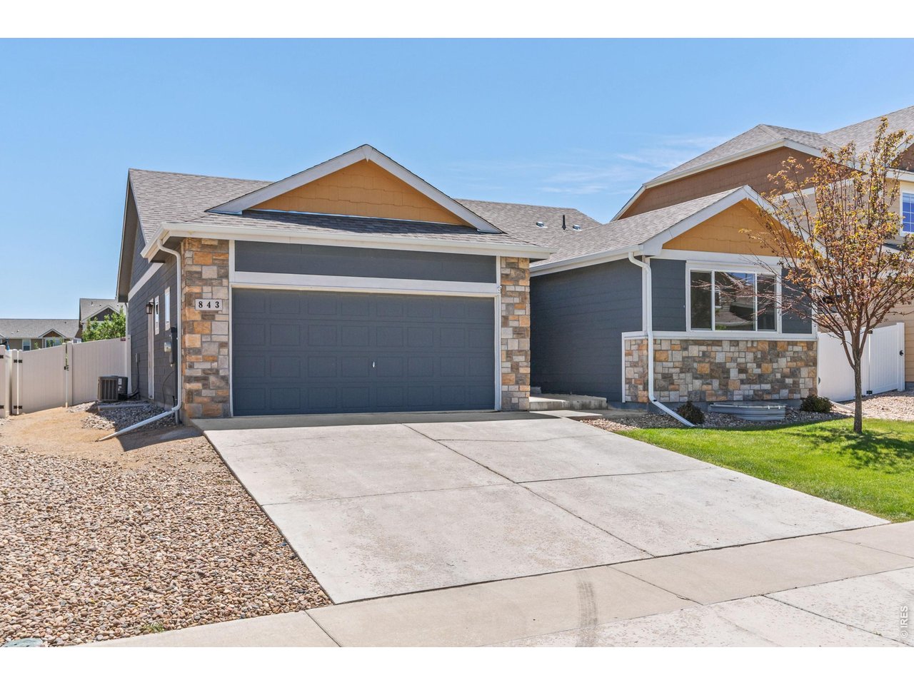
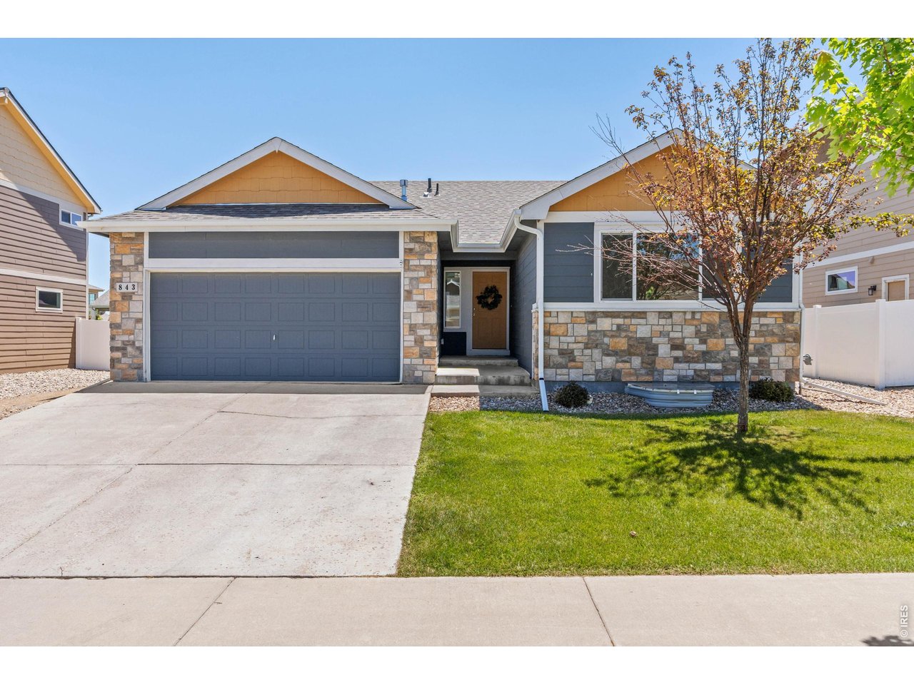
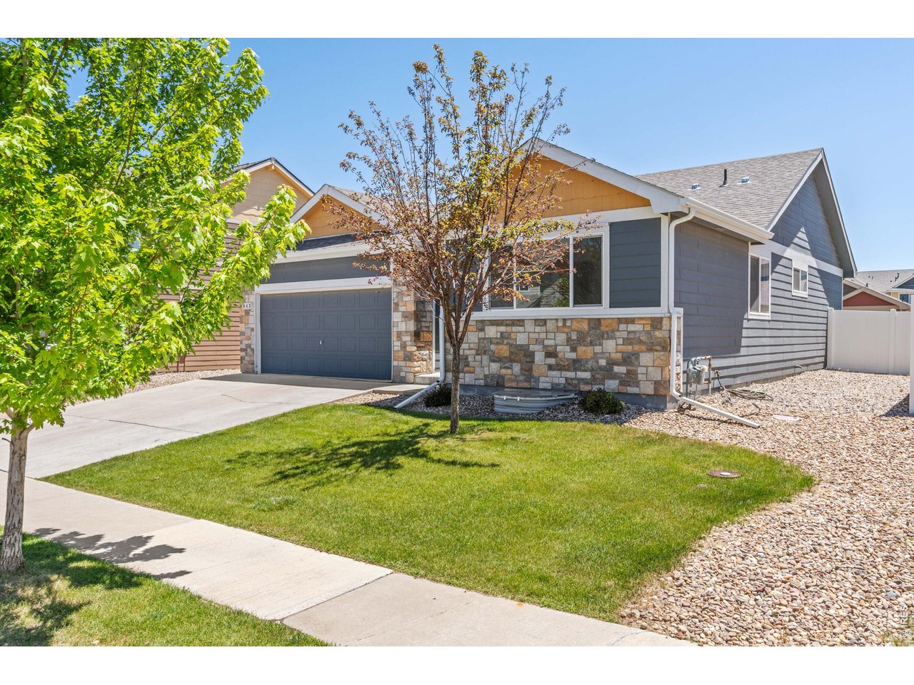
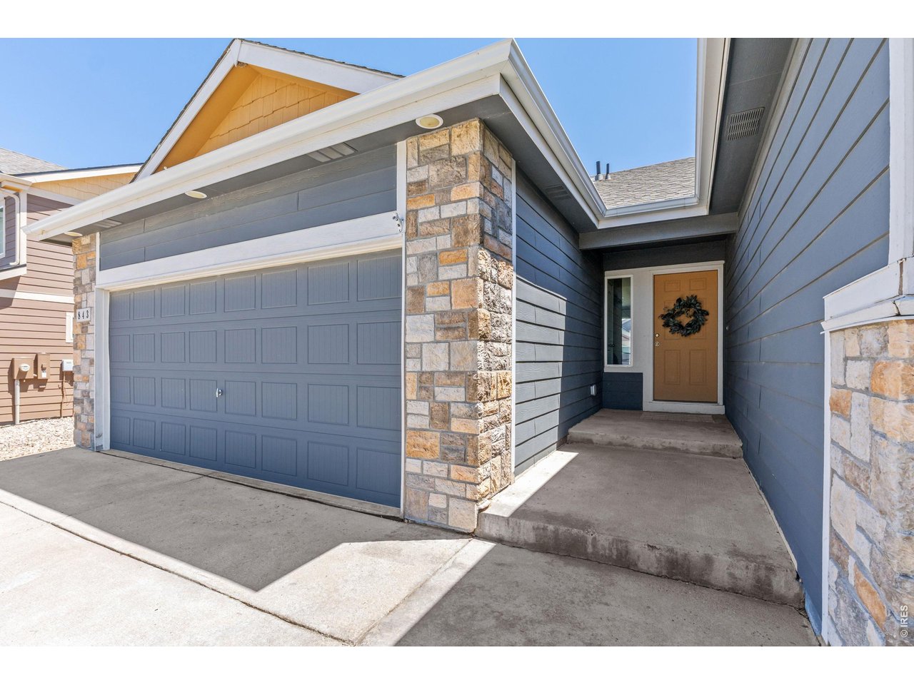
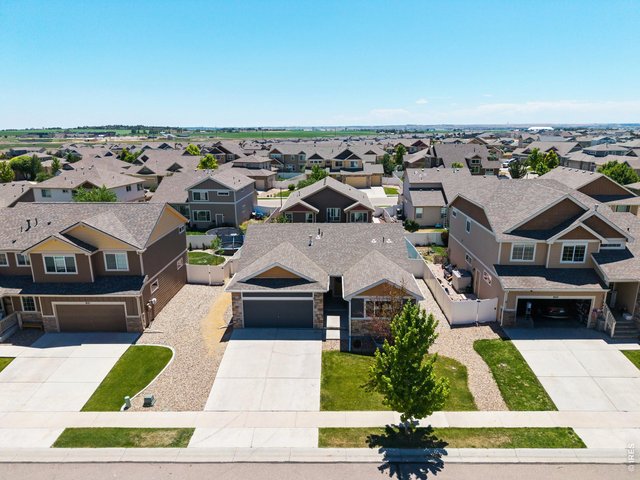
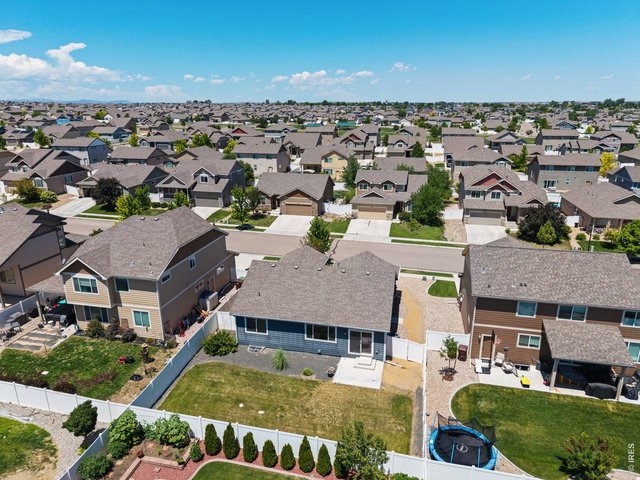
Single Family Home built in 2018 with a 6,000 SqFt lot in Subdivision: Overlook Fg # 1
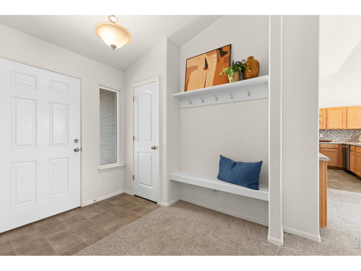
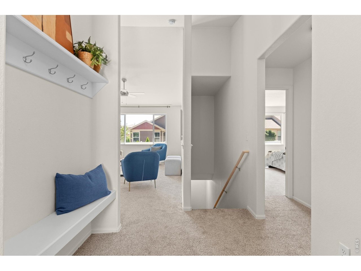
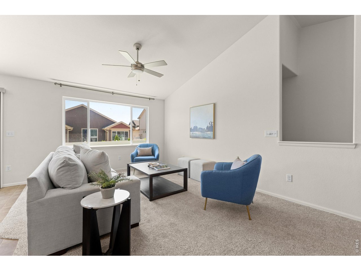
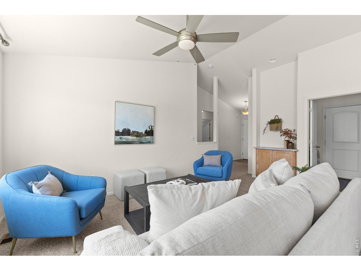
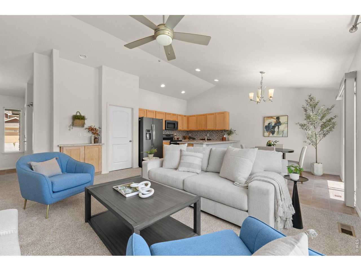
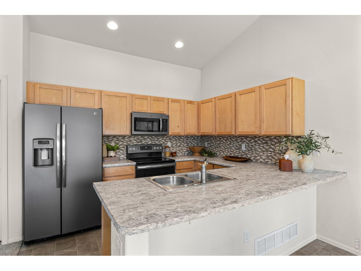
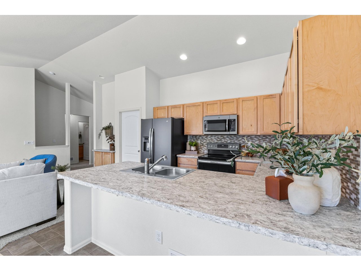
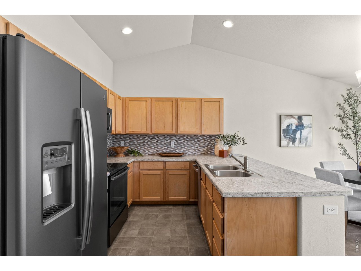
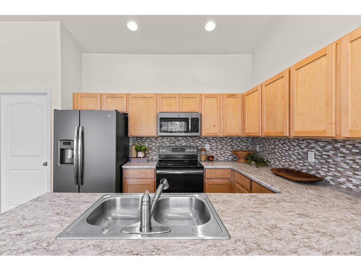
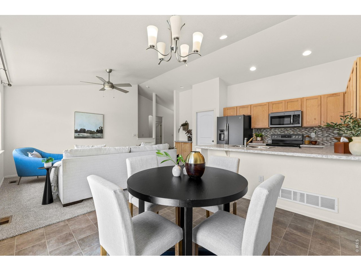
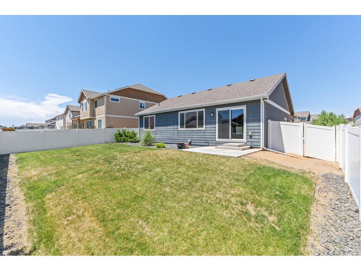
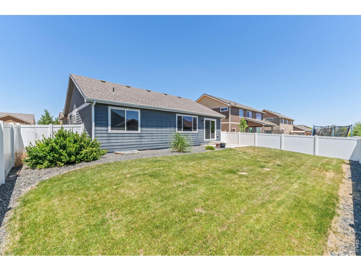
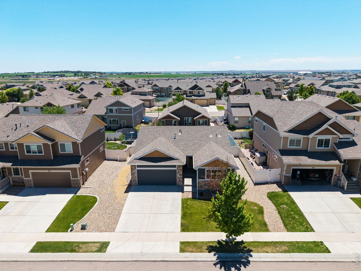
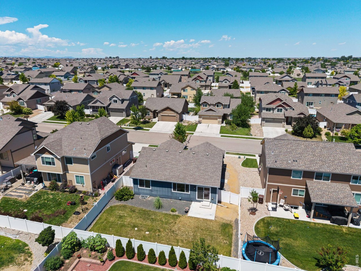
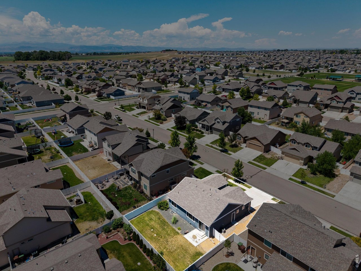
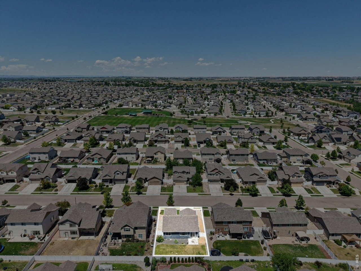
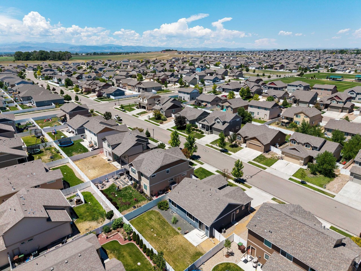
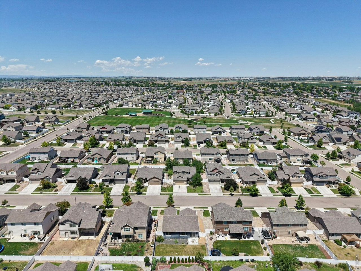
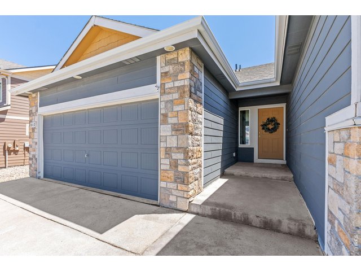
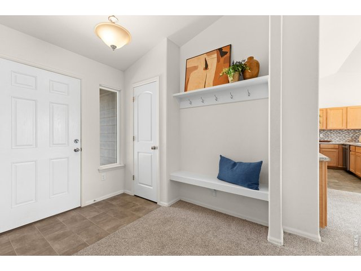
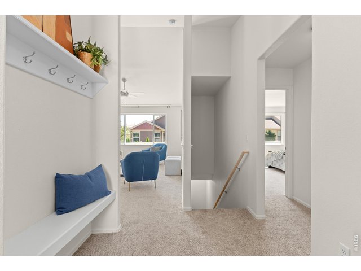
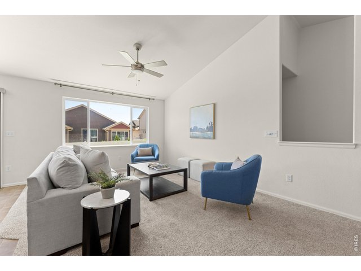
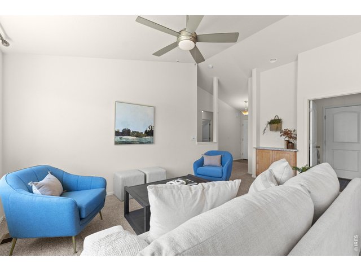
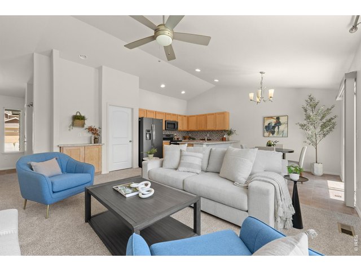
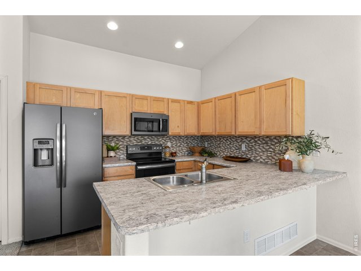
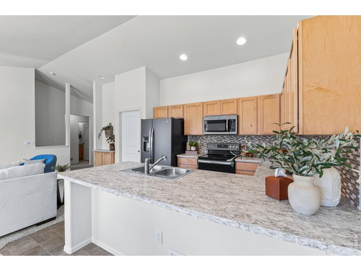
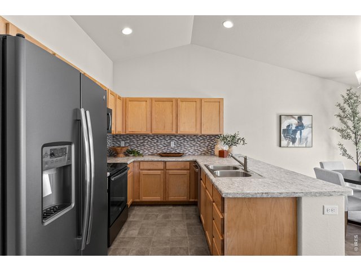
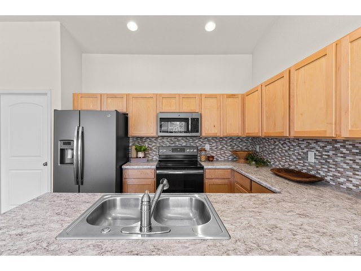
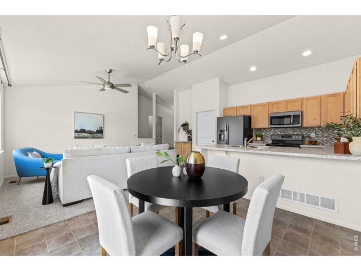
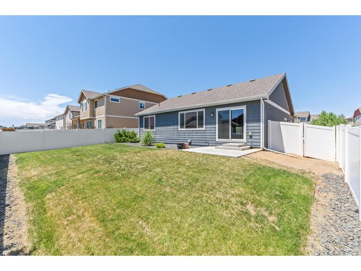
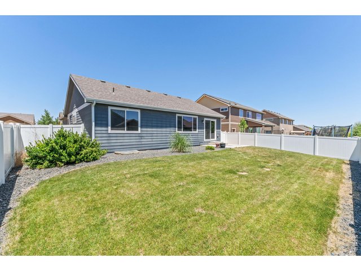
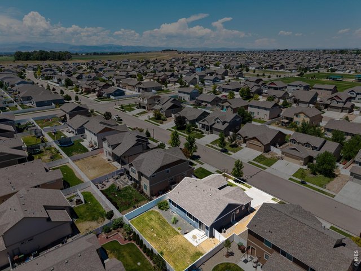
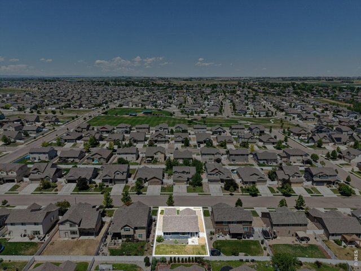
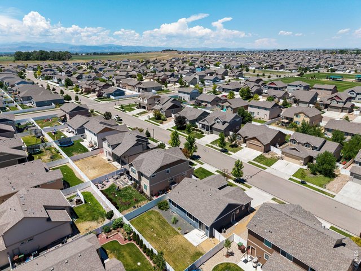
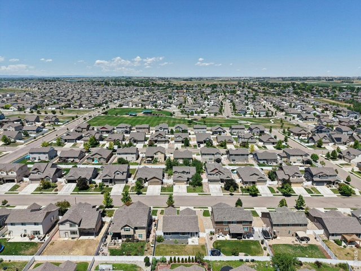
Welcome home to Severance's desirable Overlook community. This bright 3-bed, 2-bath residence sits on a generous lot with a large, private yard-perfect for gardening, play, or entertaining. The main level offers an open living area with brand new carpet, a well-appointed kitchen with top of line appliances , and a primary suite to relax; an unfinished basement provides abundant storage and a blank canvas to finish to your tastes. Enjoy easy access to local schools, parks, trails, and just minutes to downtown Windsor. Don't miss the opportunity to make this home your own.
Visit Listing Website | View Virtual Tour
General Features
| Style | 1 Story/Ranch |
| Baths | 2 Full |
| Acreage | 0.14 Acres |
| Lot Size | 6,000 SqFt |
| Zoning | Res |
| Total | 2,492 SqFt ($168/SF) |
| Finished | 1,246 SqFt ($337/SF) |
| Basement | Full Basement, Unfinished Basement |
| Garage | 2 Space(s) |
| Garage Type | Attached |
| Year Built | 2018 |
| New Construction | No |
| Construction | Wood/Frame, Stone, Composition Siding |
| Cooling | Central Air, Ceiling Fan |
| Heating | Forced Air |
| Roof | Composition Roof |
Taxes & Fees
| Taxes | $4,573 |
| Tax Year | 2025 |
| Metro District | No |
Schools
| School District | Weld RE-4 |
| Elementary |
Range View,
Grandview |
| Middle/Jr High | Severance |
| Senior High | Windsor |
Rooms
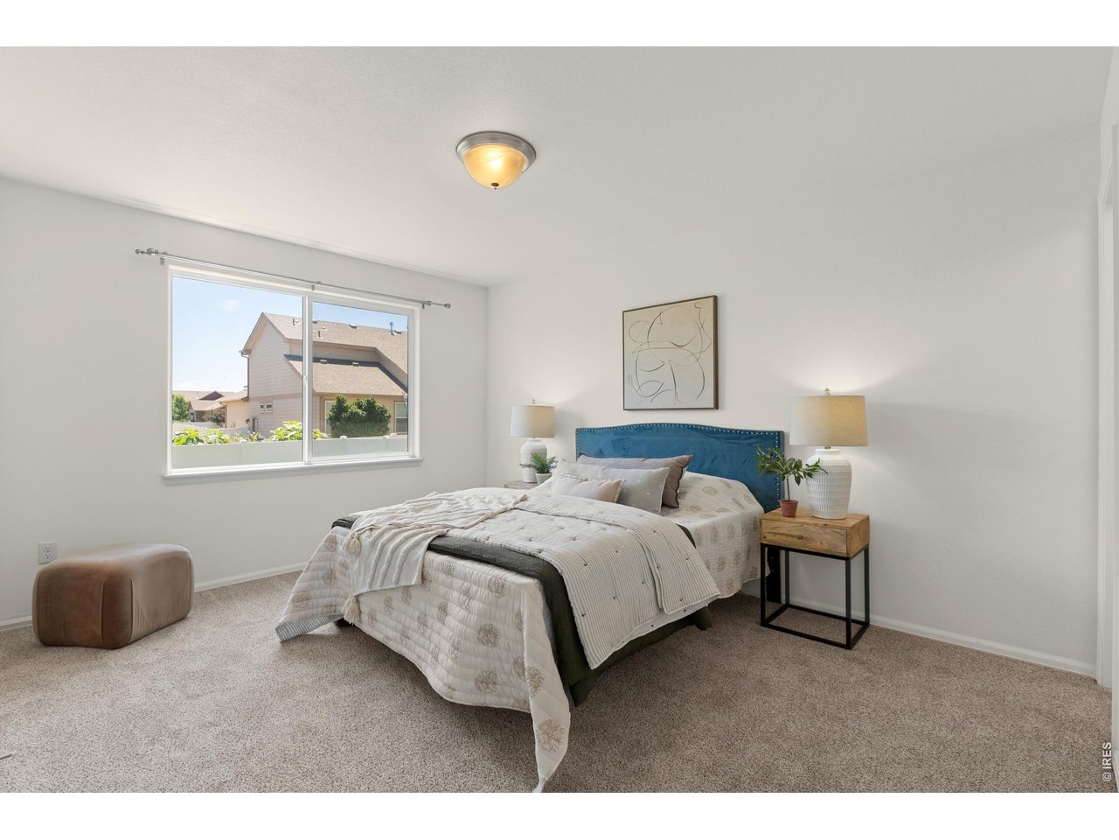
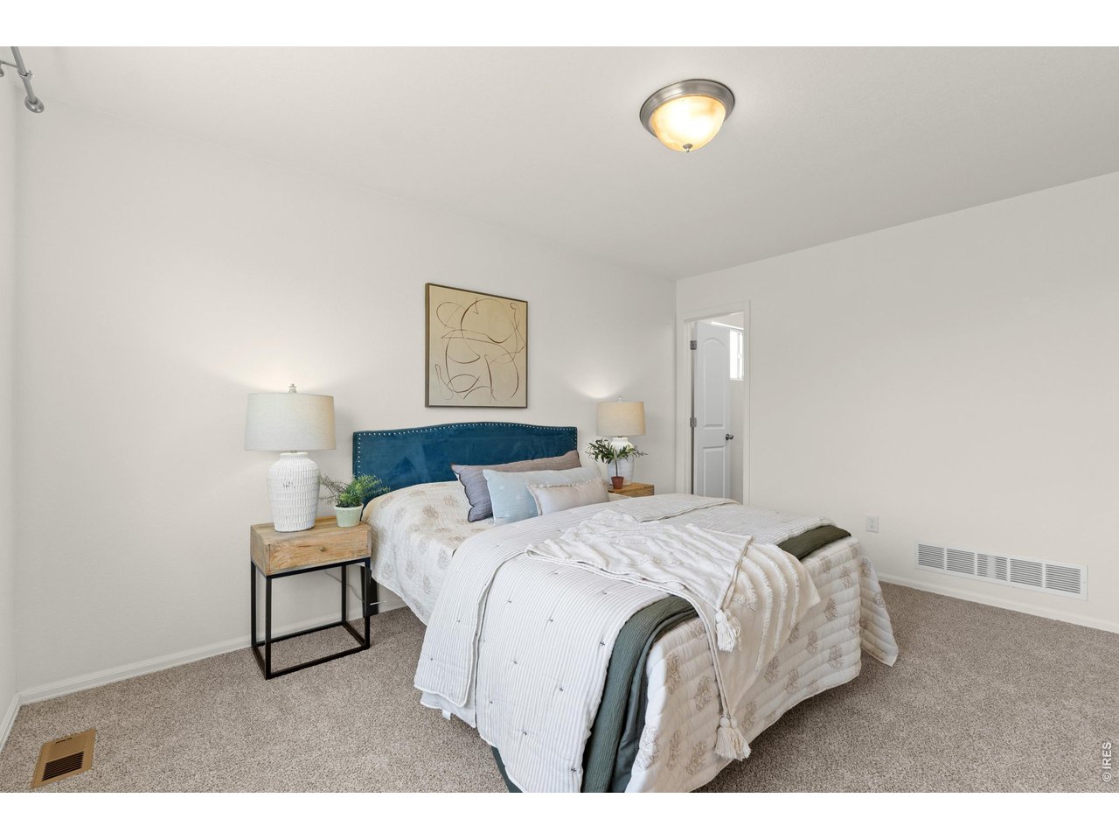
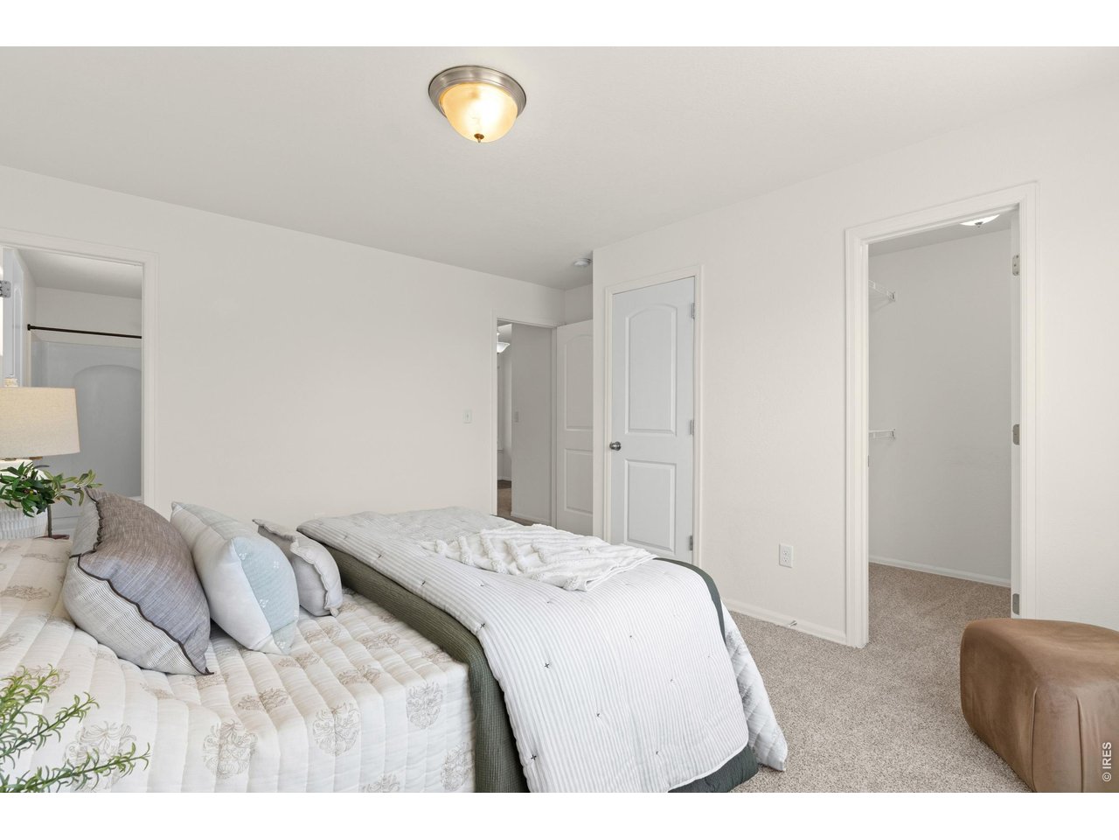
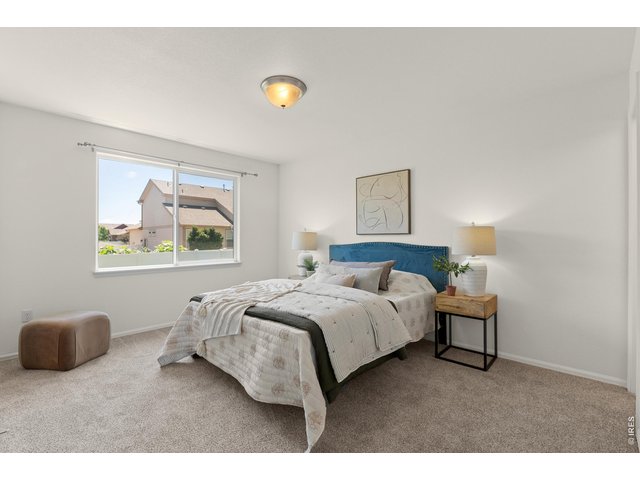
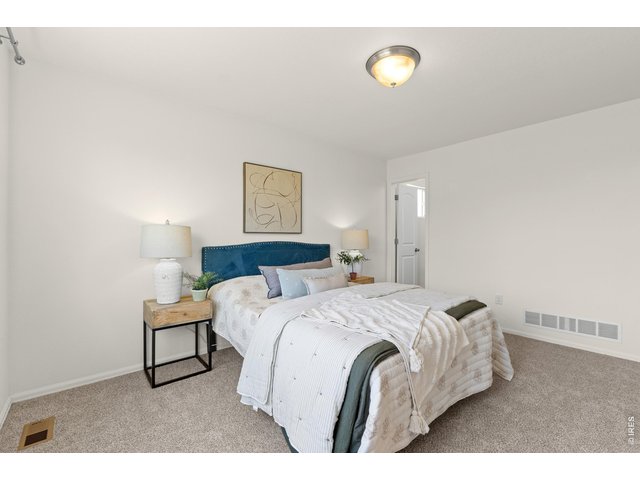
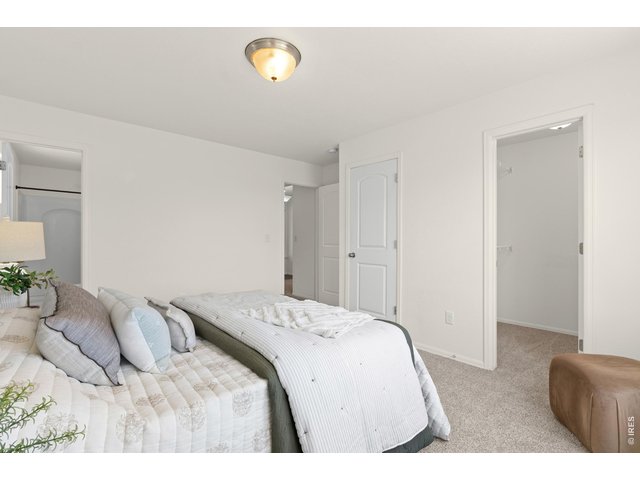
| Primary Bedroom | 11 x 14 (Main Floor) |
| Bedroom 2 | 10 x 11 (Main Floor) |
| Bedroom 3 | 10 x 10 (Main Floor) |
| Kitchen | 8 x 11 (Main Floor) |
| Living Room | 13 x 14 (Main Floor) |
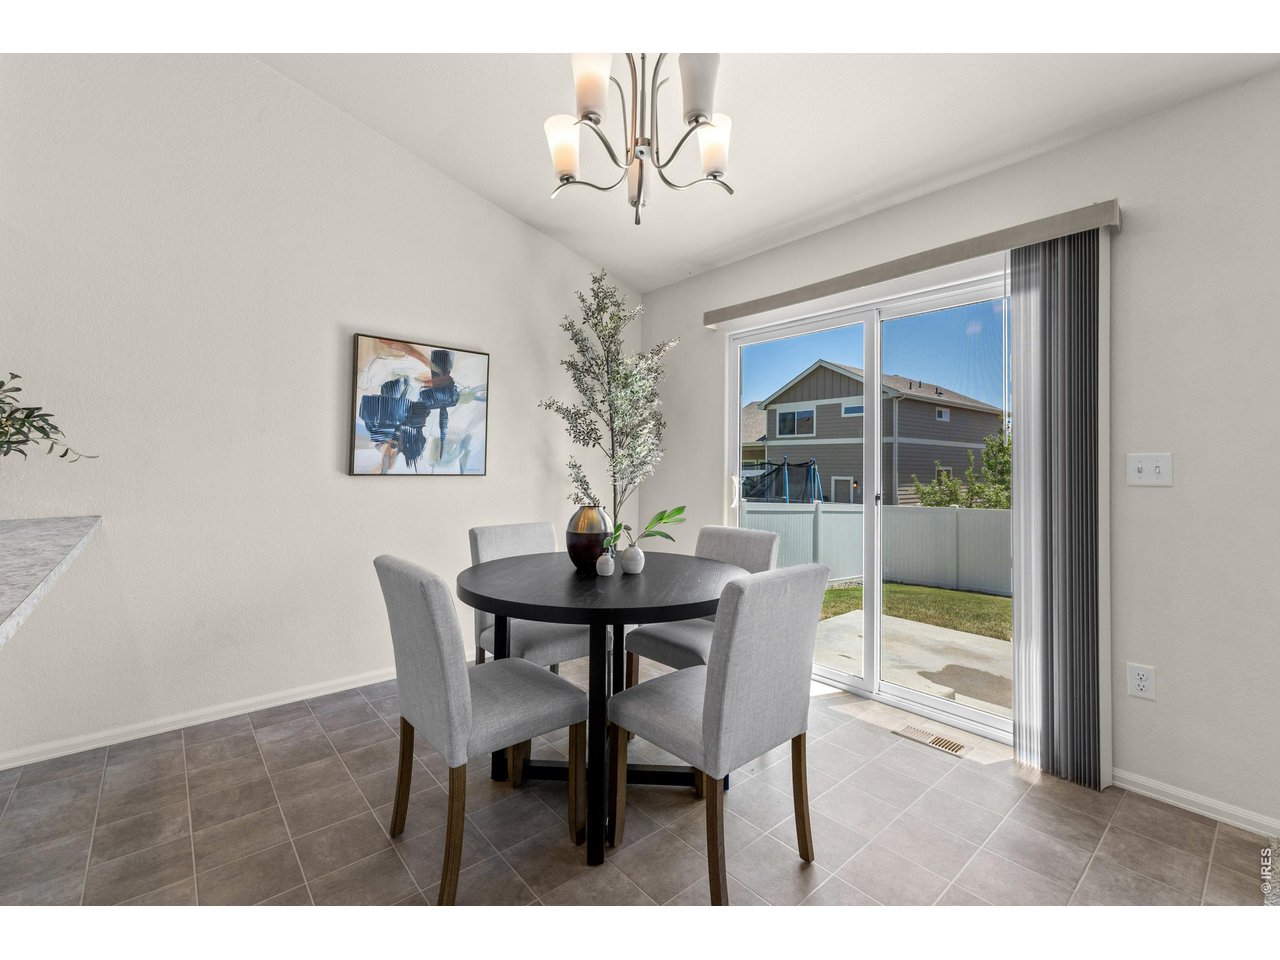
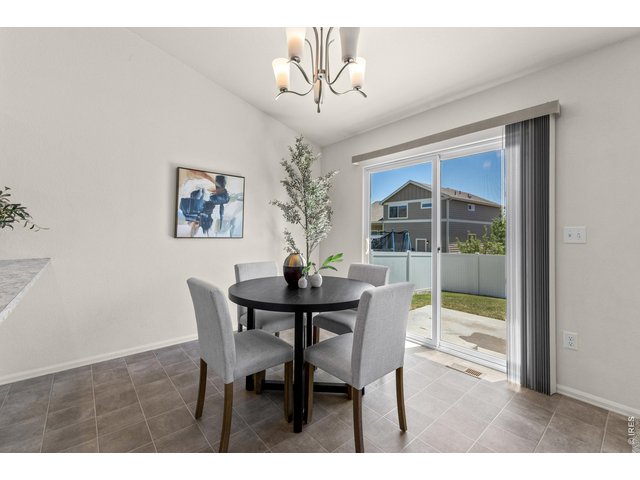
| Dining Room | 11 x 12 (Main Floor) |
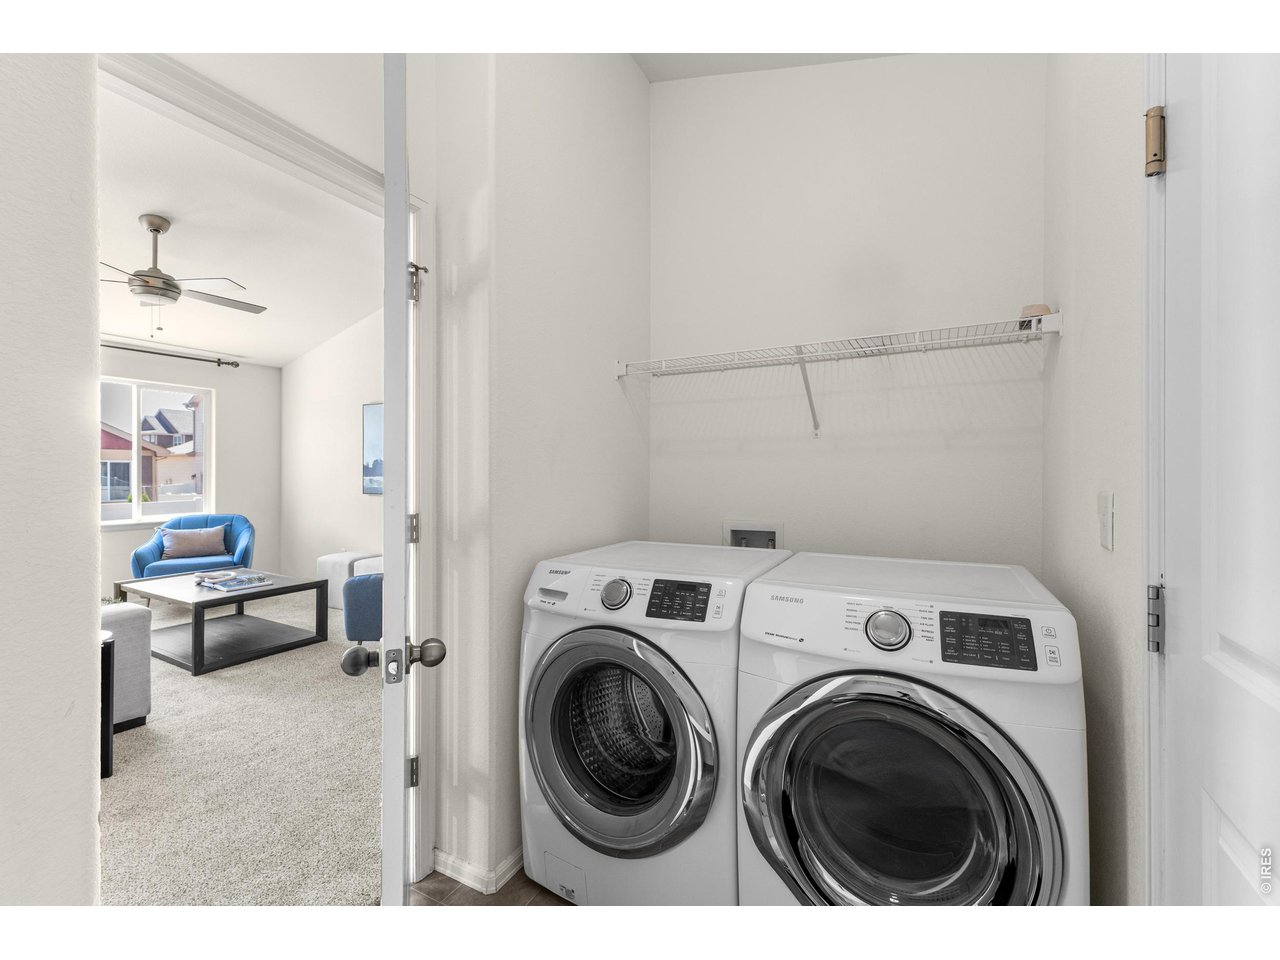
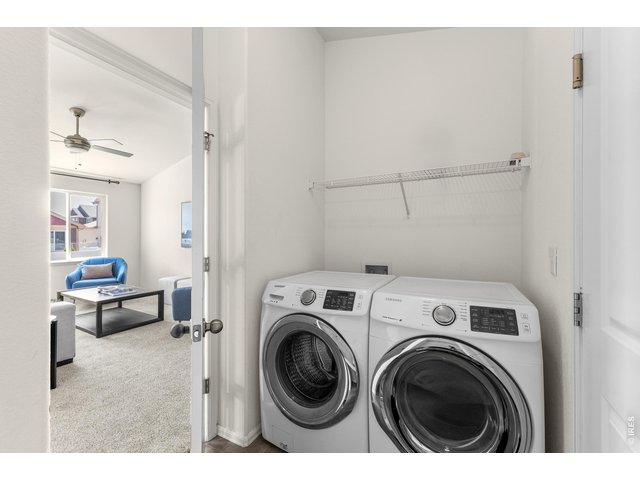
| Laundry Room | 6 x 7 (Main Floor) |
| Note: All room dimensions, including square footage data, are approximate and must be verified by the buyer. | |
Outdoor Features
Lawn Sprinkler SystemLot Features
Level LotDesign Features
Separate Dining Room, Cathedral/Vaulted Ceilings, Open Floor PlanGreen Features
High Efficiency FurnaceInclusions
Electric Range/Oven, Dishwasher, Refrigerator, Clothes Washer, Clothes Dryer, MicrowaveNeighborhood
Common Amenities
Common Recreation/Park AreaAccessibility
Level Lot, Main Floor Bath, Main Level Bedroom, Stall Shower, Main Level Laundry
Listing Office

(970) 225-5152
https://www.c3realestatesolutions.com

Information deemed reliable but not guaranteed by the MLS. WARNING: This database record is provided subject to limited license rights. Duplication or reproduction is prohibited. Limited License MLS content and images © Copyright 1998 - 2026, IRES LLC. All rights reserved.