10195 Worchester St Commerce City, CO 80022


1 of 46
2 of 46
3 of 46
4 of 46
5 of 46
6 of 46
7 of 46
8 of 46
9 of 46
10 of 46
11 of 46
12 of 46
13 of 46
14 of 46
15 of 46
16 of 46
17 of 46
18 of 46
19 of 46
20 of 46
21 of 46
22 of 46
23 of 46
24 of 46
25 of 46
26 of 46
27 of 46
28 of 46
29 of 46
30 of 46
31 of 46
32 of 46
33 of 46
34 of 46
35 of 46
36 of 46
37 of 46
38 of 46
39 of 46
40 of 46
41 of 46
42 of 46
43 of 46
44 of 46
45 of 46
46 of 46
3 Bed
3 Bath
1,703 SqFt
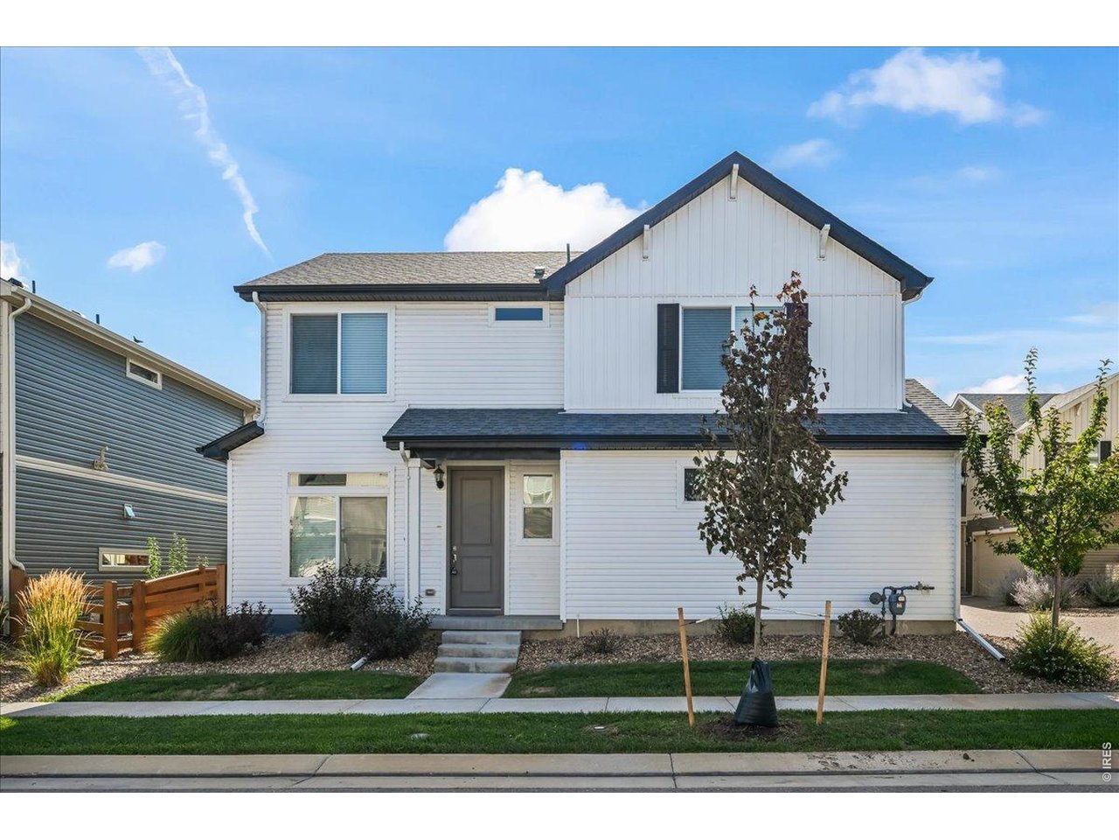
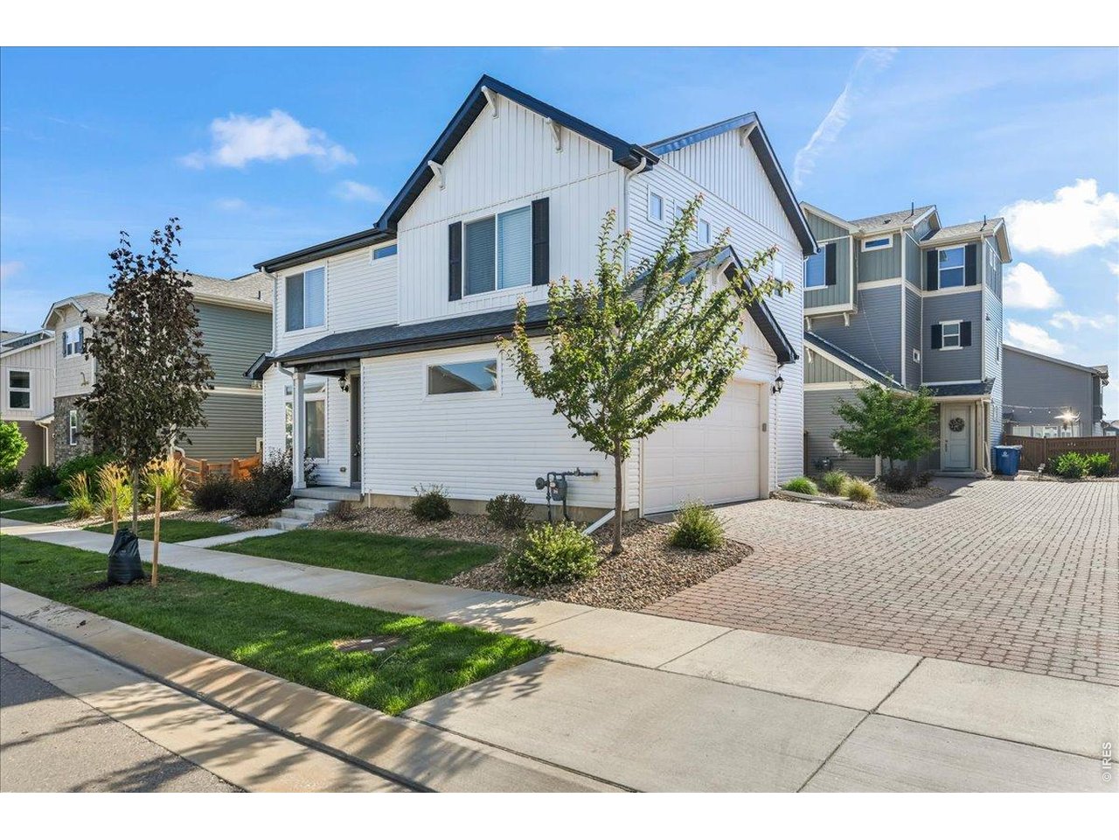
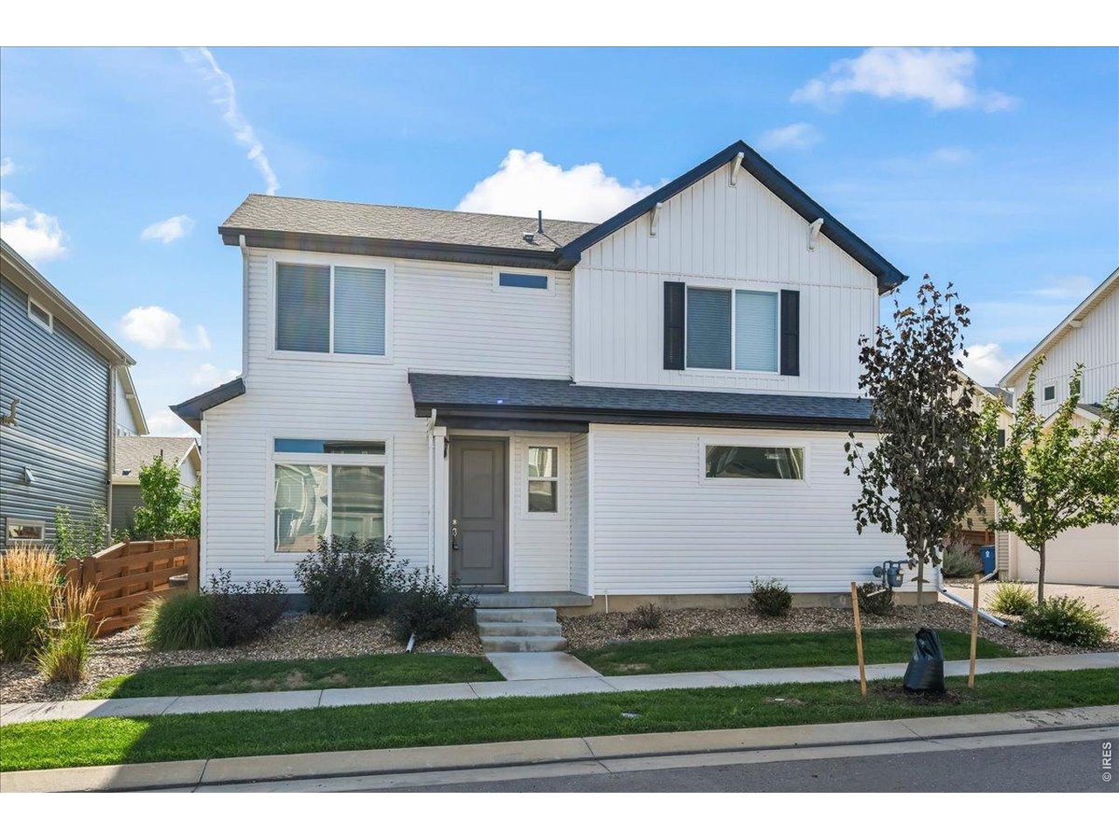
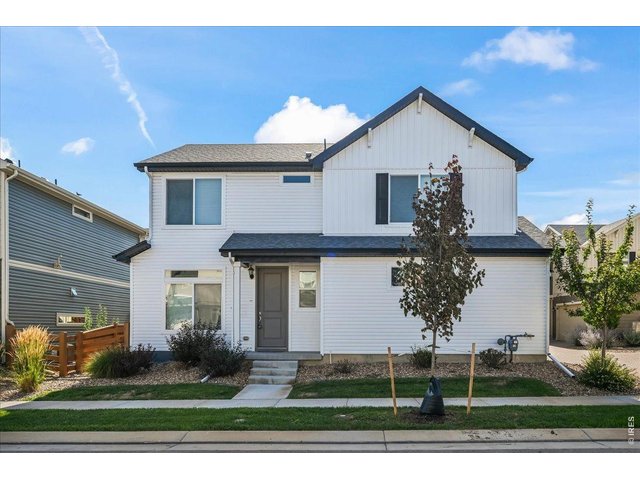
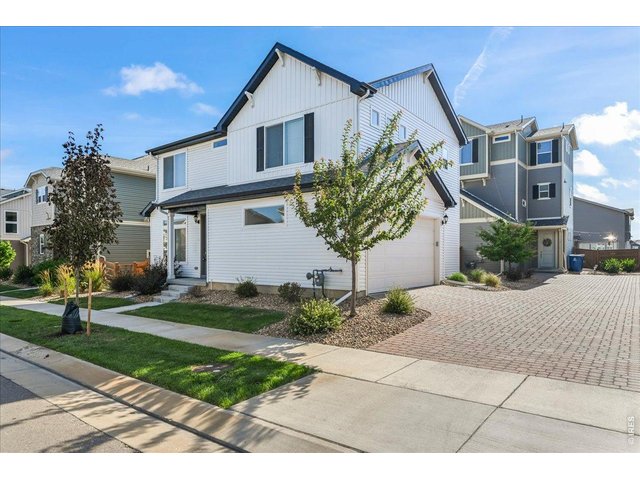
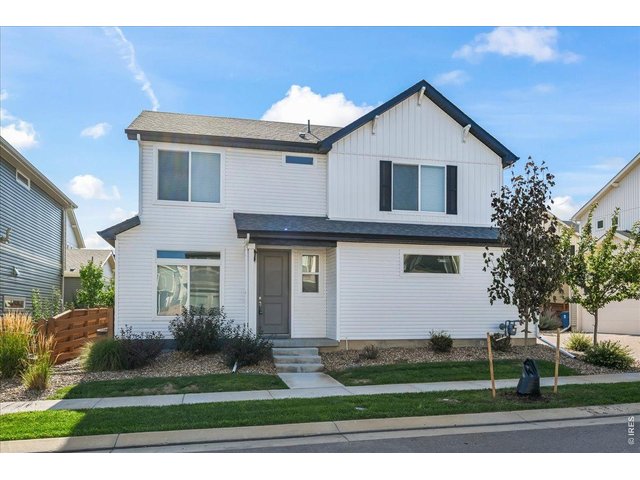
Single Family Home built in 2022 with a 3,328 SqFt lot in Subdivision: Reunion Ridge
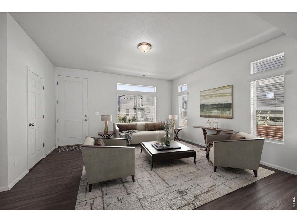
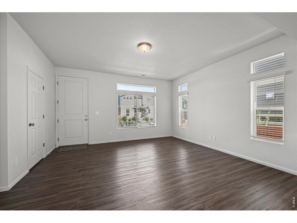
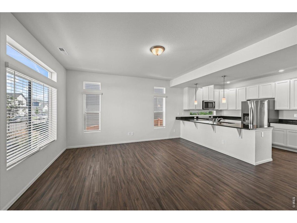
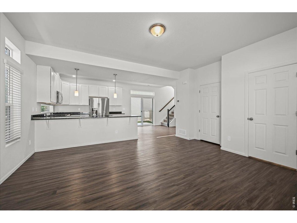
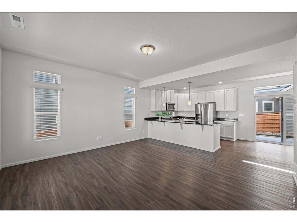
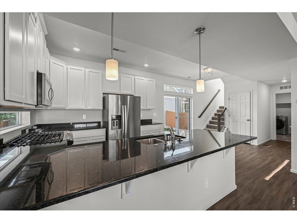
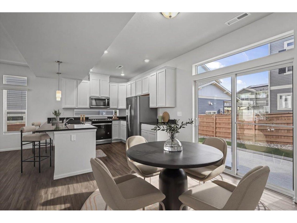
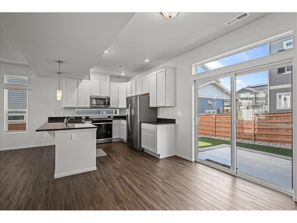
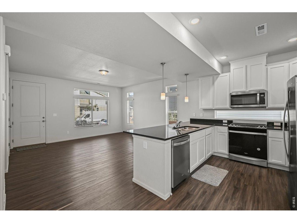
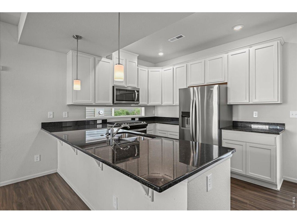
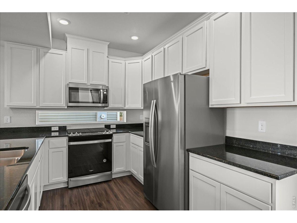
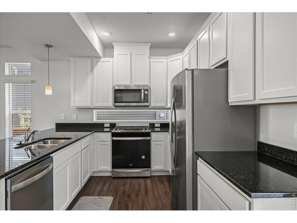
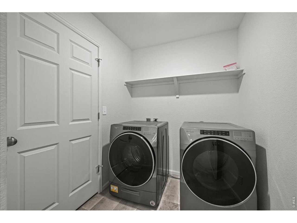
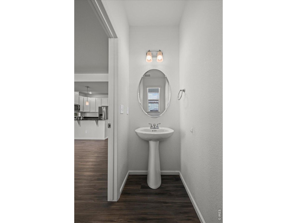
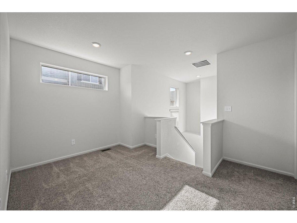
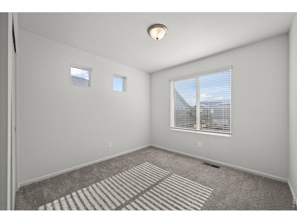
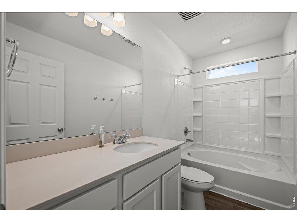
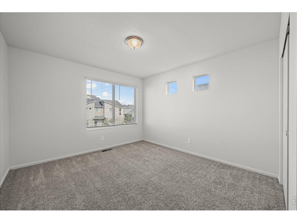
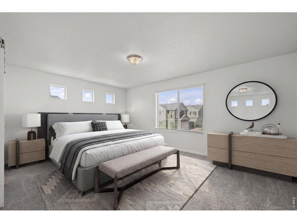
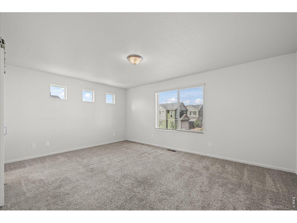
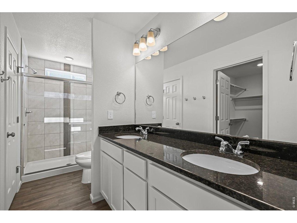
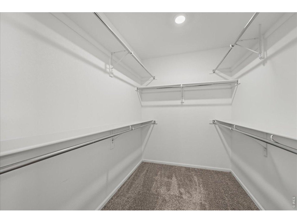
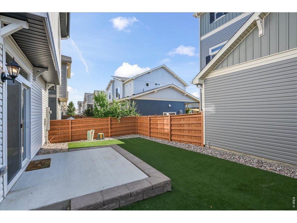
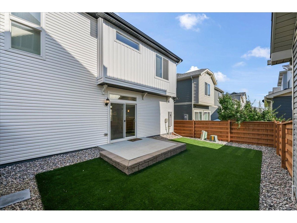
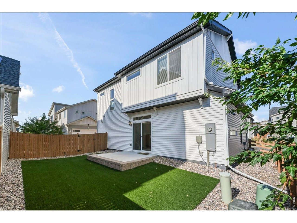
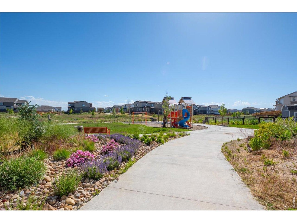
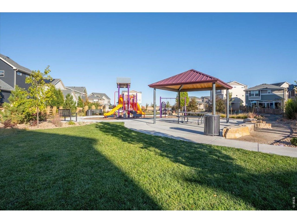
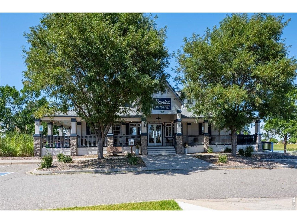
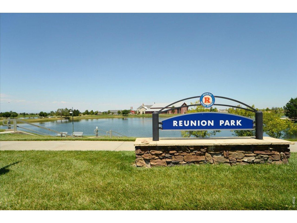
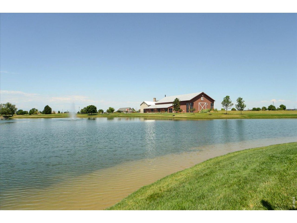
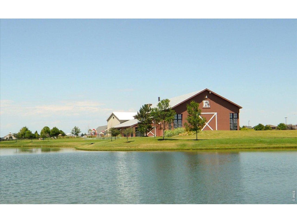
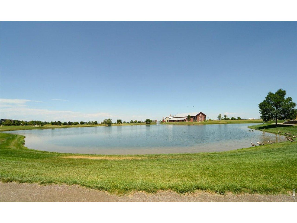
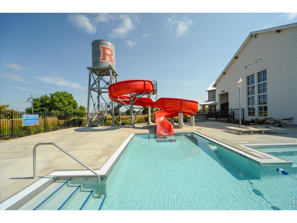
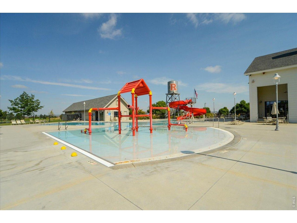
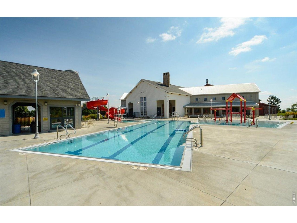
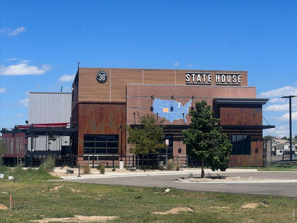
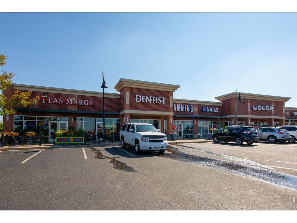
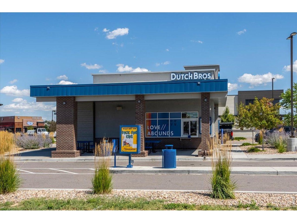
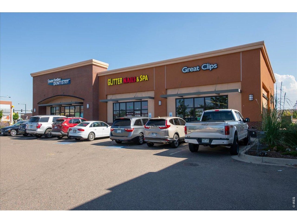
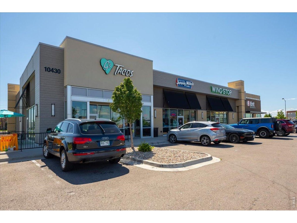
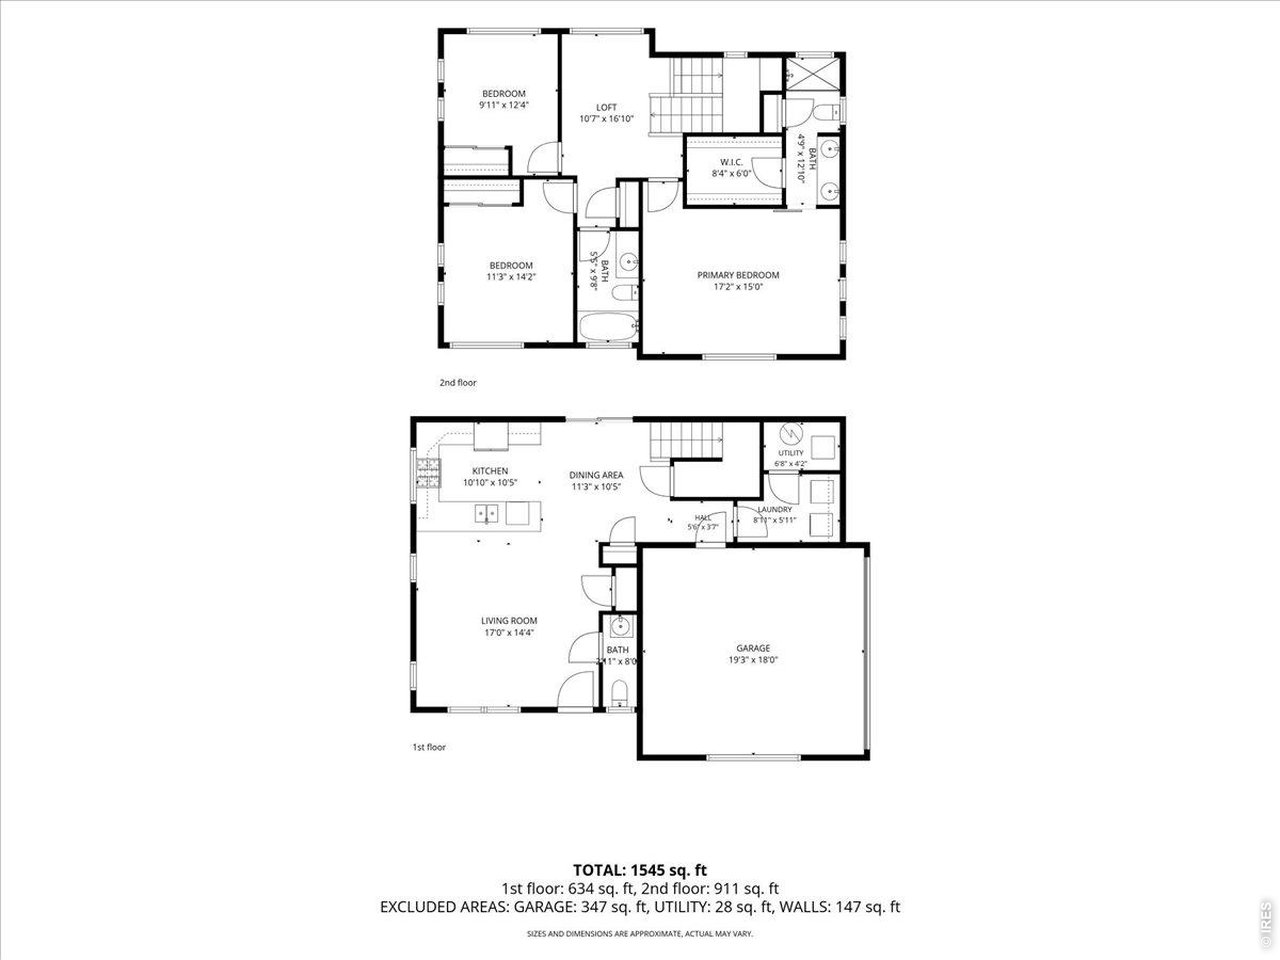
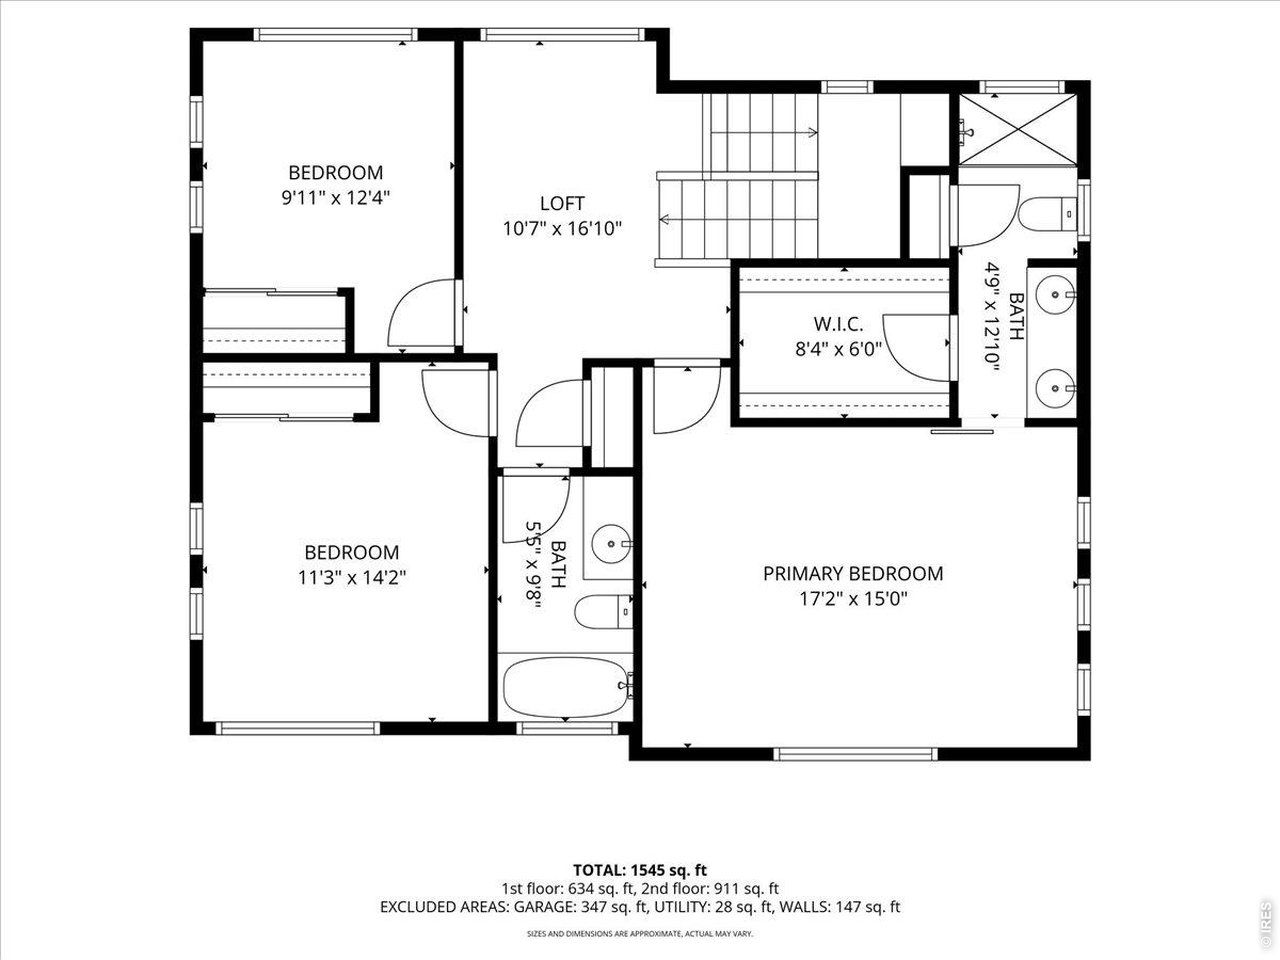
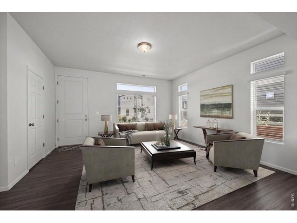
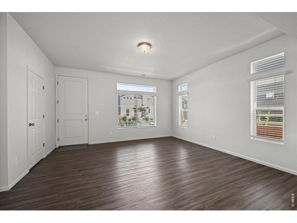
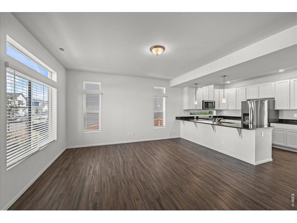
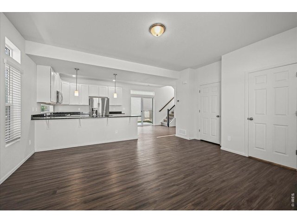
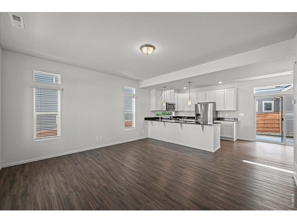
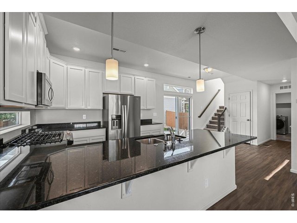
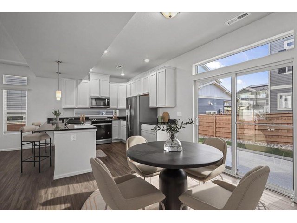
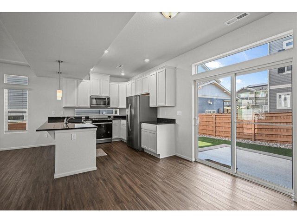
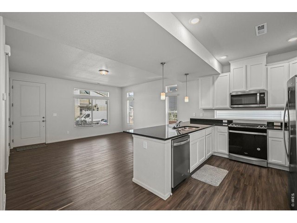
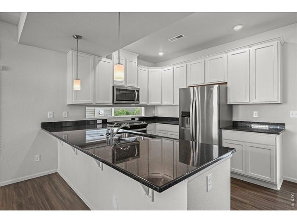
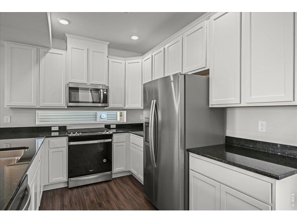
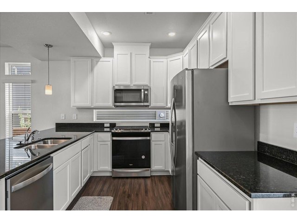
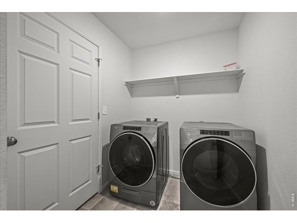
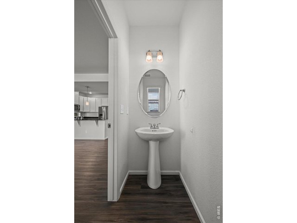
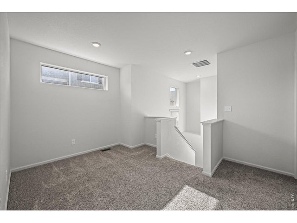
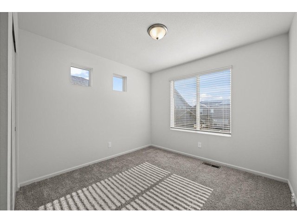
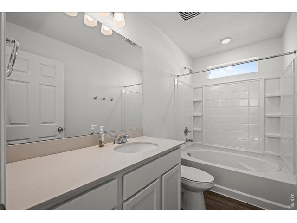
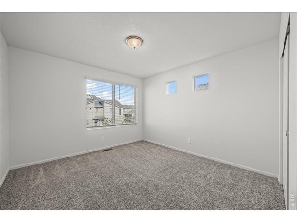
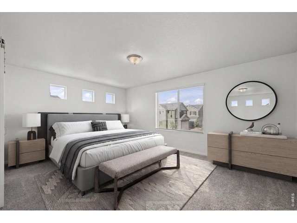
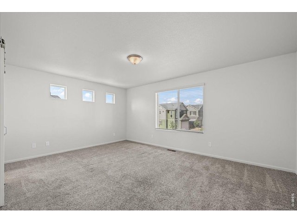
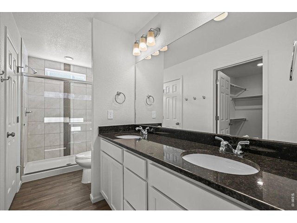
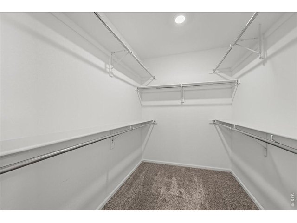
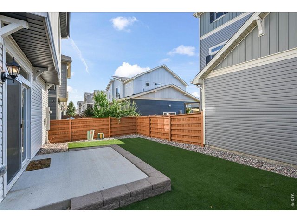
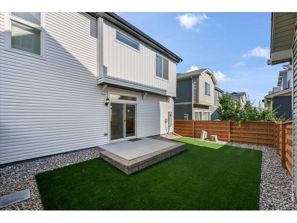
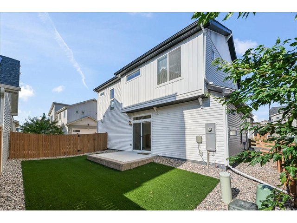
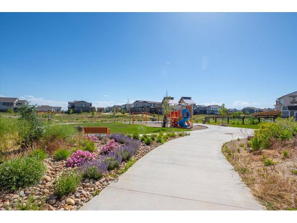
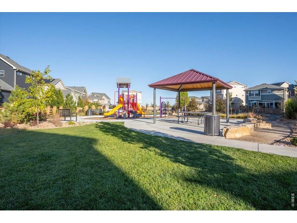
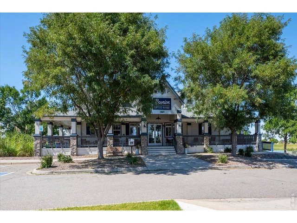
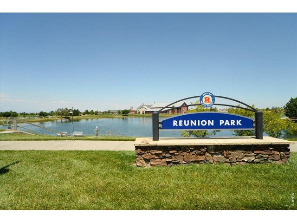
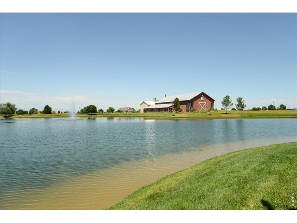
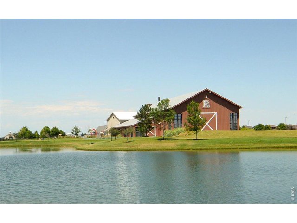
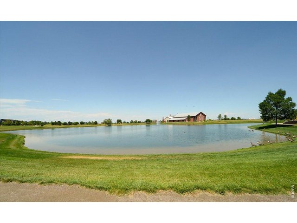
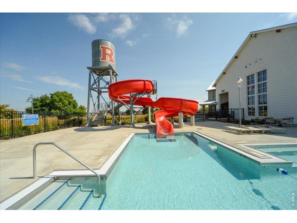
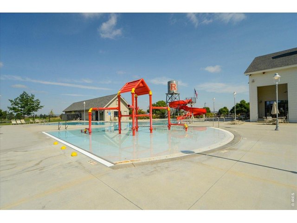
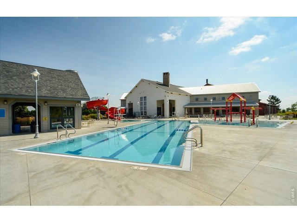
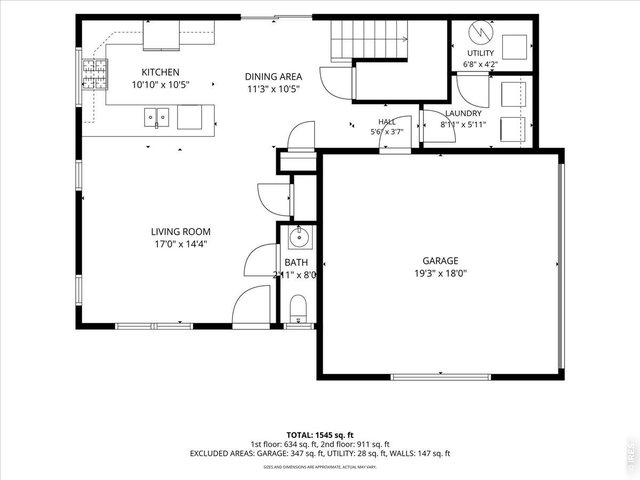
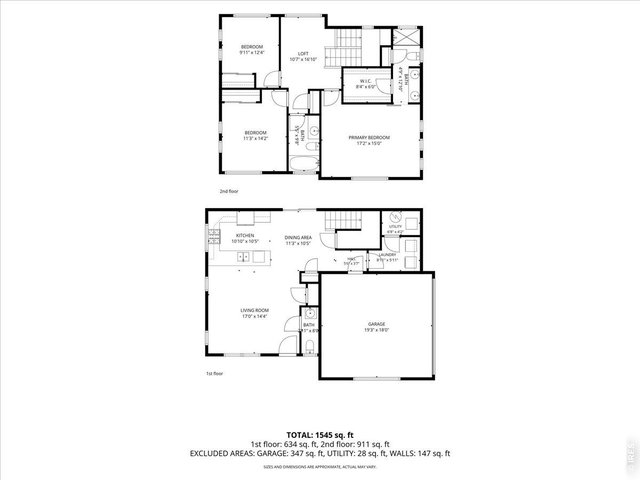
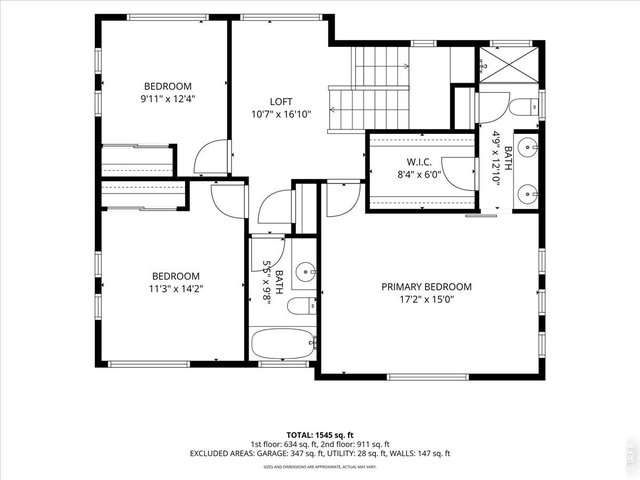
Better Than New in Reunion Ridge! Stunning home is move in ready. Upon entering you'll be welcomed by a bright, open floor plan filled with natural light. The spacious main level features beautifully designed kitchen complete with custom-painted cabinetry, granite countertops, breakfast bar, and stainless steel appliances. All appliances, along with washer and dryer included. Appreciate the the main-level dining area, laundry room, open floor plan and backyard access. Upstairs, the primary suite has a large walk-in closet and bathroom featuring an oversized shower with granite double vanity. Flexible loft offers room for a playroom, office and/or media space. Two additional bedrooms for family or guests and full bathroom. Backyard landscaped with turf and a spacious concrete patio, it's the perfect place to relax after a long day and entertain. Low-maintenance home waiting for you! Reunion Ridge community with access to 150 acres of parks, 170 acres of open space, miles of scenic trails, and a resort-style pools and the amazing Recreation Center with a great gym. All just minutes from DIA , E470 and major commuter routes, golf, Reunion Park and Coffee House, grocery, shopping and dining. This home offers modern style, comfort, location for today's lifestyle, and value. Colorado living at its finest.
Visit Listing Website |
General Features
| Style | 2 Story |
| Baths | 3 |
| Acreage | 0.08 Acres |
| Lot Size | 3,328 SqFt |
| Zoning | RES |
| Total | 1,703 SqFt ($258/SF) |
| Finished | 1,703 SqFt ($258/SF) |
| Basement | No Basement |
| Garage | 2 Space(s) |
| Garage Type | Attached |
| Year Built | 2022 |
| New Construction | No |
| Construction | Wood/Frame |
| Cooling | Central Air |
| Heating | Forced Air |
| Roof | Composition Roof |
Open Houses
| Sun 9/27 | 1:00-3:00PM |
Taxes & Fees
| Taxes | $6,524 |
| Tax Year | 2025 |
| 1st HOA Fee | $147 |
| 1st HOA Freq | Quarterly |
| 2nd HOA Fee | $65 |
| 2nd HOA Freq | Monthly |
| Metro District | North Range Metro |
| Website | https://www.northrangemetro1.org/default.aspx |
Schools
| School District | Brighton Dist 27J |
| Elementary |
Second Creek
|
| Middle/Jr High | Otho Stuart |
| Senior High | Prairie View |
Driving Directions
E. 104th Ave to Vaughn Way south on Vaughn Way to E. 102nd Ave east on E 102nd Ave to Worchester Street. South on Worchester Street home will be on the right.Rooms
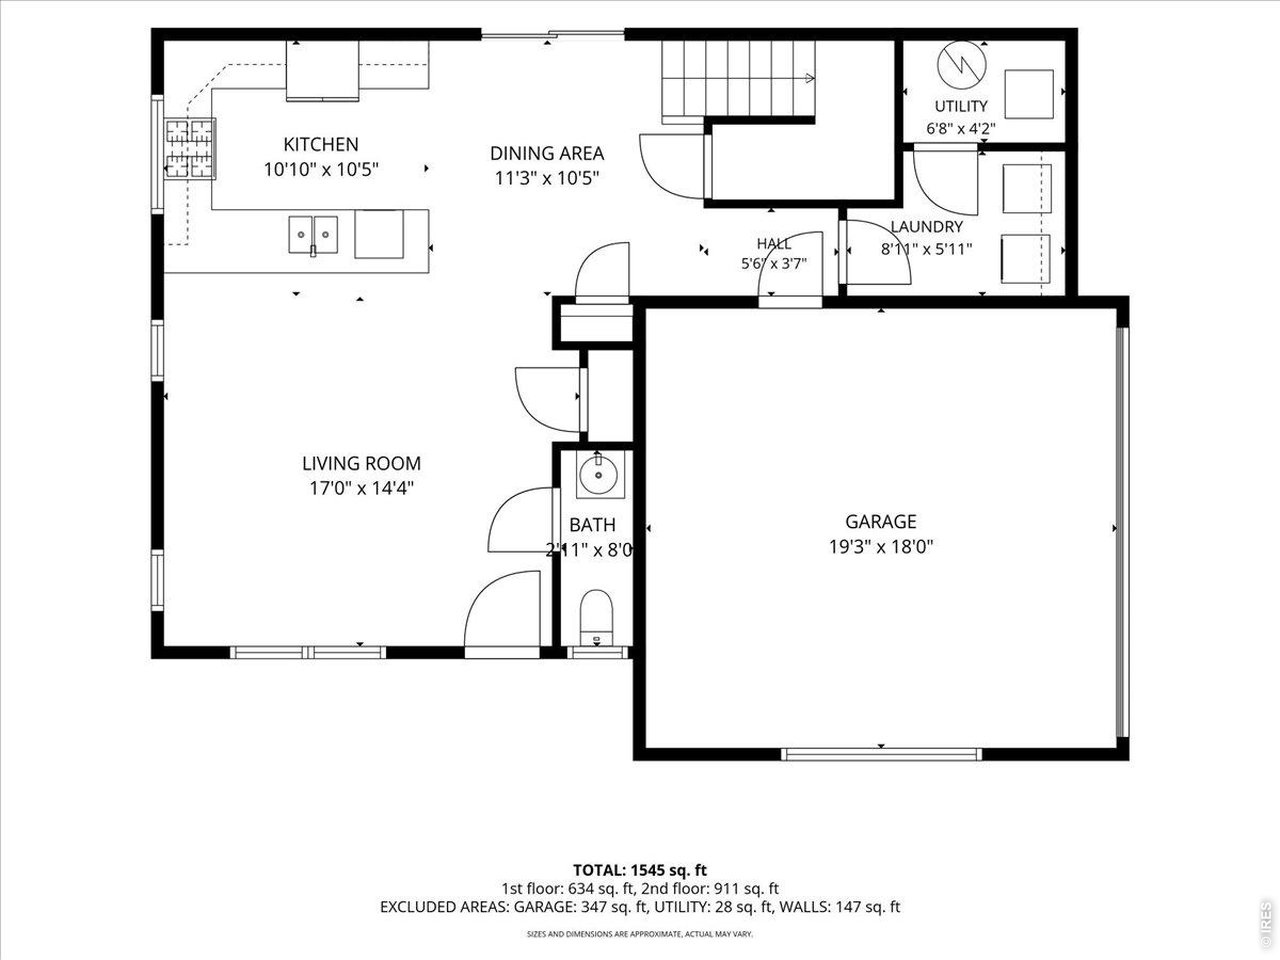
| Primary Bedroom | 15 x 17 (Upper Level) |
| Bedroom 2 | 14 x 11 (Upper Level) |
| Bedroom 3 | 12 x 9 (Upper Level) |
| Kitchen | 10 x 10 (Main Floor) |
| Living Room | 14 x 17 (Main Floor) |
| Office Study | 16 x 10 (Upper Level) |
| Dining Room | 10 x 11 (Main Floor) |
| Laundry Room | 6 x 8 (Main Floor) |
| Note: All room dimensions, including square footage data, are approximate and must be verified by the buyer. | |
Outdoor Features
Lawn Sprinkler System, PatioLot Features
Level LotDesign Features
Eat-in Kitchen, Cathedral/Vaulted Ceilings, Open Floor Plan, Pantry, Walk-in Closet, Loft, Washer/Dryer Hookups, Wood FloorsInclusions
Electric Range/Oven, Gas Range/Oven, Self-Cleaning Oven, Dishwasher, Clothes Washer, Clothes Dryer, Microwave, Garage Door Opener, Disposal, Smoke Alarm(s)Neighborhood
Common Amenities
Clubhouse, Pool, Play Area, Exercise Room, Common Recreation/Park Area, Hiking/Biking TrailsAccessibility
Level Lot, Main Level Laundry


Information deemed reliable but not guaranteed by the MLS. WARNING: This database record is provided subject to limited license rights. Duplication or reproduction is prohibited. Limited License MLS content and images © Copyright 1998 - 2026, IRES LLC. All rights reserved.