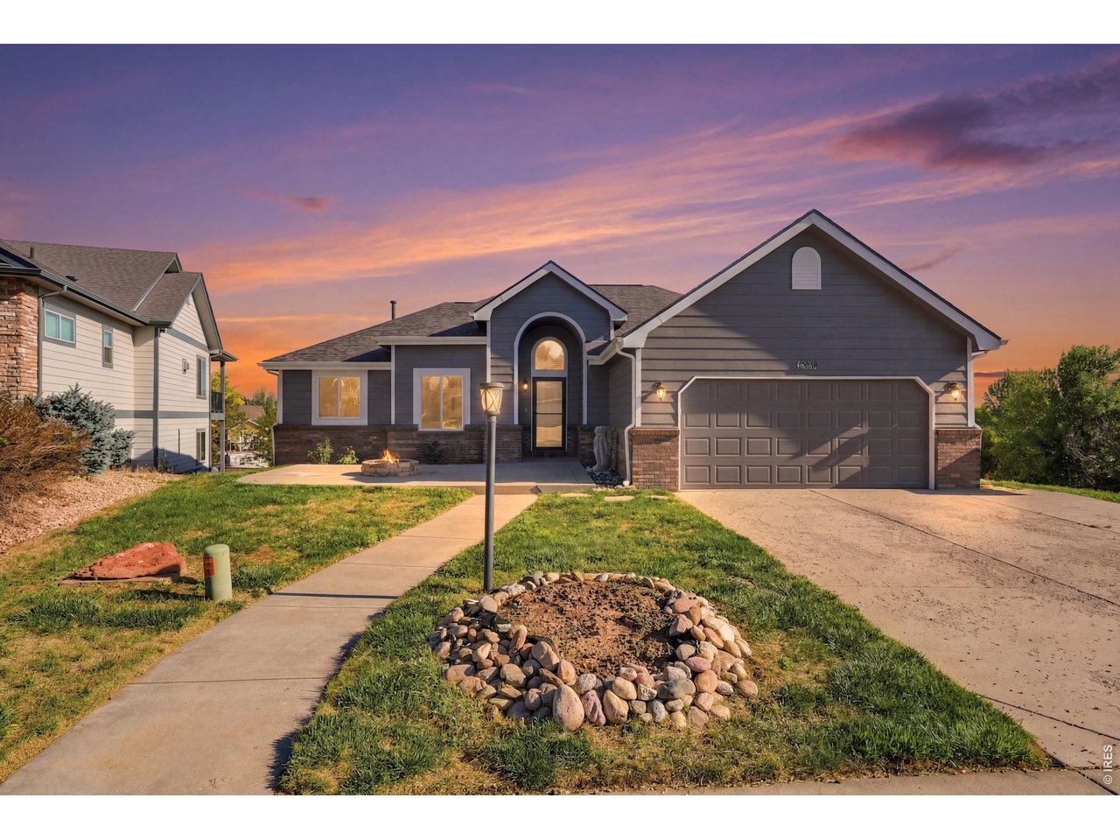
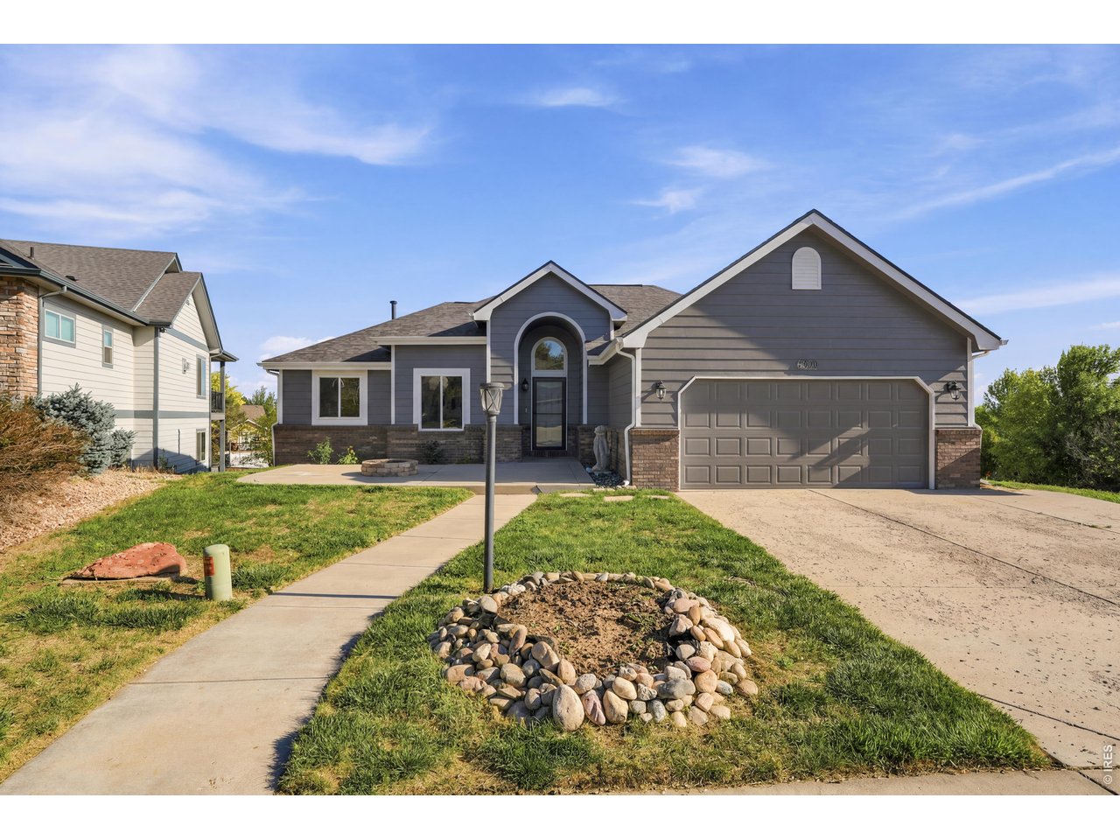
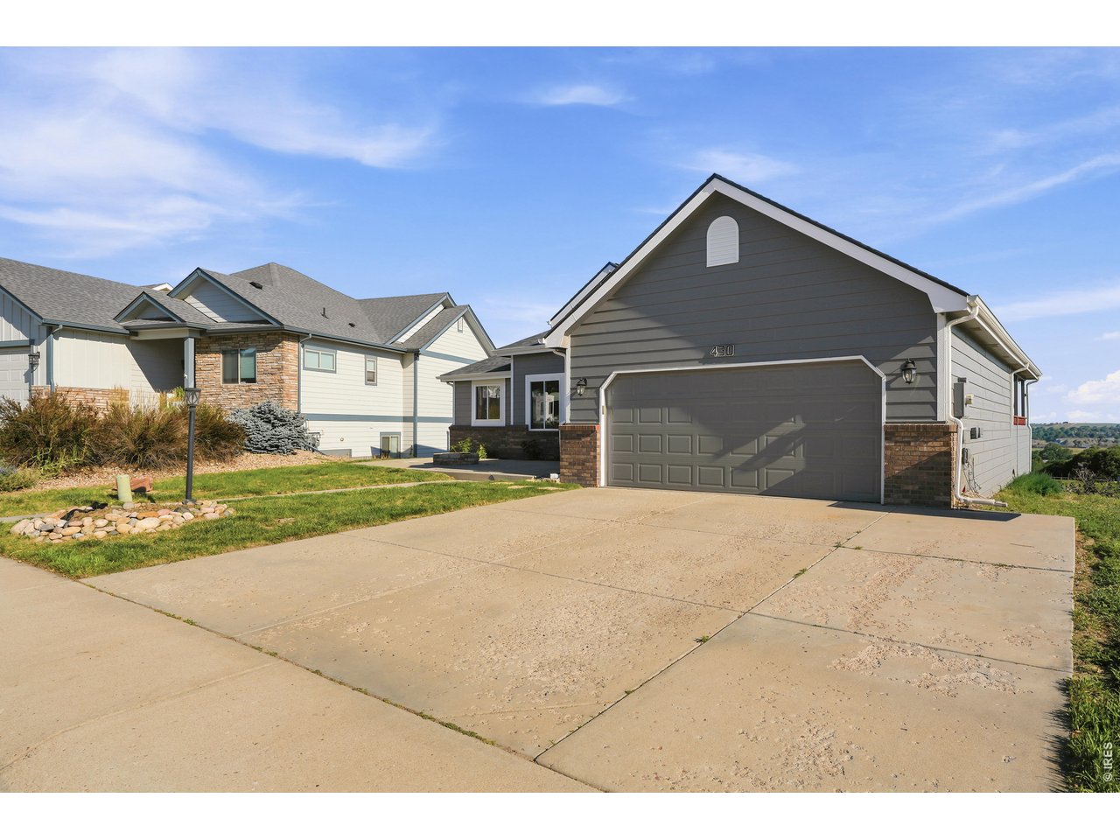
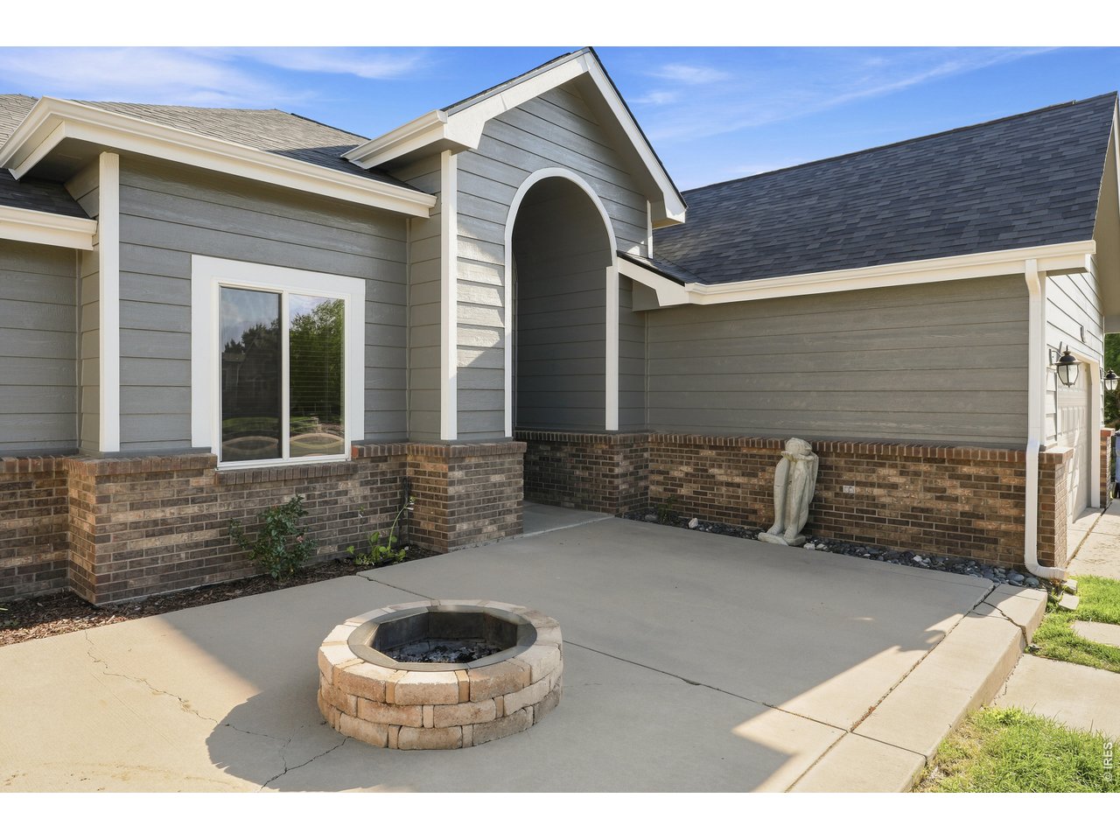
430 Megan Ln Milliken, CO 80543


1 of 48
2 of 48
3 of 48
4 of 48
5 of 48
6 of 48
7 of 48
8 of 48
9 of 48
10 of 48
11 of 48
12 of 48
13 of 48
14 of 48
15 of 48
16 of 48
17 of 48
18 of 48
19 of 48
20 of 48
21 of 48
22 of 48
23 of 48
24 of 48
25 of 48
26 of 48
27 of 48
28 of 48
29 of 48
30 of 48
31 of 48
32 of 48
33 of 48
34 of 48
35 of 48
36 of 48
37 of 48
38 of 48
39 of 48
40 of 48
41 of 48
42 of 48
43 of 48
44 of 48
45 of 48
46 of 48
47 of 48
48 of 48
5 Bed
3 Bath
2,874 SqFt
Single Family Home built in 2000 with a 6,650 SqFt lot in Subdivision: Villas At The Mad Russian
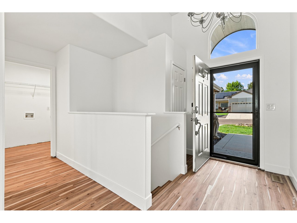
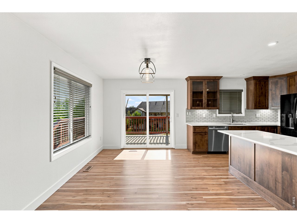
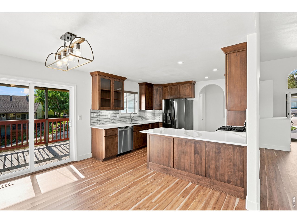
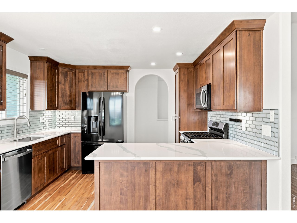
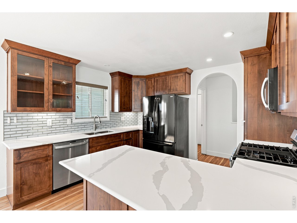
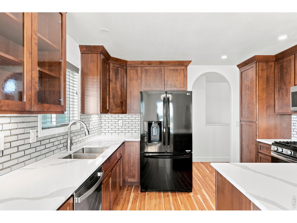
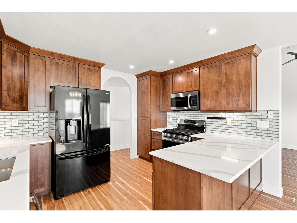
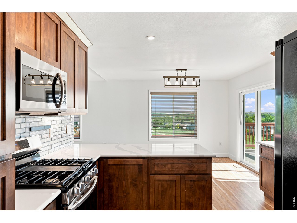
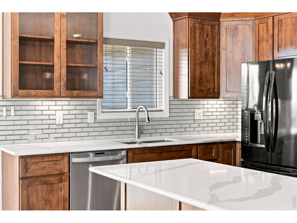
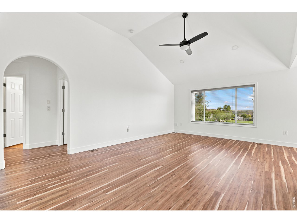
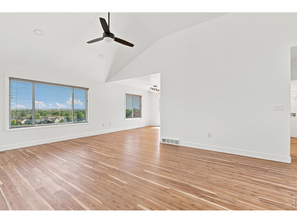
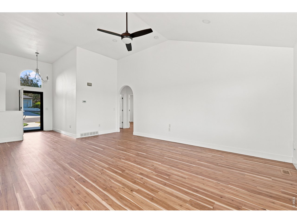
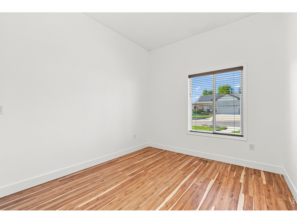
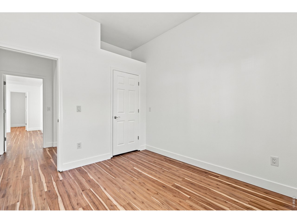
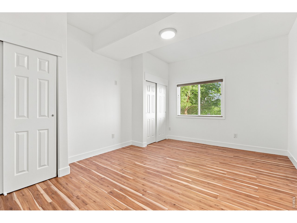
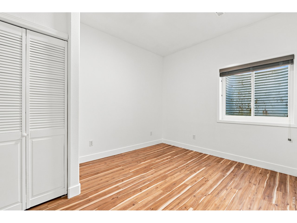
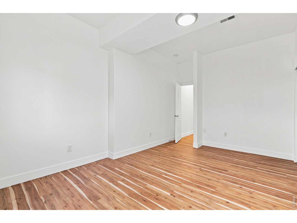
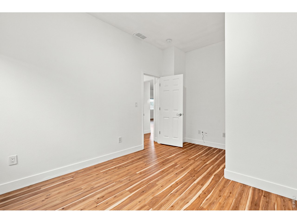
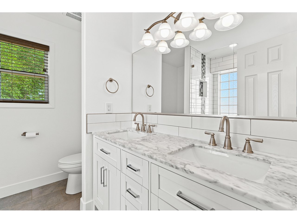
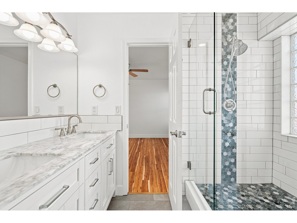
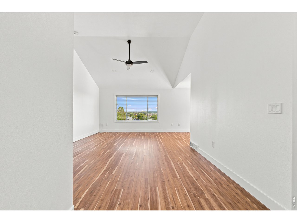
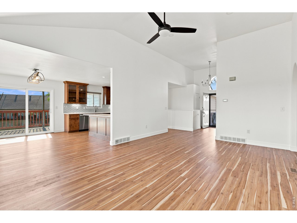
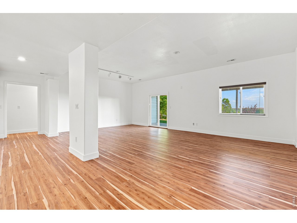
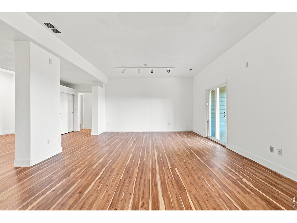
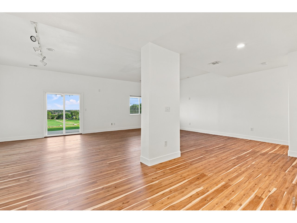
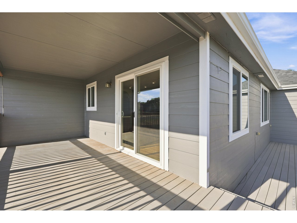
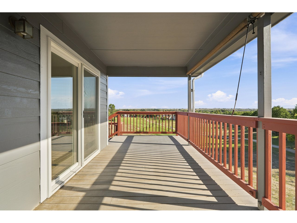
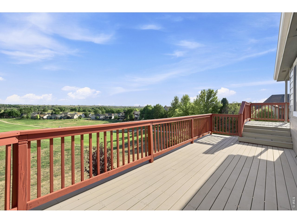
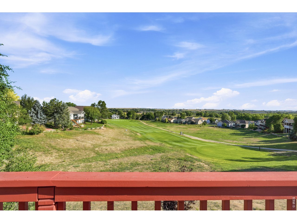
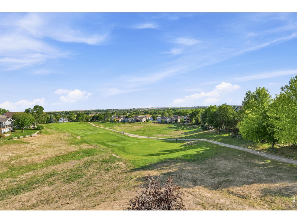
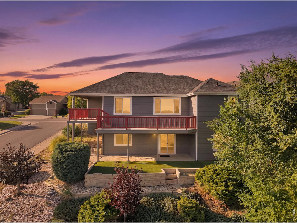
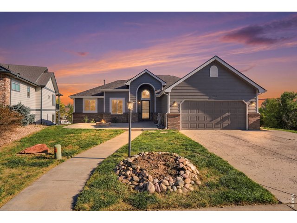
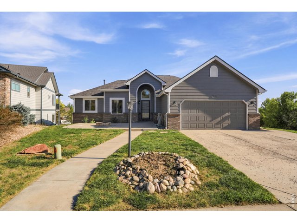
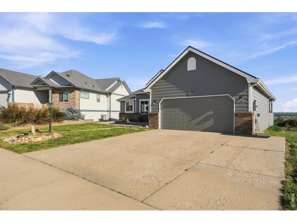
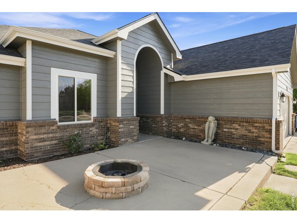
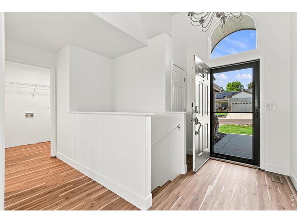
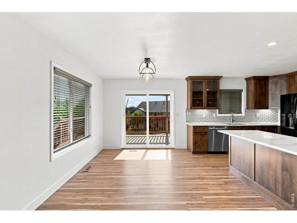
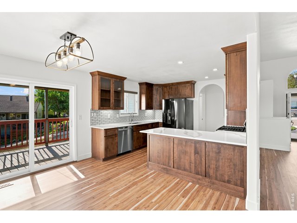
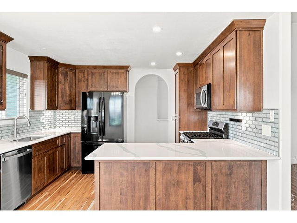
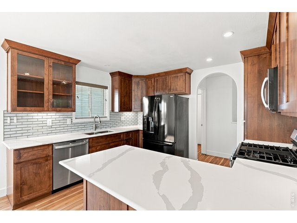
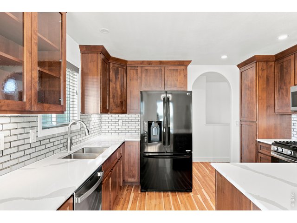
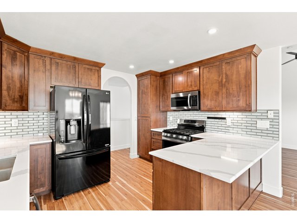
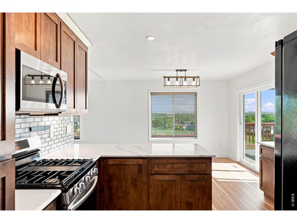
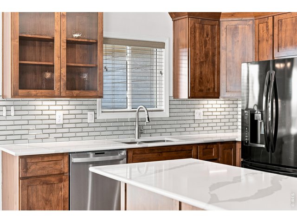
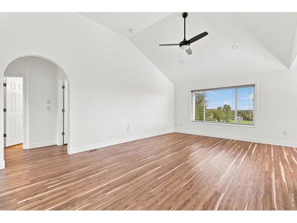
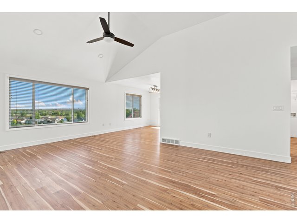
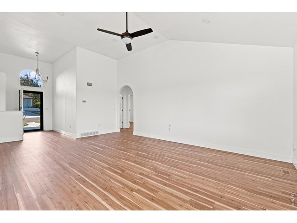
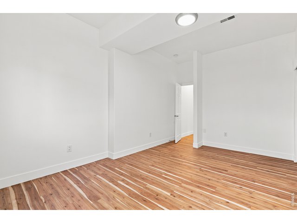
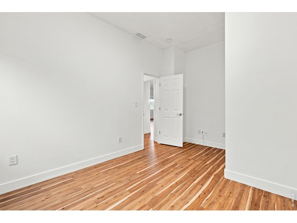
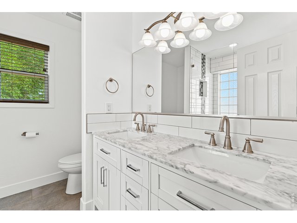
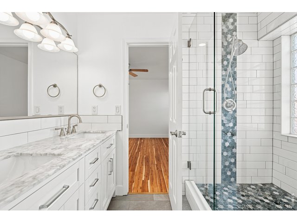
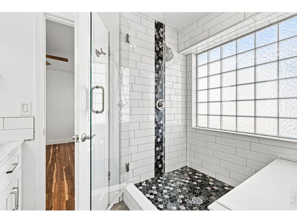
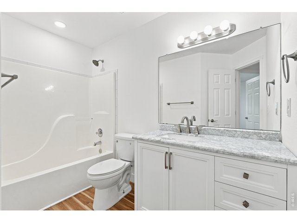
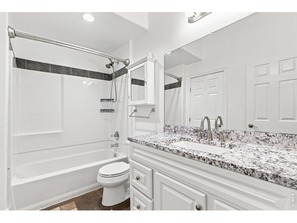
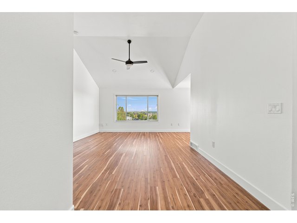
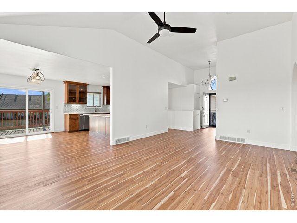
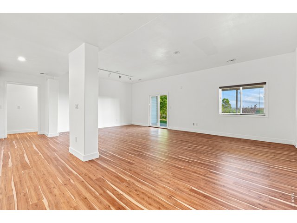
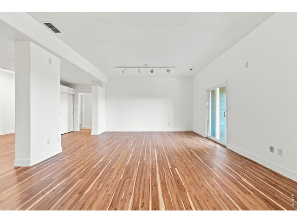
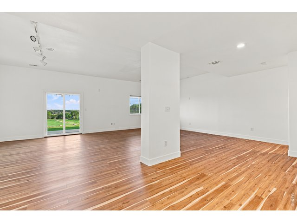
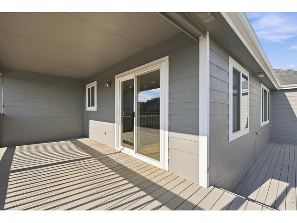
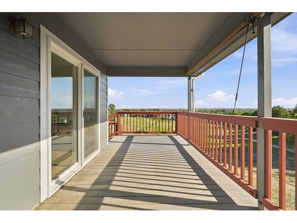
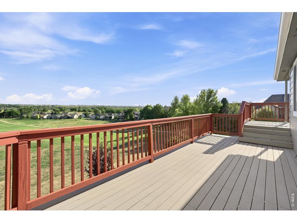
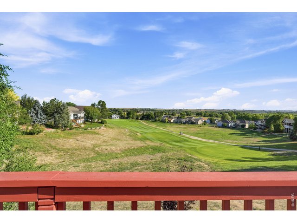
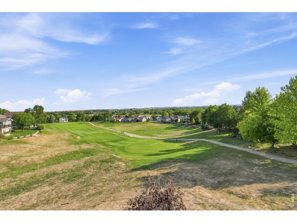
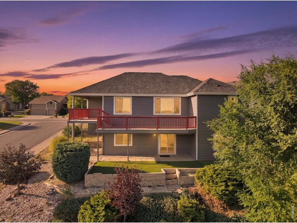
Beautifully updated 5-bedroom, 3-bathroom home offering golf course living at its finest! Backing directly to Hole #3 of Mad Russian Golf Course, this move-in-ready home features stunning mountain views and a desirable walkout basement. Thoughtfully updated throughout with brand-new interior paint and newer exterior paint, this home offers a spacious floor plan with room for everyone. Relax on the deck and enjoy breathtaking mountain and golf course views in a peaceful setting. No metro district and no HOA. Don't miss this rare opportunity to own a beautifully updated home in an incredible golf course location!
Visit Listing Website | View Virtual Tour
General Features
| Type | Contemporary/Modern |
| Style | 1 Story/Ranch |
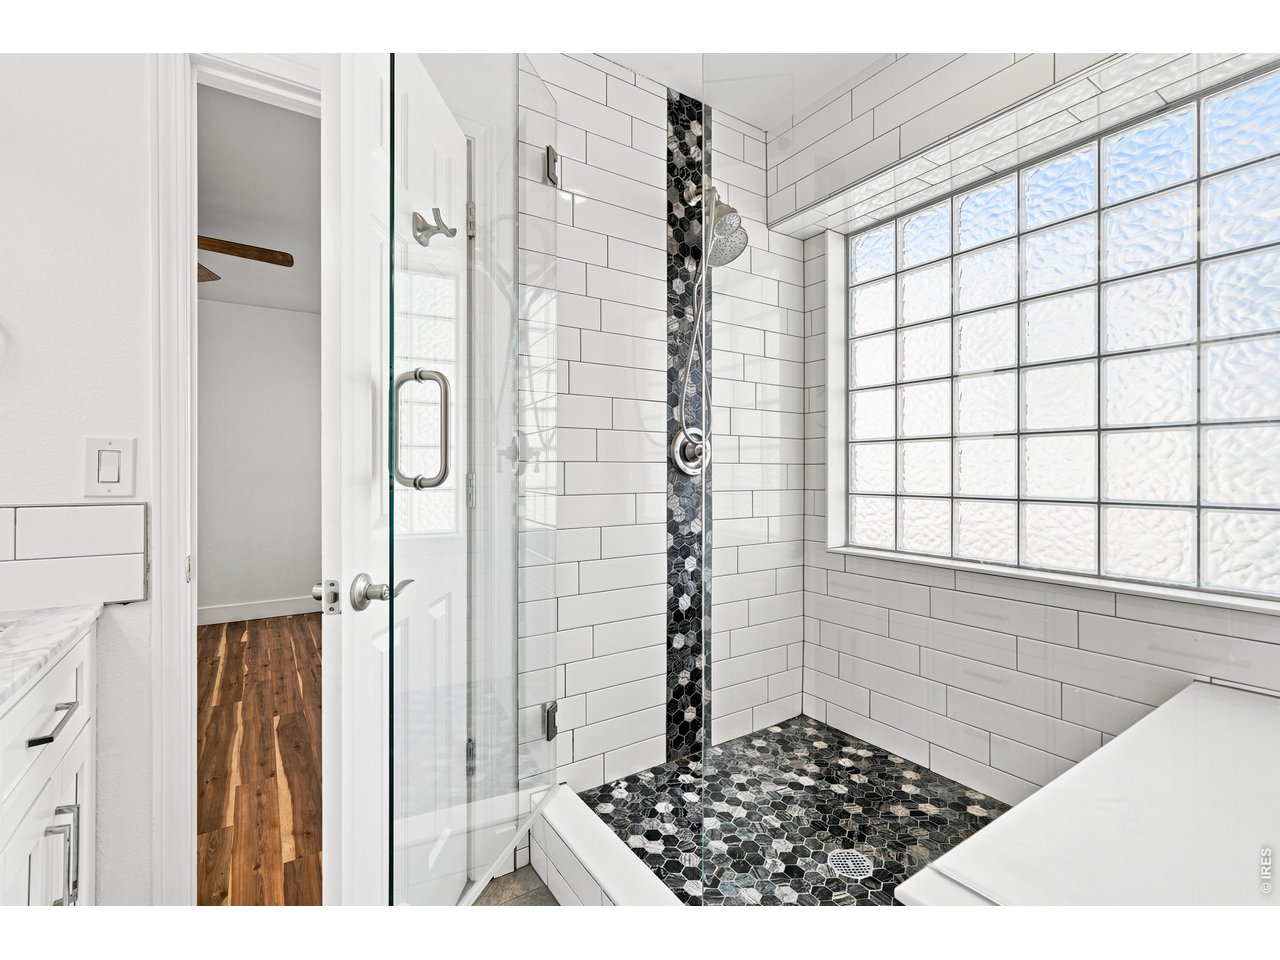
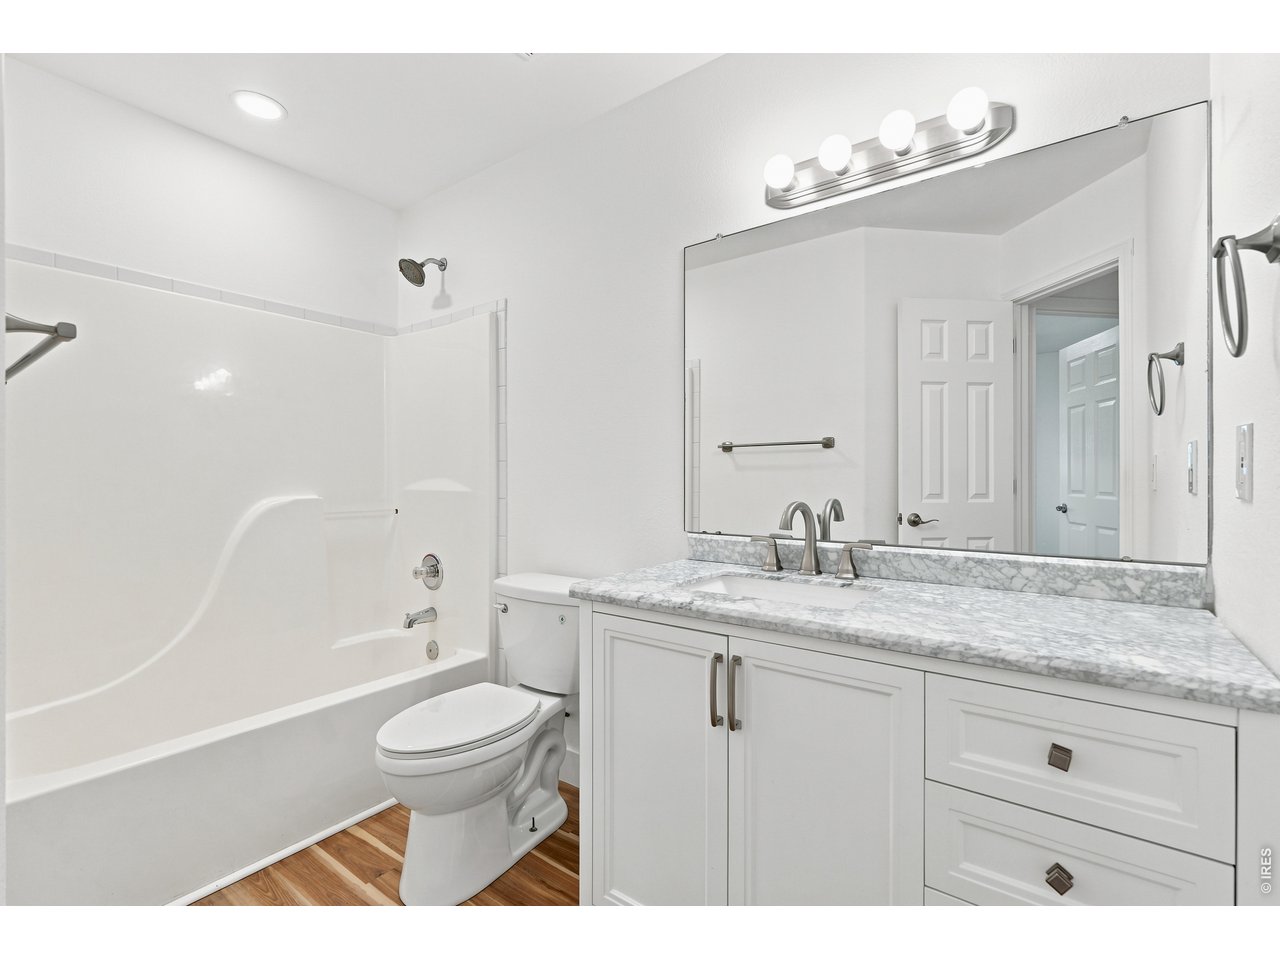
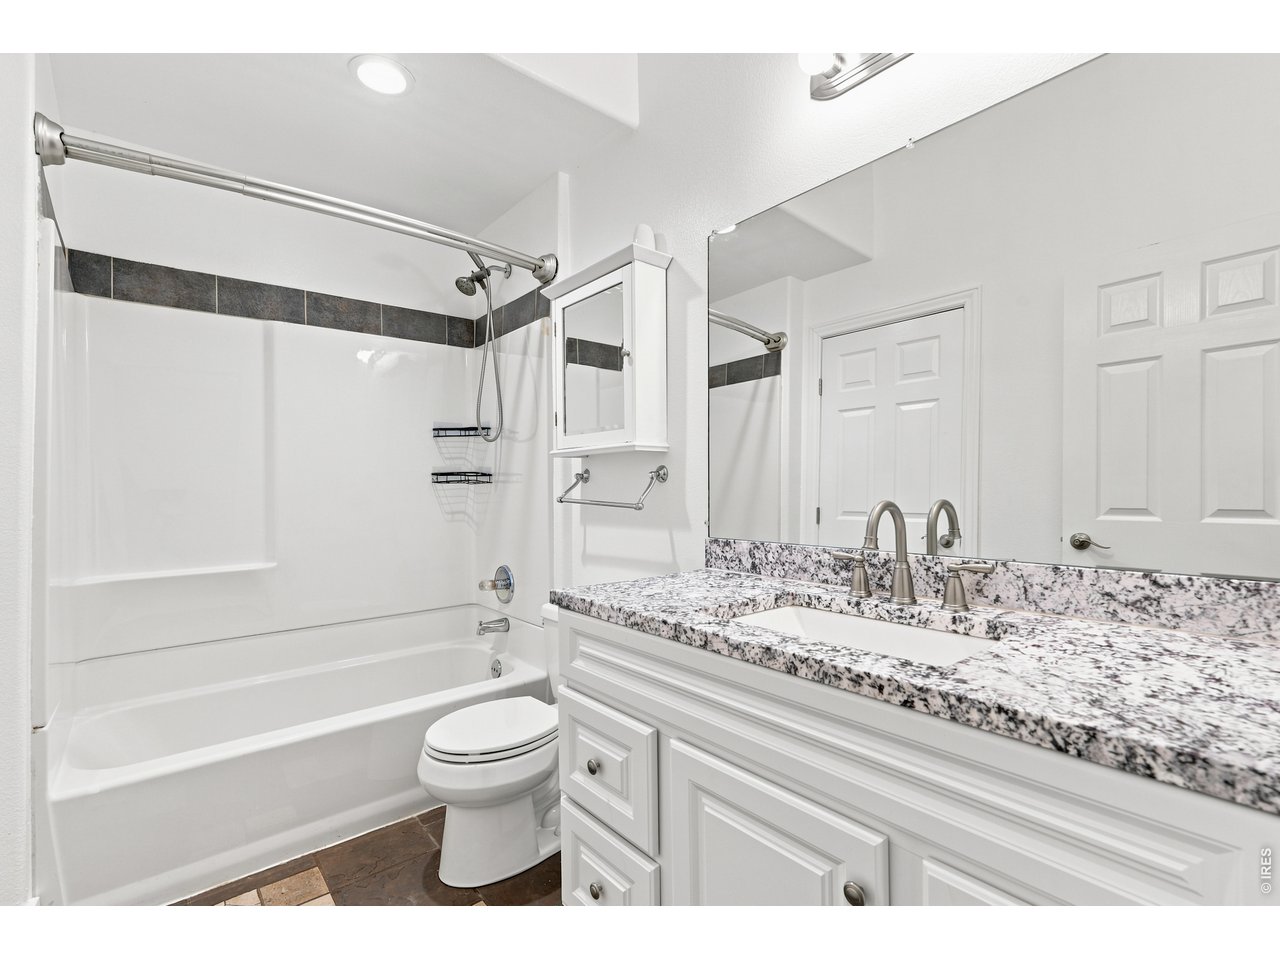
| Baths | 2 Full1 3/4 |
| Acreage | 0.15 Acres |
| Lot Size | 6,650 SqFt |
| Zoning | res |
| Total | 2,874 SqFt ($183/SF) |
| Finished | 2,779 SqFt ($190/SF) |
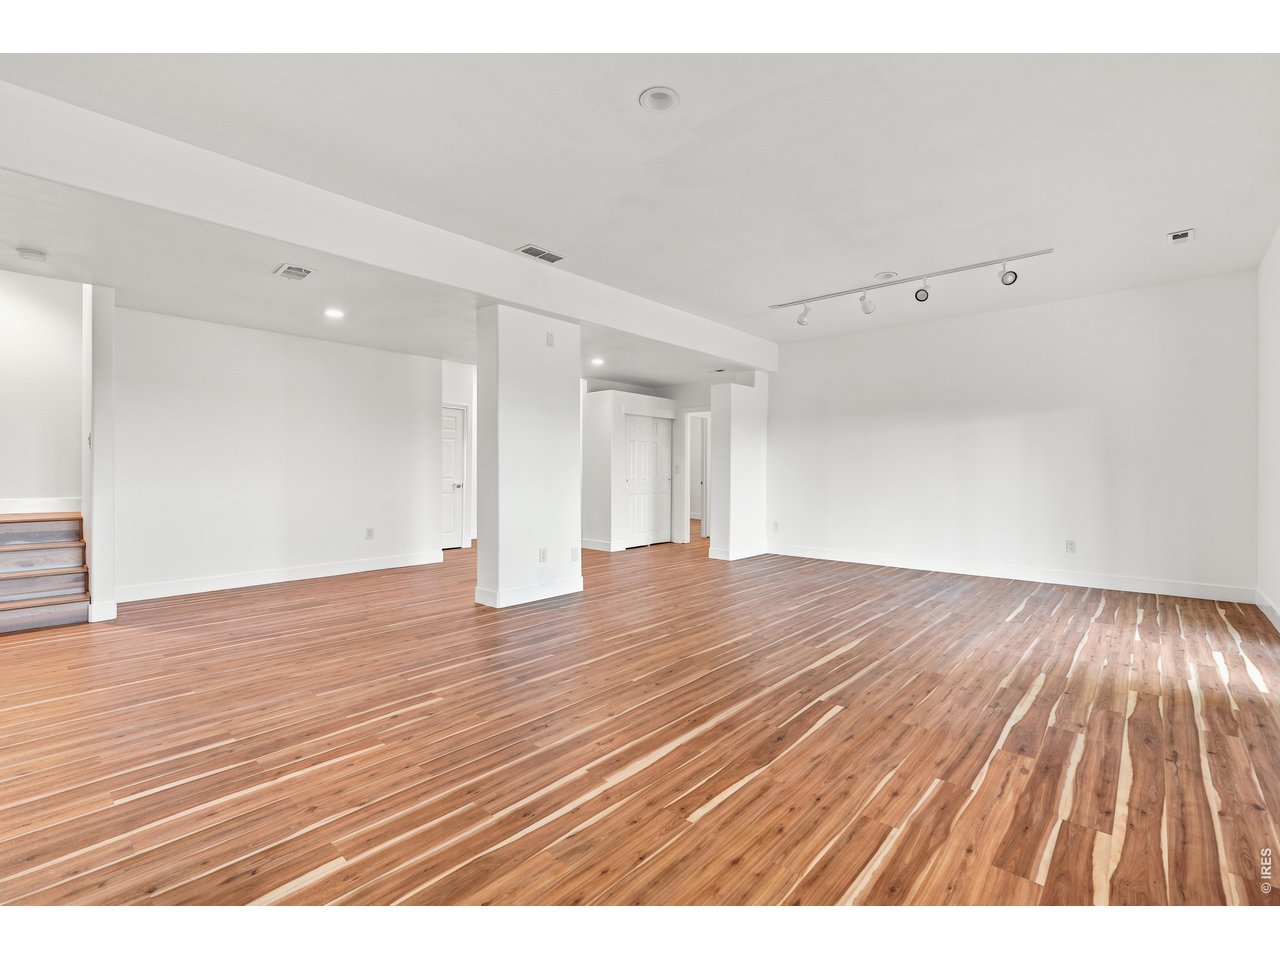
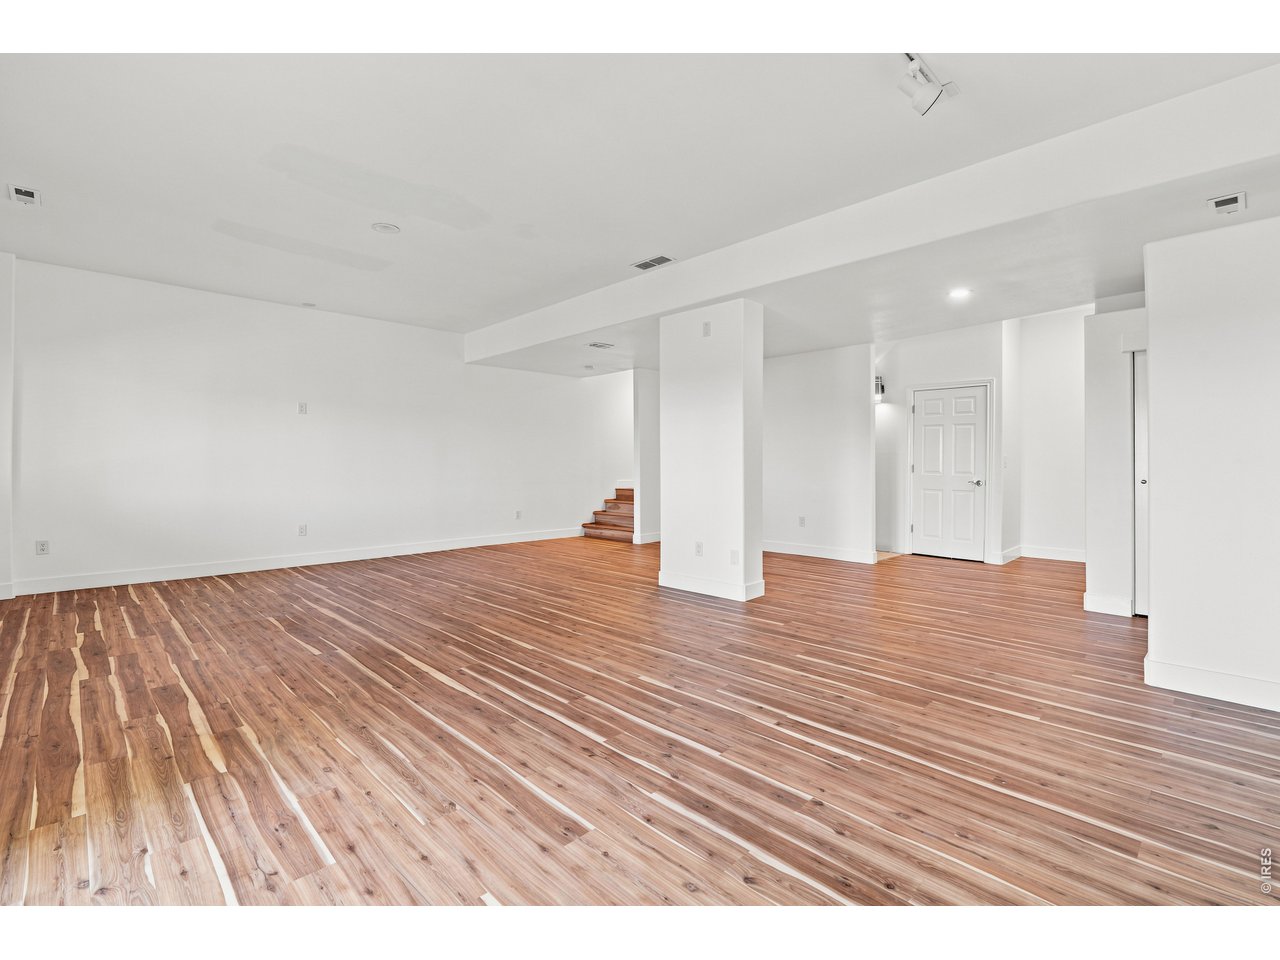
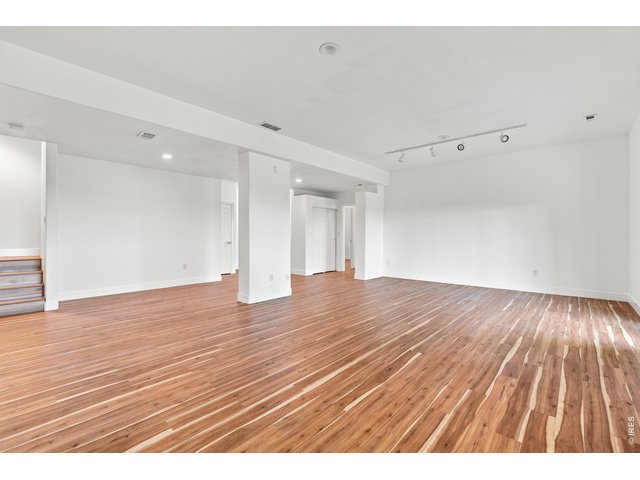
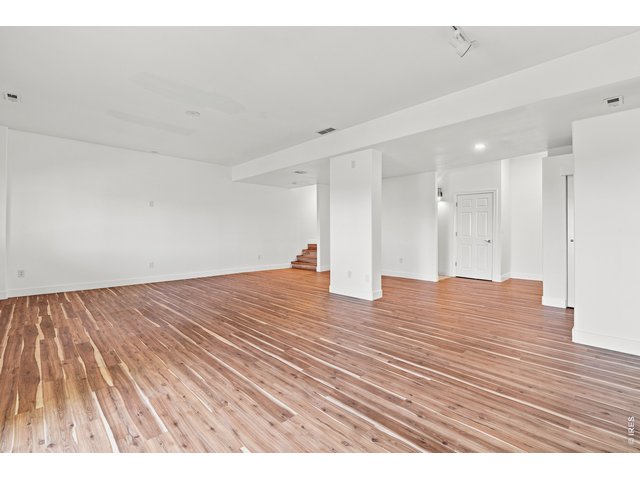
| Basement | Full Basement, 90%+ Finished Basement |
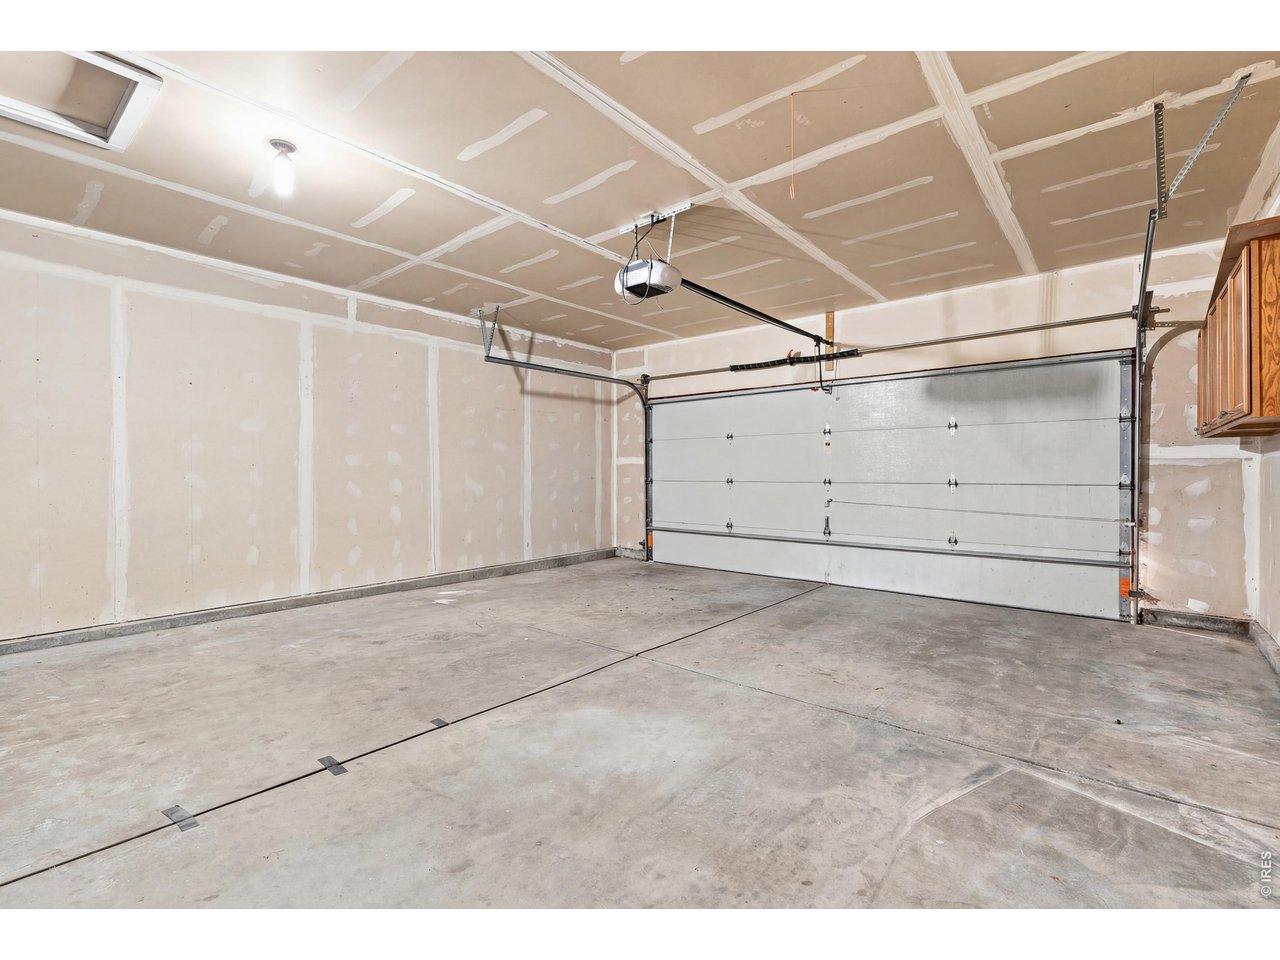
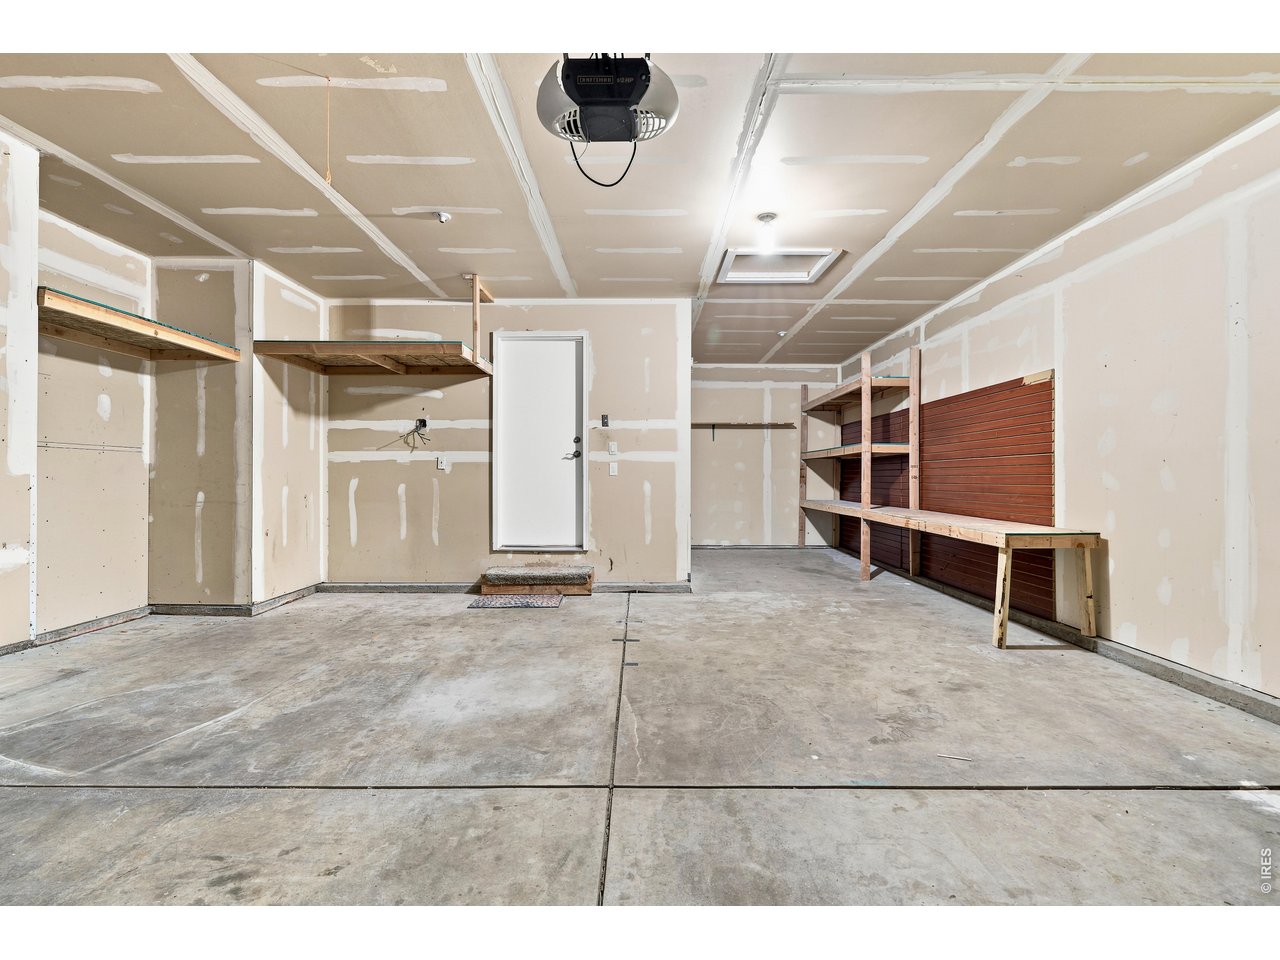
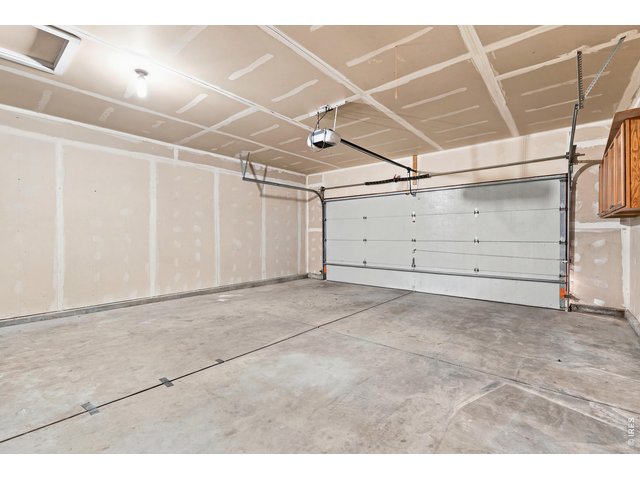
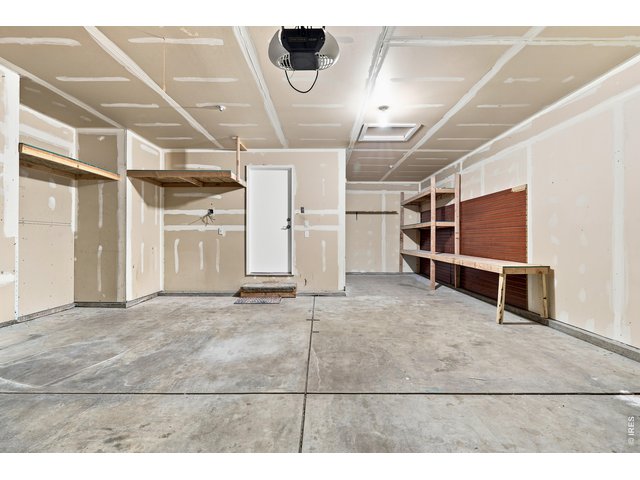
| Garage | 2 Space(s) |
| Garage Type | Attached |
| Year Built | 2000 |
| New Construction | No |
| Construction | Wood/Frame, Brick/Brick Veneer |
| Cooling | Central Air, Ceiling Fan |
| Heating | Forced Air |
| Roof | Composition Roof |
Taxes & Fees
| Taxes | $3,583 |
| Tax Year | 2025 |
| Metro District | No |
Schools
| School District | Weld RE-5J |
| Elementary |
Milliken
|
| Middle/Jr High | Milliken |
| Senior High | Roosevelt |
Rooms
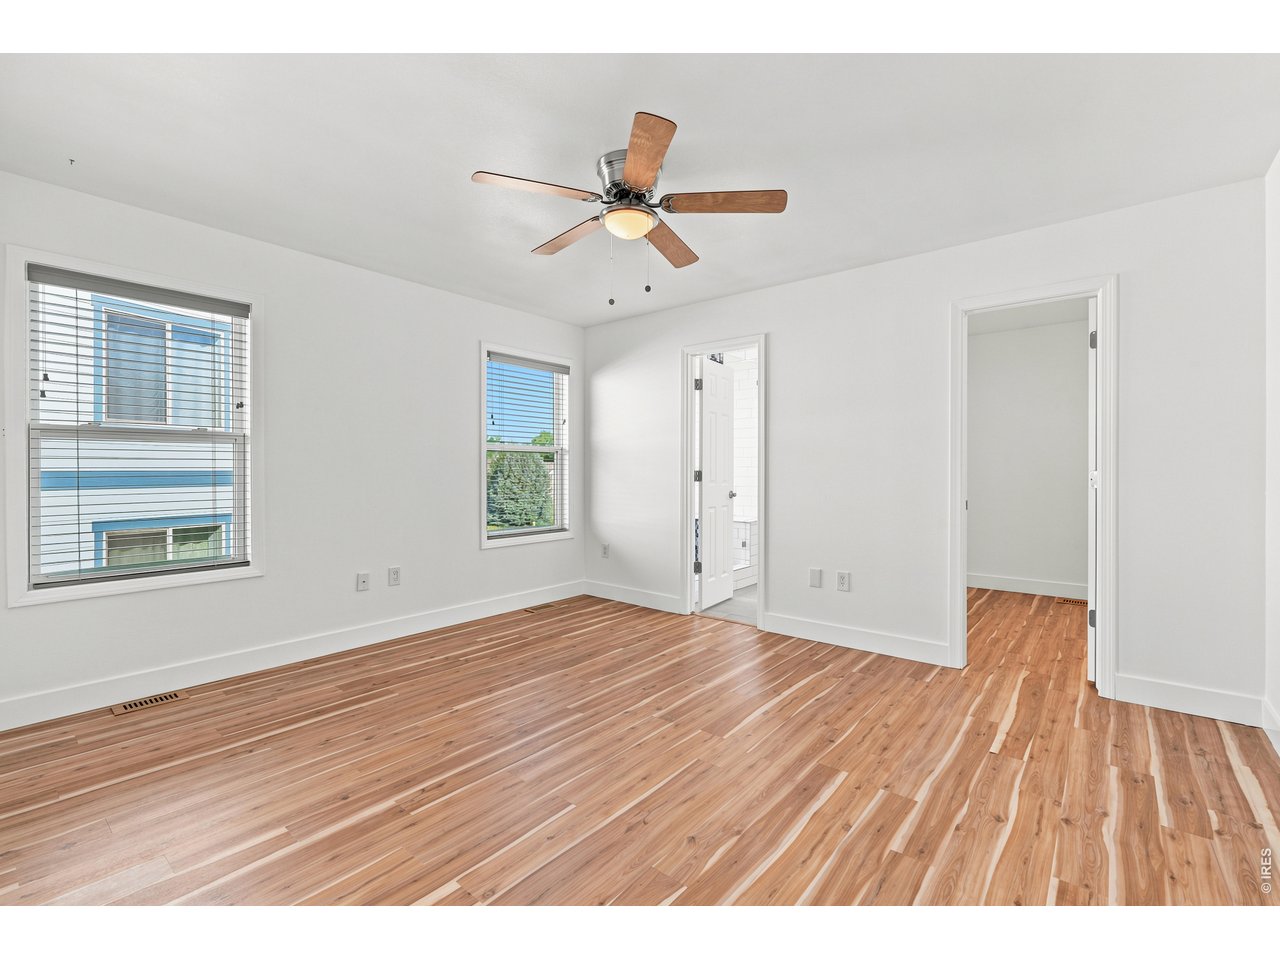
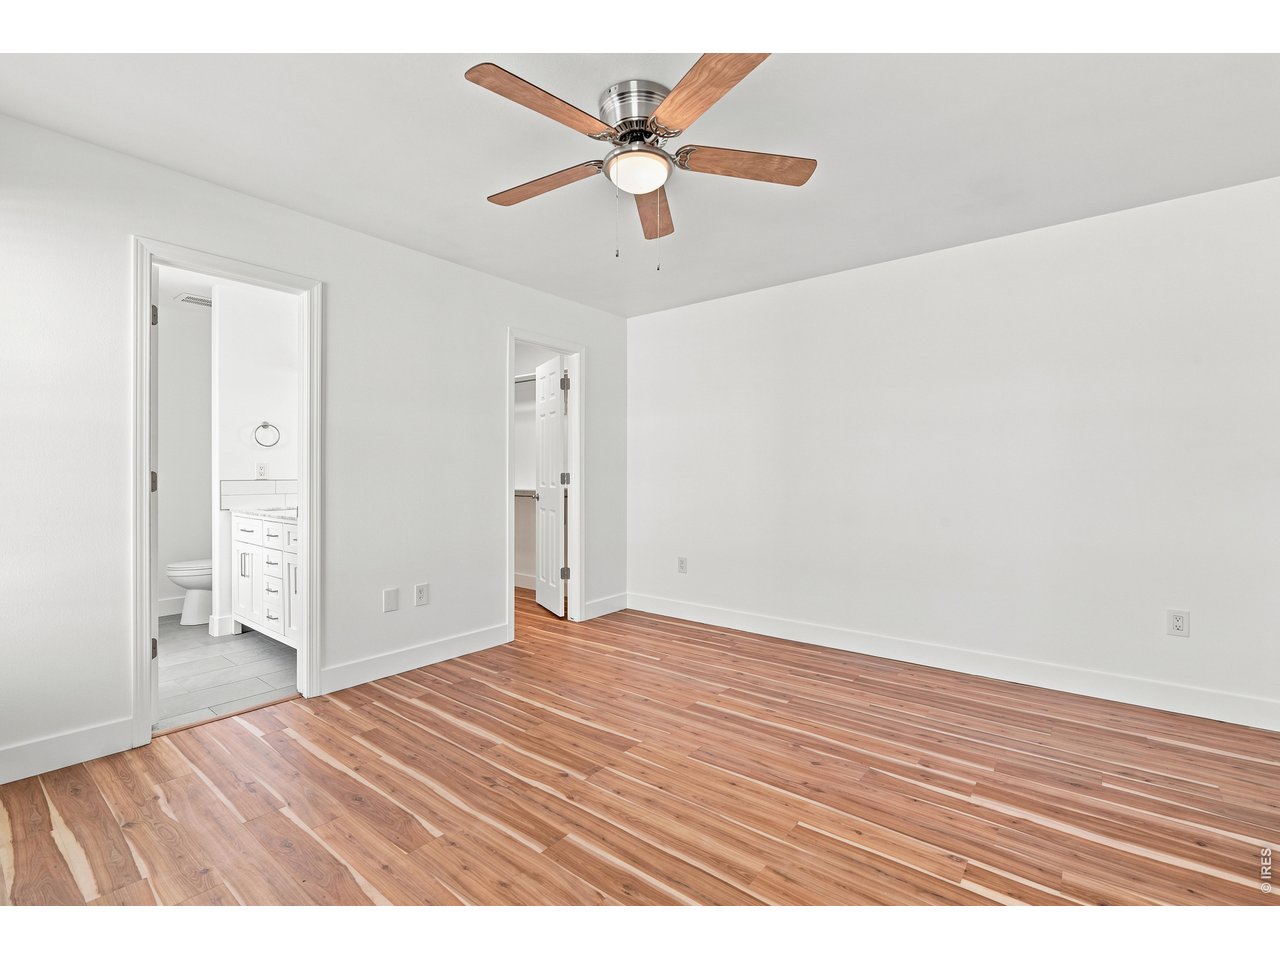
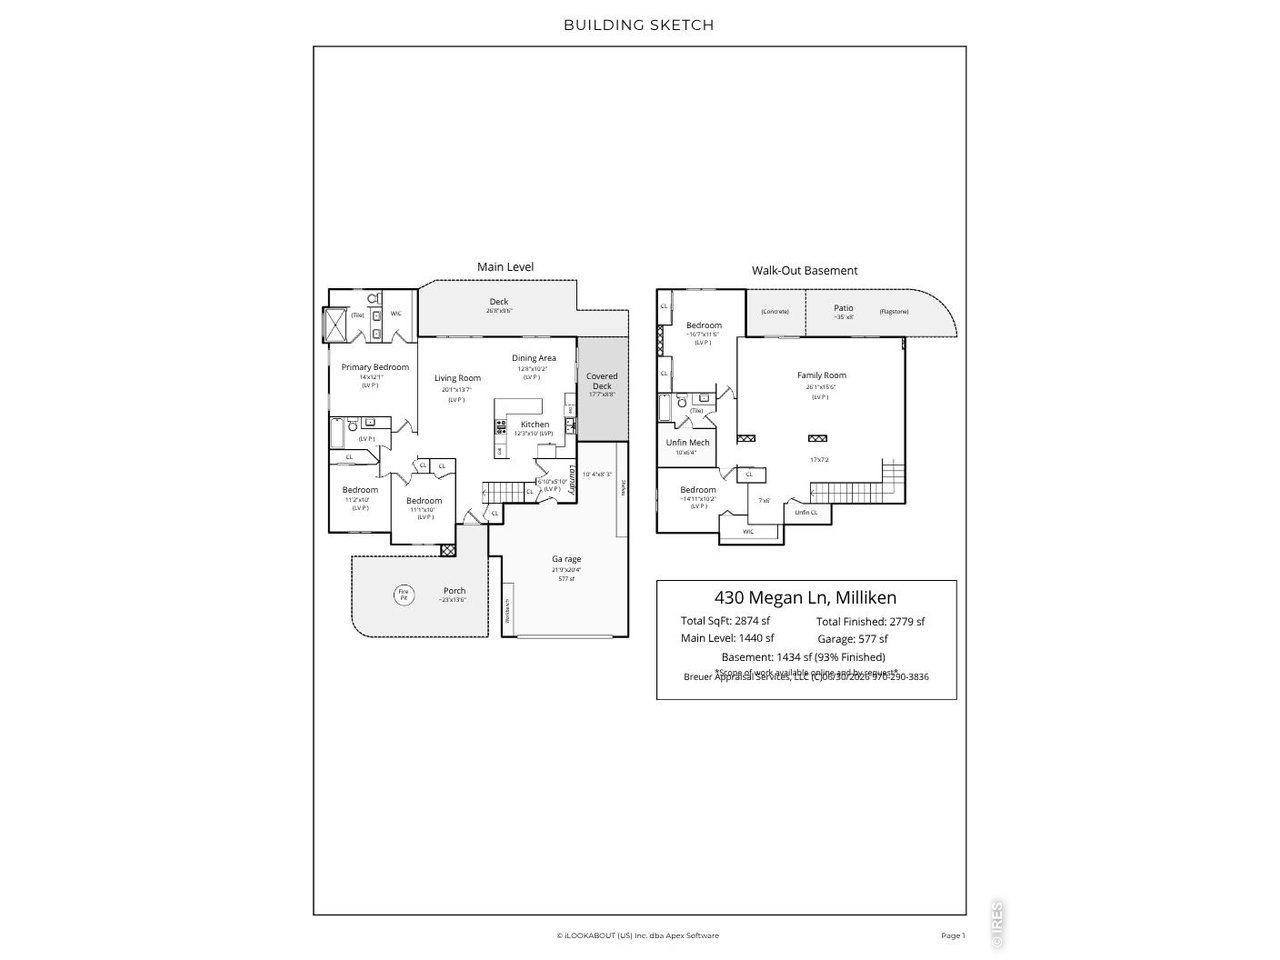
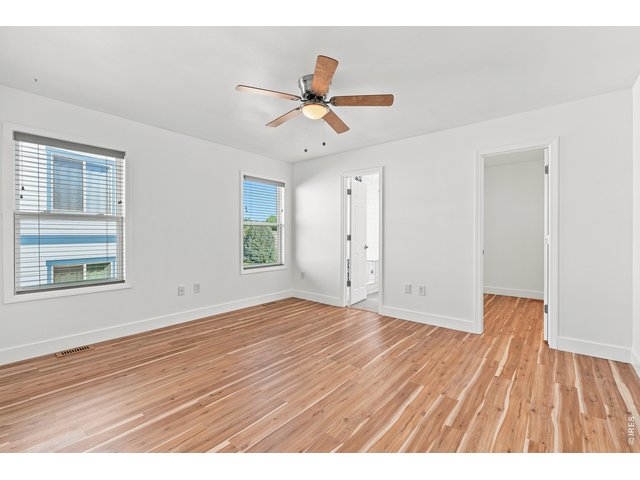
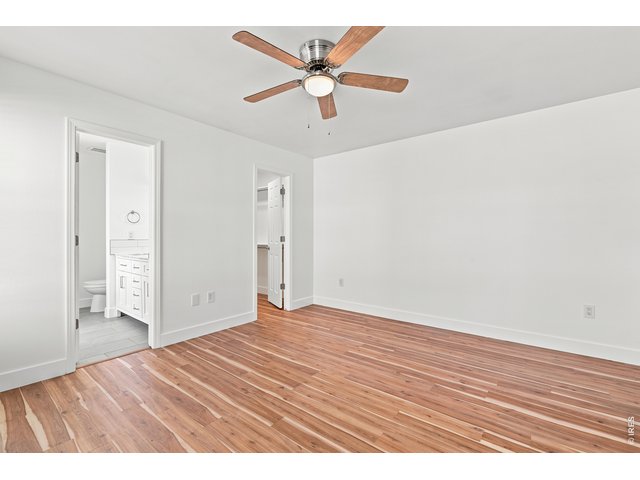
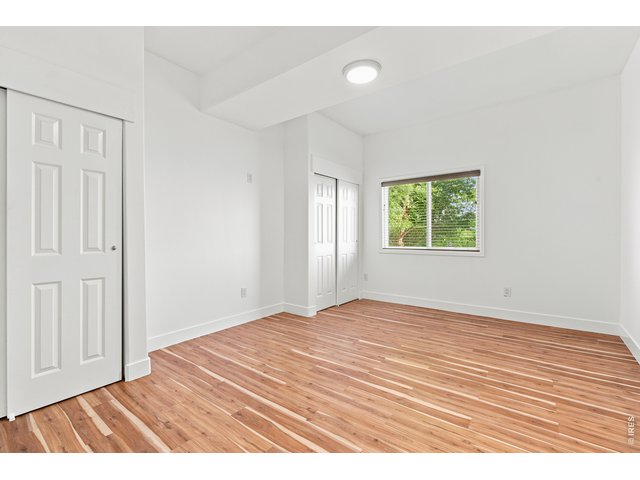
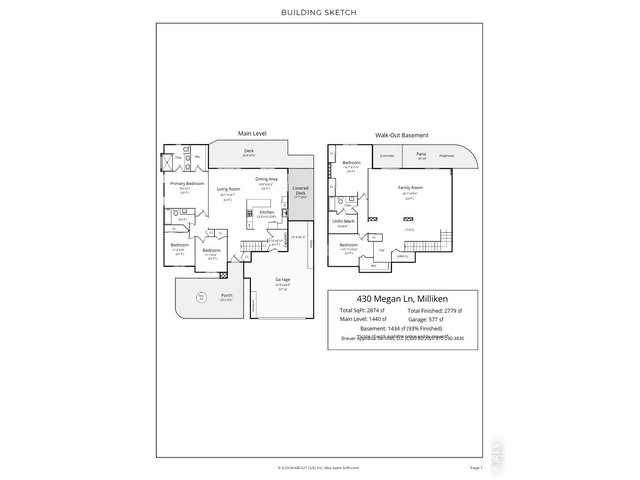
| Primary Bedroom | 12 x 14 (Main Floor) |
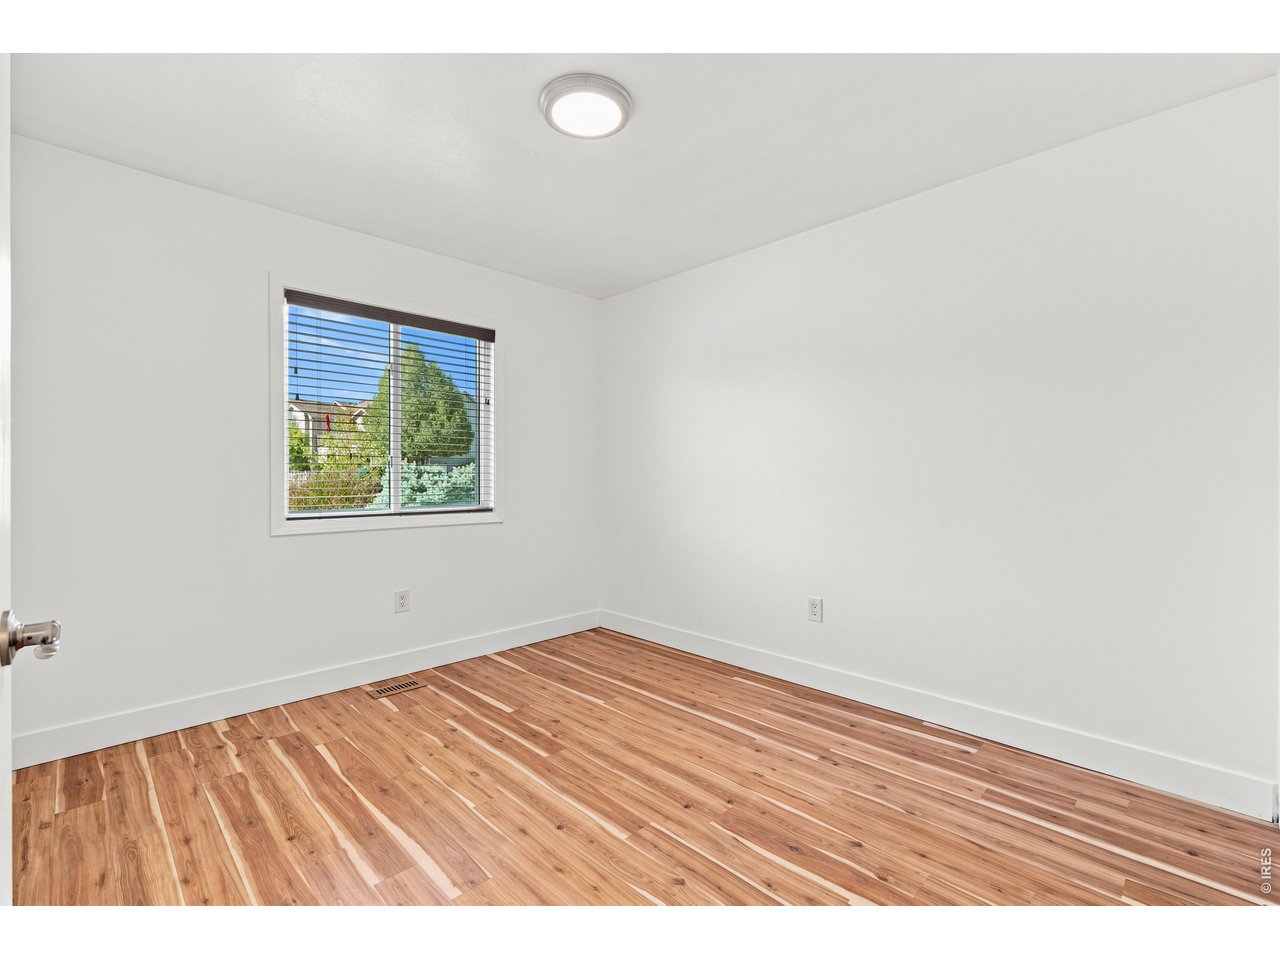
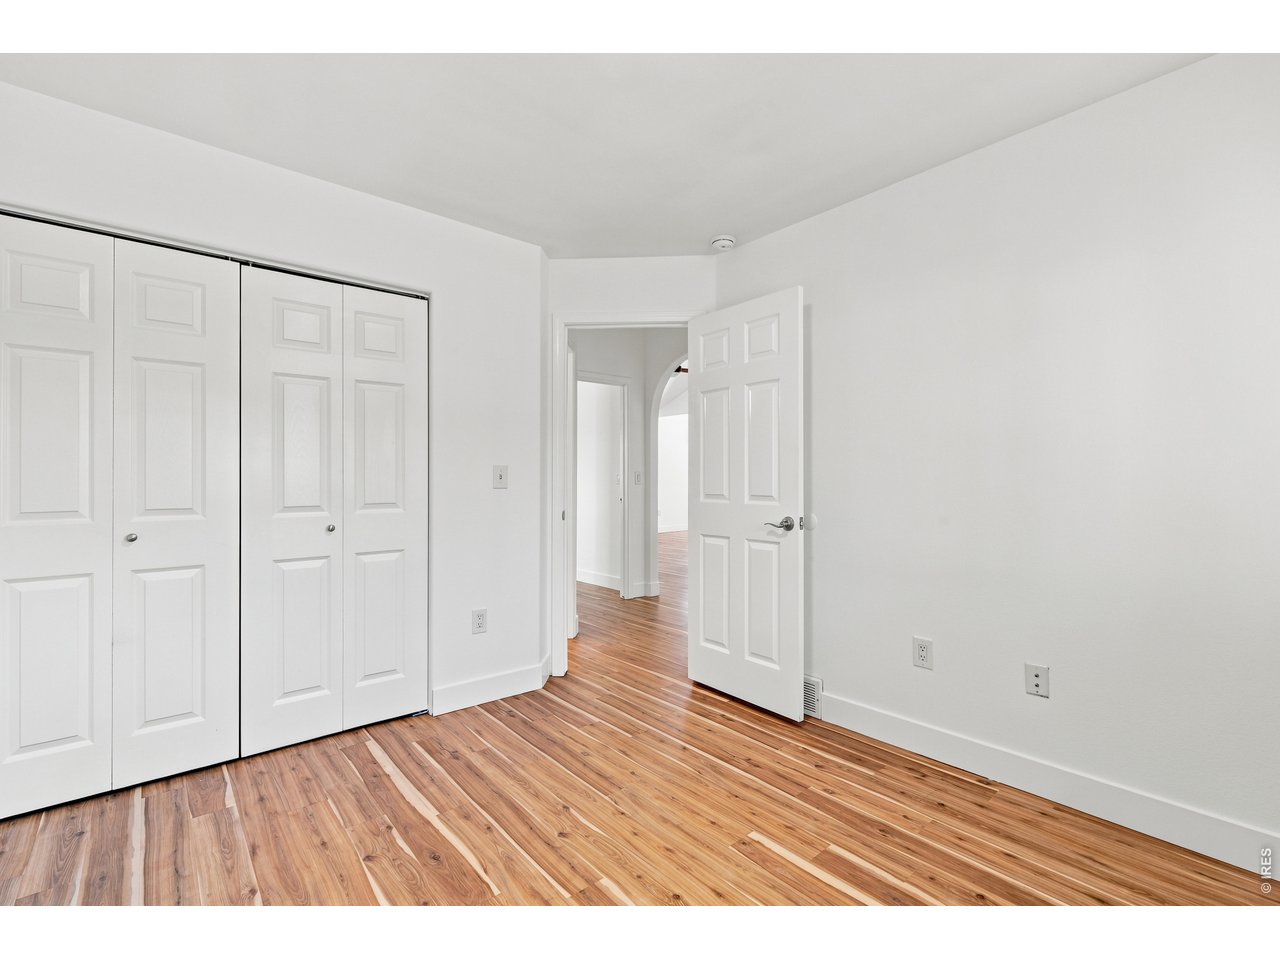
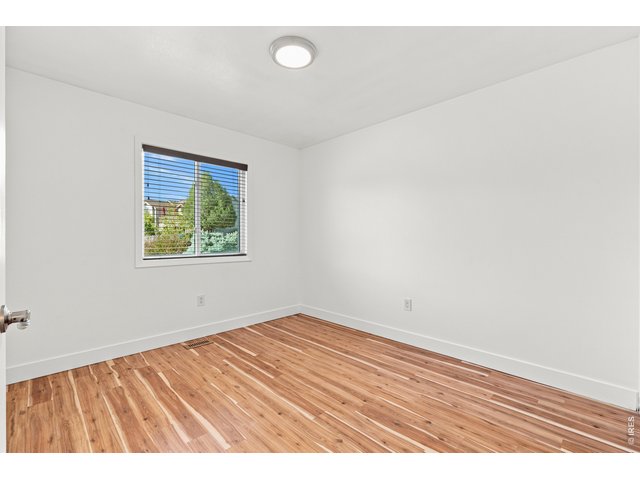
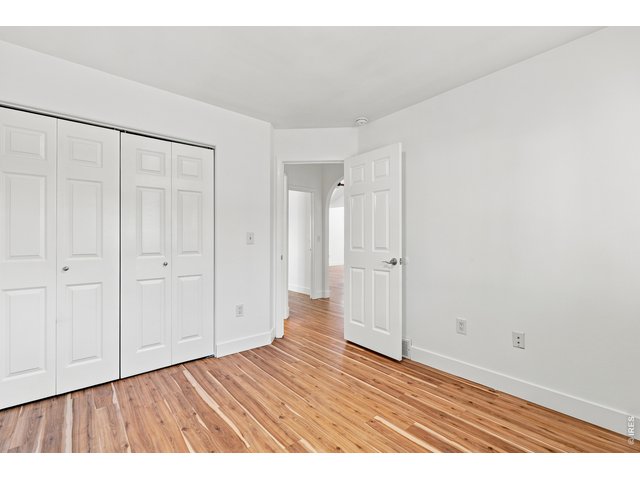
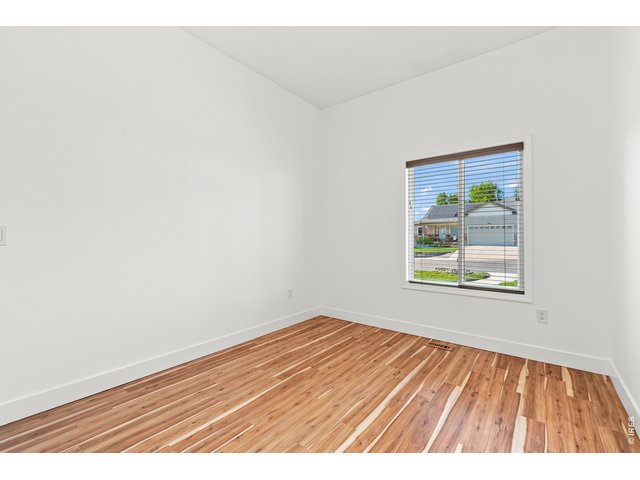
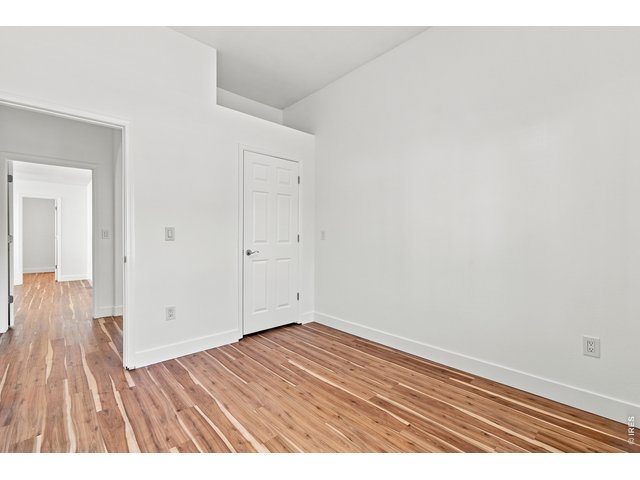
| Bedroom 2 | 10 x 11 (Main Floor) |
| Bedroom 3 | 10 x 11 (Main Floor) |
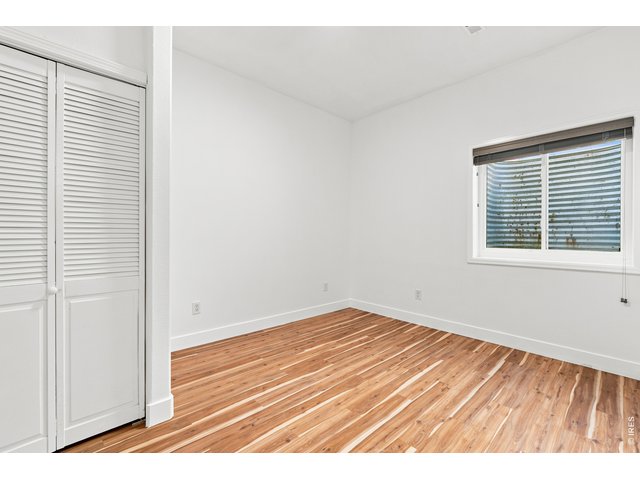
| Bedroom 4 | 11 x 16 (Basement) |
| Bedroom 5 | 10 x 14 (Basement) |
| Kitchen | 10 x 12 (Main Floor) |
| Living Room | 13 x 20 (Main Floor) |
| Dining Room | 10 x 12 (Main Floor) |
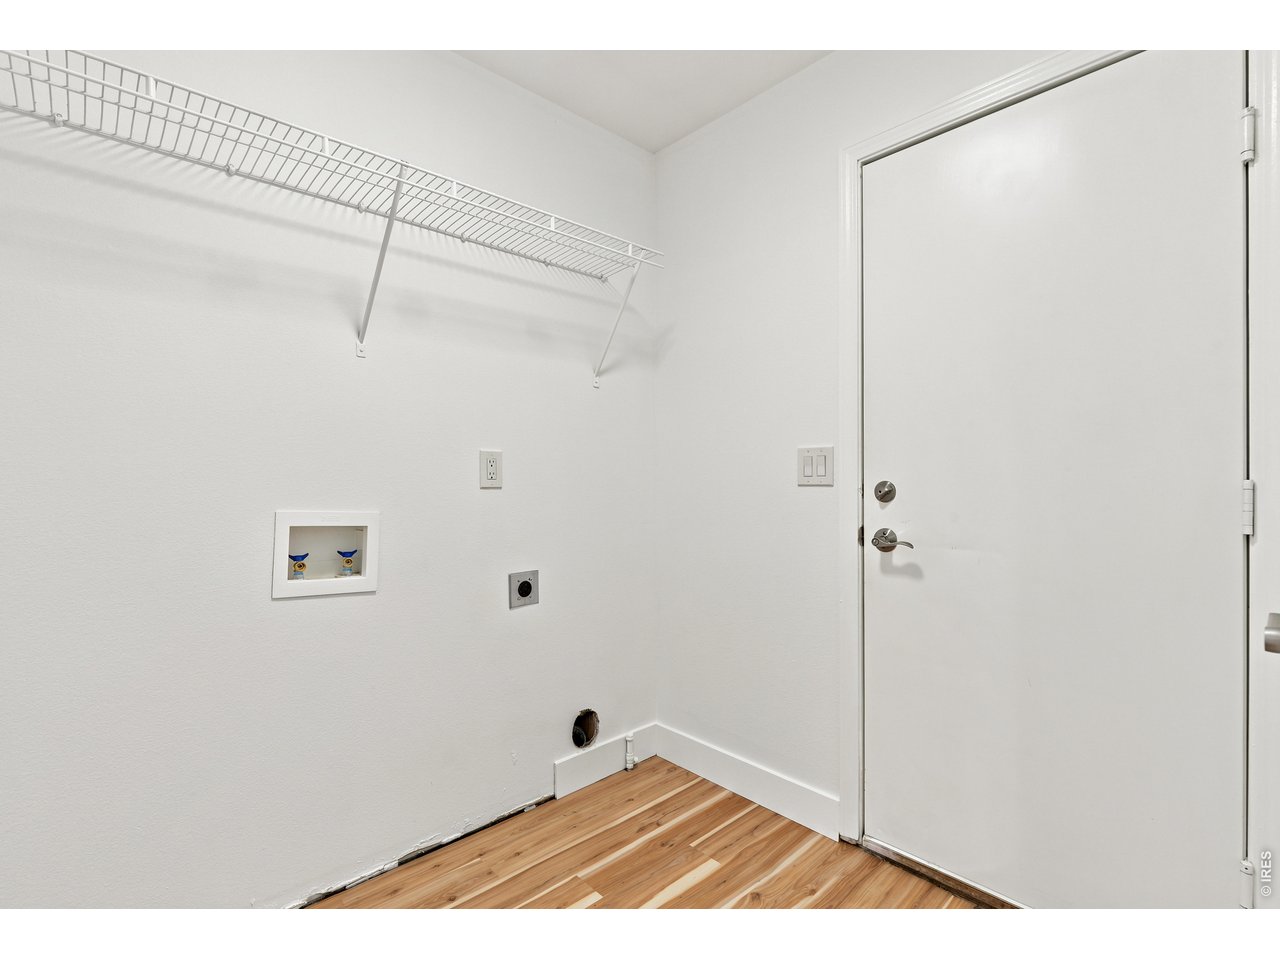
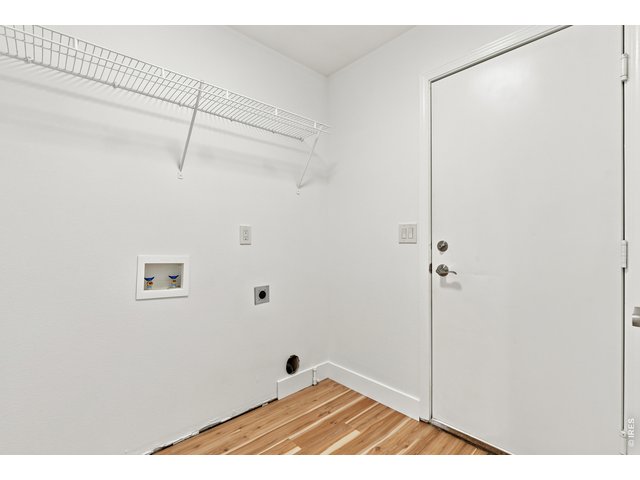
| Laundry Room | 5 x 6 (Main Floor) |
| Family Room | 15 x 26 (Basement) |
| Note: All room dimensions, including square footage data, are approximate and must be verified by the buyer. | |
Outdoor Features
Lawn Sprinkler System, DeckLot Features
Deciduous Trees, Sloping Lot, Abuts Golf Course, House/Lot Faces SWDesign Features
Eat-in Kitchen, Separate Dining Room, Cathedral/Vaulted Ceilings, Open Floor Plan, Walk-in Closet, Wood FloorsInclusions
Gas Range/Oven, Dishwasher, Refrigerator, MicrowaveNeighborhood

Listing Office

(970) 225-5152
https://www.c3realestatesolutions.com

Information deemed reliable but not guaranteed by the MLS. WARNING: This database record is provided subject to limited license rights. Duplication or reproduction is prohibited. Limited License MLS content and images © Copyright 1998 - 2026, IRES LLC. All rights reserved.