2800 Kalmia Ave A307 Boulder, CO 80301

1 of 36
2 of 36
3 of 36
4 of 36
5 of 36
6 of 36
7 of 36
8 of 36
9 of 36
10 of 36
11 of 36
12 of 36
13 of 36
14 of 36
15 of 36
16 of 36
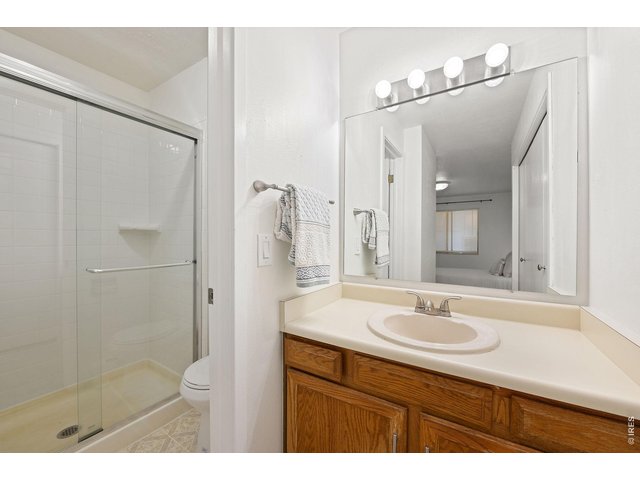
17 of 36
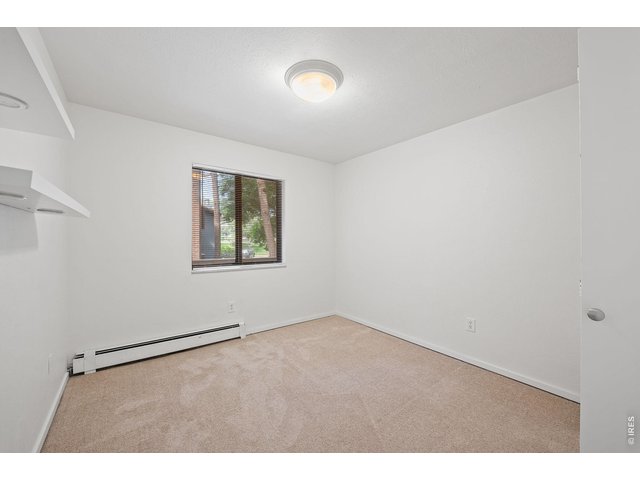
18 of 36
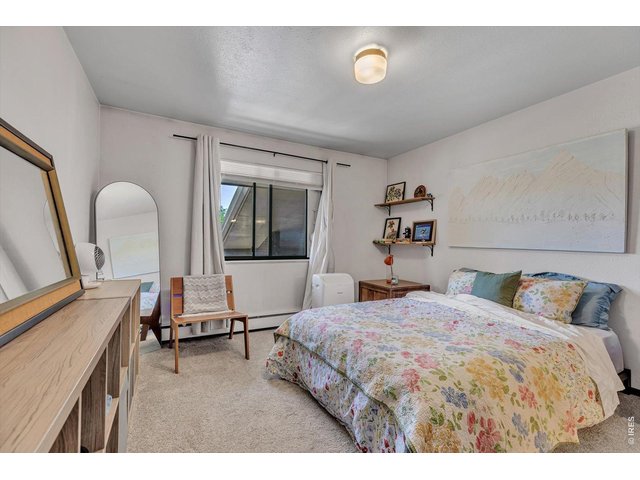
19 of 36
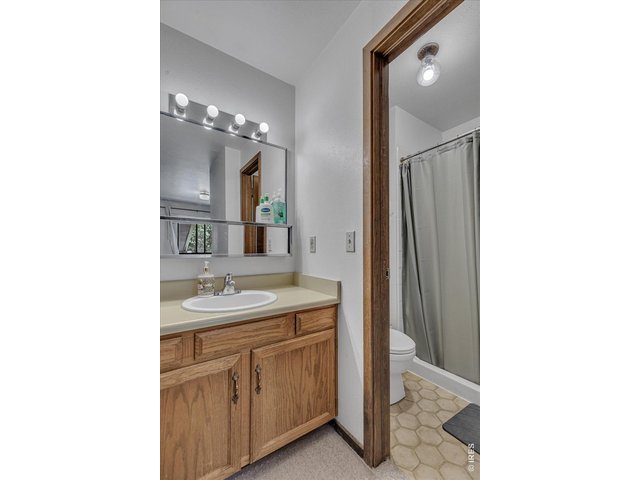
20 of 36
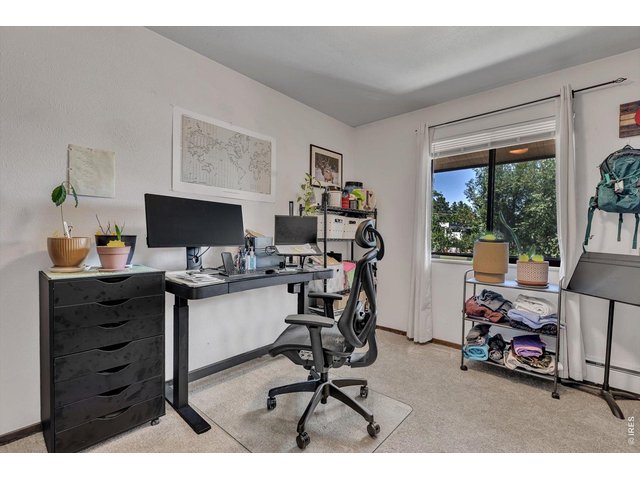
21 of 36
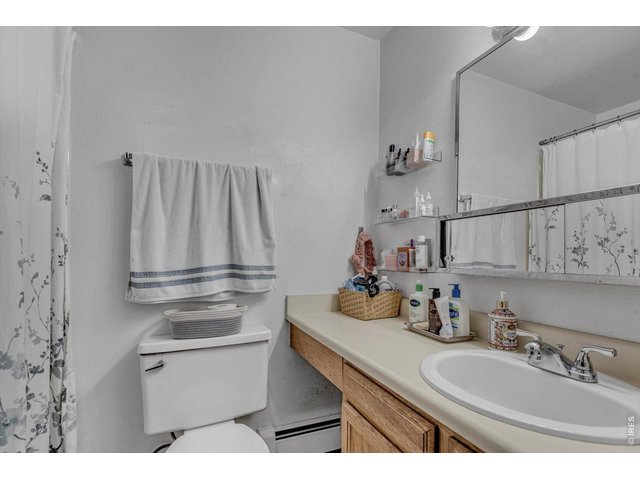
22 of 36
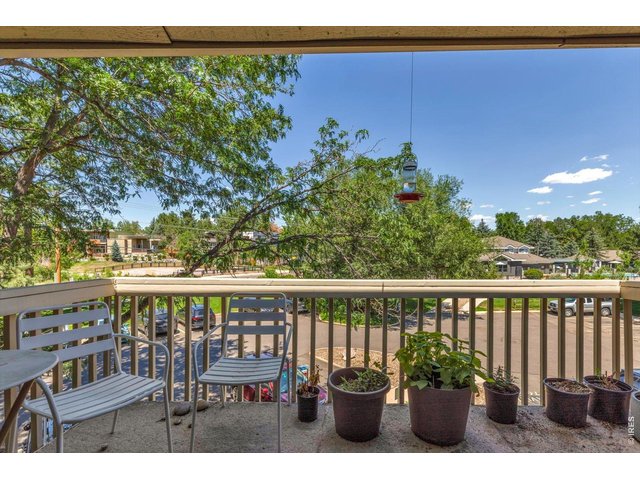
23 of 36
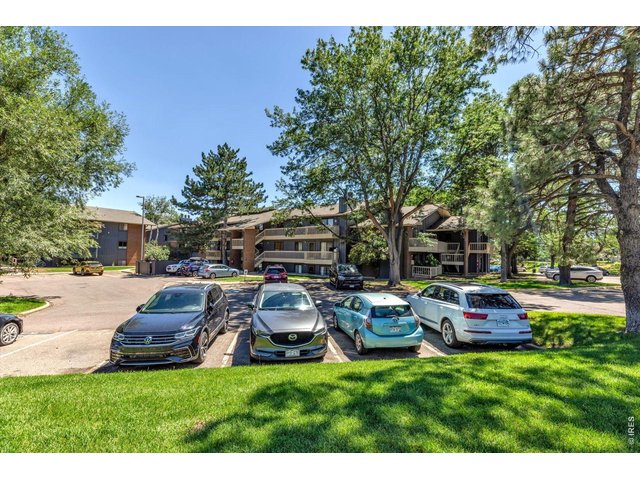
24 of 36
25 of 36
26 of 36
27 of 36
28 of 36
29 of 36
30 of 36
31 of 36
32 of 36
33 of 36
34 of 36
35 of 36
36 of 36
2 Bed
2 Bath
880 SqFt
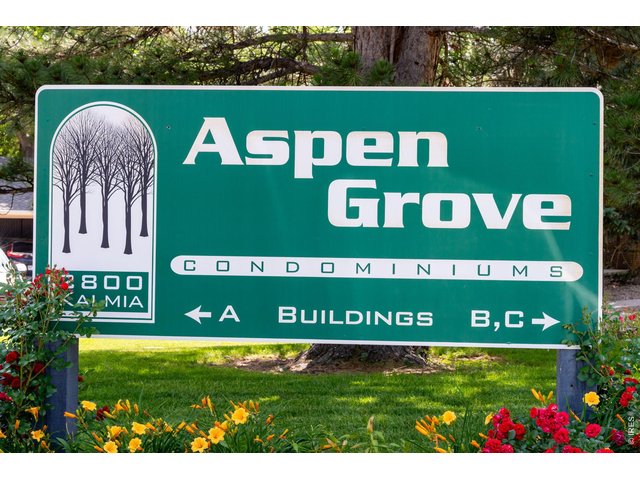
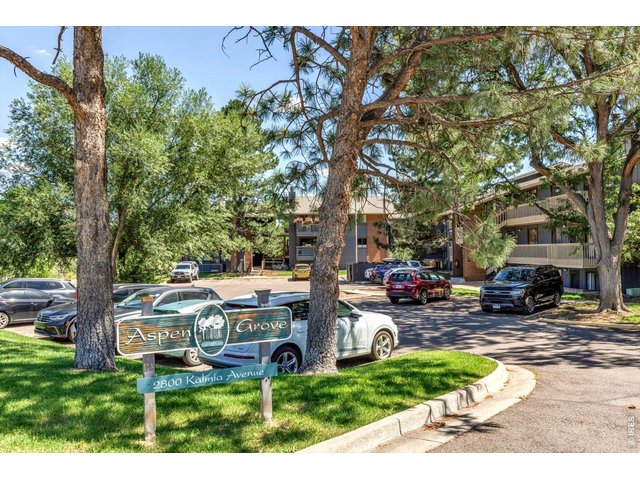
Attached Dwelling built in 1981 in Subdivision: Aspen Grove Condos The&1st Sup Bo
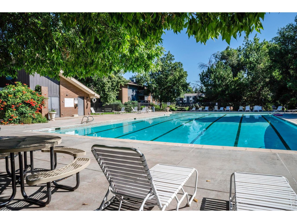
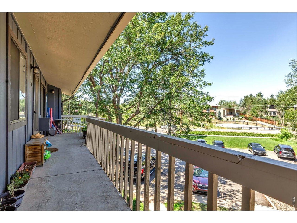
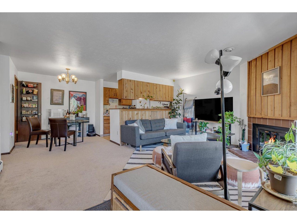
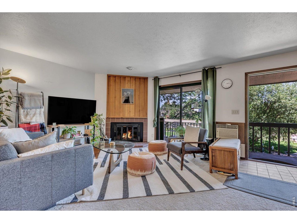
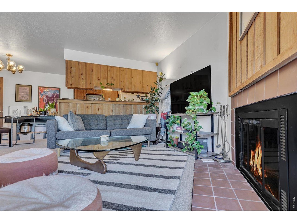
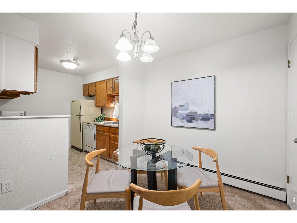
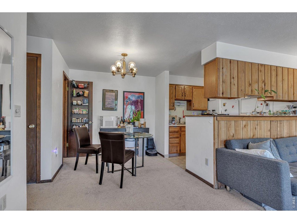
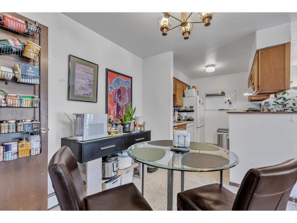
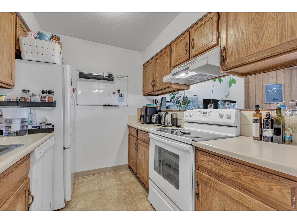
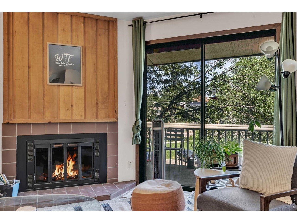
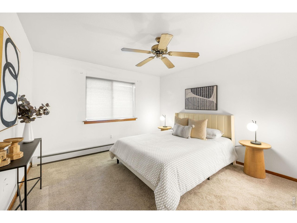
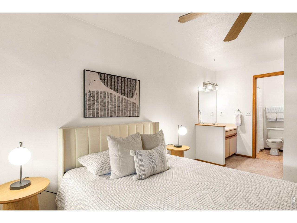
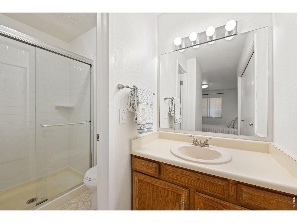
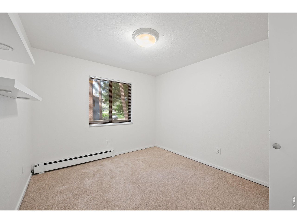
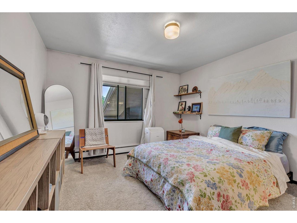
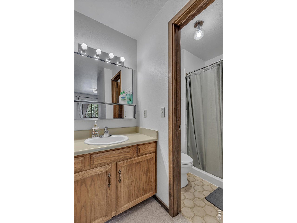
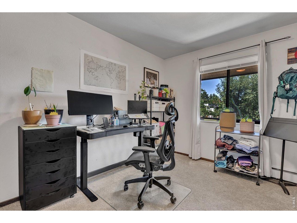
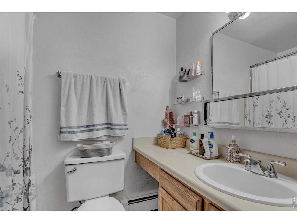
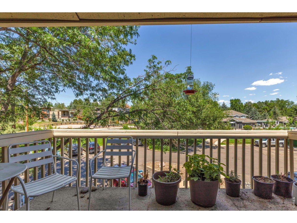
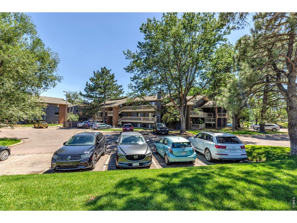
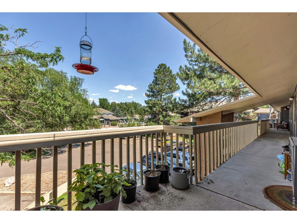
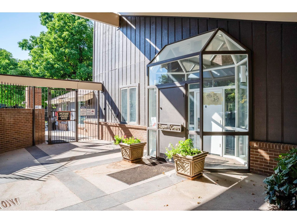
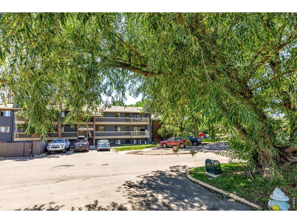
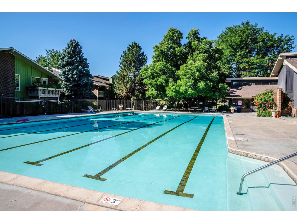
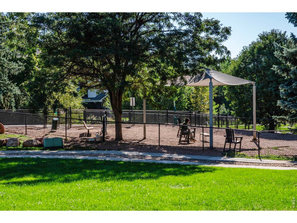
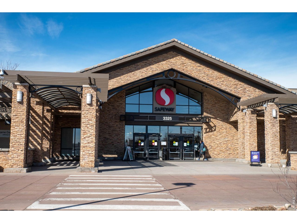
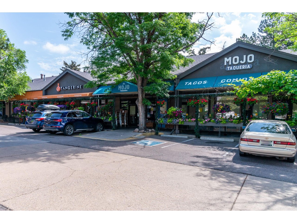
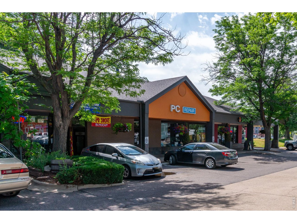
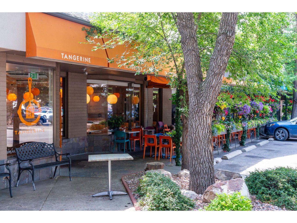
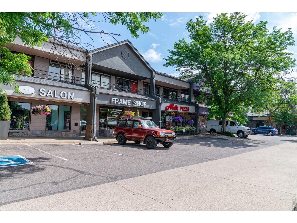
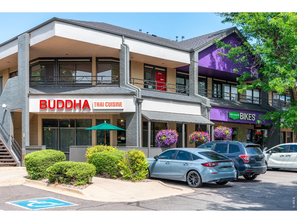
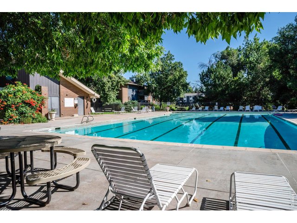
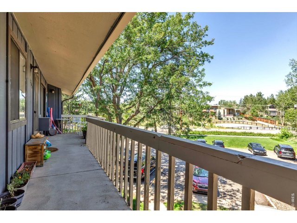
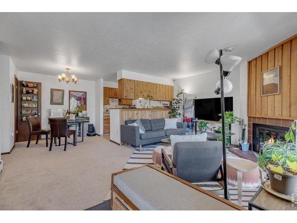
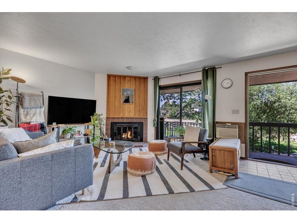
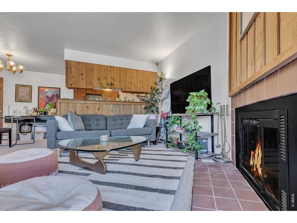
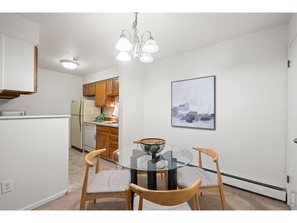
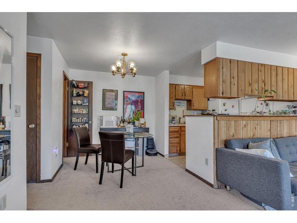
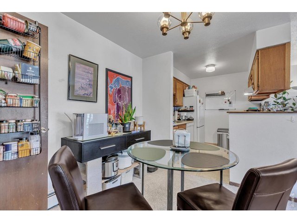
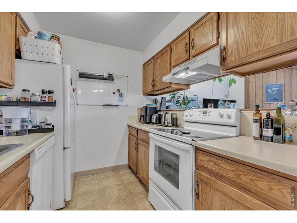
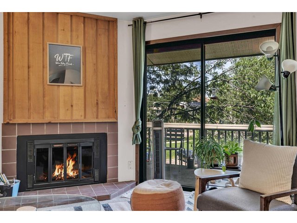
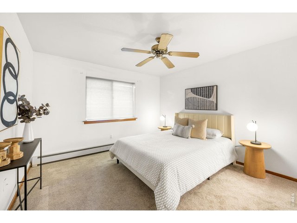
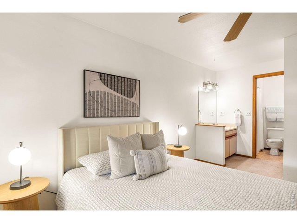
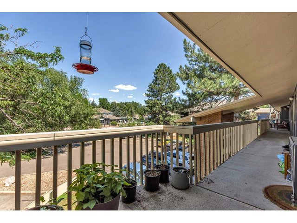
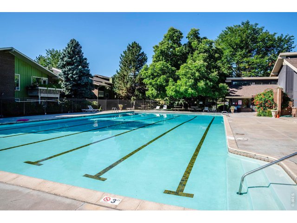
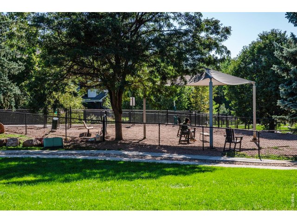
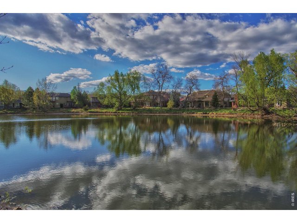
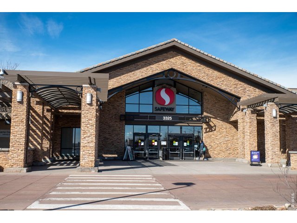
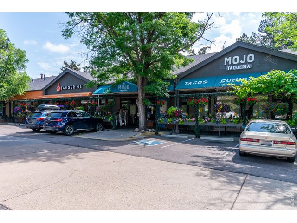
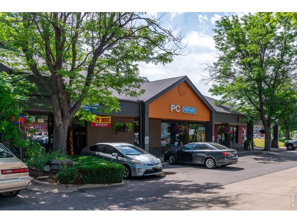
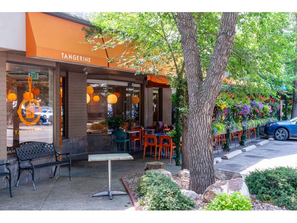
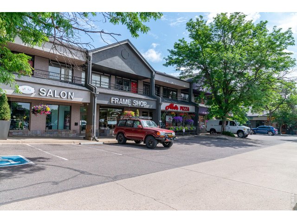
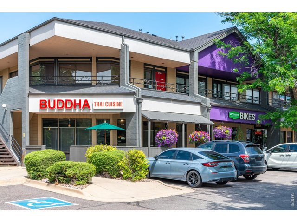
Don't miss this warm and welcoming end-unit home in Aspen Grove! This inviting 3rd floor, end-unit condo offers one of the best values in Aspen Grove for its location, privacy, and top-floor setting. This 2-bedroom, 2-bath home features an open, light-filled floor plan designed for comfortable everyday living. The spacious primary suite includes a private en-suite bath with a walk-in shower, while the generous living room is anchored by a cozy fireplace. Step outside onto the peaceful deck-the perfect place to enjoy your morning coffee or Boulder's beautiful evenings. Additional features include another bedroom, an in-unit stackable washer and dryer, and a reserved parking space just steps from the building, with abundant guest parking nearby. Aspen Grove offers exceptional amenities, including a community pool and hot tub, clubhouse with sauna, BBQ area, dog park, and community gardens. The HOA also covers water, sewer, trash, heat, snow removal, building insurance, and exterior and grounds maintenance, making for easy, low-maintenance living. Conveniently located with quick access to Boulder's extensive bike path system, hiking trails, Foothills Parkway, Trader Joe's, Safeway, restaurants, and public transportation just outside the community, this home combines comfort, convenience, and outstanding value in one of Boulder's most desirable locations.
Visit Listing Website
General Features
| Style | 1 Story/Ranch |
| Description | 3rd Floor |
| Baths | 1 Full1 3/4 |
| Zoning | RES |
| Total | 880 SqFt ($363/SF) |
| Finished | 880 SqFt ($363/SF) |
| Basement | No Basement |
| Garage | 1 Space(s) |
| Garage Type | Reserved |
| Year Built | 1981 |
| New Construction | No |
| Construction | Wood/Frame |
| Cooling | Wall/Window Unit(s) |
| Heating | Hot Water, Baseboard Heat, Common Heat Source |
| Roof | Composition Roof |
Taxes & Fees
| Taxes | $2,425 |
| Tax Year | 2025 |
| 1st HOA Fee | $640 |
| 1st HOA Freq | Monthly |
| Metro District | No |
Schools
| School District | Boulder Valley Dist RE2 |
| Elementary |
Columbine
|
| Middle/Jr High | Centennial |
| Senior High | Boulder |
Rooms
| Primary Bedroom | 12 x 15 (Main Floor) |
| Bedroom 2 | 10 x 15 (Main Floor) |
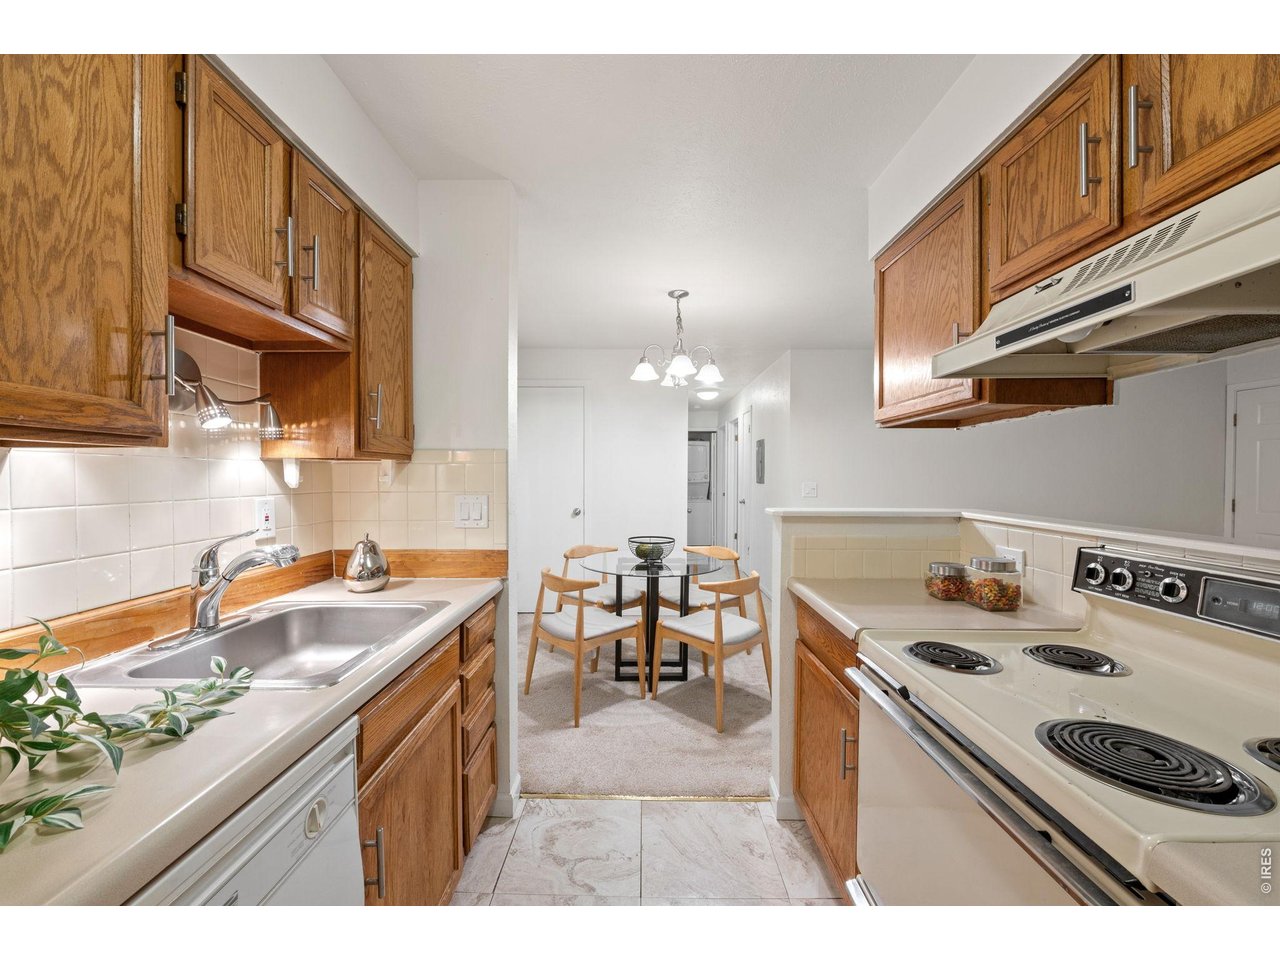
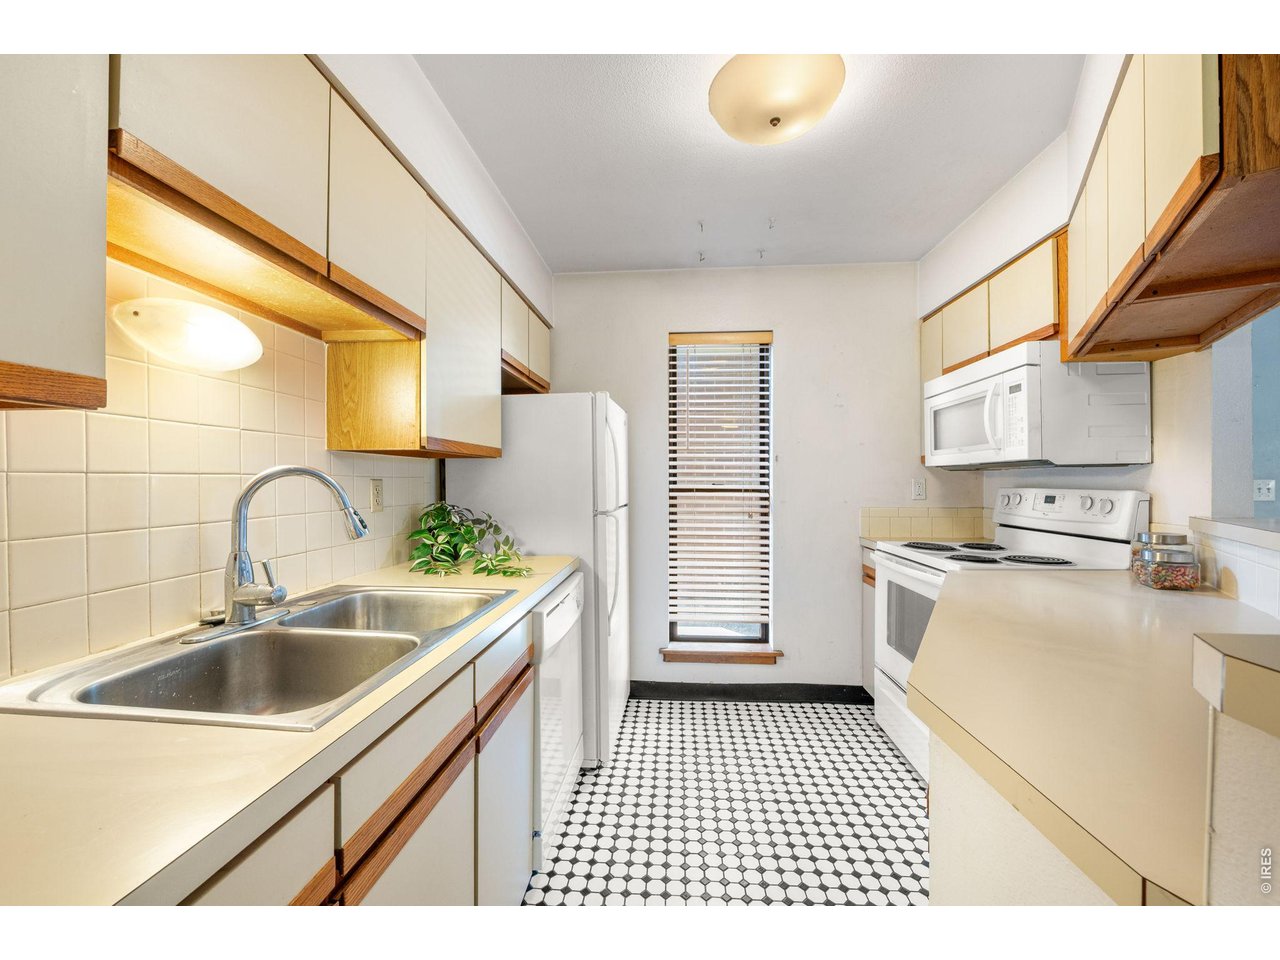
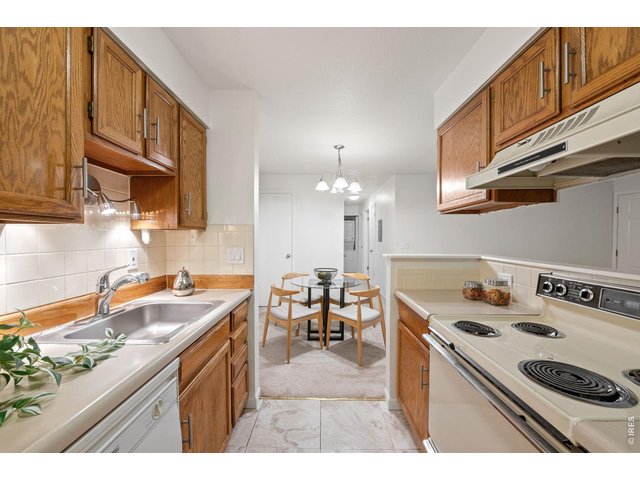
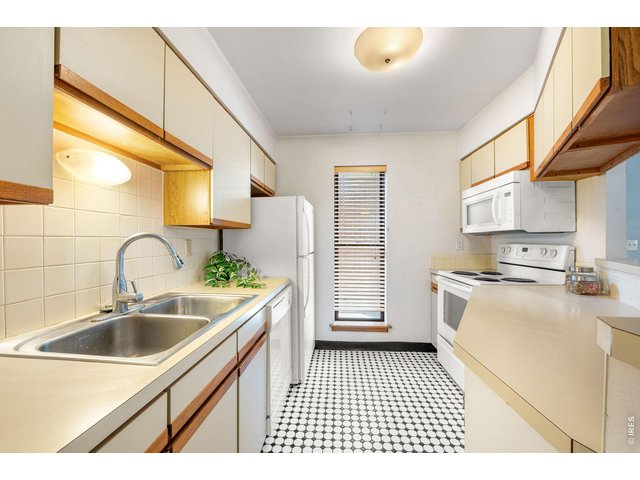
| Kitchen | 7 x 9 (Main Floor) |
| Living Room | 14 x 18 (Main Floor) |
| Dining Room | 9 x 9 (Main Floor) |
| Note: All room dimensions, including square footage data, are approximate and must be verified by the buyer. | |
Outdoor Features
BalconyLot Features
Level LotInclusions
Electric Range/Oven, Dishwasher, Refrigerator, Clothes Washer, Clothes DryerNeighborhood
Common Amenities
Clubhouse, Pool, SaunaFireplace
Gas Fireplace, Living Room Fireplace


Information deemed reliable but not guaranteed by the MLS. WARNING: This database record is provided subject to limited license rights. Duplication or reproduction is prohibited. Limited License MLS content and images © Copyright 1998 - 2026, IRES LLC. All rights reserved.