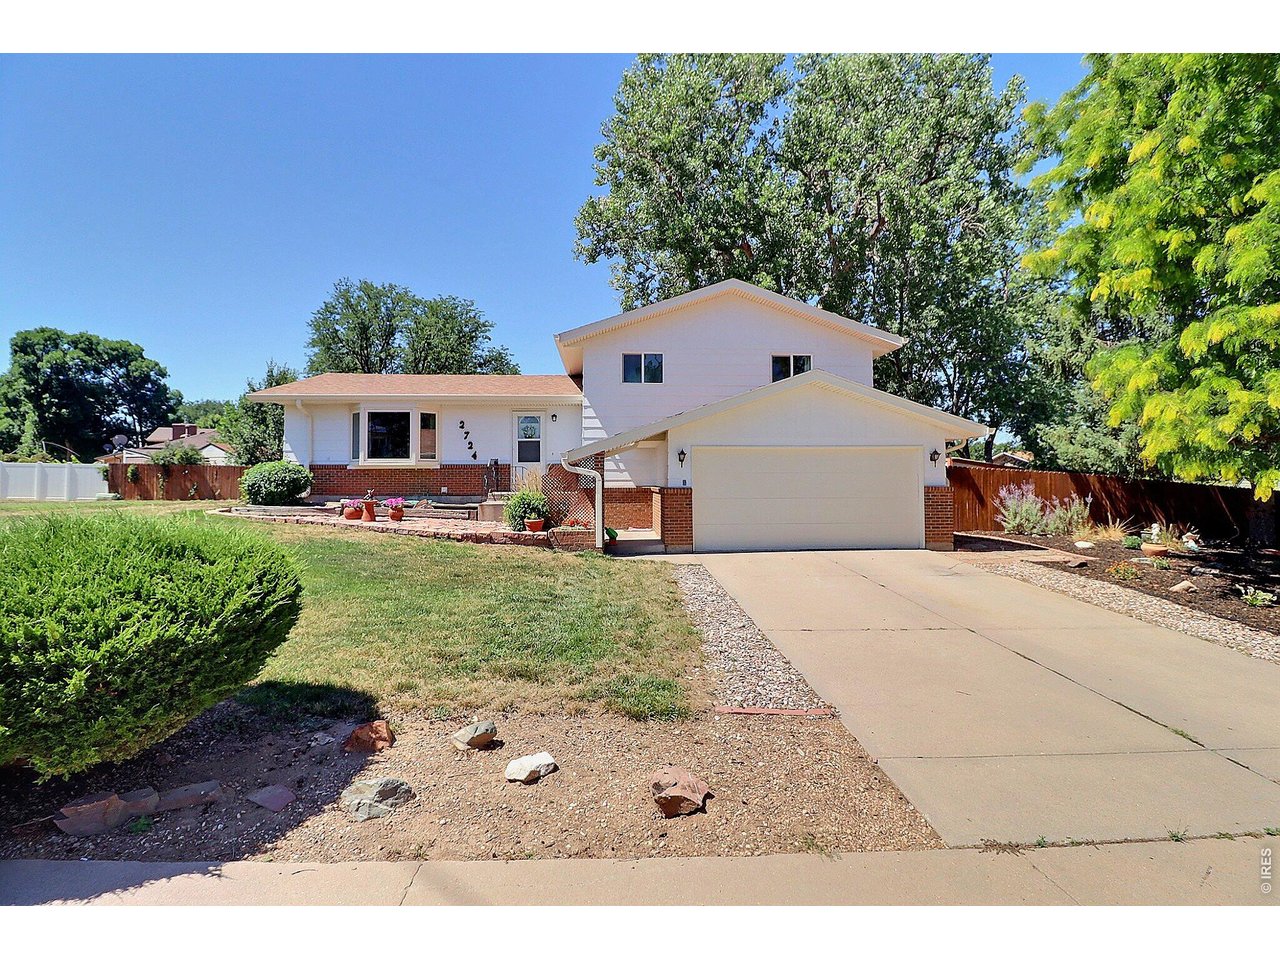
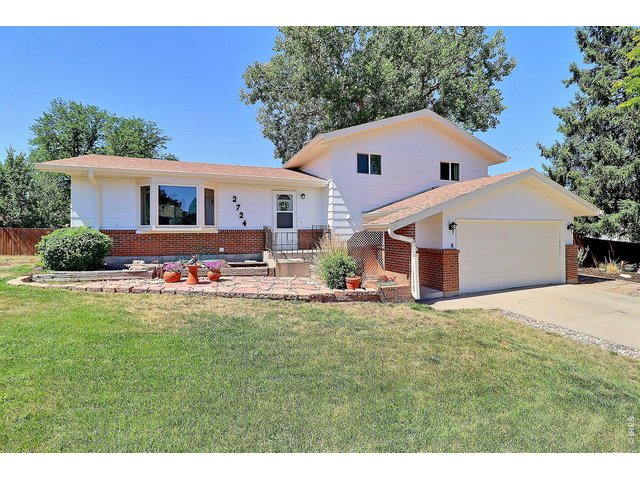
2724 19th St Greeley, CO 80634

1 of 43
2 of 43
3 of 43
4 of 43
5 of 43
6 of 43
7 of 43
8 of 43
9 of 43
10 of 43
11 of 43
12 of 43
13 of 43
14 of 43
15 of 43
16 of 43
17 of 43
18 of 43
19 of 43
20 of 43
21 of 43
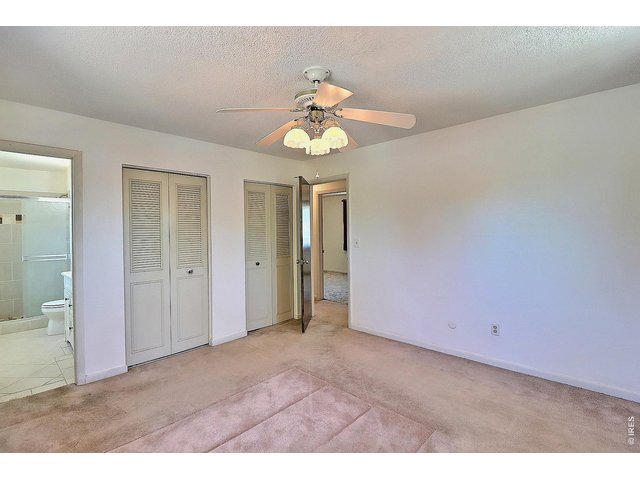
22 of 43
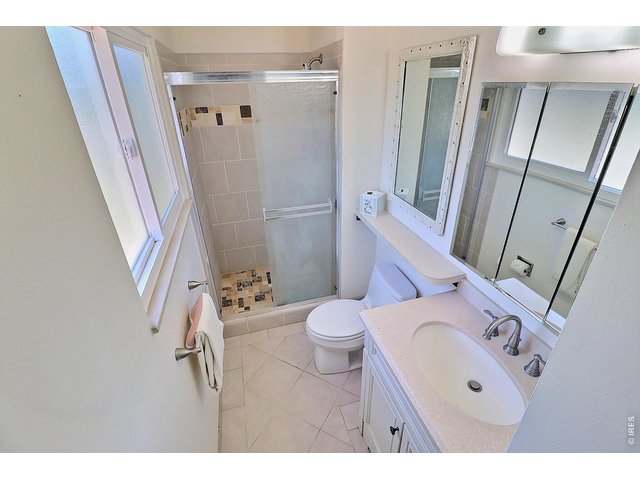
23 of 43
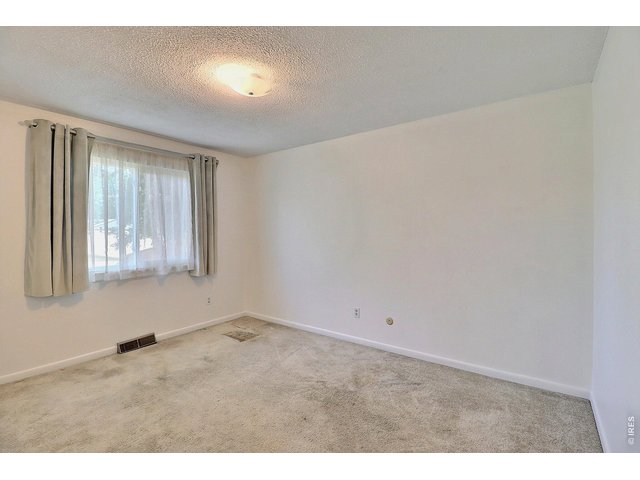
24 of 43
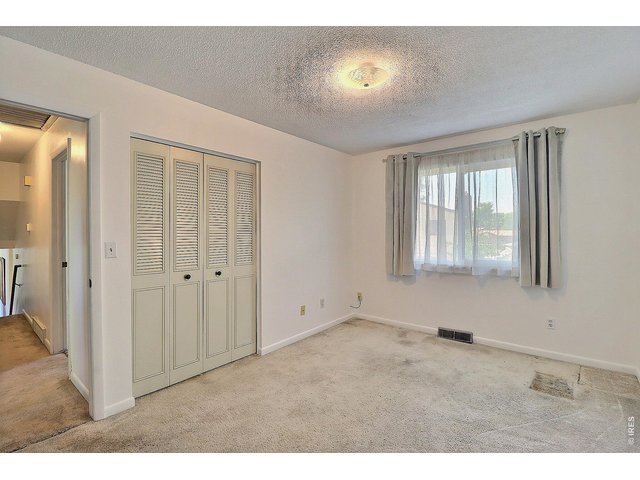
25 of 43
26 of 43
27 of 43
28 of 43
29 of 43
30 of 43
31 of 43
32 of 43
33 of 43
34 of 43
35 of 43
36 of 43
37 of 43
38 of 43
39 of 43
40 of 43
41 of 43
42 of 43
43 of 43
5 Bed
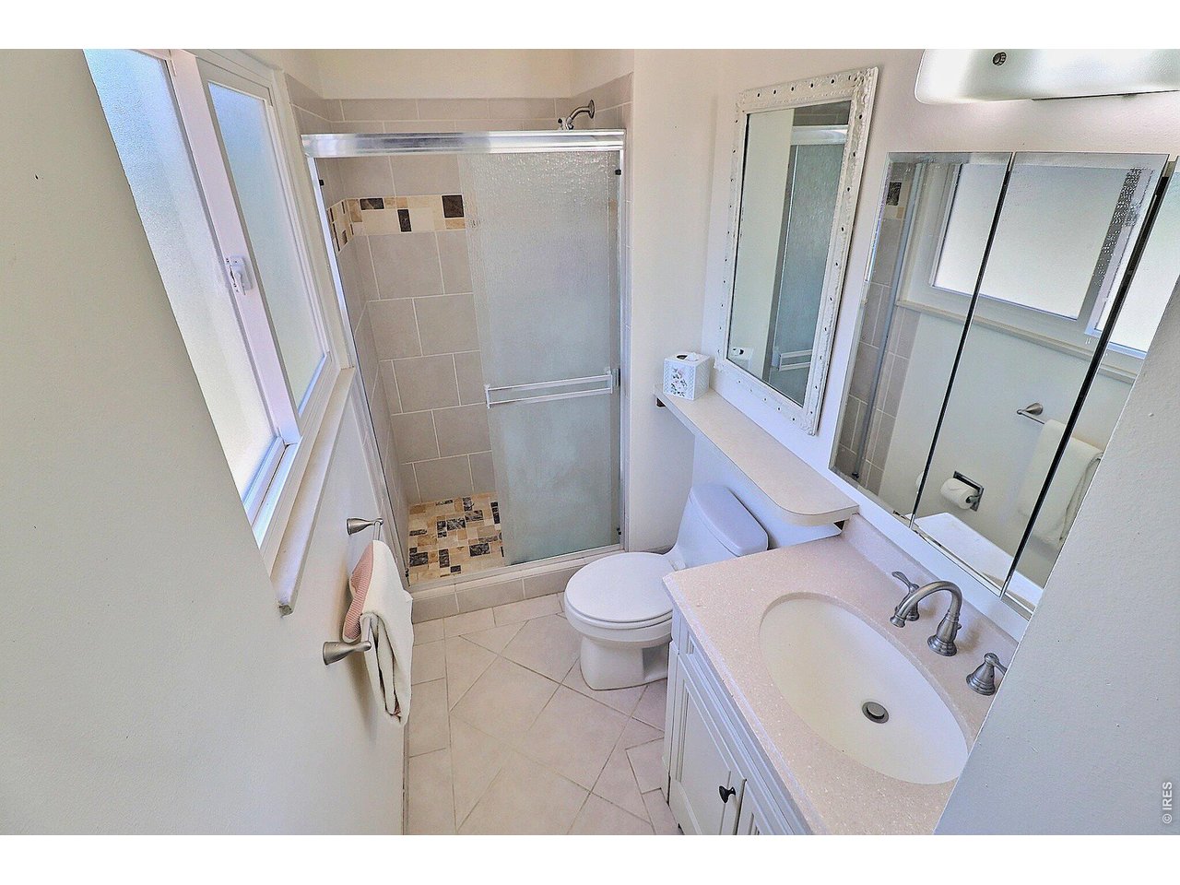
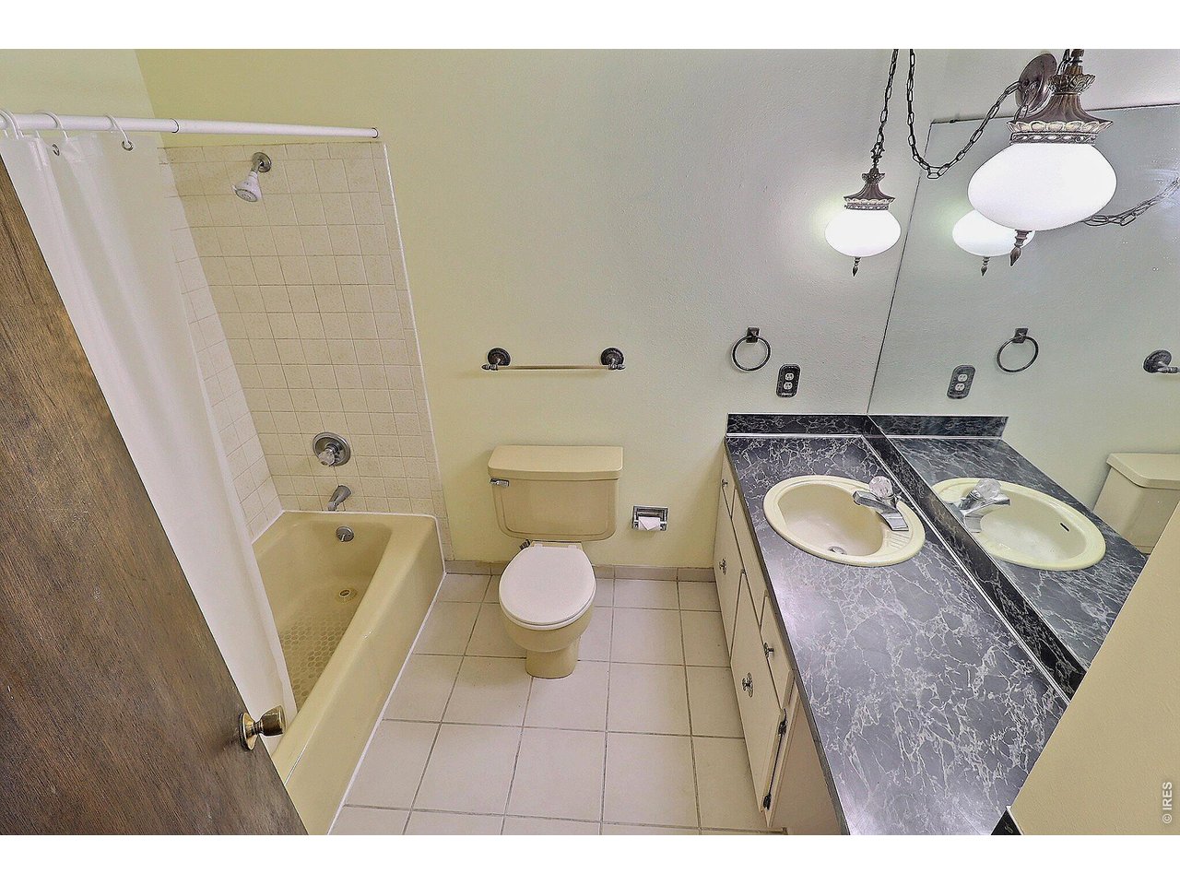
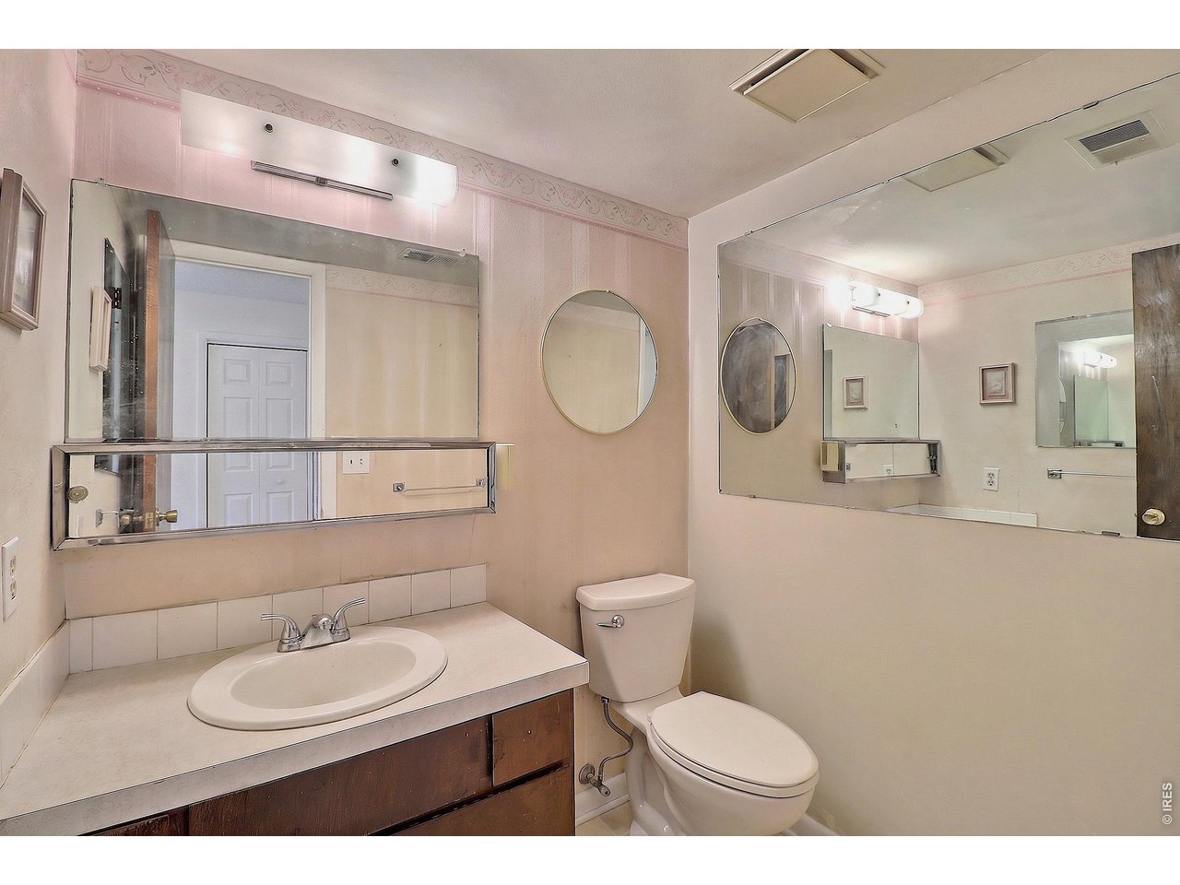
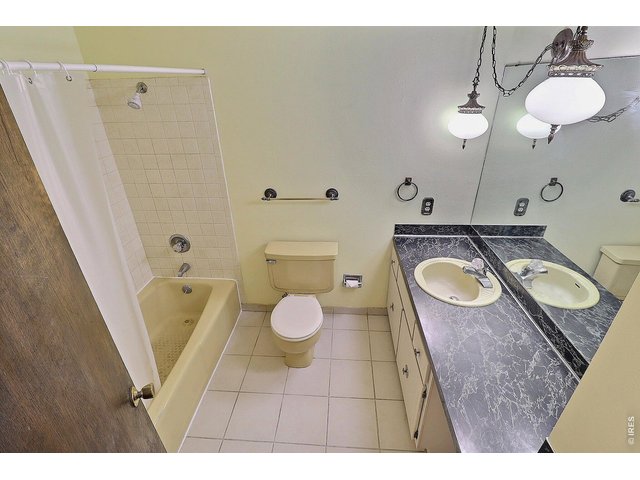
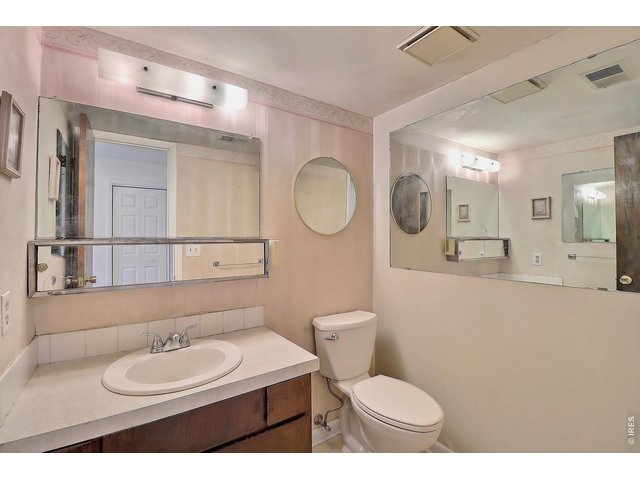
3 Bath
2,342 SqFt
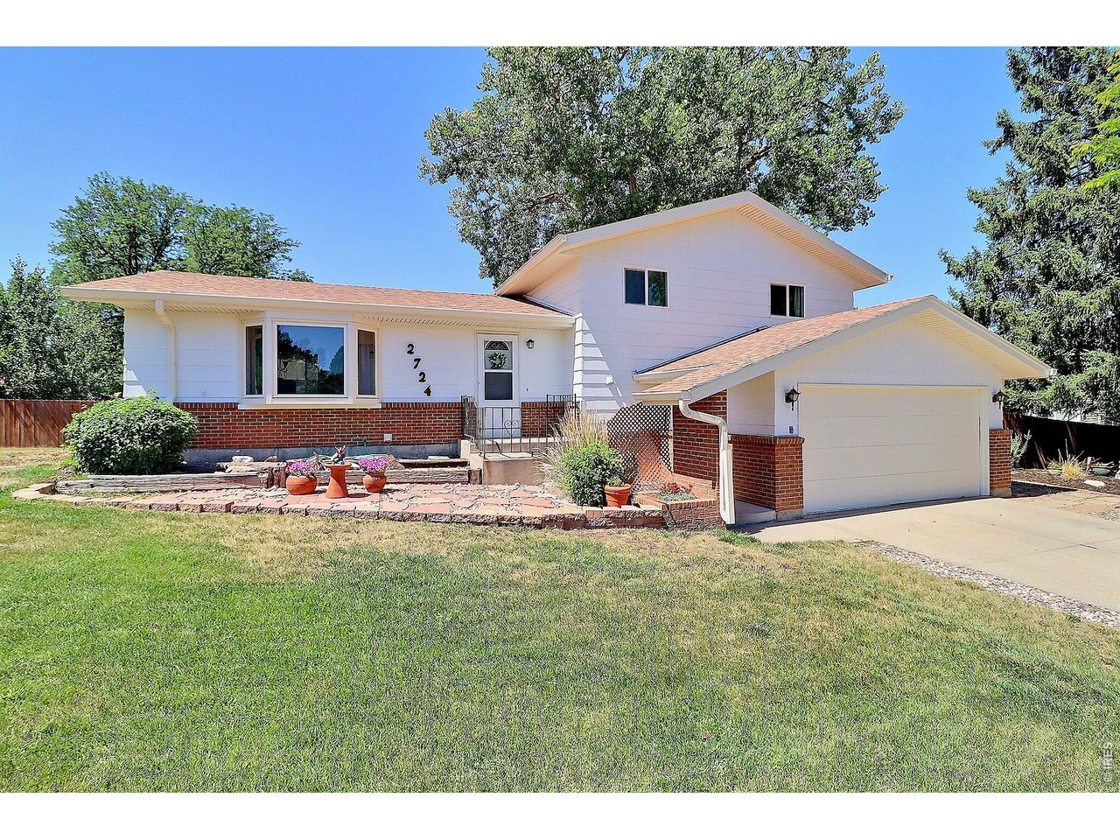
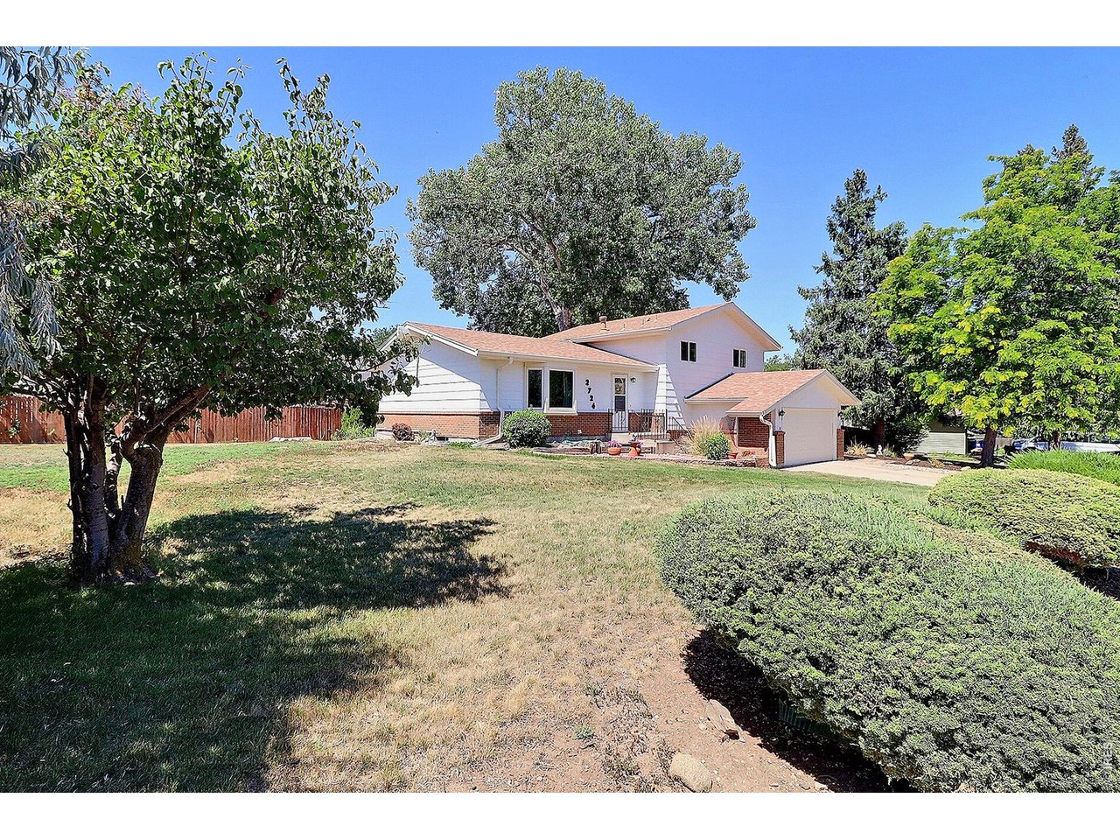
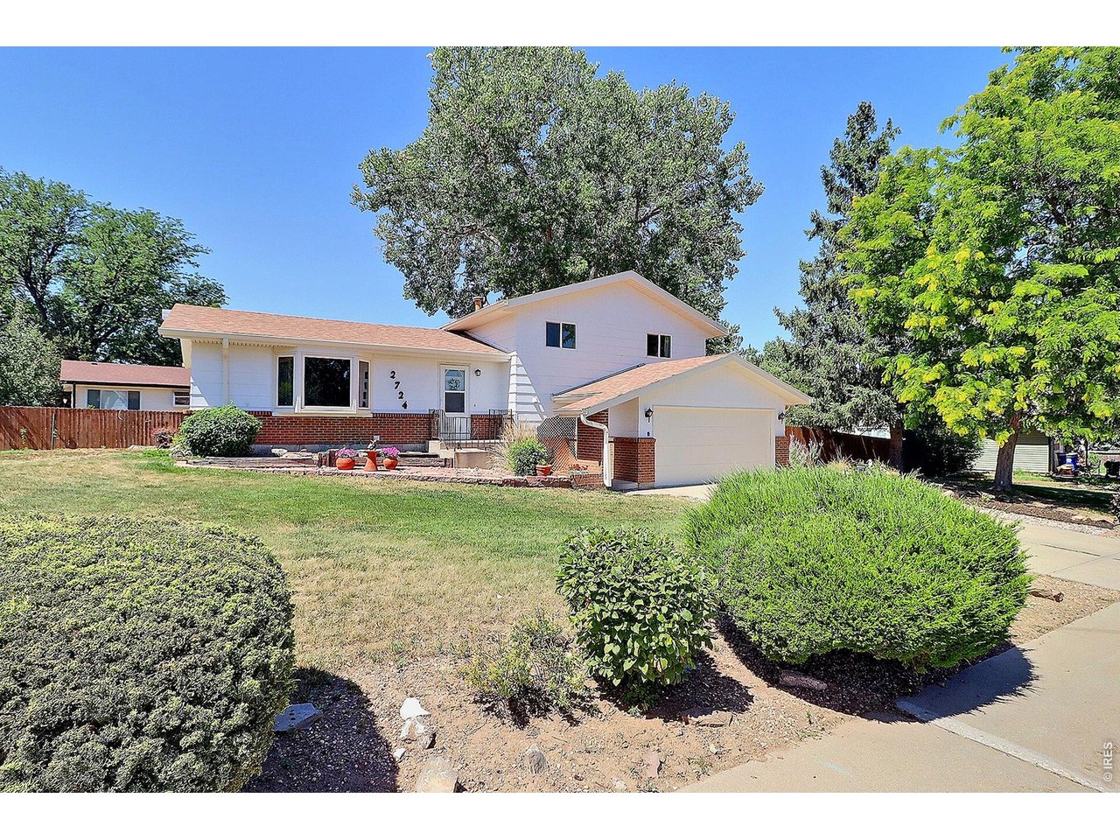
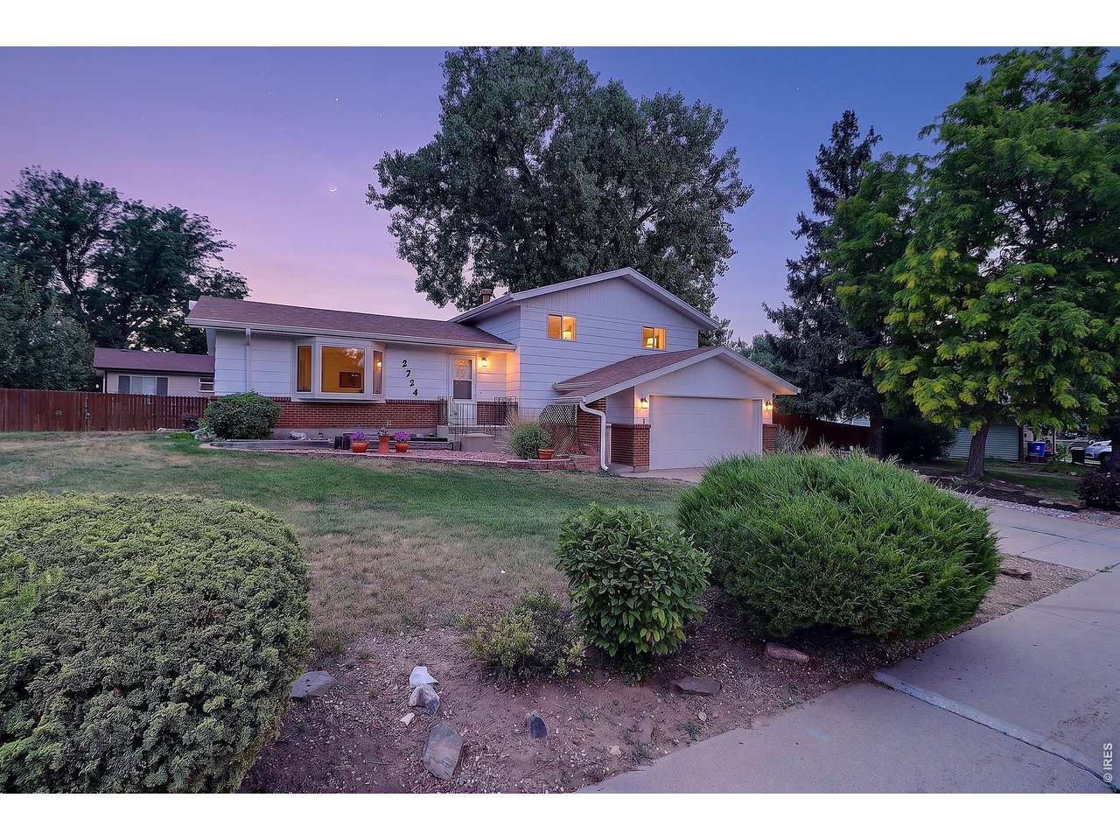
Single Family Home built in 1973 with a 13,845 SqFt lot in Subdivision: Rolling Hills 3rd Add Rplt
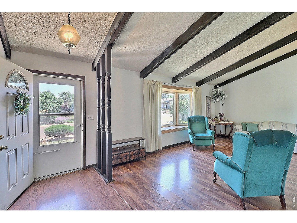
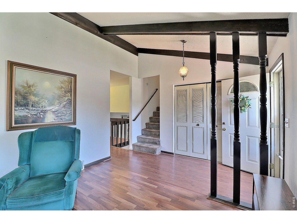
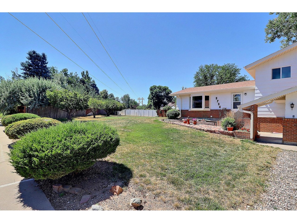
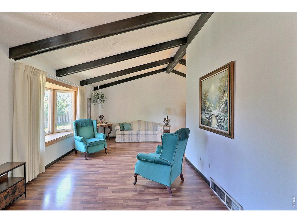
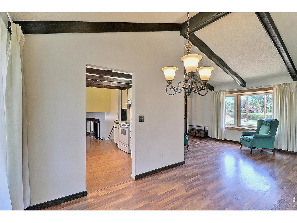
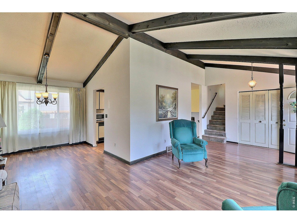
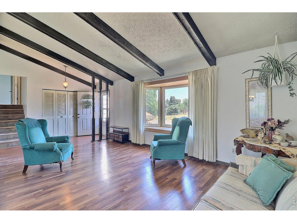
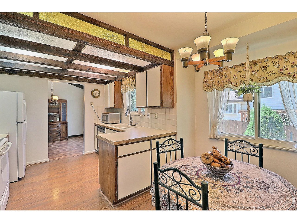
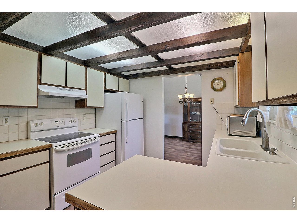
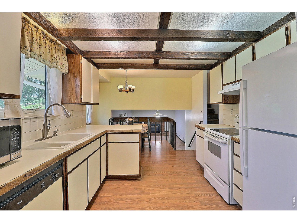
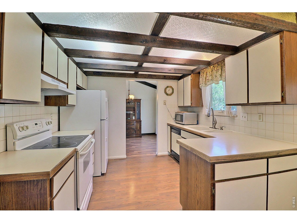
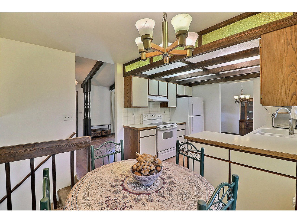
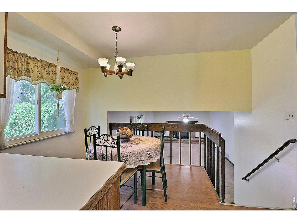
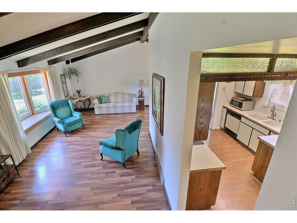
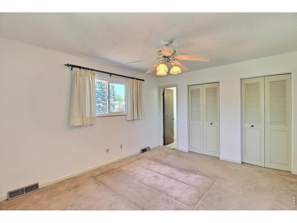
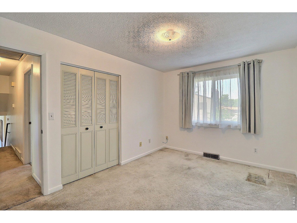
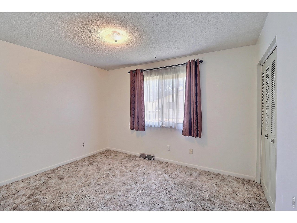
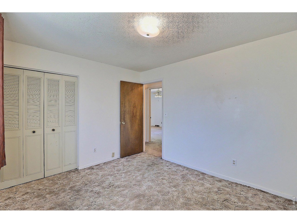
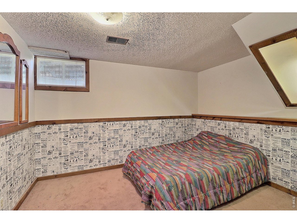
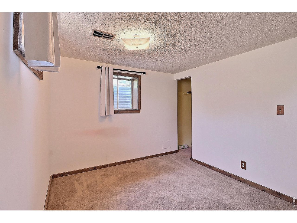
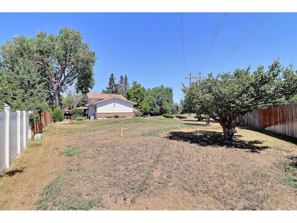
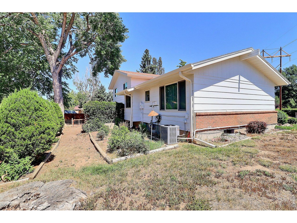
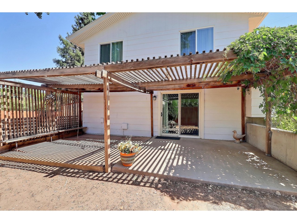
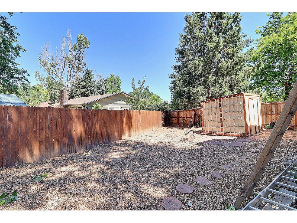
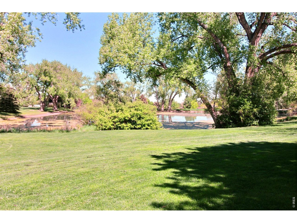
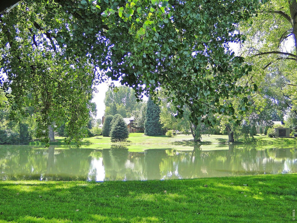
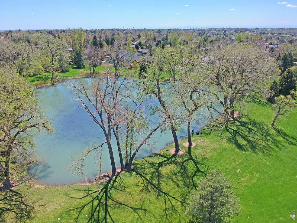
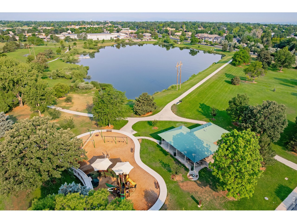
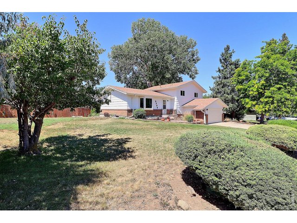
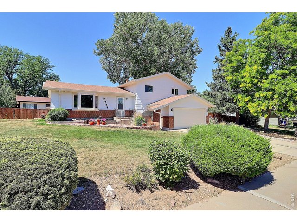
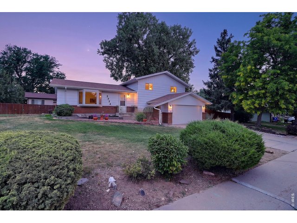
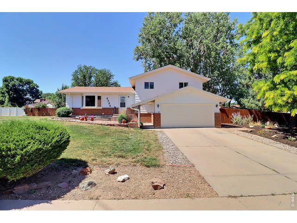
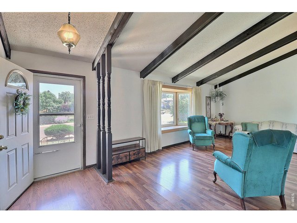
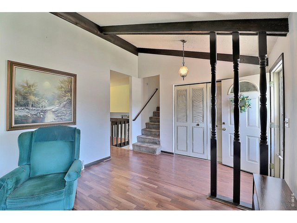
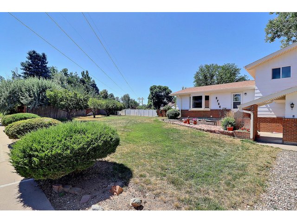
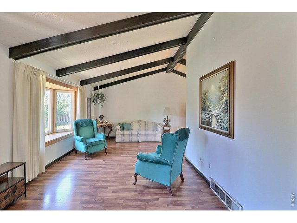
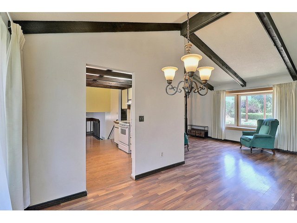
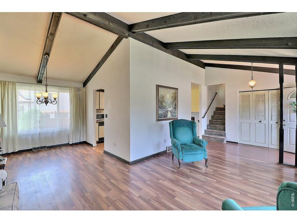
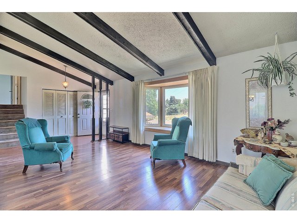
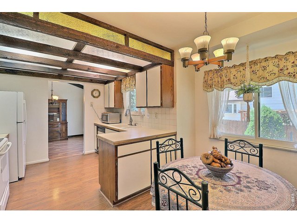
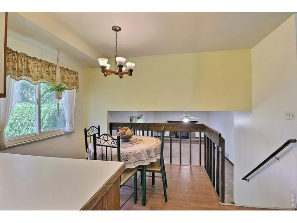
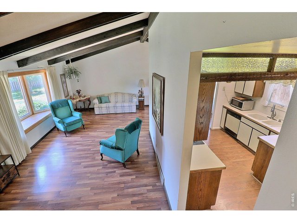
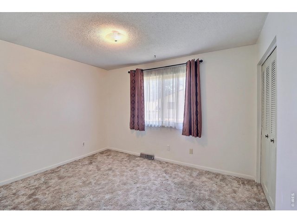
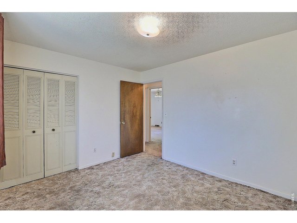
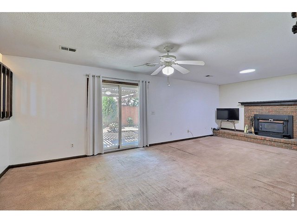
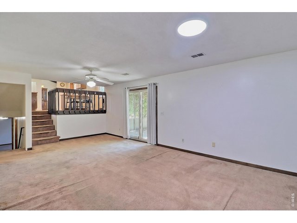
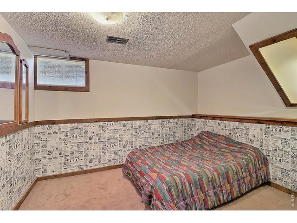
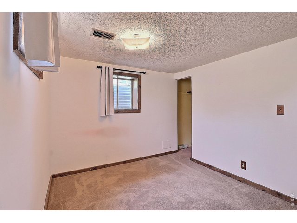
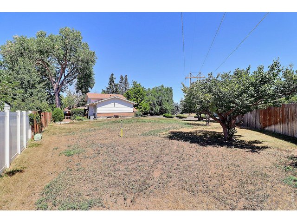
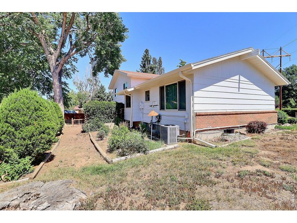
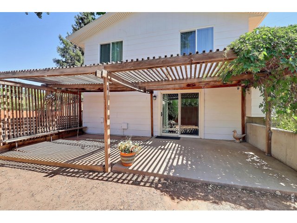
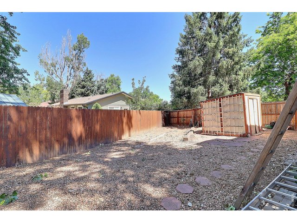
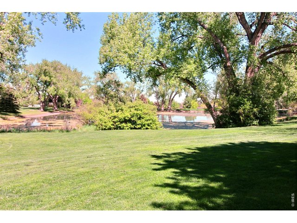
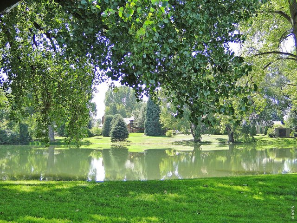
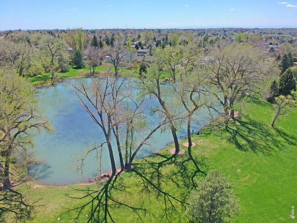
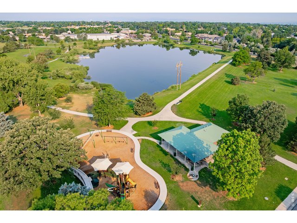
$12,000 seller concession available! This home has been lovingly owned for 43 years and is situated in an established neighborhood with an exceptional location. The spacious 1/3-acre lot offers endless possibilities for gardening, outdoor entertaining, play space, or future improvements. Inside, you'll find a rare four-level floor plan with vaulted ceilings, an open-concept main living area, 3 bedrooms plus 2 additional non-conforming bedrooms in the basement, providing plenty of flexible living space. The price reflects the opportunity for cosmetic updates while many of the major systems have already been addressed, including a 2018 roof, Andersen main-level windows, Pella upper-level windows, updated furnace and A/C, and low-maintenance vinyl soffits and fascia. Conveniently located near Cottonwood Park and Lake, Woodbriar Park, Sanborn Park, King Soopers, restaurants, a coffee shop, liquor store, and many other nearby amenities.
General Features
| Style | 2 Story |
| Baths | 1 Full1 3/41 1/2 |
| Acreage | 0.32 Acres |
| Lot Size | 13,845 SqFt |
| Zoning | RES |
| Total | 2,342 SqFt ($167/SF) |
| Finished | 2,077 SqFt ($189/SF) |
| Basement | 75%+Finished Basement |
| Garage | 2 Space(s) |
| Garage Type | Attached |
| Year Built | 1973 |
| New Construction | No |
| Construction | Wood/Frame, Brick/Brick Veneer |
| Cooling | Central Air, Ceiling Fan |
| Heating | Forced Air |
| Roof | Composition Roof |
Taxes & Fees
| Taxes | $1,640 |
| Tax Year | 2025 |
| Metro District | No |
Schools
| School District | Greeley 6 |
| Elementary |
Scott
|
| Middle/Jr High | Heath |
| Senior High | Greeley Central |
Driving Directions
From US 34 and 47th Ave, turn right onto 47th Ave. Turn left onto W. 16th St. Turn right onto 28th Ave. Turn left onto 19th St. Property will be on the right.Rooms
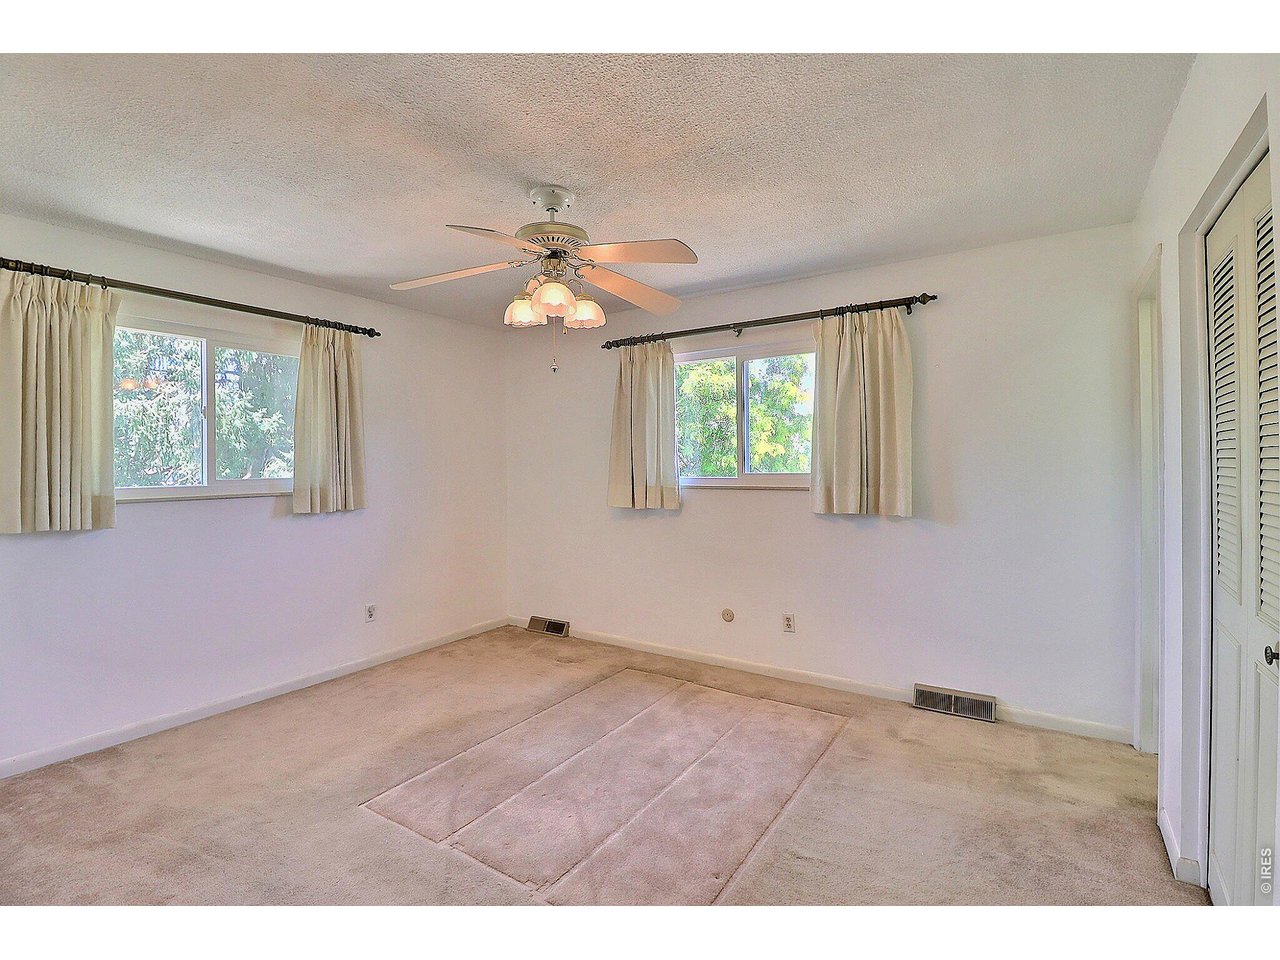
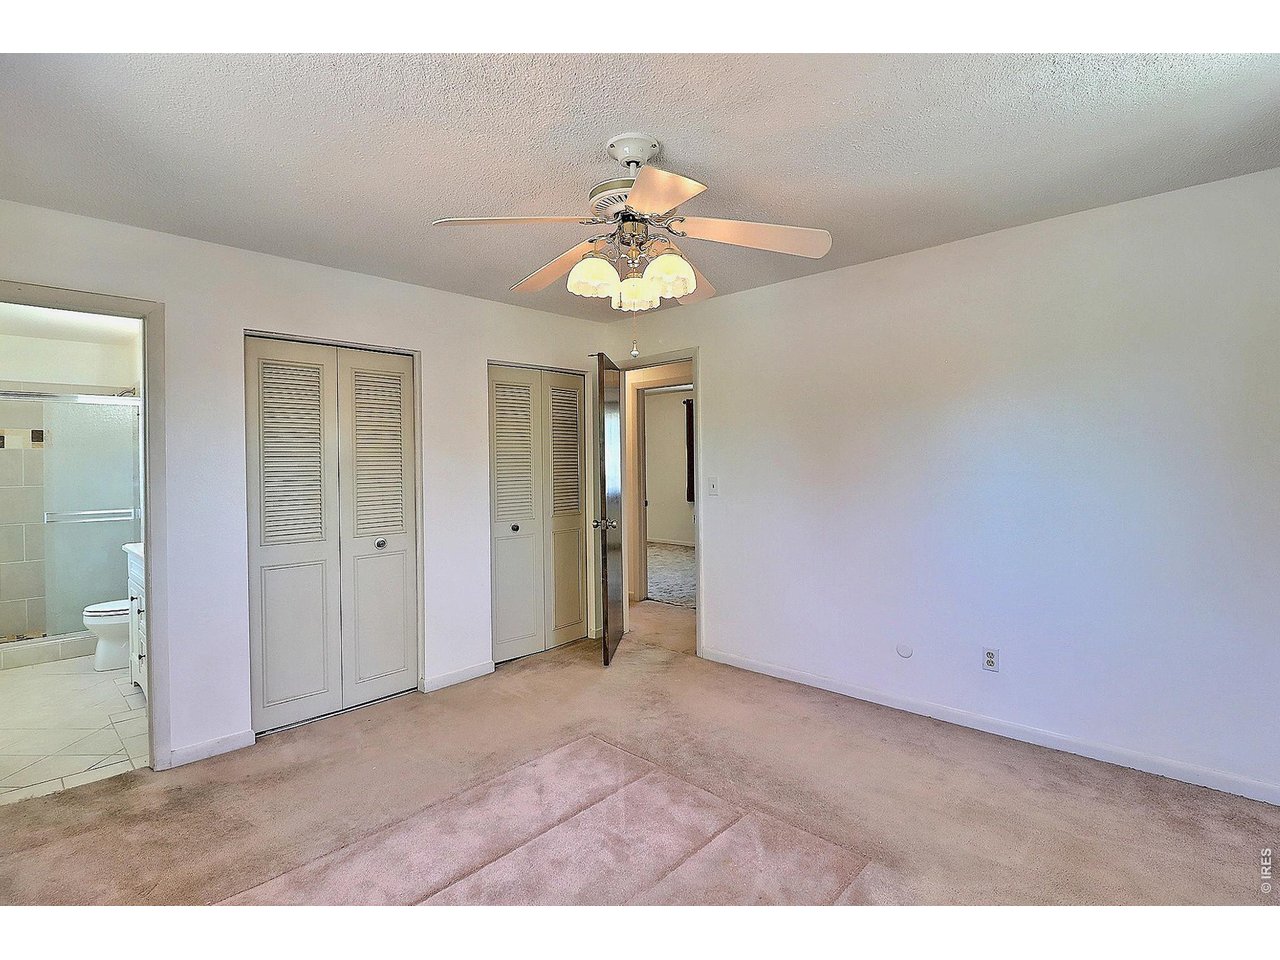
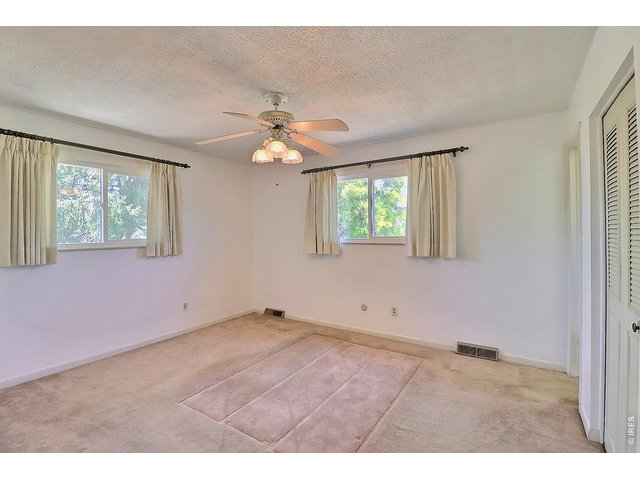
| Primary Bedroom | 12 x 13 (Upper Level) |
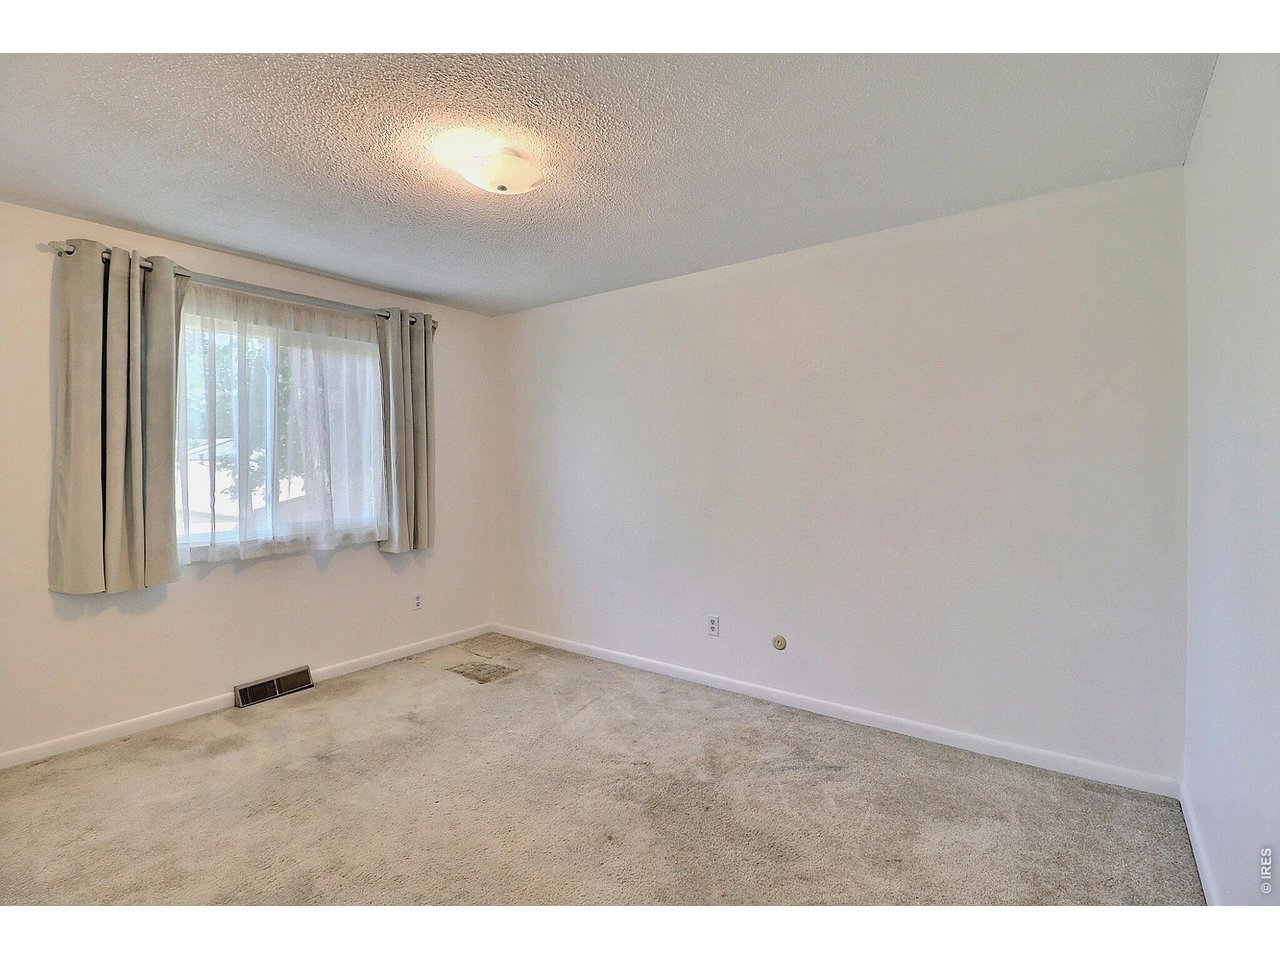
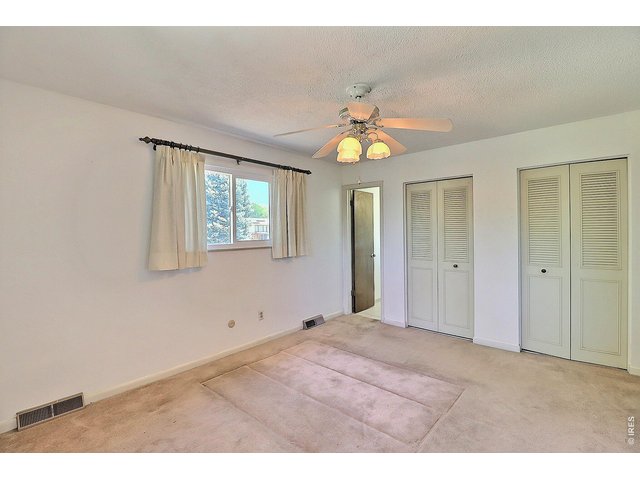
| Bedroom 2 | 10 x 12 (Upper Level) |
| Bedroom 3 | 10 x 12 (Upper Level) |
| Bedroom 4 | 10 x 12 (Basement) |
| Bedroom 5 | 10 x 13 (Basement) |
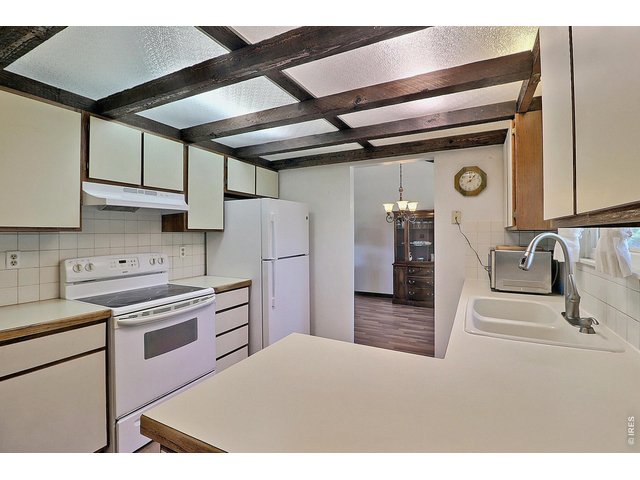
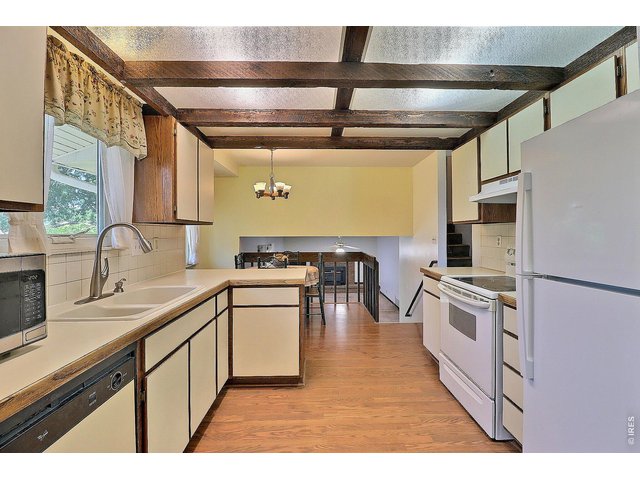
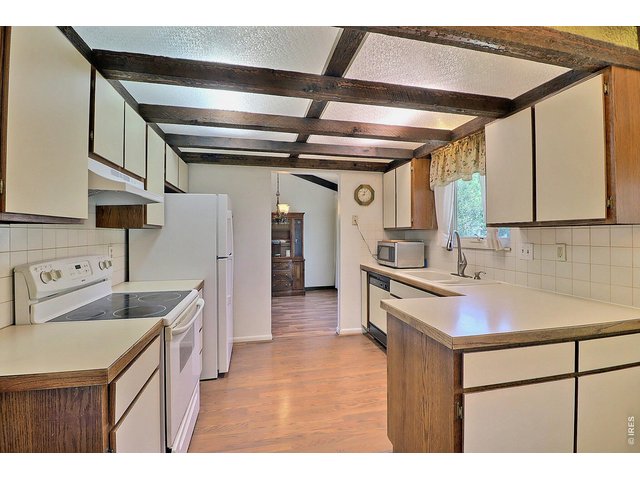
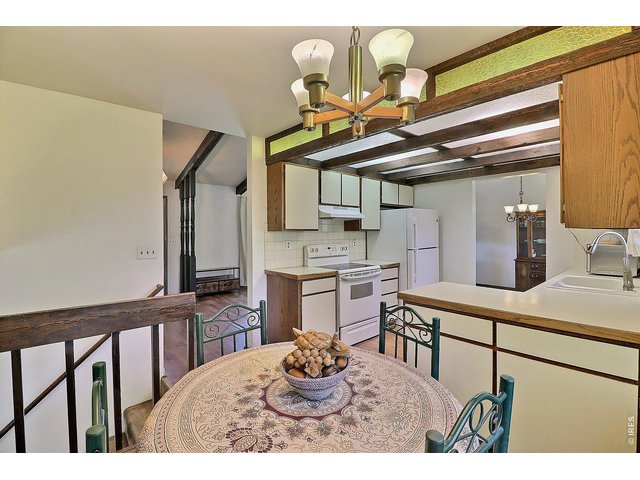
| Kitchen | 9 x 10 (Main Floor) |
| Living Room | 11 x 24 (Main Floor) |
| Dining Room | 10 x 11 (Main Floor) |
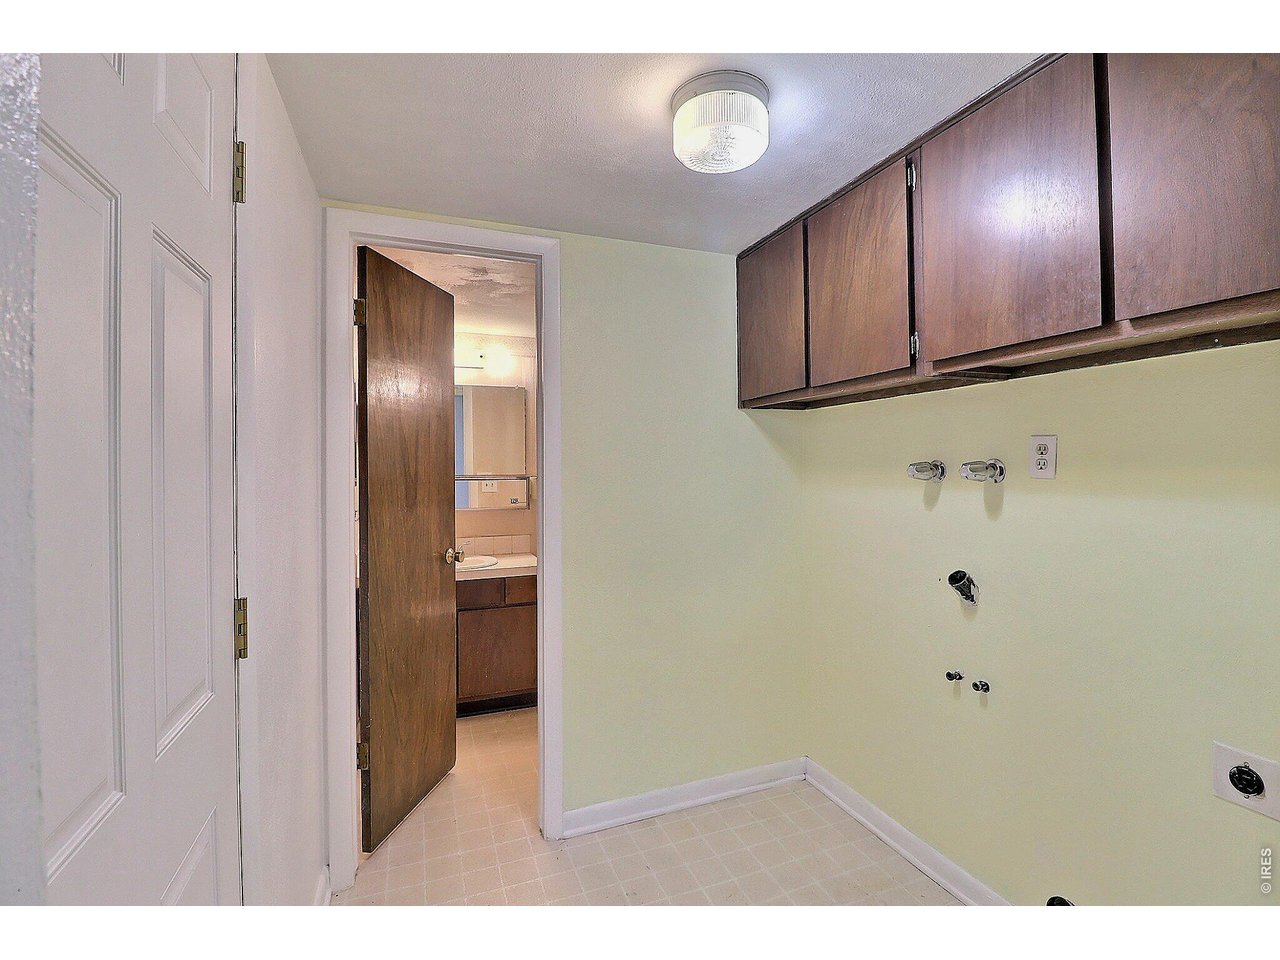
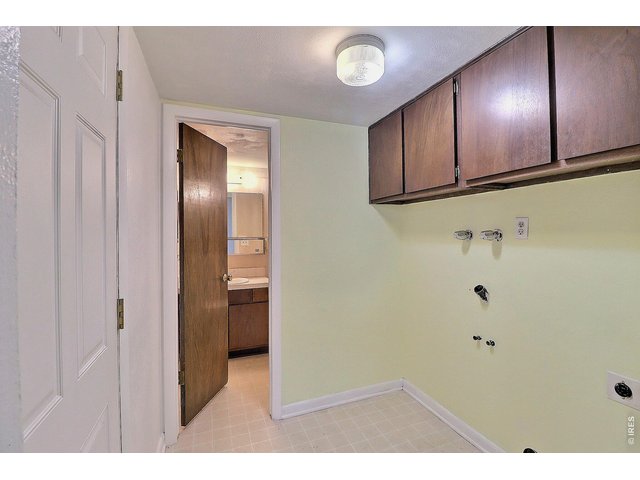
| Laundry Room | 6 x 6 (Lower Level) |
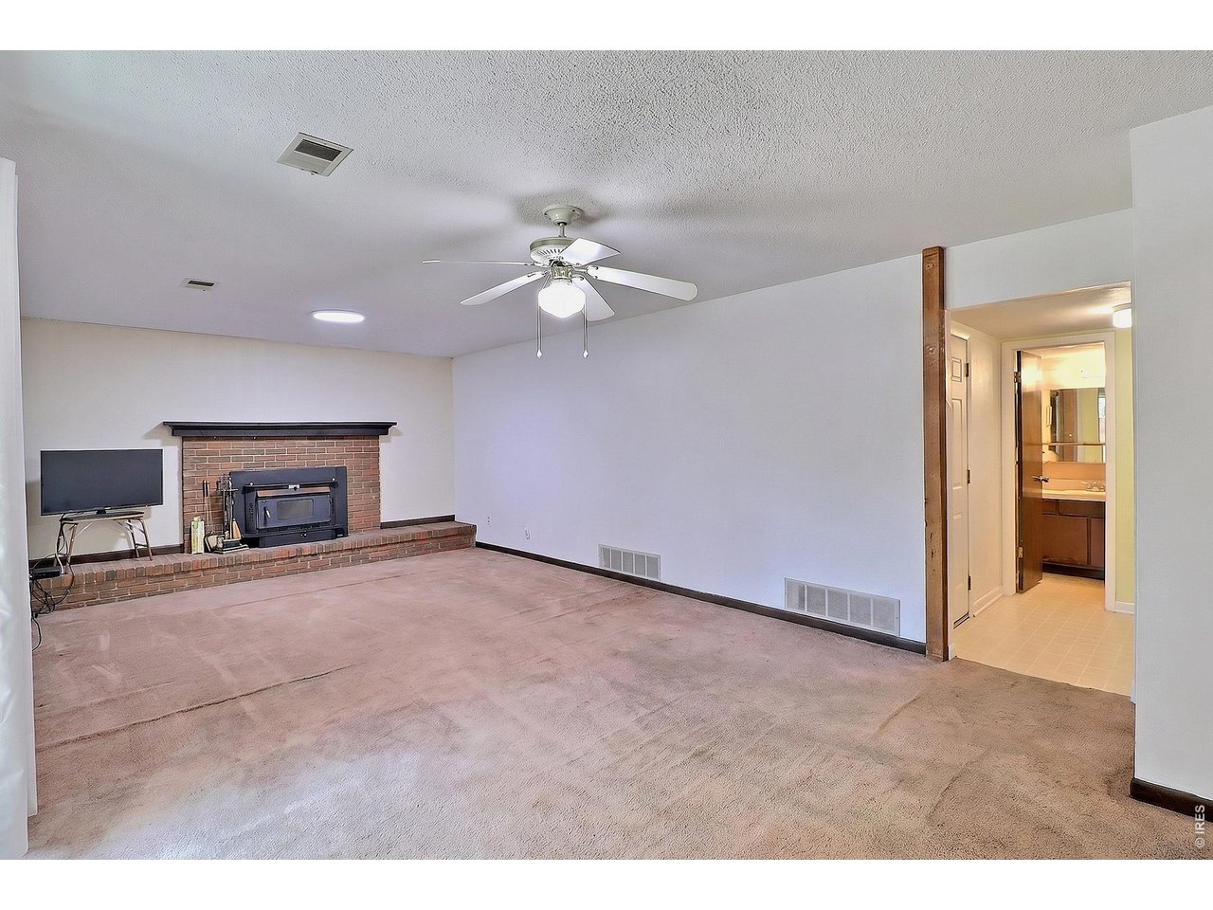
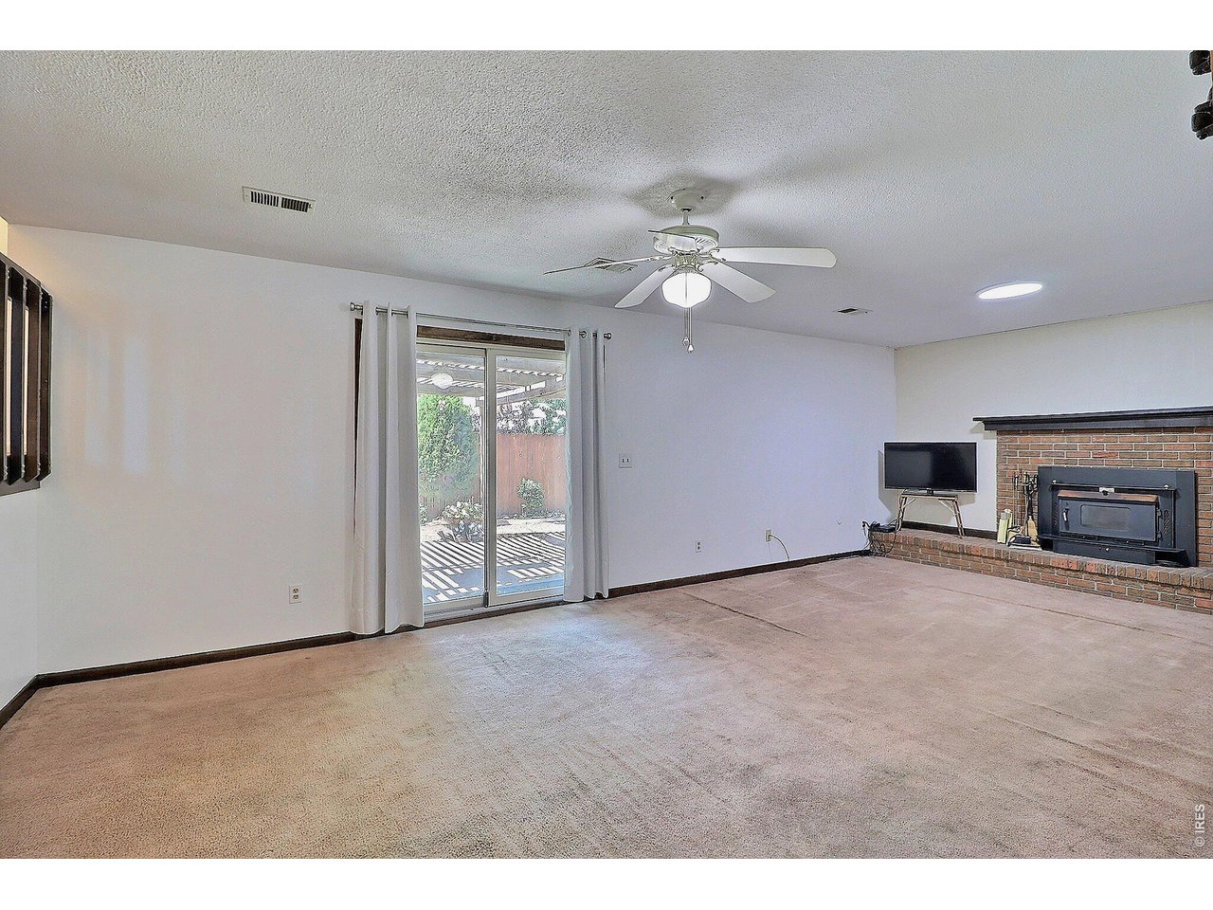
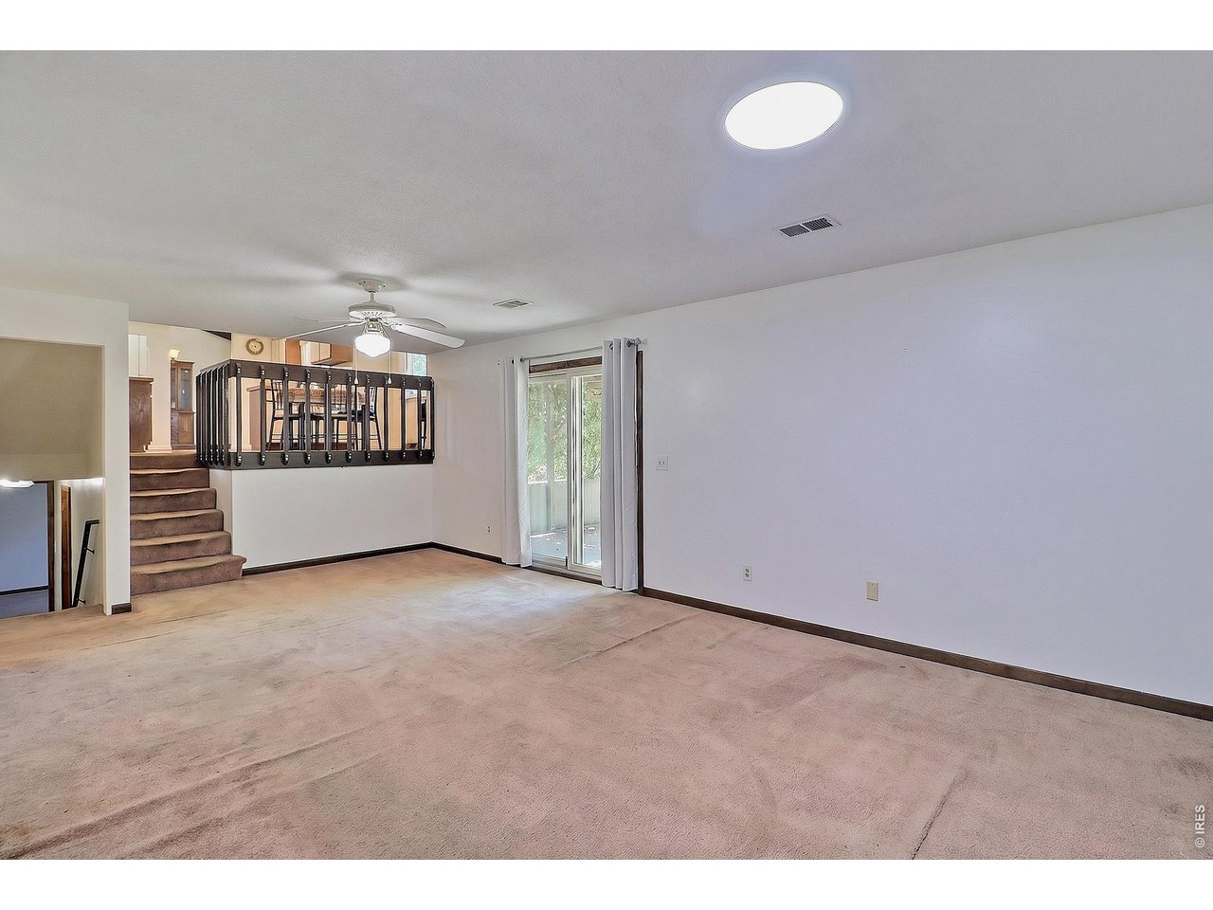
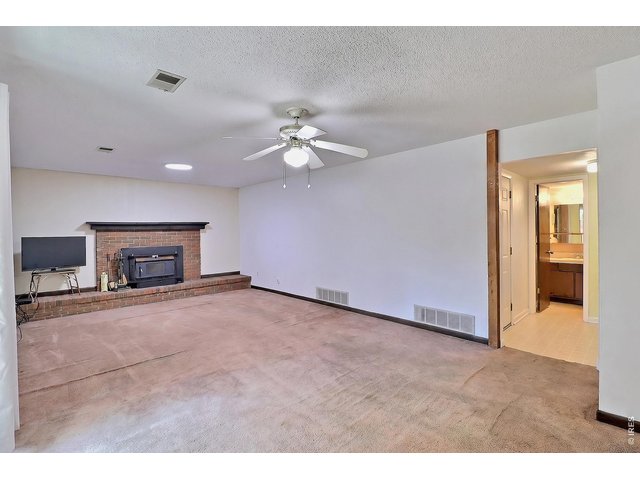
| Family Room | 13 x 25 (Lower Level) |
| Note: All room dimensions, including square footage data, are approximate and must be verified by the buyer. | |
Outdoor Features
Lawn Sprinkler System, PatioDesign Features
Bay or Bow WindowInclusions
Electric Range/Oven, Dishwasher, RefrigeratorNeighborhood
Fireplace
Gas Fireplace

Listing Office

(970) 225-5152
https://www.c3realestatesolutions.com
Co-Listing Office
(970) 225-5152
https://www.c3realestatesolutions.com

Information deemed reliable but not guaranteed by the MLS. WARNING: This database record is provided subject to limited license rights. Duplication or reproduction is prohibited. Limited License MLS content and images © Copyright 1998 - 2026, IRES LLC. All rights reserved.