1271 S Lincoln St Denver, CO 80210


1 of 25
2 of 25
3 of 25
4 of 25
5 of 25
6 of 25
7 of 25
8 of 25
9 of 25
10 of 25
11 of 25
12 of 25
13 of 25
14 of 25
15 of 25
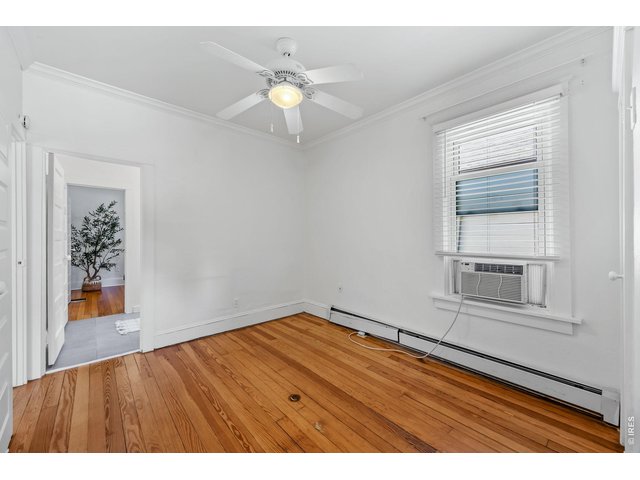
16 of 25
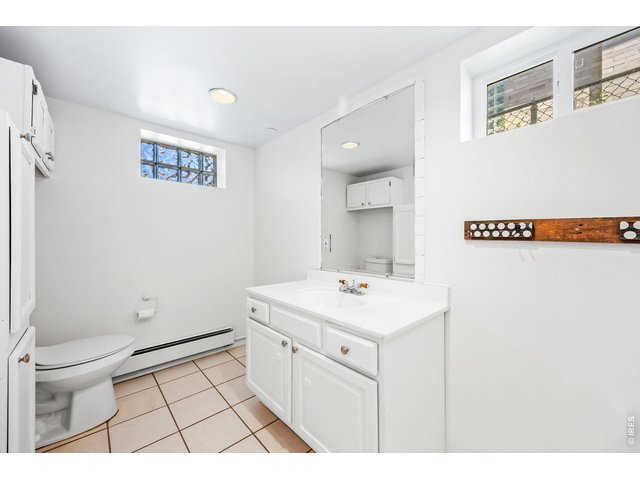
17 of 25
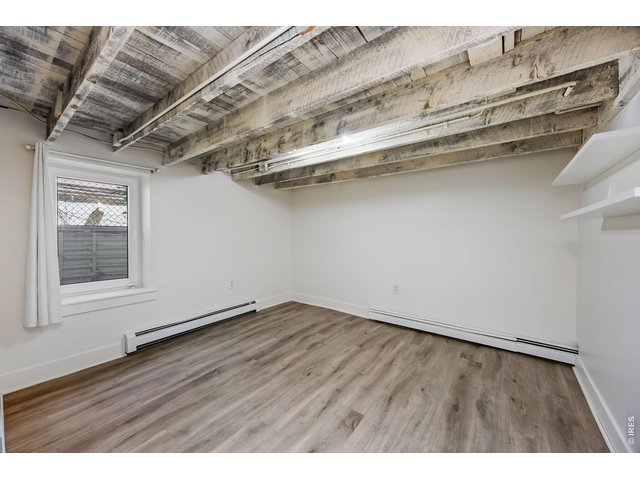
18 of 25
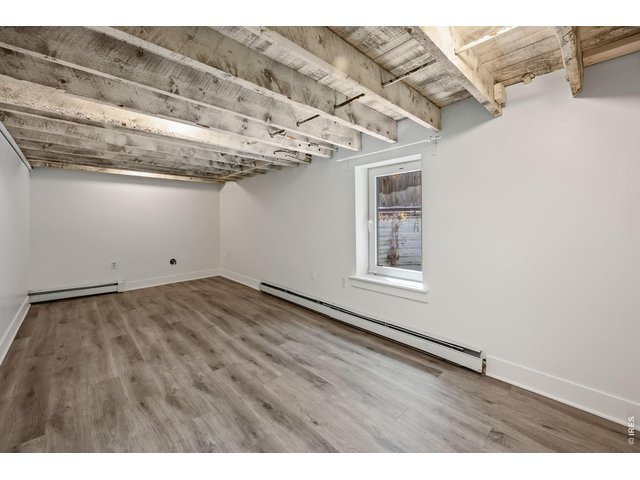
19 of 25
20 of 25
21 of 25
22 of 25
23 of 25
24 of 25
25 of 25
4 Bed
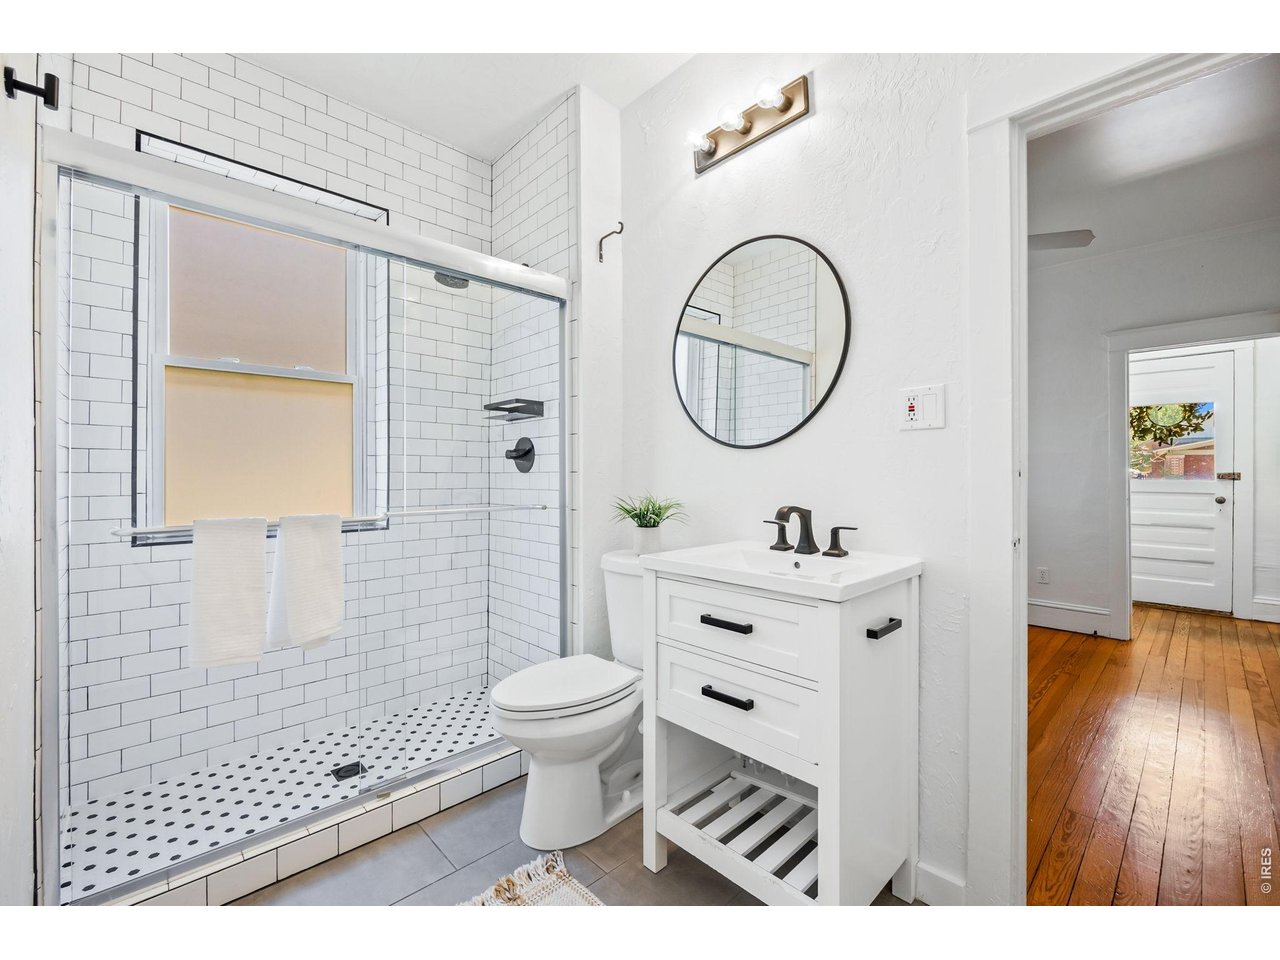
2 Bath
1,896 SqFt
Single Family Home built in 1908 with a 4,340 SqFt lot in Subdivision: Platt Park
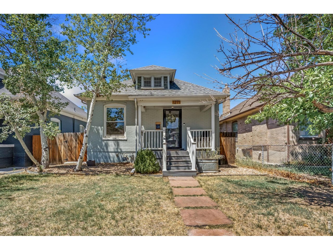
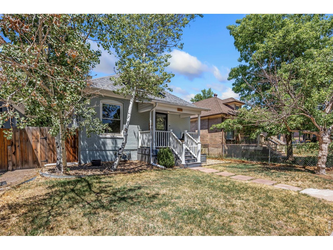
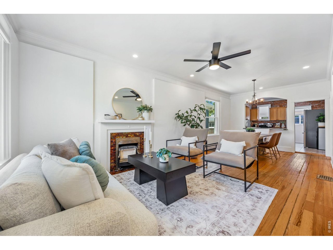
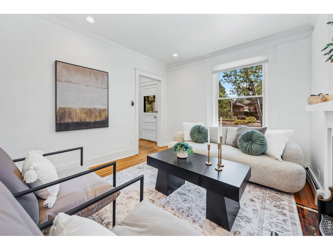
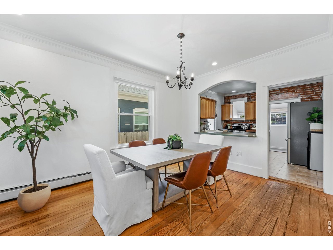
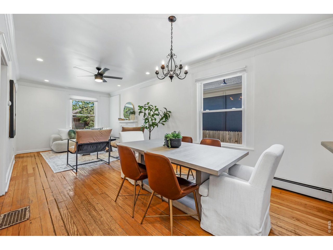
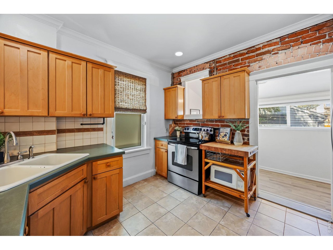
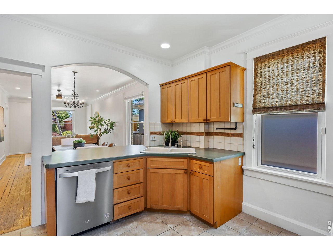
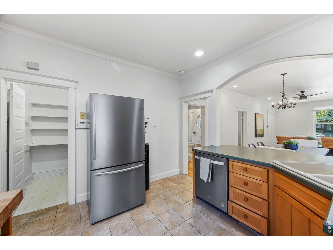
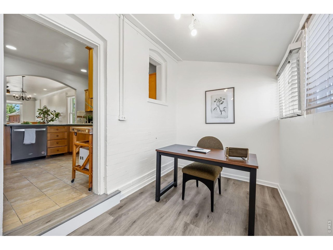
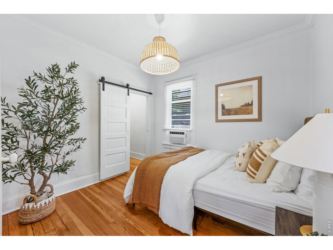
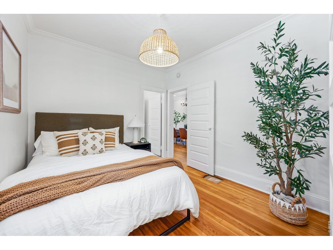
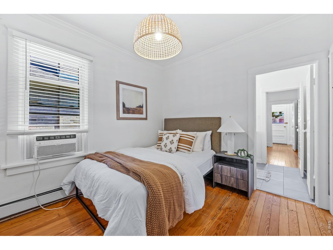
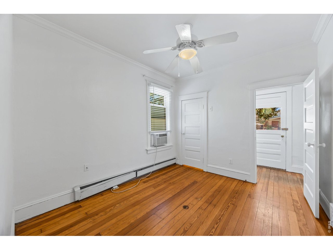
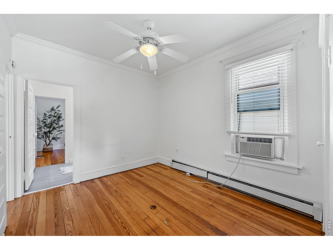
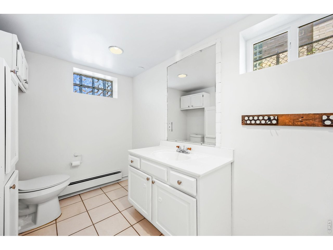
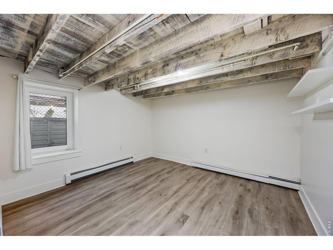
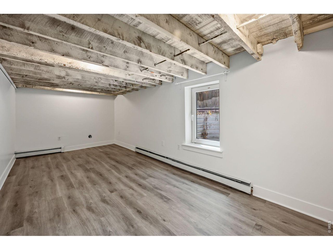
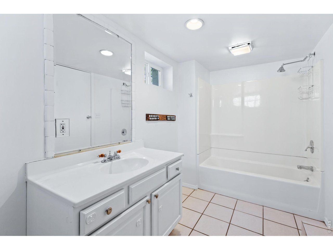
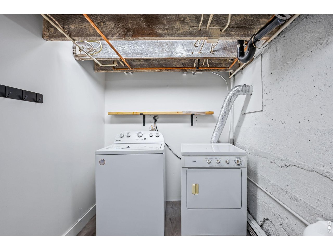
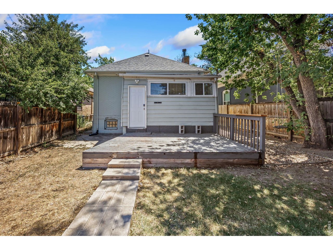
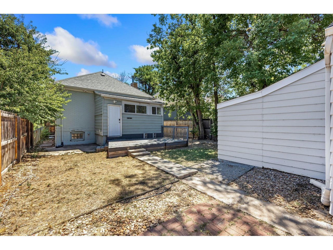
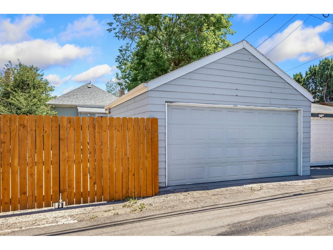
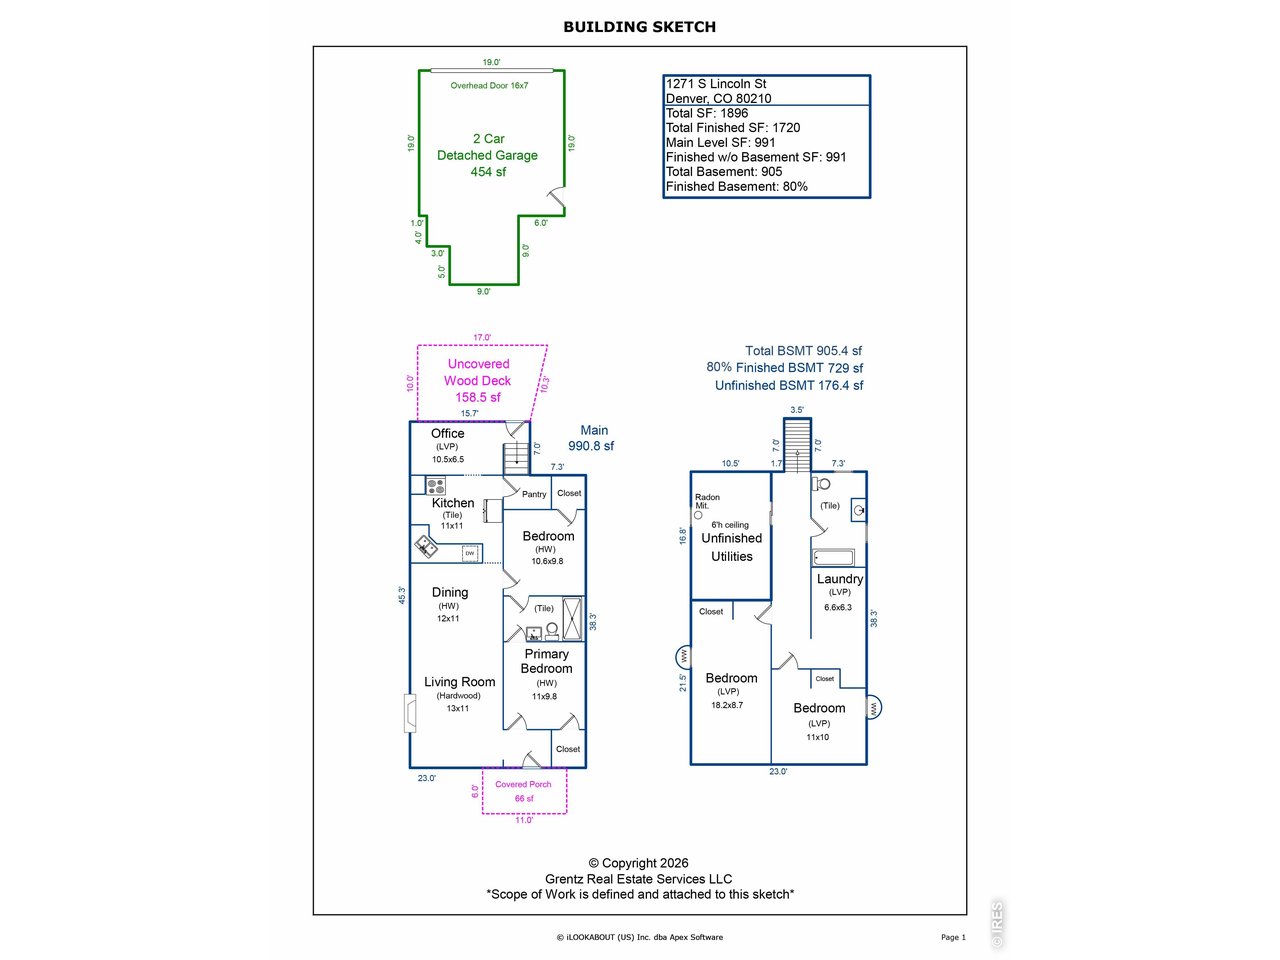
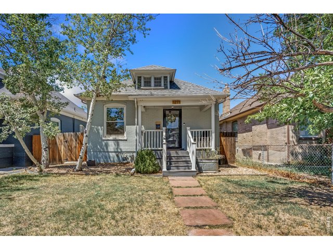
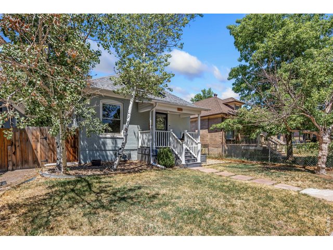
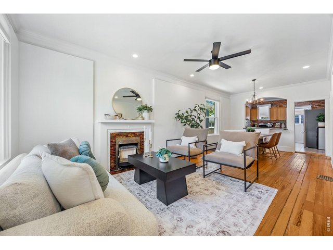
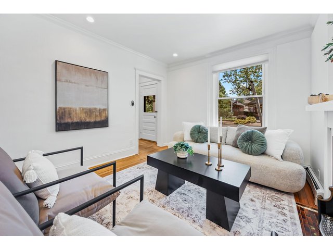
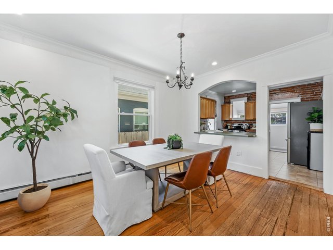
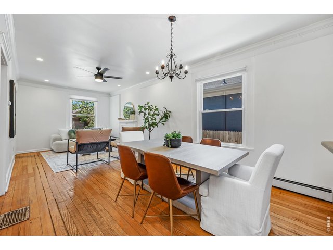
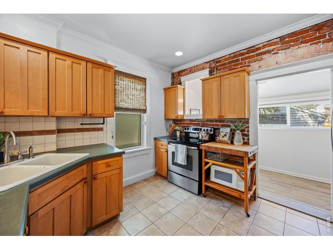
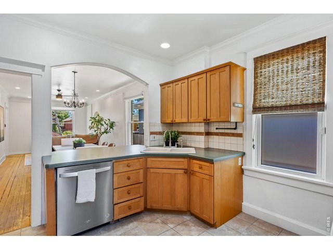
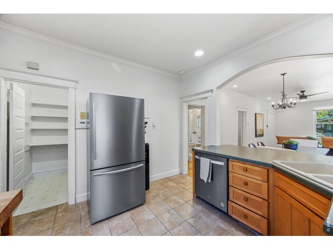
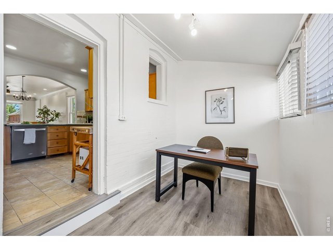
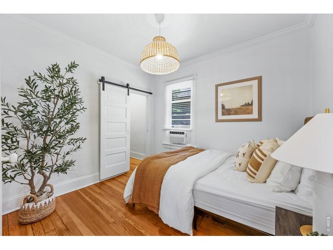
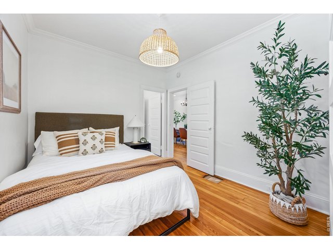
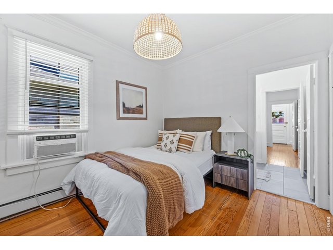
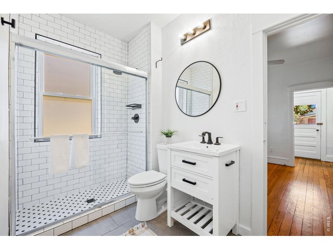
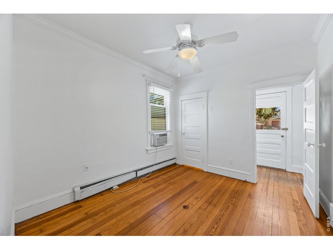
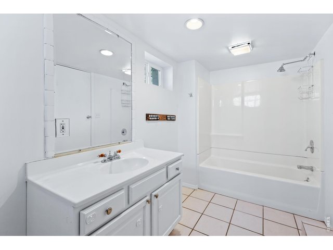
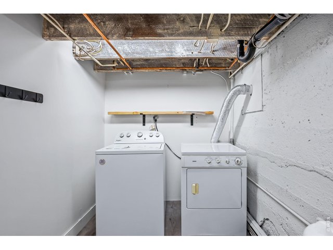
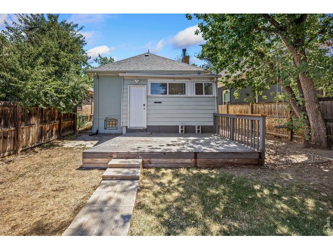
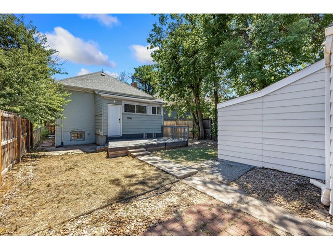
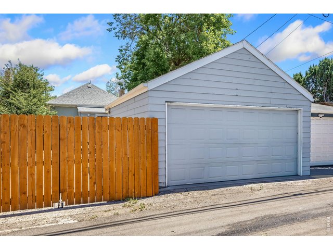
Full of character and timeless charm, this classic 1908 brick bungalow is located in one of Denver's most desirable neighborhoods-Platt Park. From the inviting covered front porch to the wood floors and fresh interior paint, this home perfectly blends historic charm and thoughtful updates. Inside you'll find a light and bright floor plan with an updated bathroom, newer windows, oversized closets, and a spacious kitchen featuring stainless steel appliances, a large pantry, and all appliances included. Just off the kitchen is a great office or flex space that can easily adapt to your lifestyle. The finished lower level adds even more living space with two additional bedrooms, a bathroom, a laundry area, and egress windows, making it perfect for guests, kids, a roommate, or additional workspace. Step outside and enjoy the private backyard, which features a beautiful wood deck, chicken coop, alley access, and a detached two-car garage. Whether you're entertaining, gardening, or simply relaxing after a long day, this backyard is ready to enjoy. A major highlight of this home is the incredible Platt Park lifestyle. Enjoy being just minutes to neighborhood restaurants, coffee shops, shopping, parks, and the light rail. It's the kind of neighborhood where you can leave the car at home, take an evening stroll, grab dinner with friends, or spend the weekend exploring everything this vibrant community has to offer. Schedule a showing today.
Visit Listing Website | View Virtual Tour
General Features
| Type | Cottage/Bung |
| Style | 1 Story/Ranch |
| Baths | 1 Full1 3/4 |
| Acreage | 0.1 Acres |
| Lot Size | 4,340 SqFt |
| Zoning | U-SU-B1 |
| Total | 1,896 SqFt ($377/SF) |
| Finished | 1,720 SqFt ($416/SF) |
| Basement | 75%+Finished Basement |
| Garage | 2 Space(s) |
| Garage Type | Detached |
| Year Built | 1908 |
| New Construction | No |
| Construction | Brick/Brick Veneer |
| Cooling | Wall/Window Unit(s) |
| Heating | Baseboard Heat |
| Roof | Composition Roof |
Taxes & Fees
| Taxes | $3,932 |
| Tax Year | 2025 |
| Metro District | No |
Schools
| School District | Denver District 1 |
| Elementary |
Mckinley
|
| Middle/Jr High | Grant |
| Senior High | South |
Rooms
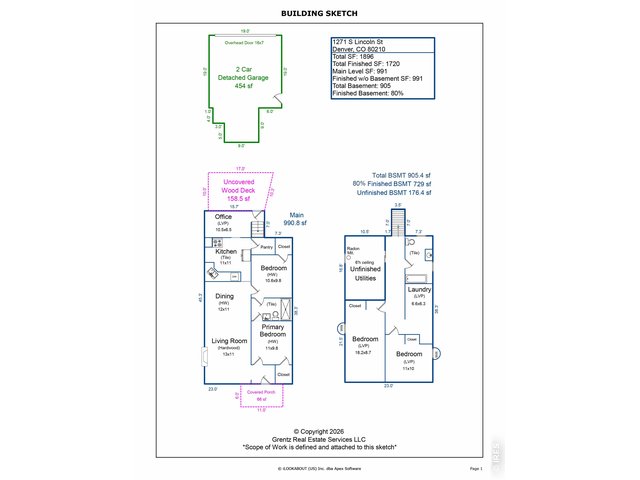
| Primary Bedroom | 10 x 10 (Main Floor) |
| Bedroom 2 | 10 x 11 (Main Floor) |
| Bedroom 3 | 8 x 18 (Basement) |
| Bedroom 4 | 10 x 11 (Basement) |
| Kitchen | 11 x 11 (Main Floor) |
| Living Room | 11 x 13 (Main Floor) |
| Office Study | 6 x 10 (Upper Level) |
| Dining Room | 11 x 12 (Main Floor) |
| Laundry Room | 6 x 6 (Lower Level) |
| Note: All room dimensions, including square footage data, are approximate and must be verified by the buyer. | |
Outdoor Features
Lawn Sprinkler System, DeckLot Features
Level LotDesign Features
Eat-in Kitchen, Open Floor Plan, Pantry, Walk-in Closet, Washer/Dryer Hookups, Wood FloorsInclusions
Window Coverings, Electric Range/Oven, Dishwasher, Refrigerator, Clothes Washer, Clothes Dryer, Microwave, Disposal, Smoke Alarm(s)Neighborhood
Accessibility
Level Lot, Main Floor BathFireplace
Fireplace Insert
Listing Office

(970) 225-5152
https://www.c3realestatesolutions.com

Information deemed reliable but not guaranteed by the MLS. WARNING: This database record is provided subject to limited license rights. Duplication or reproduction is prohibited. Limited License MLS content and images © Copyright 1998 - 2026, IRES LLC. All rights reserved.