4038 Wild Elm Way Fort Collins, CO 80528


1 of 50
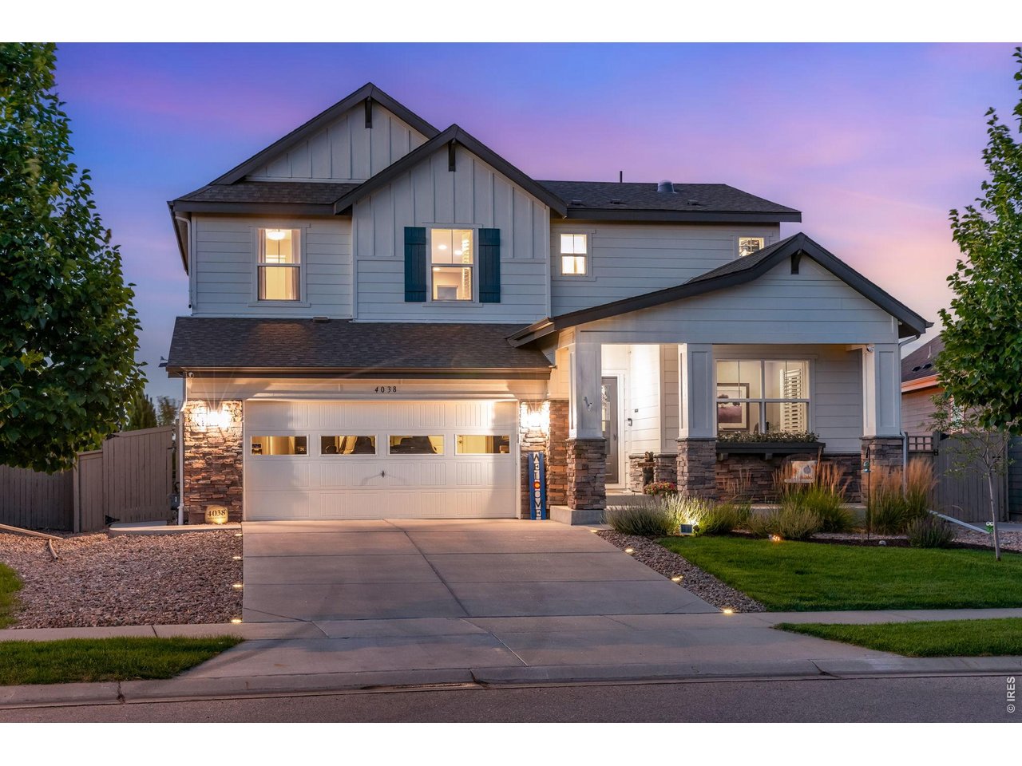
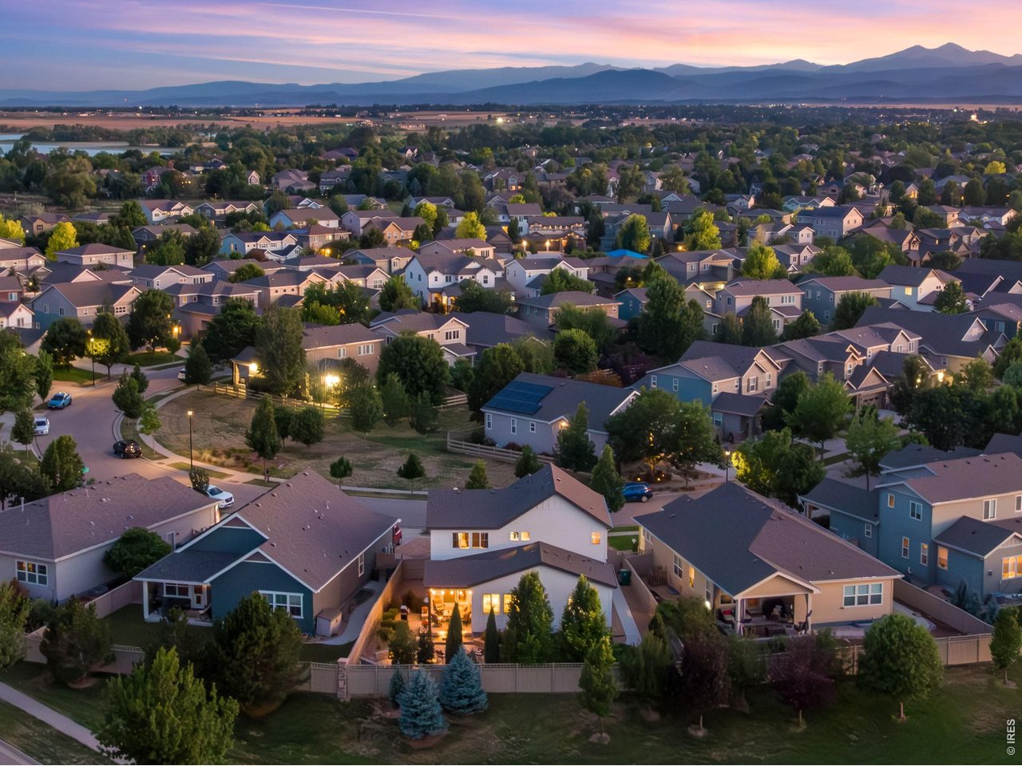
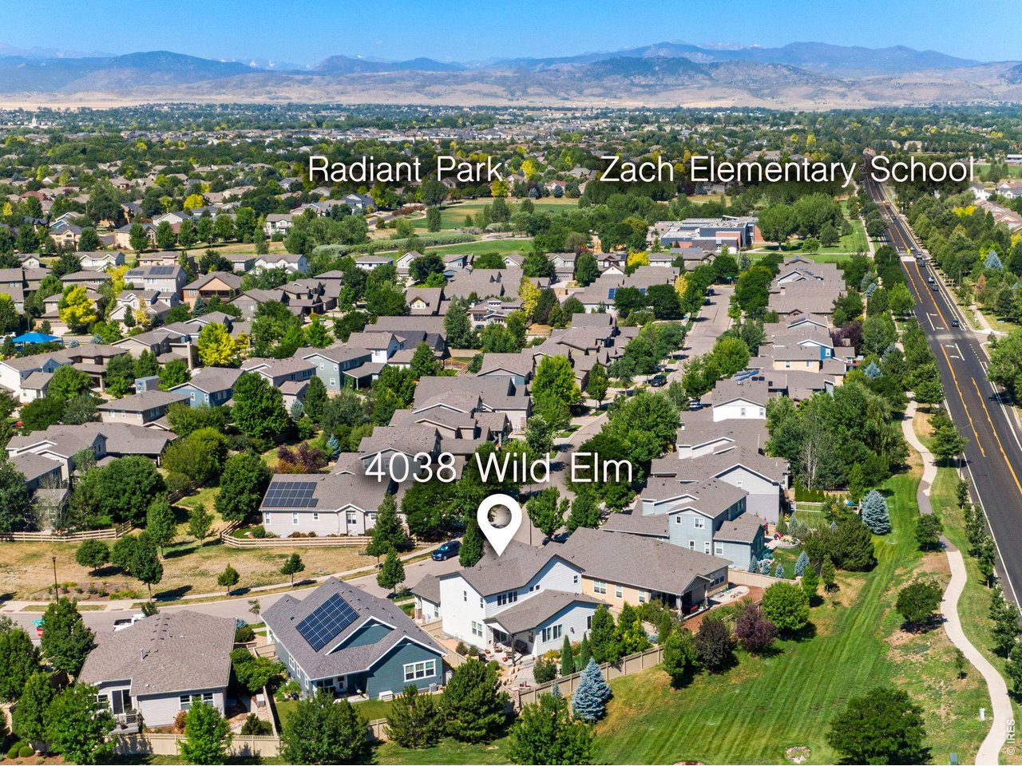
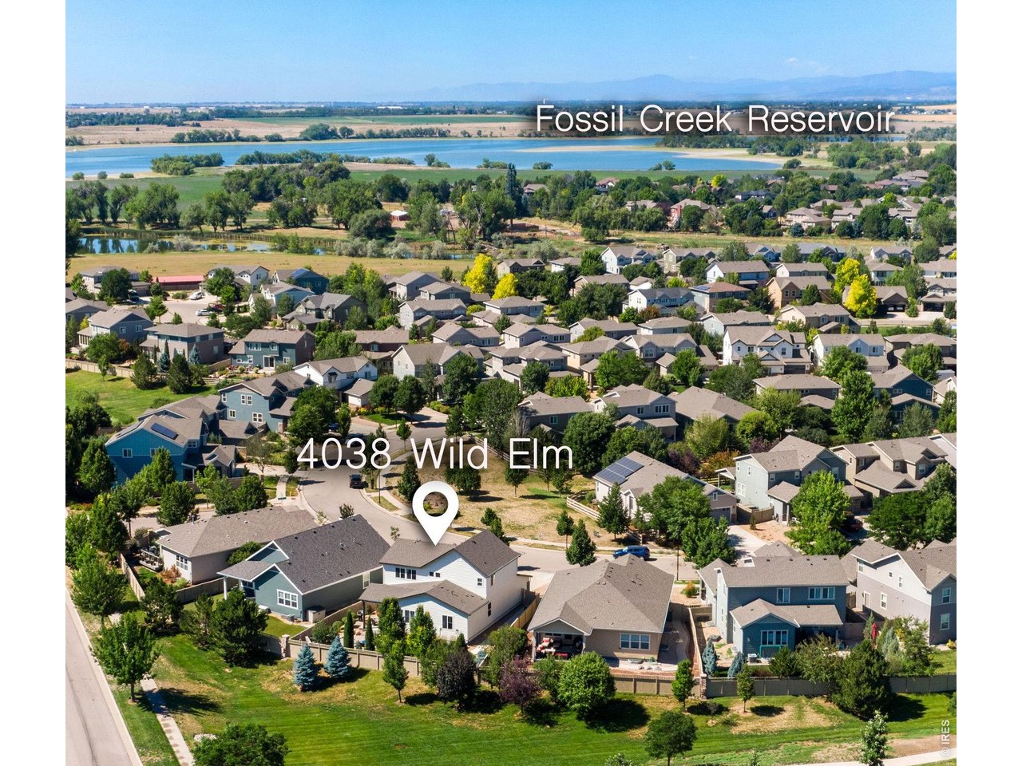
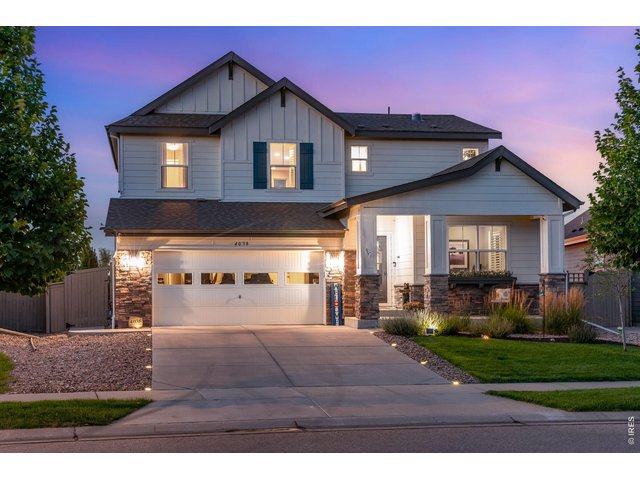
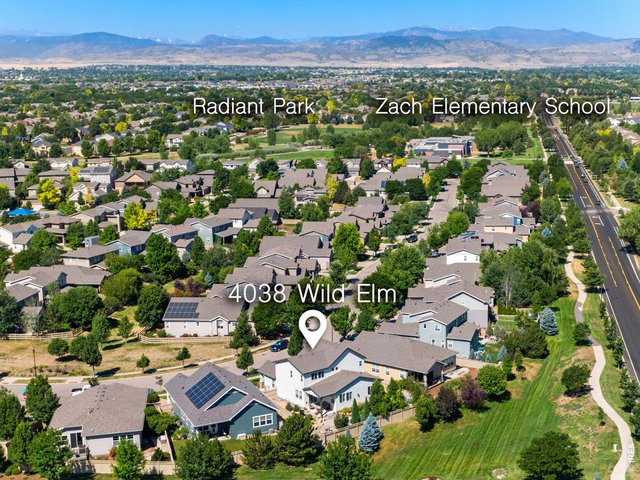
Exquisite McClellands Creek Sanctuary, nestled on a prime south facing lot framed with Open Space across the street and directly behind, 4038 Wild Elm Way, in south Fort Collins, is an entertainer's dream!
2 of 50
Built for connection both inside + out, with extraordinary custom appointments! Spacious at 4,107 SF, 5 Bedrooms, 5 Baths, New ext. paint 2024, Quality Milgard Windows.
3 of 50
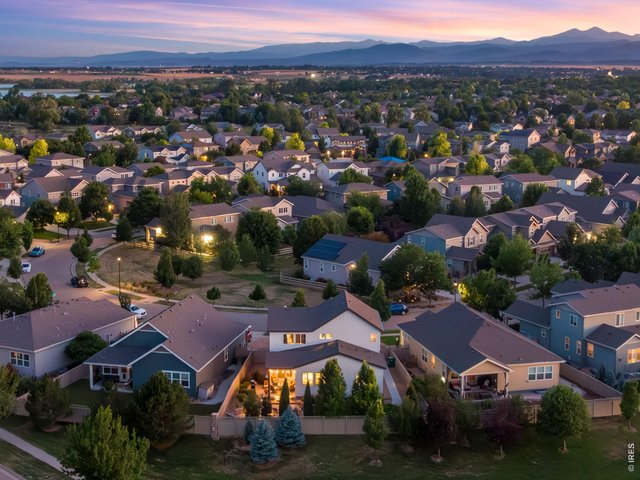
Wonderful southest Fort Collins location, easy I-25 access for commuting! Close to Zach, Preston and Fossil, excellent schools within PSD!
4 of 50
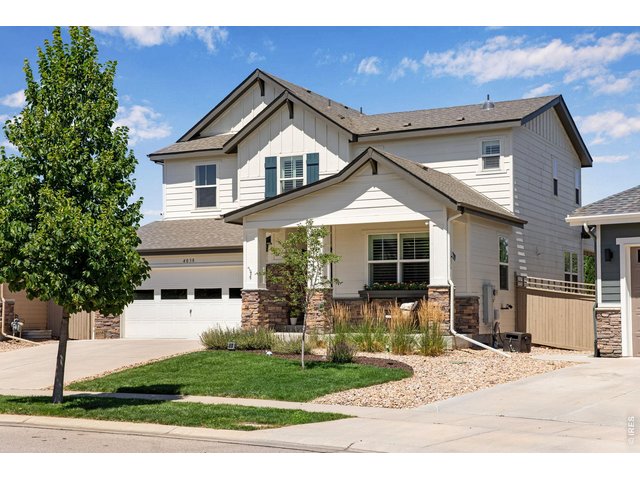
Oversized finished 2 car garage, at 27 ft long with stunning epoxy floors and utility cabinetry & workbench. Fresh exterior paint 2024.
5 of 50
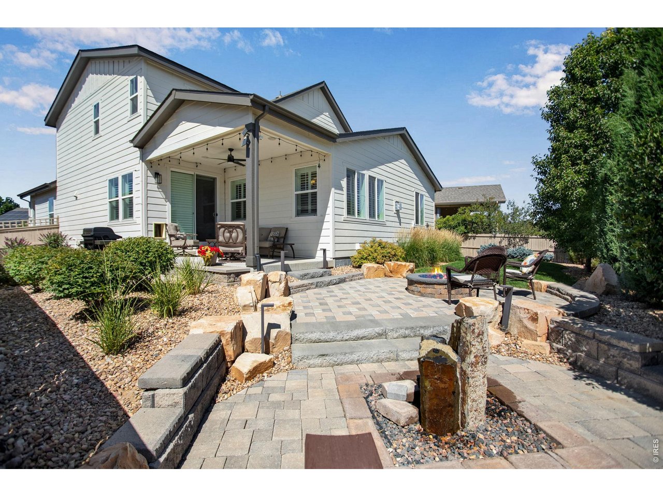
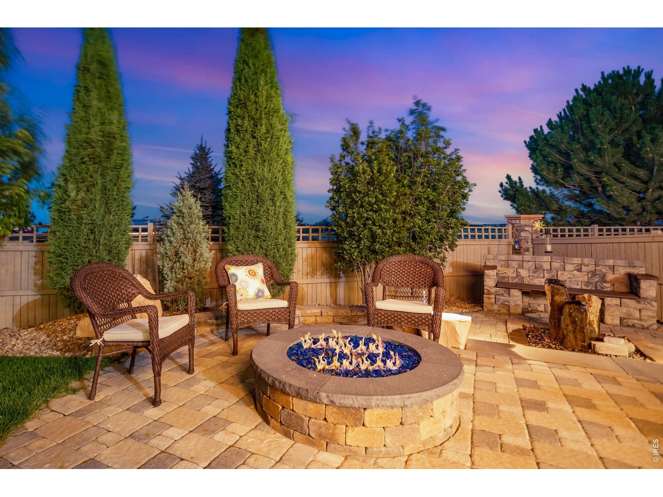
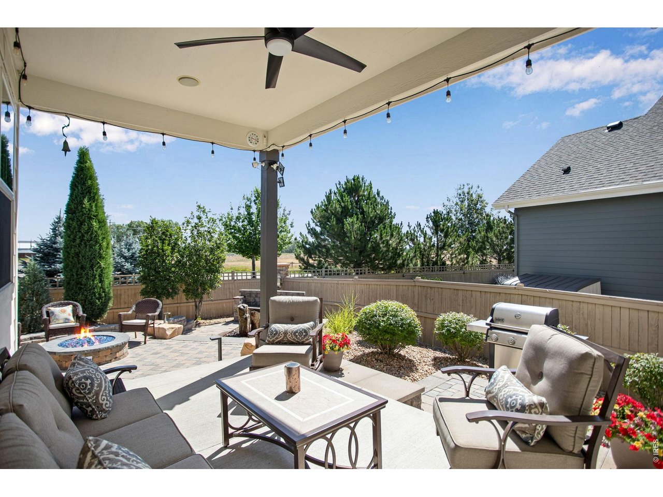
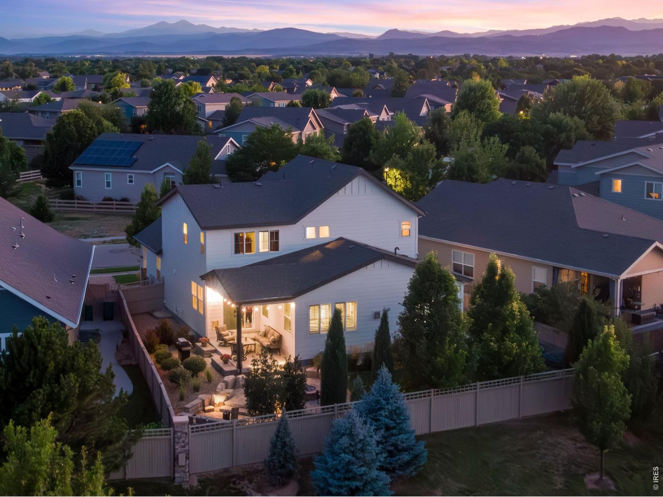
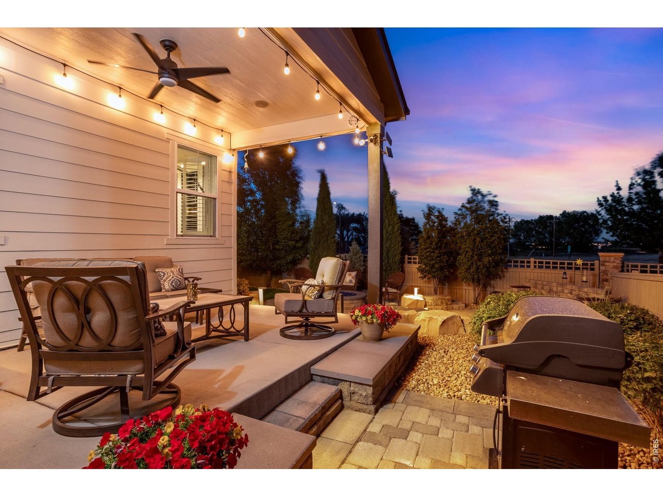
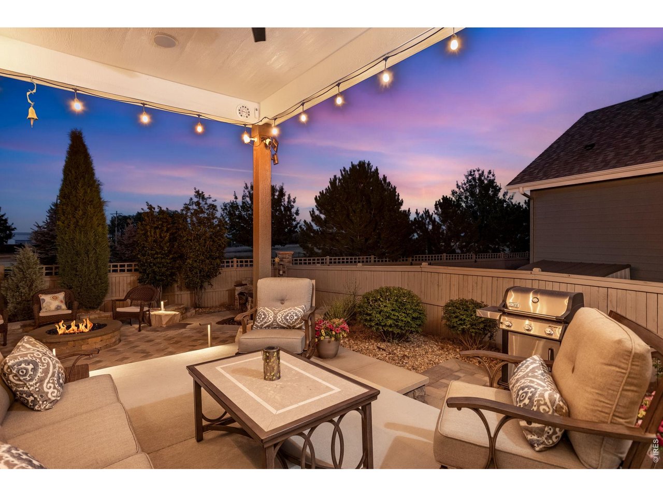
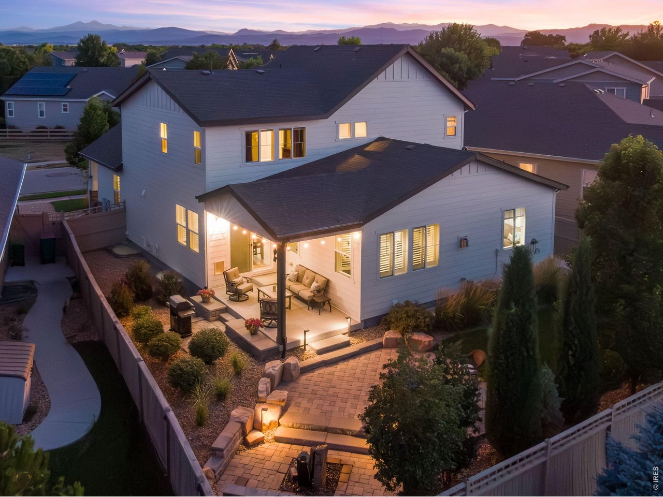
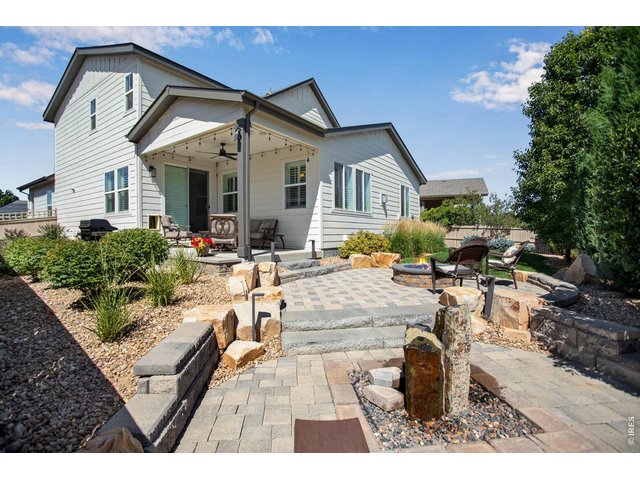
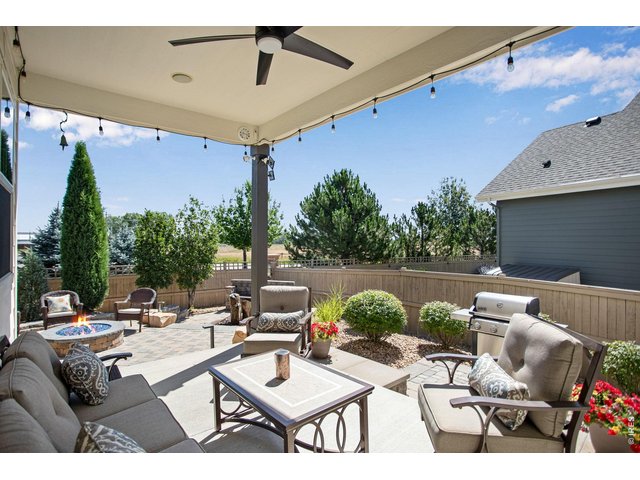
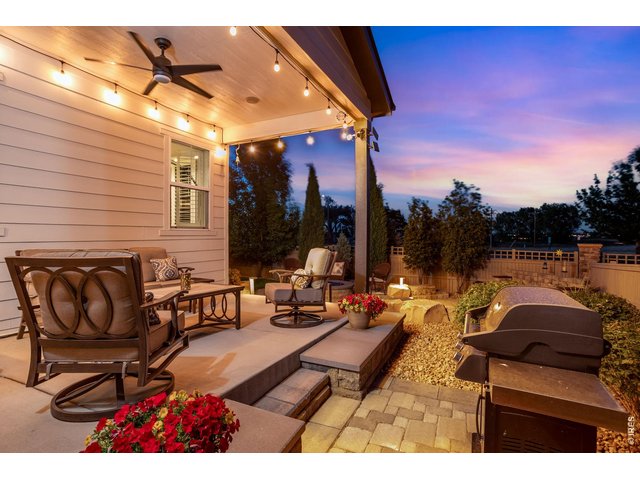
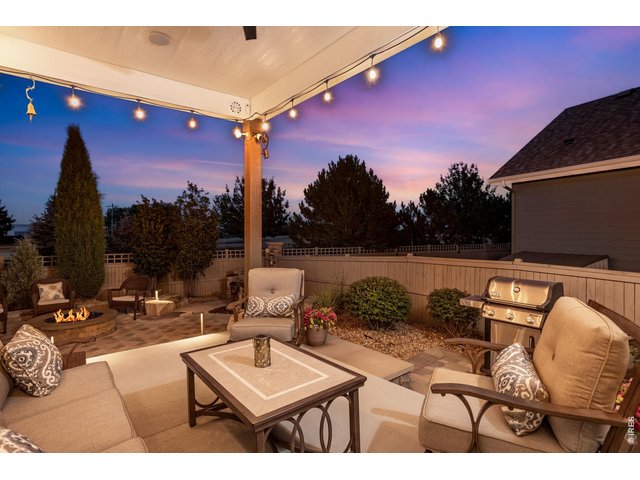
Stunning Custom/Professional landscaping. A true backyard Oasis, covered back patio with speakers and front porch has built-in speakers too! Waterfall feature and spacious gas firepit!
6 of 50
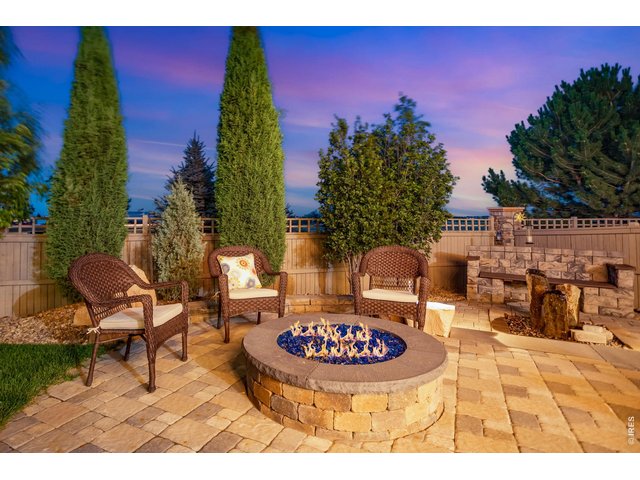
A backyard entertainer's "Haven" oversized gas firepit, plenty of room for relaxing and enjoying our cooler summer evenings! Full custom privacy fence, painted in 2022.
7 of 50
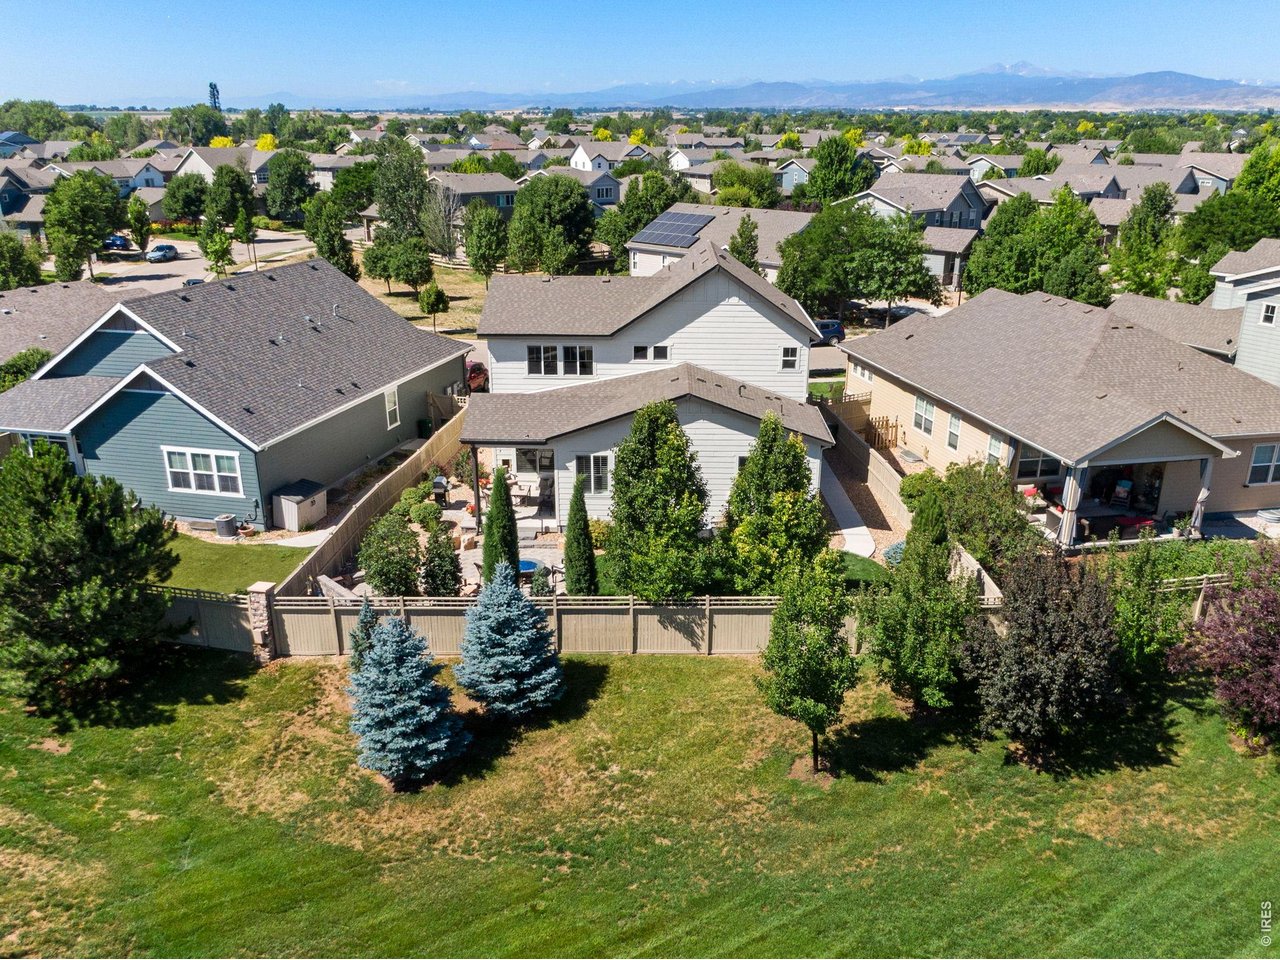
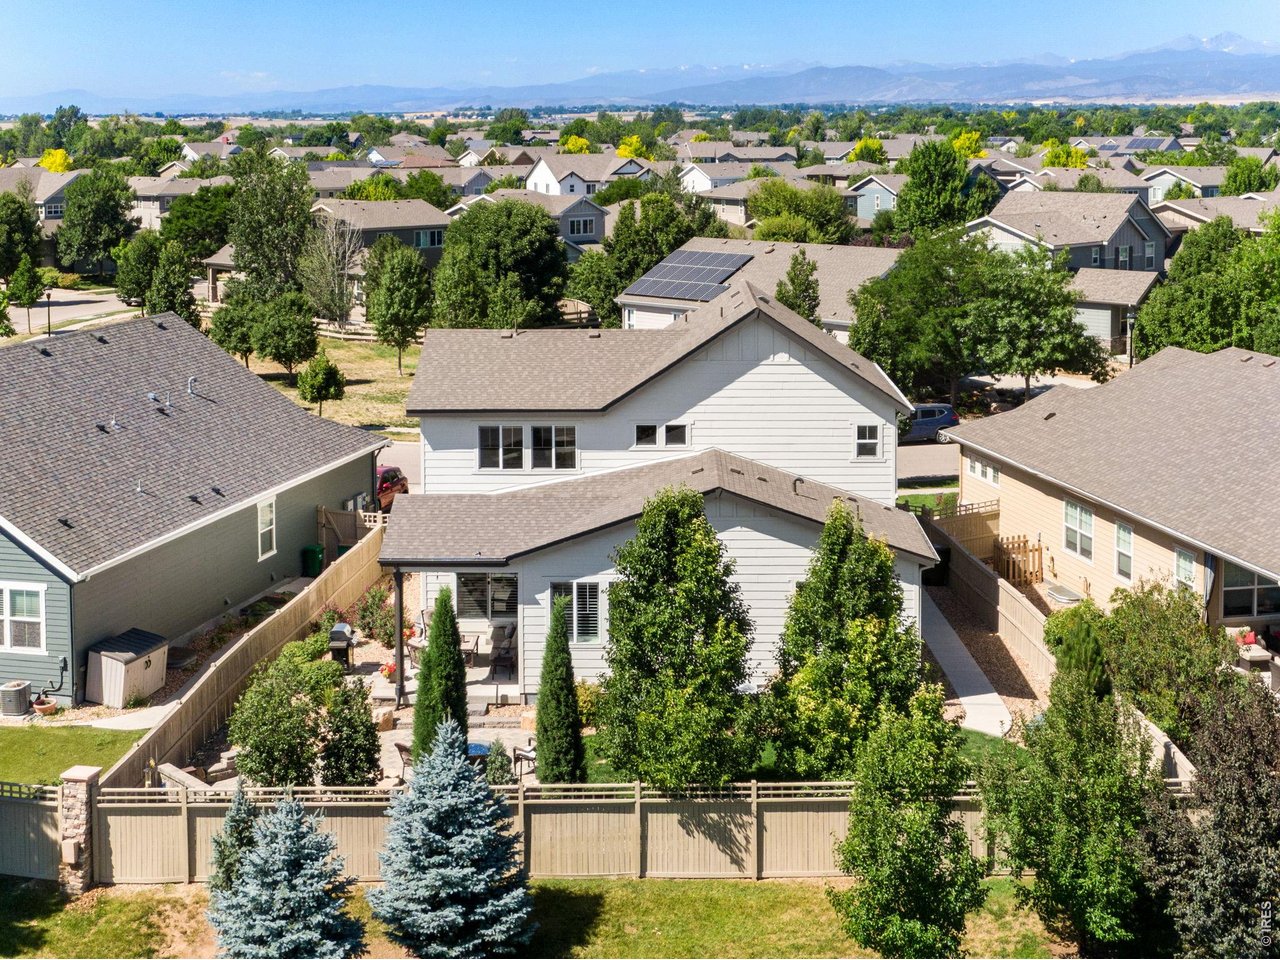
Covered Backyard Patio - no homes behind! Full irrigation and drip lines
8 of 50
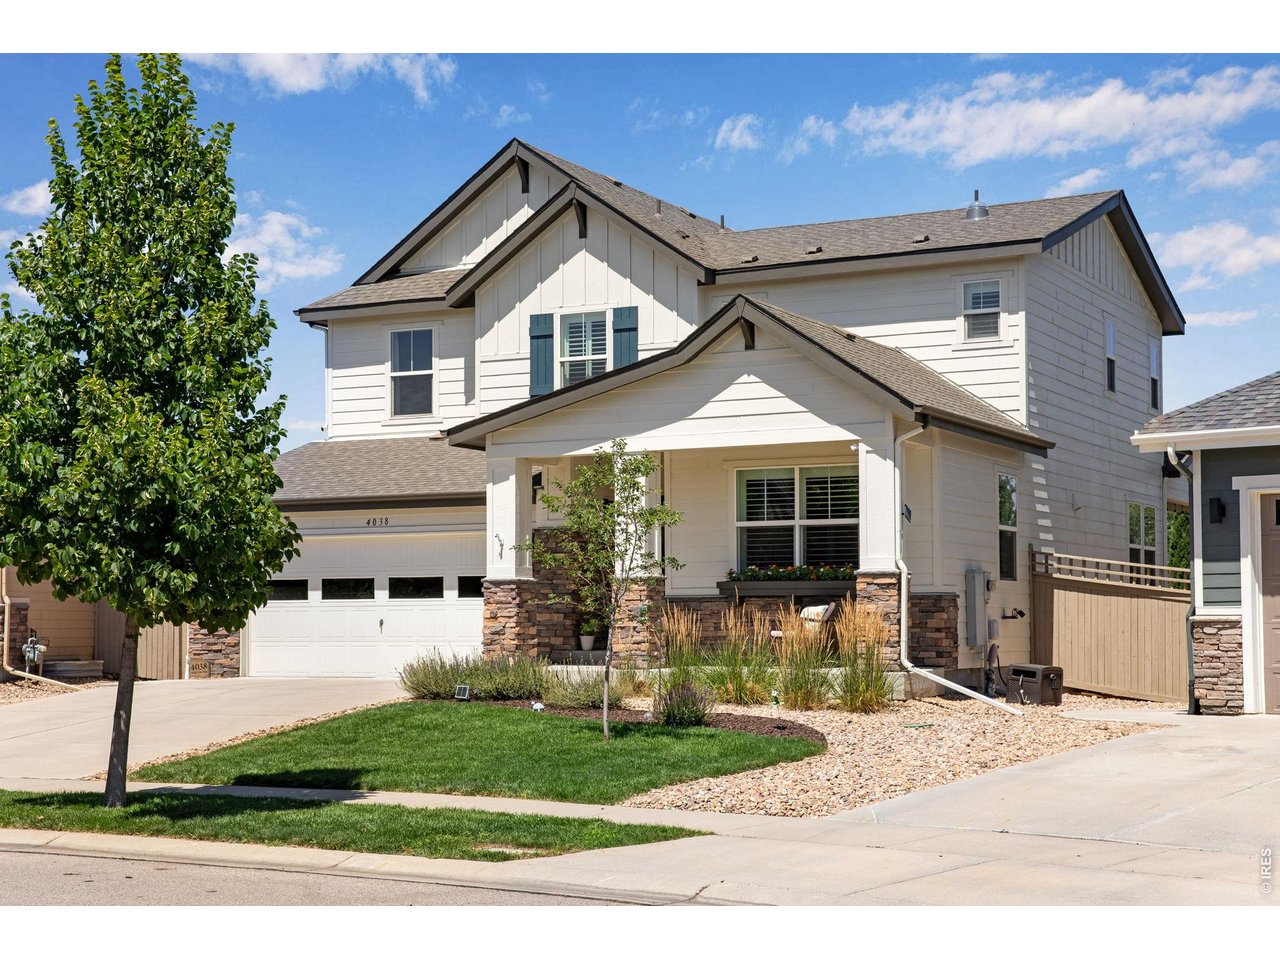
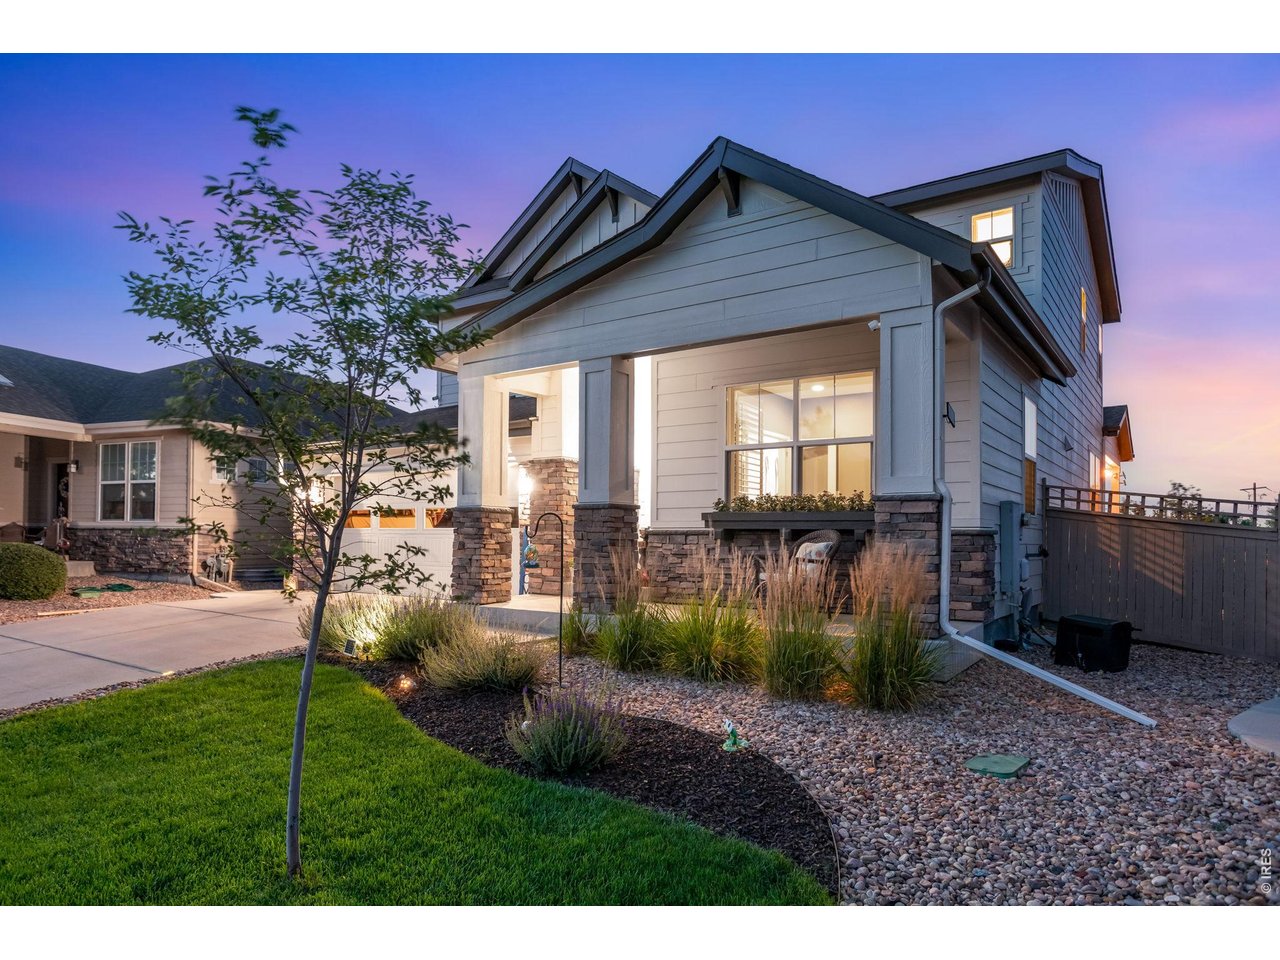
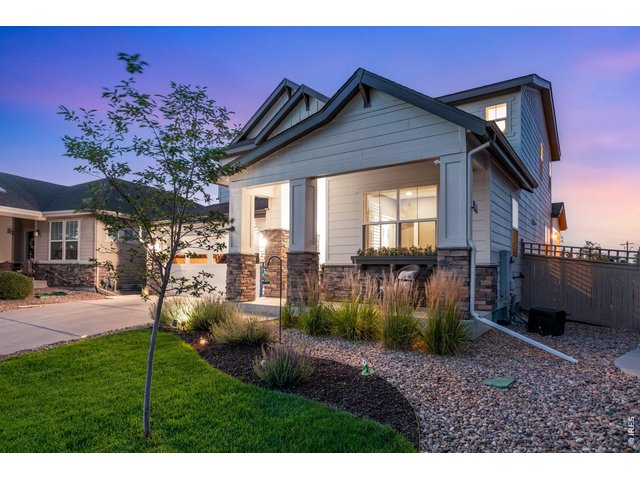
Manicured and idyllic south facing exposure! Oversized Milgard windows covered front porch across from HOA protected open space.
9 of 50
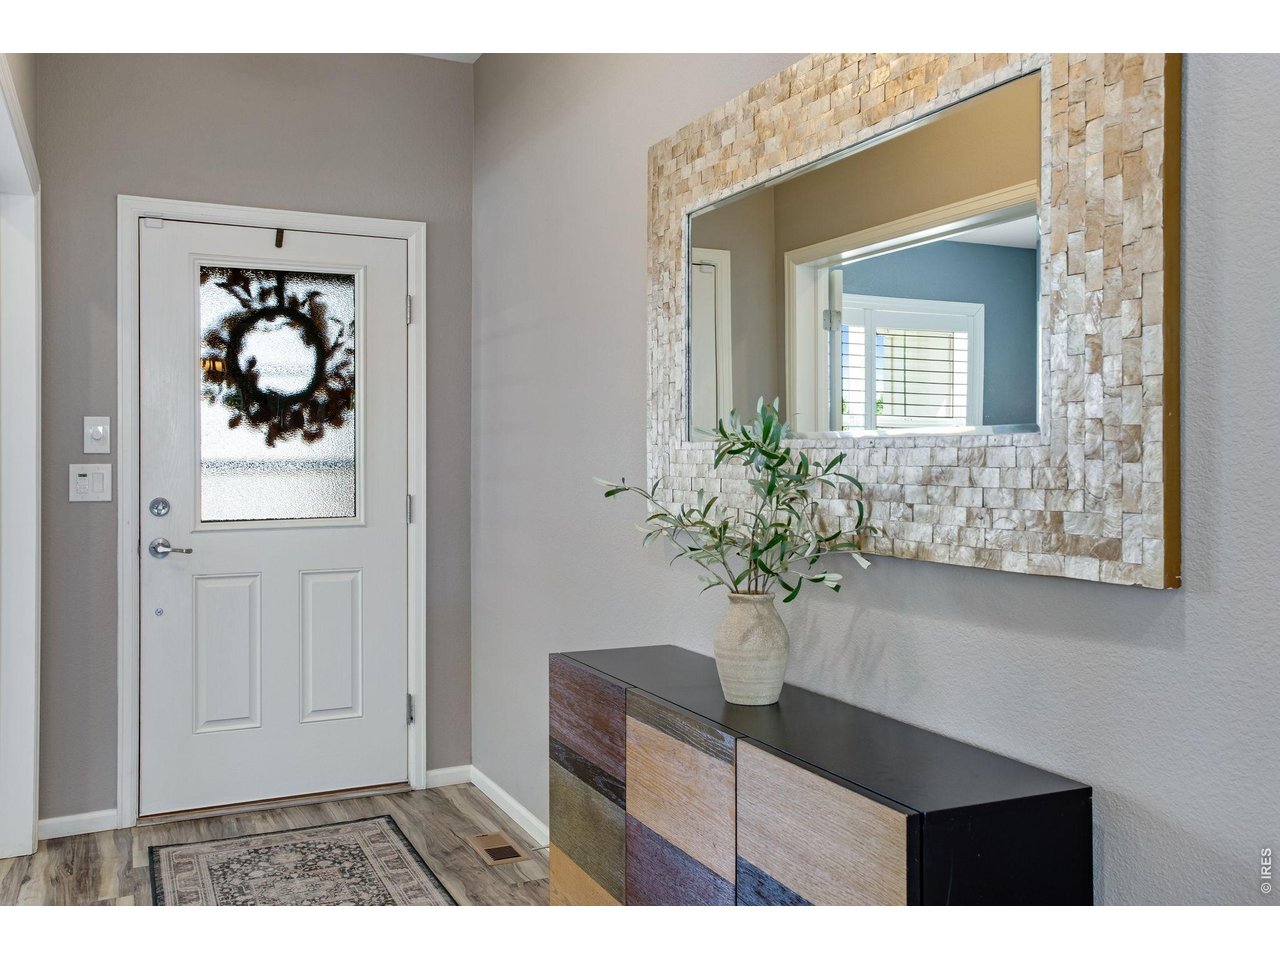
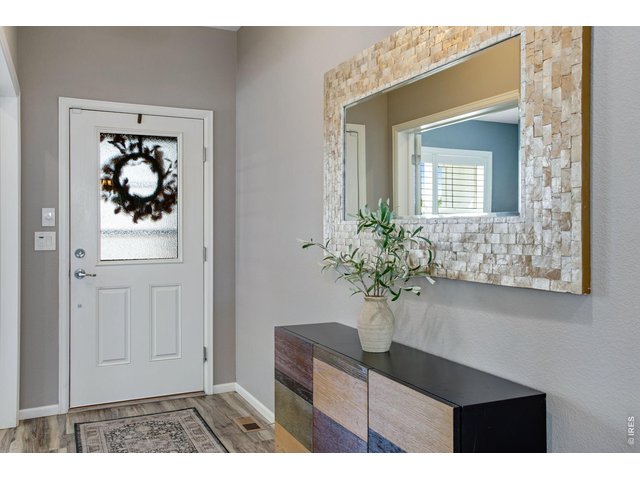
Welcome! Warm neutral interior paint, low maintenance wood laminate flooring.
10 of 50
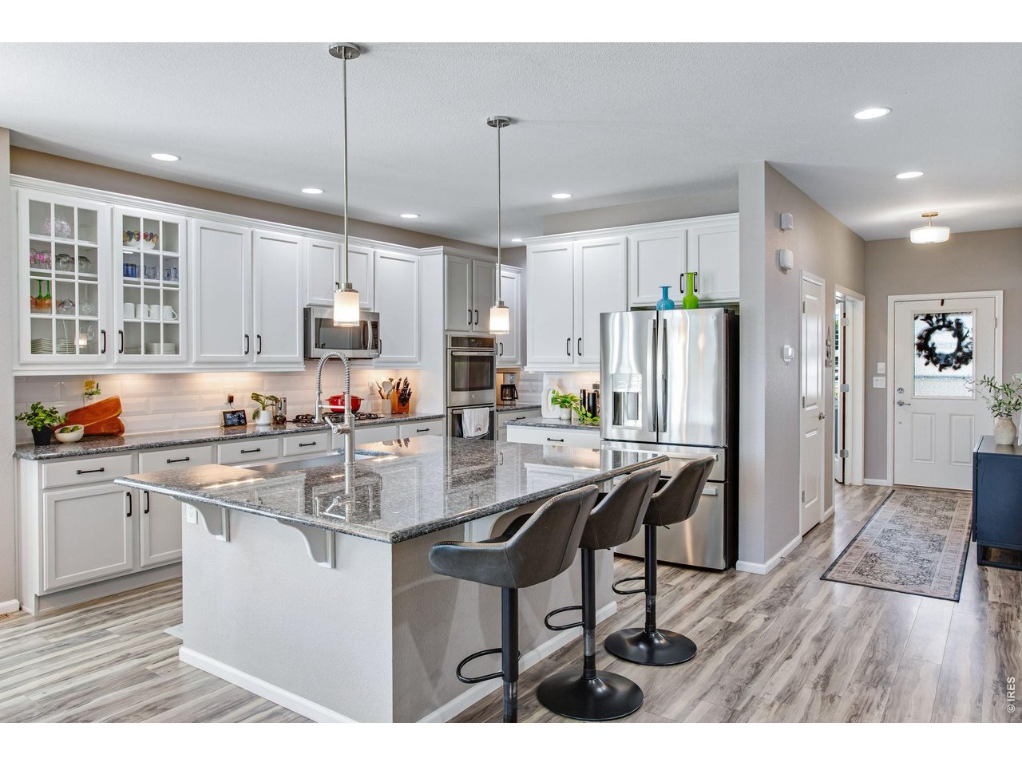
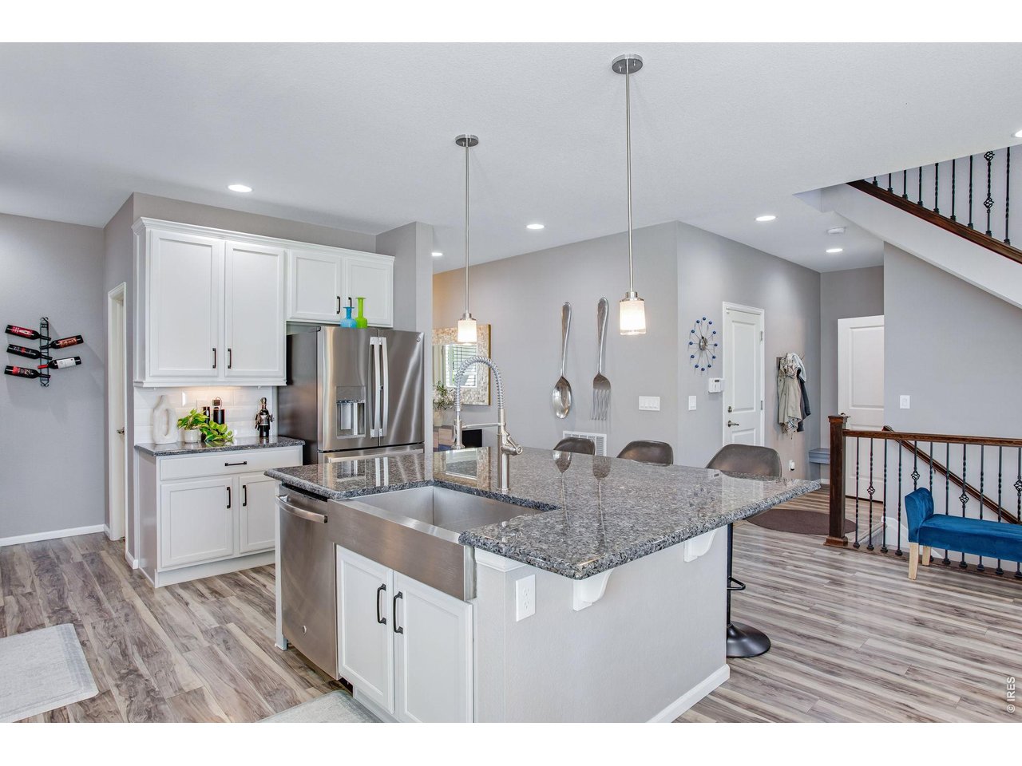
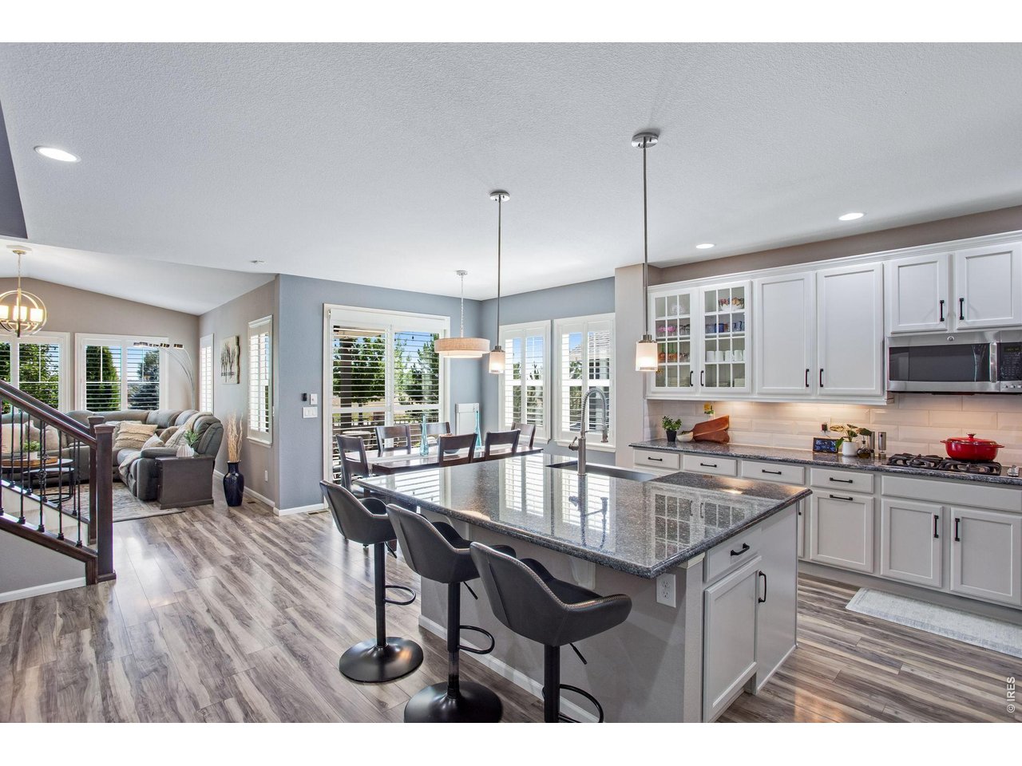
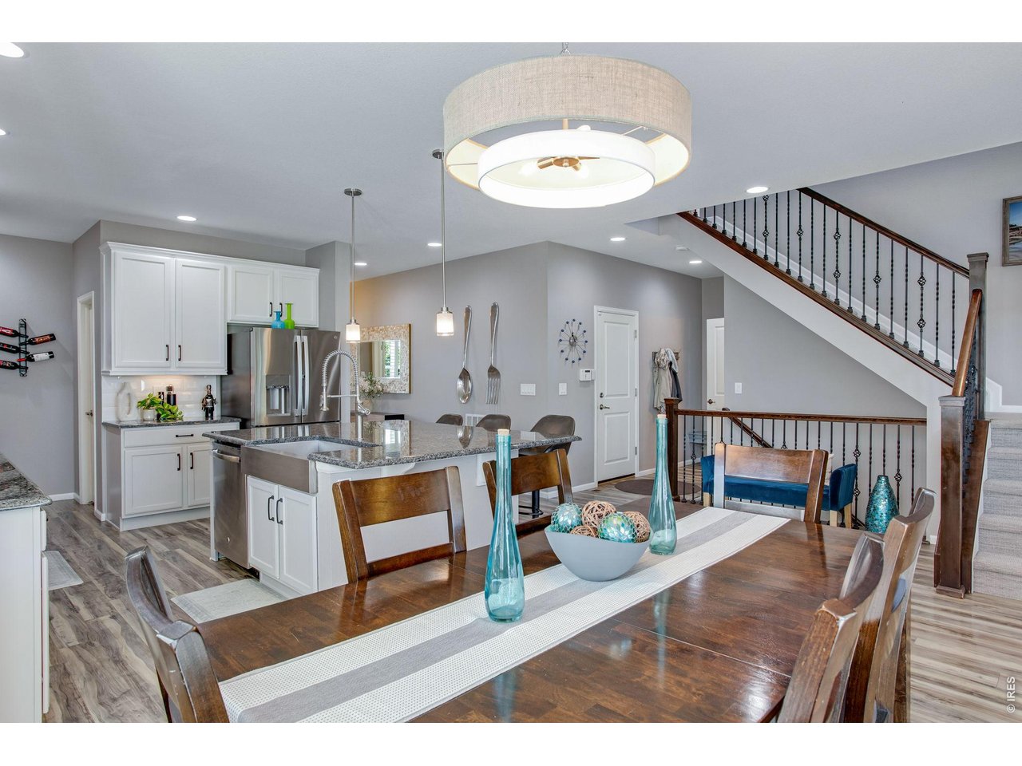
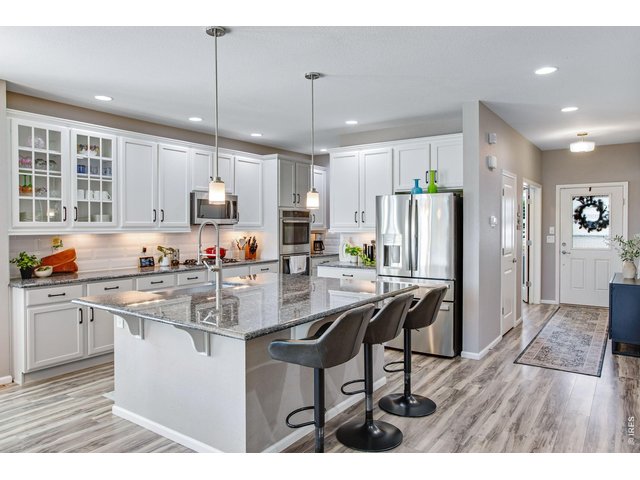
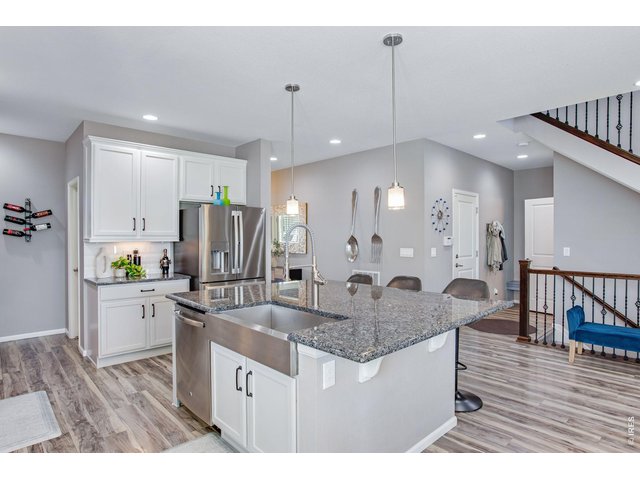
Check out this amazing Eat-in Kitchen, massive center island, freshly painted cabinetry, all soft close with dove-tail joints and newer cabinetry hardware.
11 of 50
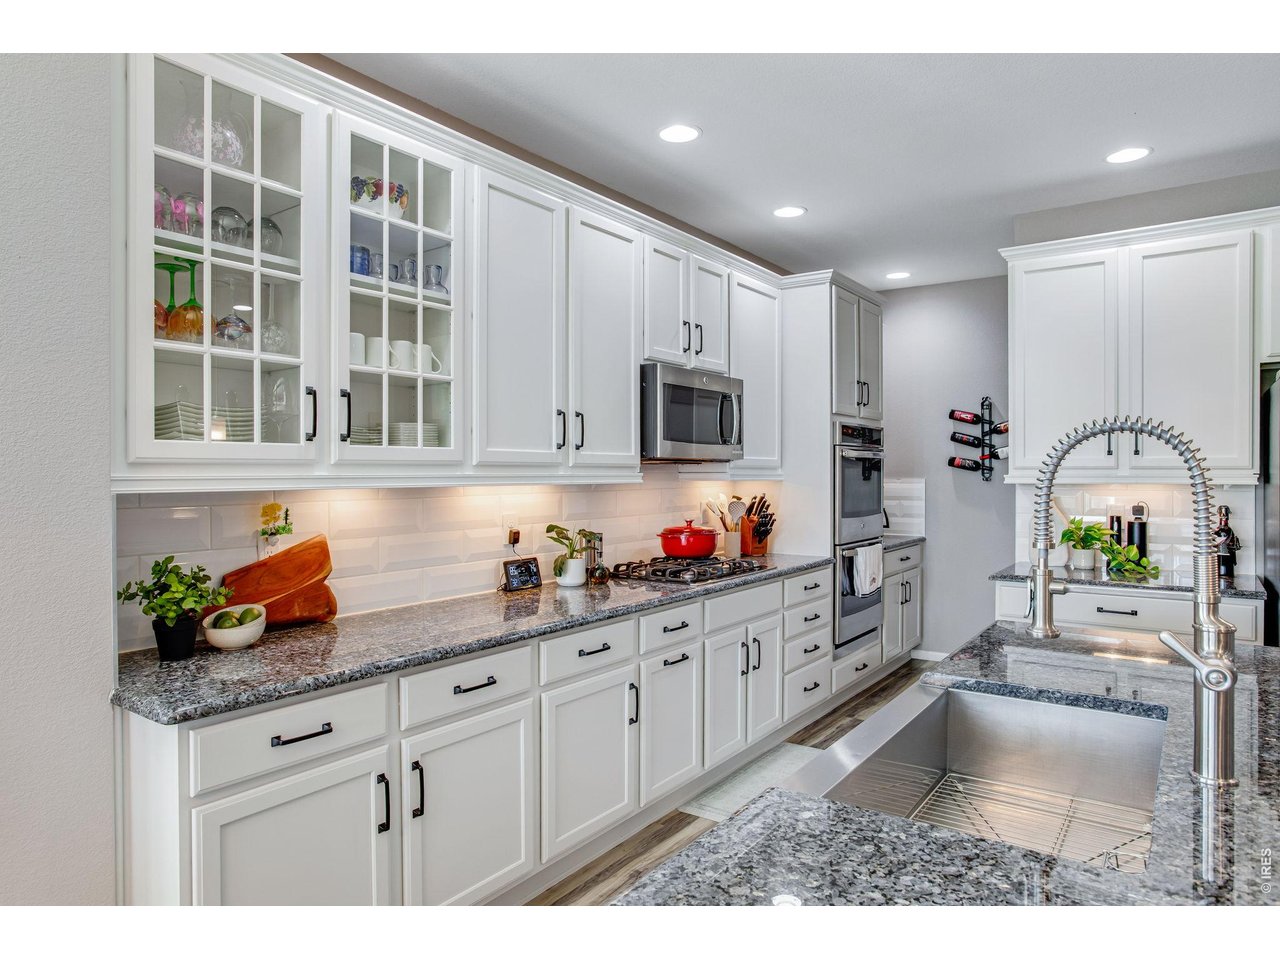
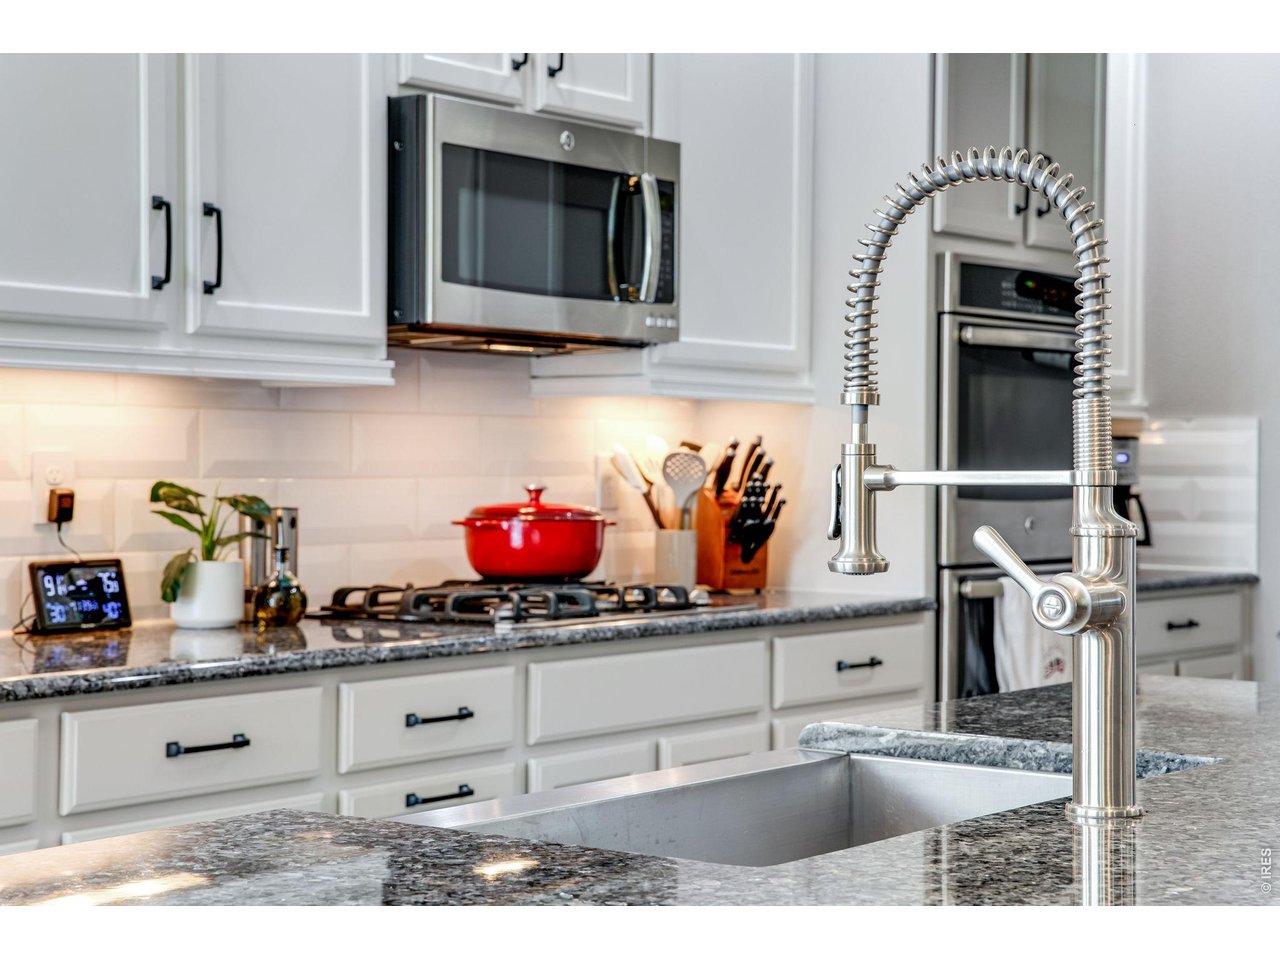
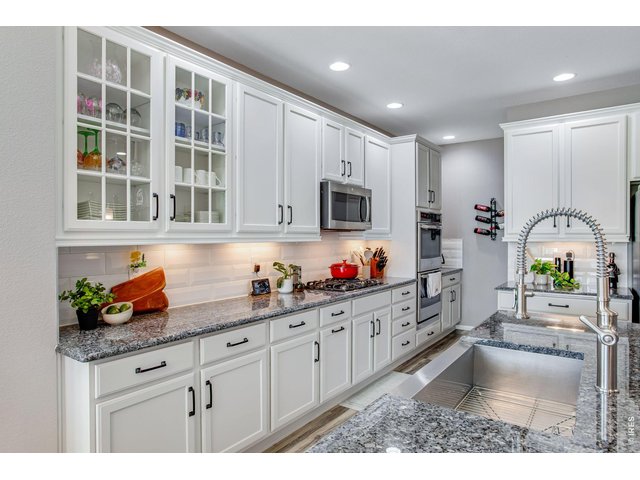
Stunning Stainless appliances, newer french door fridge 2025! Loaded with cabinetry & countertop space. Full tile splash!
12 of 50
Double Ovens, Gas Cooktop and Exterior Vent, Apron sink, walk-in pantry and coffee bar area! Phenomenally appointed kitchen!
13 of 50
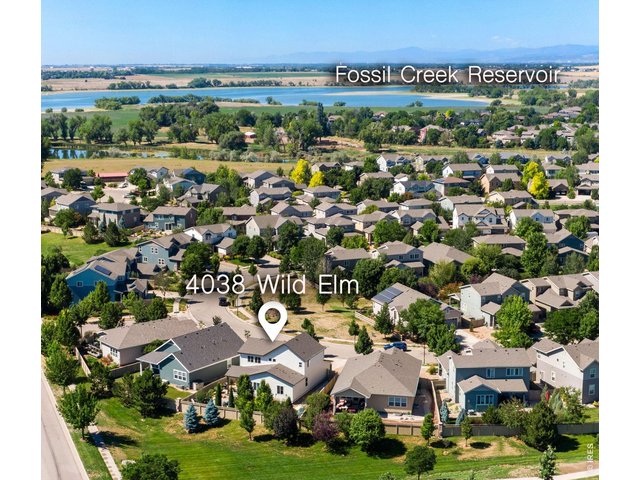
The perfect southeast Fort Collins location, with easy access to shopping and restaurants, medical and IT.
14 of 50
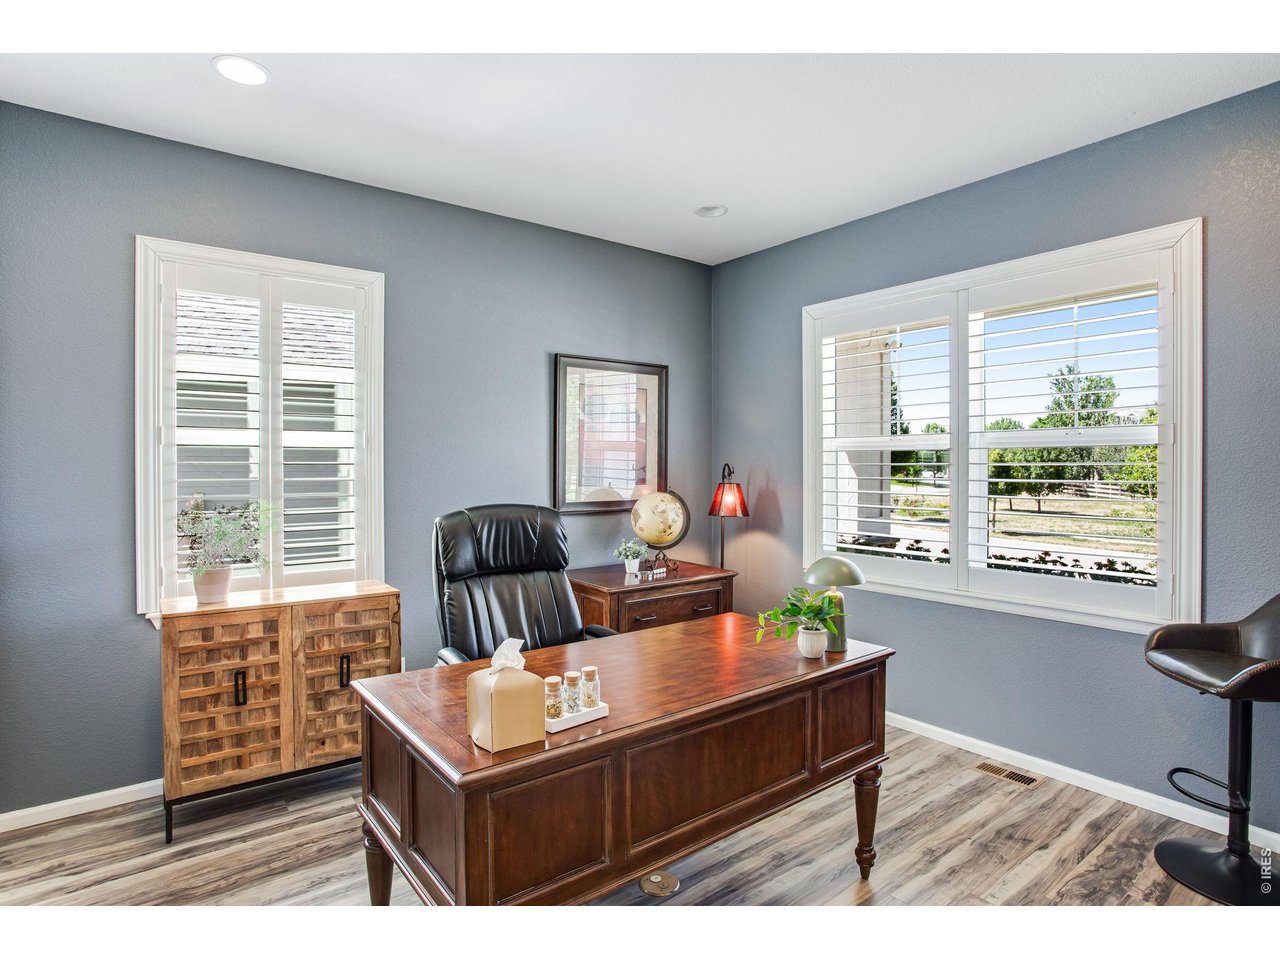
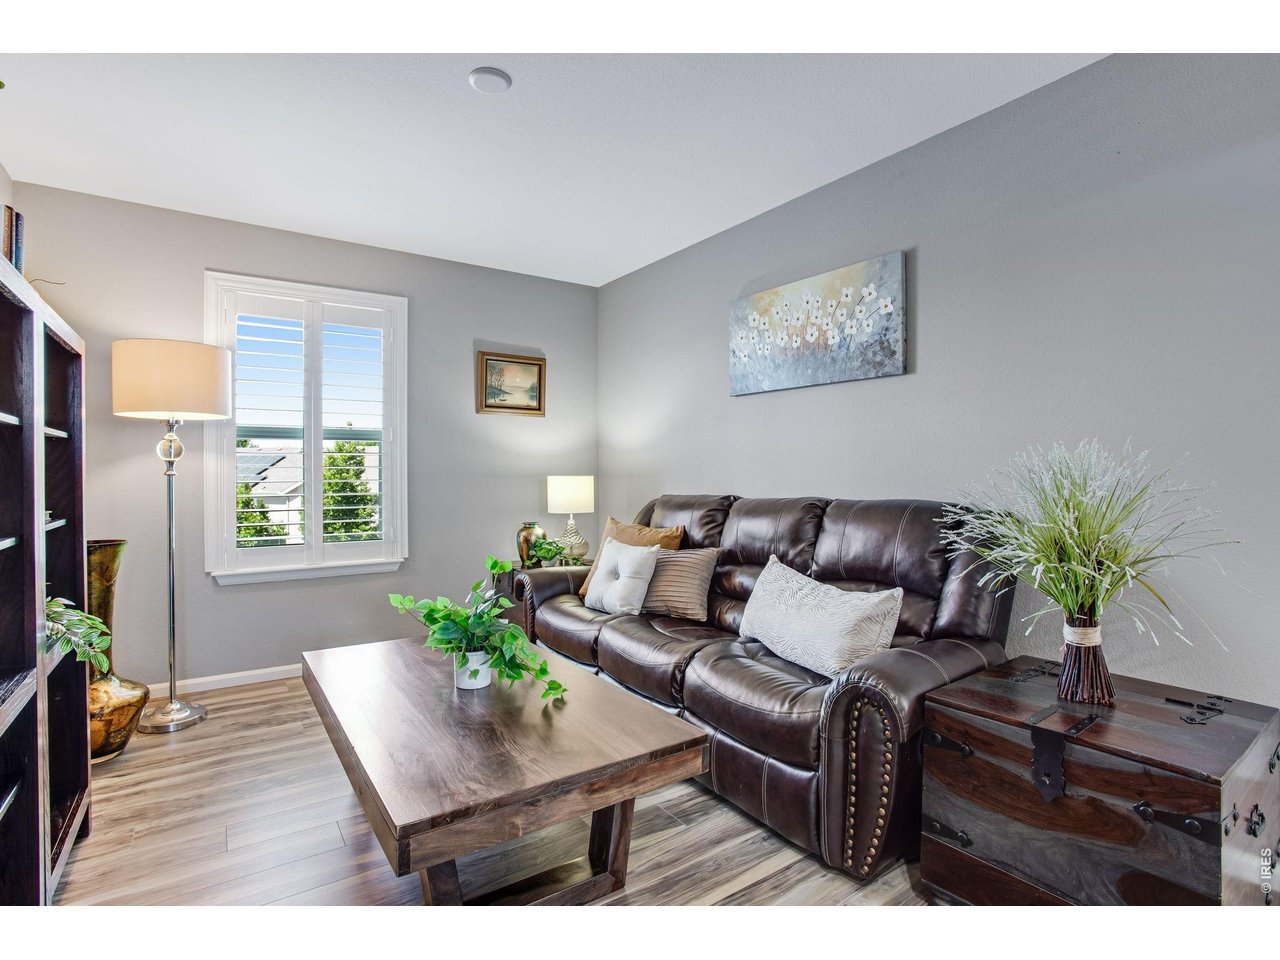
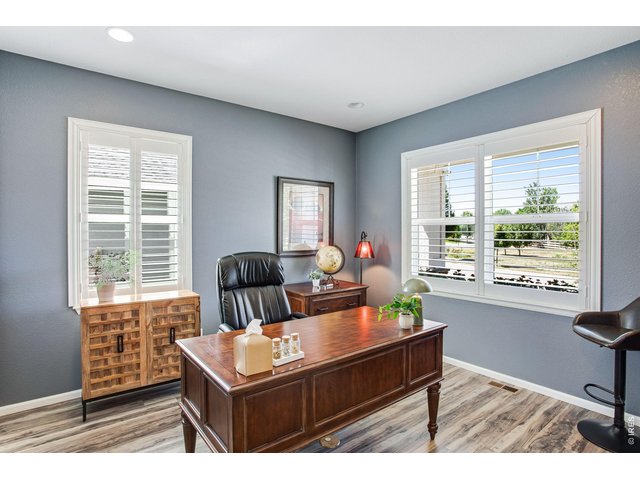
South facing sunny in home office conveniently off the entry - with plantation shutters, desk can stay - see extensive list of inclusions.
15 of 50
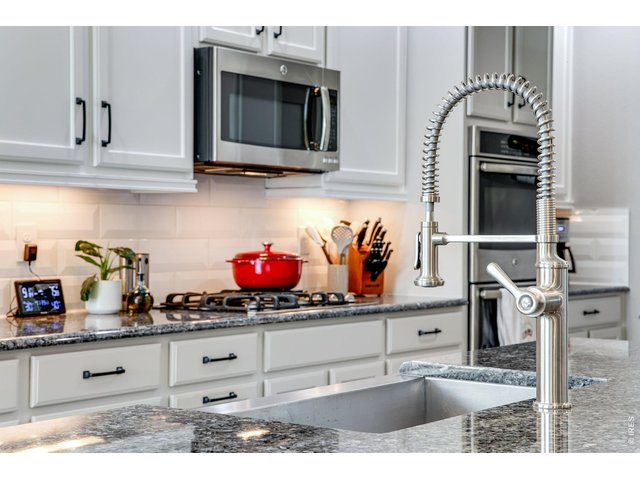
Equipped for the serious chef or entertainer! Silver Pearl Granite Countertops, newer faucet.
16 of 50
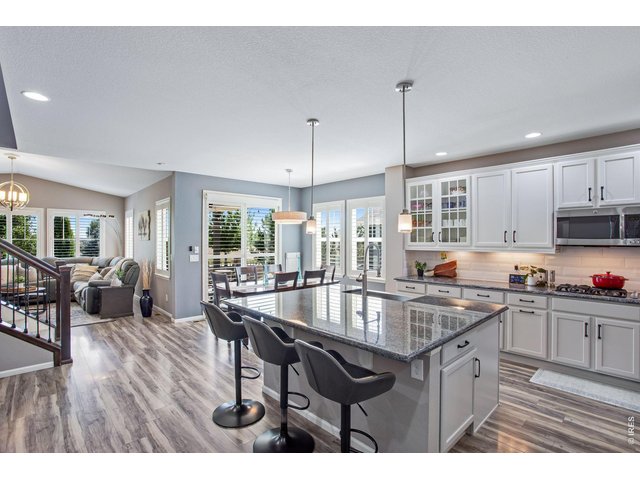
Easy Flow layout, with a common living space on each level! 4,107 SQFT!
17 of 50
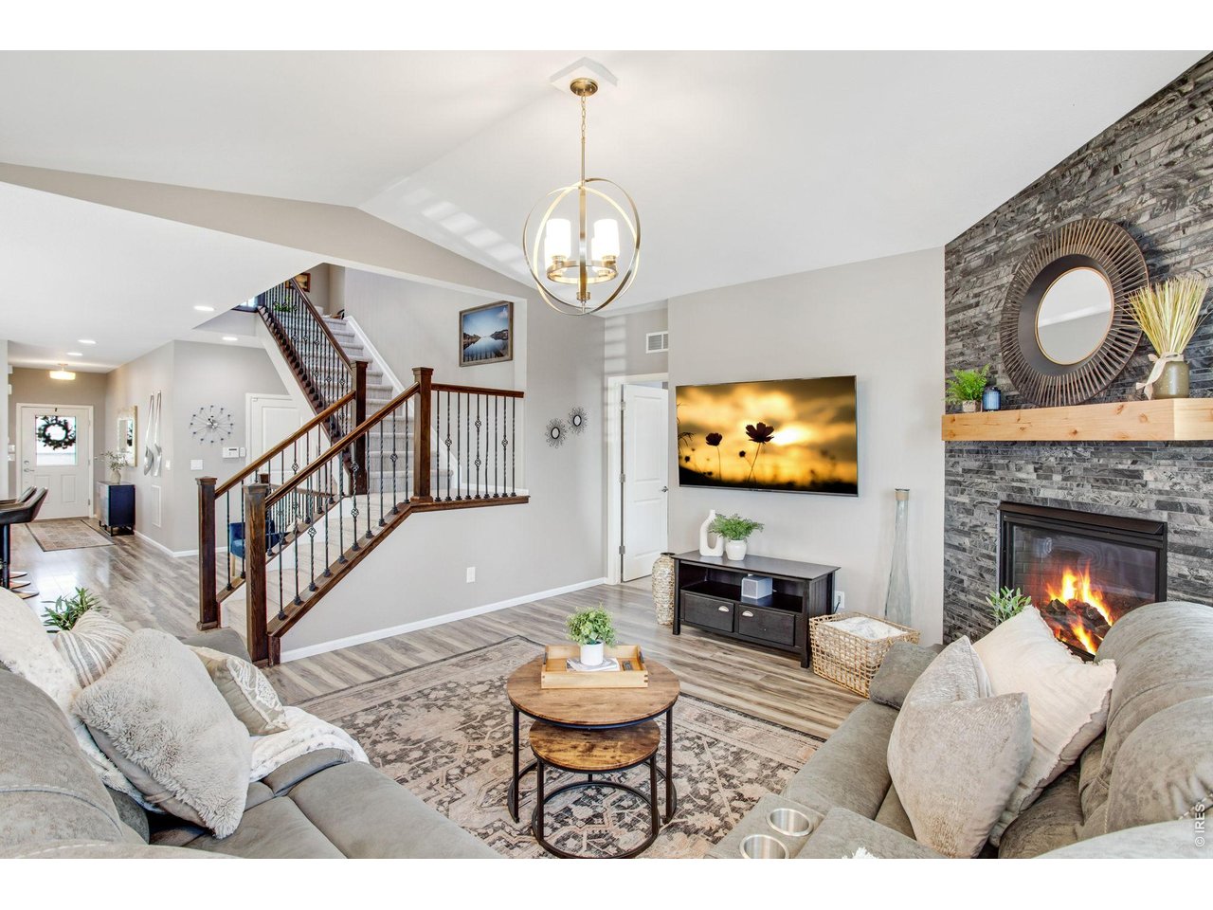
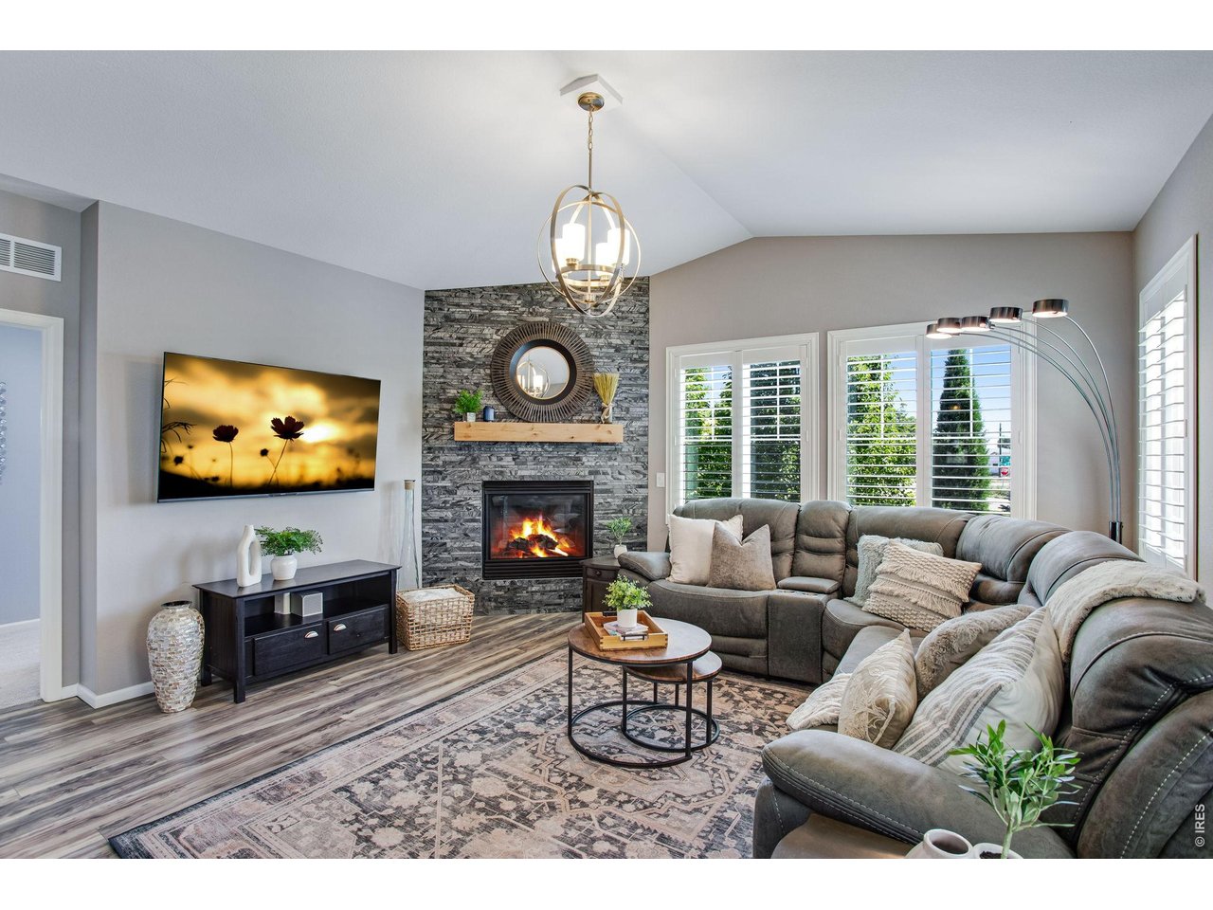
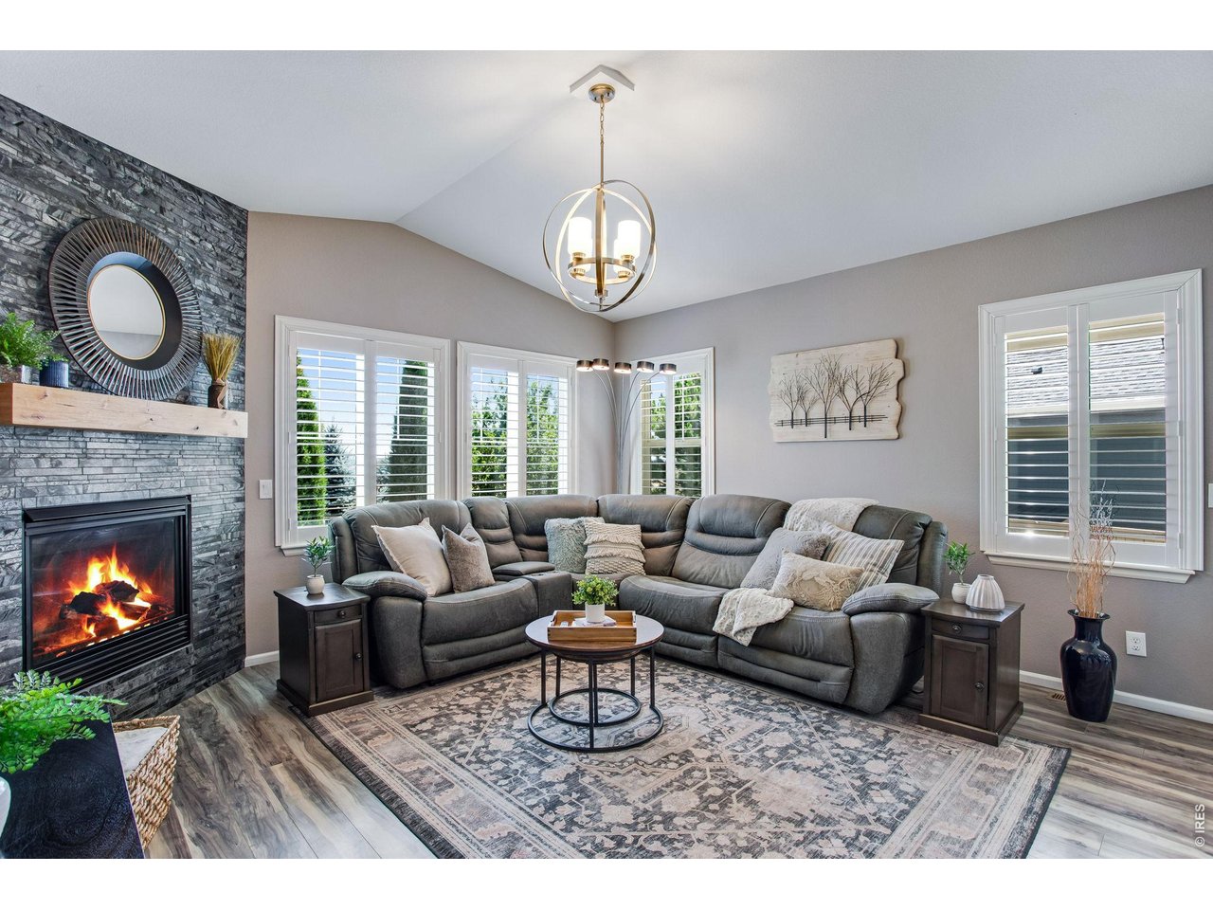
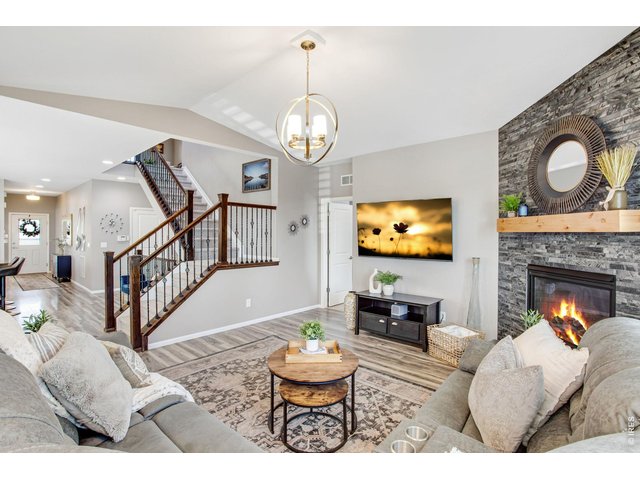
Main living living area, cozy gas fireplace with vaulted ceilings!
18 of 50
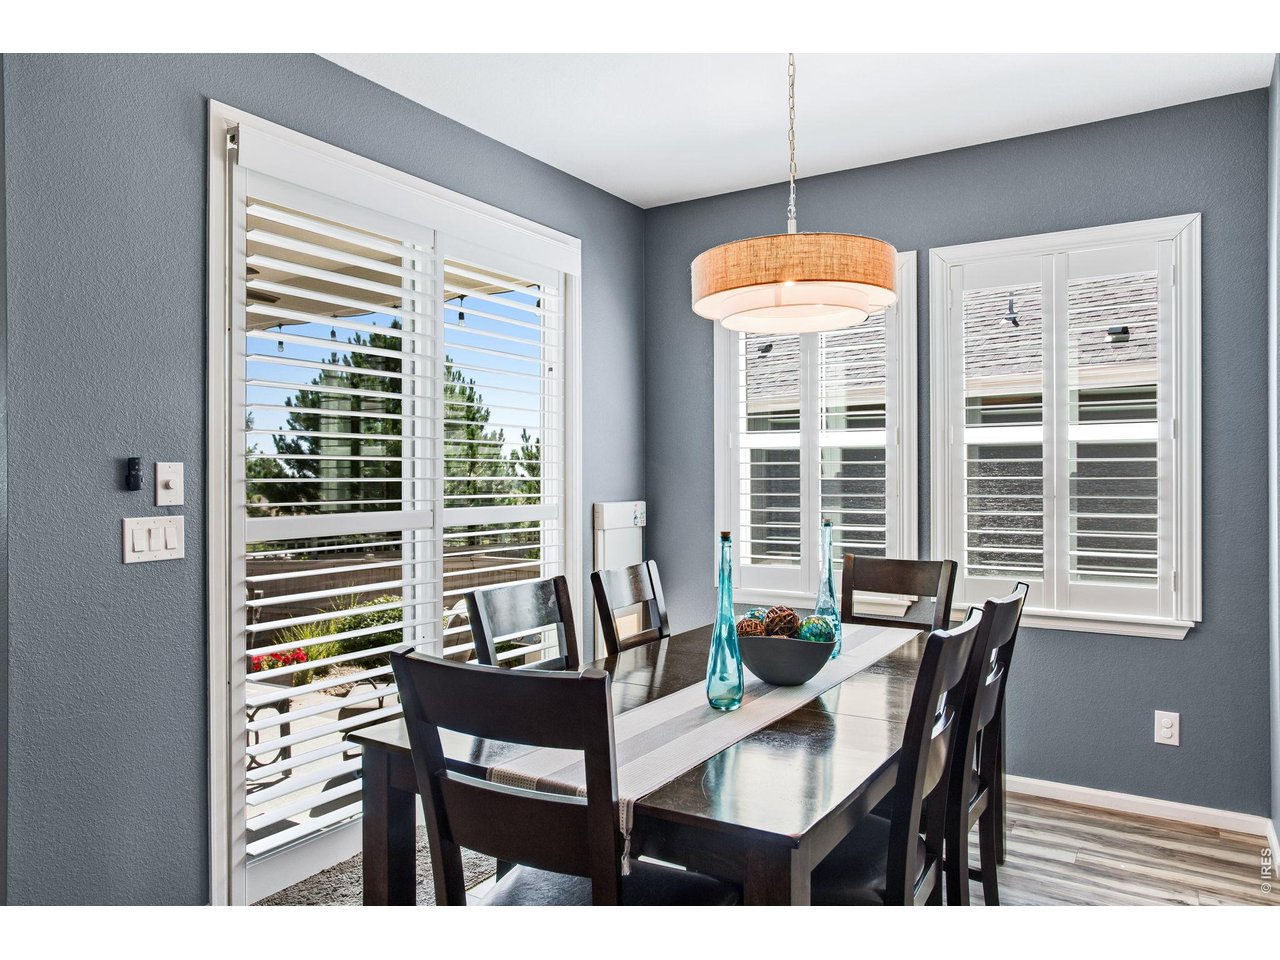
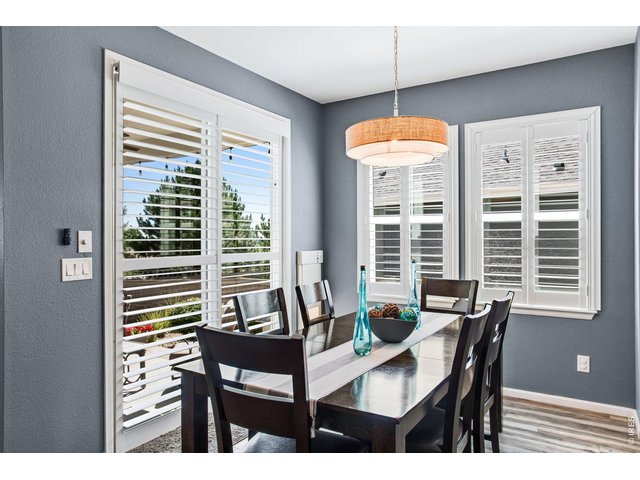
Sunny Dining retreat - with easy access for BBQing - grill included!
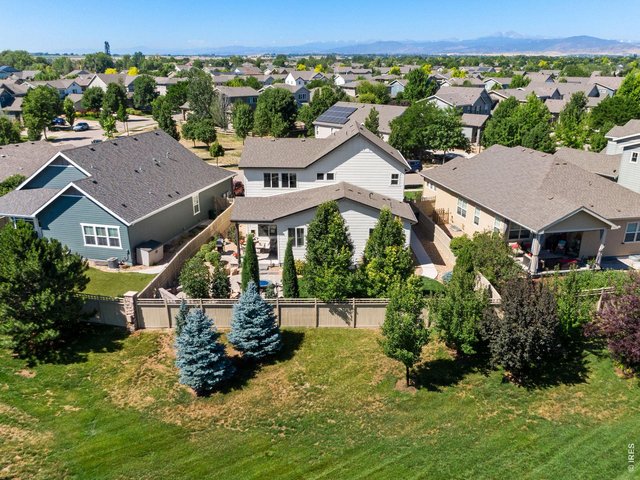
19 of 50
High Efficiency Furnace and 3 thermostats, muliple zones! Whole Home Humidifier, Cat 5E+, and newly installed Active Radon Mitigation system!
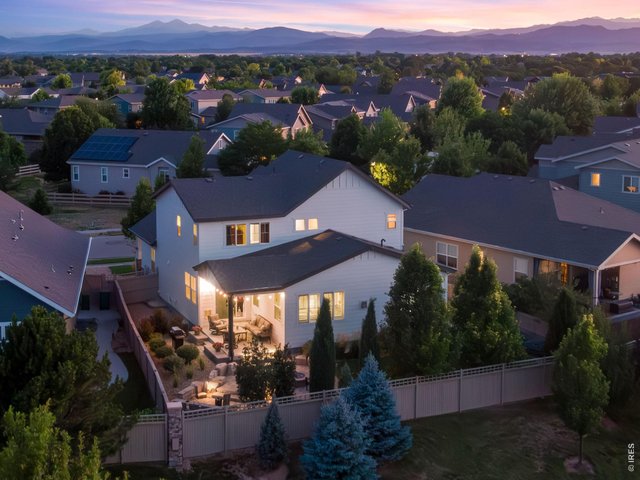
20 of 50
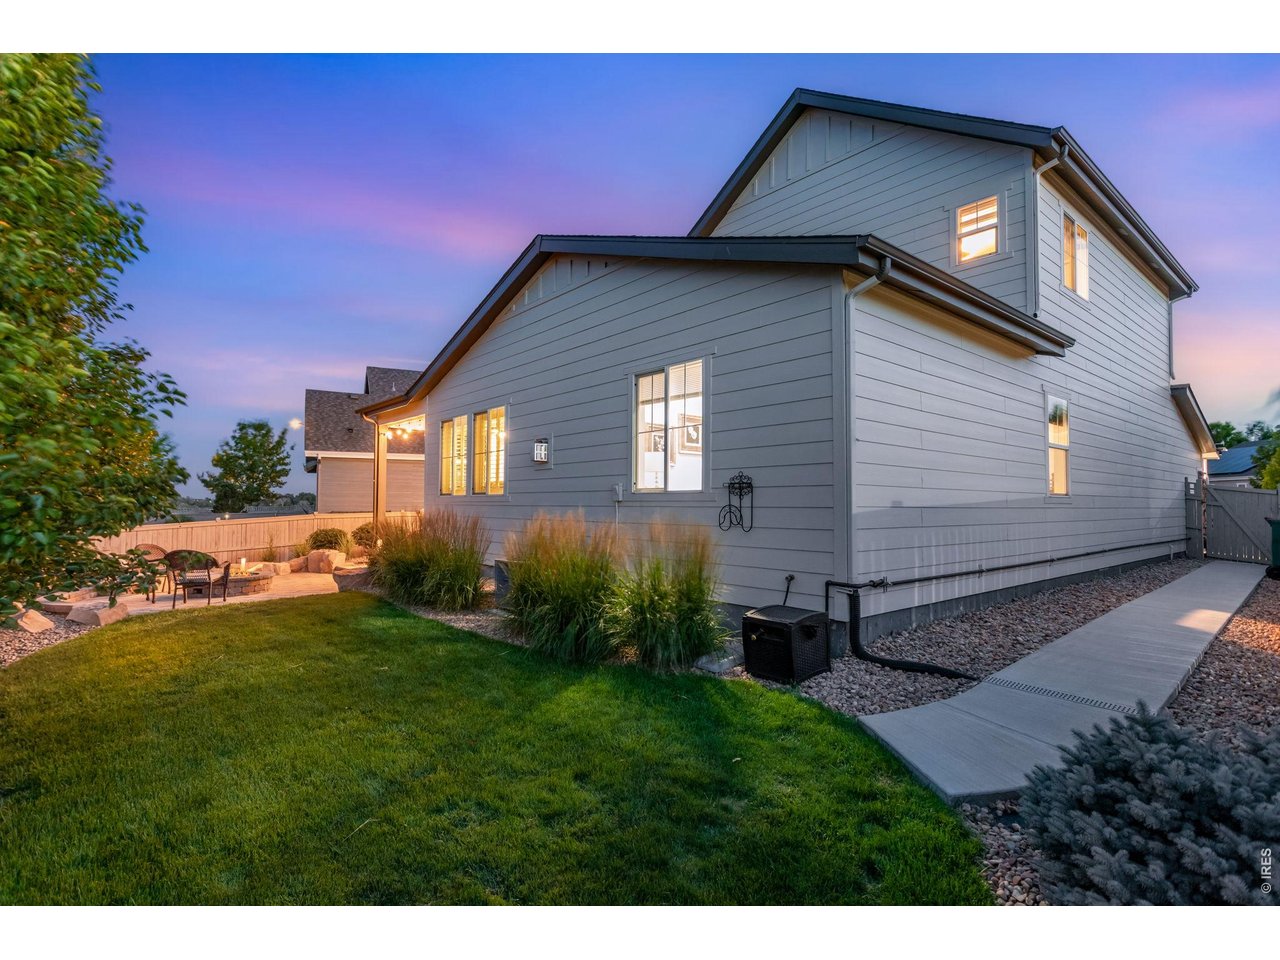
Loaded with perennials and evergreen plantings, just enough backyard to adventure and entertain in, but not too much to care for!
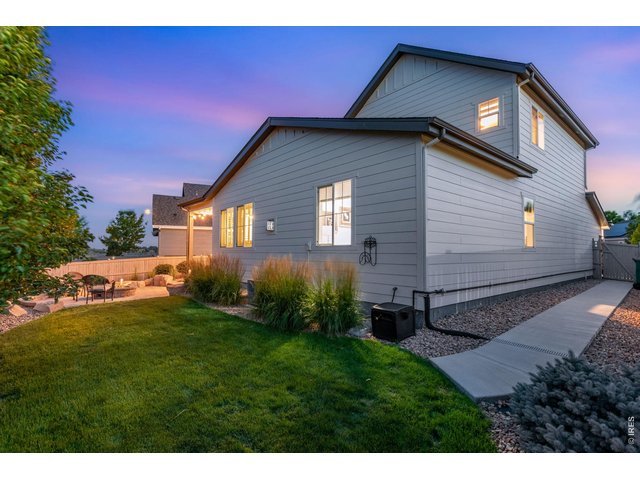
21 of 50
Spacious Side yard and easy concrete pathway and french drain.
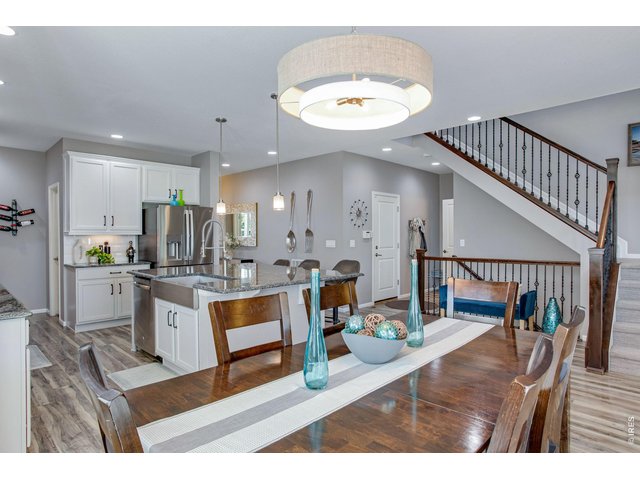
22 of 50
Open Dining looking into the kitchen, wrought-iron rails. All newer carpet/Plush High End Wool - Kennedy Point!
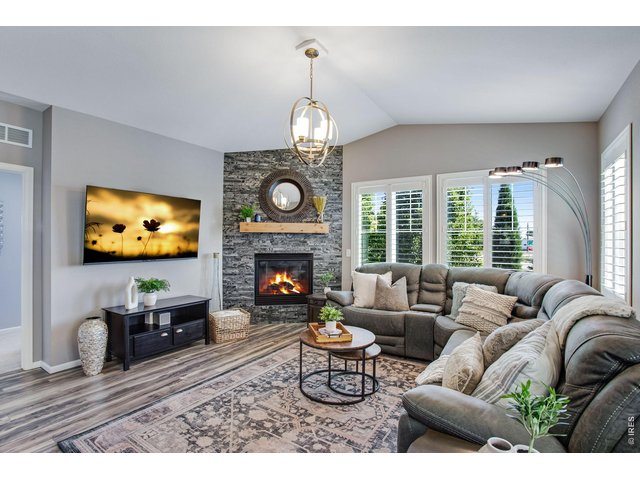
23 of 50
Main level living
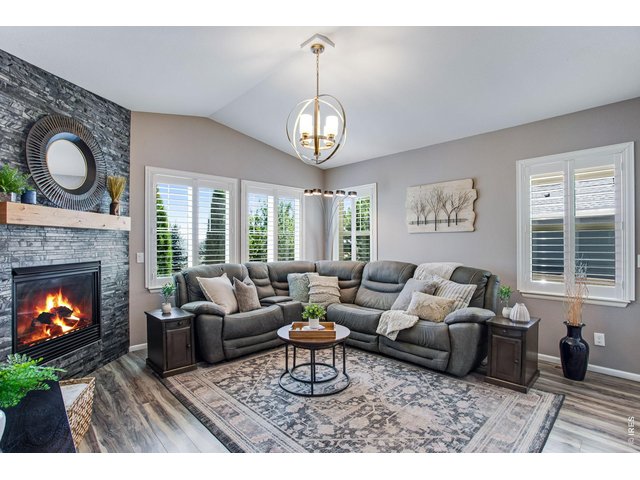
24 of 50
Another angle main level living.
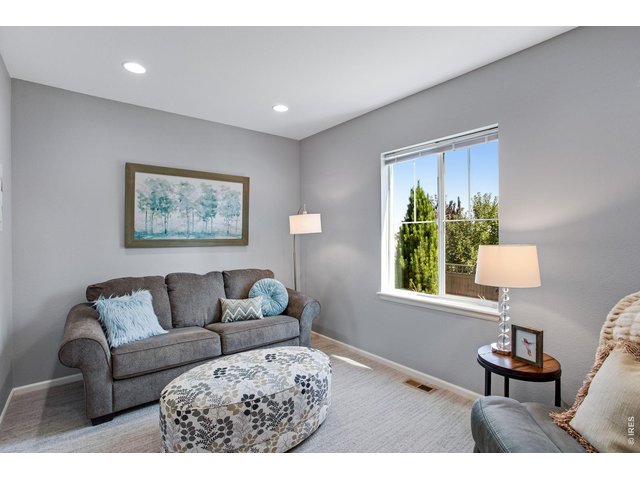
25 of 50
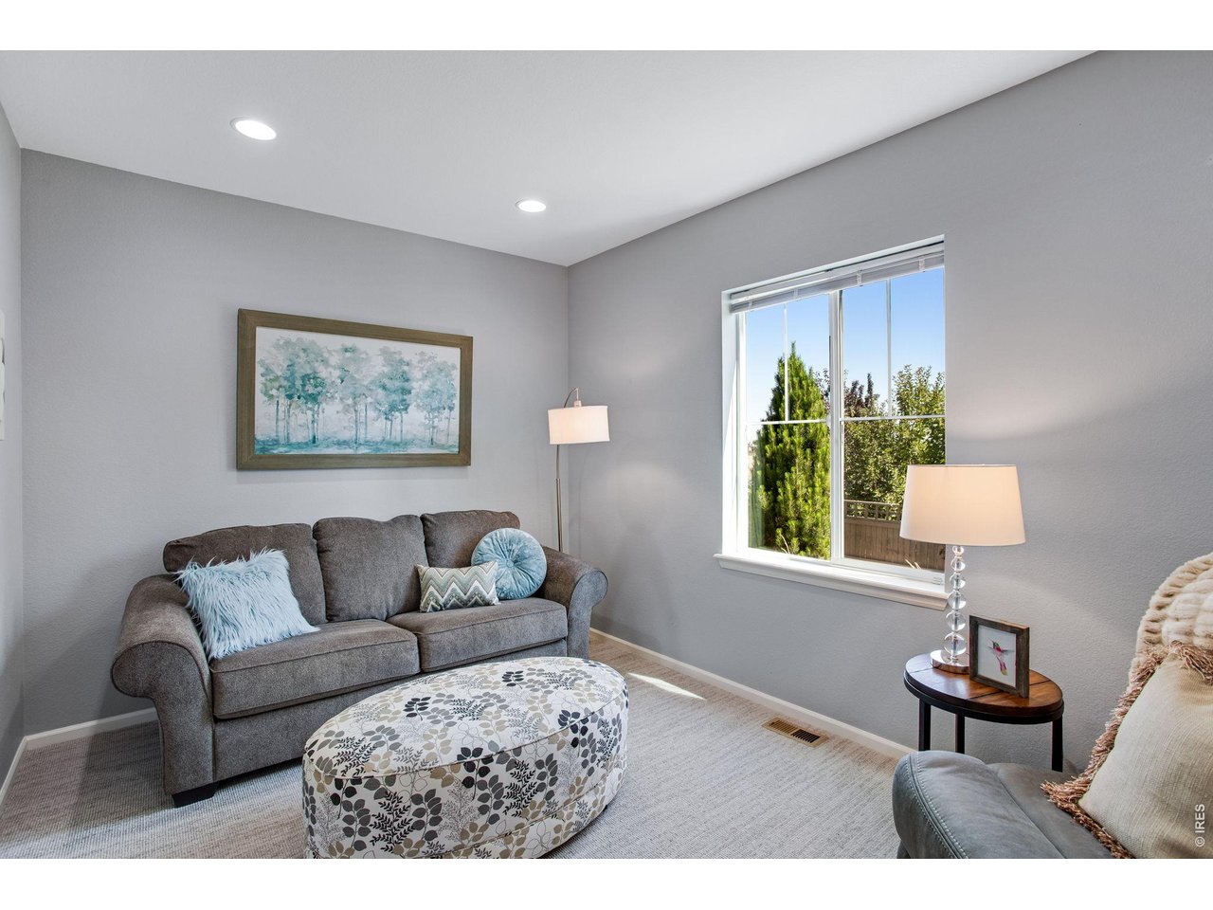
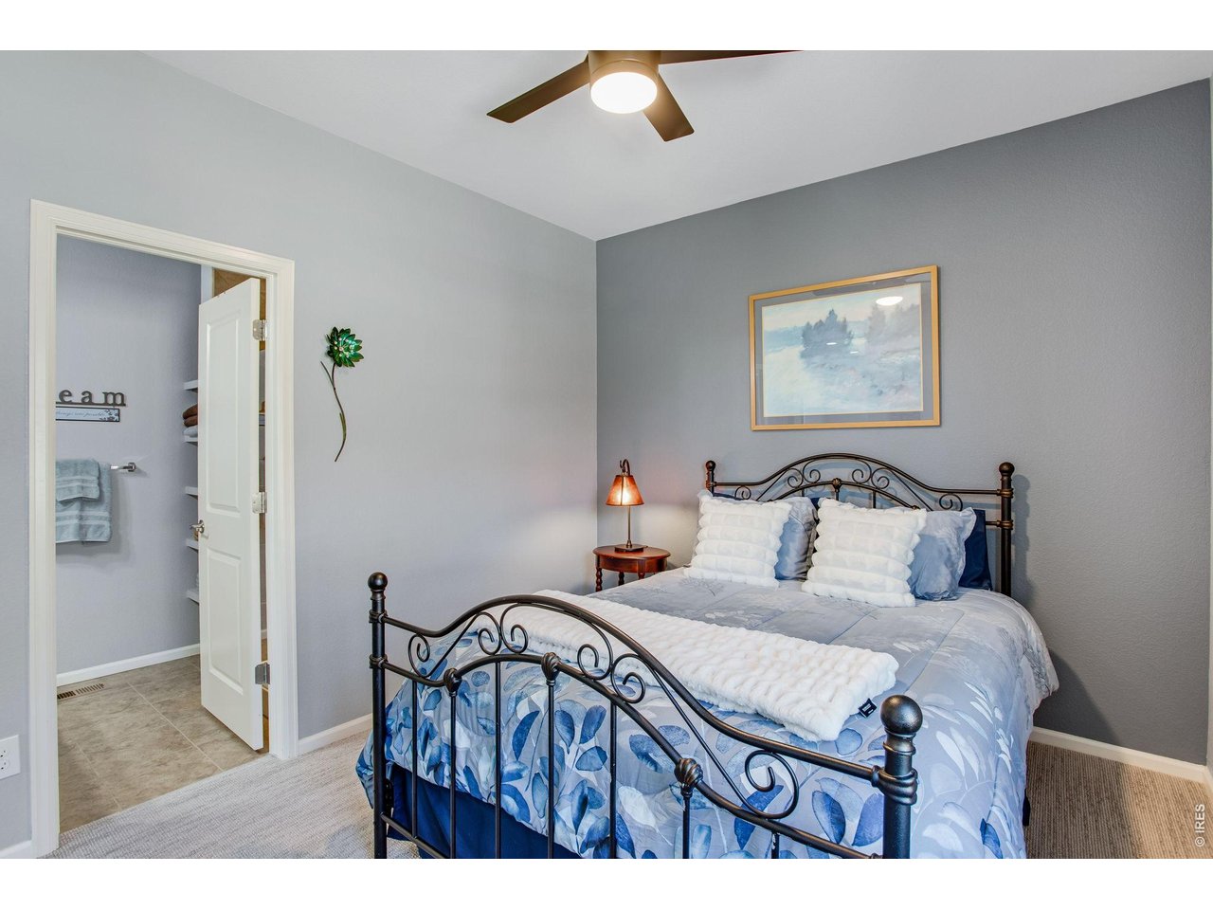
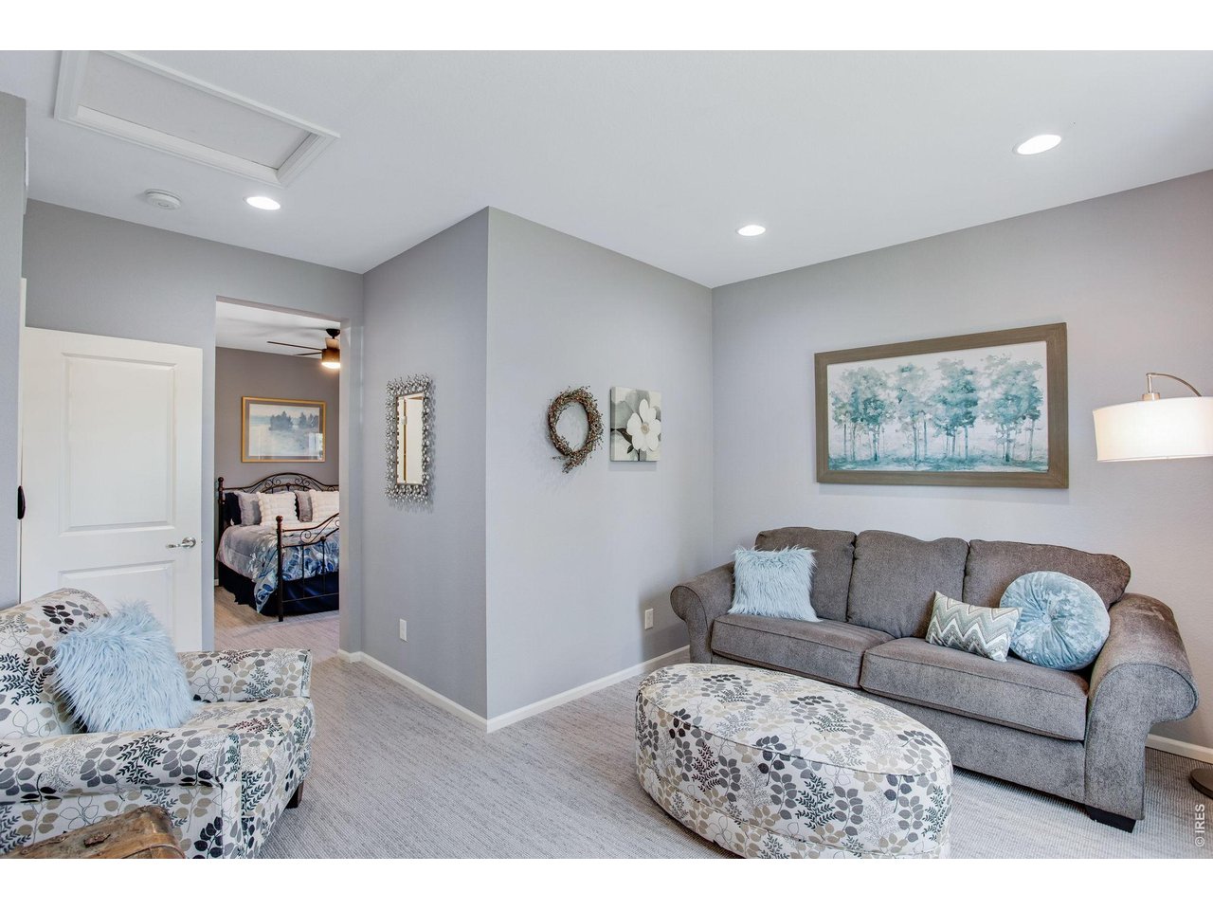
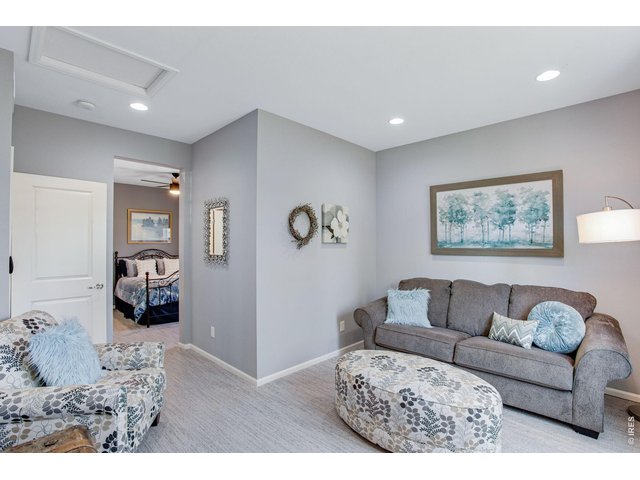
Even equipped with a main level guest casita! or Secondary Primary Suite, with it's own sitting room - looking out to the backyard!
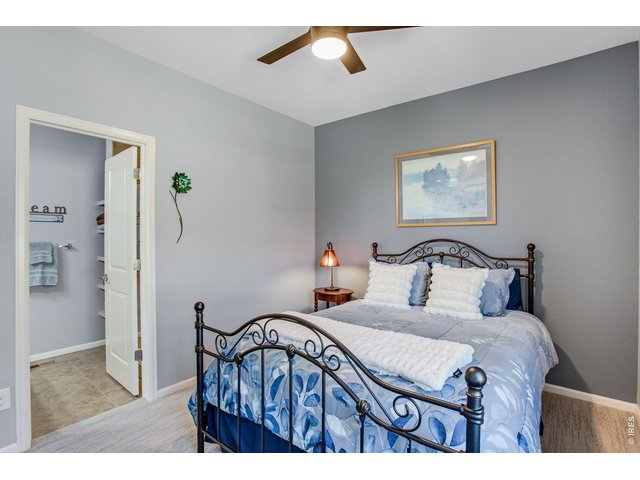
26 of 50
Main level Bedroom Suite! Ideal for Guests, in-laws or live-in extended family!
27 of 50
Another angle sitting room in the main level Bedroom suite!
28 of 50
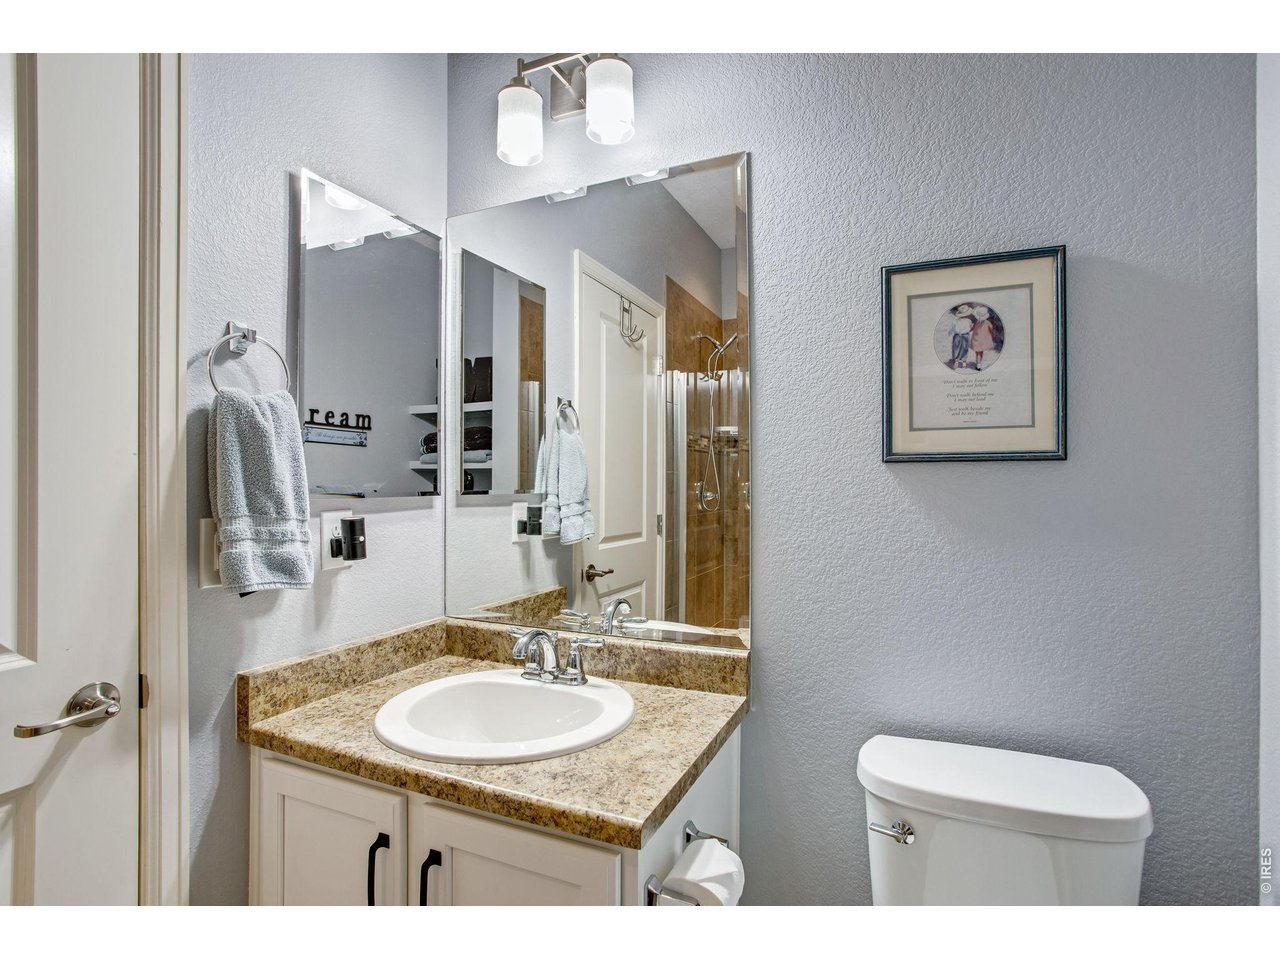
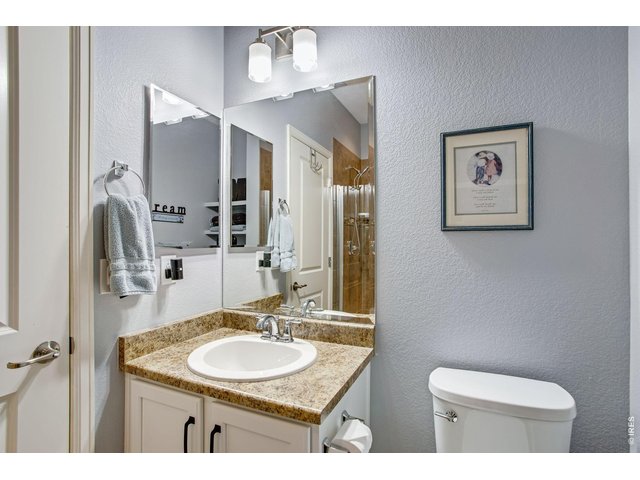
Main level 3/4 bathroom ensuite in the Casita.
29 of 50
Spacious covered patio with built-in speakers! private - no neighbors behind.
30 of 50
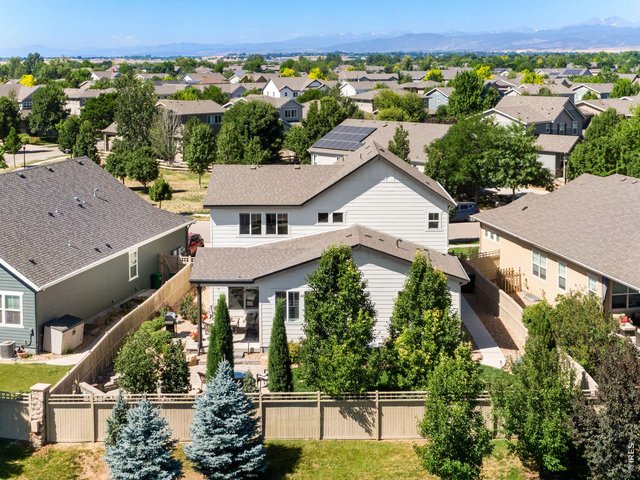
Lined with privacy fencing- your own backyard oasis!
31 of 50
Another angle - backyard and covered patio. Firepit, waterfall feature!
32 of 50
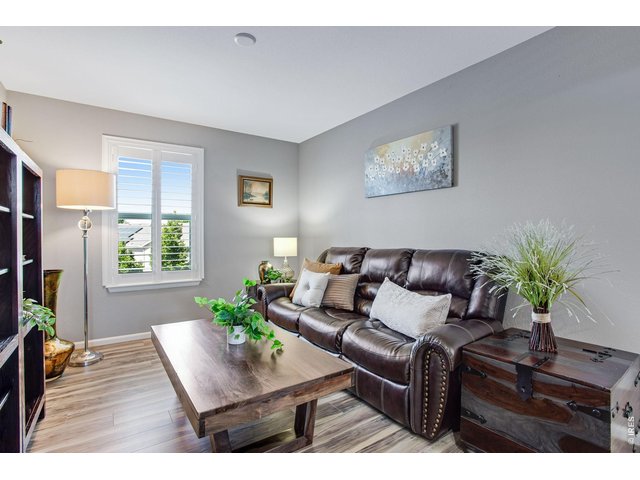
Upper Level Loft - a common living area on each level!
33 of 50
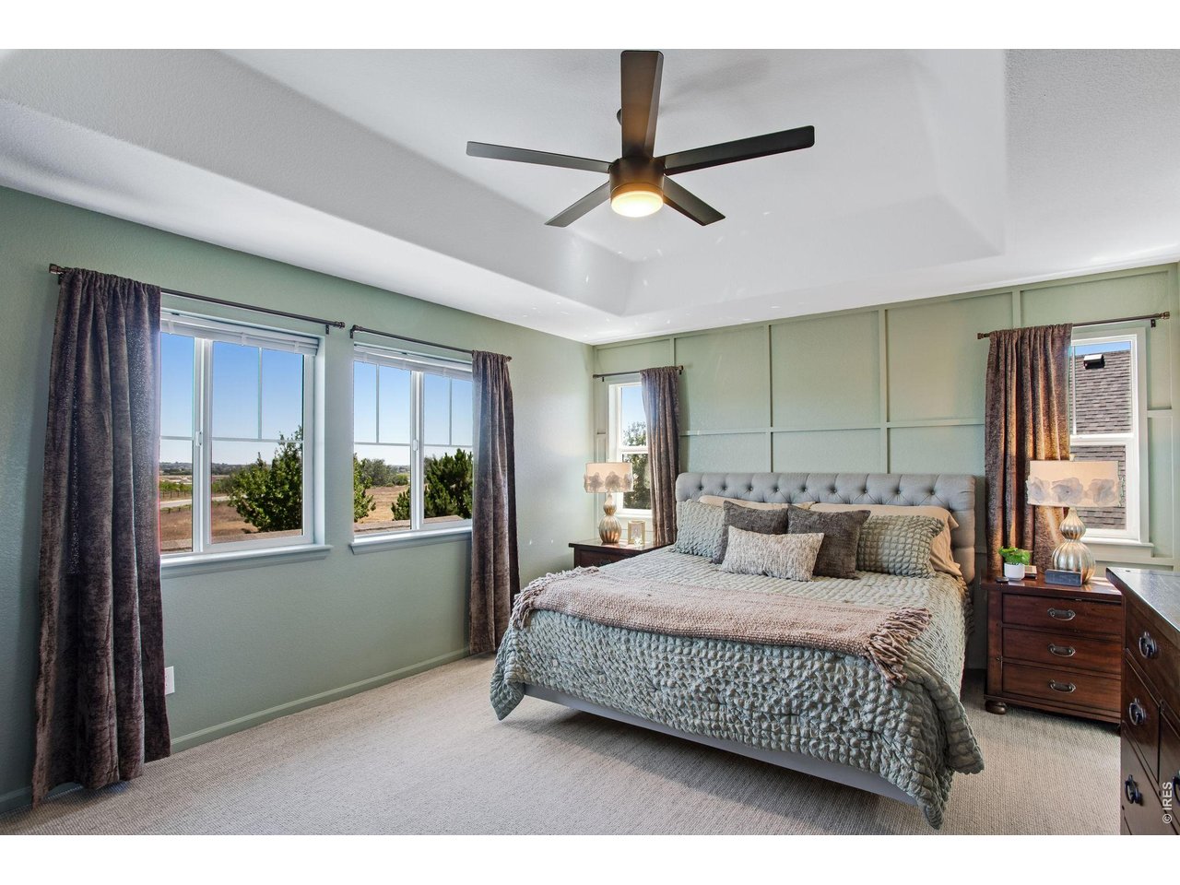
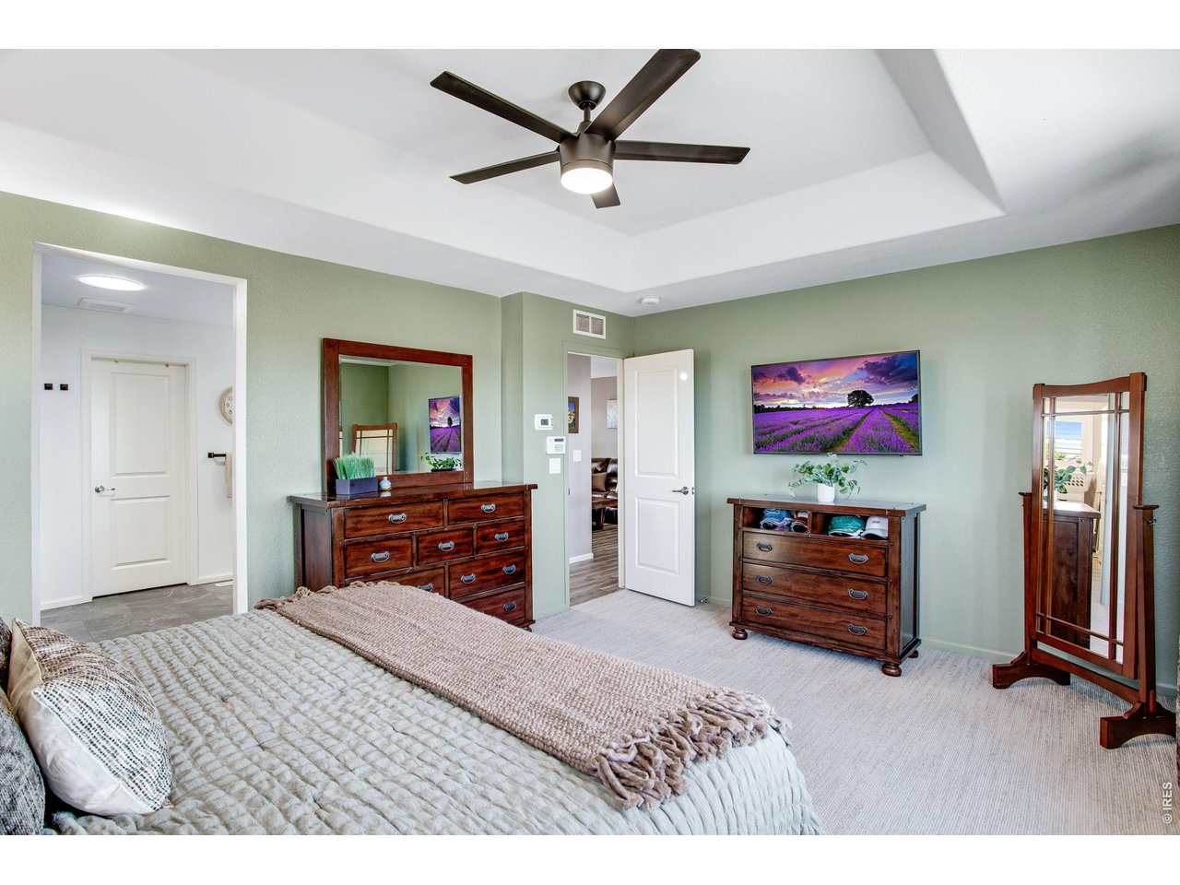
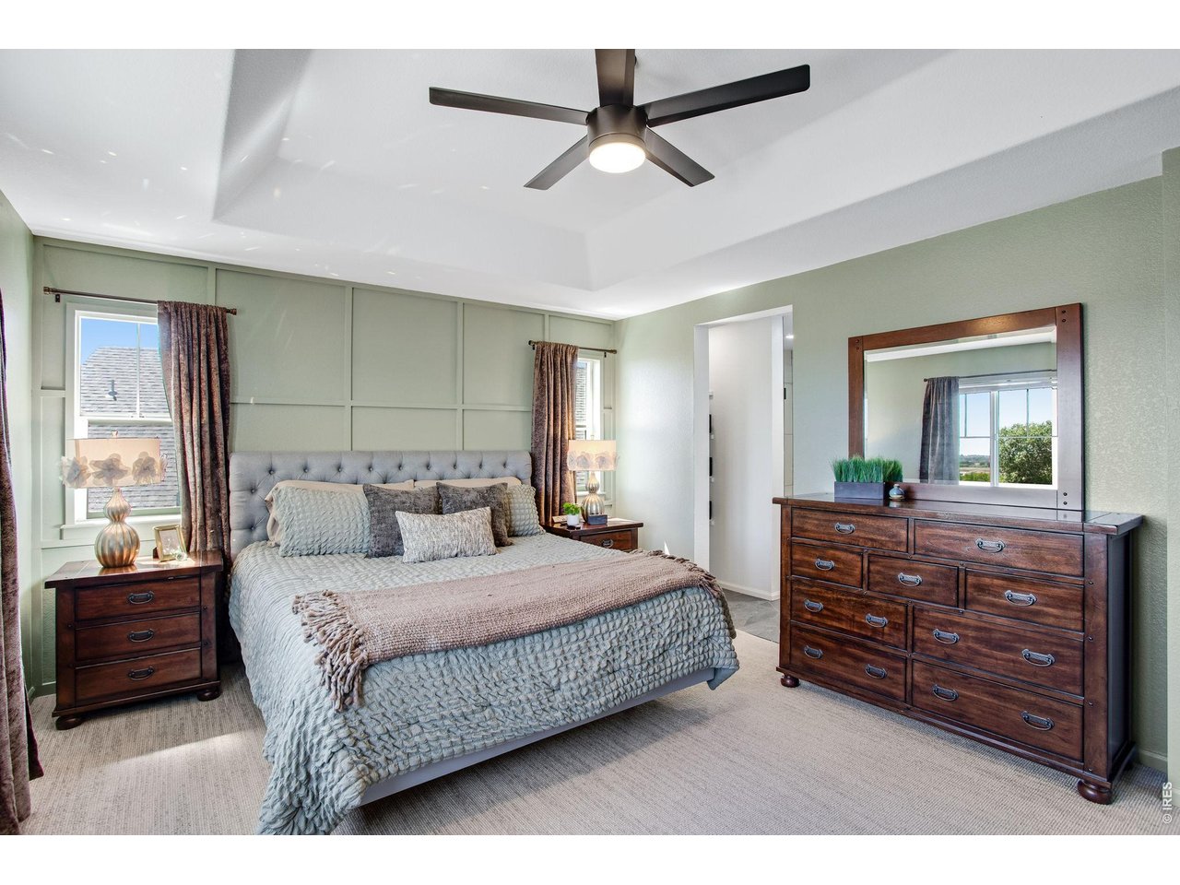
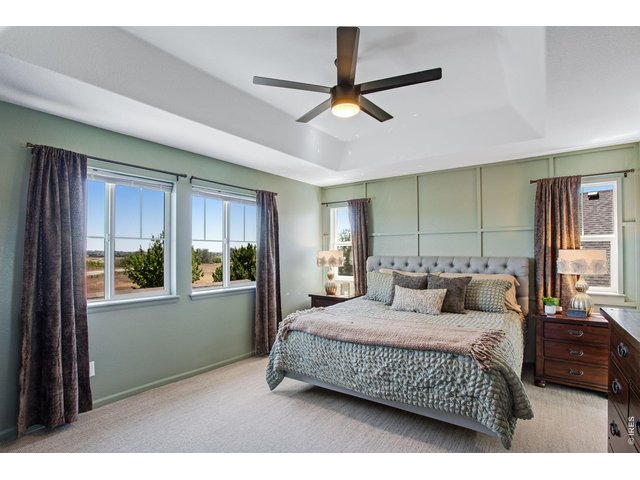
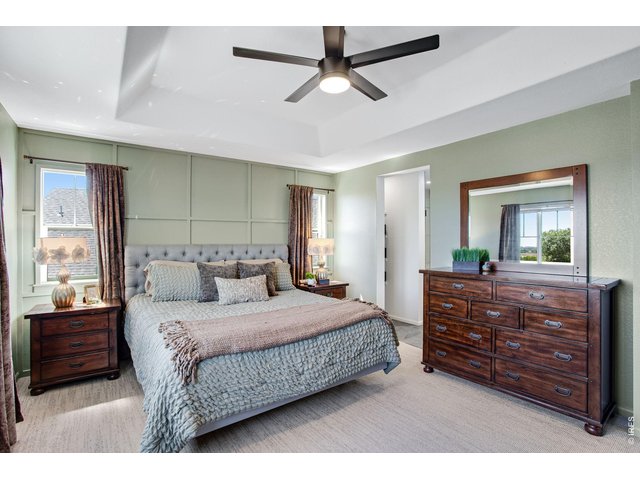
The primary suite - just full painted and customized! Newer Kennedy Point wool carpet.
34 of 50
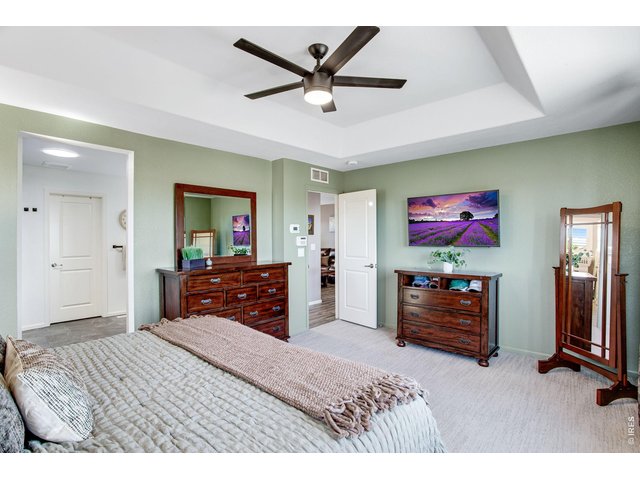
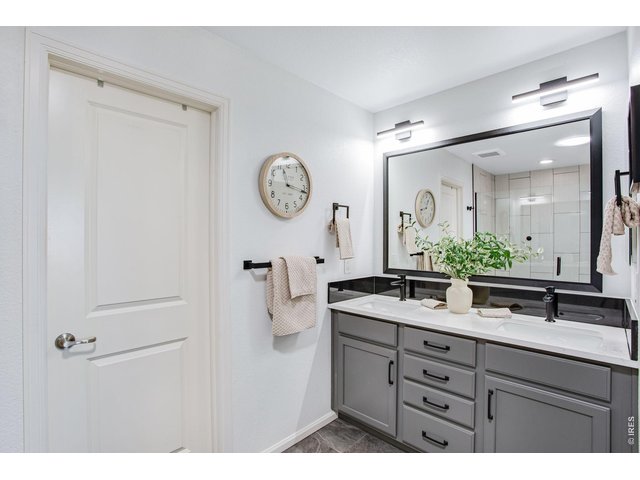
Tray ceiling and fan - flows right into the newly remodel primary bathroom 2025!
35 of 50
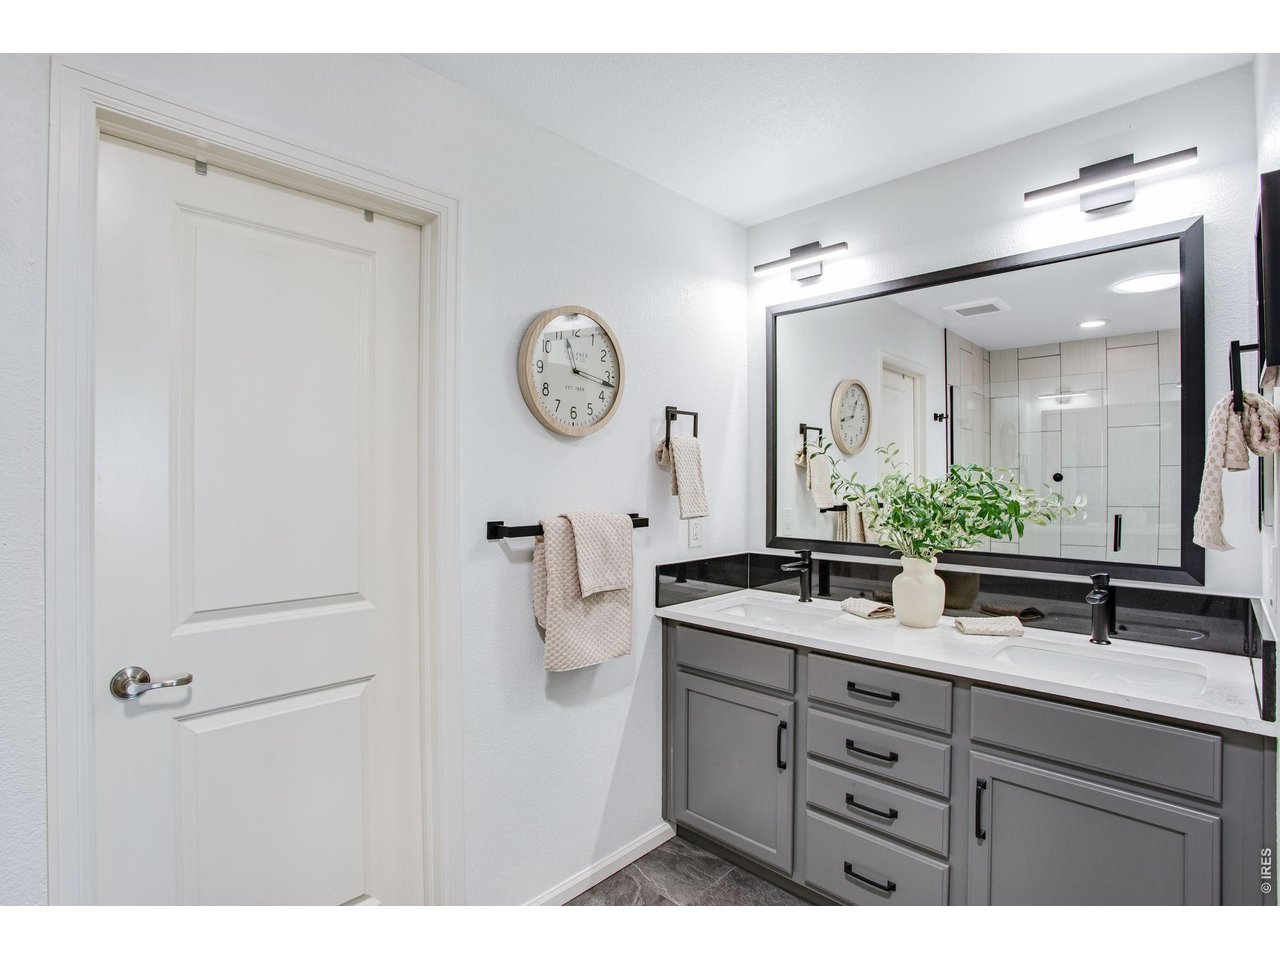
Double sinks, new shiny Quartz, painted cabinetry, large format tile flooring.
36 of 50
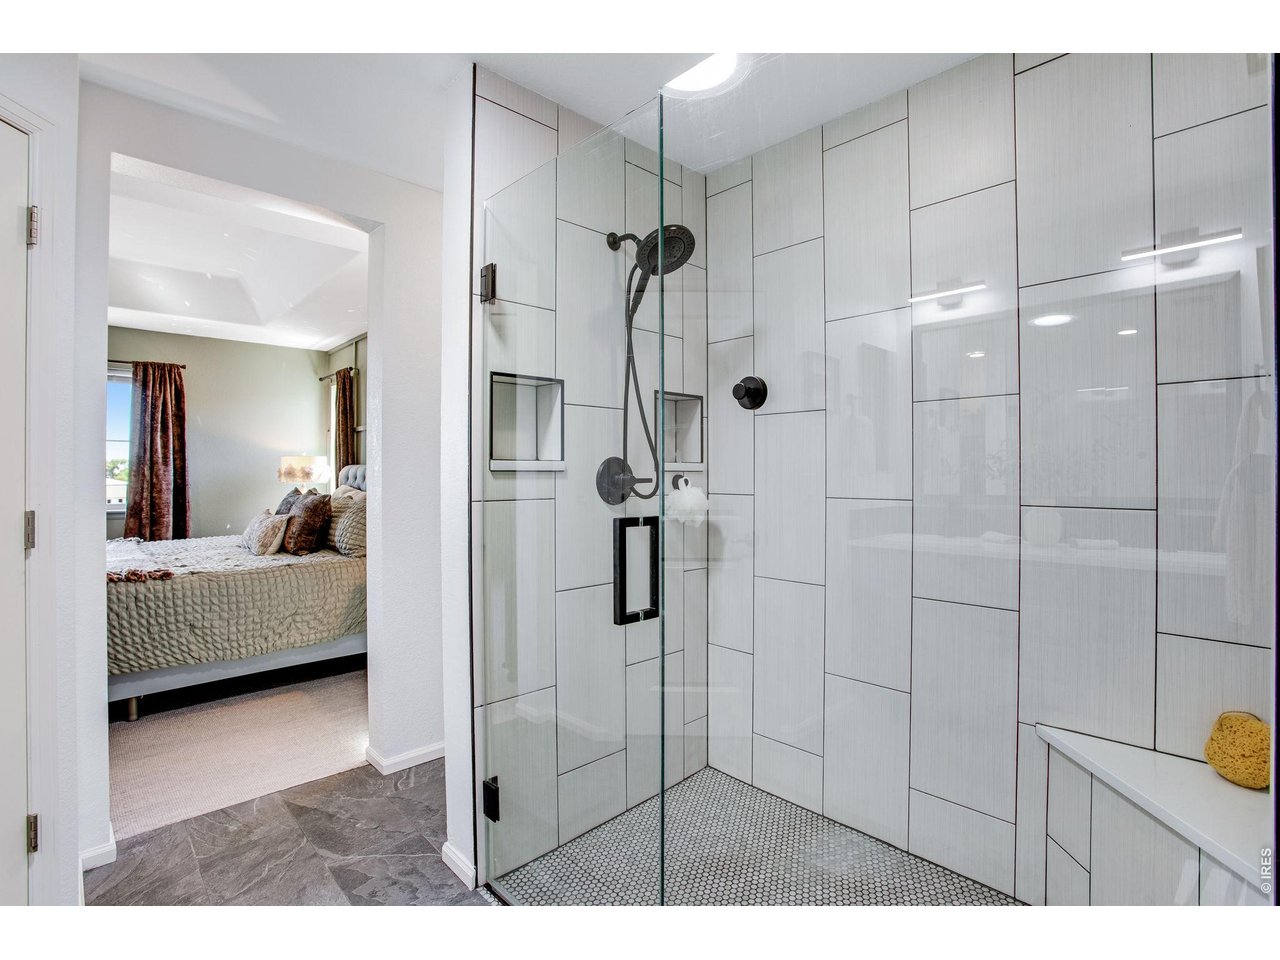
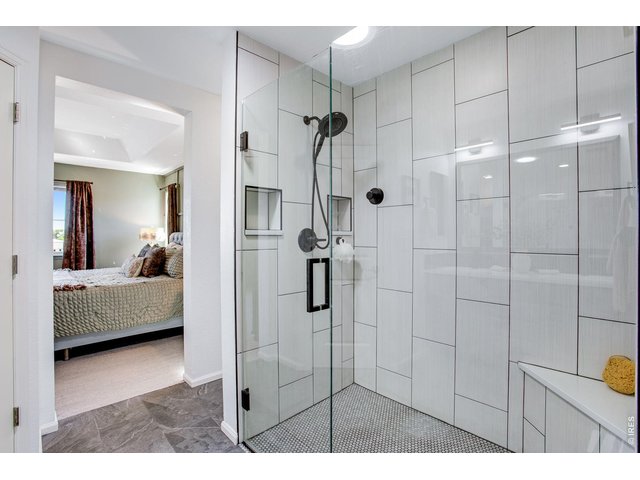
Amazing walk-in shower and poured pan floor - large framless doors and cool down seat!
37 of 50
Looks out to the pivate yard and community open space!
38 of 50
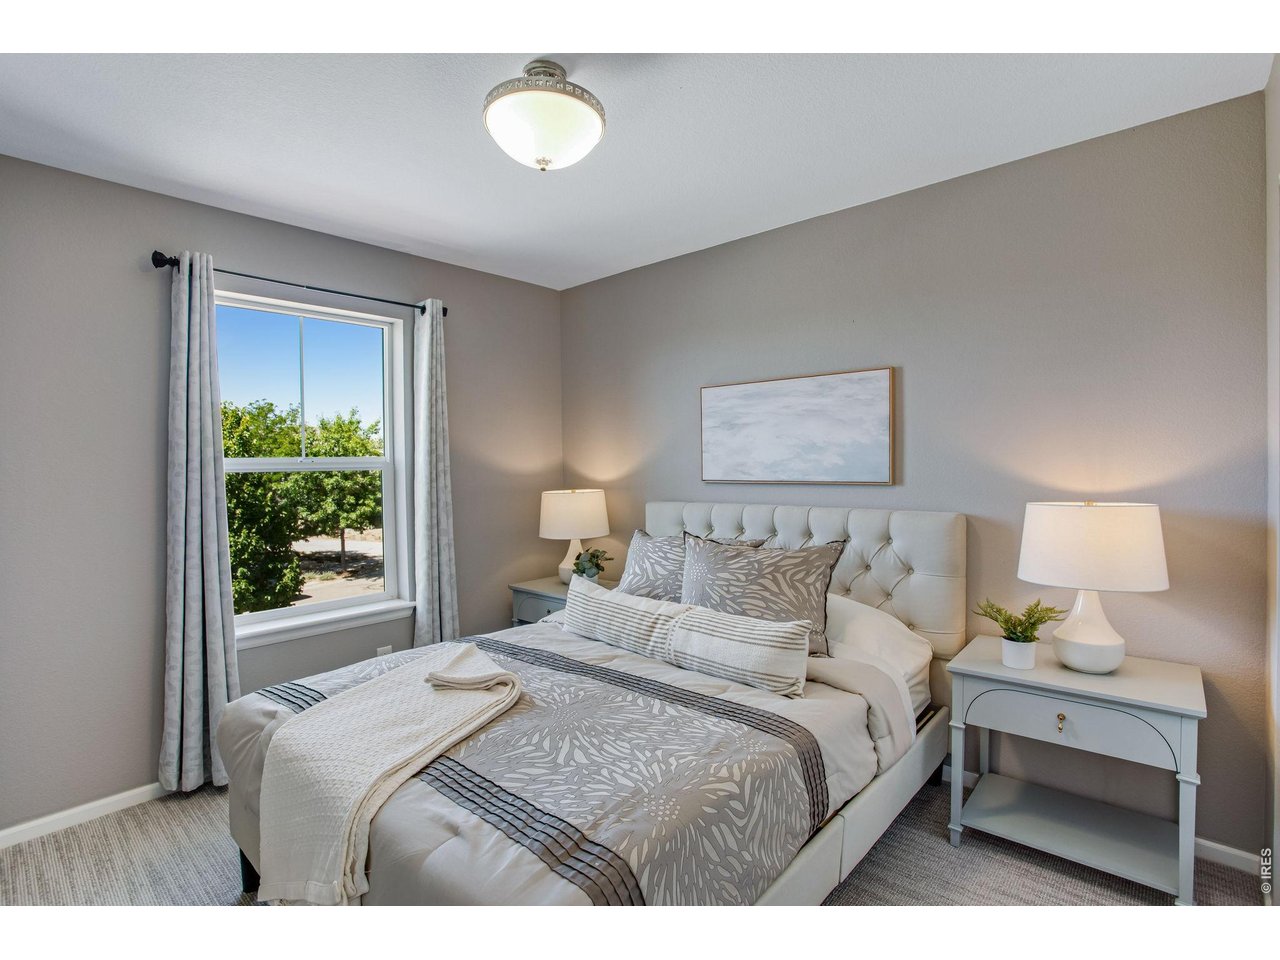
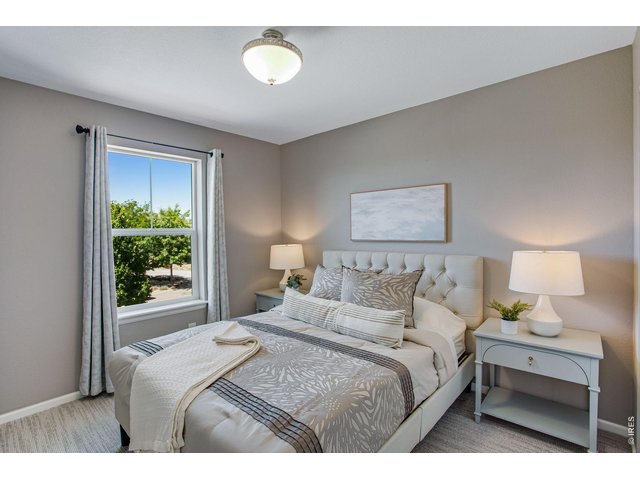
Secondary Bedrooms - upstairs.
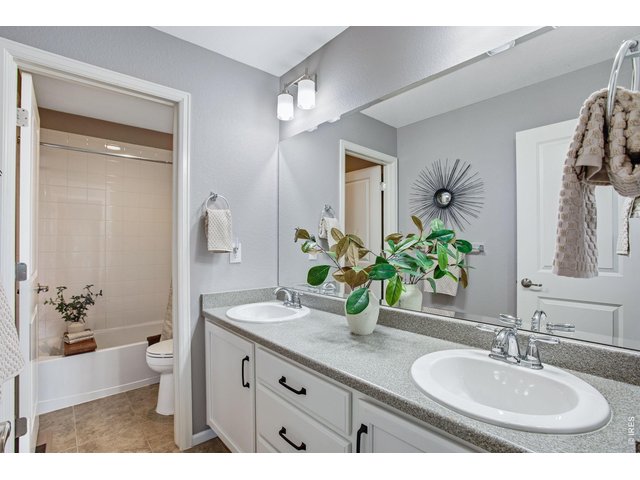
39 of 50
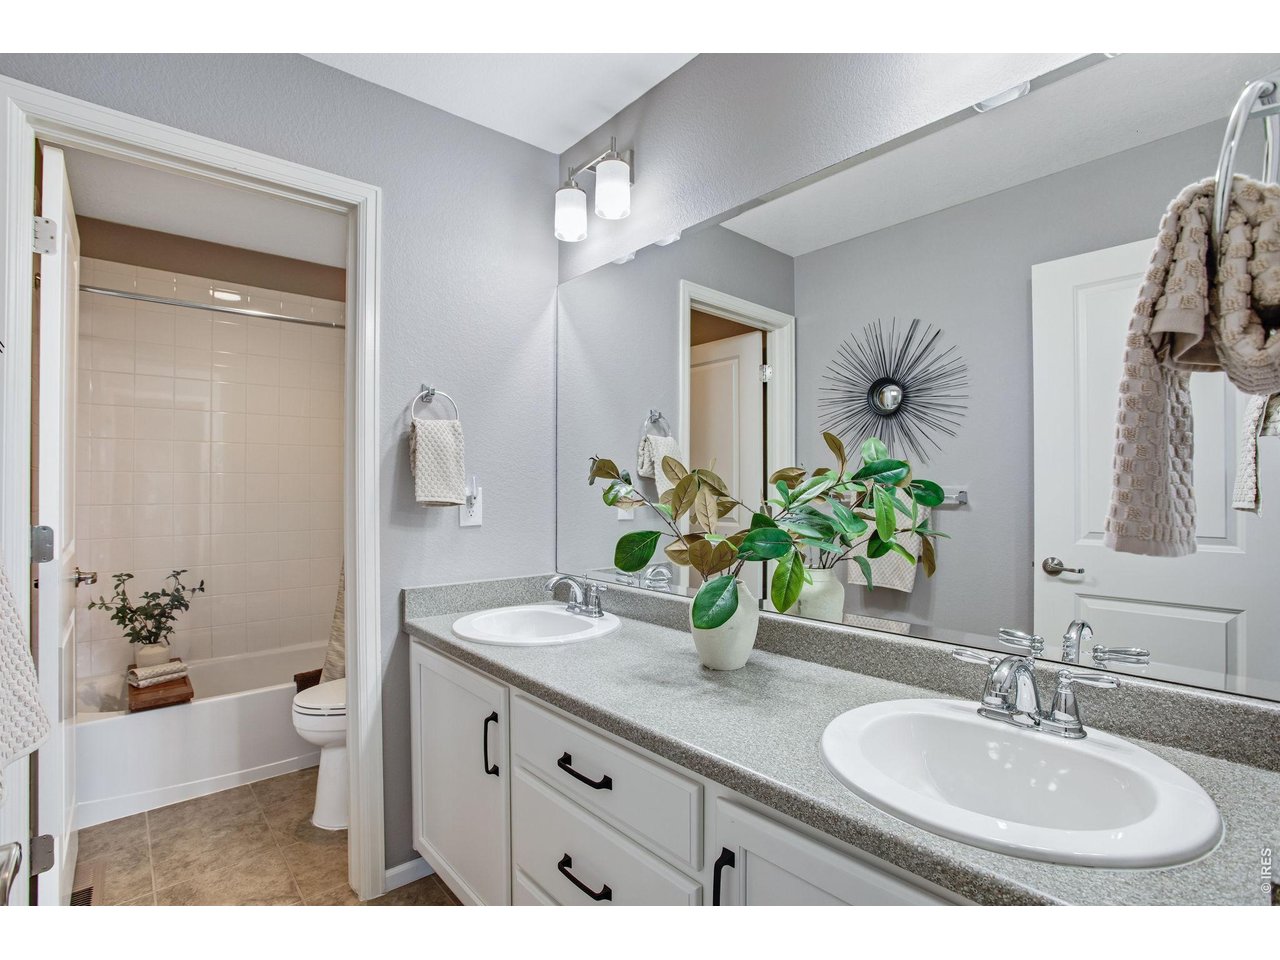
In pristine condition, lightly lived in - secondary bathroom - dual vanities and separate shower and toilet area.
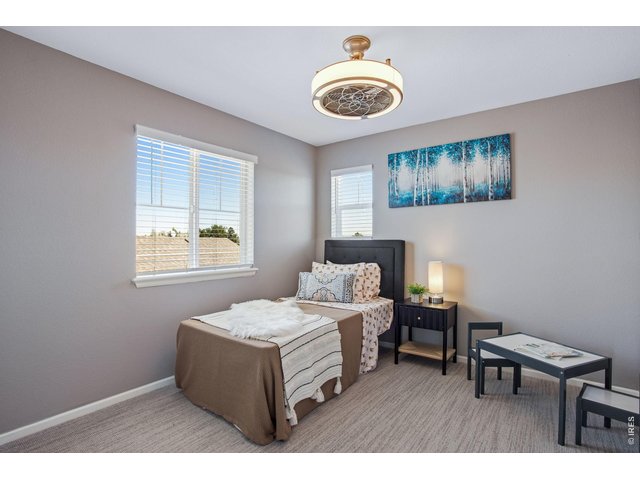
40 of 50
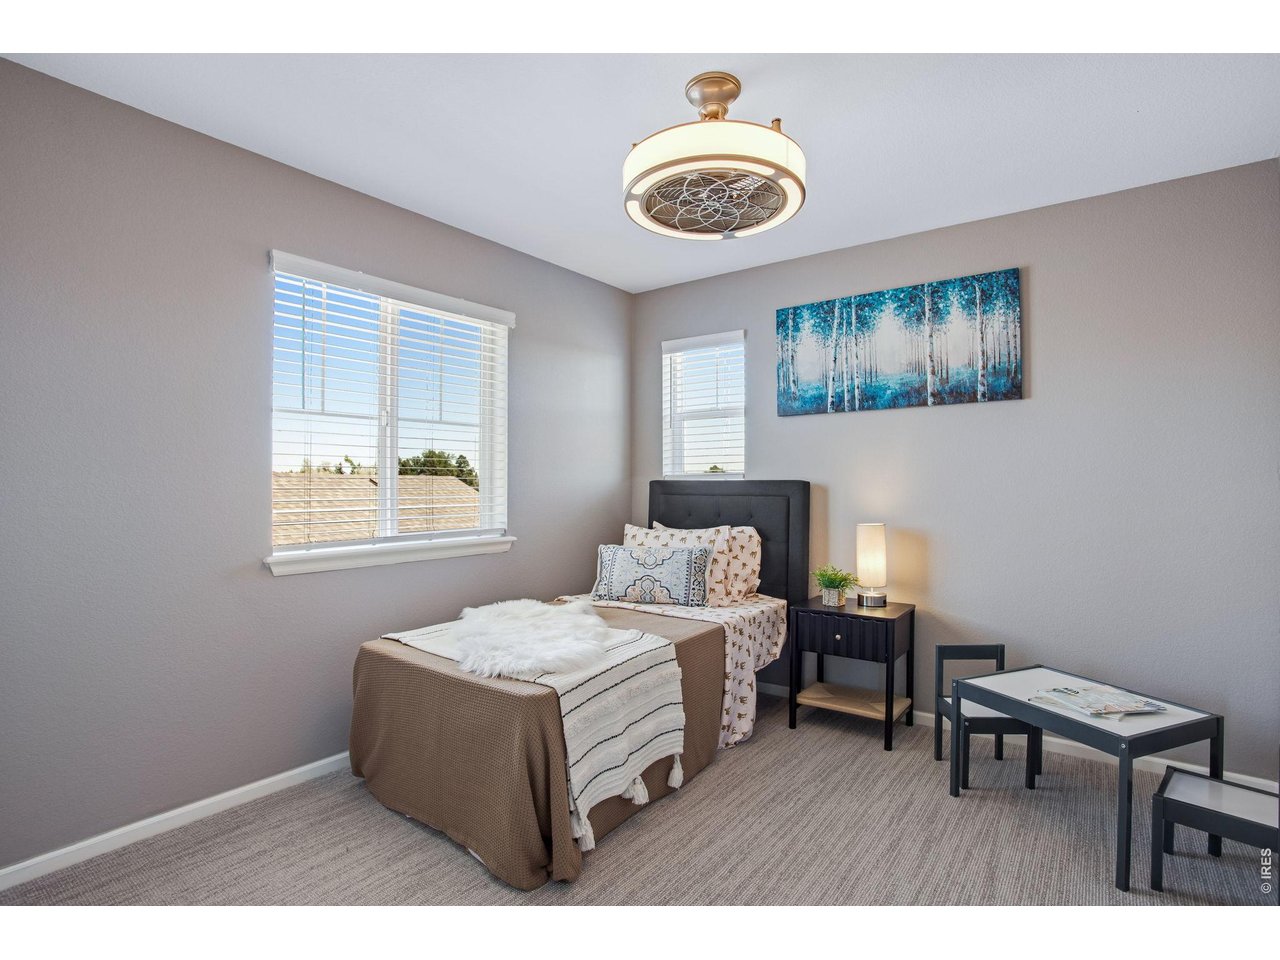
Another secondary bedroom!
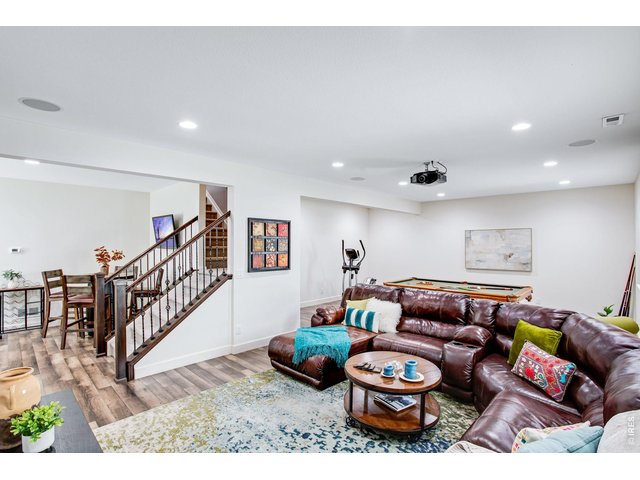
41 of 50
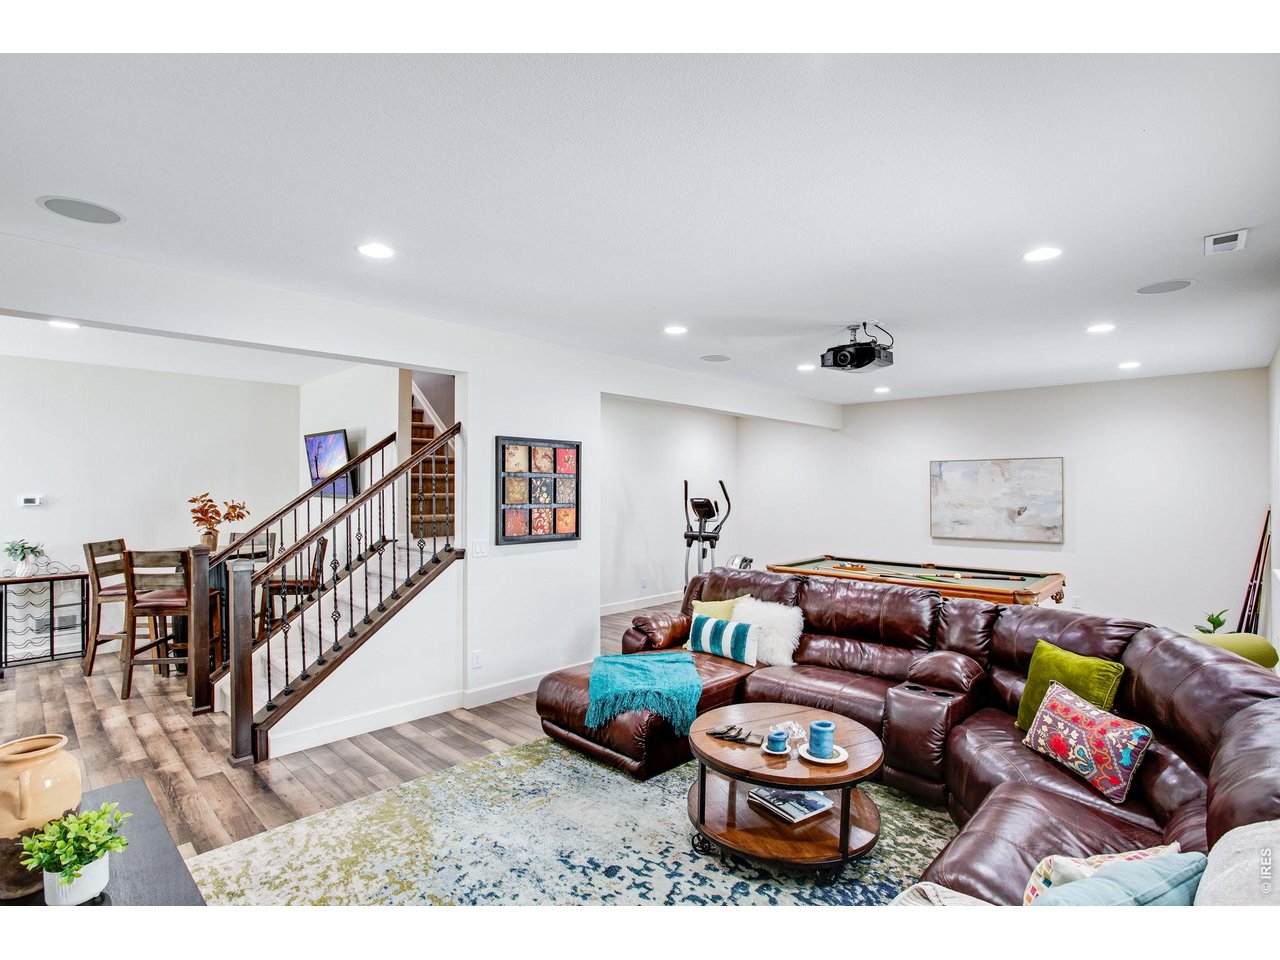
Fully Finished Lower Level - at 1,358 SF finished, stunning basement finished - well equipped with higher ceilings, wood laminate flooring and could a wonderful space for a secondary home office!
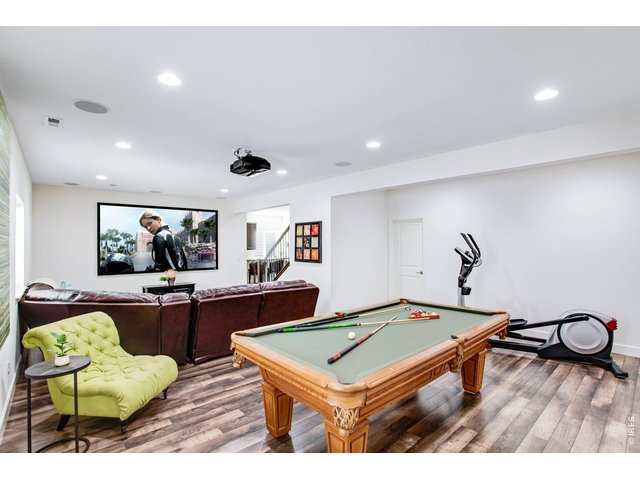
42 of 50
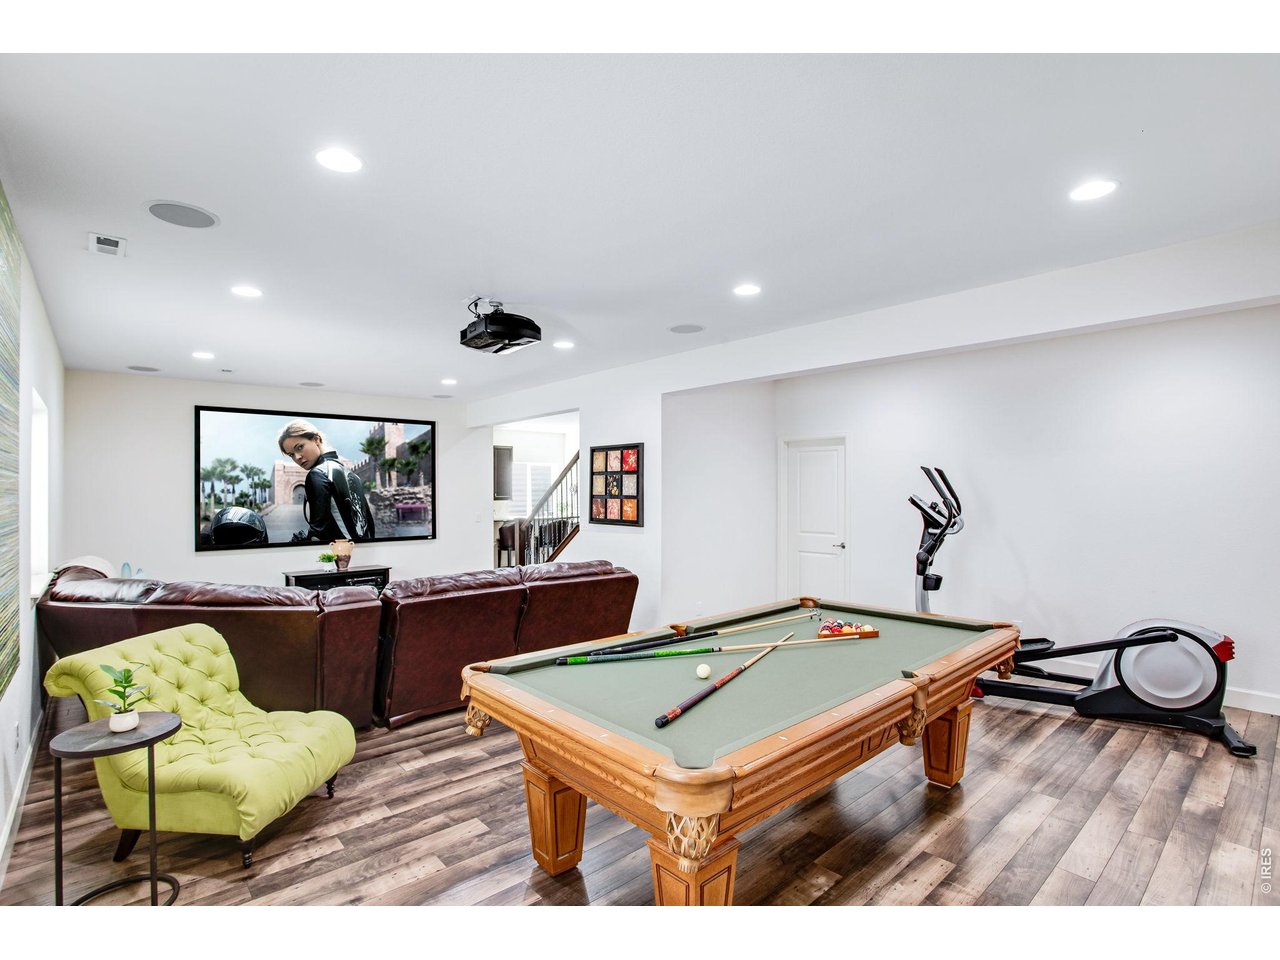
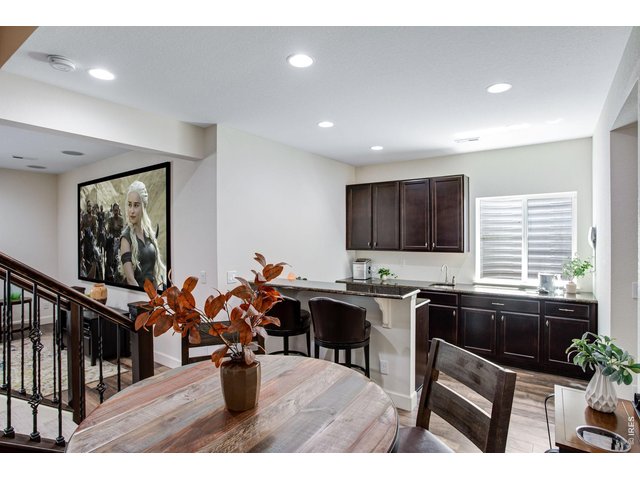
Watch your favorite movies & games! Comes with a ceiling mounted sony projector, screen, sectional and pool table!
43 of 50
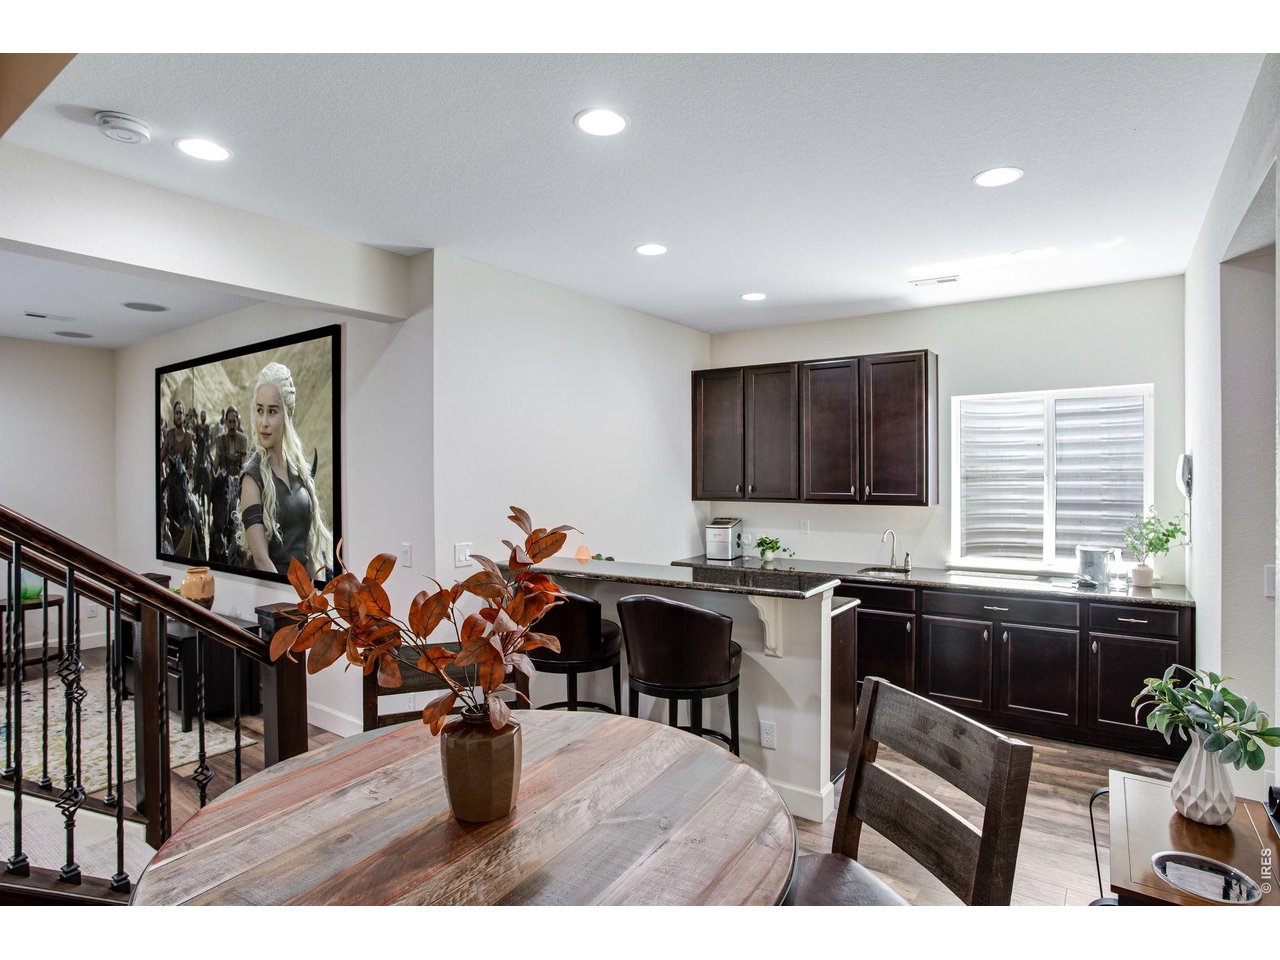
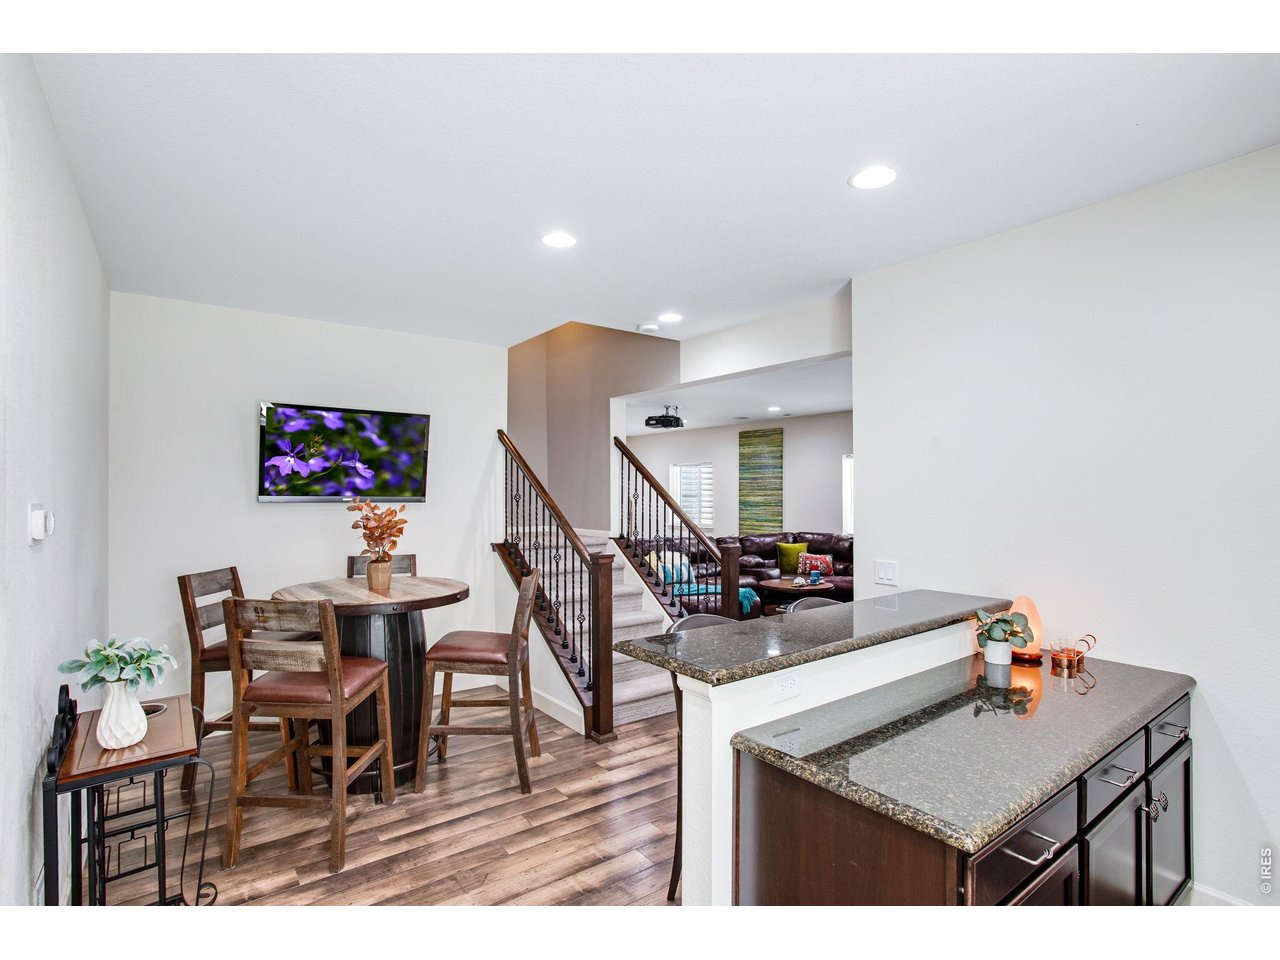
Check out the finished storage down here! - entertainers area for dining and entertaining - spacious wet bar!
44 of 50
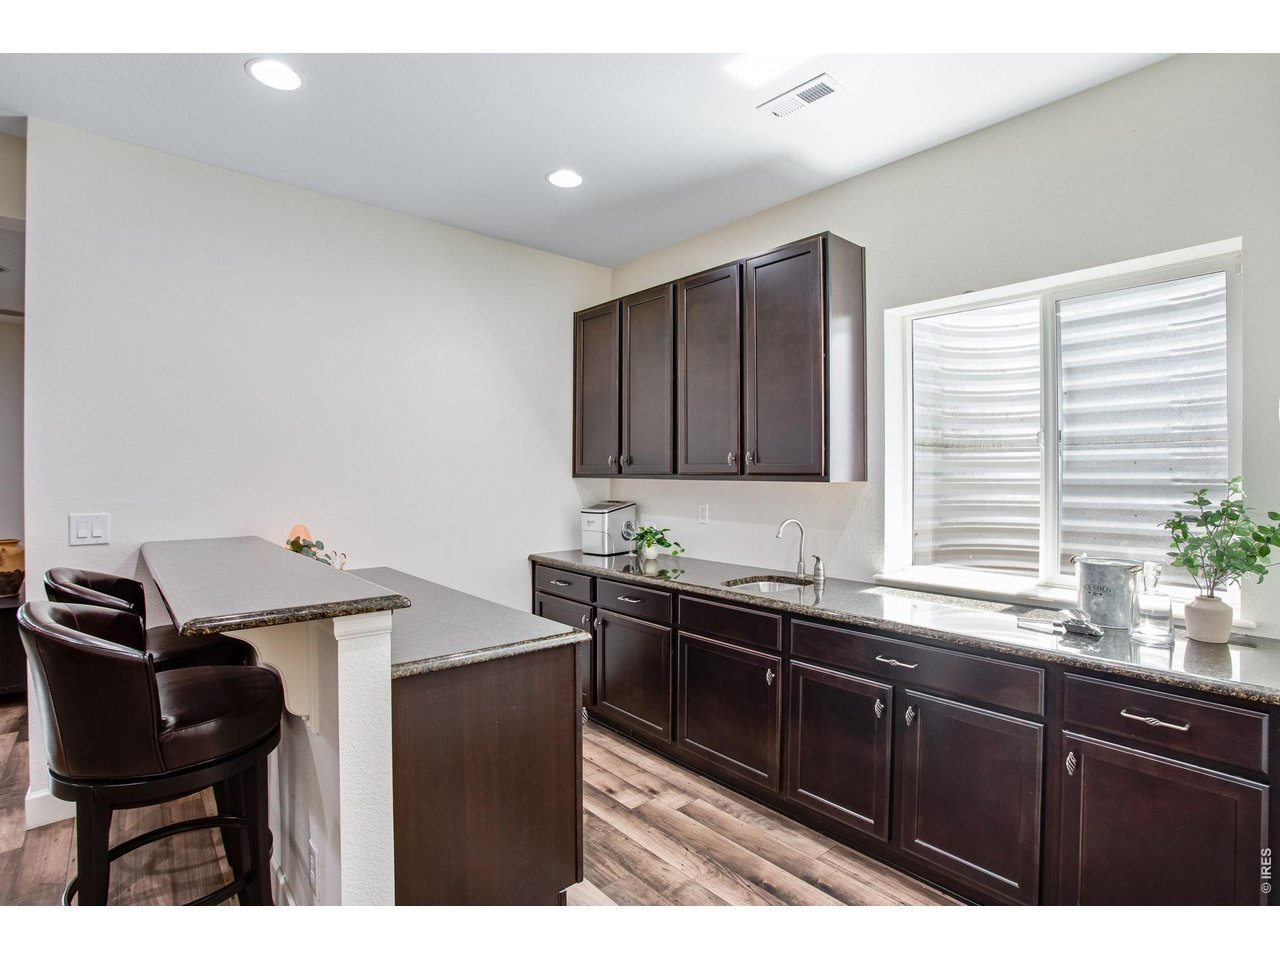
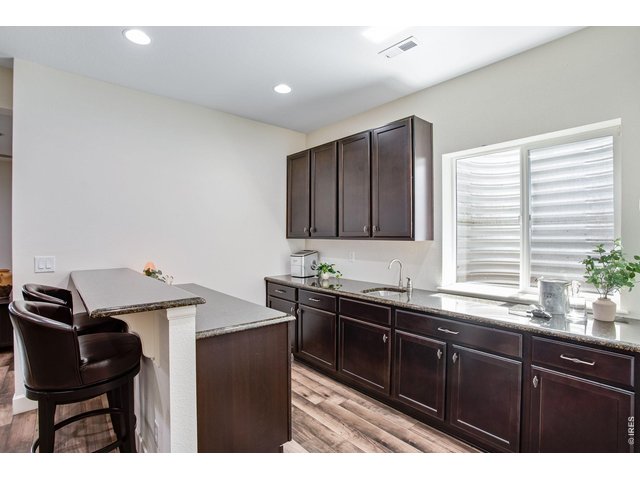
Shiny granite wet bar - loaded with cabinetry and countertop space!
45 of 50
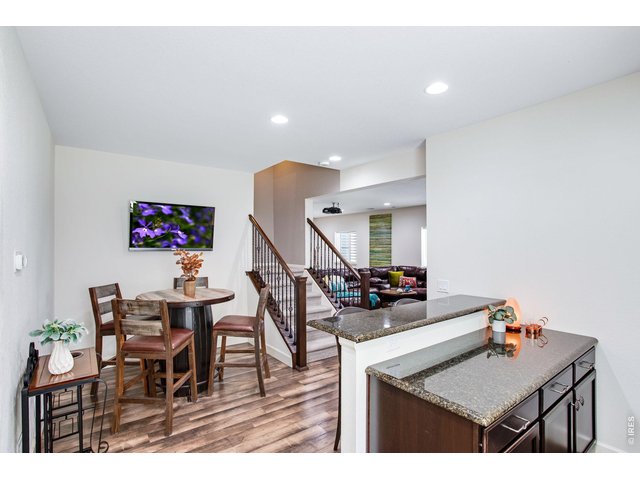
Super functional lower level!
46 of 50
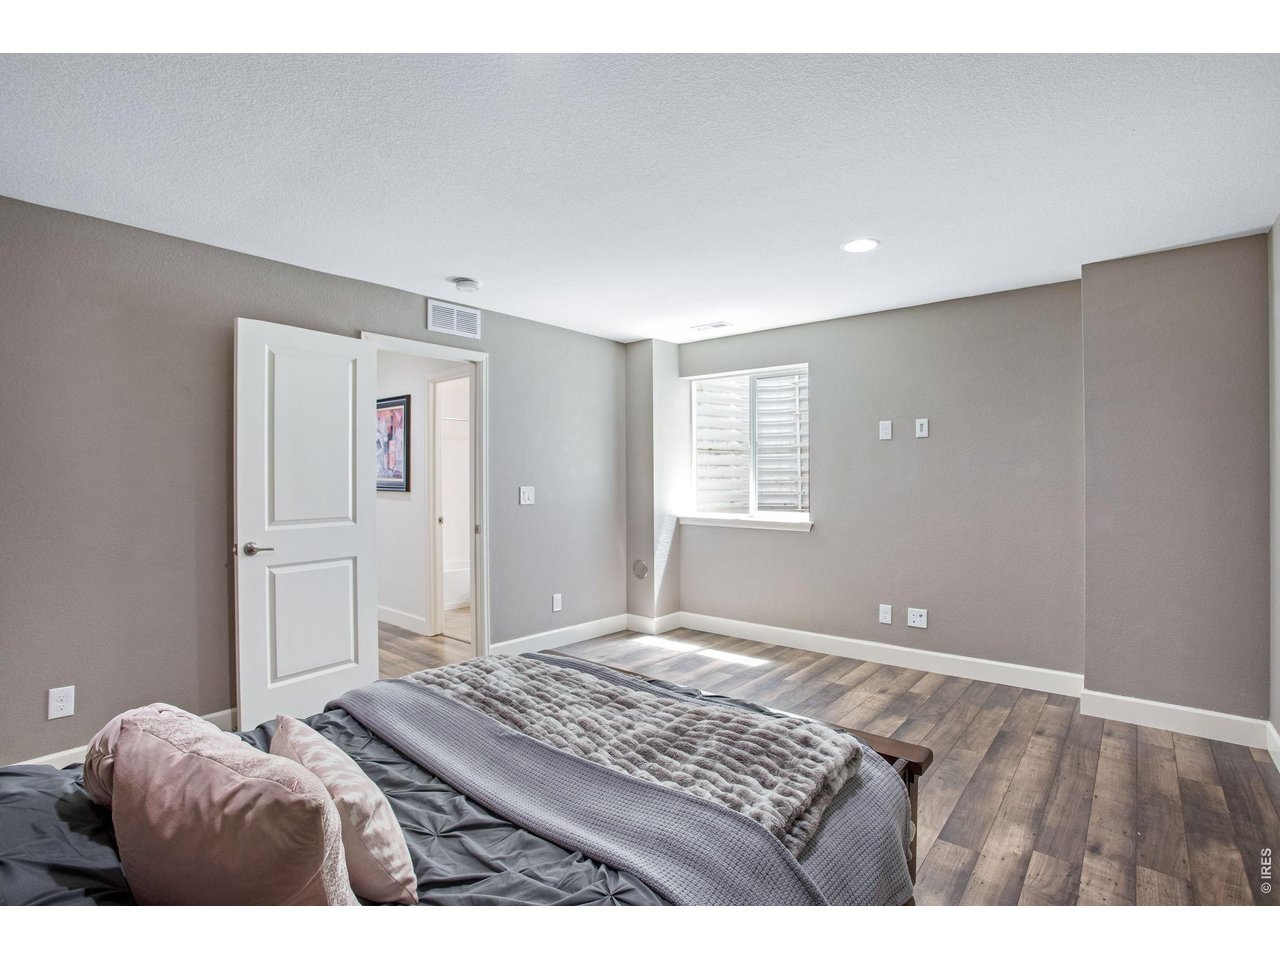
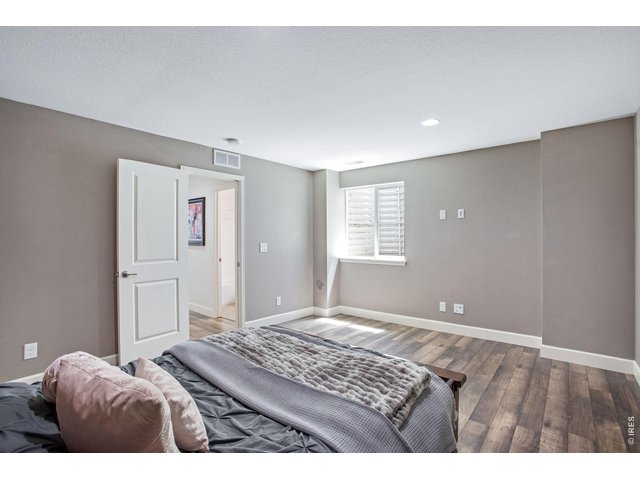
Massive lower level guest suite at 16 X 13!
47 of 50
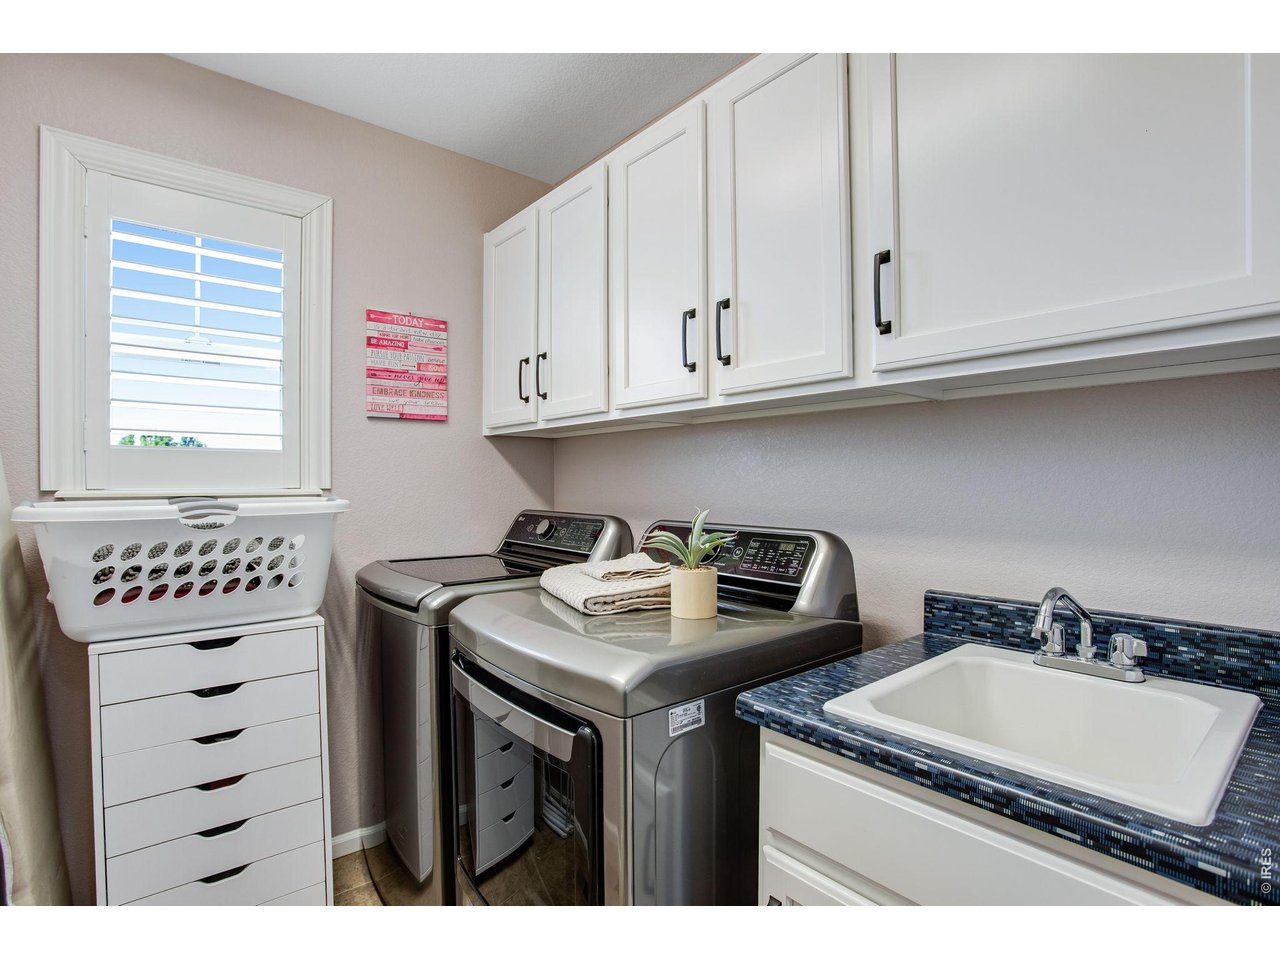
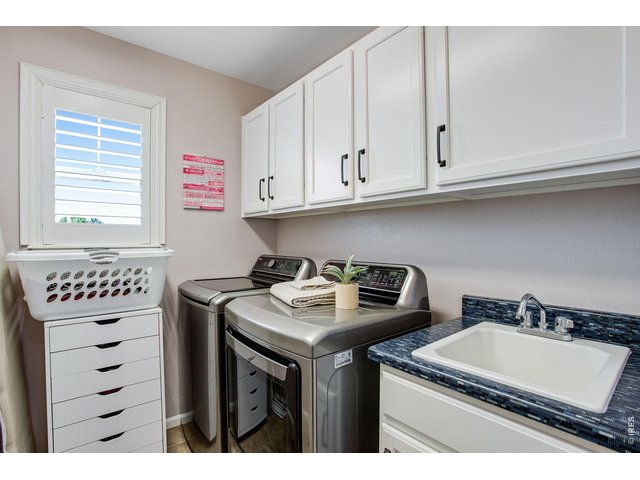
Upper level laundry, comes with both sets of washer/dryer! These upstairs are newer LGs 2025~
48 of 50
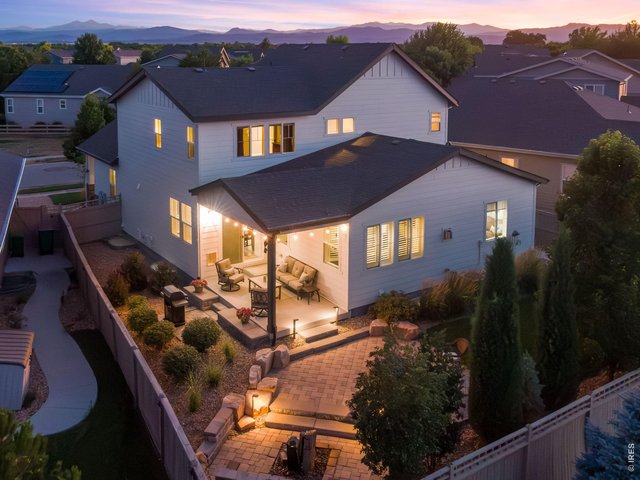
Perfectly appointed, your next adventure awaits!
49 of 50
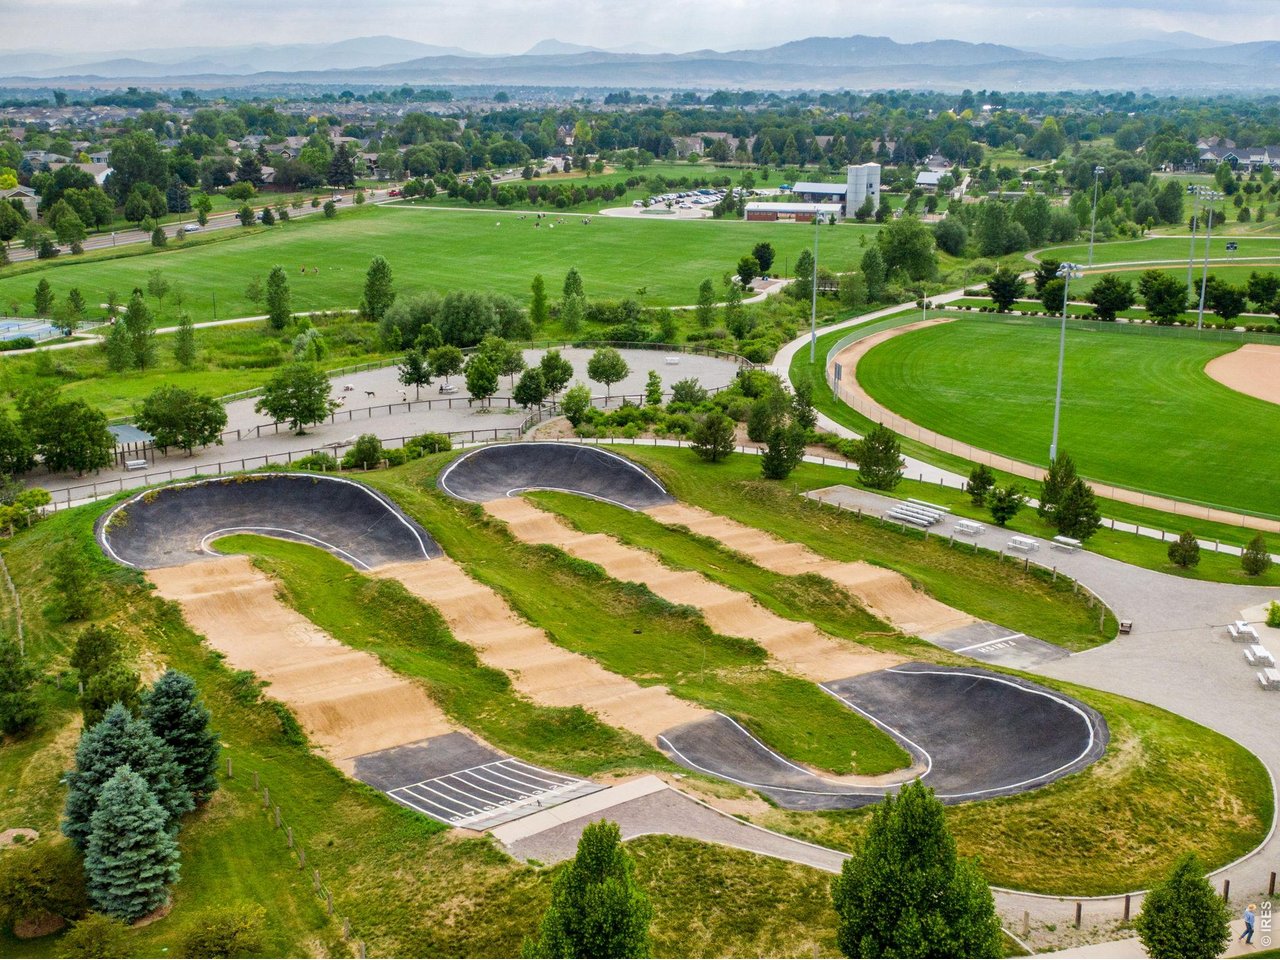
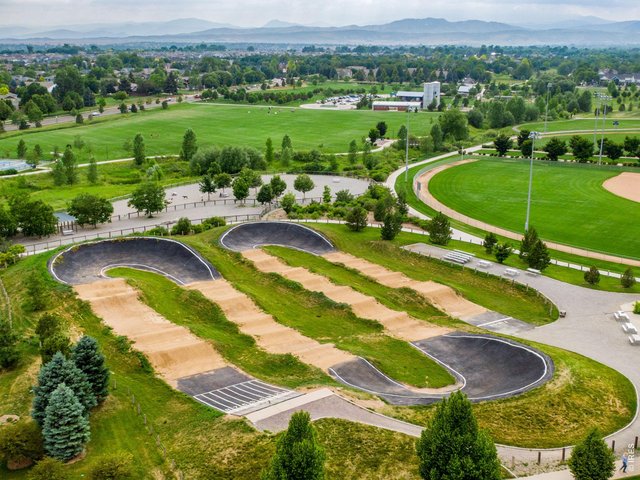
Twin Silo Park minutes away, pump track, playgrounds, soccer fields and trails all over!
50 of 50
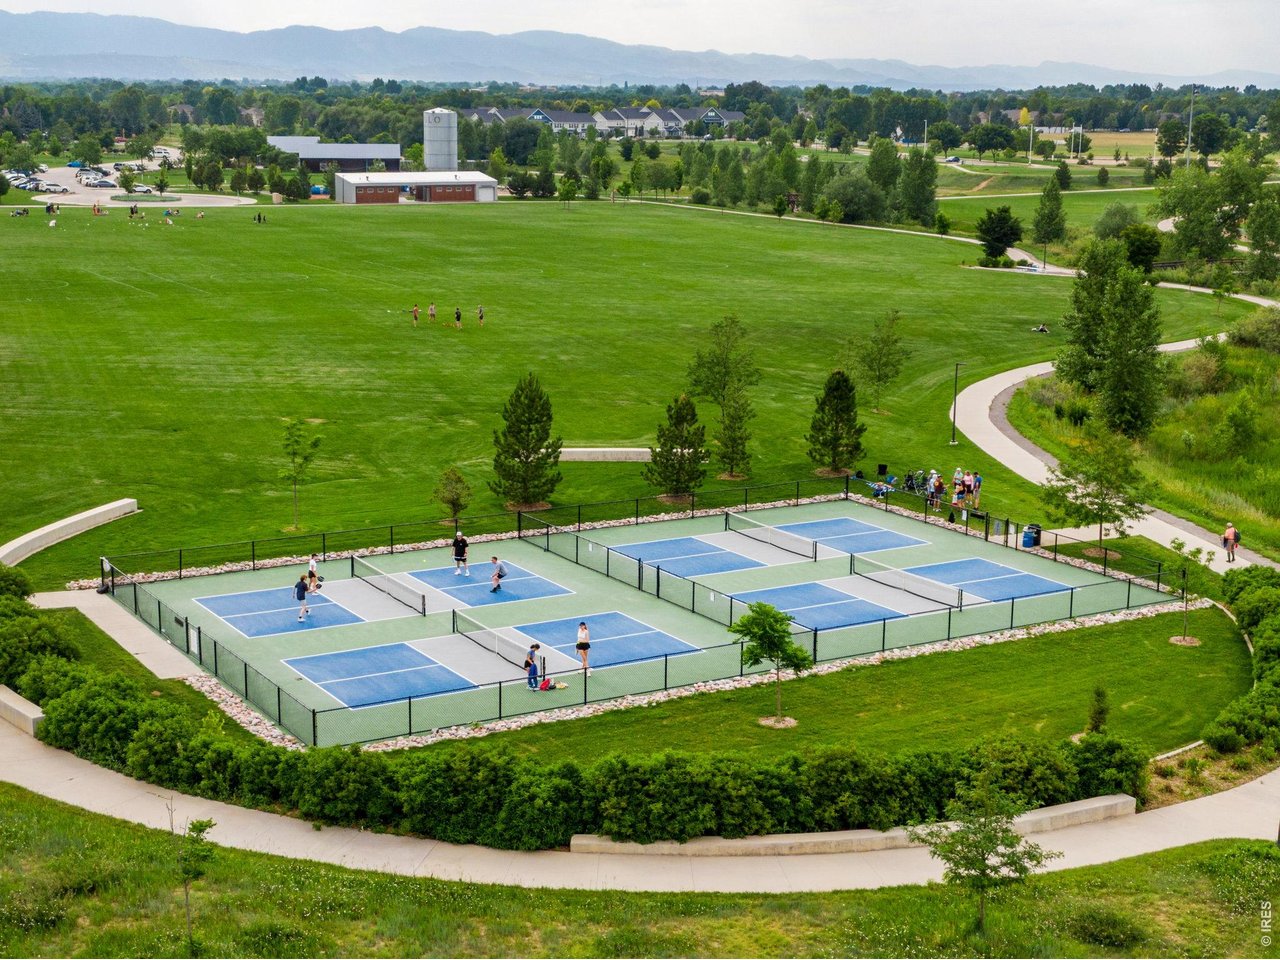
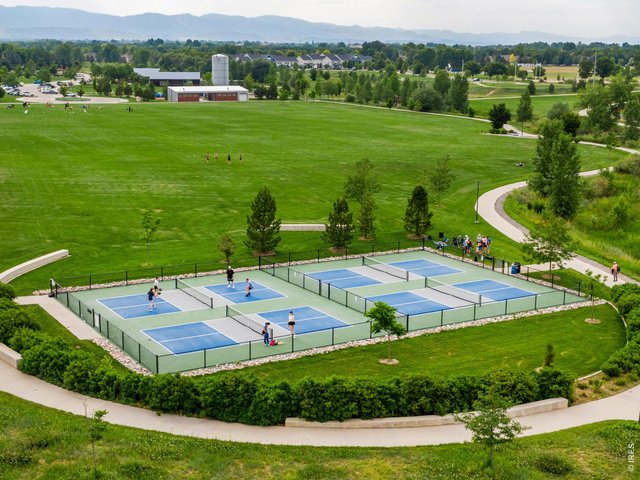
Pickler's ready? Easy recreation nearby and don't miss the newer SE Fort Collins community center at 5400 Ziegler Road, opening 2028!
6 Bed
5 Bath
4,107 SqFt
Single Family Home built in 2014 with a 6,467 SqFt lot in Subdivision: Mcclellands Creek
Visit Listing Website | View Virtual Tour
General Features
| Style | 2 Story |
| Baths | 2 Full2 3/41 1/2 |
| Acreage | 0.15 Acres |
| Lot Size | 6,467 SqFt |
| Zoning | Res |
| Total | 4,107 SqFt ($209/SF) |
| Finished | 3,971 SqFt ($216/SF) |
| Basement | Full Basement, 90%+ Finished Basement, Built-In Radon |
| Garage | 2 Space(s) |
| Garage Type | Attached |
| Year Built | 2014 |
| New Construction | No |
| Construction | Wood/Frame, Stone |
| Cooling | Central Air, Ceiling Fan |
| Heating | Forced Air, Zoned Heat, Humidifier |
| Roof | Composition Roof |
Taxes & Fees
| Taxes | $5,131 |
| Tax Year | 2025 |
| 1st HOA Fee | $346 |
| 1st HOA Freq | Quarterly |
| Metro District | No |
Schools
| School District | Poudre |
| Elementary |
Zach
|
| Middle/Jr High | Preston |
| Senior High | Fossil Ridge |
Driving Directions
From I-25, head west on Harmony, then take a left on Strauss Cabin Road, past Kechter Rd. and then a Right into McClellands Creek and Right on Wild Elm, on the Right Side (south Facing with community open space both across the street and behind!)Rooms
| Primary Bedroom | 13 x 16 (Upper Level) |
| Bedroom 2 | 12 x 28 (Main Floor) |
| Bedroom 3 | 10 x 11 (Upper Level) |
| Bedroom 4 | 10 x 11 (Upper Level) |
| Bedroom 5 | 13 x 16 (Basement) |
| Kitchen | 12 x 18 (Main Floor) |
| Living Room | 15 x 16 (Main Floor) |
| Office Study | 12 x 12 (Main Floor) |
| Dining Room | 9 x 10 (Main Floor) |
| Laundry Room | 6 x 7 (Upper Level) |
| Family Room | 15 x 20 (Basement) |
| Rec. Room | 13 x 15 (Basement) |
| Note: All room dimensions, including square footage data, are approximate and must be verified by the buyer. | |
Outdoor Features
Lawn Sprinkler System, Patio, Oversized GarageLot Features
Wooded Lot, Evergreen Trees, Deciduous Trees, Native Grass, Level Lot, Abuts Private Open Space, House Faces South, Within City LimitsDesign Features
Eat-in Kitchen, Open Floor Plan, Workshop, Pantry, Walk-in Closet, Loft, Wet Bar, Washer/Dryer Hookups, Kitchen Island, Theater, Two Primary Suites, Split Bedroom Floor PlanGreen Features
High Efficiency FurnaceInclusions
Window Coverings, Gas Range/Oven, Double Oven, Dishwasher, Refrigerator, Clothes Washer, Clothes Dryer, Microwave, Security System Owned, Garage Door Opener, Disposal, Smoke Alarm(s)Neighborhood
Common Amenities
Play Area, Common Recreation/Park Area, Hiking/Biking TrailsAccessibility
Main Floor Bath, Main Level Bedroom, Stall Shower, Main Level LaundryFireplace
Gas Fireplace, Living Room Fireplace
Listing Office

(970) 225-5152
https://www.c3realestatesolutions.com

Information deemed reliable but not guaranteed by the MLS. WARNING: This database record is provided subject to limited license rights. Duplication or reproduction is prohibited. Limited License MLS content and images © Copyright 1998 - 2026, IRES LLC. All rights reserved.