1008 Heron Dr Loveland, CO 80537


1 of 41
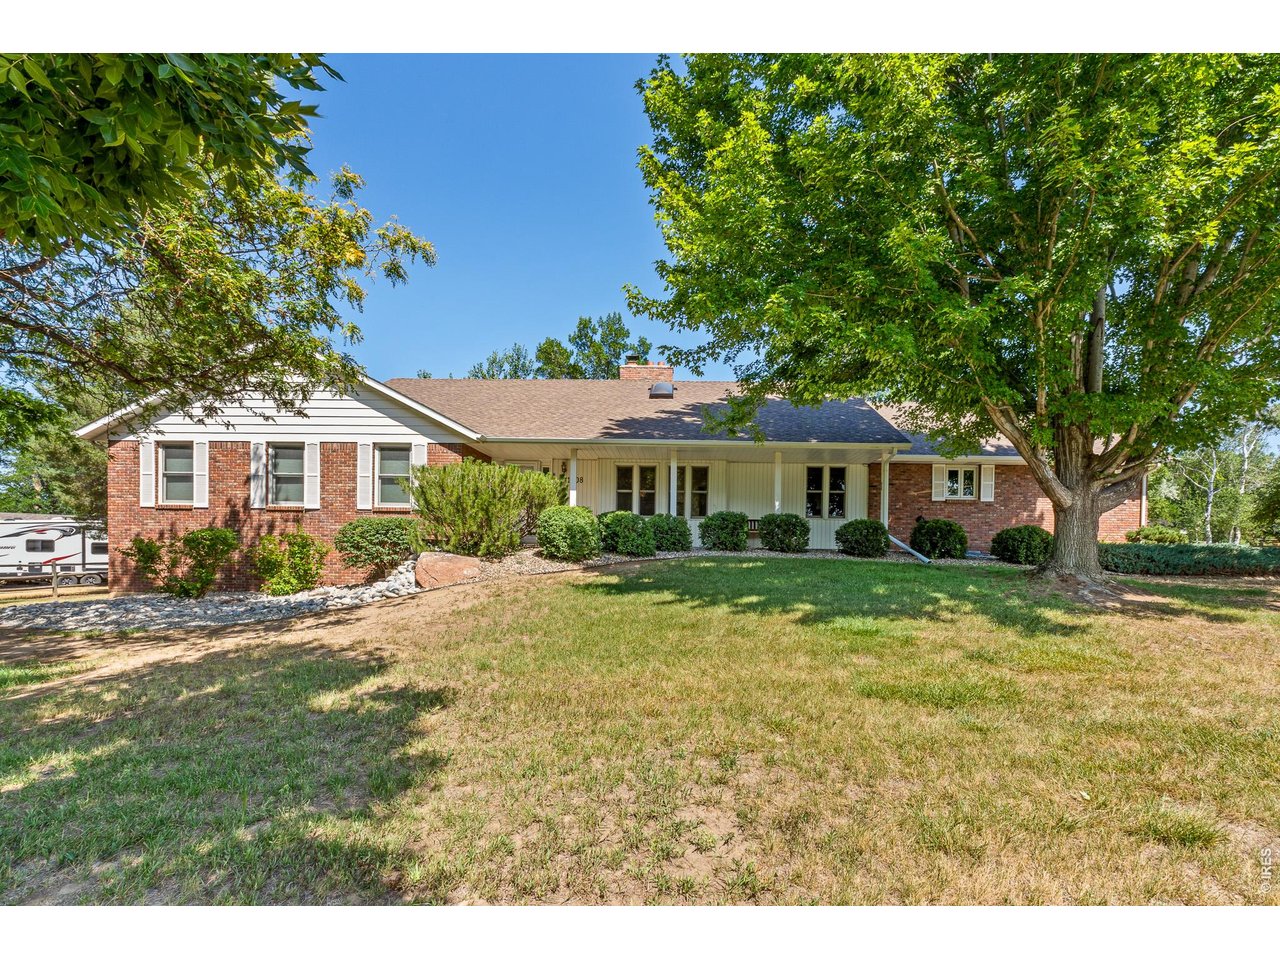
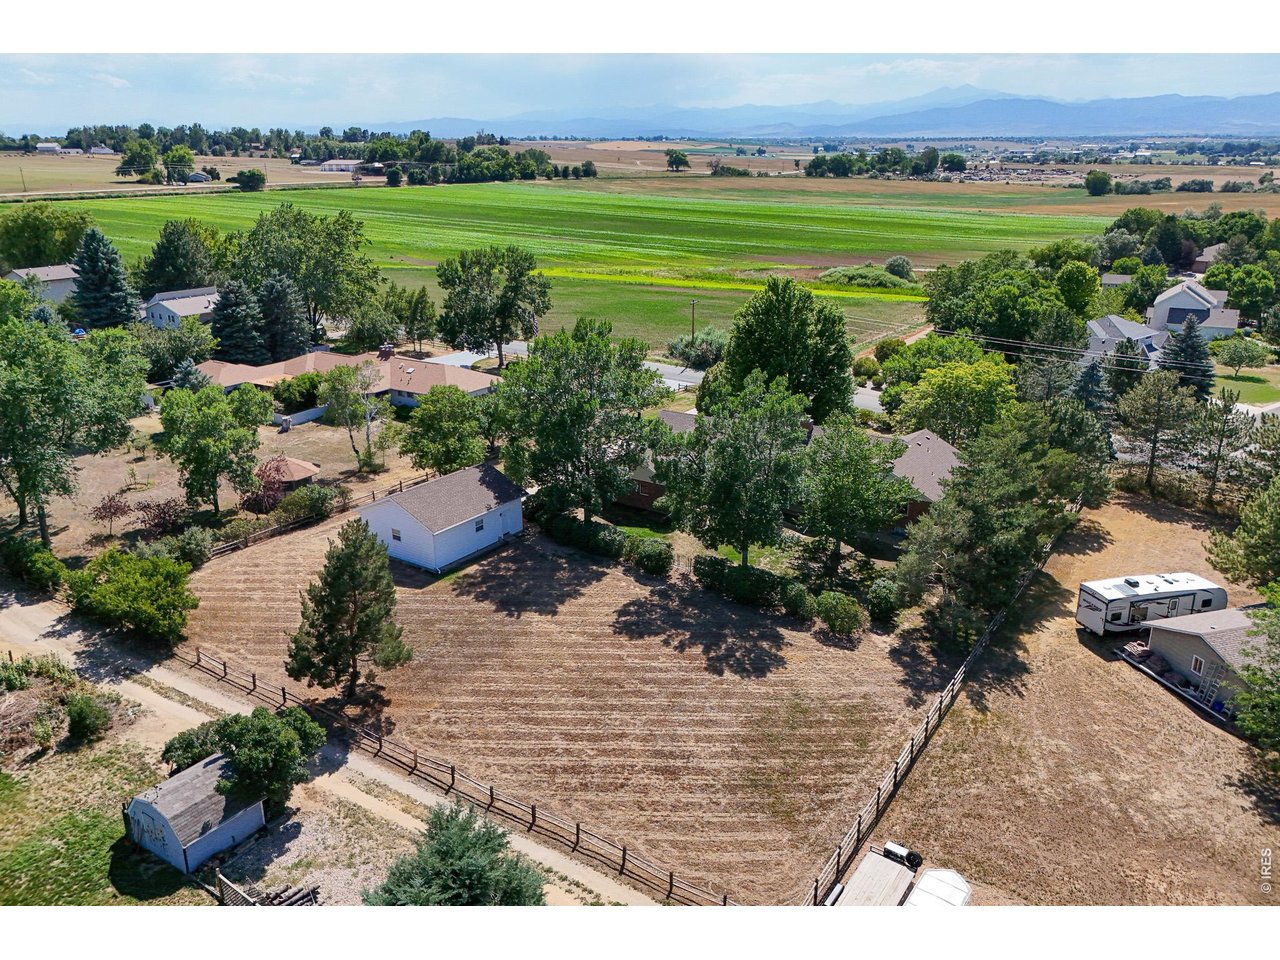
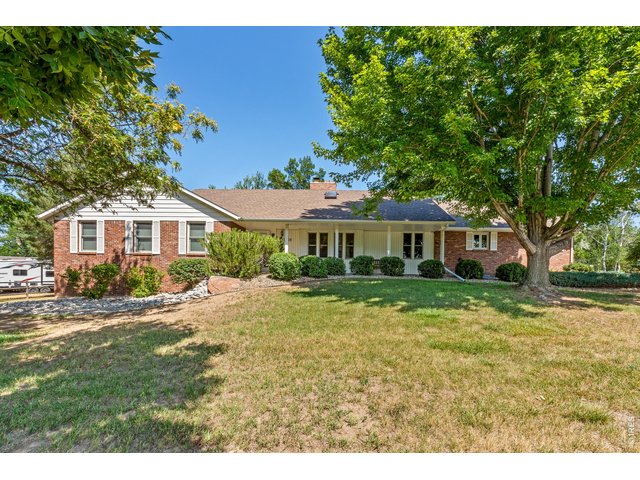
Welcome Home to 1008 Heron Dr.
2 of 41
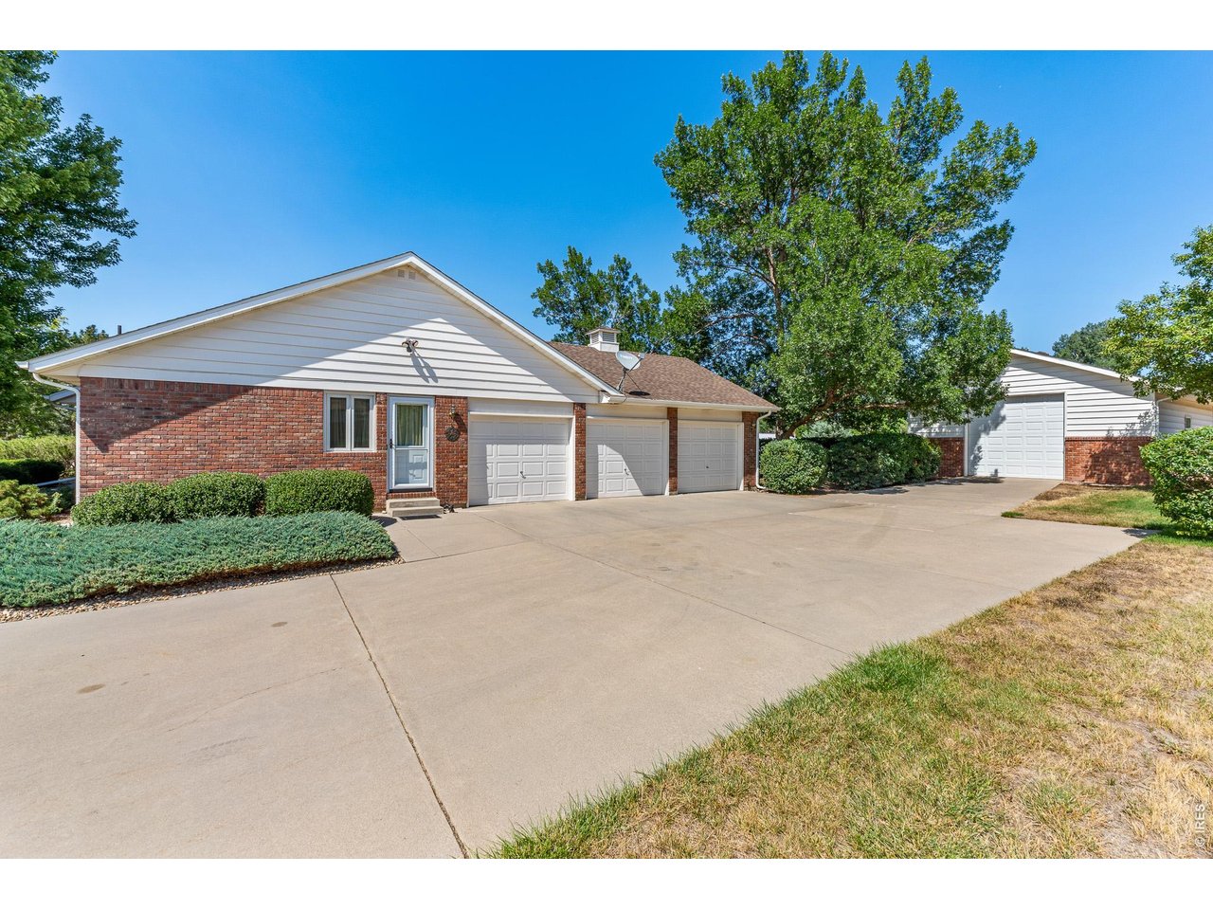
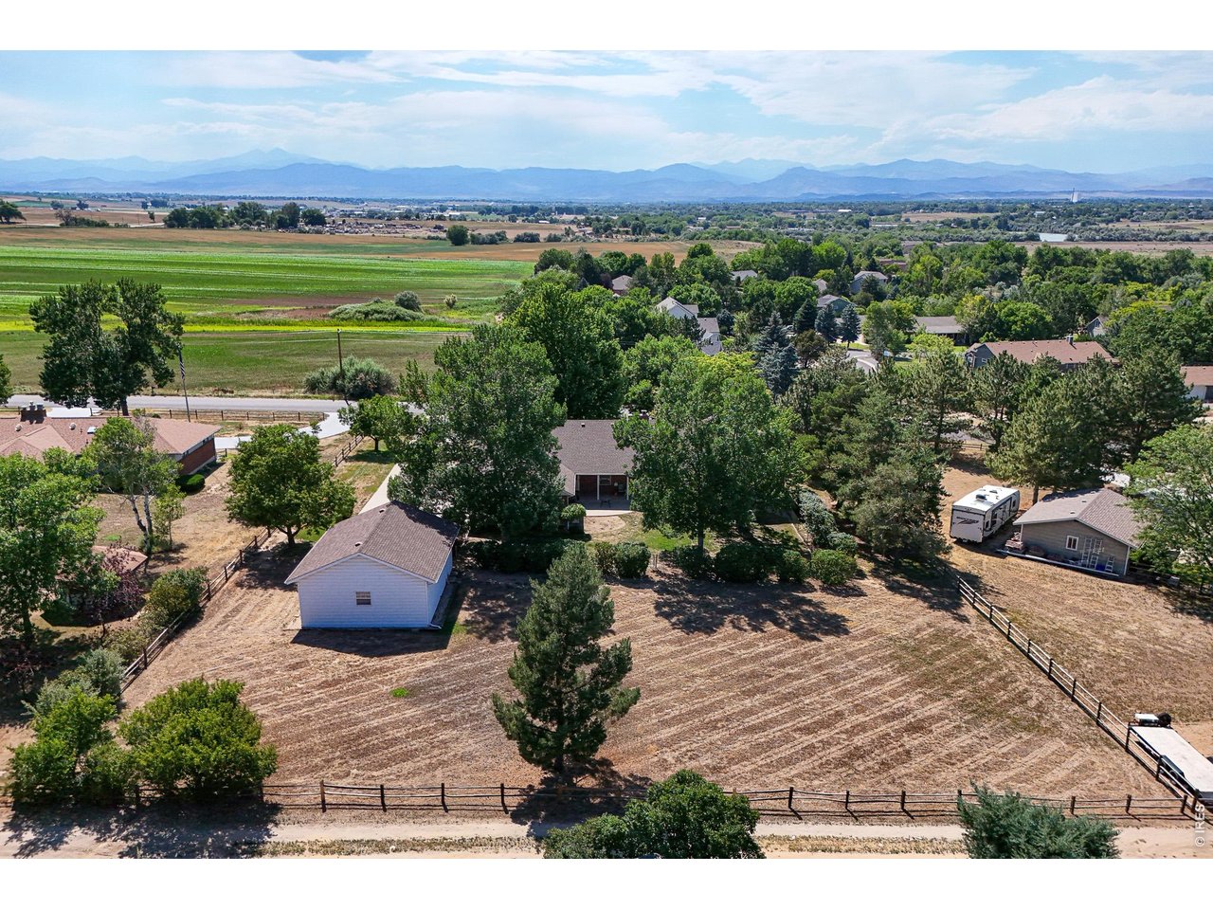
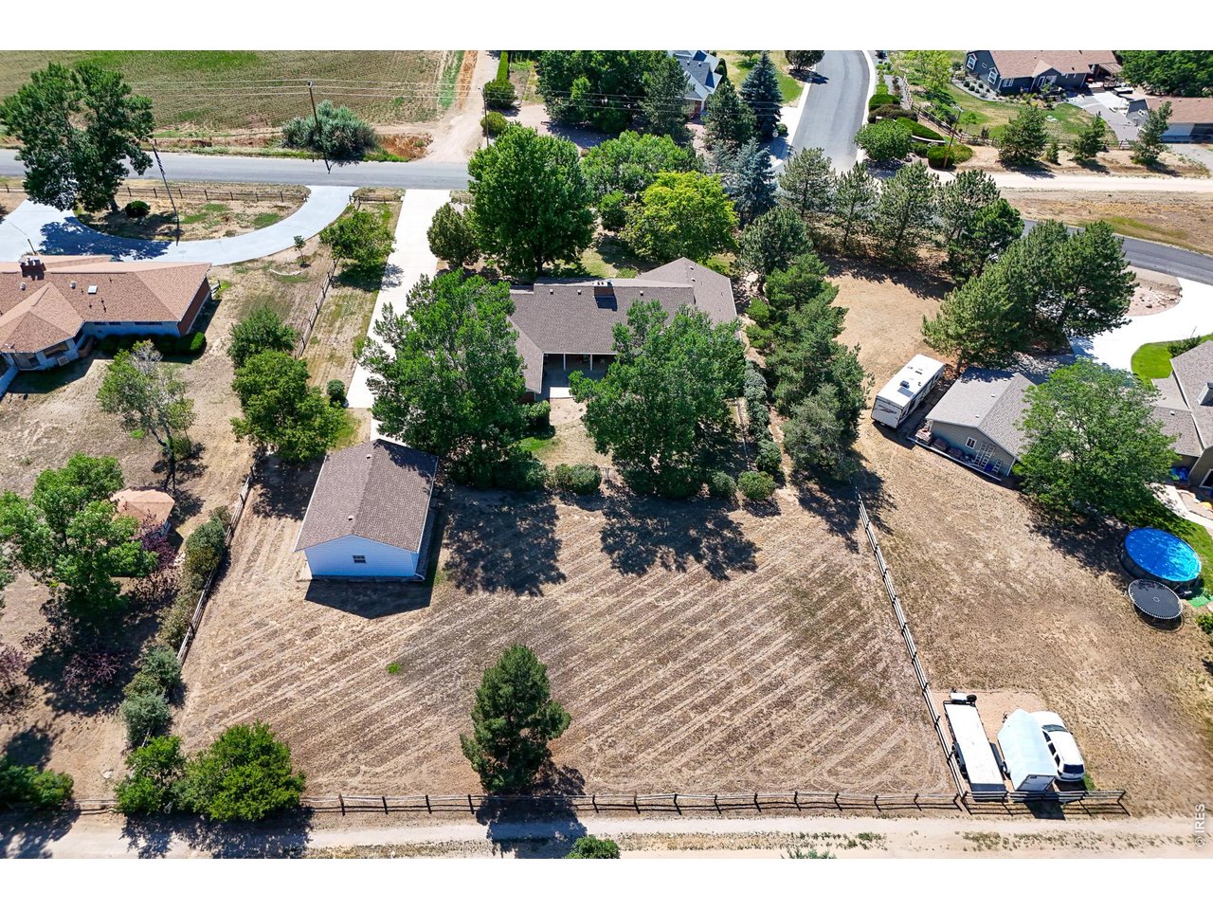
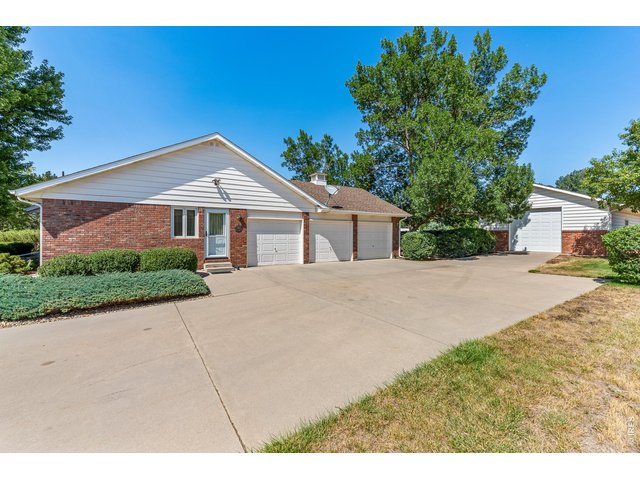
3 car attached garage PLUS a large outbuilding too!
3 of 41
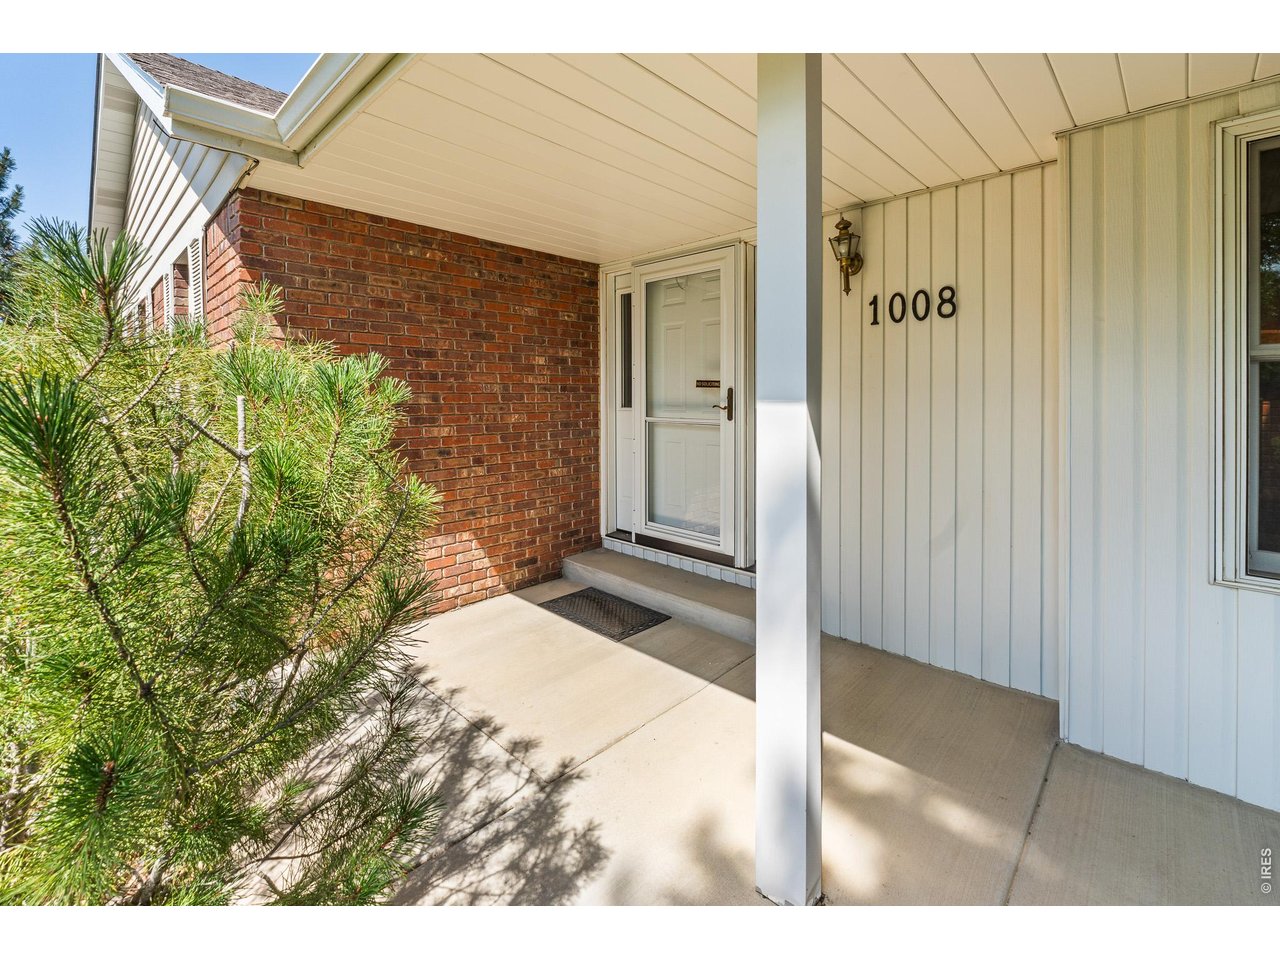
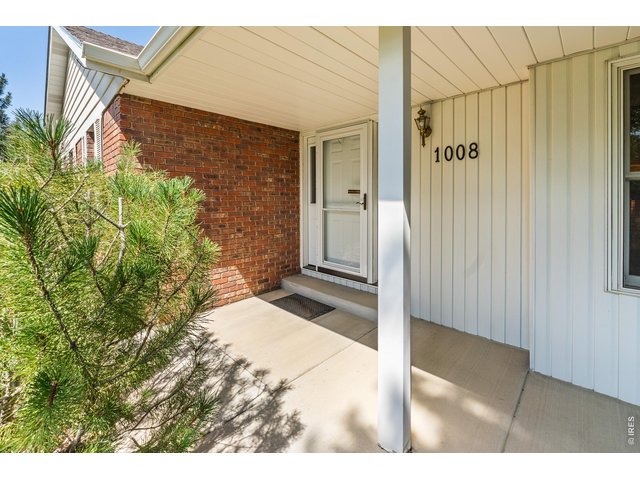
Cute front porch with beautiful mountain view!
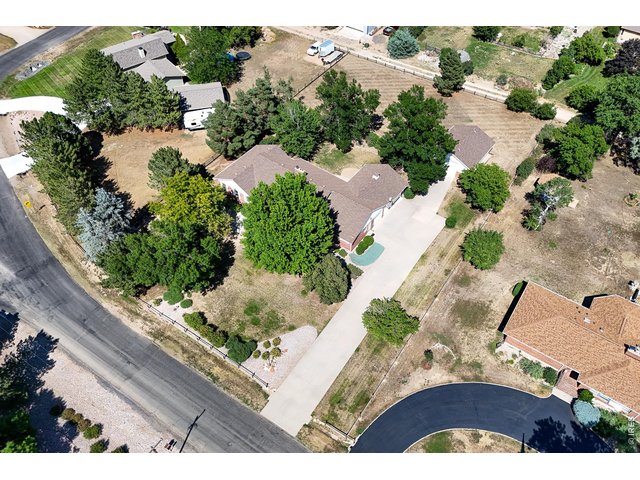
4 of 41
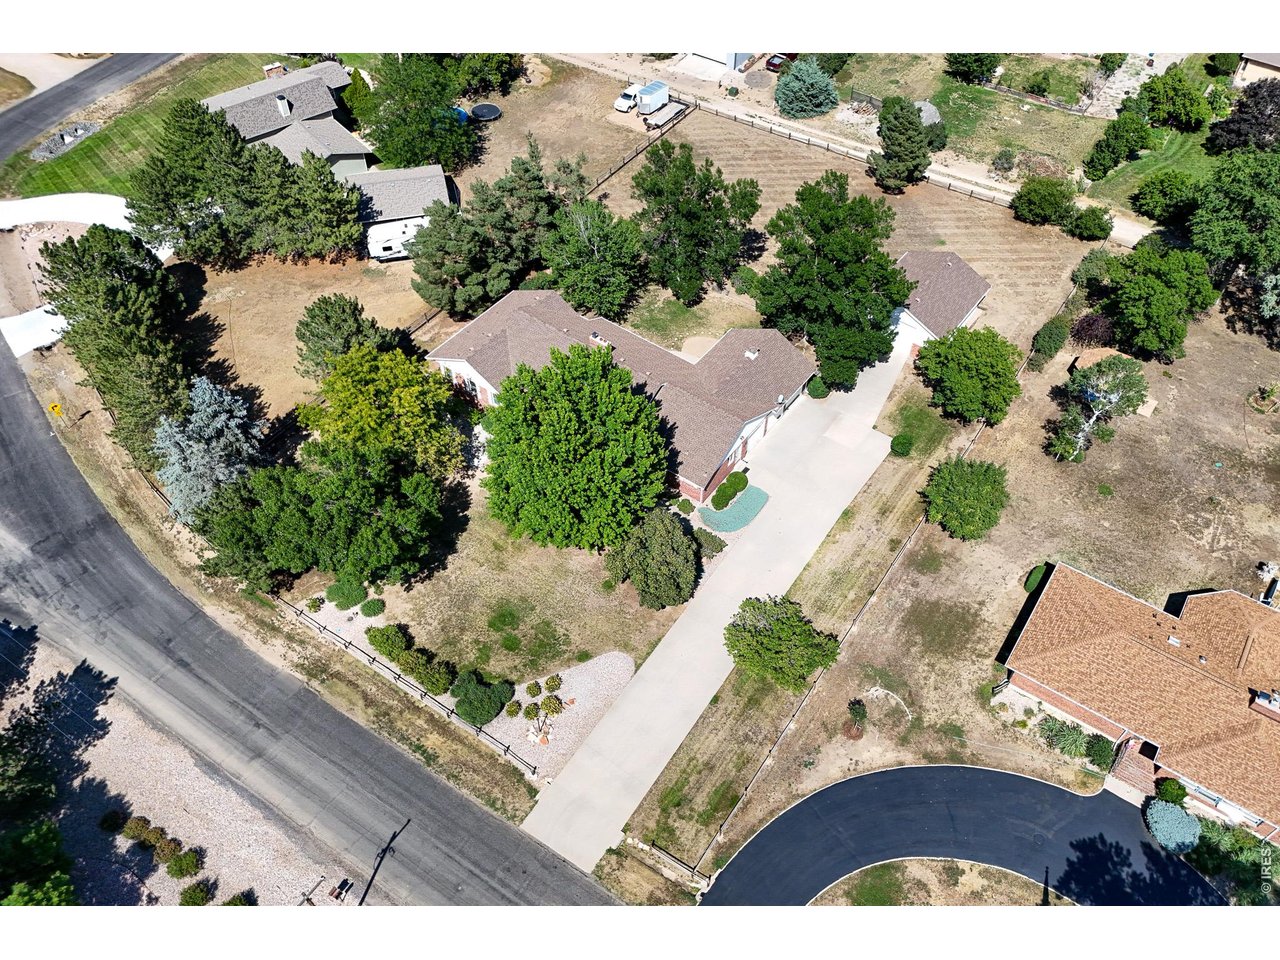
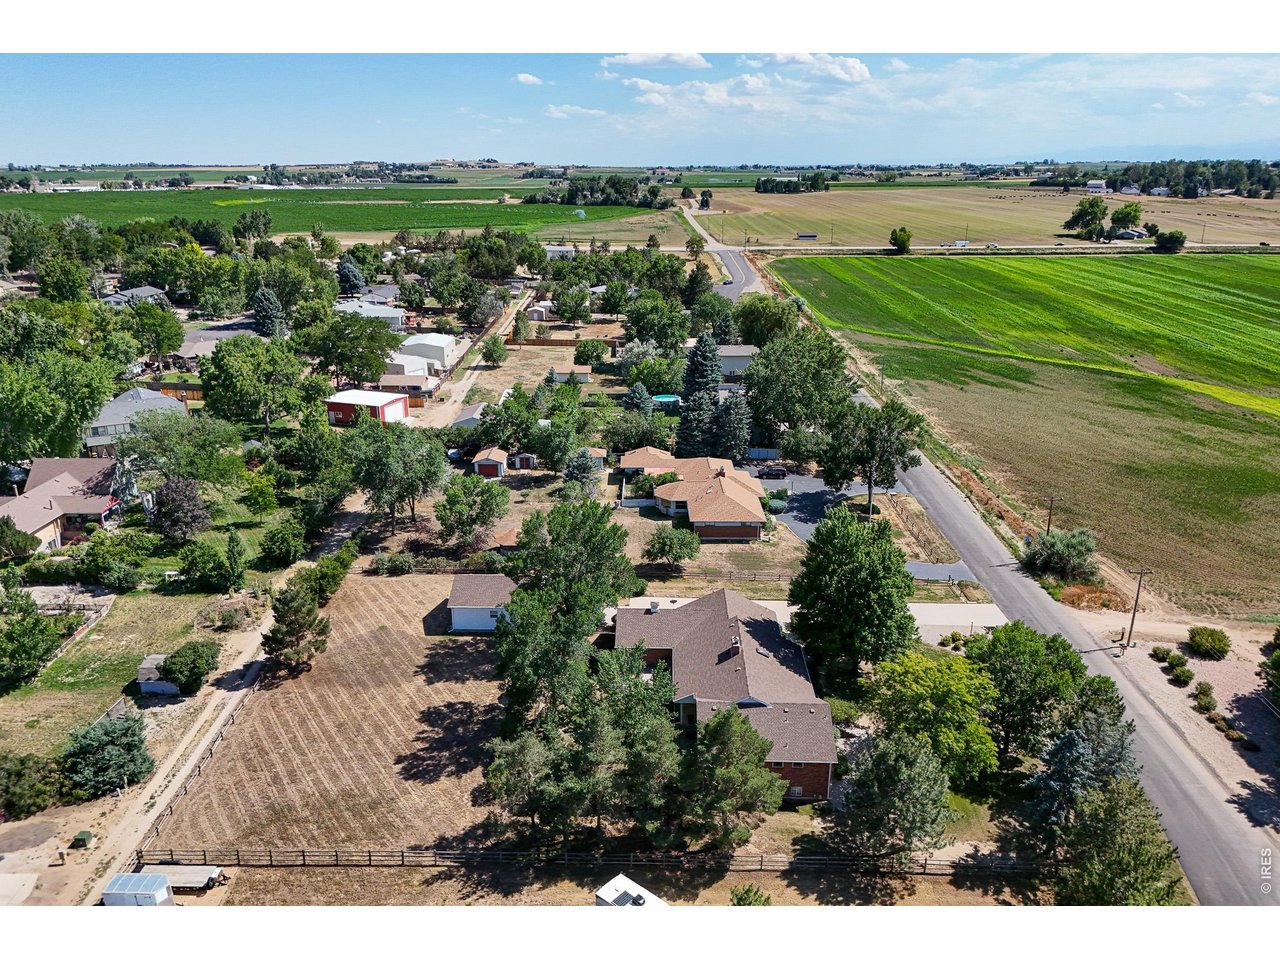
On a .96 acre lot
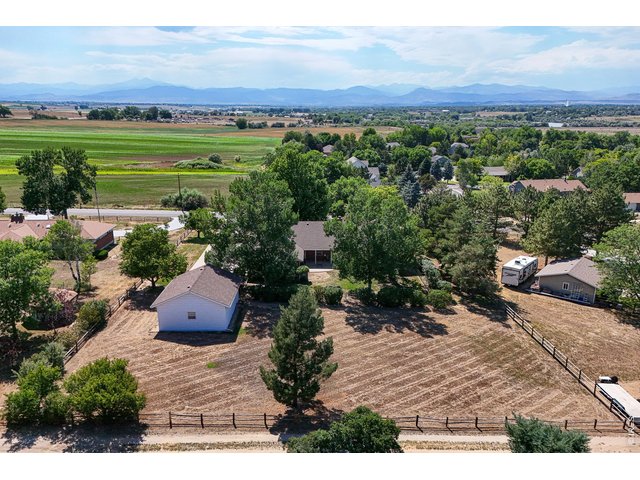
5 of 41
Fenced
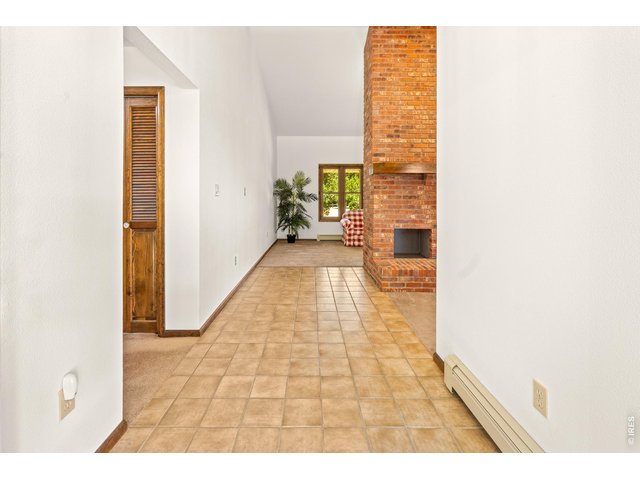
6 of 41
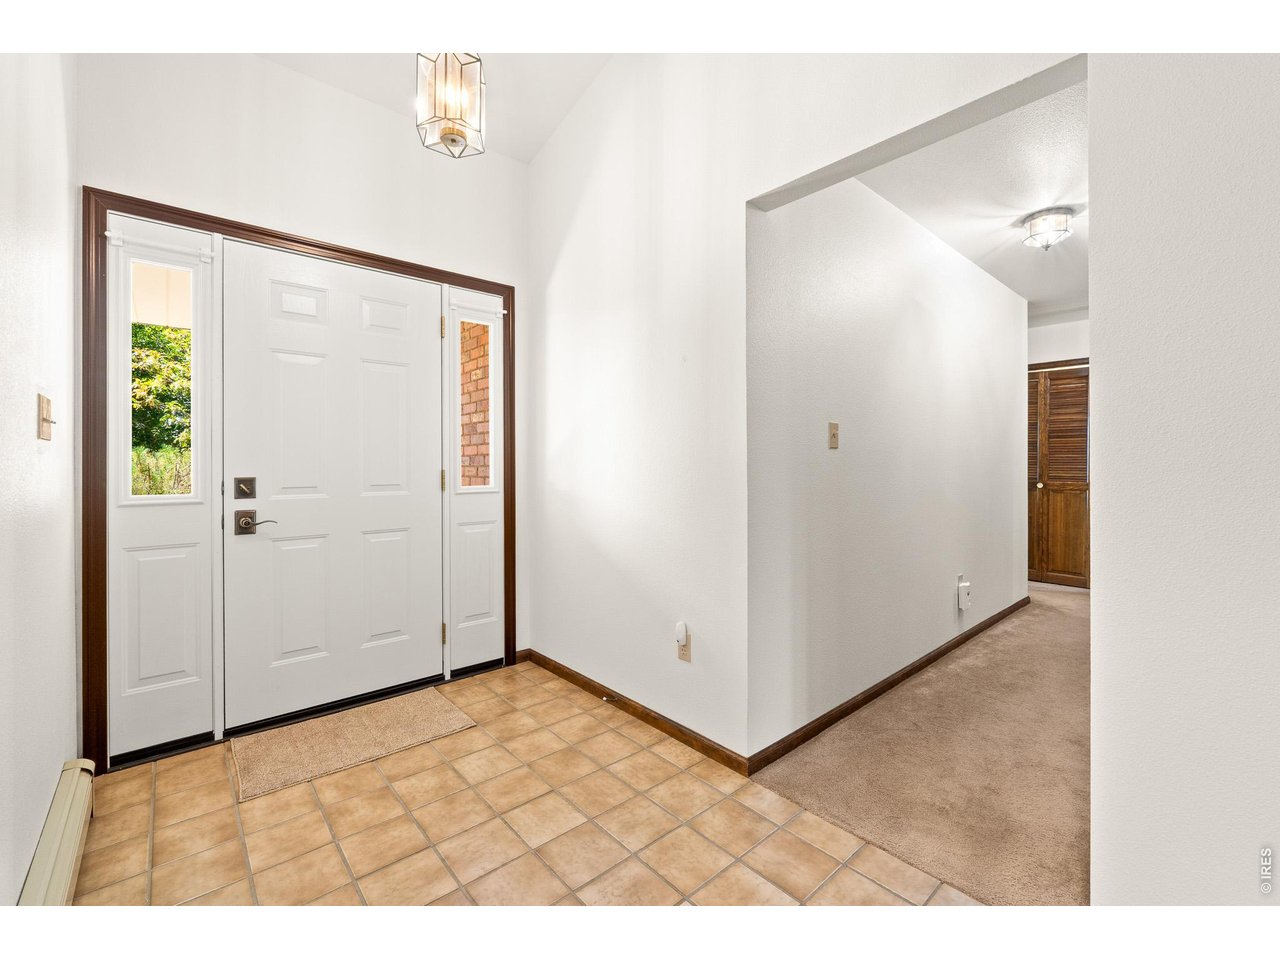
Entryway
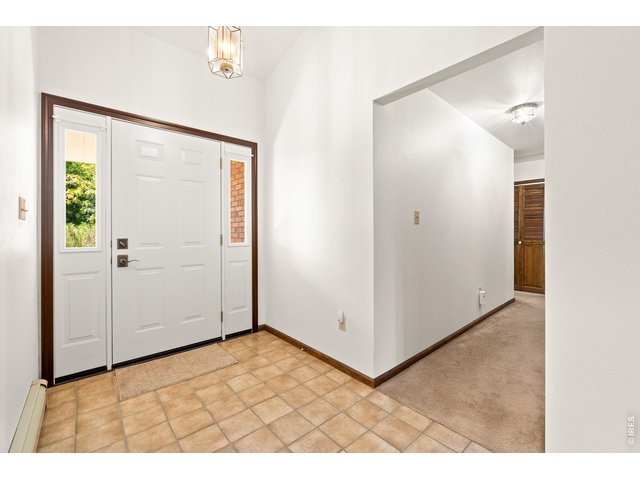
7 of 41
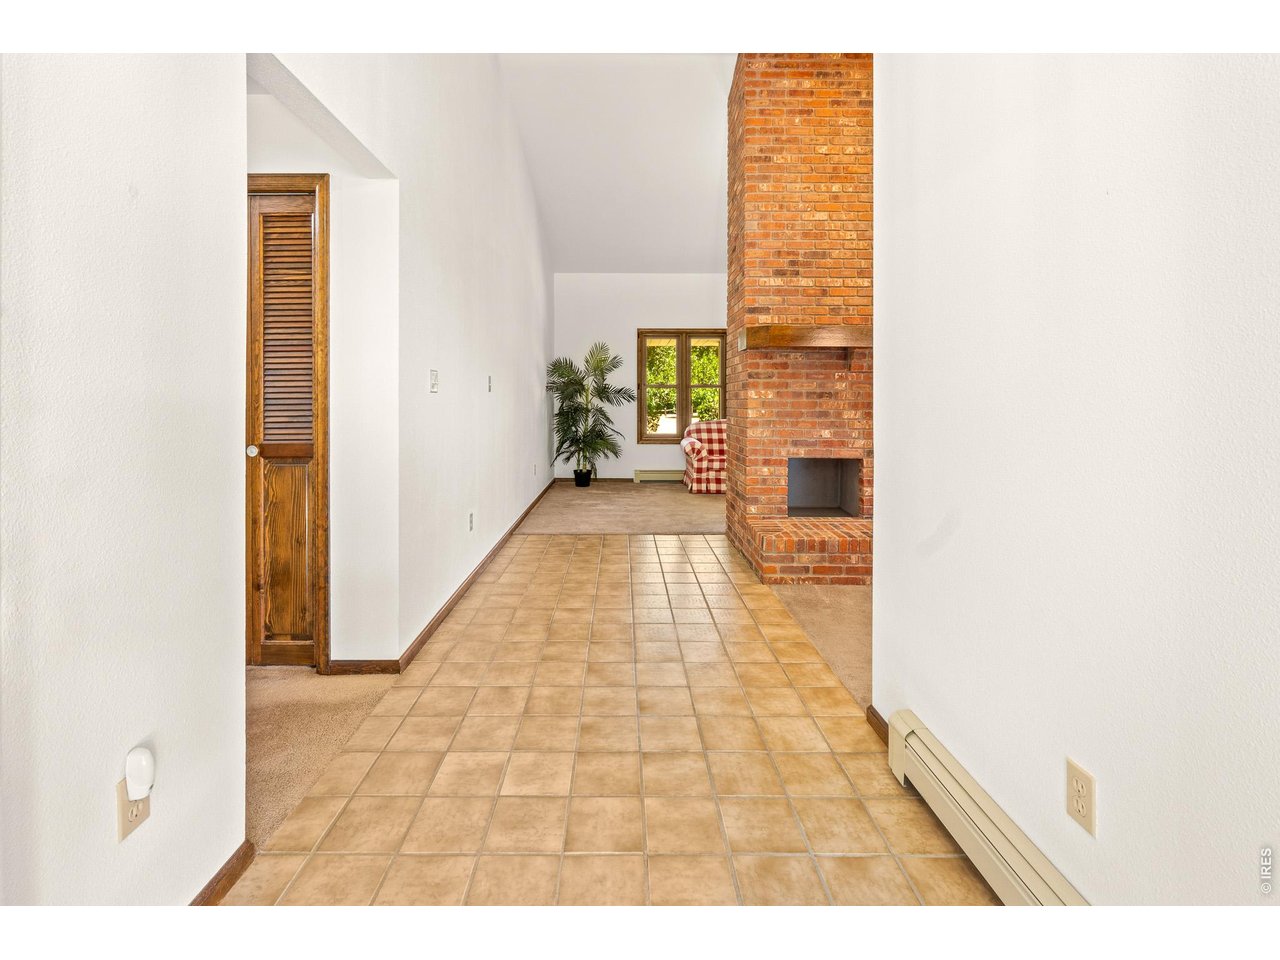
Looking back at the front door
8 of 41
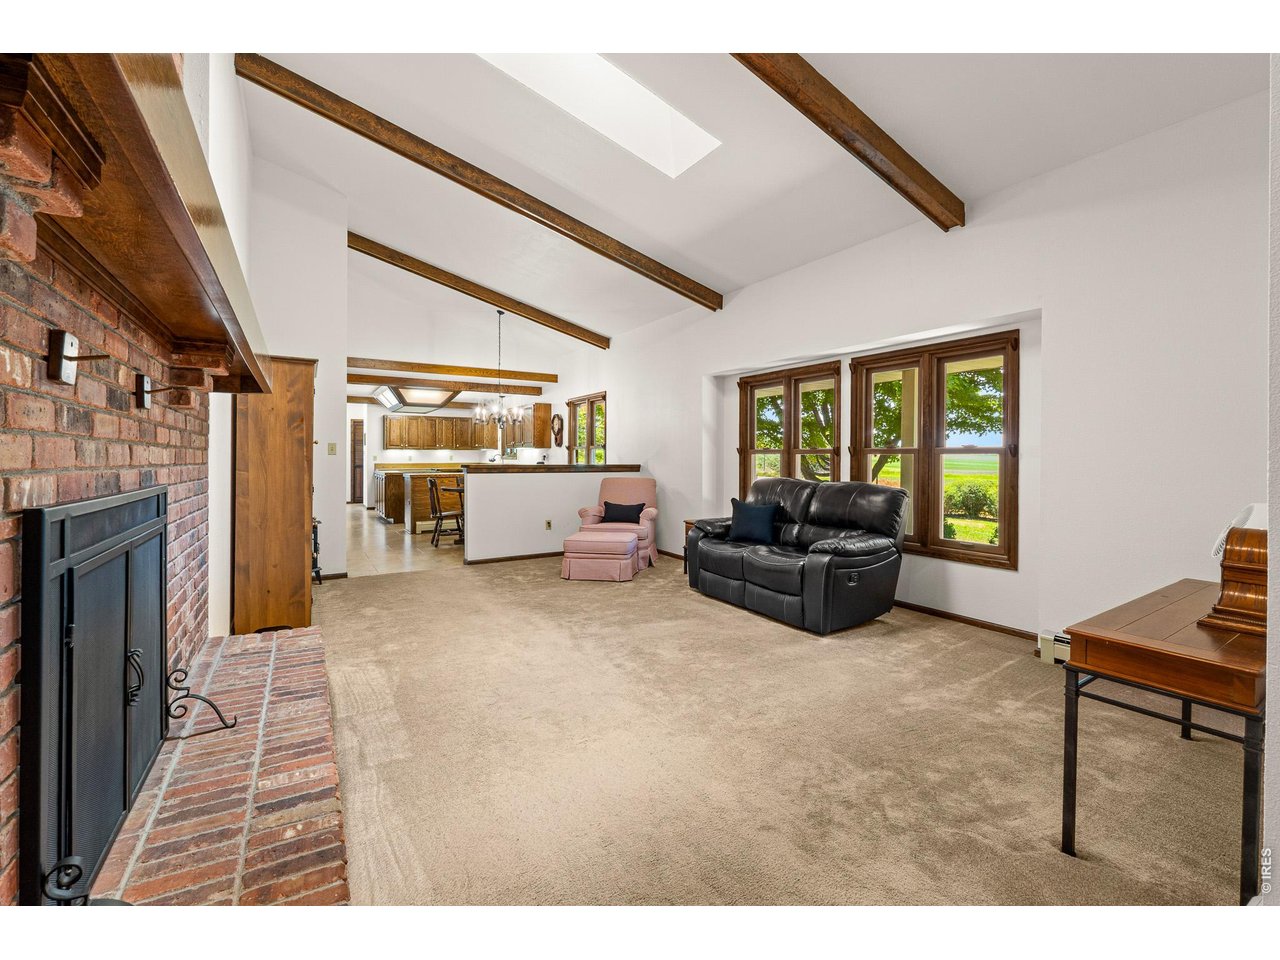
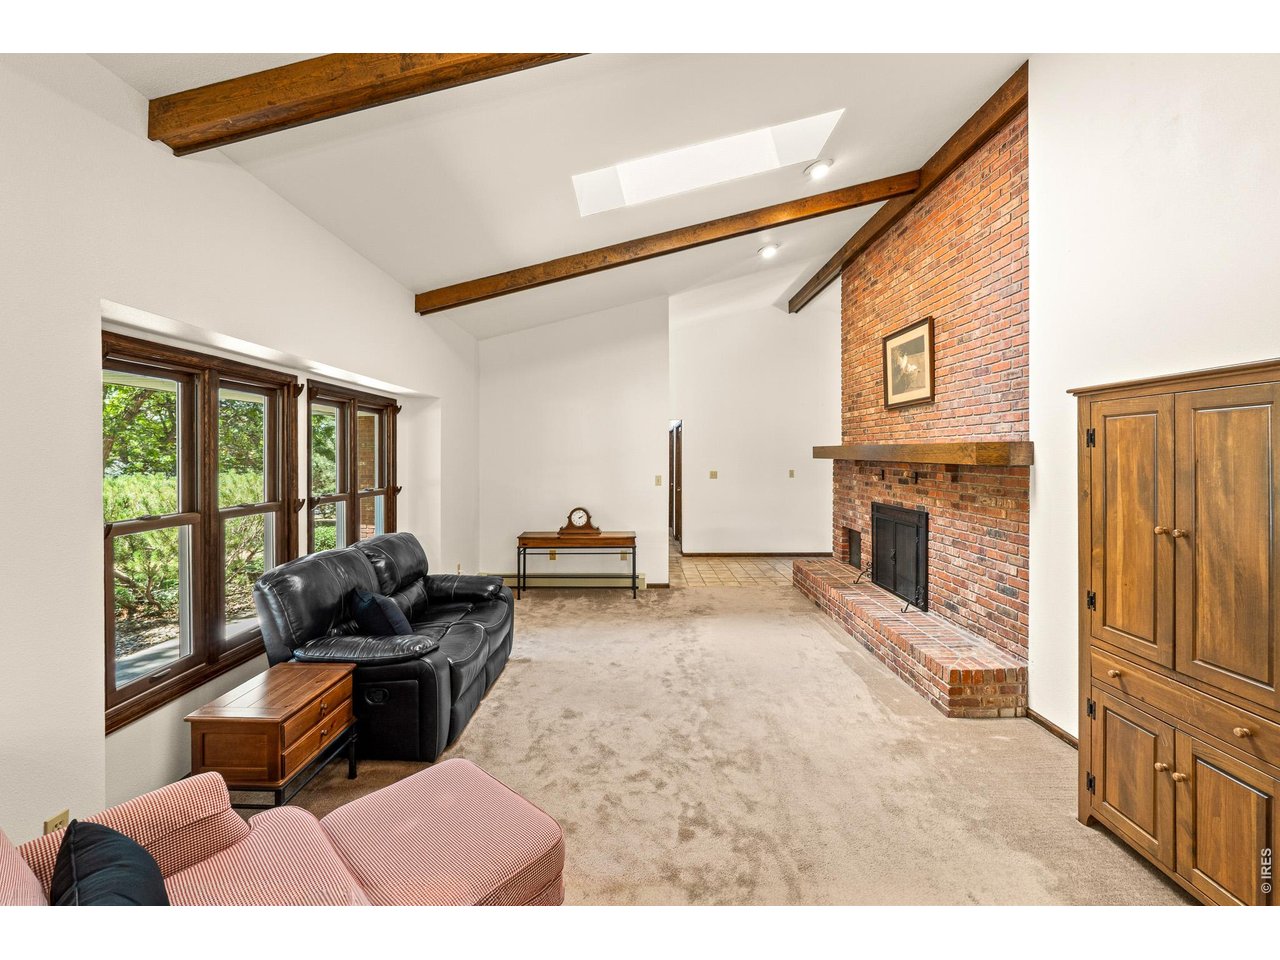
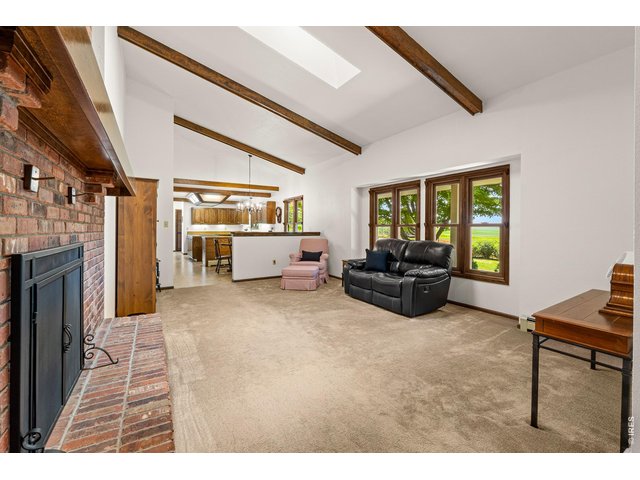
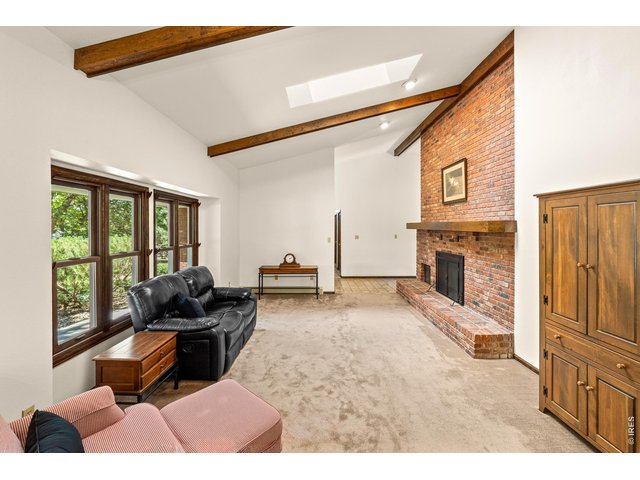
Front living room with fireplace
9 of 41
and mountain views!
10 of 41
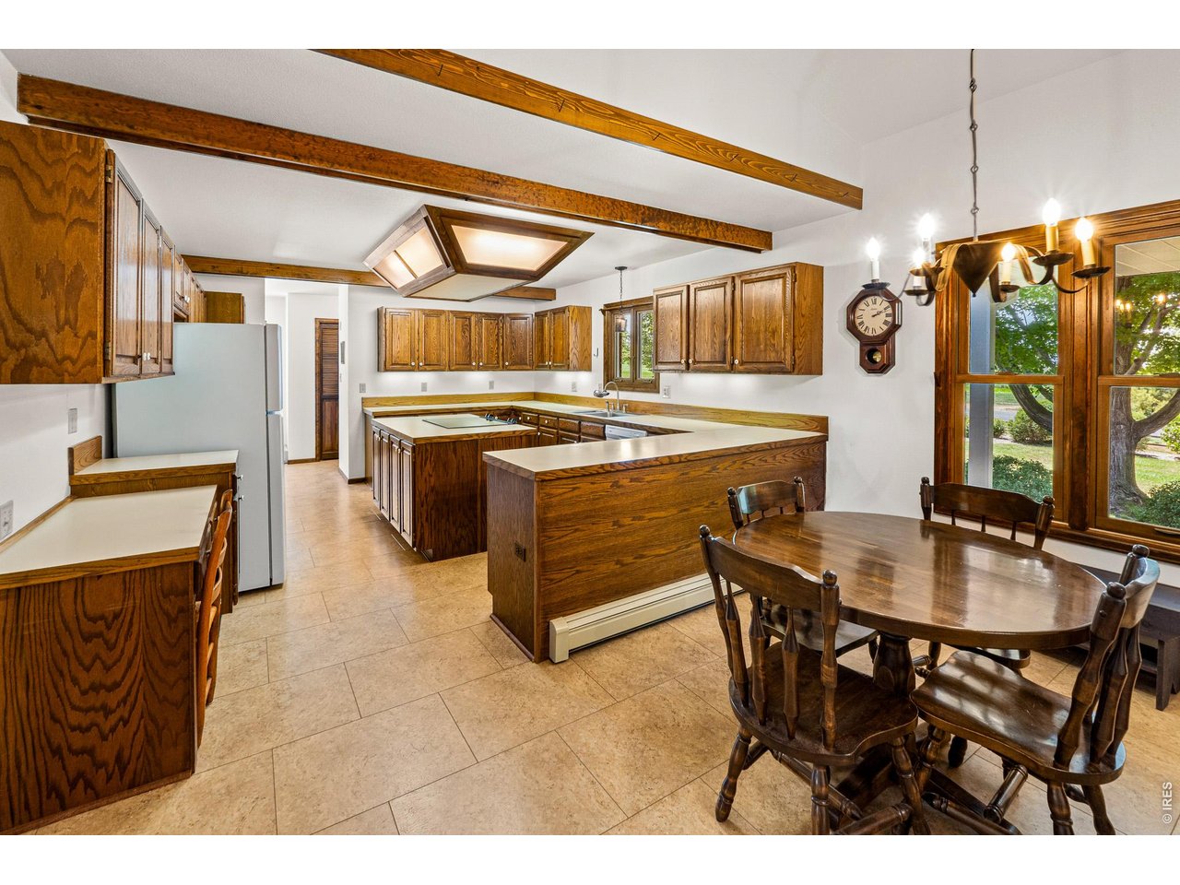
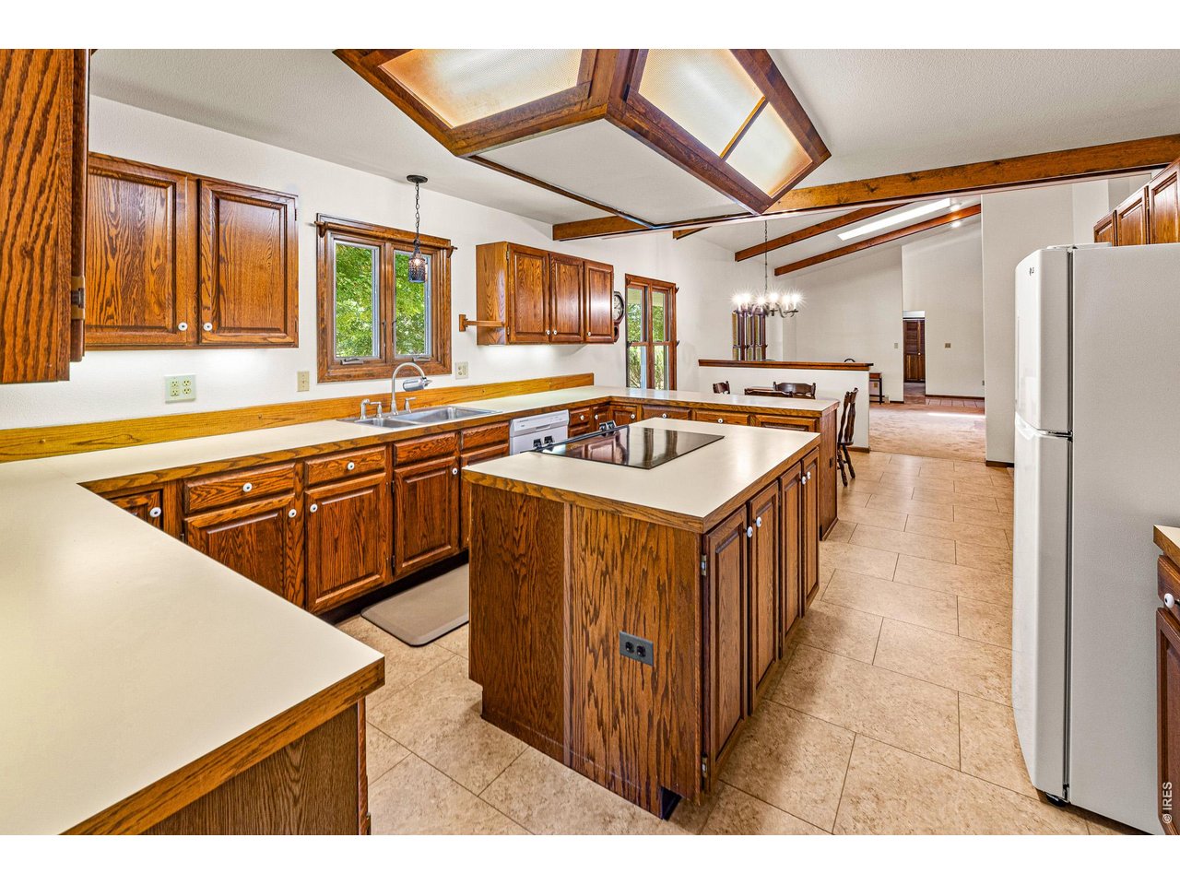
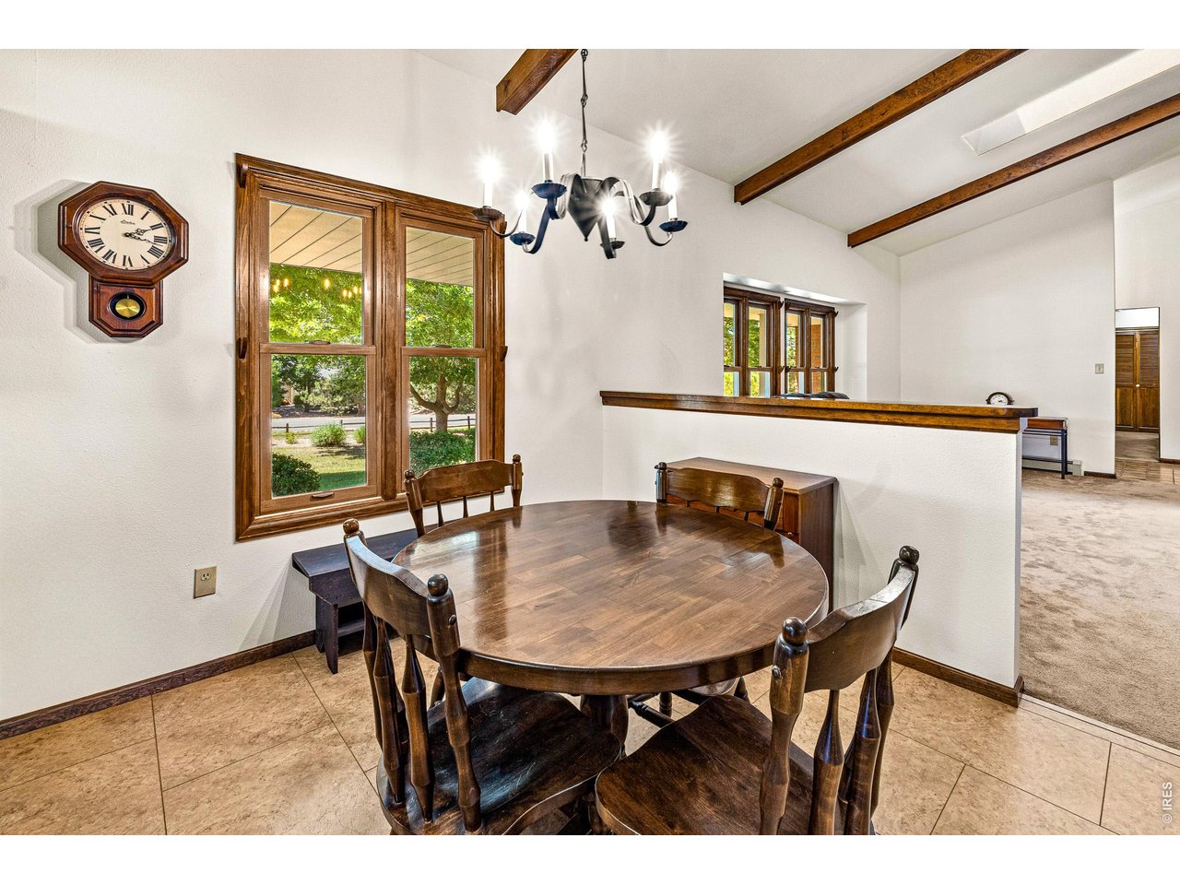
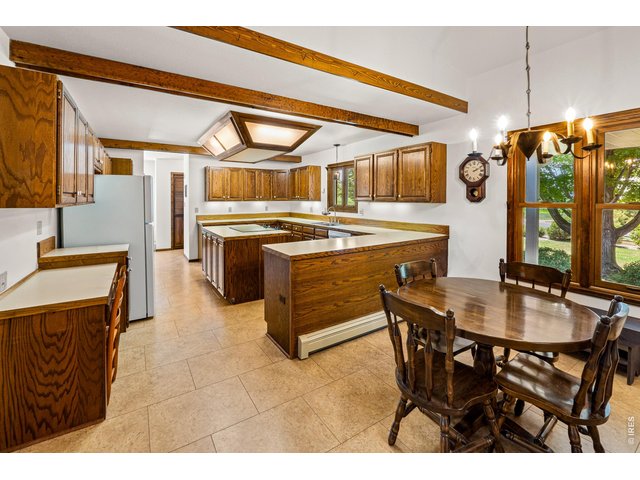
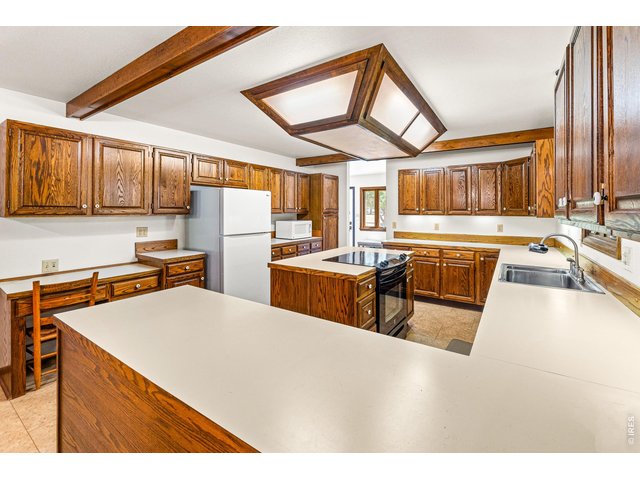
Kitchen with Eat in dining
11 of 41
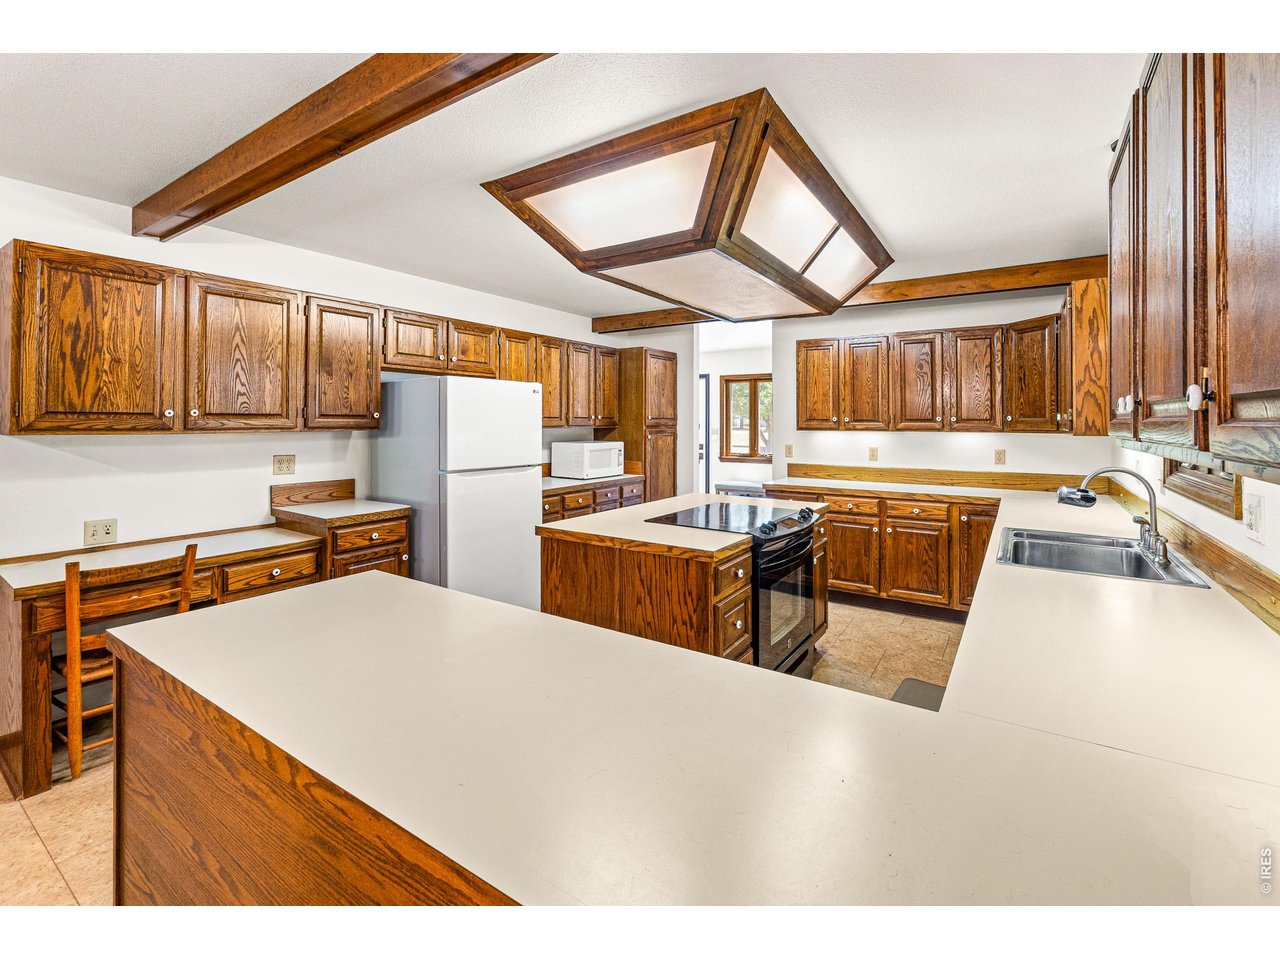
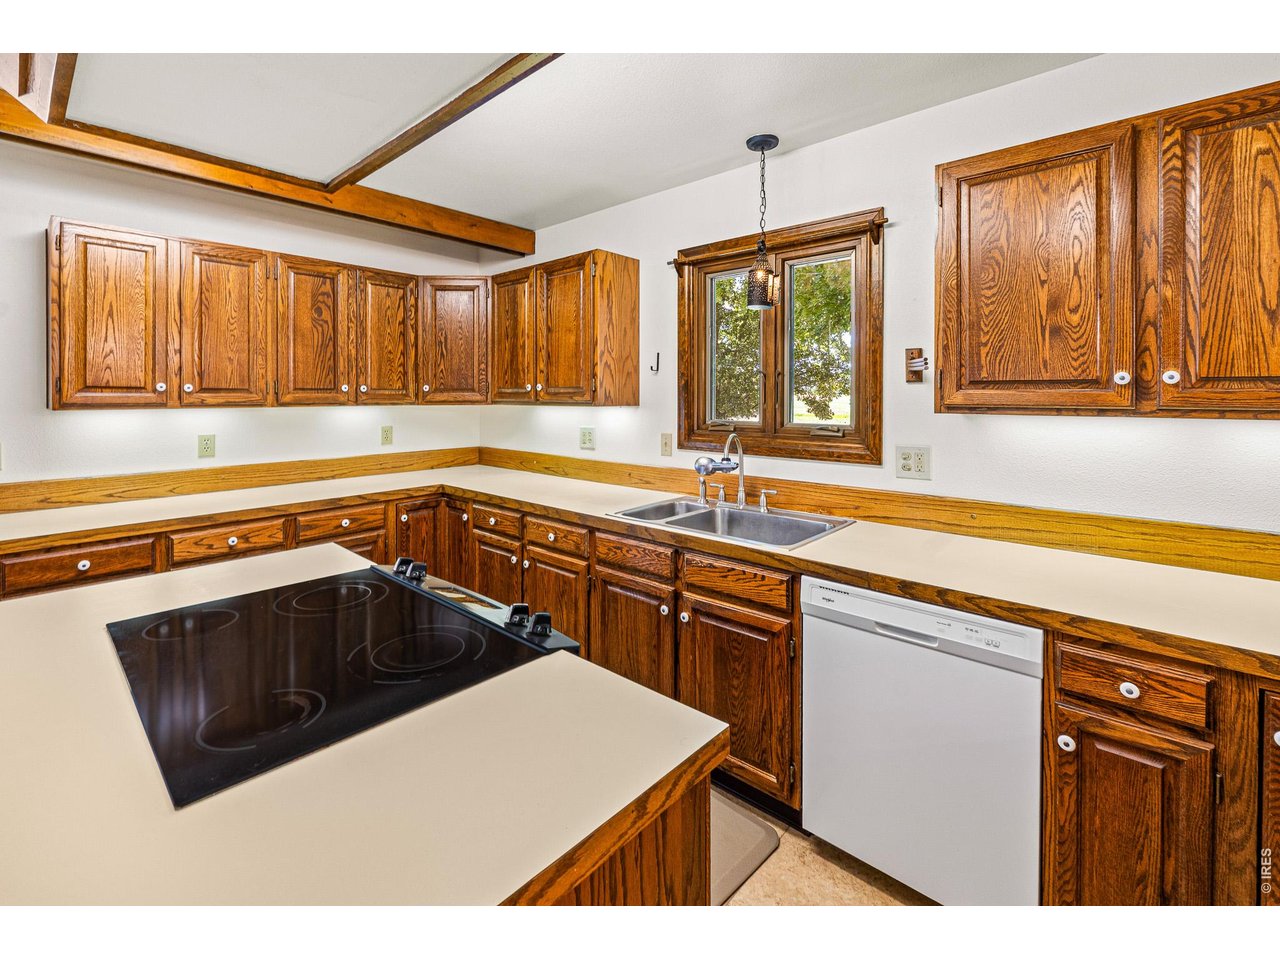
Tons of cabinets
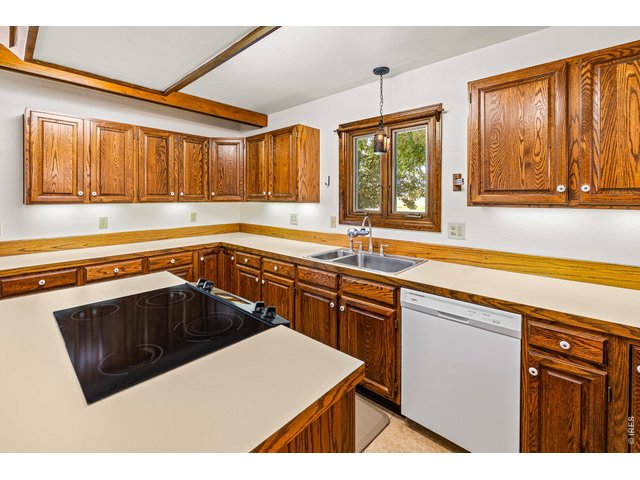
12 of 41
and tons of countertop space too!
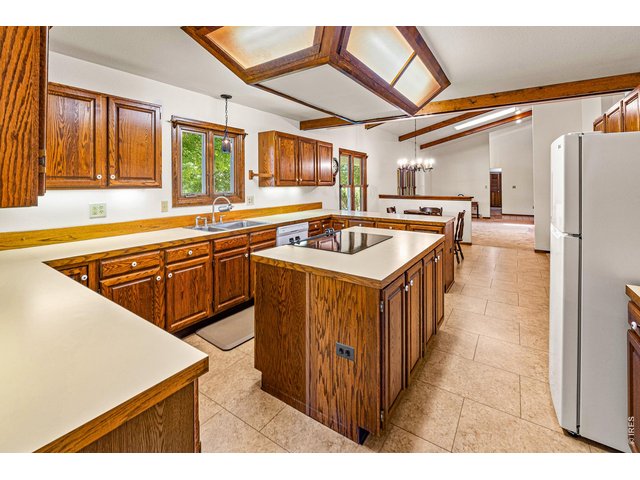
13 of 41
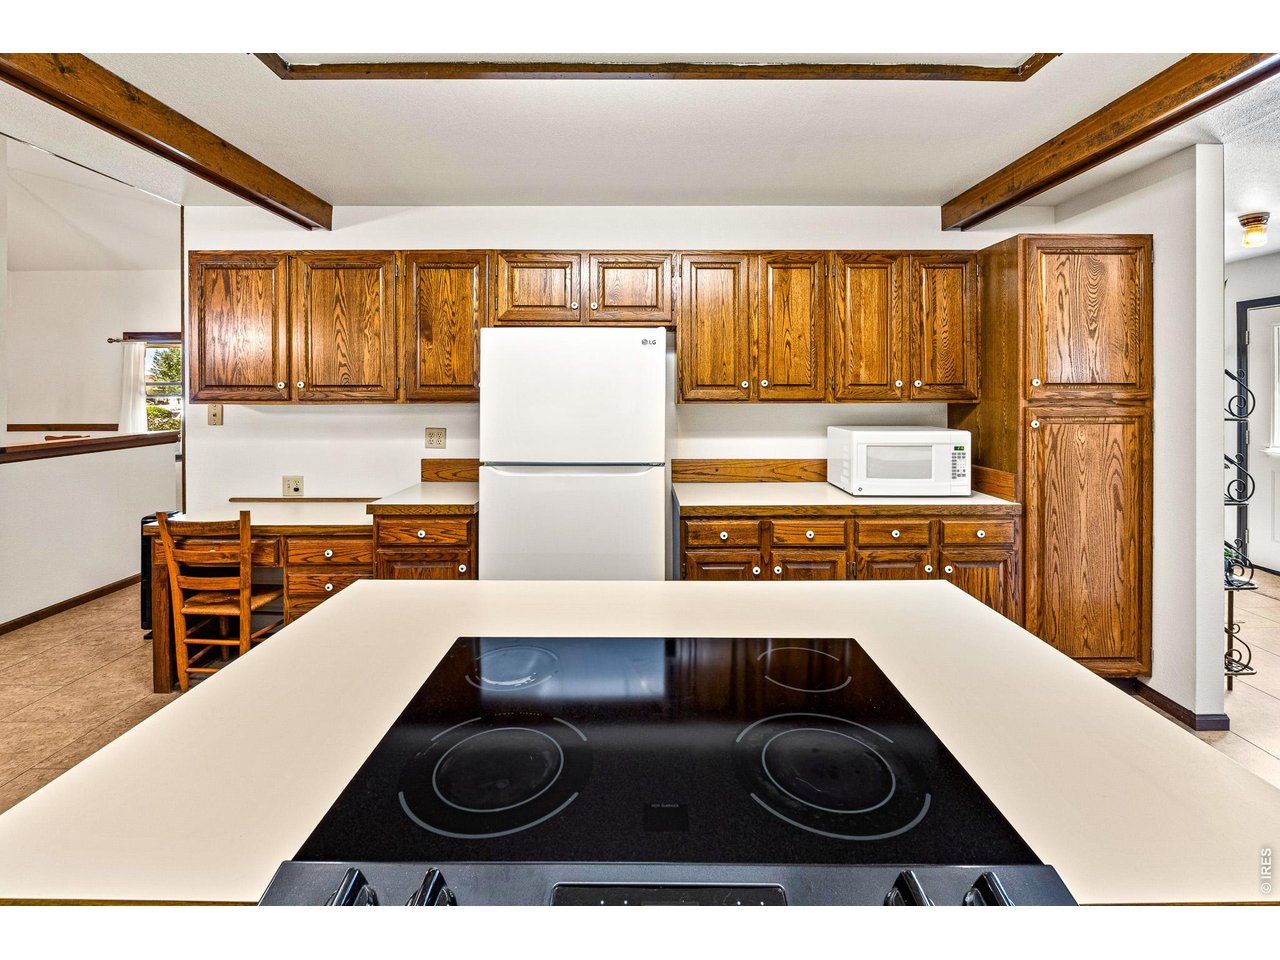
Huge kitchen with a great island
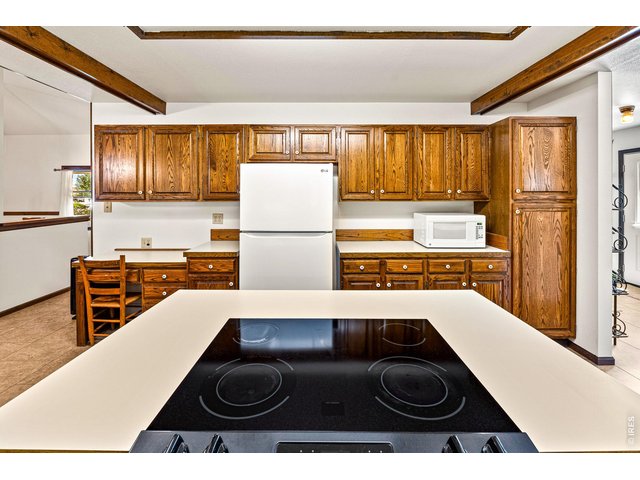
14 of 41
Nice big cabinet pantry and a desk area too
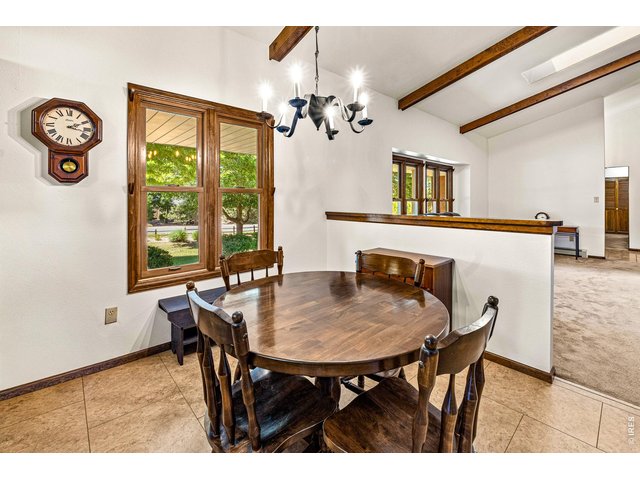
15 of 41
Lovely eat in kitchen area
16 of 41
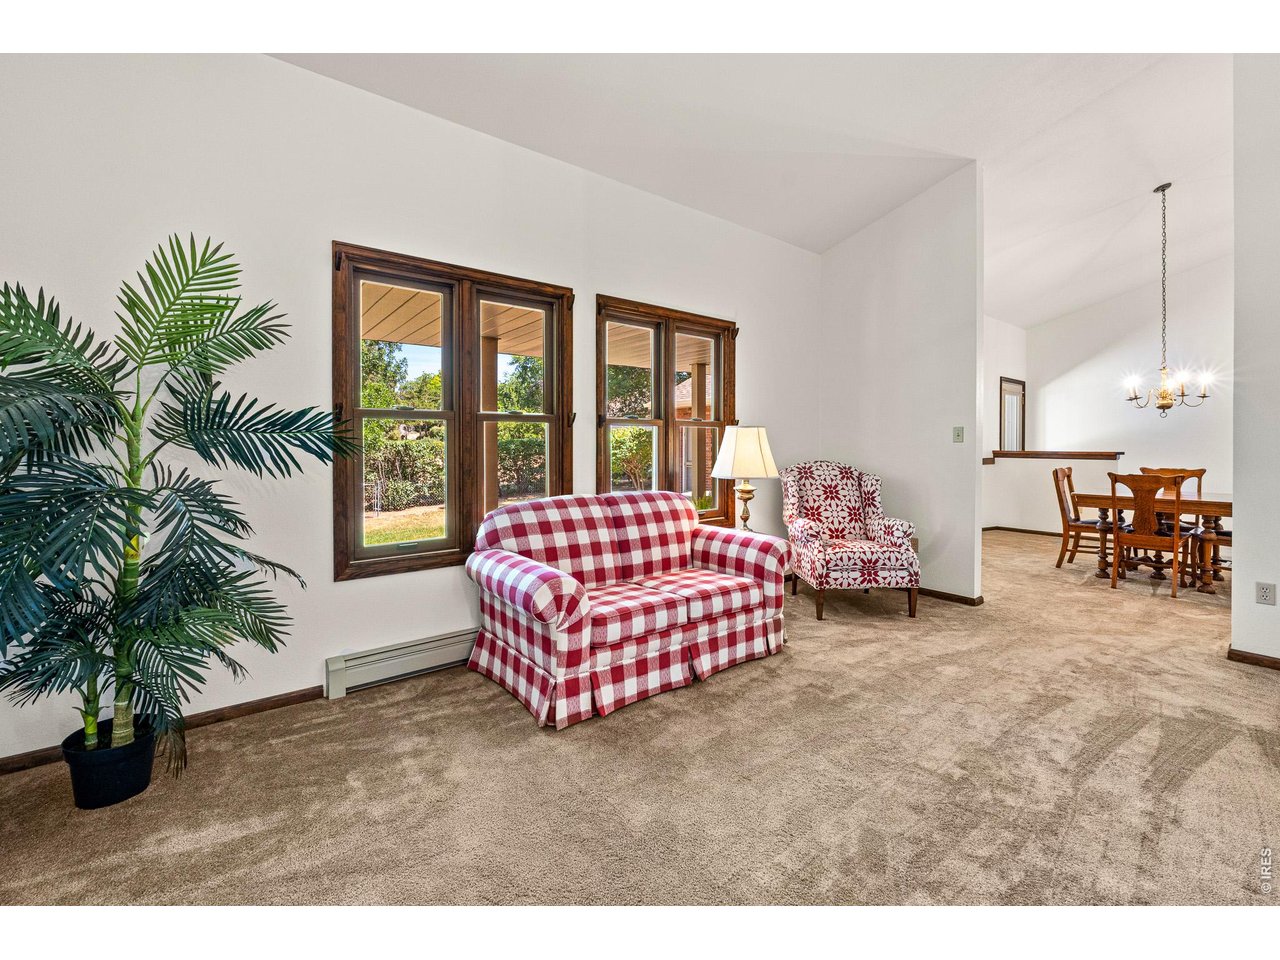
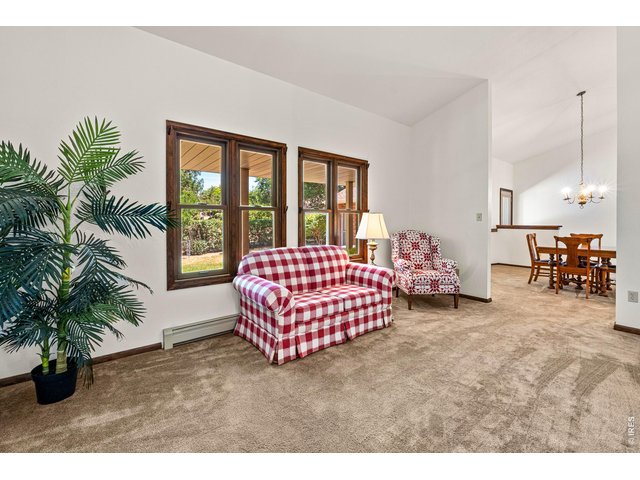
A formal living area/reading room/office space.....
17 of 41
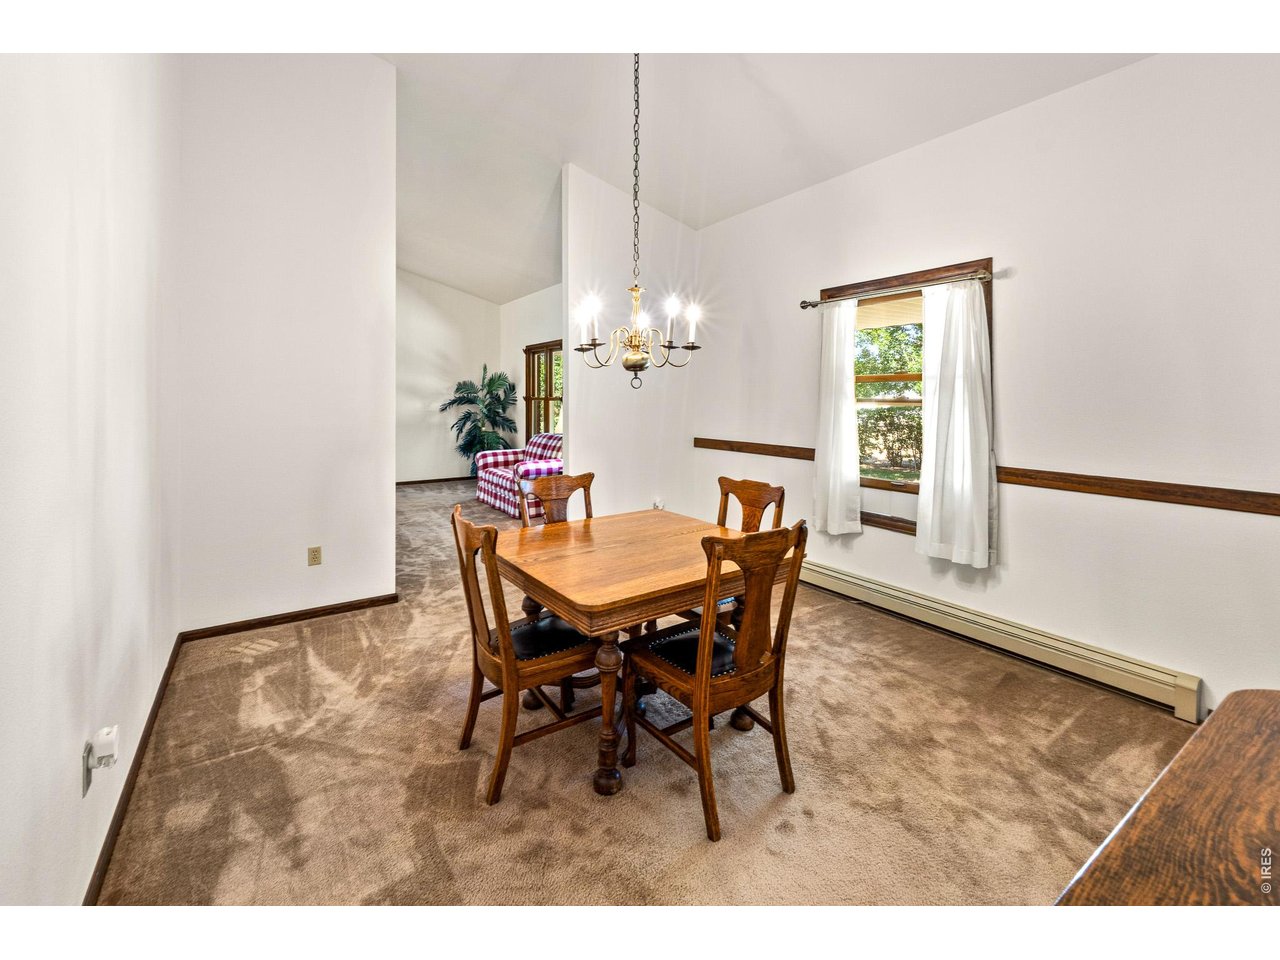
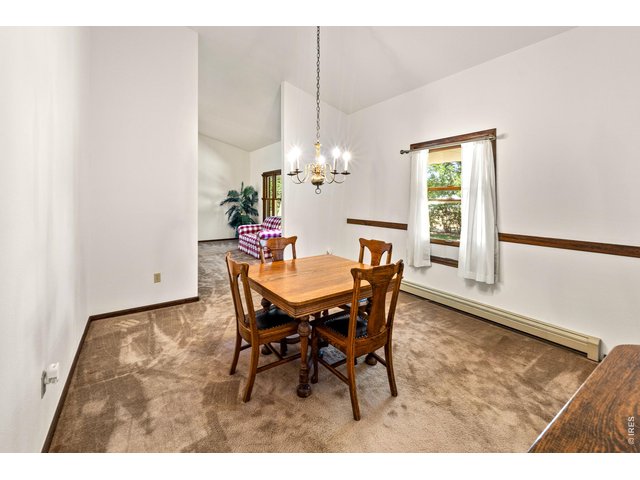
With a formal dining room too!
18 of 41
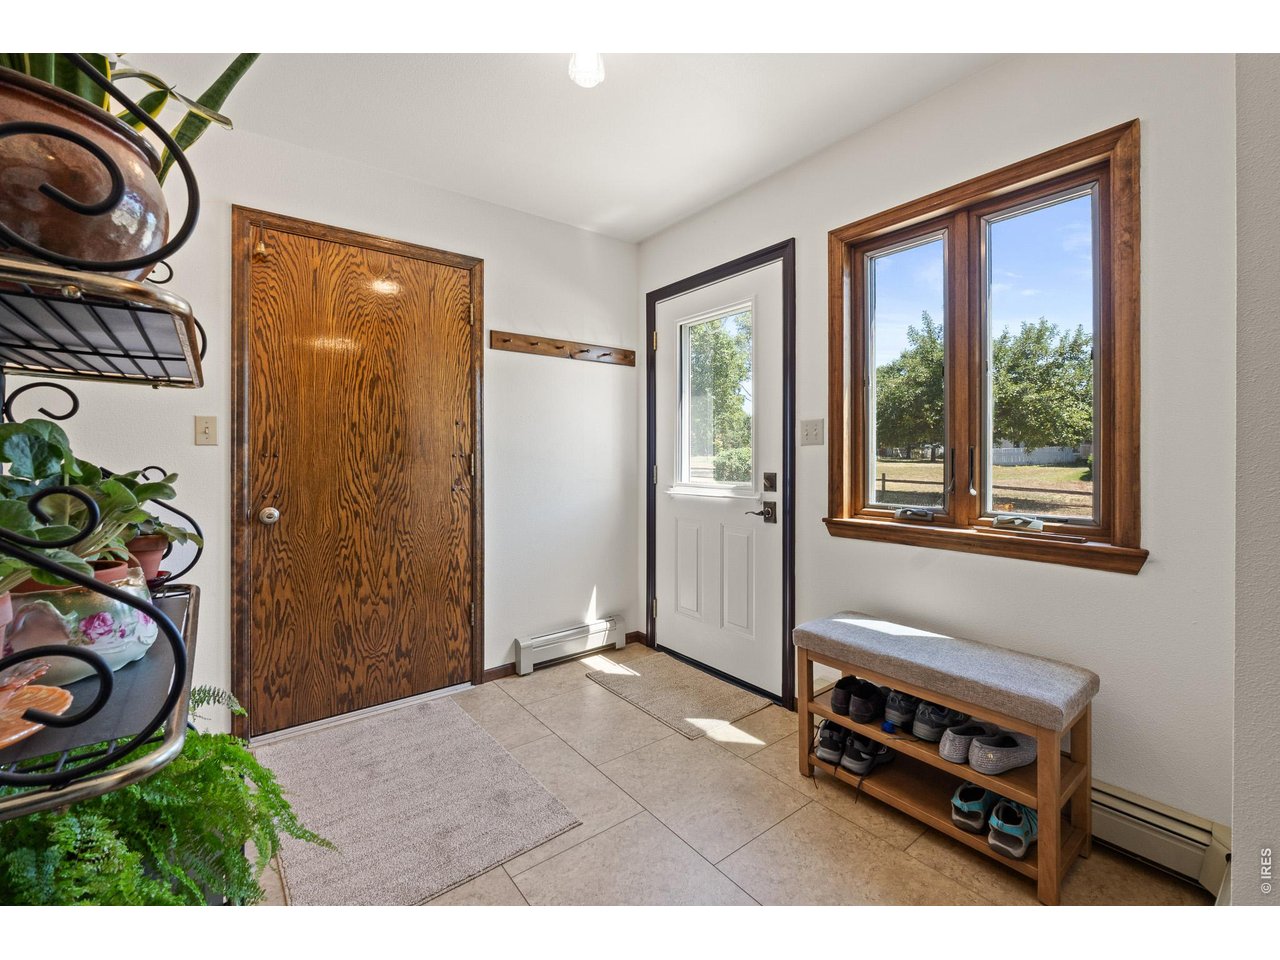
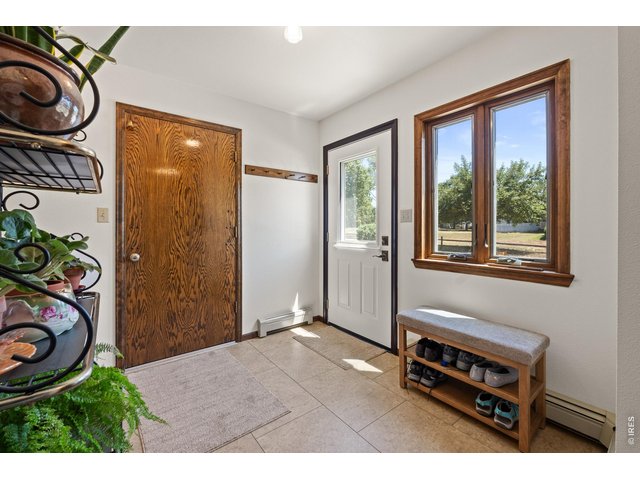
Side door entry and garage entry space
19 of 41
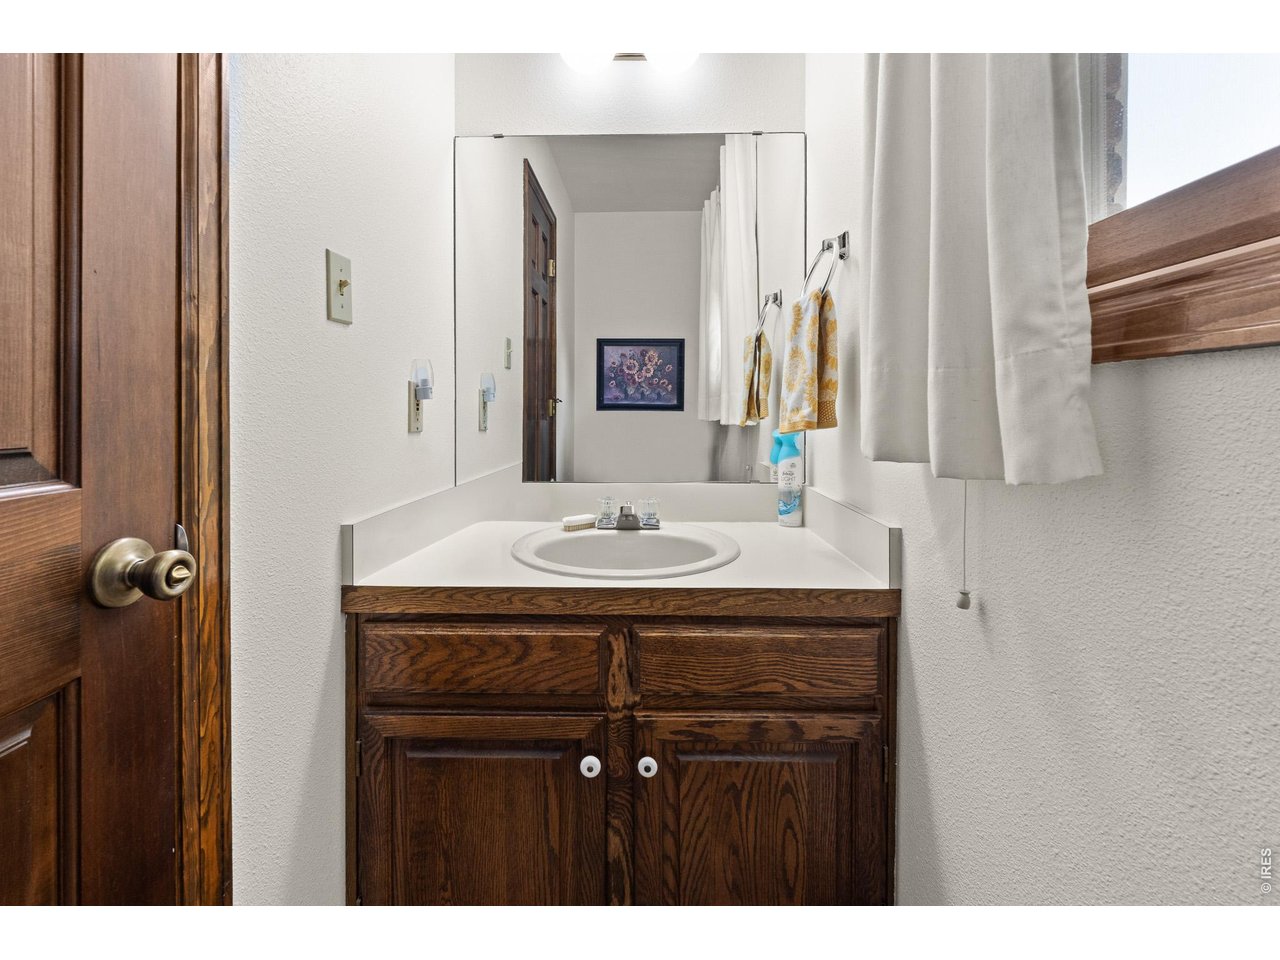
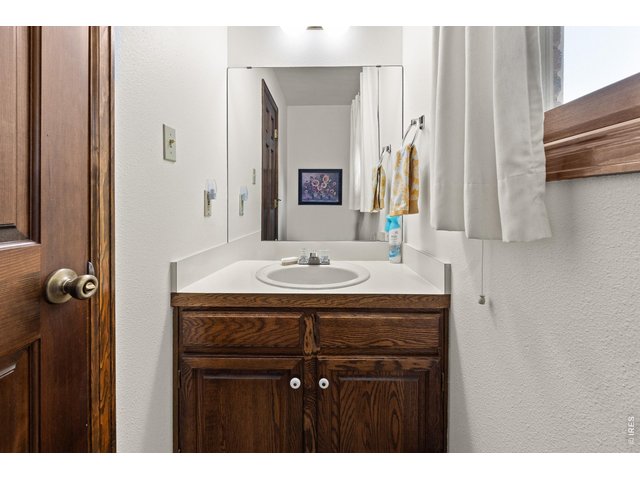
with the powder room close by
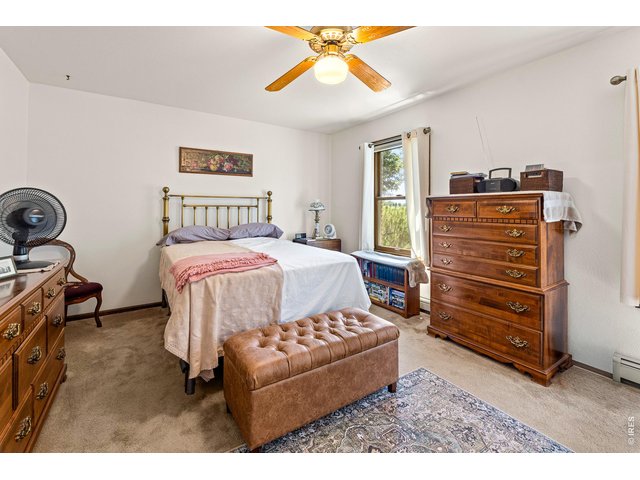
20 of 41
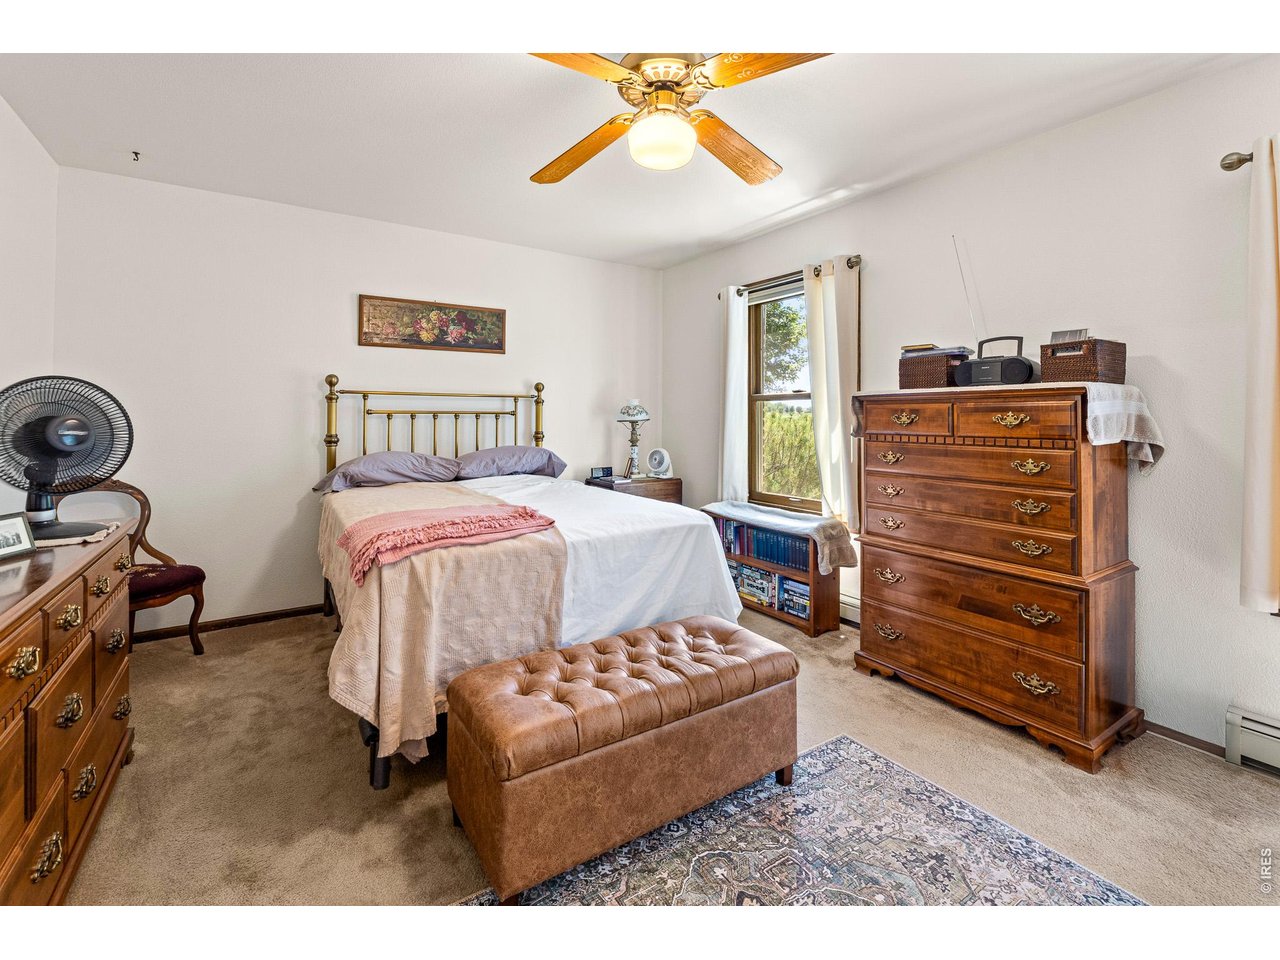
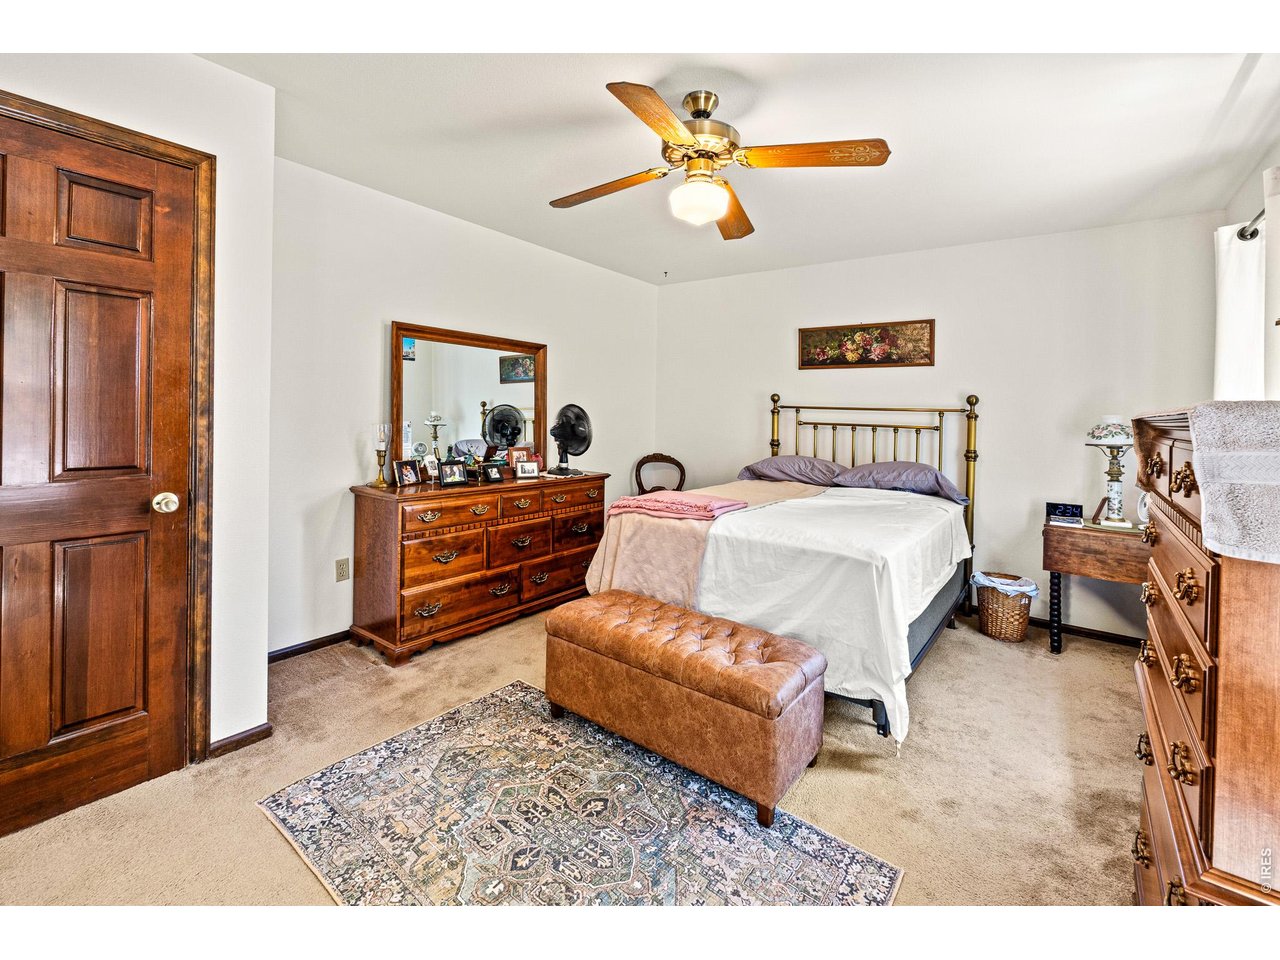
Primary Bedroom
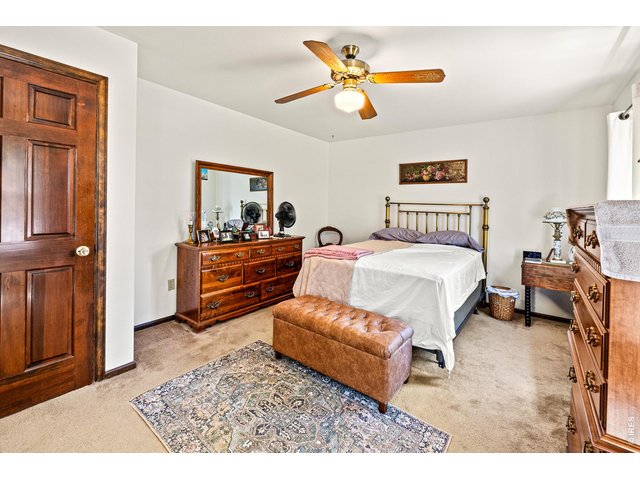
21 of 41
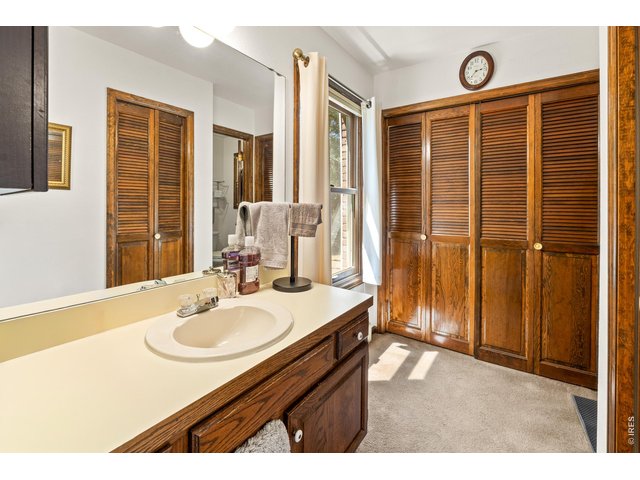
22 of 41
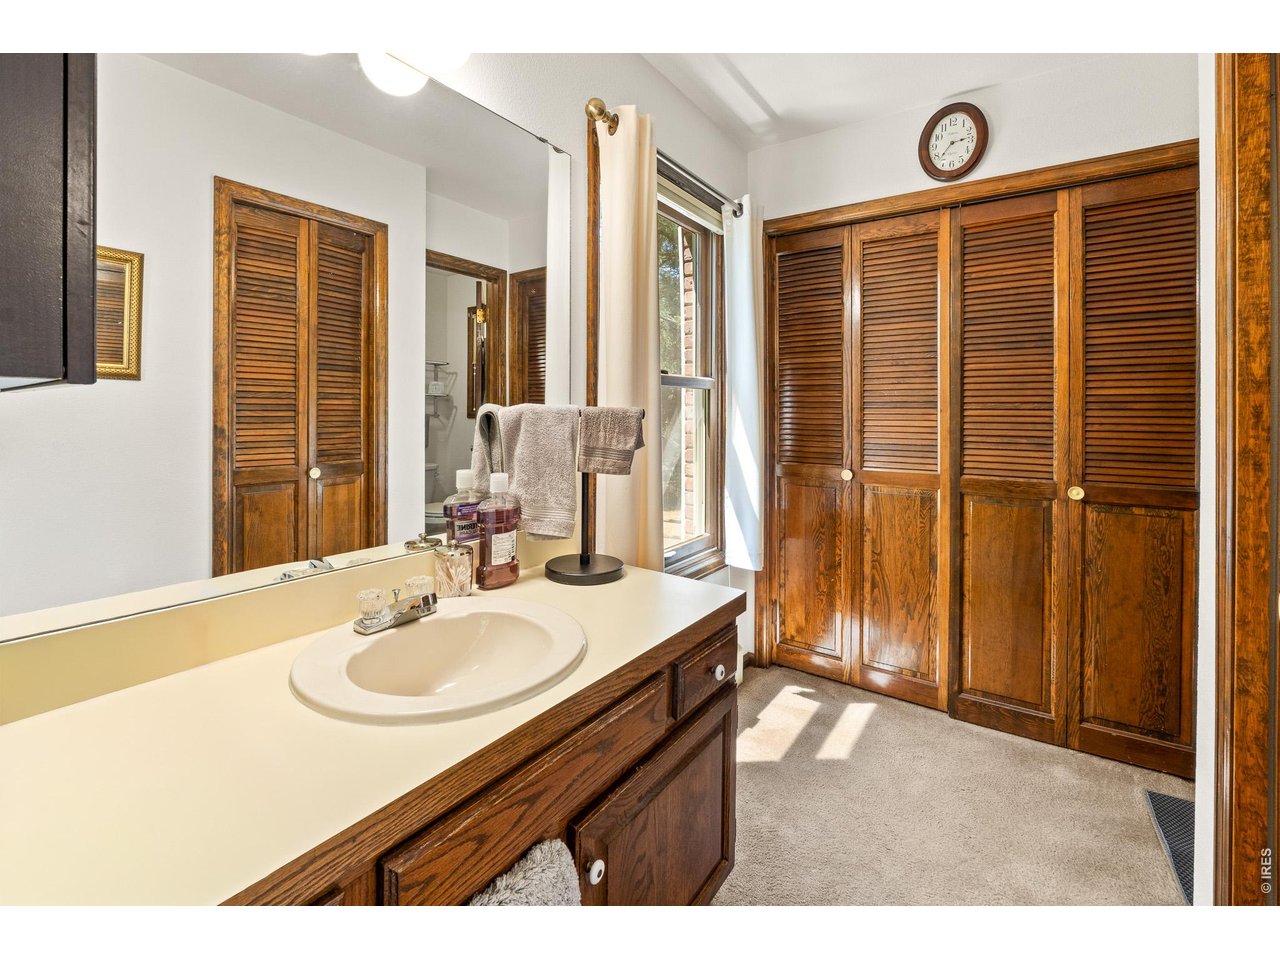
Primary ensuite
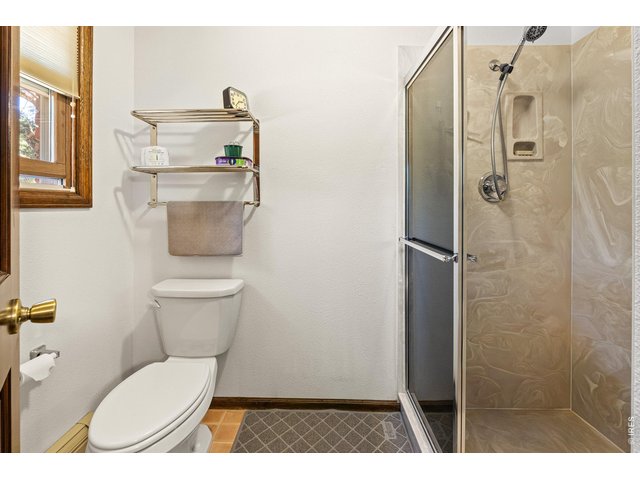
23 of 41
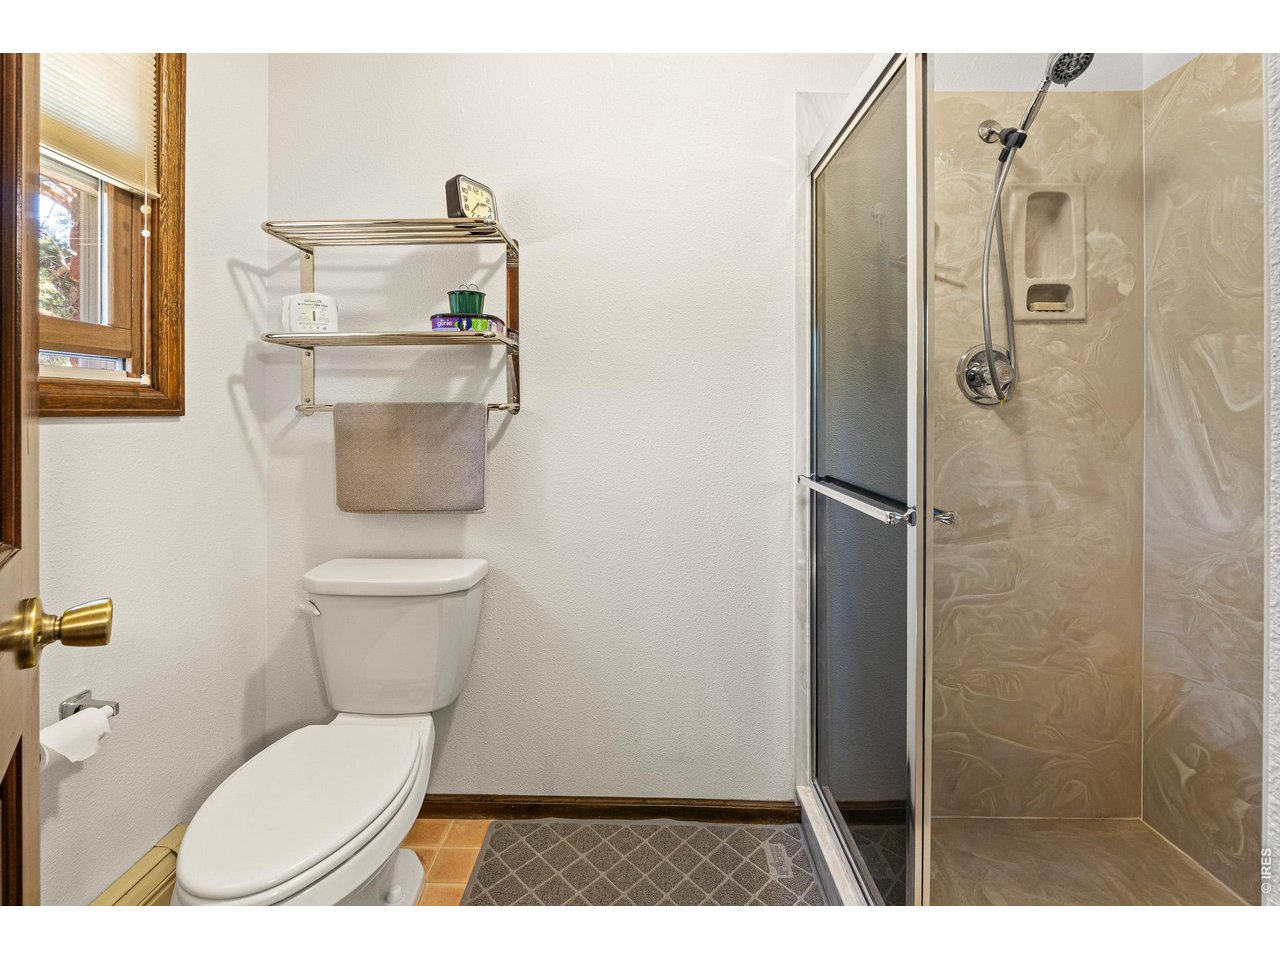
with walk in shower
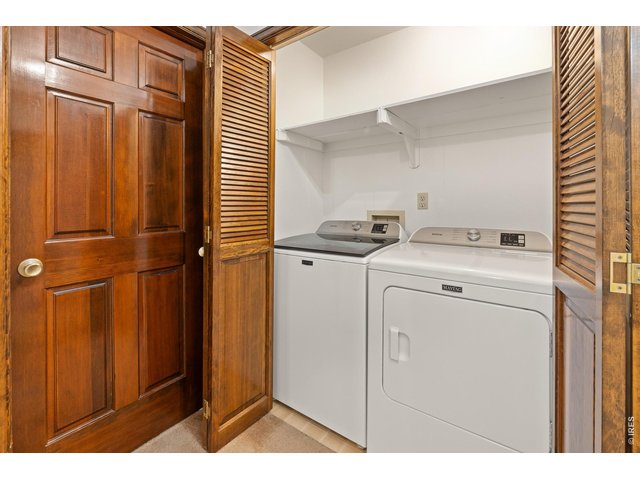
24 of 41
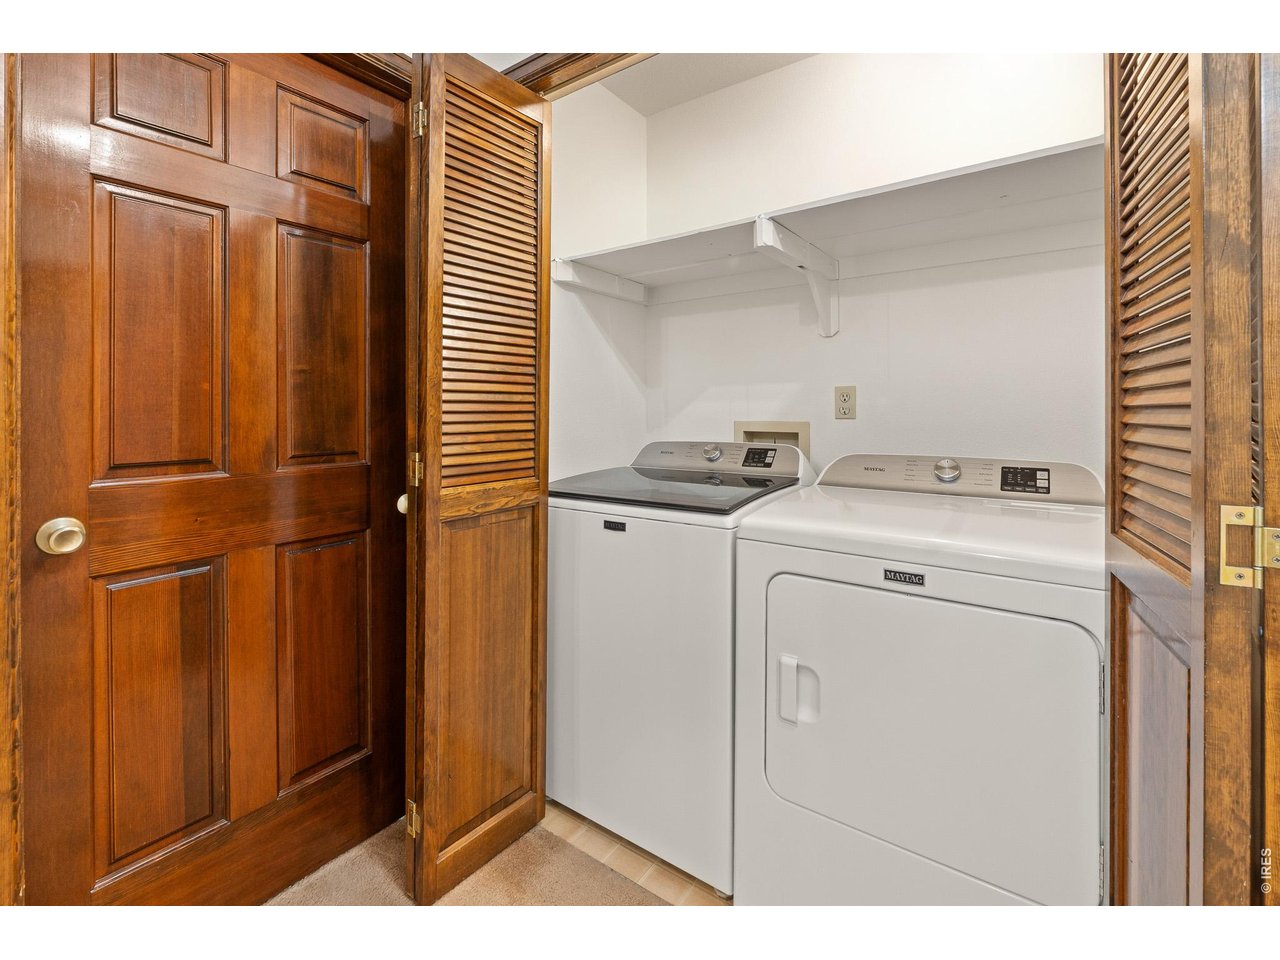
Laundry off of the Primary Bedroom
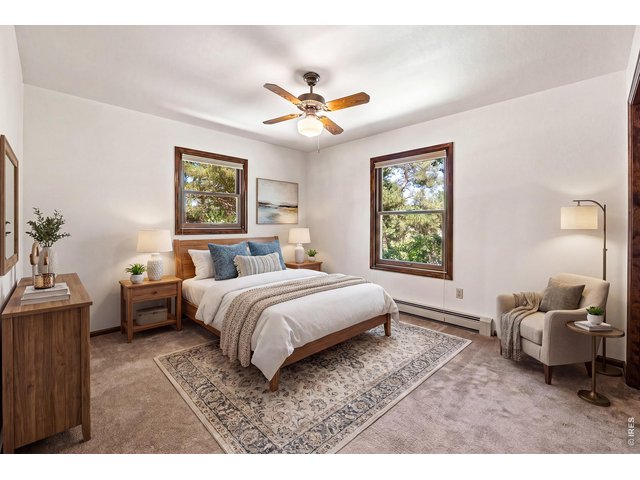
25 of 41
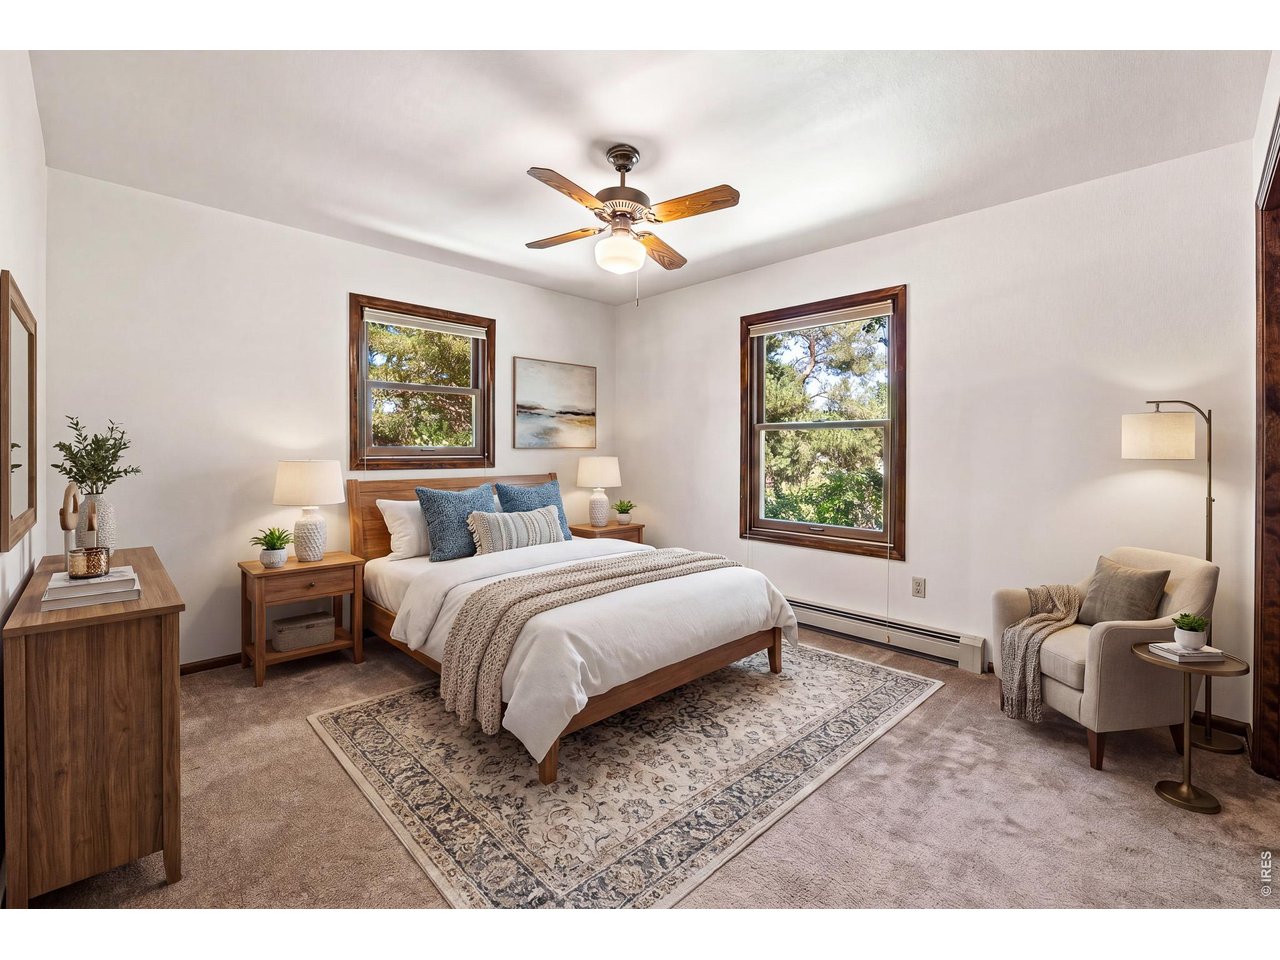
2nd Bedroom- Virtually staged
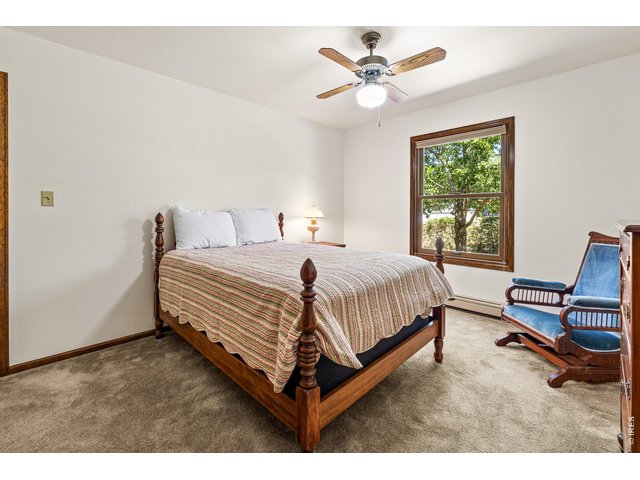
26 of 41
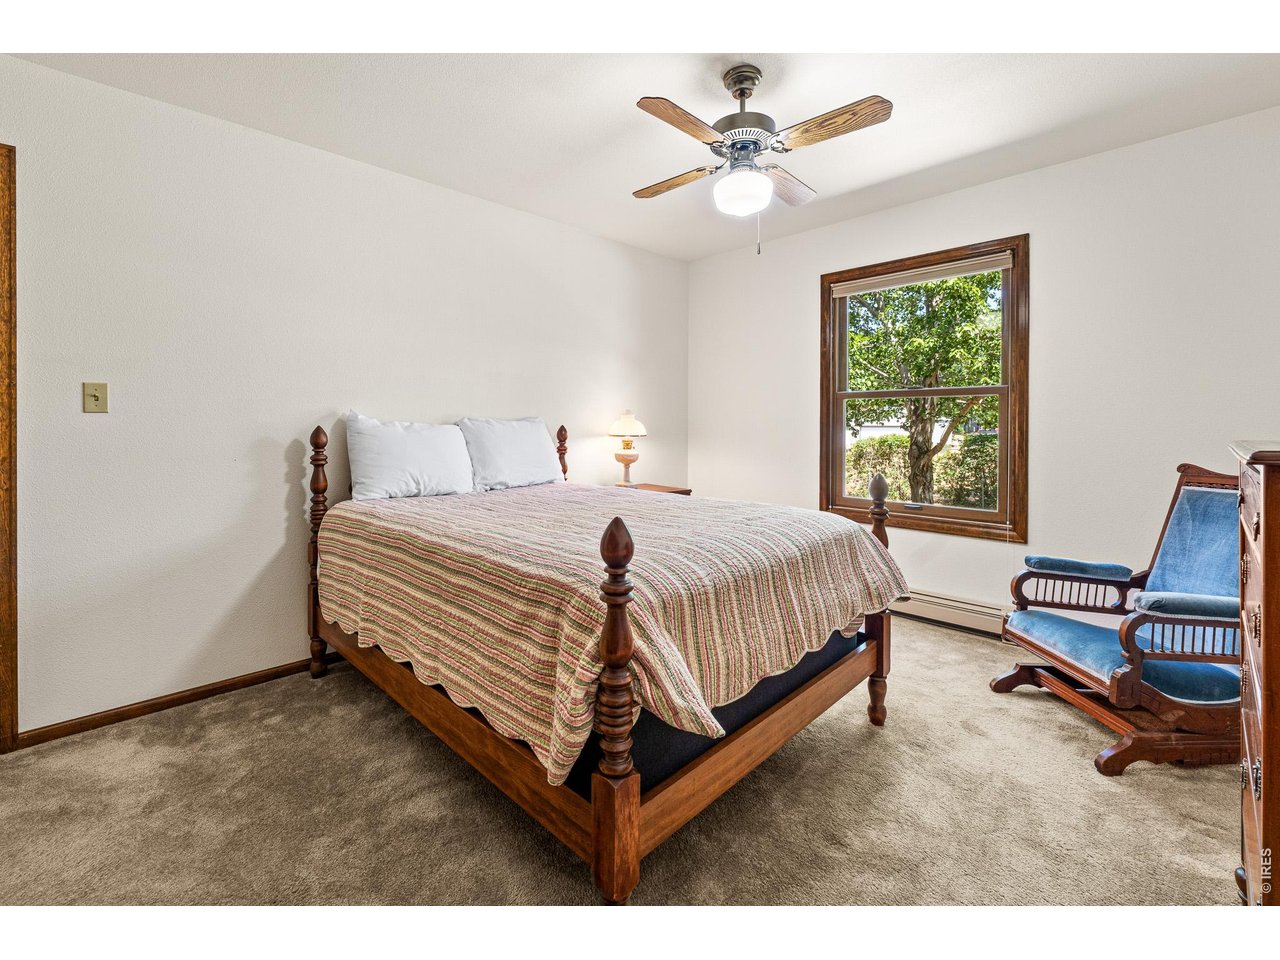
3rd Bedroom
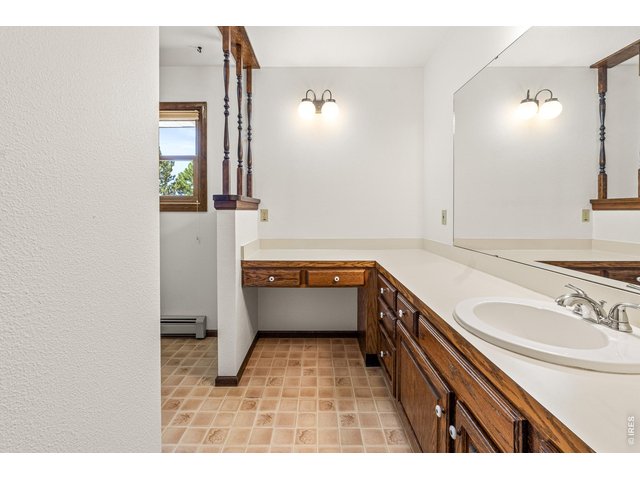
27 of 41
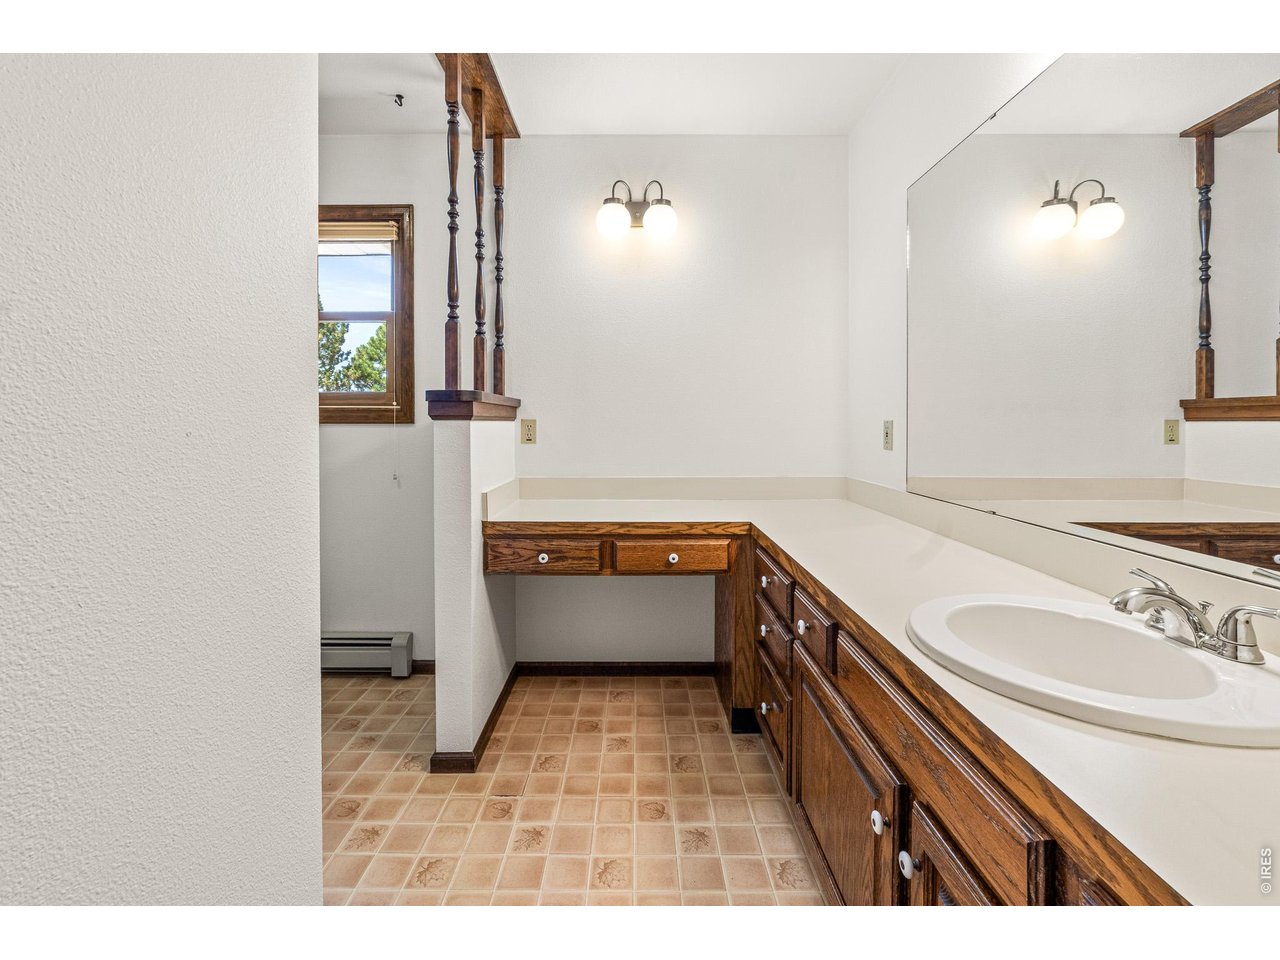
Large hall bathroom
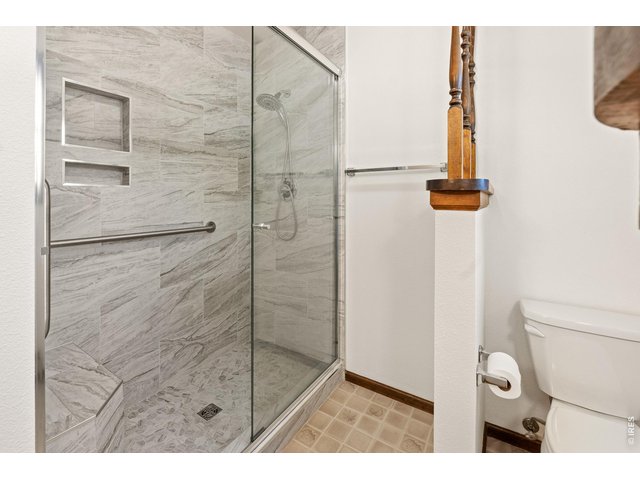
28 of 41
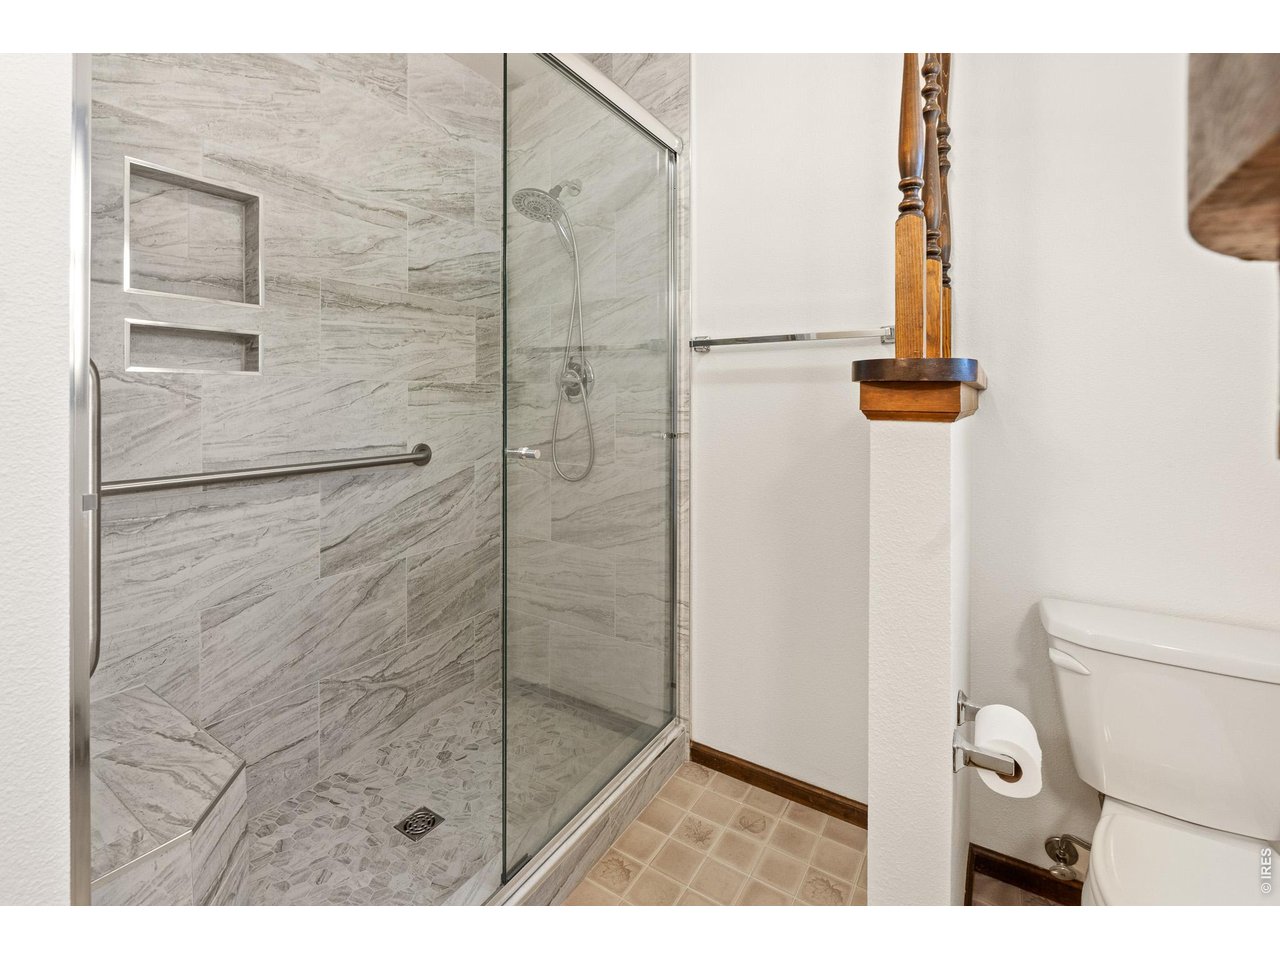
with lovely walk in shower
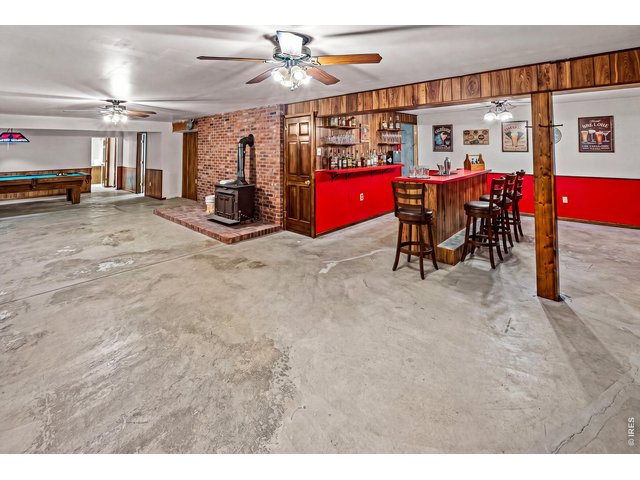
29 of 41
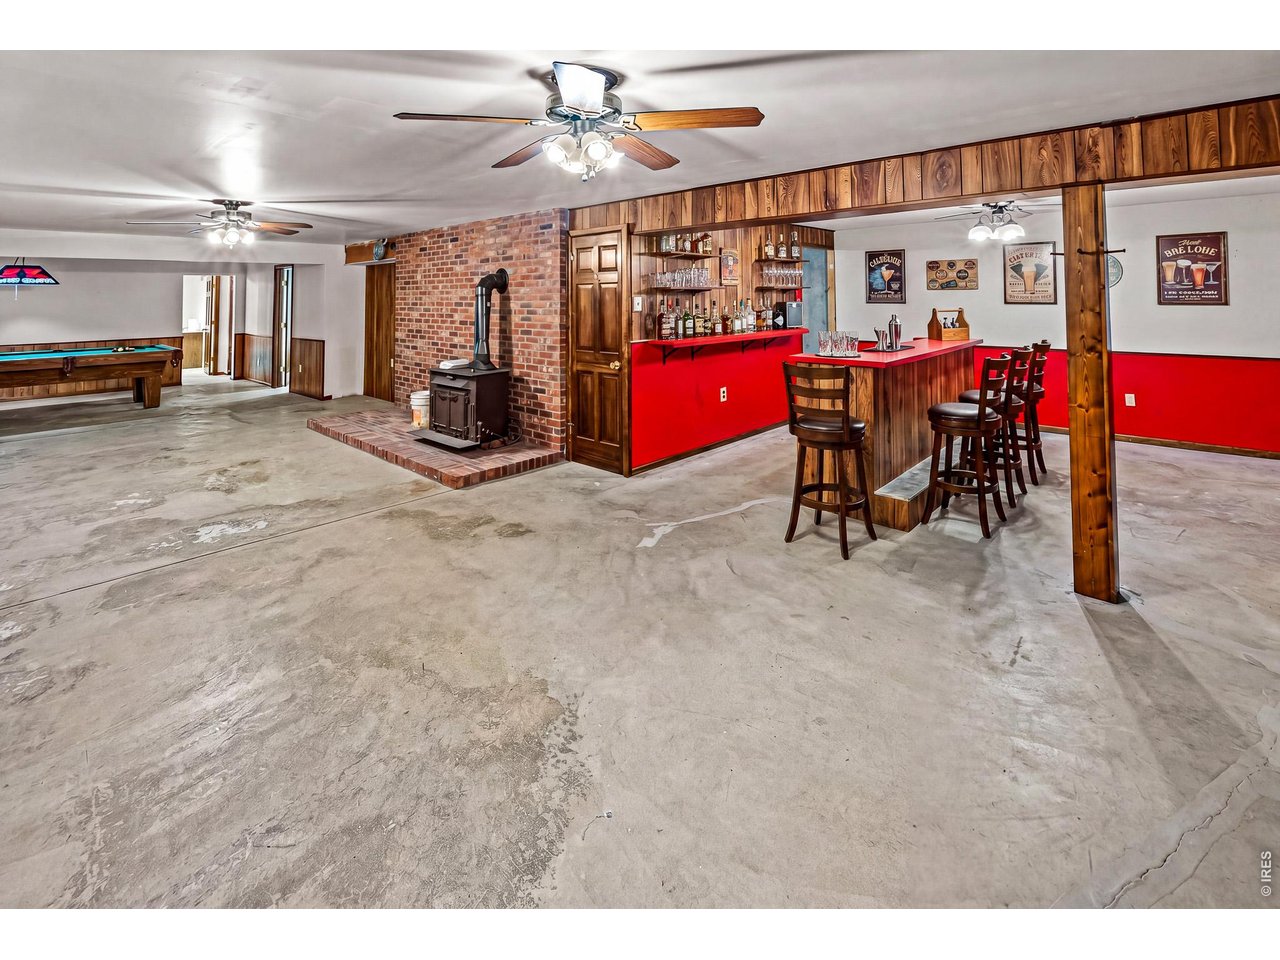
Huge Basement- somewhat finished waiting for final touches to be complete. Bar and Rec room Area
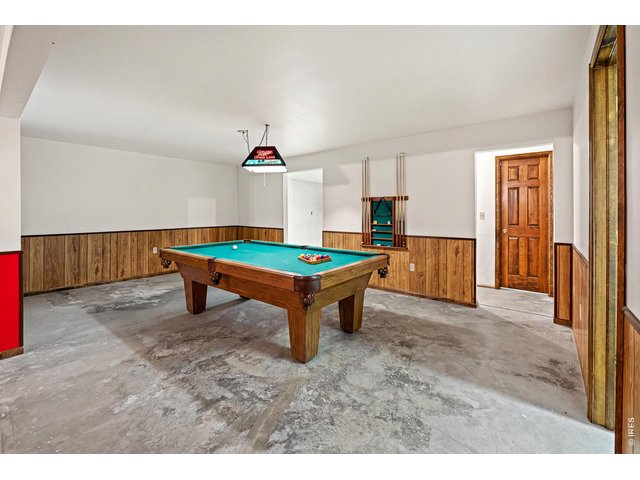
30 of 41
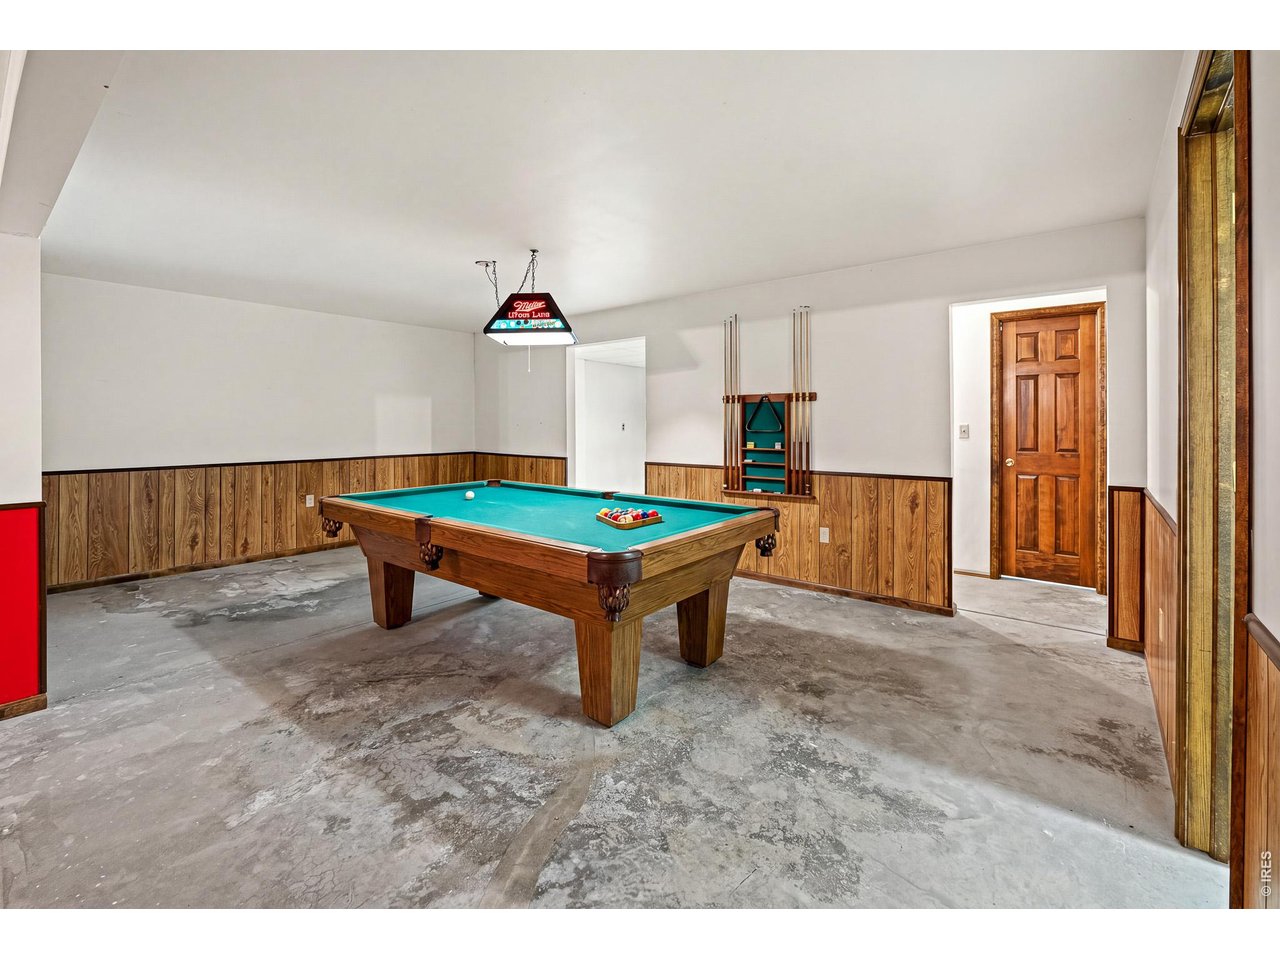
Back area ready for your pool table or hobby area
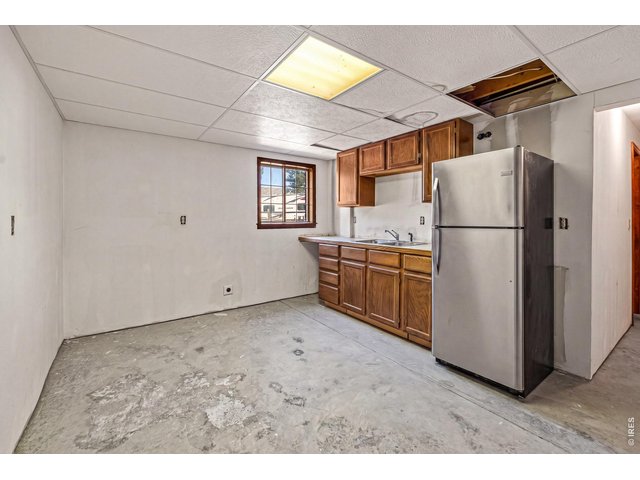
31 of 41
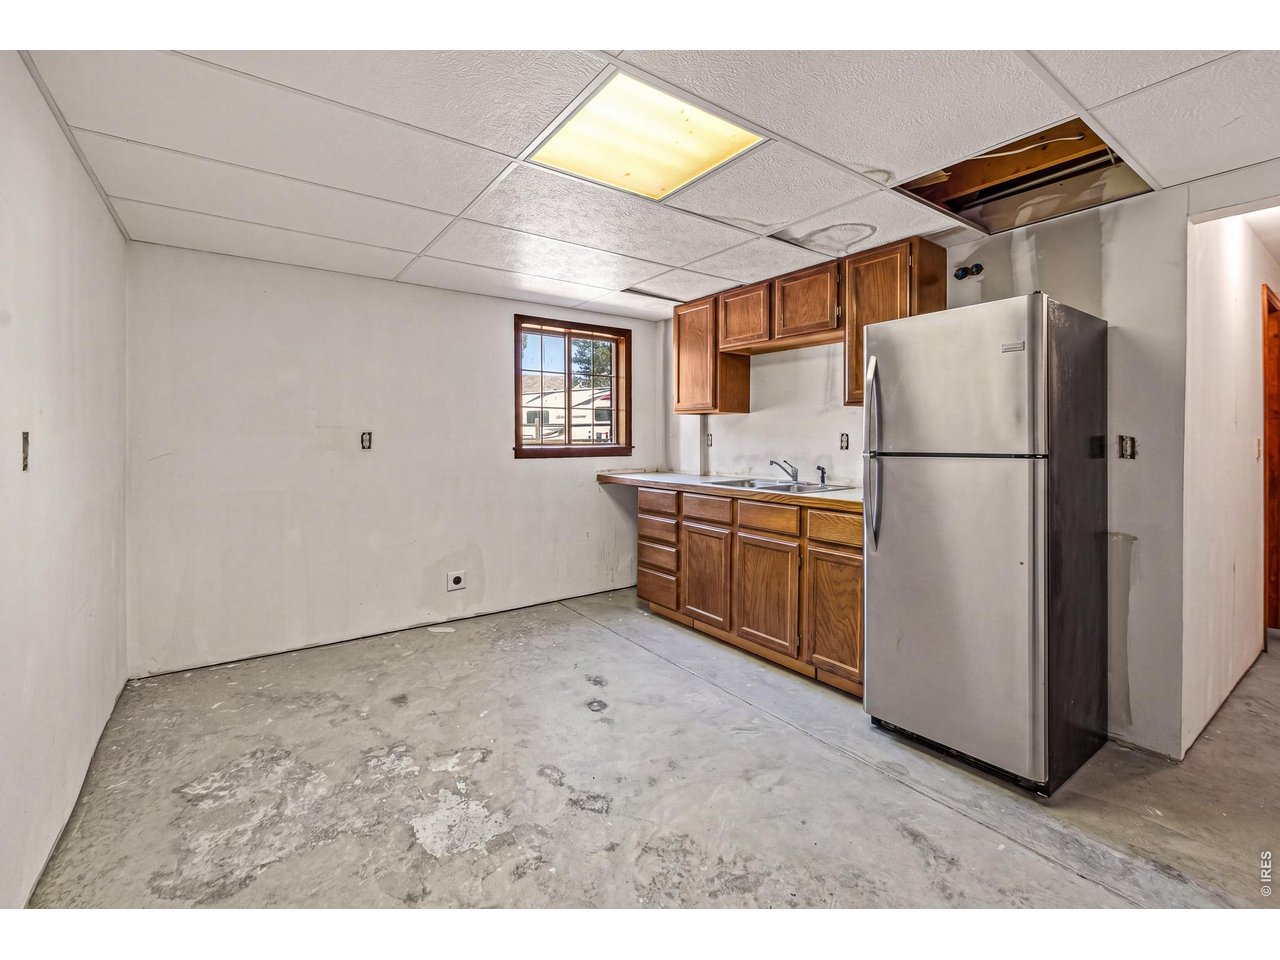
Kitchenette area
32 of 41
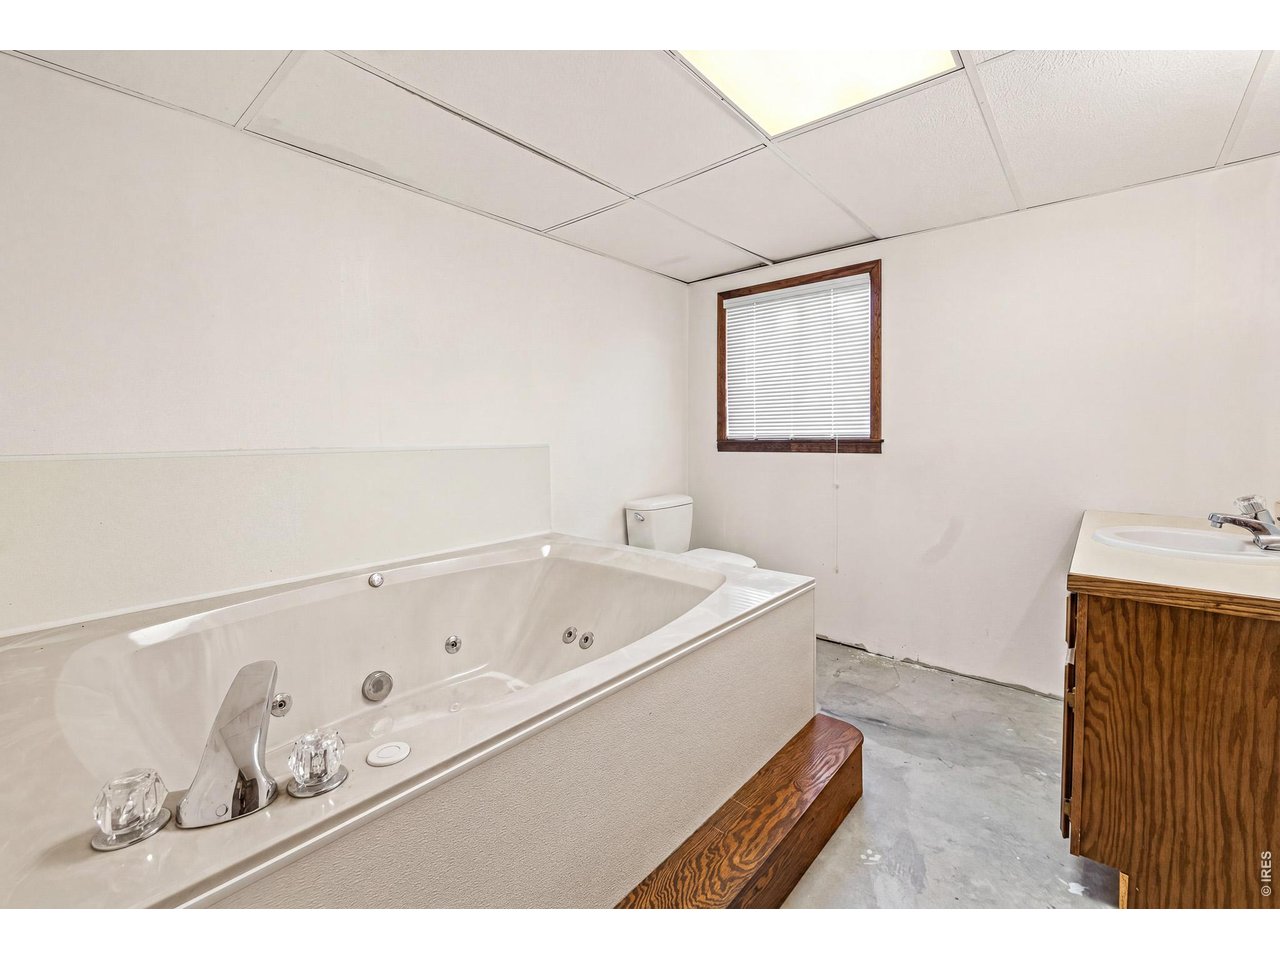
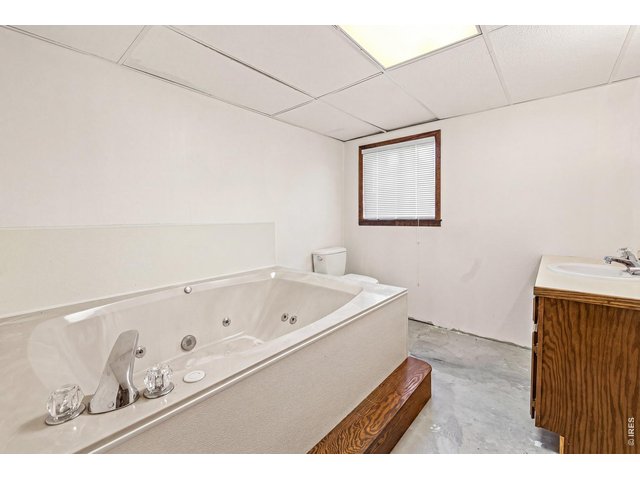
Basement bathroom
33 of 41
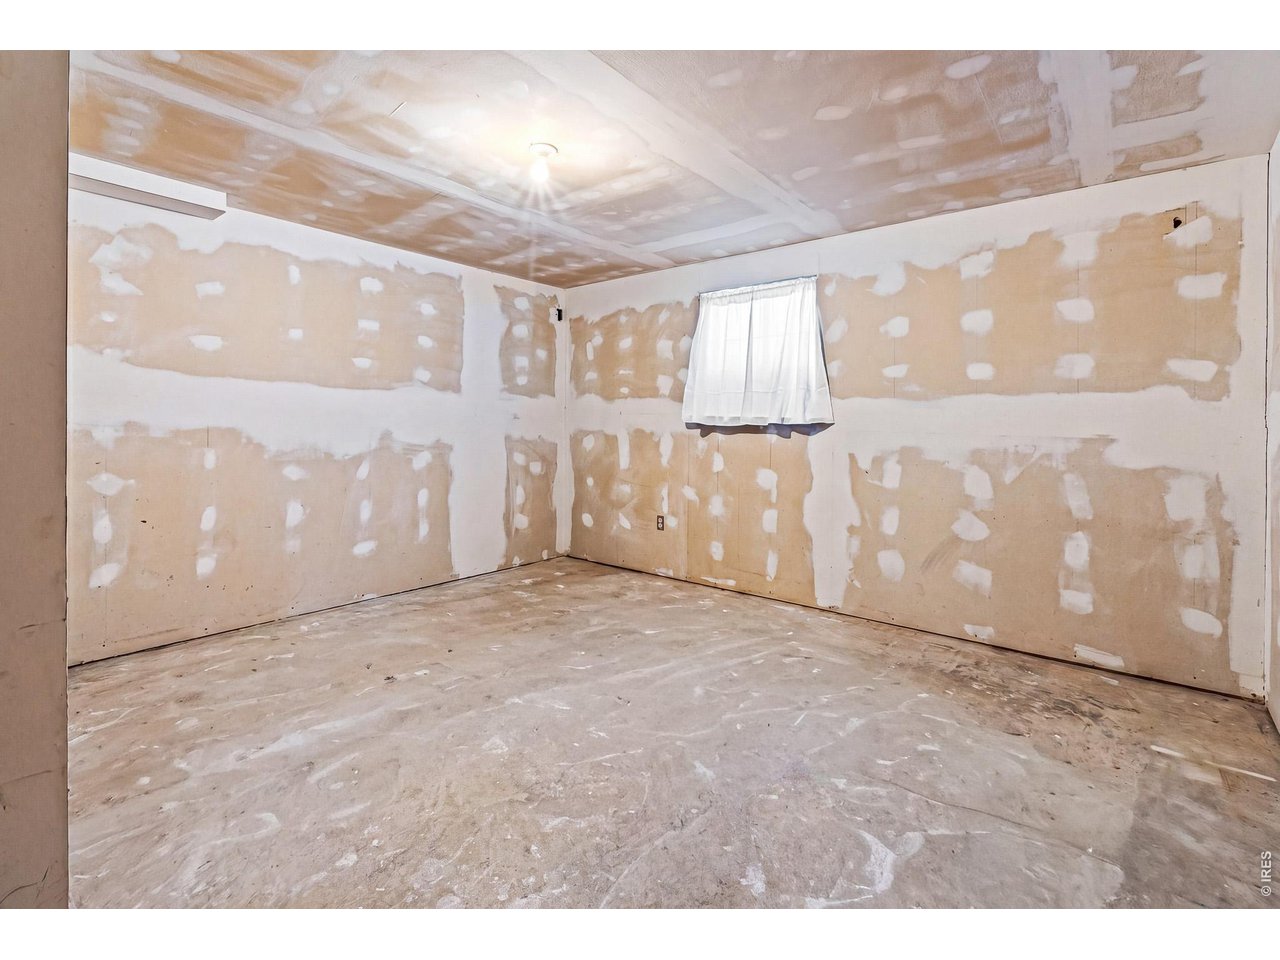
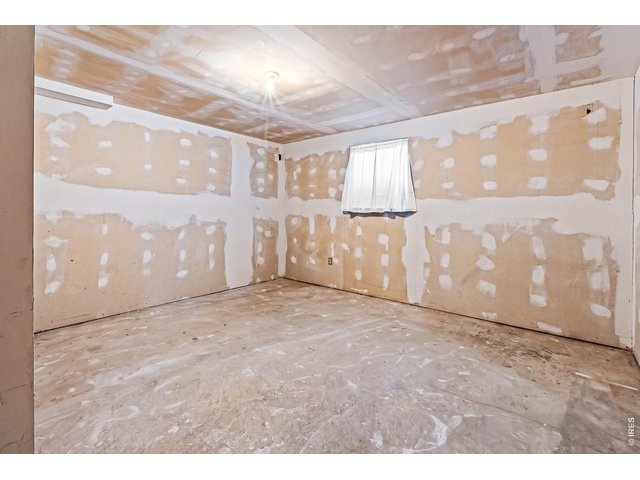
Possible 4th Bedroom with garden level window- just needs final touches.
34 of 41
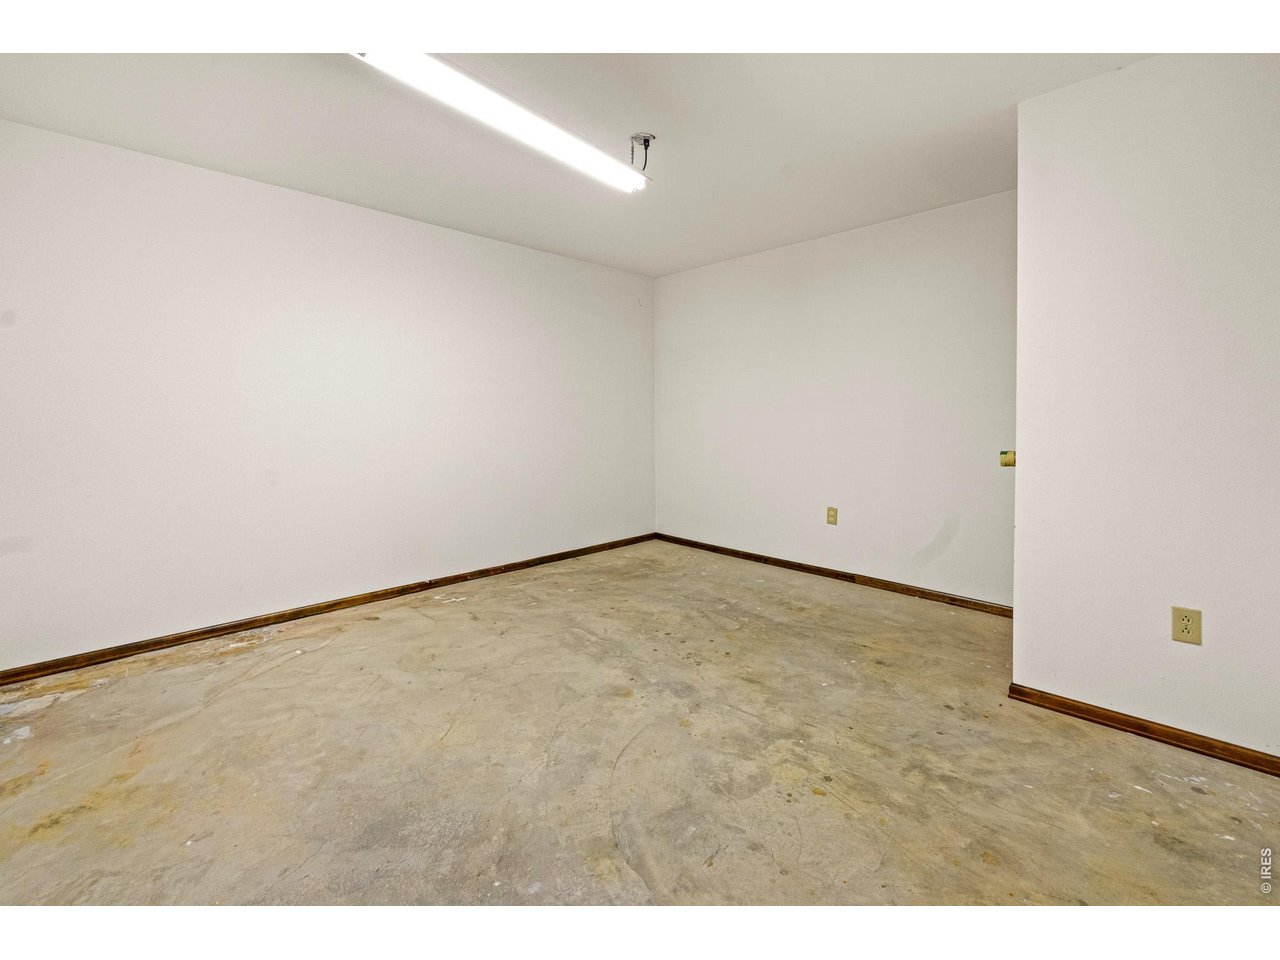
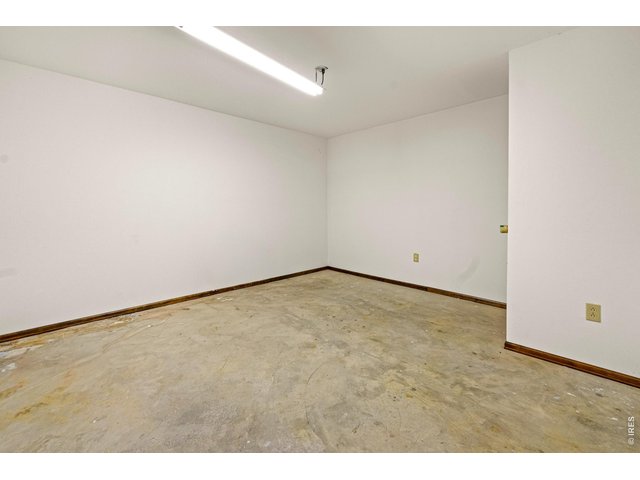
Possible office or hobby room
35 of 41
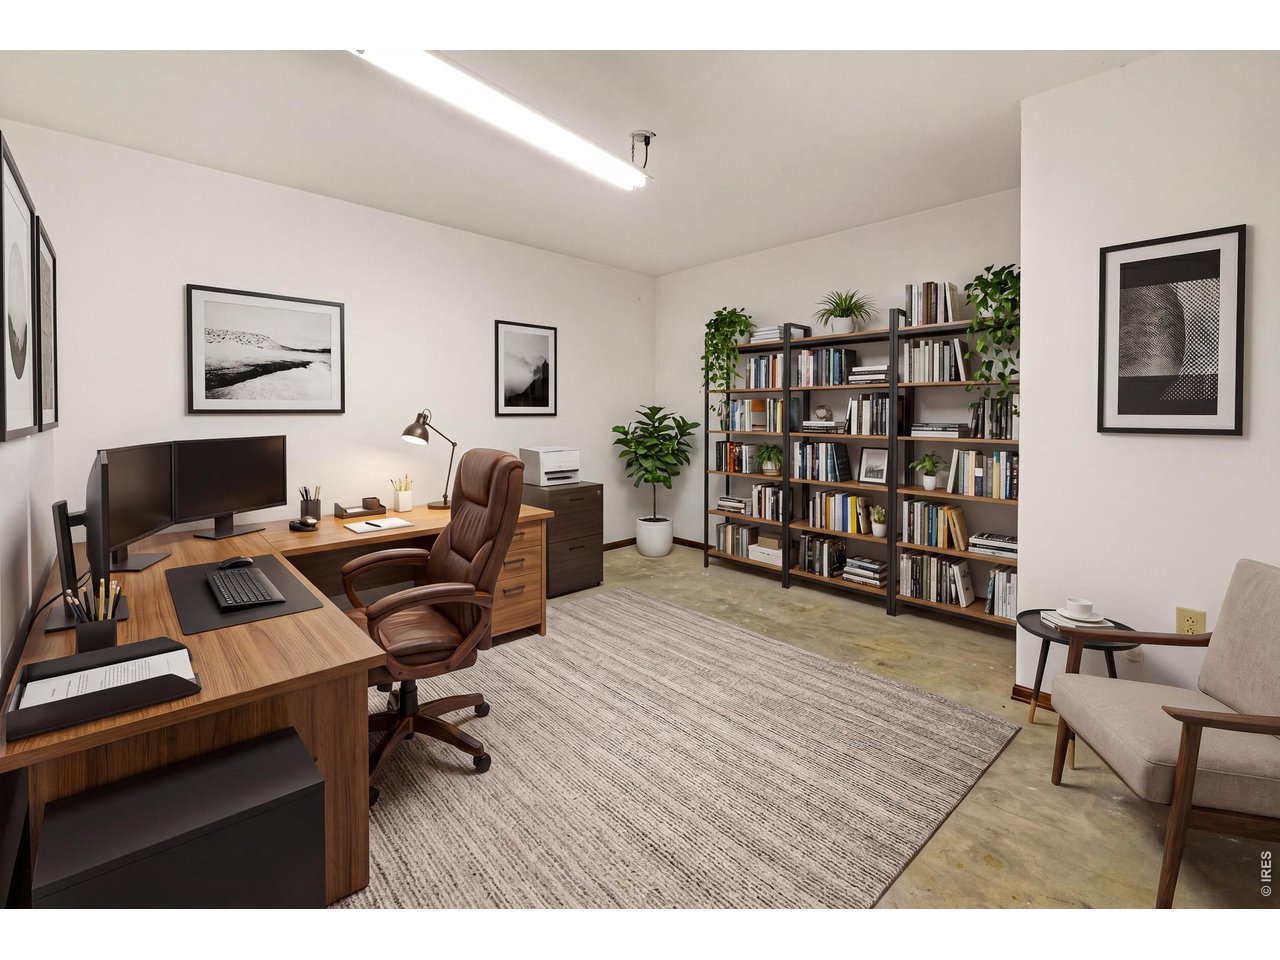
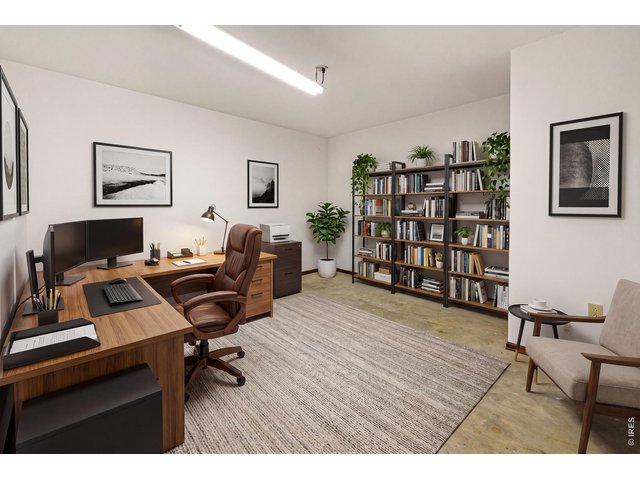
Office virtually staged
36 of 41
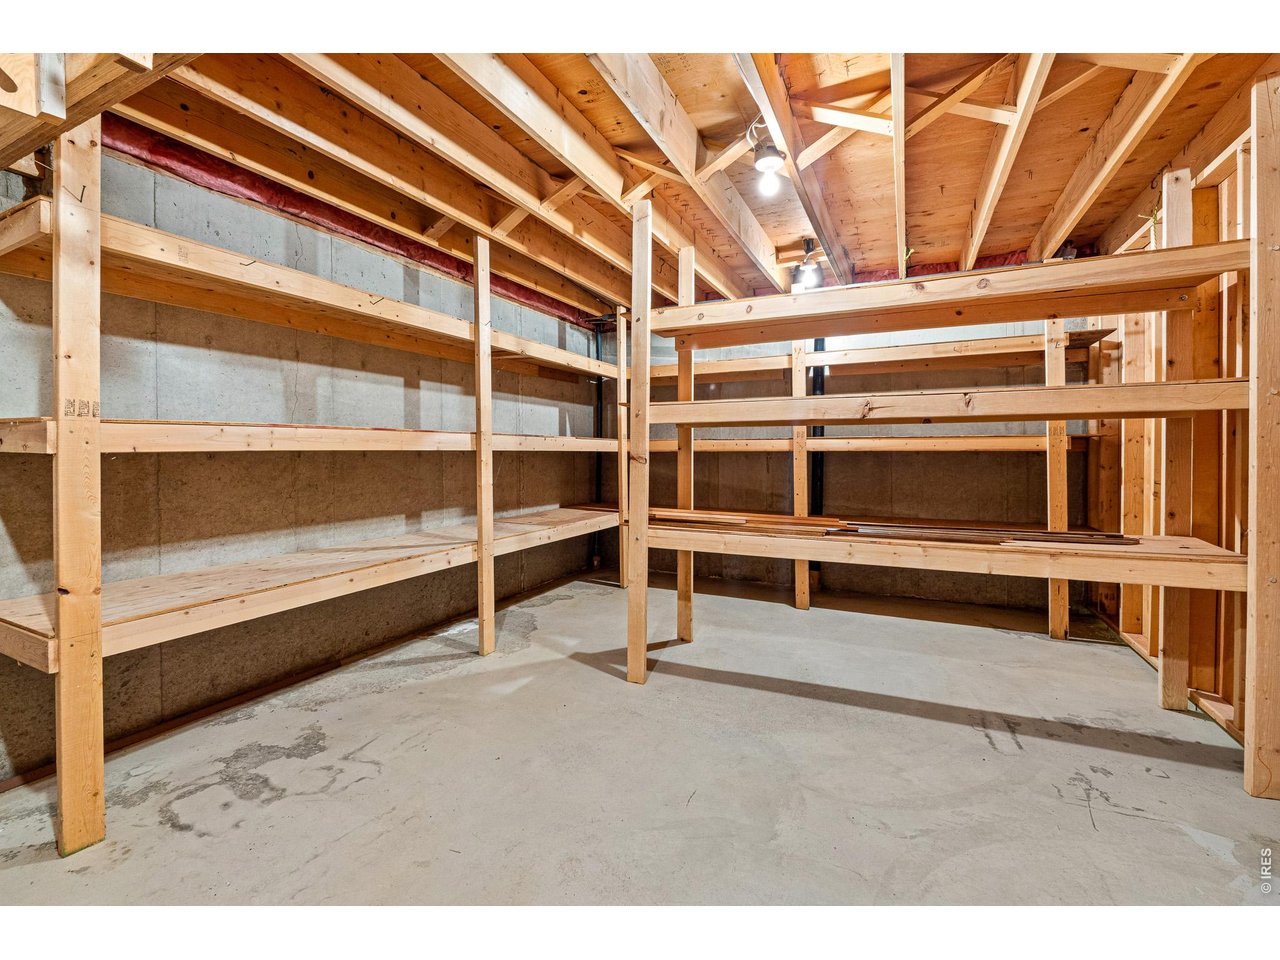
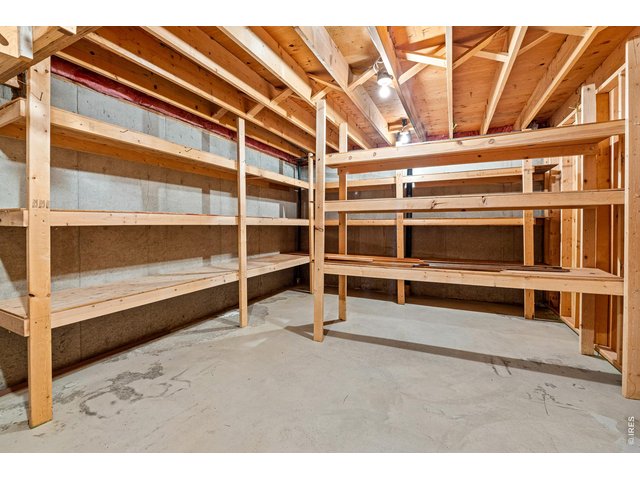
Storage room with lots of shelving
37 of 41
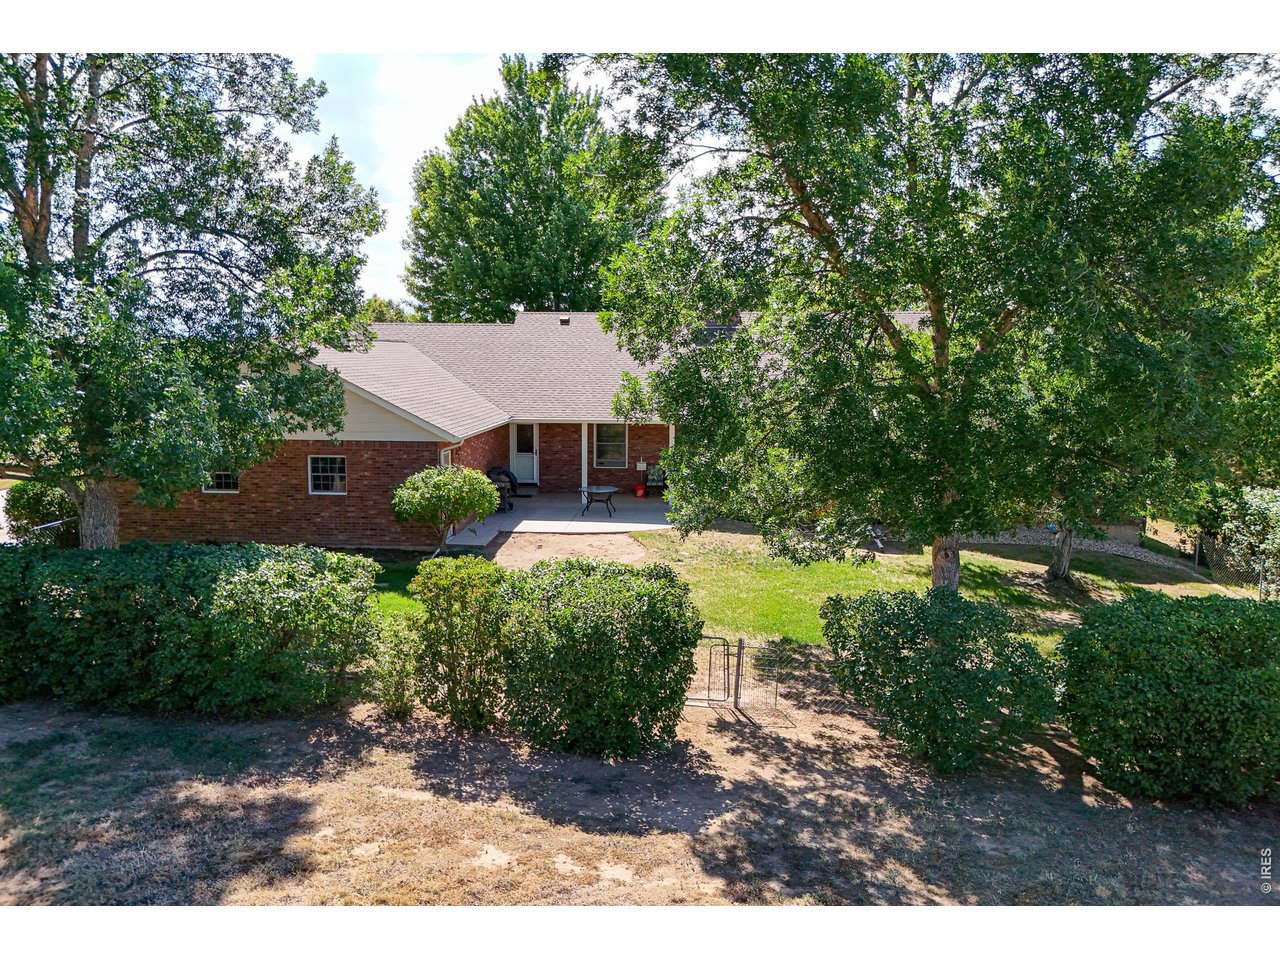
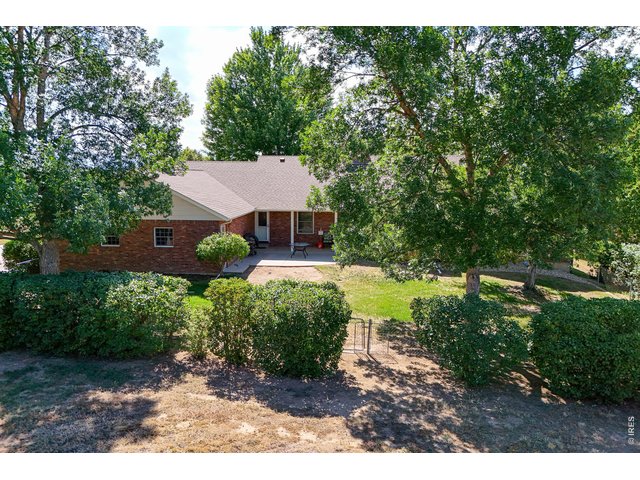
Private backyard space, fully fenced in area
38 of 41
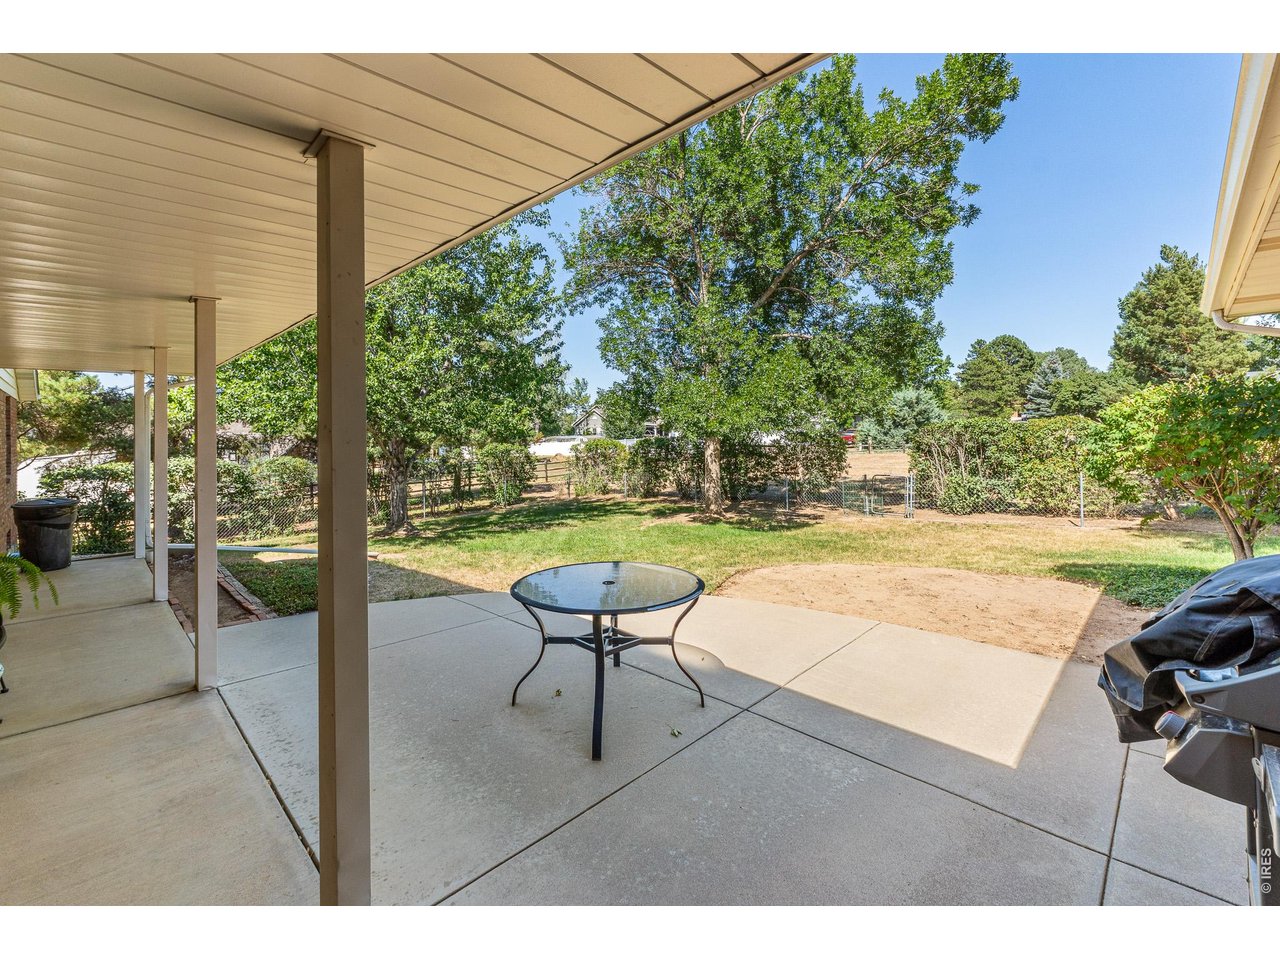
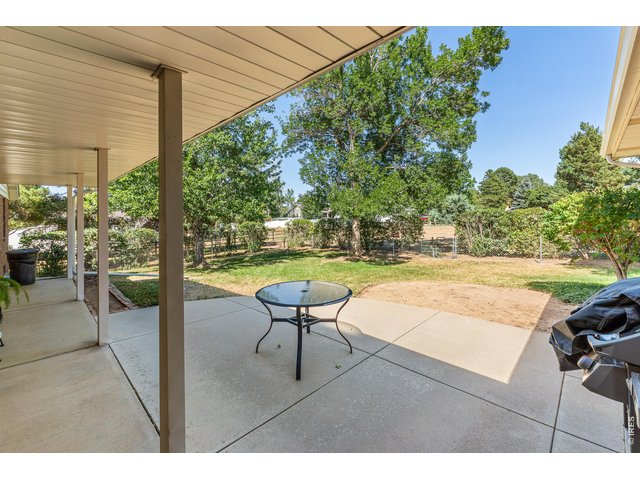
A great covered back patio to enjoy the great Colorado evenings!
39 of 41
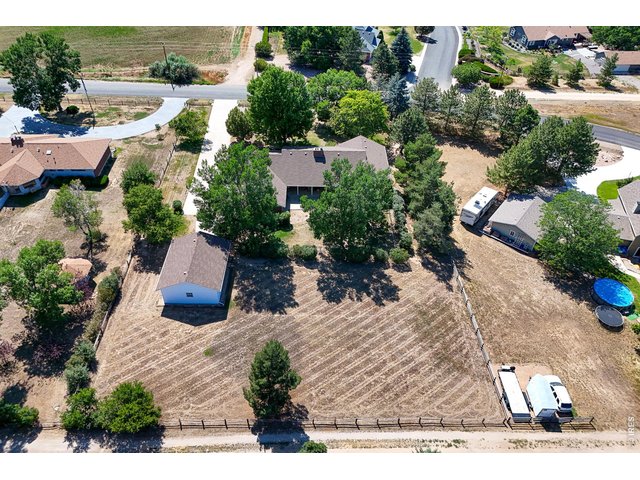
All this on almost an acre lot
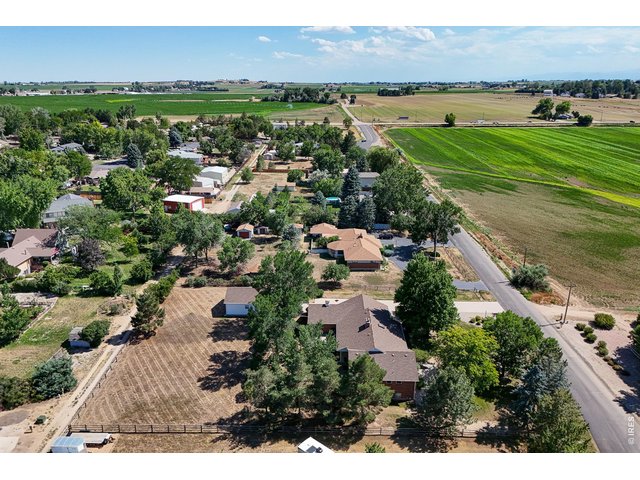
40 of 41
Come enjoy all your outdoor hobbies on this great property in Paradise Acres!!
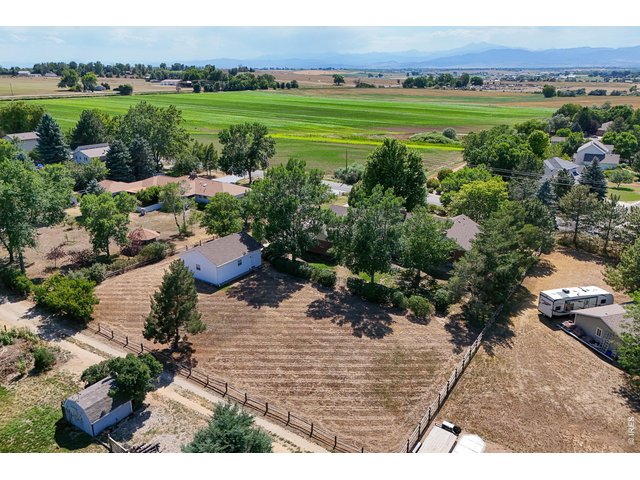
41 of 41
Come check this fabulous mountain views from your front patio, pictures do not do it justice!!
3 Bed
4 Bath
4,735 SqFt
Single Family Home built in 1986 with a 41,827 SqFt lot in Subdivision: Paradise Acres
View Virtual Tour
General Features
| Type | Contemporary/Modern |
| Style | 1 Story/Ranch |
| Baths | 3 3/41 1/2 |
| Acreage | 0.96 Acres |
| Lot Size | 41,827 SqFt |
| Zoning | FA |
| Total | 4,735 SqFt ($147/SF) |
| Finished | 2,359 SqFt ($295/SF) |
| Basement | Full Basement, Unfinished Basement, Daylight Basement, Radon Unknown |
| Garage | 4 Space(s) |
| Garage Type | Attached |
| Year Built | 1986 |
| New Construction | No |
| Construction | Wood/Frame, Brick/Brick Veneer |
| Cooling | Wall/Window Unit(s), Ceiling Fan, Attic Fan |
| Heating | Hot Water, Baseboard Heat, Zoned Heat |
| Roof | Composition Roof |
Taxes & Fees
| Taxes | $3,784 |
| Tax Year | 2025 |
| 1st HOA Fee | $140 |
| 1st HOA Freq | Annually |
| Metro District | No |
Schools
| School District | Thompson R2-J |
| Elementary |
Winona
|
| Middle/Jr High | Bill Reed |
| Senior High | Mountain View |
Driving Directions
From I-25, get off on County Rd 402/ 14th St and head west at the traffic circle, Turn right onto Heron Dr, into Paradise Acres. The house will be on your right.Rooms
| Primary Bedroom | 12 x 16 (Main Floor) |
| Bedroom 2 | 11 x 13 (Main Floor) |
| Bedroom 3 | 11 x 13 (Main Floor) |
| Kitchen | 14 x 15 (Main Floor) |
| Living Room | 15 x 19 (Main Floor) |
| Dining Room | 12 x 13 (Main Floor) |
| Family Room | 10 x 17 (Main Floor) |
| Note: All room dimensions, including square footage data, are approximate and must be verified by the buyer. | |
Outdoor Features
Lawn Sprinkler System, Storage Buildings, Patio, RV/Boat Parking, Oversized GarageLot Features
Evergreen Trees, Level Lot, Outbuildings, House Faces WestDesign Features
Eat-in Kitchen, Separate Dining Room, Cathedral/Vaulted Ceilings, Washer/Dryer Hookups, Skylights, Kitchen Island, 9ft+ CeilingsLivestock Features
Horse(s) AllowedInclusions
Window Coverings, Electric Range/Oven, Dishwasher, Refrigerator, Clothes Washer, Clothes Dryer, Jetted Bath Tub, Garage Door Opener, Disposal, Smoke Alarm(s)Neighborhood
Accessibility
Level Lot, Level Drive, Main Floor Bath, Main Level Bedroom, Stall Shower, Main Level LaundryFireplace
Living Room Fireplace, Basement Fireplace
Listing Office

(970) 225-5152
https://www.c3realestatesolutions.com

Information deemed reliable but not guaranteed by the MLS. WARNING: This database record is provided subject to limited license rights. Duplication or reproduction is prohibited. Limited License MLS content and images © Copyright 1998 - 2026, IRES LLC. All rights reserved.