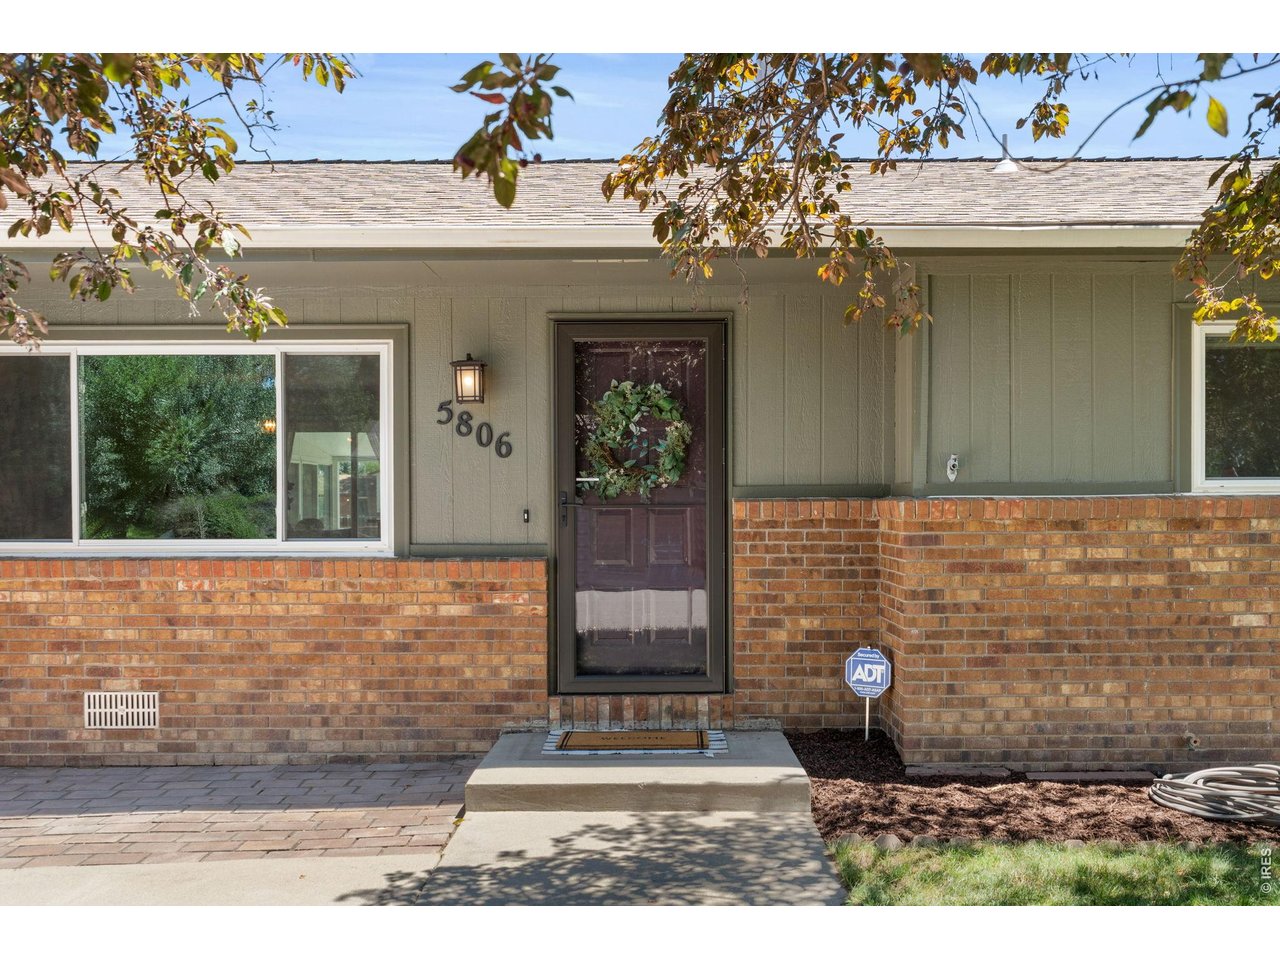
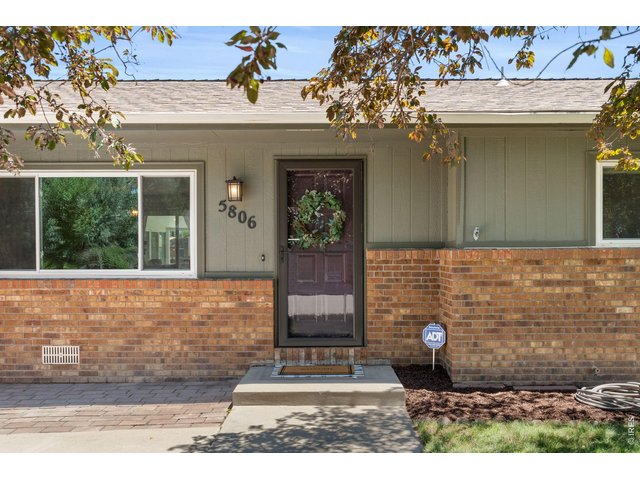
5806 Ballina Ct Fort Collins, CO 80525

1 of 29
2 of 29
3 of 29
4 of 29
5 of 29
6 of 29
7 of 29
8 of 29
9 of 29
10 of 29
11 of 29
12 of 29
13 of 29
14 of 29
15 of 29
16 of 29
17 of 29
18 of 29
19 of 29
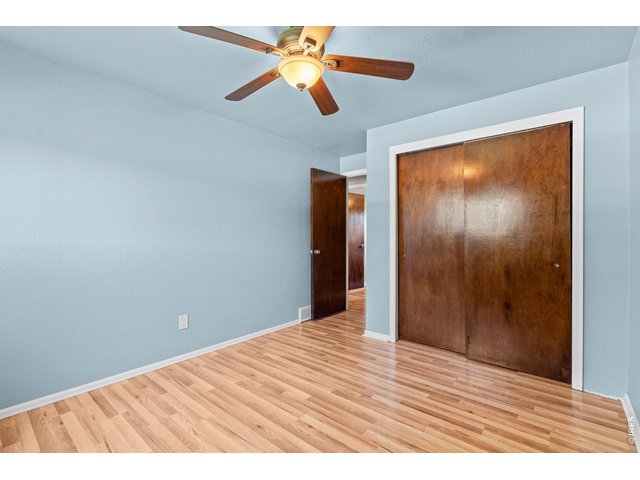
20 of 29
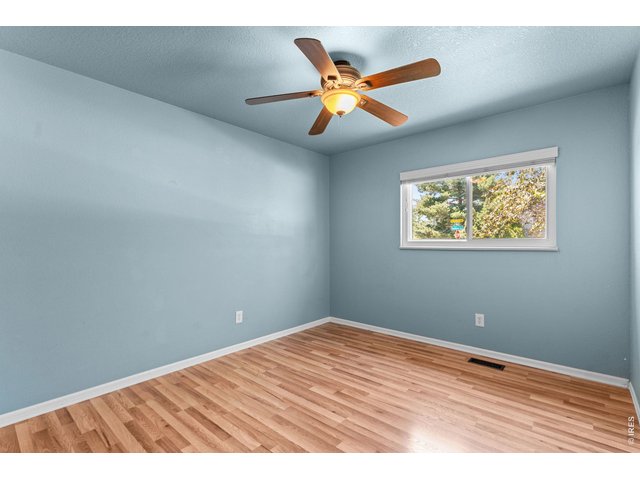
21 of 29
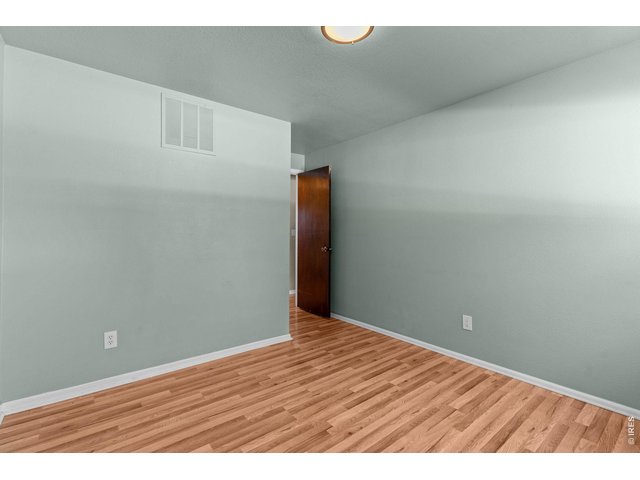
22 of 29
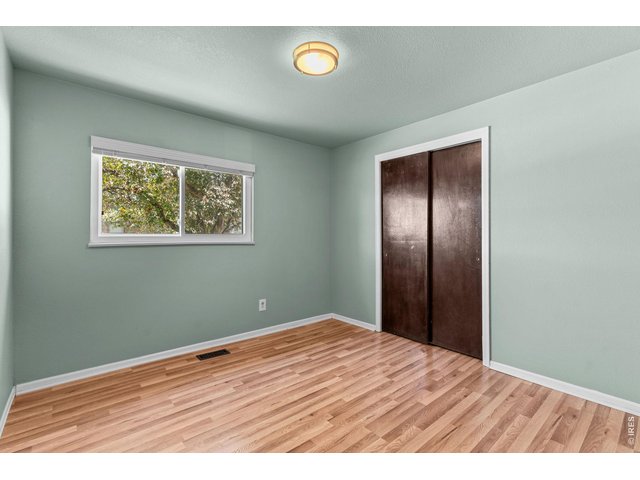
23 of 29
24 of 29
25 of 29
26 of 29
27 of 29
28 of 29
29 of 29
3 Bed
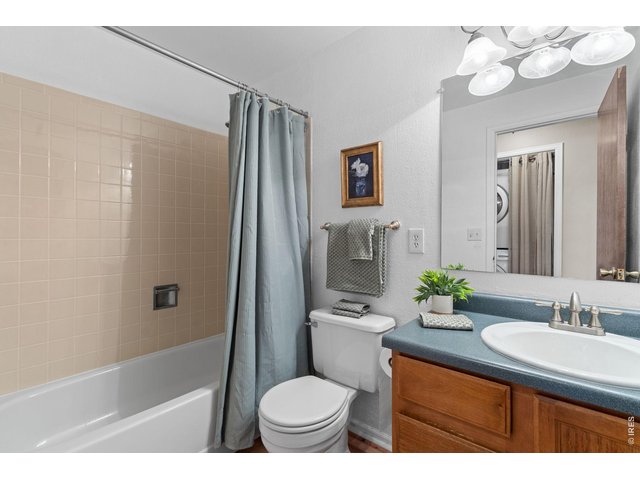
2 Bath
1,575 SqFt
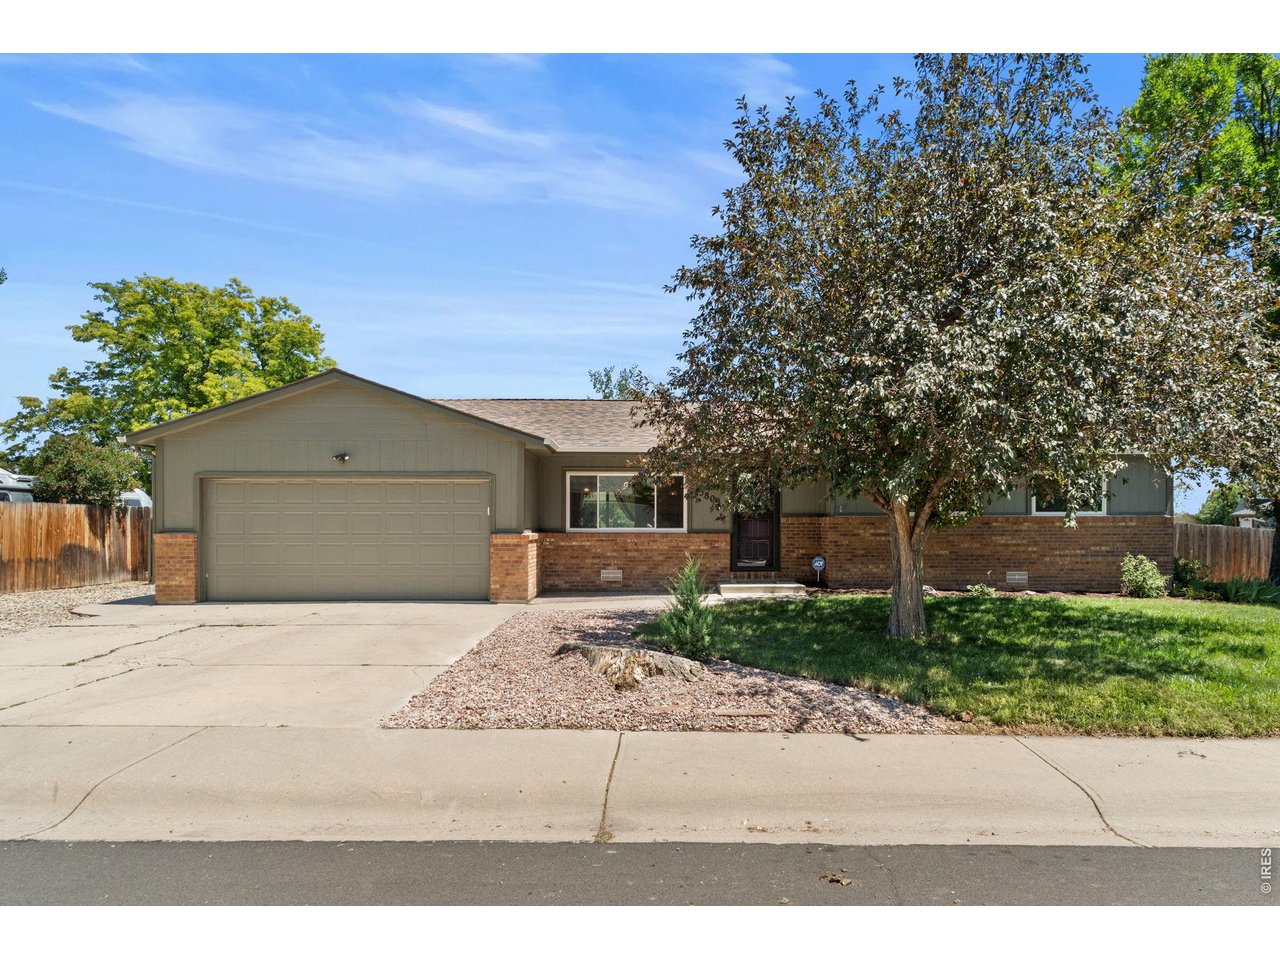
Single Family Home built in 1984 with a 10,530 SqFt lot in Subdivision: Huntington Hills PUD
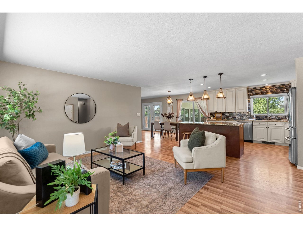
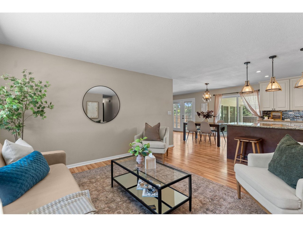
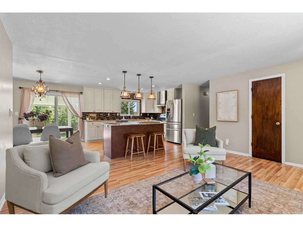
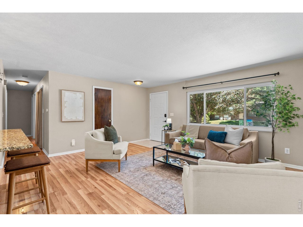
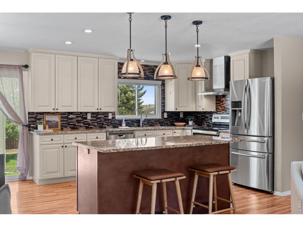
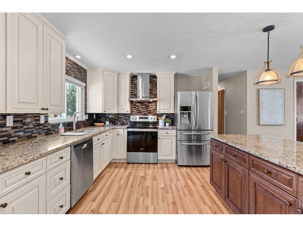
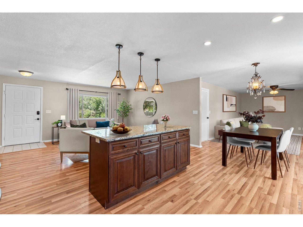
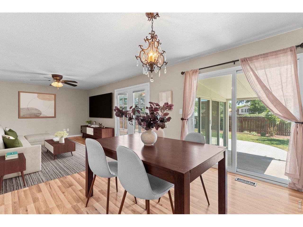
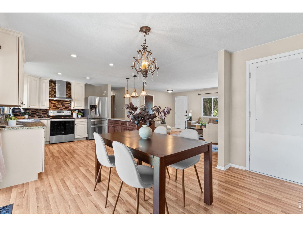
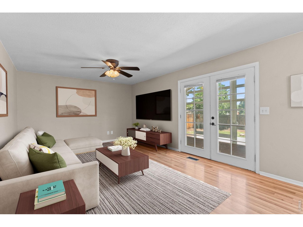
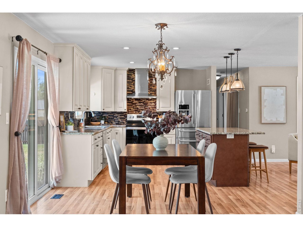
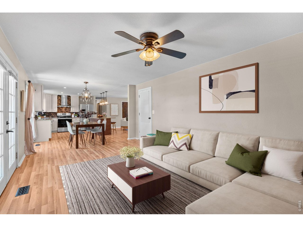
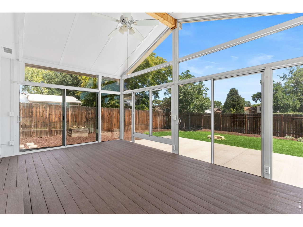
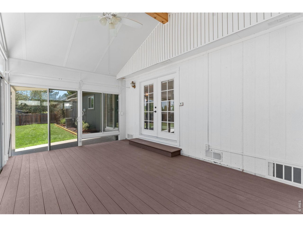
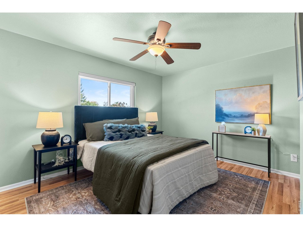
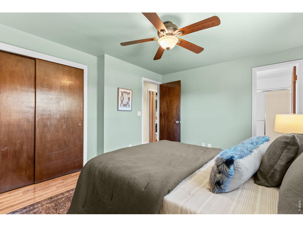
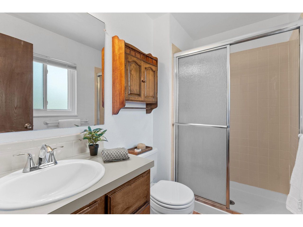
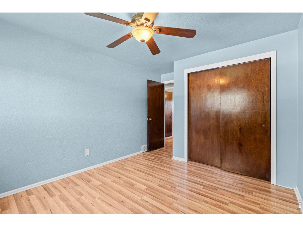
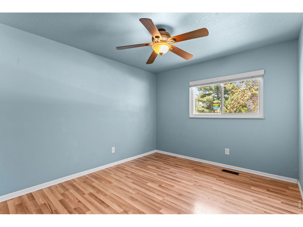
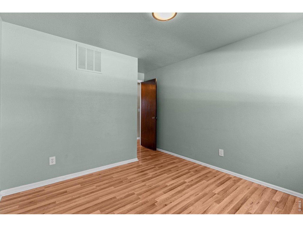
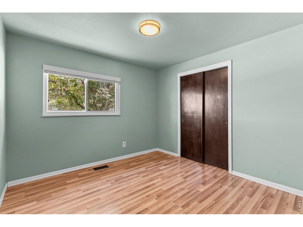
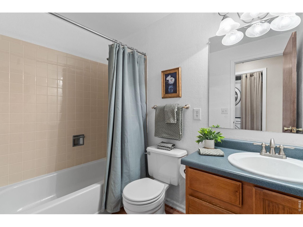
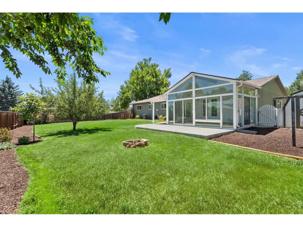
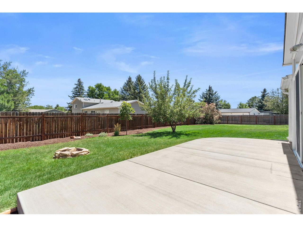
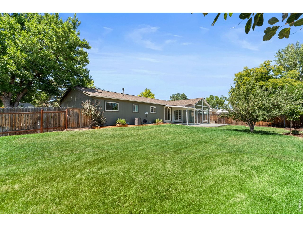
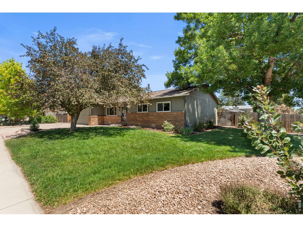
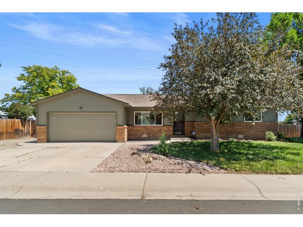
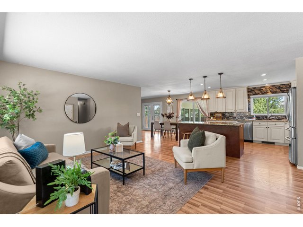
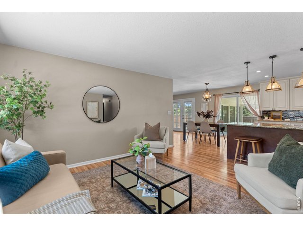
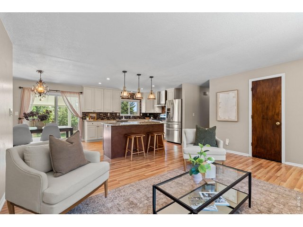
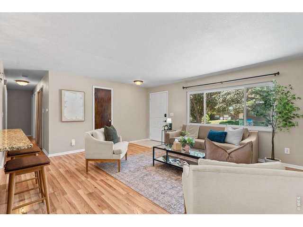
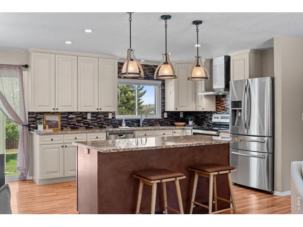
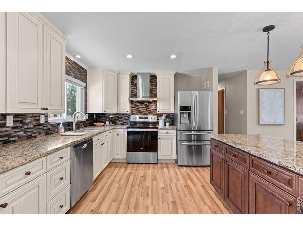
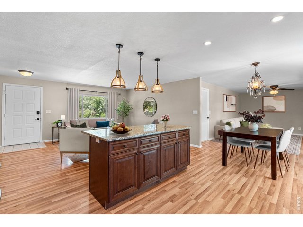
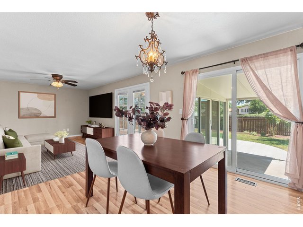
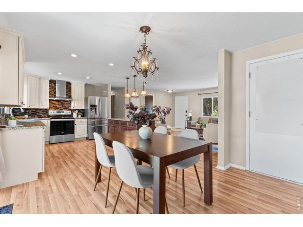
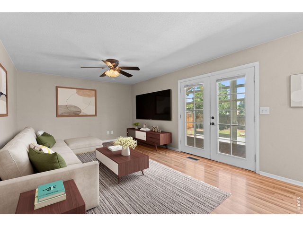
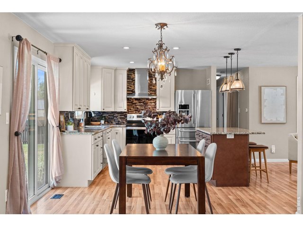
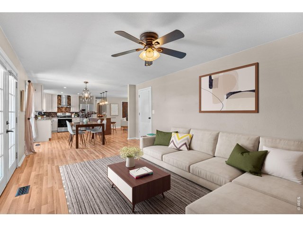
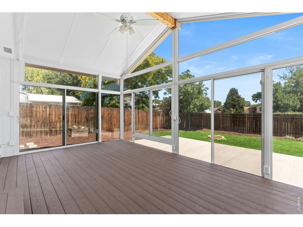
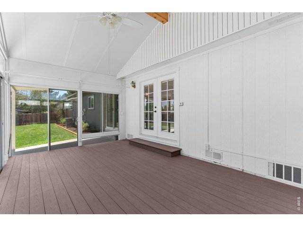
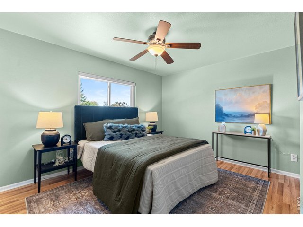
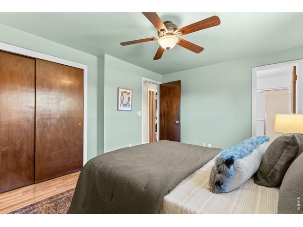
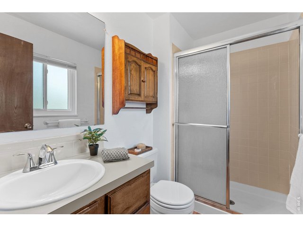
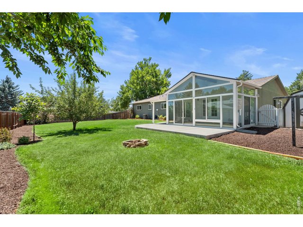
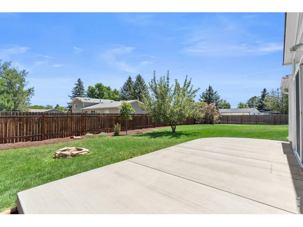
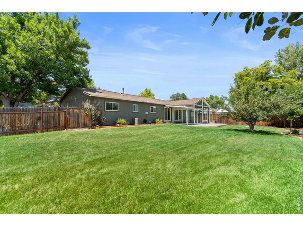
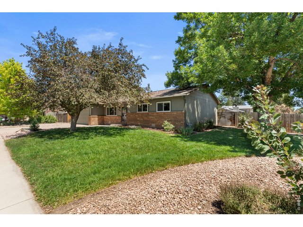
Come and see this spacious, well maintained ranch in popular south Fort Collins! You'll love the clean open living, oversized updated kitchen complete with kitchen island, newer cabinets and counters, upgraded appliances. The main living area boasts 2 spacious living areas, perfect for a TV Den and a sitting room! Down the hall you'll find a private primary suite, complete with its own 3/4 bath, 2 guest bedrooms and a full bathroom. Off the living room is an amazing enclosed sunroom, which opens out to the large fully fenced yard, spruced up with fresh mulch and plantings for summer! Off street RV Parking, No HOA, storage shed, corner lot, mature trees, newer central air and heat, painted in 2025 - this is the perfect starter home that's both move in ready, conveniently located, and full of wonderful features!
General Features
| Style | 1 Story/Ranch |
| Baths | 1 Full1 3/4 |
| Acreage | 0.24 Acres |
| Lot Size | 10,530 SqFt |
| Zoning | RL |
| Total | 1,575 SqFt ($317/SF) |
| Finished | 1,575 SqFt ($317/SF) |
| Basement | No Basement, Crawl Space |
| Garage | 2 Space(s) |
| Garage Type | Attached |
| Year Built | 1984 |
| New Construction | No |
| Construction | Wood/Frame |
| Cooling | Central Air |
| Heating | Forced Air |
| Roof | Composition Roof |
Taxes & Fees
| Taxes | $2,935 |
| Tax Year | 2025 |
| Metro District | No |
Schools
| School District | Poudre |
| Elementary |
Werner
|
| Middle/Jr High | Preston |
| Senior High | Fossil Ridge |
Rooms
| Primary Bedroom | 11 x 13 (Main Floor) |
| Bedroom 2 | 10 x 11 (Main Floor) |
| Bedroom 3 | 10 x 10 (Main Floor) |
| Kitchen | 10 x 12 (Main Floor) |
| Living Room | 14 x 16 (Main Floor) |
| Dining Room | 8 x 8 (Main Floor) |
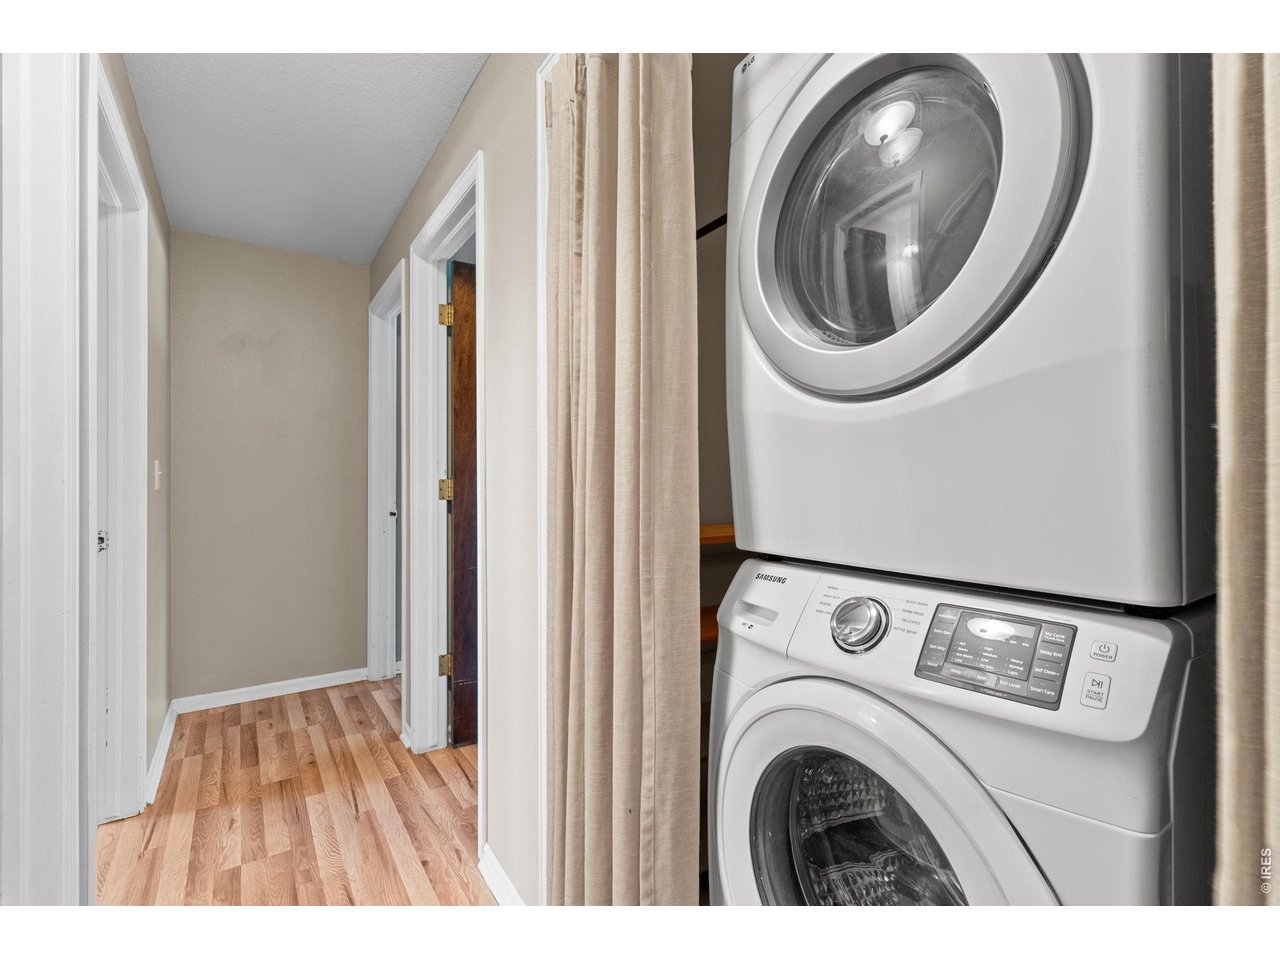
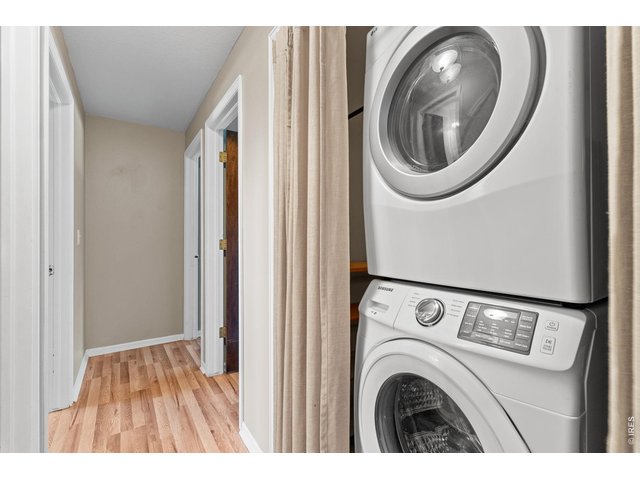
| Laundry Room | 3 x 6 (Main Floor) |
| Family Room | 12 x 19 (Main Floor) |
| Note: All room dimensions, including square footage data, are approximate and must be verified by the buyer. | |
Outdoor Features
Lawn Sprinkler System, Storage Buildings, Patio, Enclosed PorchLot Features
Cul-De-SacDesign Features
Eat-in Kitchen, Separate Dining Room, Open Floor Plan, Pantry, Bay or Bow WindowInclusions
Window Coverings, Electric Range/Oven, Dishwasher, Refrigerator, Clothes Washer, Clothes DryerNeighborhood

Listing Office

(970) 225-5152
https://www.c3realestatesolutions.com

Information deemed reliable but not guaranteed by the MLS. WARNING: This database record is provided subject to limited license rights. Duplication or reproduction is prohibited. Limited License MLS content and images © Copyright 1998 - 2026, IRES LLC. All rights reserved.