4874 Dakota Blvd Boulder, CO 80304


1 of 39
2 of 39
3 of 39
4 of 39
5 of 39
6 of 39
7 of 39
8 of 39
9 of 39
10 of 39
11 of 39
12 of 39
13 of 39
14 of 39
15 of 39
16 of 39
17 of 39
18 of 39
19 of 39
20 of 39
21 of 39
22 of 39
23 of 39
24 of 39
25 of 39
26 of 39
27 of 39
28 of 39
29 of 39
30 of 39
31 of 39
32 of 39
33 of 39
34 of 39
35 of 39
36 of 39
37 of 39
38 of 39
39 of 39
5 Bed
4 Bath
2,407 SqFt
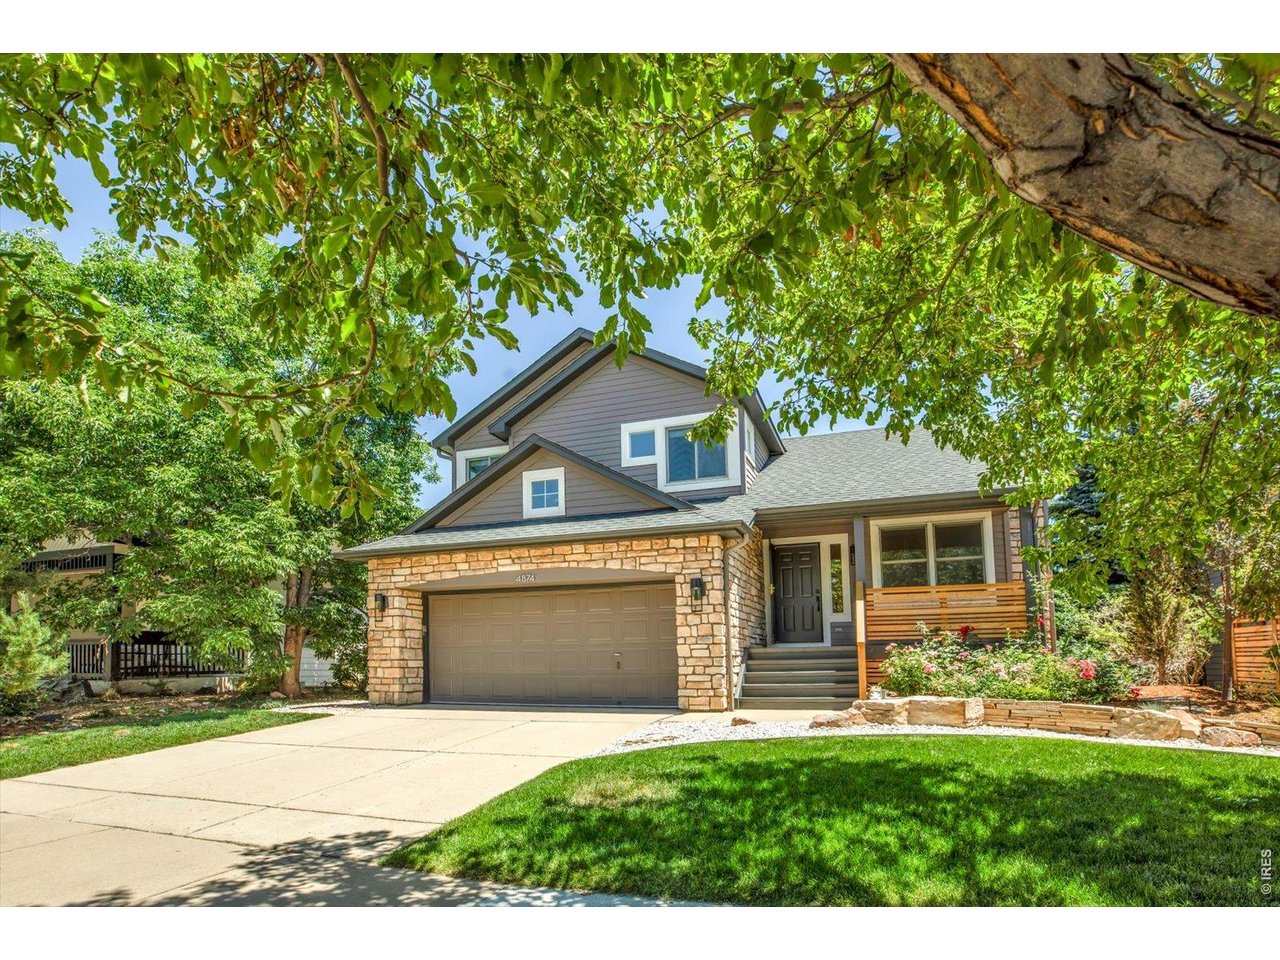
Single Family Home built in 1995 with a 4,533 SqFt lot in Subdivision: Dakota Ridge East
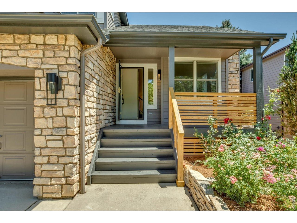
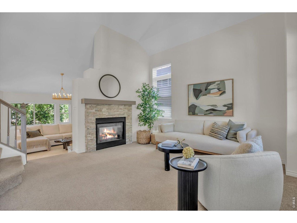
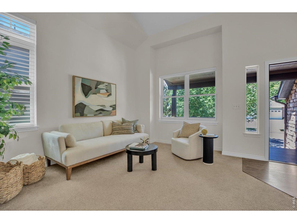
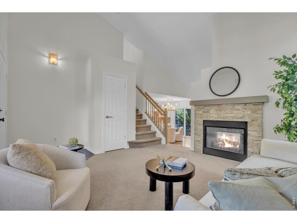
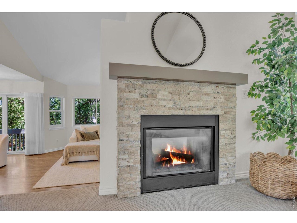
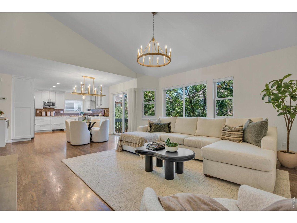
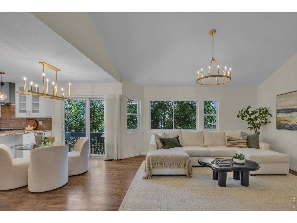
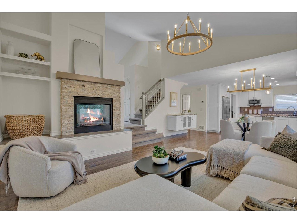
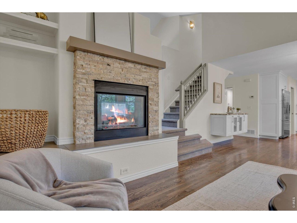
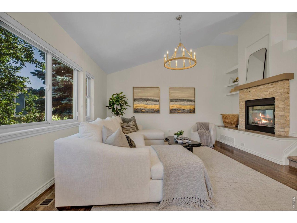
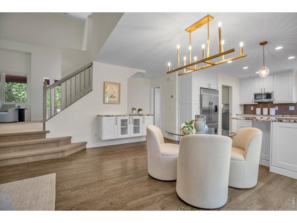
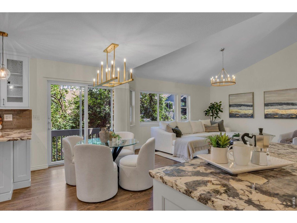
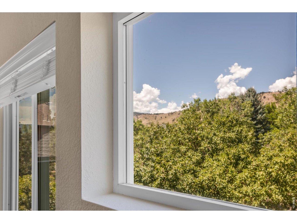
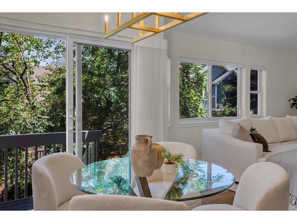
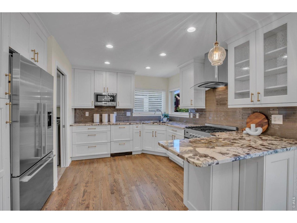
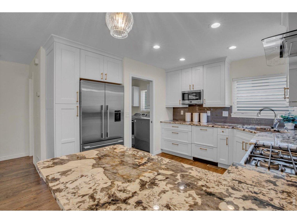
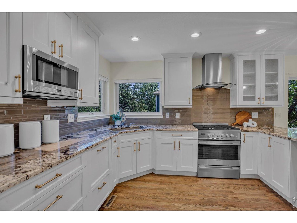
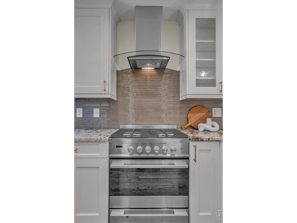
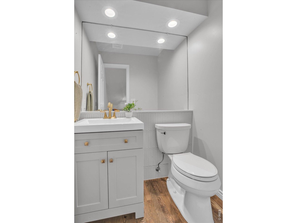
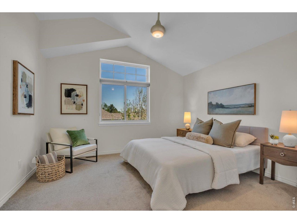
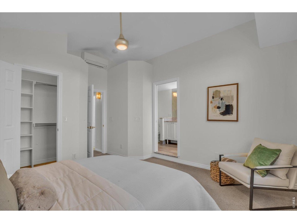
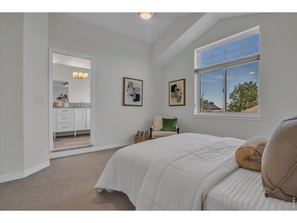
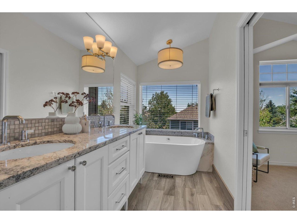
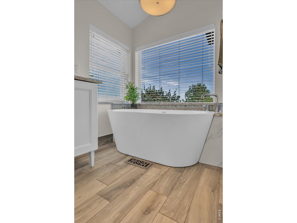
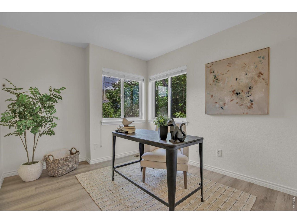
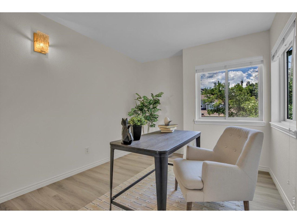
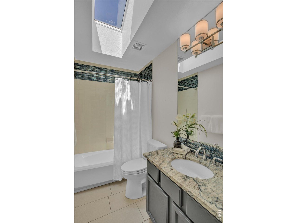
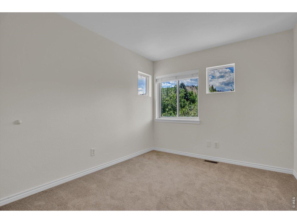
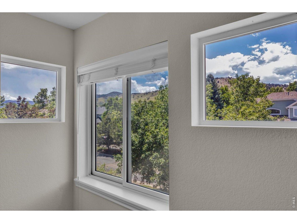
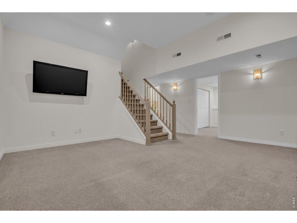
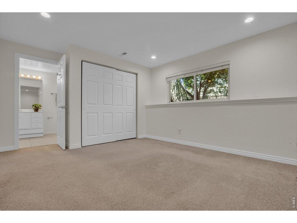
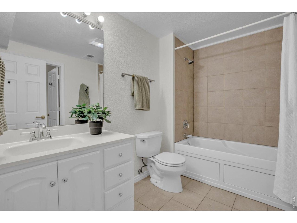
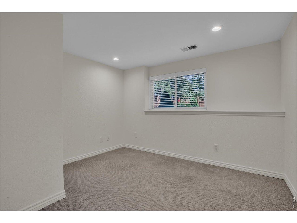
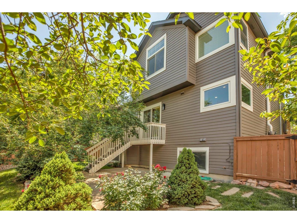
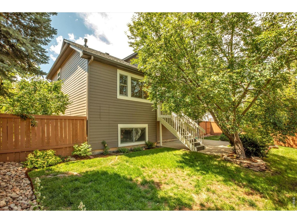
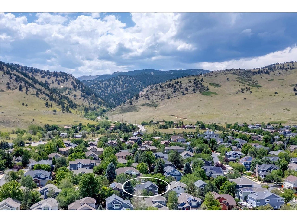
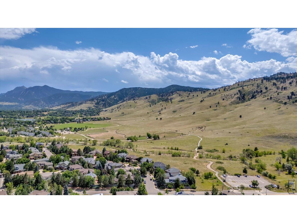
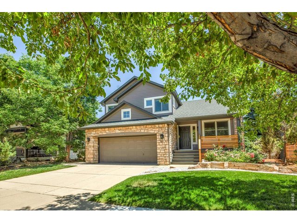
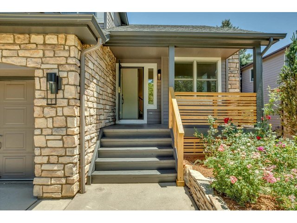
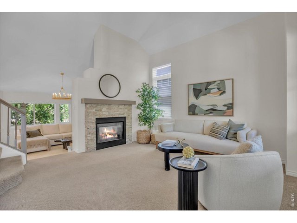
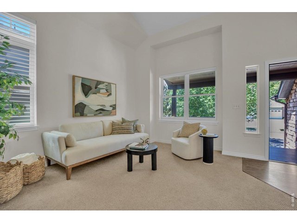
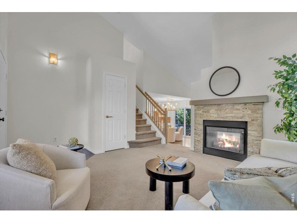
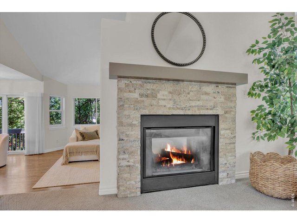
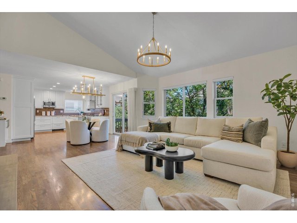
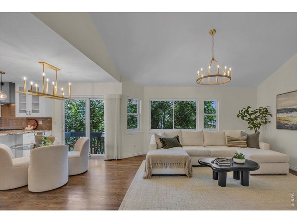
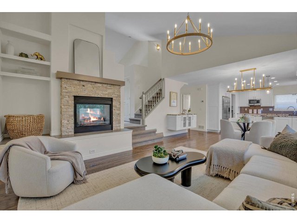
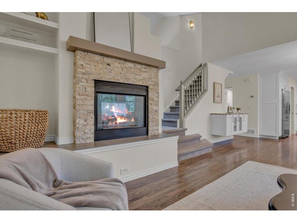
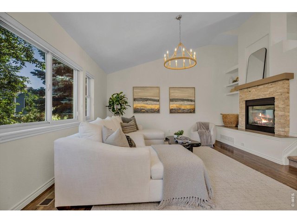
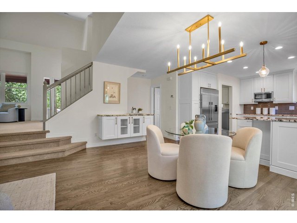
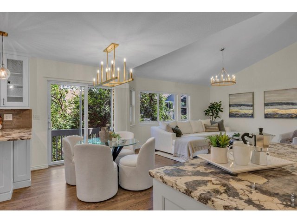
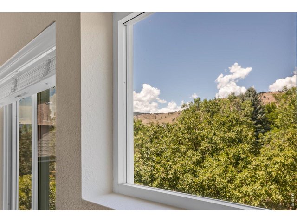
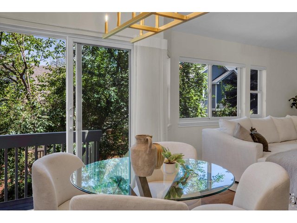
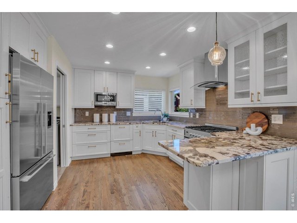
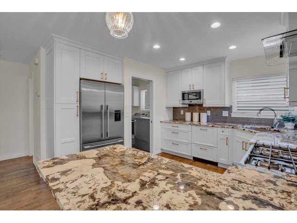
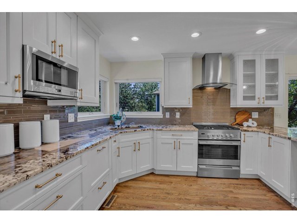
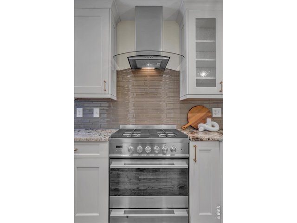
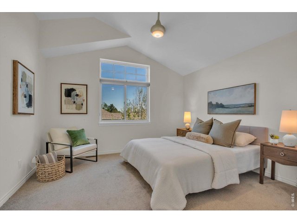
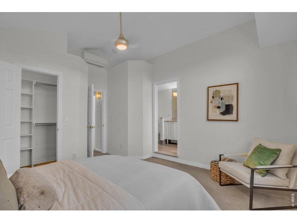
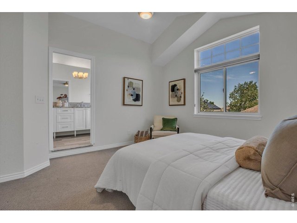
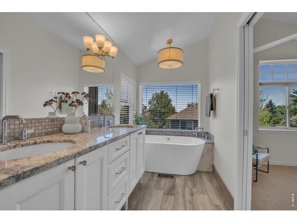
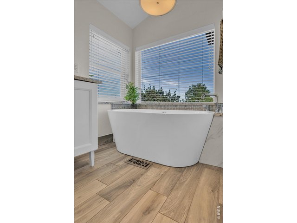
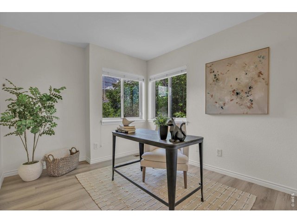
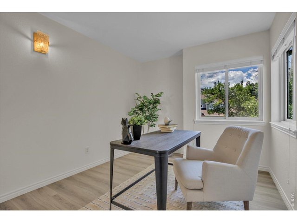
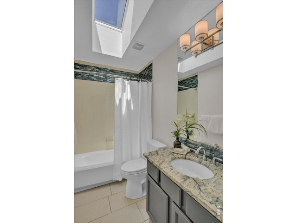
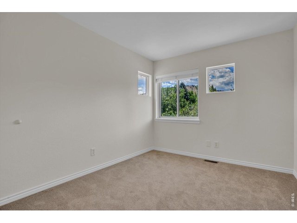
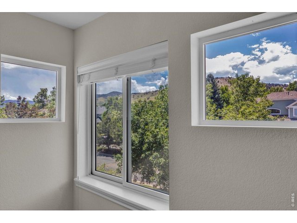
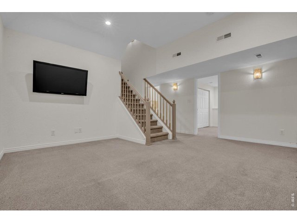
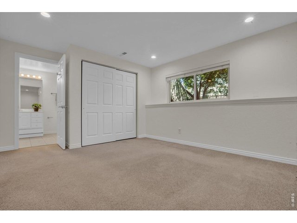
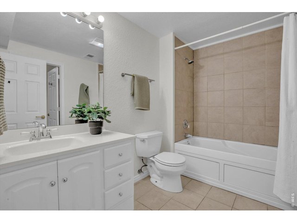
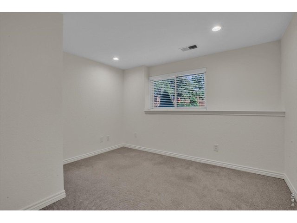
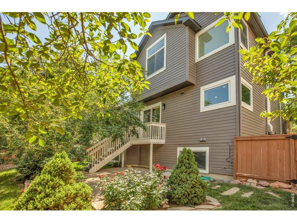
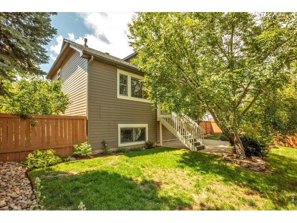
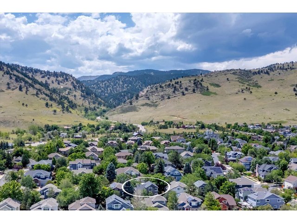
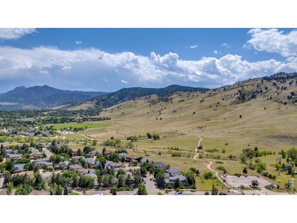
Beautifully updated 5-bedroom, 4-bath Dakota Ridge two-story offering foothills views and an exceptional North Boulder location. The light-filled main level showcases soaring vaulted ceilings, rich hardwood floors, and a double-sided gas fireplace connecting the living and family rooms. The remodeled kitchen features gorgeous granite countertops, Fisher & Paykel refrigerator, gas range, and double drawer dishwashers. The eat in dining area leads to the new backyard deck, patio, and fully fenced backyard-ideal for everyday living and entertaining. Upstairs, the primary suite features a five-piece bath, accompanied by two additional bedrooms. The bright daylight basement expands the living space with a generous recreation room (TV and mounting bracket included) and two additional bedrooms, providing flexibility for guests, home offices, or fitness space. Freshly painted throughout with updated lighting and fixtures, this home is truly move-in ready. Ideally situated west of Broadway, just moments from 2 neighborhood parks, and endless open space trails including North Sky, Hogback, and Four Mile Creek Trailhead that leads to Wonderland Lake. There is also convenient access to North Boulder shops, restaurants, coffee shops, Yoga and Fitness centers, transportation, and the vibrant NoBo Art District.The Home comes with a one year First American Home Warranty.
Visit Listing Website |
General Features
| Type | Contemporary/Modern |
| Style | 2 Story |
| Baths | 3 Full1 1/2 |
| Acreage | 0.1 Acres |
| Lot Size | 4,533 SqFt |
| Zoning | RES |
| Total | 2,407 SqFt ($526/SF) |
| Finished | 2,300 SqFt ($550/SF) |
| Basement | Full Basement, 90%+ Finished Basement, Daylight Basement, Built-In Radon |
| Garage | 2 Space(s) |
| Garage Type | Attached |
| Year Built | 1995 |
| New Construction | No |
| Construction | Wood/Frame |
| Cooling | Central Air |
| Heating | Forced Air |
| Roof | Composition Roof |
Taxes & Fees
| Taxes | $6,722 |
| Tax Year | 2025 |
| 1st HOA Fee | $325 |
| 1st HOA Freq | Annually |
| Metro District | No |
Schools
| School District | Boulder Valley Dist RE2 |
| Elementary |
Foothill
|
| Middle/Jr High | Centennial |
| Senior High | Boulder |
Rooms
| Primary Bedroom | 13 x 15 (Upper Level) |
| Bedroom 2 | 9 x 11 (Upper Level) |
| Bedroom 3 | 9 x 11 (Upper Level) |
| Bedroom 4 | 12 x 12 (Basement) |
| Bedroom 5 | 10 x 11 (Basement) |
| Kitchen | 10 x 13 (Main Floor) |
| Living Room | 14 x 15 (Main Floor) |
| Dining Room | 8 x 14 (Main Floor) |
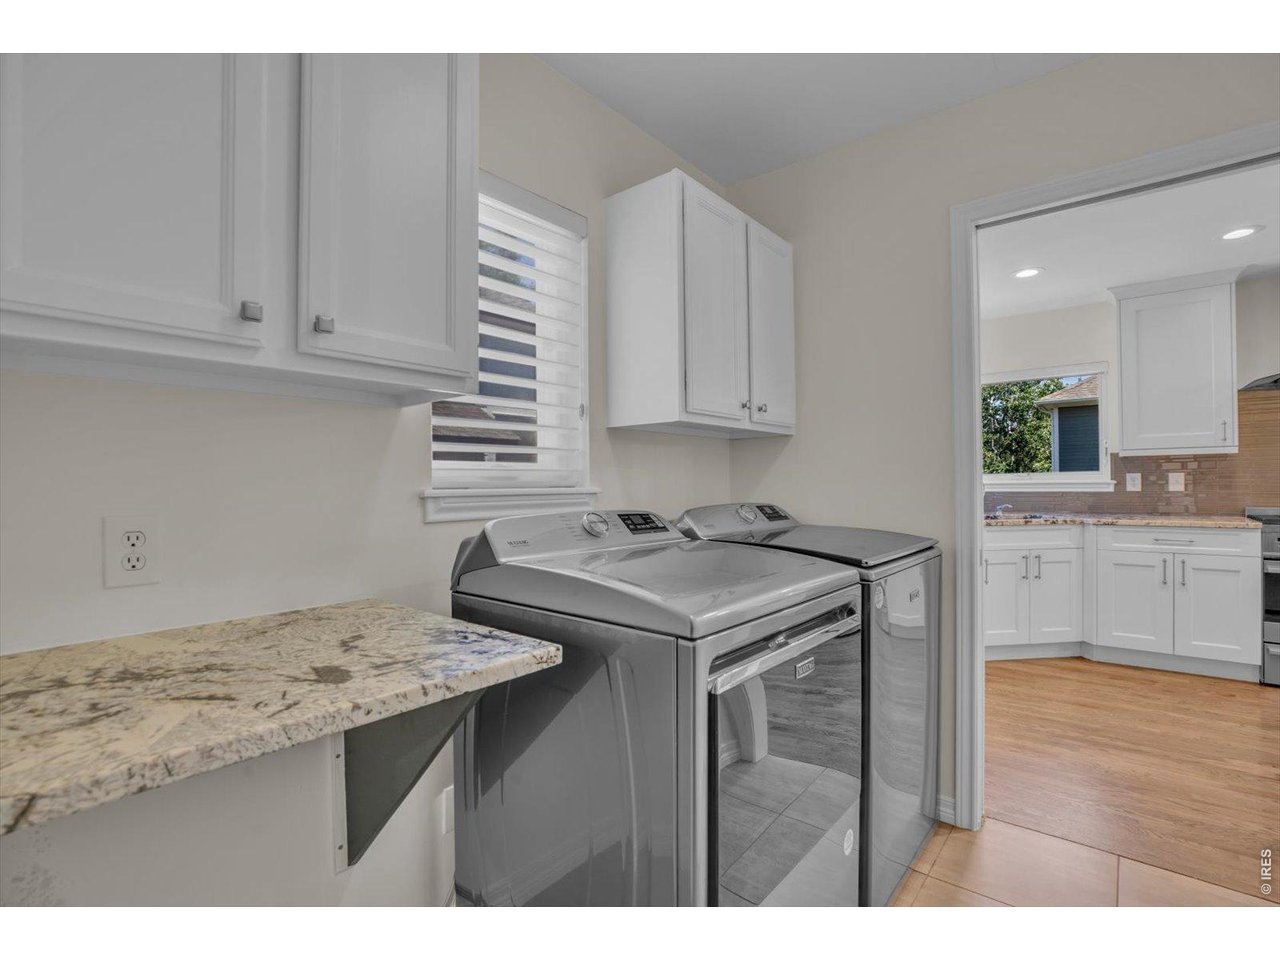
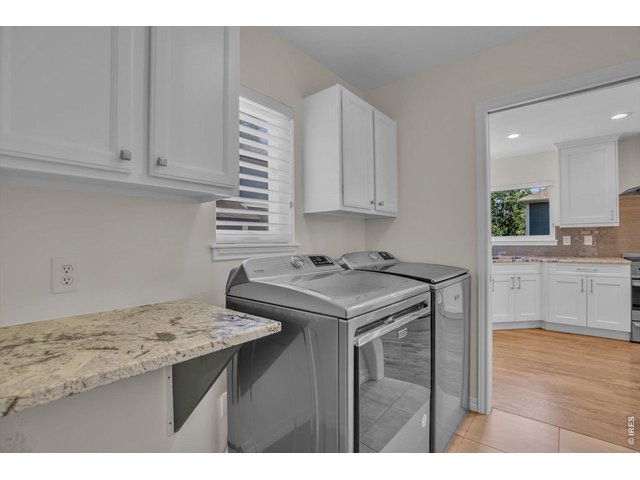
| Laundry Room | 6 x 7 (Main Floor) |
| Family Room | 15 x 16 (Main Floor) |
| Rec. Room | 14 x 16 (Basement) |
| Note: All room dimensions, including square footage data, are approximate and must be verified by the buyer. | |
Outdoor Features
Lawn Sprinkler System, Patio, DeckLot Features
Corner Lot, Wooded Lot, Deciduous Trees, Sloping LotDesign Features
Cathedral/Vaulted Ceilings, Open Floor Plan, Washer/Dryer Hookups, Skylights, Wood FloorsInclusions
Window Coverings, Gas Range/Oven, Dishwasher, Refrigerator, Clothes Washer, Clothes Dryer, Microwave, Garage Door Opener, Disposal, Smoke Alarm(s)Neighborhood
Fireplace
Gas Fireplace, Gas Logs Included, Multi-sided Fireplace, Living Room Fireplace, Family/Recreation Room Fireplace


Information deemed reliable but not guaranteed by the MLS. WARNING: This database record is provided subject to limited license rights. Duplication or reproduction is prohibited. Limited License MLS content and images © Copyright 1998 - 2026, IRES LLC. All rights reserved.