4864 Glen Isle Dr Loveland, CO 80538

1 of 42
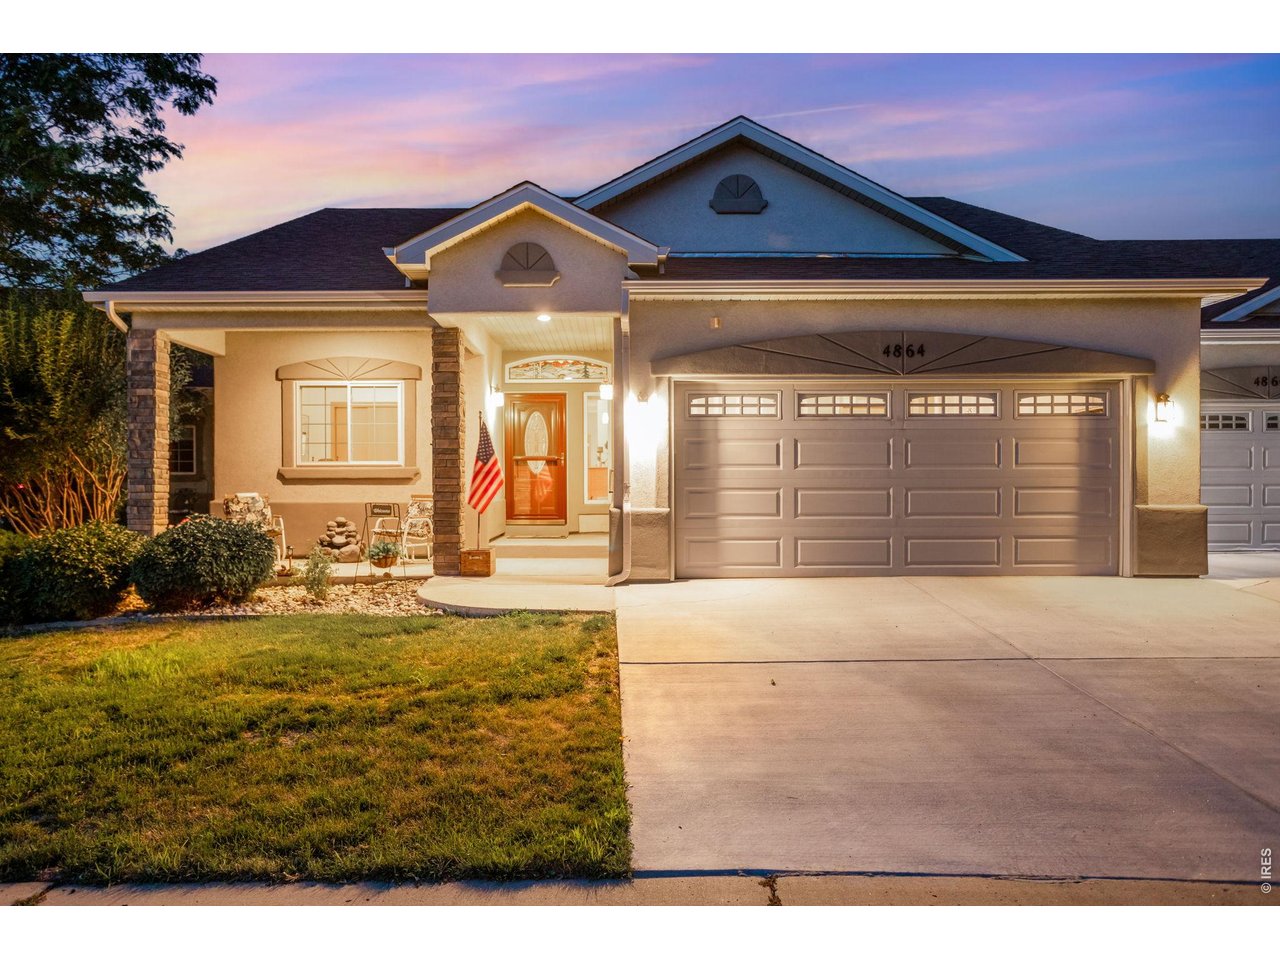
Location, Location, Location!
2 of 42
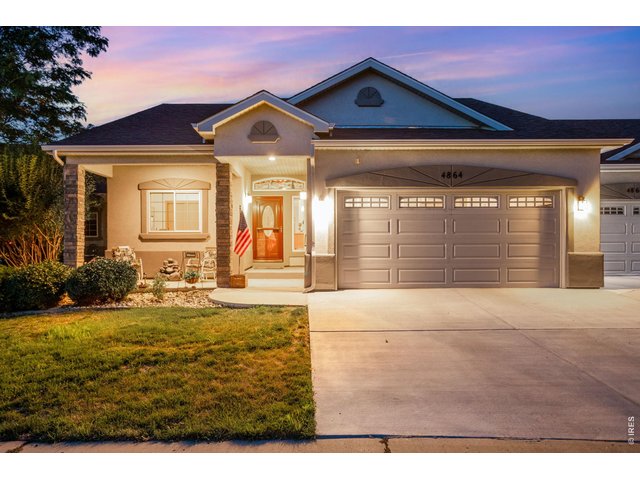
No Metro Tax! HOA covers exterior maintenance, roof, paint, landscaping, snow removal to your door, and irrigation.
3 of 42
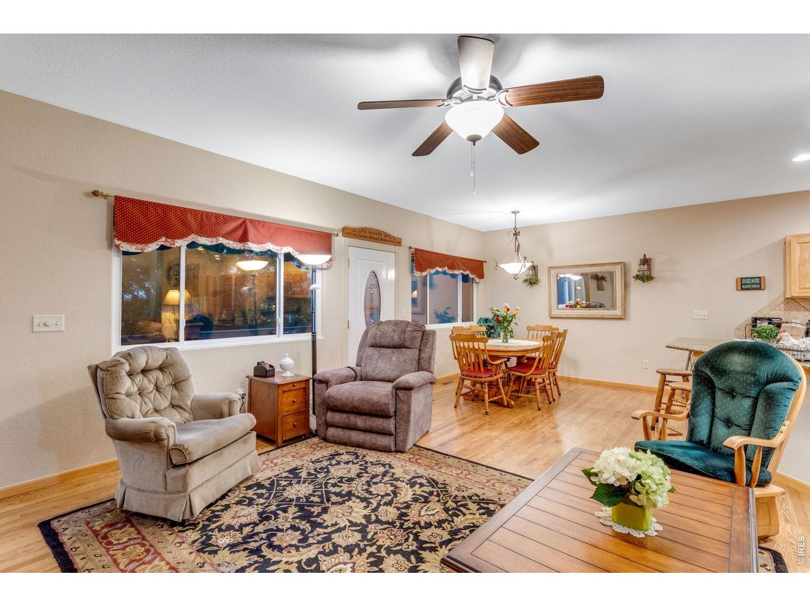
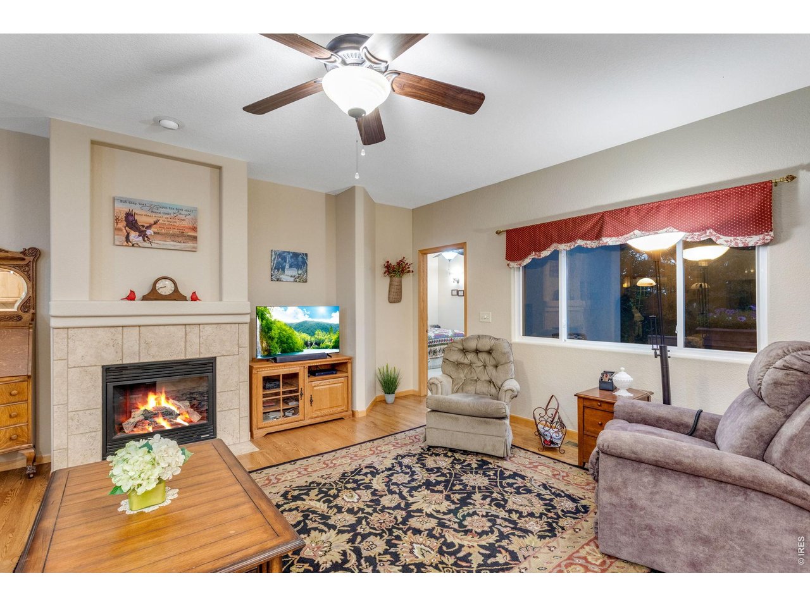
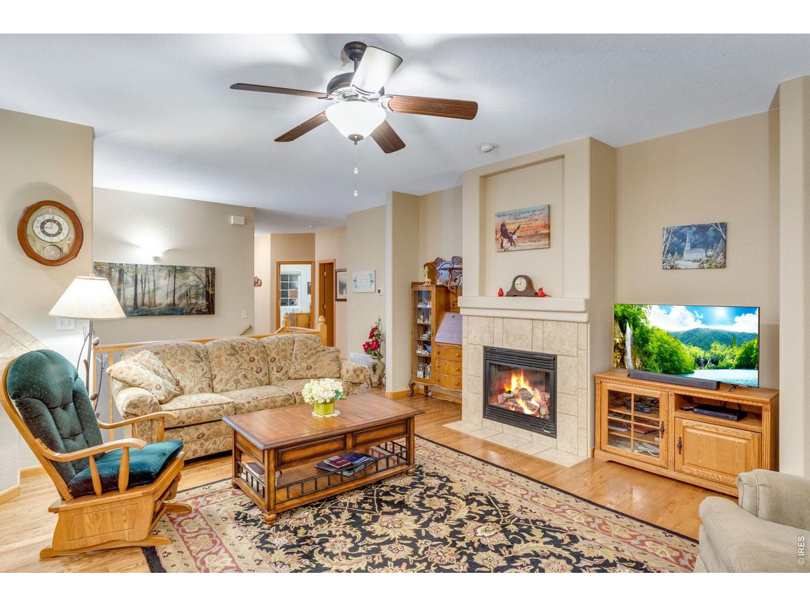
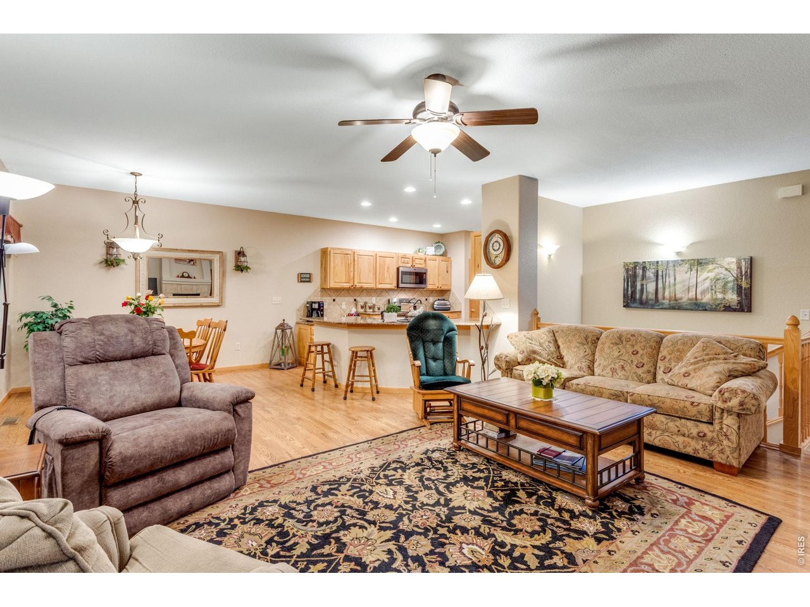
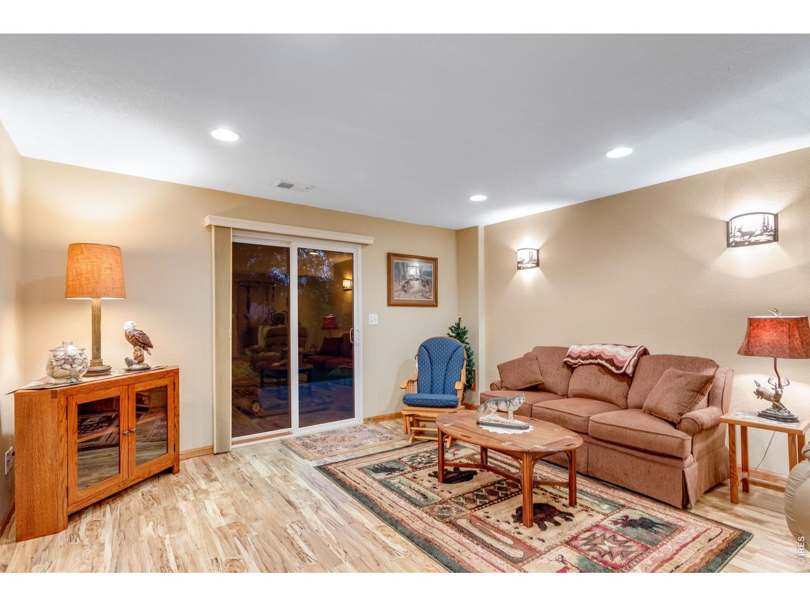
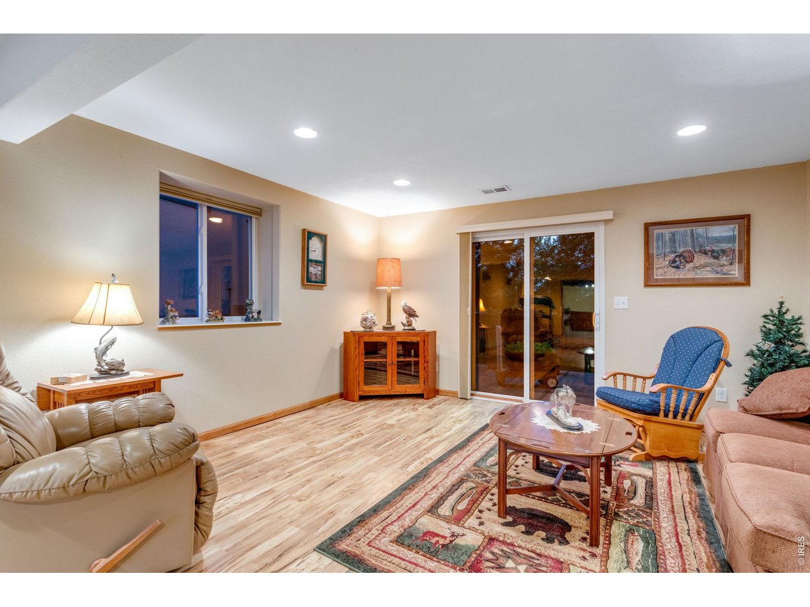
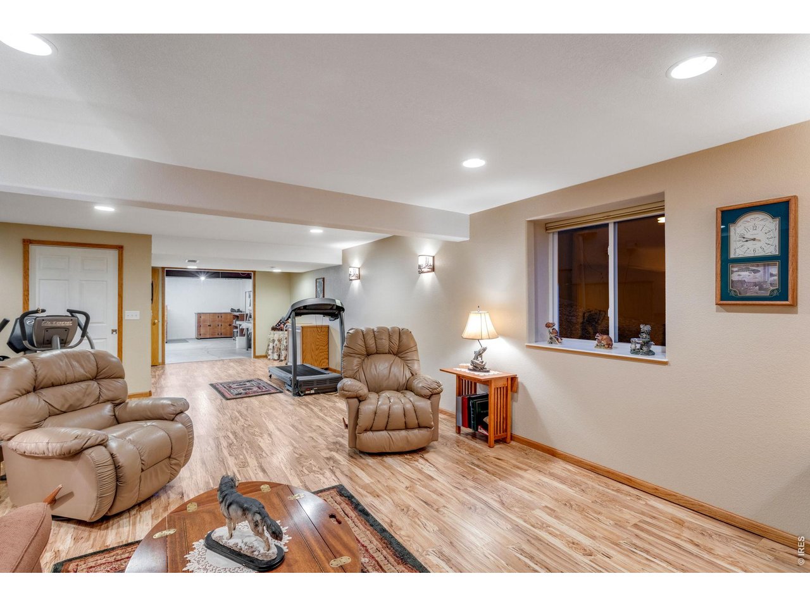
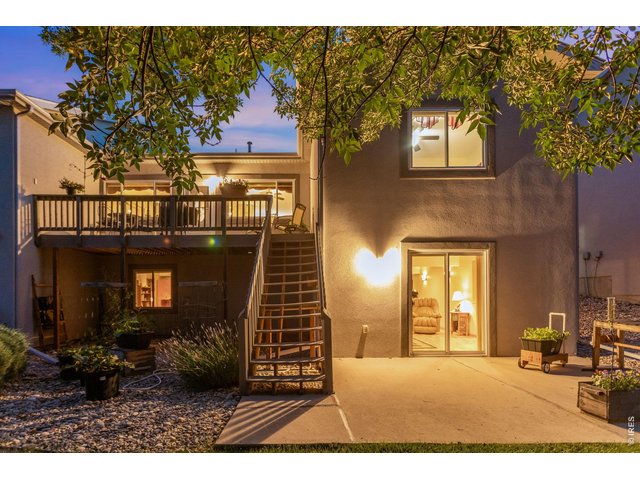
This beautifully maintained ranch with a finished walk-out basement offers hardwood floors, knockdown texture, rounded corners, added insulation, new triple-pane Champion windows, and an open floor plan.
4 of 42
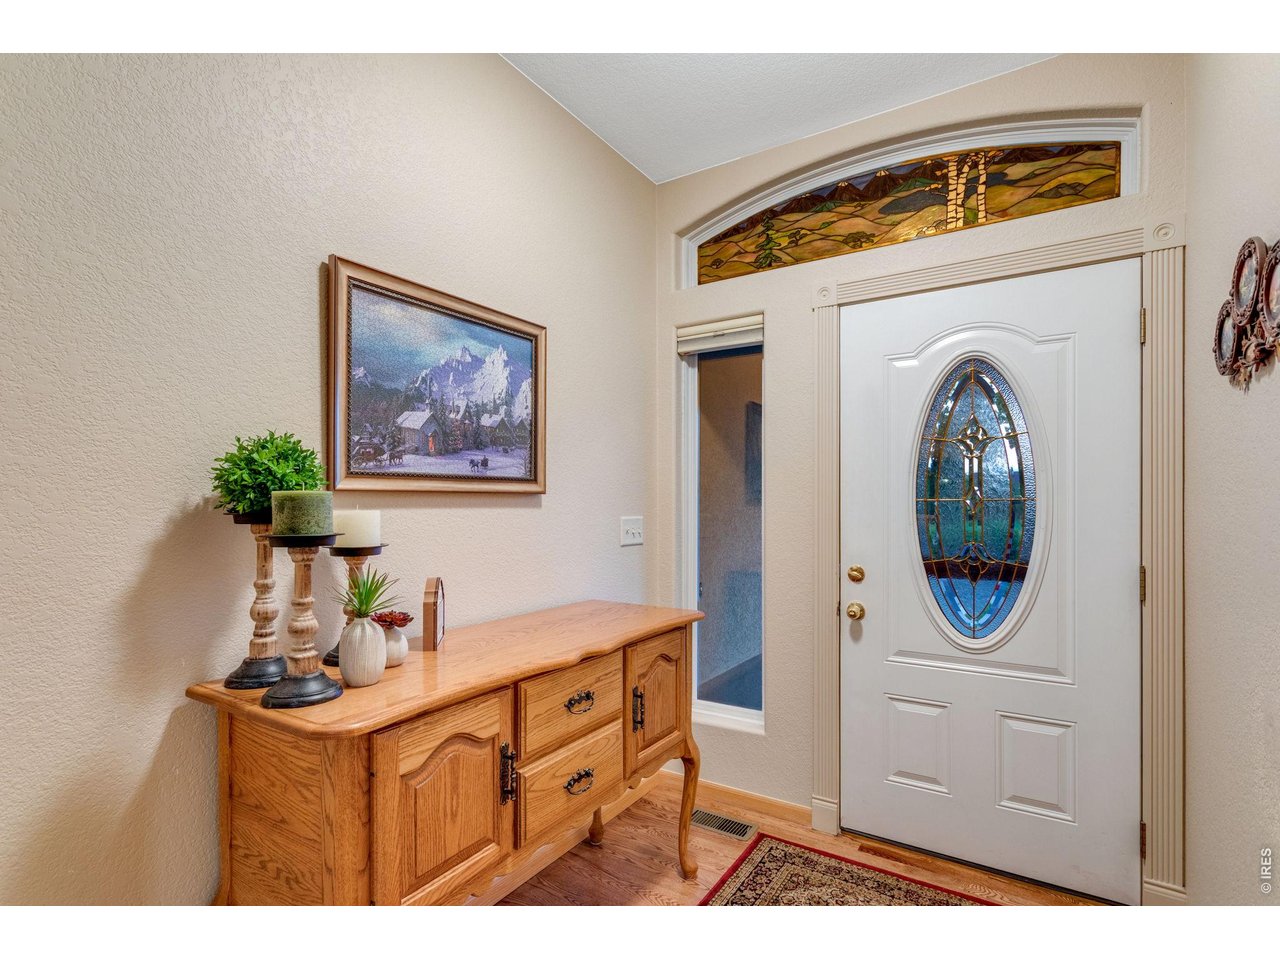
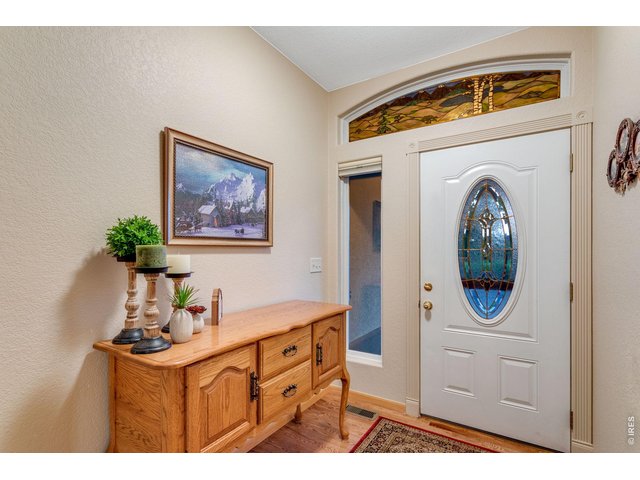
Spacious Foyer
5 of 42
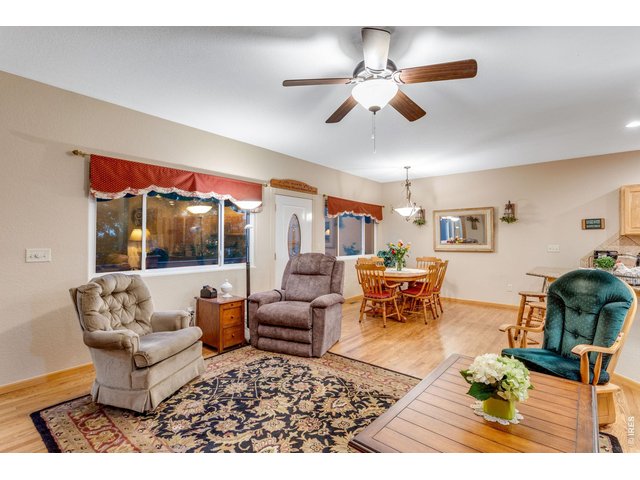
Hardwood Floors
6 of 42
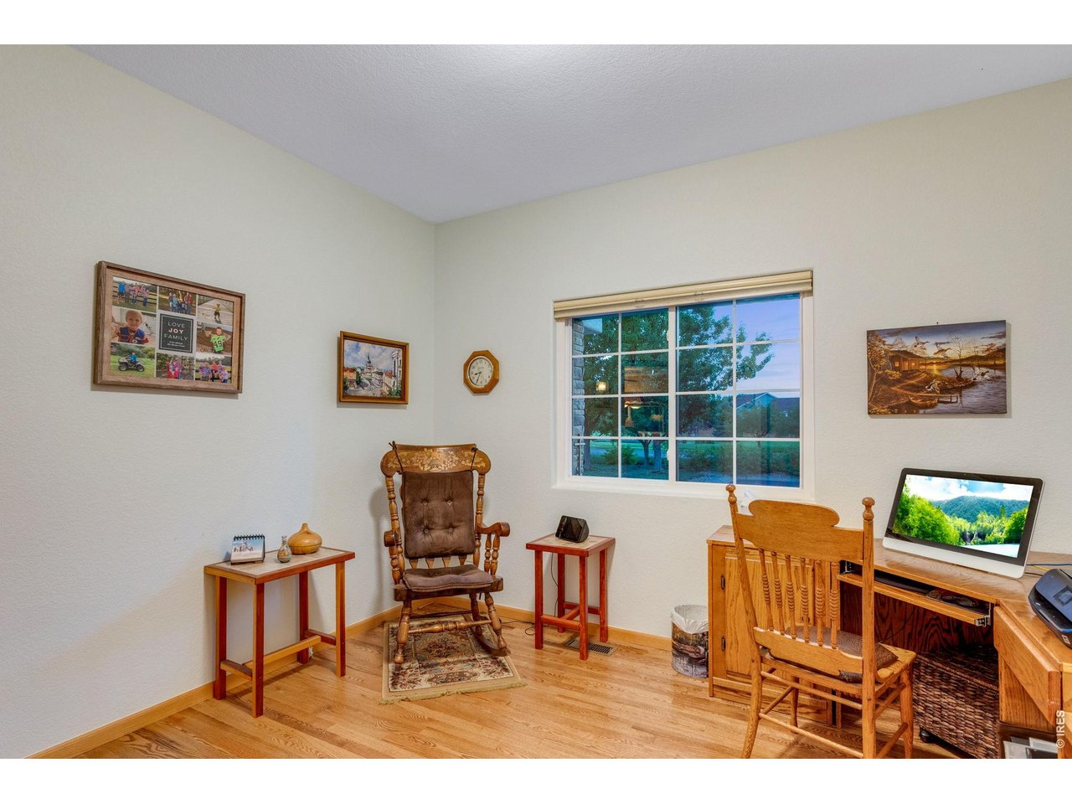
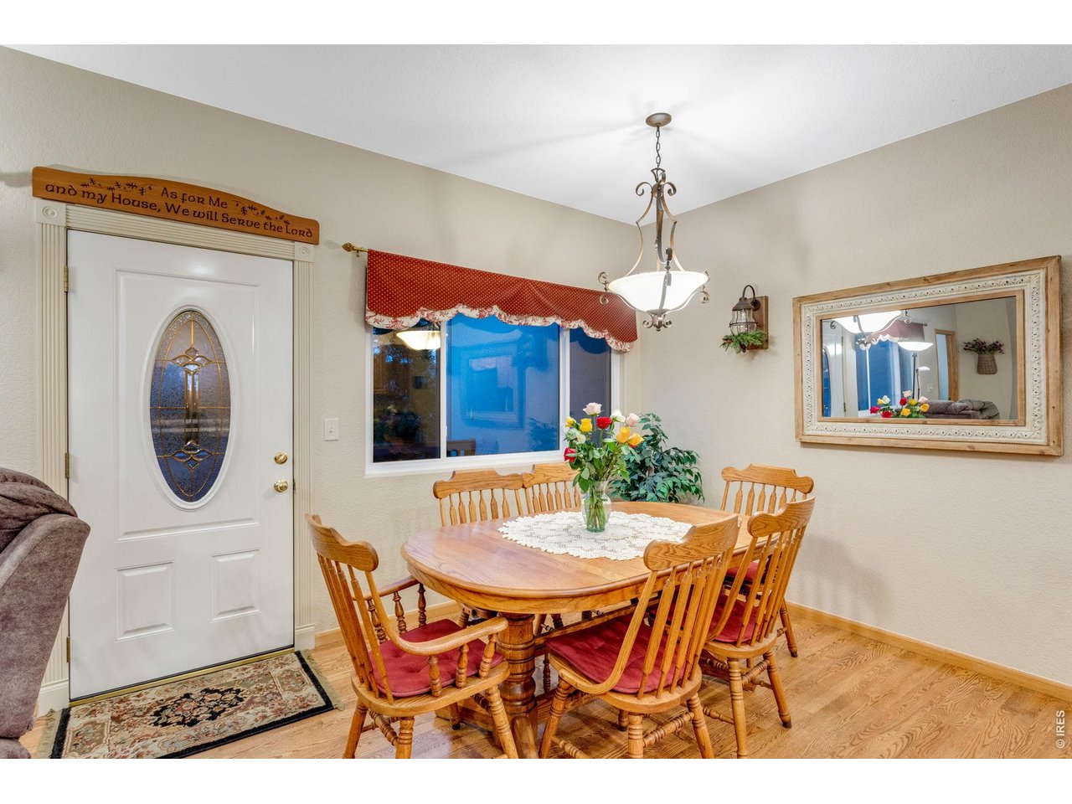
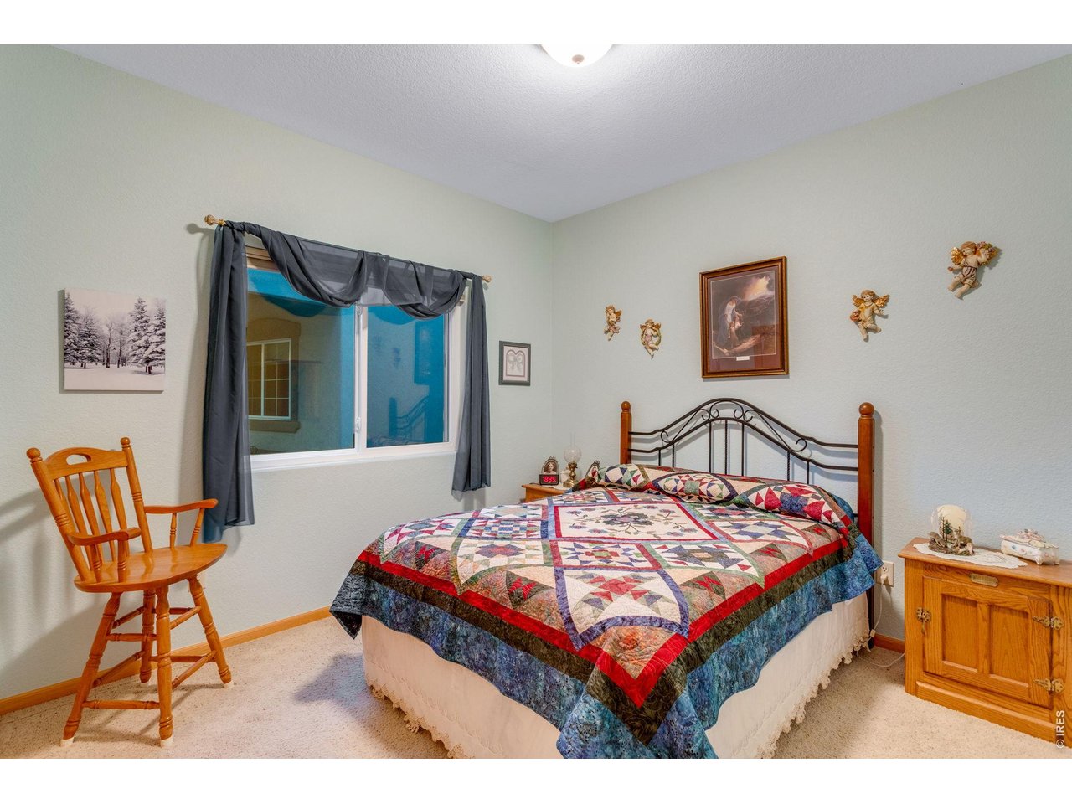
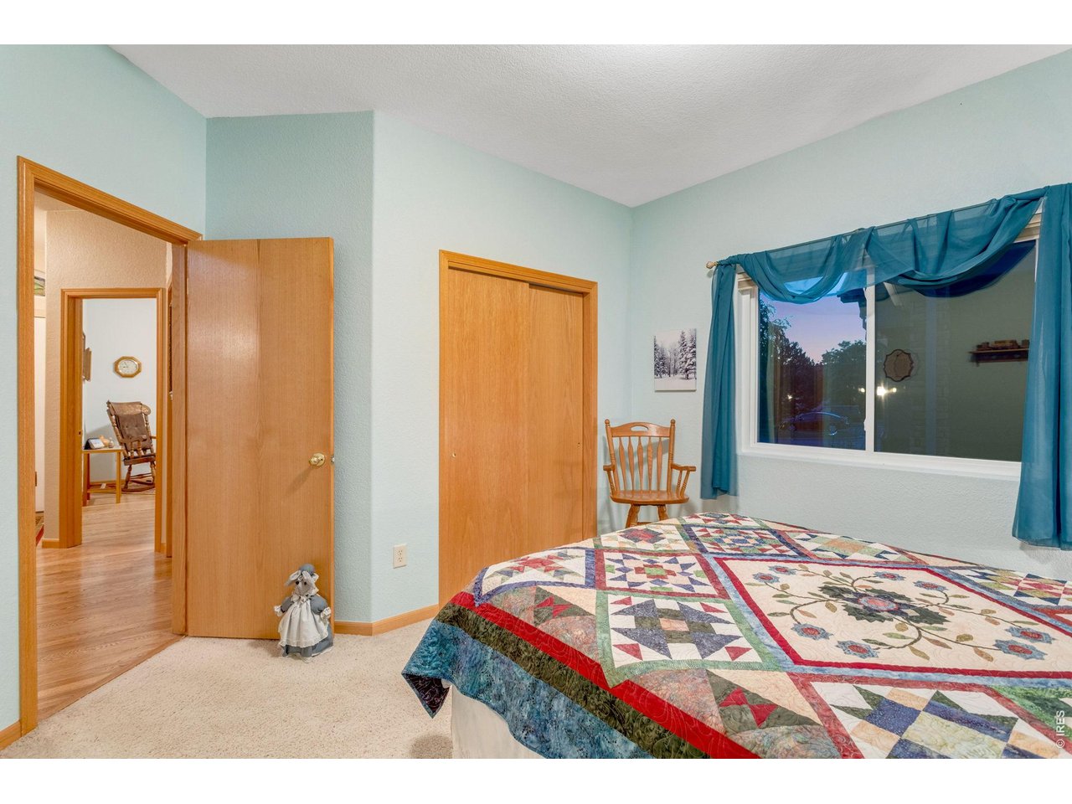
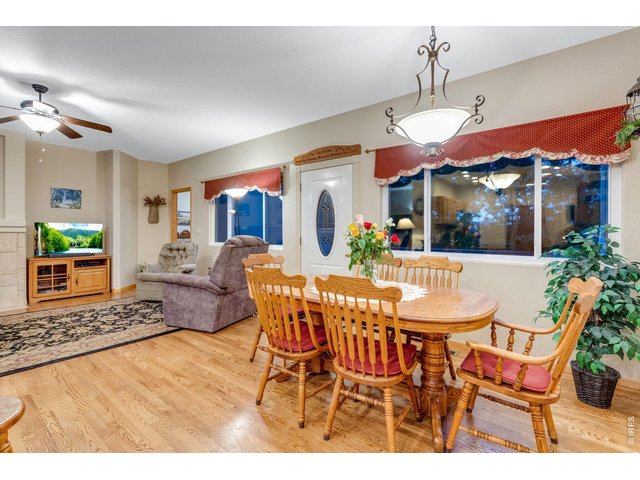
New triple-pane Champion windows in the living room, extra bedroom, and dining room. All window treatments are included, including curtains, rods, and blinds (numerous top-down, bottom-up blinds)
7 of 42
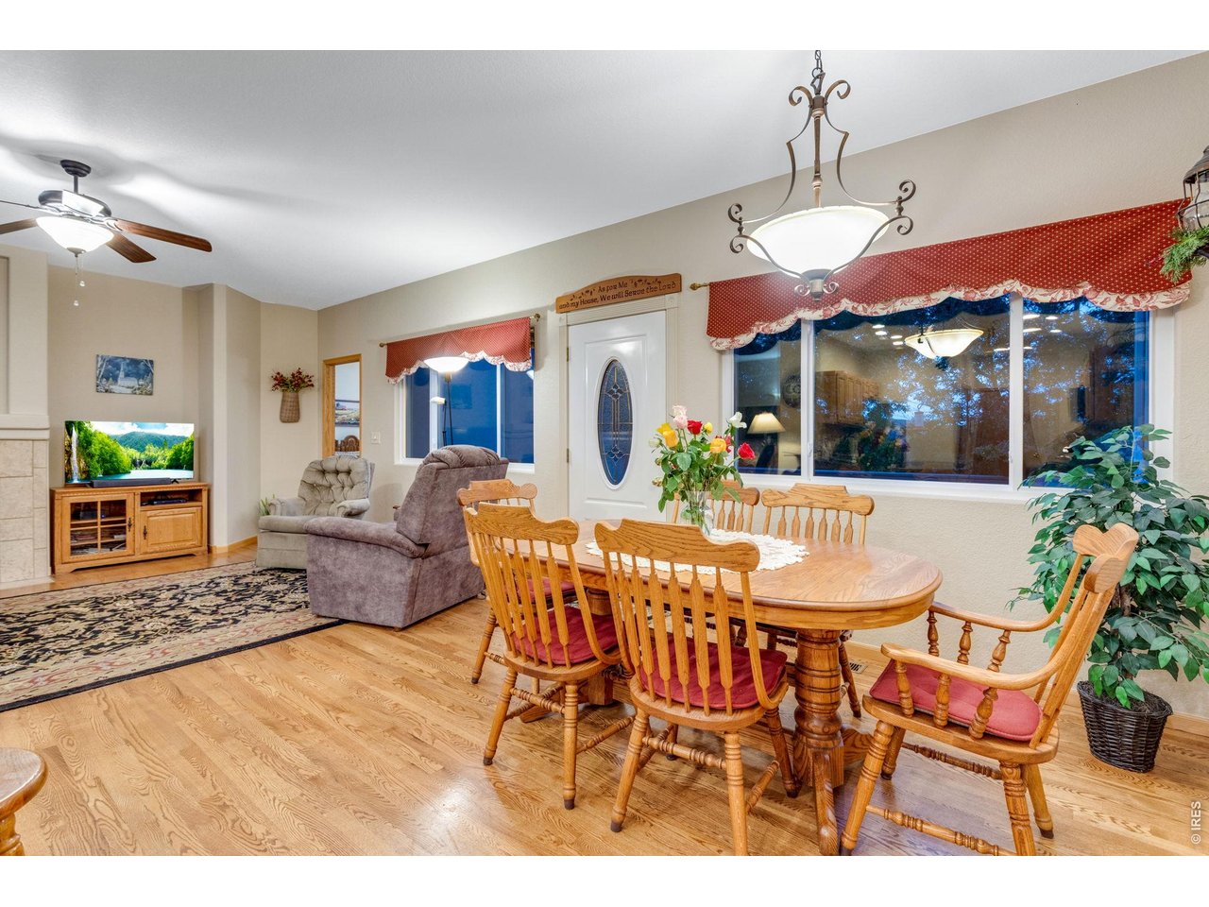
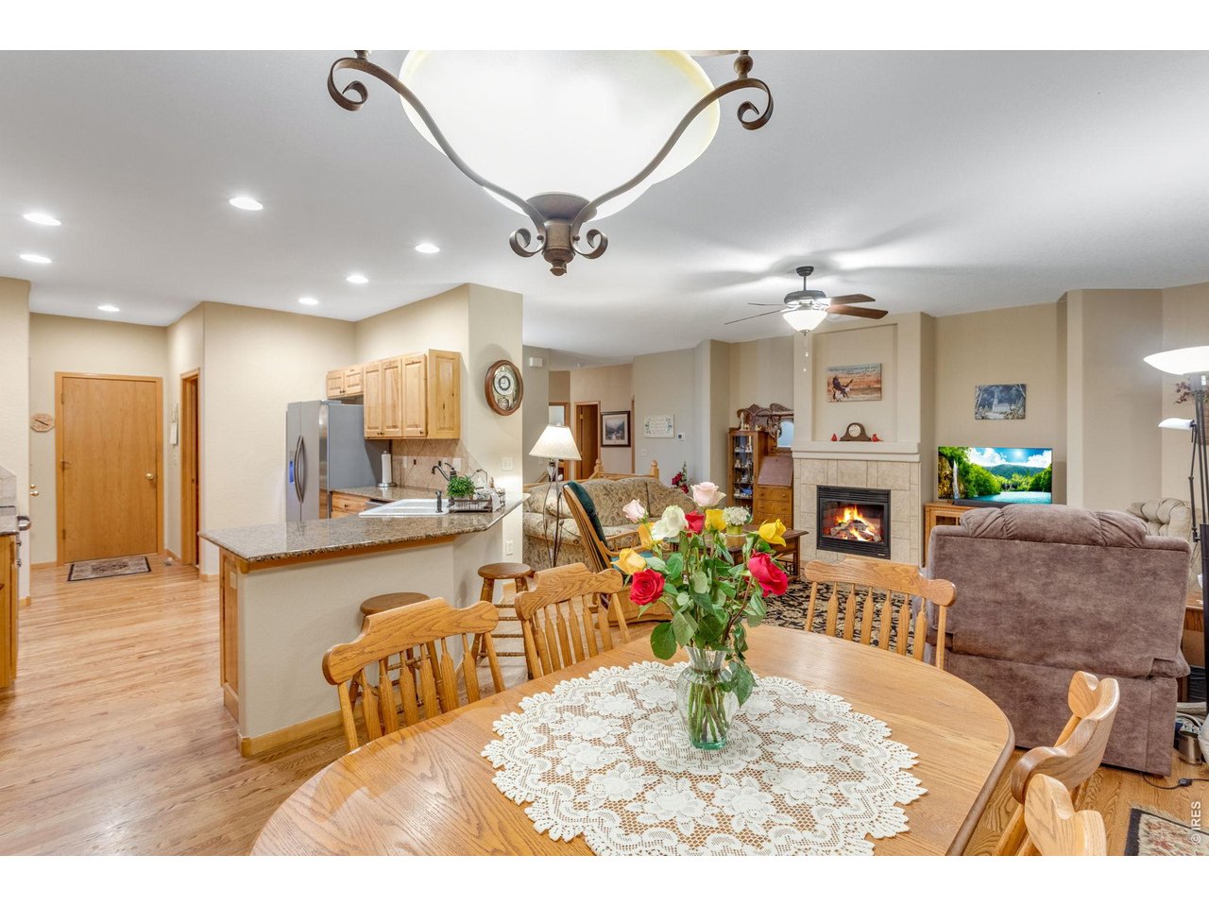
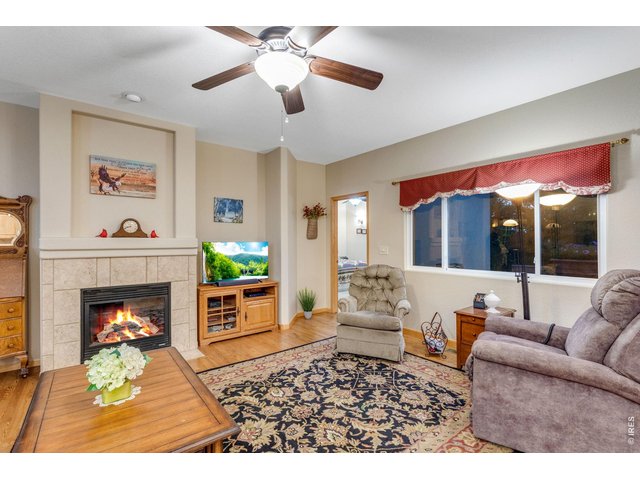
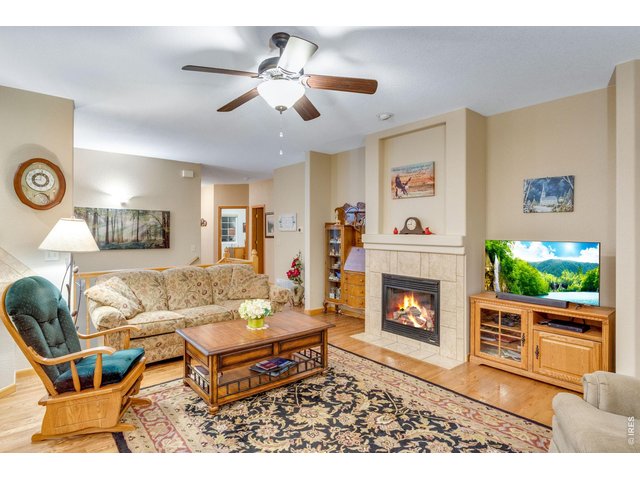
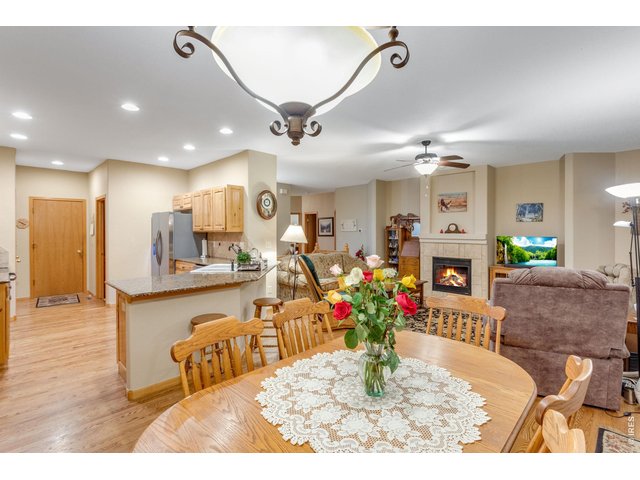
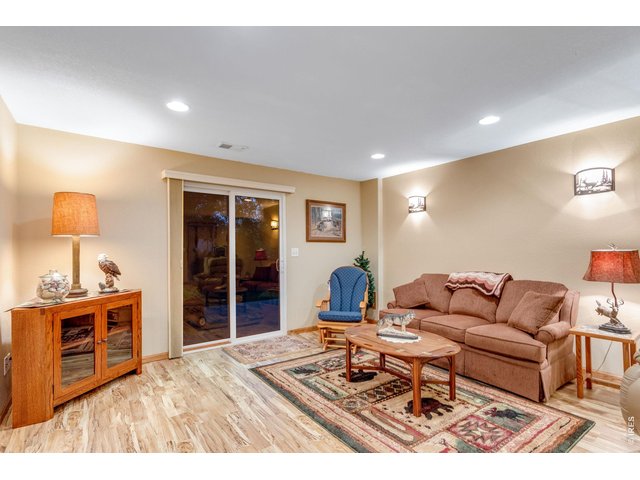
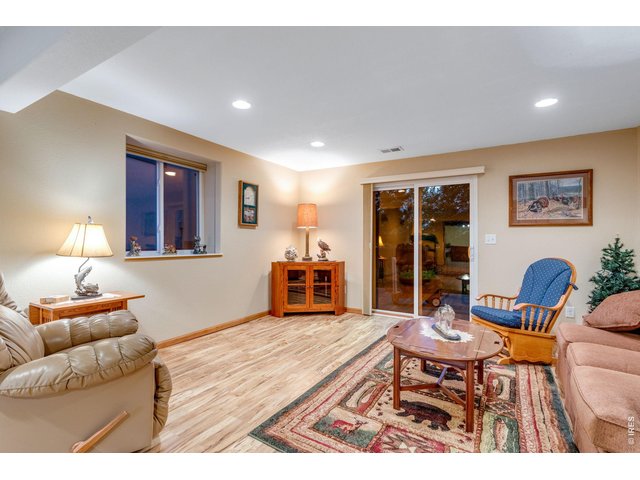
Large, open family room featuring a ceiling fan and a gas fireplace with a blower for added utility savings, along with a tile backsplash
8 of 42
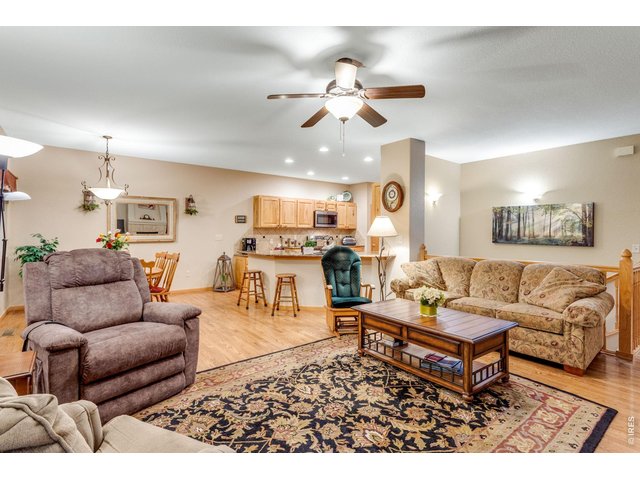
Open Floor Plan
9 of 42
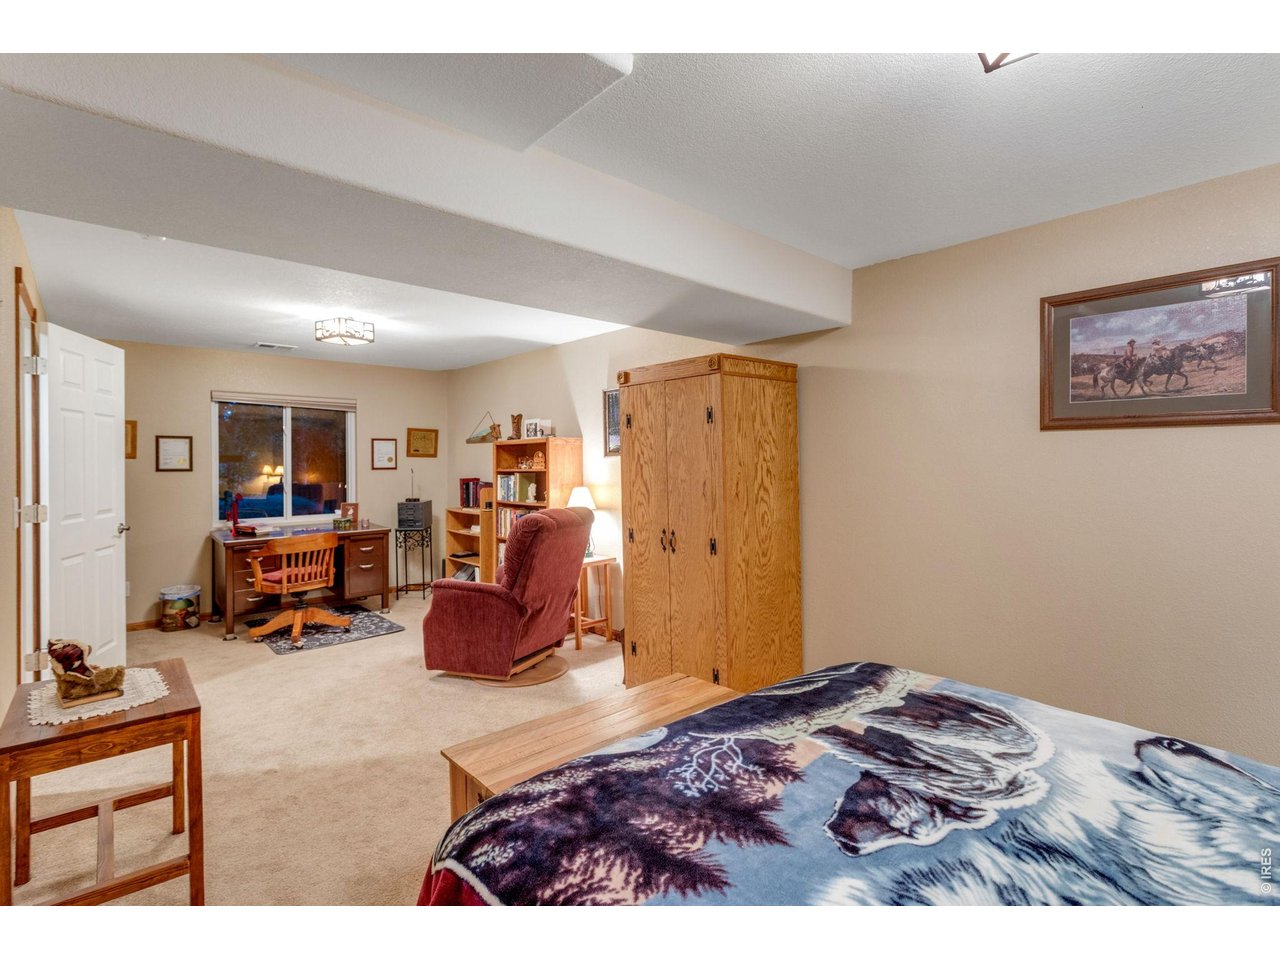
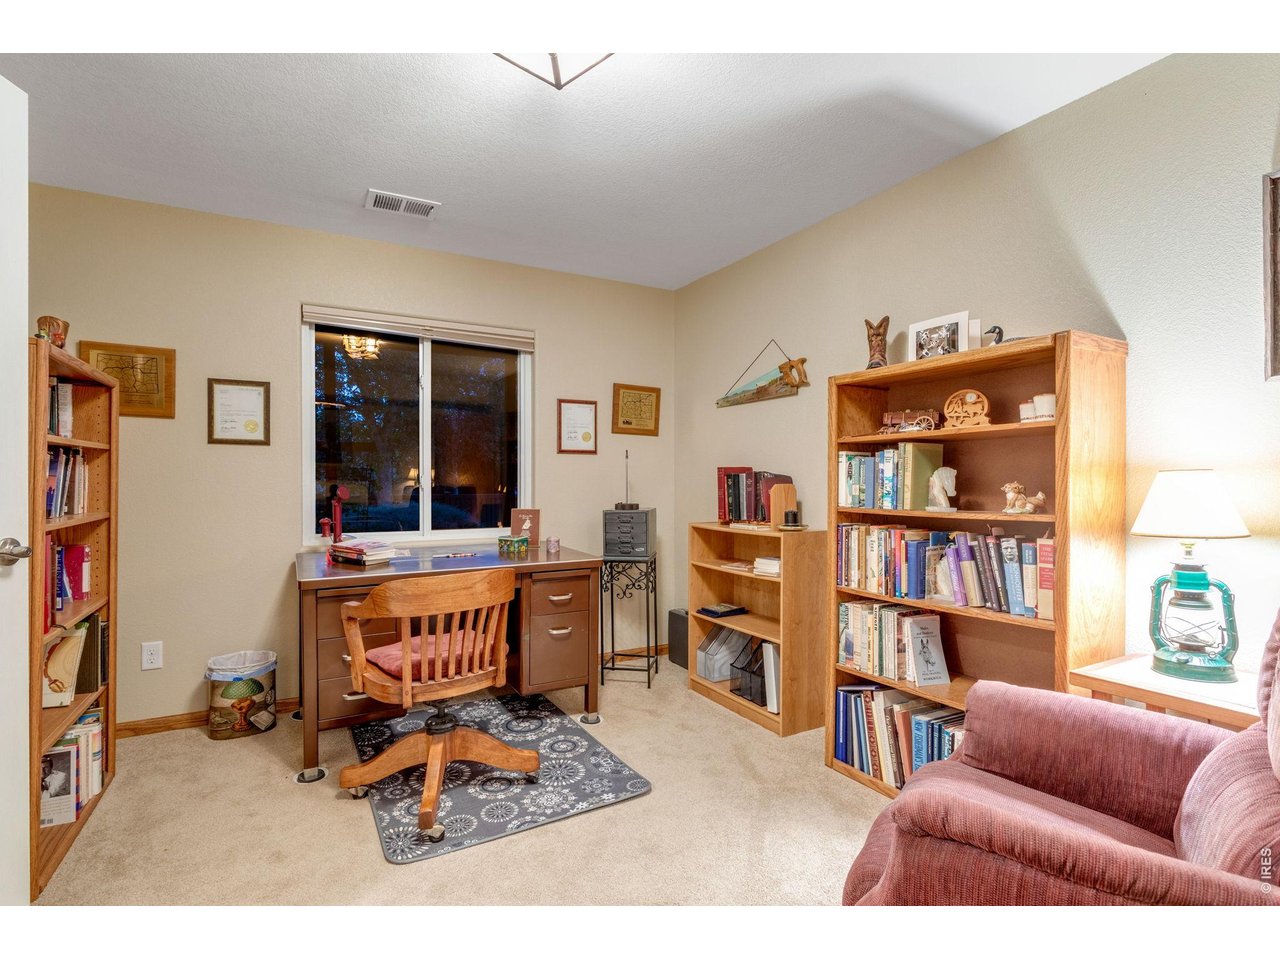
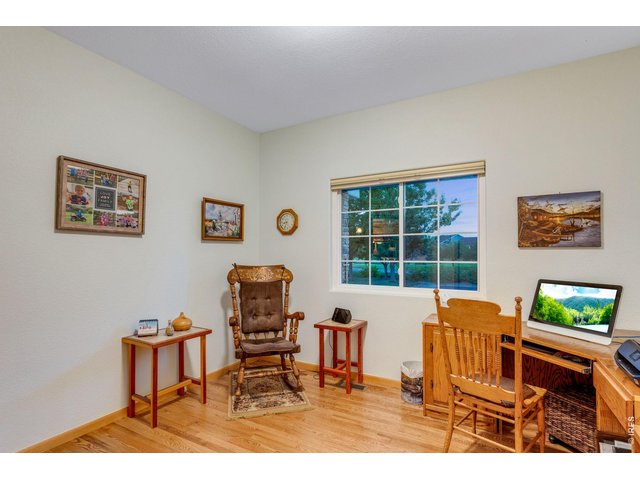
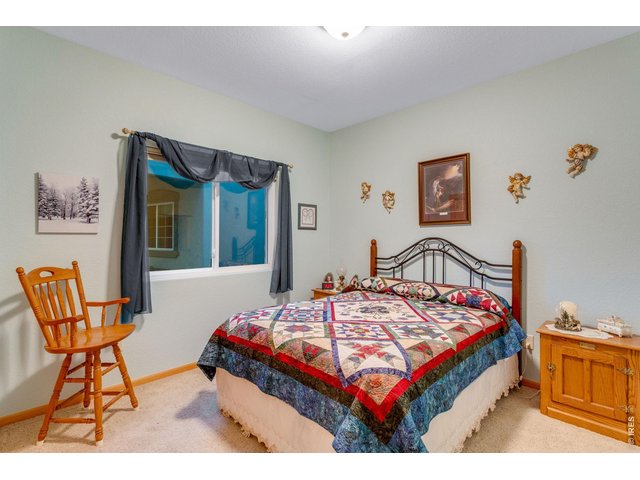
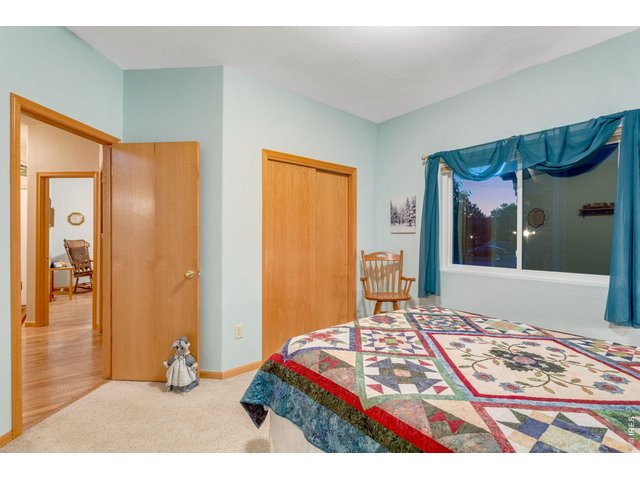
Front office or conforming bedroom
10 of 42
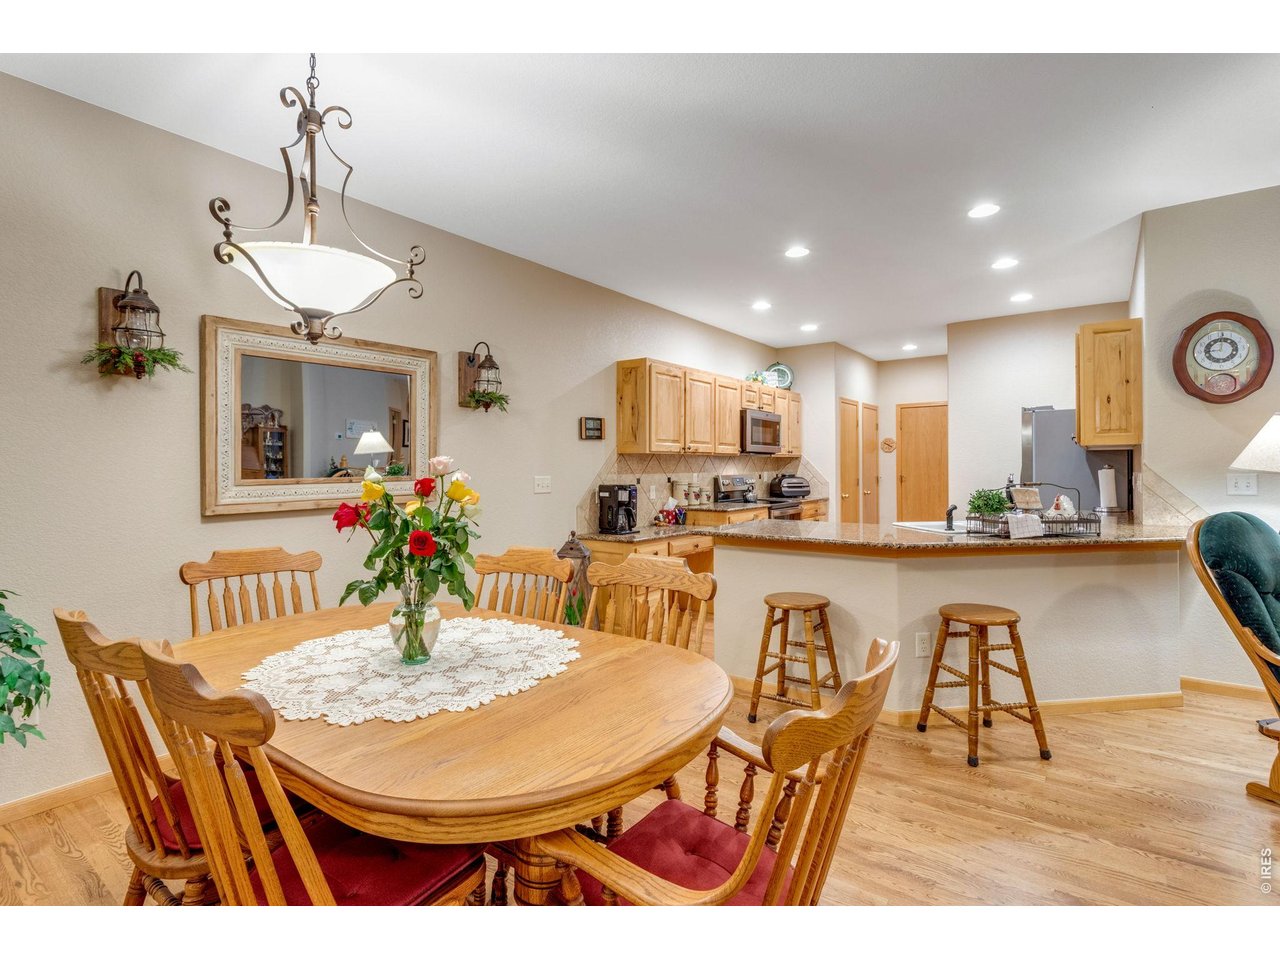
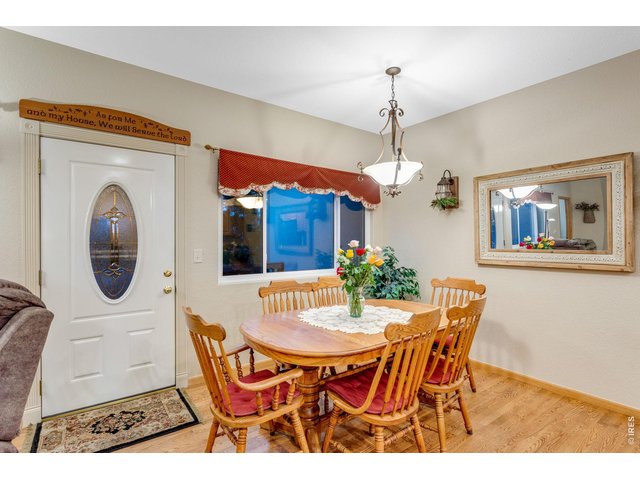
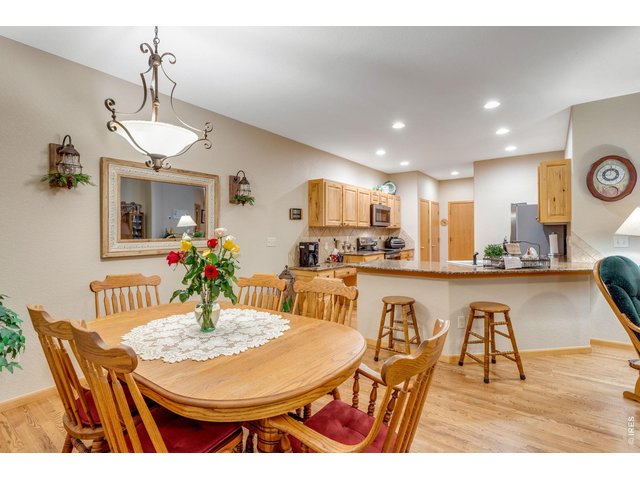
Dining room with chandelier and patio access
11 of 42
12 of 42
13 of 42
14 of 42
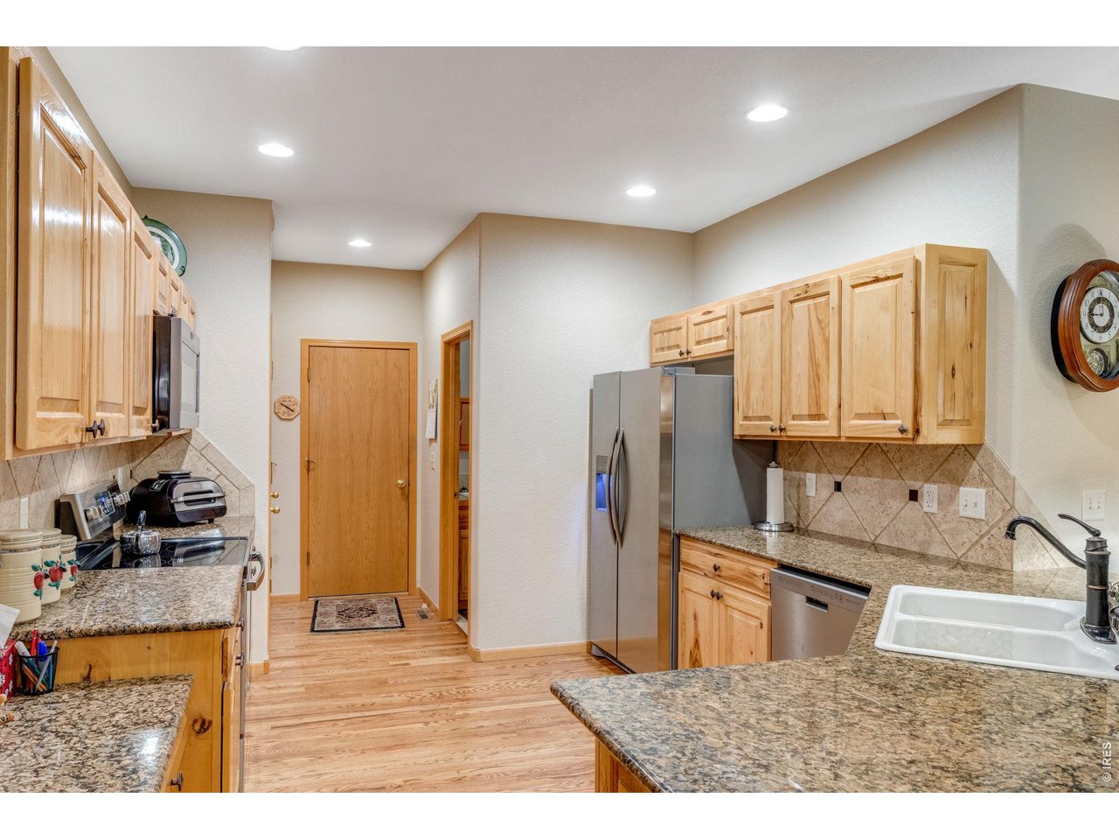
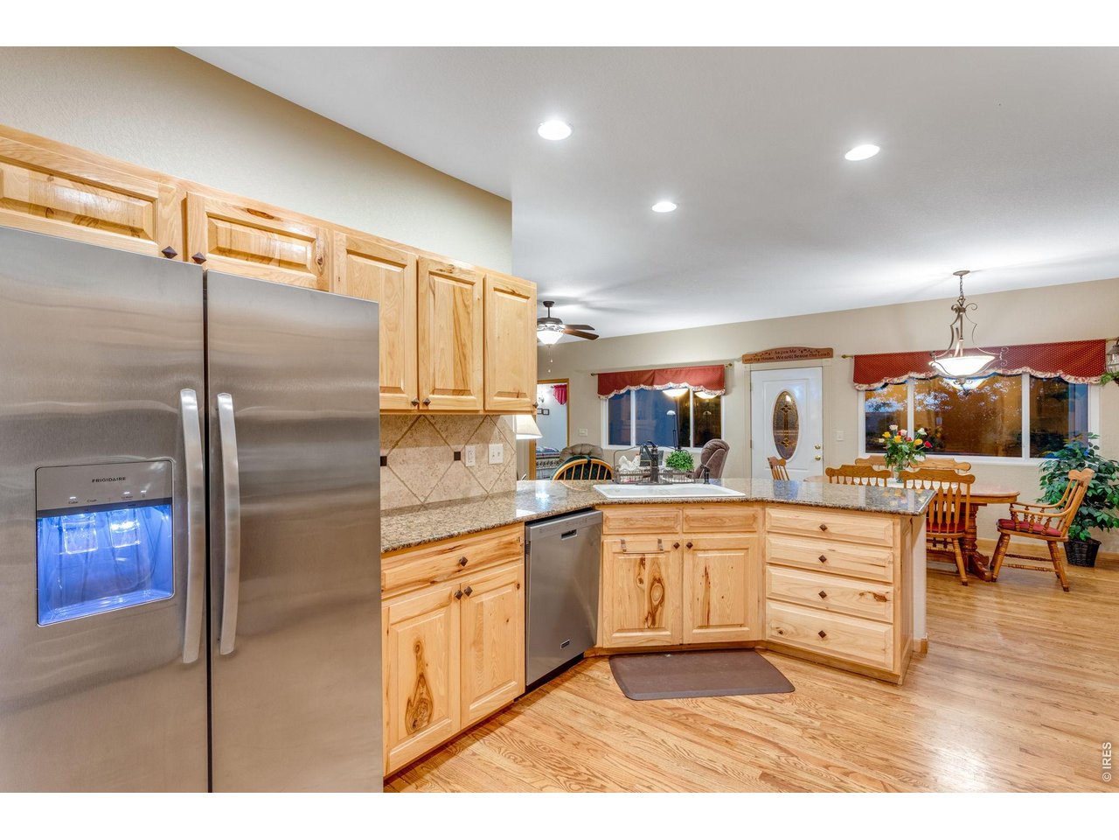
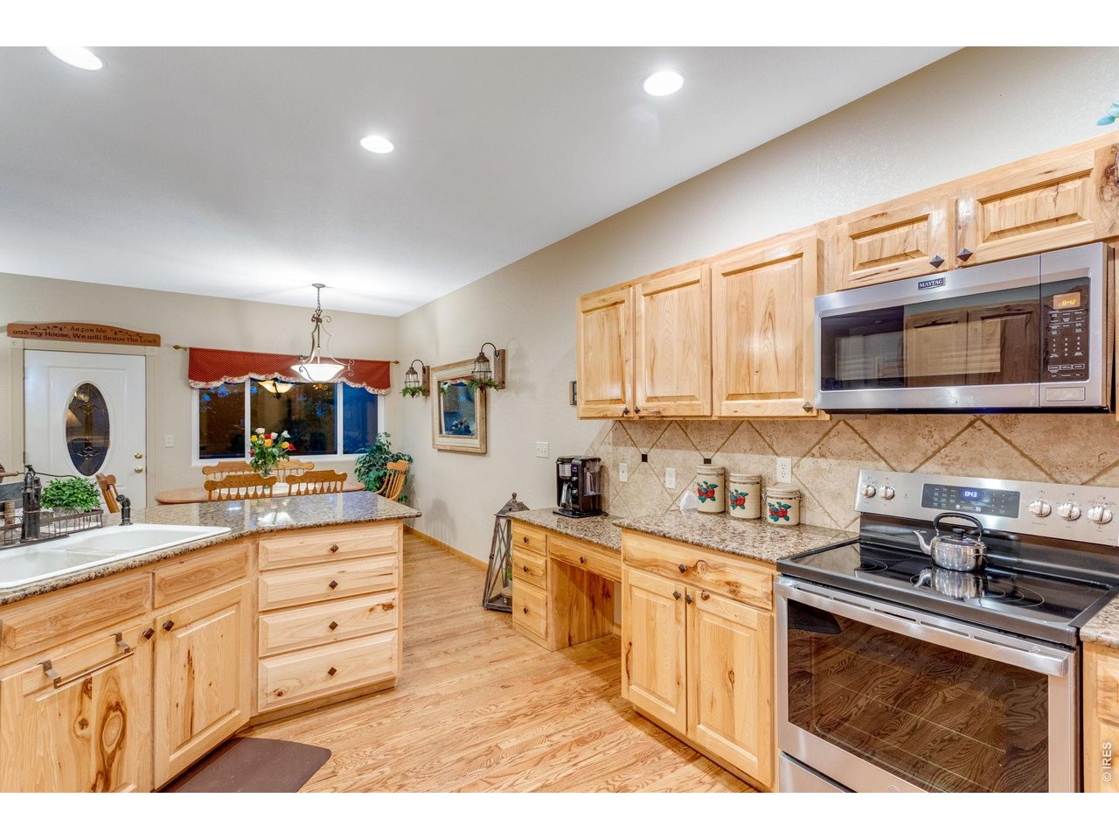
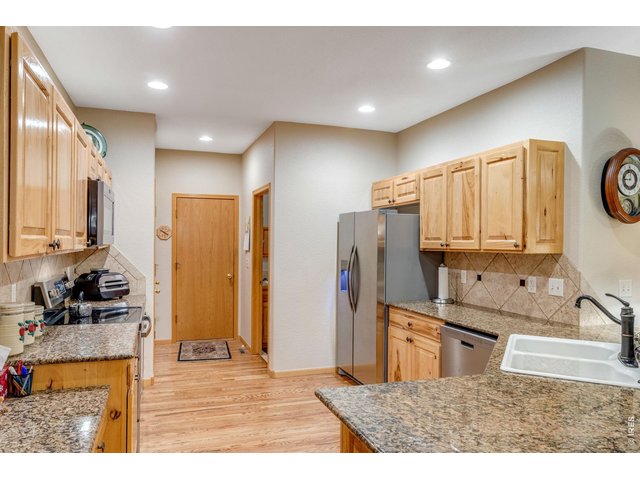
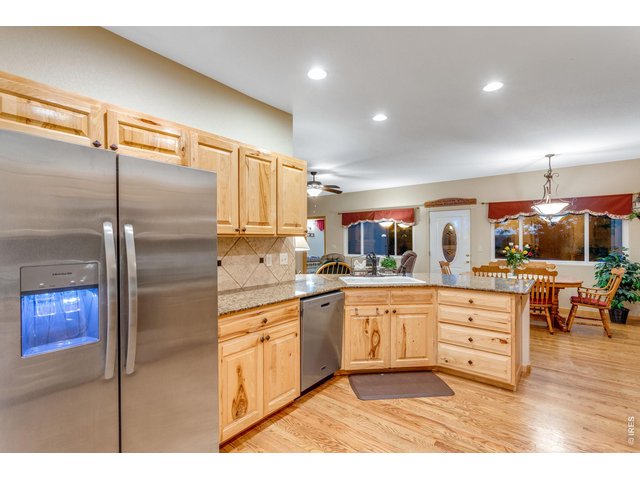
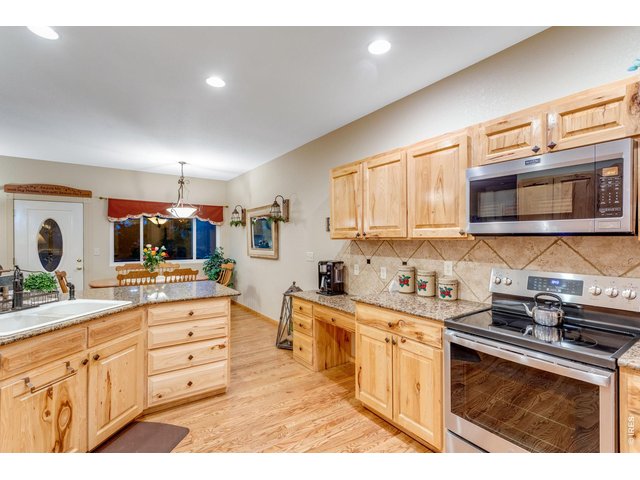
Kitchen is great for entertaining and features plenty of hickory cabinets with roll-out drawers and hardware, abundant granite slab countertop space, a full tile backsplash, breakfast bar, pantry, and all appliances are included
15 of 42
16 of 42
17 of 42
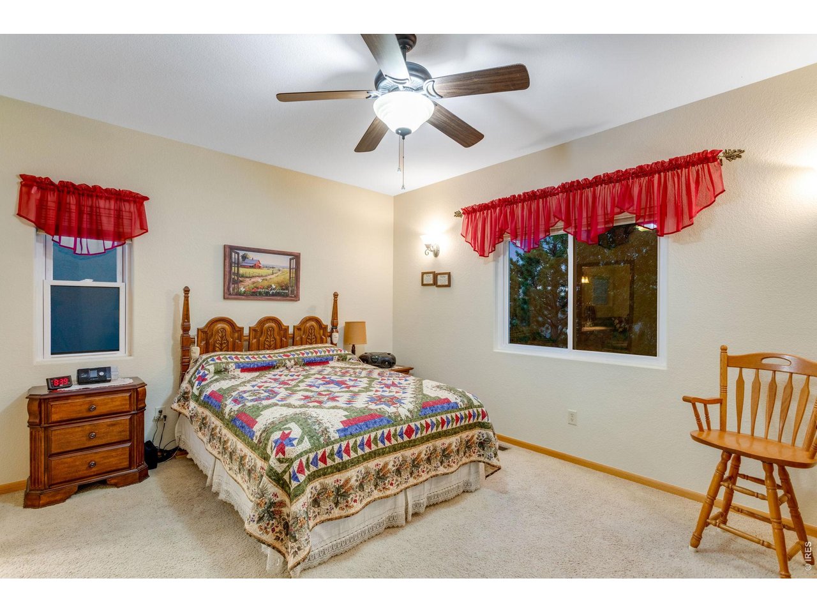
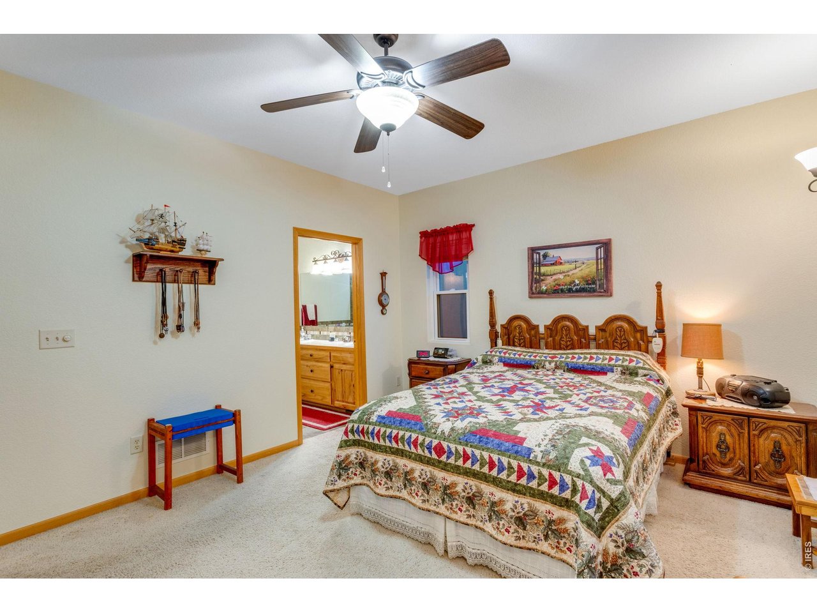
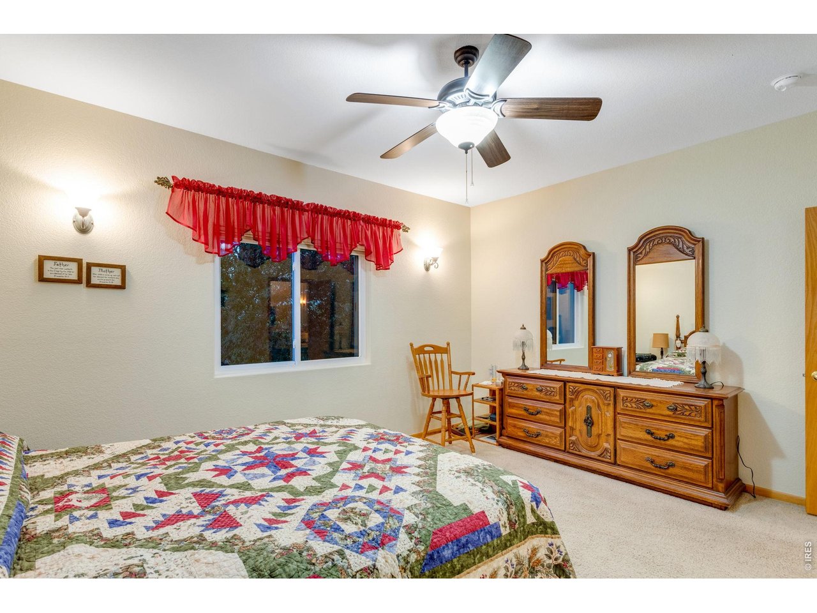
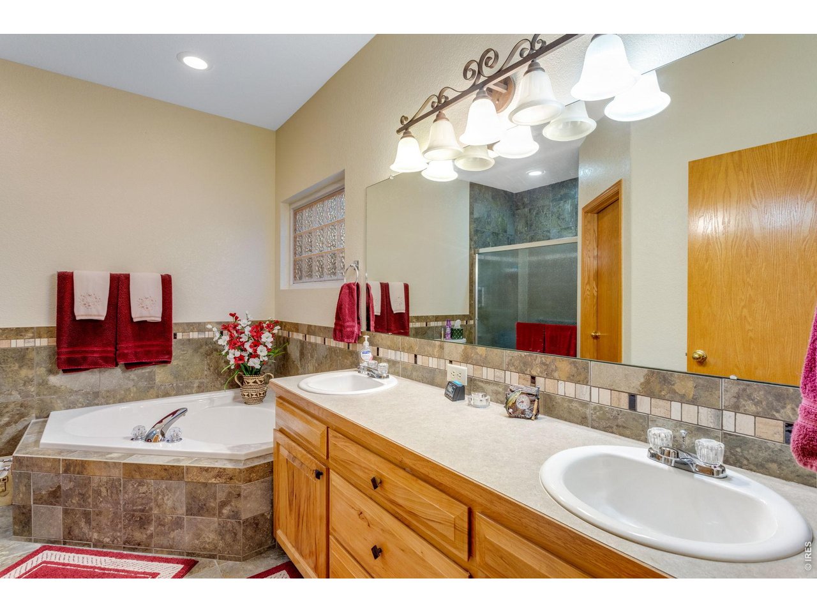
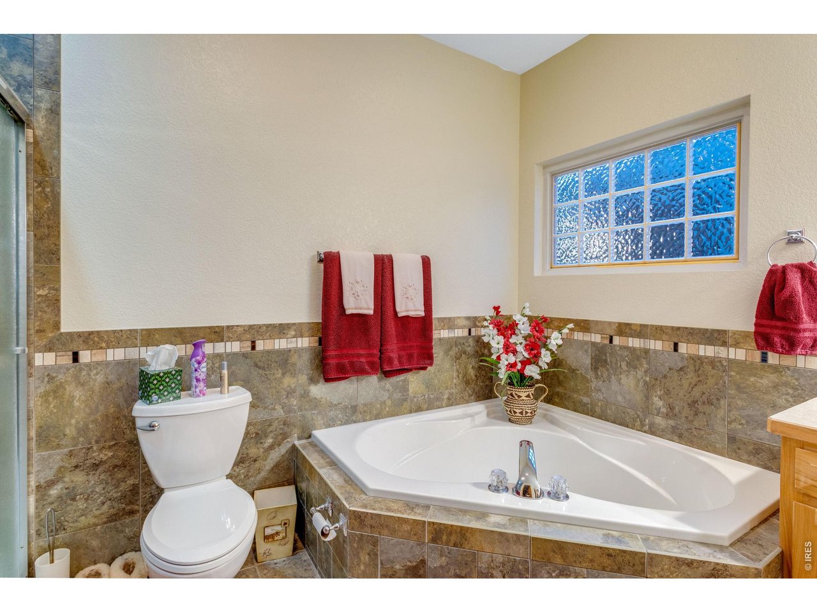
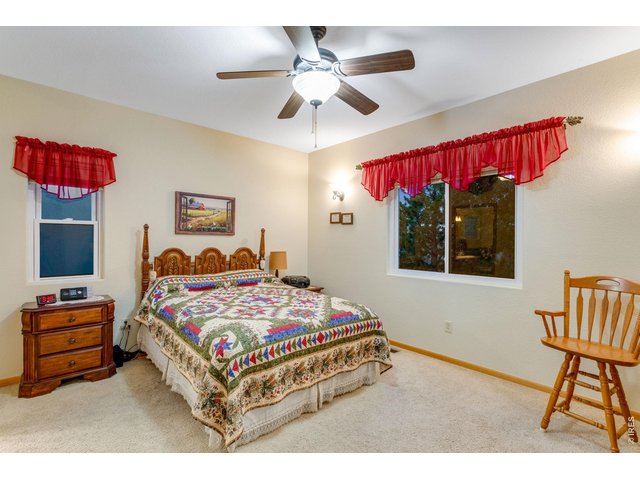
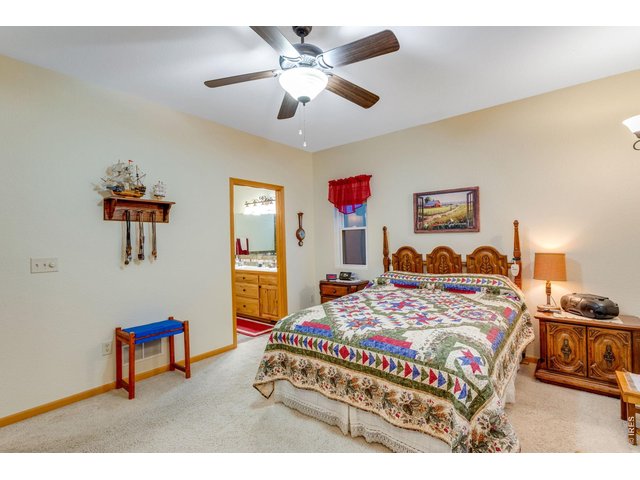
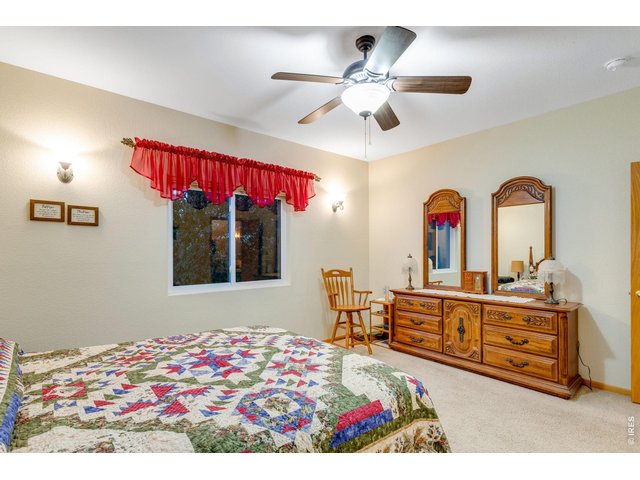
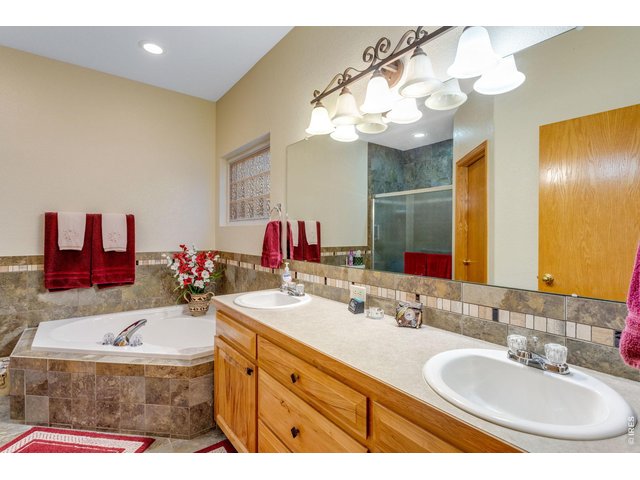
Primary bedroom with retreat, ceiling fan, walk-in closet, and a 5-piece bath featuring a corner soaking tub, two raised vanities, a full tile backsplash, and grab bars
18 of 42
19 of 42
20 of 42
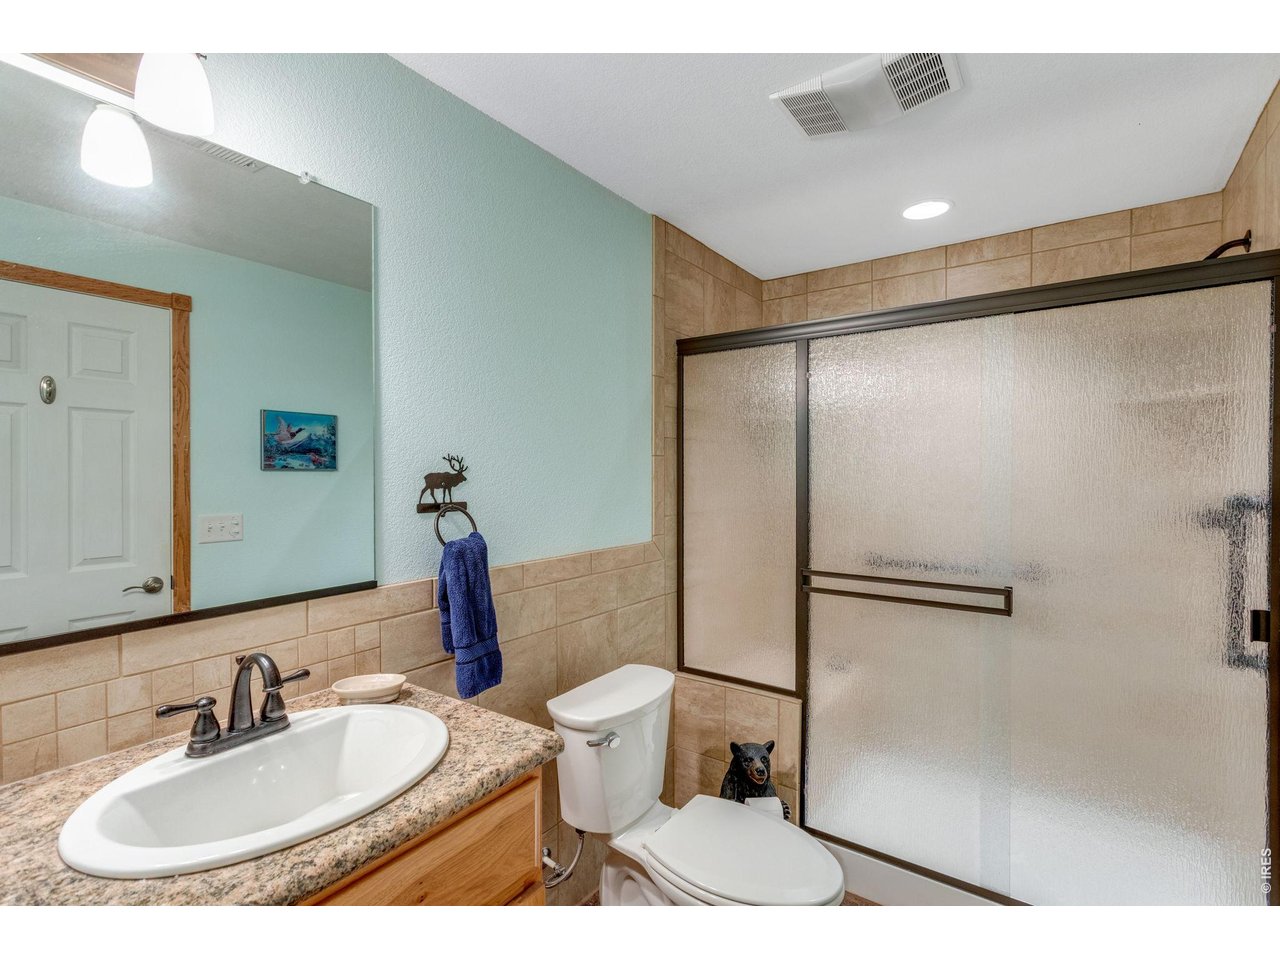
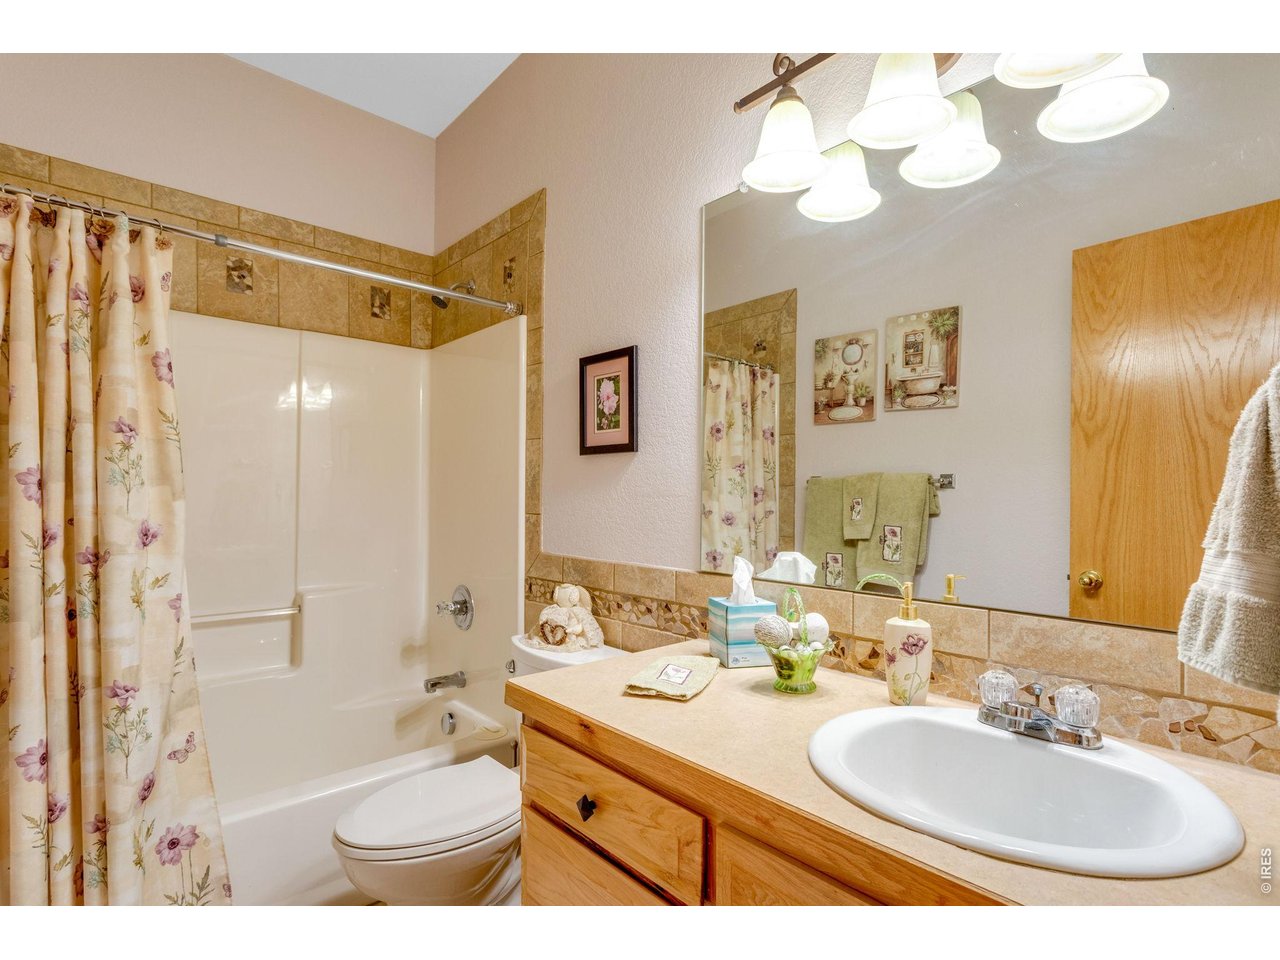
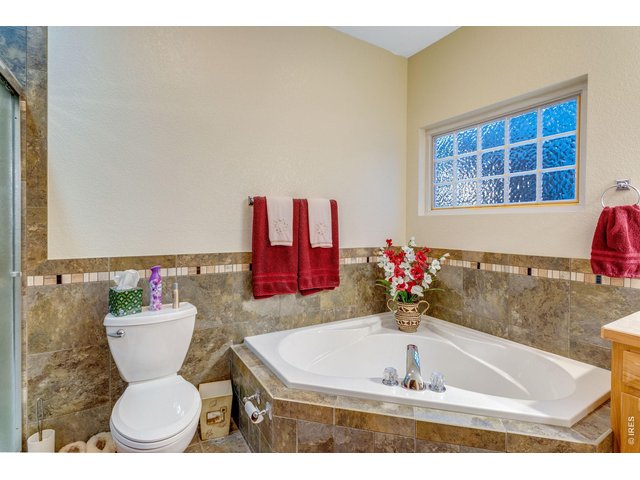
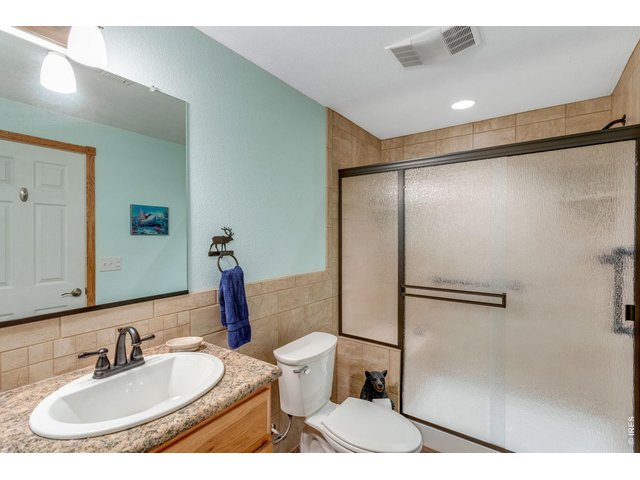
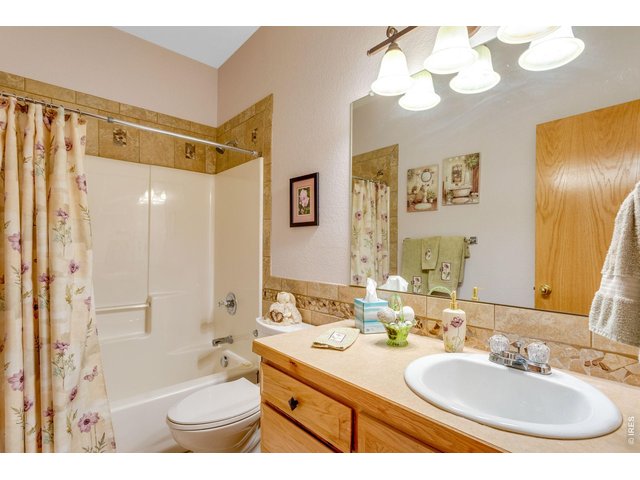
Full bath featuring a raised vanity, tile flooring, and tile backsplash
21 of 42
22 of 42
23 of 42
24 of 42
25 of 42
26 of 42
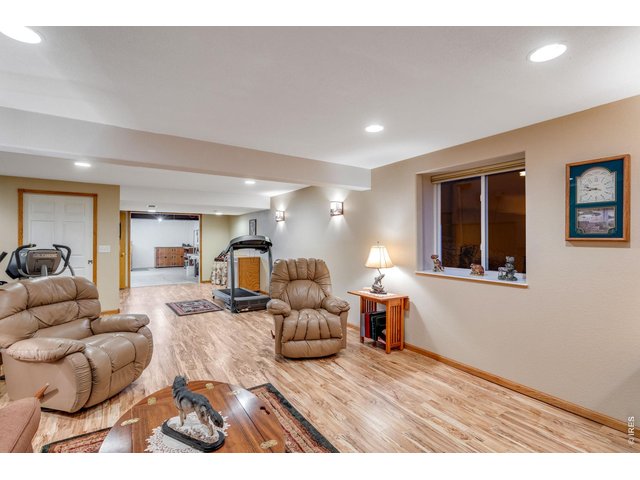
27 of 42
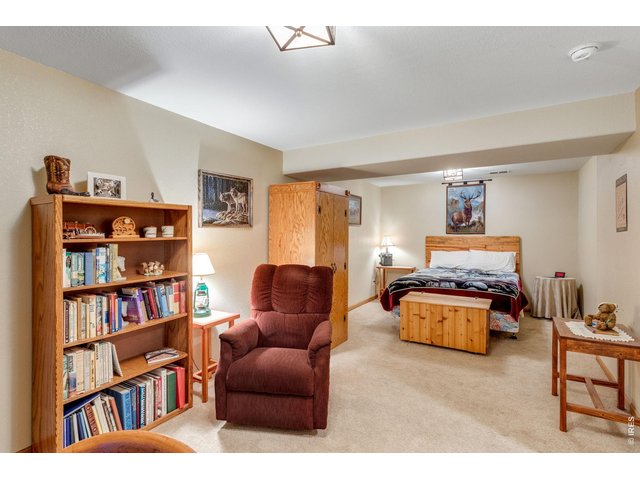
28 of 42
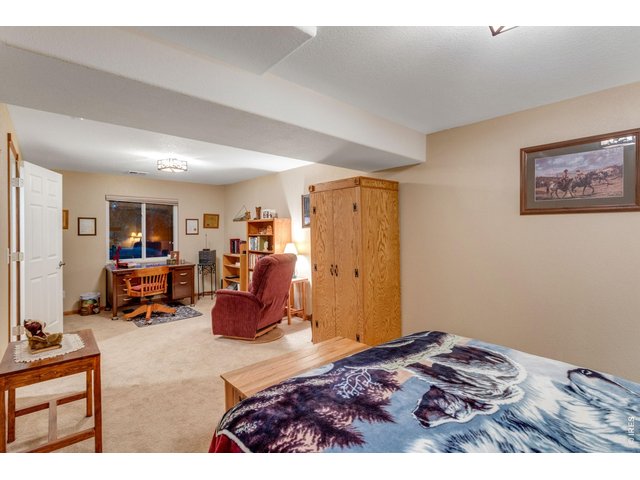
29 of 42
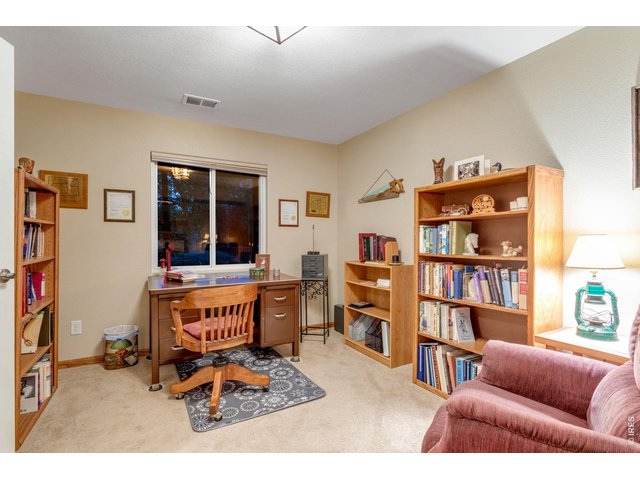
30 of 42
31 of 42
32 of 42
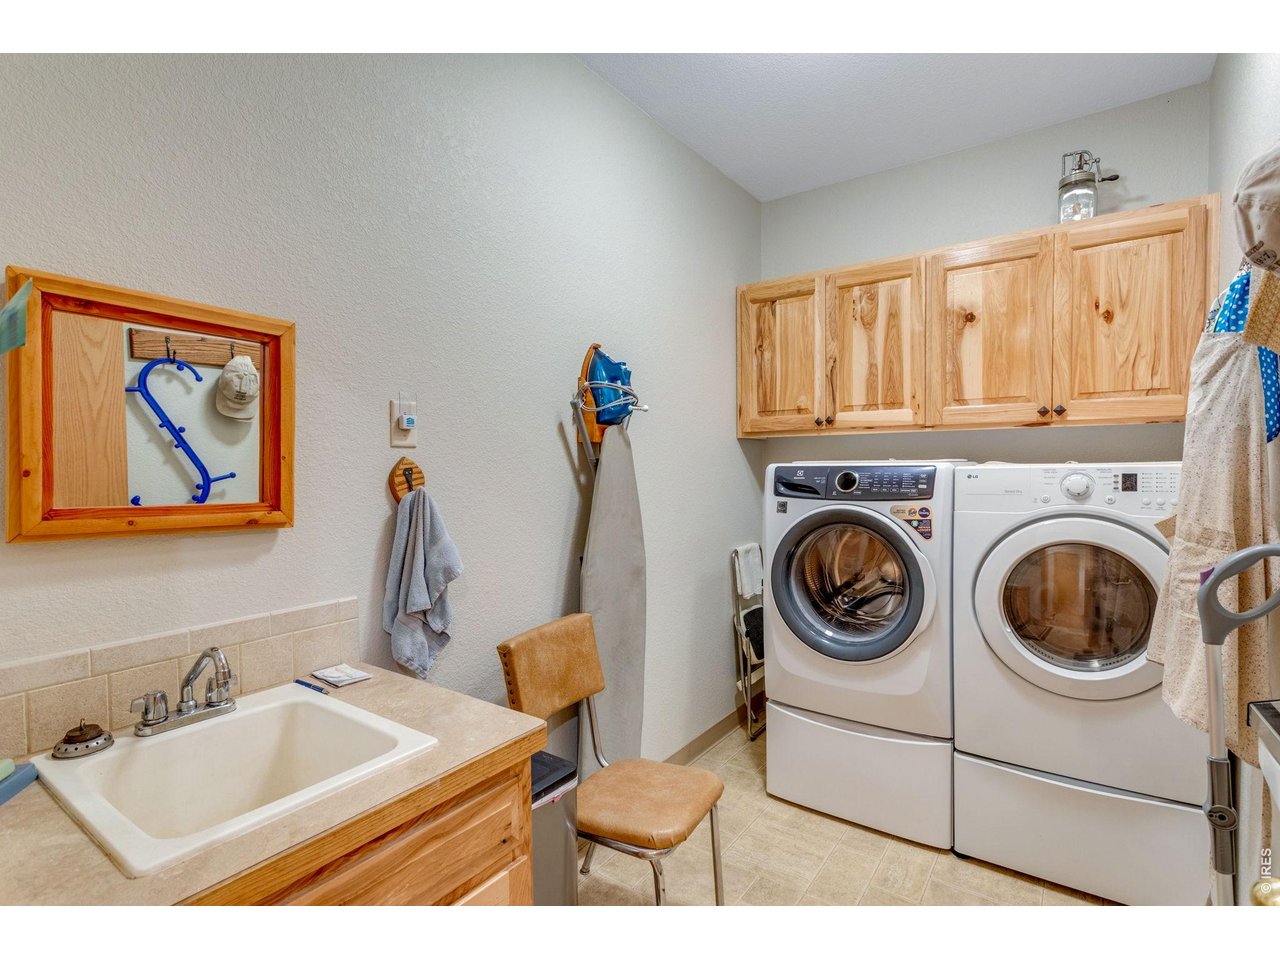
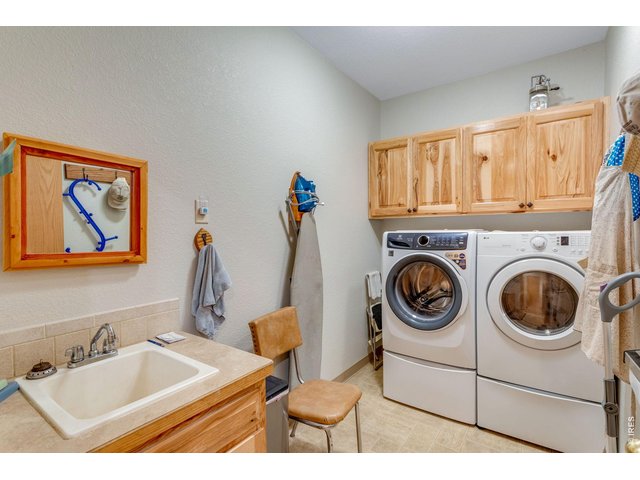
Laundry room off the garage featuring hickory cabinets and a utility sink
33 of 42
34 of 42
35 of 42
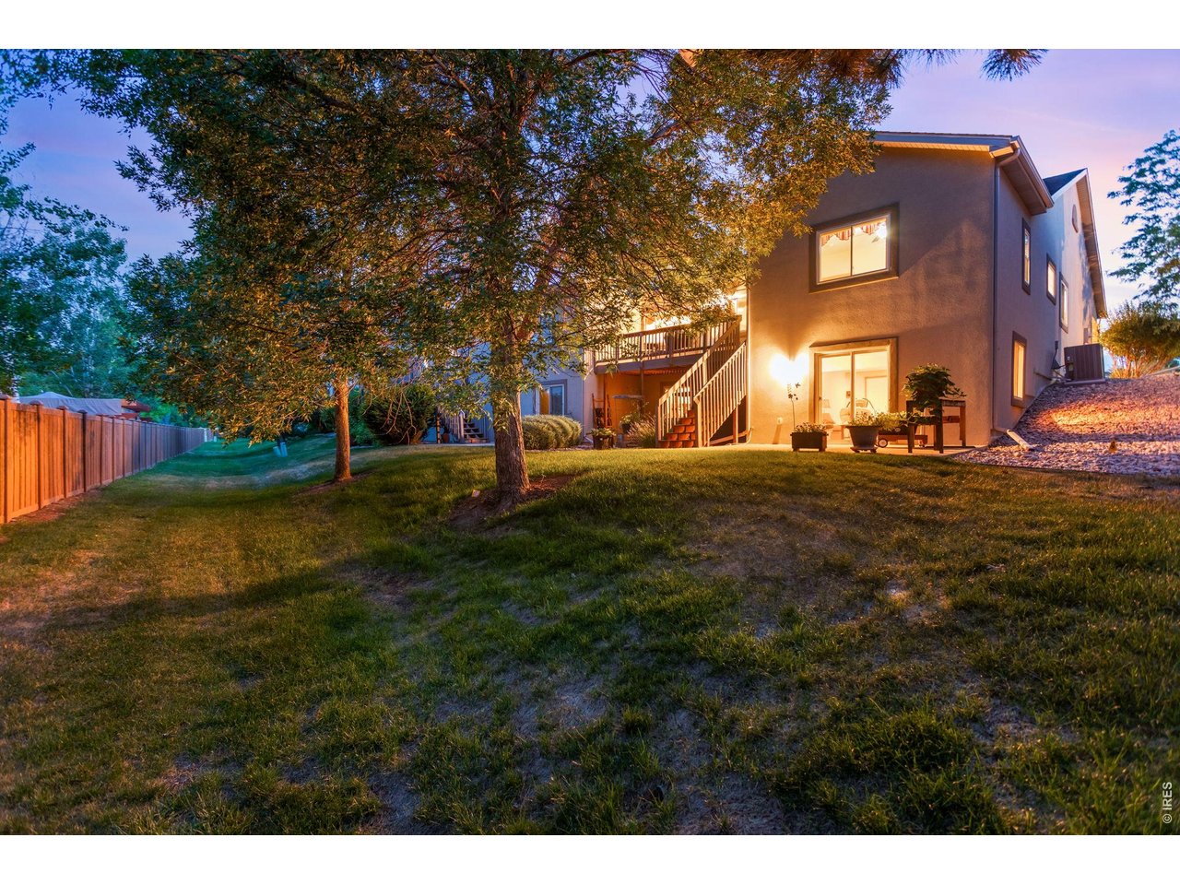
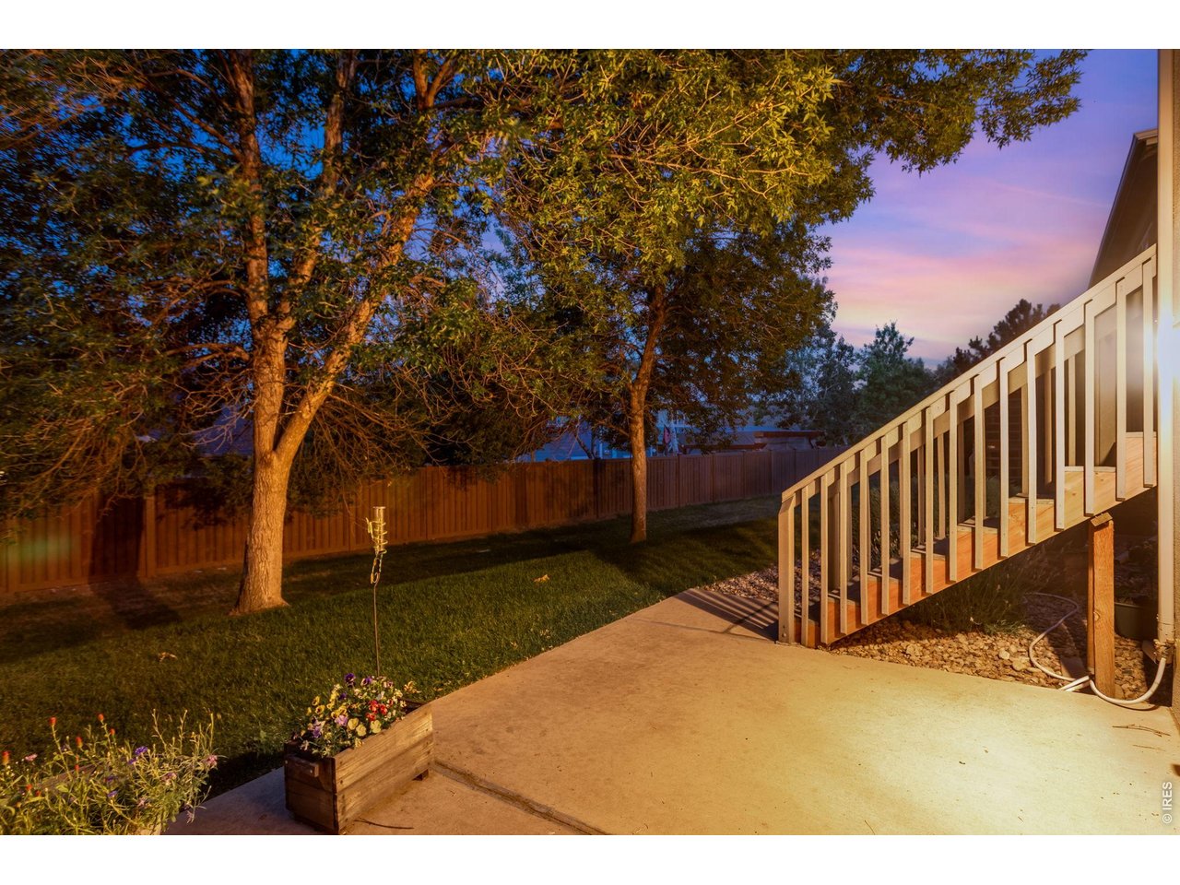
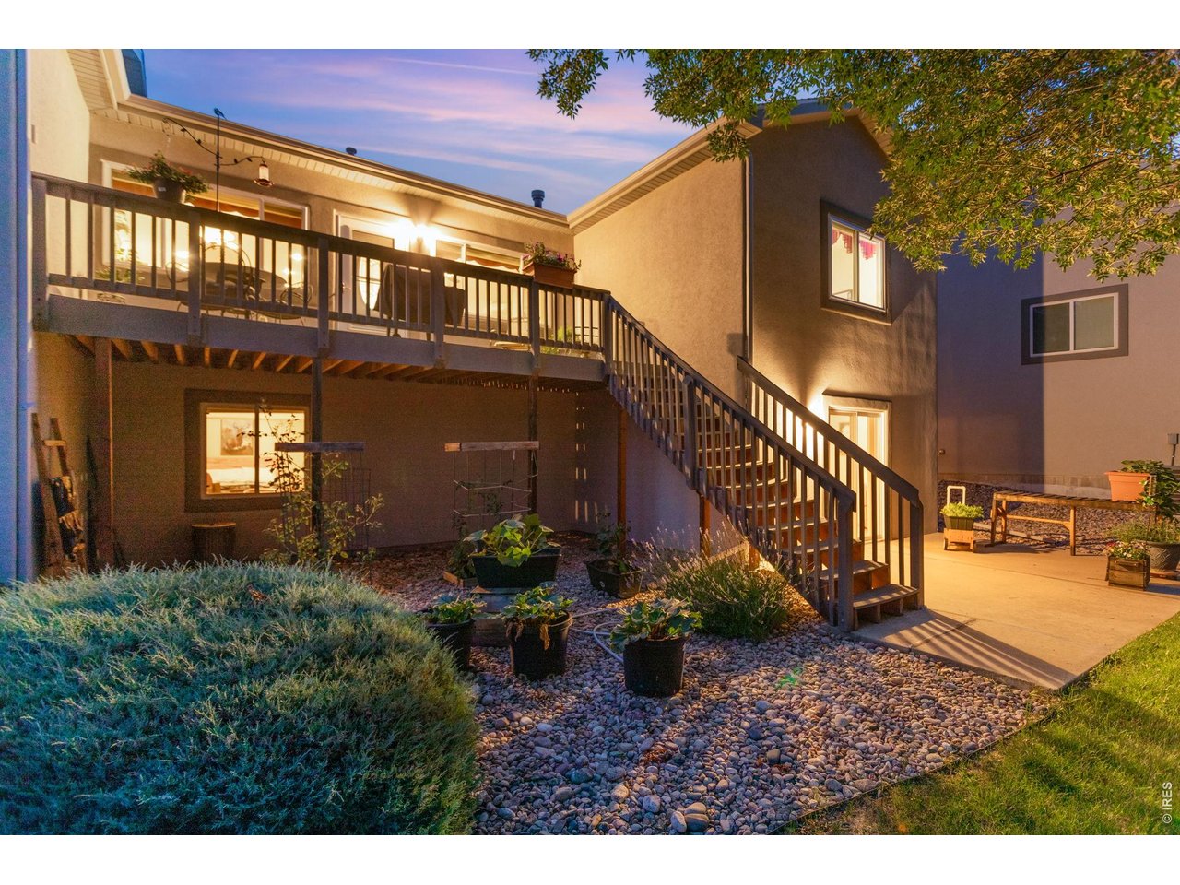
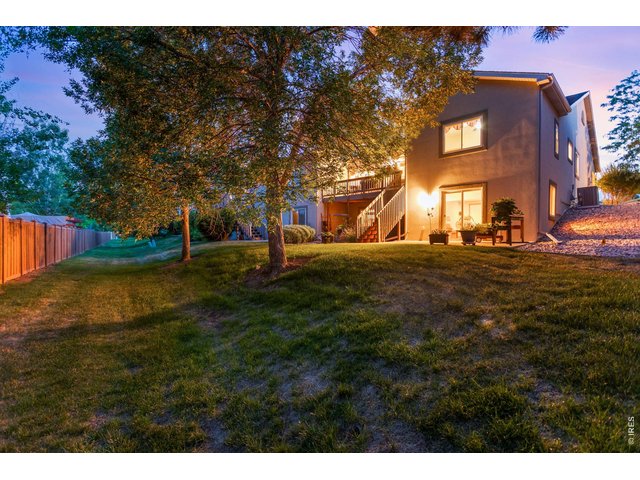
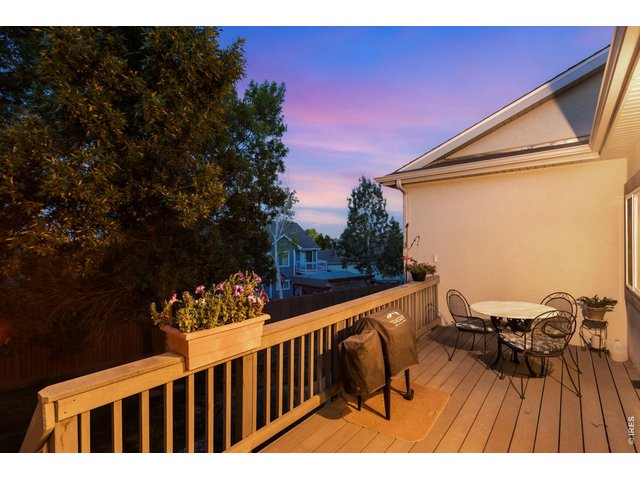
East-facing backyard so you can enjoy the cool summer shade
36 of 42
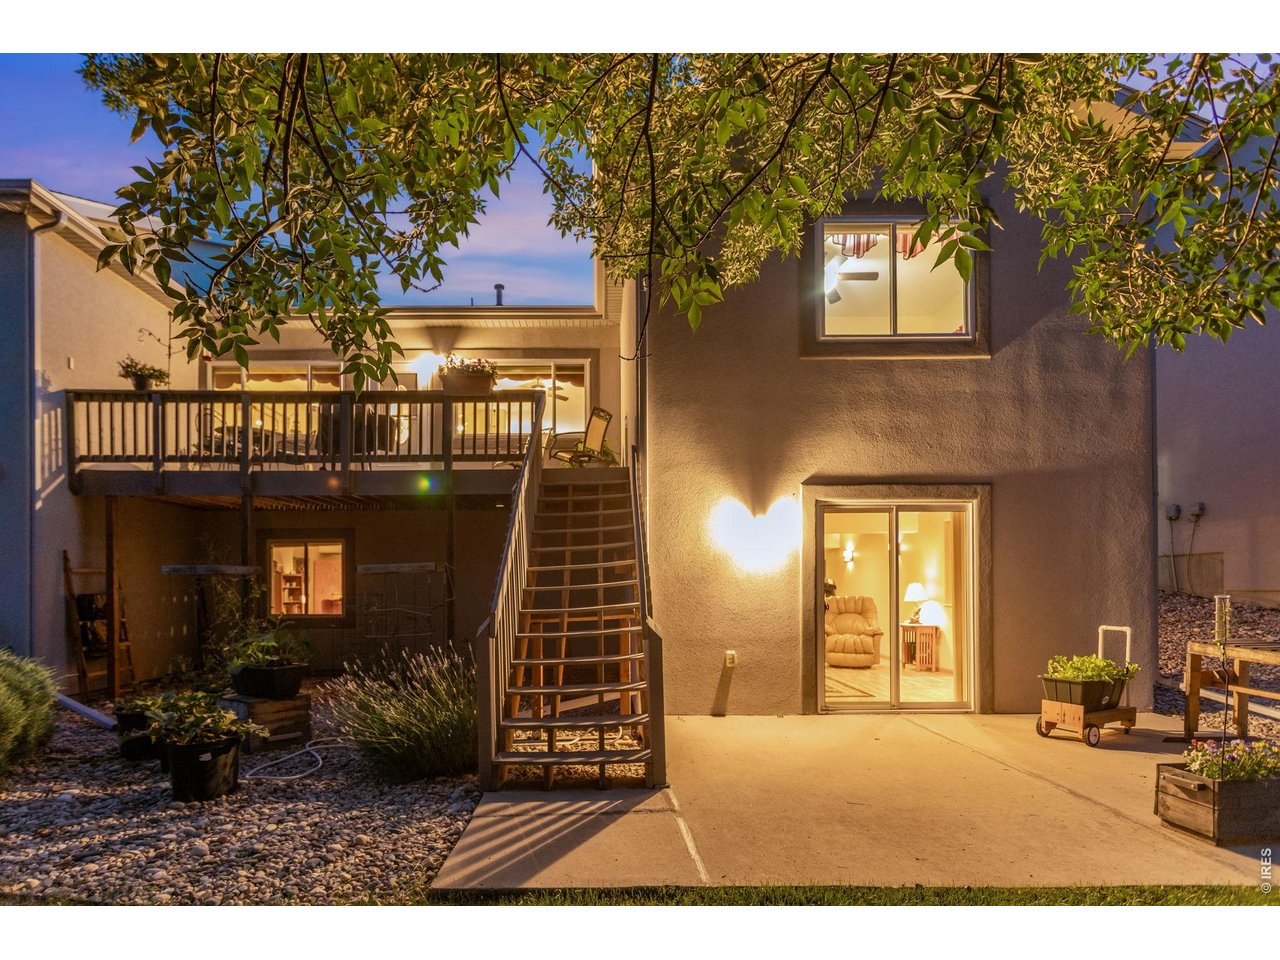
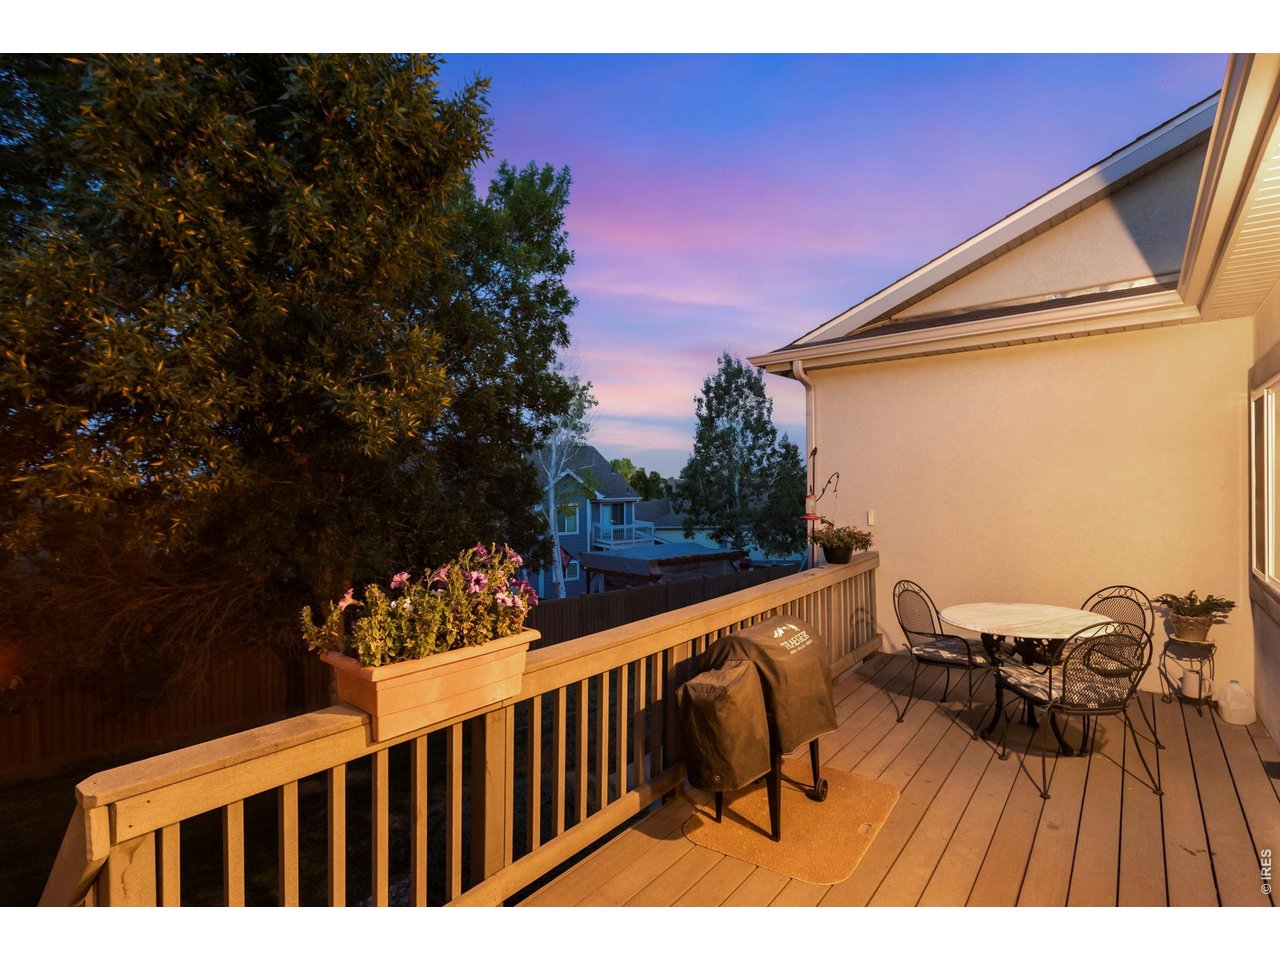
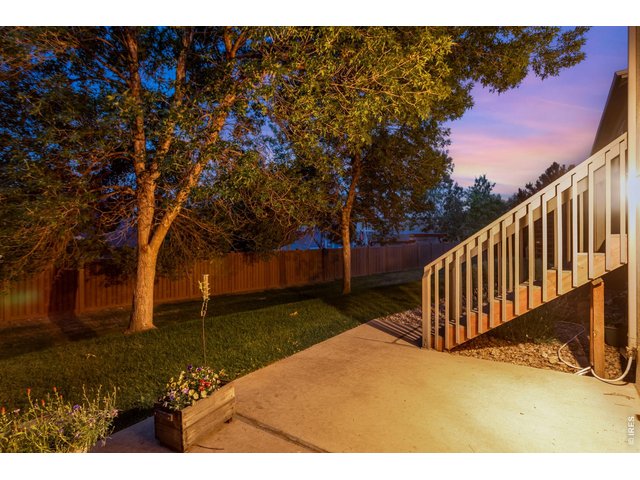
Backyard Trex deck with an additional storm door
37 of 42
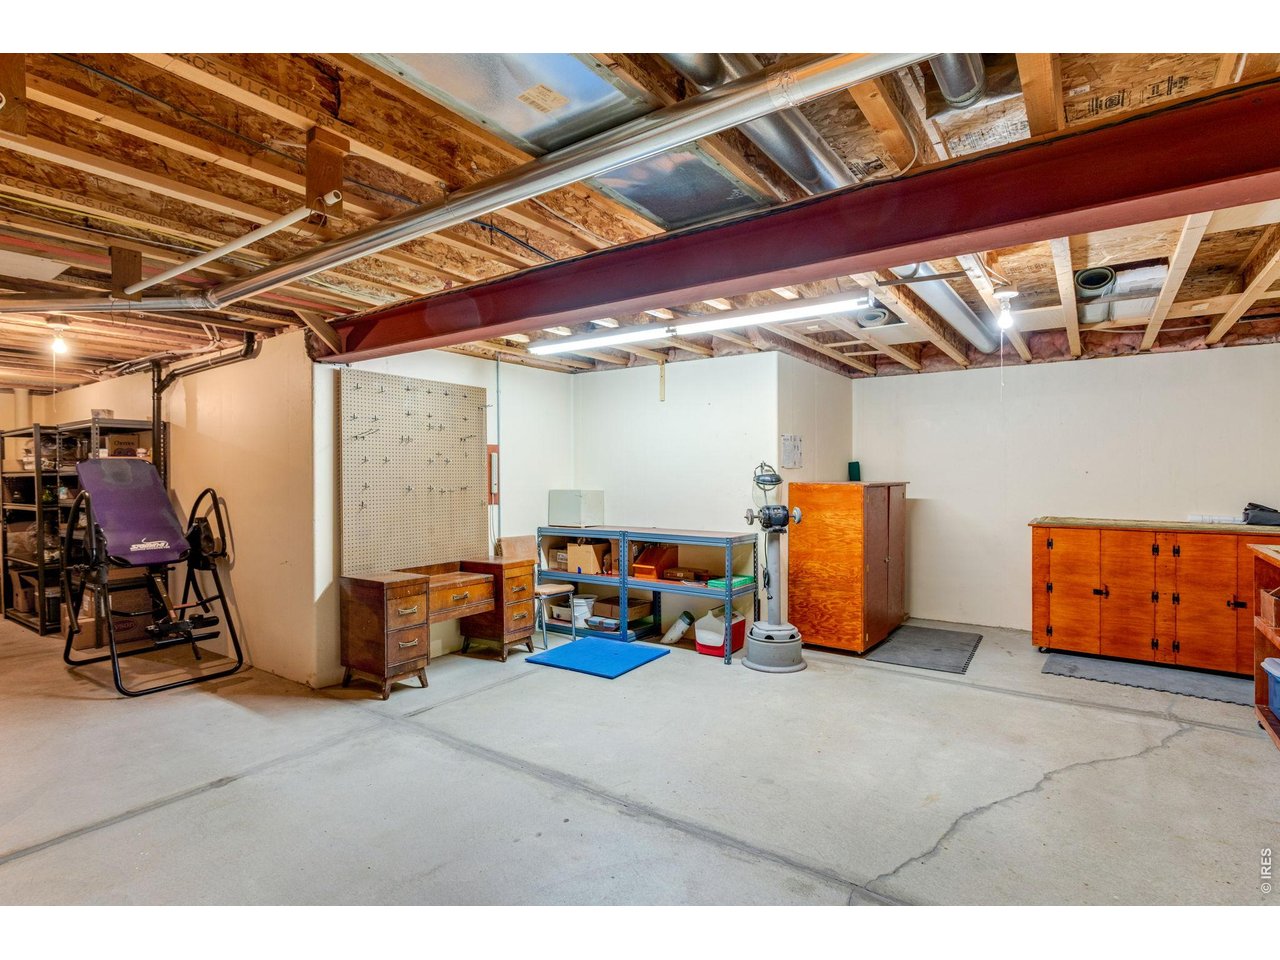
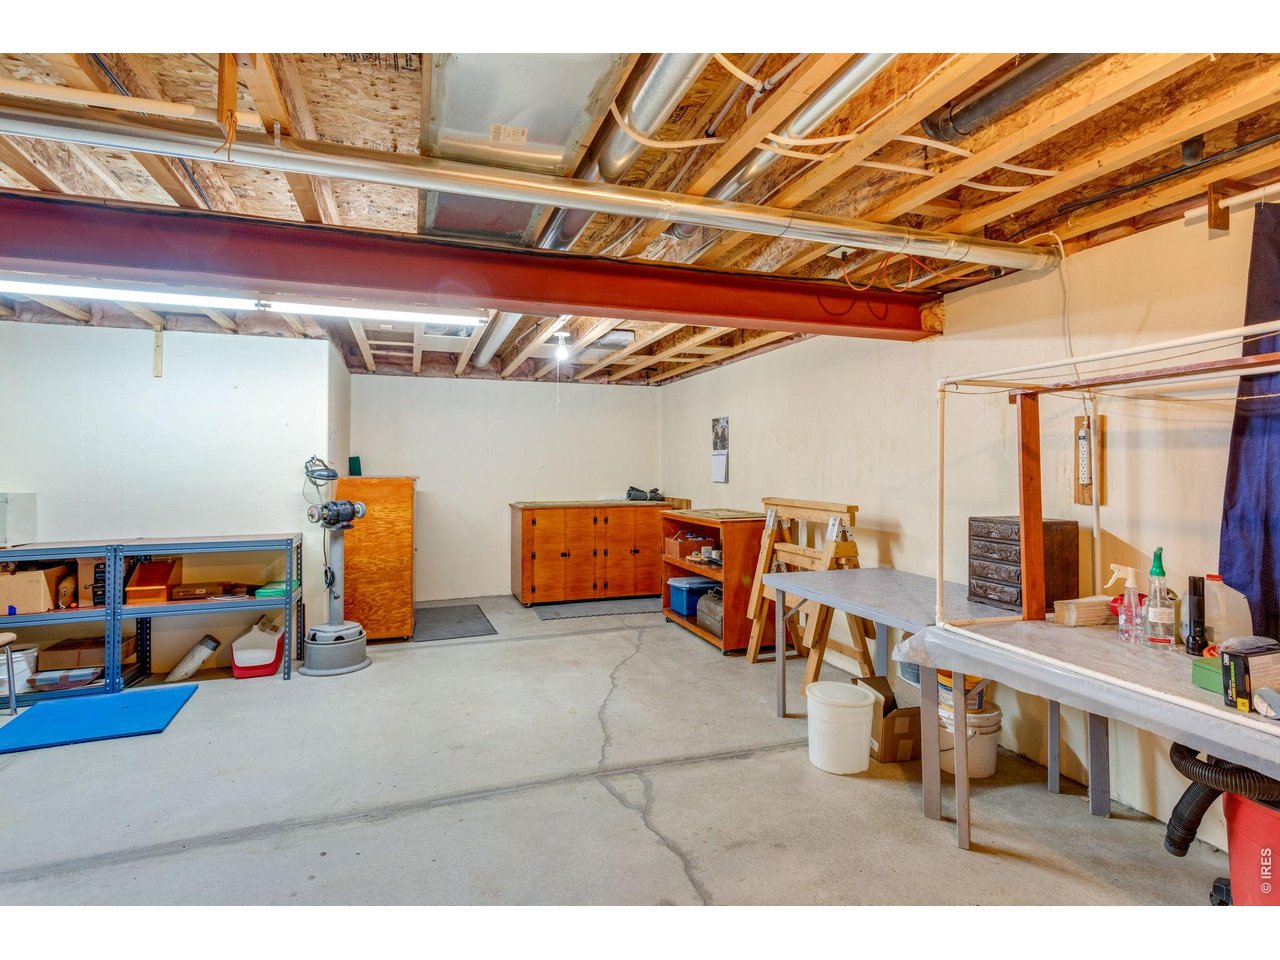
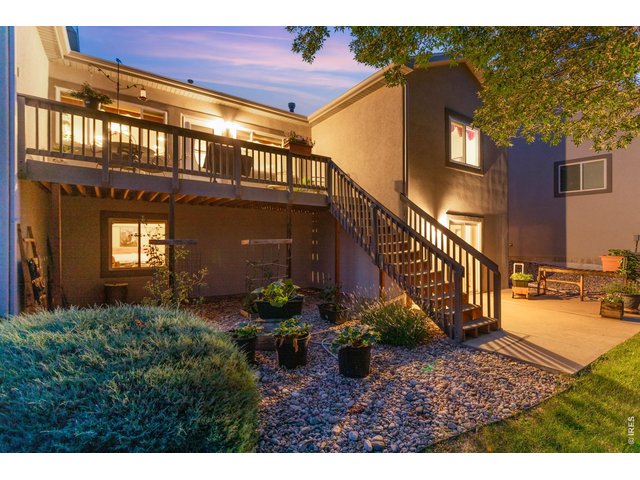
Plenty of storage under the deck
38 of 42
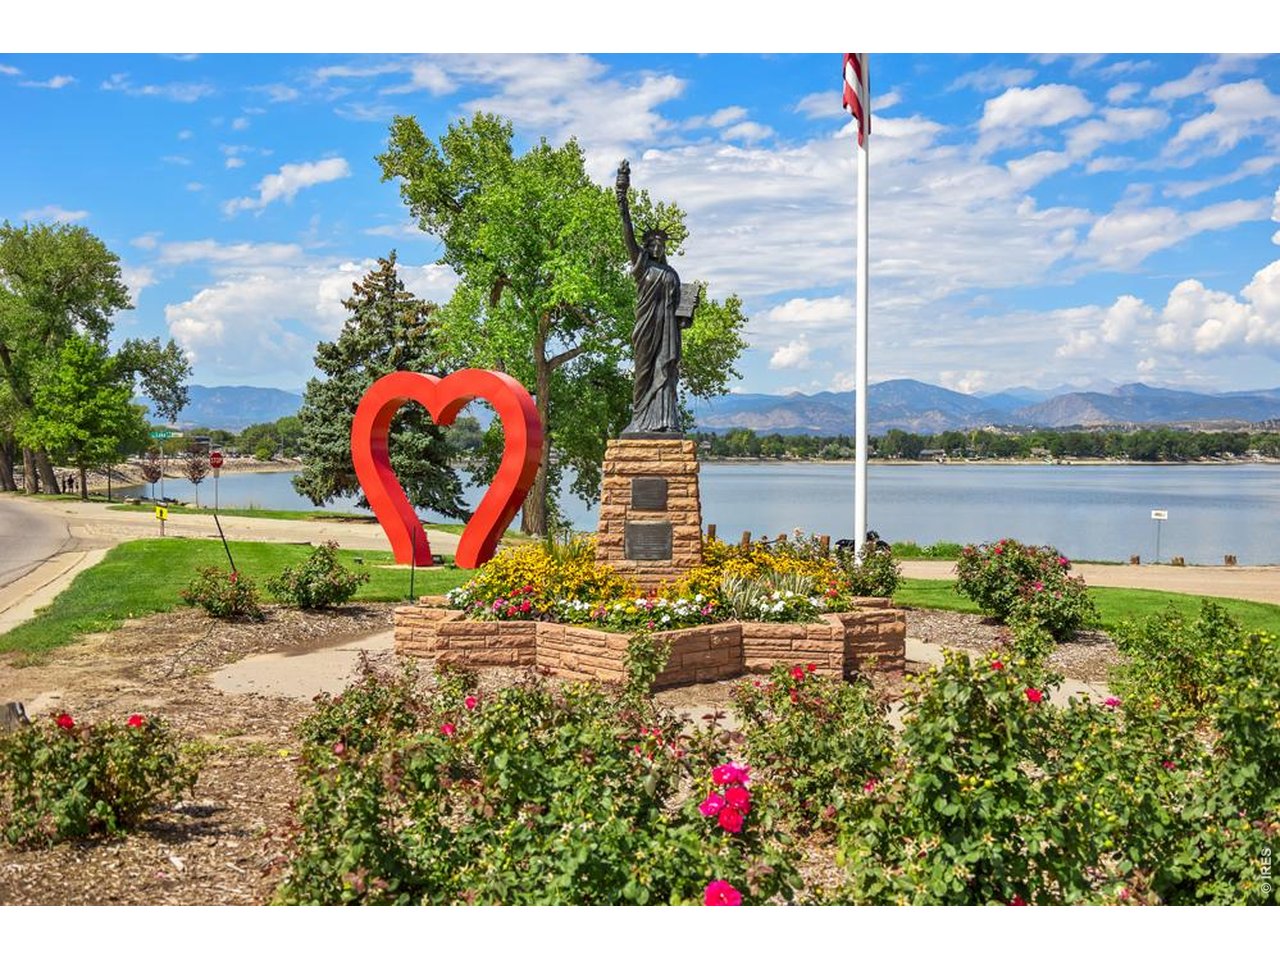
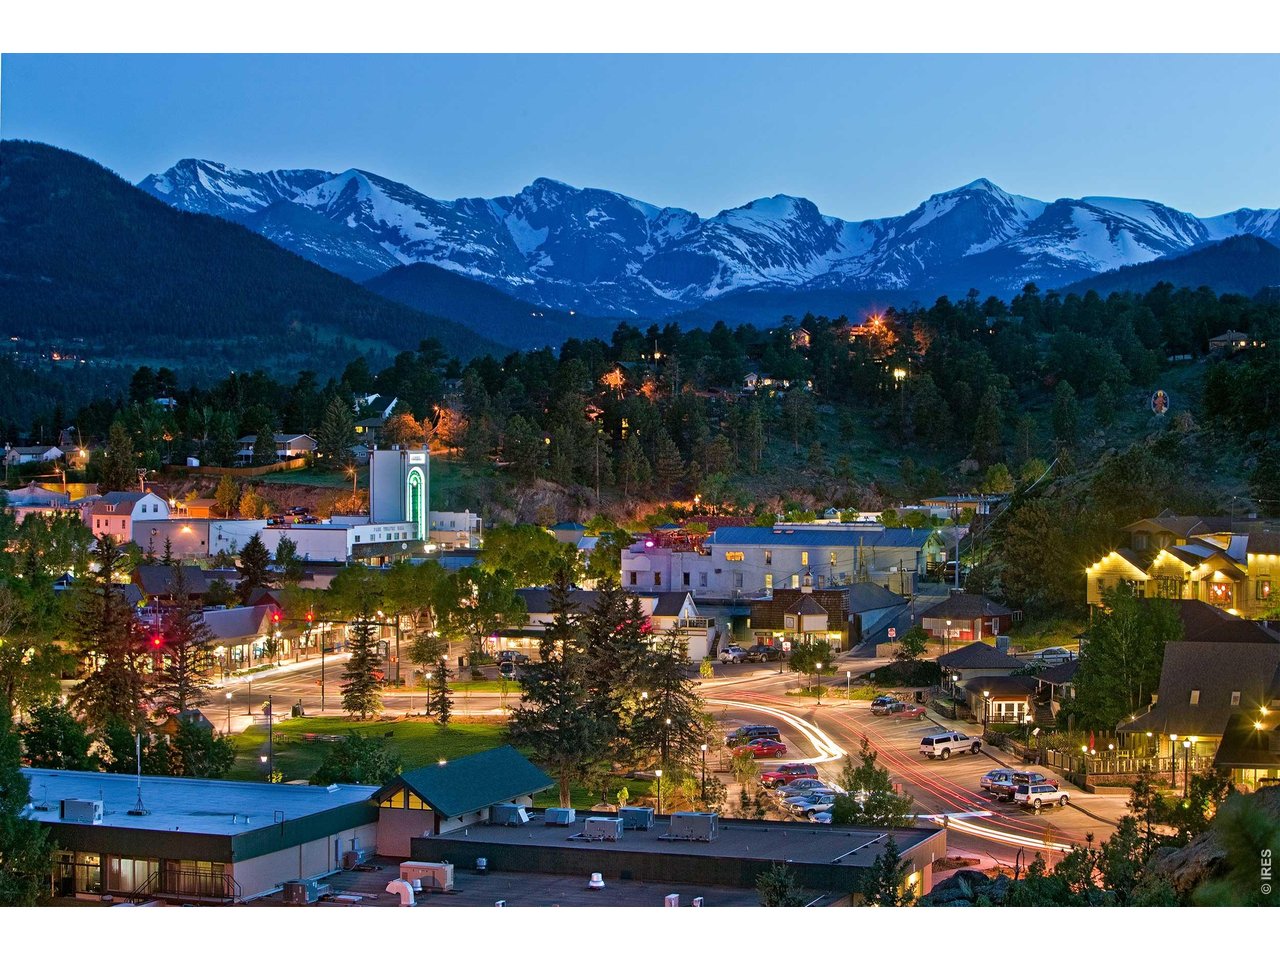
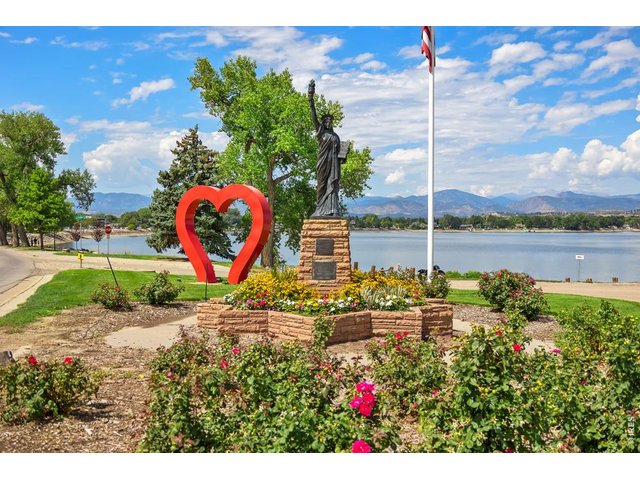
Loveland is the gateway to Estes Park and Rocky Mountain National Park.
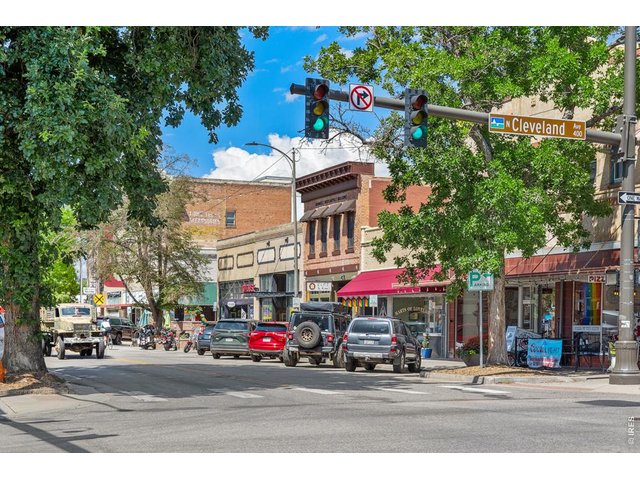
39 of 42
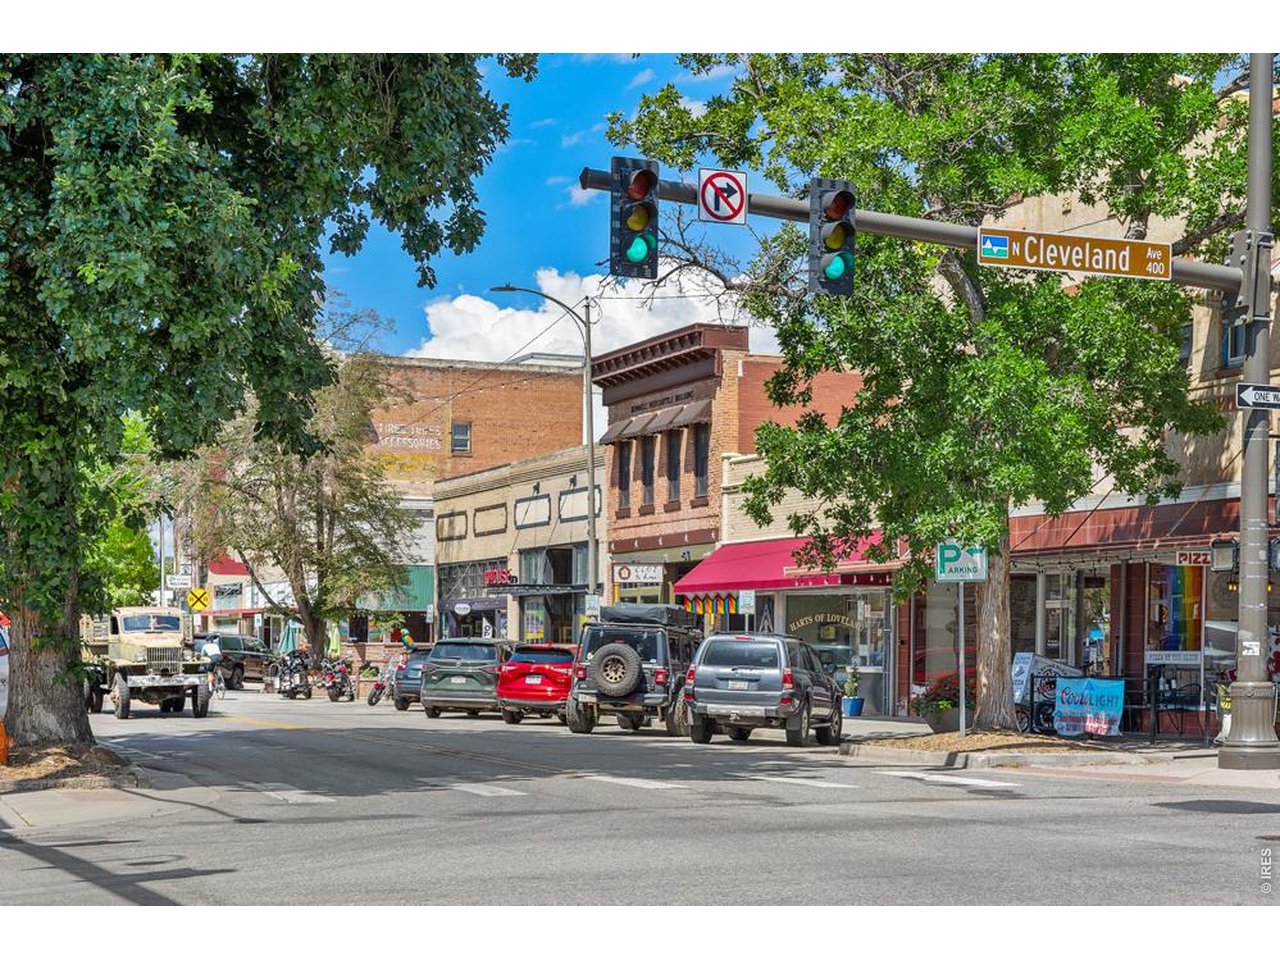
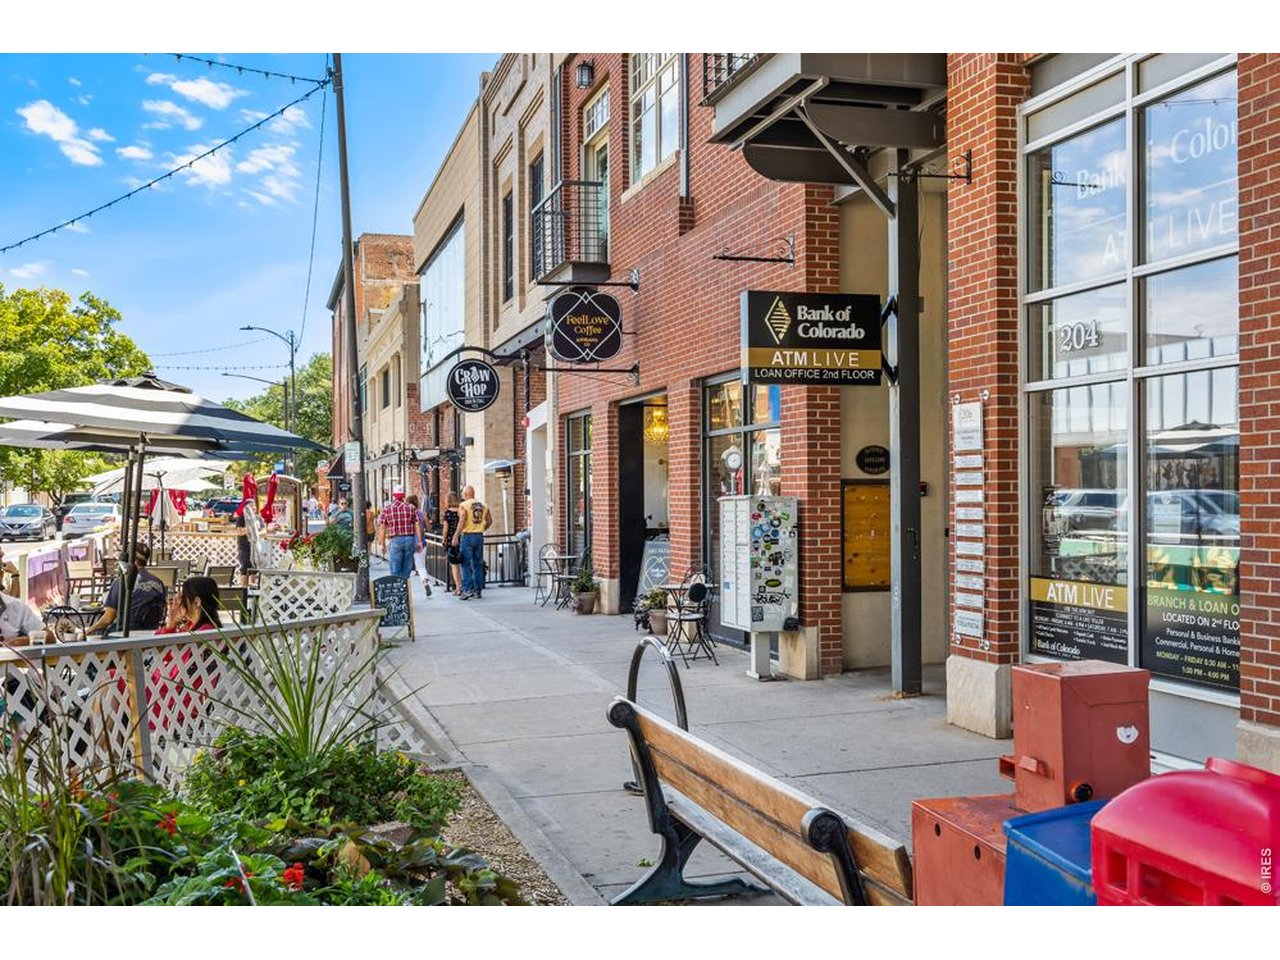
Come see why Loveland, Colorado, is frequently voted one of the best places to live in America.
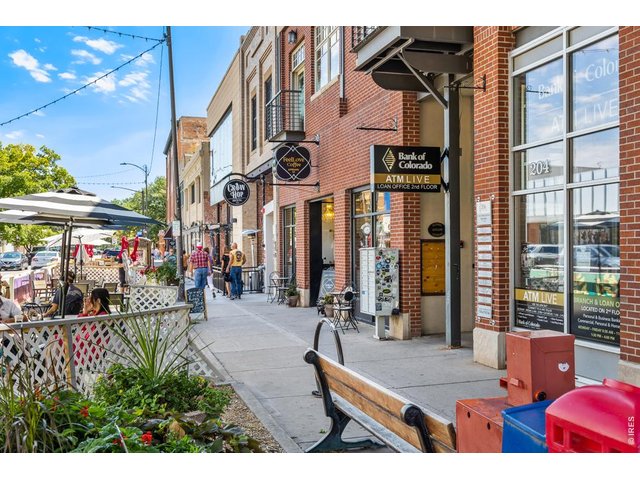
40 of 42
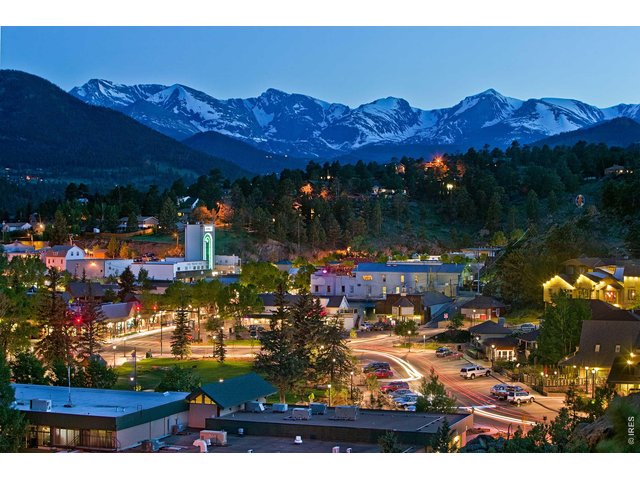
41 of 42
Estes Park just a short drive away!
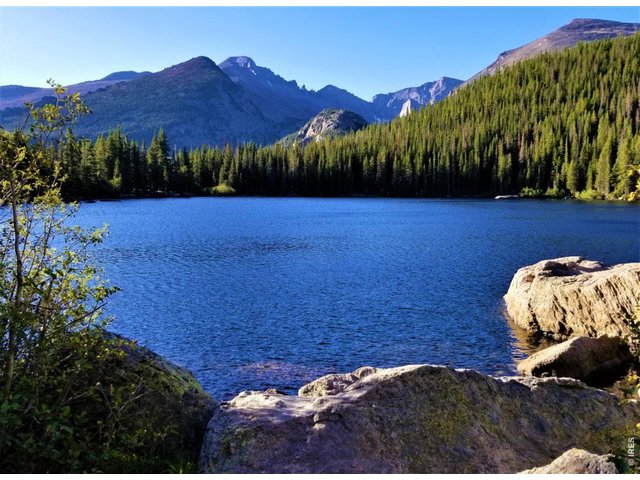
42 of 42
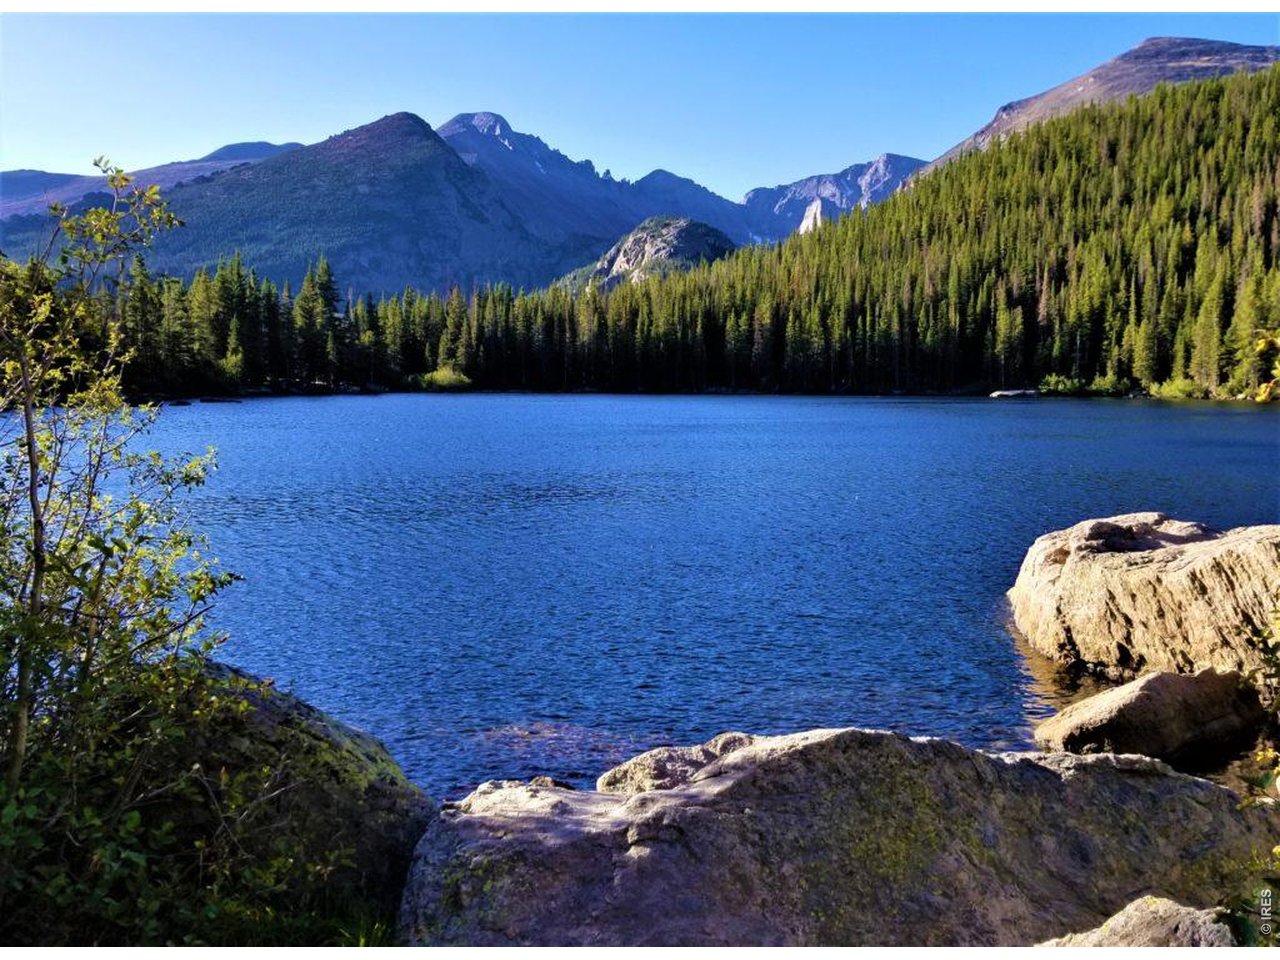
Enjoy RMNP practically in your backyard!
4 Bed
3 Bath
3,284 SqFt
Attached Dwelling built in 2005 in Subdivision: Harvest Gold
Visit Listing Website
General Features
| Type | Patio Home, Contemporary/Modern |
| Style | 1 Story/Ranch |
| Description | End Unit, 1/2 Duplex |
| Baths | 2 Full1 3/4 |
| Acreage | 0.06 Acres |
| Lot Size | 2,800 SqFt |
| Zoning | P-55 |
| Total | 3,284 SqFt ($155/SF) |
| Finished | 2,648 SqFt ($193/SF) |
| Basement | Full Basement, 50%+Finished Basement, Walk-out Basement, Built-In Radon |
| Garage | 2 Space(s) |
| Garage Type | Attached |
| Year Built | 2005 |
| New Construction | No |
| Construction | Wood/Frame, Stone, Stucco |
| Cooling | Central Air, Ceiling Fan |
| Heating | Forced Air, 2 or more Heat Sources, Humidifier |
| Roof | Composition Roof |
Taxes & Fees
| Taxes | $2,390 |
| Tax Year | 2025 |
| 1st HOA Fee | $1,500 |
| 1st HOA Freq | Quarterly |
| Metro District | No |
Schools
| School District | Thompson R2-J |
| Elementary |
Centennial (R2-J)
|
| Middle/Jr High | Erwin, Lucile |
| Senior High | Loveland |
Rooms
| Primary Bedroom | 12 x 15 (Main Floor) |
| Bedroom 2 | 11 x 13 (Main Floor) |
| Bedroom 3 | 11 x 11 (Main Floor) |
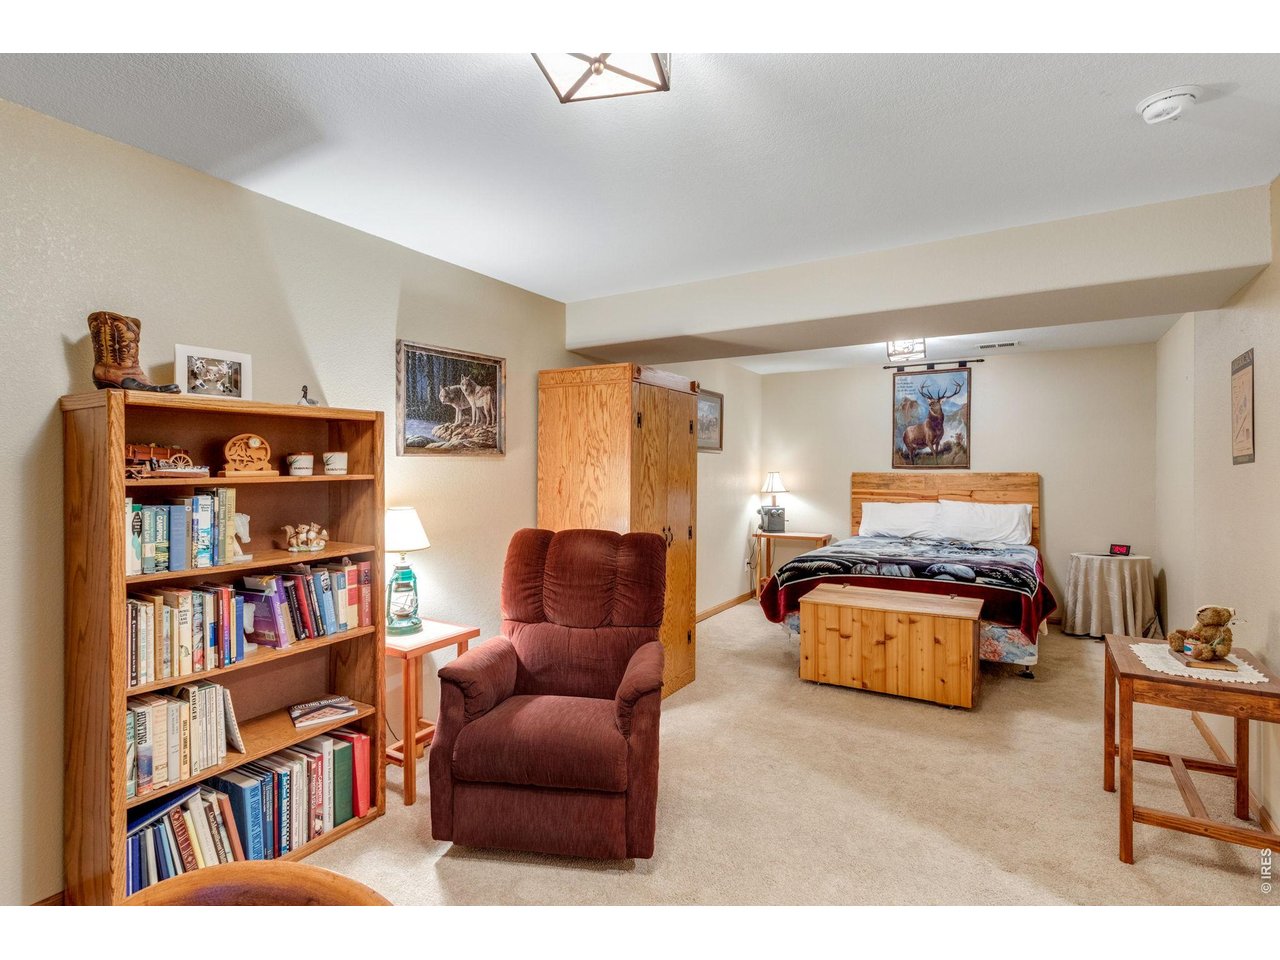
| Bedroom 4 | 10 x 24 (Main Floor) |
| Kitchen | 12 x 13 (Main Floor) |
| Living Room | 17 x 17 (Main Floor) |
| Dining Room | 8 x 11 (Main Floor) |
| Laundry Room | 6 x 10 (Main Floor) |
| Family Room | 14 x 23 (Basement) |
| Note: All room dimensions, including square footage data, are approximate and must be verified by the buyer. | |
Outdoor Features
Patio, Deck, Oversized GarageLot Features
Cul-De-Sac, Corner Lot, Wooded Lot, Evergreen Trees, Deciduous Trees, Level Lot, Rolling Lot, Sloping Lot, Abuts Public Open Space, House Faces West, Within City LimitsDesign Features
Eat-in Kitchen, Separate Dining Room, Open Floor Plan, Workshop, Pantry, Walk-in Closet, Washer/Dryer Hookups, Wood Floors, 9ft+ CeilingsInclusions
Window Coverings, Electric Range/Oven, Self-Cleaning Oven, Dishwasher, Refrigerator, Clothes Washer, Clothes Dryer, Microwave, Freezer, Laundry Tub, Garage Door Opener, Disposal, Smoke Alarm(s)Neighborhood
Common Amenities
Play Area, Common Recreation/Park Area, Hiking/Biking TrailsAccessibility
Level Lot, Level Drive, Near Bus, Width of Hallways 42" or more, Low Carpet, Interior Door Openings 32" plus, Main Floor Bath, Main Level Bedroom, Stall Shower, Main Level LaundryFireplace
Gas Fireplace, Gas Logs Included, Living Room Fireplace, Family/Recreation Room Fireplace, Great Room Fireplace
Listing Office

(970) 225-5152
https://www.c3realestatesolutions.com

Information deemed reliable but not guaranteed by the MLS. WARNING: This database record is provided subject to limited license rights. Duplication or reproduction is prohibited. Limited License MLS content and images © Copyright 1998 - 2026, IRES LLC. All rights reserved.