6326 Tilden St Fort Collins, CO 80528


1 of 49
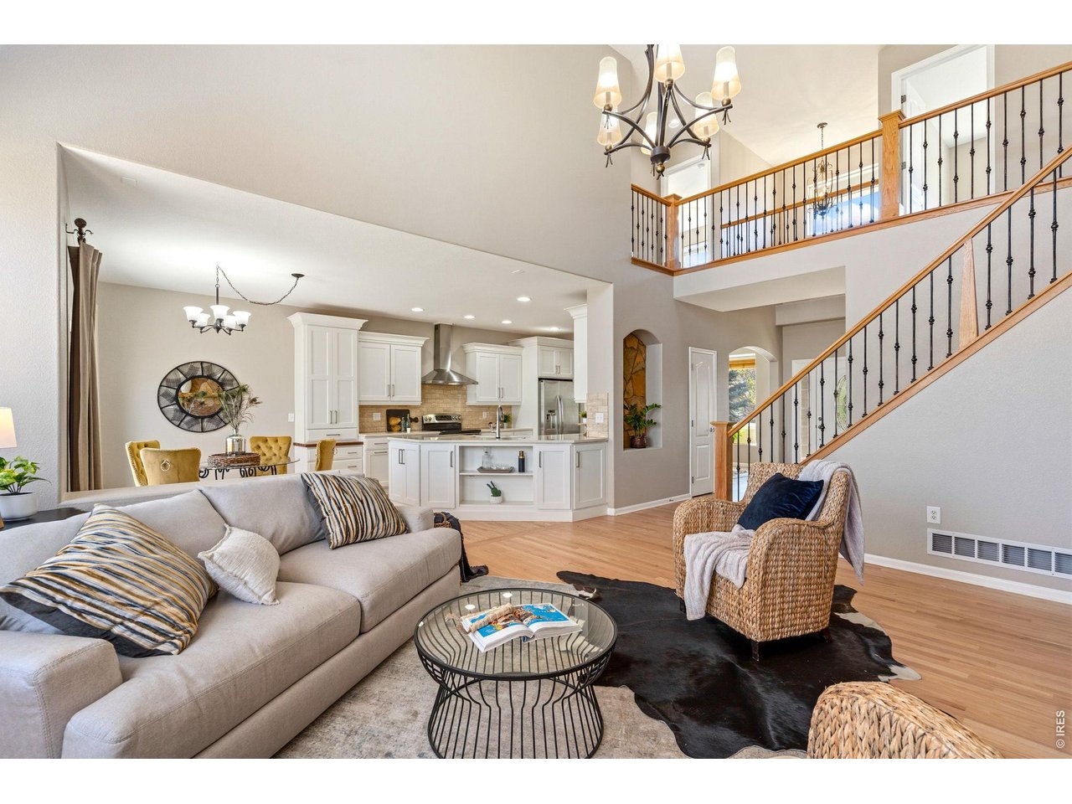
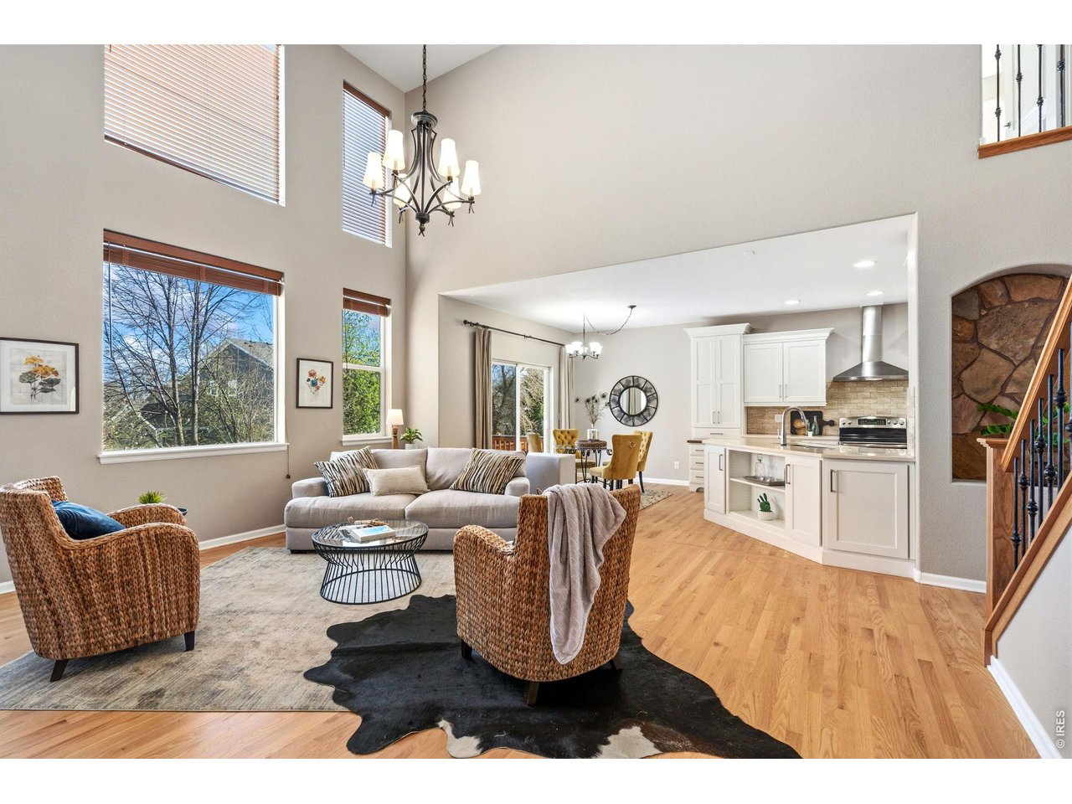
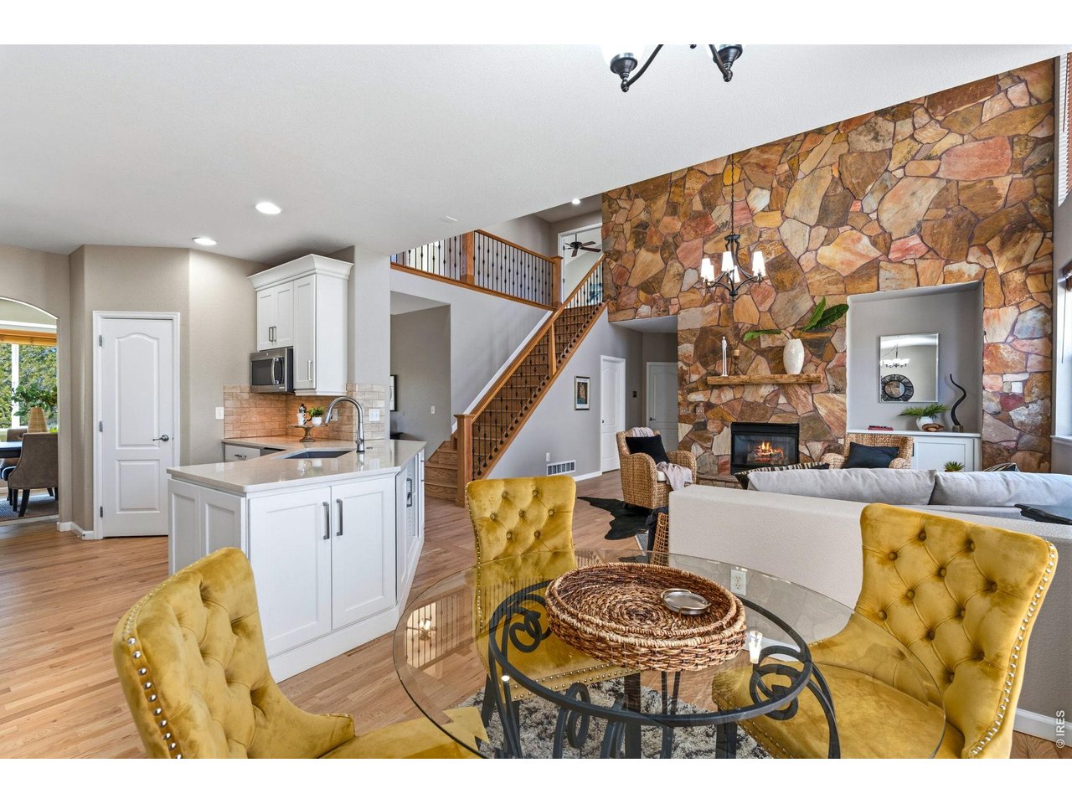
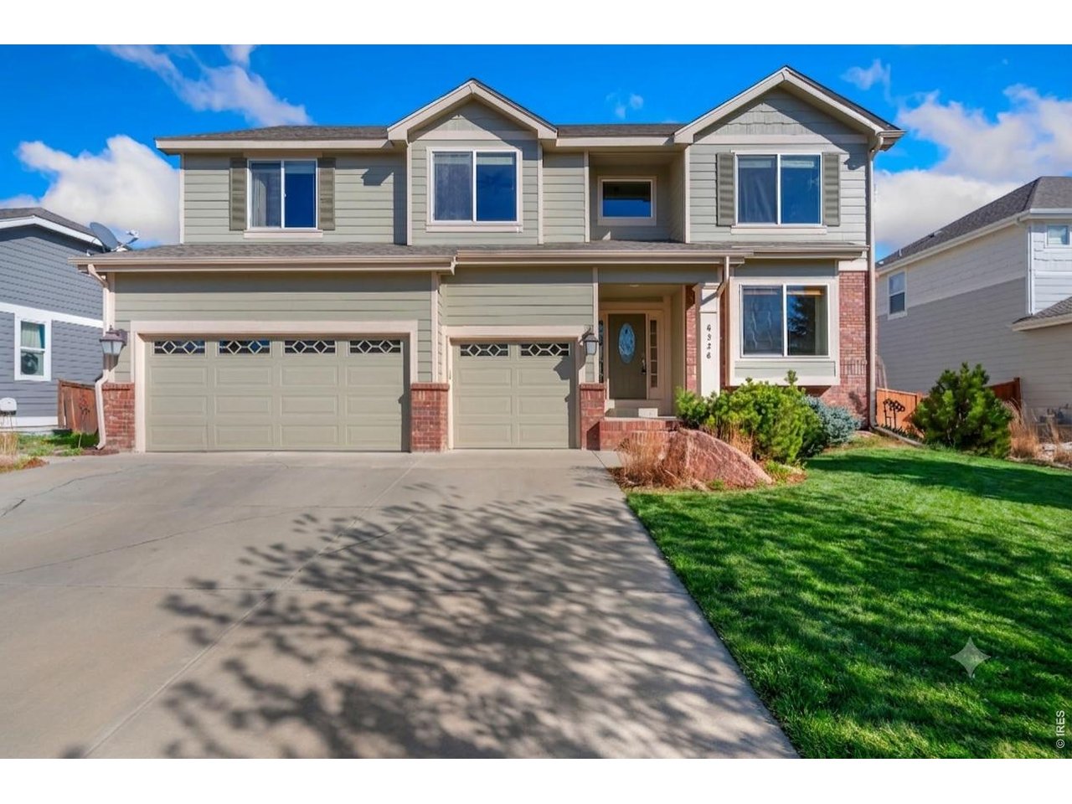
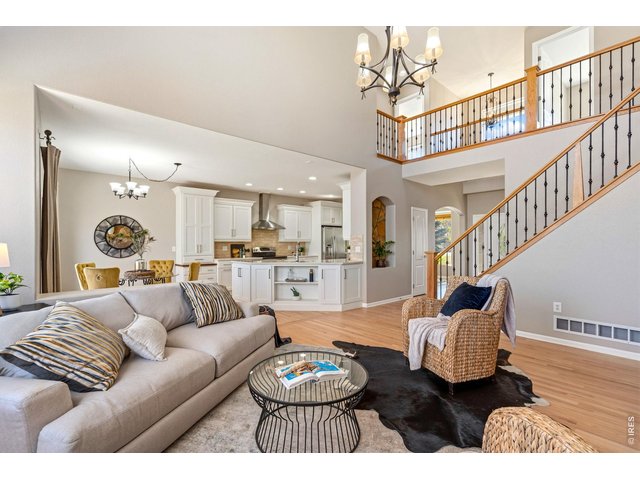
View from living room into kitchen and upstairs.
2 of 49
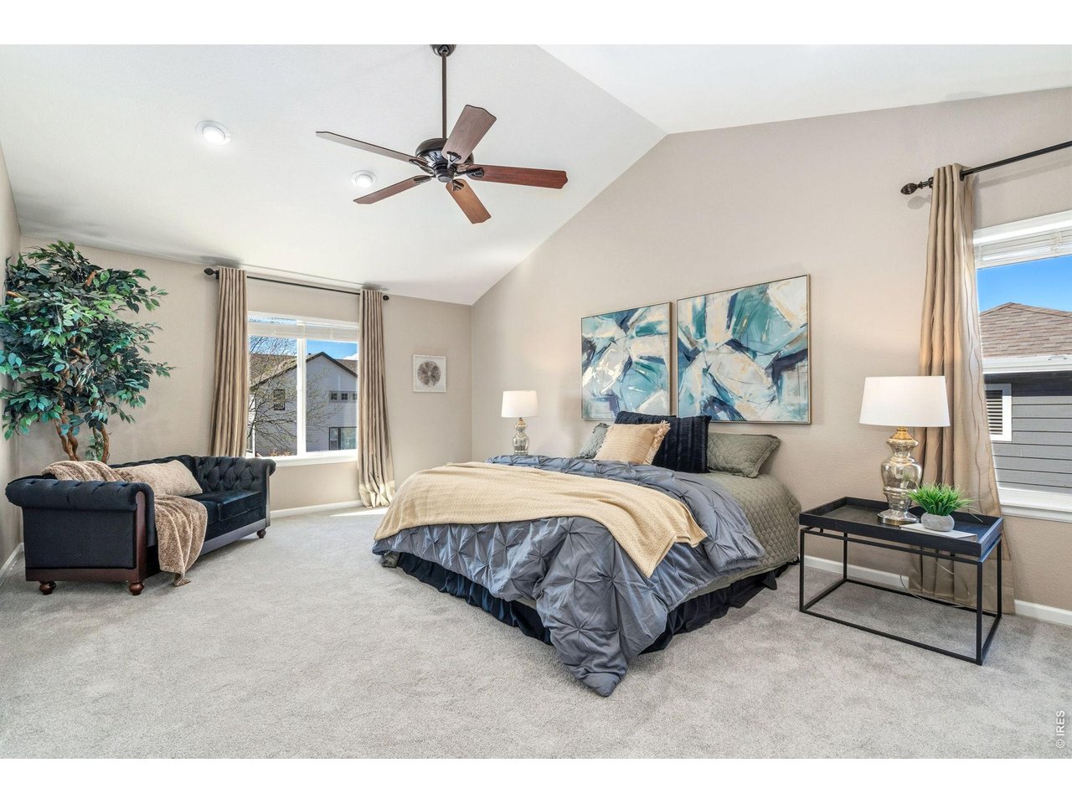
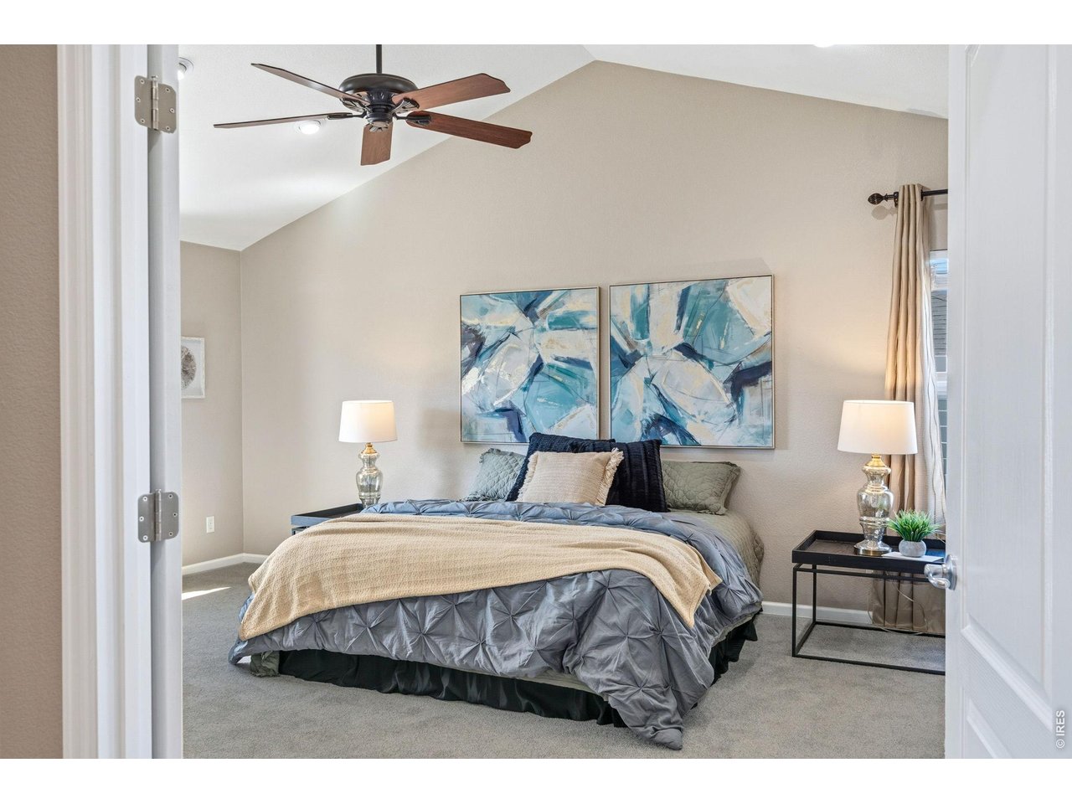
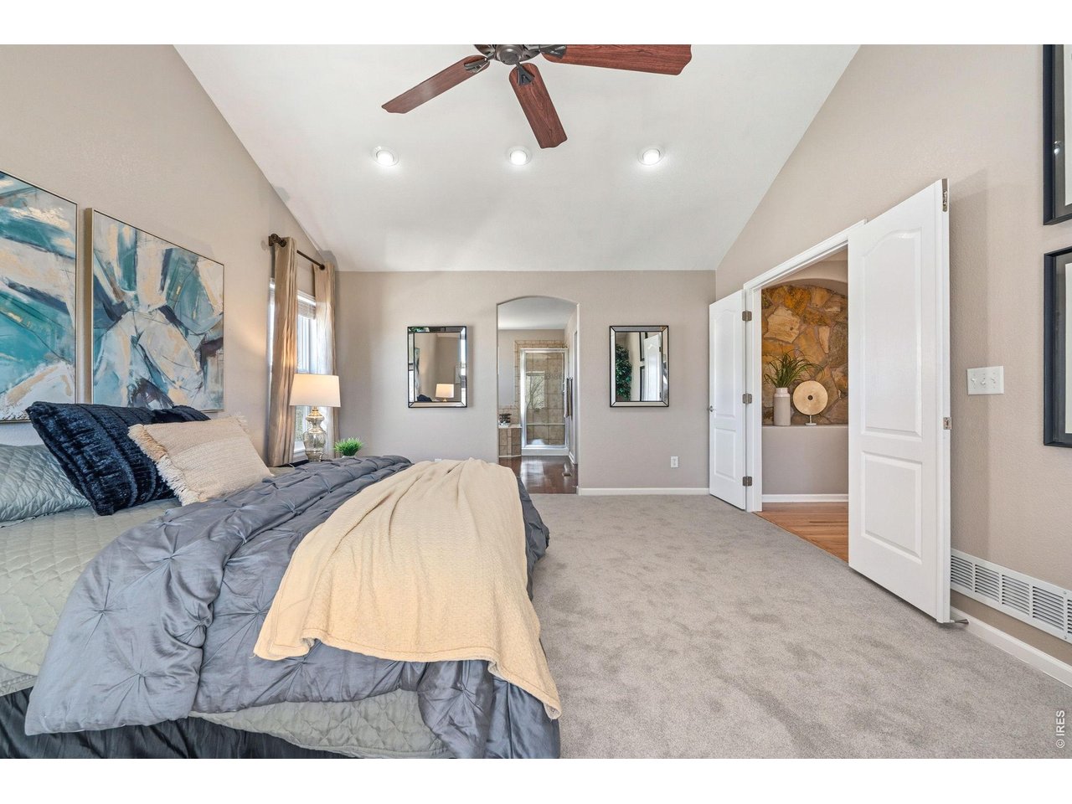
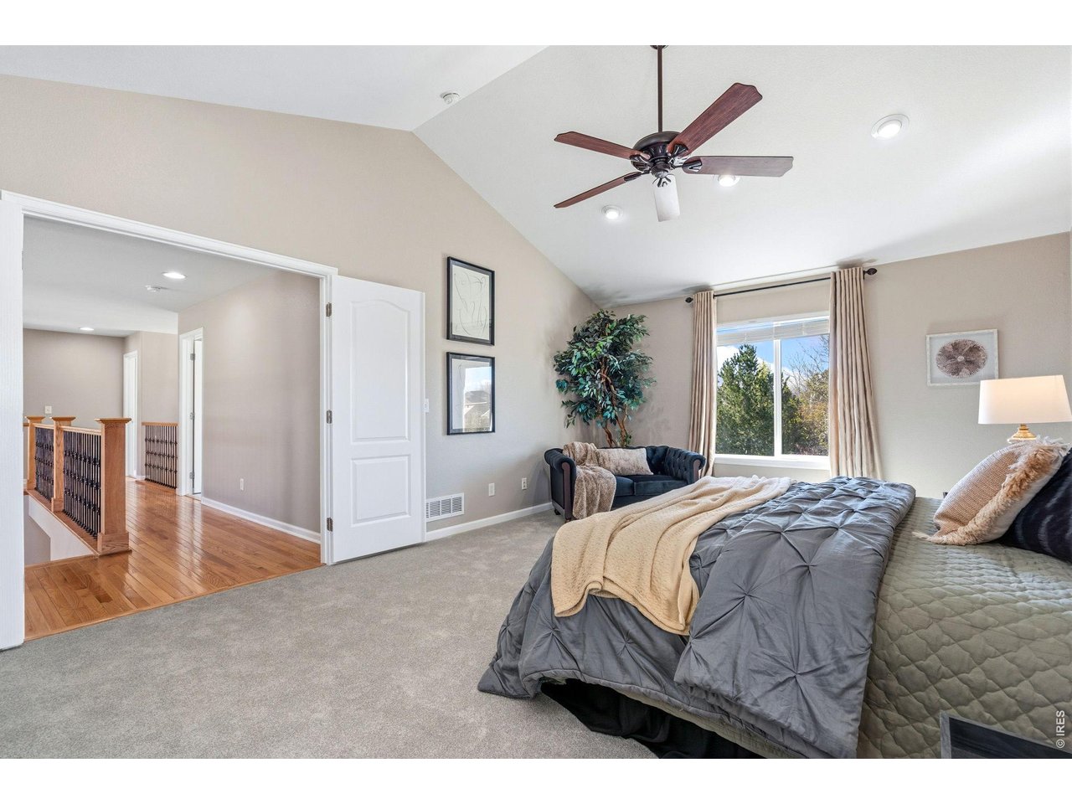
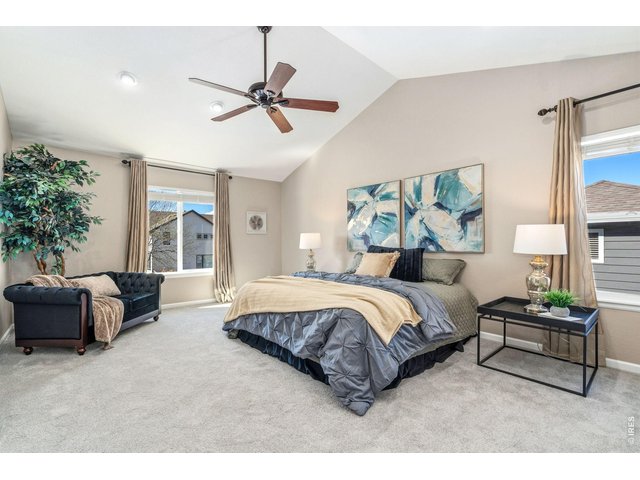
Spacious primary suite with vaulted ceilings.
3 of 49
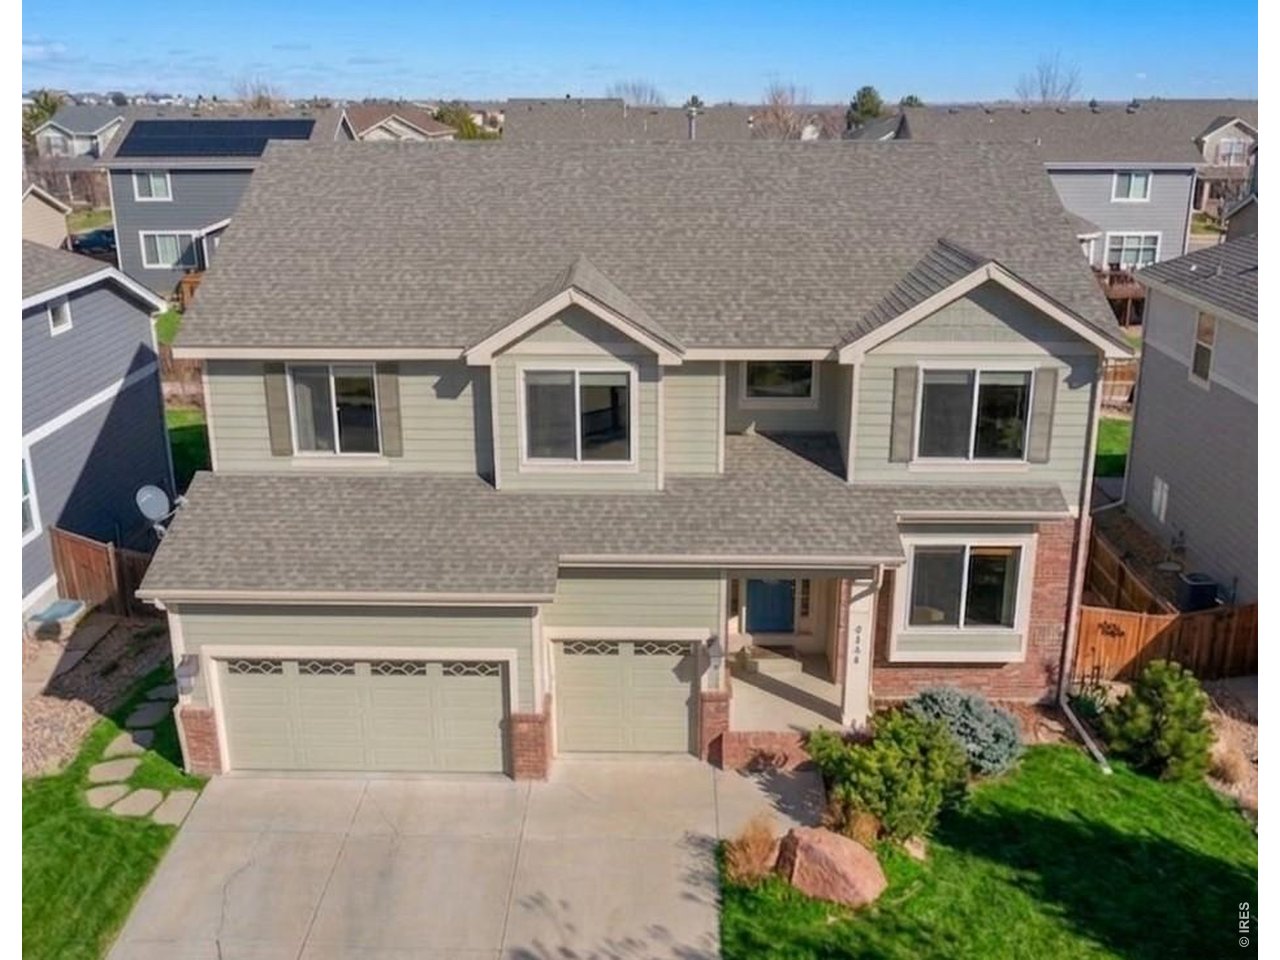
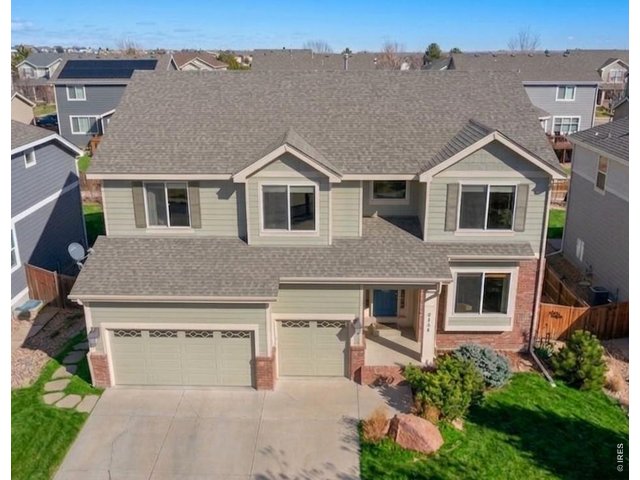
Welcome home to 6326 Tilden St in the desirable Westchase community in SE Fort Collins. (*Grass virtually enhanced to reflect current condition)
4 of 49
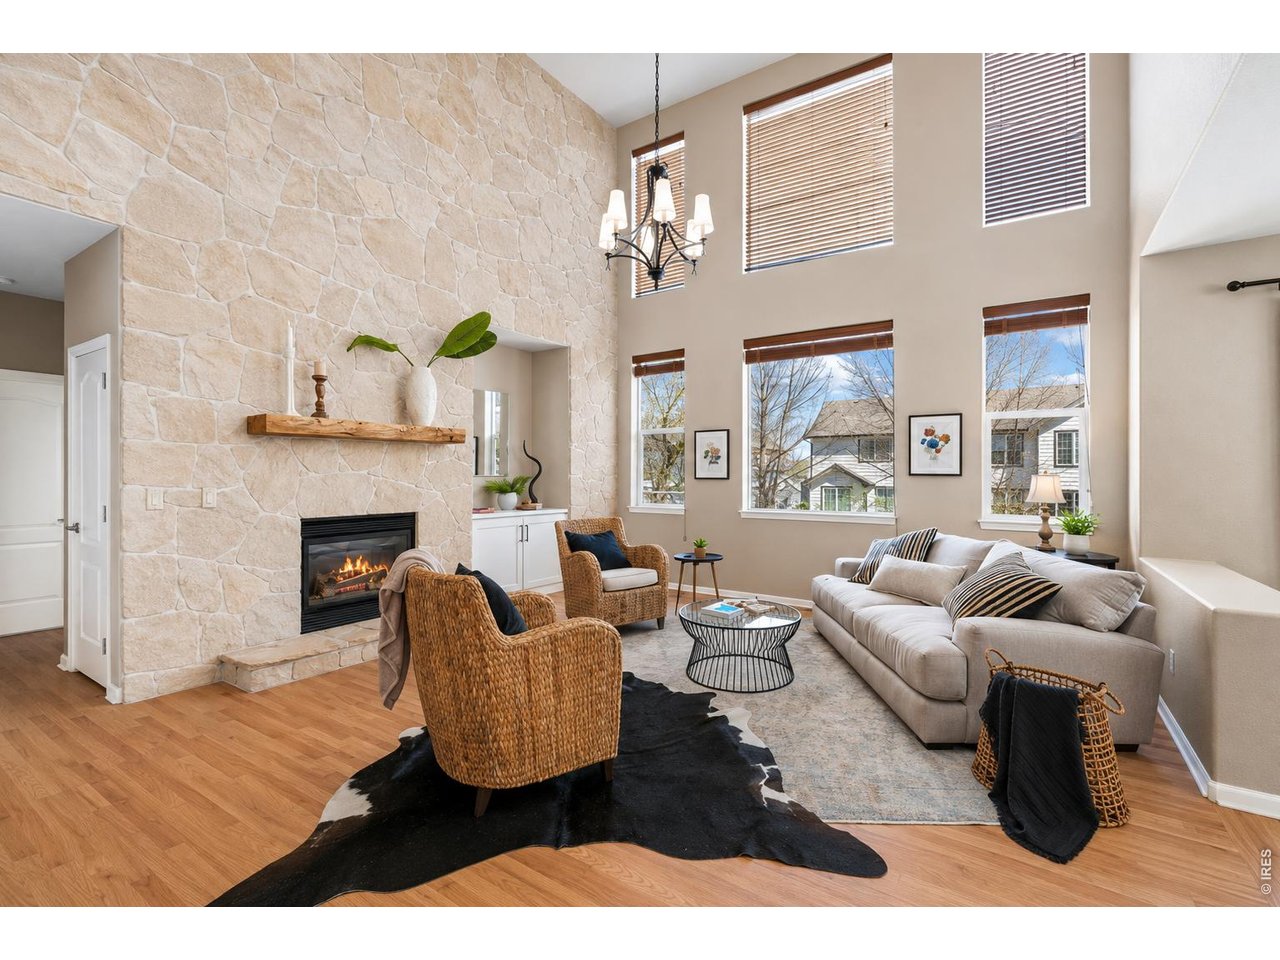
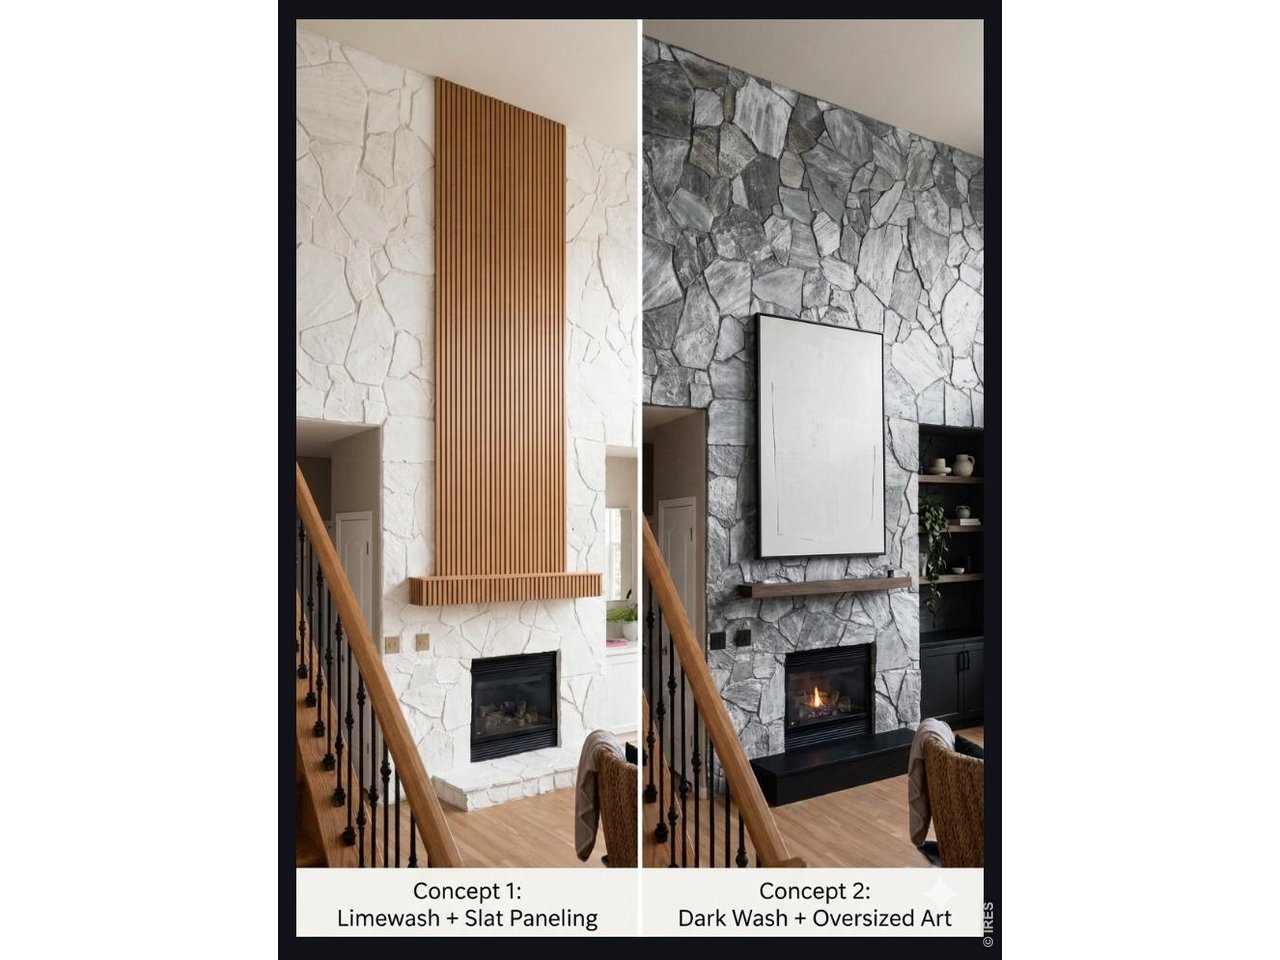
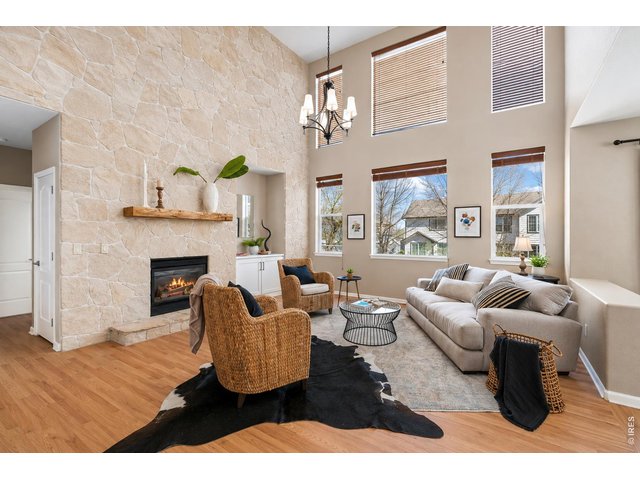
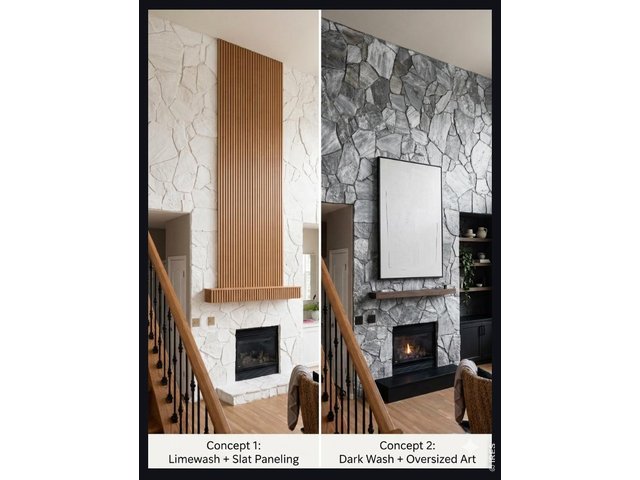
VIRTUAL PHOTO WITH WHITE WASHED STONE CAN BE MODIFIED FOR A DIFFERENT LOOK/STYLE. THIS IS ONLY AN EXAMPLE.
5 of 49
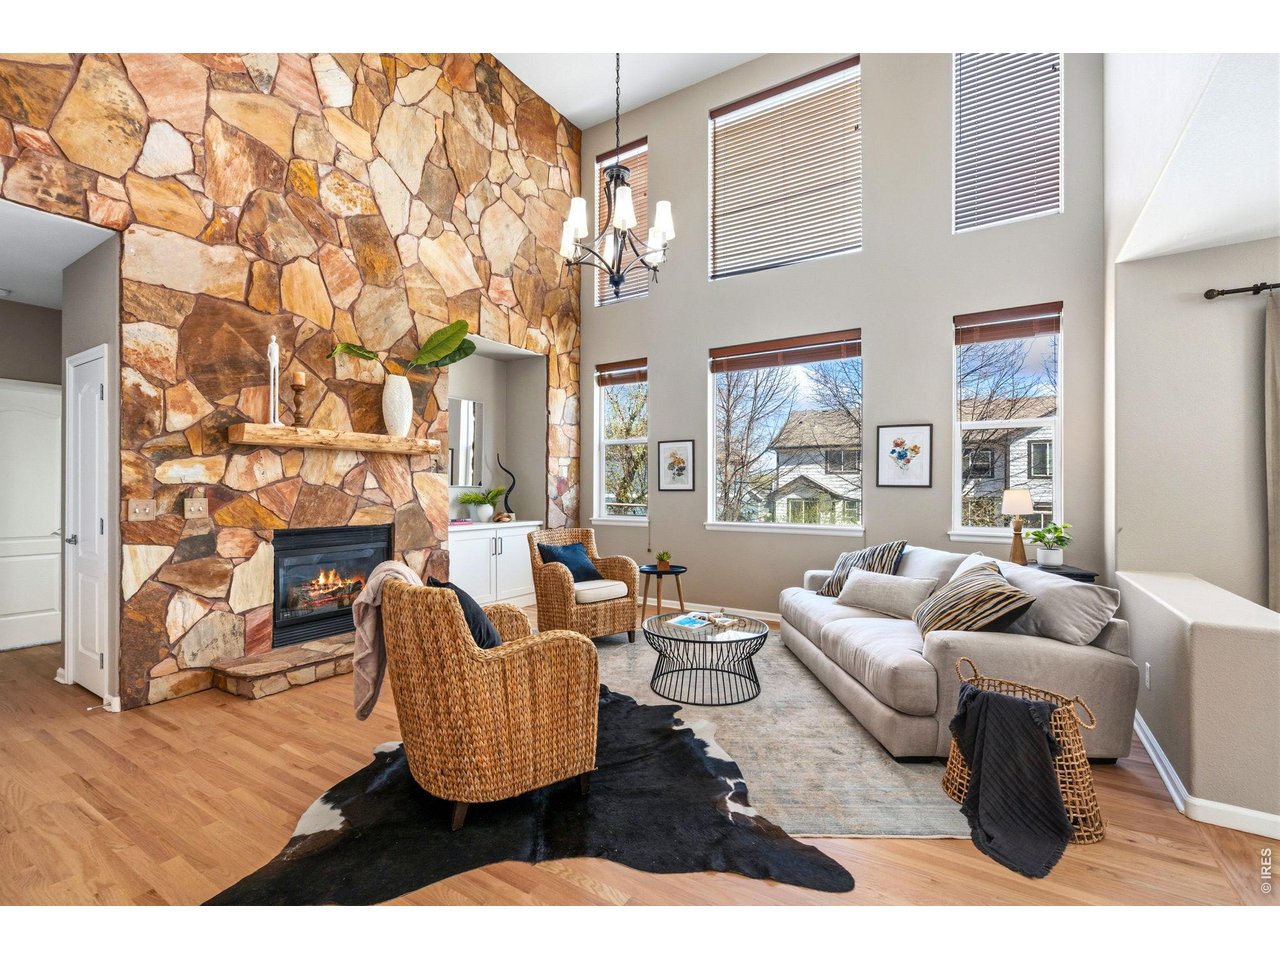
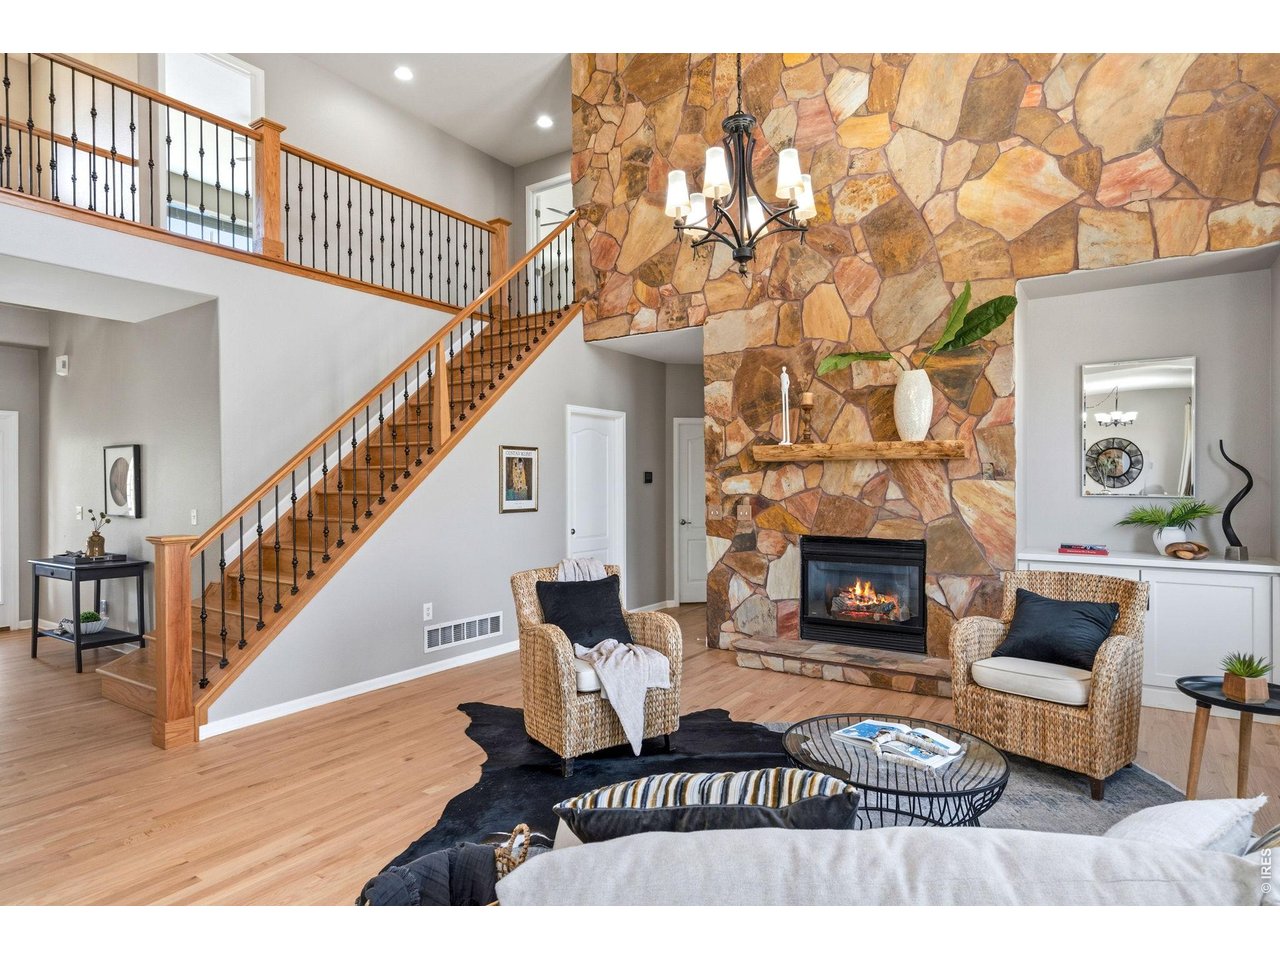
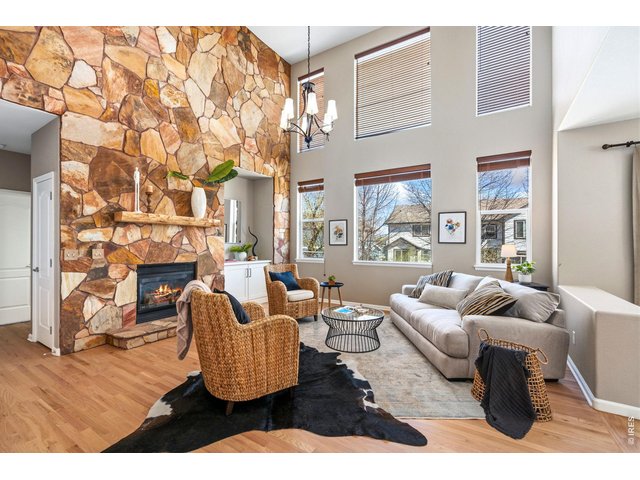
Open living with commanding flagstone fireplace and mantel.
6 of 49
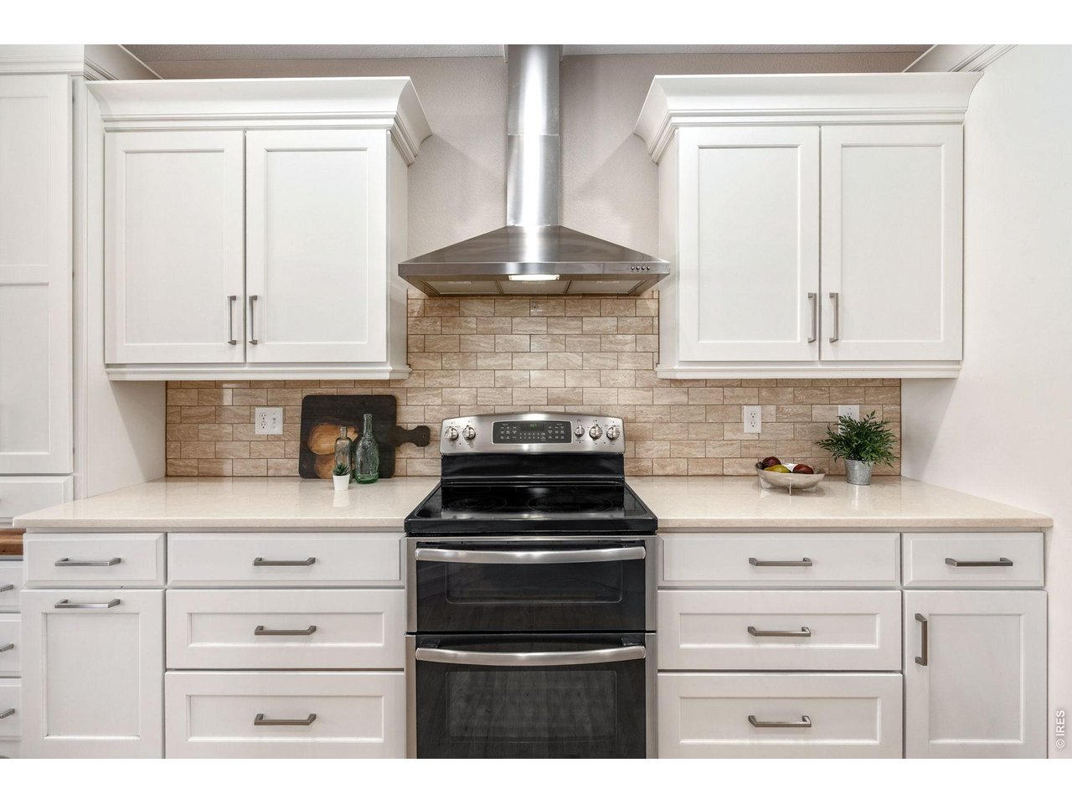
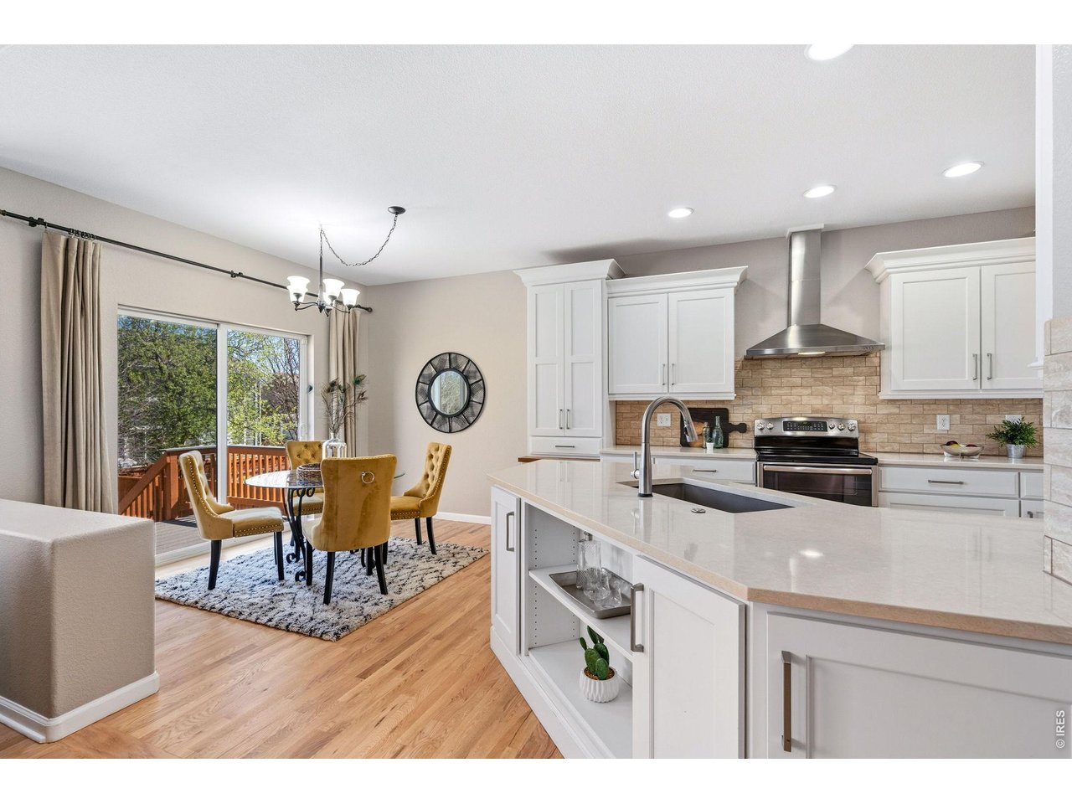
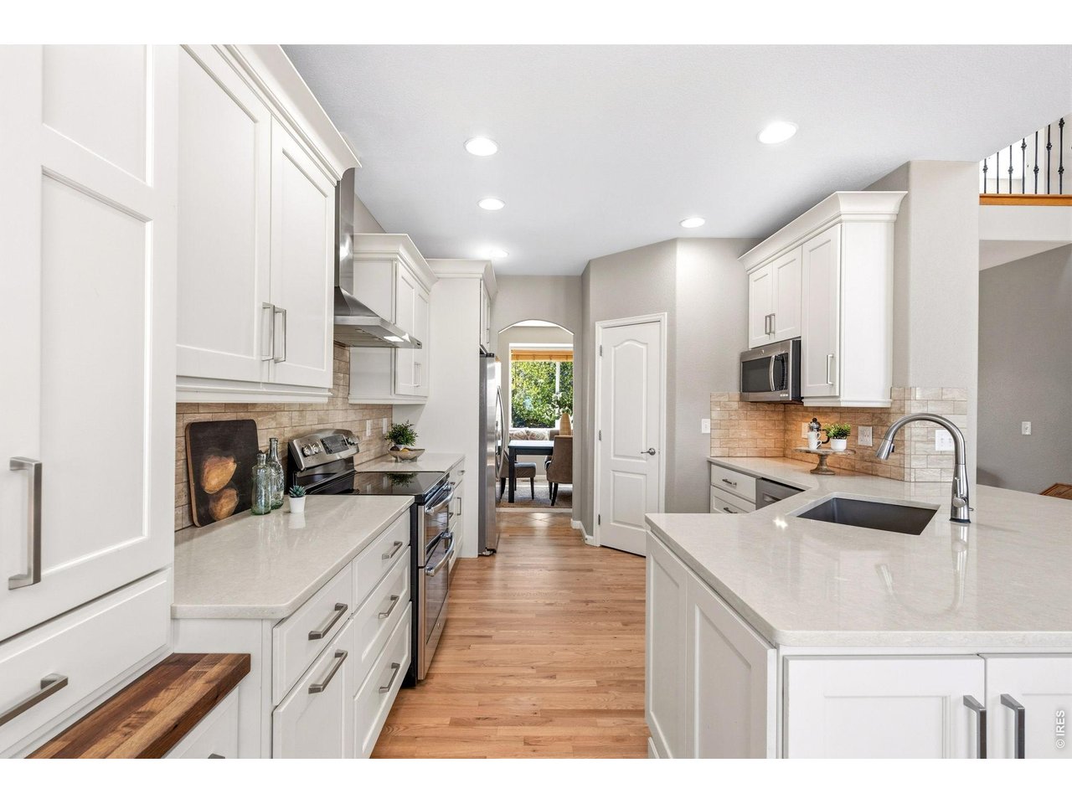
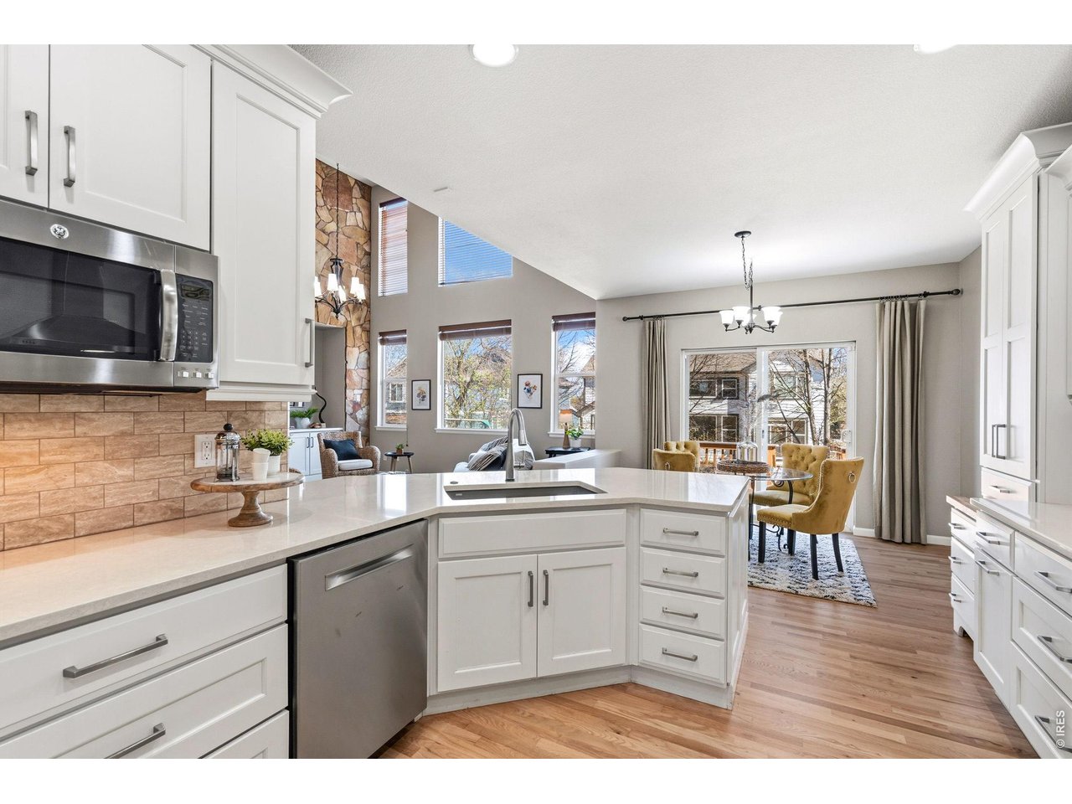
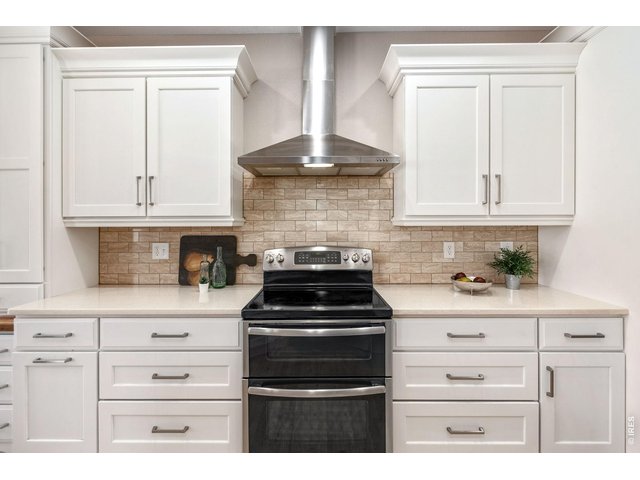
Beautifully updated kitchen.
7 of 49
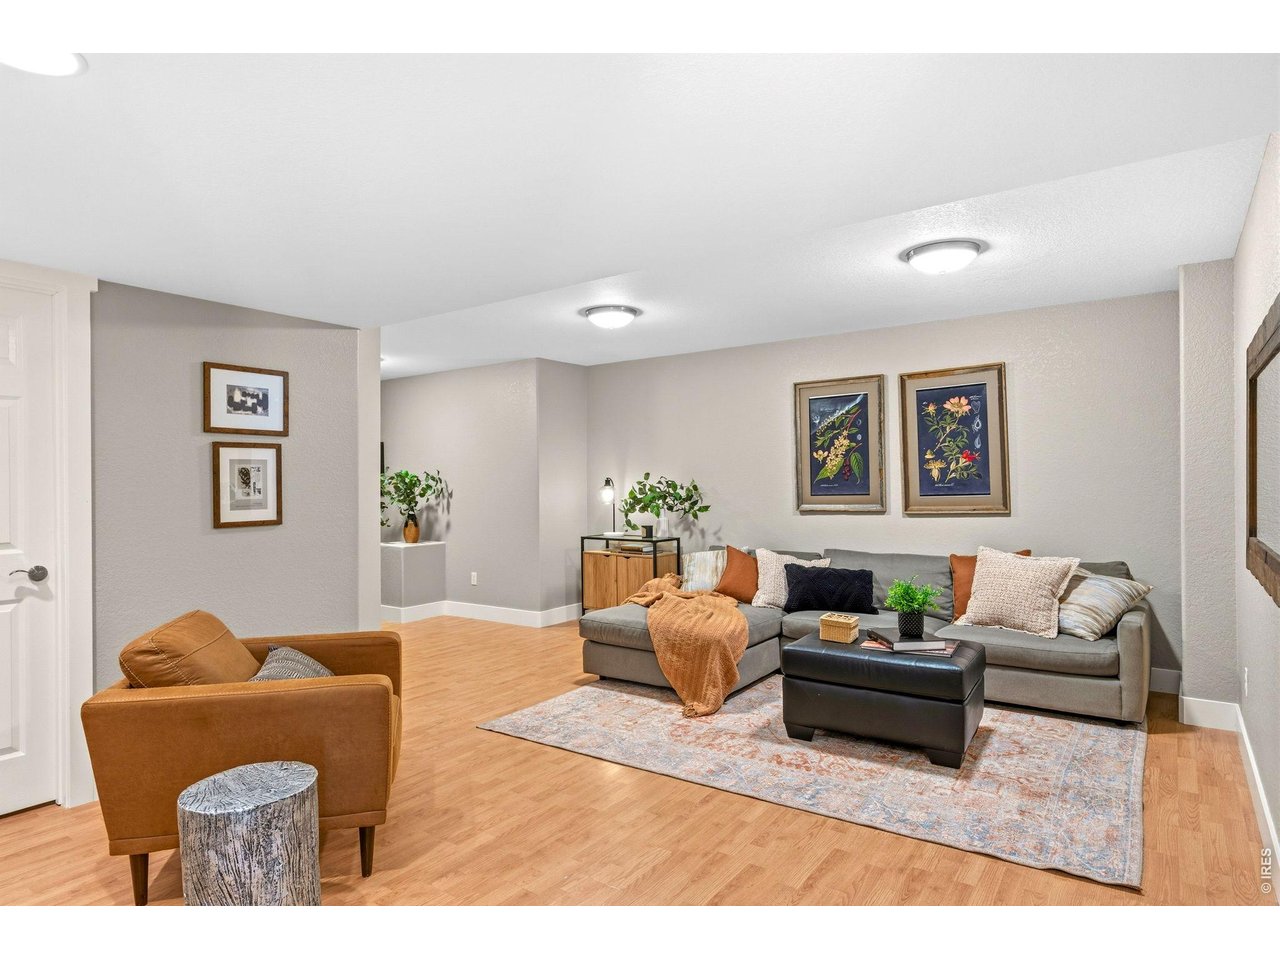
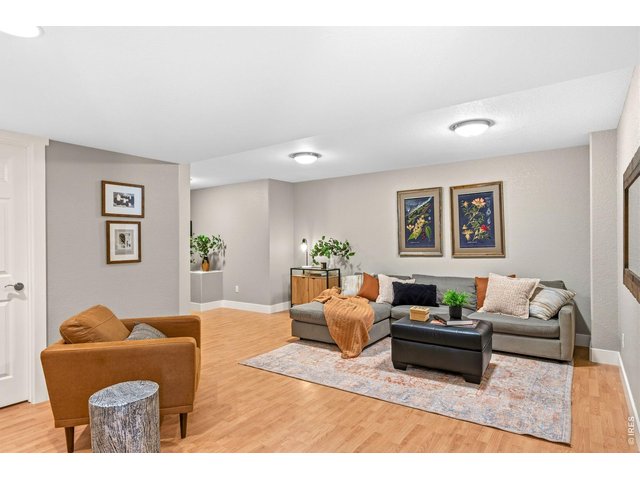
Basement family room.
8 of 49
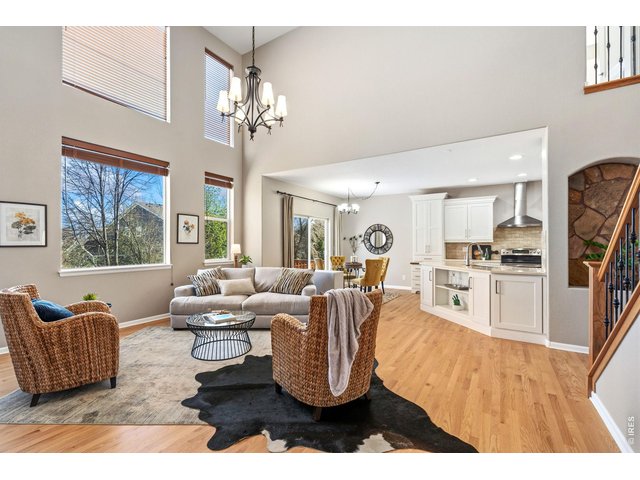
High ceilings with east morning light on the back of the home.
9 of 49
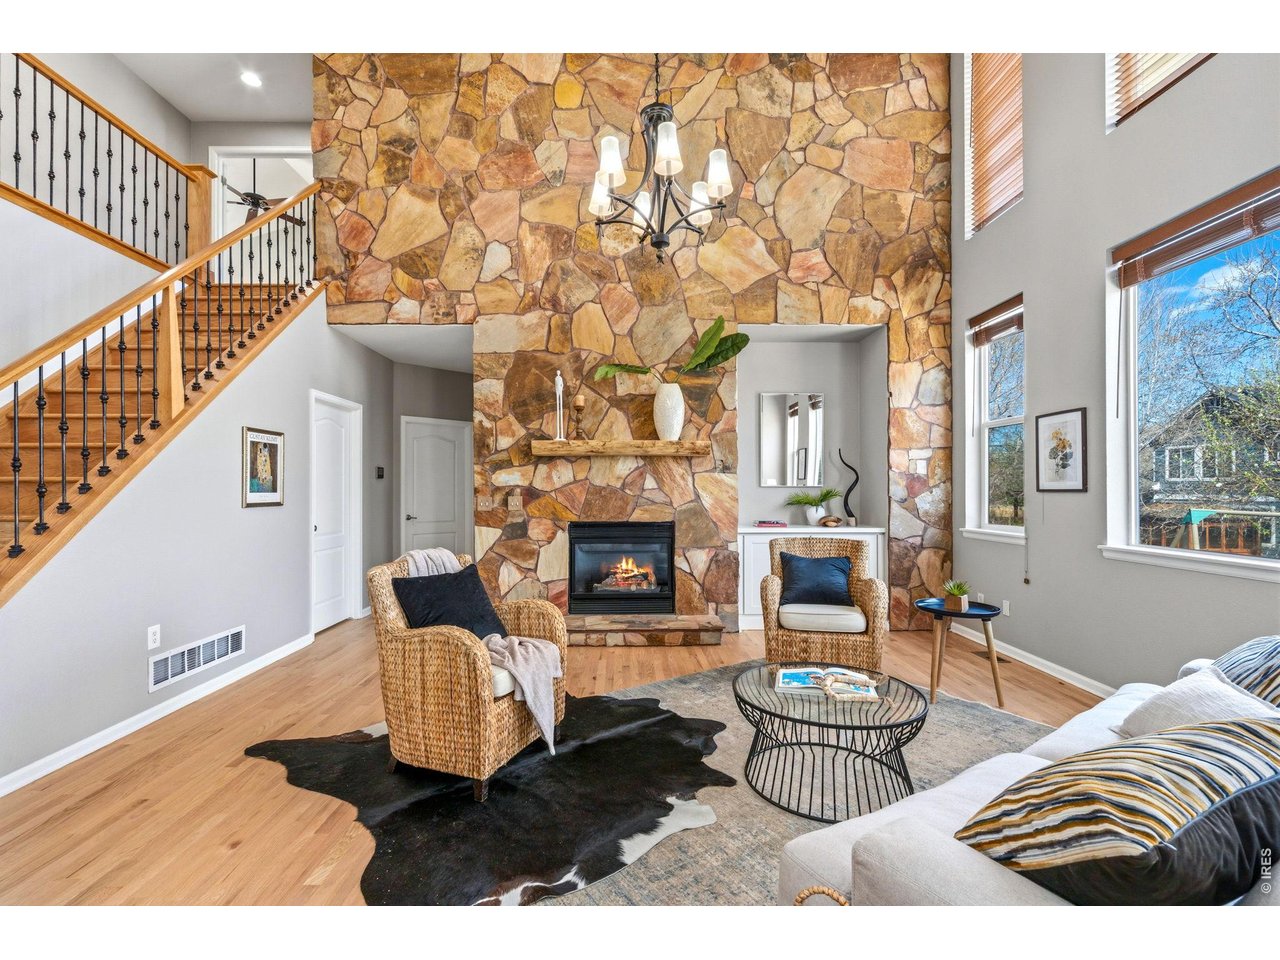
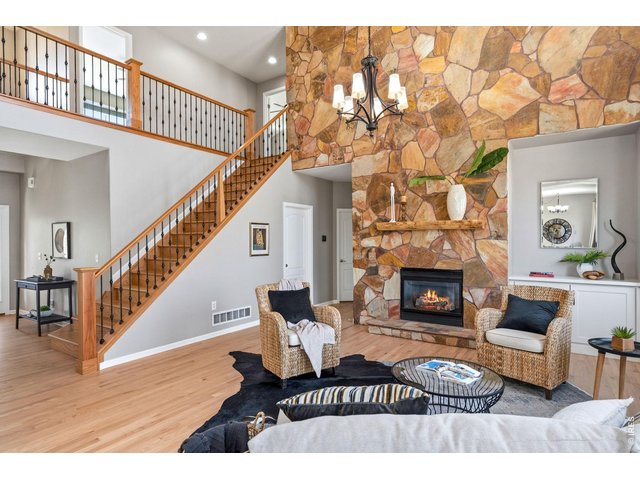
Main floor living room with 2 story windows overlooking the backyard.
10 of 49
*Additional virtual variations.
11 of 49
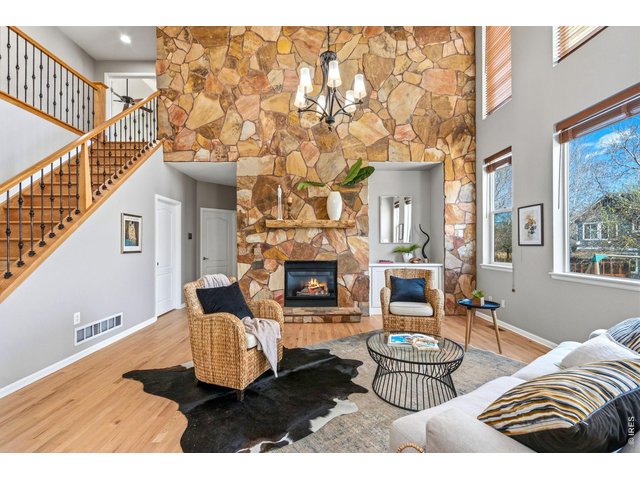
The impressive fireplace is flanked by built in cabinets and shelving. Prewired for stereo surrond.
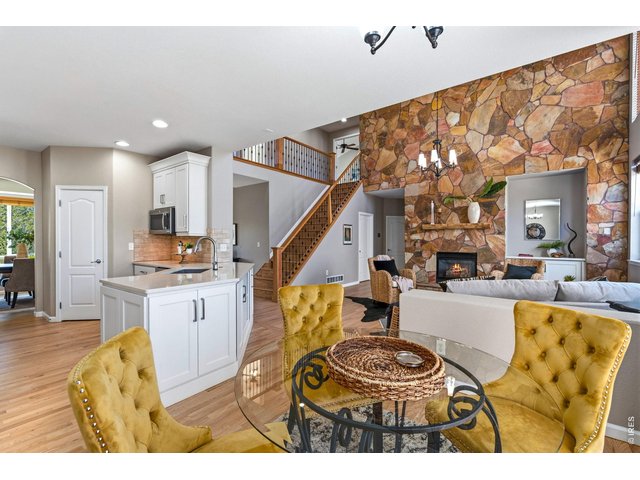
12 of 49
Kitchen and breakfast nook open to the living room.
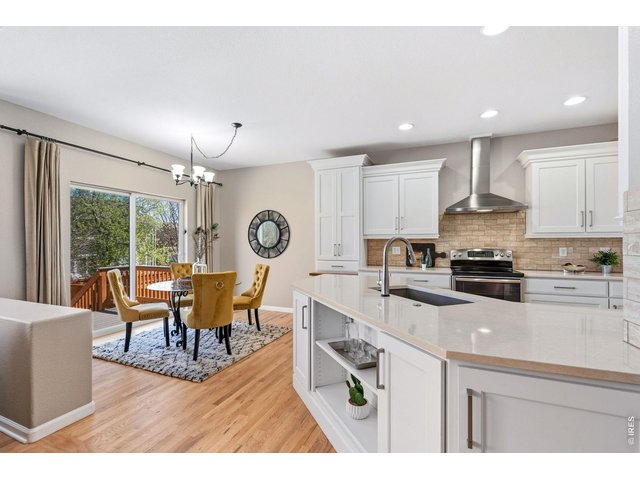
13 of 49
Breakfast nook and kitchen.
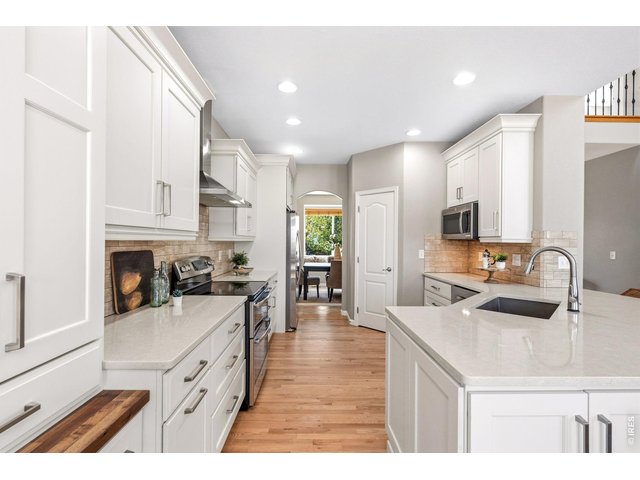
14 of 49
Quality Schroll cabinetry and quartz countertops.
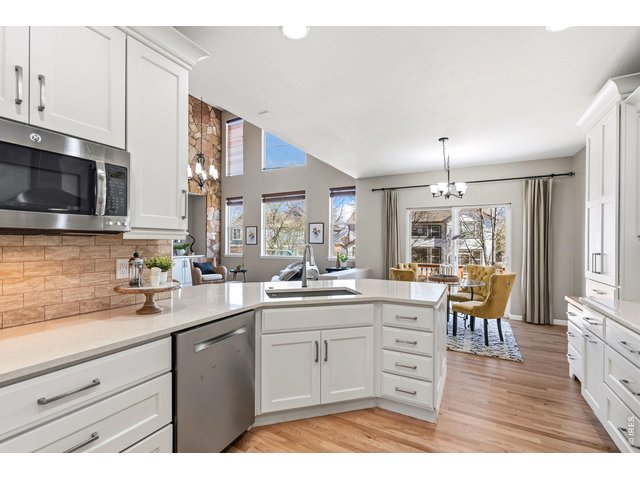
15 of 49
All appliances included for easy move in.
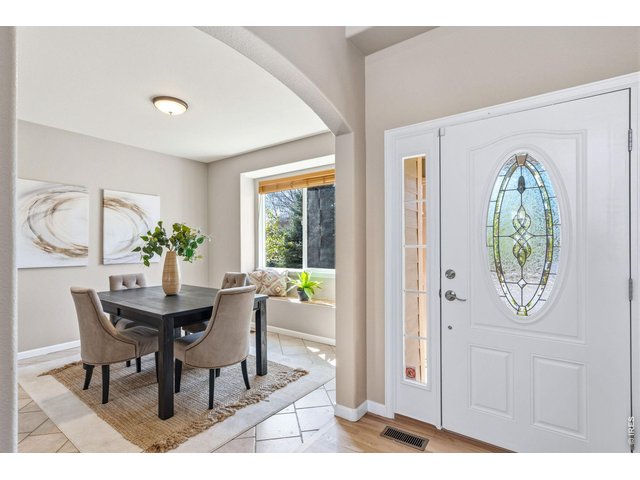
16 of 49
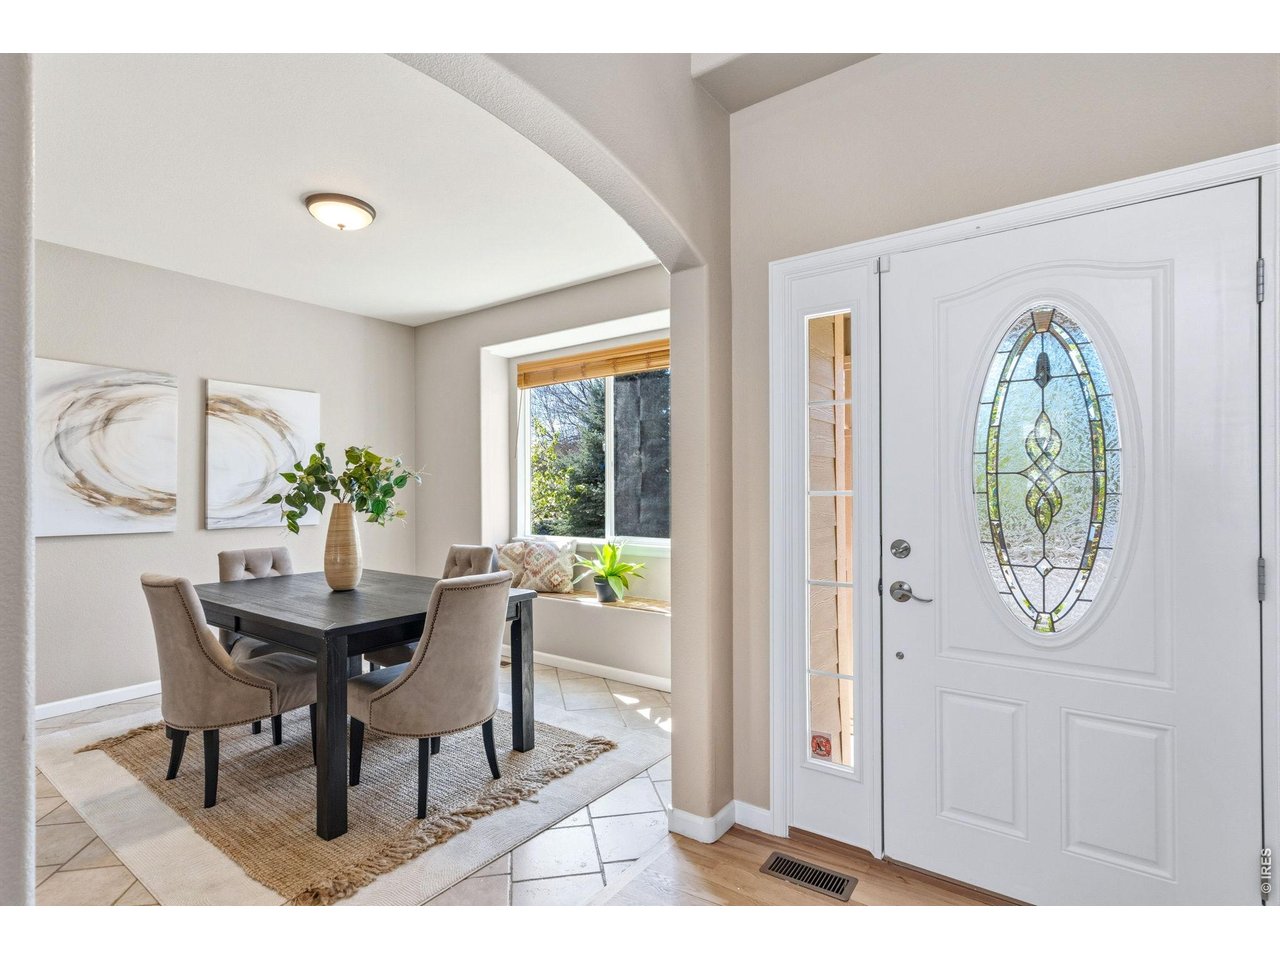
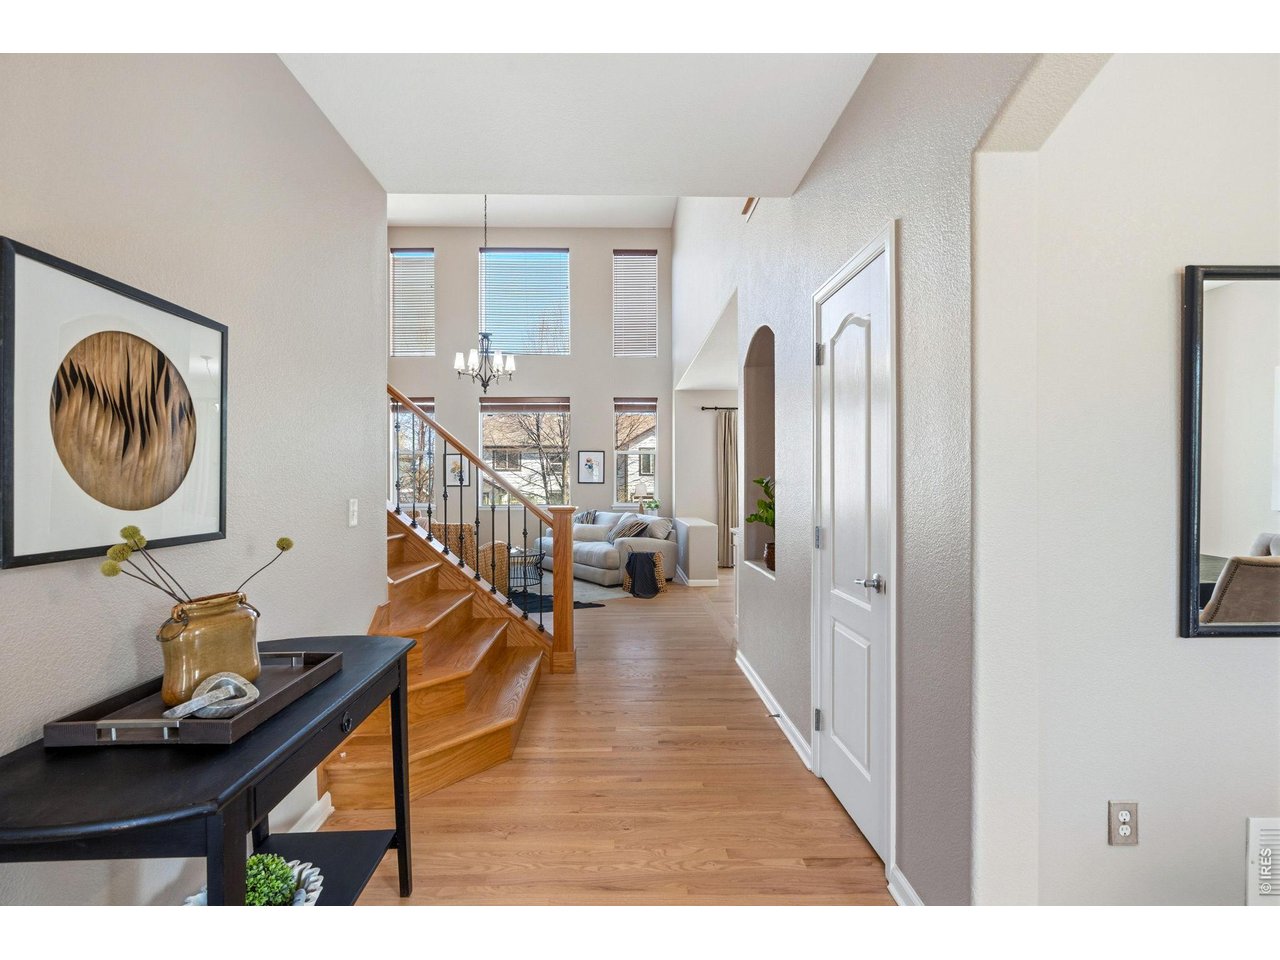
Main entry and adjacent dining room.
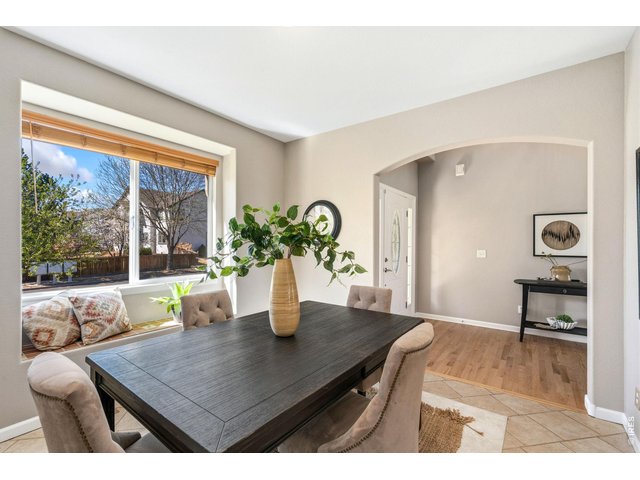
17 of 49
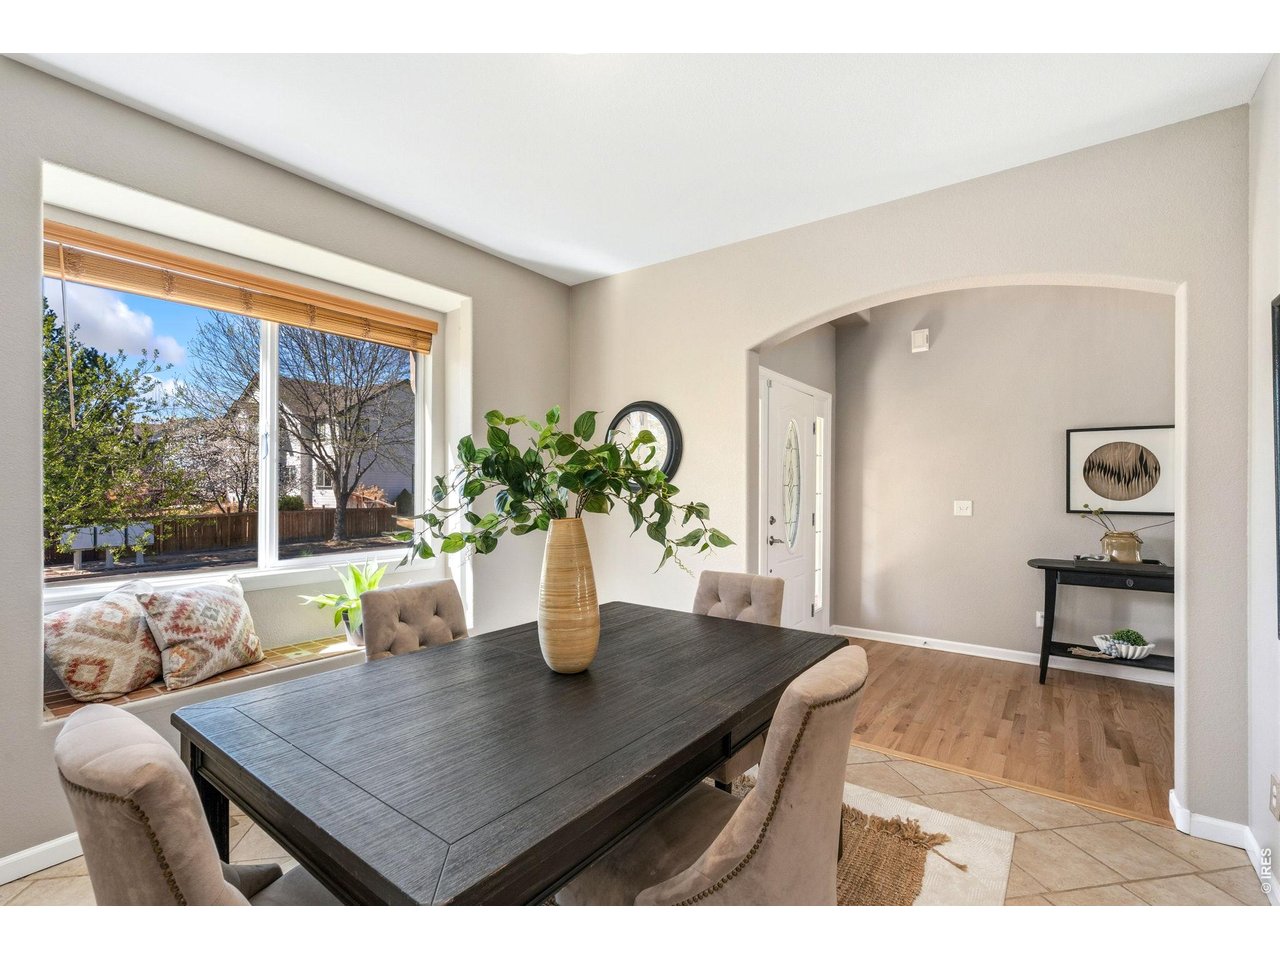
Formal dining room off entry with window seat.
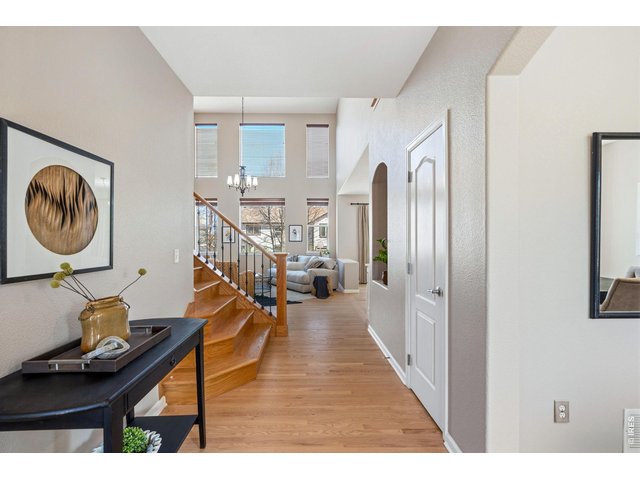
18 of 49
The bright and open entry opens into the 2 story living room.
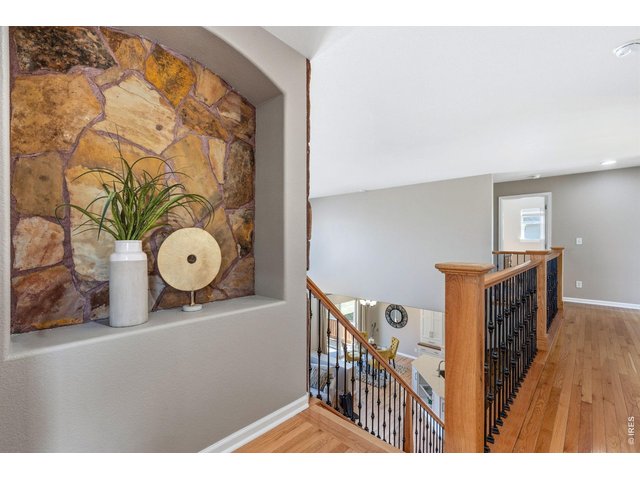
19 of 49
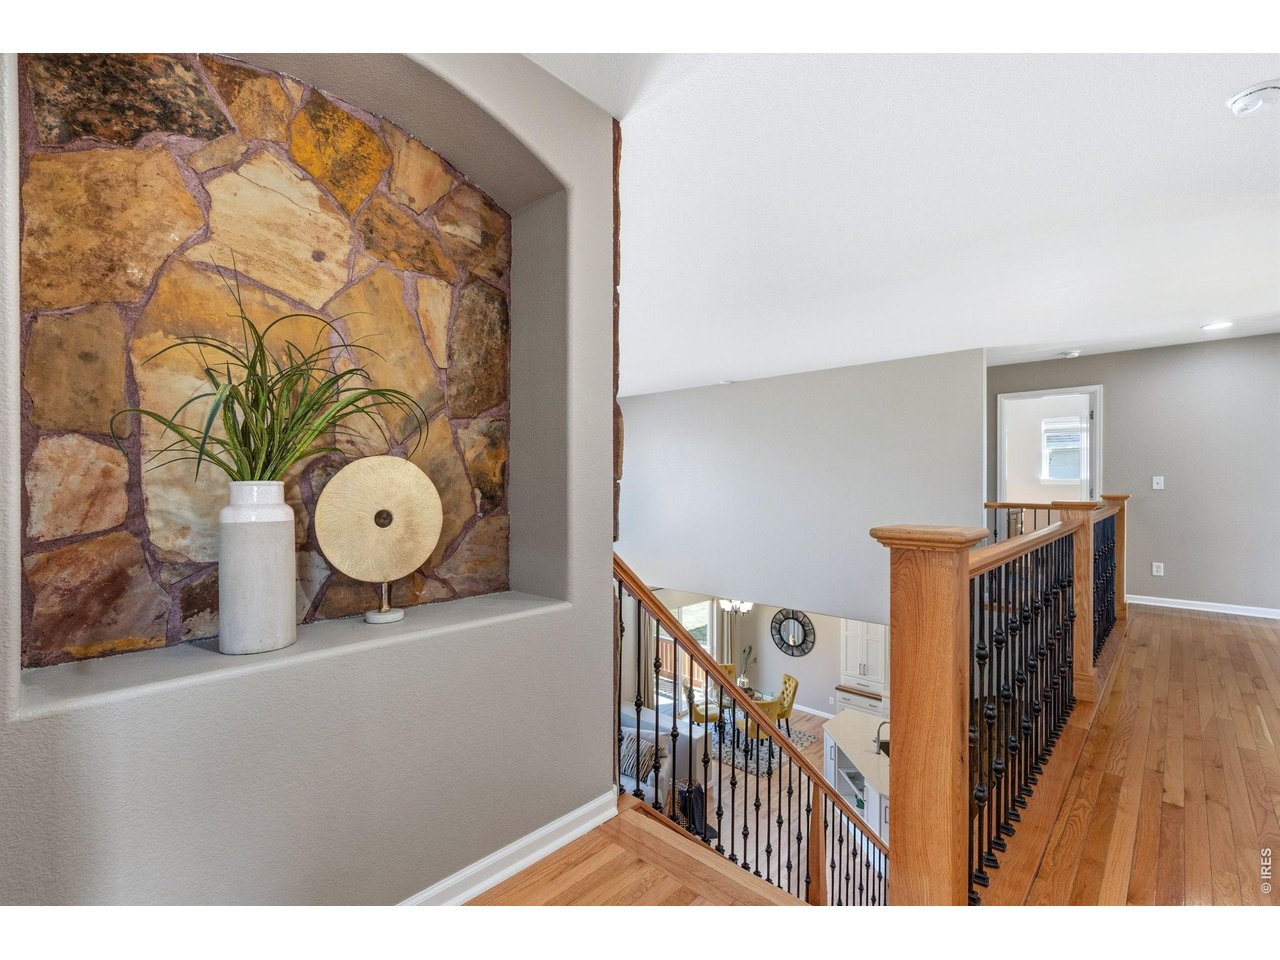
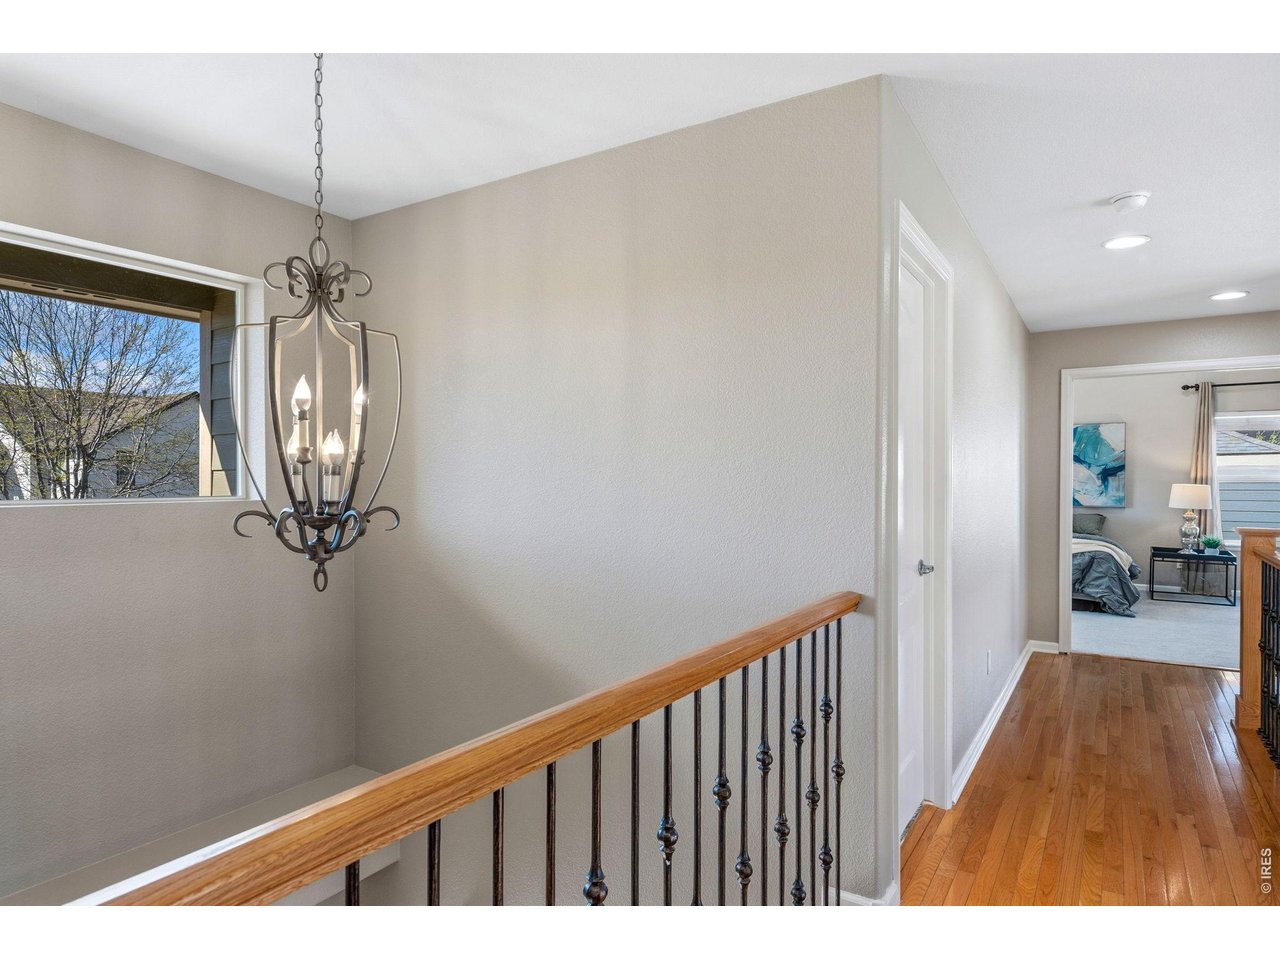
Landing to 2 floor primary and 3 bedrooms
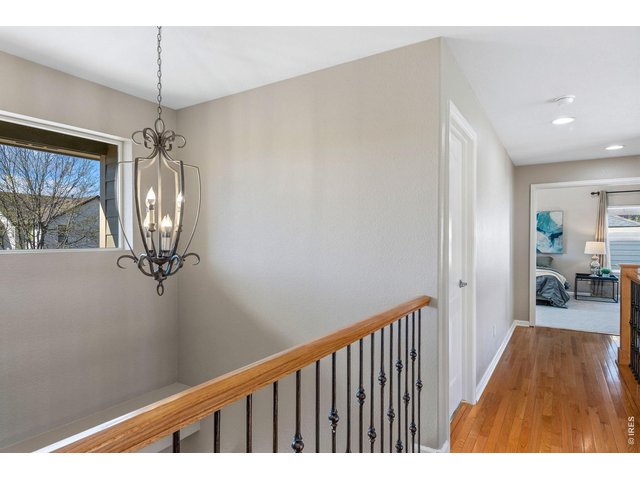
20 of 49
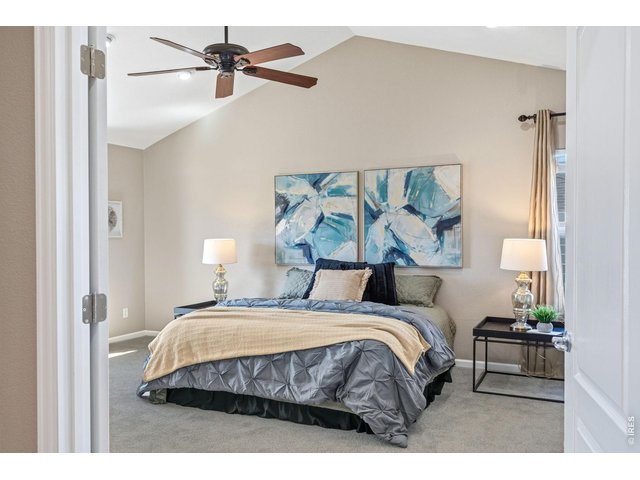
21 of 49
French doors to primary bedroom.
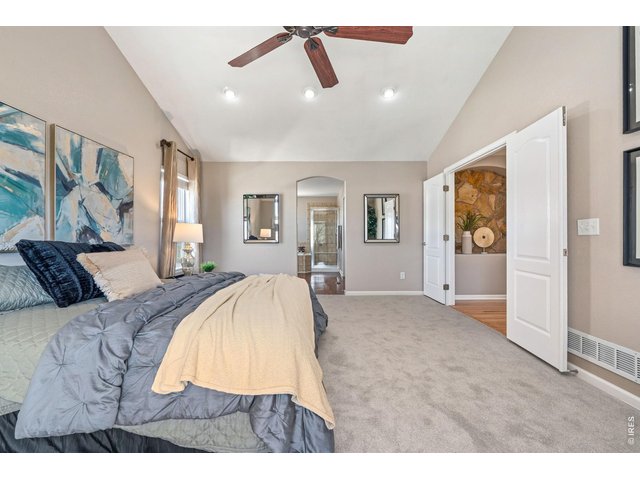
22 of 49
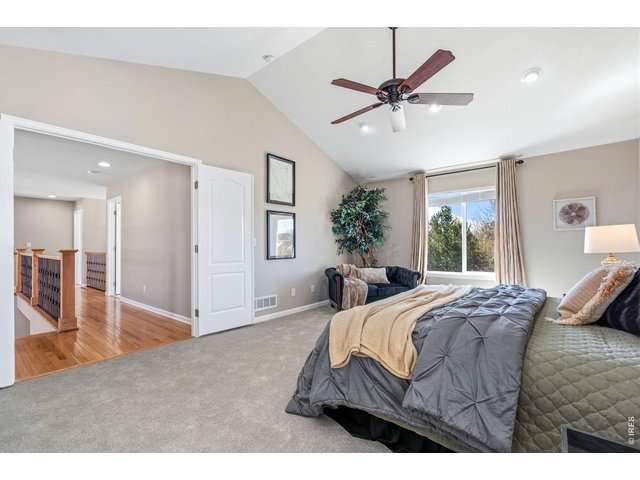
23 of 49
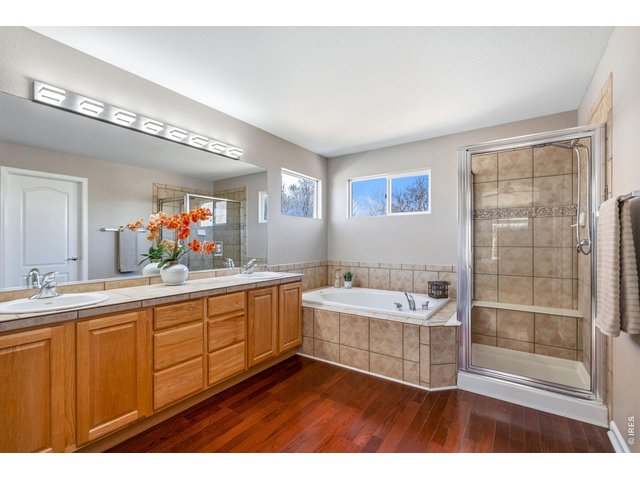
24 of 49
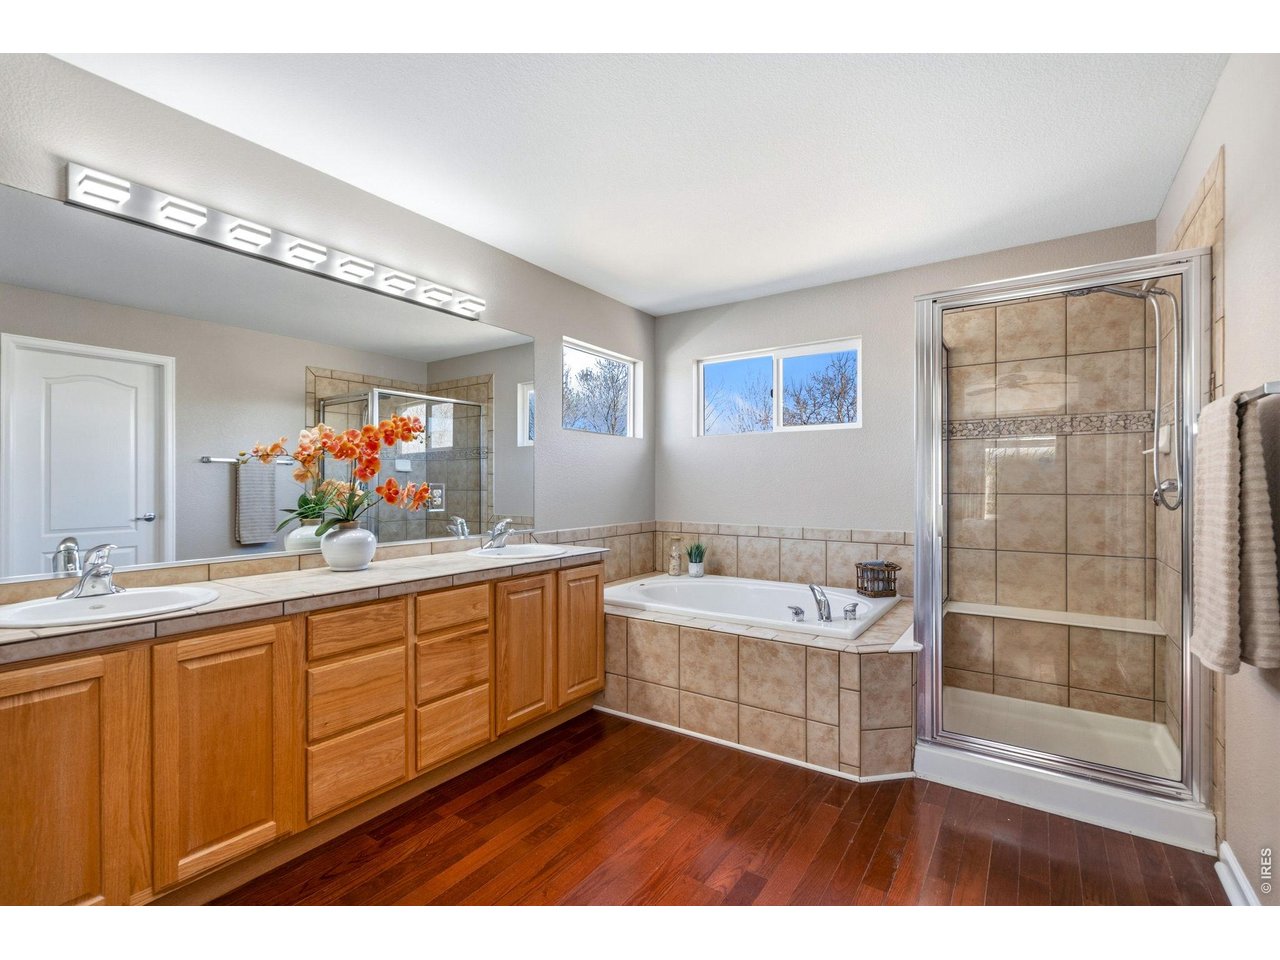
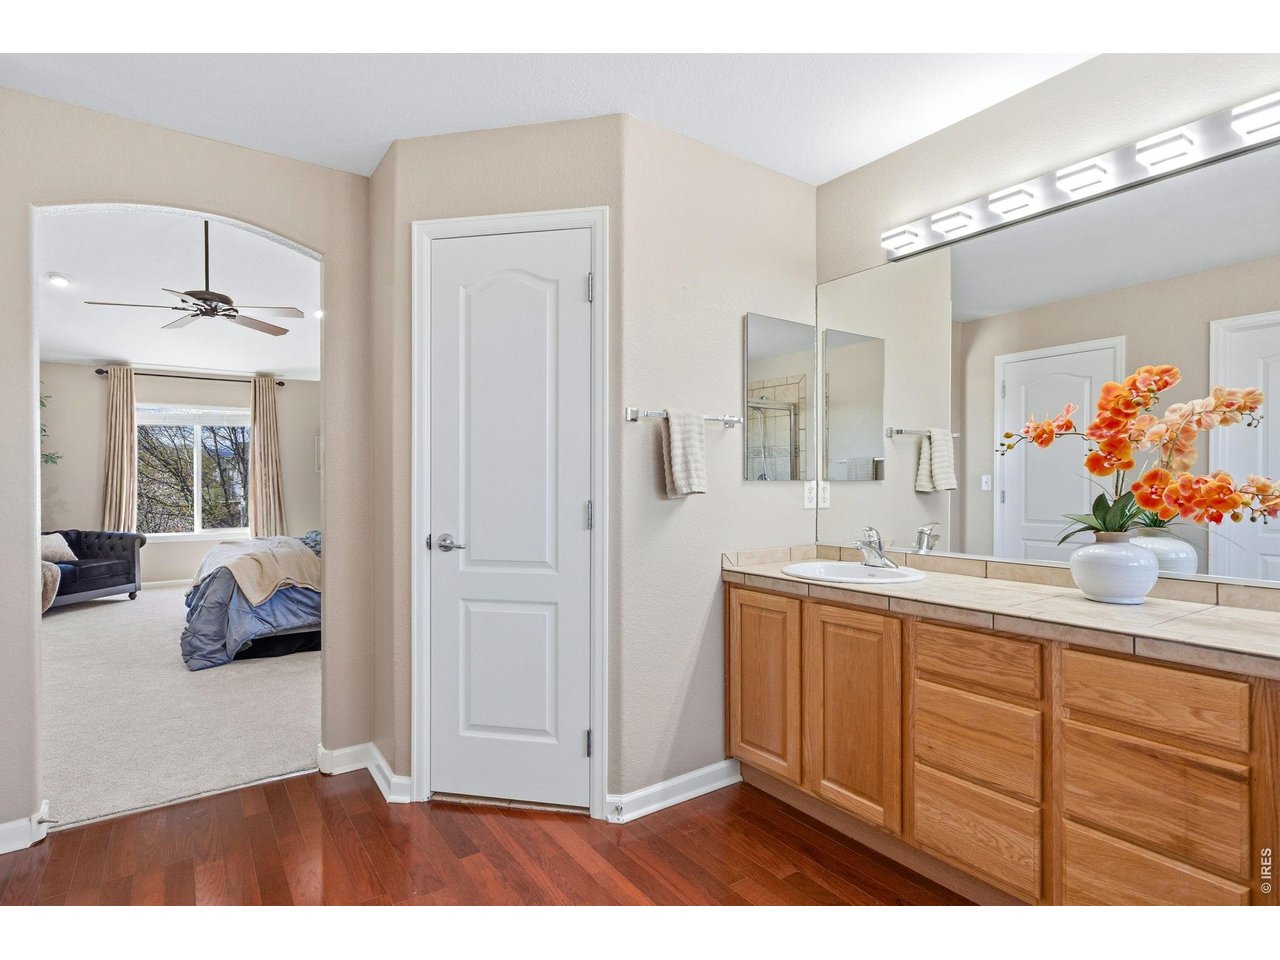
5 piece primary bathroom
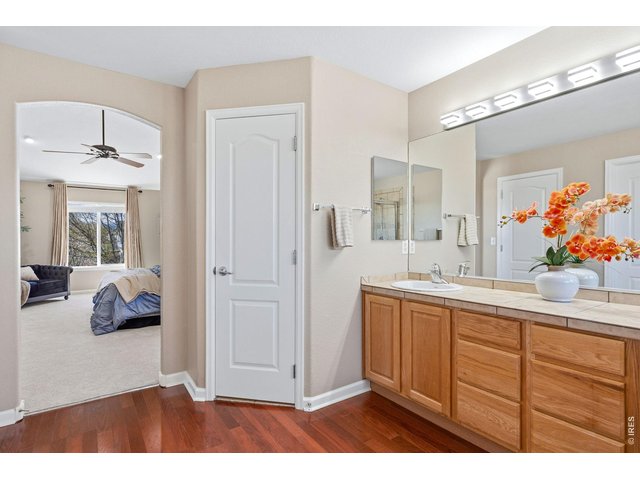
25 of 49
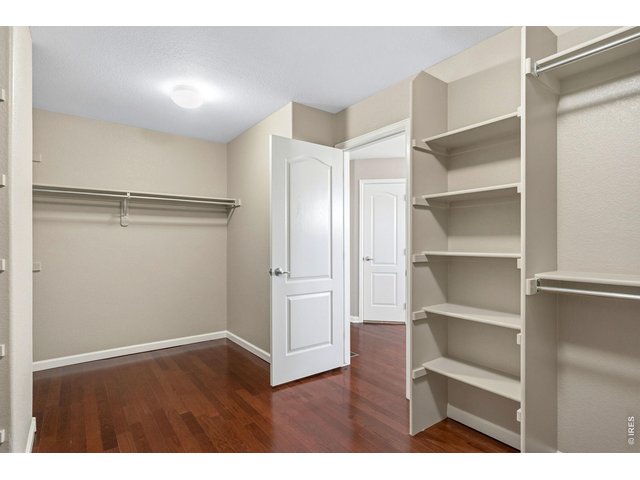
26 of 49
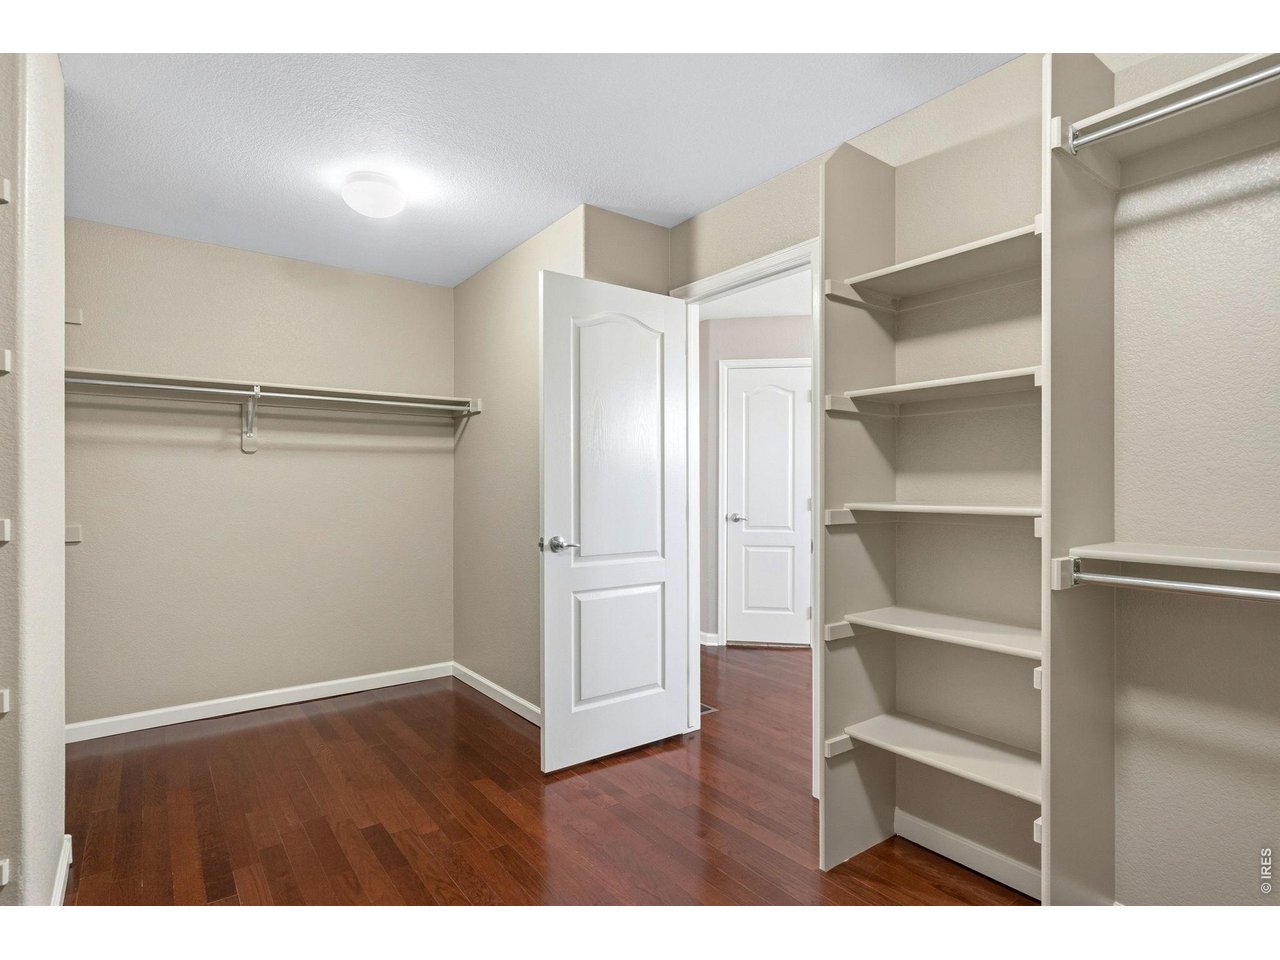
Extra large primary closet.
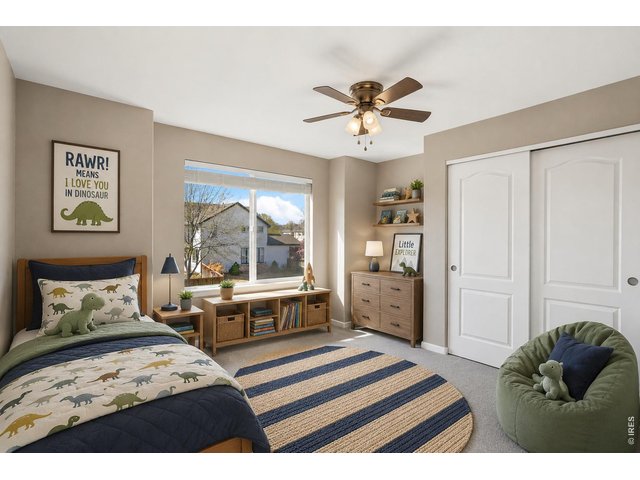
27 of 49
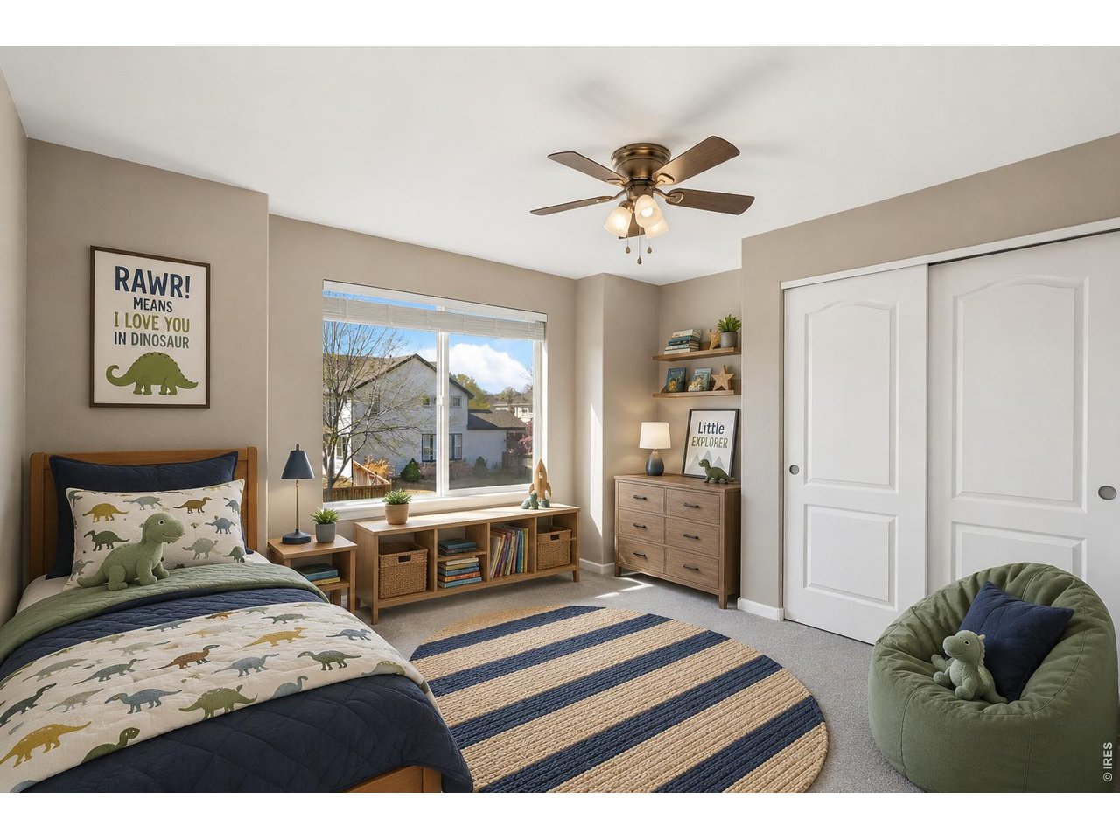
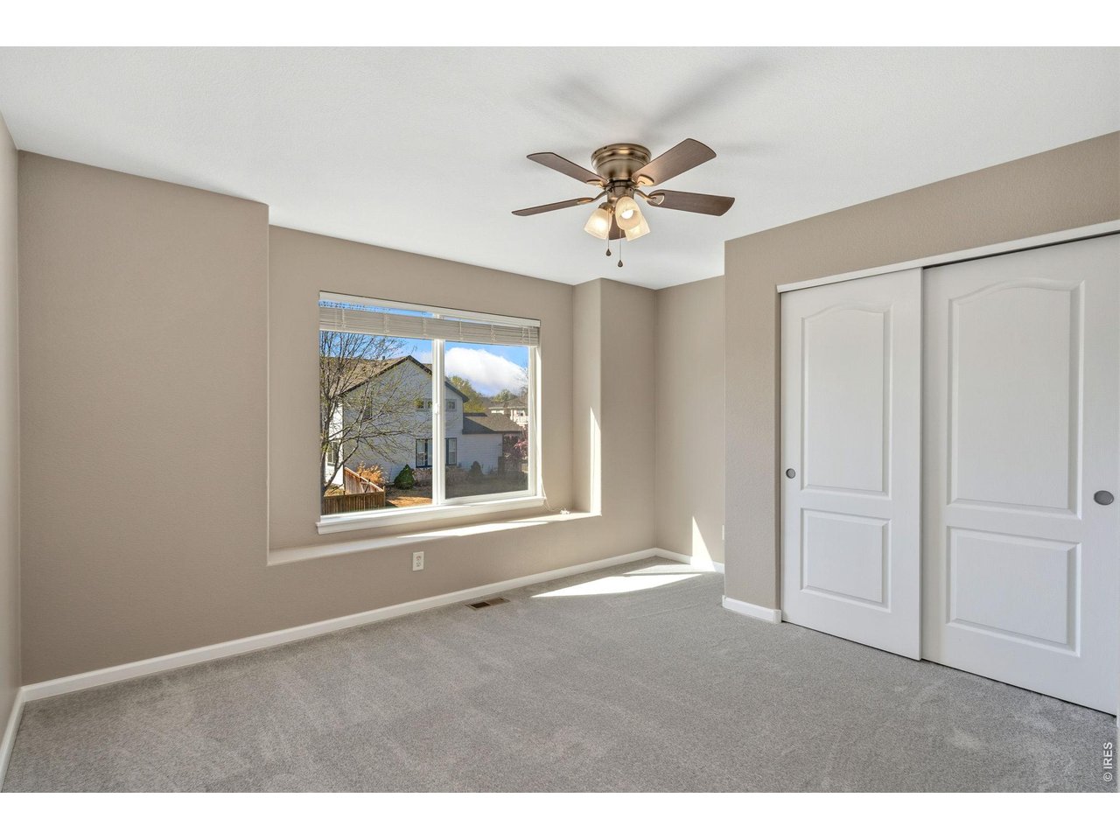
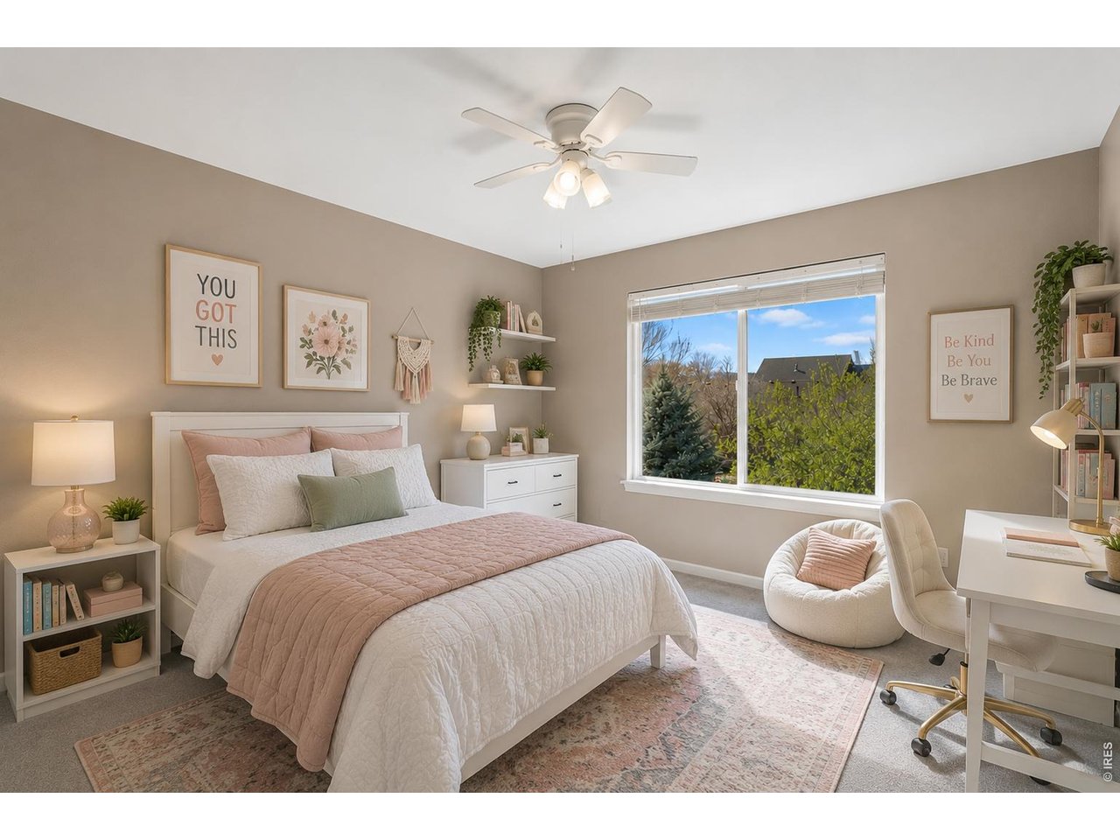
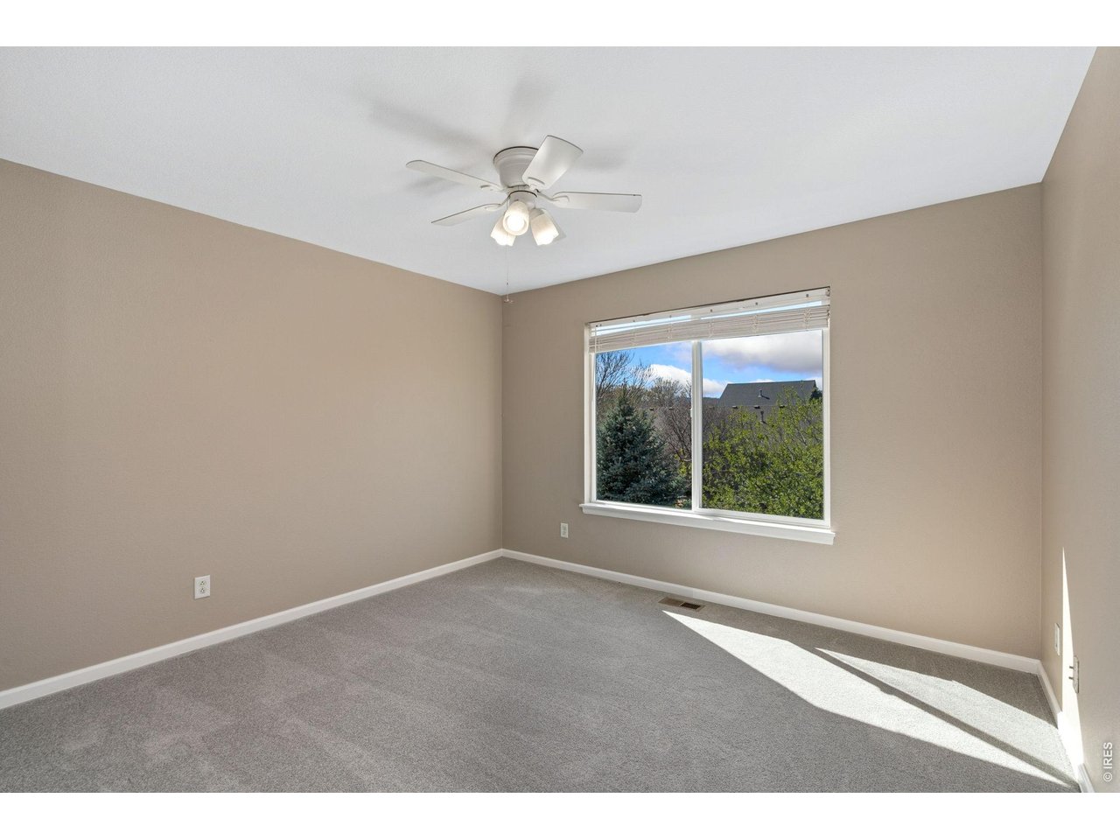
VIRTUALLY STAGED-Upper level bedroom 2
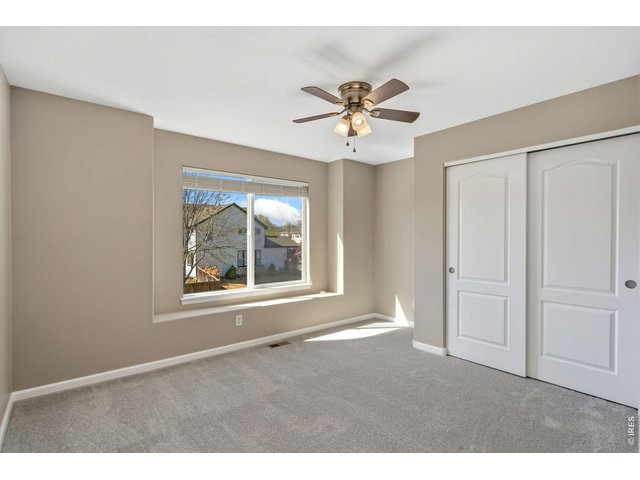
28 of 49
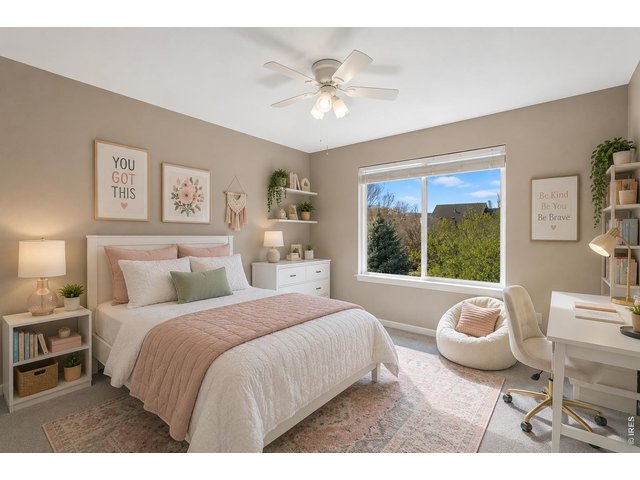
29 of 49
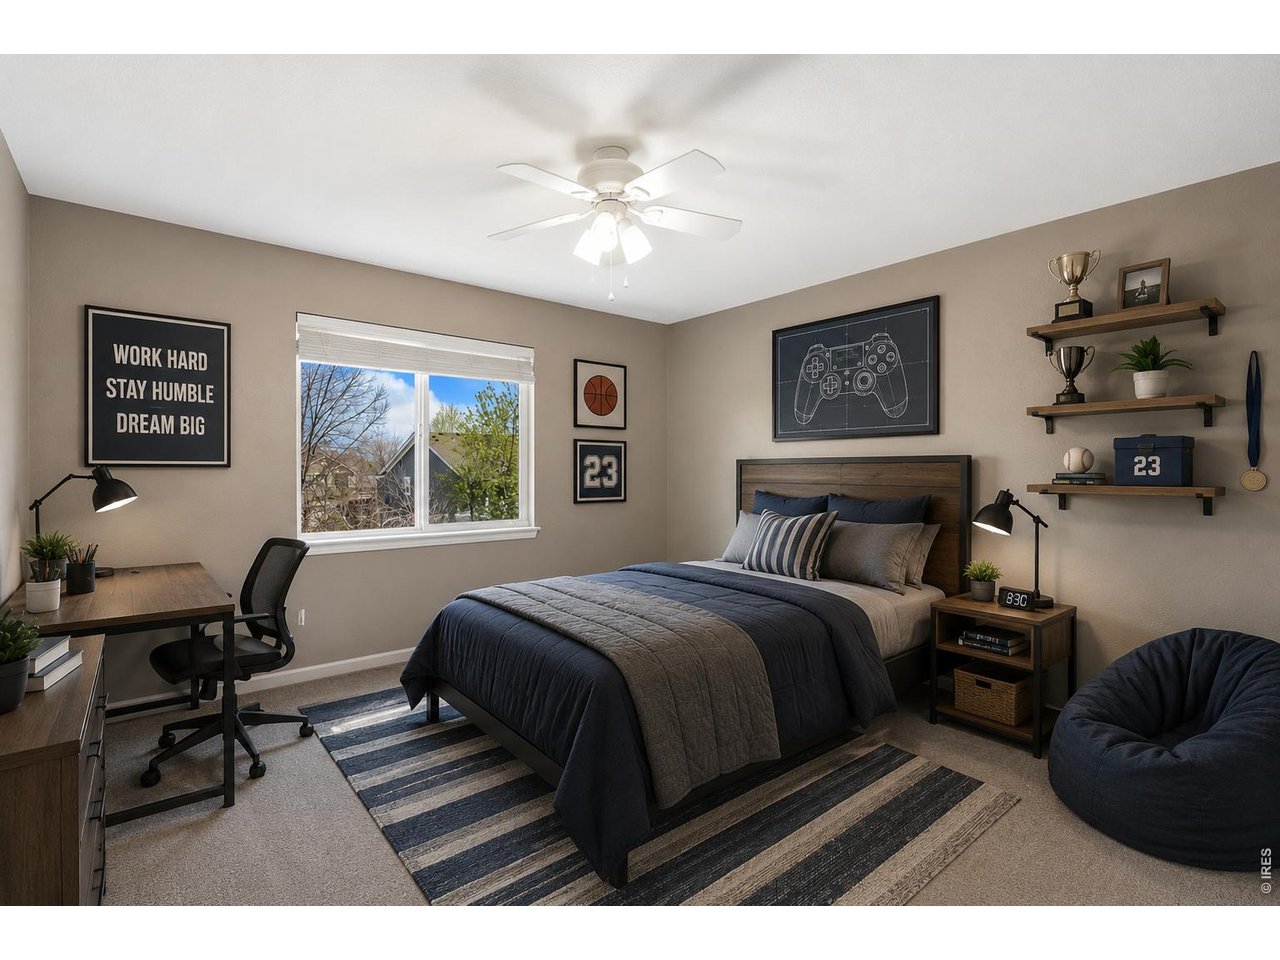
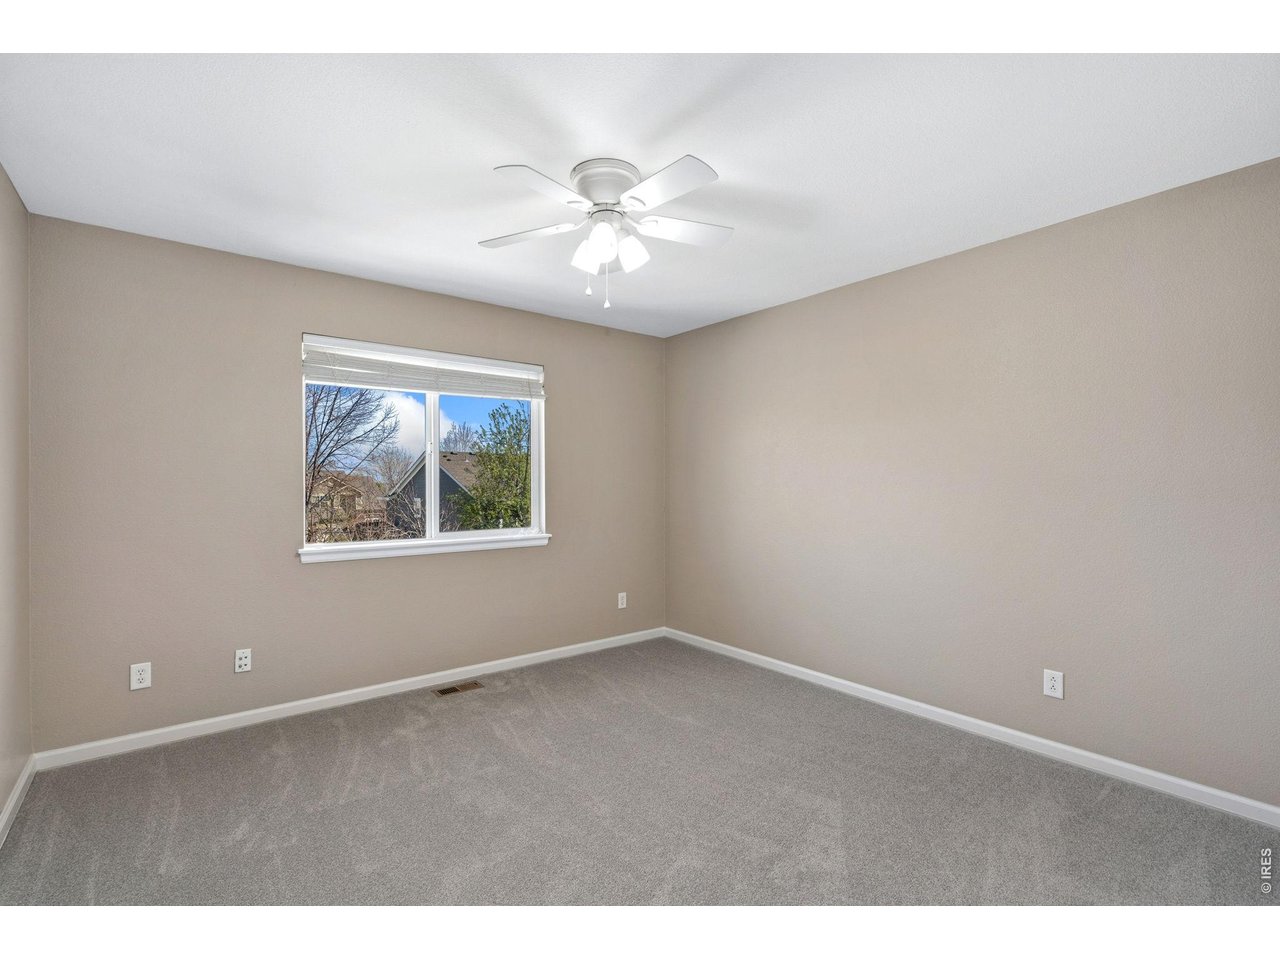
VIRTUALLY STAGED-upper level bedroom 3
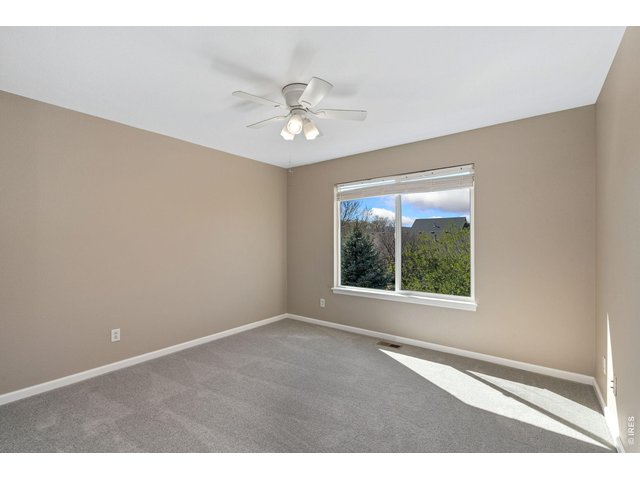
30 of 49
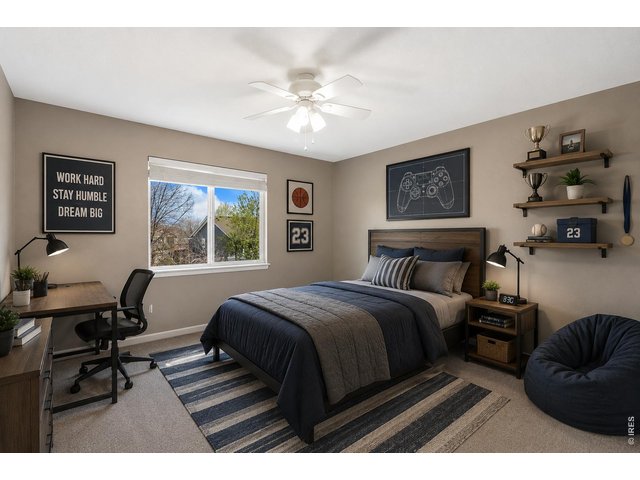
31 of 49
VIRTUALLY STAGED-upper level bedroom 4
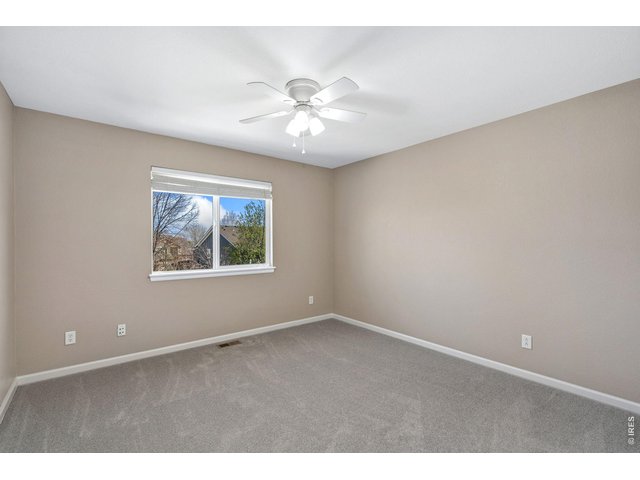
32 of 49
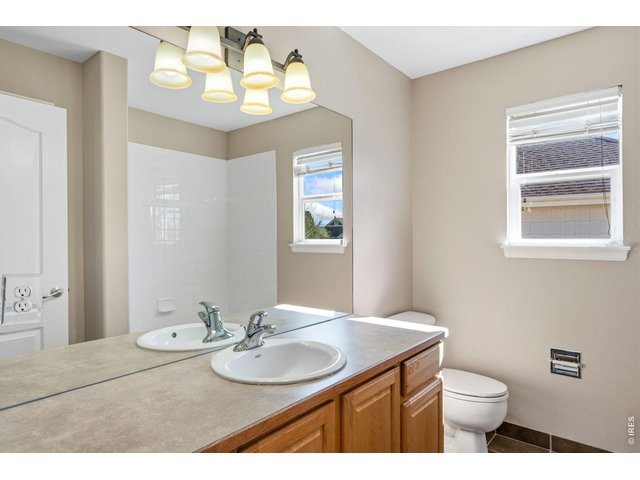
33 of 49
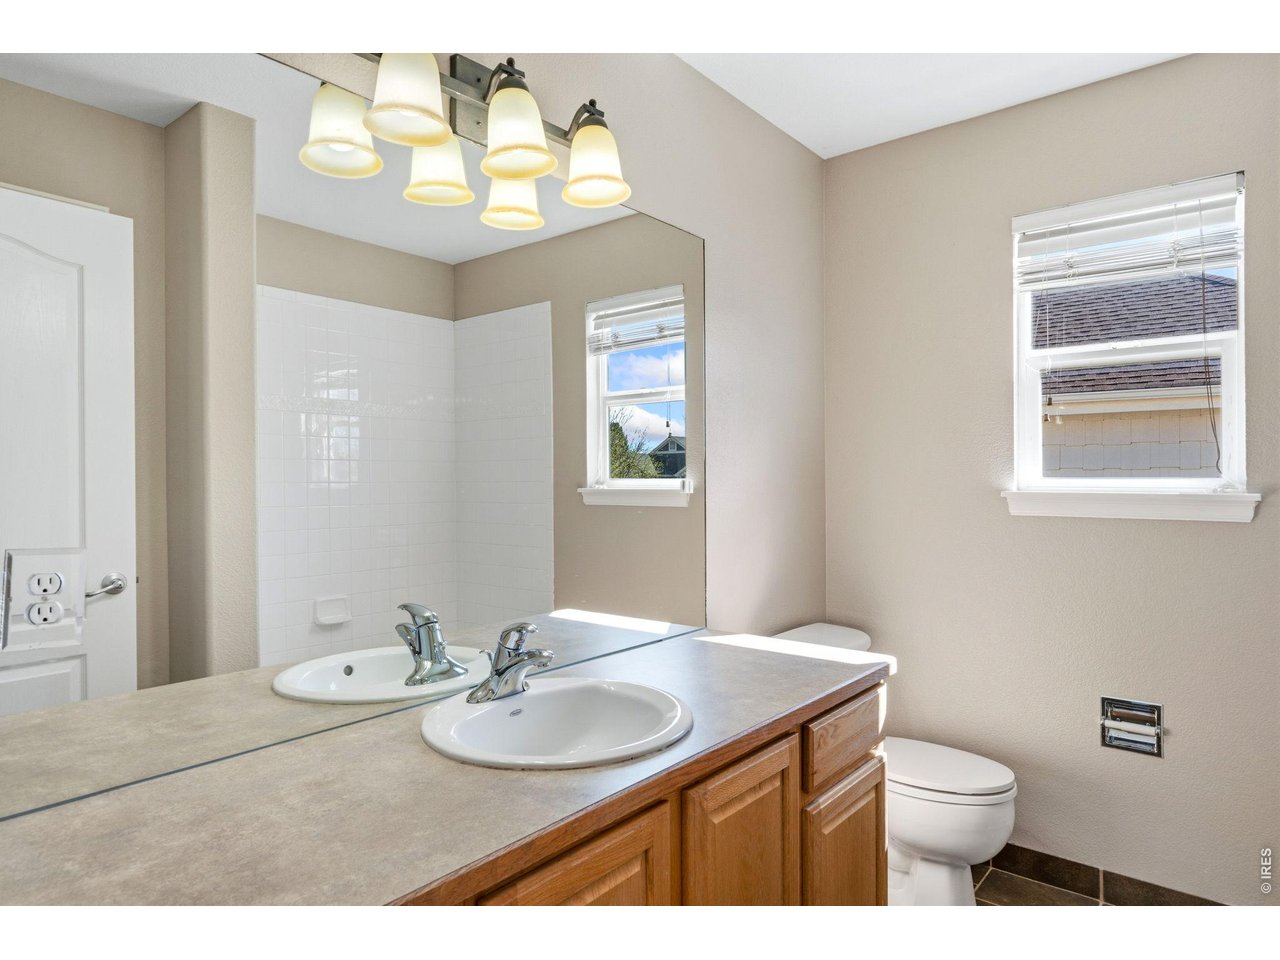
Upper level guest bathroom.
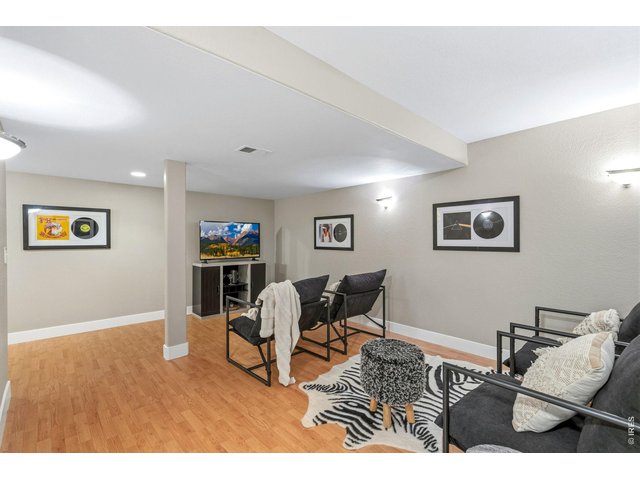
34 of 49
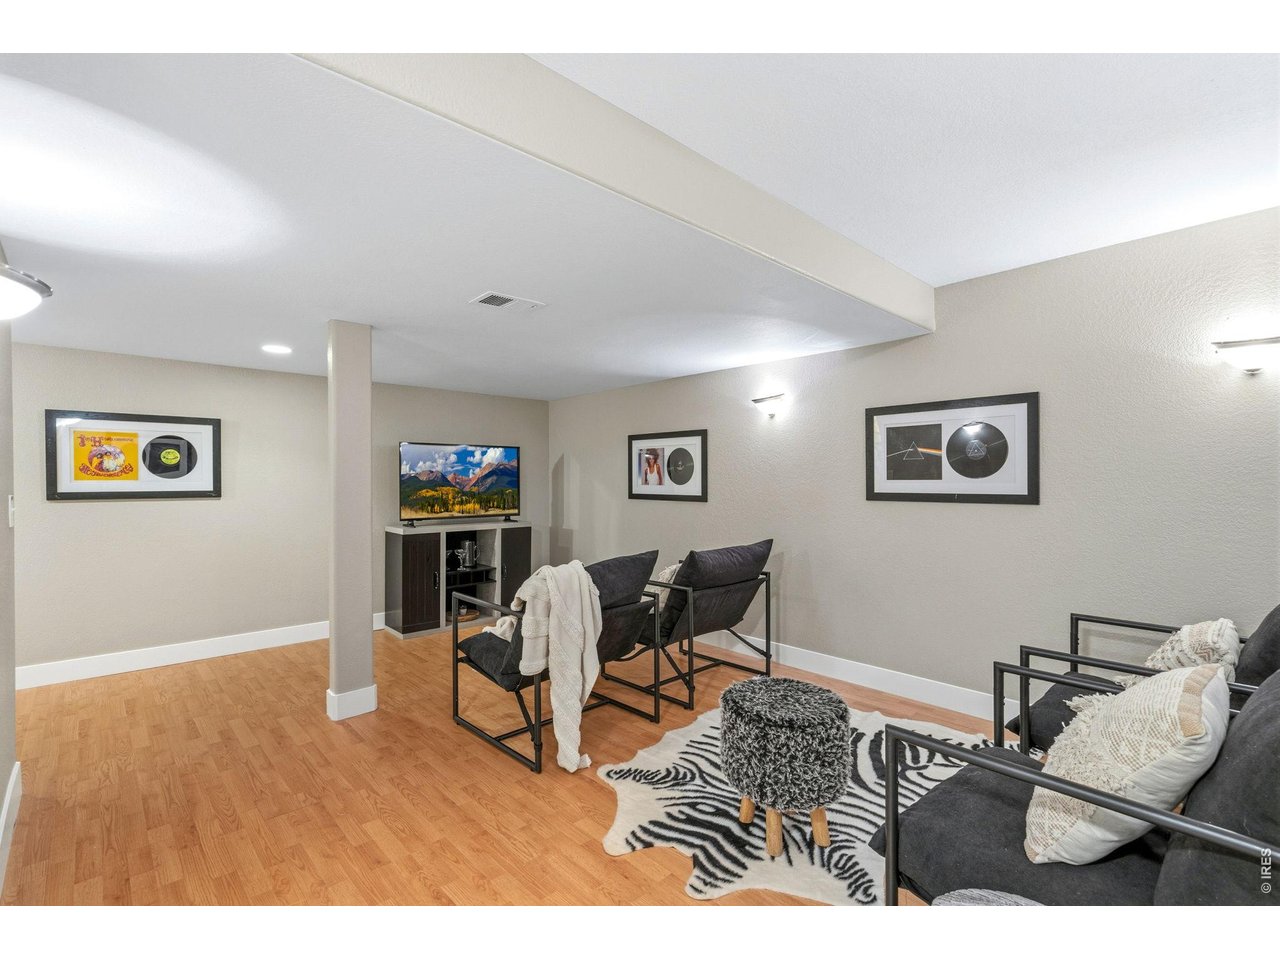
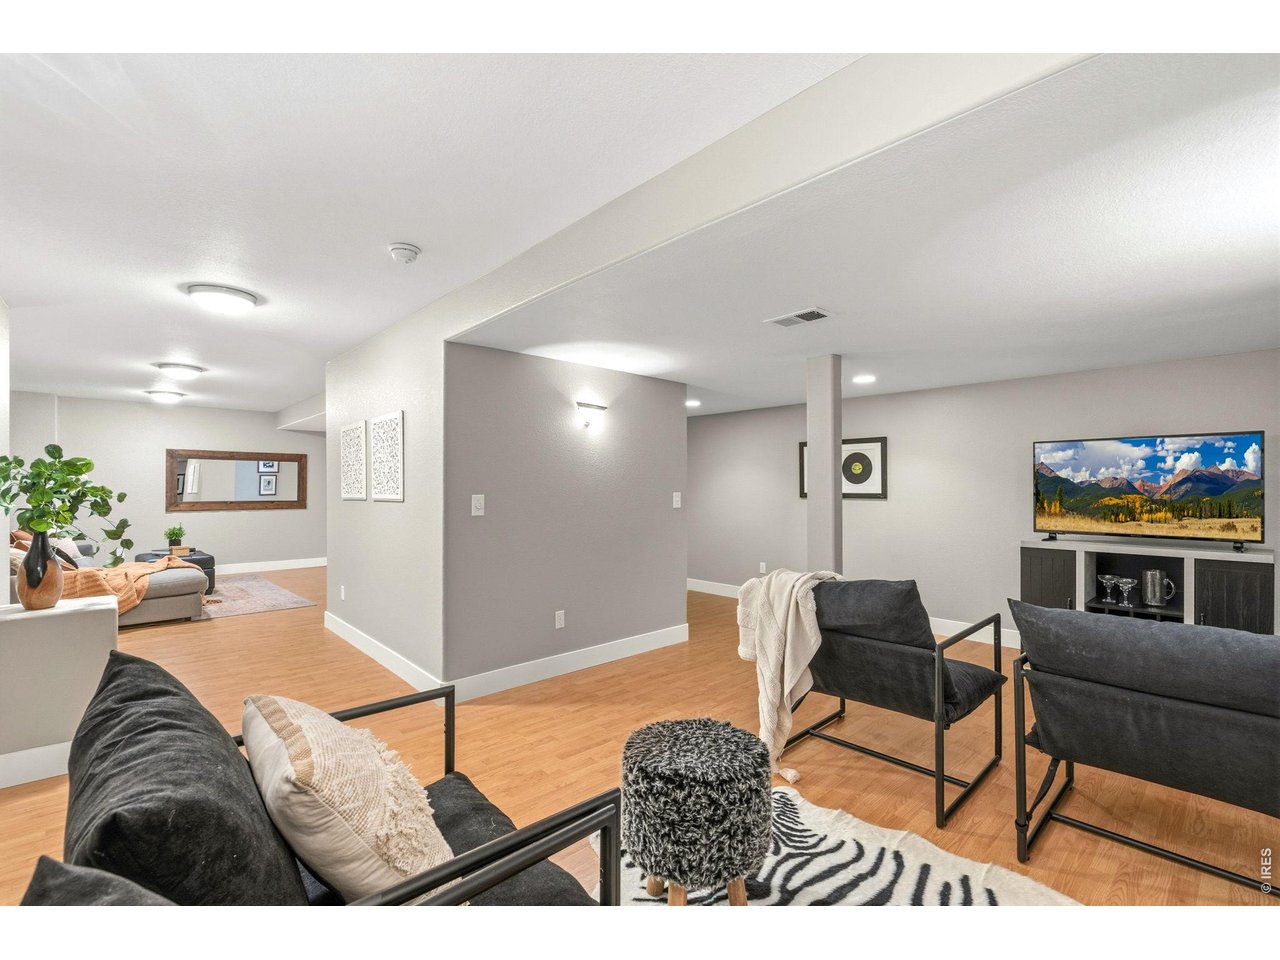
Basement rec room
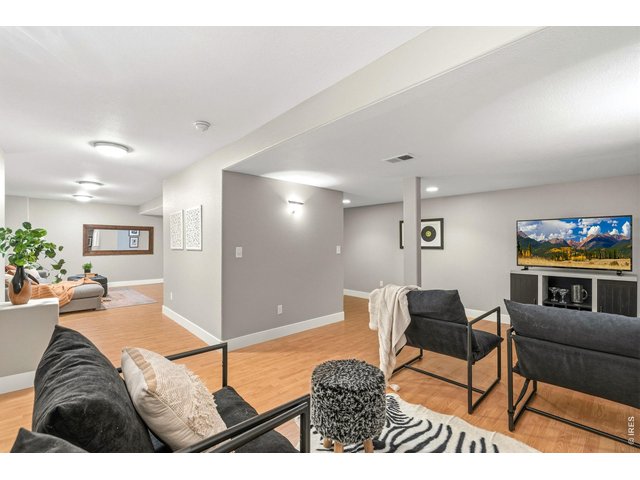
35 of 49
Basement rec room.
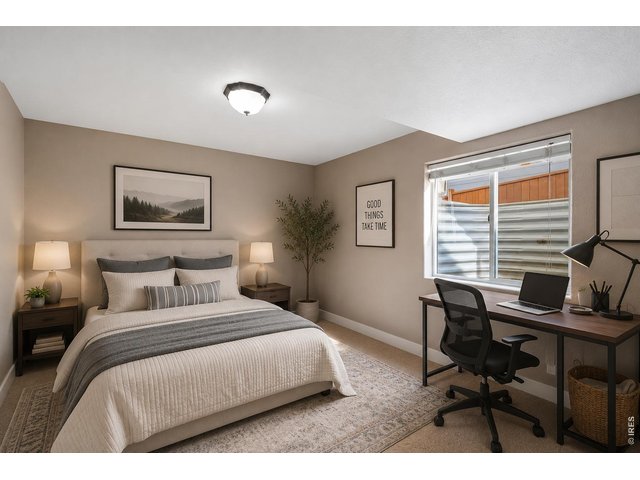
36 of 49
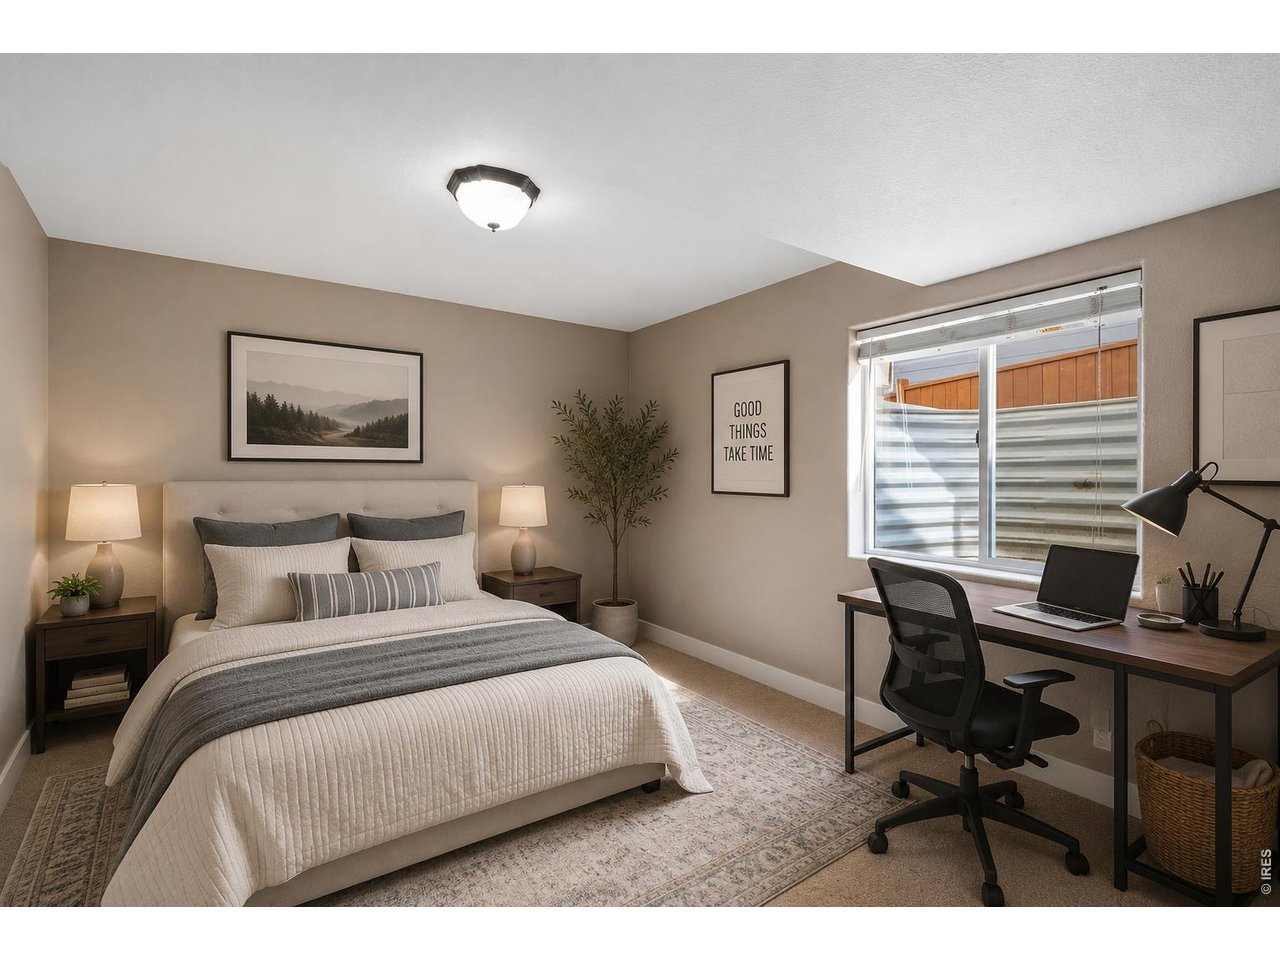
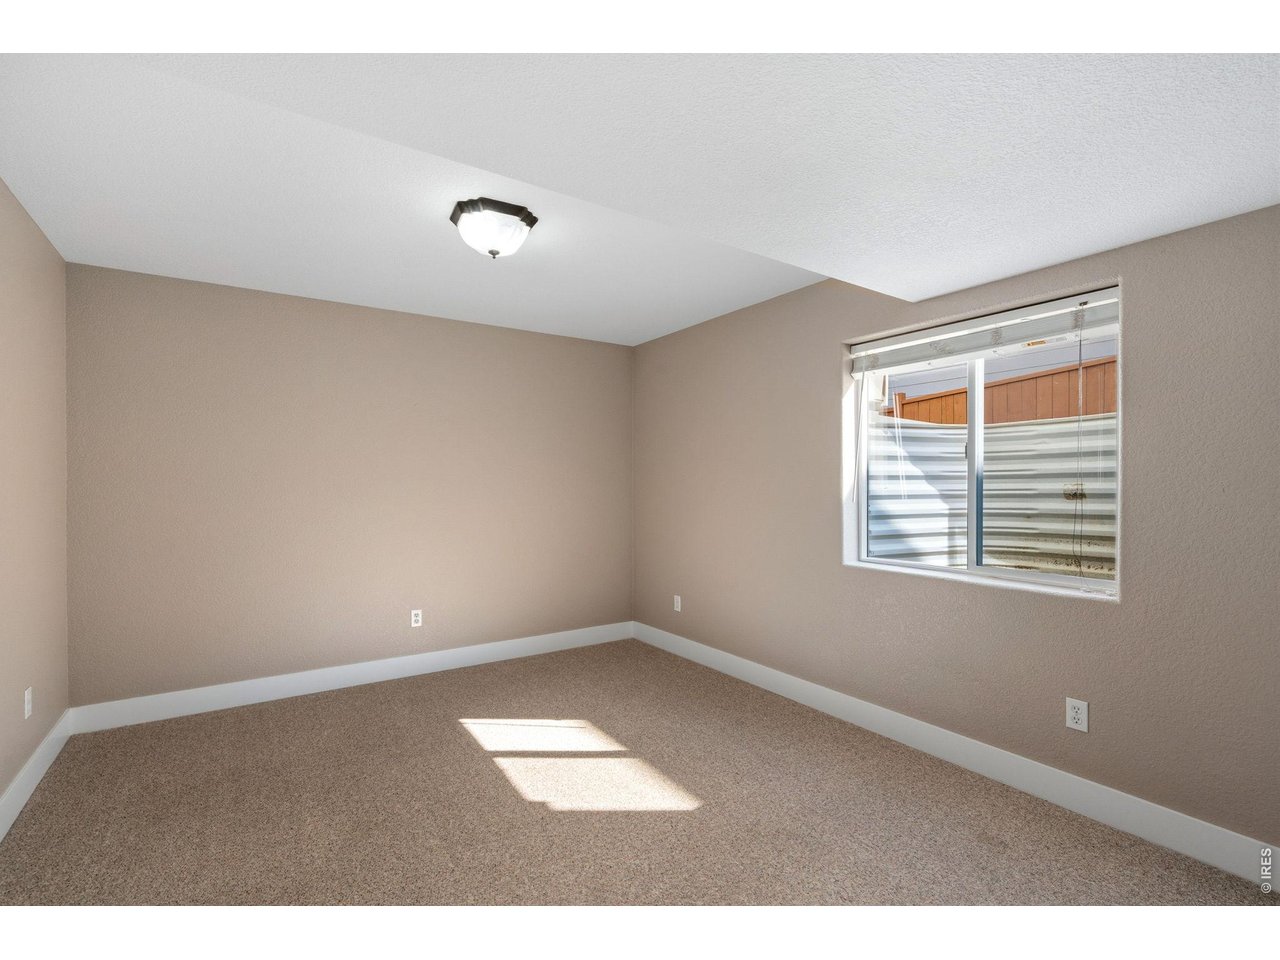
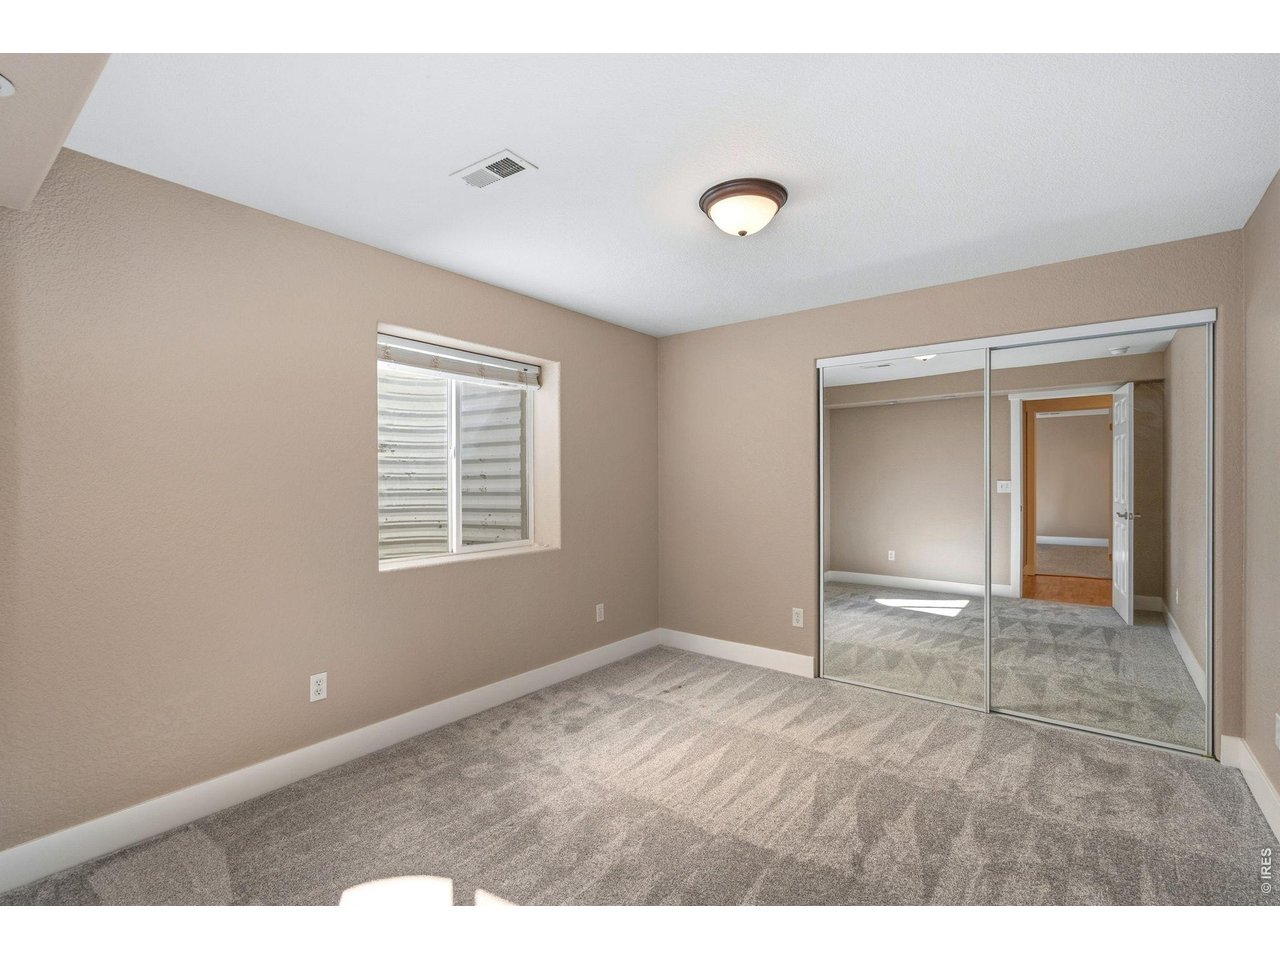
VIRTUALLY STAGED-basement bedroom and/or office space.
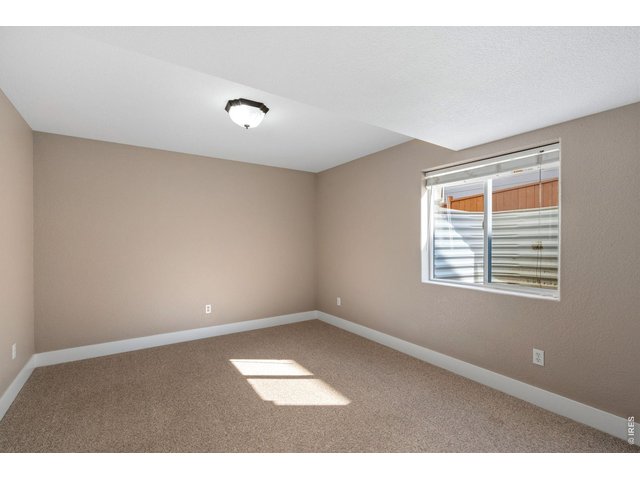
37 of 49
Basement flex room or bedroom.
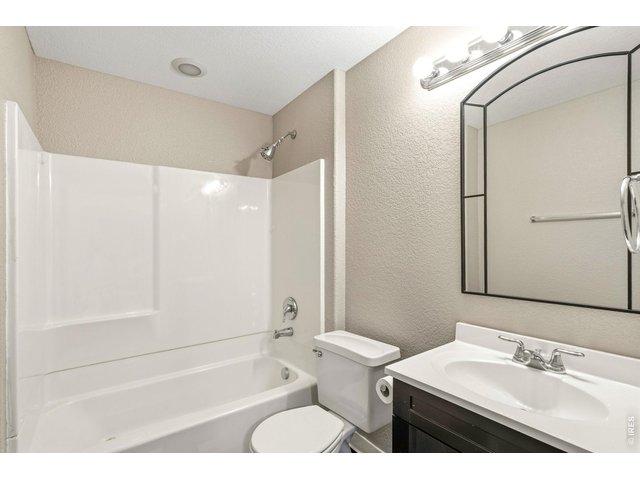
38 of 49
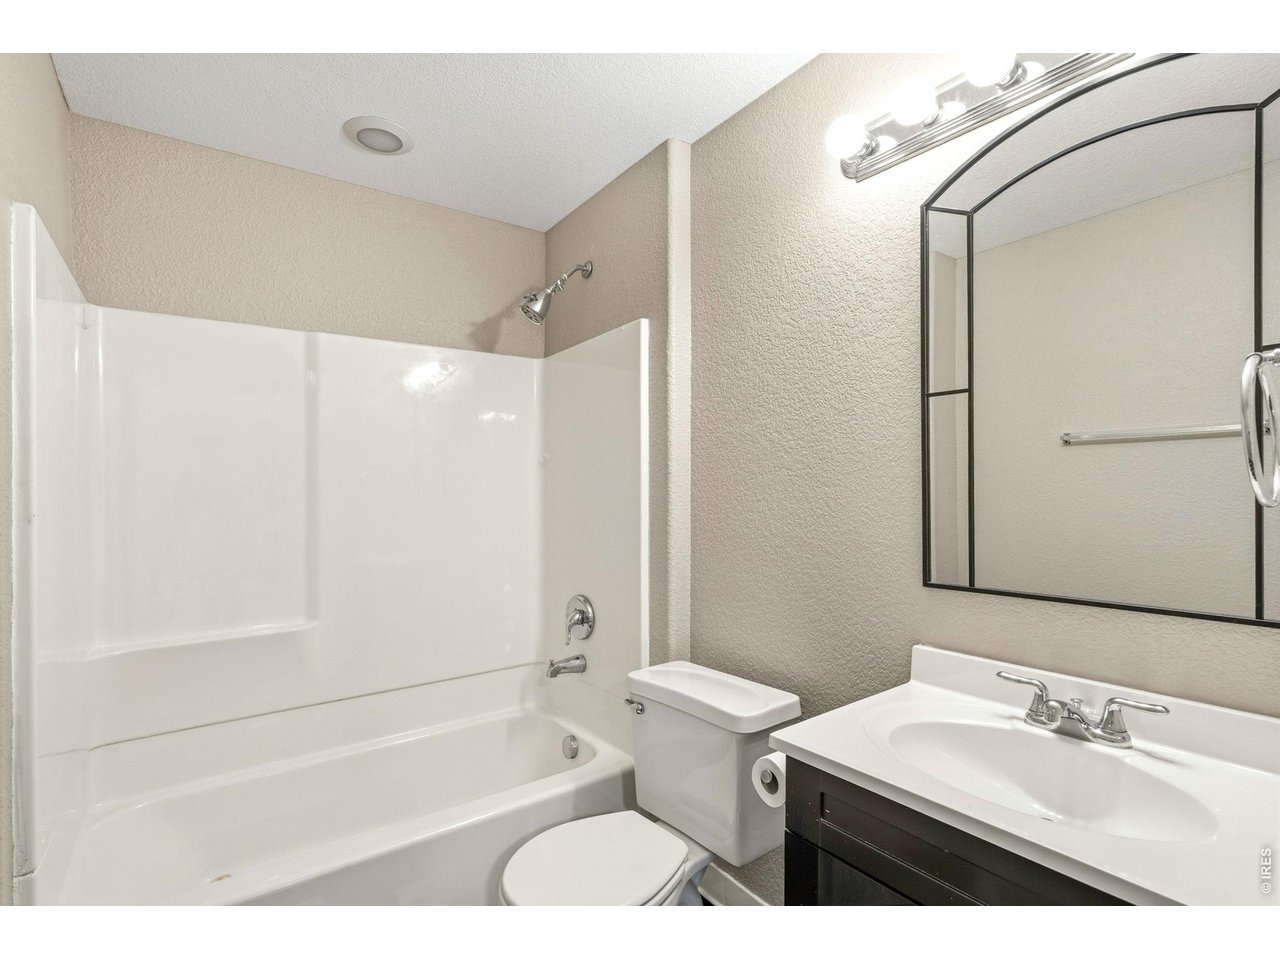
Basement full bathroom.
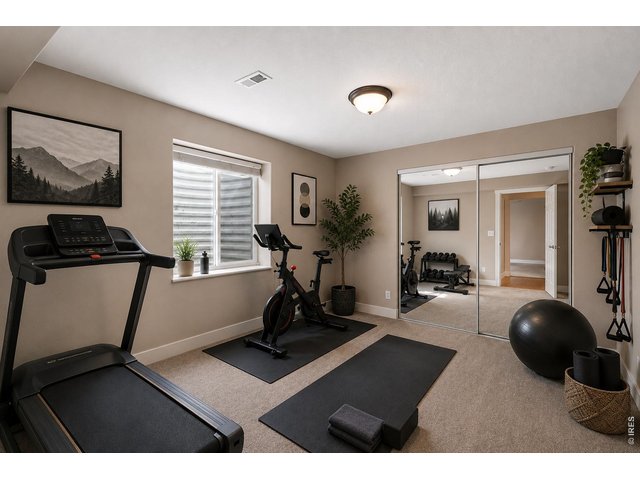
39 of 49
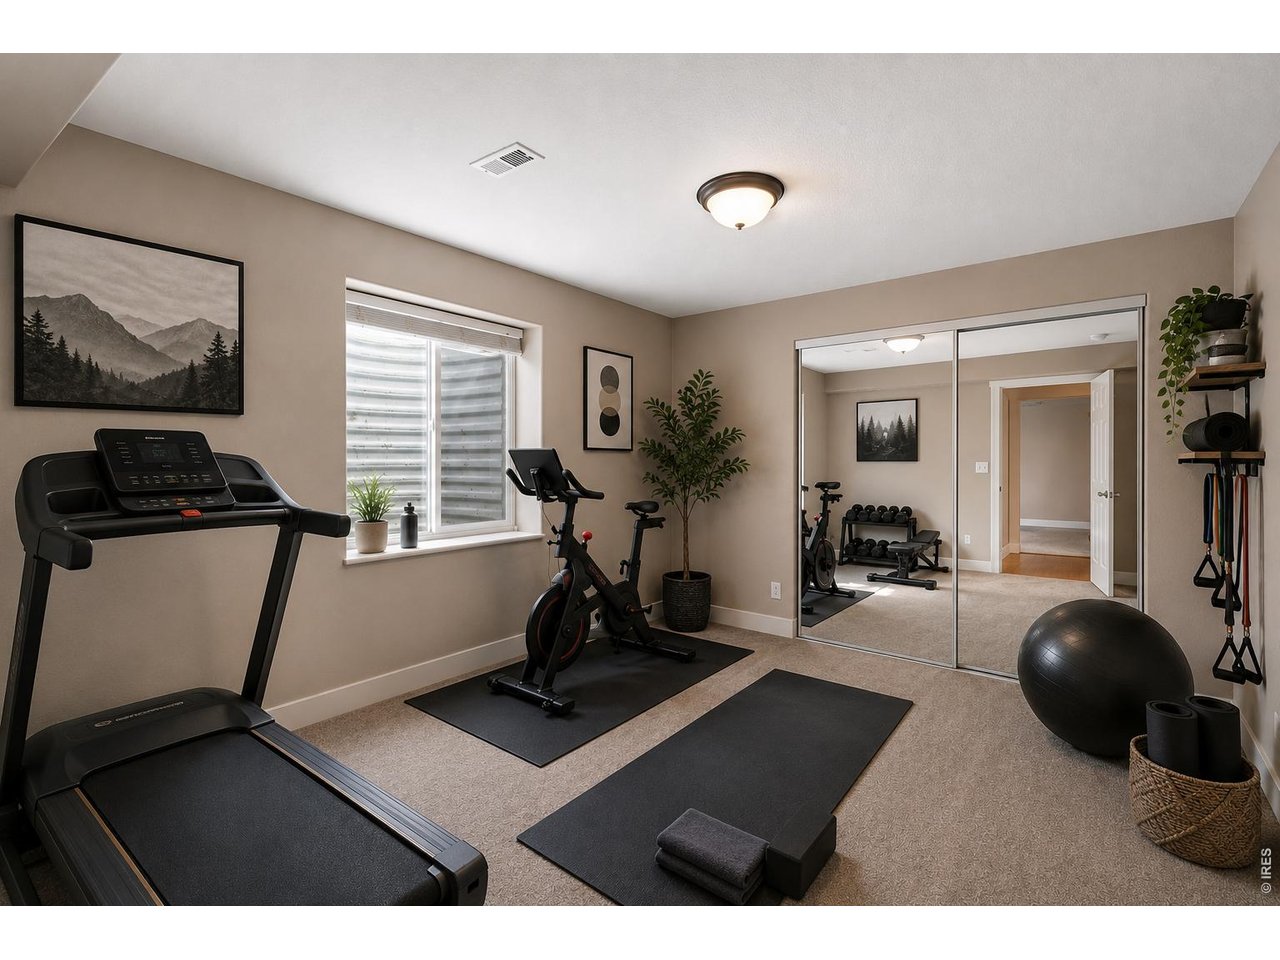
VIRTUALLY STAGED-basement gym/exercise room.
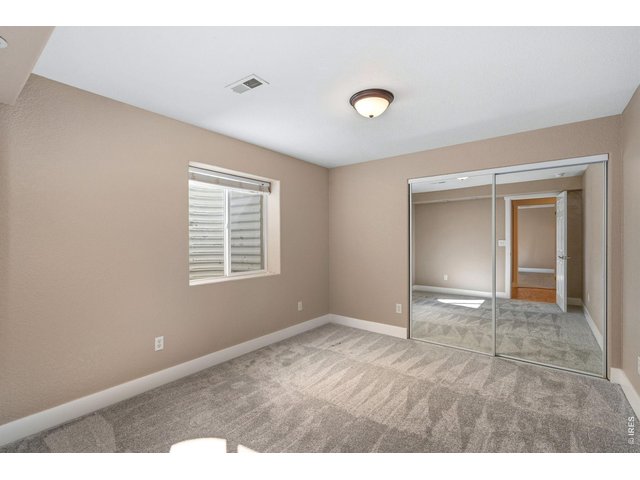
40 of 49
Basement flex room.
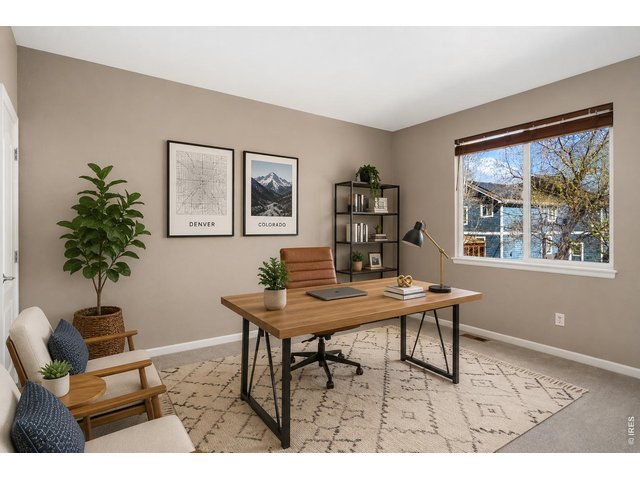
41 of 49
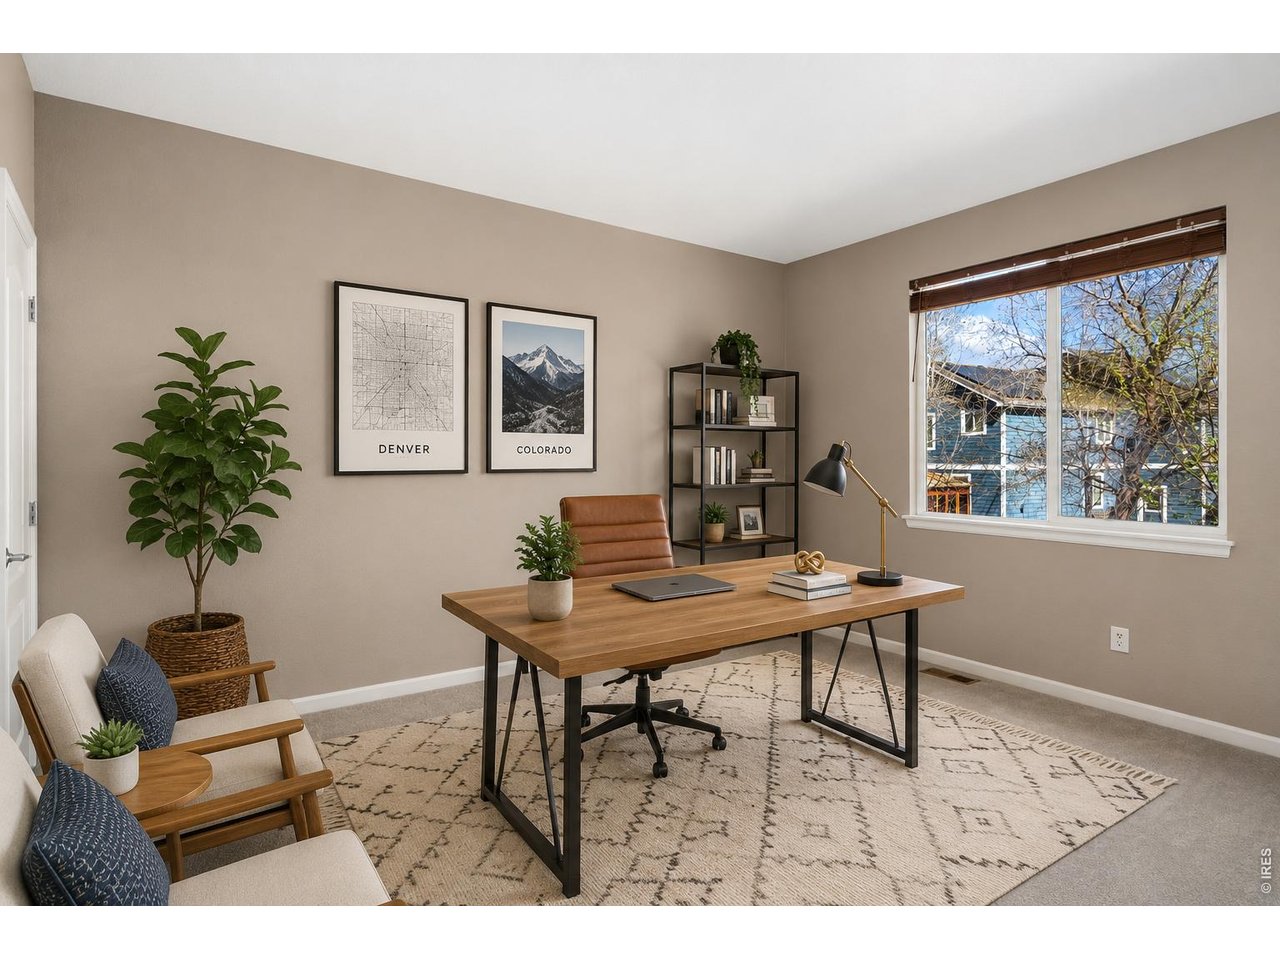
VIRTUALLY STAGED main level office. (also a conforming bedroom)
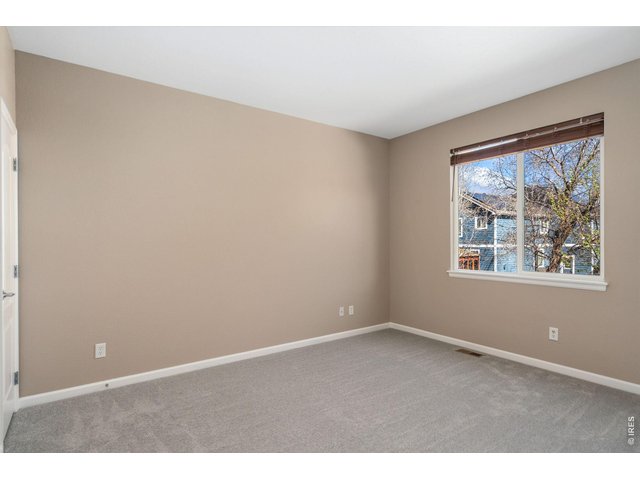
42 of 49
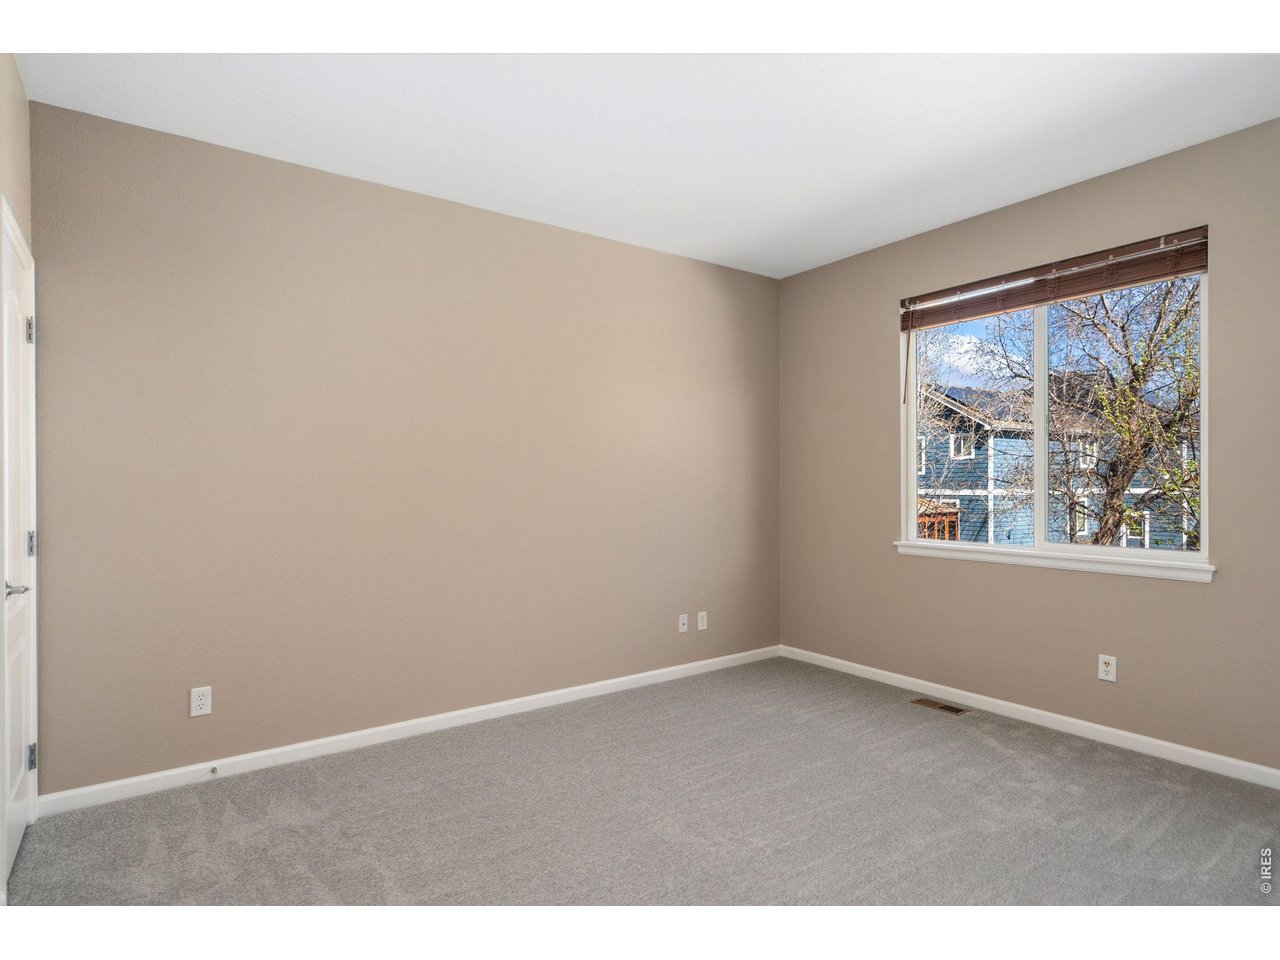
Main floor bedroom.
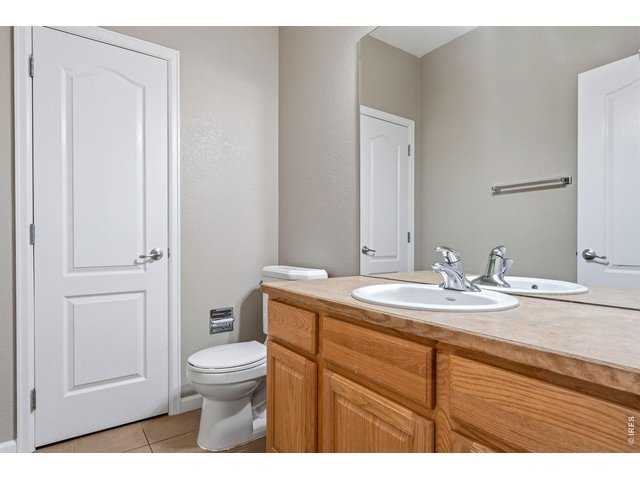
43 of 49
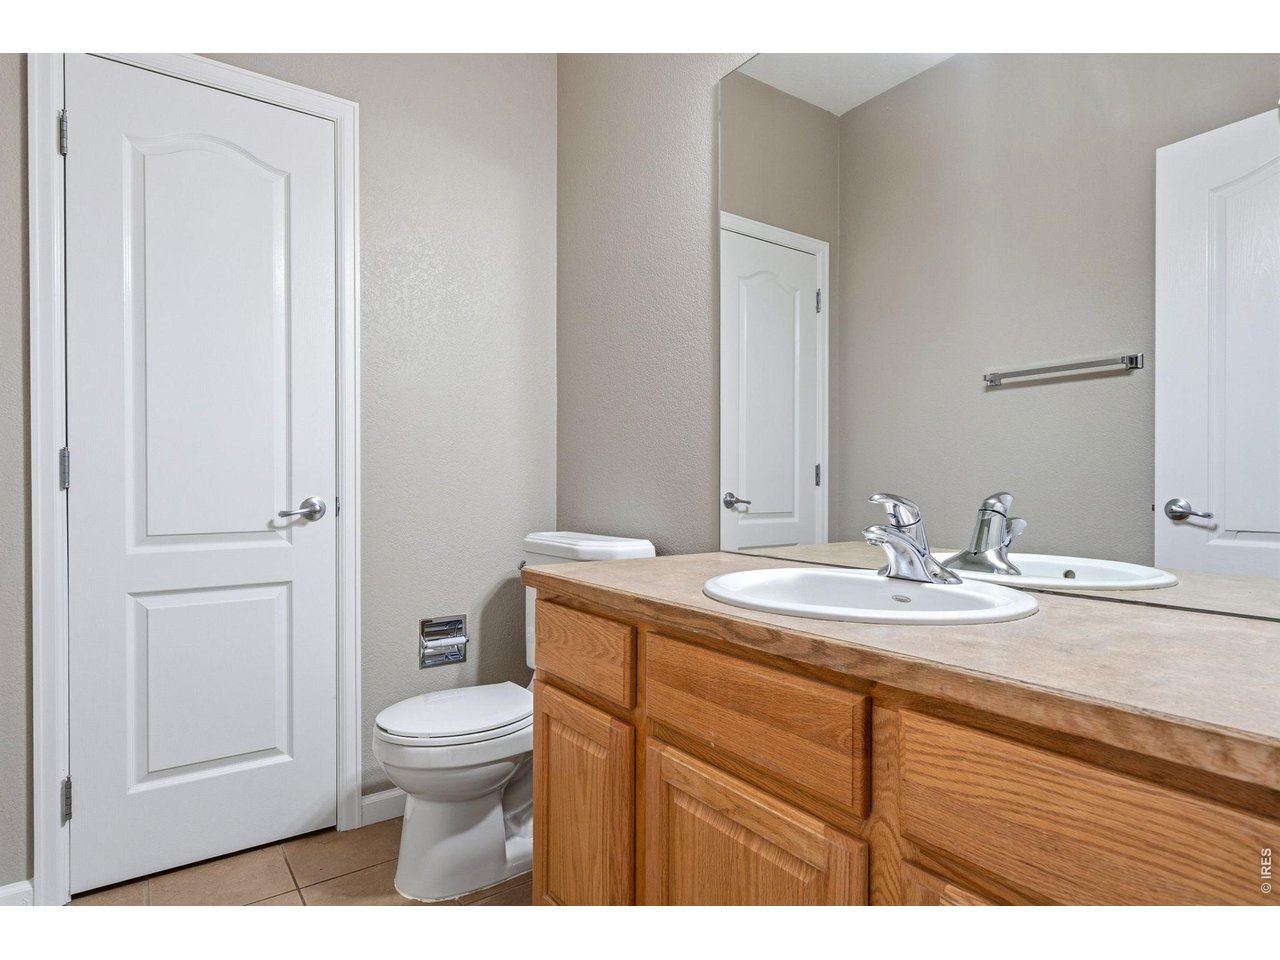
Main floor powder room.
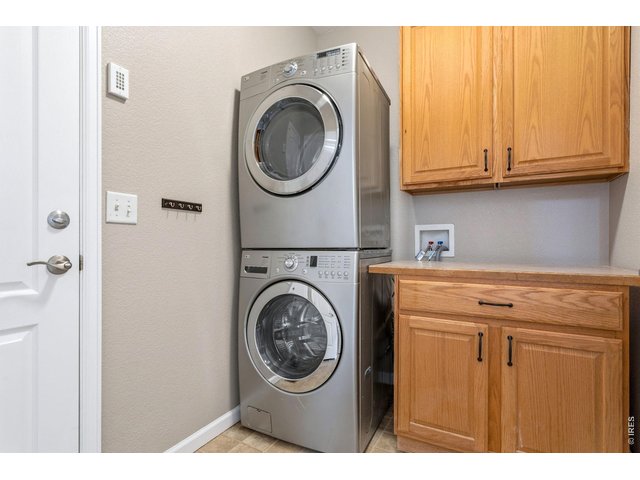
44 of 49
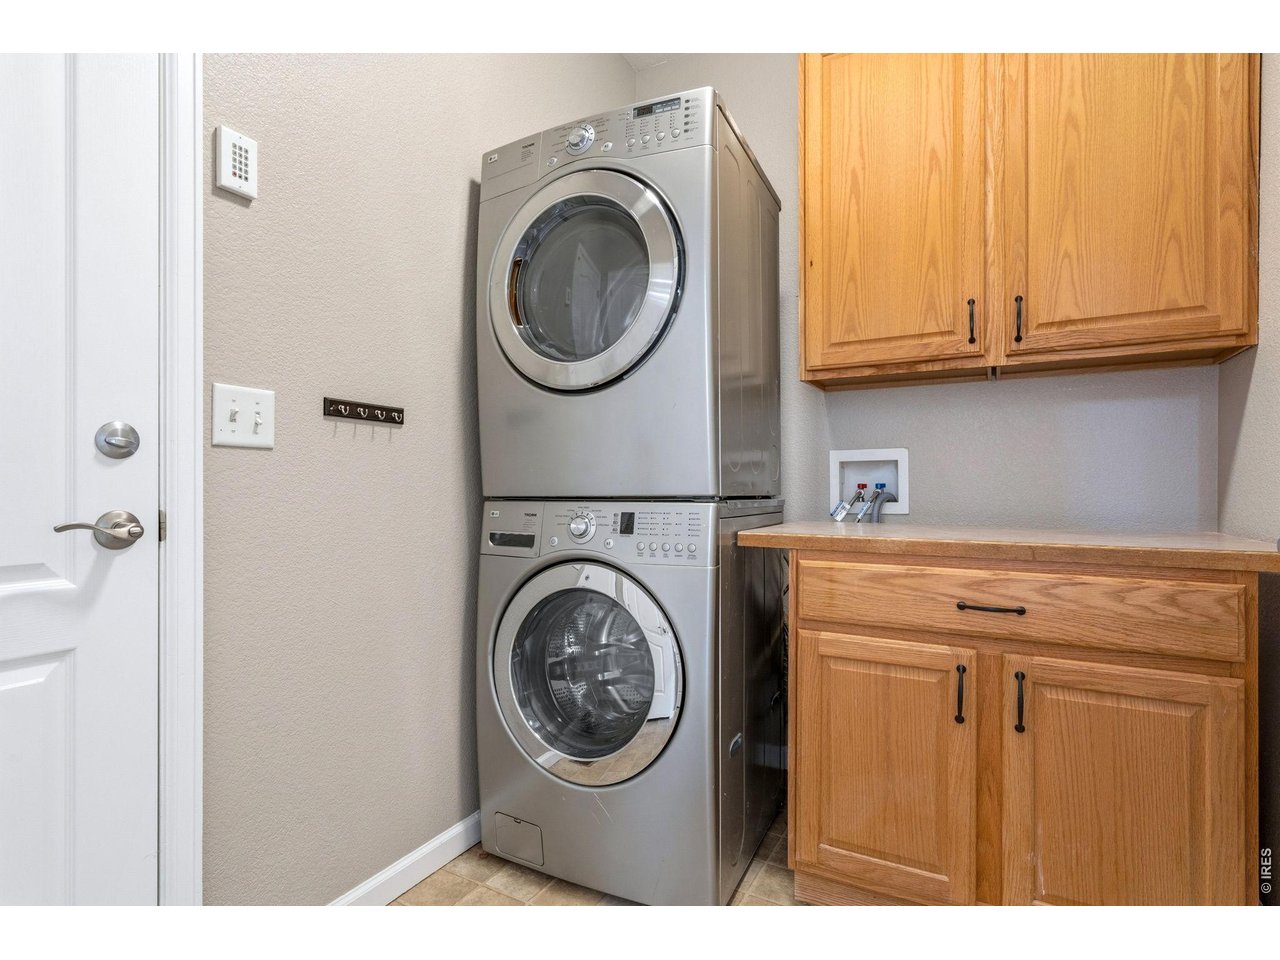
Main floor laundry & mud room with access to the 3 car garage.
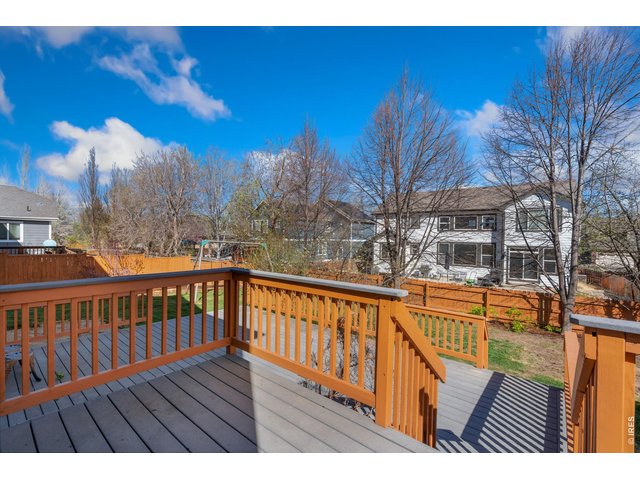
45 of 49
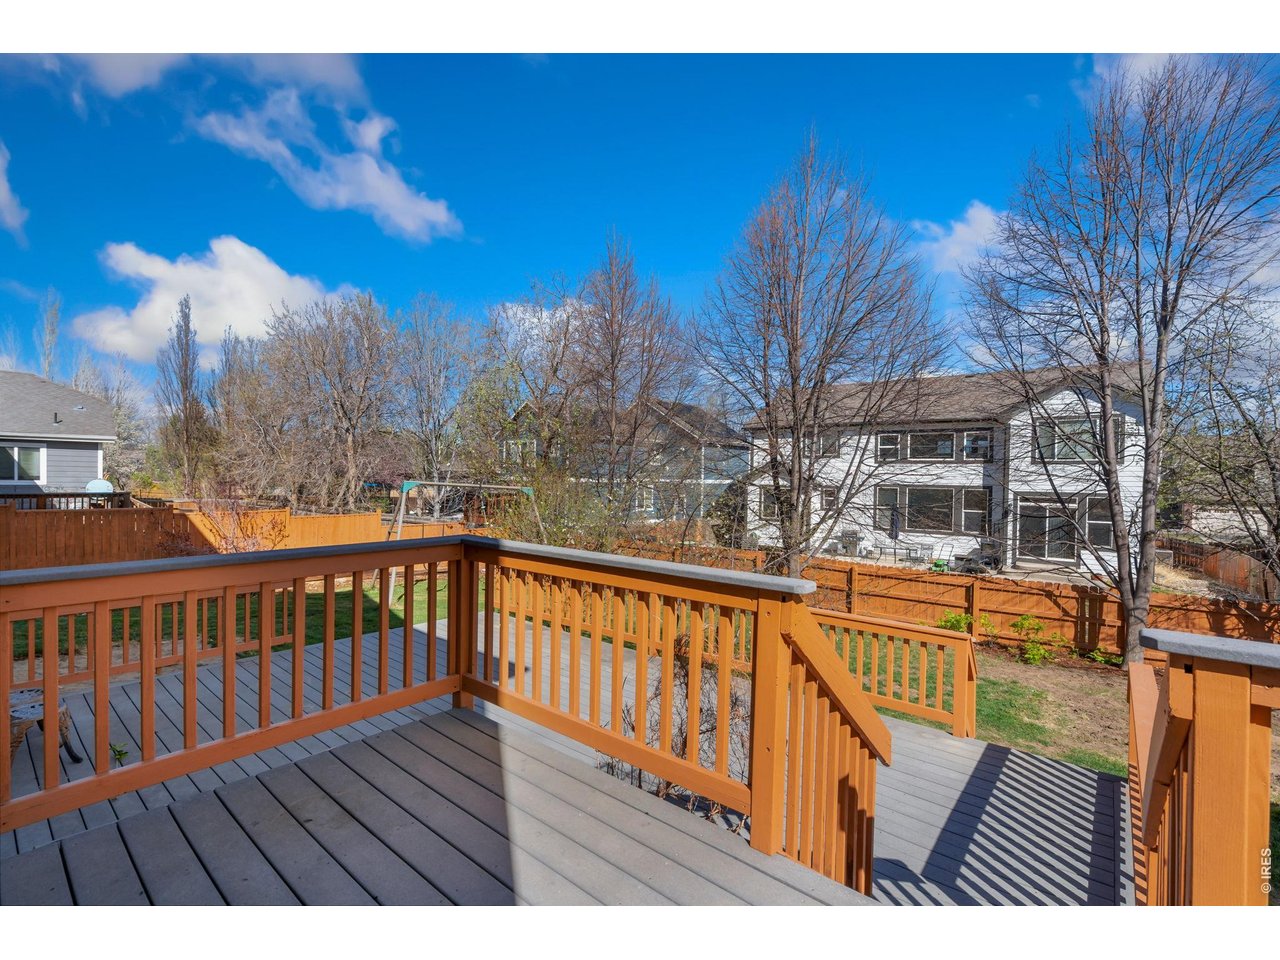
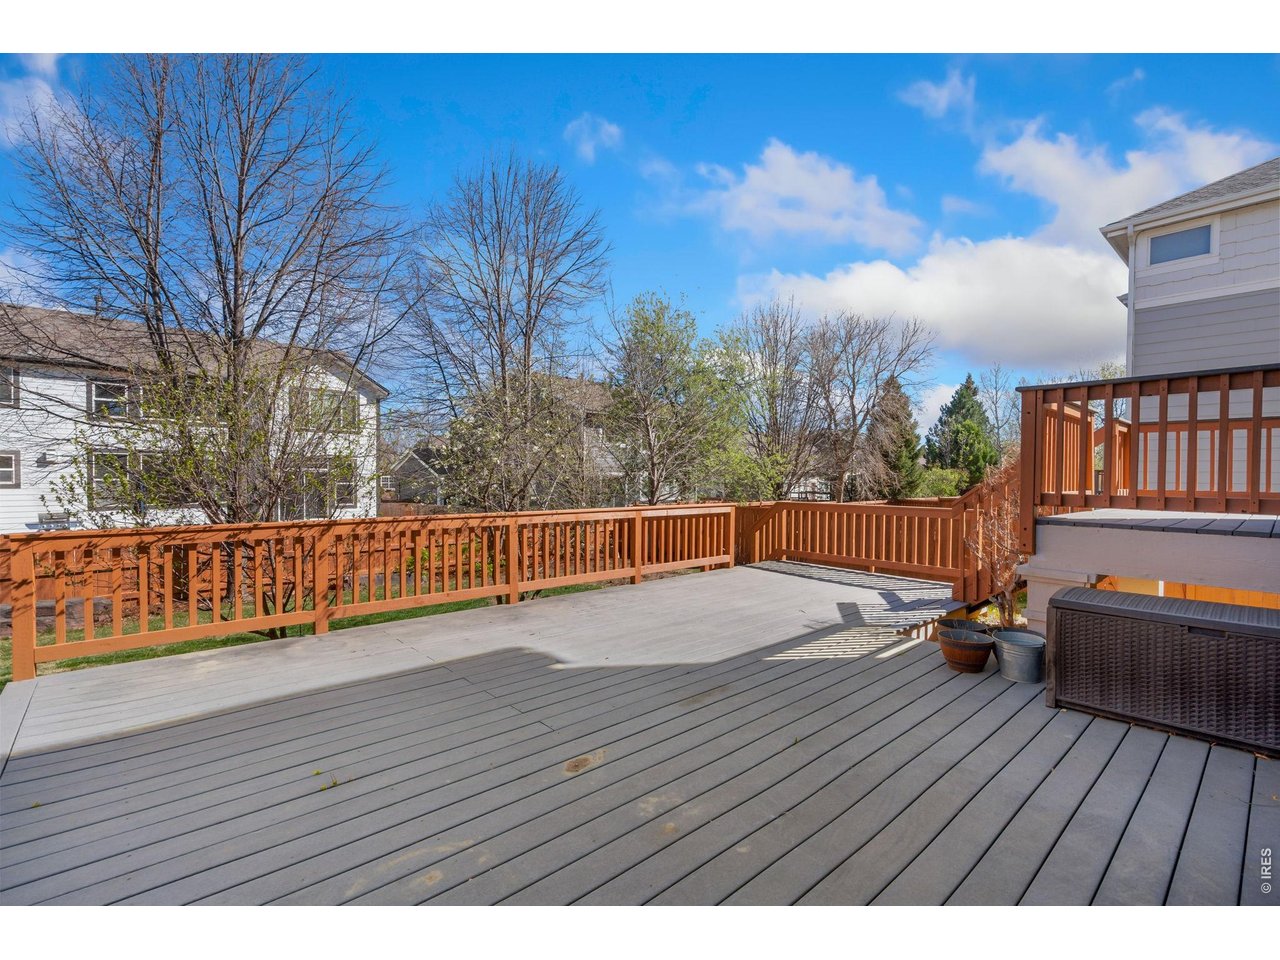
Deck with fresh stain and Tex decking.
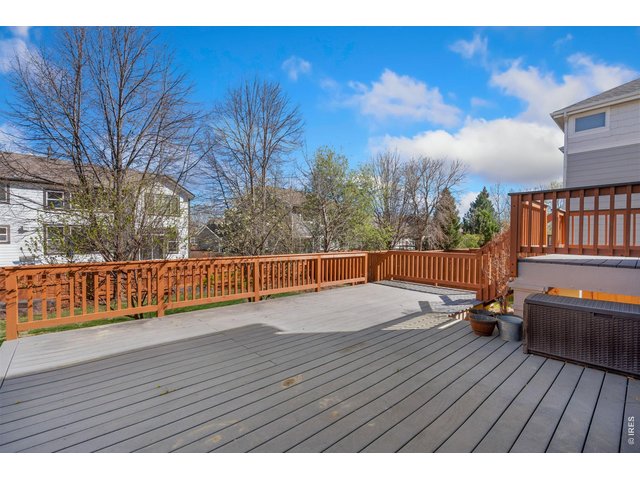
46 of 49
Multi-tiered Trex deck. 220 disconnect available for hot tub install.
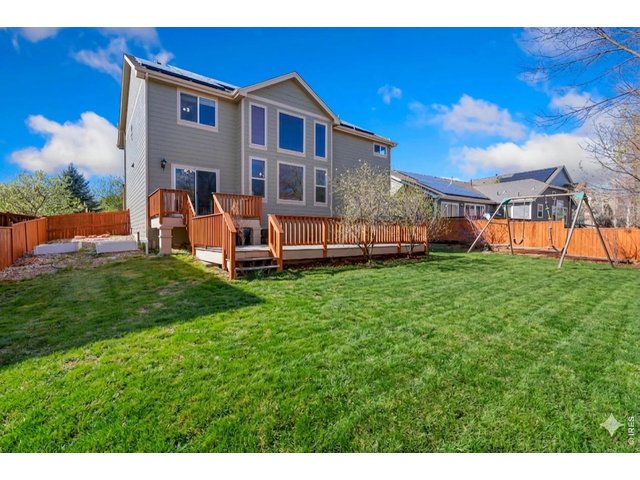
47 of 49
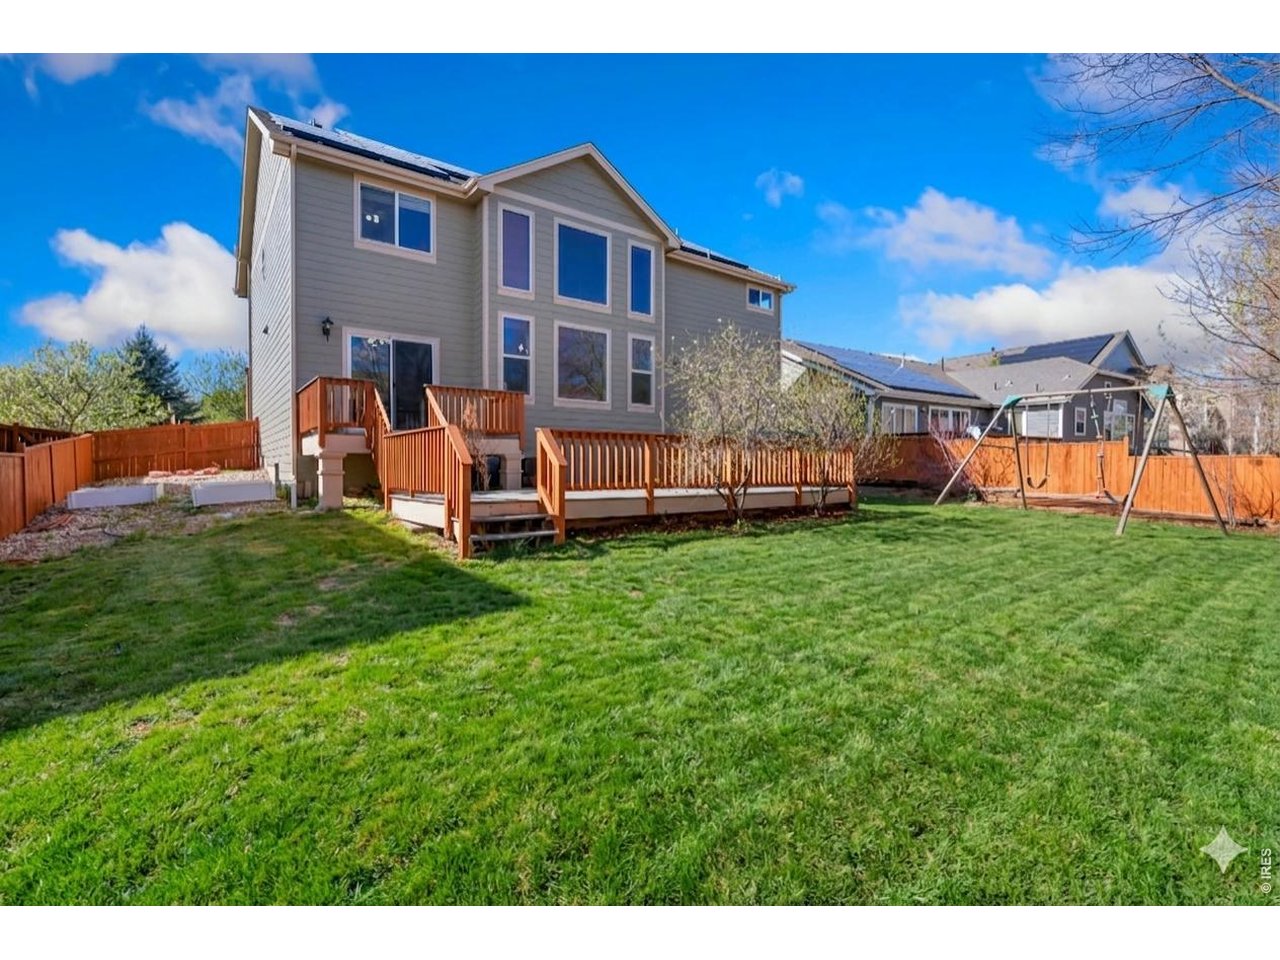
Large backyard *Grass virtually enhanced in this photo to reflect current condition.
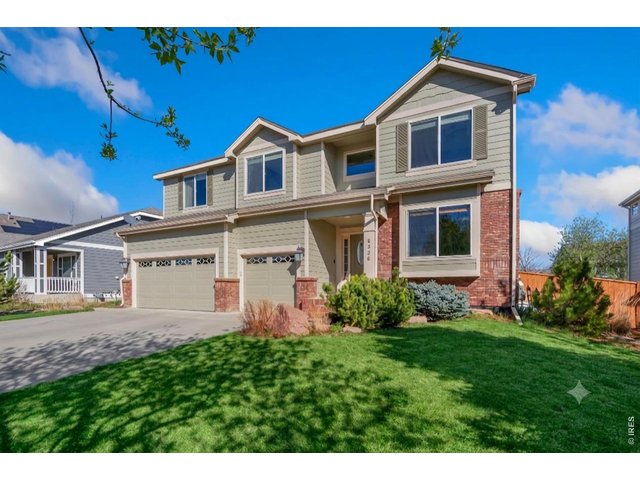
48 of 49
*Grass virtually ehanced in this photo to reflect current condition.
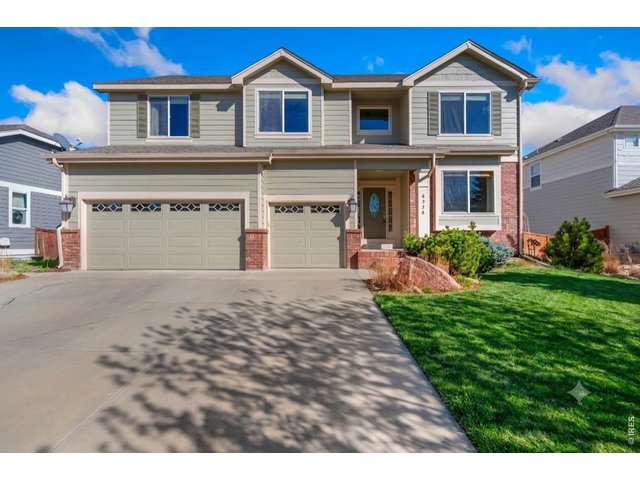
49 of 49
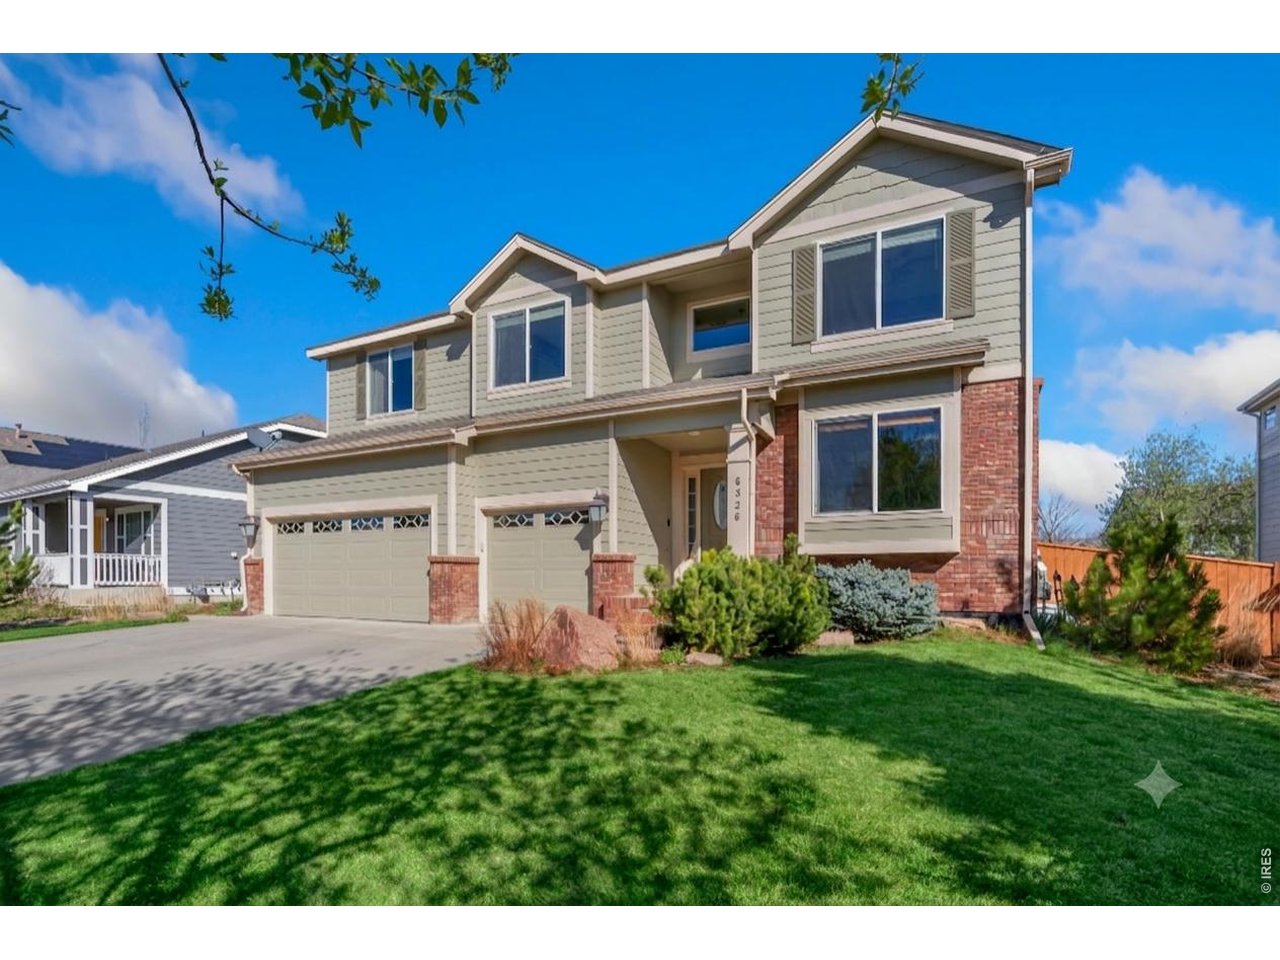
Gorgeous 2 story home with western exposure. *Grass virtually enhance to reflect current condition.
5 Bed
4 Bath
4,043 SqFt
Single Family Home built in 2005 with a 8,019 SqFt lot in Subdivision: Westchase PUD
General Features
| Type | Contemporary/Modern |
| Style | 2 Story |
| Baths | 3 Full1 1/2 |
| Acreage | 0.18 Acres |
| Lot Size | 8,019 SqFt |
| Zoning | LMN |
| Total | 4,043 SqFt ($200/SF) |
| Finished | 3,957 SqFt ($205/SF) |
| Basement | Full Basement, 90%+ Finished Basement, Built-In Radon, Sump Pump |
| Garage | 3 Space(s) |
| Garage Type | Attached |
| Year Built | 2005 |
| New Construction | No |
| Construction | Wood/Frame, Brick/Brick Veneer, Composition Siding |
| Cooling | Central Air, Ceiling Fan |
| Heating | Forced Air, Humidifier |
| Roof | Composition Roof |
Taxes & Fees
| Taxes | $4,692 |
| Tax Year | 2025 |
| 1st HOA Fee | $65 |
| 1st HOA Freq | Monthly |
| Metro District | No |
Schools
| School District | Poudre |
| Elementary |
Bacon
|
| Middle/Jr High | Preston |
| Senior High | Fossil Ridge |
Rooms
| Primary Bedroom | 14 x 20 (Upper Level) |
| Bedroom 2 | 11 x 12 (Upper Level) |
| Bedroom 3 | 11 x 12 (Upper Level) |
| Bedroom 4 | 12 x 12 (Upper Level) |
| Bedroom 5 | 11 x 13 (Basement) |
| Bedroom 6 | 10 x 12 (Basement) |
| Kitchen | 11 x 14 (Main Floor) |
| Living Room | 16 x 18 (Main Floor) |
| Office Study | 11 x 14 (Main Floor) |
| Dining Room | 11 x 12 (Main Floor) |
| Laundry Room | 6 x 9 (Main Floor) |
| Family Room | 13 x 18 (Basement) |
| Rec. Room | 12 x 19 (Basement) |
| Note: All room dimensions, including square footage data, are approximate and must be verified by the buyer. | |
Outdoor Features
Lawn Sprinkler System, DeckLot Features
Evergreen Trees, Deciduous Trees, Level Lot, House Faces West, Within City LimitsDesign Features
Eat-in Kitchen, Separate Dining Room, Cathedral/Vaulted Ceilings, Open Floor Plan, Pantry, Walk-in Closet, Washer/Dryer Hookups, Wood Floors, 9ft+ CeilingsInclusions
Window Coverings, Electric Range/Oven, Dishwasher, Refrigerator, Clothes Washer, Clothes Dryer, Microwave, Garage Door Opener, Disposal, Smoke Alarm(s)Neighborhood
Common Amenities
Common Recreation/Park Area, Hiking/Biking TrailsAccessibility
Level Lot, Level Drive, Low Carpet, Main Floor Bath, Main Level Bedroom, Main Level LaundryFireplace
Gas Fireplace, Gas Logs Included, Living Room FireplaceListing Agent

(970) 402-6430
http://www.fortcollinsrealestatebyangie.com

Listing Office

(970) 482-1781
https://downtown.homesincolorado.com/
Co-Listing Office
(970) 482-1781
https://downtown.homesincolorado.com/

Information deemed reliable but not guaranteed by the MLS. WARNING: This database record is provided subject to limited license rights. Duplication or reproduction is prohibited. Limited License MLS content and images © Copyright 1998 - 2026, IRES LLC. All rights reserved.