3880 Chippewa Dr Boulder, CO 80303

1 of 39
2 of 39
3 of 39
4 of 39
5 of 39
6 of 39
7 of 39
8 of 39
9 of 39
10 of 39
11 of 39
12 of 39
13 of 39
14 of 39
15 of 39
16 of 39
17 of 39
18 of 39
19 of 39
20 of 39
21 of 39
22 of 39
23 of 39
24 of 39
25 of 39
26 of 39
27 of 39
28 of 39
29 of 39
30 of 39
31 of 39
32 of 39
33 of 39
34 of 39
35 of 39
36 of 39
37 of 39
38 of 39
39 of 39
5 Bed
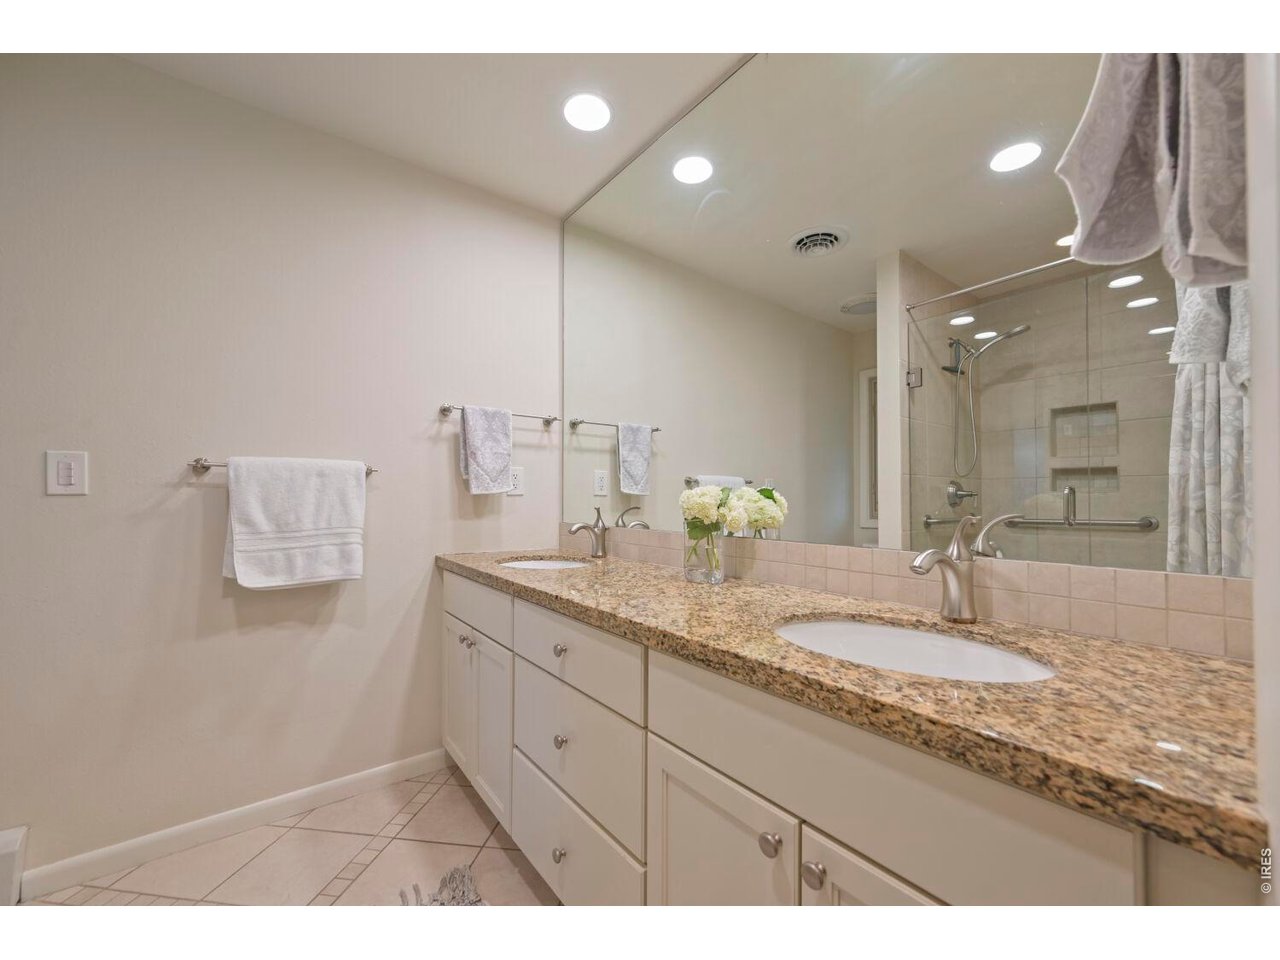
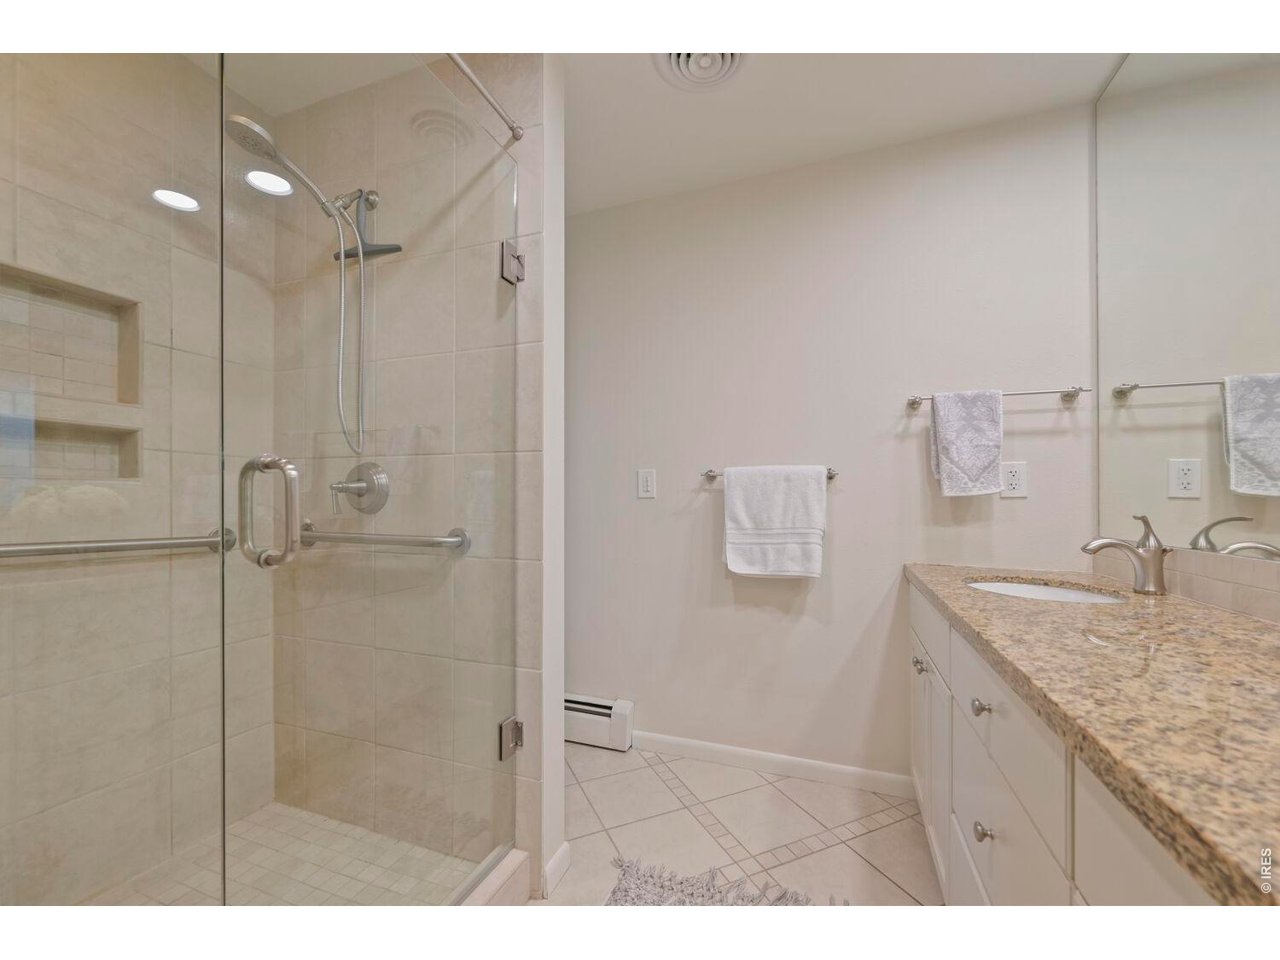
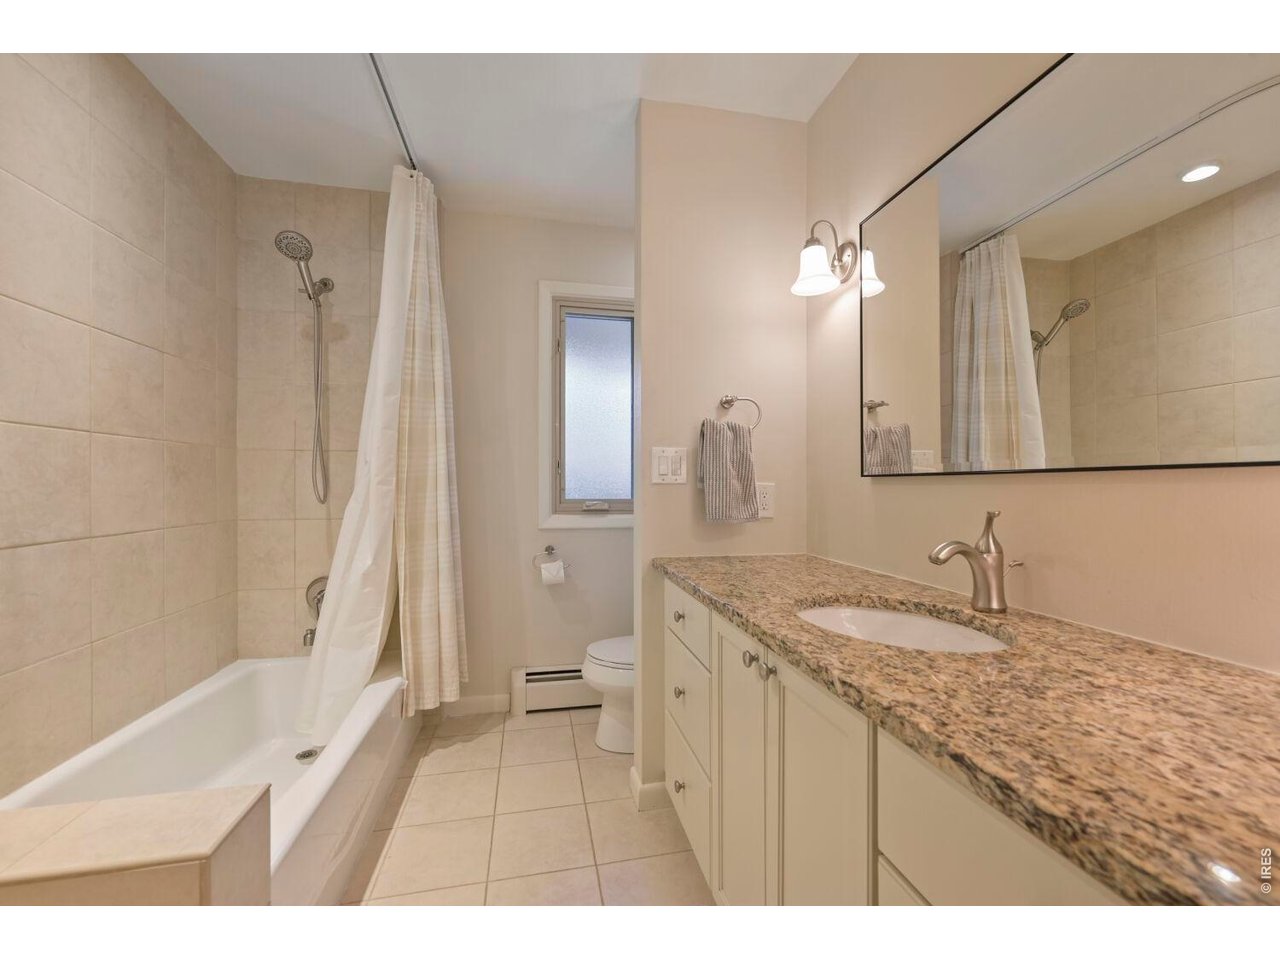
3 Bath
3,441 SqFt
Single Family Home built in 1968 with a 14,313 SqFt lot in Subdivision: Frasier Meadows
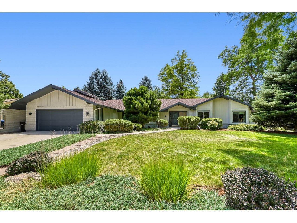
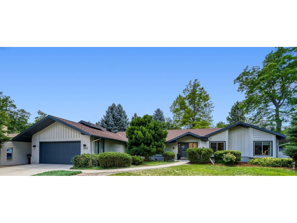
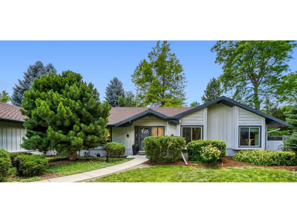
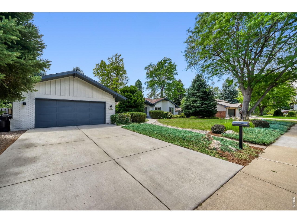
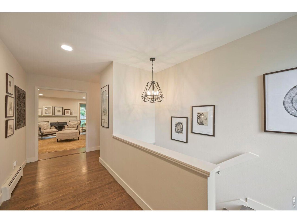
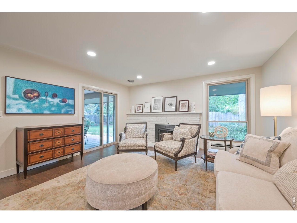
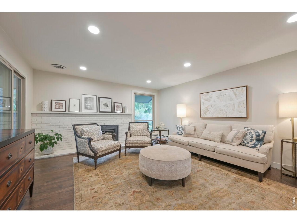
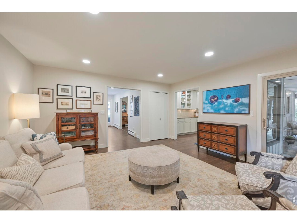
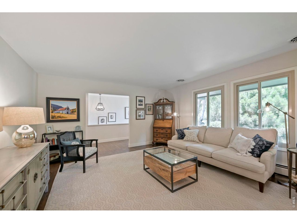
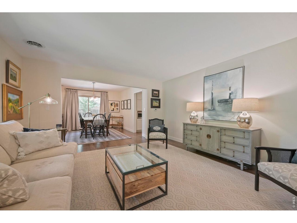
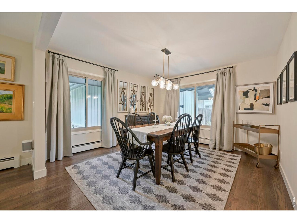
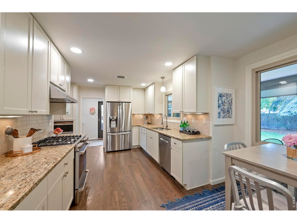
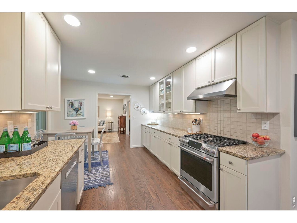
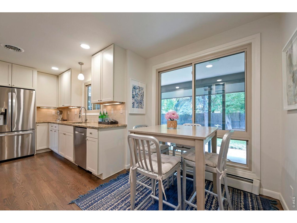
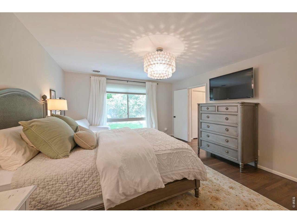
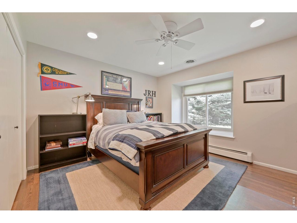
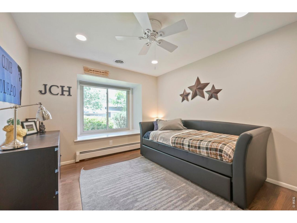
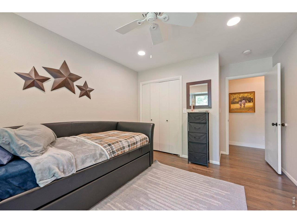
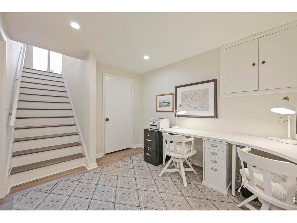
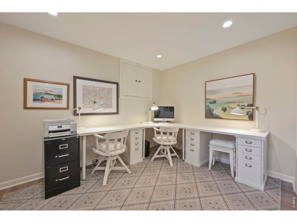
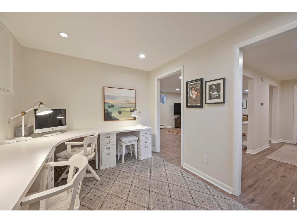
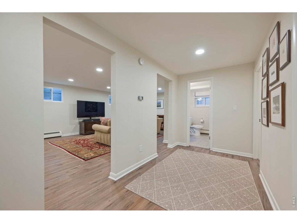
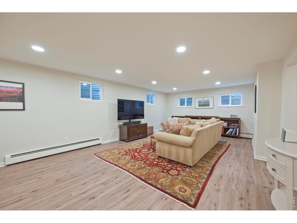
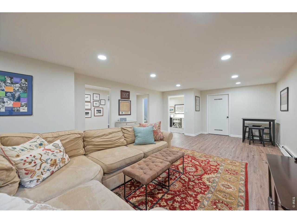
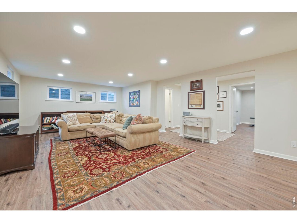
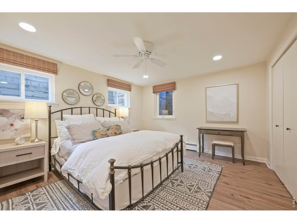
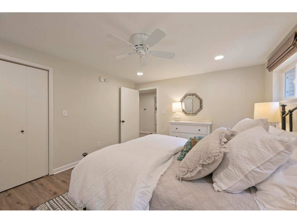
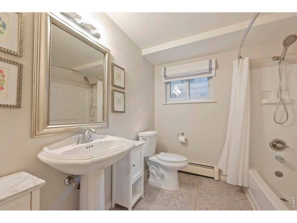
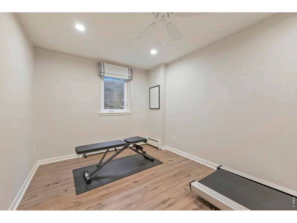
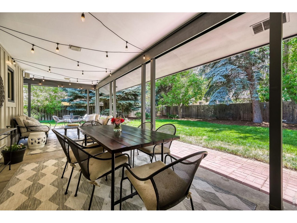
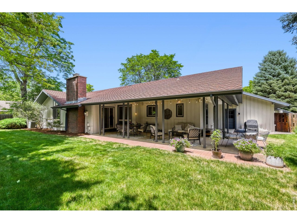
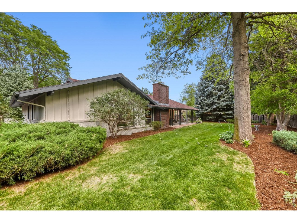
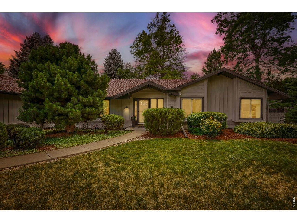
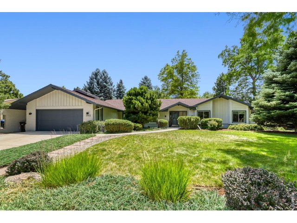
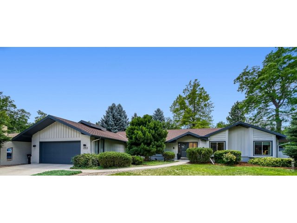
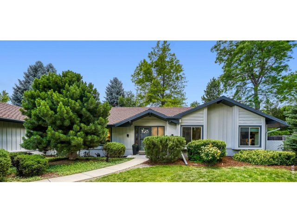
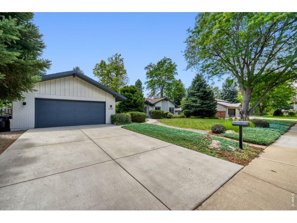
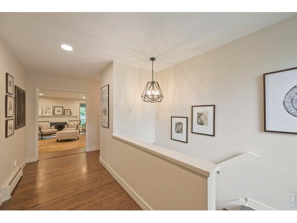
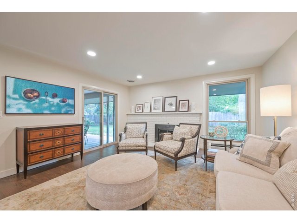
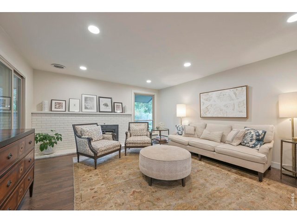
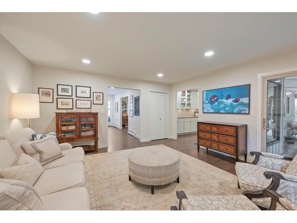
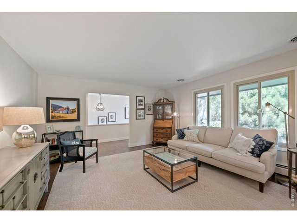
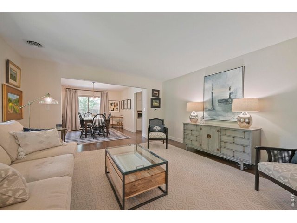
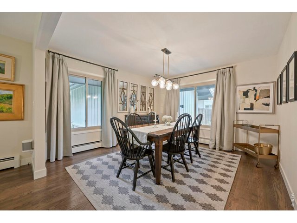
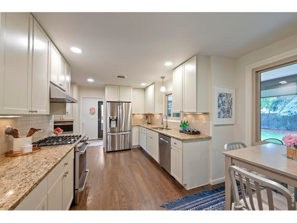
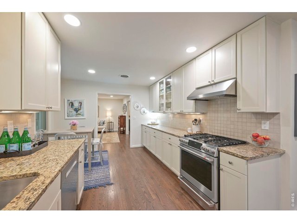
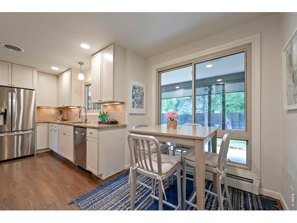
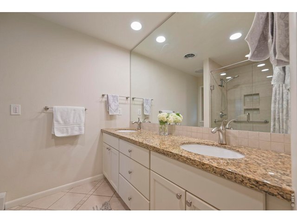
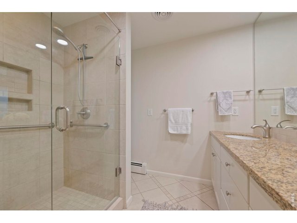
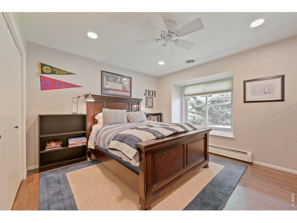
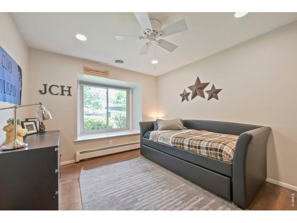
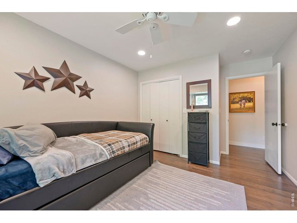
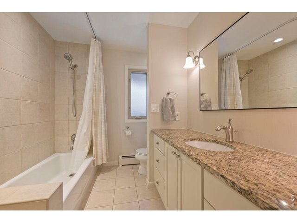
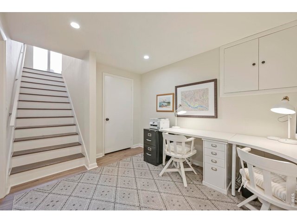
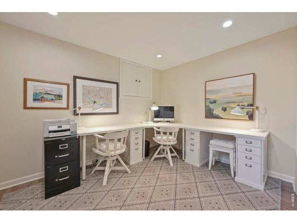
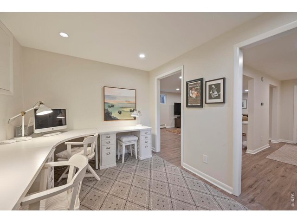
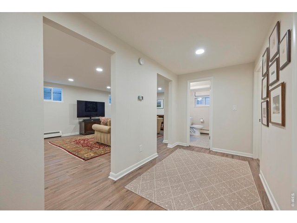
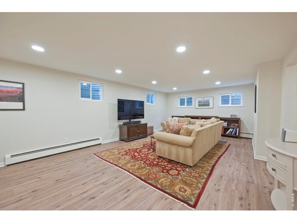
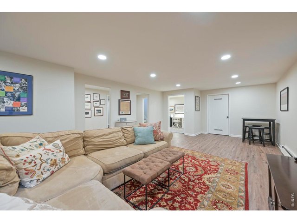
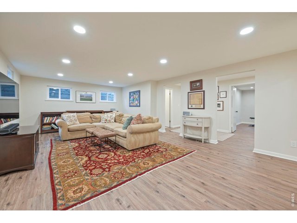
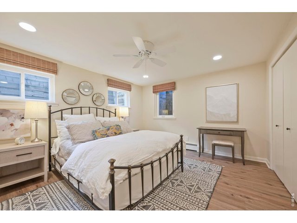
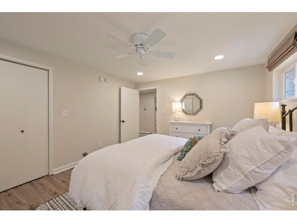
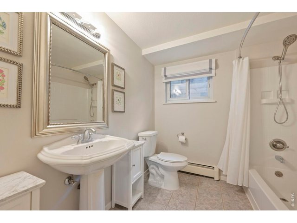
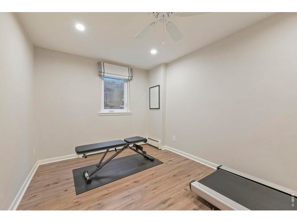
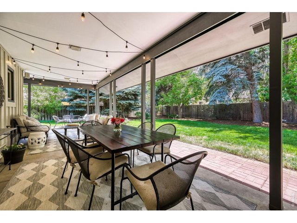
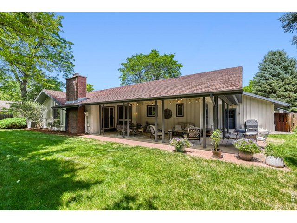
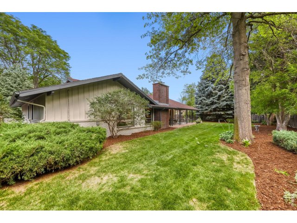
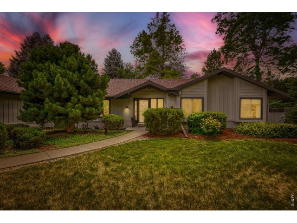
Fabulous ranch style home with excellent lot and location in highly desirable Frasier Meadows subdivision. Great location close to everything to enjoy the Boulder lifestyle! Close to shopping, restaurants, Chautauqua Park, events at Folsom Field/Event Center on CU campus and really easy access to most anywhere you want to go. This home has been well maintained and shows beautifully. Great floor plan with 3 bedrooms on the main level, eat-in galley kitchen with stainless appliances, separate dining room and wonderful indoor/outdoor living with welcoming covered patio and mature landscaping creating your own private oasis in the backyard. Basement is finished with 2 additional bedrooms, bathroom and large rec room. Nice storage space in the crawl space. This fabulous home is move-in ready and is a must see!
Visit Listing Website
General Features
| Type | Contemporary/Modern |
| Style | 1 Story/Ranch |
| Baths | 2 Full1 3/4 |
| Acreage | 0.33 Acres |
| Lot Size | 14,313 SqFt |
| Zoning | RES |
| Total | 3,441 SqFt ($509/SF) |
| Finished | 3,246 SqFt ($539/SF) |
| Basement | 90%+ Finished Basement, Crawl Space |
| Garage | 2 Space(s) |
| Garage Type | Attached |
| Year Built | 1968 |
| New Construction | No |
| Construction | Wood/Frame, Brick/Brick Veneer |
| Cooling | Central Air |
| Heating | Hot Water, Baseboard Heat |
| Roof | Composition Roof |
Taxes & Fees
| Taxes | $9,291 |
| Tax Year | 2025 |
| Metro District | No |
Schools
| School District | Boulder Valley Dist RE2 |
| Elementary |
Eisenhower
|
| Middle/Jr High | Manhattan |
| Senior High | Fairview |
Rooms
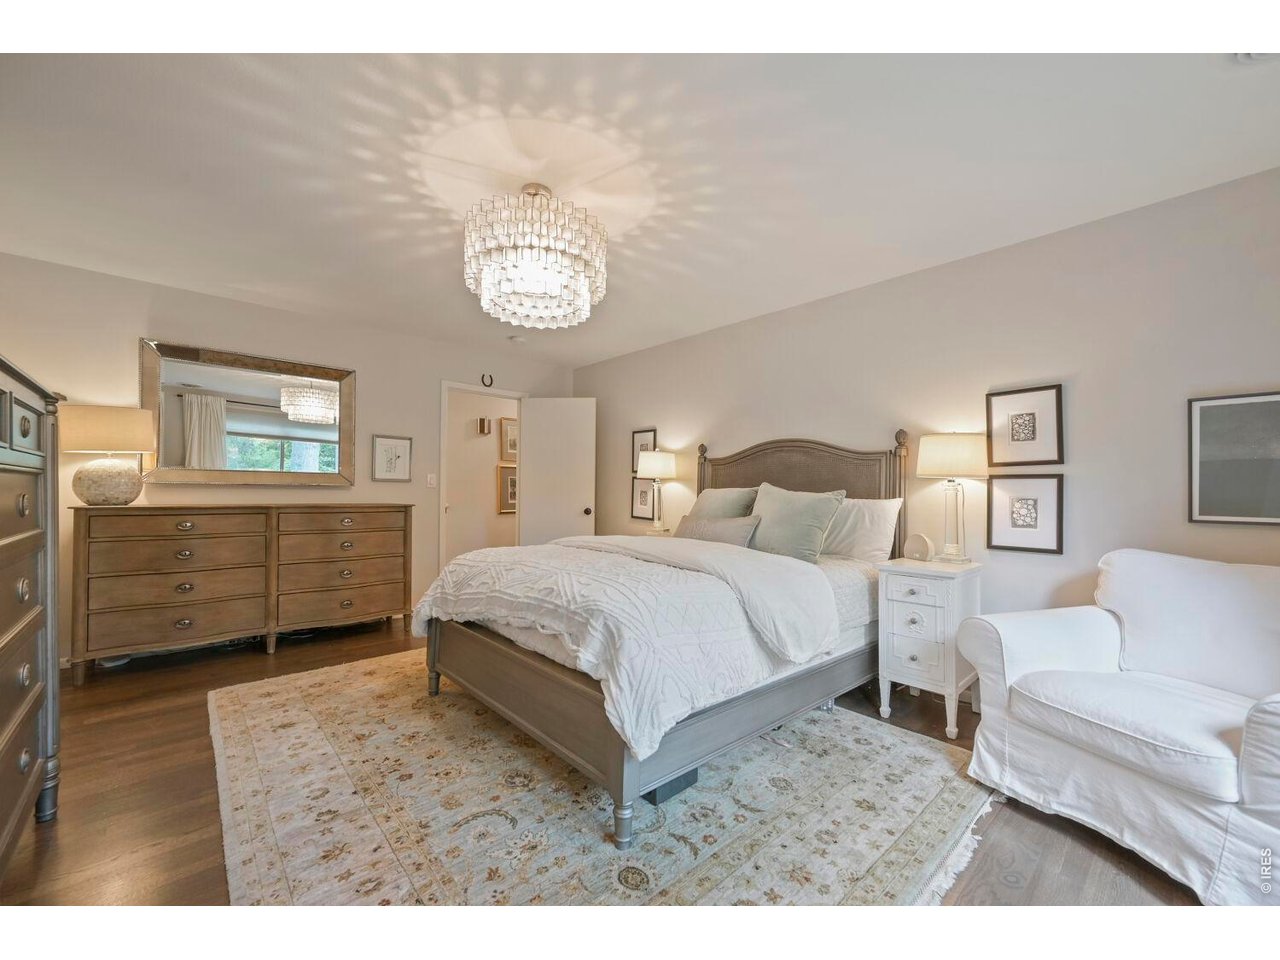
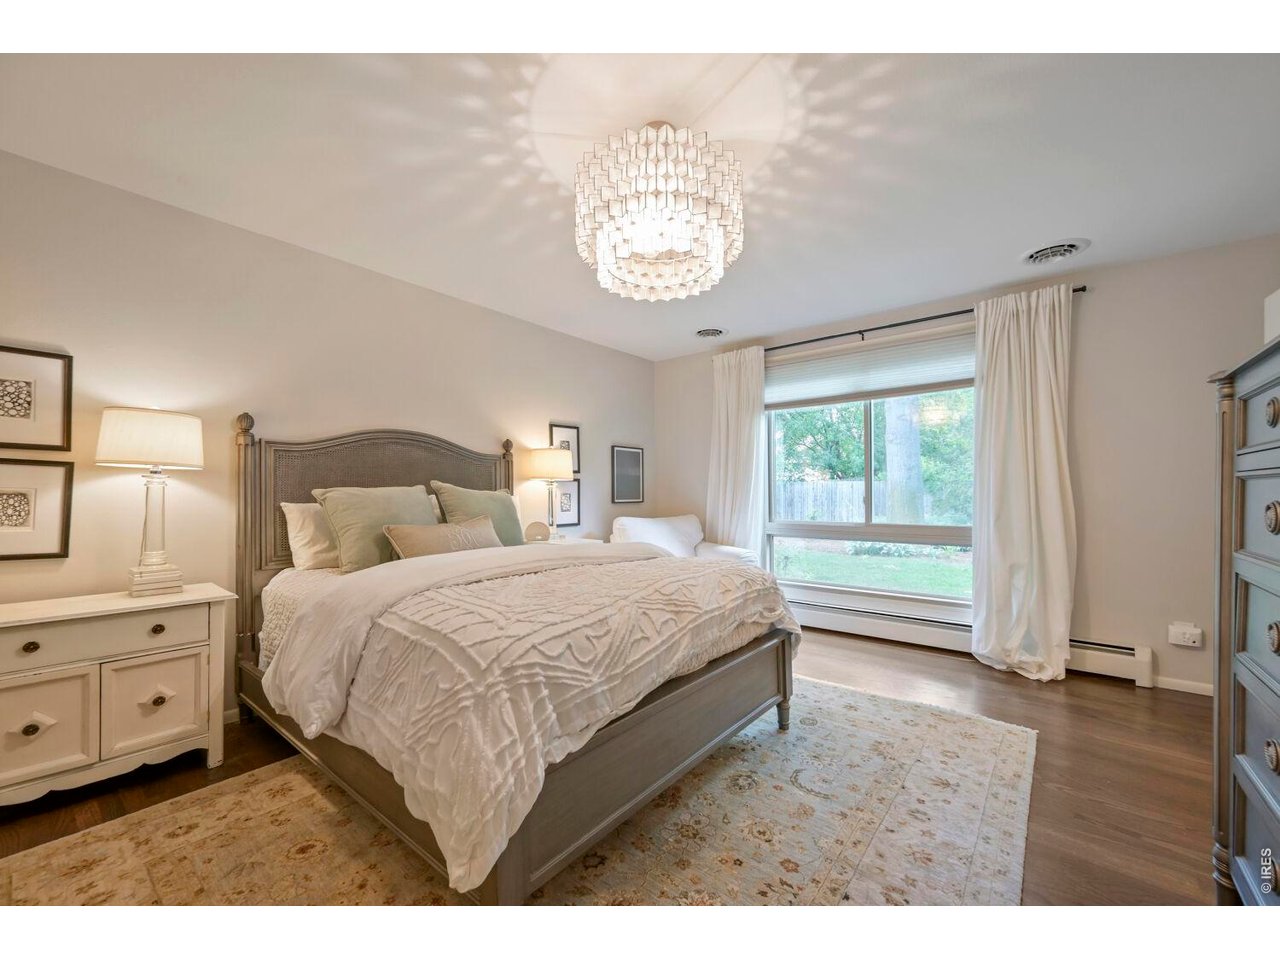
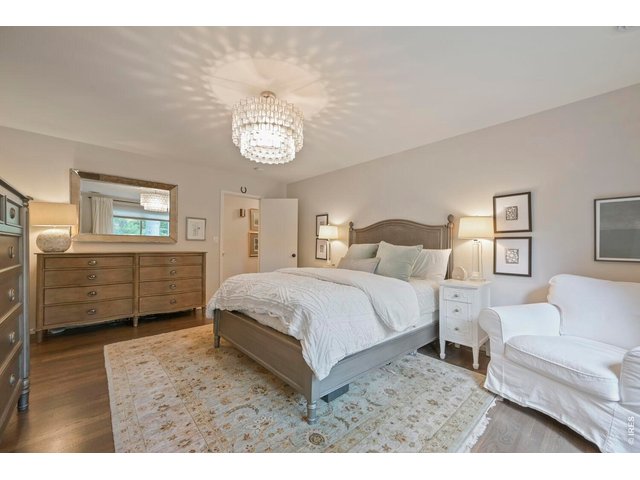
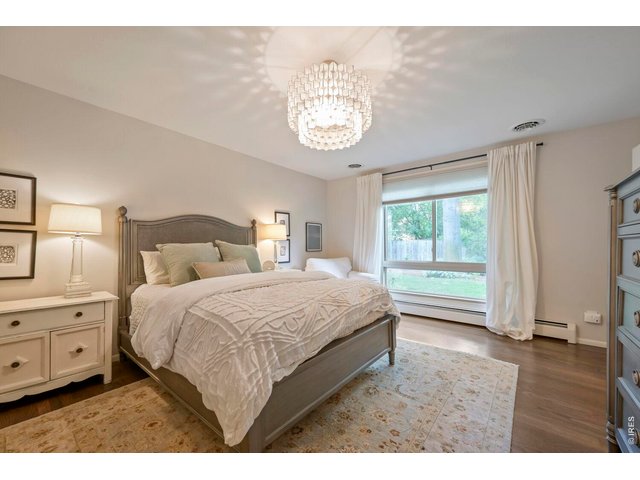
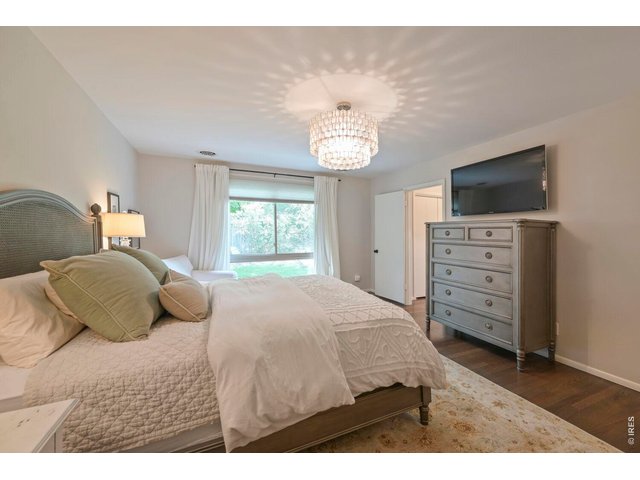
| Primary Bedroom | 13 x 17 (Main Floor) |
| Bedroom 2 | 11 x 12 (Main Floor) |
| Bedroom 3 | 10 x 12 (Main Floor) |
| Bedroom 4 | 12 x 14 (Basement) |
| Bedroom 5 | 9 x 11 (Basement) |
| Kitchen | 10 x 19 (Main Floor) |
| Living Room | 14 x 16 (Main Floor) |
| Dining Room | 12 x 12 (Main Floor) |
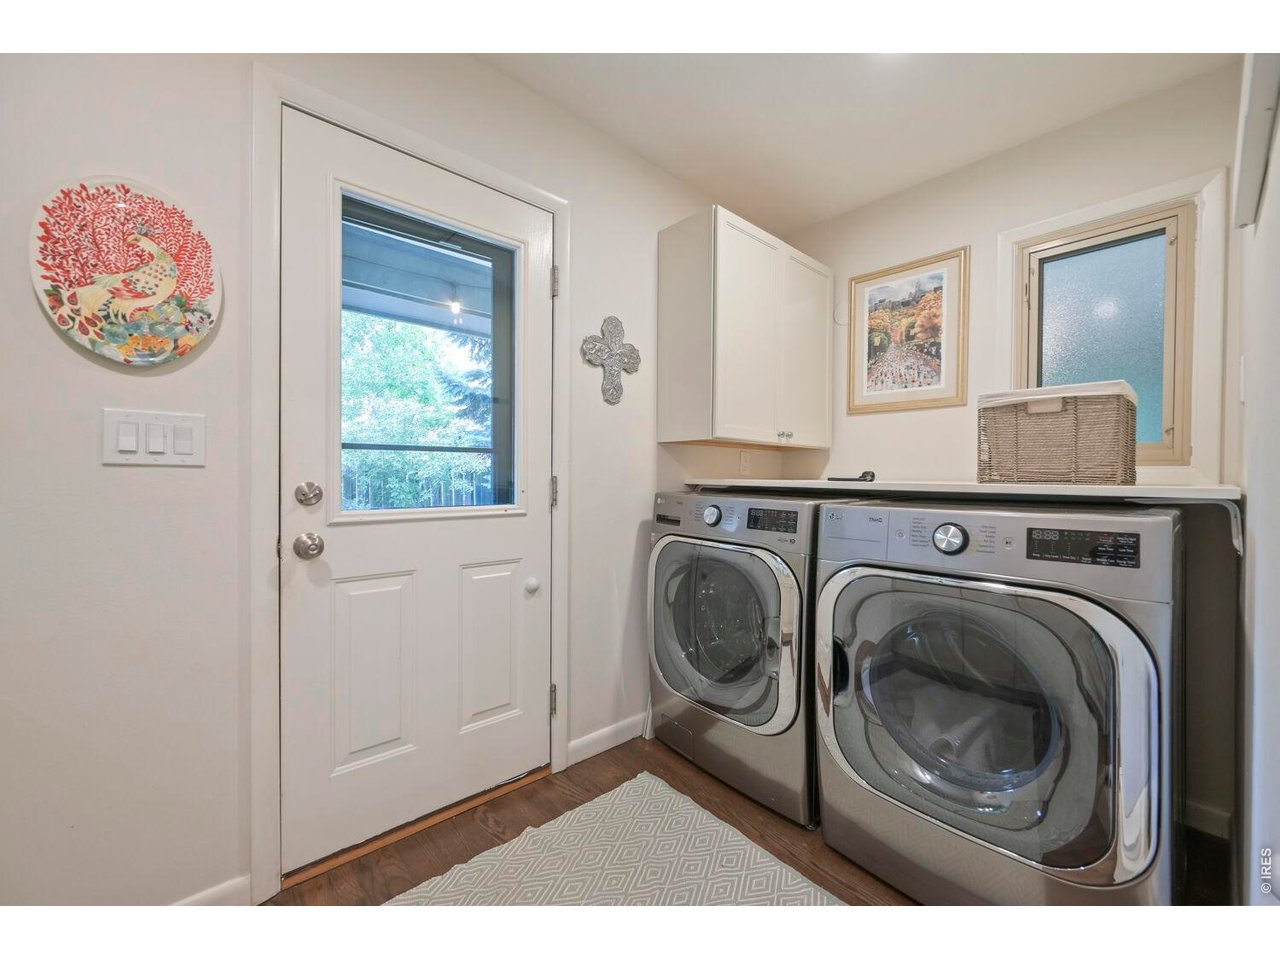
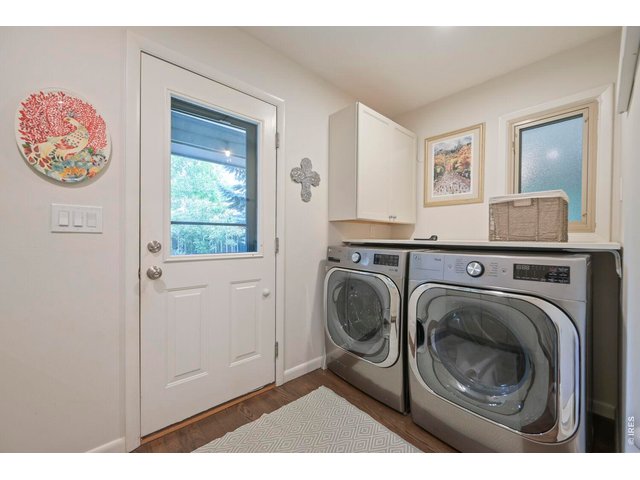
| Laundry Room | 6 x 8 (Main Floor) |
| Family Room | 14 x 17 (Main Floor) |
| Rec. Room | 15 x 23 (Basement) |
| Note: All room dimensions, including square footage data, are approximate and must be verified by the buyer. | |
Outdoor Features
Lawn Sprinkler System, PatioLot Features
Wooded Lot, Evergreen Trees, Level LotDesign Features
Eat-in Kitchen, Separate Dining Room, Washer/Dryer Hookups, Wood FloorsInclusions
Window Coverings, Gas Range/Oven, Self-Cleaning Oven, Dishwasher, Refrigerator, Disposal, Smoke Alarm(s)Neighborhood
Accessibility
Level Lot, Main Floor Bath, Main Level Bedroom, Main Level LaundryFireplace
Gas Fireplace, Family/Recreation Room Fireplace


Information deemed reliable but not guaranteed by the MLS. WARNING: This database record is provided subject to limited license rights. Duplication or reproduction is prohibited. Limited License MLS content and images © Copyright 1998 - 2026, IRES LLC. All rights reserved.