6837 Mcclellan Rd Wellington, CO 80549

1 of 23
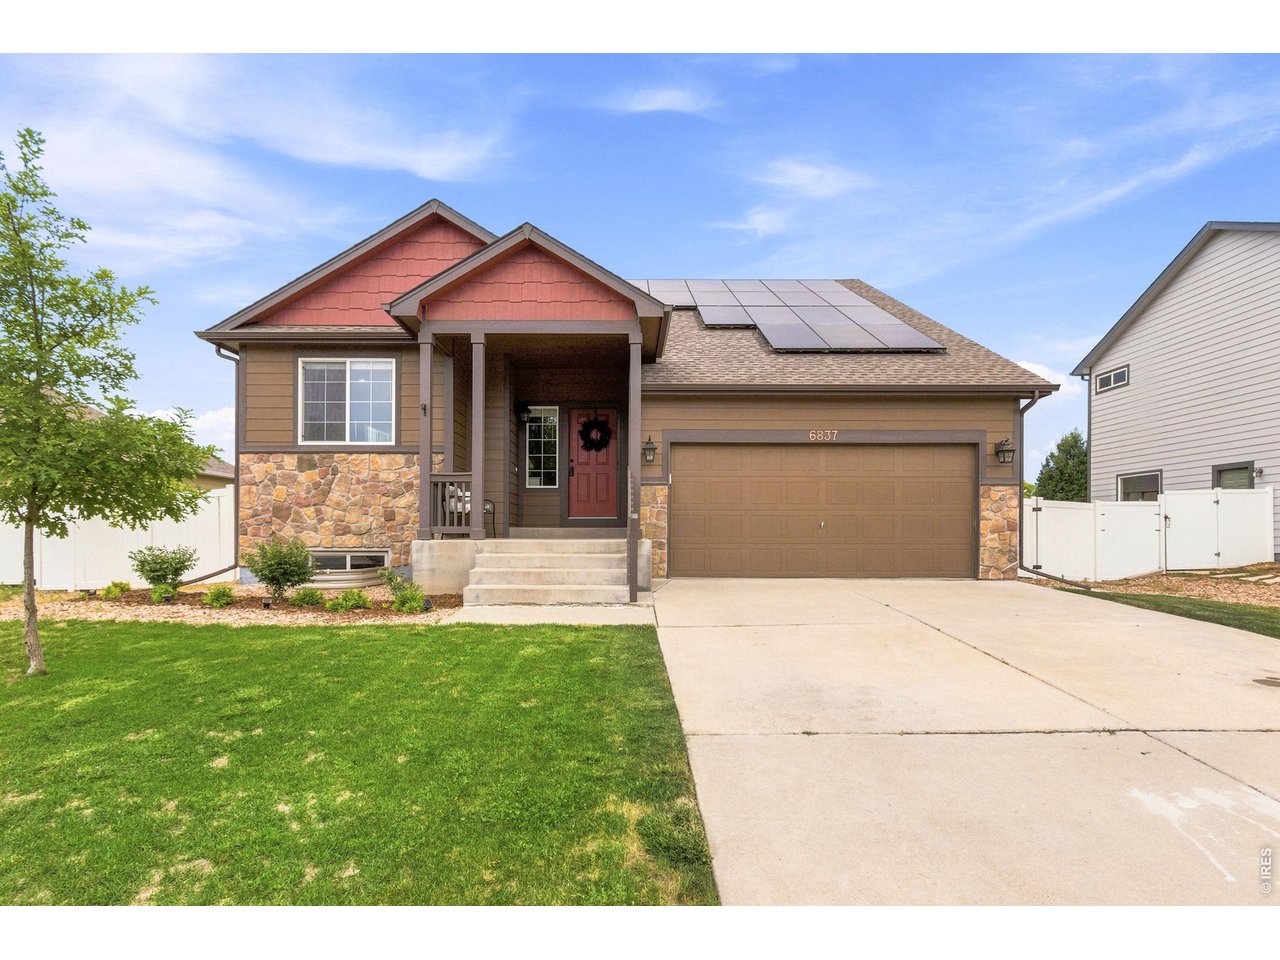
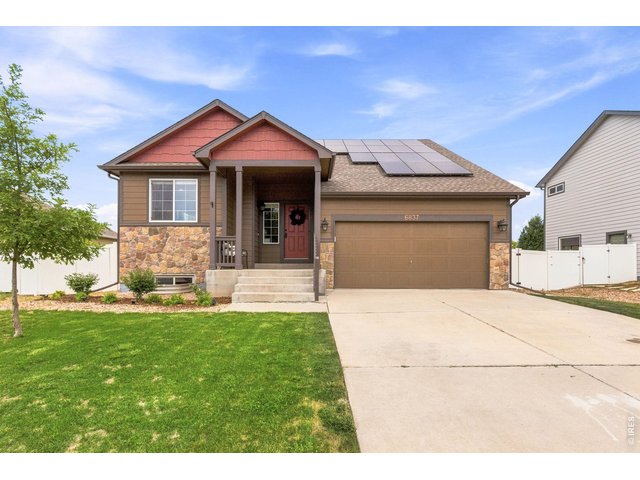
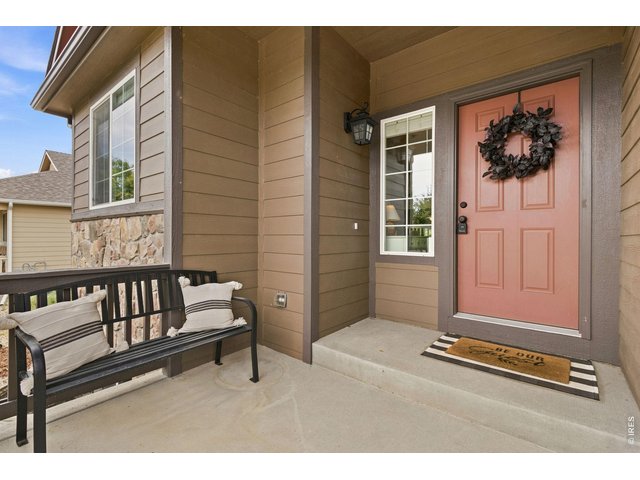
Charming curb appeal, and energy-efficient solar panels help make this home as practical as it is inviting.
2 of 23
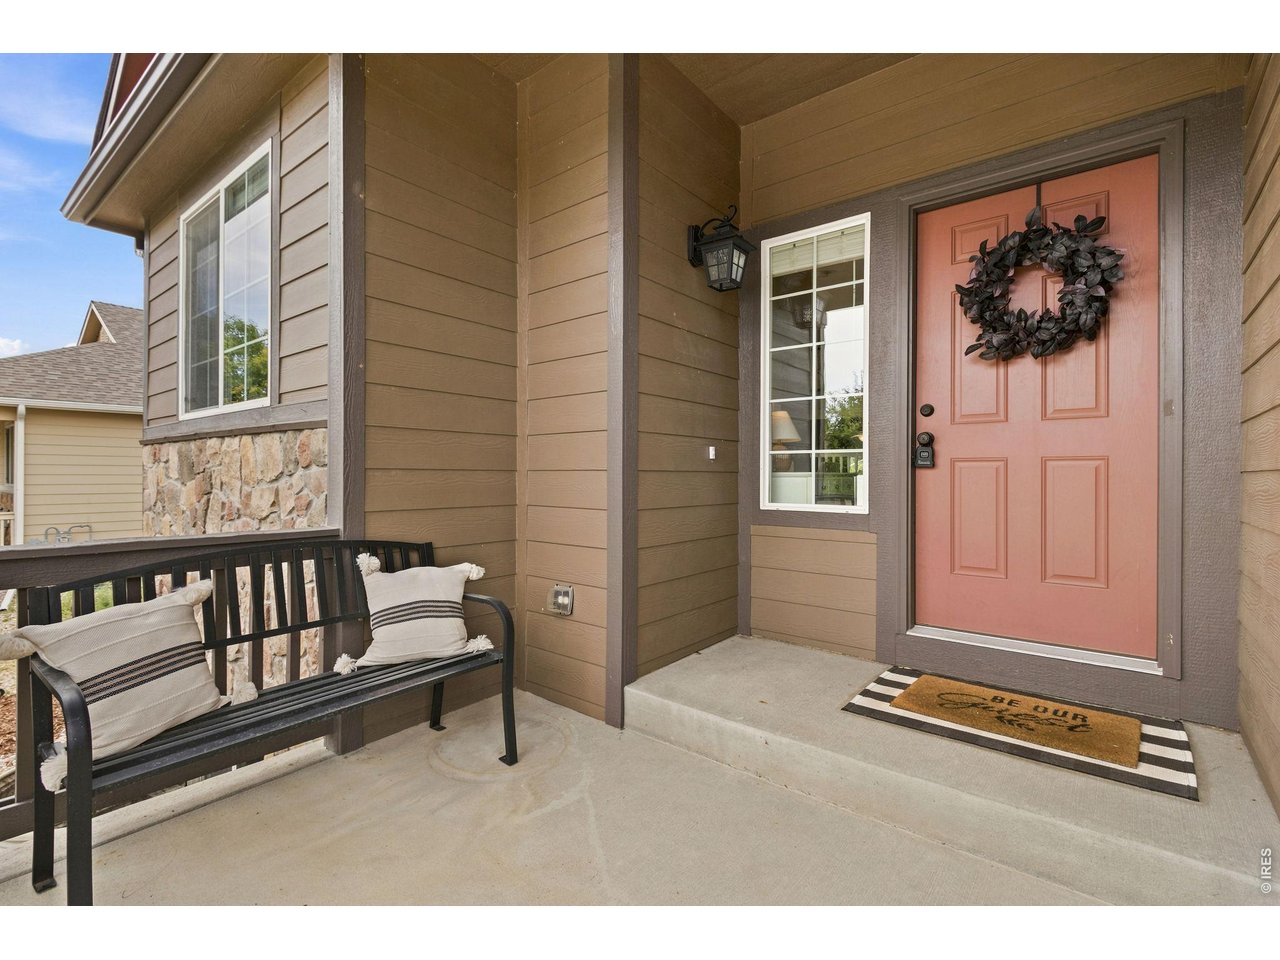
Welcoming covered front porch.
3 of 23
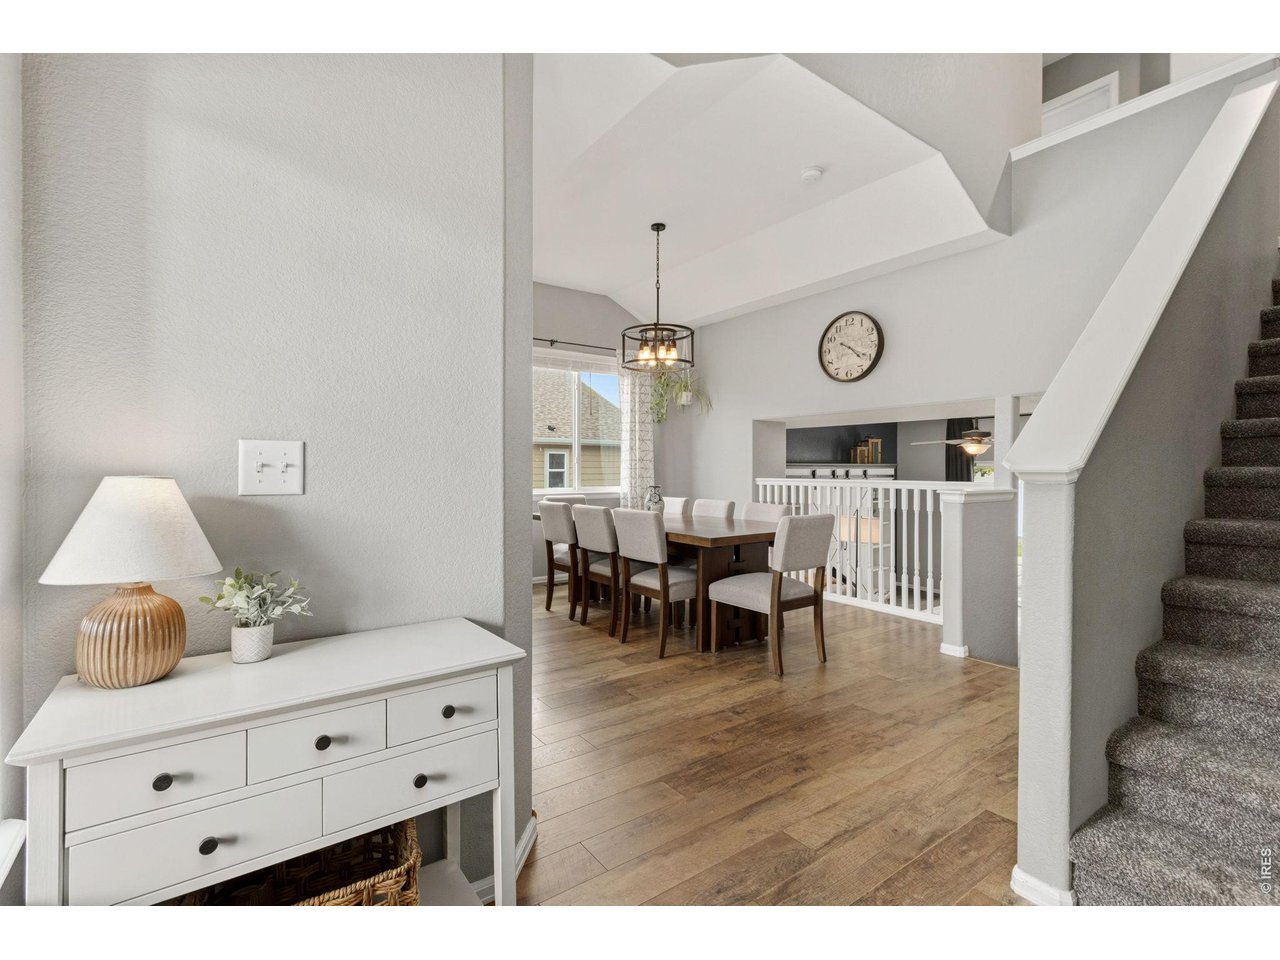
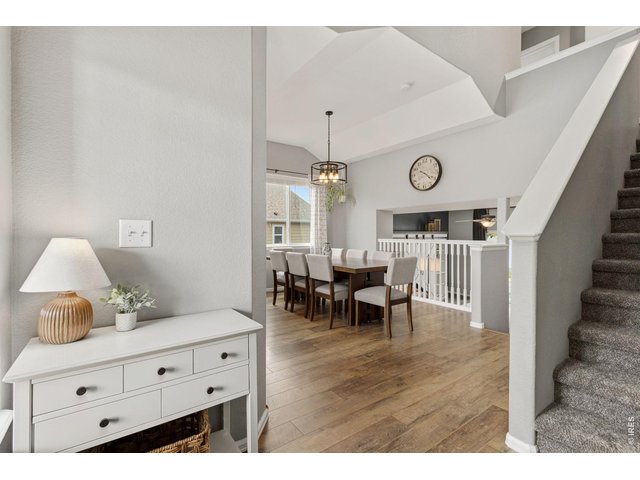
Step inside to soaring ceilings, beautiful flooring, and a bright, open feel that carries throughout the home.
4 of 23
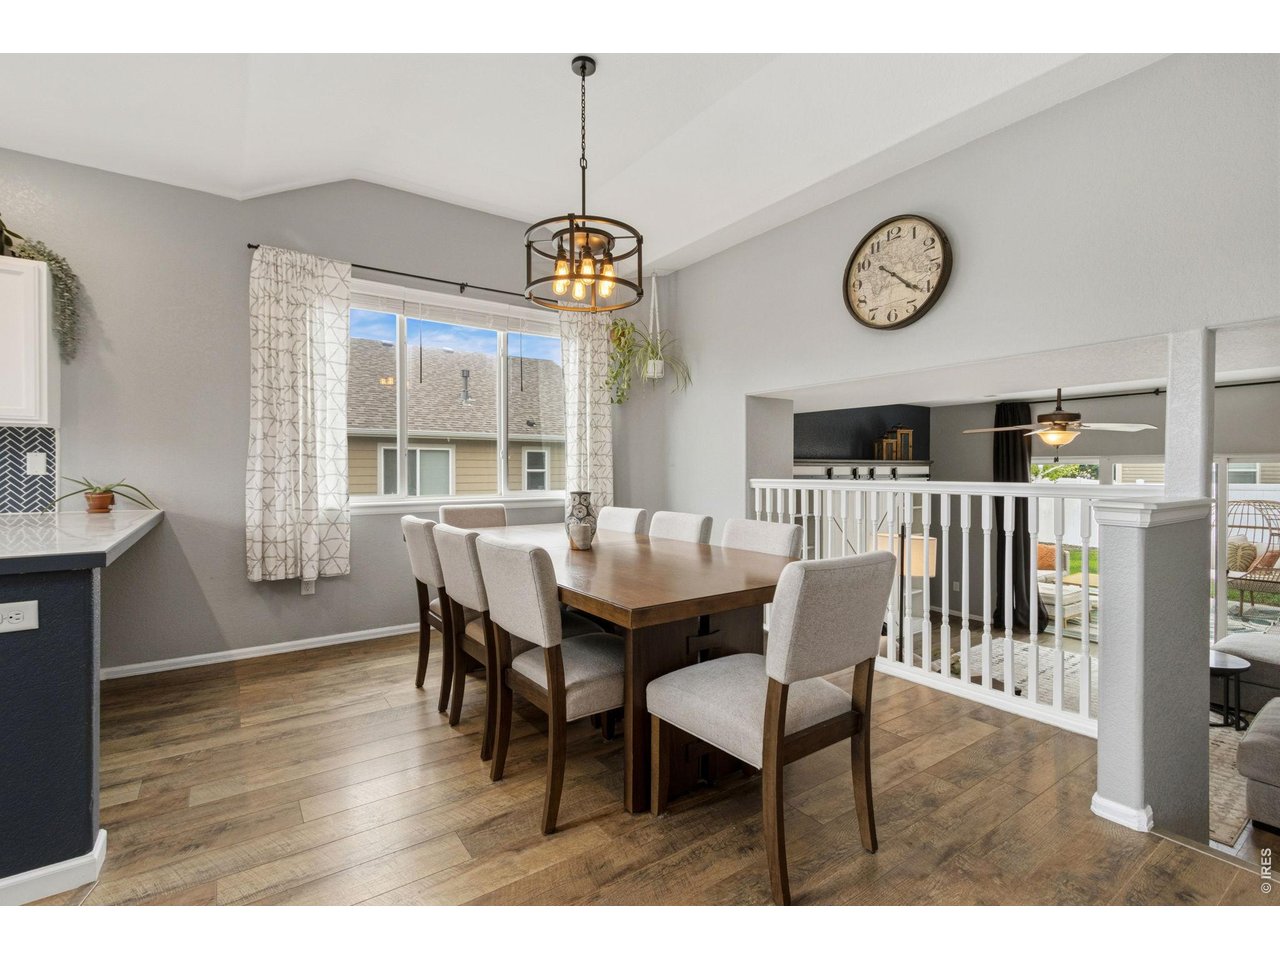
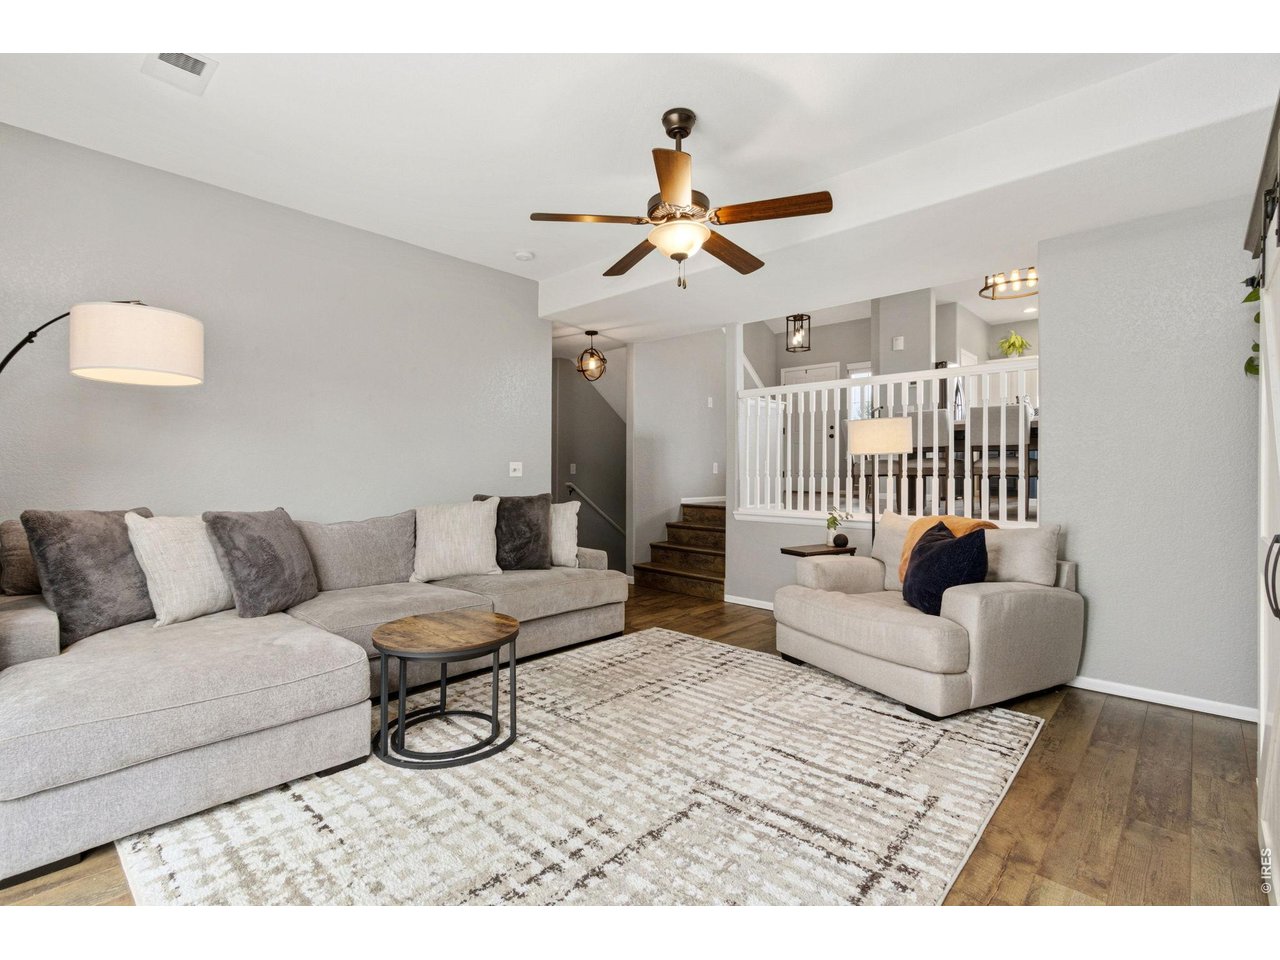
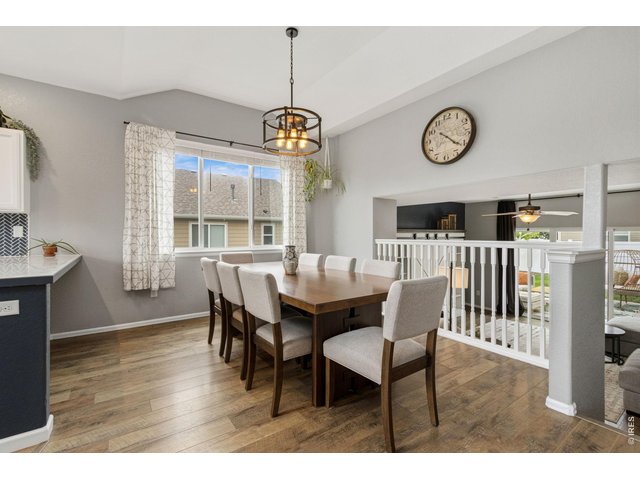
The dining room overlooks the living area, creating a bright and connected space perfect for gathering with family and friends.
5 of 23
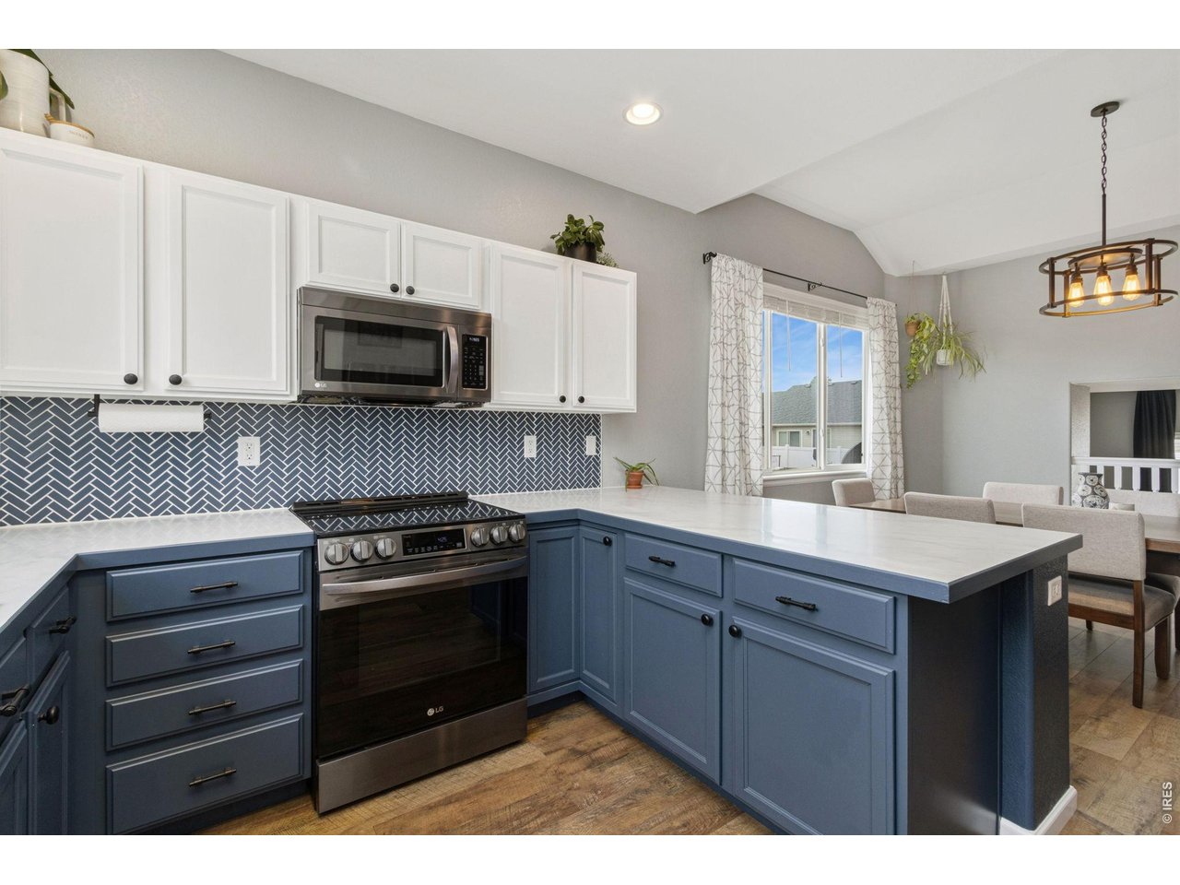
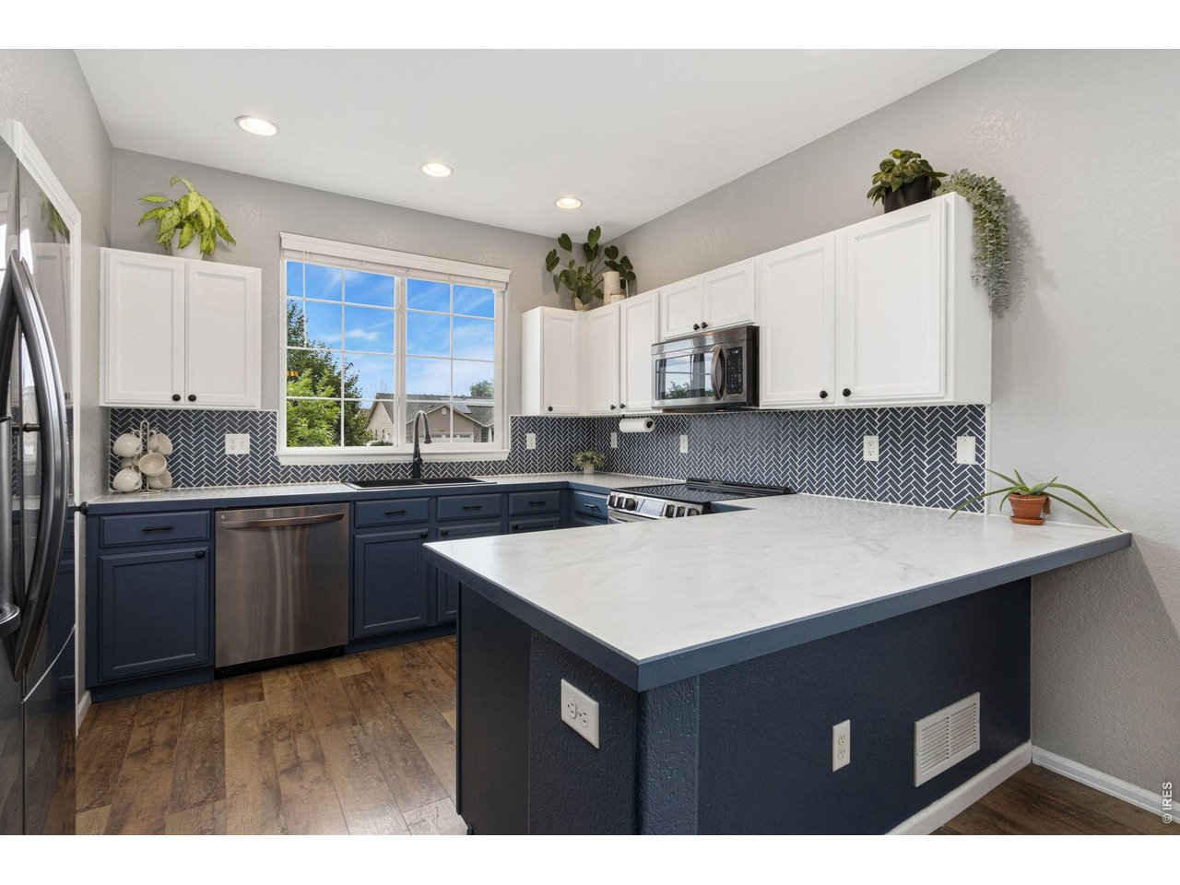
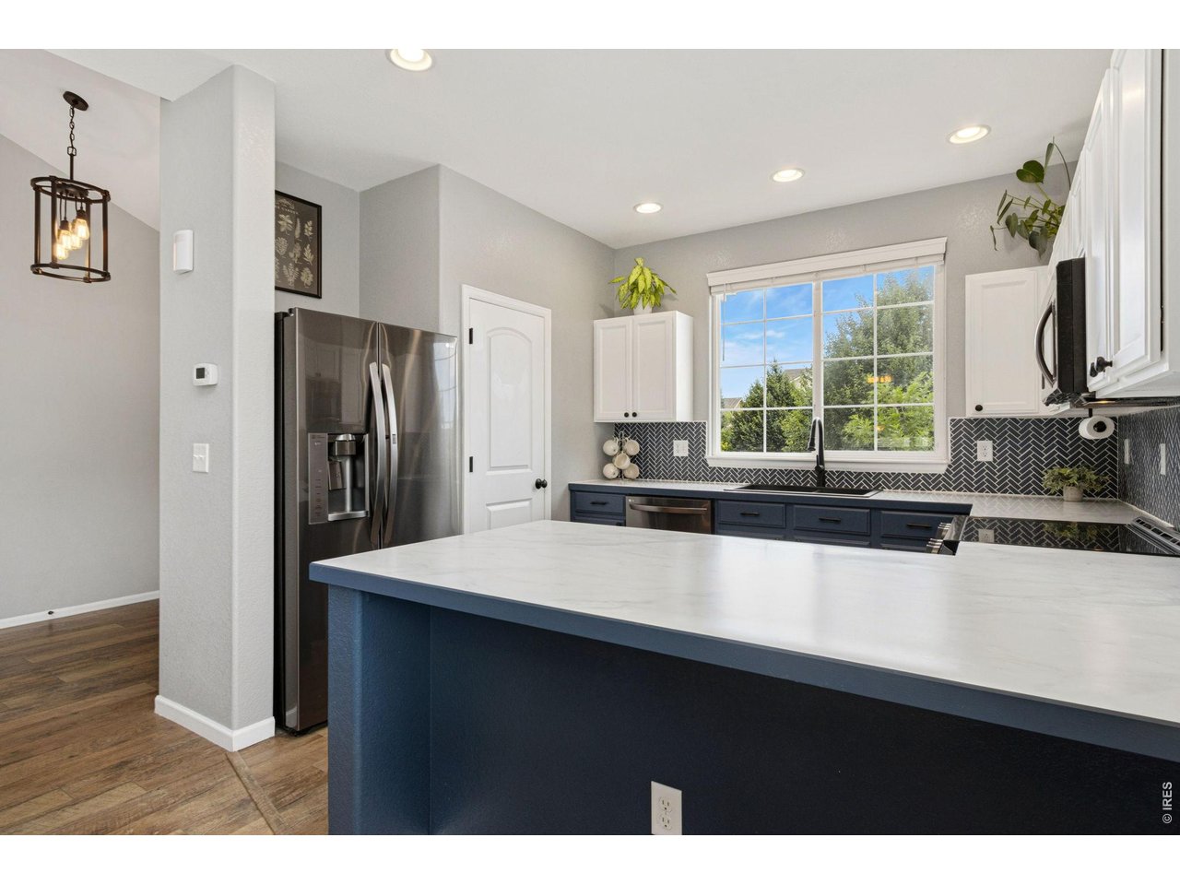
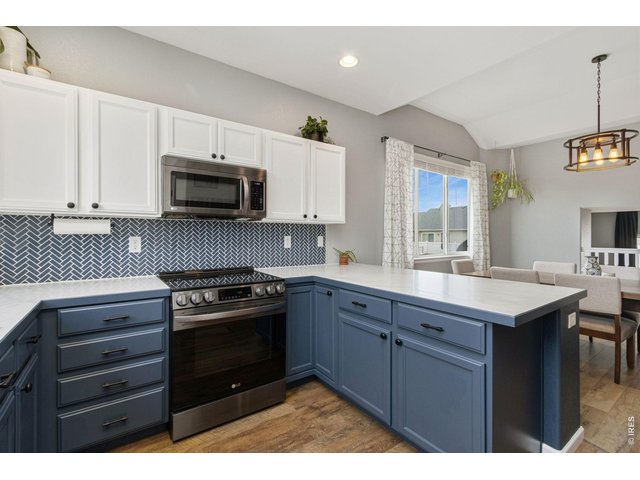
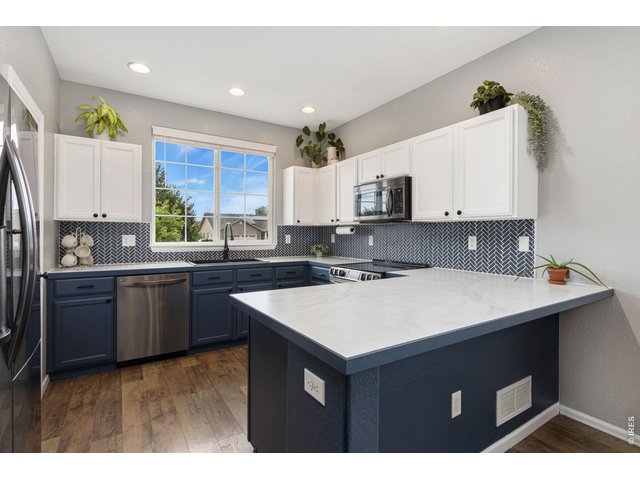
Thoughtfully updated kitchen with abundant cabinetry, modern finishes, and plenty of workspace for the home chef.
6 of 23
Crisp white uppers, rich blue lower cabinets, and a timeless backsplash give this kitchen both style and function.
7 of 23
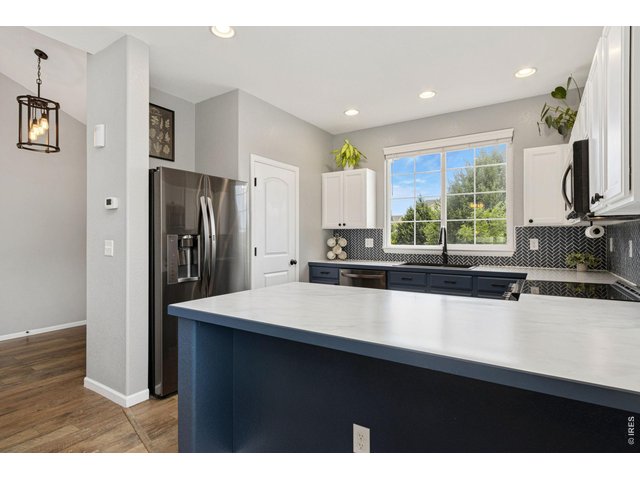
Plenty of counters offering generous prep space, seating, and room for guests to gather.
8 of 23
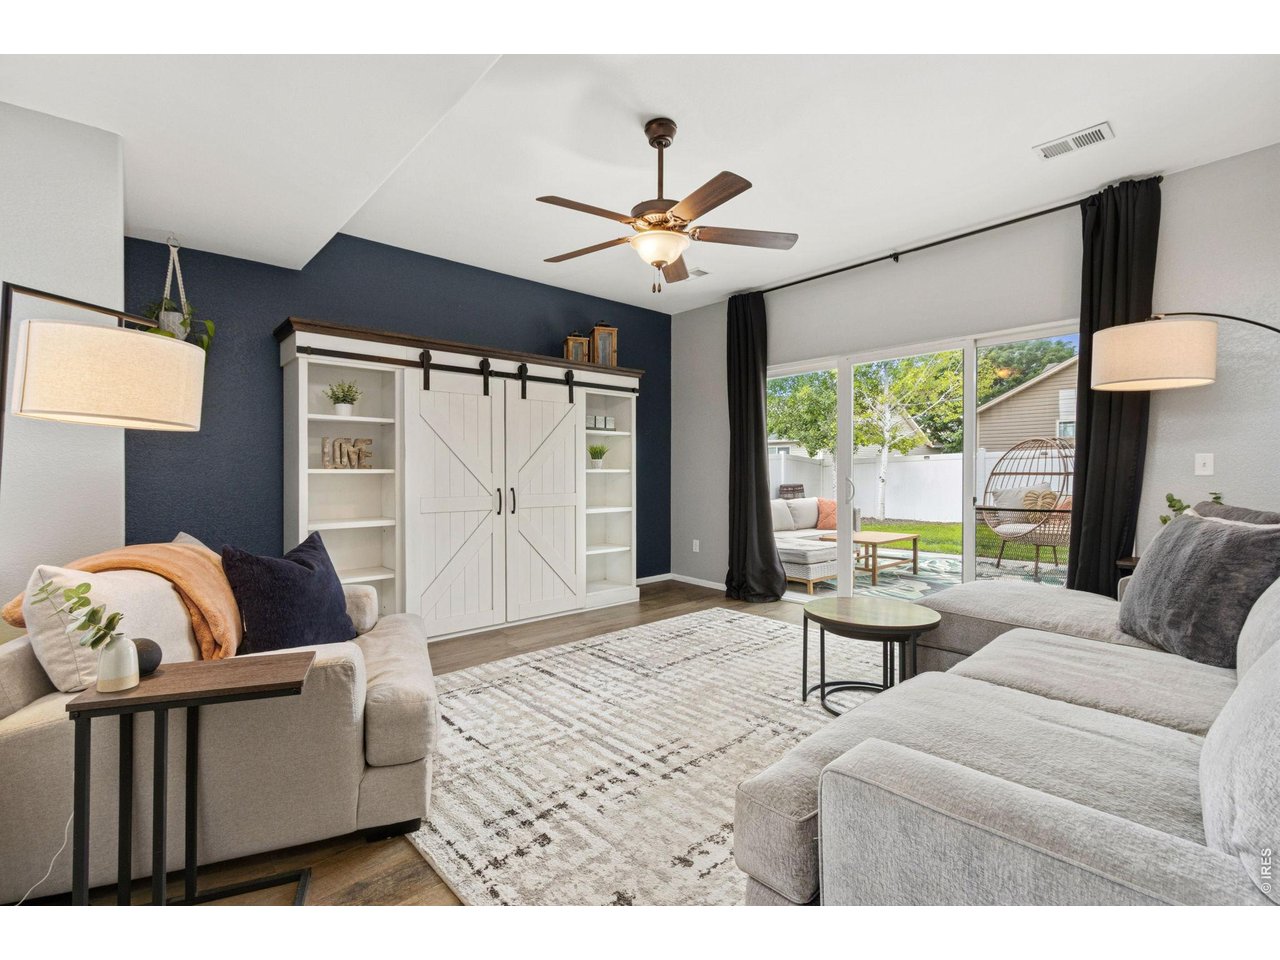
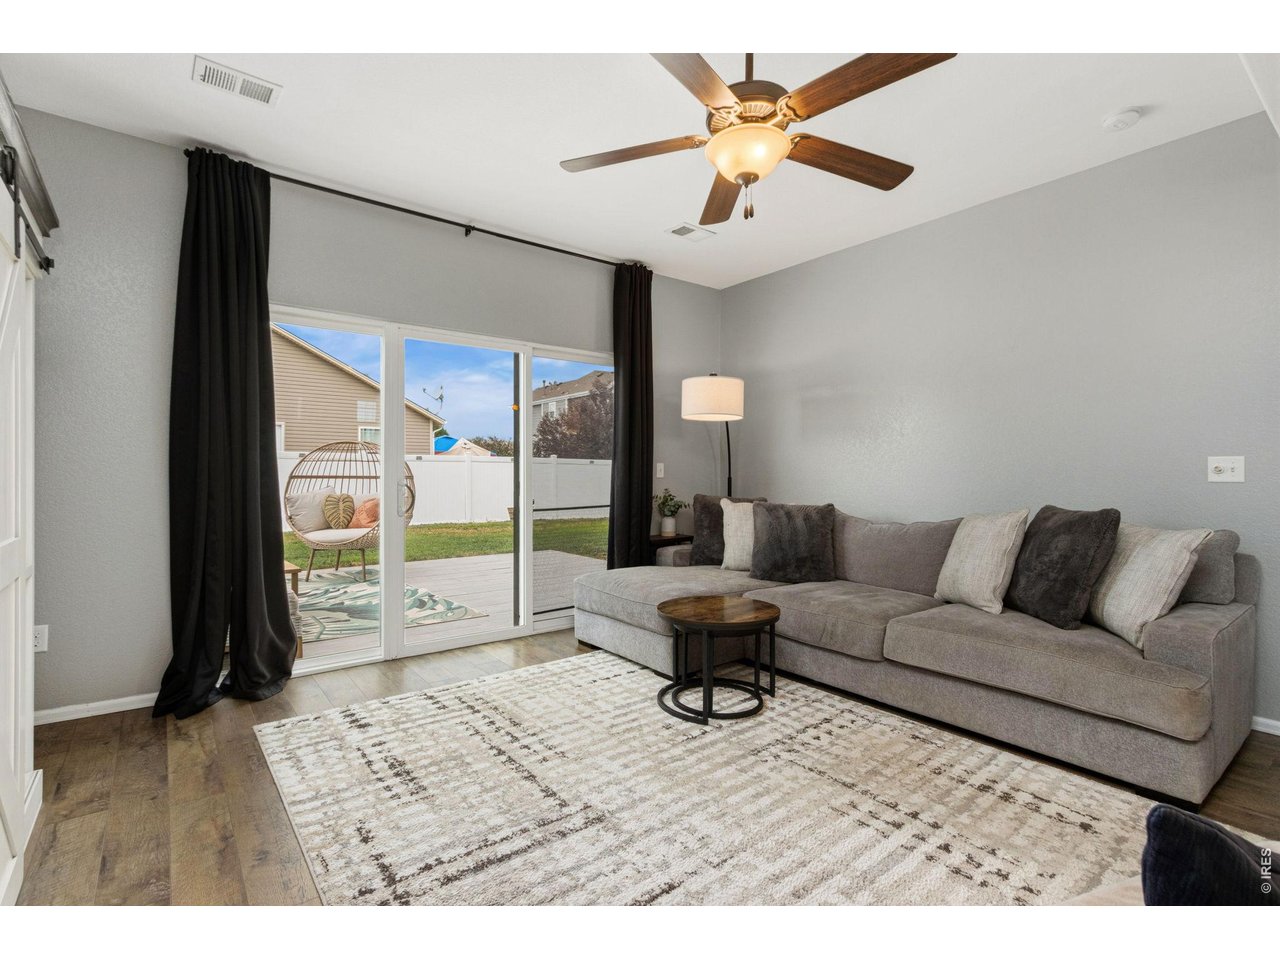
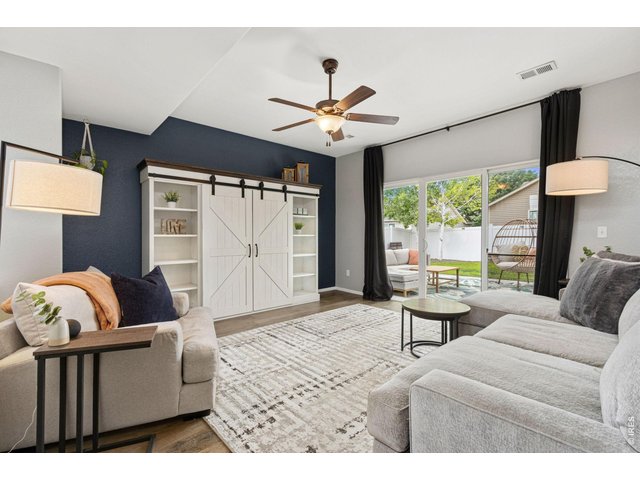
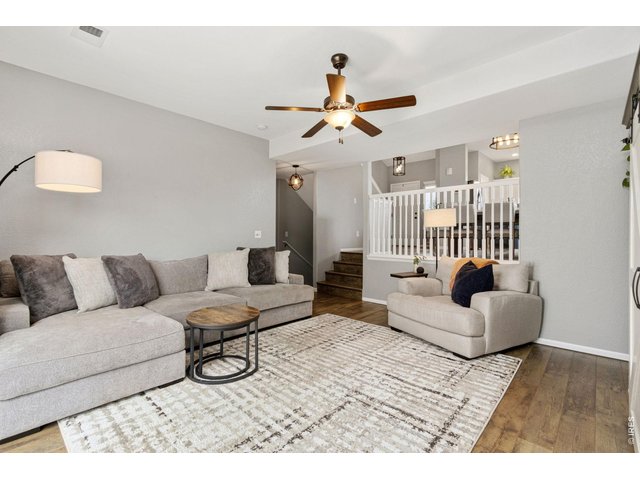
This inviting living room offers plenty of space to gather and unwind.
9 of 23
The open layout seamlessly connects the kitchen, dining, and living room.
10 of 23
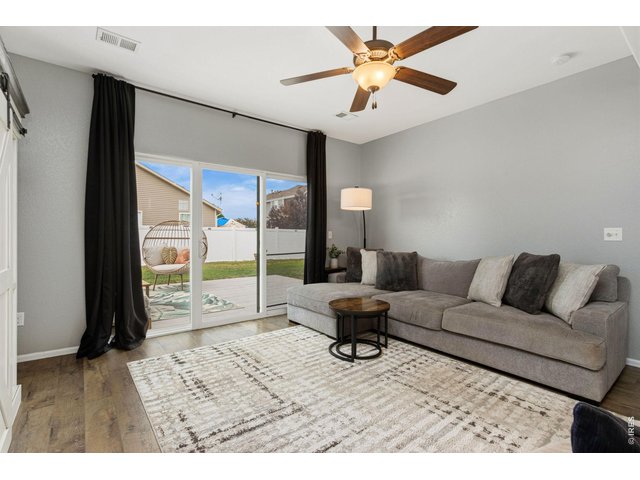
The sliding glass door opens directly to the patio creating an easy flow for entertainting.
11 of 23
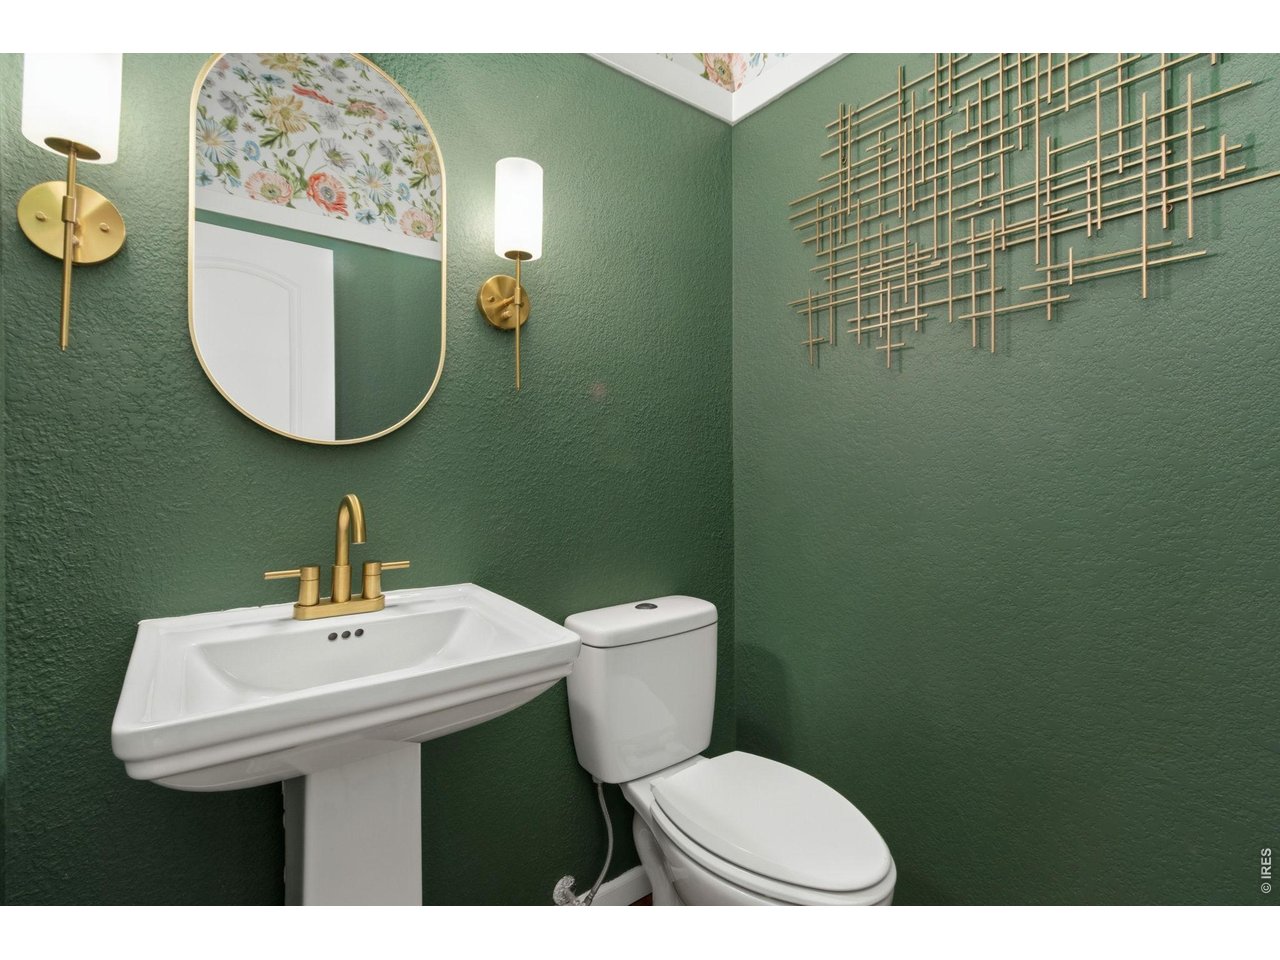
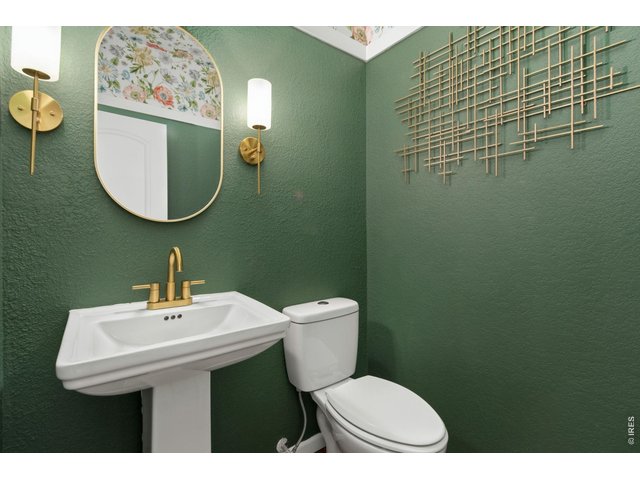
A beautifully designed powder room adds a touch of personality with rich color, modern fixtures, and designer finishes.
12 of 23
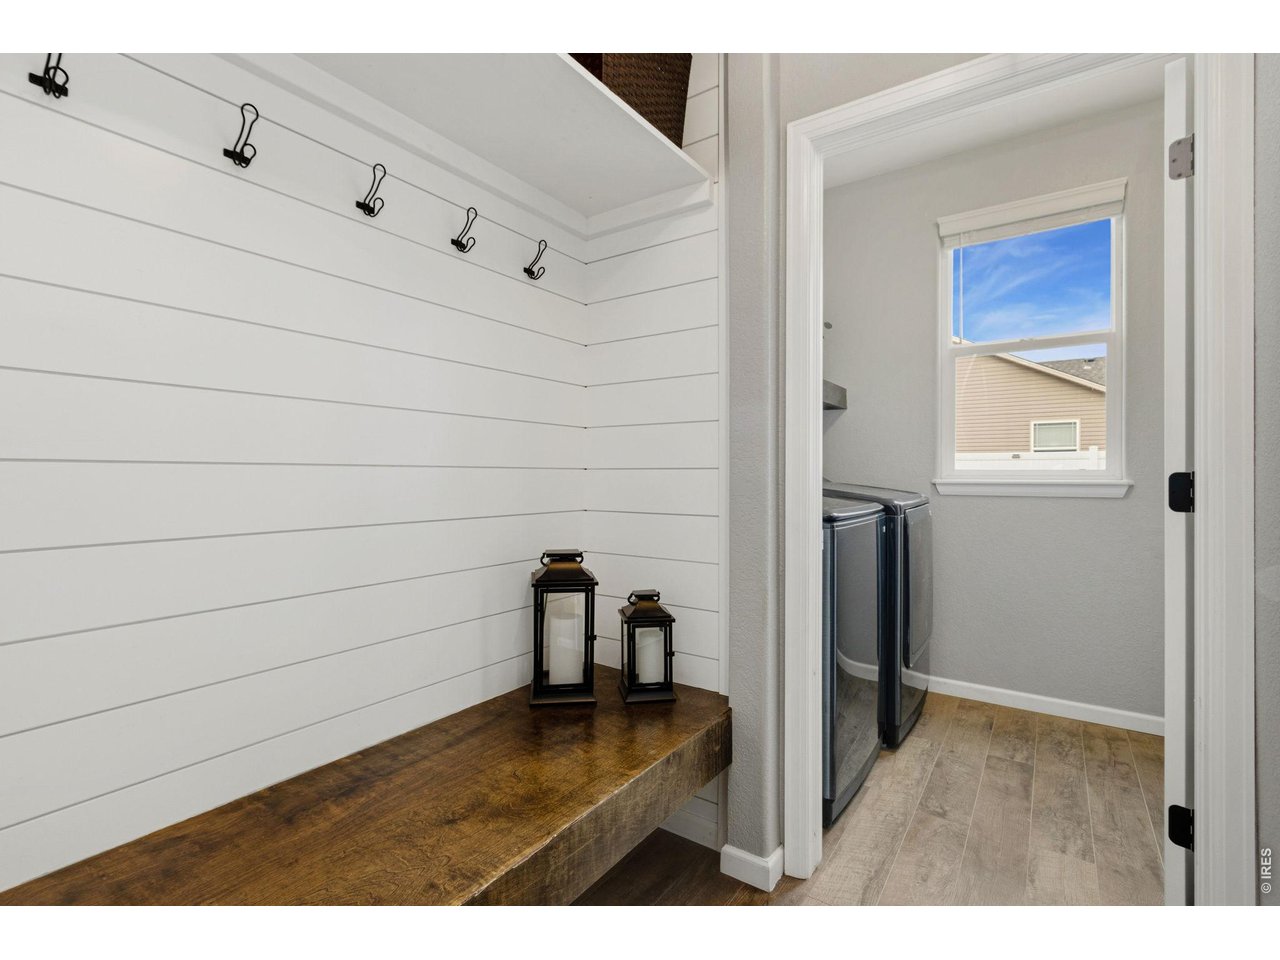
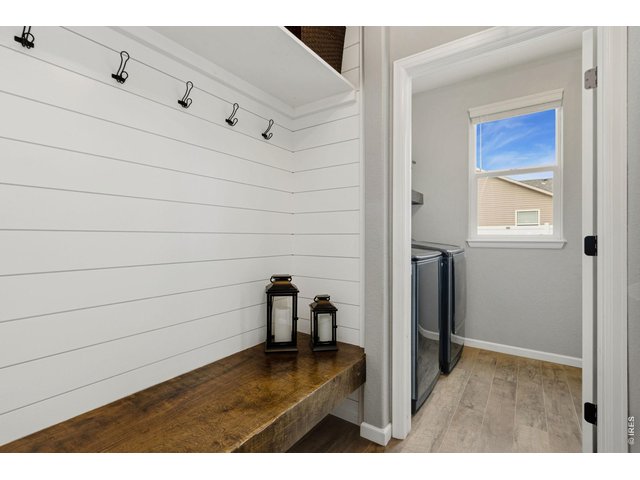
The perfect drop zone! Custom shiplap, built-in hooks, and bench seating create a functional everyday entry from the garage.
13 of 23
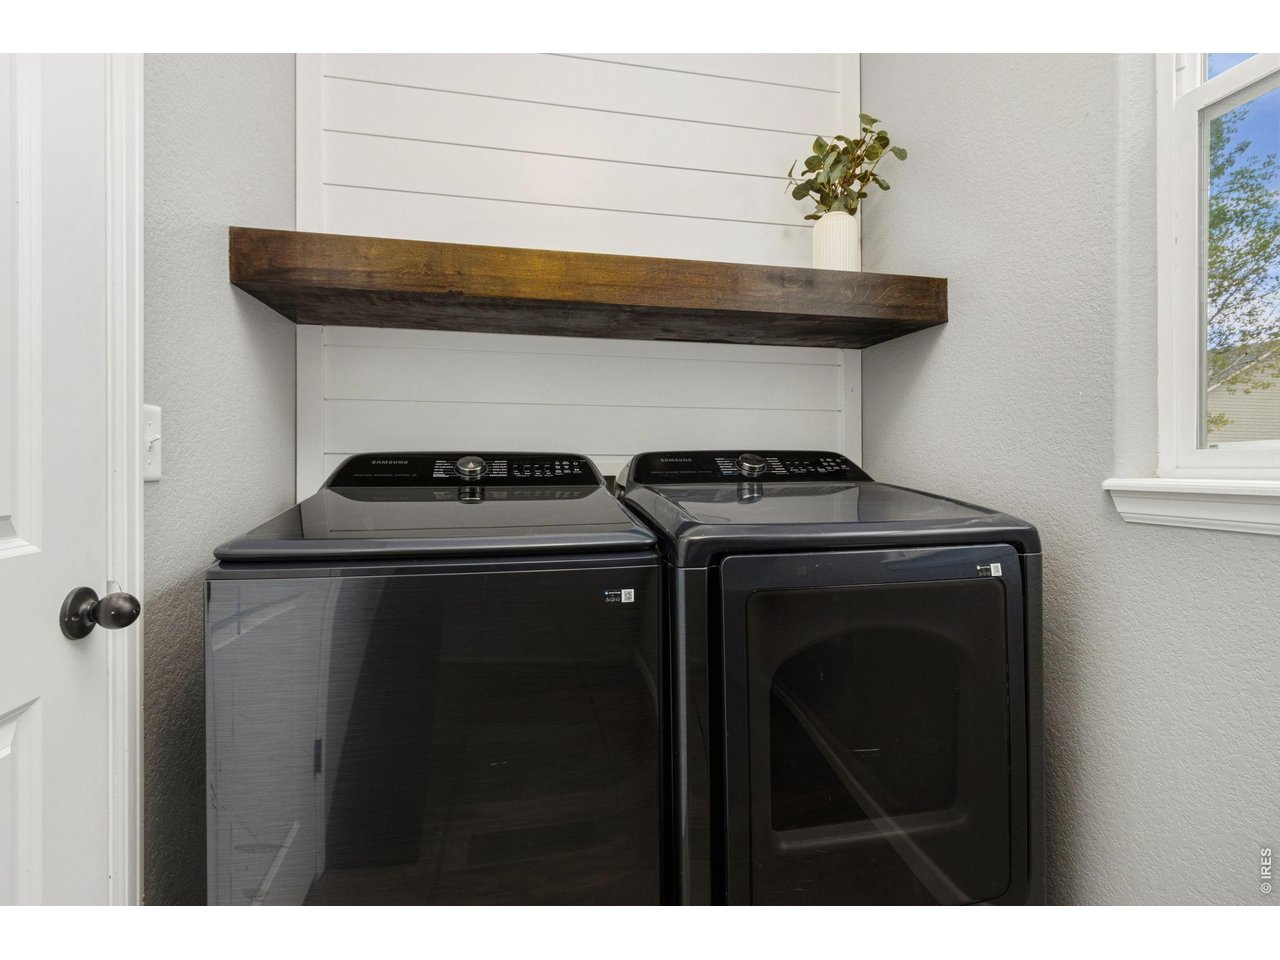
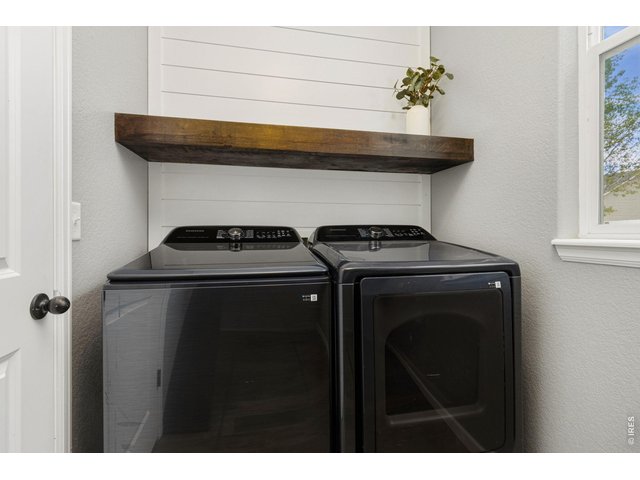
Bright and practical with custom shelving, included washer and dryer, and space to keep laundry organized.
14 of 23
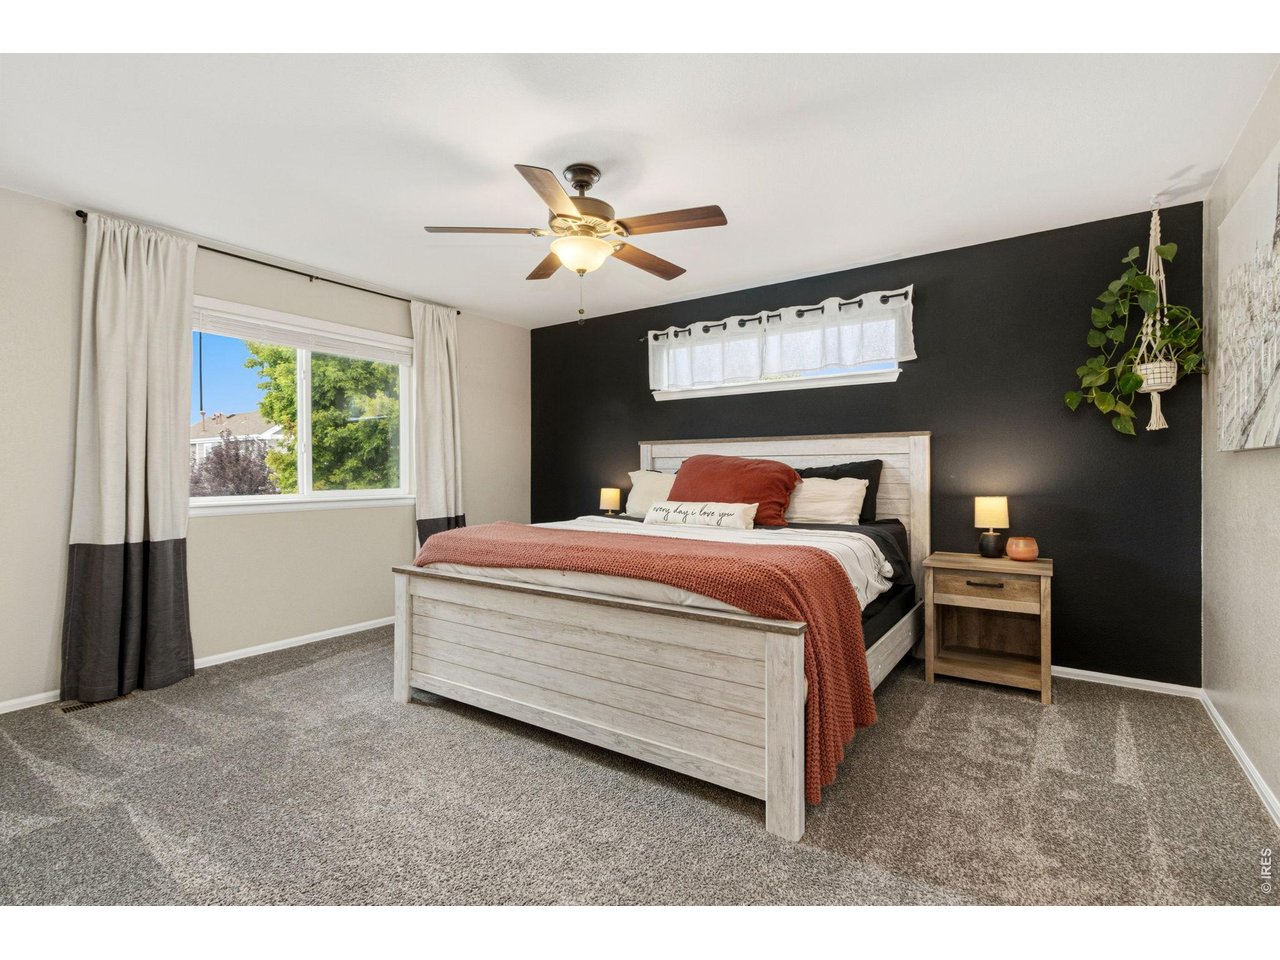
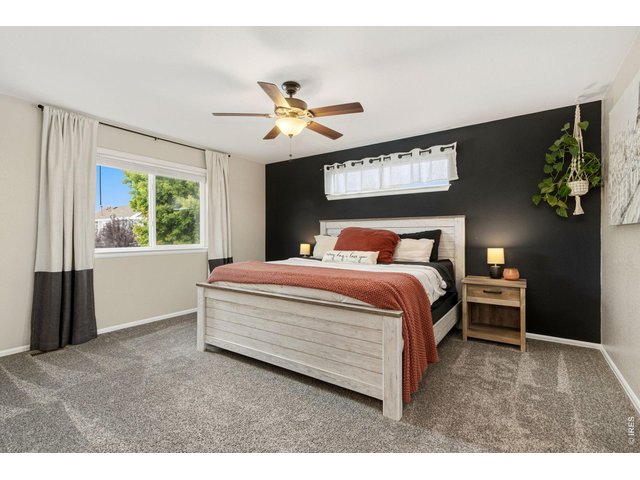
Plenty of room to unwind, featuring an oversized walk-in closet and a private ensuite bath with a relaxing soaking tub.
15 of 23
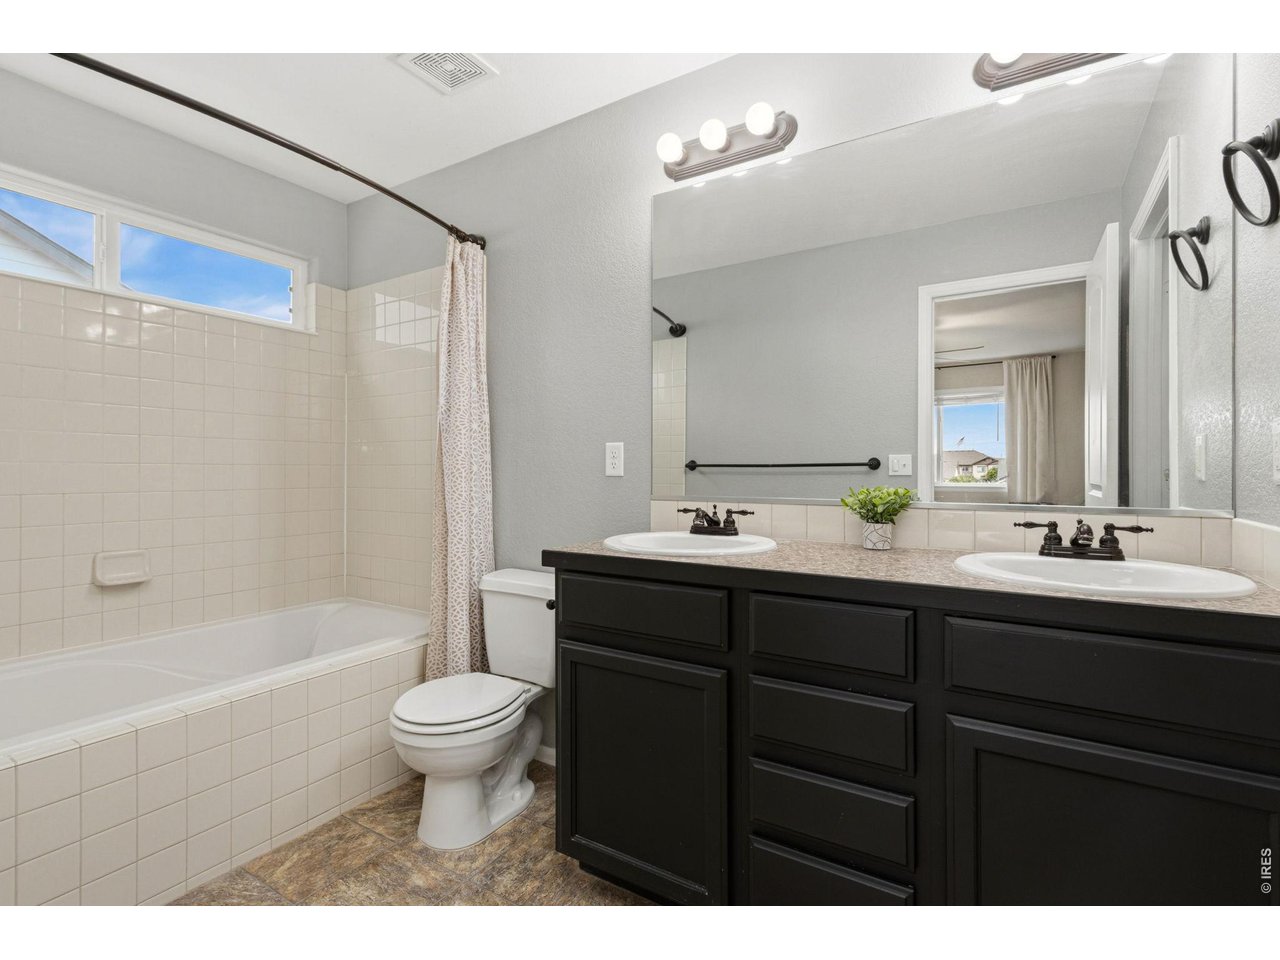
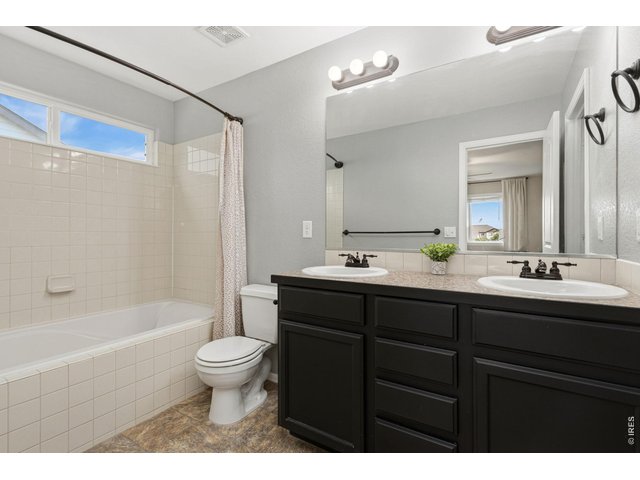
The ensuite with double vanities and a large soaking tub will not disappoint.
16 of 23
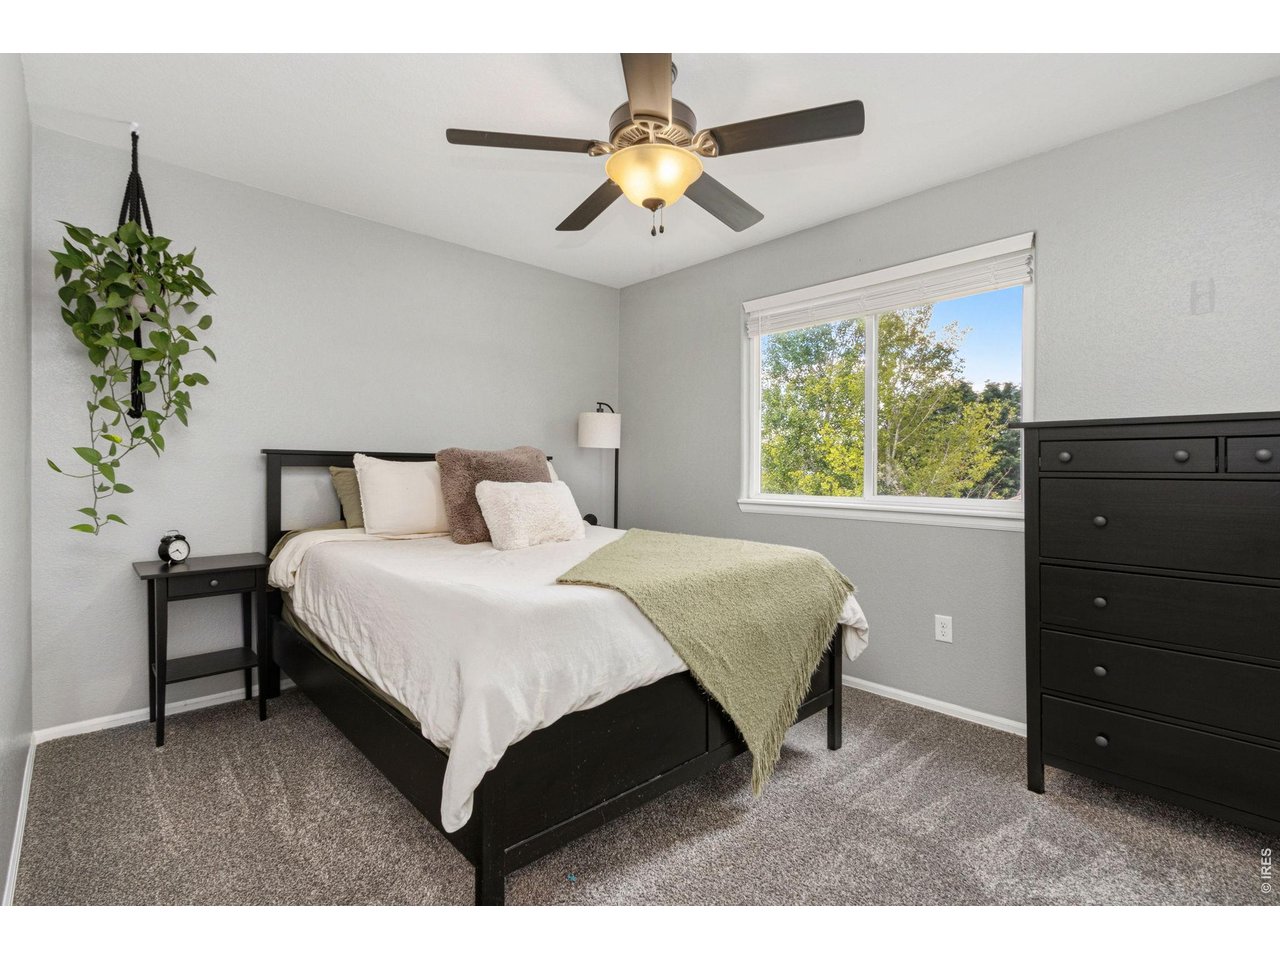
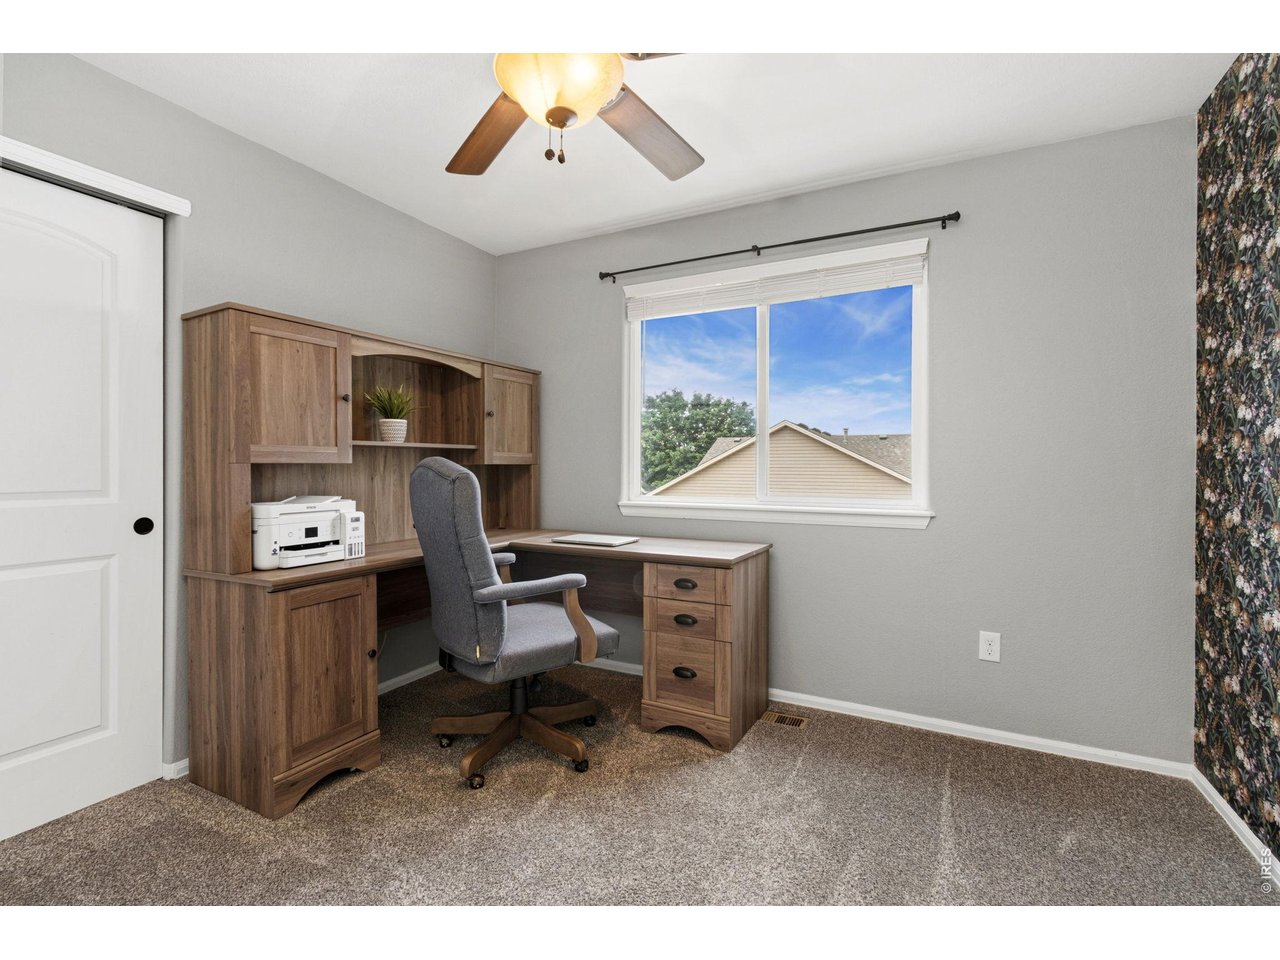
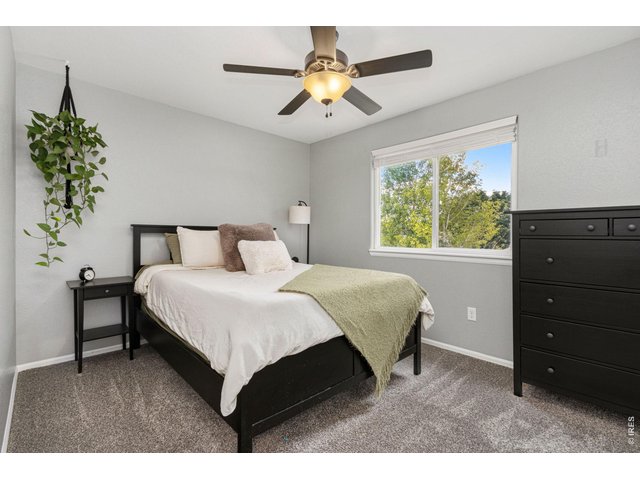
A bright secondary bedroom with great natural light,
17 of 23
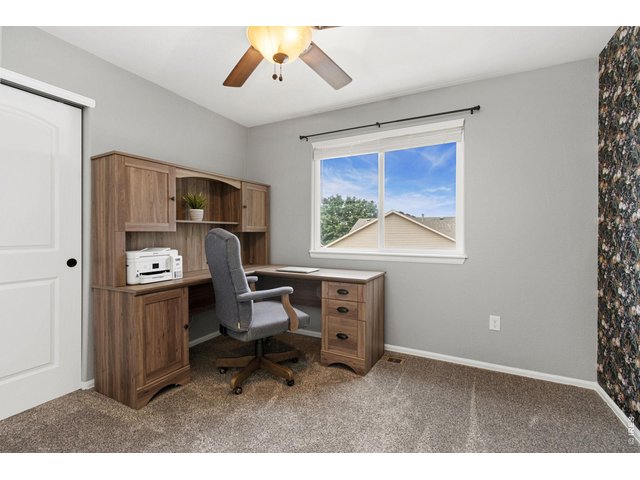
Bright, comfortable, and versatile ideal as a guest room or home office.
18 of 23
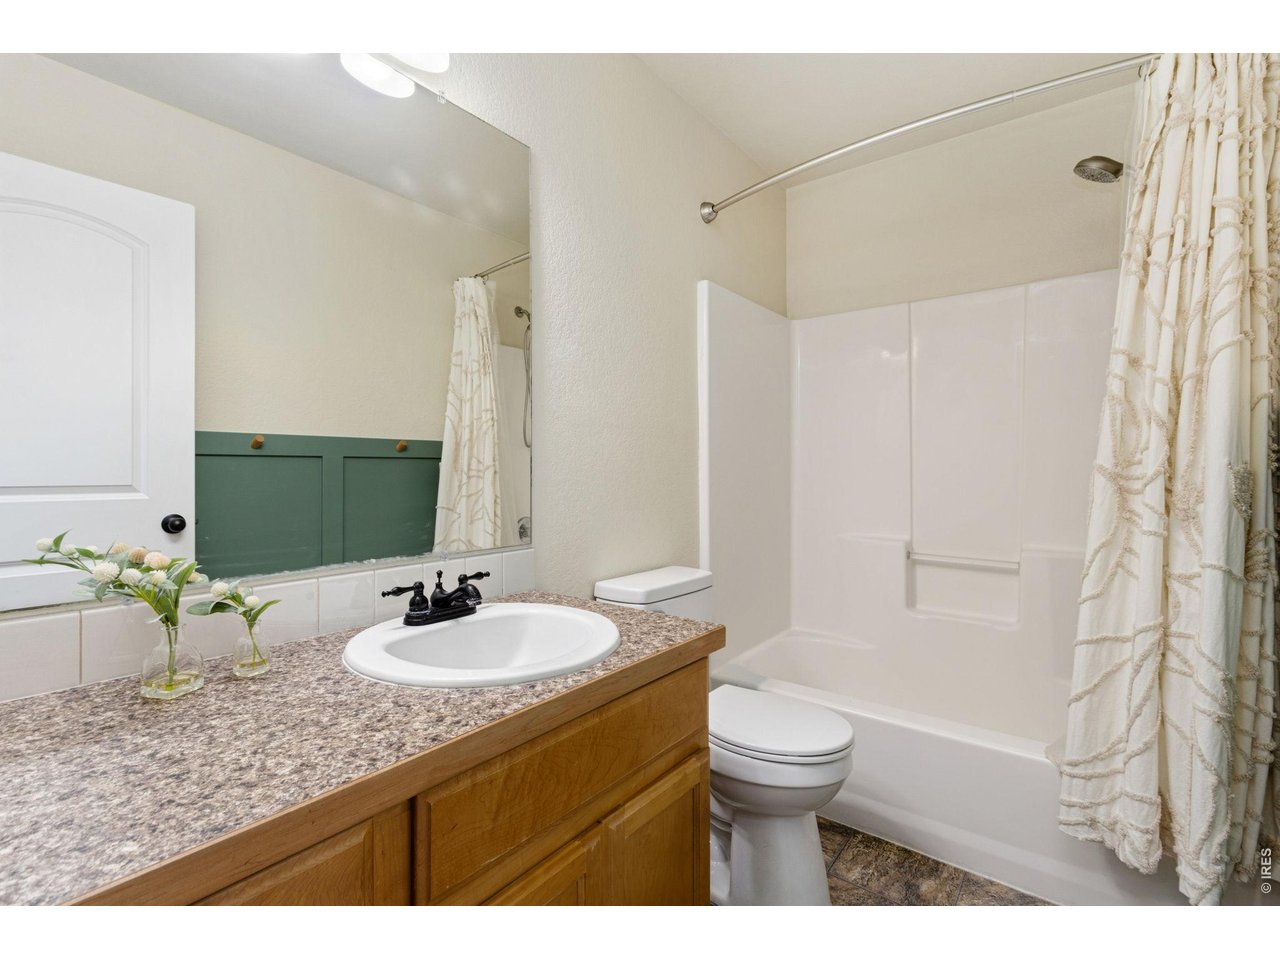
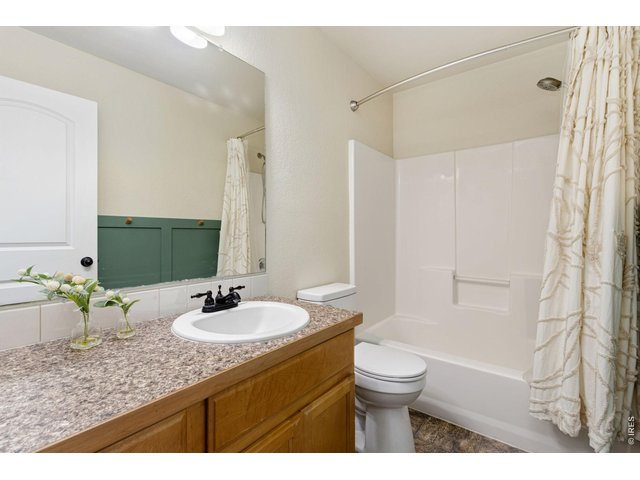
A full bathroom that easily serves the secondary bedrooms with plenty of counter space and a tub/shower combination.
19 of 23
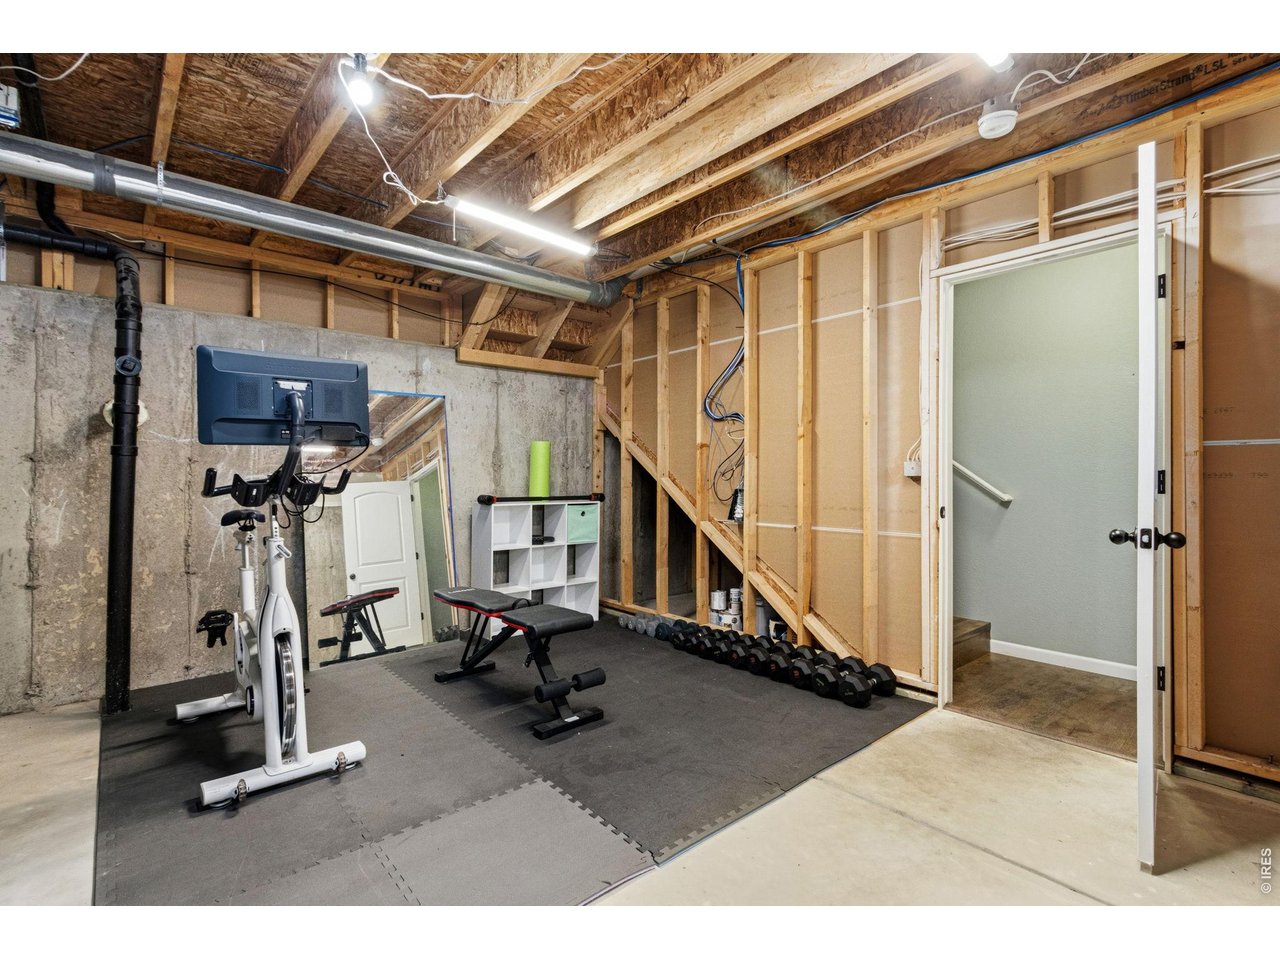
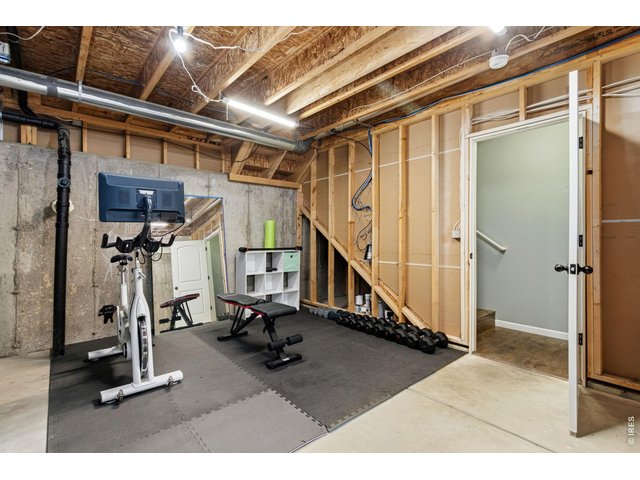
Ready for your vision! The unfinished basement offers potential for future living space, a home gym, recreation room, or abundant storage.
20 of 23
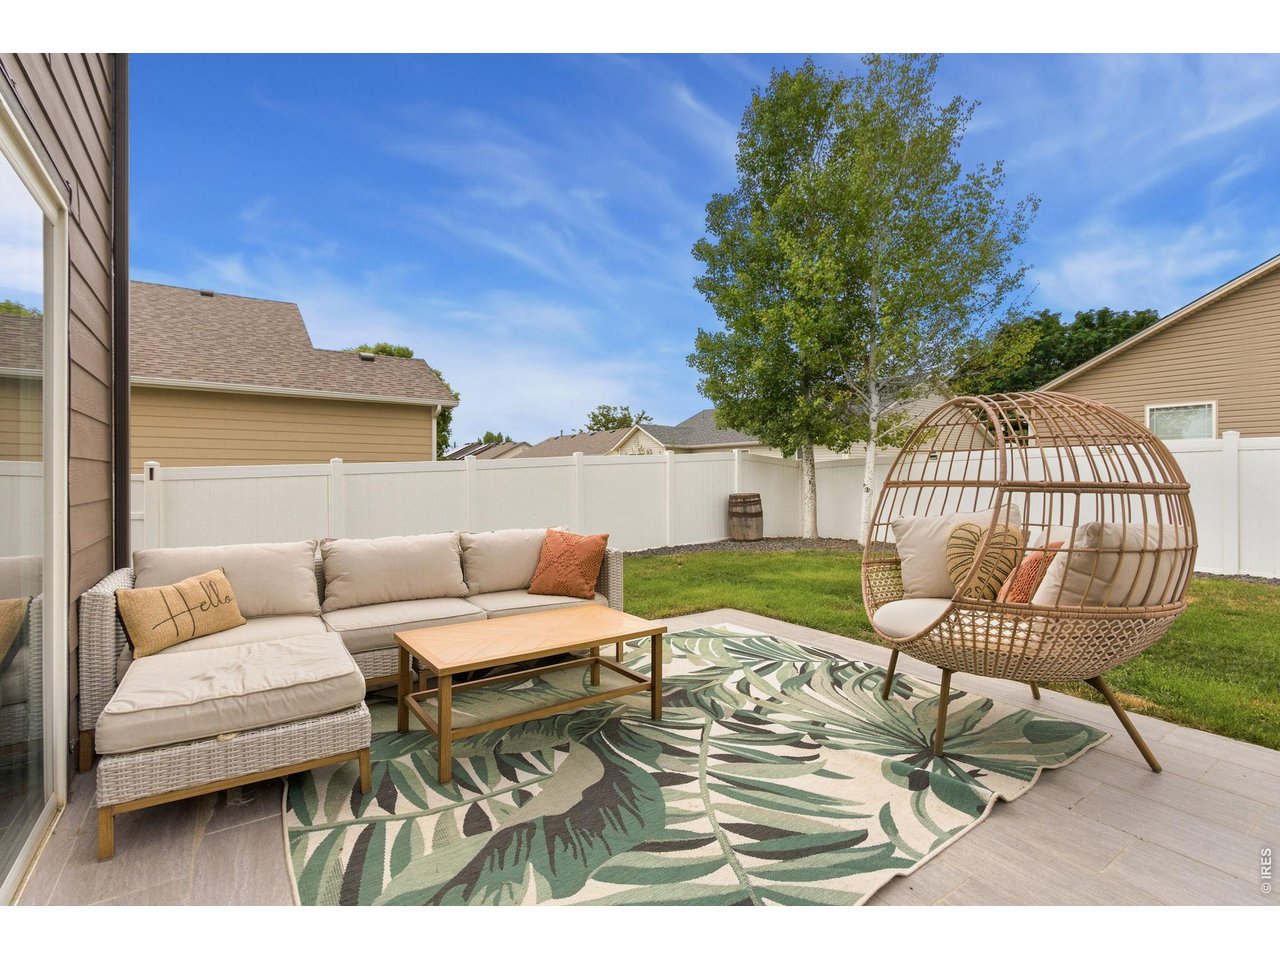
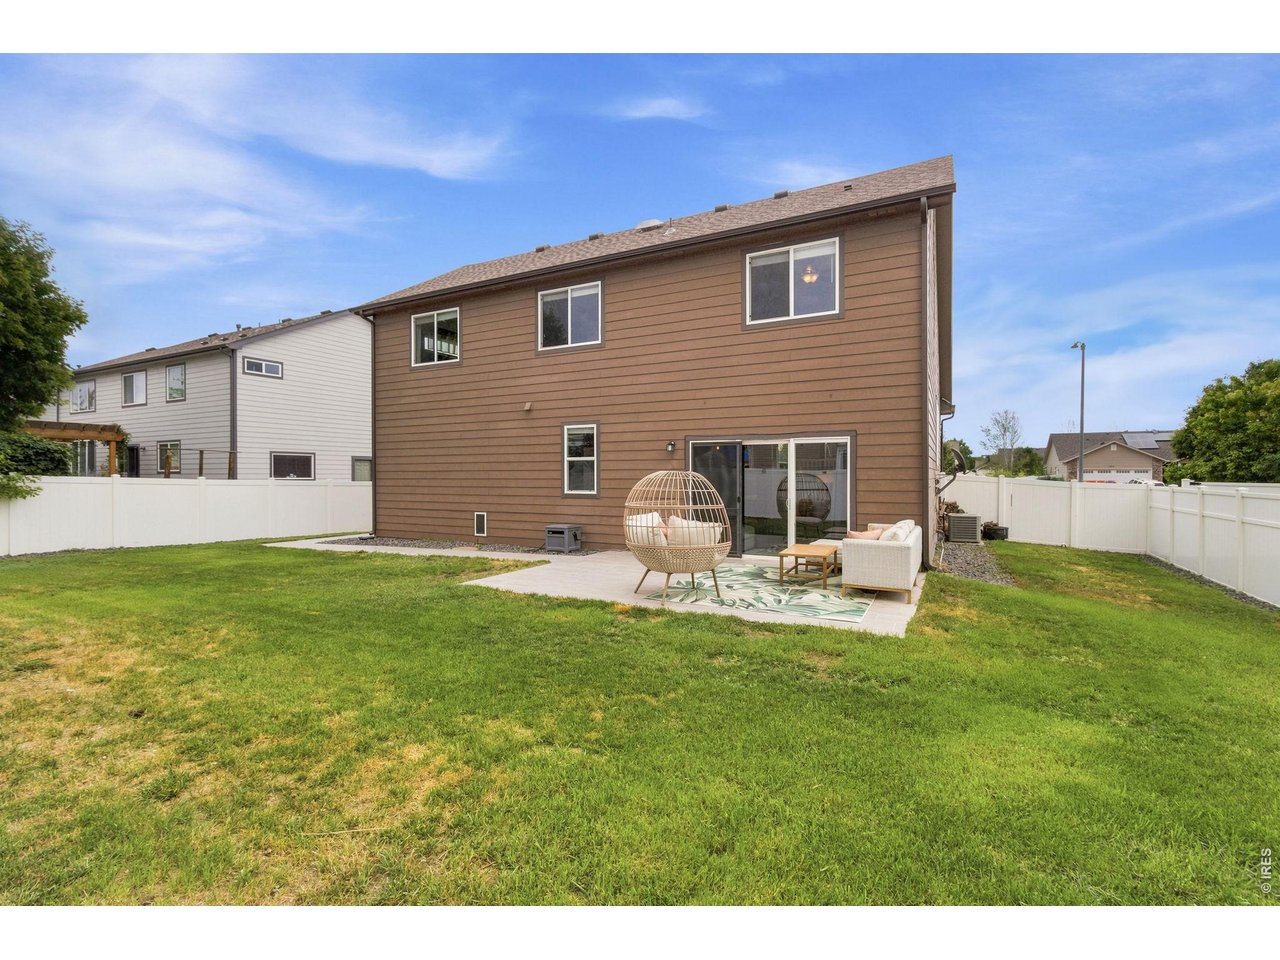
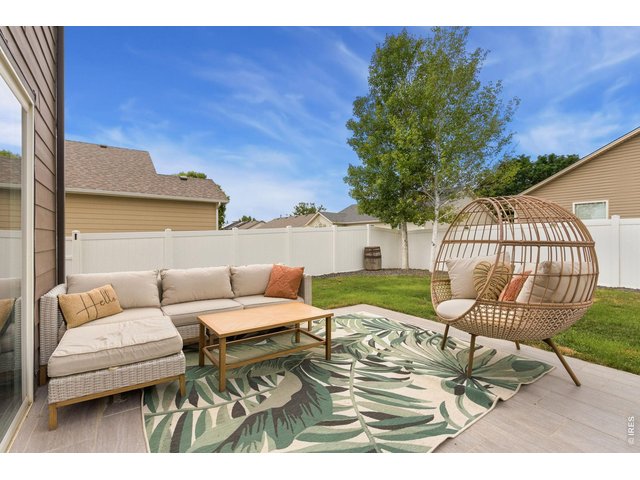
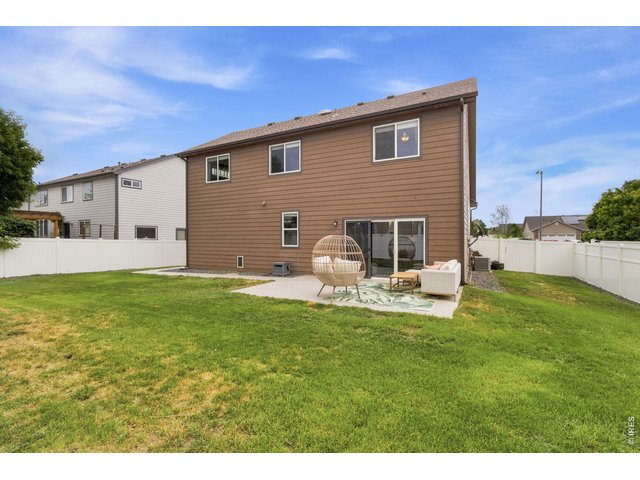
Enjoy the wonderful extension of your living space.
21 of 23
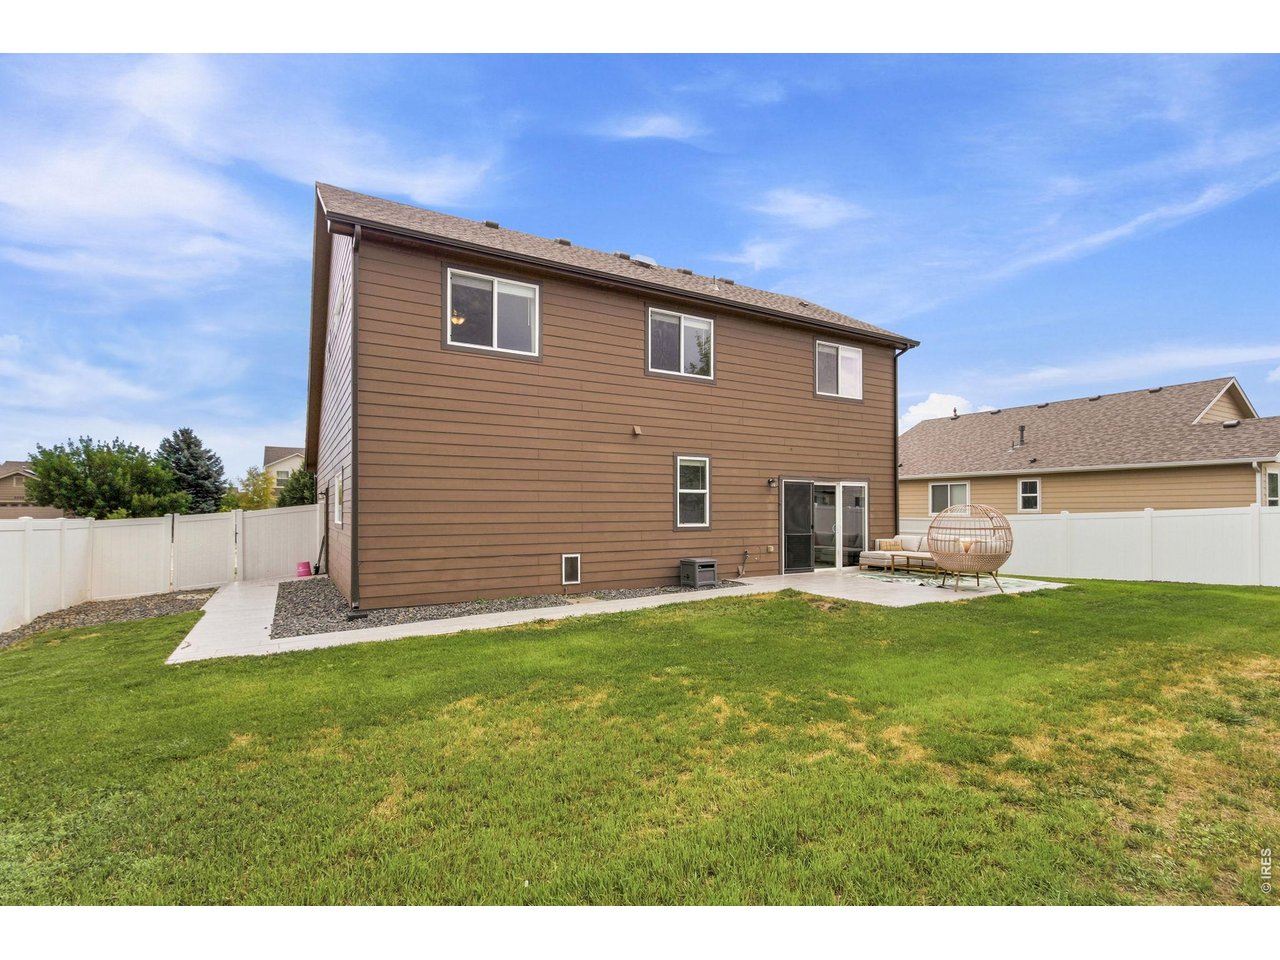
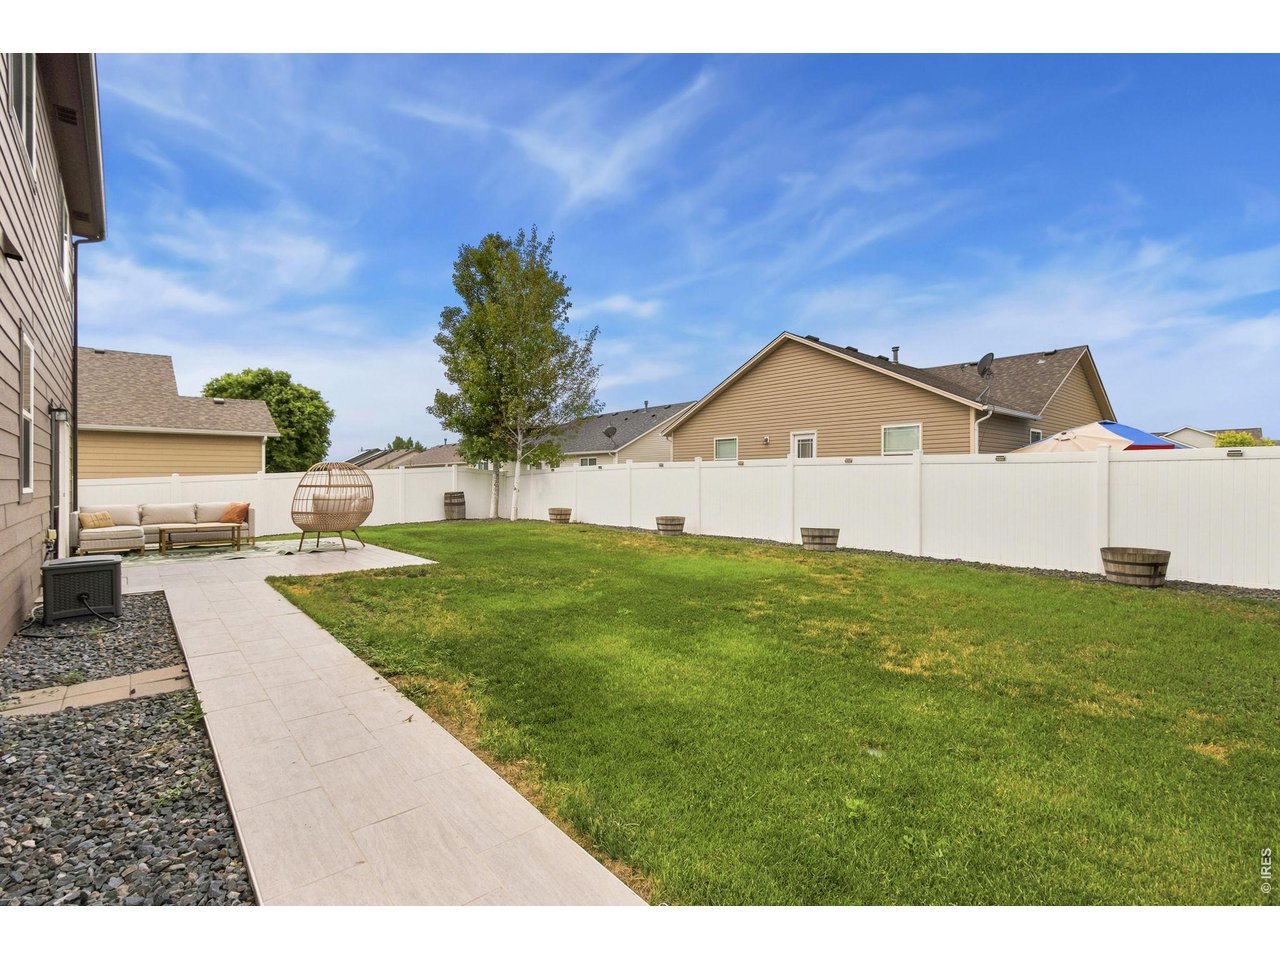
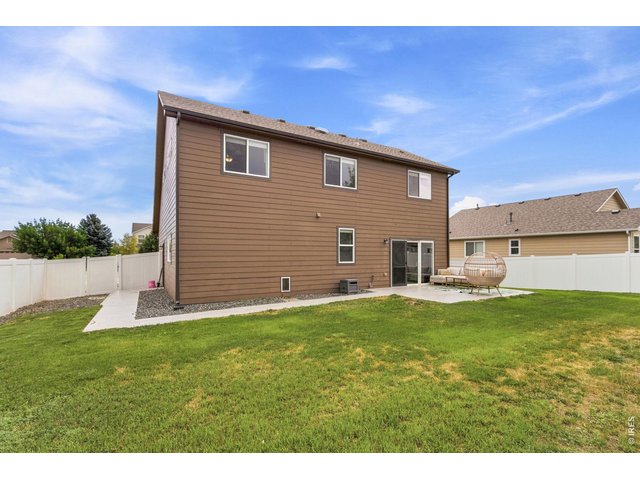
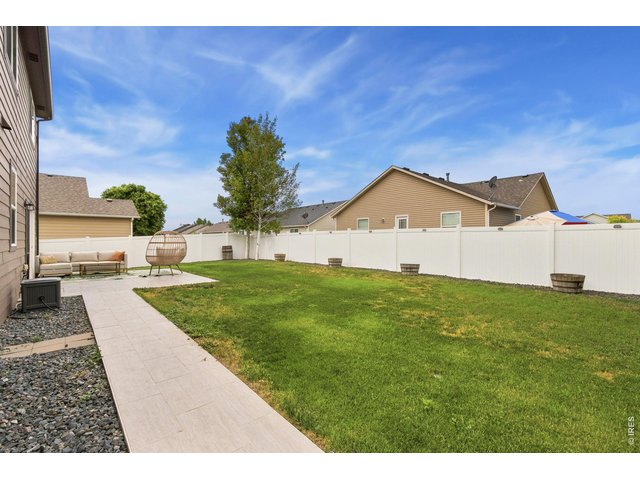
Enjoy a fully fenced backyard with room to play, entertain, garden, or simply relax.
22 of 23
This backyard provide endless possibilities for entertaining, gardening, pets, or future outdoor additions.
23 of 23
Whether you're hosting BBQs, playing catch, or simply relaxing on the patio, this fully fenced yard offers plenty of room to enjoy.
3 Bed
3 Bath
2,022 SqFt
Single Family Home built in 2012 with a 7,173 SqFt lot in Subdivision: Meadows The
Visit Listing Website
General Features
| Style | Four-Level |
| Baths | 2 Full1 1/2 |
| Acreage | 0.16 Acres |
| Lot Size | 7,173 SqFt |
| Zoning | Res |
| Total | 2,022 SqFt ($218/SF) |
| Finished | 1,621 SqFt ($271/SF) |
| Basement | Unfinished Basement |
| Garage | 3 Space(s) |
| Garage Type | Attached |
| Year Built | 2012 |
| New Construction | No |
| Construction | Wood/Frame, Stone, Composition Siding |
| Cooling | Ceiling Fan |
| Heating | Forced Air |
| Roof | Composition Roof |
Taxes & Fees
| Taxes | $3,161 |
| Tax Year | 2025 |
| 1st HOA Fee | $100 |
| 1st HOA Freq | Annually |
| Metro District | No |
Schools
| School District | Poudre |
| Elementary |
Eyestone
|
| Middle/Jr High | Wellington |
| Senior High | Poudre |
Rooms
| Primary Bedroom | 13 x 15 (Upper Level) |
| Bedroom 2 | 10 x 13 (Upper Level) |
| Bedroom 3 | 11 x 11 (Upper Level) |
| Kitchen | 11 x 12 (Main Floor) |
| Living Room | 15 x 16 (Main Floor) |
| Dining Room | 10 x 12 (Main Floor) |
| Laundry Room | 6 x 11 (Main Floor) |
| Note: All room dimensions, including square footage data, are approximate and must be verified by the buyer. | |
Outdoor Features
Lawn Sprinkler System, Tandem GarageDesign Features
Eat-in Kitchen, Cathedral/Vaulted Ceilings, Open Floor Plan, PantryInclusions
Window Coverings, Electric Range/Oven, Dishwasher, Refrigerator, Clothes Washer, Clothes DryerNeighborhood

Listing Office

(970) 225-5152
https://www.c3realestatesolutions.com

Information deemed reliable but not guaranteed by the MLS. WARNING: This database record is provided subject to limited license rights. Duplication or reproduction is prohibited. Limited License MLS content and images © Copyright 1998 - 2026, IRES LLC. All rights reserved.