7006 Indian Peaks Trl Boulder, CO 80301

1 of 50
2 of 50
3 of 50
4 of 50
5 of 50
6 of 50
7 of 50
8 of 50
9 of 50
10 of 50
11 of 50
12 of 50
13 of 50
14 of 50
15 of 50
16 of 50
17 of 50
18 of 50
19 of 50
20 of 50
21 of 50
22 of 50
23 of 50
24 of 50
25 of 50
26 of 50
27 of 50
28 of 50
29 of 50
30 of 50
31 of 50
32 of 50
33 of 50
34 of 50
35 of 50
36 of 50
37 of 50
38 of 50
39 of 50
40 of 50
41 of 50
42 of 50
43 of 50
44 of 50
45 of 50
46 of 50
47 of 50
48 of 50
49 of 50
50 of 50
5 Bed
4 Bath
4,018 SqFt
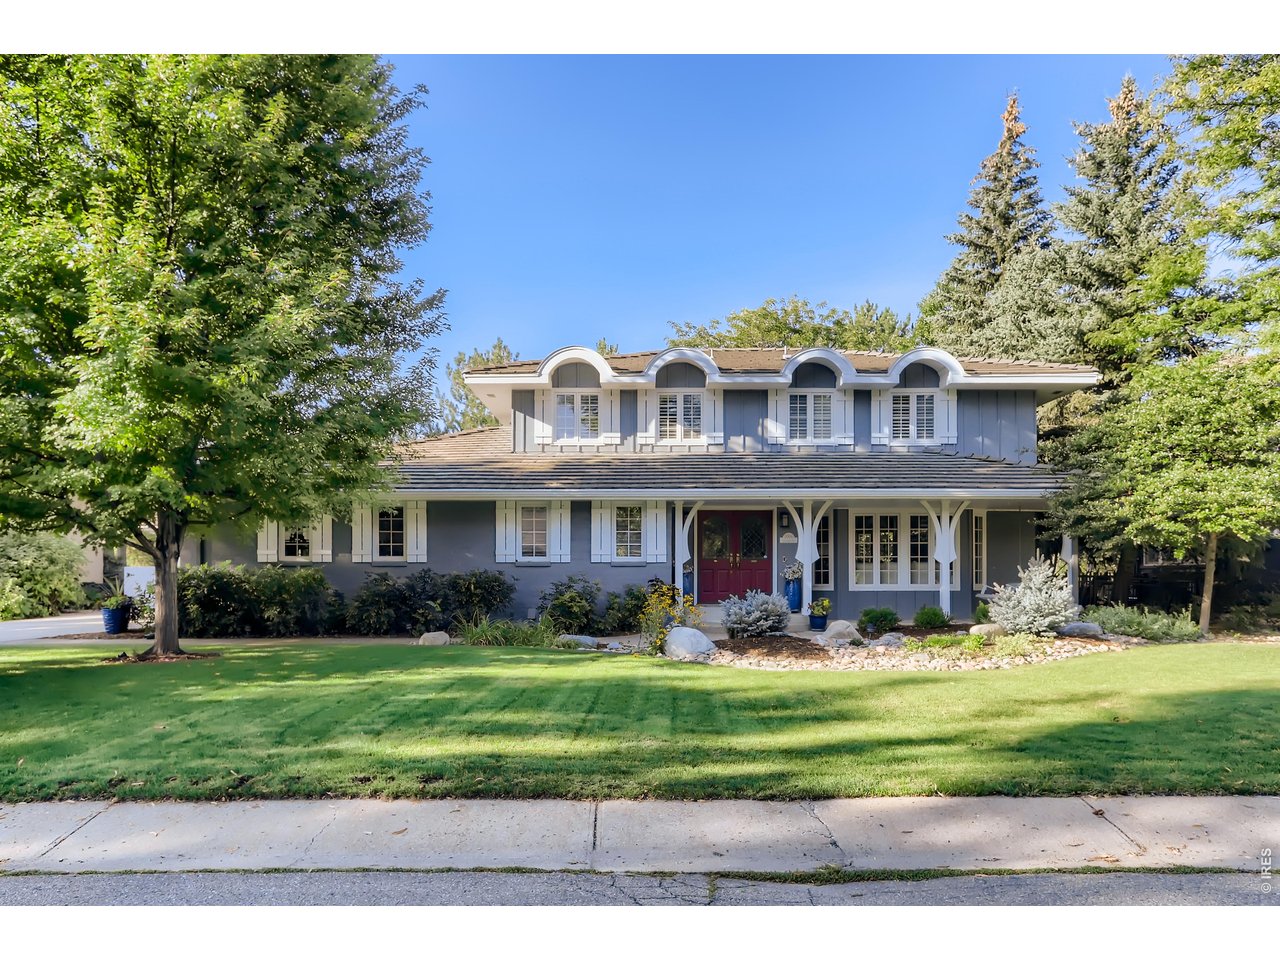
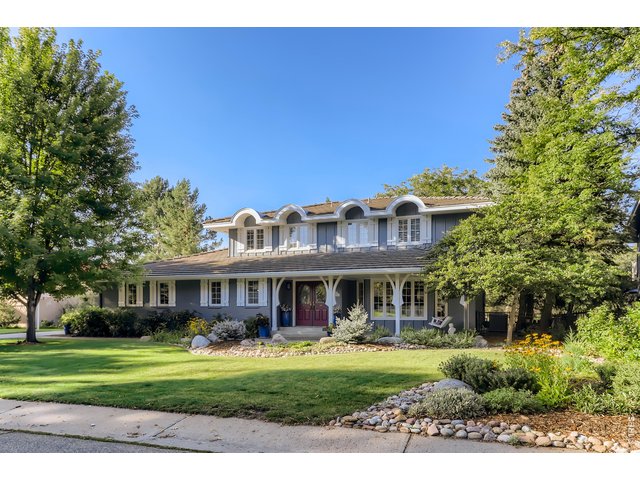
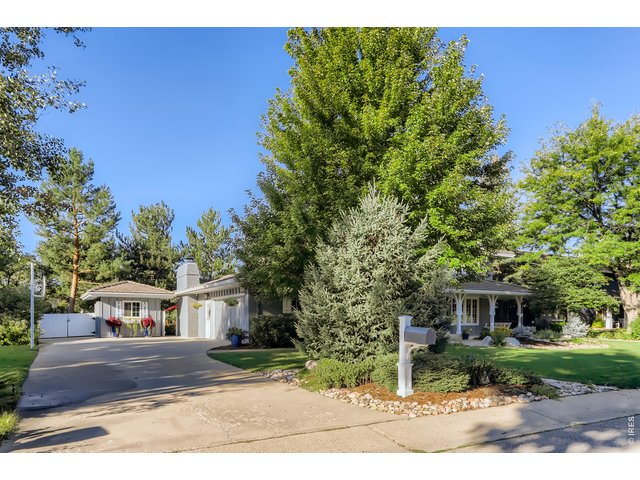
Single Family Home built in 1973 with a 12,513 SqFt lot in Subdivision: Gunbarrel Green
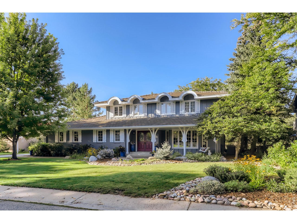
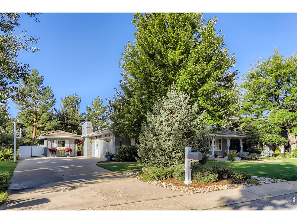
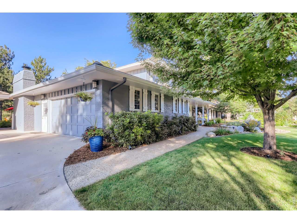
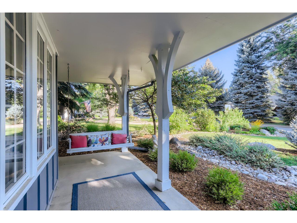
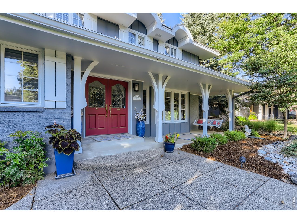
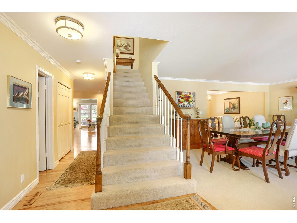
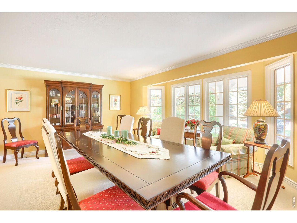
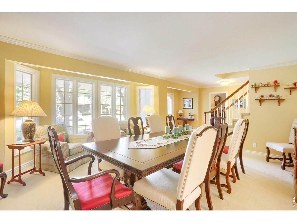
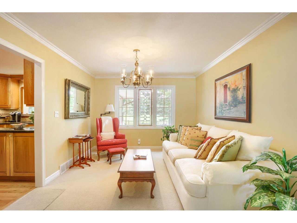
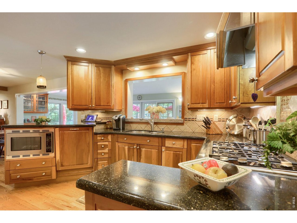
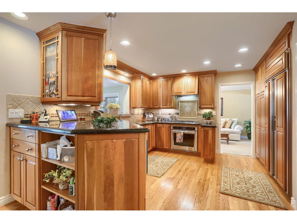
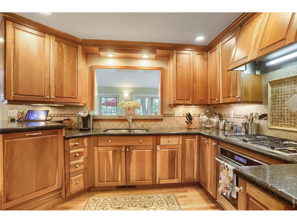
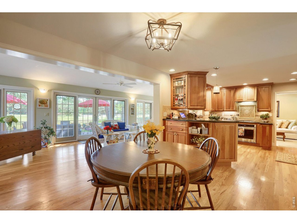
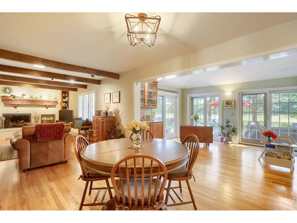
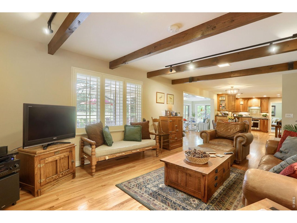
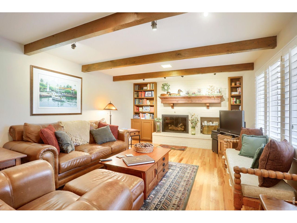
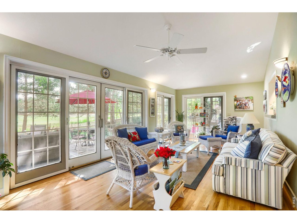
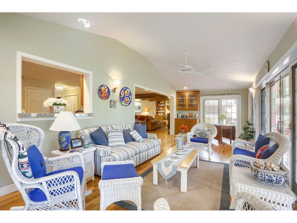
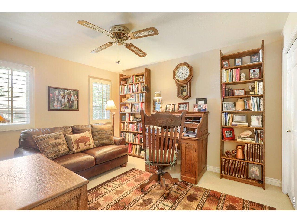
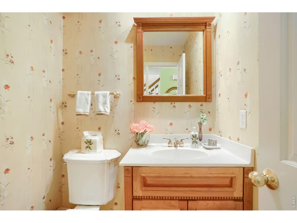
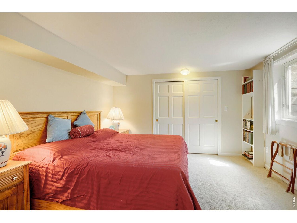
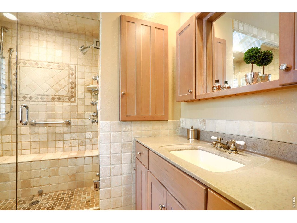
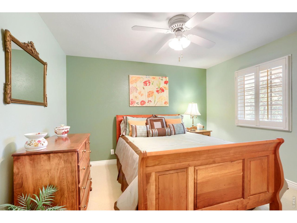
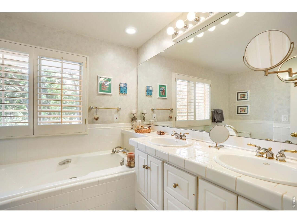
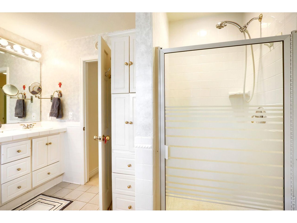
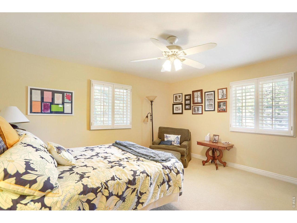
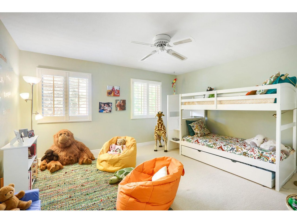
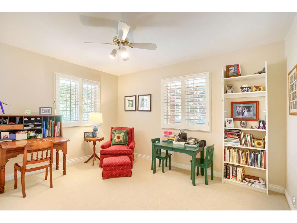
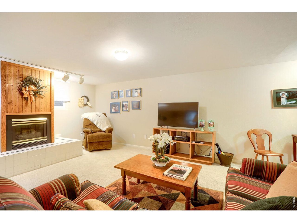
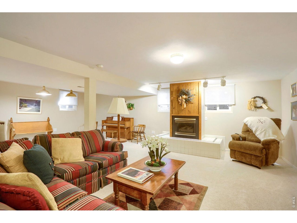
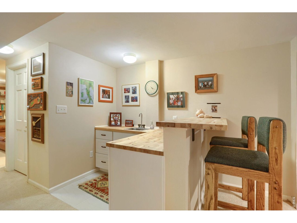
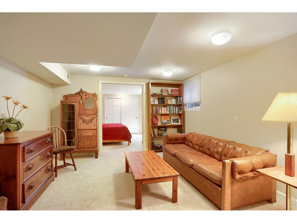
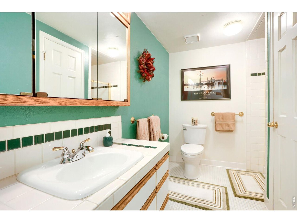
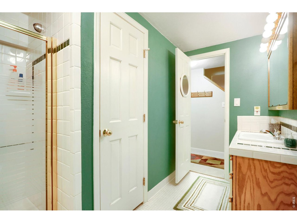
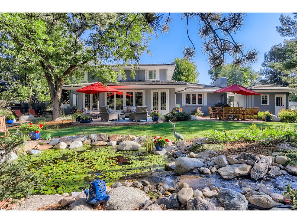
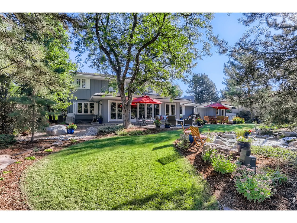
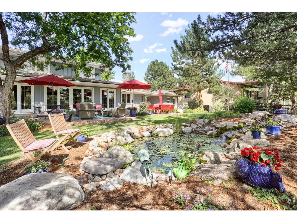
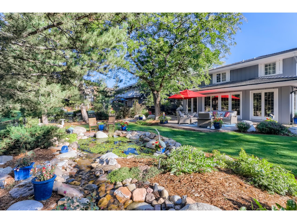
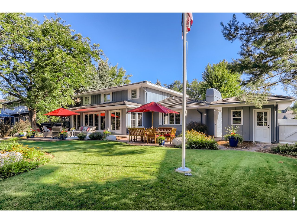
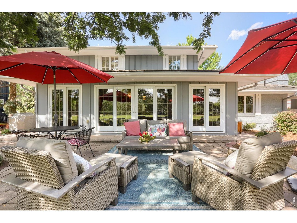
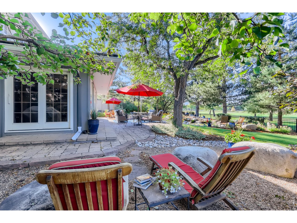
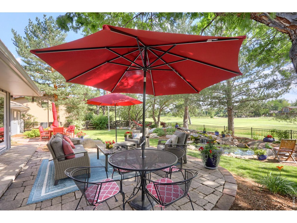
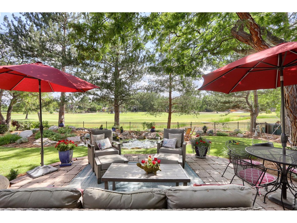
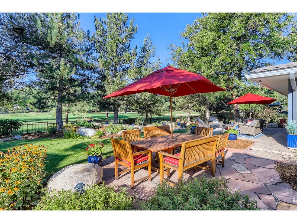
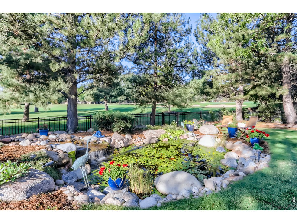
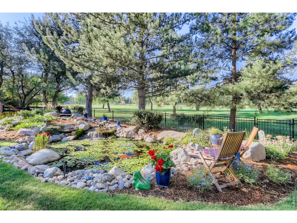
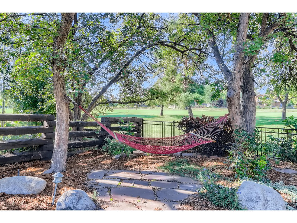
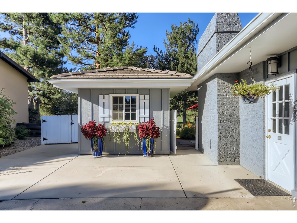
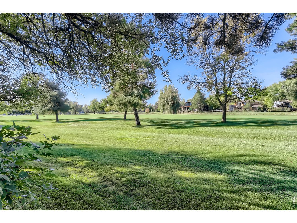
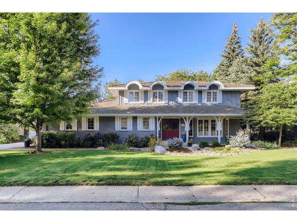
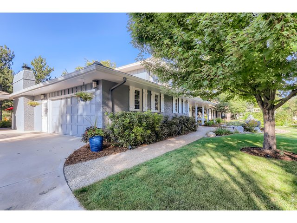
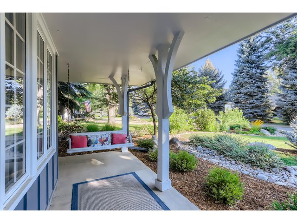
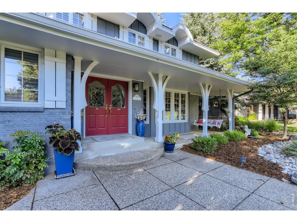
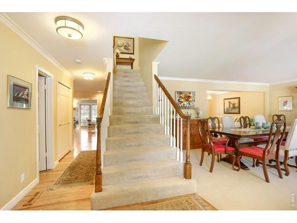
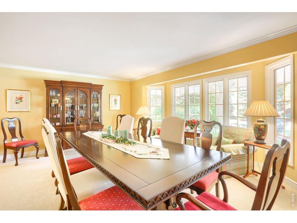
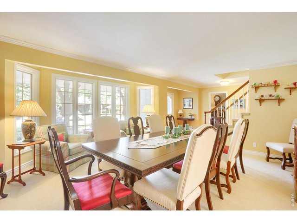
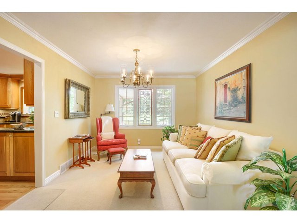
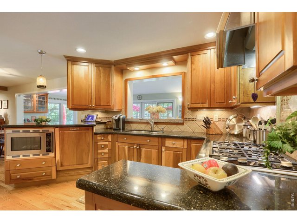
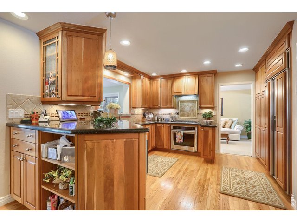
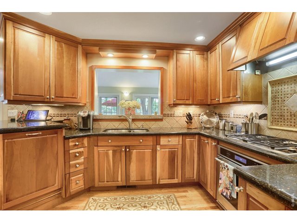
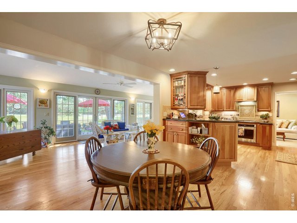
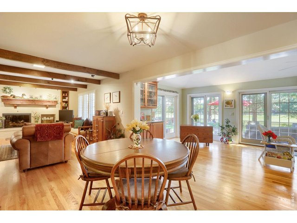
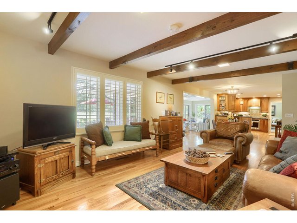
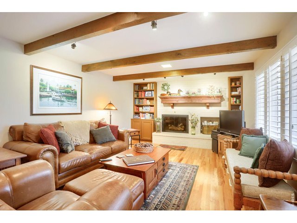
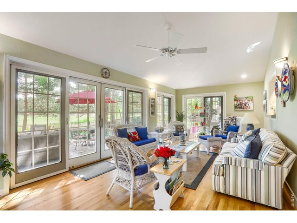
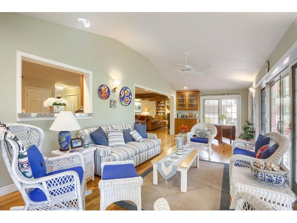
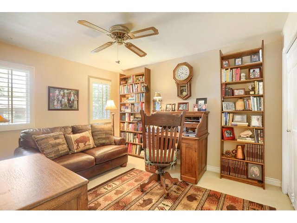
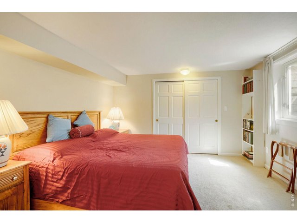
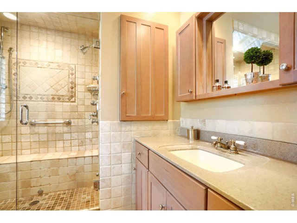
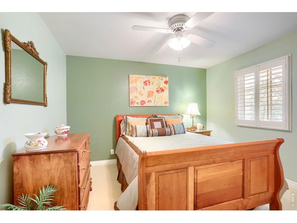
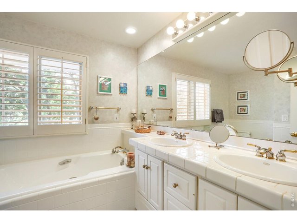
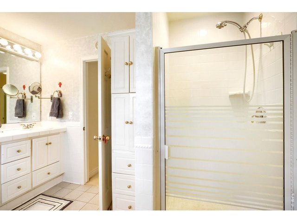
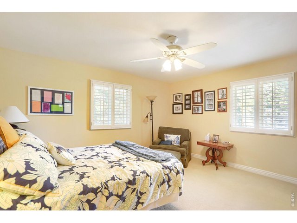
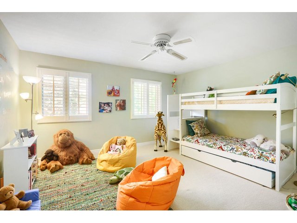
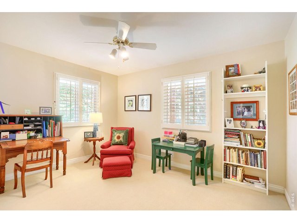
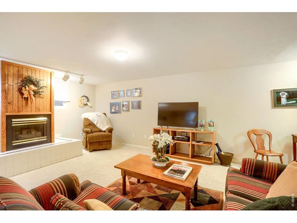
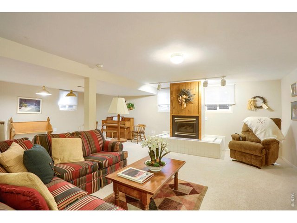
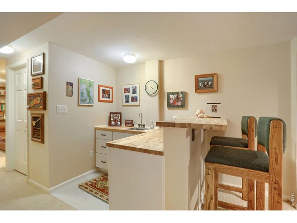
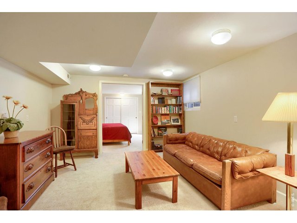
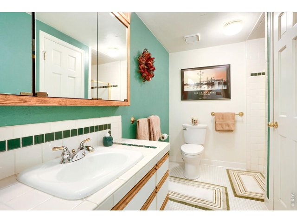
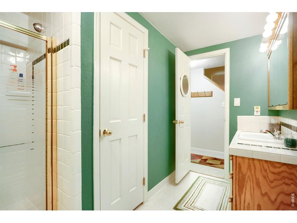
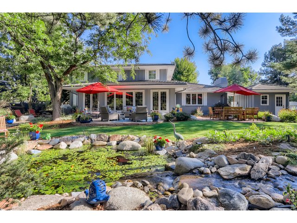
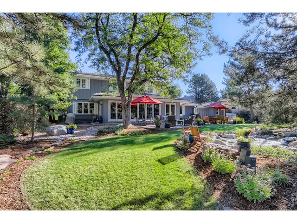
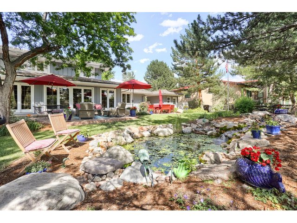
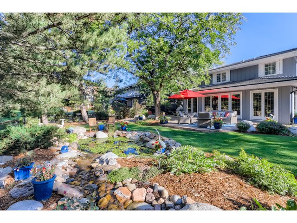
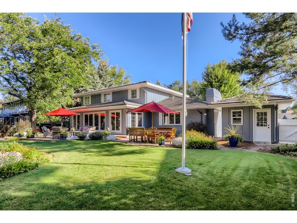
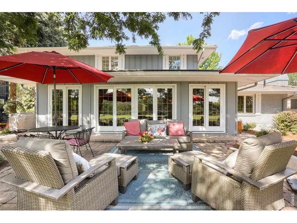
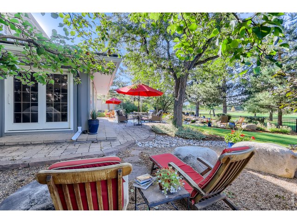
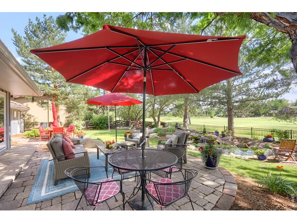
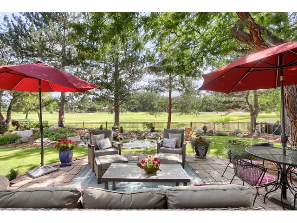
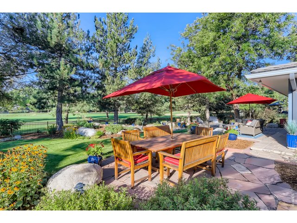
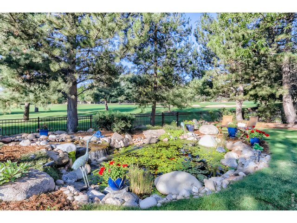
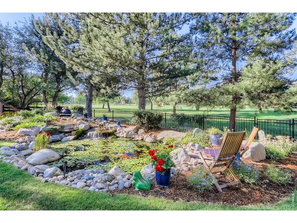
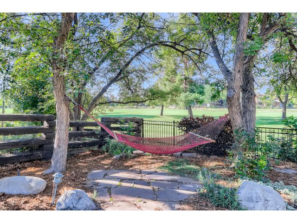
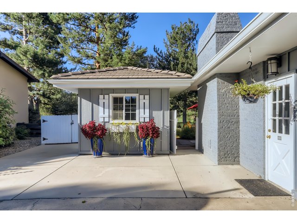
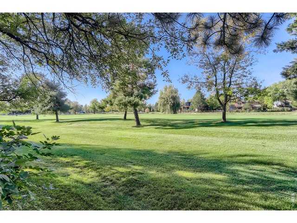
This home is special! Live the country club lifestyle perfectly situated on one of the best lots and locations right on the golf course on the fairway for Hole 2 on one of the most coveted streets in the neighborhood. The landscaping is spectacular with mature trees, water feature with koi pond, expansive paver and flagstone patio and several places to relax and enjoy the beautiful yard. This 5 bedroom, 4 bath home with main level study has been lovingly maintained over the years with some special features and updates that make the home really special. The heartbeat of the home is the sun room addition right off the kitchen with great natural light and perfect views looking out to the back yard. Beautful hardwood floors lead you into the home to the updated kitchen with cherry cabinetry, stainless appliances and solid granite countertops with the kitchen opening to the cozy family room and sun room addition. 4 bedrooms upstairs with 3/4 primary bath and walk-in closet. The basement is finished with bedroom, 3/4 bath and large rec room. Seperate detached garage has been perfect for storing yard tools and golf cart. Come take a look for yourself to see why this property is so special.
Visit Listing Website
General Features
| Type | Contemporary/Modern |
| Style | 2 Story |
| Baths | 1 Full2 3/41 1/2 |
| Acreage | 0.29 Acres |
| Lot Size | 12,513 SqFt |
| Zoning | RES |
| Total | 4,018 SqFt ($497/SF) |
| Finished | 3,850 SqFt ($518/SF) |
| Basement | Full Basement, 75%+Finished Basement |
| Garage | 2 Space(s) |
| Garage Type | Attached |
| Year Built | 1973 |
| New Construction | No |
| Construction | Wood/Frame |
| Cooling | Central Air, Ceiling Fan |
| Heating | Forced Air |
| Roof | Concrete Tile |
Open Houses
| Sun 9/27 | 12:00-2:00PM |
Taxes & Fees
| Taxes | $8,366 |
| Tax Year | 2025 |
| 1st HOA Fee | $100 |
| 1st HOA Freq | Annually |
| Metro District | No |
Schools
| School District | Boulder Valley Dist RE2 |
| Elementary |
Heatherwood
|
| Middle/Jr High | Platt |
| Senior High | Boulder |
Rooms
| Primary Bedroom | 14 x 18 (Upper Level) |
| Kitchen | 14 x 18 (Main Floor) |
| Office Study | 10 x 12 (Main Floor) |
| Note: All room dimensions, including square footage data, are approximate and must be verified by the buyer. | |
Outdoor Features
Lawn Sprinkler System, Storage Buildings, PatioLot Features
Wooded Lot, Evergreen Trees, Deciduous Trees, Abuts Golf CourseDesign Features
Separate Dining Room, Pantry, Walk-in Closet, Washer/Dryer Hookups, Wood FloorsInclusions
Window Coverings, Gas Range/Oven, Self-Cleaning Oven, Dishwasher, Refrigerator, Clothes Washer, Clothes Dryer, Microwave, Some Furniture, Disposal, Smoke Alarm(s)Neighborhood
Fireplace
2+ Fireplaces, Gas Fireplace, Living Room Fireplace, Family/Recreation Room Fireplace


Information deemed reliable but not guaranteed by the MLS. WARNING: This database record is provided subject to limited license rights. Duplication or reproduction is prohibited. Limited License MLS content and images © Copyright 1998 - 2026, IRES LLC. All rights reserved.