4924 Hinsdale Dr Fort Collins, CO 80526

1 of 50
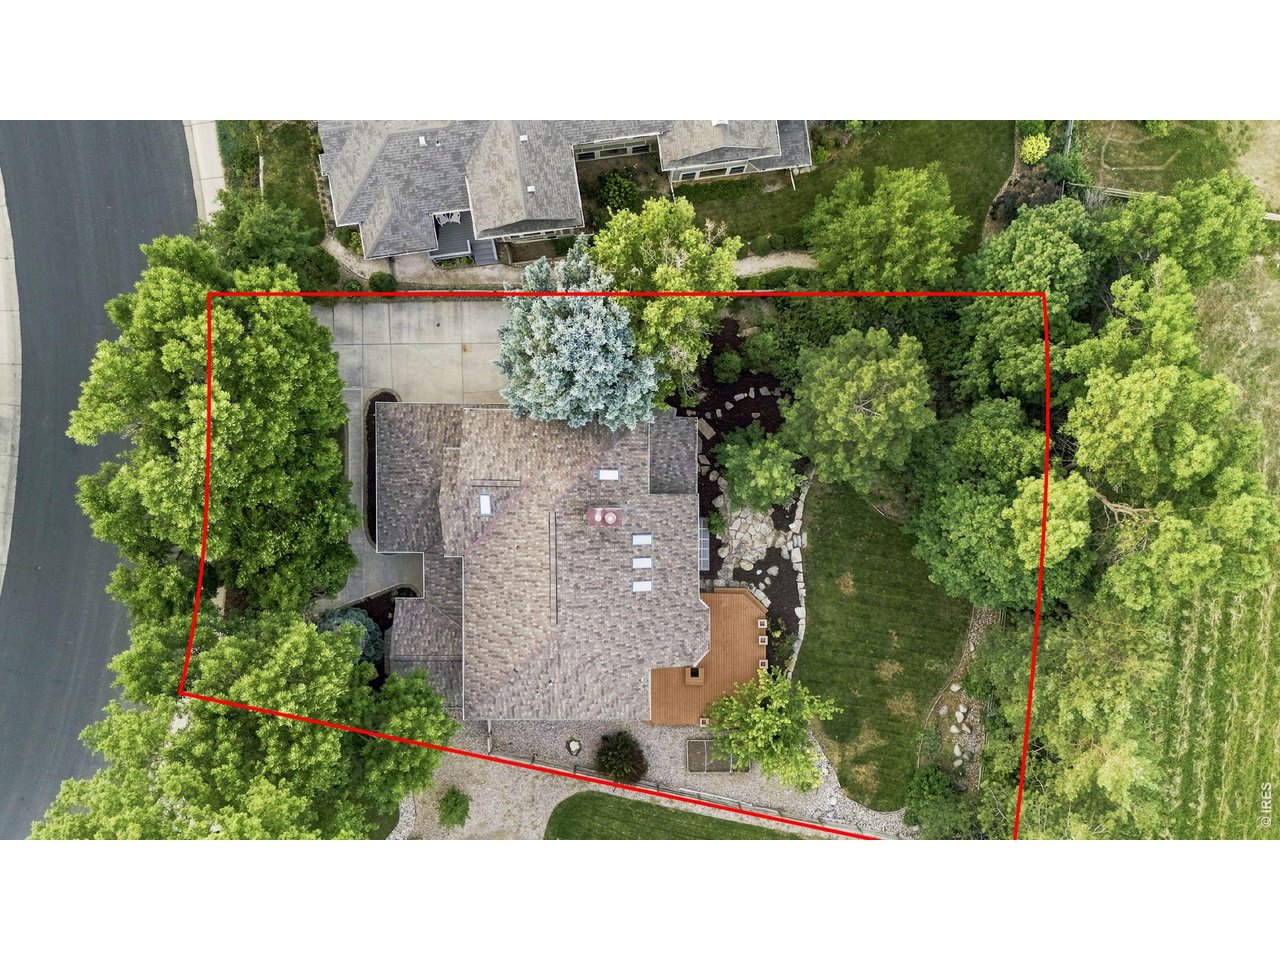
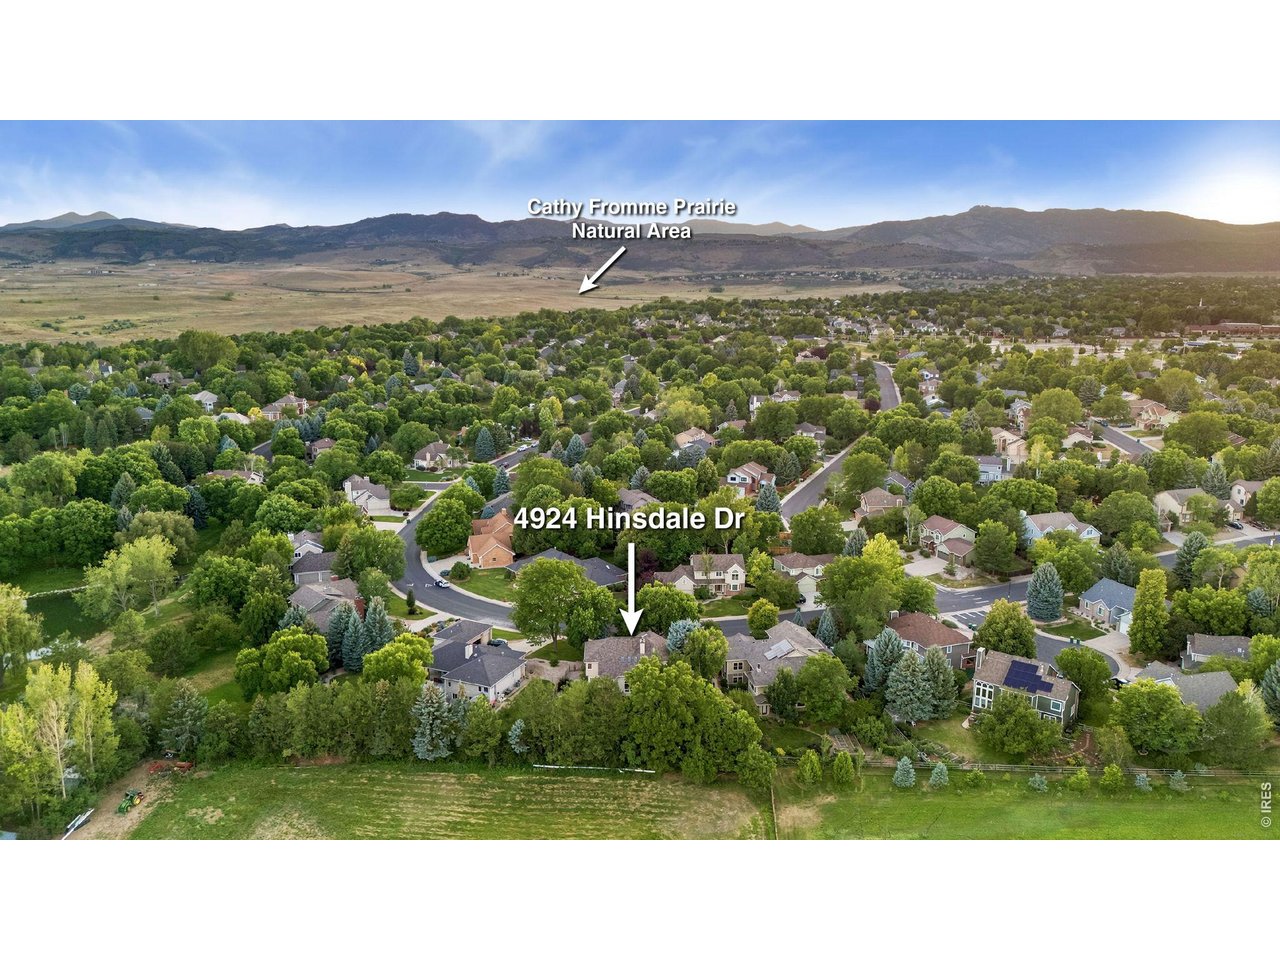
You are home! Welcome to 4924 Hinsdale Drive.
2 of 50
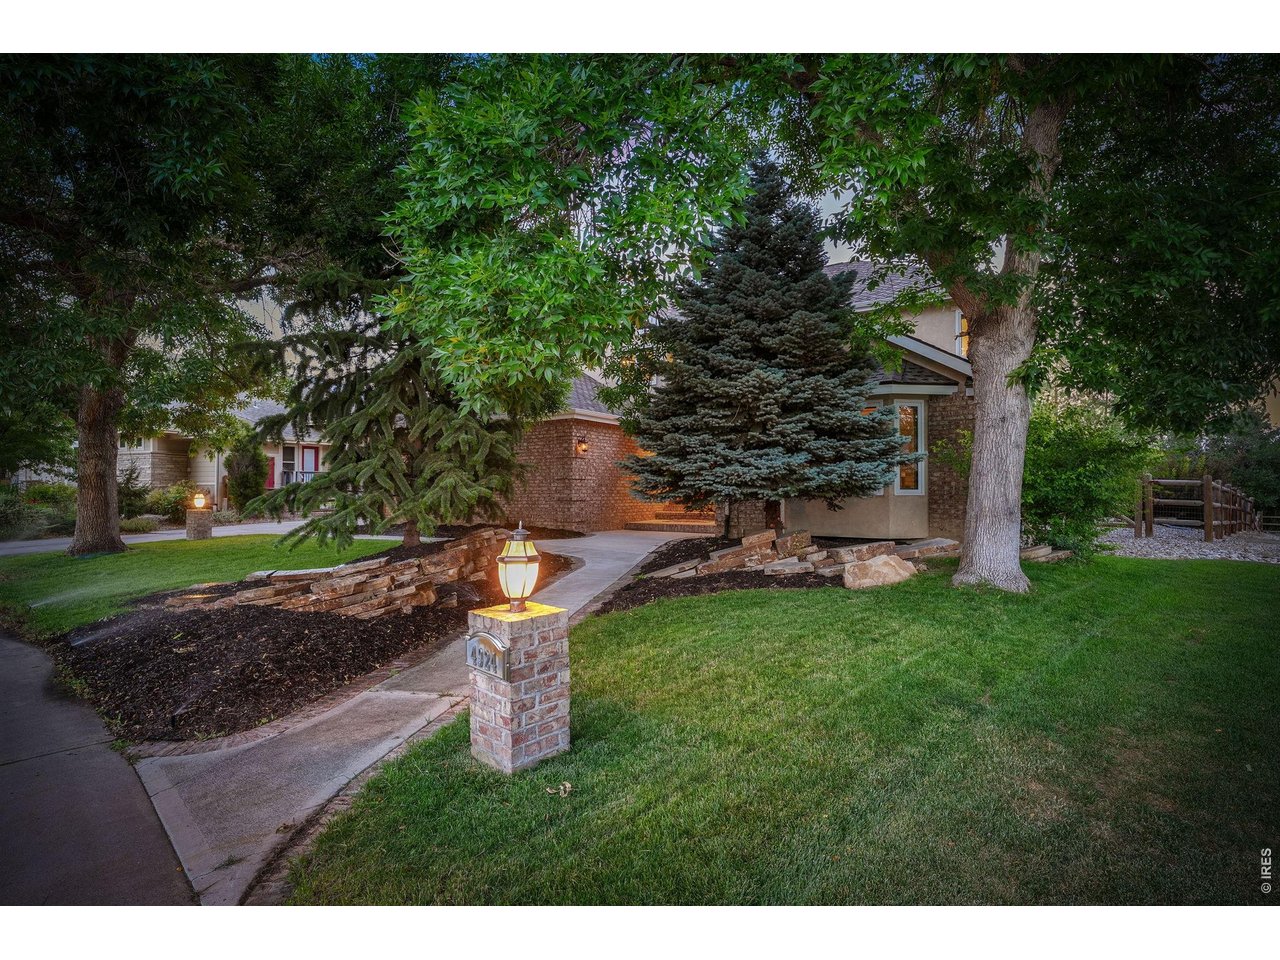
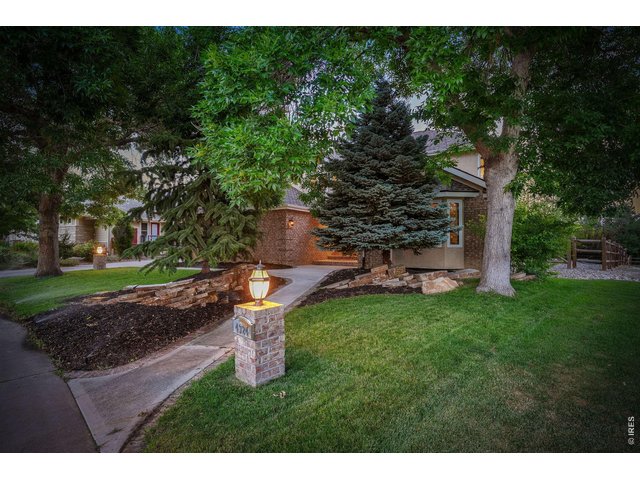
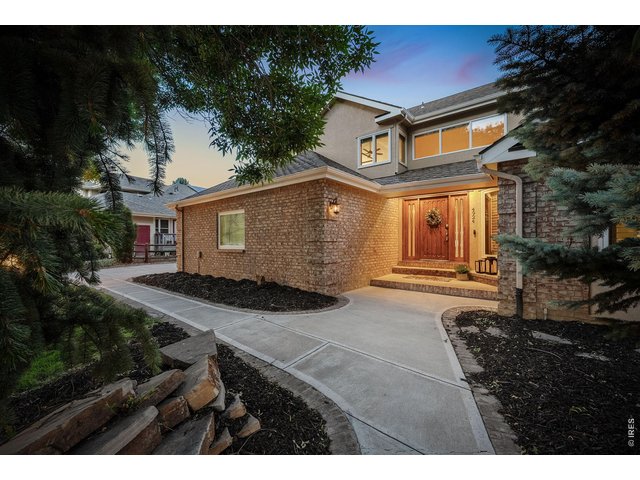
Mature trees, lush landscaping and a charming walkway create a warm welcoming home.
3 of 50
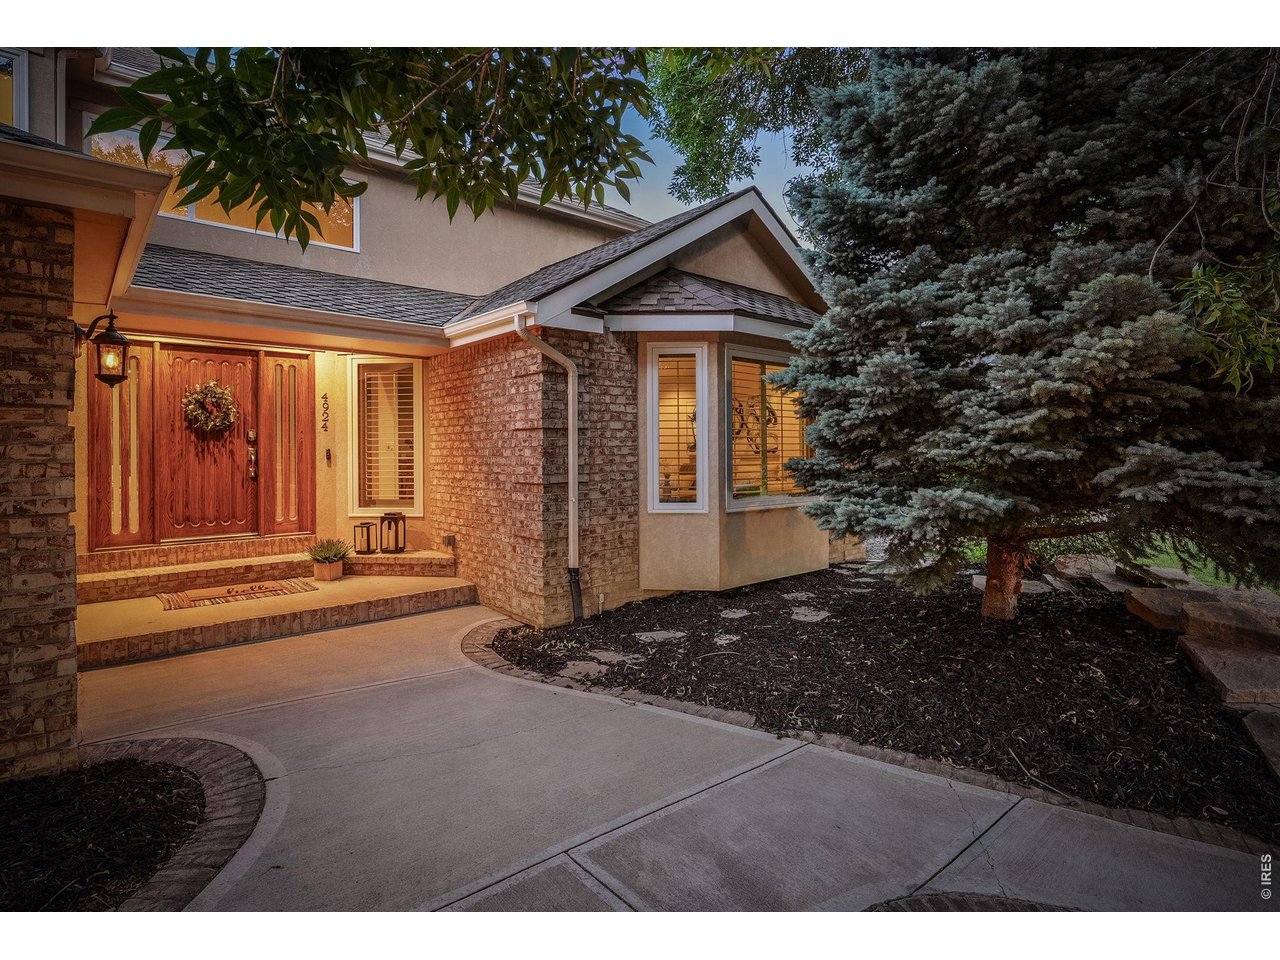
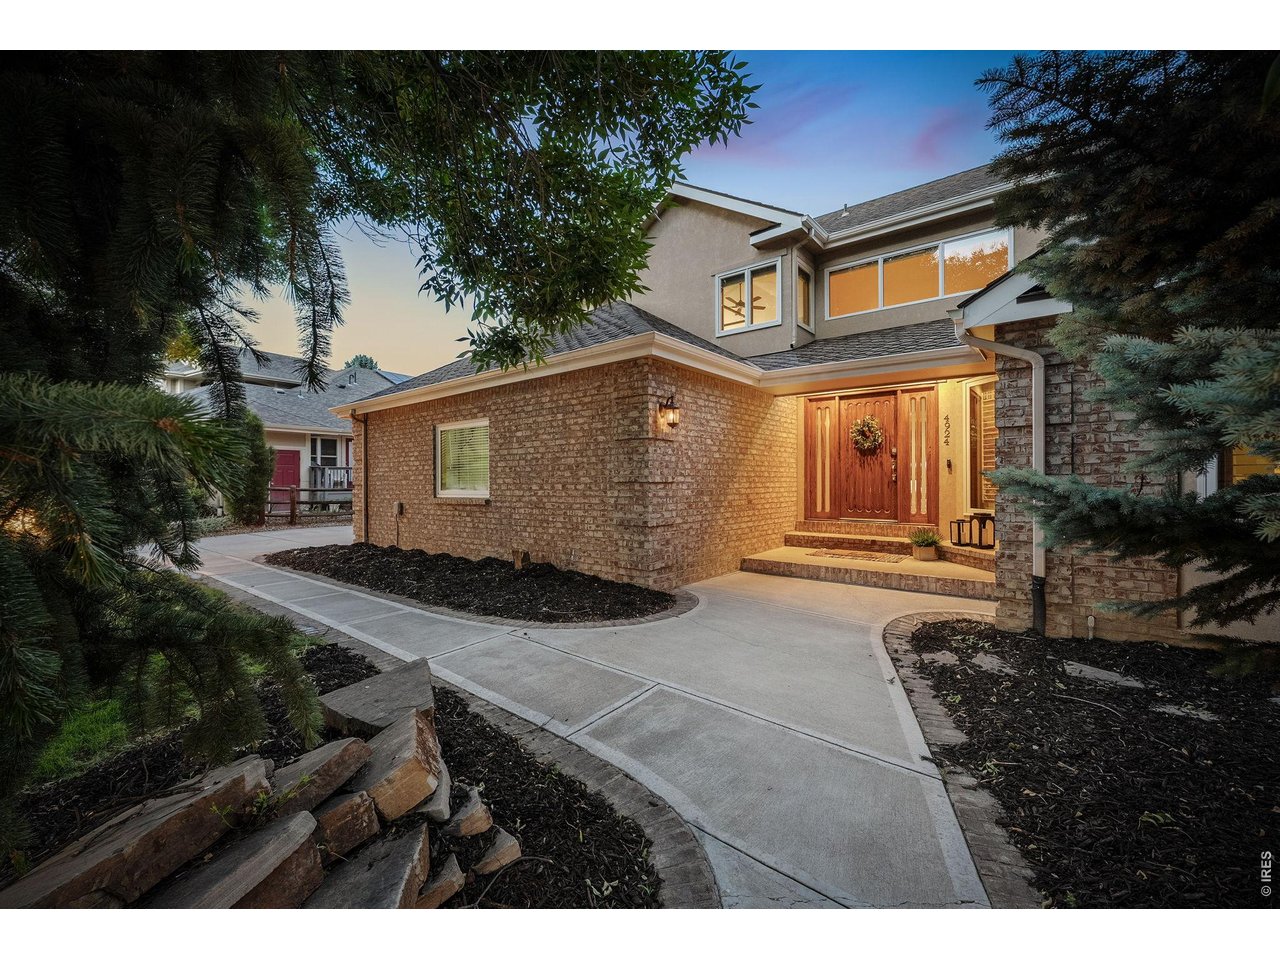
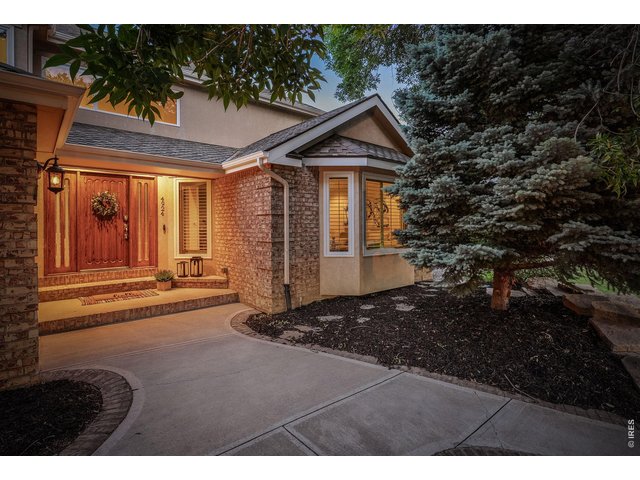
From the moment you arrive, the custom wood door creates a stunning first impression, inviting you inside, while timeless brick accents and soft evening lighting highlight the home's elegant curb appeal.
4 of 50
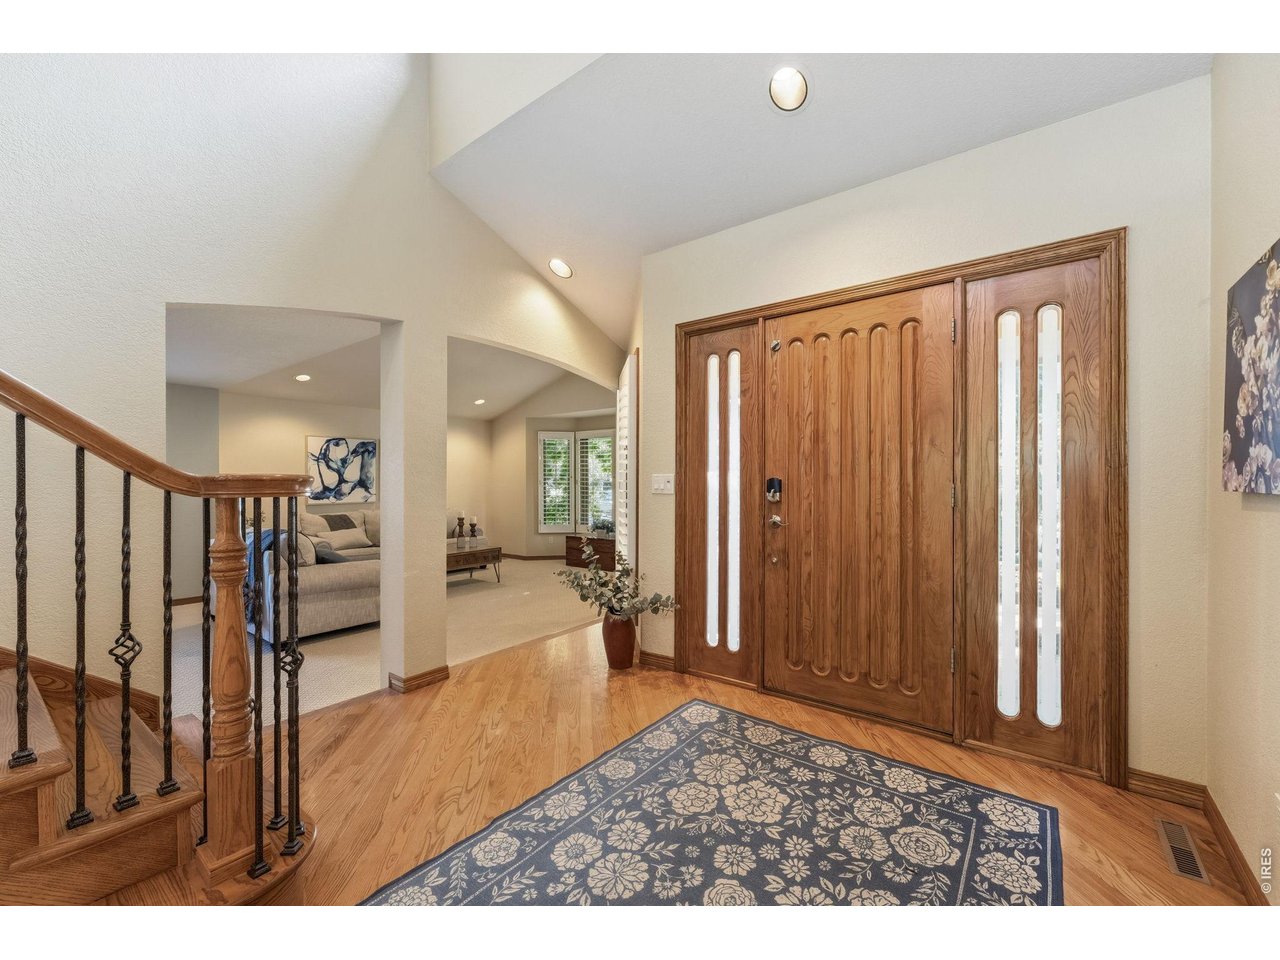
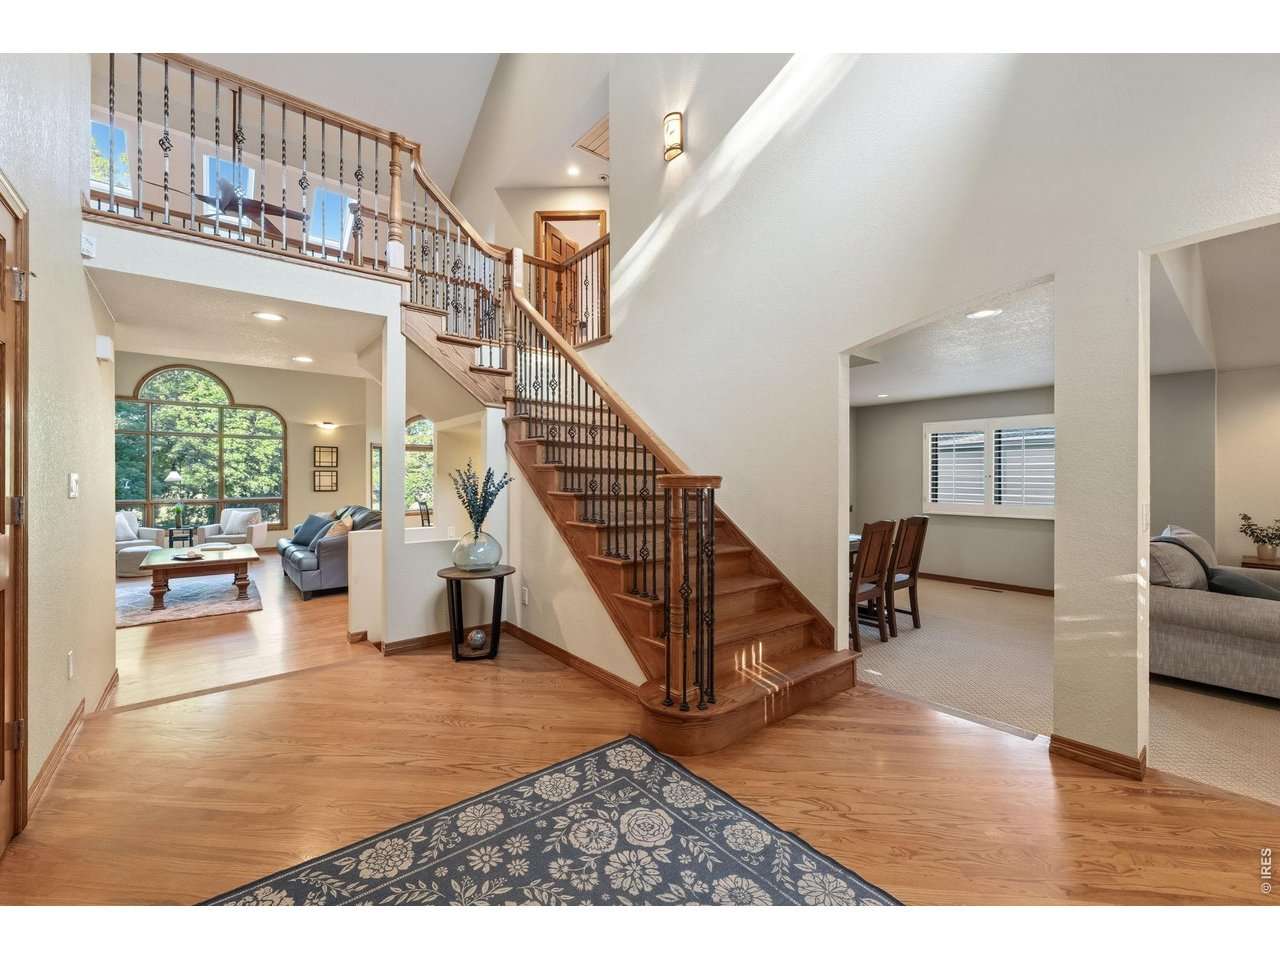
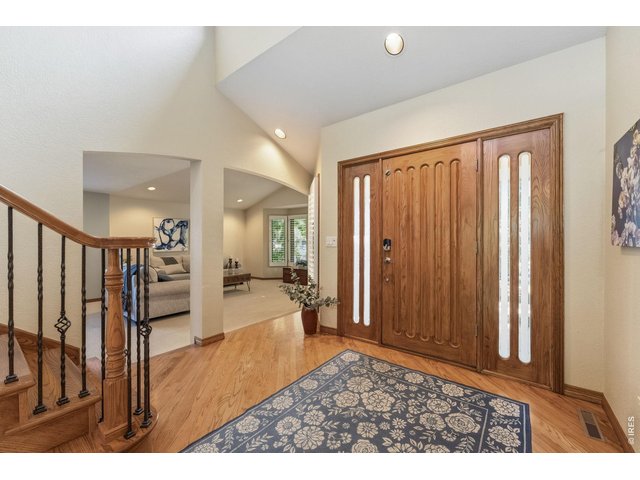
Step inside this grand entry to soaring ceilings, warm hardwood floors, and a spacious foyer that sets the tone for the rest of the home.
5 of 50
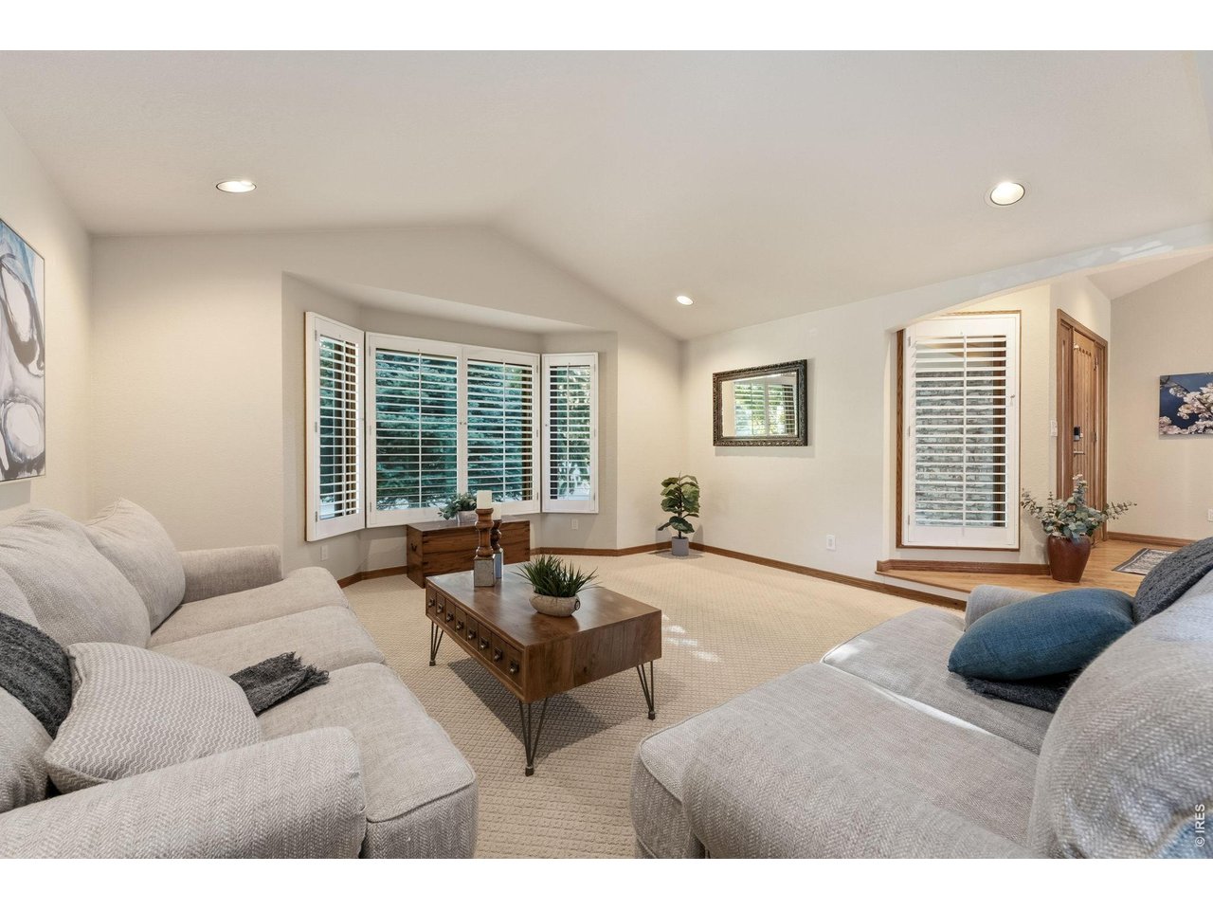
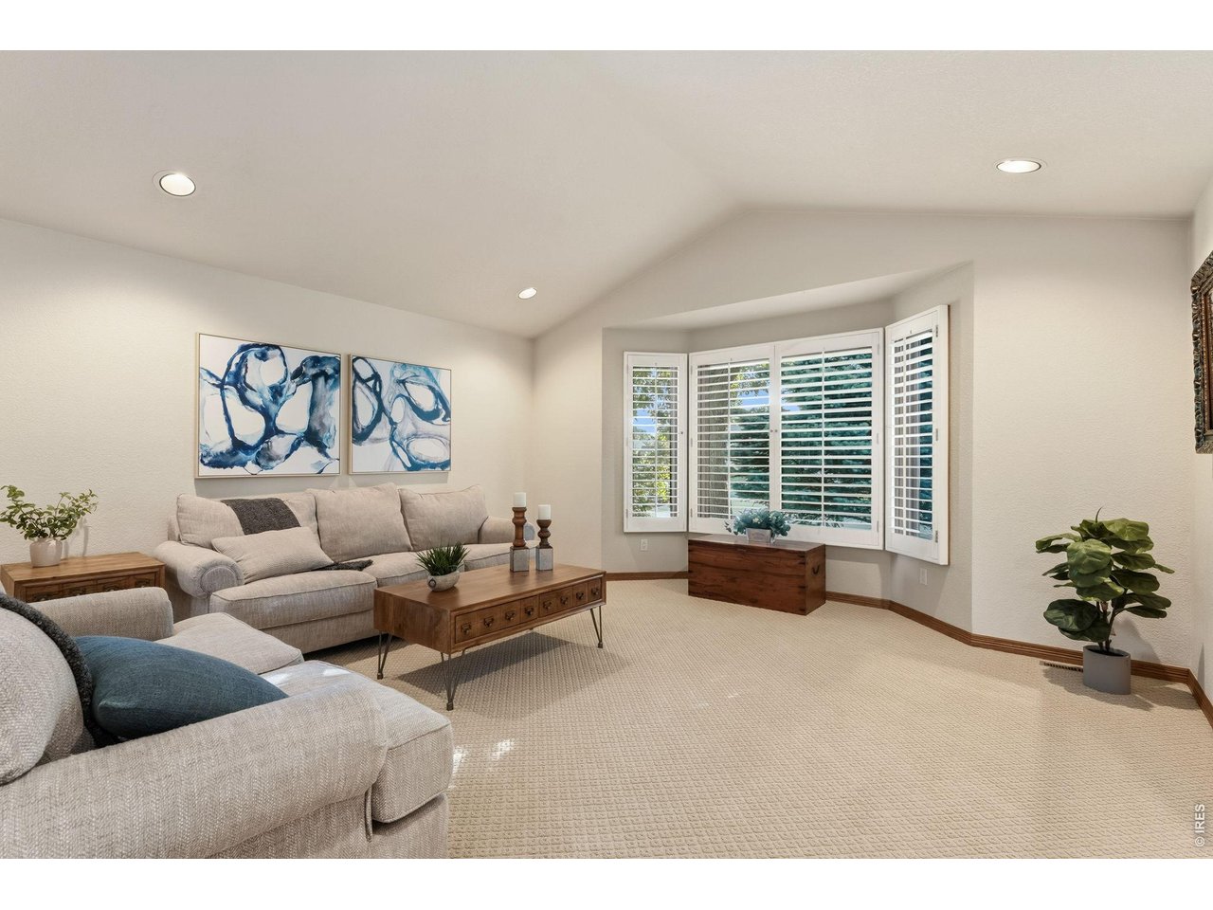
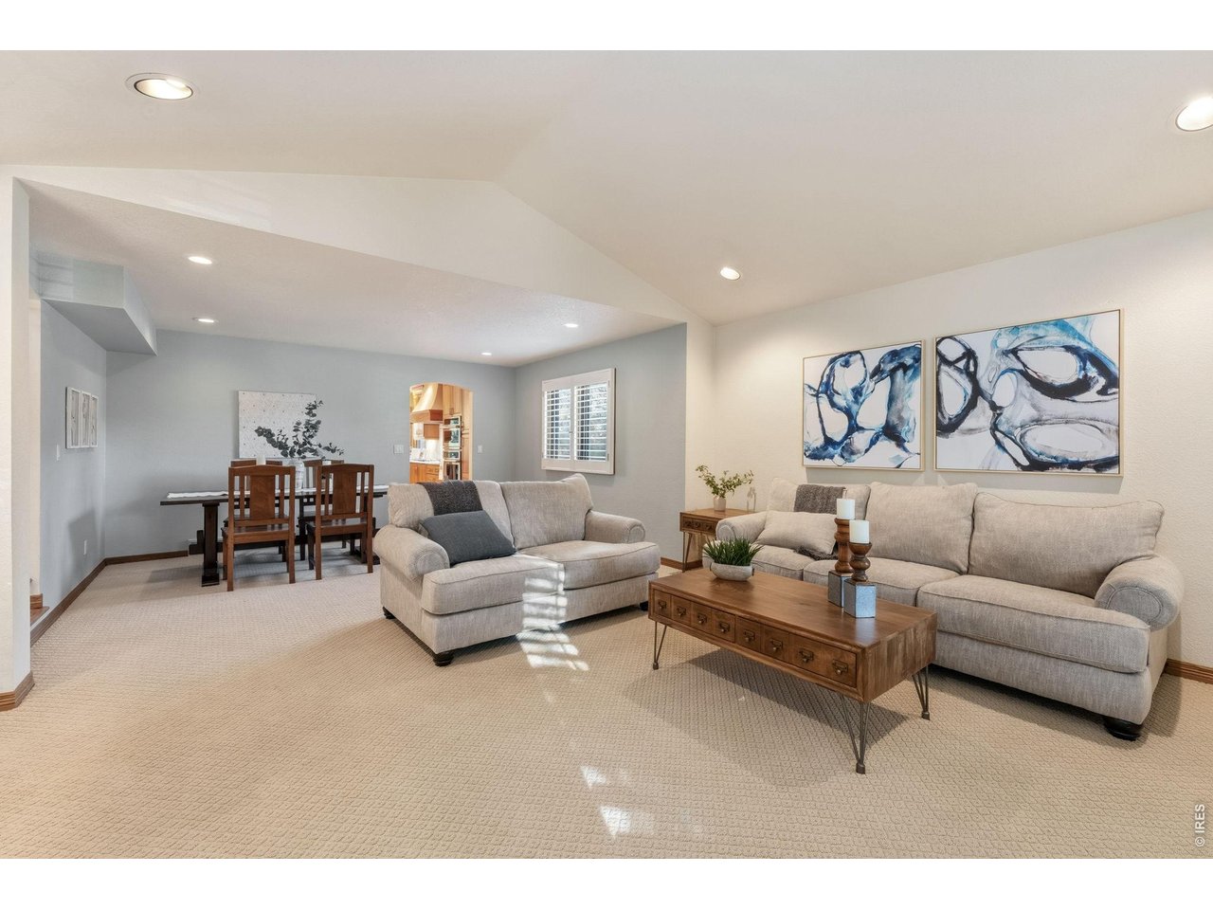
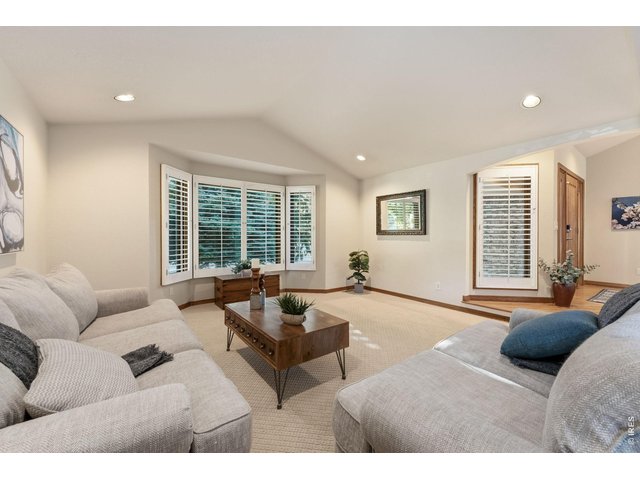
Beyond the foyer, the formal living and dining room offers an elegant space to entertain family and friends.
6 of 50
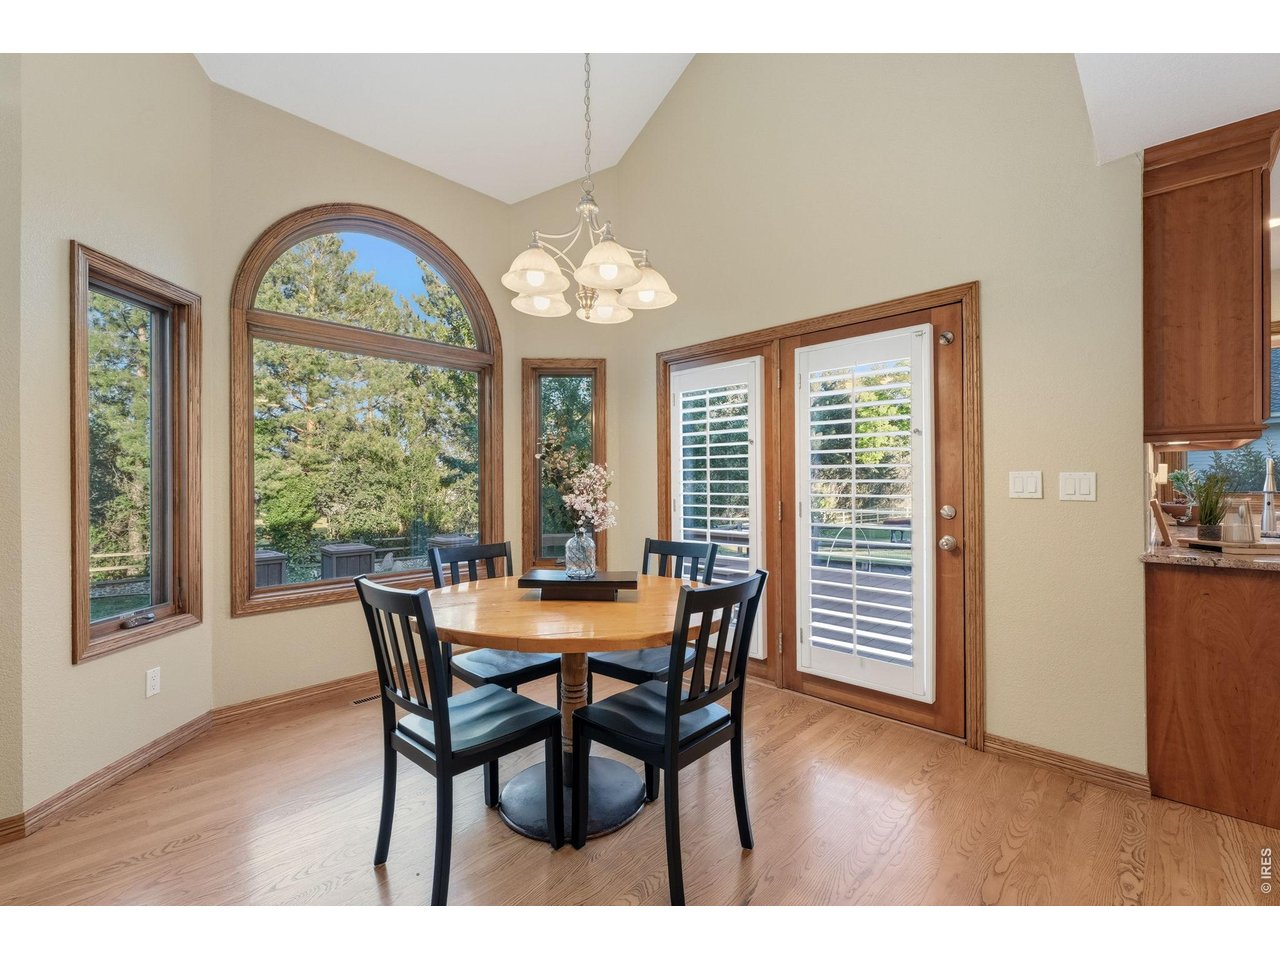
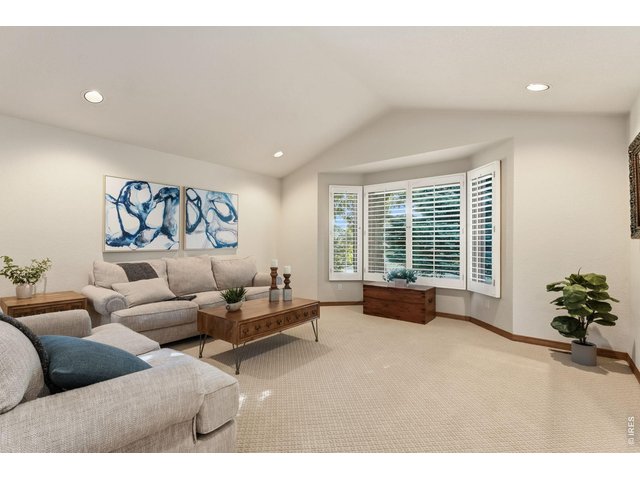
Natural light pours through the beautiful bay window, while custom plantation shutters offer a classic, upscale touch throughout the home.
7 of 50
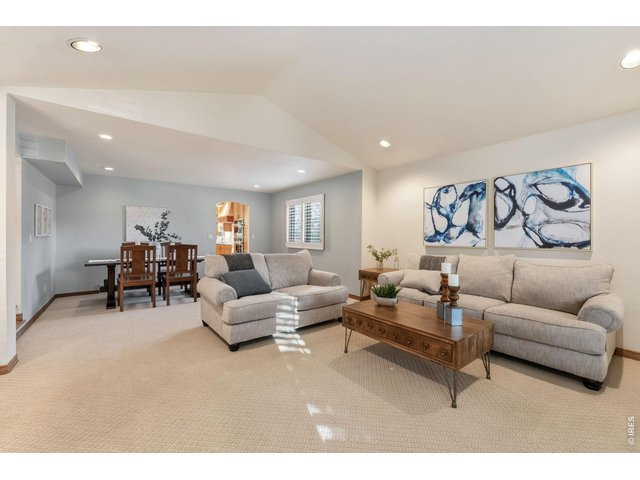
The generously sized living room makes the perfect place to gather and unwind.
8 of 50
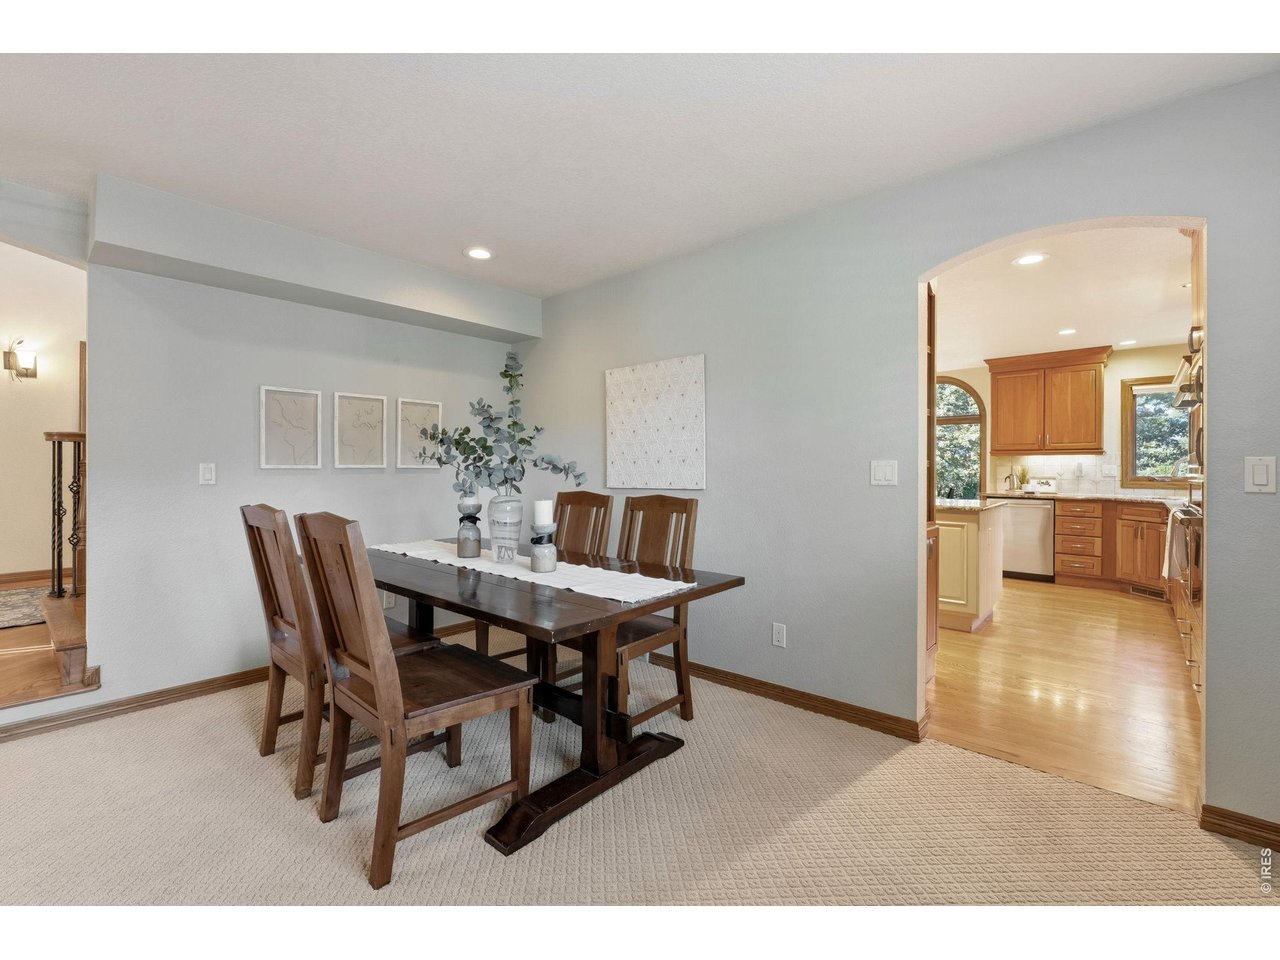
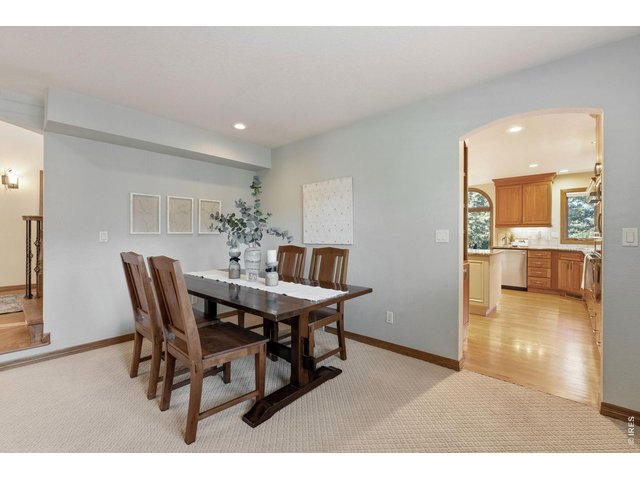
Formal Dining Room Elegant dining space flows seamlessly into the gourmet kitchen, perfect for entertaining
9 of 50
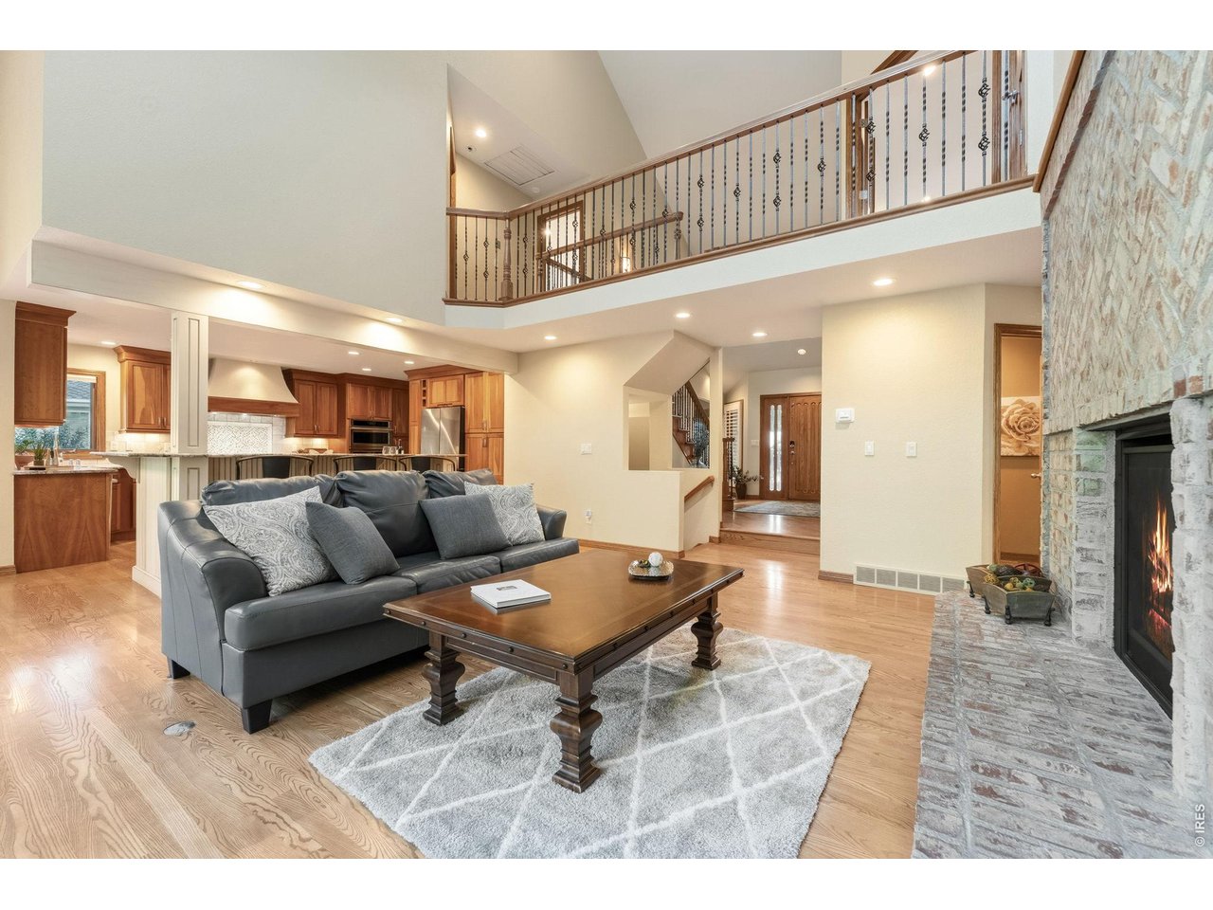
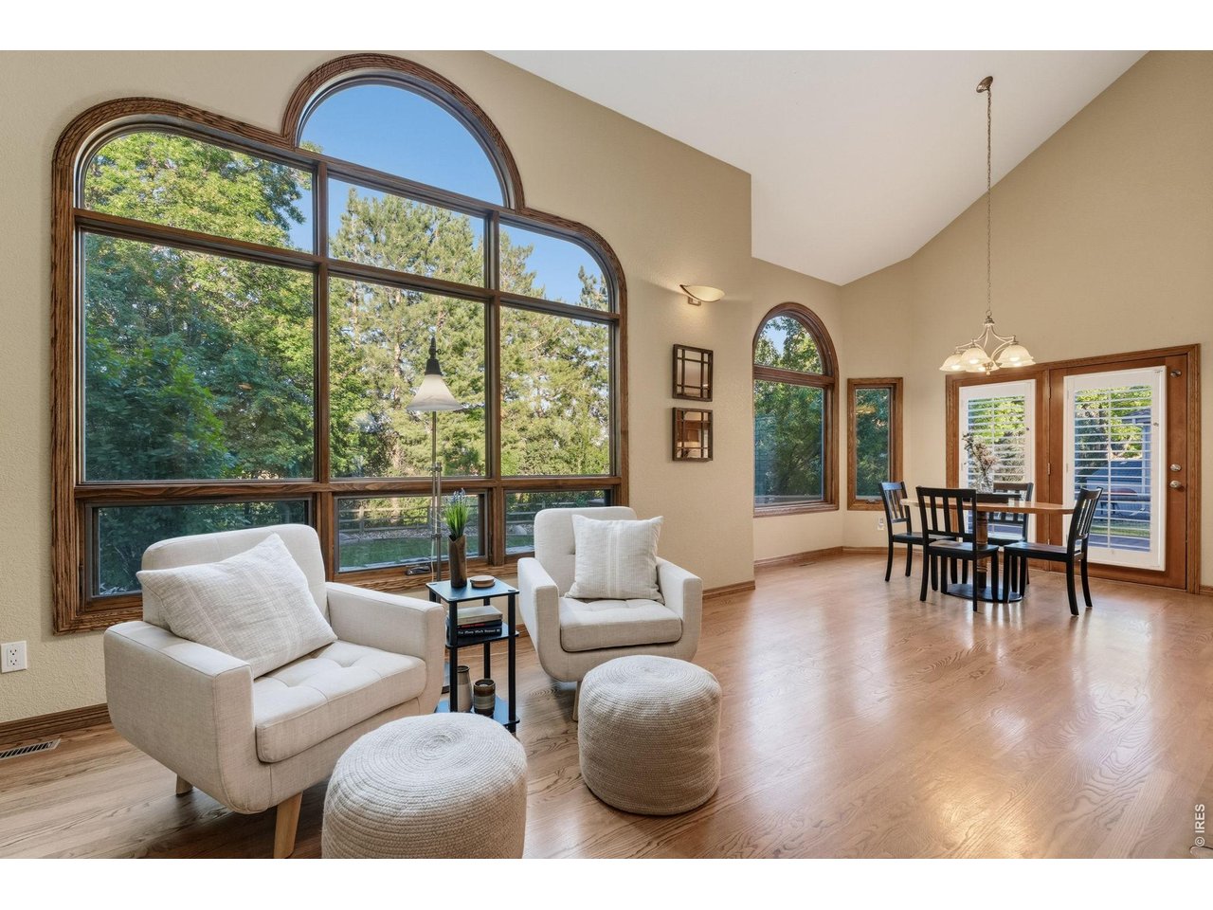
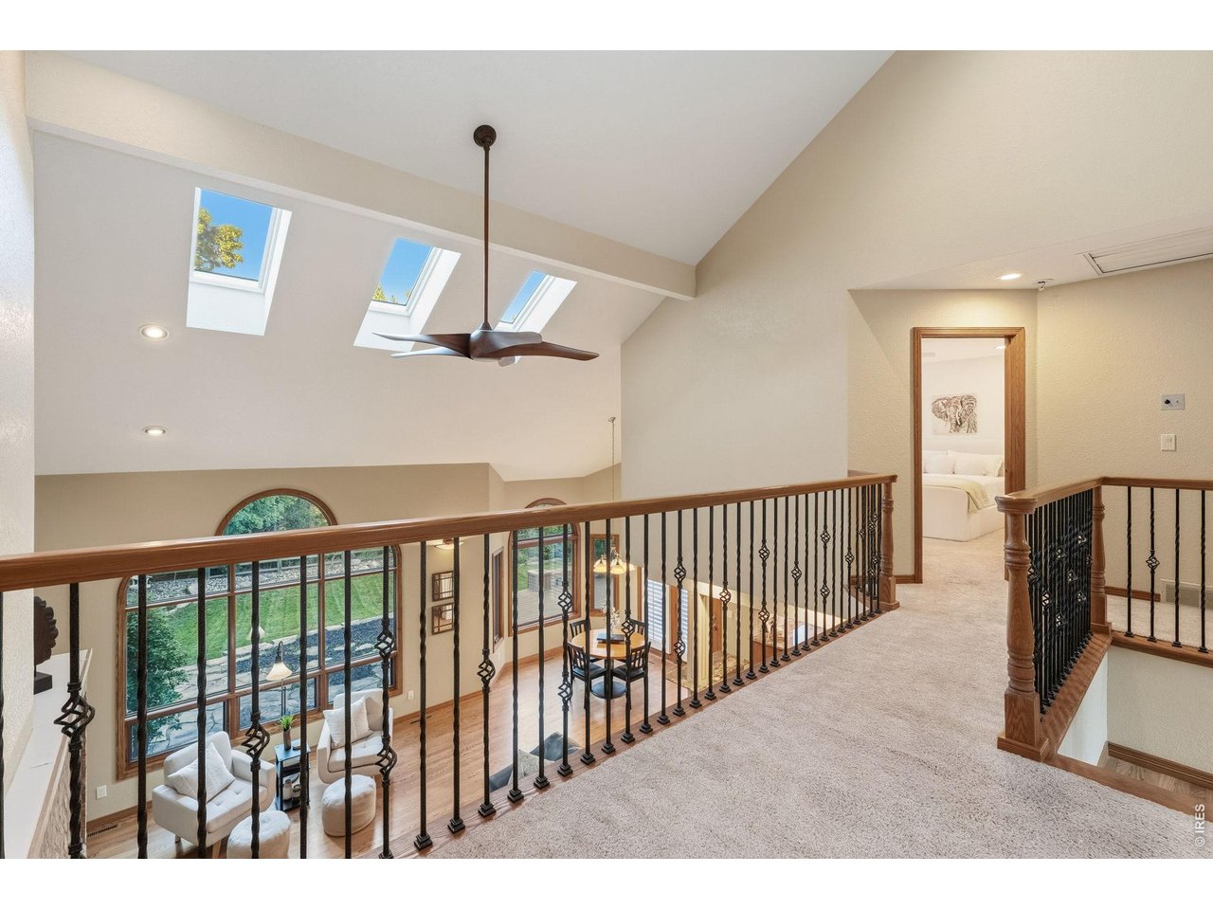
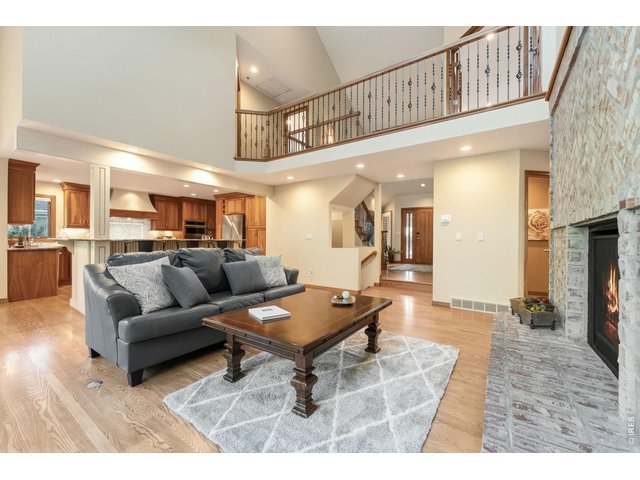
Dramatic vaulted ceilings and open loft overlook create an impressive gathering space
10 of 50
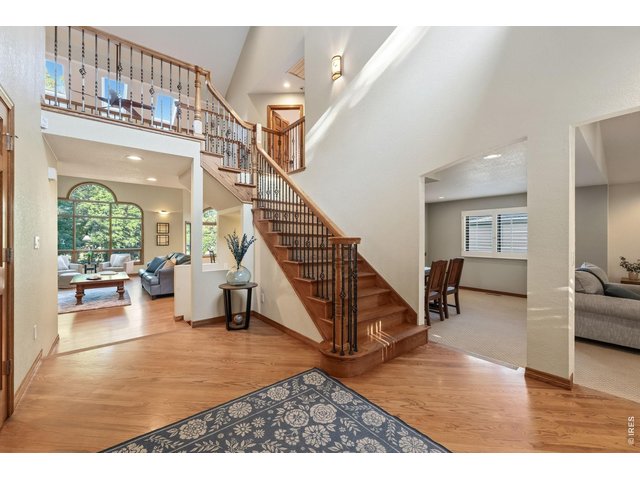
The beautiful wrought-iron staircase makes a statement from the moment you walk in
11 of 50
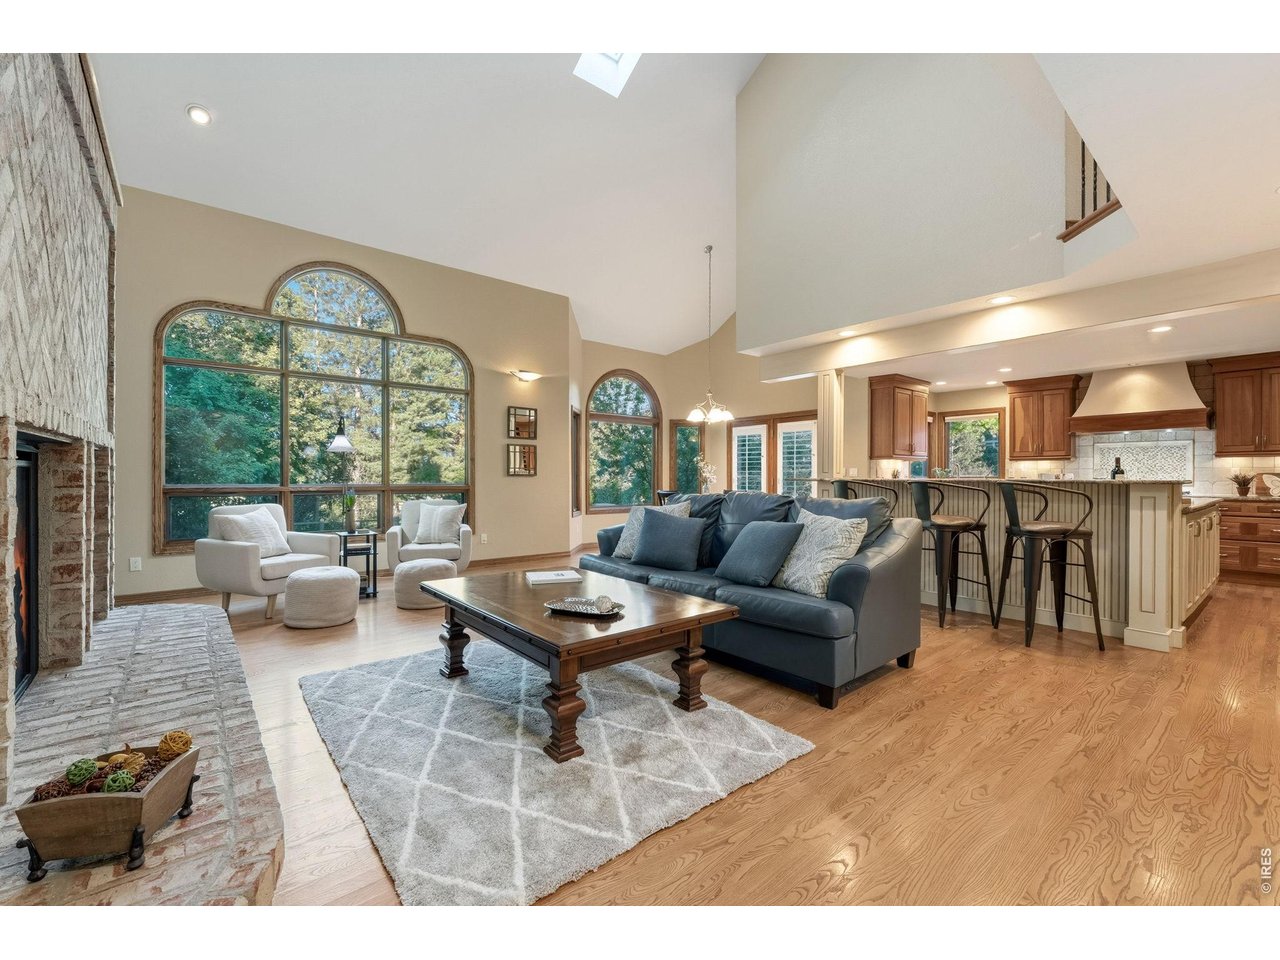
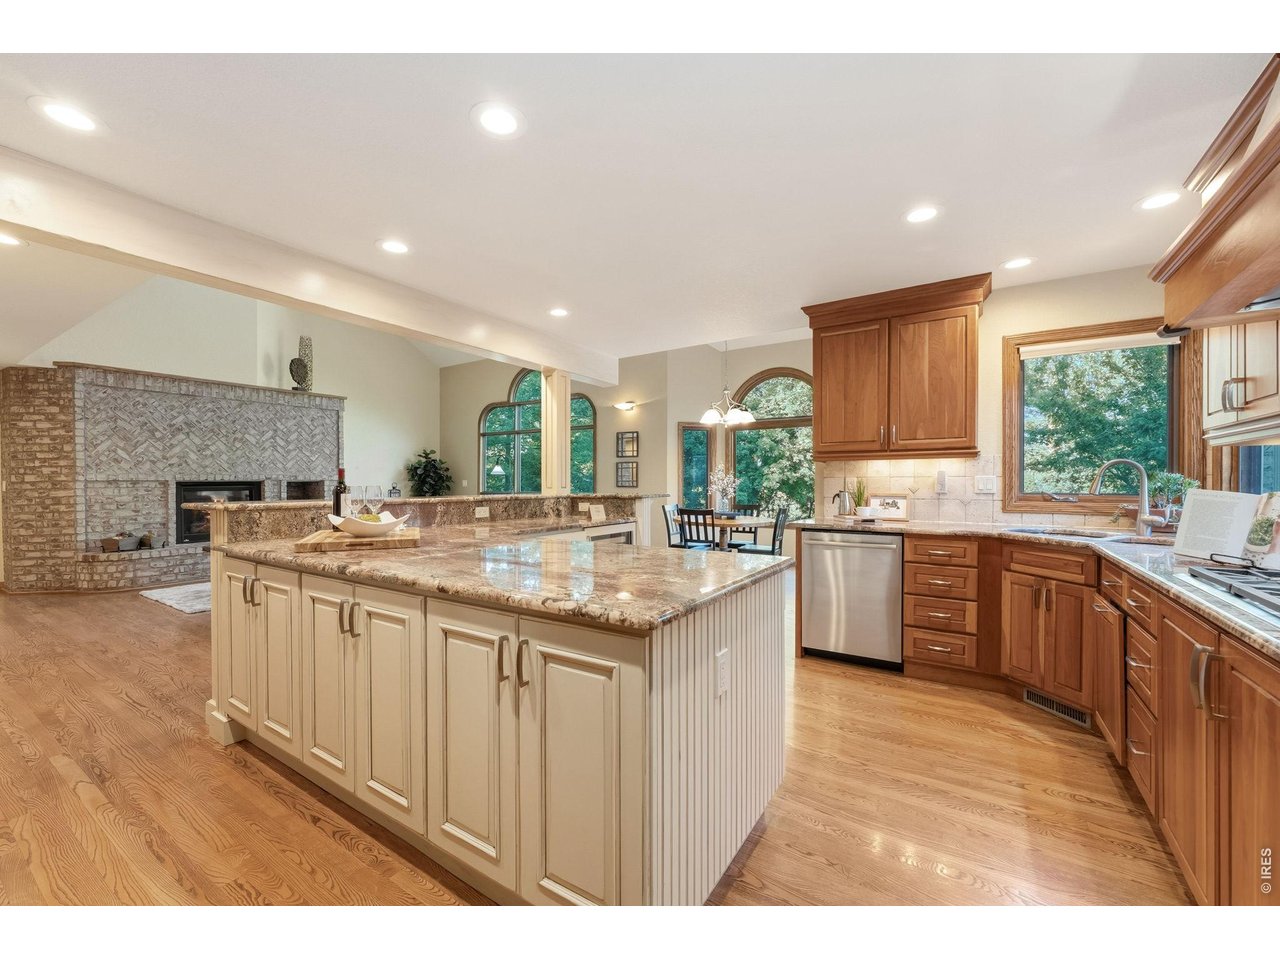
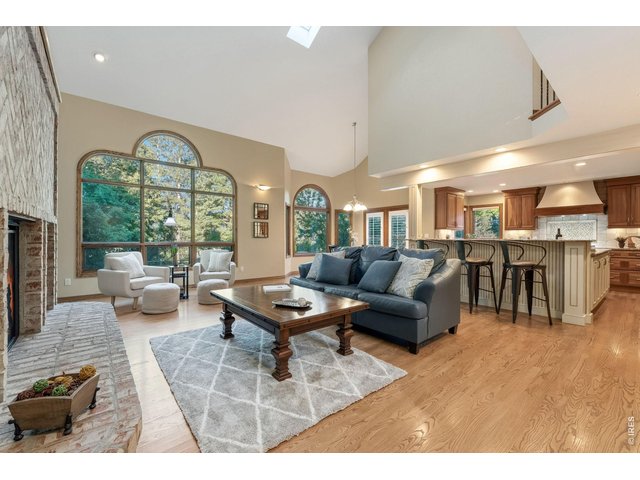
Designed for connection, this great room flows seamlessly into the kitchen.
12 of 50
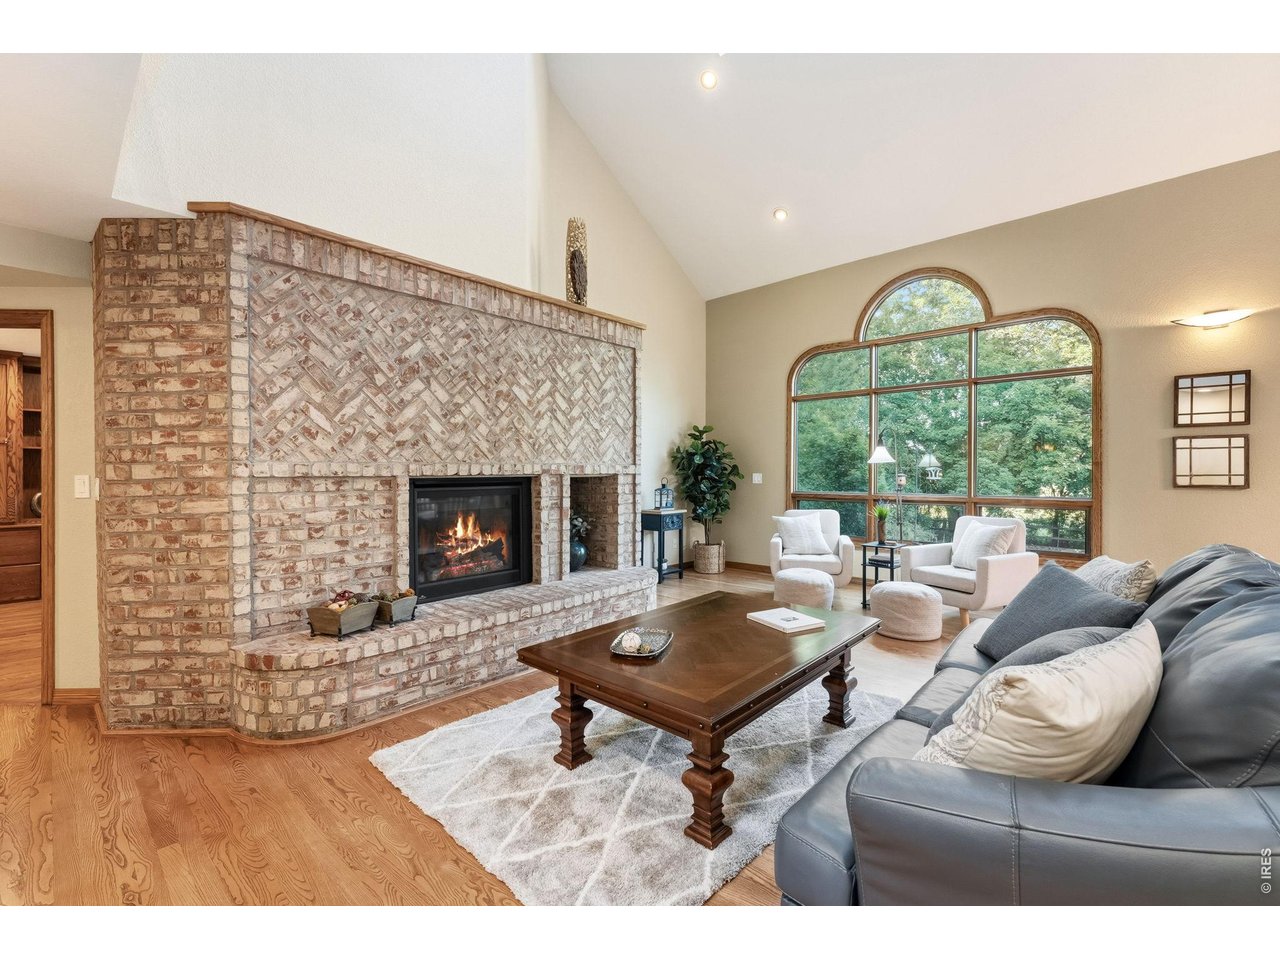
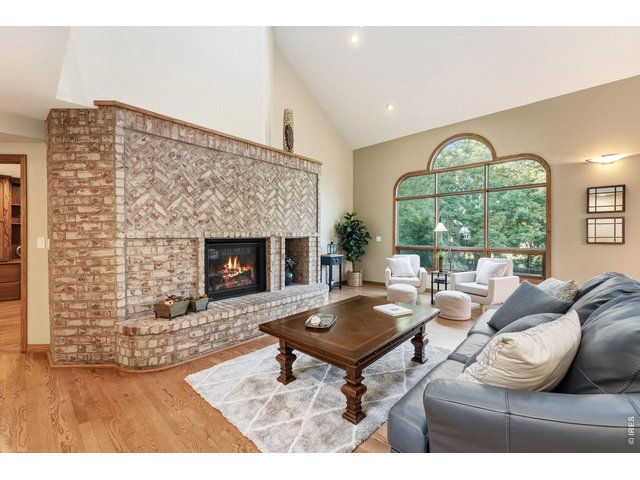
This herringbone brick fireplace is the heart of the home.
13 of 50
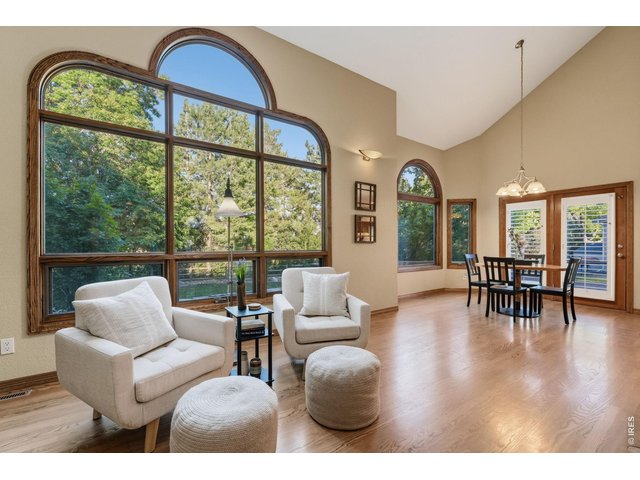
Surrounded by established trees, this home offers a sense of privacy and tranquility that's increasingly rare.
14 of 50
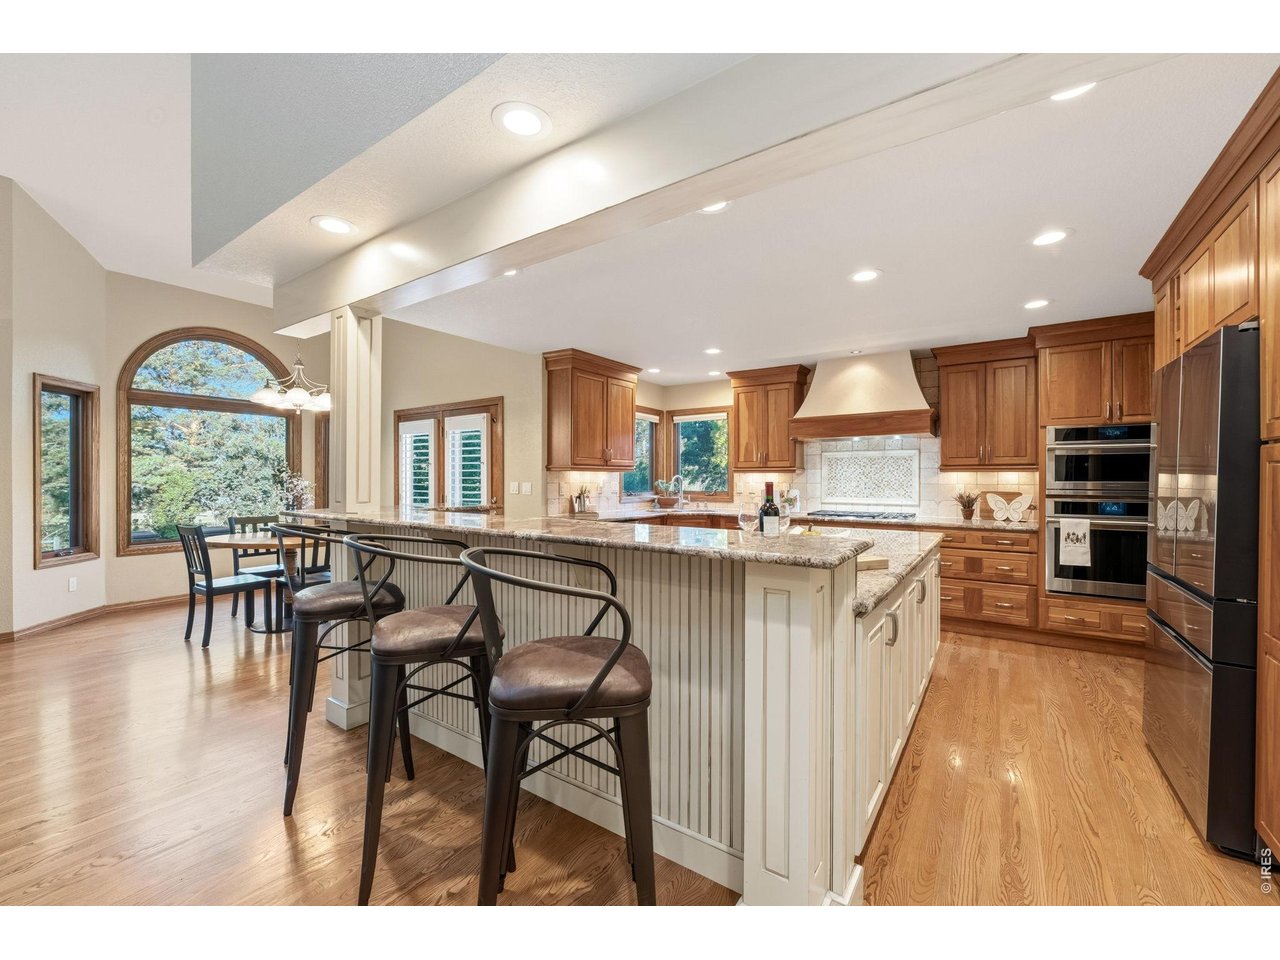
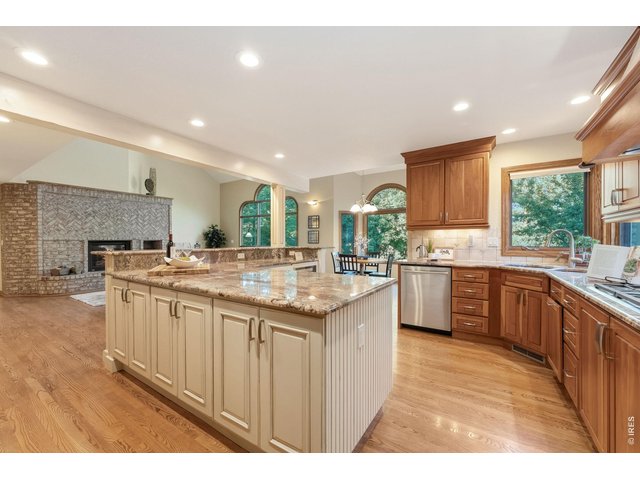
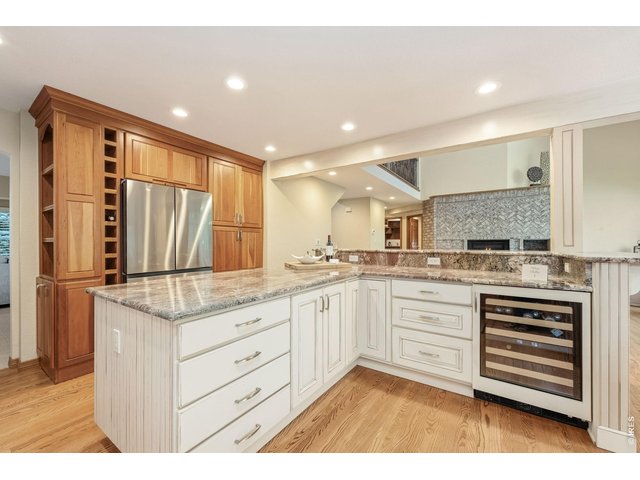
This home is designed to entertain, with an expansive island offering prep space, storage, seating and room for everyone to gather.
15 of 50
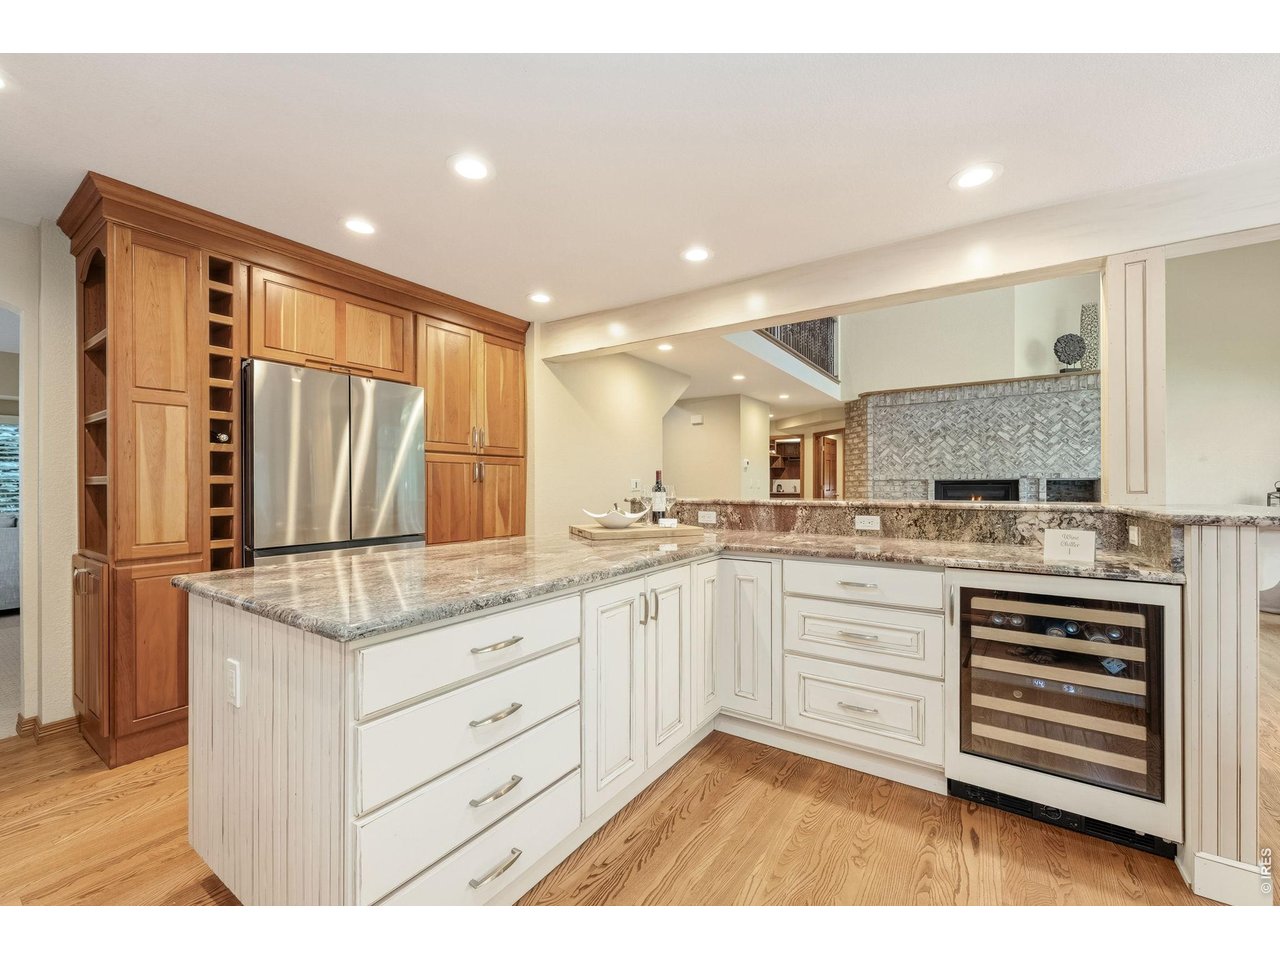
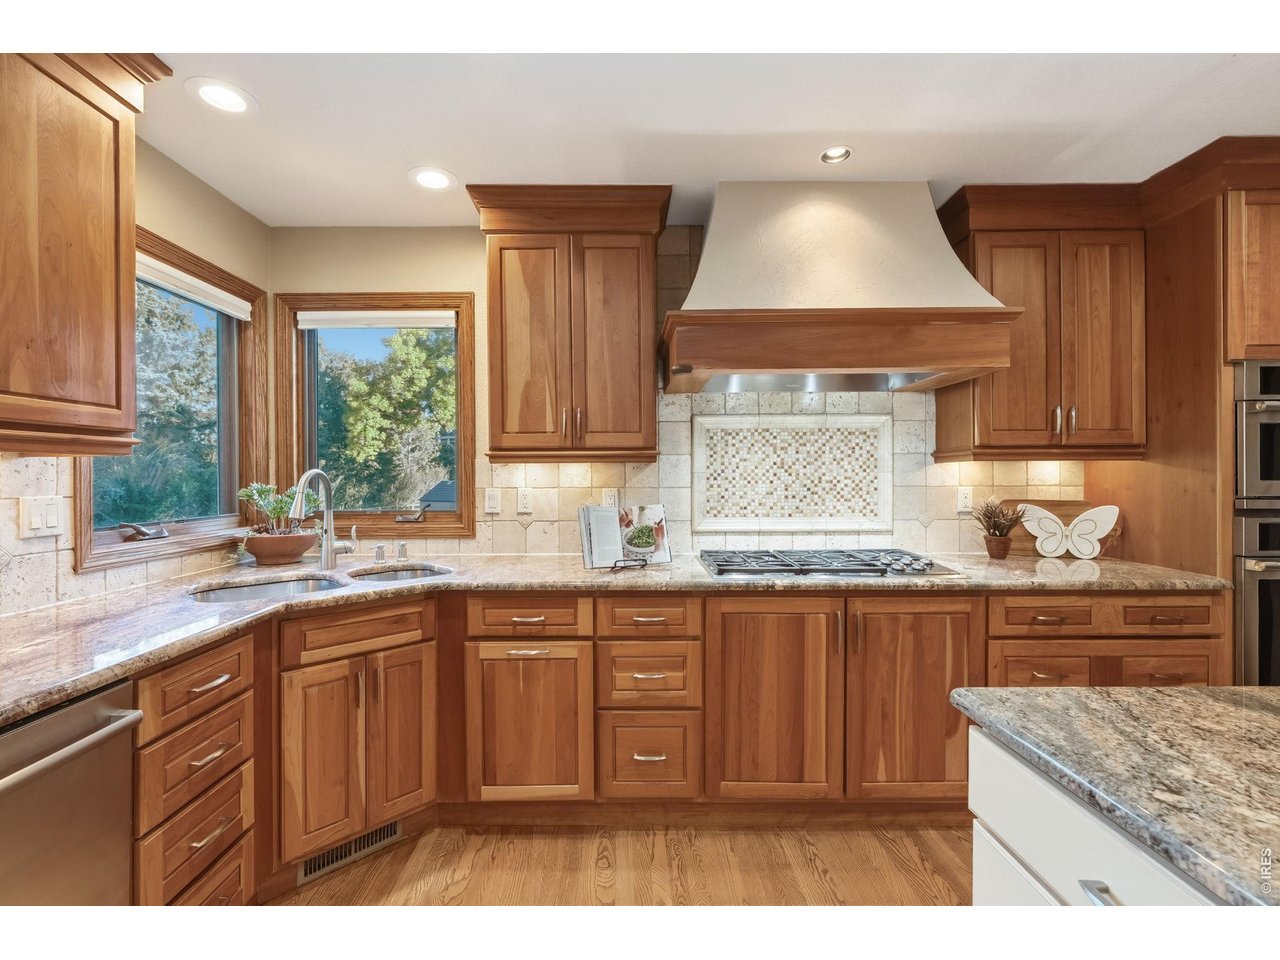
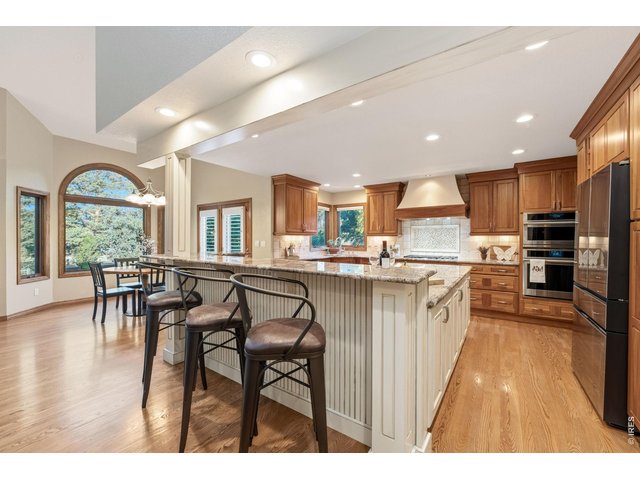
Granite counters, custom cherry cabinetry and top-tier appliances and a wine chiller make this kitchen a chef's dream.
16 of 50
The spacious bar provides the perfect spot for quick meals, entertaining, or visiting with the chef.
17 of 50
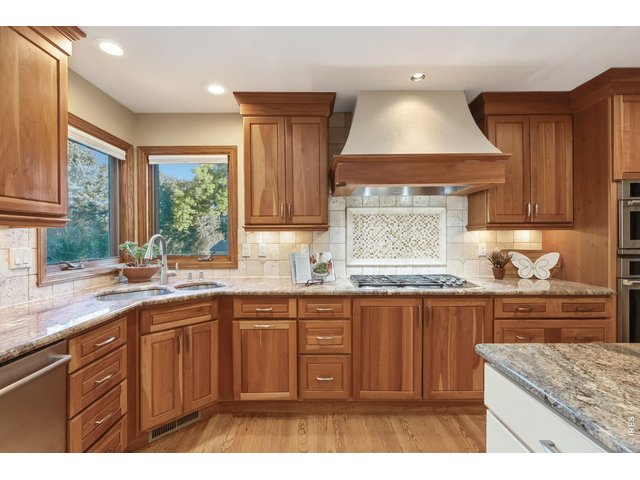
Rich cherry cabinetry, generous storage, and a custom range hood create a kitchen that's as beautiful as it is functional.
18 of 50
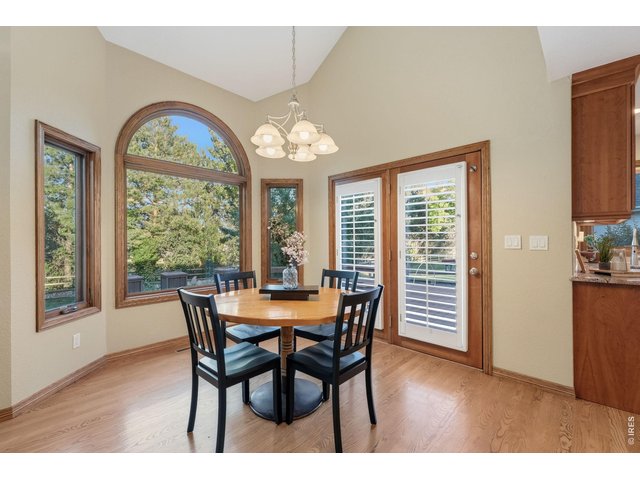
Morning coffee never looked so good.
19 of 50
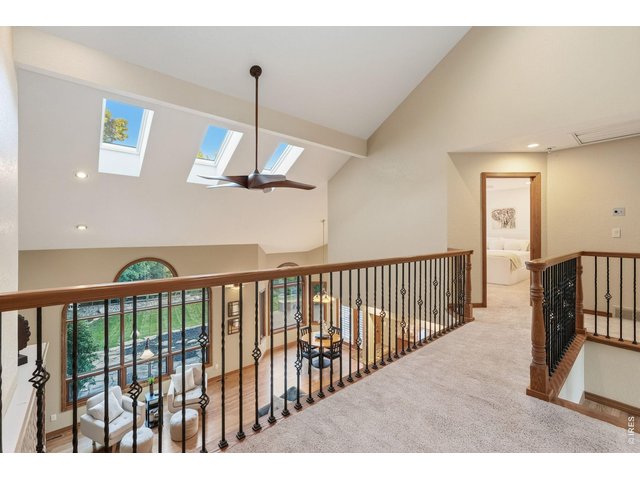
The open landing creates a thoughtful separation between the primary retreat and the secondary bedrooms while overlooking the great room below.
20 of 50
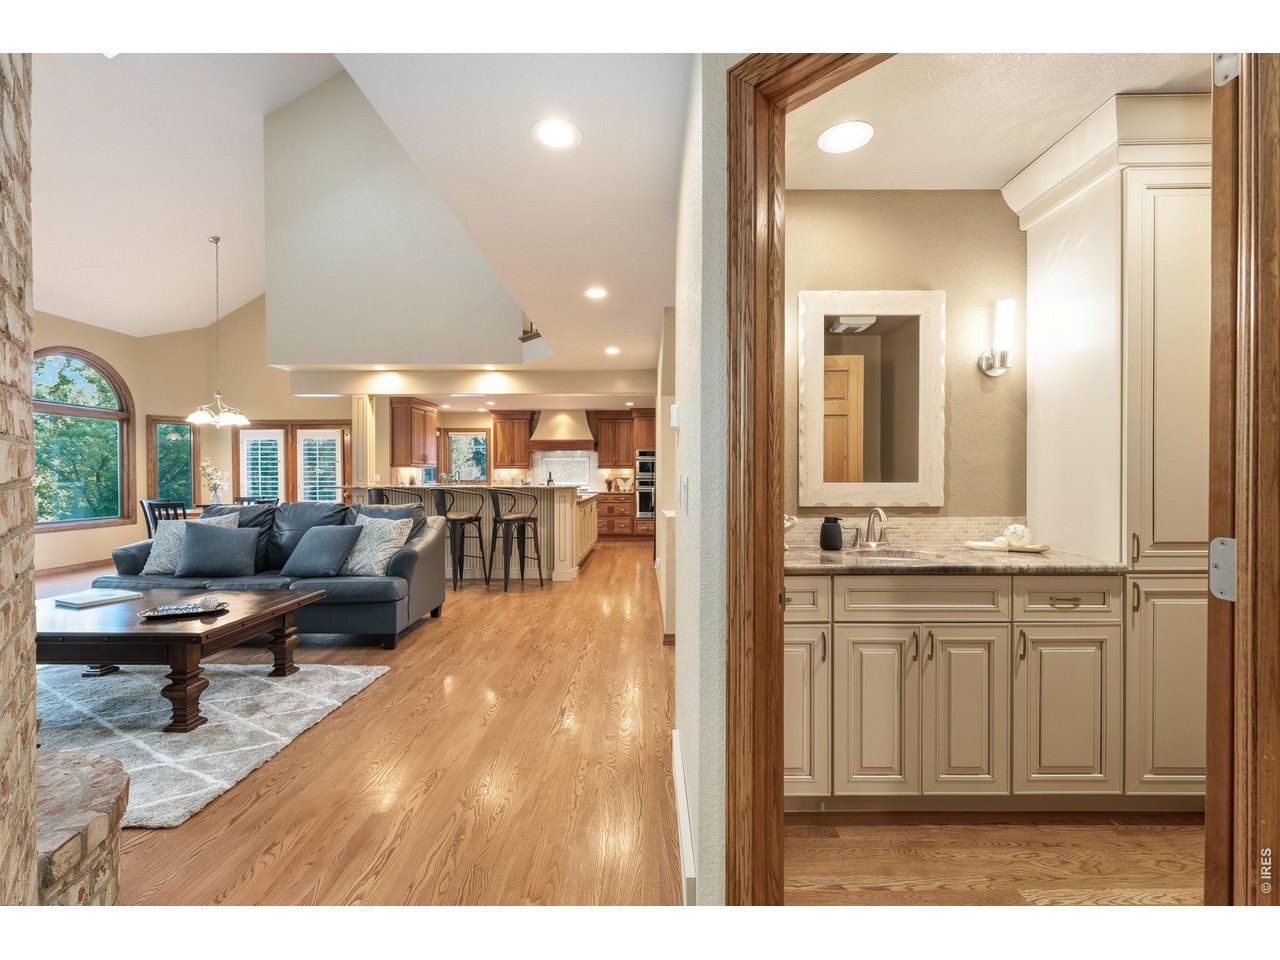
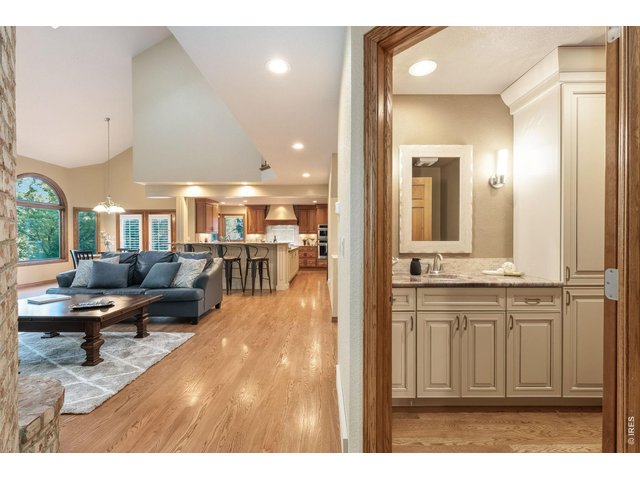
Conveniently located on the main level, this stylish bathroom features a beautifully appointed vanity with ample storage and elegant finishes, offering both comfort and functionality for guests and everyday living.
21 of 50
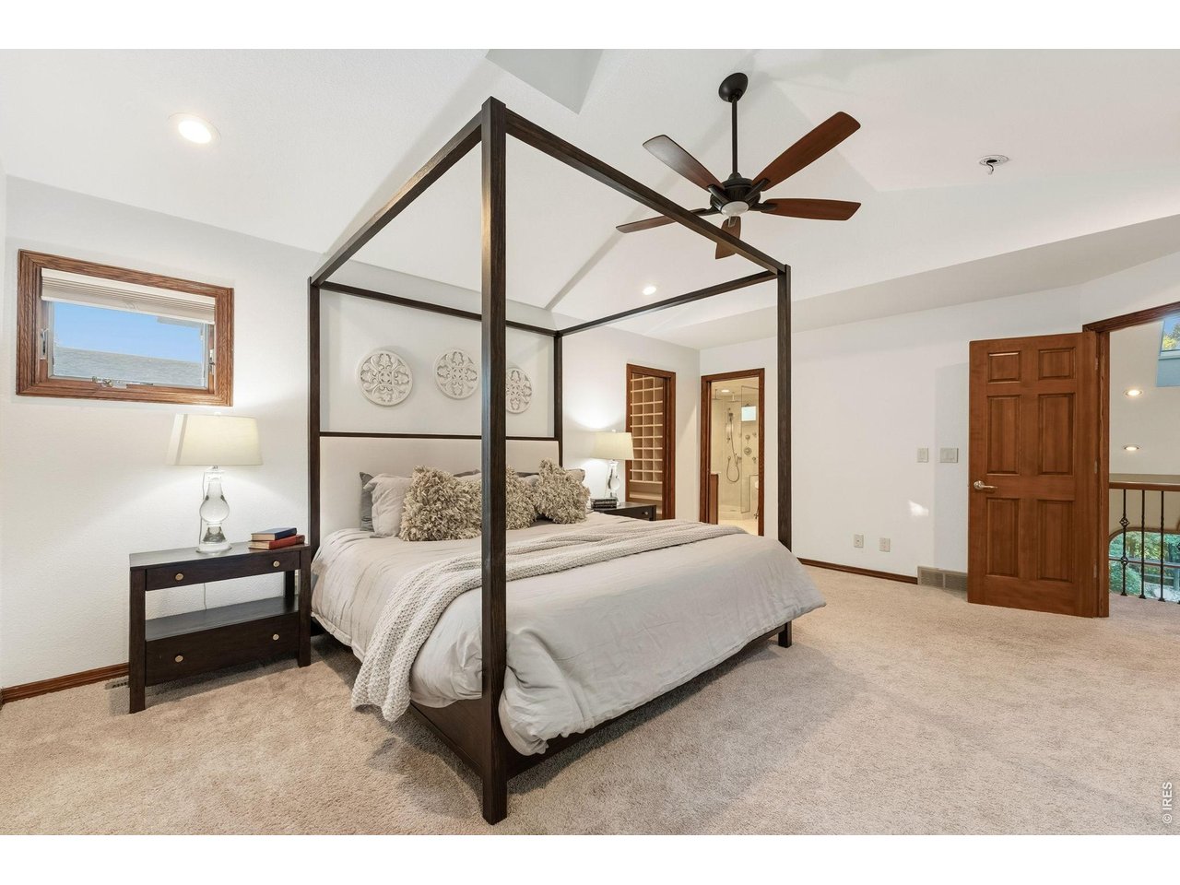
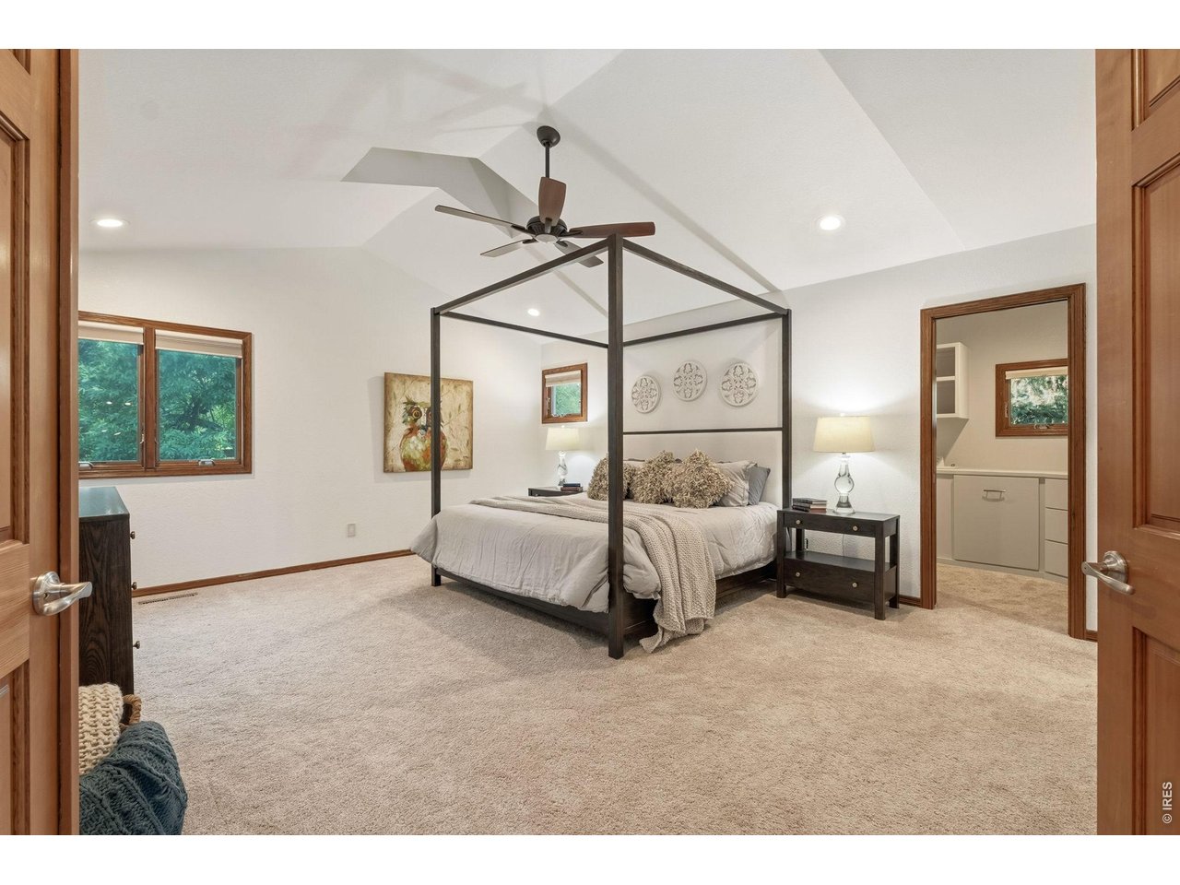
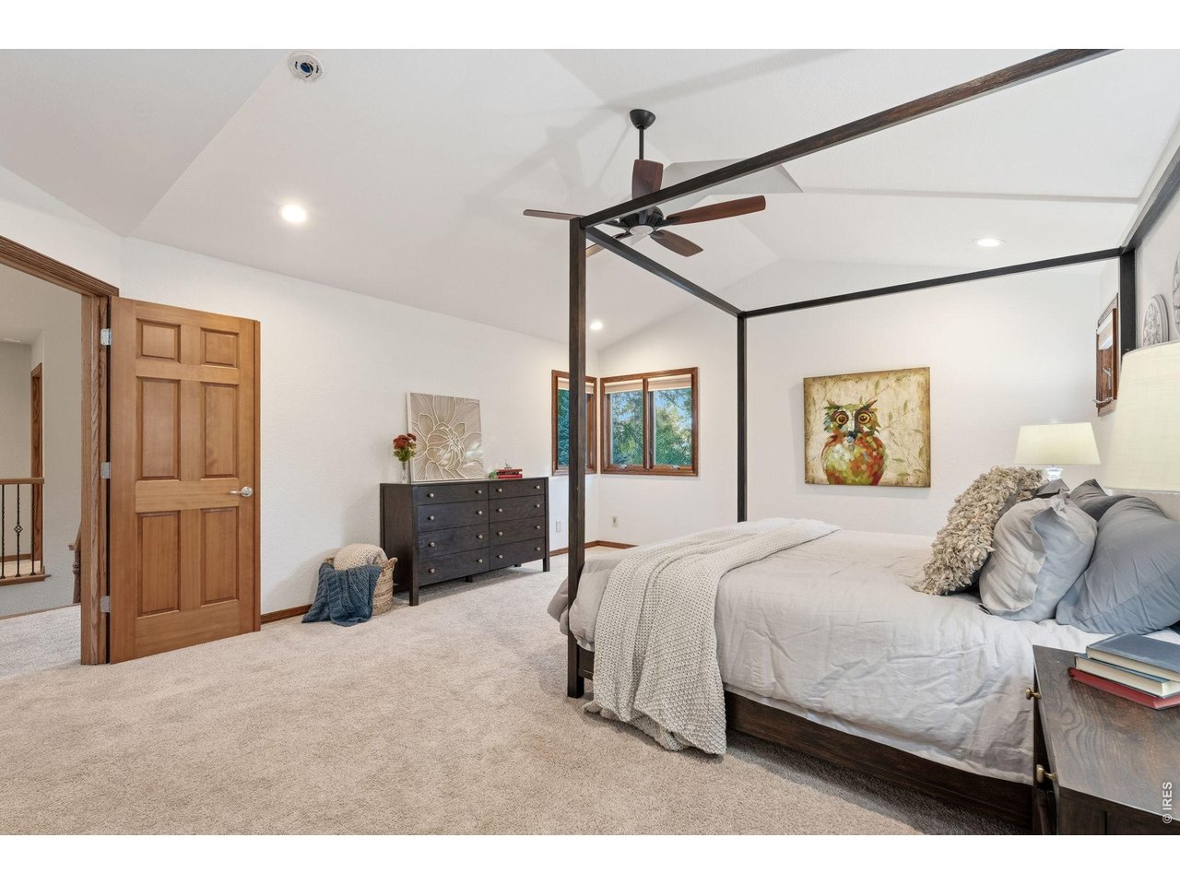
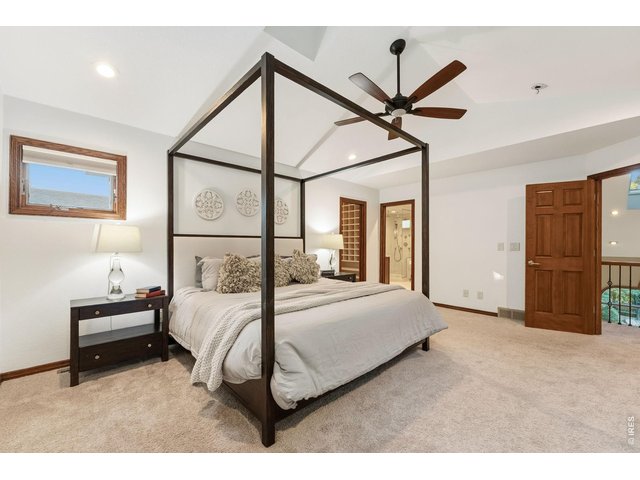
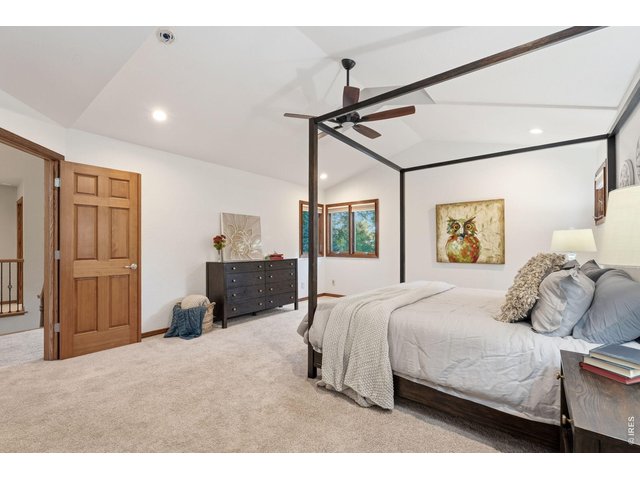
Spacious and inviting, the primary suite offers vaulted ceilings and plenty of room to unwind.
22 of 50
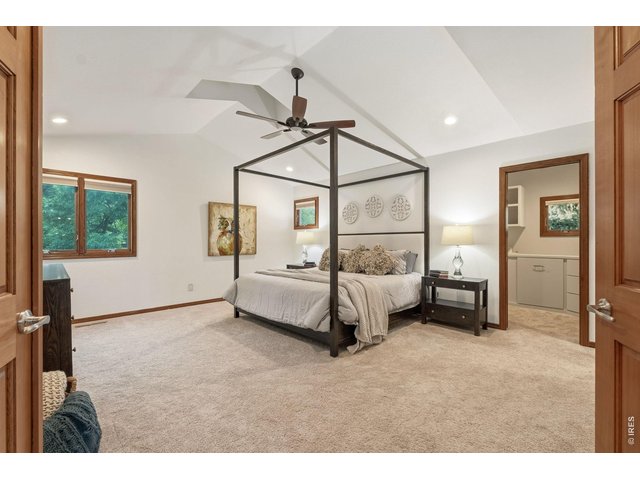
Elegant double doors create a sophisticated entrance to your private primary retreat.
23 of 50
The generous layout provides plenty of room to design your personal oasis.
24 of 50
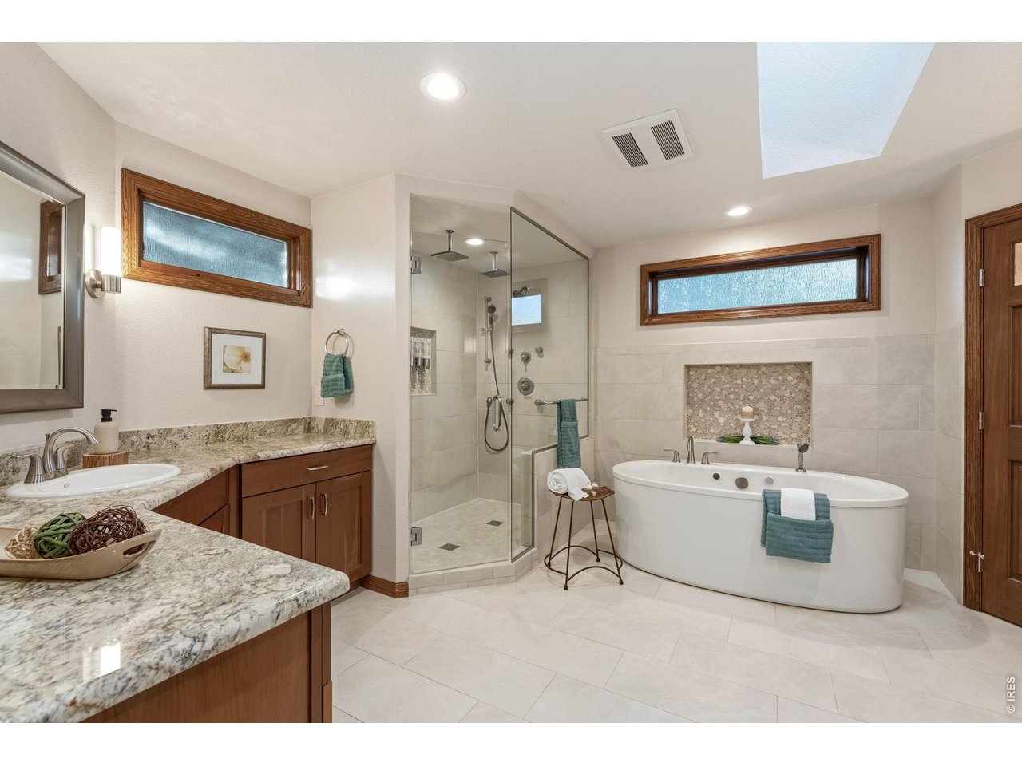
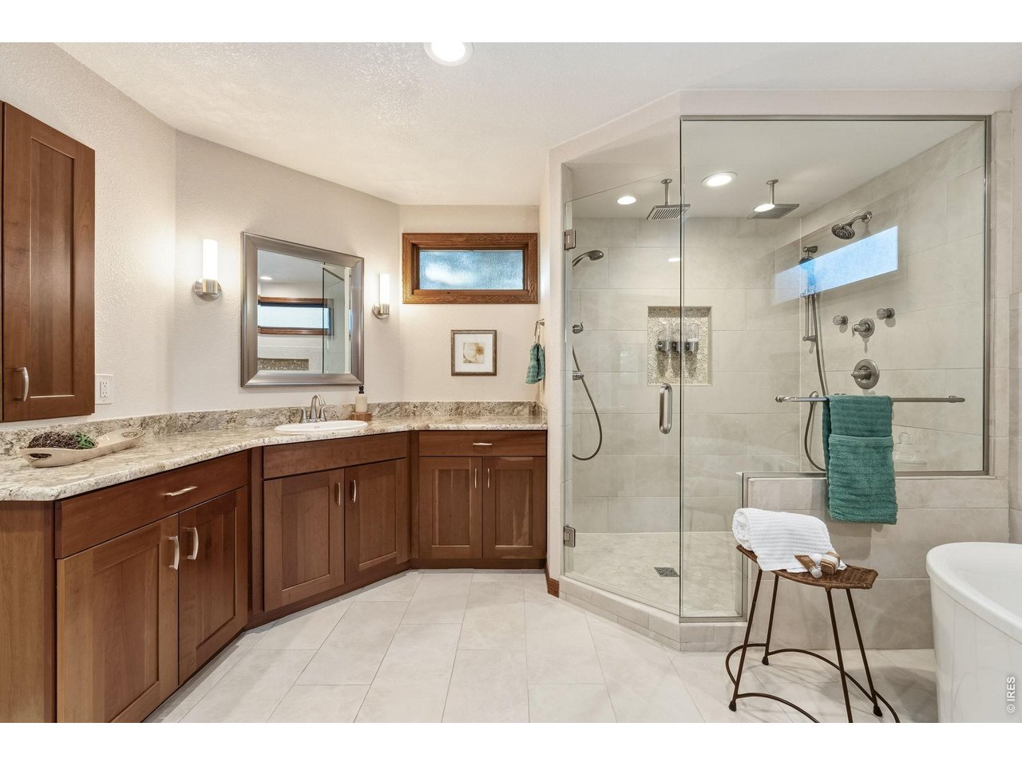
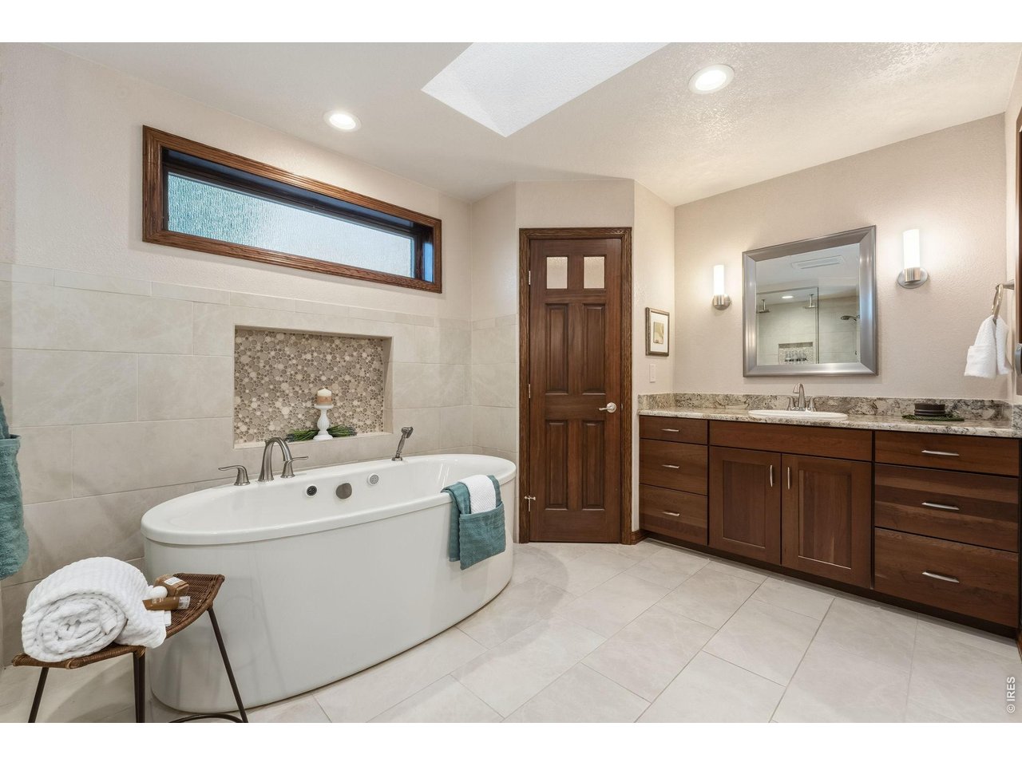
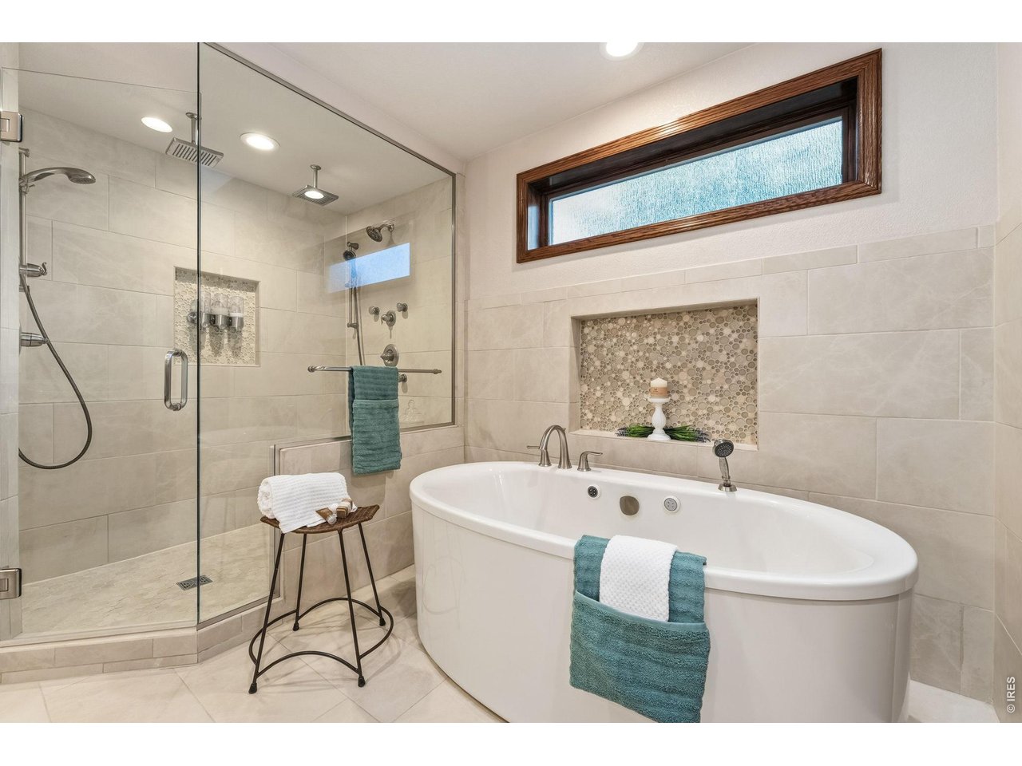
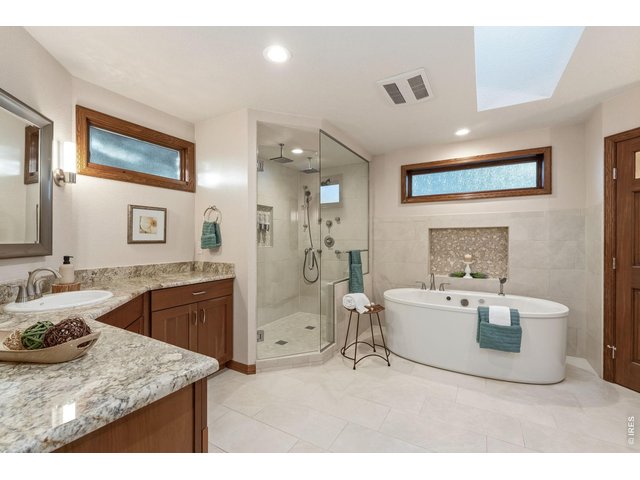
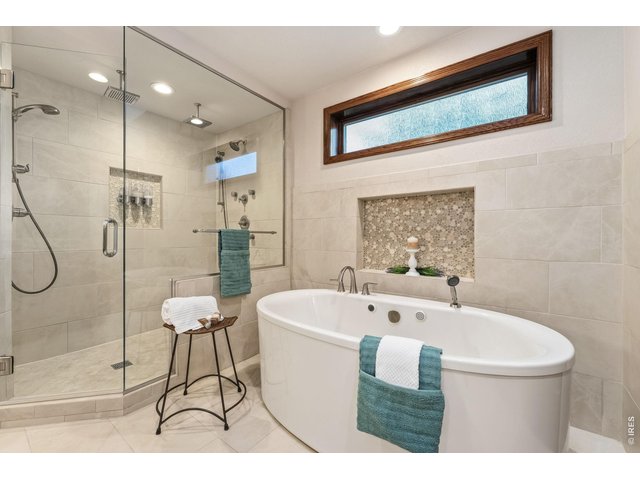
This spa inspired primary bathroom has it all!
25 of 50
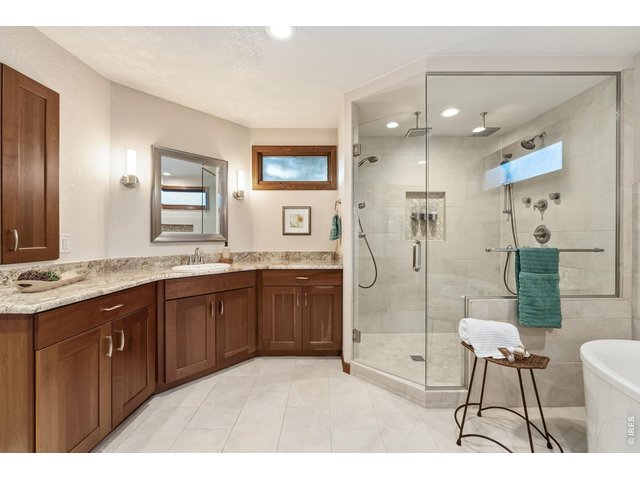
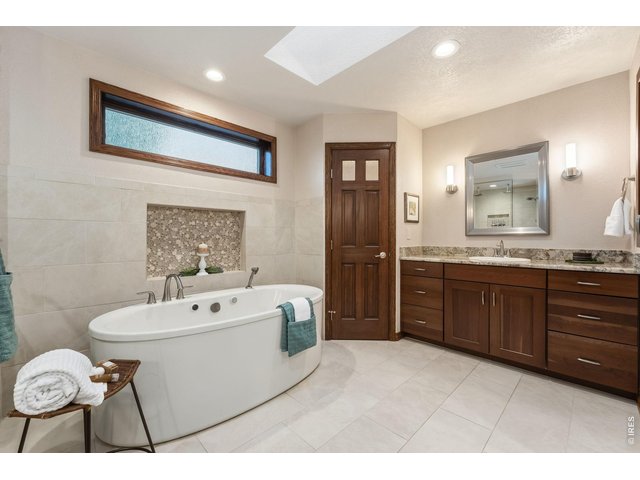
Heated tile floors, dual vanities, an oversized shower, and an air jetted soaking tub,
26 of 50
Along with the spa-inspired finishes, a dedicated linen closet provides convenient storage right where you need it.
27 of 50
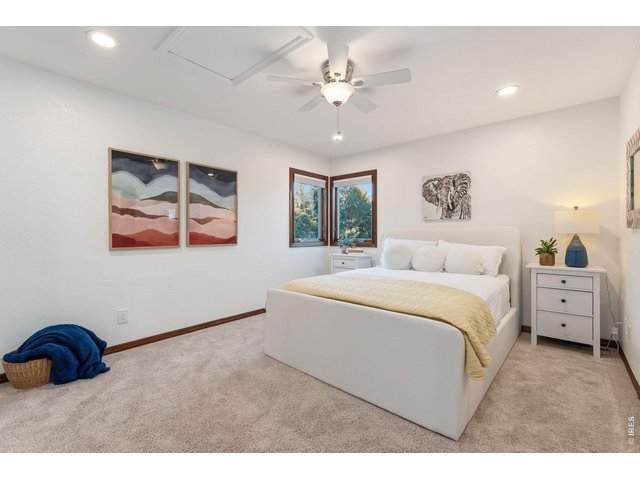
Remote-controlled windows and skylights with room-darkening blinds let you create the perfect ambiance any time of day.
28 of 50
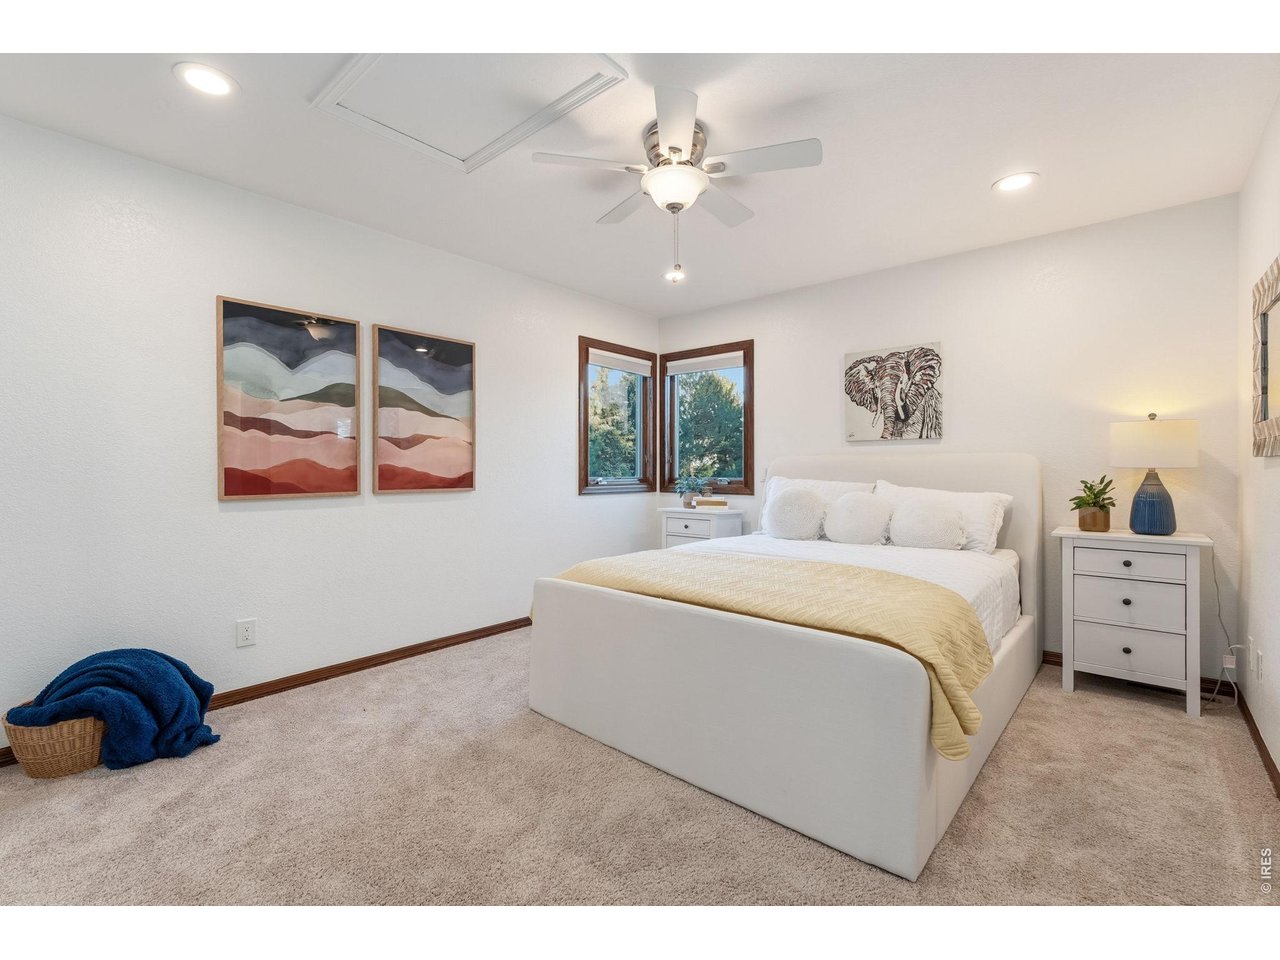
Comfortable and spacious, this secondary bedroom offers peaceful views and abundant natural light.
29 of 50
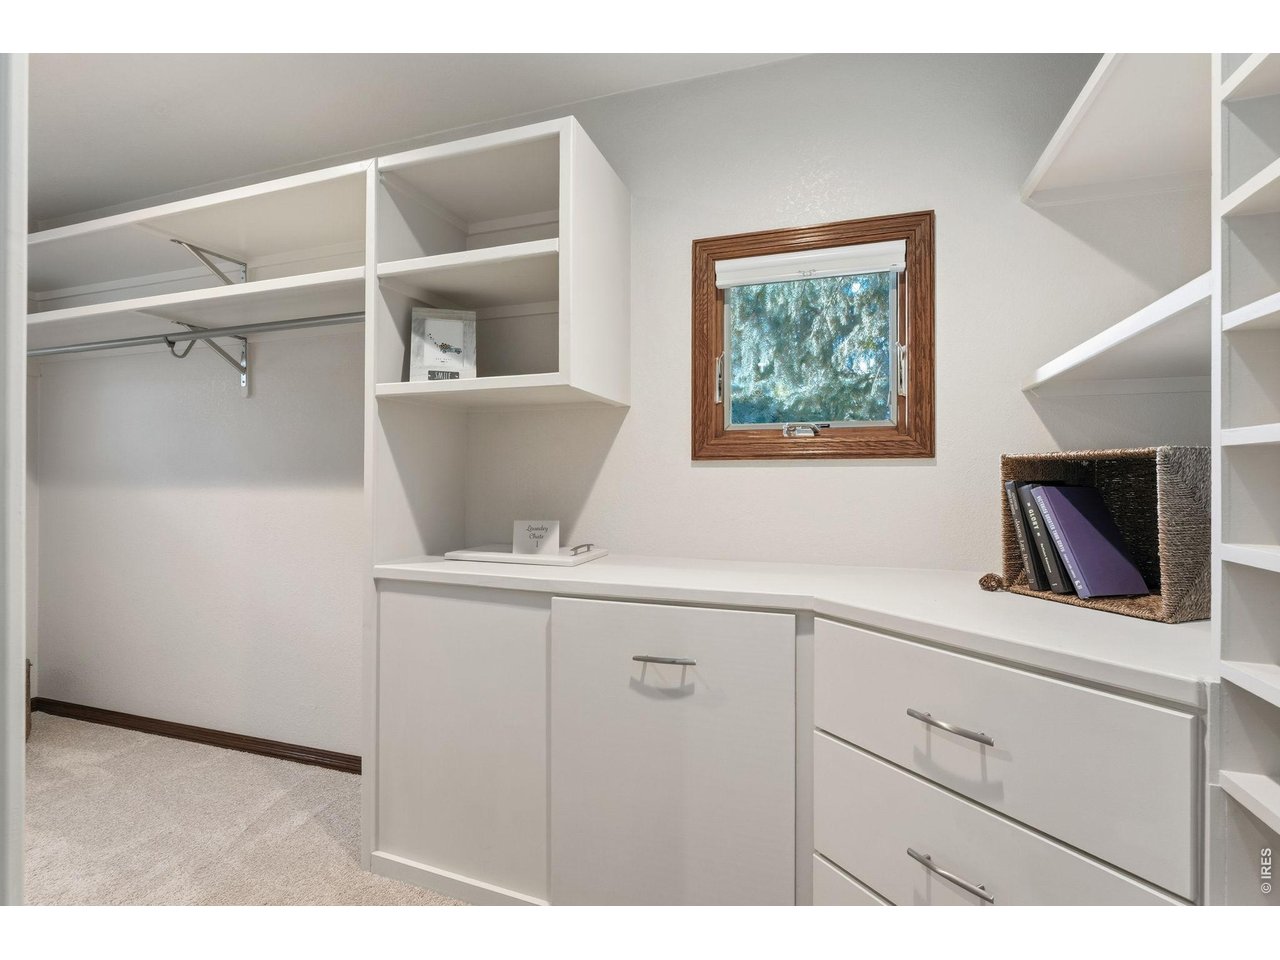
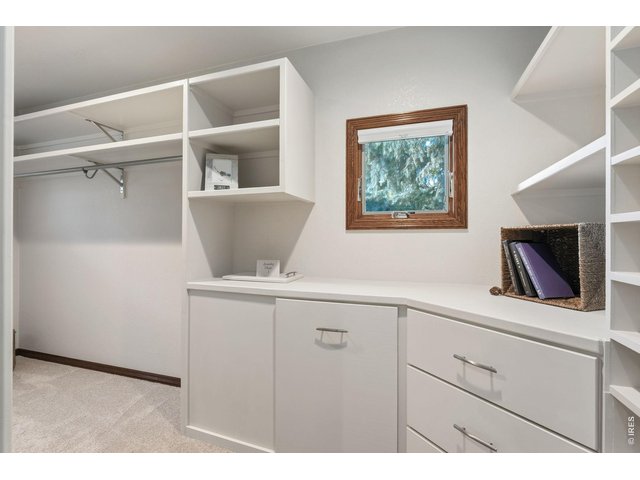
Designed for organization with built-in cabinetry, generous shelving, and a convenient laundry chute.
30 of 50
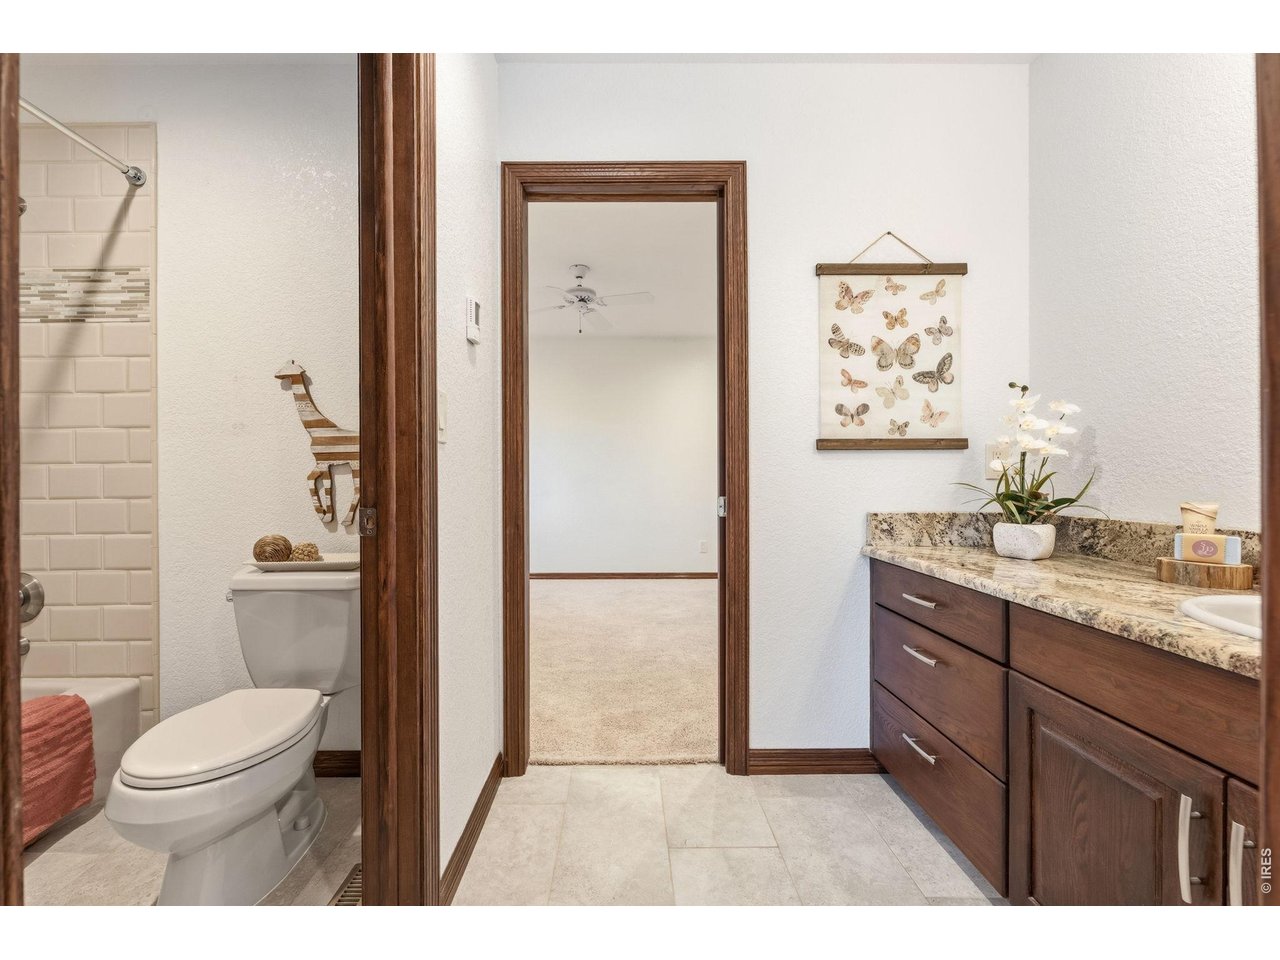
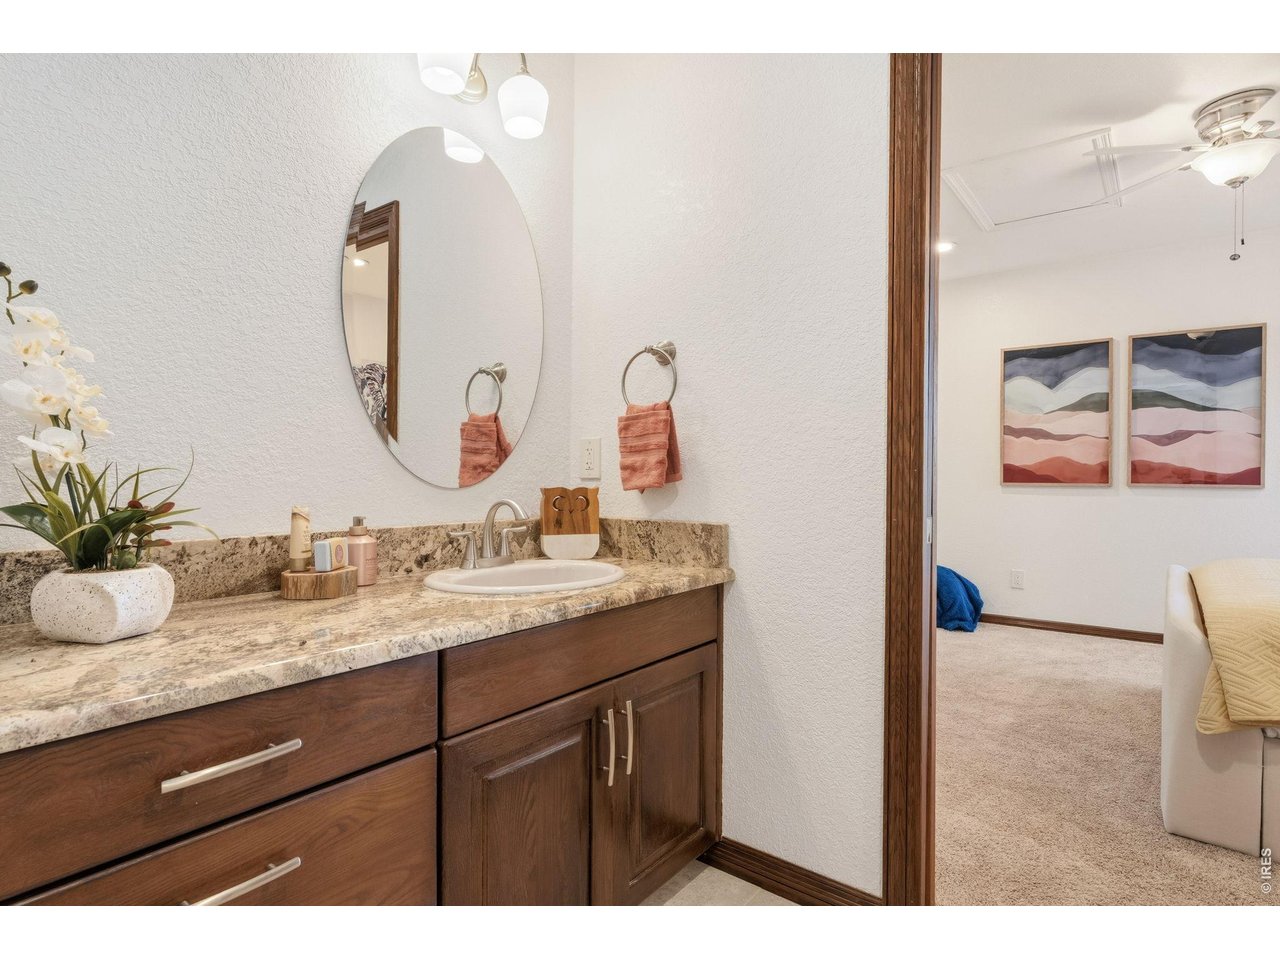
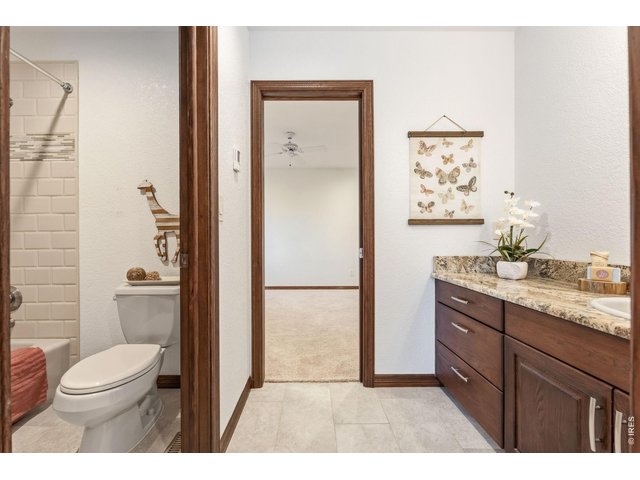
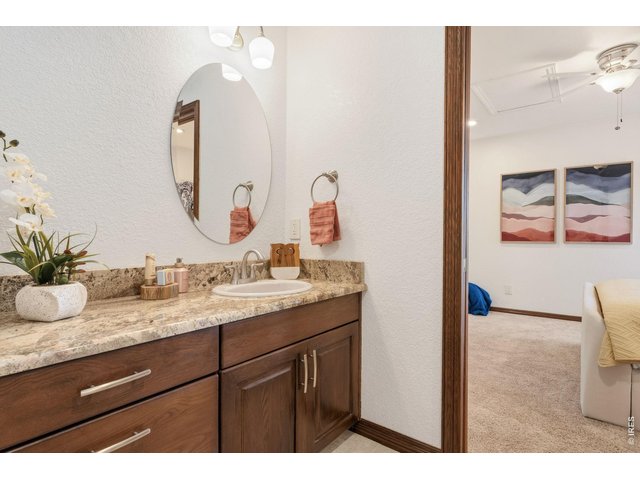
Thoughtfully designed Jack & Jill bathroom featuring granite countertops and rich cabinetry.
31 of 50
Jack & Jill bathroom featuring luxurious heated floors.
32 of 50
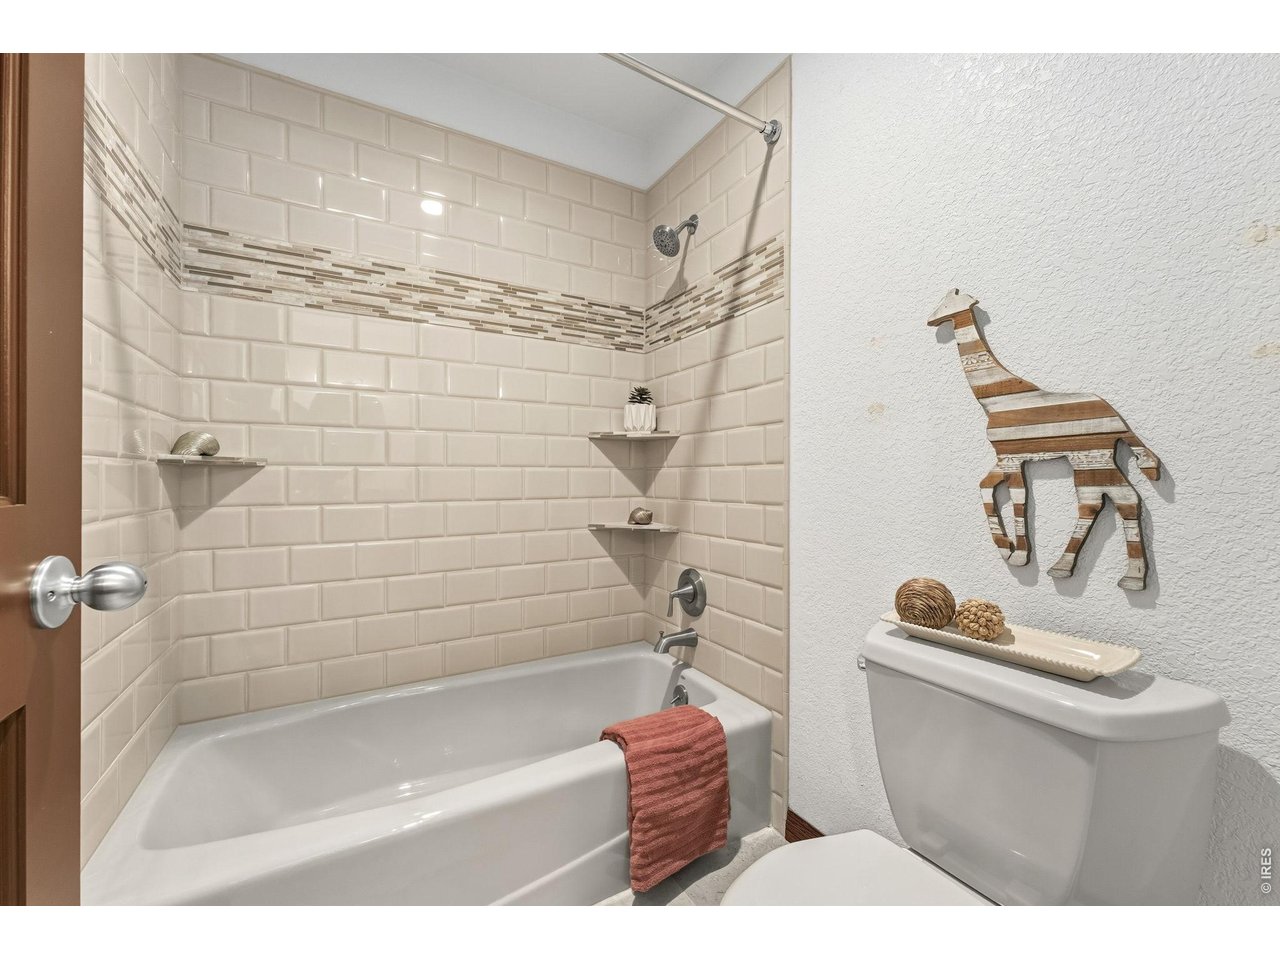
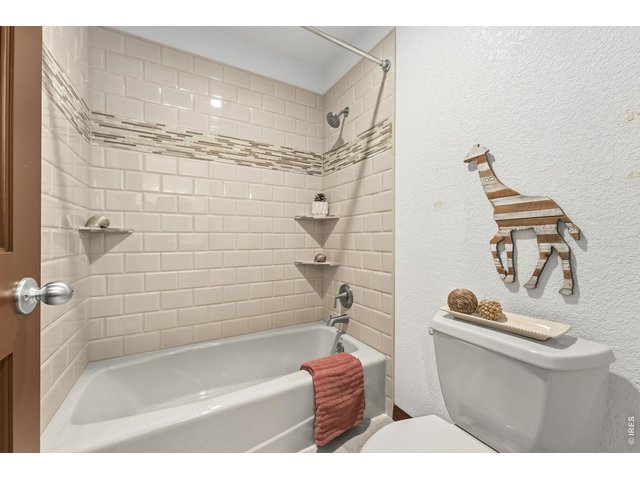
Clean, bright, and beautifully finished with timeless tile surround.
33 of 50
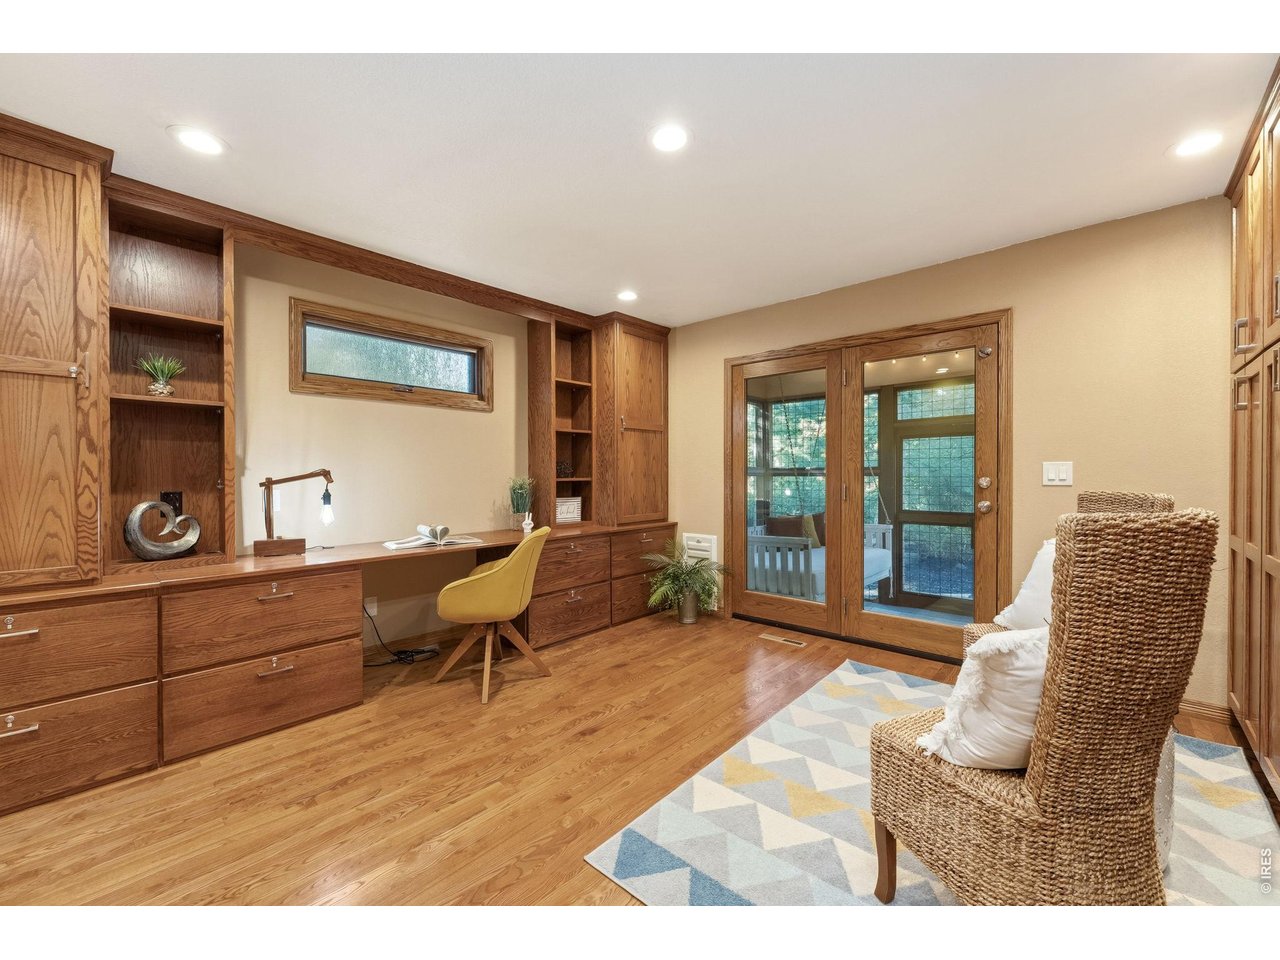
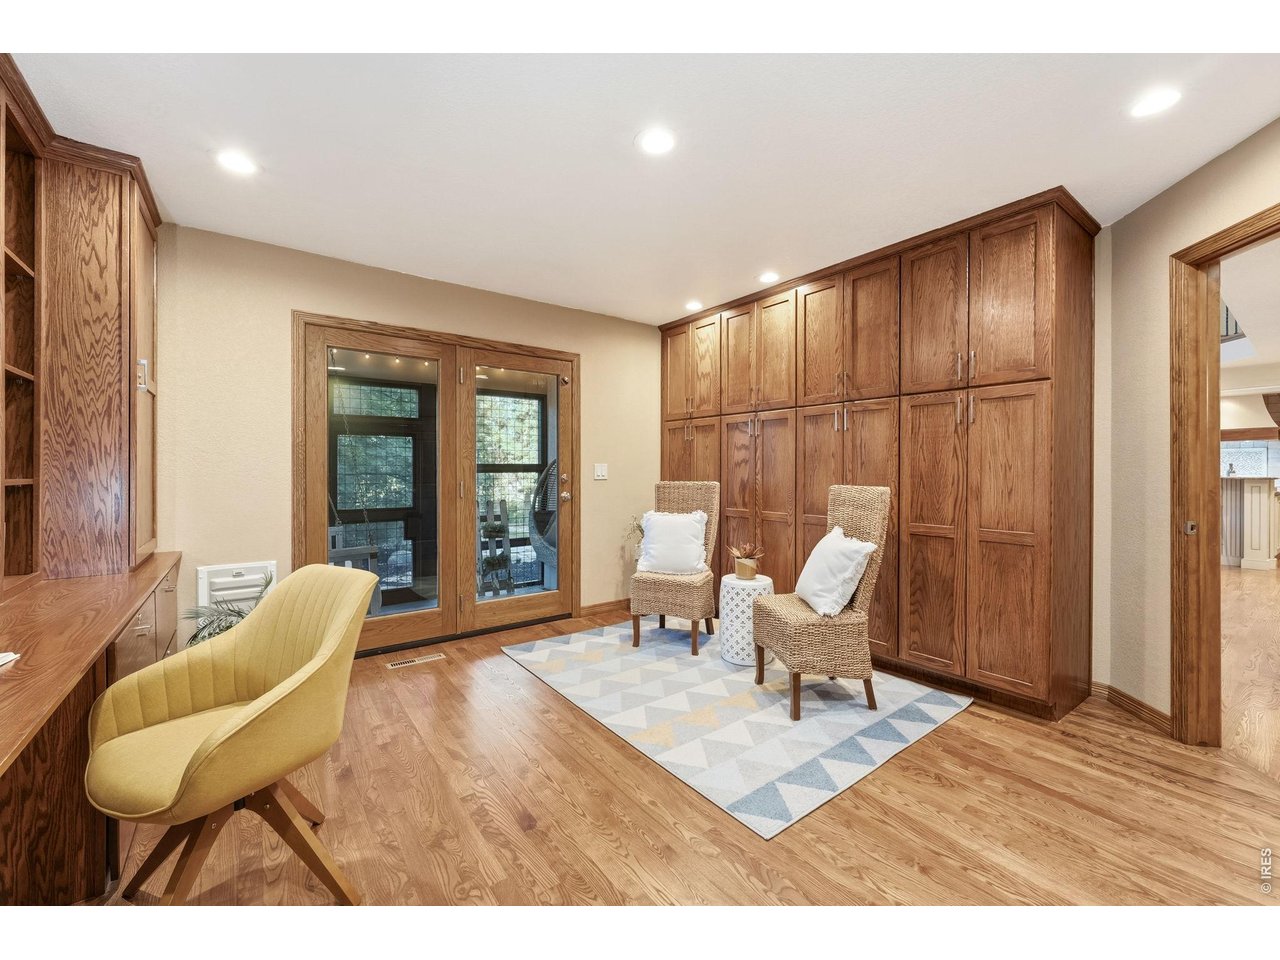
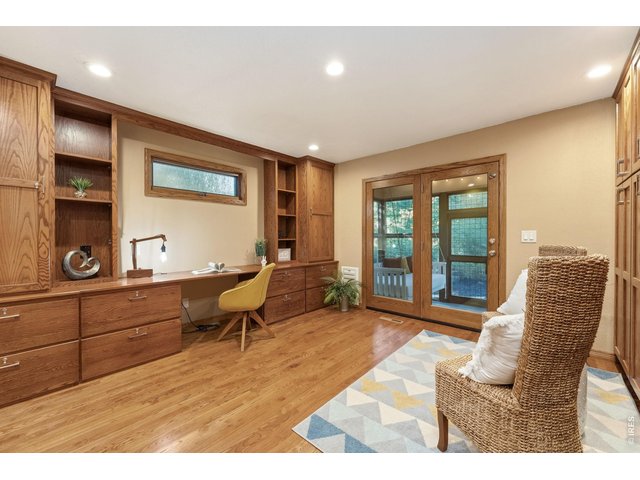
Work from home in style with this built in desk.
34 of 50
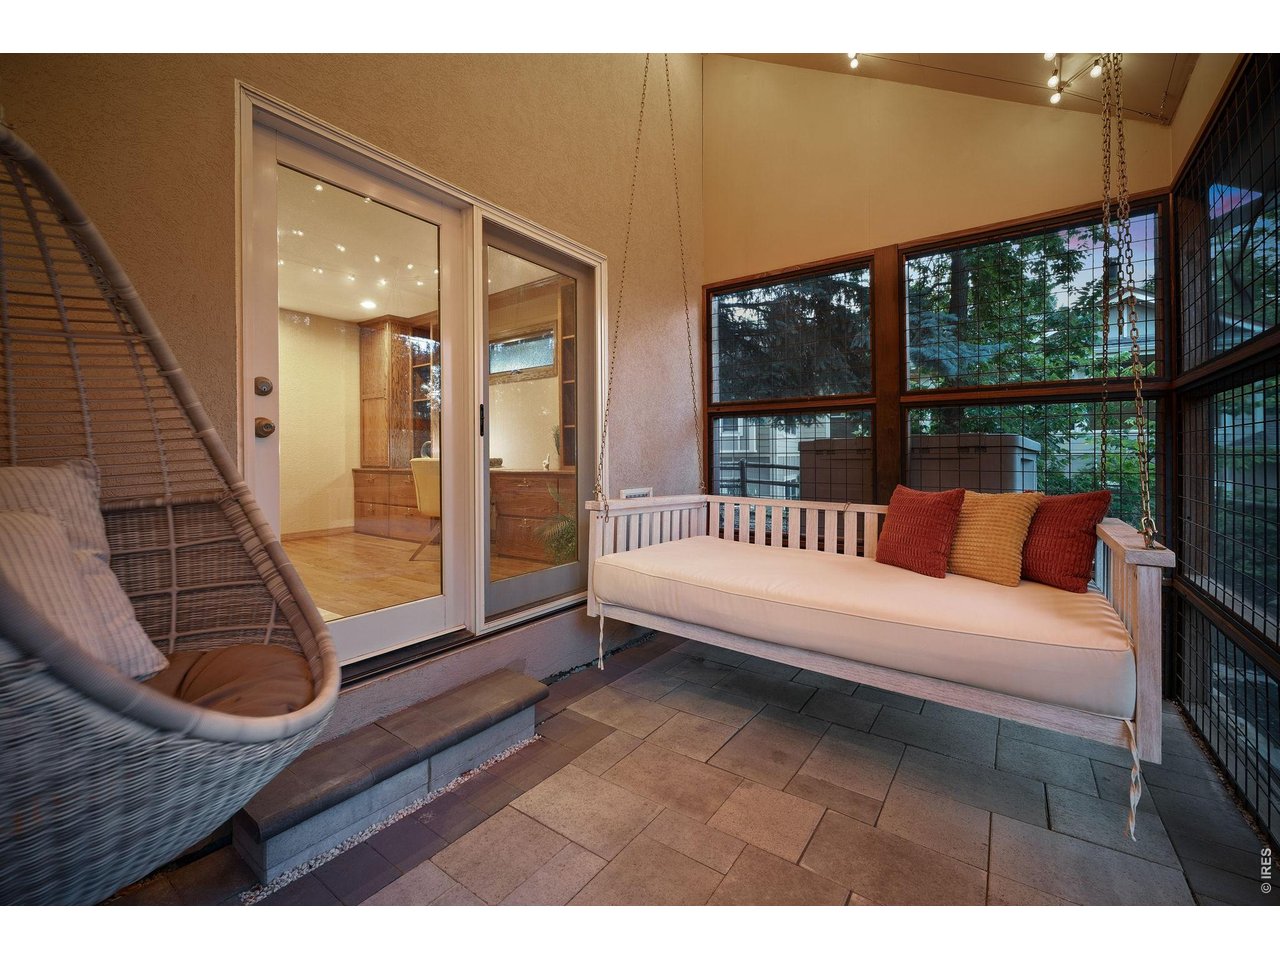
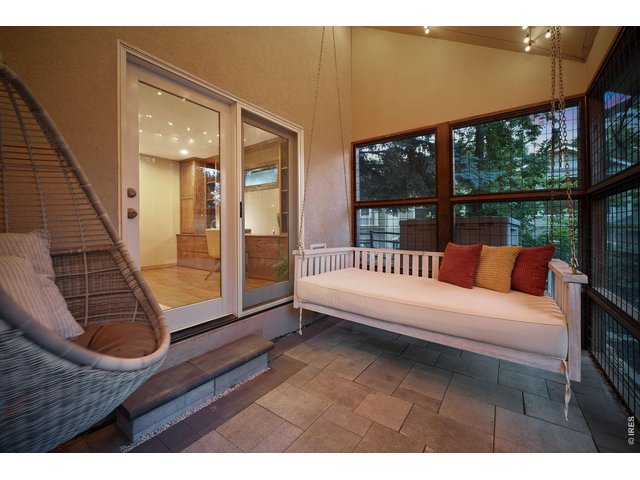
Step outside to the screened and covered patio, a peaceful retreat for morning coffee, afternoon work breaks, or quiet evenings.
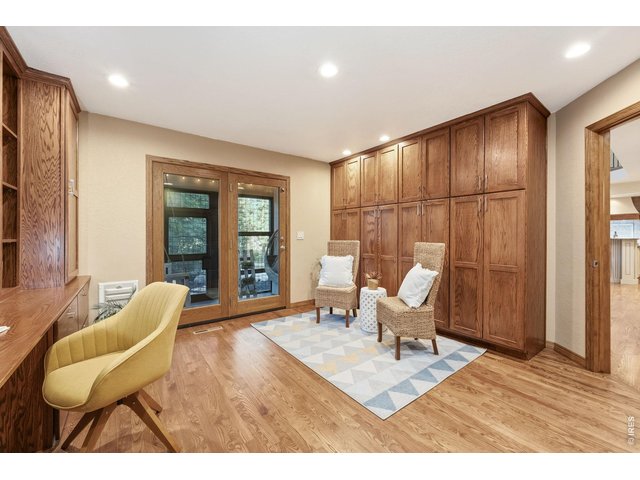
35 of 50
Beautiful built-ins, warm wood finishes, and private patio access create an inspiring workspace.
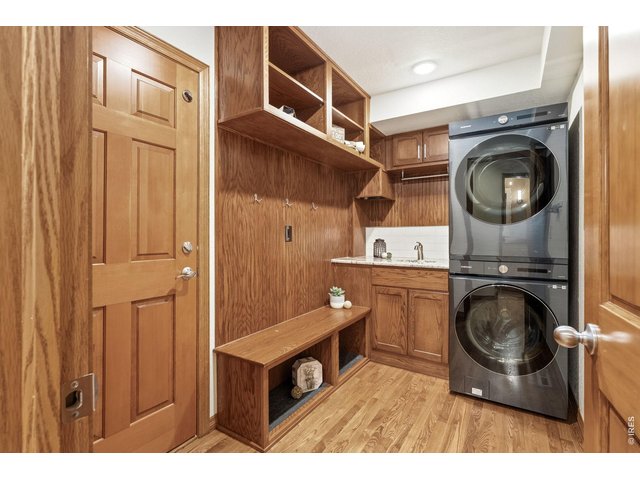
36 of 50
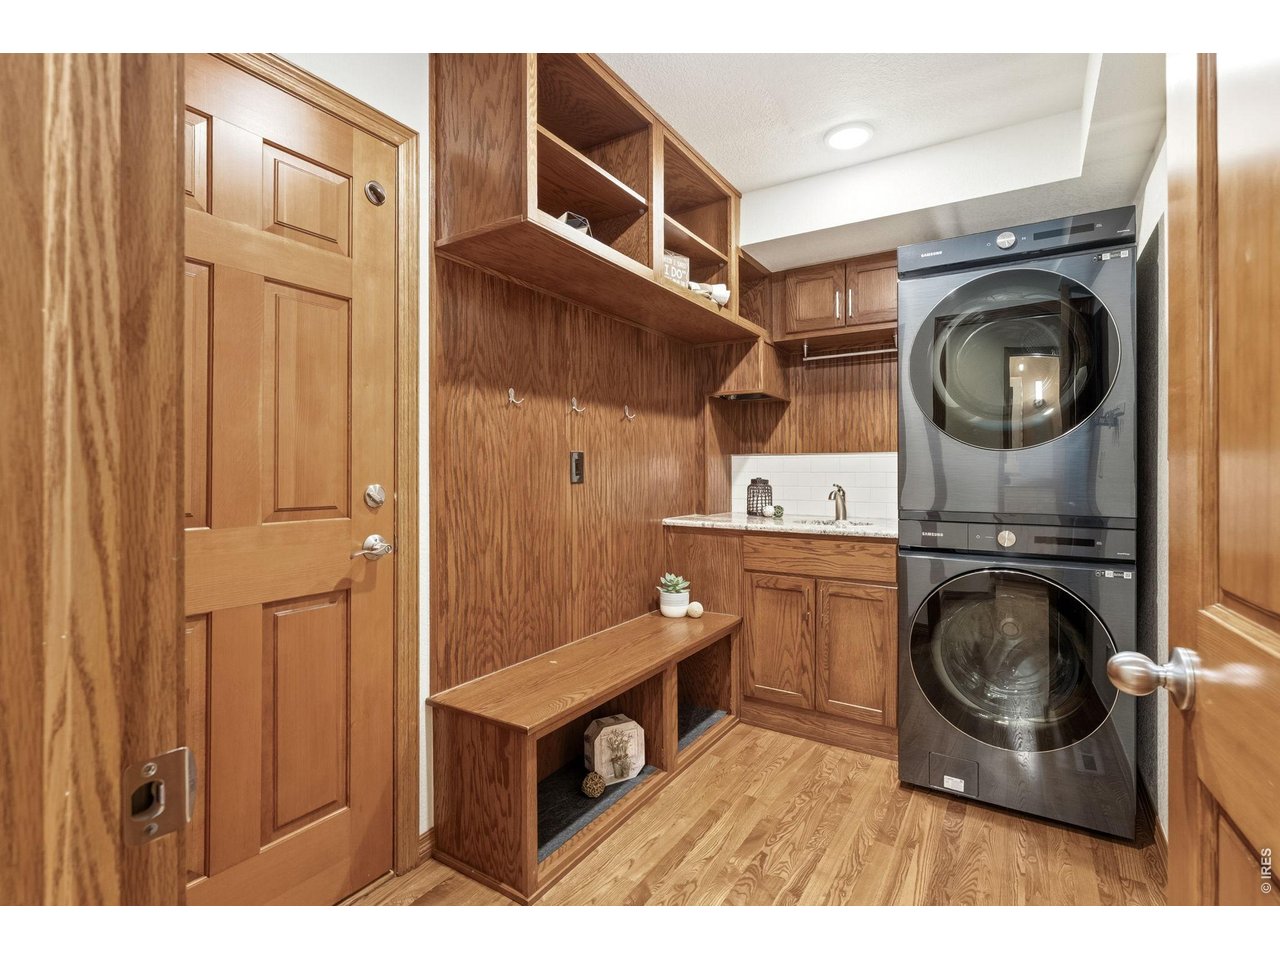
More than just a laundry room this functional space features a utility sink, built-in storage, and an organized drop zone.
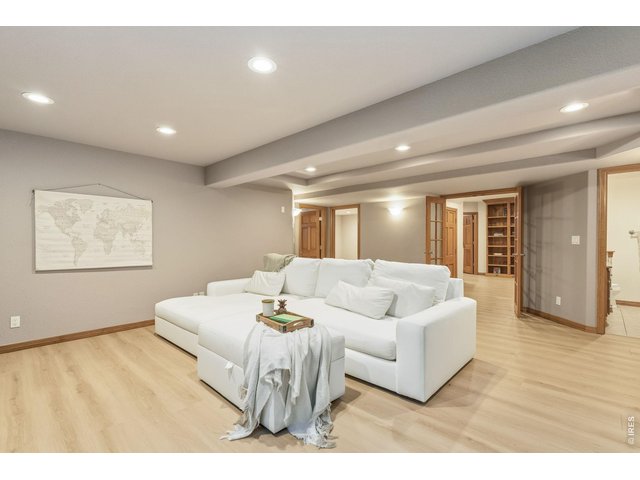
37 of 50
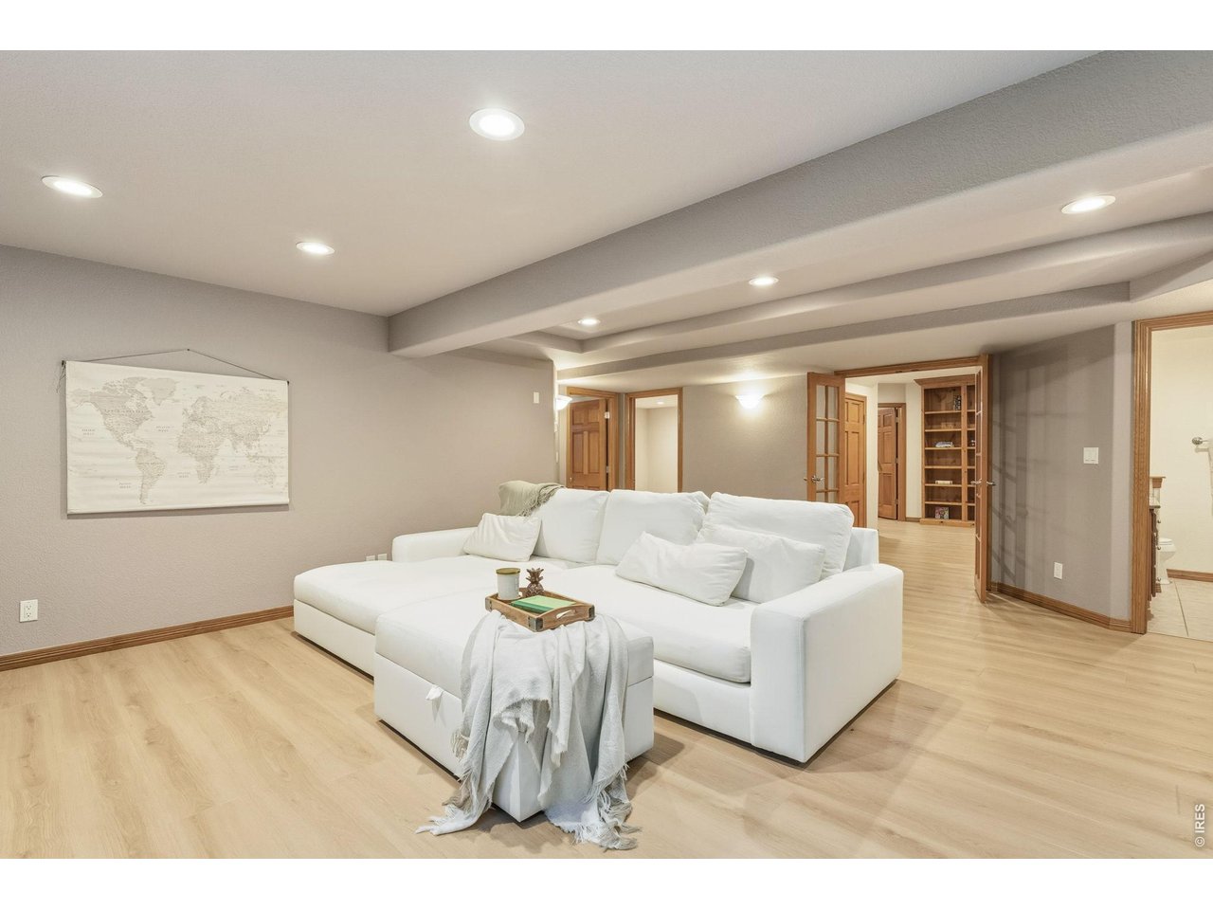
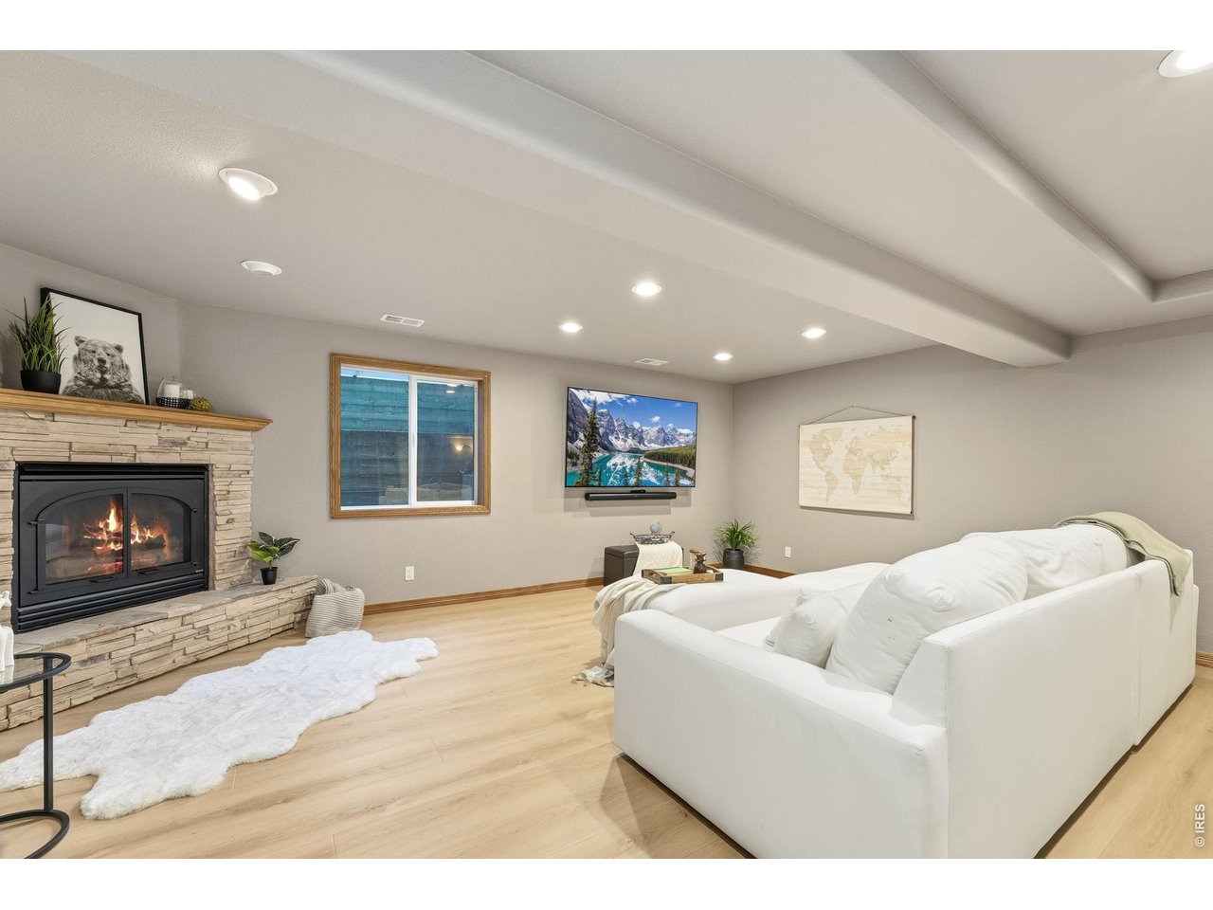
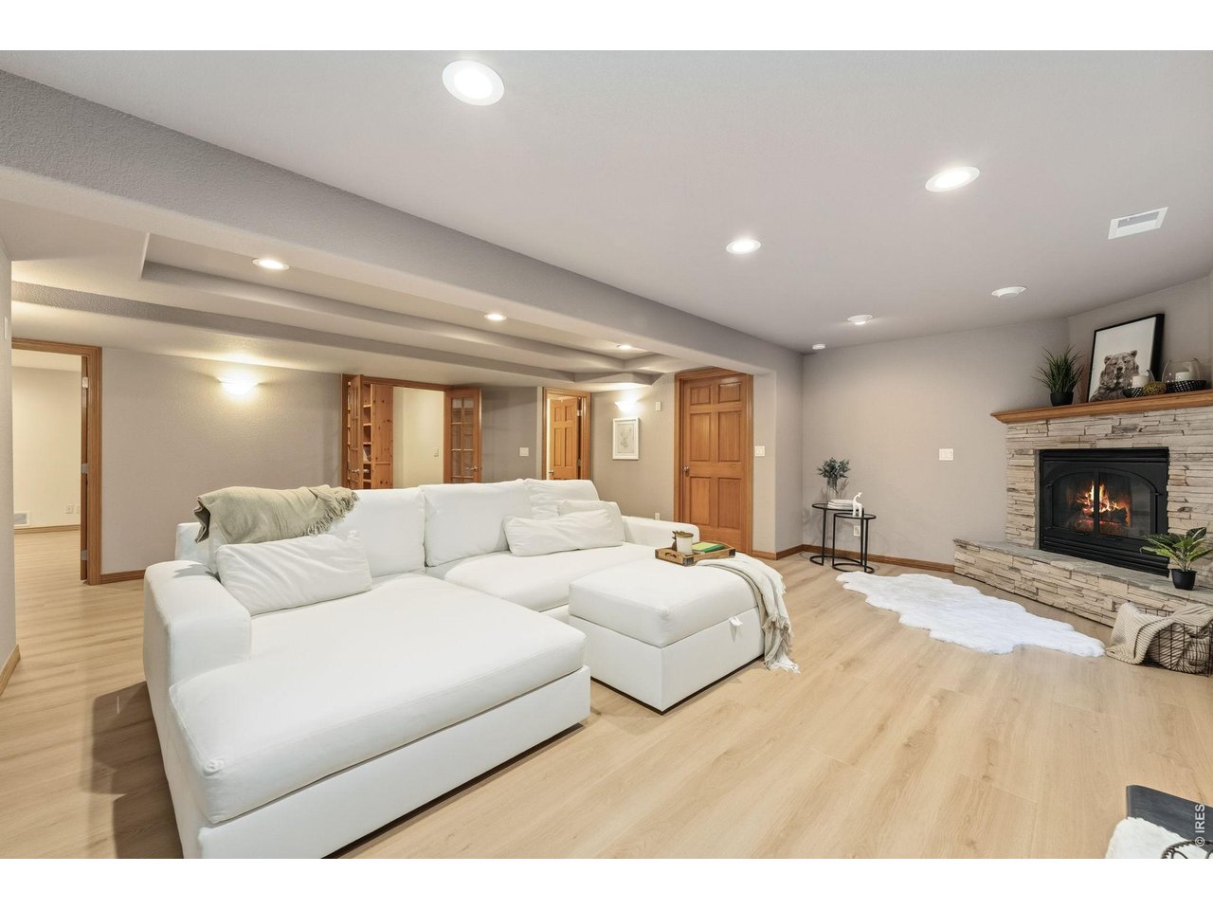
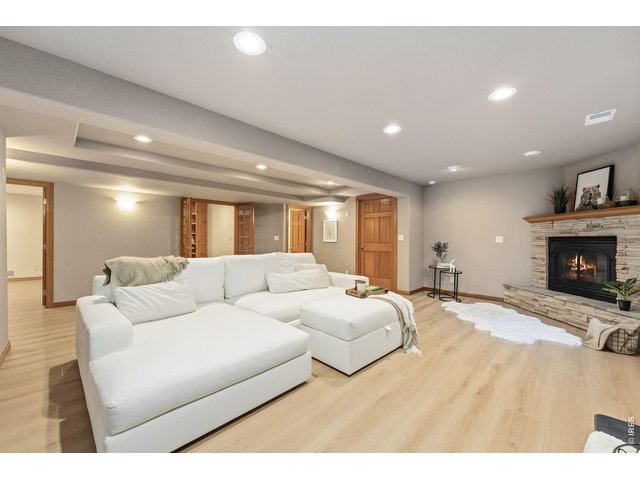
A versatile lower-level retreat offering endless possibilities for relaxing and entertaining.
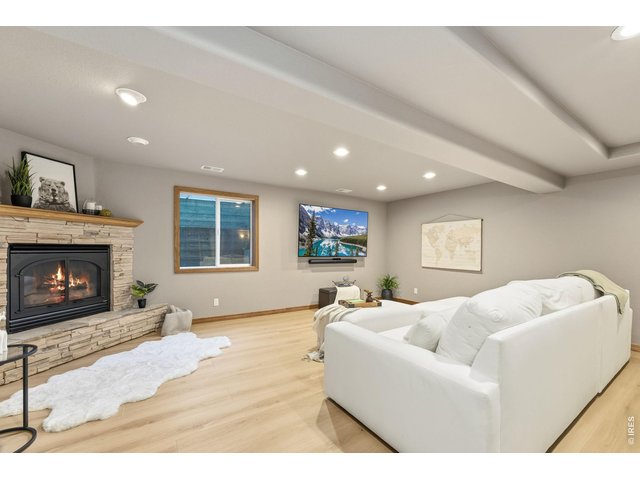
38 of 50
Gather around the cozy gas fireplace after a Colorado day outdoors.
39 of 50
The expansive family room offers endless possibilities for movie nights, game days, and entertaining.
40 of 50
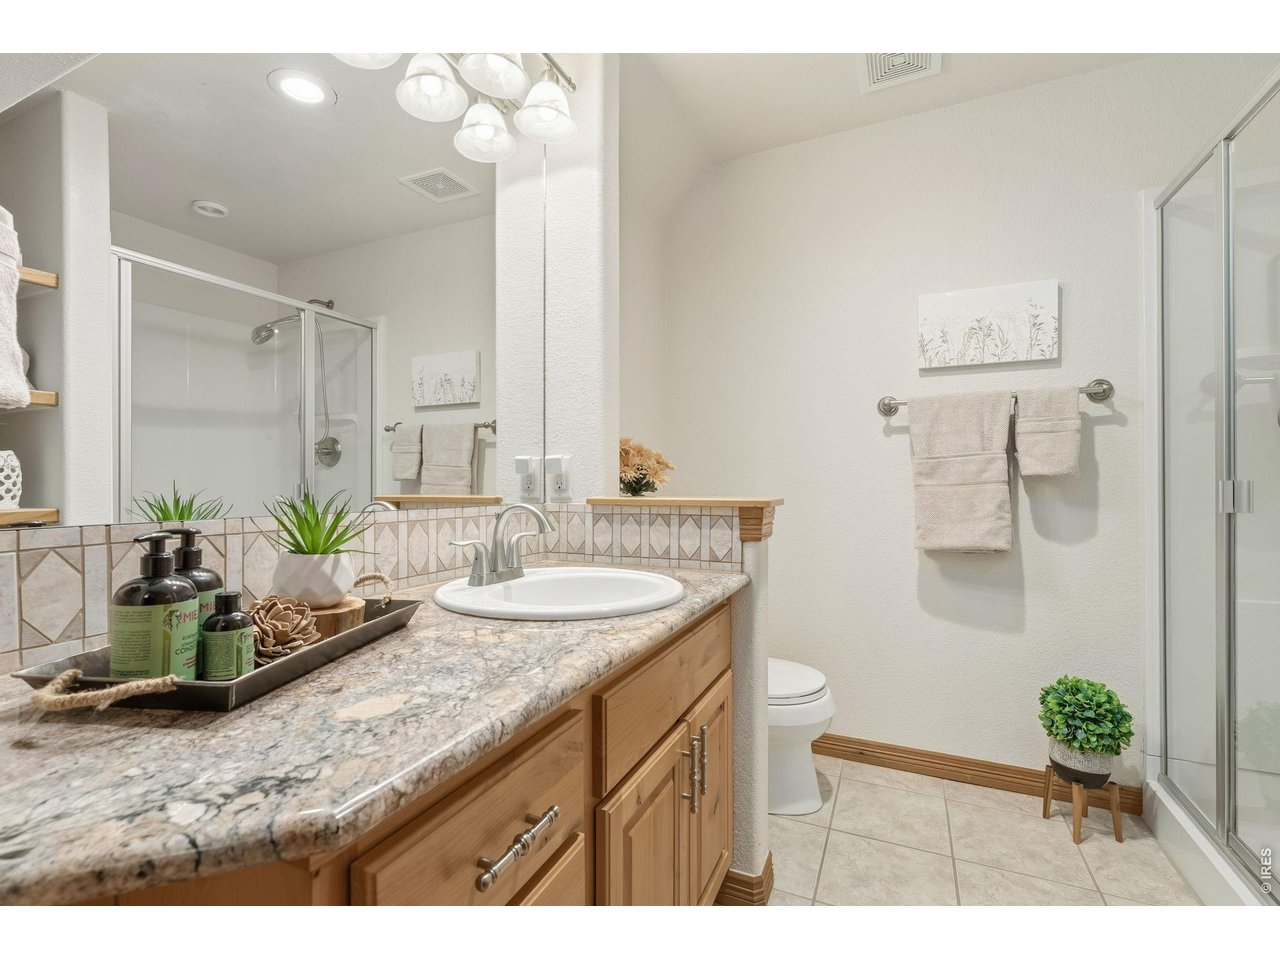
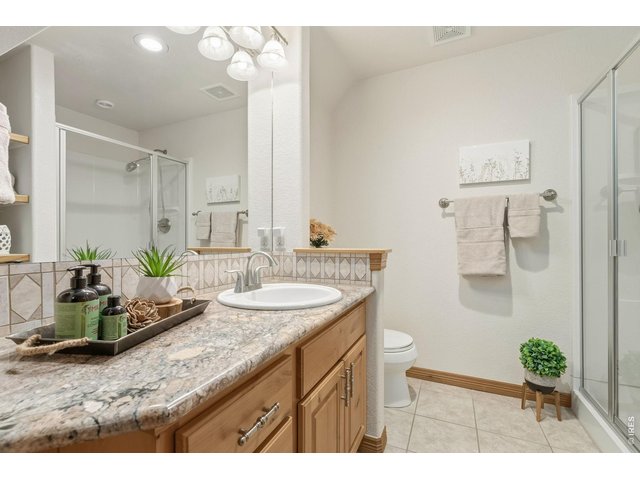
Beautifully finished with granite countertops and a walk-in shower.
41 of 50
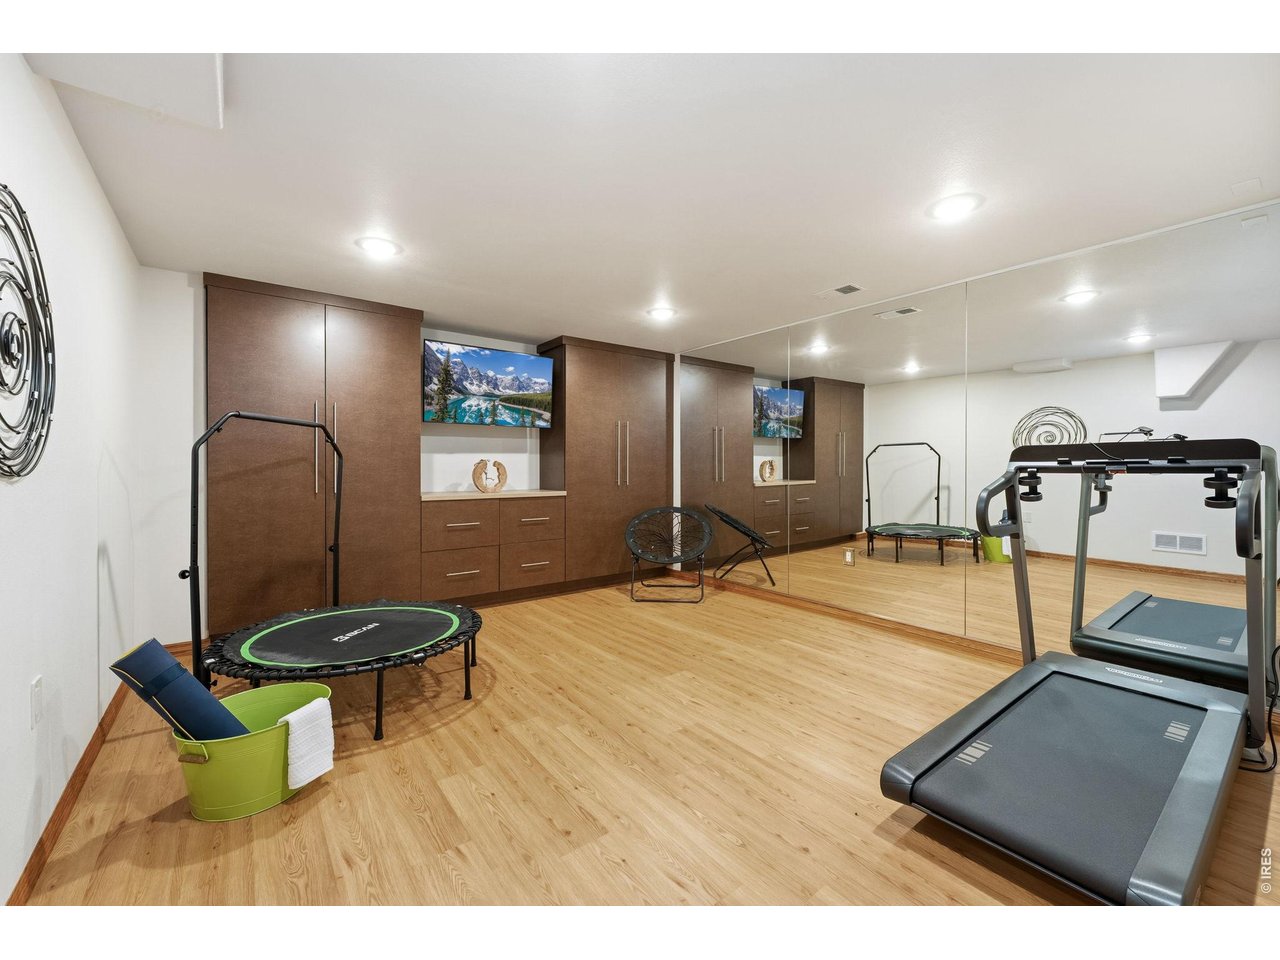
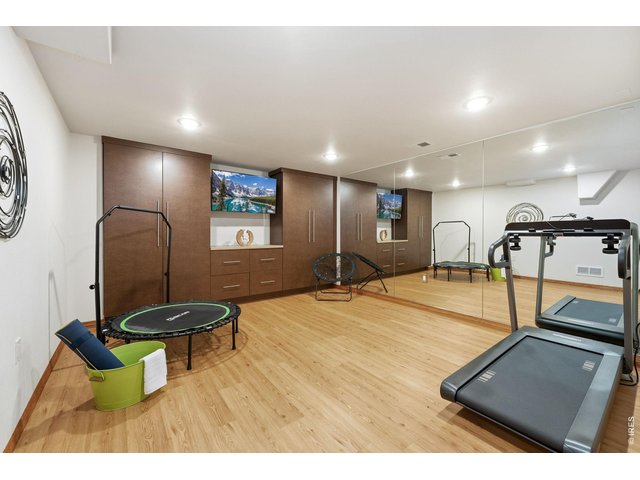
Whether it's yoga, strength training, or cardio, this dedicated fitness space is ready for it all.
42 of 50
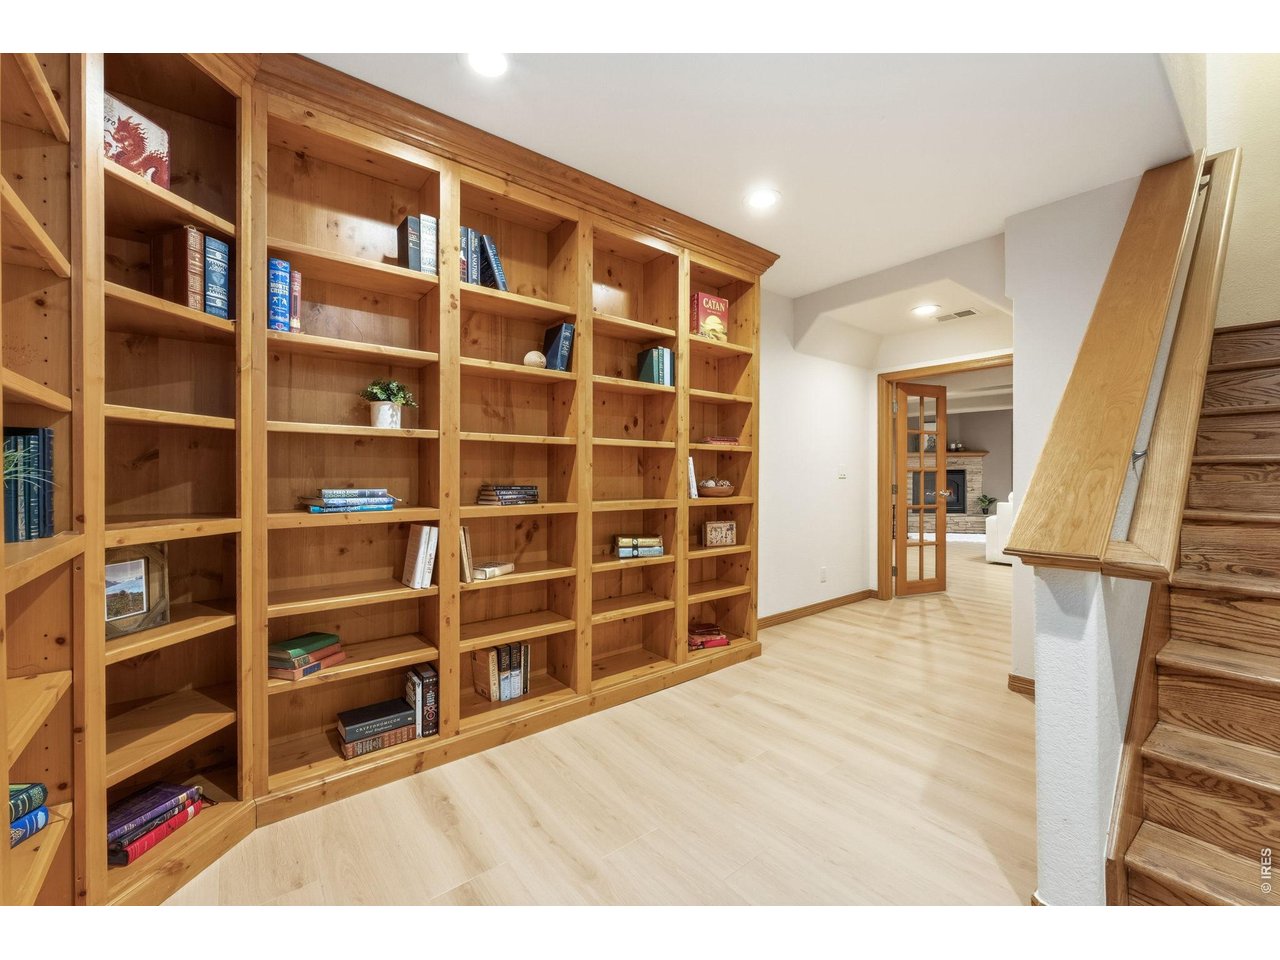
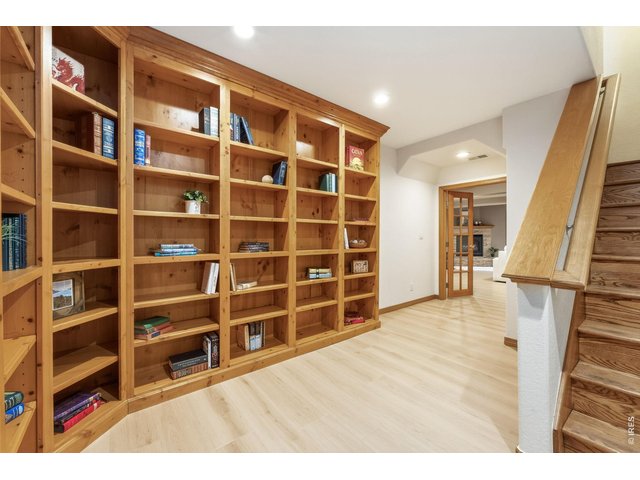
A book lover's dream floor-to-ceiling custom shelving.
43 of 50
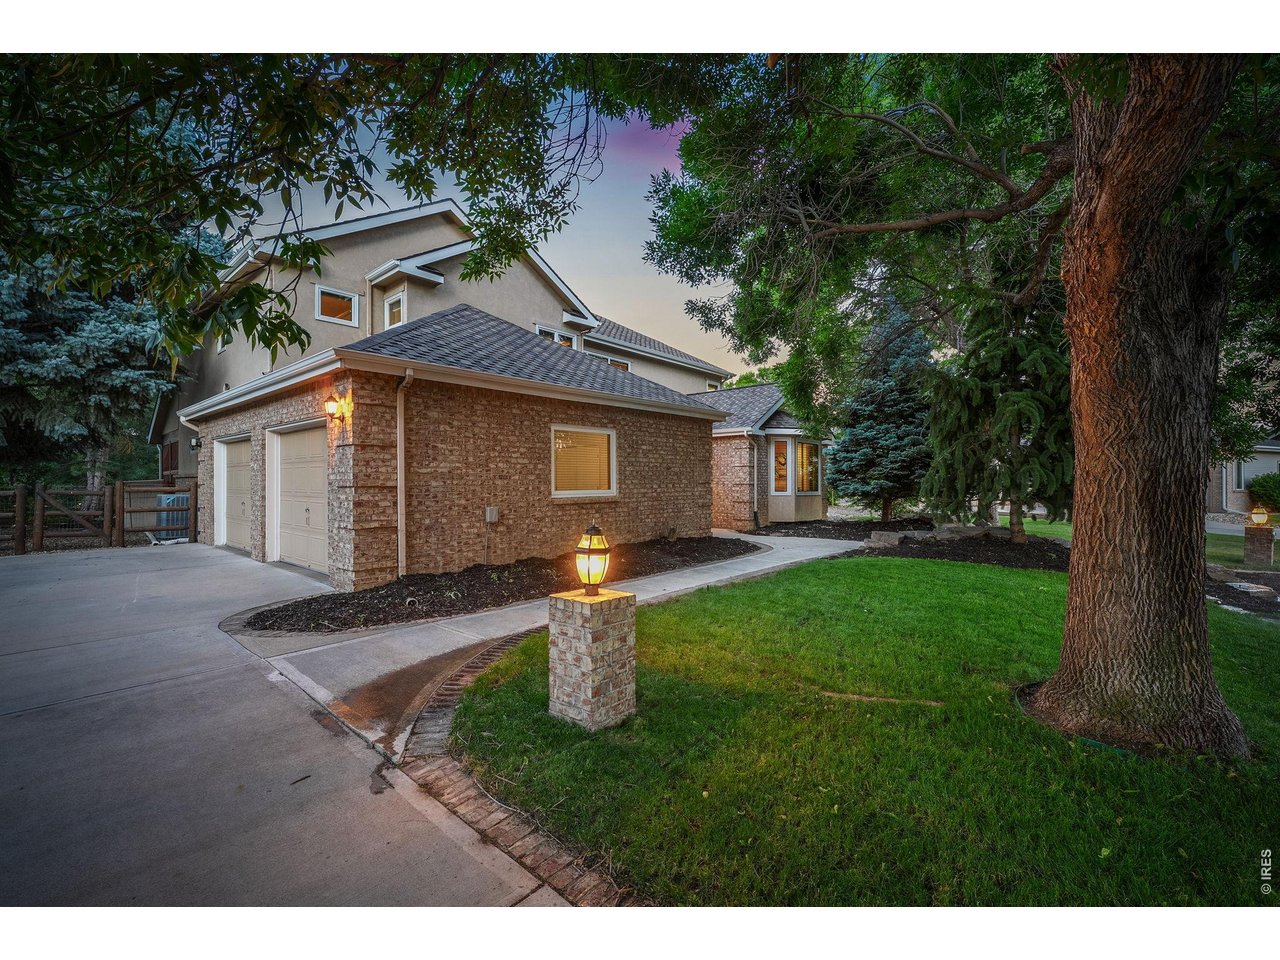
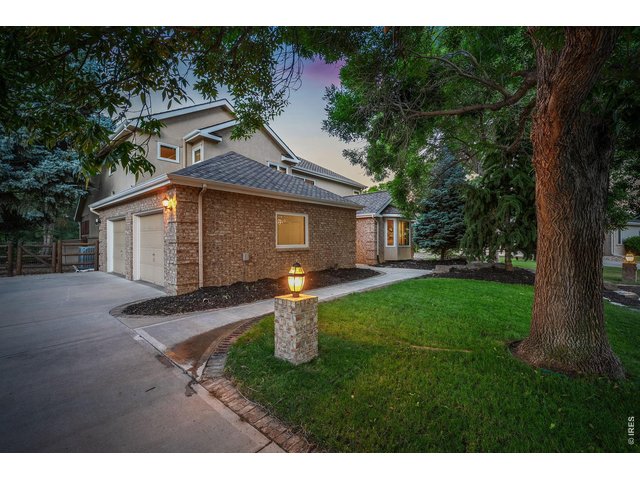
Thoughtful design continues outside with a spacious side-load garage.
44 of 50
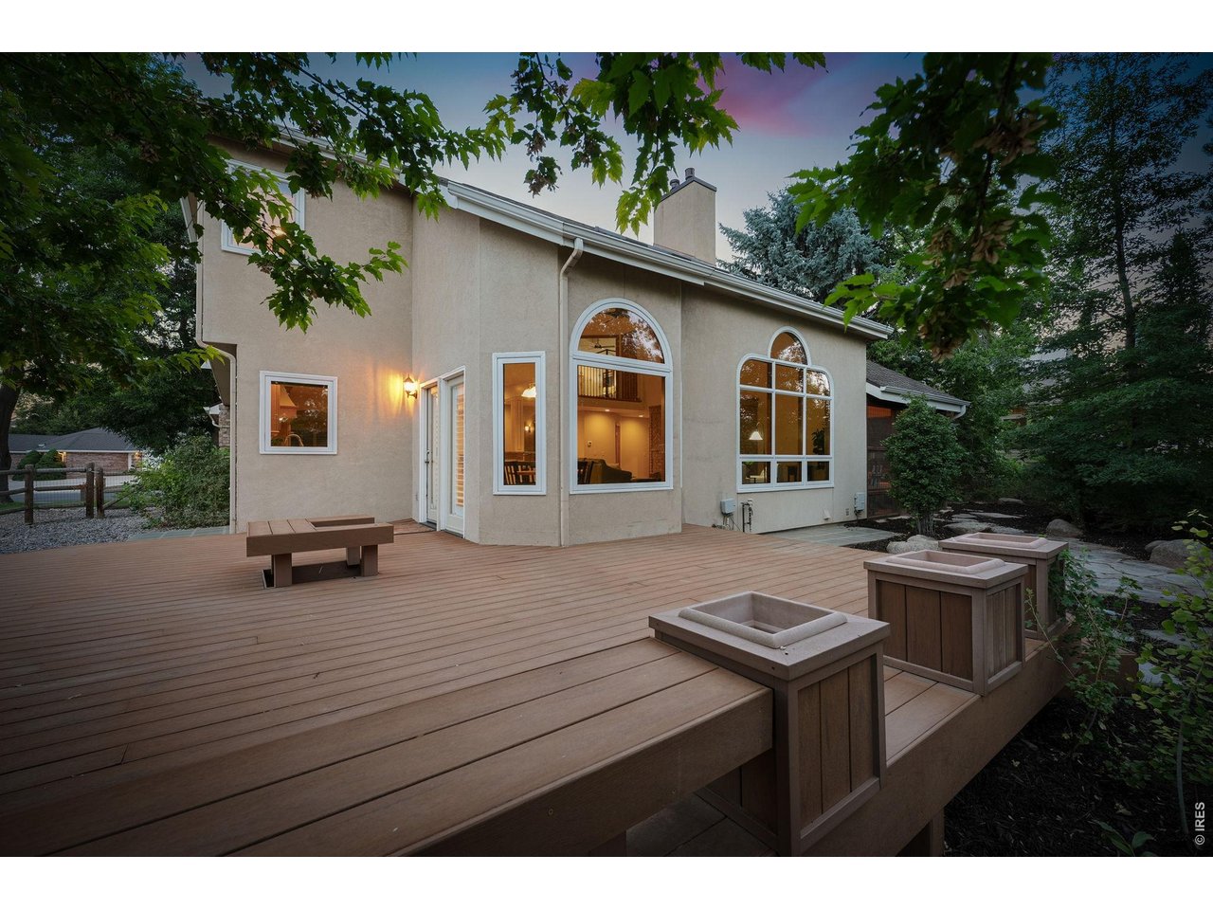
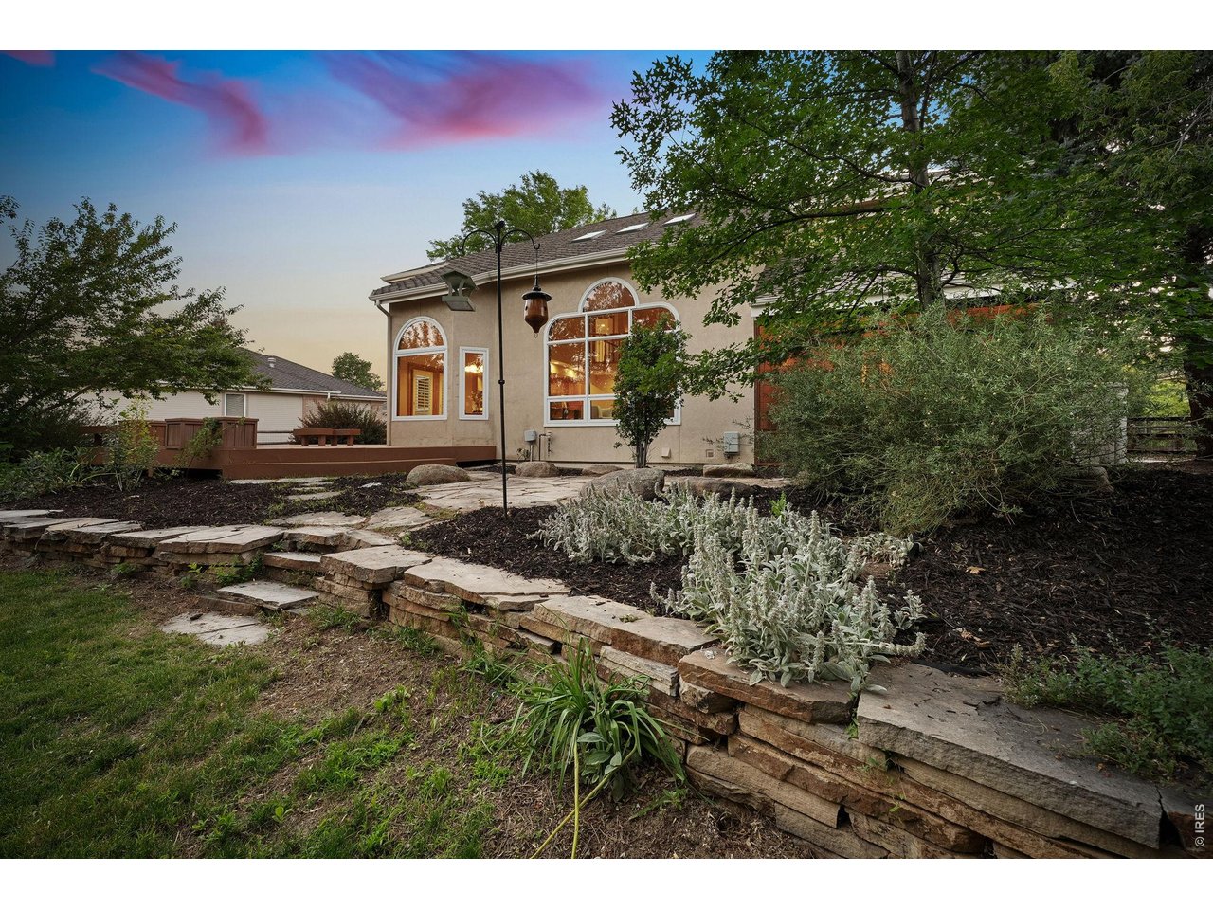
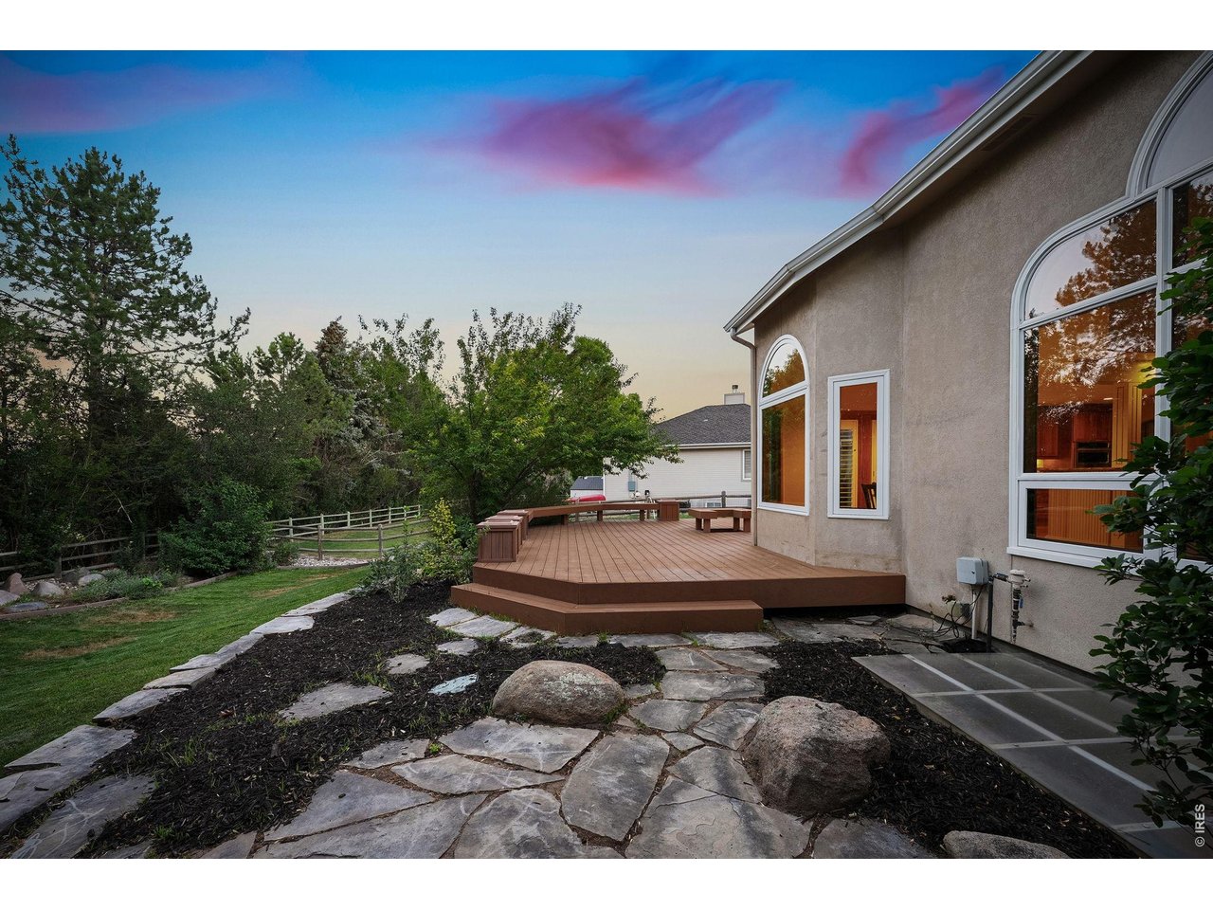
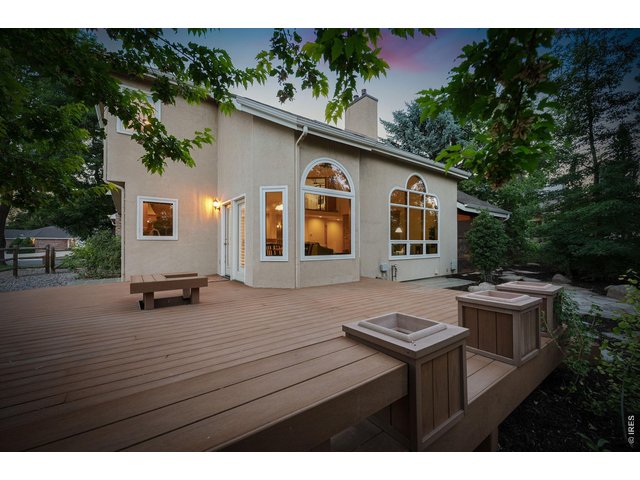
An expansive deck offers the perfect setting for entertaining or enjoying peaceful Colorado evenings.
45 of 50
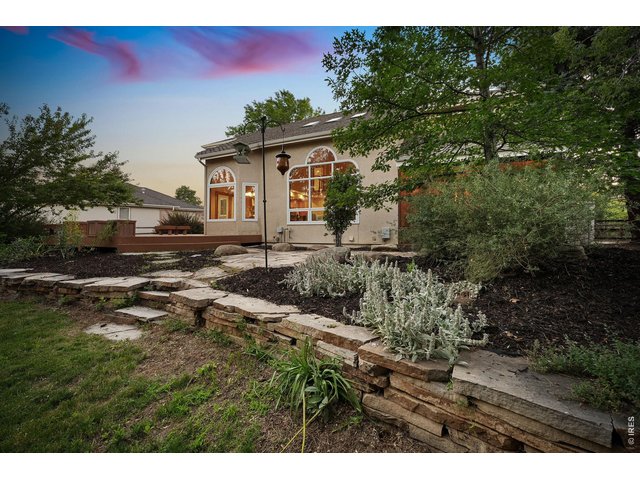
Thoughtfully landscaped with mature trees, stone pathways, and inviting outdoor living spaces.
46 of 50
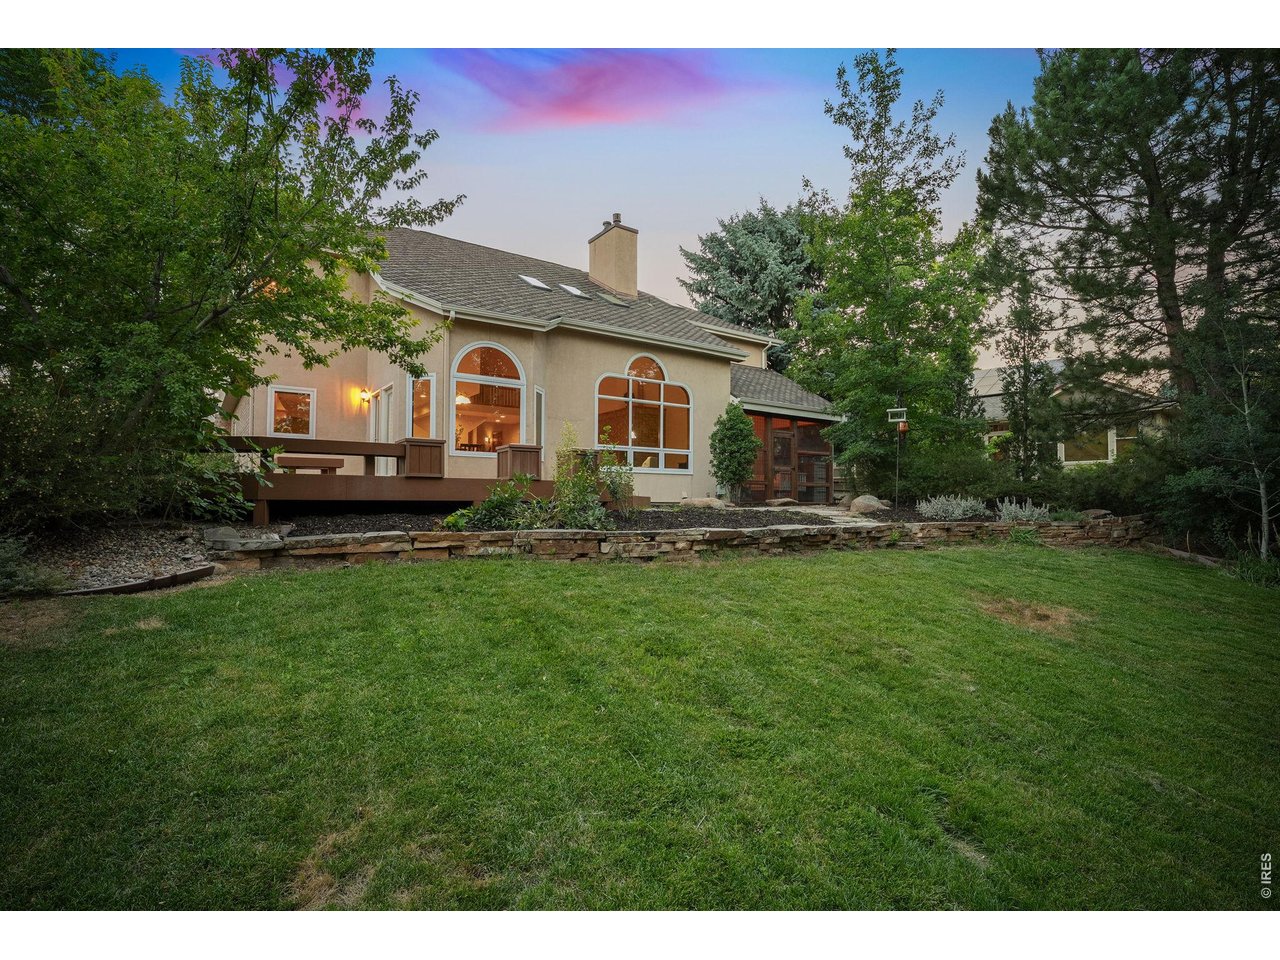
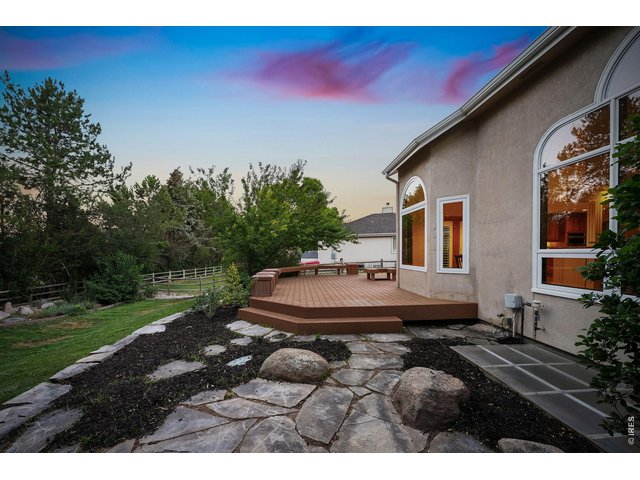
Beautiful landscaping creates a private backyard retreat you'll enjoy year-round.
47 of 50
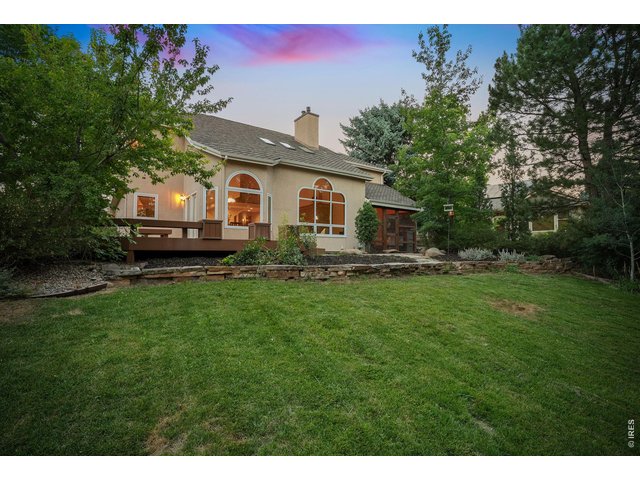
From the expansive deck to the lush lawn, every inch of this backyard is designed to be enjoyed.
48 of 50
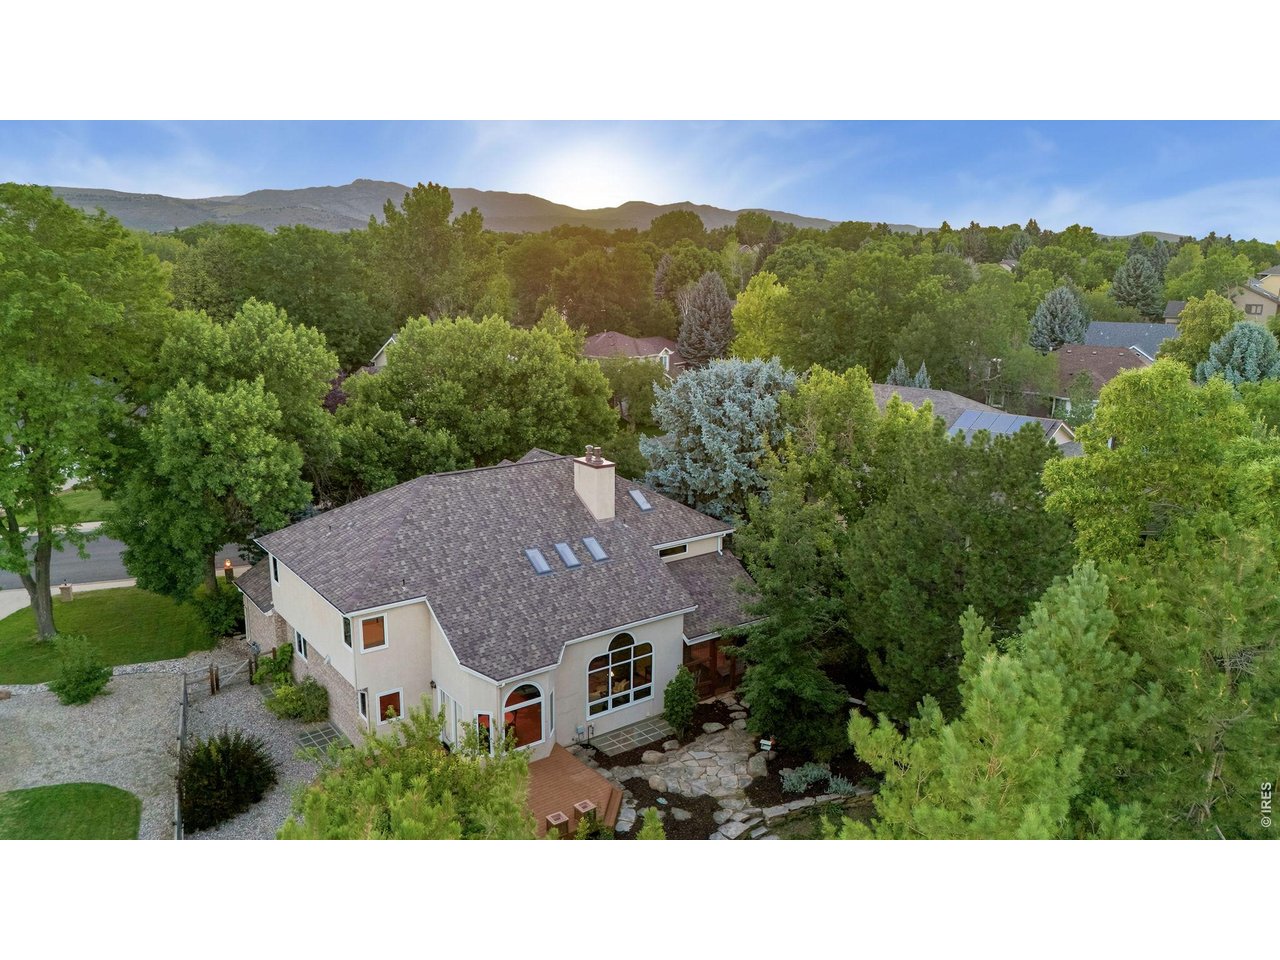
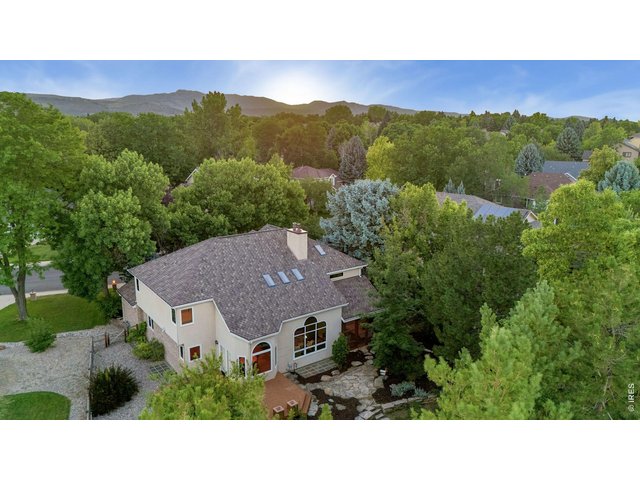
Nestled among mature trees, this exceptional property offers privacy in one of Fort Collins' most established neighborhoods.
49 of 50
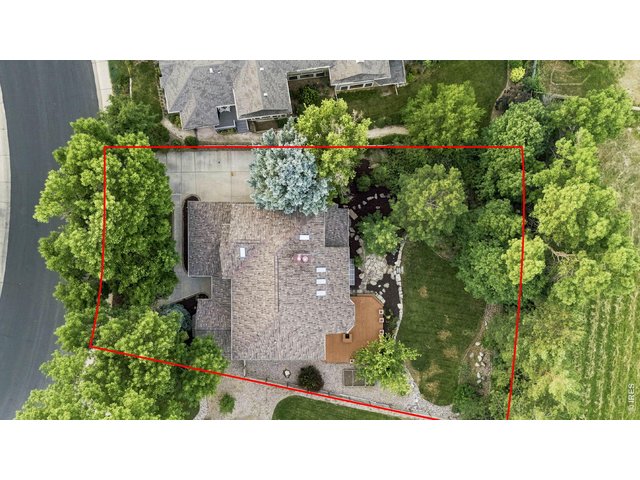
Surrounded by established trees, this home offers a sense of privacy and tranquility that's increasingly rare.
50 of 50
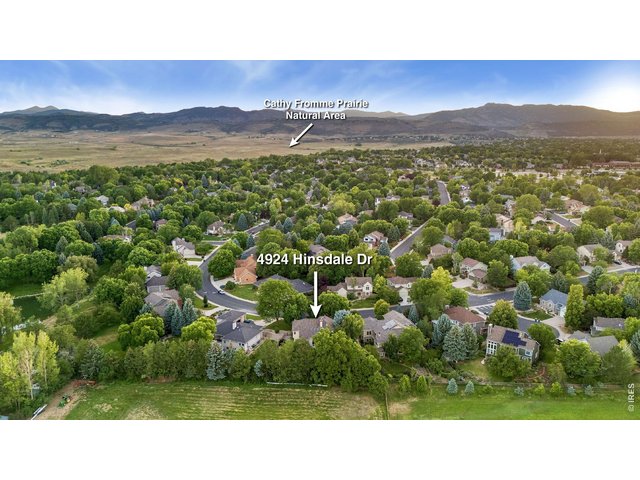
Backing to open pasture rather than neighboring homes, this property offers a sense of space that's hard to find.
5 Bed
4 Bath
4,896 SqFt
Single Family Home built in 1989 with a 13,442 SqFt lot in Subdivision: Clarendon Hills
Visit Listing Website
General Features
| Style | 2 Story |
| Baths | 2 Full1 3/41 1/2 |
| Acreage | 0.31 Acres |
| Lot Size | 13,442 SqFt |
| Zoning | FA1 |
| Total | 4,896 SqFt ($235/SF) |
| Finished | 4,601 SqFt ($250/SF) |
| Basement | Full Basement, 75%+Finished Basement |
| Garage | 2 Space(s) |
| Garage Type | Attached |
| Year Built | 1989 |
| New Construction | No |
| Construction | Wood/Frame |
| Cooling | Central Air |
| Heating | Forced Air, Zoned Heat, Radiant Heat, 2 or more H20 Heaters |
| Roof | Composition Roof |
Taxes & Fees
| Taxes | $5,706 |
| Tax Year | 2025 |
| 1st HOA Fee | $750 |
| 1st HOA Freq | Annually |
| Metro District | No |
Schools
| School District | Poudre |
| Elementary |
Mcgraw
|
| Middle/Jr High | Webber |
| Senior High | Rocky Mountain |
Rooms
| Primary Bedroom | 15 x 18 (Upper Level) |
| Bedroom 2 | 12 x 14 (Upper Level) |
| Bedroom 3 | 11 x 14 (Upper Level) |
| Bedroom 4 | 12 x 14 (Basement) |
| Bedroom 5 | 13 x 13 (Basement) |
| Kitchen | 14 x 16 (Main Floor) |
| Great Room | 20 x 22 (Basement) |
| Living Room | 13 x 16 (Main Floor) |
| Office Study | 11 x 13 (Main Floor) |
| Dining Room | 12 x 15 (Main Floor) |
| Laundry Room | 6 x 10 (Main Floor) |
| Family Room | 18 x 23 (Main Floor) |
| Rec. Room | 13 x 15 (Basement) |
| Note: All room dimensions, including square footage data, are approximate and must be verified by the buyer. | |
Outdoor Features
Lawn Sprinkler System, Patio, Enclosed PorchLot Features
Evergreen Trees, Deciduous Trees, Abuts Farm Land, House Faces West, Within City LimitsDesign Features
Eat-in Kitchen, Separate Dining Room, Cathedral/Vaulted Ceilings, Open Floor Plan, Walk-in Closet, Skylights, Wood Floors, Jack & Jill Bathroom, Kitchen Island, 9ft+ CeilingsInclusions
Window Coverings, Gas Range/Oven, Dishwasher, Refrigerator, Microwave, Jetted Bath Tub, Garage Door Opener, Disposal, Smoke Alarm(s)Neighborhood
Common Amenities
Common Recreation/Park Area, Hiking/Biking TrailsFireplace
2+ Fireplaces, Gas Fireplace
Listing Office

(970) 225-5152
https://www.c3realestatesolutions.com

Information deemed reliable but not guaranteed by the MLS. WARNING: This database record is provided subject to limited license rights. Duplication or reproduction is prohibited. Limited License MLS content and images © Copyright 1998 - 2026, IRES LLC. All rights reserved.