5560 Second Ave Timnath, CO 80547


1 of 30
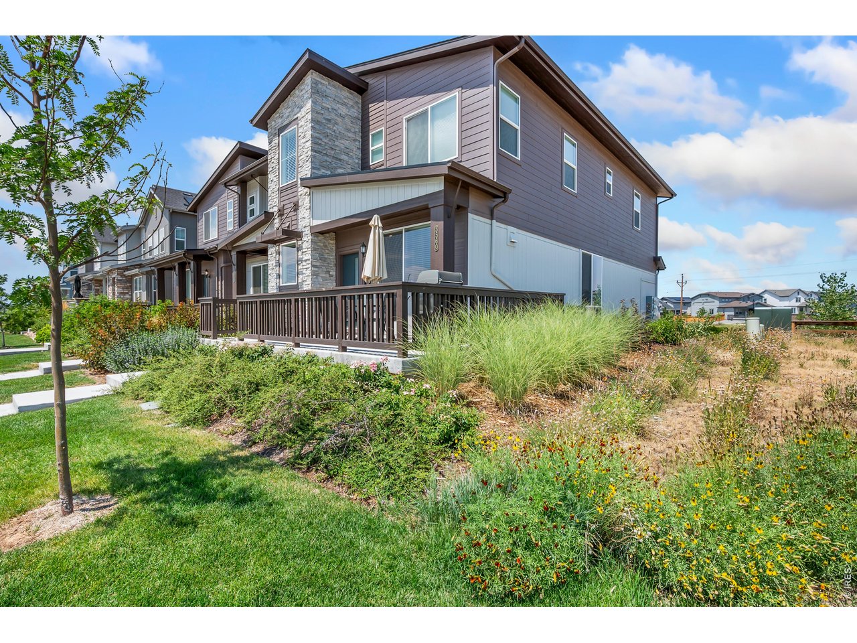
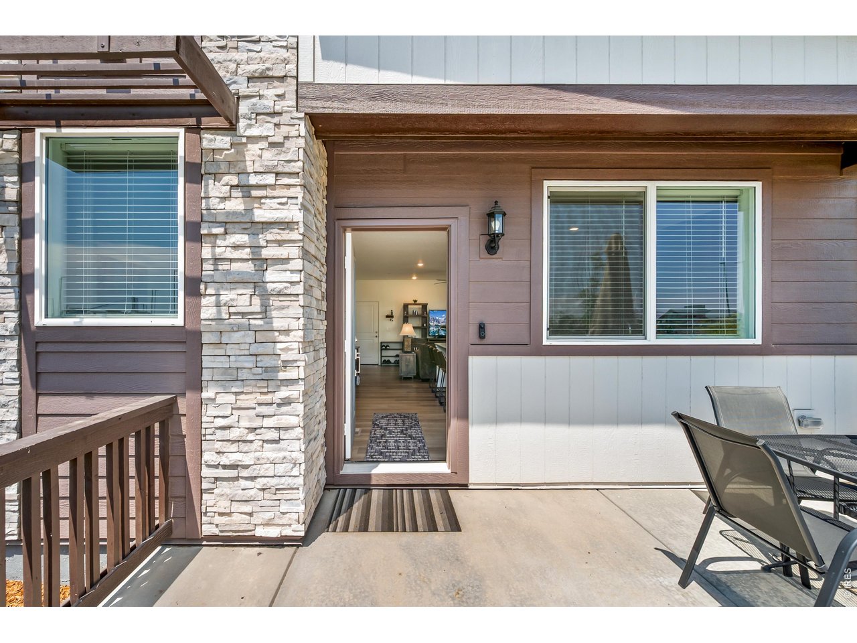
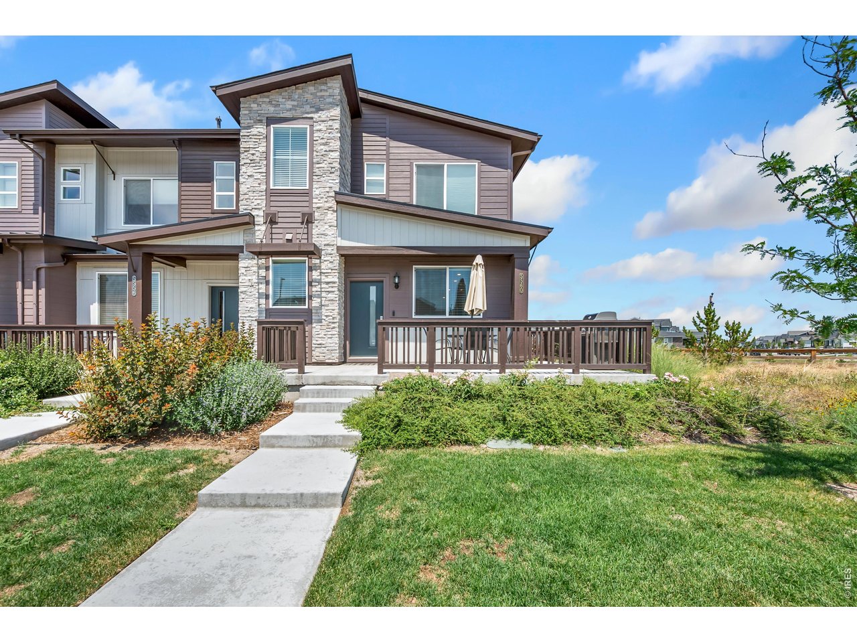
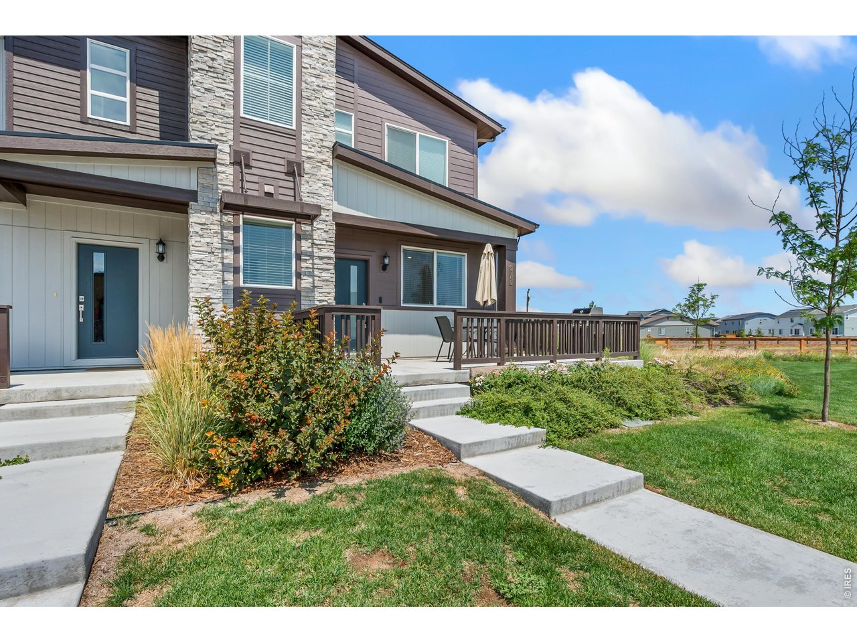
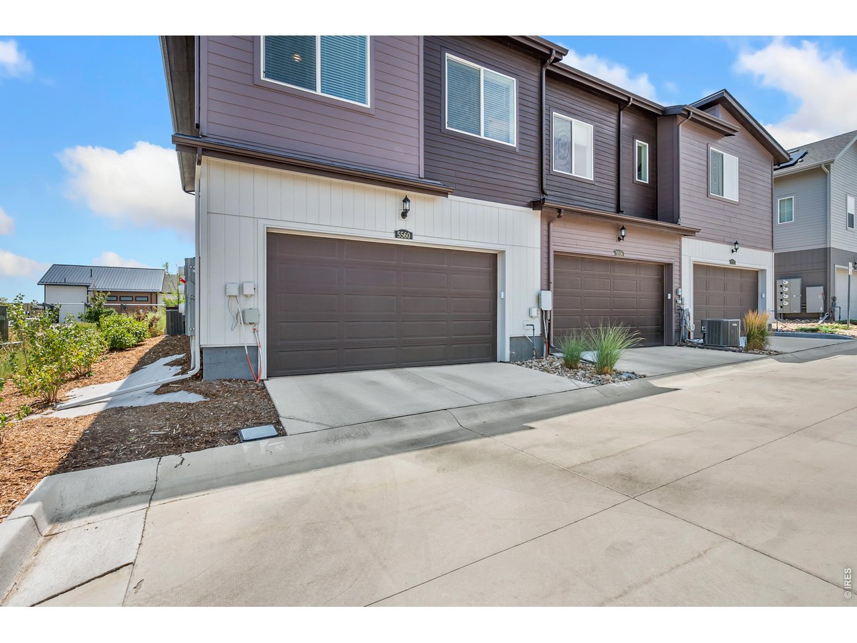
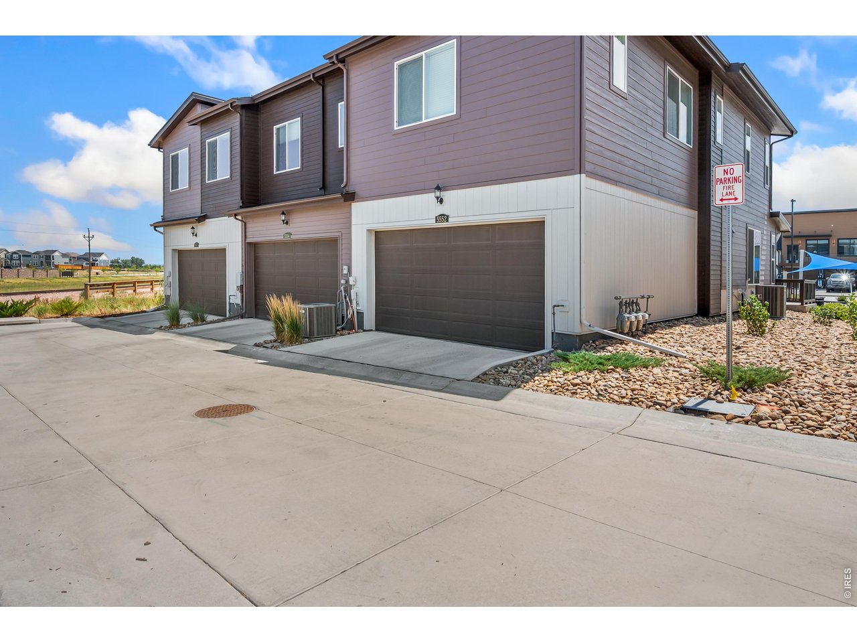
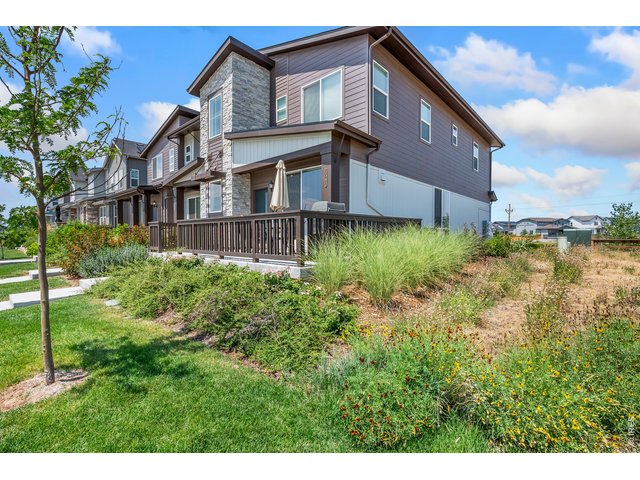
NEW PRICE! End-unit townhome in Timnath Landing built in 2024 and move-in ready.
2 of 30
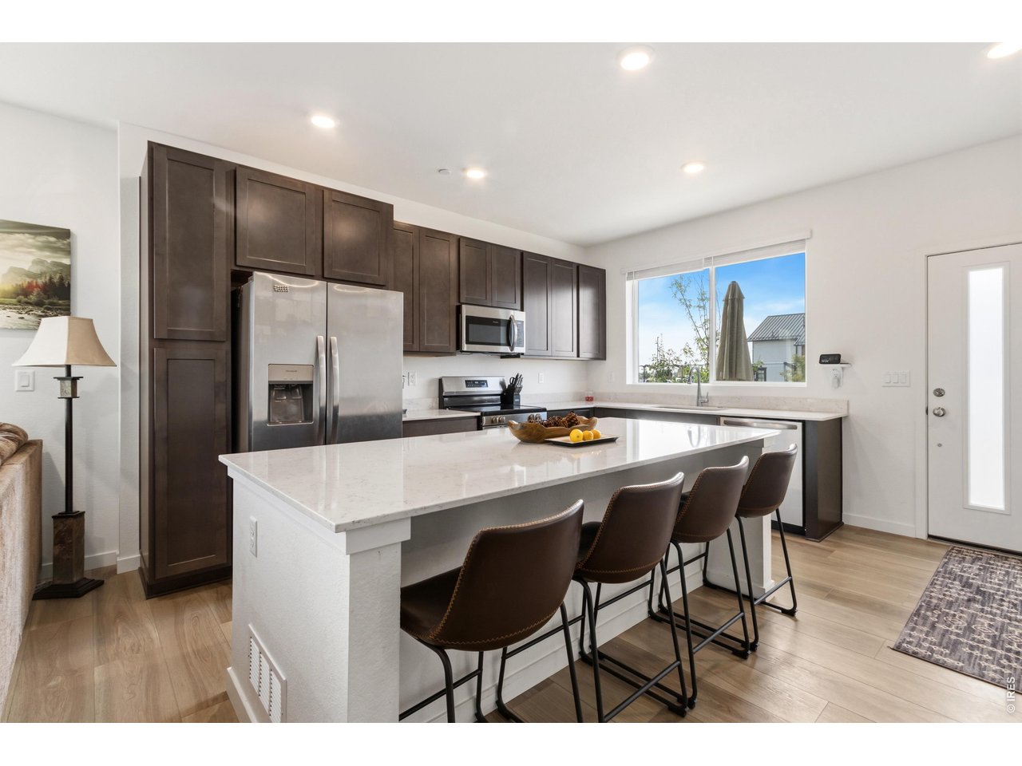
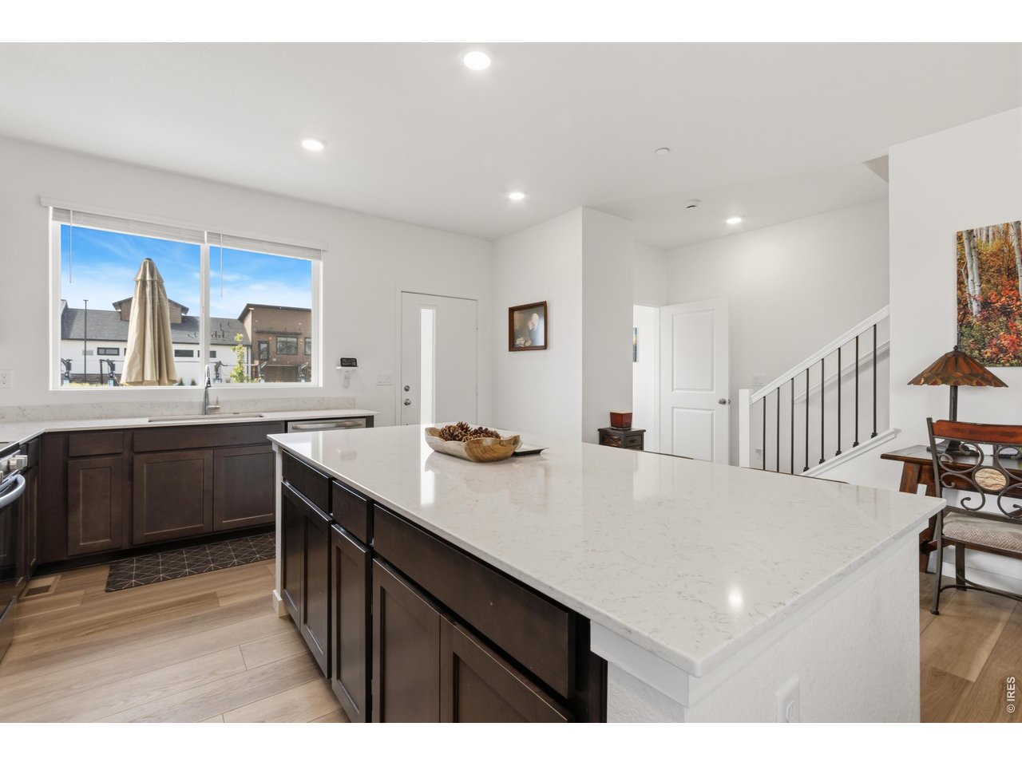
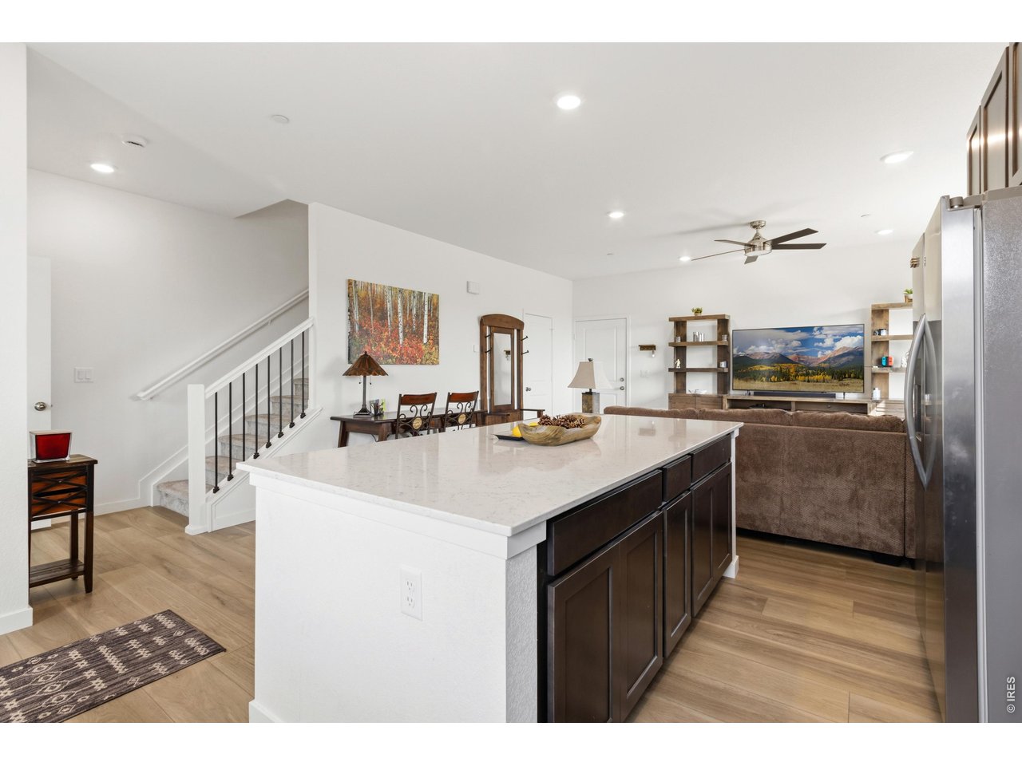
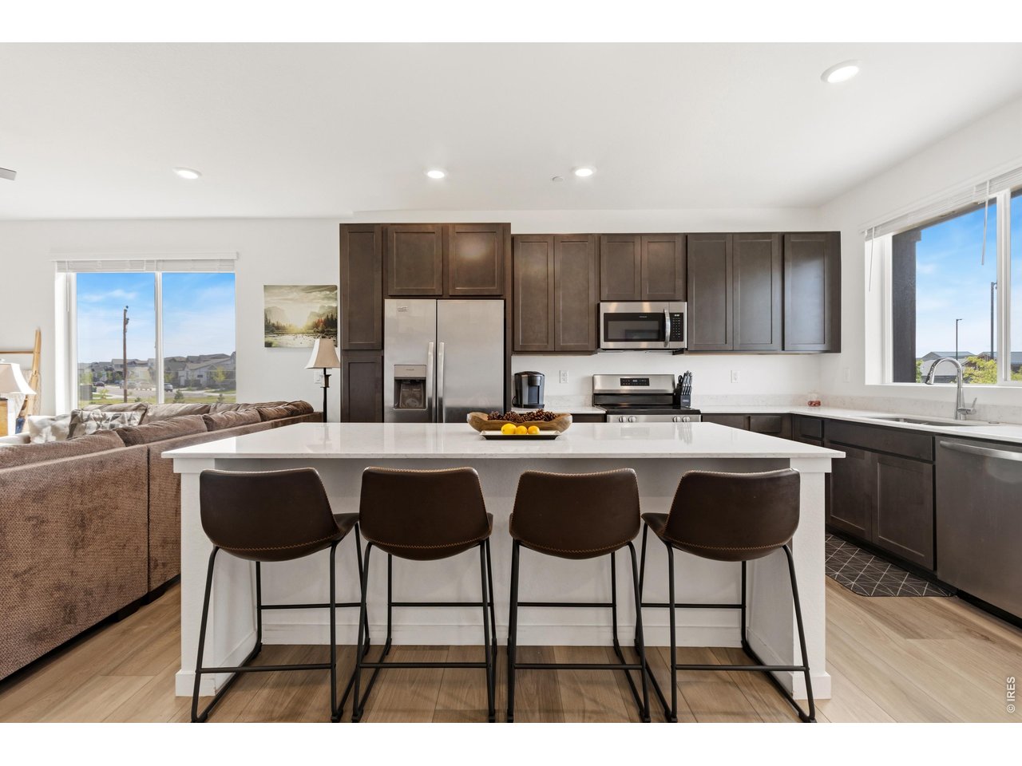
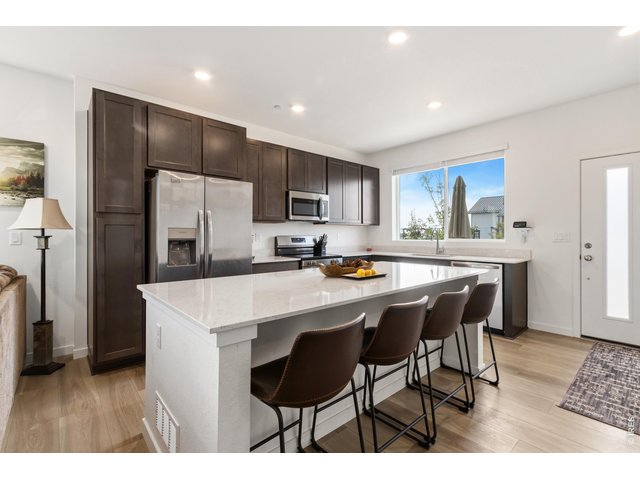
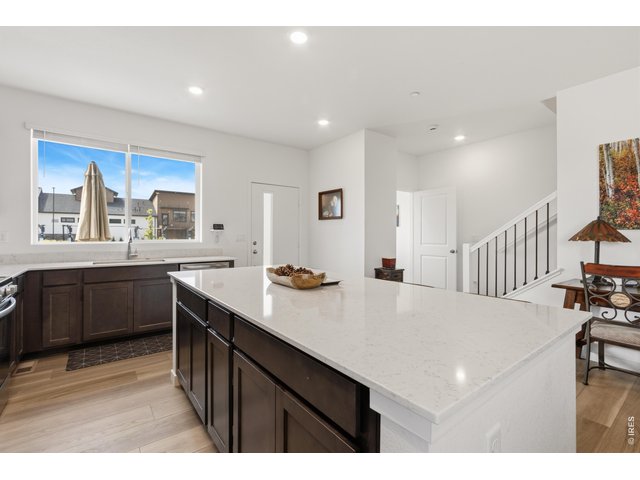
"Spacious kitchen featuring a large center island, stainless steel appliances and abundant cabinetry.
3 of 30
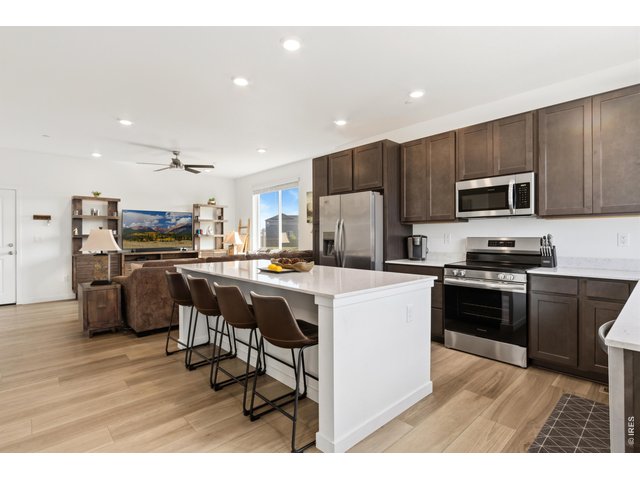
Generous center island provides plenty of prep space and additional seating.
4 of 30
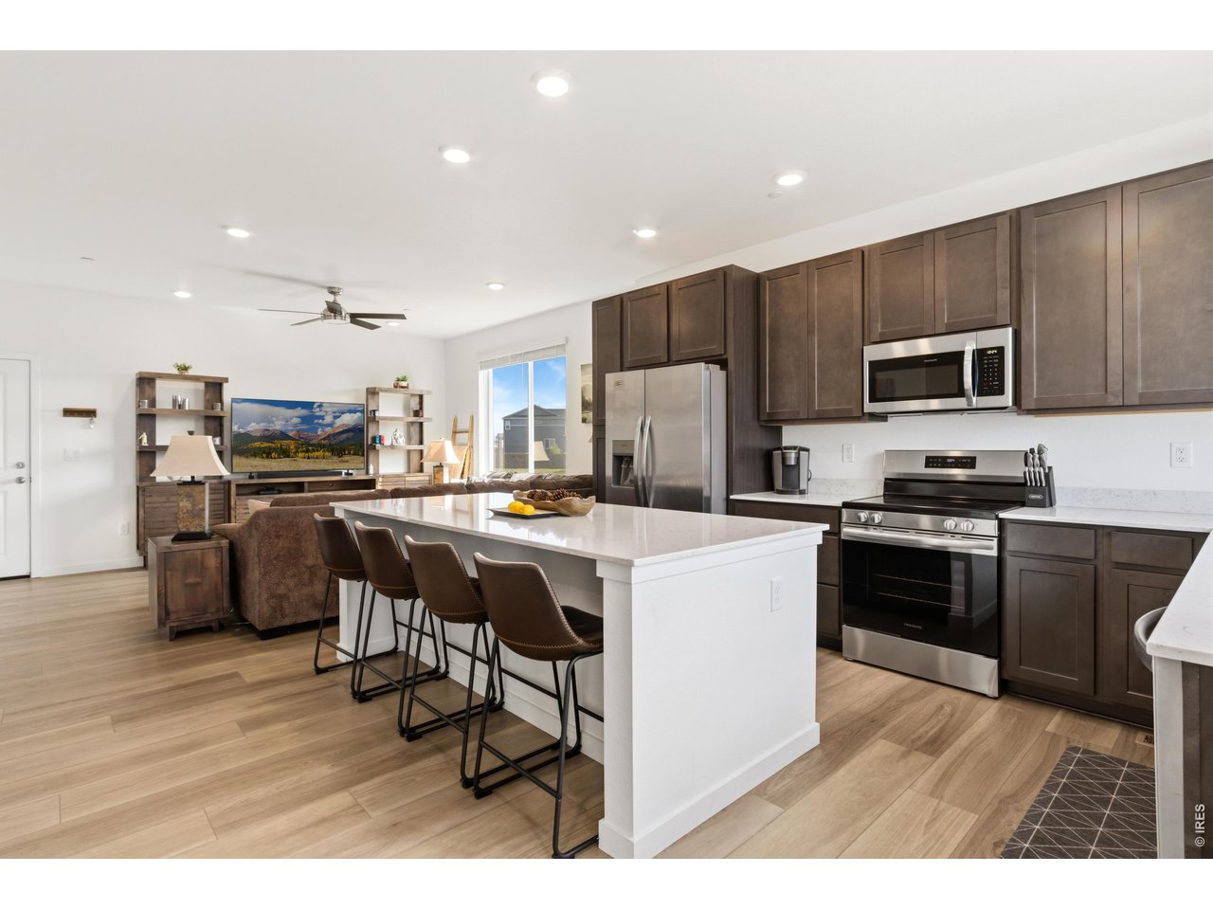
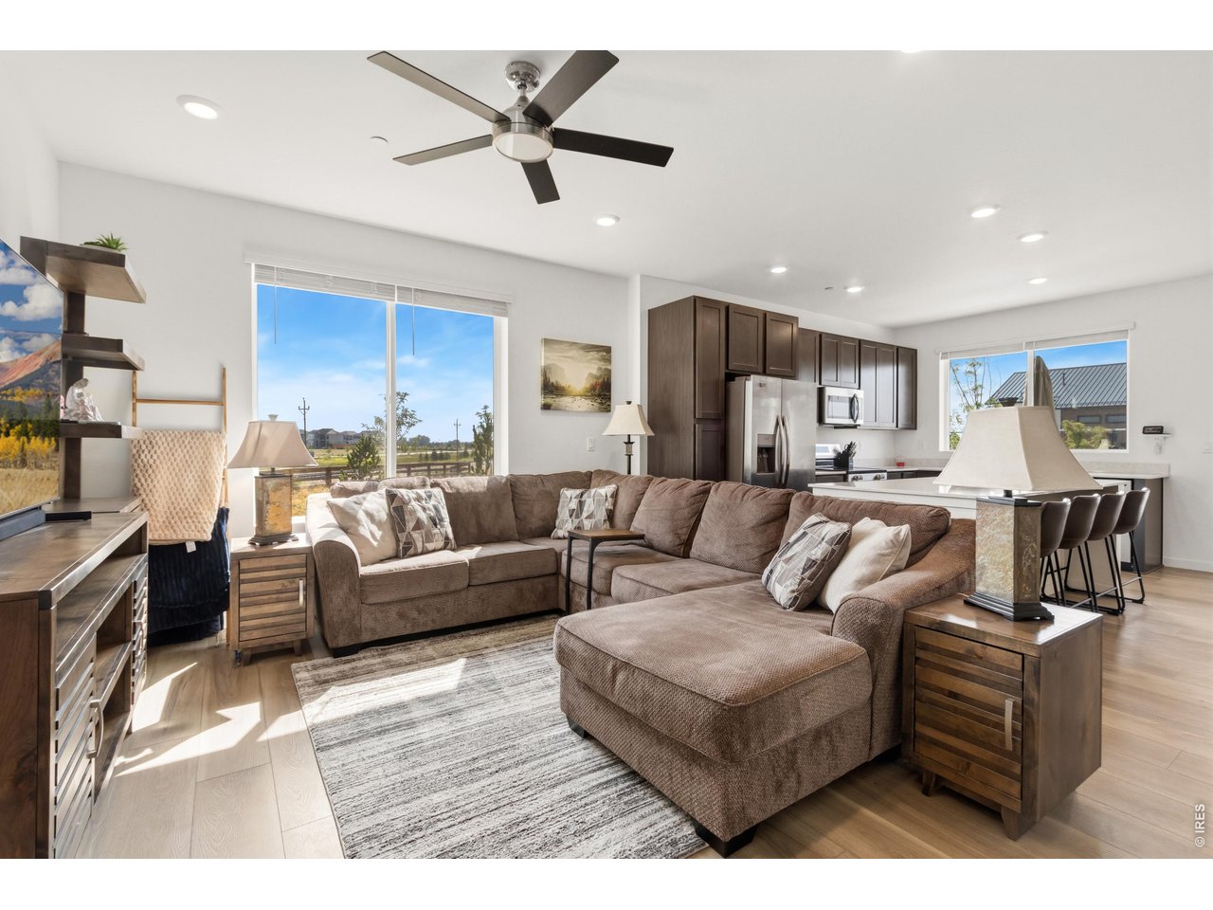
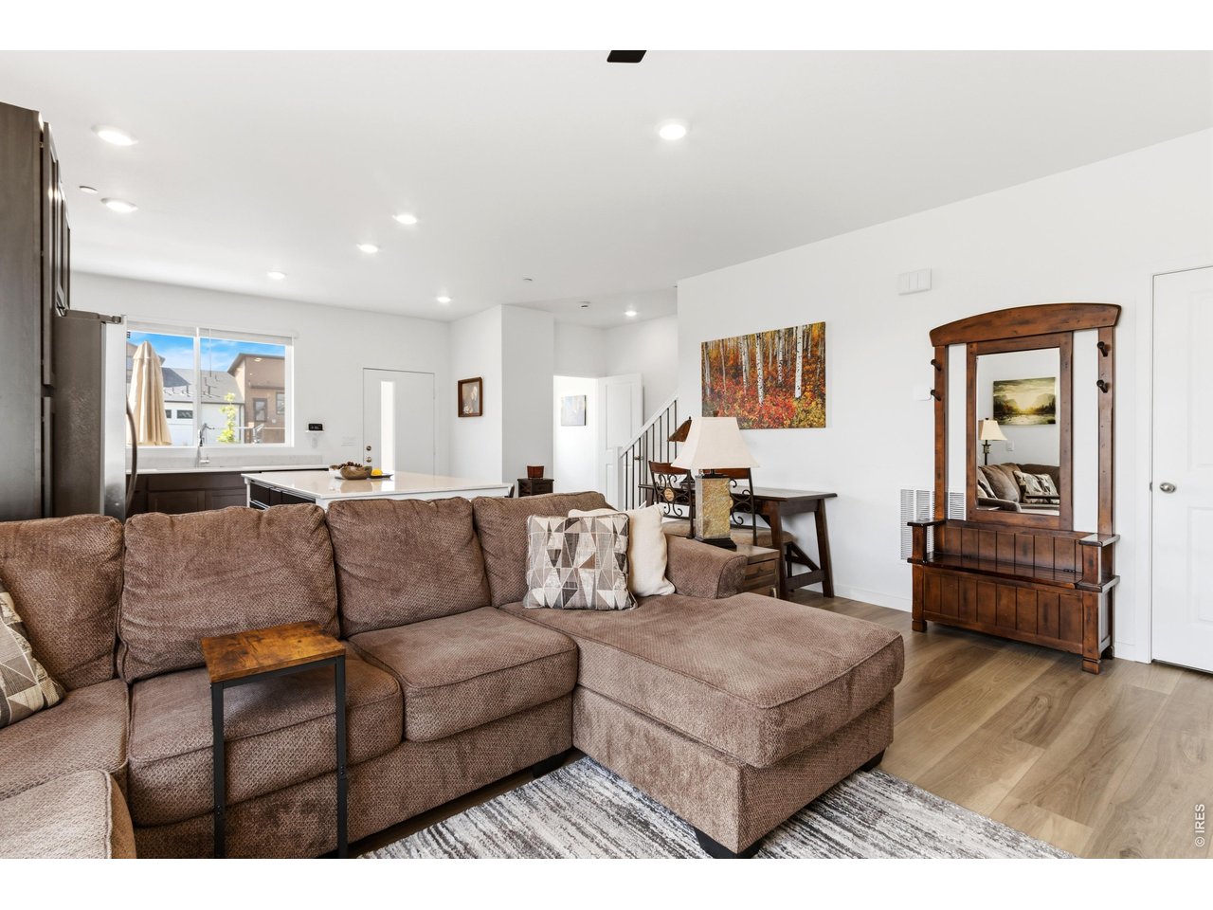
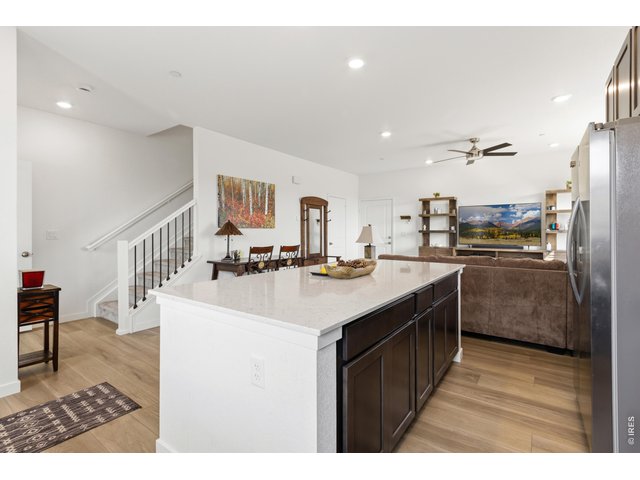
Bright, open-concept kitchen and living area with abundant natural light.
5 of 30
6 of 30
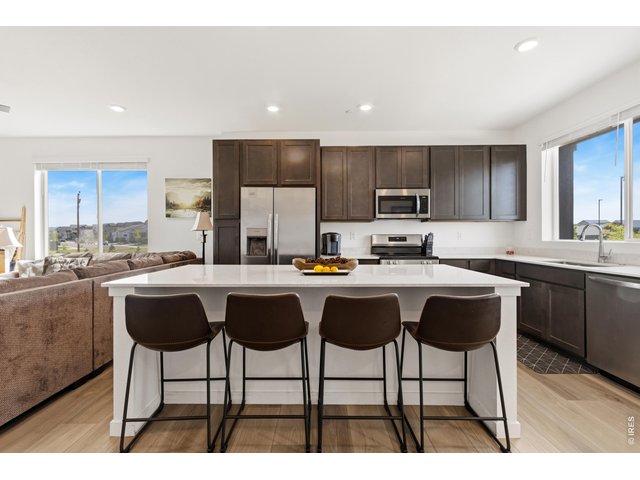
Stainless steel kitchen appliances are included move in and start enjoying your new home.
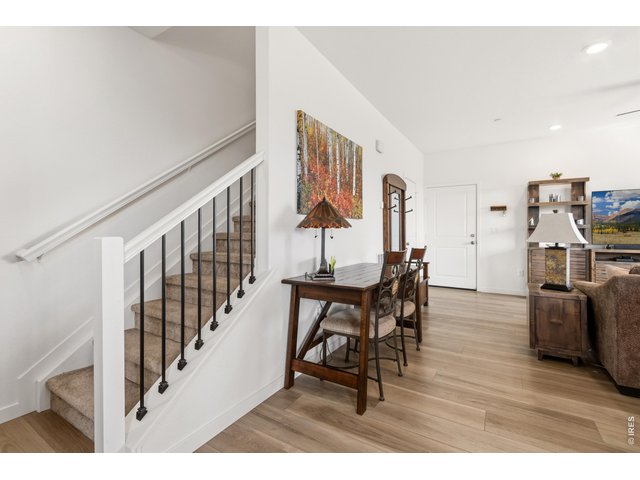
7 of 30
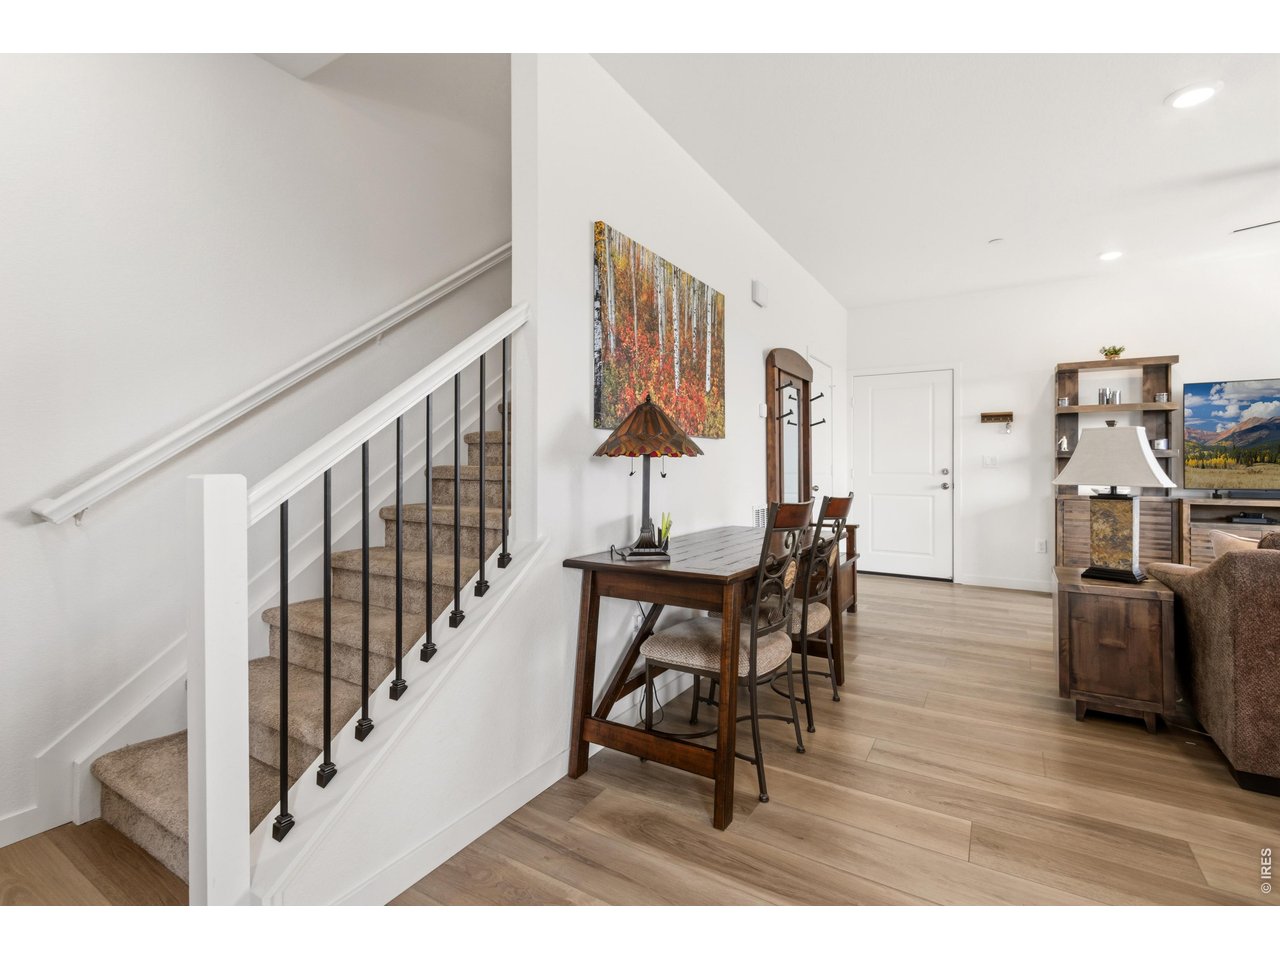
Functional main-level layout with luxury vinyl plank flooring throughout.
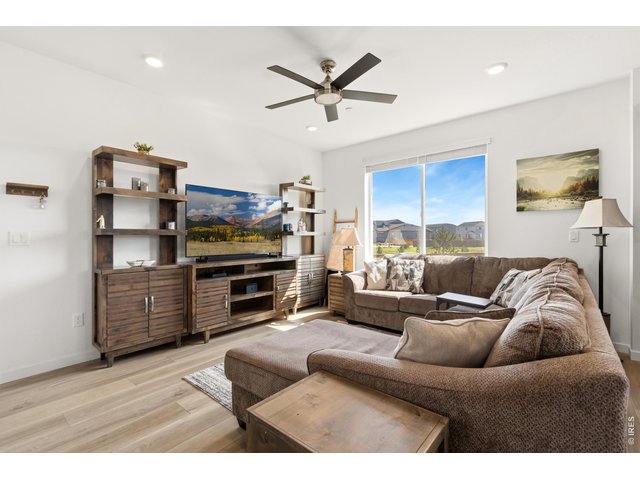
8 of 30
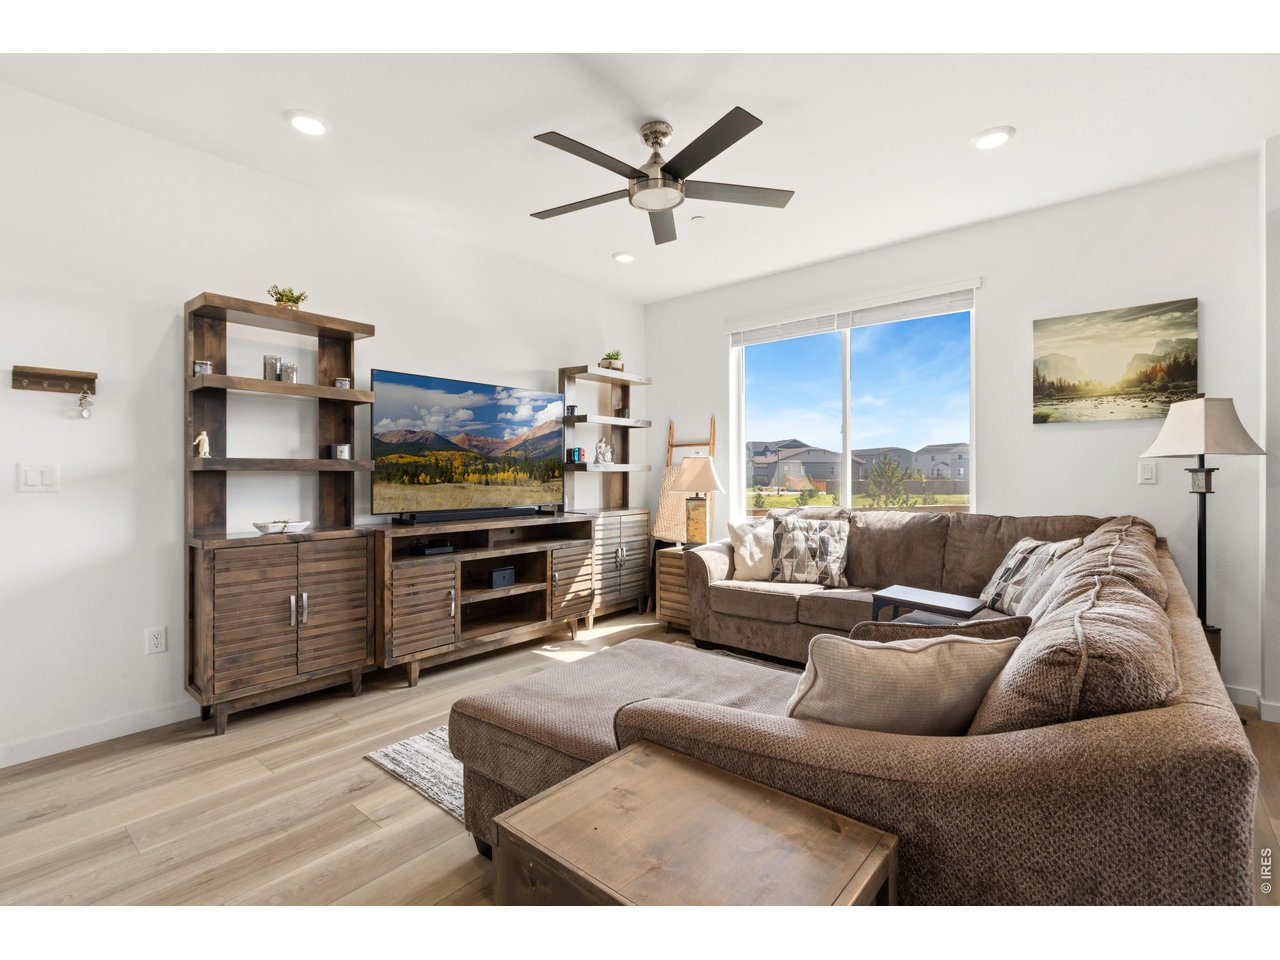
Light-filled living room with additional windows offered by this END-UNIT location.
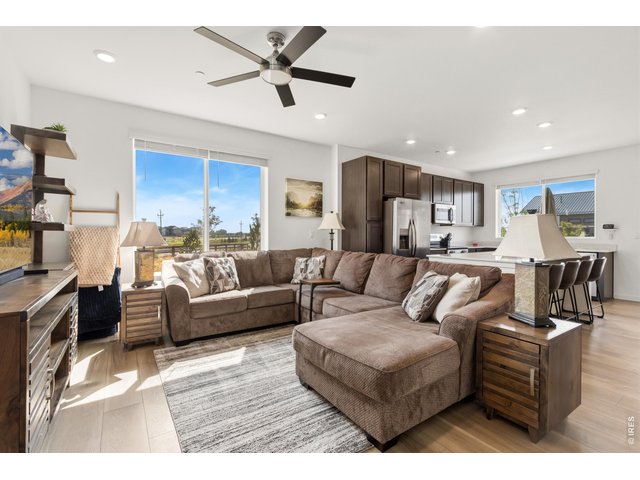
9 of 30
END UNIT = MORE WINDOWS + MORE NATURAL LIGHT!
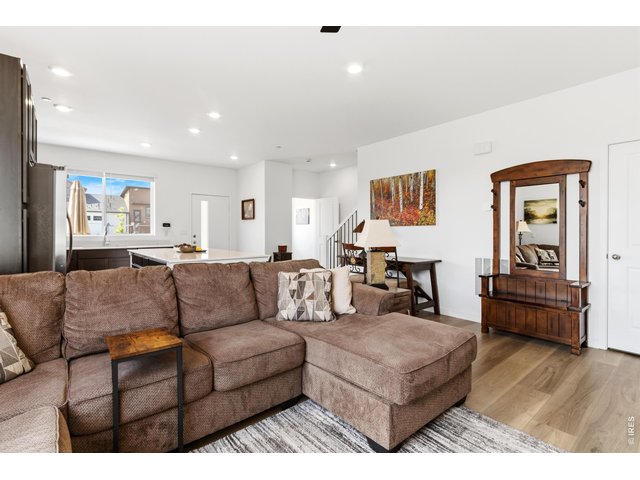
10 of 30
11 of 30
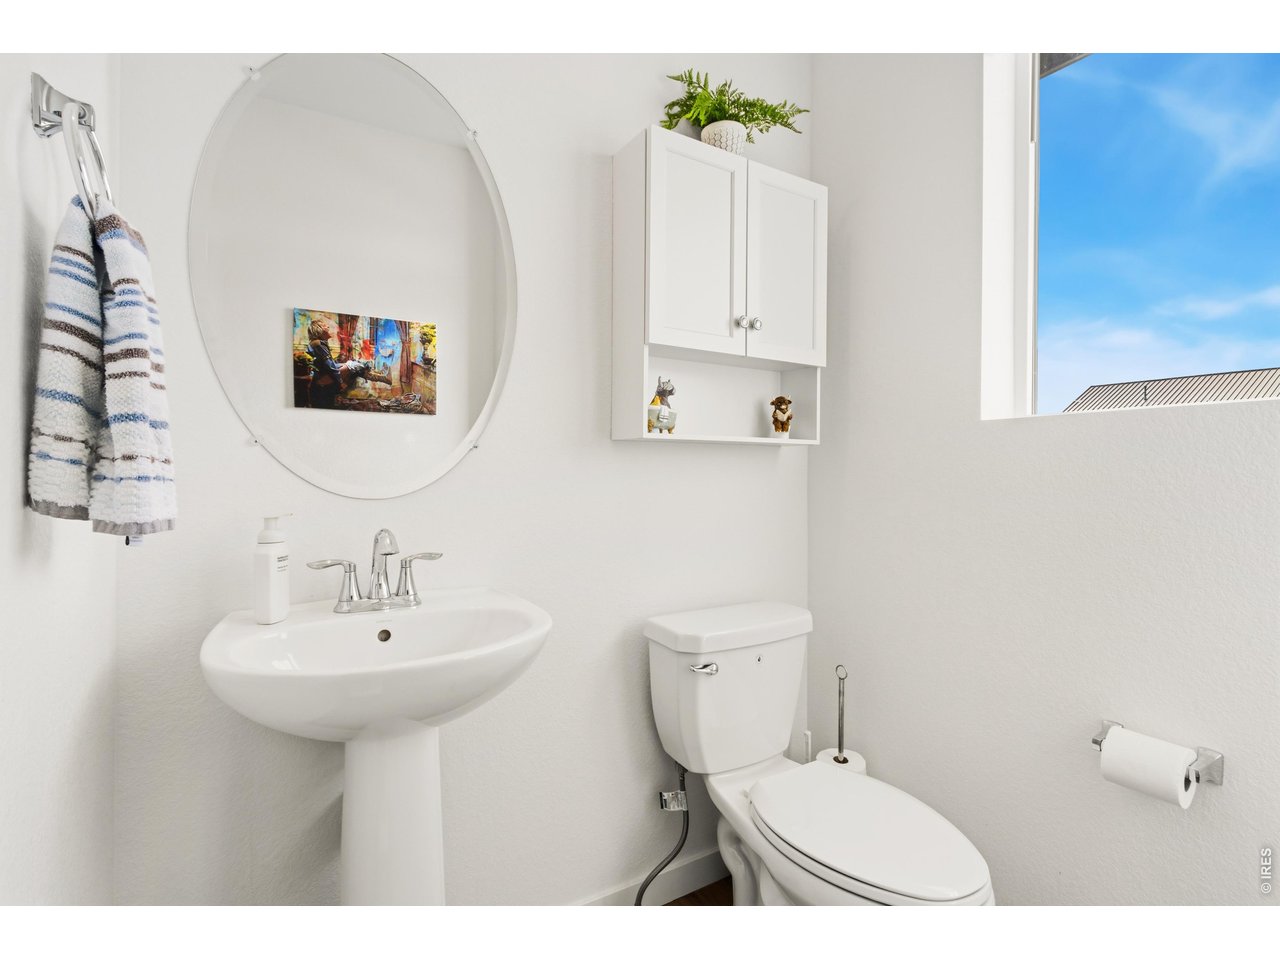
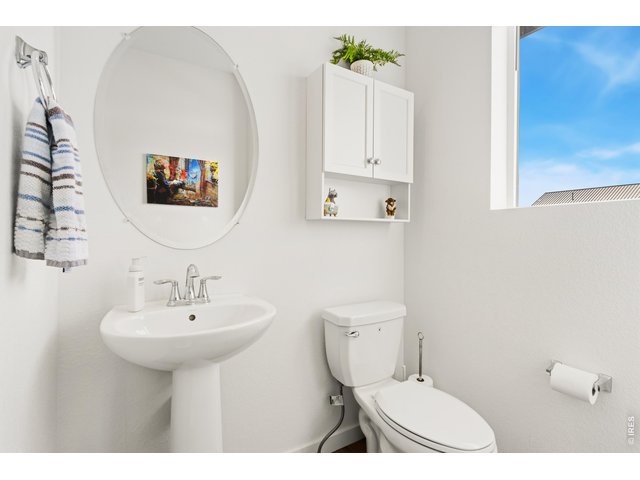
Convenient main-level powder bath.
12 of 30
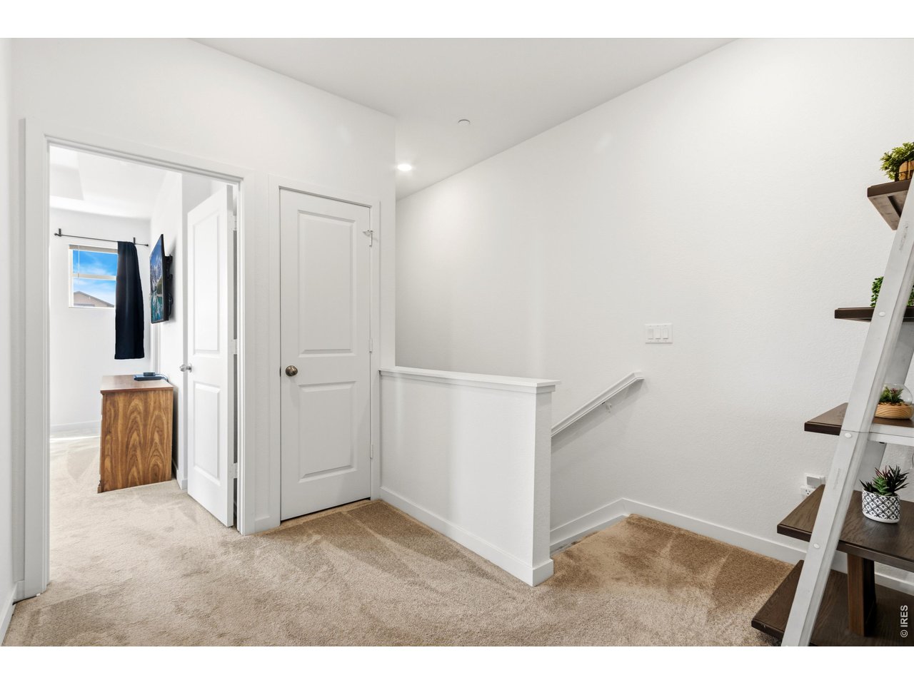
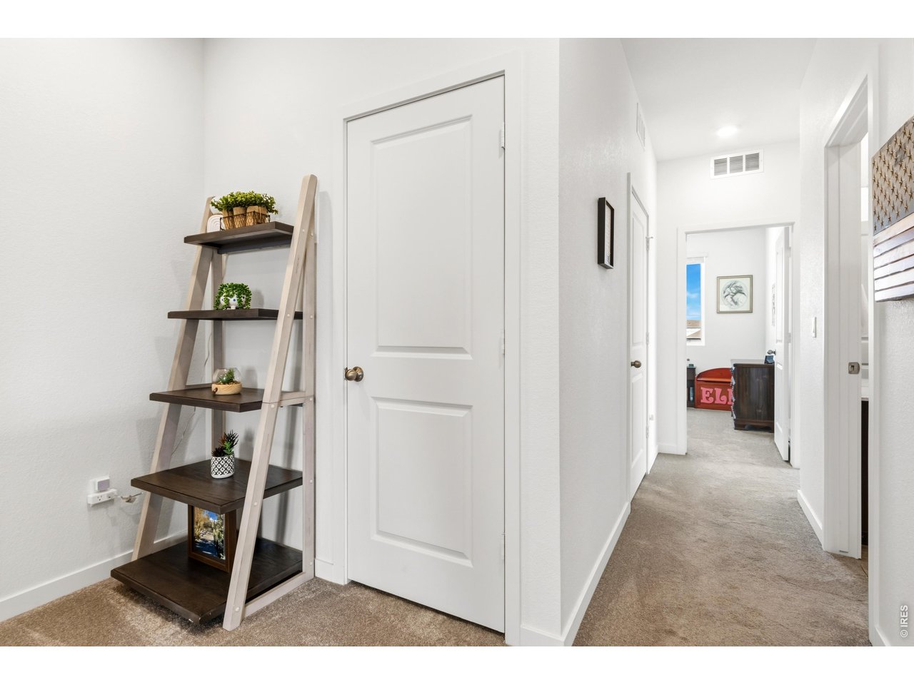
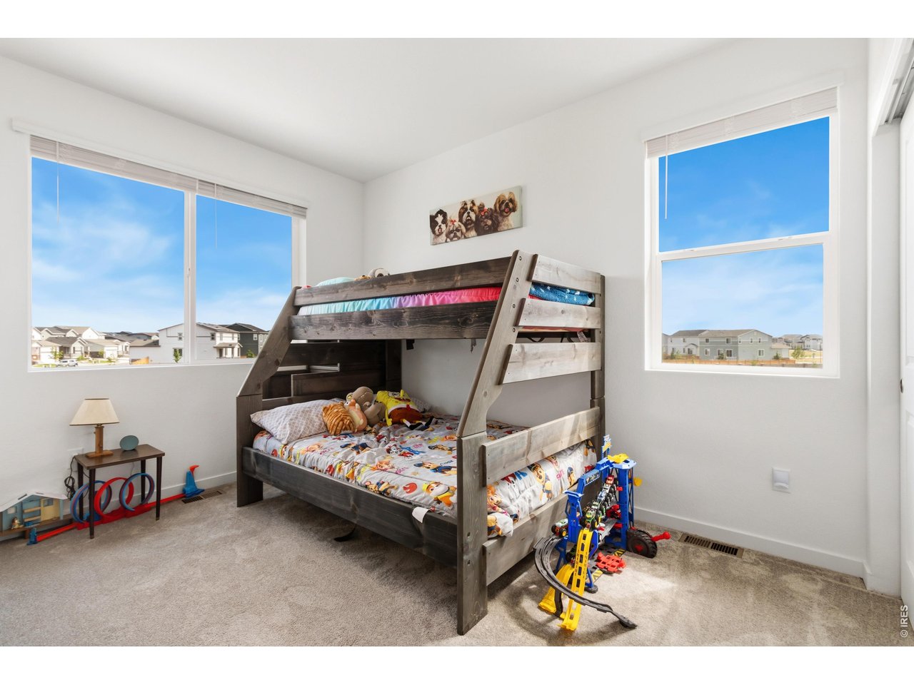
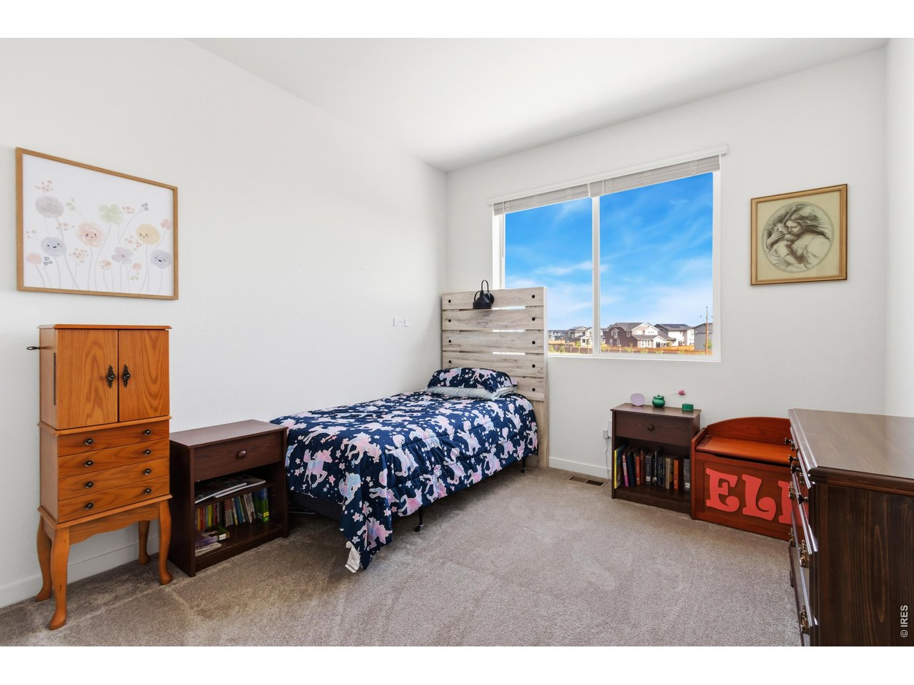
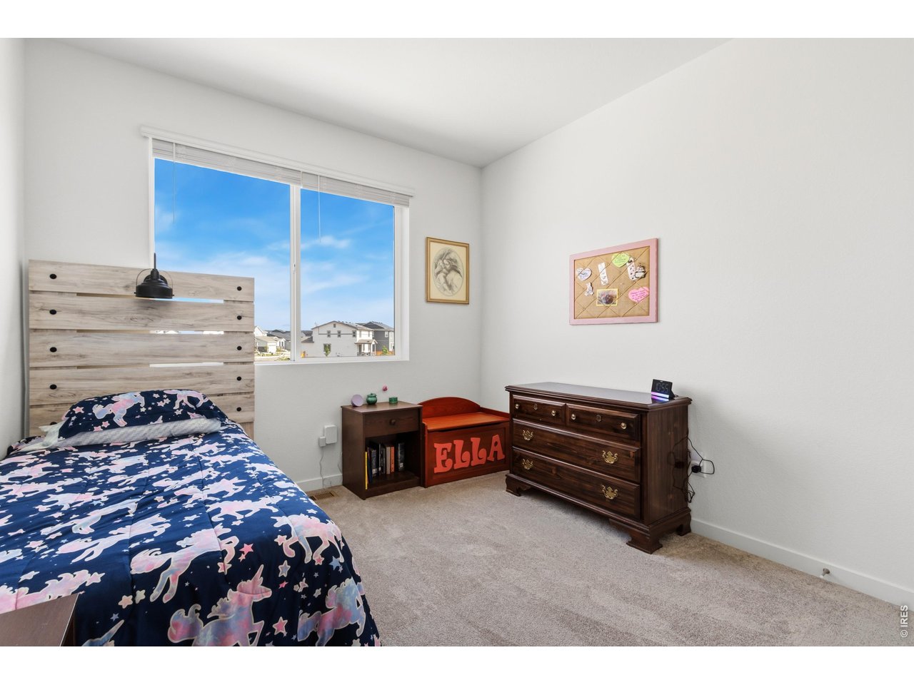
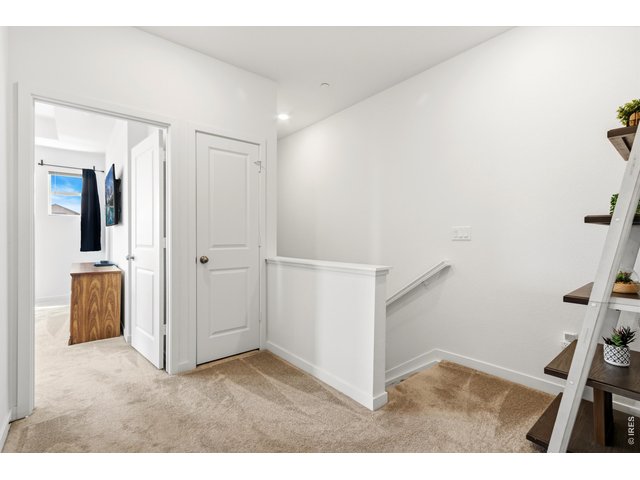
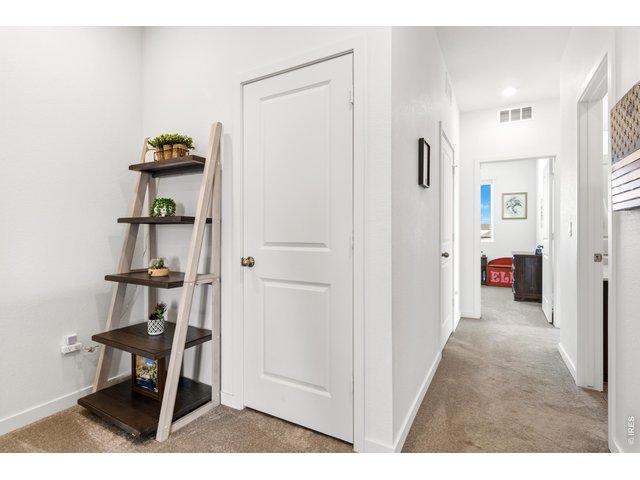
Upstairs layout provides convenient access to all three bedrooms and laundry.
13 of 30
14 of 30
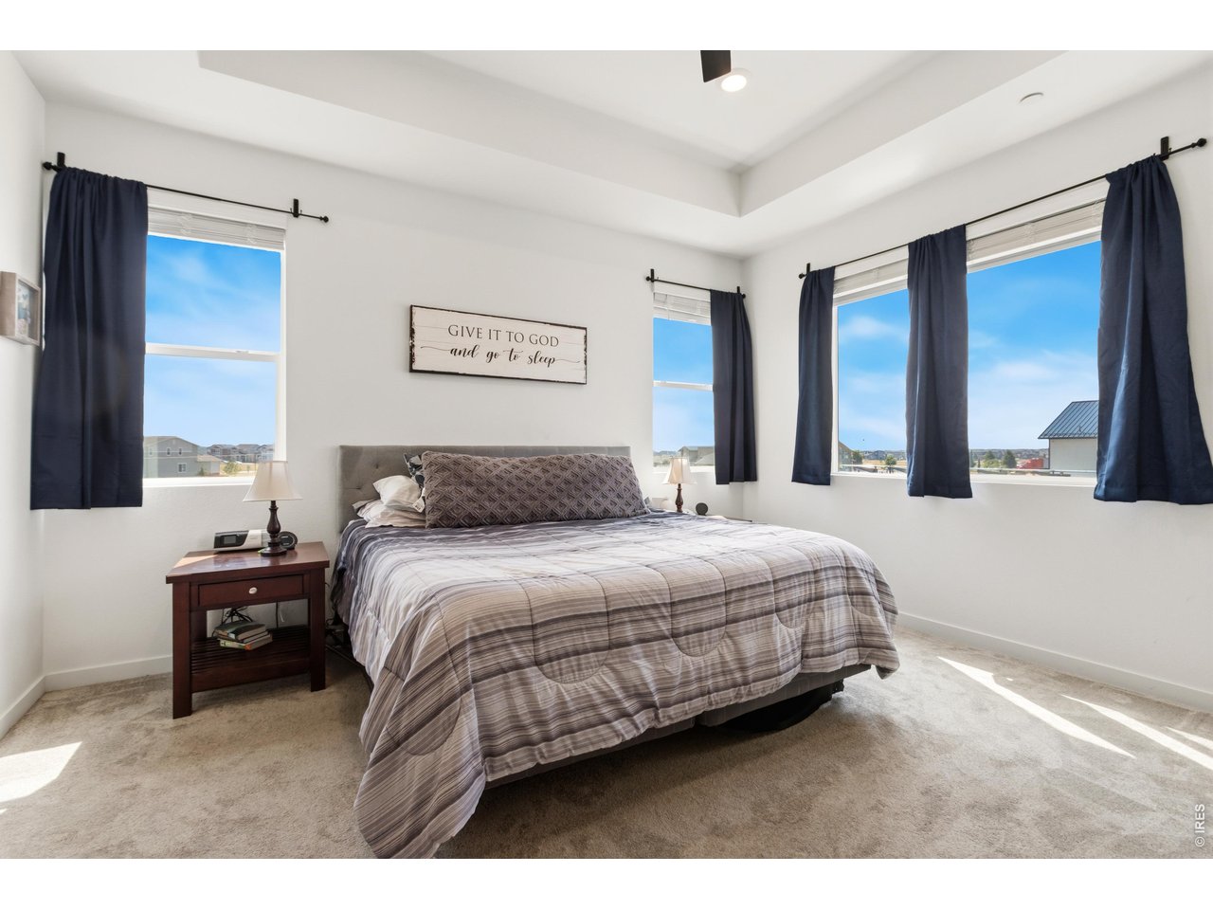
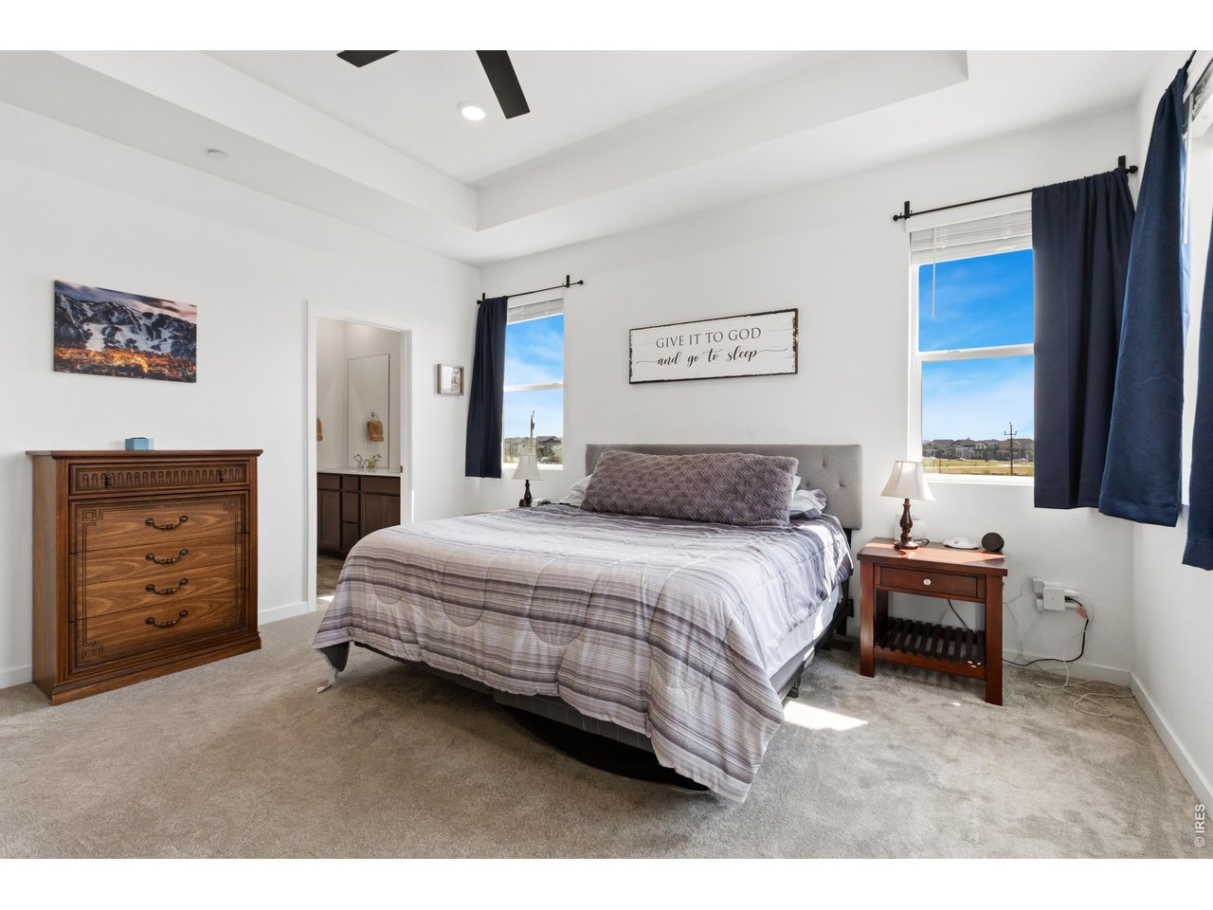
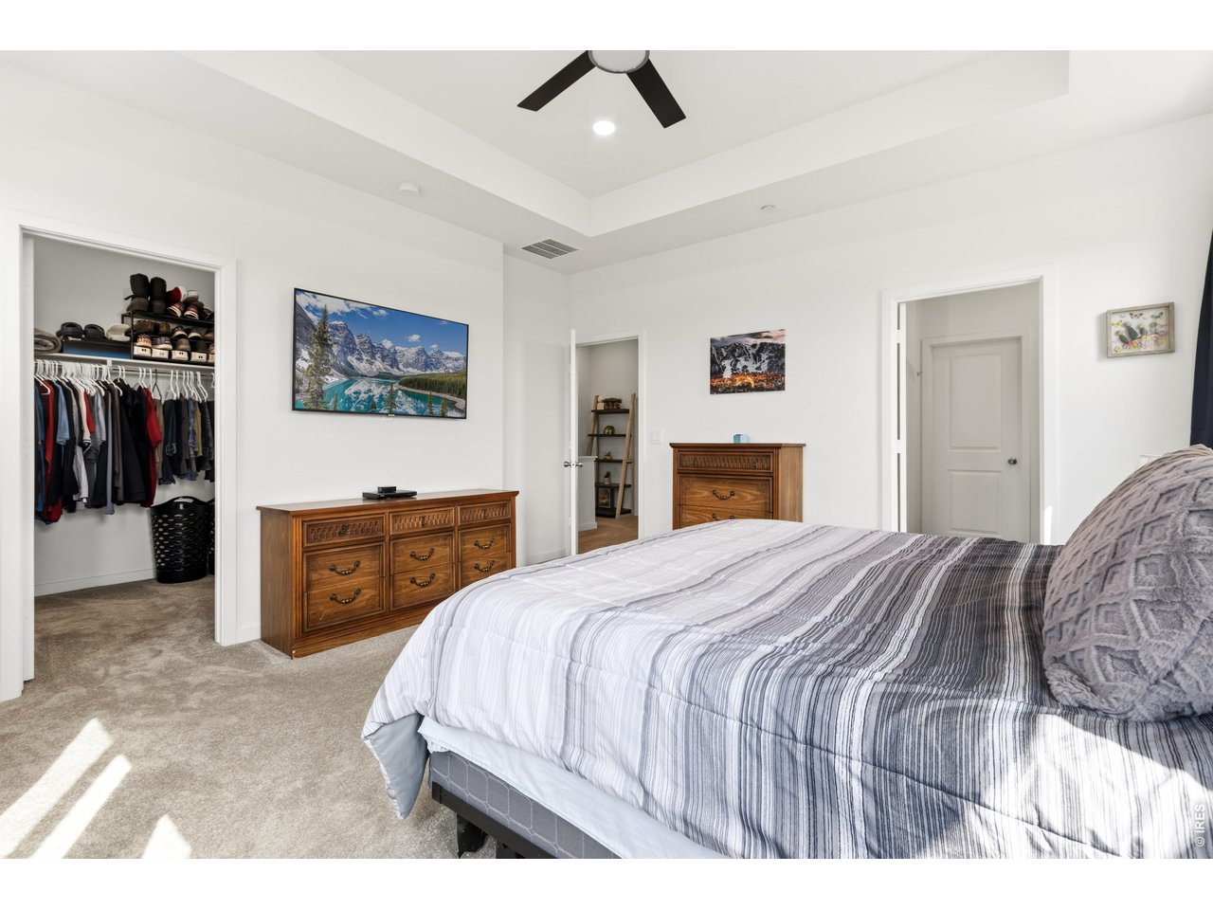
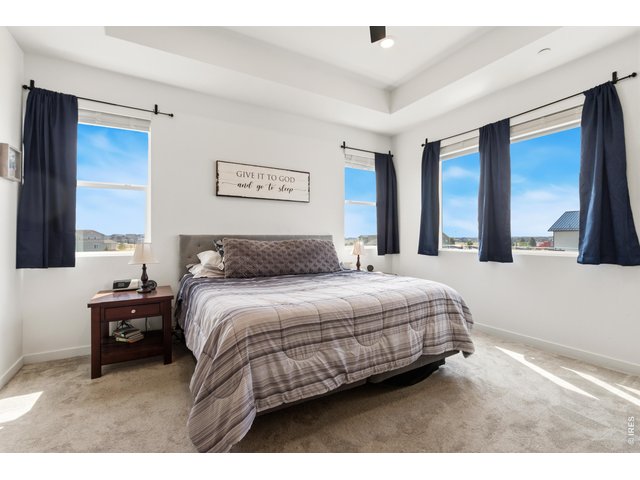
Spacious primary suite surrounded by windows and natural light.
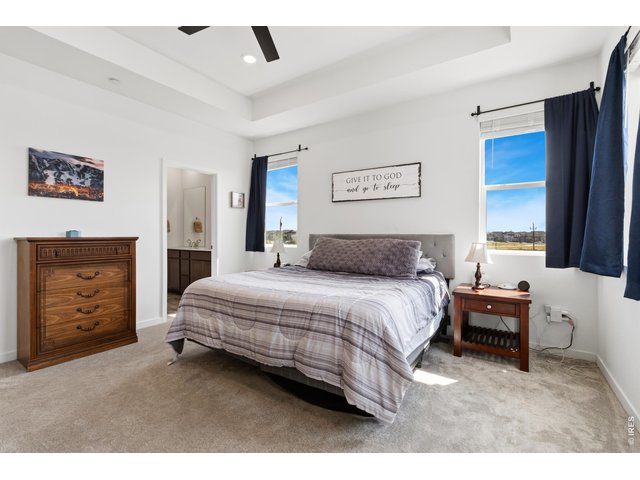
15 of 30
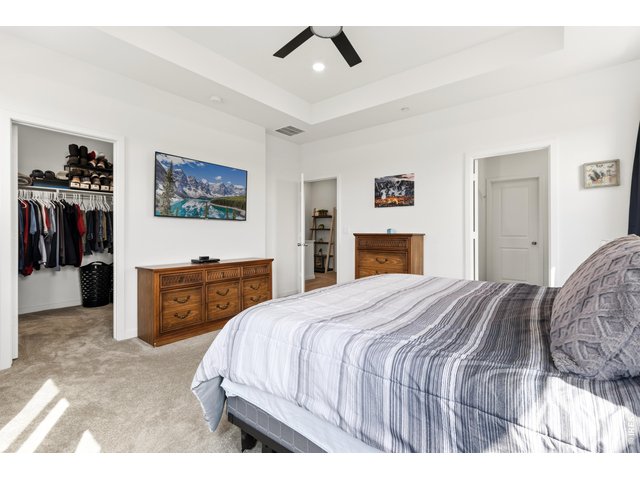
16 of 30
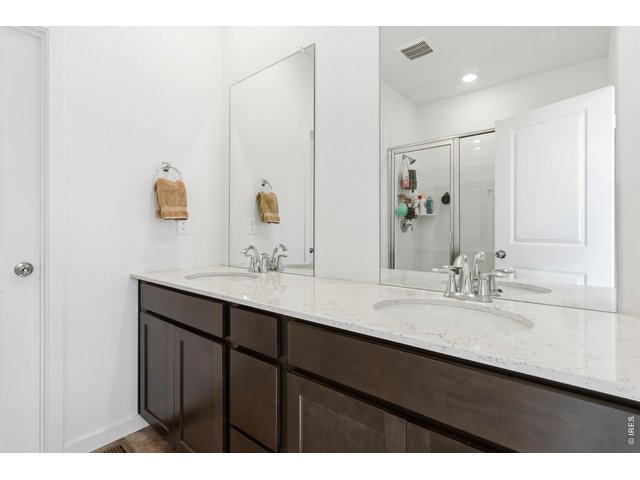
17 of 30
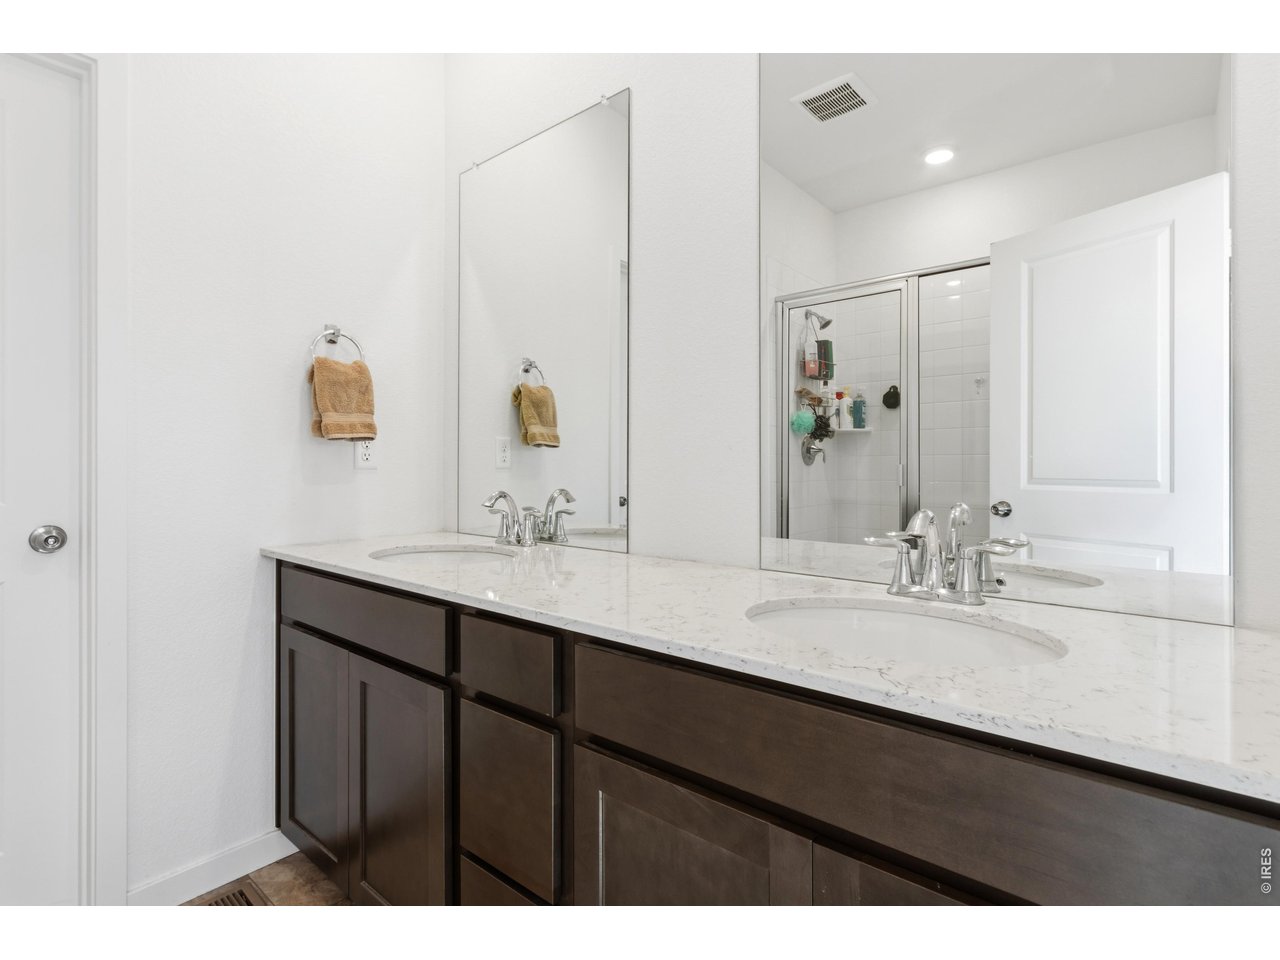
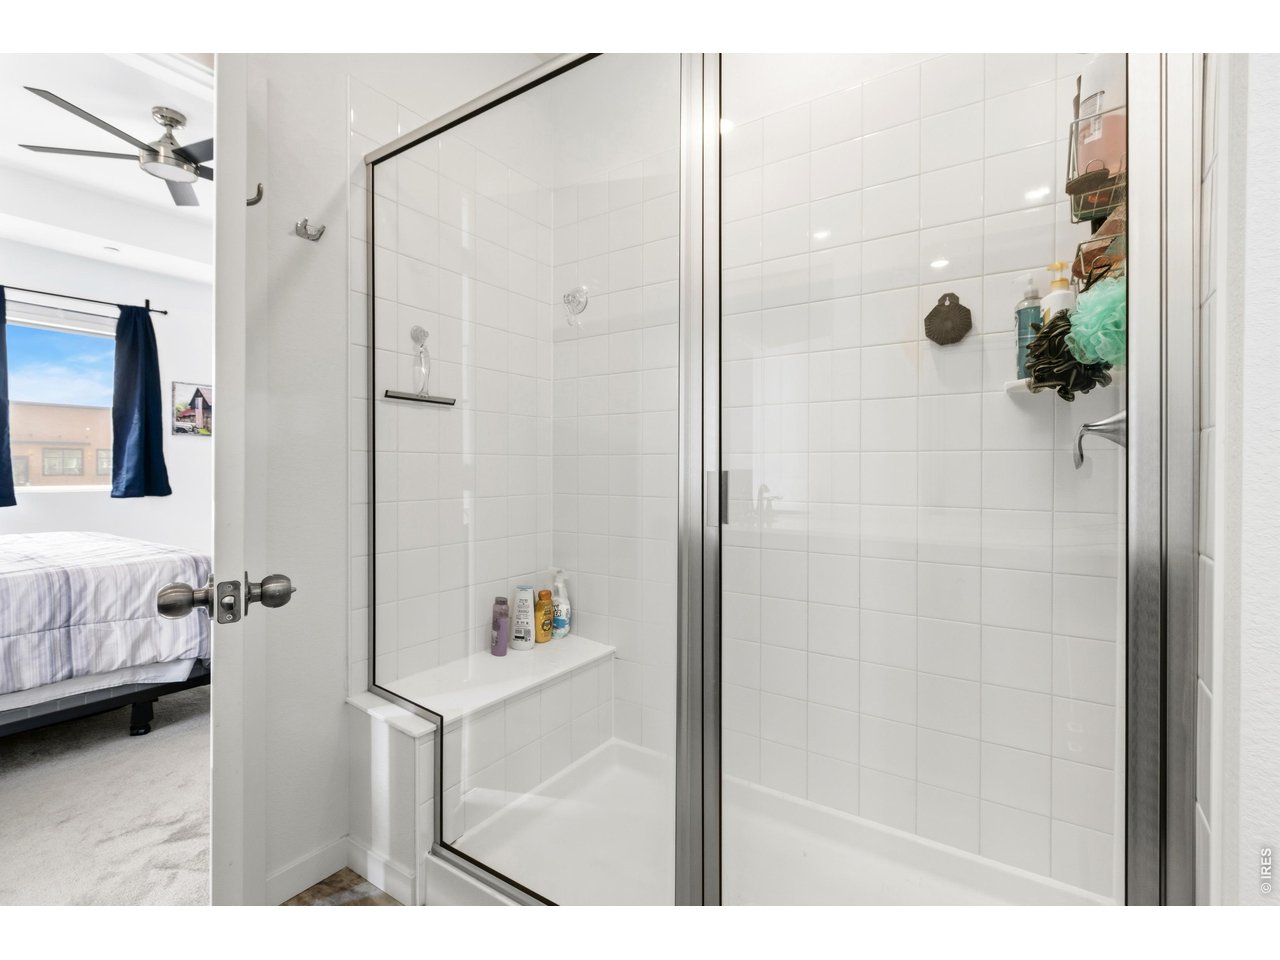
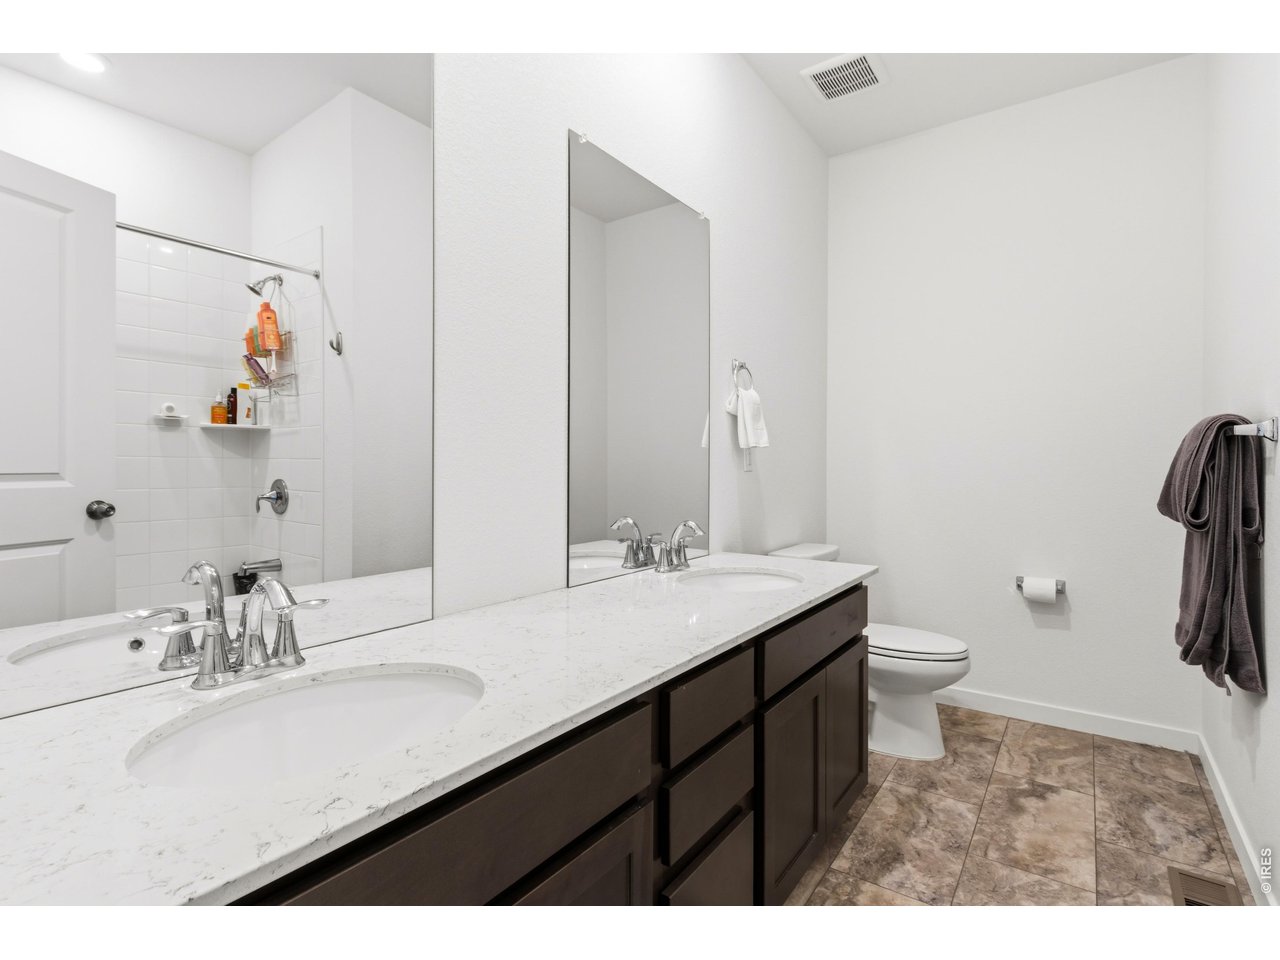
Primary Bathroom
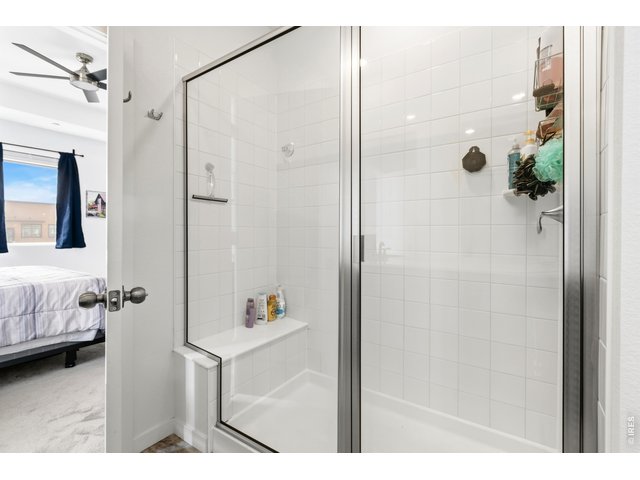
18 of 30
Primary bathroom
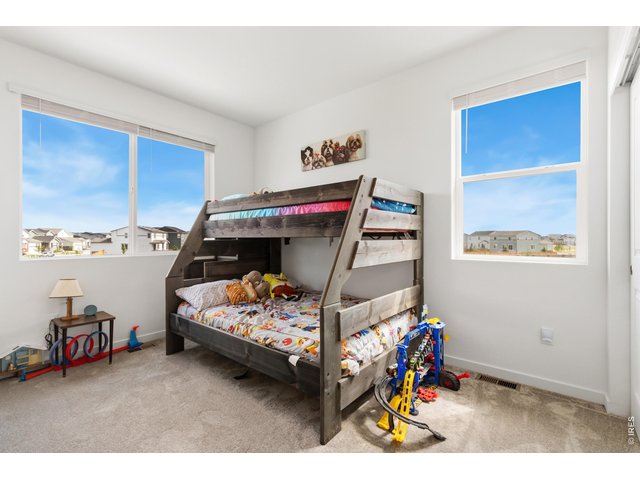
19 of 30
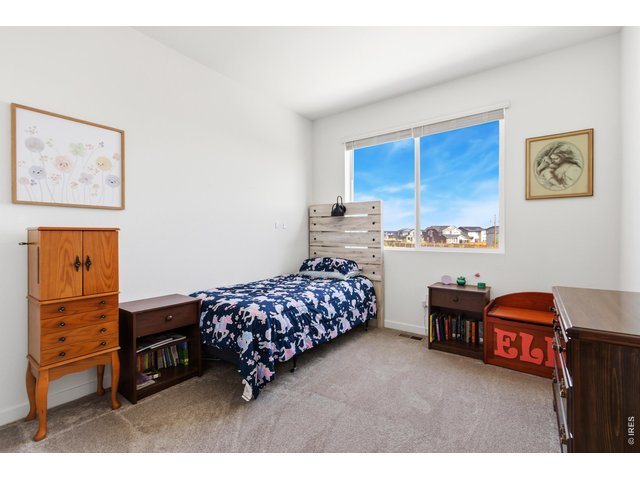
20 of 30
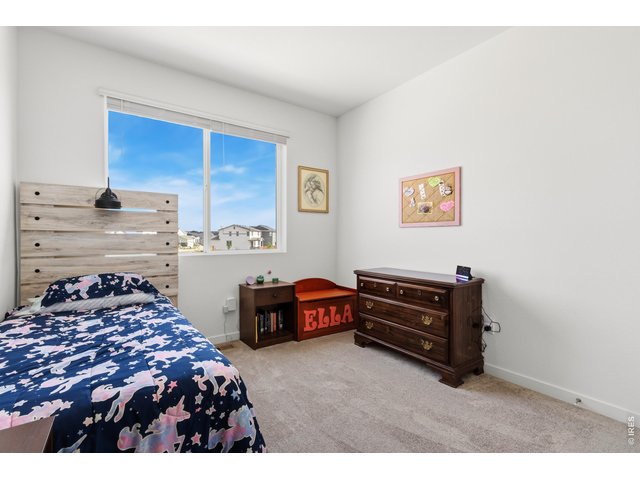
21 of 30
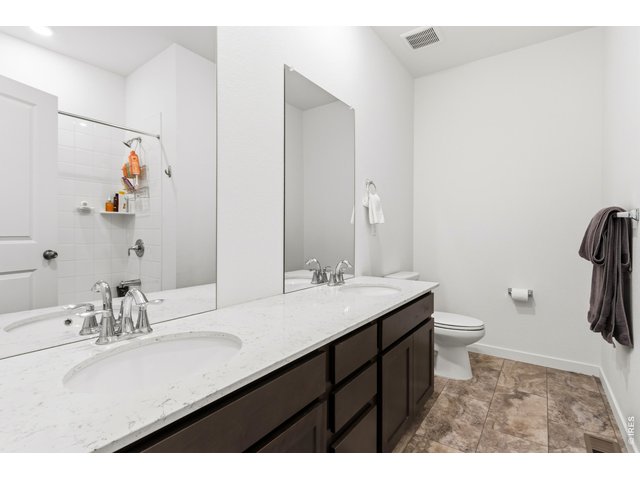
22 of 30
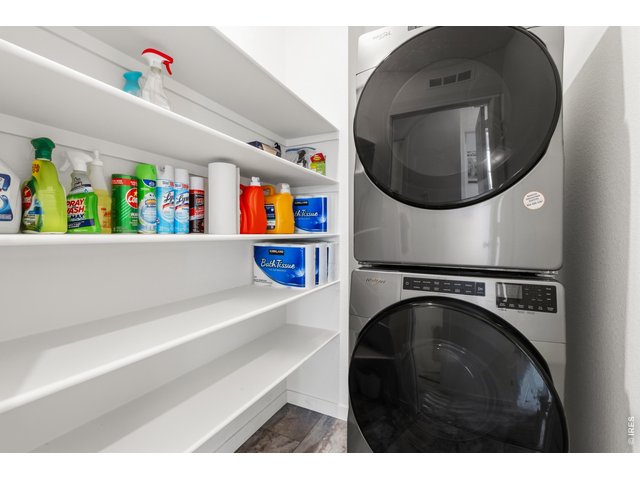
23 of 30
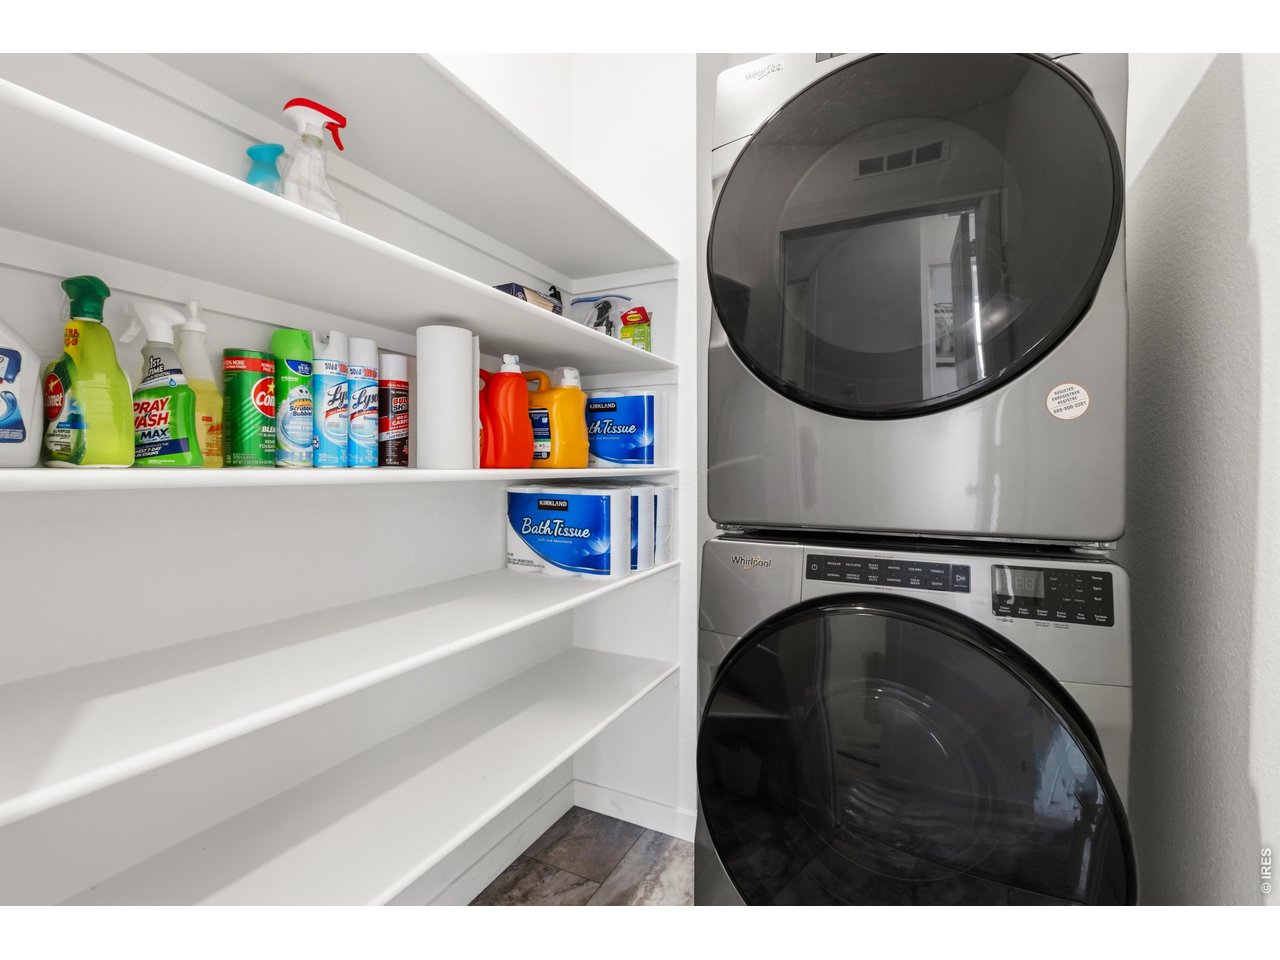
Upstairs laundry washer and dryer included
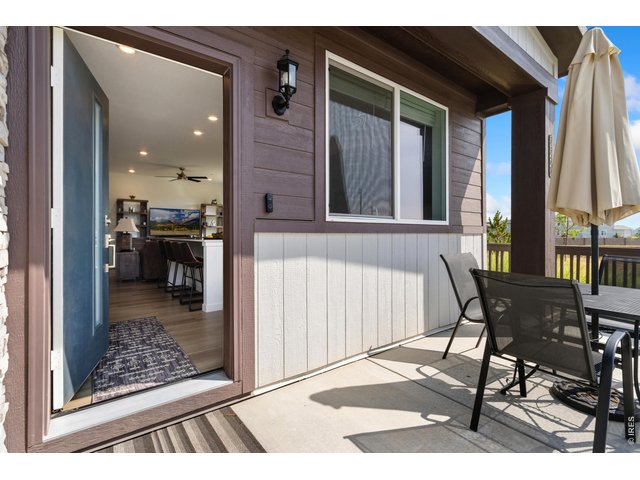
24 of 30
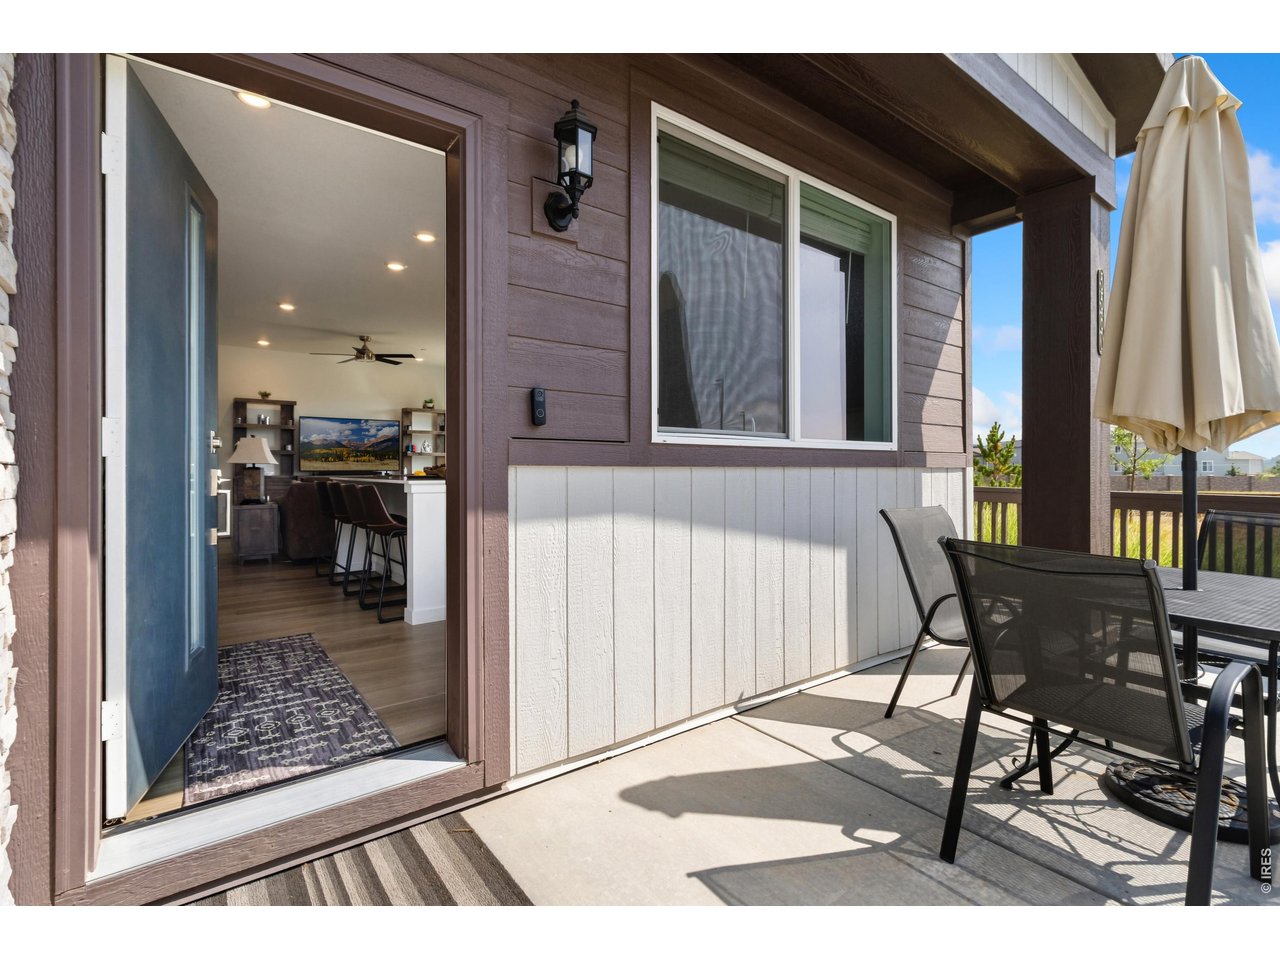
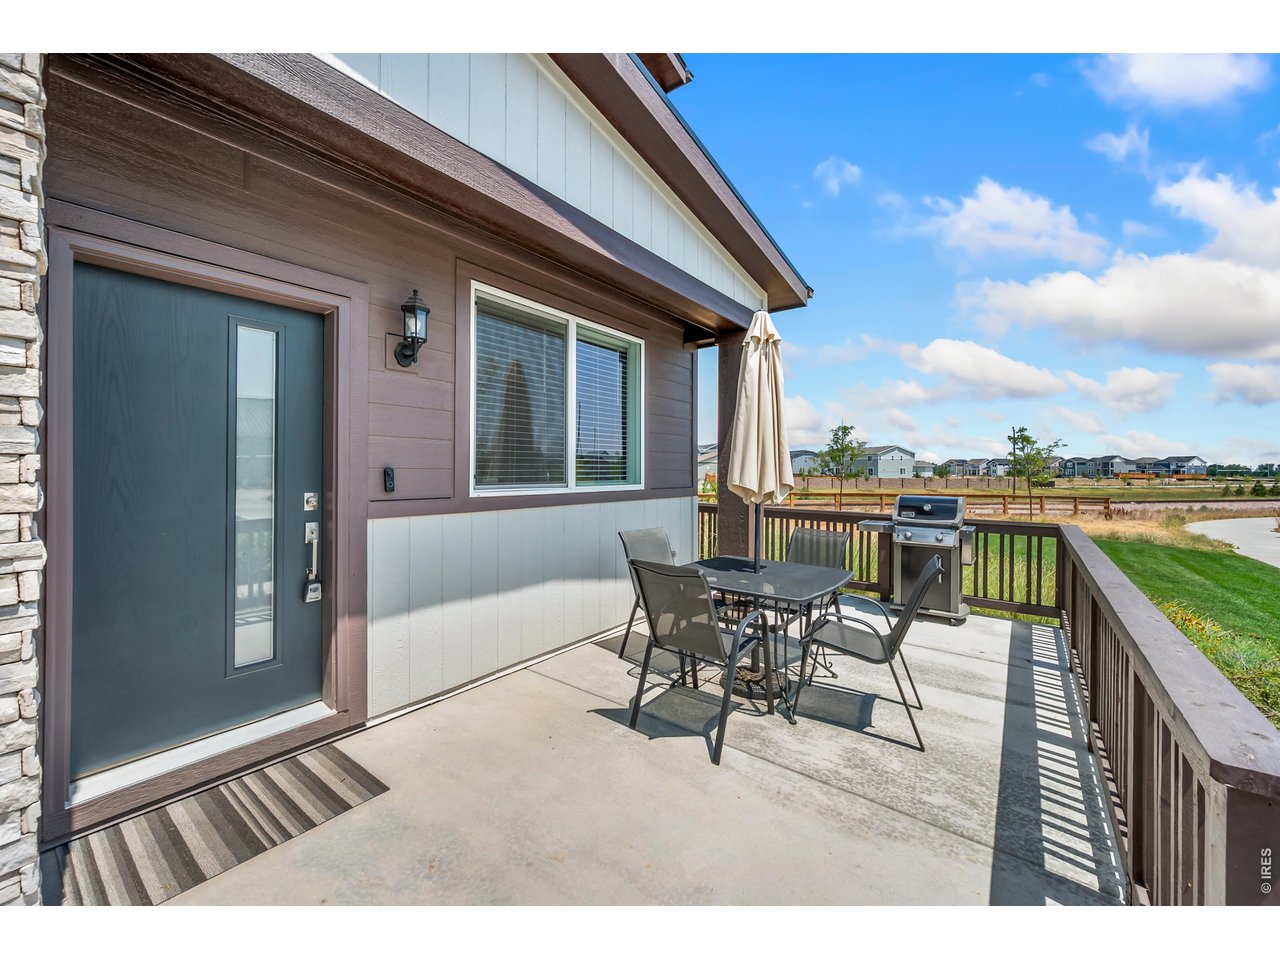
Outdoor patio space with convenient access to the kitchen and main living area.
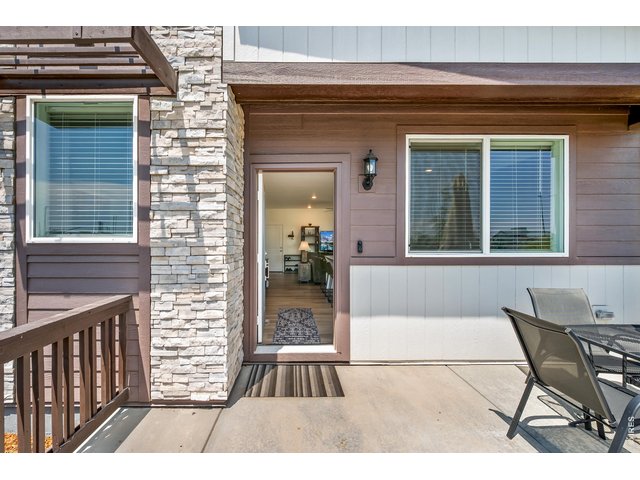
25 of 30
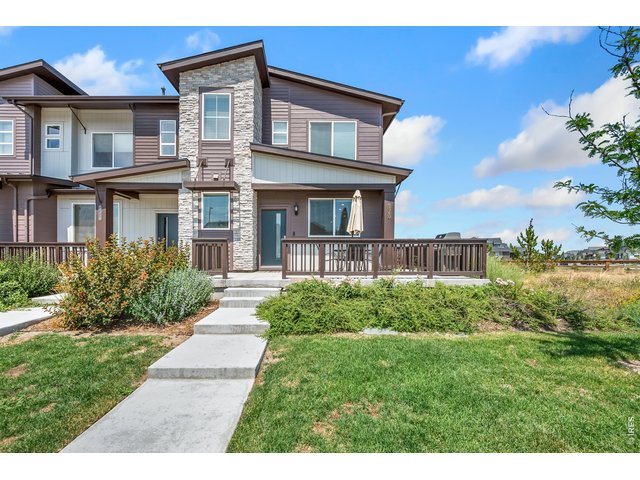
26 of 30
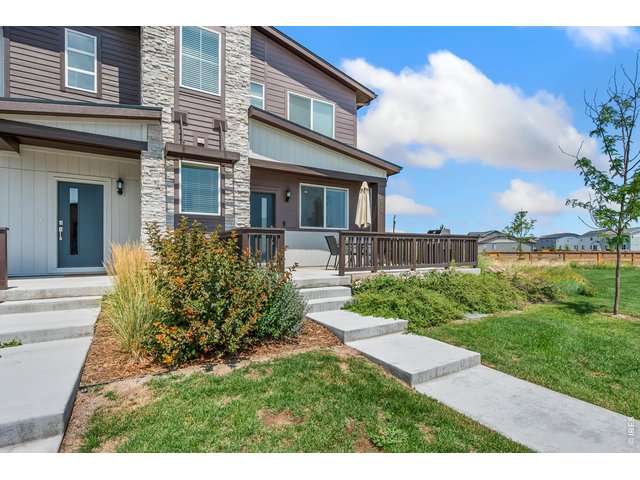
27 of 30
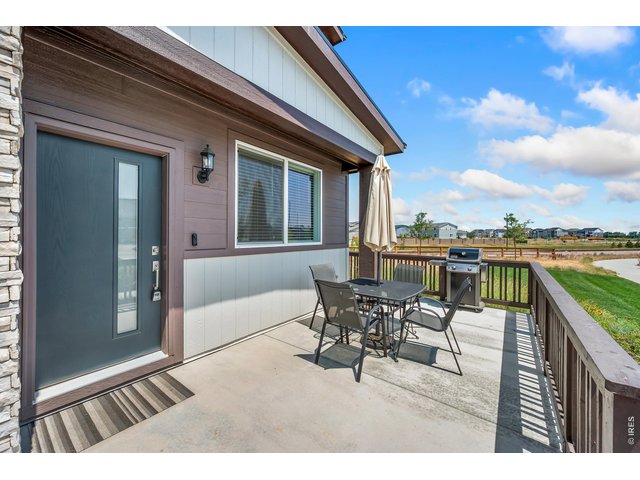
28 of 30
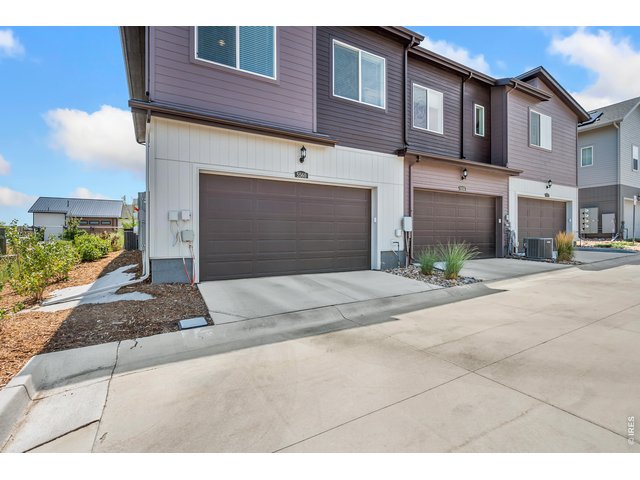
29 of 30
2 car attached garage
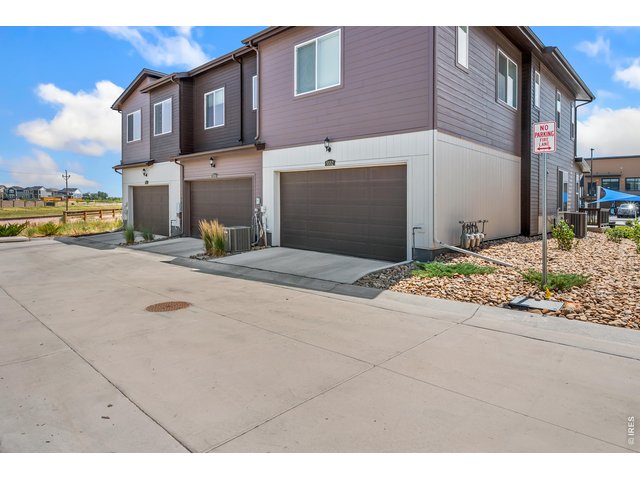
30 of 30
3 Bed
3 Bath
1,662 SqFt
Attached Dwelling built in 2024 in Subdivision: Timnath Landing Filing 6
View Virtual Tour
General Features
| Type | Contemporary/Modern |
| Style | 2 Story |
| Description | Townhome, End Unit |
| Baths | 1 Full1 3/41 1/2 |
| Acreage | 0.06 Acres |
| Lot Size | 2,641 SqFt |
| Zoning | Res |
| Total | 1,662 SqFt ($280/SF) |
| Finished | 1,662 SqFt ($280/SF) |
| Basement | No Basement, Crawl Space |
| Garage | 2 Space(s) |
| Garage Type | Attached |
| Year Built | 2024 |
| New Construction | No |
| Construction | Wood/Frame |
| Cooling | Central Air, Ceiling Fan |
| Heating | Forced Air |
| Roof | Composition Roof |
Taxes & Fees
| Taxes | $4,916 |
| Tax Year | 2025 |
| Metro District | Timnath Lakes Metro District |
| Website | https://timnathlakesmetrodistrict1.colorado.gov |
| Fee | $210 /Quarterly |
| 2nd Metro District | No |
Schools
| School District | Poudre |
| Elementary |
Timnath
|
| Middle/Jr High | Timnath Middle-High School |
| Senior High | Timnath Middle-High School |
Rooms
| Primary Bedroom | 14 x 13 (Upper Level) |
| Bedroom 2 | 10 x 12 (Upper Level) |
| Bedroom 3 | 11 x 10 (Upper Level) |
| Kitchen | 14 x 14 (Main Floor) |
| Living Room | 13 x 17 (Main Floor) |
| Note: All room dimensions, including square footage data, are approximate and must be verified by the buyer. | |
Outdoor Features
PatioDesign Features
Eat-in Kitchen, Open Floor Plan, Walk-in Closet, Washer/Dryer Hookups, Kitchen IslandInclusions
Window Coverings, Electric Range/Oven, Dishwasher, Refrigerator, Clothes Washer, Clothes Dryer, Microwave, Garage Door Opener, Disposal, Smoke Alarm(s)Neighborhood
Common Amenities
Common Recreation/Park Area
Listing Office

(970) 482-1781
https://downtown.homesincolorado.com/

Information deemed reliable but not guaranteed by the MLS. WARNING: This database record is provided subject to limited license rights. Duplication or reproduction is prohibited. Limited License MLS content and images © Copyright 1998 - 2026, IRES LLC. All rights reserved.