2144 Yearling Dr Fort Collins, CO 80525















1 of 49

2 of 49

3 of 49
4 of 49

5 of 49

6 of 49

7 of 49
8 of 49
9 of 49
10 of 49

11 of 49

12 of 49

13 of 49
14 of 49

15 of 49
16 of 49

17 of 49
Dining Room

18 of 49
Main Floor Bedroom

19 of 49
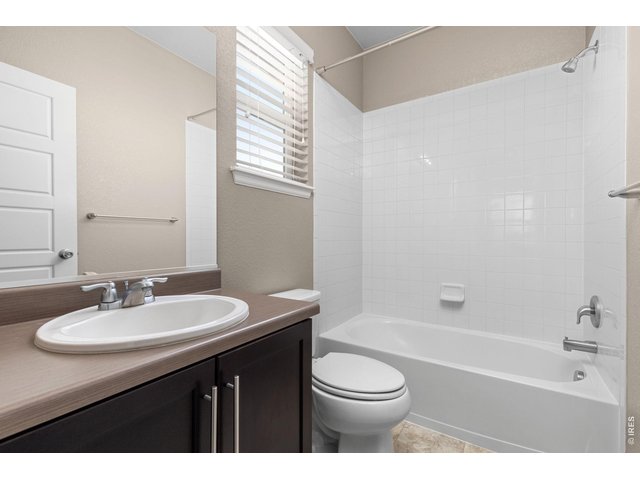
Main Floor Bath

20 of 49
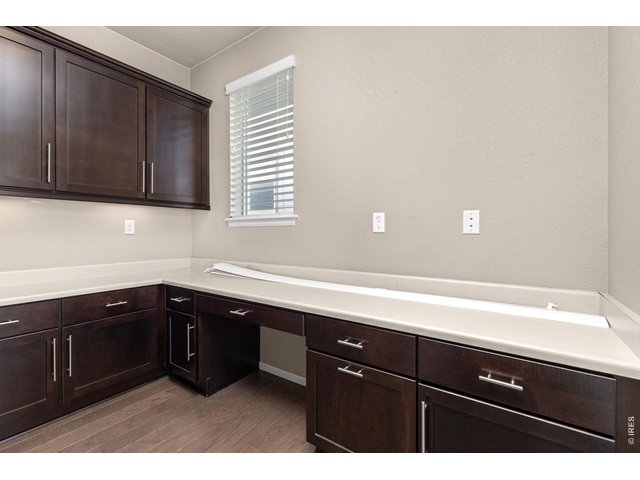
Office
21 of 49
22 of 49

23 of 49
24 of 49

25 of 49
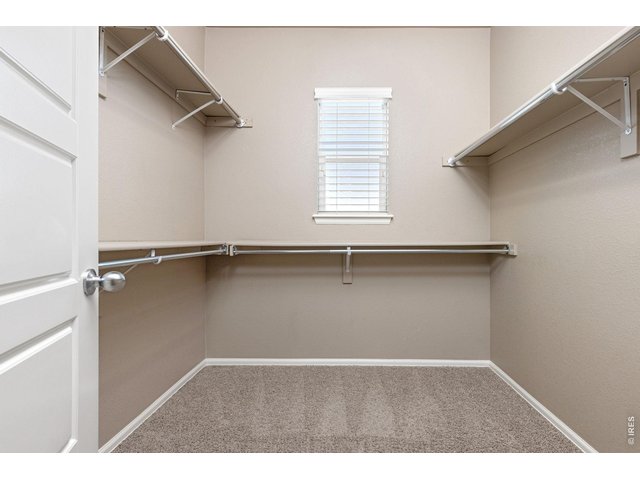
26 of 49

27 of 49

28 of 49
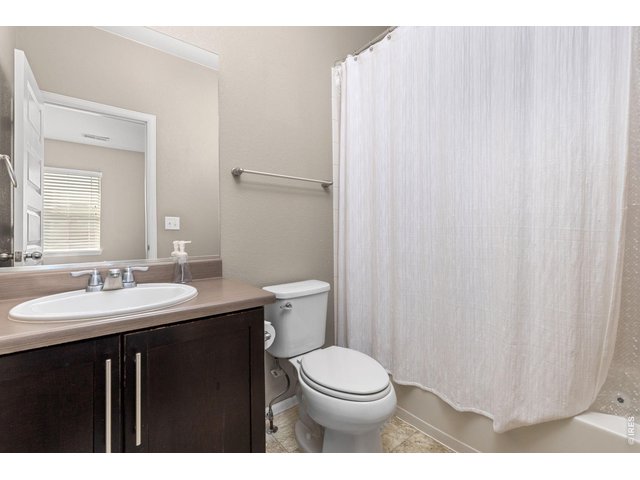
29 of 49
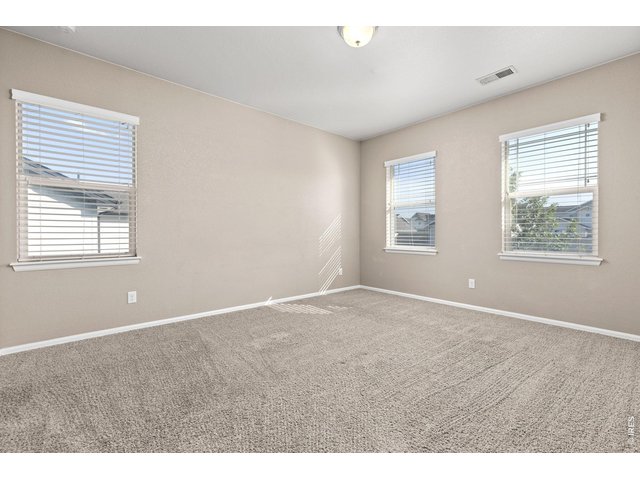
30 of 49

31 of 49

32 of 49
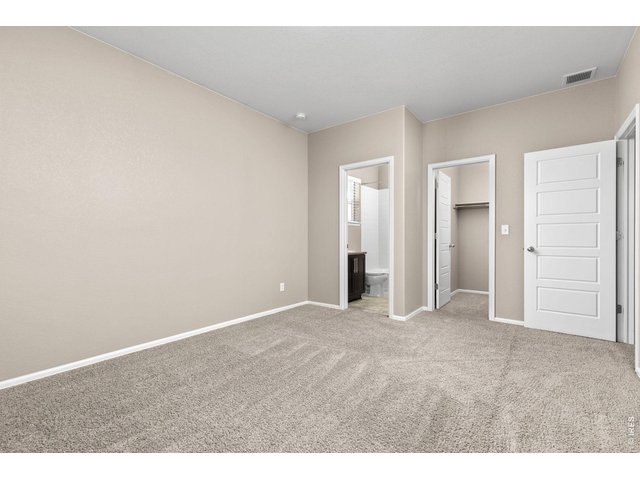
33 of 49

34 of 49
35 of 49

36 of 49
Upstairs Laundry

37 of 49
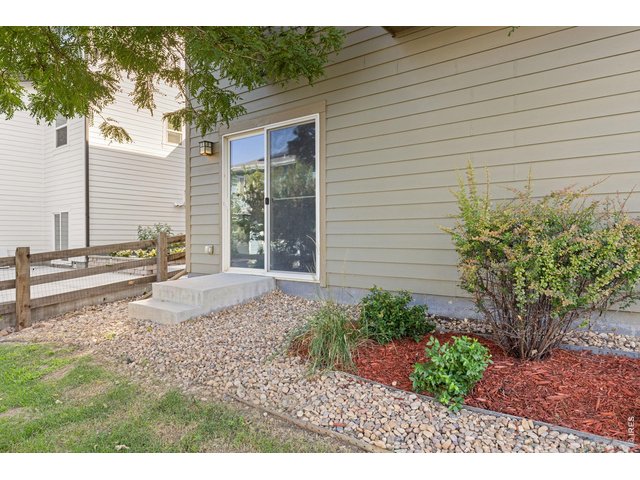
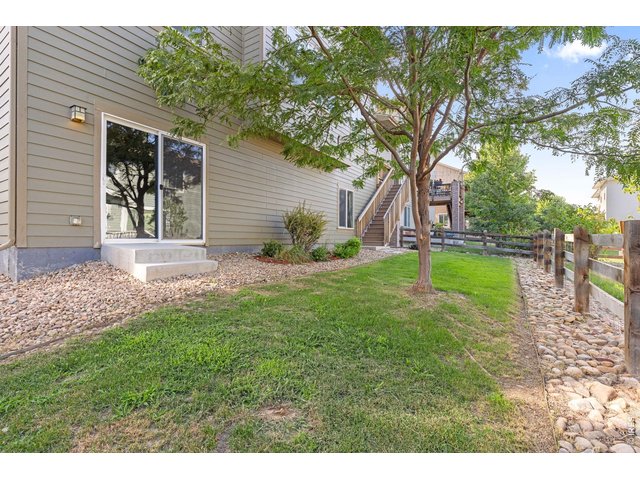
Unfinished Walkout Basement

38 of 49
Garage
39 of 49

40 of 49

41 of 49

42 of 49
43 of 49
44 of 49

45 of 49

46 of 49
47 of 49

48 of 49

49 of 49
5 Bed
5 Bath
4,960 SqFt
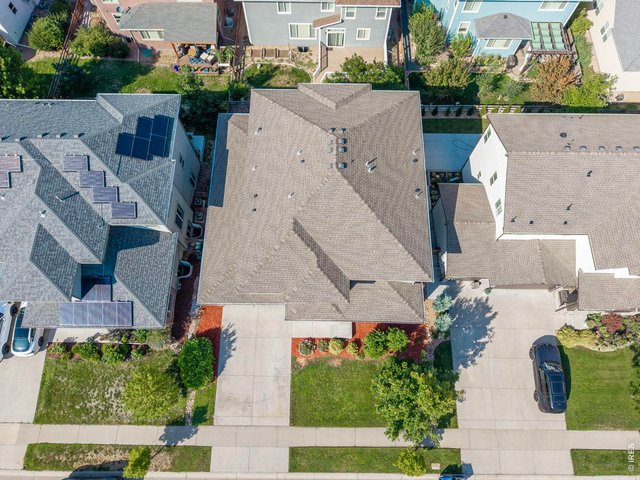
Single Family Home built in 2015 with a 6,000 SqFt lot in Subdivision: Sidehill 2nd Ftc, Bucking Horse
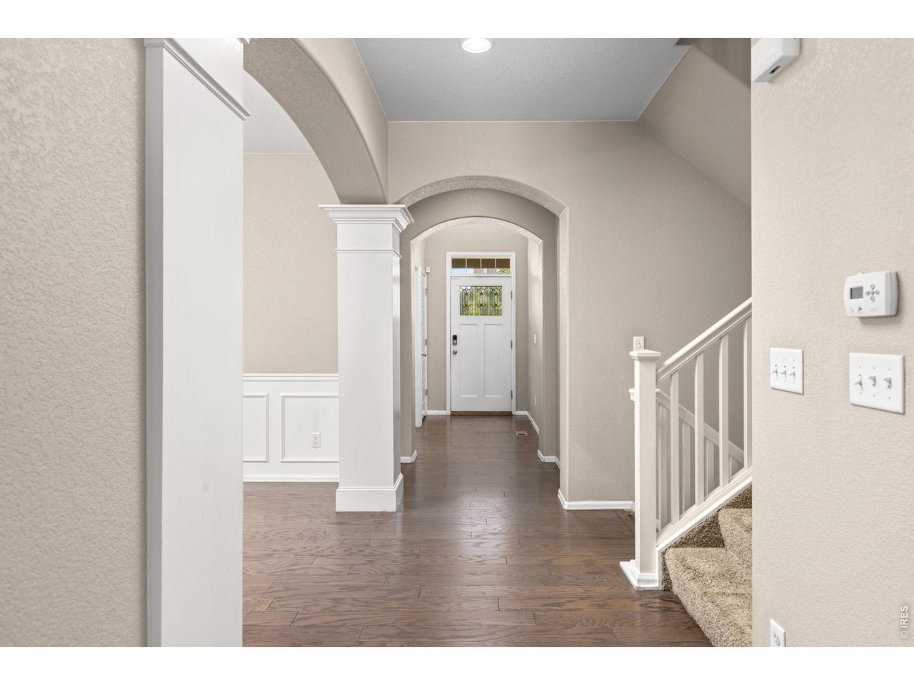
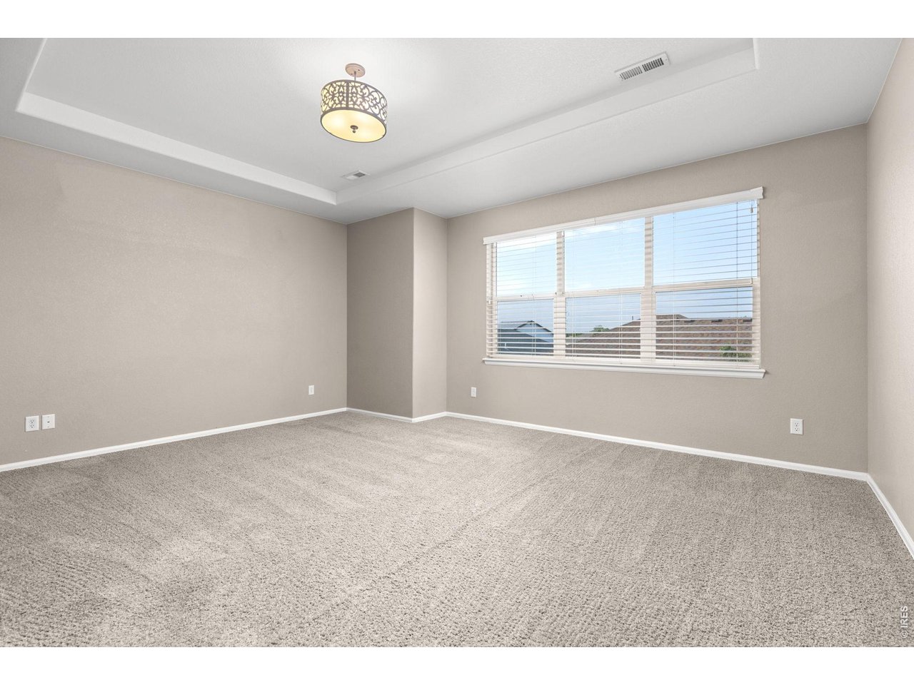
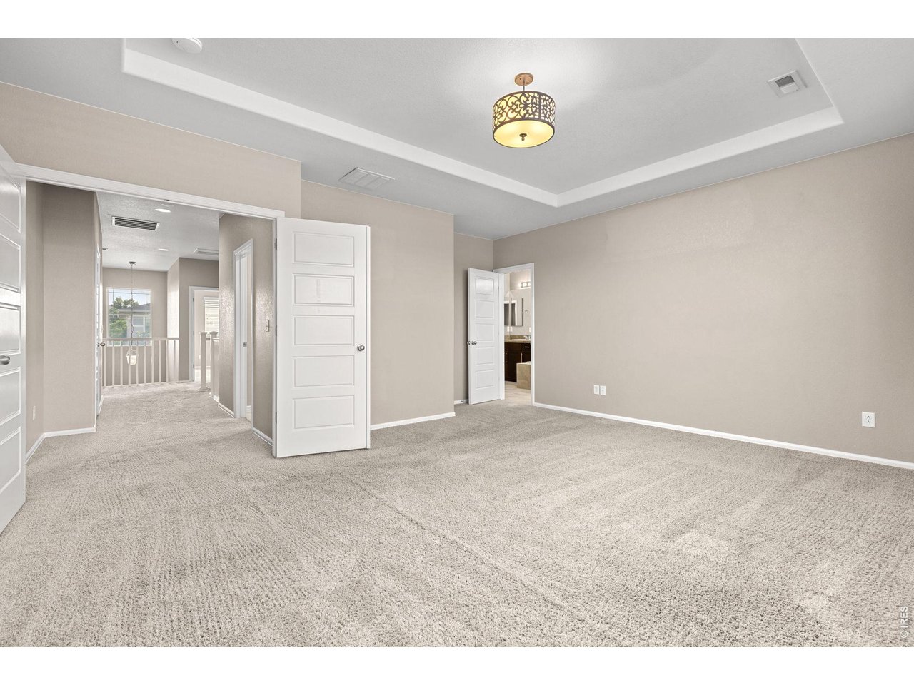
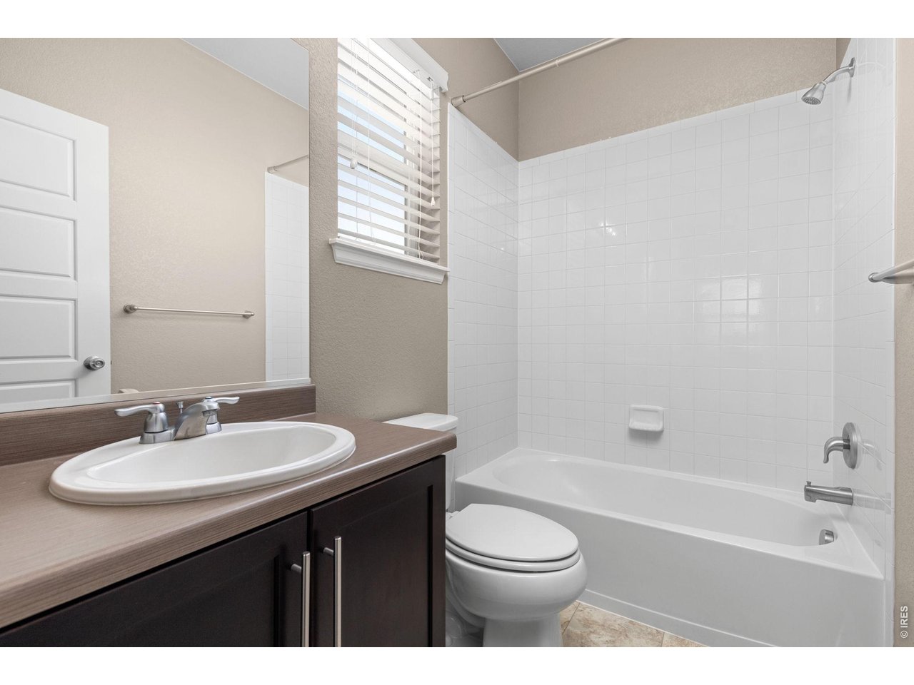
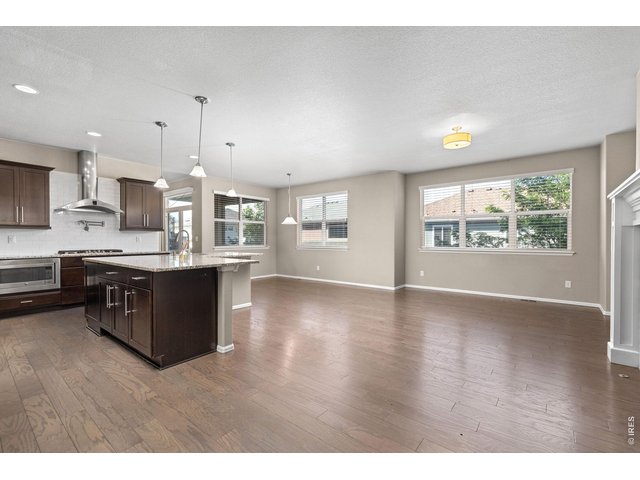
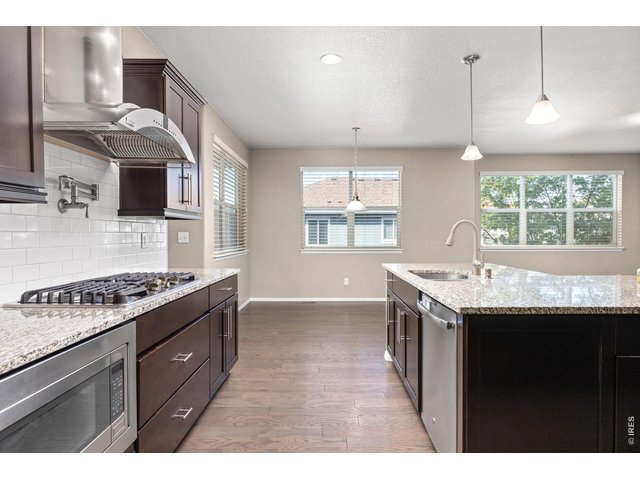
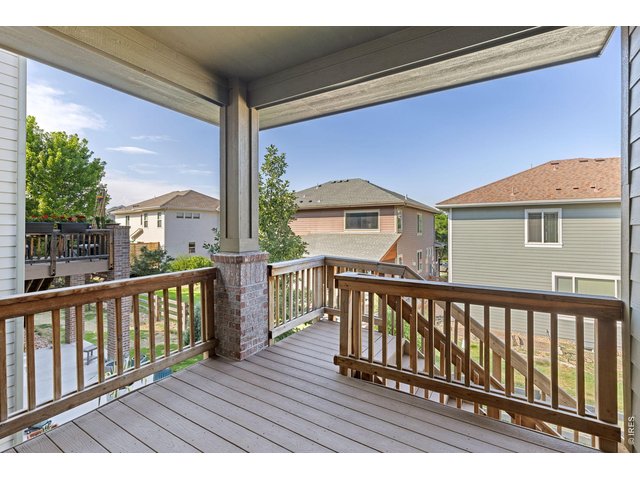
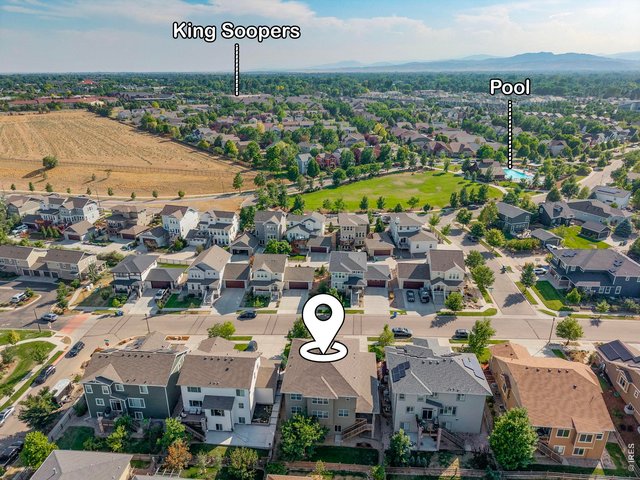
Stunning open floor plan home with five bedrooms, five bathrooms, and a dedicated office on the main floor. The kitchen features upgraded finishes throughout: cabinets w/ pull-out drawers, crown molding, under mount lighting, stainless appliances, double ovens, GE Monogram hood, pot filler, and dishwasher. Spacious master, three additional bedrooms all w/ private full baths, and laundry upstairs! Unfinished walkout basement. Around the corner from pool and close to Jessup Farm restaurants, coffee, brewery, and more.
Visit Listing Website |
General Features
| Type | Contemporary/Modern |
| Style | 2 Story |
| Baths | 4 Full1 3/4 |
| Acreage | 0.14 Acres |
| Lot Size | 6,000 SqFt |
| Zoning | LMN |
| Total | 4,960 SqFt ($181/SF) |
| Finished | 3,383 SqFt ($266/SF) |
| Basement | Full Basement, Unfinished Basement, Walk-out Basement, Sump Pump |
| Garage | 3 Space(s) |
| Garage Type | Attached |
| Year Built | 2015 |
| New Construction | No |
| Construction | Wood/Frame |
| Cooling | Central Air |
| Heating | Forced Air |
| Roof | Composition Roof |
Taxes & Fees
| Taxes | $5,188 |
| Tax Year | 2025 |
| 1st HOA Fee | $1,039 |
| 1st HOA Freq | Annually |
| Metro District | No |
Schools
| School District | Poudre |
| Elementary |
Riffenburgh
|
| Middle/Jr High | Lesher |
| Senior High | Ft Collins |
Rooms
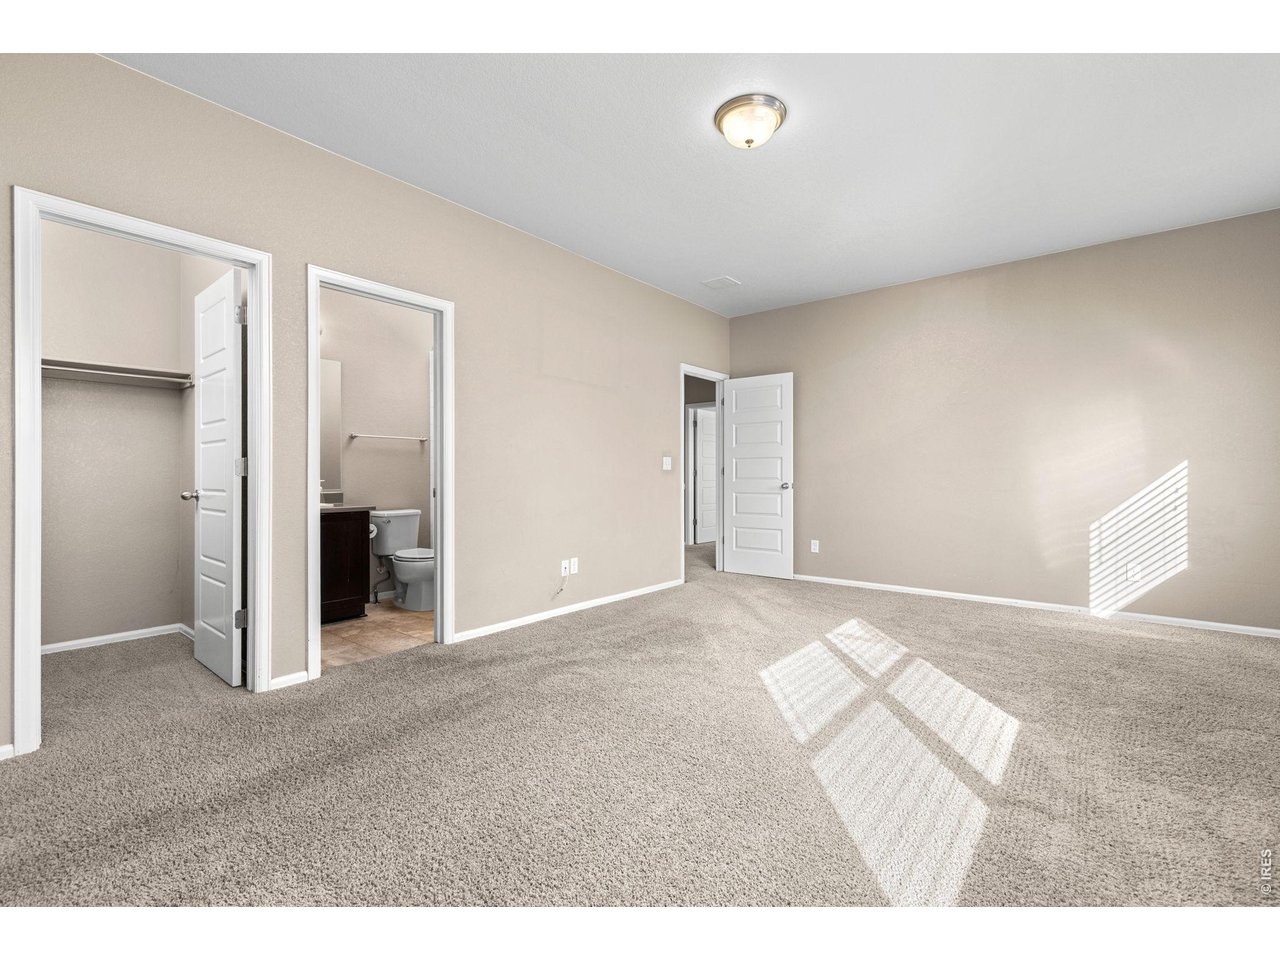
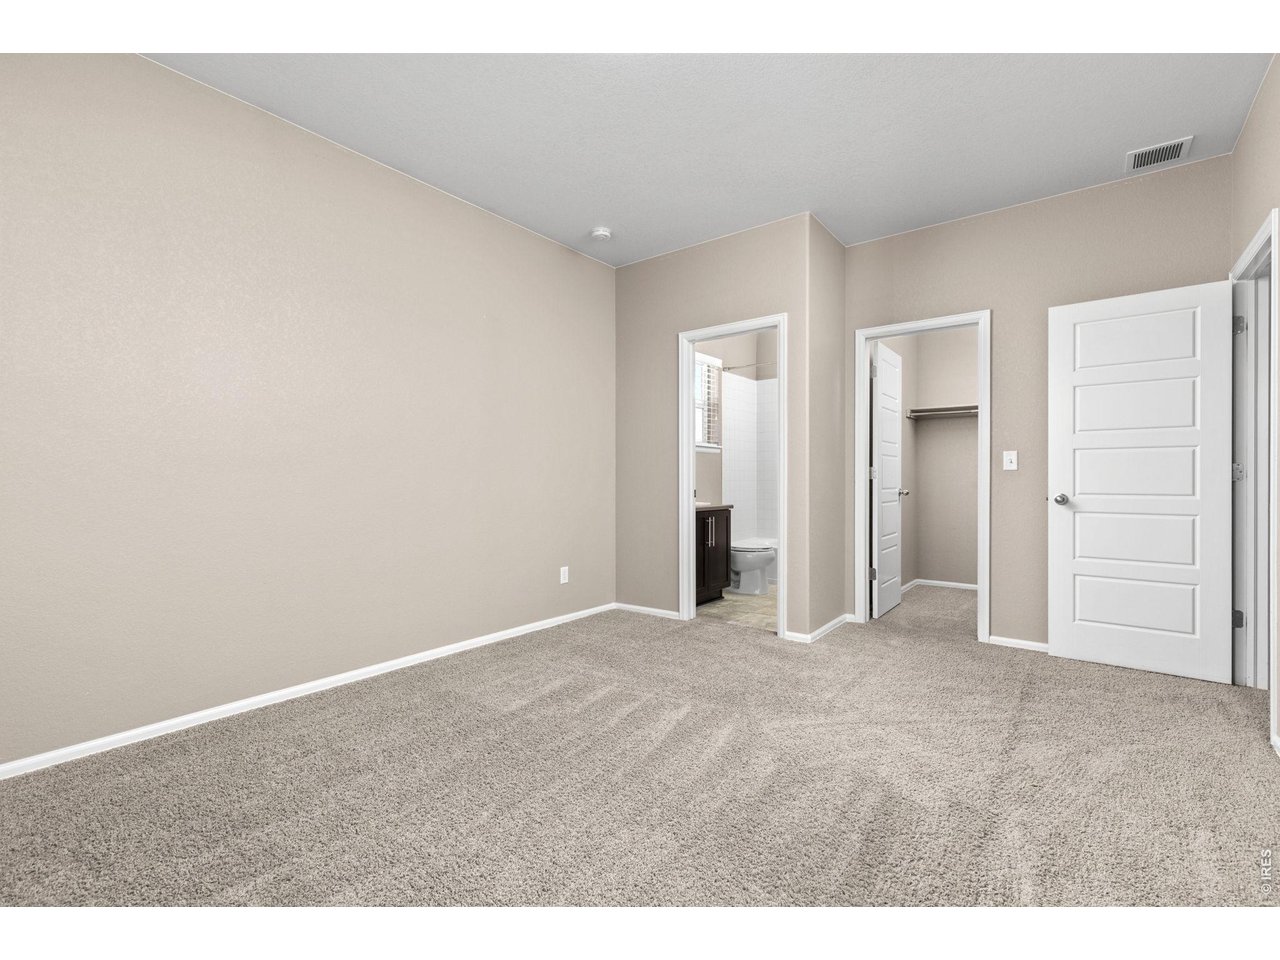
| Primary Bedroom | 16 x 17 (Upper Level) |
| Bedroom 2 | 12 x 14 (Upper Level) |
| Bedroom 3 | 14 x 20 (Upper Level) |
| Bedroom 4 | 12 x 15 (Upper Level) |
| Bedroom 5 | 11 x 13 (Main Floor) |
| Kitchen | 13 x 20 (Main Floor) |
| Office Study | 12 x 12 (Main Floor) |
| Dining Room | 12 x 12 (Main Floor) |
| Laundry Room | 6 x 6 (Upper Level) |
| Note: All room dimensions, including square footage data, are approximate and must be verified by the buyer. | |
Outdoor Features
Tandem GarageLot Features
Level Lot, House Faces SouthDesign Features
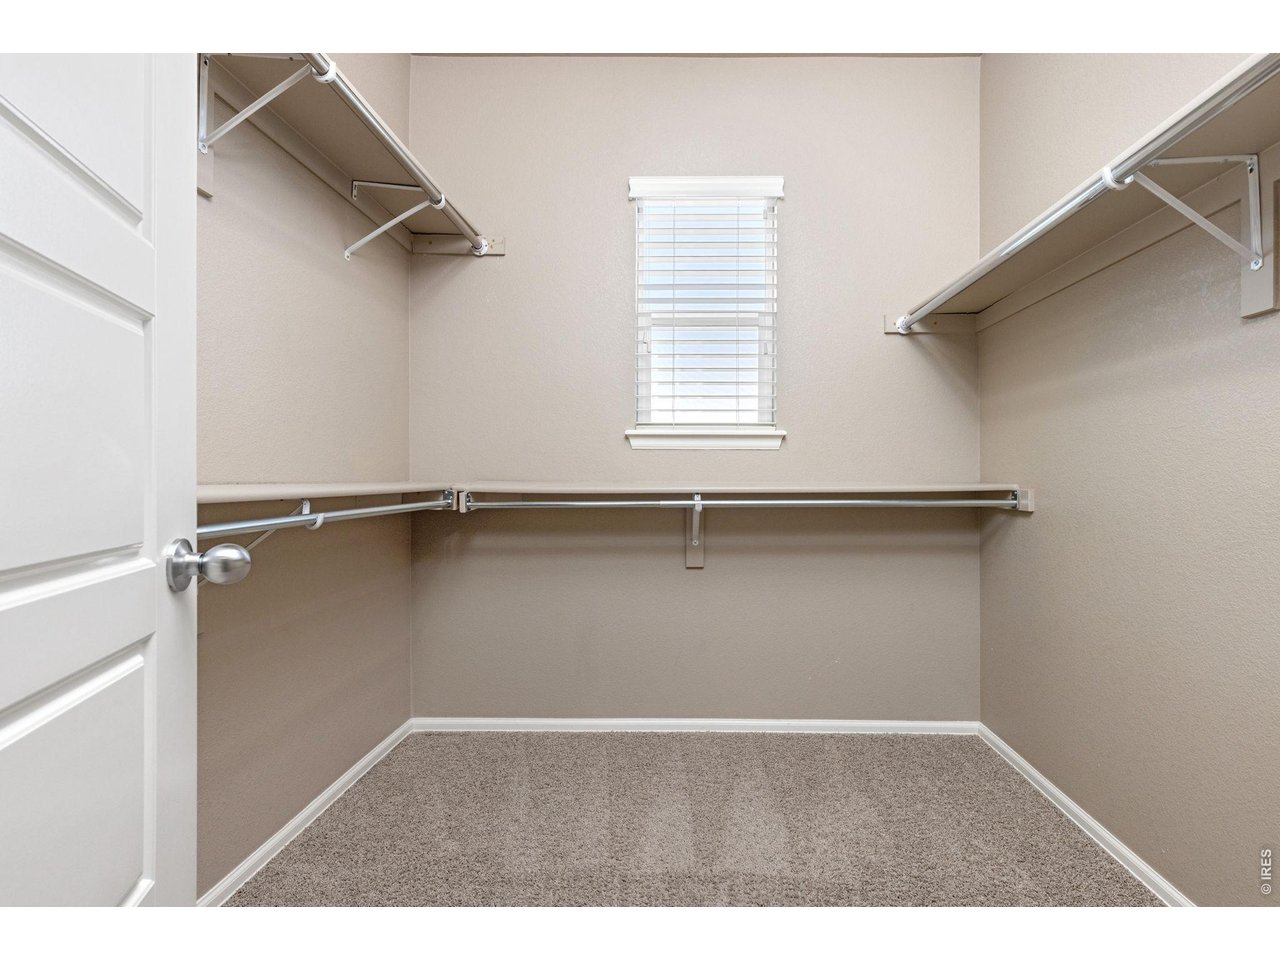
Walk-in Closet, Washer/Dryer Hookups, Wood Floors, Kitchen IslandInclusions
Window Coverings, Electric Range/Oven, Double Oven, Dishwasher, Refrigerator, Microwave, Garage Door Opener, Disposal, Smoke Alarm(s)Neighborhood
Common Amenities
Clubhouse, PoolAccessibility
Main Floor Bath, Main Level BedroomFireplace
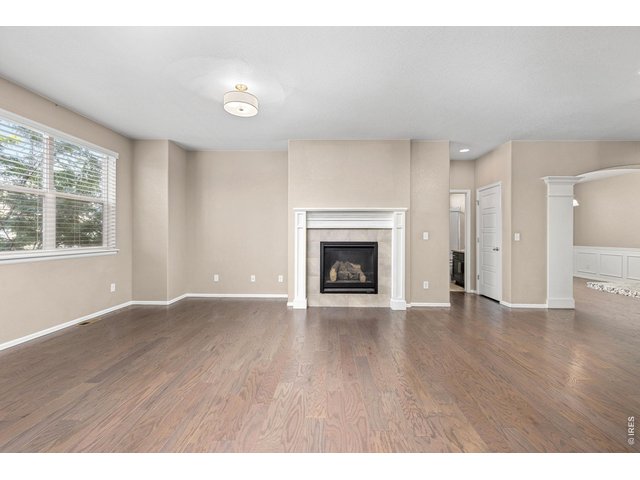
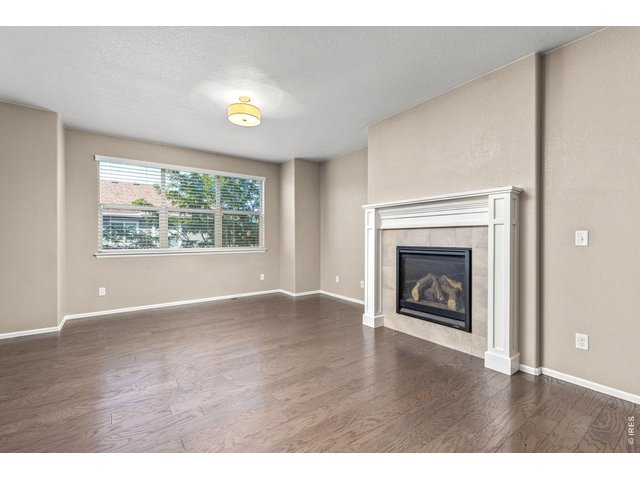
Gas Fireplace, Living Room Fireplace, Single Fireplace

Listing Office

(970) 225-5152
https://www.c3realestatesolutions.com
Co-Listing Office
(970) 225-5152
https://www.c3realestatesolutions.com

Information deemed reliable but not guaranteed by the MLS. WARNING: This database record is provided subject to limited license rights. Duplication or reproduction is prohibited. Limited License MLS content and images © Copyright 1998 - 2026, IRES LLC. All rights reserved.