8876 Blackwood Dr Windsor, CO 80550

1 of 50
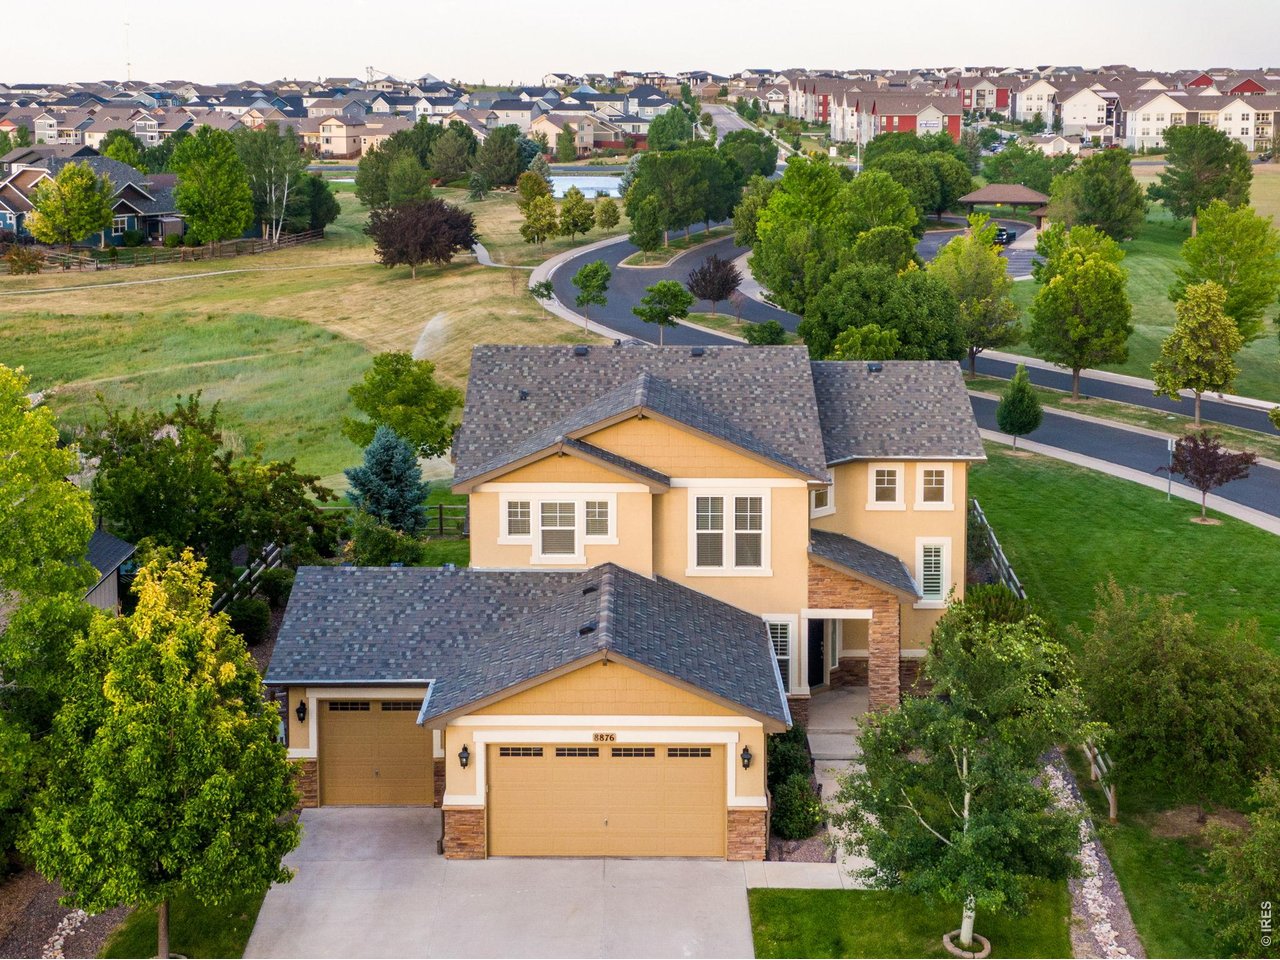
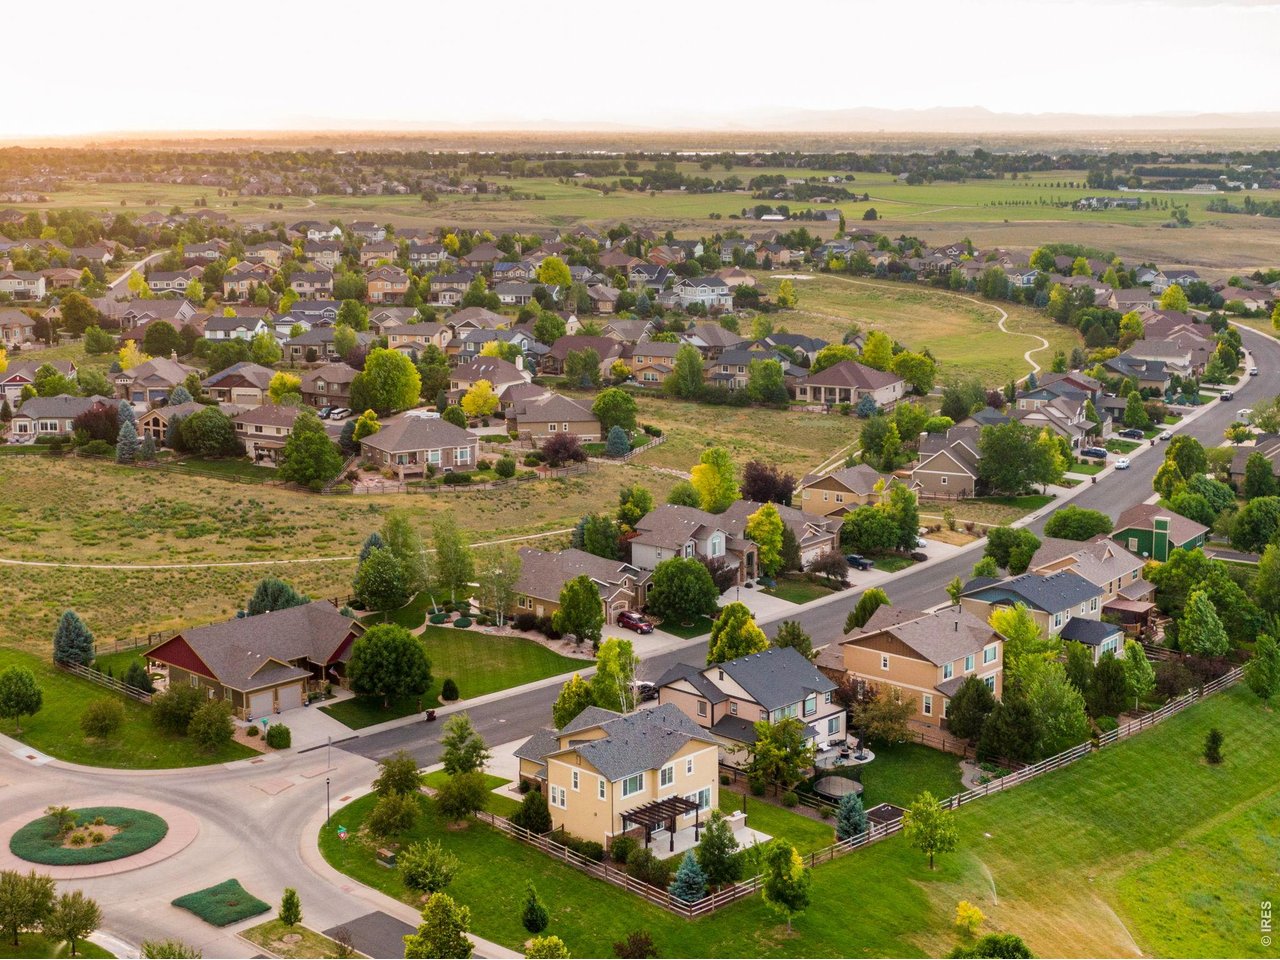
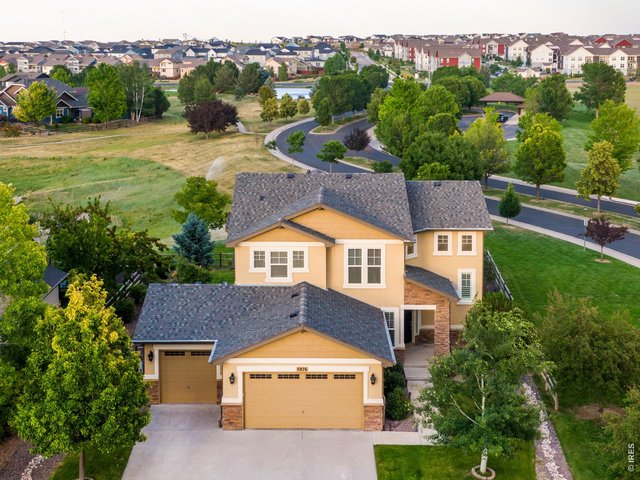
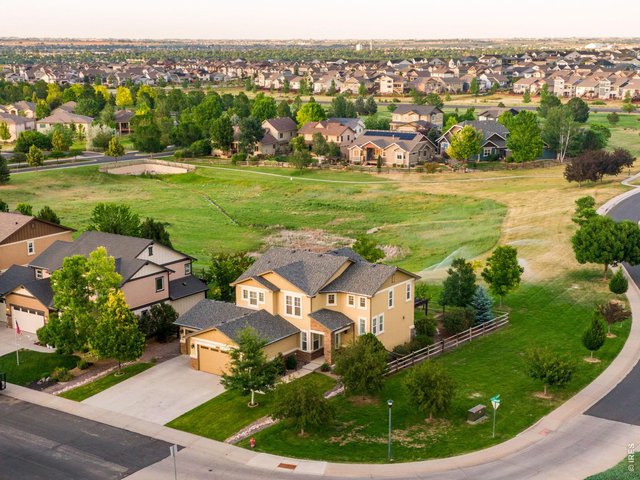
Location Location Location. Located in the heart of Northern Colorado and within a desirable master planned community
2 of 50
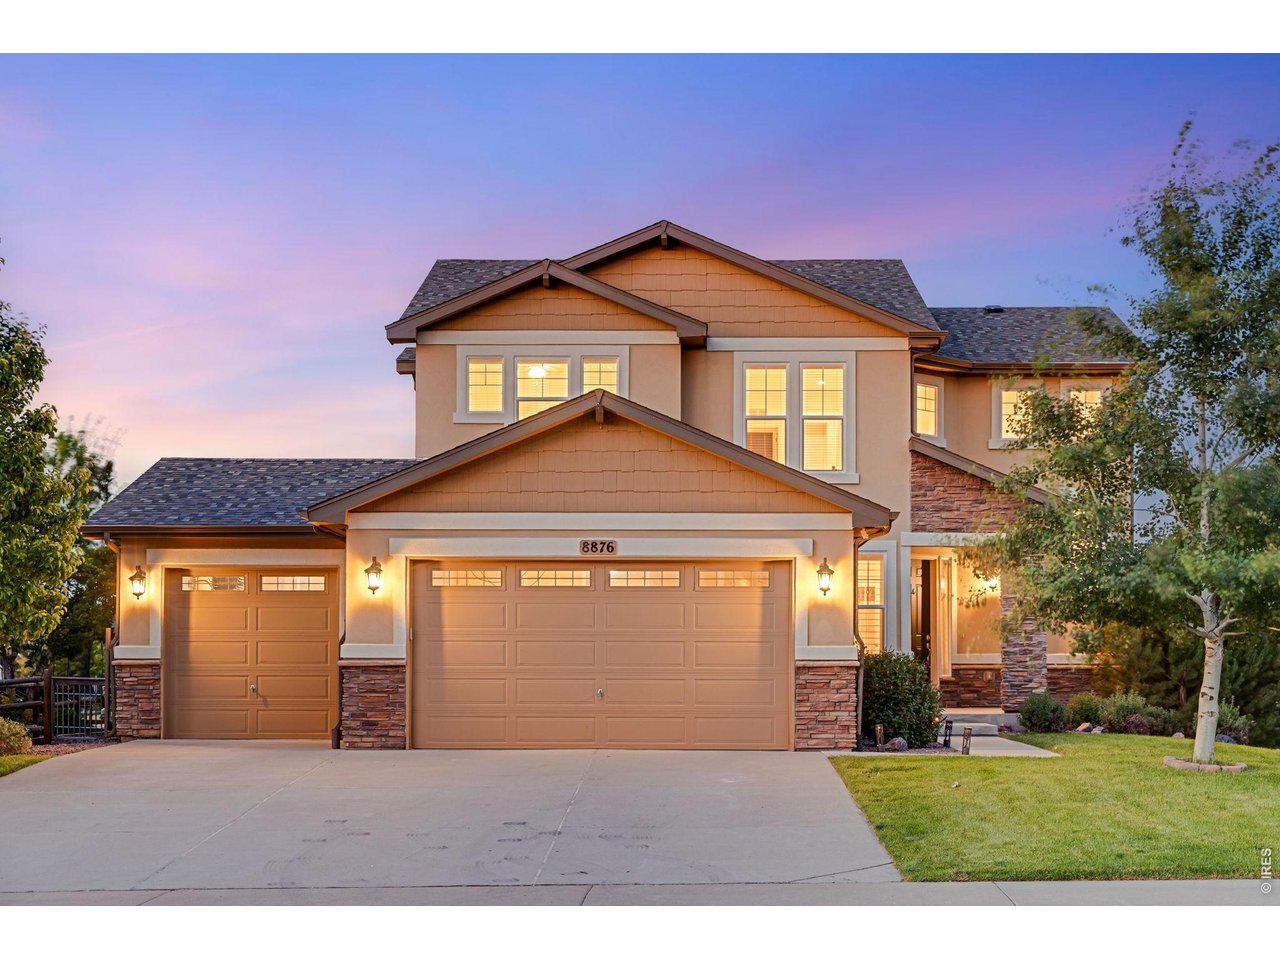
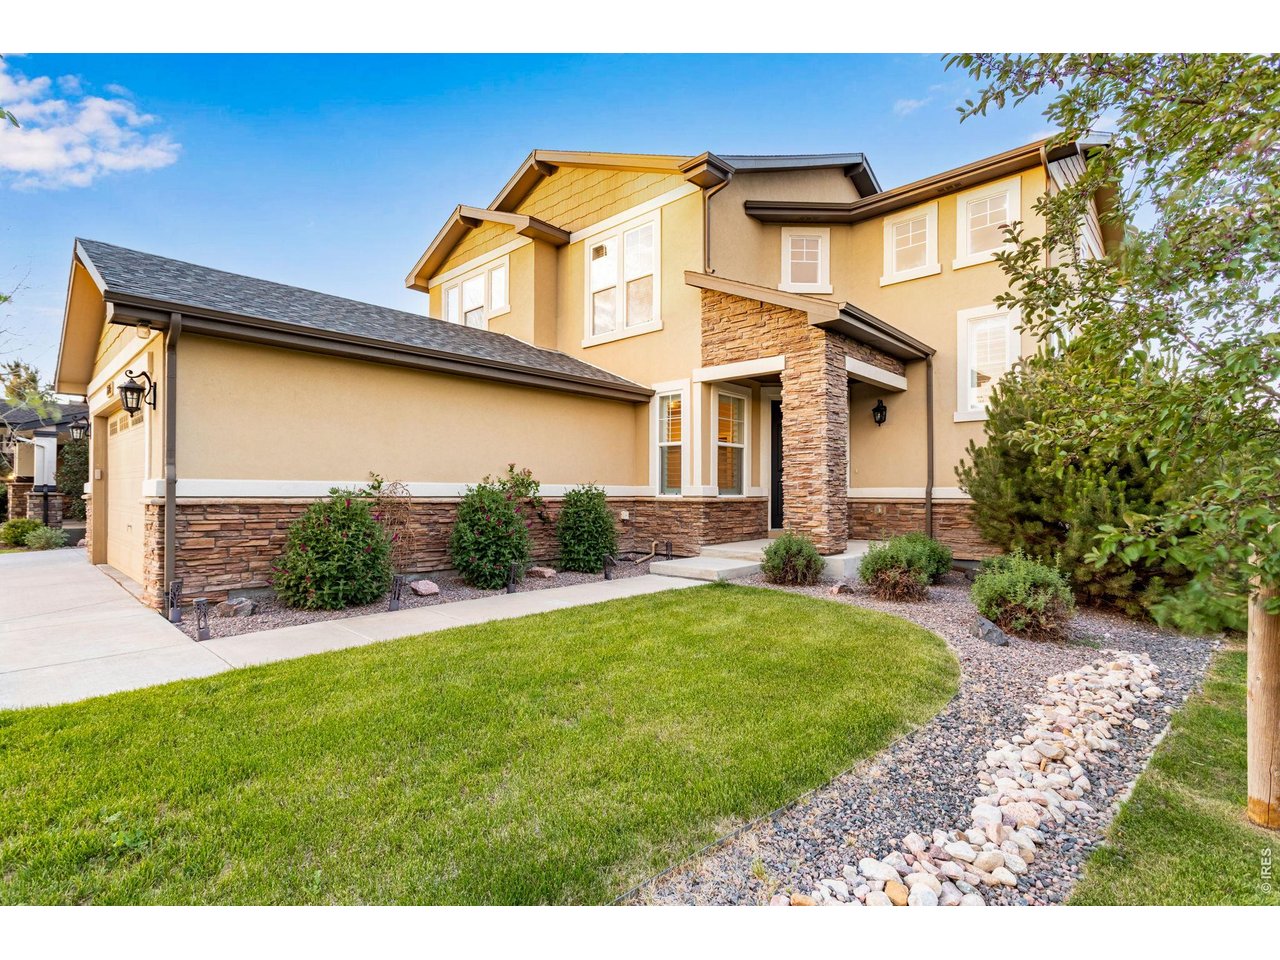
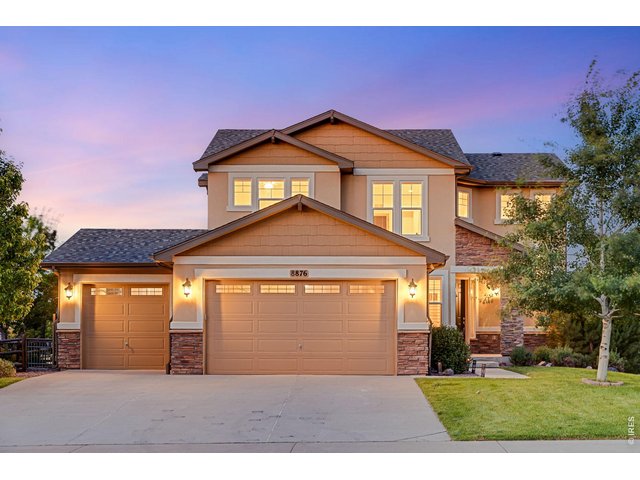
Built in 2017 by Century Communities and shows like a model home. Also features a 4 Car Garage
3 of 50
Chat Gpt Windsor and or google the following. Why should I live in Windsor and specifically 8876 Blackwood Dr. Windsor
4 of 50
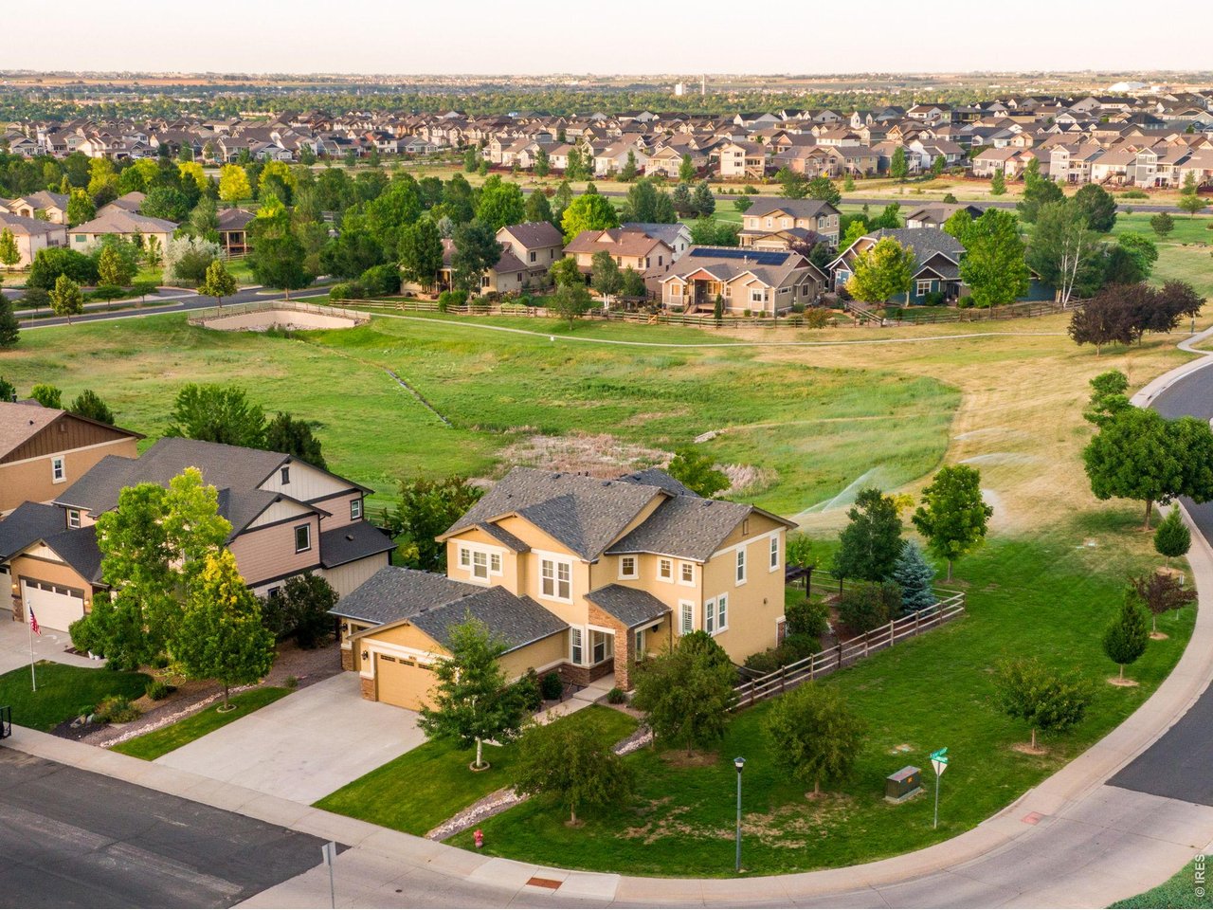
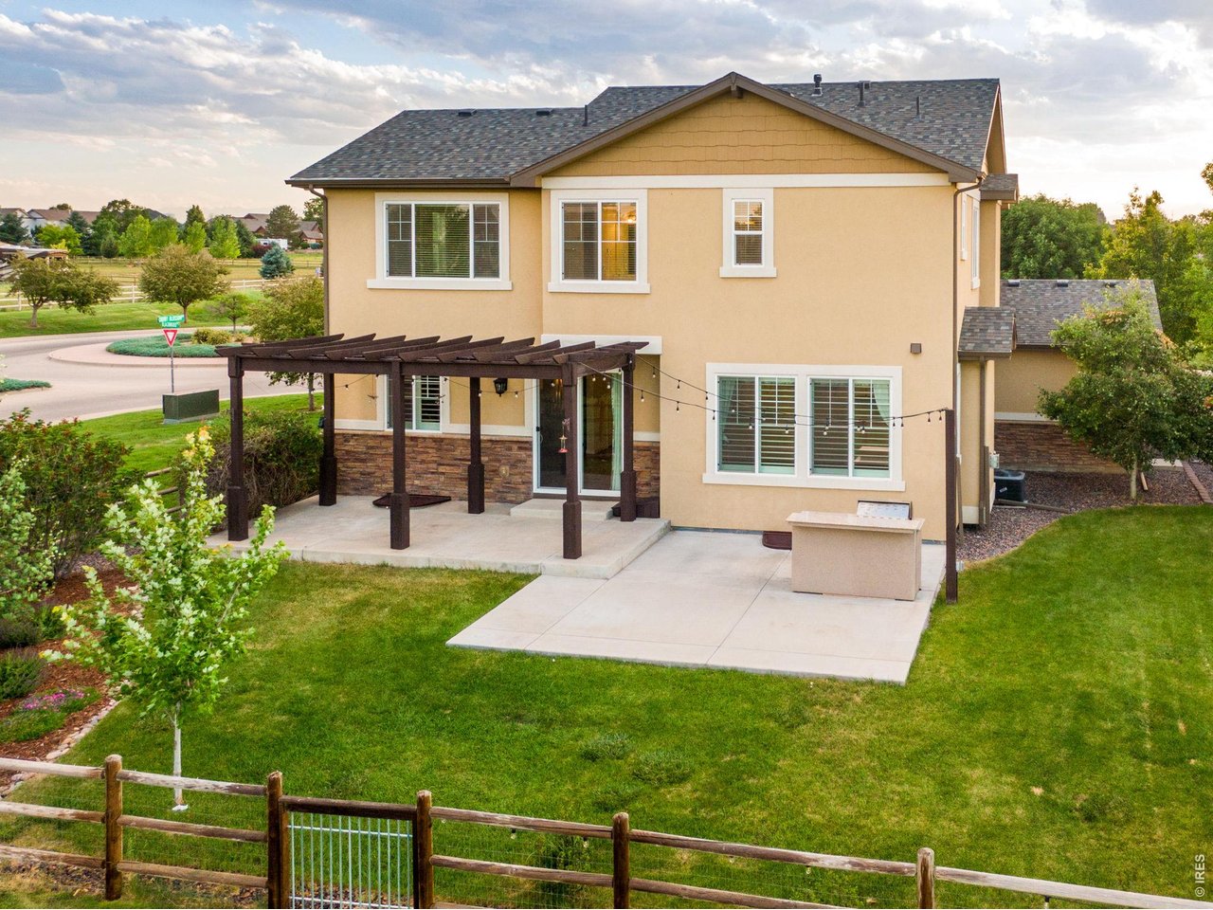
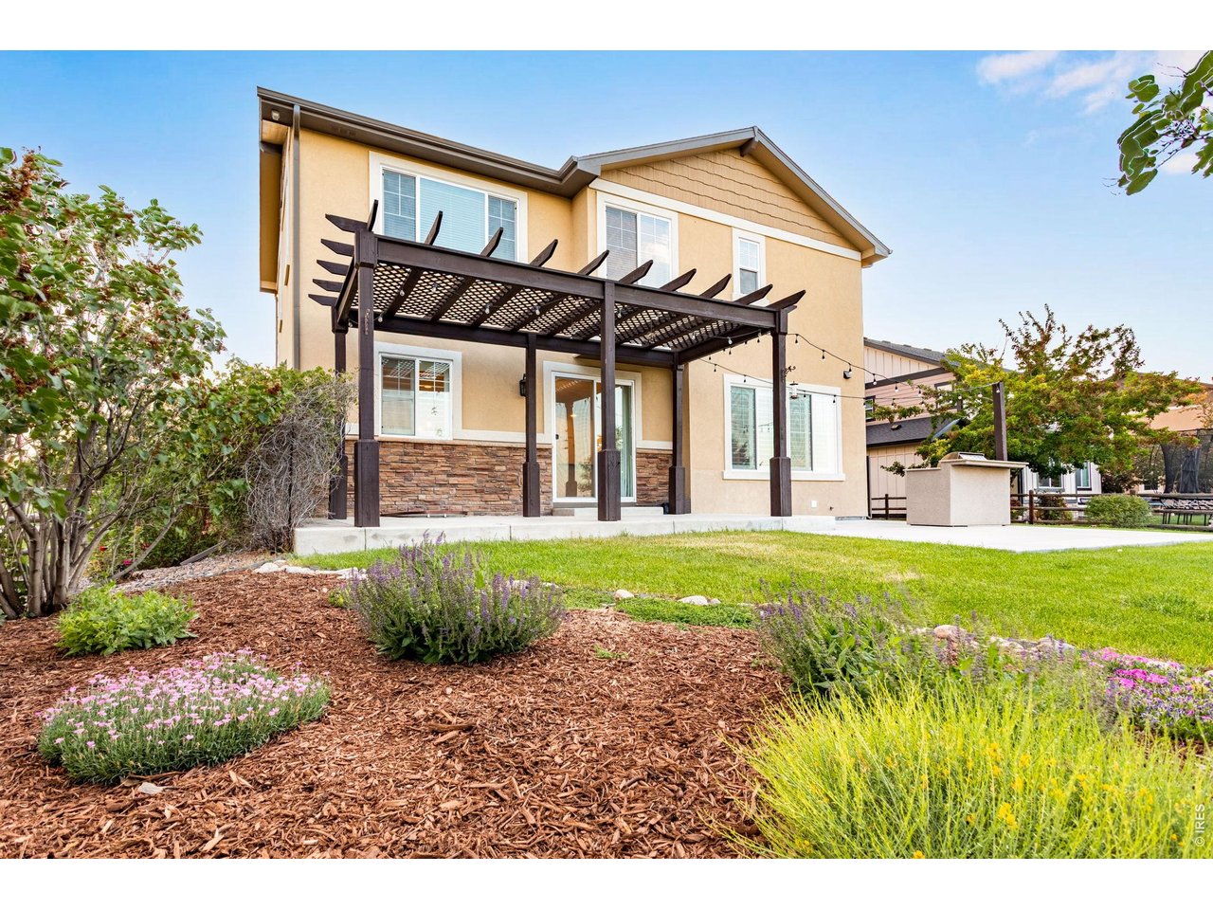
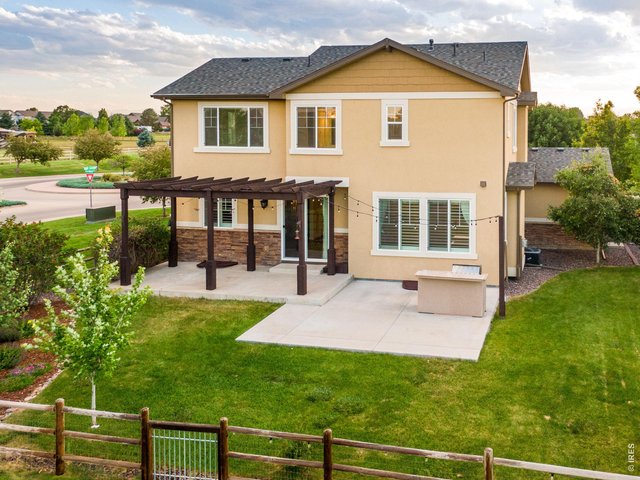
East facing back so you can enjoy the summer shade and daily sunrise. Great size .23 acre corner lot
5 of 50
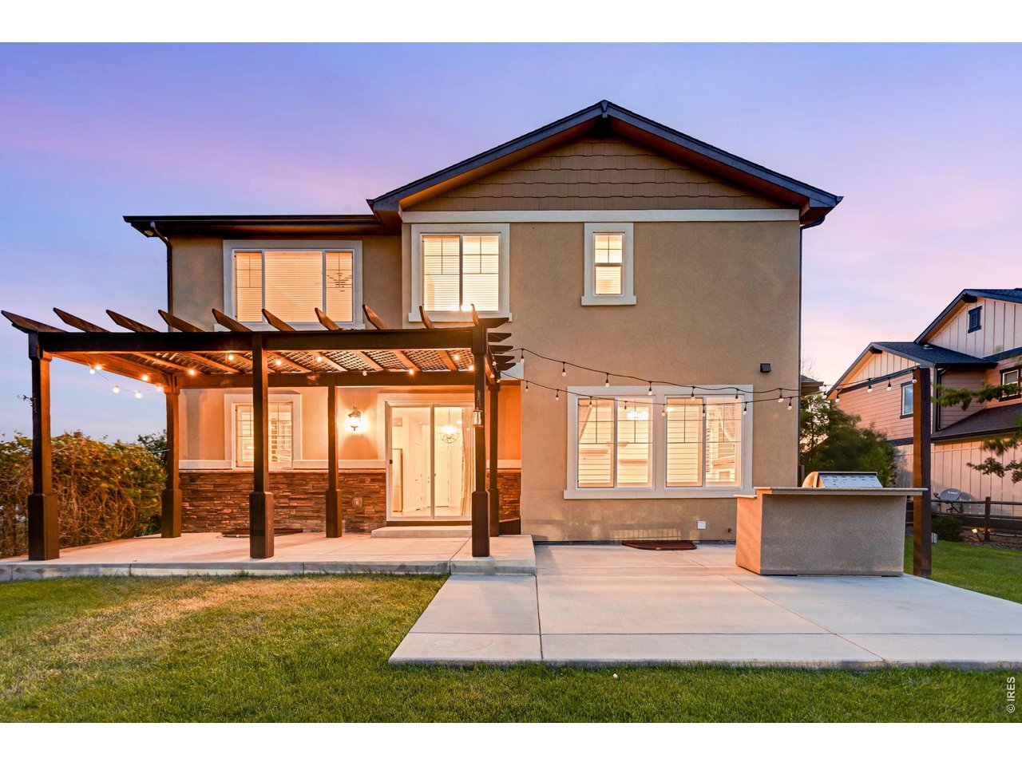
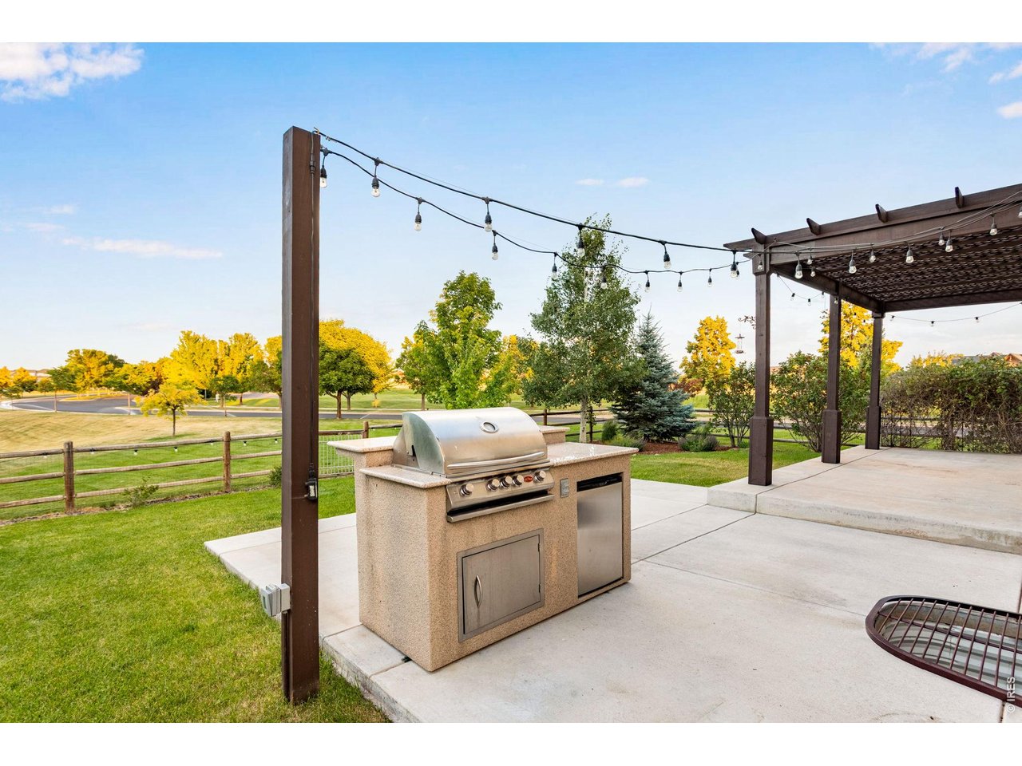
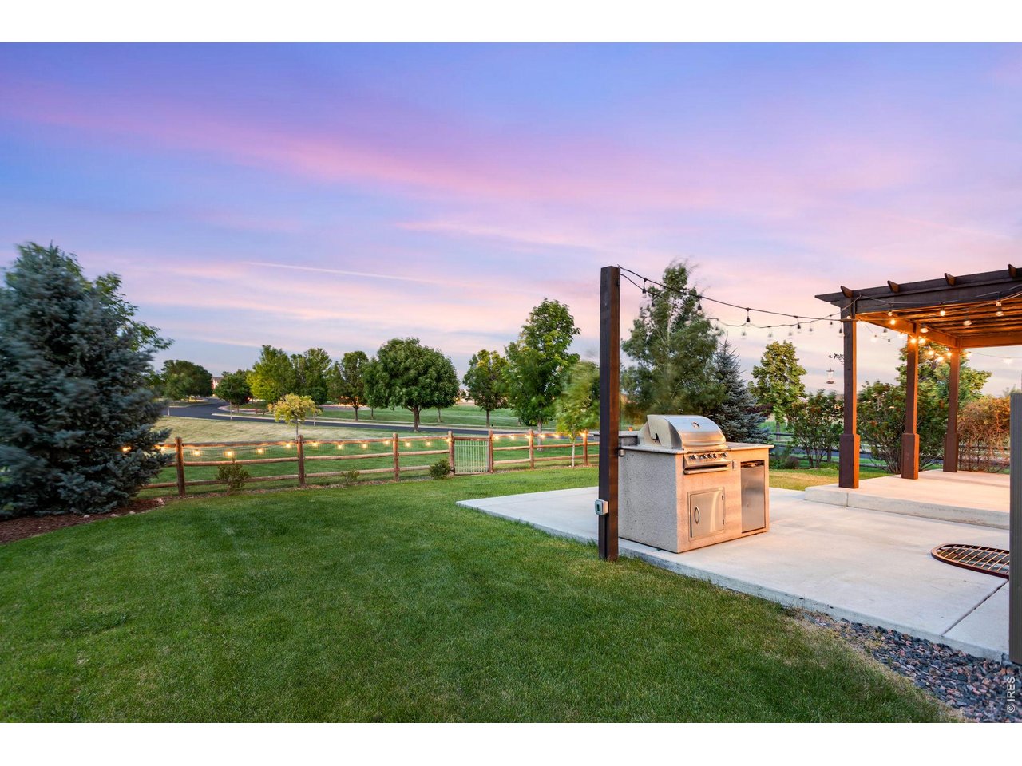
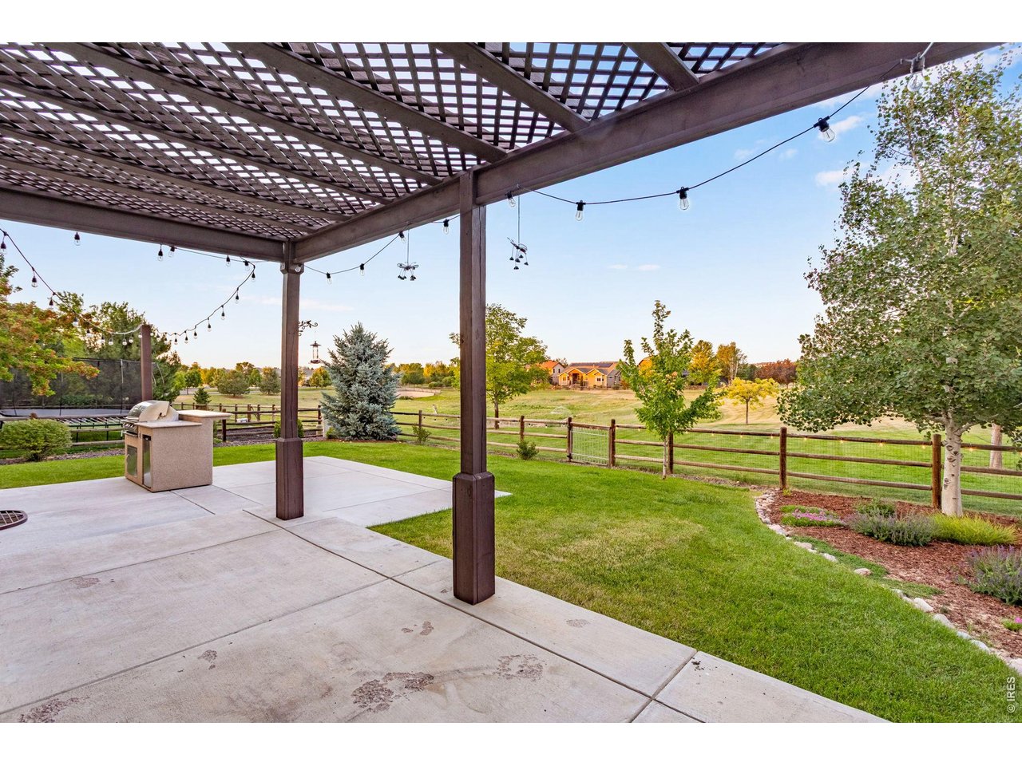
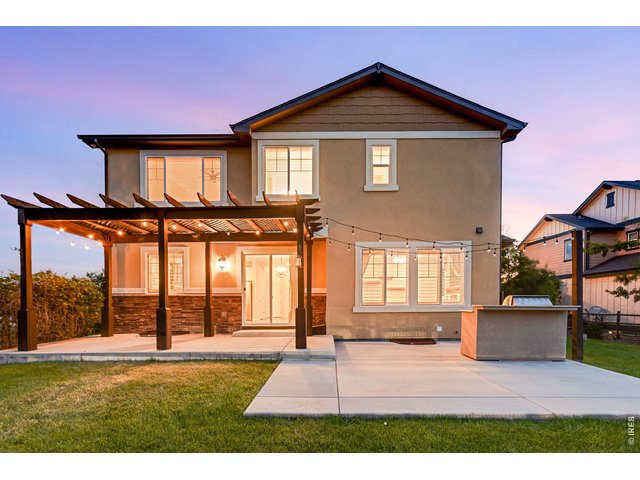
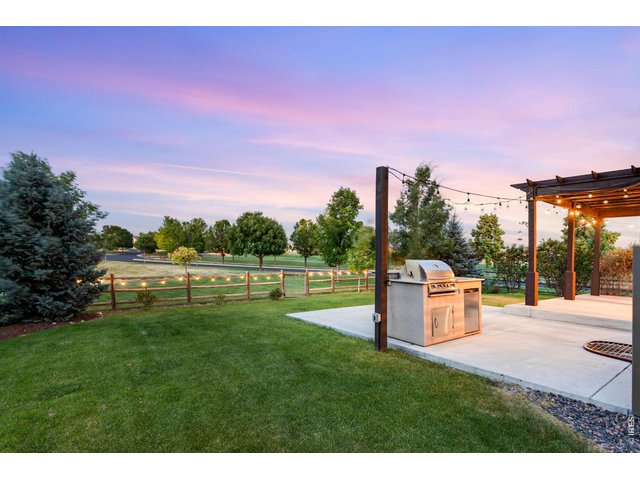
Backyard oversized concrete patio and pergola
6 of 50
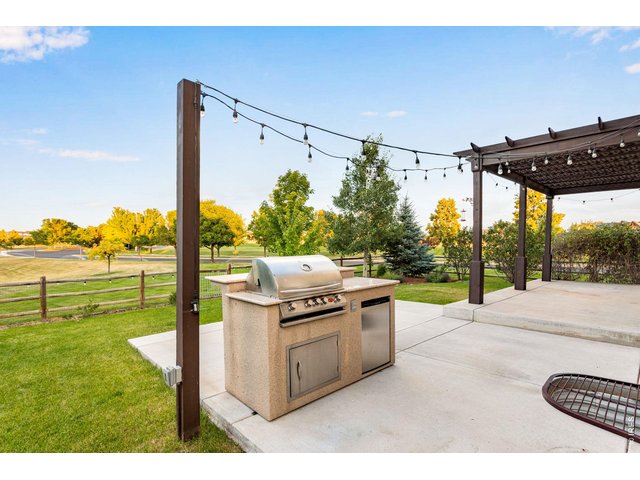
Built in BBQ and mini refrigerator included
7 of 50
Sprinkler, drip system and landscape lights
8 of 50
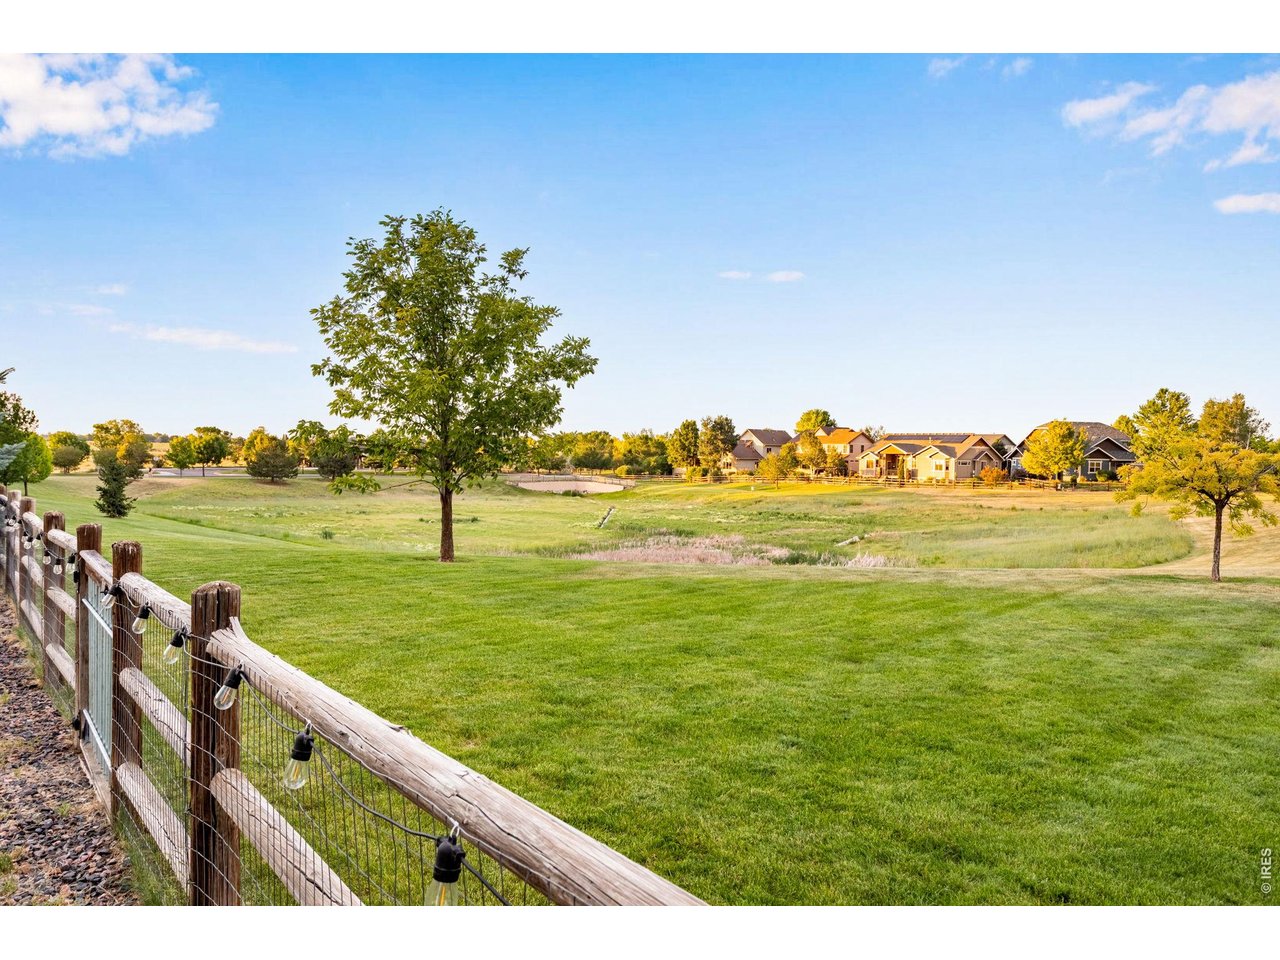
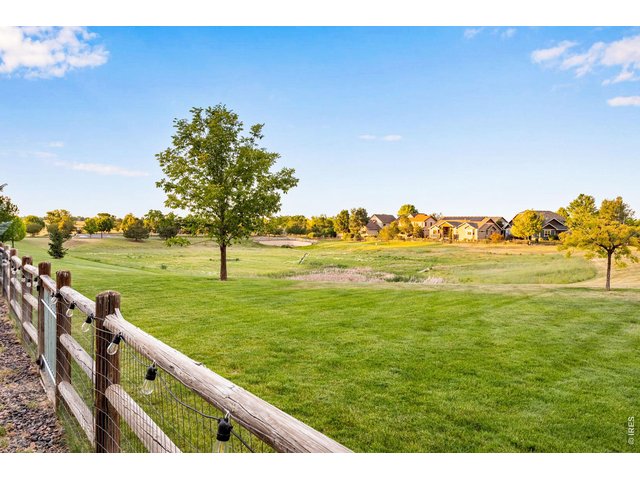
Gate to access the back open space.
9 of 50
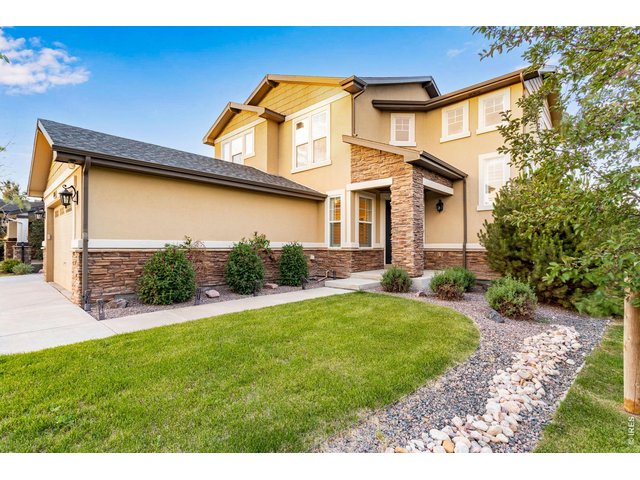
Stucco and stone exterior
10 of 50
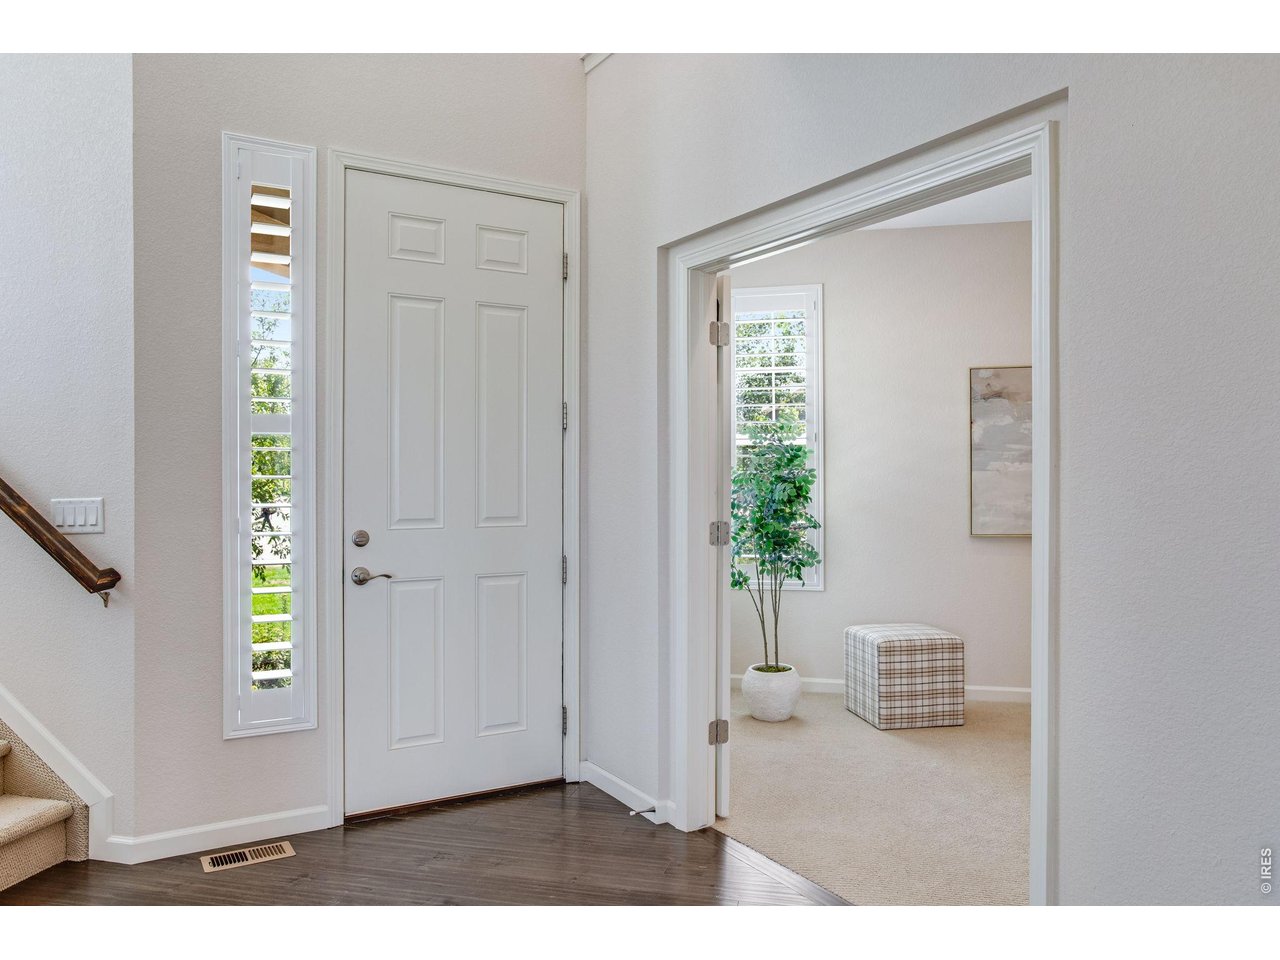
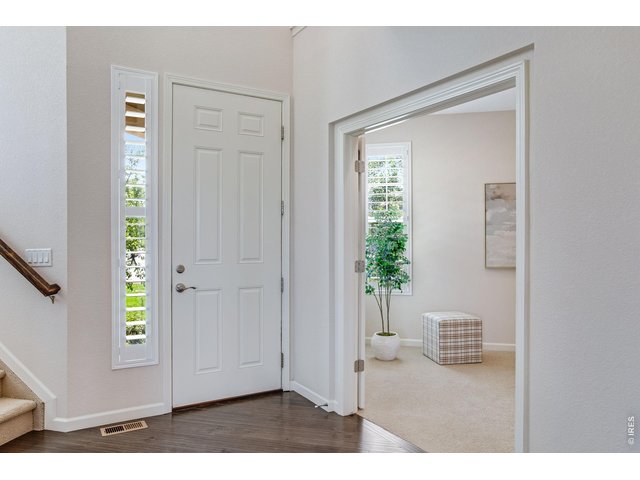
Spacious Entry
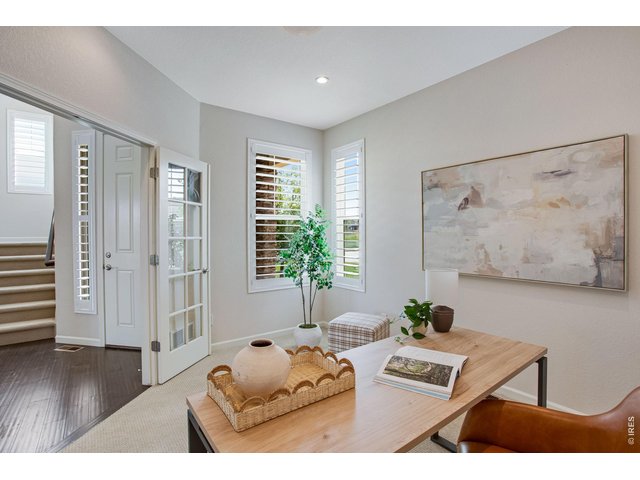
11 of 50
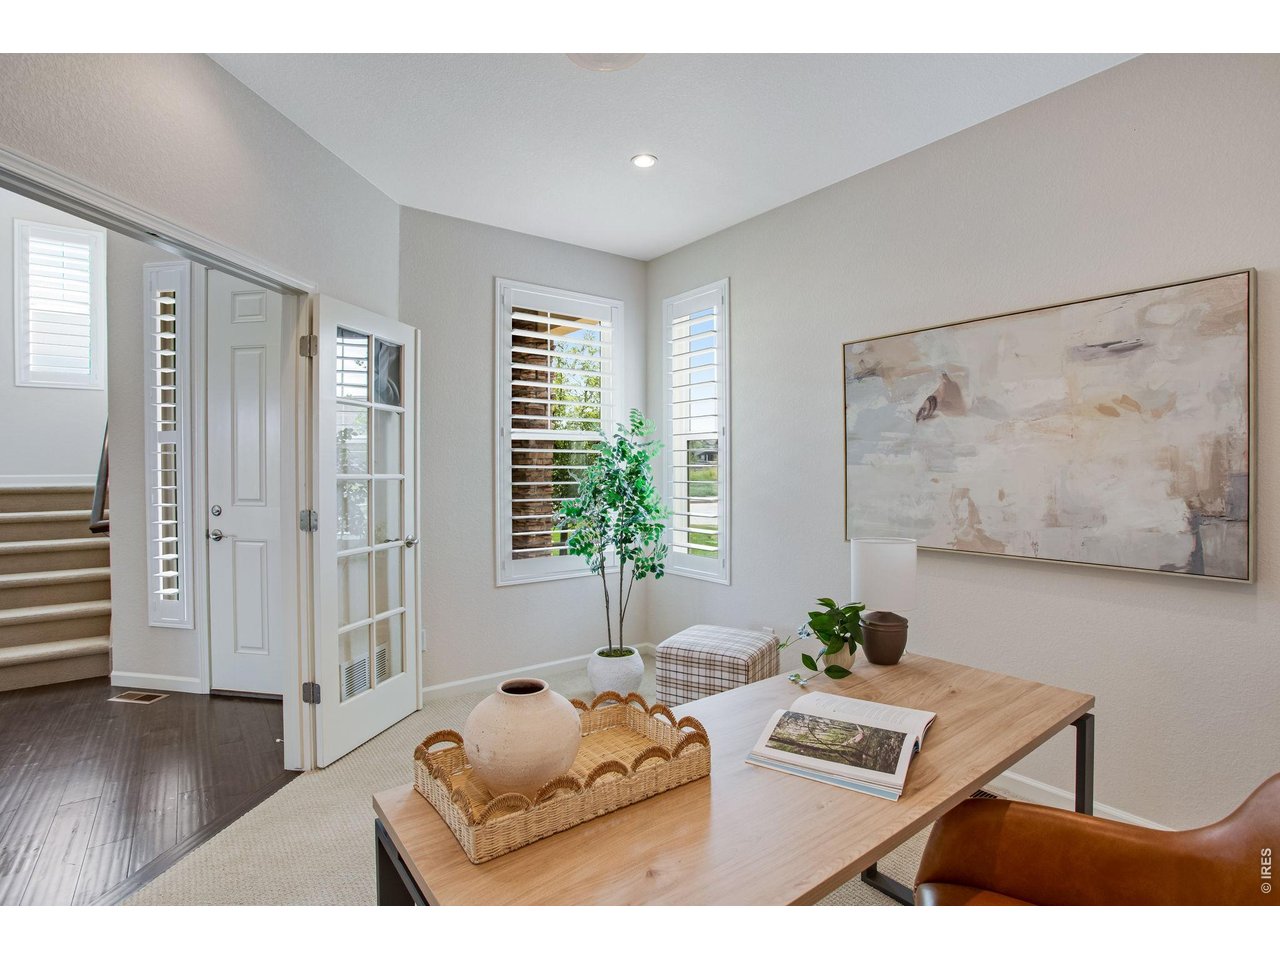
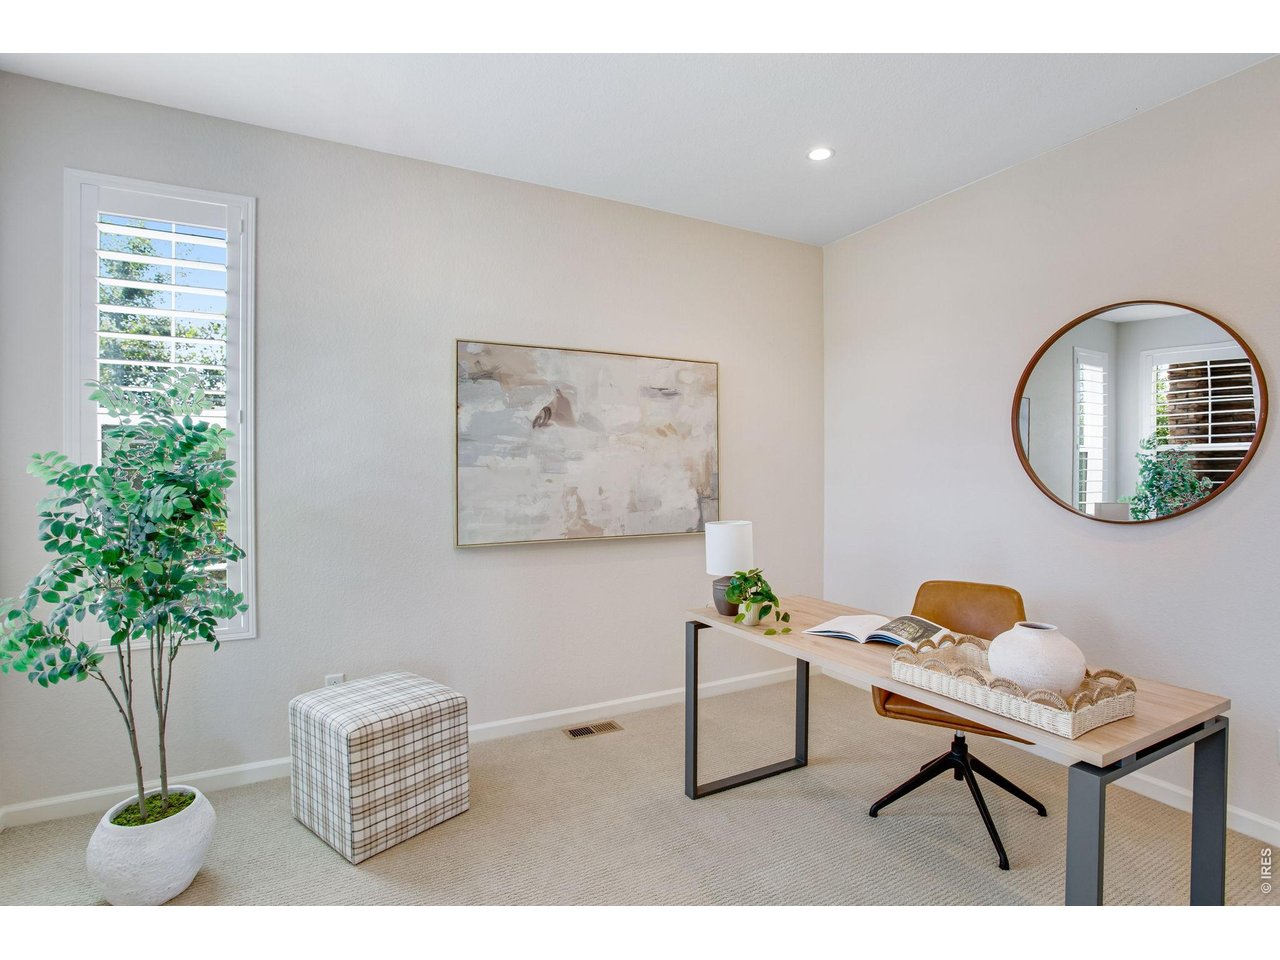
Front executive office with French doors
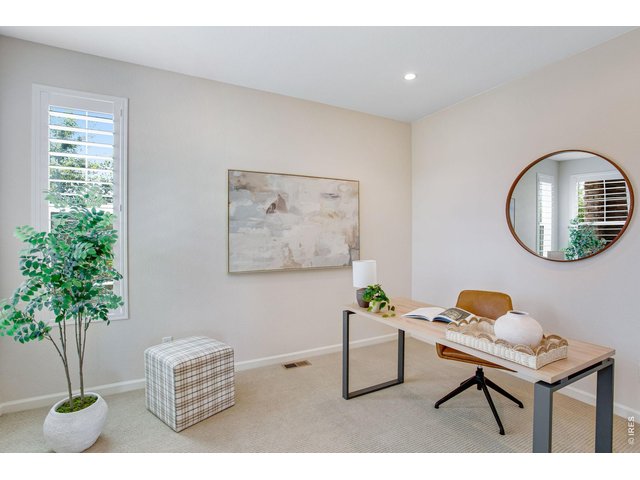
12 of 50
Office features new carpet and padding
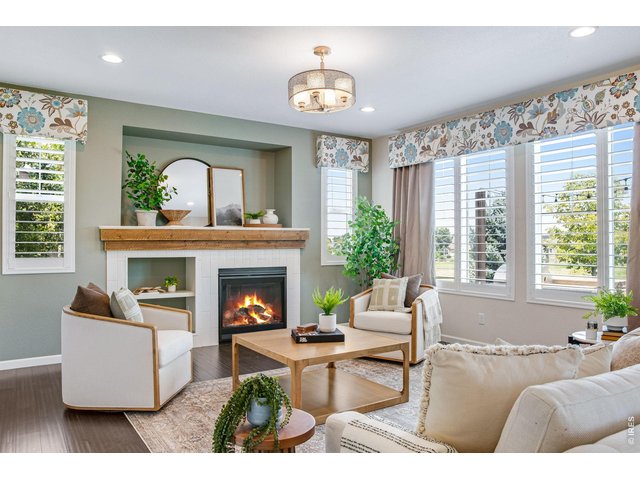
13 of 50
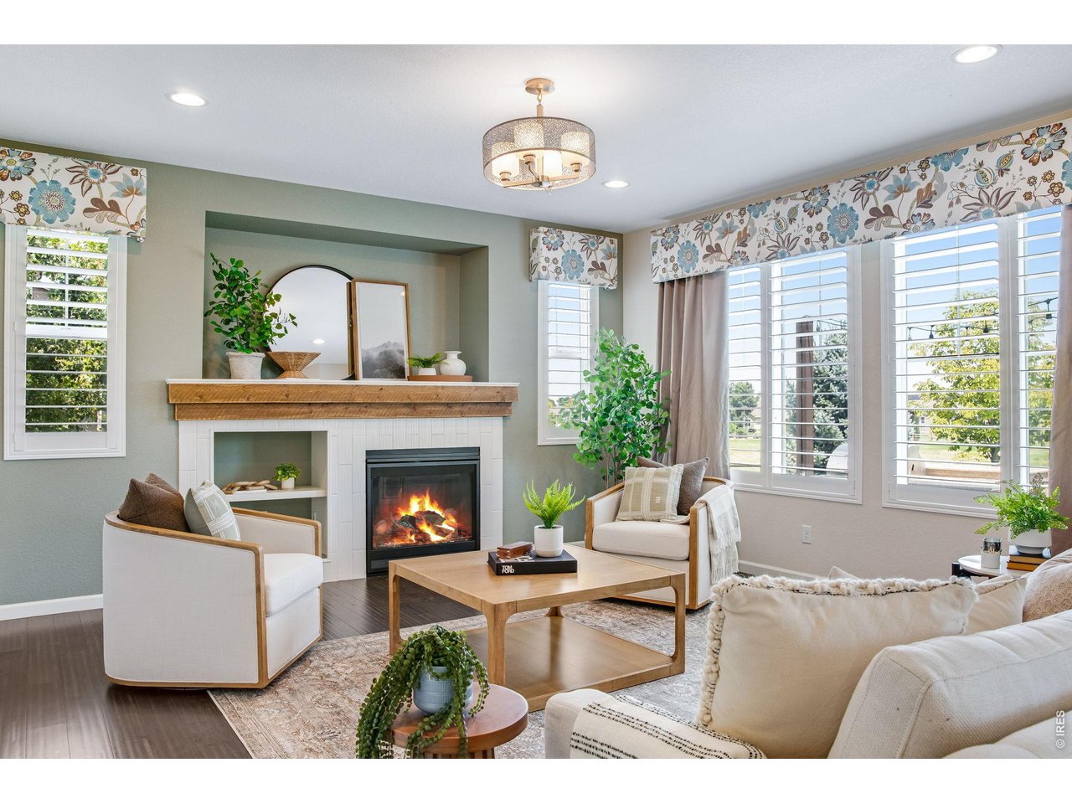
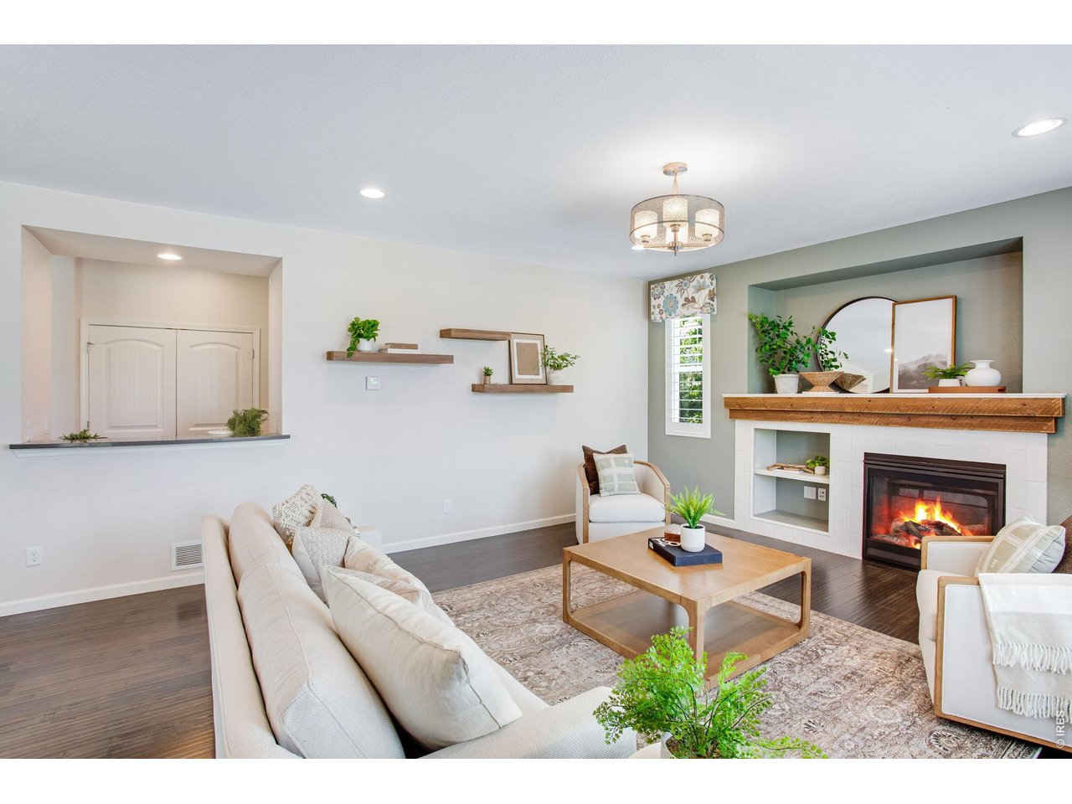
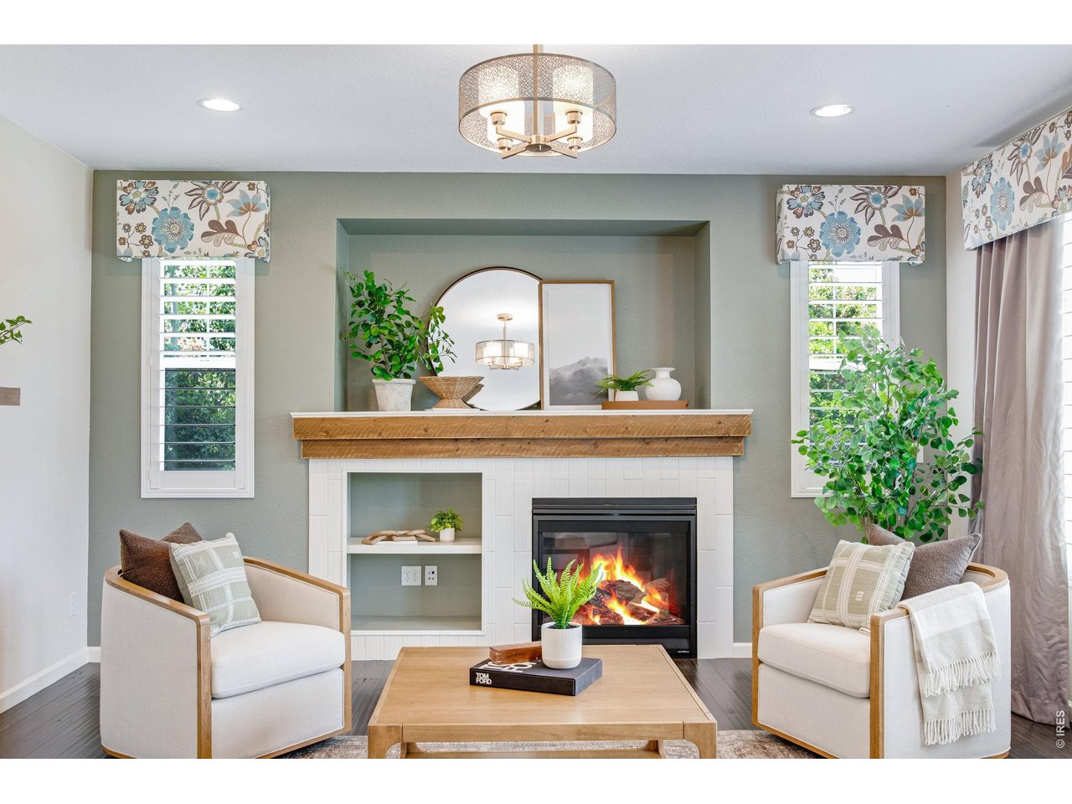
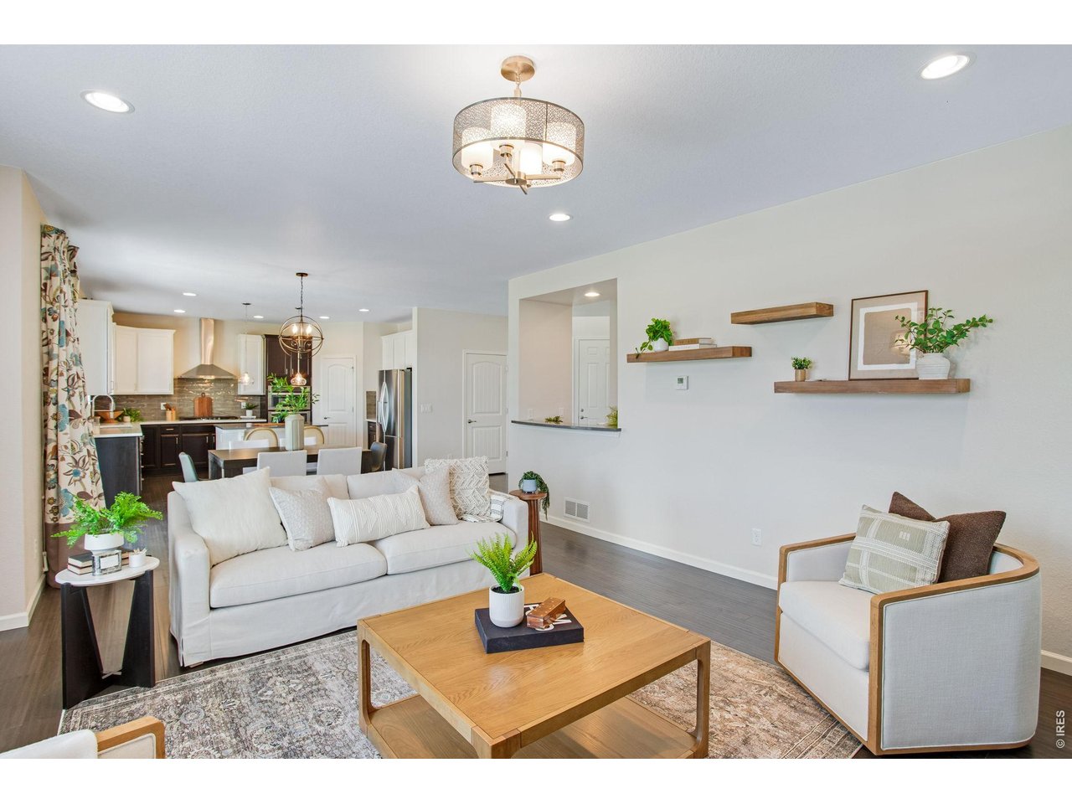
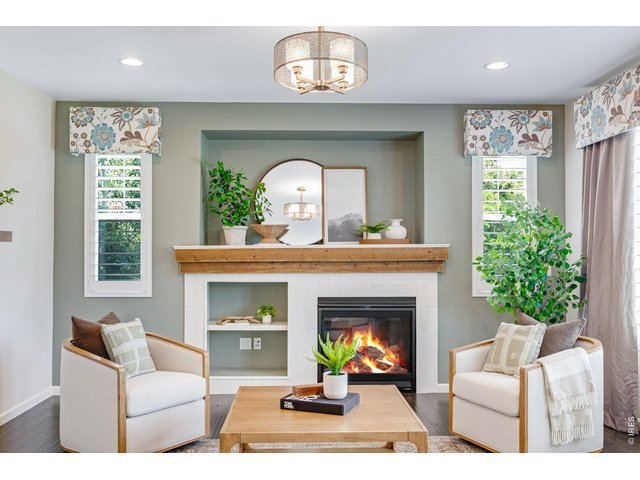
Family room with gas fireplace and custom mantel, hidden doggie door, custom center light plus 4 can lights
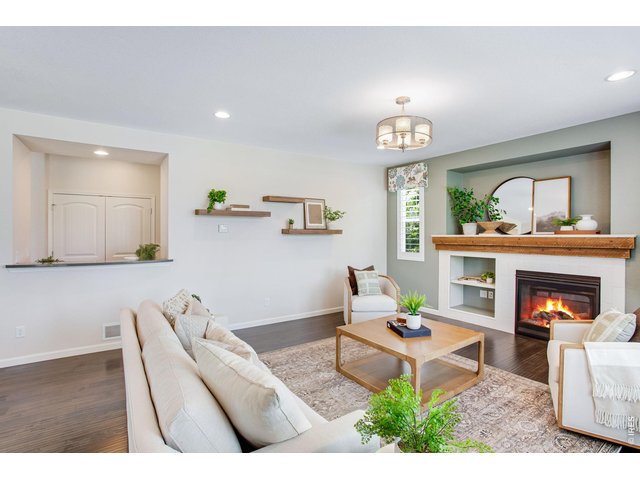
14 of 50
Family room with gas fireplace and custom mantel
15 of 50
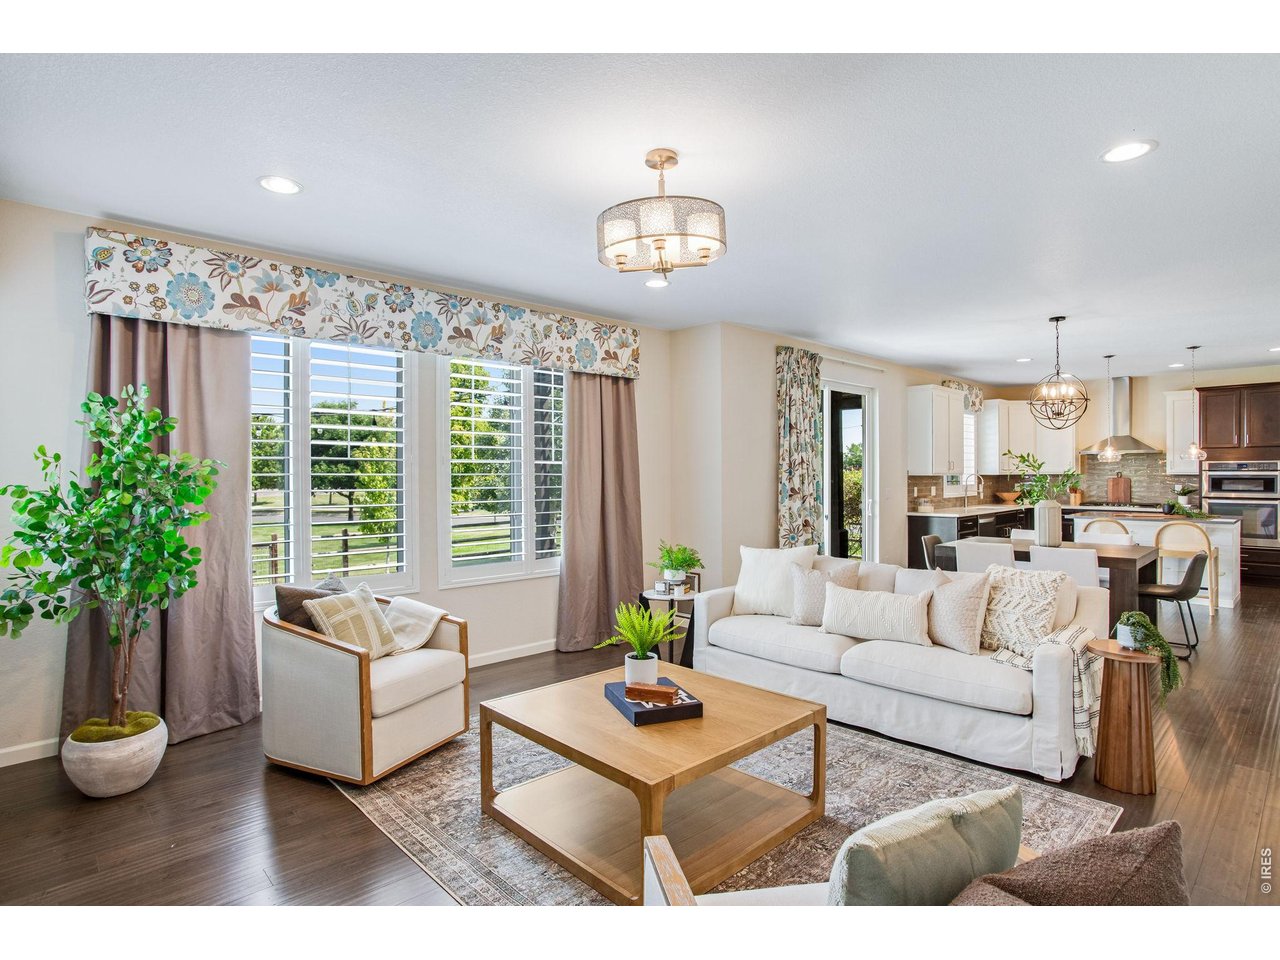
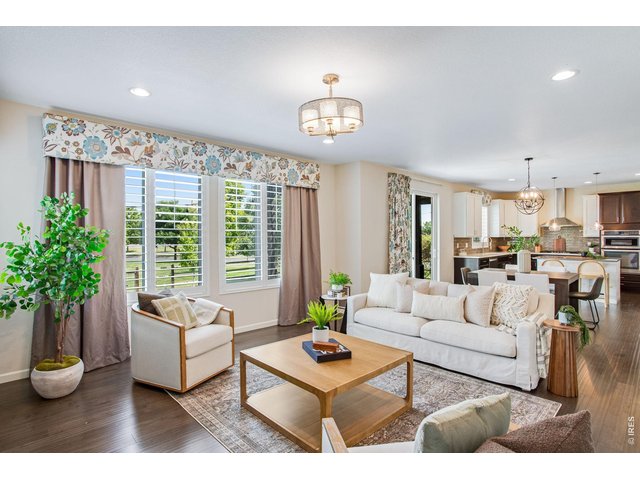
All window treatments are included. Enjoy the fireplace in the winter and the Central AC in the summer
16 of 50
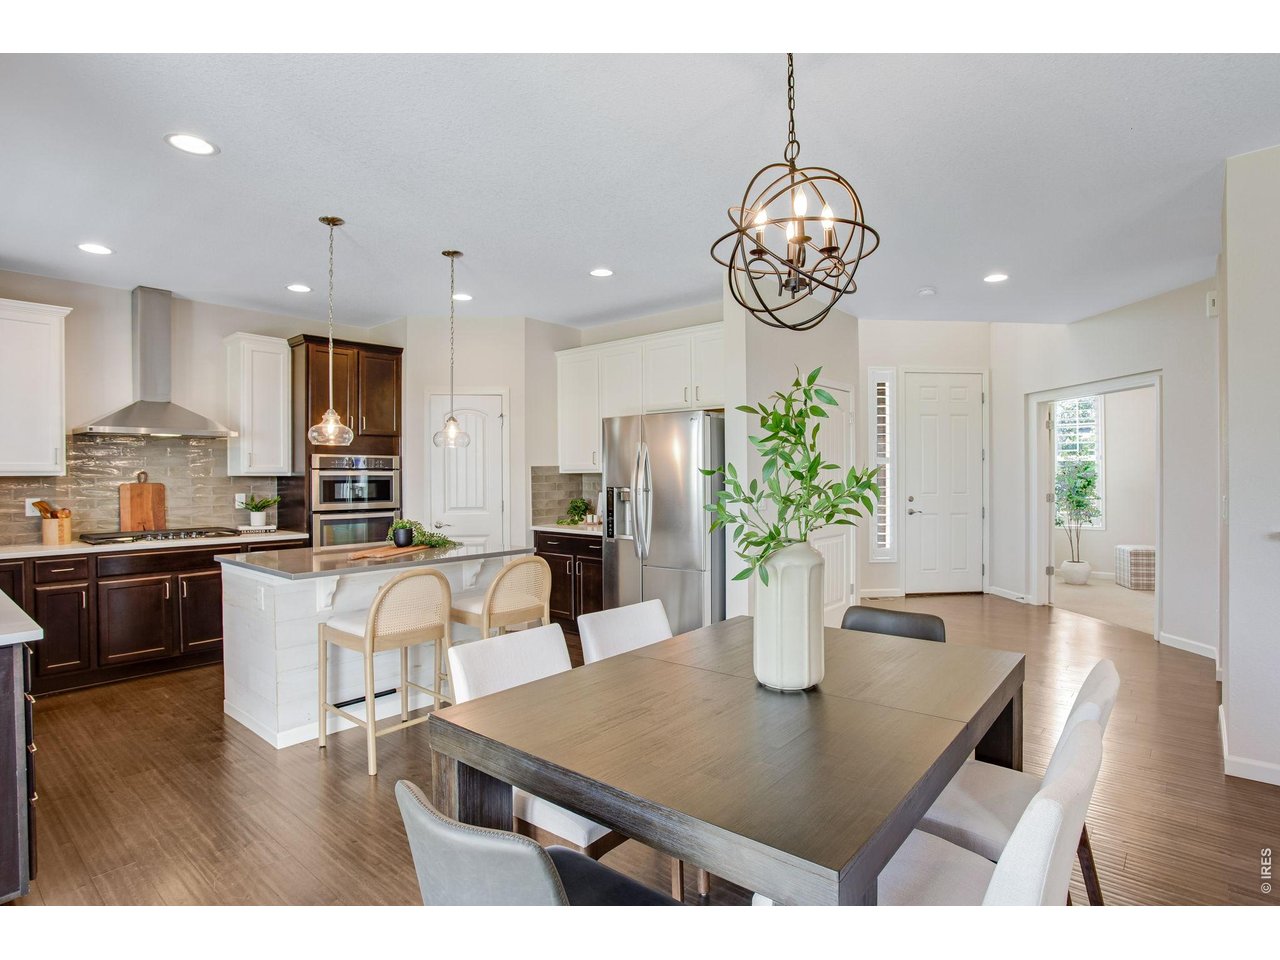
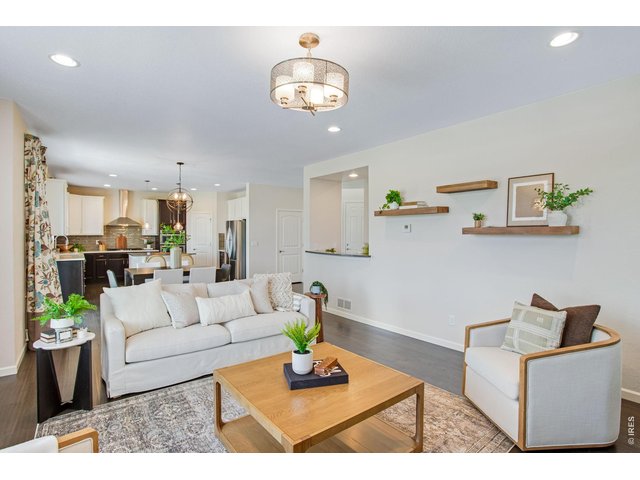
Open Floor Plan
17 of 50
Perfect for Entertaining
18 of 50
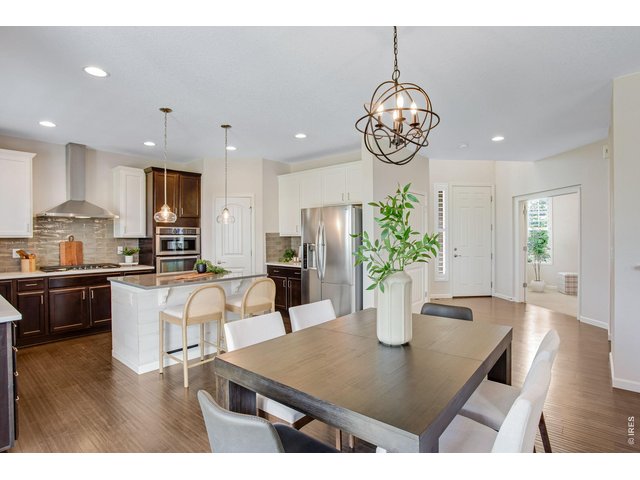
Large and open dining area
19 of 50
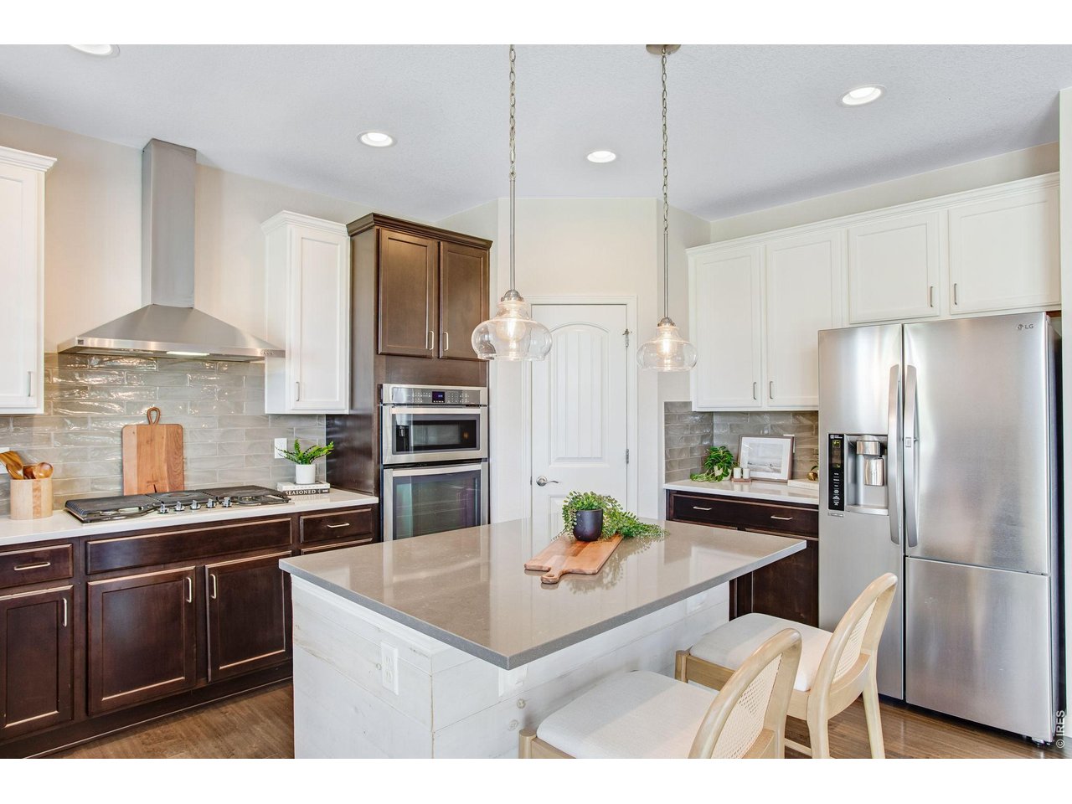
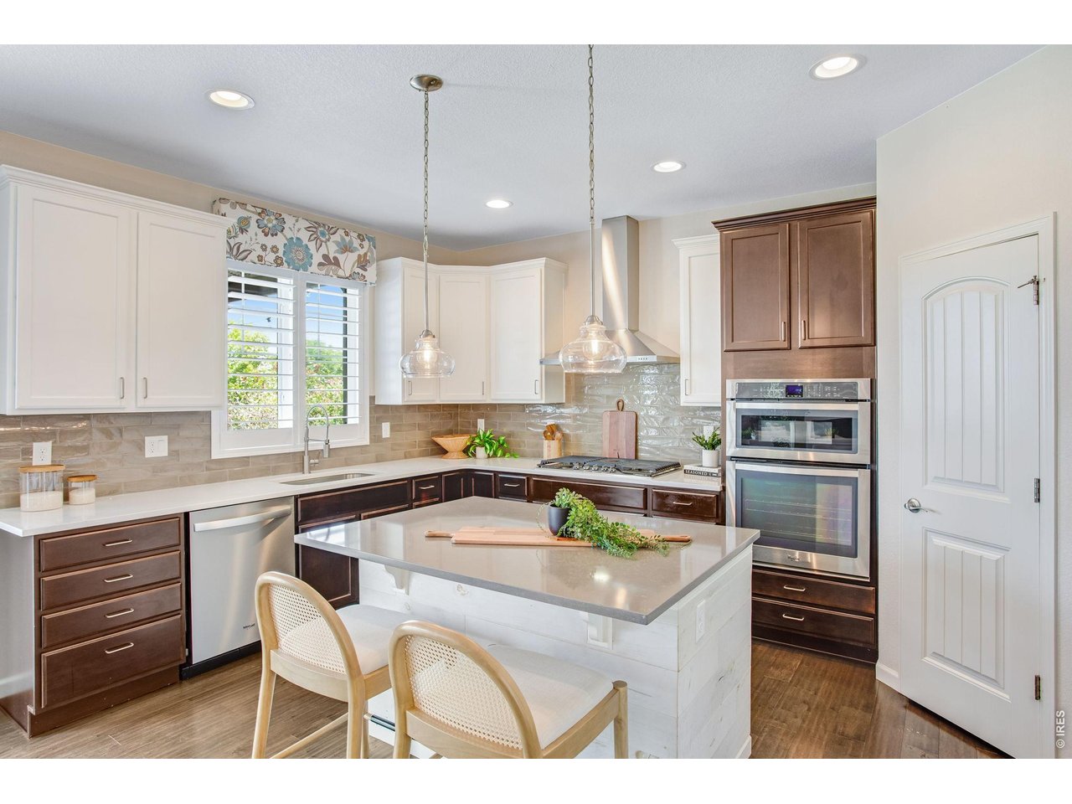
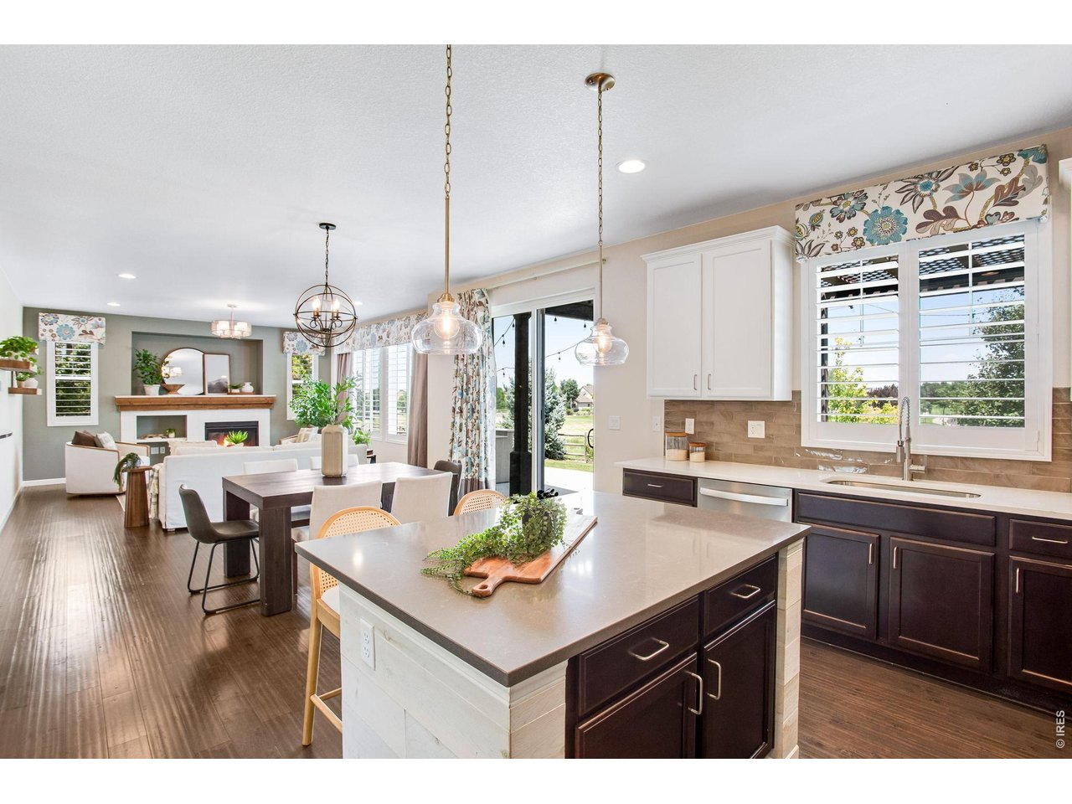
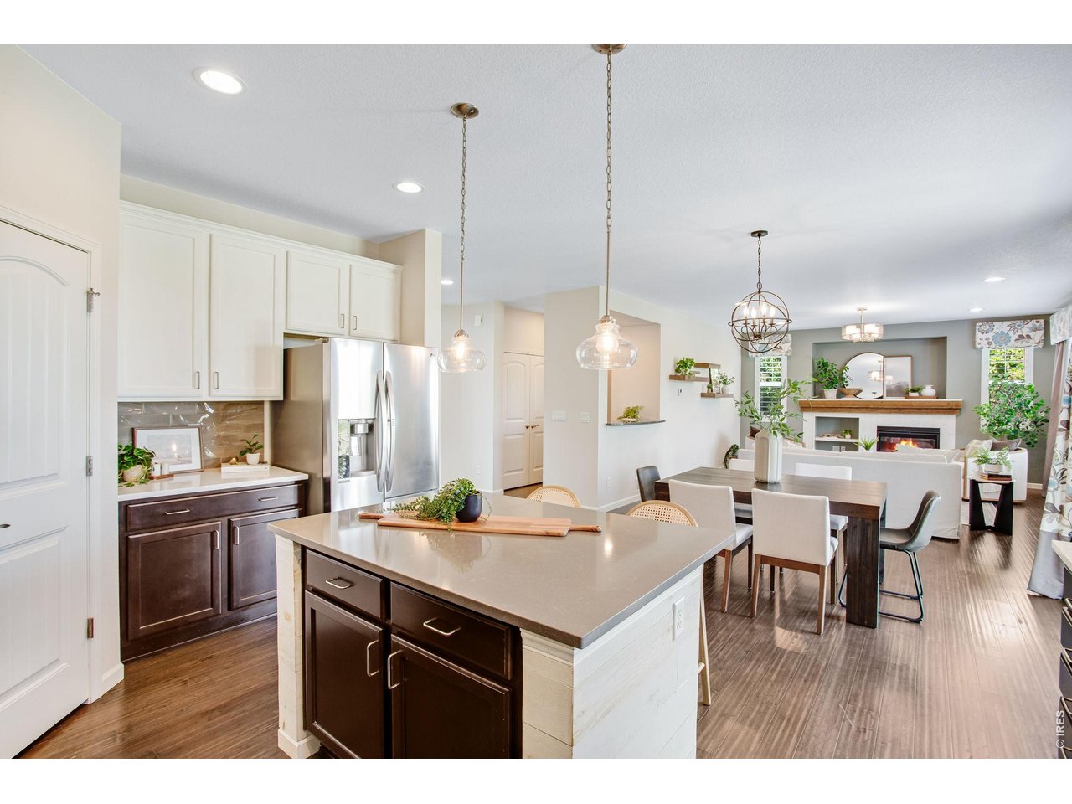
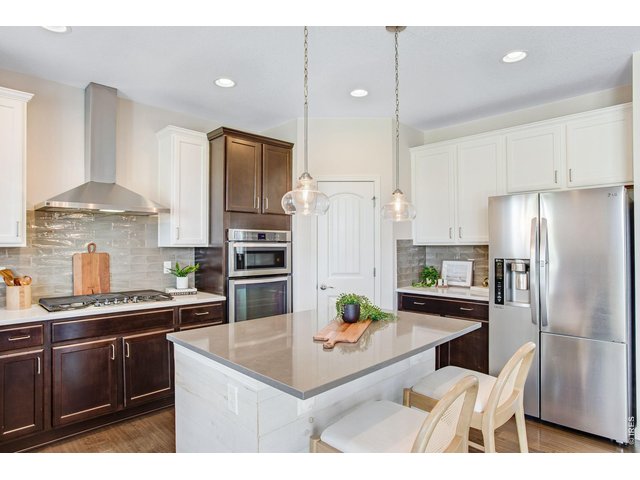
Kitchen features granite slab countertops, full glass backsplash, center island and breakfast bar, stainless steel appliances and a 5-burner gas range
20 of 50
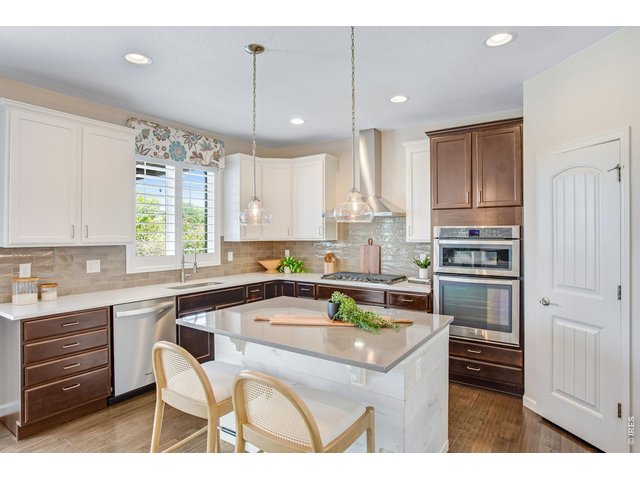
42" upper cabinets with crown molding and hardware, roll-out drawers and pull out recycle/trash along with a corner walk-in pantry
21 of 50
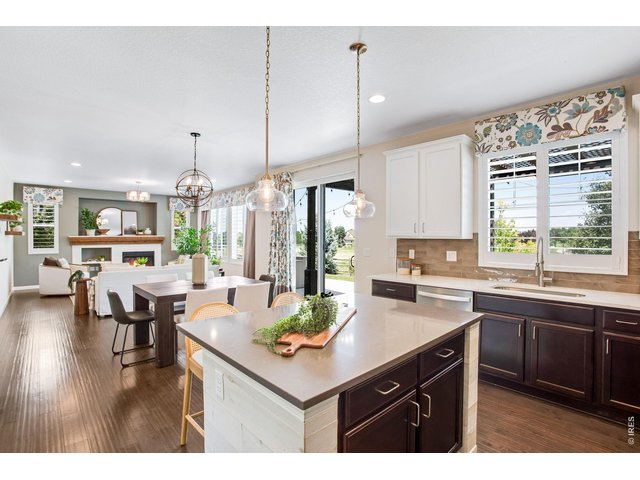
Island with breakfast bar
22 of 50
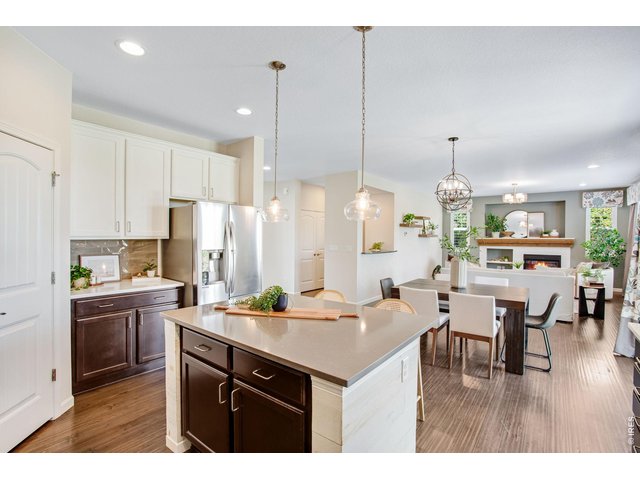
Perfect to relax or entertain
23 of 50
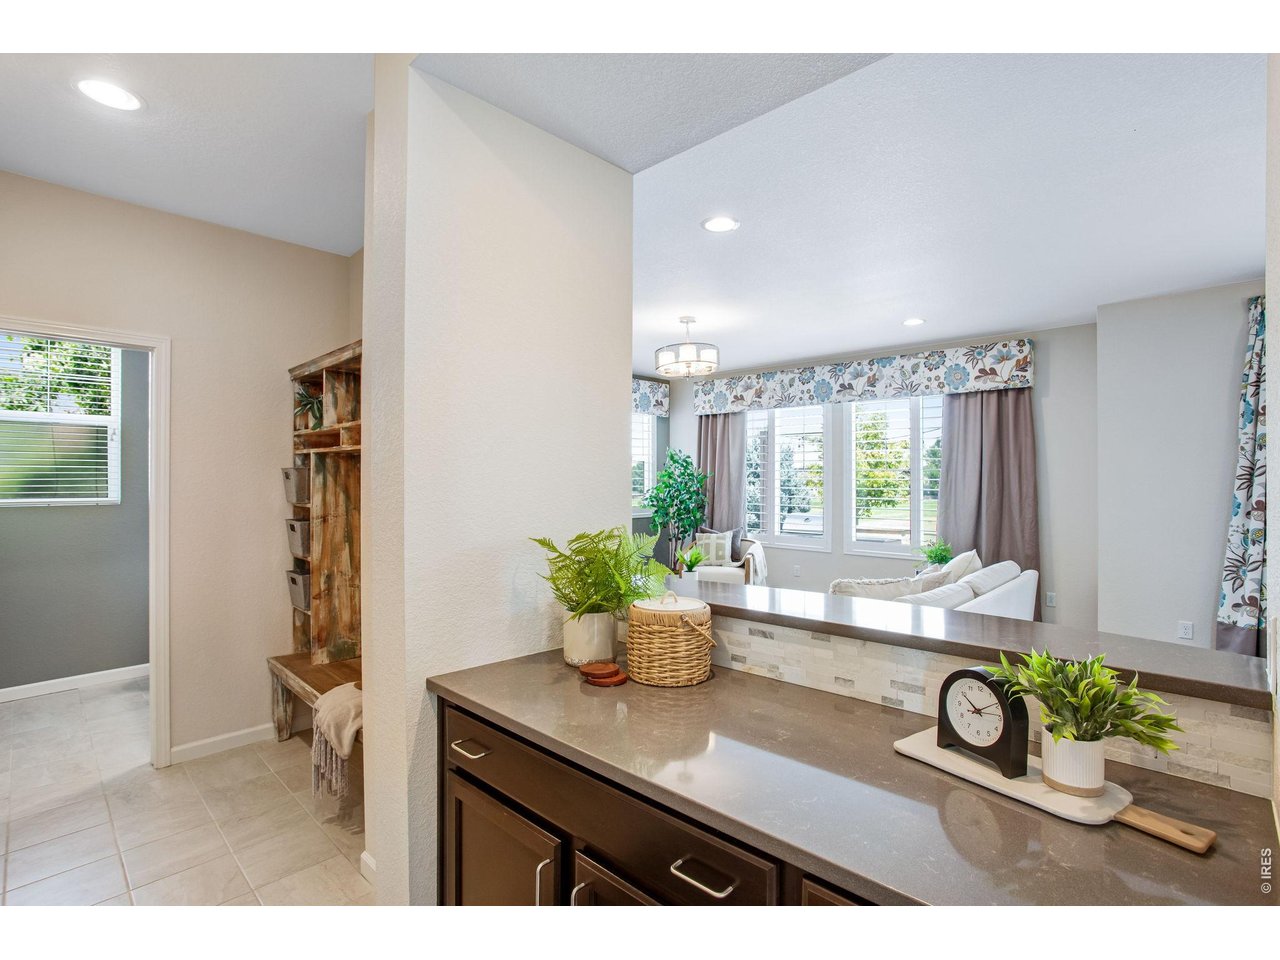
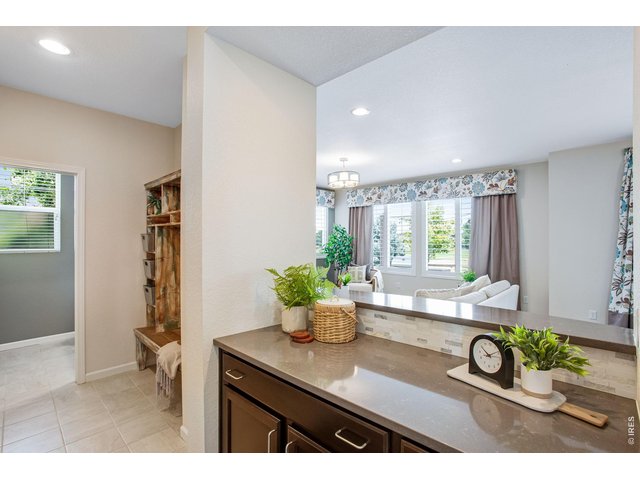
Beverage station and corner mudroom
24 of 50
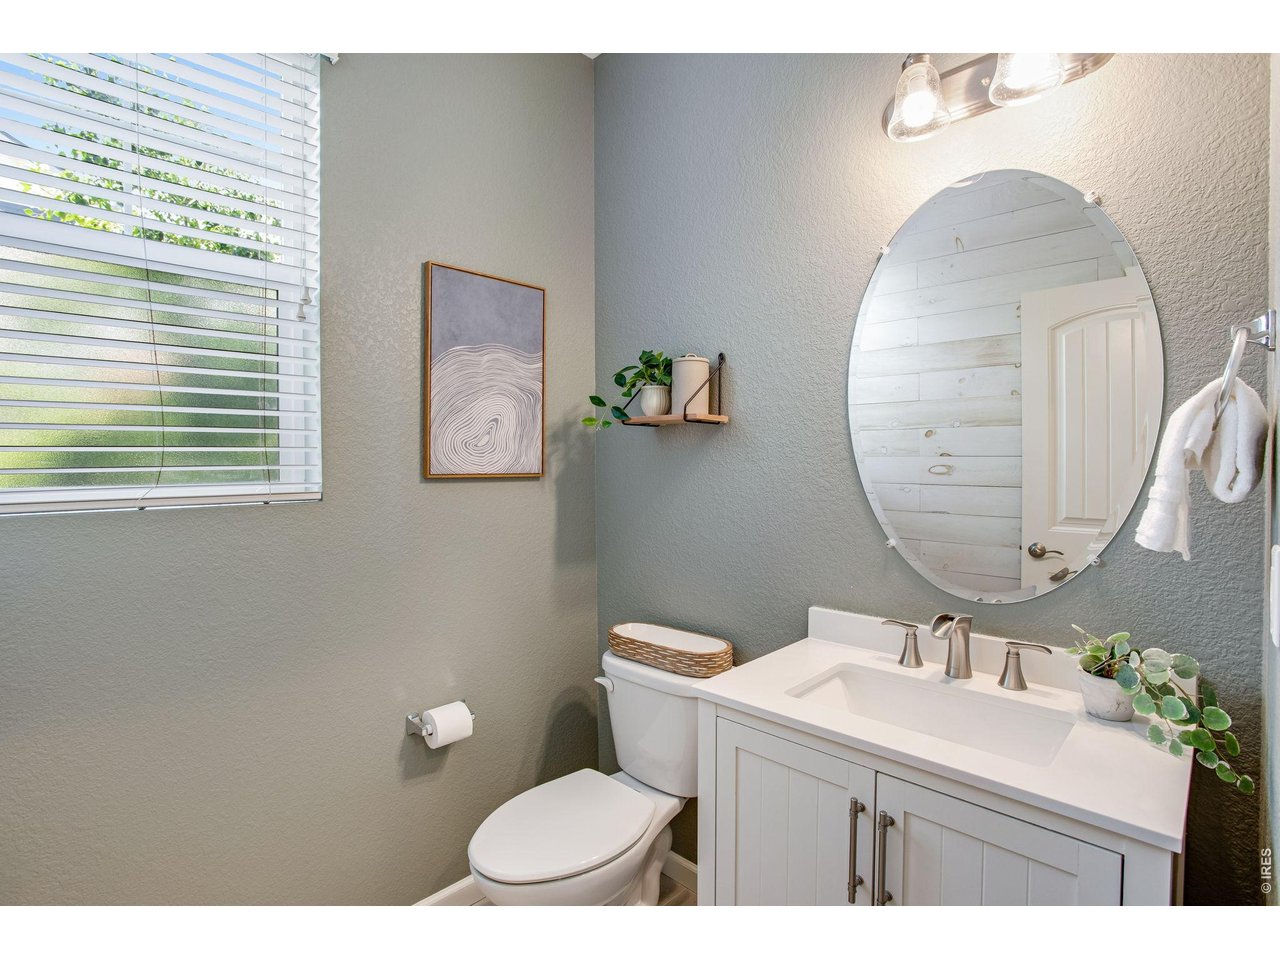
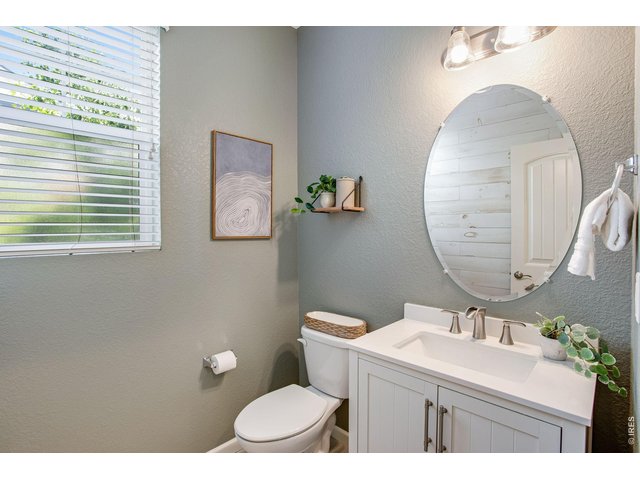
Guest half bath on main with pedestal sink and tile flooring
25 of 50
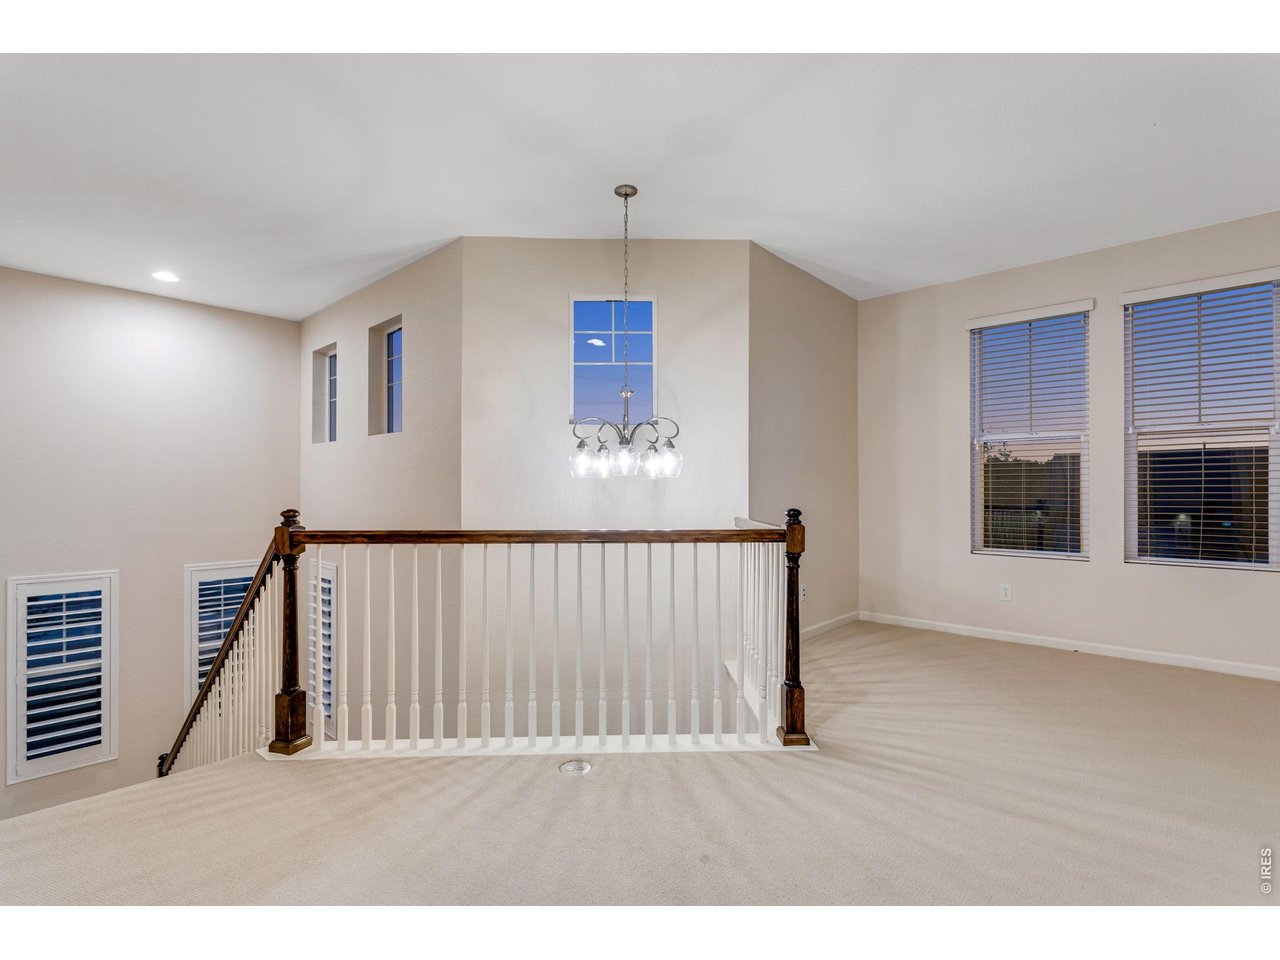
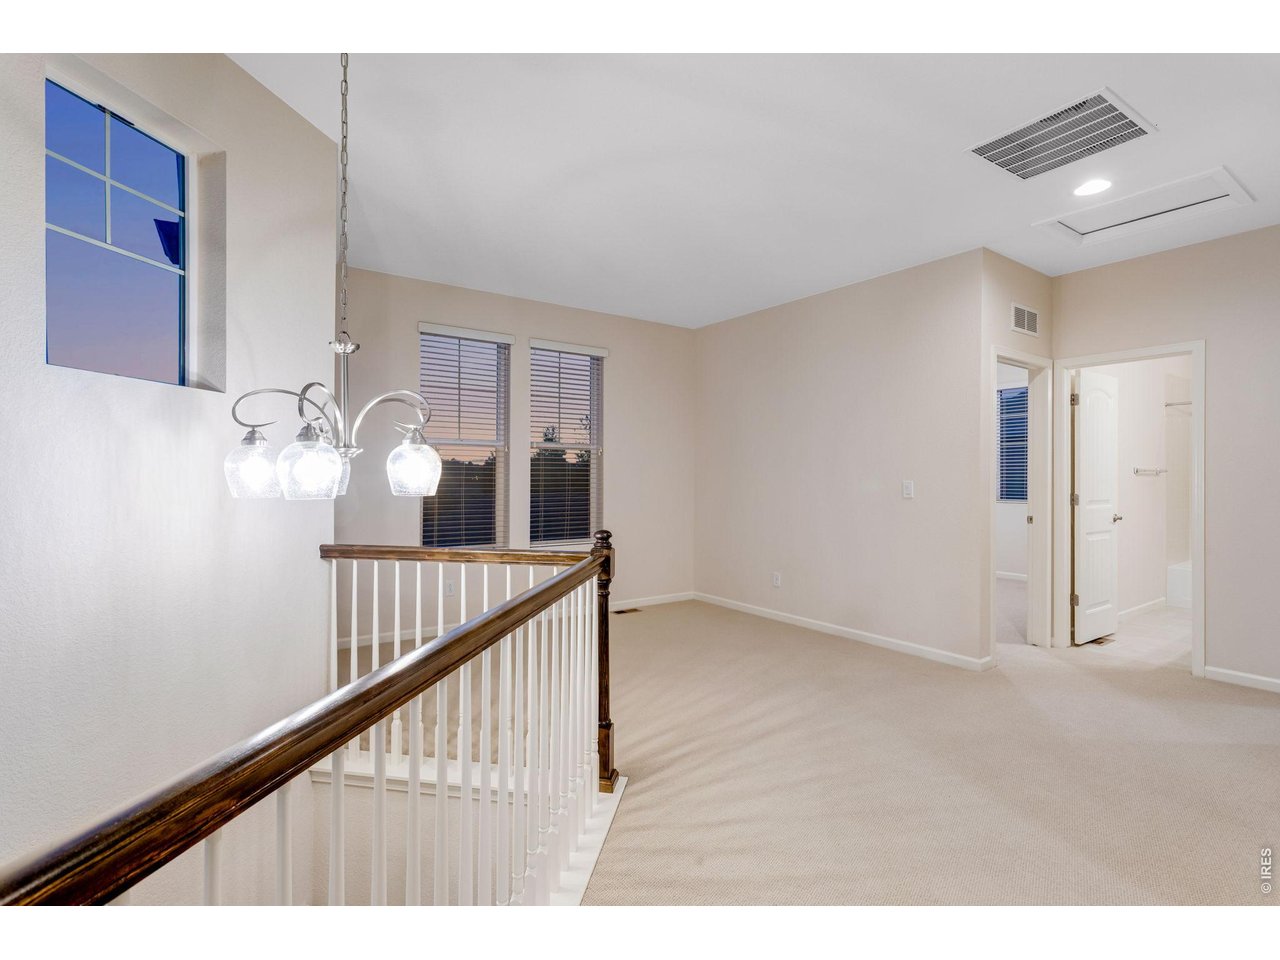
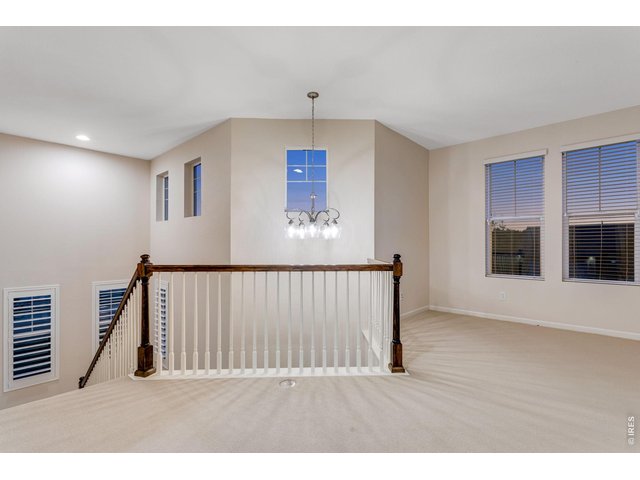
Loft with mountain views
26 of 50
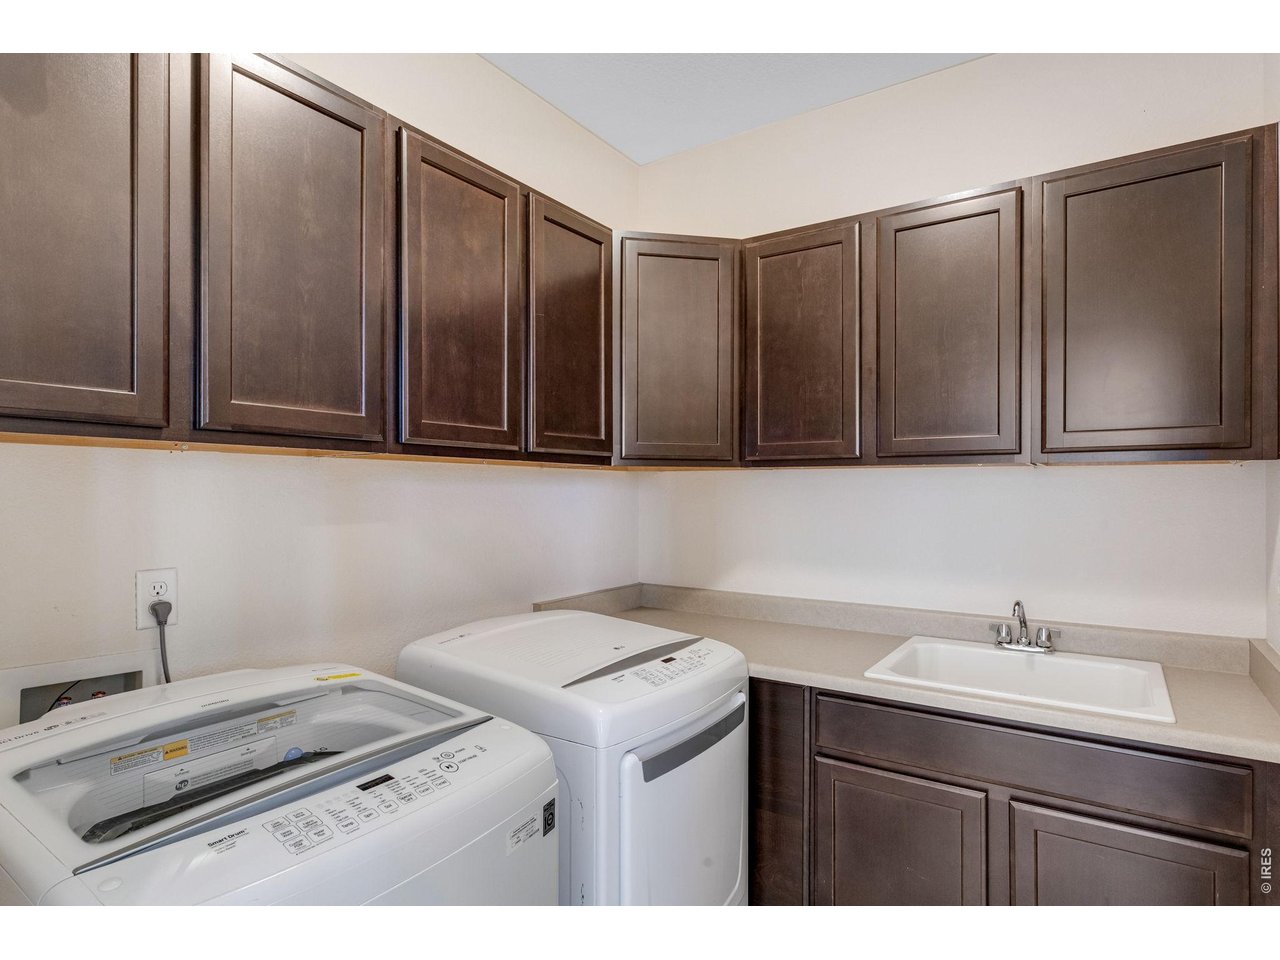
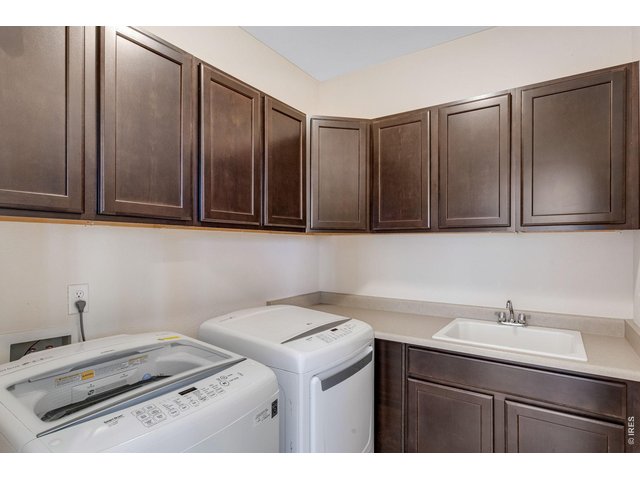
Upstairs laundry for convenience. Plenty of cabinets plus a utility sink
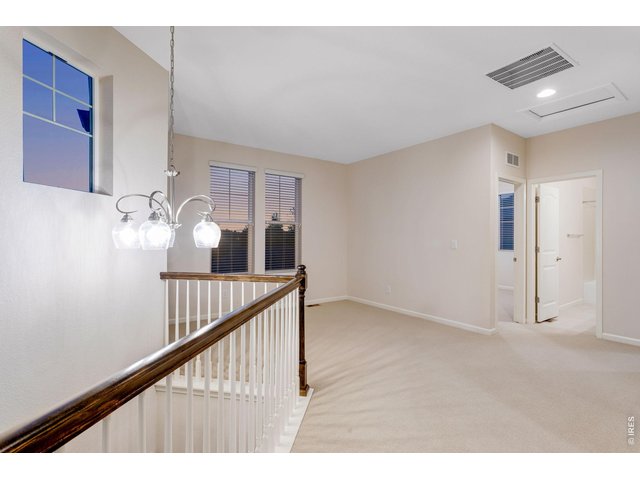
27 of 50
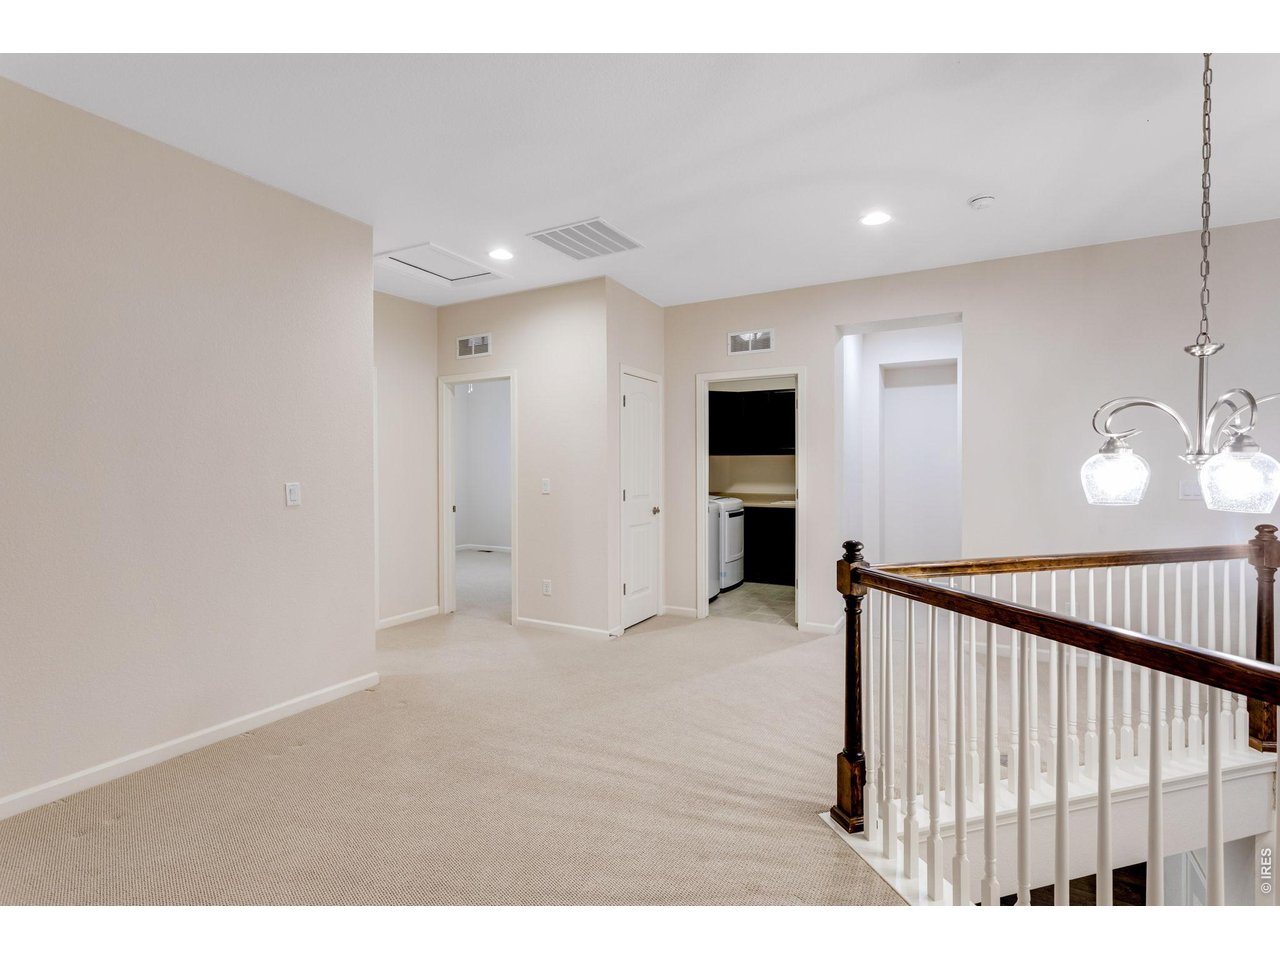
Loft
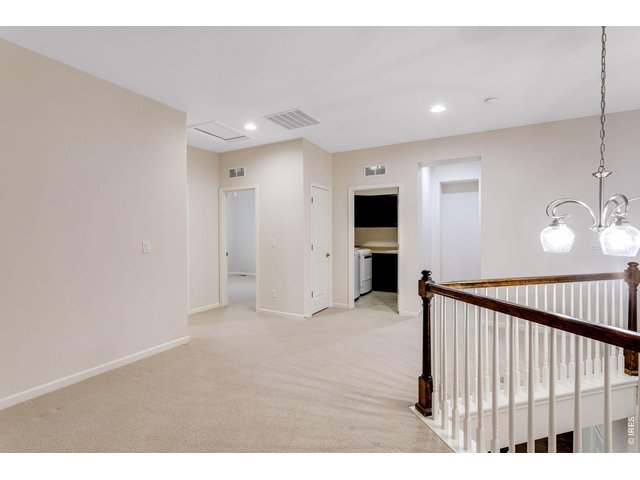
28 of 50
Plus a large primary bedroom and 2 additional bedrooms up.
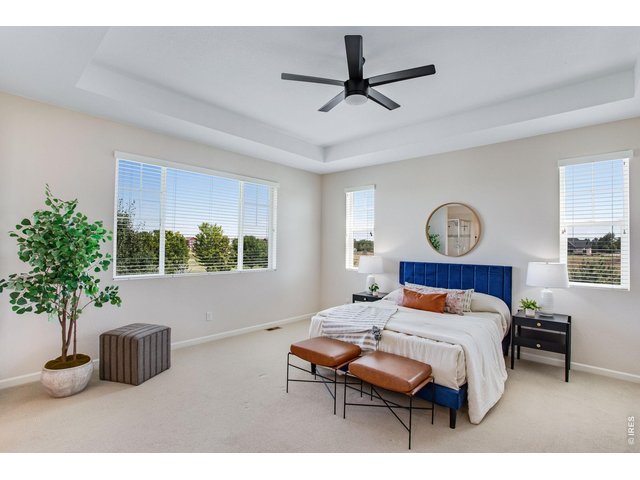
29 of 50
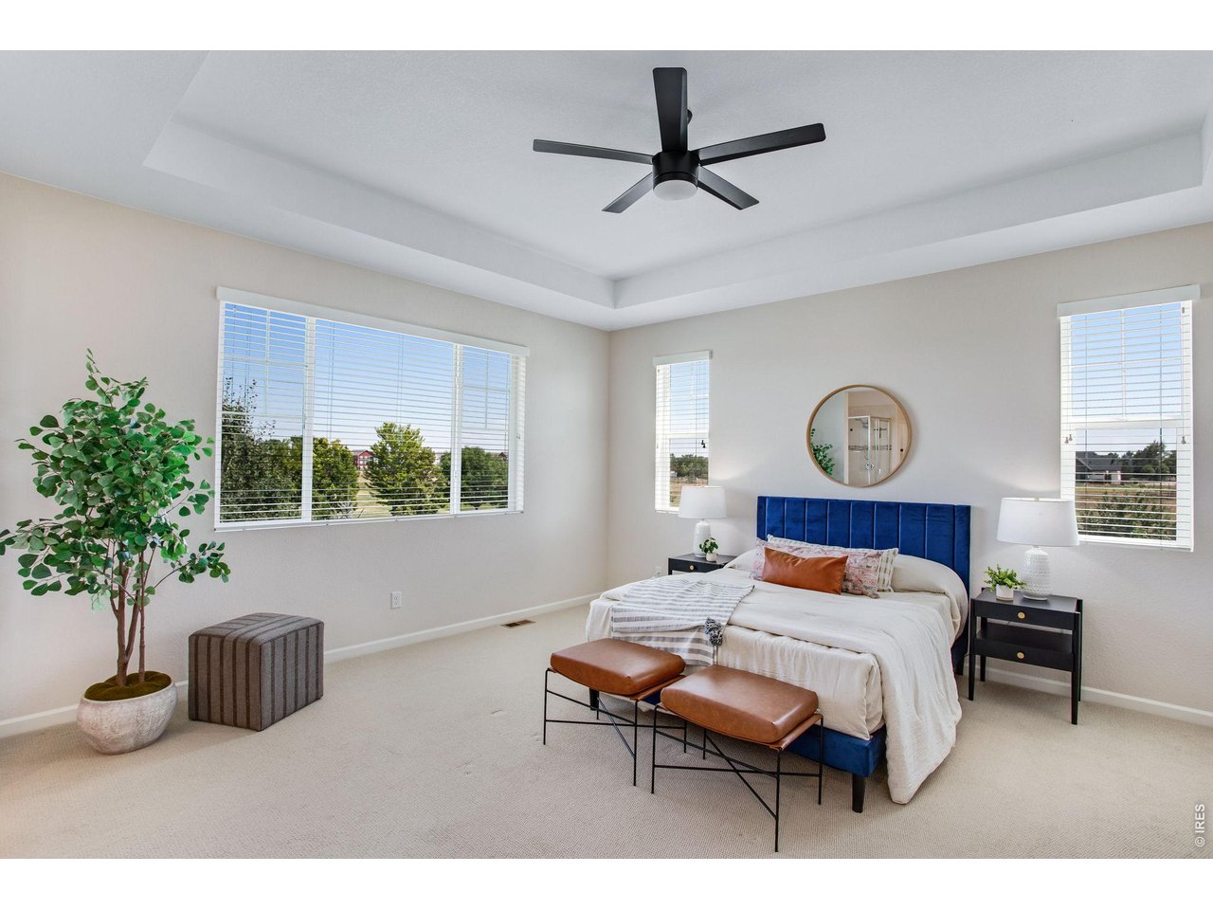
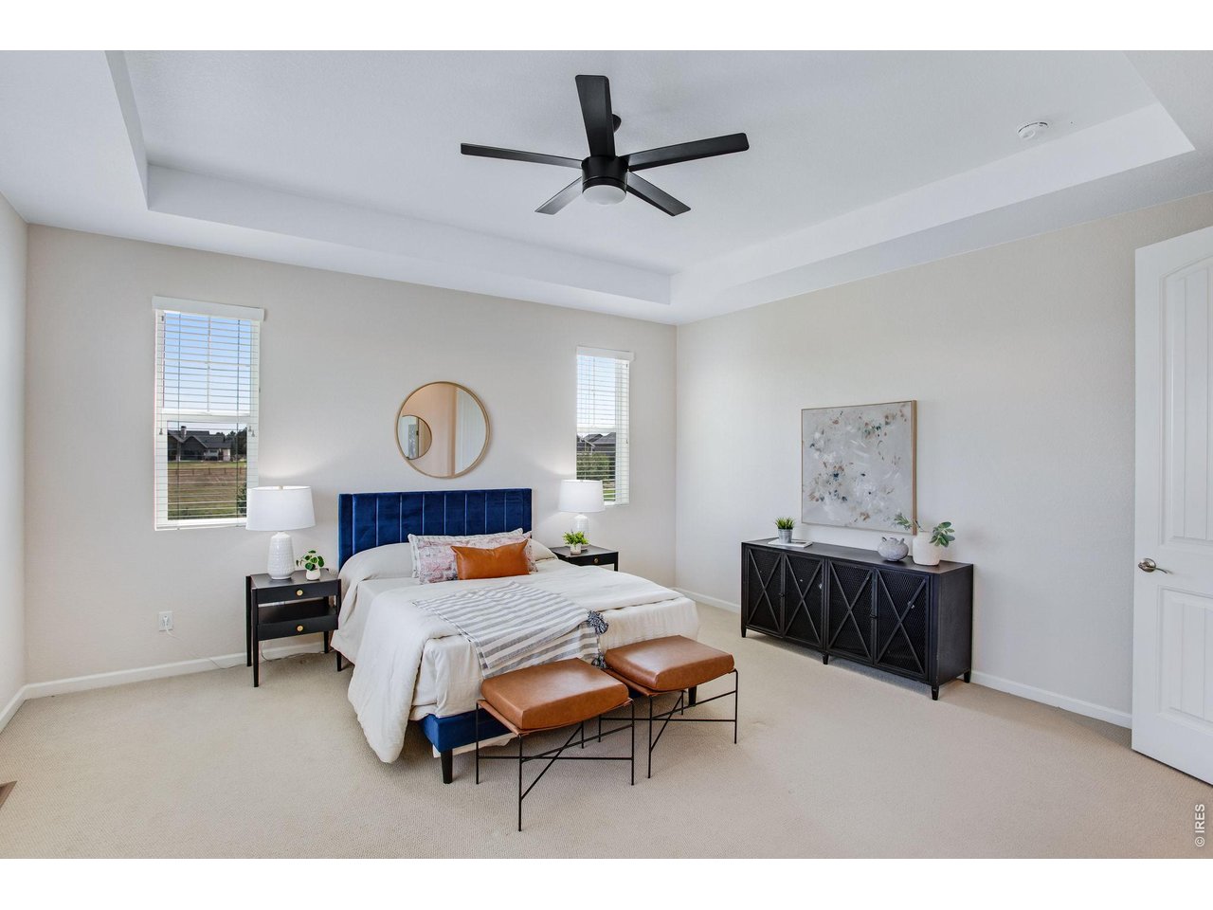
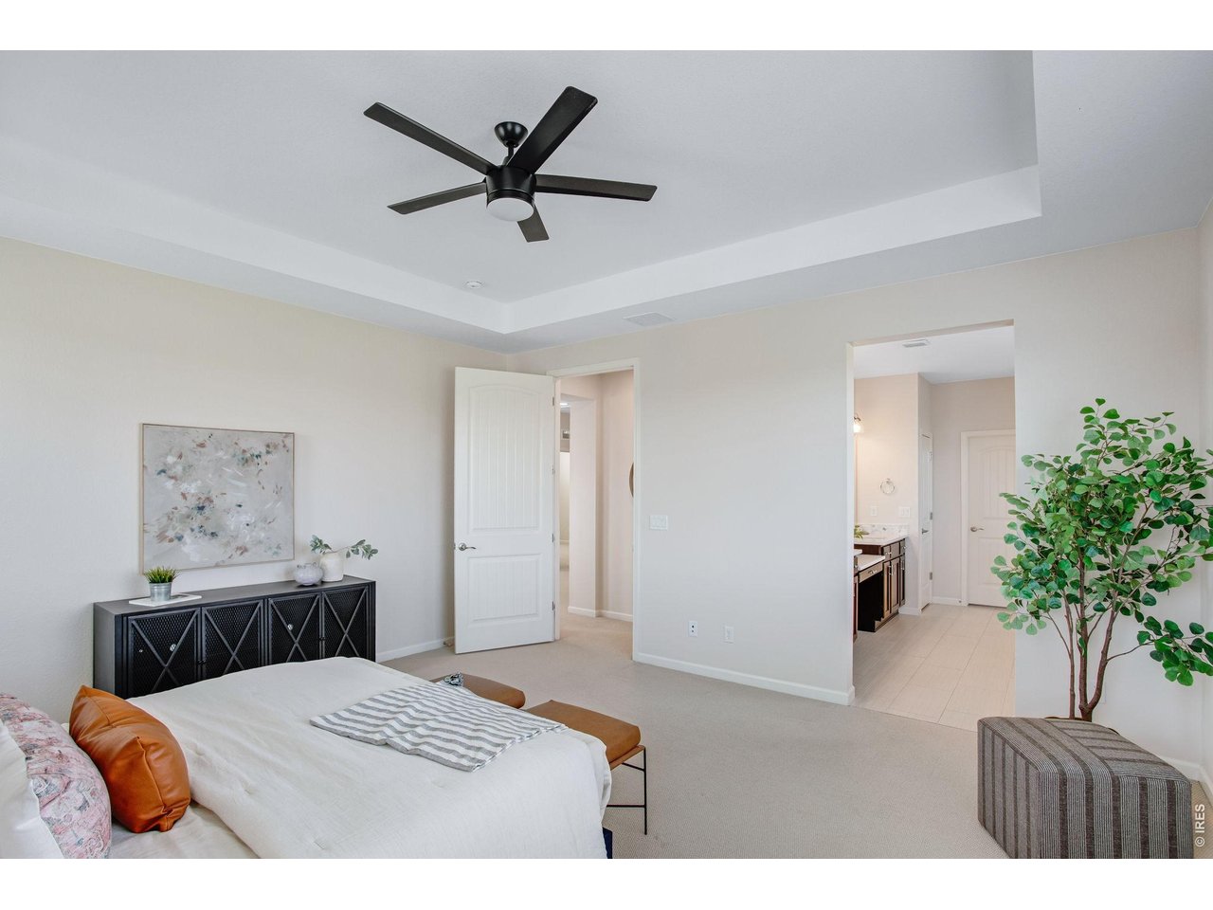
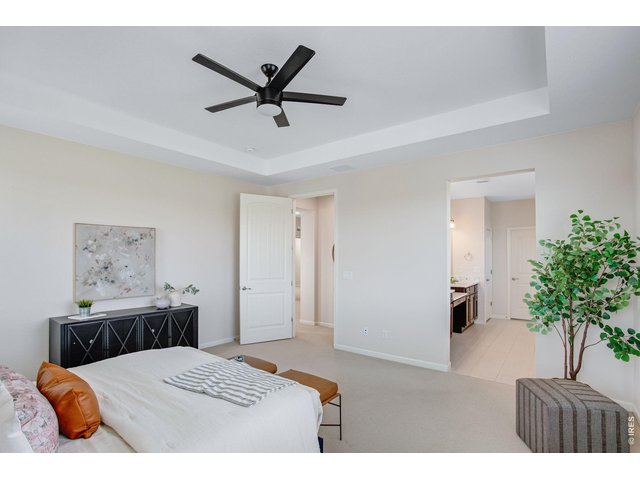
Spacious primary bedroom with retreat features a trey ceiling and fan
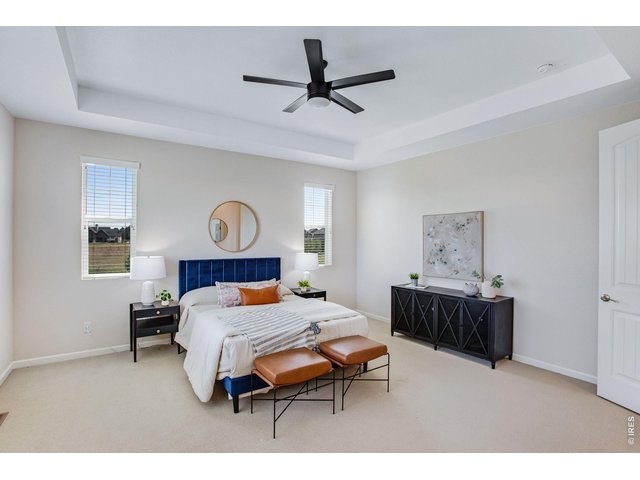
30 of 50
Primary bedroom views..
31 of 50
Large primary bedroom
32 of 50
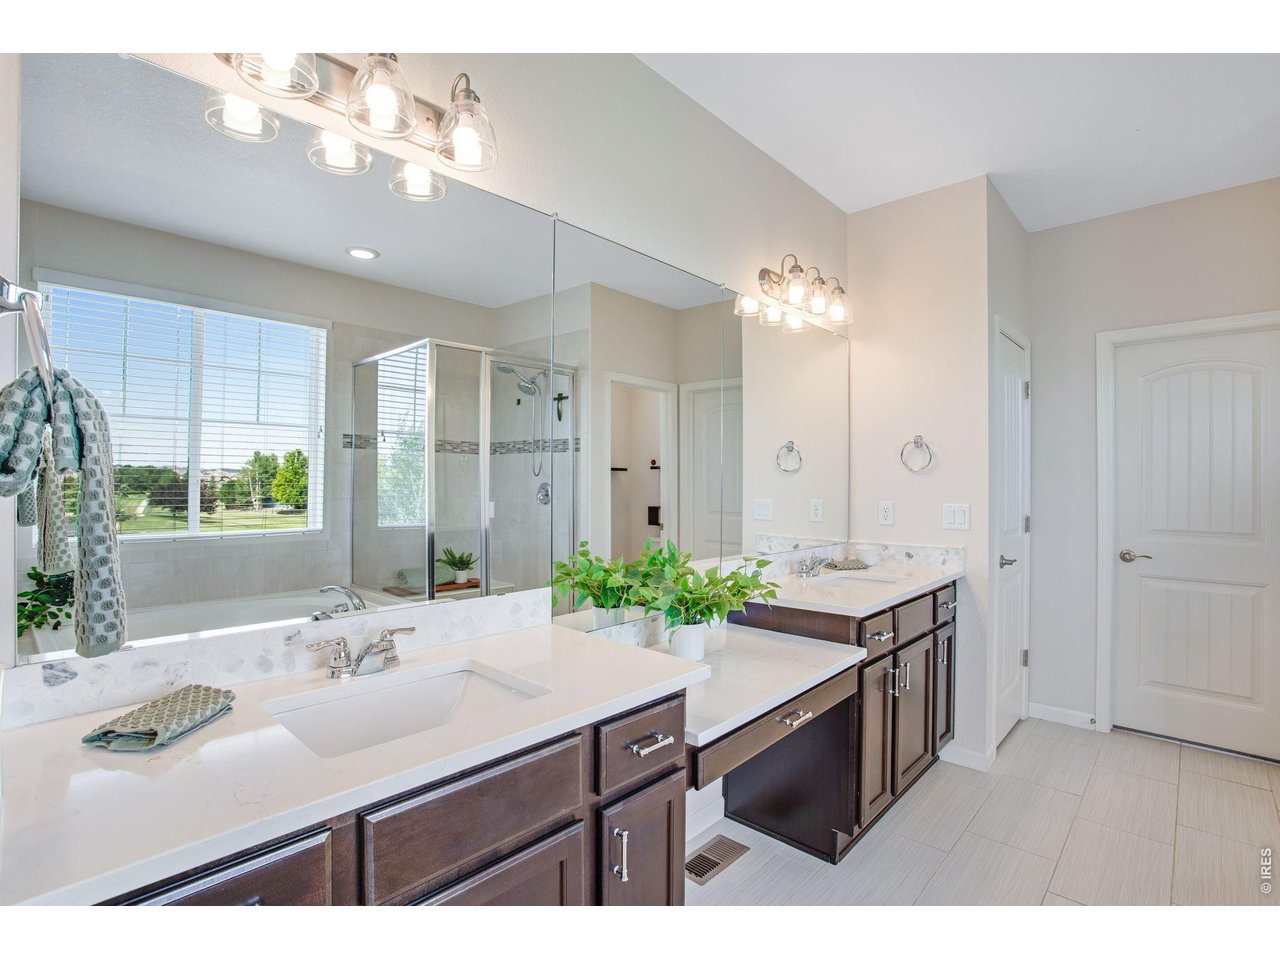
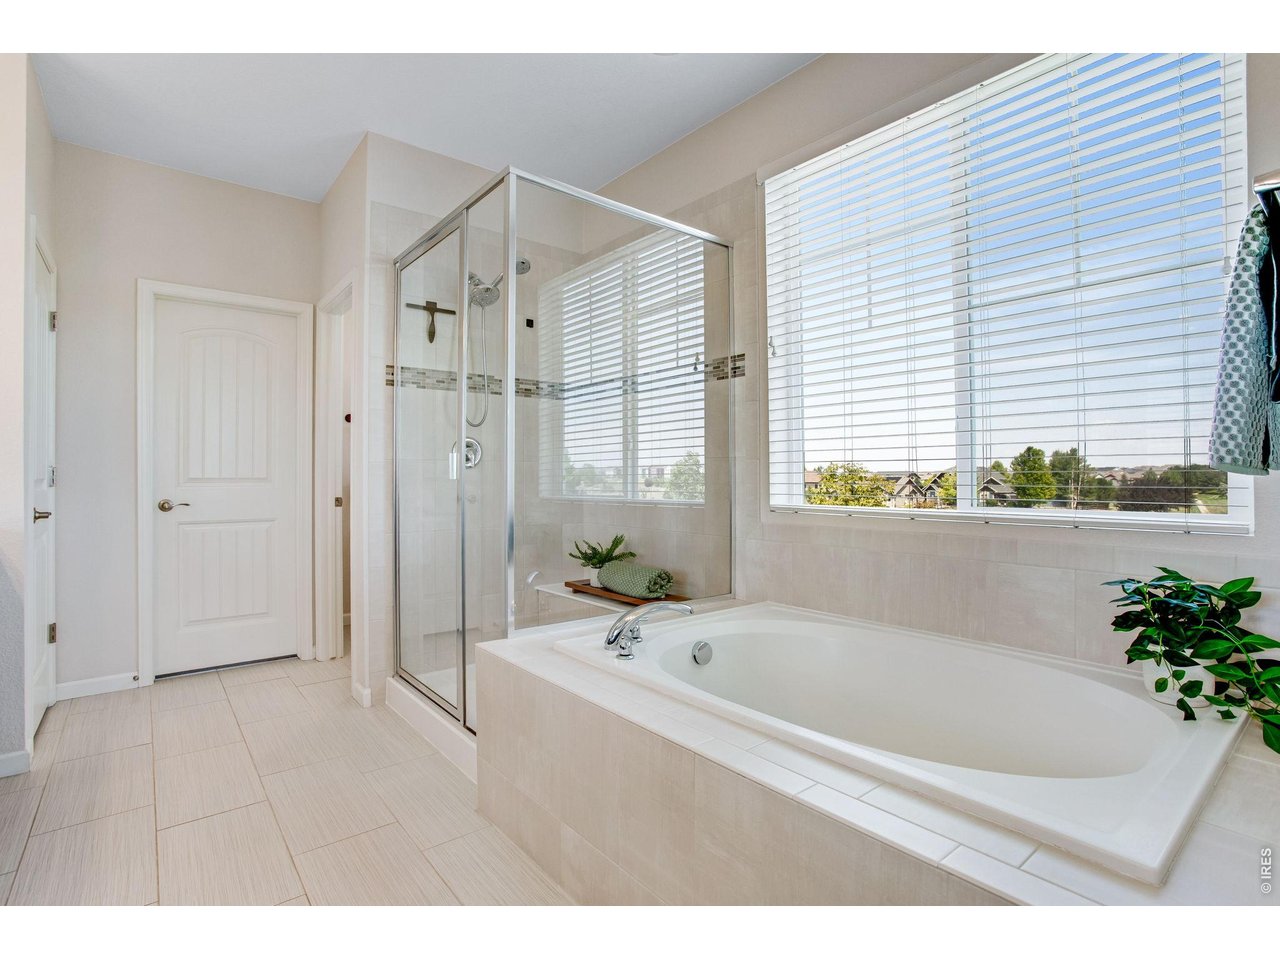
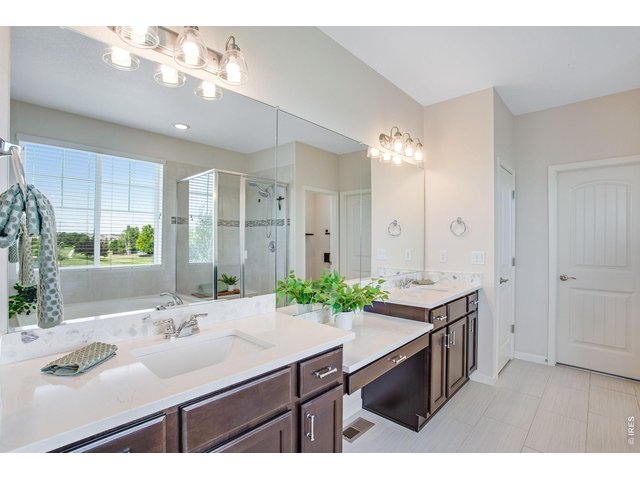
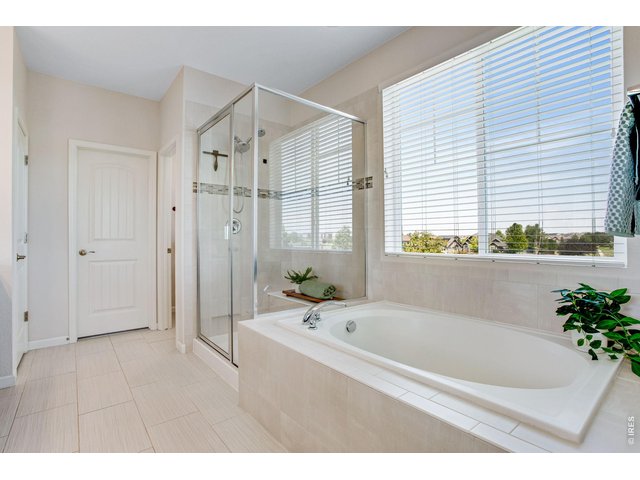
Primary bedrooms 5-piece luxury bath featuring granite slab countertop with 2 lifted vanities, soaking tub, tile flooring, linen closet, door to throne and a walk-in closet with a window
33 of 50
Primary bedroom bath
34 of 50
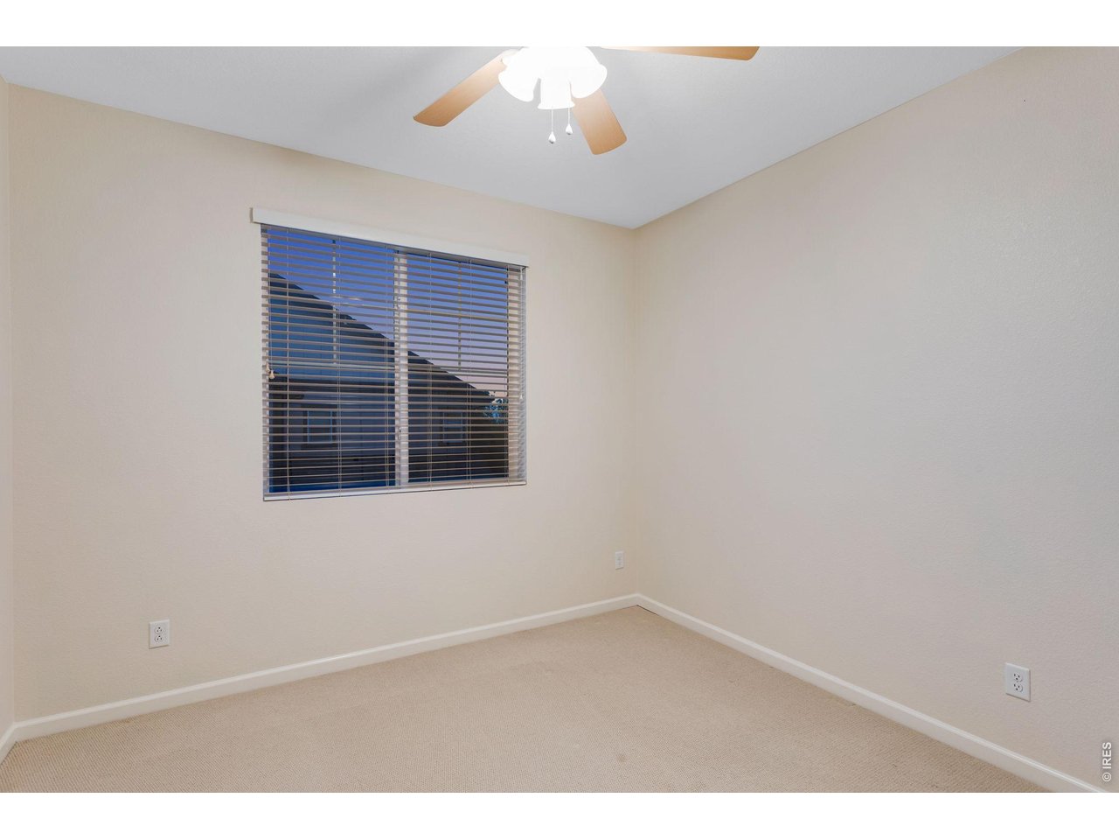
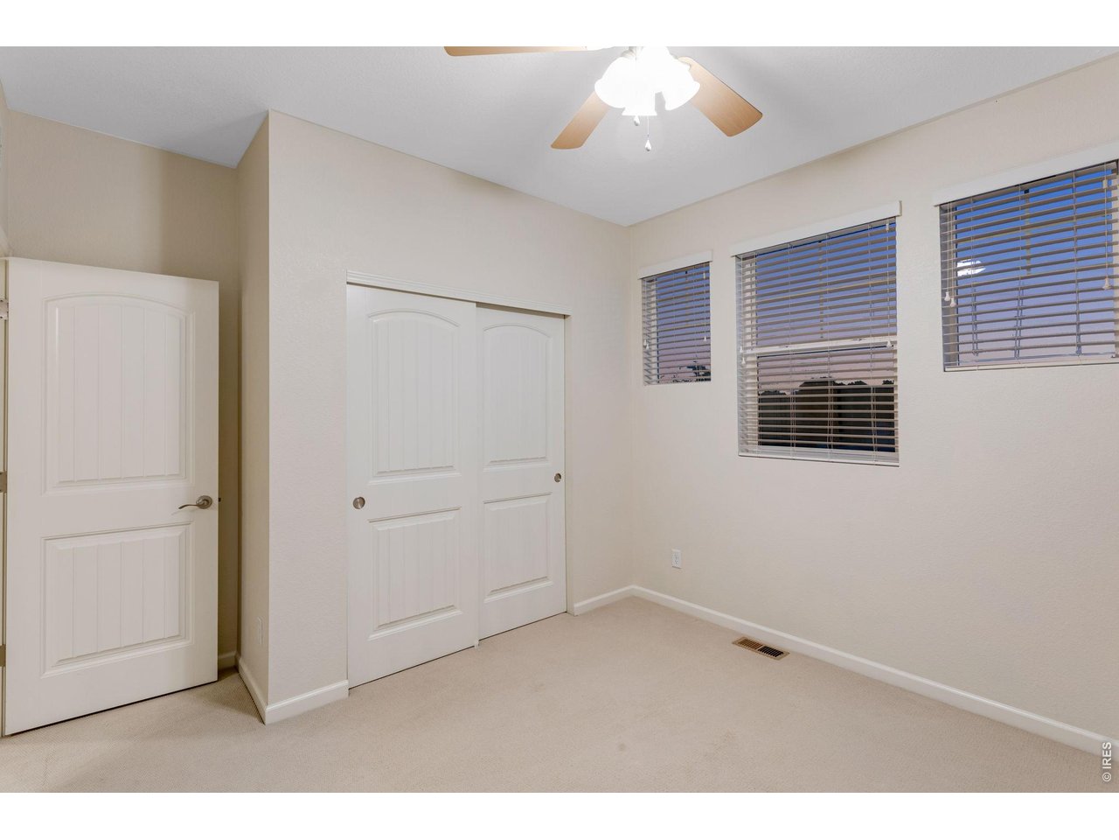
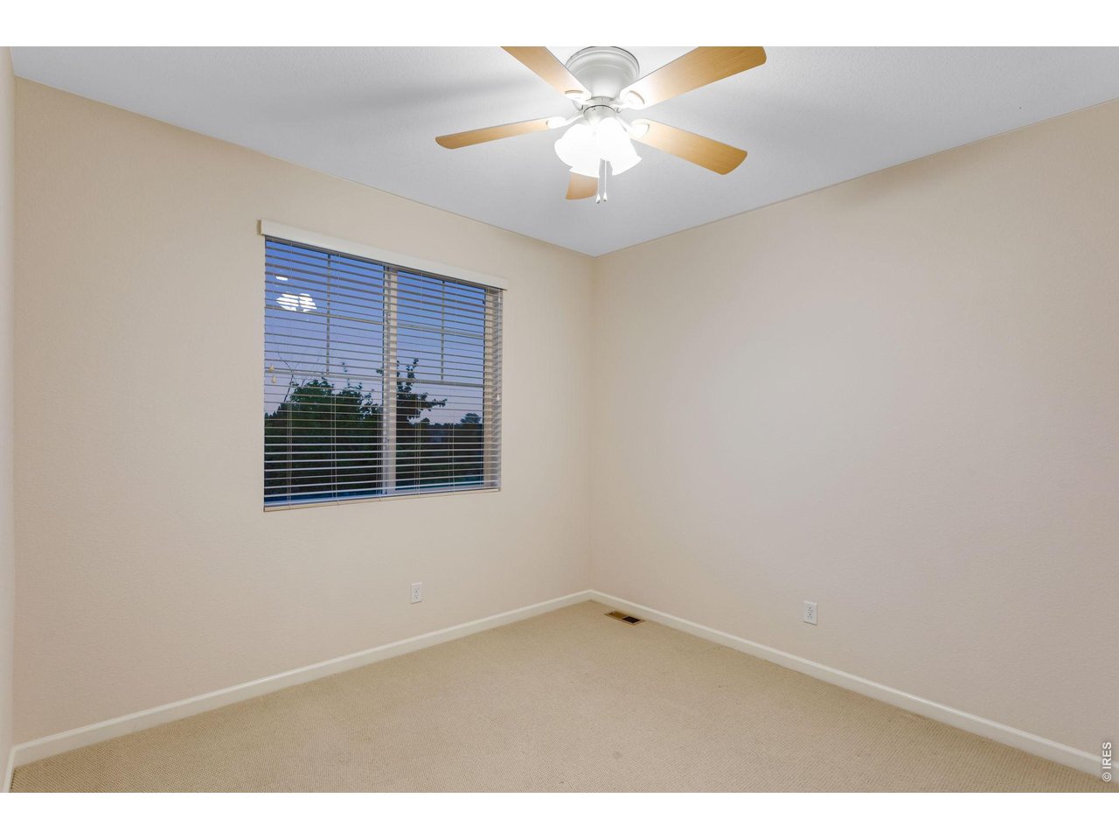
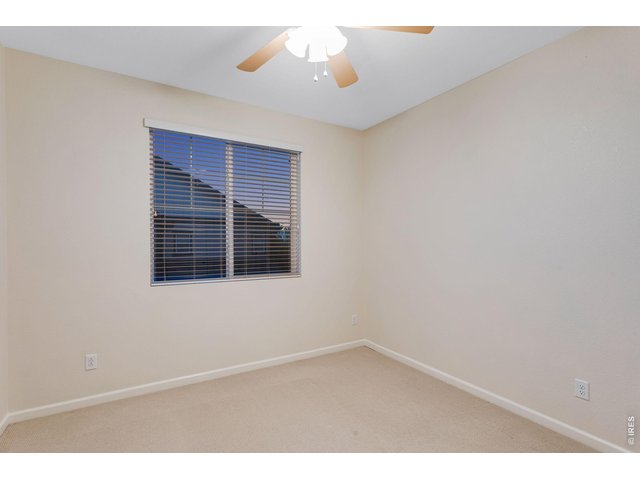
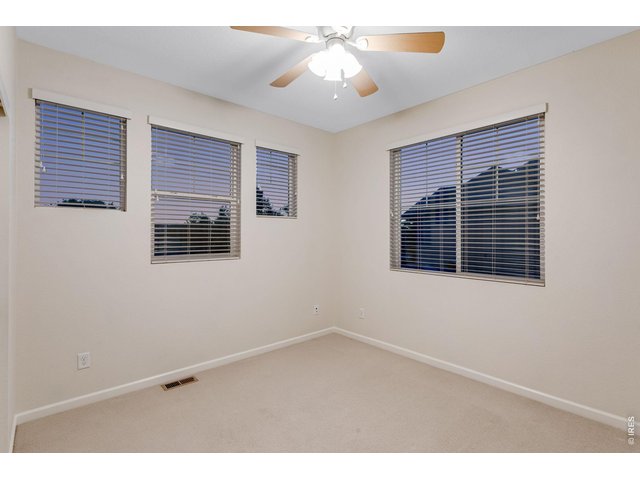
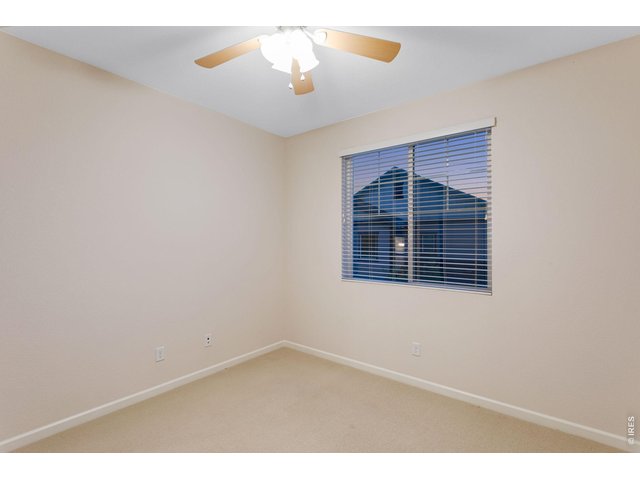
Bed 2 of 3 up with a ceiling fan
35 of 50
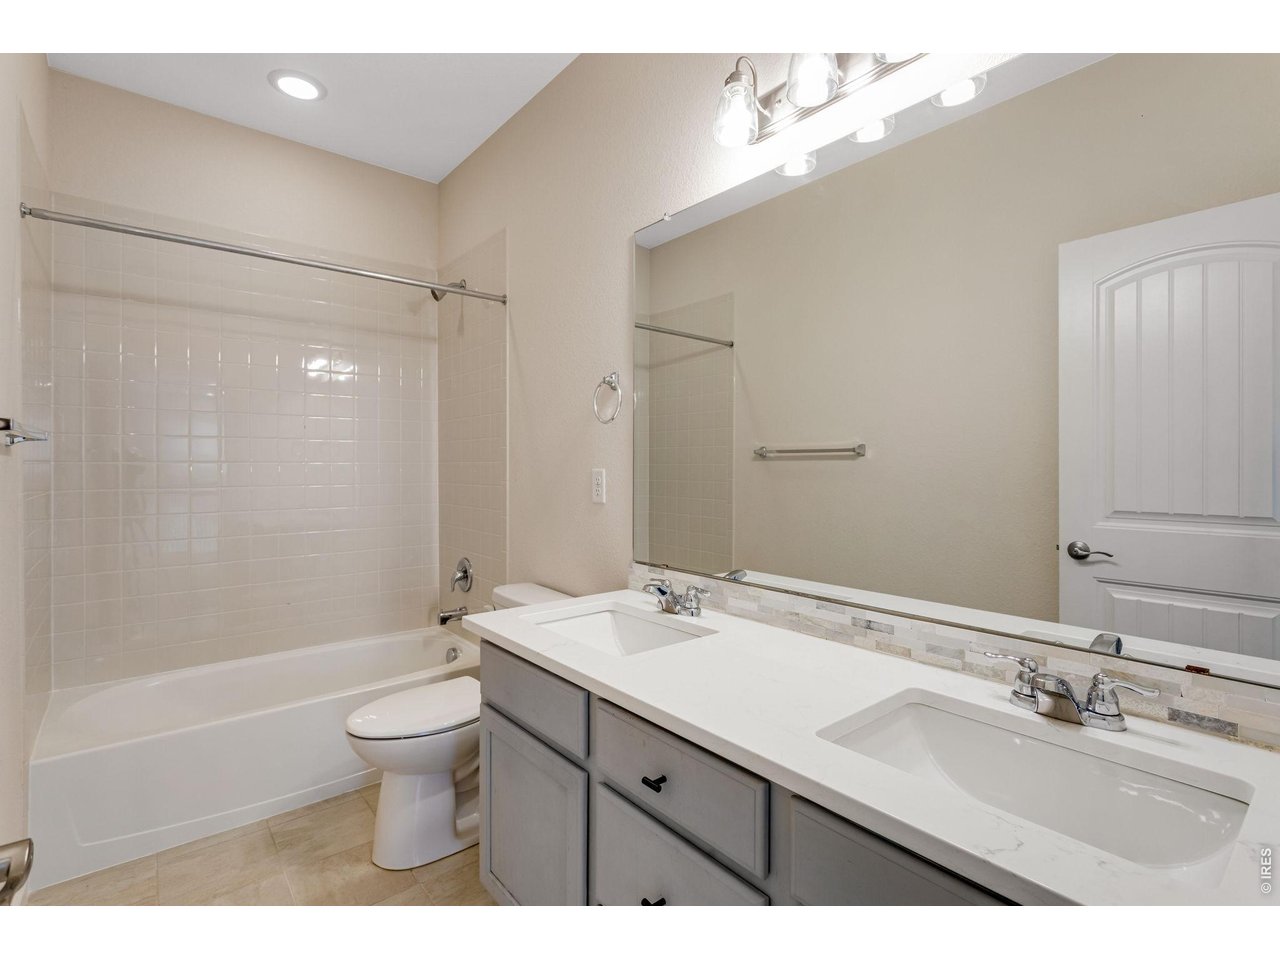
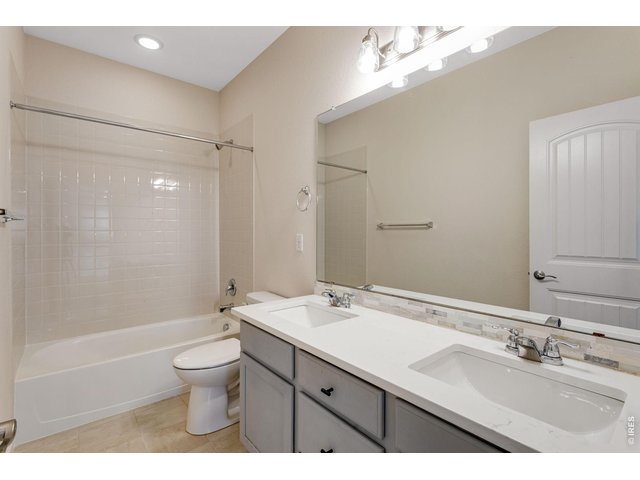
Full bath up
36 of 50
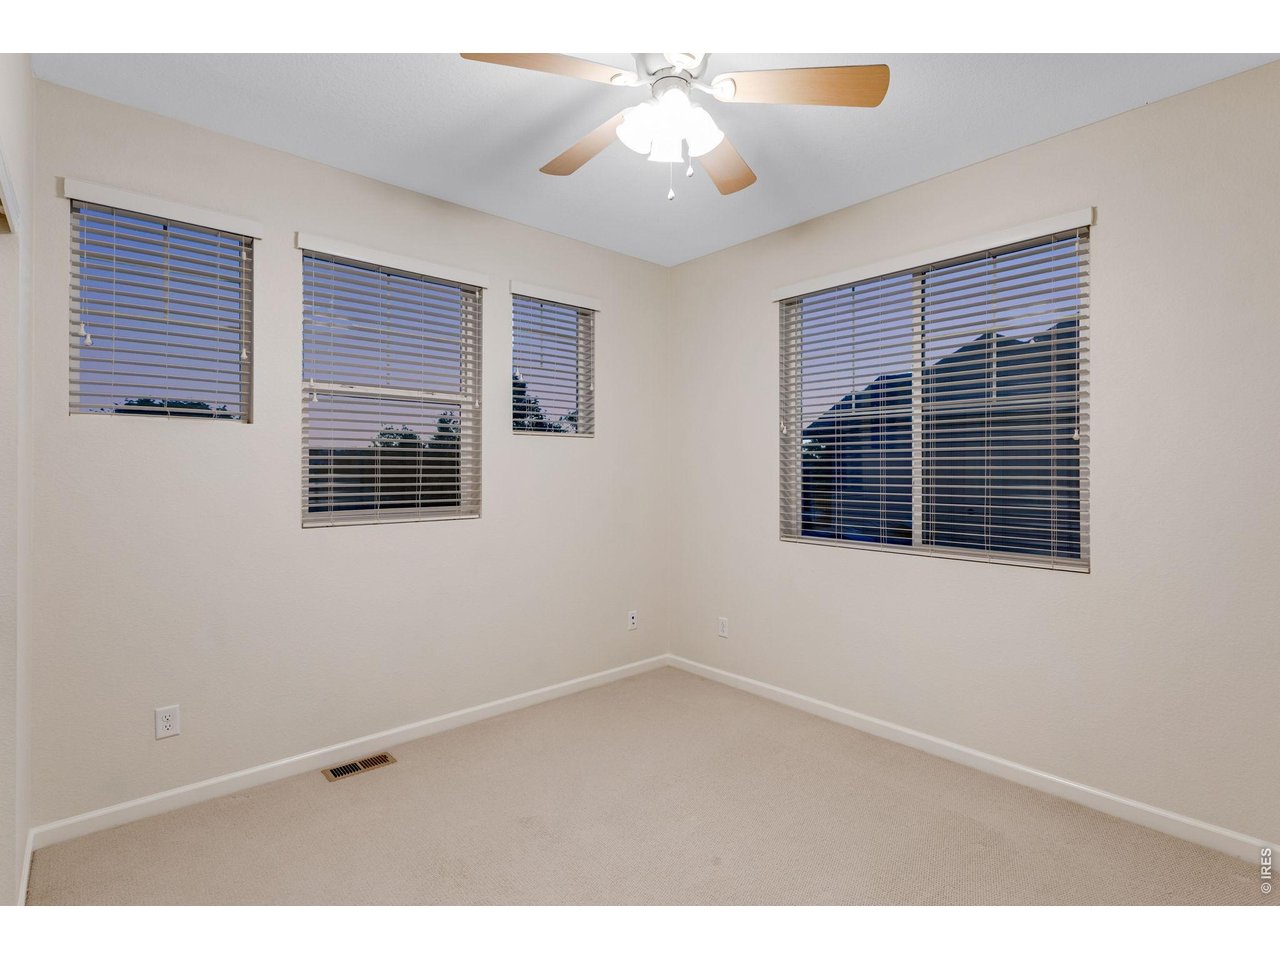
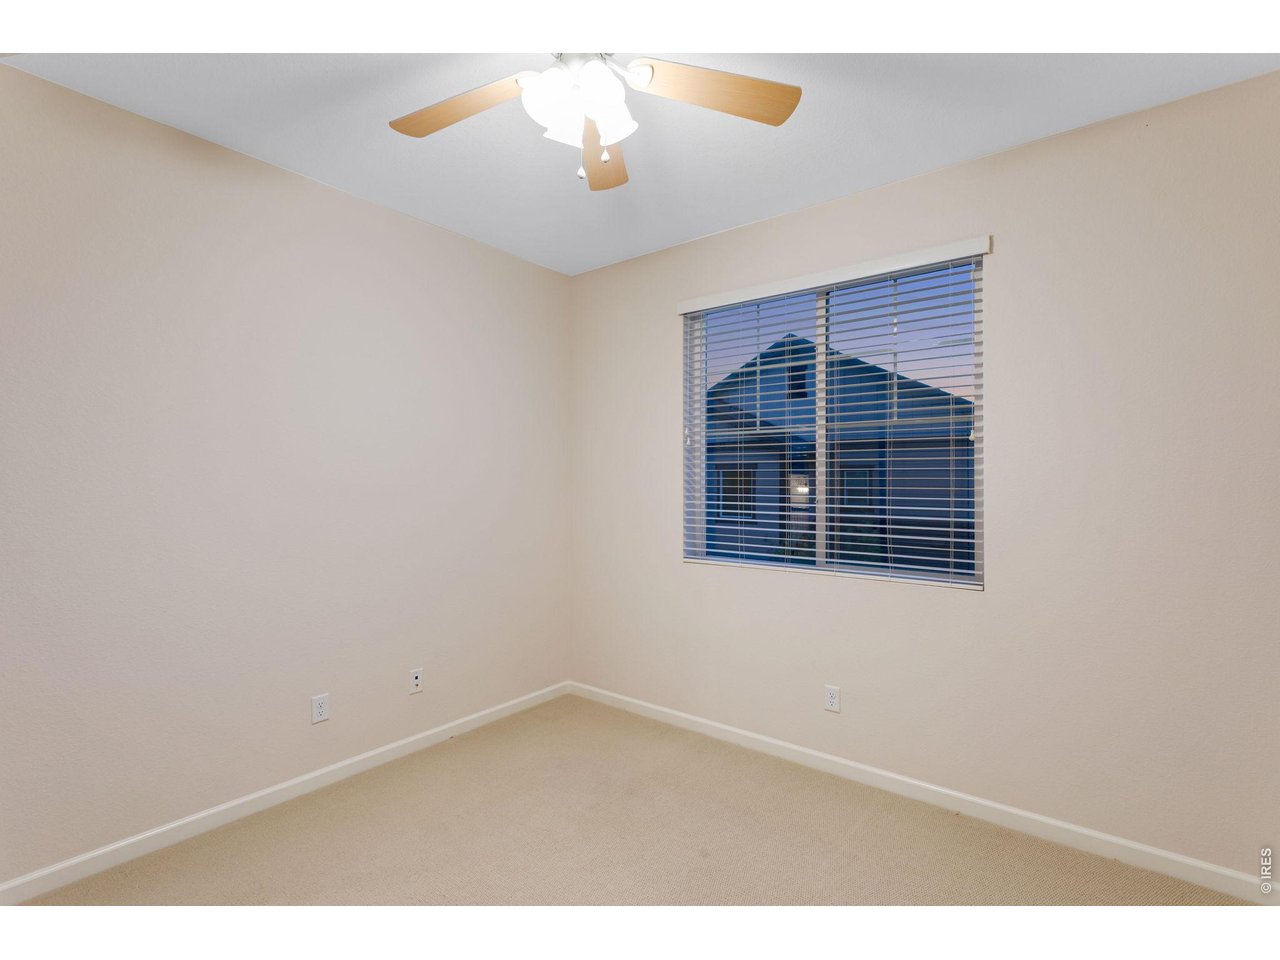
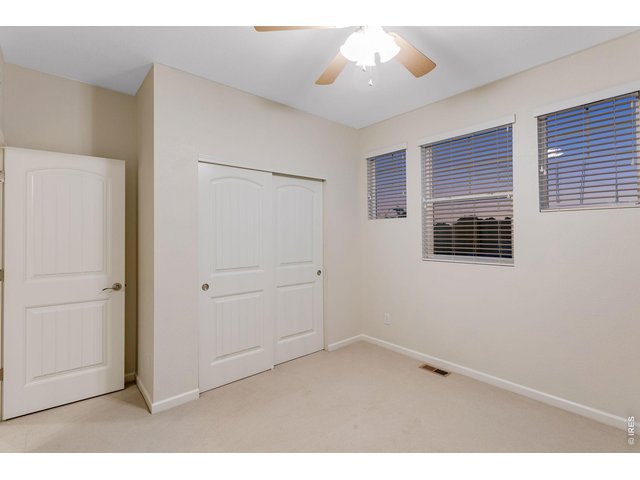
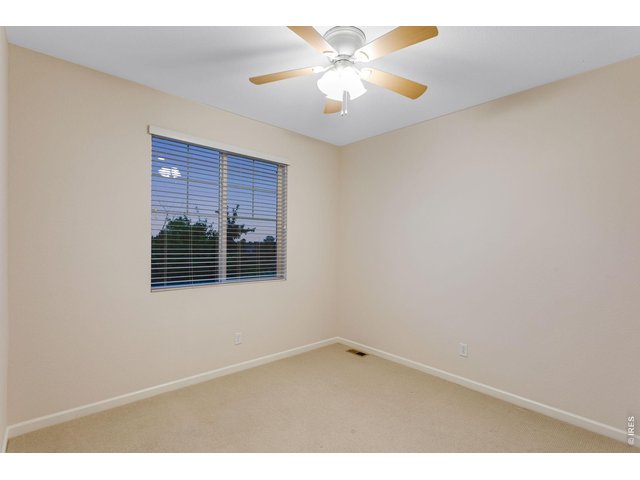
Bed 3 of 43 up with a ceiling fan.
37 of 50
38 of 50
39 of 50
40 of 50
Basement
41 of 50
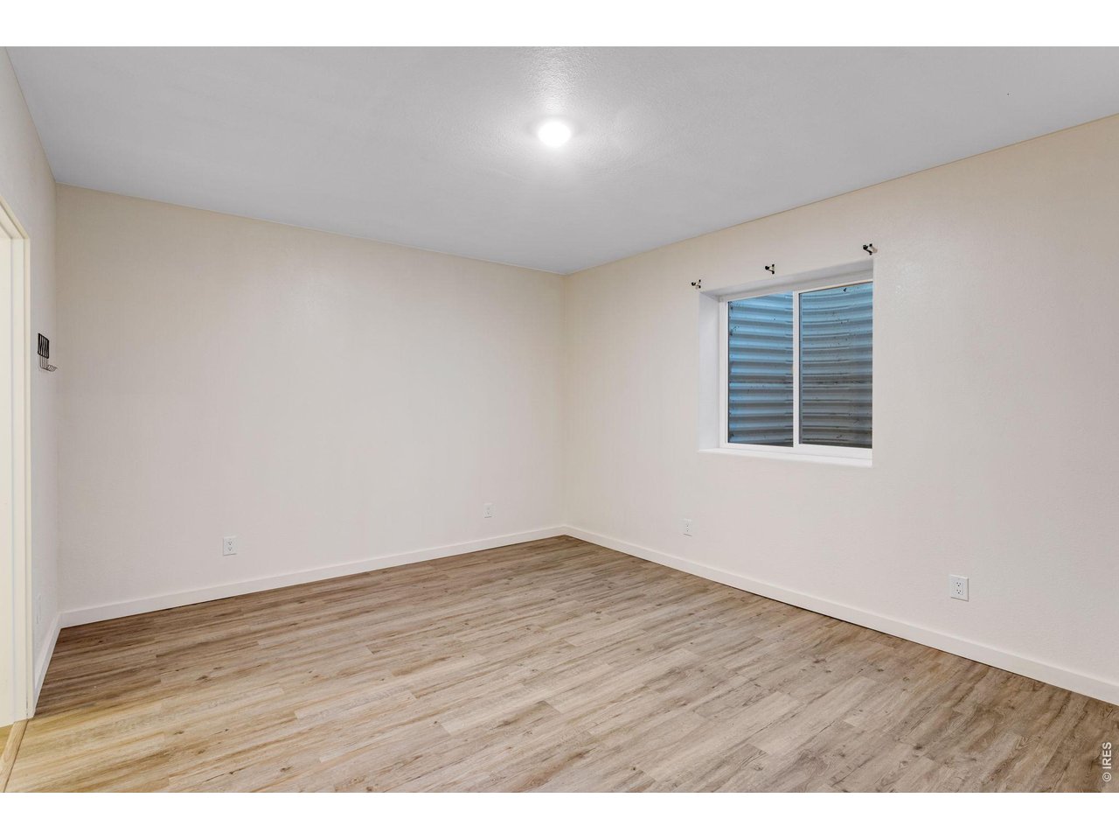
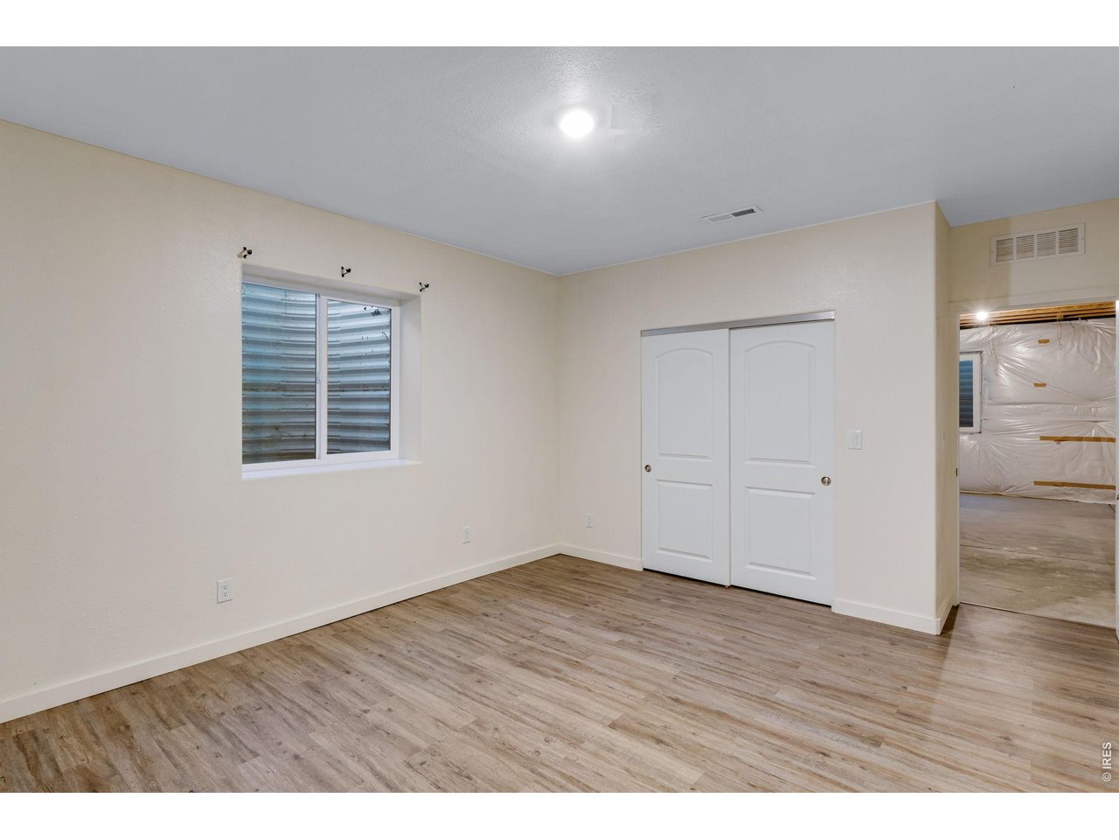
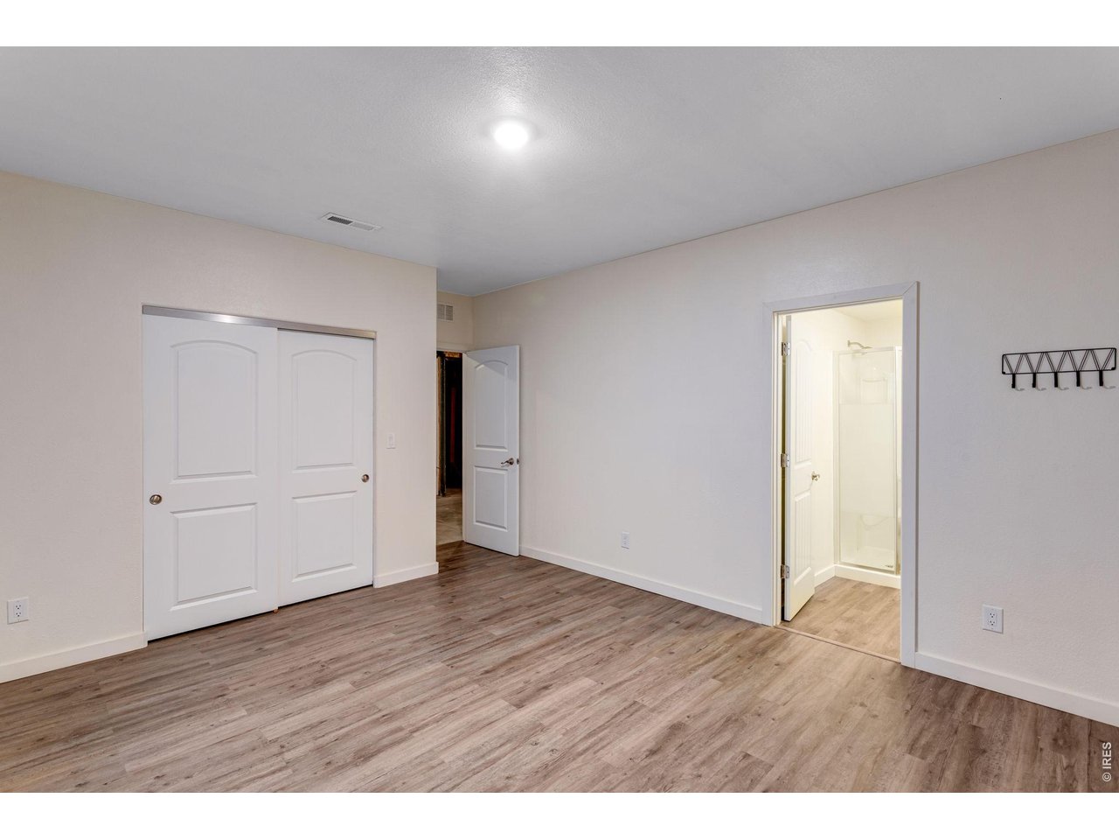
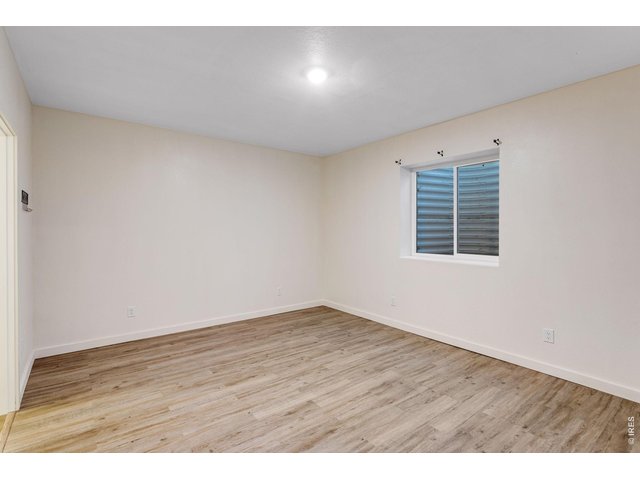
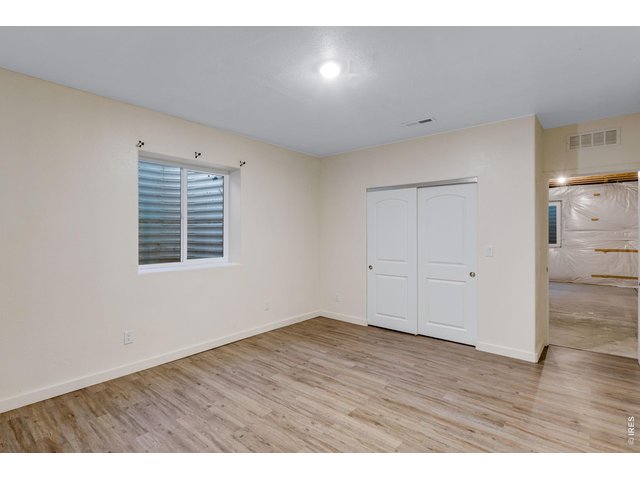
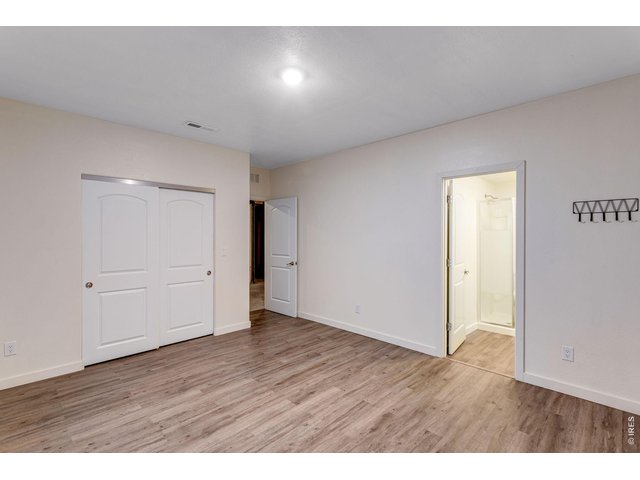
Bedroom 4 in basement is not permitted
42 of 50
Bedroom 4 in basement can easily be removed or buyer may obtain a permit
43 of 50
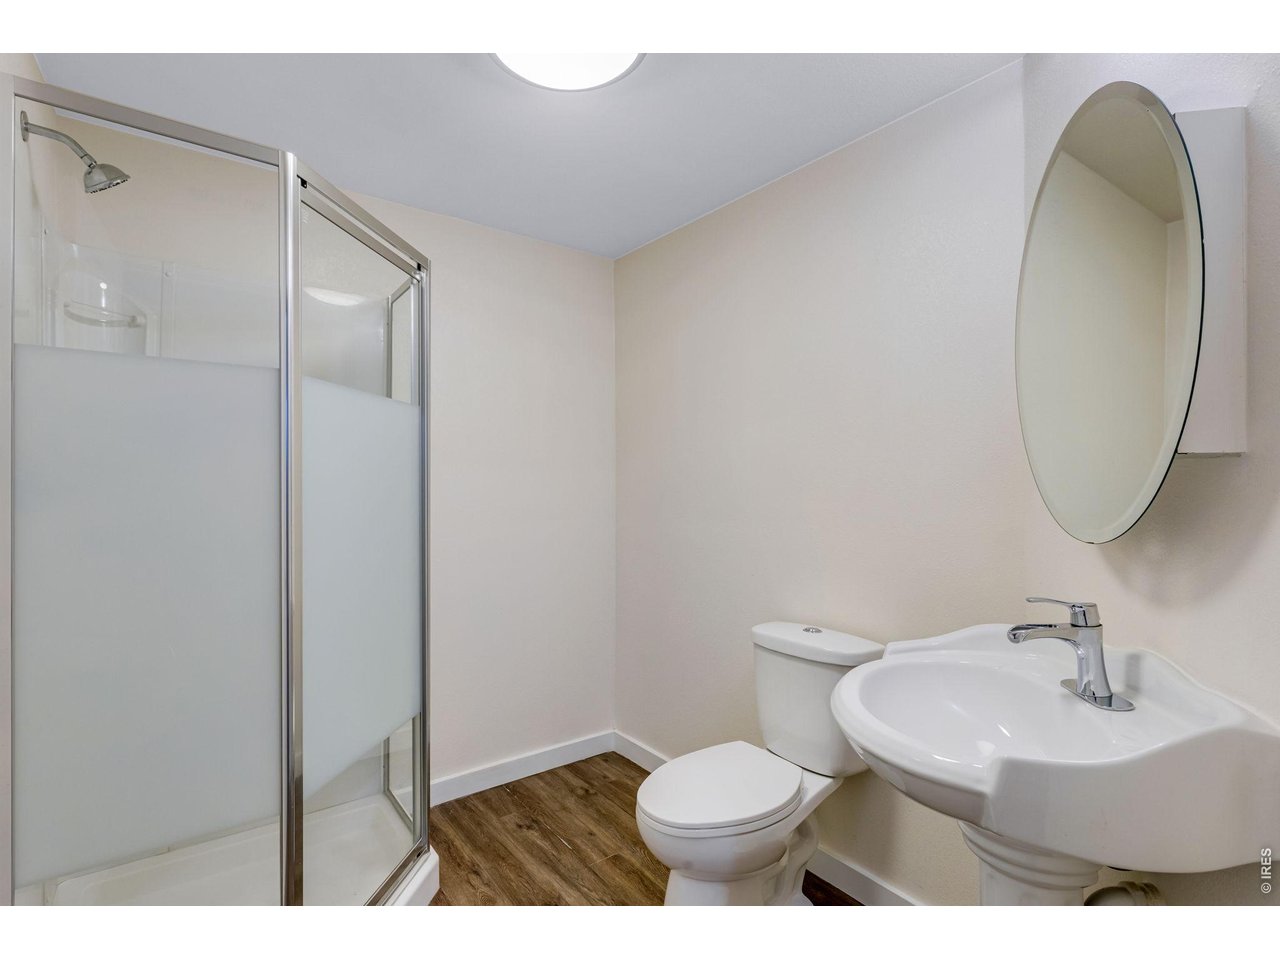
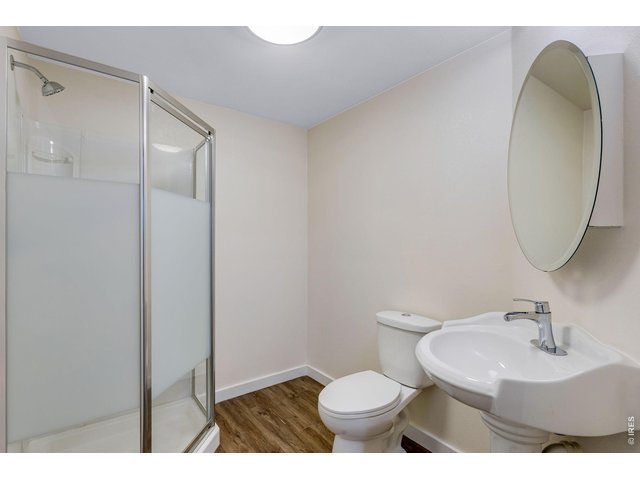
3/4 basement bath
44 of 50
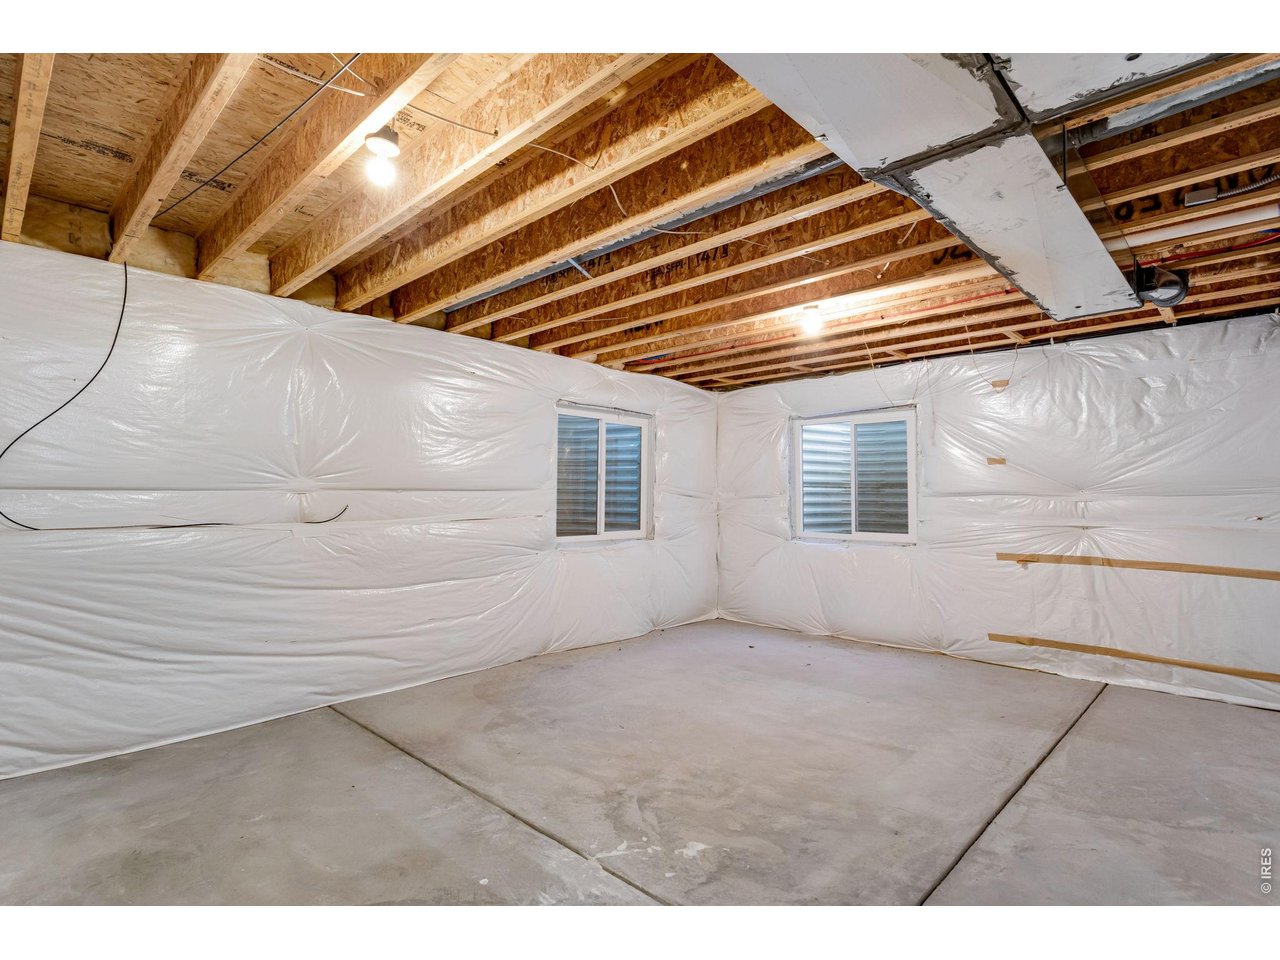
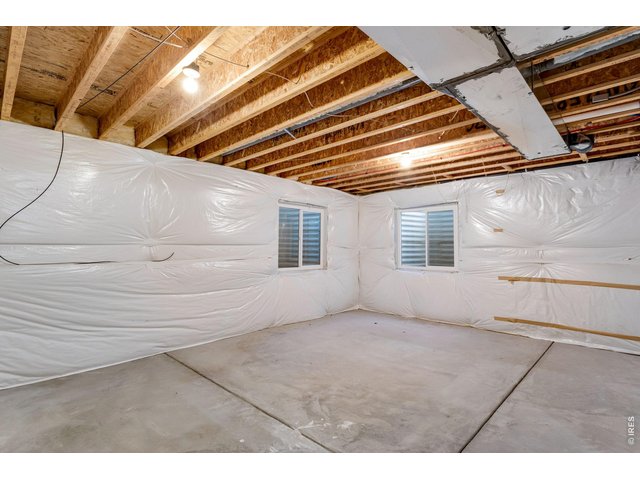
Plenty of storage in the basement
45 of 50
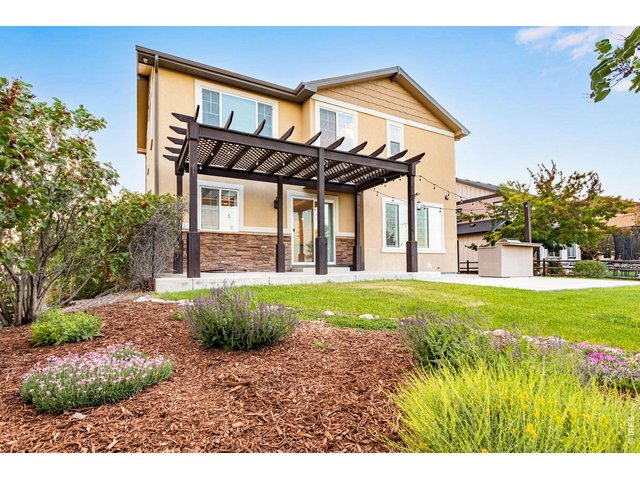
Beautiful landscaping
46 of 50
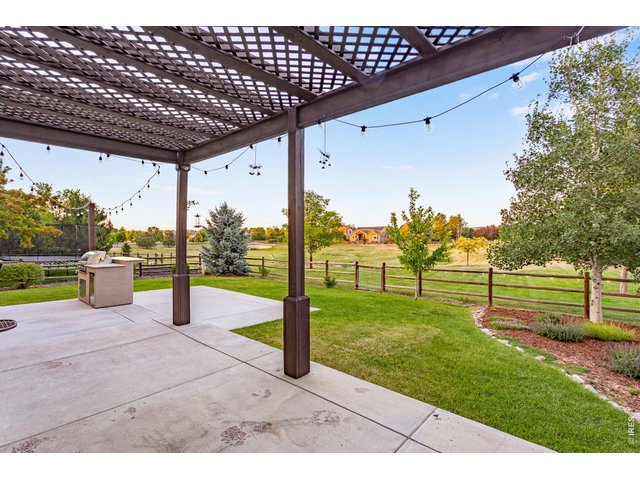
Fully fenced and cross fenced with a gate to access the open space
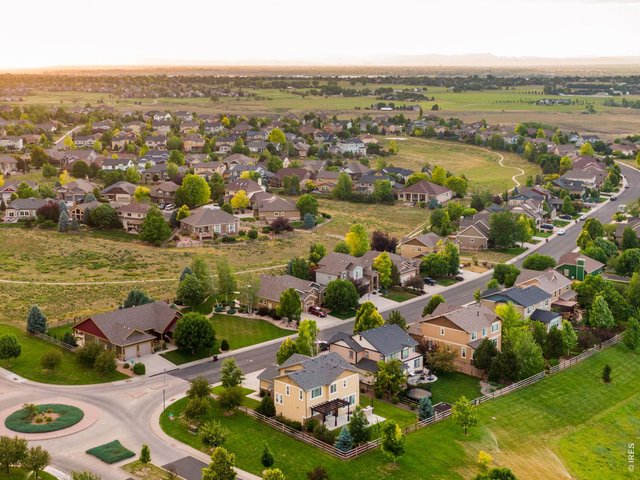
47 of 50
Backs to open space
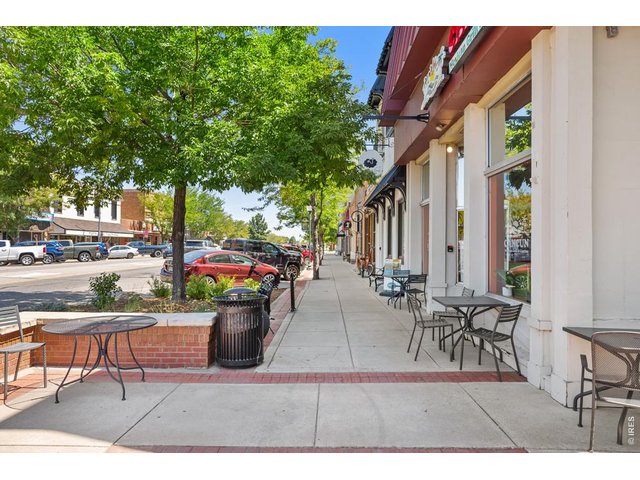
48 of 50
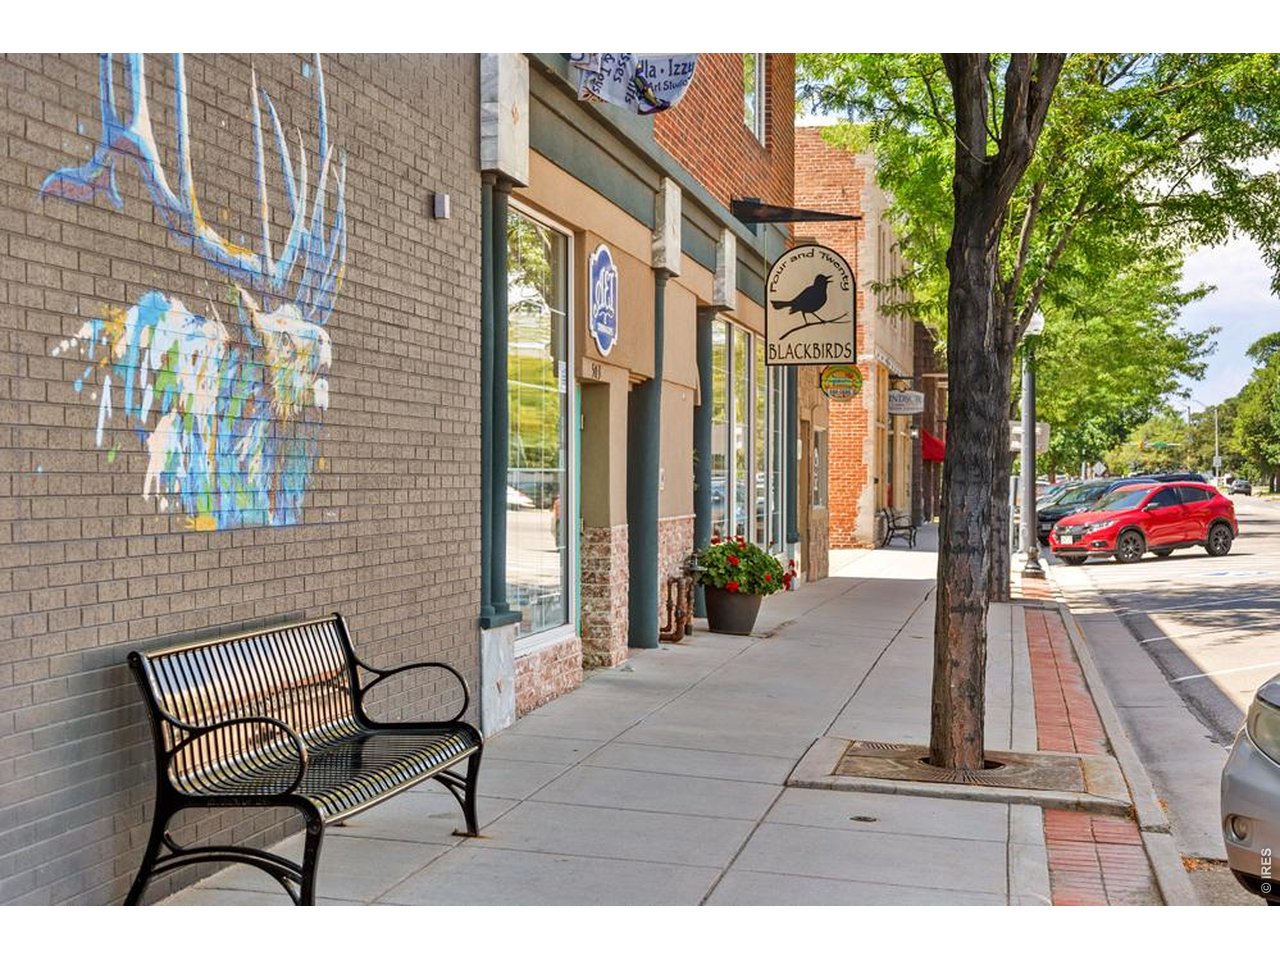
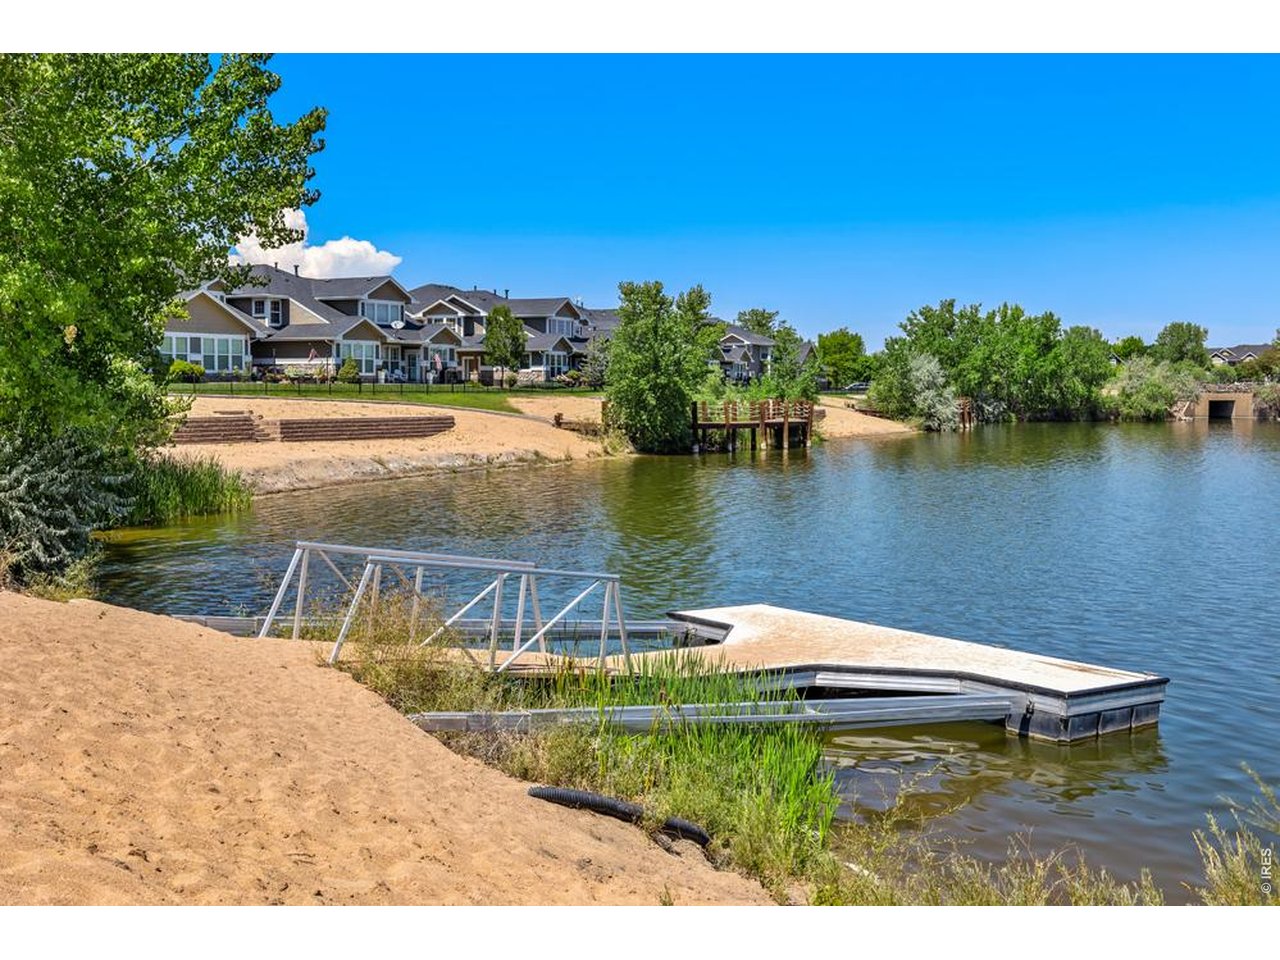
Windsor is in the heart of Northern Colorado
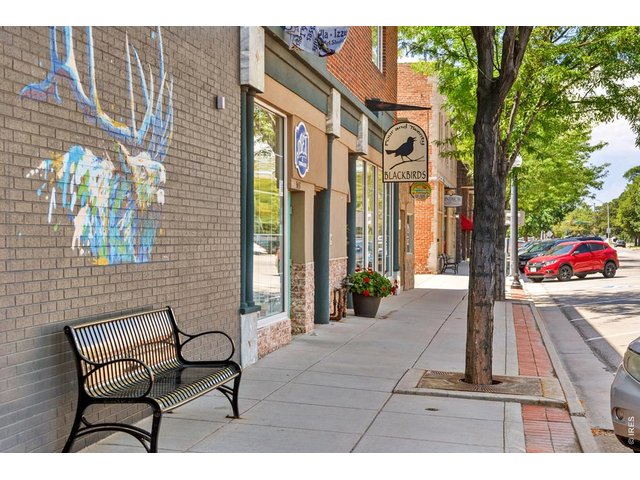
49 of 50
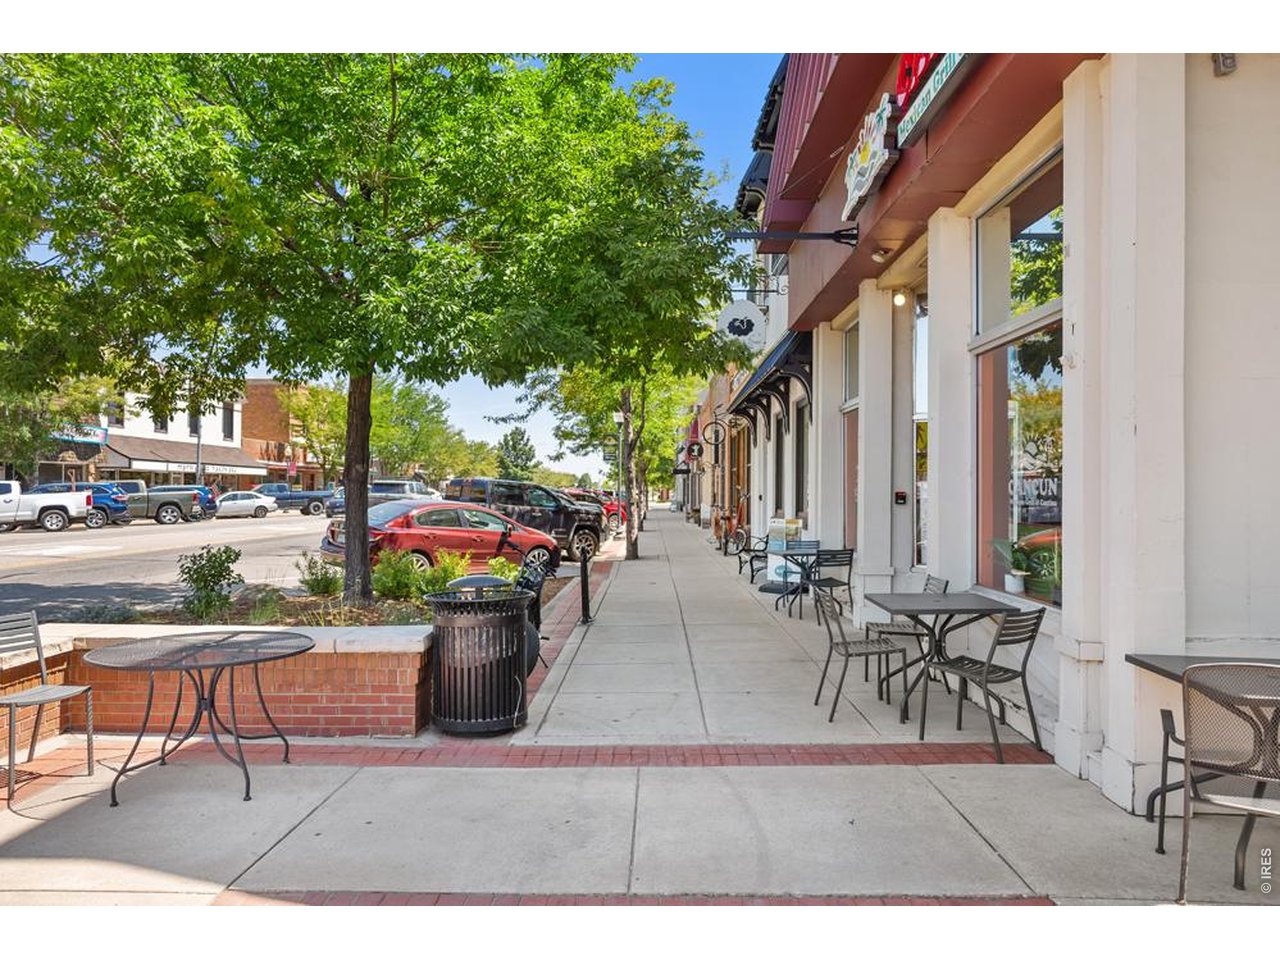
Downtown Windsor
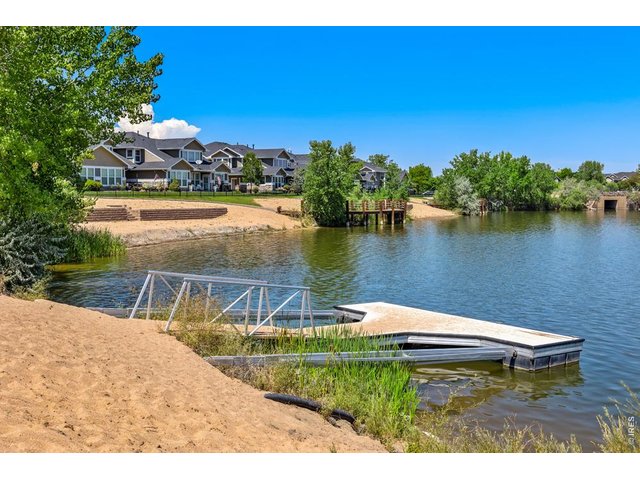
50 of 50
Windsor is a lifestyle
4 Bed
4 Bath
3,618 SqFt
Single Family Home built in 2017 with a 9,997 SqFt lot in Subdivision: Highpointe Win
Visit Listing Website
General Features
| Type | Contemporary/Modern |
| Style | 2 Story |
| Baths | 2 Full1 3/41 1/2 |
| Acreage | 0.23 Acres |
| Lot Size | 9,997 SqFt |
| Zoning | RES |
| Total | 3,618 SqFt ($212/SF) |
| Finished | 2,783 SqFt ($276/SF) |
| Basement | Full Basement, 25%+Finished Basement, Radon Unknown, Sump Pump |
| Garage | 4 Space(s) |
| Garage Type | Attached |
| Year Built | 2017 |
| New Construction | No |
| Construction | Wood/Frame, Stone, Stucco |
| Cooling | Central Air, Ceiling Fan |
| Heating | Forced Air |
| Roof | Composition Roof |
Taxes & Fees
| Taxes | $6,721 |
| Tax Year | 2025 |
| Metro District | Highpointe Vista Metro #2 |
| Website | http://kellisoncorp.com |
Schools
| School District | Thompson R2-J |
| Elementary |
Riverview PK-8
|
| Middle/Jr High | Riverview PK-8 |
| Senior High | Mountain View |
Rooms
| Primary Bedroom | 15 x 16 (Upper Level) |
| Bedroom 2 | 10 x 11 (Upper Level) |
| Bedroom 3 | 10 x 11 (Upper Level) |
| Bedroom 4 | 13 x 15 (Basement) |
| Kitchen | 11 x 16 (Main Floor) |
| Living Room | 16 x 16 (Main Floor) |
| Office Study | 11 x 13 (Main Floor) |
| Dining Room | 12 x 14 (Main Floor) |
| Note: All room dimensions, including square footage data, are approximate and must be verified by the buyer. | |
Outdoor Features
Lawn Sprinkler System, Patio, Deck, >8' Garage Door, Oversized GarageLot Features
Corner Lot, Level Lot, Abuts Public Open Space, House Faces West, Within City LimitsDesign Features
Eat-in Kitchen, Separate Dining Room, Pantry, Walk-in Closet, Loft, Washer/Dryer Hookups, Wood Floors, Jack & Jill Bathroom, Kitchen Island, 9ft+ Ceilings, Crown MoldingGreen Features
High Efficiency FurnaceInclusions
Window Coverings, Gas Range/Oven, Dishwasher, Refrigerator, Clothes Washer, Clothes Dryer, Microwave, Disposal, Smoke Alarm(s)Neighborhood
Common Amenities
Clubhouse, Tennis, Pool, Play Area, Common Recreation/Park Area, Hiking/Biking Trails, Business CenterFireplace
Gas Fireplace, Gas Logs Included, Living Room Fireplace, Family/Recreation Room Fireplace, Great Room Fireplace
Listing Office

(970) 225-5152
https://www.c3realestatesolutions.com

Information deemed reliable but not guaranteed by the MLS. WARNING: This database record is provided subject to limited license rights. Duplication or reproduction is prohibited. Limited License MLS content and images © Copyright 1998 - 2026, IRES LLC. All rights reserved.