2528 White Wing Rd Johnstown, CO 80534





1 of 48
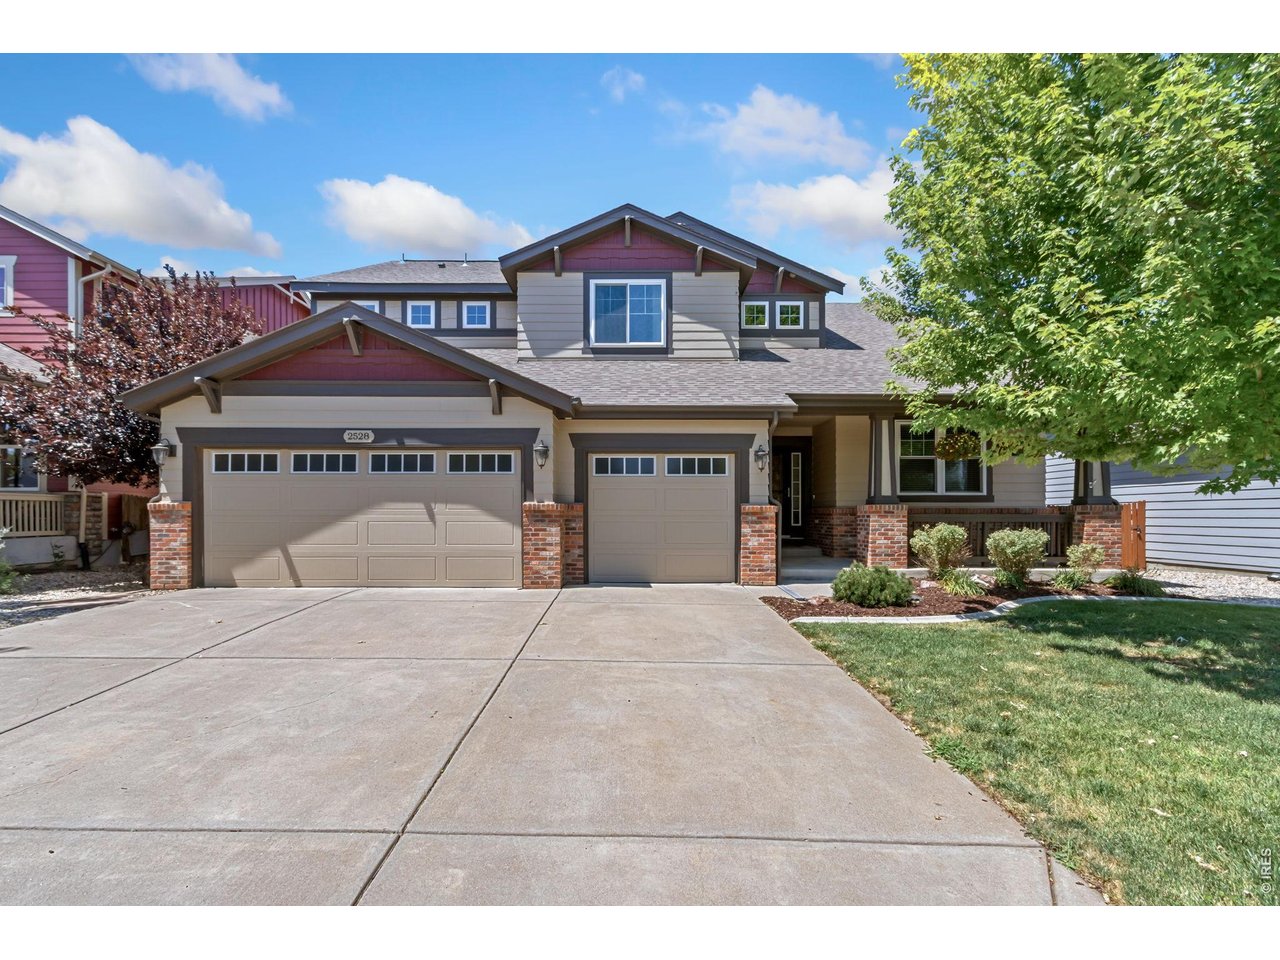
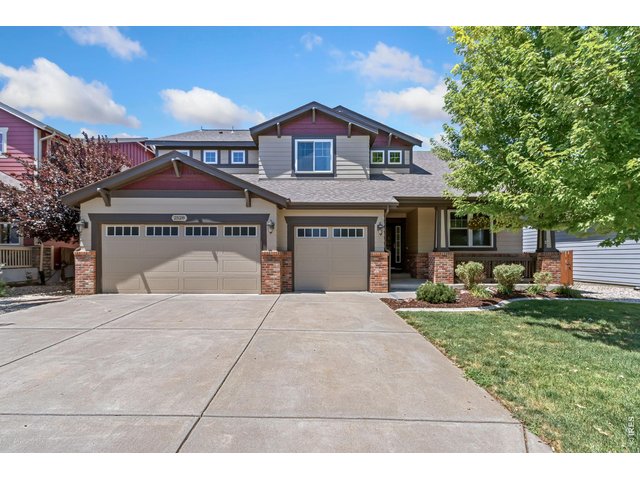
Amazing Opportunity!
2 of 48
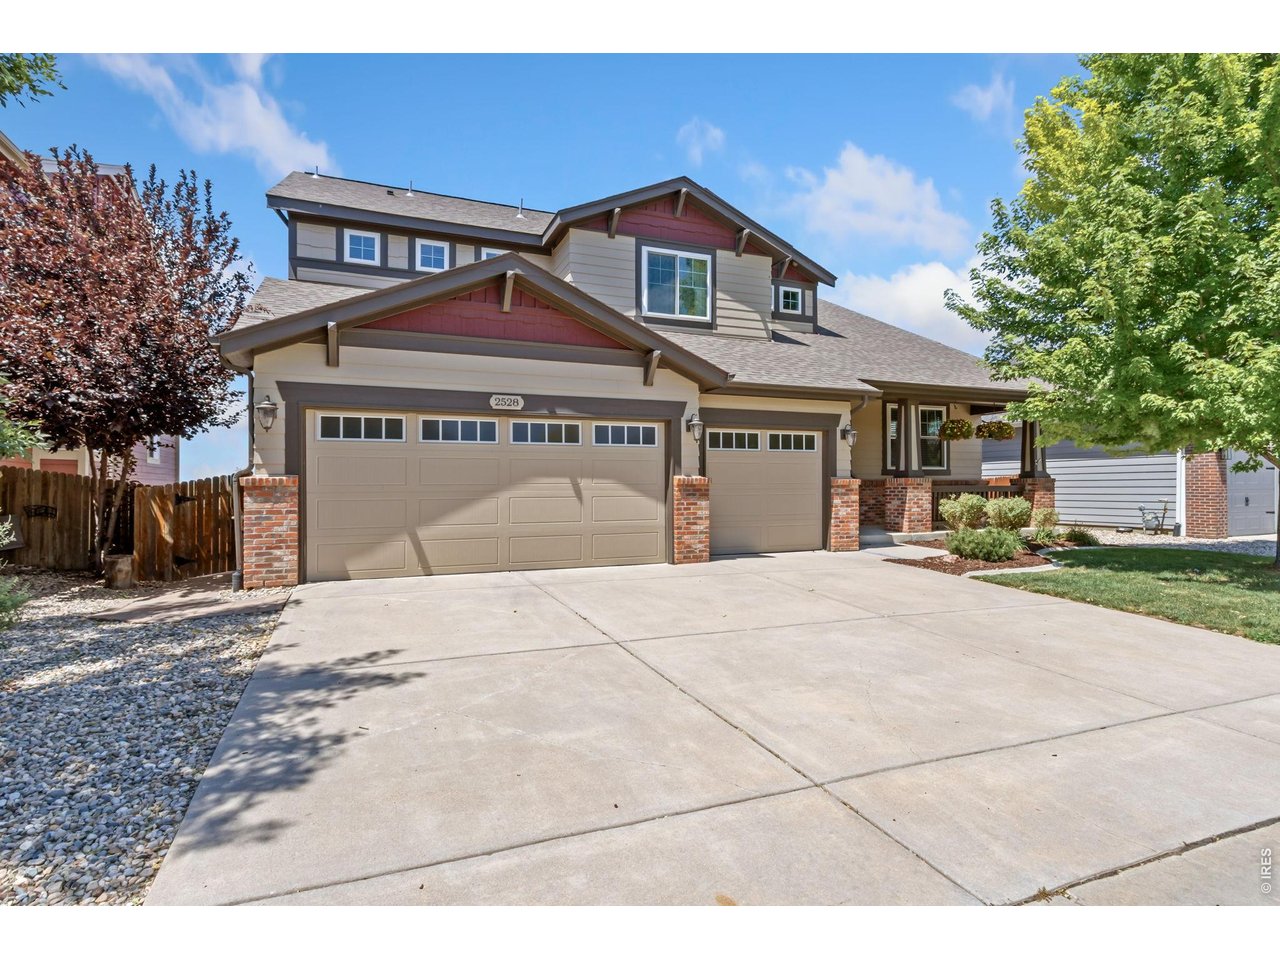
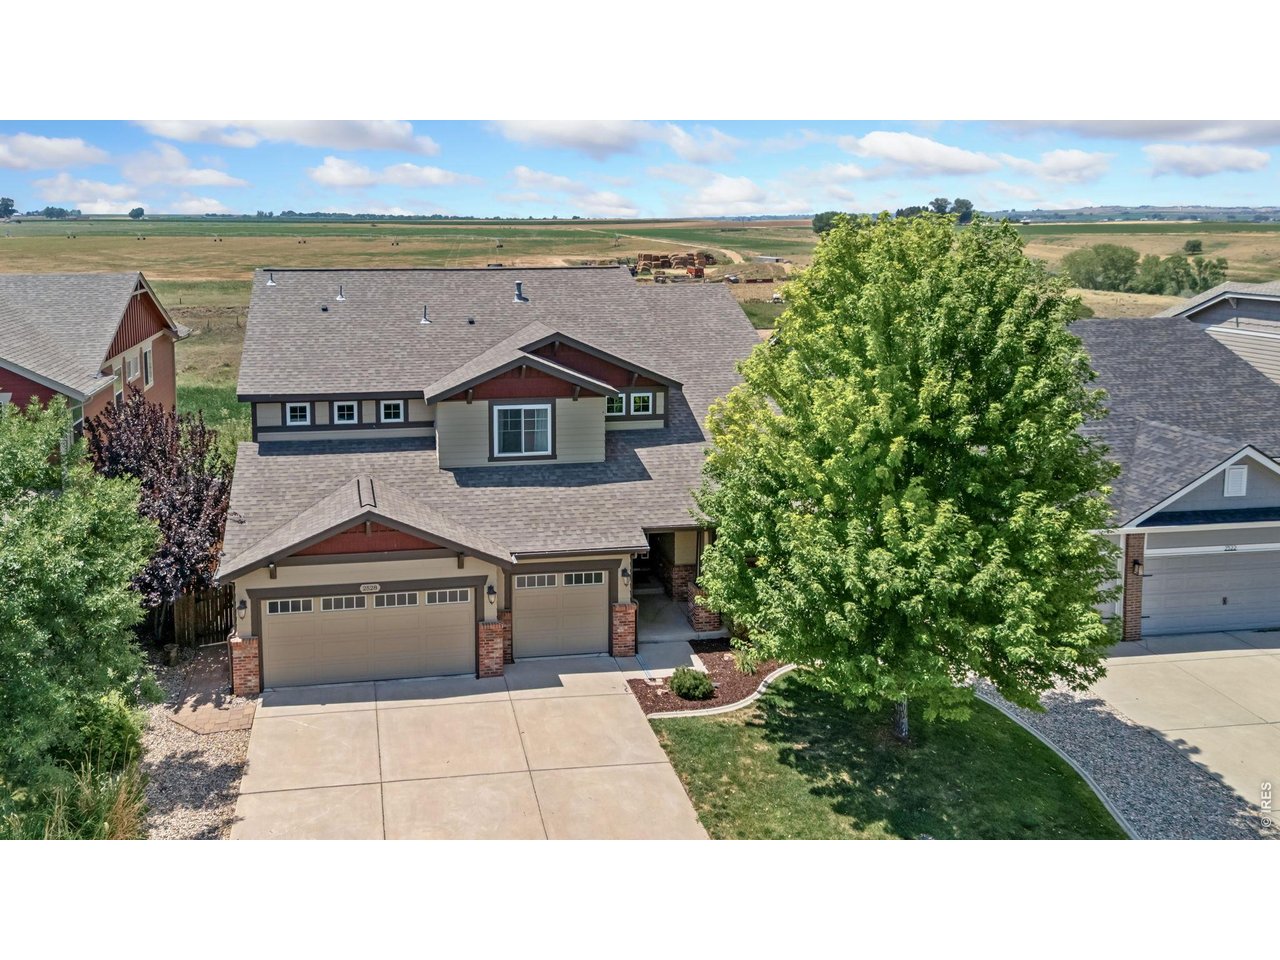
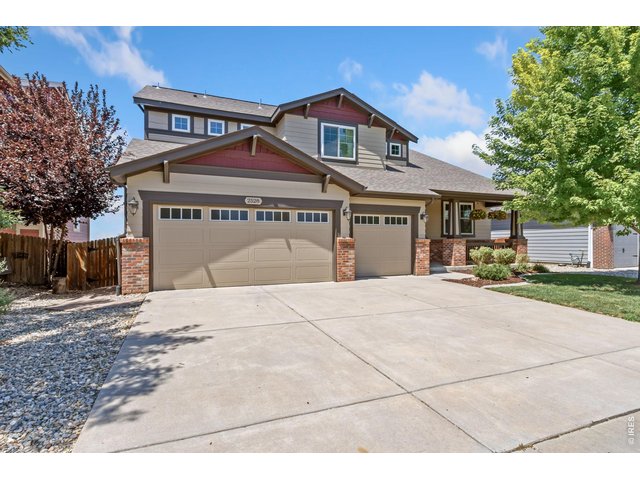
Oversized Heated 3-Car Garage with Cabinets
3 of 48
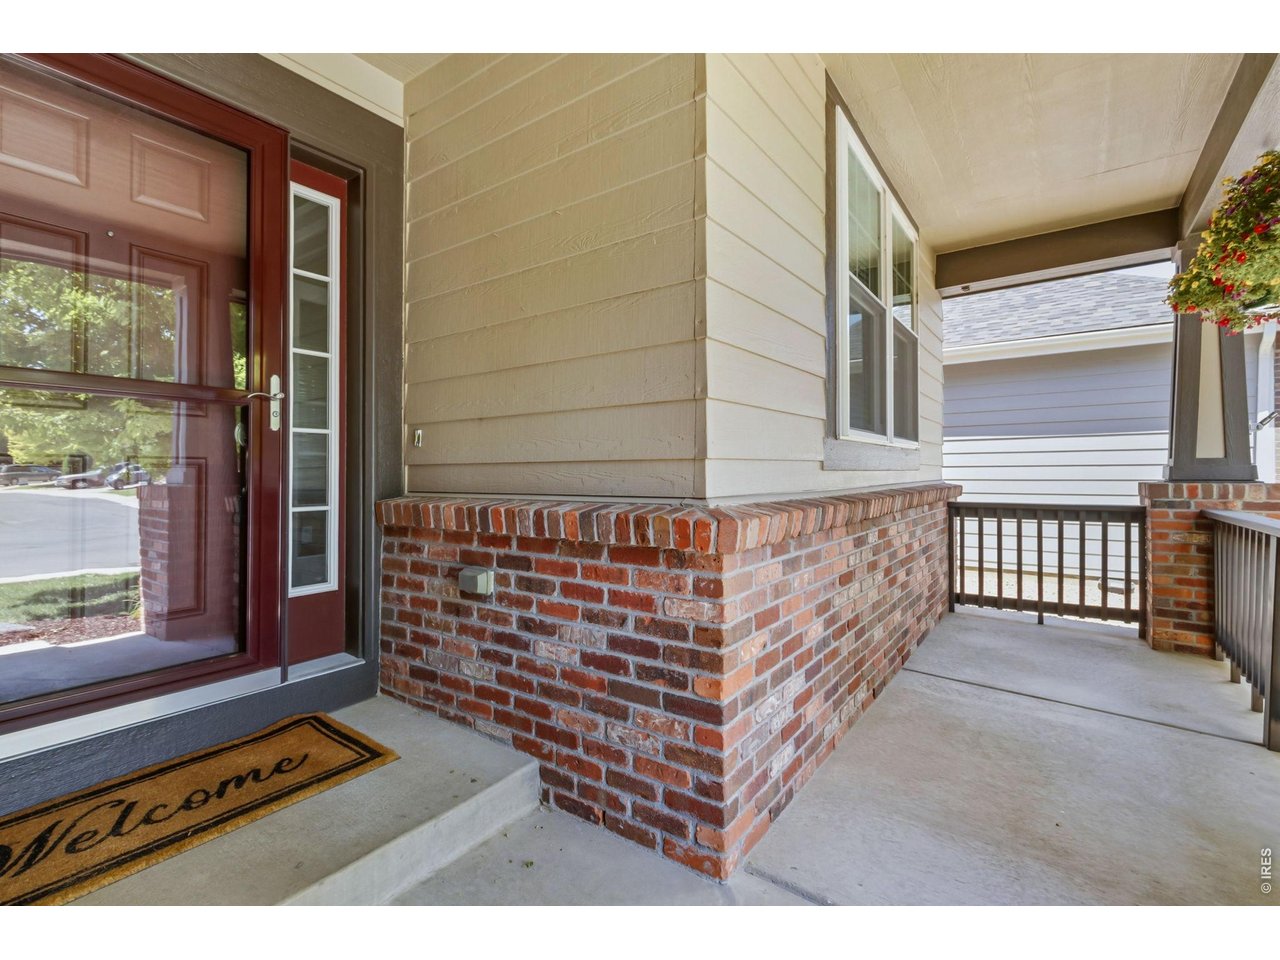
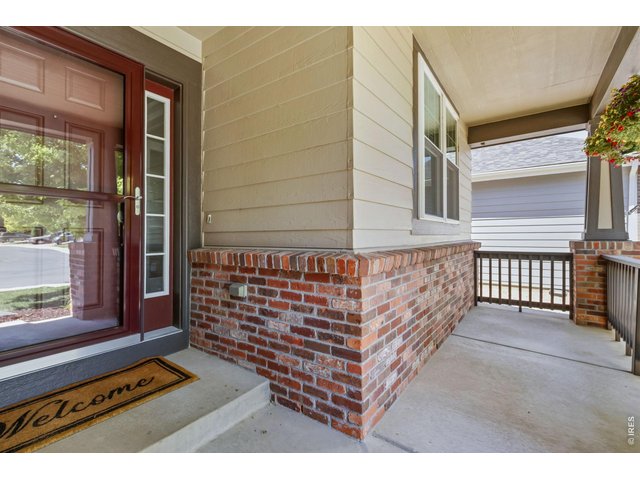
Relax on the Front Porch!
4 of 48
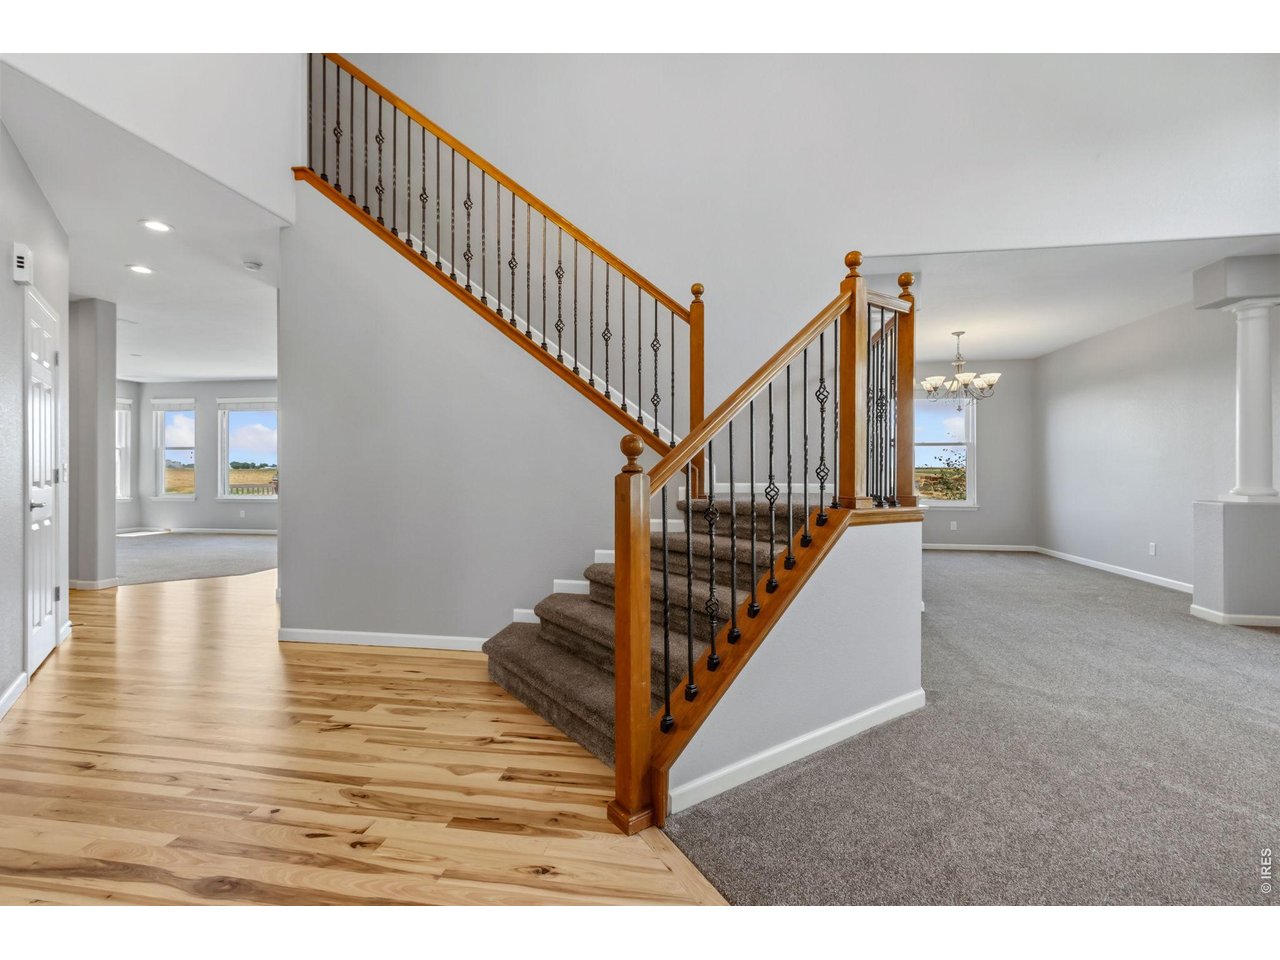
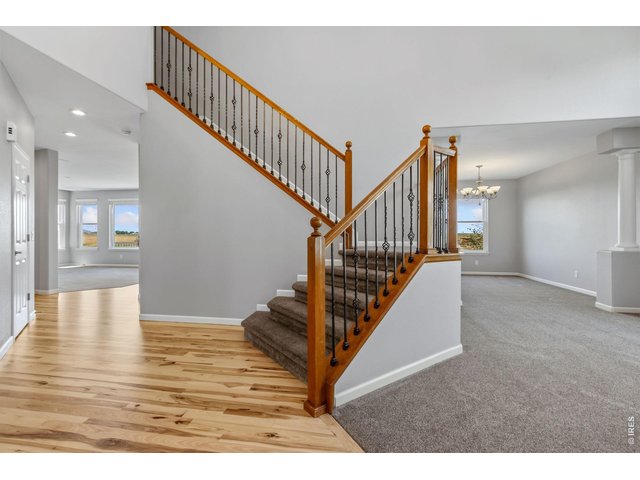
Welcoming Entry!
5 of 48
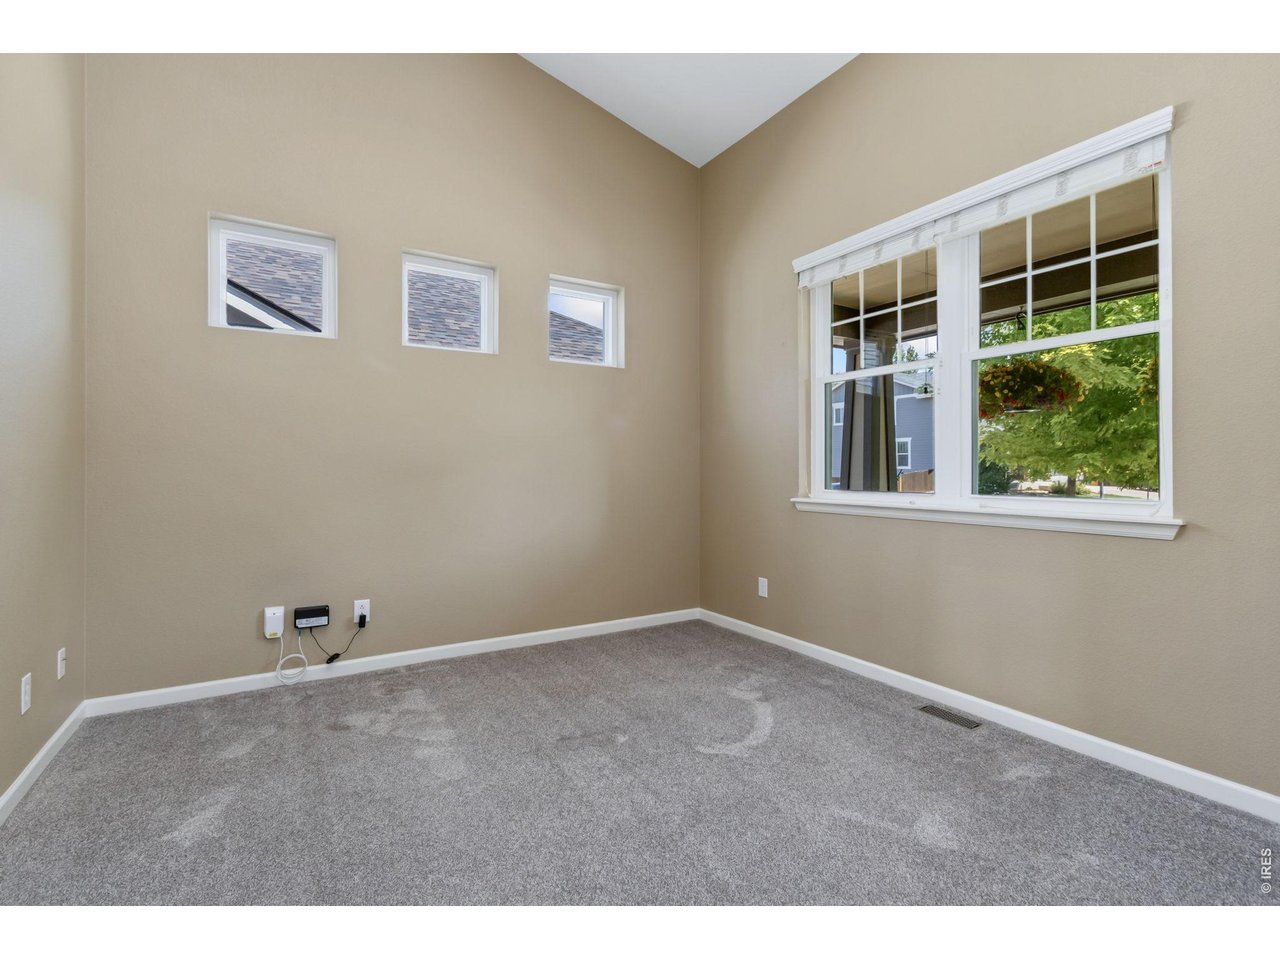
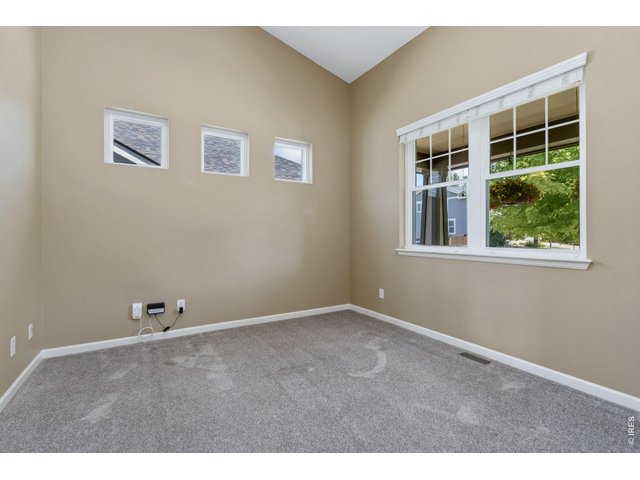
Main Floor Office in the Front of Home
6 of 48
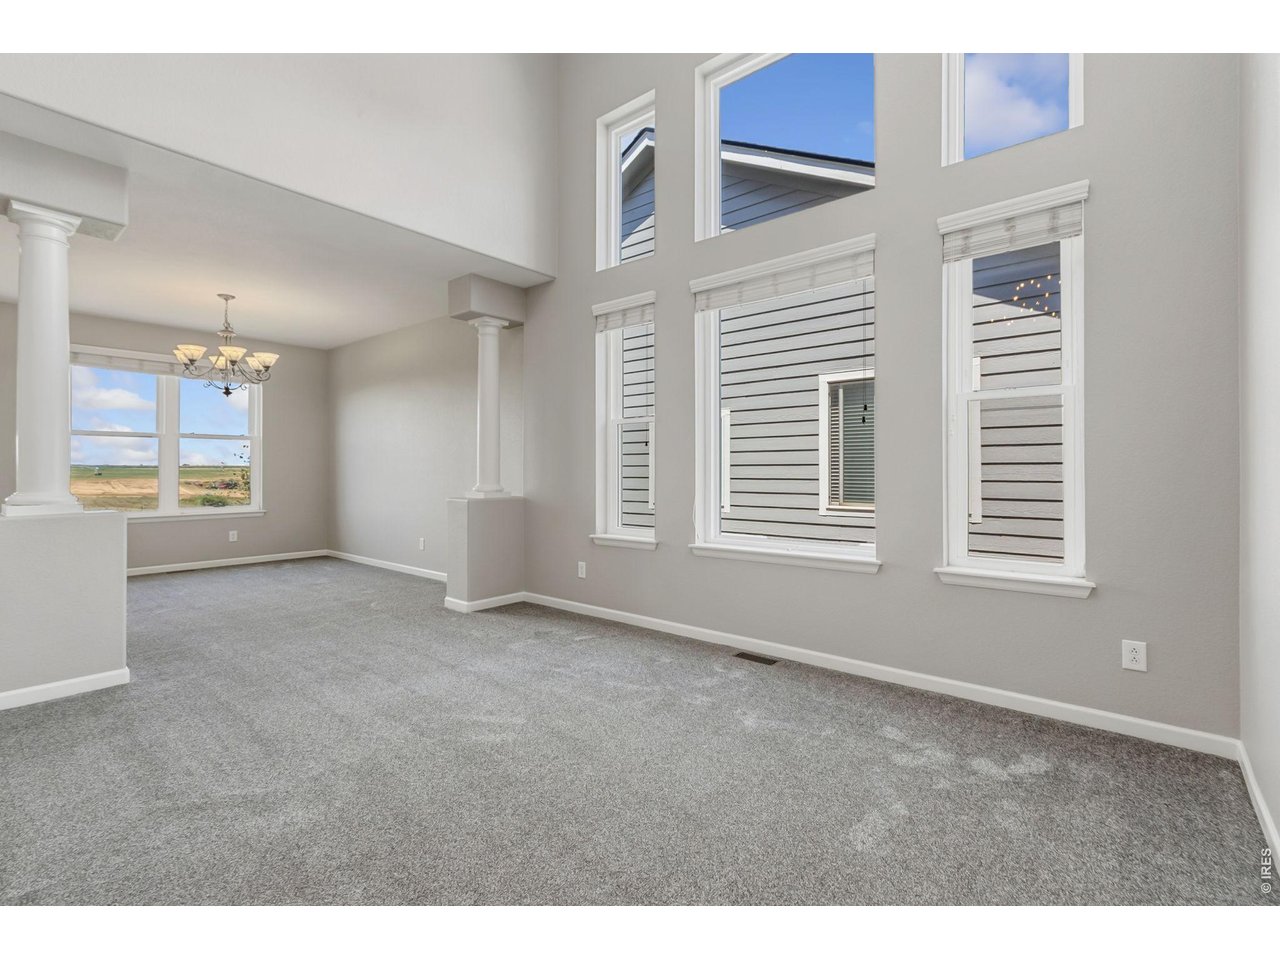
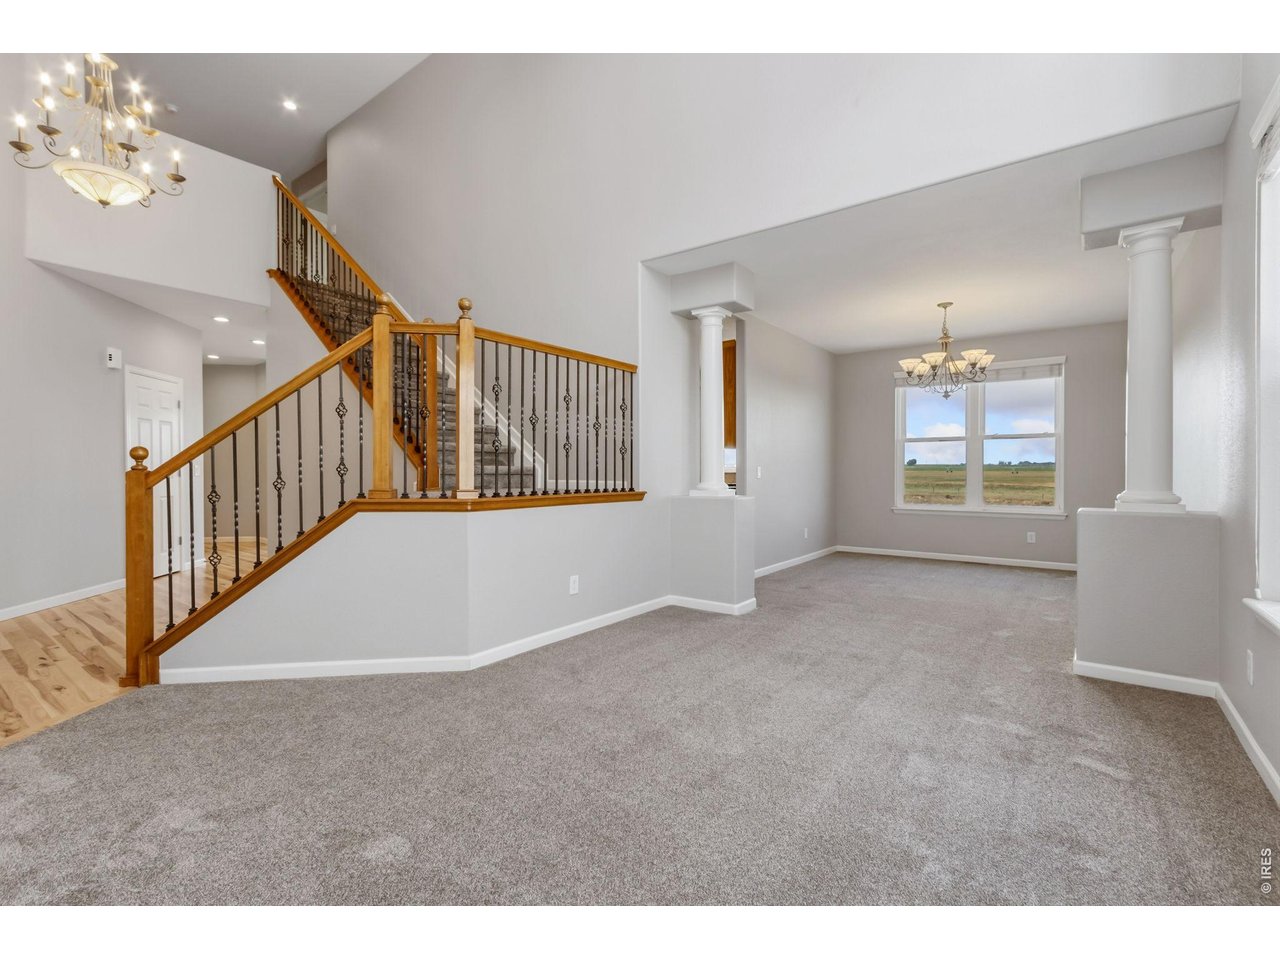
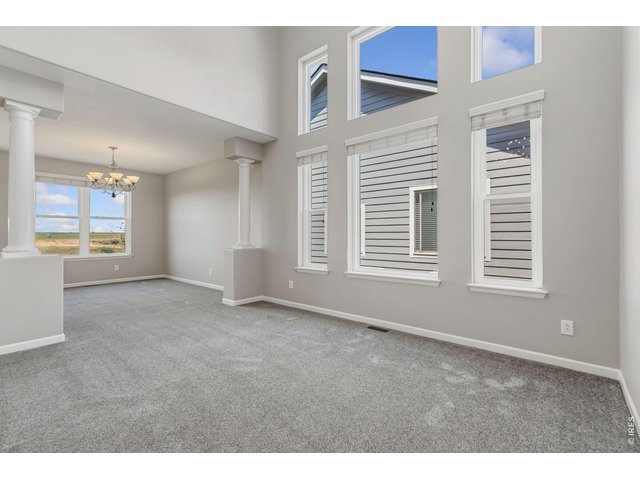
Formal Living Room with 2 story ceiling!
7 of 48
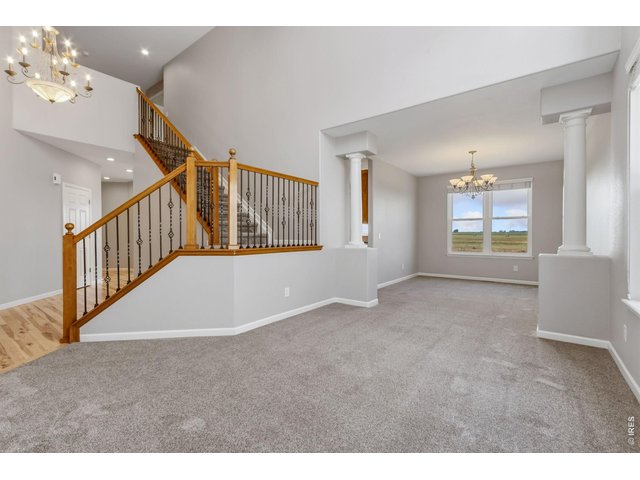
Newer Carpet throughout home!
8 of 48
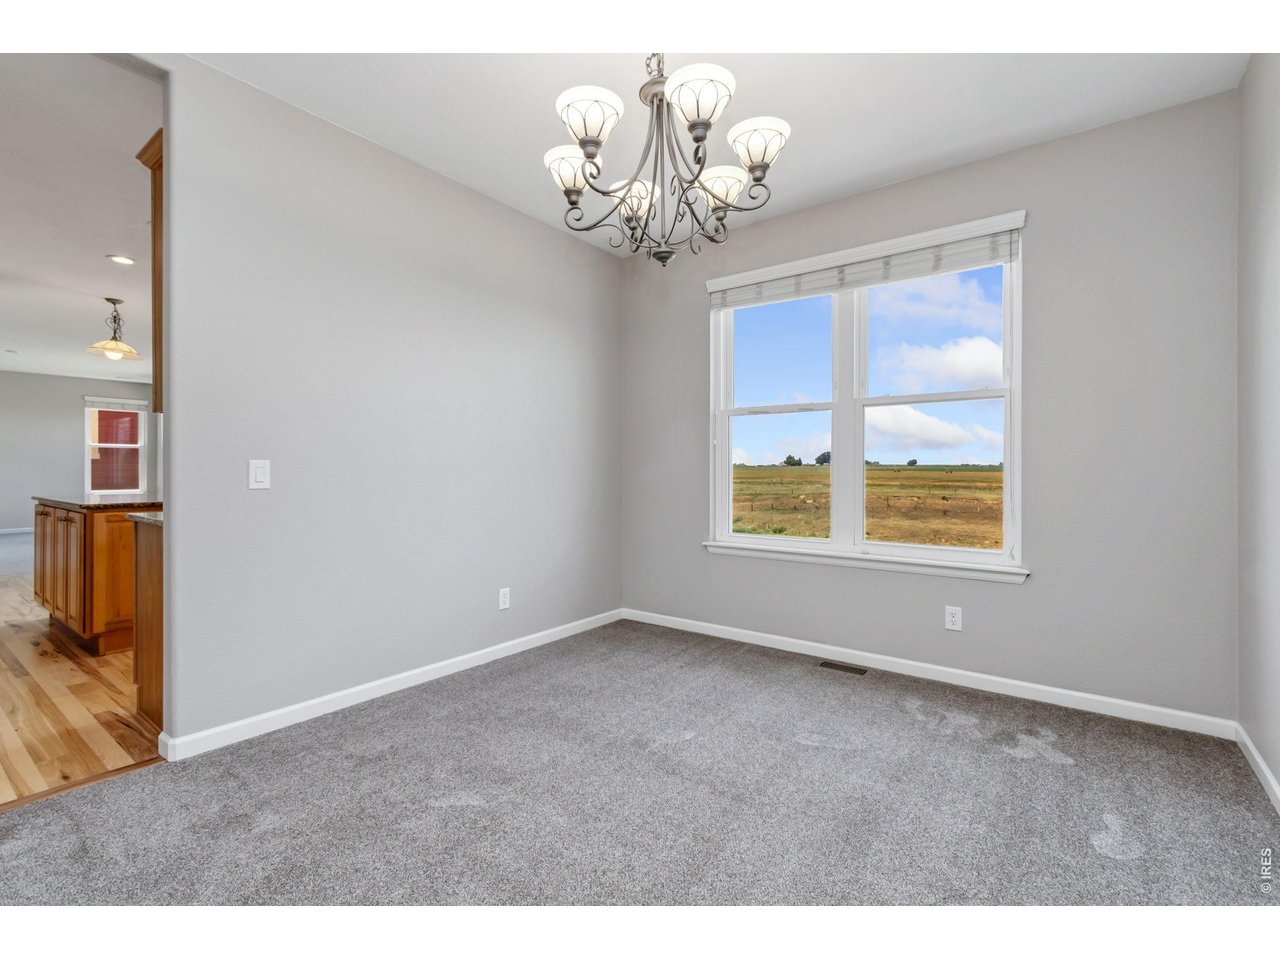
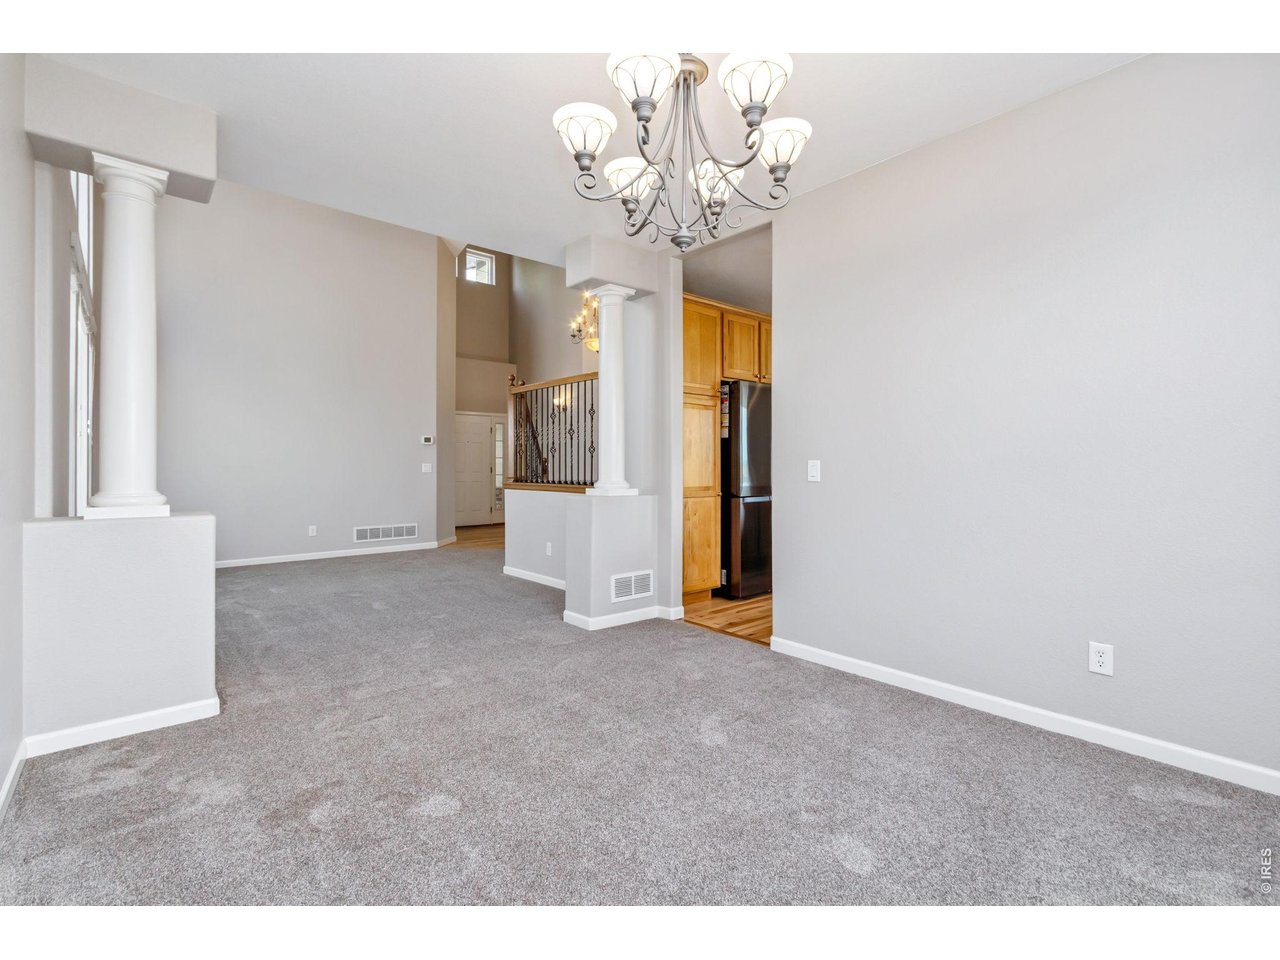
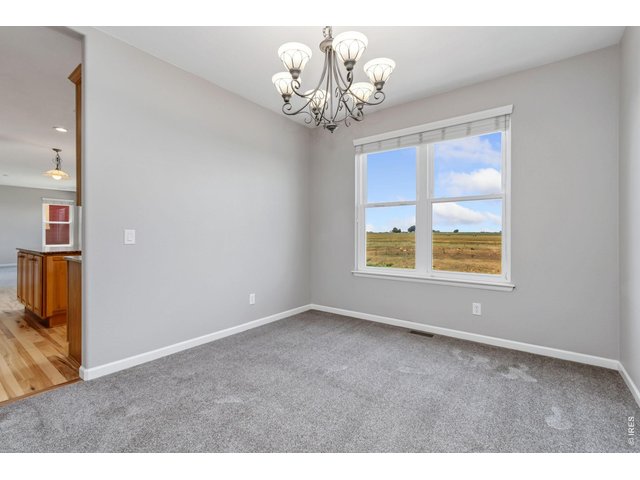
Formal Dining with Mountain Views!
9 of 48
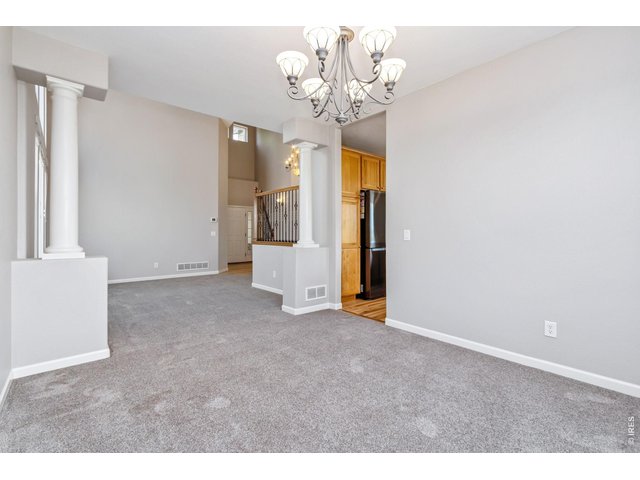
Plenty of room for entertaining!
10 of 48
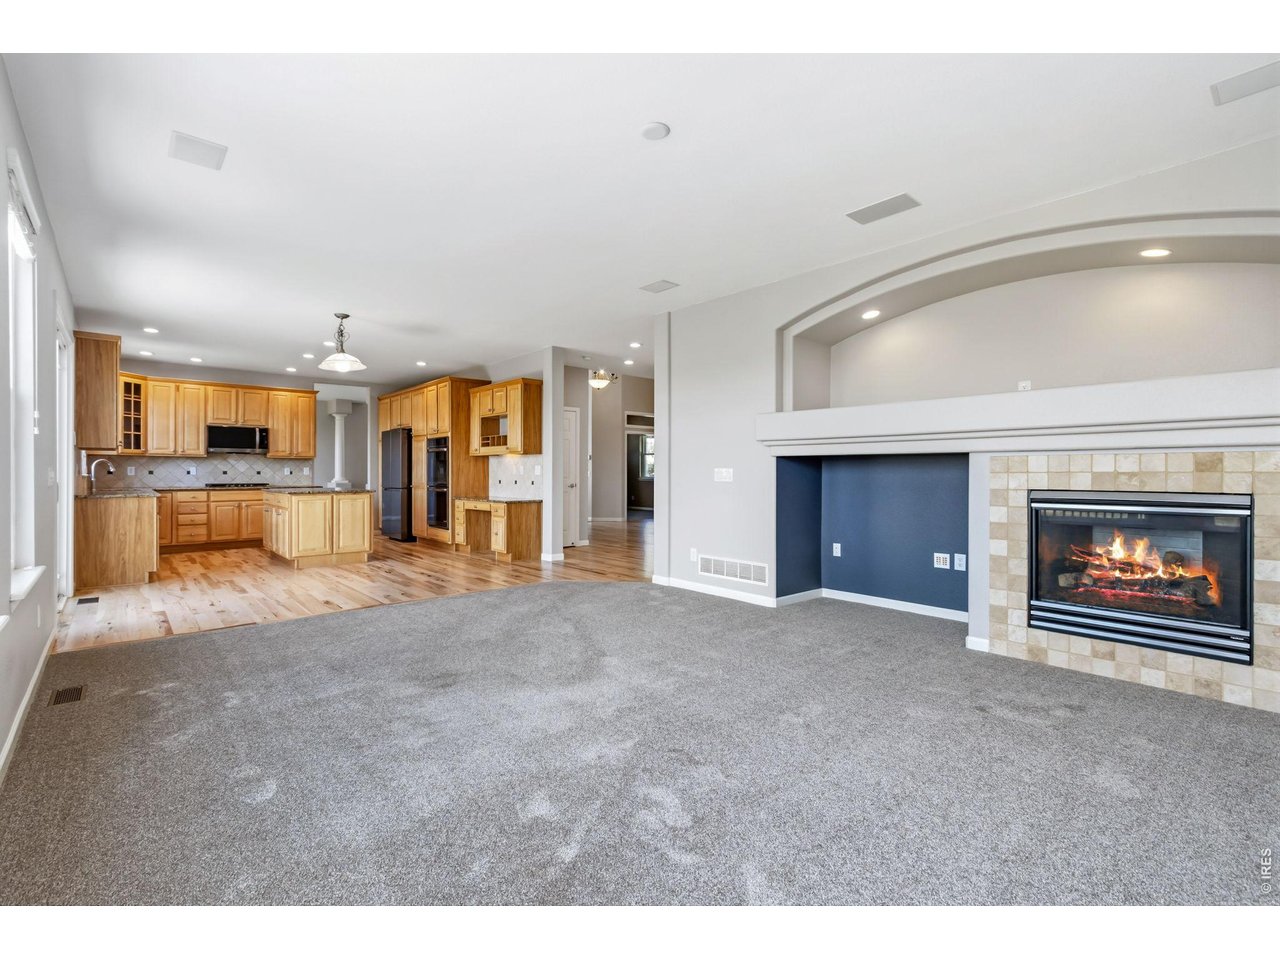
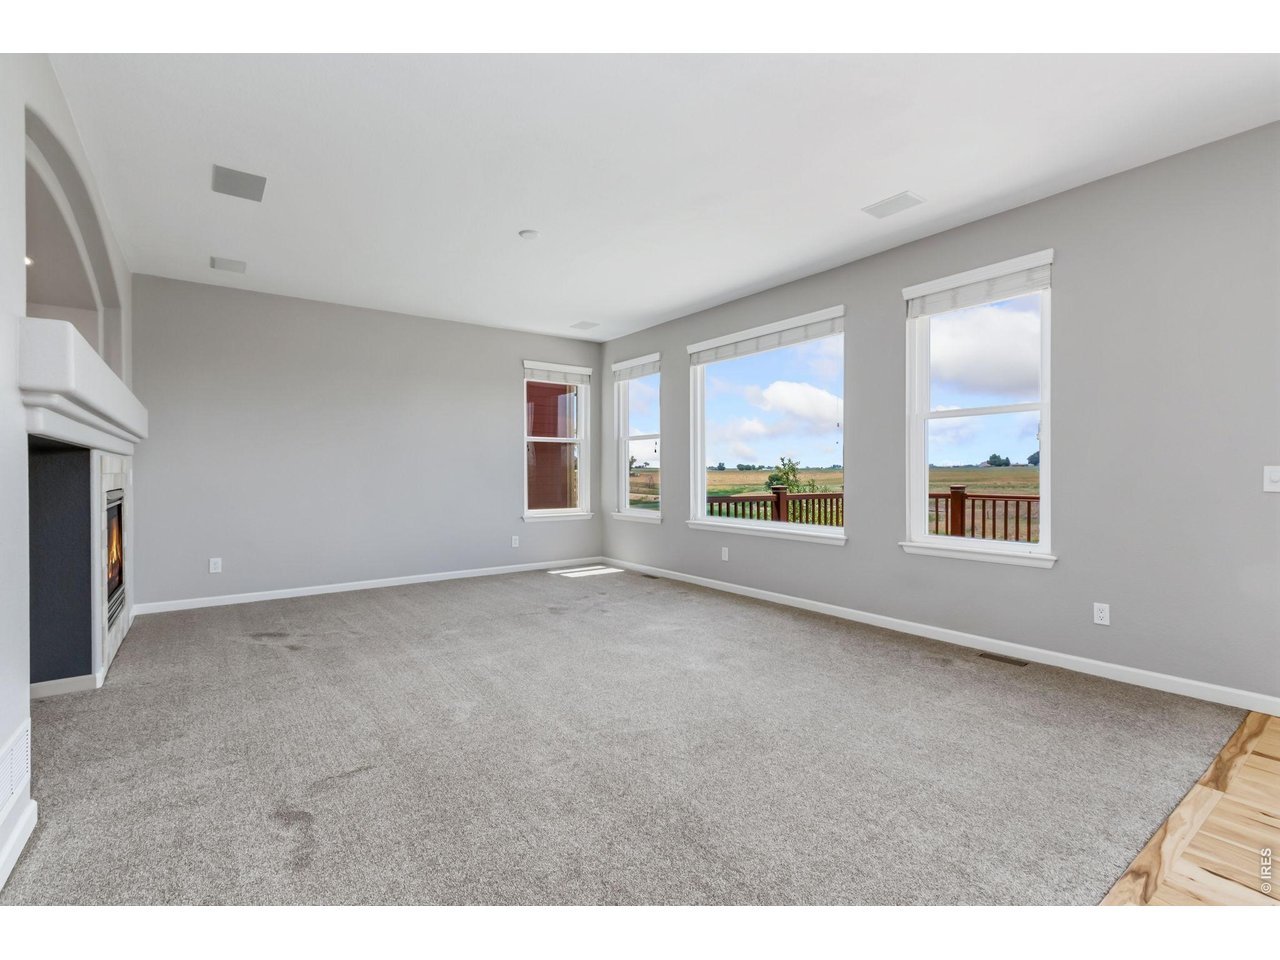
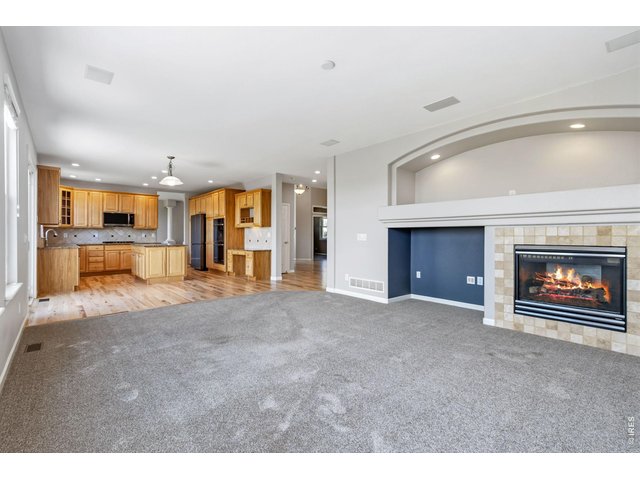
Large Family Room with Gas Fireplace and Art Niche
11 of 48
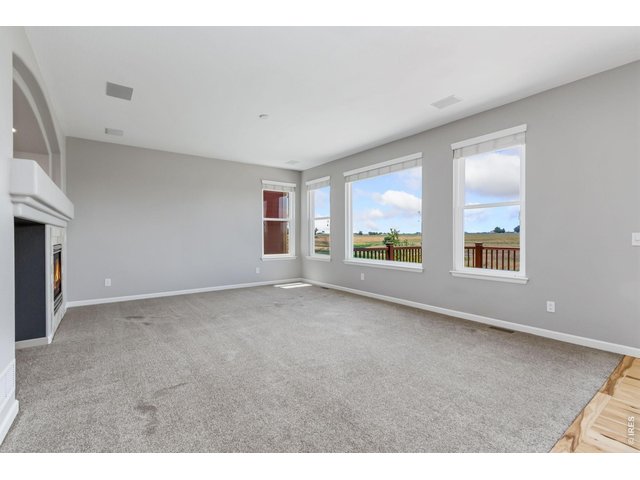
Look at those views!!!
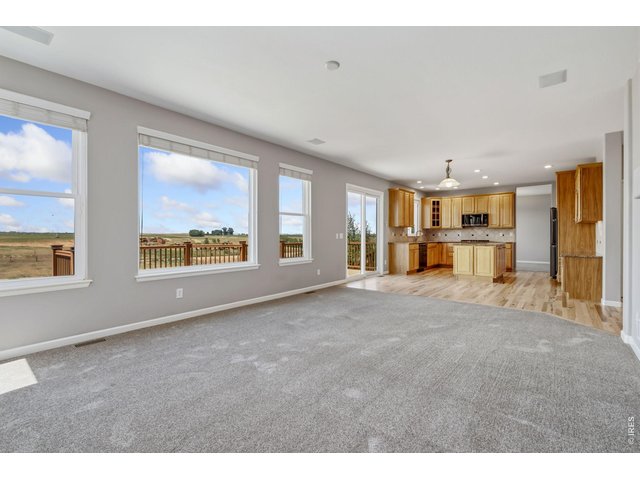
12 of 48
9ft Ceilings!
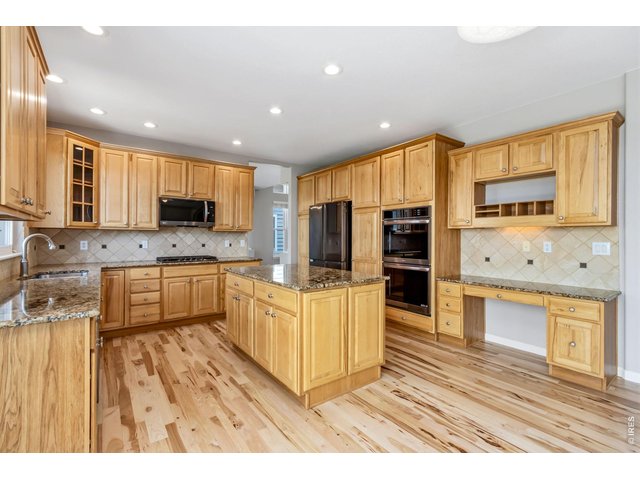
13 of 48
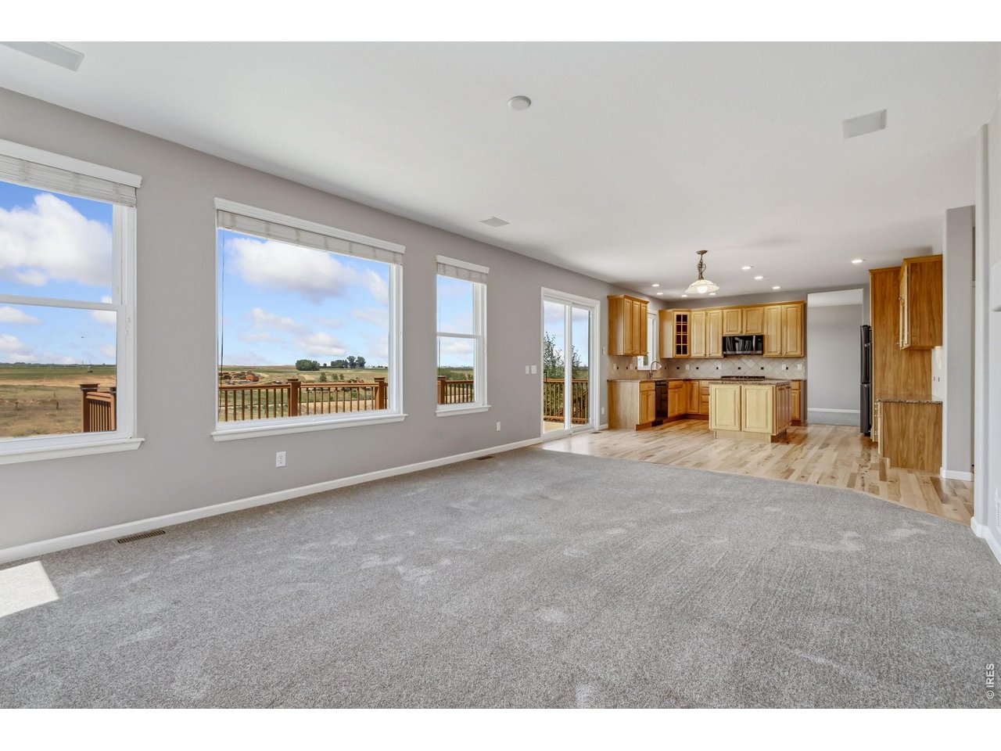
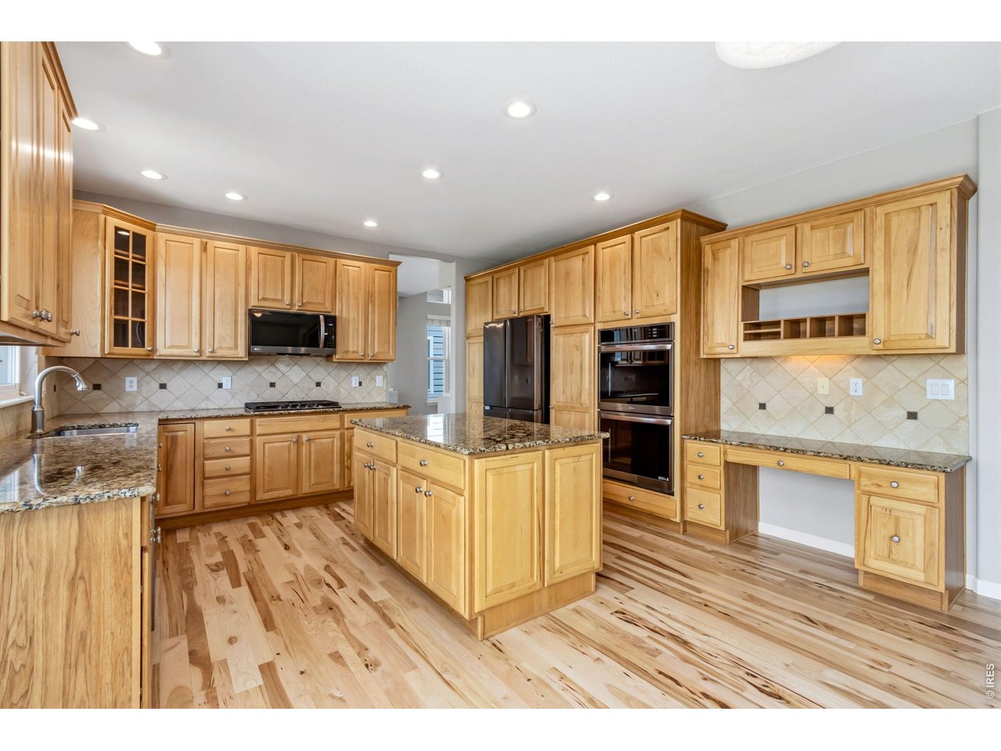
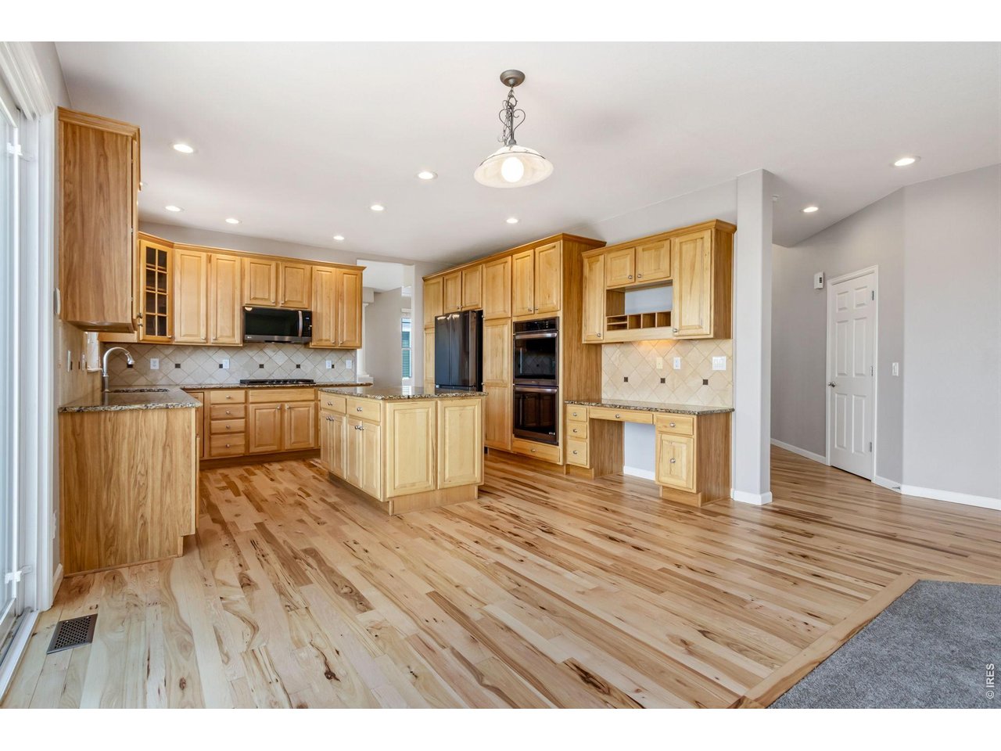
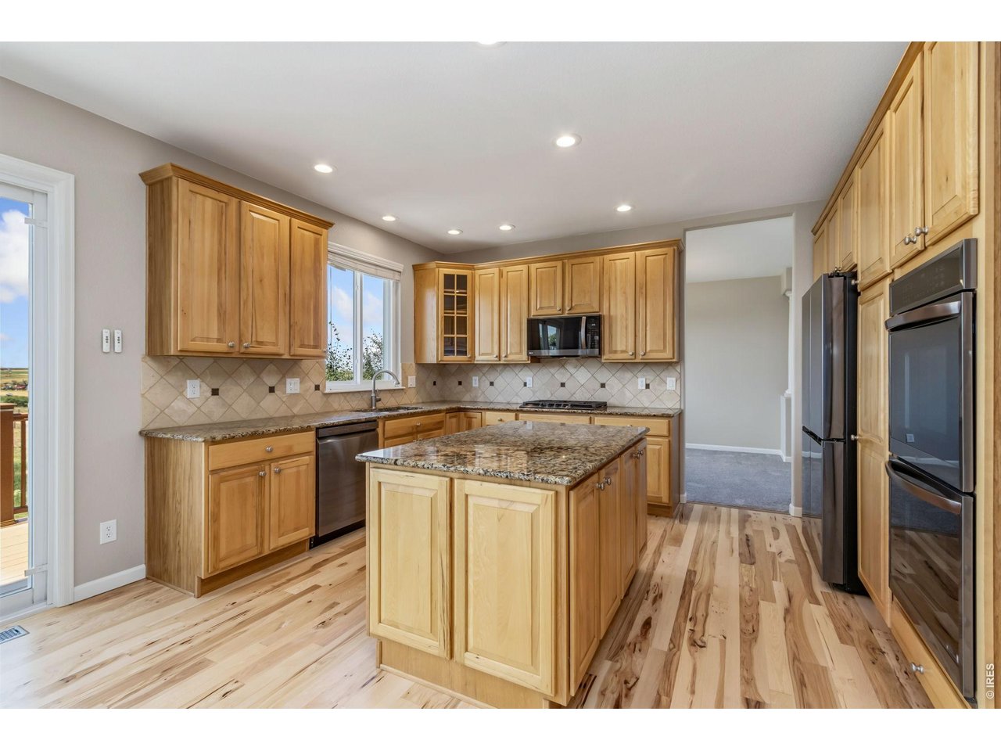
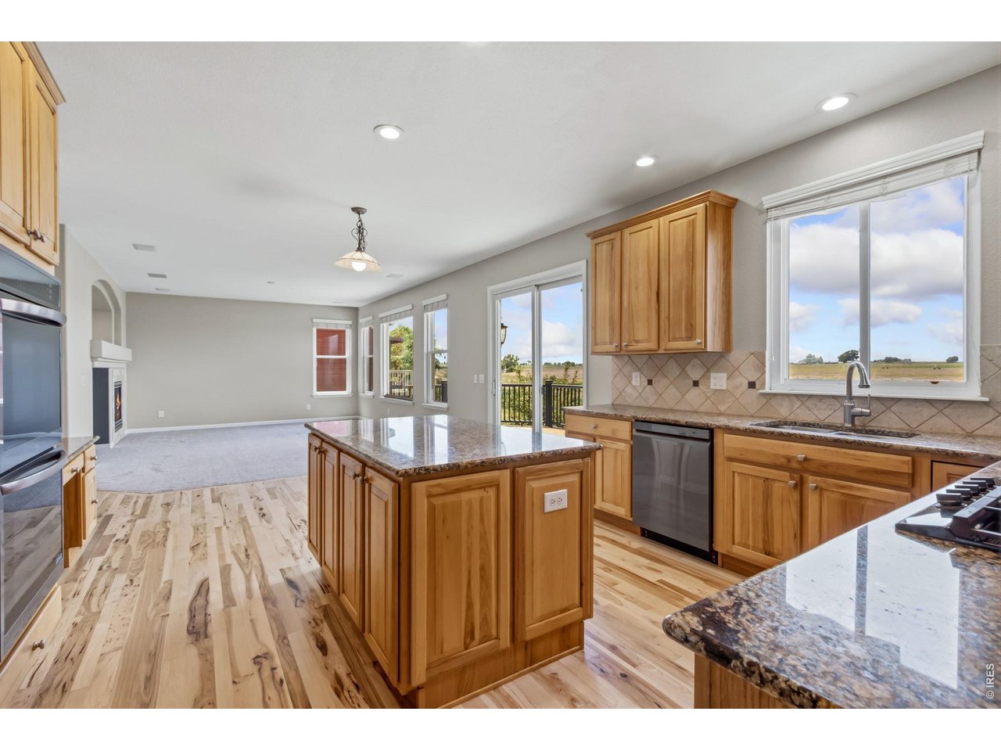
Large Gourmet Kitchen!
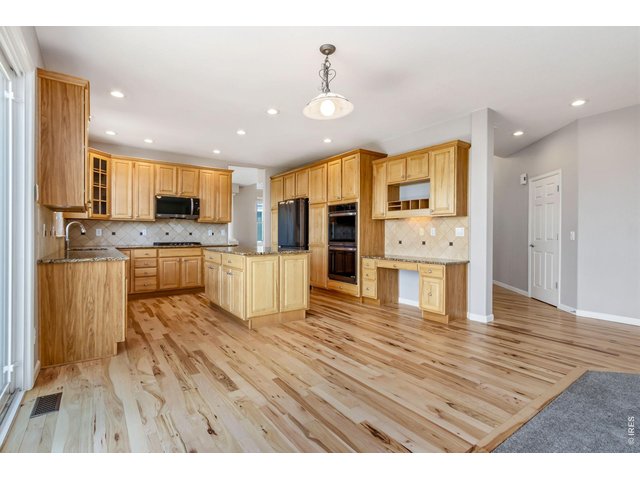
14 of 48
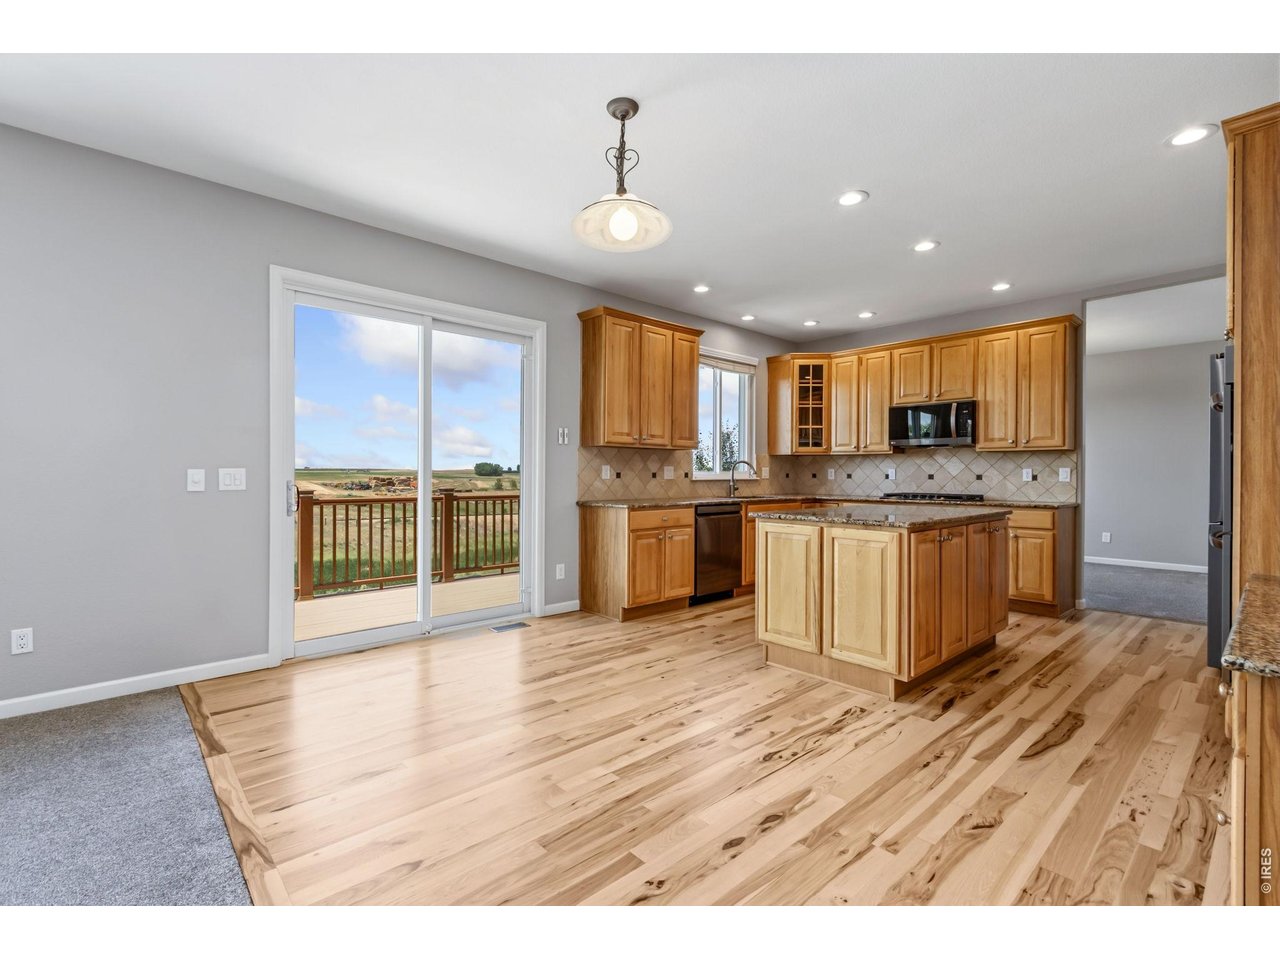
Eating Area in Kichen
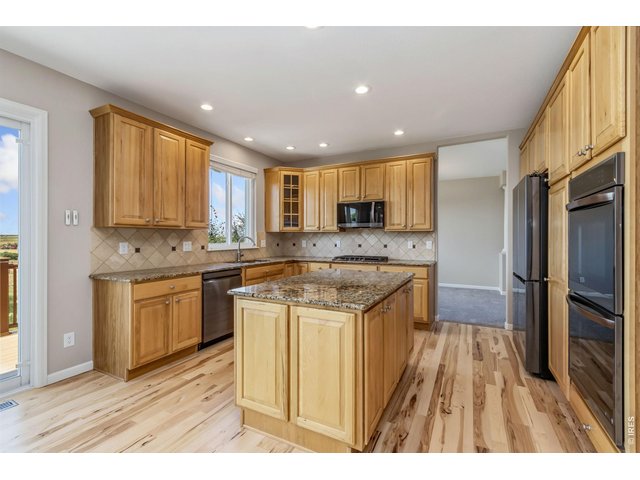
15 of 48
Plenty of space on the slab granite counters
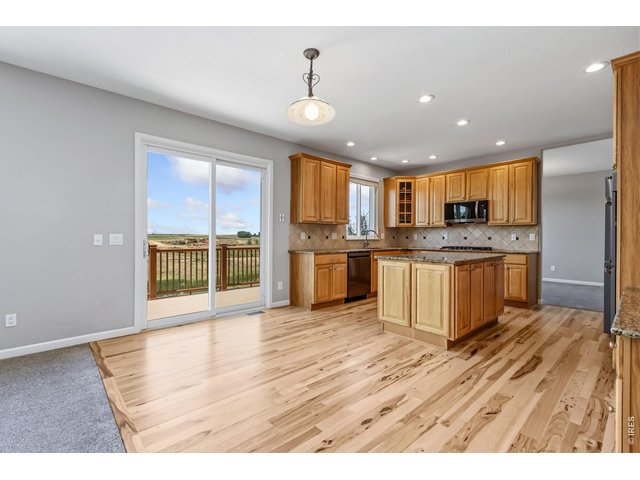
16 of 48
Site finished, varying plank hickory wood floors!
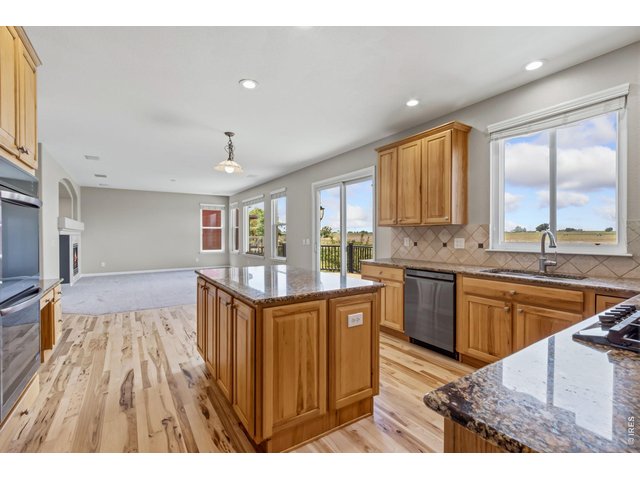
17 of 48
Again! More views out the kitchen windows with deck access!
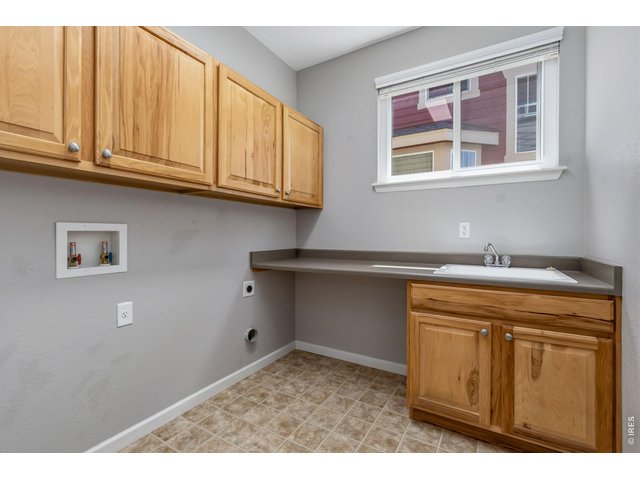
18 of 48
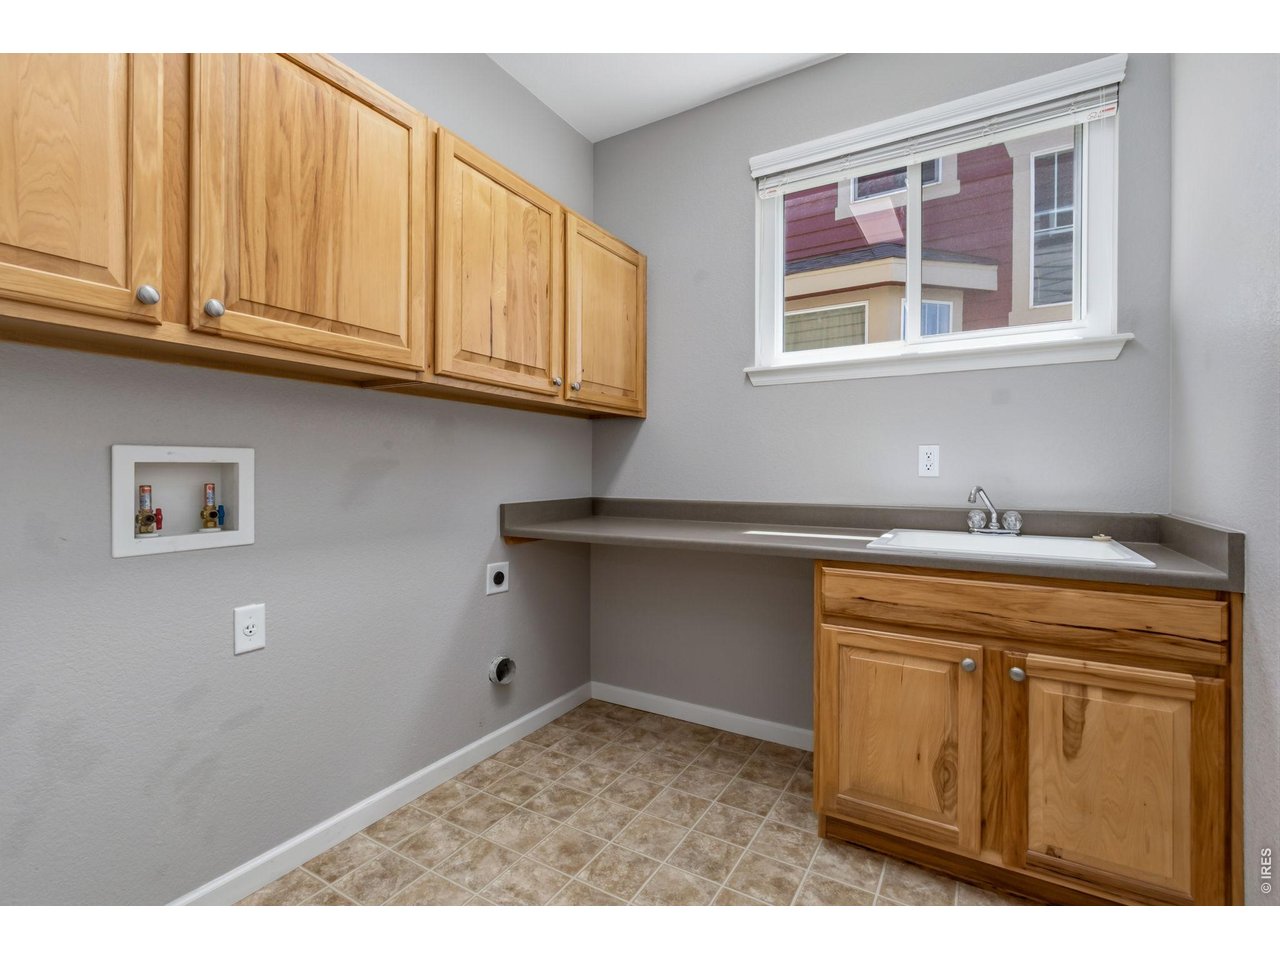
Main floor laundry room with sink and cabinets!
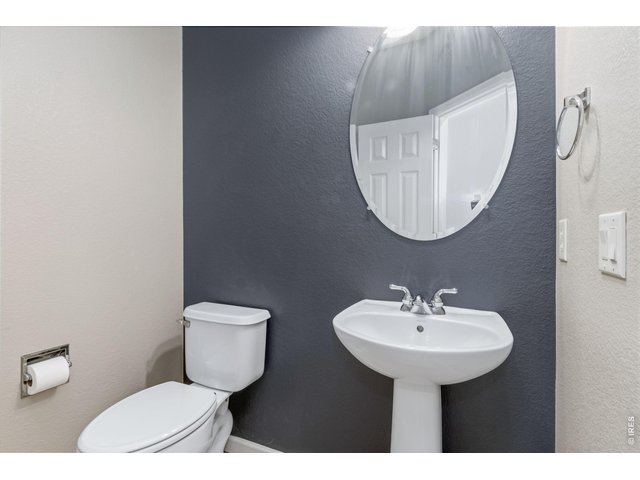
19 of 48
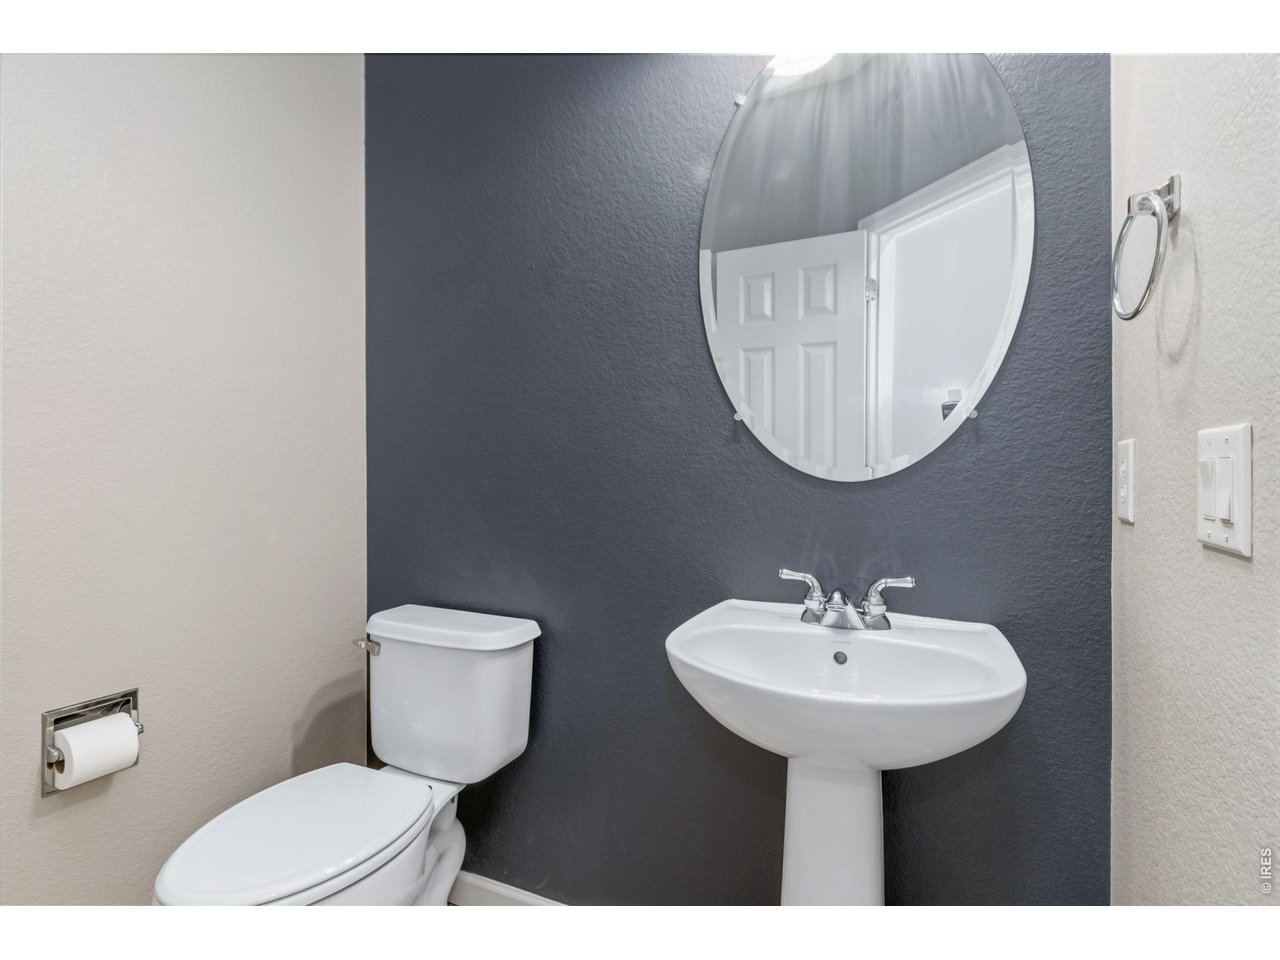
Main Floor 1/2 bath!
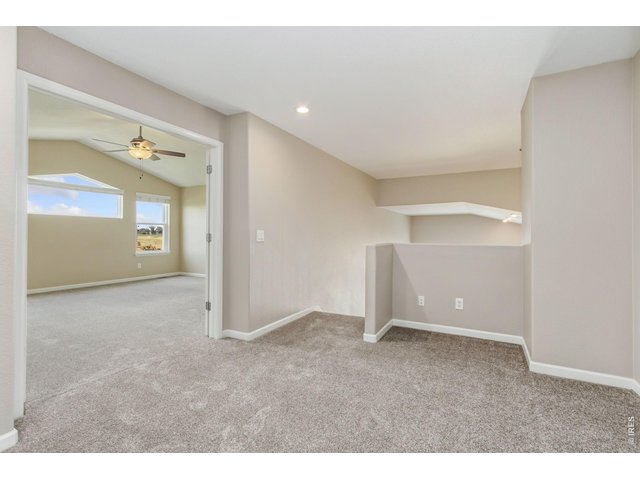
20 of 48
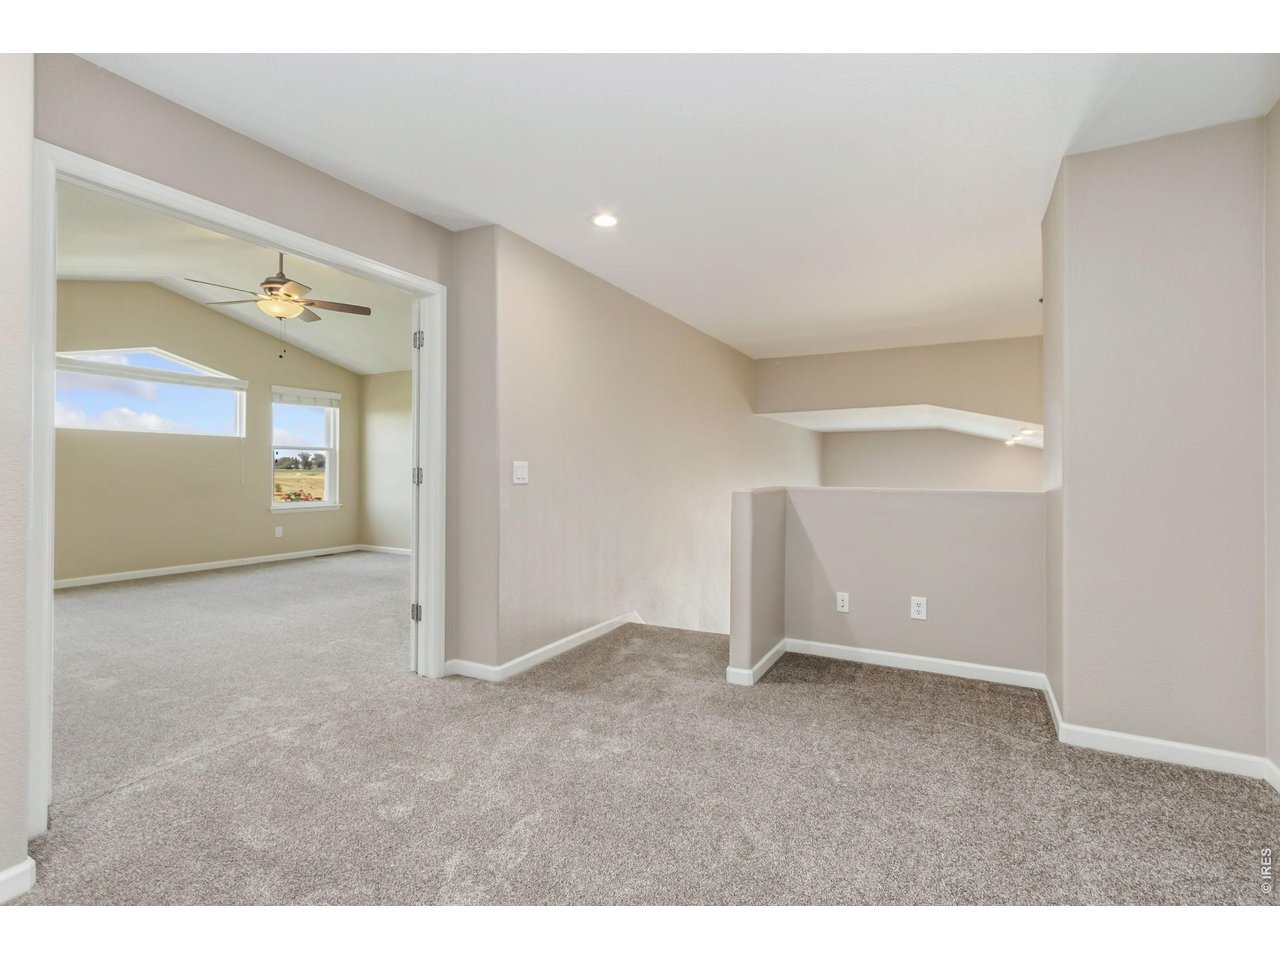
Upstairs loft area!
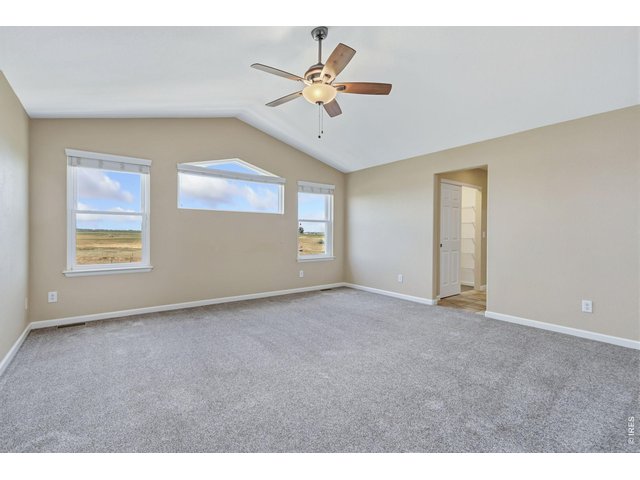
21 of 48
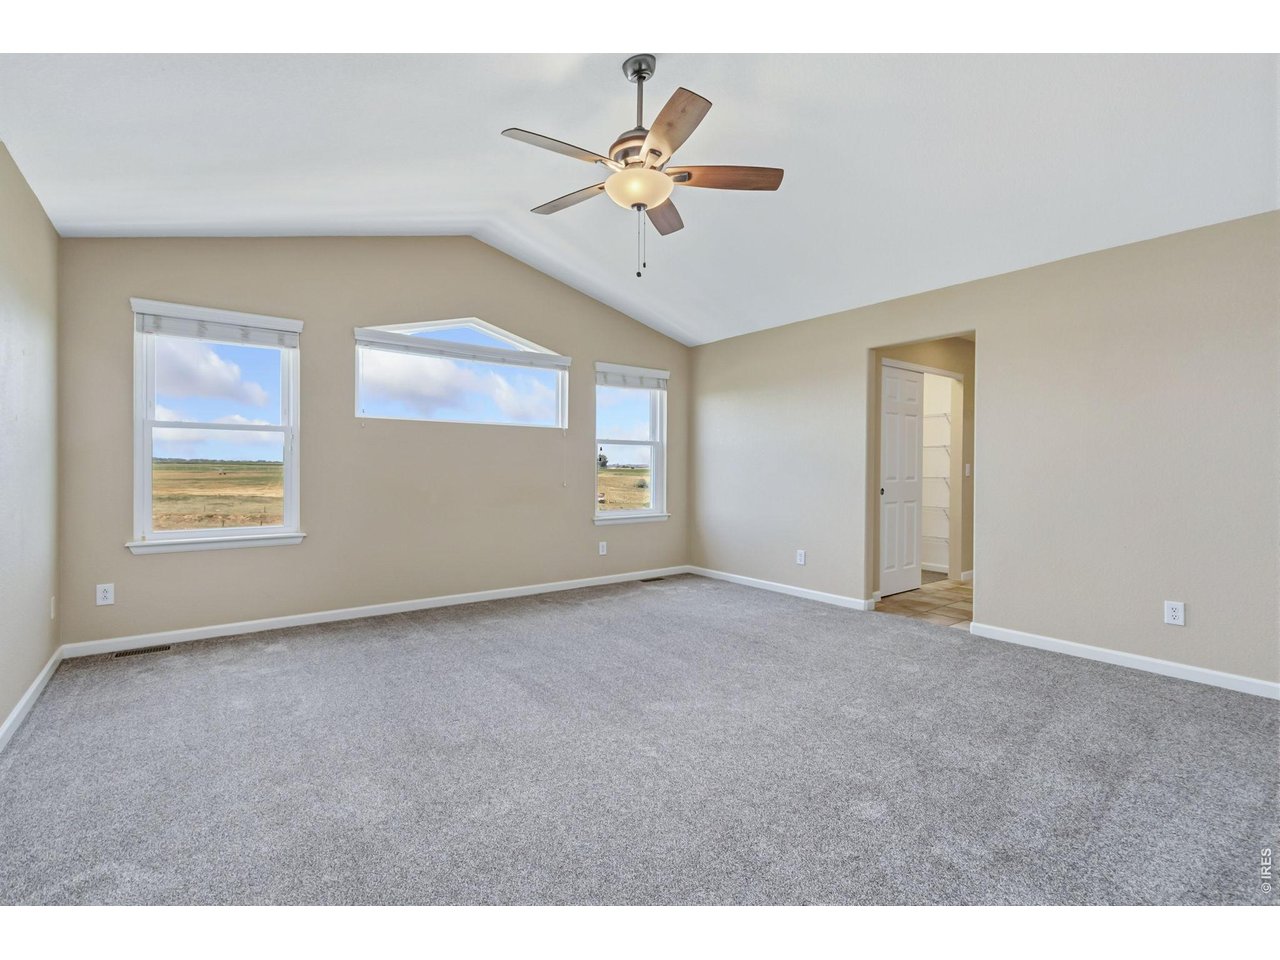
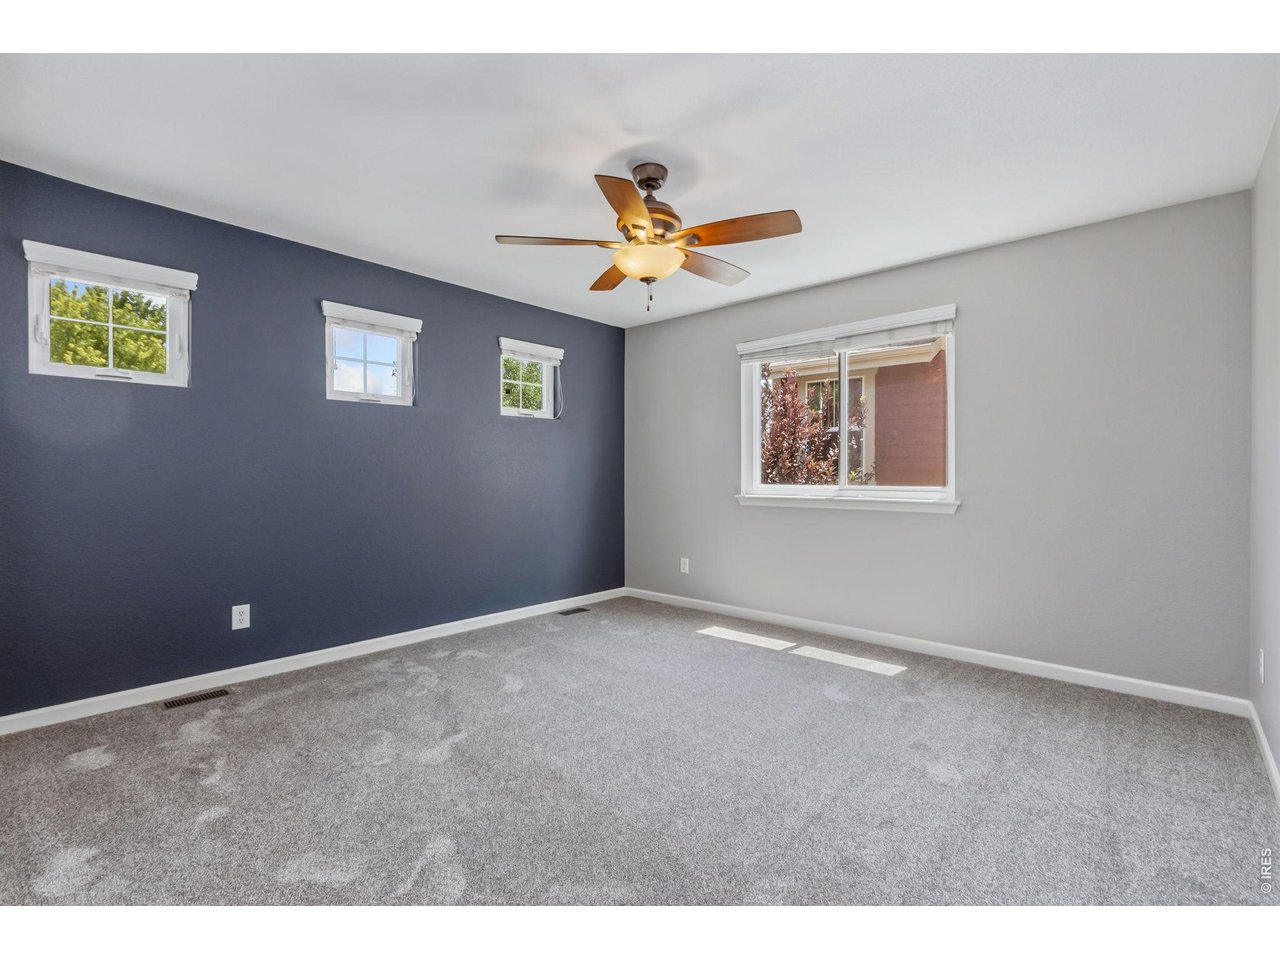
Massive Master Suite with mountain views!!
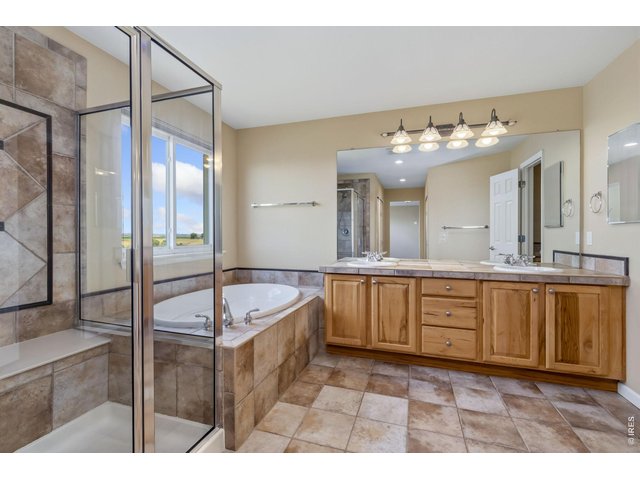
22 of 48
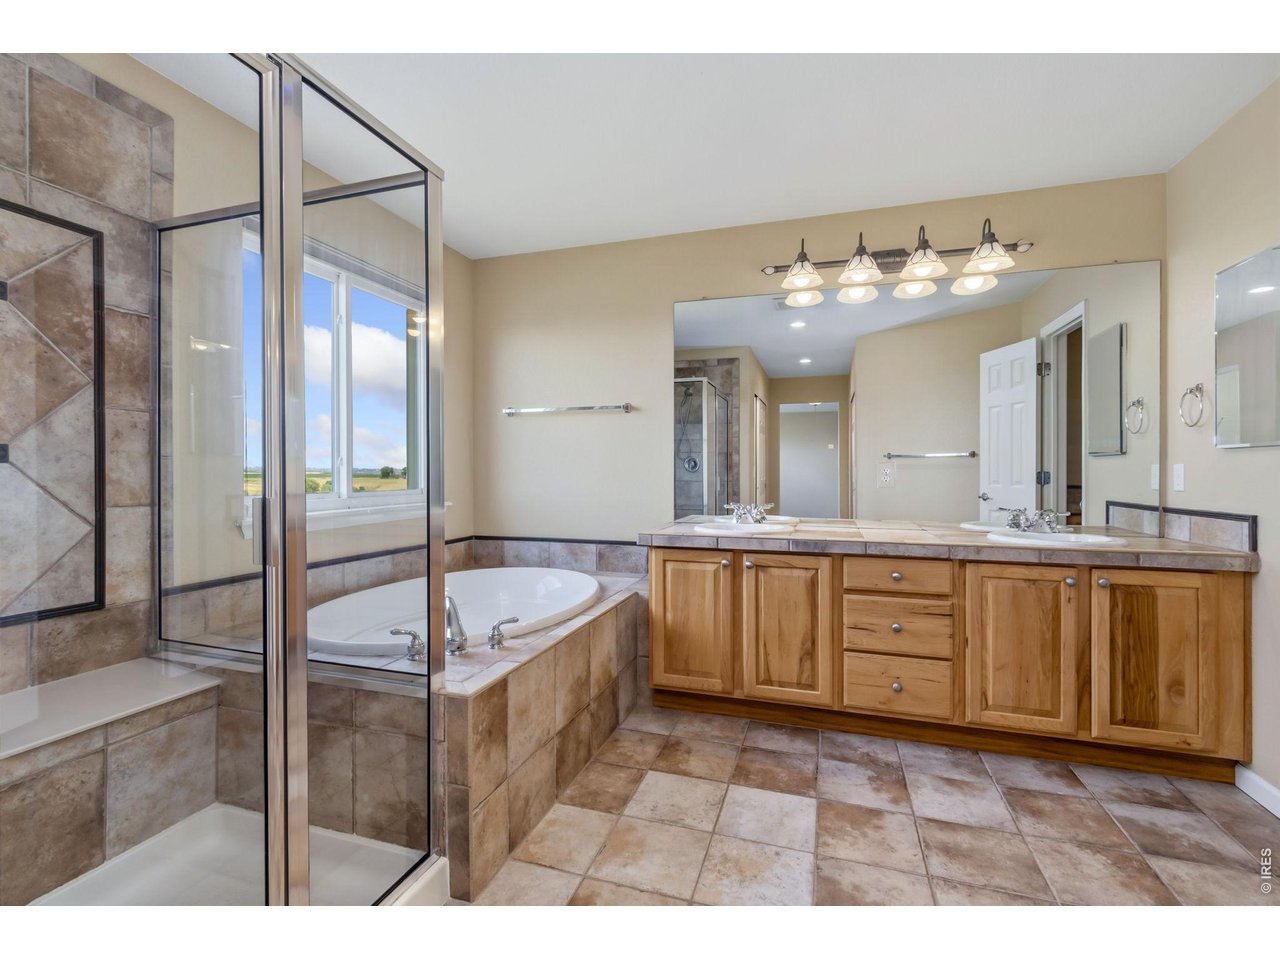
Soaking Tub, Separate Shower, Dual Sinks and 2 walk-in closets!!!
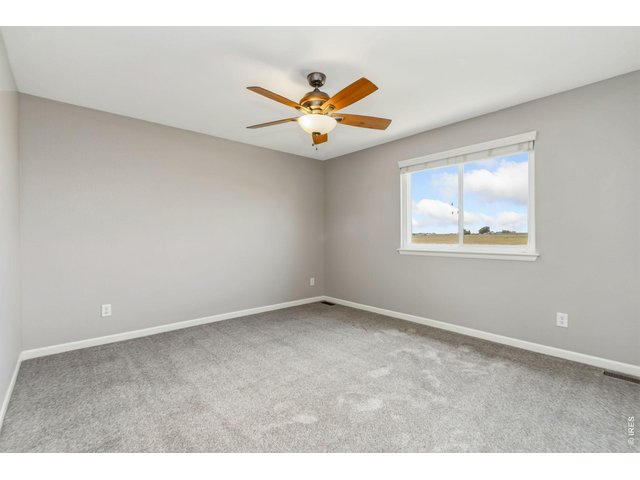
23 of 48
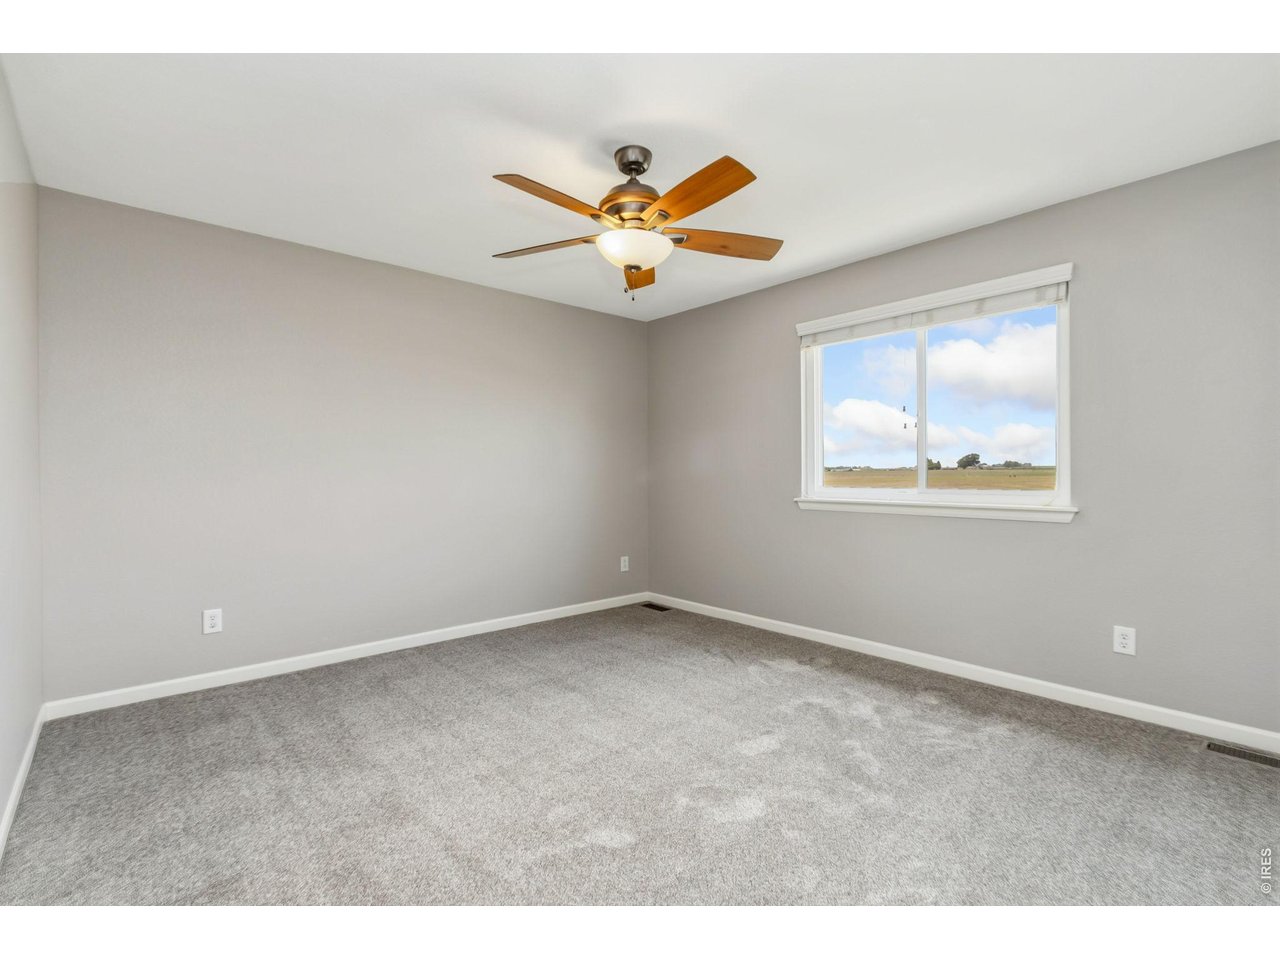
Bedroom 2 with on suite bath
24 of 48
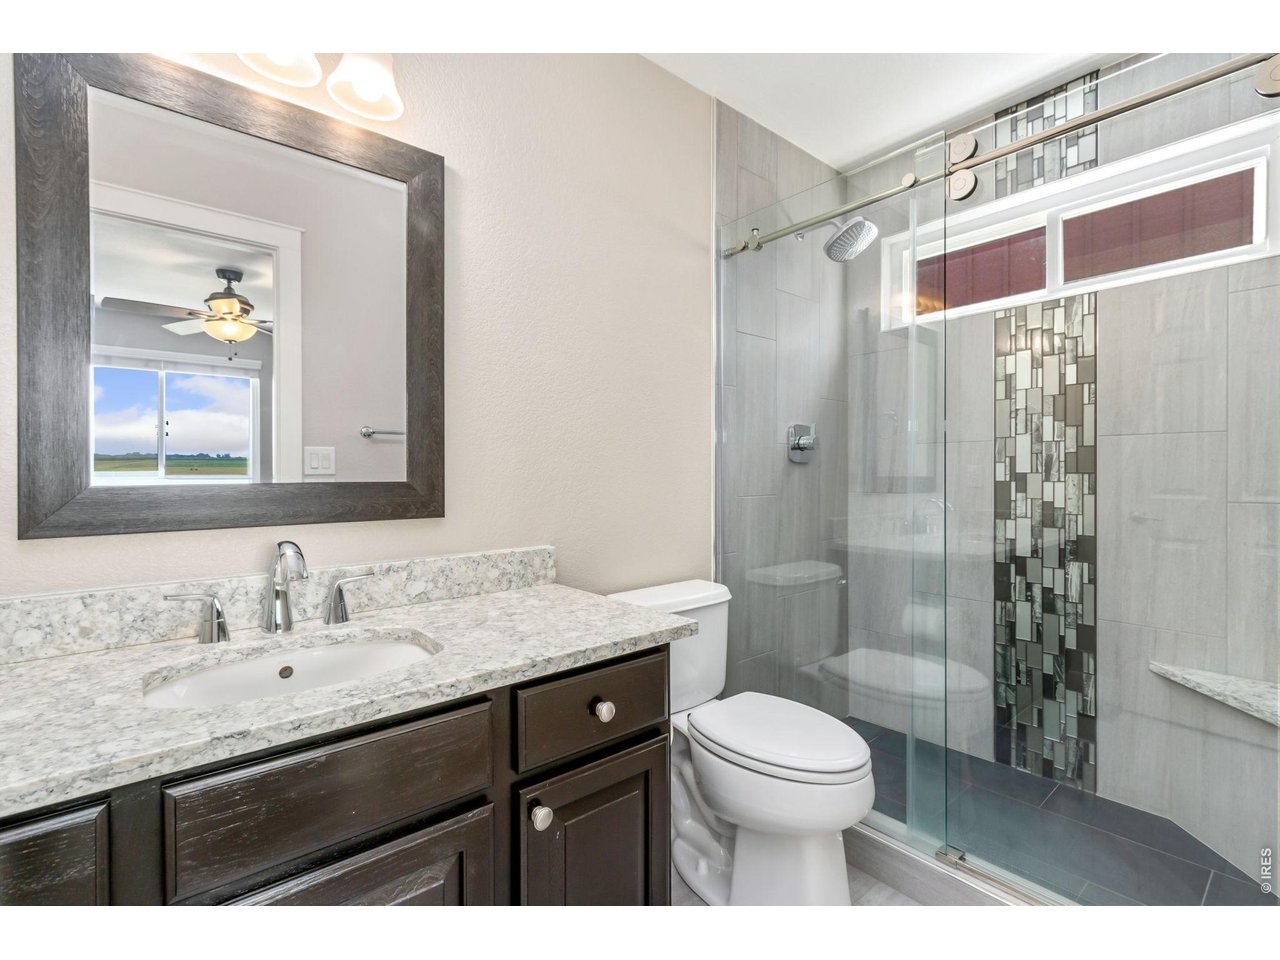
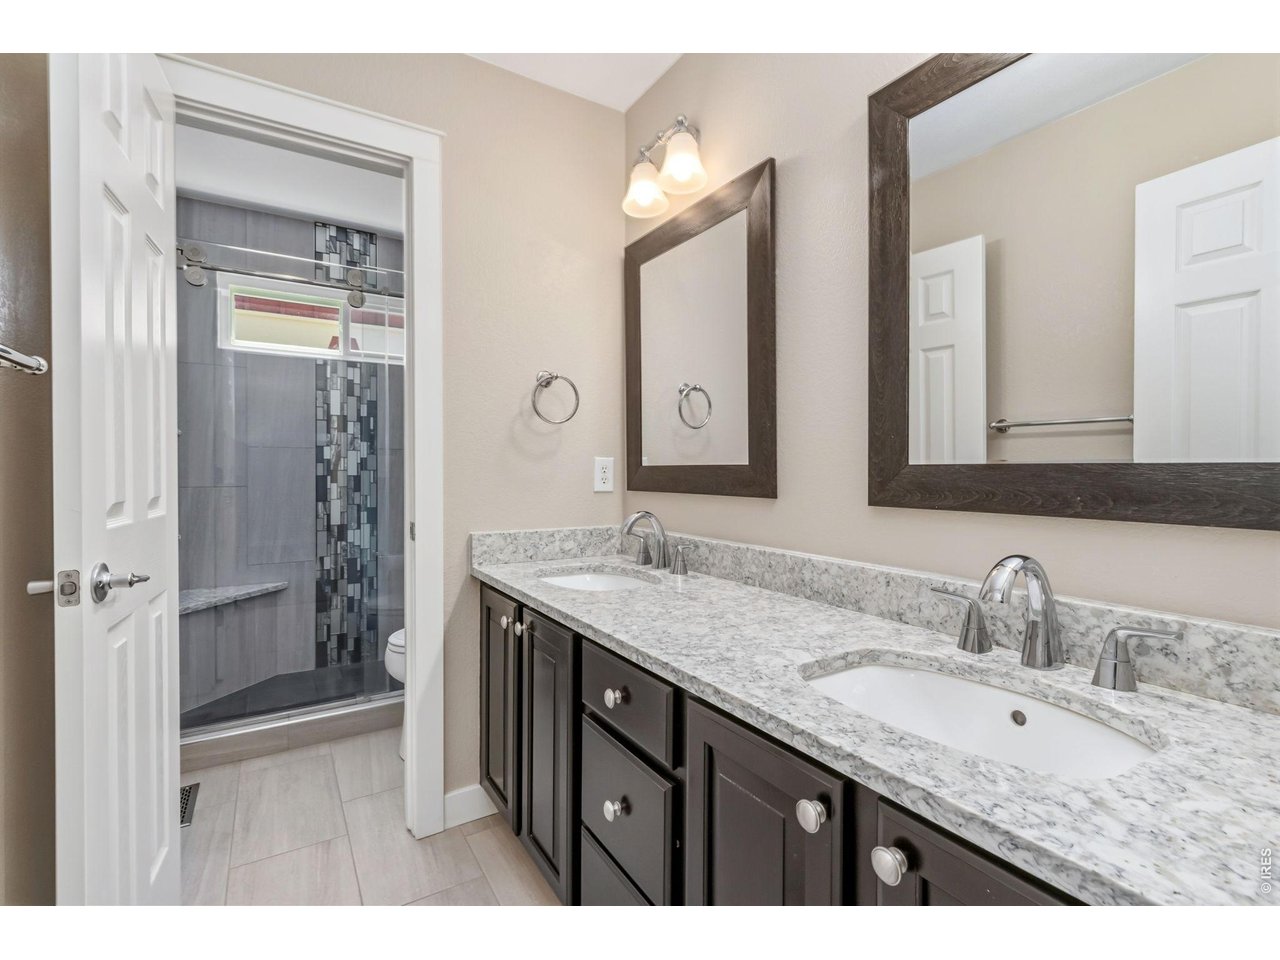
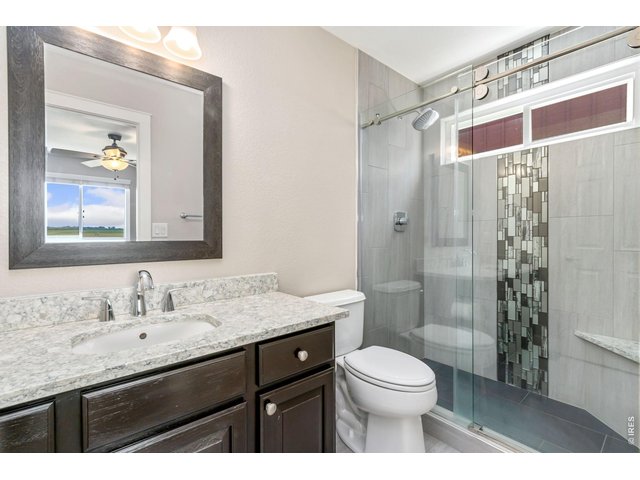
Remodeled guest suite bath!
25 of 48
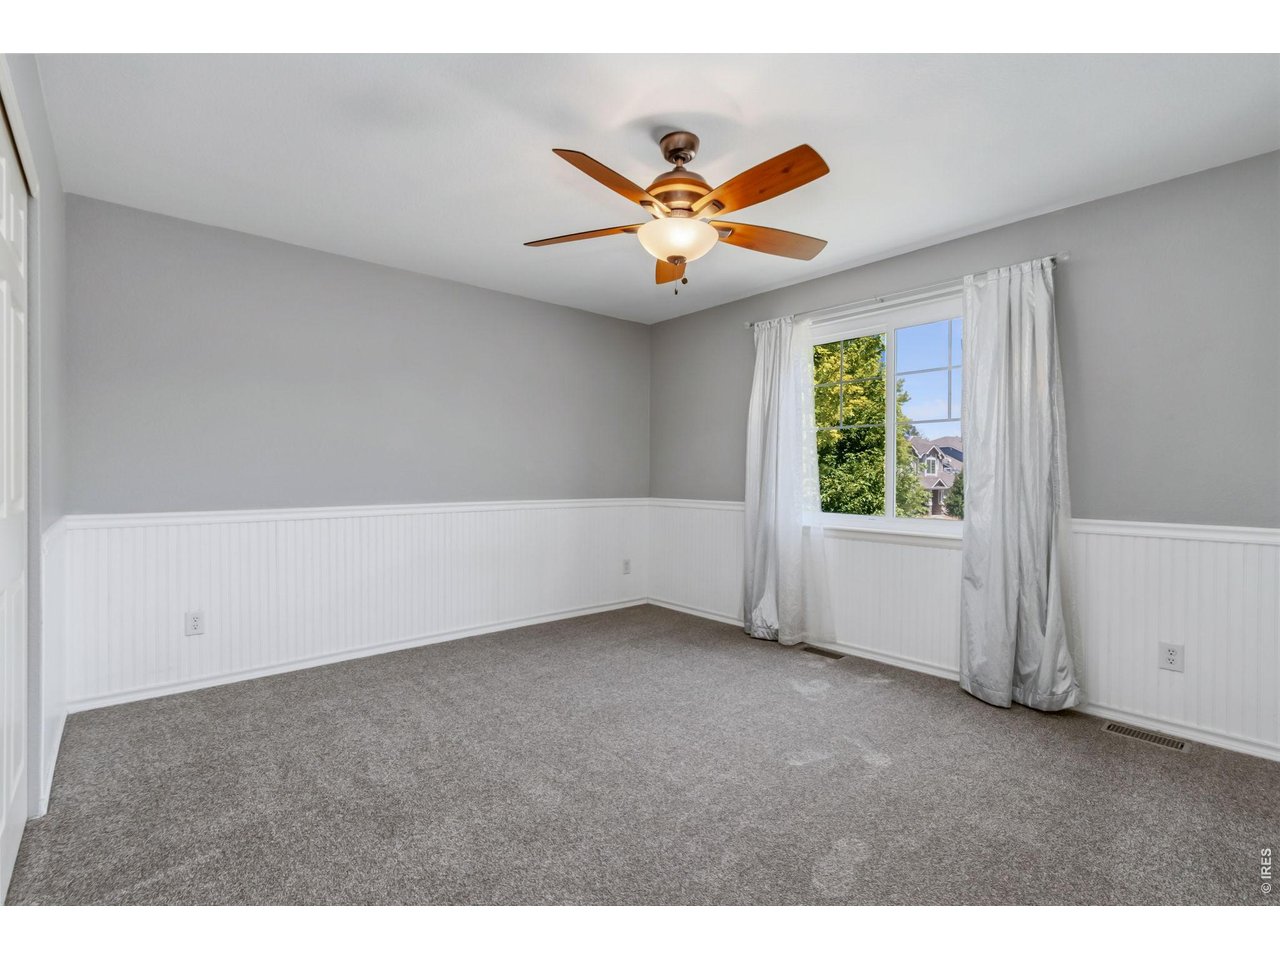
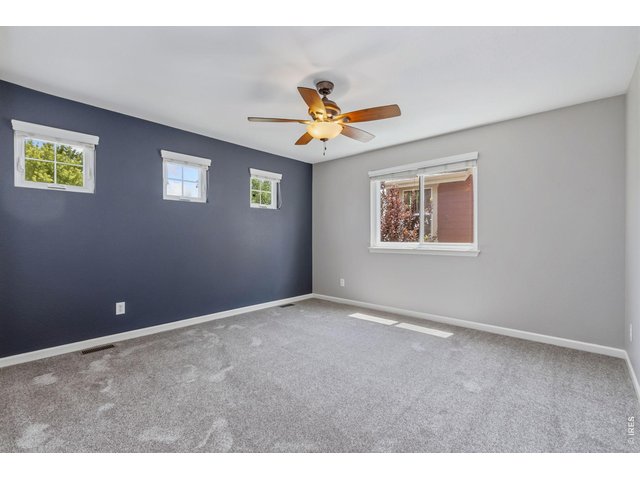
Bedroom #3
26 of 48
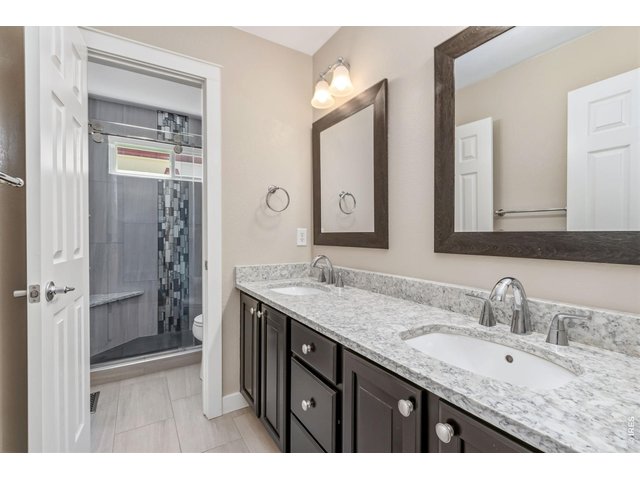
Remodeled upstairs bath with dual sinks!
27 of 48
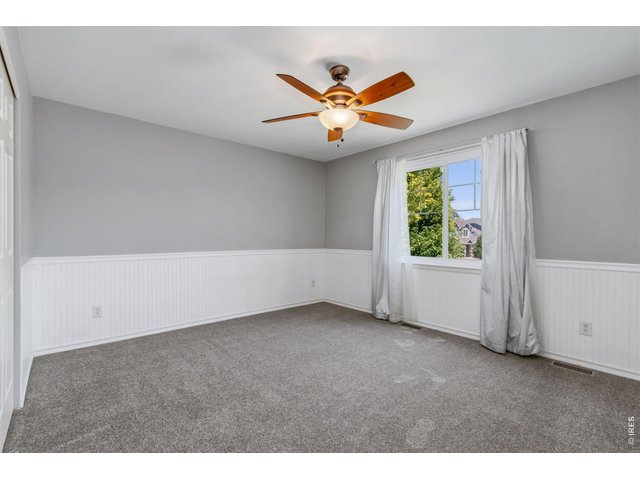
Bedroom #4
28 of 48
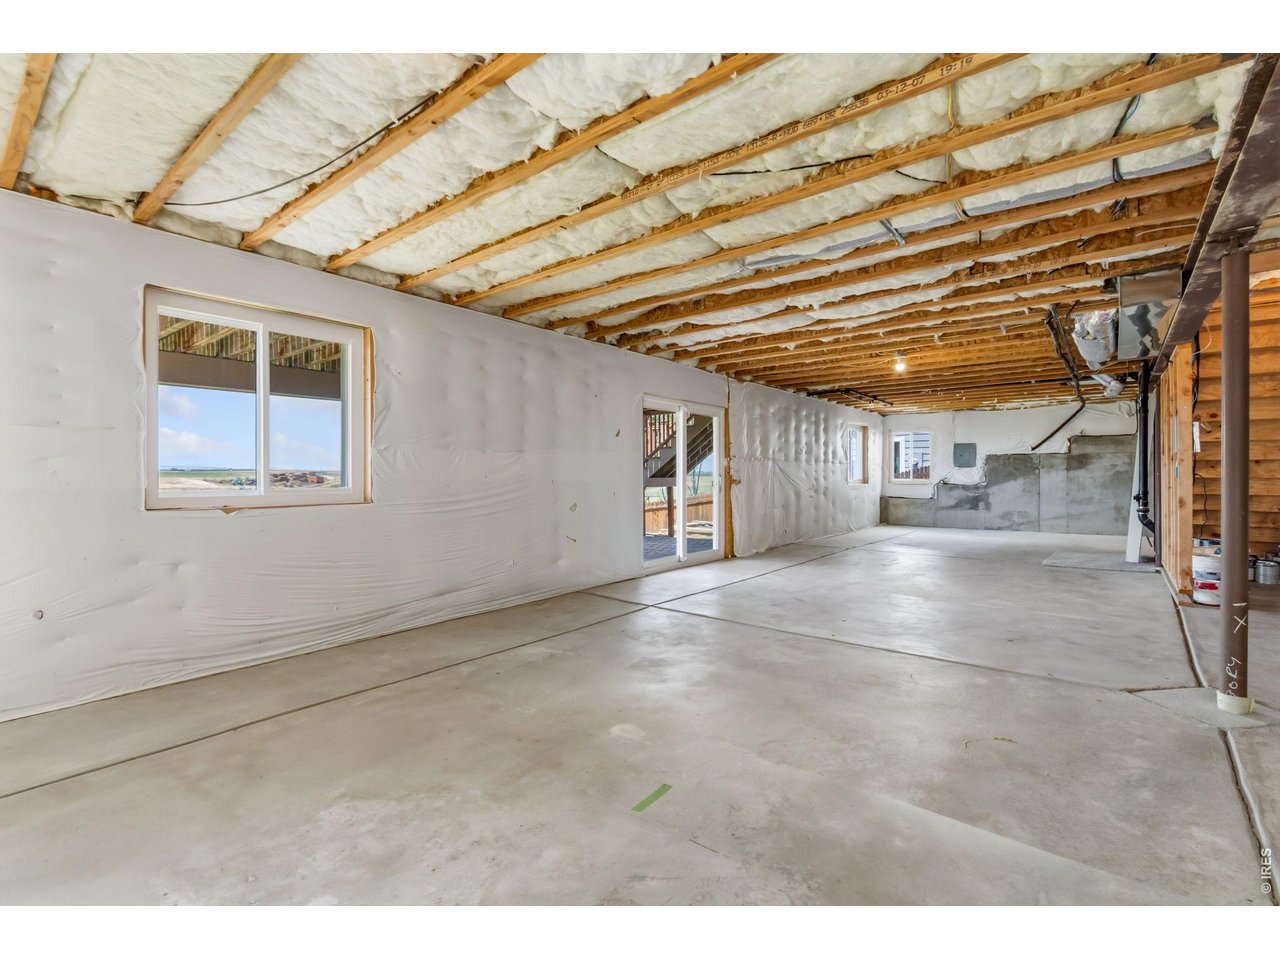
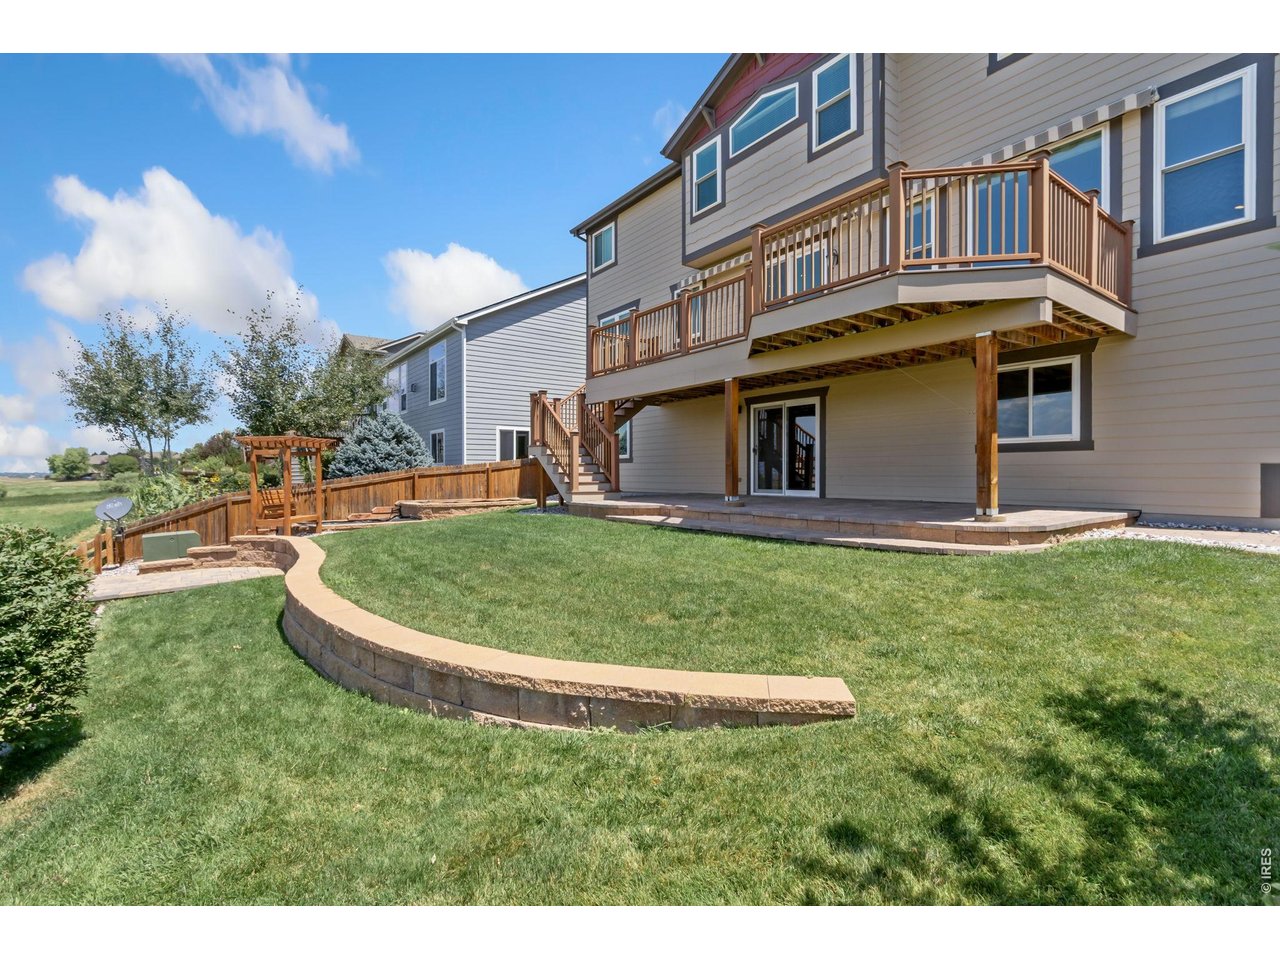
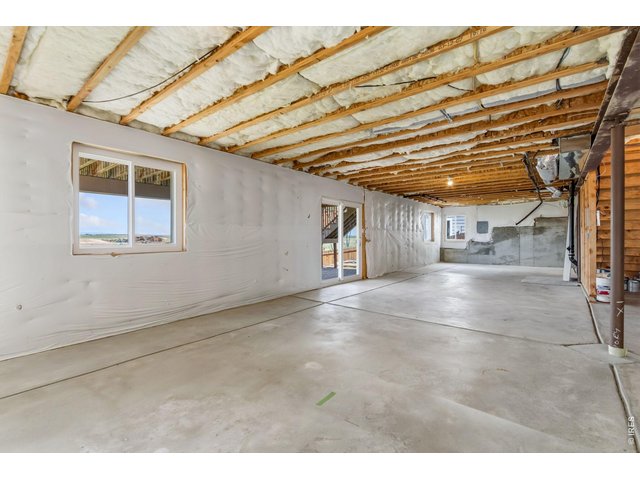
Full Unfinished Walk-out Basement!
29 of 48
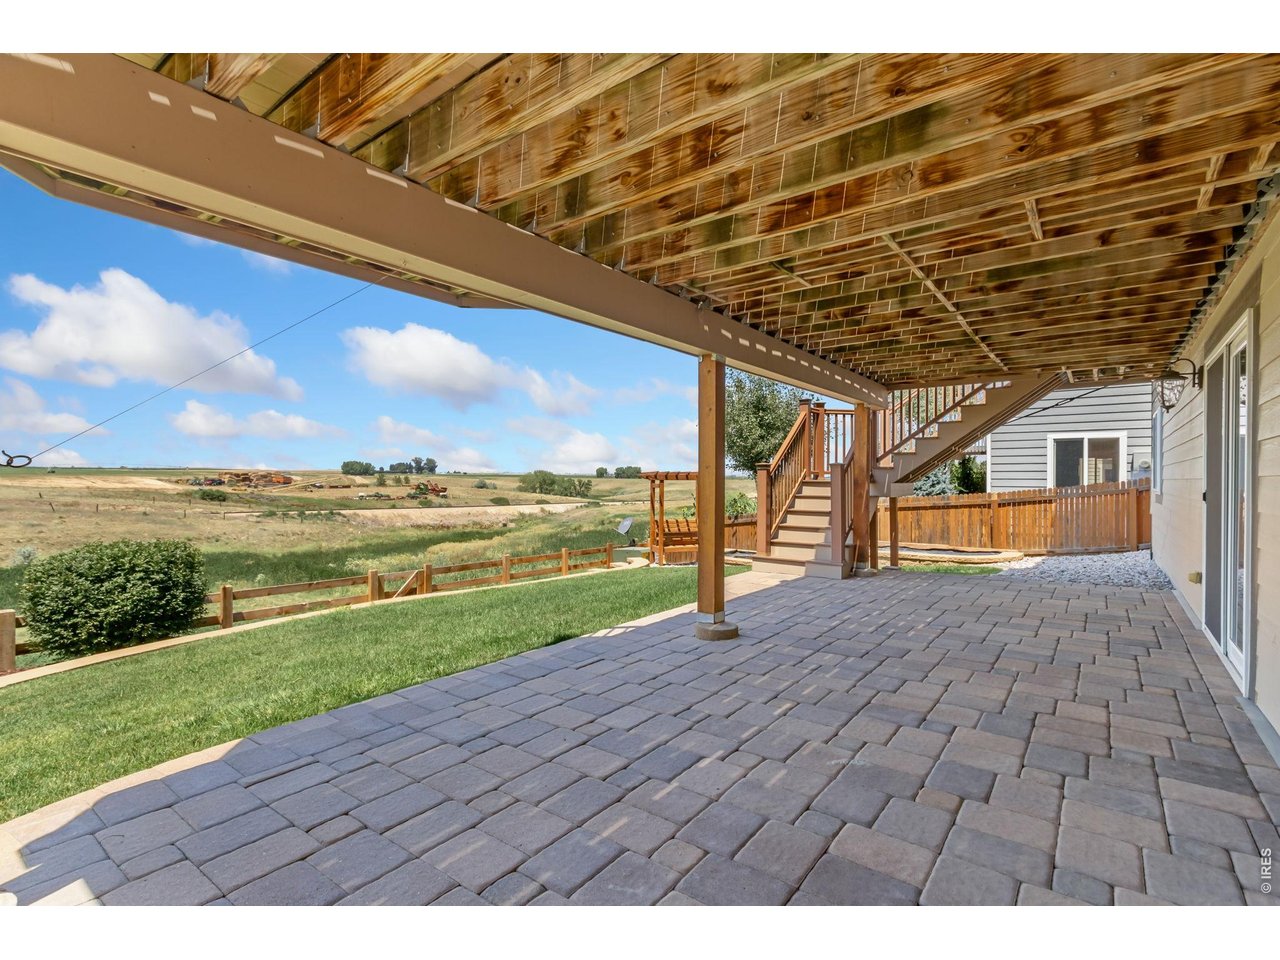
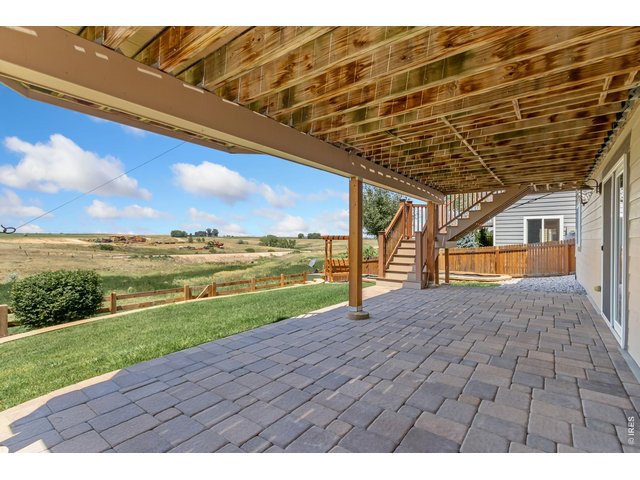
Large Patio under deck and outside of basement slider
30 of 48
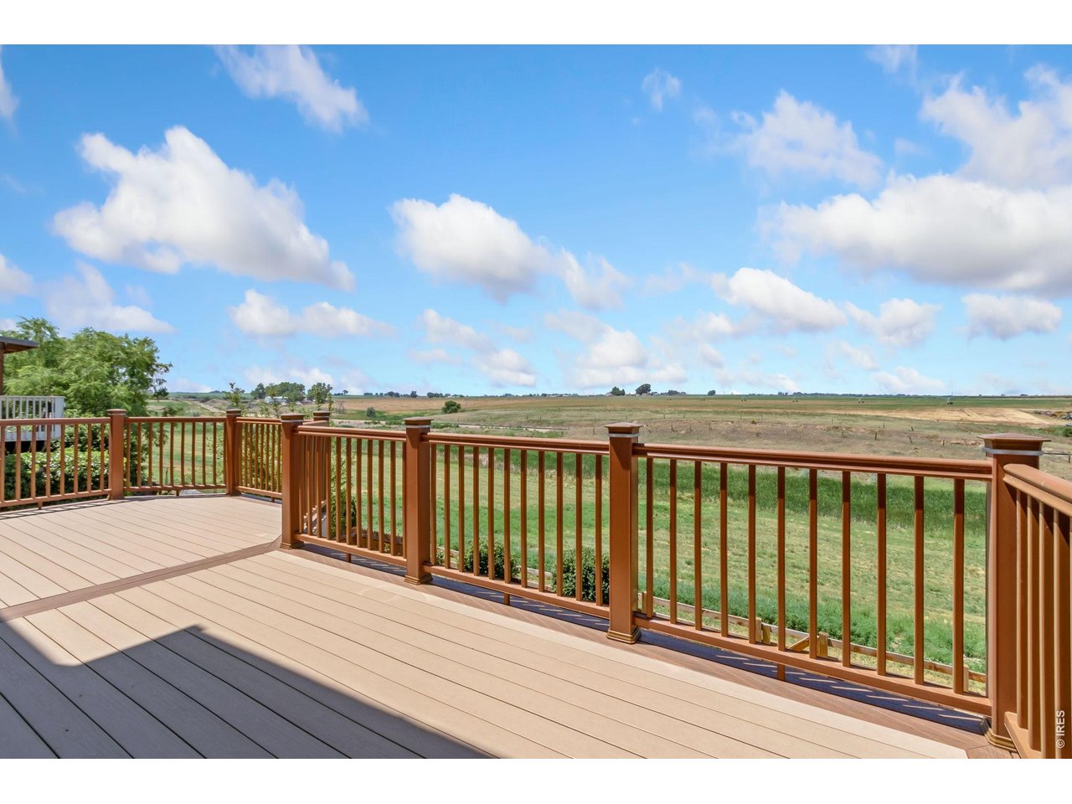
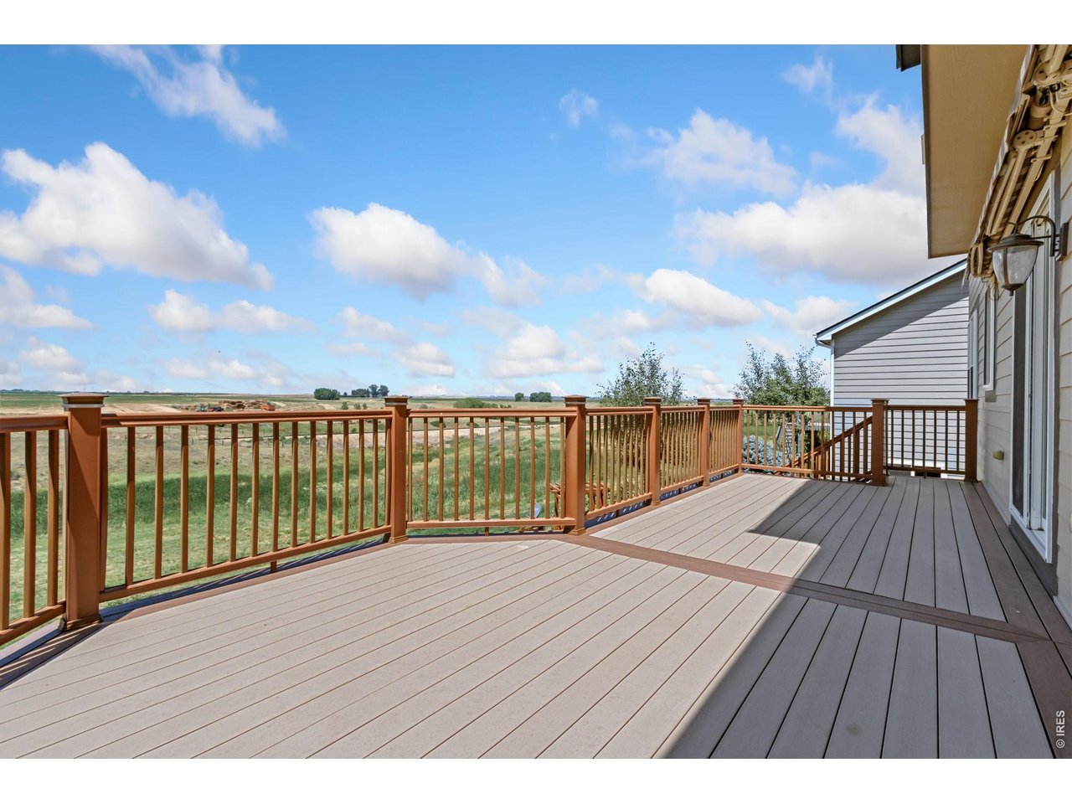
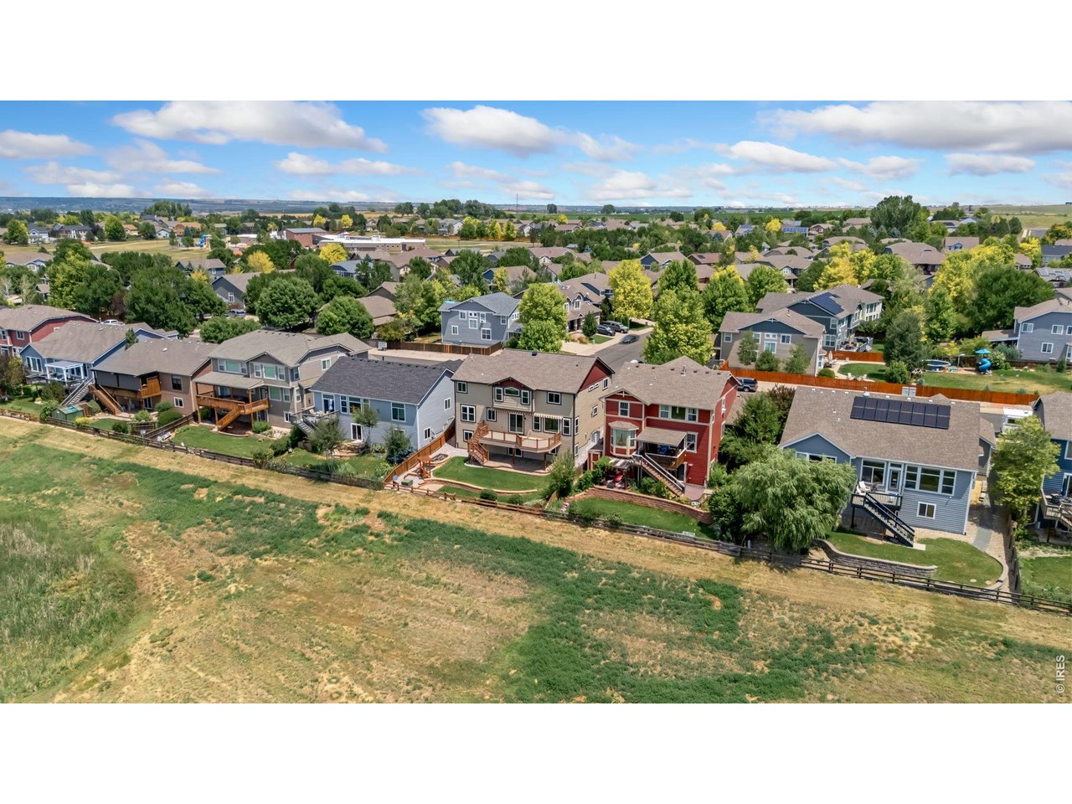
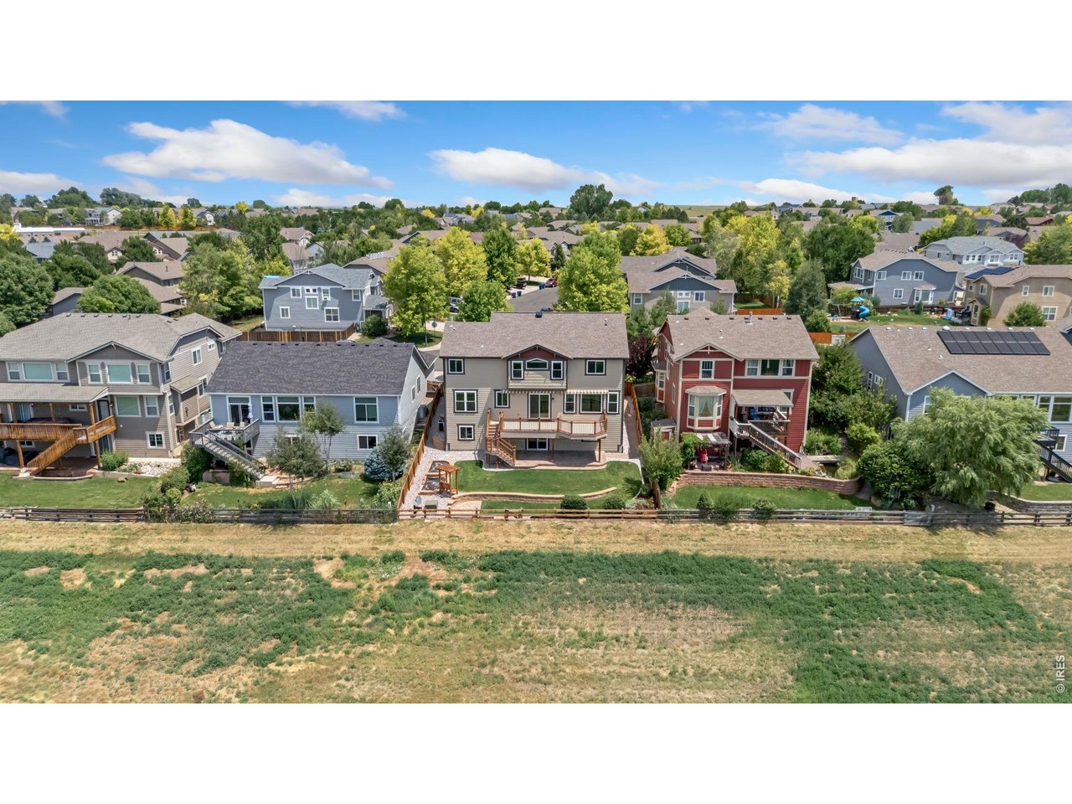
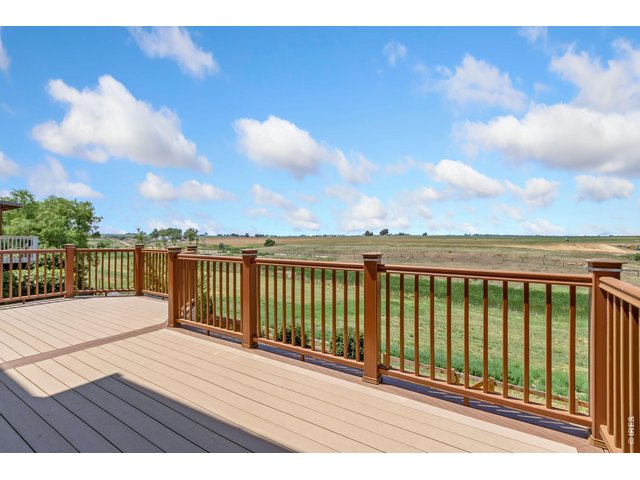
Custom deck off back of home!
31 of 48
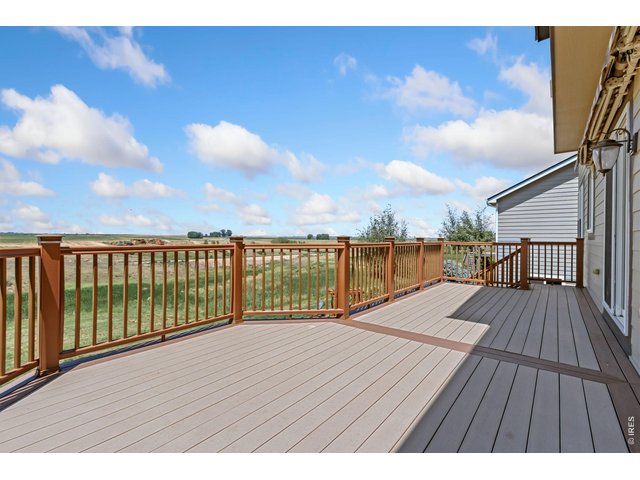
Retractable Awnings to keep you cool!!
32 of 48
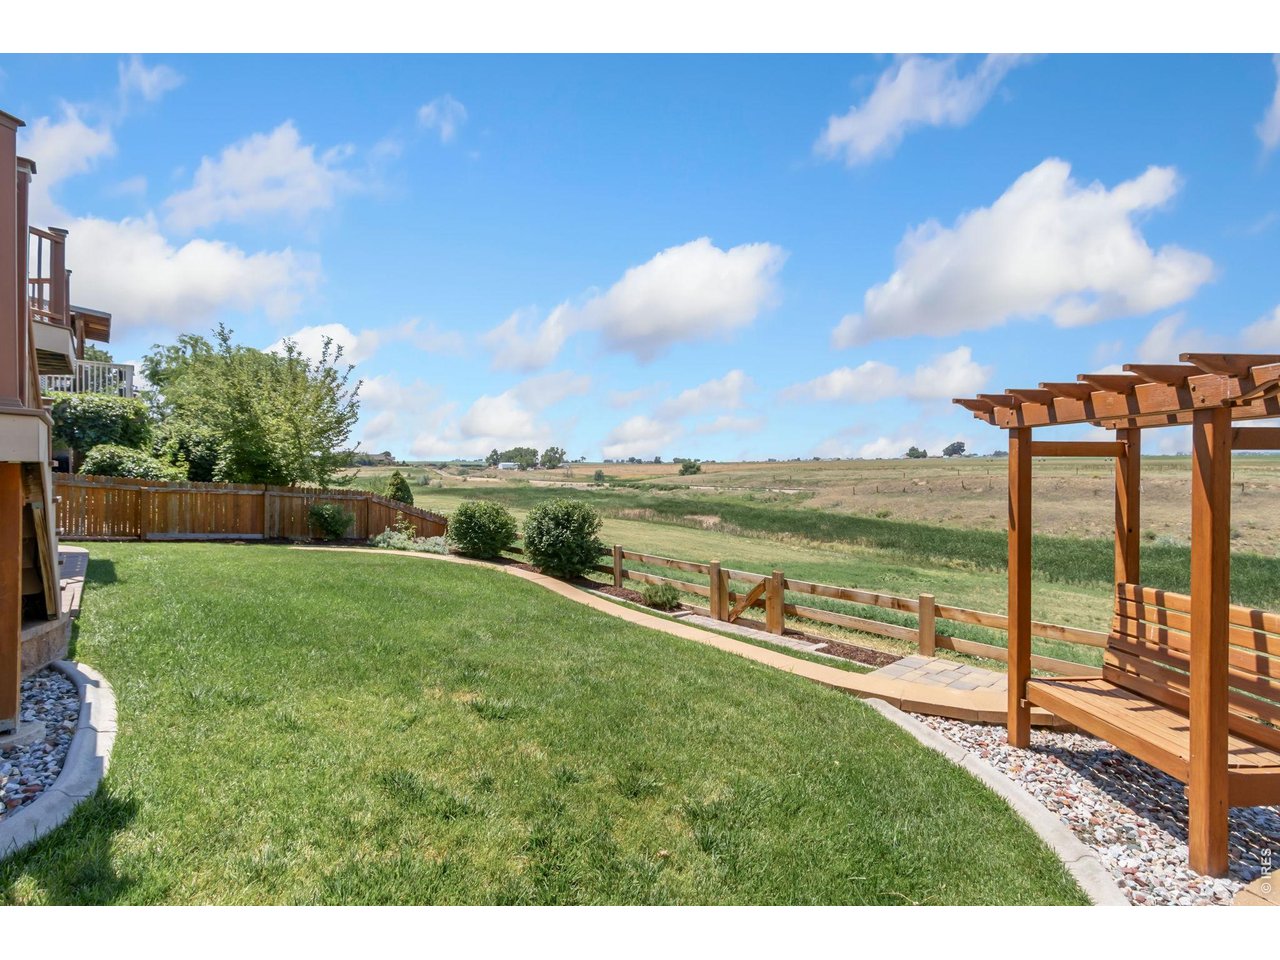
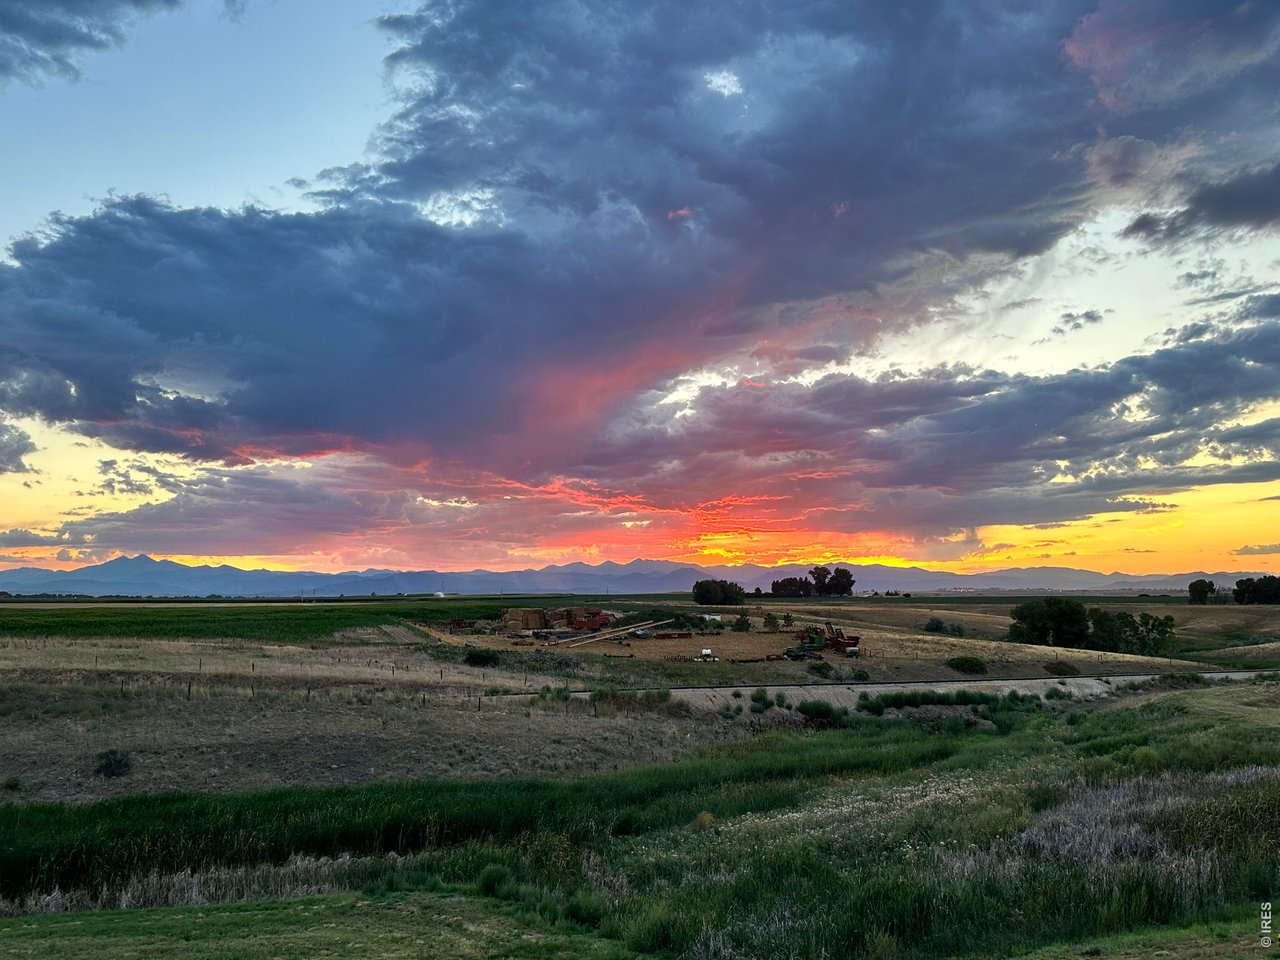
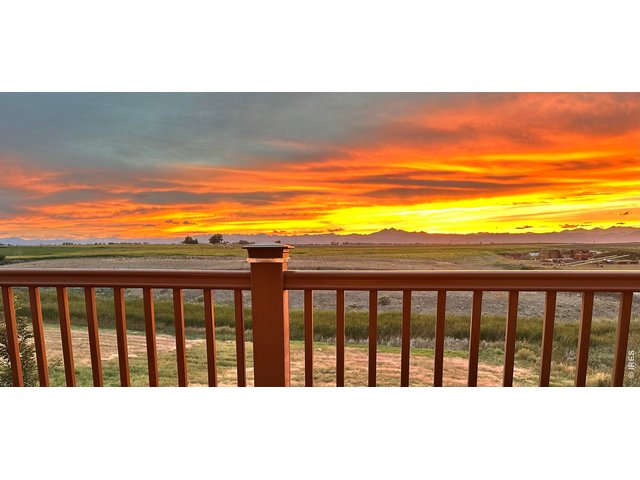
Imagine yourself here with these breathtaking views!
33 of 48
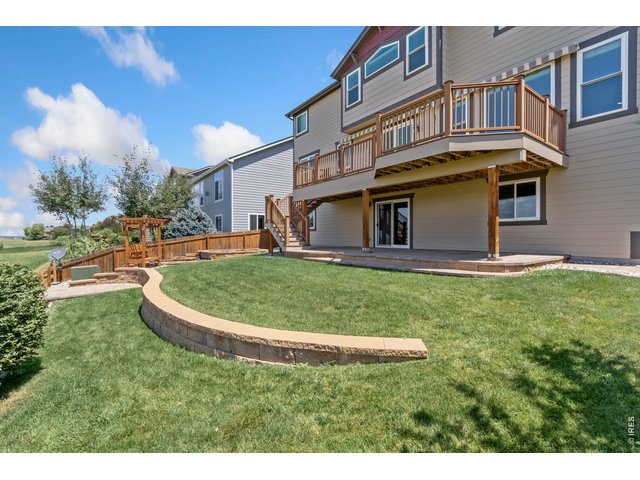
Raised garden beds and fire pit pad!!
34 of 48
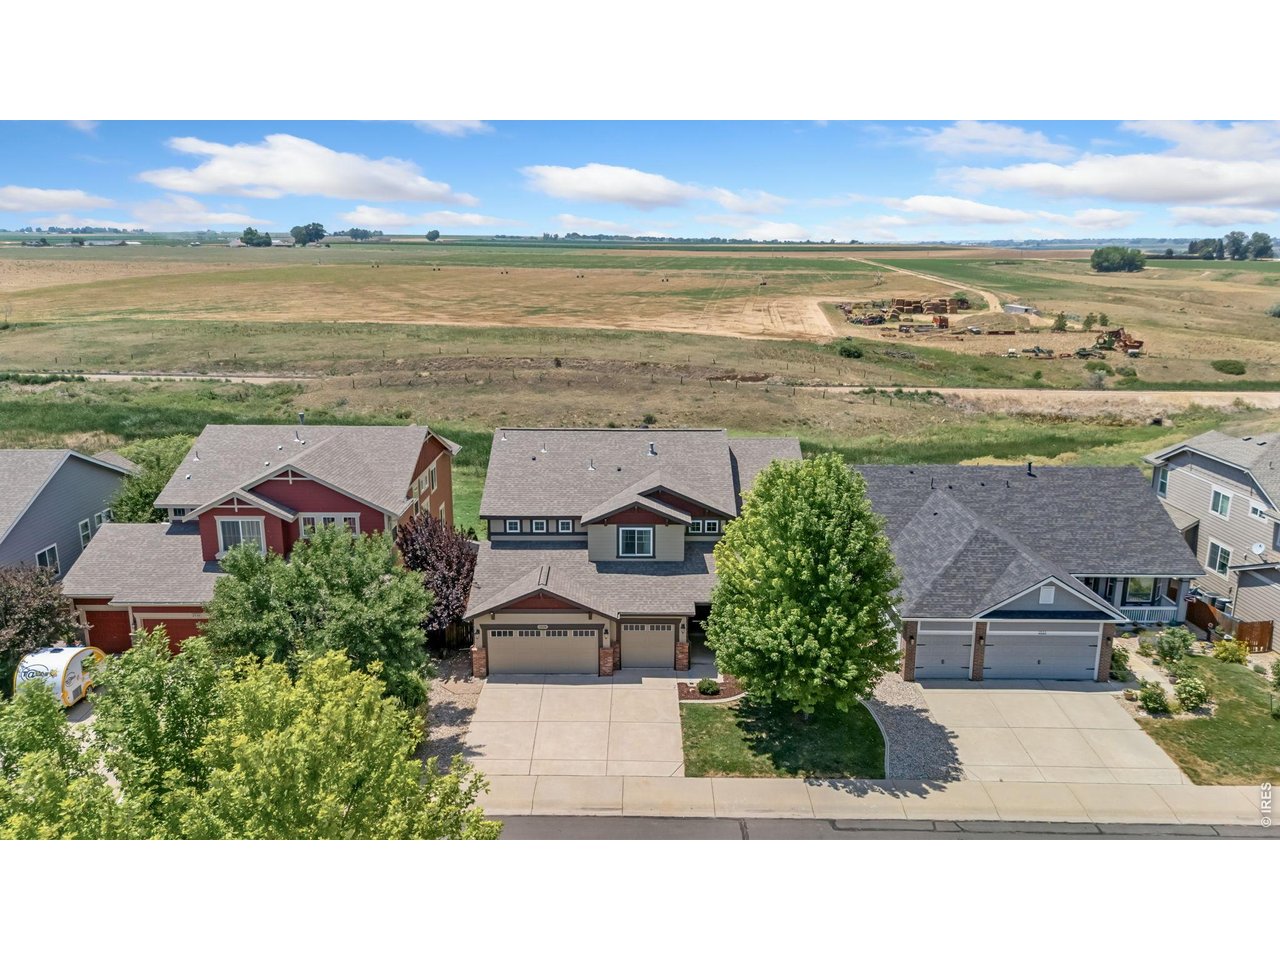
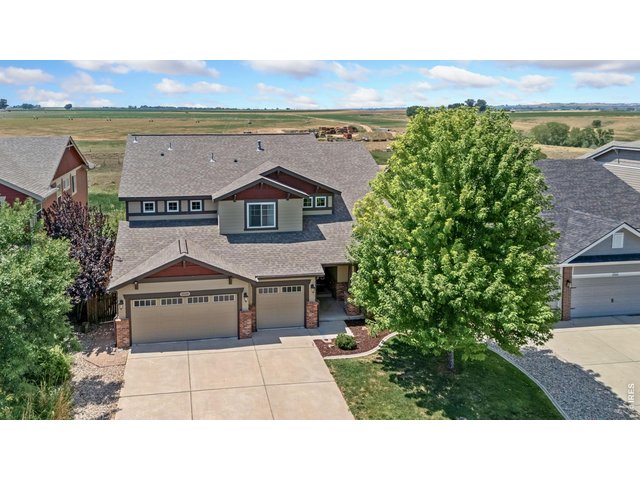
Newer Exterior Paint!
35 of 48
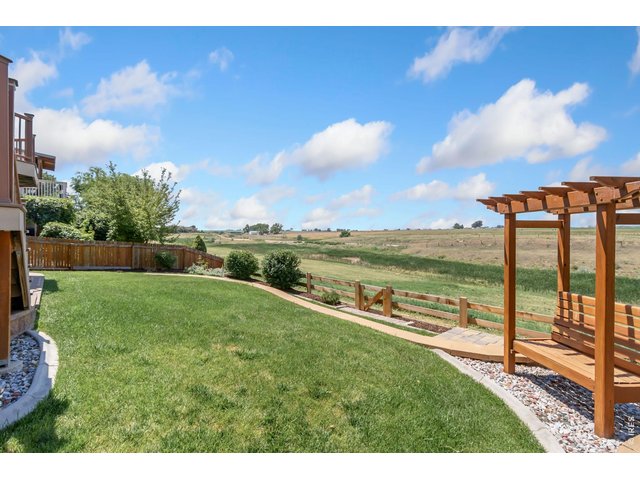
Mature back yard!
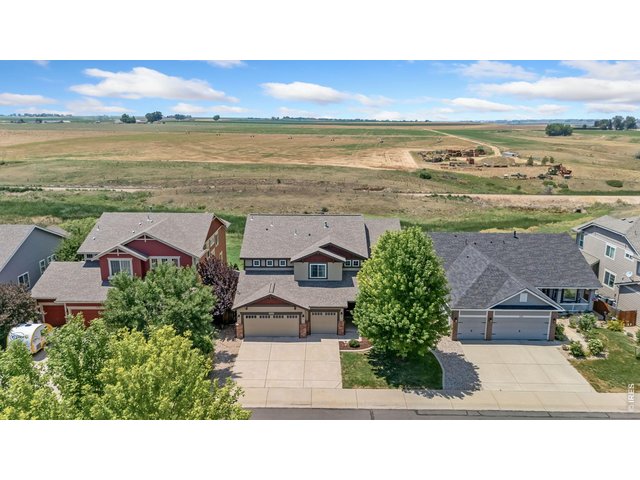
36 of 48
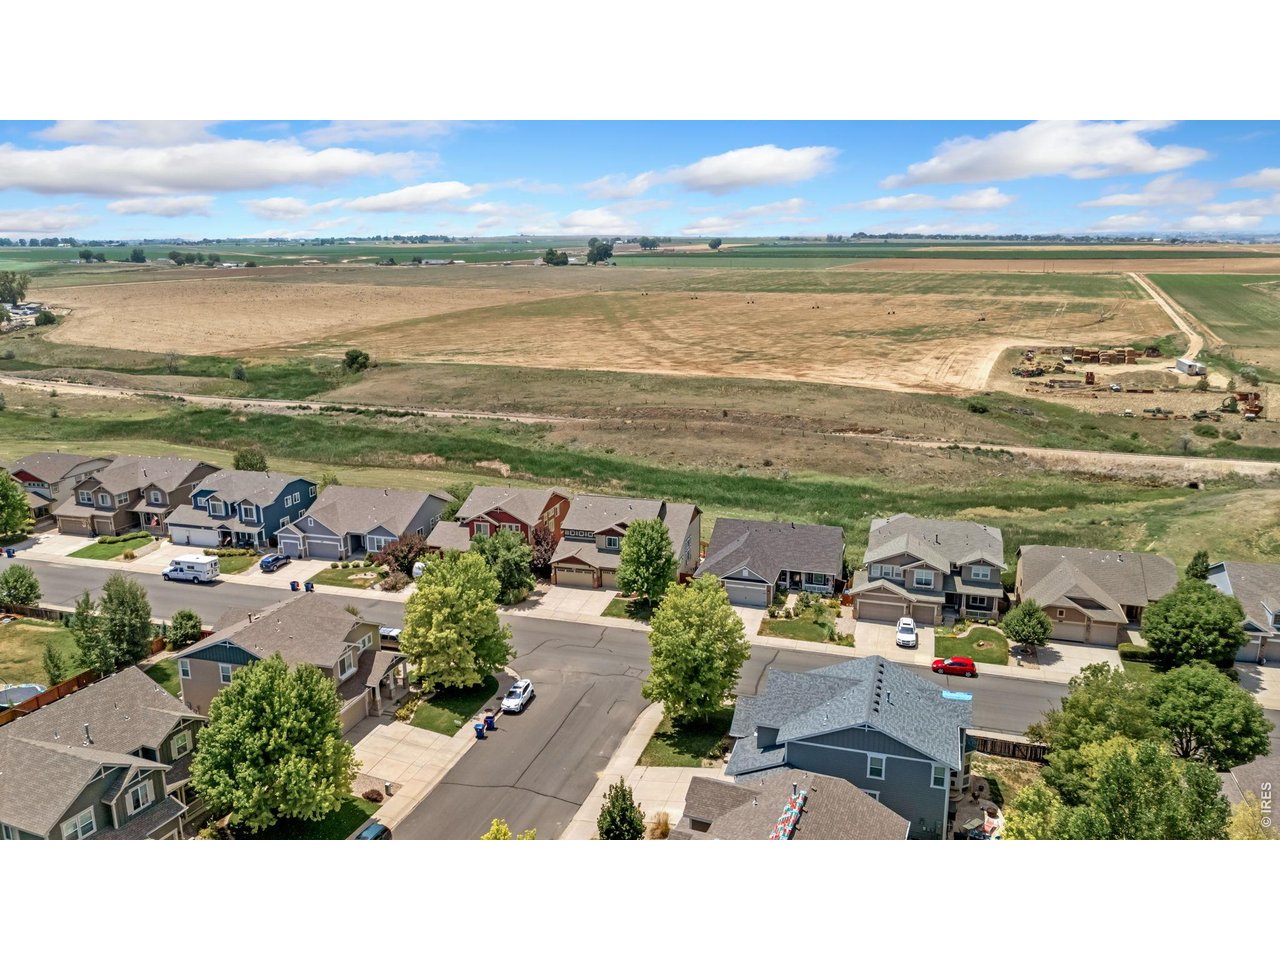
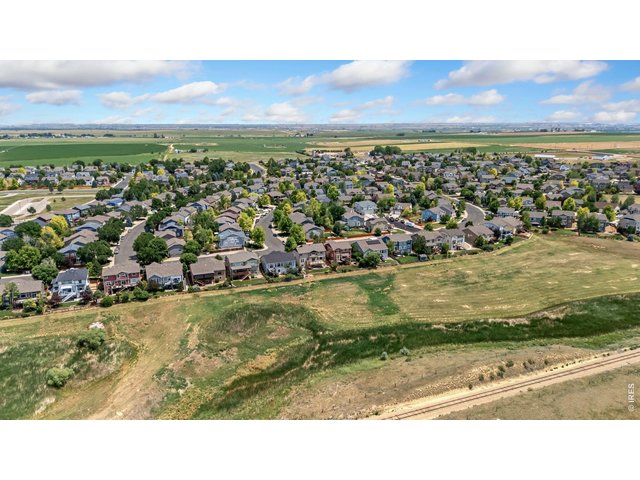
NO Metro District! Low HOA
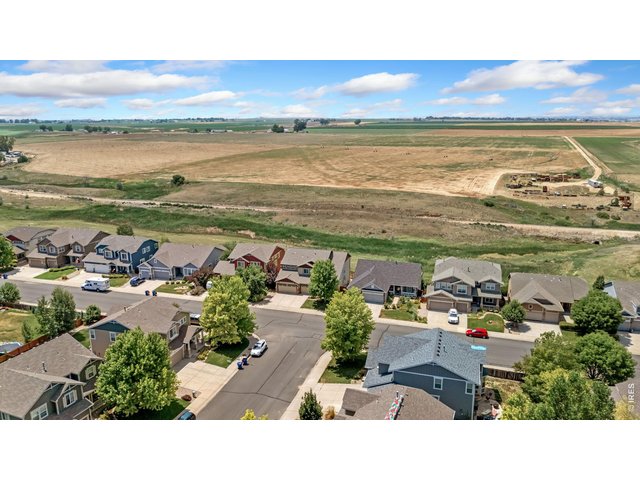
37 of 48
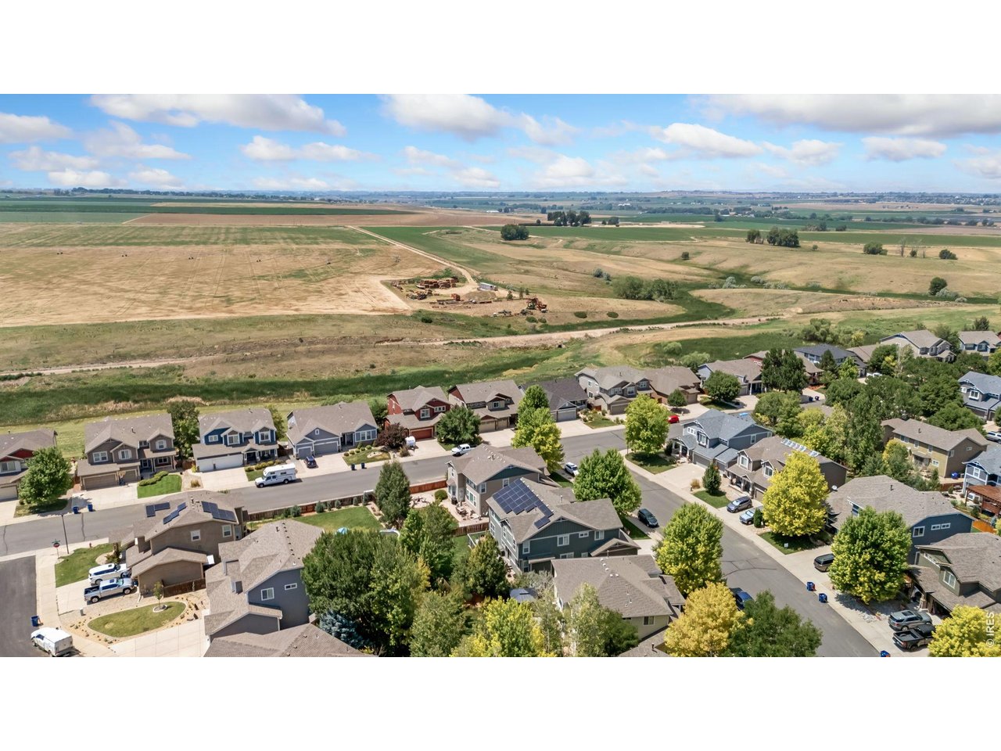
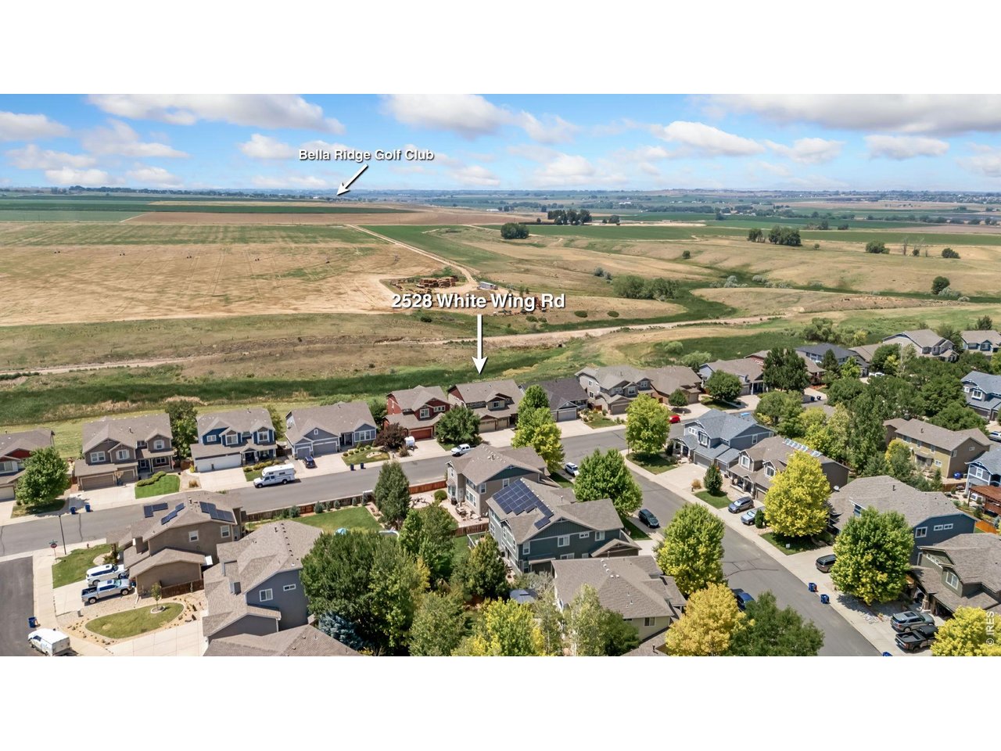
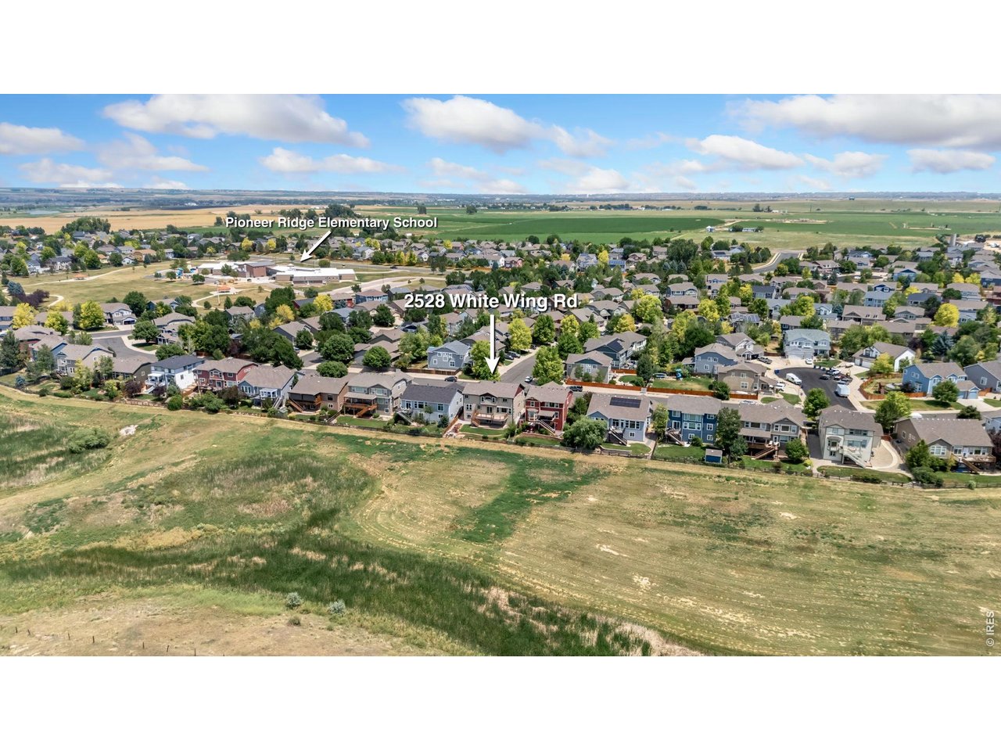
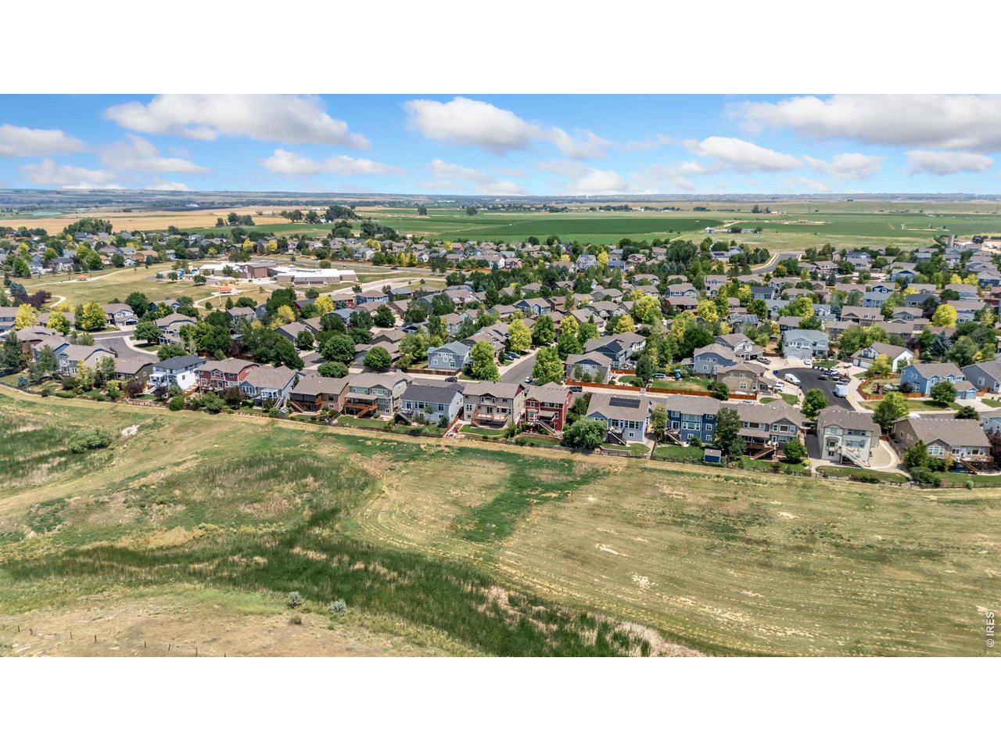
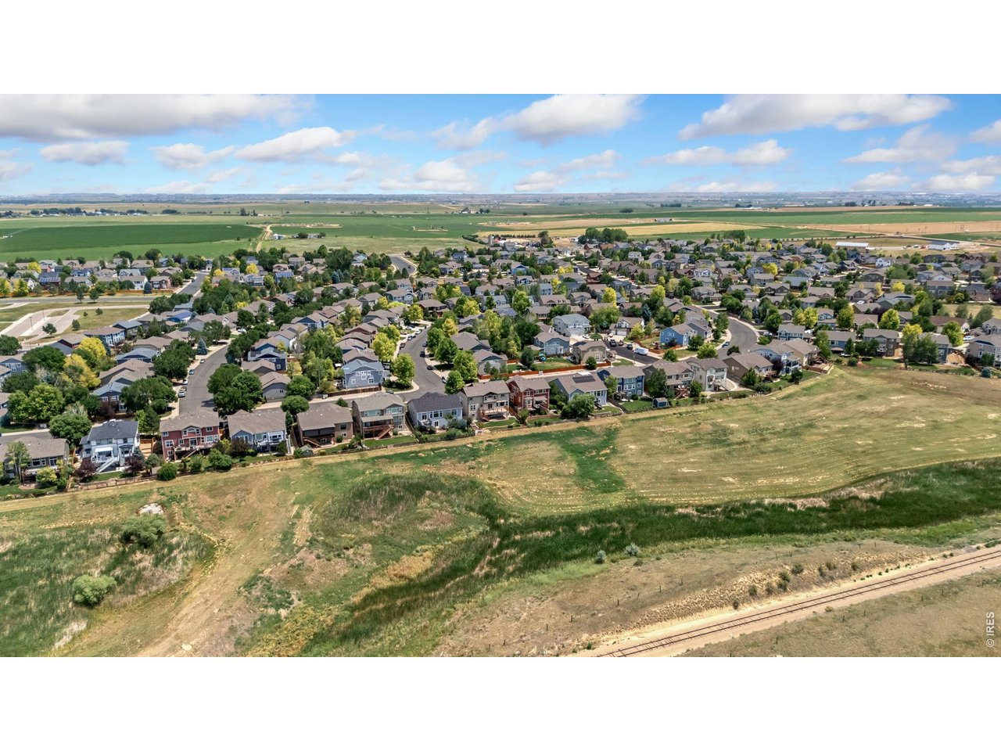
Open space and farms behind
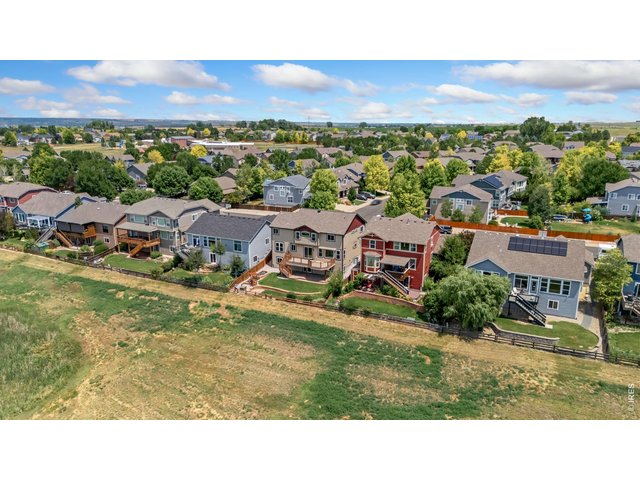
38 of 48
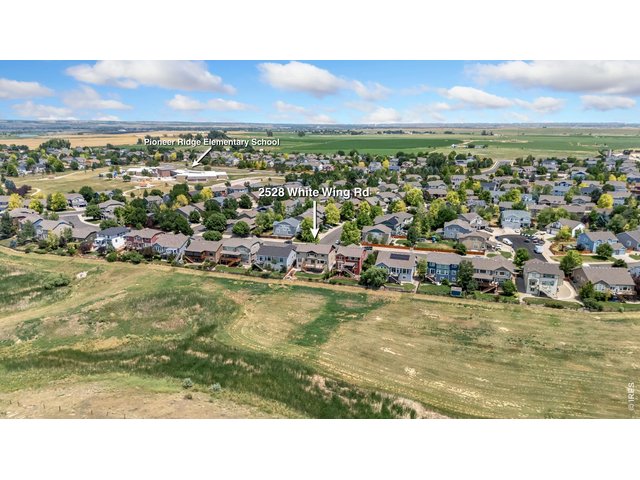
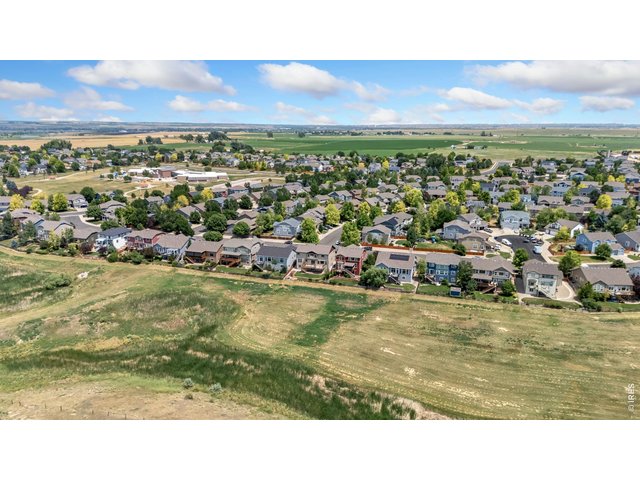
On the Ridge in Pioneer Ridge!
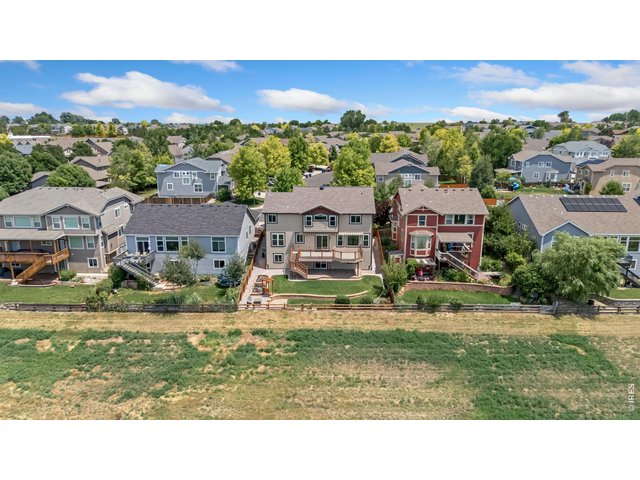
39 of 48
2 story walk-out!
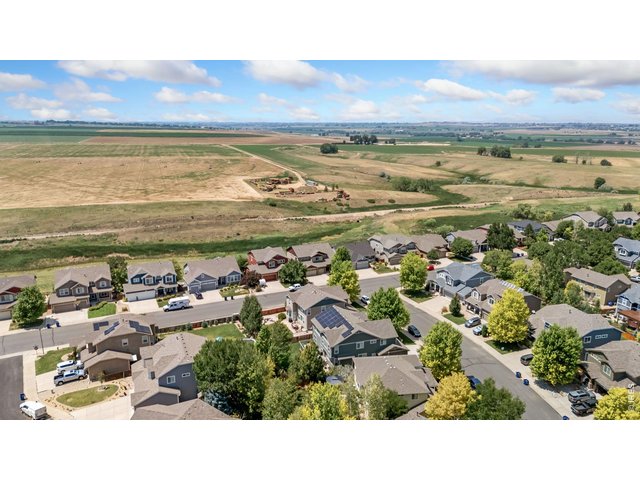
40 of 48
Close to Pioneer Ridge Elementary school!
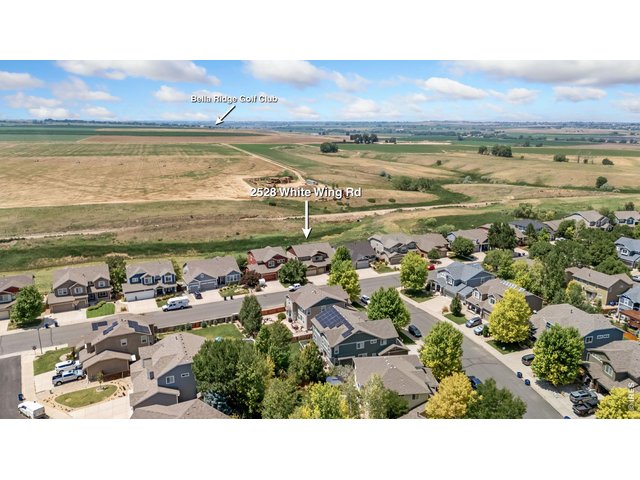
41 of 48
Close to the new golf course, Bella Ridge
42 of 48
Close to shopping, restaurants and downtown Johnstown
43 of 48
Close to I-15
44 of 48
Easy commute to Denver, Boulder and Fort Collins!

45 of 48
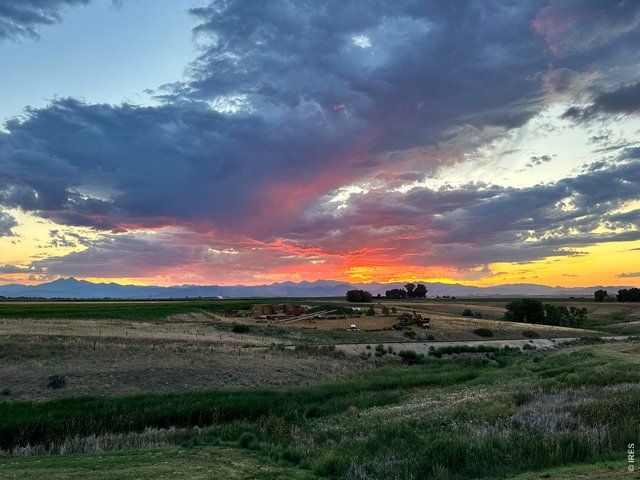
Views out the west windows!

46 of 48
More breathtaking views!

47 of 48
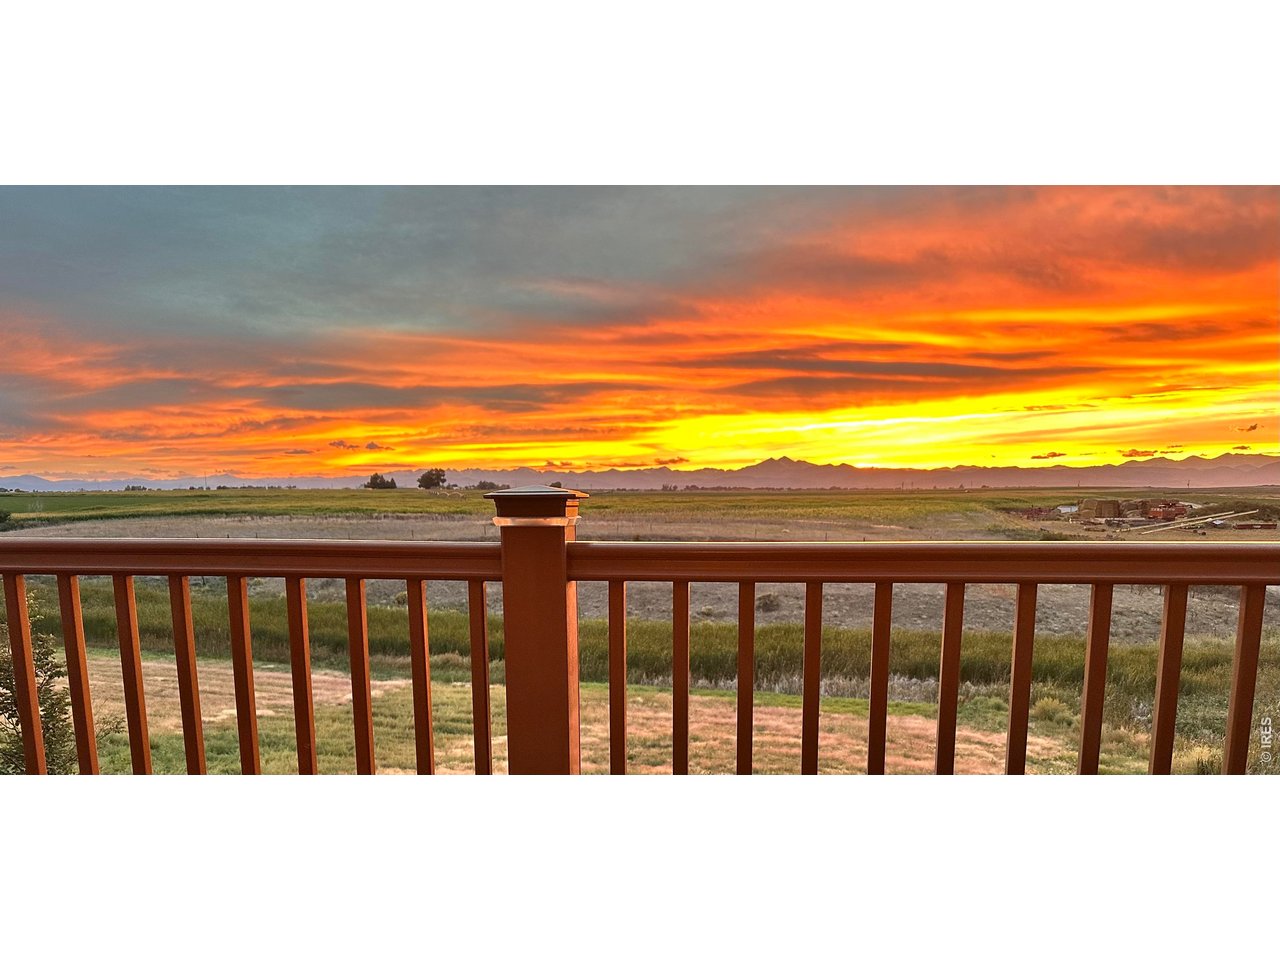
Longs Peak and Mount Meeker!!
48 of 48
Call today for your private showing!
4 Bed
4 Bath
4,688 SqFt
Single Family Home built in 2007 with a 6,820 SqFt lot in Subdivision: Stroh Farm, Pioneer Ridge
Visit Listing Website | View Virtual Tour
General Features
| Type | Contemporary/Modern |
| Style | 2 Story |
| Baths | 1 Full2 3/41 1/2 |
| Acreage | 0.16 Acres |
| Lot Size | 6,820 SqFt |
| Zoning | RES |
| Total | 4,688 SqFt ($155/SF) |
| Finished | 3,090 SqFt ($235/SF) |
| Basement | Full Basement, Unfinished Basement, Walk-out Basement |
| Garage | 3 Space(s) |
| Garage Type | Attached |
| Year Built | 2007 |
| New Construction | No |
| Construction | Wood/Frame, Brick/Brick Veneer, Composition Siding |
| Cooling | Central Air, Ceiling Fan |
| Heating | Forced Air |
| Roof | Composition Roof |
Taxes & Fees
| Taxes | $4,479 |
| Tax Year | 2025 |
| 1st HOA Fee | $120 |
| 1st HOA Freq | Quarterly |
| Metro District | No |
Schools
| School District | Weld RE-5J |
| Elementary |
Pioneer Ridge
|
| Middle/Jr High | Roosevelt |
| Senior High | Roosevelt |
Rooms
| Primary Bedroom | 17 x 16 (Upper Level) |
| Bedroom 2 | 15 x 15 (Upper Level) |
| Bedroom 3 | 13 x 15 (Upper Level) |
| Bedroom 4 | 15 x 12 (Upper Level) |
| Kitchen | 15 x 14 (Main Floor) |
| Living Room | 15 x 10 (Main Floor) |
| Office Study | 11 x 12 (Main Floor) |
| Dining Room | 13 x 10 (Main Floor) |
| Laundry Room | 7 x 8 (Main Floor) |
| Family Room | 17 x 22 (Main Floor) |
| Note: All room dimensions, including square footage data, are approximate and must be verified by the buyer. | |
Outdoor Features
Lawn Sprinkler System, Patio, Deck, Heated Garage, Oversized GarageLot Features
Sloping Lot, Abuts Public Open Space, House Faces EastDesign Features
Eat-in Kitchen, Separate Dining Room, Cathedral/Vaulted Ceilings, Open Floor Plan, Walk-in Closet, Loft, Washer/Dryer Hookups, Wood Floors, Kitchen Island, French Doors, 9ft+ CeilingsInclusions
Window Coverings, Gas Range/Oven, Self-Cleaning Oven, Double Oven, Dishwasher, Refrigerator, Microwave, Laundry Tub, Garage Door Opener, DisposalNeighborhood
Common Amenities
Play Area, Common Recreation/Park Area, Hiking/Biking TrailsAccessibility
Main Level LaundryFireplace
Gas Fireplace, Family/Recreation Room Fireplace
Listing Office

(970) 225-5152
https://www.c3realestatesolutions.com

Information deemed reliable but not guaranteed by the MLS. WARNING: This database record is provided subject to limited license rights. Duplication or reproduction is prohibited. Limited License MLS content and images © Copyright 1998 - 2026, IRES LLC. All rights reserved.