6002 Fall Harvest Way Fort Collins, CO 80528


1 of 50
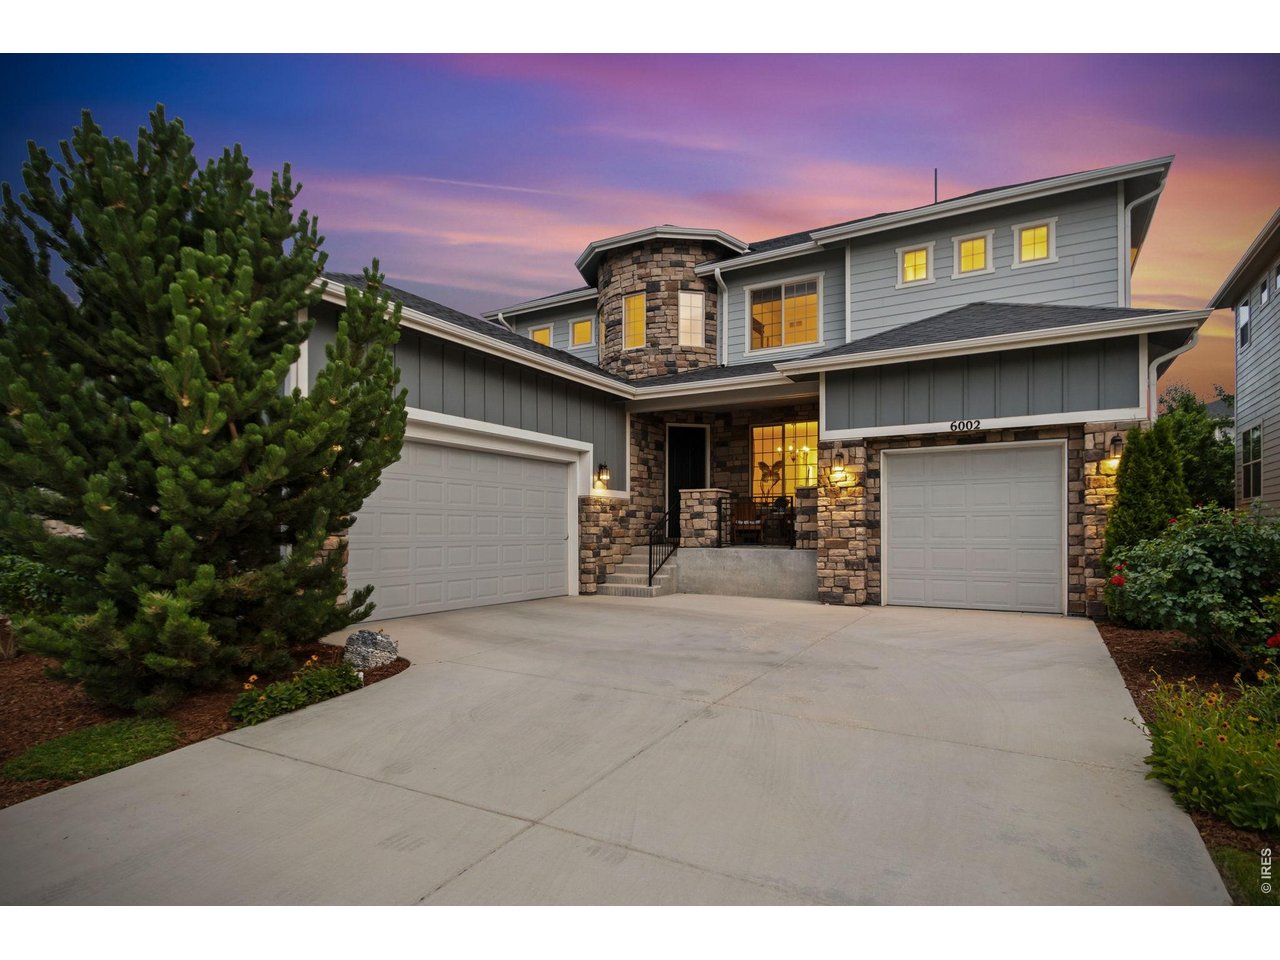
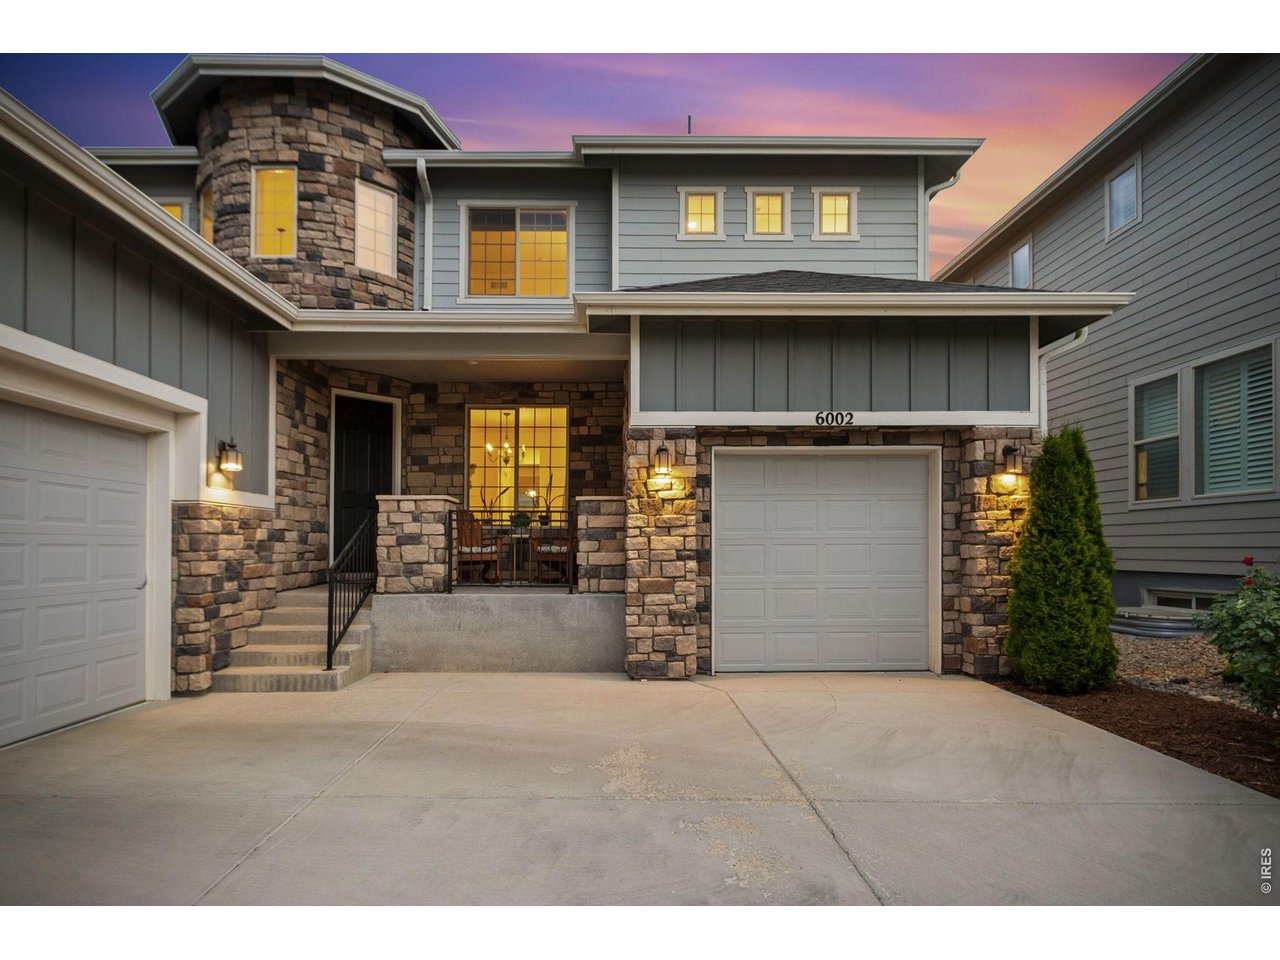
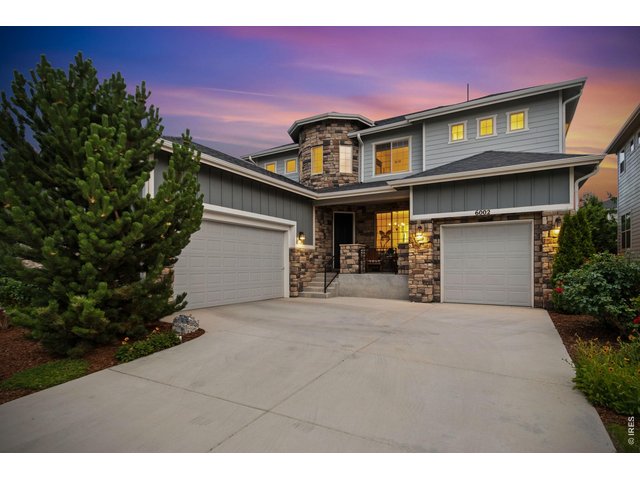
Welcoming front of the home; evening.
2 of 50
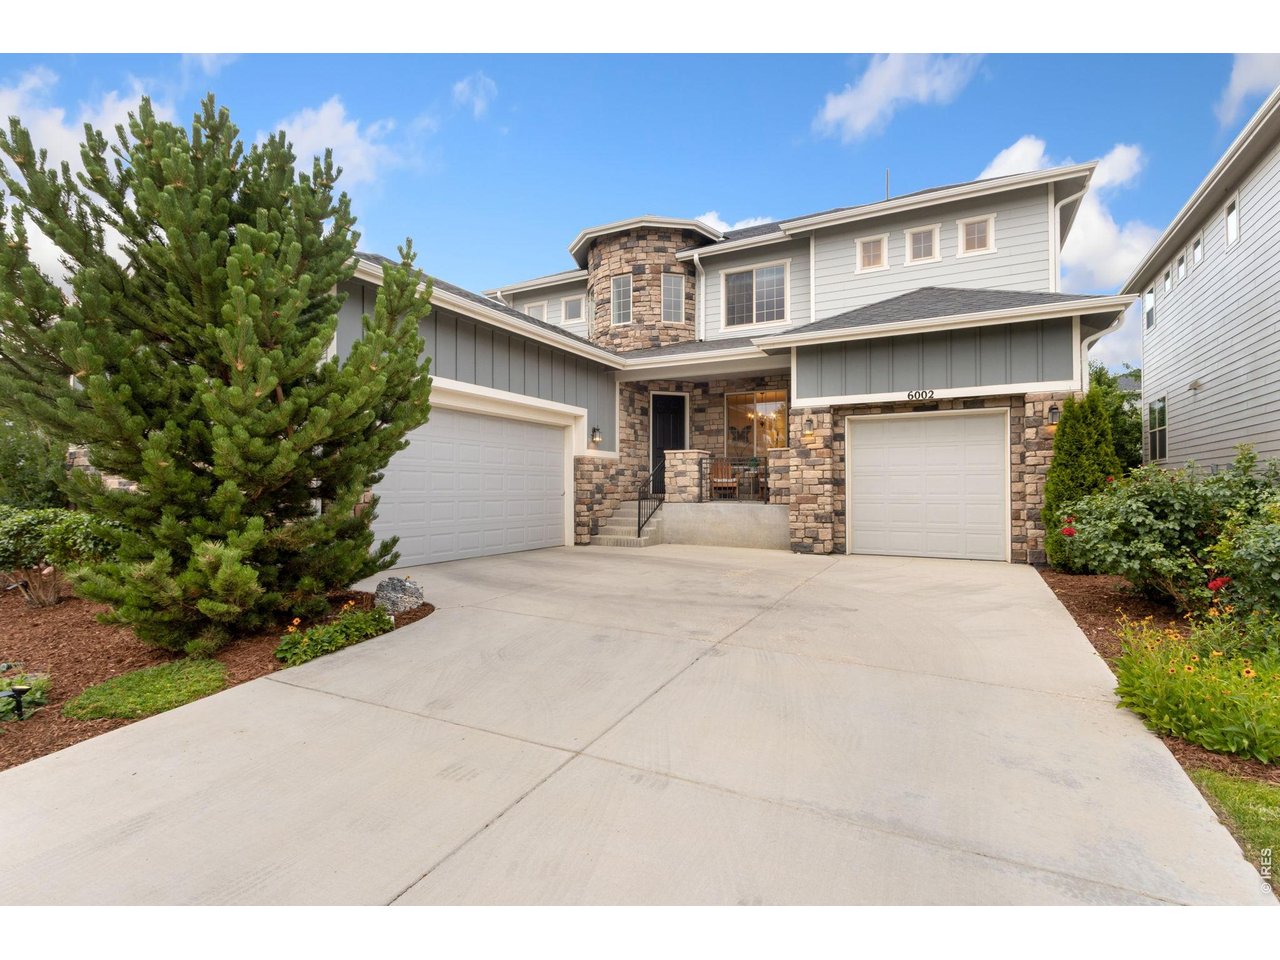
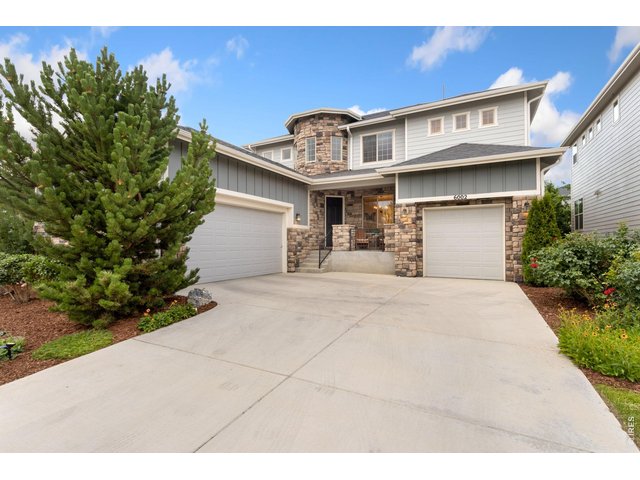
Front of Home; daylight. Inviting front porch and three car garage: One dual and one single.
3 of 50
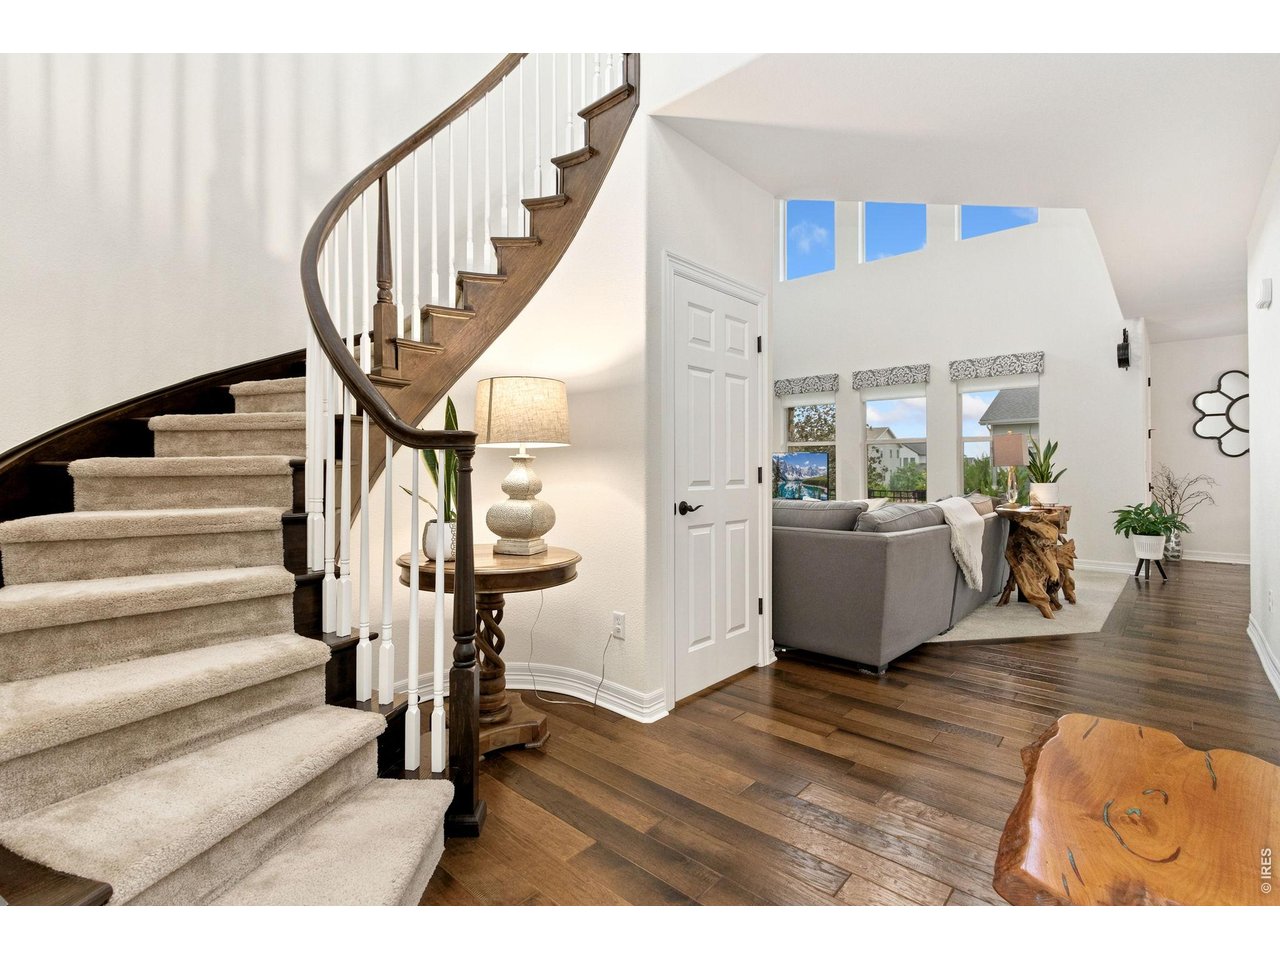
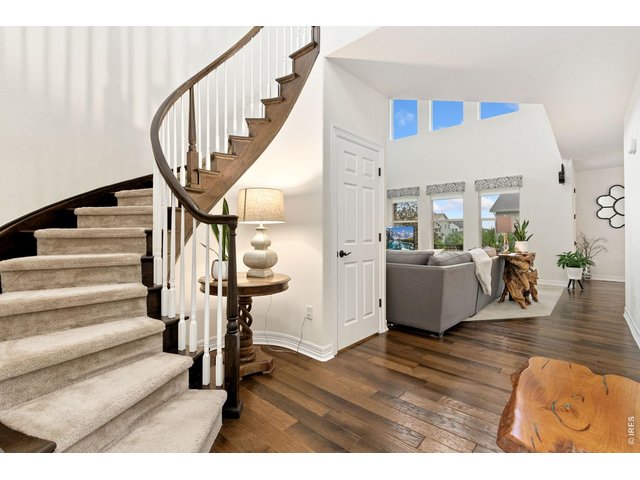
Gorgeous spiral staircase, greets you as you enter the home.
4 of 50
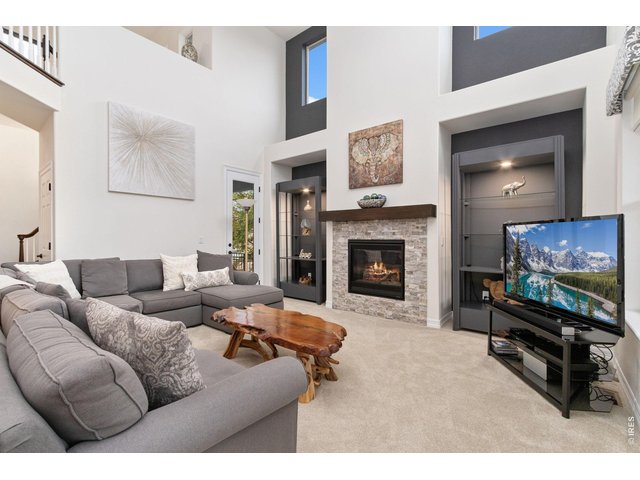
Great room with beautiful space for decorative shelving; door leads you to exterior porch.
5 of 50
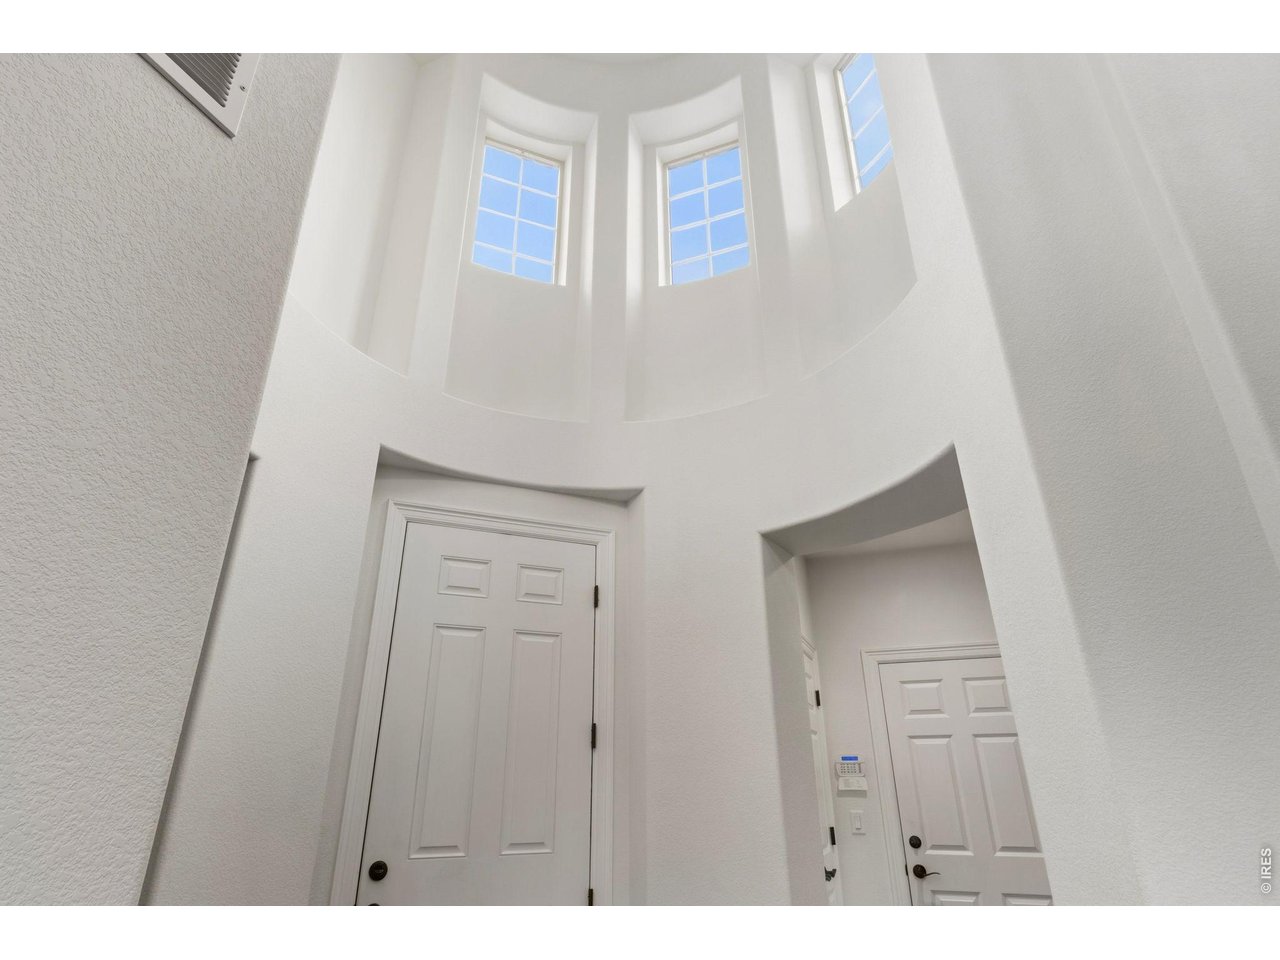
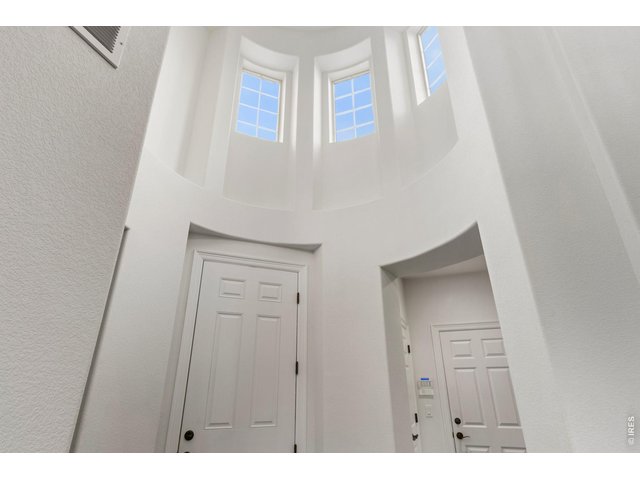
Dramatic home front door entry, with beautiful Rotunda Windows adds charm and classic character.
6 of 50
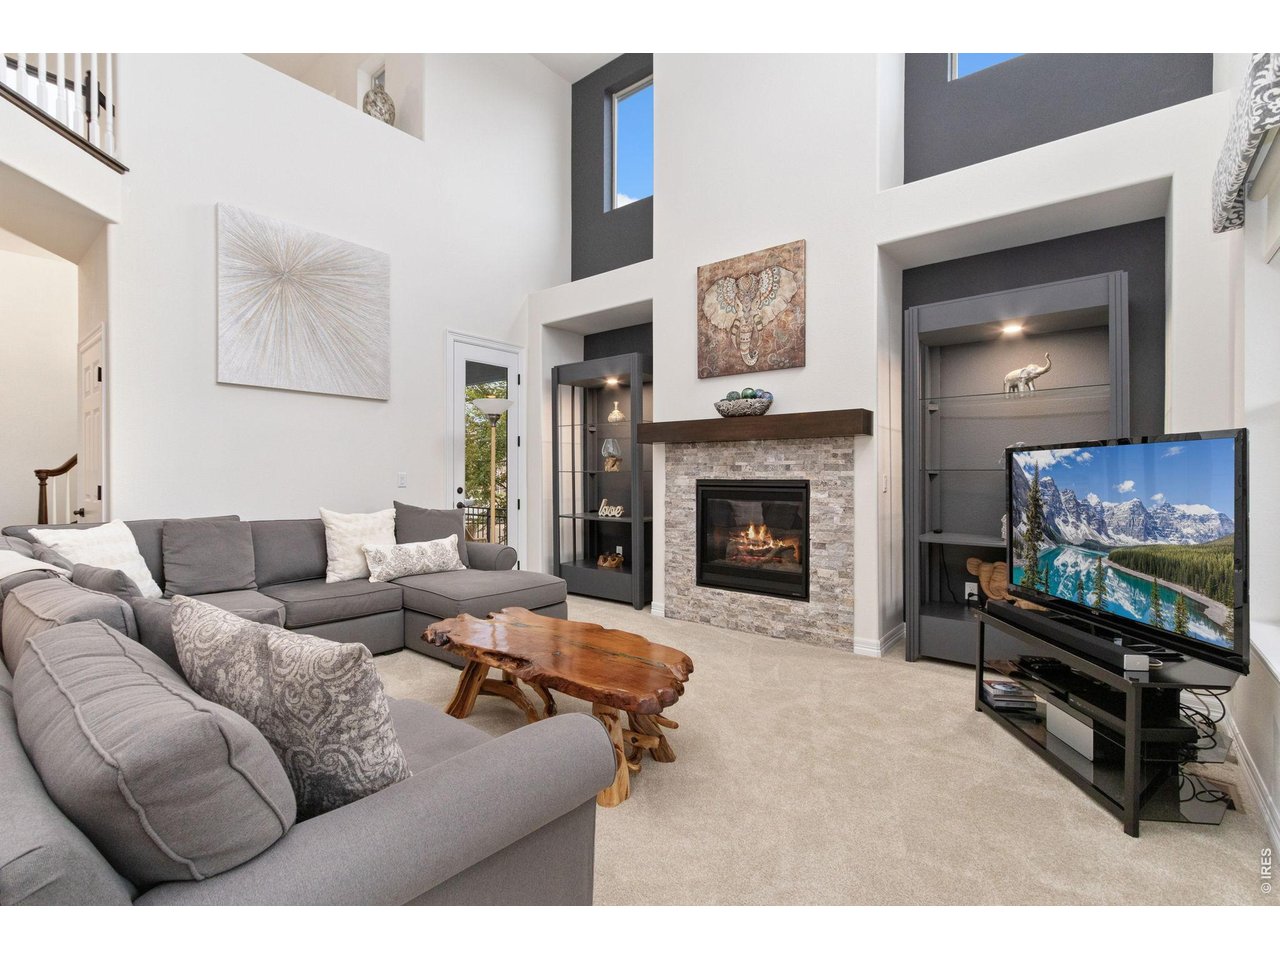
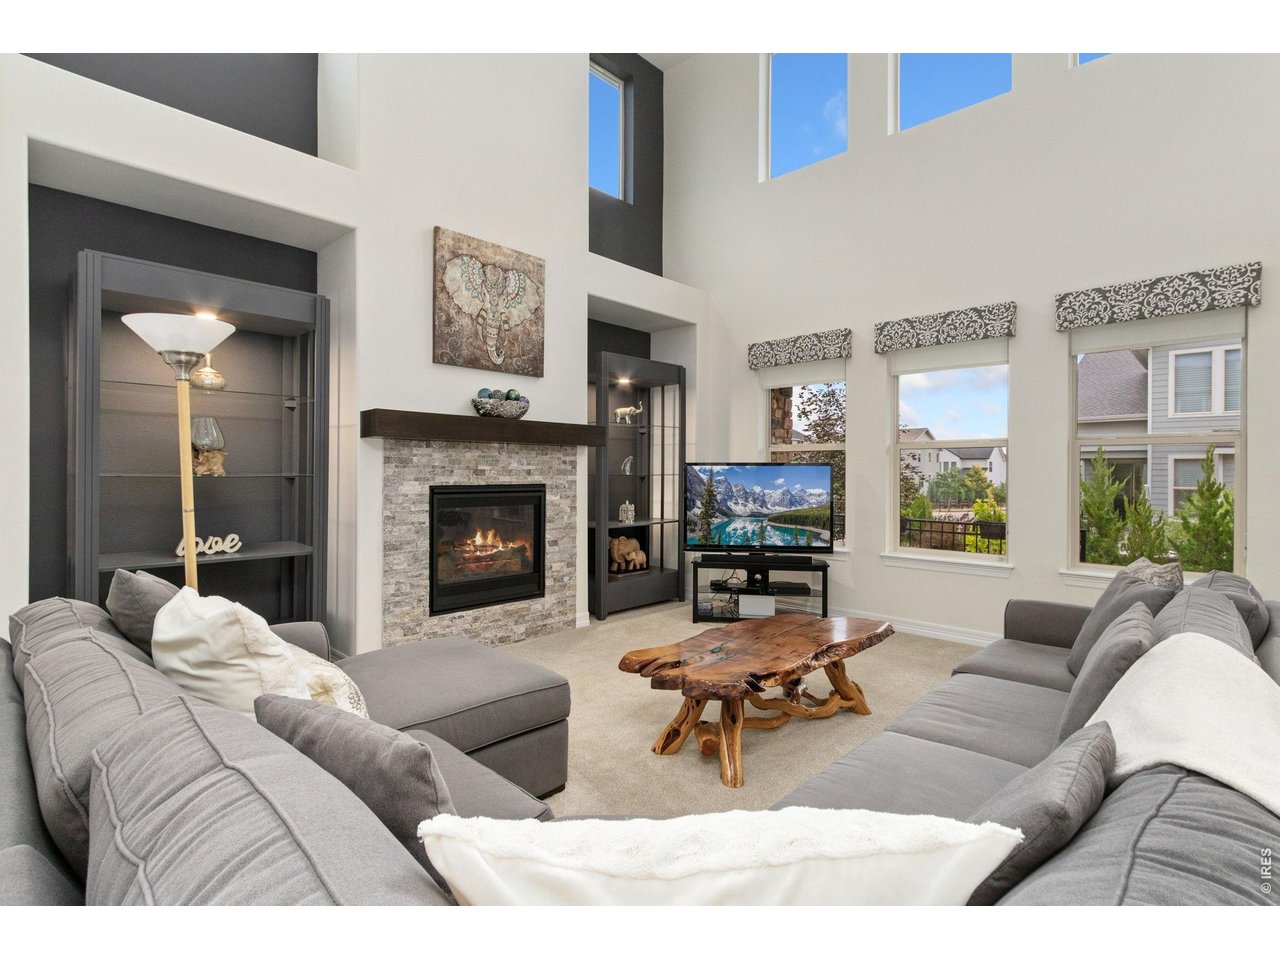
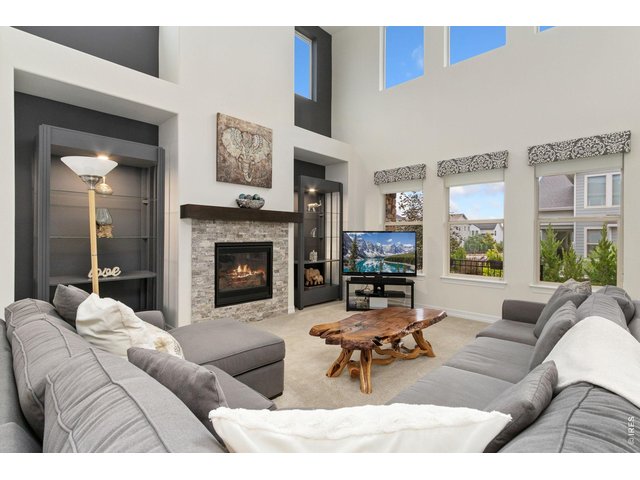
Great room, with fireplace and lots of light streaming in from one and two story windows.
7 of 50
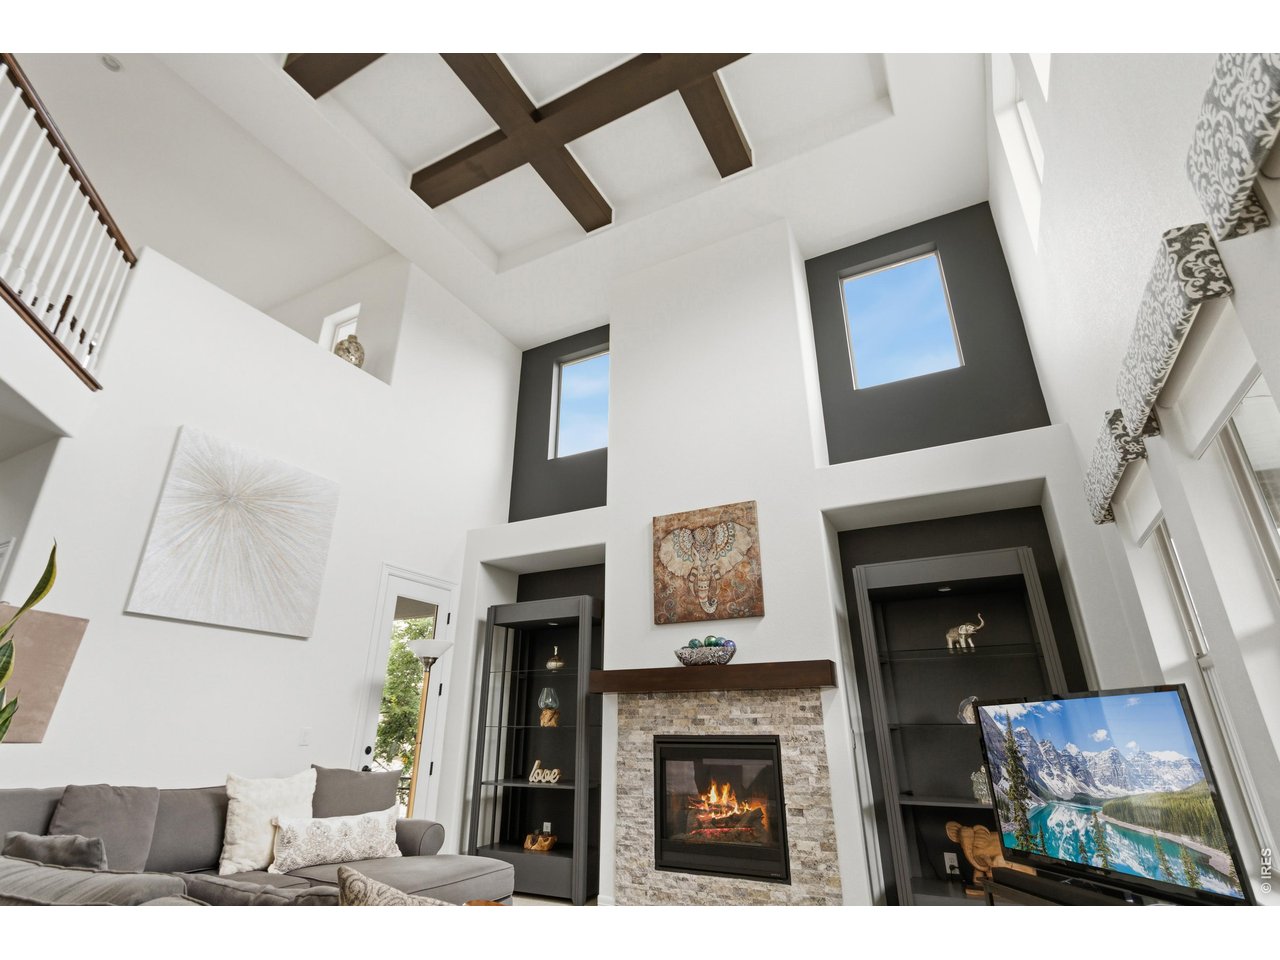
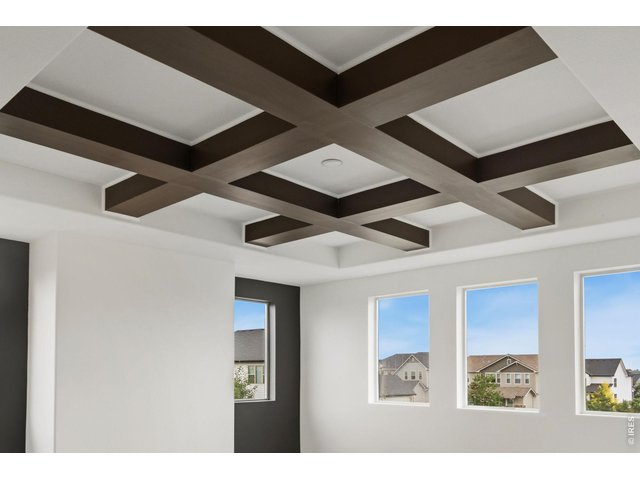
Faux Beams in great room, shown from second story view, with windows that add wonderful natural light.
8 of 50
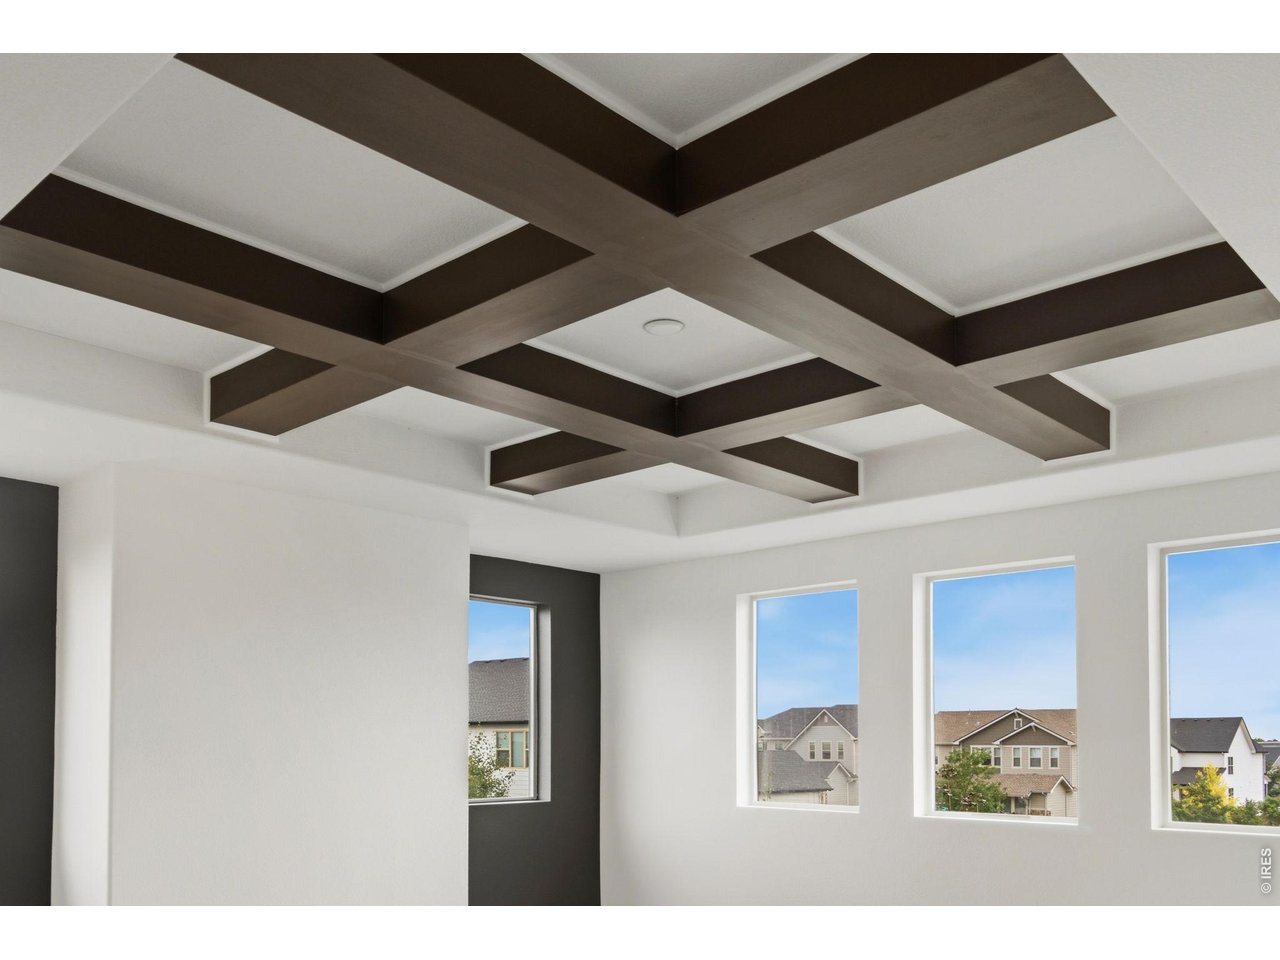
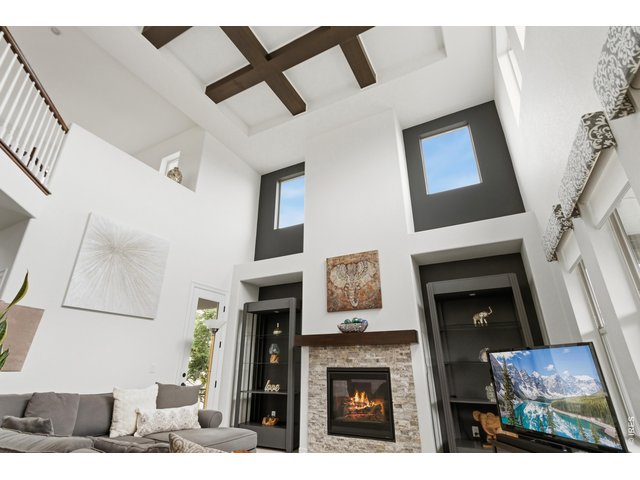
Faux Beams drape the ceiling, adding beauty to the great room.
9 of 50
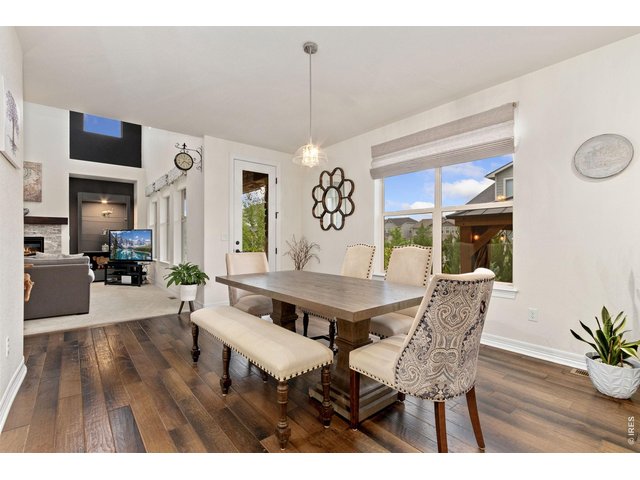
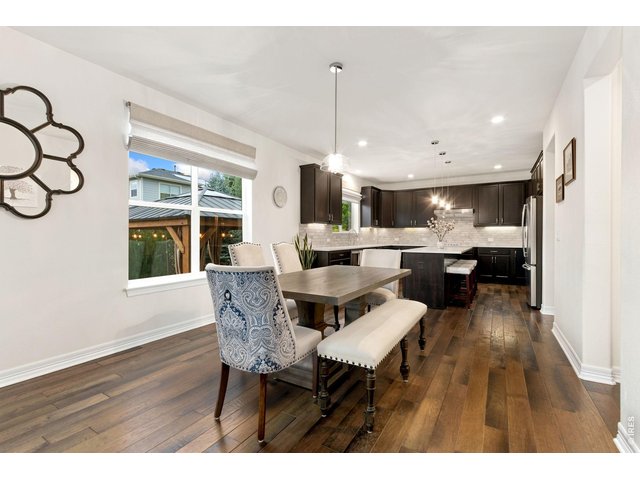
Great room with a natural flow into the eat in kitchen.
10 of 50
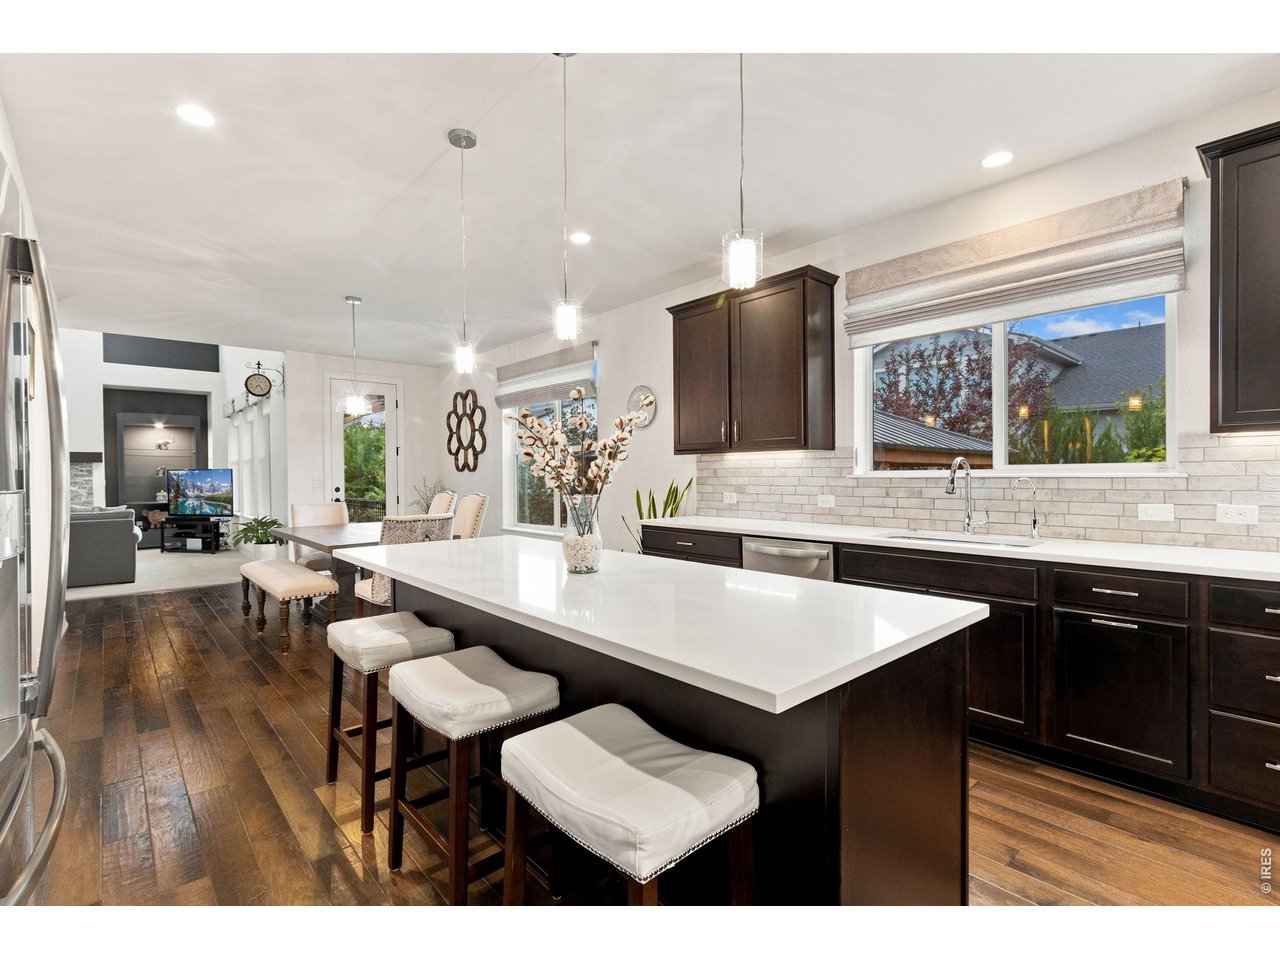
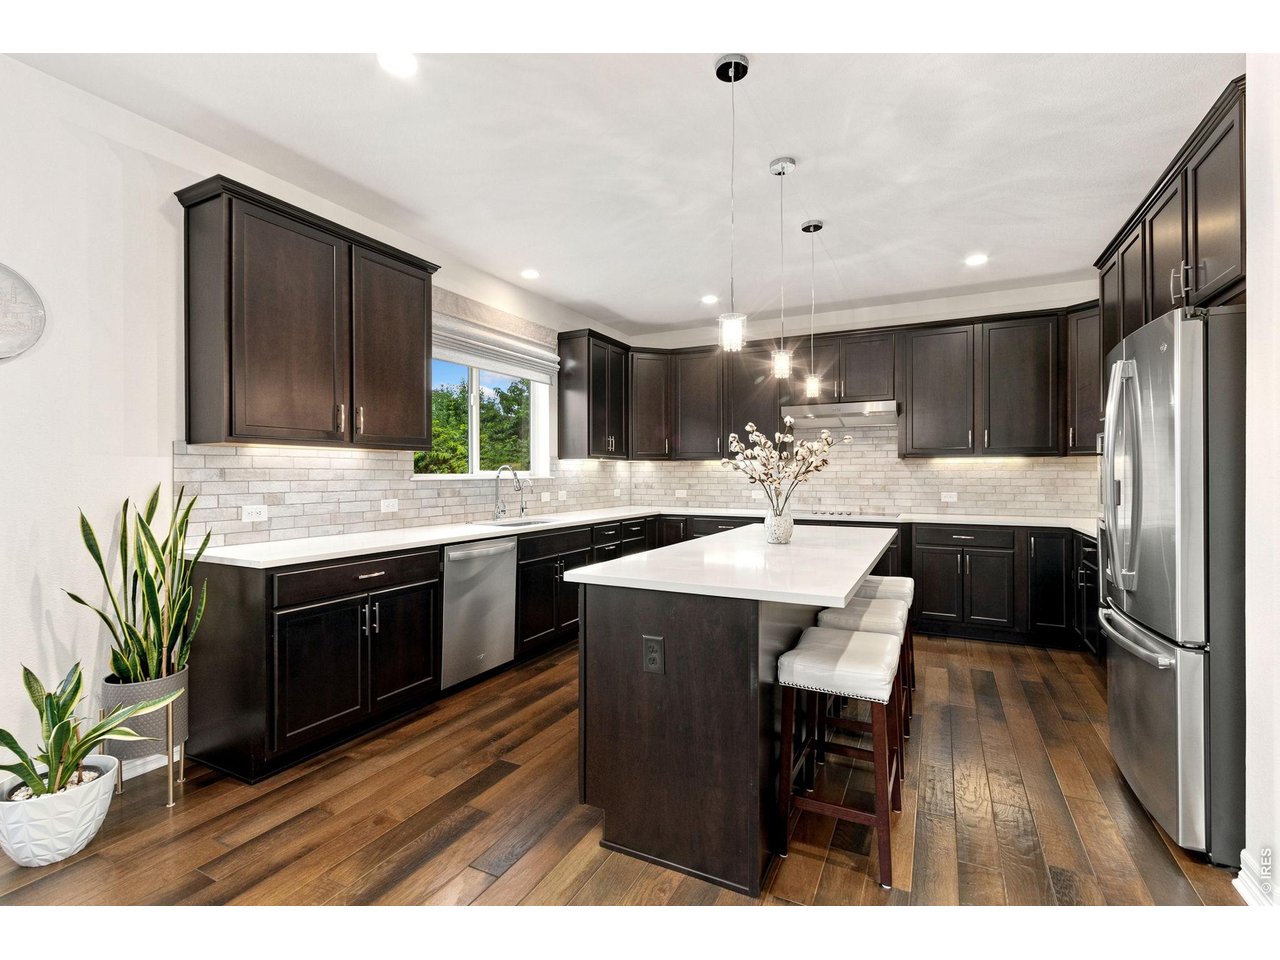
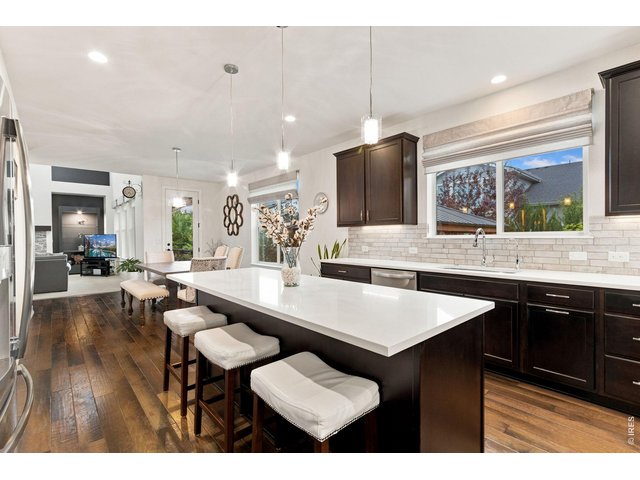
Eat in kitchen offers expansive quartz island with extra space for dining.
11 of 50
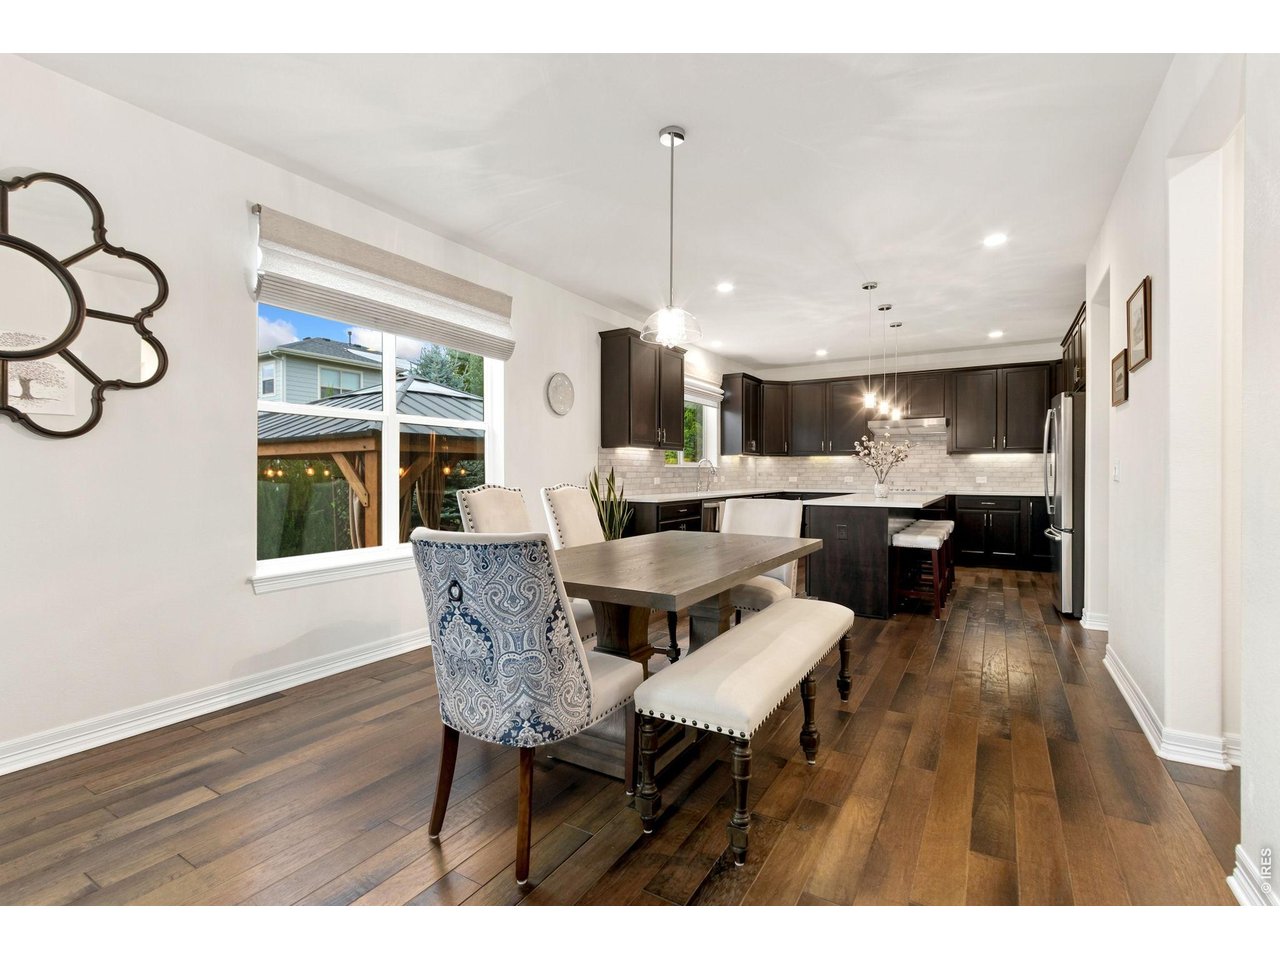
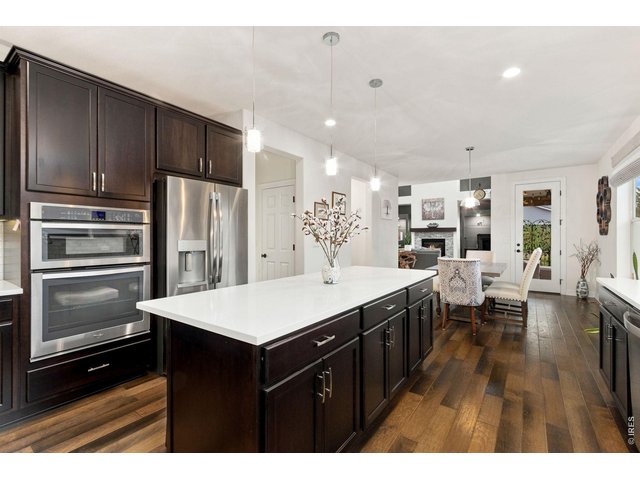
Spacious eat in kitchen.
12 of 50
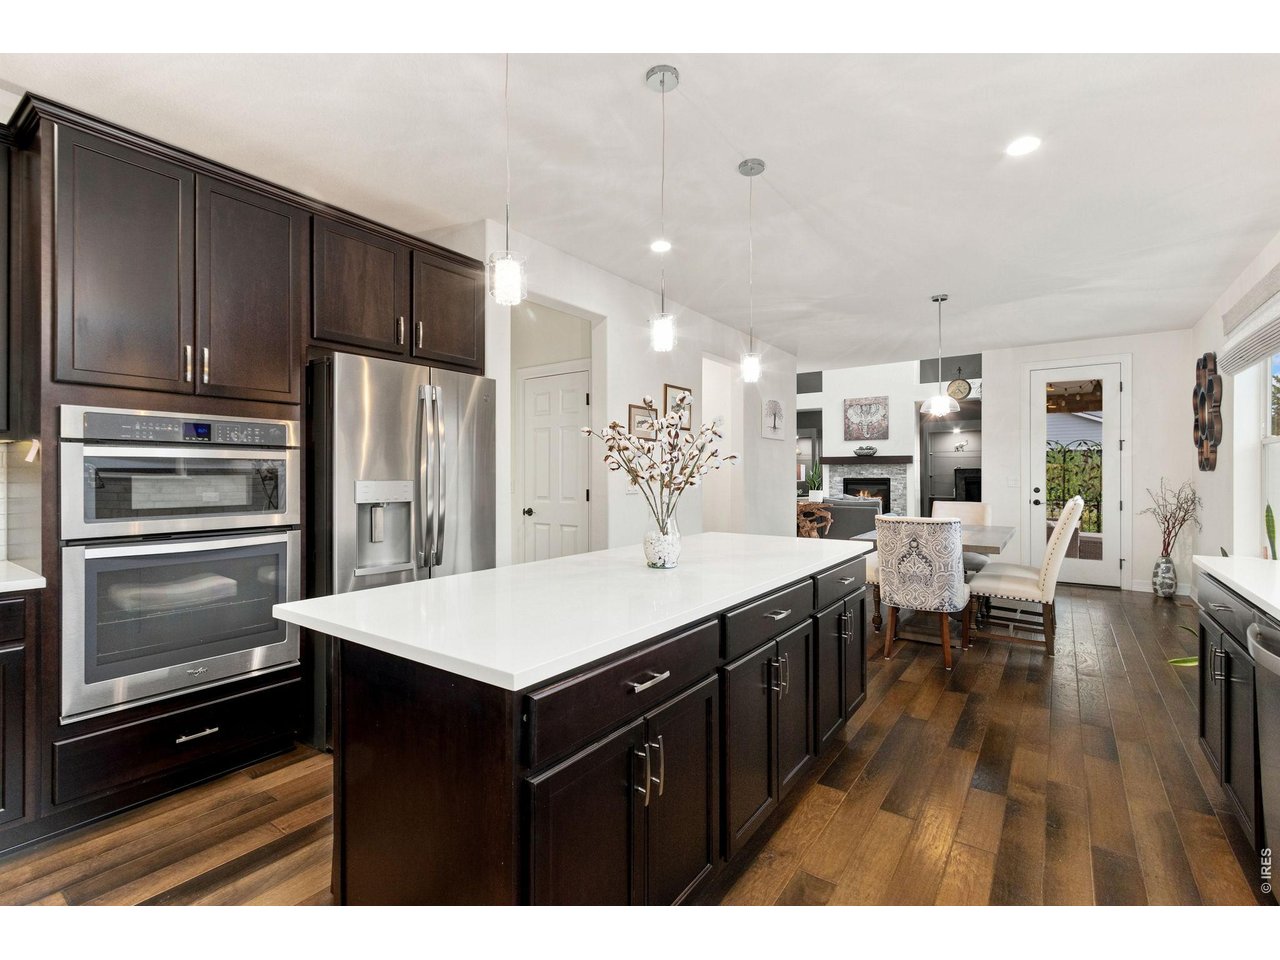
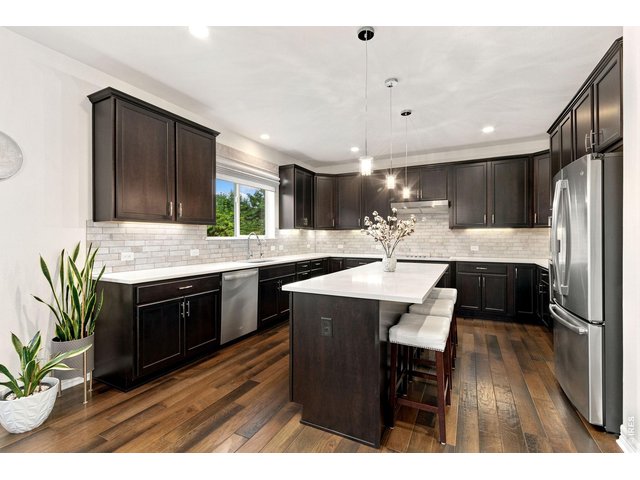
Large kitchen island with beautiful quartz countertops and stainless steel appliances.
13 of 50
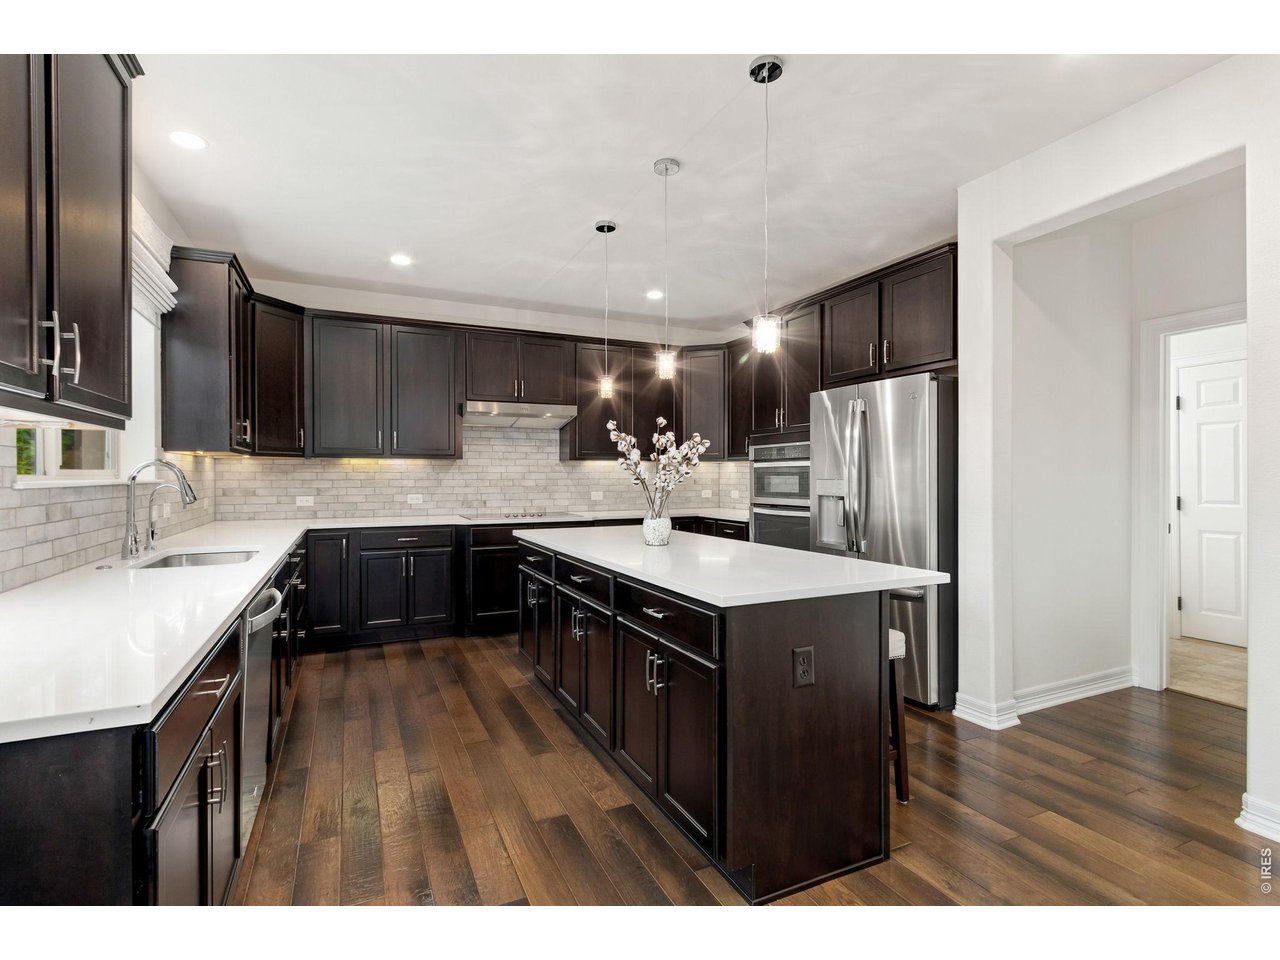
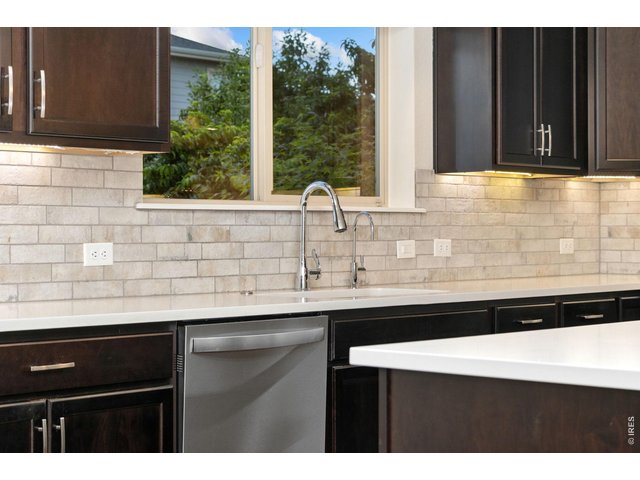
Spacious eat in kitchen with quartz counter tops, chocolate cabinets, beautiful backsplash and large island.
14 of 50
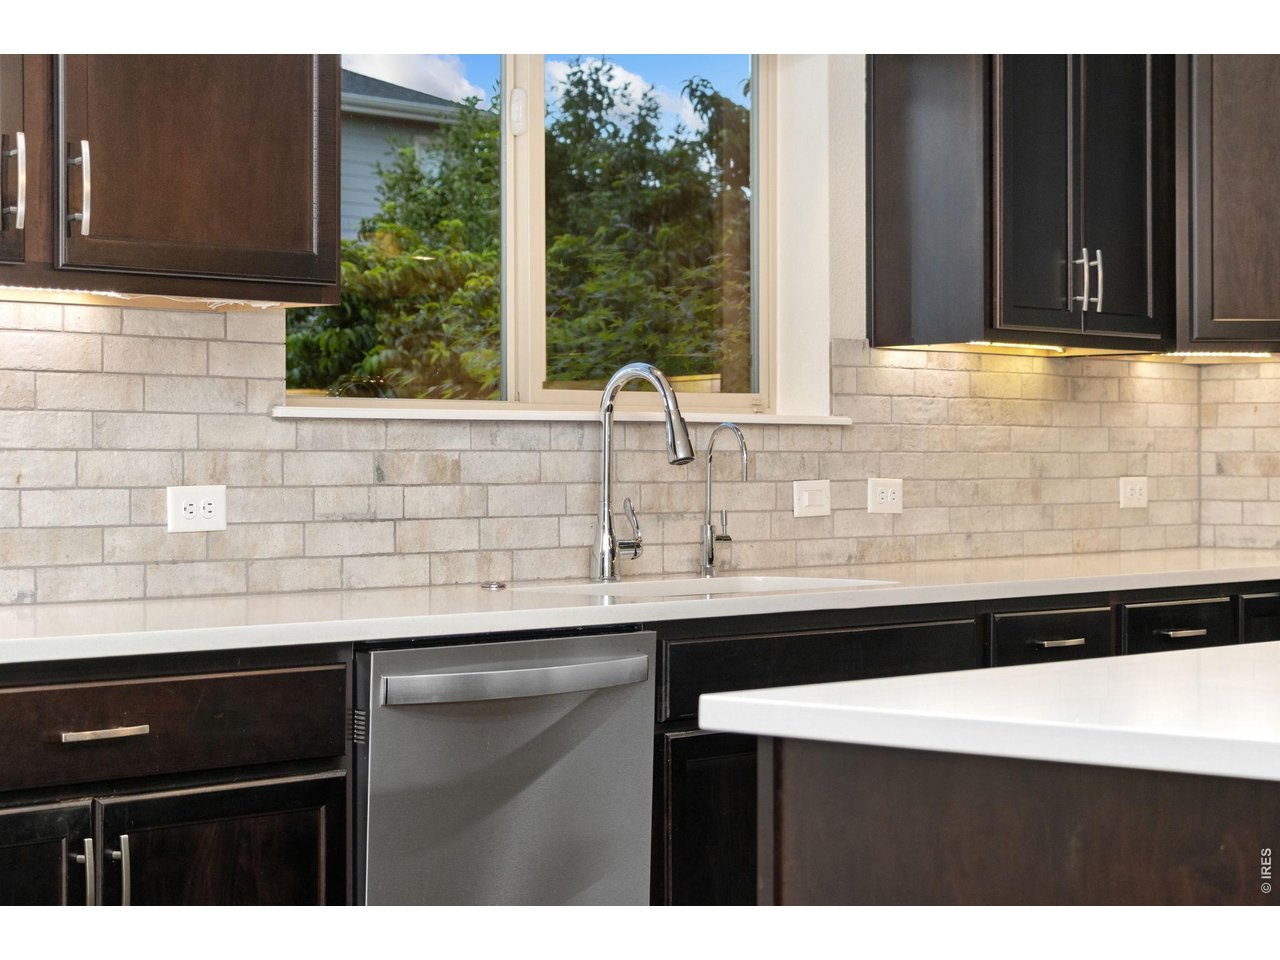
Kitchen faucet with deep sink and reverse osmosis water disbursement system.
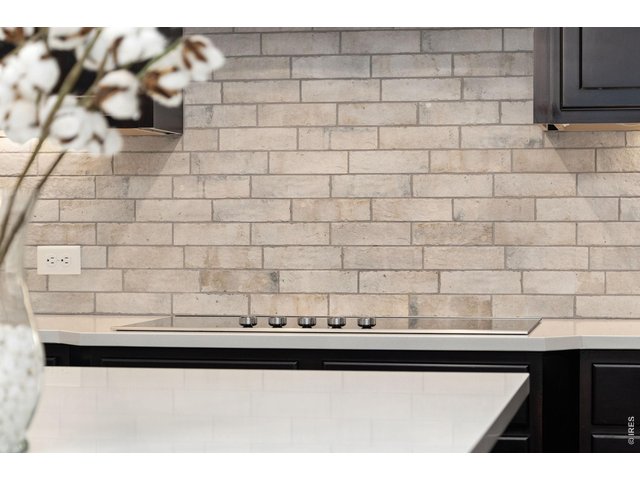
15 of 50
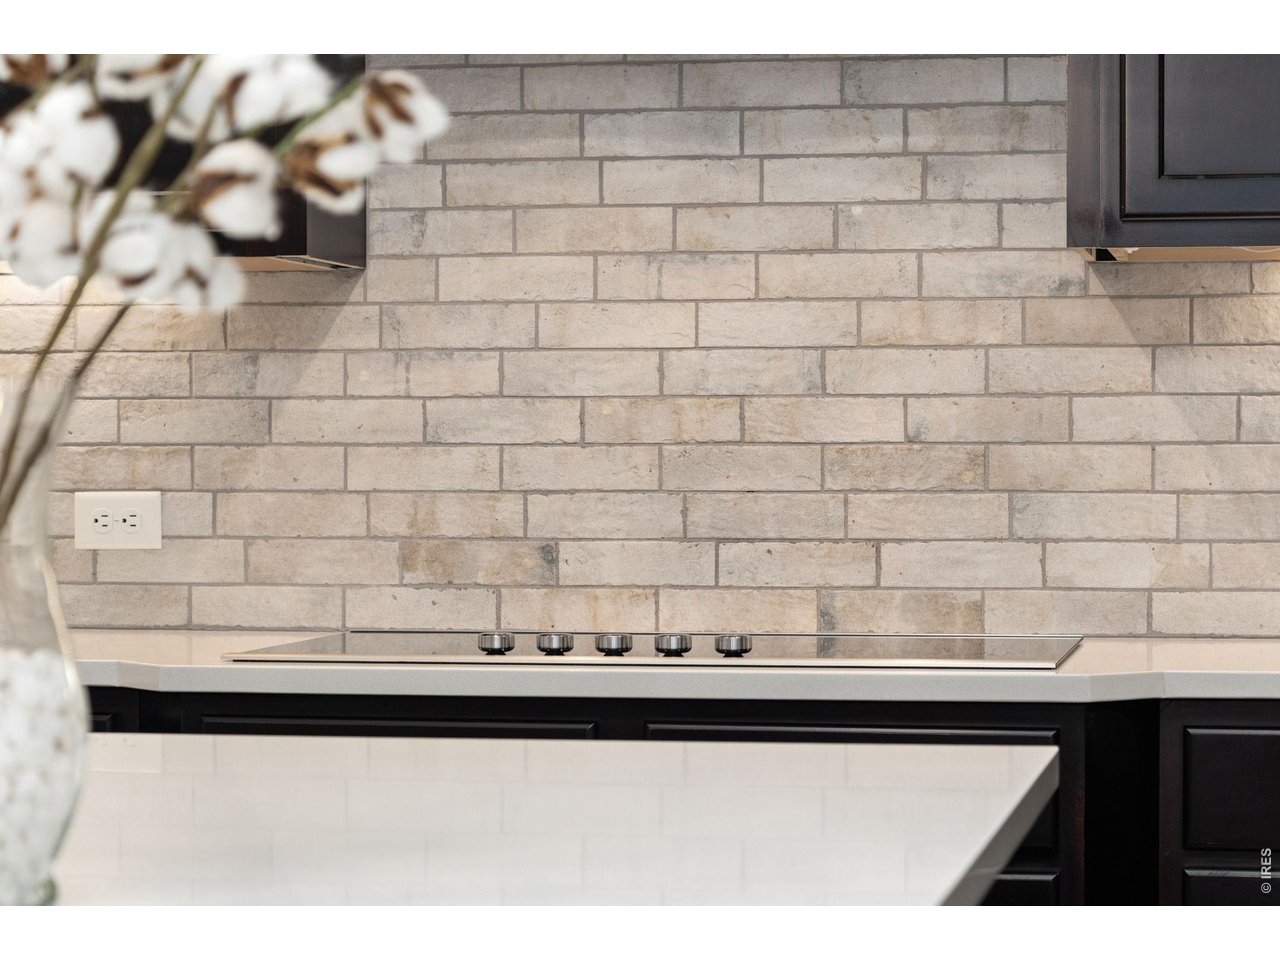
Kitchen offers a glass top easy to clean electric stove and beautiful backsplash.
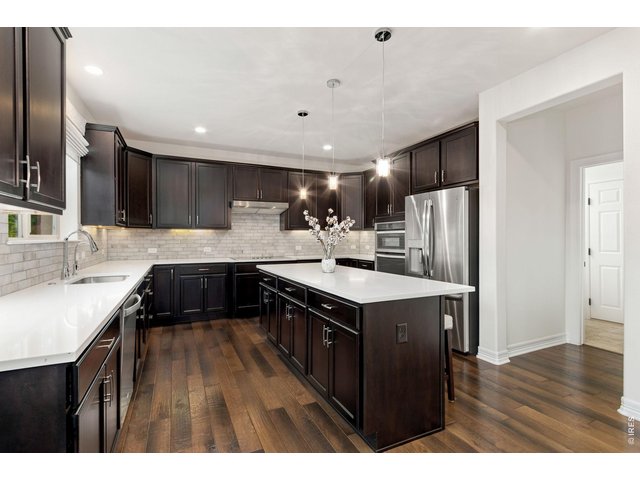
16 of 50
Kitchen with ample counter and cabinet space. Kitchen entry connects to great room, laundry room.
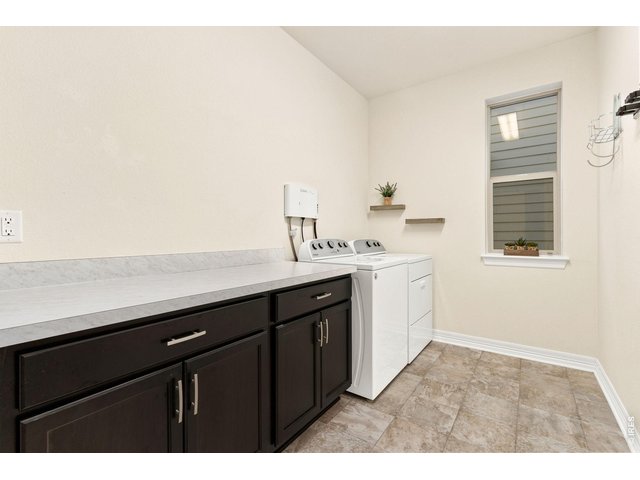
17 of 50
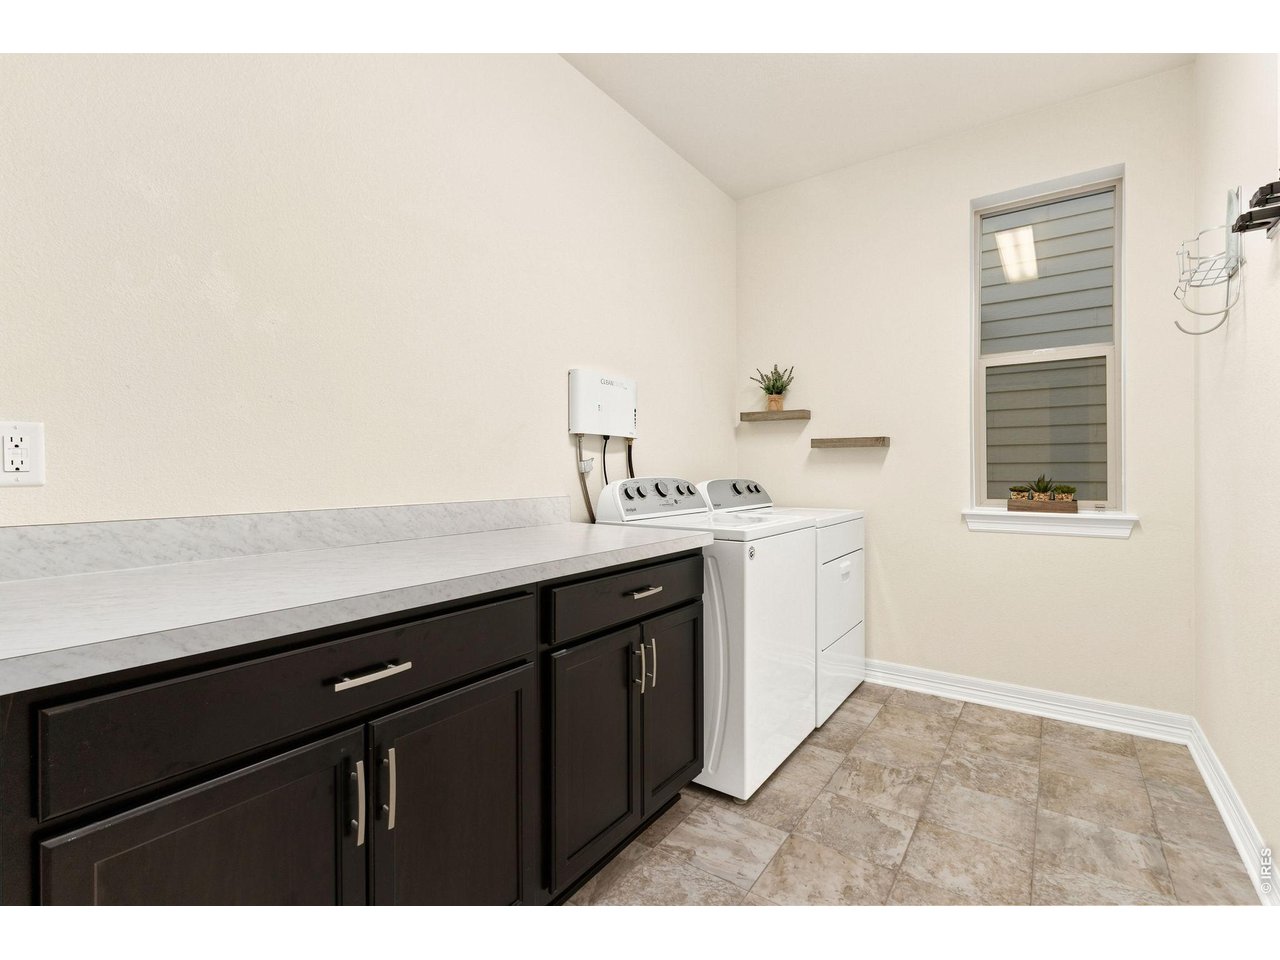
Laundry Room - Offers great cabinet and counter space, as well as a Clean Start Ozone system that improves quality and cleanliness in laundry.
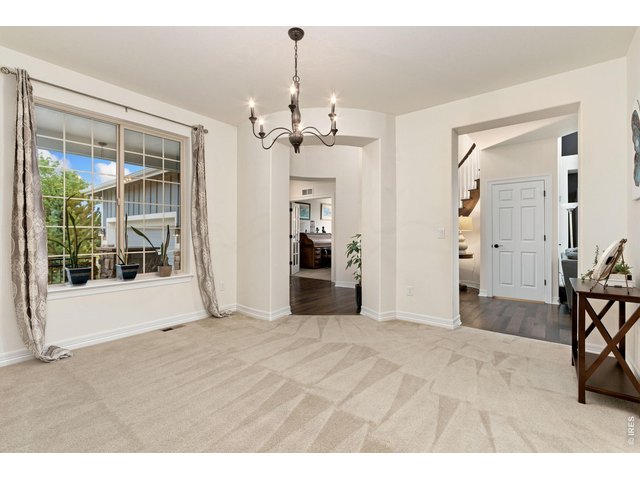
18 of 50
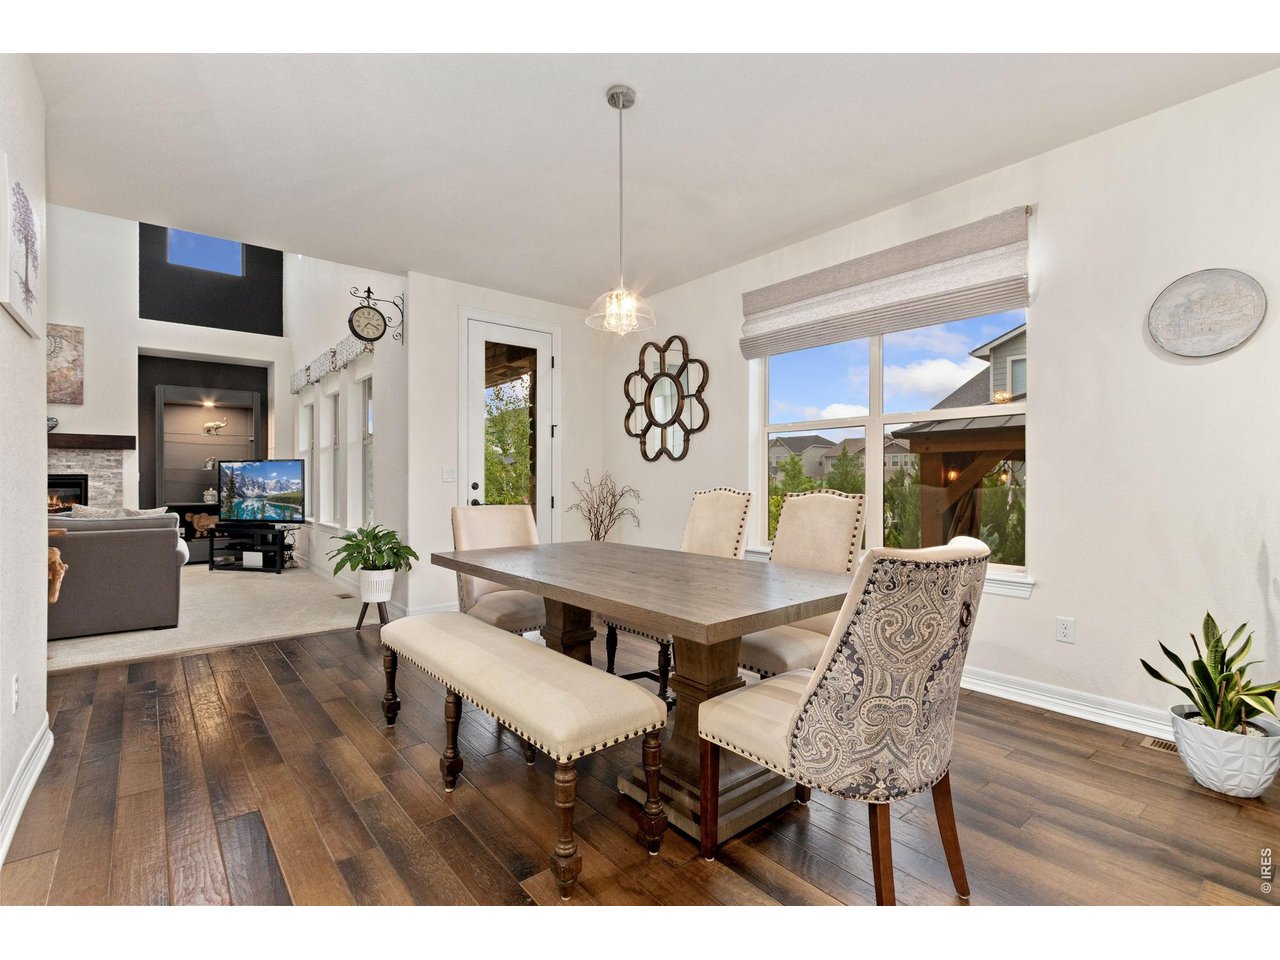
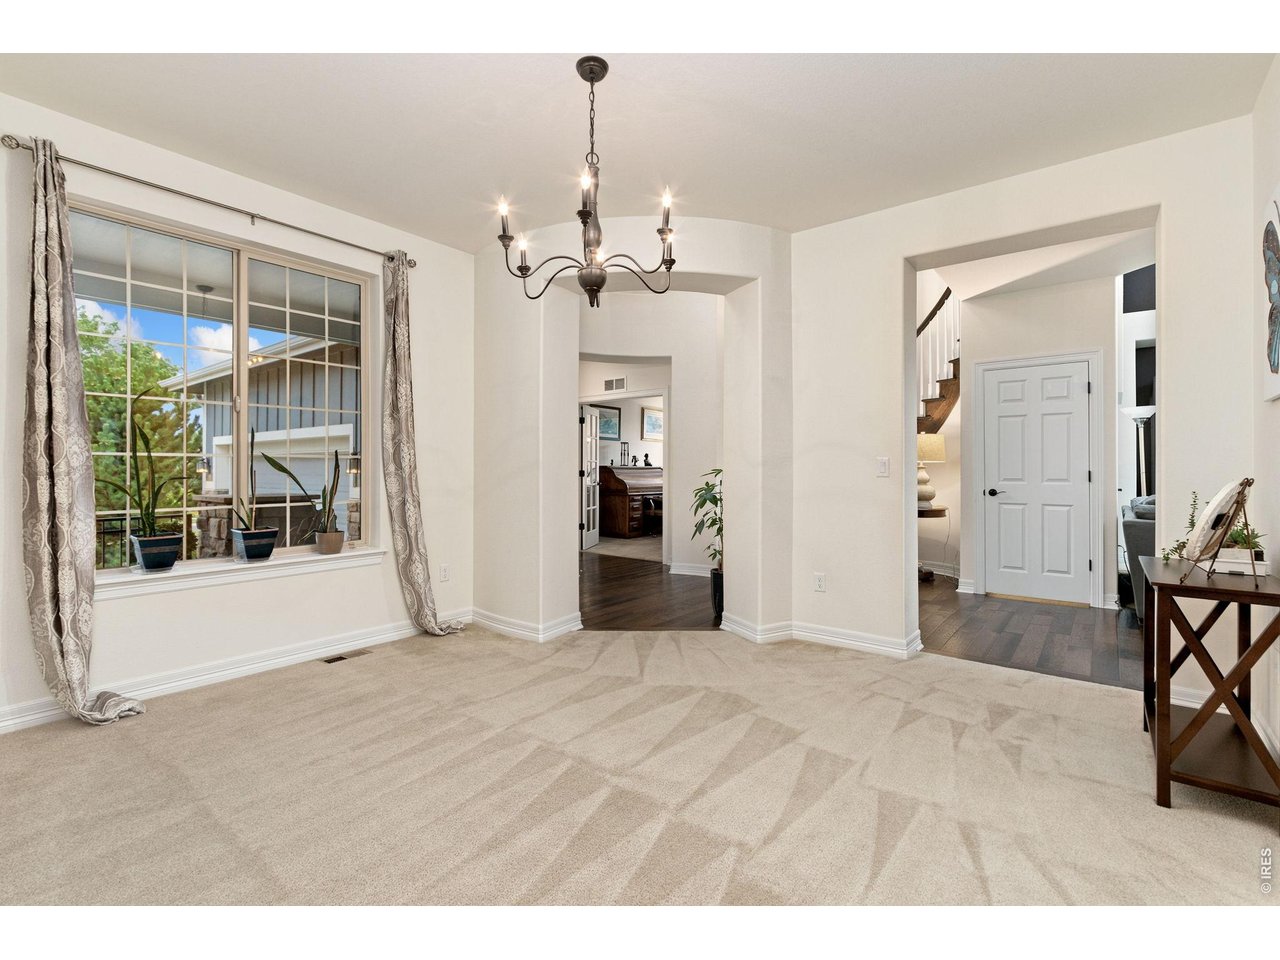
Dining room, with three areas of entry - from the front of the home, main floor hallway and kitchen.
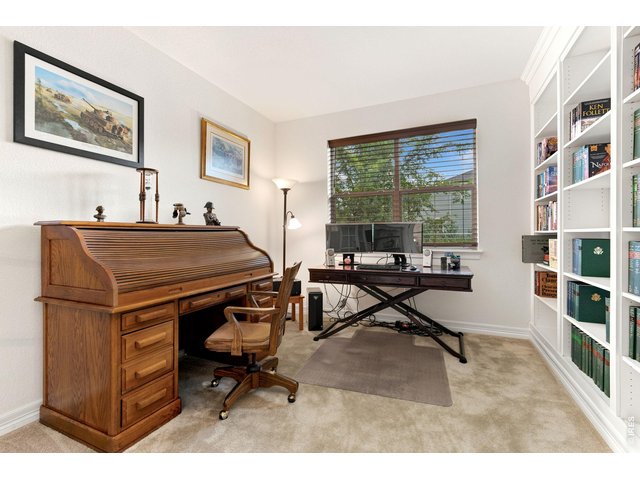
19 of 50
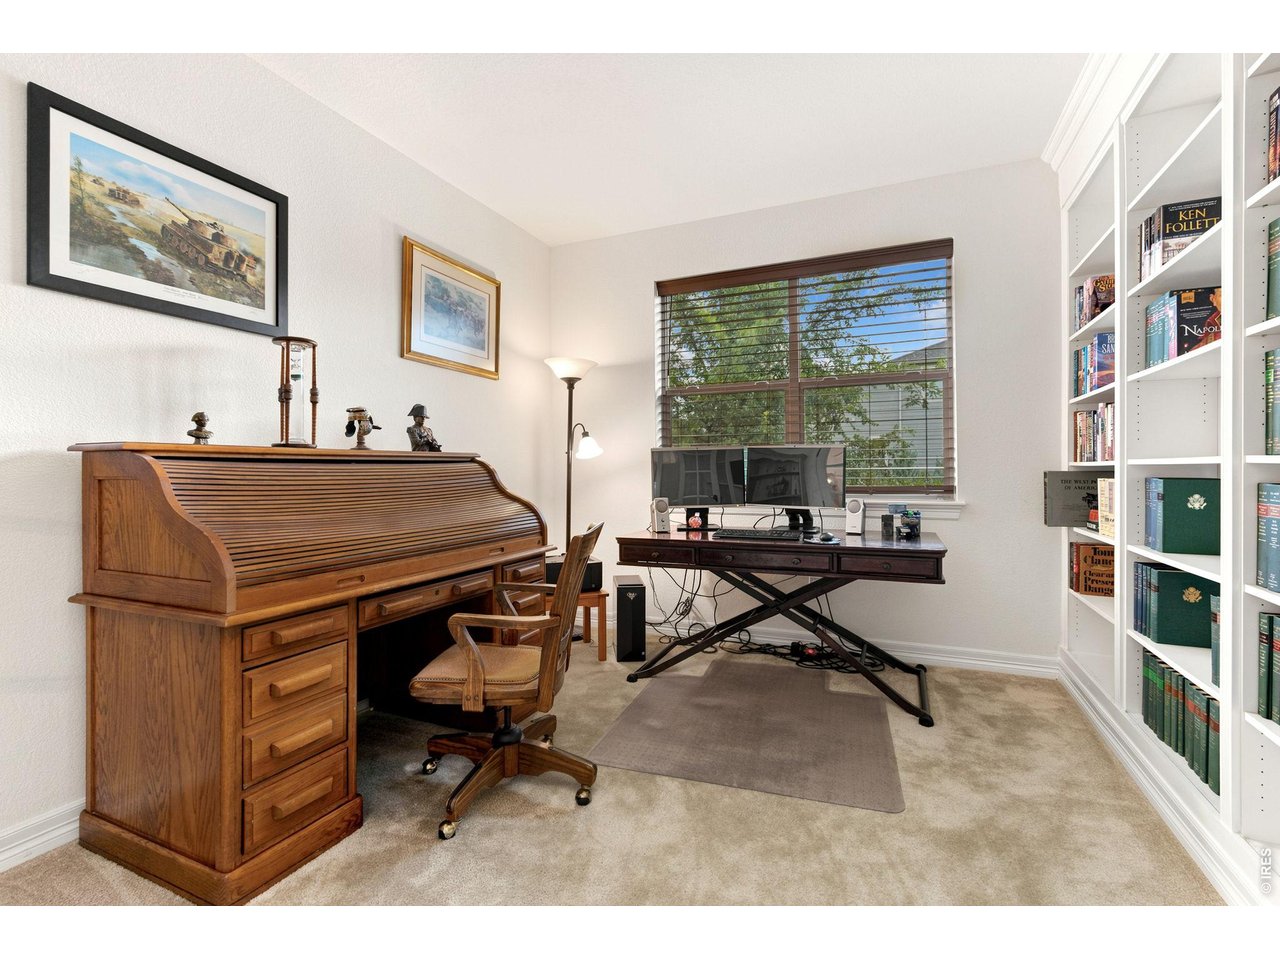
Main floor office, with built in bookcase.
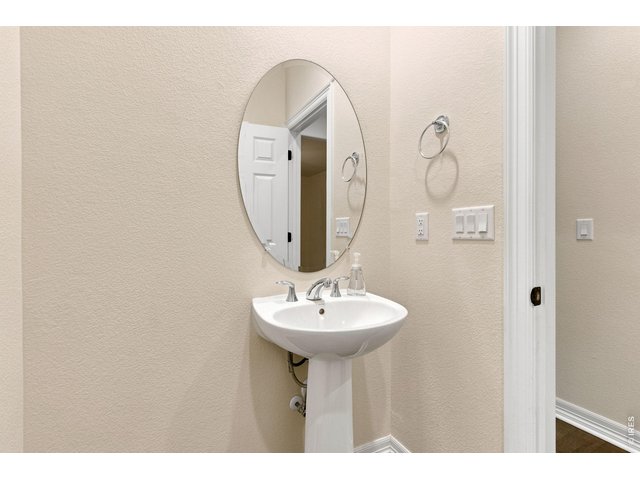
20 of 50
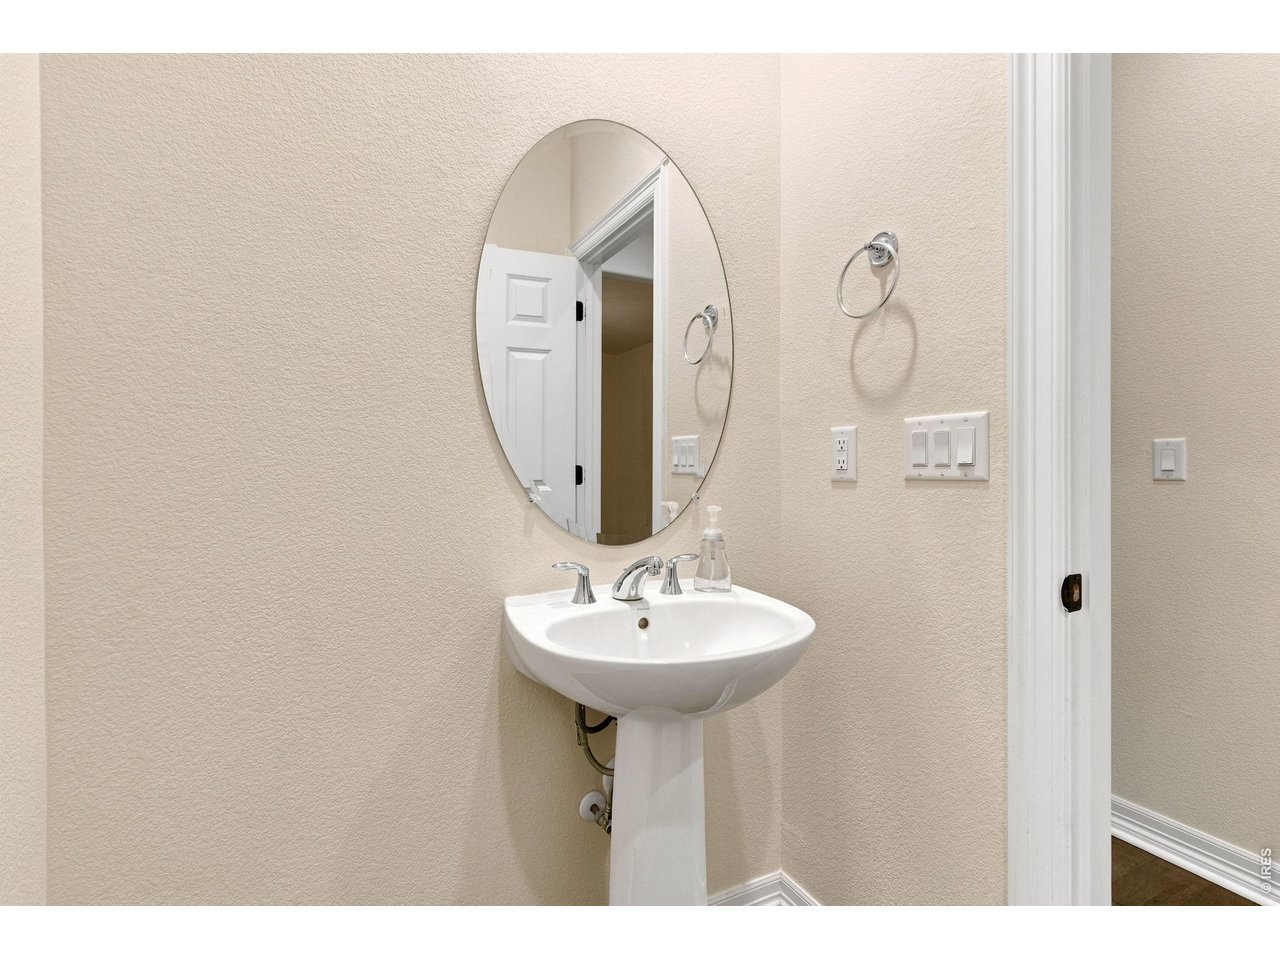
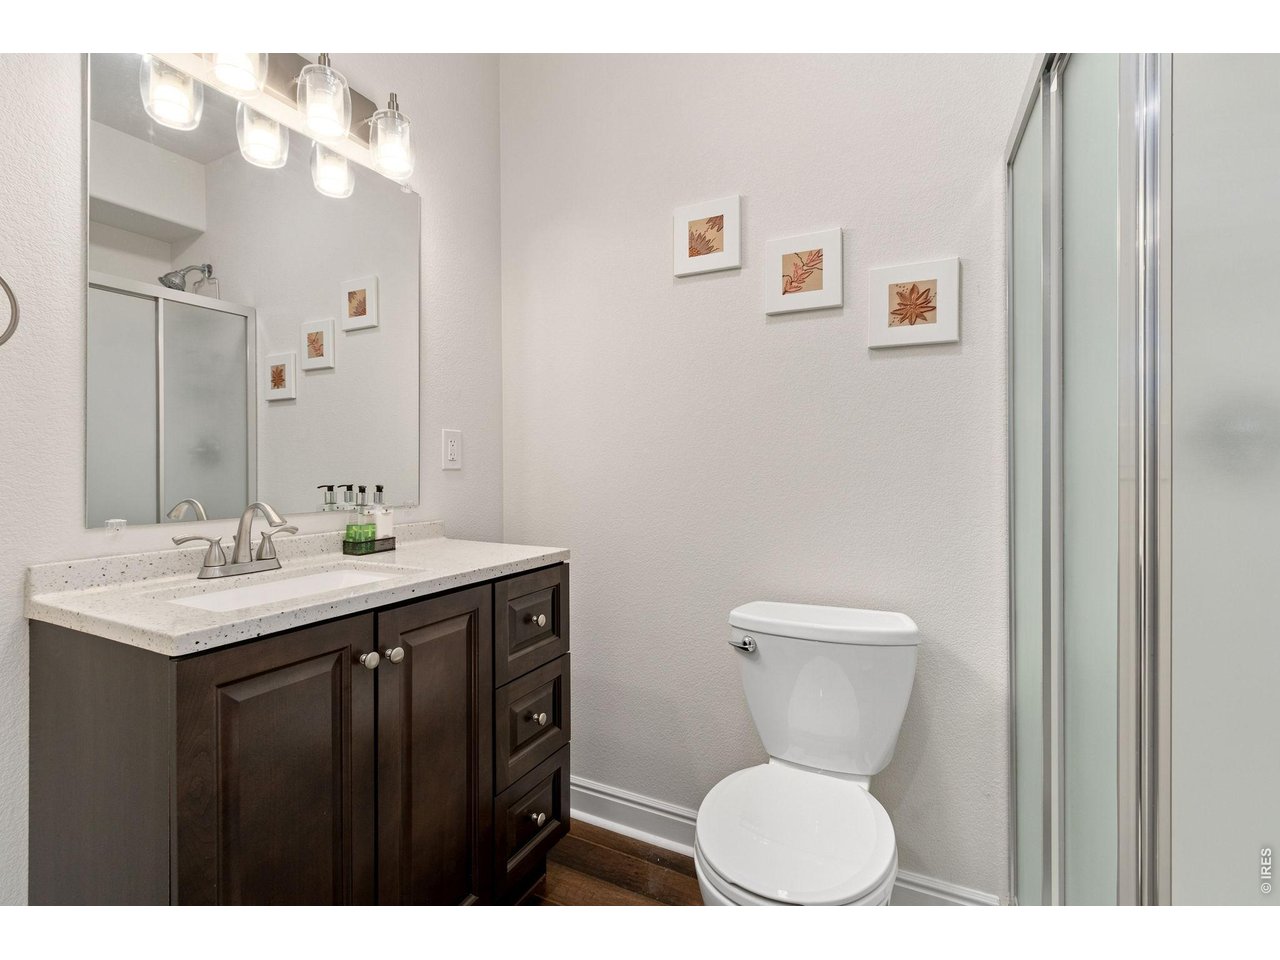
Main floor half bath.
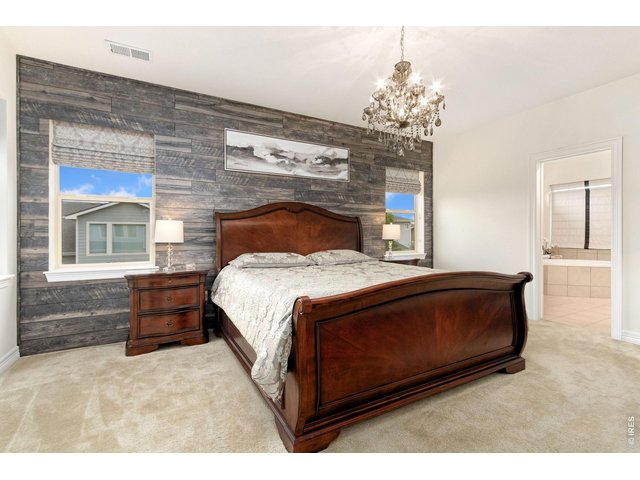
21 of 50
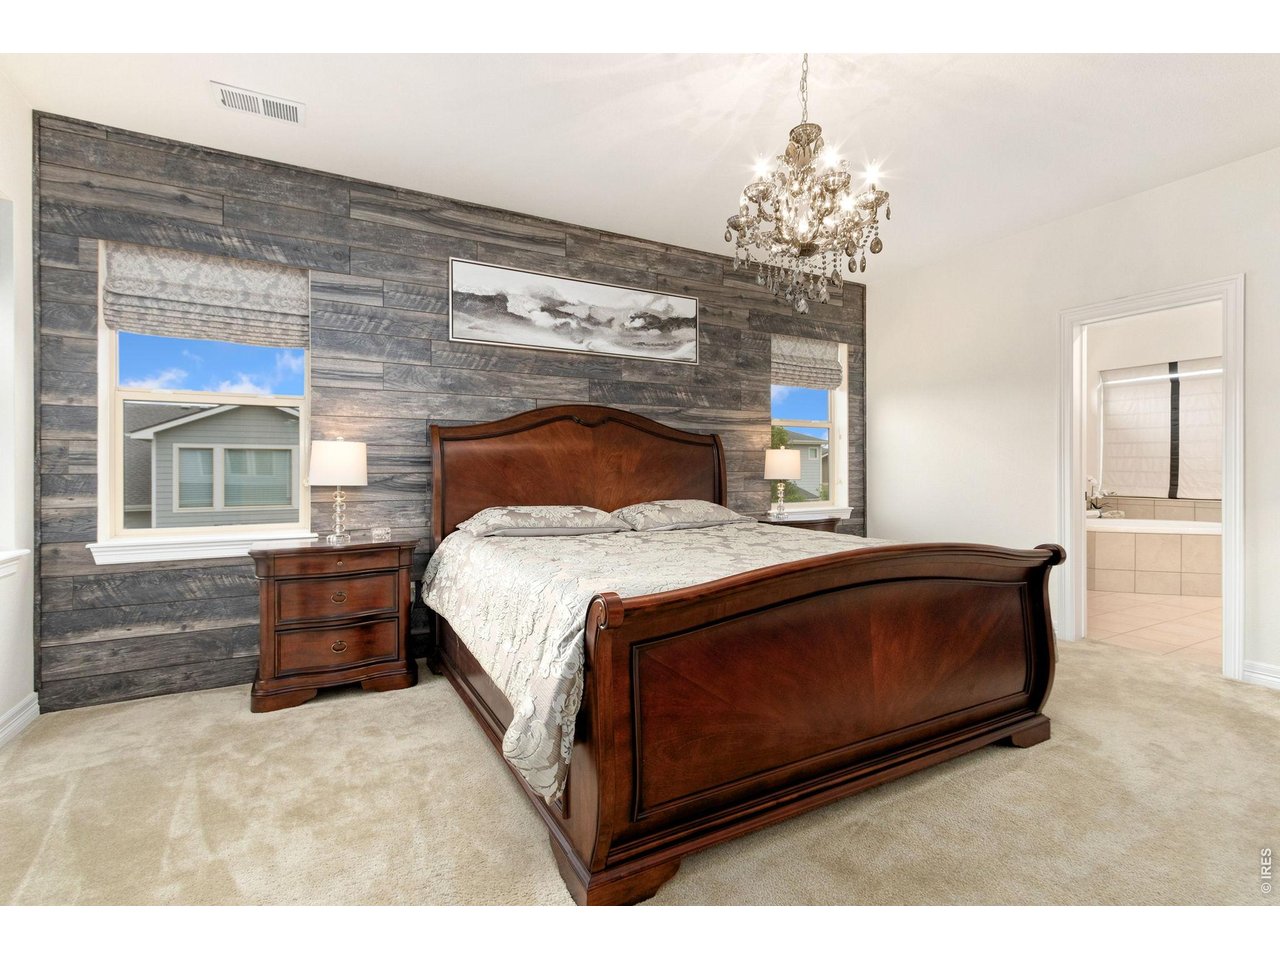
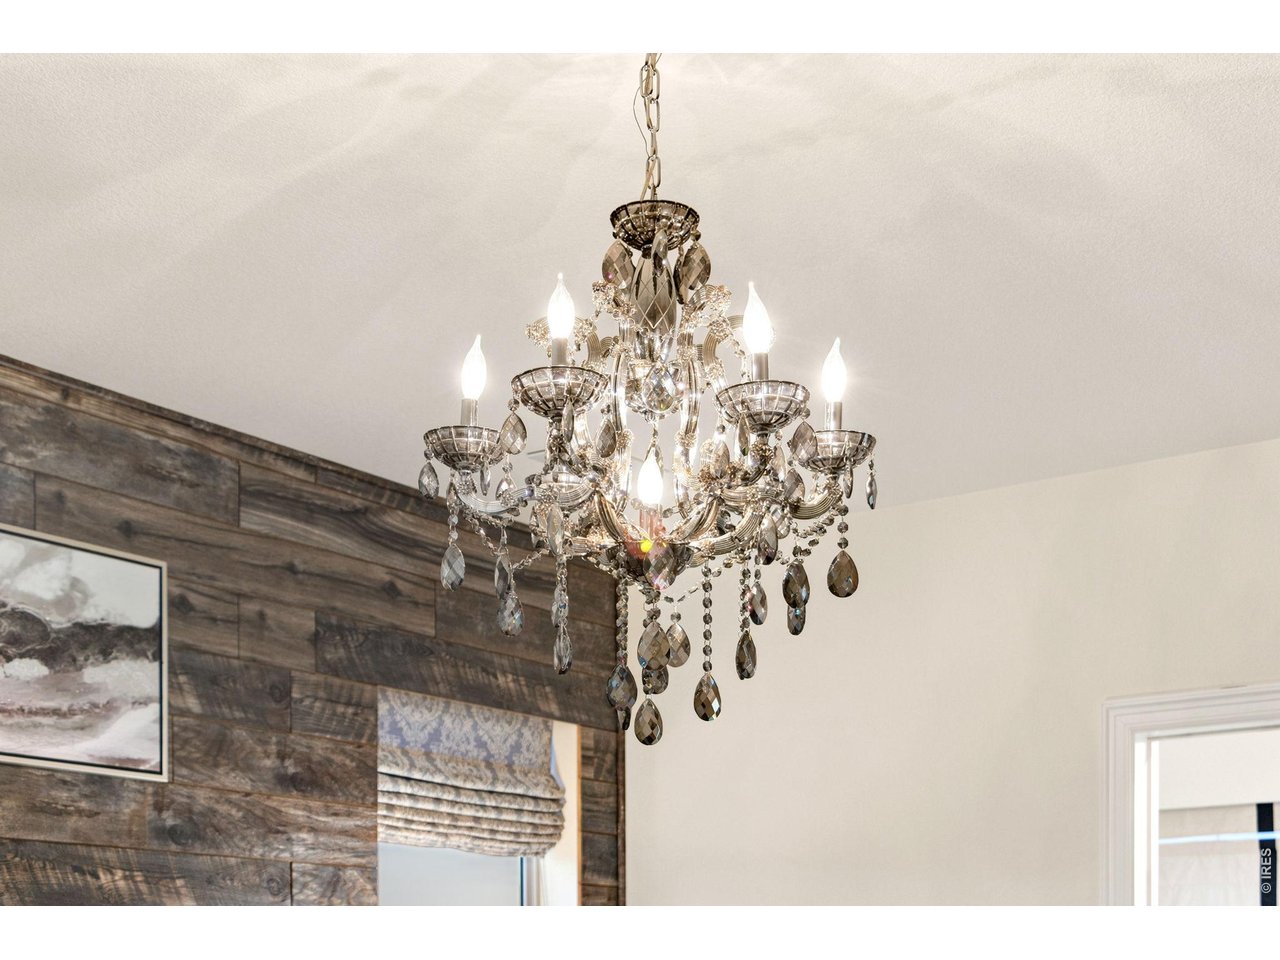
Upstairs Primary bedroom offers a beautiful chandelier, roman shades and custom wall decor.
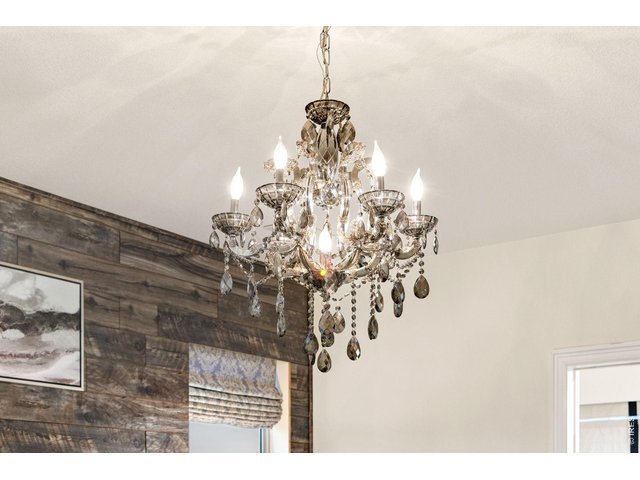
22 of 50
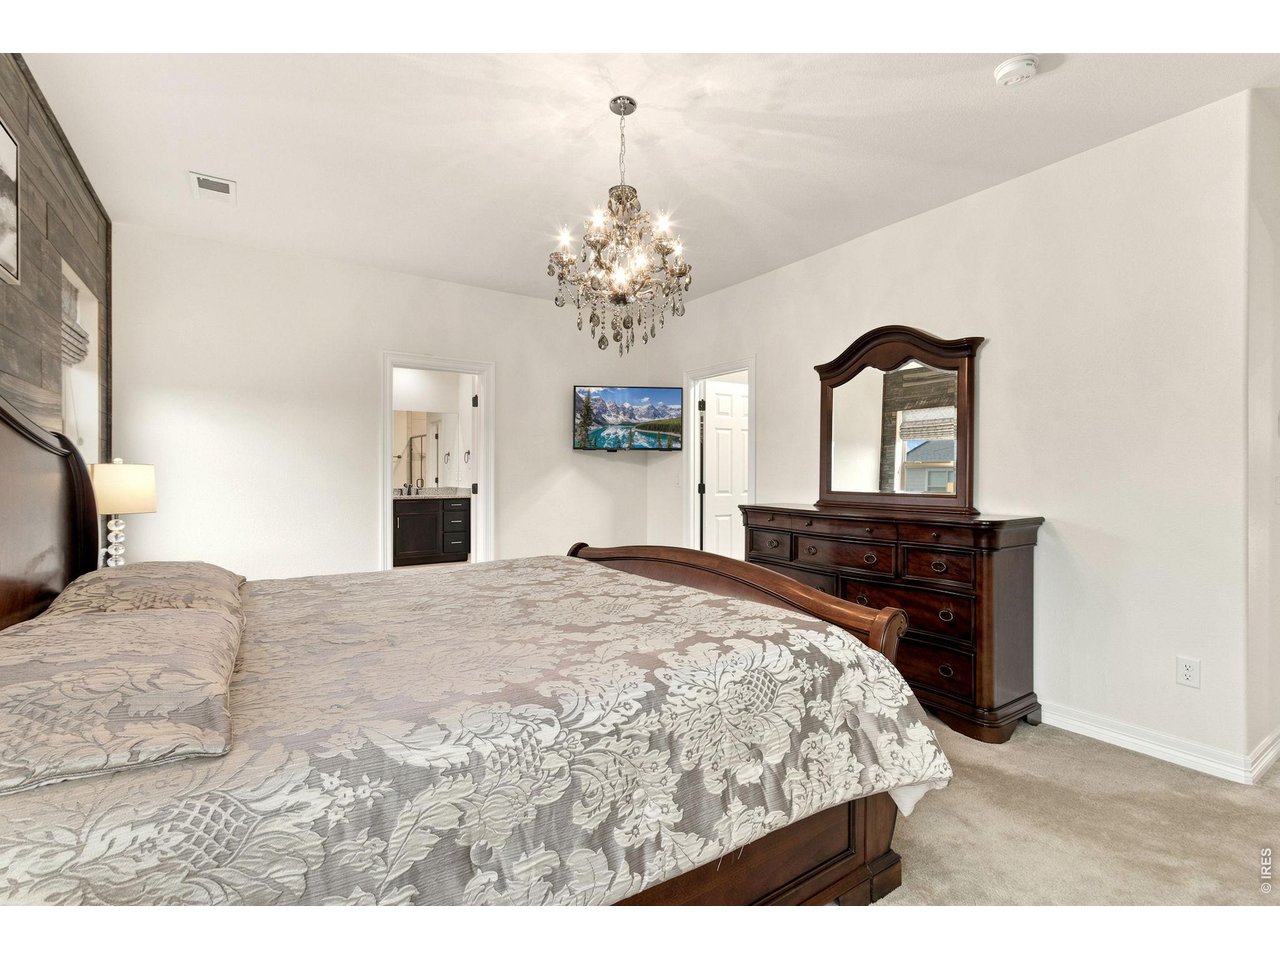
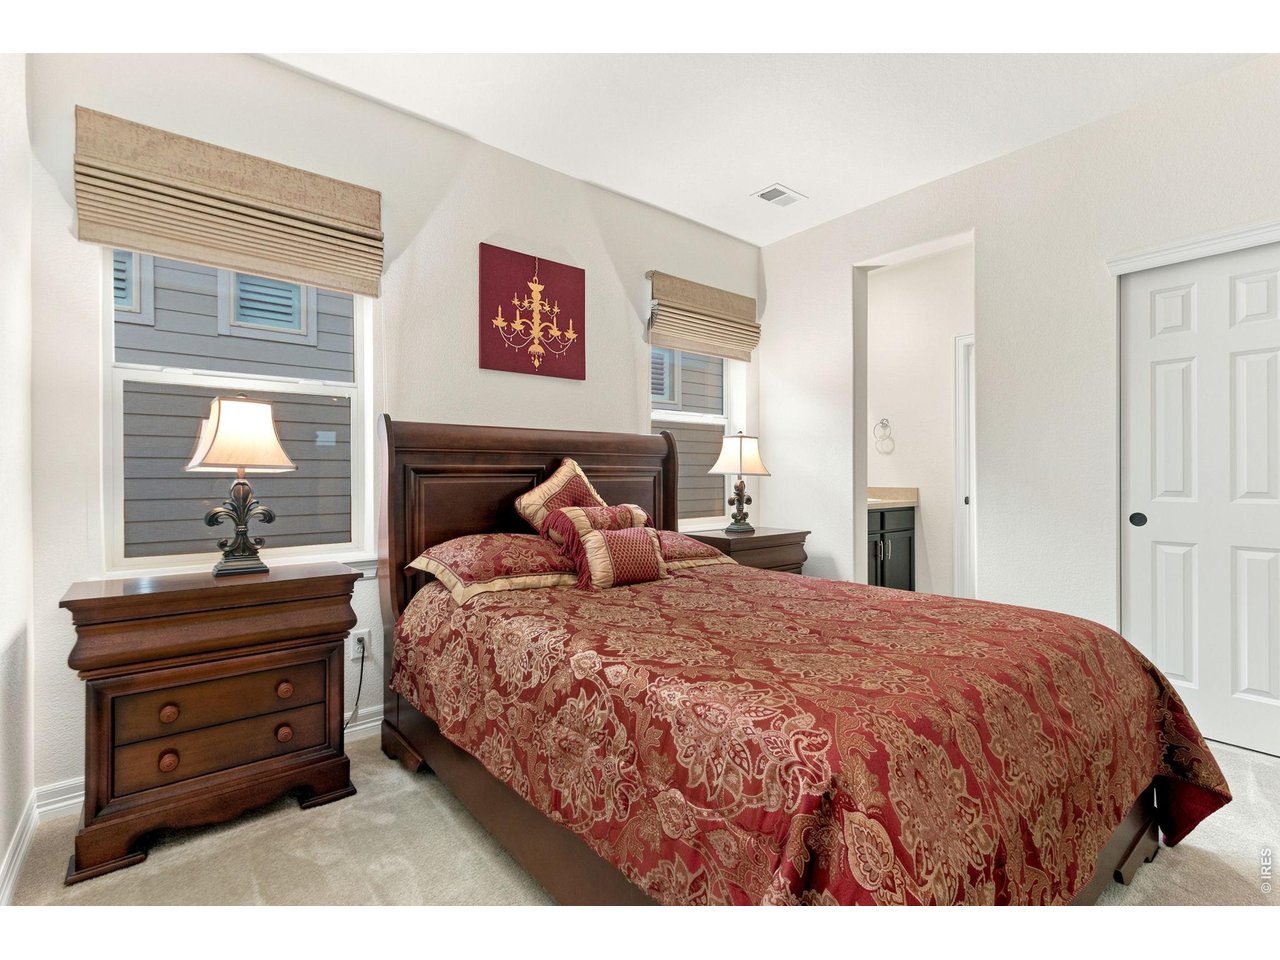
Primary bedroom offers classic style.
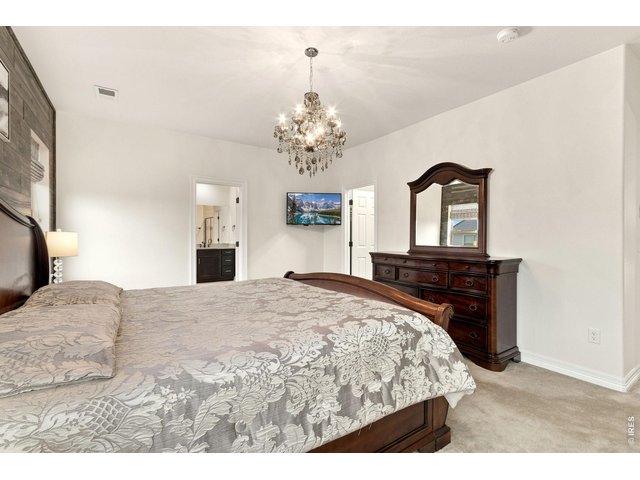
23 of 50
Upstairs Primary bedroom, offers ample furniture space.
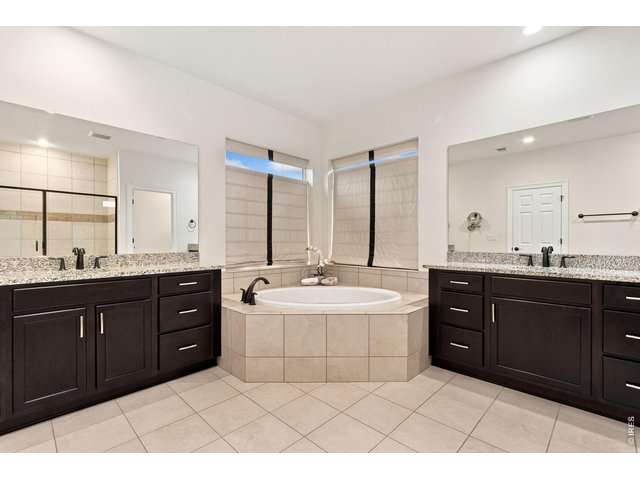
24 of 50
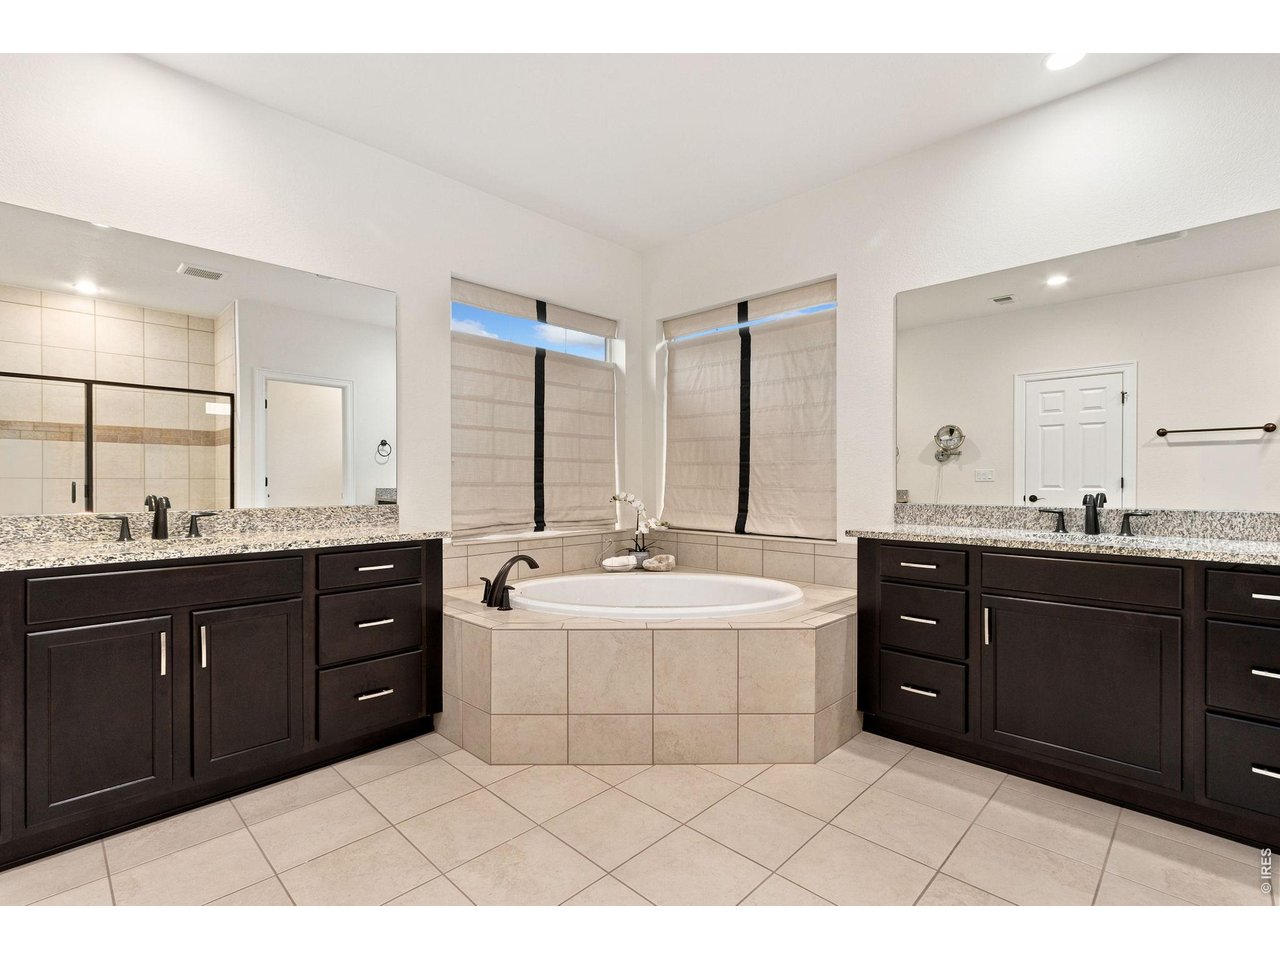
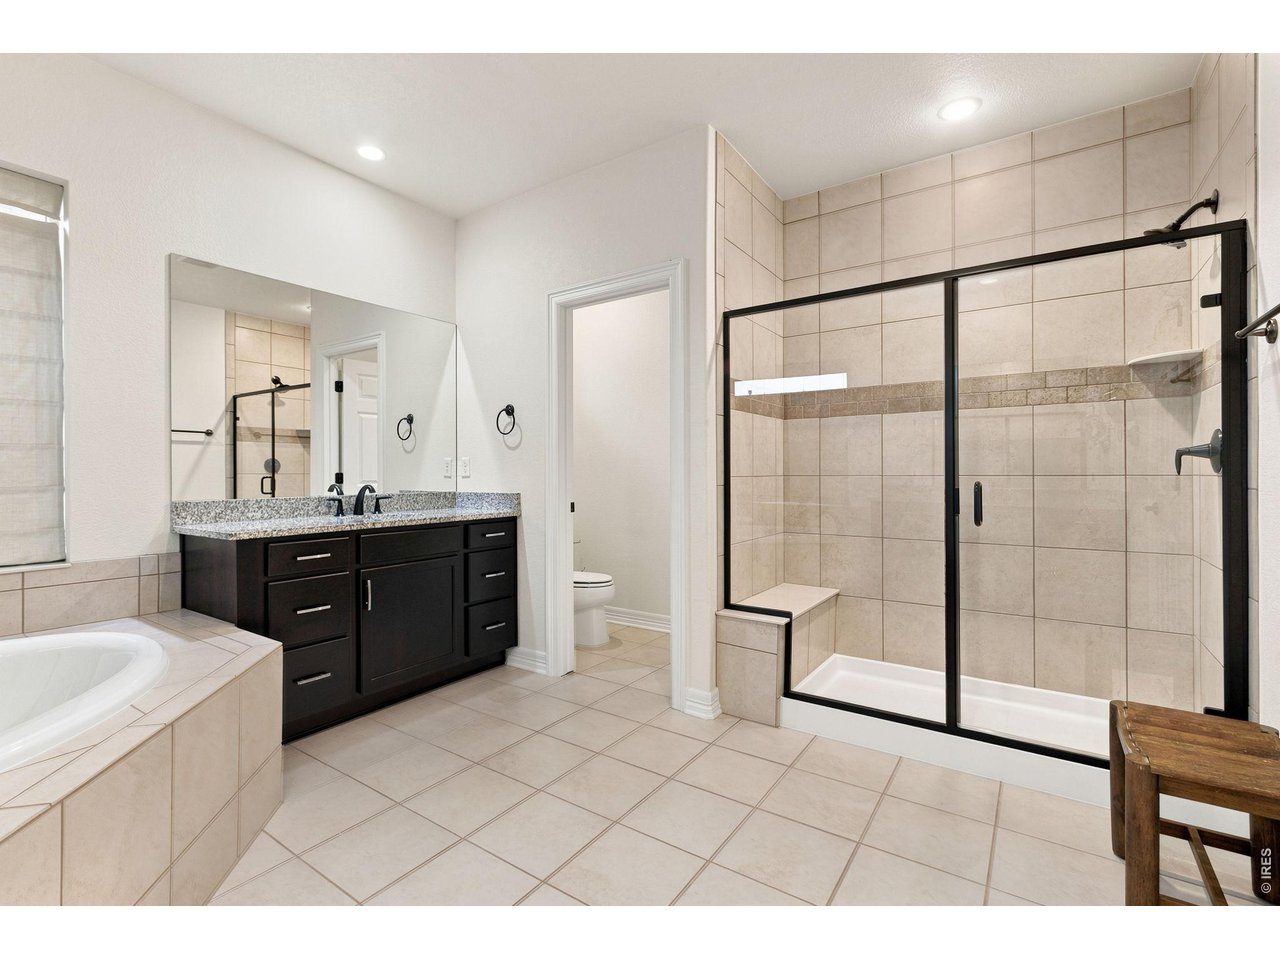
Primary ensuite five piece bathroom, with dual sinks and a soaking tub.
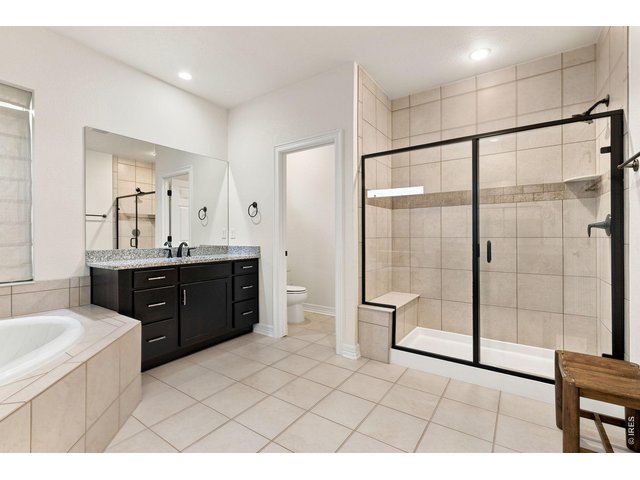
25 of 50
Primary ensuite bathroom walk in shower.
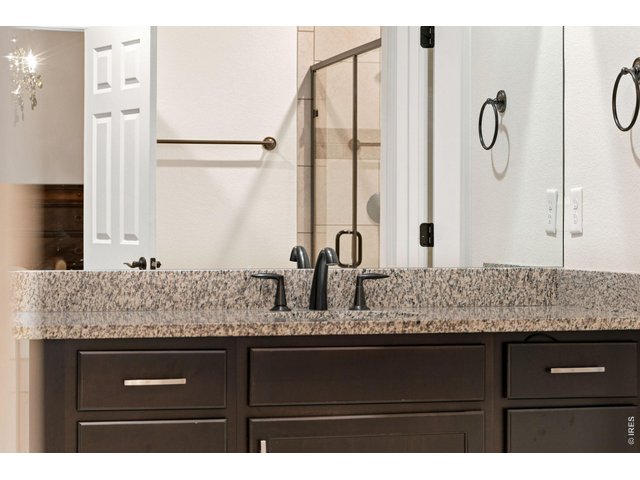
26 of 50
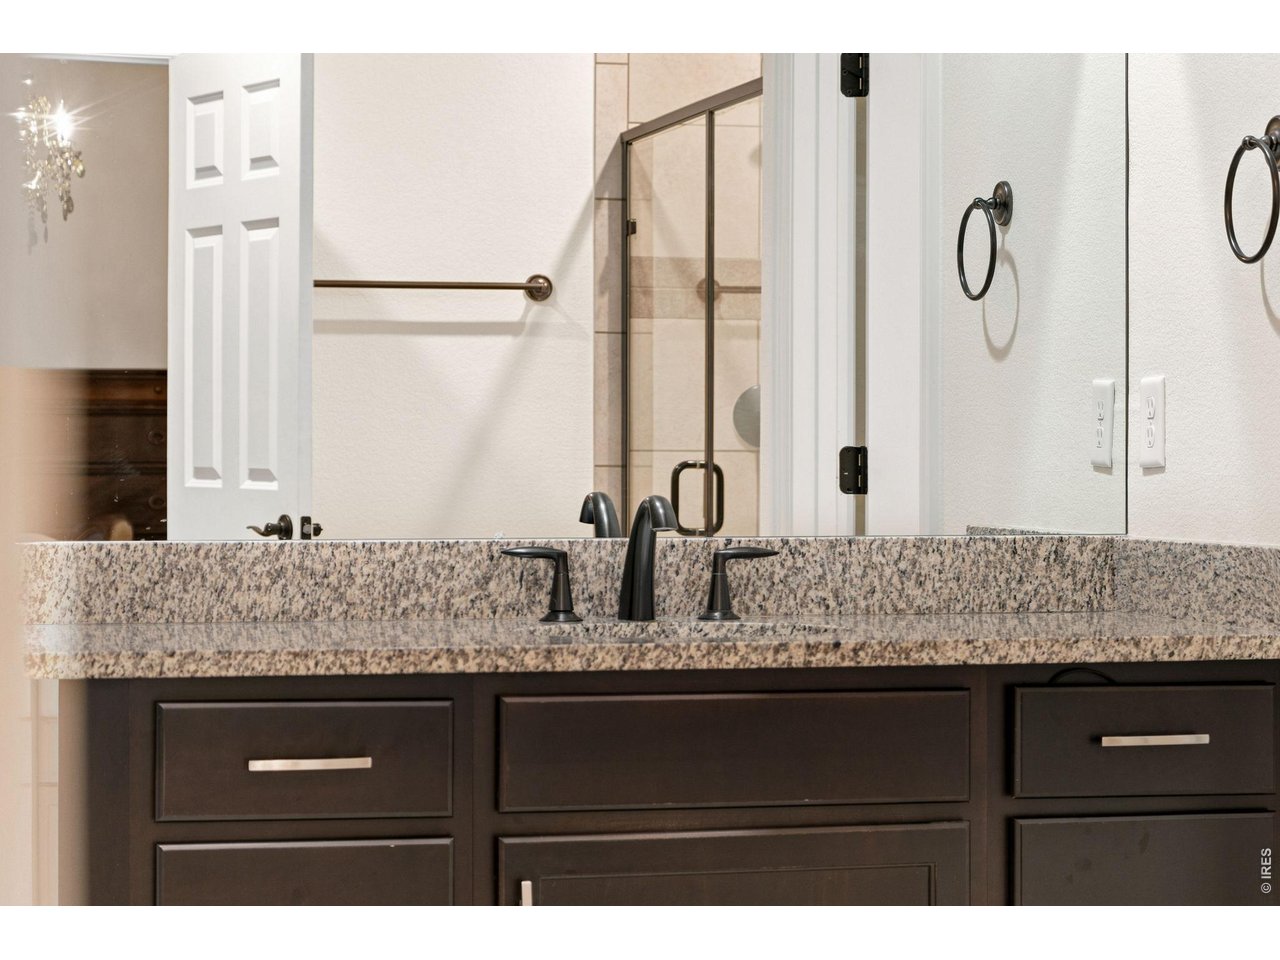
Chocolate cabinets, granite countertops and classic hardware add charm to the ensuite primary bathroom.
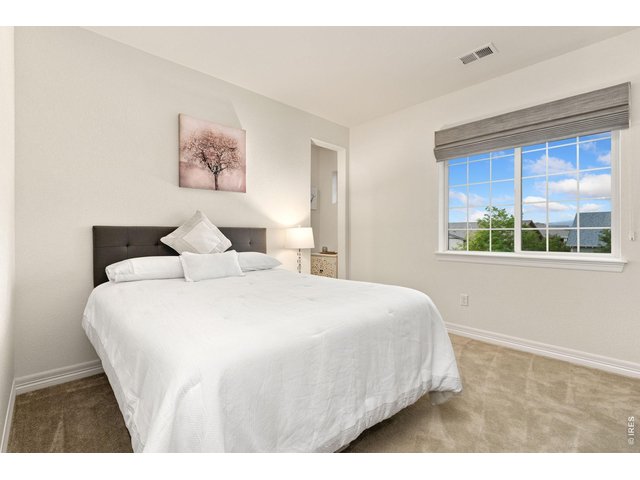
27 of 50
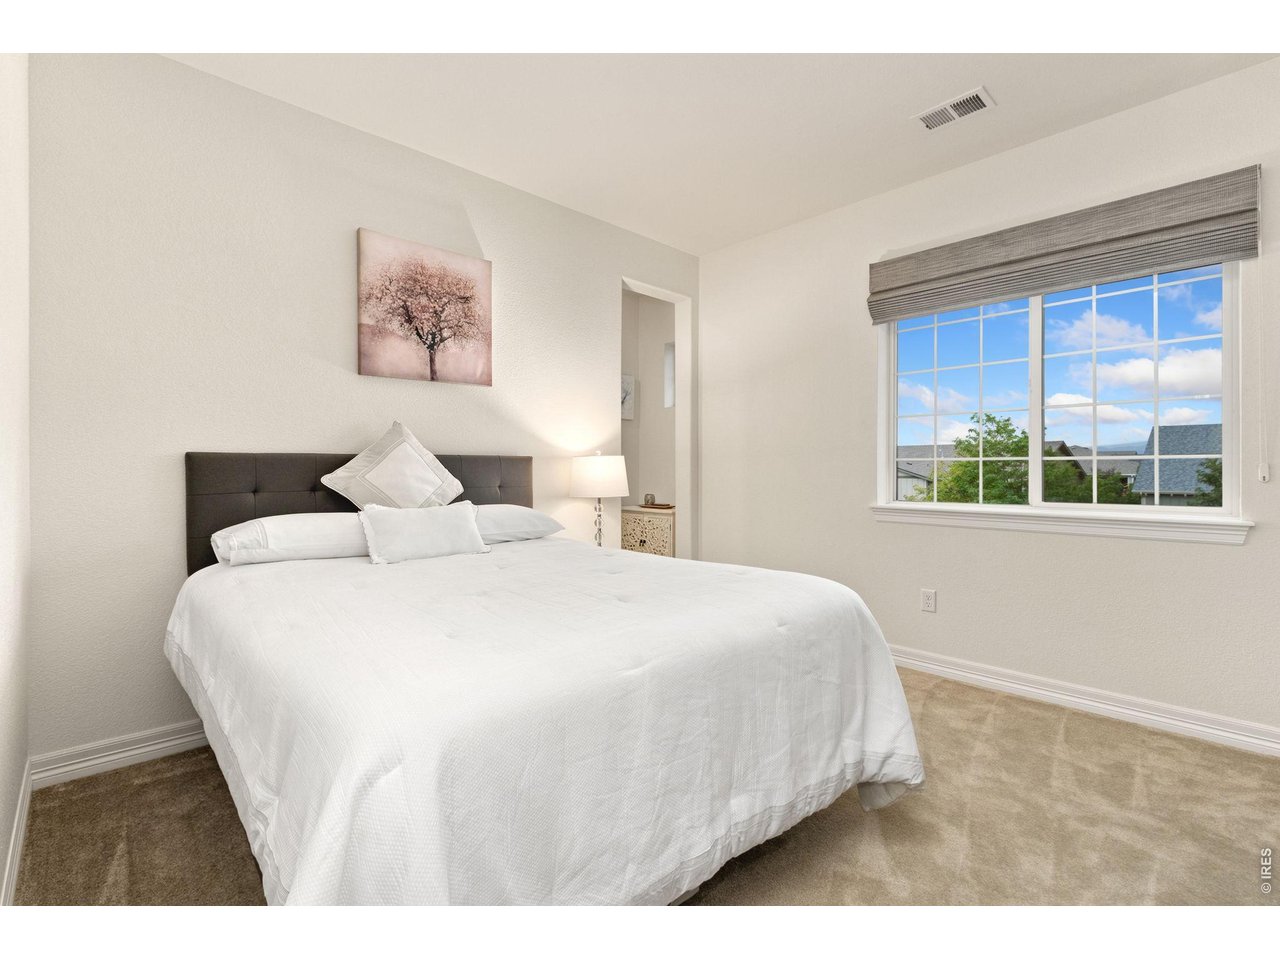
Secondary bedroom.
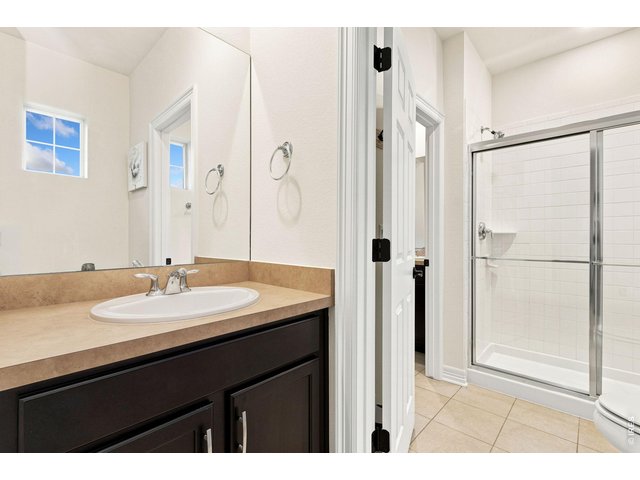
28 of 50
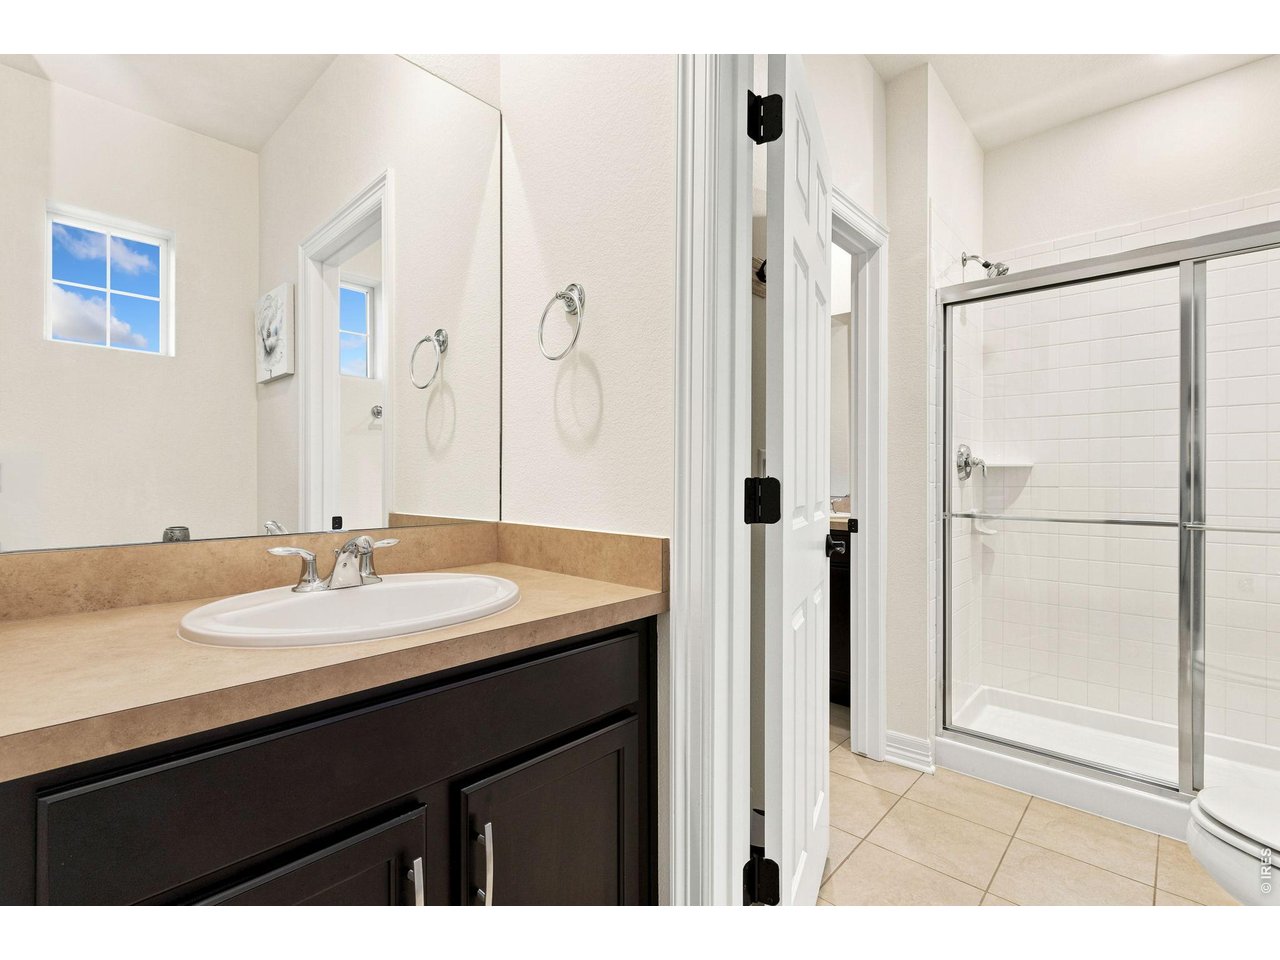
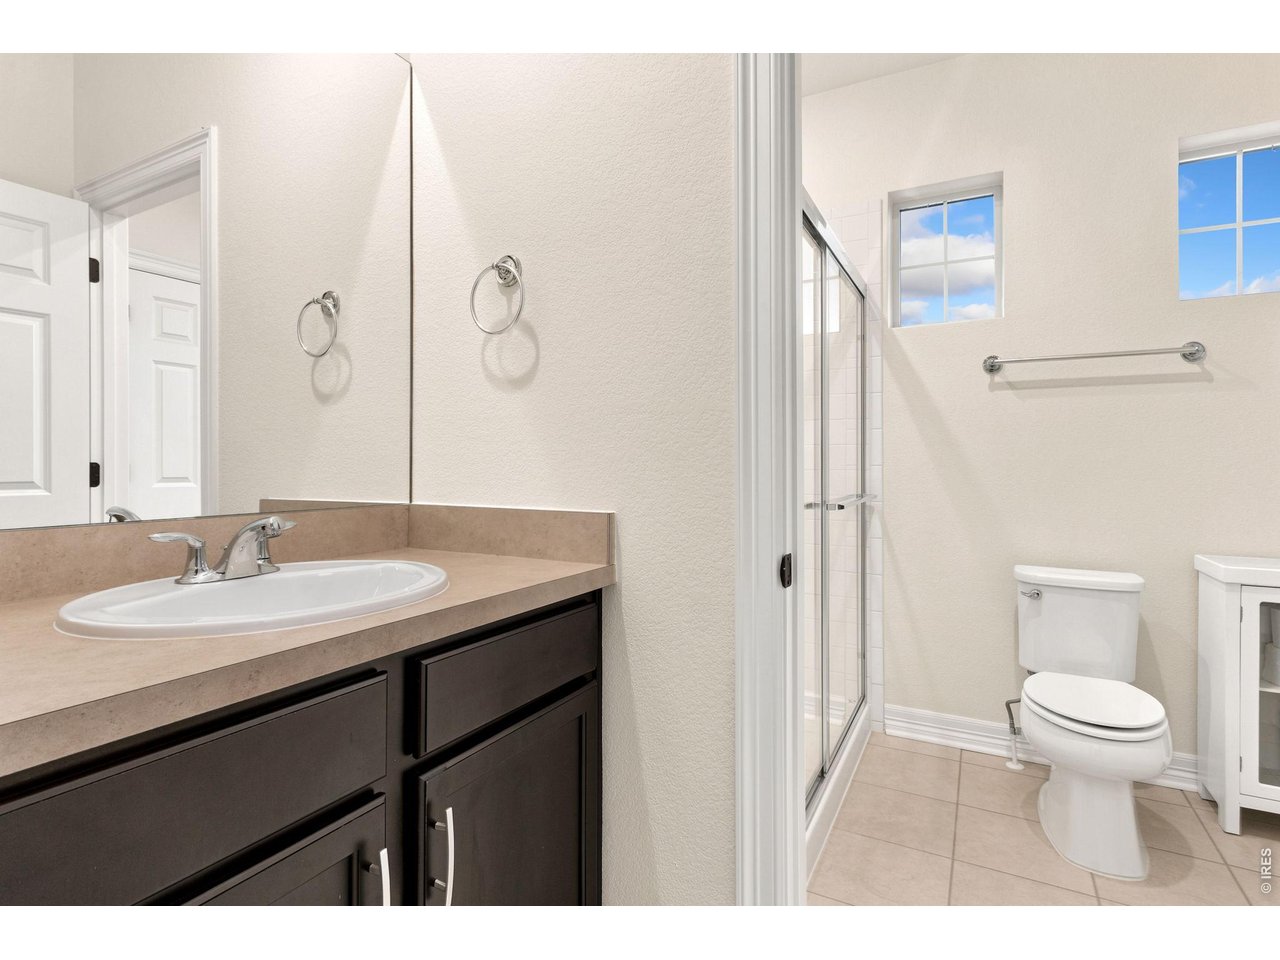
Upstairs bathroom pairs with second and third bedrooms. Dual sinks and step in shower.
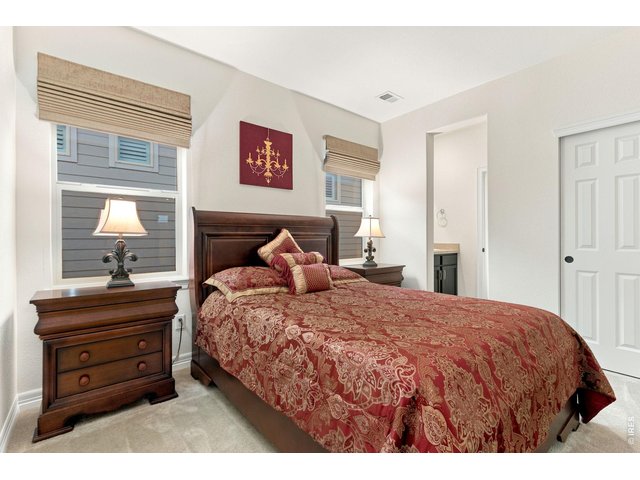
29 of 50
Third bedroom.
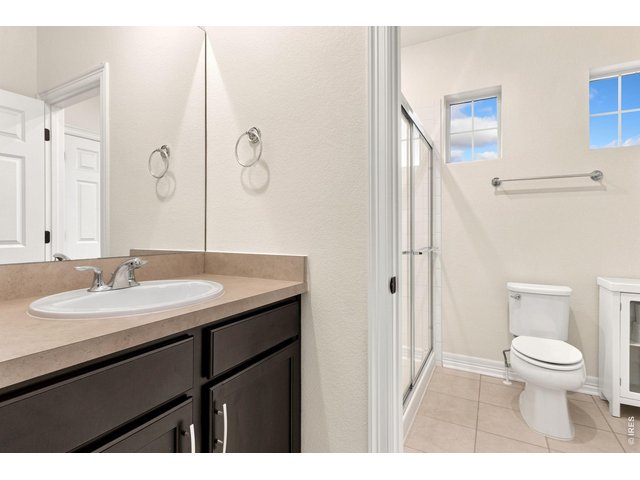
30 of 50
Upstairs bathroom pairs with second and third bedrooms. Dual sinks and step in shower.
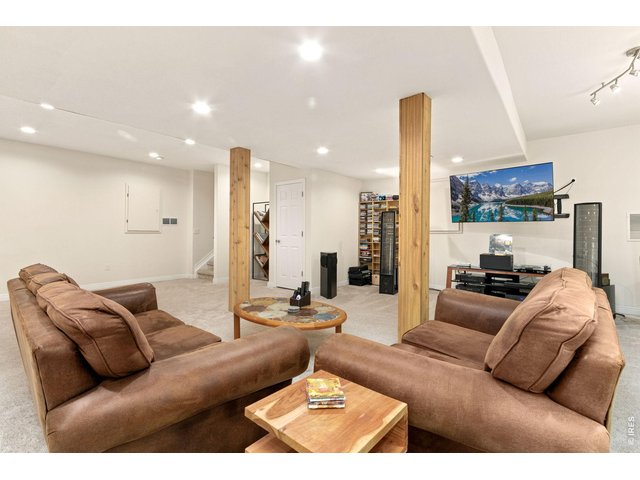
31 of 50
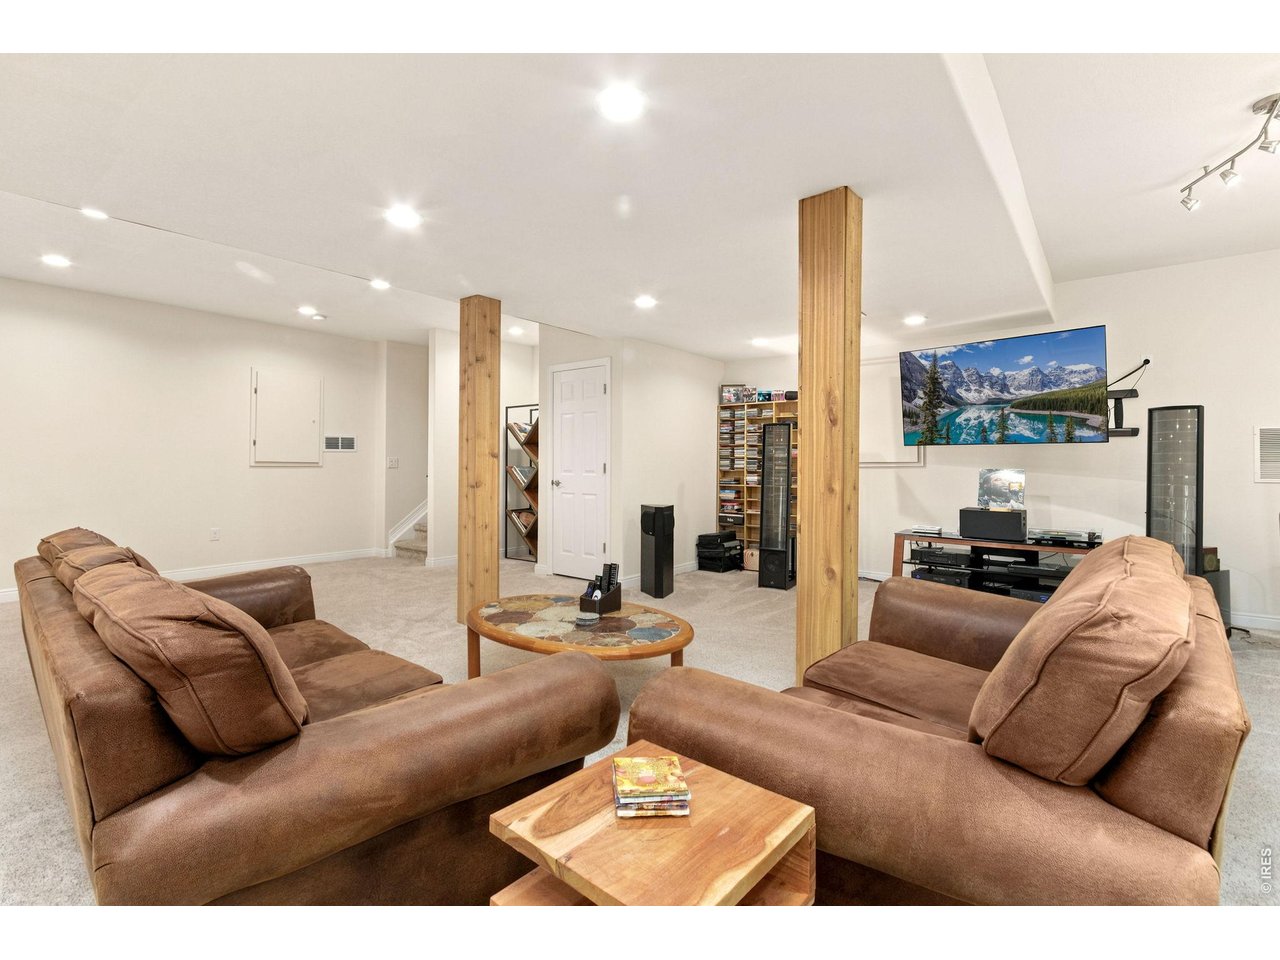
Spacious and bright basement.
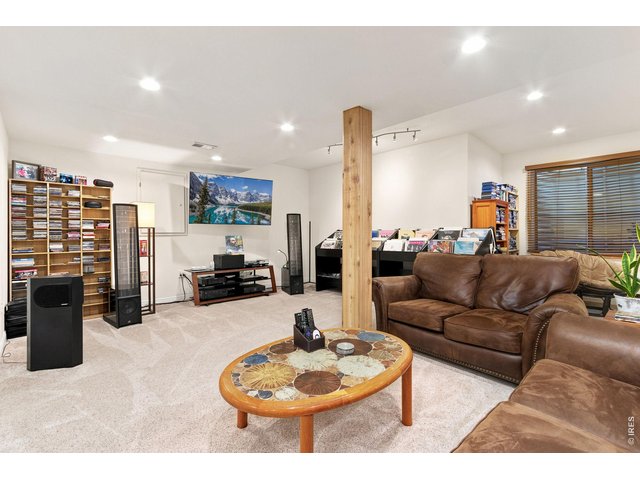
32 of 50
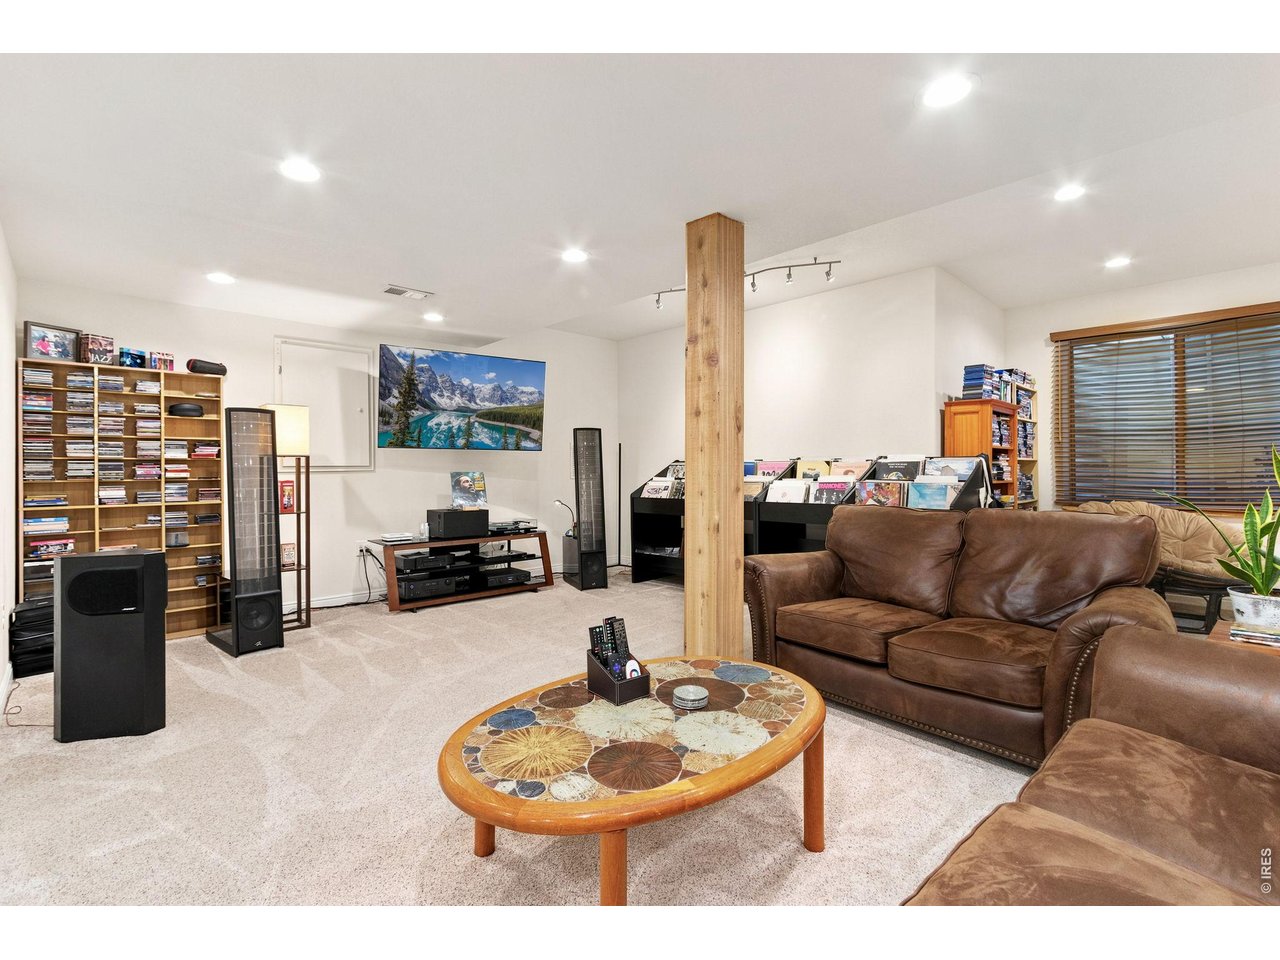
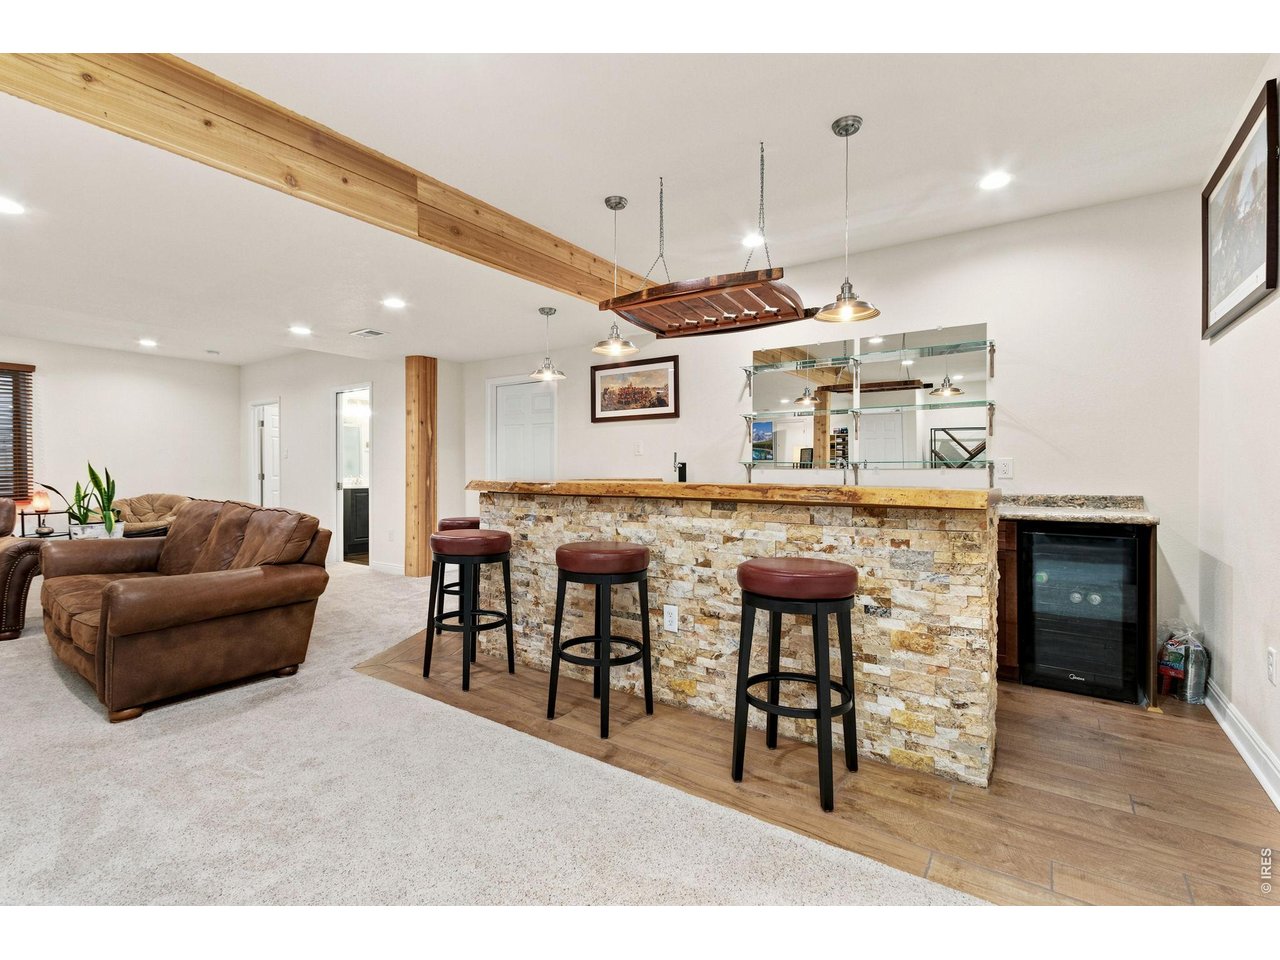
Basement with lots of room for entertaining.
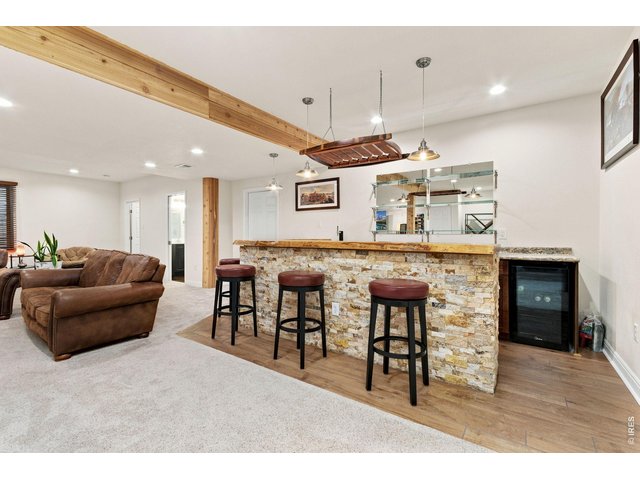
33 of 50
Basement - Great entertainment and gathering space.
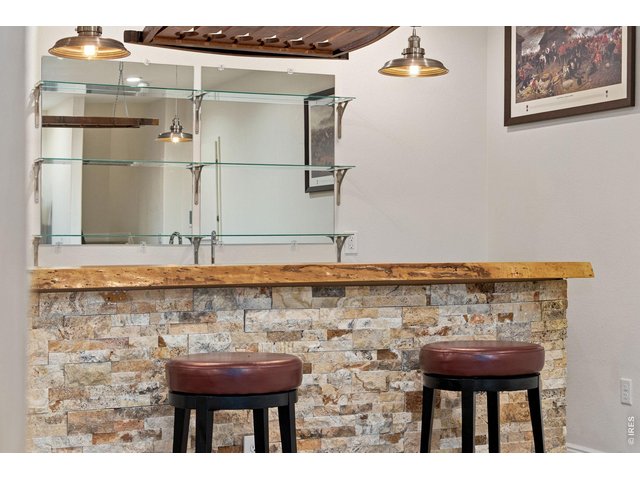
34 of 50
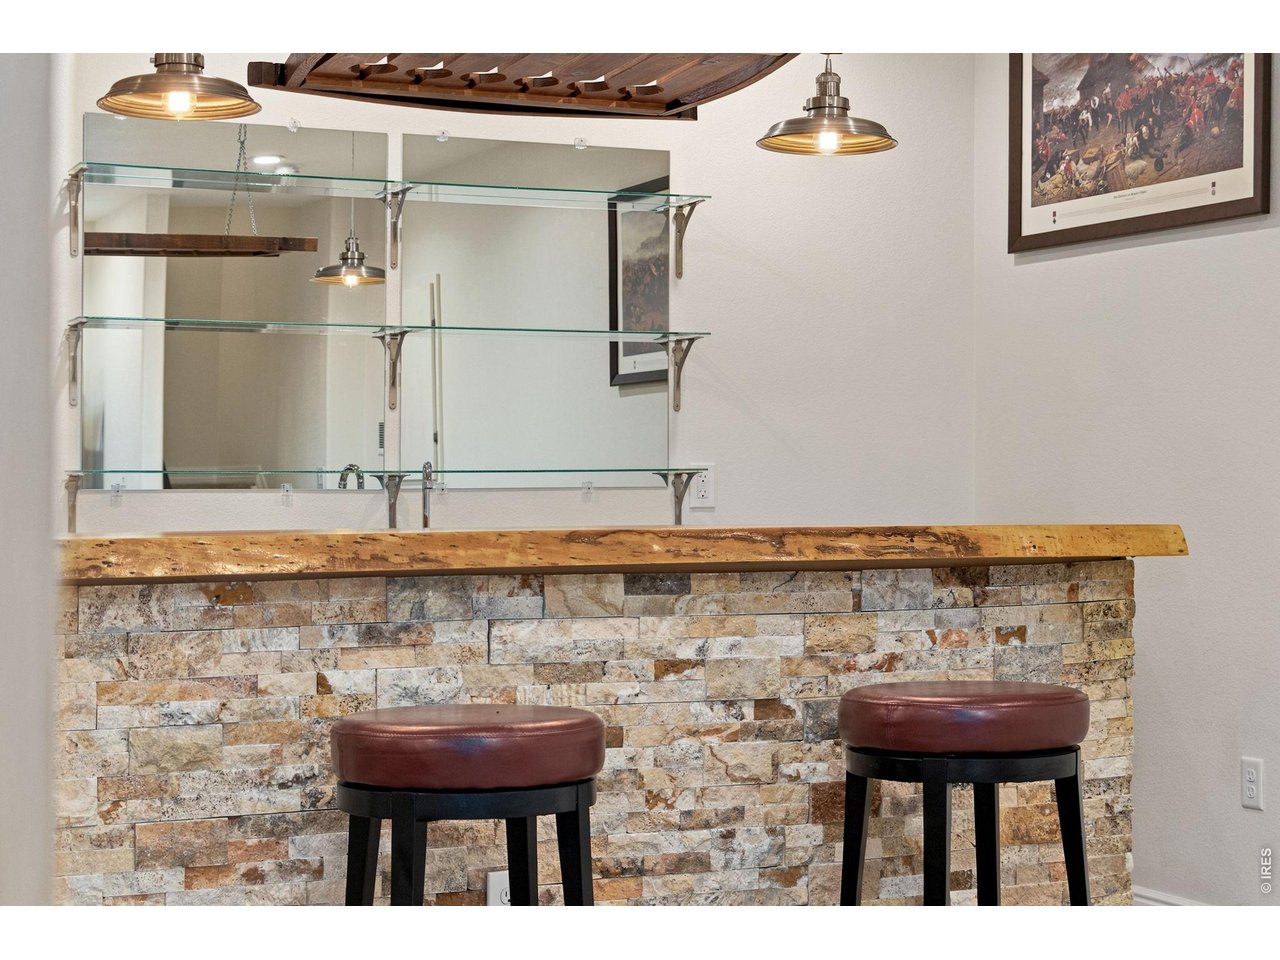
Basement - Fantastic beverage station.
35 of 50
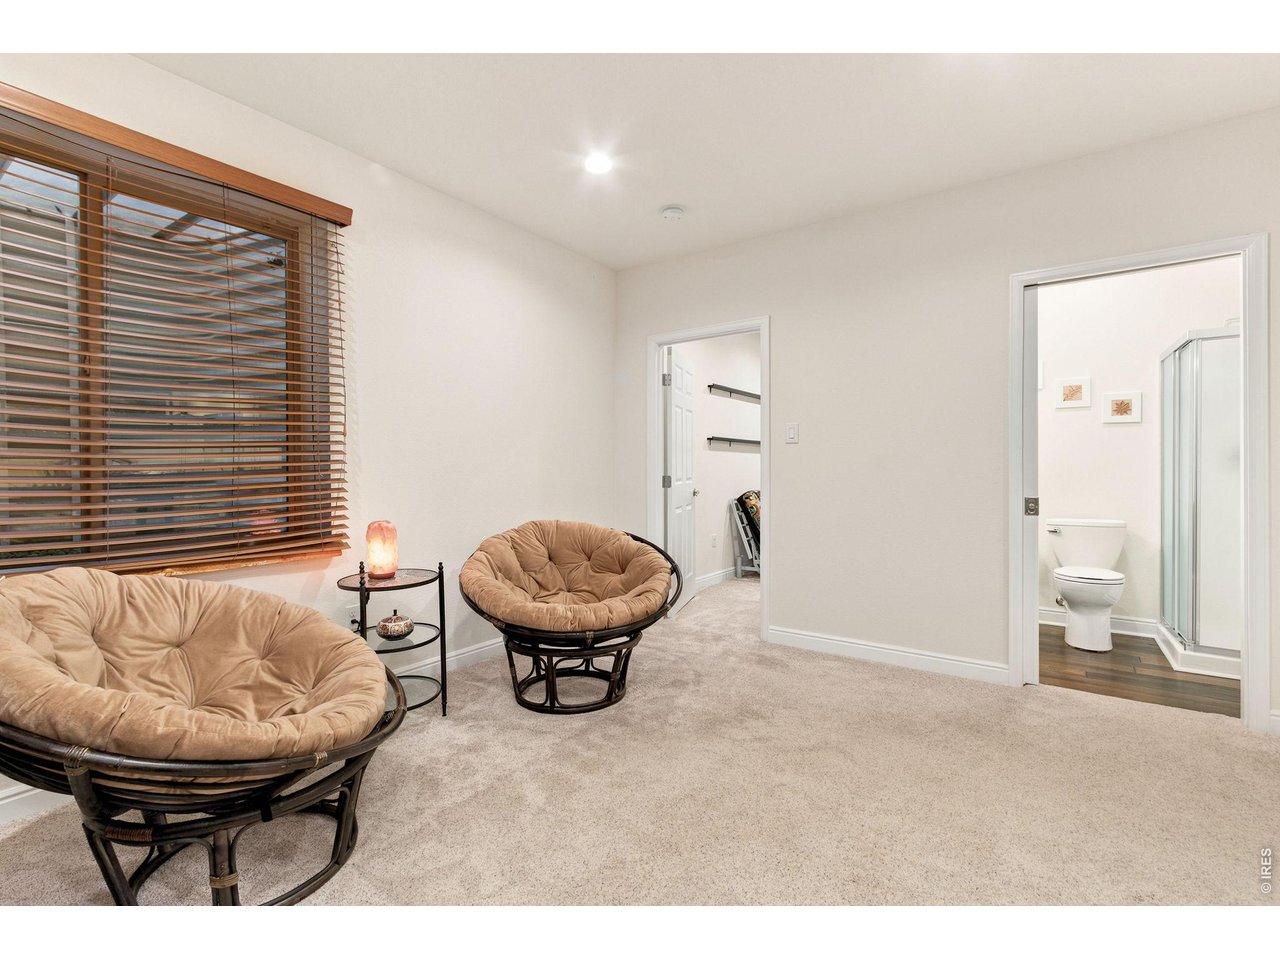
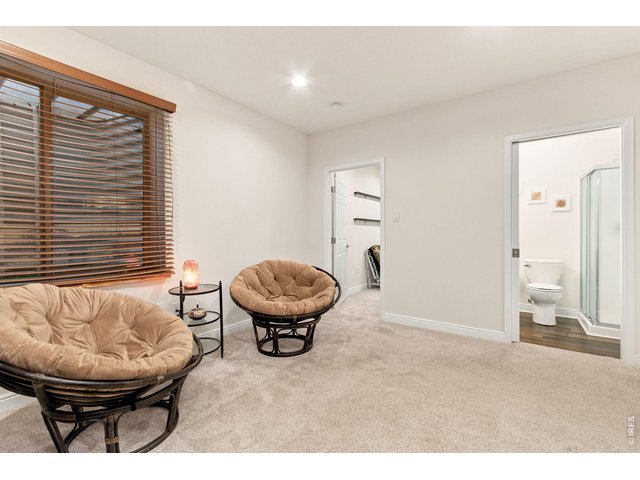
Great basement space that connects to a bedroom/study and the bathroom.
36 of 50
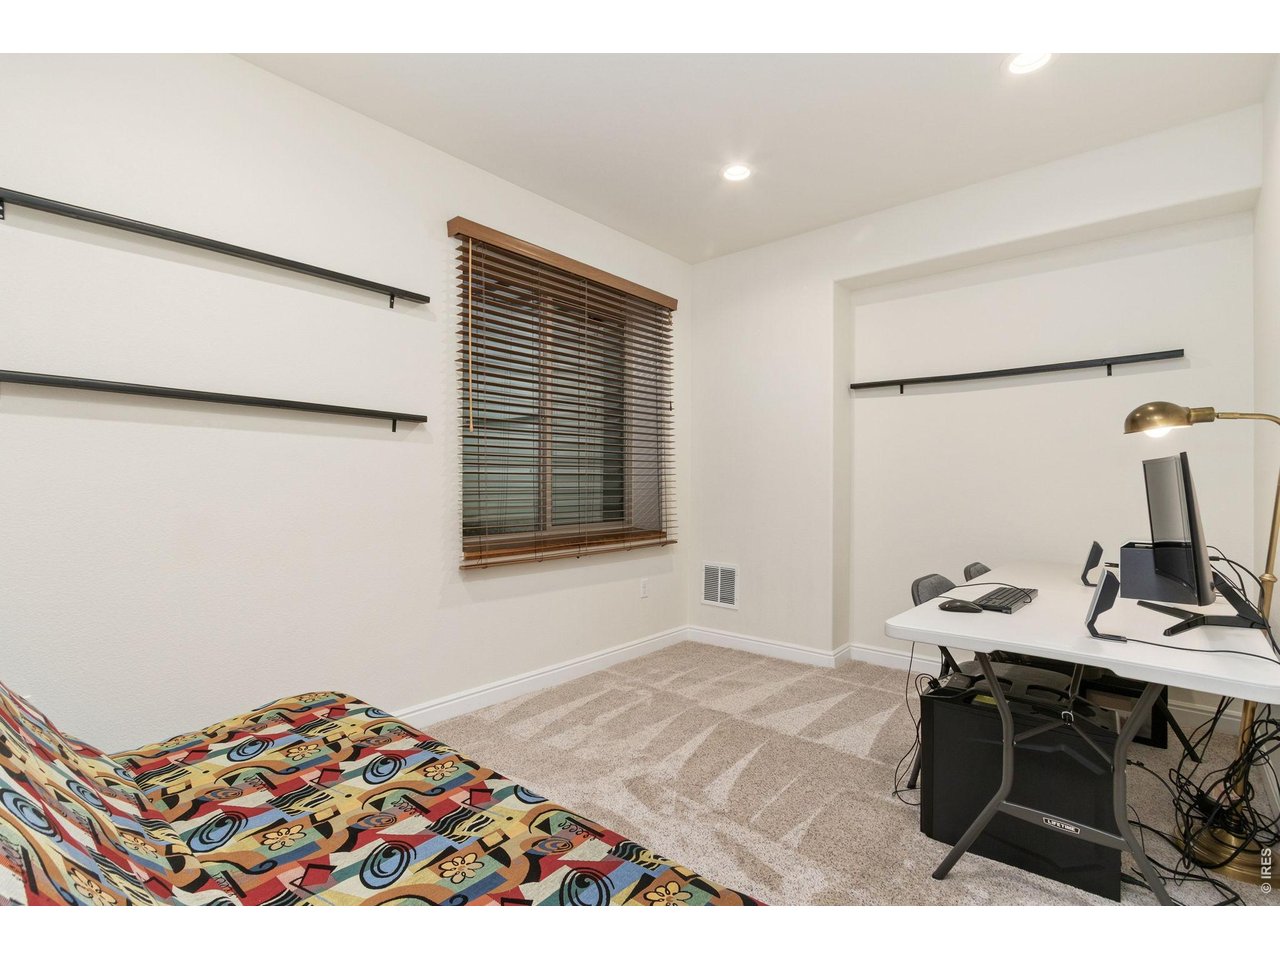
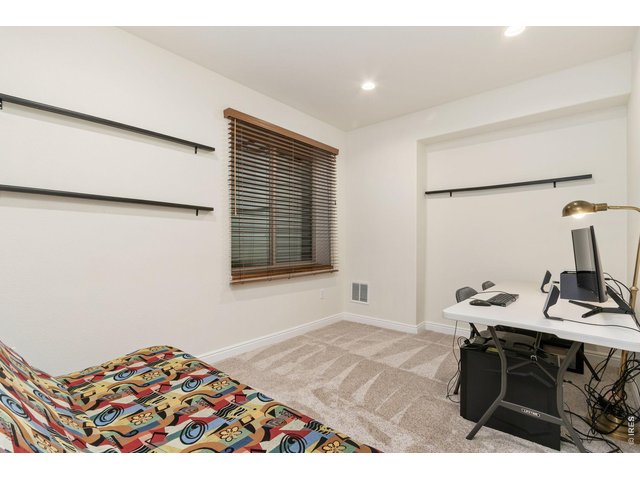
Basement bedroom with egress window.
37 of 50
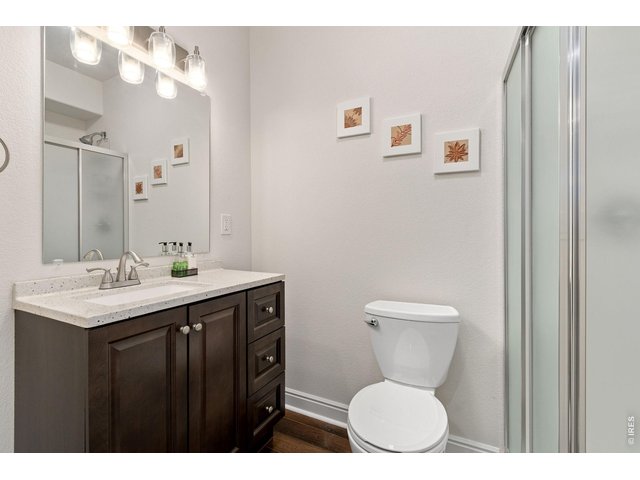
Basement bathroom with European style shower.
38 of 50
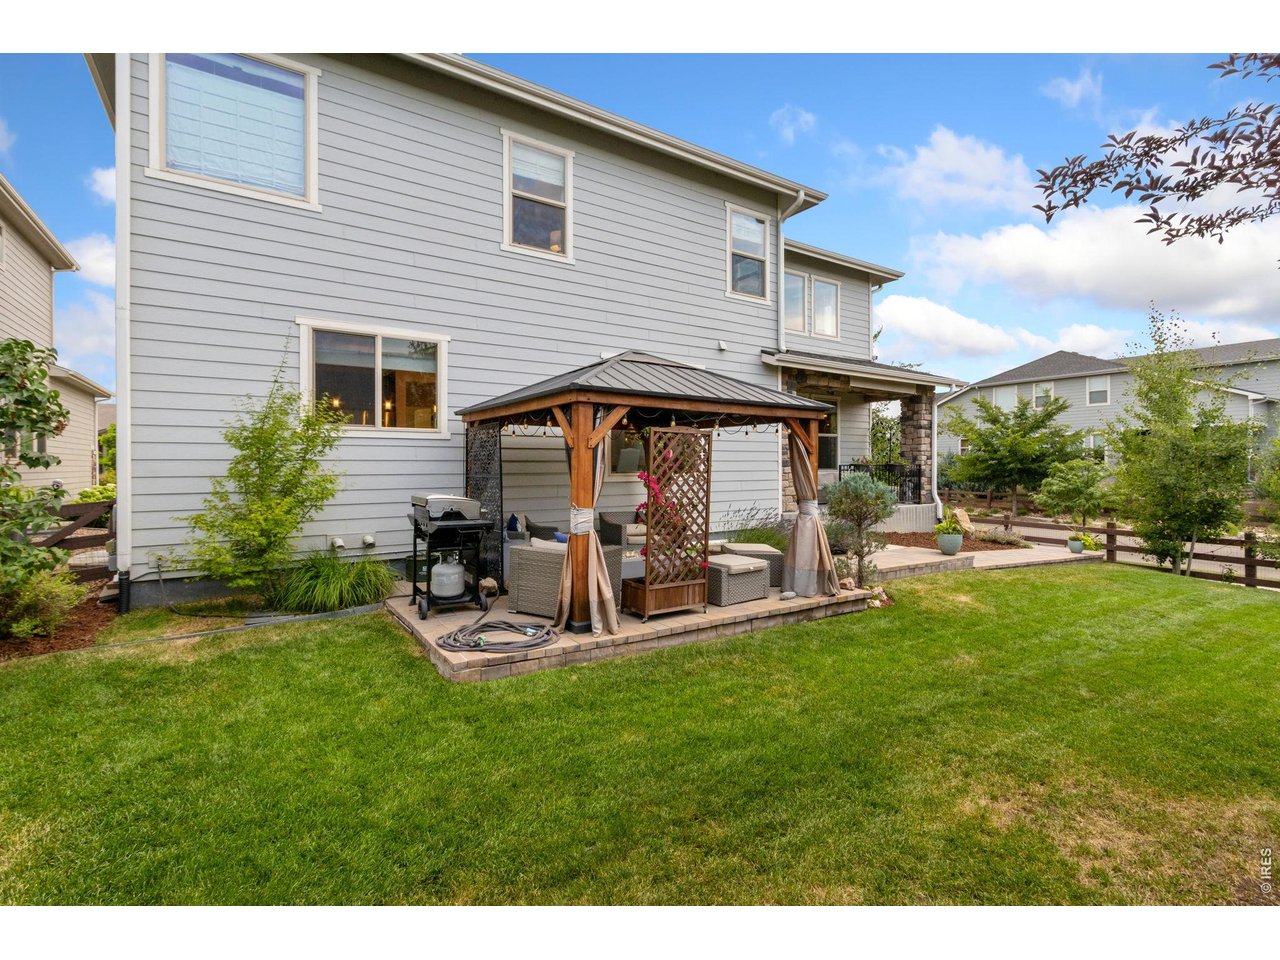
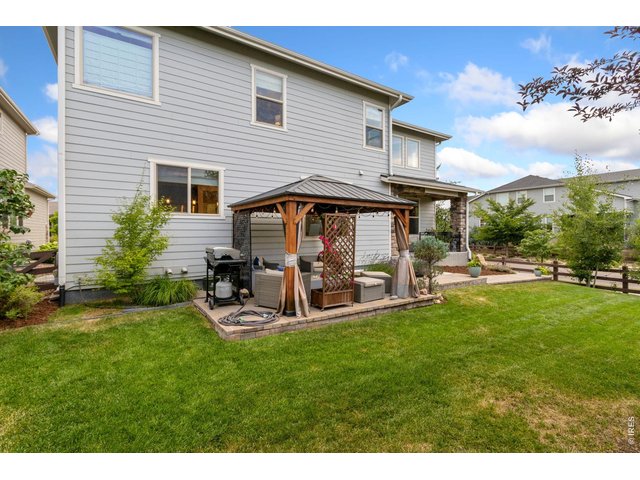
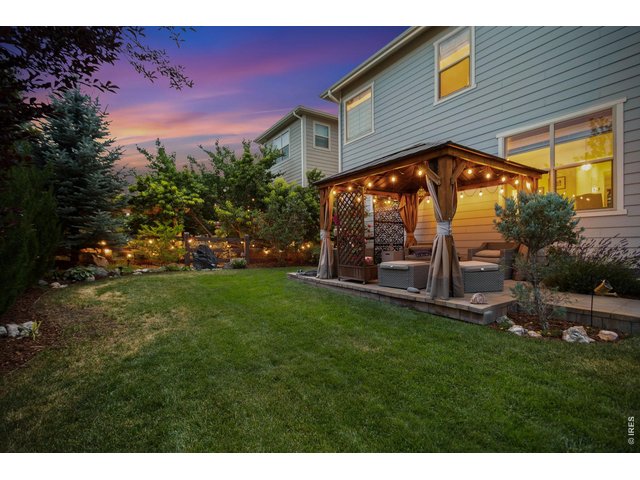
Backyard with lots of space for fun and entertainment.
39 of 50
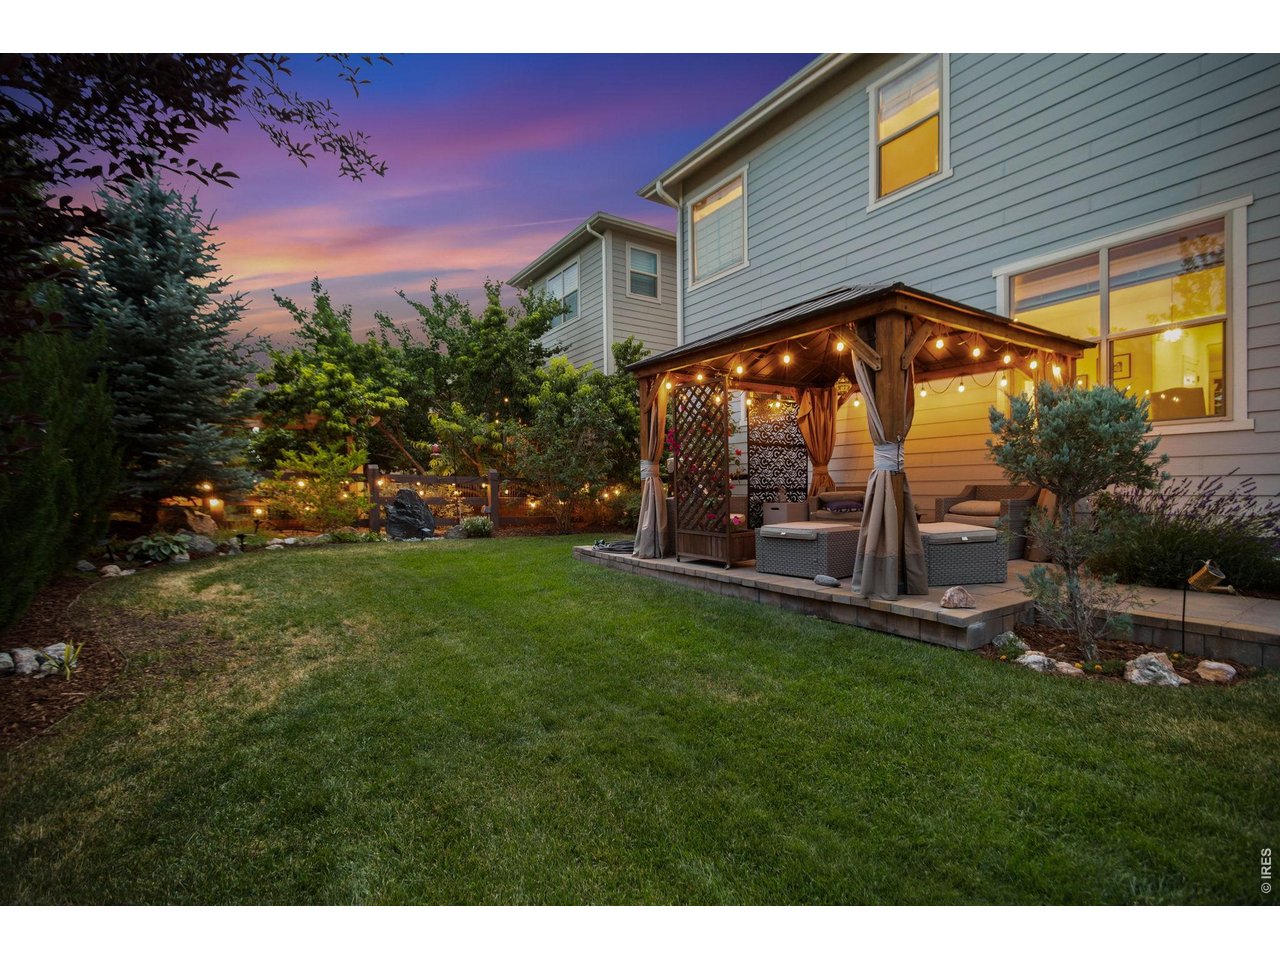
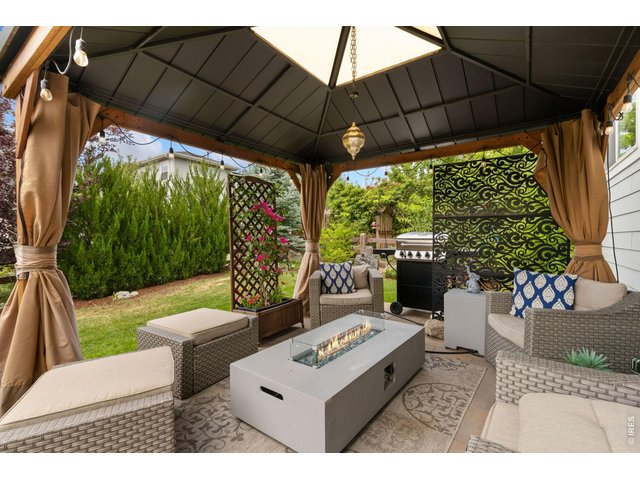
Backyard offers a relaxed evening setting.
40 of 50
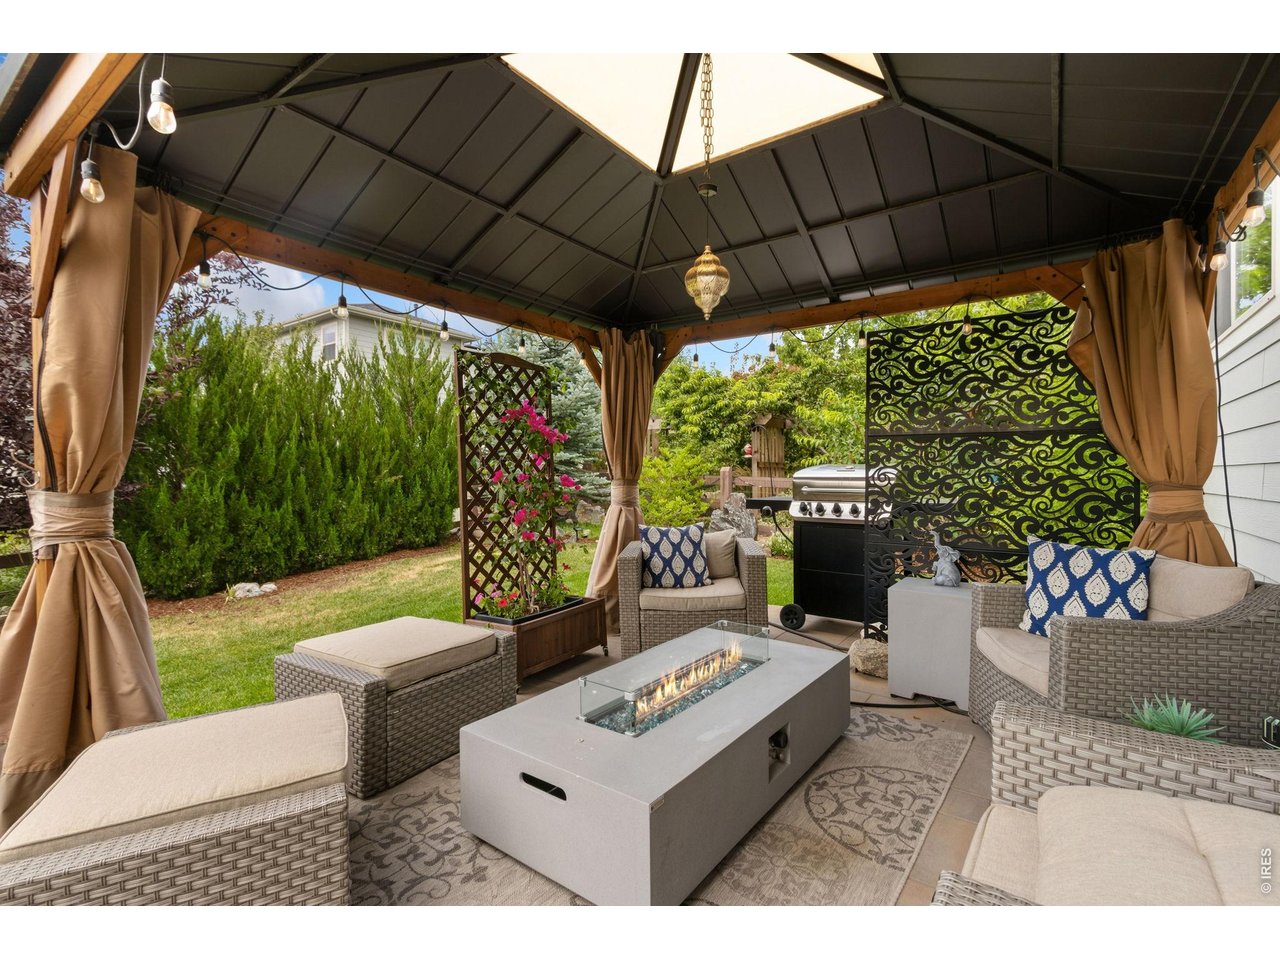
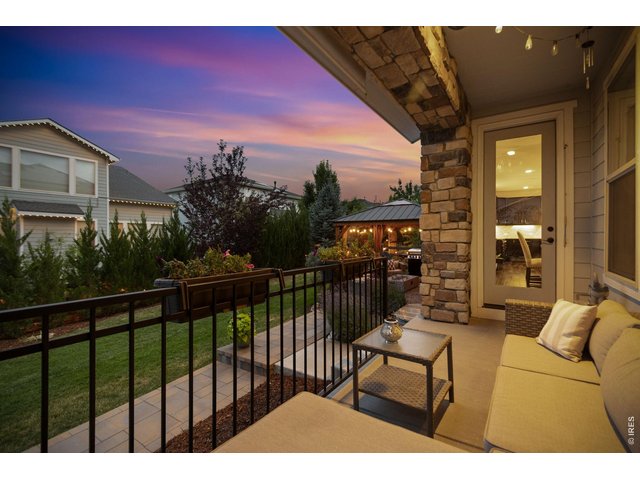
Backyard offers a calm oasis.
41 of 50
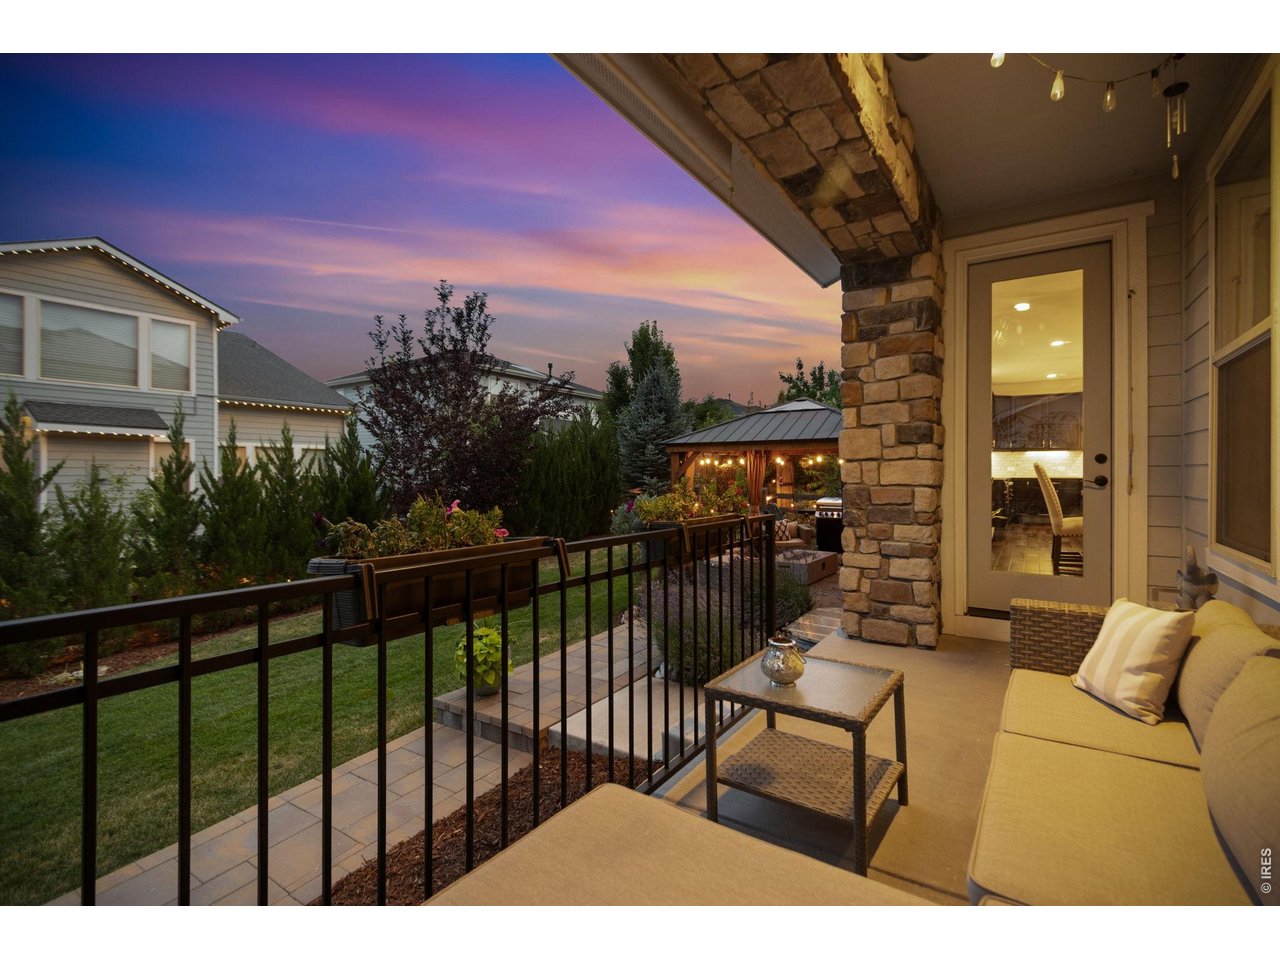
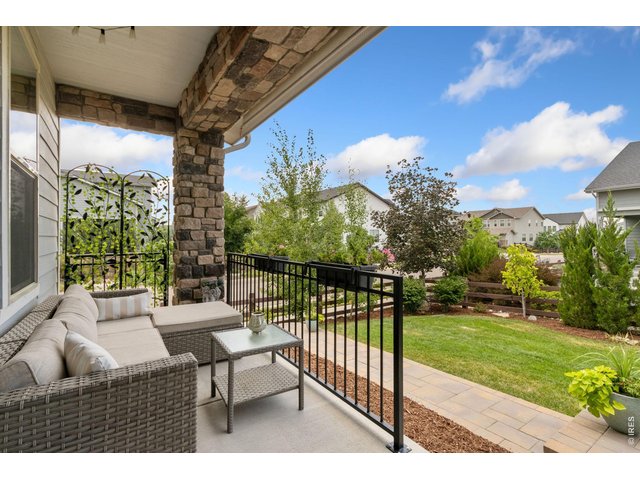
Evening on the back porch that leads into the kitchen.
42 of 50
Porch off of the Kitchen that leads to the backyard.
43 of 50
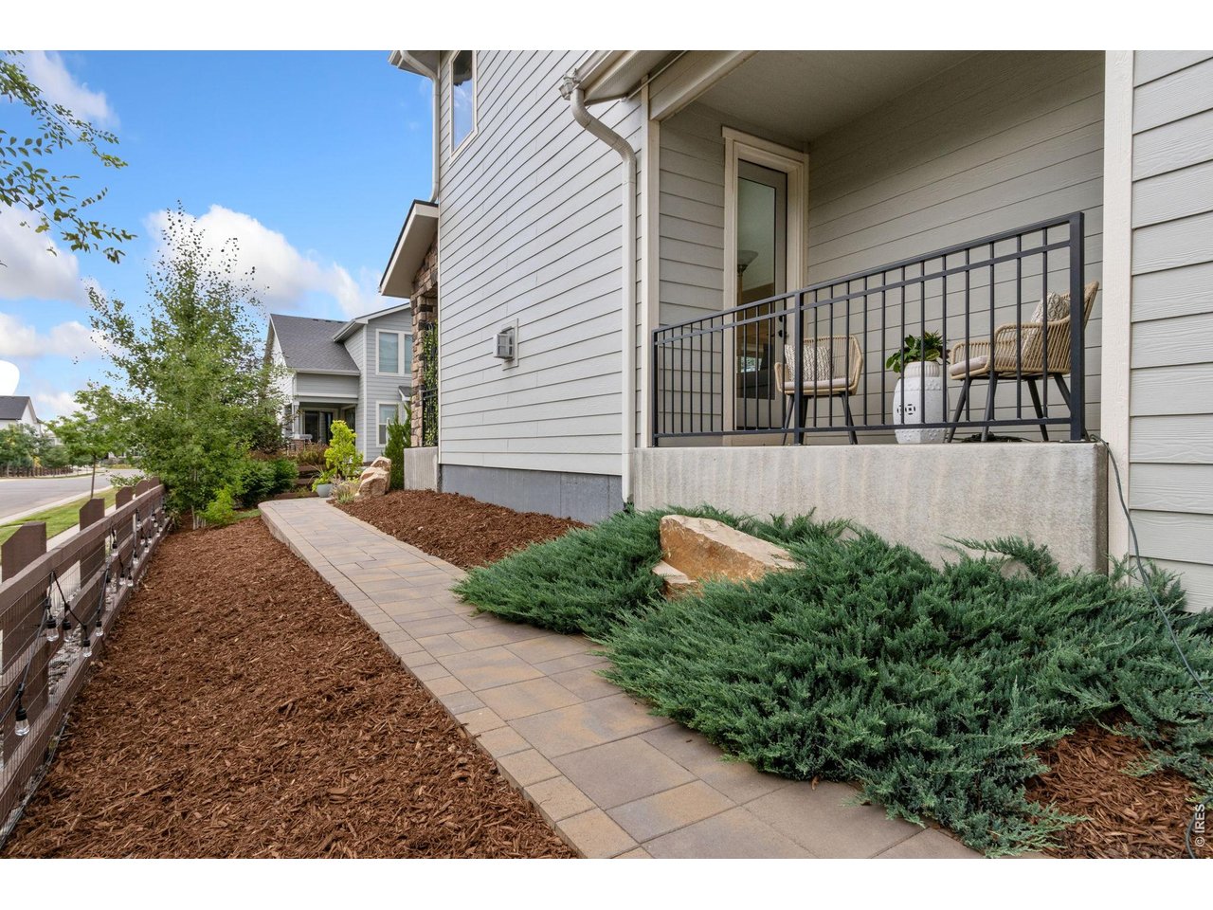
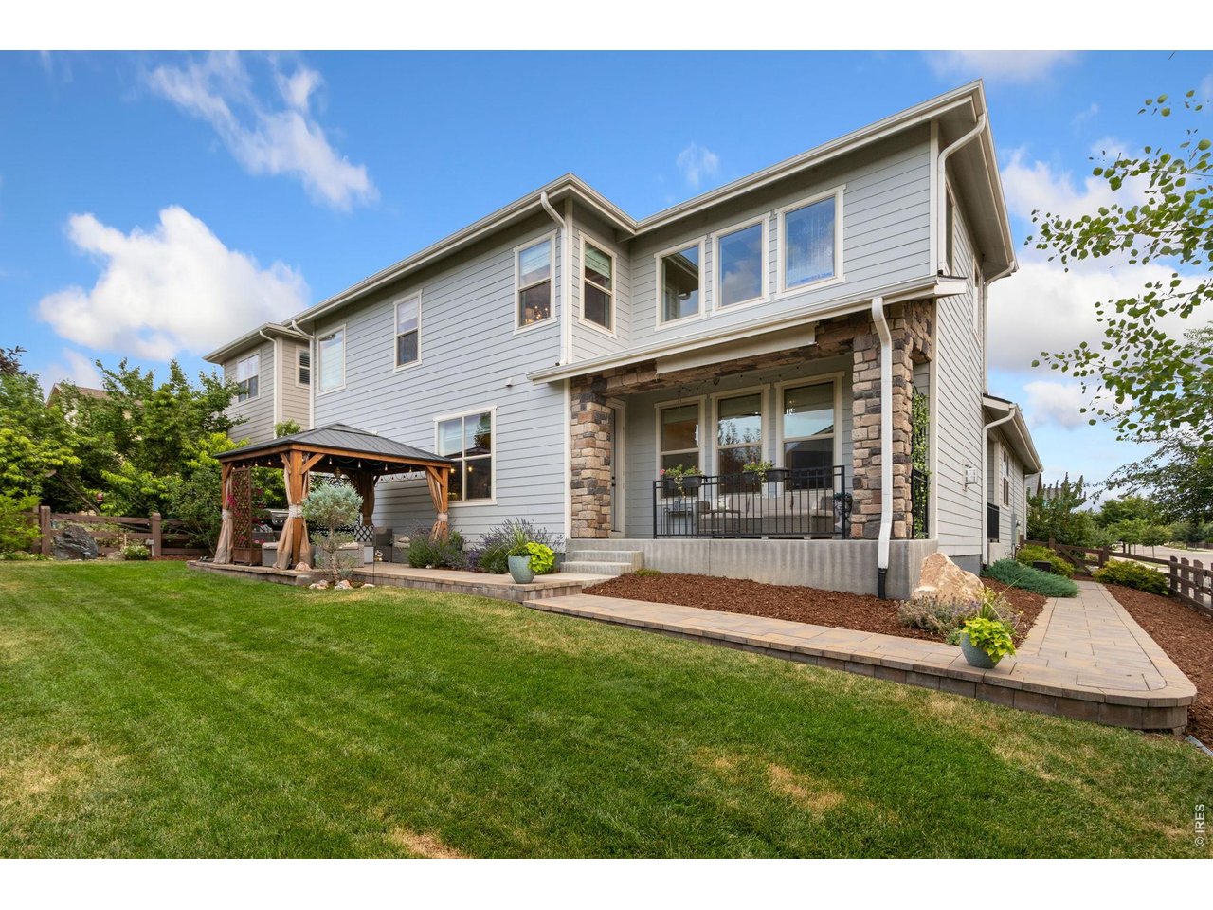
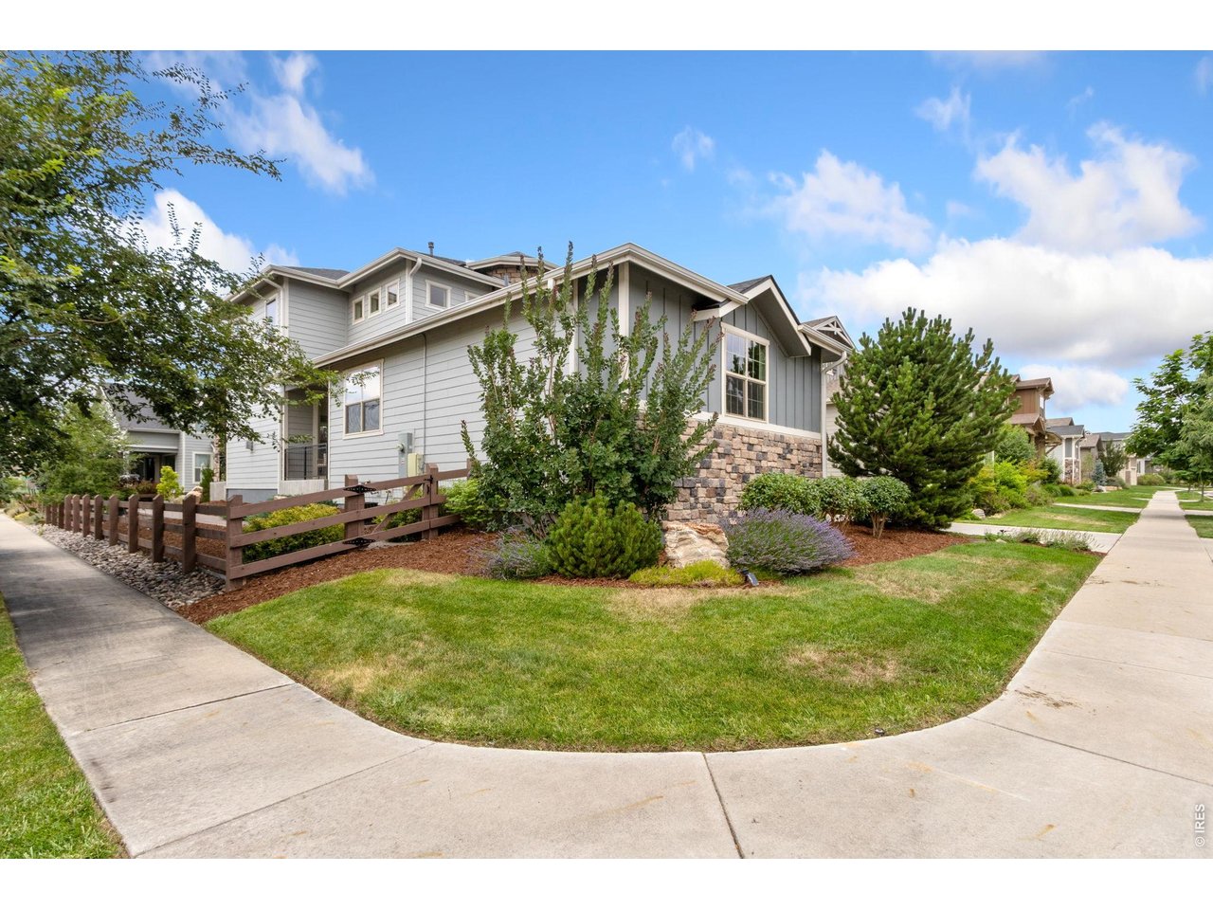
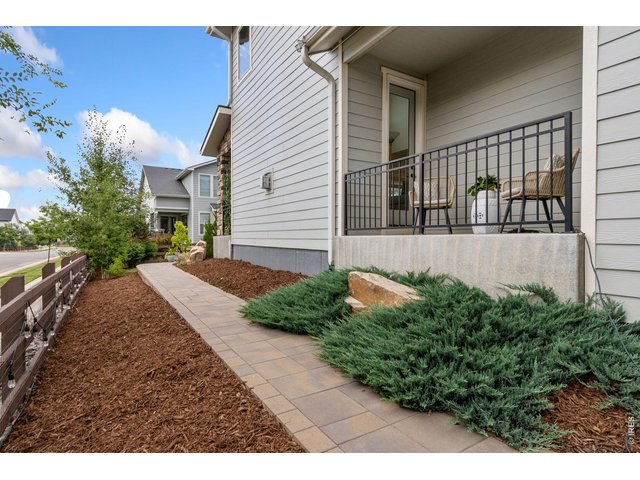
Corner lot side yard with beautiful pavers and cozy side porch that leads into the main floor great room.
44 of 50
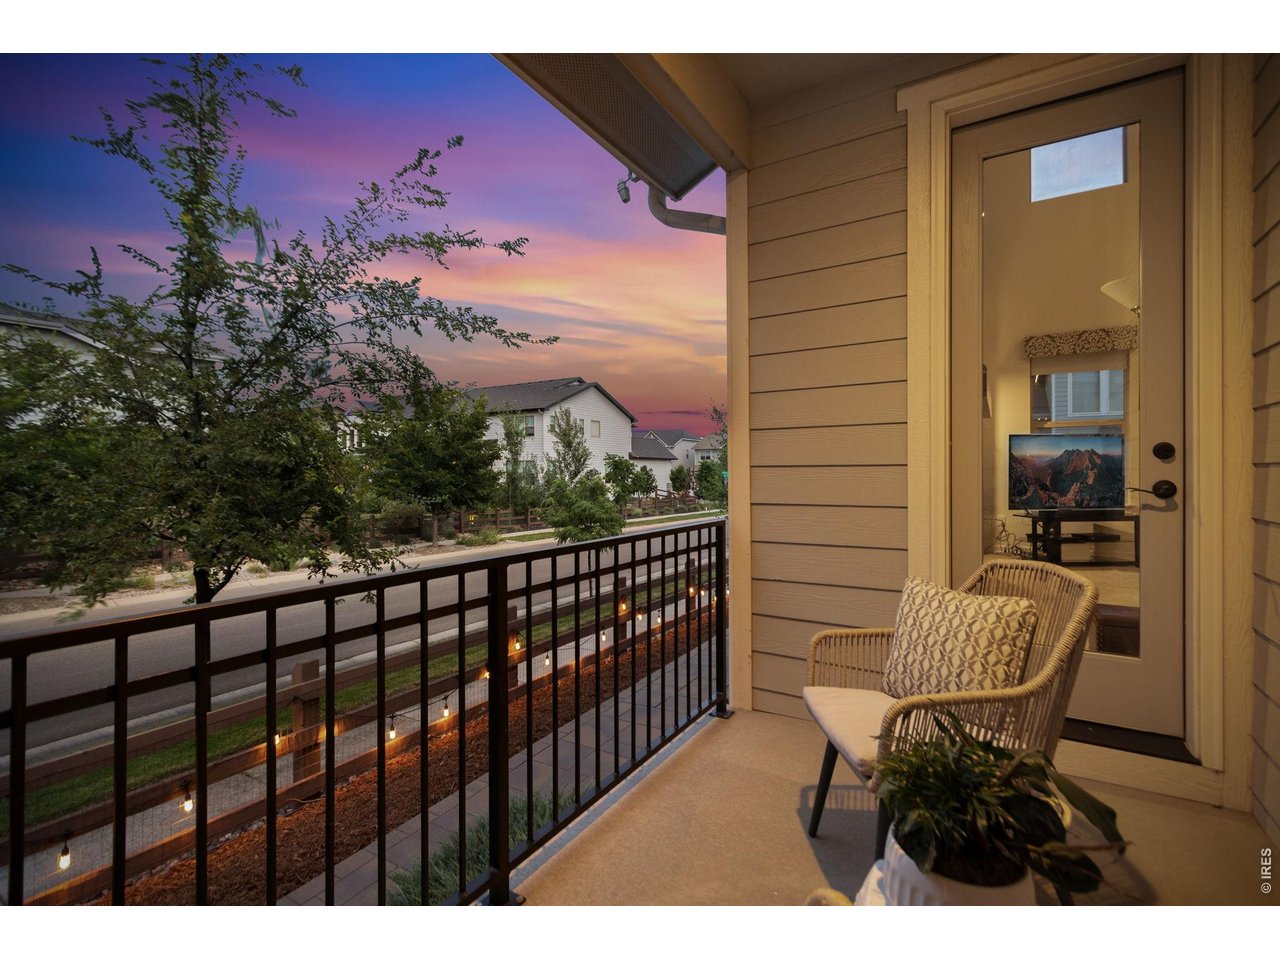
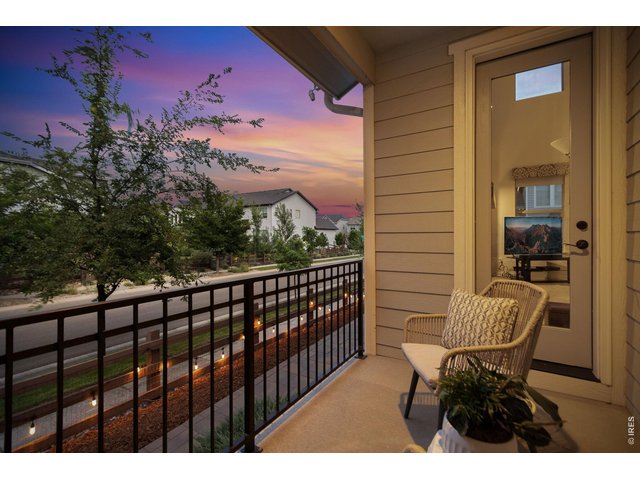
Evening on the cozy side porch that provides direct access to the main floor great room.
45 of 50
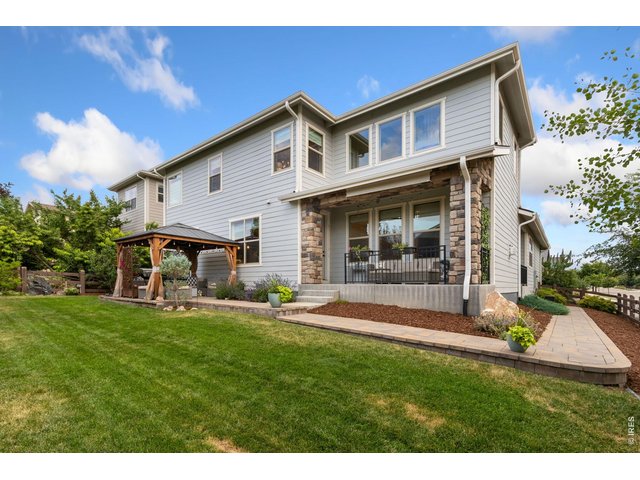
Spacious backyard with the porch off of the kitchen and patio oasis.
46 of 50
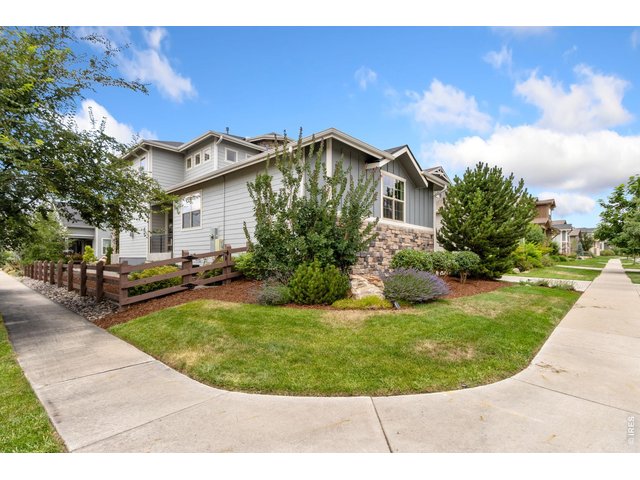
Fantastic corner lot!
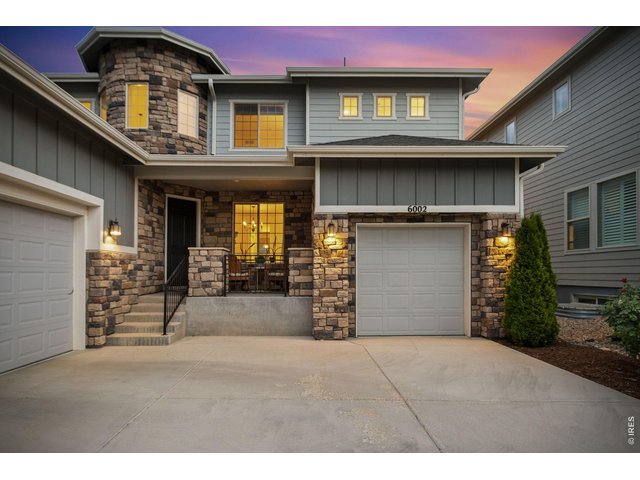
47 of 50
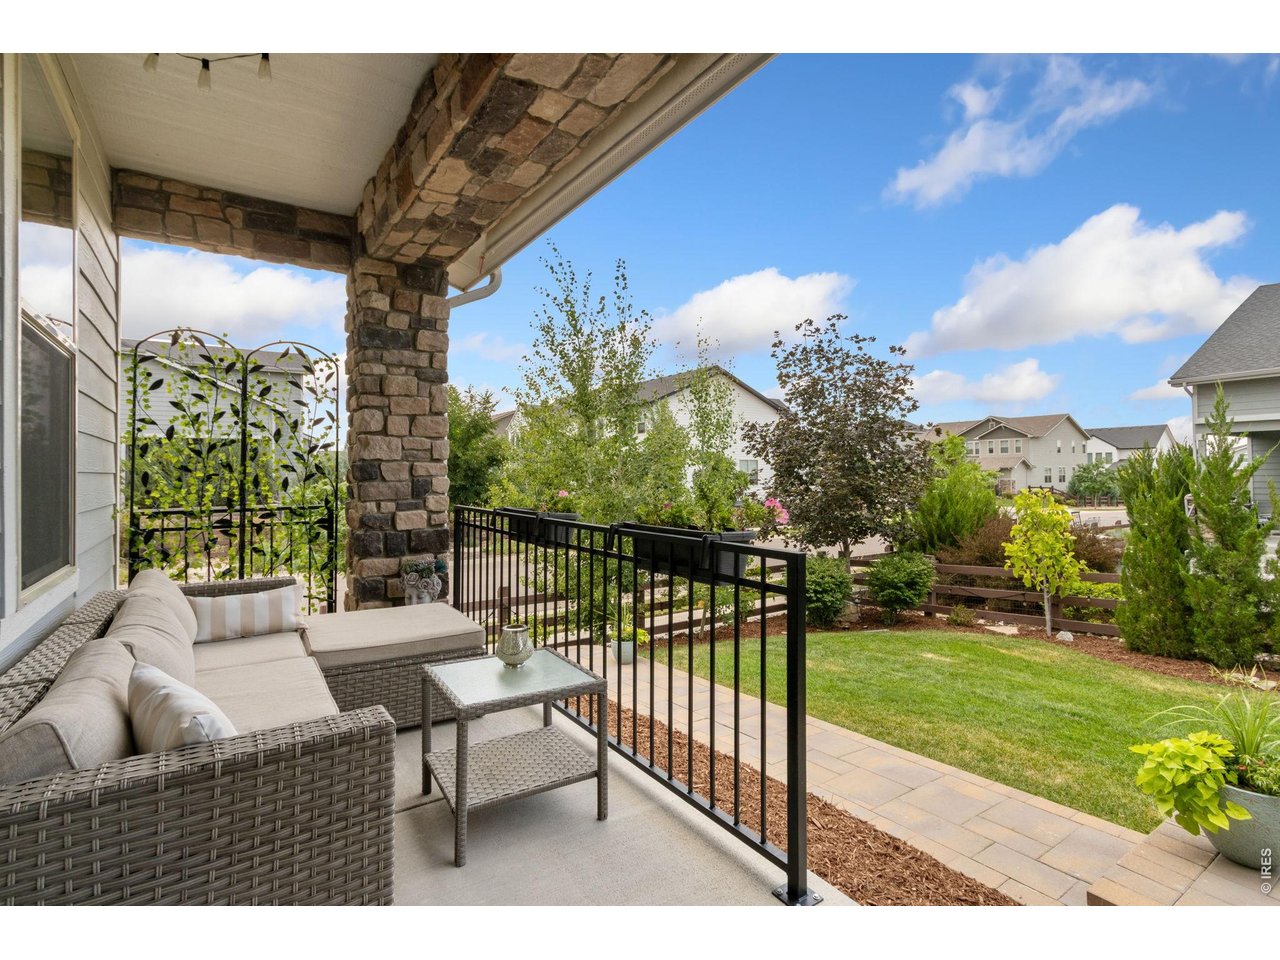
Inviting front porch. Three car garage: One dual and one single.
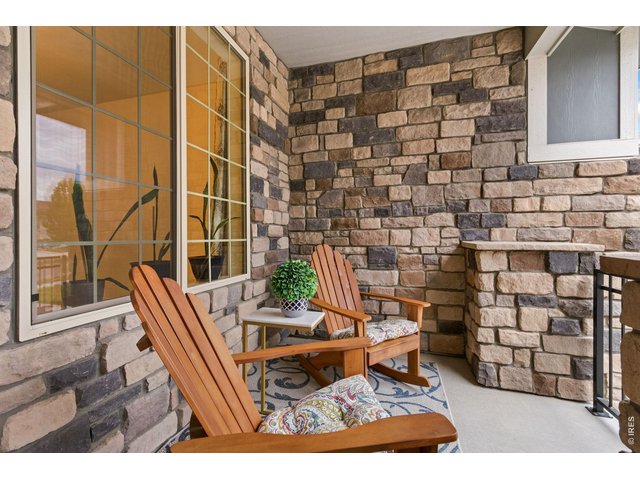
48 of 50
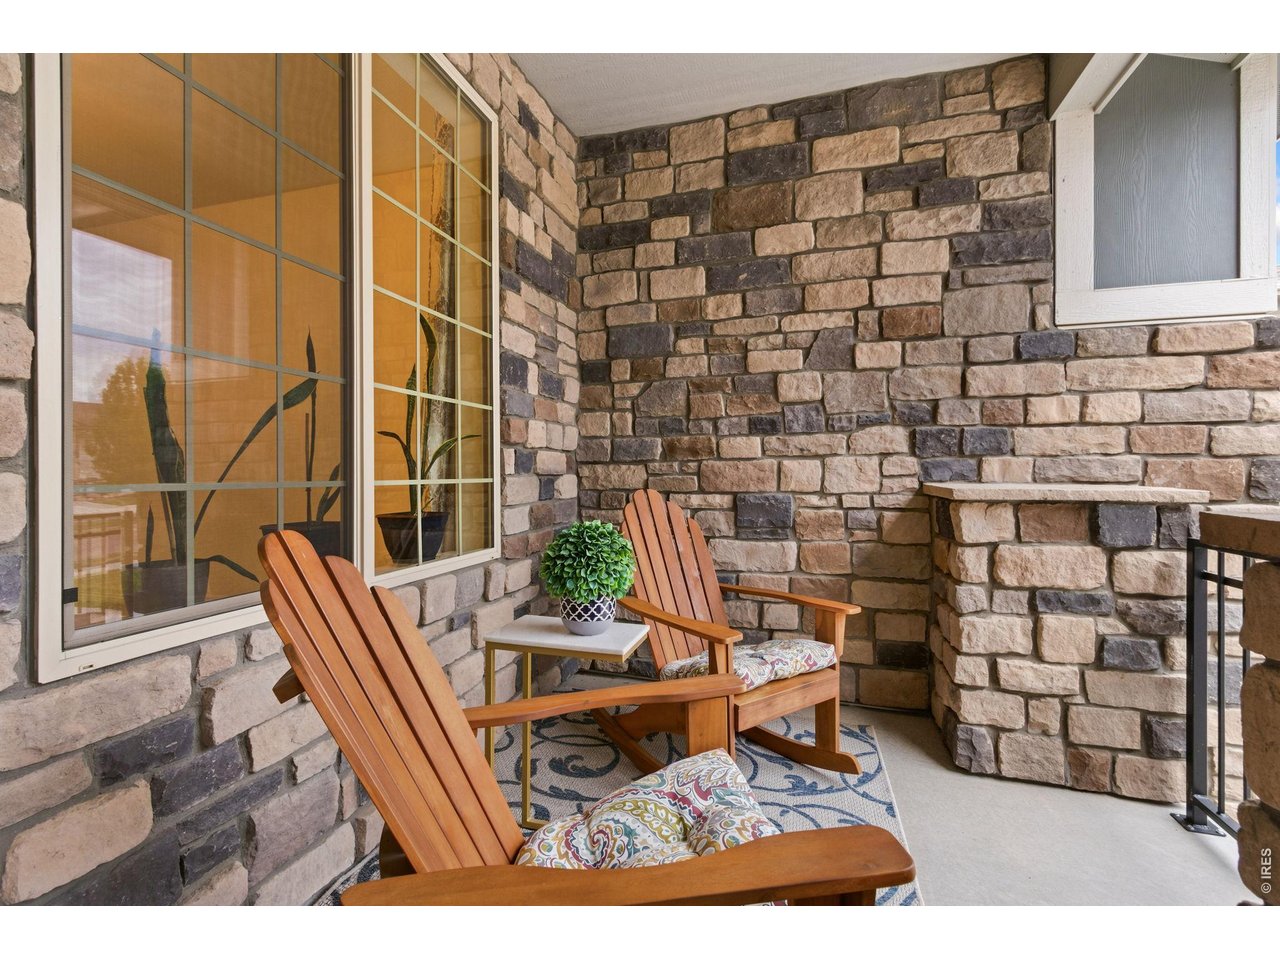
Inviting front porch, wonderful area to sit and enjoy the day and evening.
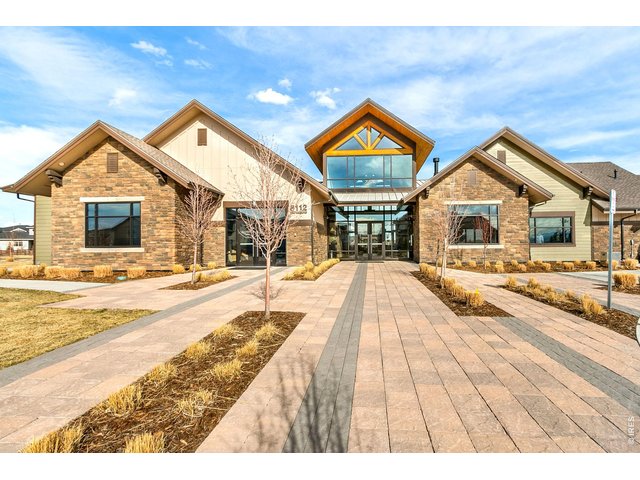
49 of 50
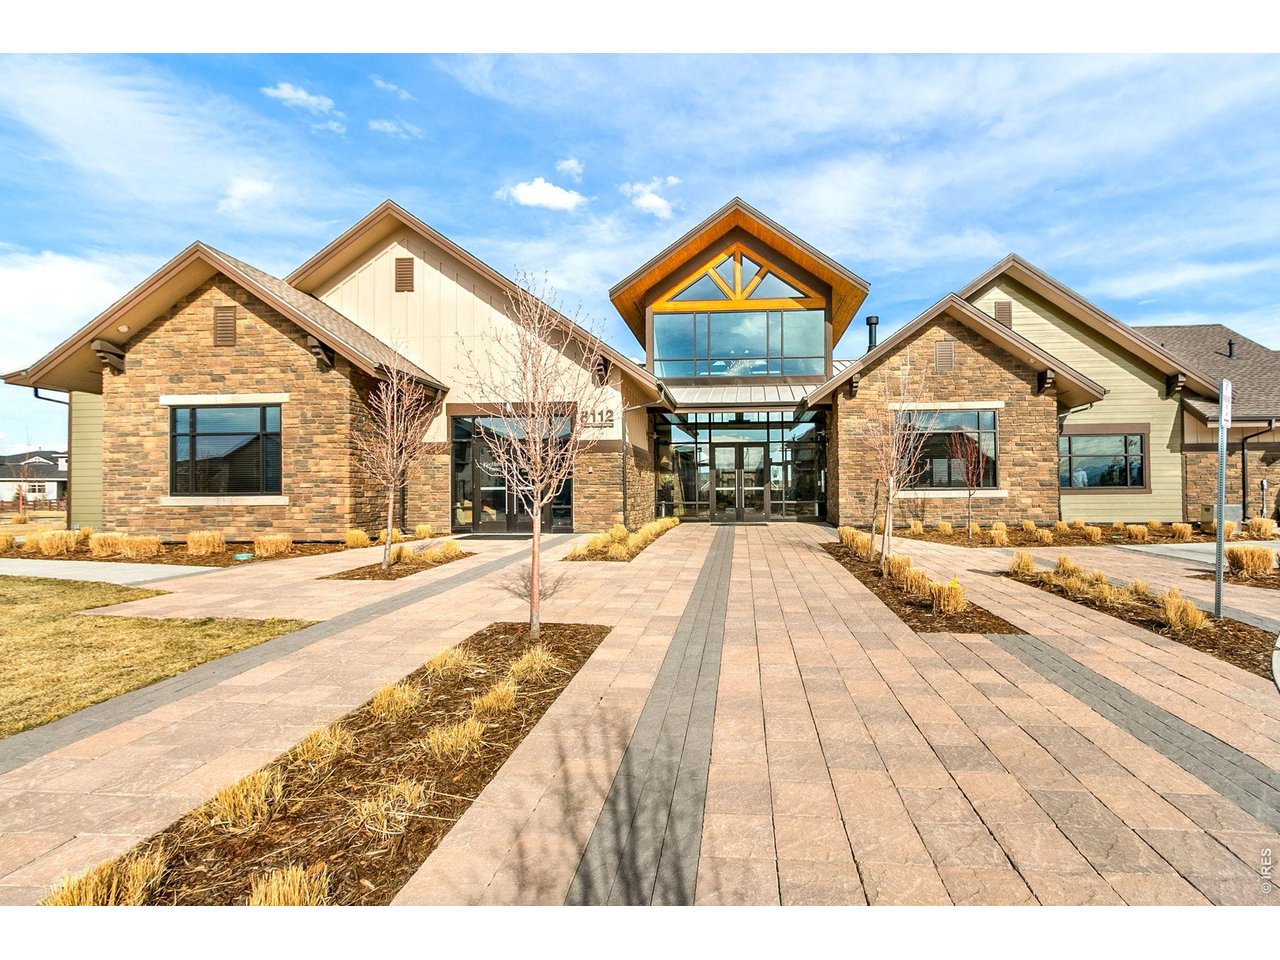
Clubhouse offers a pool, gym and community room.
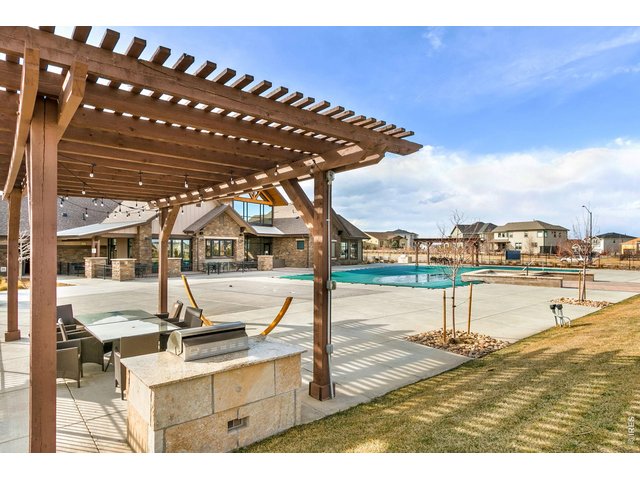
50 of 50
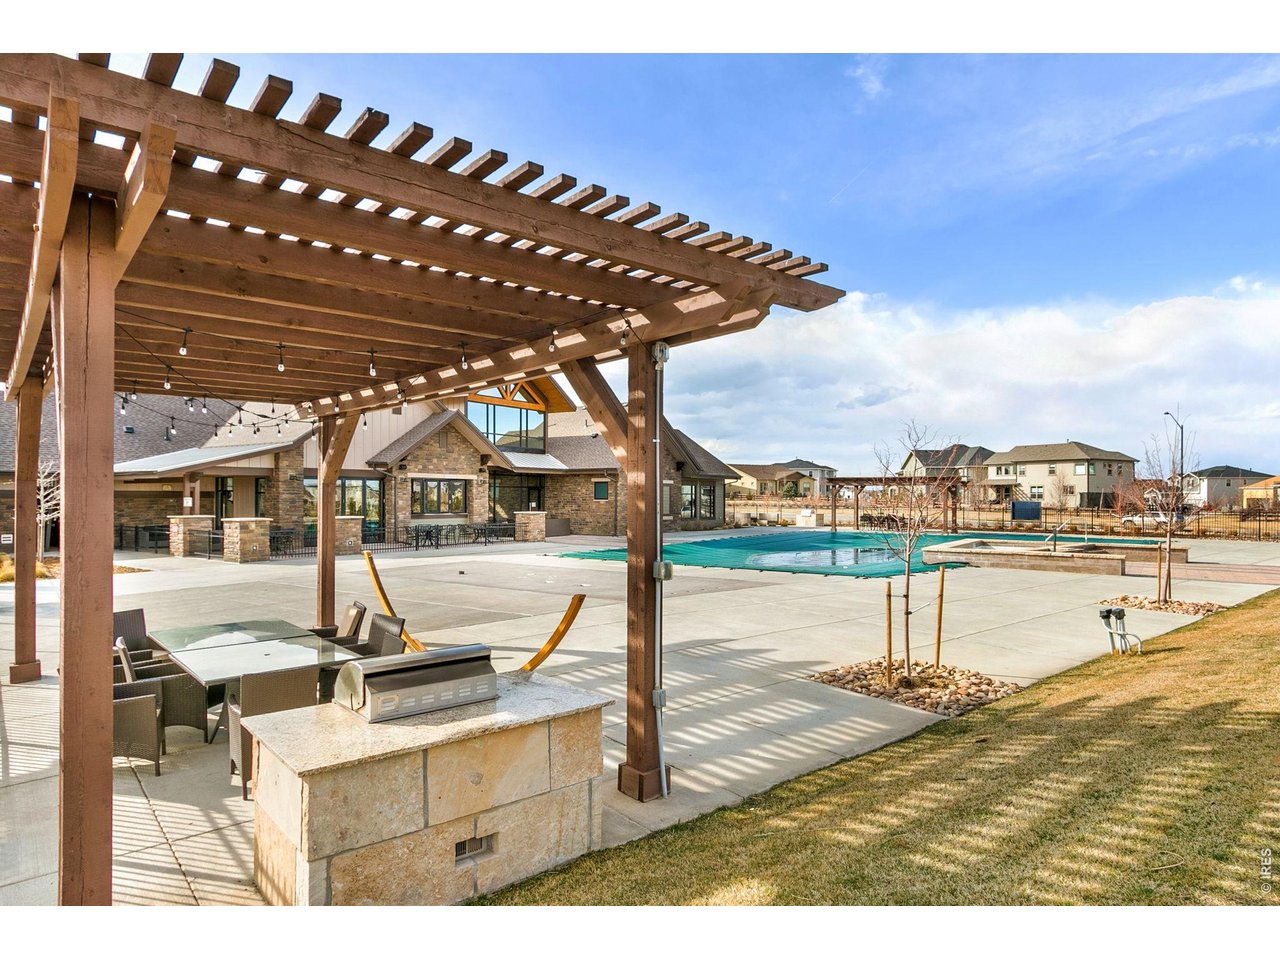
Pool and barbeque.
4 Bed
4 Bath
4,033 SqFt
Single Family Home built in 2018 with a 7,940 SqFt lot in Subdivision: Kechter Farm Pld Fil 1
View Virtual Tour
General Features
| Type | Contemporary/Modern |
| Style | 2 Story |
| Baths | 2 Full1 3/41 1/2 |
| Acreage | 0.18 Acres |
| Lot Size | 7,940 SqFt |
| Zoning | RES |
| Total | 4,033 SqFt ($252/SF) |
| Finished | 3,920 SqFt ($259/SF) |
| Basement | Partial Basement, 90%+ Finished Basement, Crawl Space |
| Garage | 3 Space(s) |
| Garage Type | Attached |
| Year Built | 2018 |
| New Construction | No |
| Construction | Wood/Frame |
| Cooling | Central Air |
| Heating | Forced Air |
| Roof | Composition Roof |
Taxes & Fees
| Taxes | $5,510 |
| Tax Year | 2025 |
| 1st HOA Fee | $570 |
| 1st HOA Freq | Quarterly |
| Metro District | No |
Schools
| School District | Poudre |
| Elementary |
Bacon
|
| Middle/Jr High | Preston |
| Senior High | Fossil Ridge |
Driving Directions
I-25 west on Harmony Road, south on Ziegler Road, west on East Trilby Road, west on Zephyr Road, north on Fall Harvest WayRooms
| Primary Bedroom | 13 x 17 (Upper Level) |
| Bedroom 2 | 12 x 12 (Upper Level) |
| Bedroom 3 | 11 x 11 (Upper Level) |
| Bedroom 4 | 14 x 12 (Basement) |
| Kitchen | 14 x 14 (Main Floor) |
| Living Room | 16 x 17 (Main Floor) |
| Office Study | 11 x 13 (Main Floor) |
| Dining Room | 13 x 13 (Main Floor) |
| Laundry Room | 6 x 15 (Main Floor) |
| Family Room | 16 x 25 (Basement) |
| Note: All room dimensions, including square footage data, are approximate and must be verified by the buyer. | |
Outdoor Features
Lawn Sprinkler System, Patio, Enclosed PorchLot Features
Level LotDesign Features
Eat-in Kitchen, Separate Dining Room, Open Floor Plan, Pantry, Walk-in Closet, Kitchen IslandGreen Features
High Efficiency Furnace, Solar Photovoltaic SystemInclusions
Window Coverings, Clothes Washer, Clothes DryerNeighborhood
Common Amenities
Clubhouse, Hot Tub, Pool, Play Area, Exercise Room, Common Recreation/Park AreaAccessibility
Level LotFireplace
Gas Fireplace
Listing Office

(970) 225-5152
https://www.c3realestatesolutions.com

Information deemed reliable but not guaranteed by the MLS. WARNING: This database record is provided subject to limited license rights. Duplication or reproduction is prohibited. Limited License MLS content and images © Copyright 1998 - 2026, IRES LLC. All rights reserved.