920 Laporte Ave Fort Collins, CO 80521

1 of 44
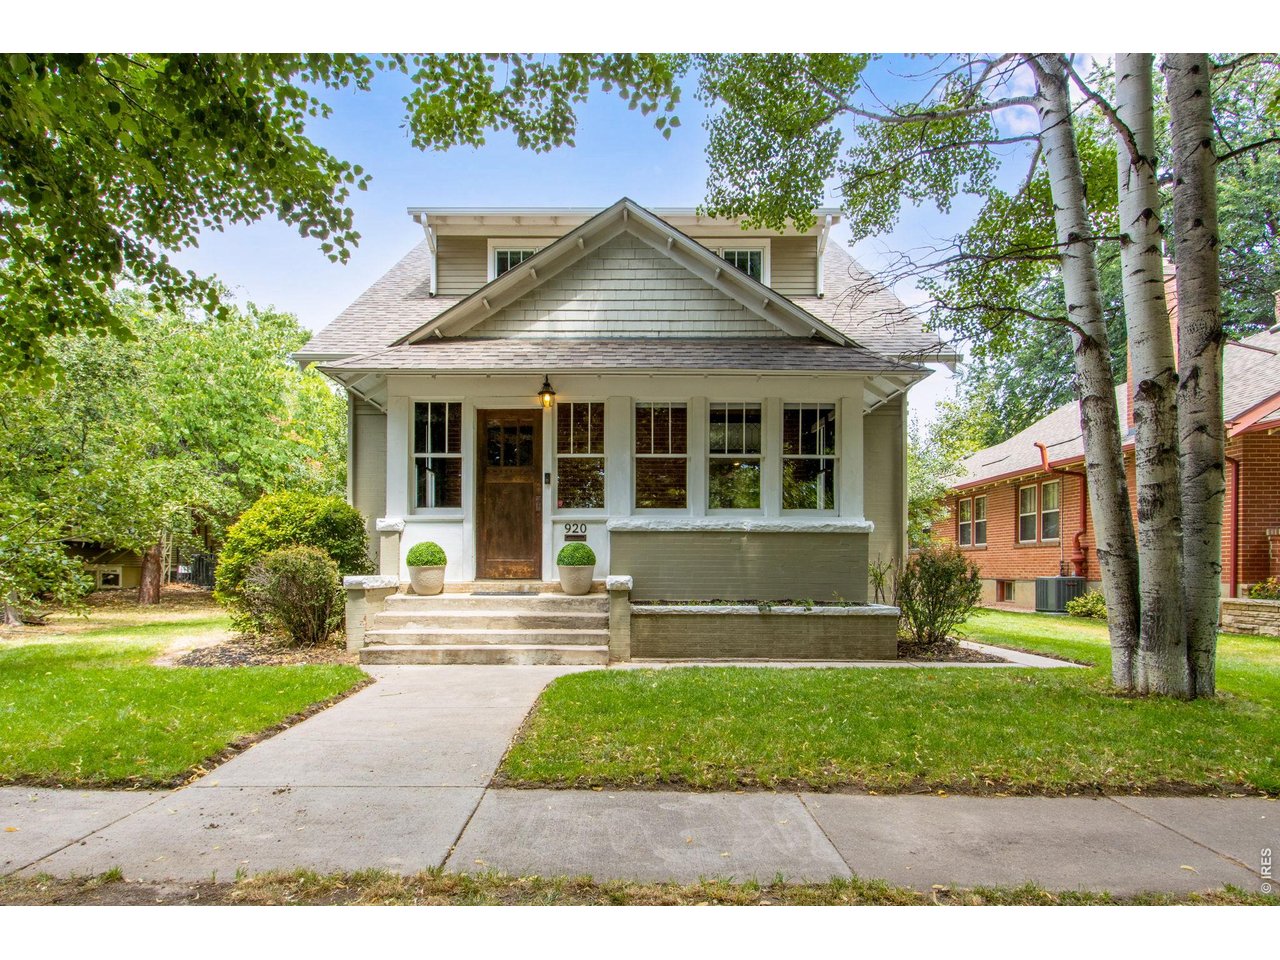
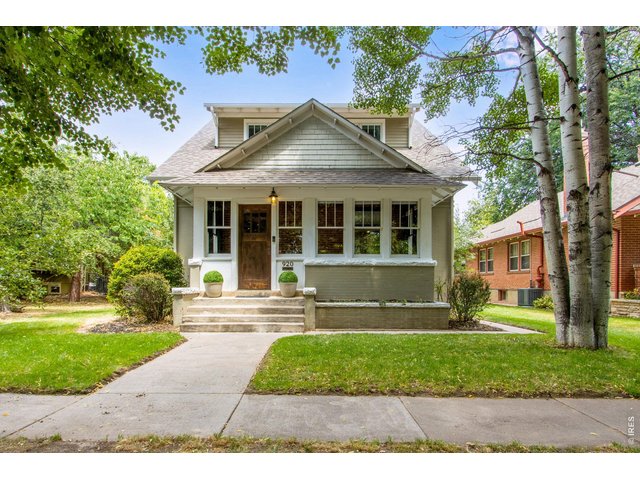
Historic Charm and Modern Luxury
2 of 44
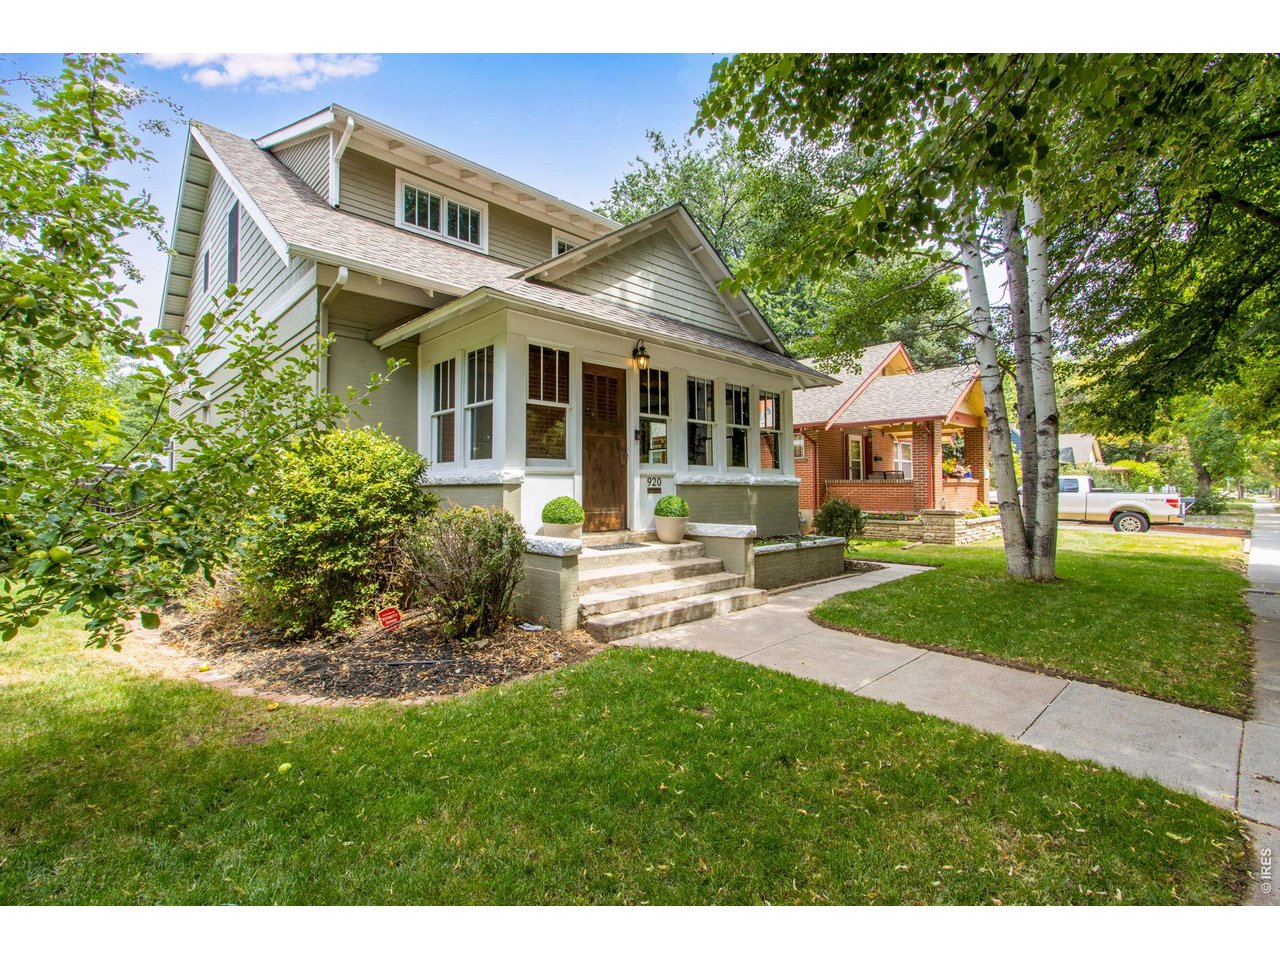
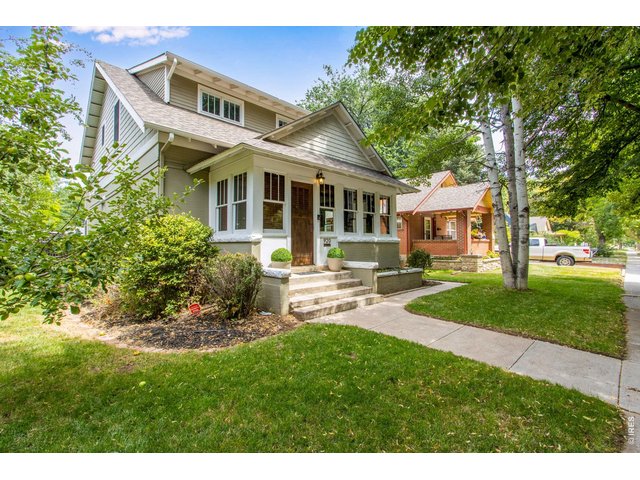
The Perfect Old Town Curb Appeal
3 of 44
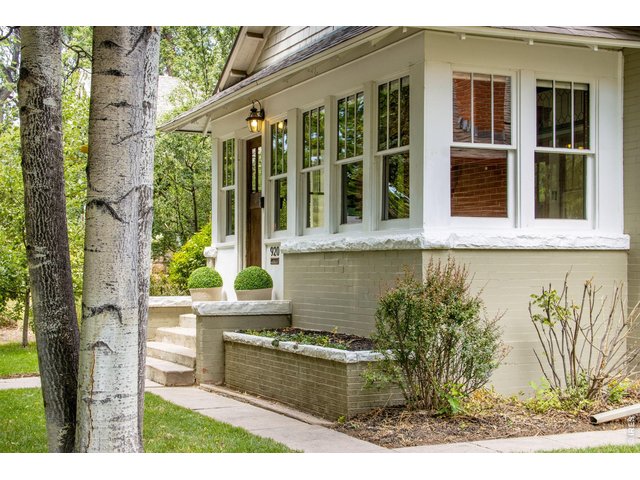
20th Century Character
4 of 44
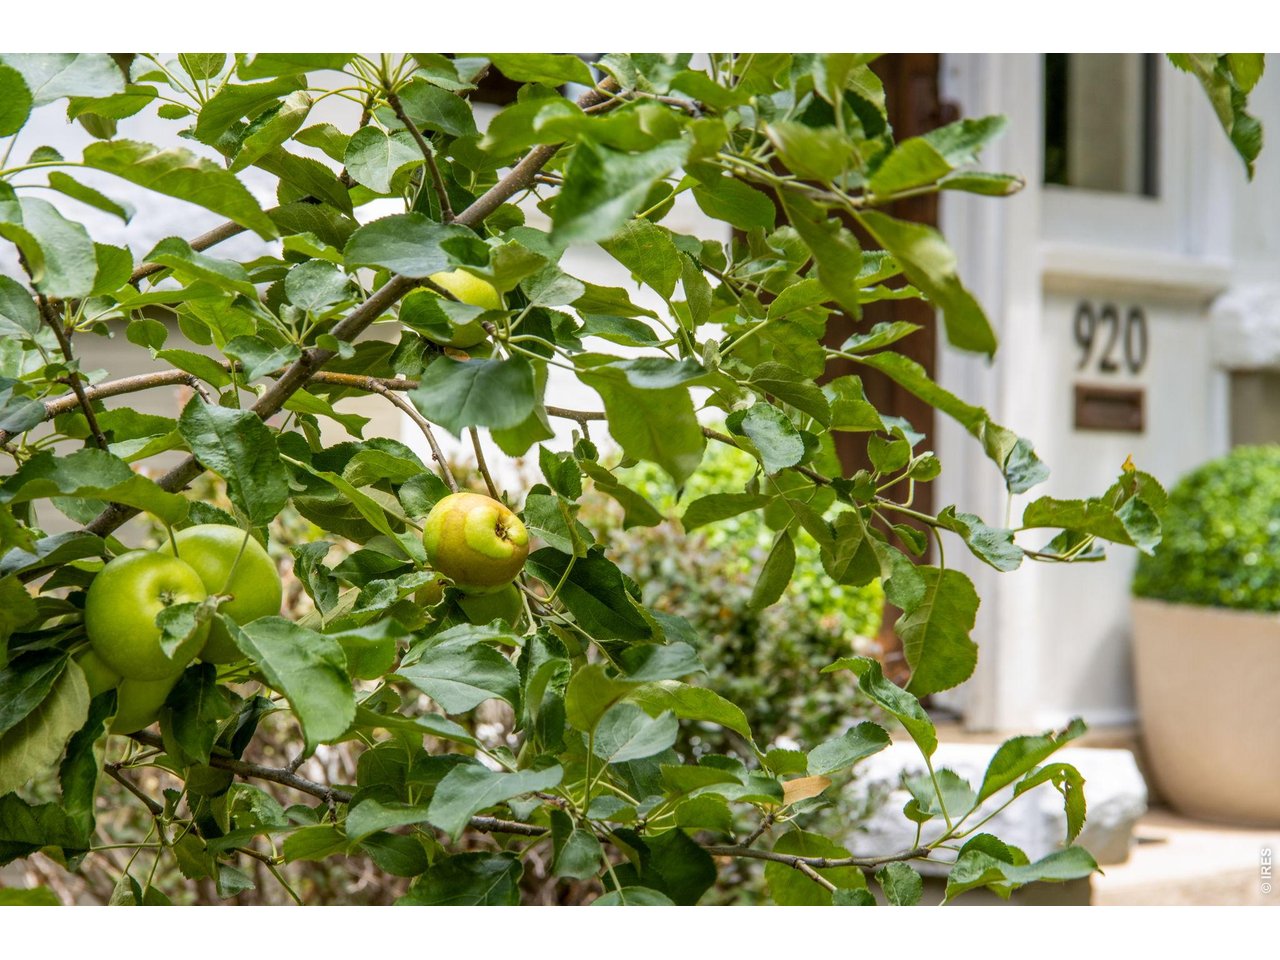
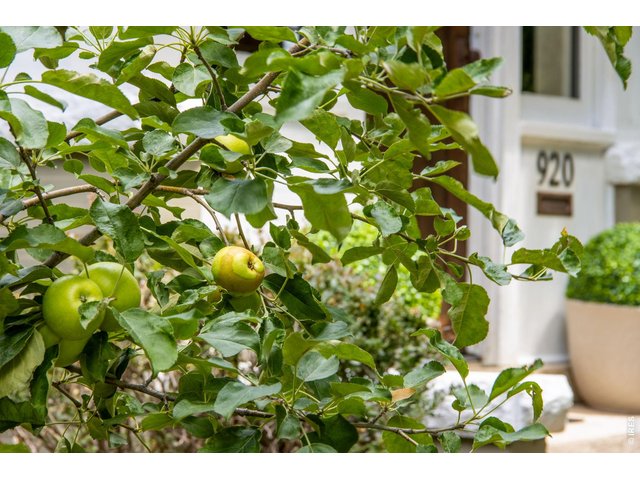
Fruit Trees Right Out Your Front Door
5 of 44
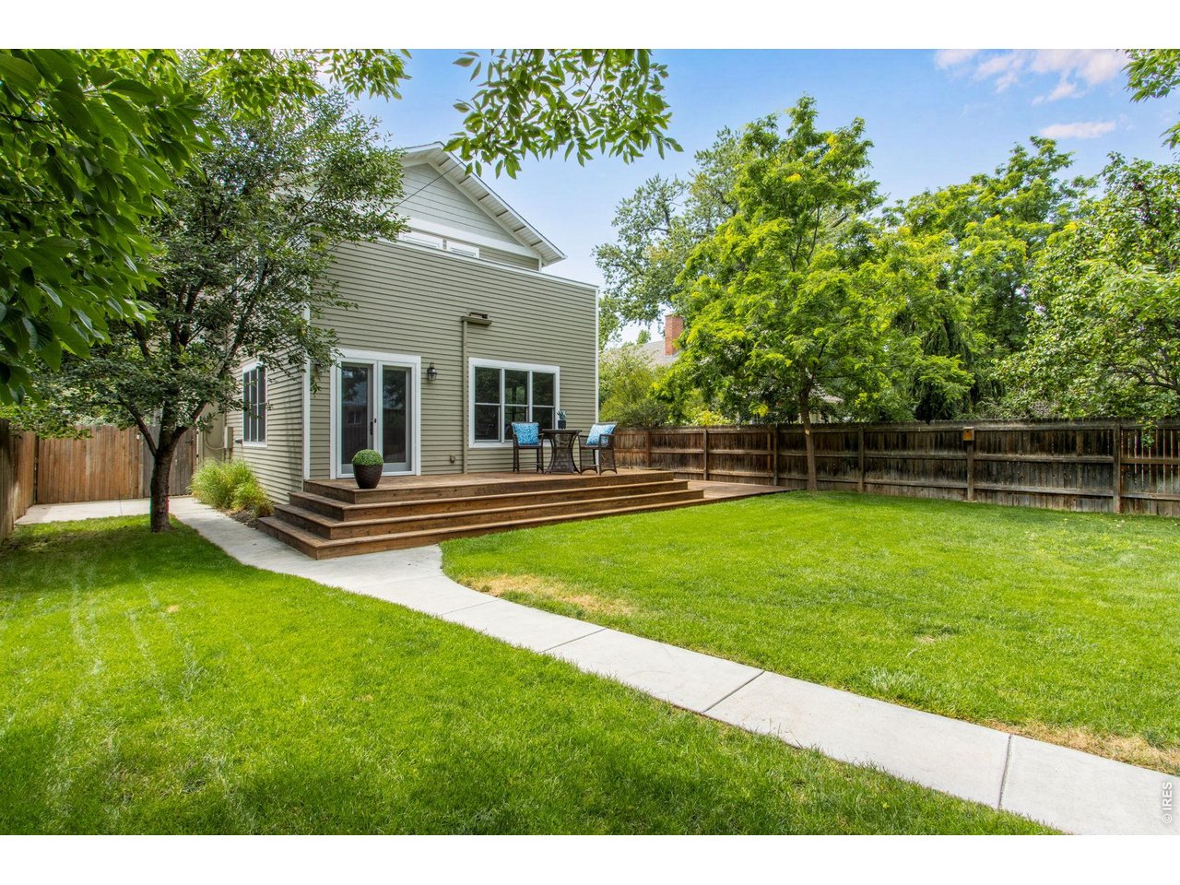
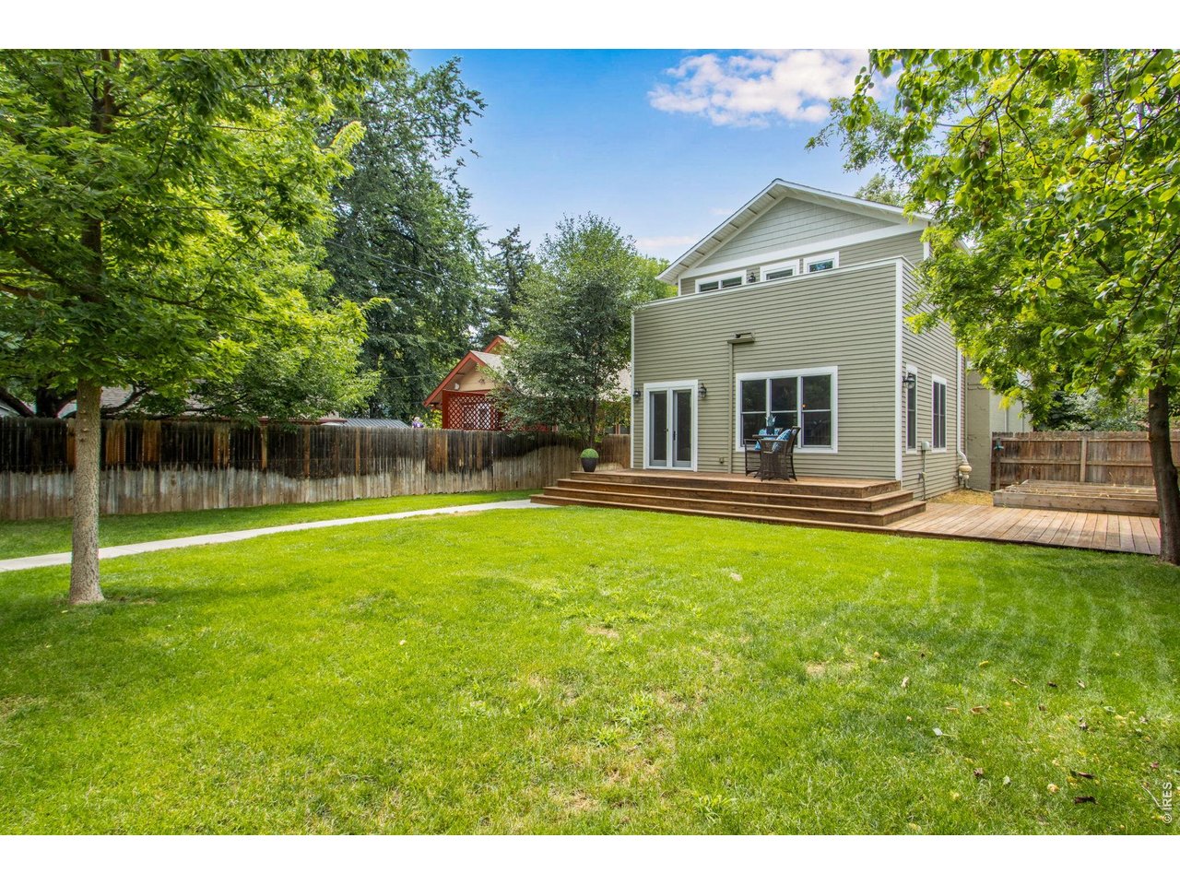
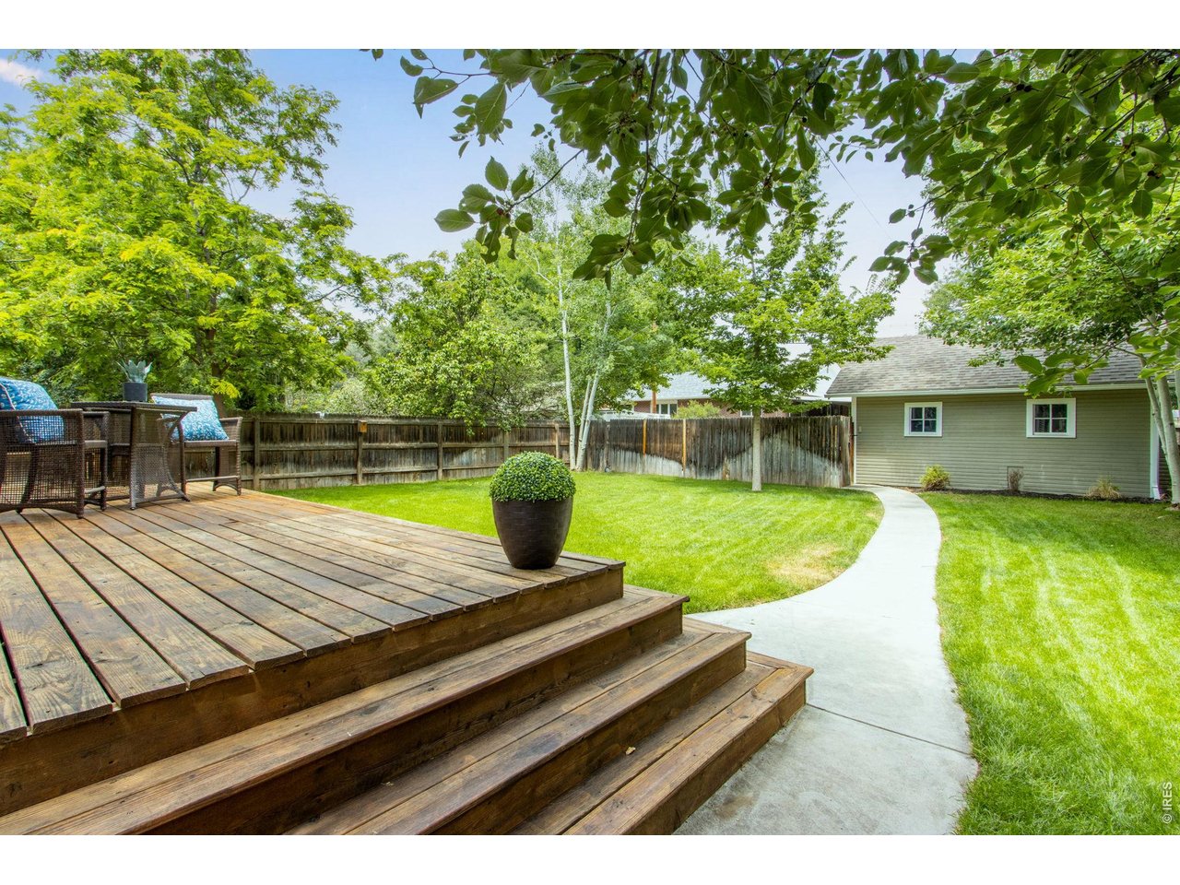
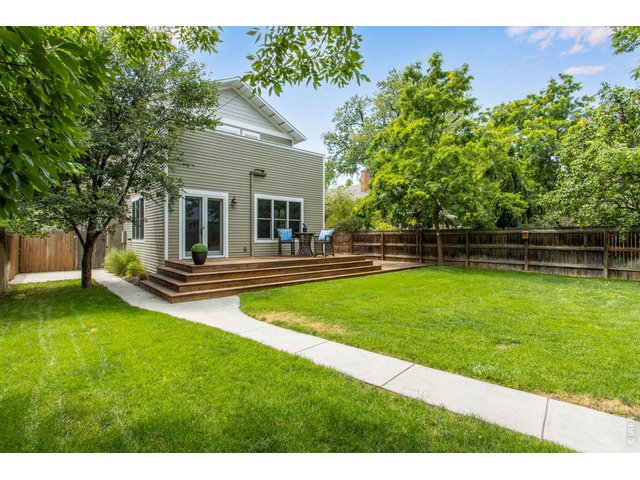
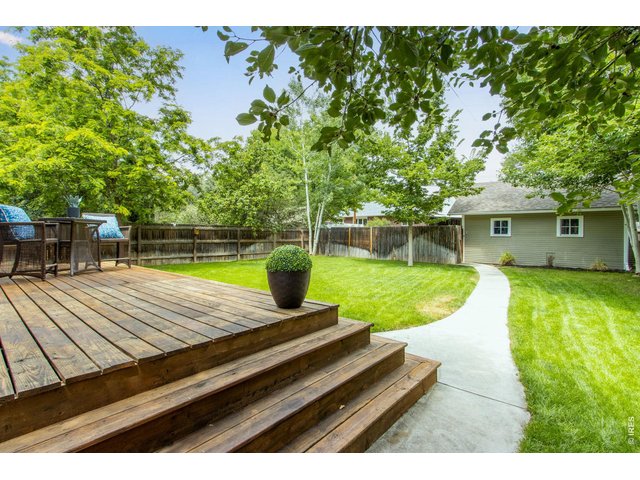
Beautifully Kept Rear Yard
6 of 44
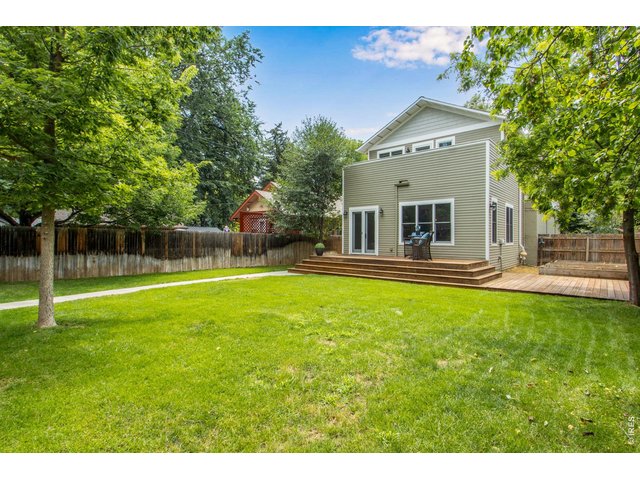
Perfect for Entertaining Outdoors
7 of 44
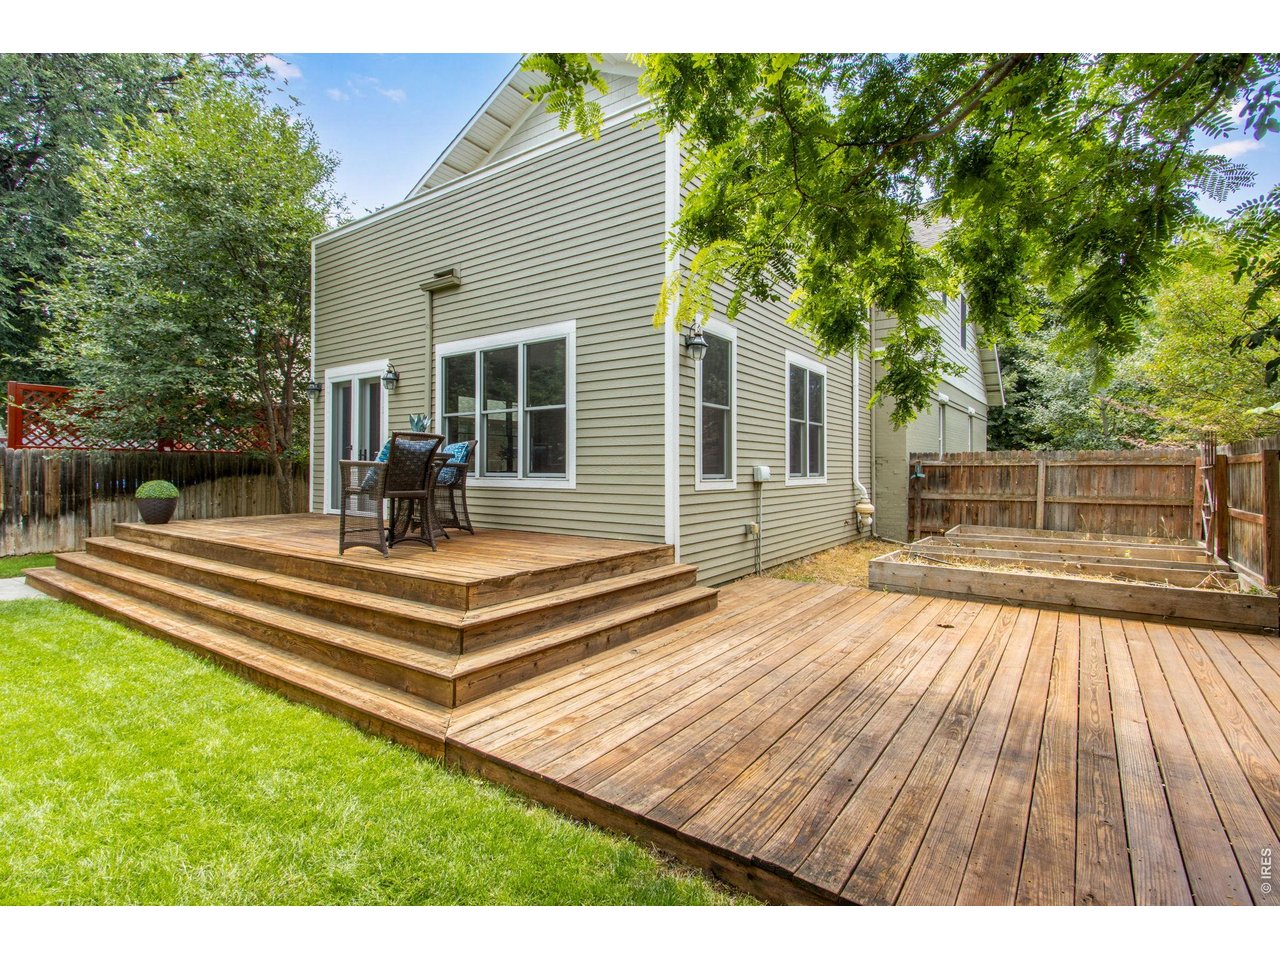
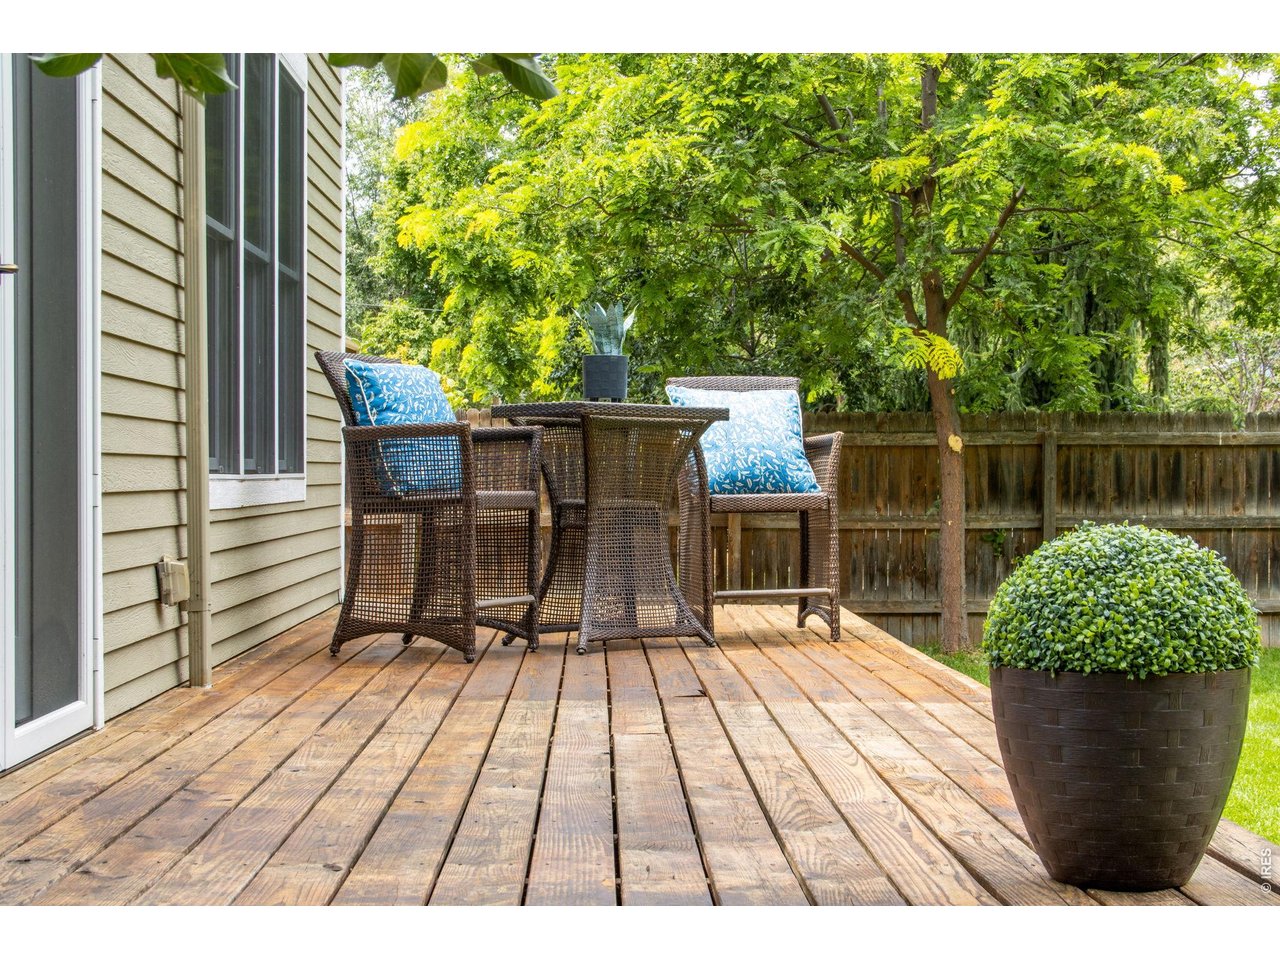
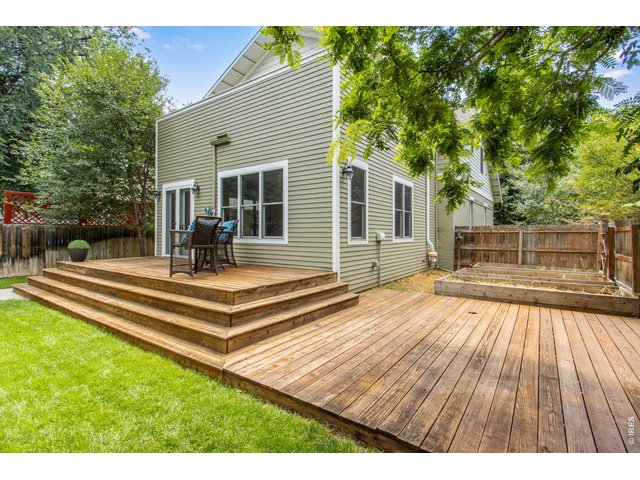
Large Rear Deck and Garden Beds
8 of 44
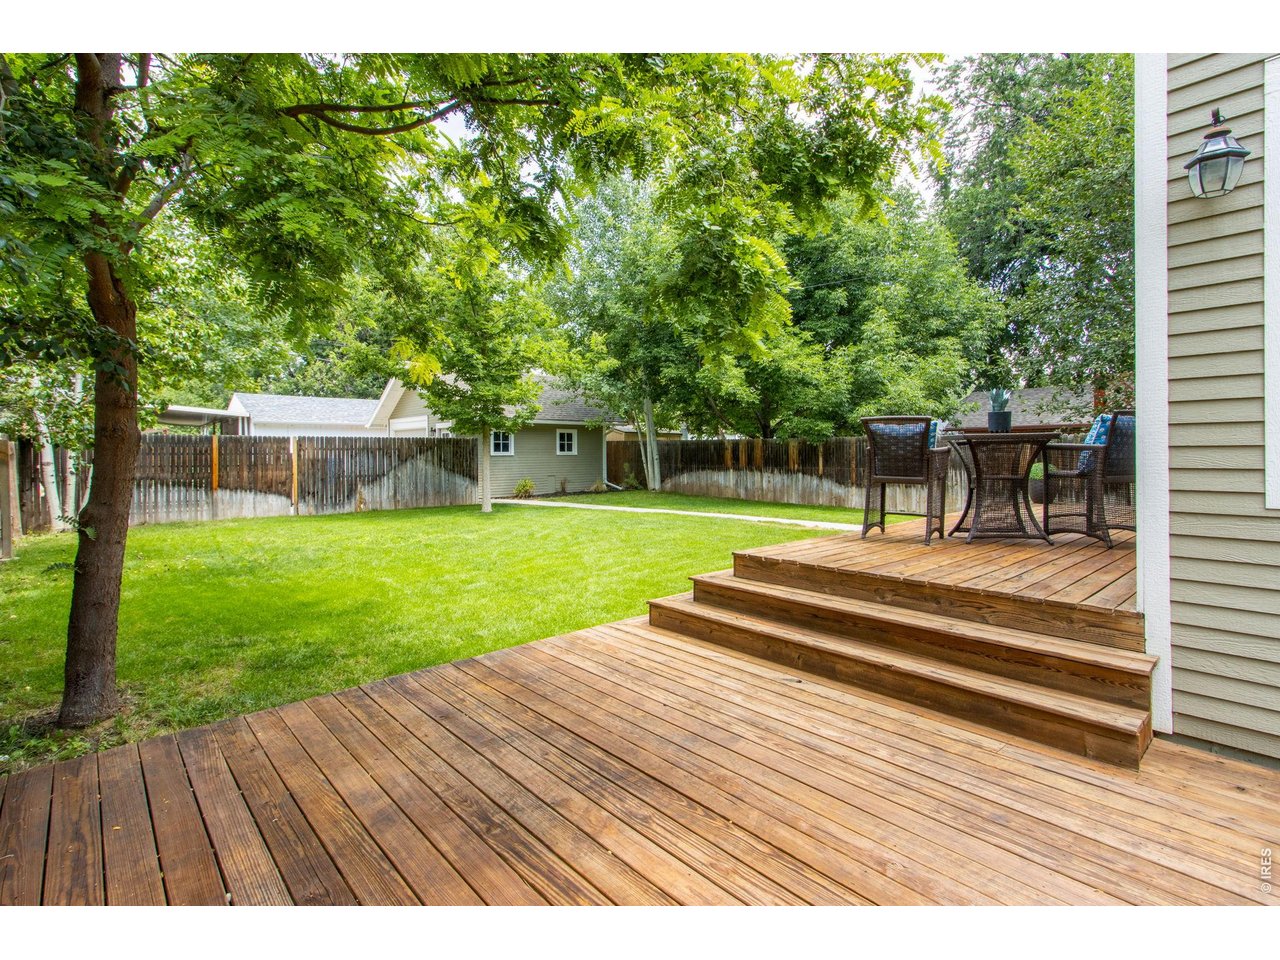
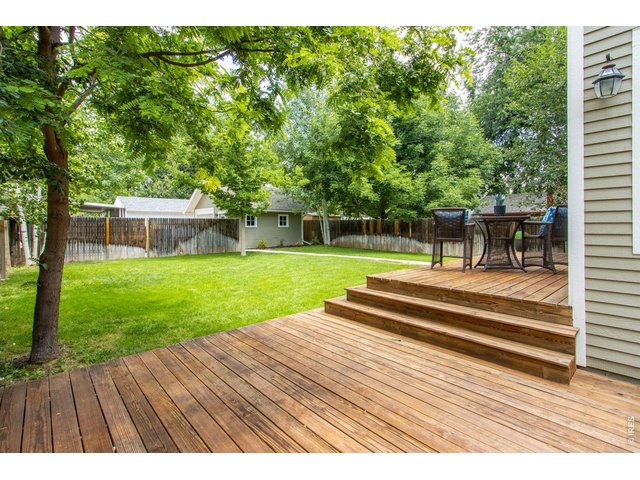
Large Rear Yard
9 of 44
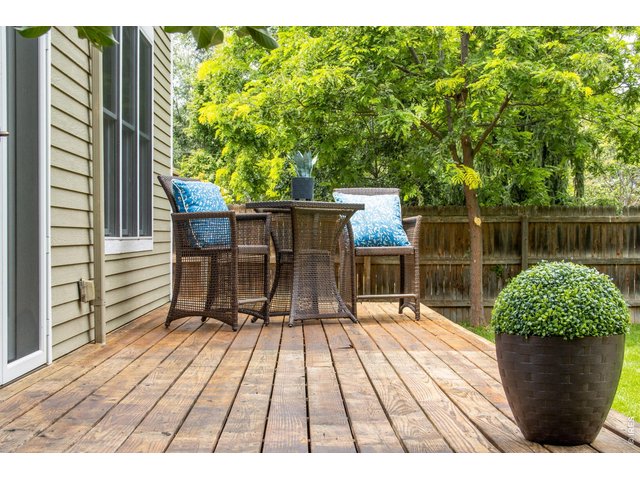
Newly Stained Rear Deck
10 of 44
Enjoy the Sunshine
11 of 44
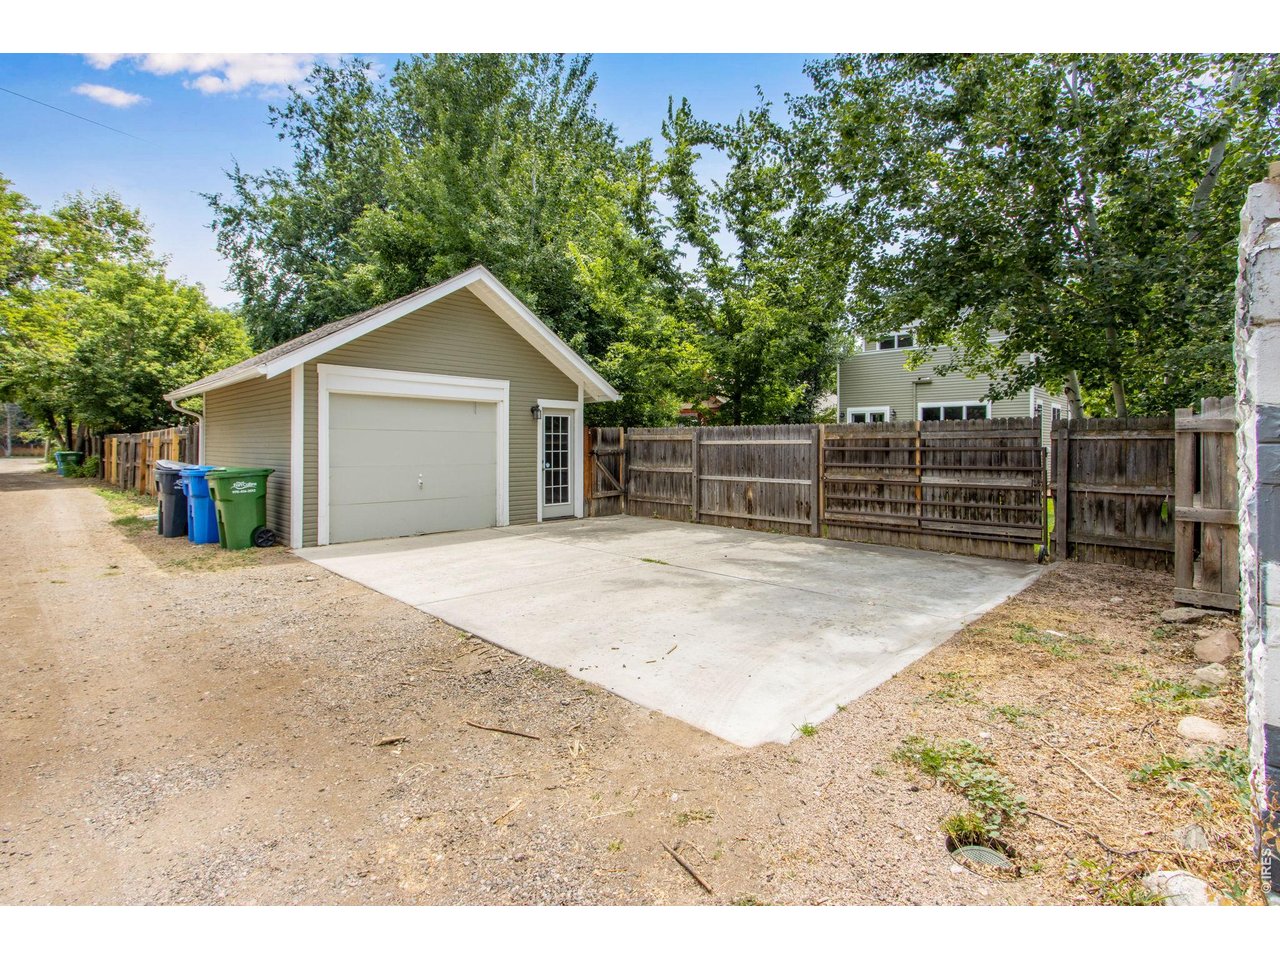
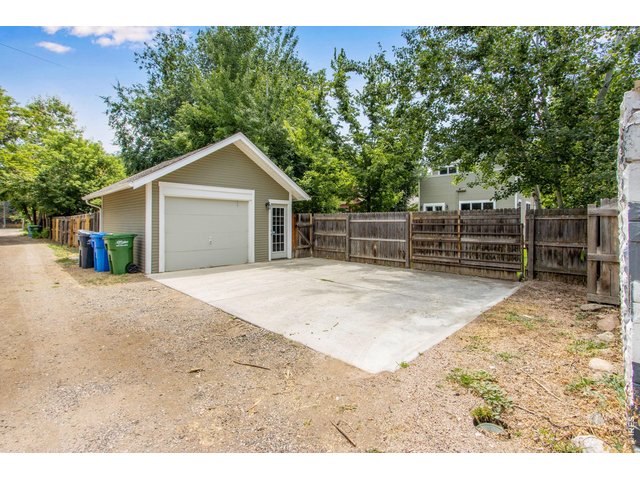
Alley Load Single Car Garage with Extra Storage
12 of 44
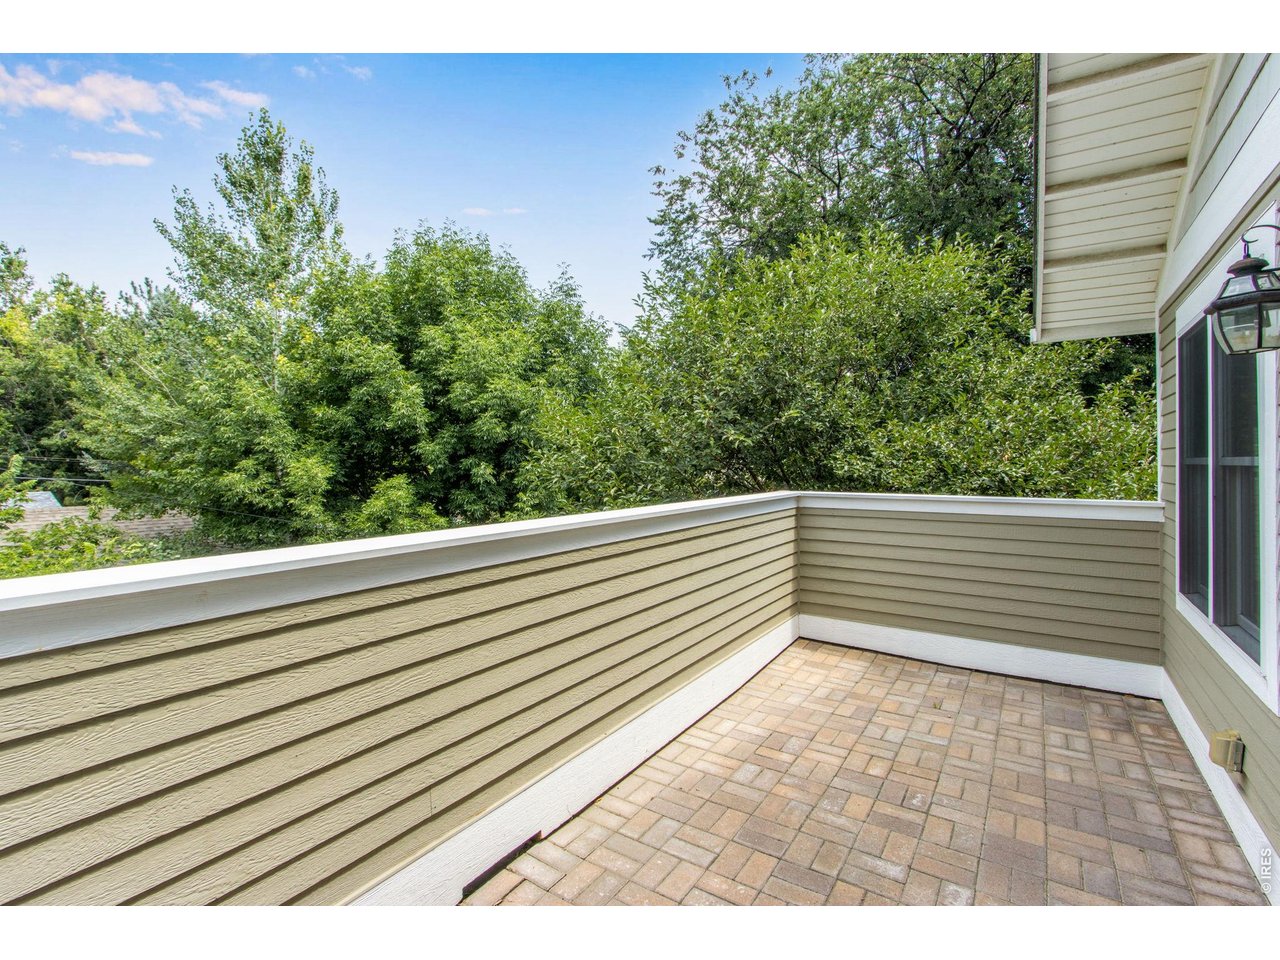
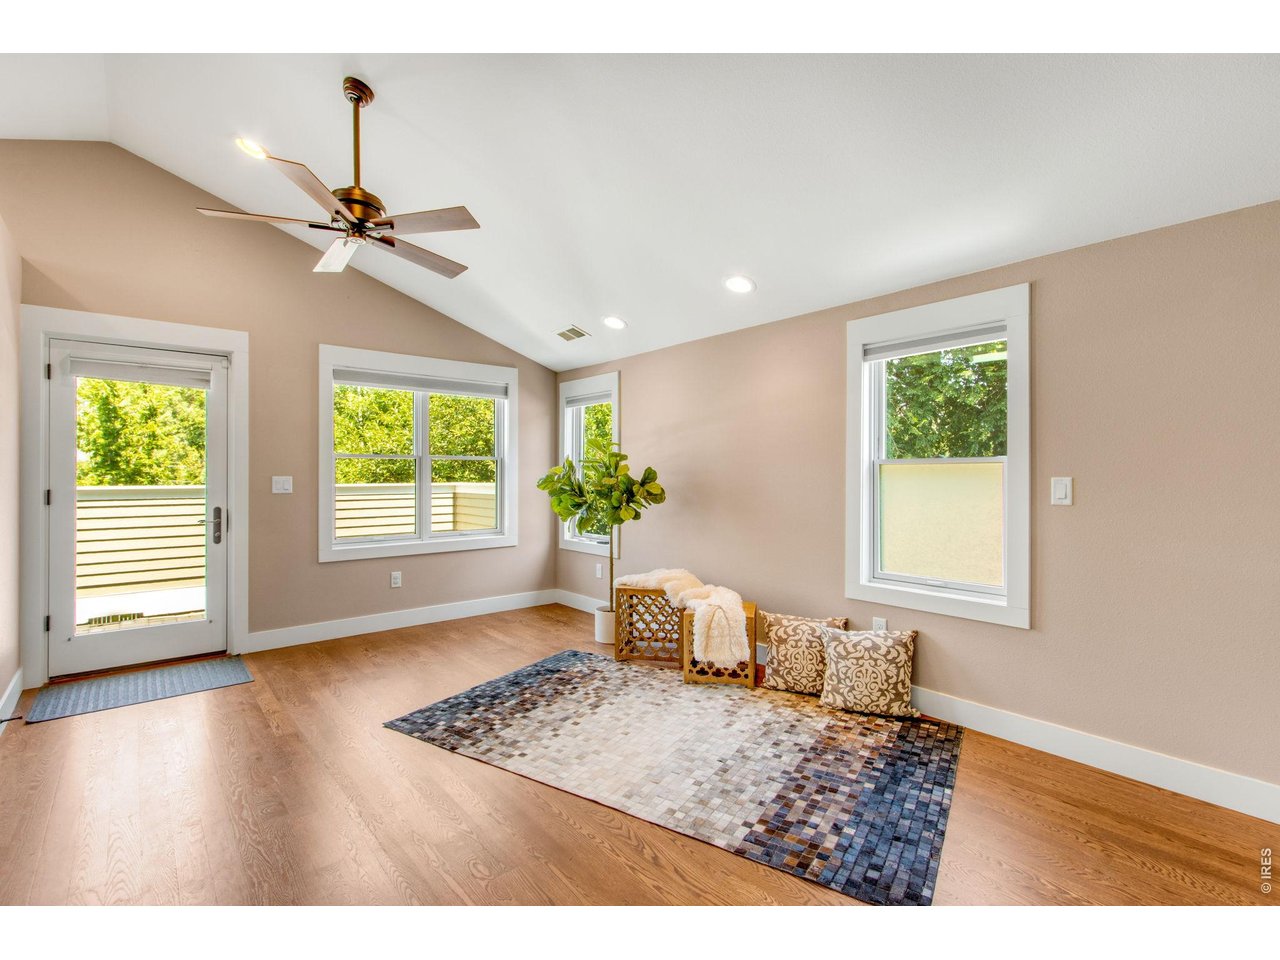
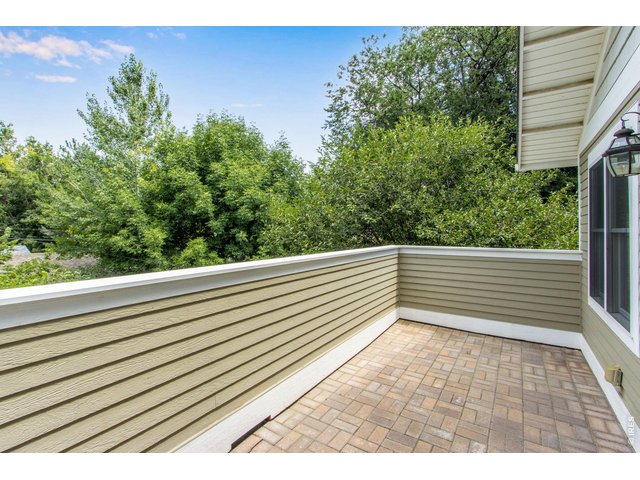
Second Floor Private Balcony
13 of 44
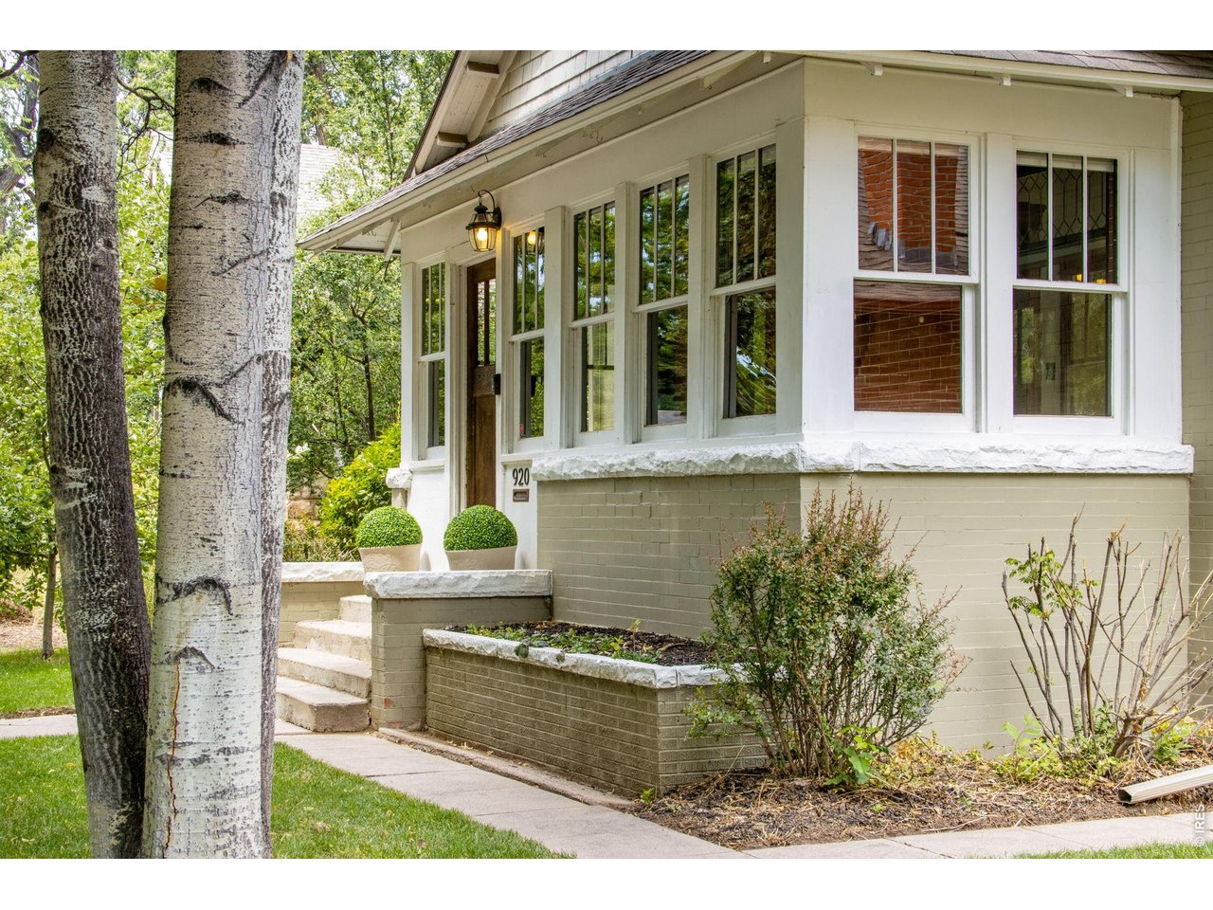
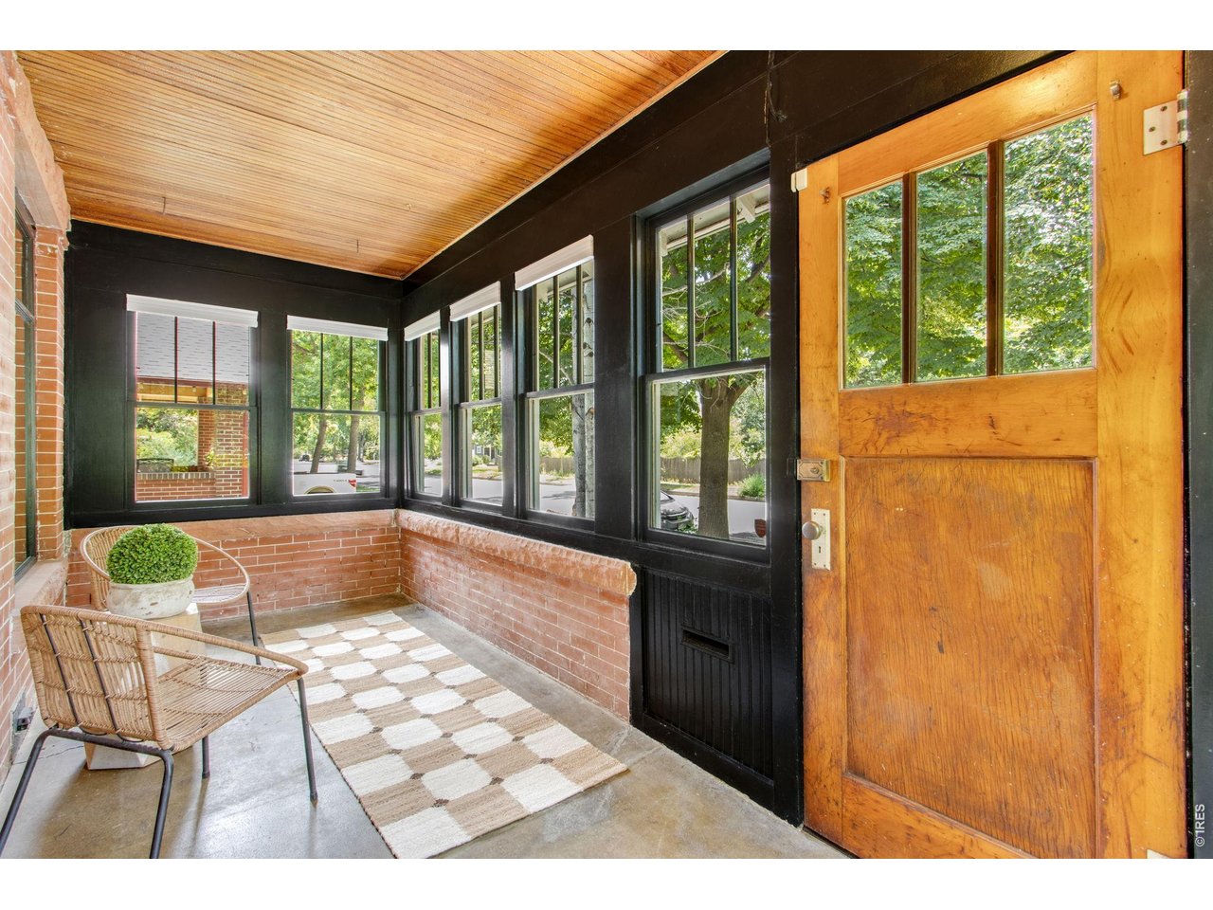
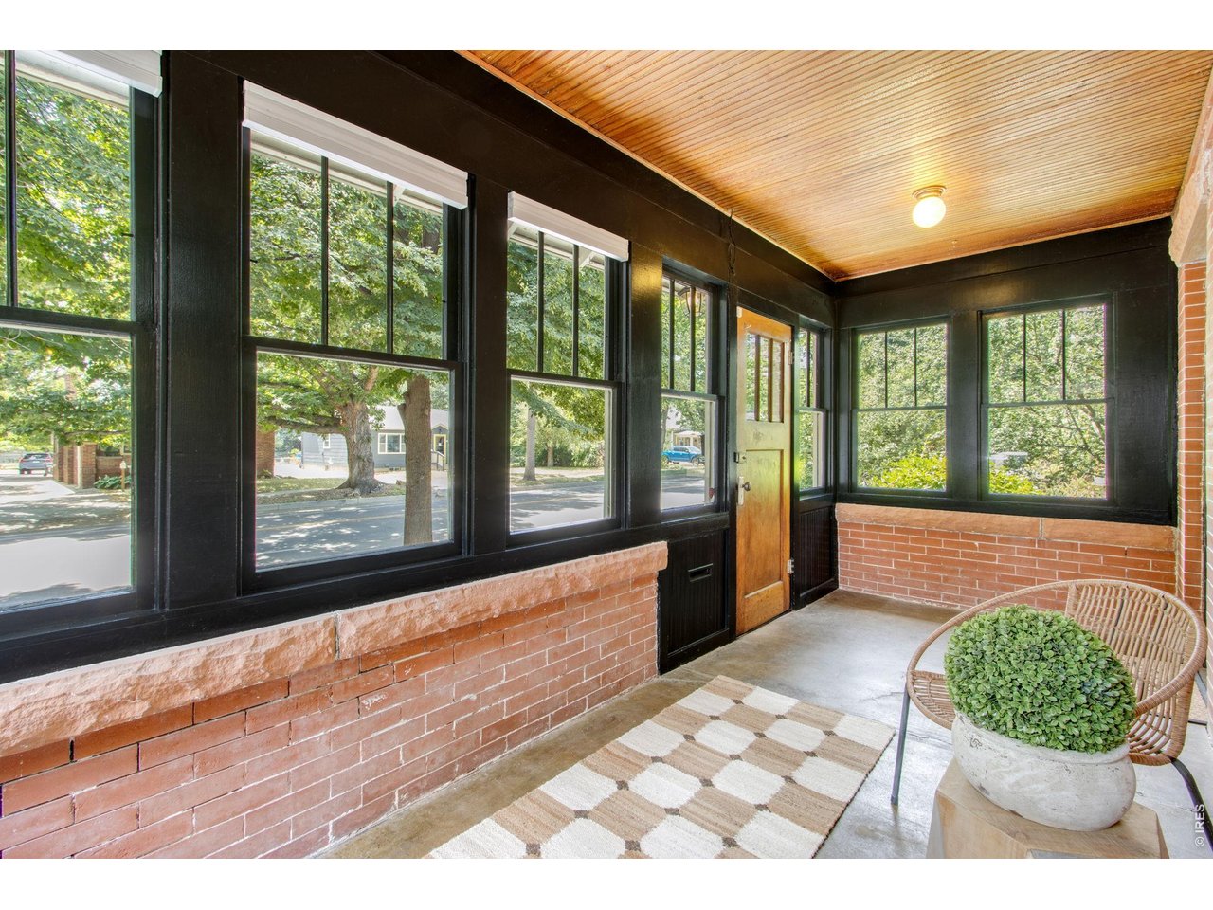
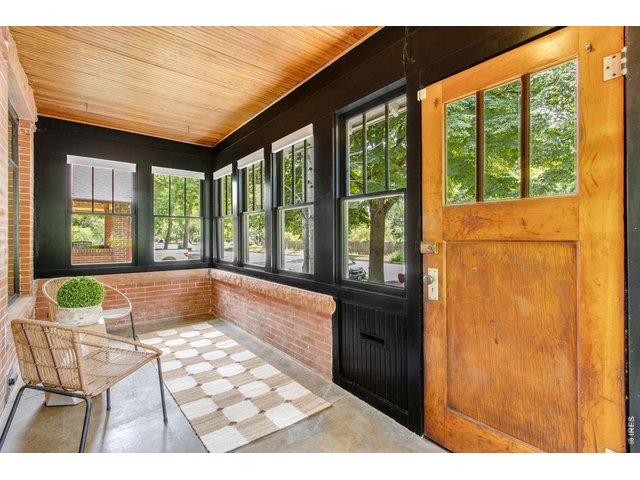
Historic and Charming Front Porch
14 of 44
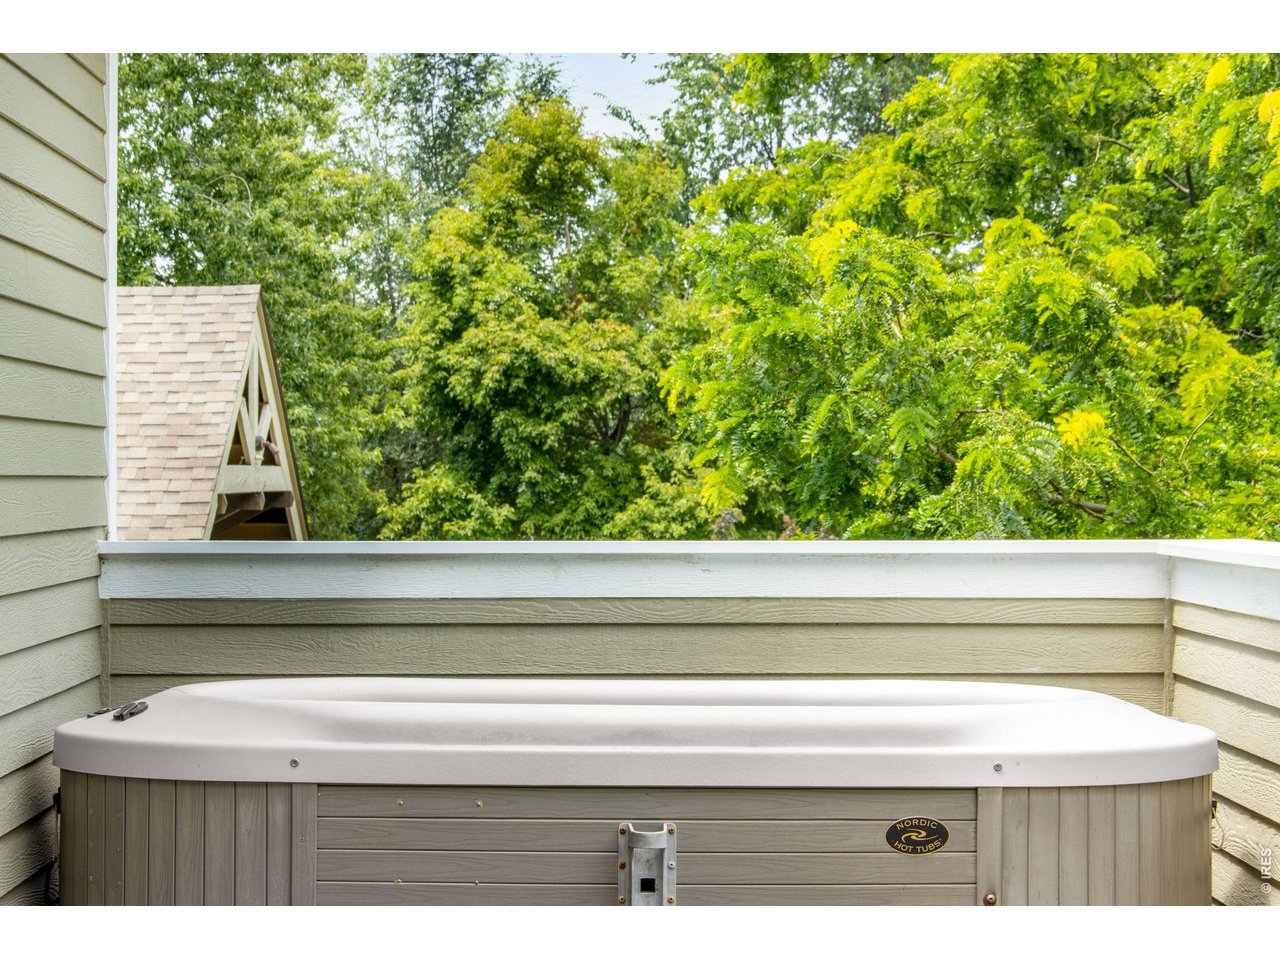
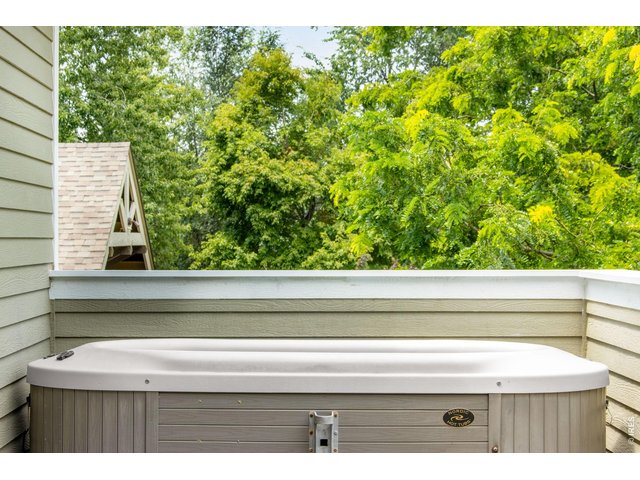
Hot Tub Included
15 of 44
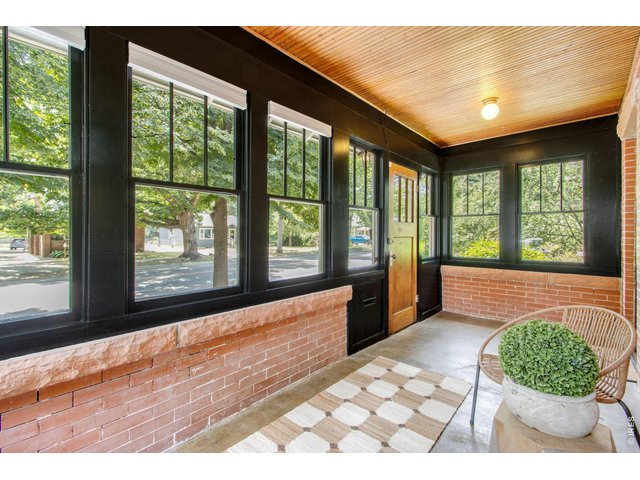
Sun Filled and Inviting
16 of 44
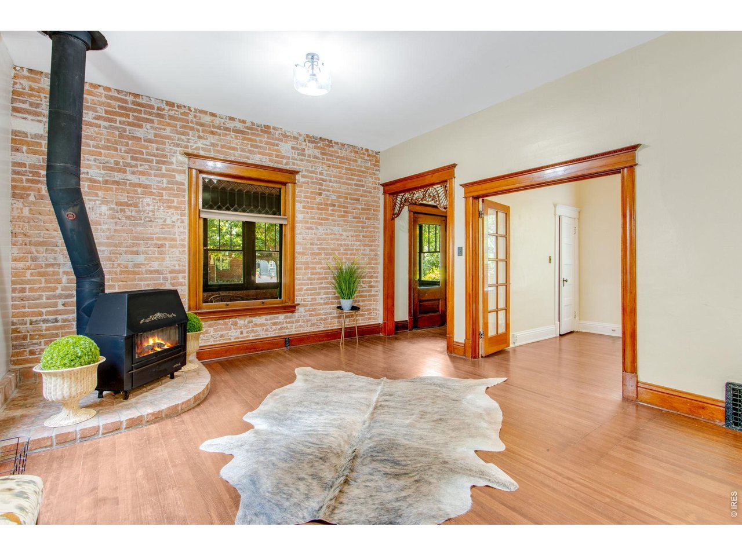
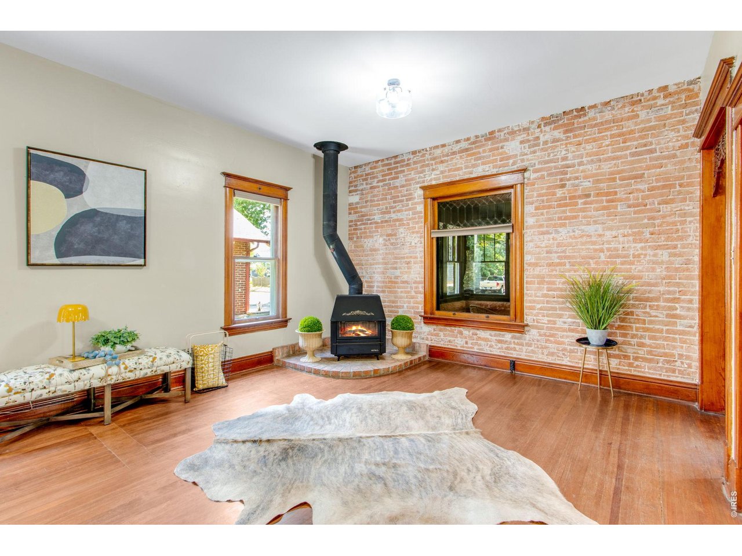
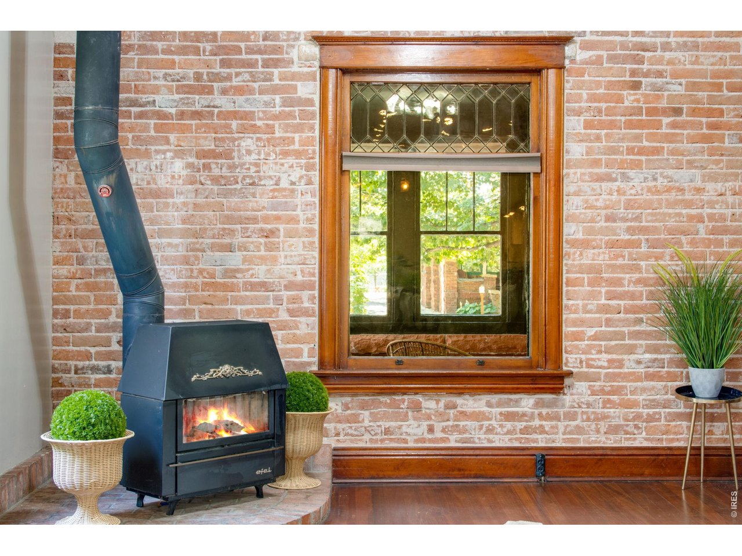
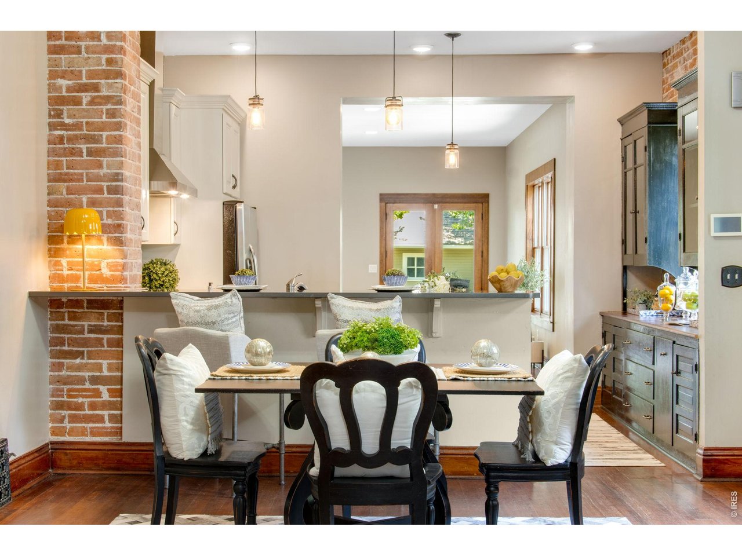
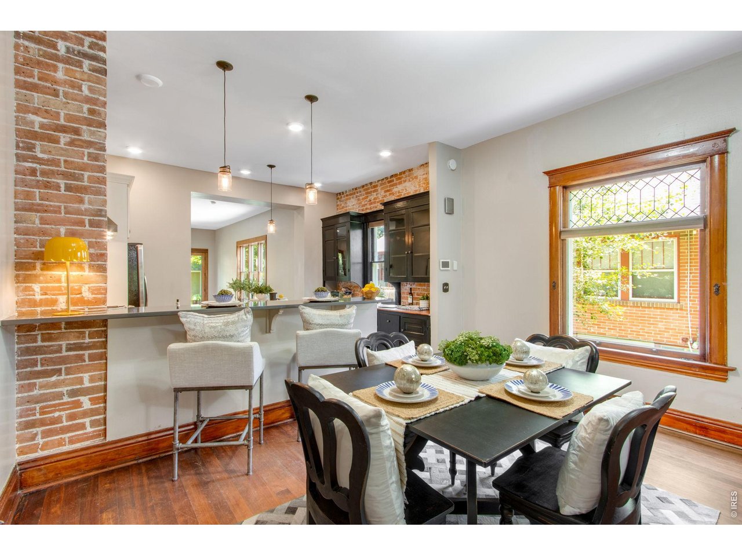
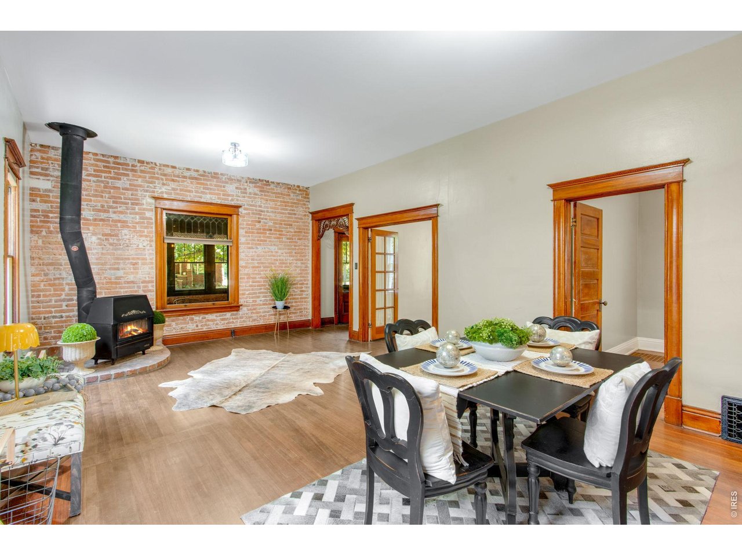
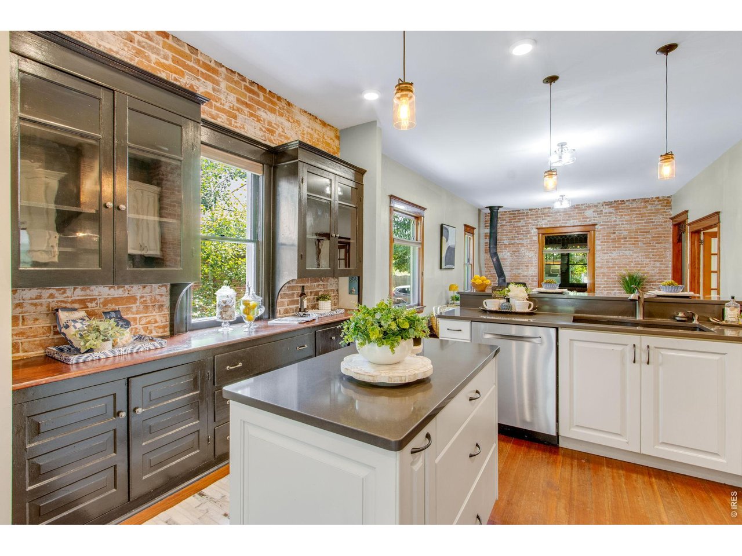
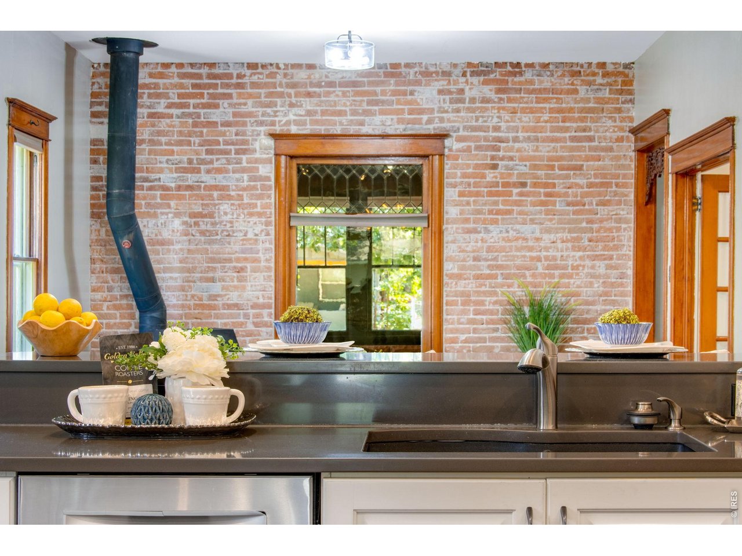
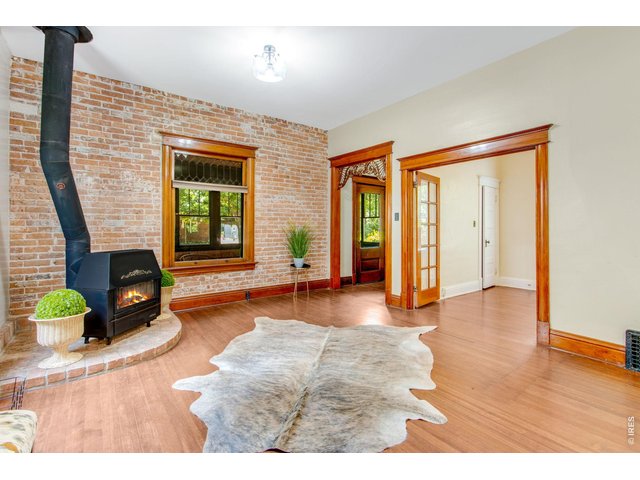
Original Exposed Brick
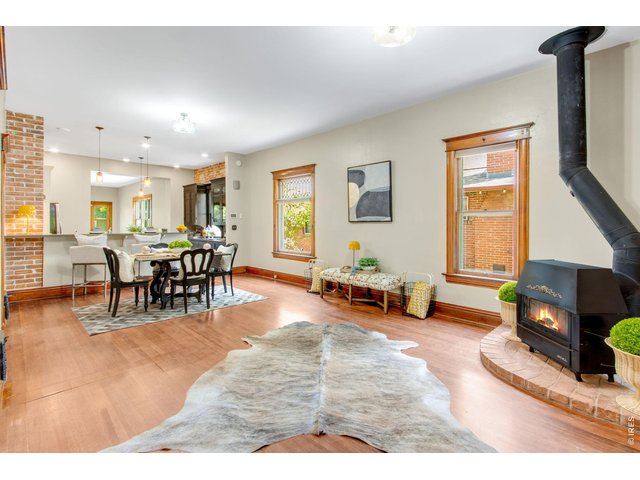
17 of 44
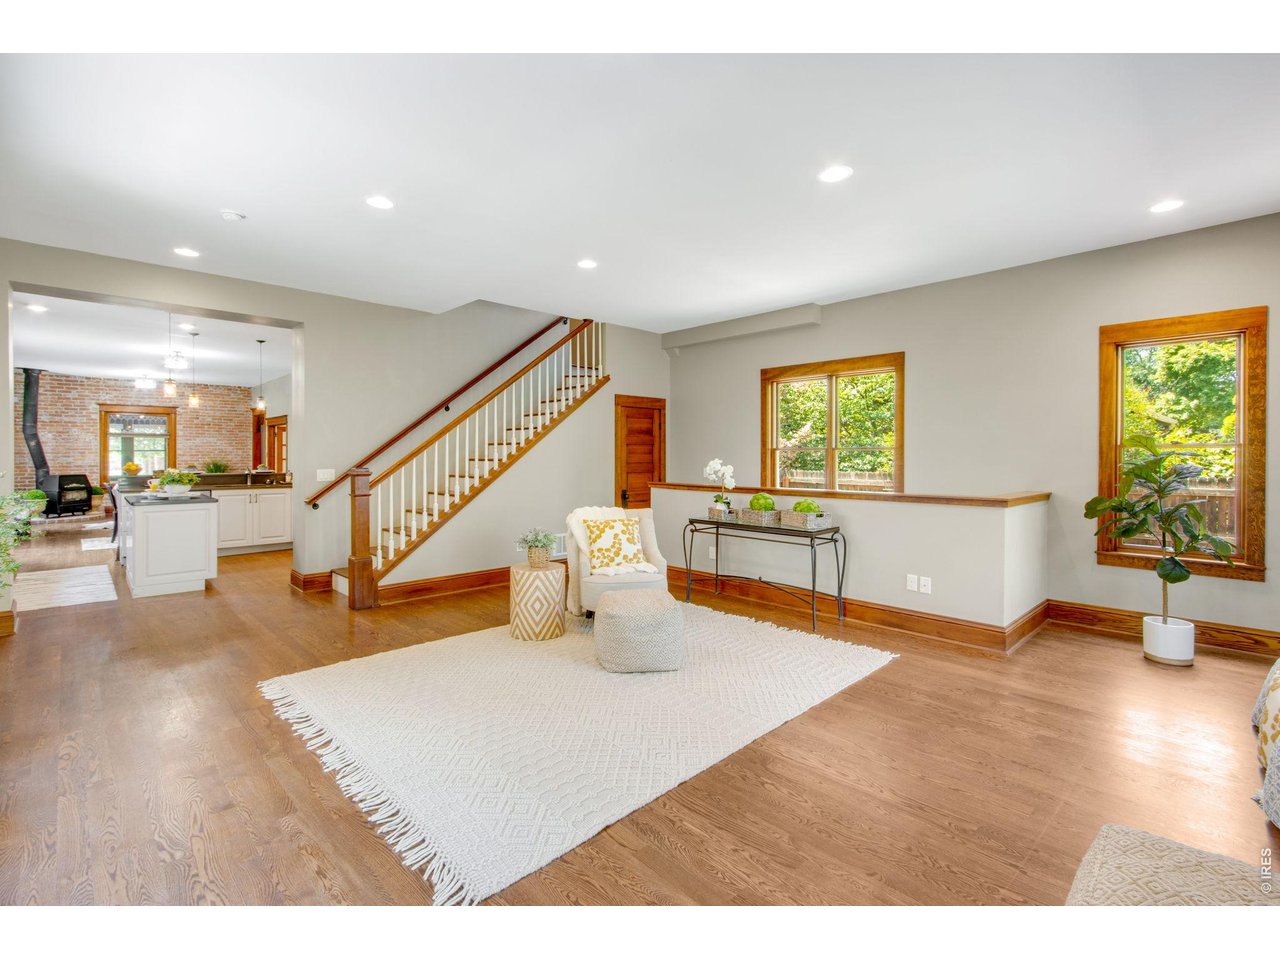
Multiple Living and Entertaining Spaces
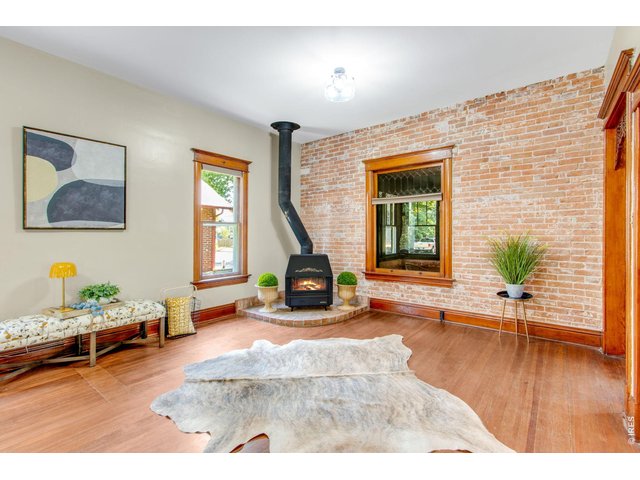
18 of 44
Historic Charm
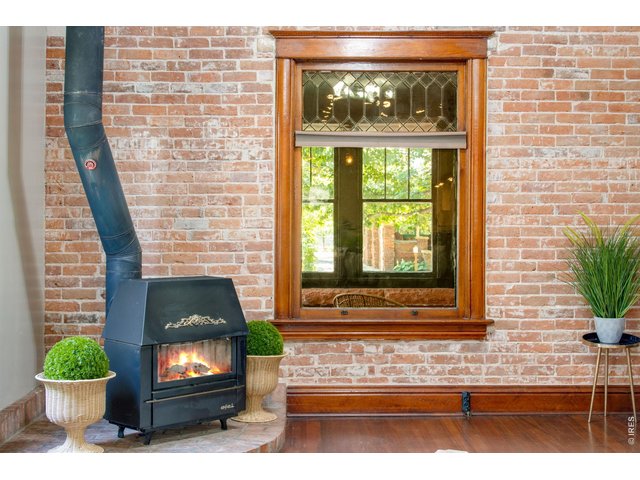
19 of 44
Architectural Elements In Every Direction
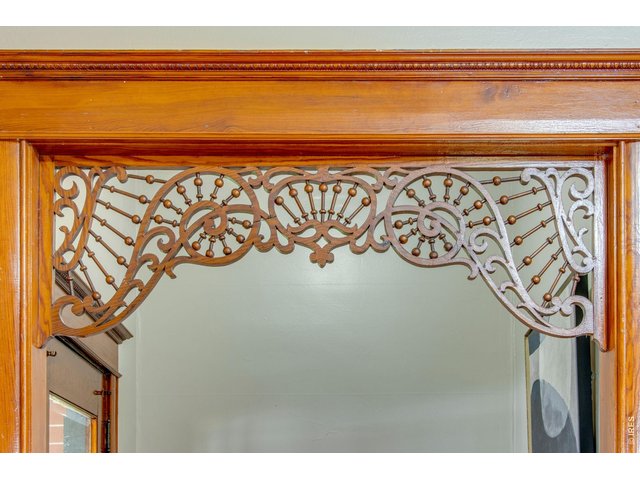
20 of 44
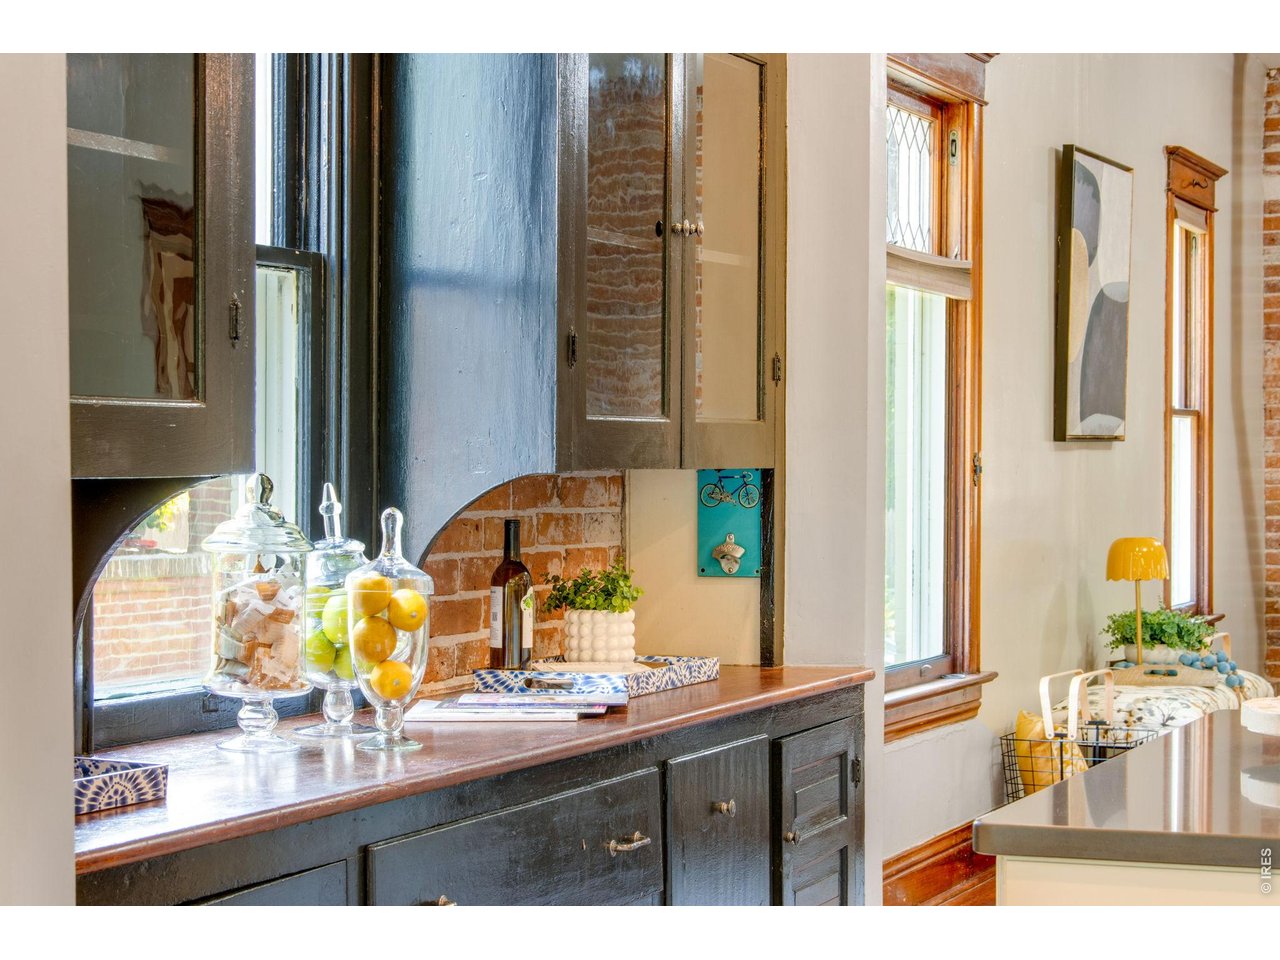
Historic Details Throughout
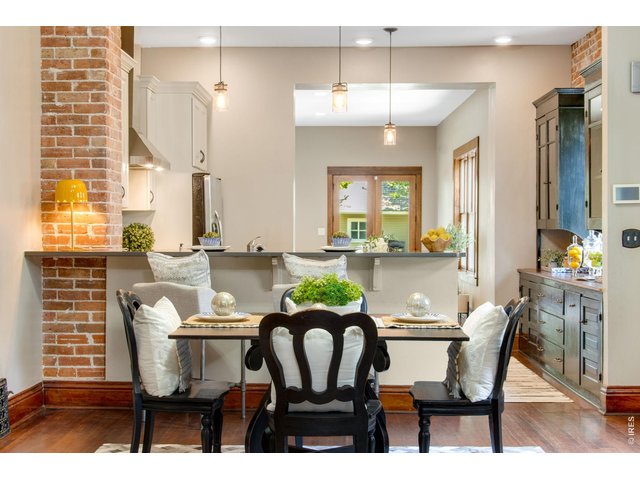
21 of 44
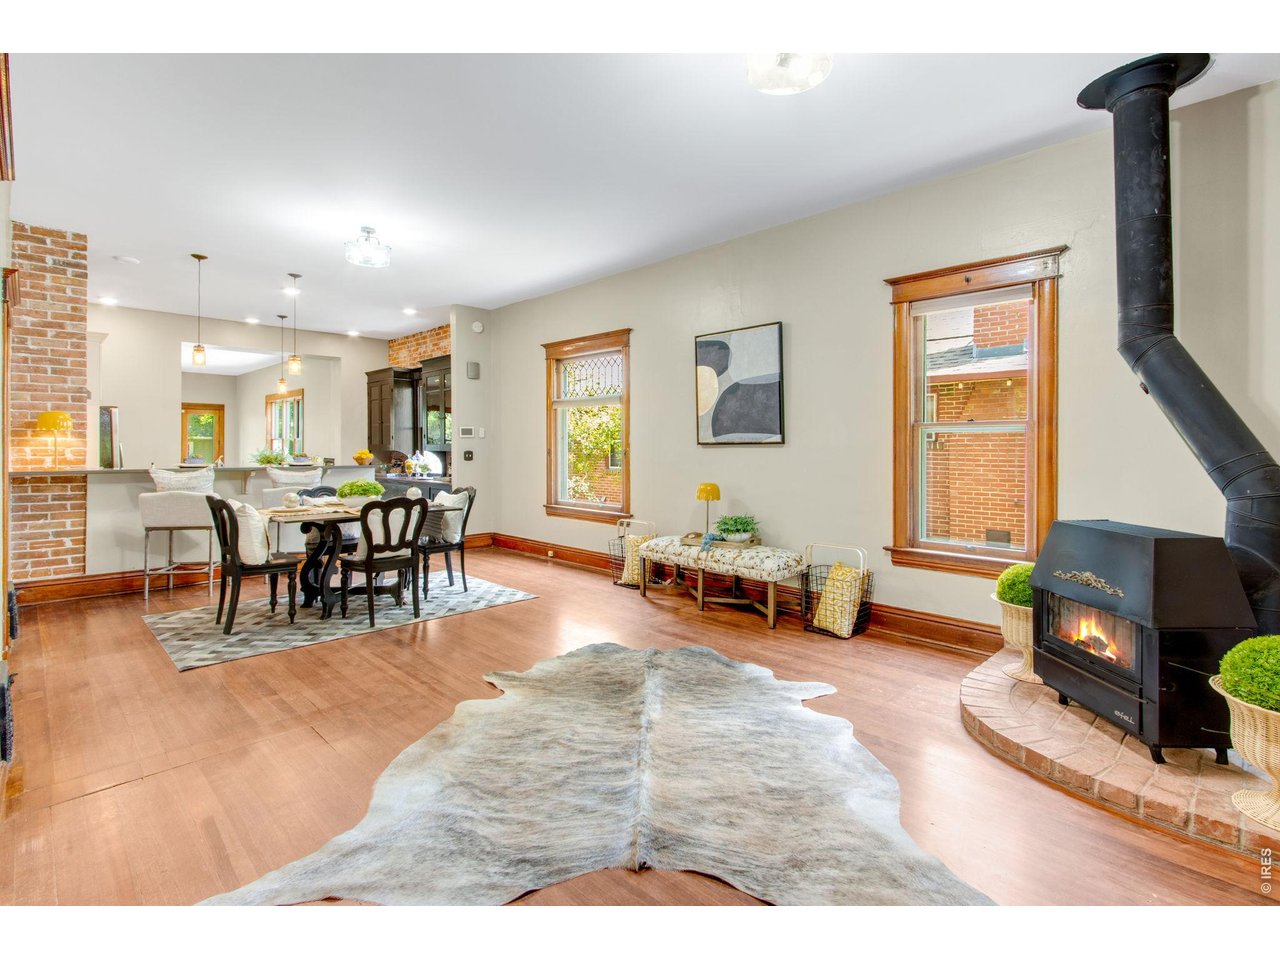
Spacious Dining Area
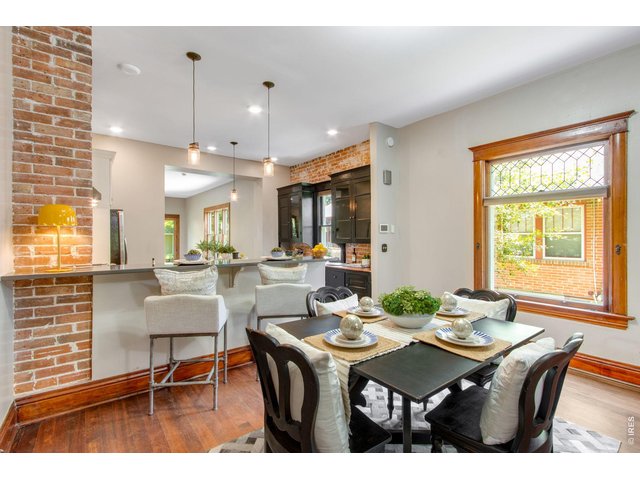
22 of 44
Open Floor Plan for Easy Living
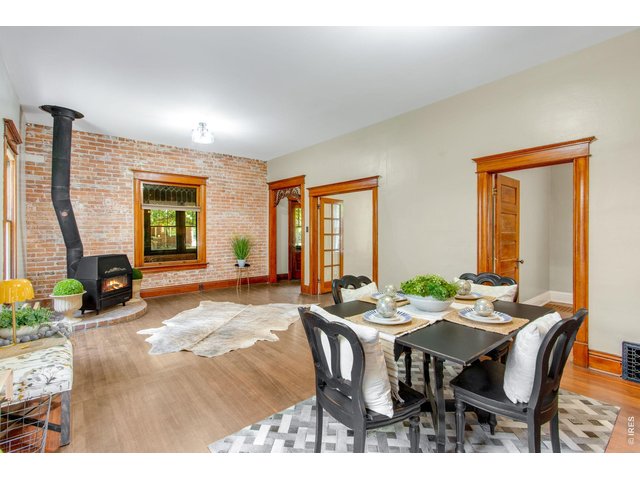
23 of 44
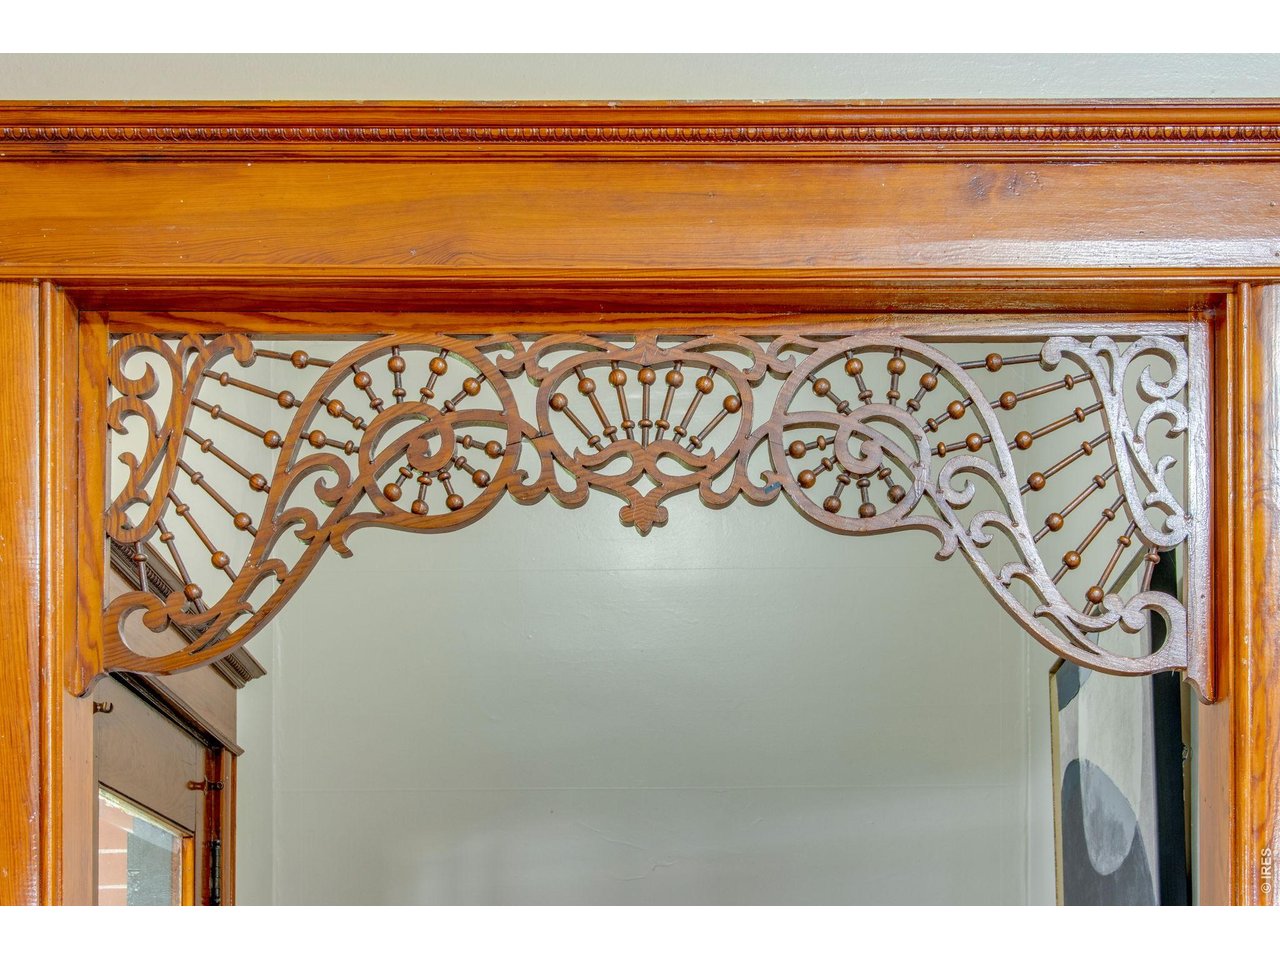
Beautiful Millwork
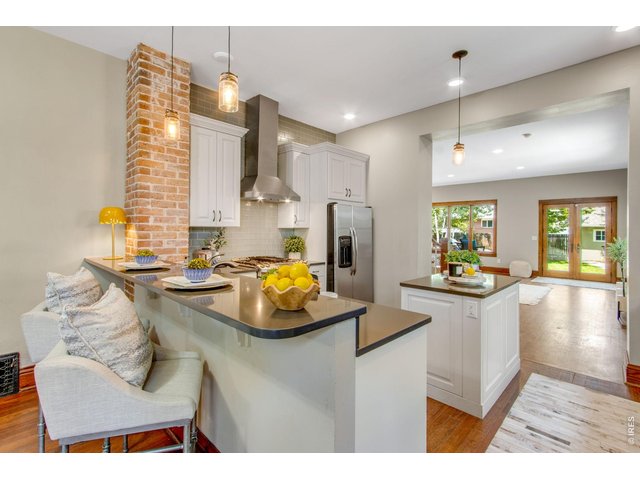
24 of 44
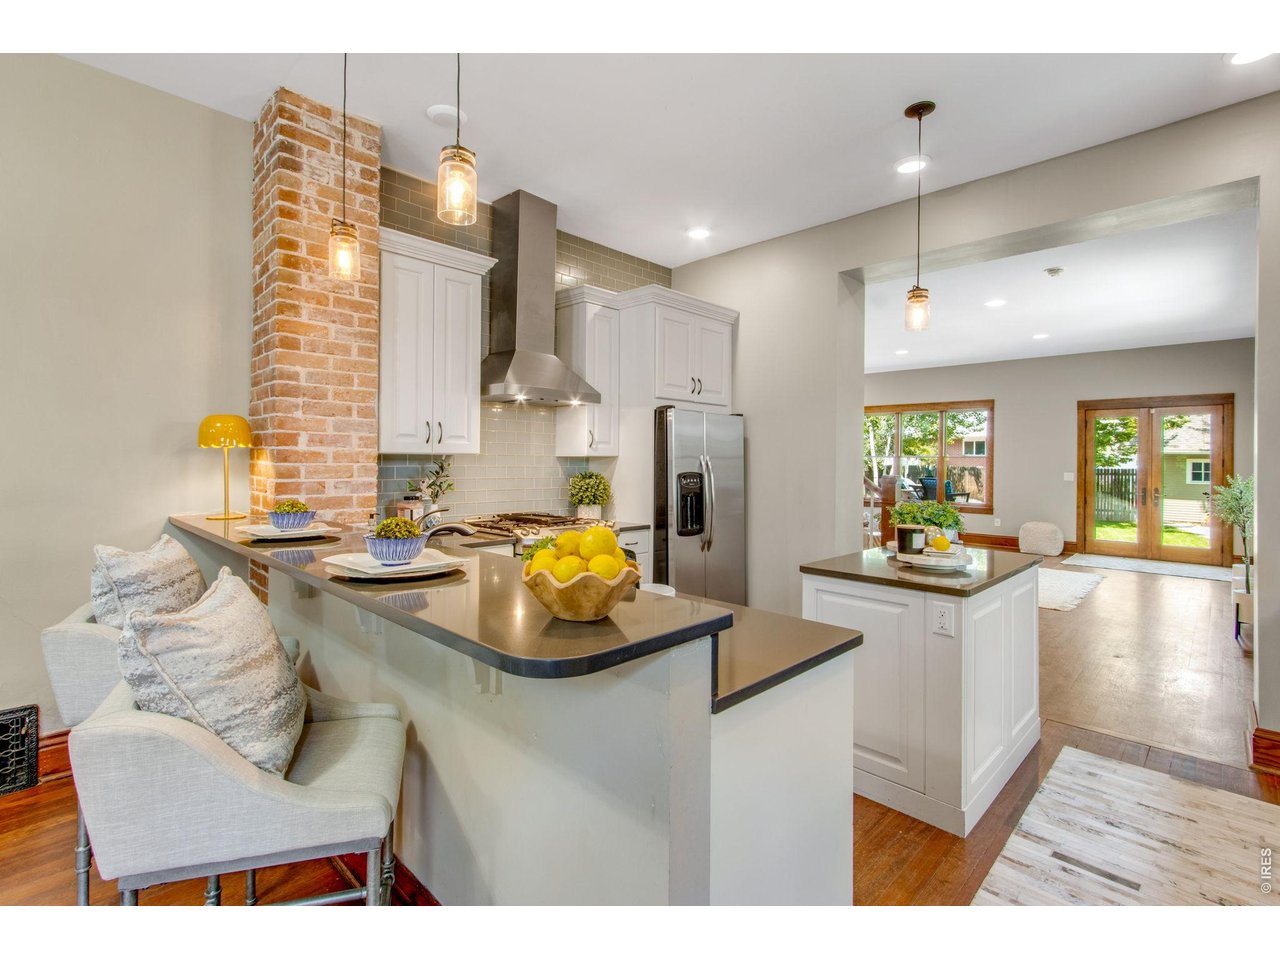
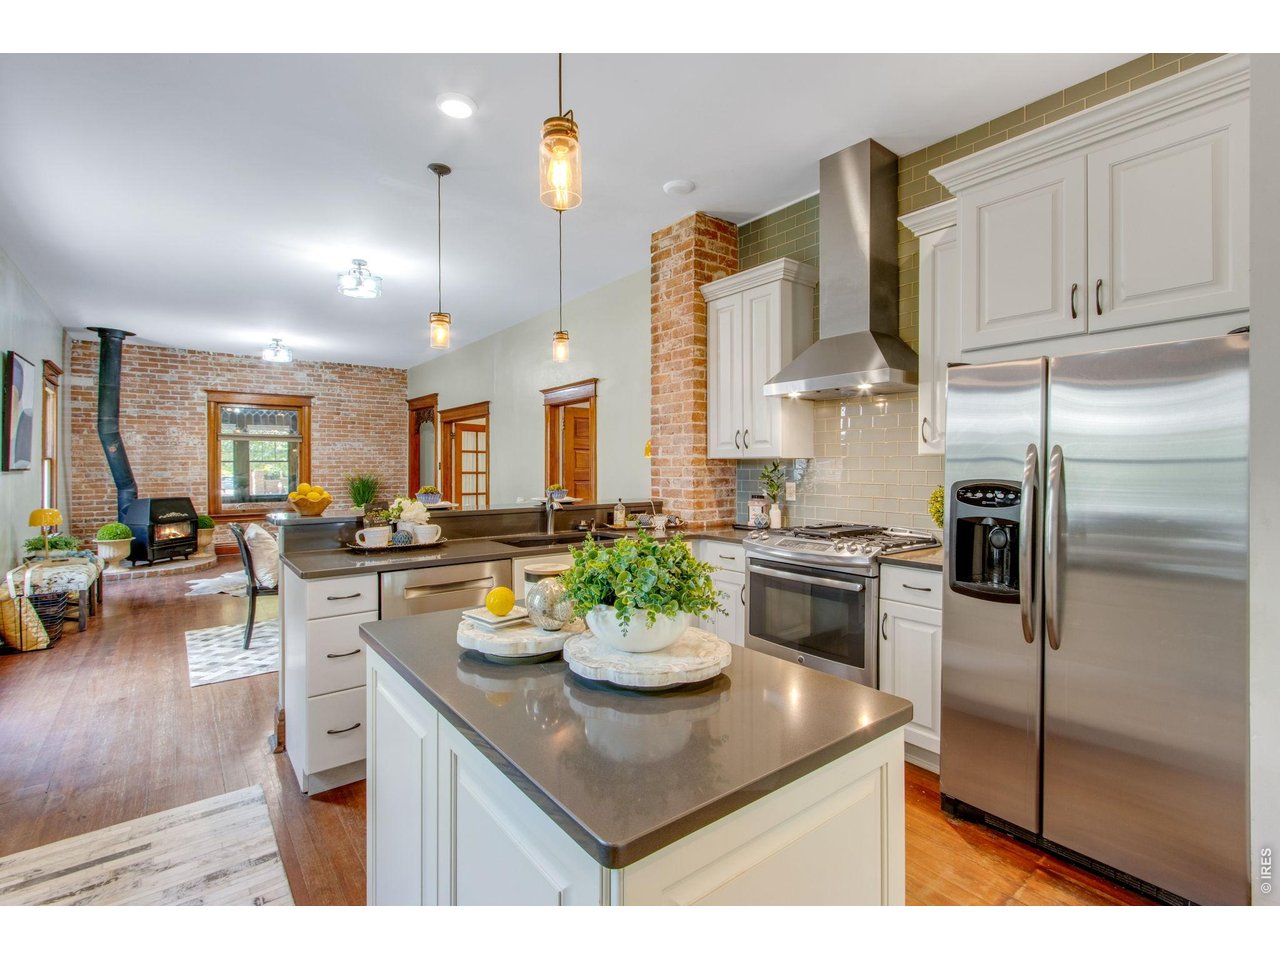
Completely Remodeled Kitchen
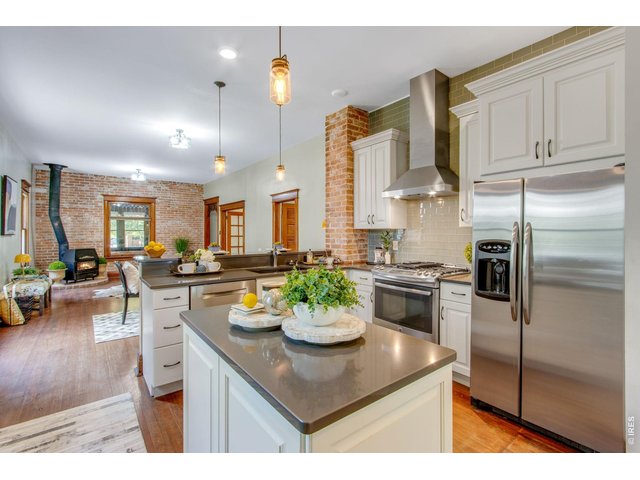
25 of 44
Quality Cabinetry
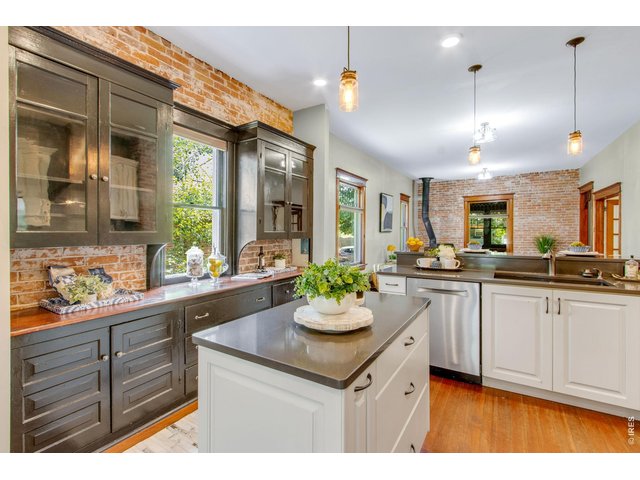
26 of 44
Updated While Still Showing It's Old Town Charm
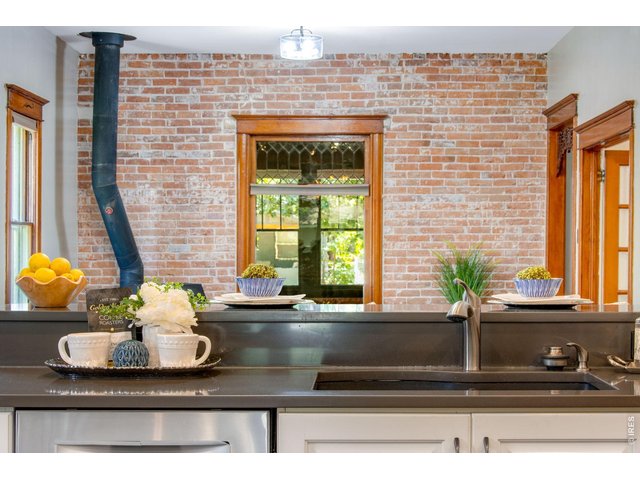
27 of 44
No Detail Missed in the Updated Kitchen
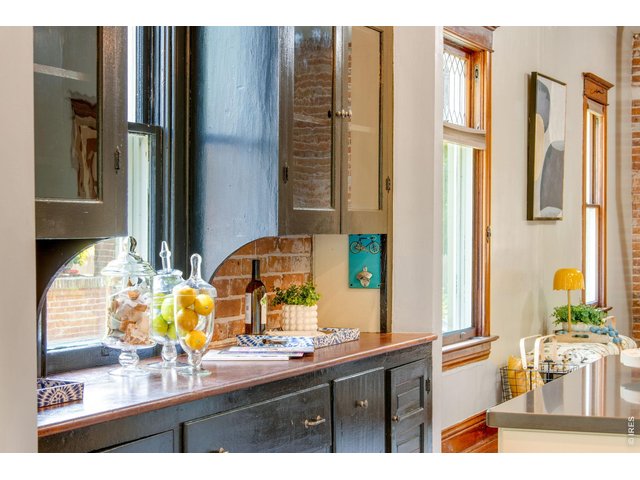
28 of 44
Modern Luxury with Historic Touches
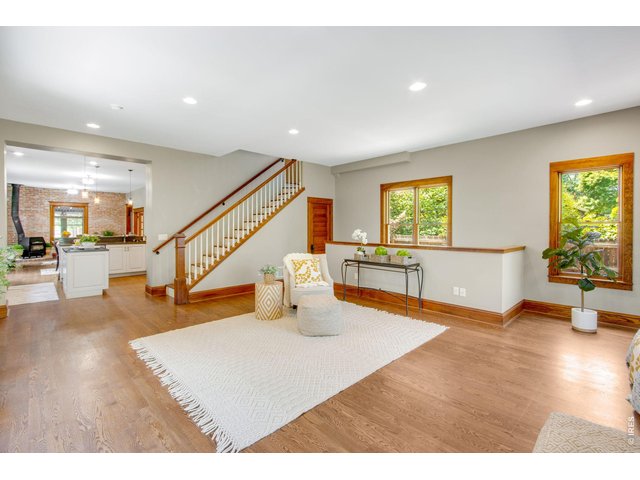
29 of 44
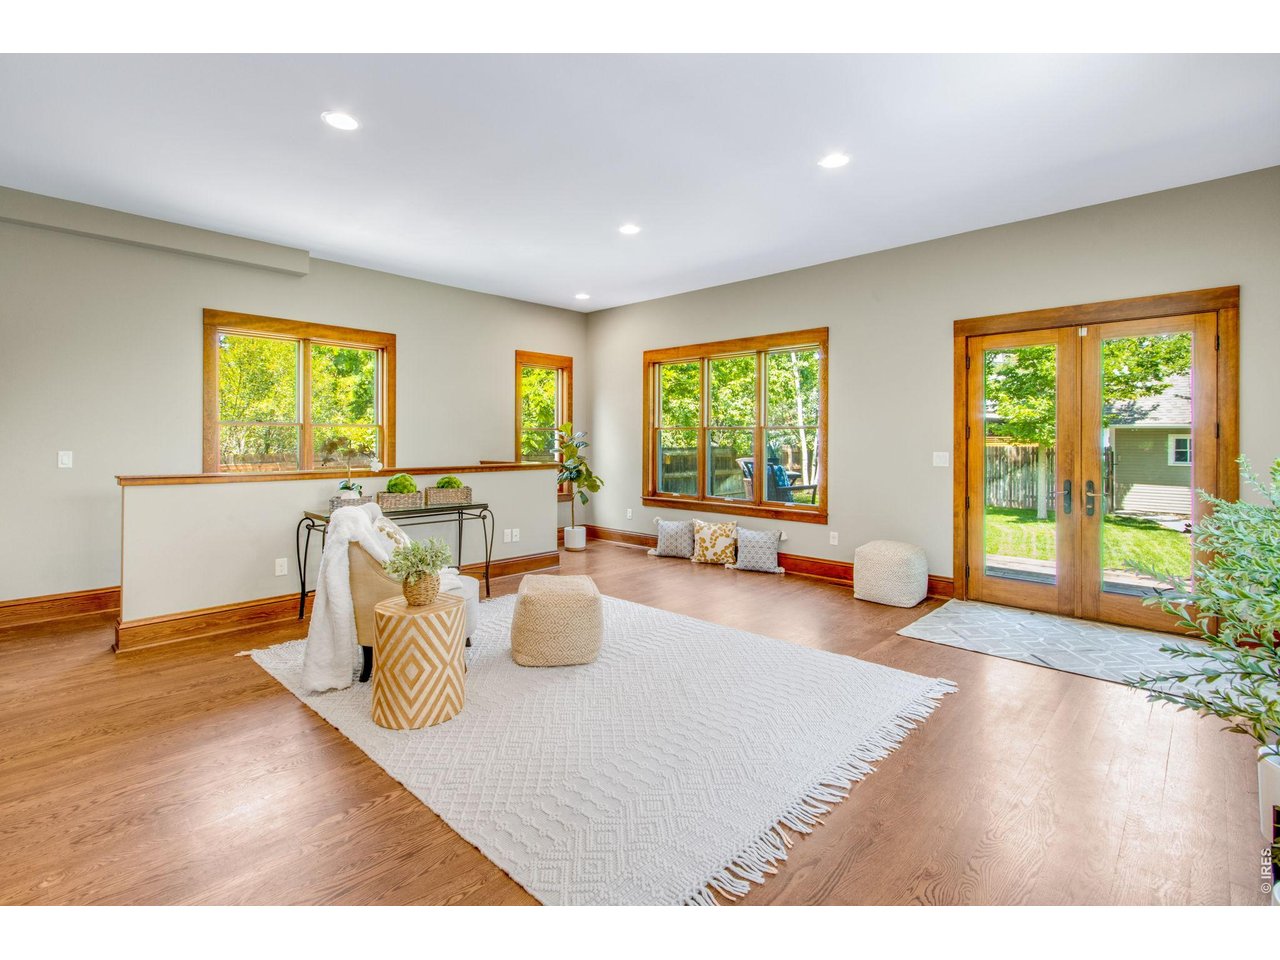
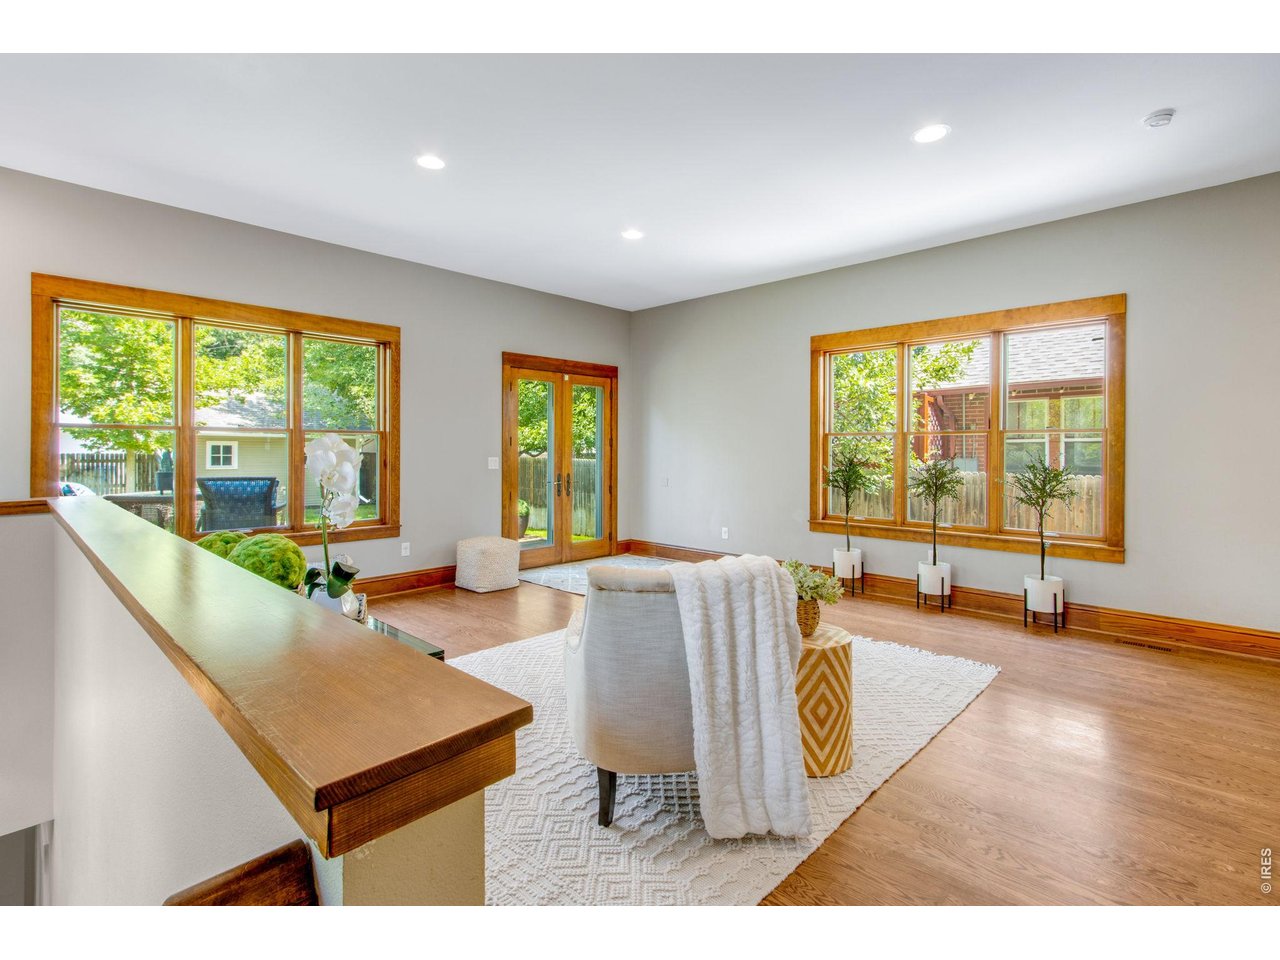
Spacious Living Area
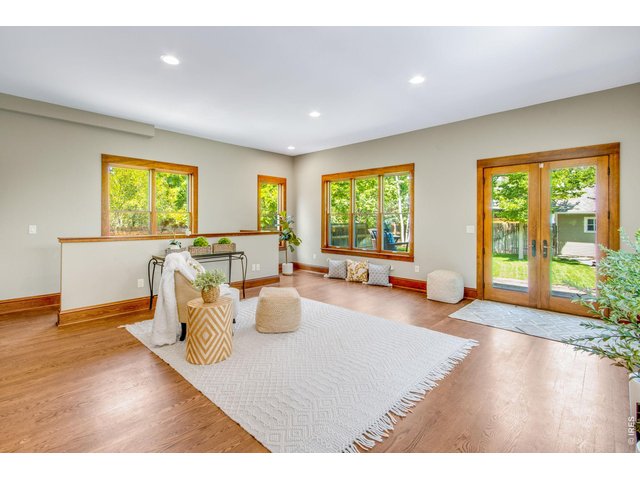
30 of 44
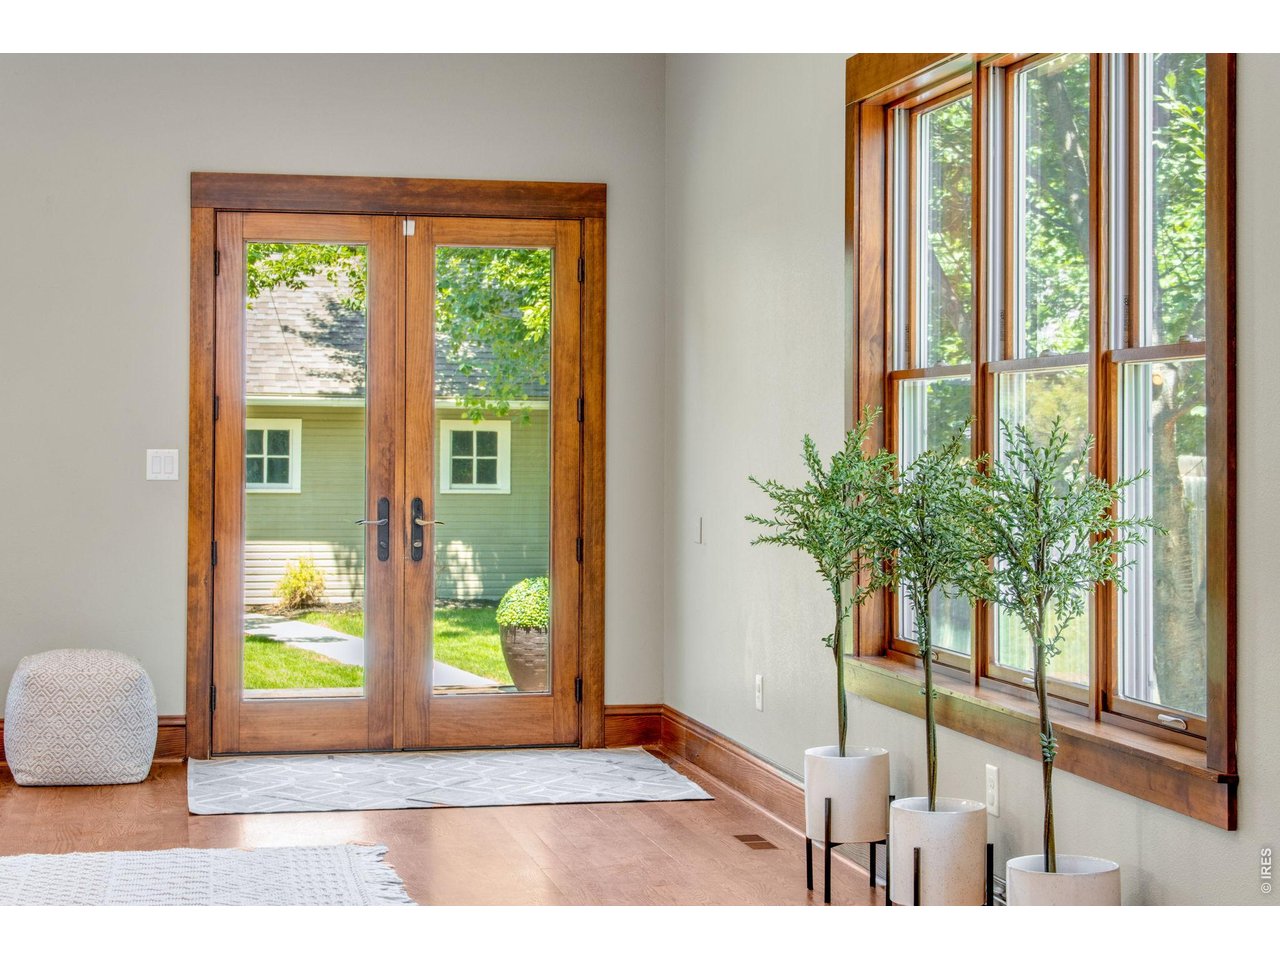
Stunning Windows to Capture the Colorado Sunshine
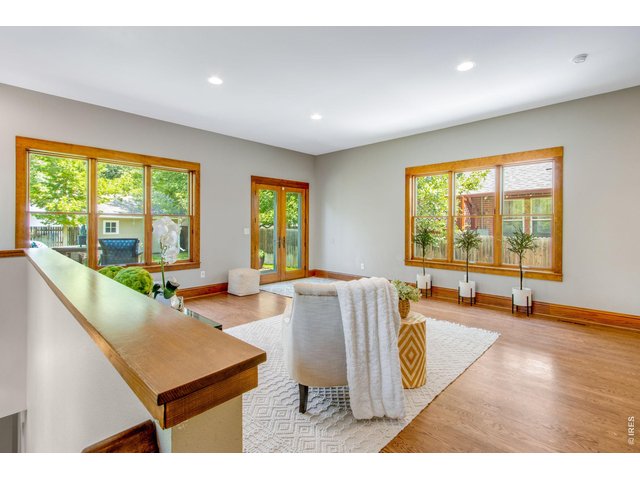
31 of 44
Natural Light
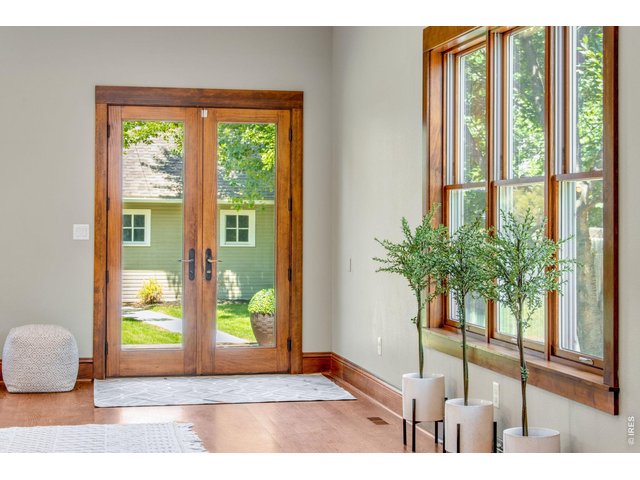
32 of 44
Easy Access to the Rear Yard and Deck
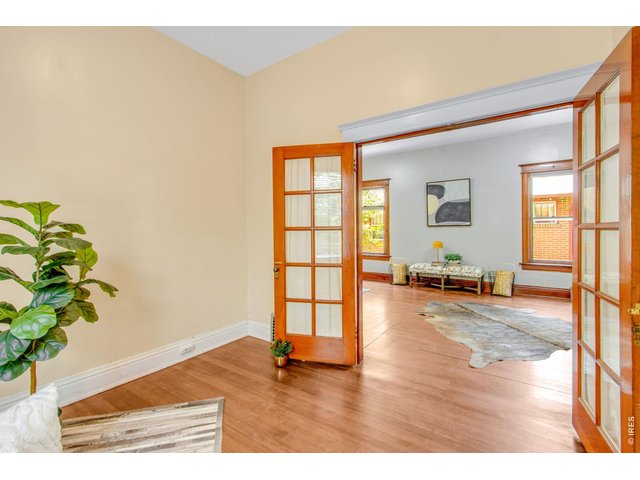
33 of 44
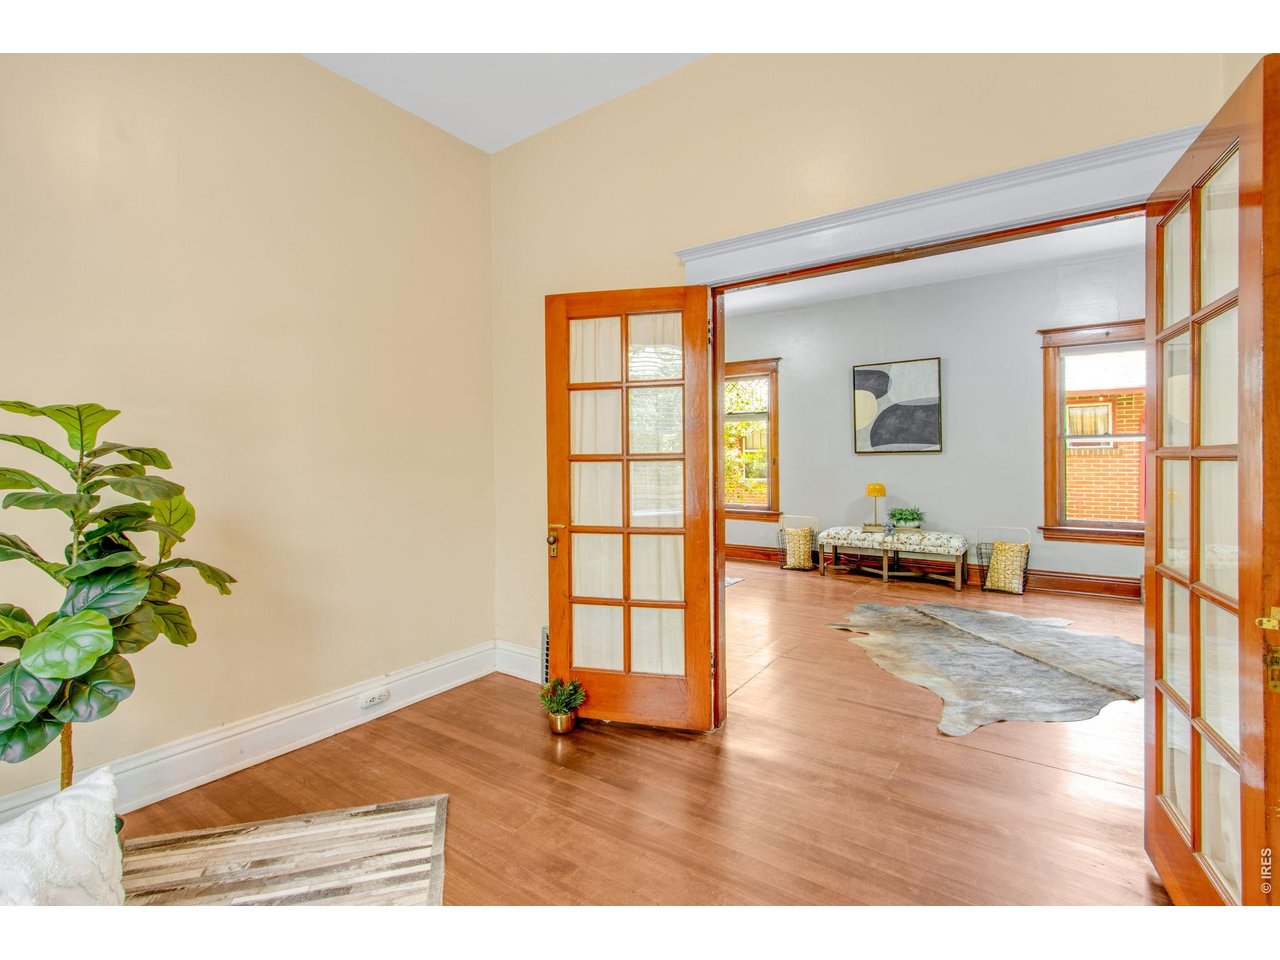
Main Level Office
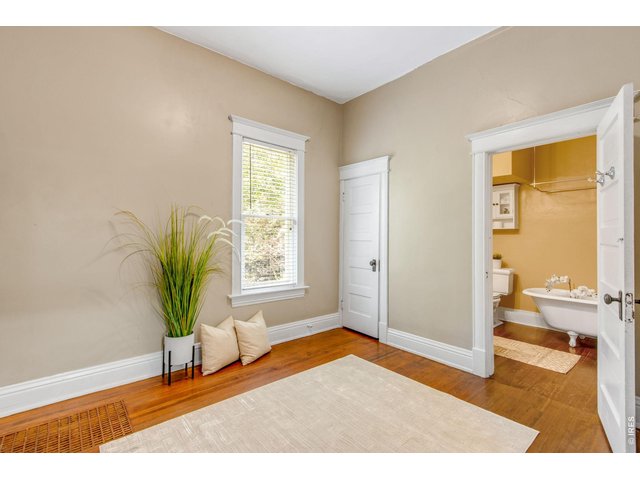
34 of 44
Character in Every Room
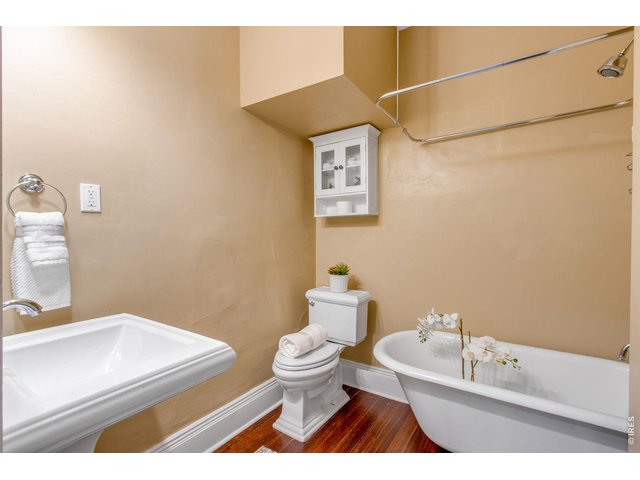
35 of 44
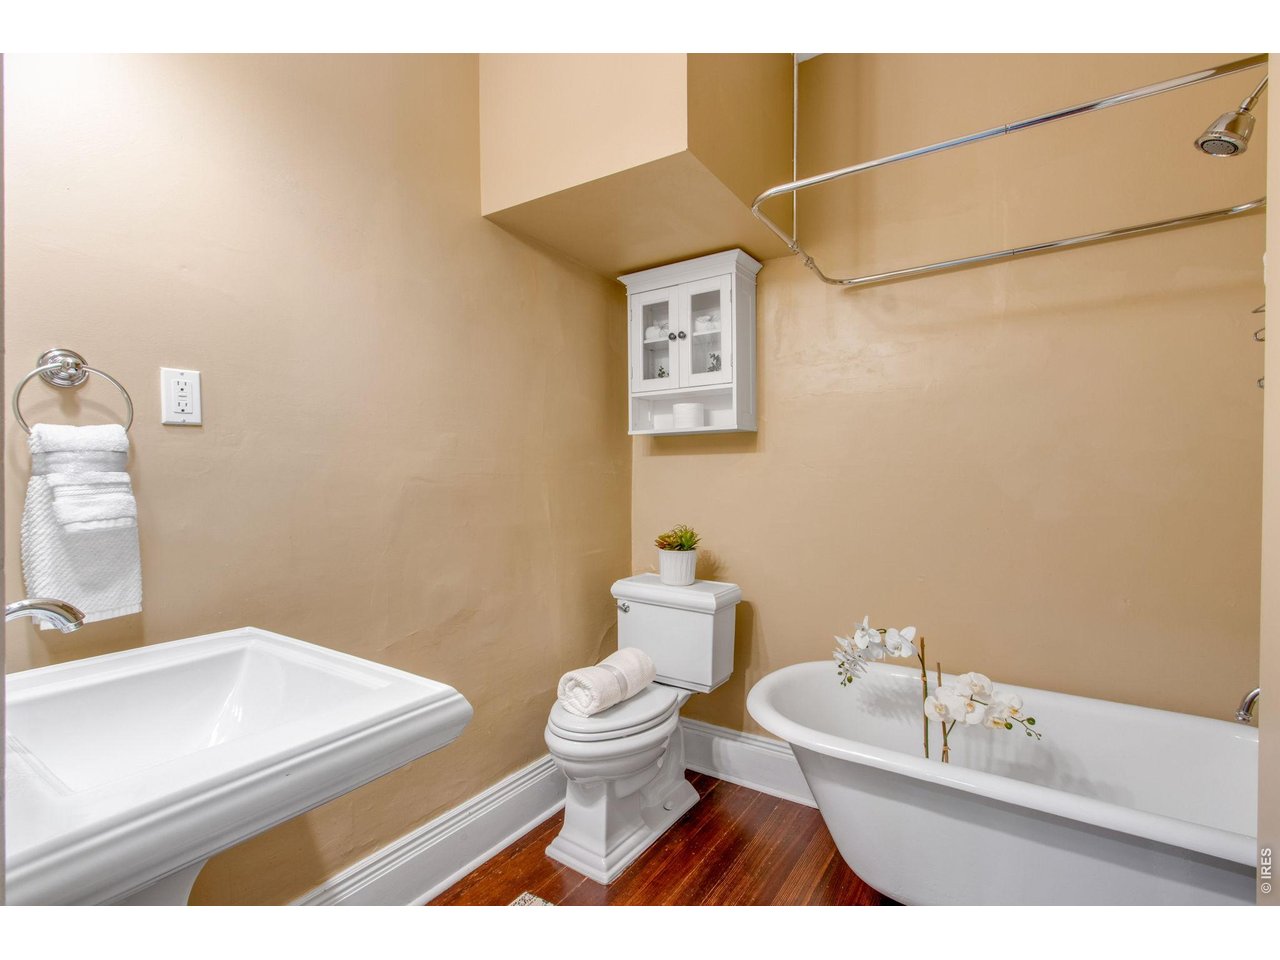
Main Level Bath
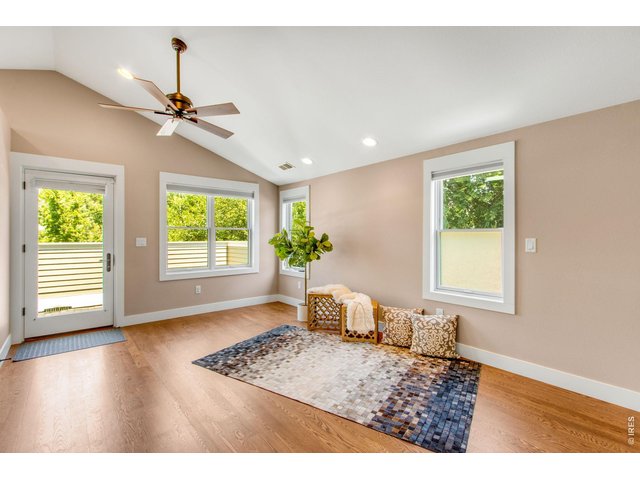
36 of 44
Access to Second Floor Balcony from the Primary Bath
37 of 44
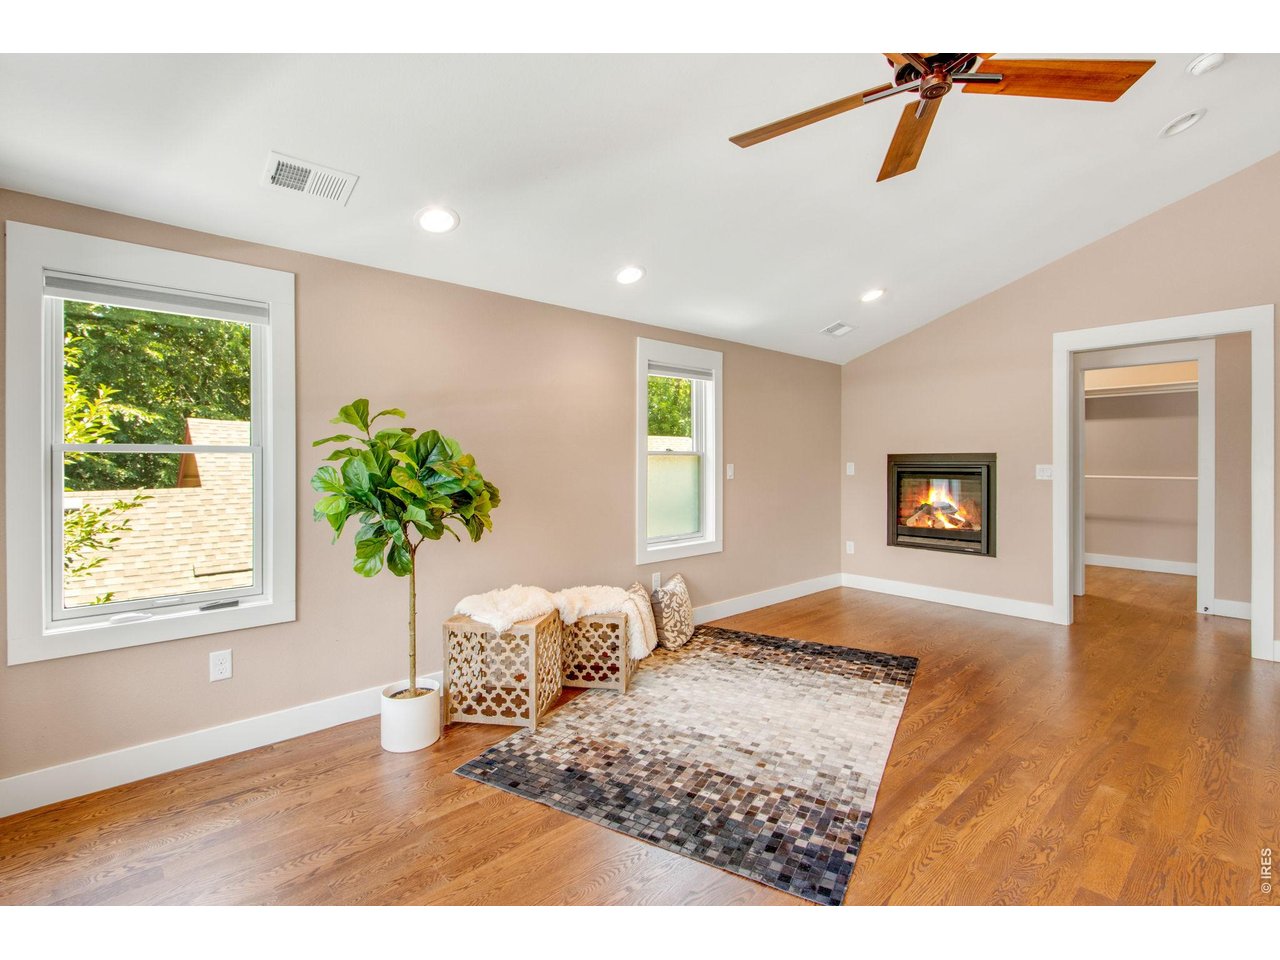
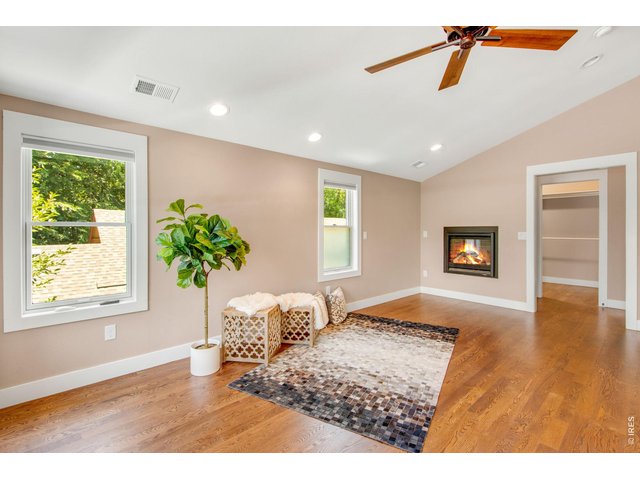
Spacious and Inviting Primary Bedroom with Fireplace
38 of 44
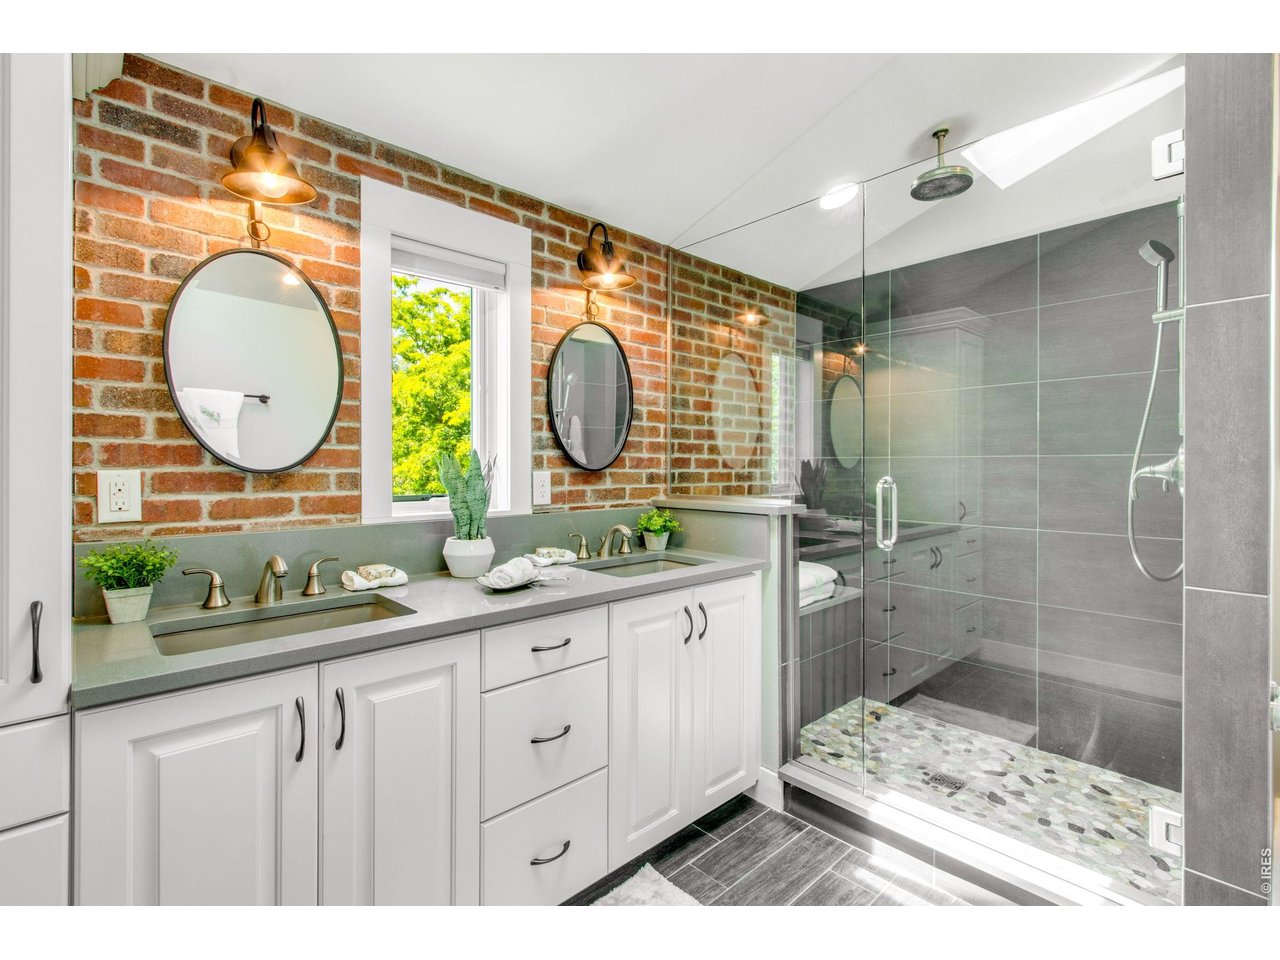
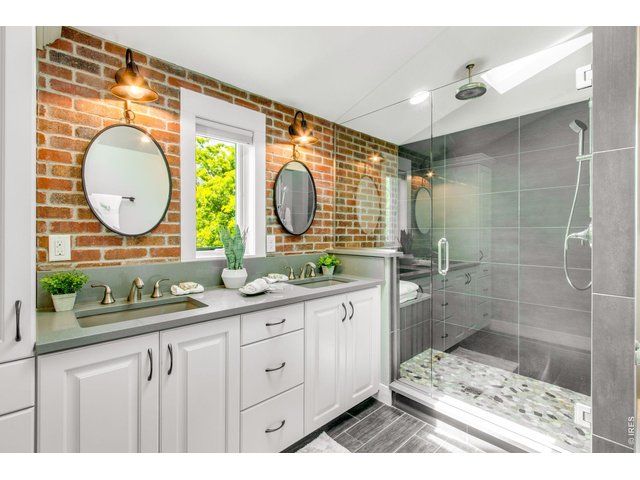
Completed Updated Primary Bath
39 of 44
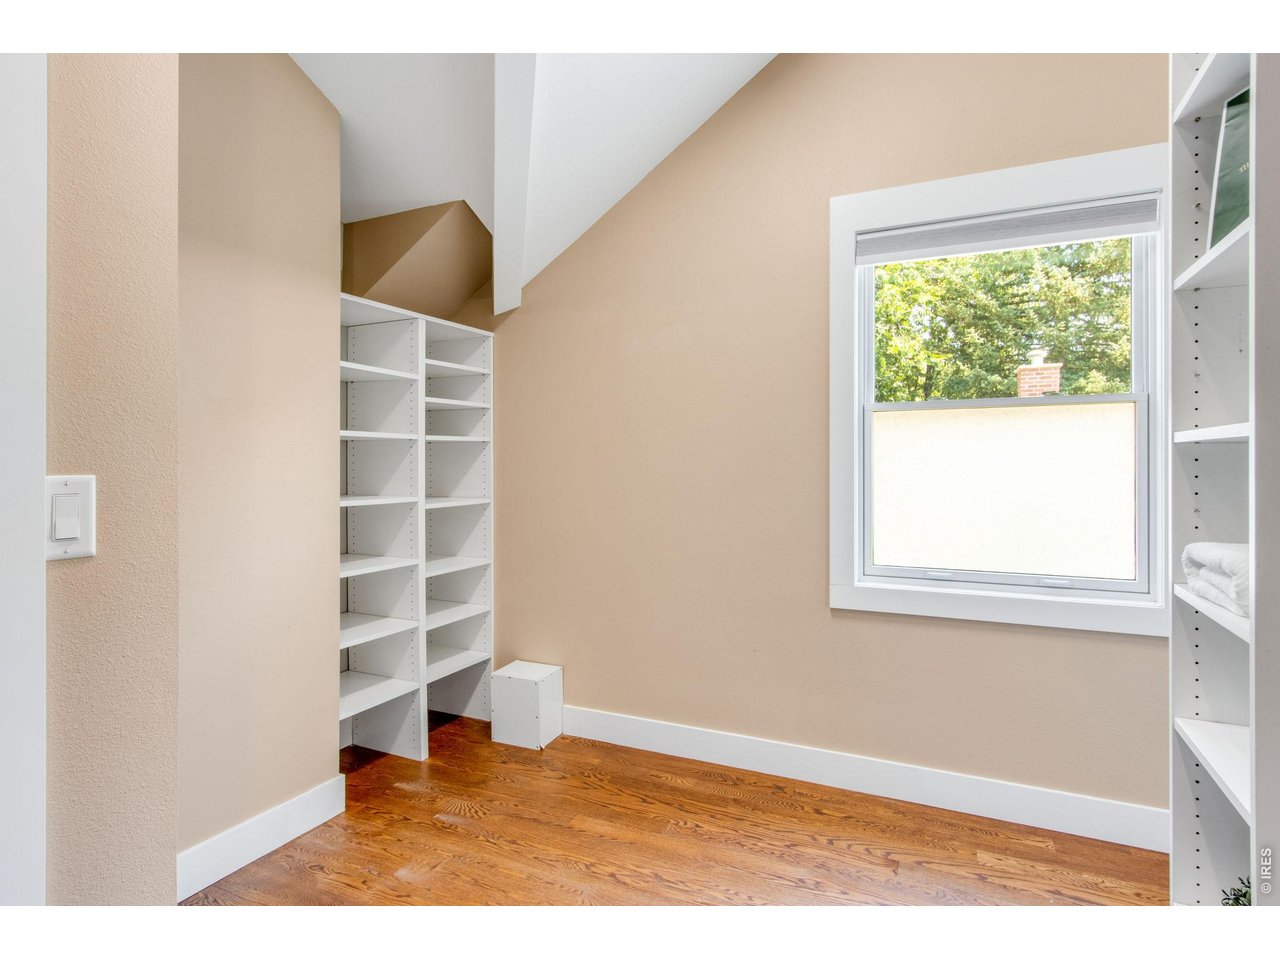
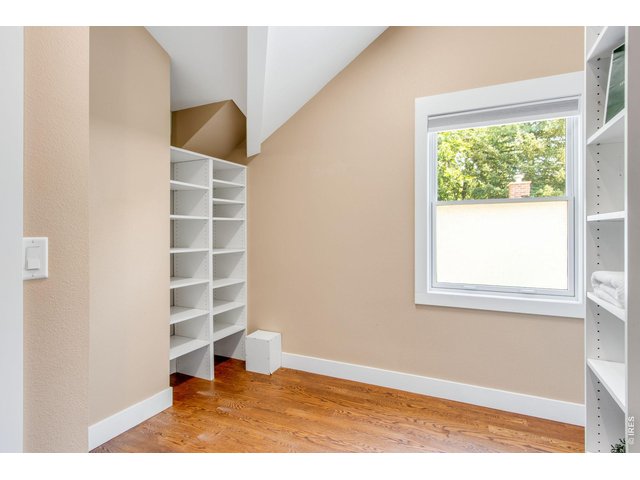
Large Walk In Closet
40 of 44
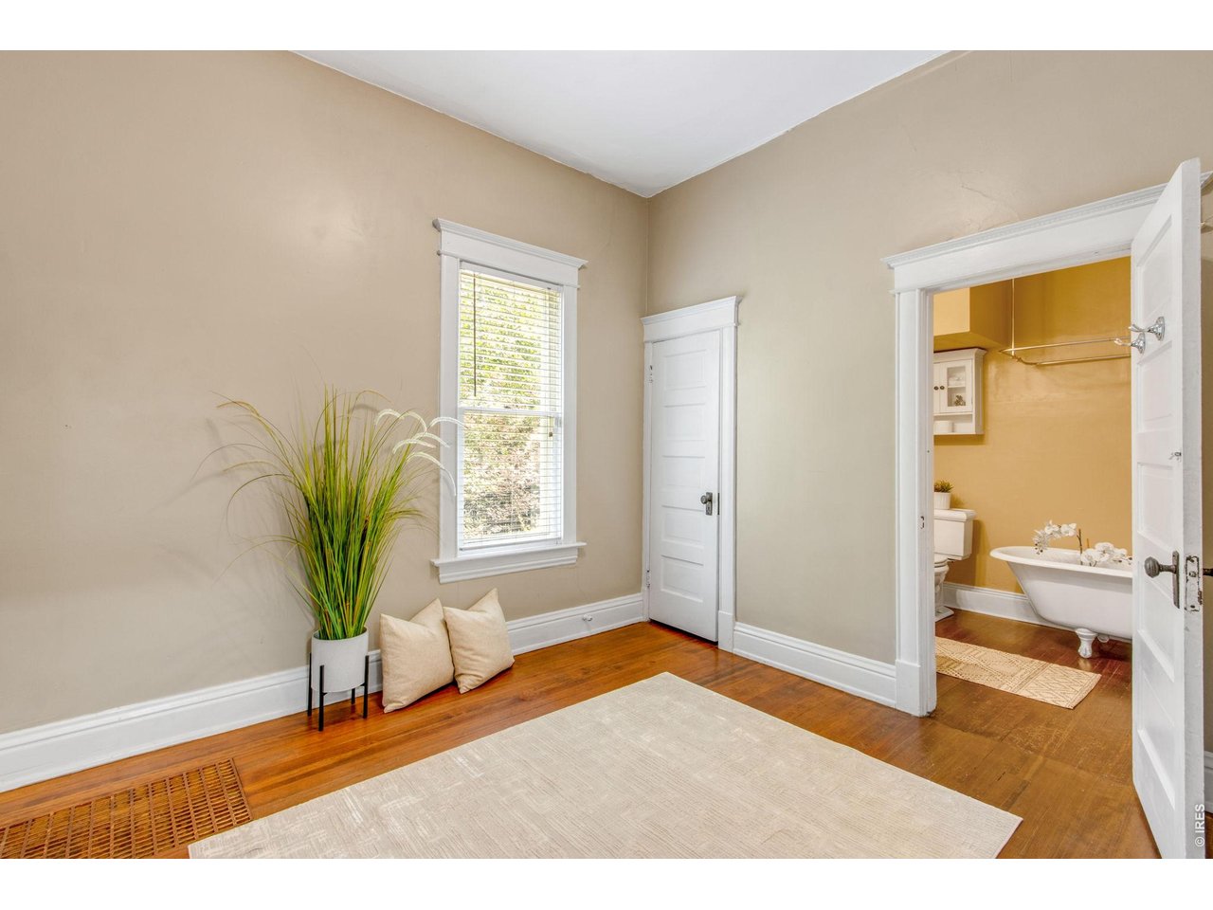
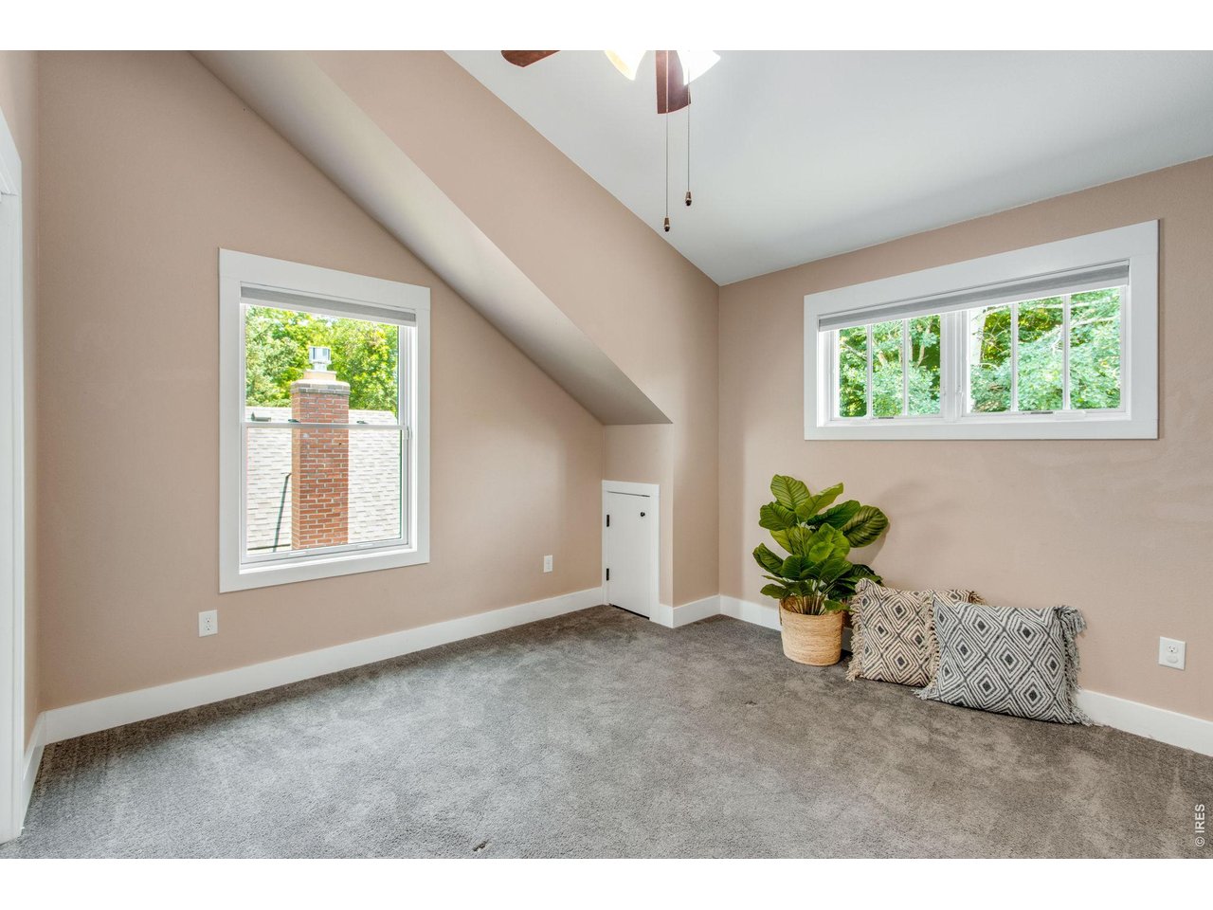
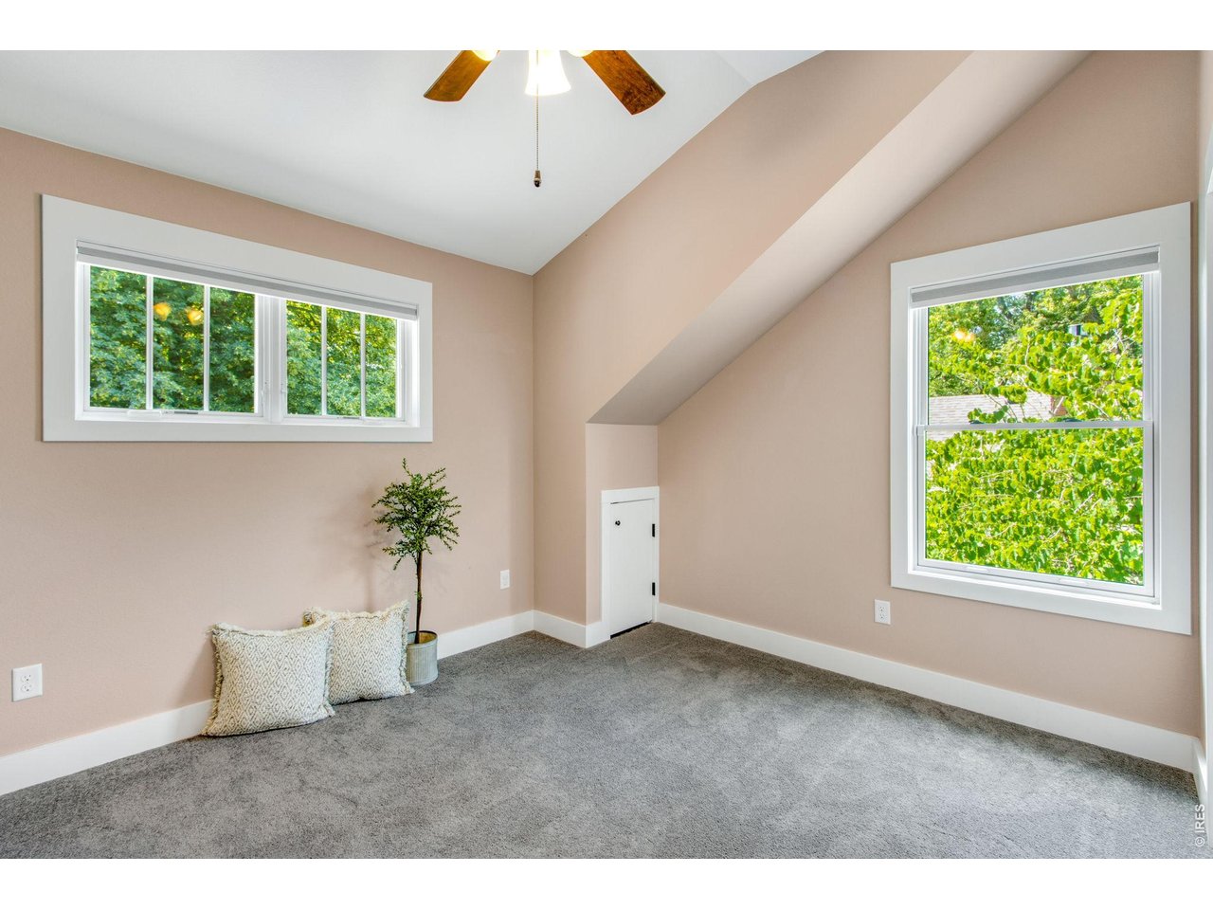
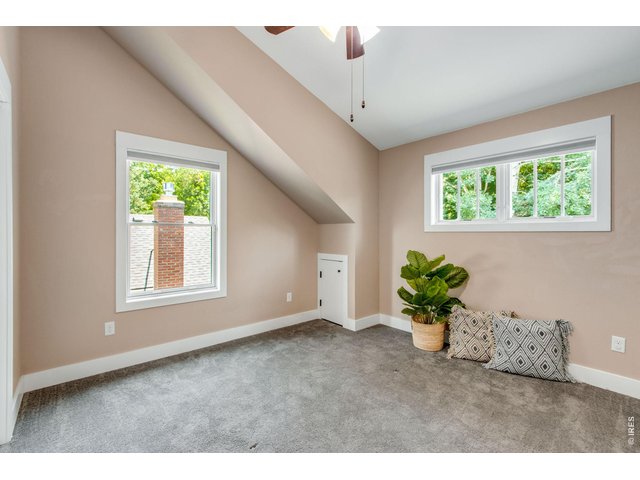
High Ceilings in Additional Bedrooms
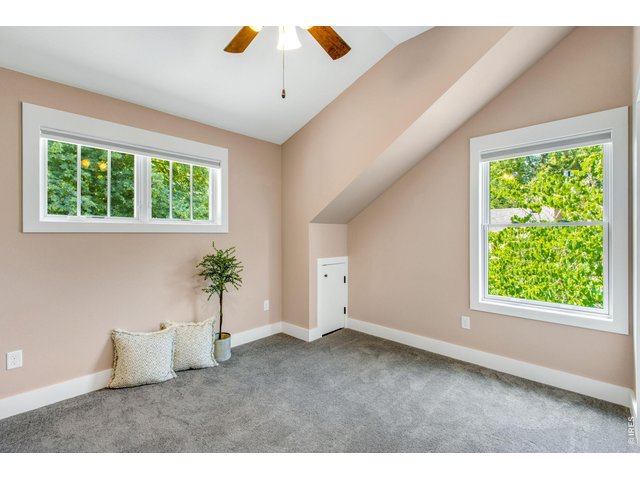
41 of 44
Incredible Detail with Secret Passage Way Between Bedrooms!
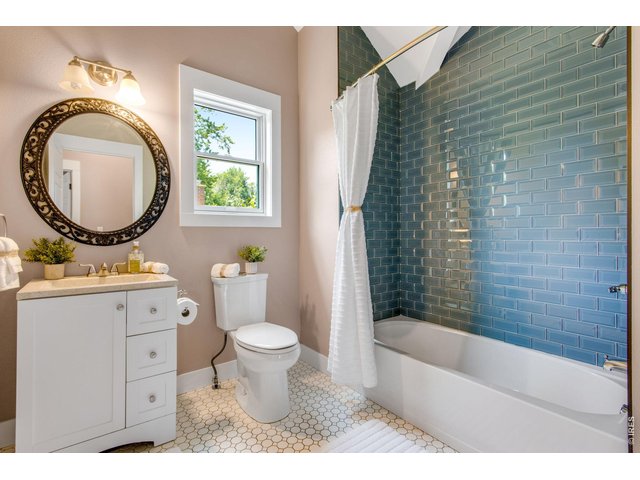
42 of 44
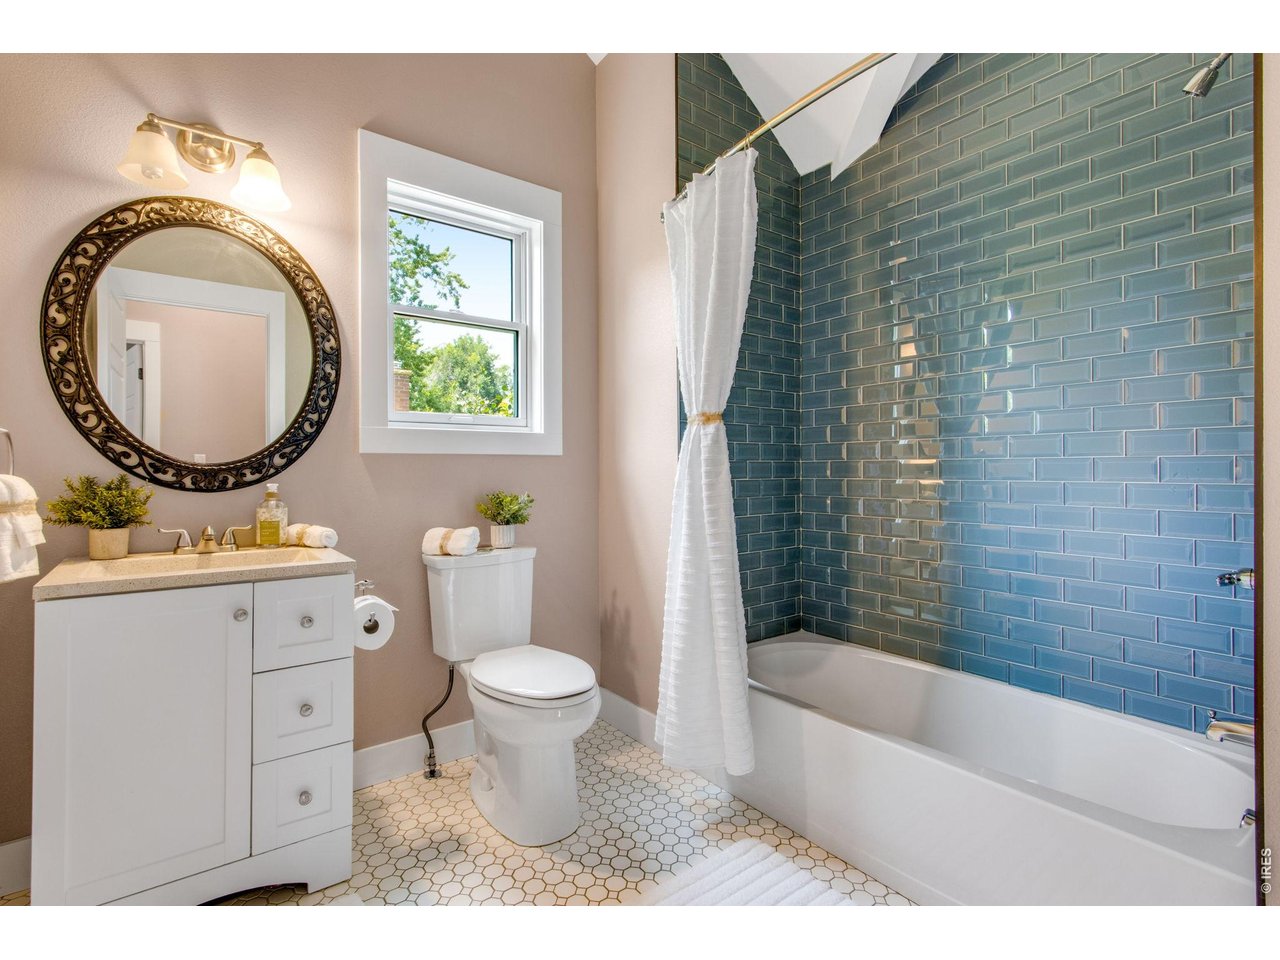
Secondary Bathroom
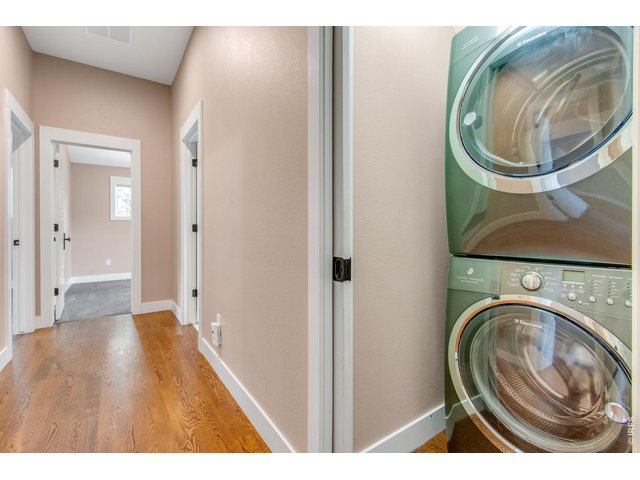
43 of 44
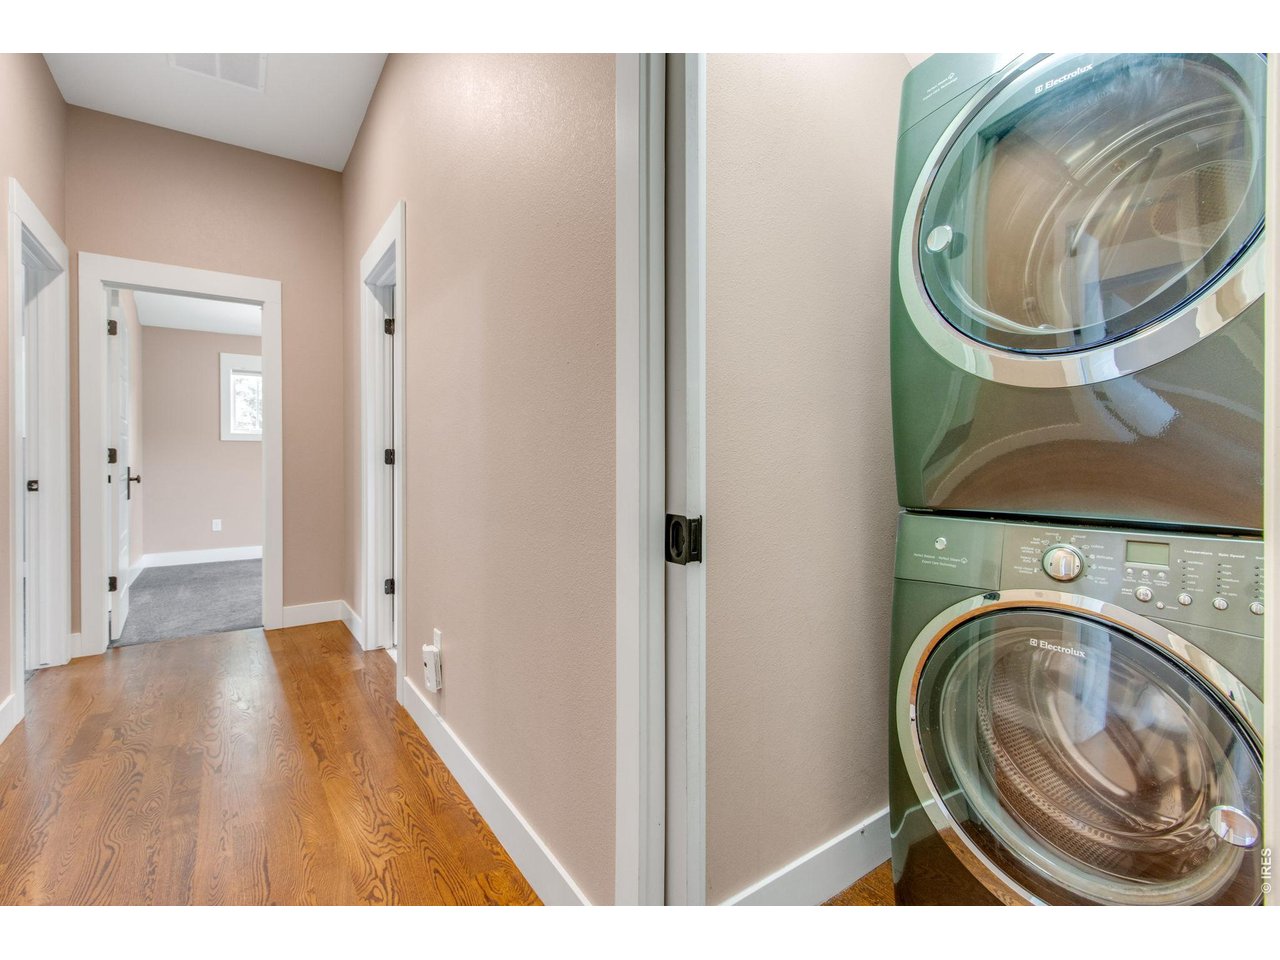
Convenient Second Floor Laundry
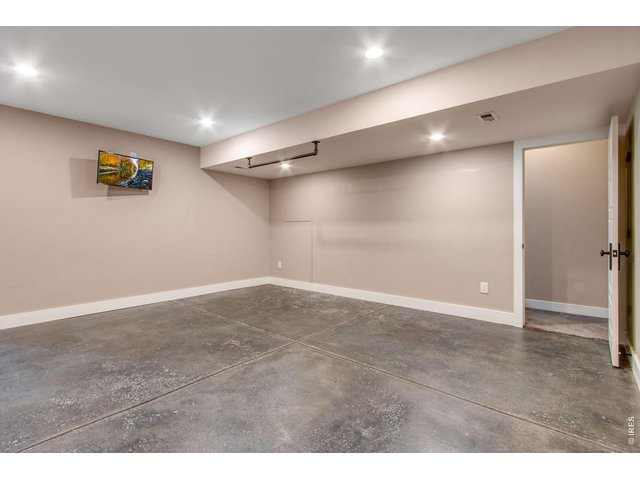
44 of 44
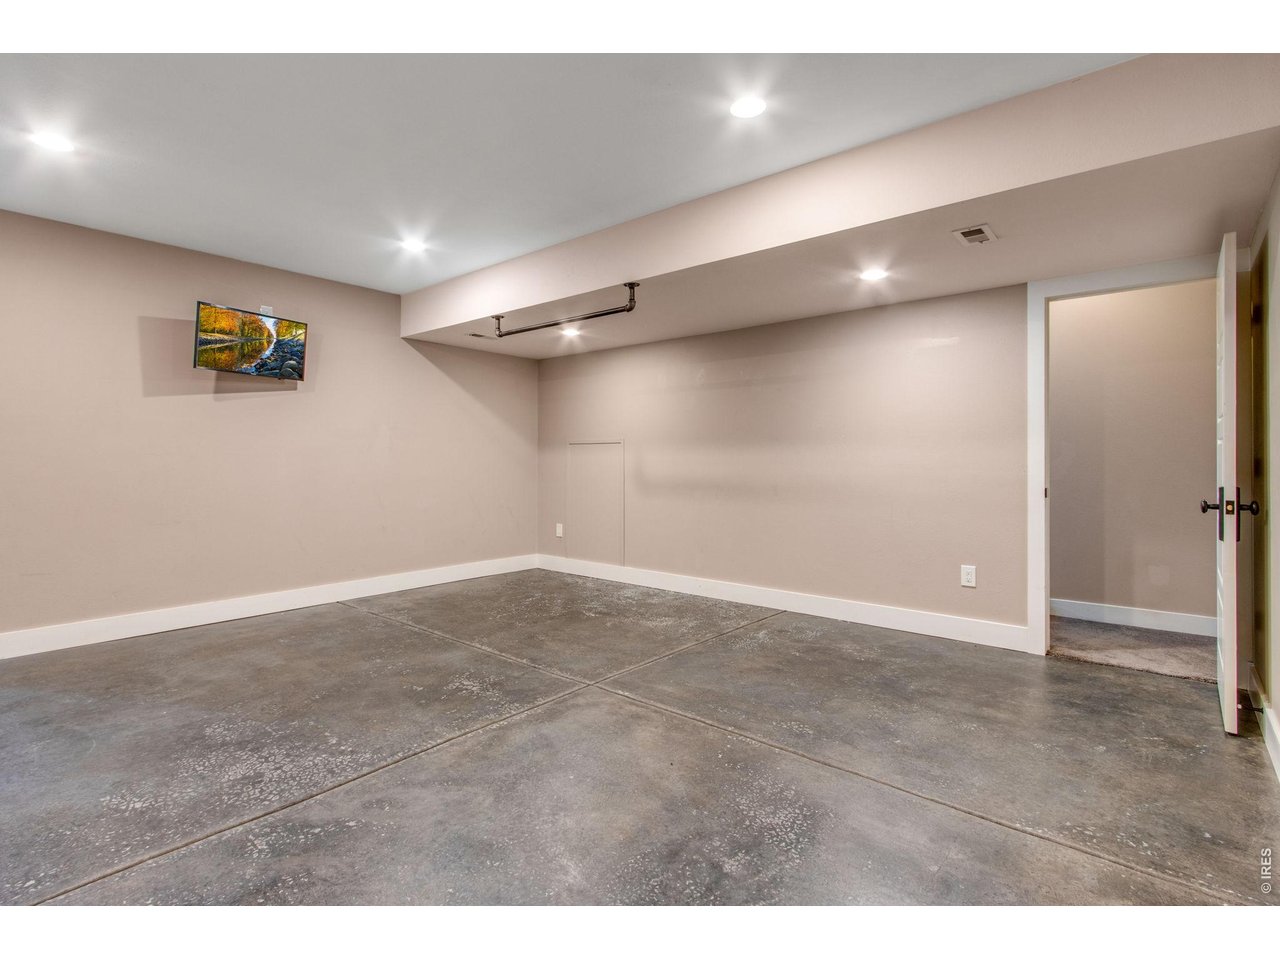
Rec Area, Gym, Additional Family Room - Unlimited Uses in the Basement
4 Bed
3 Bath
3,384 SqFt
Single Family Home built in 1908 with a 7,413 SqFt lot in Subdivision: Capitol Hill
General Features
| Type | Cottage/Bung |
| Style | 2 Story |
| Baths | 2 Full1 3/4 |
| Acreage | 0.17 Acres |
| Lot Size | 7,413 SqFt |
| Zoning | NCM |
| Total | 3,384 SqFt ($347/SF) |
| Finished | 2,980 SqFt ($394/SF) |
| Basement | Partial Basement |
| Garage | 1 Space(s) |
| Garage Type | Detached |
| Year Built | 1908 |
| New Construction | No |
| Construction | Wood/Frame, Brick/Brick Veneer, Composition Siding |
| Cooling | Central Air |
| Heating | Forced Air |
| Roof | Composition Roof |
Taxes & Fees
| Taxes | $5,561 |
| Tax Year | 2025 |
| Metro District | No |
Schools
| School District | Poudre |
| Elementary |
Putnam
|
| Middle/Jr High | Lincoln |
| Senior High | Poudre |
Rooms
| Primary Bedroom | 19 x 12 (Upper Level) |
| Bedroom 2 | 11 x 10 (Main Floor) |
| Bedroom 3 | 12 x 12 (Upper Level) |
| Bedroom 4 | 10 x 12 (Upper Level) |
| Kitchen | 10 x 14 (Main Floor) |
| Living Room | 15 x 14 (Main Floor) |
| Office Study | 10 x 10 (Main Floor) |
| Dining Room | 9 x 14 (Main Floor) |
| Family Room | 19 x 17 (Main Floor) |
| Rec. Room | 17 x 16 (Basement) |
| Note: All room dimensions, including square footage data, are approximate and must be verified by the buyer. | |
Outdoor Features
DeckLot Features
Wooded Lot, Deciduous Trees, Level LotDesign Features
Separate Dining Room, Open Floor Plan, Stain/Natural Trim, Walk-in Closet, Washer/Dryer HookupsInclusions
Gas Range/Oven, Refrigerator, Clothes Washer, Clothes Dryer, Microwave, Disposal, Smoke Alarm(s)Neighborhood
Fireplace
Gas Fireplace

Listing Office

(970) 225-5152
https://www.c3realestatesolutions.com
Co-Listing Office
(970) 225-5152
https://www.c3realestatesolutions.com

Information deemed reliable but not guaranteed by the MLS. WARNING: This database record is provided subject to limited license rights. Duplication or reproduction is prohibited. Limited License MLS content and images © Copyright 1998 - 2026, IRES LLC. All rights reserved.